
Wendover Road, Stoke Mandeville, HP22
Key Features
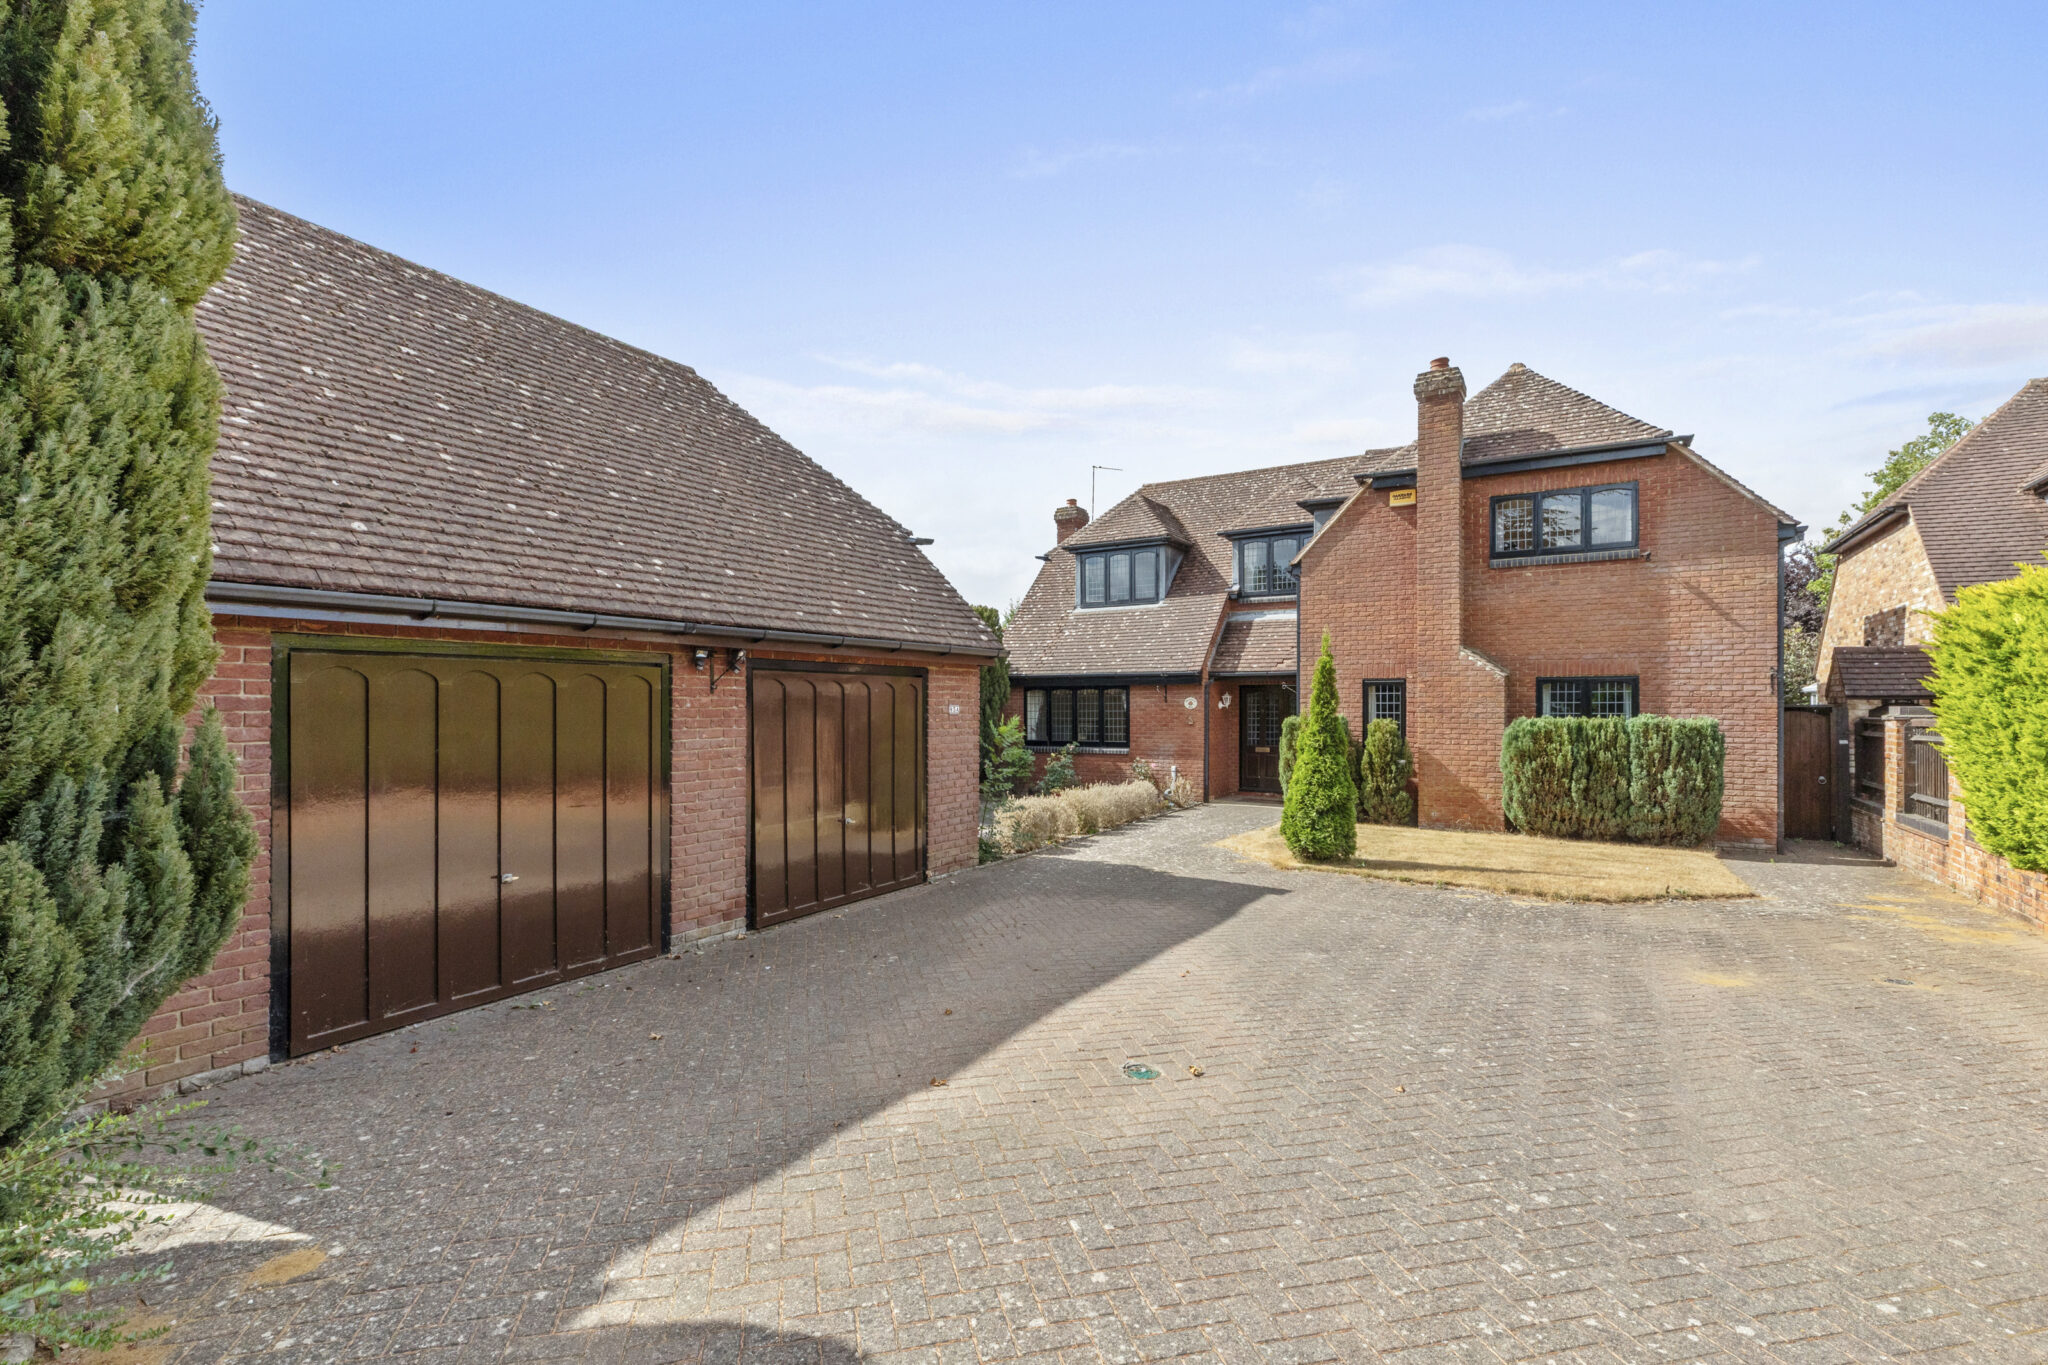
- Substantial Four Bedroom Detached Family Home in a Desirable Stoke Mandeville Setting
- Impressive Accommodation Extending to Approximately 2,669 Sq Ft
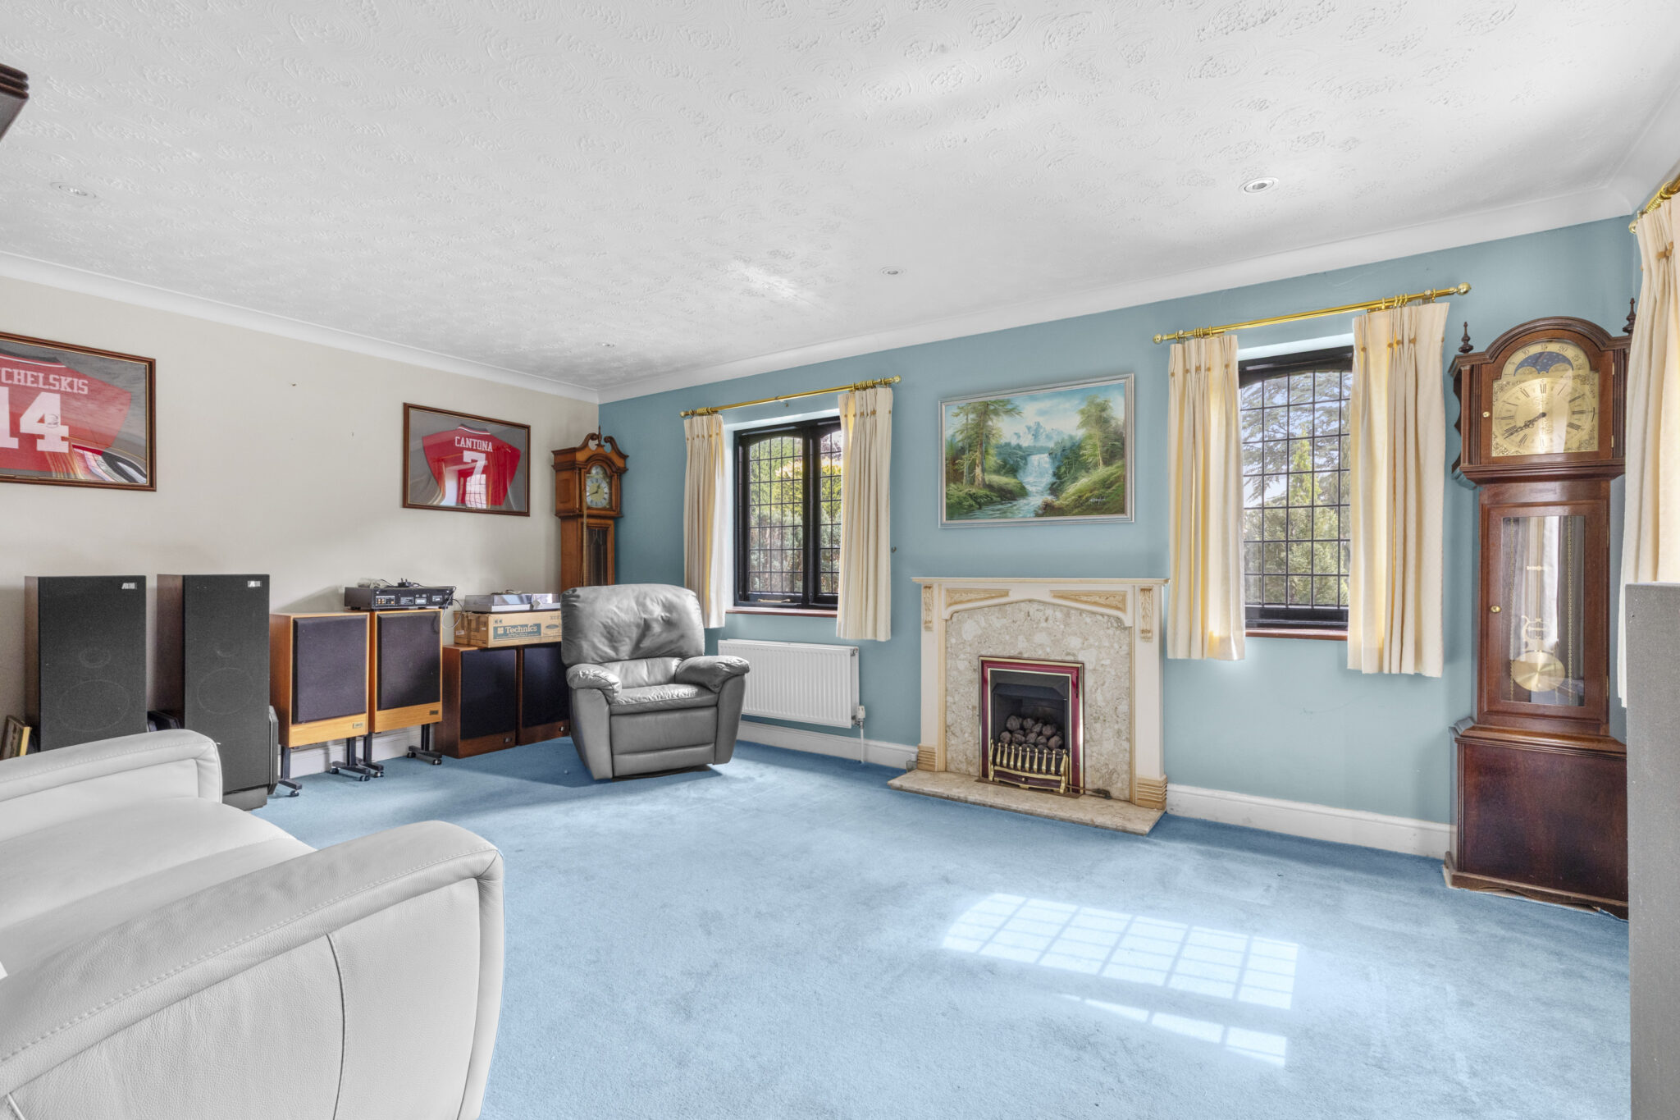
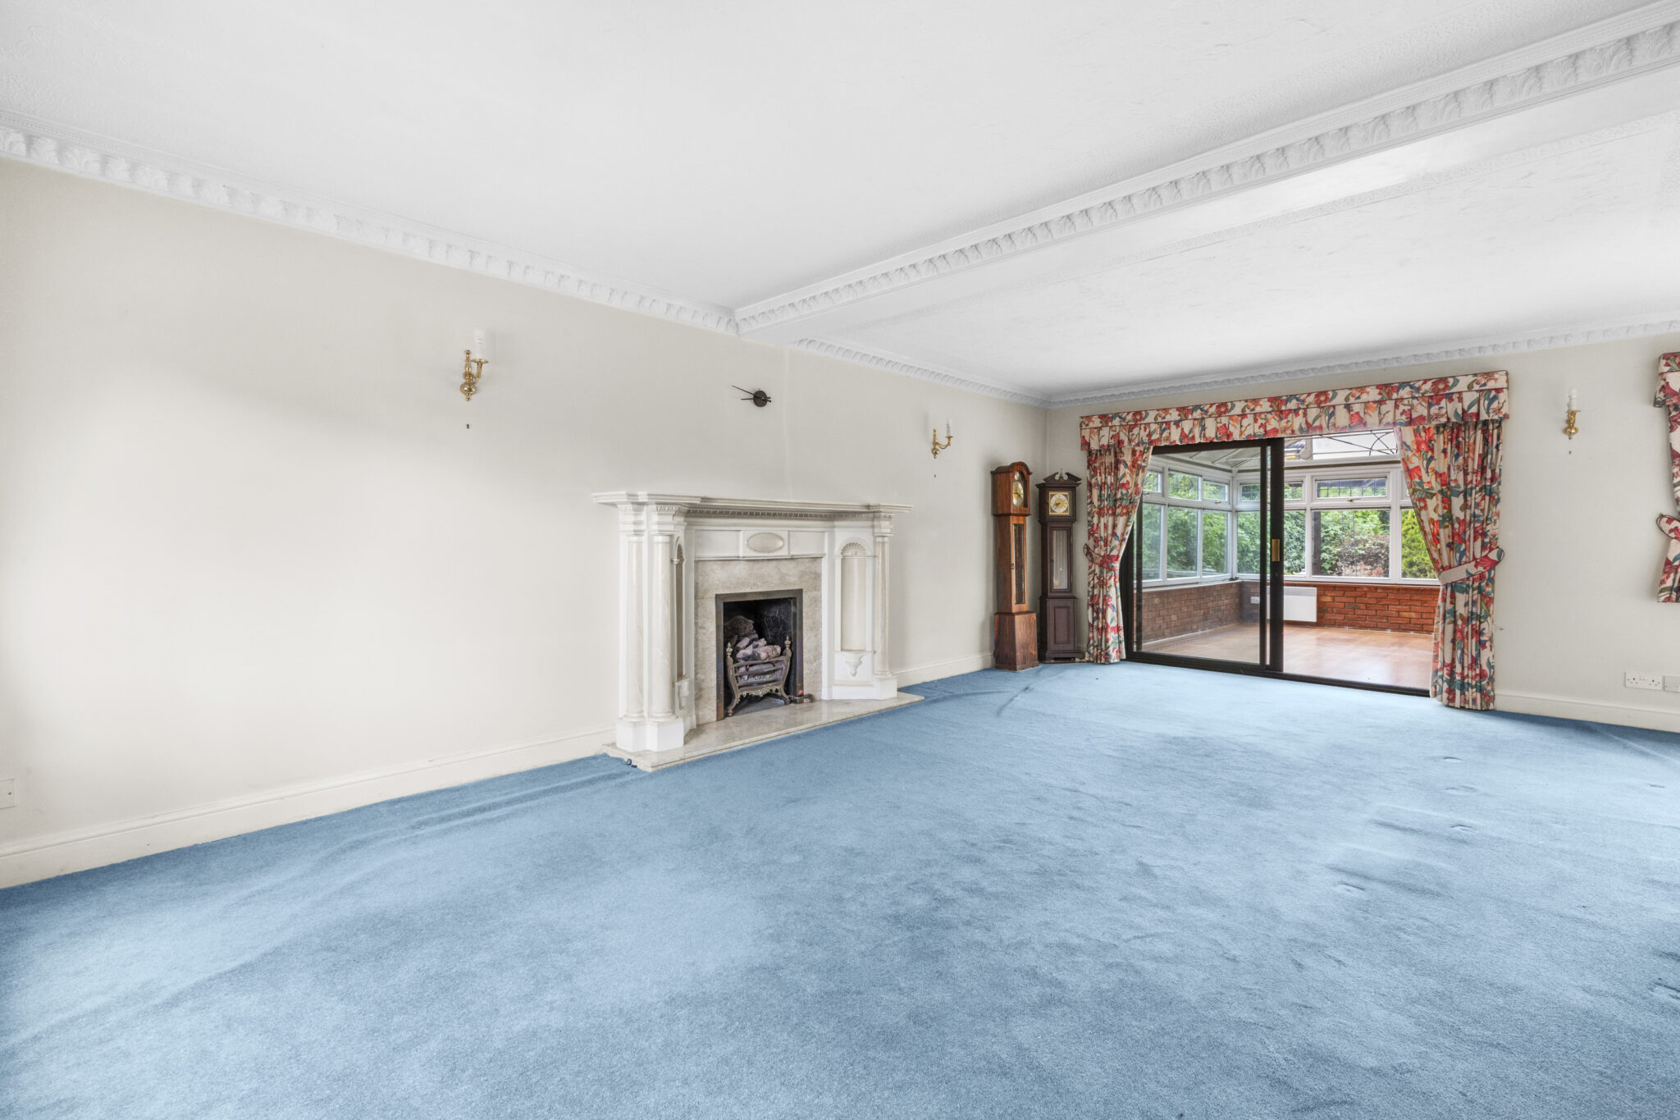
- Generously Proportioned & Highly Versatile Living Space
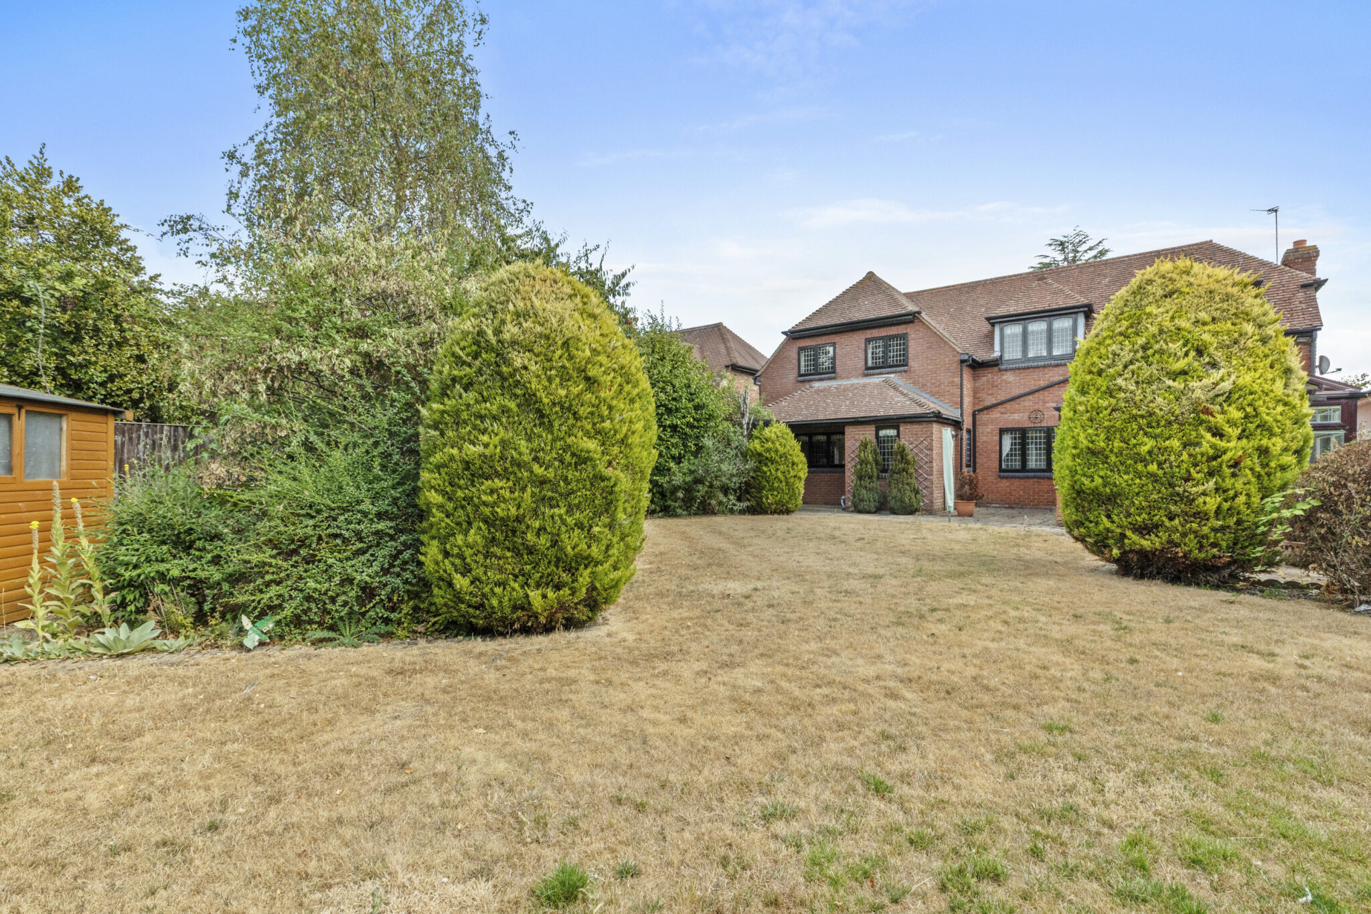
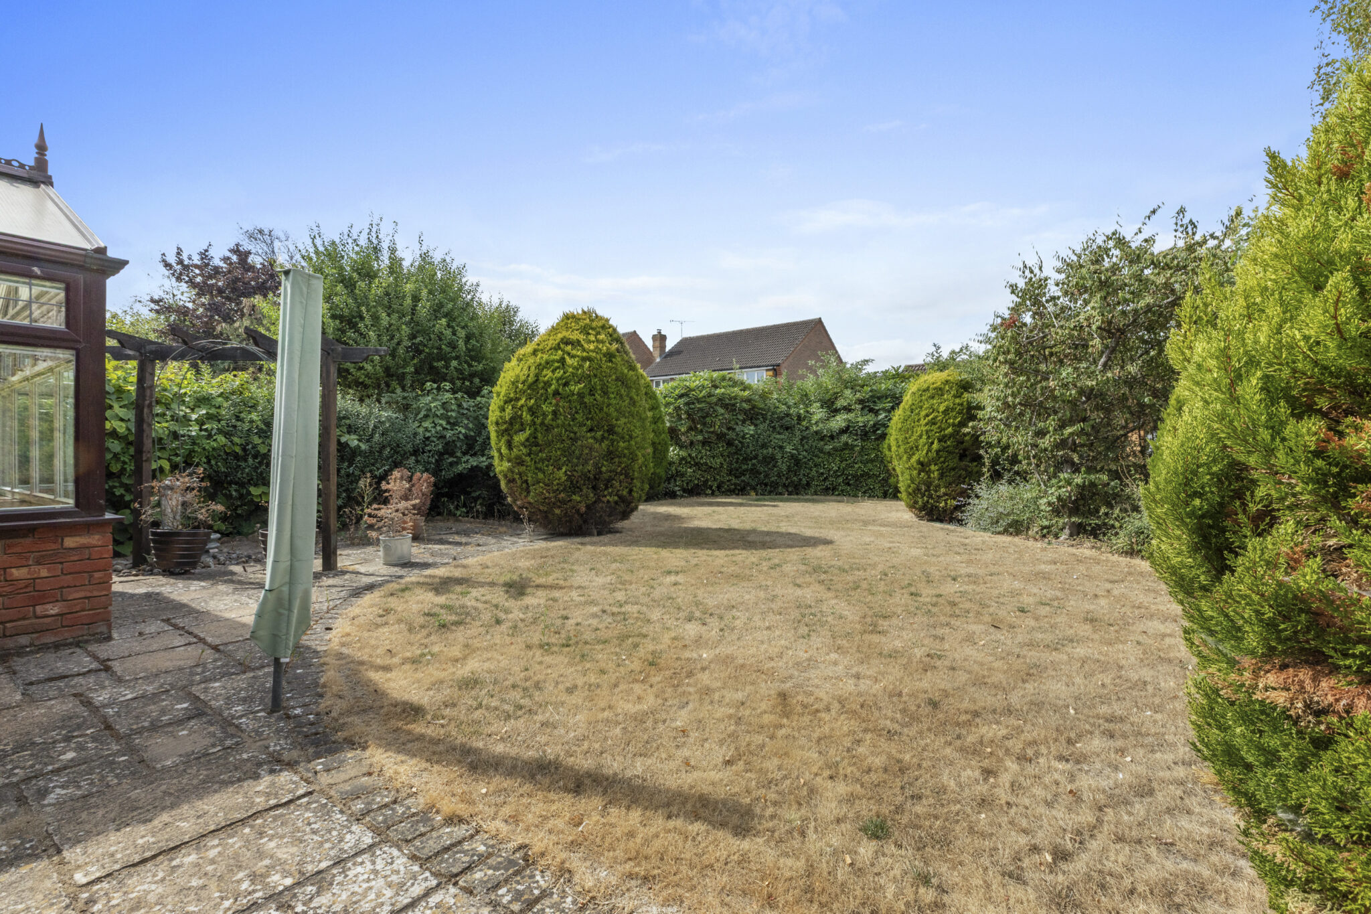
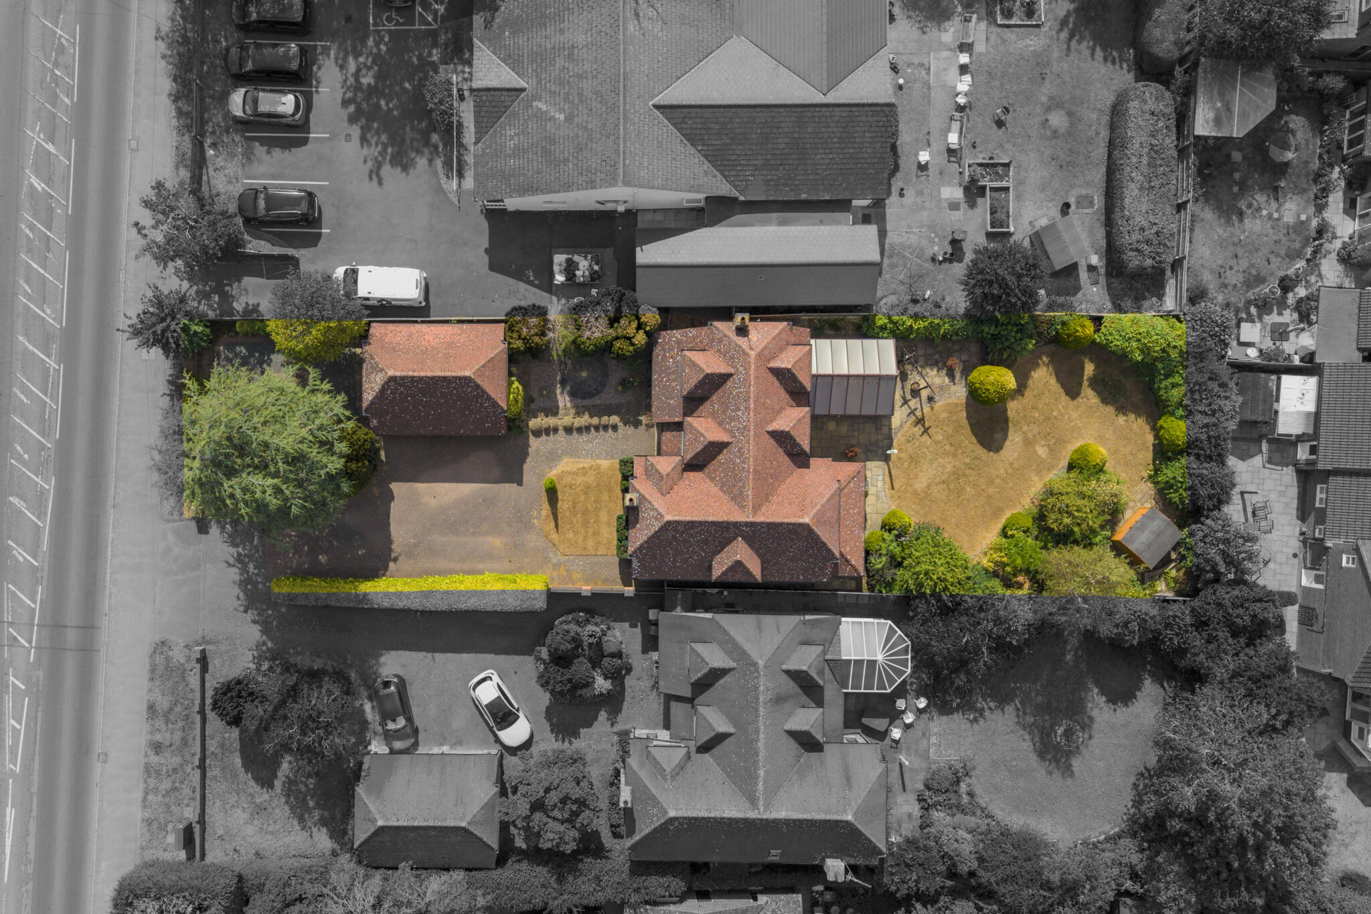
- Private & Established Gardens Offering Excellent Outdoor Space
- Convenient Access to Stoke Mandeville Railway Station with Direct Commuter Connections to London Marylebone
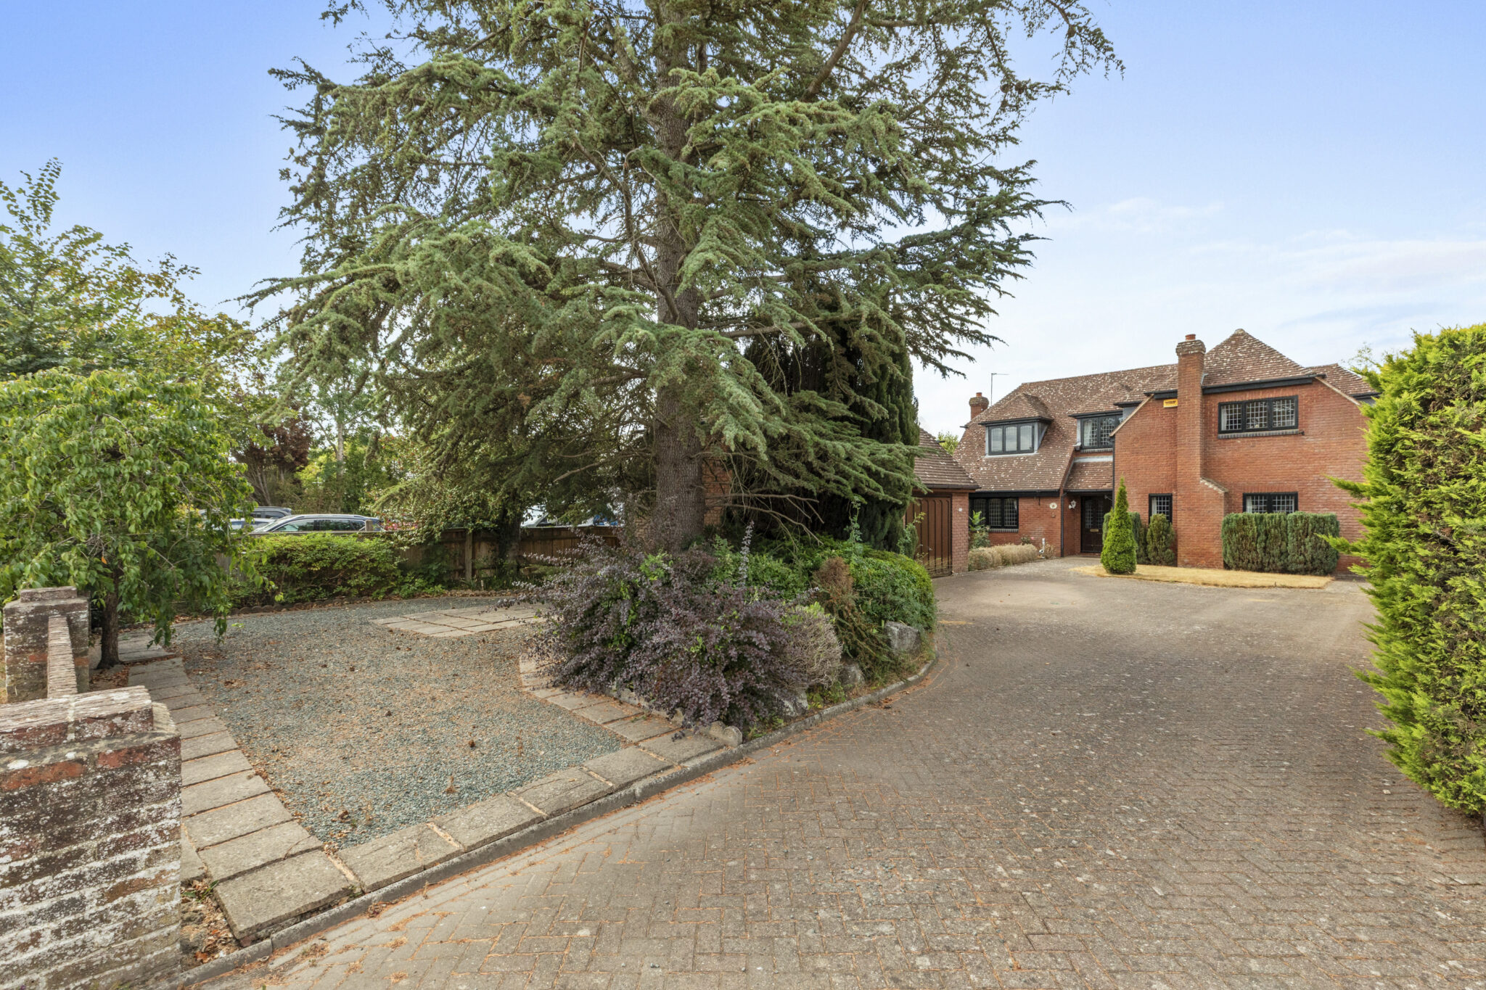
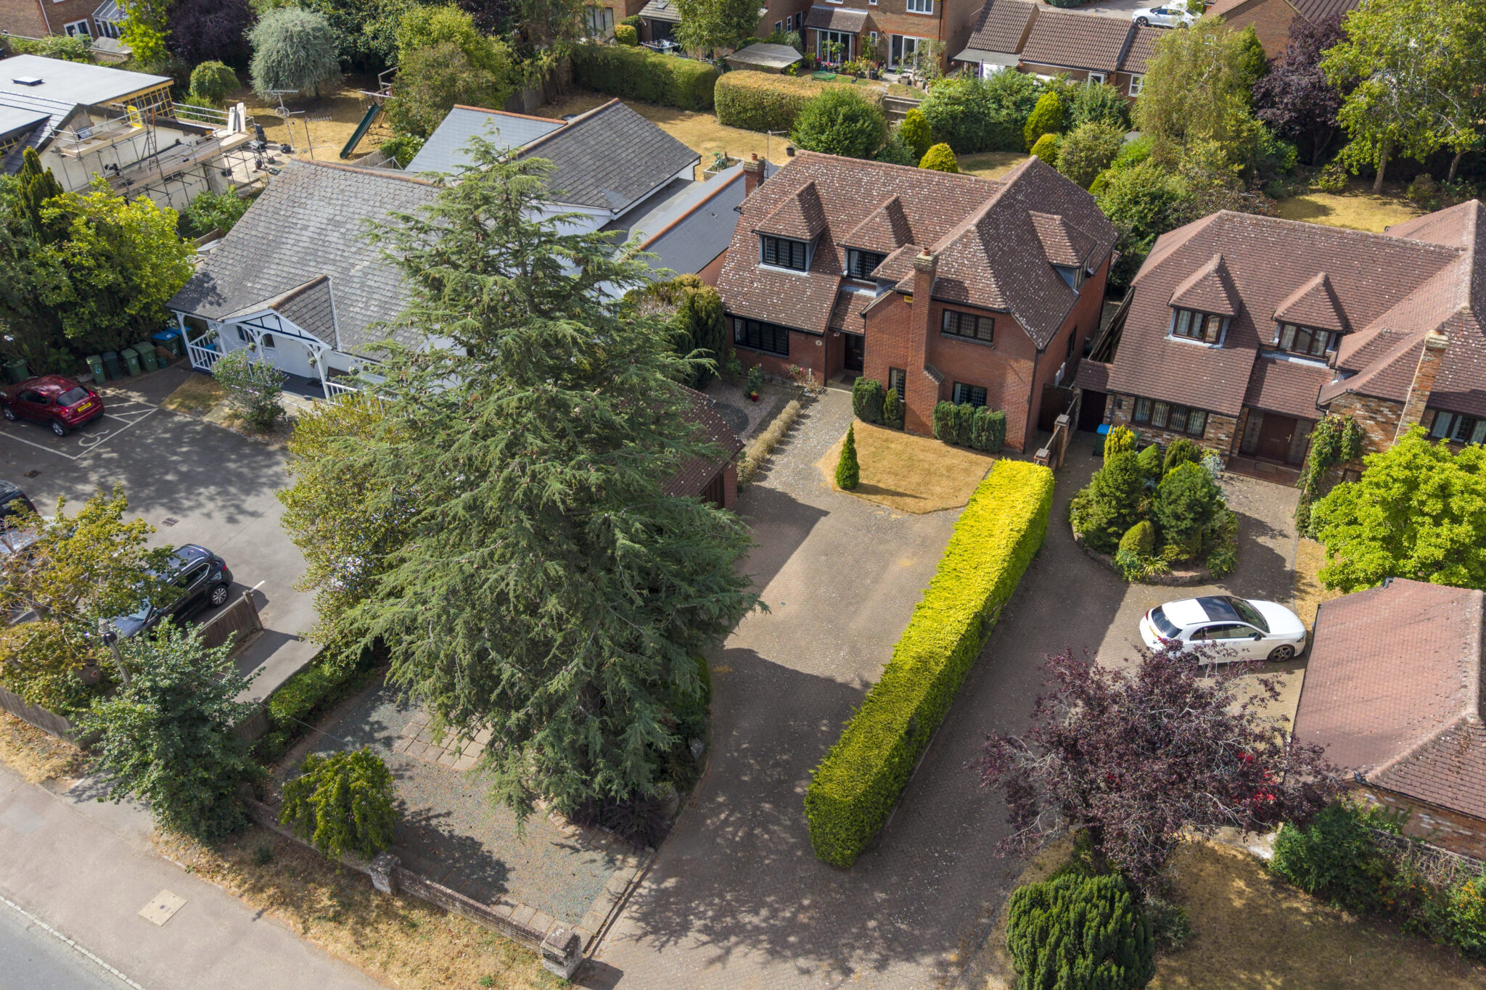
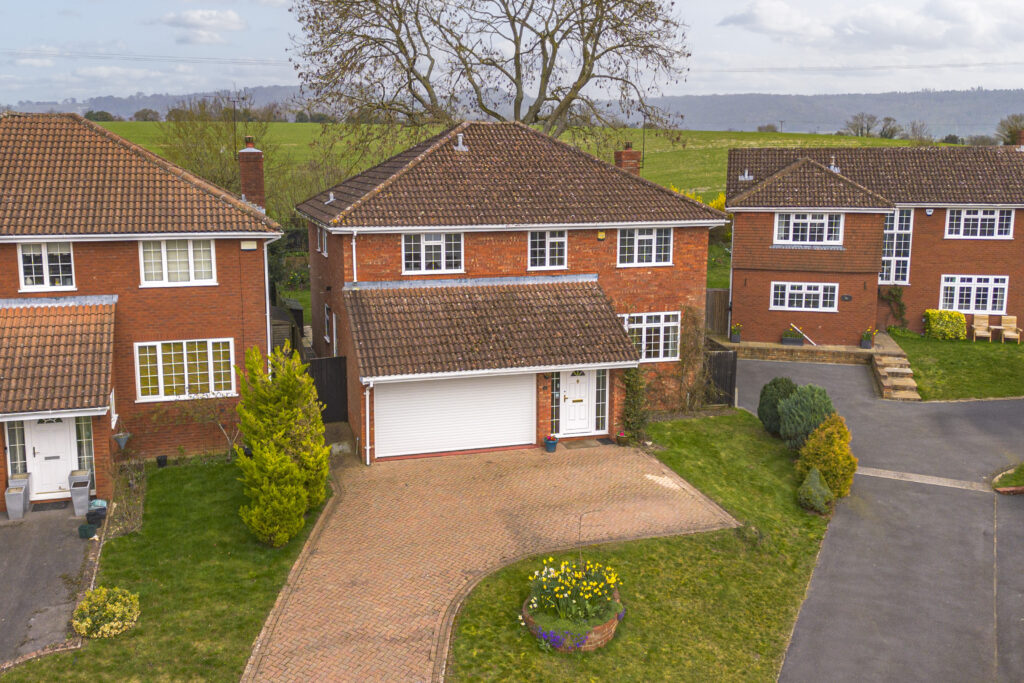
- Double Garage & Generous Driveway Parking for Multiple Vehicles
- Excellent Scope to Further Extend & Enhance, Subject to the Necessary Planning Permissions
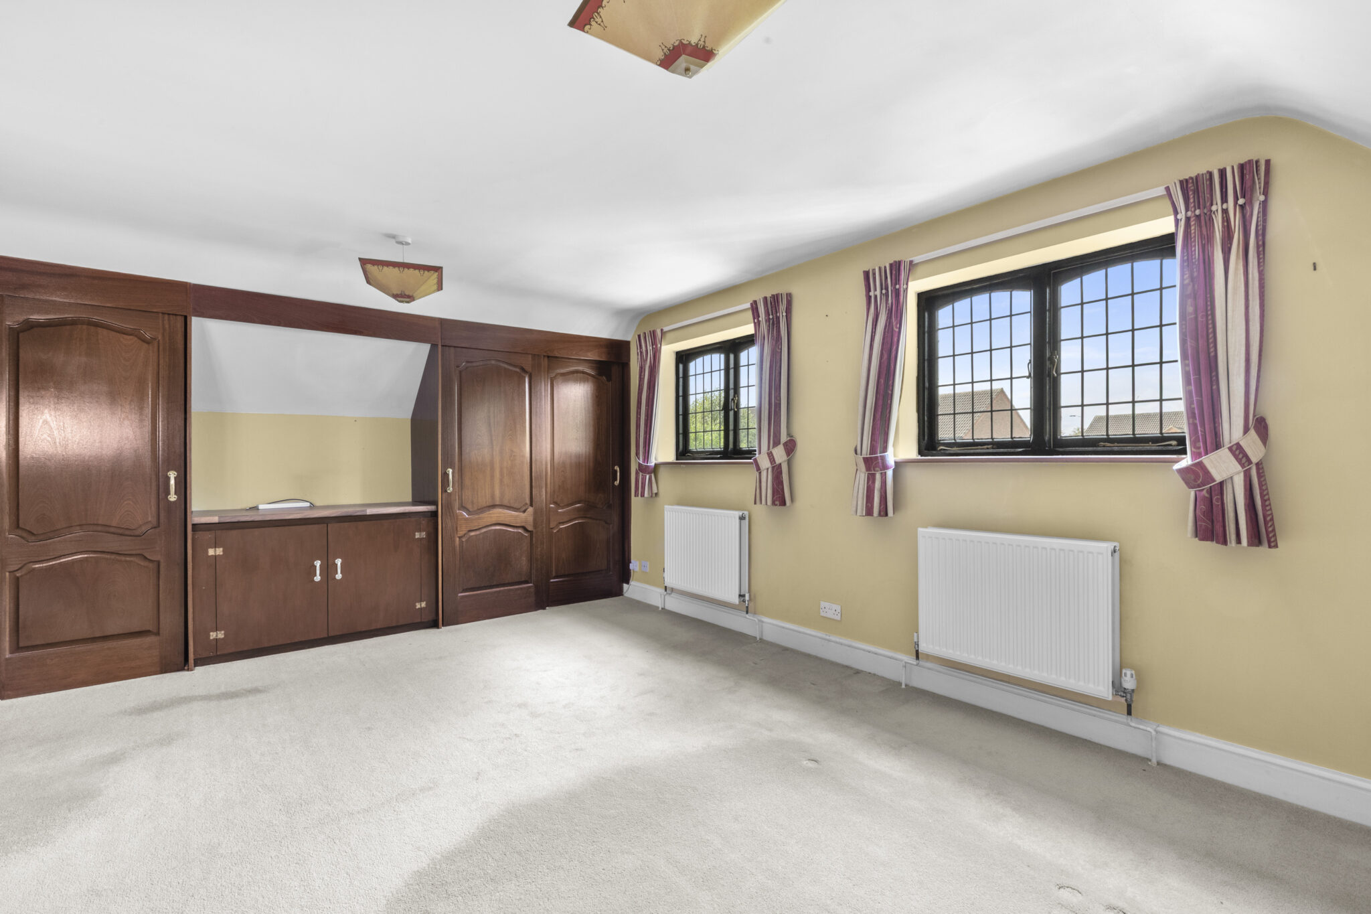
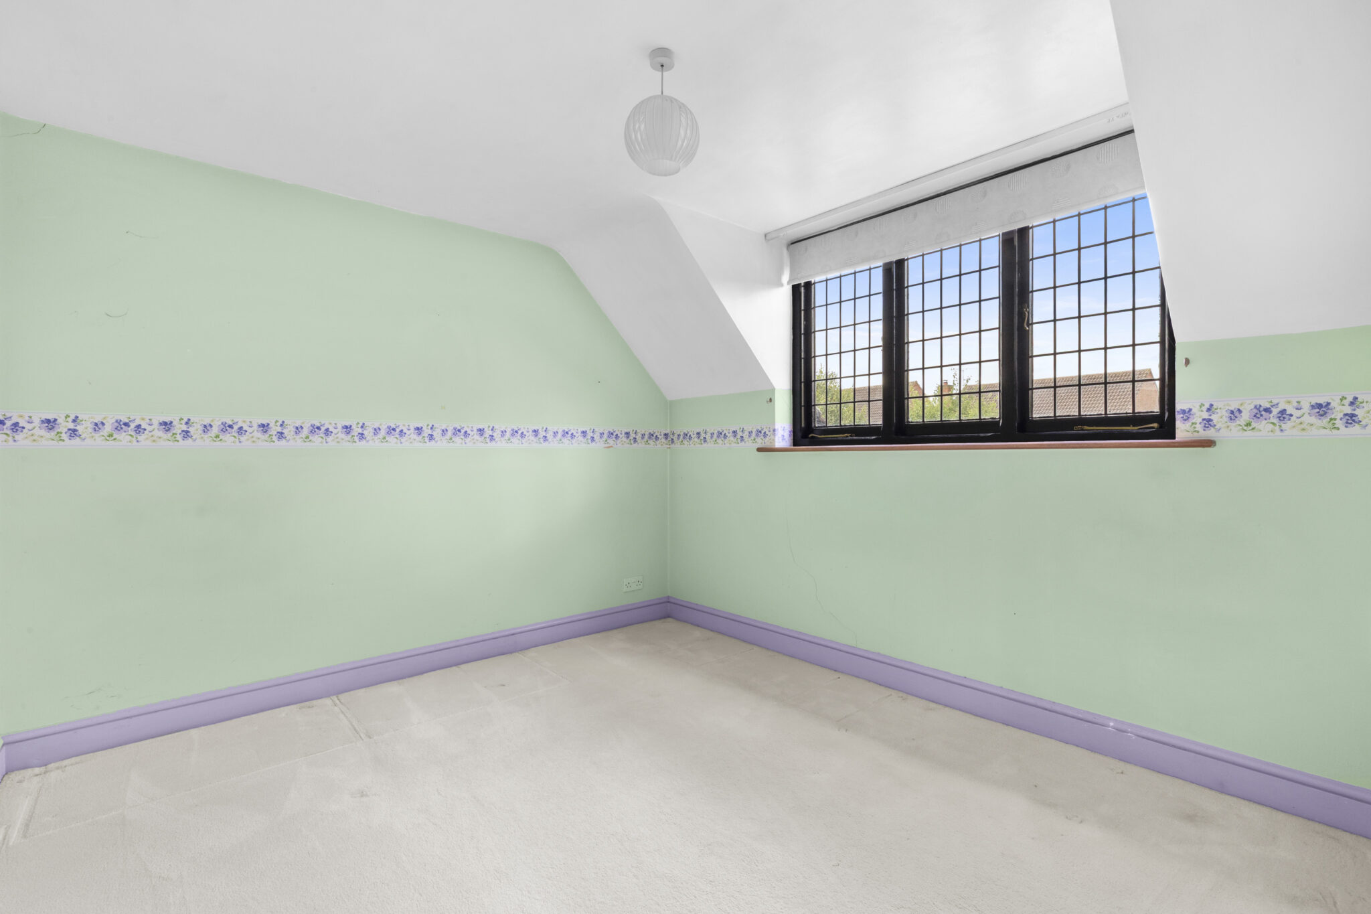
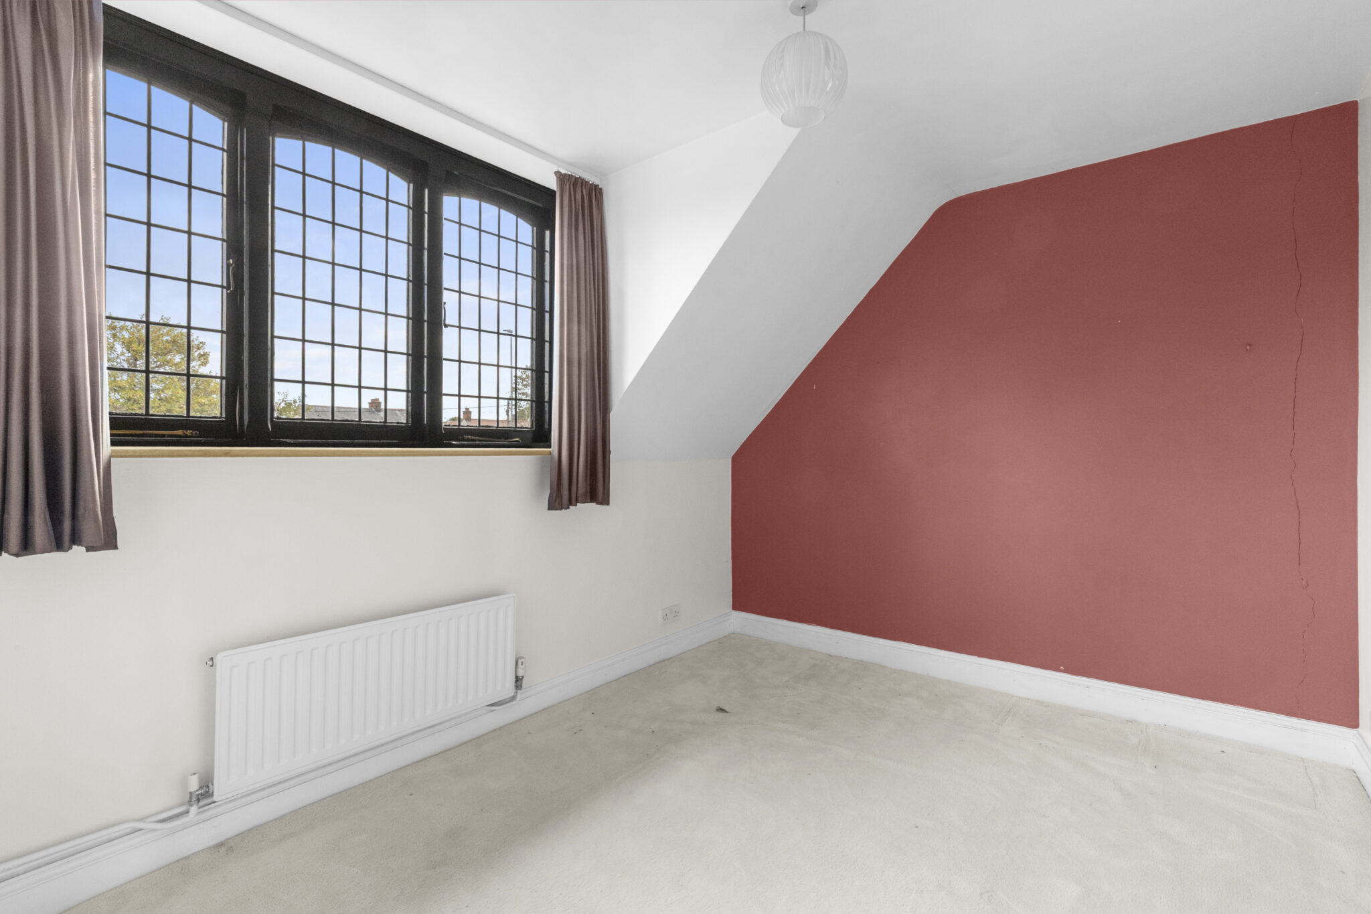
- Well-Proportioned Bedrooms Offering Excellent Versatility
- Utility Room & Convenient Ground Floor Cloakroom
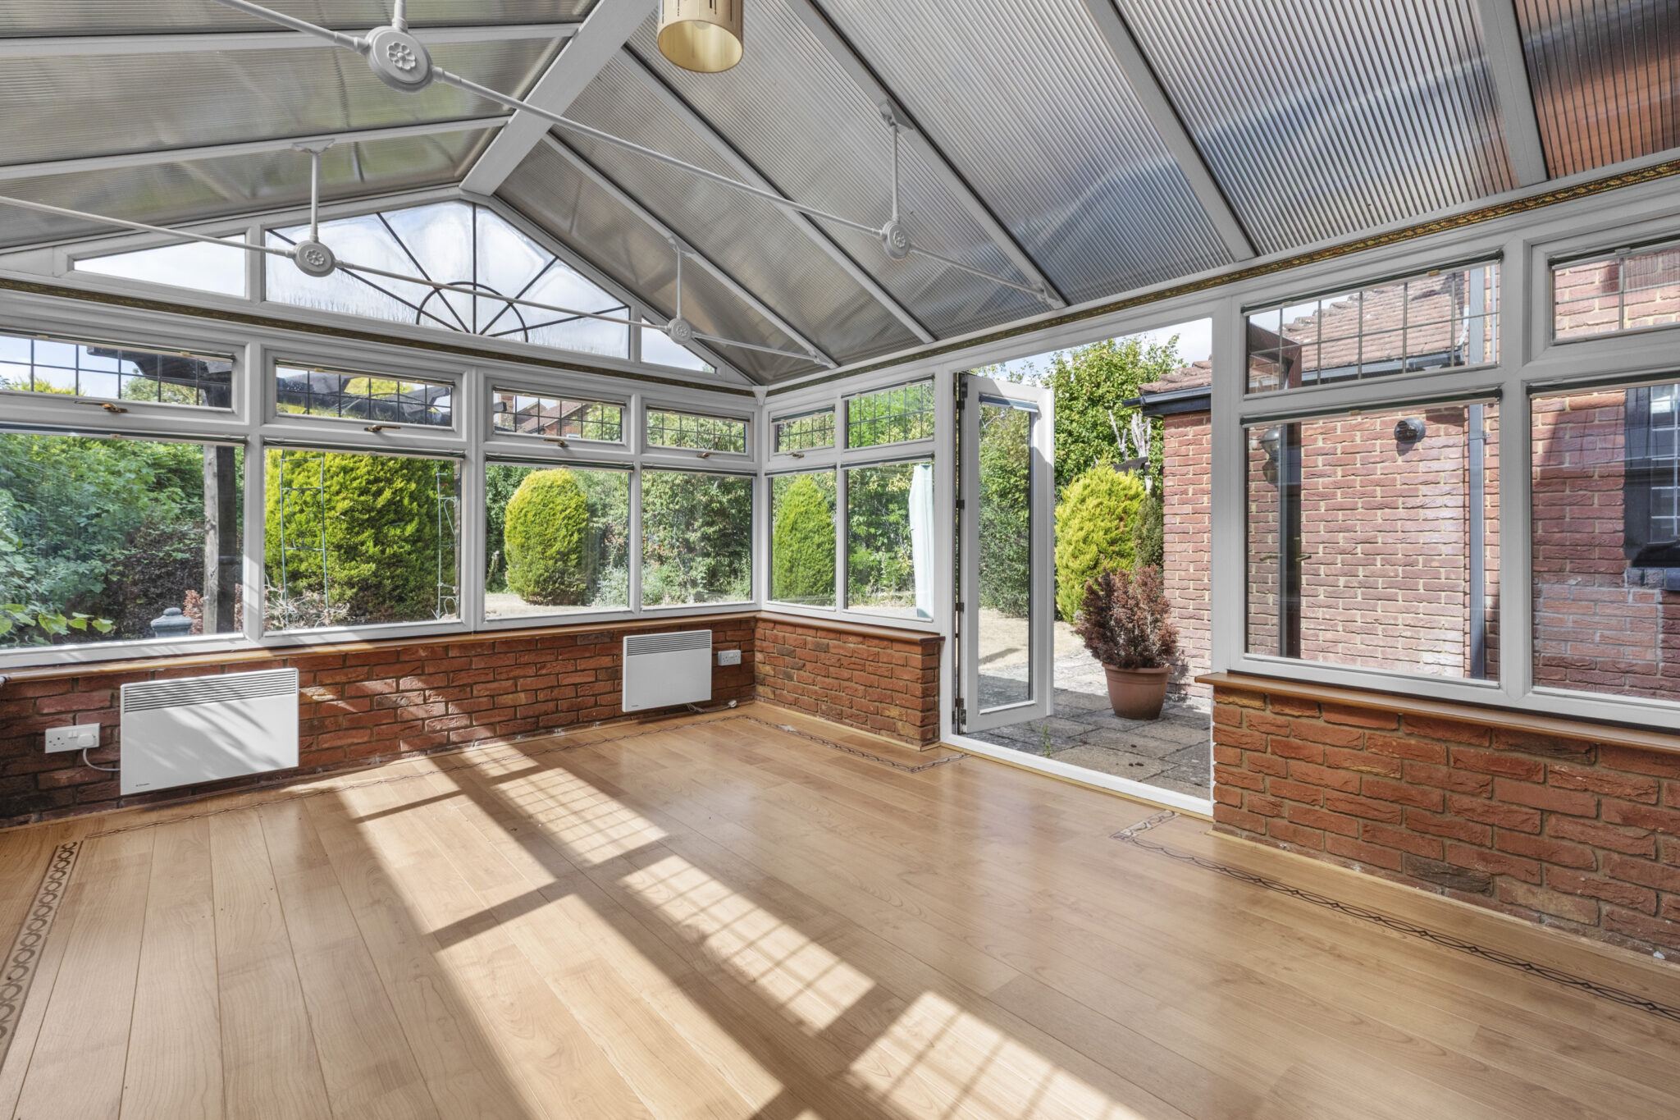
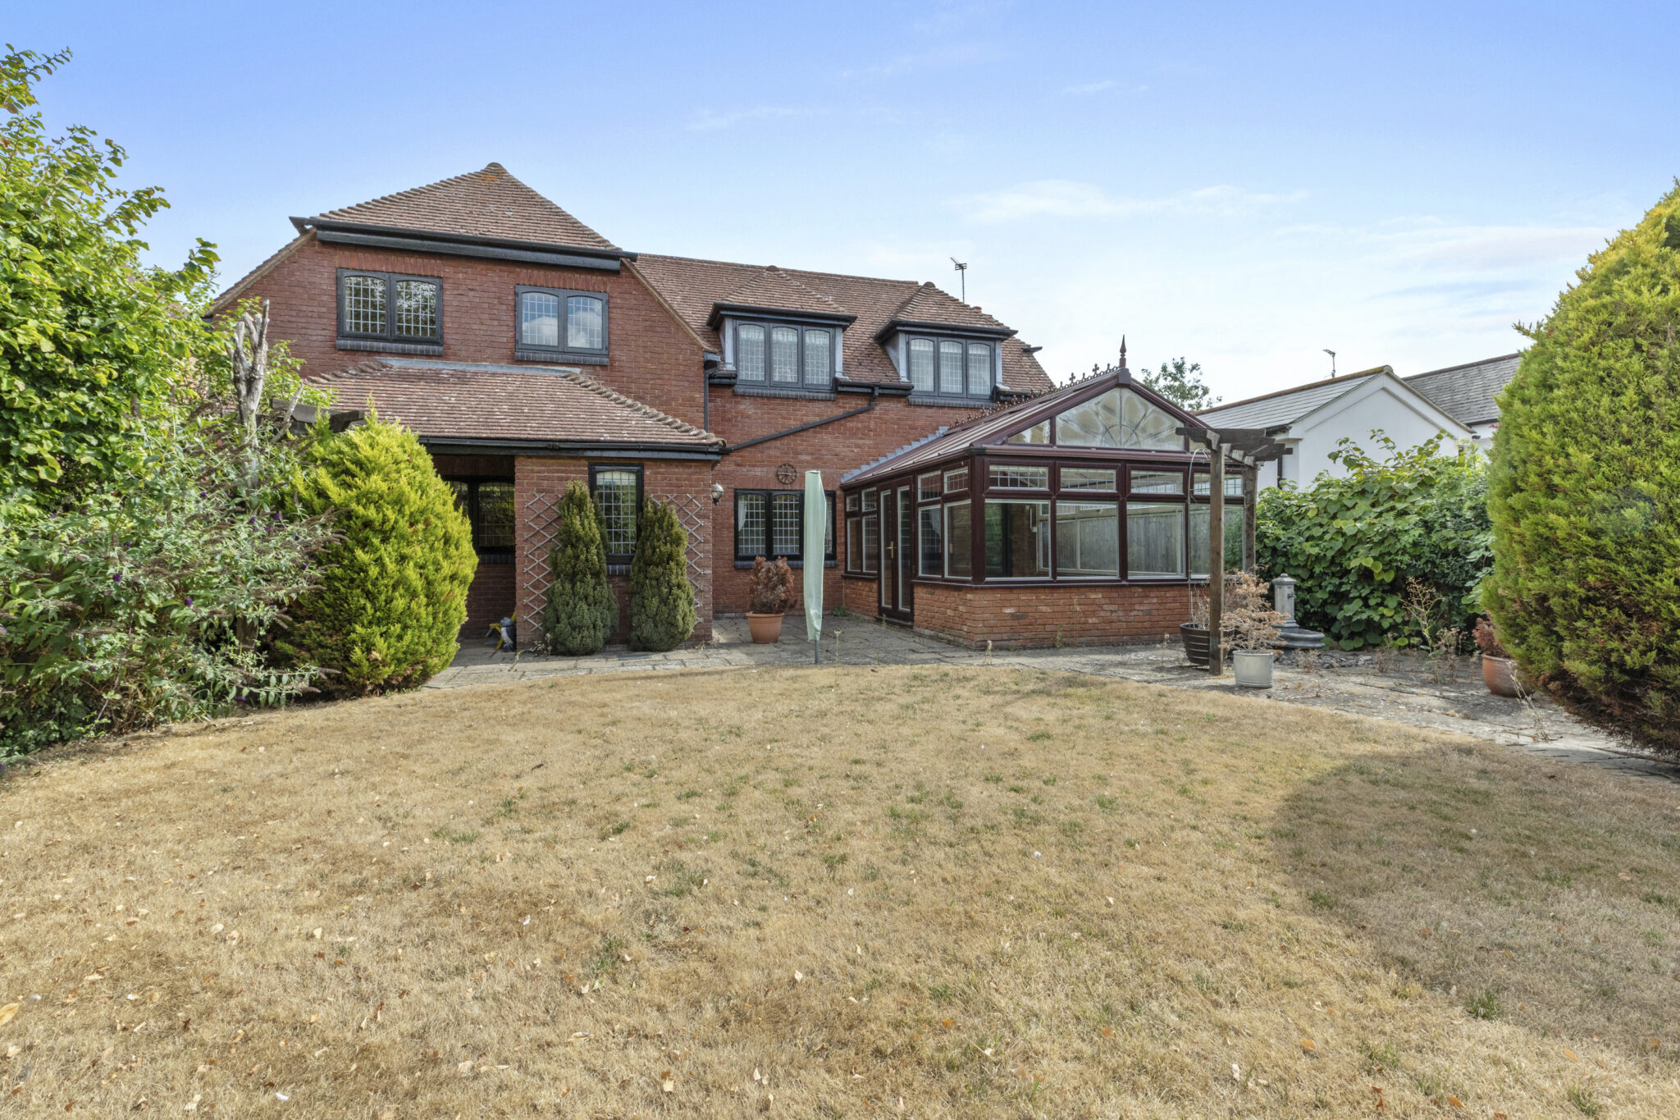
- Impressive & Light-Filled Conservatory Offering Versatile Additional Living Space
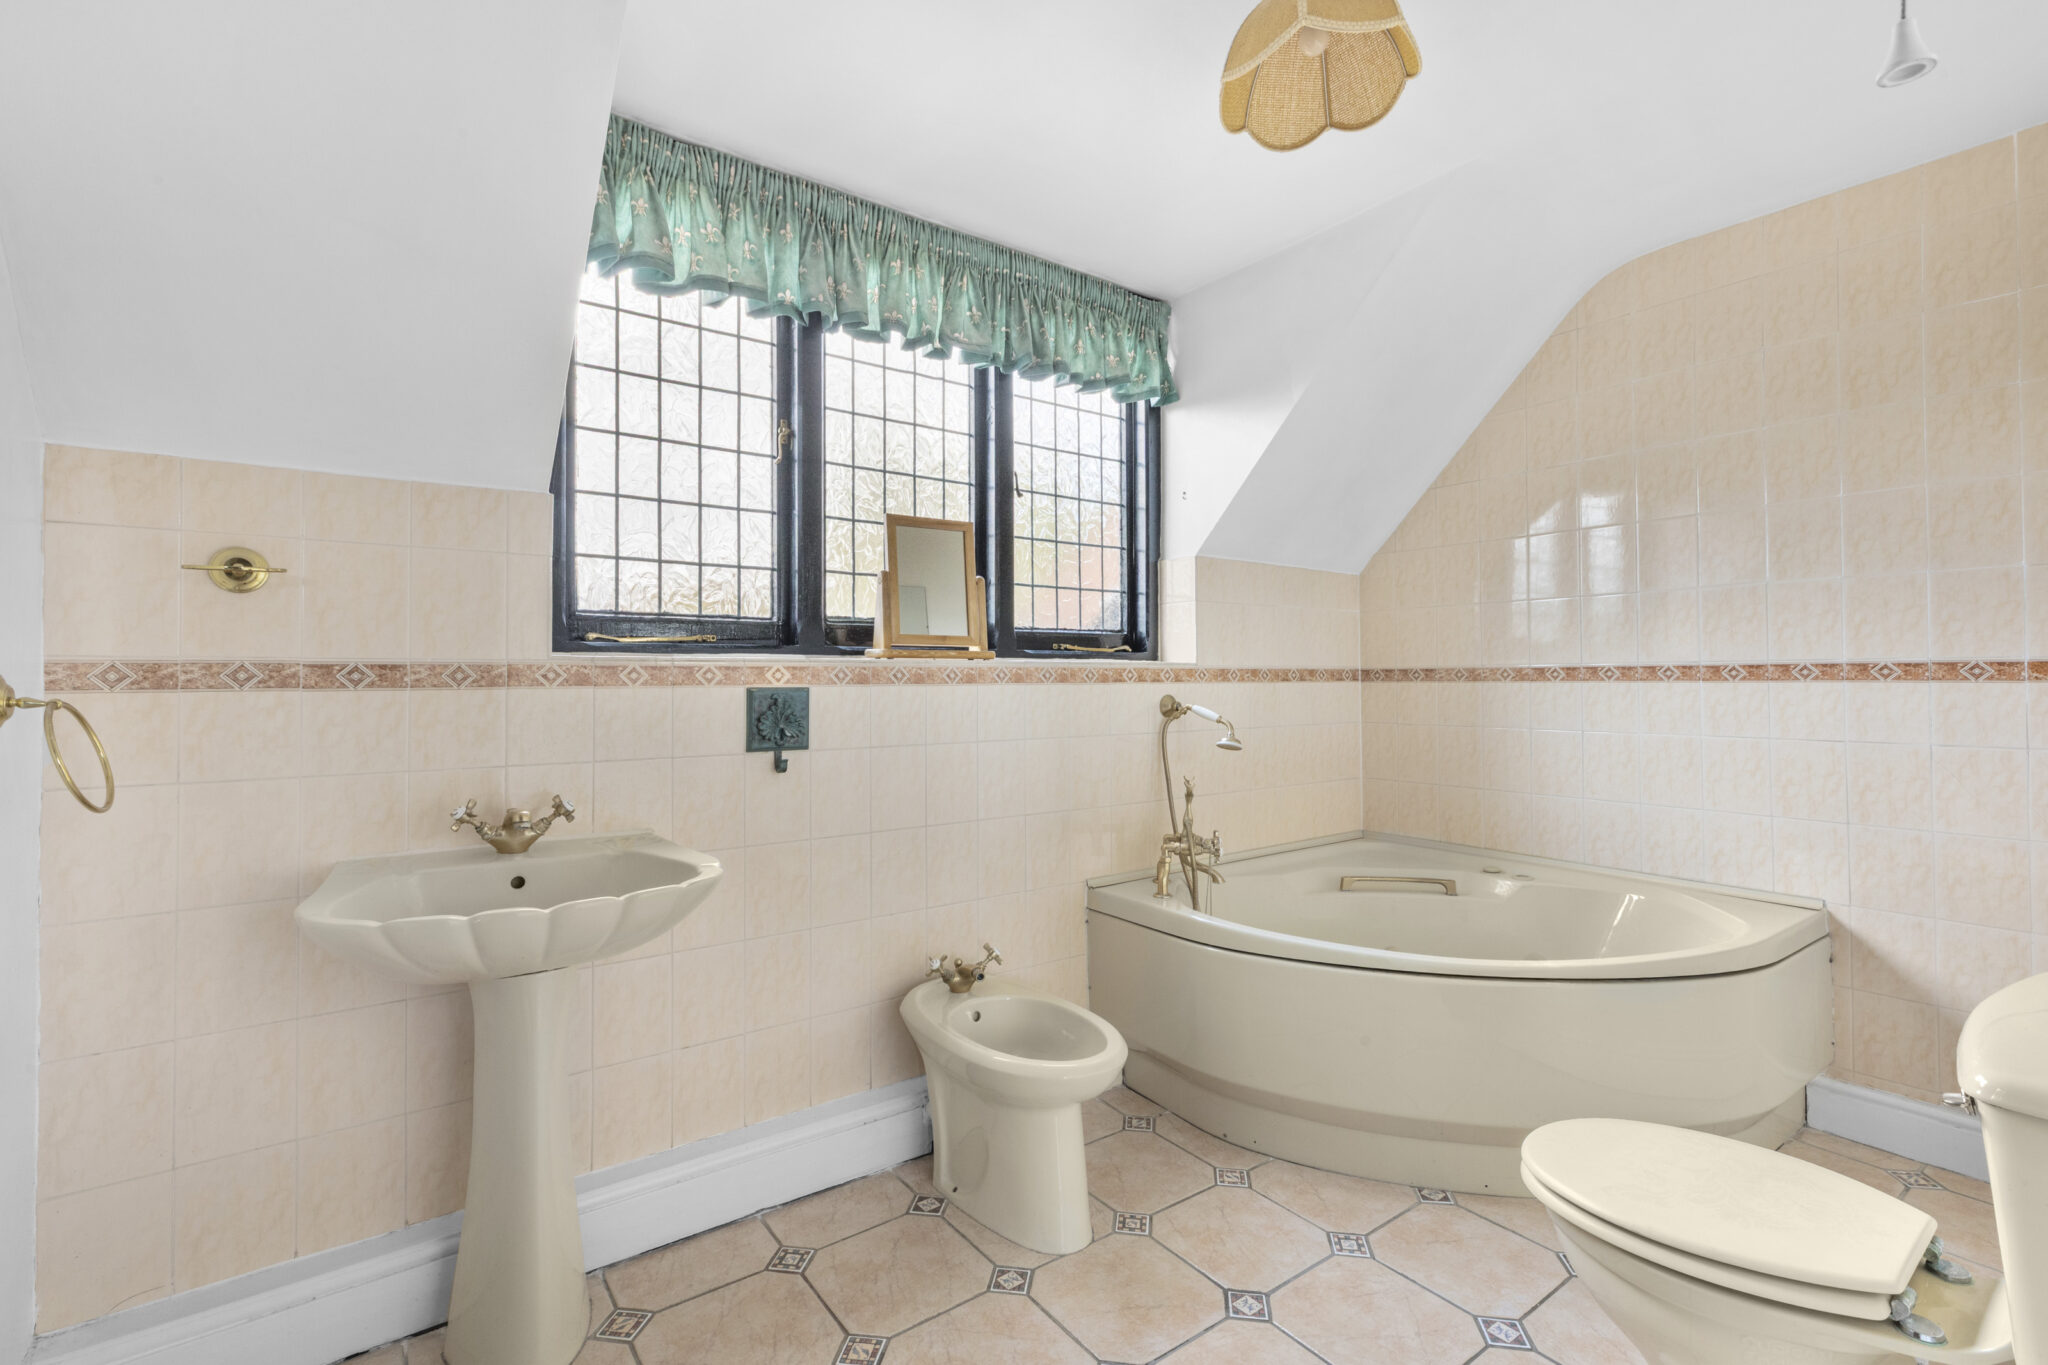
- Well-Appointed Family Bathroom & Two Private En-Suite Facilities
Full property description
Spacious four bed detached home in Stoke Mandeville. 2,659 sq. ft, versatile living, two en-suites, large gardens, double garage, scope to extend. Close to station for London links.
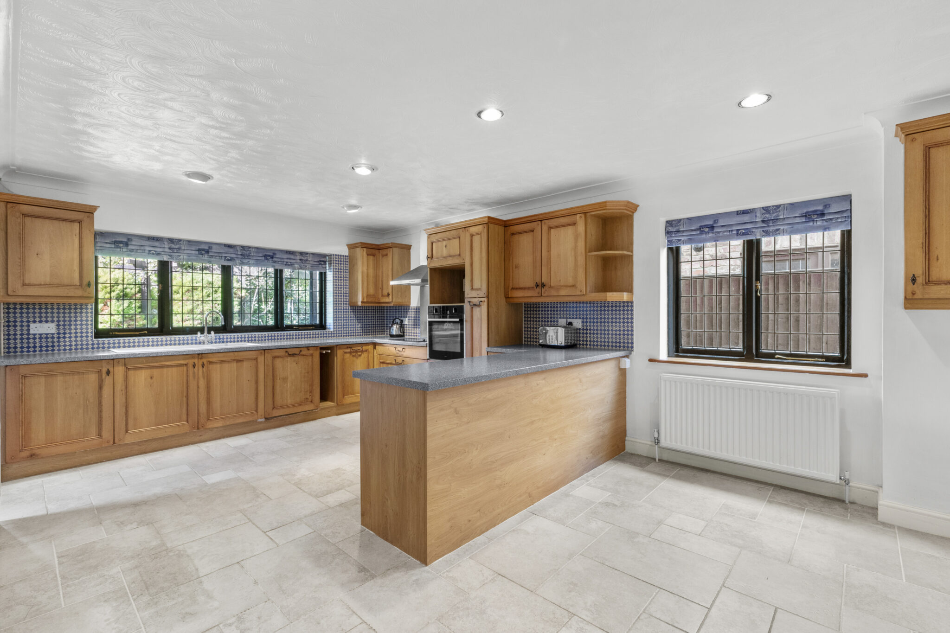
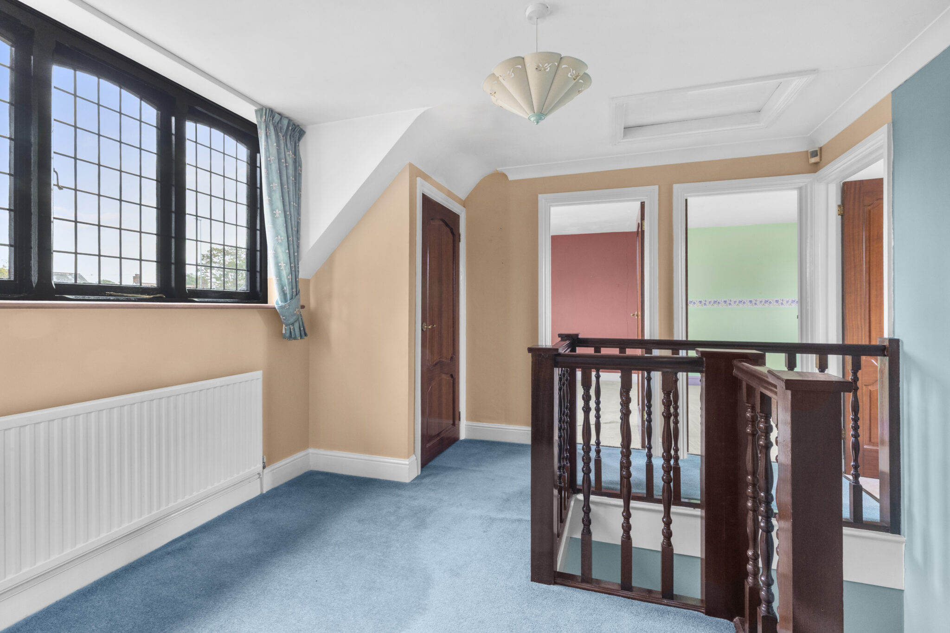
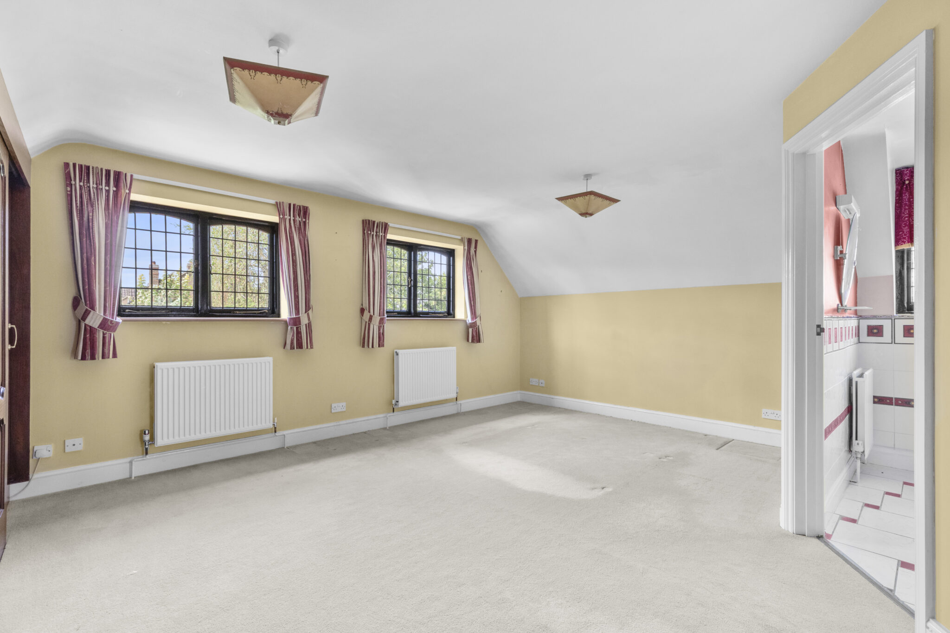
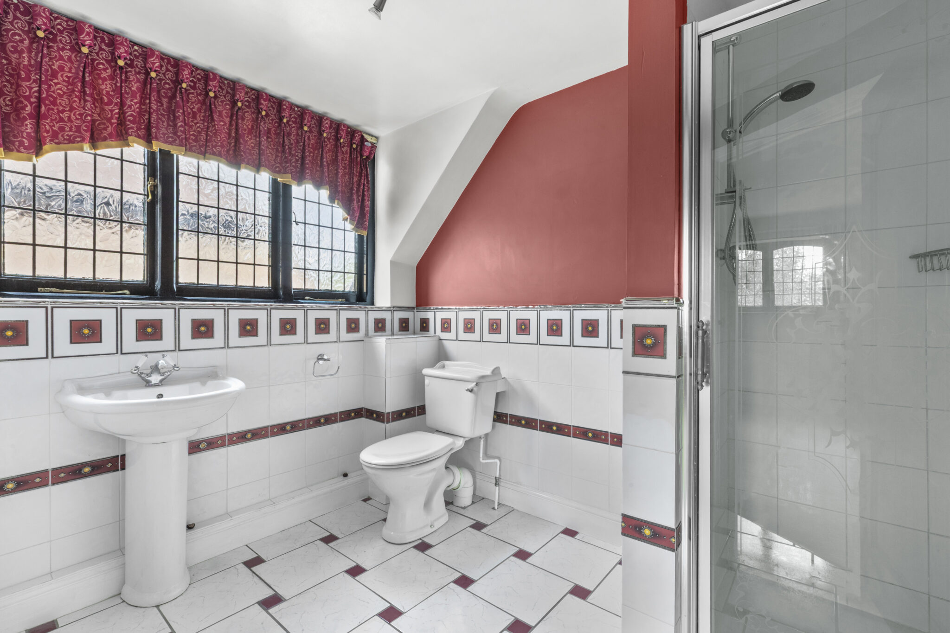
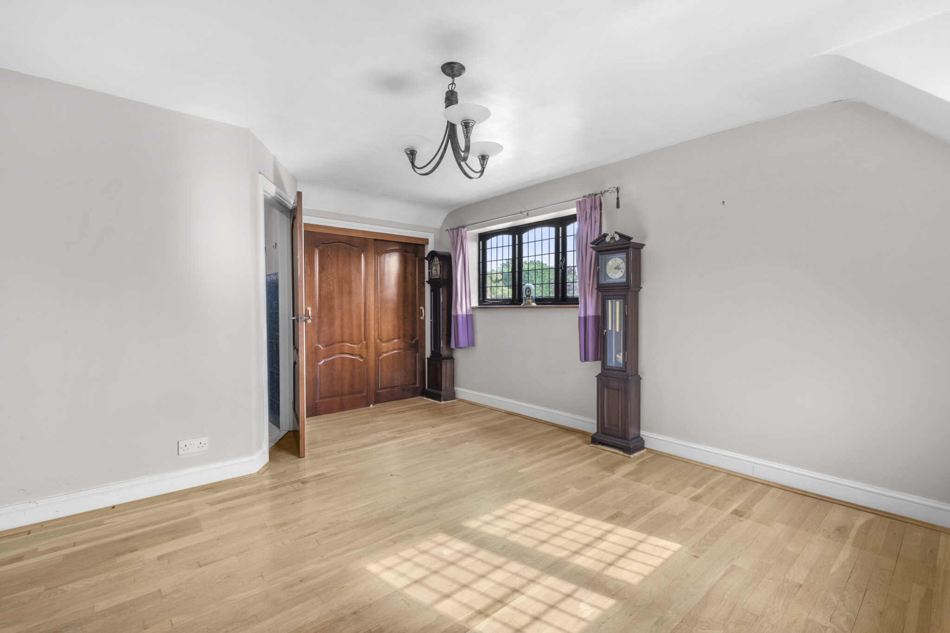
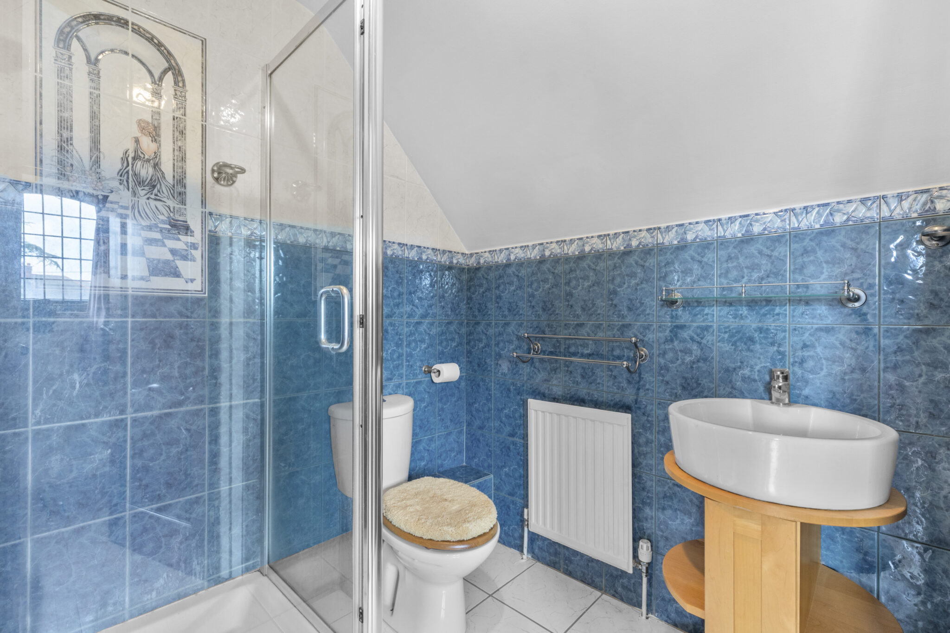
This substantial four bedroom detached family home offers an exceptional opportunity to acquire a premium residence in the highly desirable setting of Stoke Mandeville. Extending to approximately 2,669 square feet, the property features impressively proportioned and versatile living spaces, perfectly suited for modern family life. The welcoming entrance hall leads to a generously sized kitchen and breakfast room, which, while currently well-appointed, presents excellent potential for modernisation to suit individual tastes. The expansive open-plan living and dining area is ideal for both relaxing and entertaining, while the impressive family room provides further versatility for gatherings or quiet evenings in. A light-filled conservatory offers additional living space with delightful views over the garden, creating a seamless connection between indoors and out. The ground floor also benefits from a well-equipped utility room and a convenient cloakroom. Upstairs, four well-proportioned bedrooms provide excellent versatility for family members or guests, including a principal suite with a private en-suite bathroom, a second en-suite bedroom, and a well-appointed family bathroom. The property offers excellent scope for further extension and enhancement (subject to the necessary planning permissions), allowing buyers to create their dream home in this sought-after location.
The outside space is equally impressive, with private and established gardens providing a tranquil retreat for outdoor living and entertaining. Mature planting and well-maintained lawns create an attractive and secluded setting, perfect for family activities or al fresco dining. A generous driveway offers ample parking for multiple vehicles, complemented by a double garage that provides secure storage or workshop space. The gardens wrap around the property, offering both sunny and shaded areas throughout the day, and present excellent potential for further landscaping or the addition of outdoor amenities such as a summerhouse or play area (subject to permissions). The property is ideally situated for convenient access to Stoke Mandeville railway station, offering direct commuter connections to London Marylebone, making it an ideal choice for those seeking a balance of peaceful village living and excellent transport links. This impressive home combines substantial accommodation with outstanding outside space, presenting a rare opportunity to secure a premium residence in one of the area’s most desirable locations.
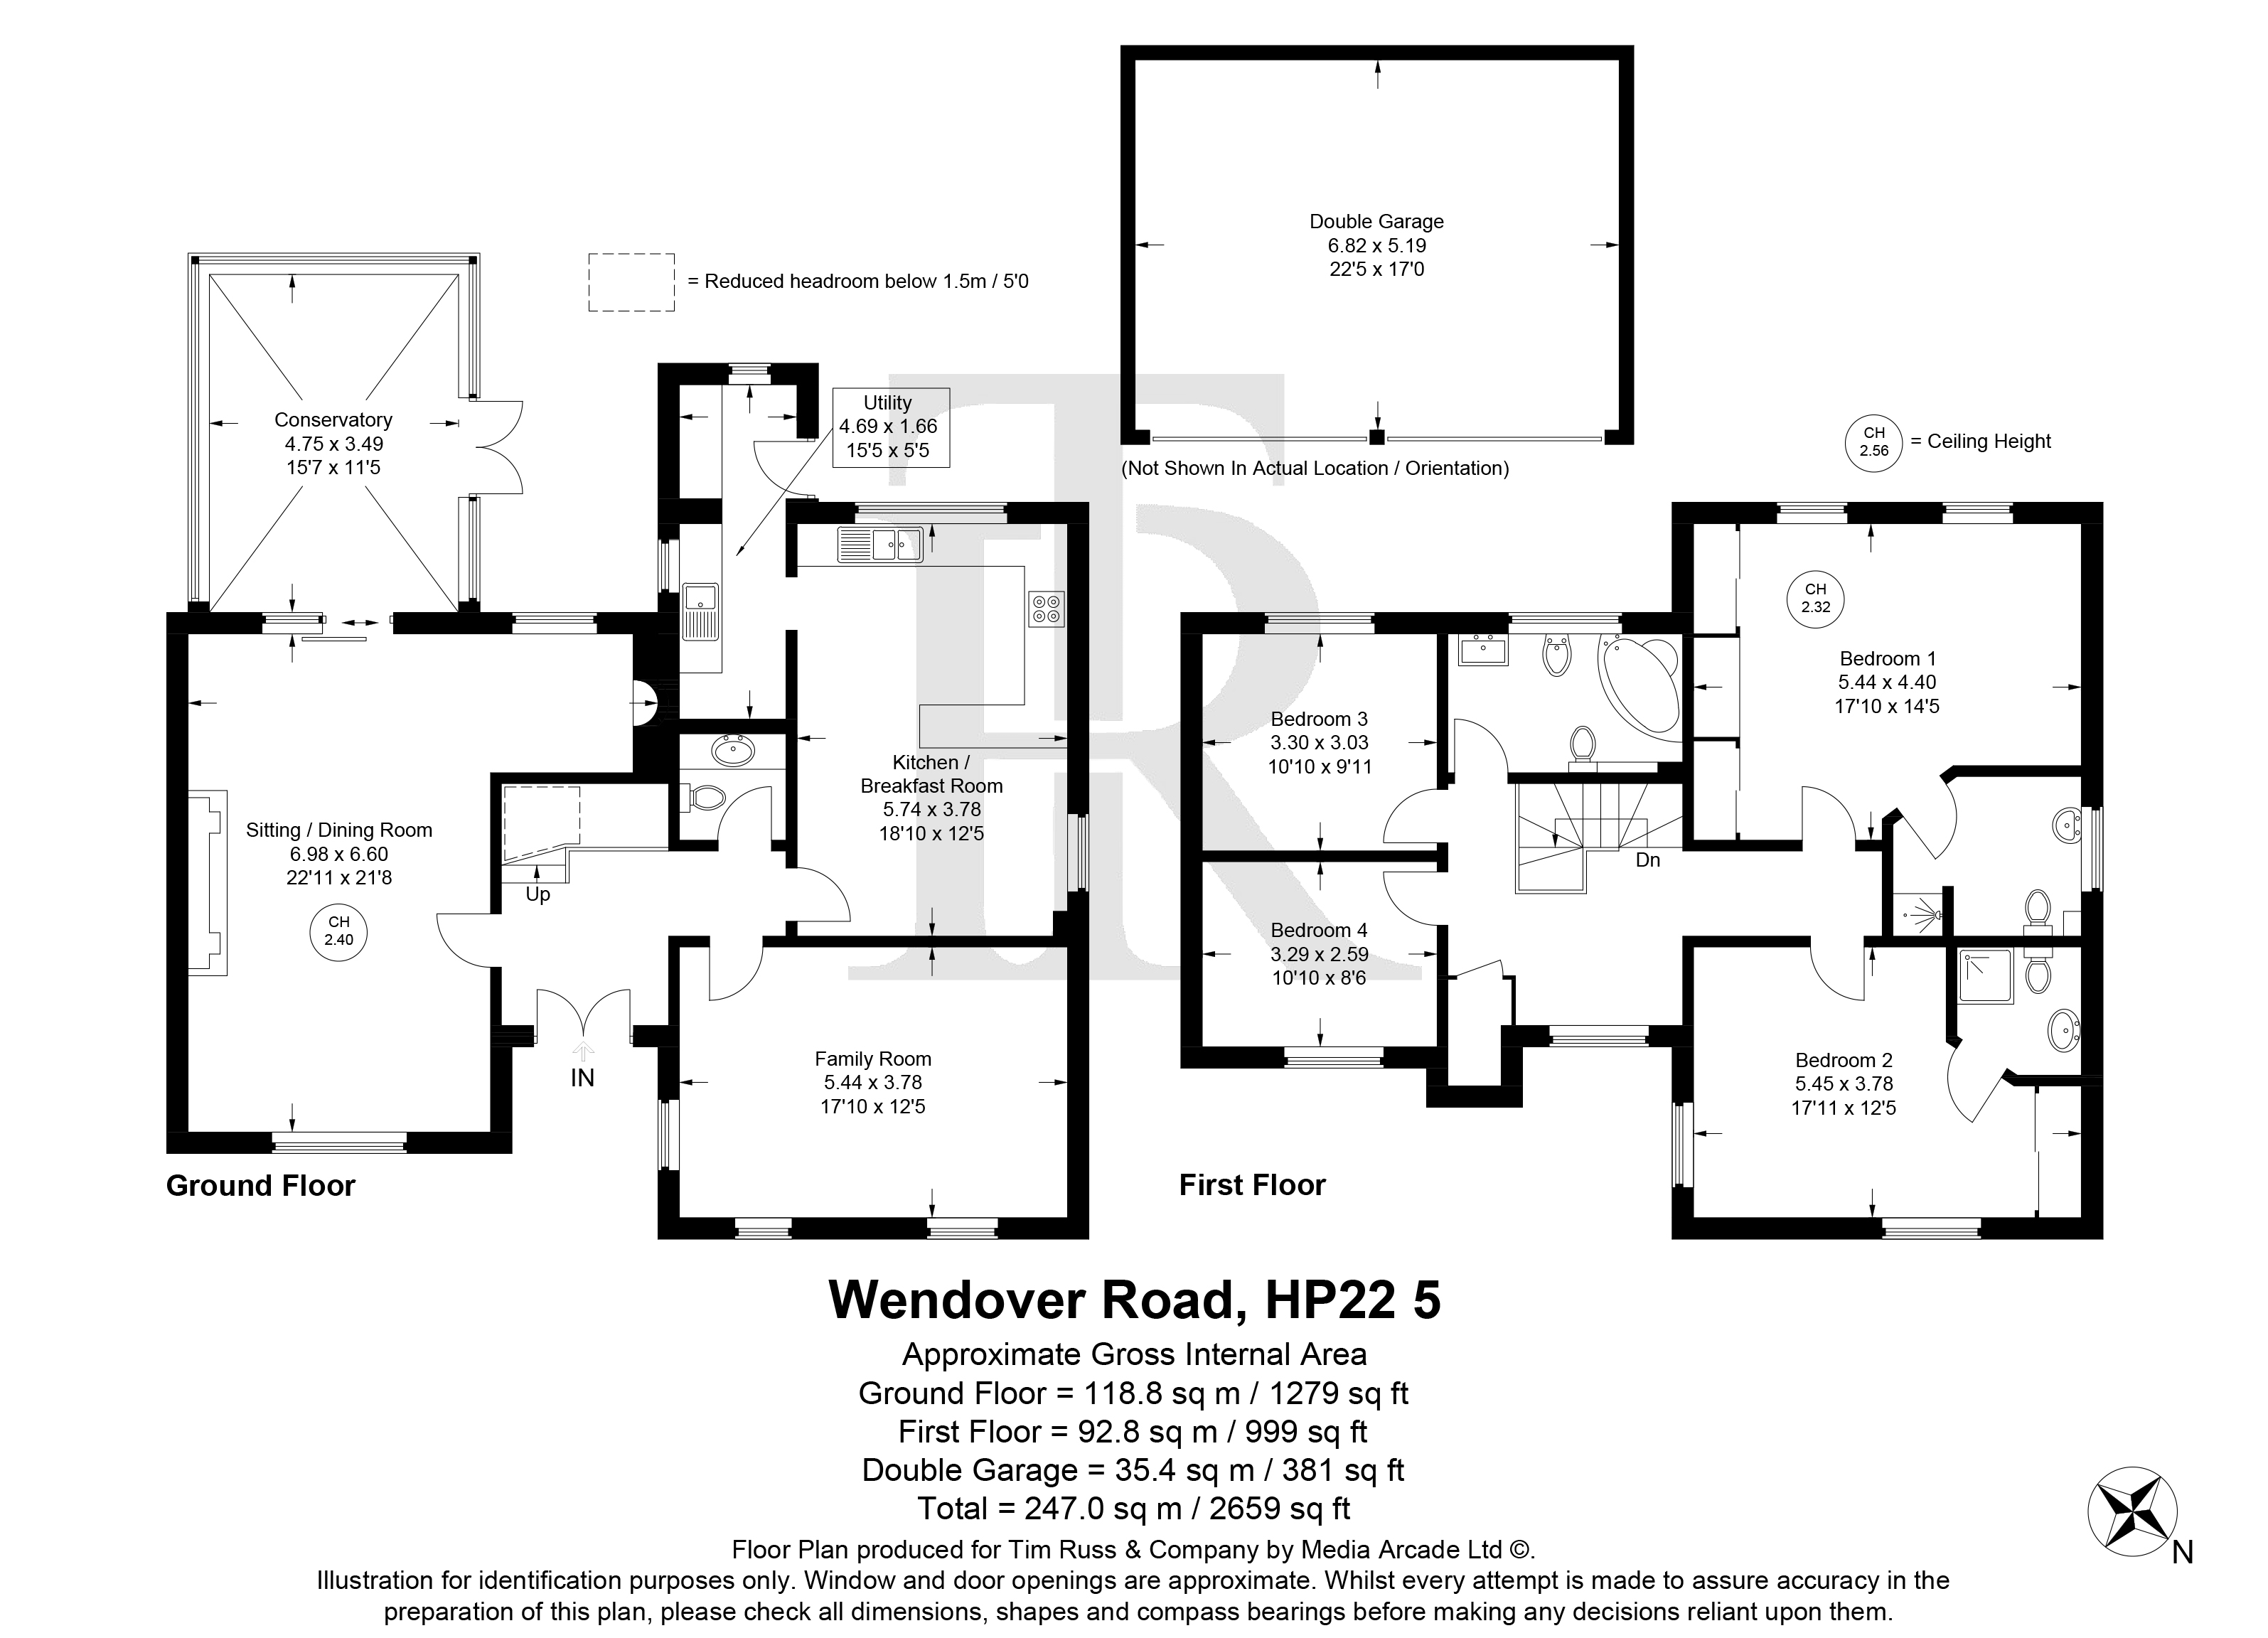
Kitchen/Breakfast Room
Conservatory
Sitting/Dining Room
Landing
Bedroom
En-Suite
Bedroom
En-Suite
Bedroom
Bathroom
Bedroom
Family Room
Get in touch
Try our calculators
Mortgage Calculator
Stamp Duty Calculator
Similar Properties
-
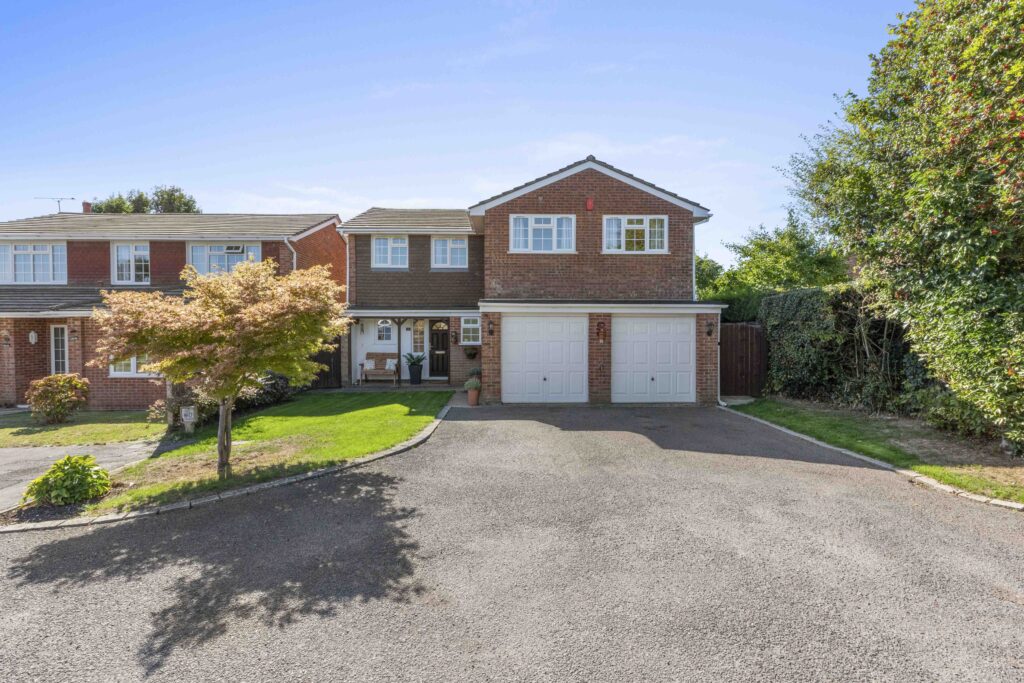
Tuckers Drive, Holmer Green, HP15
£750,000 Offers OverSold STCSpacious four double bedroom detached home in quiet cul de sac, near shops, schools, and transport. Features double garage, south facing garden, and versatile living areas.4 Bedrooms2 Bathrooms2 Receptions -
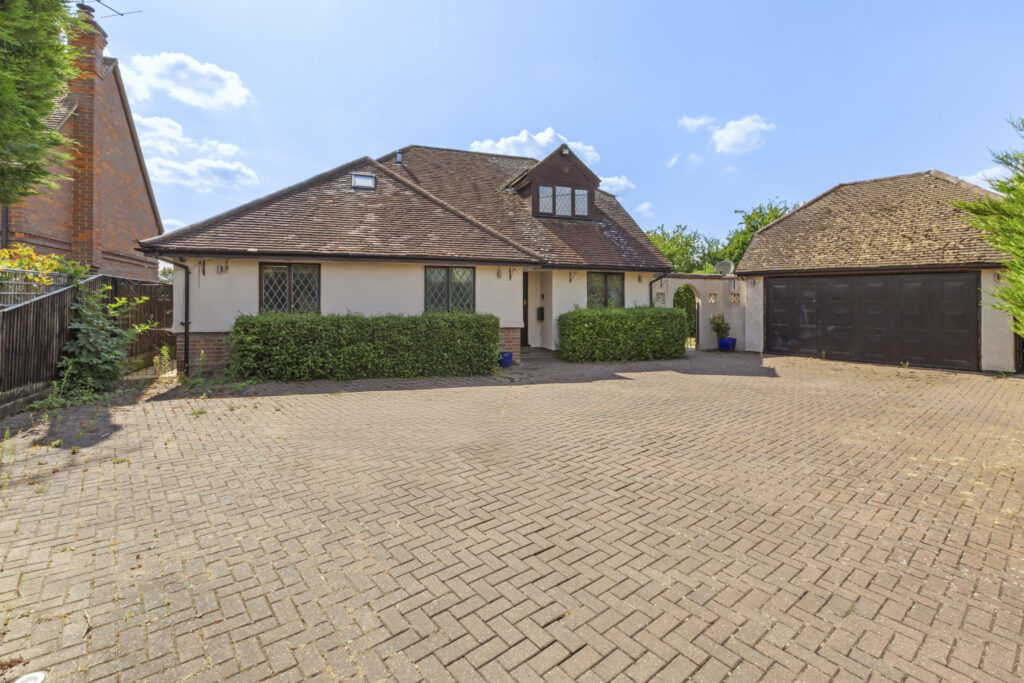
Shootacre Lane, Princes Risborough, HP27
£745,000 Guide PriceFor SaleSpacious four-bedroom detached house on Shootacre Lane with double garage, ample parking, gardens, far-reaching views. No chain. Scope to modernise. Close to town, station, schools.4 Bedrooms3 Bathrooms2 Receptions -
Windmill Hill, Princes Risborough, HP27
£800,000 Guide PriceSold STC4 Bedrooms2 Bathrooms2 Receptions