
Bramble Mead, Chalfont St. Giles, HP8
Key Features
- Impressive detached family home
- Versatile accommodation
- Light and airy throughout
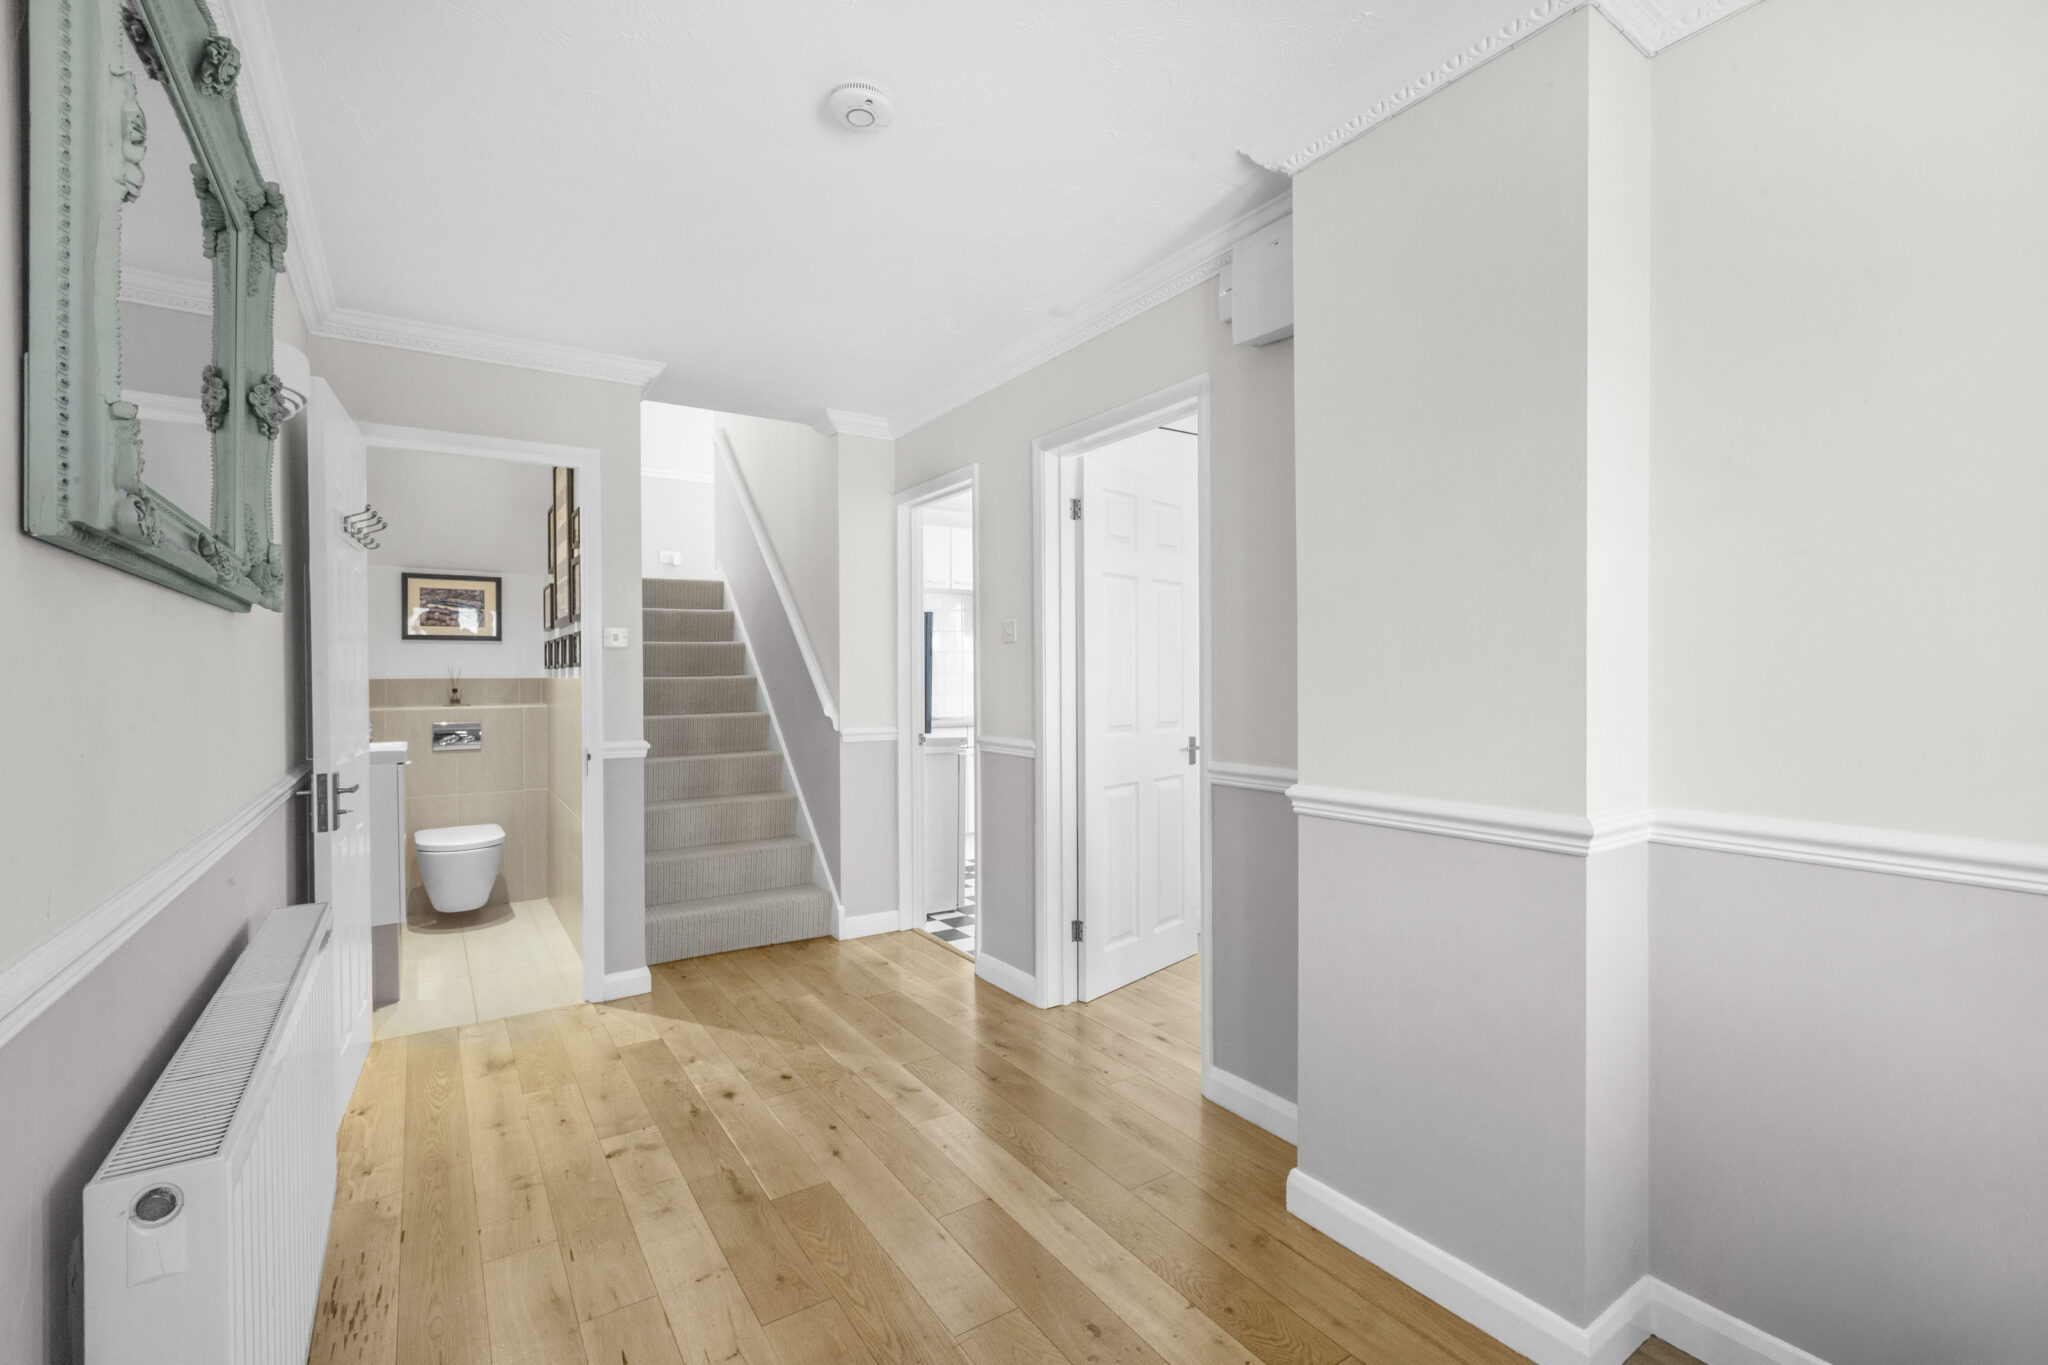
- Large welcoming entrance hall
- Generous sitting/dining room
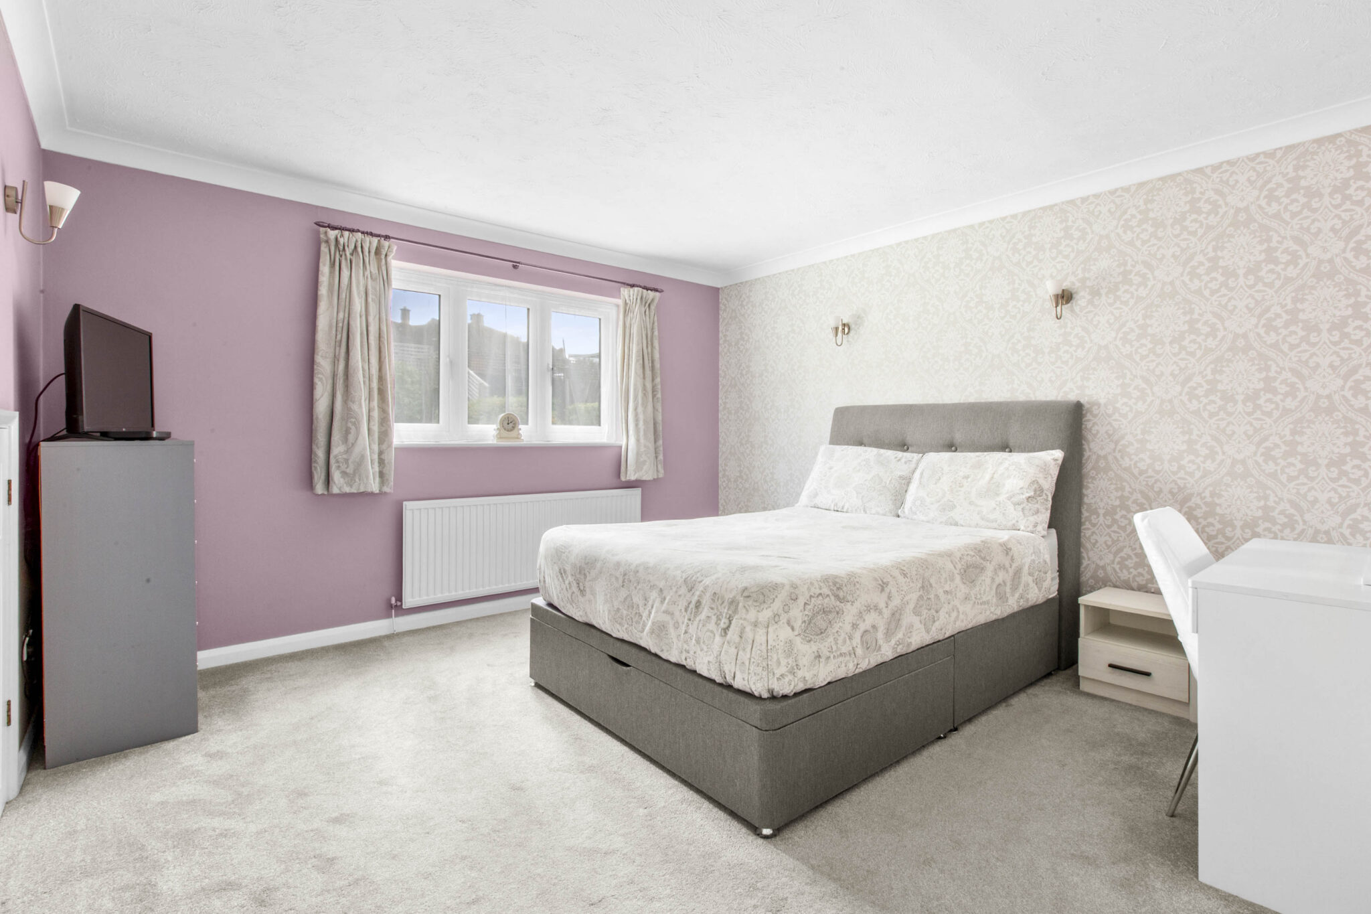
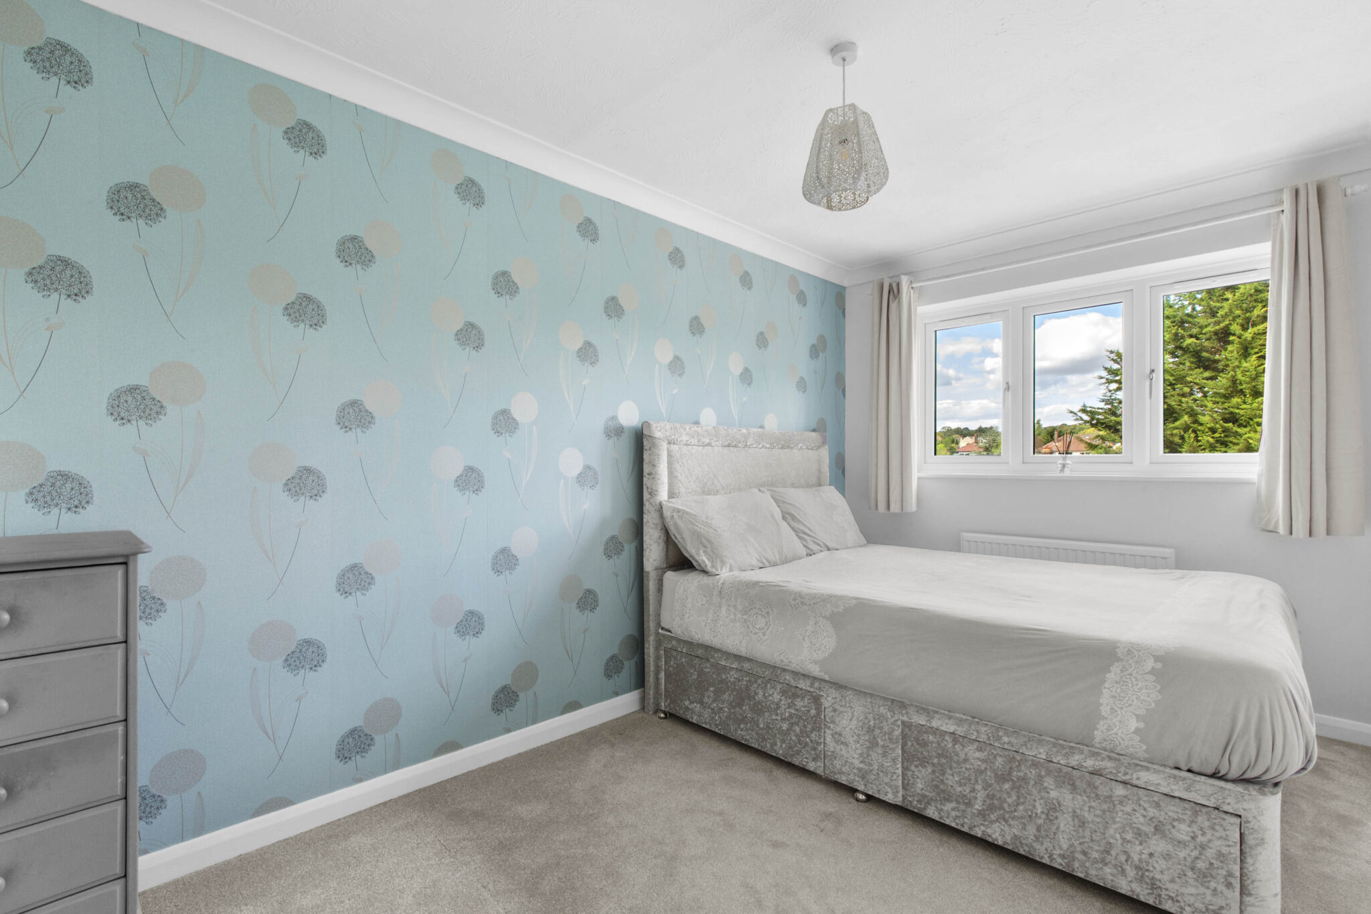
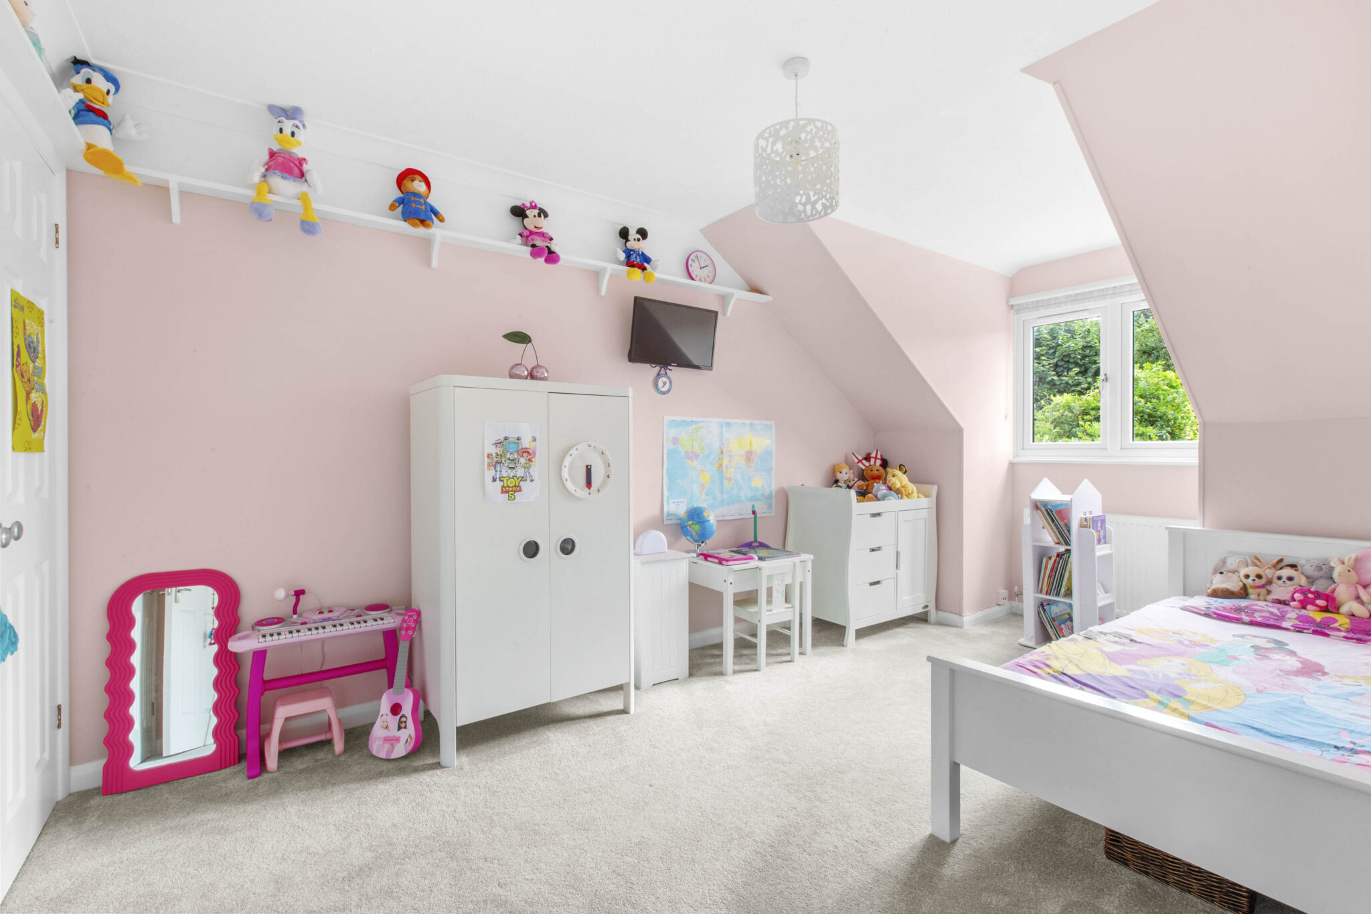
- Good sized bedrooms
- Principal bedroom with en suite
- Modern family bathroom
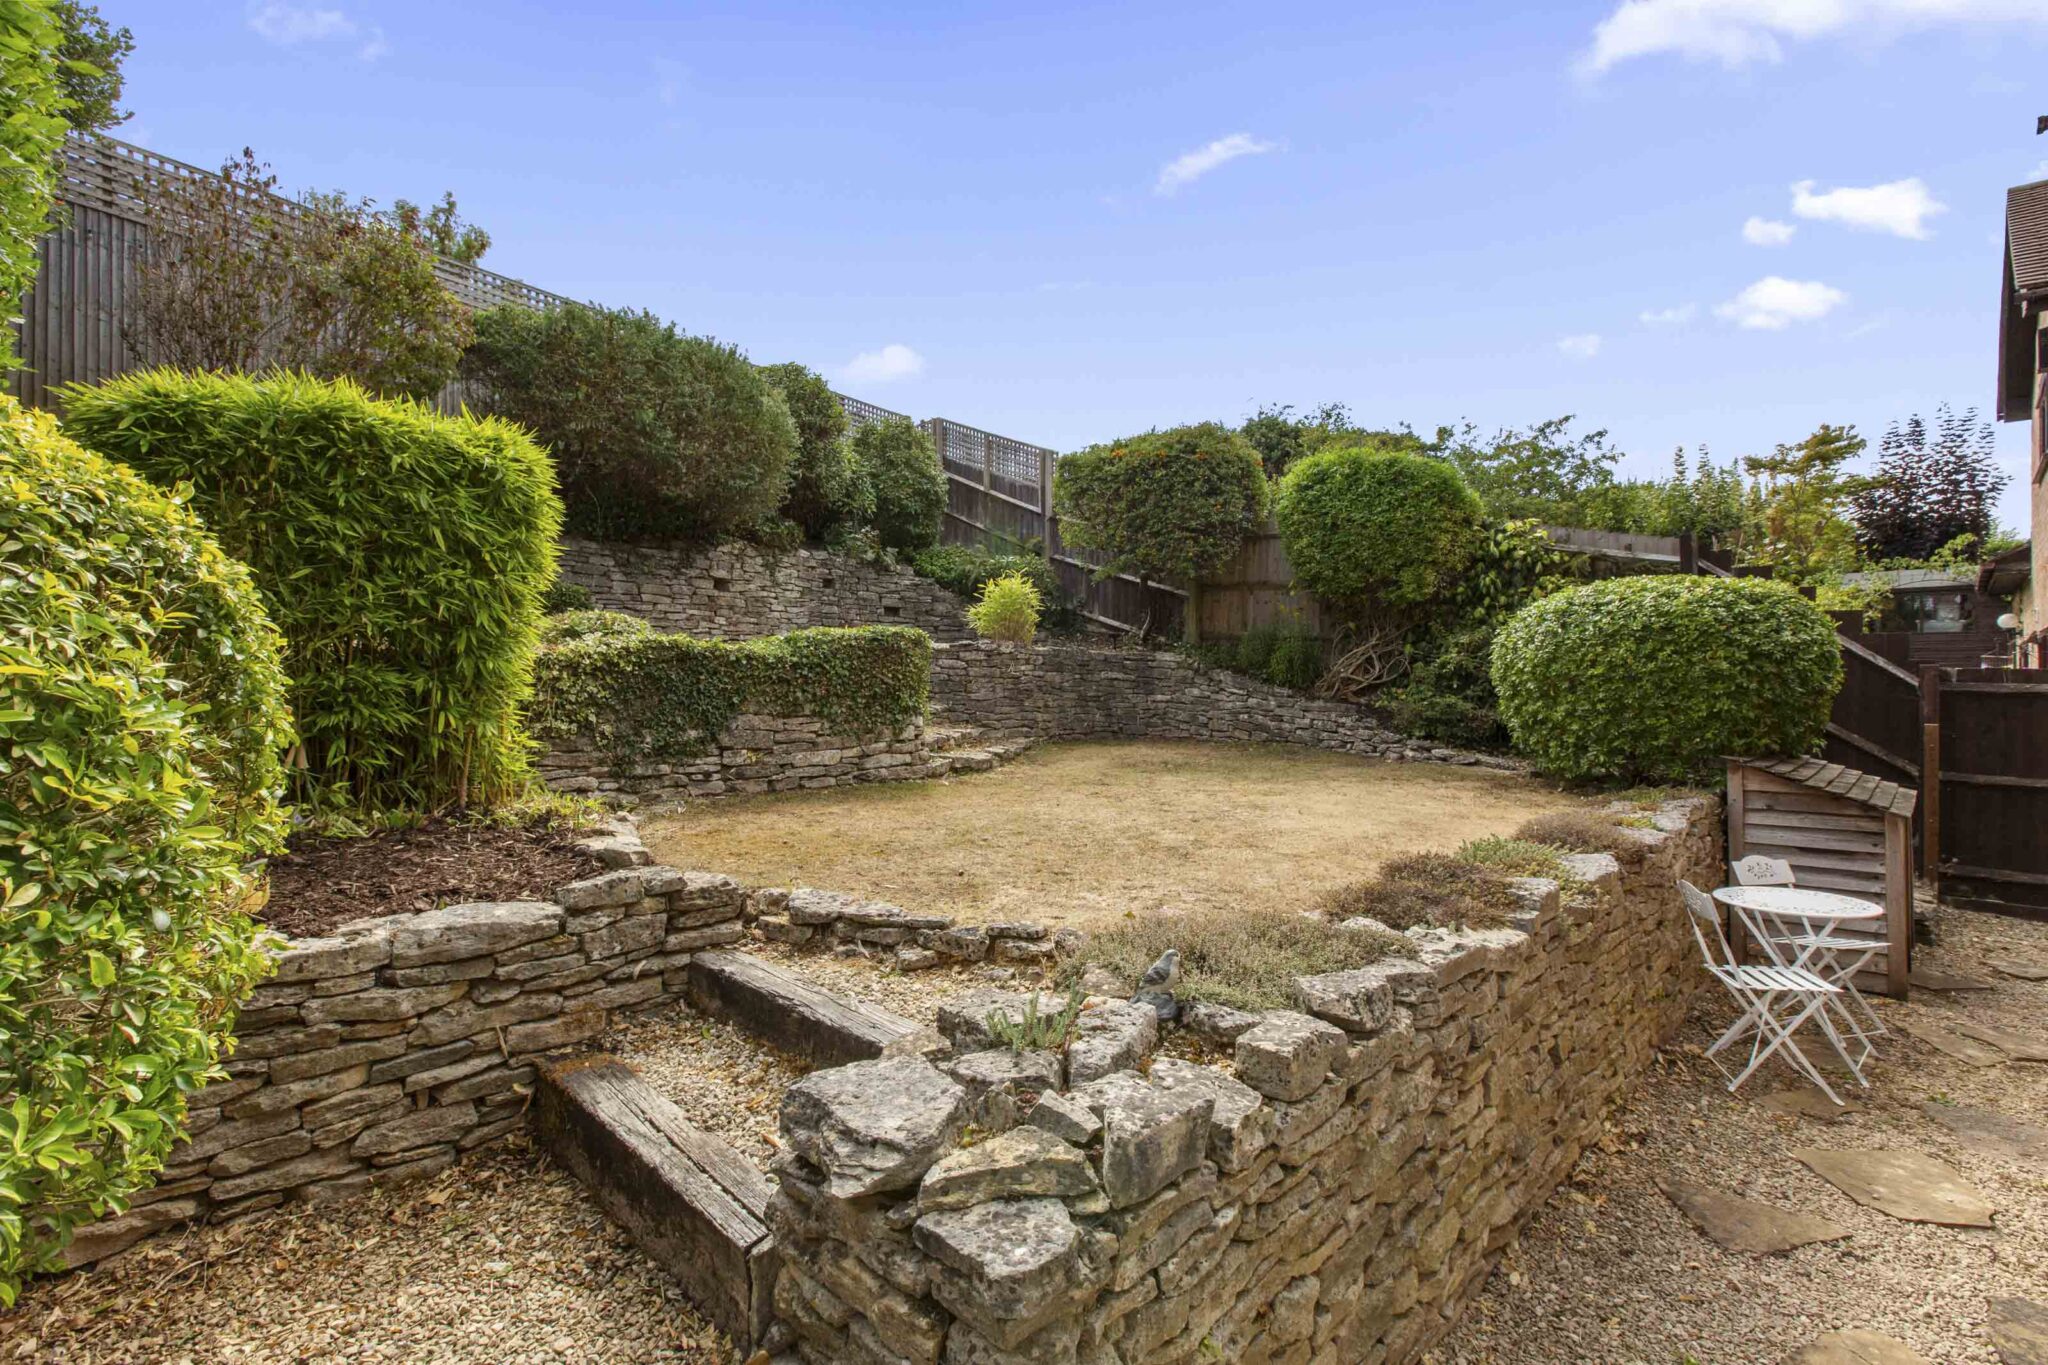
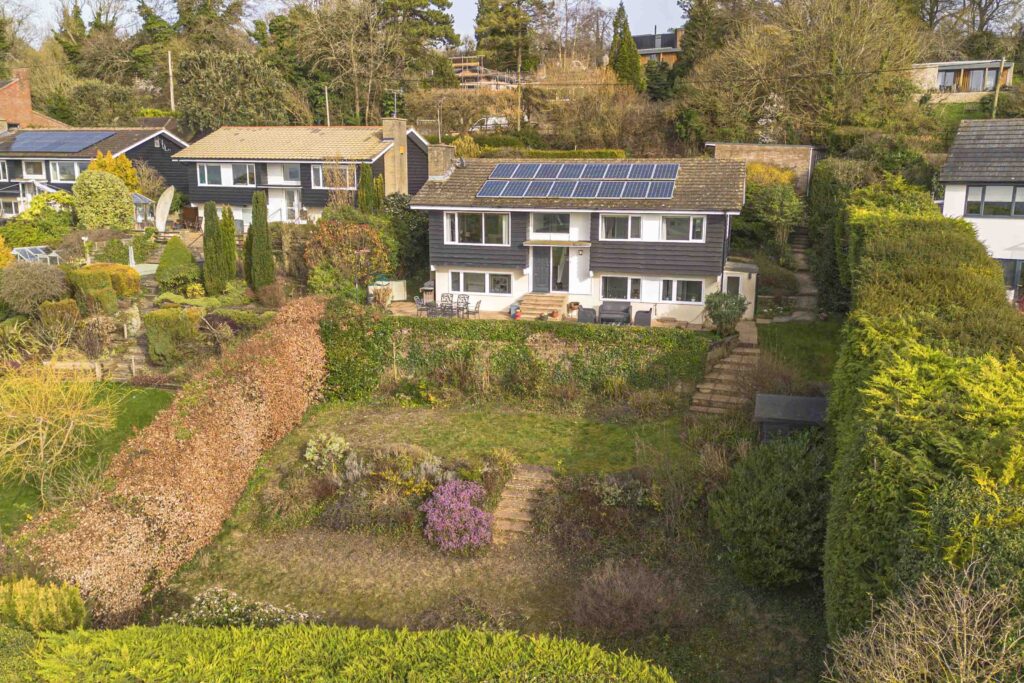
- Private mature south facing rear garden
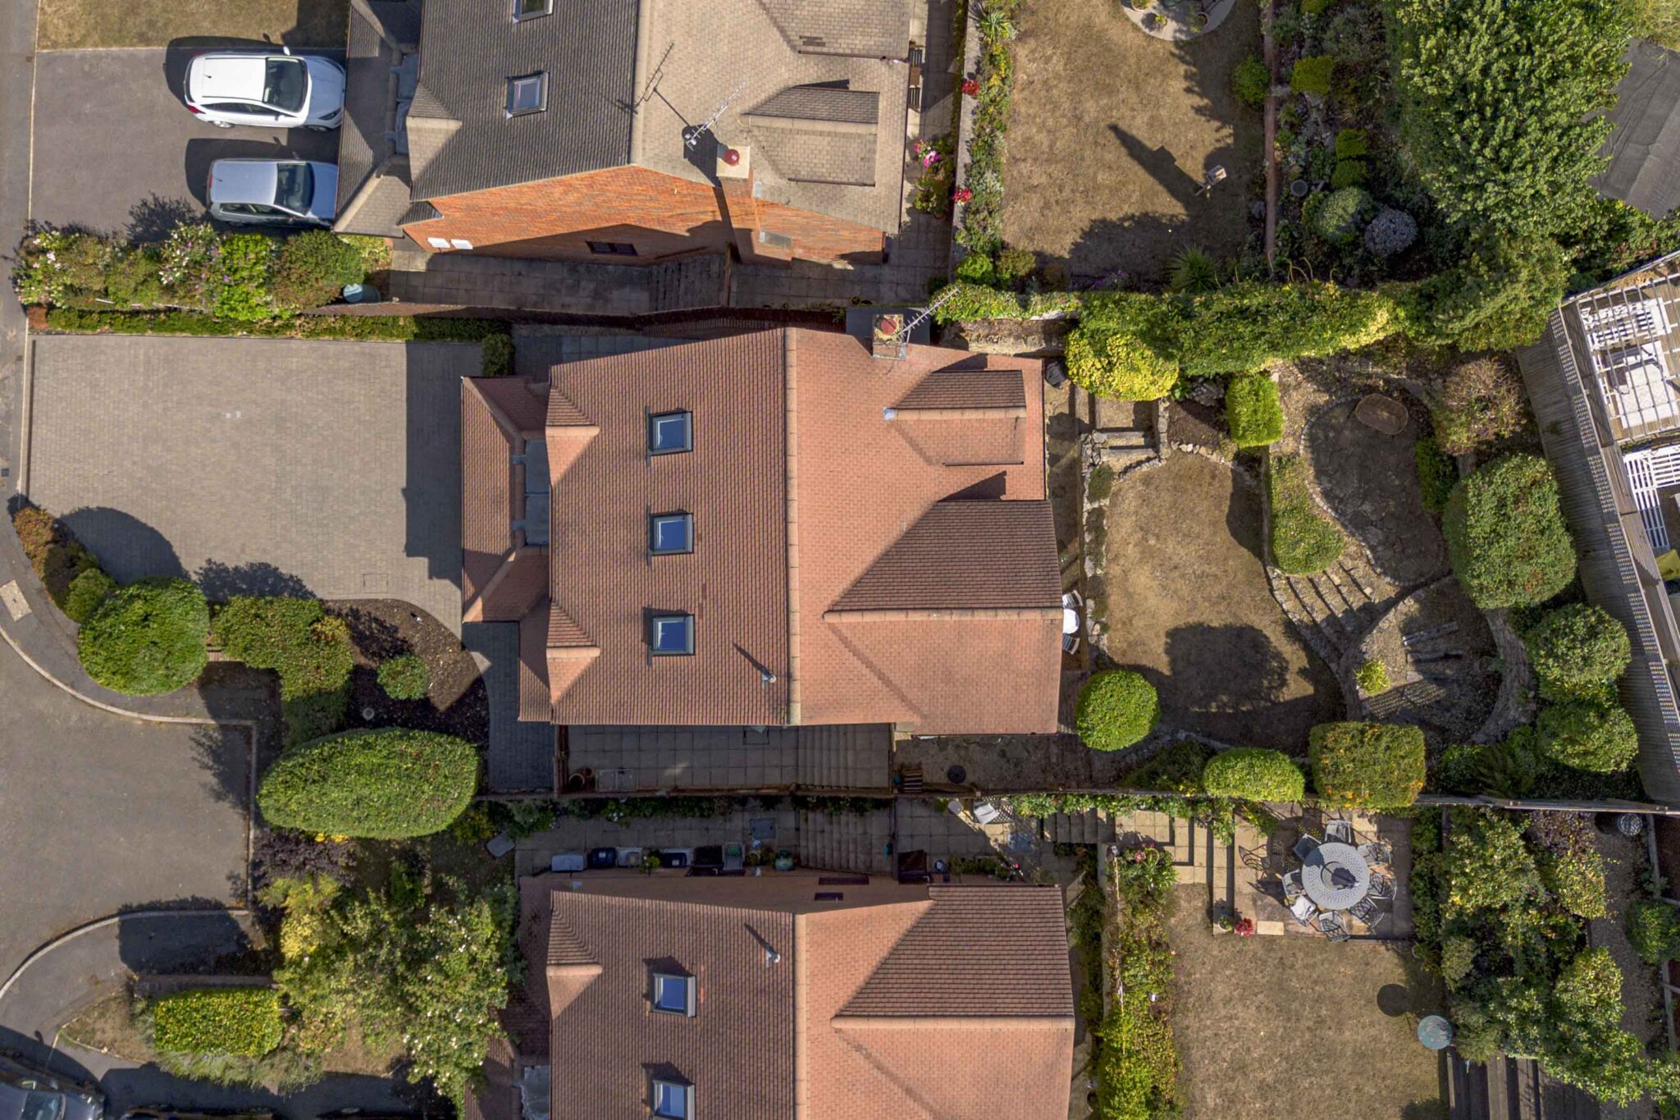
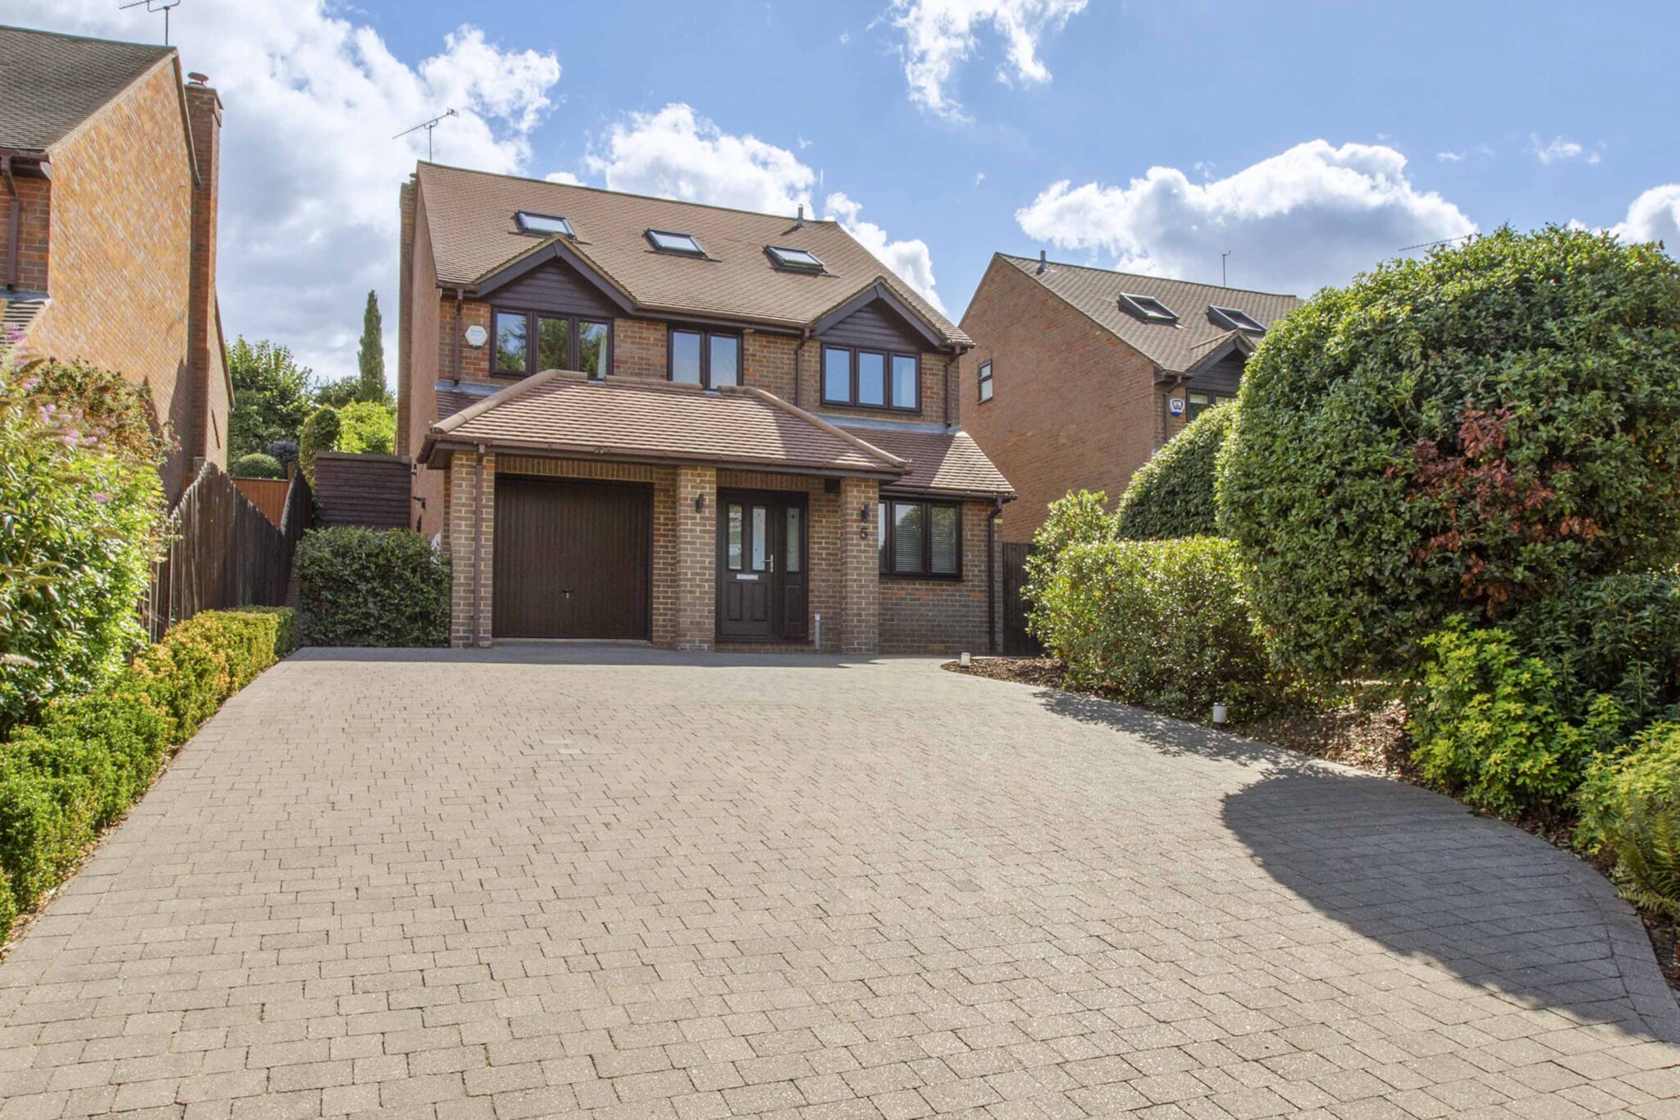
- Garage and generous parking
Full property description
Bright, private and beautifully balanced, this impressive detached family home offers versatile, airy accommodation, generous bedrooms and a secluded garden, with space to spread out and unwind.
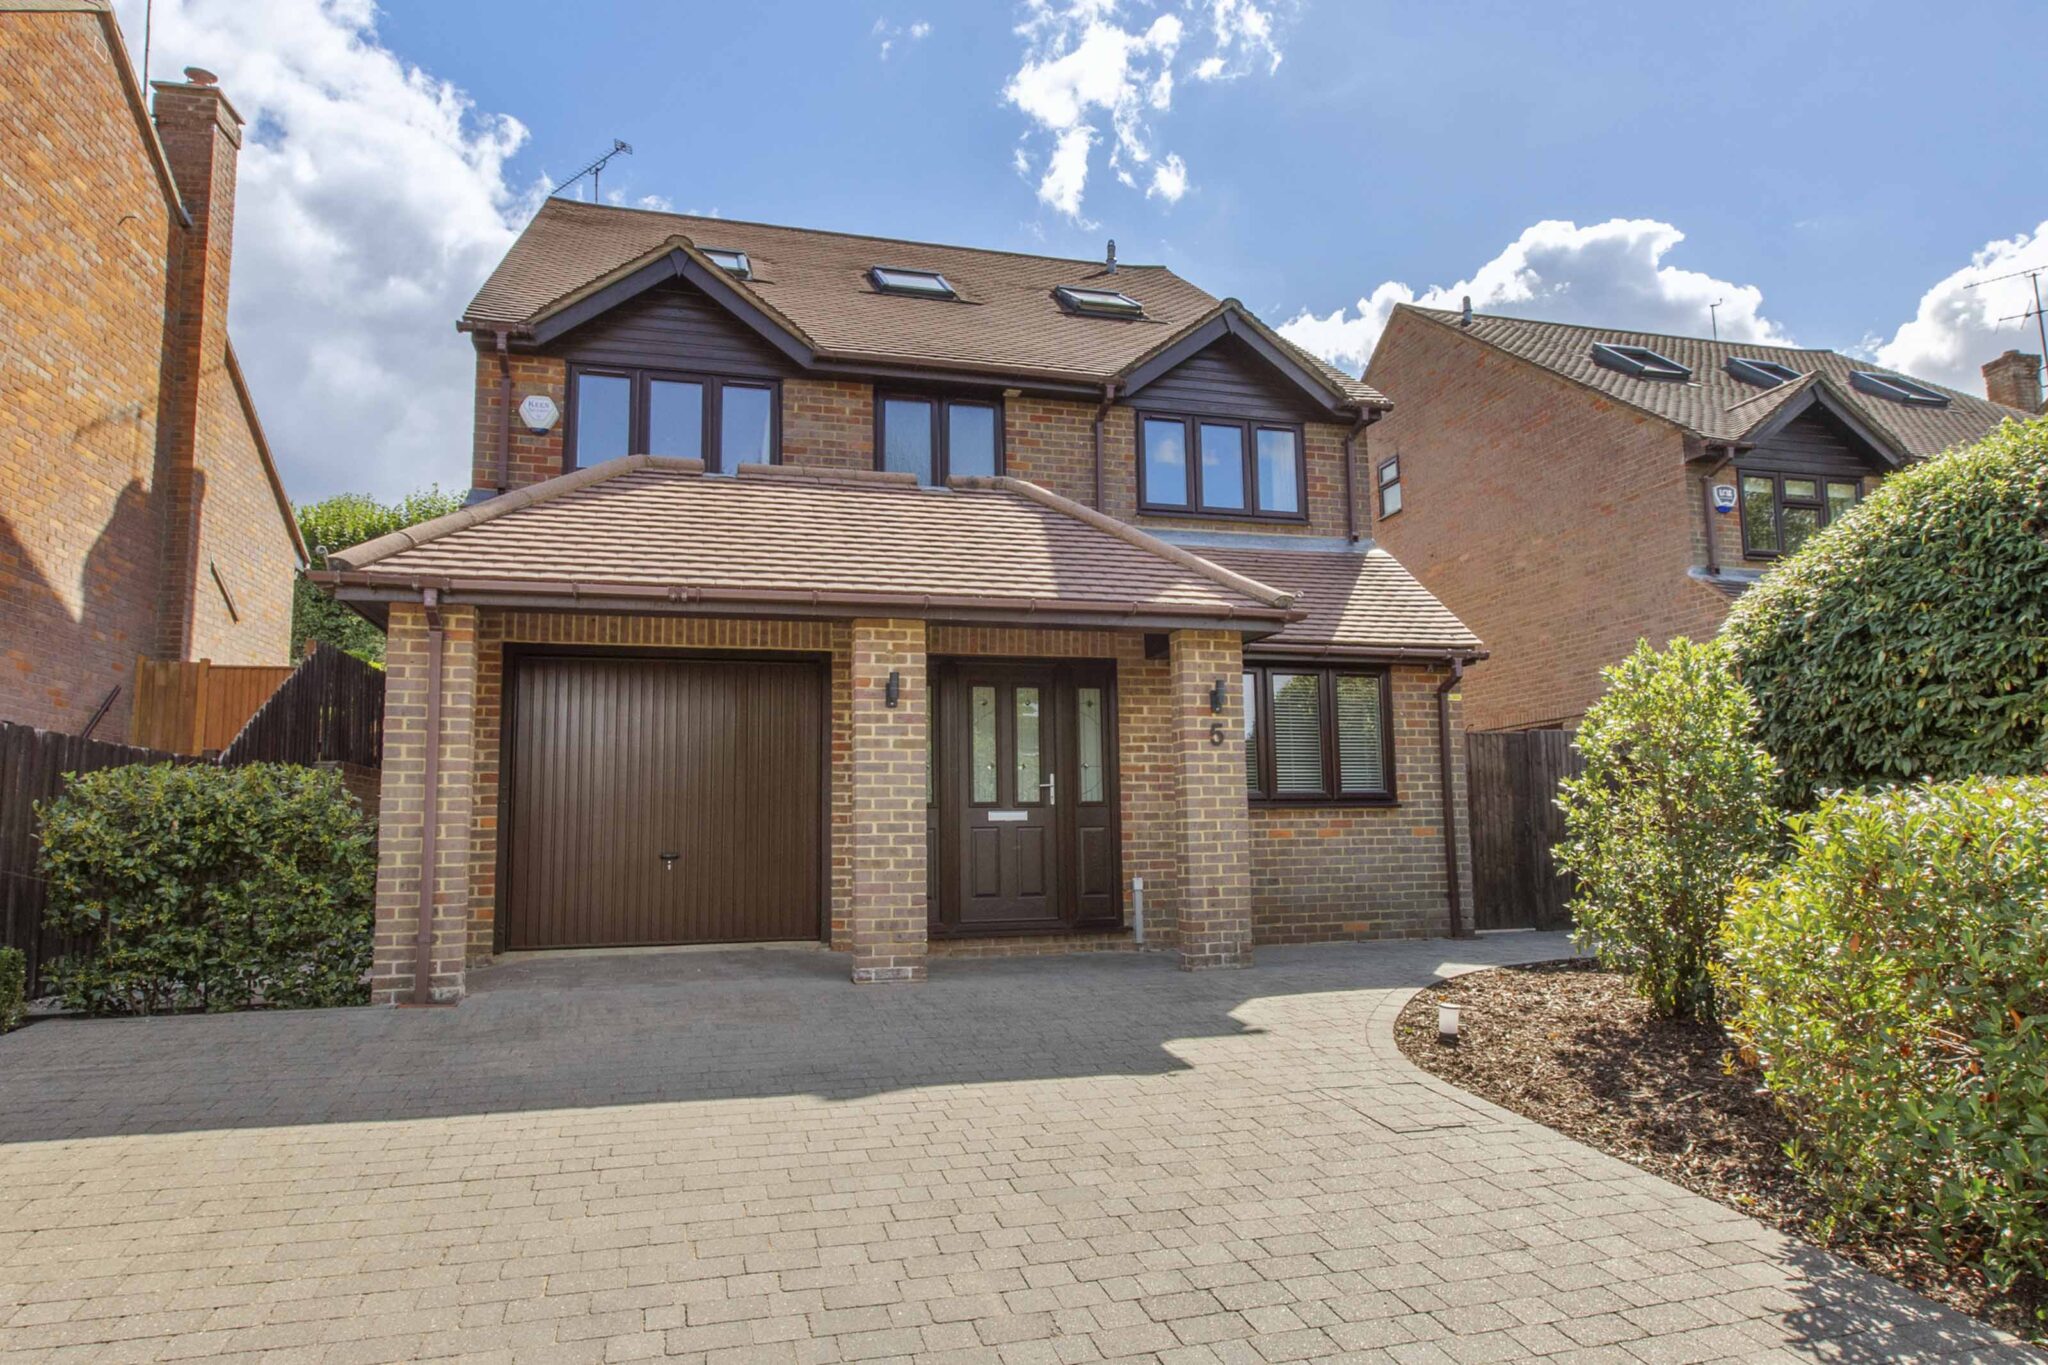
This impressive detached home offers an excellent combination of space, versatility, privacy and natural light, with a calm, airy feel throughout and a layout that works particularly well for family life.
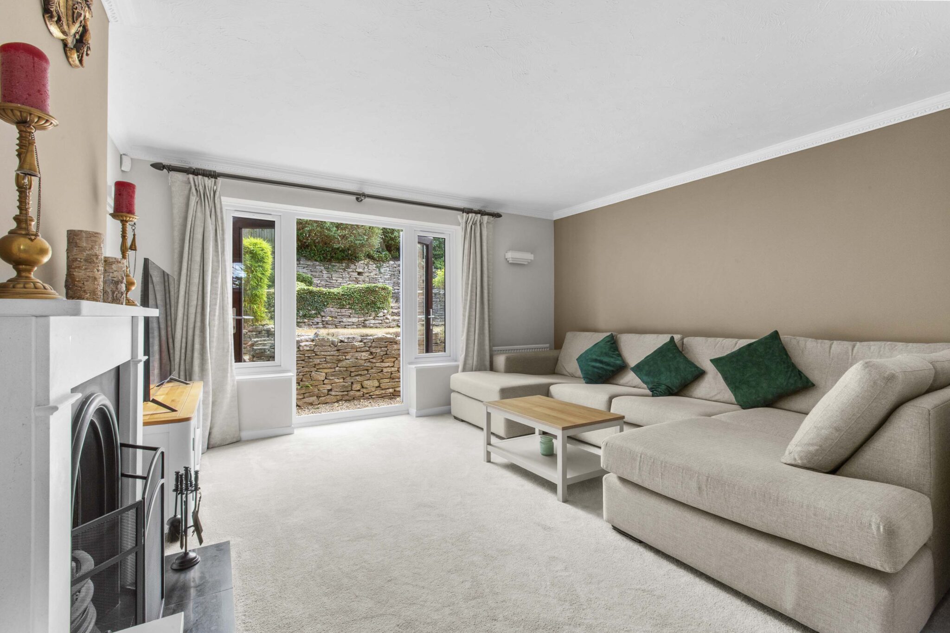
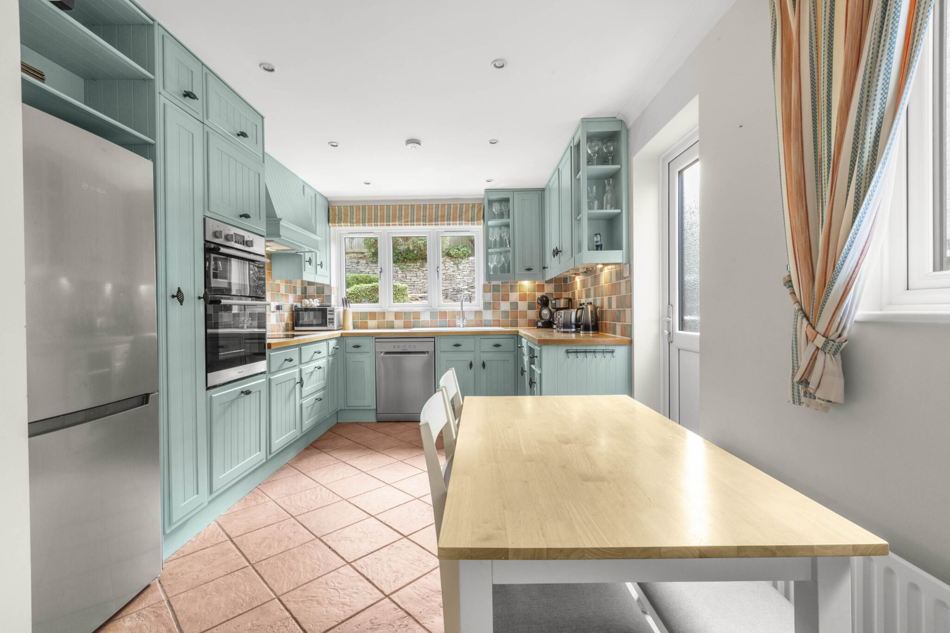
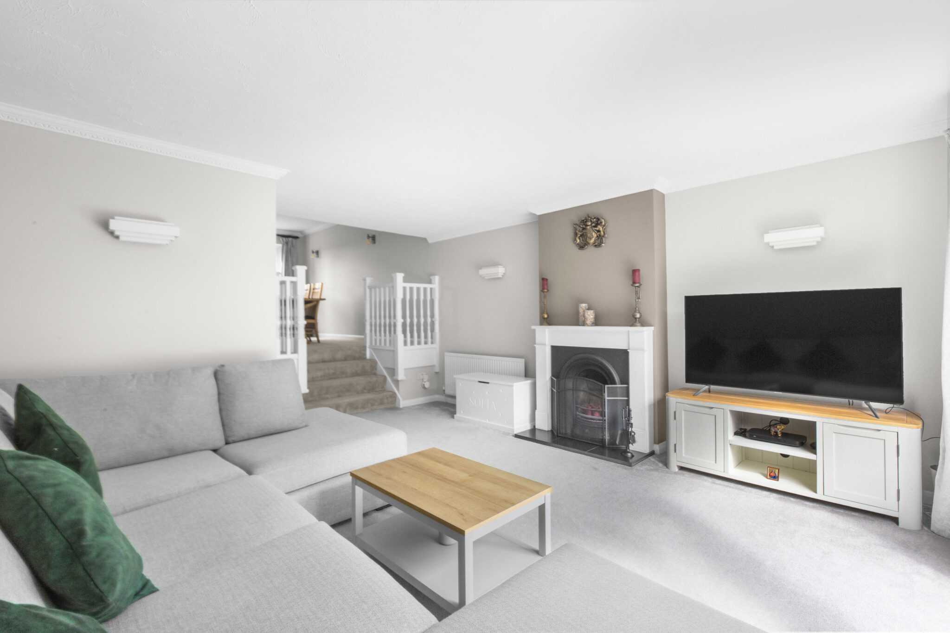
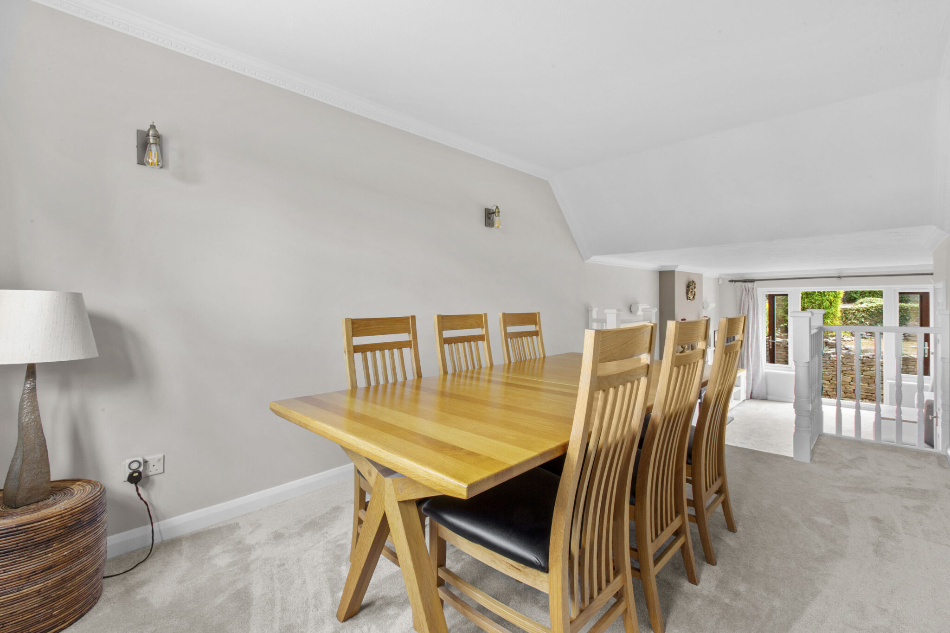
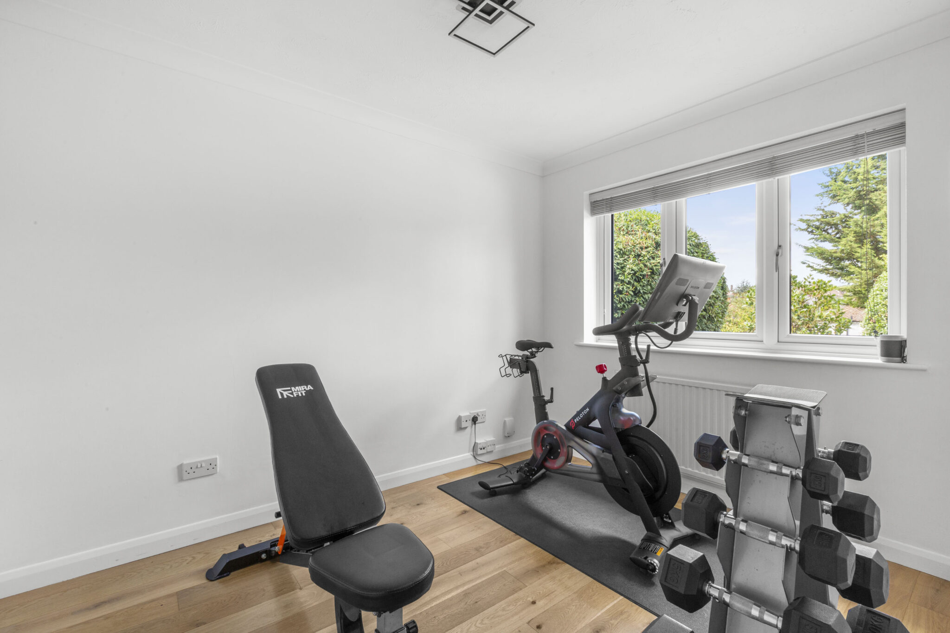
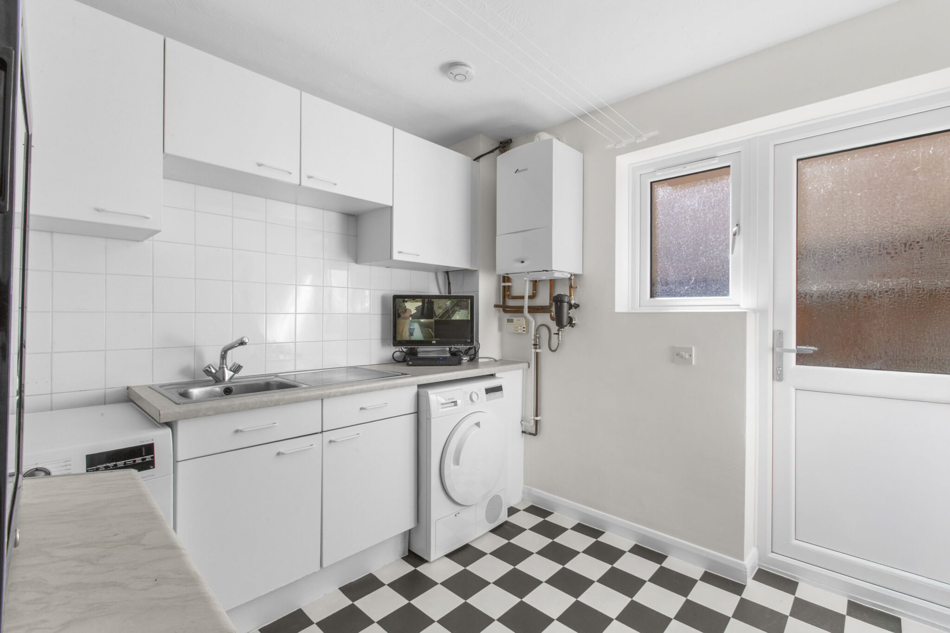
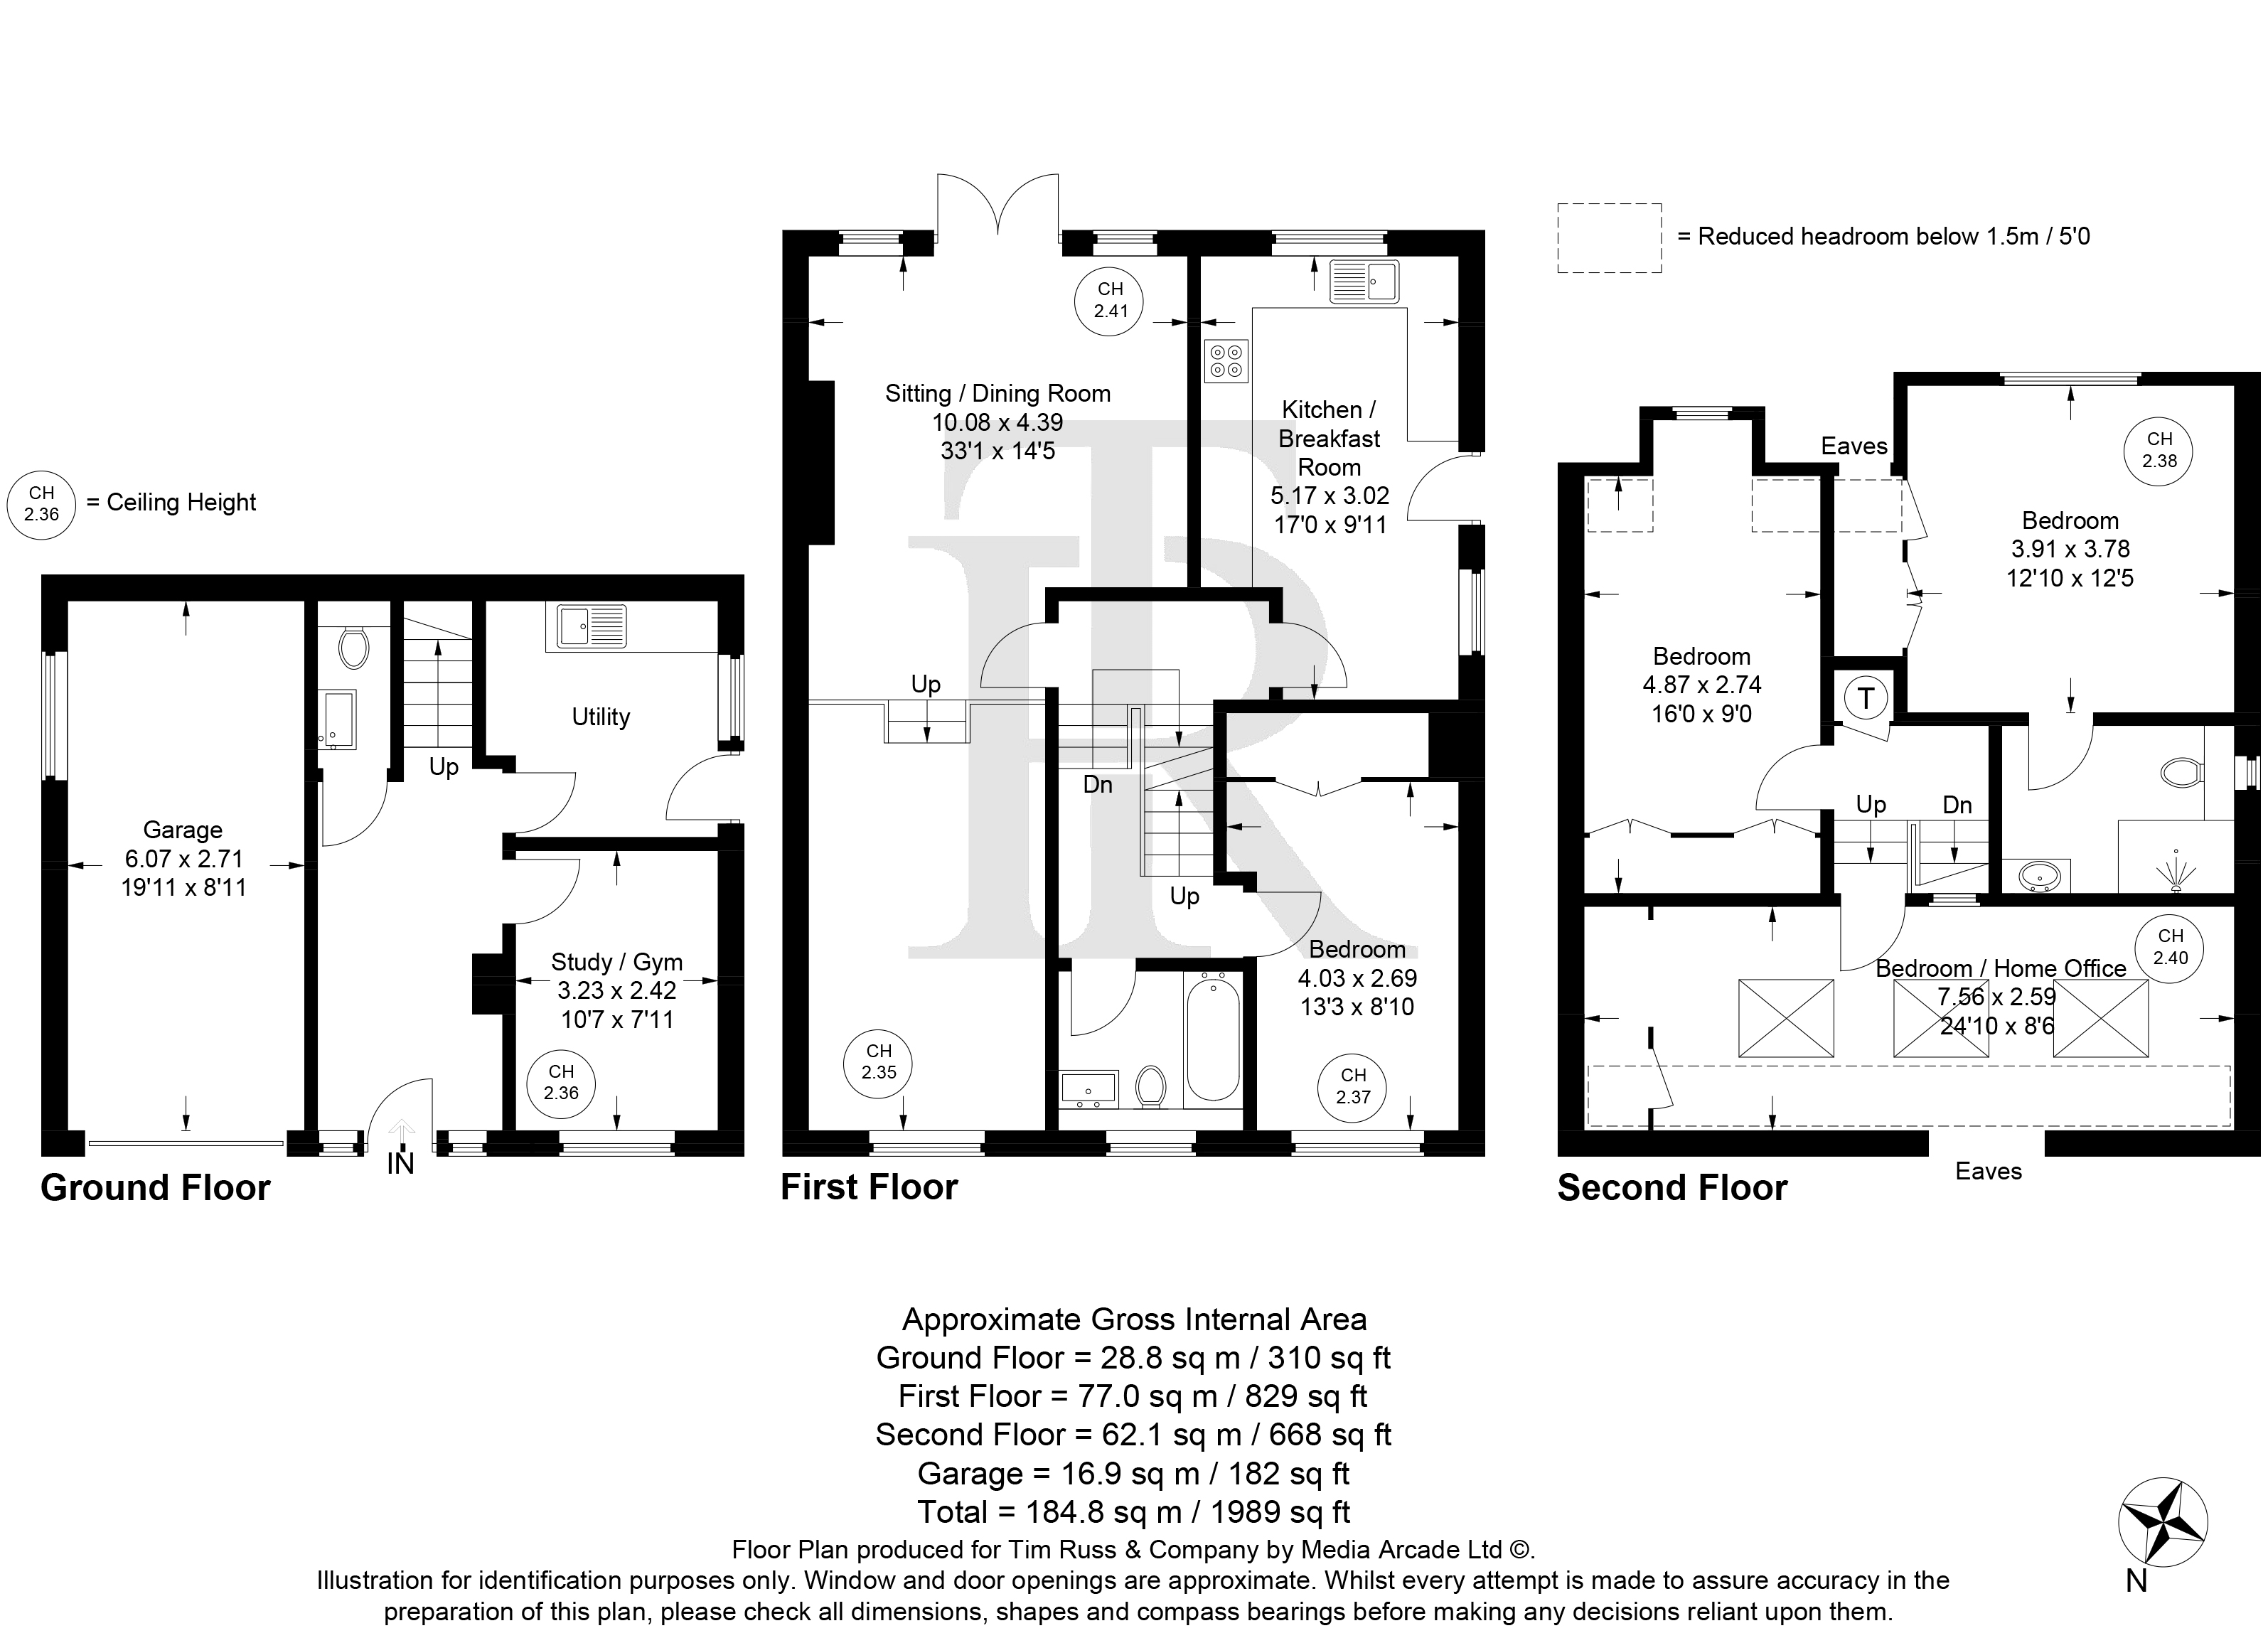
A large, welcoming entrance hall sets the tone, leading to a useful study and utility room. The main living level is particularly impressive, with a sitting and dining room extending to over 33ft. It is a bright, well-proportioned space with plenty of room for both relaxed family living and entertaining, while doors open directly onto the rear garden. The separate kitchen/breakfast room is equally practical, with space for everyday dining.
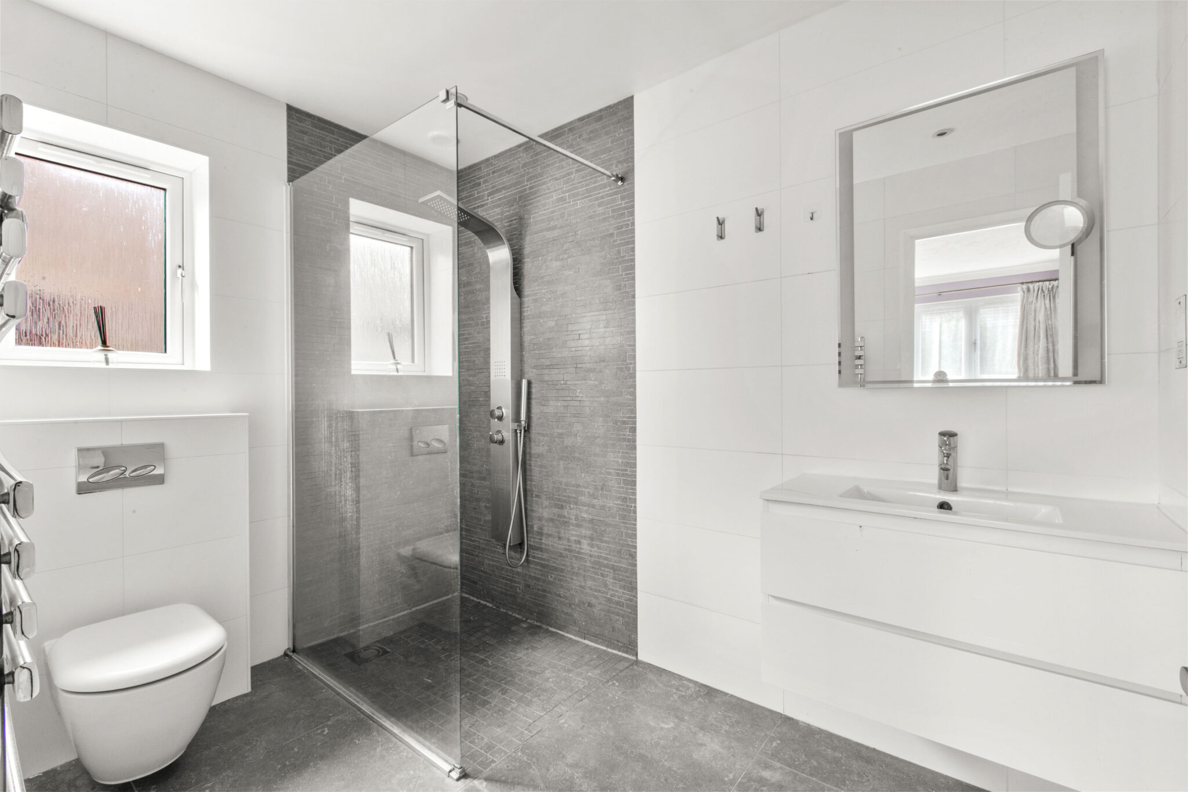
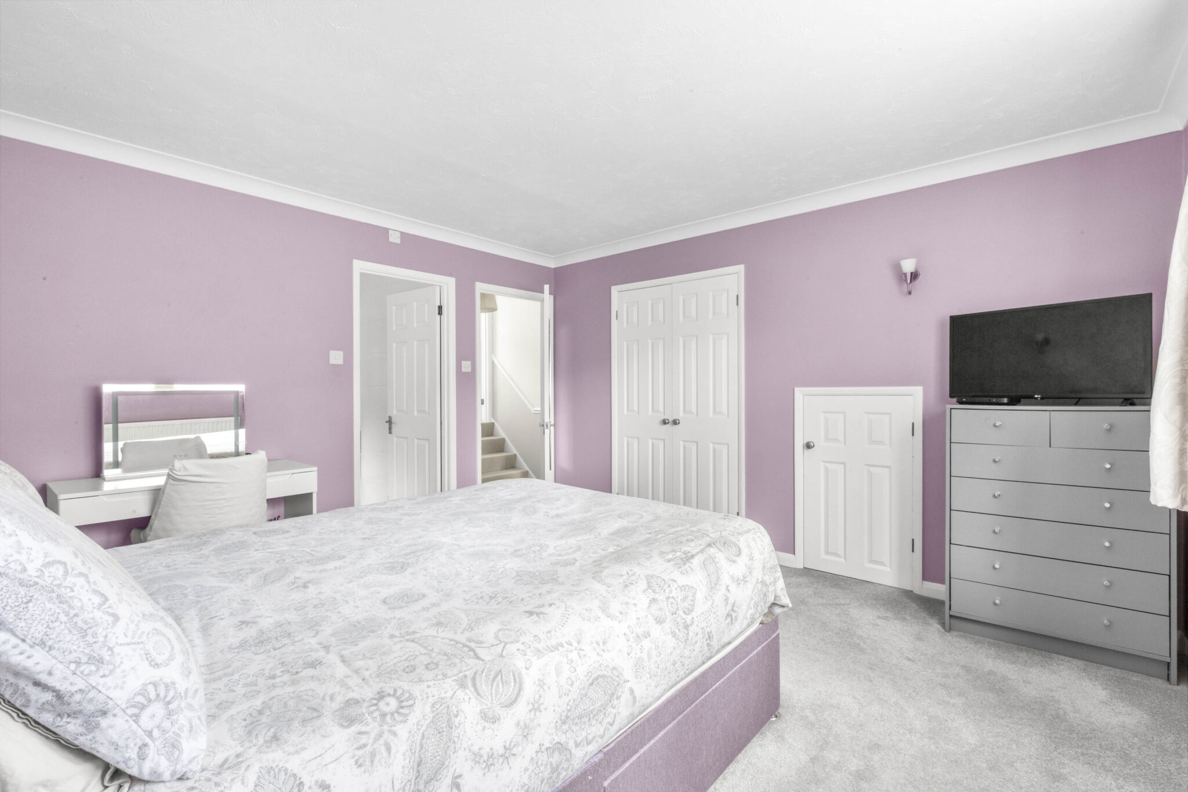
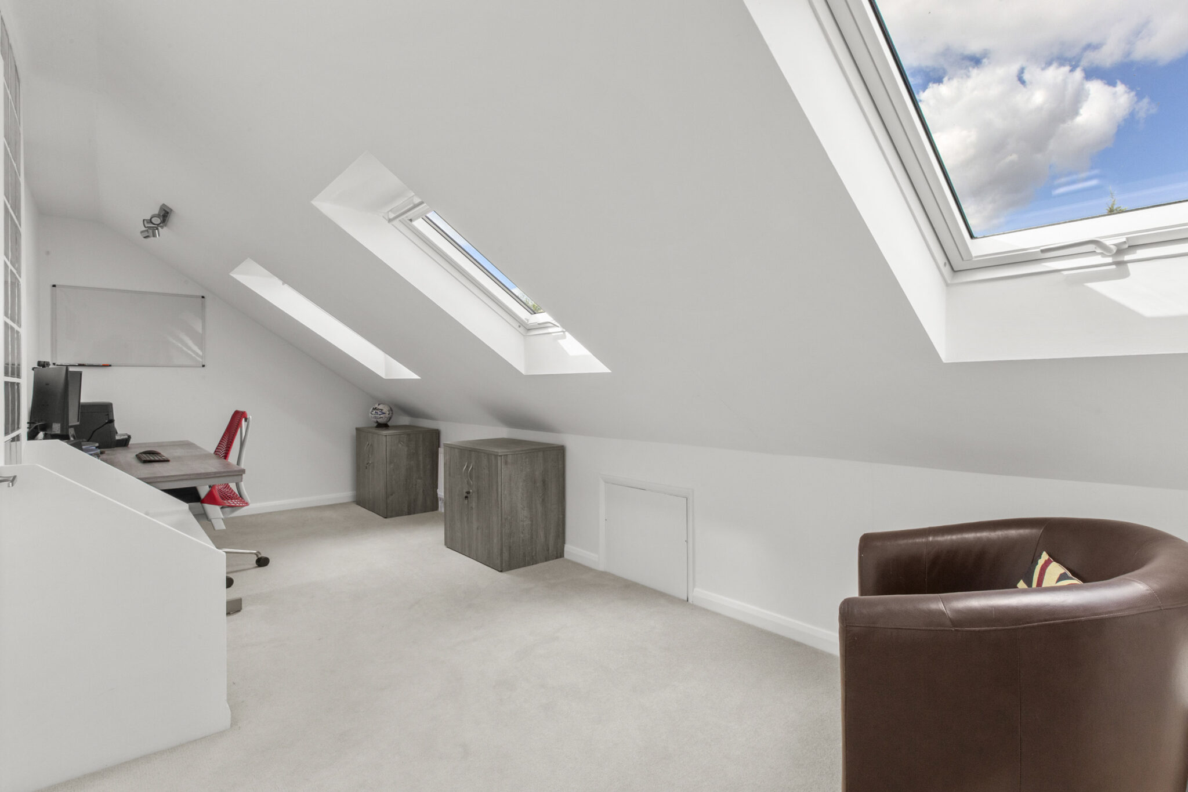
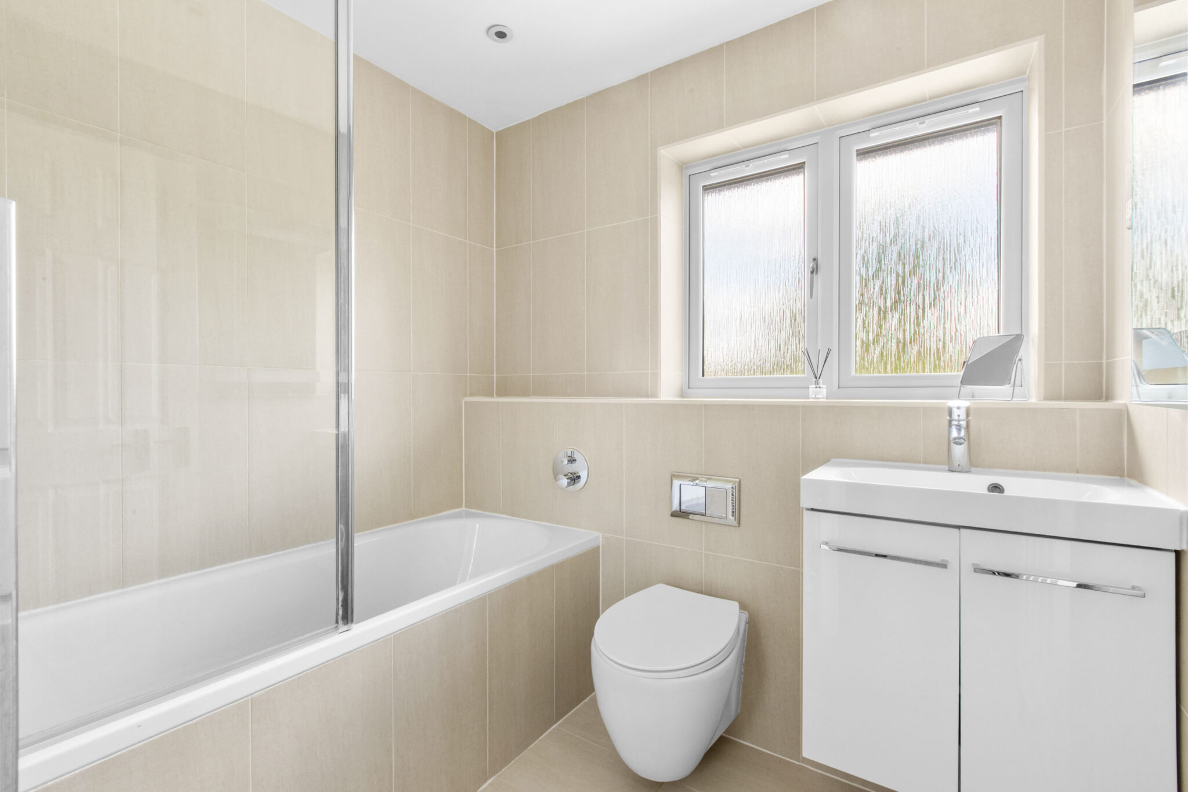
The bedroom accommodation is arranged across the upper levels, with three well-proportioned bedrooms, including a generous principal bedroom, alongside a contemporary en suite and family bathroom. A further bedroom could be used as an excellent home office, homework area or quieter space away from the main living rooms.
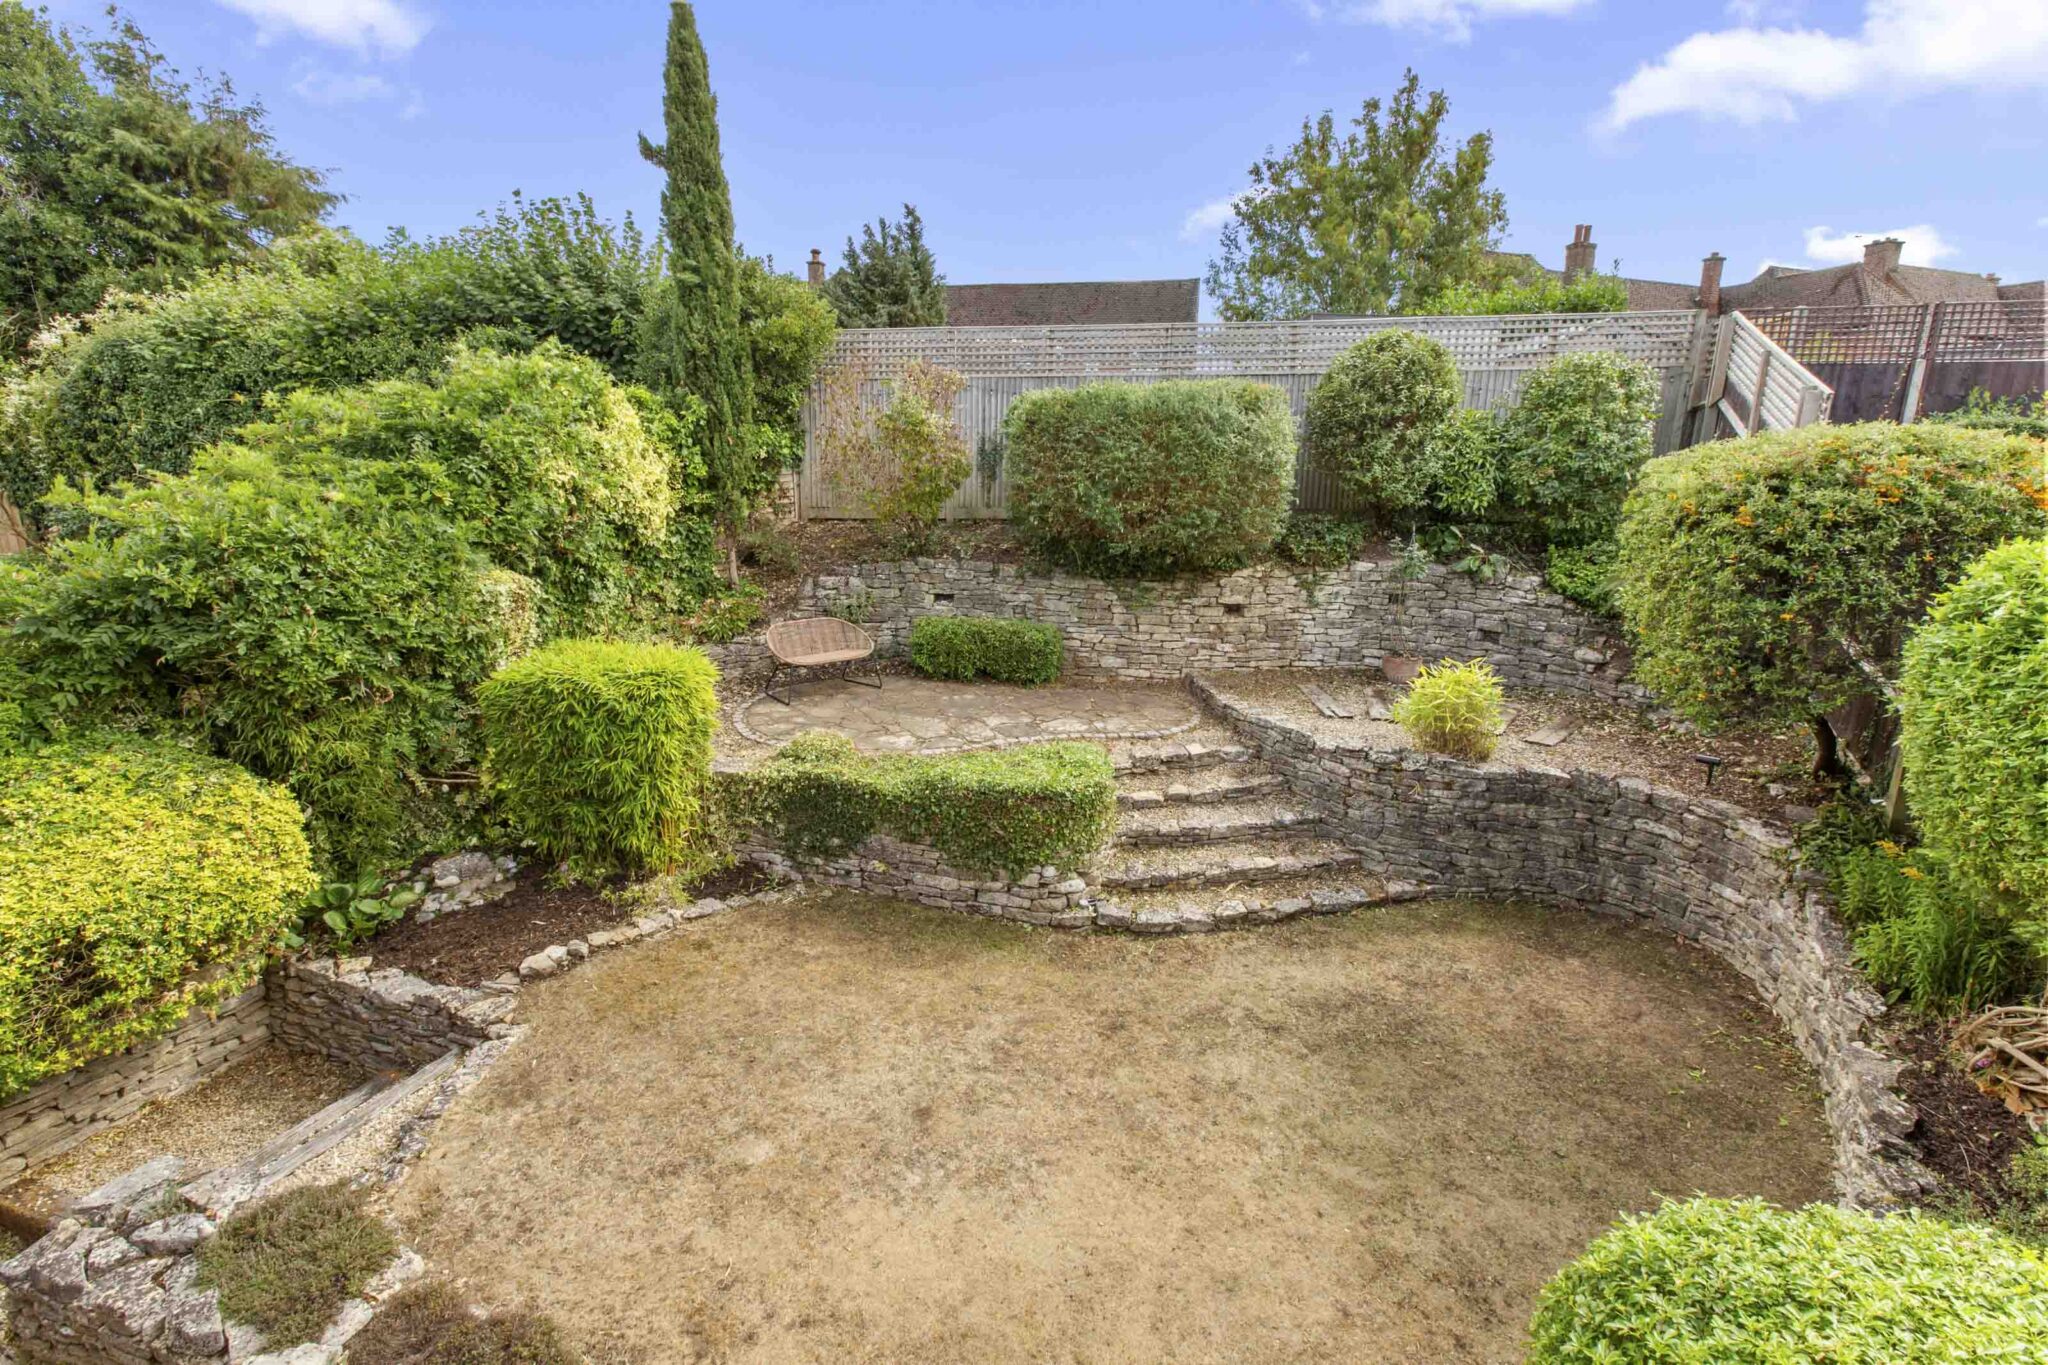
Outside, the rear garden has a notably private feel, south facing with mature planting, stone walls and a choice of seating areas. To the front, a broad driveway provides ample off-street parking and access to the garage.
A bright, versatile and well-balanced family home with excellent separation between living, working and sleeping spaces.
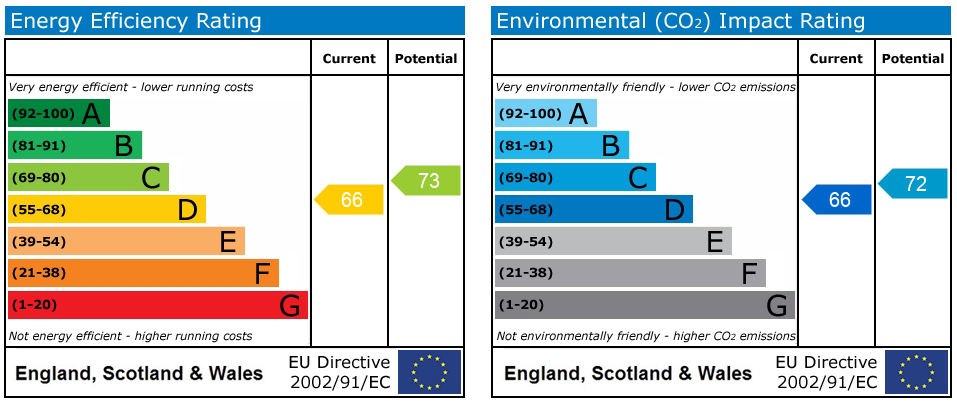
Get in touch
Try our calculators
Mortgage Calculator
Stamp Duty Calculator
Similar Properties
-
-
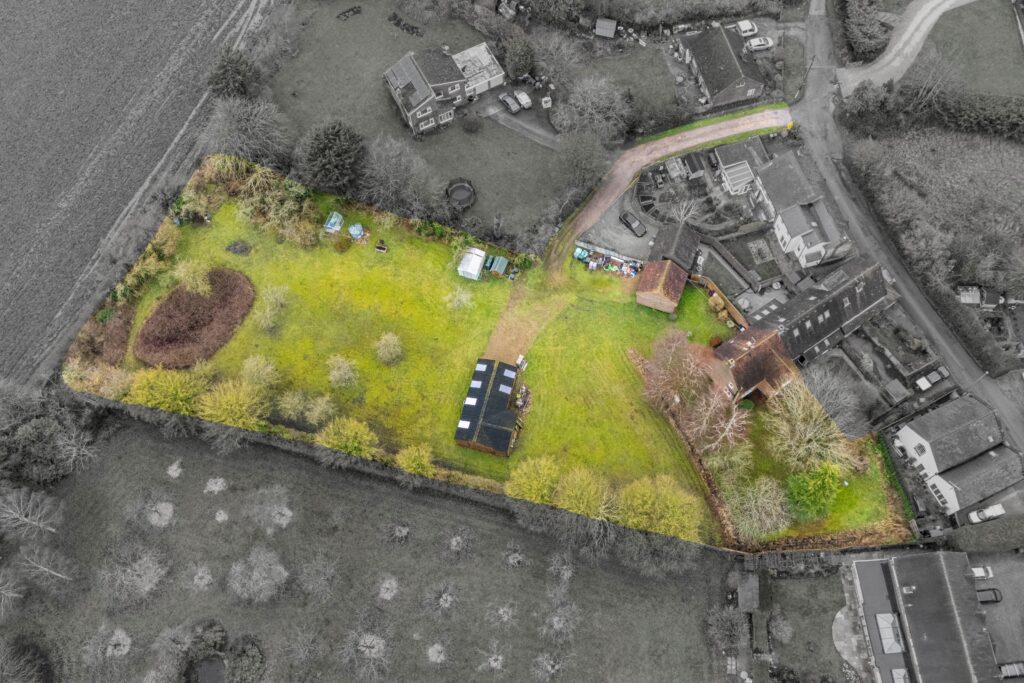
Chapel Lane, Bledlow, HP27
£850,000Sold STCSpacious four-bedroom end-of-terrace in Bledlow. One acre garden, double garage, outbuilding, two bathrooms. Great transport links and possible development potential (STPP).4 Bedrooms2 Bathrooms2 Receptions -
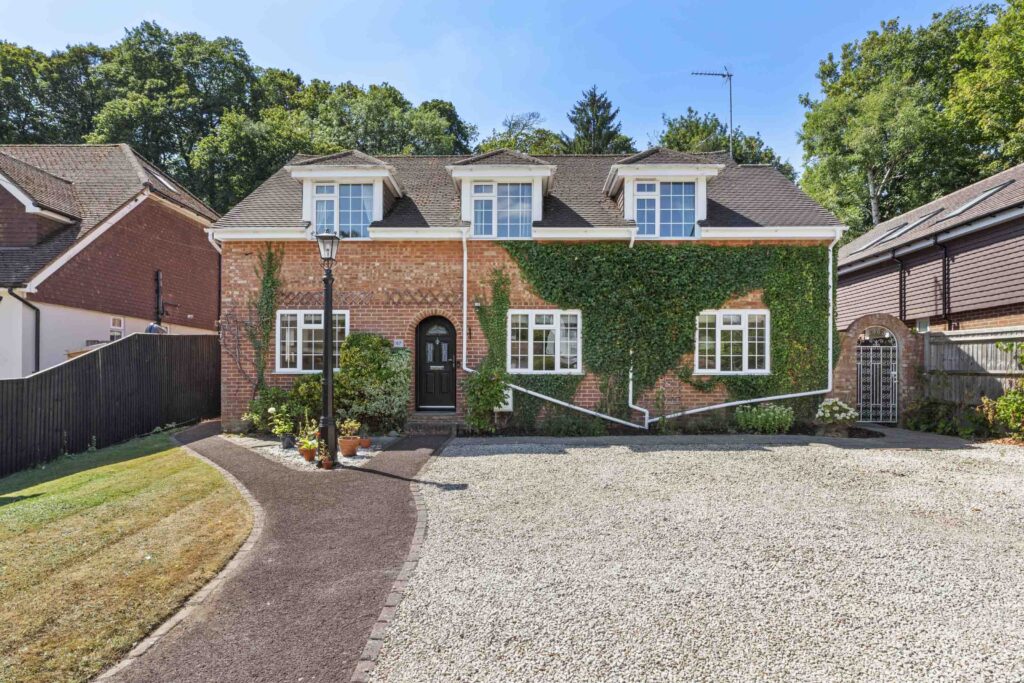
Eastern Dene, Hazlemere, HP15
£900,000 Guide PriceSold STCSpacious four bedroom detached home on 0.47 acres. Modern kitchen, conservatory, study, ensuite, double garage, large garden backing onto woodland, patio, close to amenities & transport links.4 Bedrooms2 Bathrooms3 Receptions