
Tuckers Drive, Holmer Green, HP15
Key Features
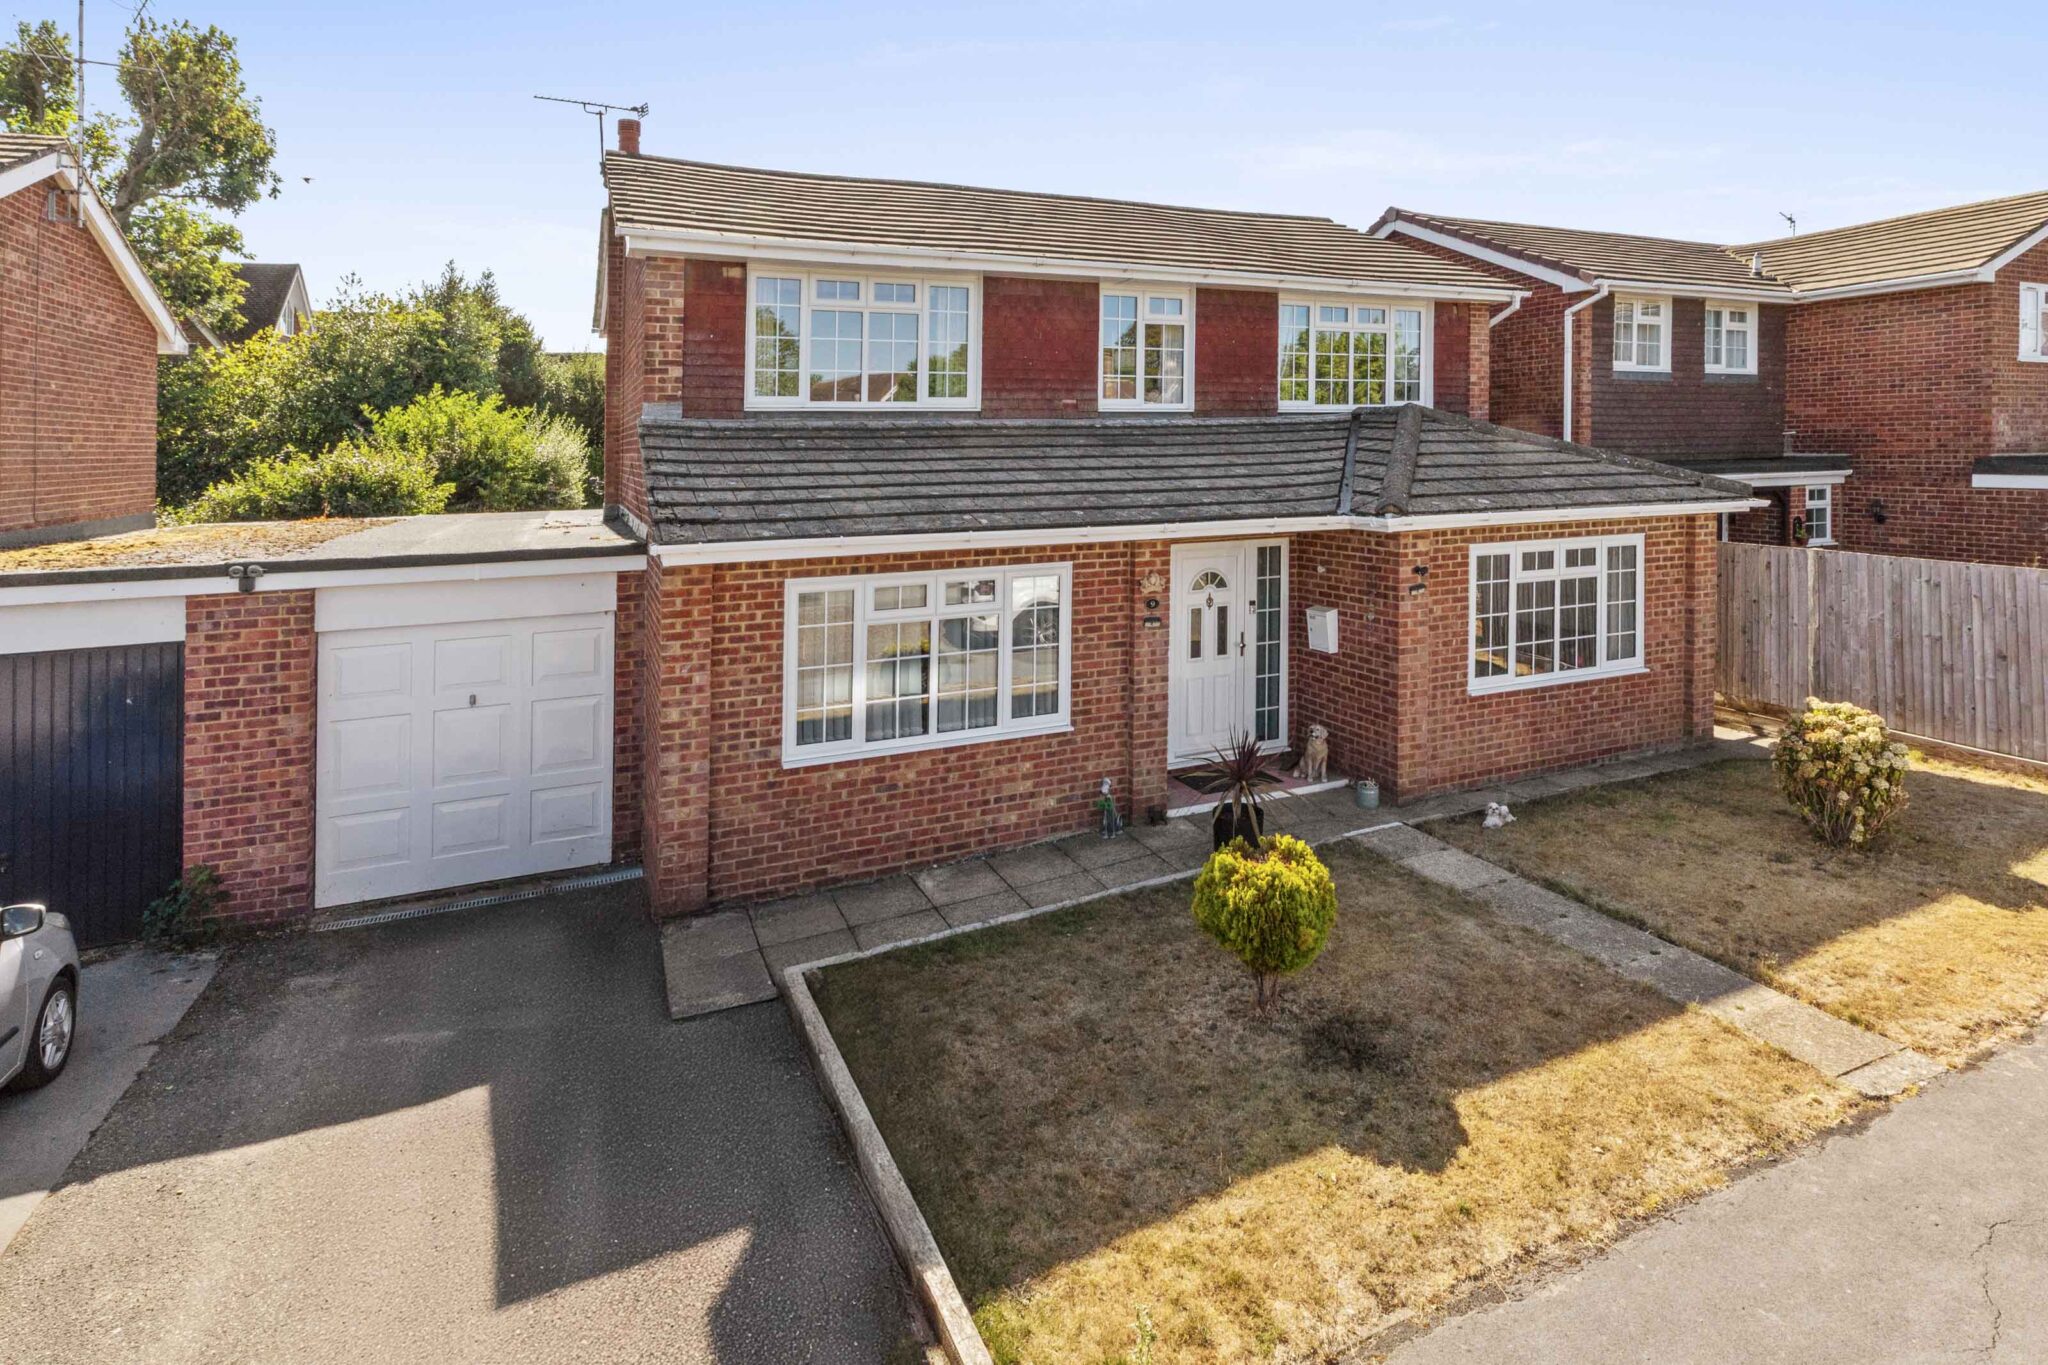
- Situated at the end of a quiet cul de sac is this fantastic four double bedroom detached family home, walking distance to local shops, transport links, highly regarded First, Middle and Senior school
- Benefitting from a large and welcoming hallway with downstairs cloakroom providing space and plumbing for washing machine and tumble dryer
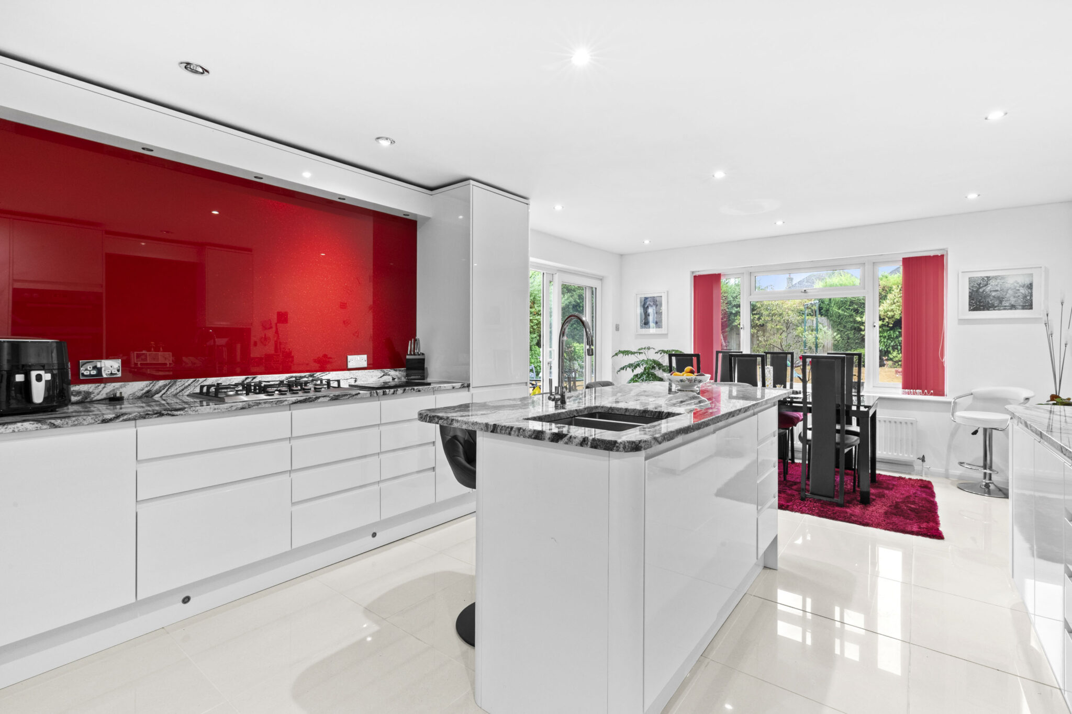
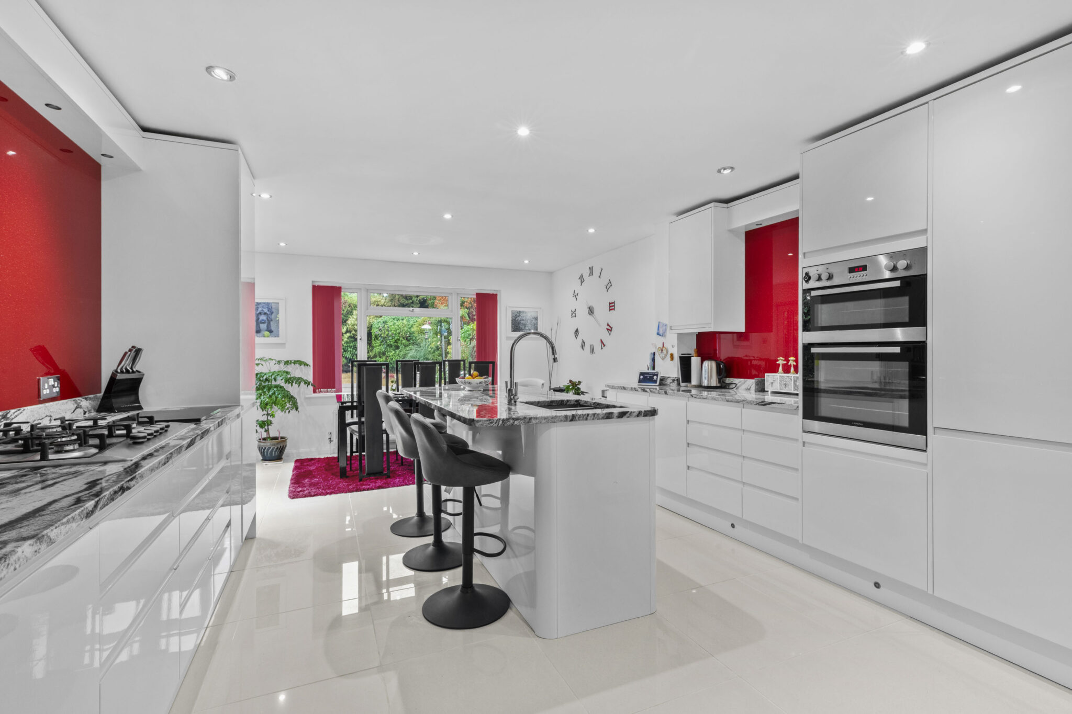
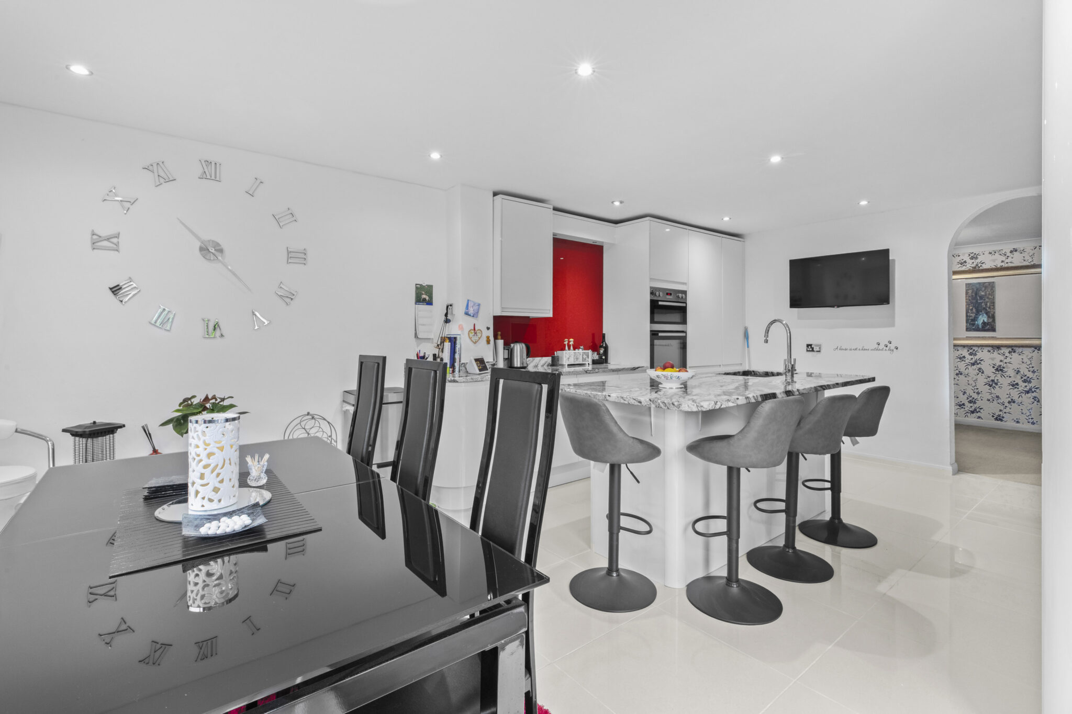
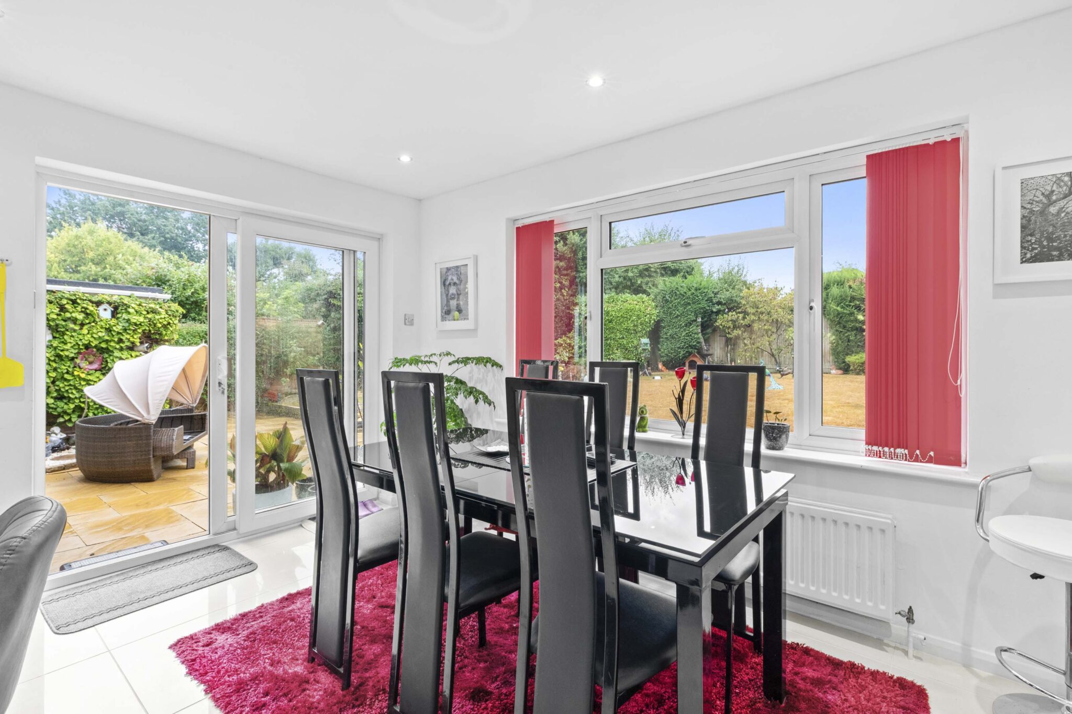
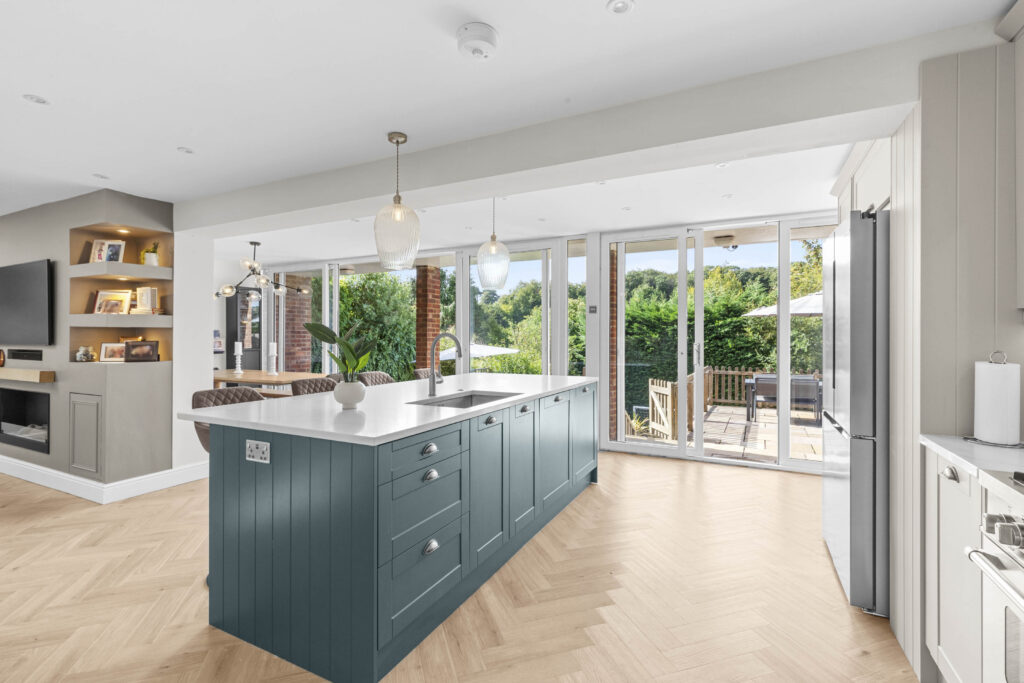
- Beautifully appointed and recently updated kitchen/dining room in a contemporary style with modern cabinets, large island, marble countertops, integrated appliances and double doors to garden
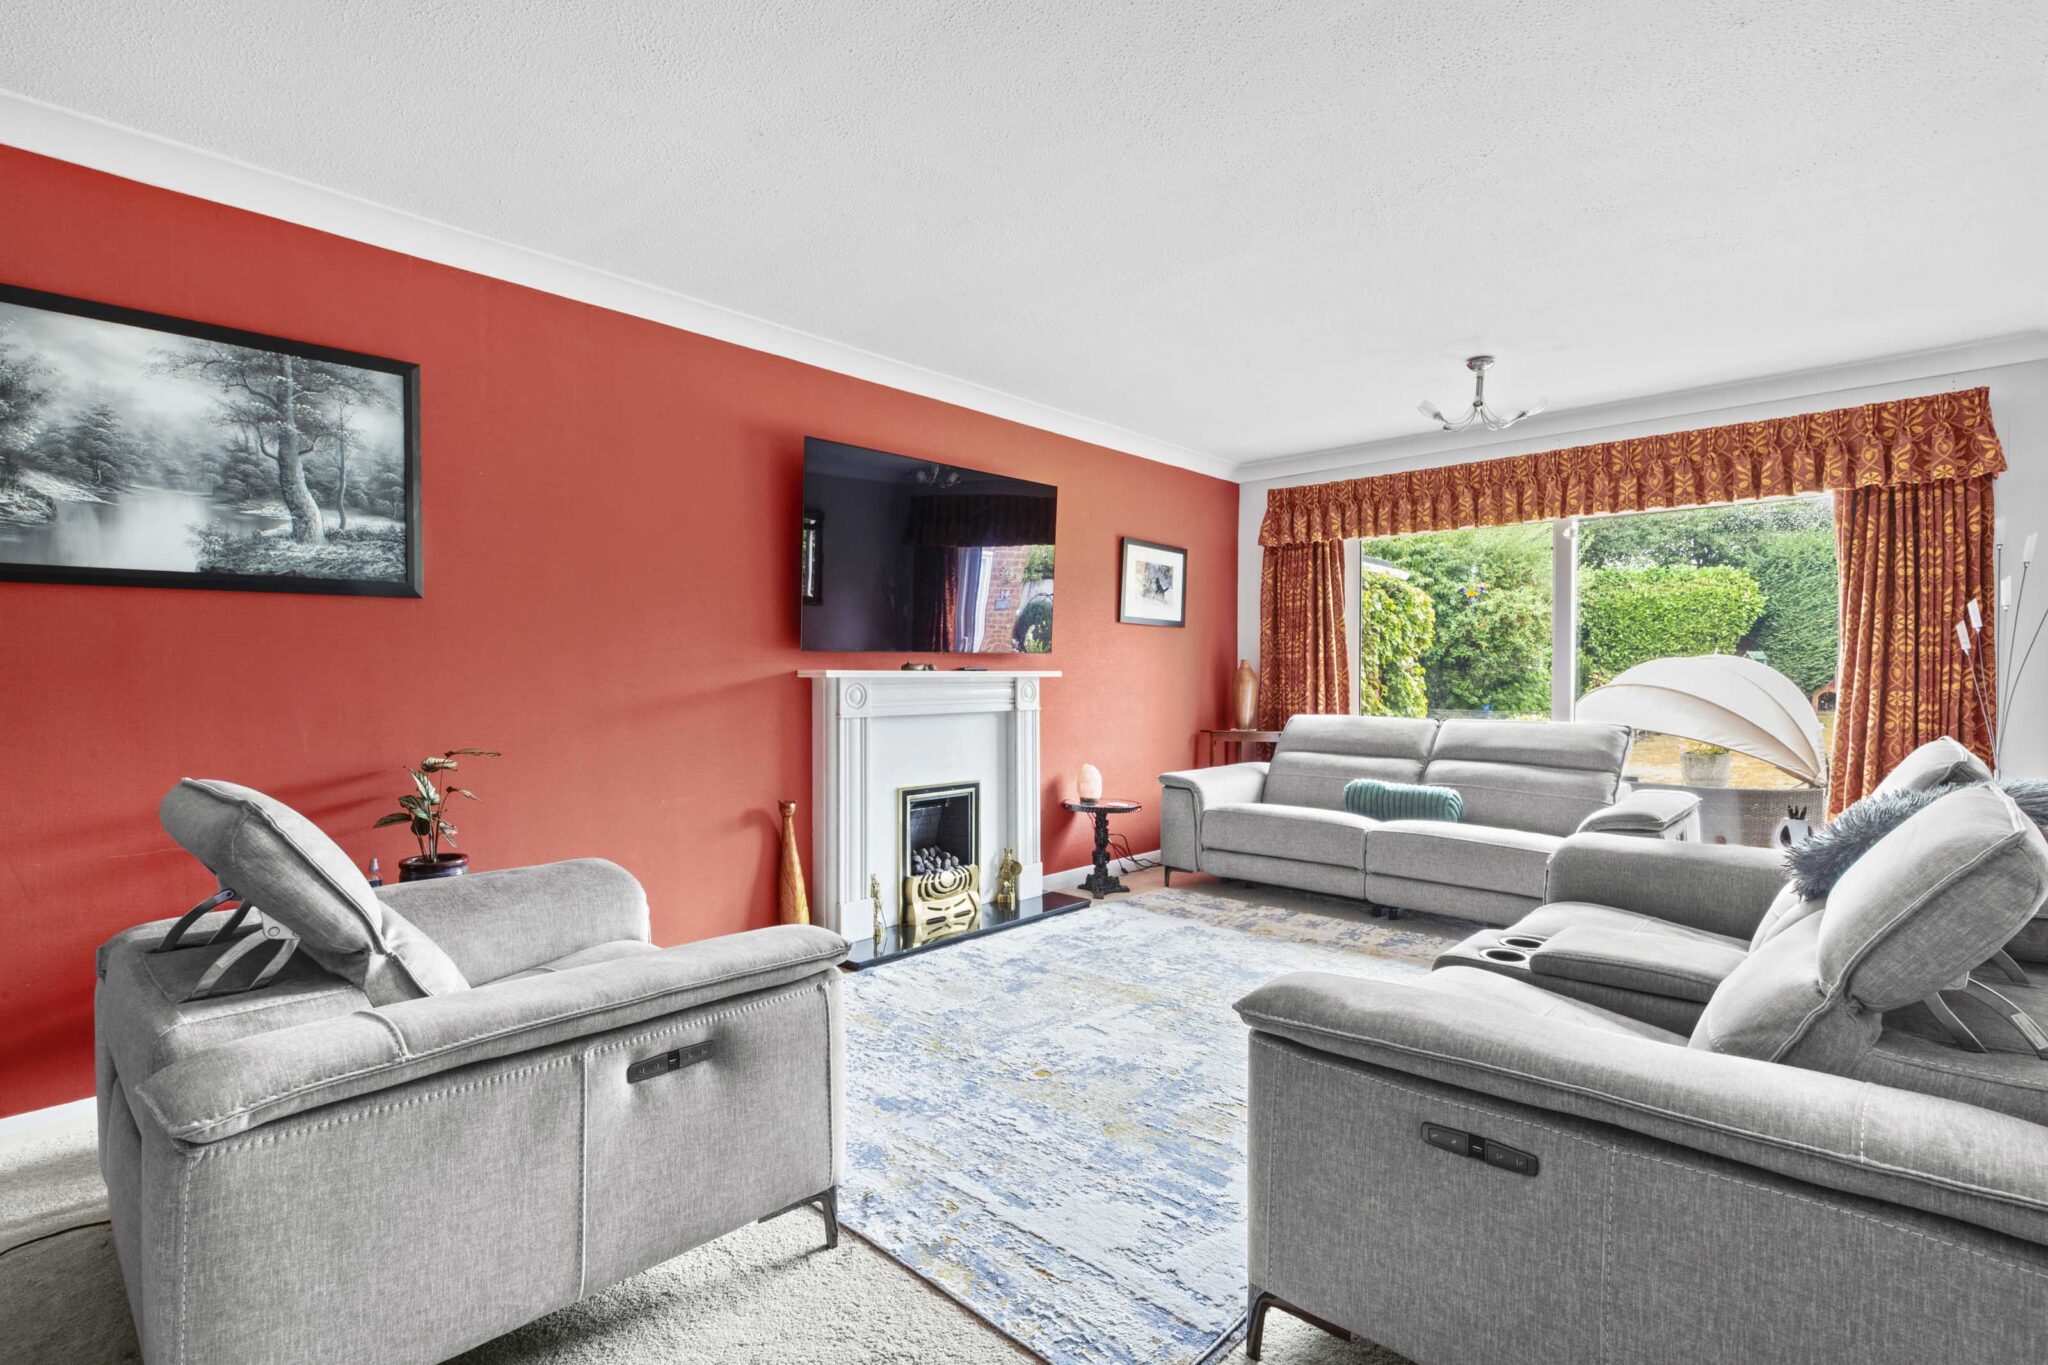
- Large sitting room with feature fire and patio doors to south west facing garden
- The exceptional ground floor accommodation consists of three further reception rooms ideal for a large family or multi generational living
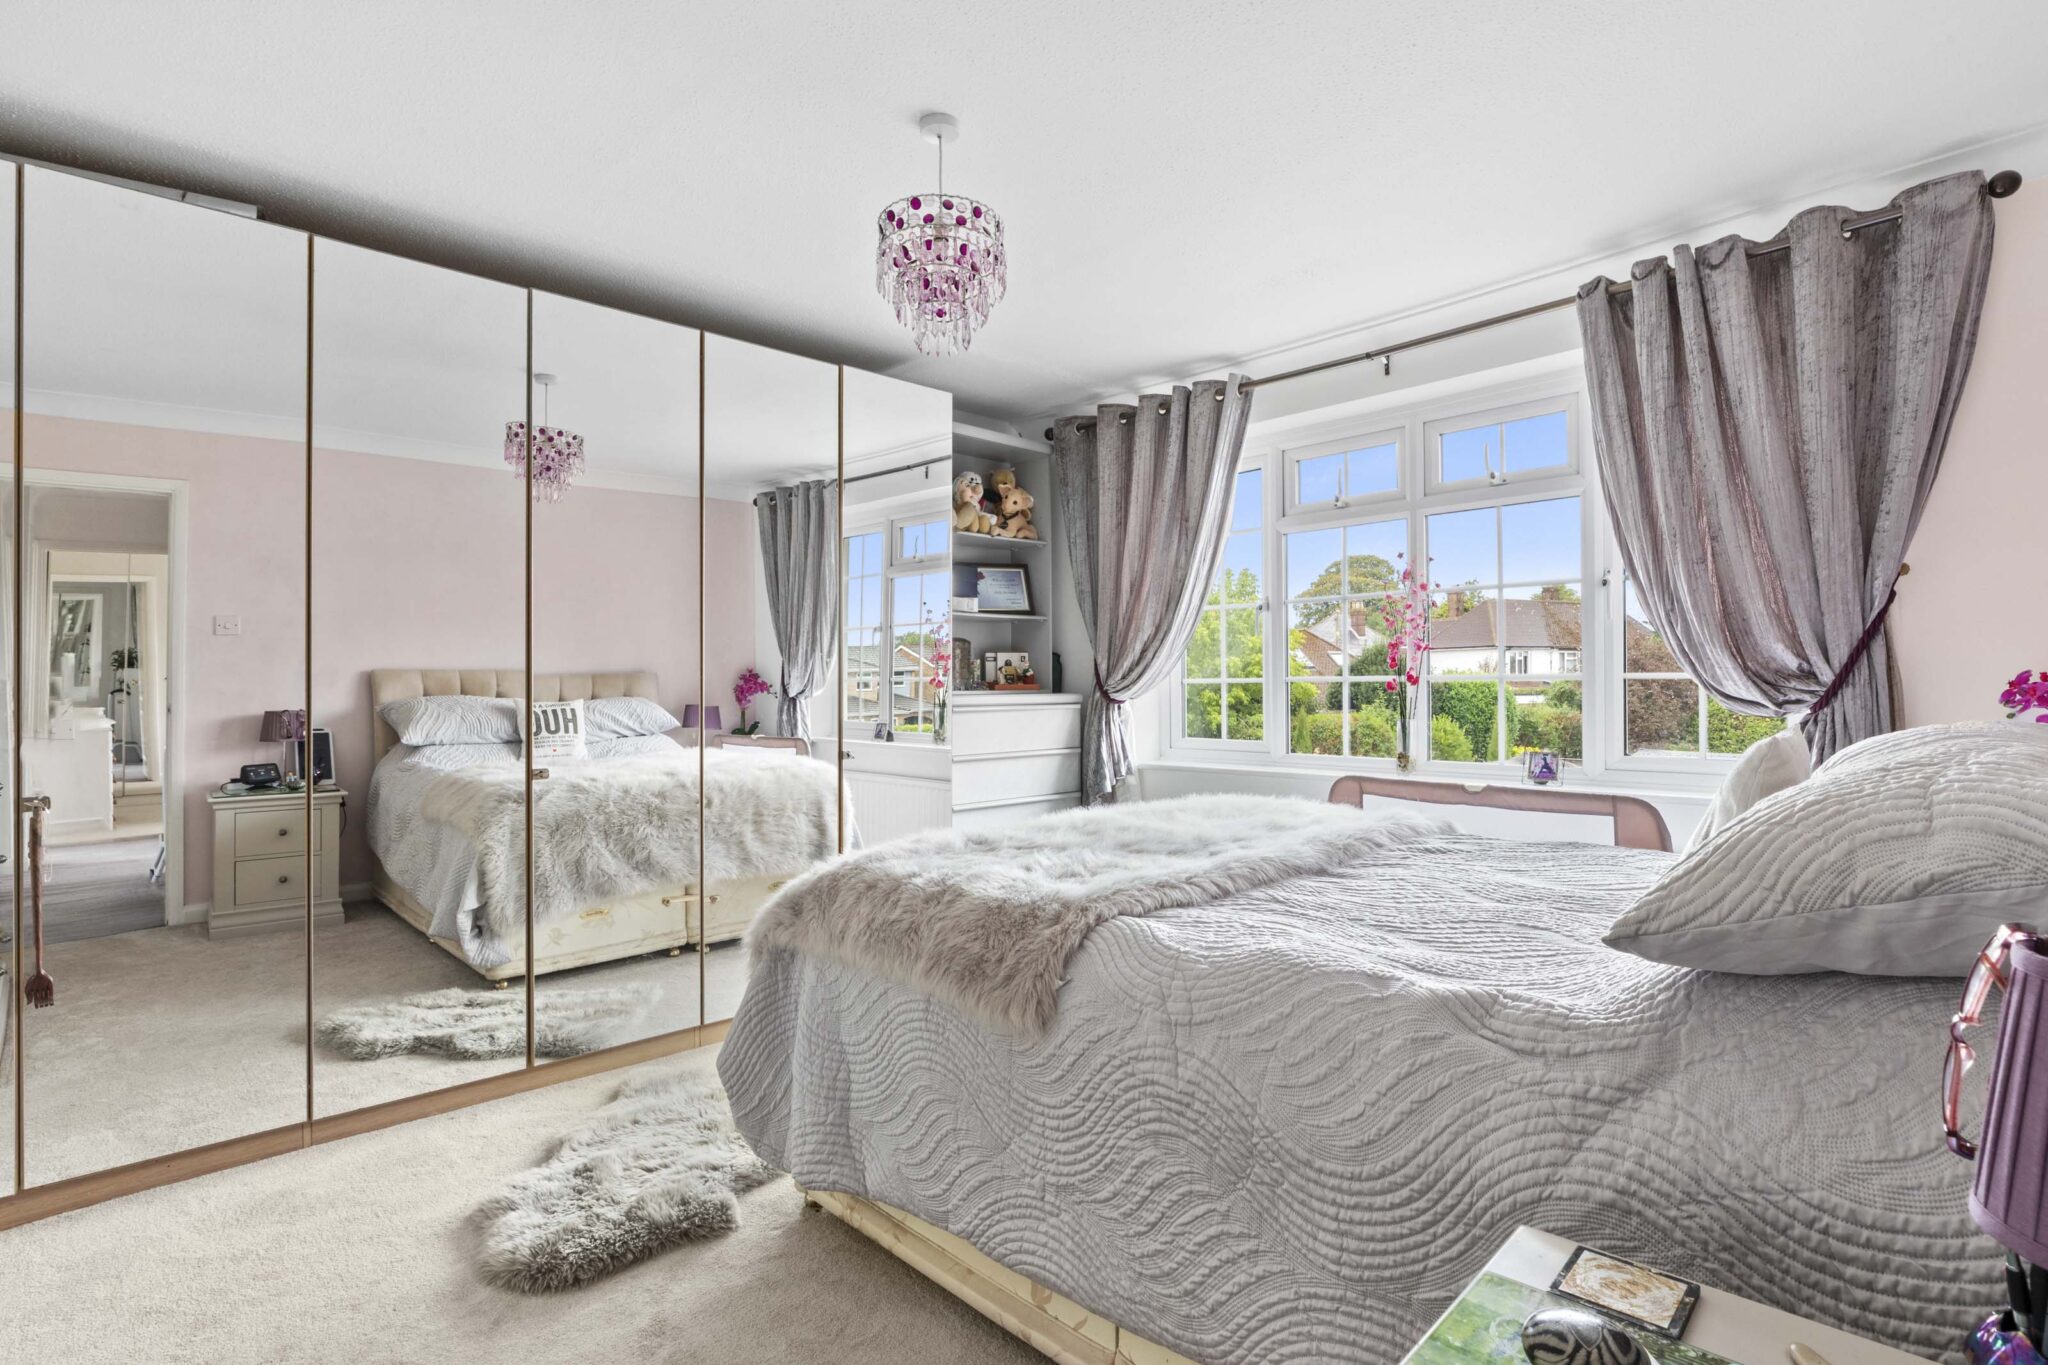
- To the first floor is the principal bedroom with fitted wardrobes and ensuite shower room
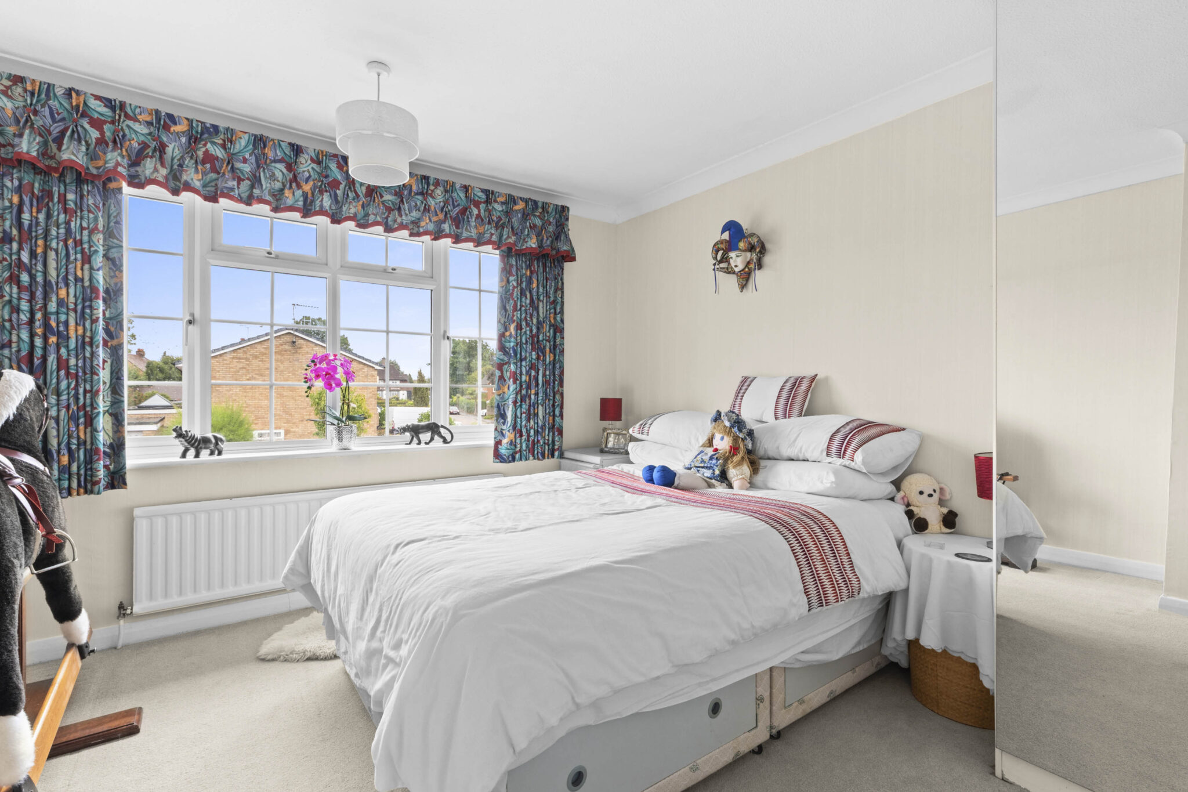
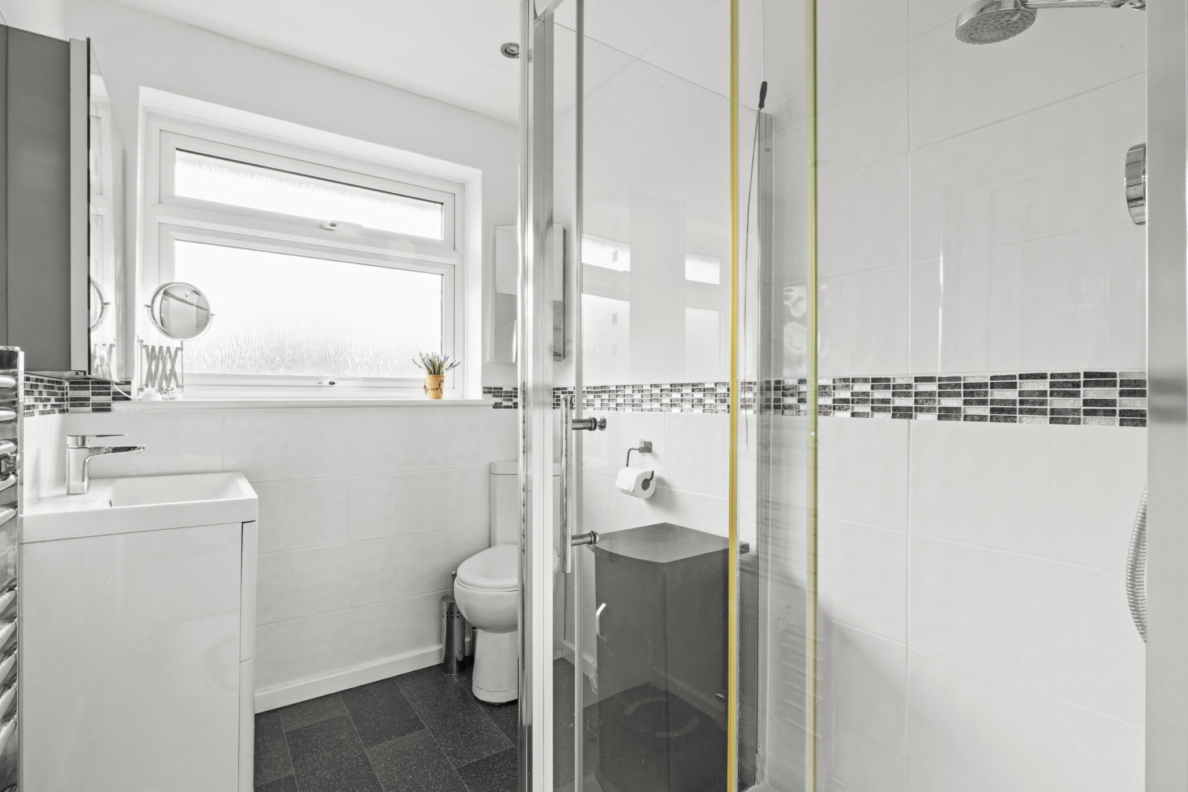
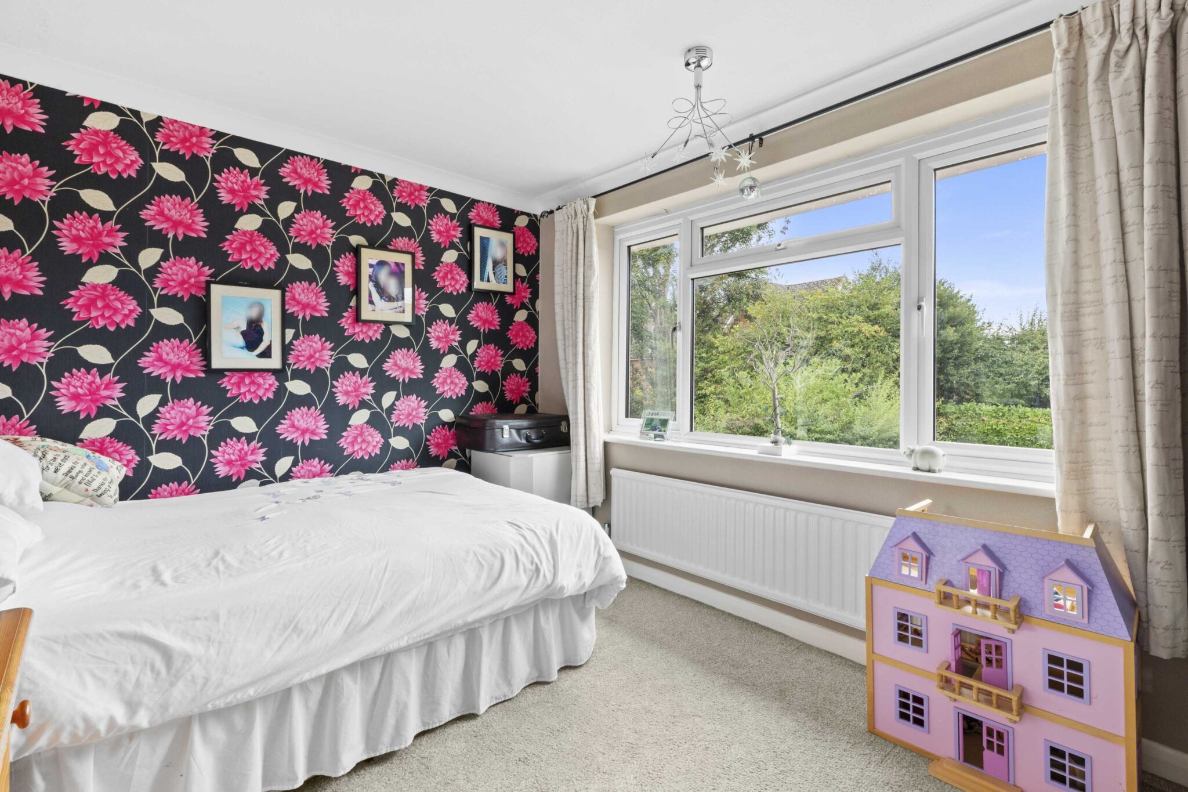
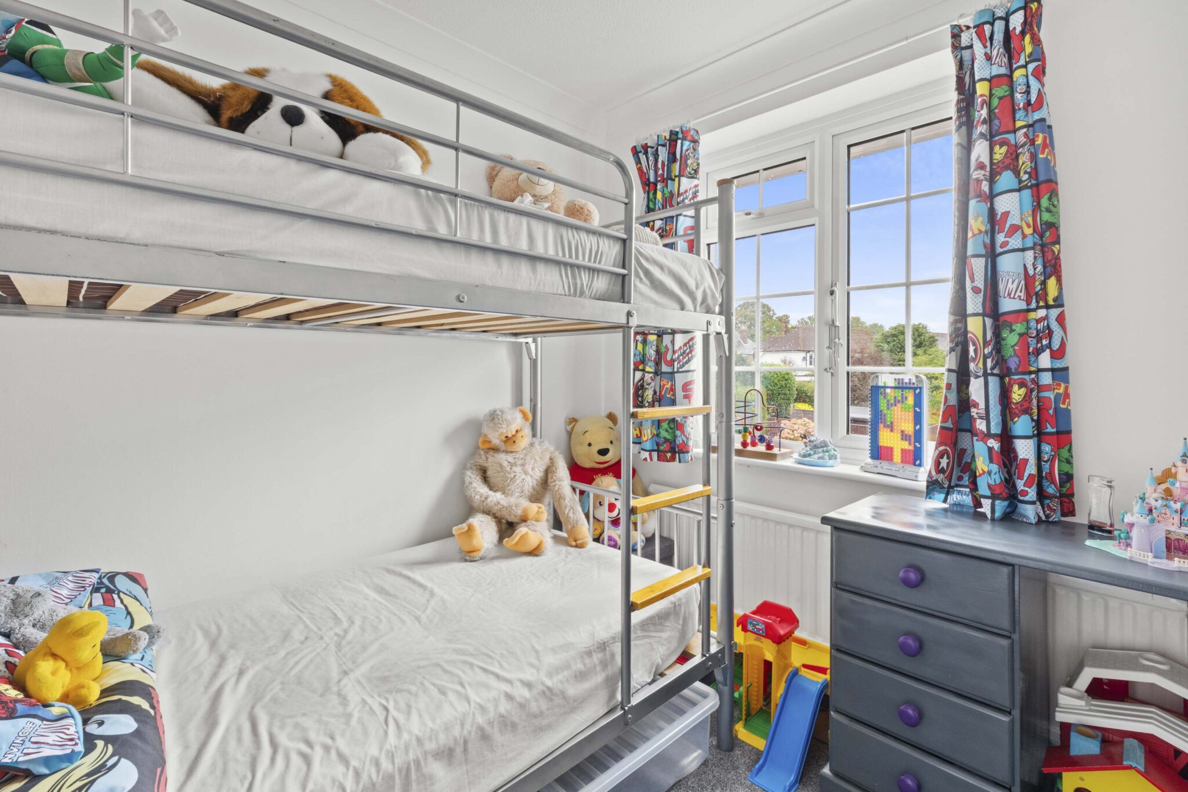
- Three further double bedrooms served by the family bathroom
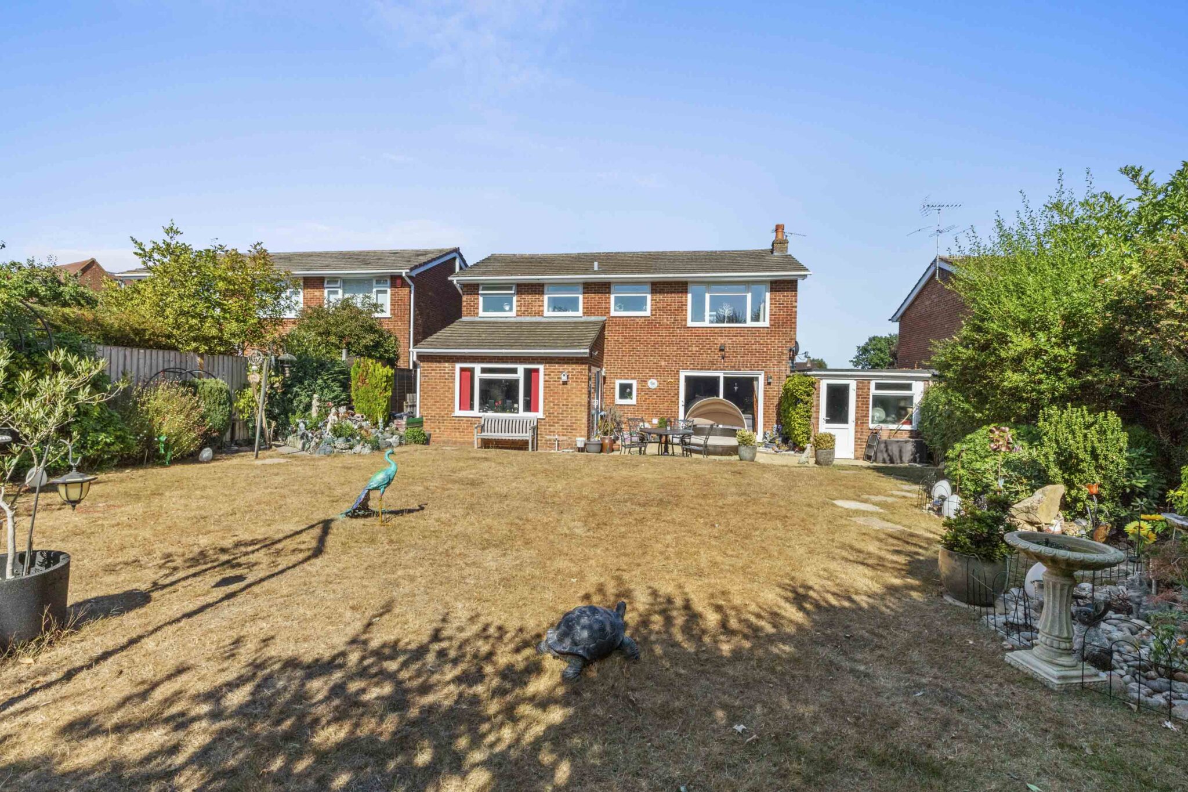
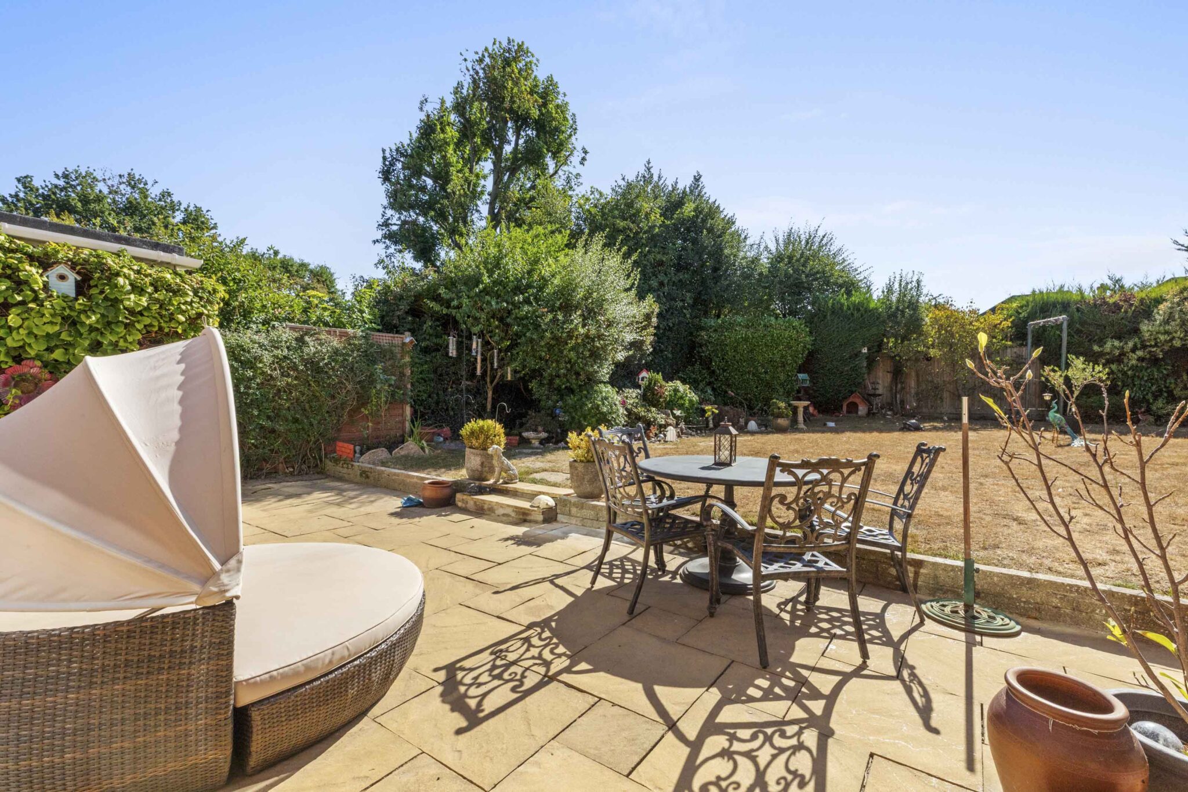
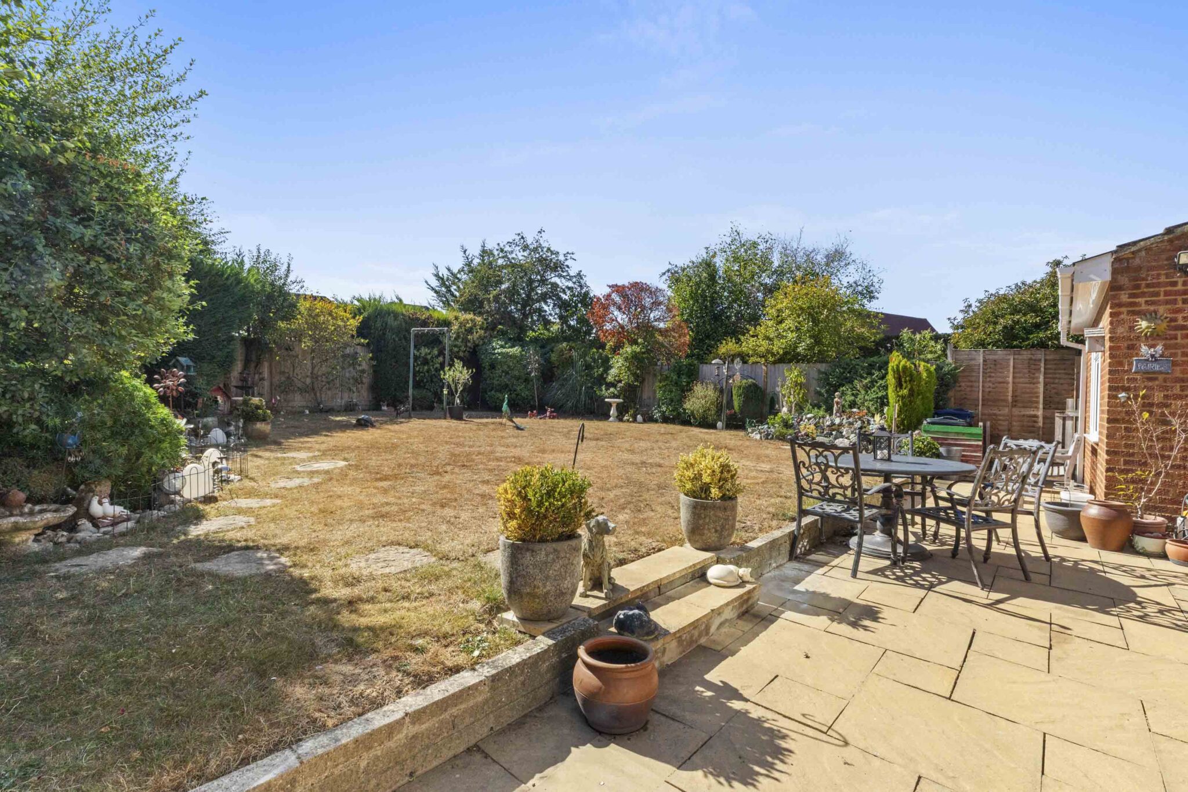
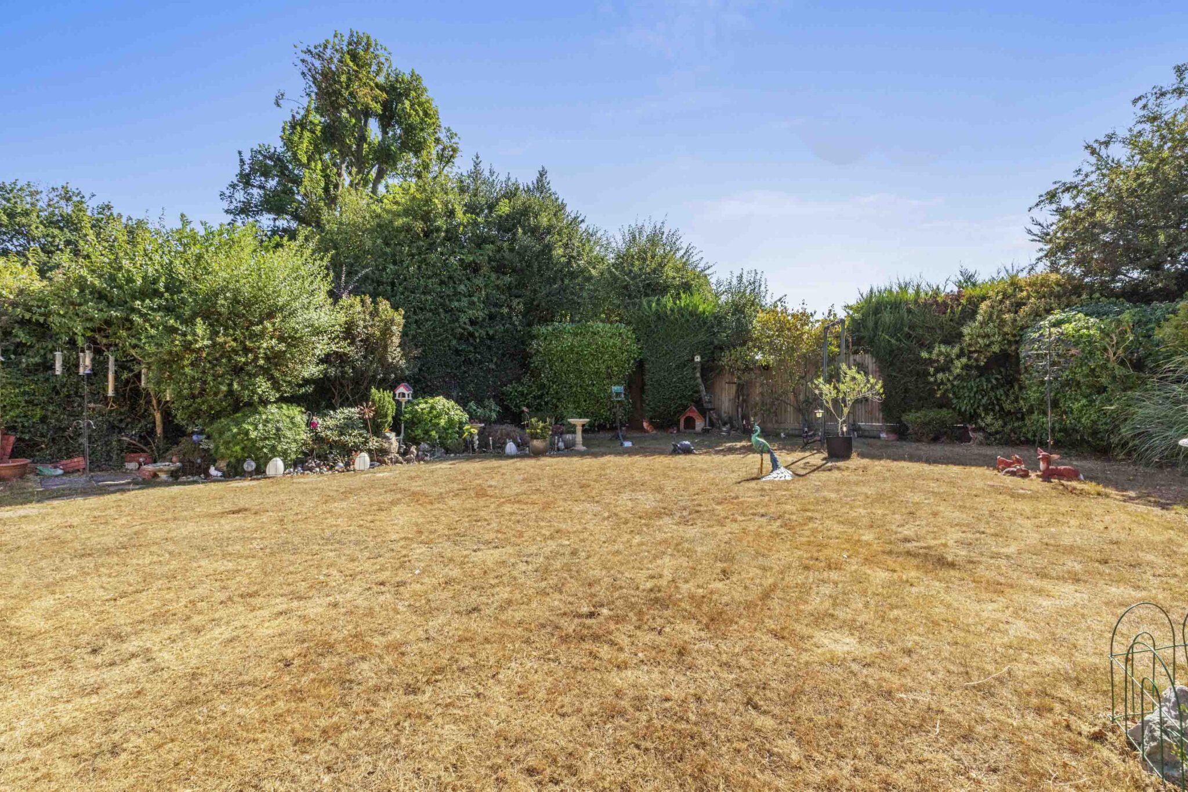
- The large south west facing garden provides the perfect backdrop to this exceptional family home, offering a high degree of privacy with large patio area and level lawn with well stocked borders
- Driveway parking and double length tandem garage to the front with side access to the rear
Full property description
Spacious four-bedroom detached home in quiet cul de sac, modern kitchen, multiple receptions, ensuite, large garden, tandem garage, driveway parking, near schools, shops, transport and countryside.
Situated at the end of a quiet cul de sac, this impressive four double bedroom detached family home offers a superb blend of space, style and convenience, within walking distance of local shops, transport links and highly regarded First, Middle and Senior schools and stunning countryside walks.
Upon entering, you are greeted by a large and welcoming hallway featuring a downstairs cloakroom, which provides useful space and plumbing for a washing machine and tumble dryer. The heart of the home is the beautifully appointed and recently updated kitchen and dining room, designed in a contemporary style with modern cabinets, a generous island, marble countertops, feature splashbacks and a full range of integrated appliances, making it ideal for both family meals and entertaining. Double doors from the kitchen lead to the outdoor area, seamlessly connecting the living spaces. The large sitting room is a wonderful space for relaxation, enhanced by a feature fire and further patio doors. The exceptional ground floor accommodation is further extended by three additional reception rooms, offering flexibility for a playroom, study, or formal dining space, making it particularly well suited to a large family or those seeking multi-generational living options.
Upstairs, the principal bedroom benefits from fitted wardrobes and a stylish ensuite shower room, while three further double bedrooms are served by a well-appointed family bathroom.
The south west facing rear garden provides the perfect back drop with generous patio leading to a level lawn, surrounded by mature flower borders offering bursts of colour and interest throughout the seasons, enclosed mature hedging and timber fencing giving a high degree of privacy. There is a useful connecting door to the double length tandem garage.
To the front of the property, there is ample driveway parking and a double length tandem garage, providing excellent storage and practicality. This home has been thoughtfully updated and maintained, and a layout that caters to family life. With its generous proportions, versatile living spaces and sought after location, this property represents a rare opportunity to acquire a substantial family home in a peaceful yet convenient setting. Early viewing is highly recommended to fully appreciate the size, quality and flexibility on offer.
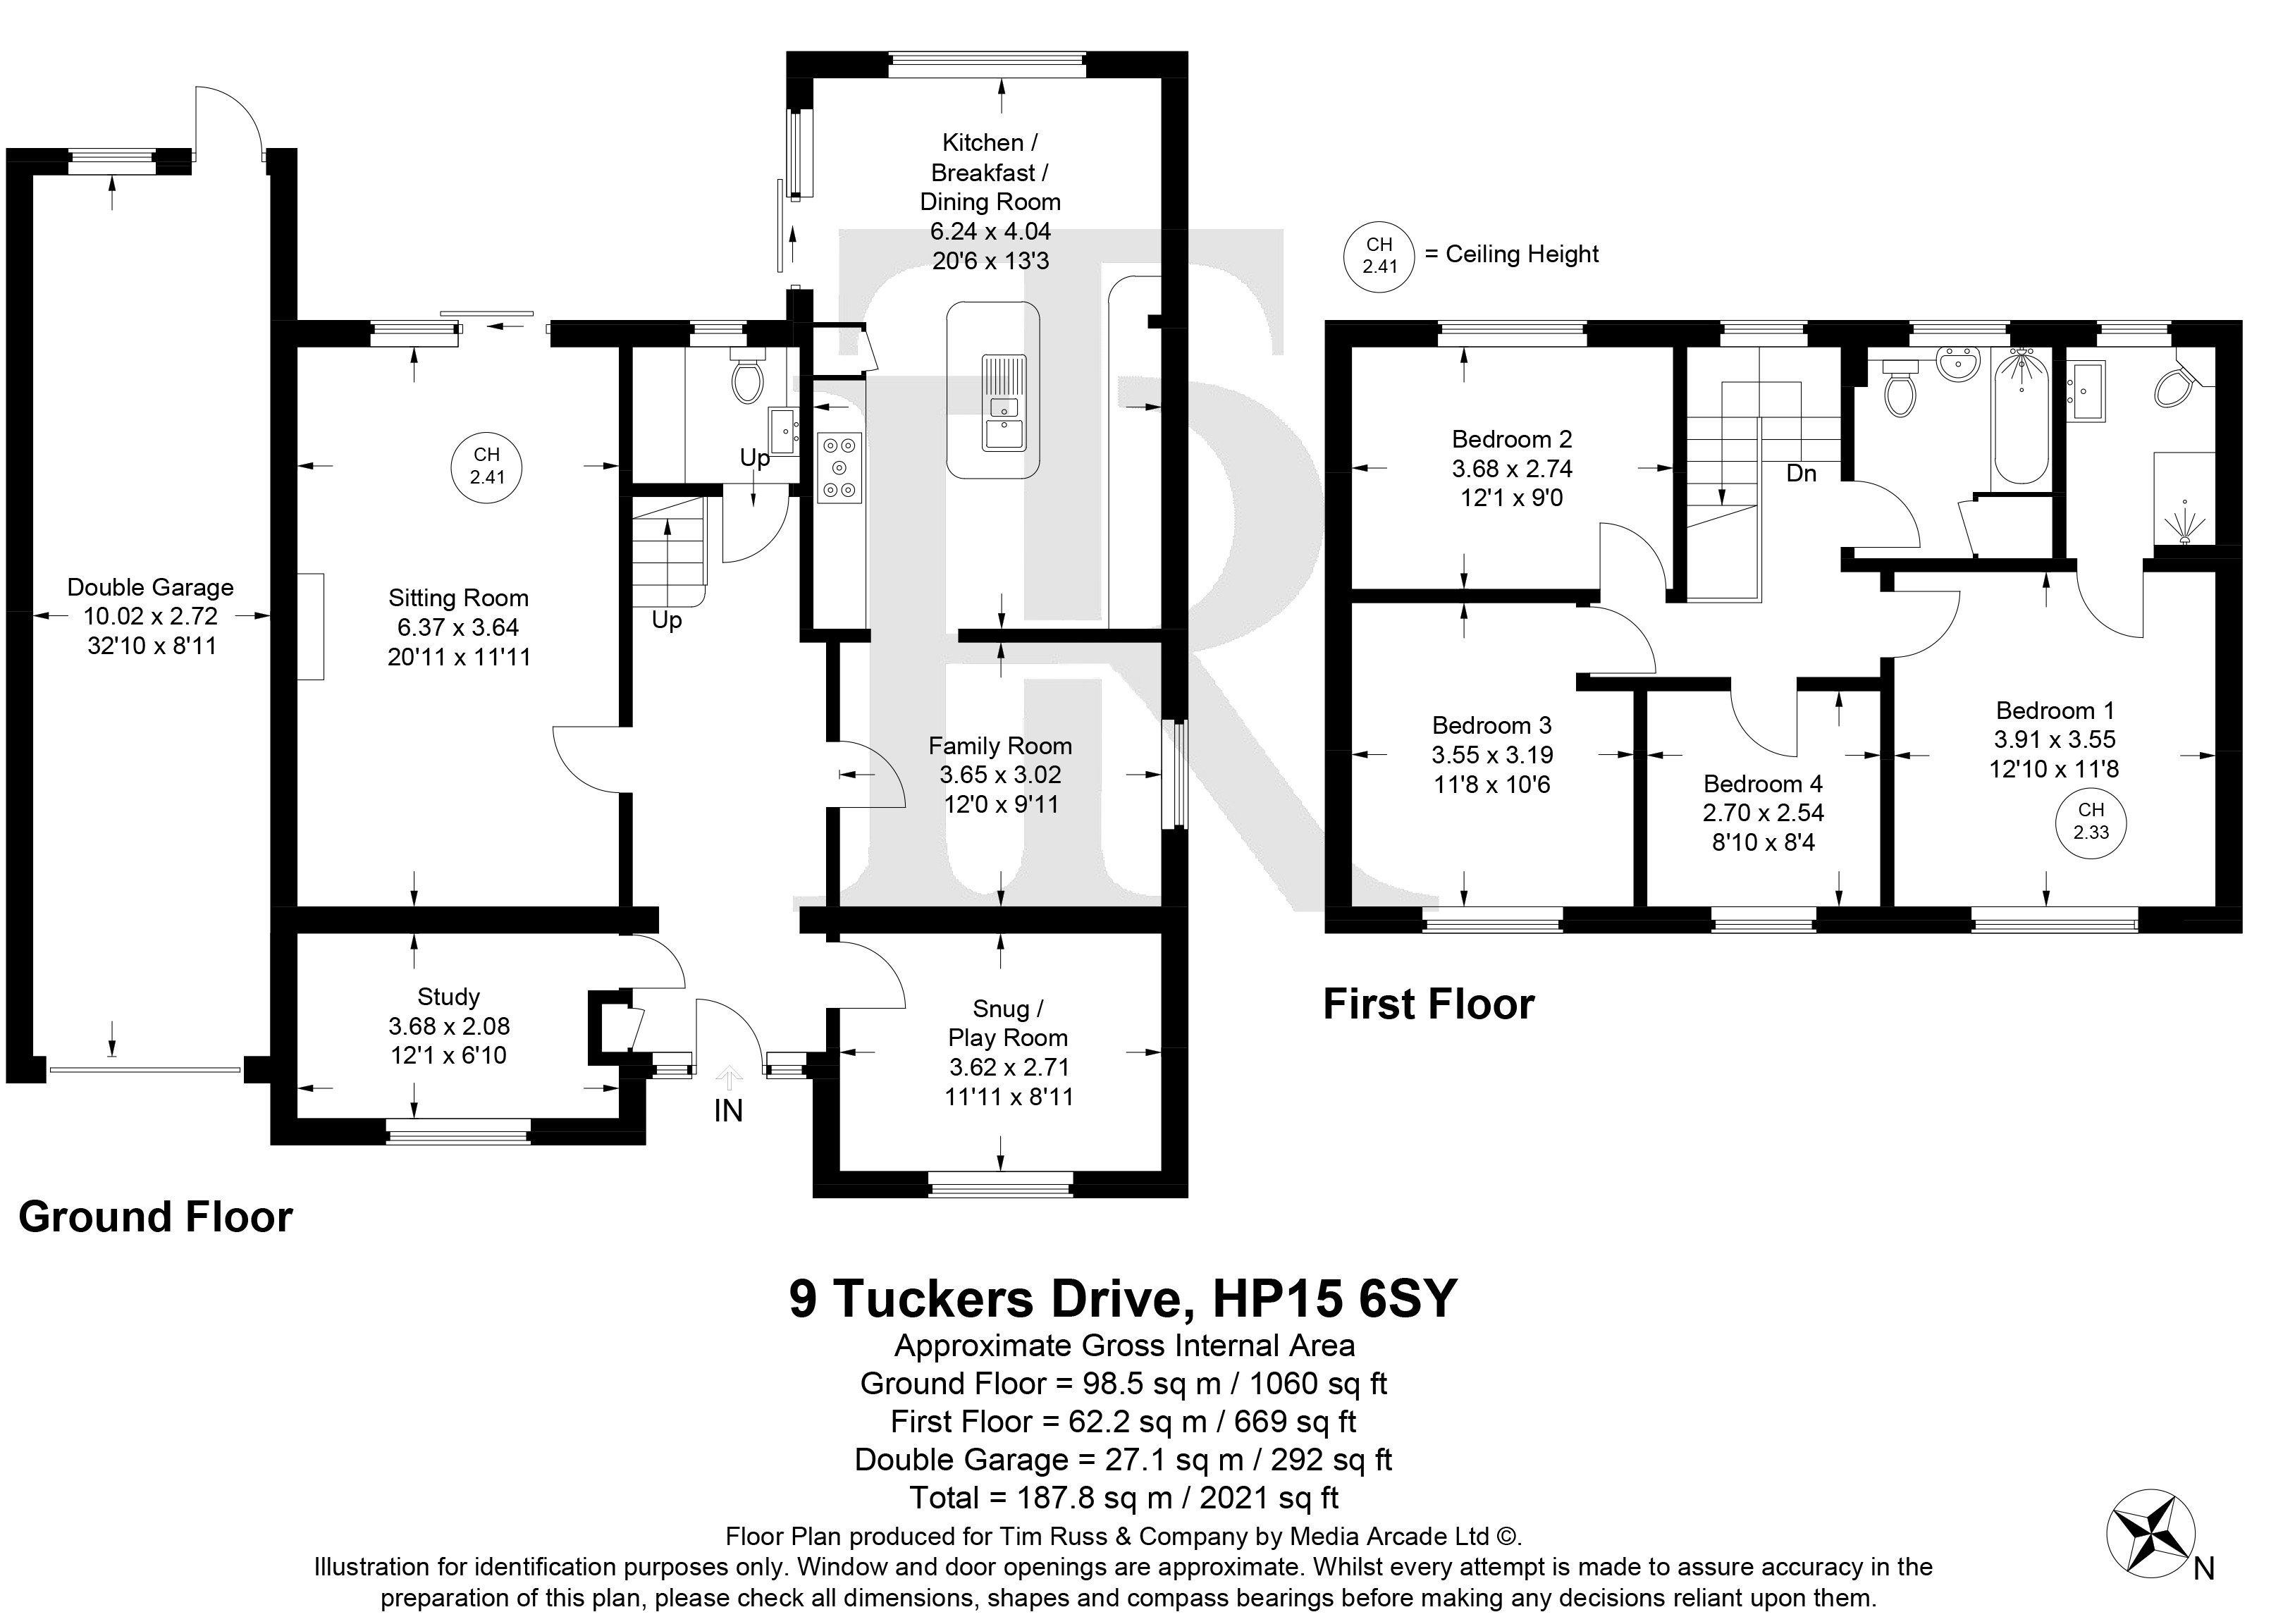
Sitting Room 20' 11" x 11' 11" (6.37m x 3.64m)
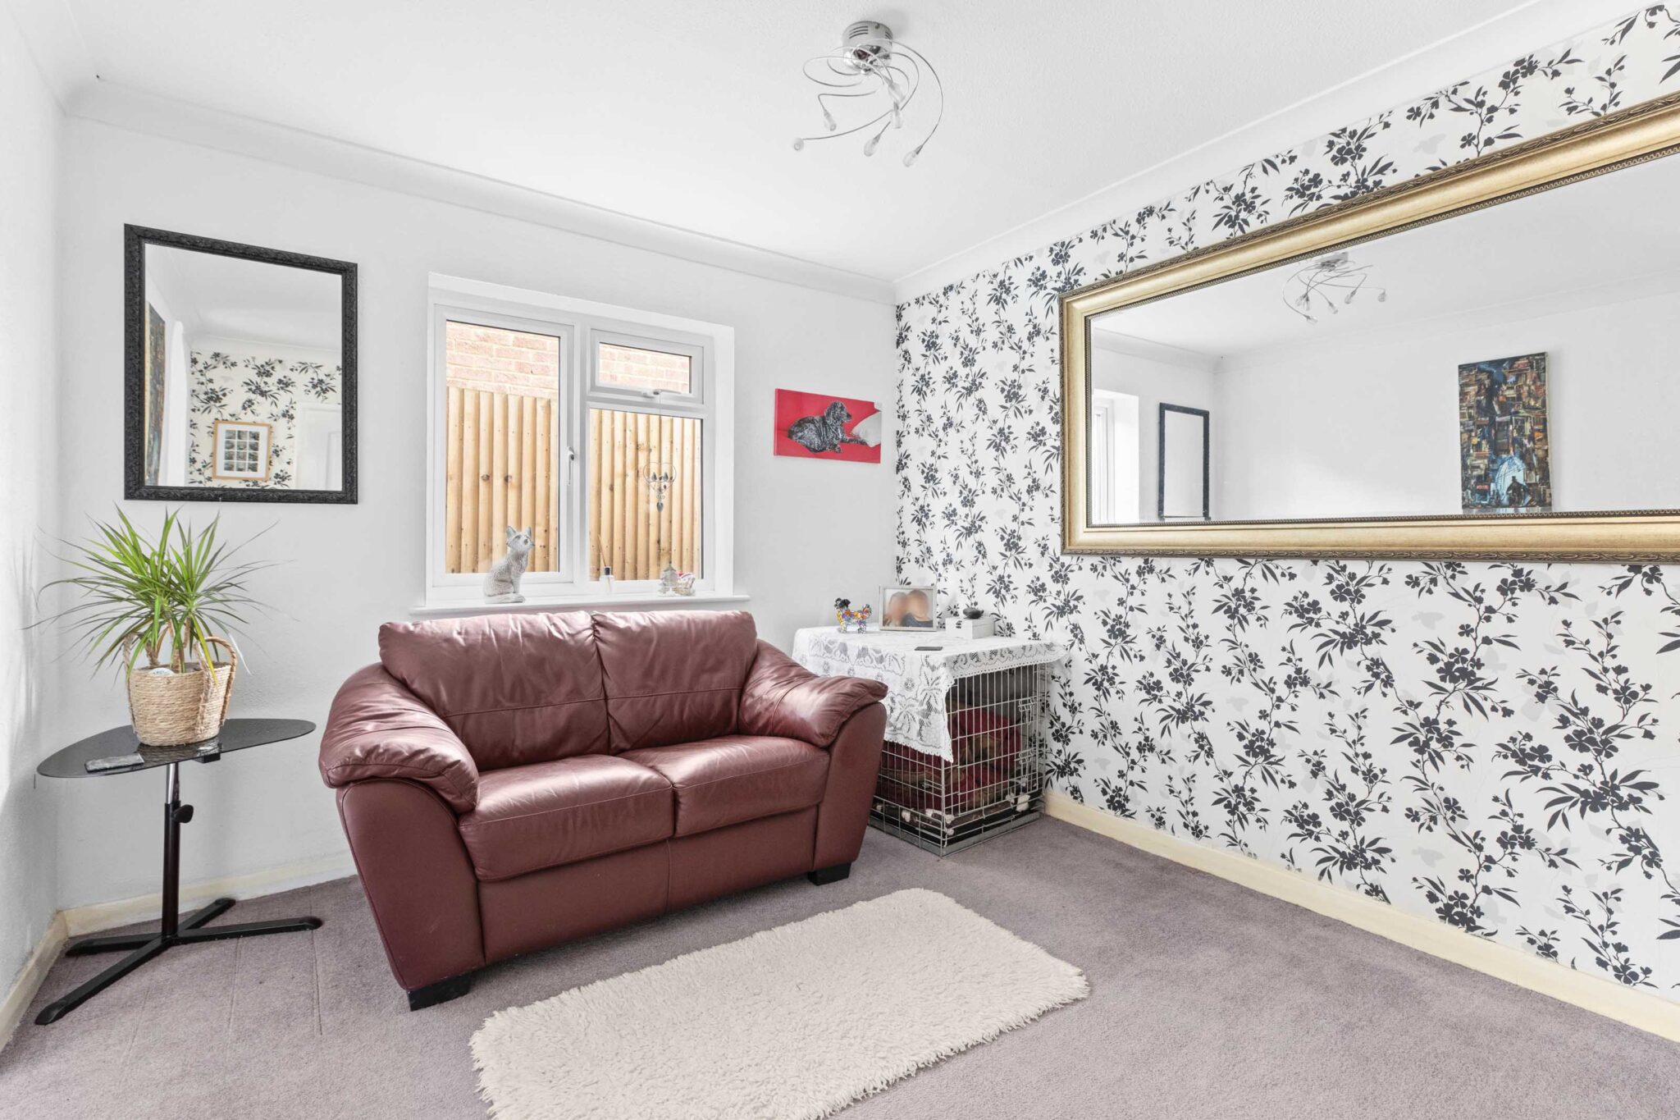
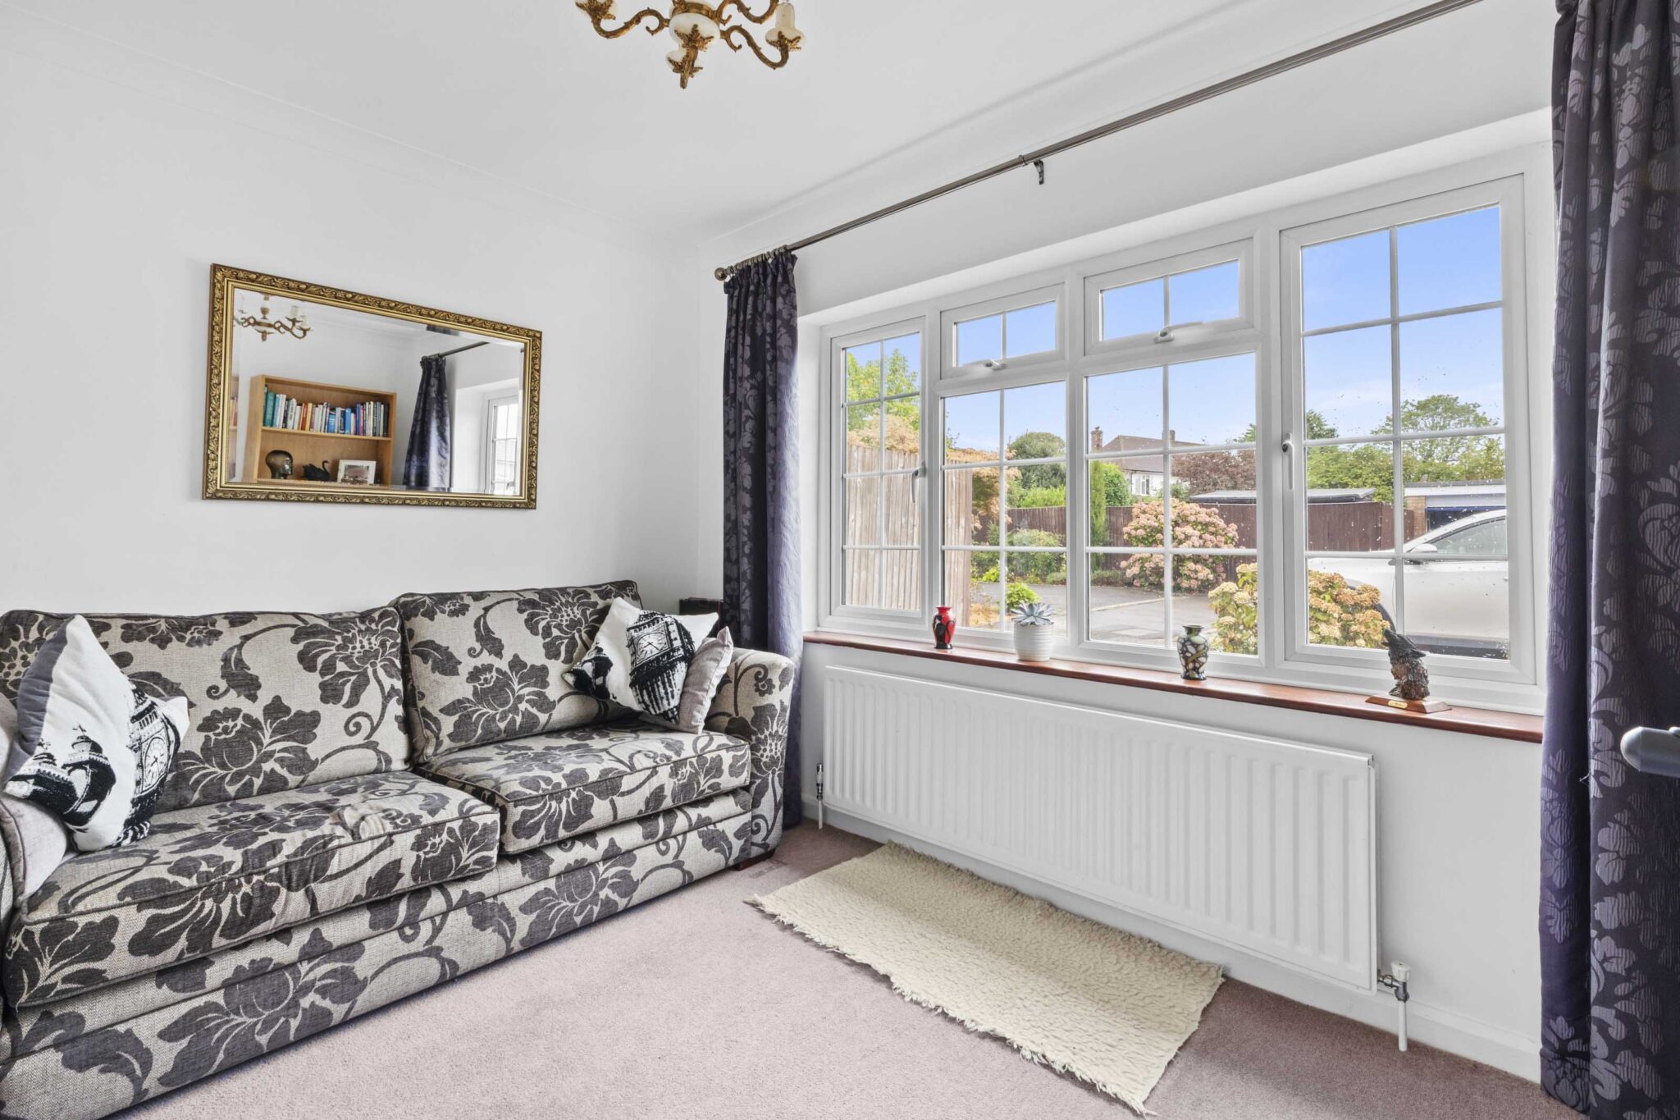
Snug 12' 1" x 6' 10" (3.68m x 2.08m)
Snug / Playroom 11' 11" x 8' 11" (3.62m x 2.71m)
Family Room 12' 0" x 9' 11" (3.65m x 3.02m)
Kitchen / Breakfast / Dining Room 20' 6" x 13' 3" (6.24m x 4.04m)
Garage 32' 10" x 8' 11" (10.02m x 2.72m)
Bedroom 1 12' 10" x 11' 8" (3.91m x 3.55m)
Bedroom 2 12' 1" x 9' 0" (3.68m x 2.74m)
Bedroom 3 11' 8" x 10' 6" (3.55m x 3.19m)
Bedroom 4 8' 10" x 8' 4" (2.70m x 2.54m)
Get in touch
Download this property brochure
DOWNLOAD BROCHURETry our calculators
Mortgage Calculator
Stamp Duty Calculator
Similar Properties
-
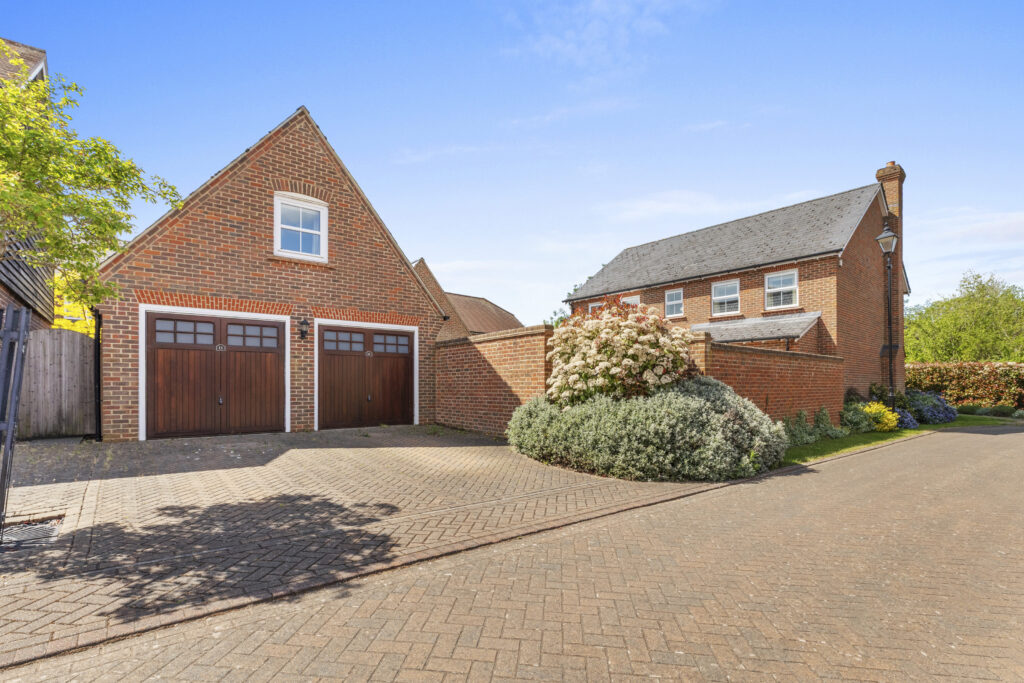
St. Dunstans Close, Monks Risborough, HP27
£850,000Sold STCBeautiful four bedroom detached home in Monks Risborough with four receptions, double garage, studio, garden, near school and train, no upper chain. Finished to an exceptional standard.4 Bedrooms2 Bathrooms4 Receptions -
Hazlemere View, Hazlemere, HP15
£800,000 Guide PriceSold STCSpacious four bed link-detached home in a quiet cul de sac near village amenities. Features large kitchen, ensuite, utility, garage, ample parking and sunny, private garden with patio and lawn.4 Bedrooms2 Bathrooms2 Receptions -
Halton, Aylesbury, HP22
£725,000For SaleSpacious four-bed semi-detached home in Halton with modern kitchen, en-suite, garage, and off-street parking. Excellent transport links, village setting, close to countryside. Ideal for families.4 Bedrooms3 Bathrooms2 Receptions