
Valley Road, Hughenden Valley, HP14
Key Features
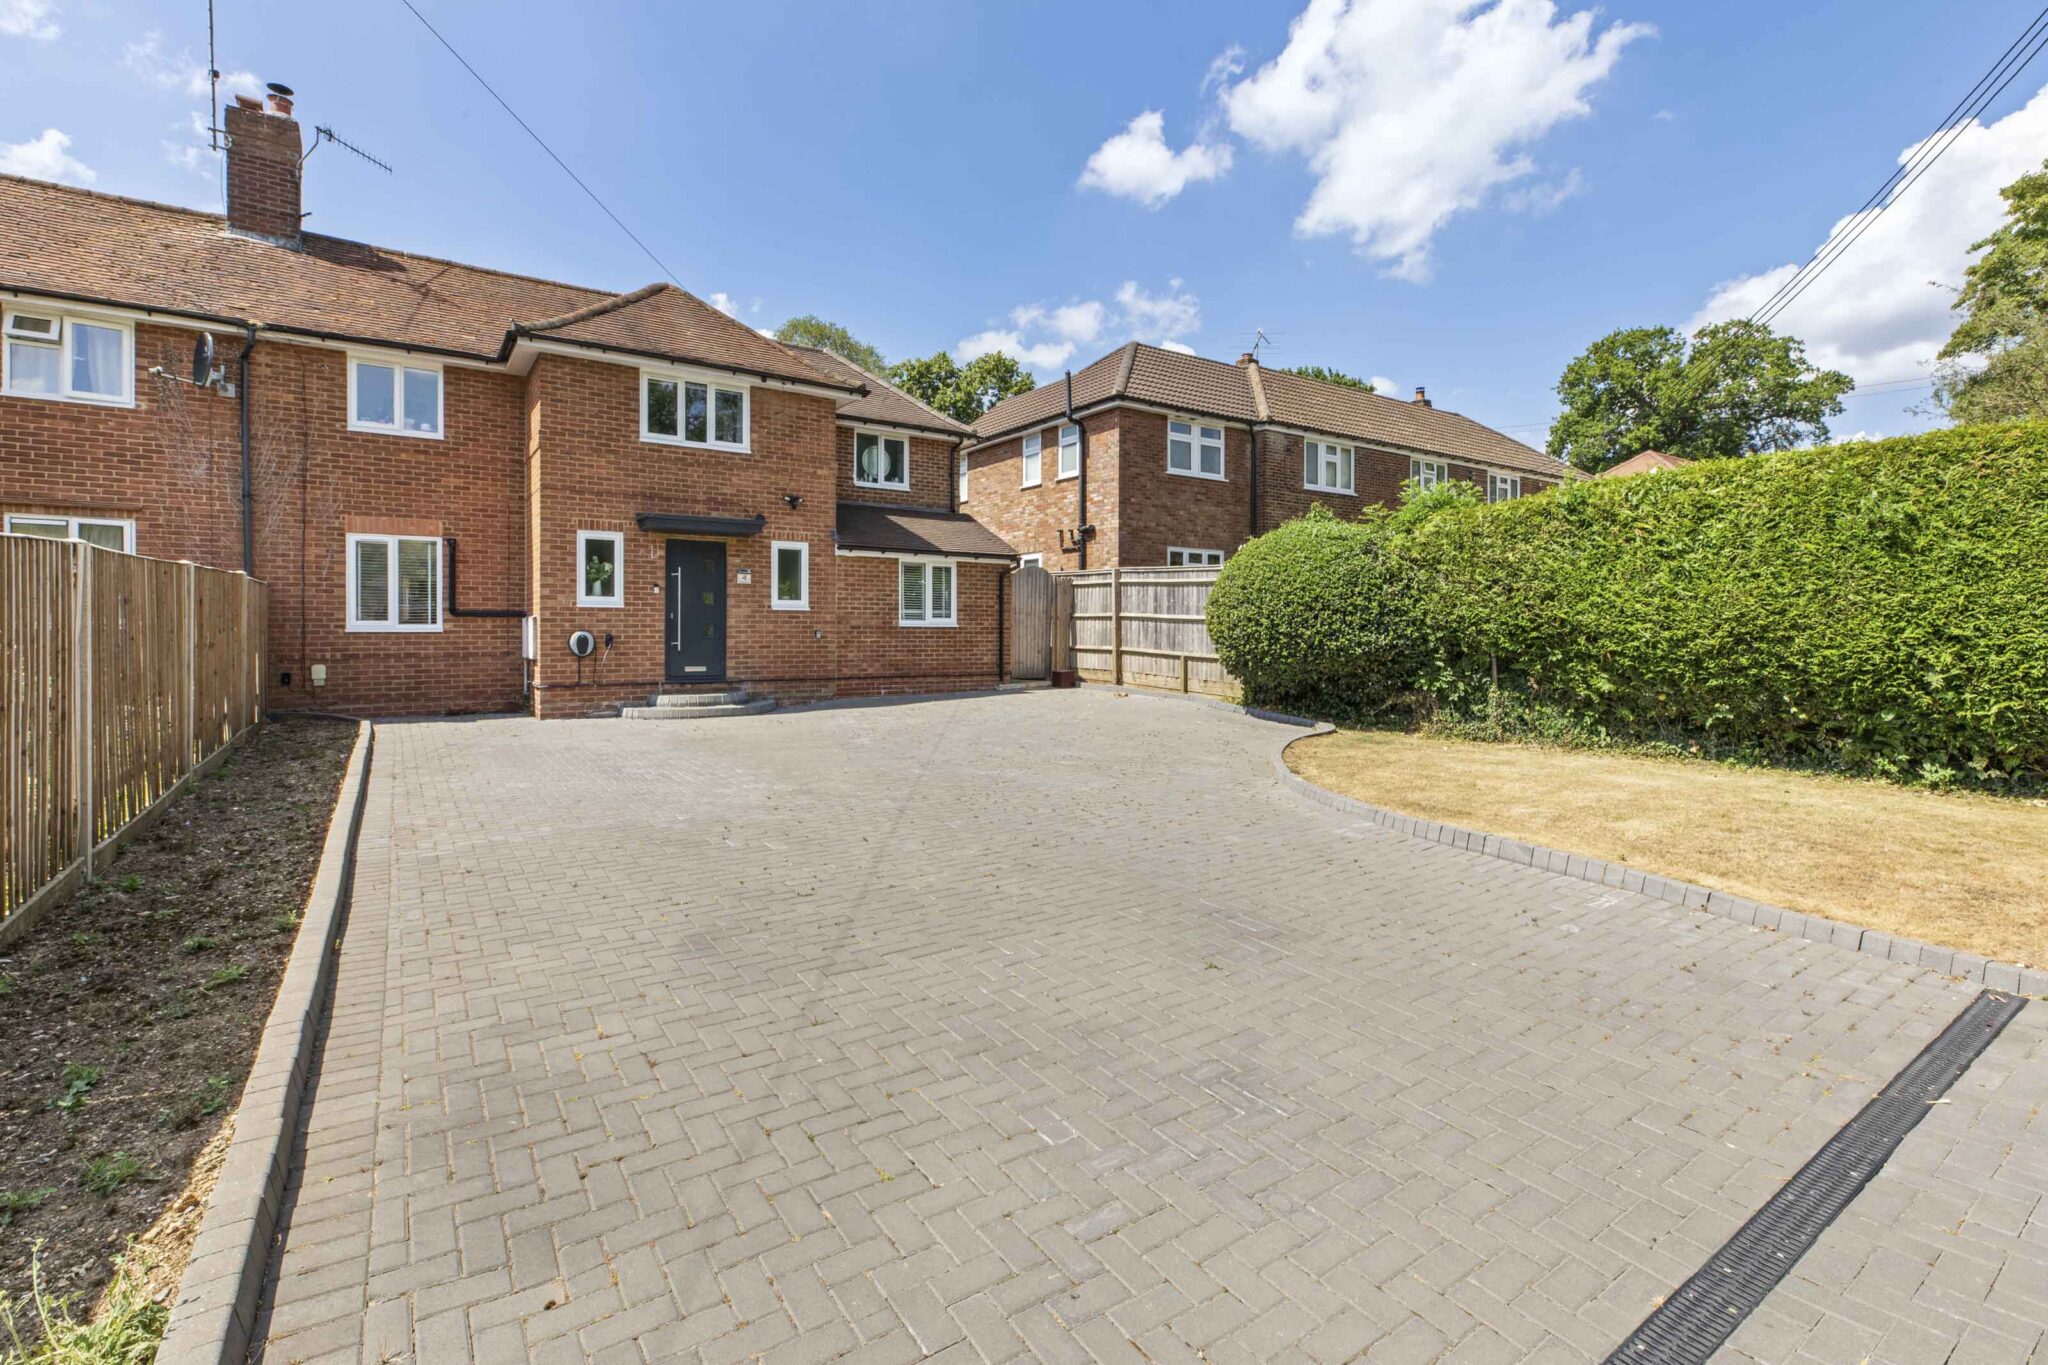
- A beautifully presented four bedroom semi detached house, having undergone a full refurbishment and extension to include modern services and air conditioning
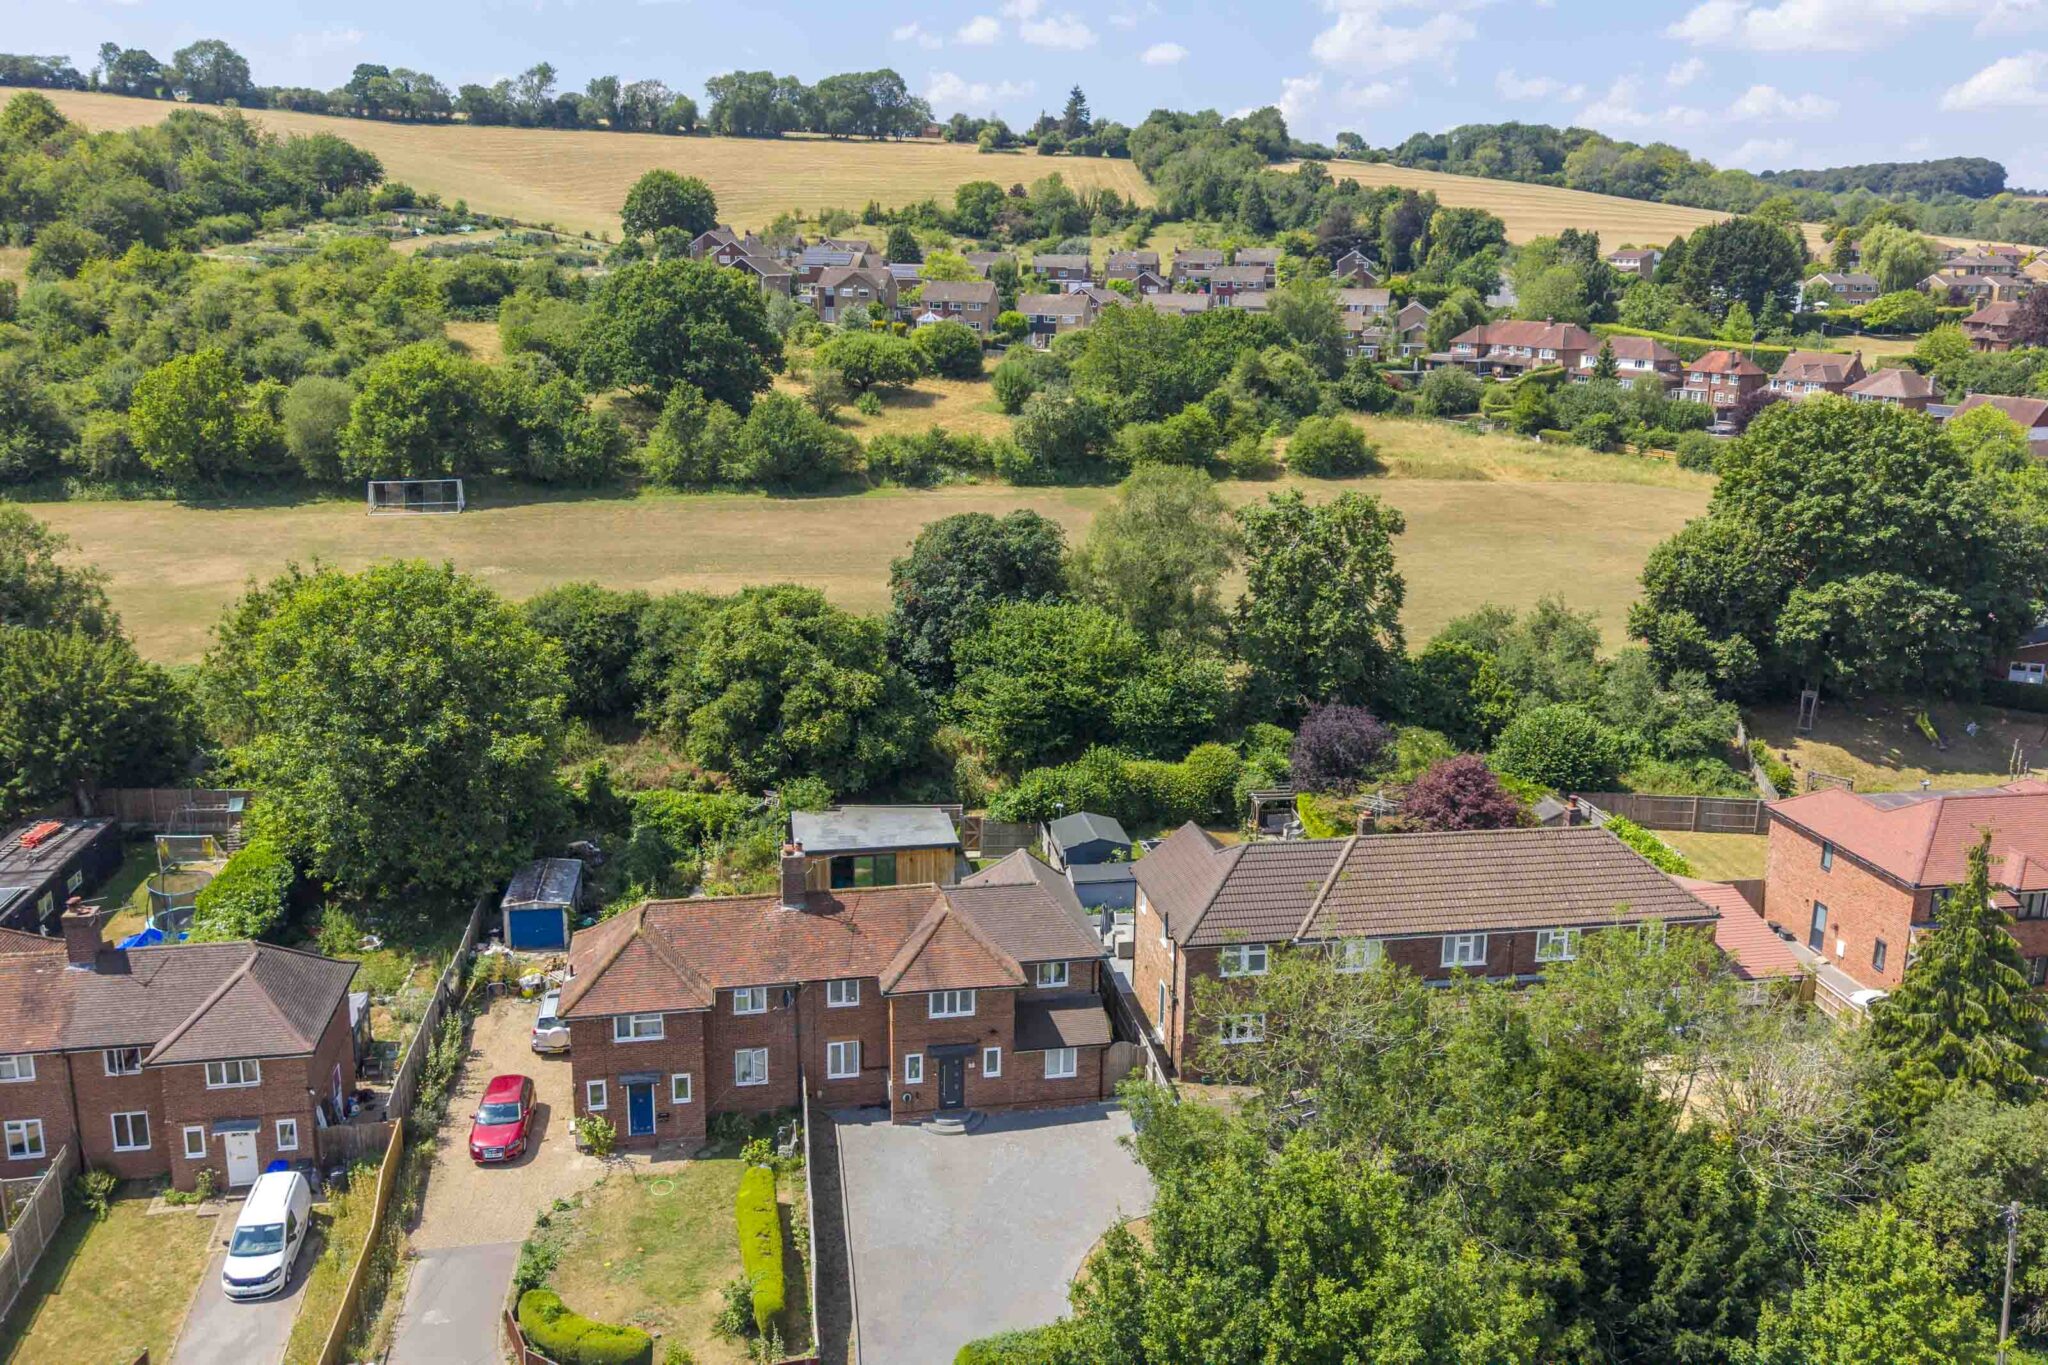
- Positioned in an ideal location adjoining playing fields, close to village shop, transport links and regarded schools
- Welcoming entrance hall with downstairs cloak/shower room and storage
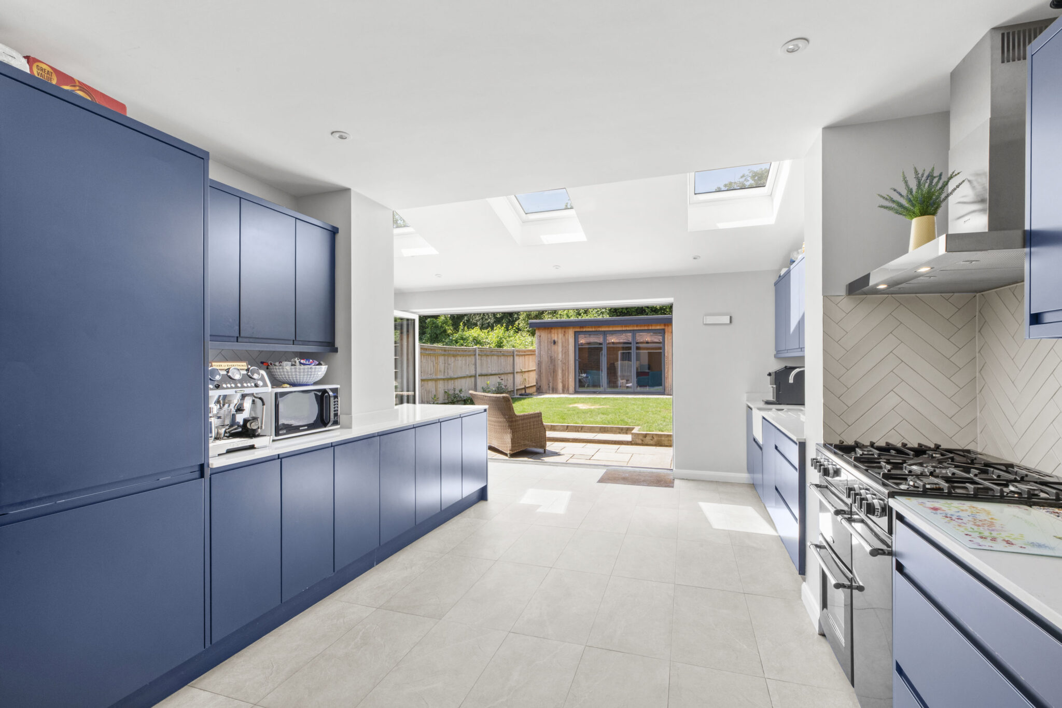
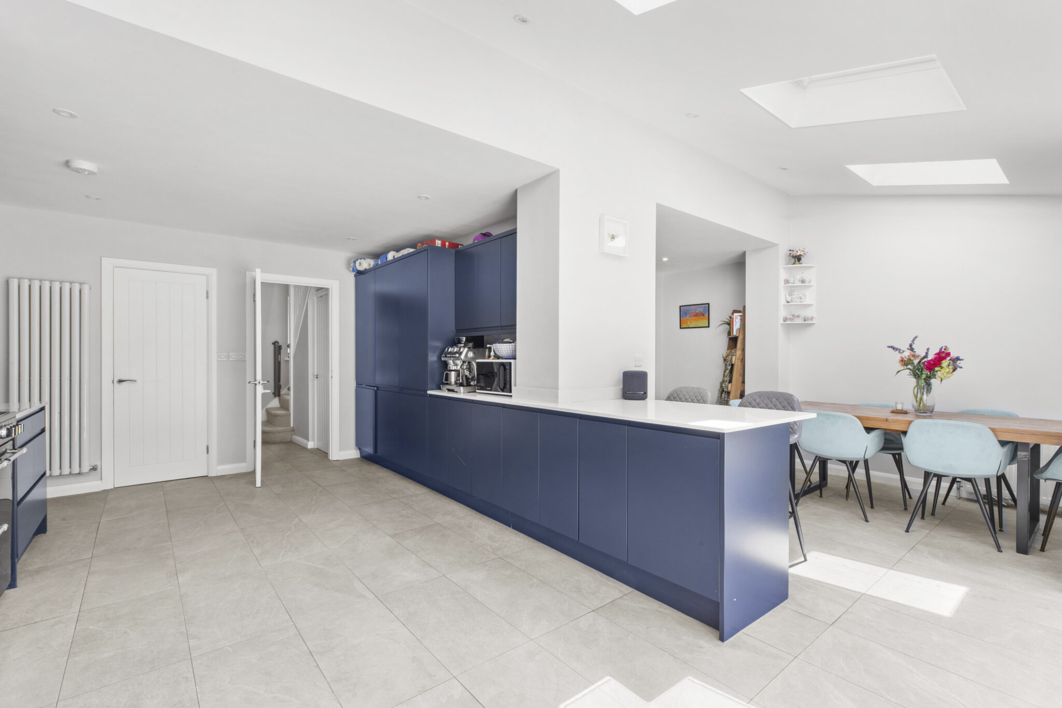
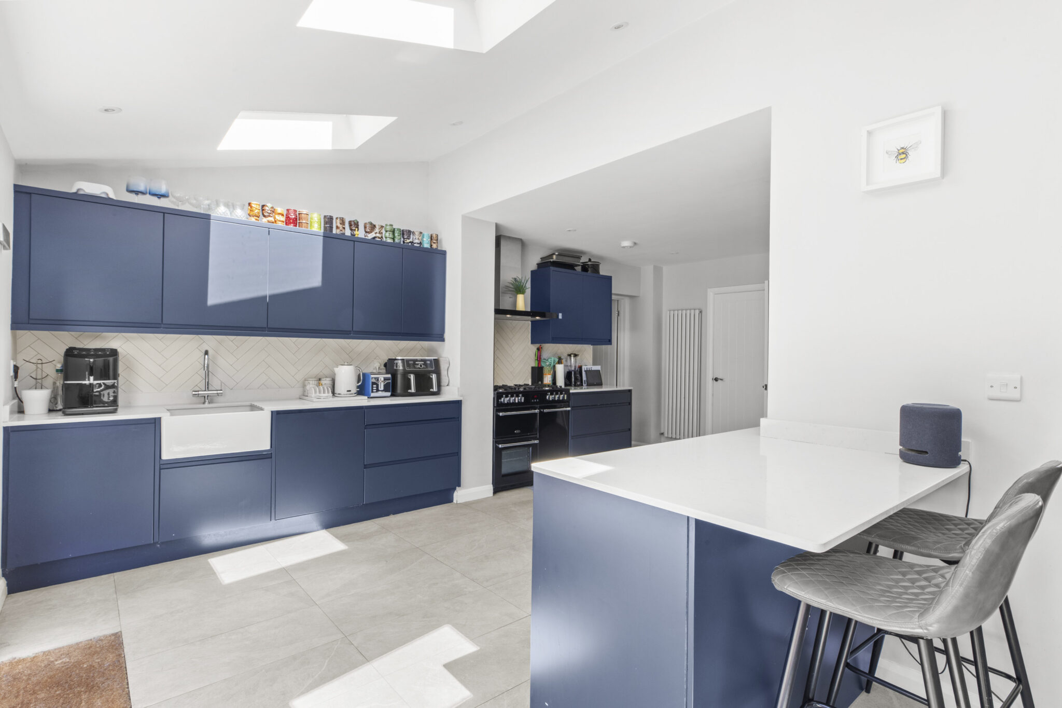
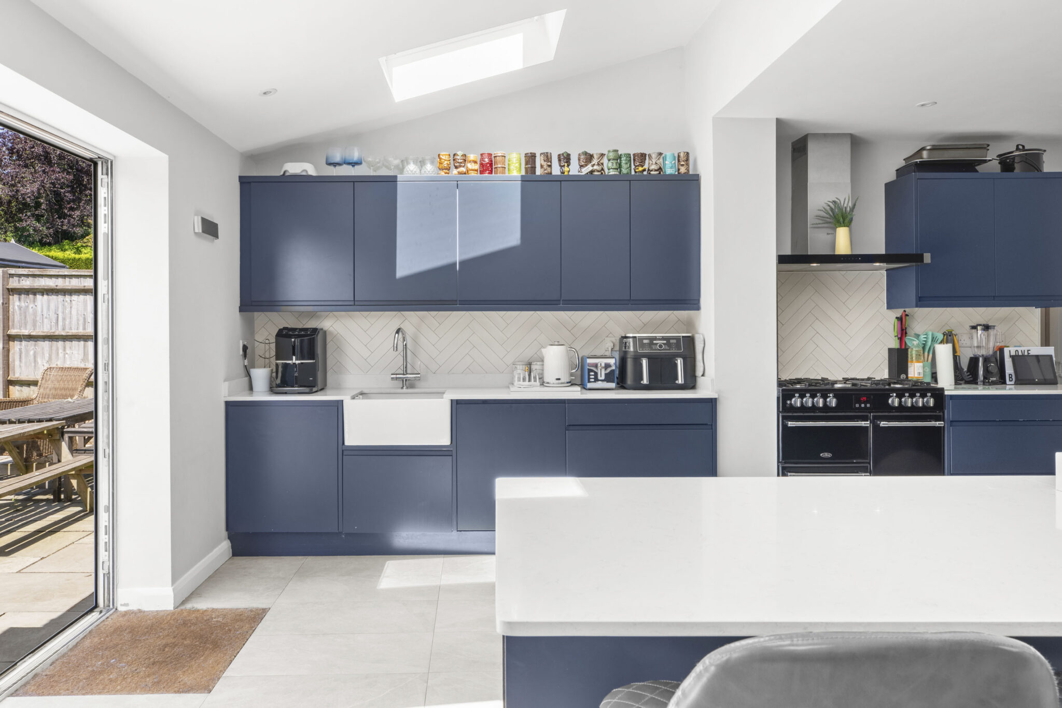
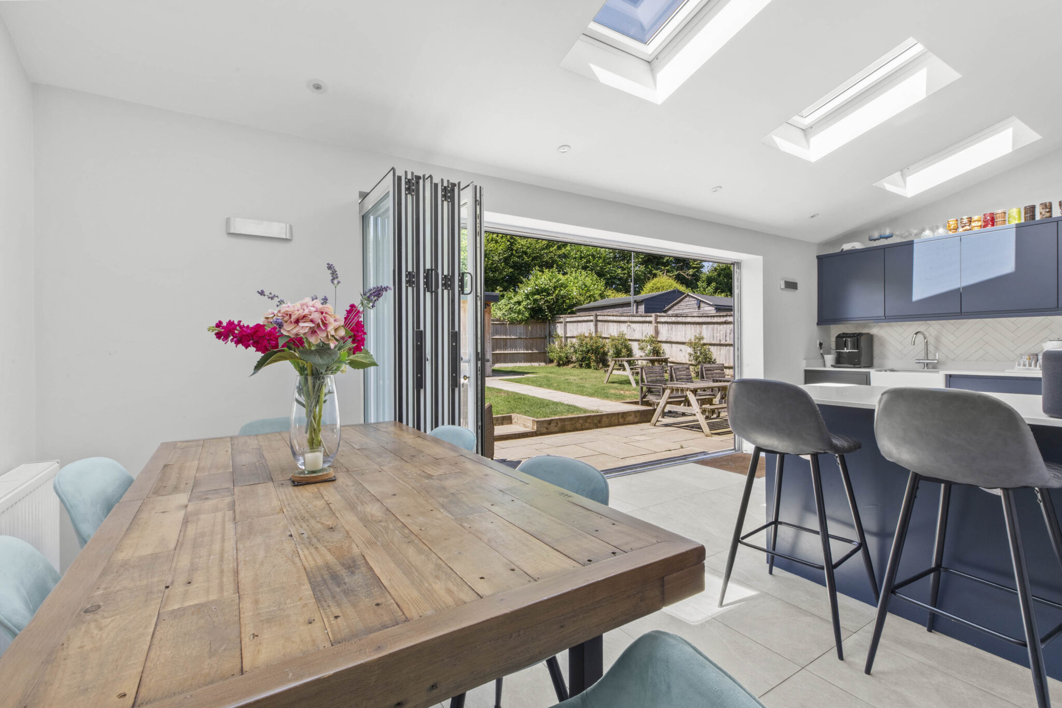
- Free-flowing contemporary and well equipped Kitchen/Breakfast/Dining room with Velux windows and bi-fold doors letting in an abundance of natural light
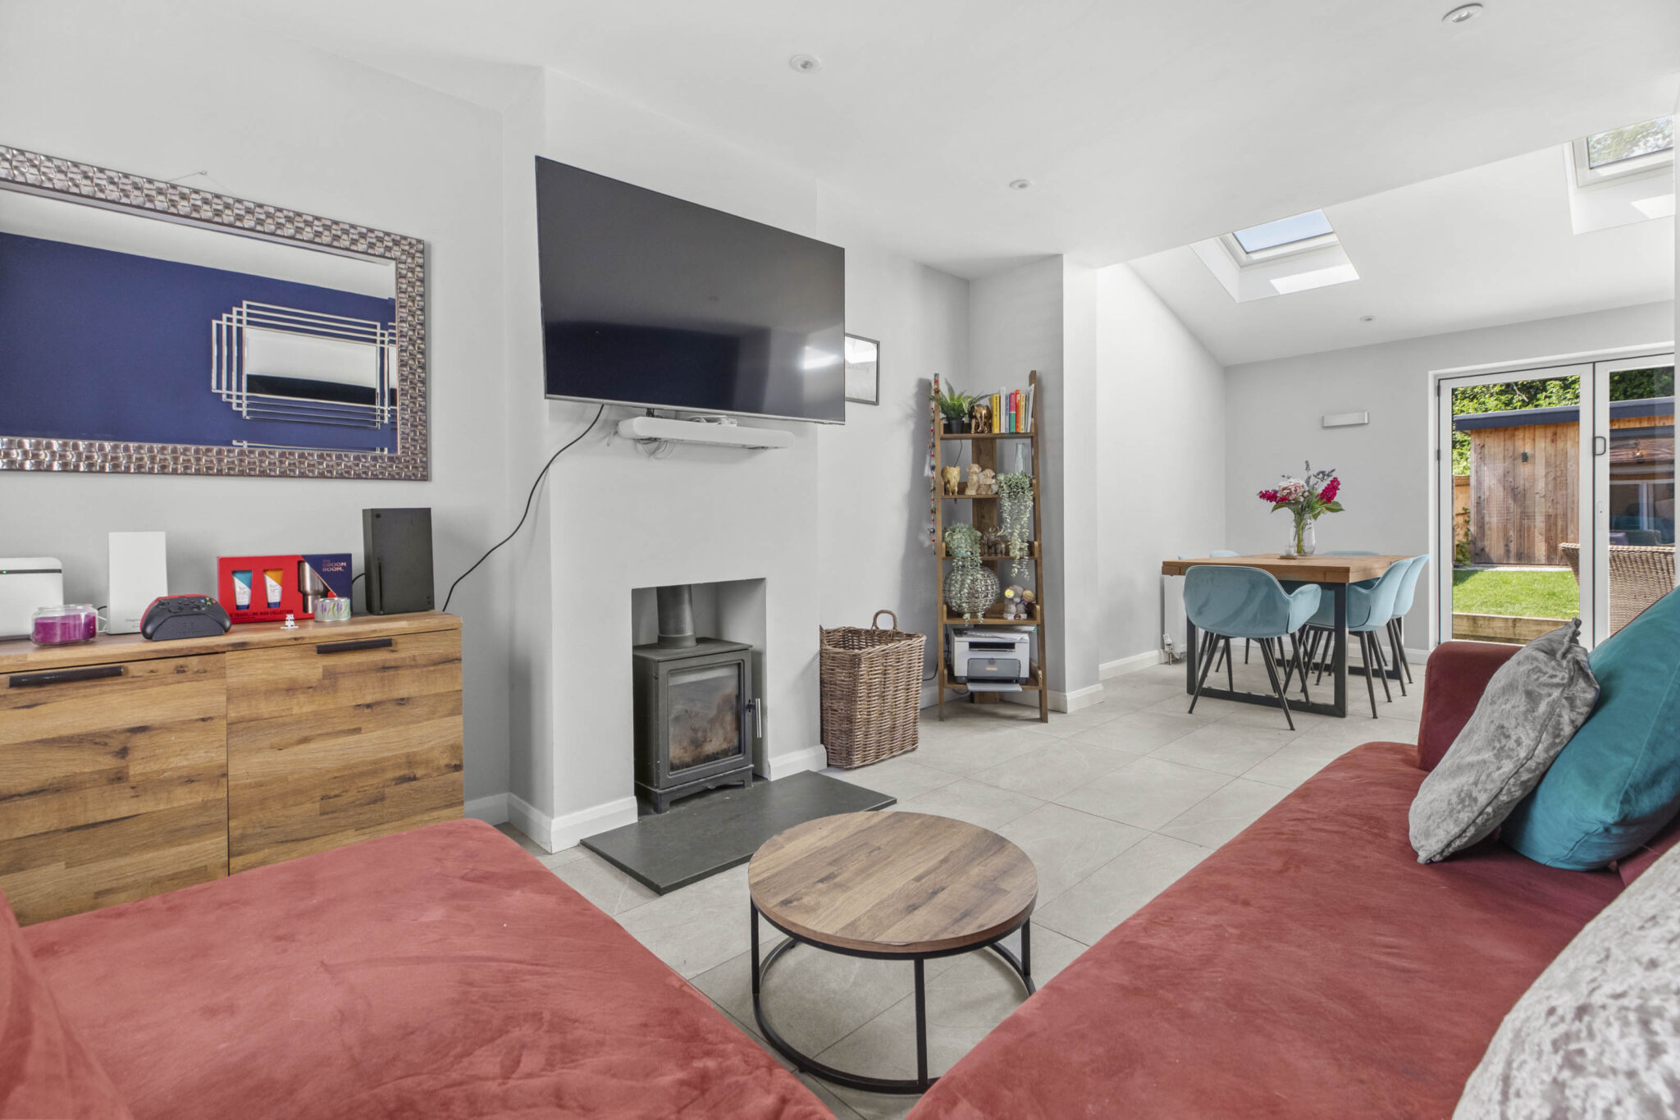
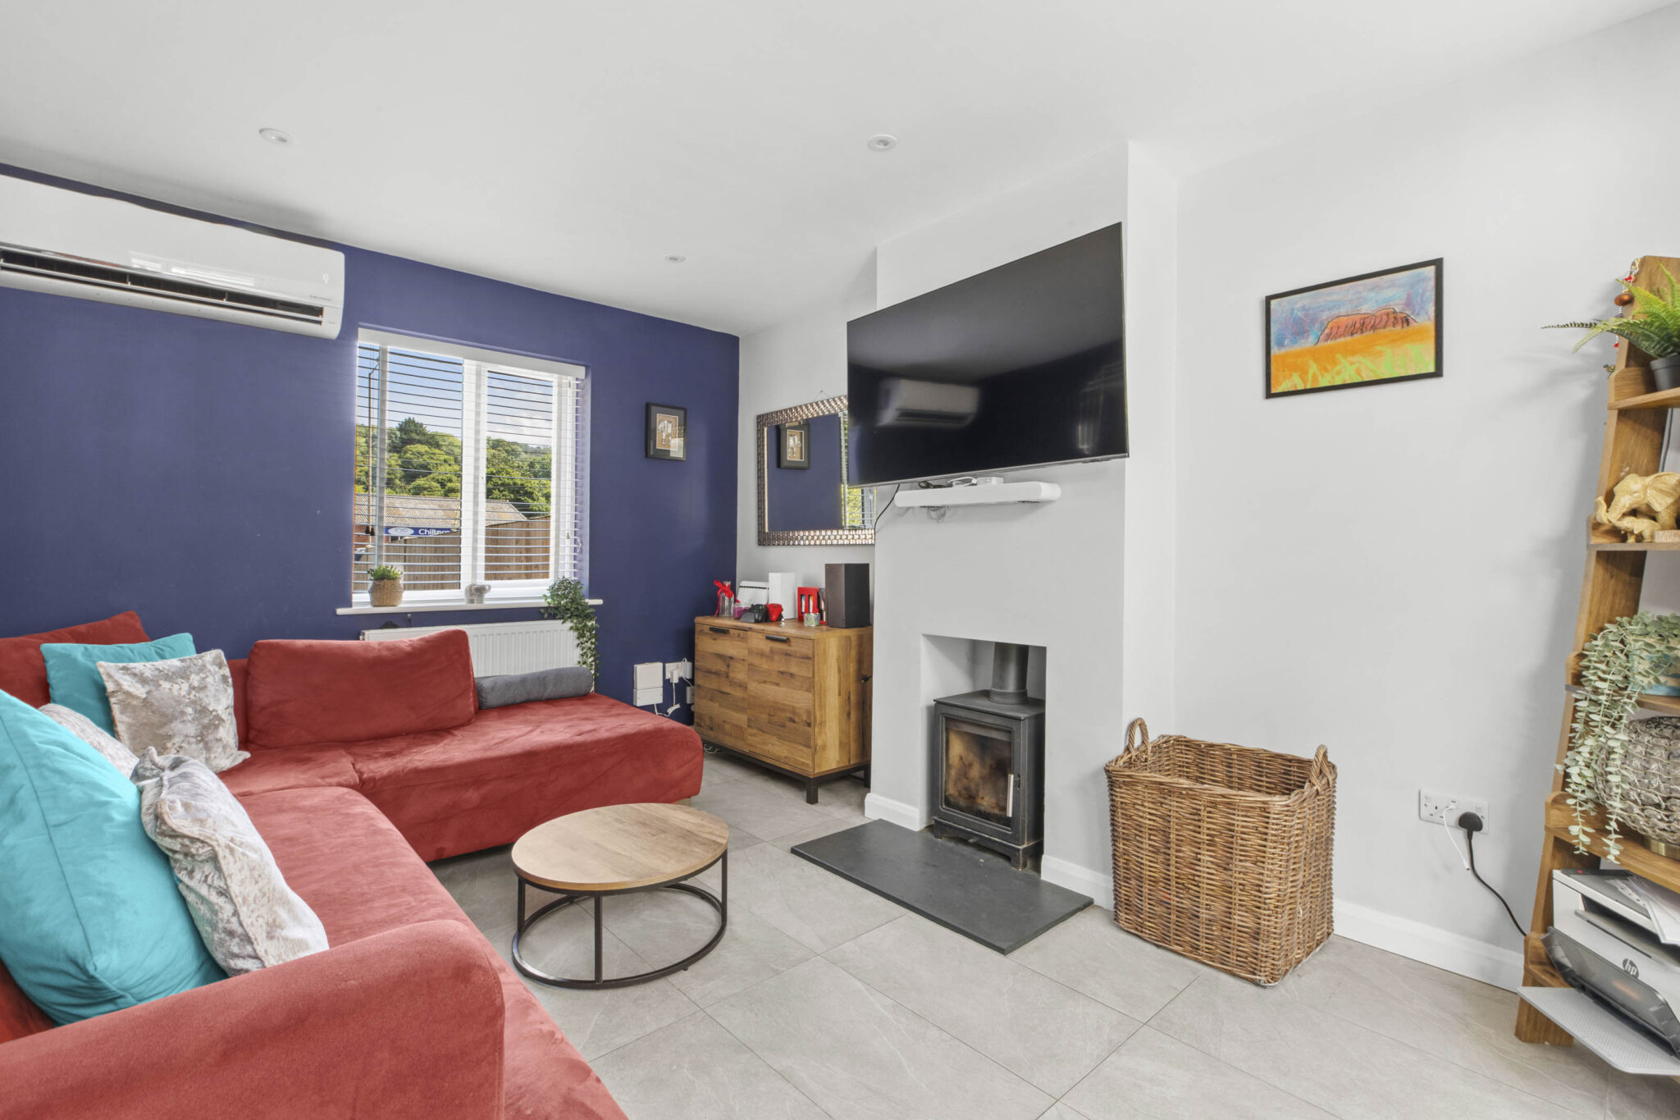
- Sitting room with feature wood burning stove
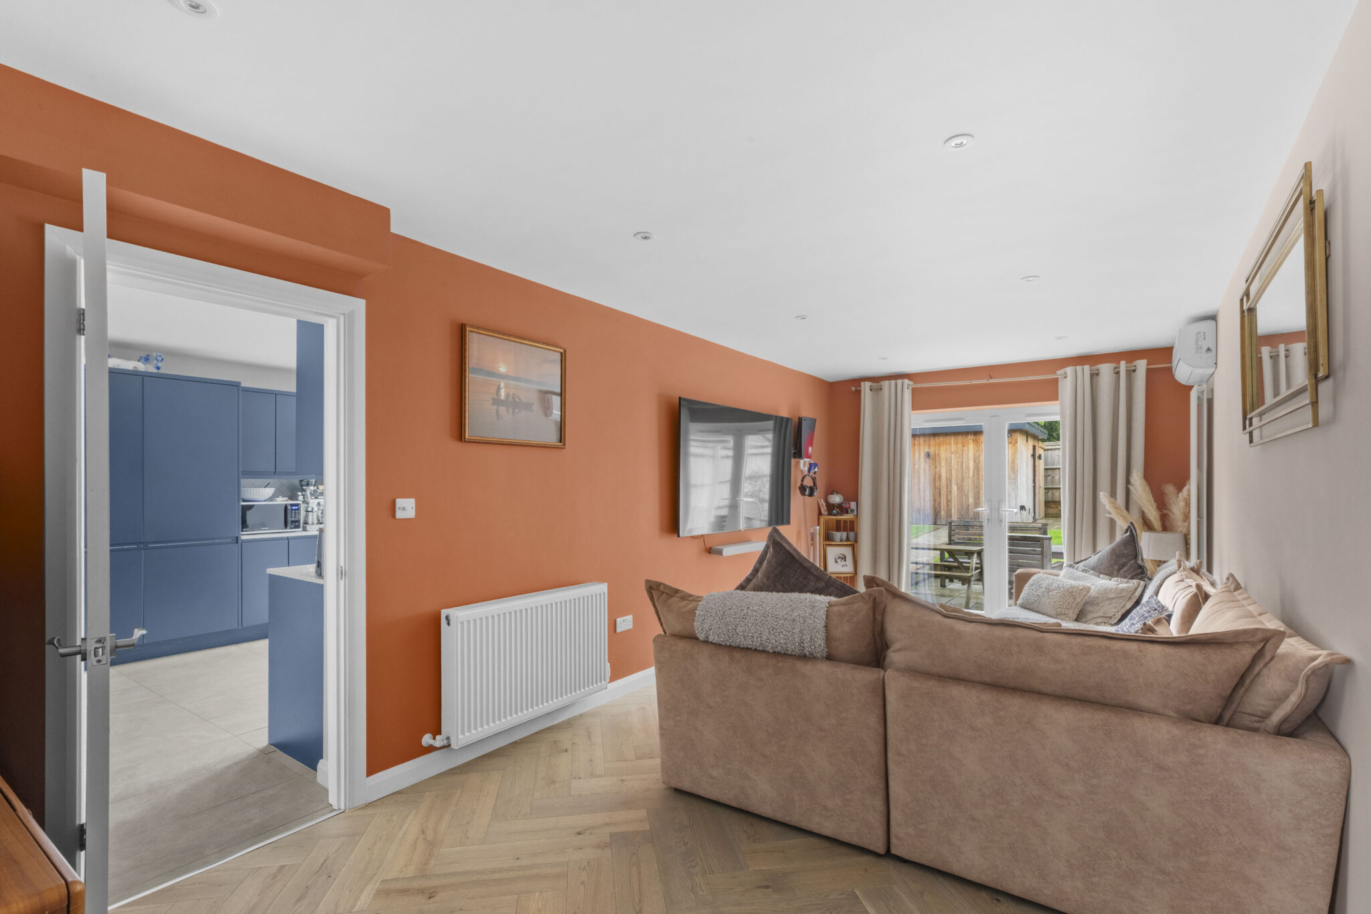
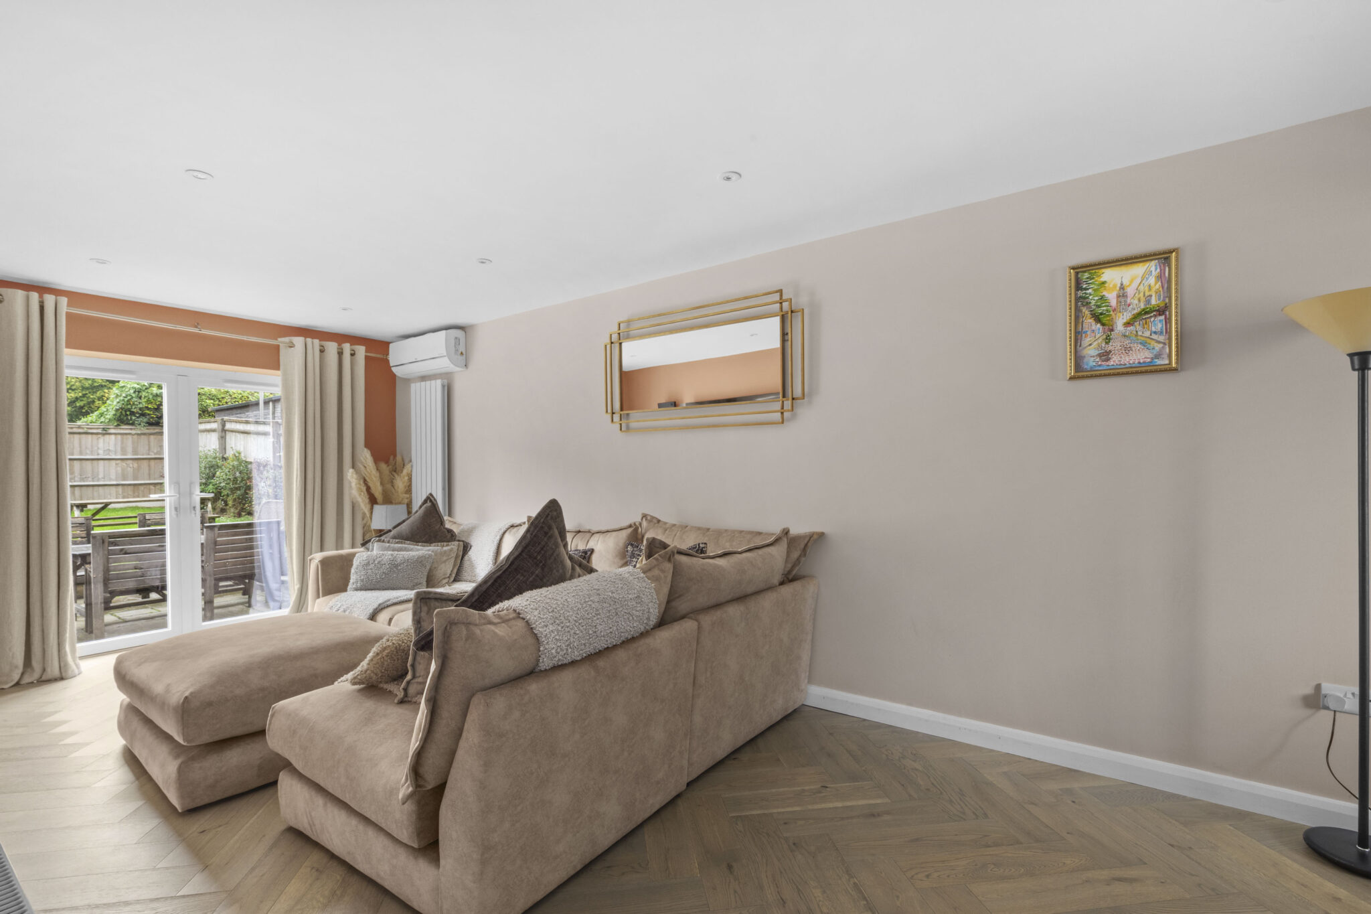
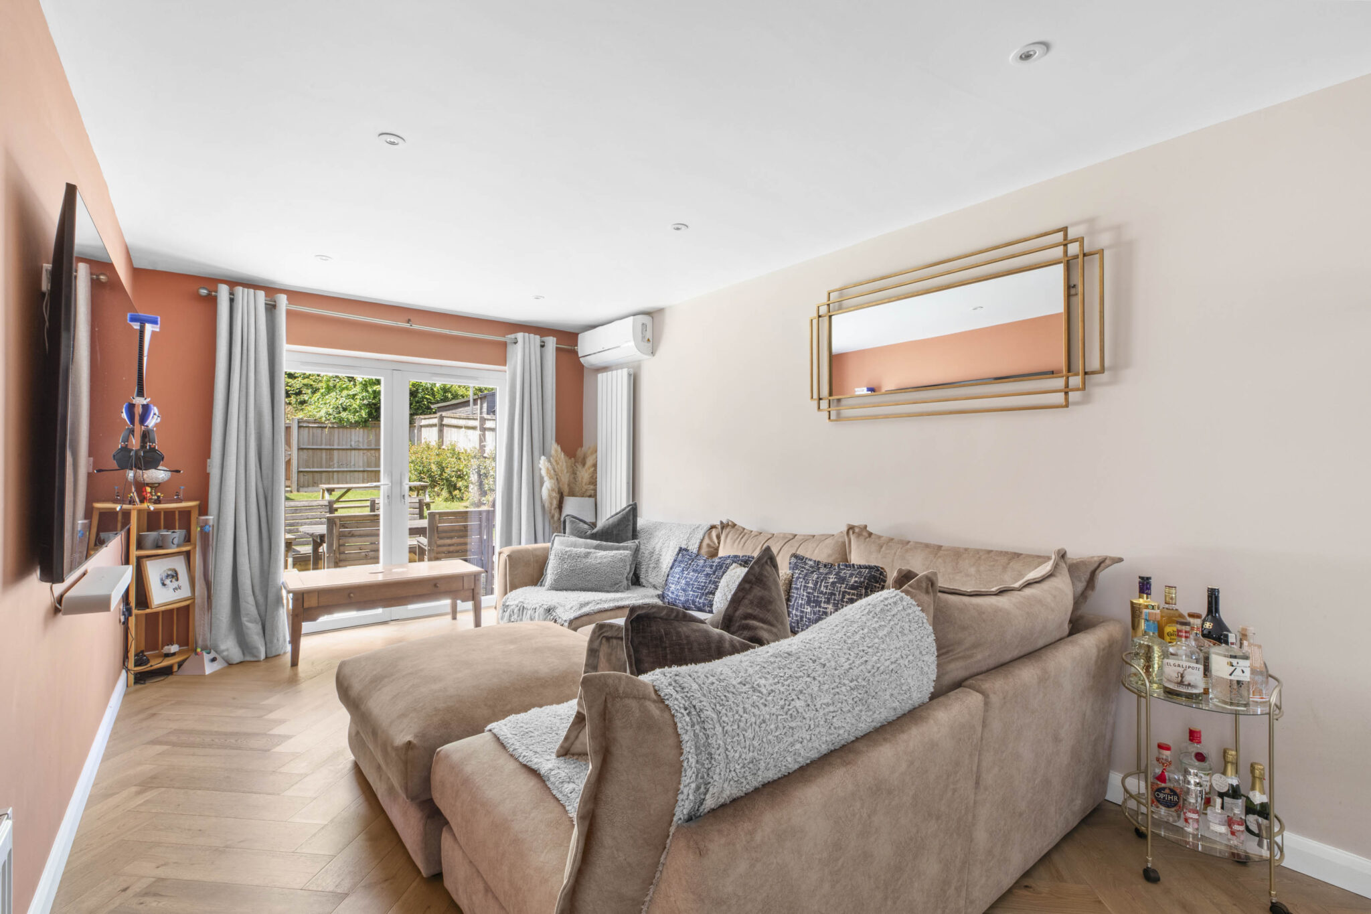
- 22ft Family room with patio doors to rear garden and separate home office
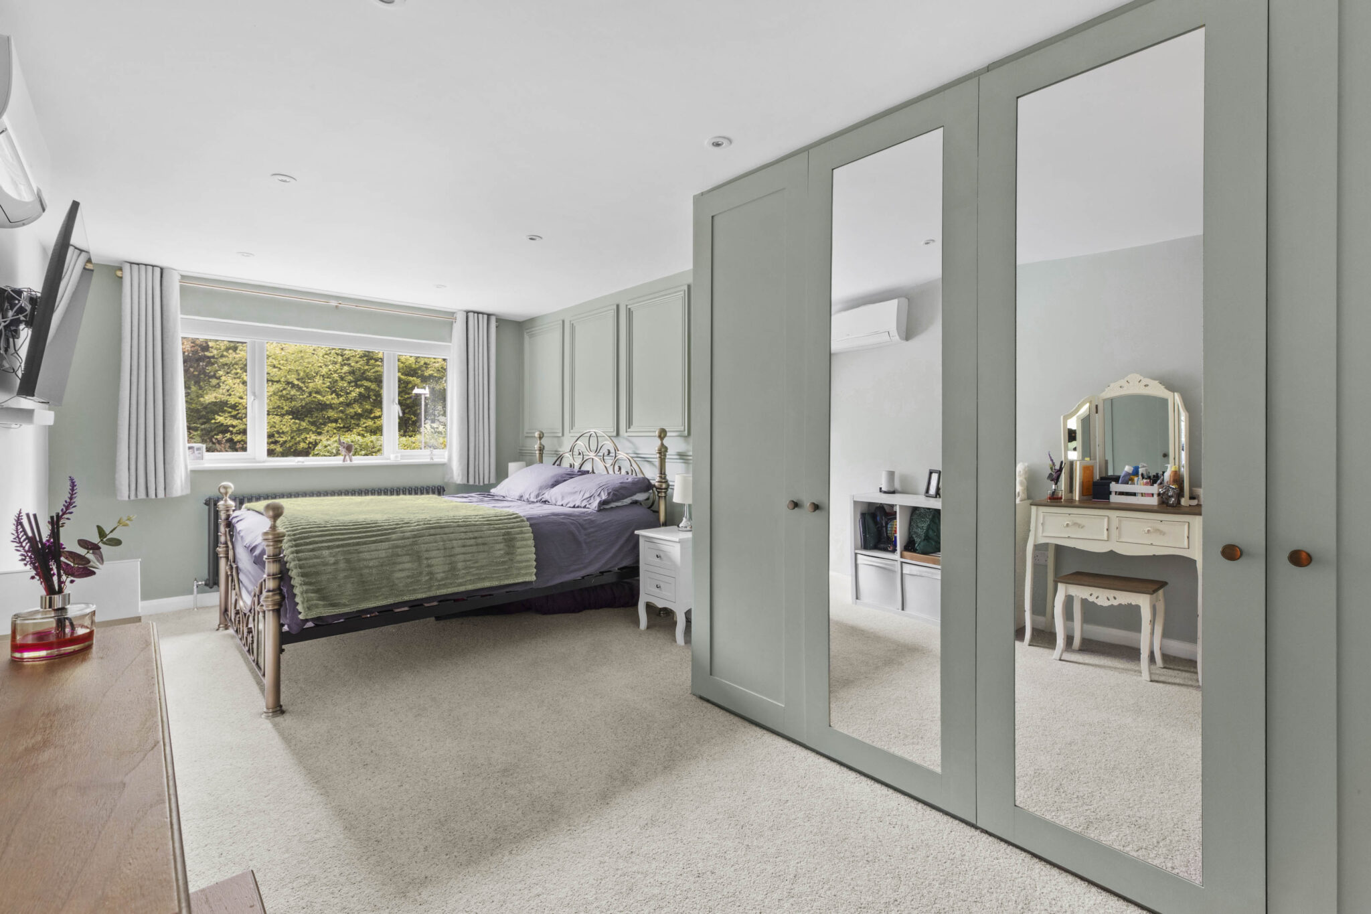
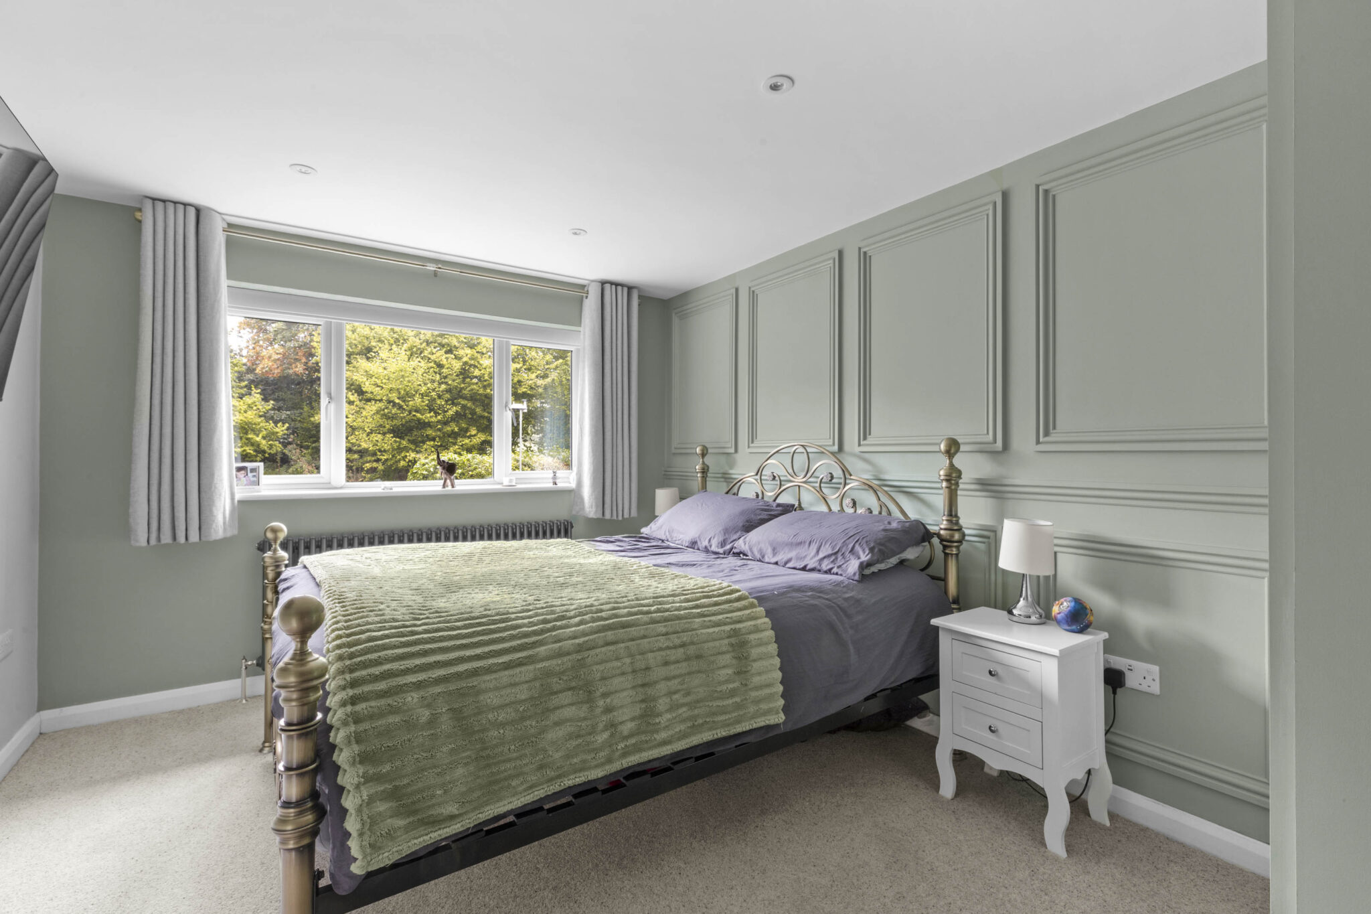
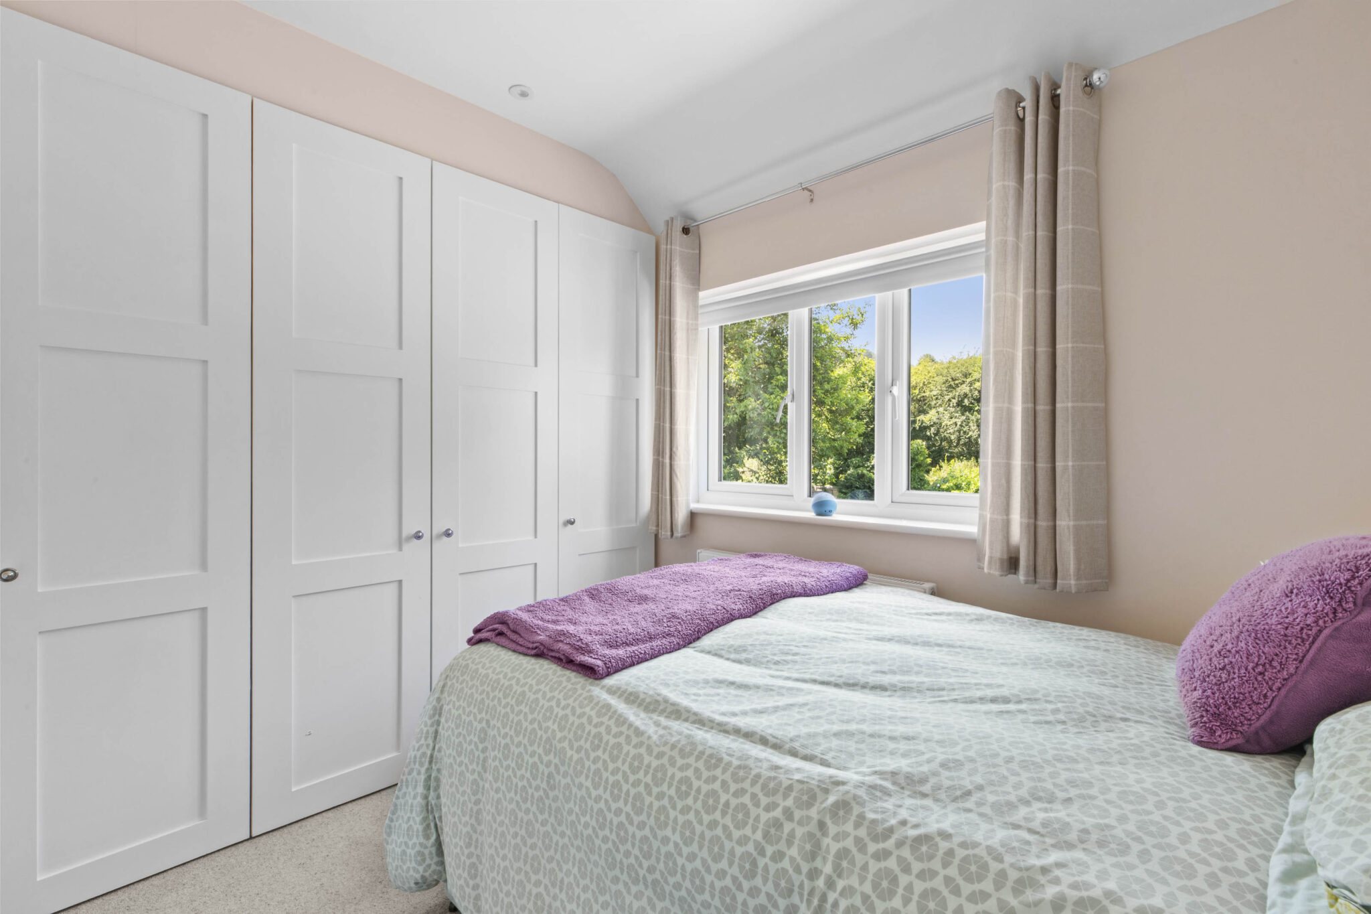
- 18ft Principal bedroom with built in wardrobes and ensuite shower room
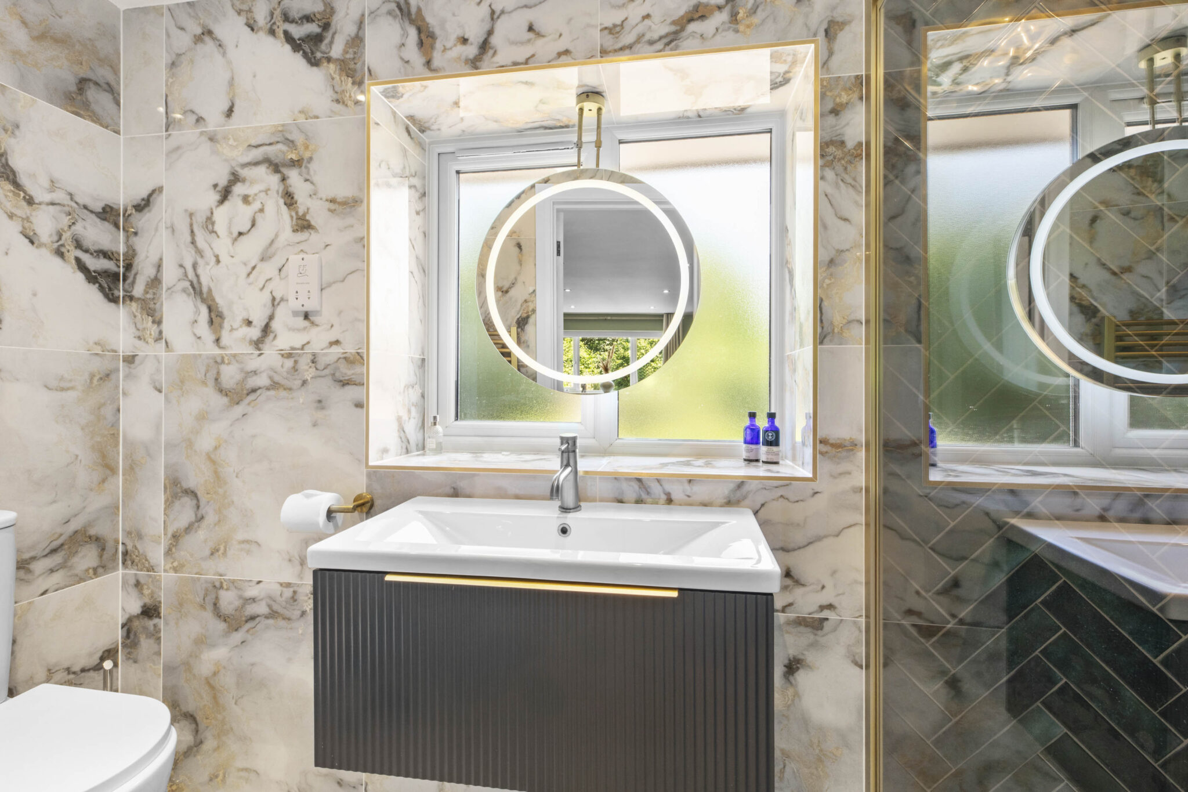
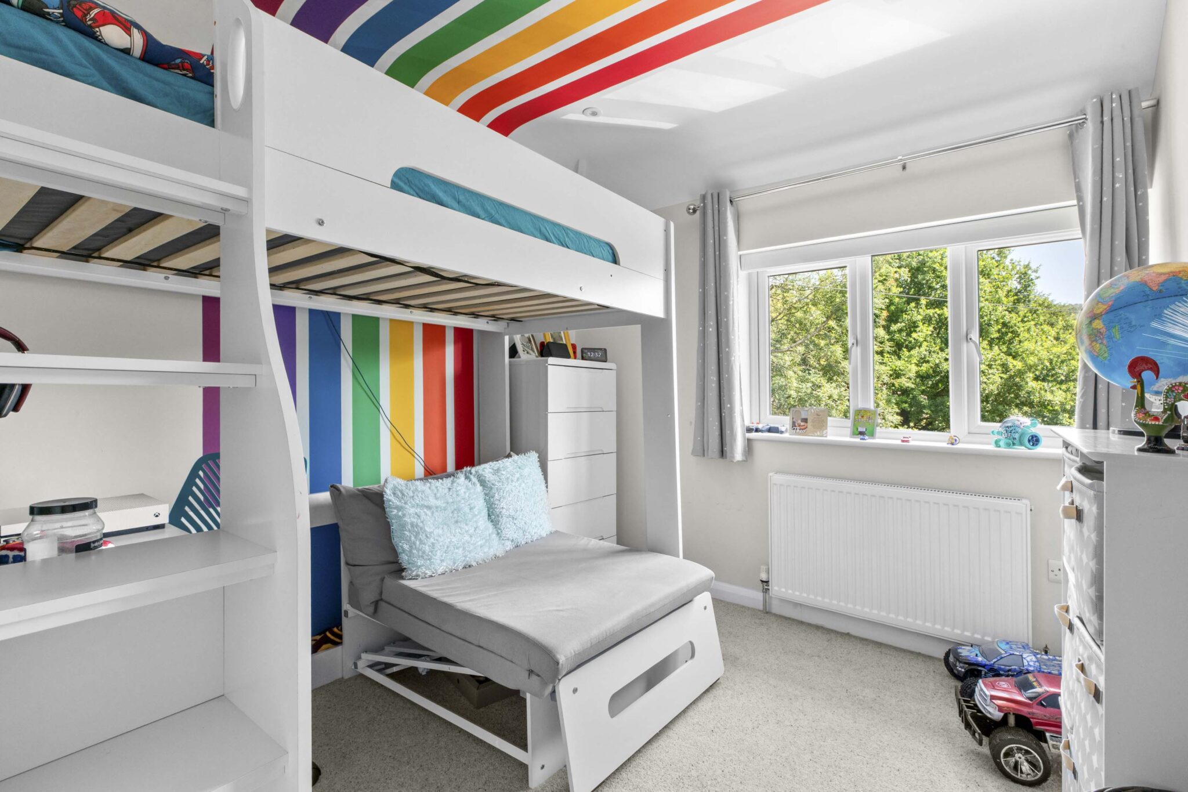
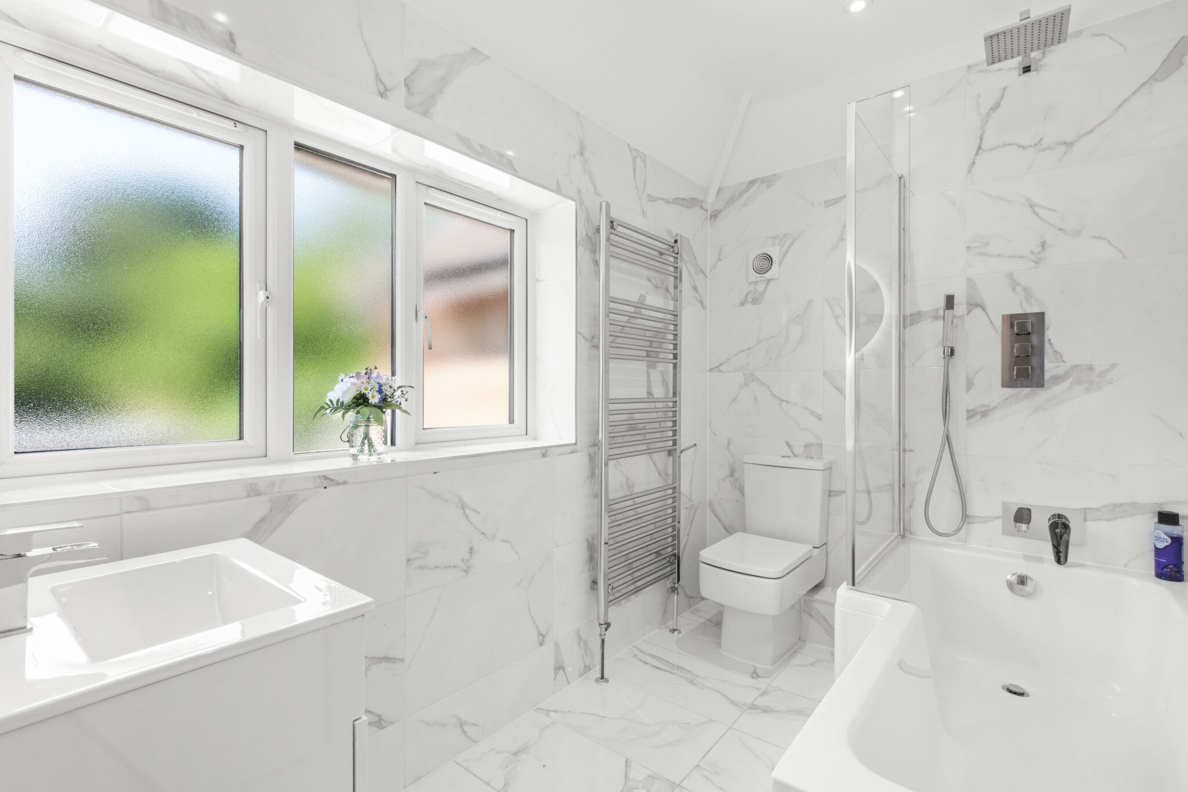
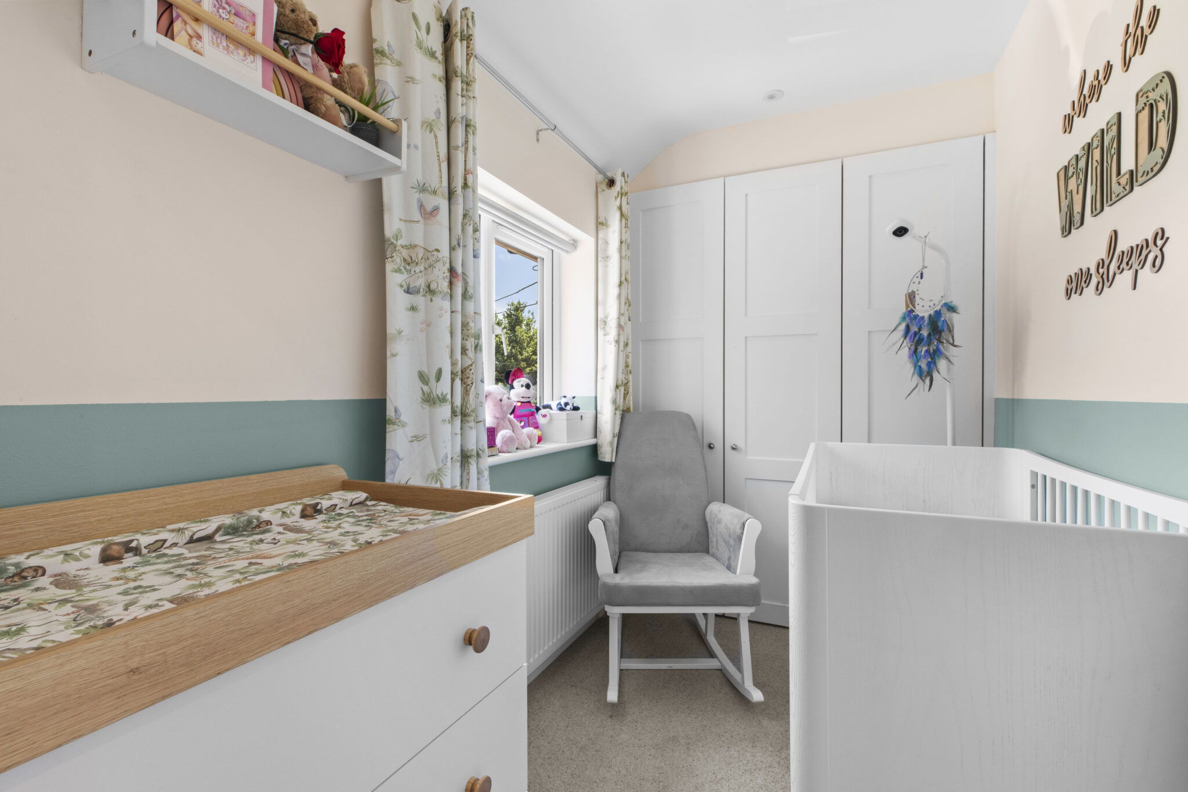
- Three further bedrooms (two with fitted wardrobes) served by the luxury family bathroom
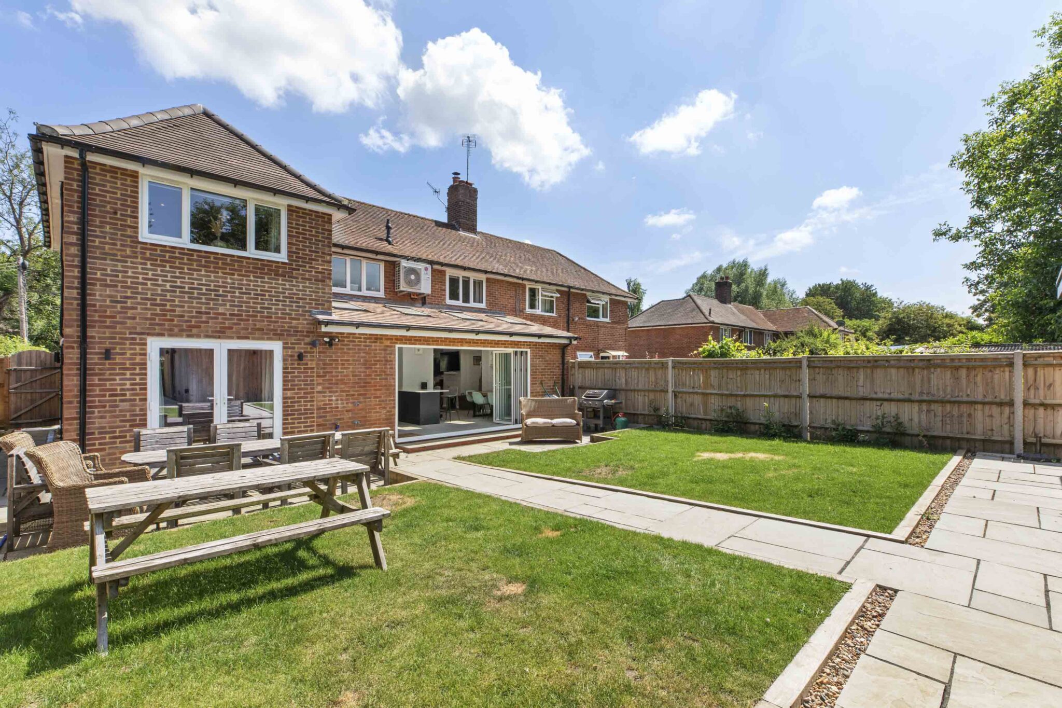
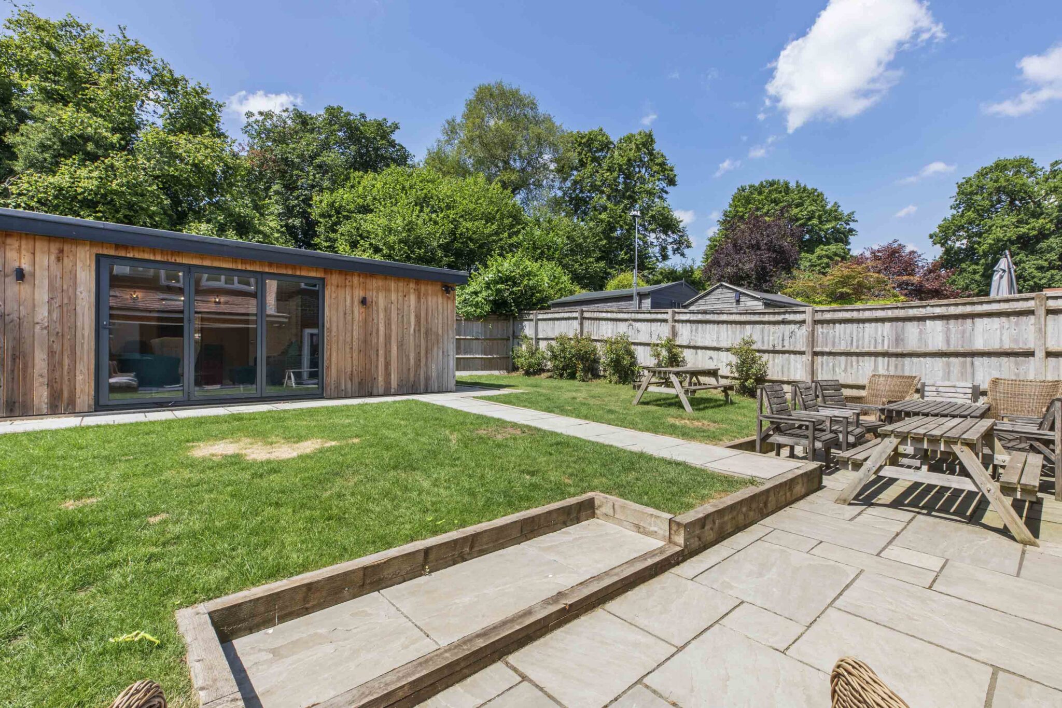
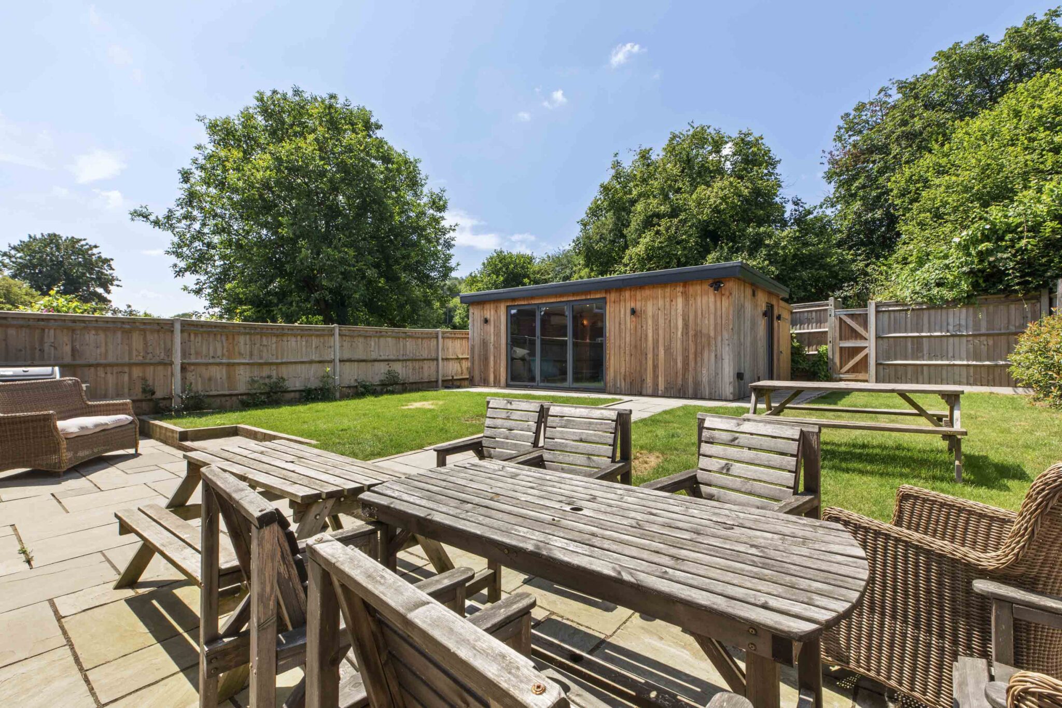
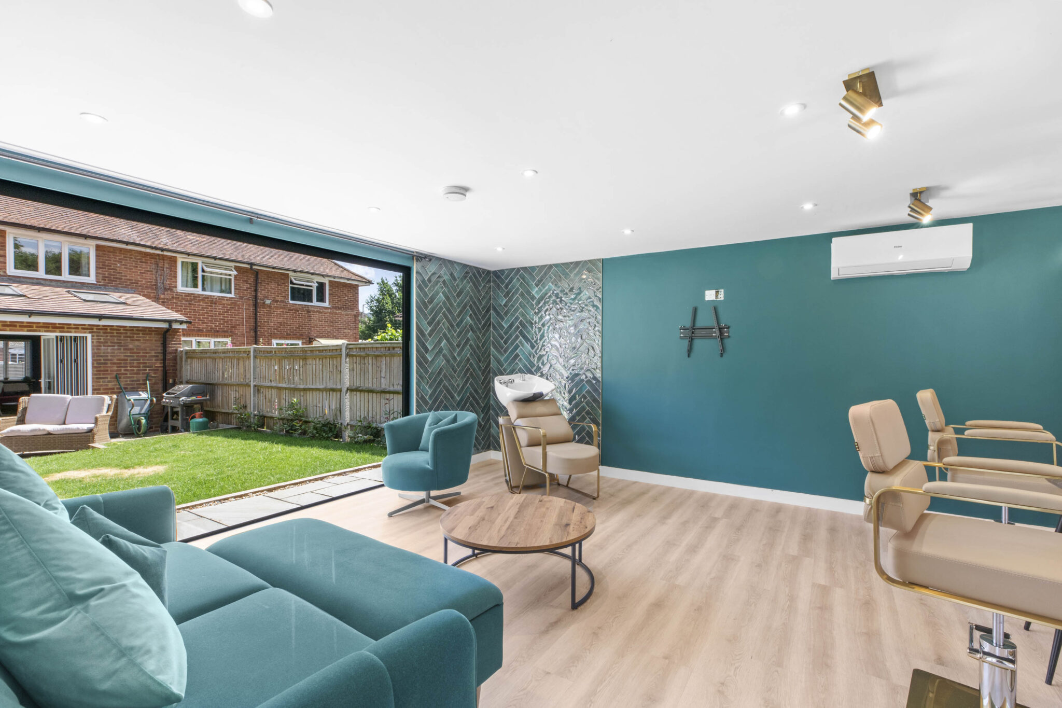
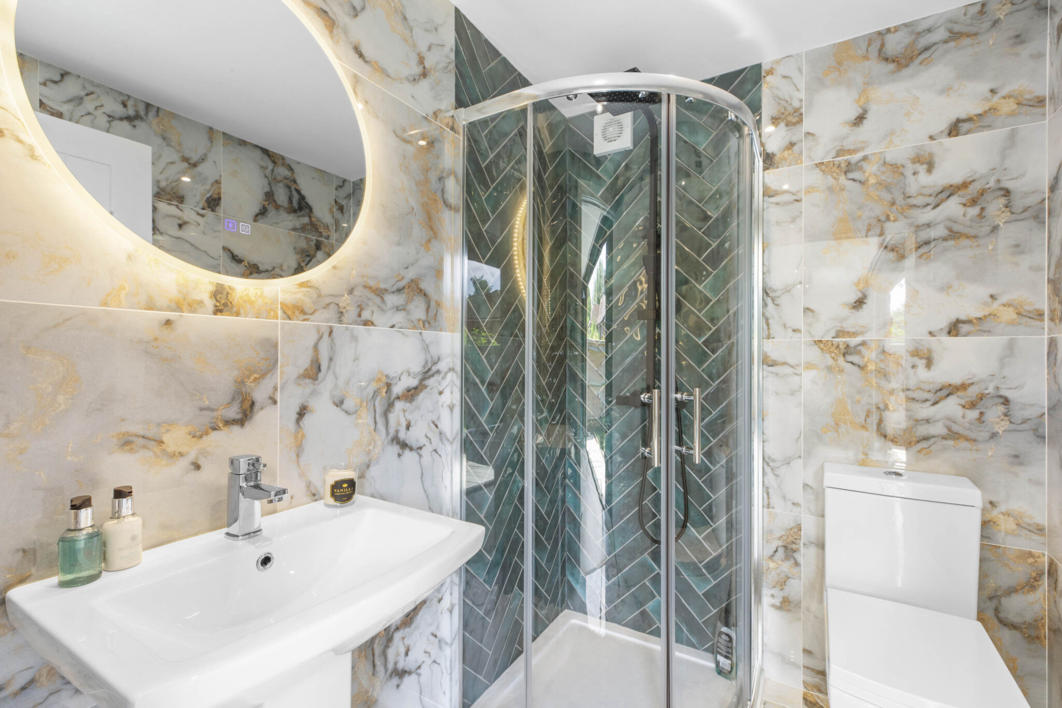
- Fantastic landscaped, west facing rear garden with patio area and level lawn leading to impressive studio with air conditioning, kitchenette and ensuite shower room
- Extensive driveway parking with EV charging point
- The property has been re-wired and replumbed
Full property description
Stylish four bed semi with air con, home office, studio, and EV charging. Modern kitchen, spacious living, landscaped garden. Near schools, fields, shop, and transport. Ideal for families.
This beautifully presented four bedroom semi detached house offers an exceptional standard of modern living, having undergone a comprehensive refurbishment and thoughtful extension to incorporate contemporary services and air conditioning throughout. Positioned in an enviable location adjoining open playing fields and conveniently close to the village shop, transport links, and highly regarded schools, the property is ideal for families seeking both comfort and convenience.
Upon entering, a welcoming entrance hall provides access to a stylish downstairs cloakroom with shower and practical storage solutions. The heart of the home is a free-flowing, contemporary kitchen, breakfast, and dining room, designed to be both functional and sociable, featuring quality integrated appliances, Velux windows, and bi-fold doors that flood the space with natural light. The sitting room is a relaxing retreat, enhanced by a feature wood burning stove, perfect for cosy evenings. A generous 22ft family room provides flexible living options, with patio doors and a separate home office, catering perfectly to modern family needs or those working from home.
Upstairs, the 18ft principal bedroom benefits from built-in wardrobes and a sleek ensuite shower room, while three further bedrooms (two with fitted wardrobes) are serviced by a luxurious family bathroom. The property further boasts a fantastic, landscaped west-facing rear garden with a patio area and level lawn, leading to an impressive studio that includes air conditioning, a kitchenette, and an ensuite shower room, ideal for guests, hobbies, or a tranquil workspace.
Additional features include extensive driveway parking with an EV charging point, as well as the reassurance of recent re-wiring and re-plumbing, ensuring efficiency and peace of mind. This outstanding home combines stylish interiors with practical features in a sought-after location, making it a superb opportunity for discerning buyers.
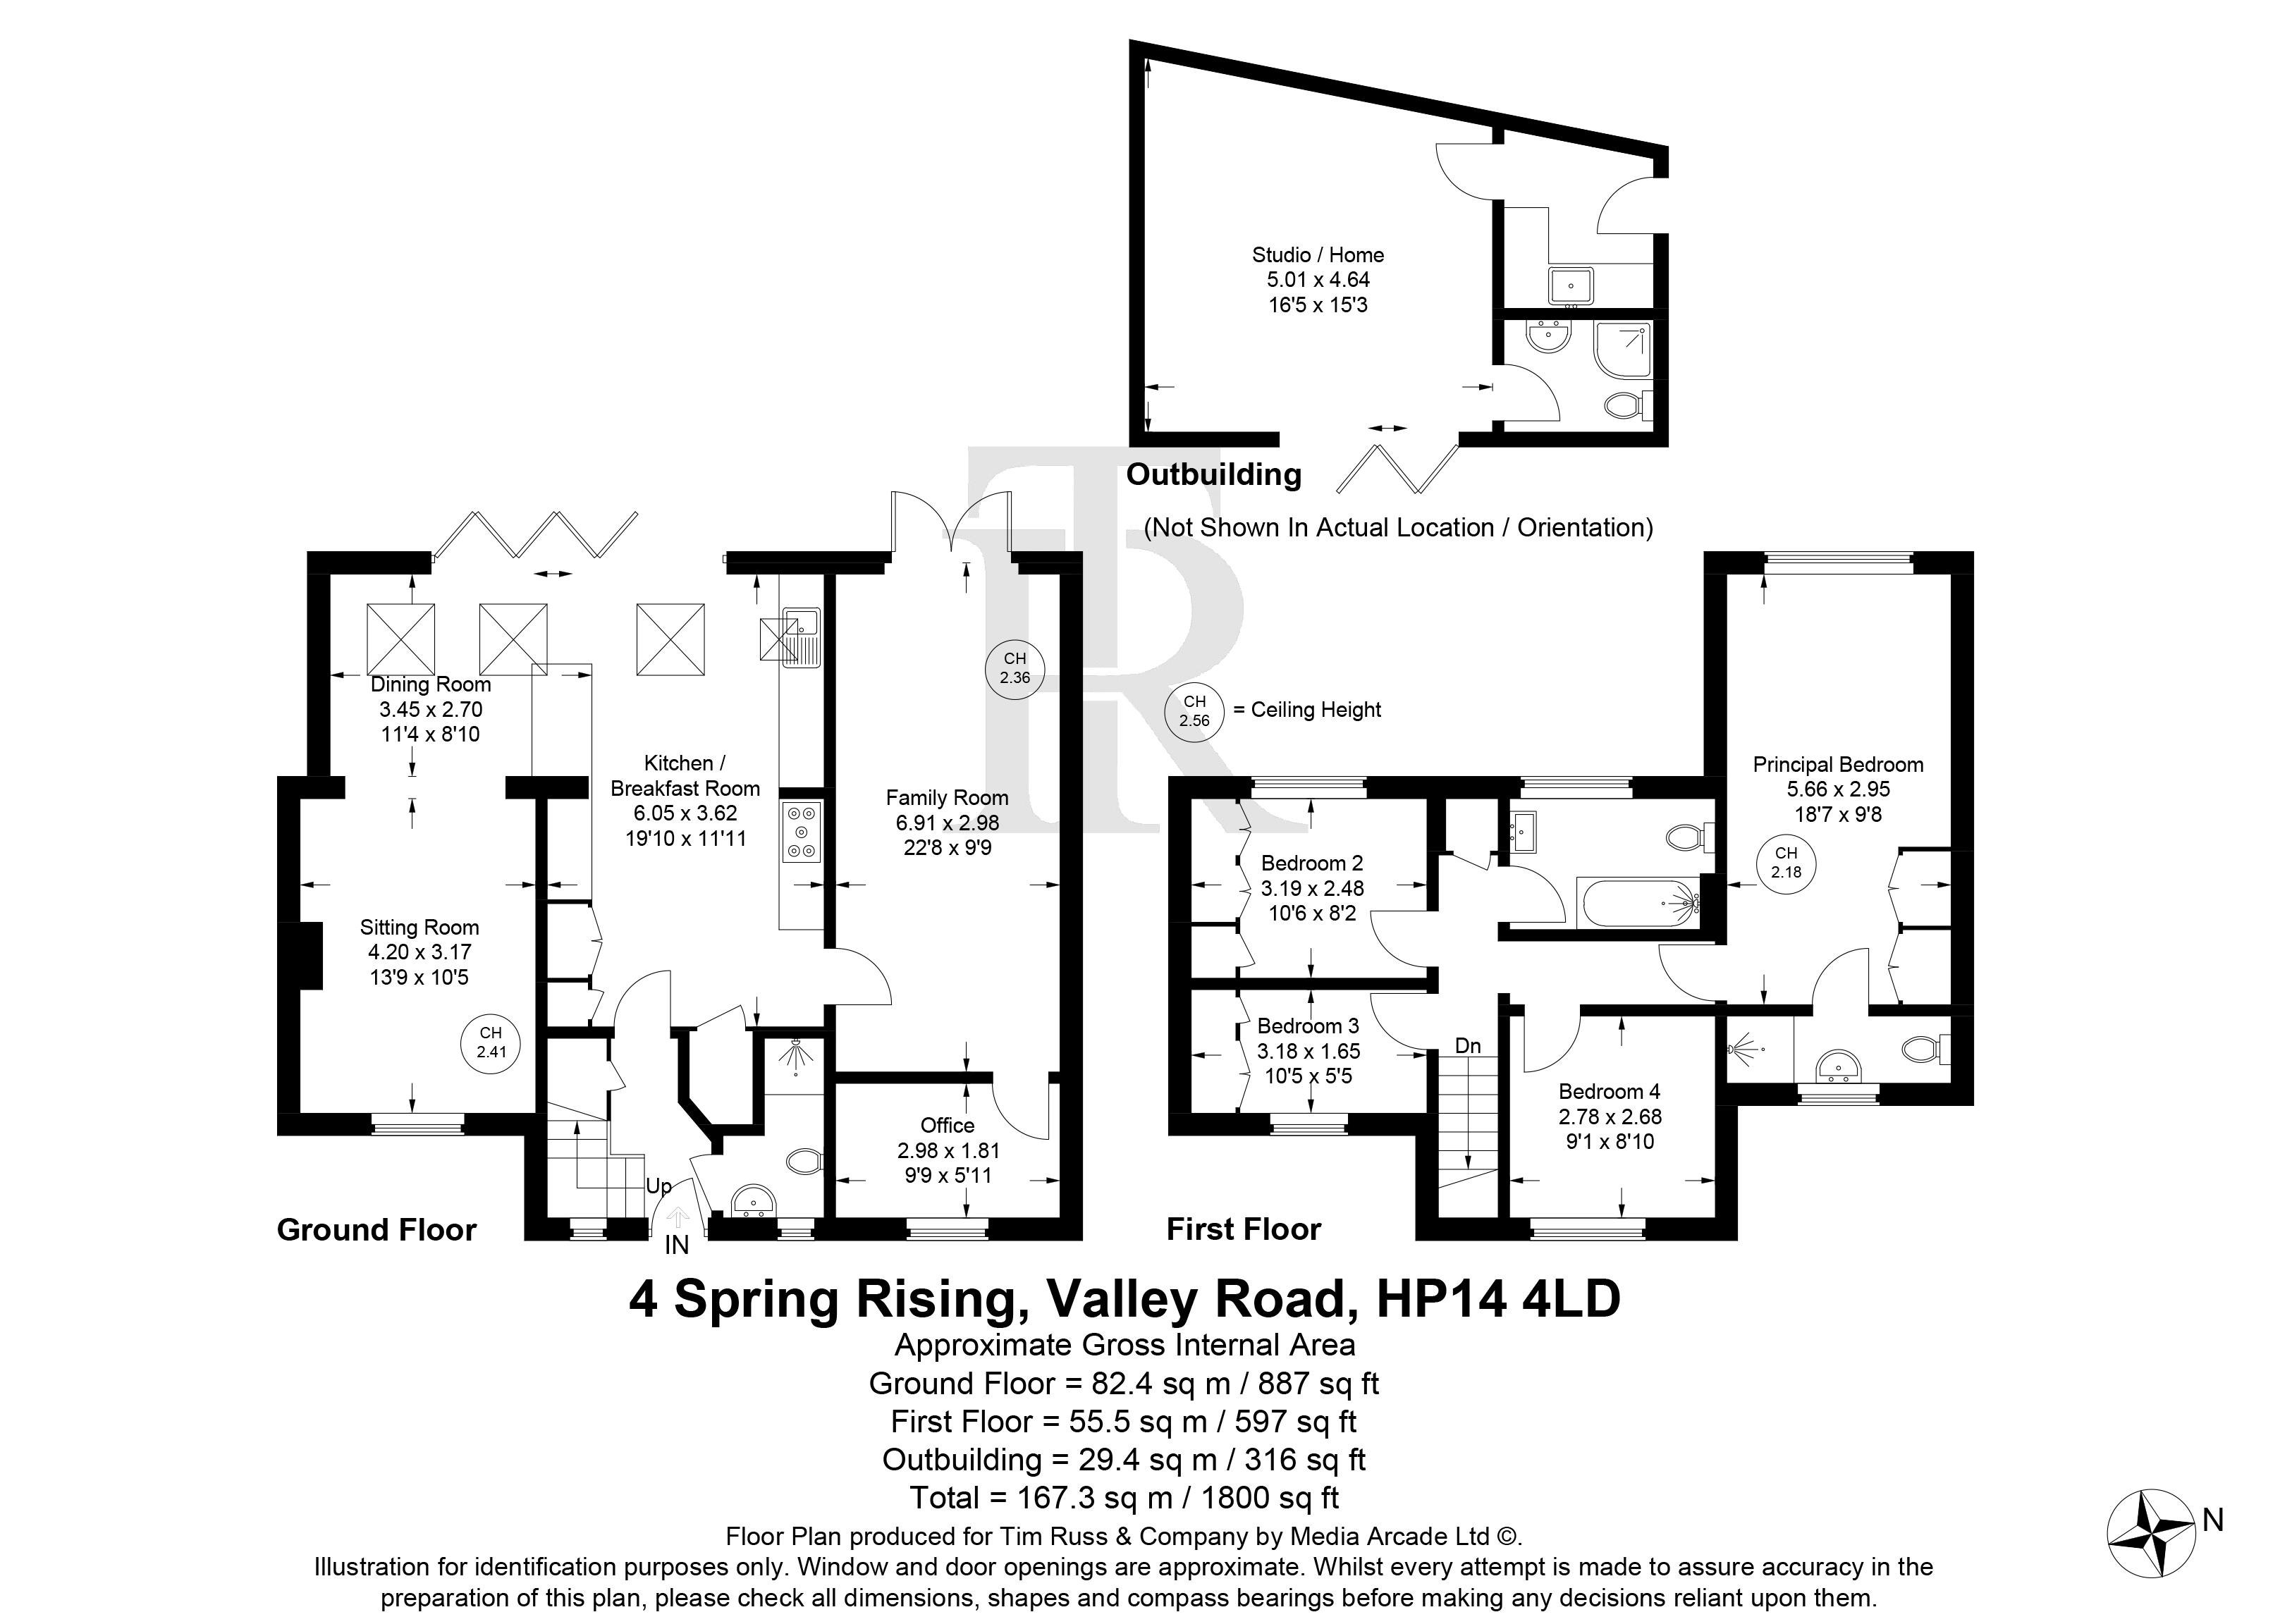
Dining Room 11' 4" x 8' 10" (3.45m x 2.70m)
Sitting Room 13' 9" x 10' 5" (4.20m x 3.17m)
Kitchen / Breakfast Room 19' 10" x 11' 11" (6.05m x 3.62m)
Family Room 22' 8" x 9' 9" (6.91m x 2.98m)
Office 9' 9" x 5' 11" (2.98m x 1.81m)
Bedroom 2 10' 6" x 8' 2" (3.19m x 2.48m)
Bedroom 3 10' 5" x 5' 5" (3.18m x 1.65m)
Bedroom 4 9' 1" x 8' 10" (2.78m x 2.68m)
Principal Bedroom 18' 7" x 9' 8" (5.66m x 2.95m)
Studio / Home 16' 5" x 15' 3" (5.01m x 4.64m)
Bathroom
Get in touch
Download this property brochure
DOWNLOAD BROCHURETry our calculators
Mortgage Calculator
Stamp Duty Calculator
Similar Properties
-
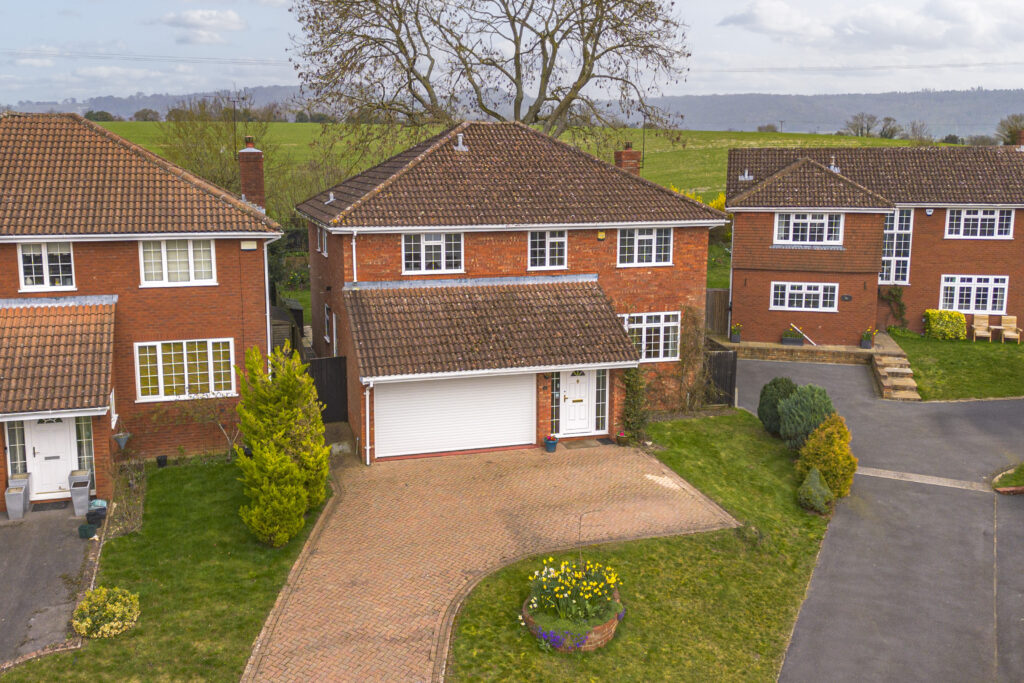
Windmill Hill, Princes Risborough, HP27
£800,000 Guide PriceSold STC4 Bedrooms2 Bathrooms2 Receptions -
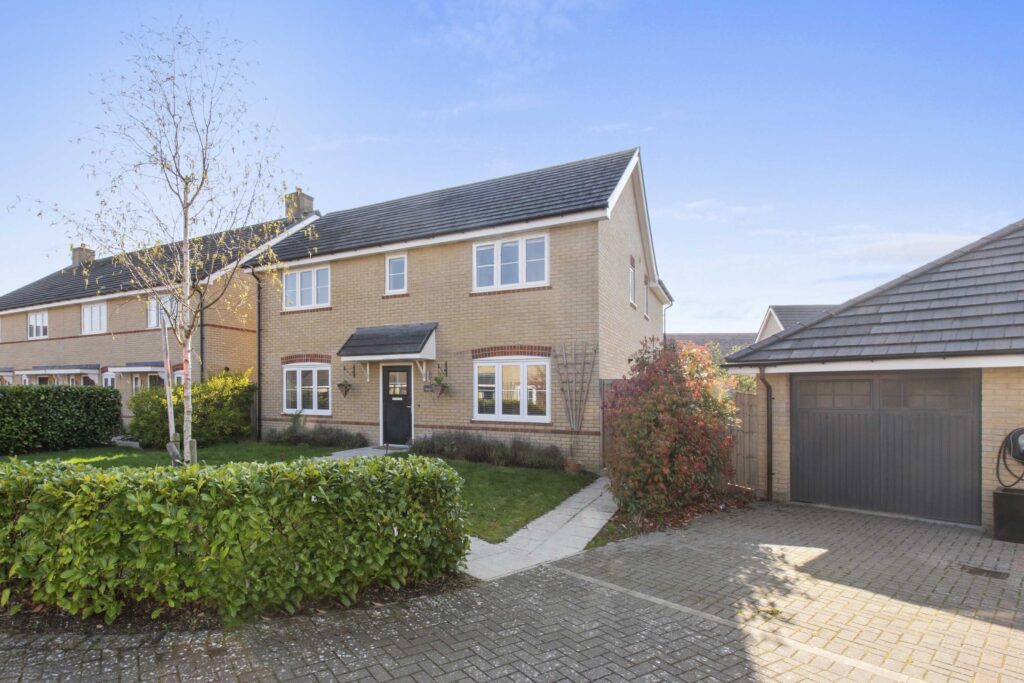
Barley Close, Longwick, HP27
£675,000 Offers OverSold STCImpressive four double bedroom home (built 2021) in a quiet cul-de-sac, with high-spec kitchen, two en suites, double garage, and landscaped south-facing garden.4 Bedrooms3 Bathrooms2 Receptions -
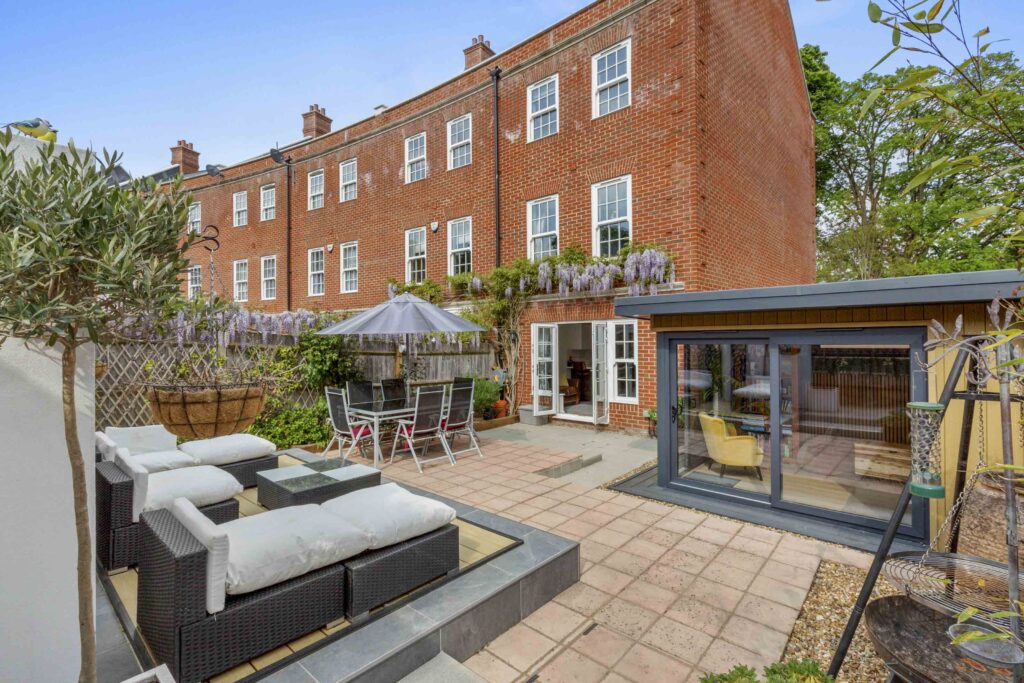
Coates Lane, High Wycombe, HP13
£630,000 Offers OverSold STCElegant four bedroom end terrace townhouse with park views, spacious living, modern kitchen, landscaped garden, home office, ensuite bedrooms, garage. Walk to High Wycombe and station.4 Bedrooms3 Bathrooms2 Receptions