
Whittle Road, Thame, OX9
Key Features
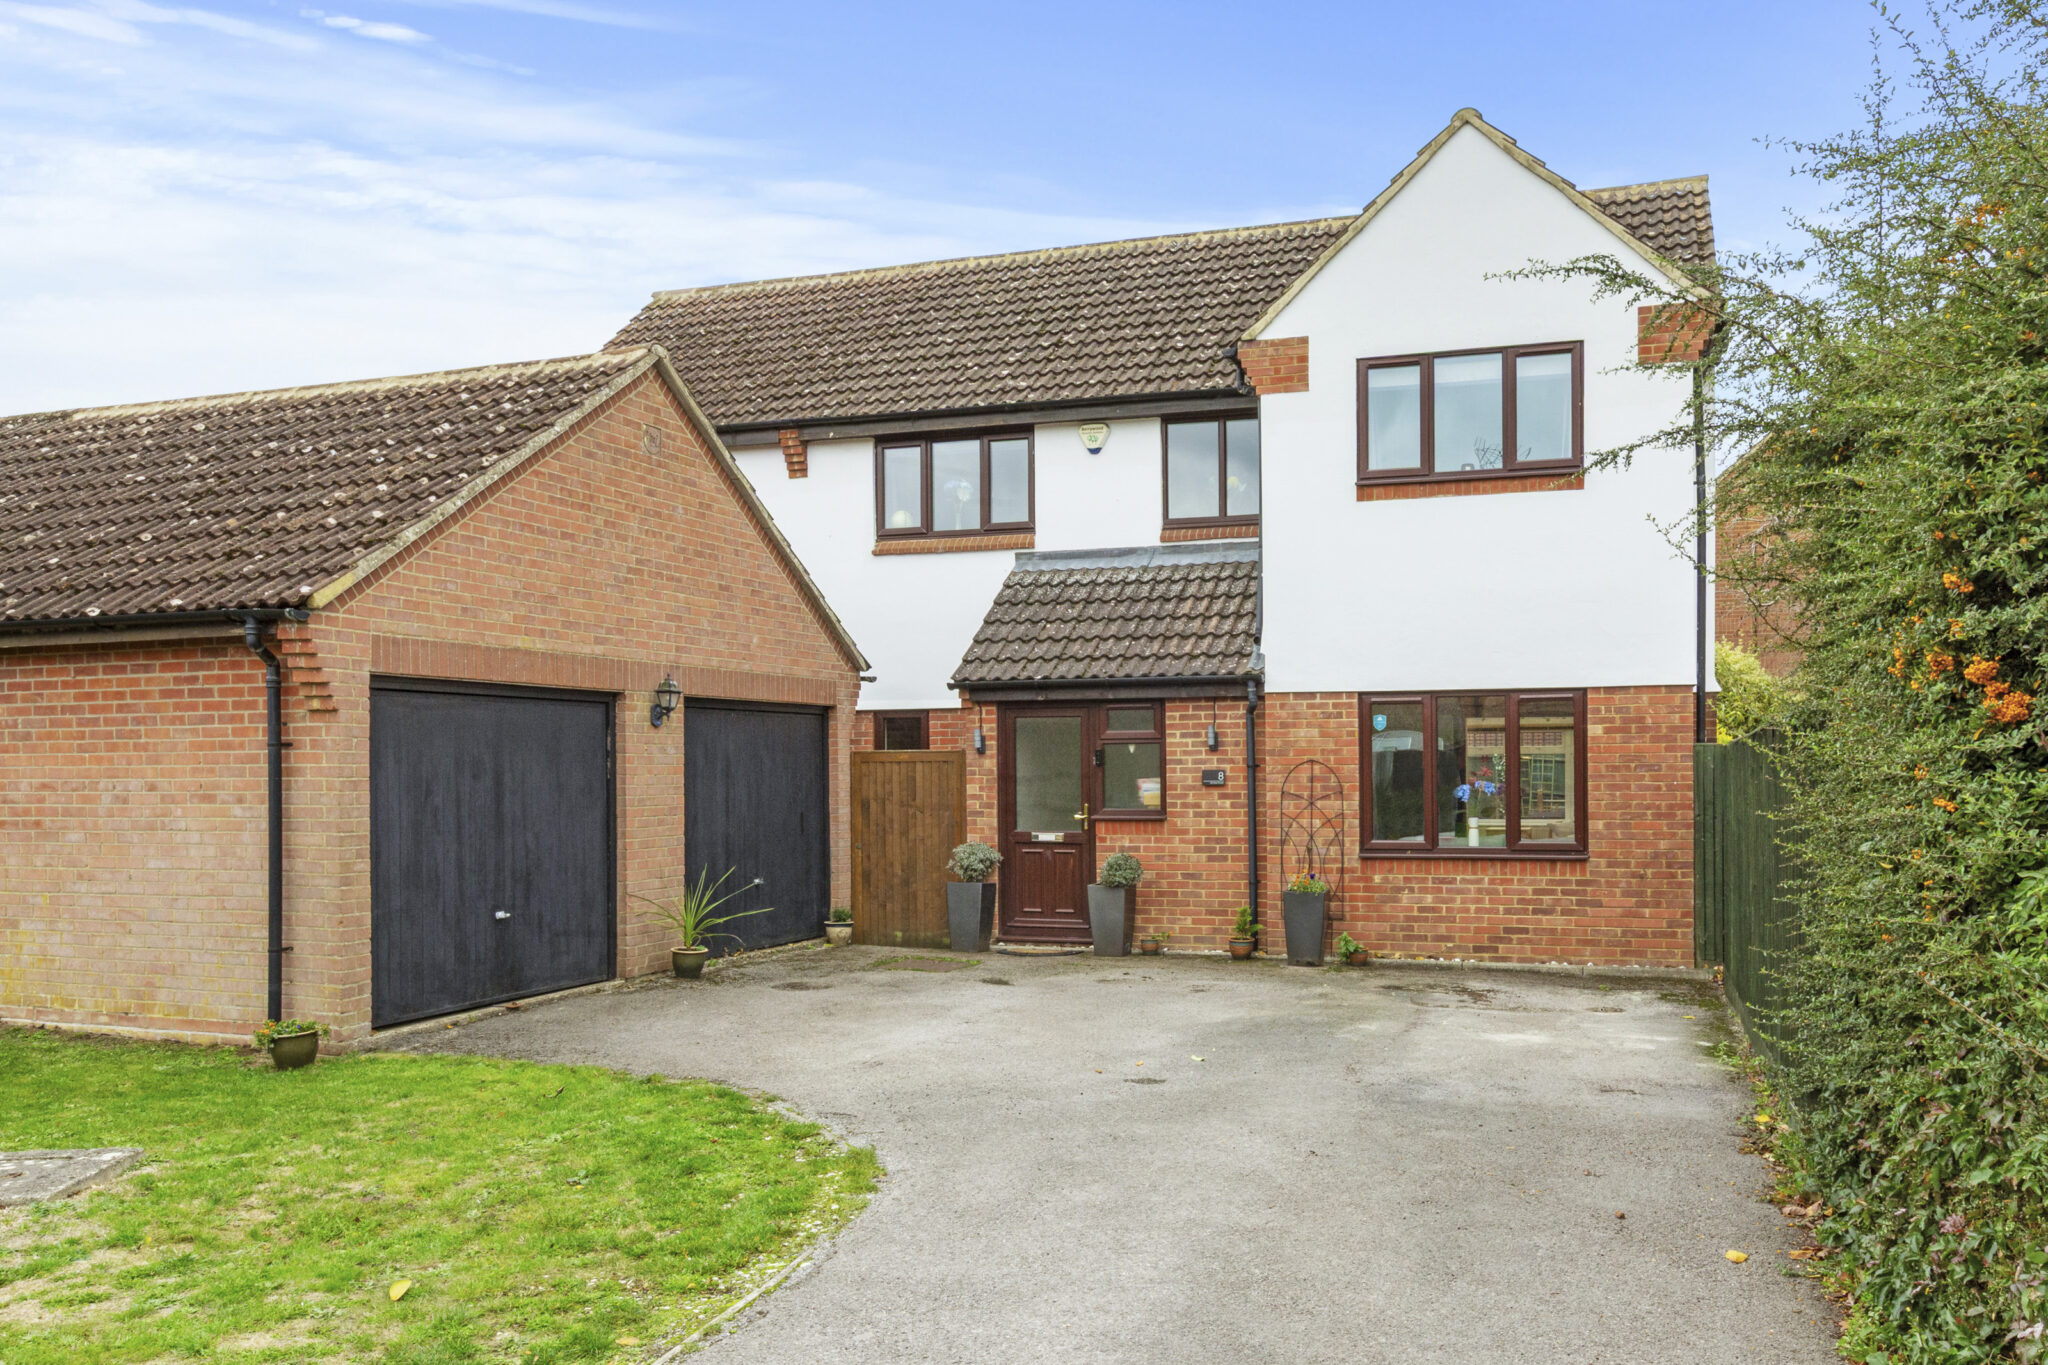
- Spacious and extended four-bedroom detached family home
- Quiet cul-de-sac location within a development of just 17 homes
- Five-minute walk to the highly regarded Lord Williams’ School
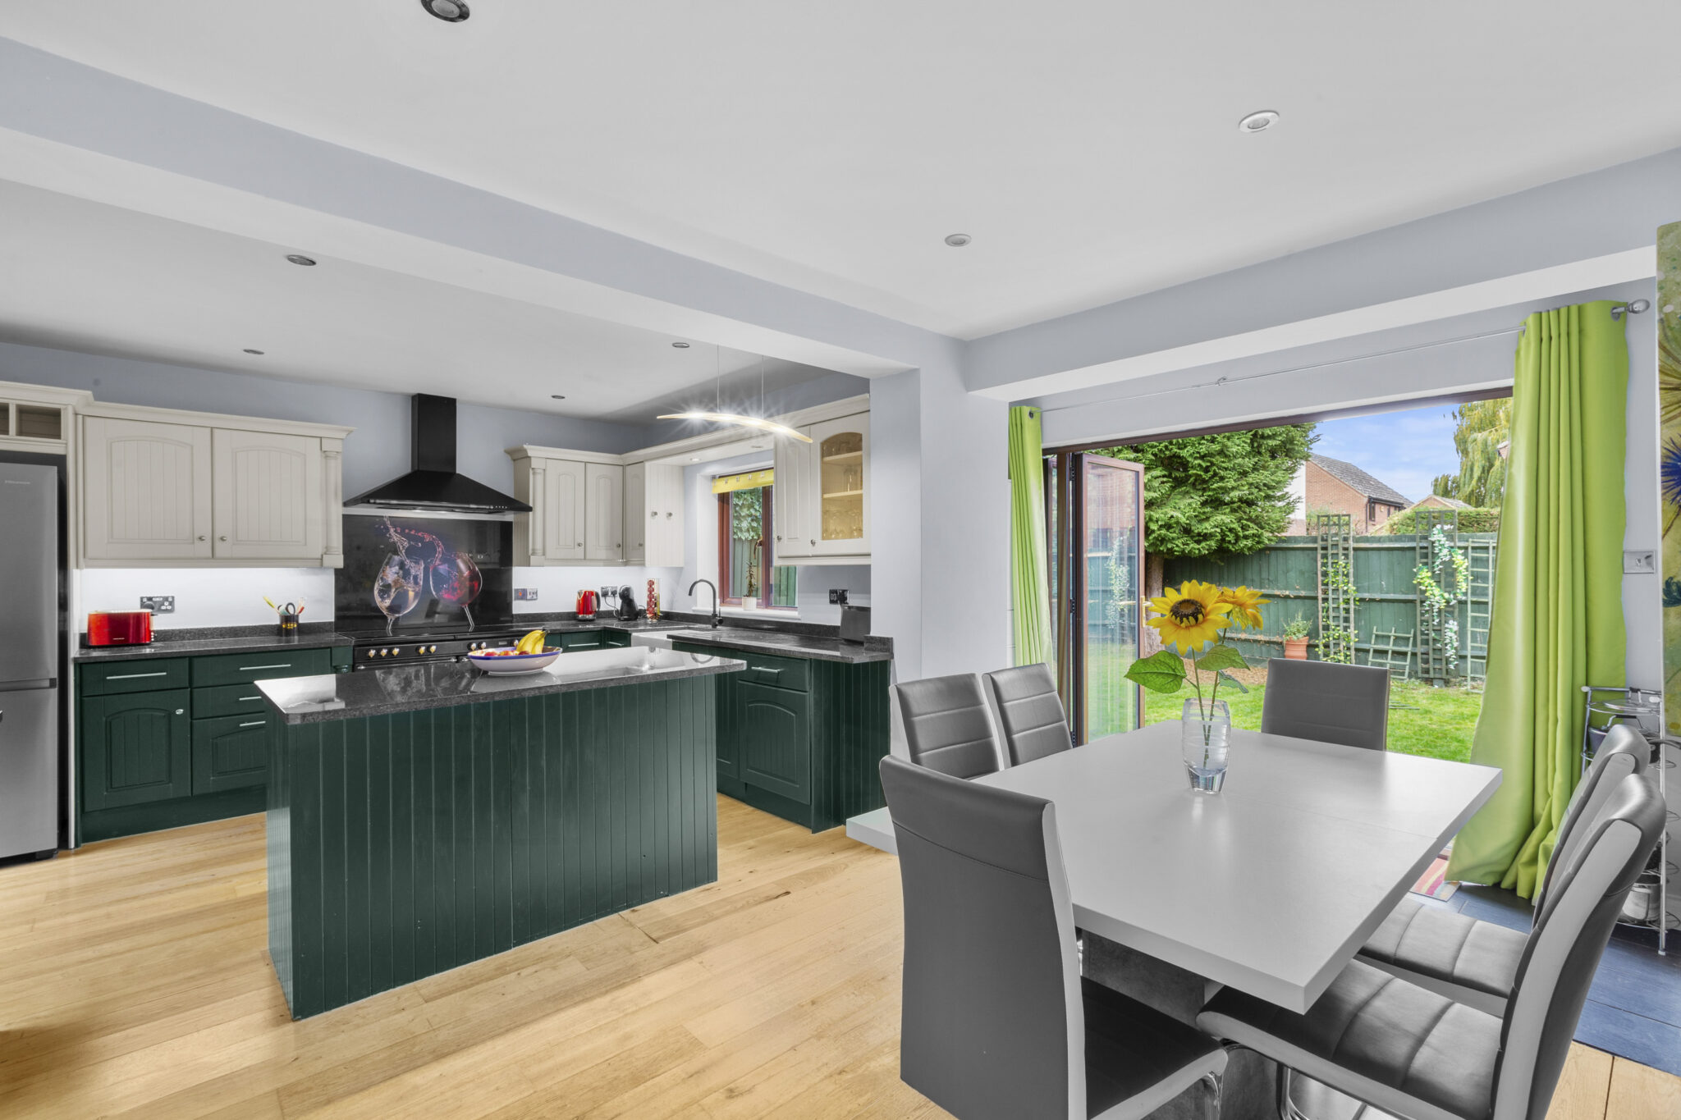
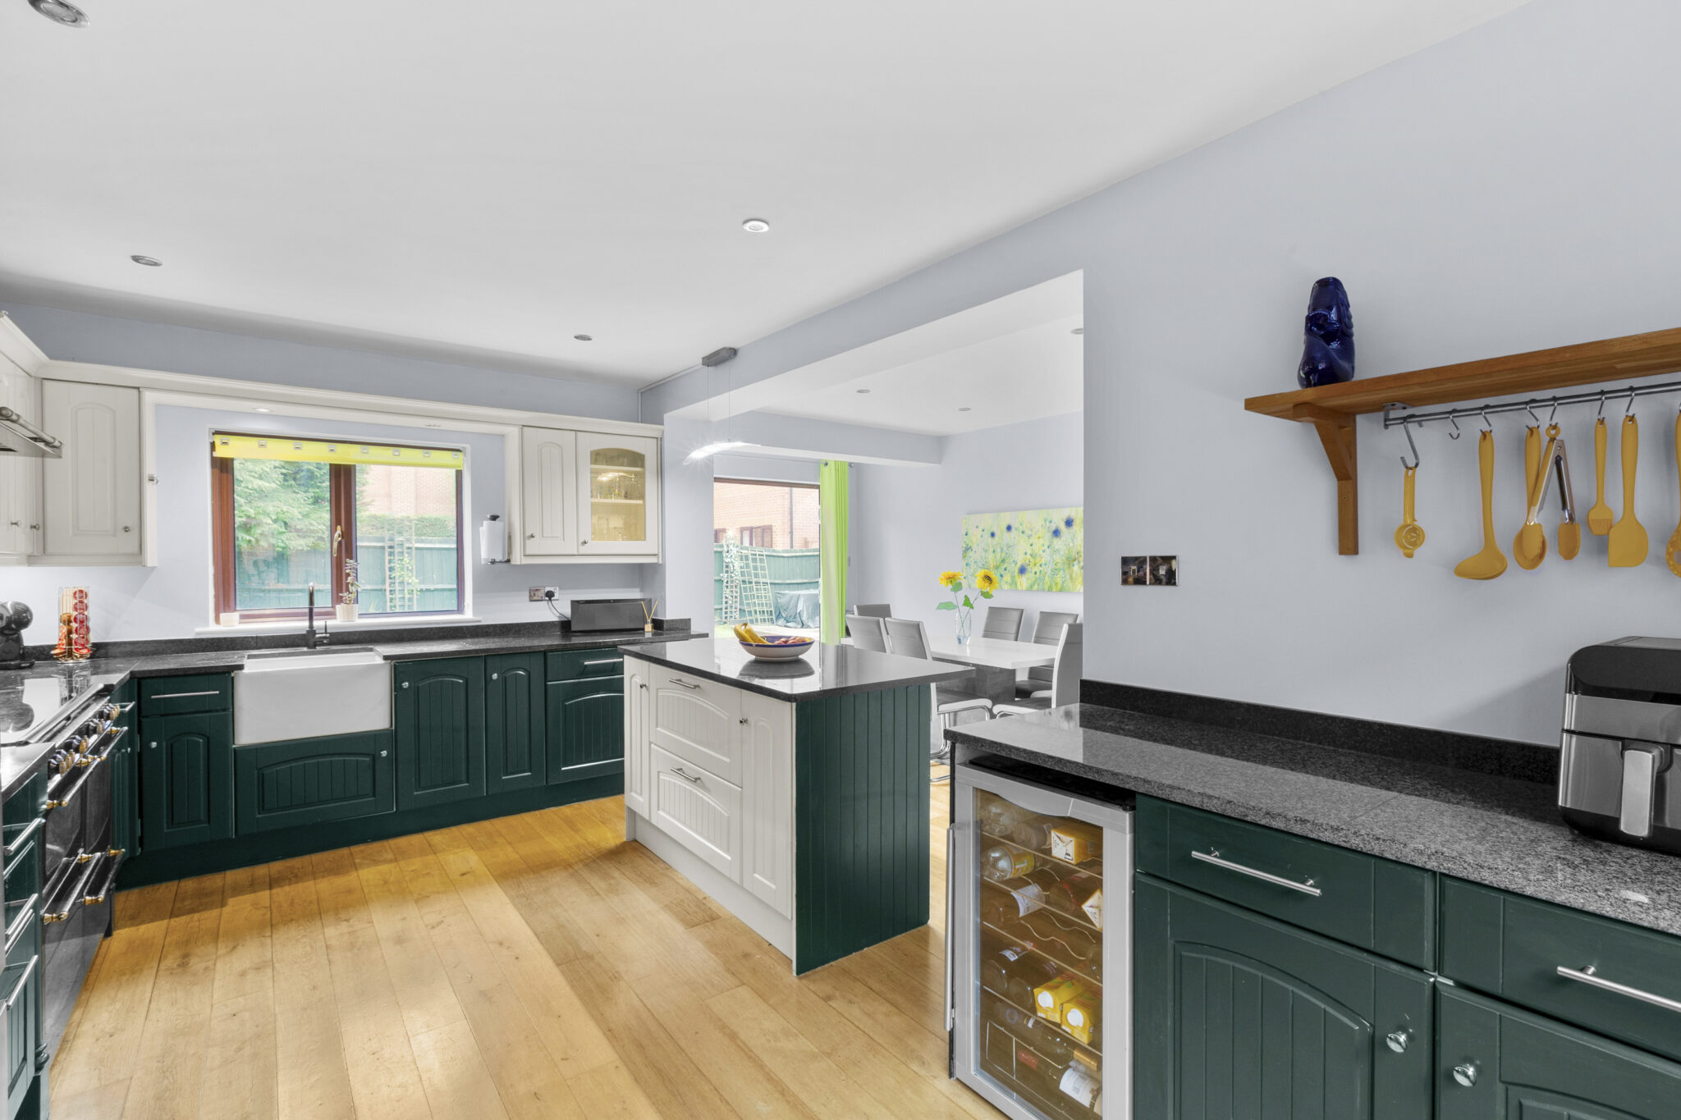
- Impressive open-plan kitchen/breakfast/dining room with central island
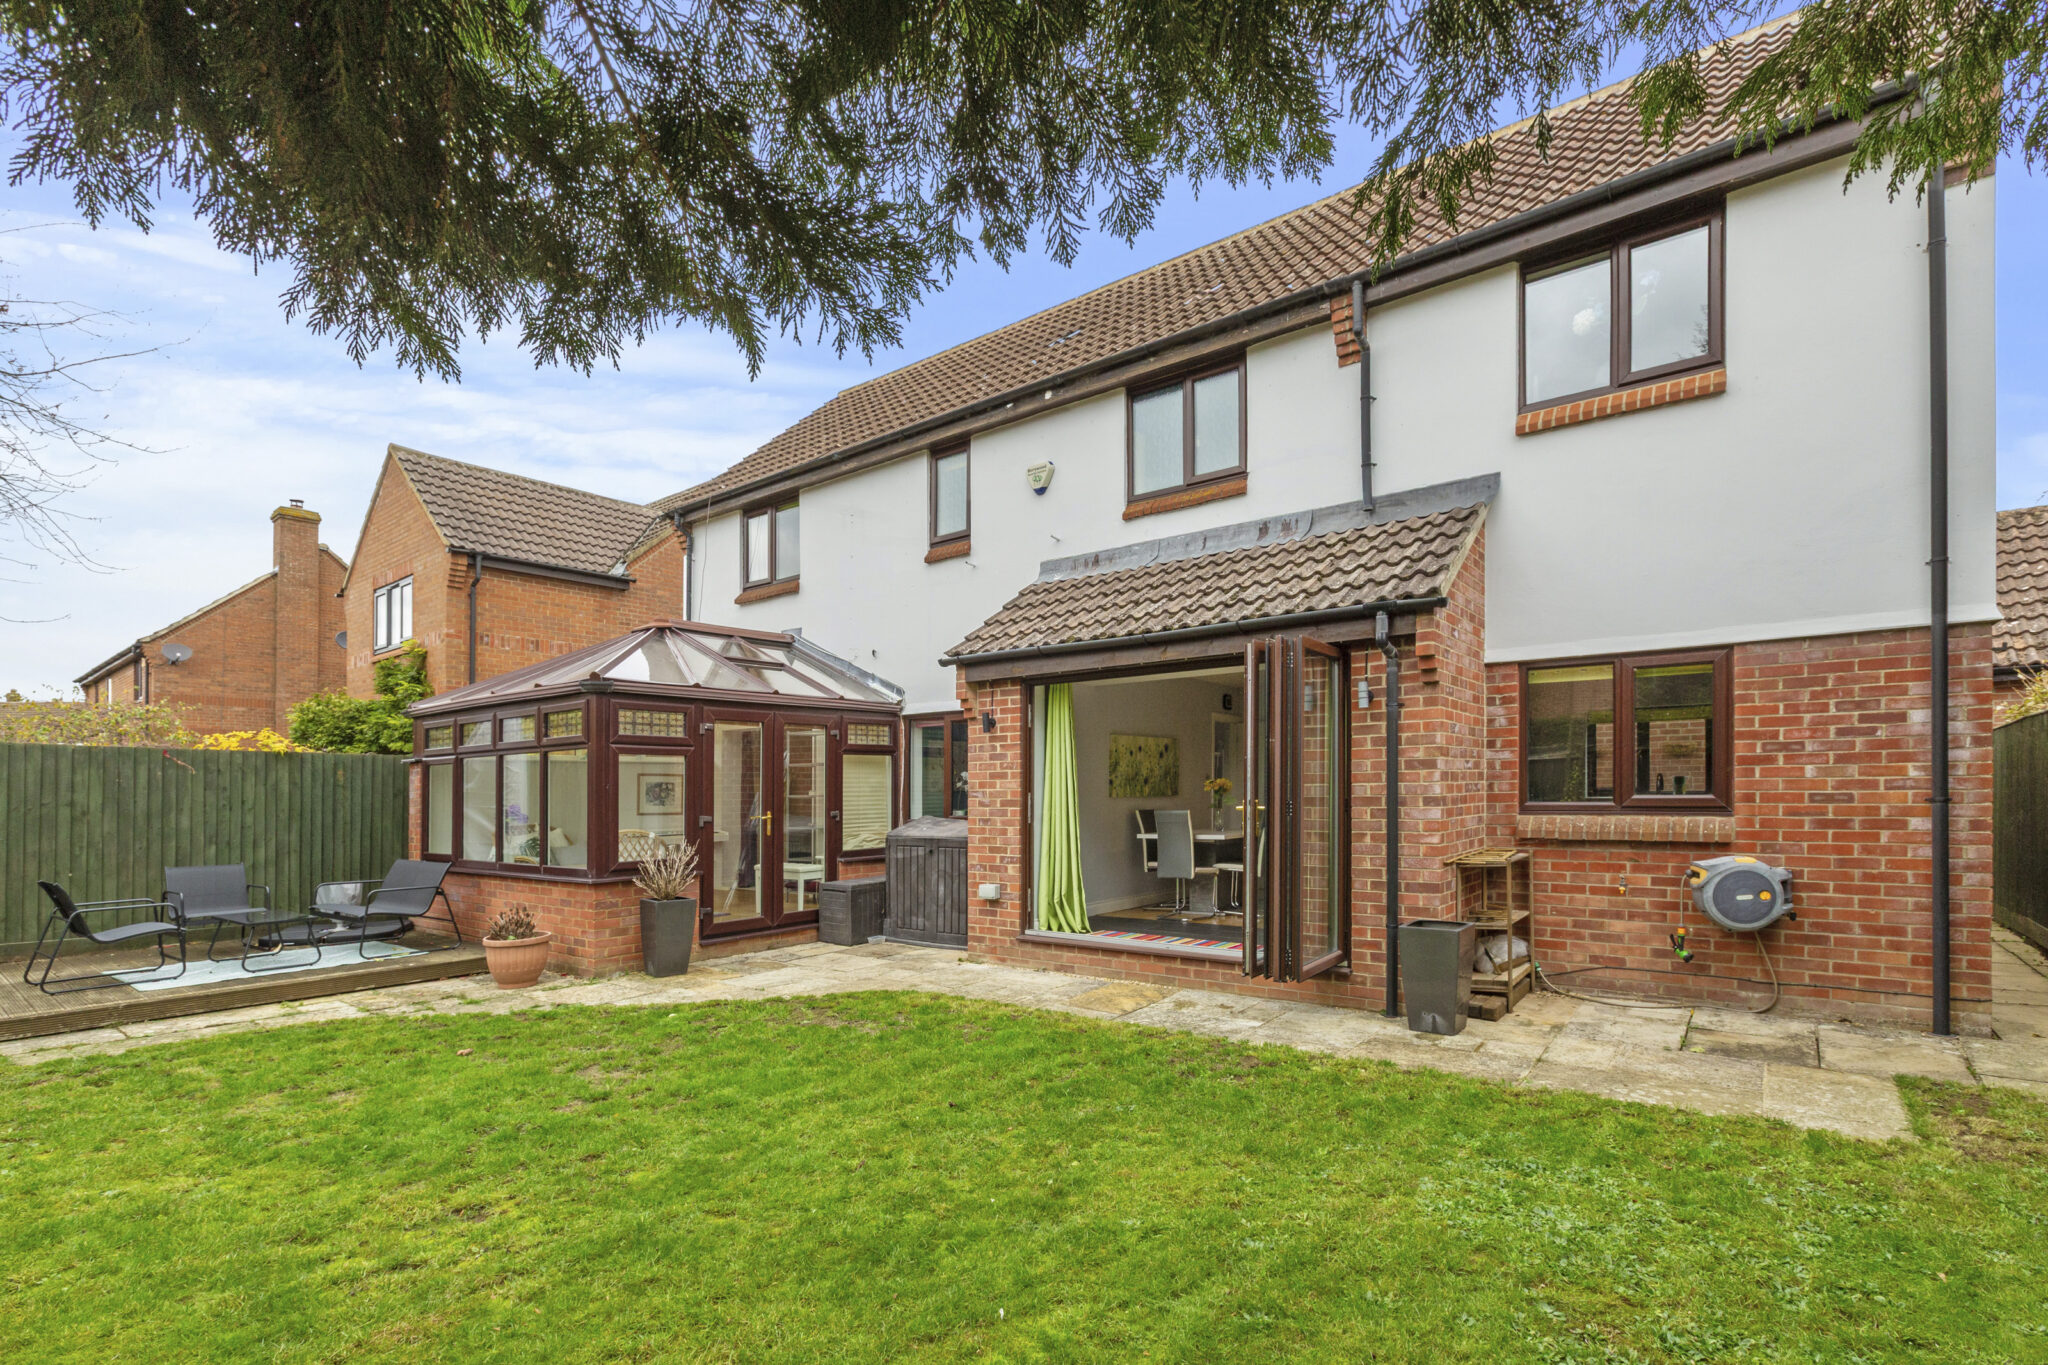
- Bi-folding doors opening onto the private rear garden
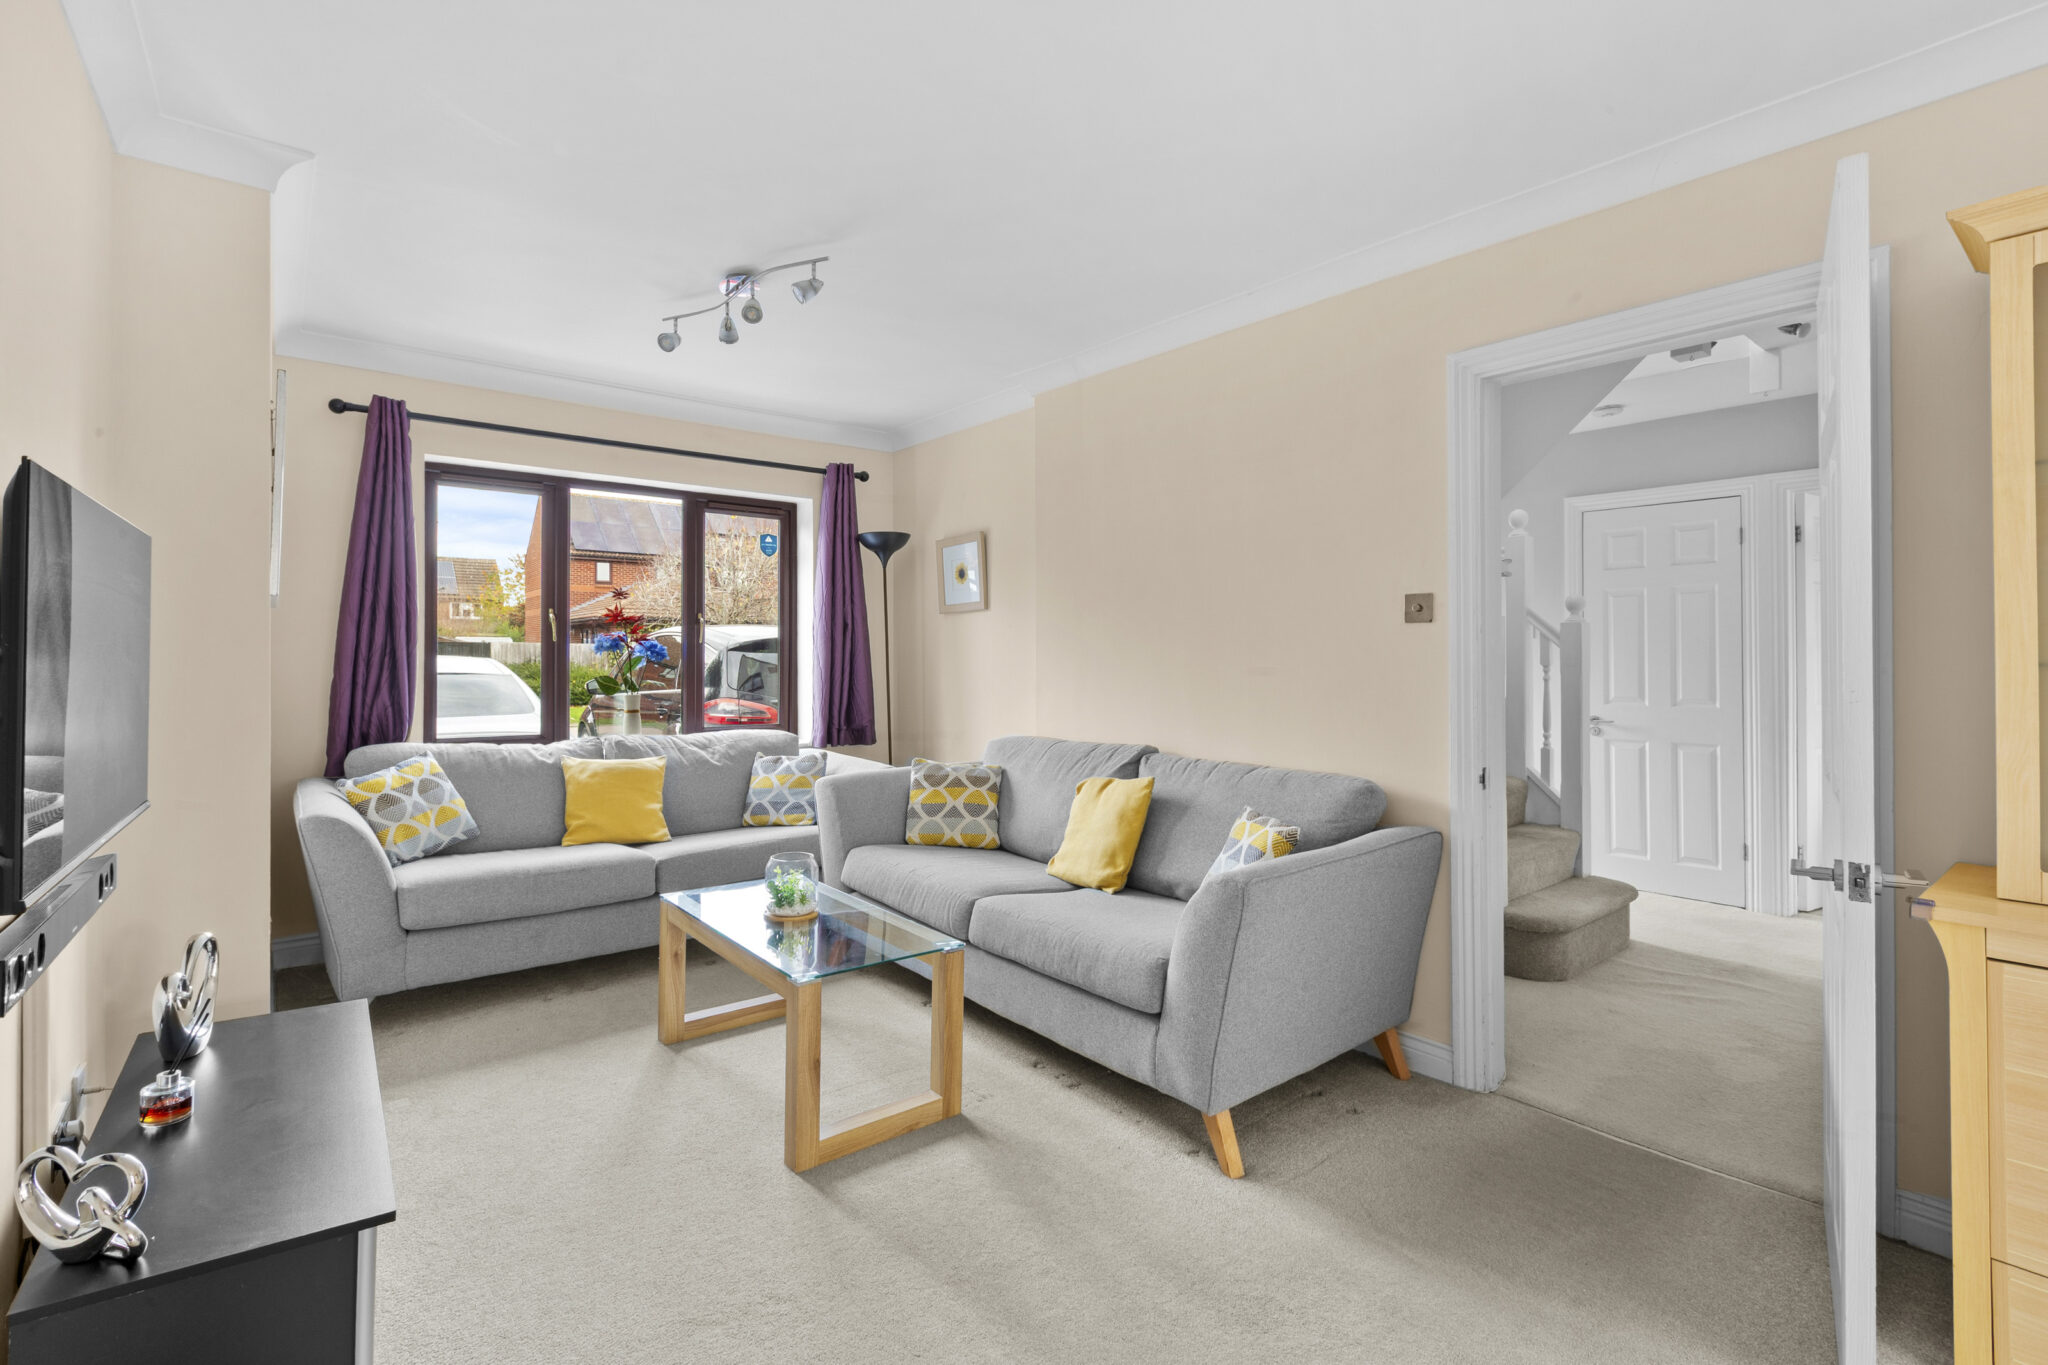
- Three reception areas, utility room and cloakroom
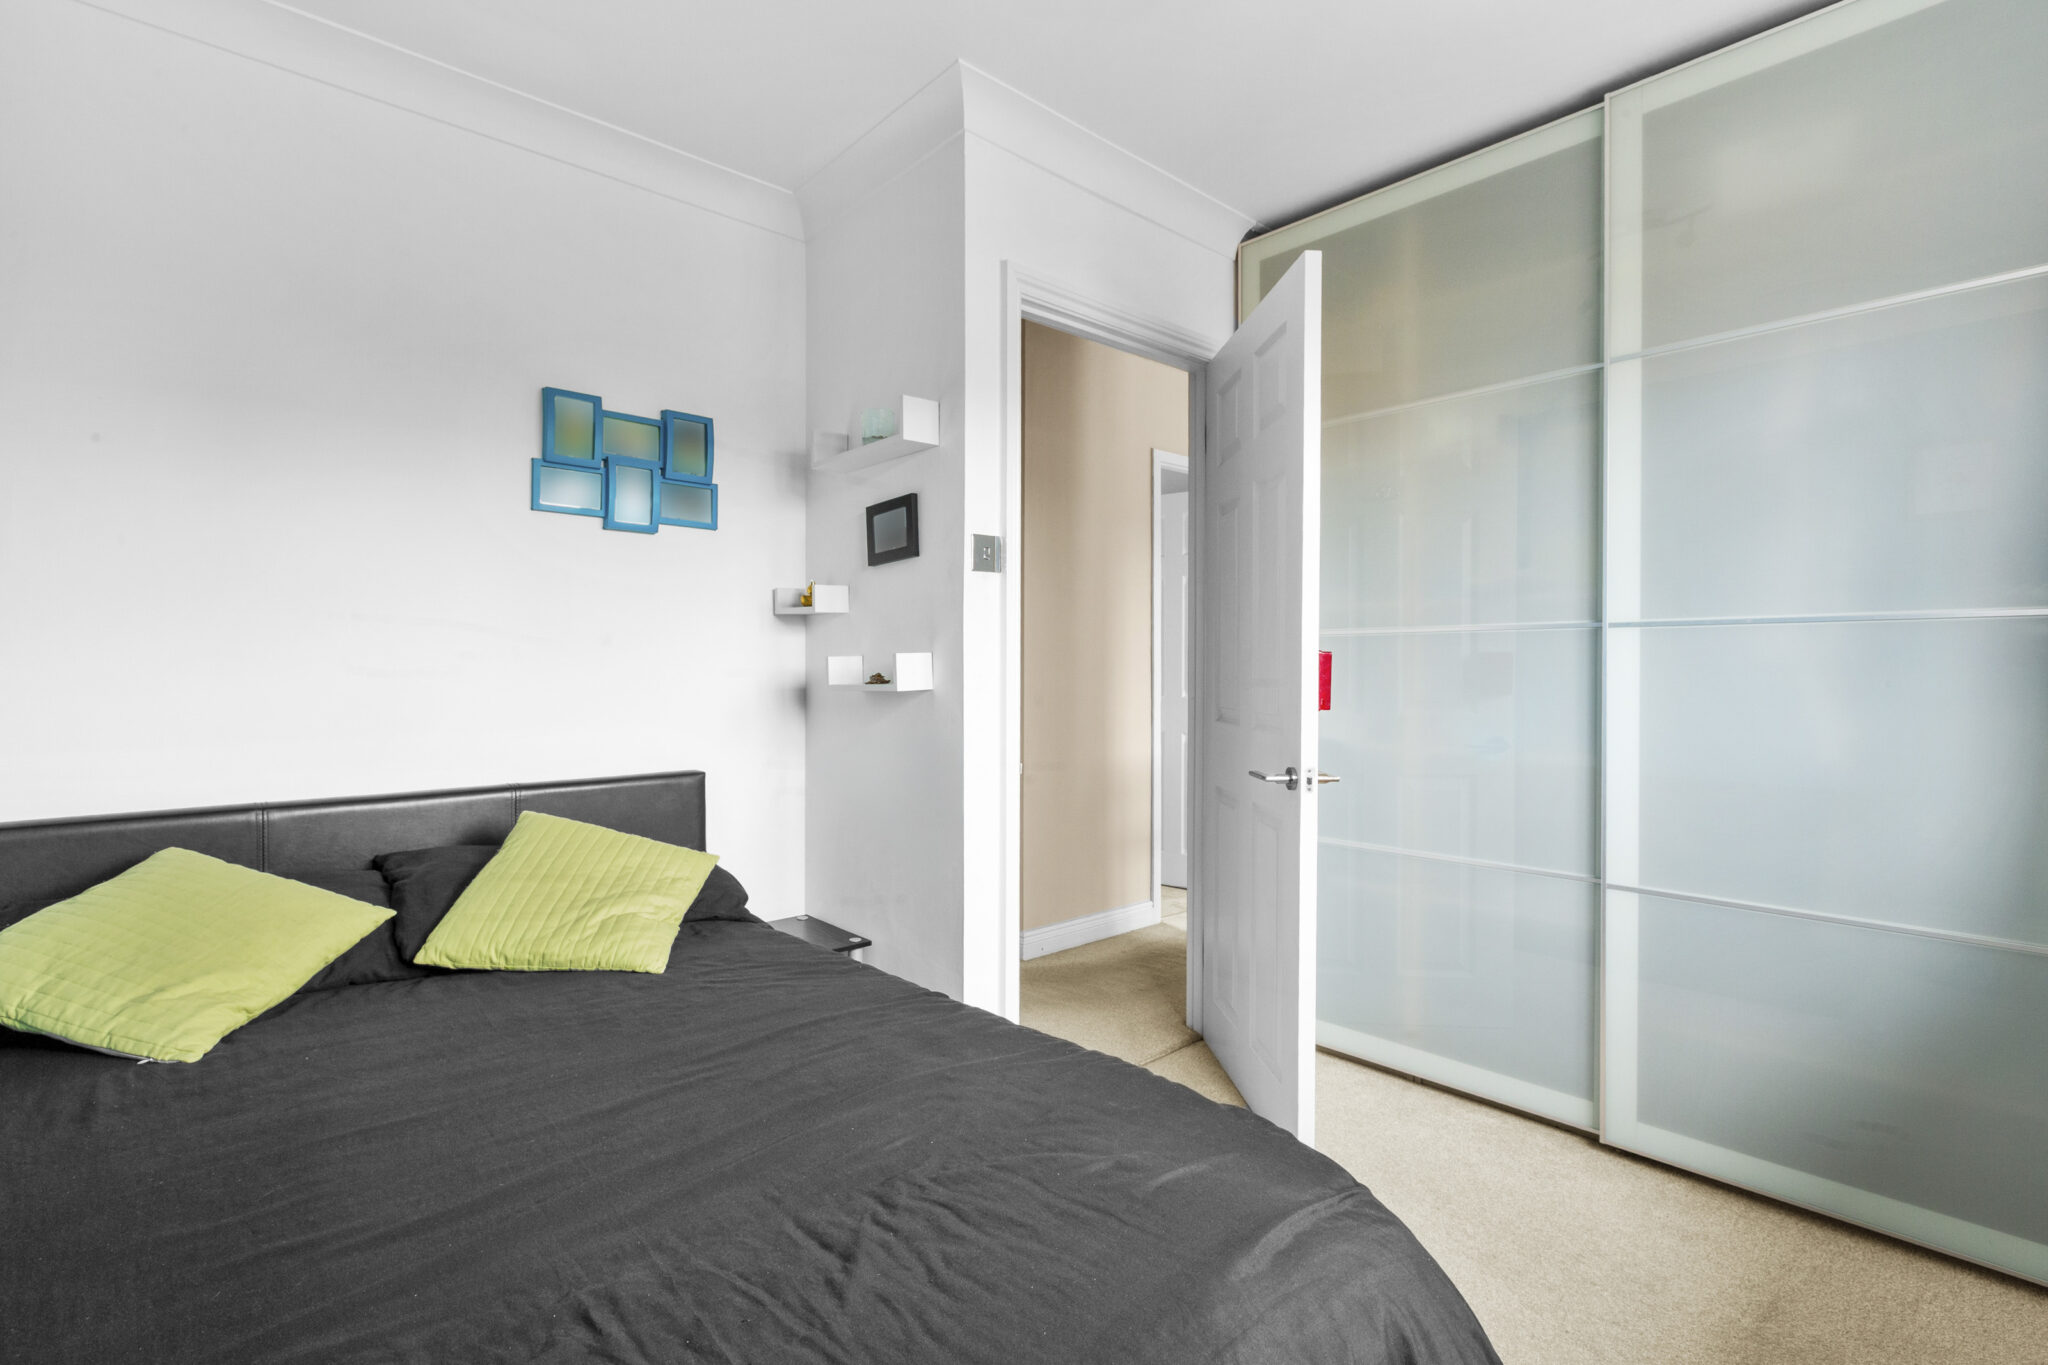
- Principal bedroom with concealed dressing room and en-suite
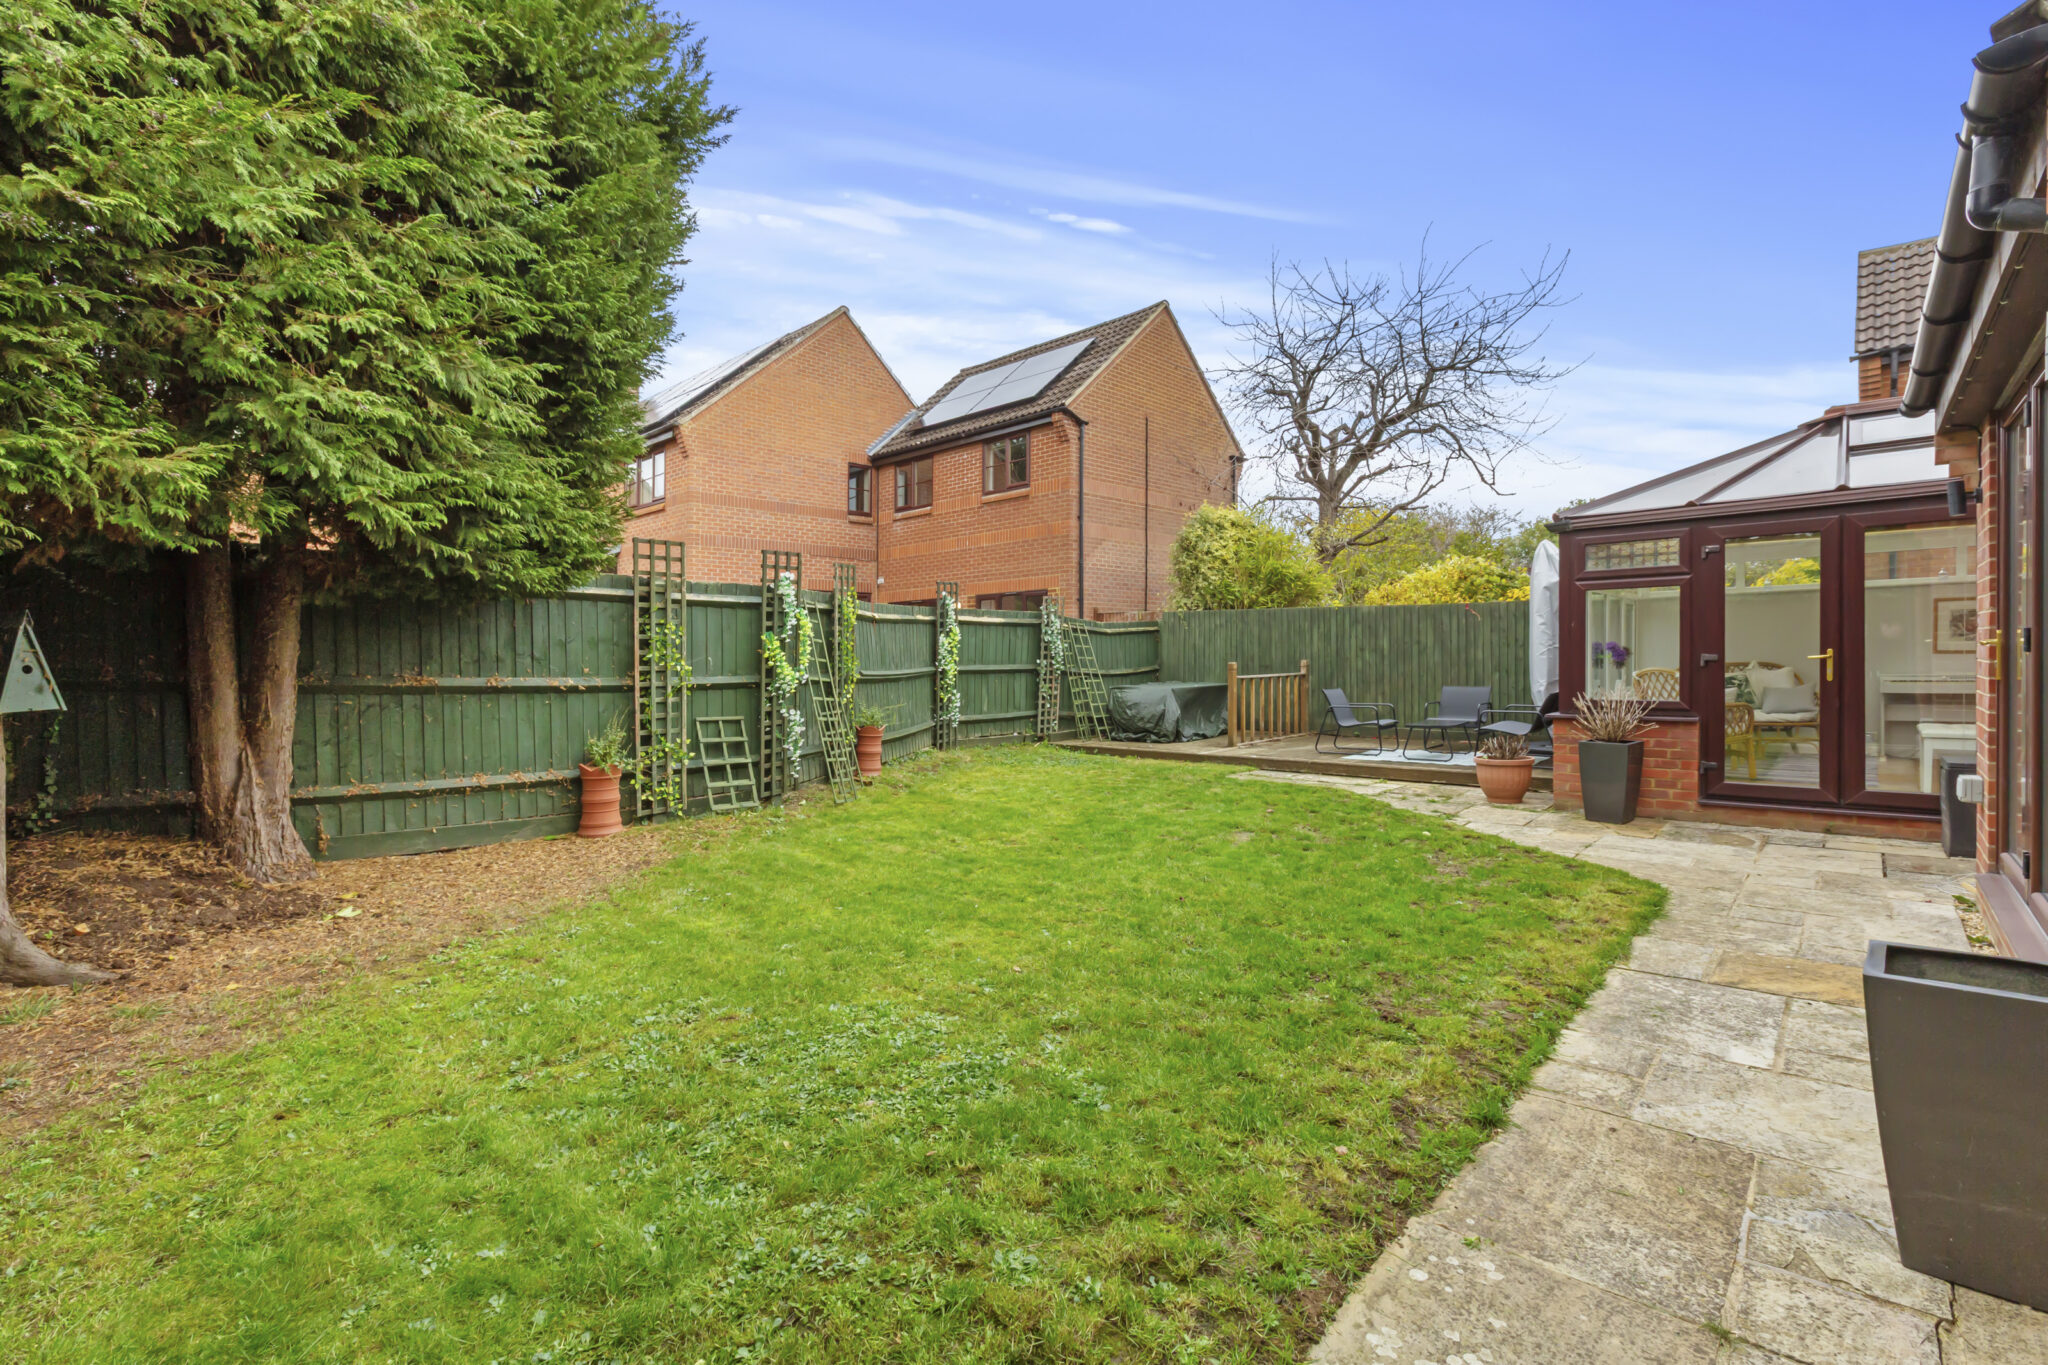
- Double garage (partly converted), ample parking and south-west facing garden
Full property description
A spacious and versatile extended four-bedroom detached family home, occupying a generous plot within a quiet cul-de-sac of just 17 individual homes, moments from the highly regarded Lord Williams’ School. The property benefits from a double garage (partially converted to provide a separate study), ample parking and a private south-west facing rear garden.
Situated on the sought-after eastern side of the town, Whittle Road is ideally positioned within a five-minute walk of Lord Williams’ School and just a short stroll from the picturesque Phoenix Trail, providing rural walks towards the Chilterns and convenient access to the town centre.
The property has been extended to both the side and front, creating generously proportioned accommodation ideally suited to family living, with further potential to extend to the rear, subject to the necessary permissions.
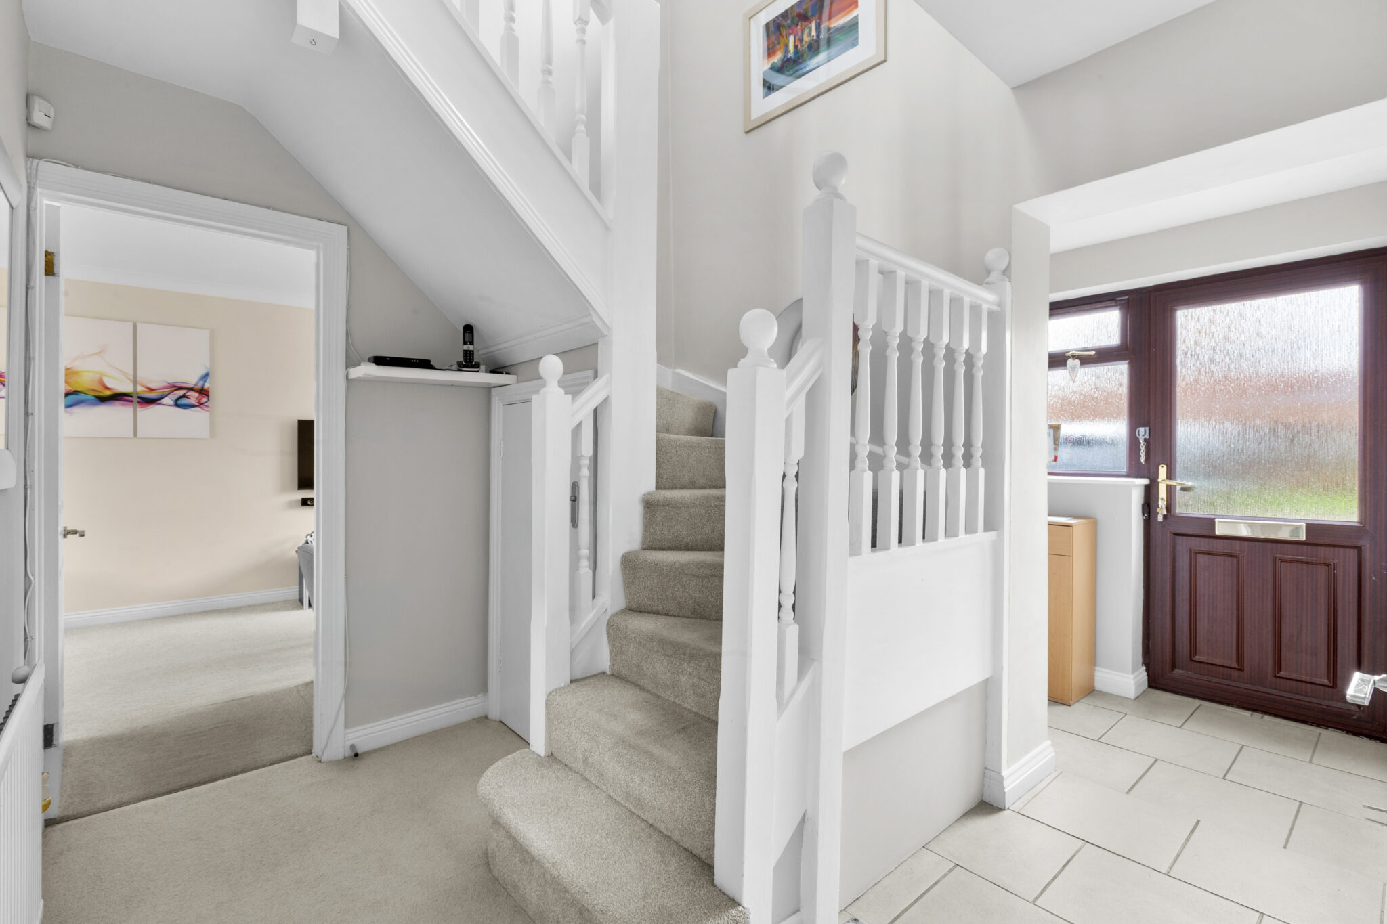
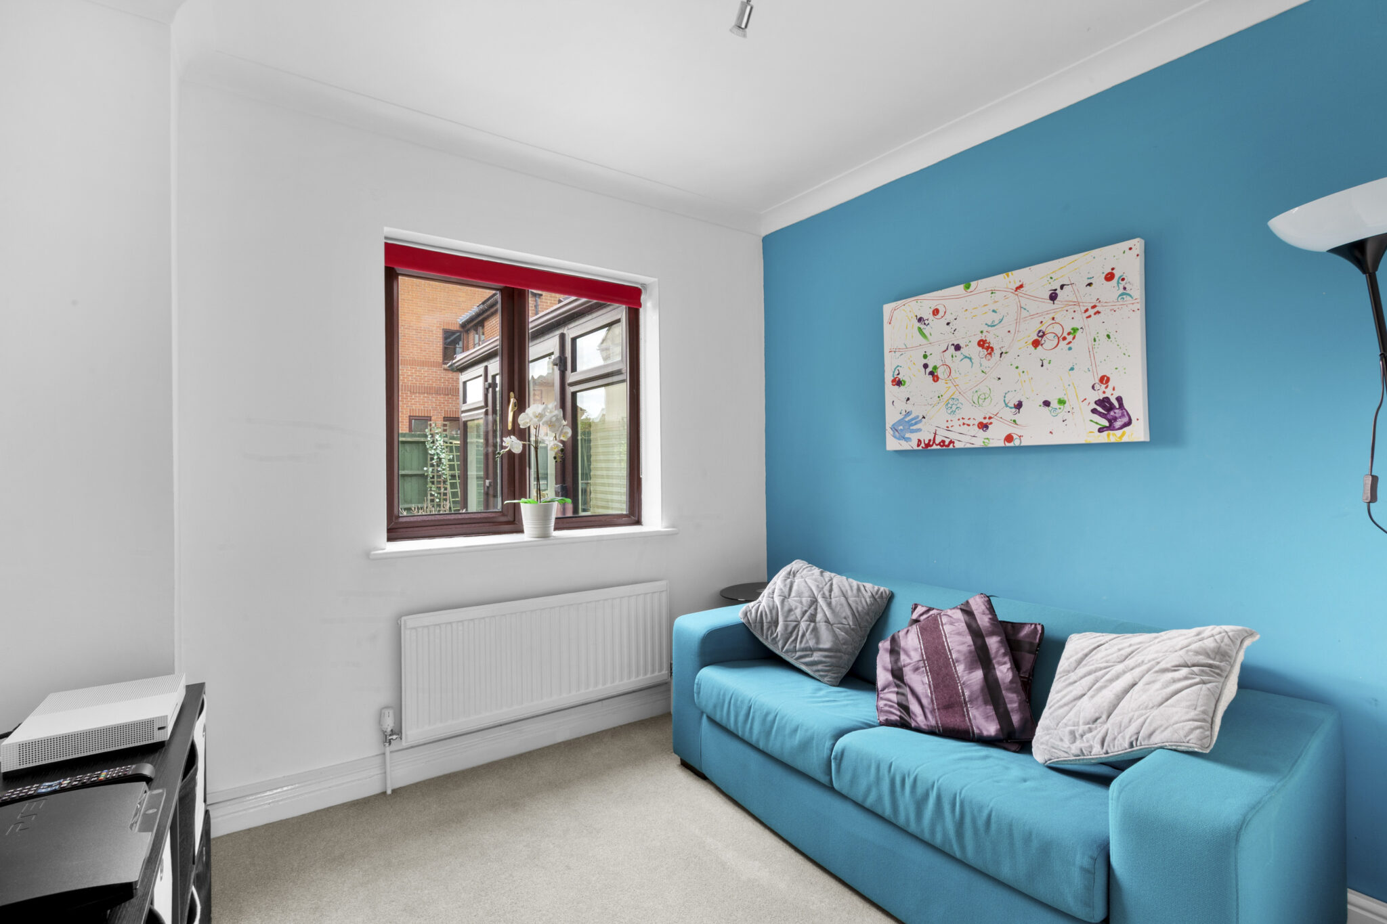
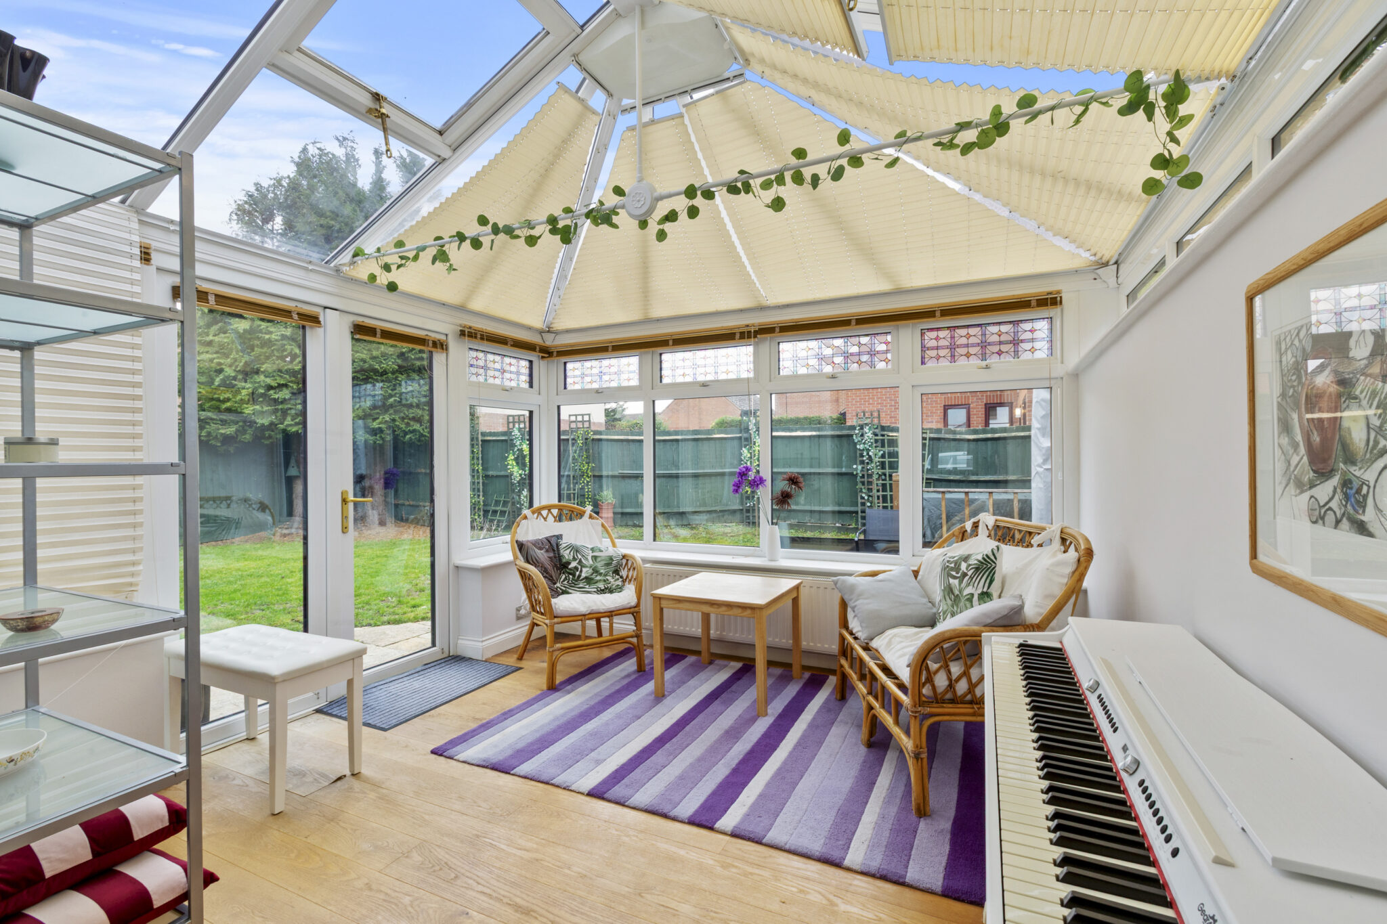
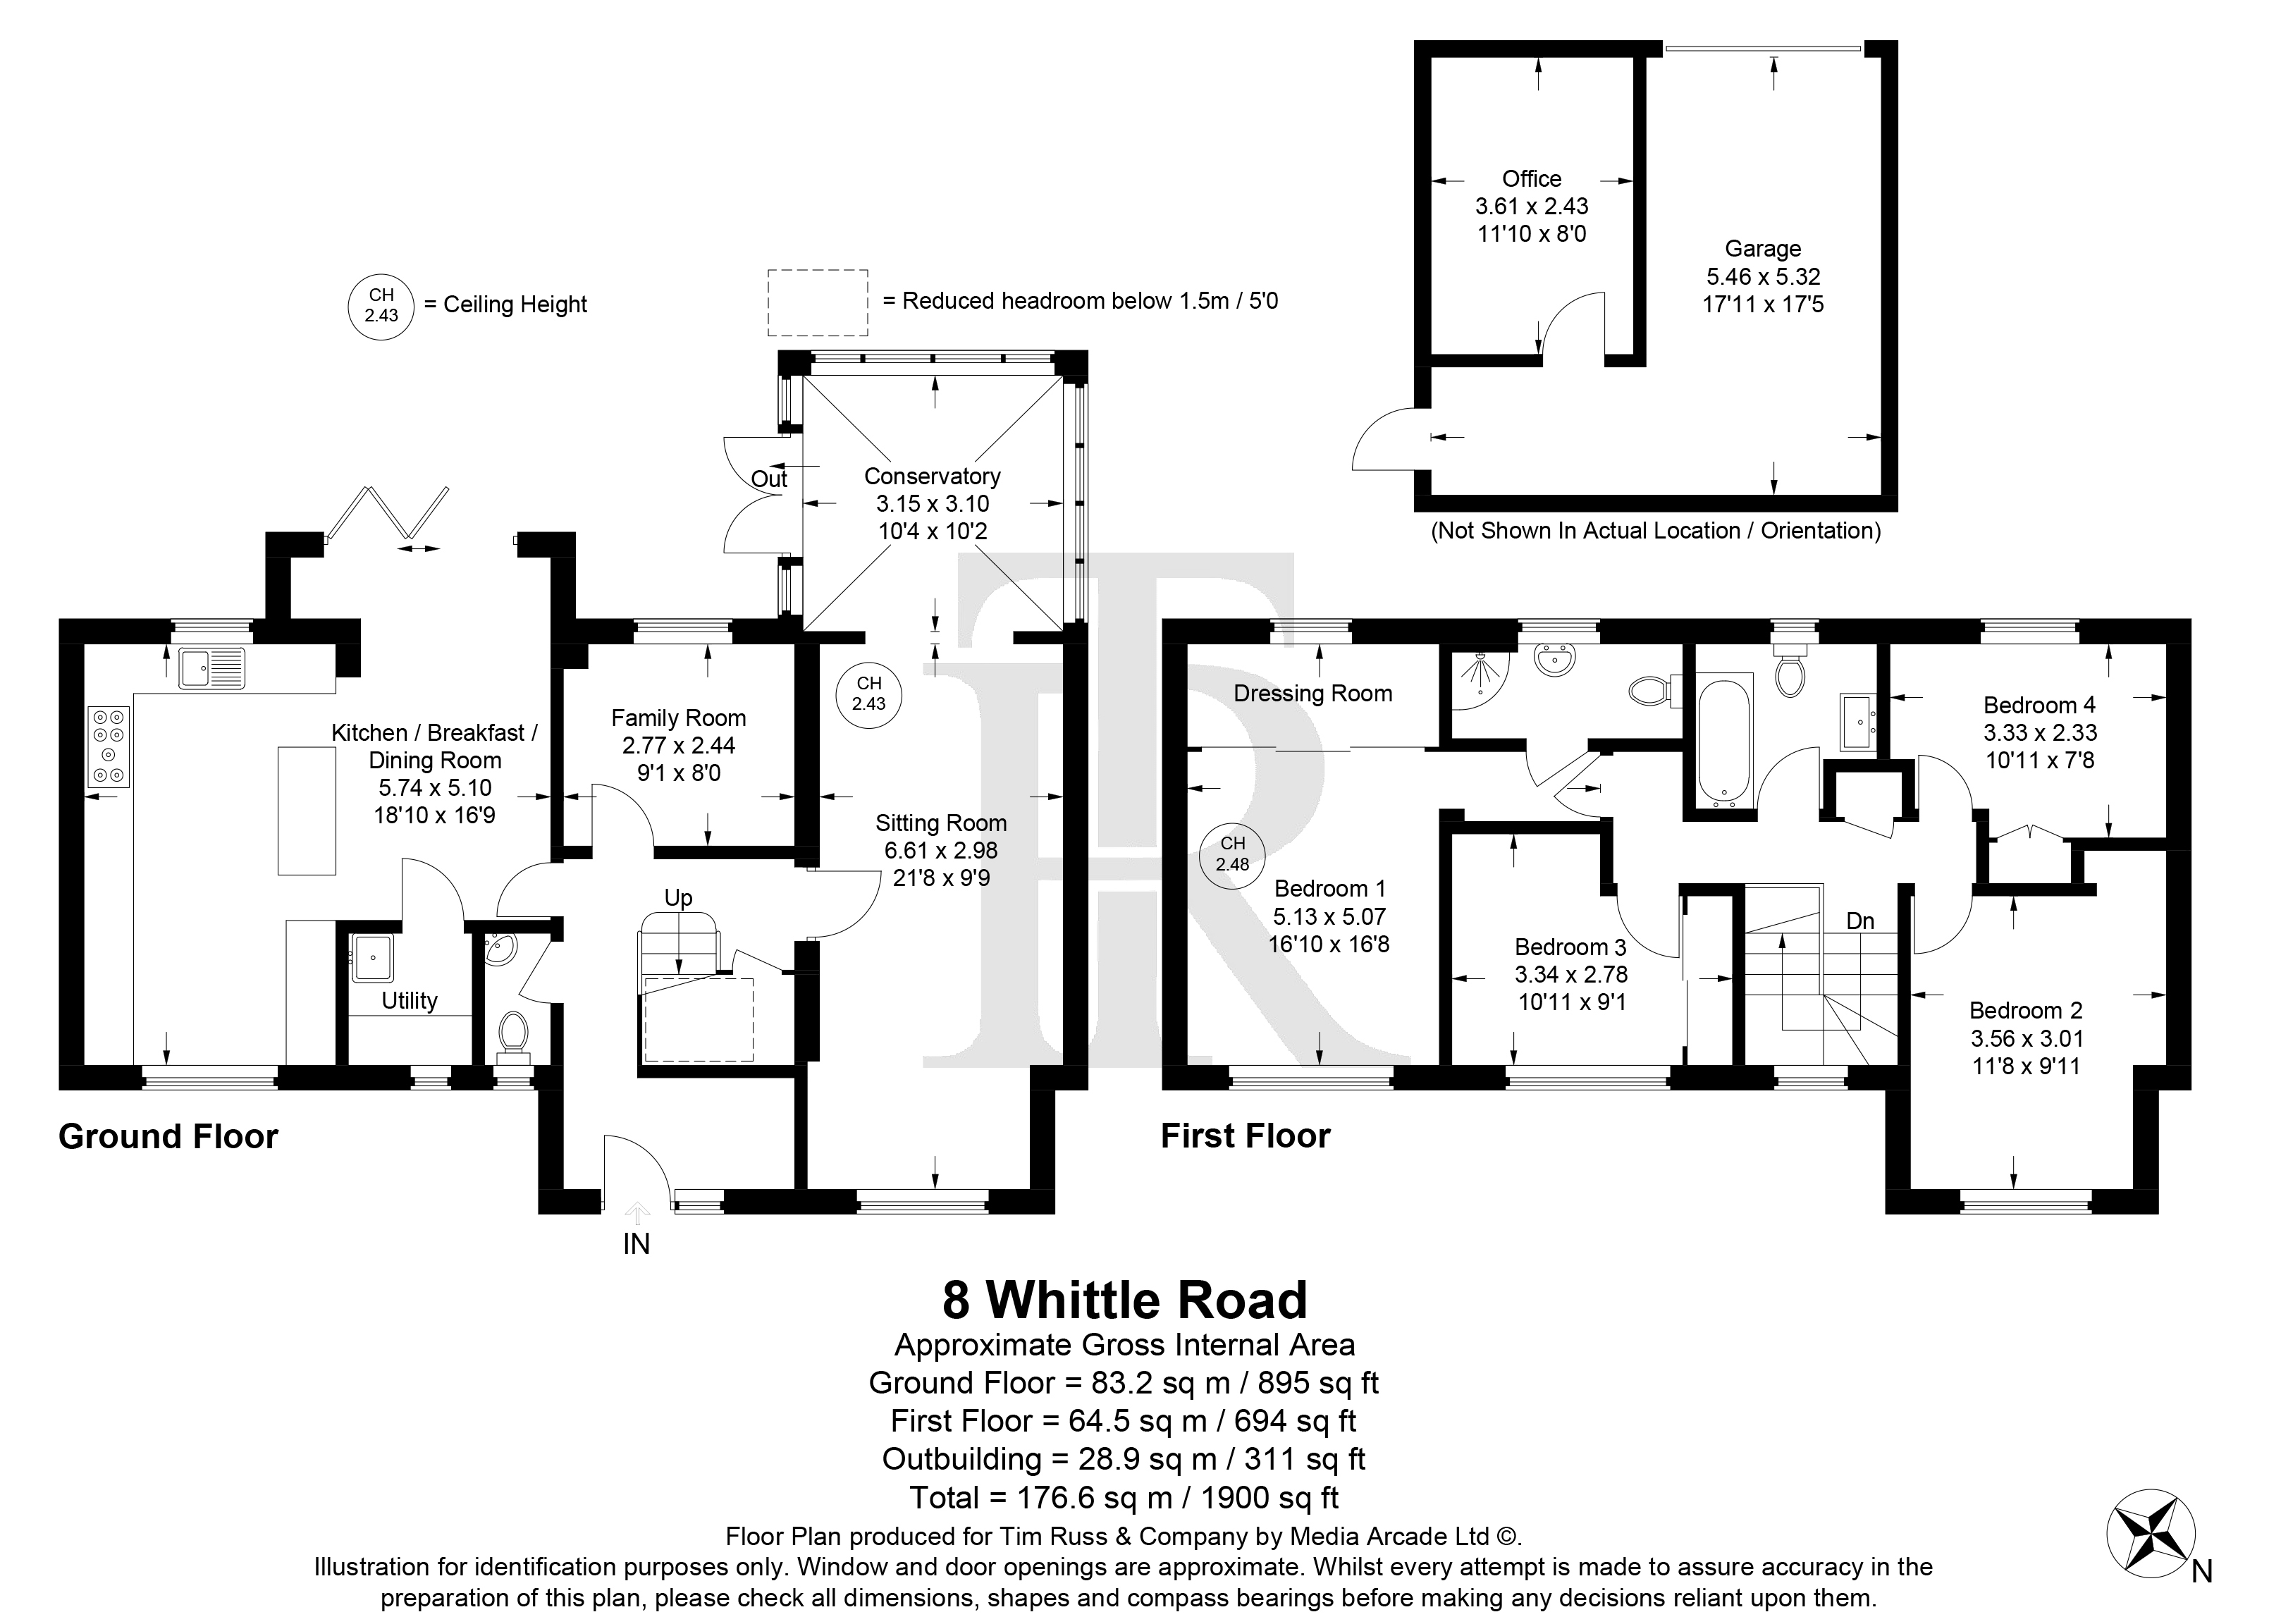
The welcoming entrance hall leads to a spacious open-plan kitchen/breakfast/dining room, featuring an attractive combination of cream wall units and deep green cabinetry, black work surfaces and a central island with breakfast bar seating. There is ample space for dining, a separate utility room and bi-folding doors opening onto the rear garden. Further ground floor accommodation includes a spacious sitting room leading through to a conservatory, a separate snug/study/playroom and a cloakroom.
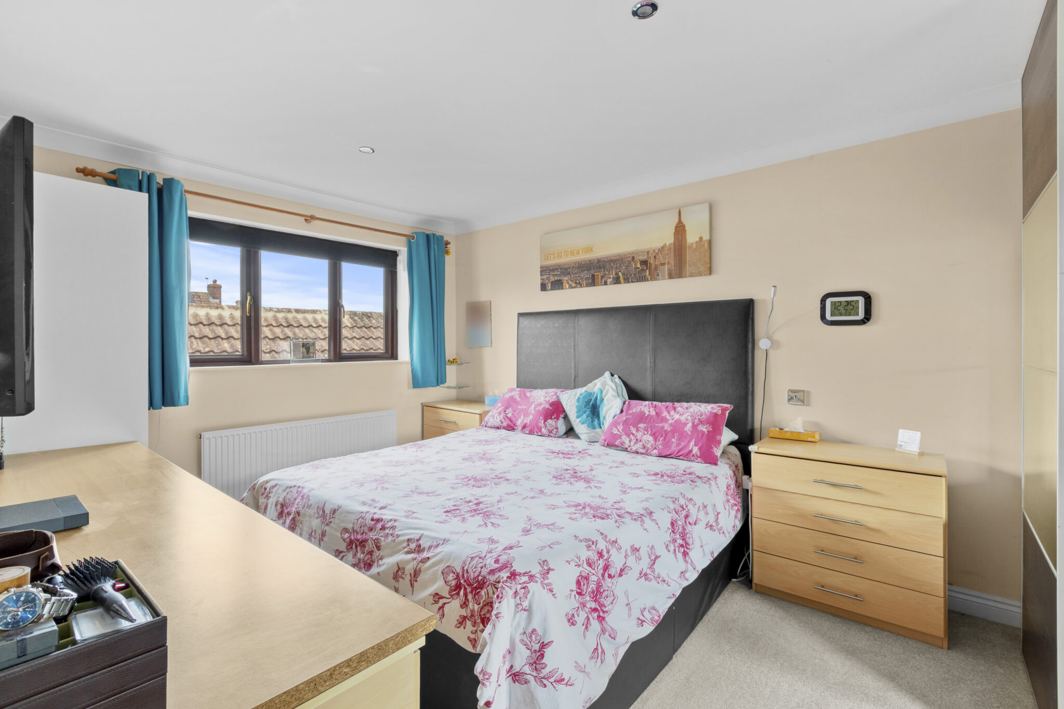
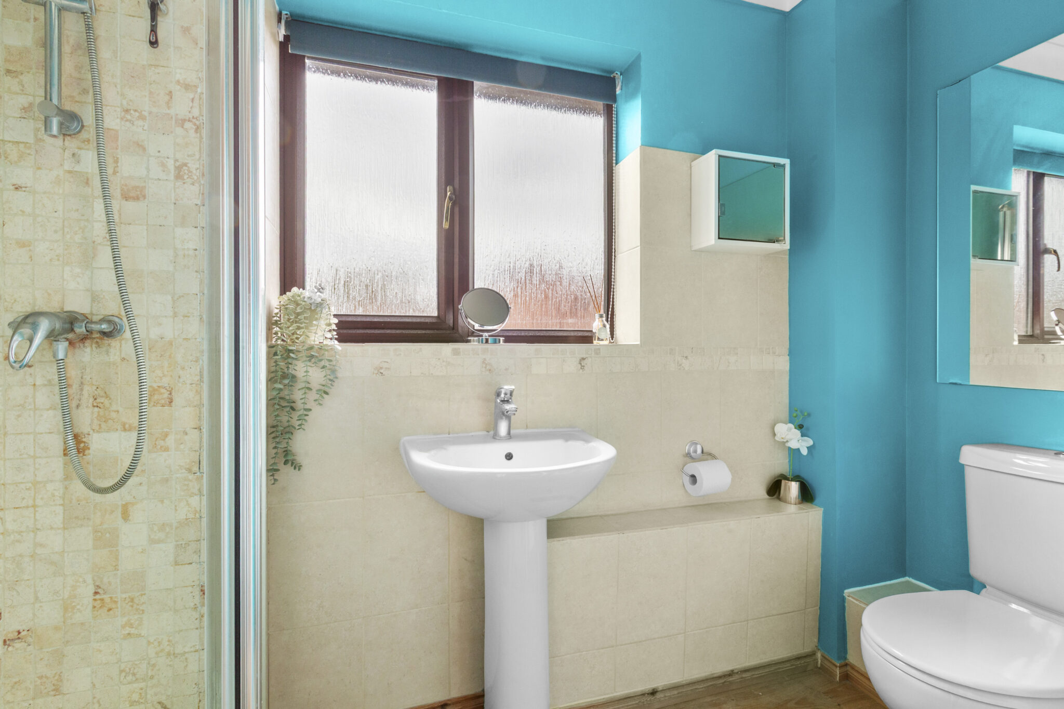
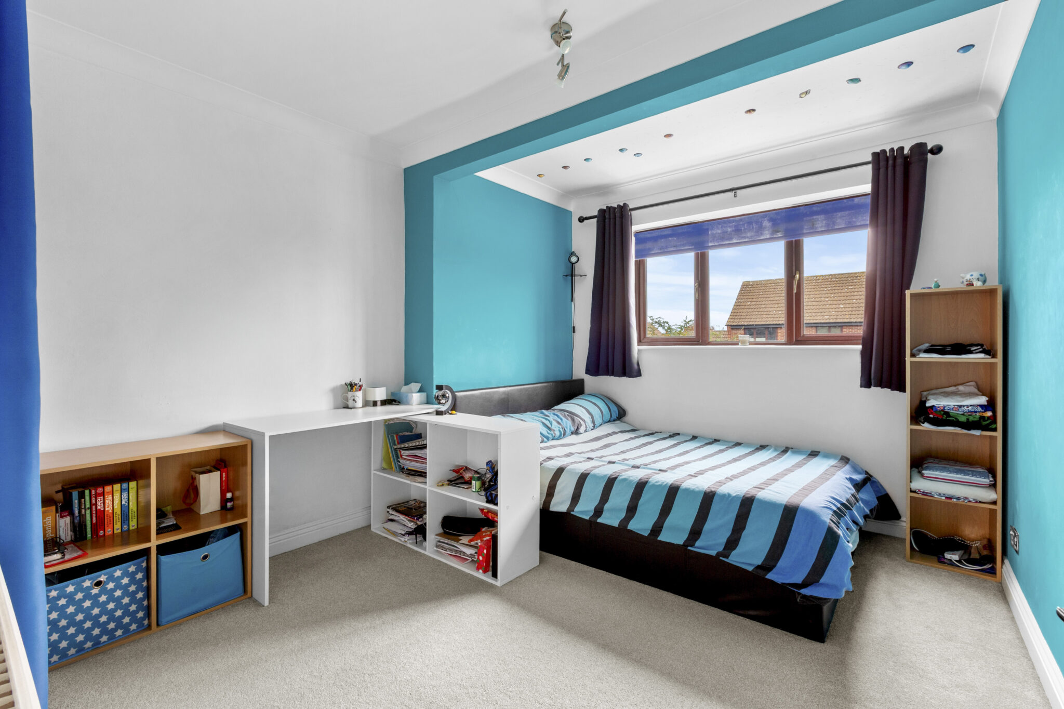
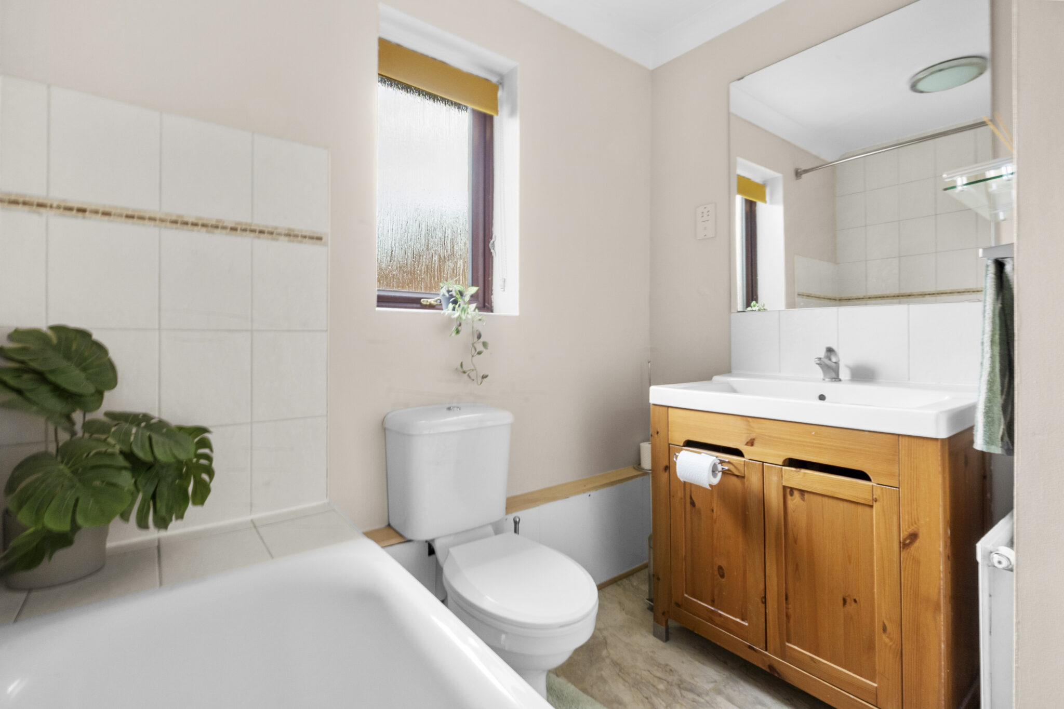
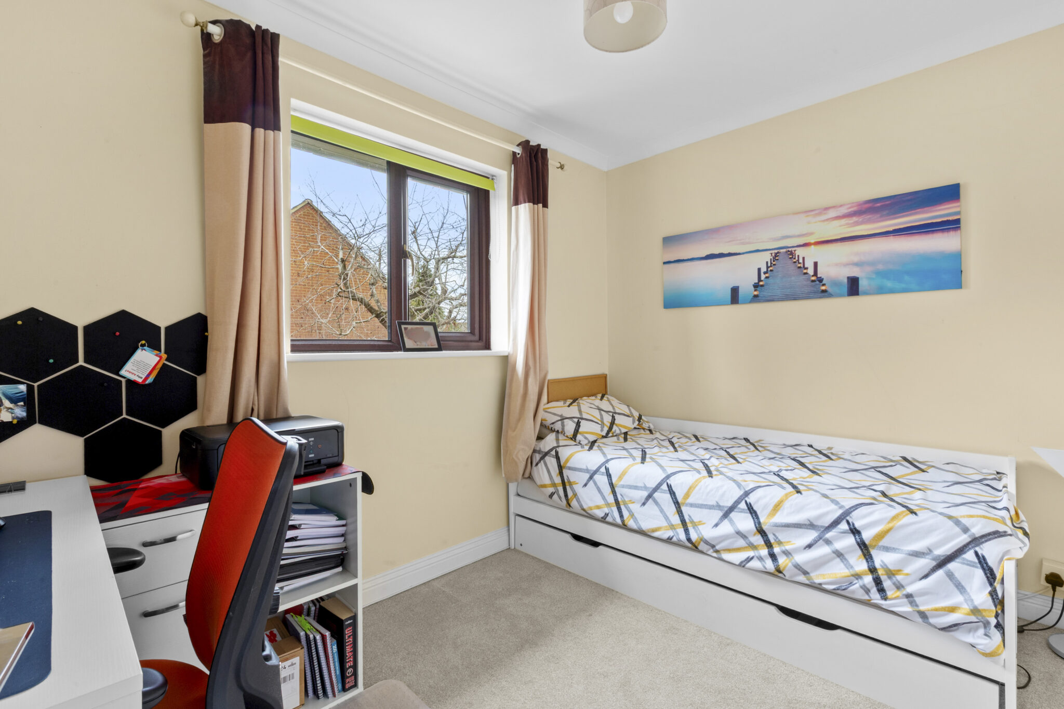
To the first floor are four well-proportioned bedrooms, with the principal bedroom benefiting from a concealed dressing room and en-suite shower room. Three further bedrooms are served by a separate family bathroom.
Outside, the property enjoys a good-sized front garden and off-street parking in front of the double garage, part of which has been converted into a useful study but could easily be reinstated. The rear garden is a particular feature, enjoying a decent degree of seclusion and a sunny south-west aspect, with a lawn and paved terrace ideal for outdoor dining and entertaining.
Get in touch
Download this property brochure
DOWNLOAD BROCHURETry our calculators
Mortgage Calculator
Stamp Duty Calculator
Similar Properties
-
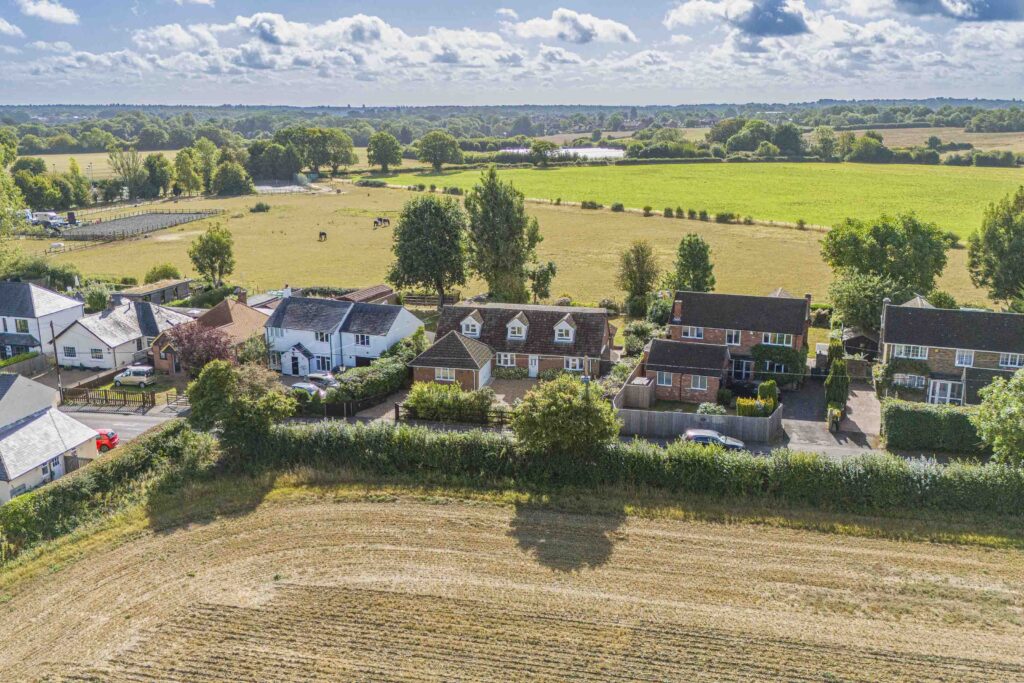
North Road, Widmer End, HP15
£880,000 Guide PriceFor SaleOffered for sale with no onward chain is this 4-bed detached family home with serene country views, boasting light-filled interiors, picturesque rear garden, in & out driveway & double garage.4 Bedrooms2 Bathrooms2 Receptions -
-
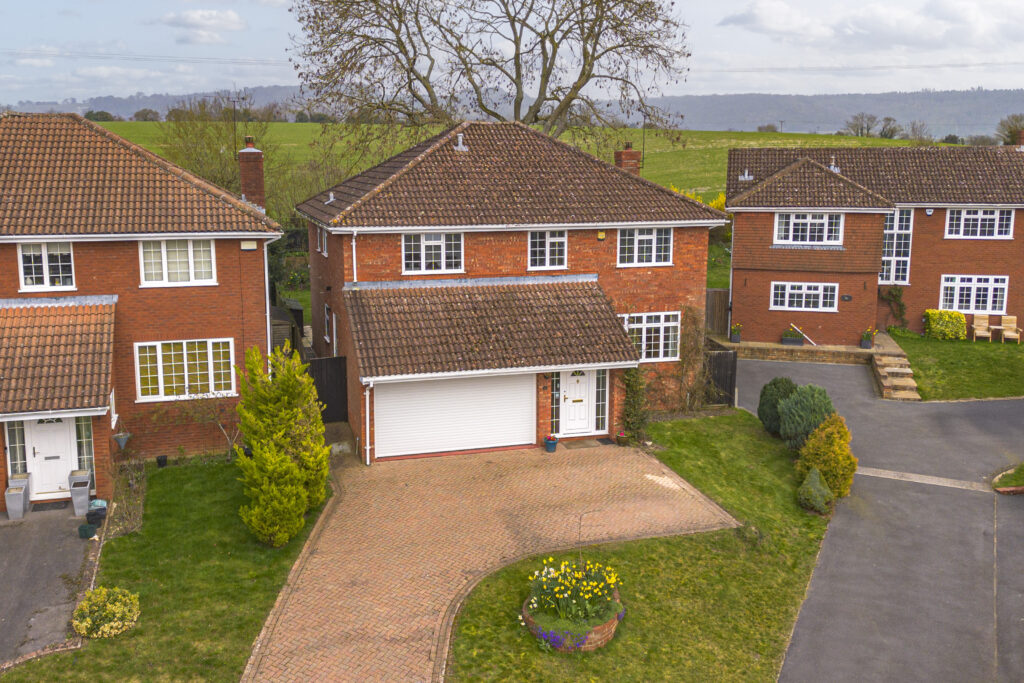
Windmill Hill, Princes Risborough, HP27
£800,000 Guide PriceSold STC4 Bedrooms2 Bathrooms2 Receptions