
Grange View, Hazlemere, HP15
Key Features
- Offered for sale with no onward chain and situated a stones throw from Hazlemere crossroads with all its amenities, transport links and regarded schools
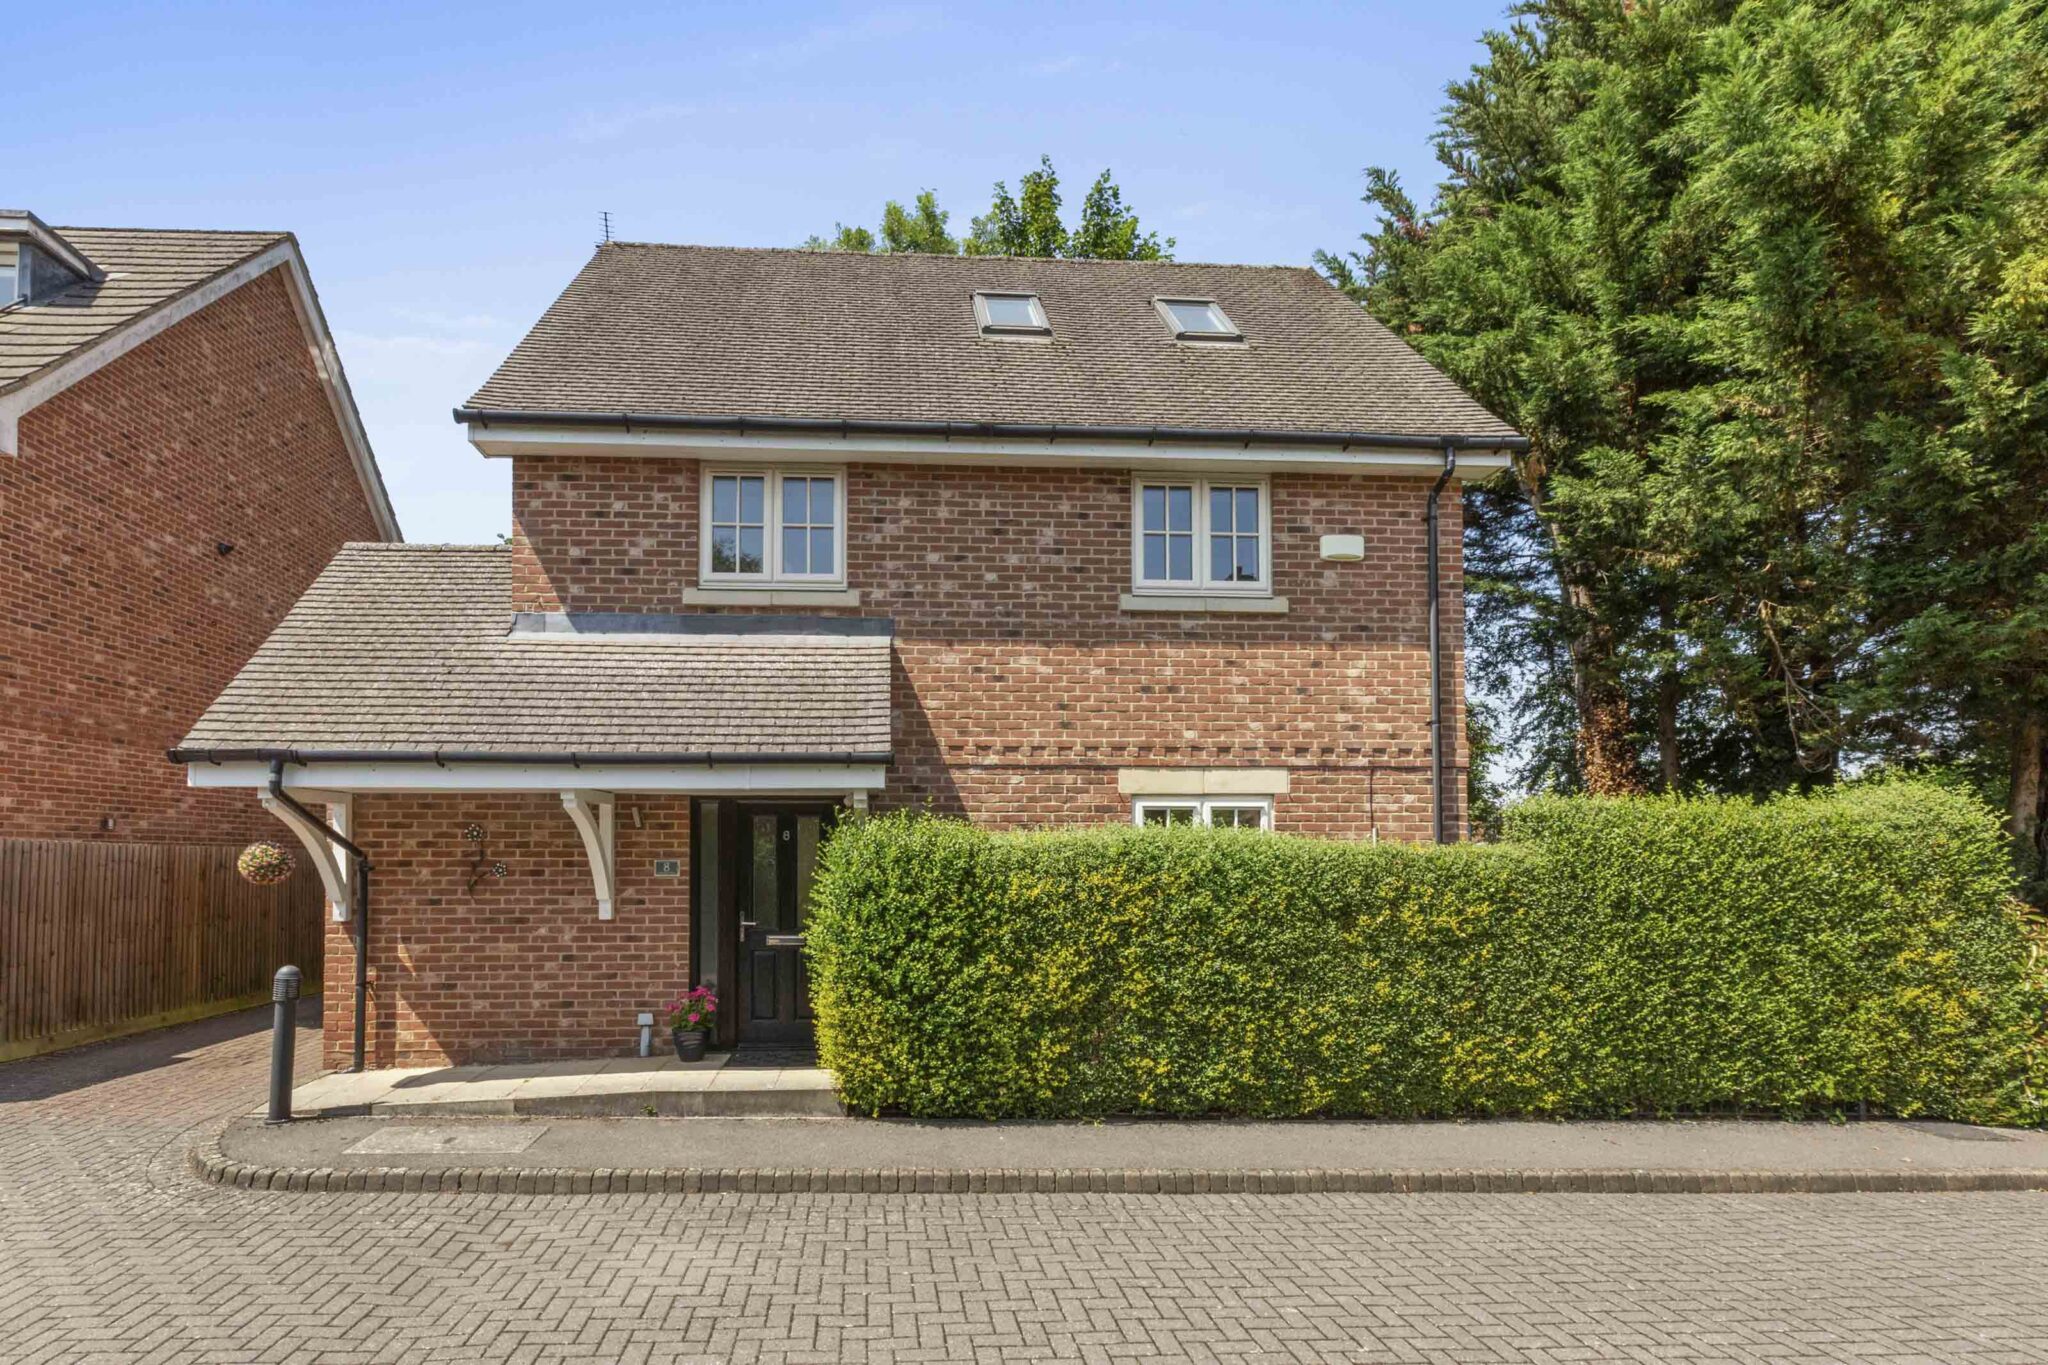
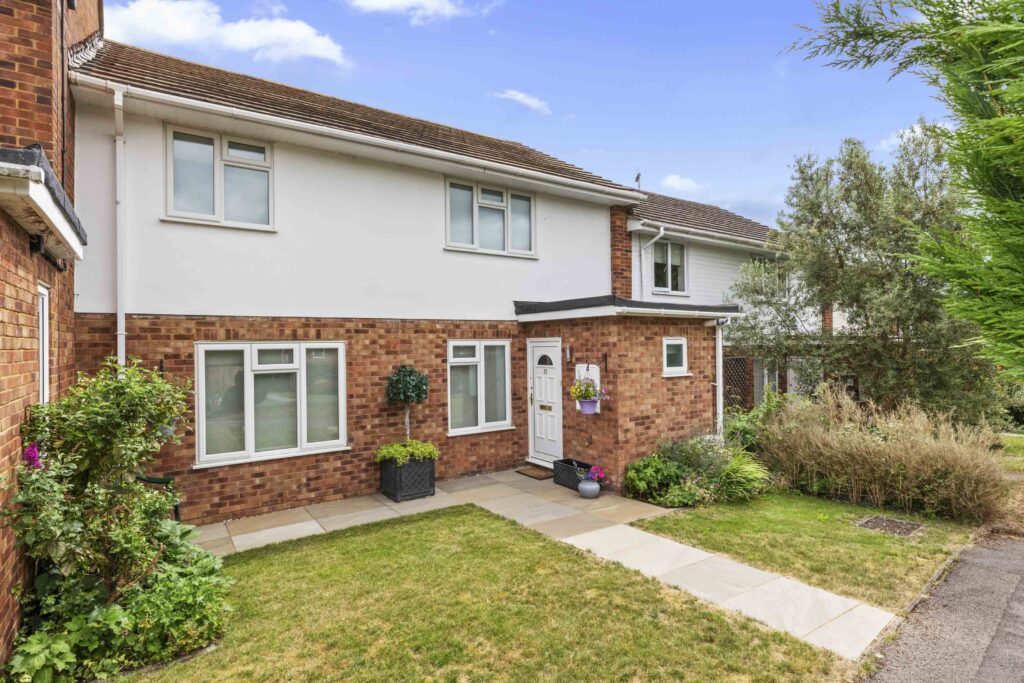
- Situated at the beginning of a no through road is this contemporary, detached, four bedroom family home
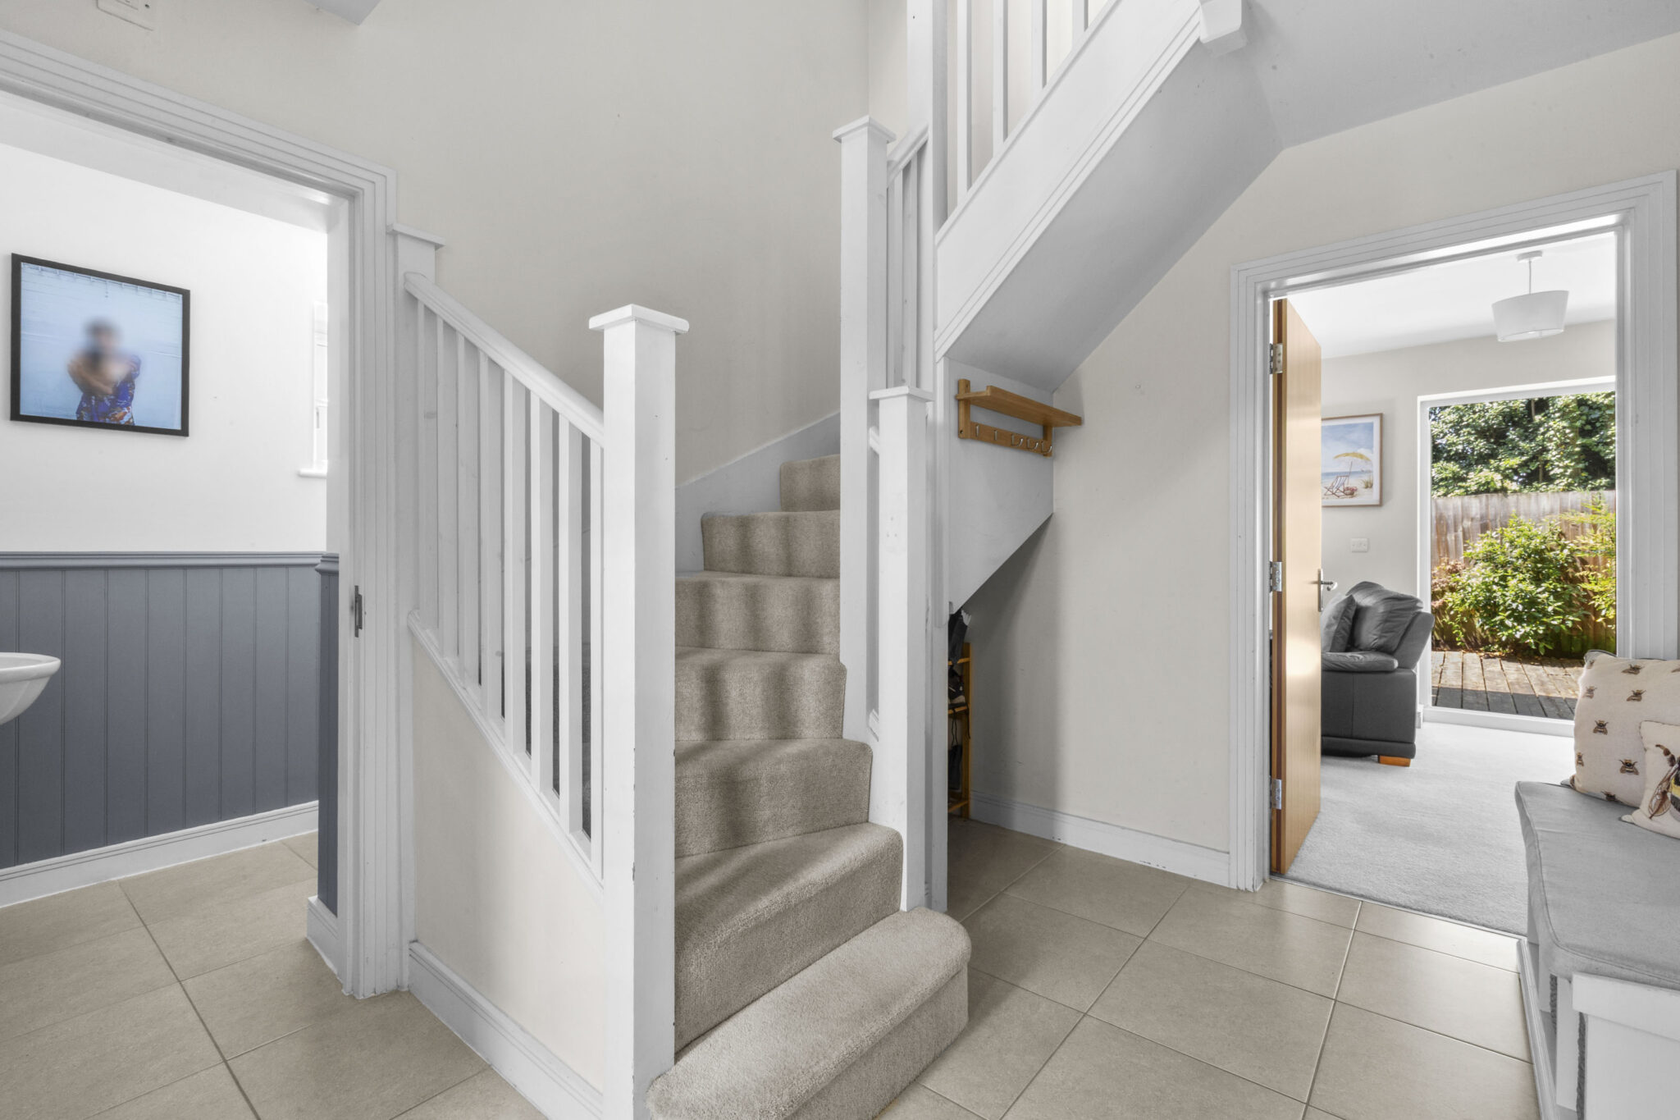
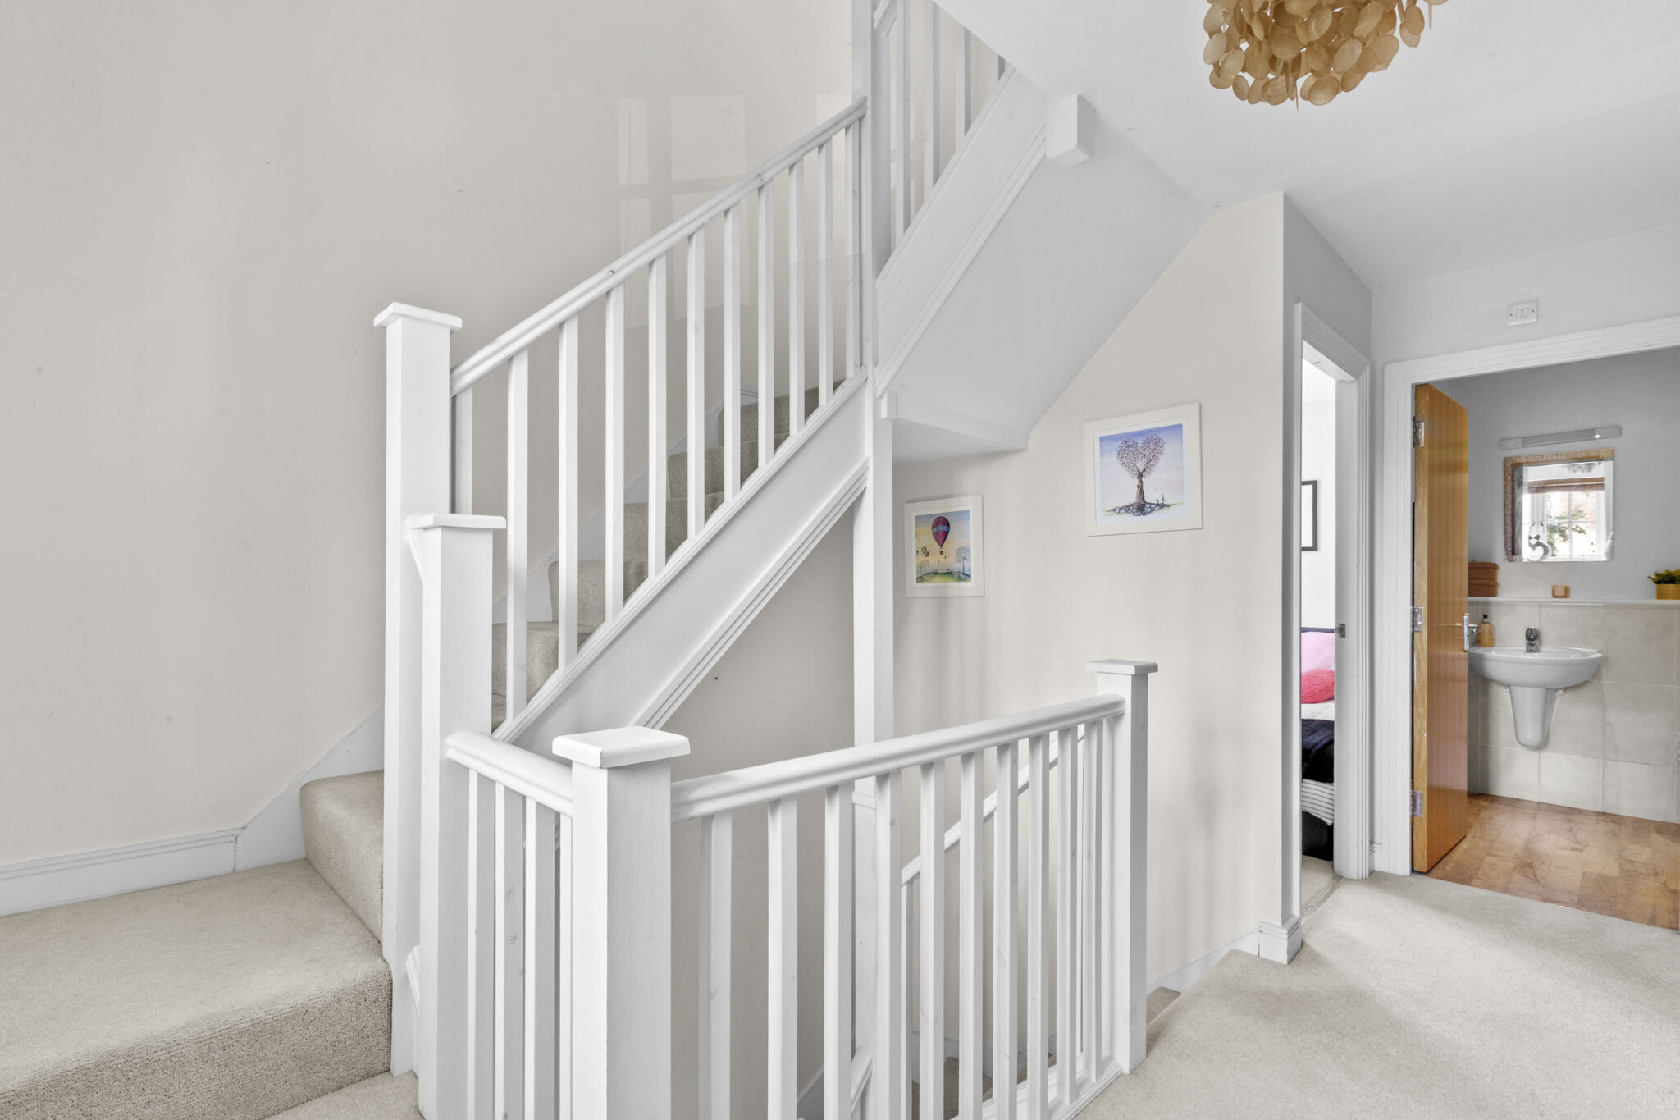
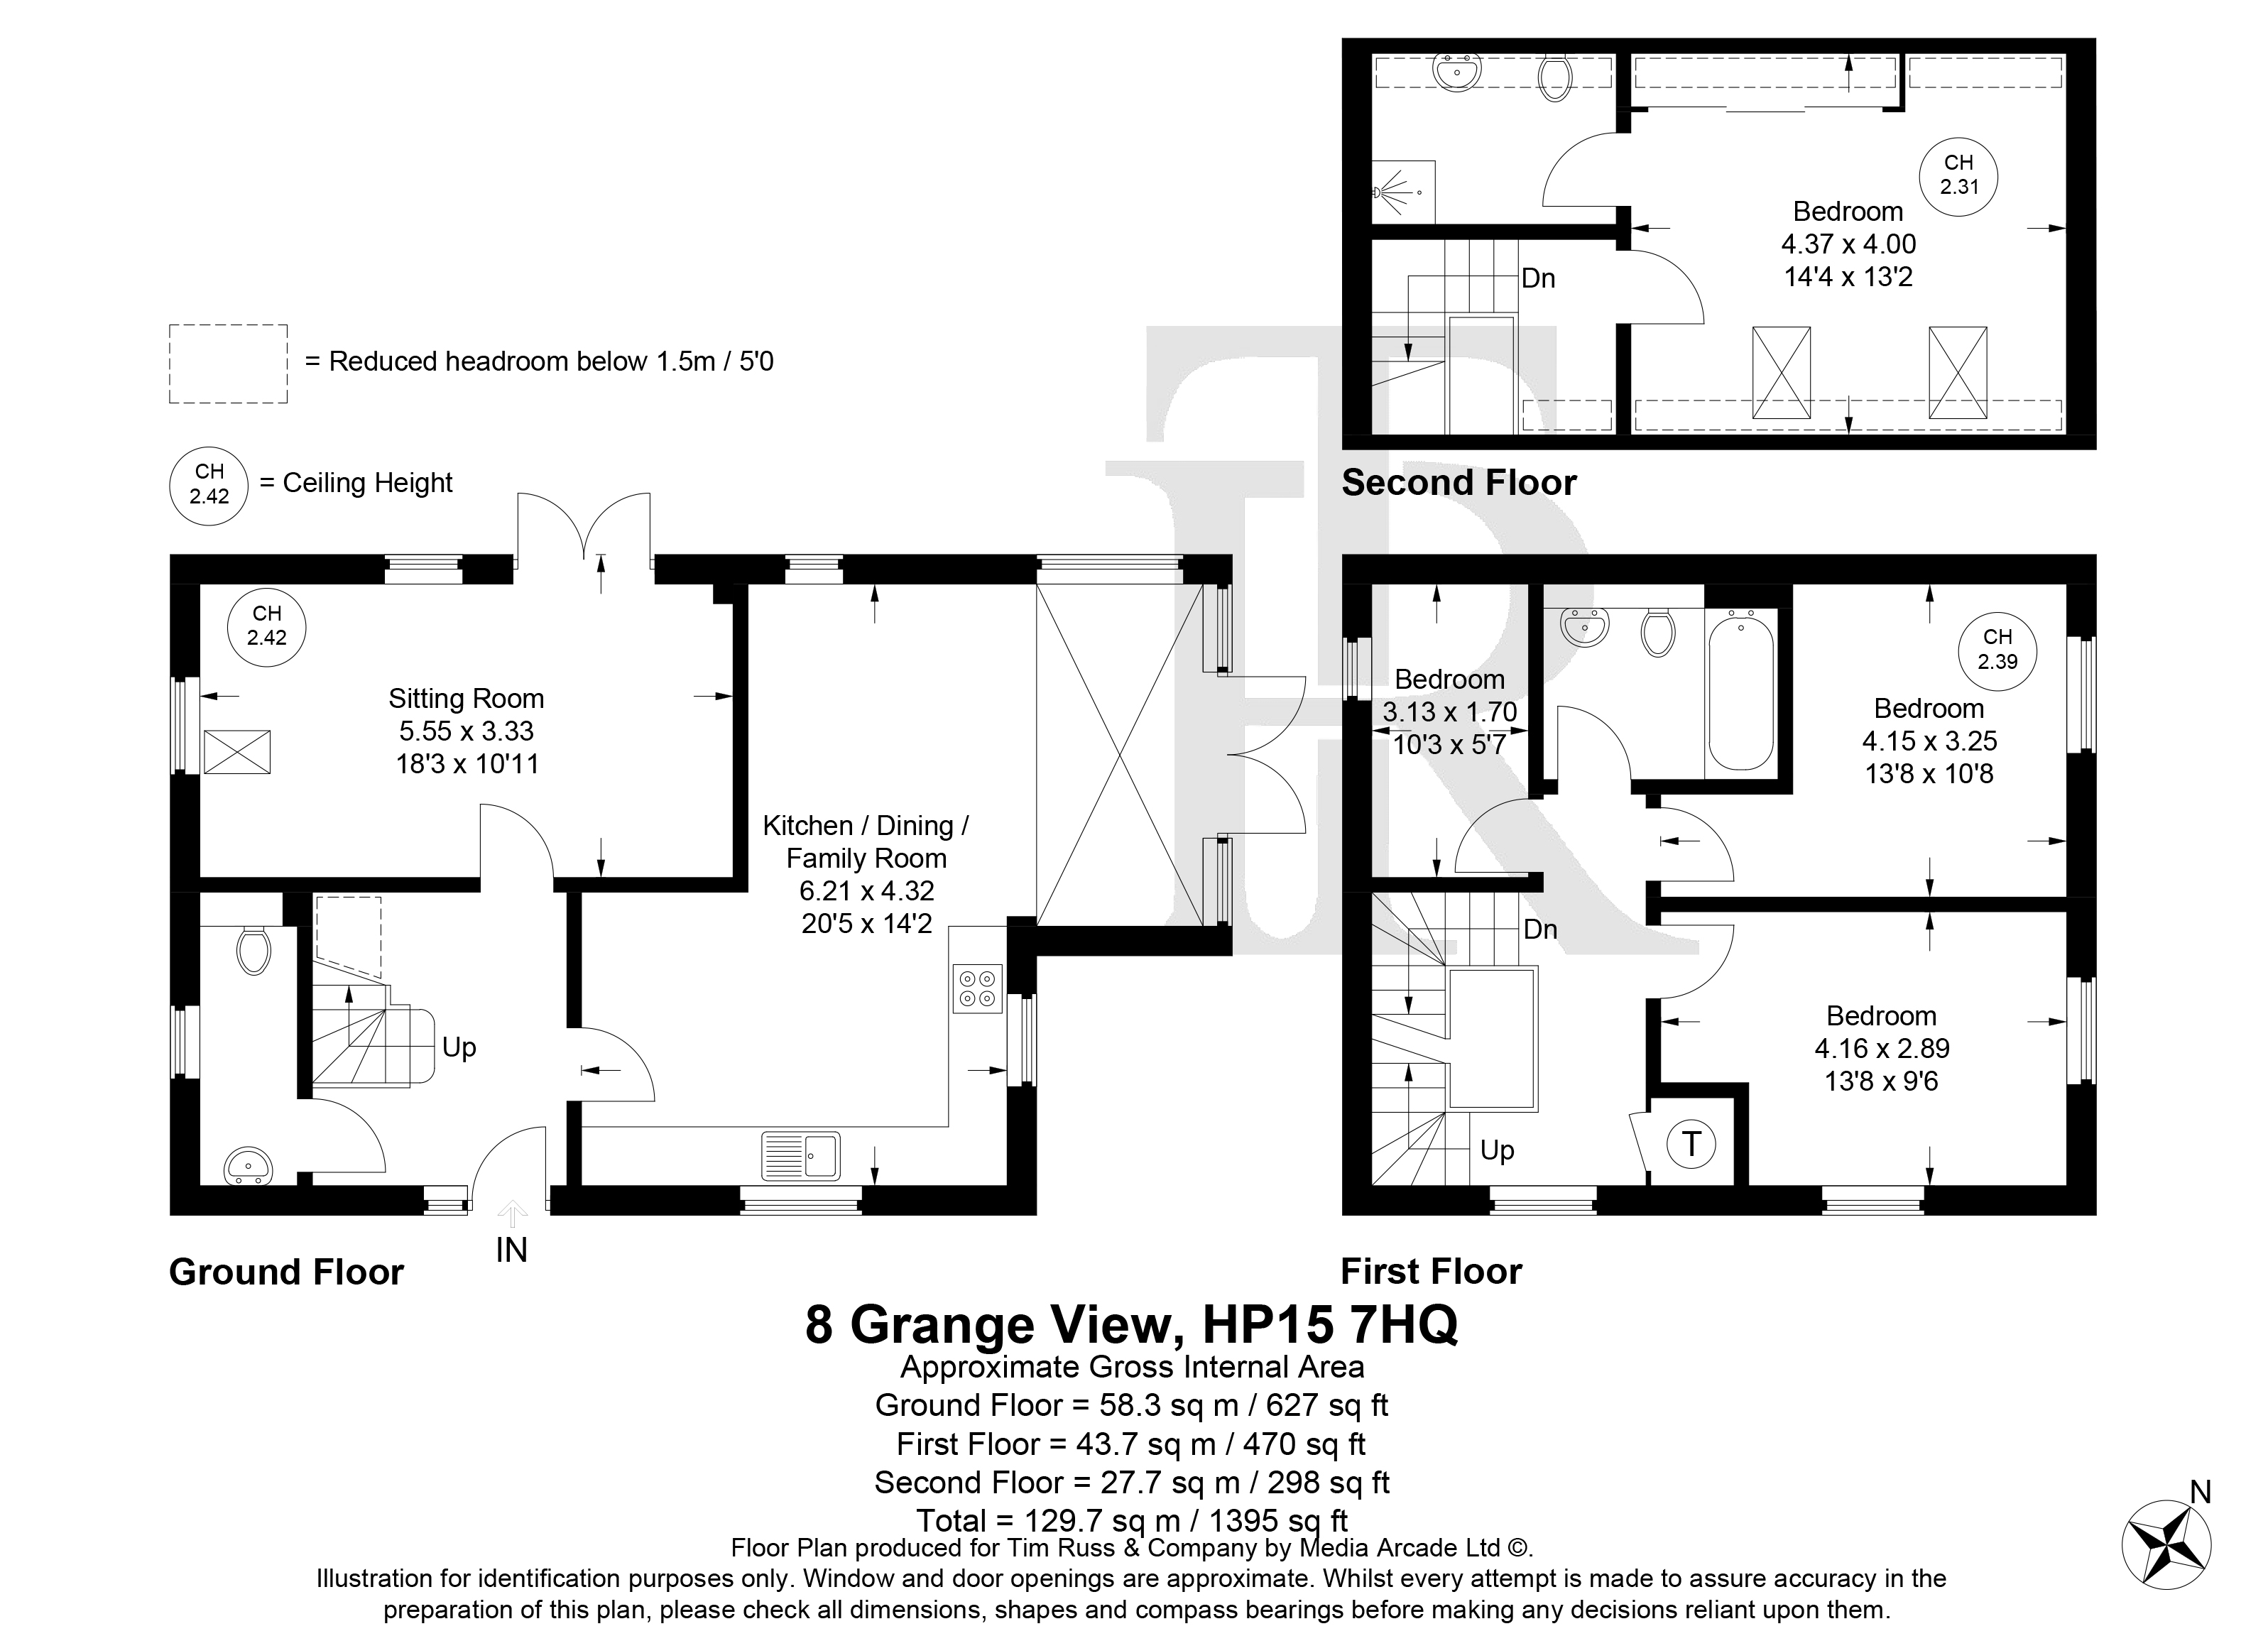
- Fantastic welcoming entrance hall with downstairs wc and space for understairs storage
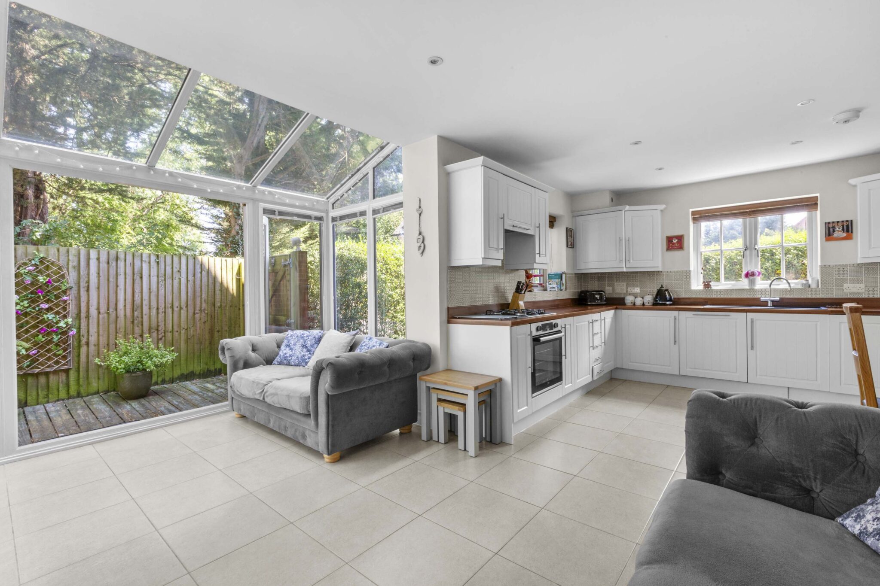
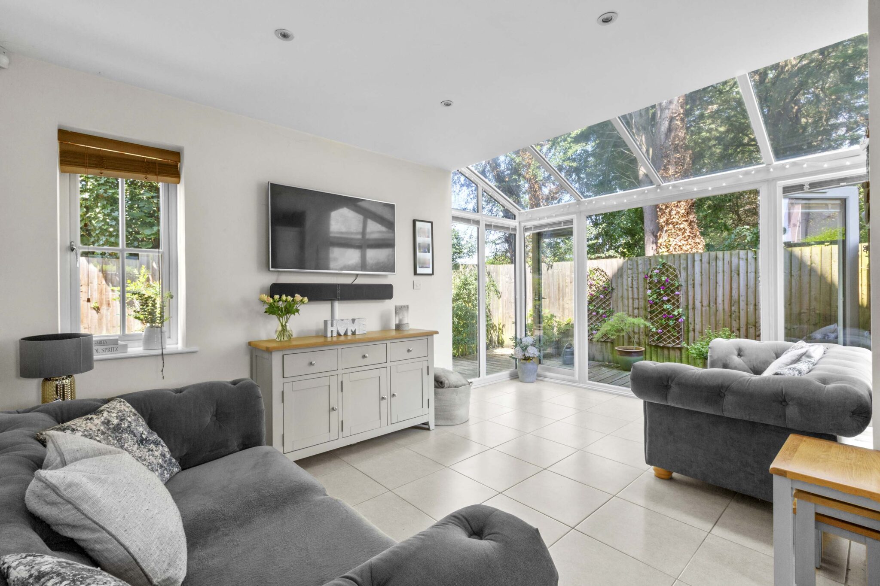
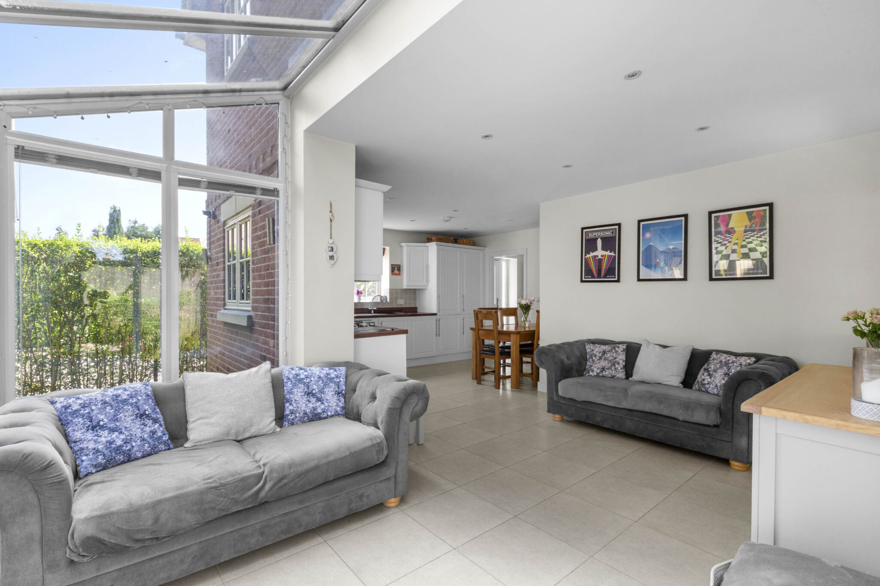
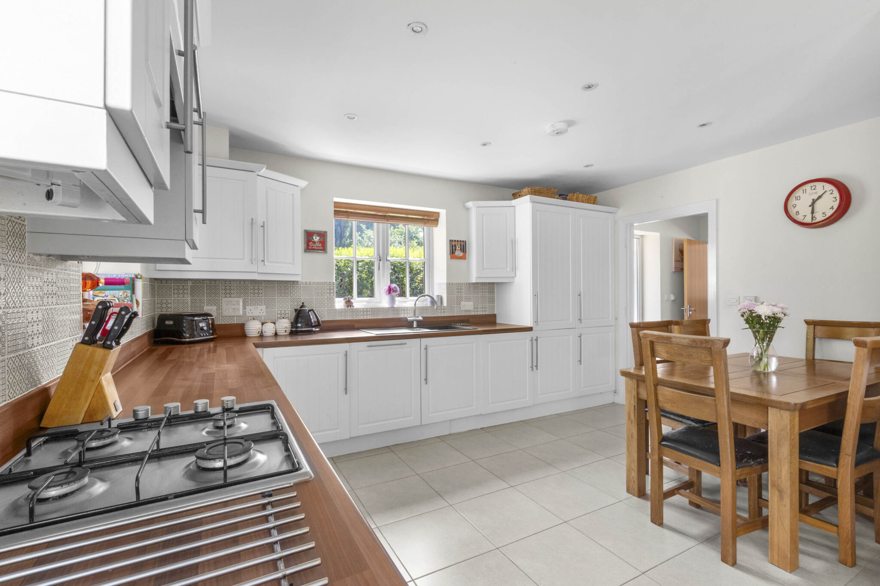
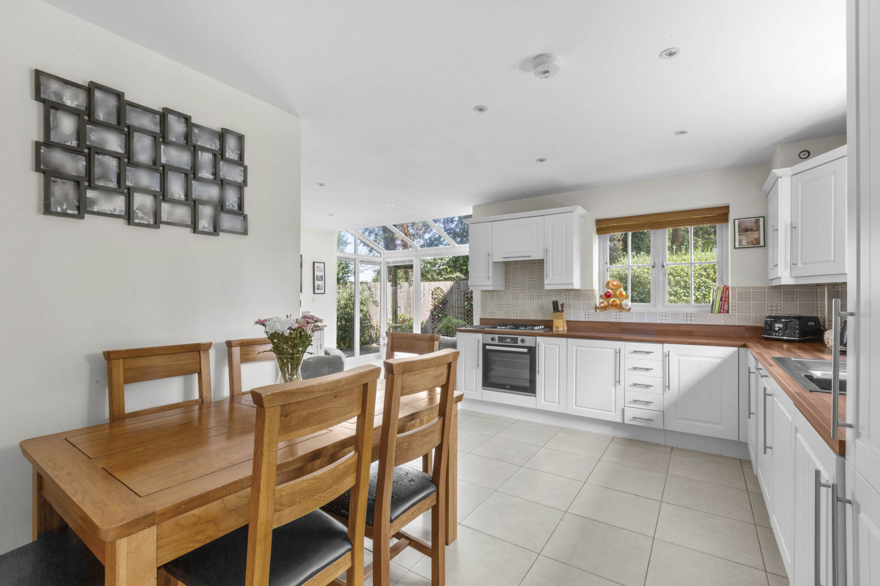
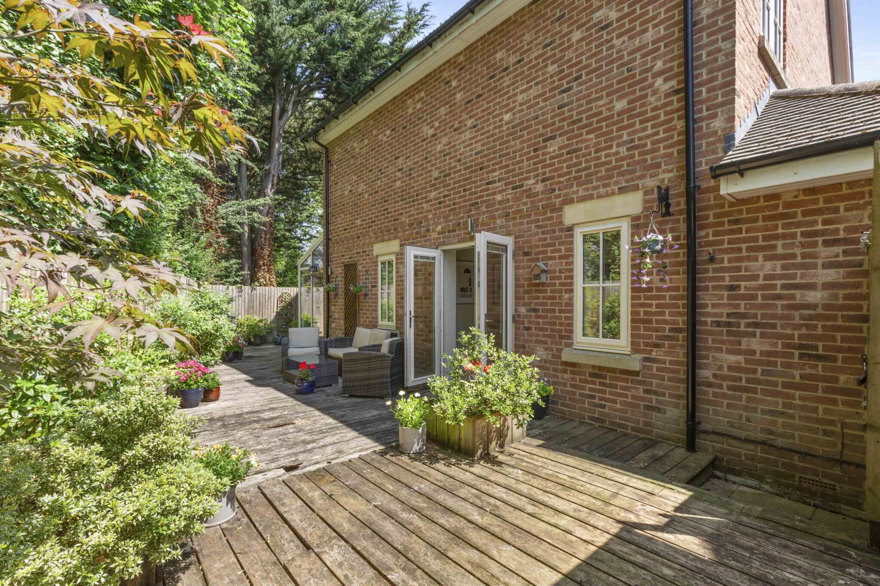
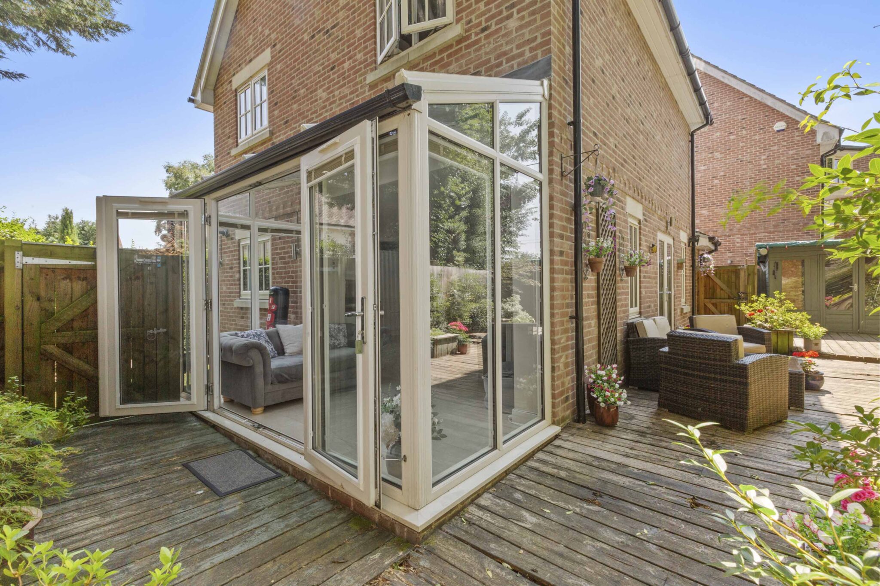
- Kitchen/Dining/Family room bathed in natural light from glass extension, offering ample space to cook, entertain and relax with patio doors out onto deck area
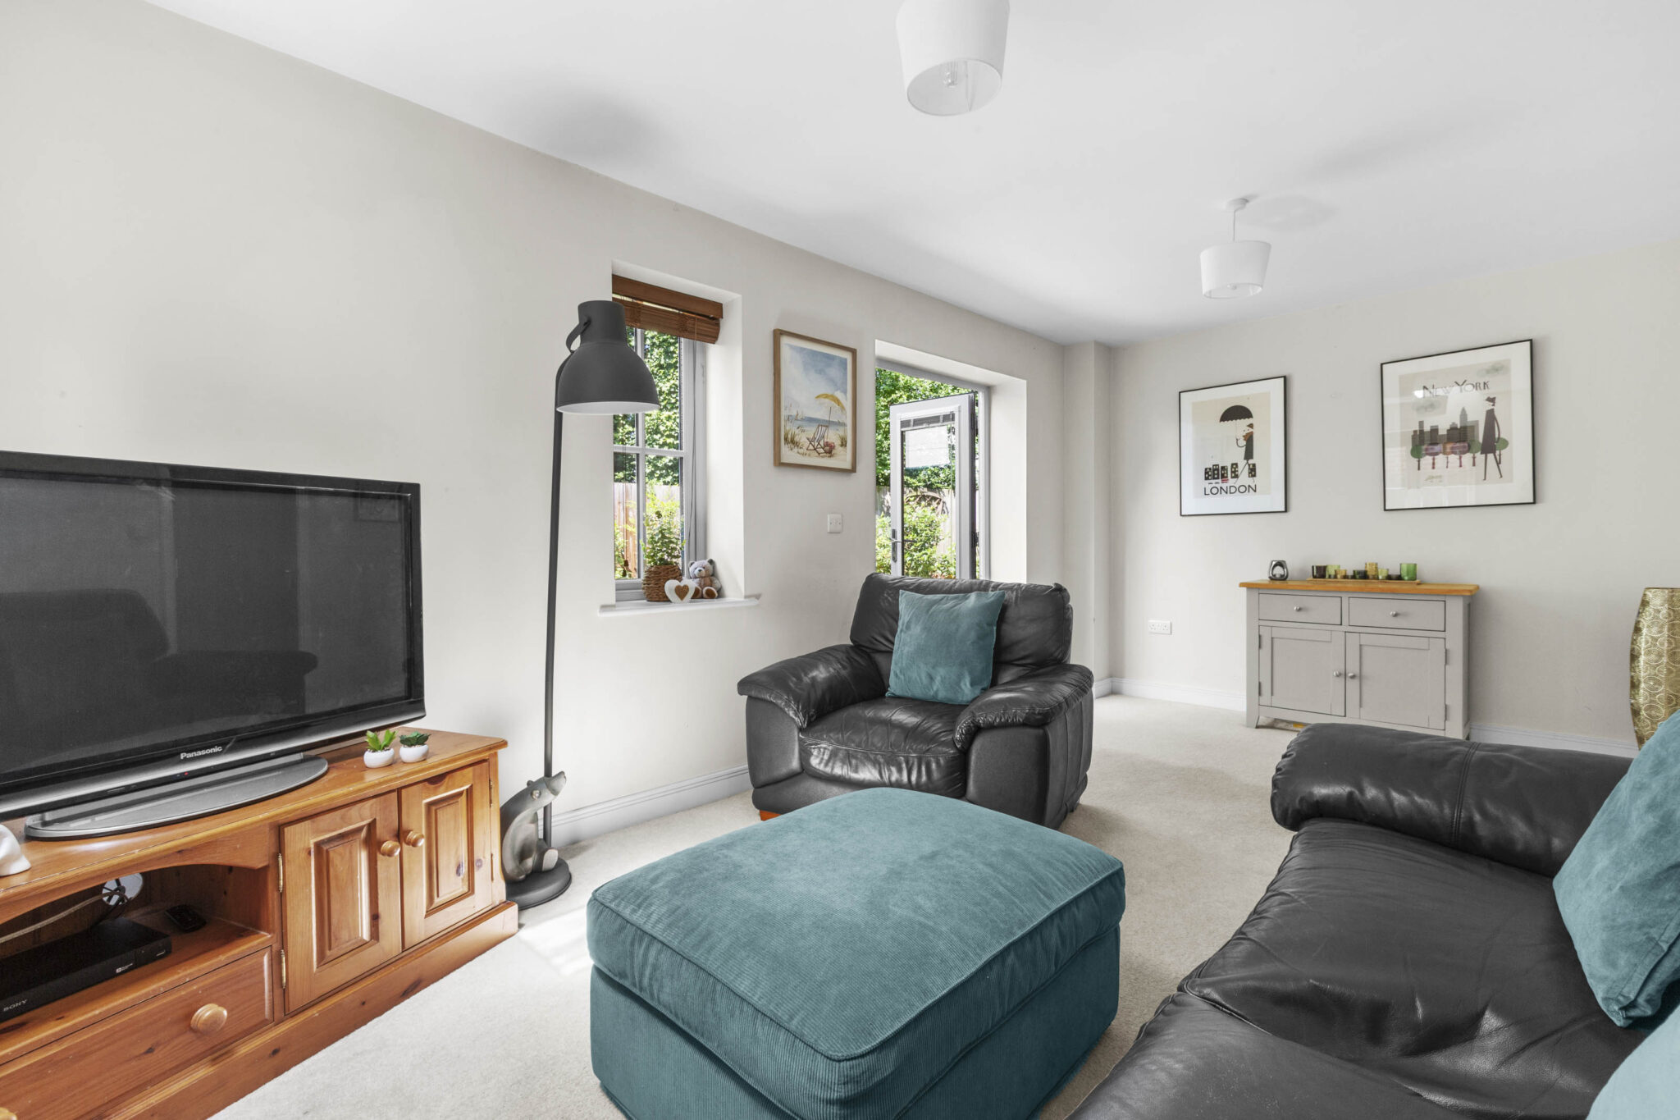
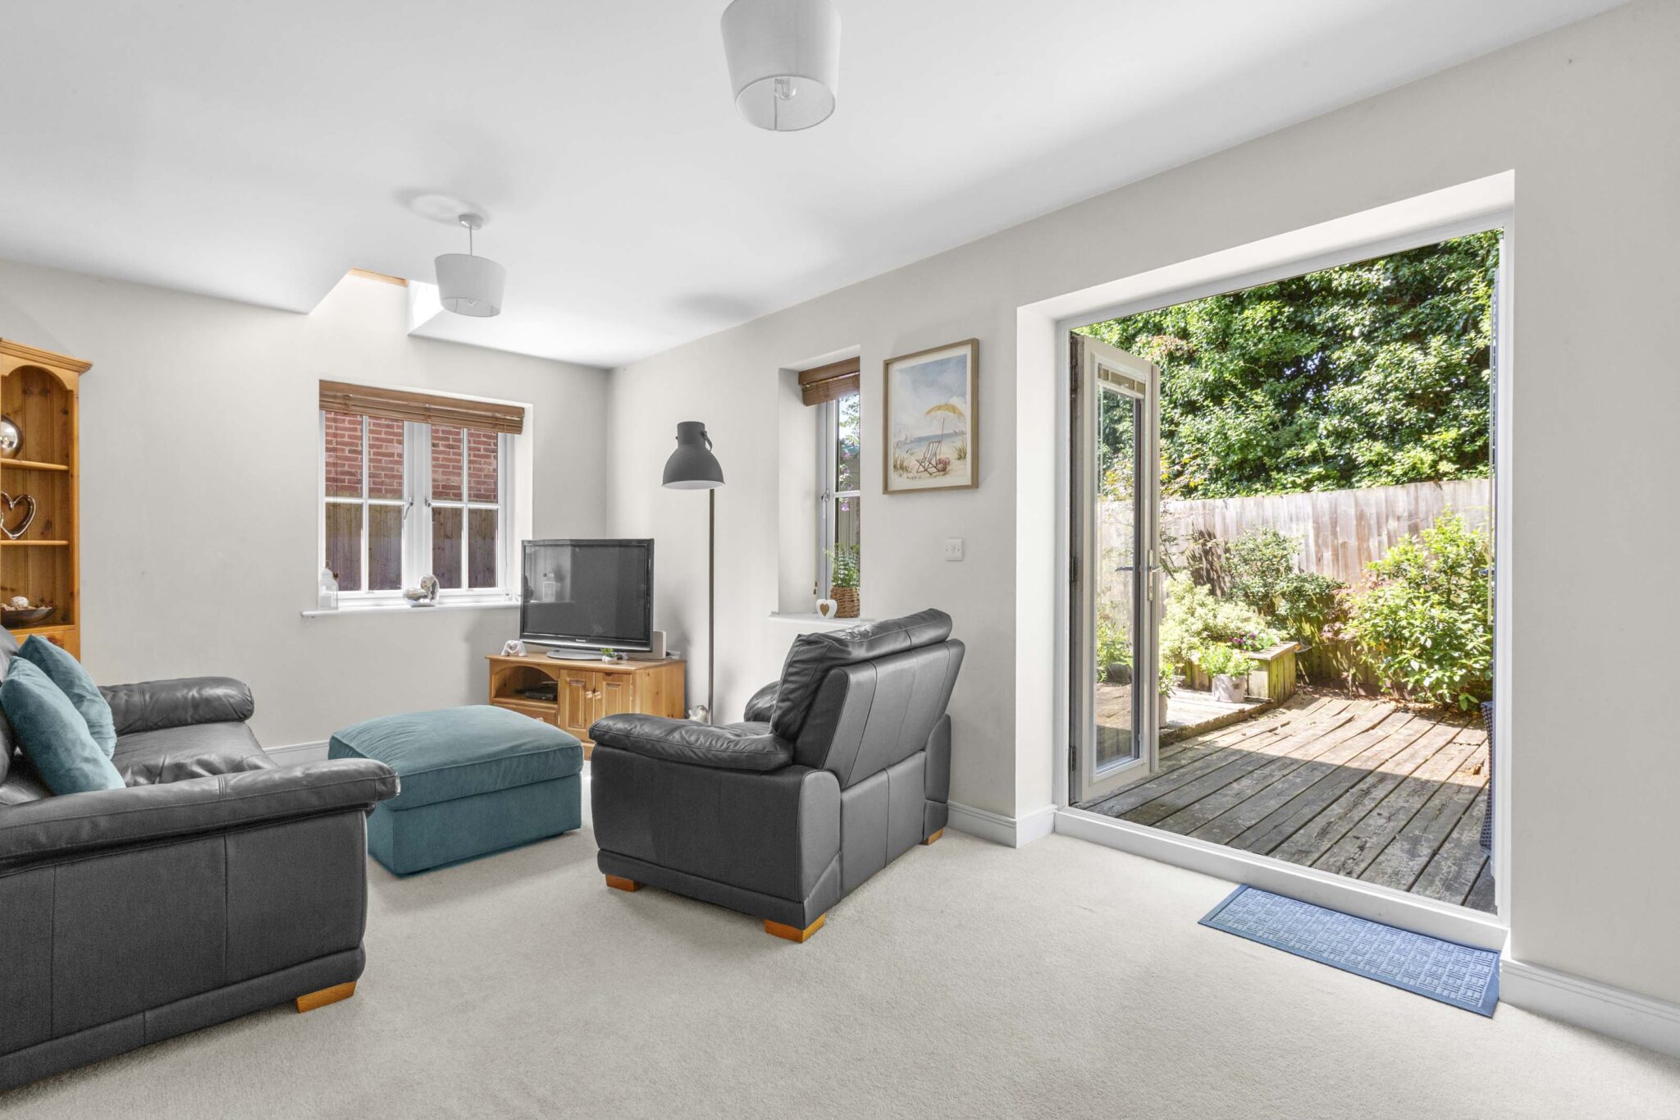
- Sitting room with patio door to garden deck
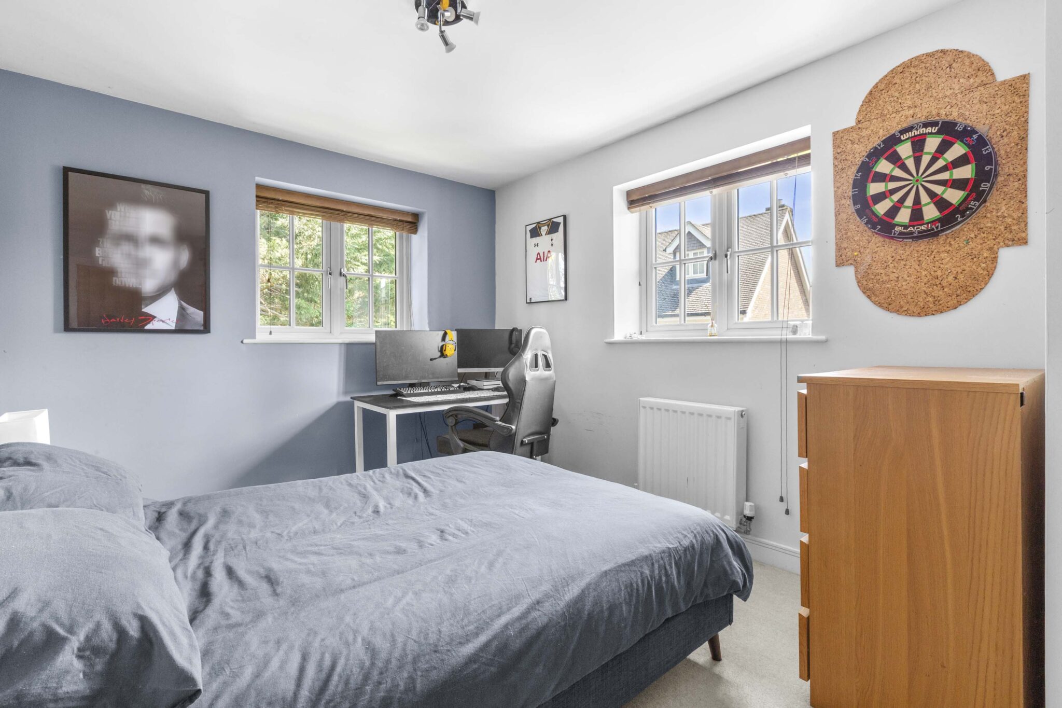
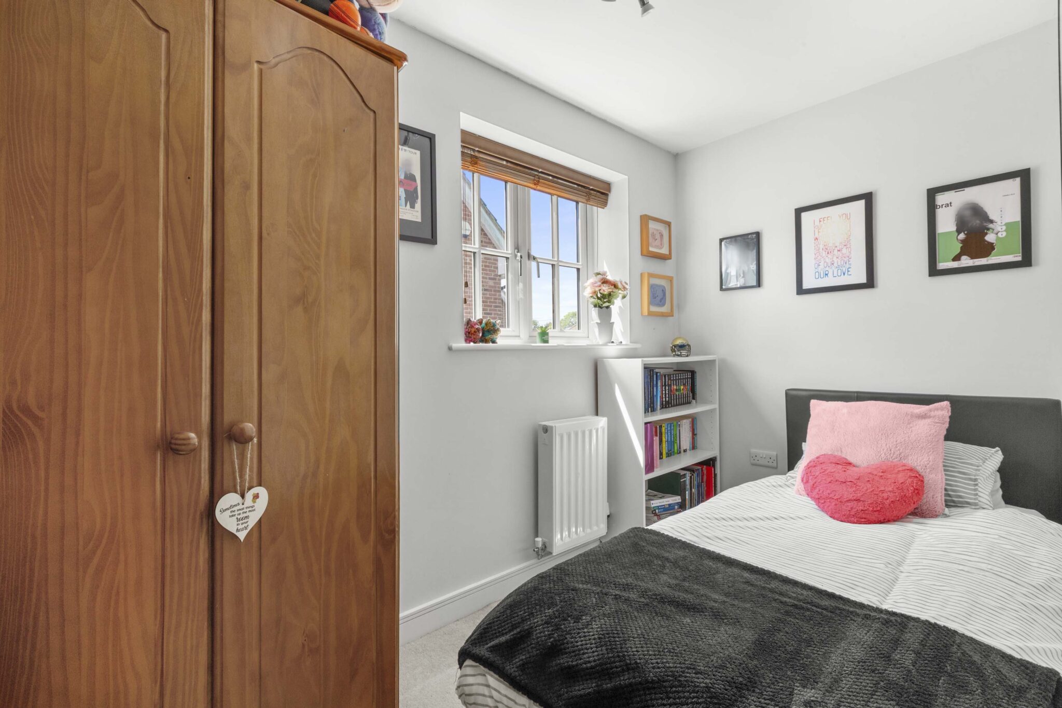
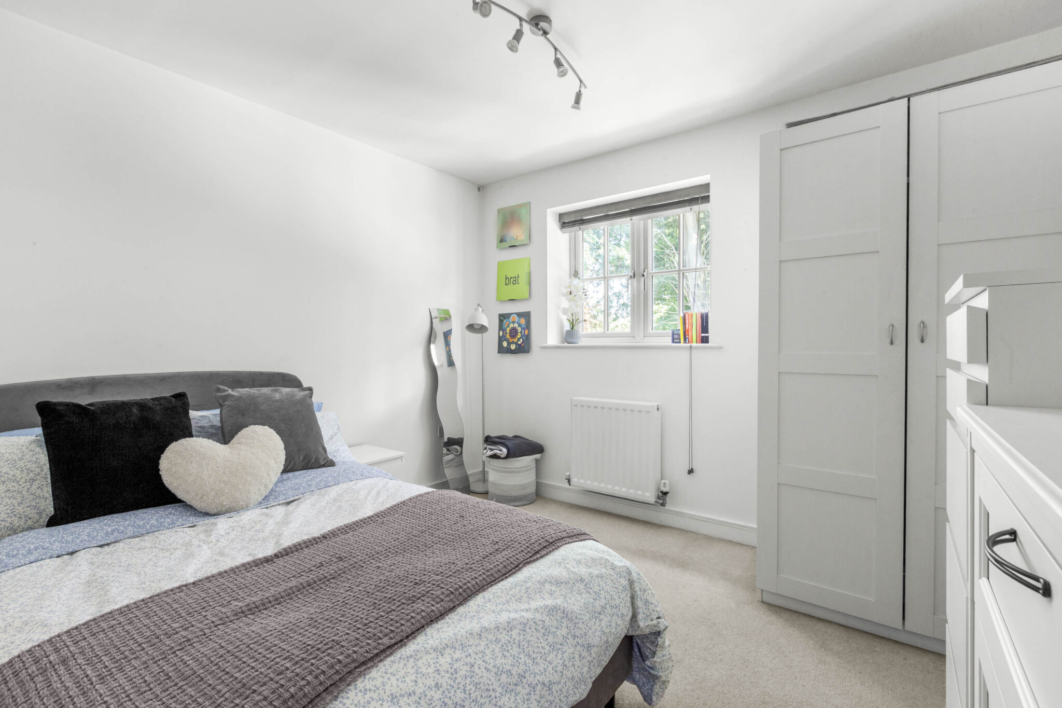
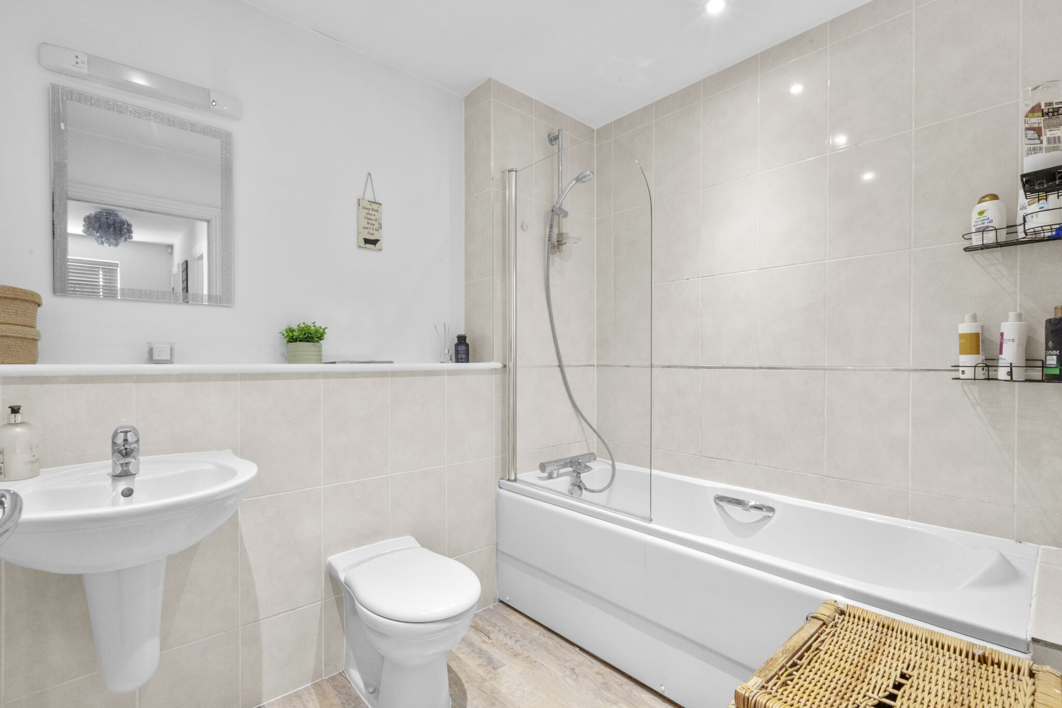
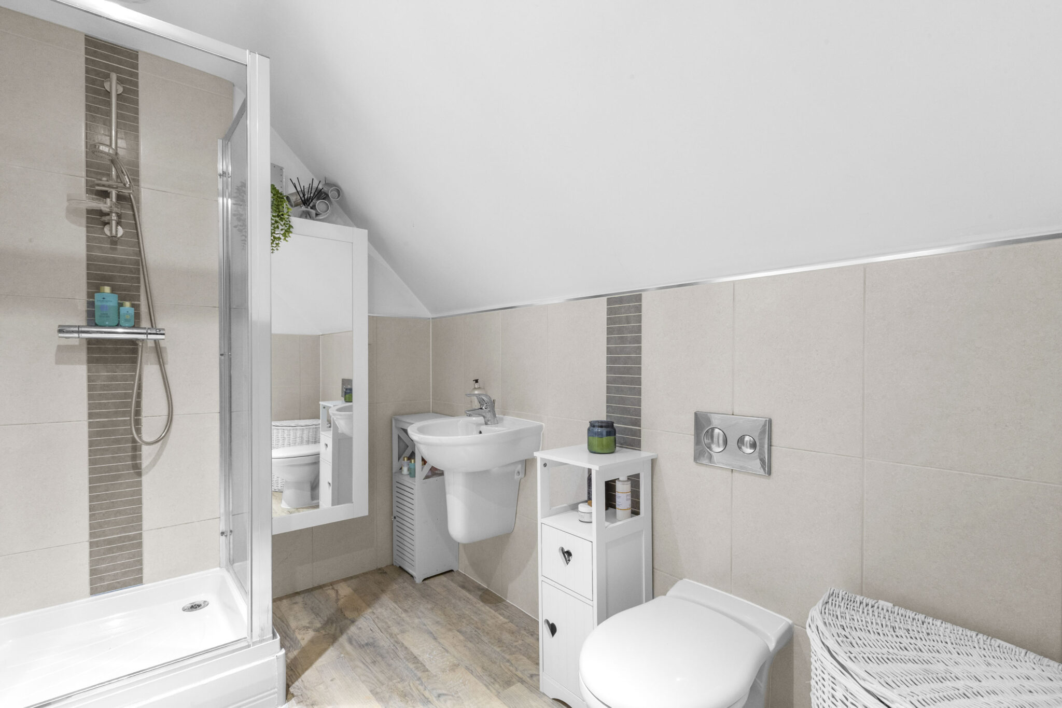
- Three bedrooms to the first floor served by the modern family bathroom
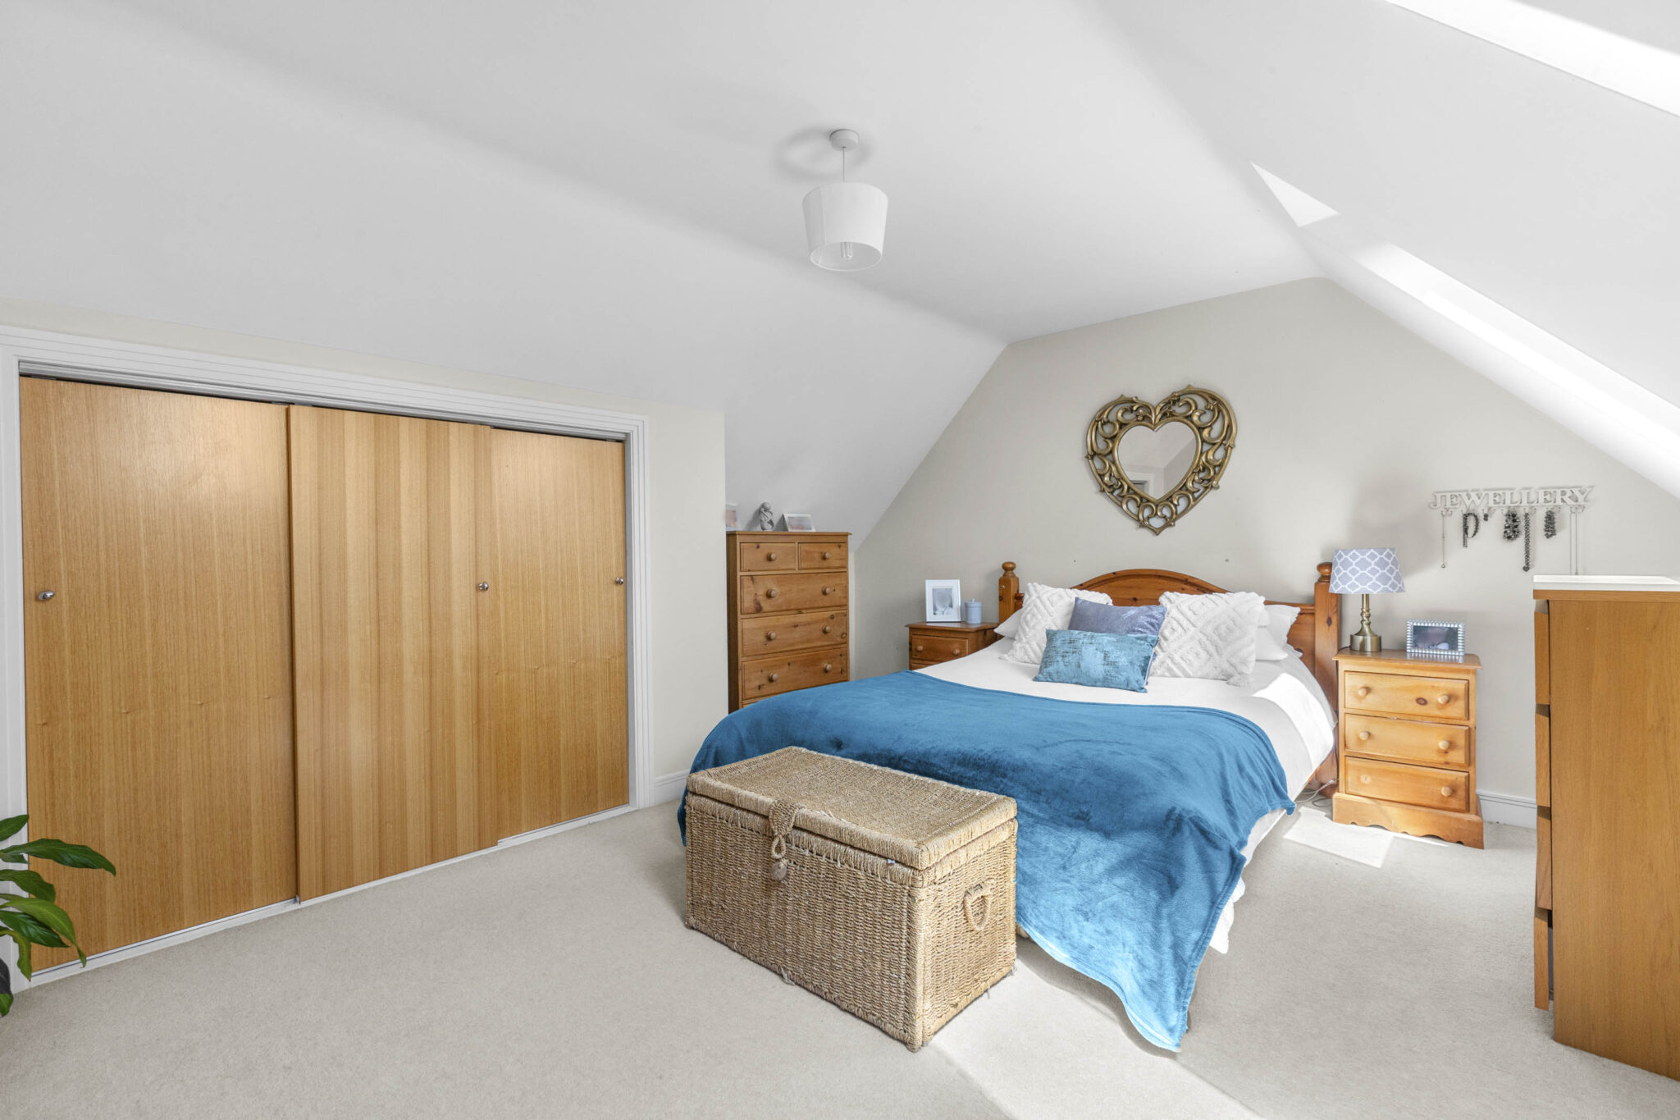
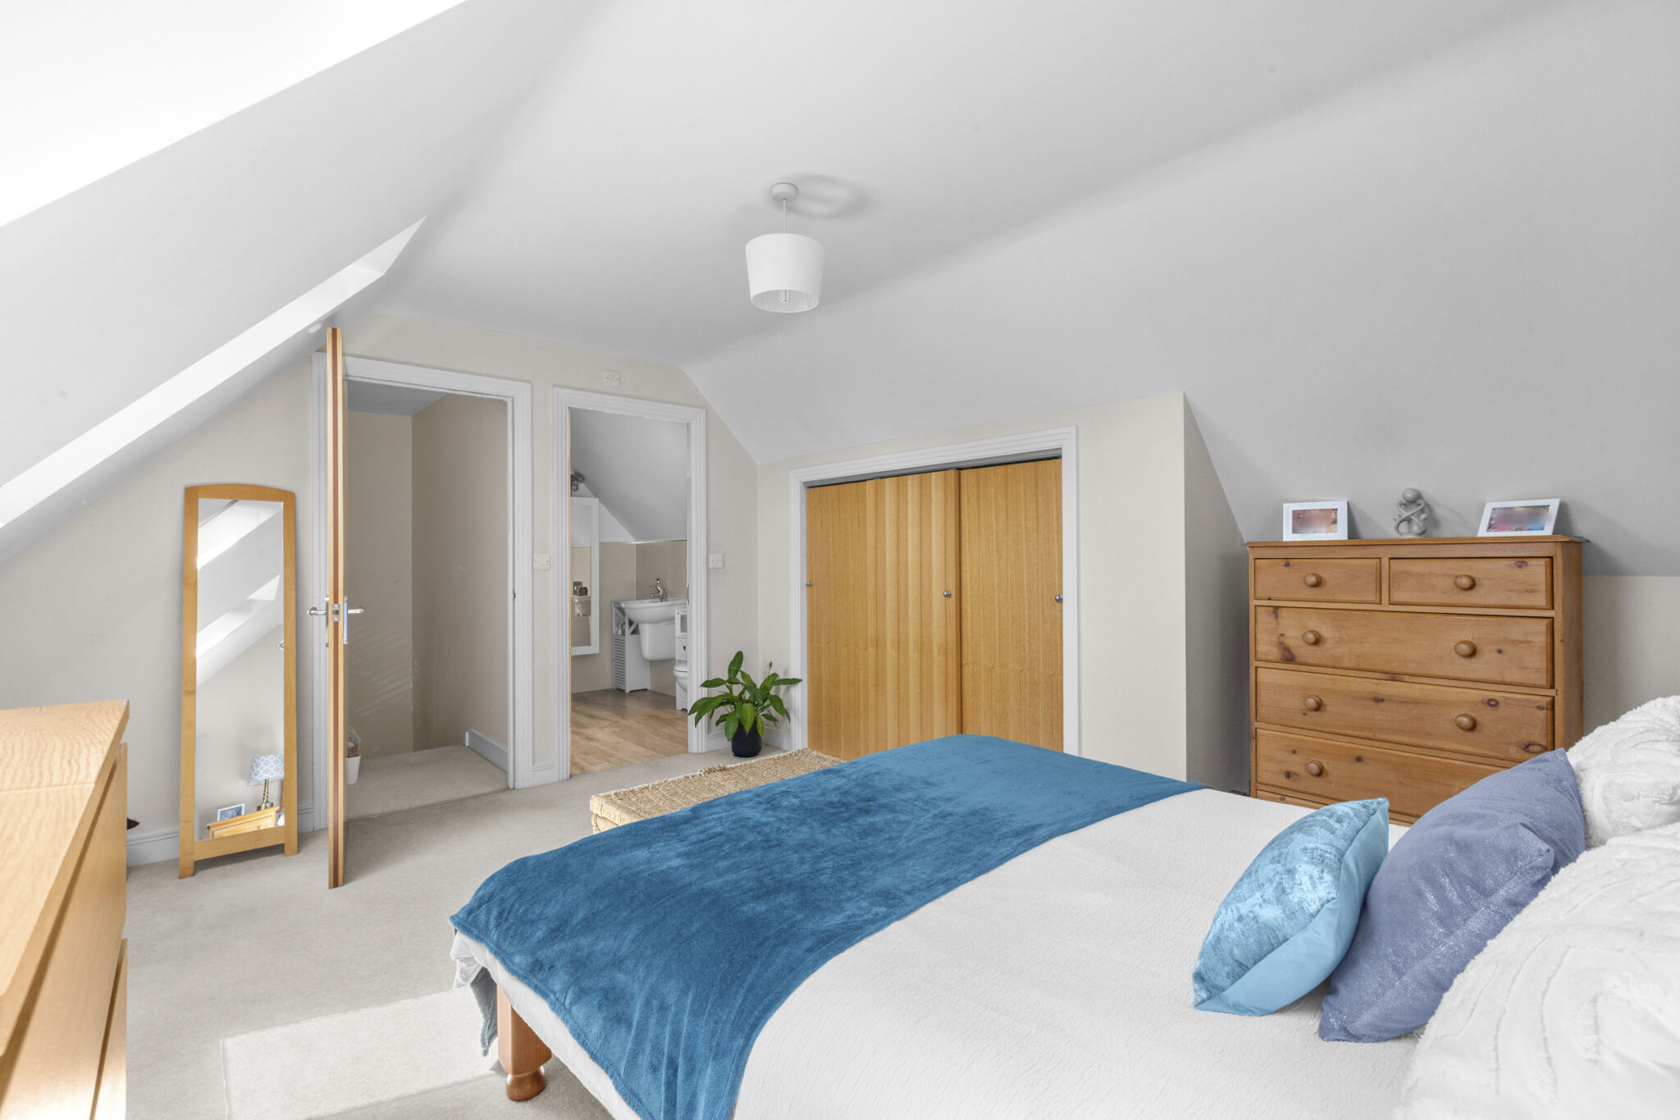
- Principal suite to the second floor with built in cupboards bathed in natural light from two Velux windows and served by the well equipped ensuite shower room
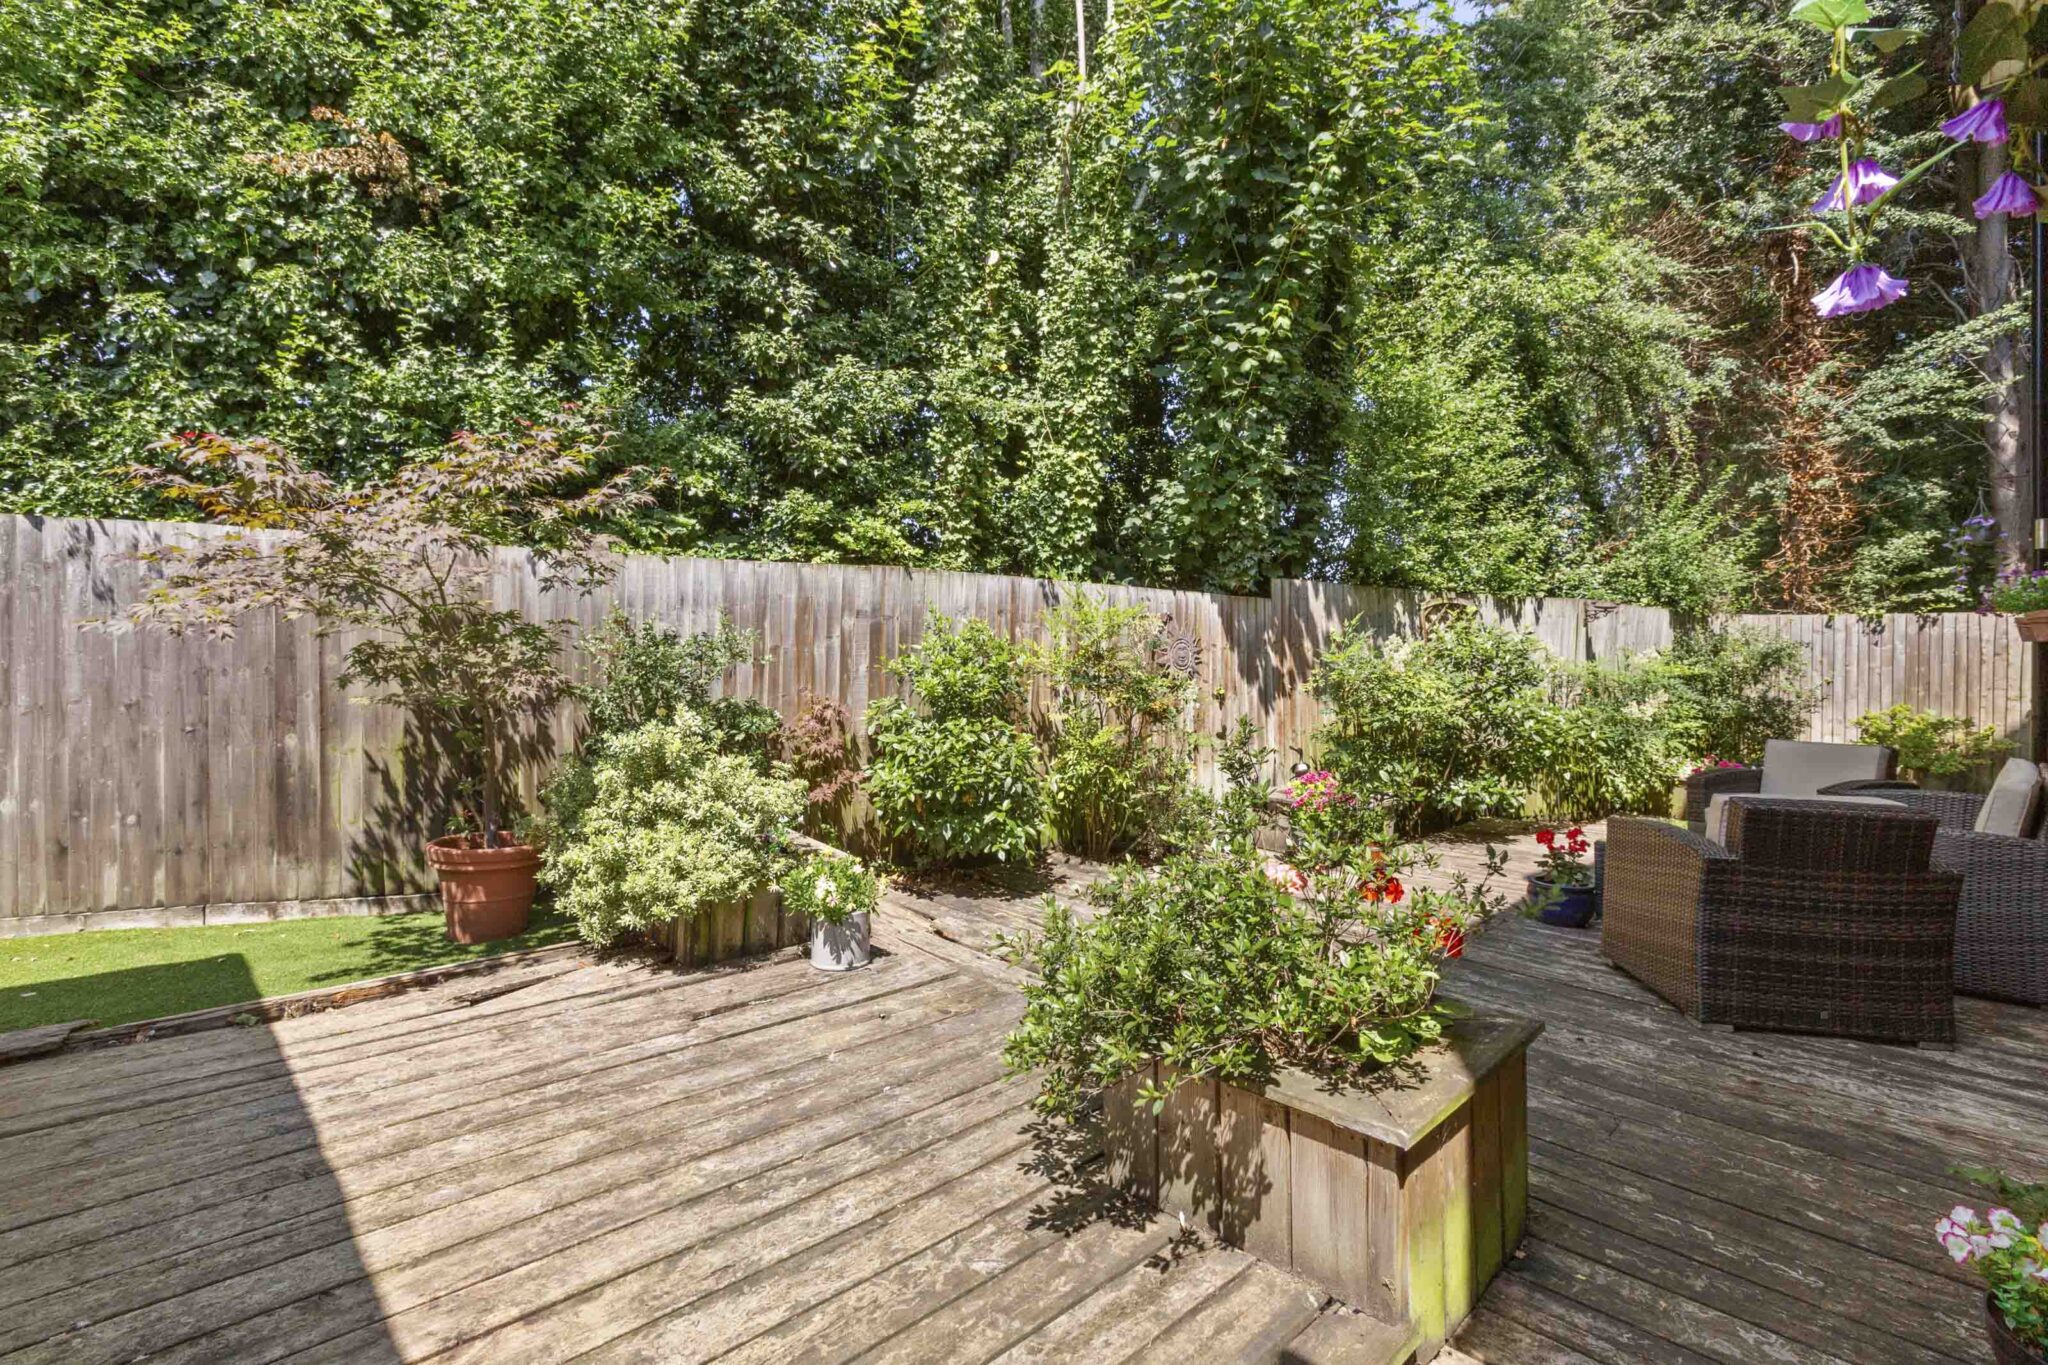
- The tree lined rear garden offers a decking area on two sides with summerhouse, enclosed by timber fencing and side gate to driveway
- Driveway parking to the side of the property
Full property description
Offered for sale with no onward chain - Spacious four bed detached home near Hazlemere amenities. Open plan kitchen, bright living areas, principal suite, modern bathrooms, driveway and summerhouse.
Offered for sale with no onward chain is this impressive four bedroom detached family home, perfectly positioned at the beginning of a peaceful, no through road, just moments from the vibrant Hazlemere crossroads with its excellent selection of amenities, transport links and highly regarded schools.
Upon entering, you are greeted by a spacious and welcoming entrance hall featuring a convenient downstairs WC and useful space for understairs storage, setting the tone for the generous proportions found throughout. The heart of the home is the stunning kitchen, dining and family room, which is bathed in natural light from a fantastic glass extension and offers ample space for cooking, entertaining and relaxing, with patio doors seamlessly connecting to the deck area. Adjacent to this, the sitting room provides a comfortable retreat and also enjoys direct access to the deck, creating a versatile living environment for families and guests alike.
The first floor accommodates three well presented bedrooms, all served by a modern family bathroom that has been thoughtfully designed for both style and practicality. Rising to the second floor, the principal suite is a true sanctuary, flooded with natural light from two Velux windows, offering built in cupboards for plentiful storage and benefitting from a contemporary ensuite shower room.
The tree lined rear garden offers a decking area on two sides with summerhouse, enclosed by timber fencing and side gate to driveway parking.
Throughout, the home combines contemporary finishes with a practical layout, making it ideal for modern family living. With its enviable location, flexible accommodation and a bright, airy atmosphere, this detached house presents a rare opportunity to secure a superb family home in the heart of Hazlemere.
Sitting Room 18' 3" x 10' 11" (5.55m x 3.33m)
Kitchen / Dining / Family Room 20' 4" x 14' 2" (6.21m x 4.32m)
Bedroom 1 10' 3" x 5' 7" (3.13m x 1.70m)
Bedroom 2 13' 7" x 10' 8" (4.15m x 3.25m)
Bedroom 3 13' 8" x 9' 6" (4.16m x 2.89m)
Bedroom 4 14' 4" x 13' 1" (4.37m x 4.00m)
Bathroom
Get in touch
Try our calculators
Mortgage Calculator
Stamp Duty Calculator
Similar Properties
-
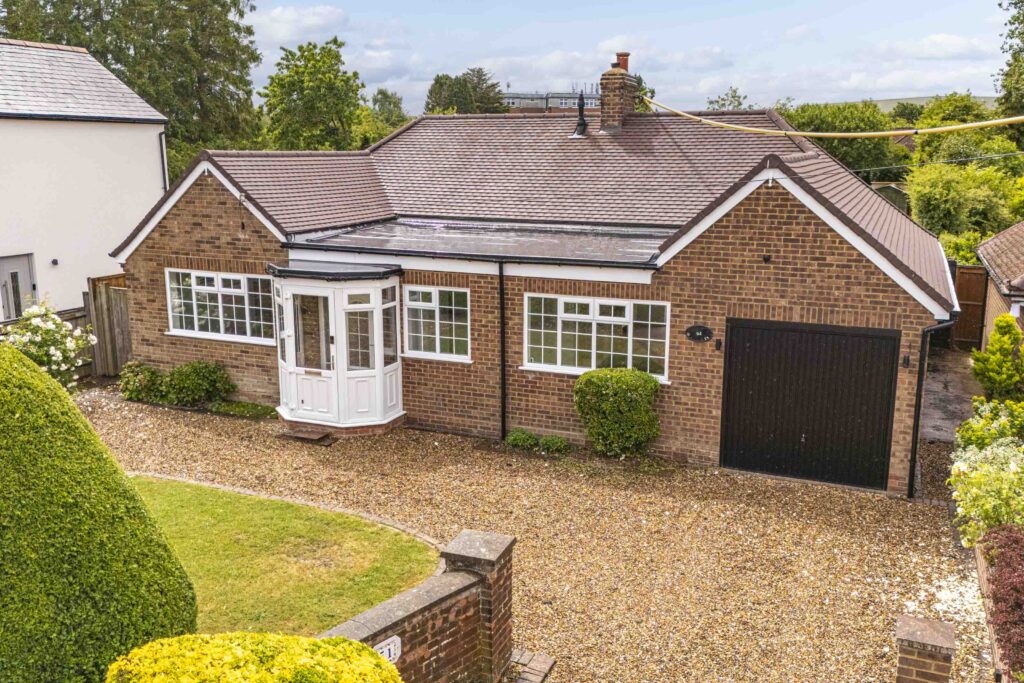
Beech Tree Road, Holmer Green, HP15
£675,000 Guide PriceSold STCDetached 4-bed bungalow with no onward chain, spacious living, ensuite, utility, garage, driveway, near schools, shops, sports and woodland. Flexible layout in a prime village location.4 Bedrooms2 Bathrooms1 Reception -
-
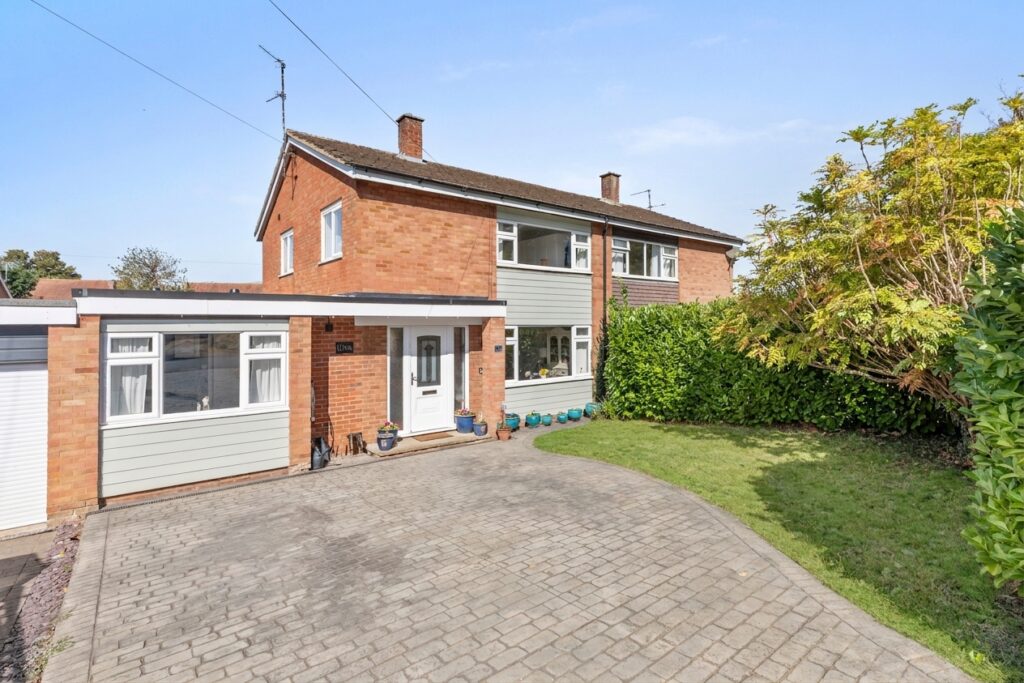
Stable Lane, Seer Green, HP9
£650,000 Offers OverFor SaleA smart village home set behind a traffic-free green in the heart of Seer Green, close to the regarded school, station, village amenities and countryside, with garden, garage, parking and easy living.4 Bedrooms2 Bathrooms2 Receptions