
Lower Icknield Way, Longwick, HP27
Key Features
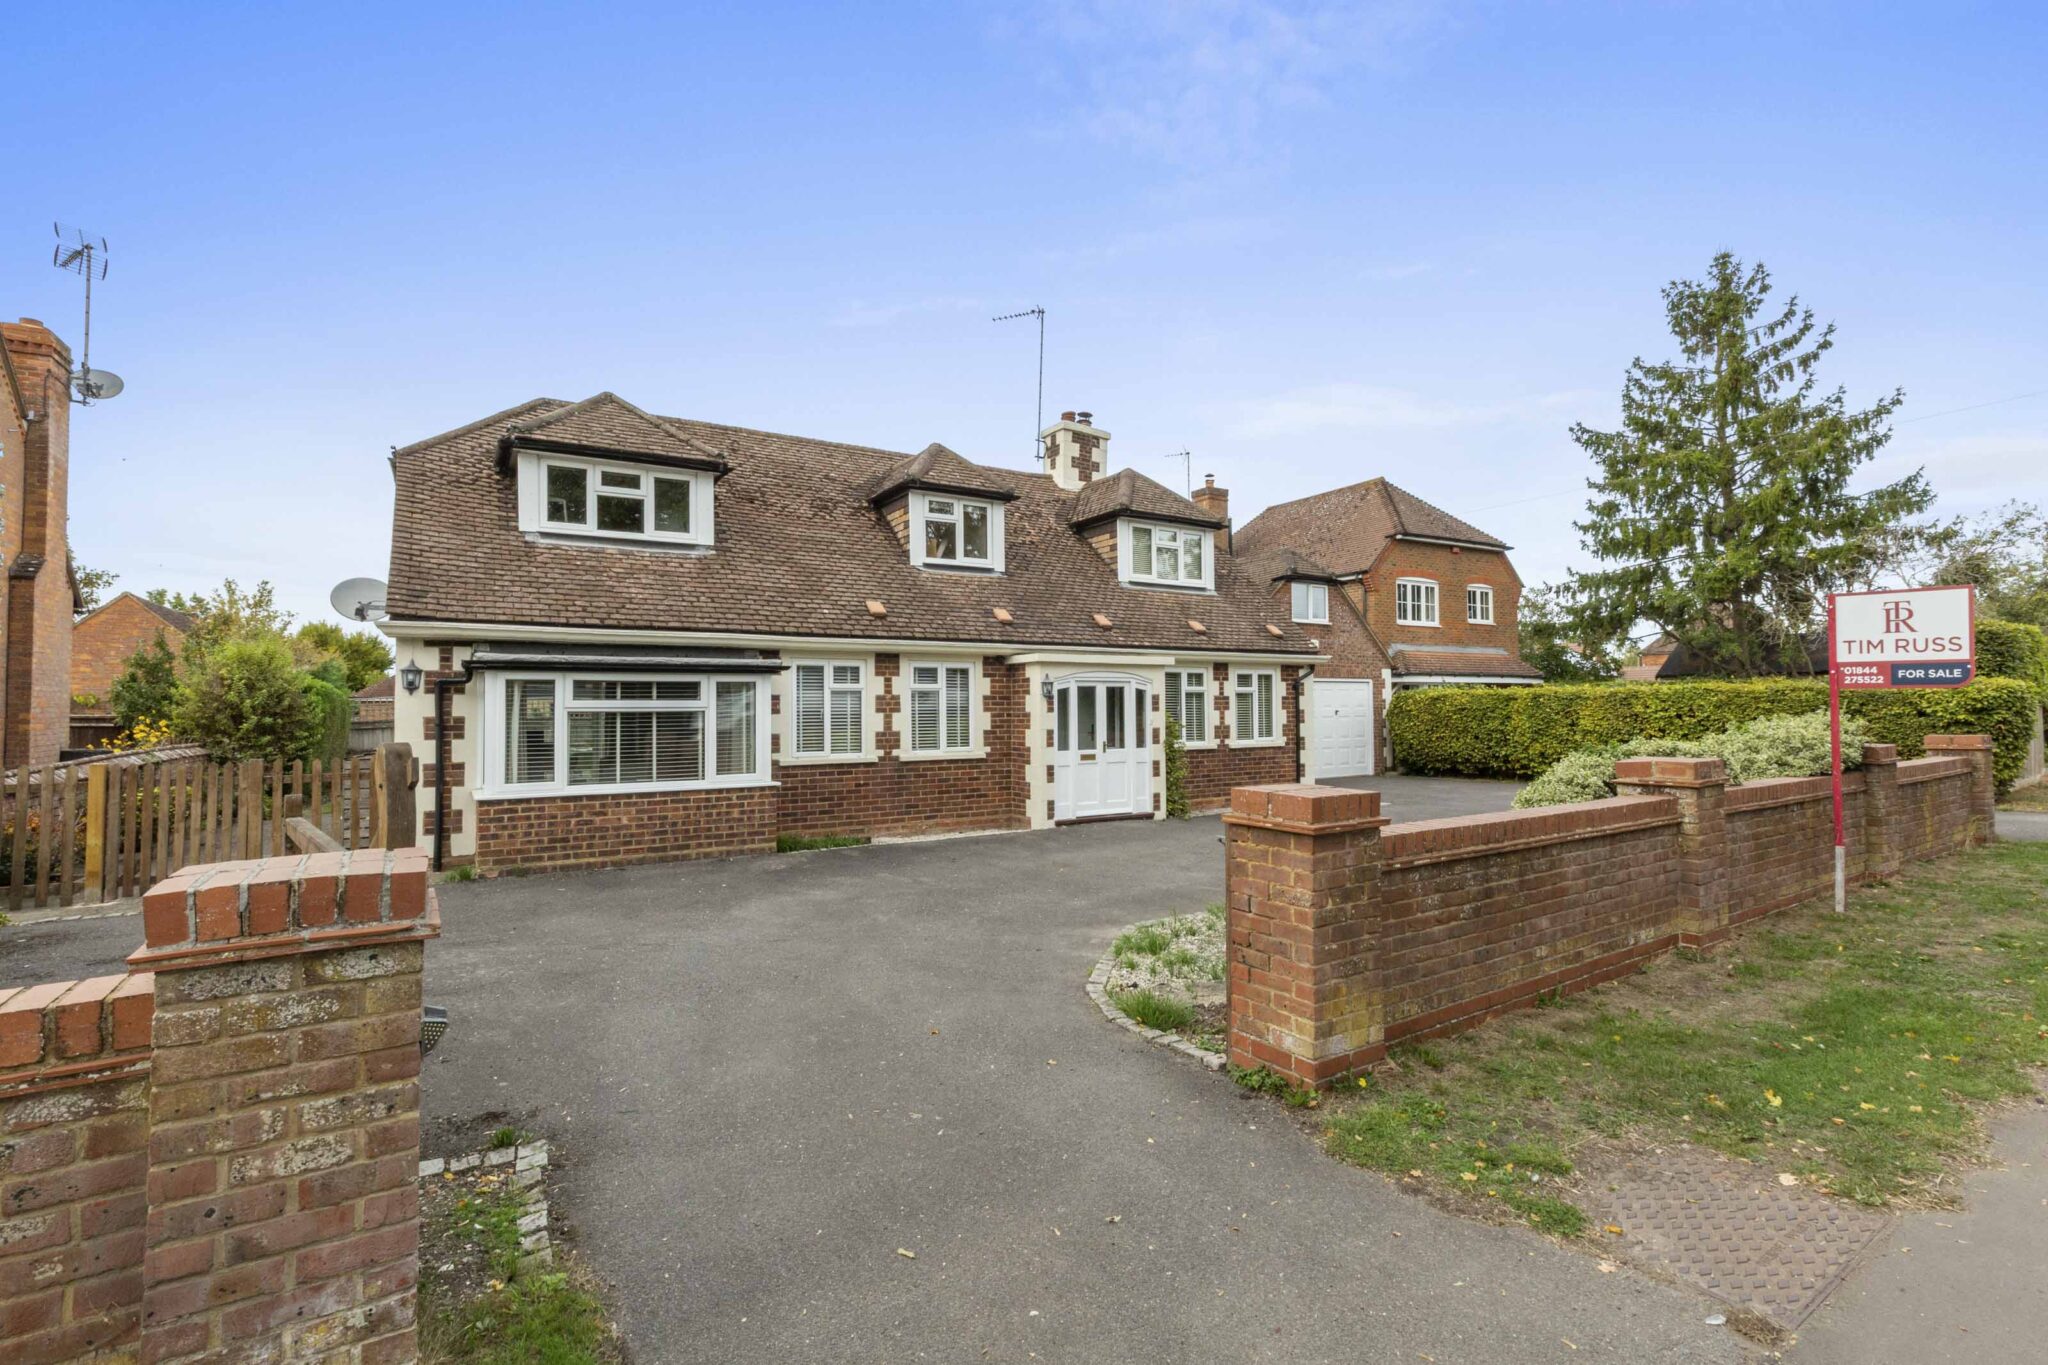
- Detached three/four-bedroom home, extended and remodelled over the years
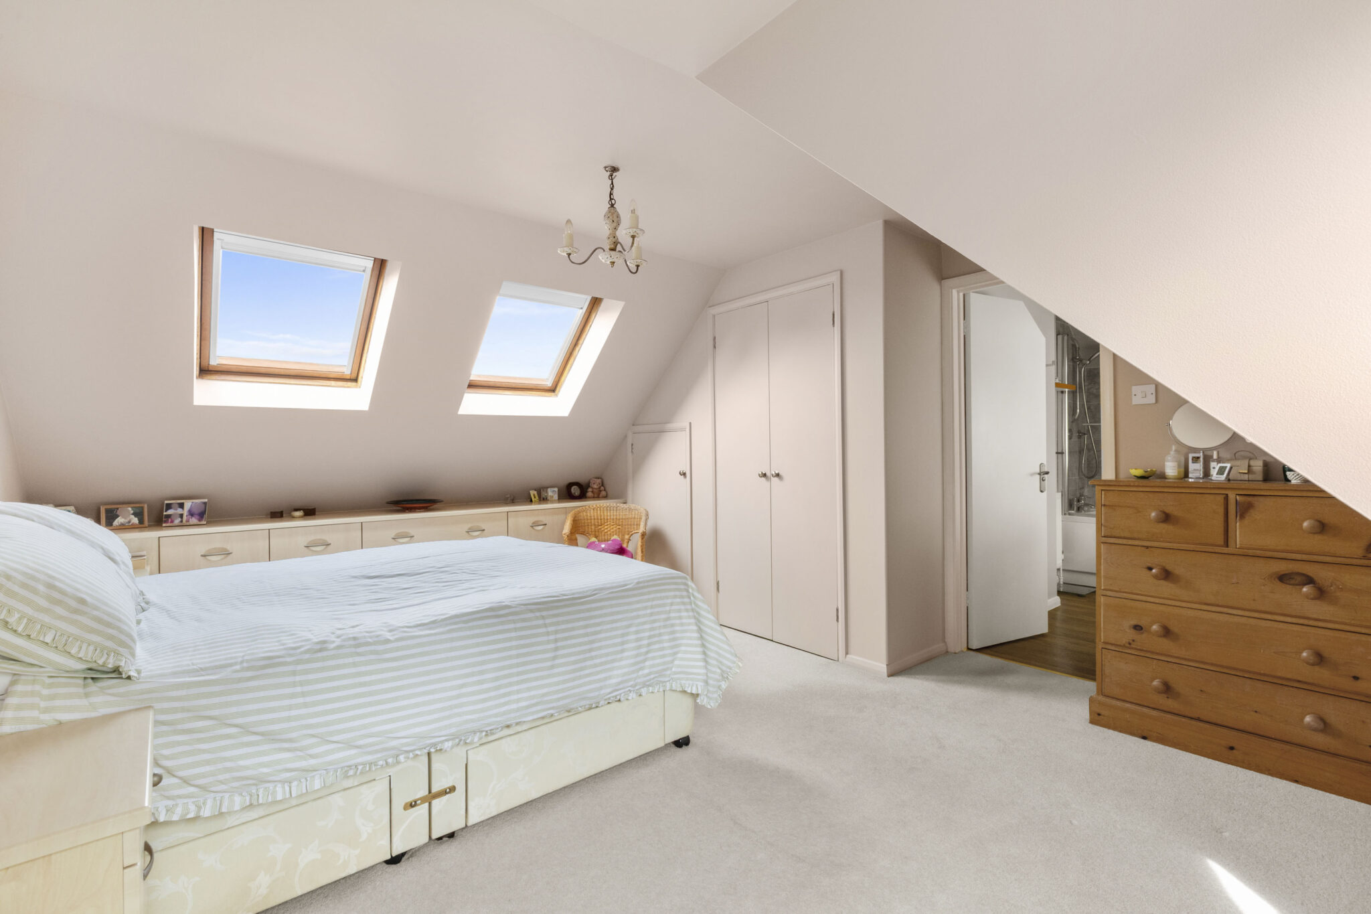
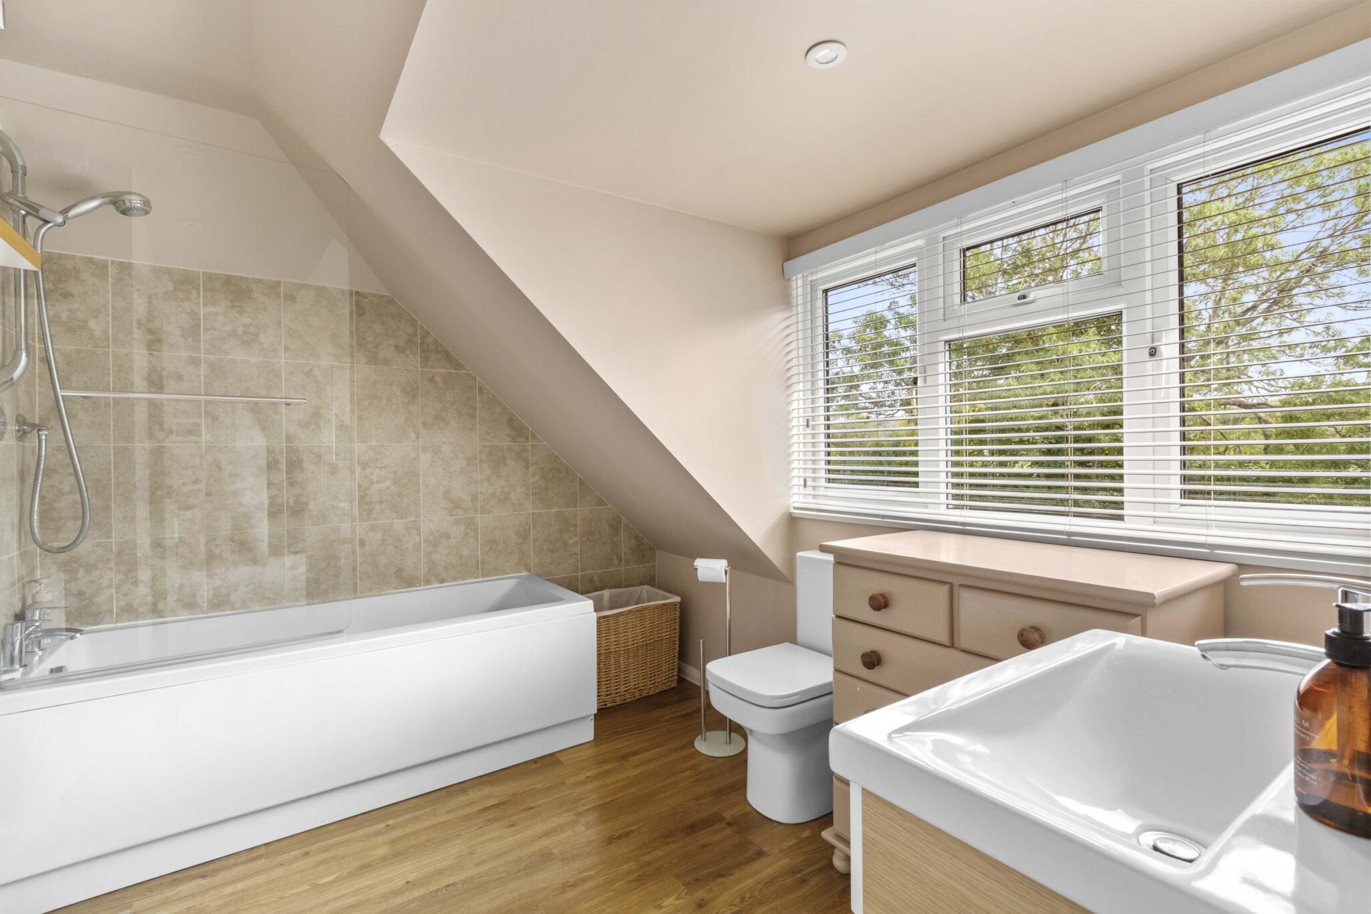
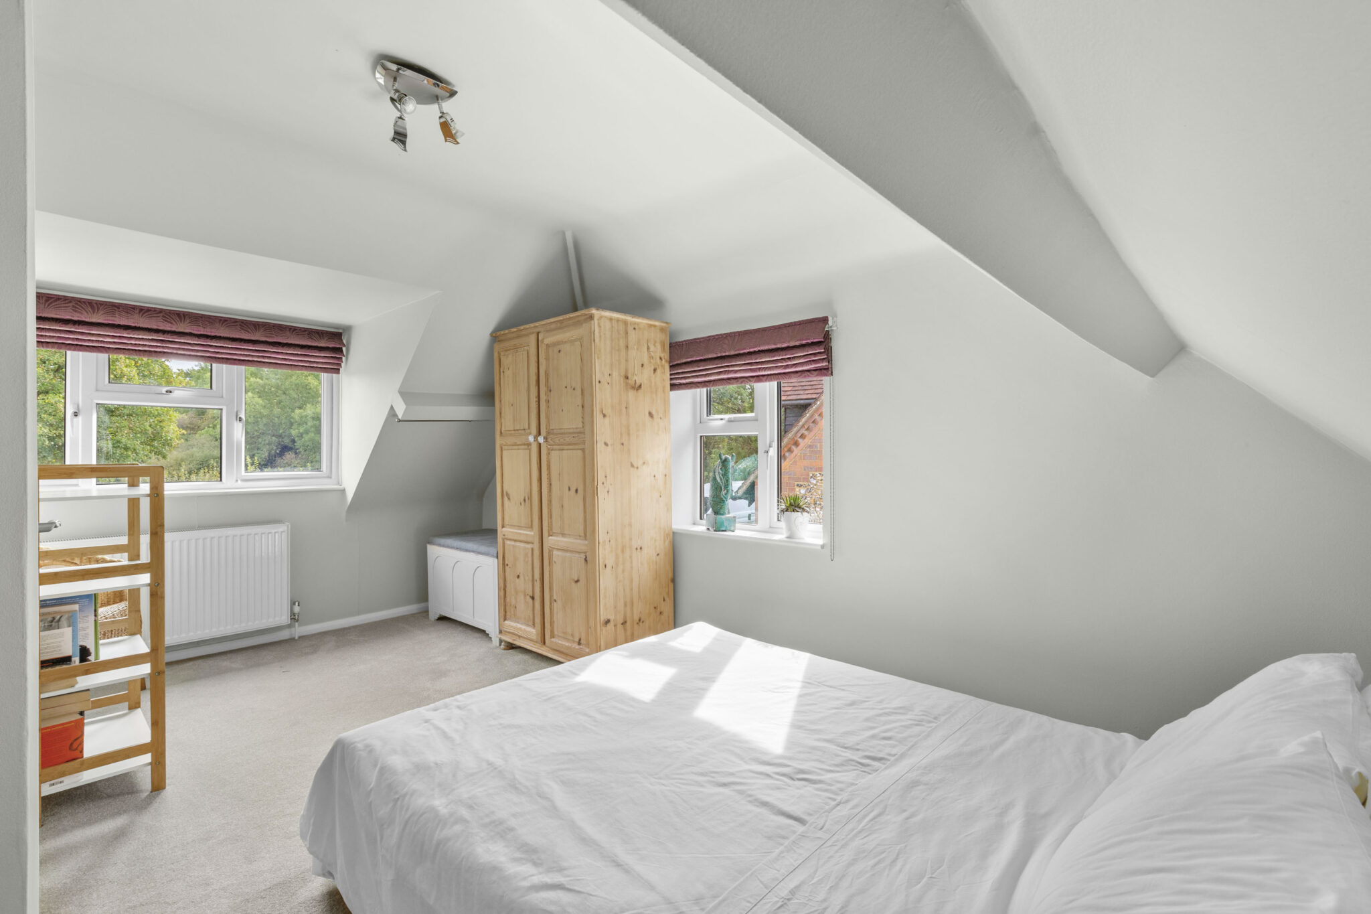
- Two first floor bedrooms with ensuite facilities
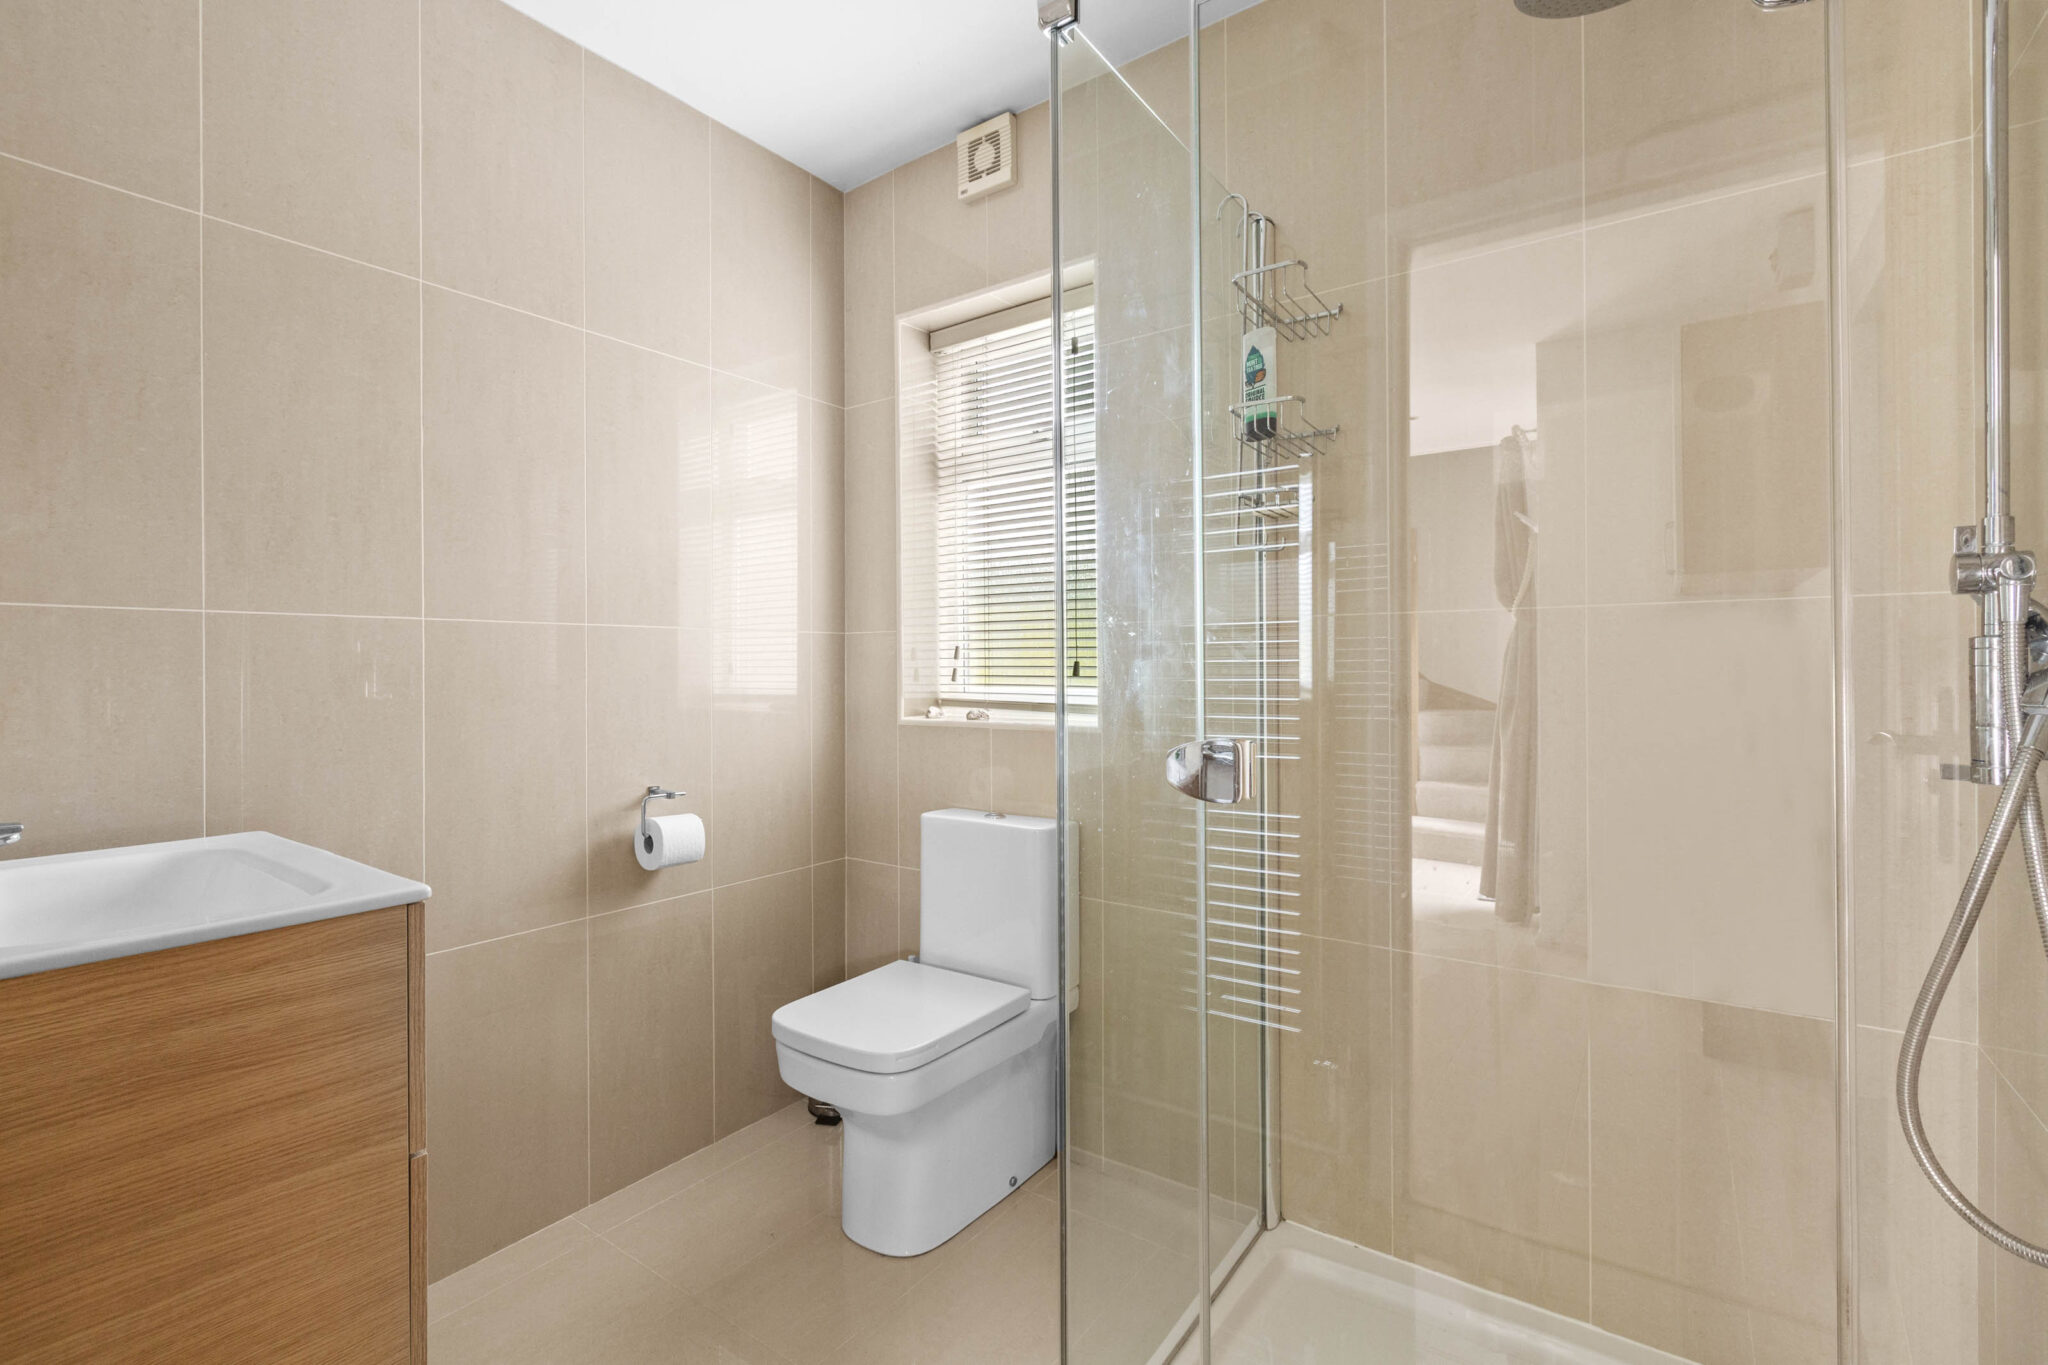
- Ground floor bedroom and shower room
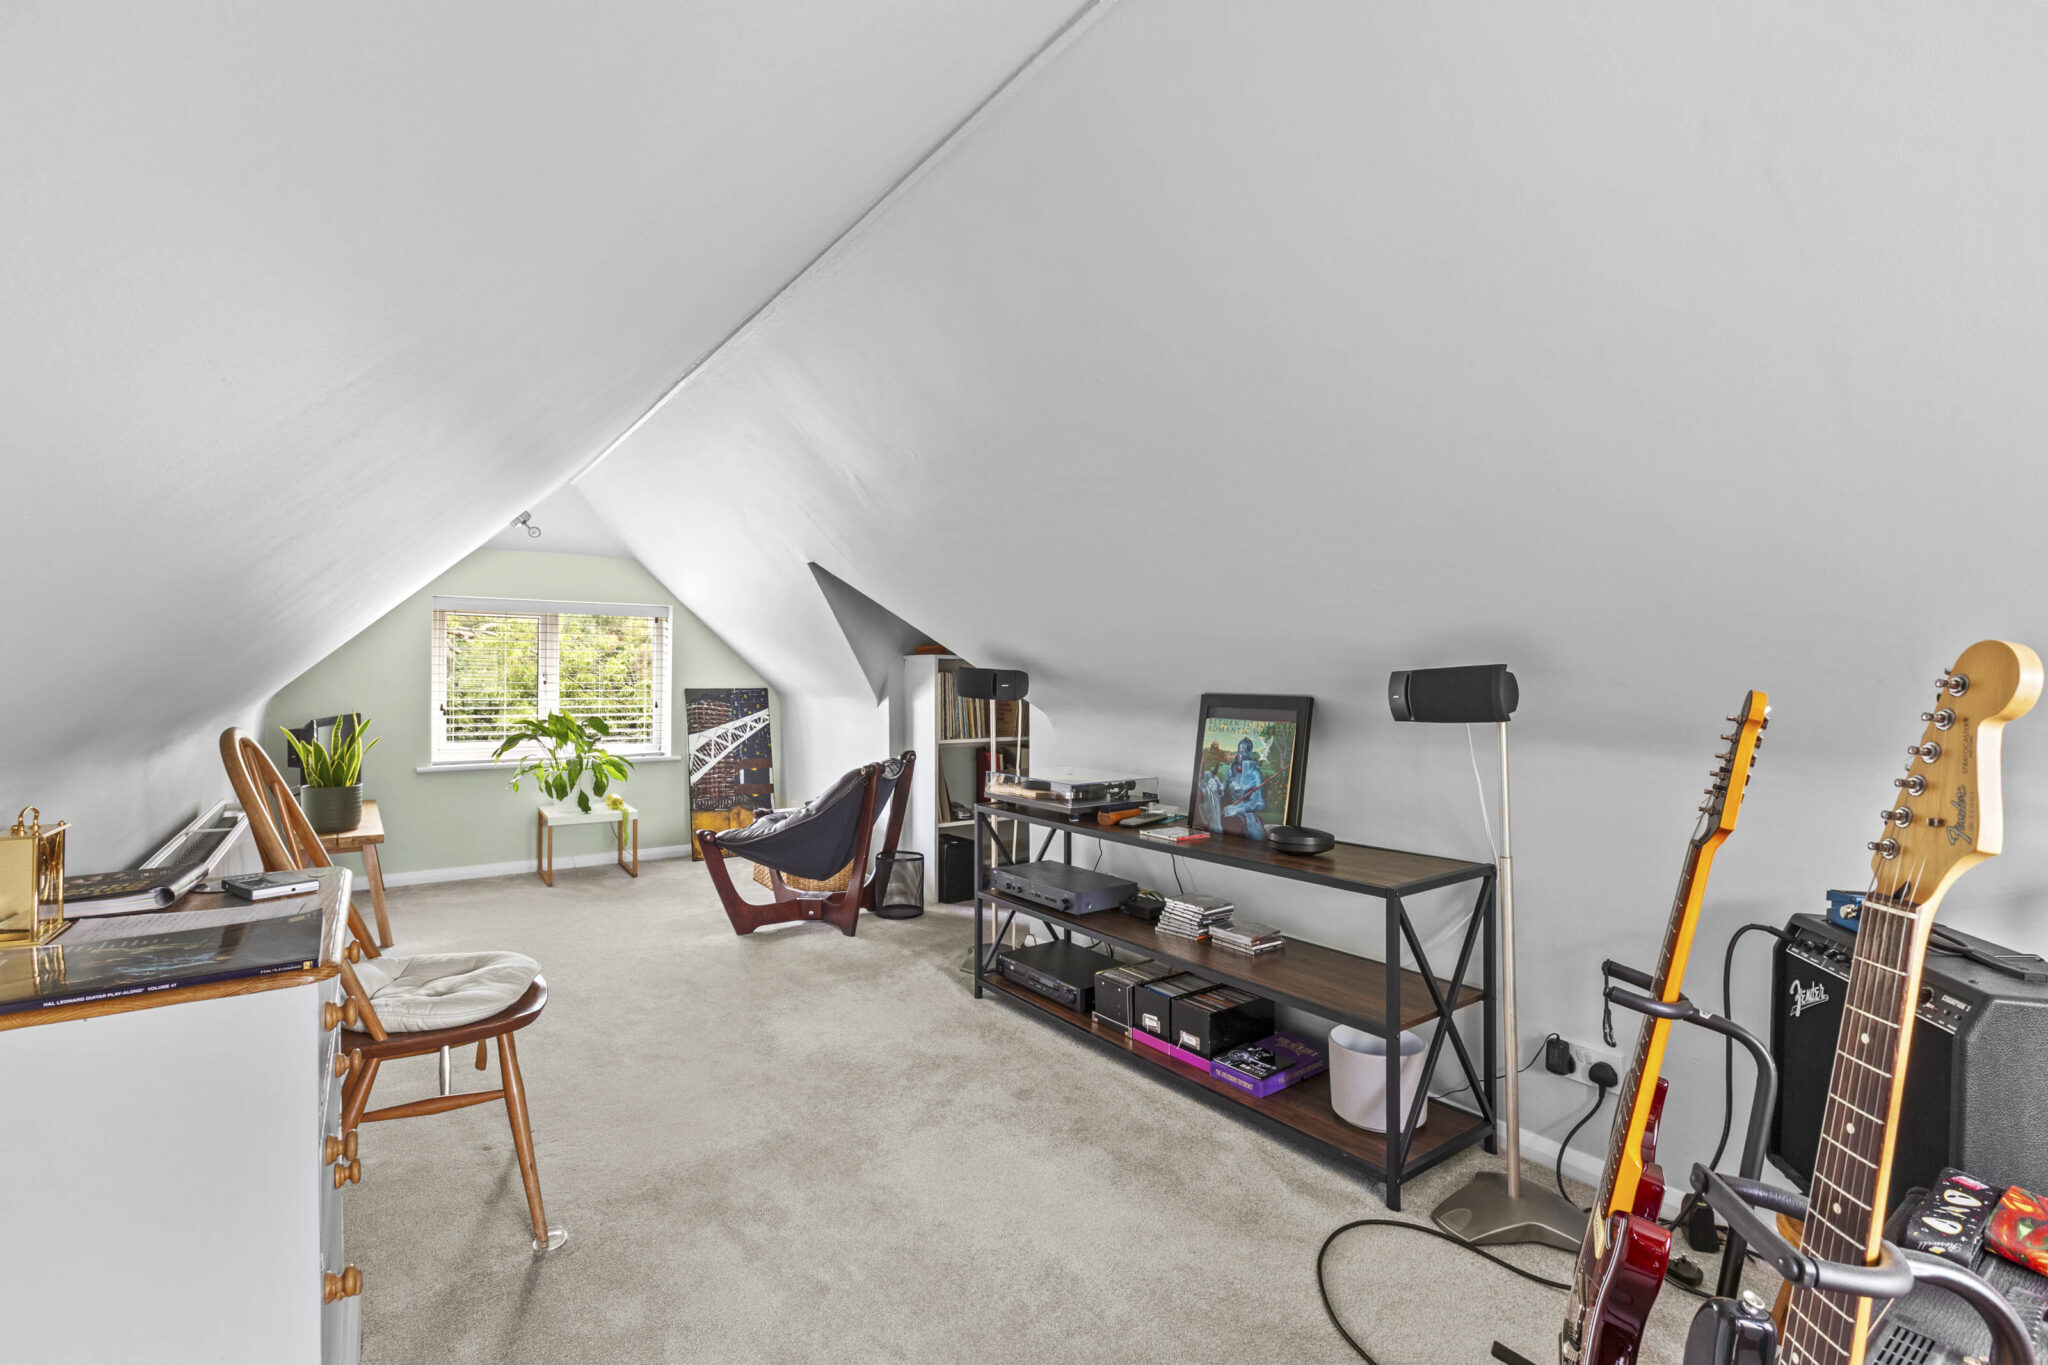
- Dual-aspect room above the garage, offering useful additional bedroom, den or hobby space
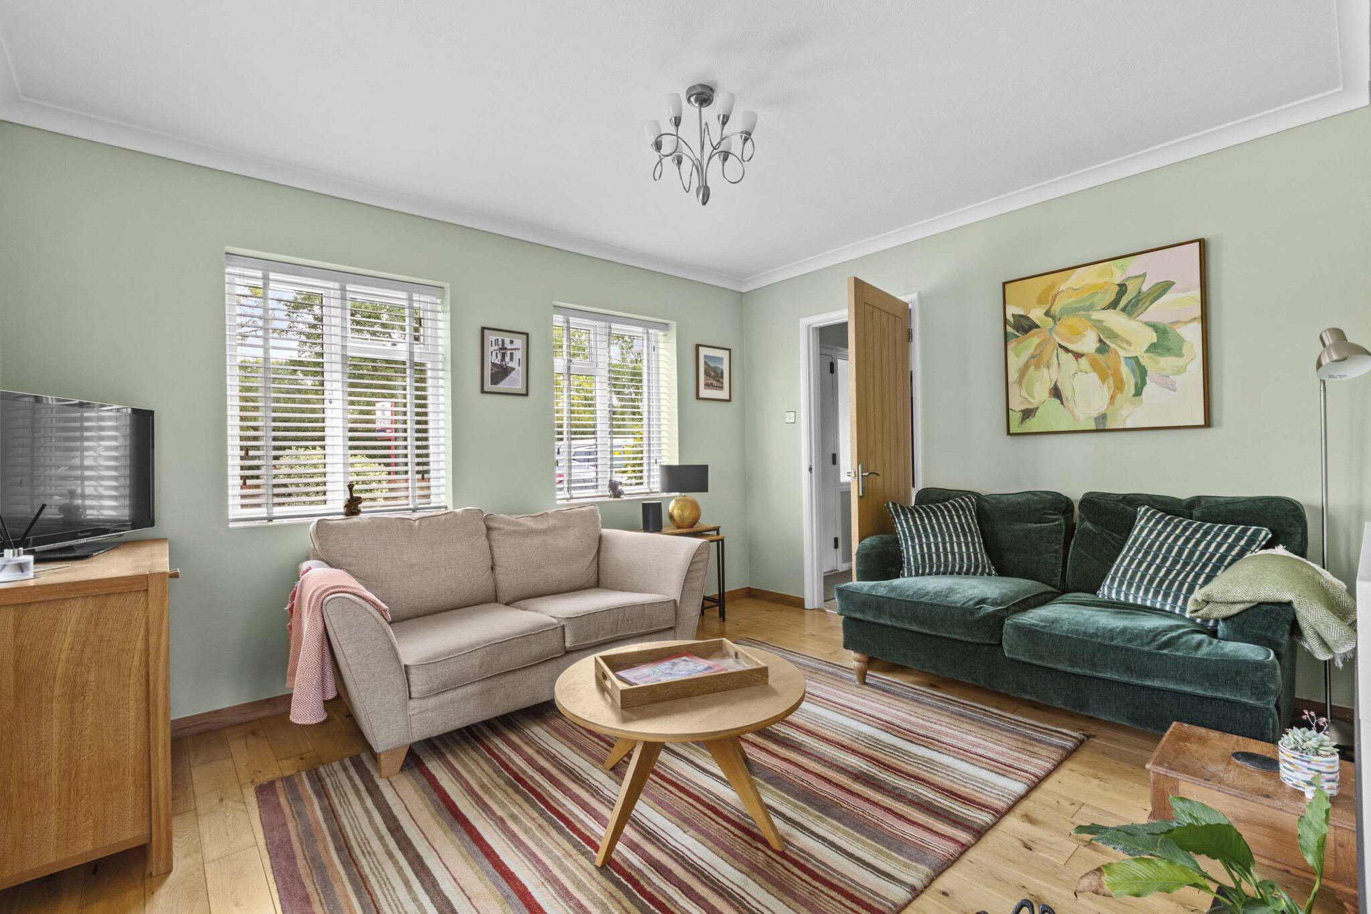
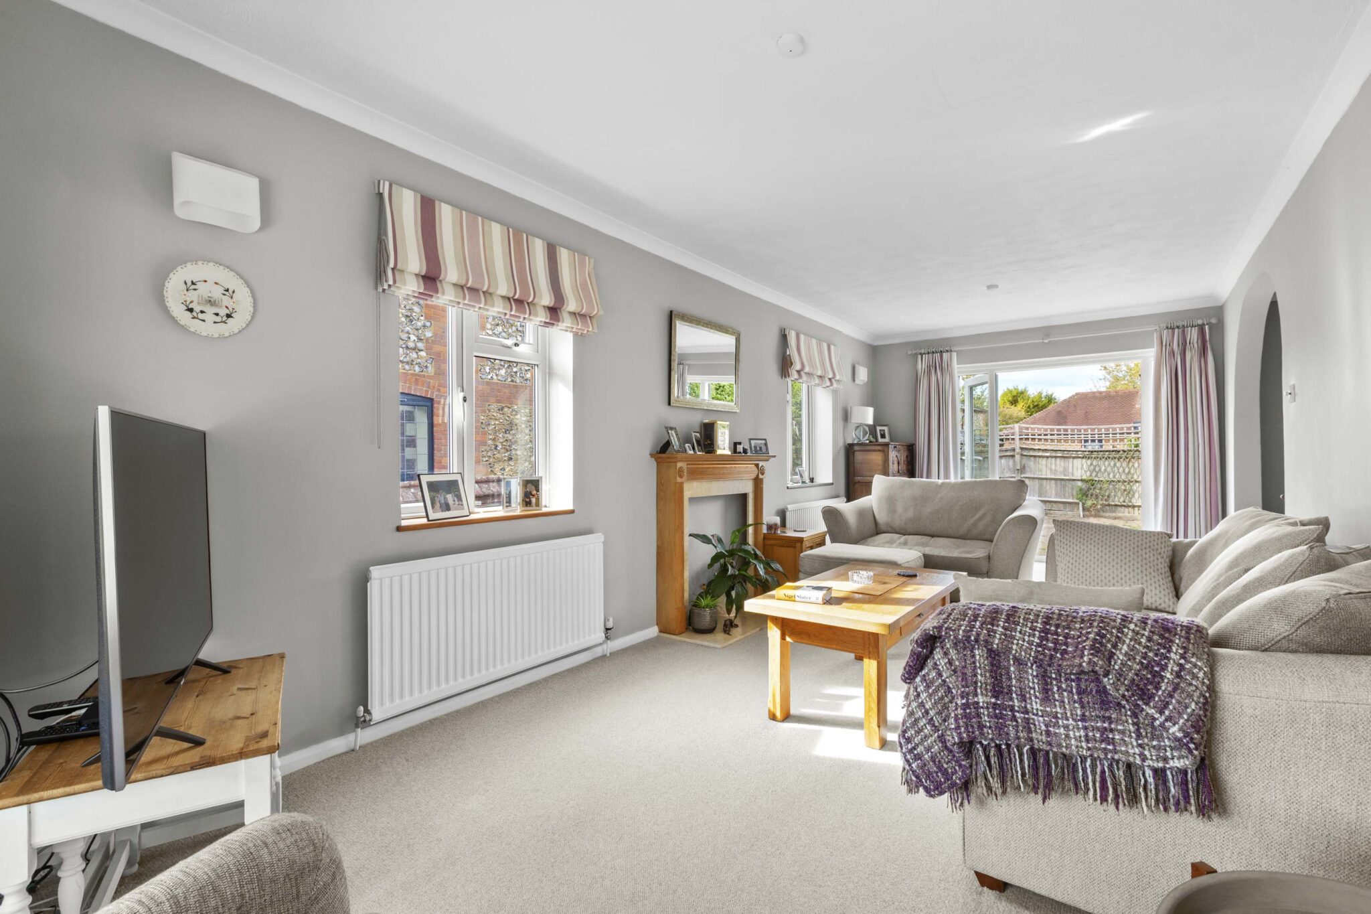
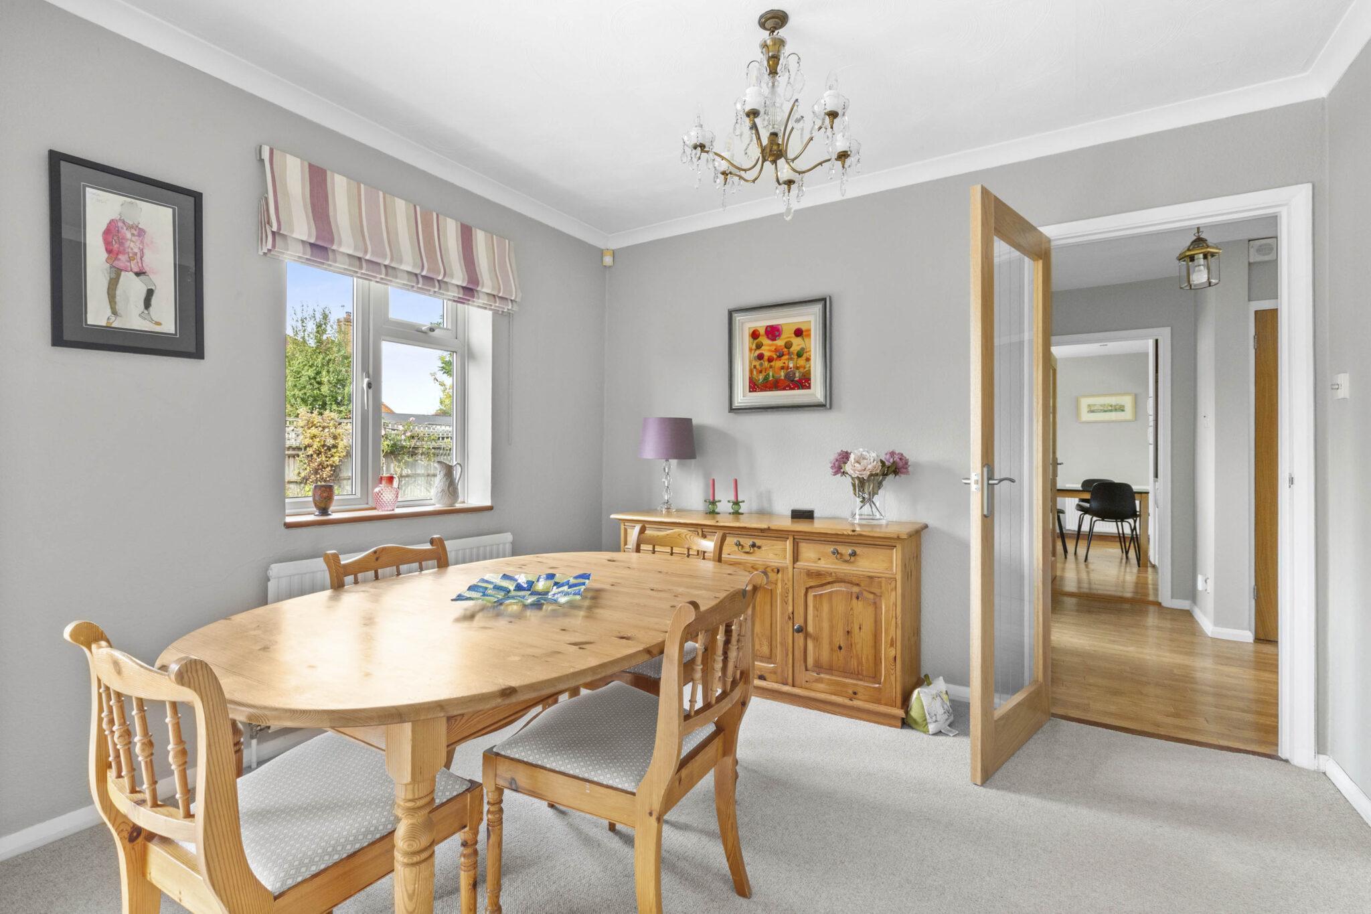
- Triple-aspect bay-fronted sitting/dining room with French doors opening onto the rear garden
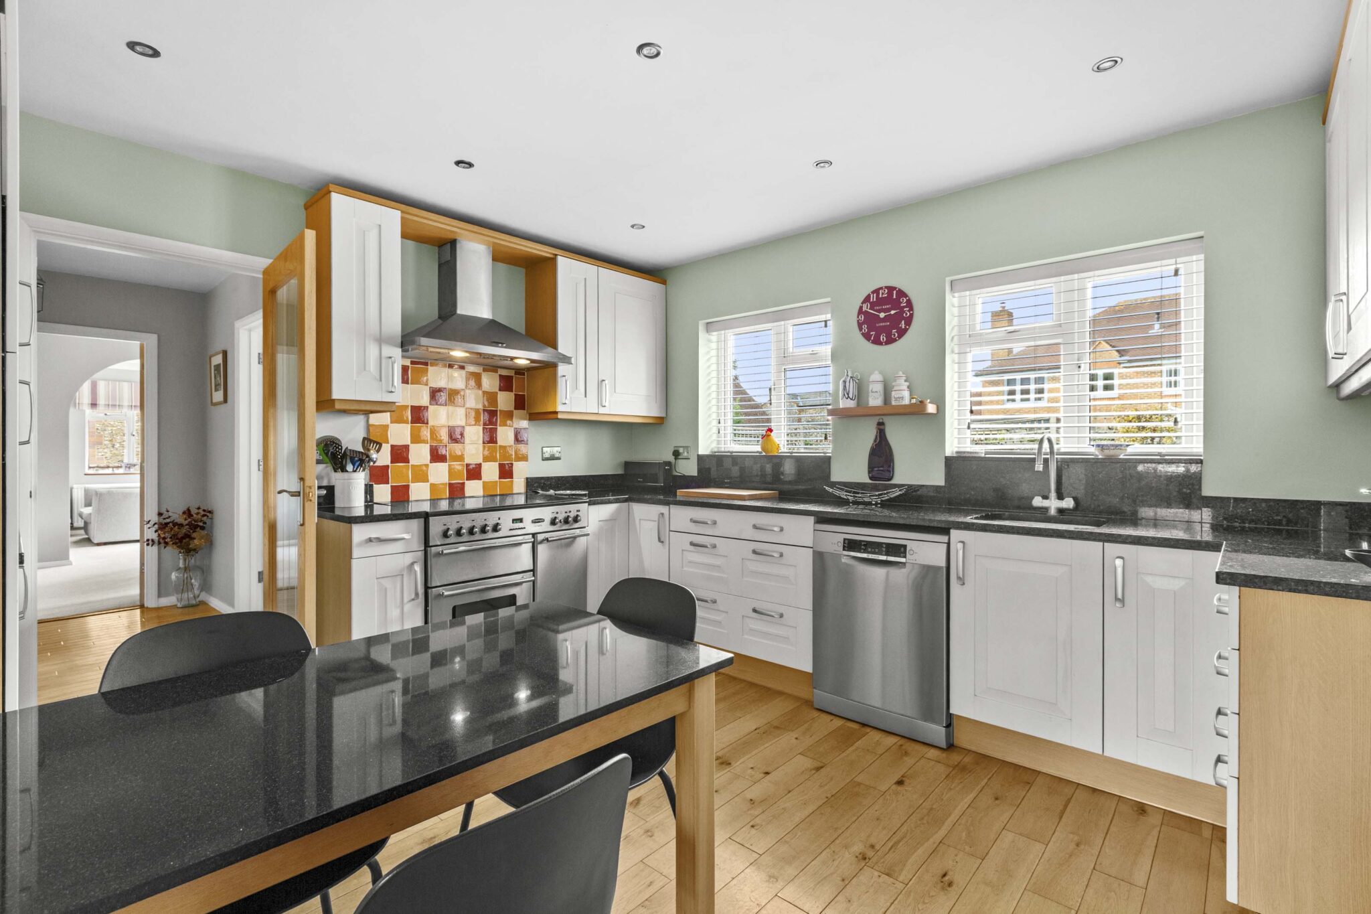
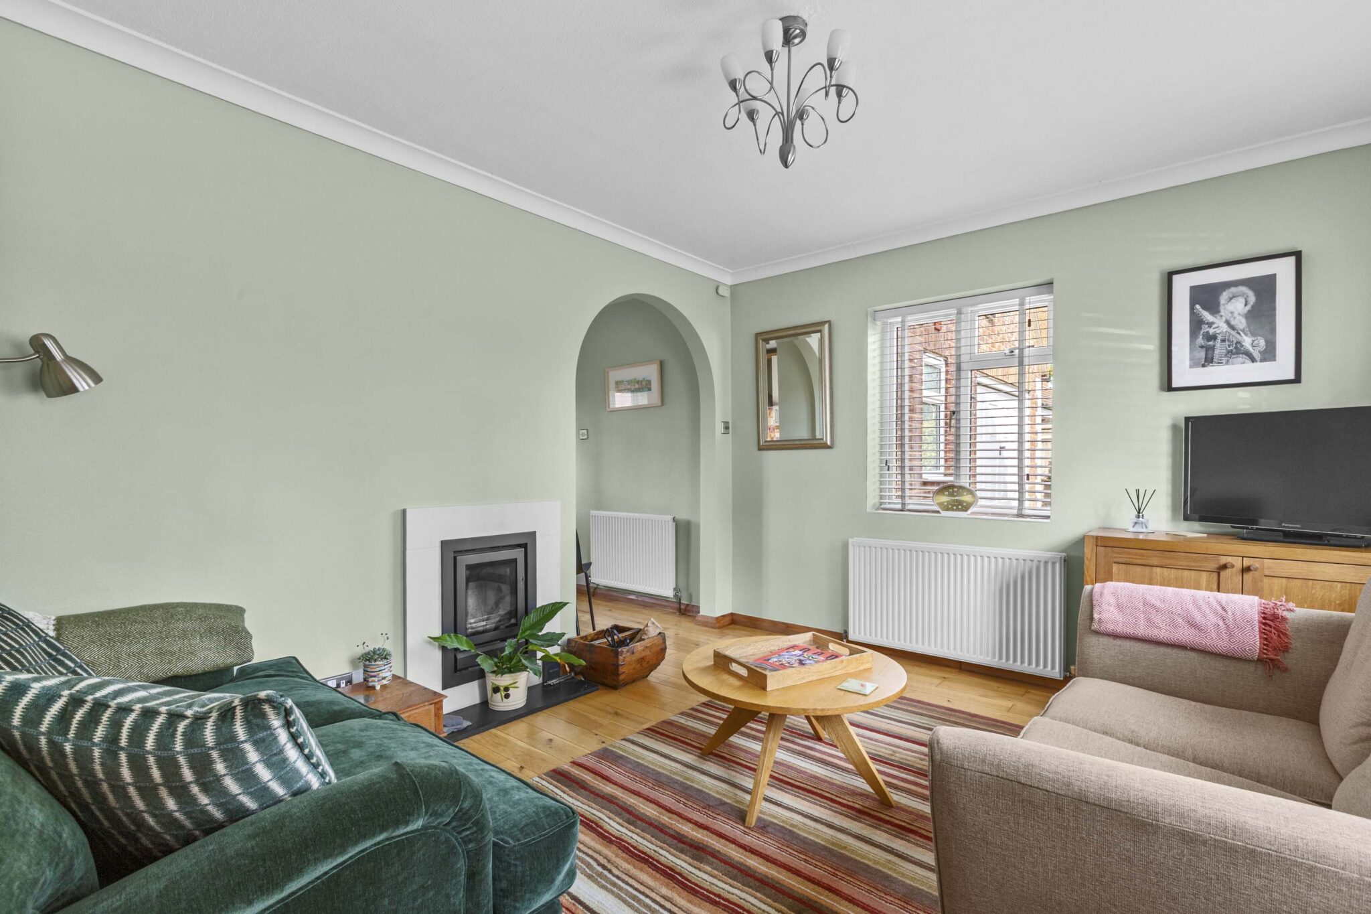
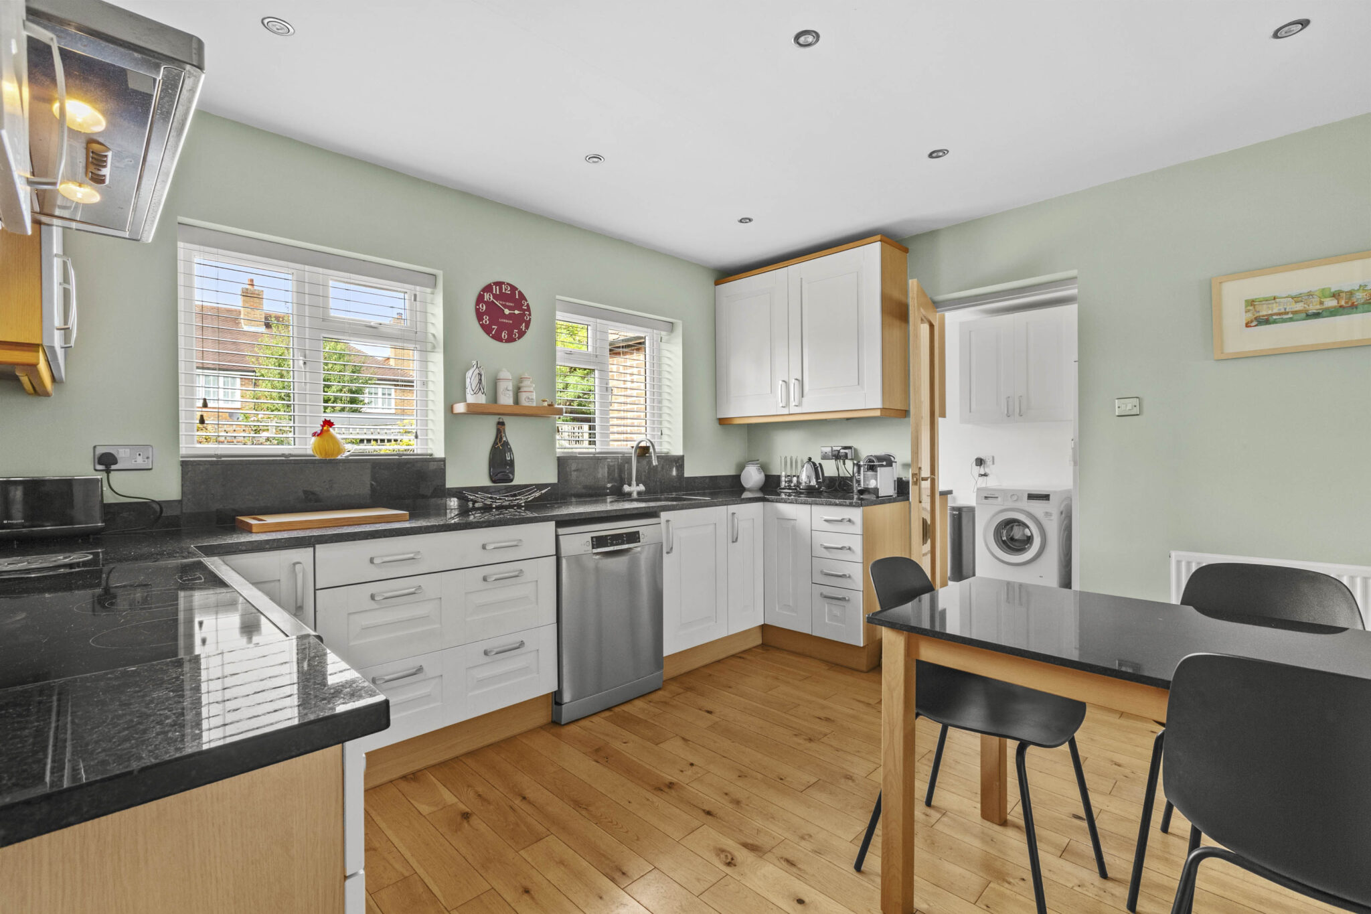
- Family room with wood-burning stove, kitchen/breakfast room, utility room
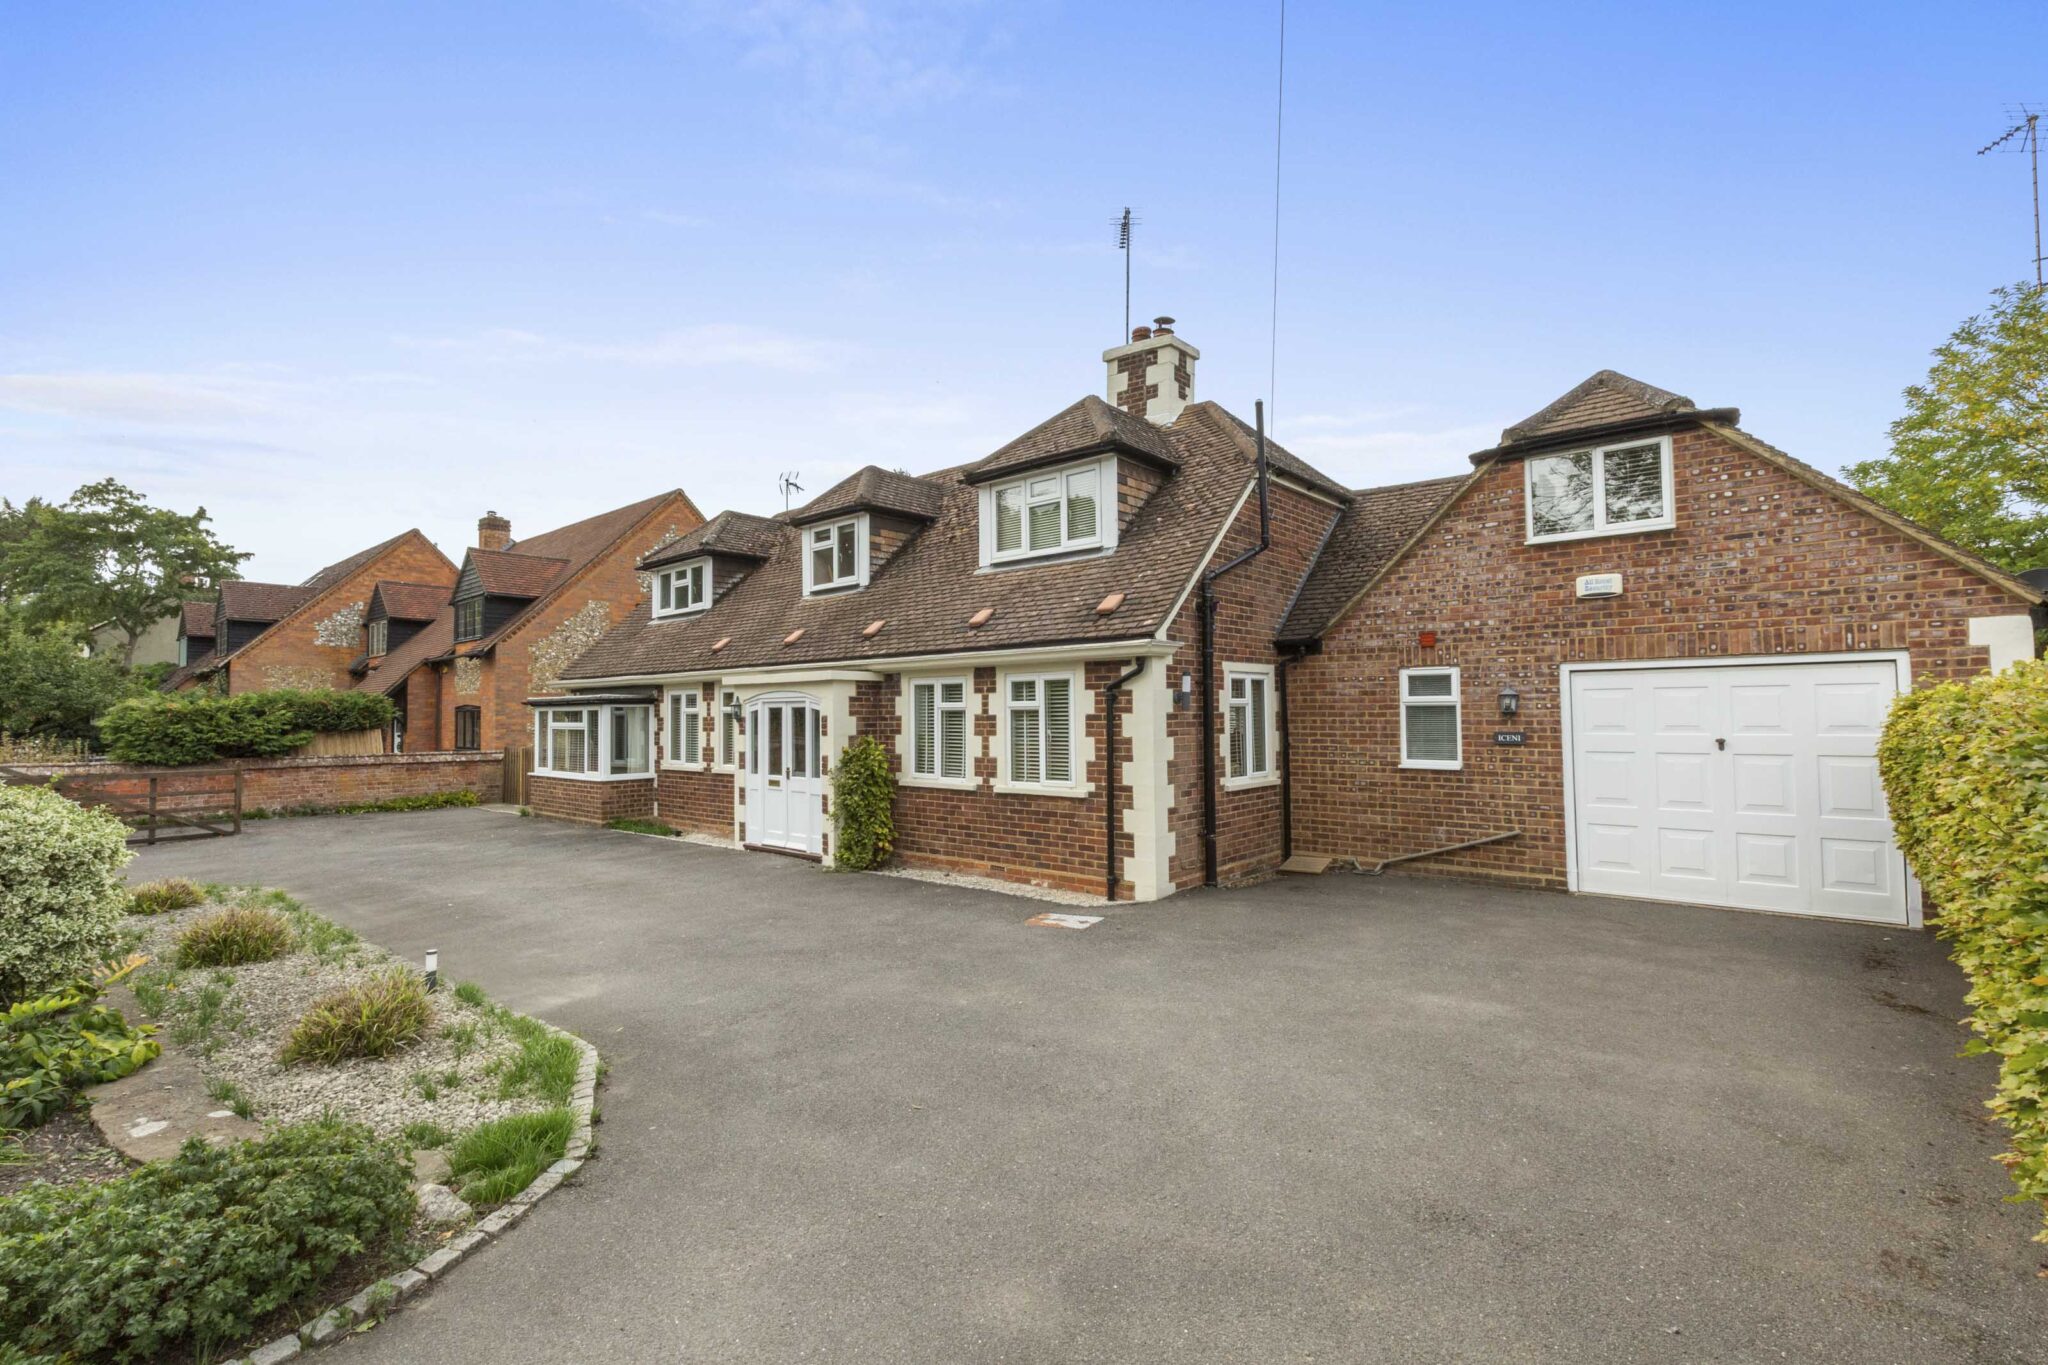
- Generous driveway parking with in-and-out access, plus garage with power, upgraded insulation and separate rear store
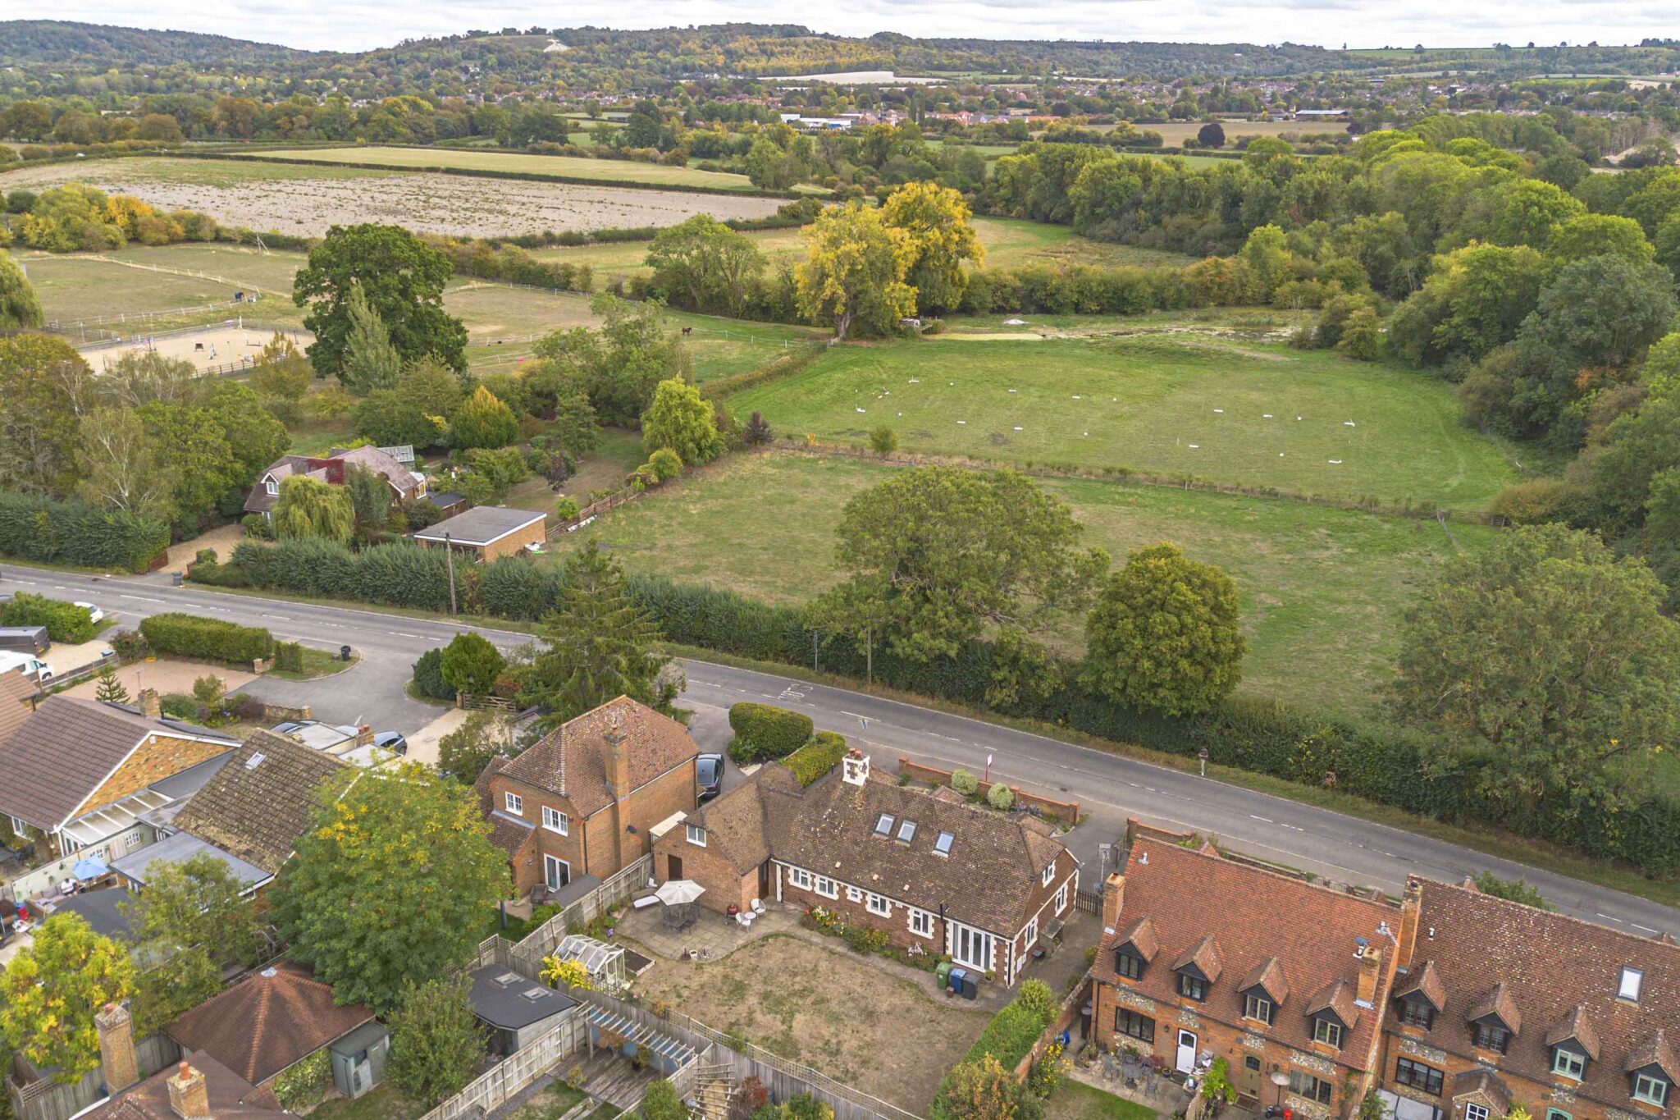
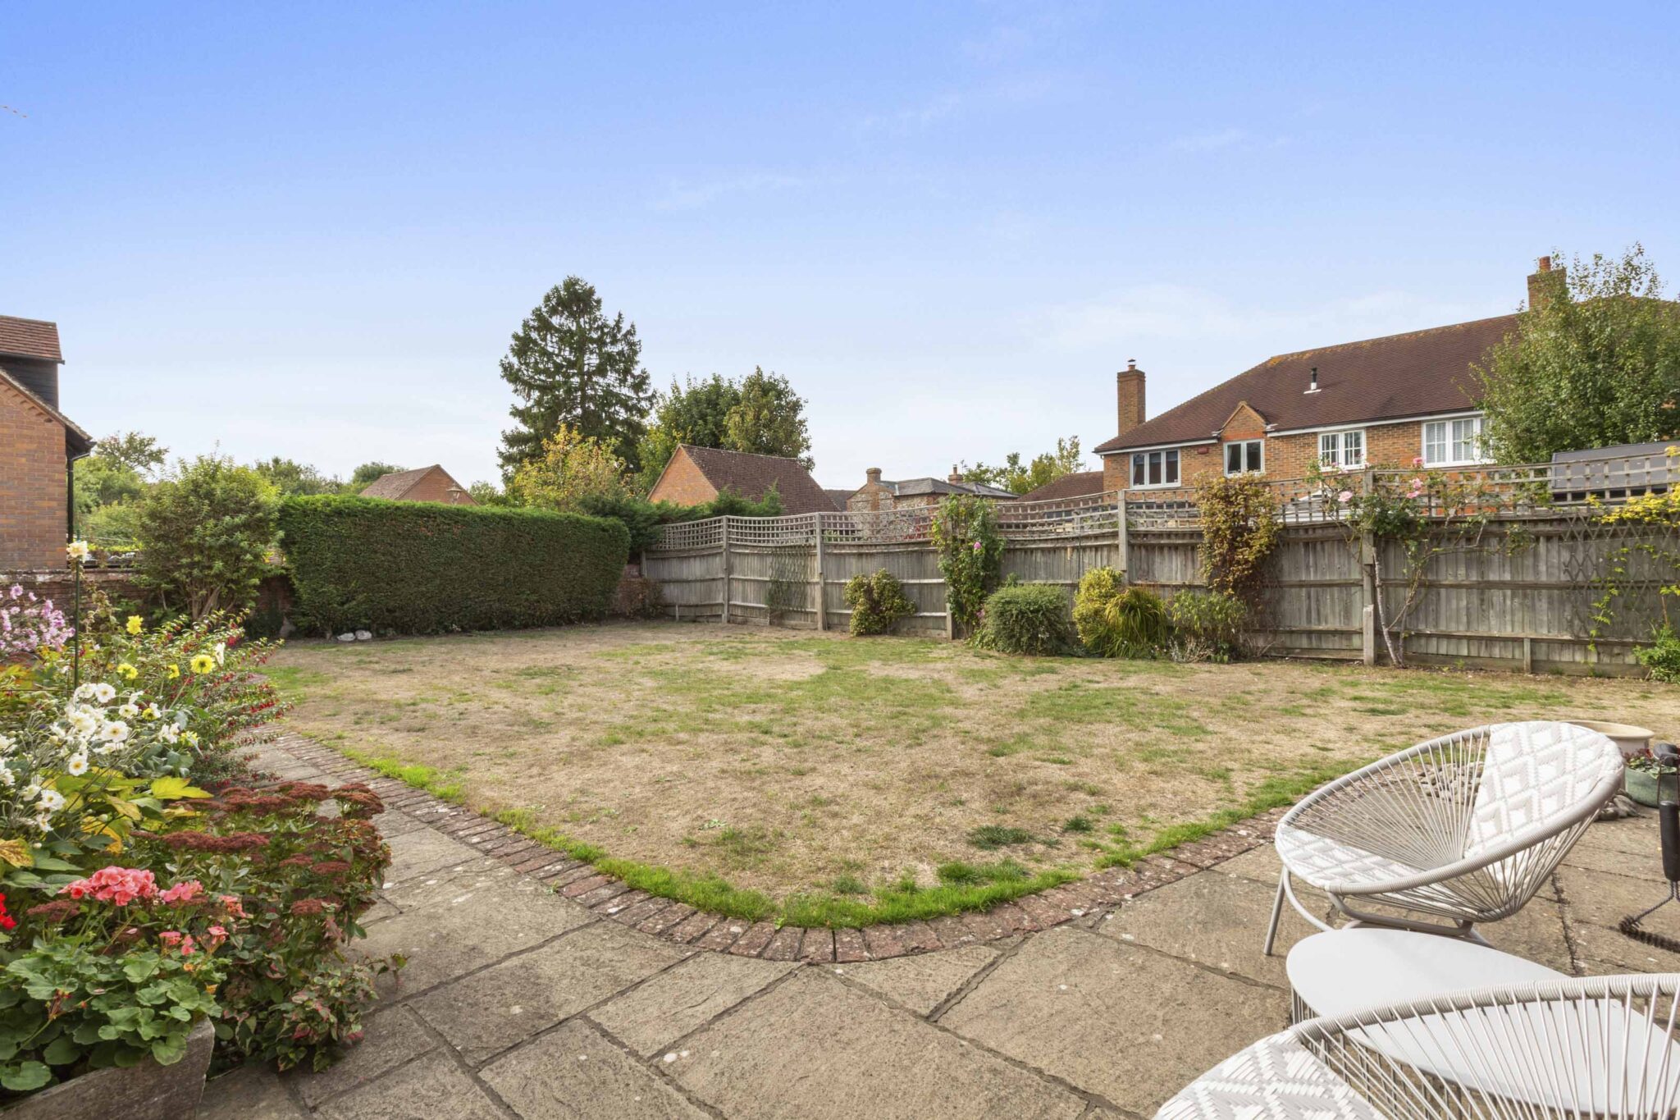
- Generous rear garden with lawn and patio
- First time on the market in 40 years
- Longwick village
Full property description
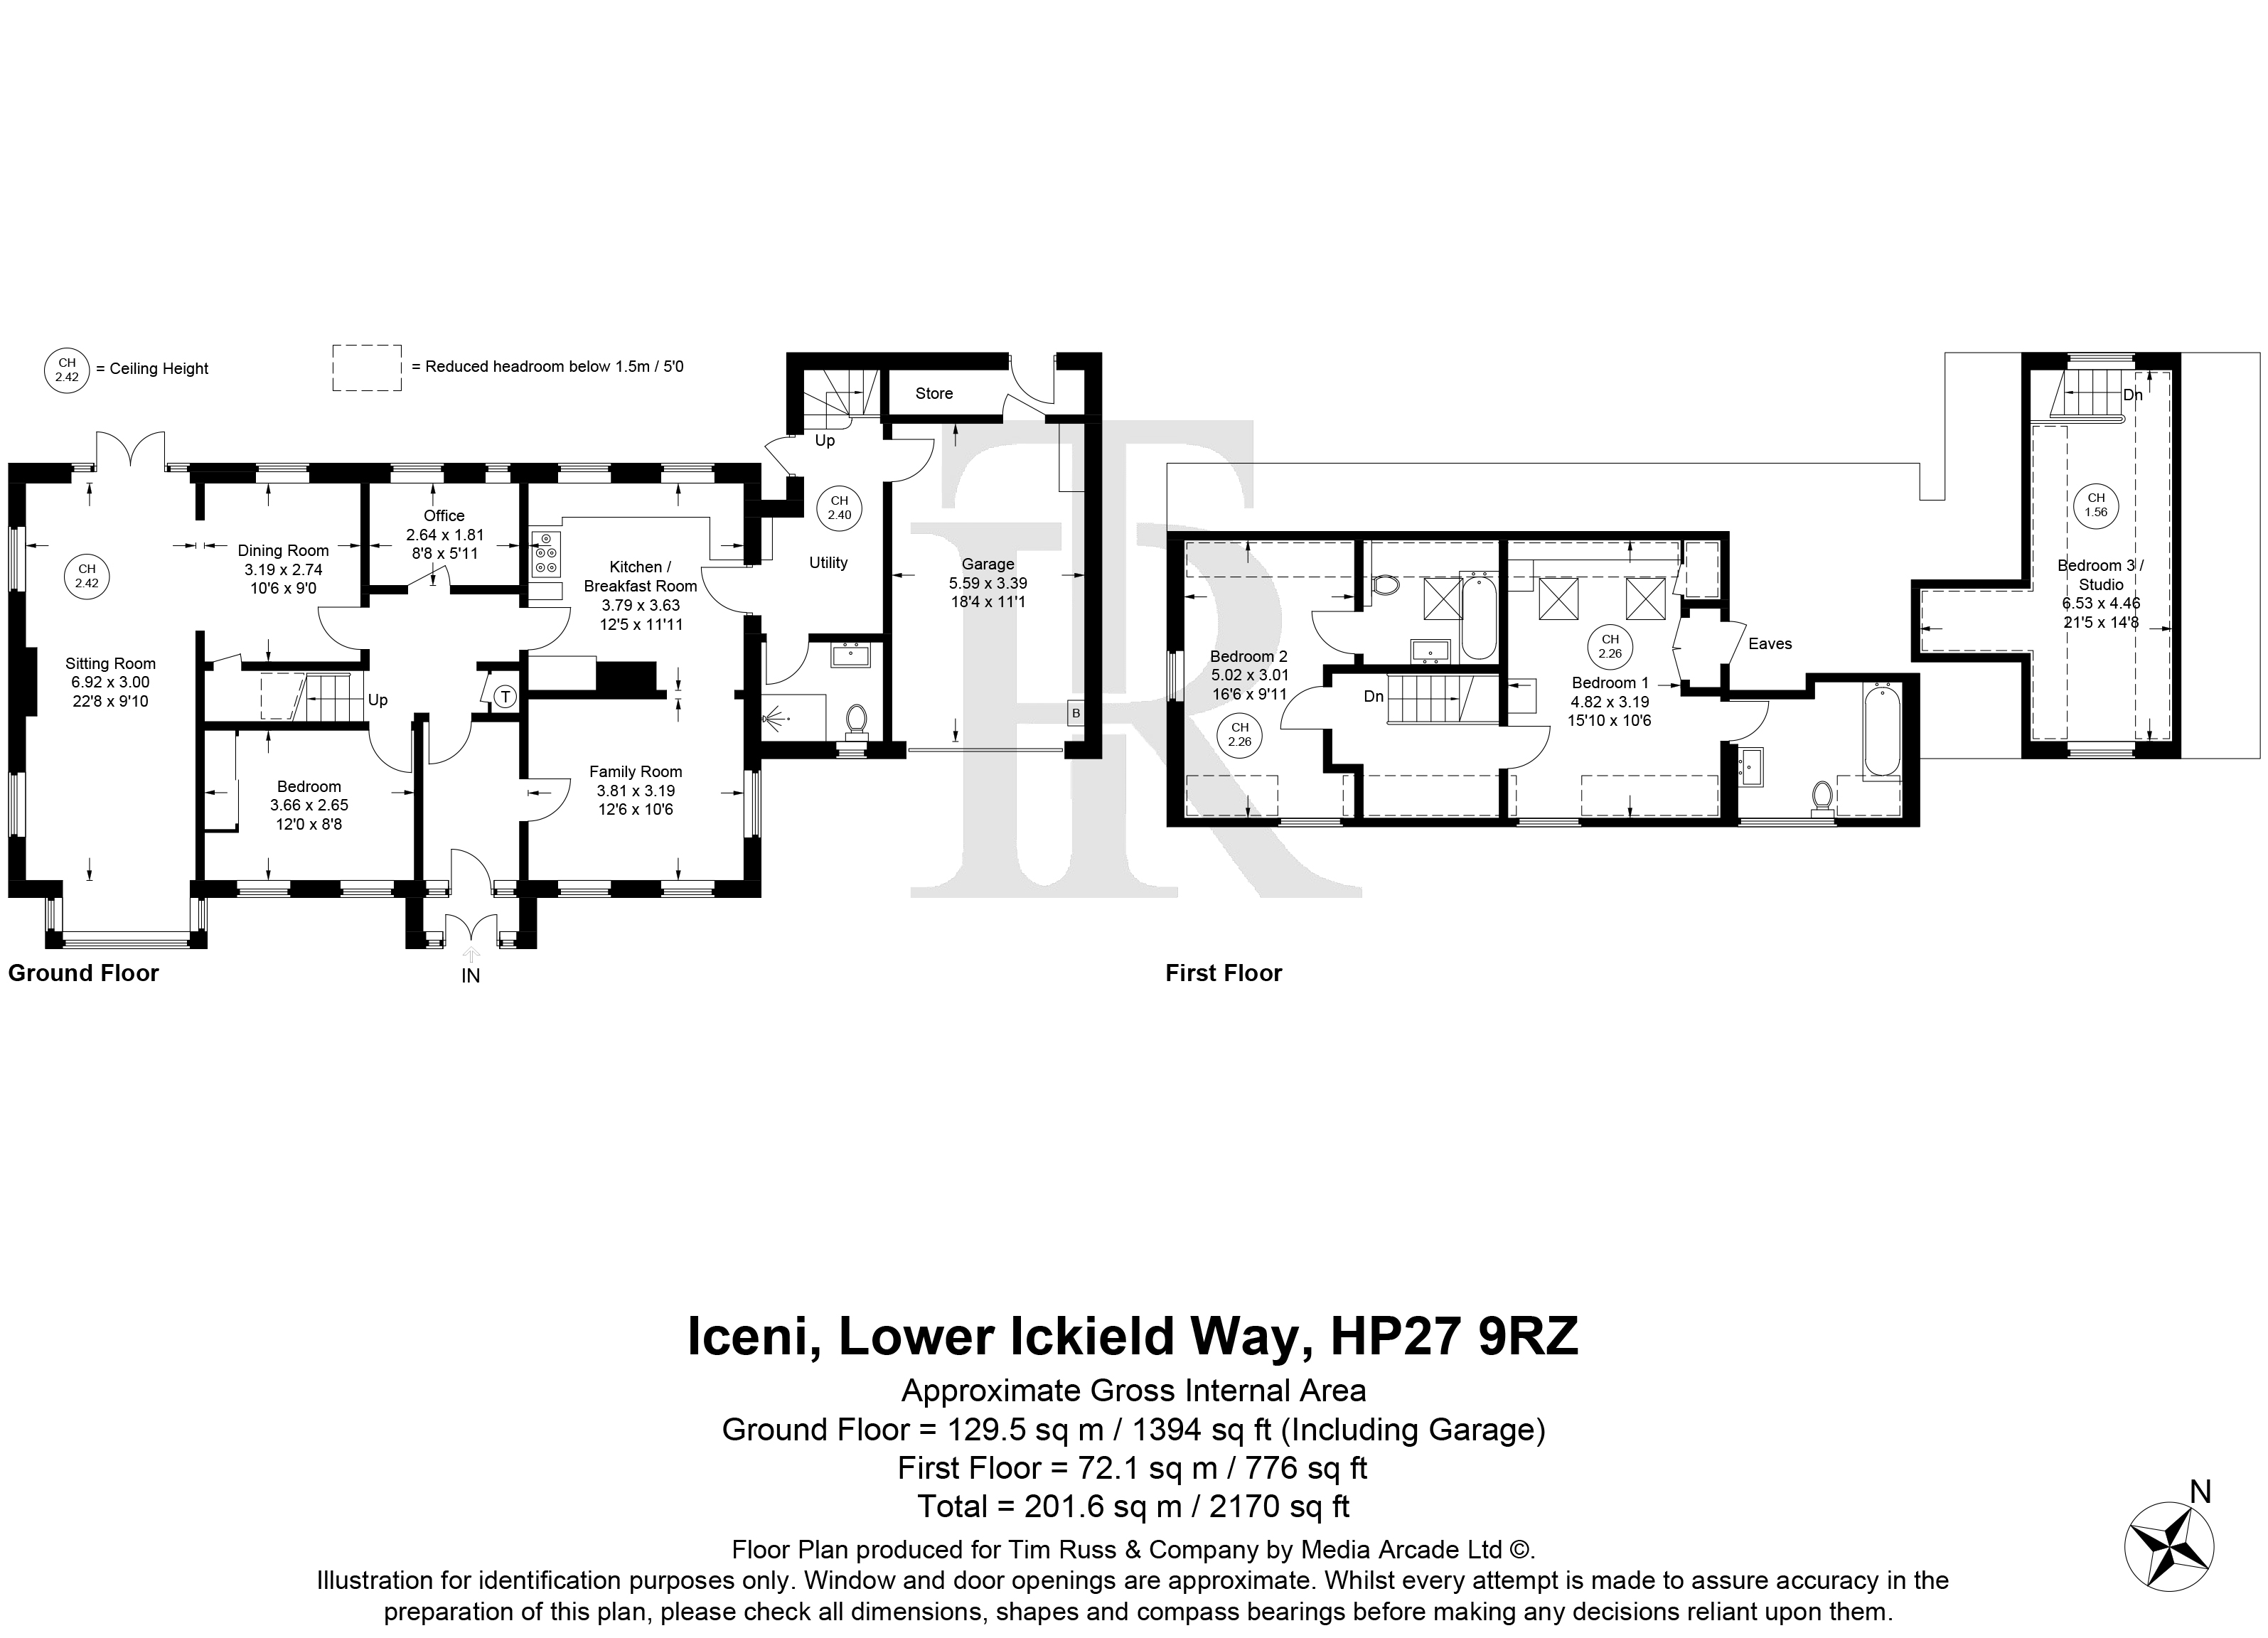
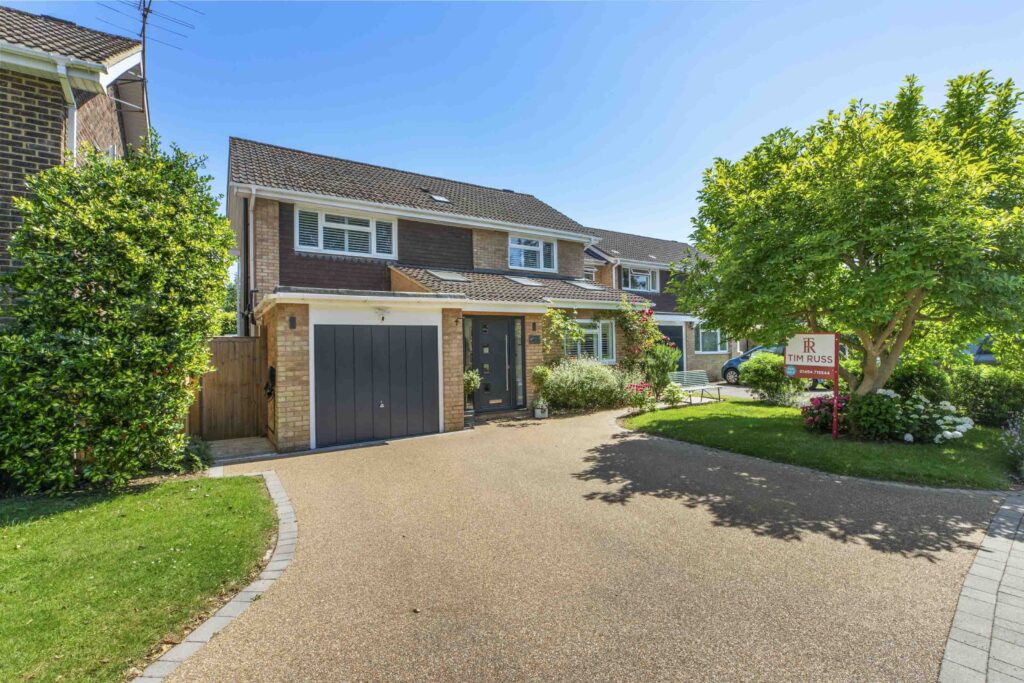
A versatile three/four-bedroom detached home, offered to the market for the first time in 40 years. Extended and remodelled over the years, the property provides well-proportioned and adaptable accommodation, with a layout suited to family life and those needing flexible space for working, guests or hobbies.
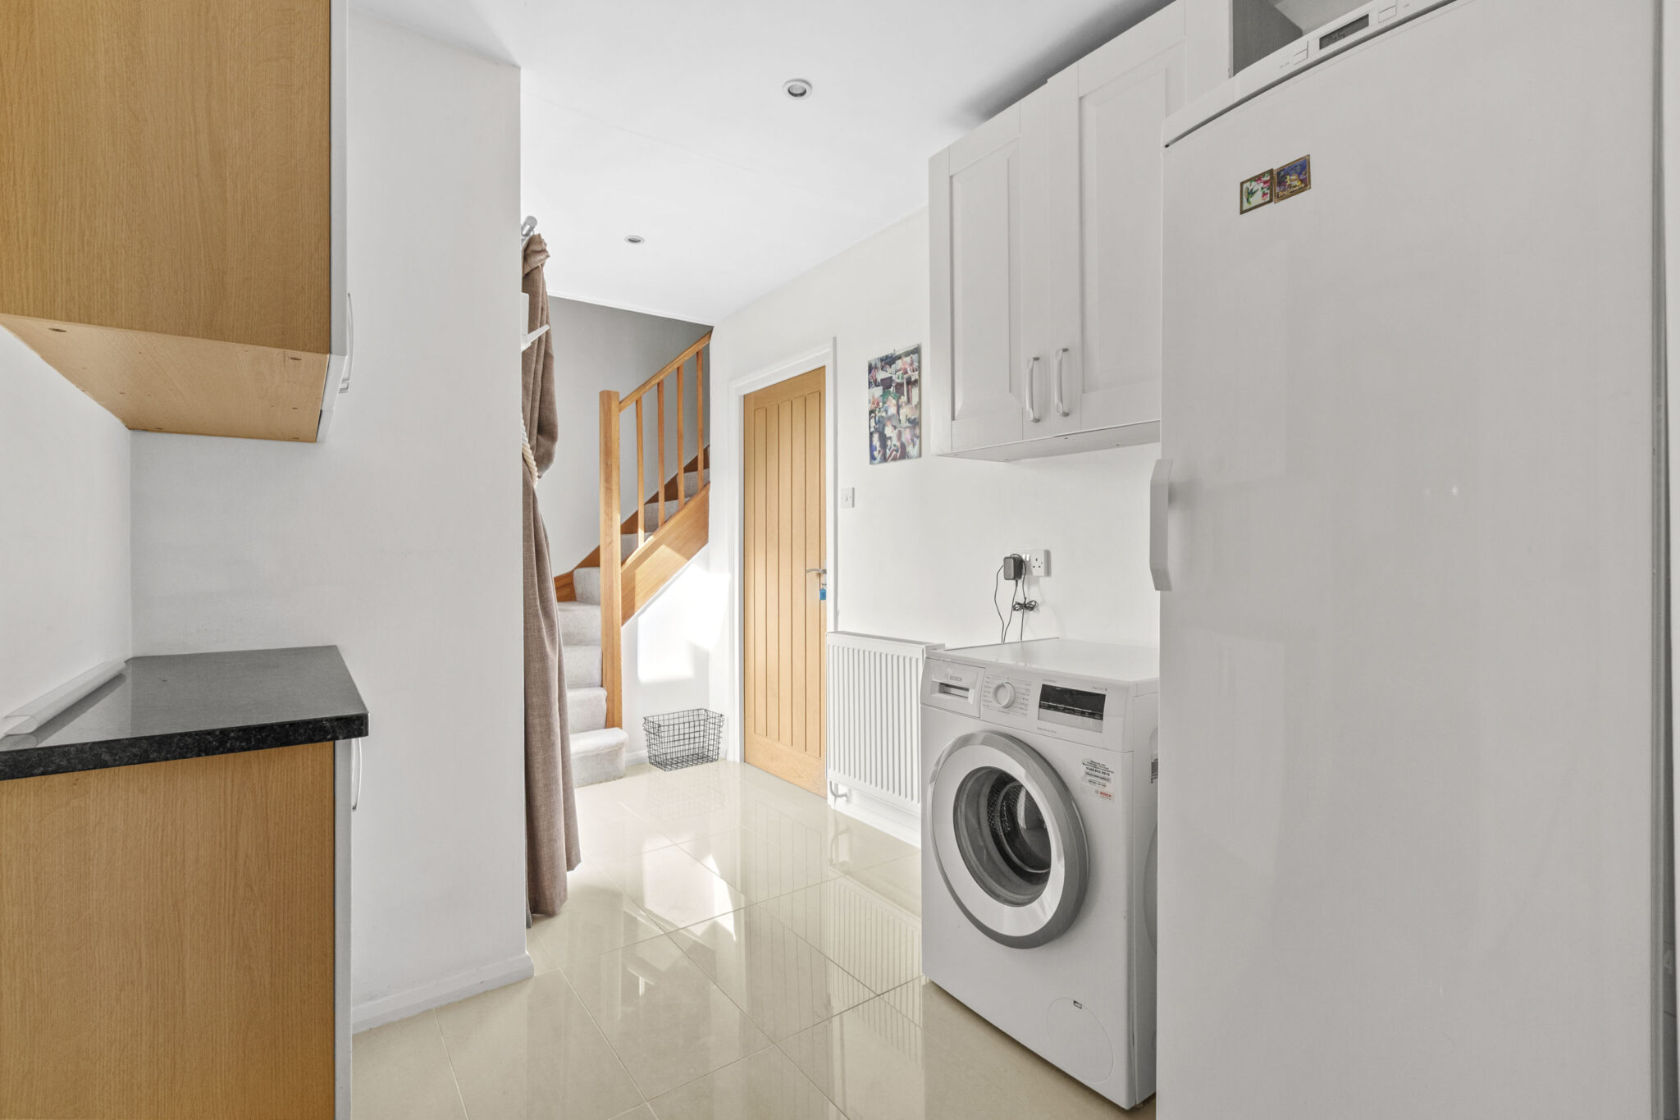
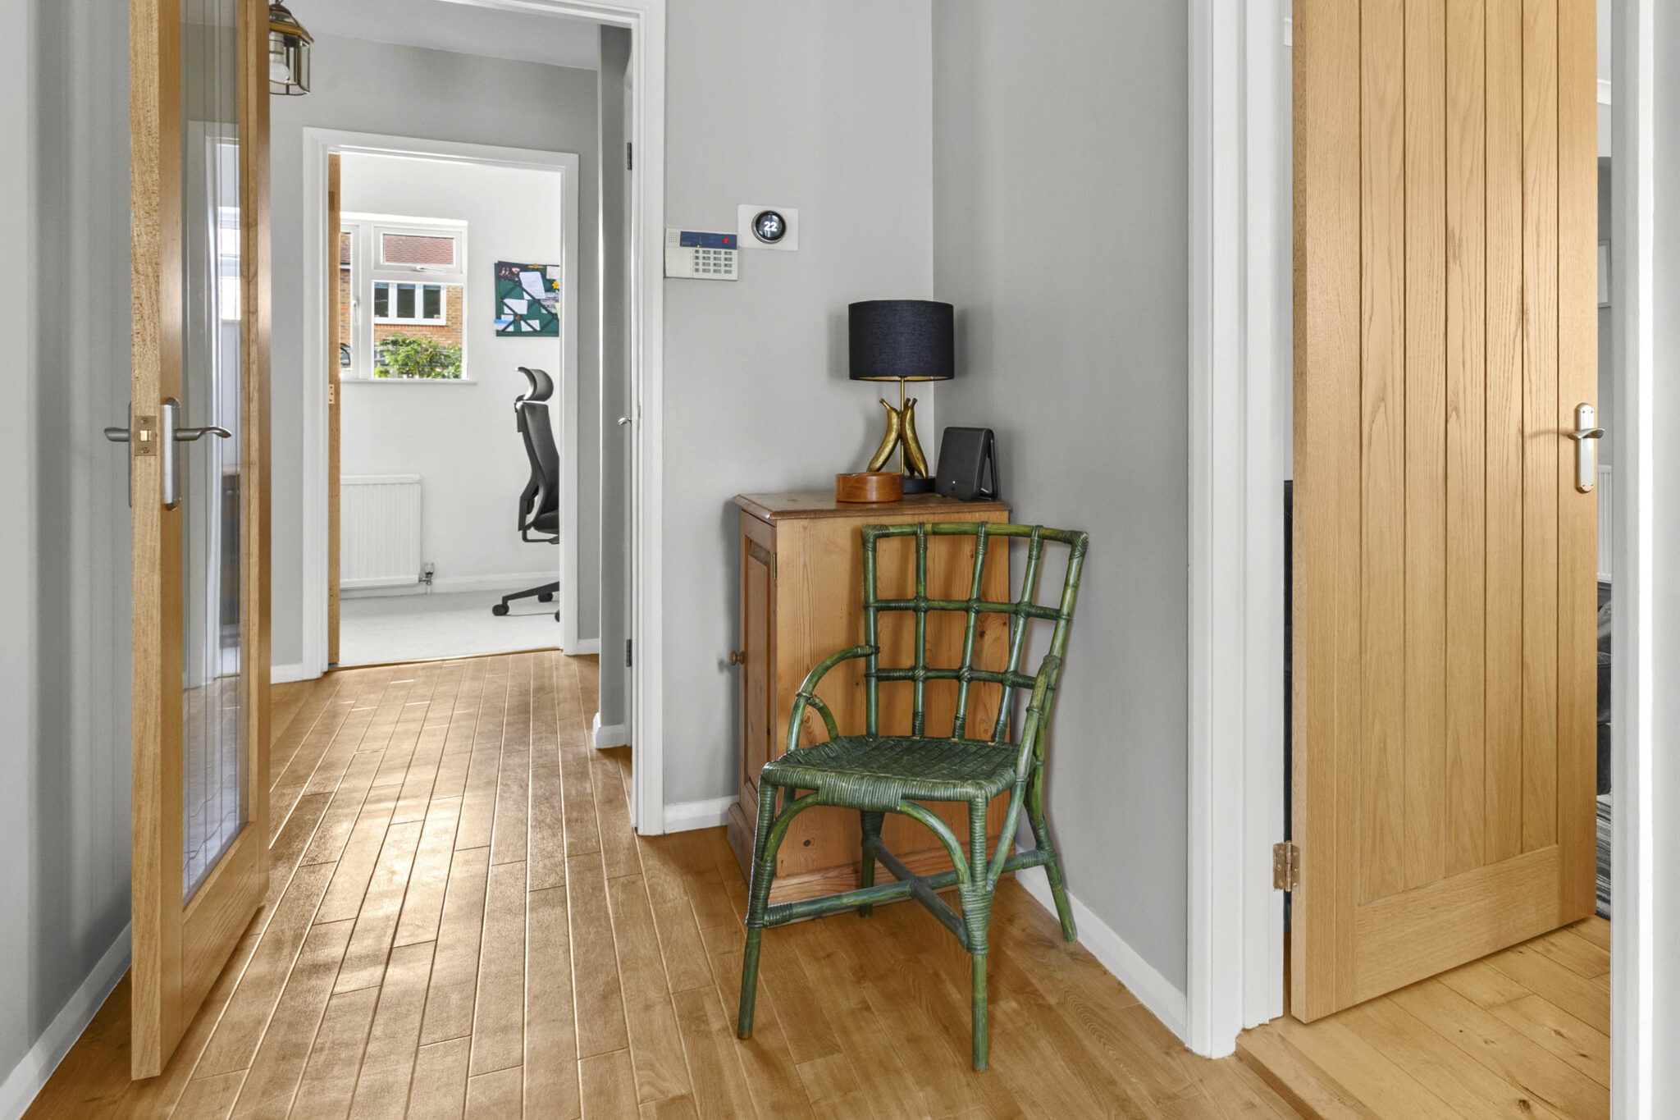
A covered porch leads into the entrance hall, with access to the principal reception areas and stairs to the first floor. The family room has a wood-burning stove and opens through to the kitchen/breakfast room, creating a sociable area for everyday living. There is also a utility room and a ground floor shower room.
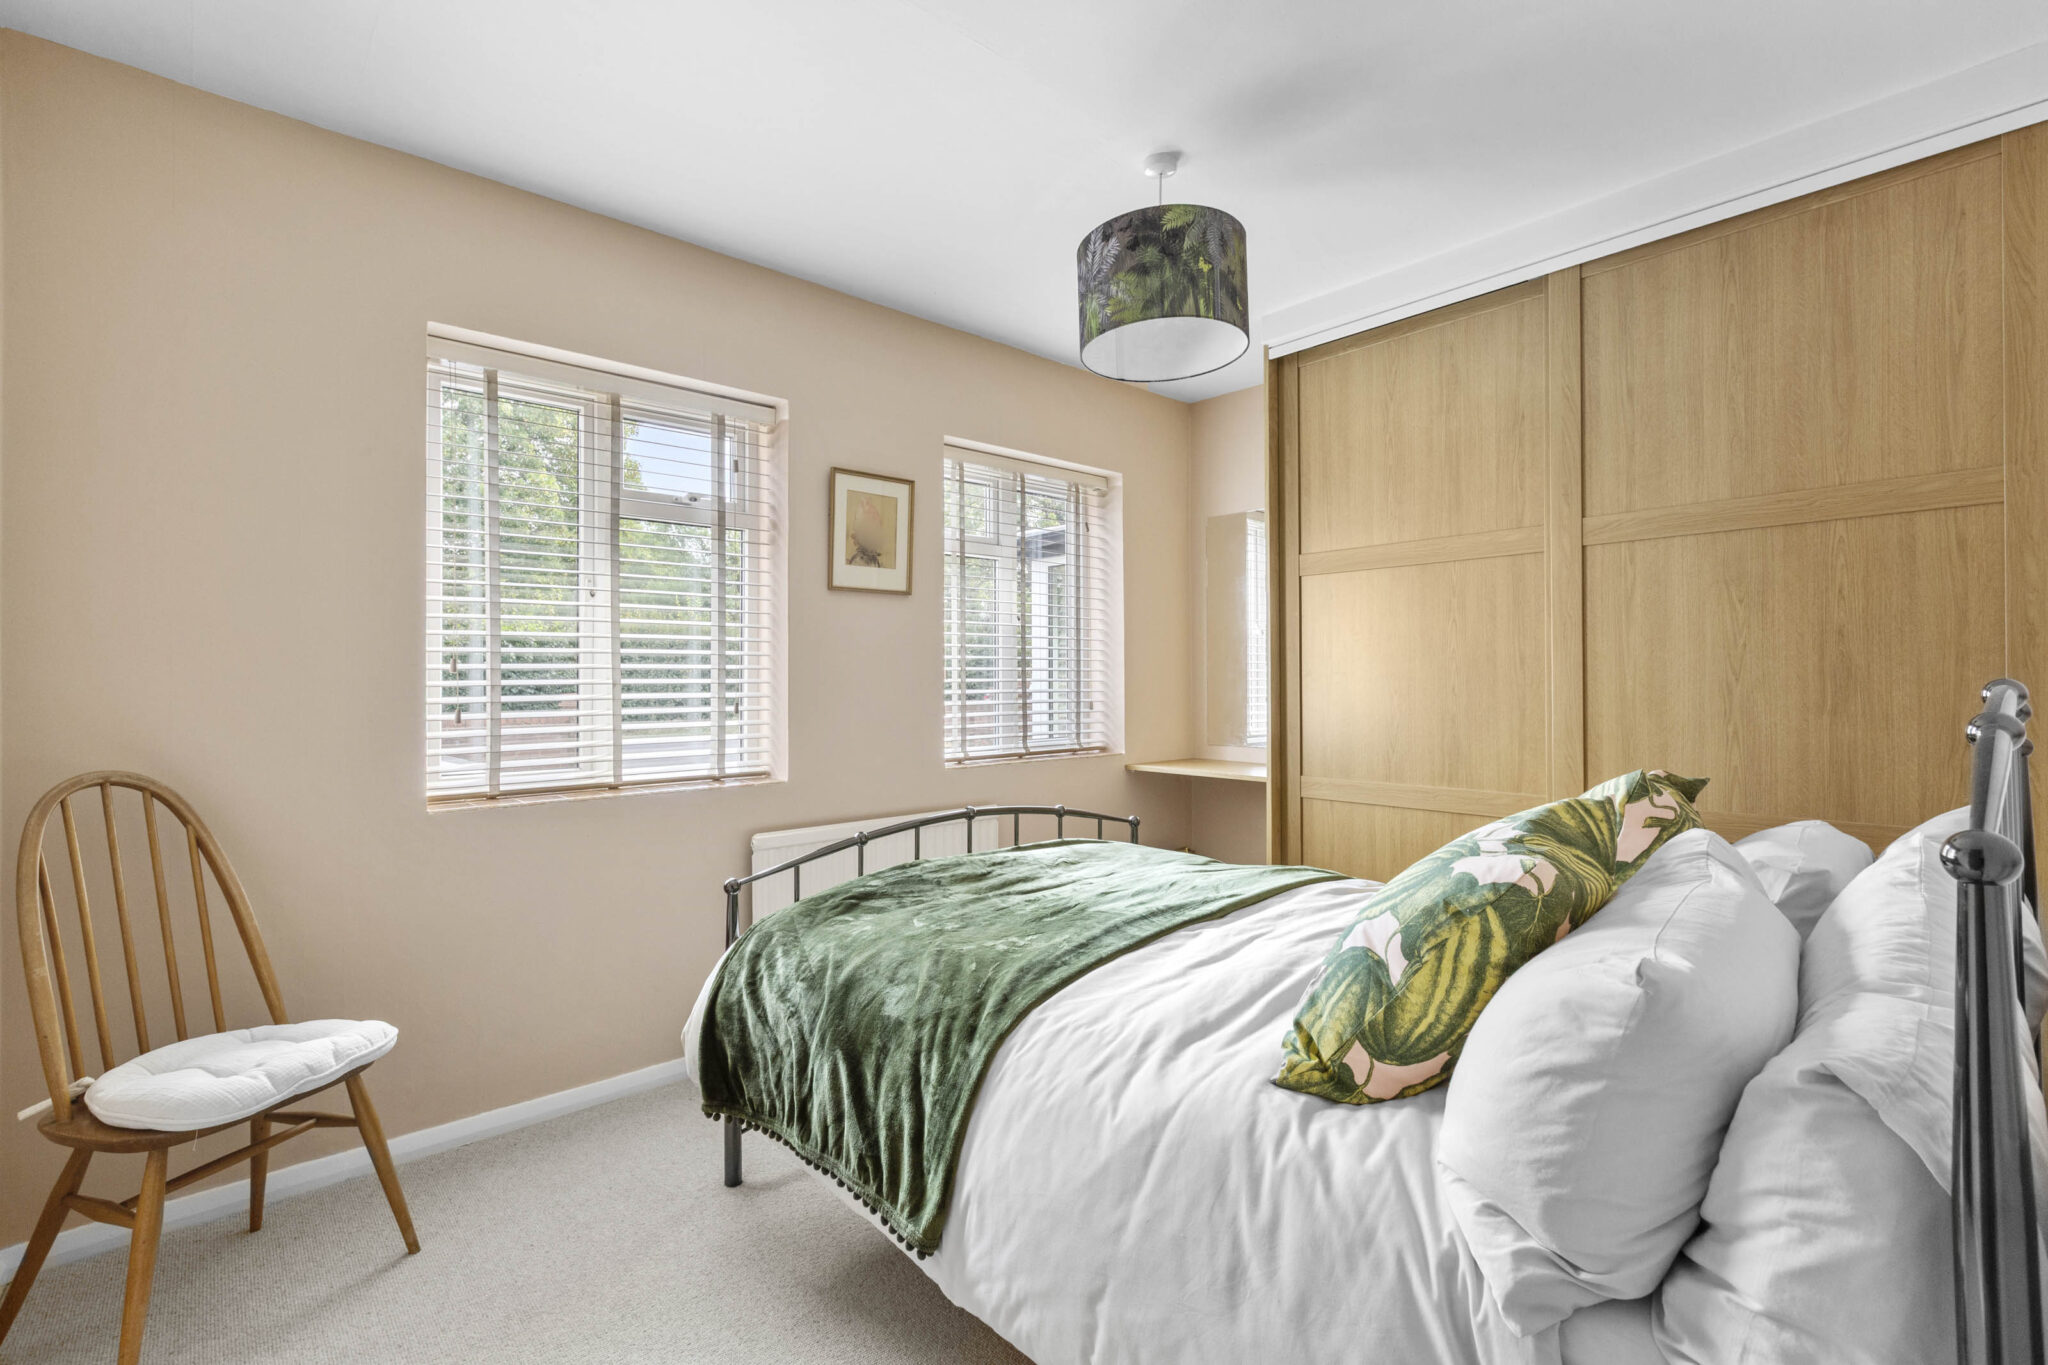
The triple-aspect sitting/dining room is bay fronted and particularly light, with French doors opening directly onto the rear garden. A further ground floor bedroom with built-in wardrobe and a separate study provide useful additional accommodation.
Above the garage is a dual-aspect room, offering further flexibility as a bedroom, den, hobby room or occasional guest space.
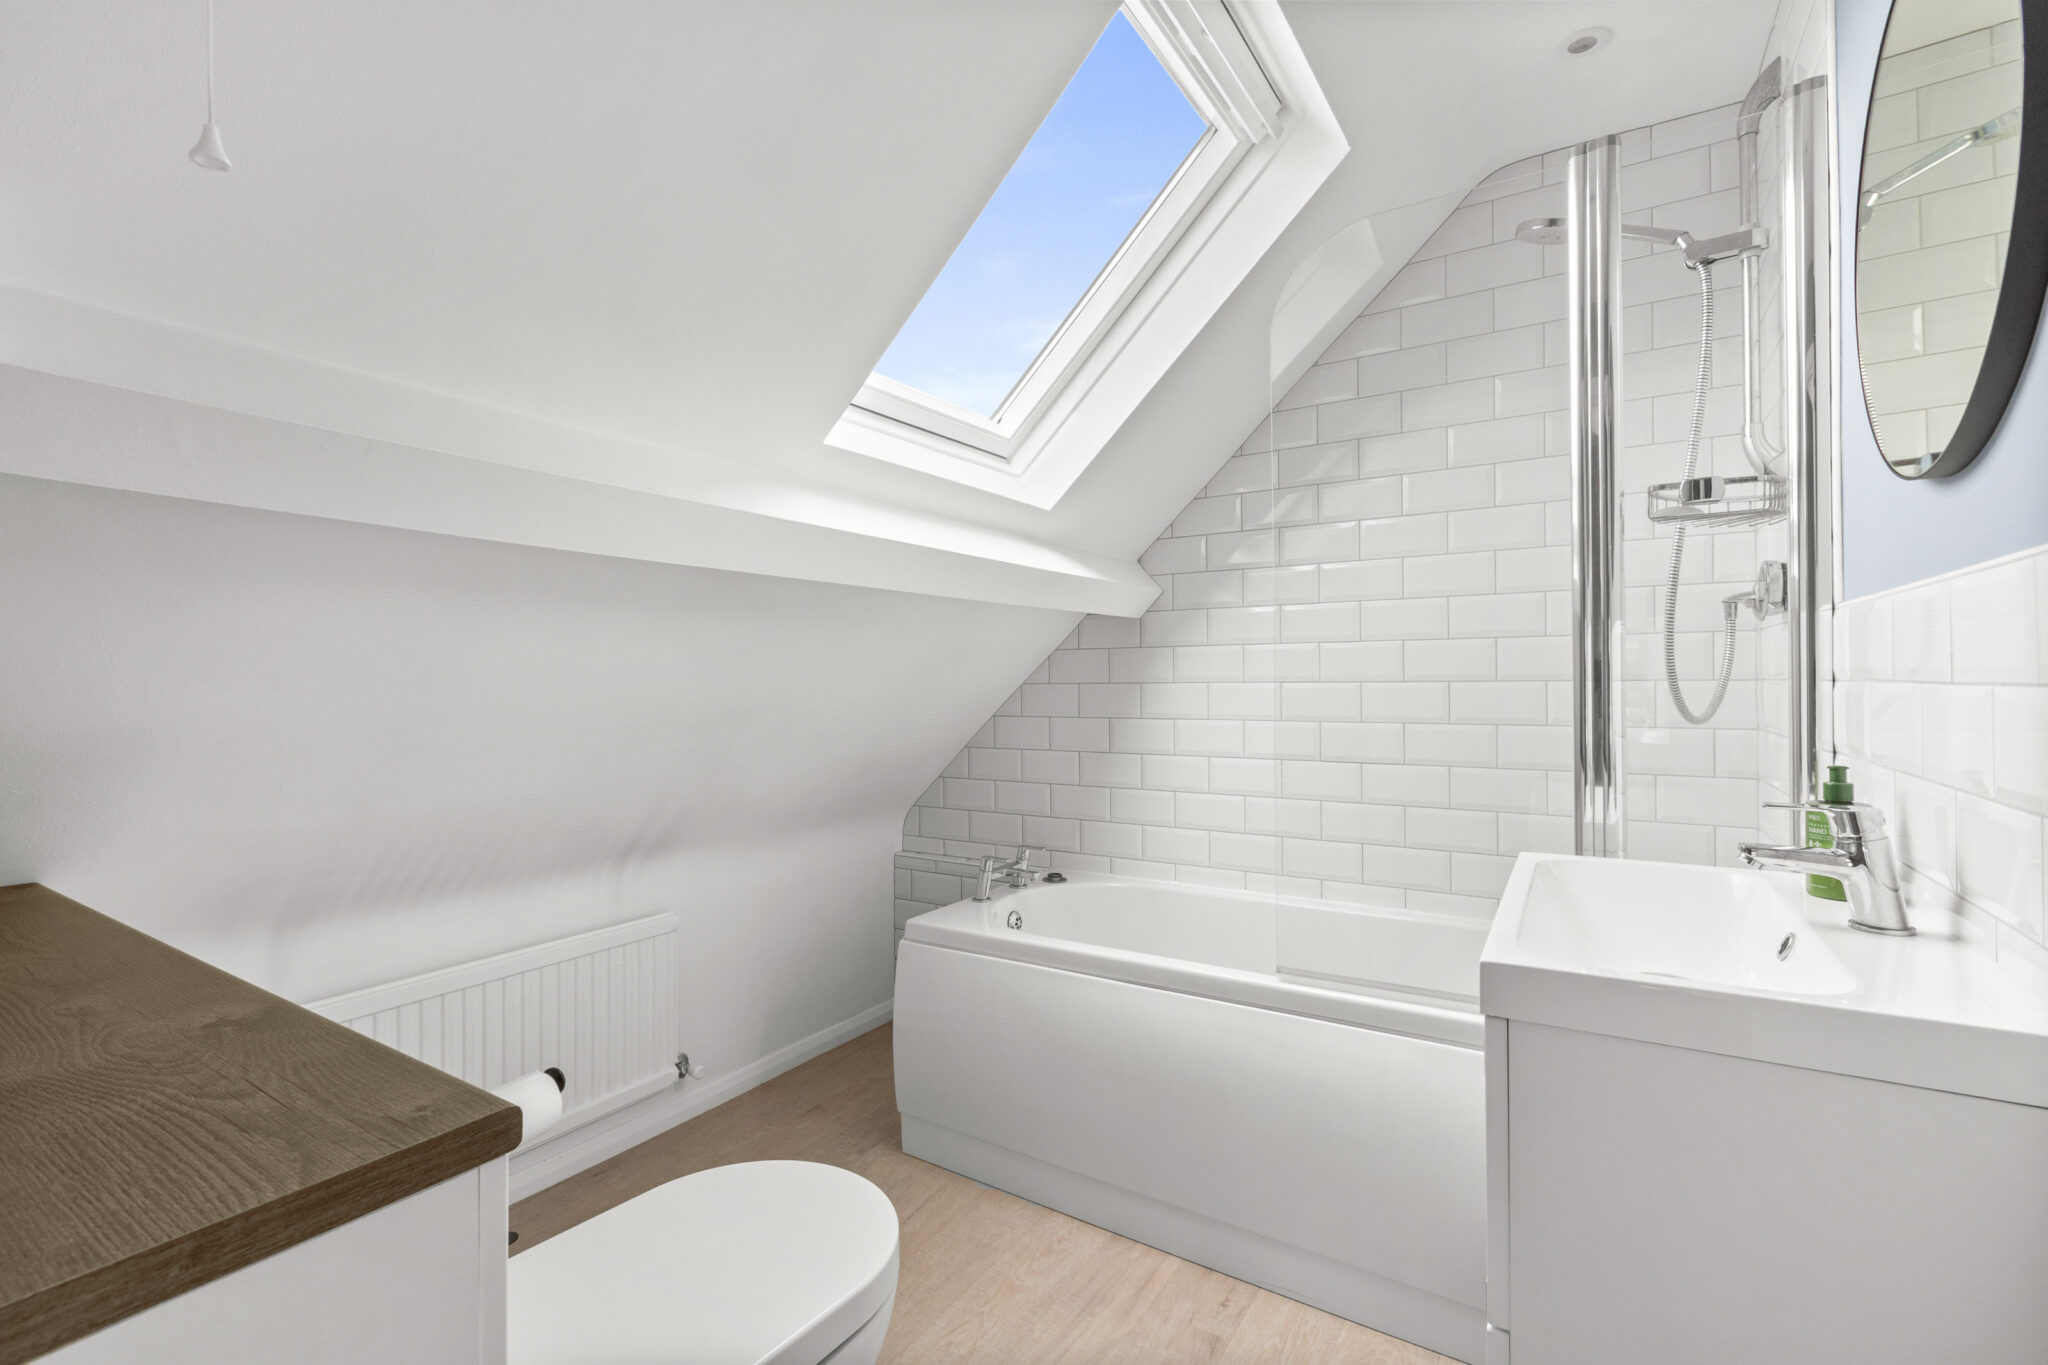
On the first floor are two further bedrooms, each with ensuite shower or bathroom facilities. The principal bedroom has a built-in wardrobe, fitted storage and a walk-in loft/eaves void, providing useful additional storage.
The house retains some character through features including wooden internal doors and areas of wooden flooring, while recessed LED lighting has been incorporated throughout.
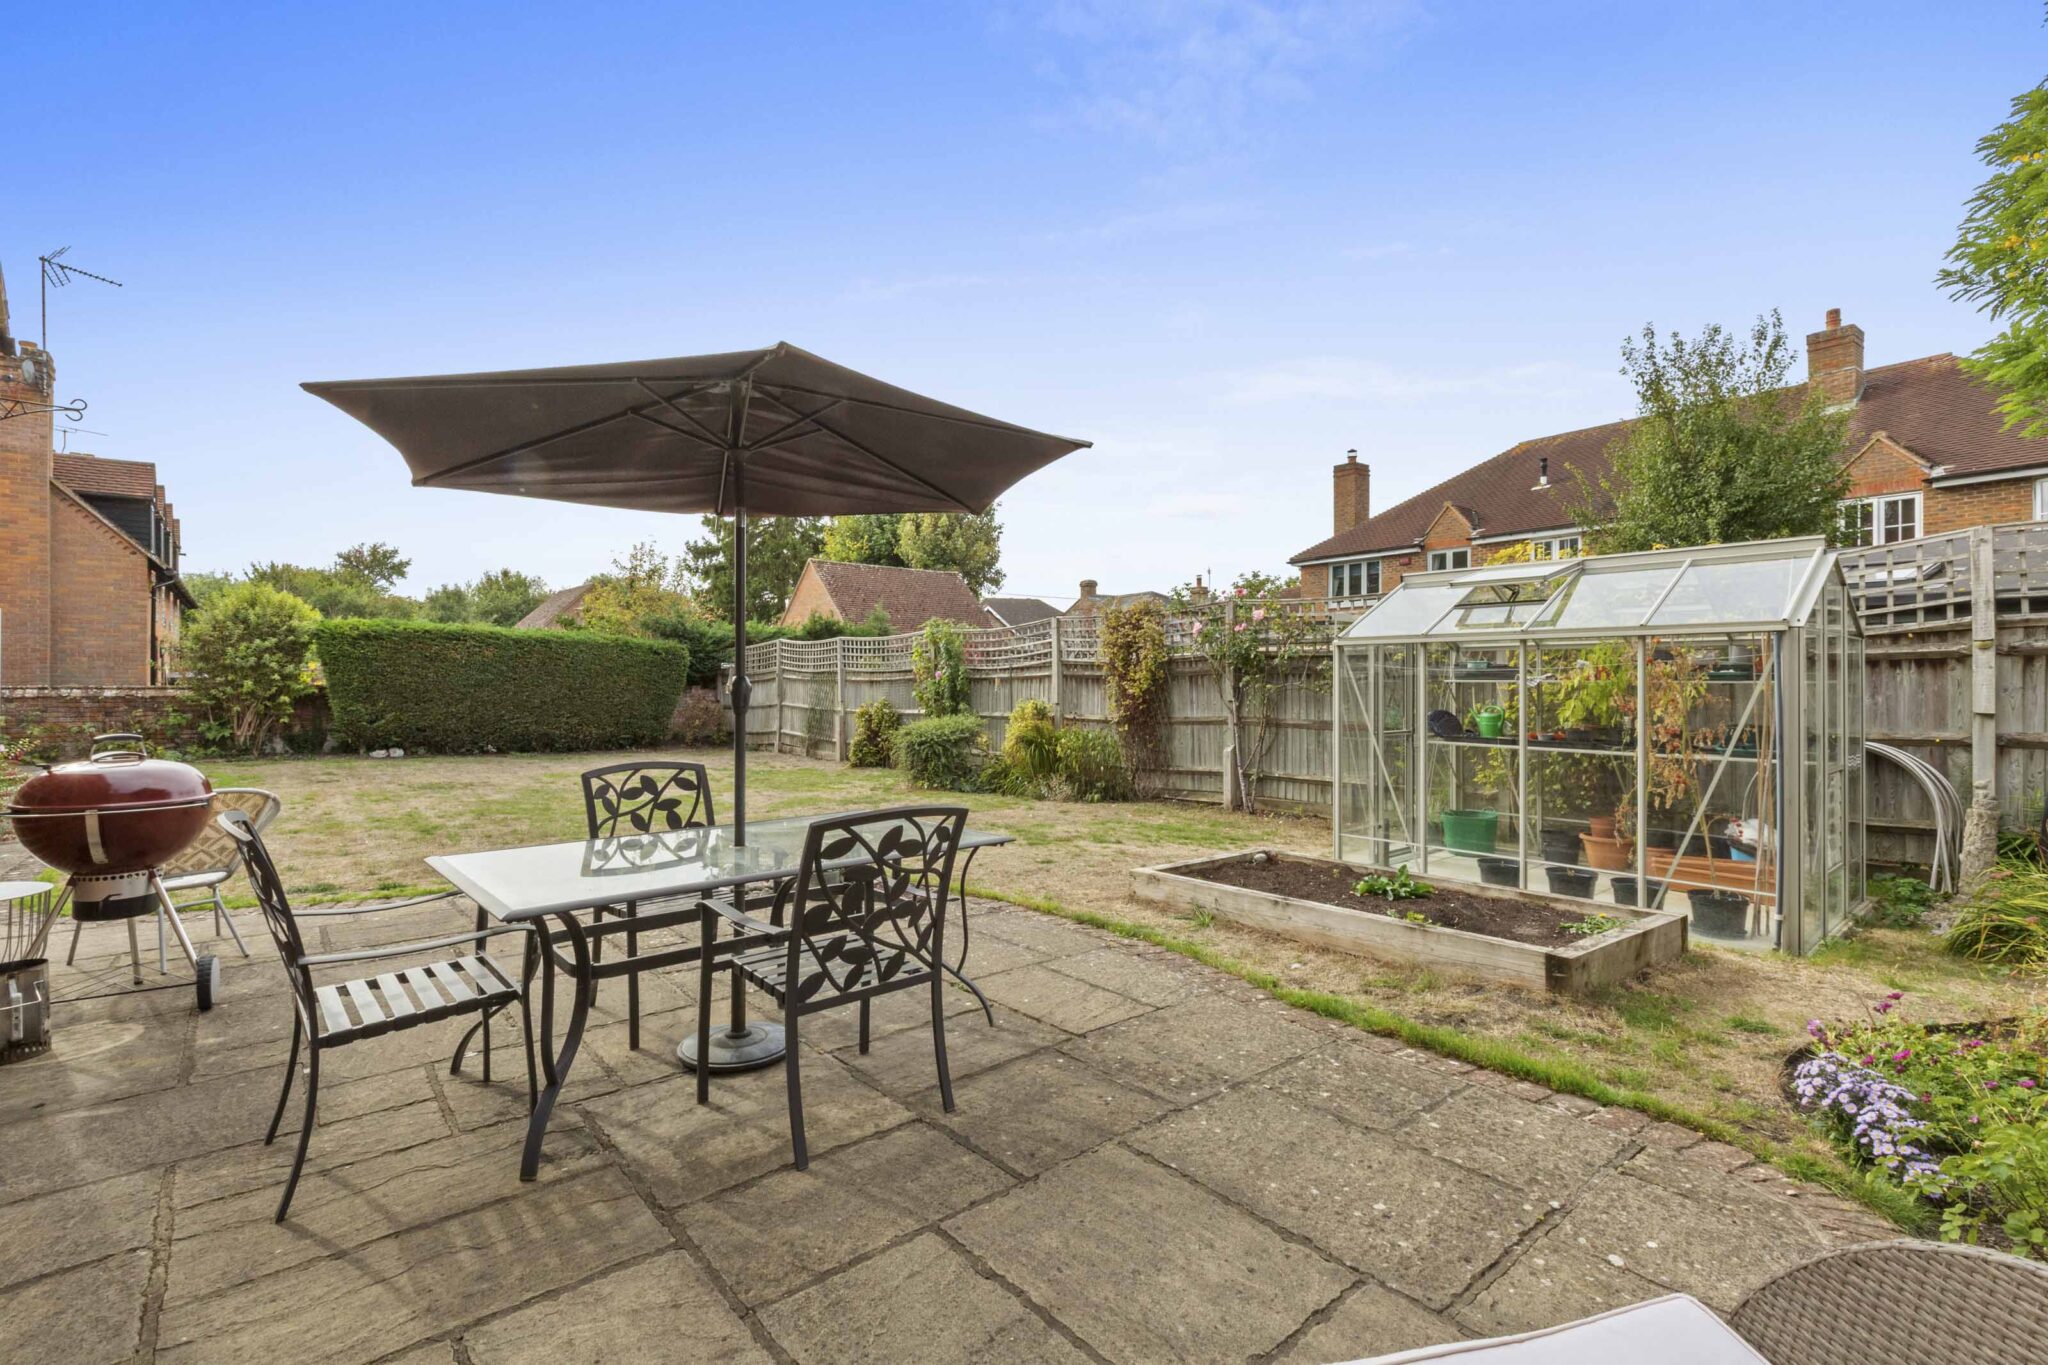
Outside, the front has an in-and-out driveway with parking for numerous vehicles, including space in front of the garage. The garage has power and some upgraded insulation, with a separate store located to the rear, providing useful additional storage. The rear garden is mainly laid to lawn with a full-width patio, planted beds, greenhouse and gated side access.
Situated in the village of Longwick, this is a well-established home with generous and flexible accommodation, good parking and a practical garden, now being offered for sale for the first time in four decades.
Get in touch
Princes Risborough
Bucks
HP27 0AE
Try our calculators
Mortgage Calculator
Stamp Duty Calculator
Similar Properties
-
-
Halton, Aylesbury, HP22
£725,000For SaleSpacious four-bed semi-detached home in Halton with modern kitchen, en-suite, garage, and off-street parking. Excellent transport links, village setting, close to countryside. Ideal for families.4 Bedrooms3 Bathrooms2 Receptions -
Kings Ride, Penn, HP10
£850,000 Offers OverUnder OfferStunning four-bed, three-bath detached home with modern interiors, open plan living, landscaped garden, outdoor kitchen, multiple receptions, garage, and driveway. Ideal for families and entertaining.4 Bedrooms3 Bathrooms3 Receptions