
The Leys, Halton Village, HP22
Key Features
- No Onward Chain
- Impressive & Versatile Four Bedroom Rothschild Barn Conversion Full of Character & Period Charm
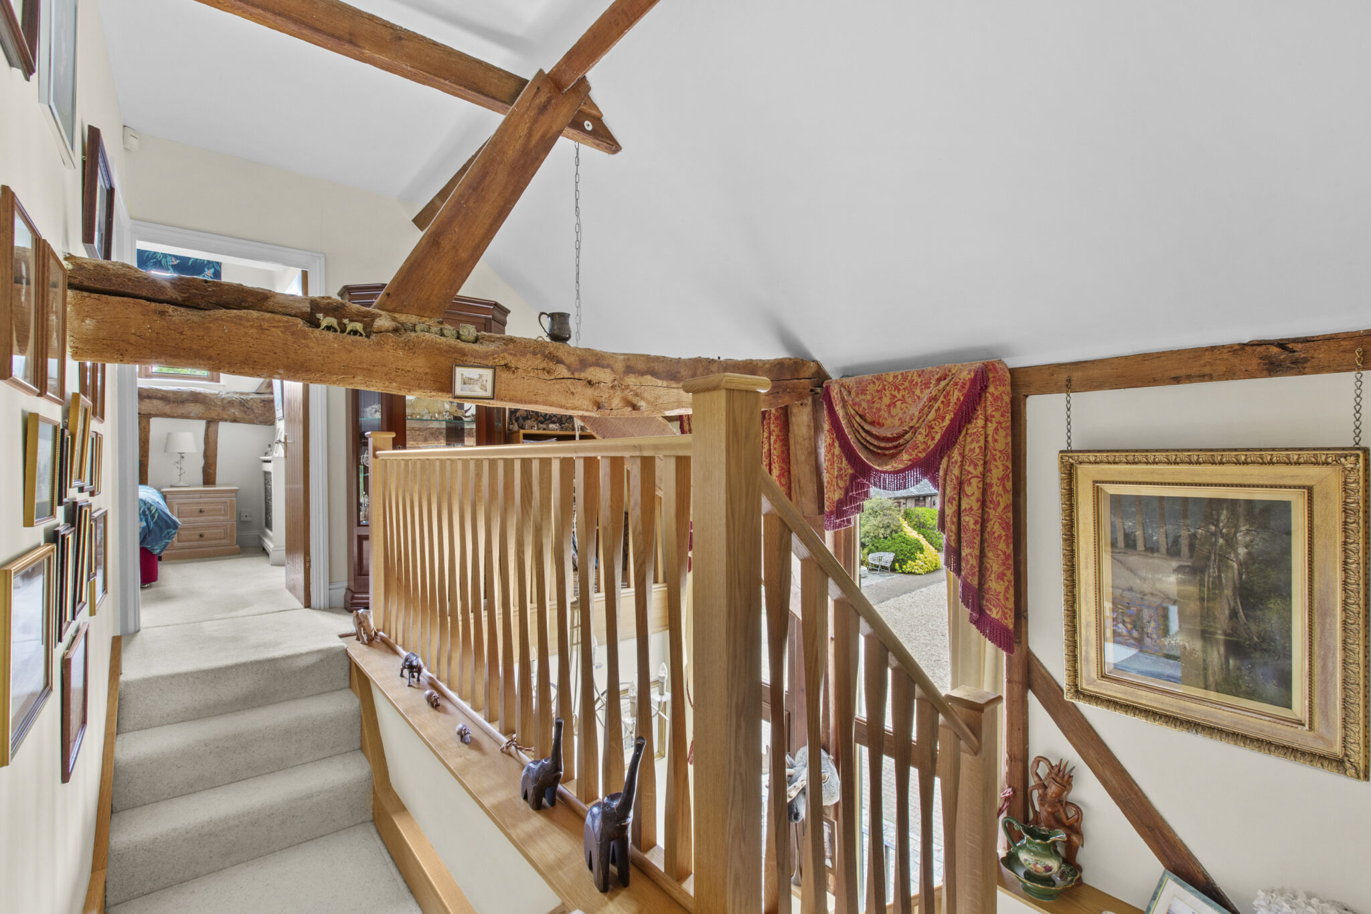
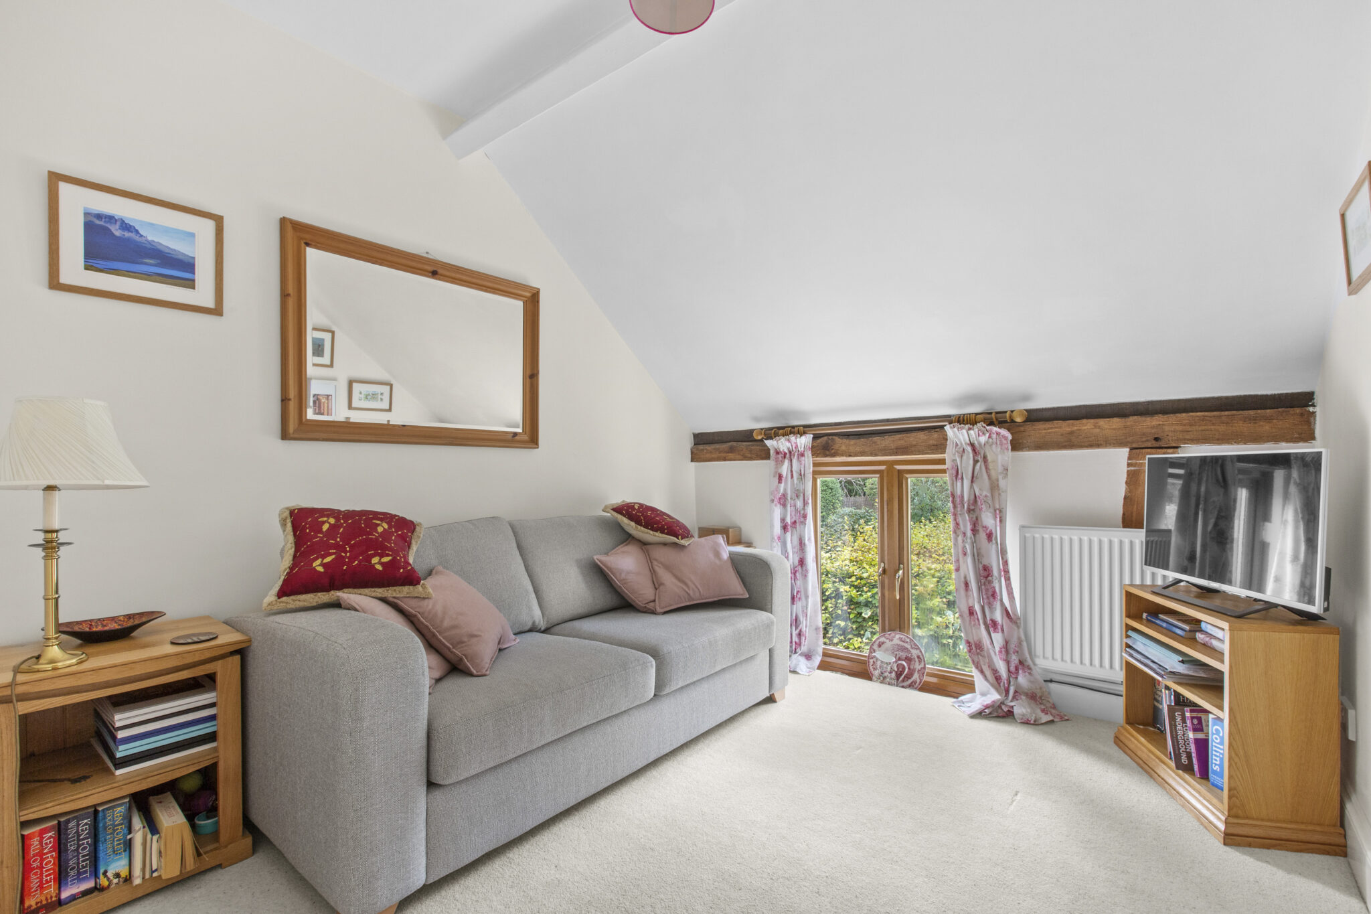
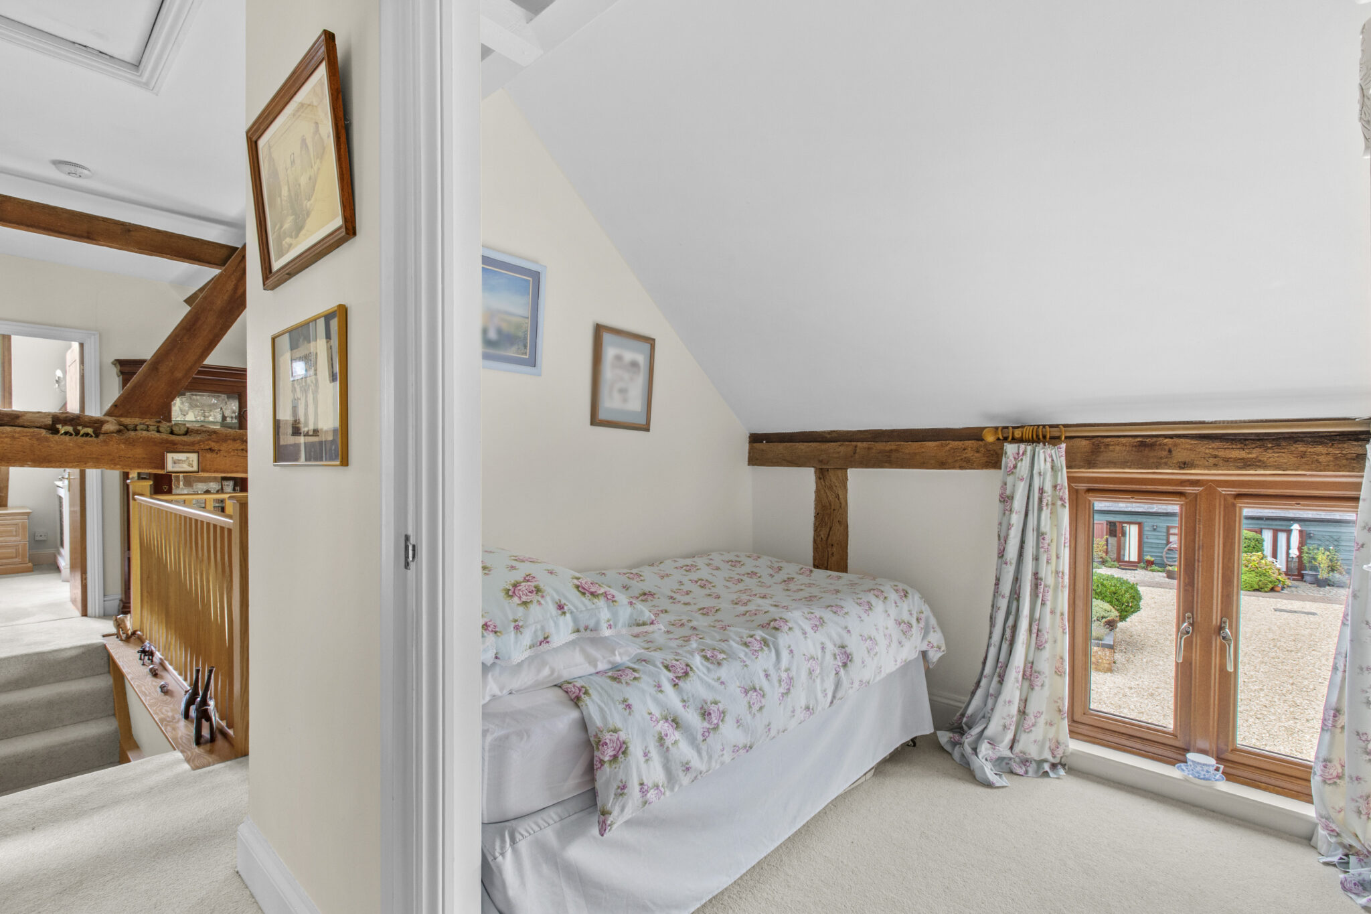
- Beautifully Presented Throughout with Exposed Beams & a Wealth of Character Features
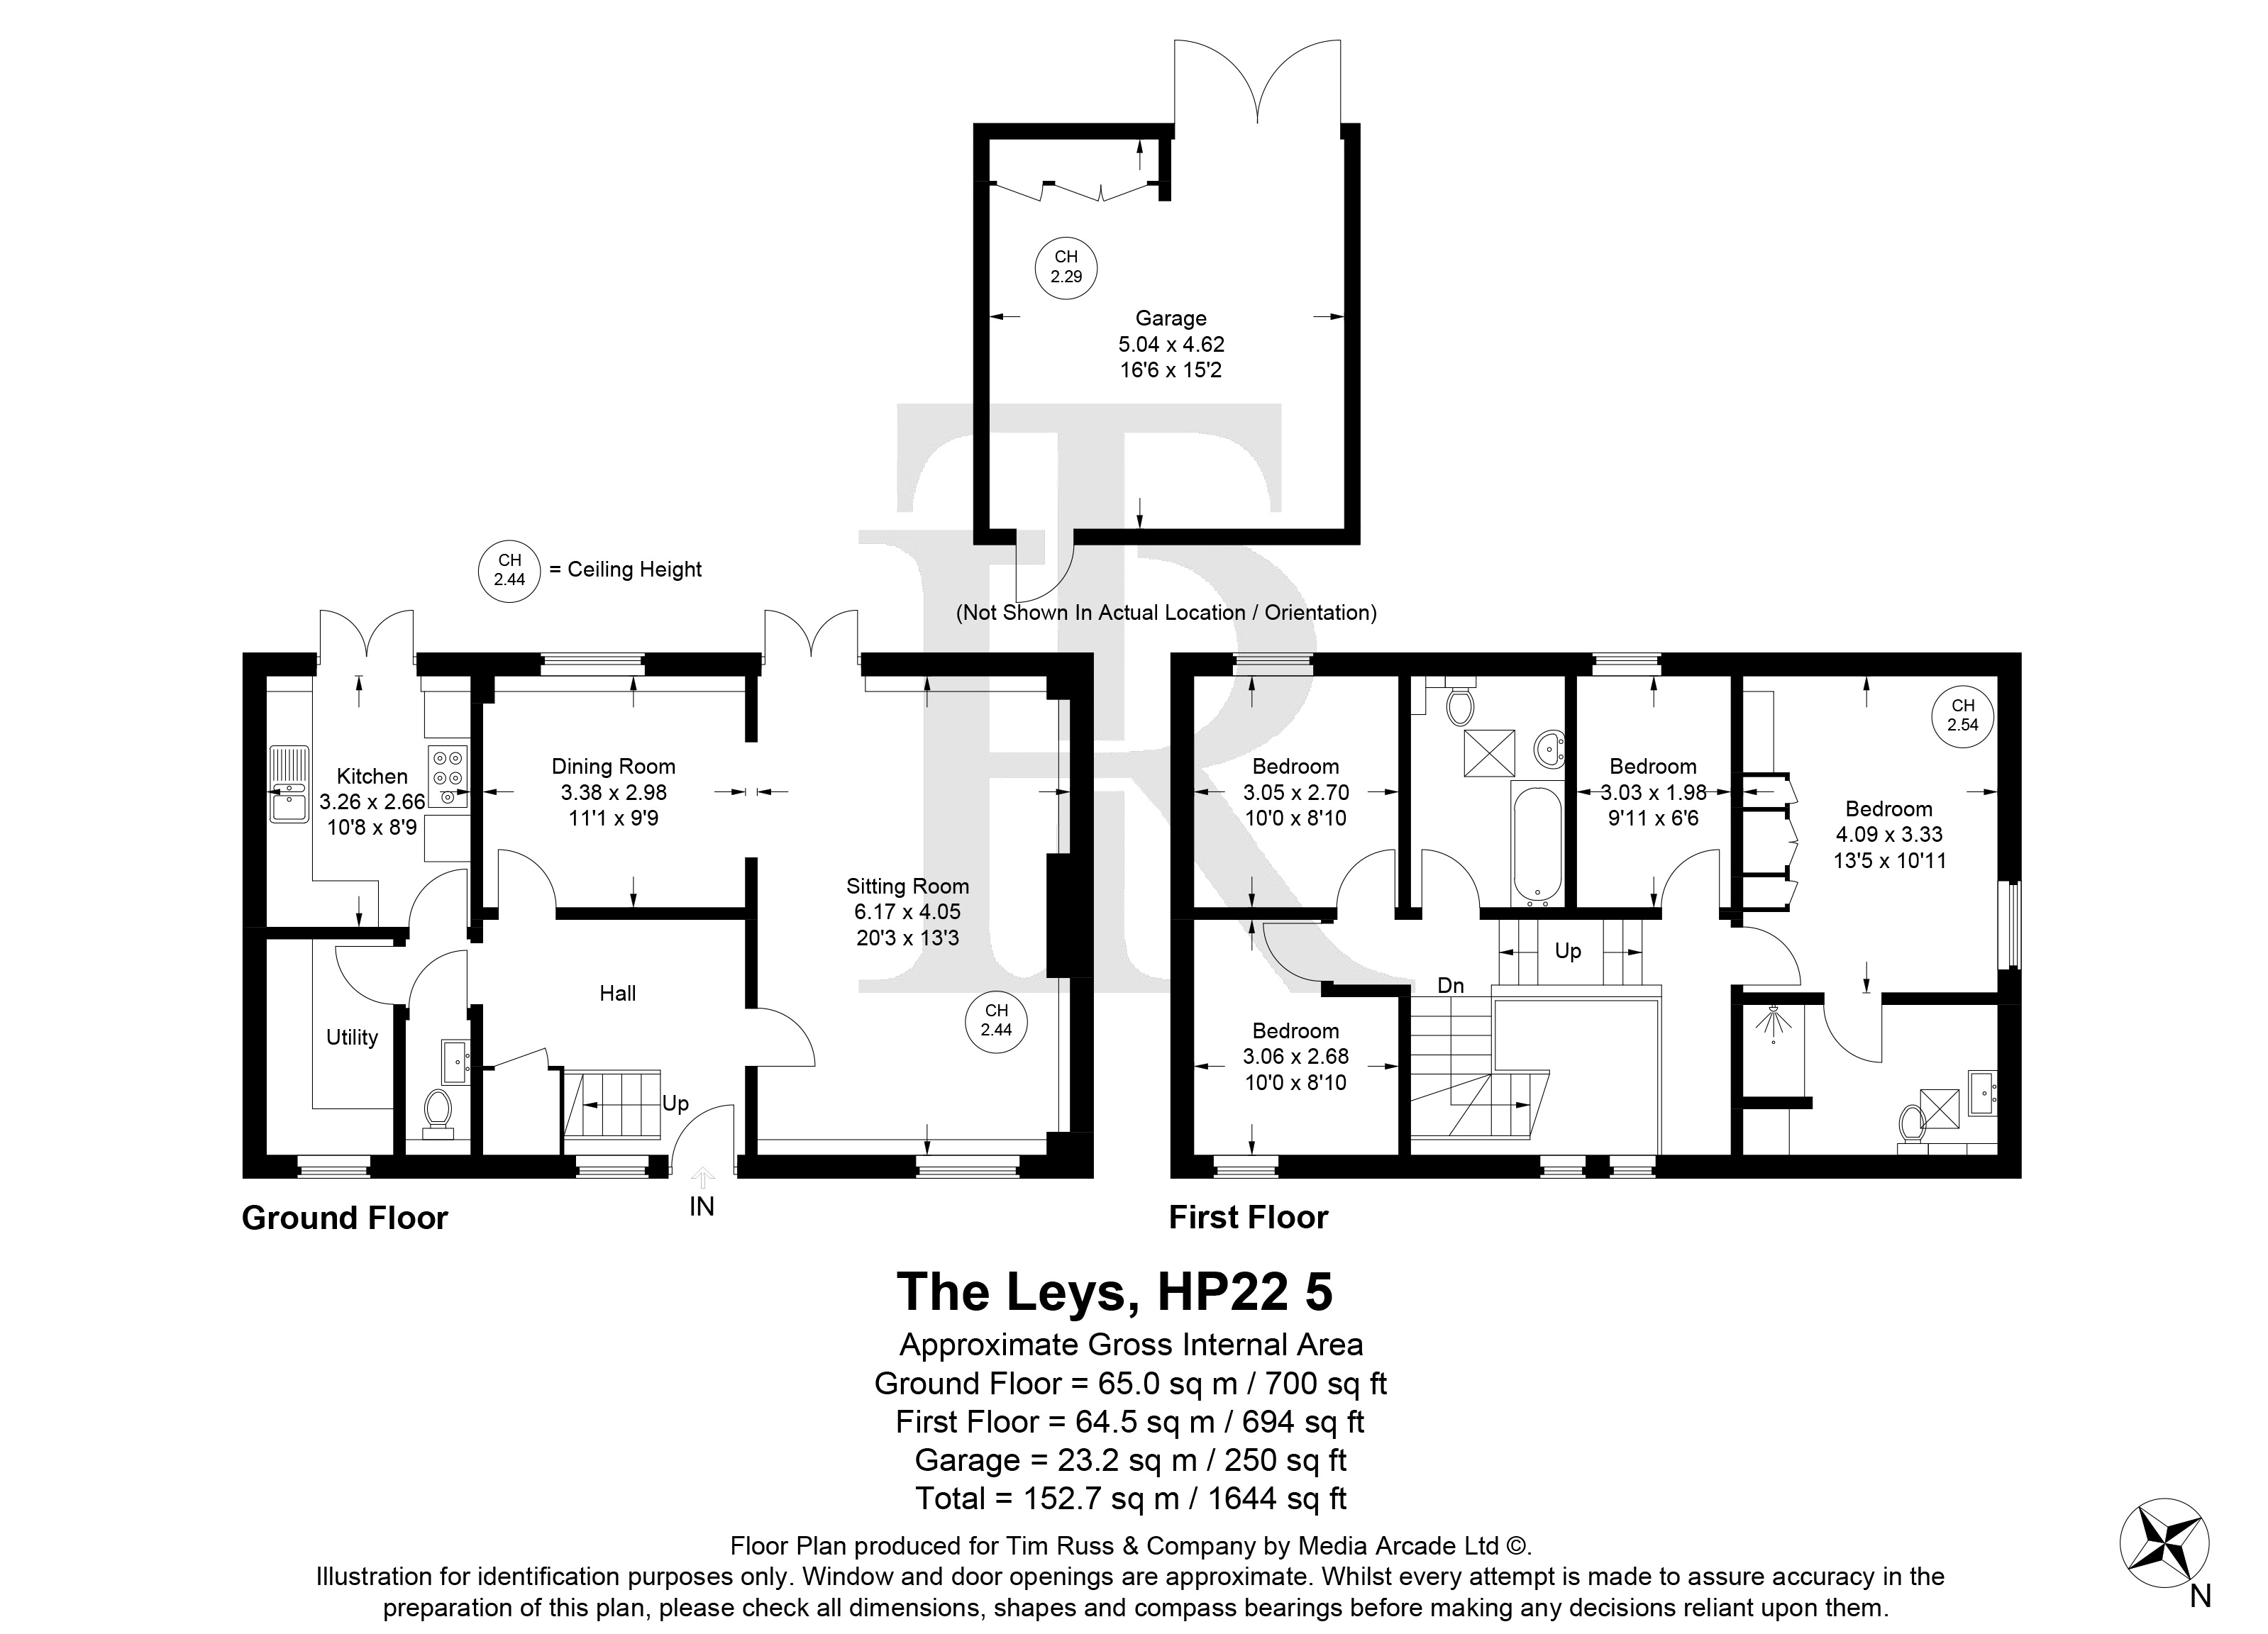
- Well-Appointed Kitchen & Separate Utility Room Providing Excellent Practicality
- Large Private Rear Garden Providing Excellent Outdoor Space for Relaxing & Entertaining
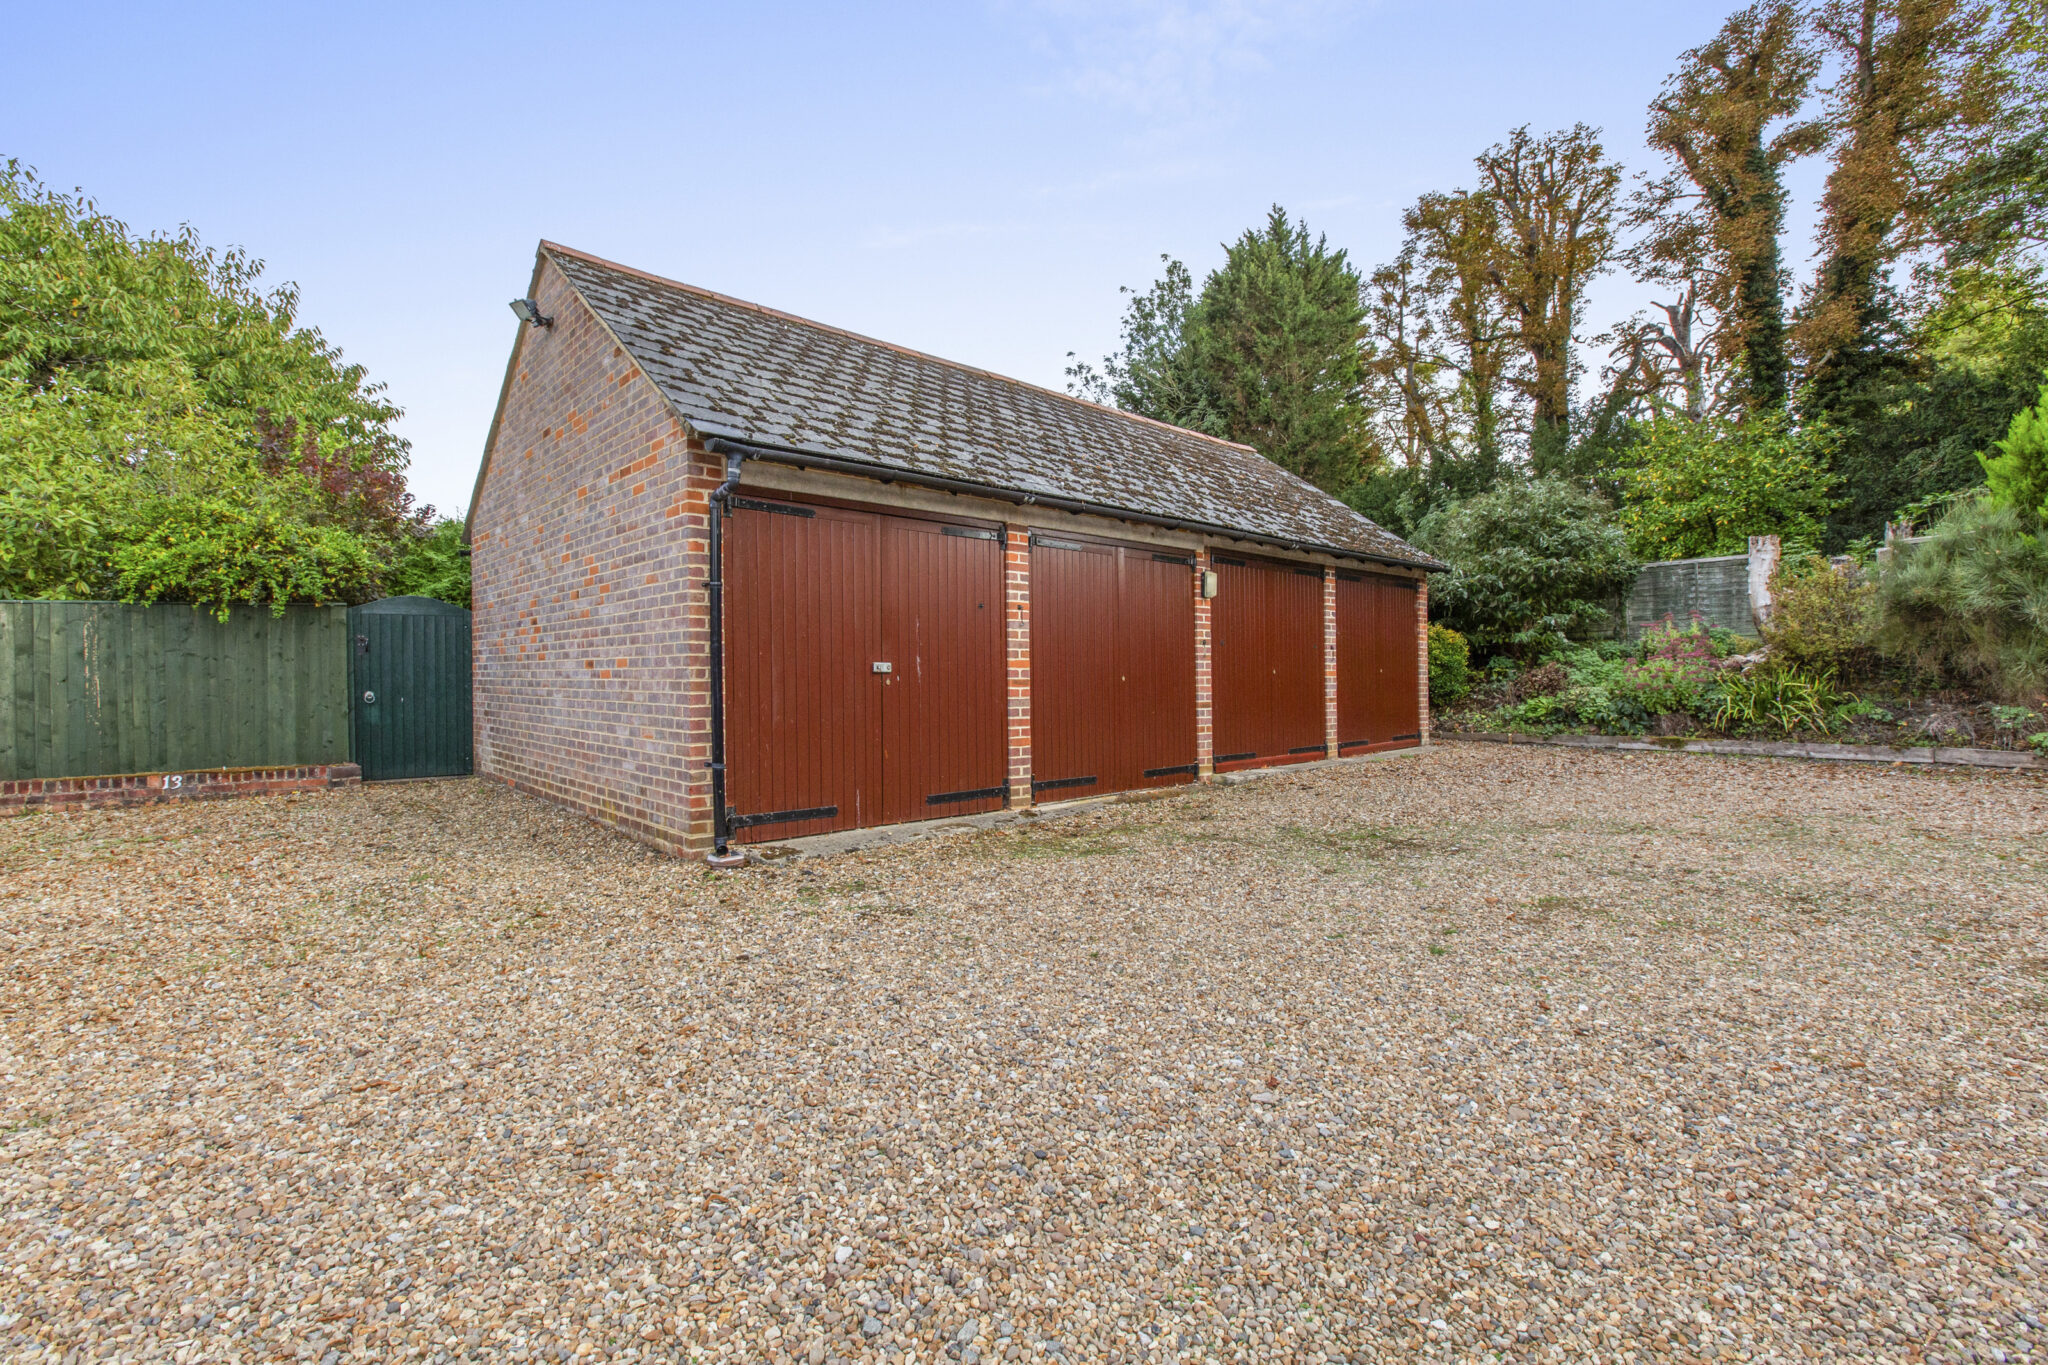
- Double Garage & Generous Off-Street Parking Providing Excellent Convenience
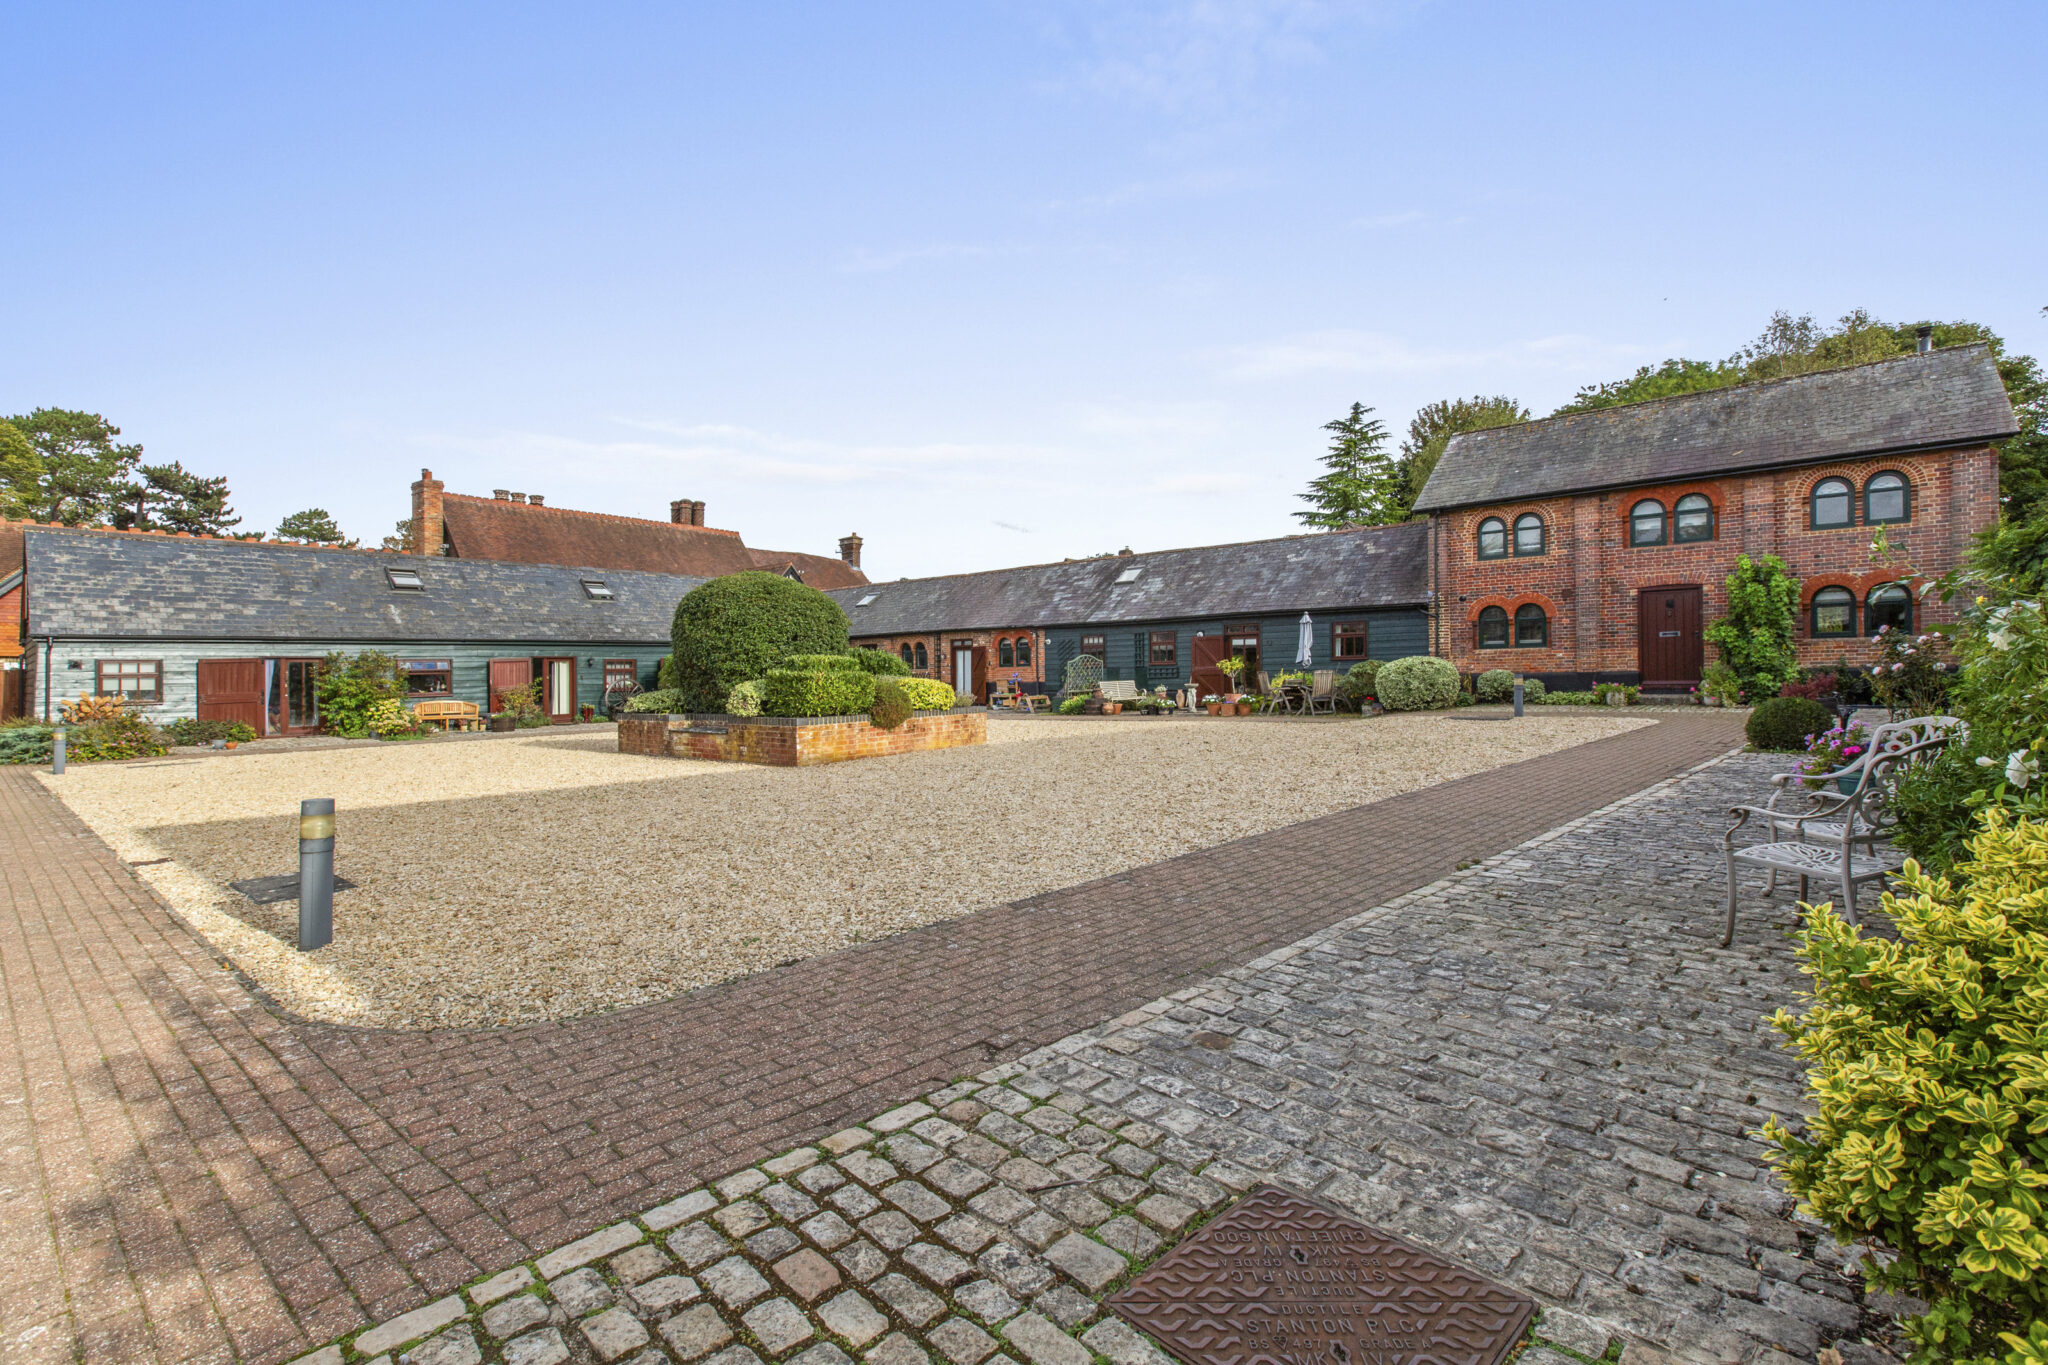
- Highly Desirable Halton Village Setting Surrounded by Beautiful Chiltern Countryside
- Principal Bedroom with Private En-Suite Shower Room
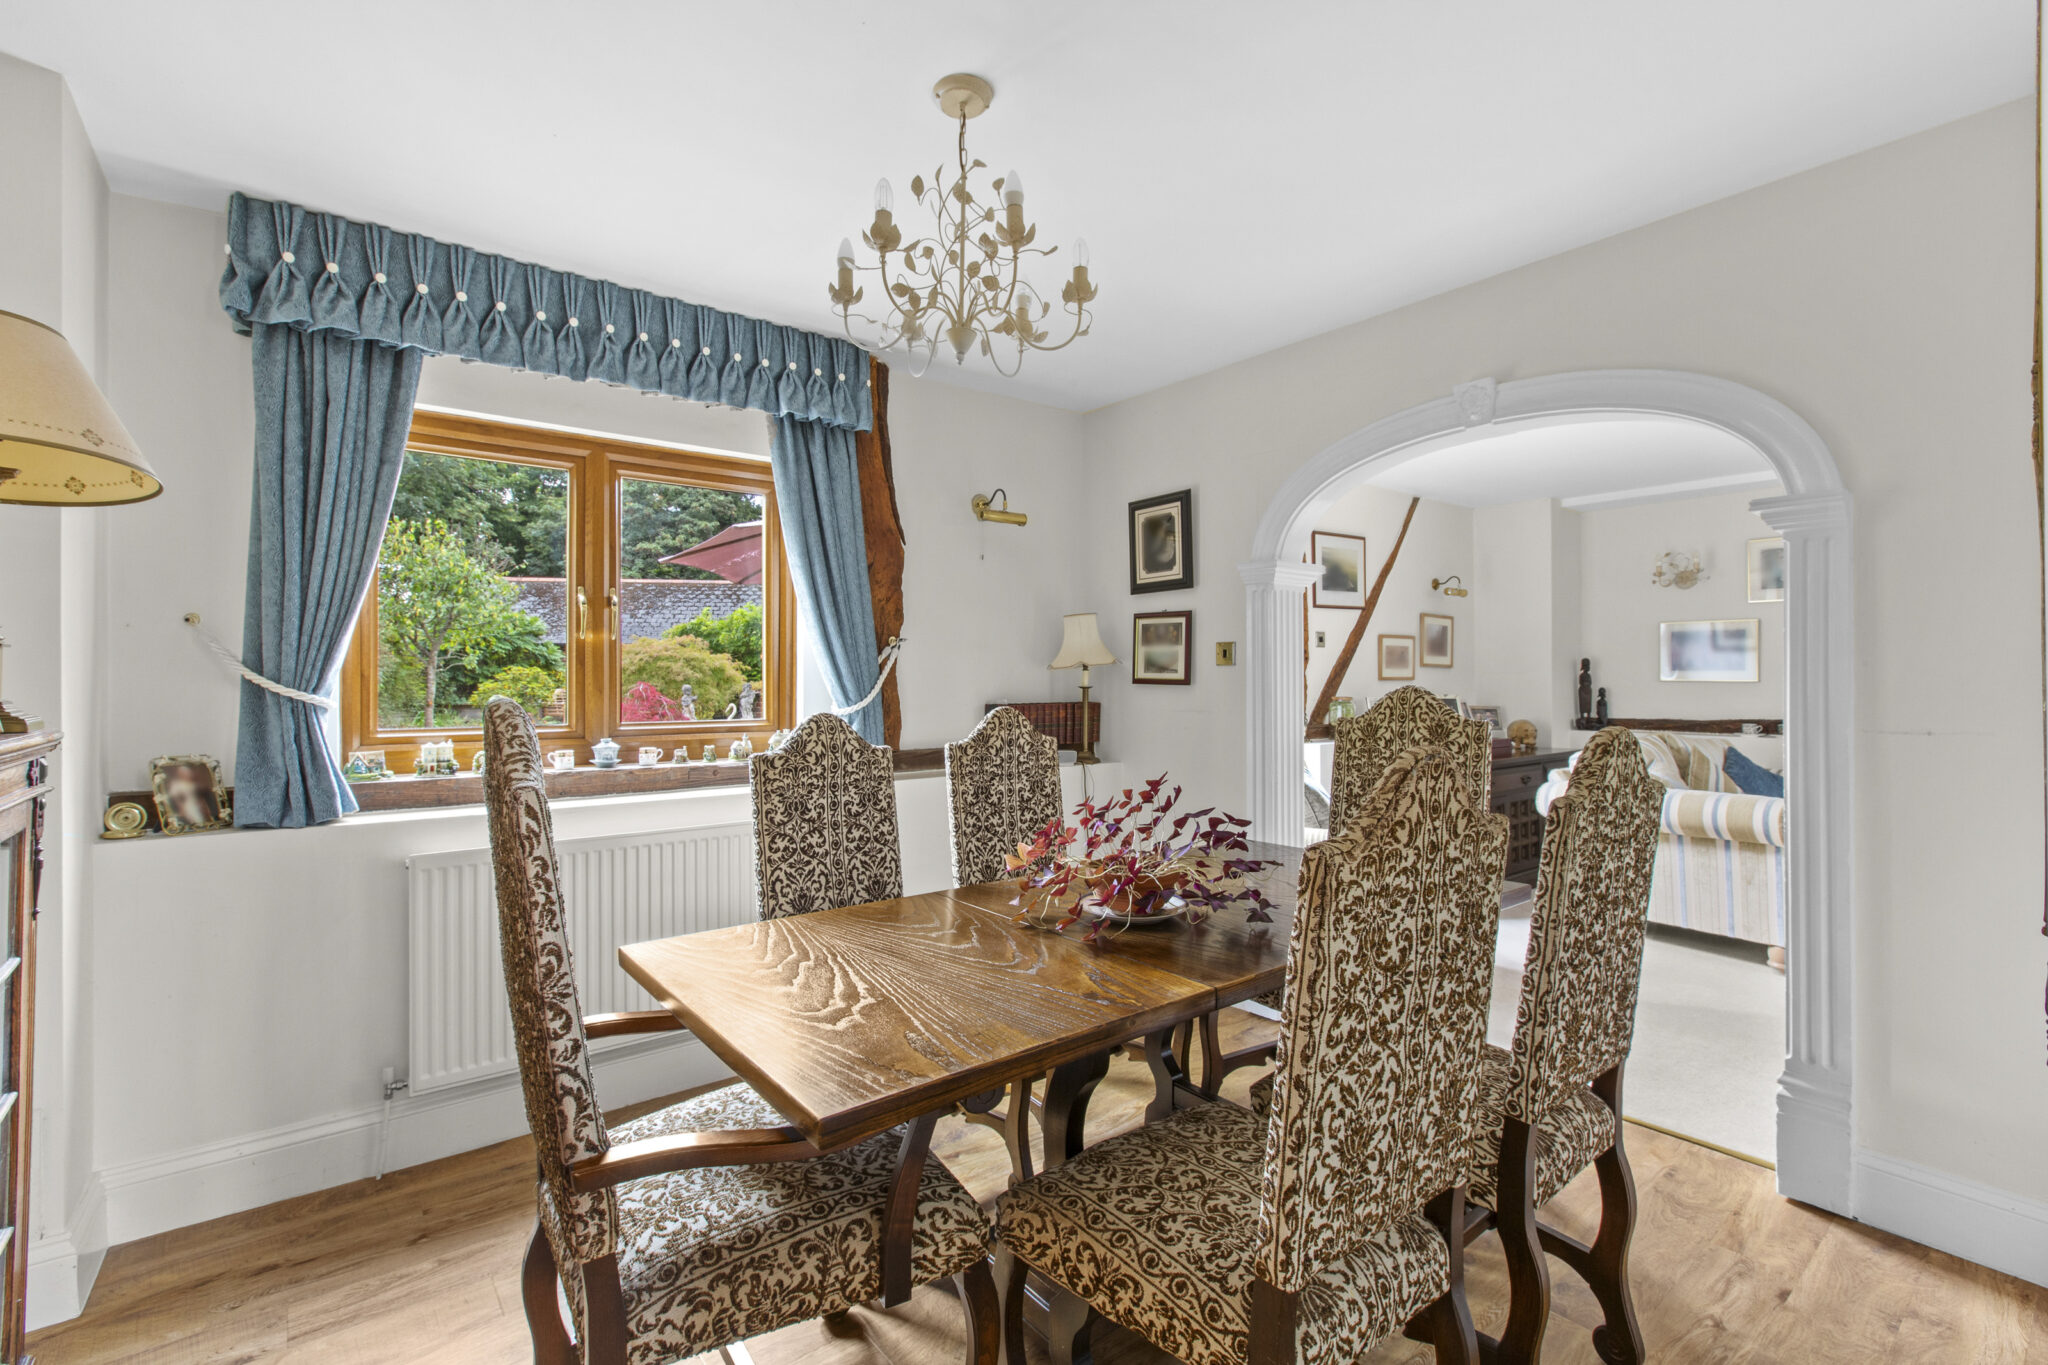
- Separate Dining Room Ideal for Family Meals & Entertaining
- Spacious Living Room Providing a Comfortable & Characterful Space for Relaxing
- Convenient Ground Floor Cloakroom/WC
Full property description
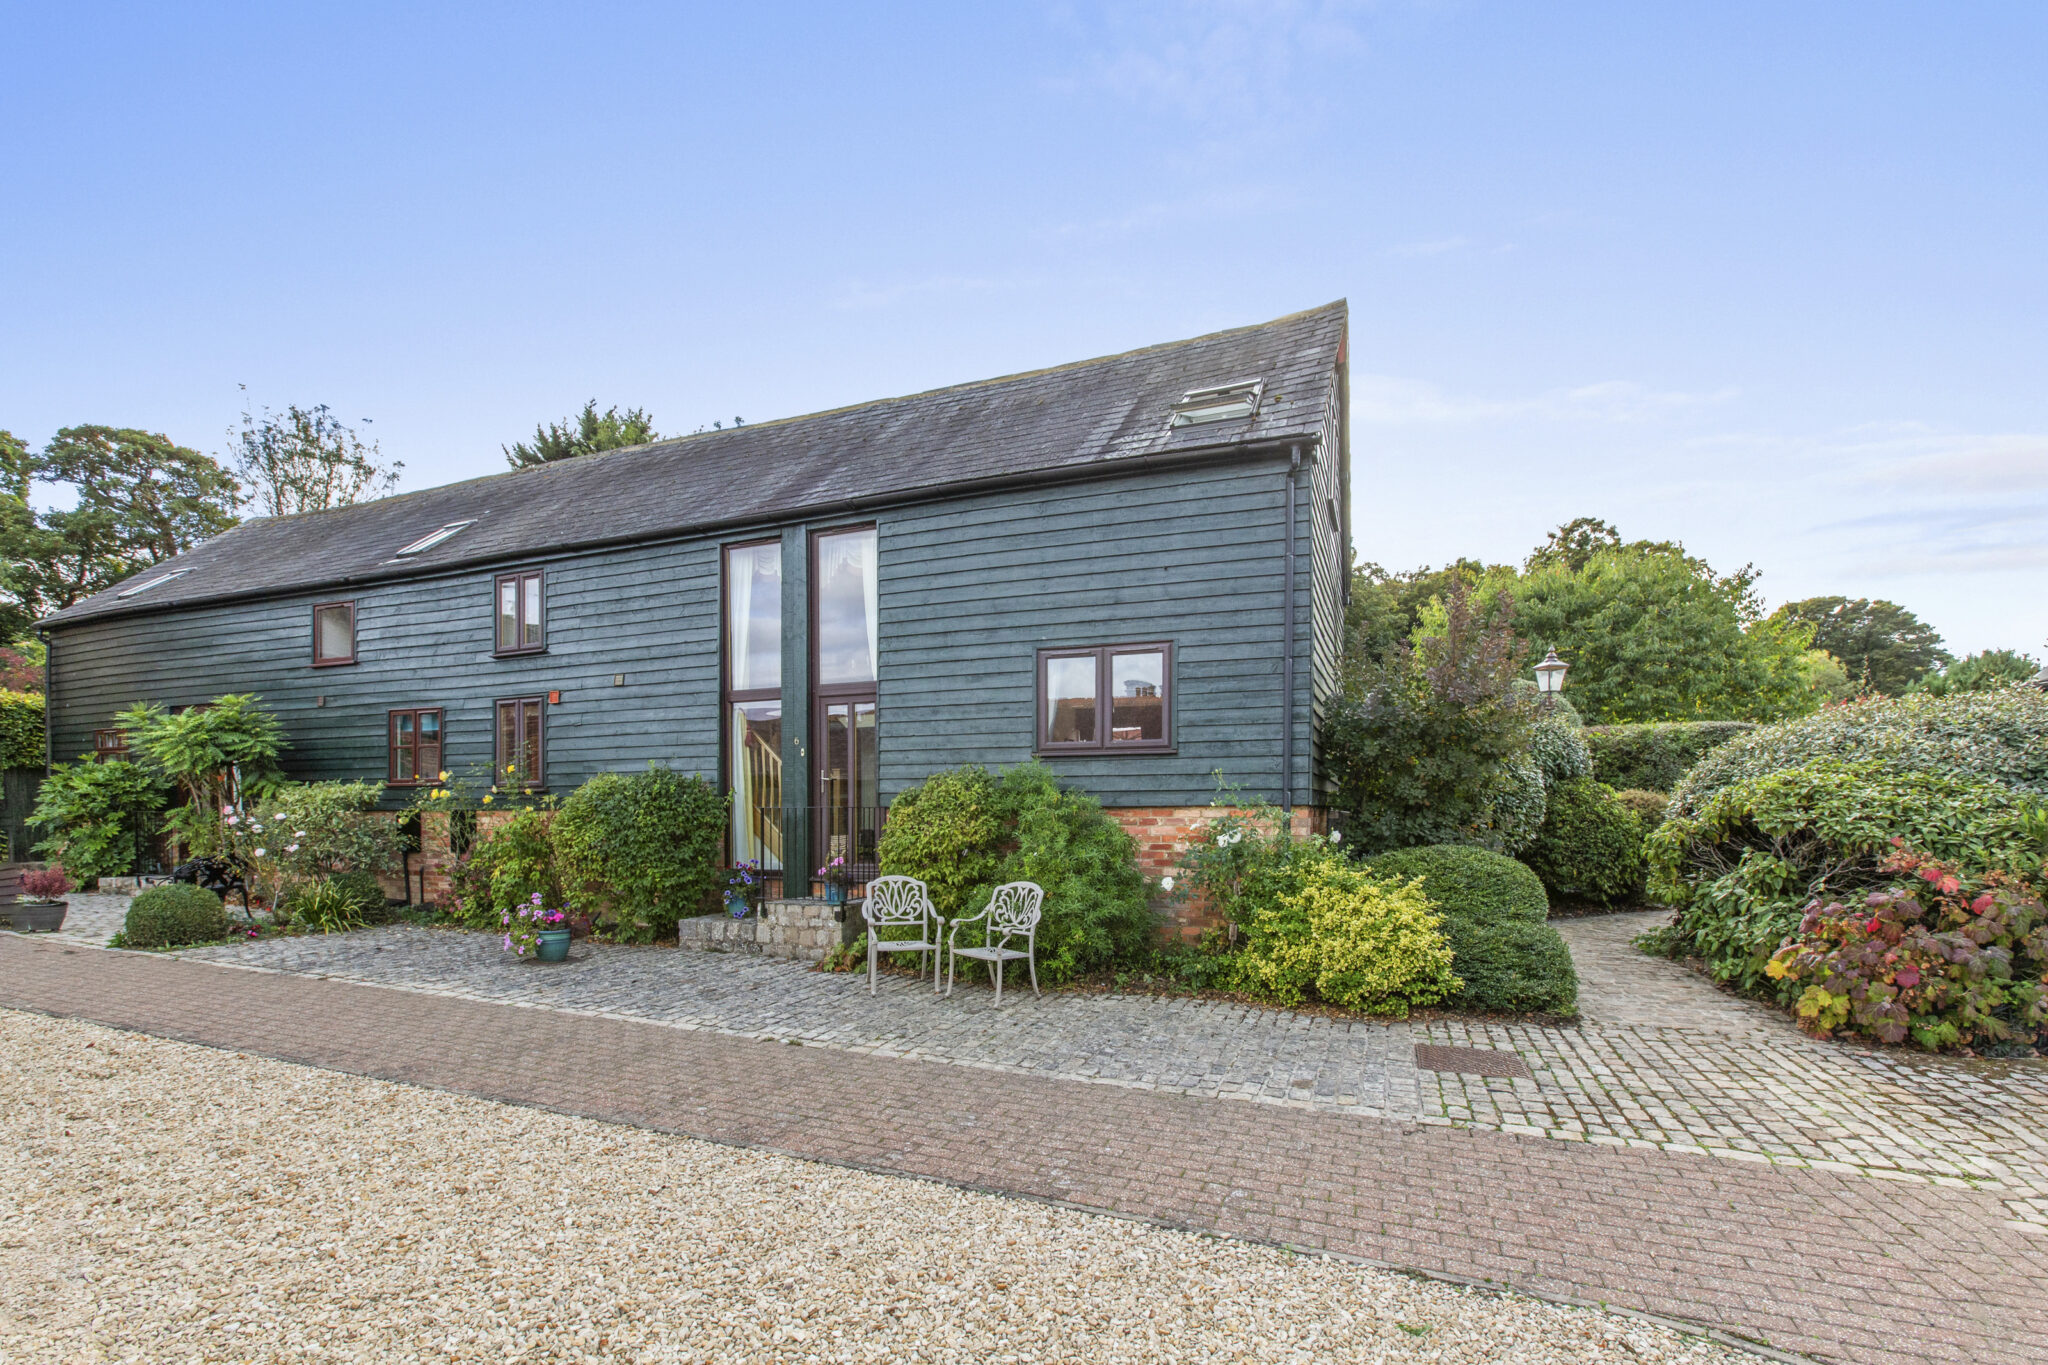
Impressive four bed barn conversion in Halton village. Blends period charm with modern style, spacious living, large garden, double garage, parking, and stunning Chiltern countryside views.
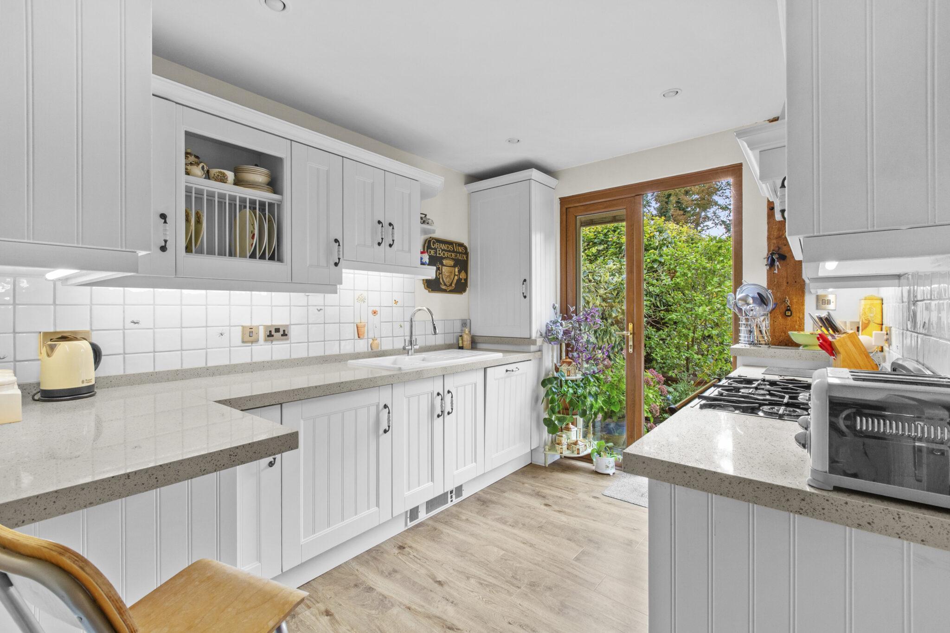
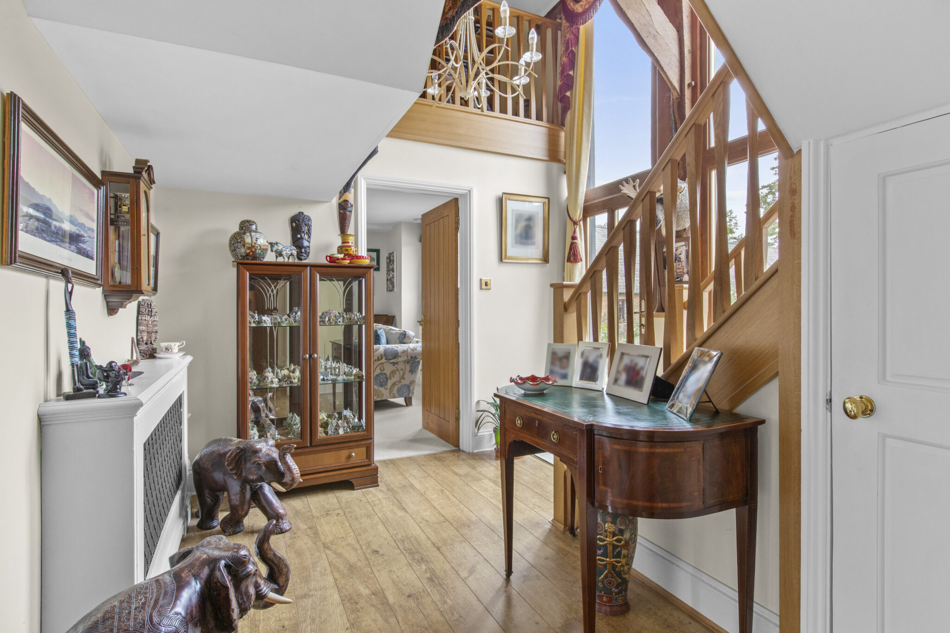
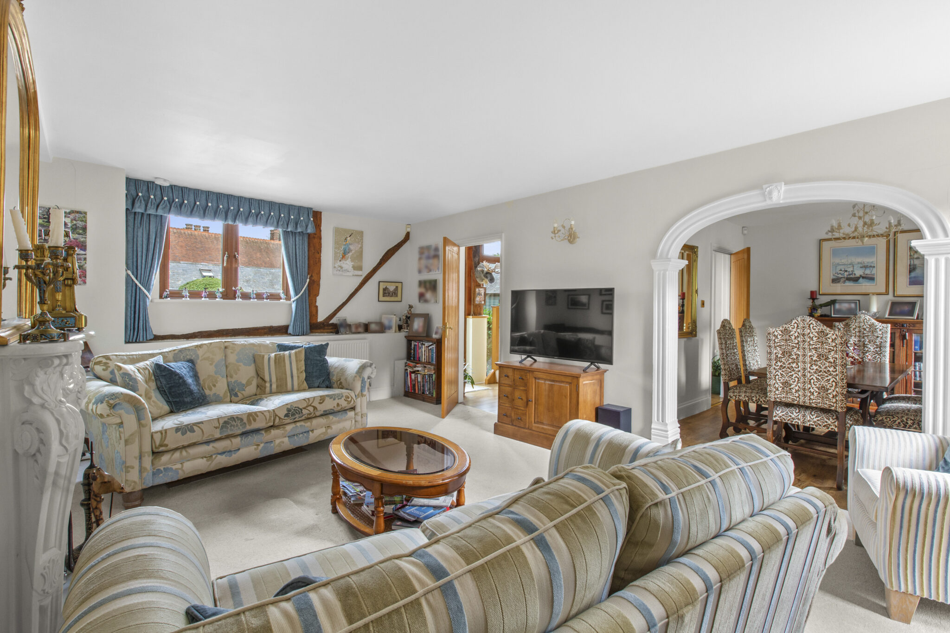
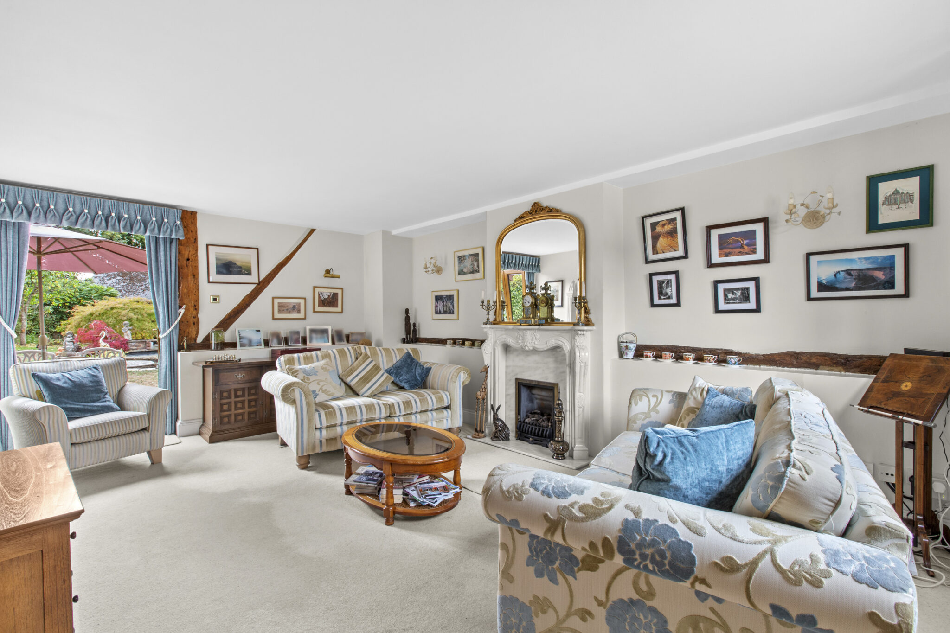
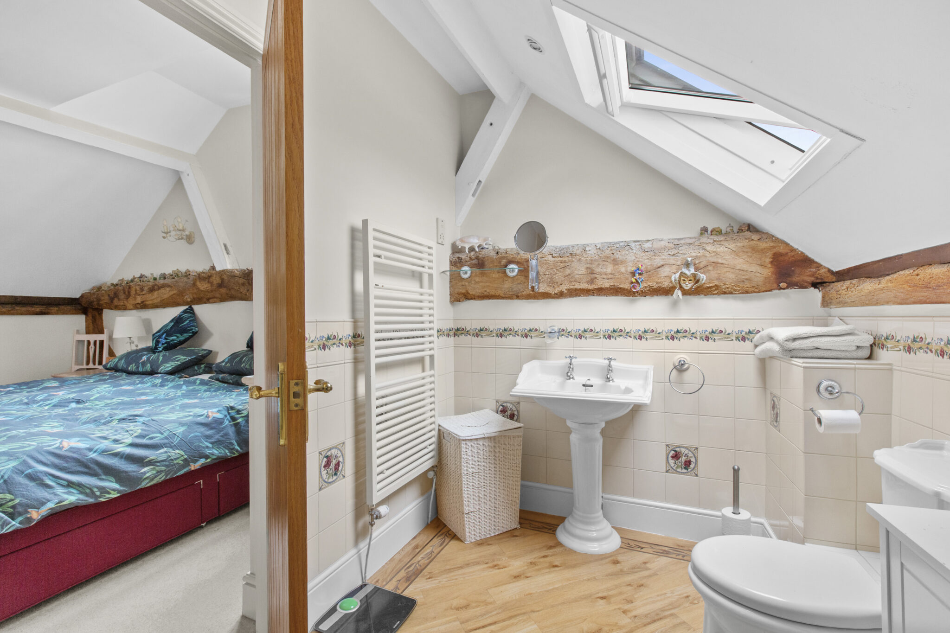
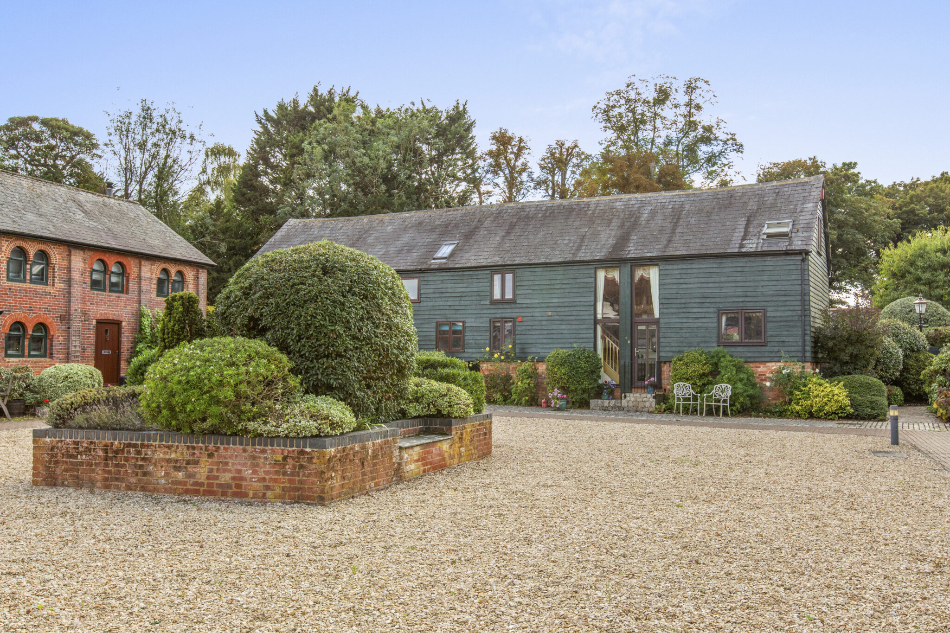
This impressive four bedroom semi-detached Rothschild barn conversion offers a rare opportunity to acquire a beautifully presented home that seamlessly blends traditional character with modern family living, set in the highly desirable Halton village surrounded by the picturesque Chiltern countryside. Full of period charm, the property showcases a wealth of original features including exposed beams, striking character details and a wonderful double-height entrance hall featuring a bespoke oak staircase, creating an impressive and welcoming first impression. These traditional features are thoughtfully complemented by stylish contemporary finishes throughout. The spacious living room provides a comfortable and inviting space for relaxing, enhanced by excellent natural light and a distinctive sense of warmth. A separate dining room offers the perfect setting for family meals and entertaining guests, while the well-appointed kitchen is designed for both style and practicality, featuring quality fittings and ample preparation space. The adjacent utility room adds further convenience, ideal for busy family life. The principal bedroom benefits from a private en-suite shower room, offering a peaceful retreat, while three further bedrooms are served by a well-appointed family bathroom, ensuring comfort and flexibility for family members or visiting guests. A ground floor cloakroom/WC adds to the practical layout of the home. Throughout the property, the wonderful blend of traditional barn character and thoughtful modern touches creates an inviting and versatile living environment.
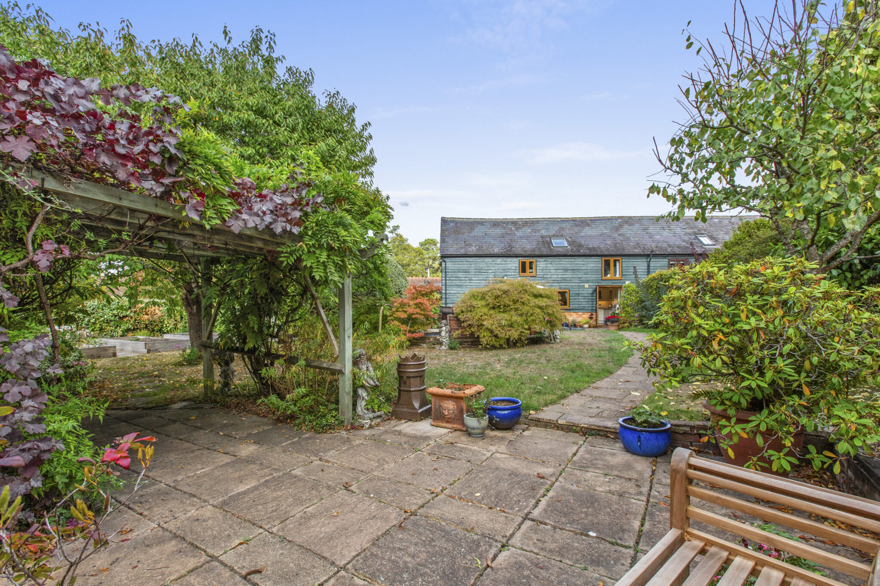
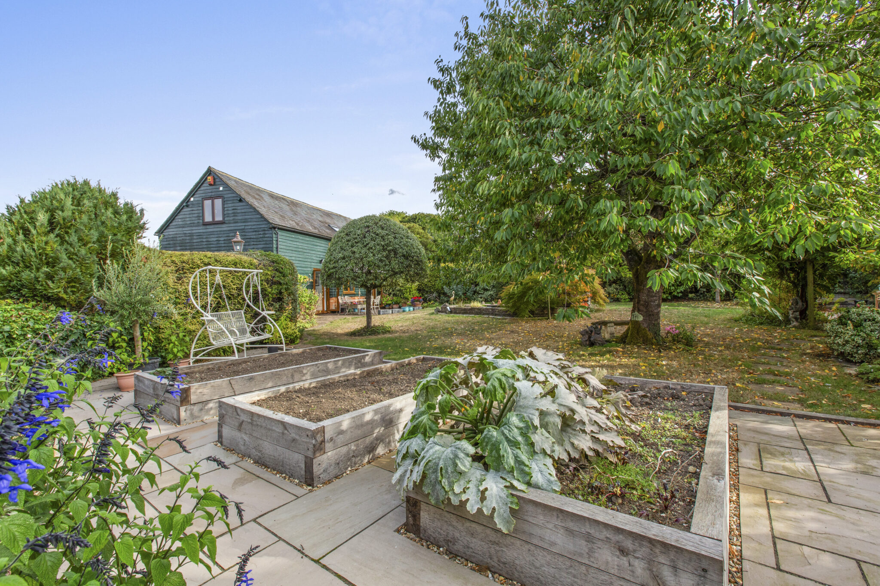
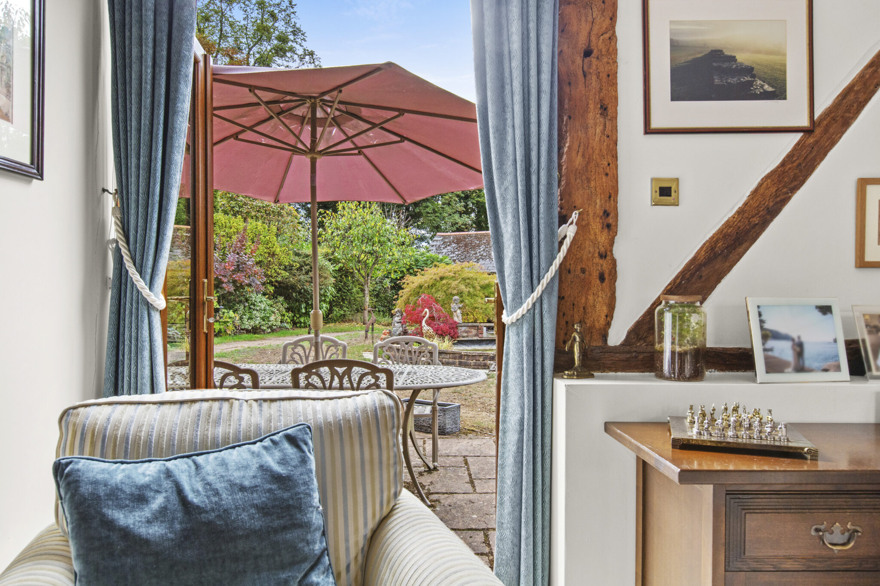
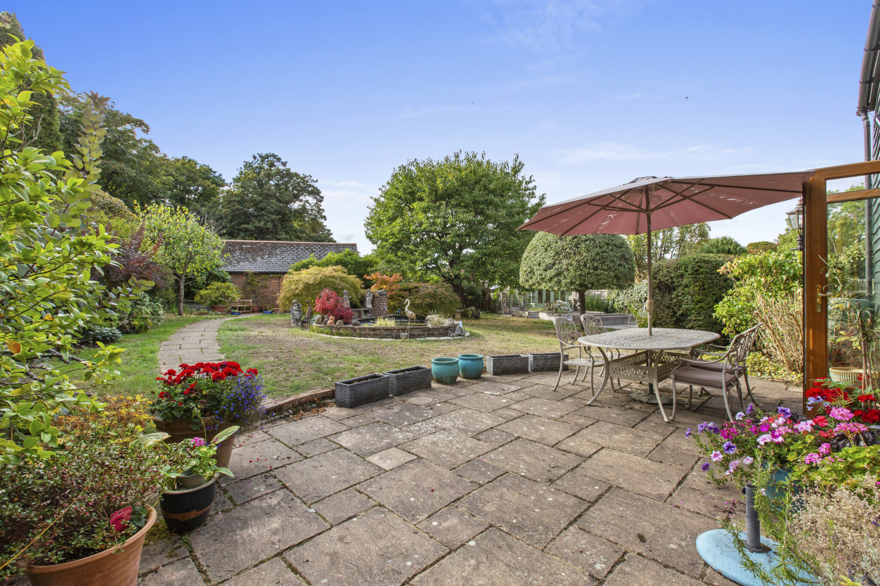
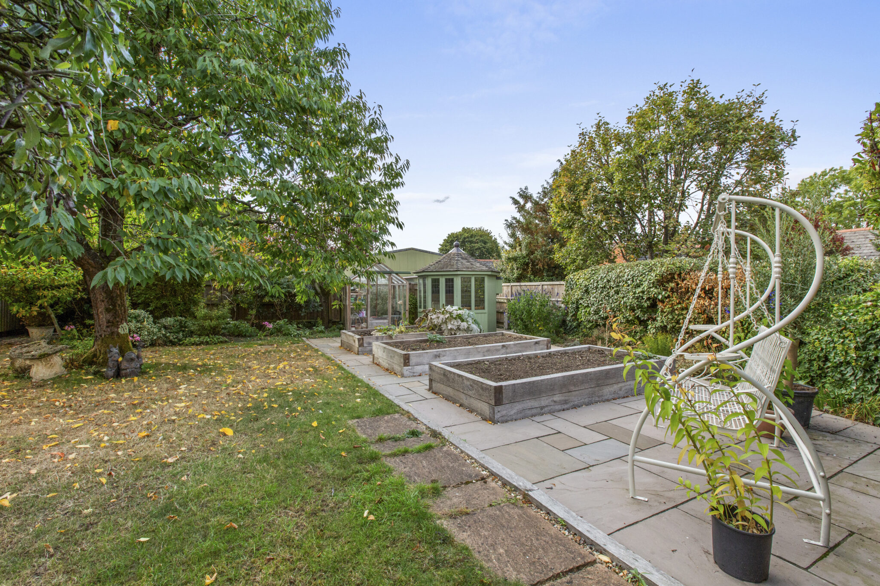
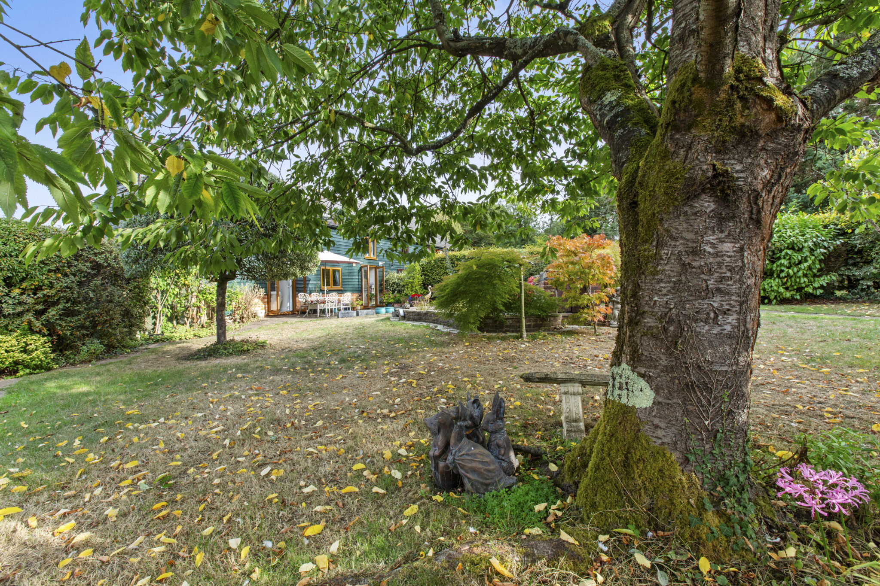
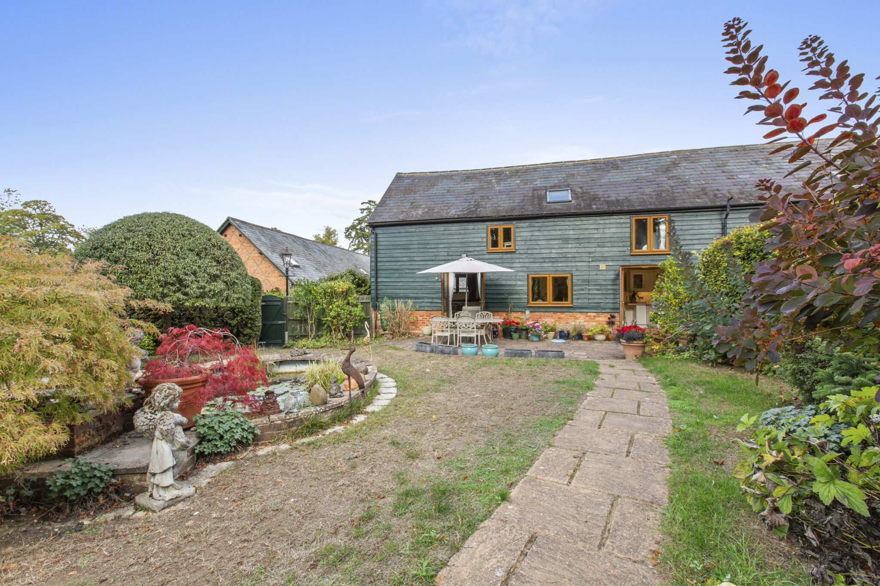
Outside, the property is complemented by a vast private and well-maintained rear garden, providing an exceptional amount of outdoor space and an attractive setting for a variety of uses. Generous areas of lawn are complemented by established planting and mature greenery, creating a peaceful and private environment with plenty of space for outdoor dining, entertaining, gardening and family recreation. The garden also benefits from a charming summerhouse, providing a versatile additional space that could be used as a peaceful retreat, hobby room or home office, together with a greenhouse offering an excellent opportunity for keen gardeners to grow plants, flowers and produce throughout the seasons. The scale of the garden is a particularly impressive feature of the property, offering excellent scope for creating different seating areas or simply enjoying the tranquillity of this wonderful outdoor space.The rear of the garden also benefits from convenient access through to the double garage, providing excellent practicality and ease of access for vehicles, equipment and additional storage. The generous off-street parking further complements the garage, providing ample parking for multiple vehicles and visiting guests.
This exceptional home offers superb potential for flexible family living, home working and entertaining, making it perfectly suited to a range of lifestyle needs. The peaceful village setting offers a wonderful sense of community and tranquillity, with easy access to the beautiful surrounding countryside, making this property a truly special place to call home.
Kitchen
Rangemaster cooker, 5 burner hob, electric double oven and grill. Integrated fridge and dishwasher - Project laminate flooring
Sitting Room
Gas fire
Entrance Hall
Dining Room
Project laminate flooring
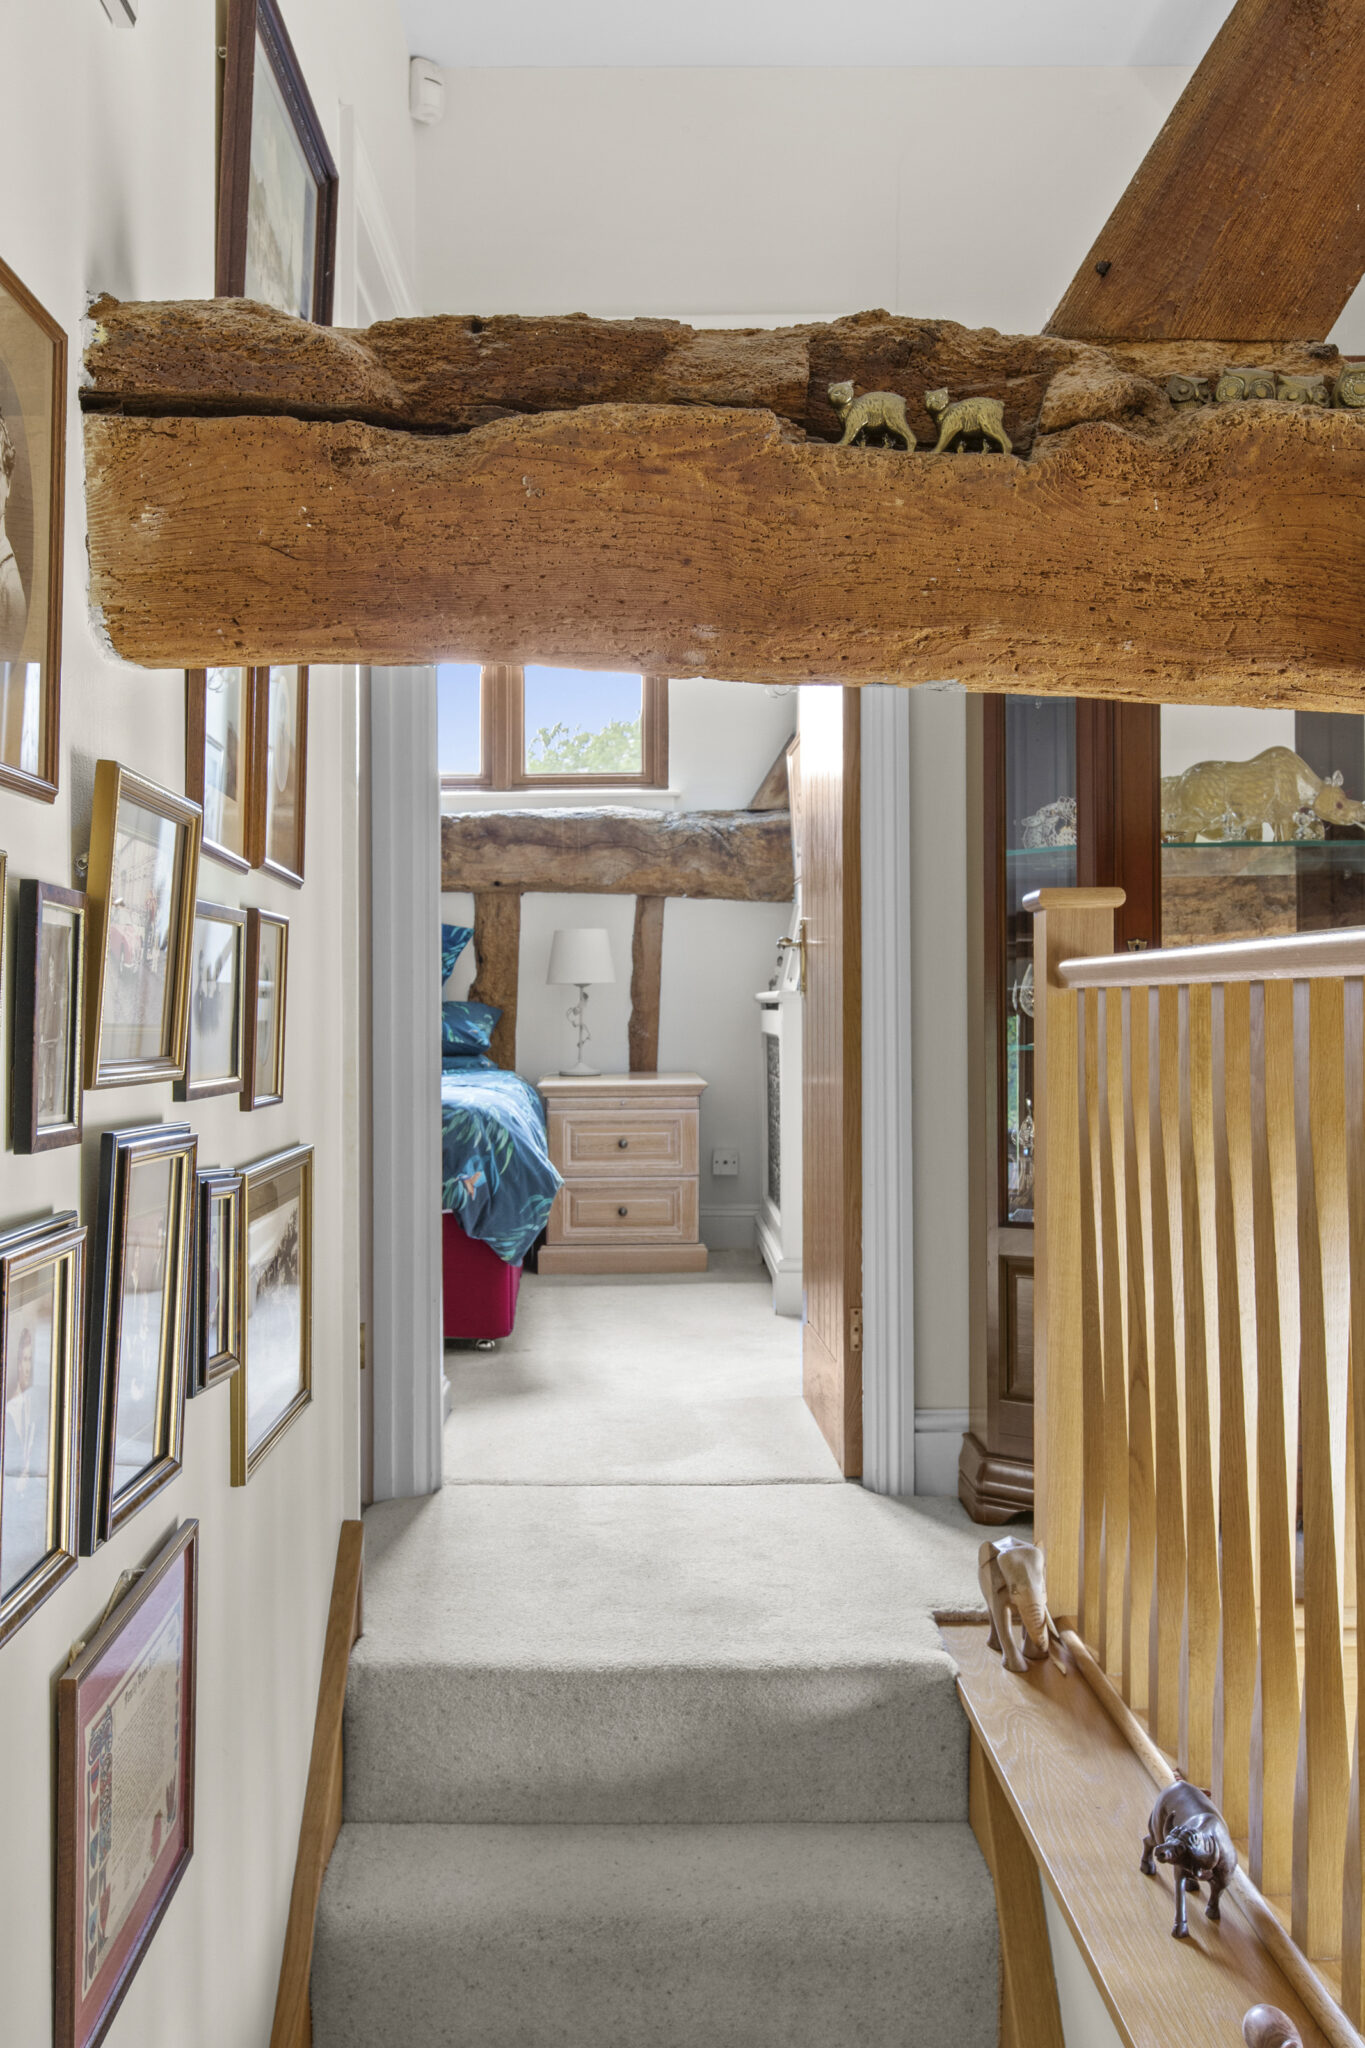
Landing
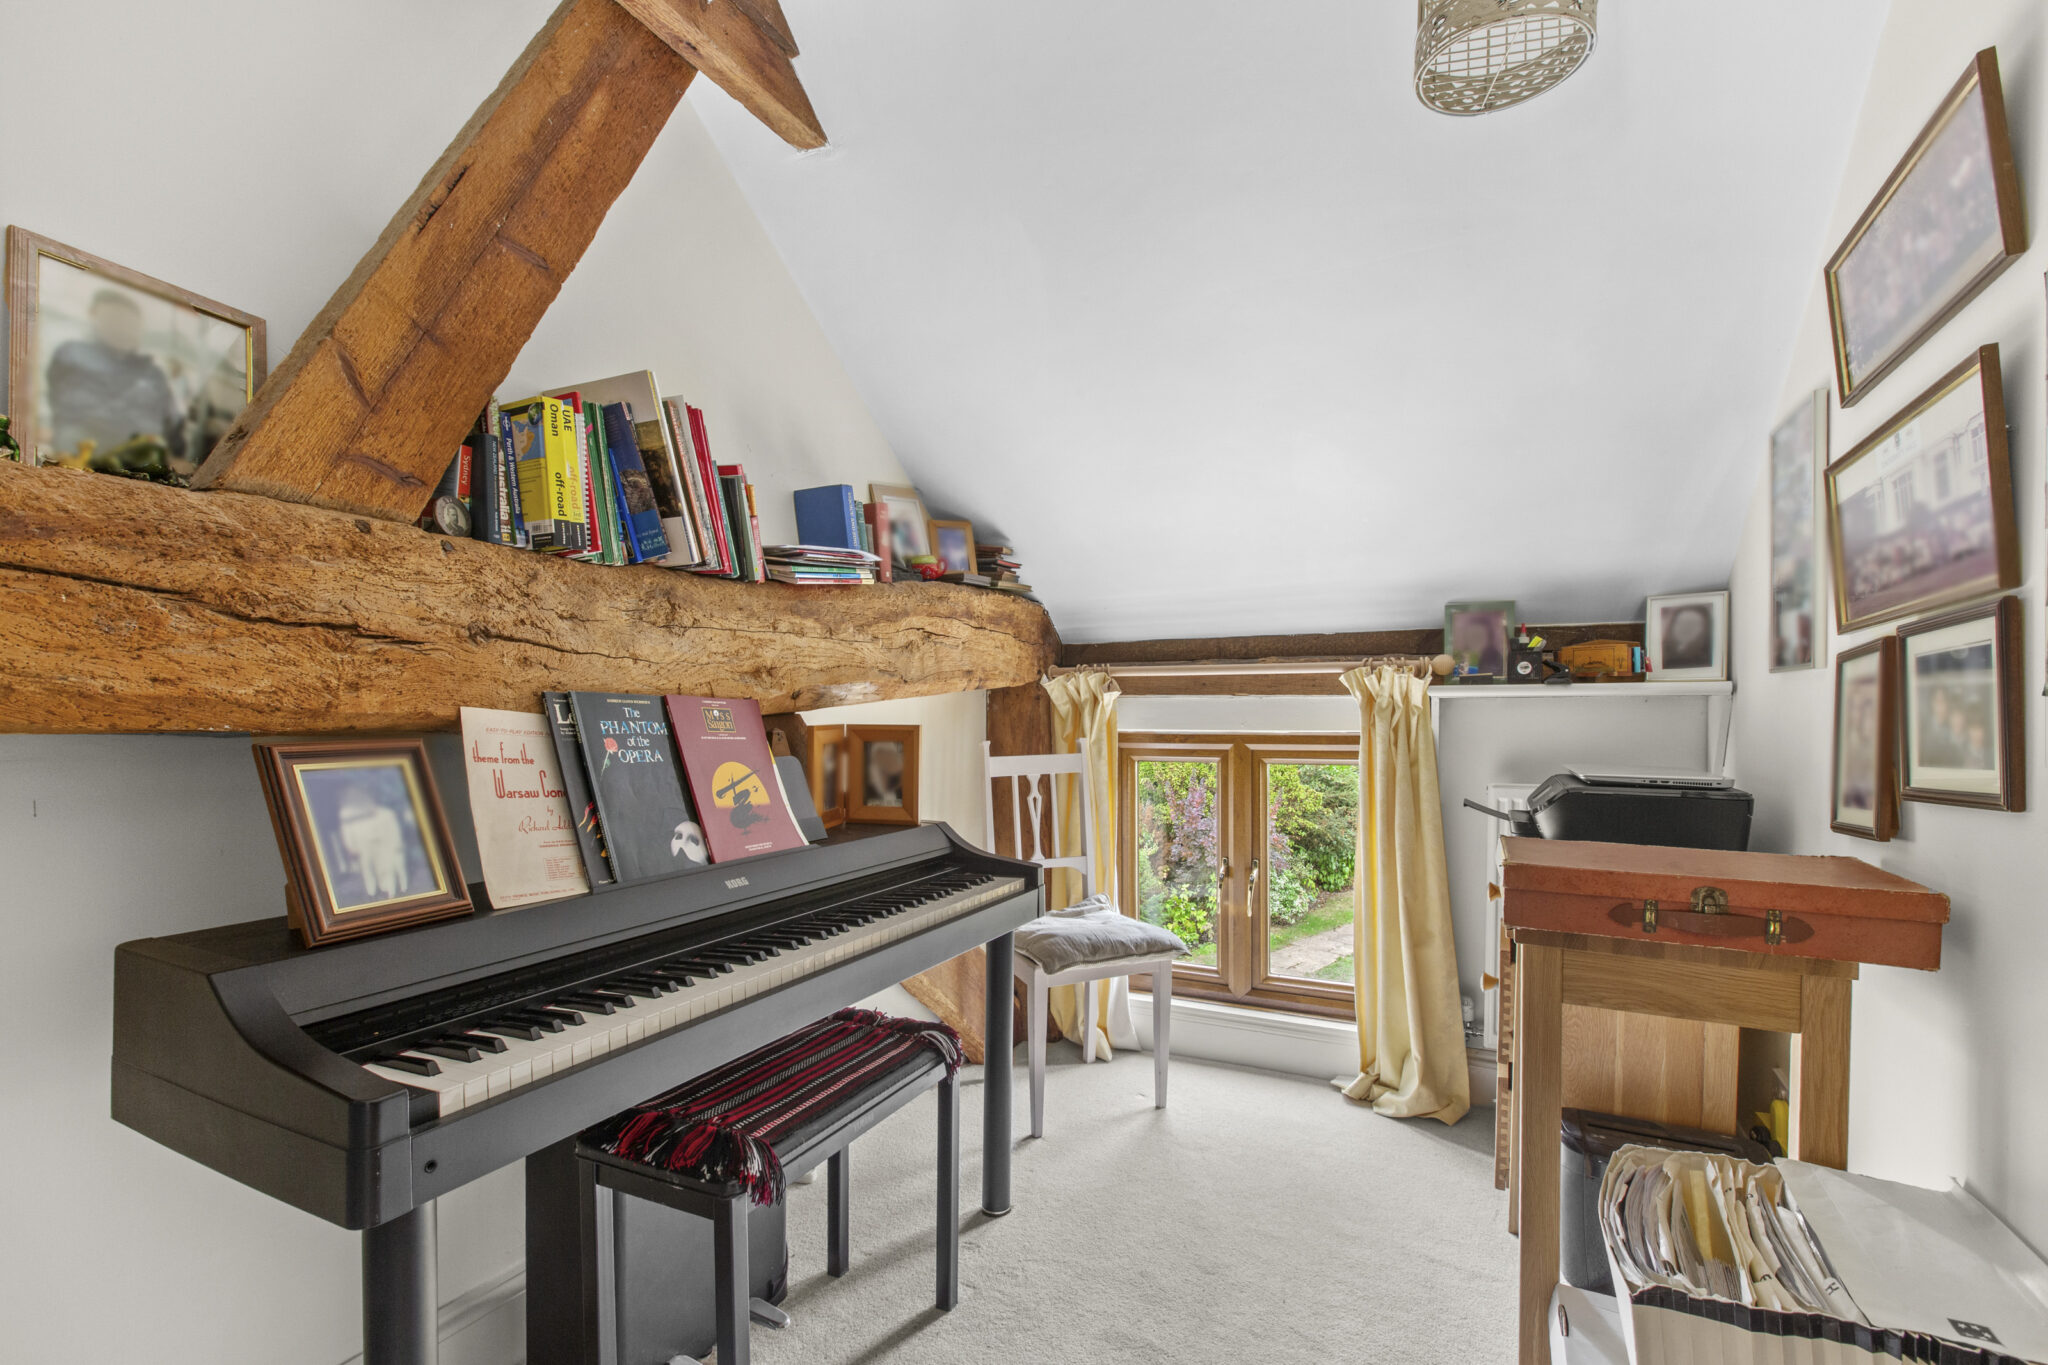
Bedroom
Bedroom
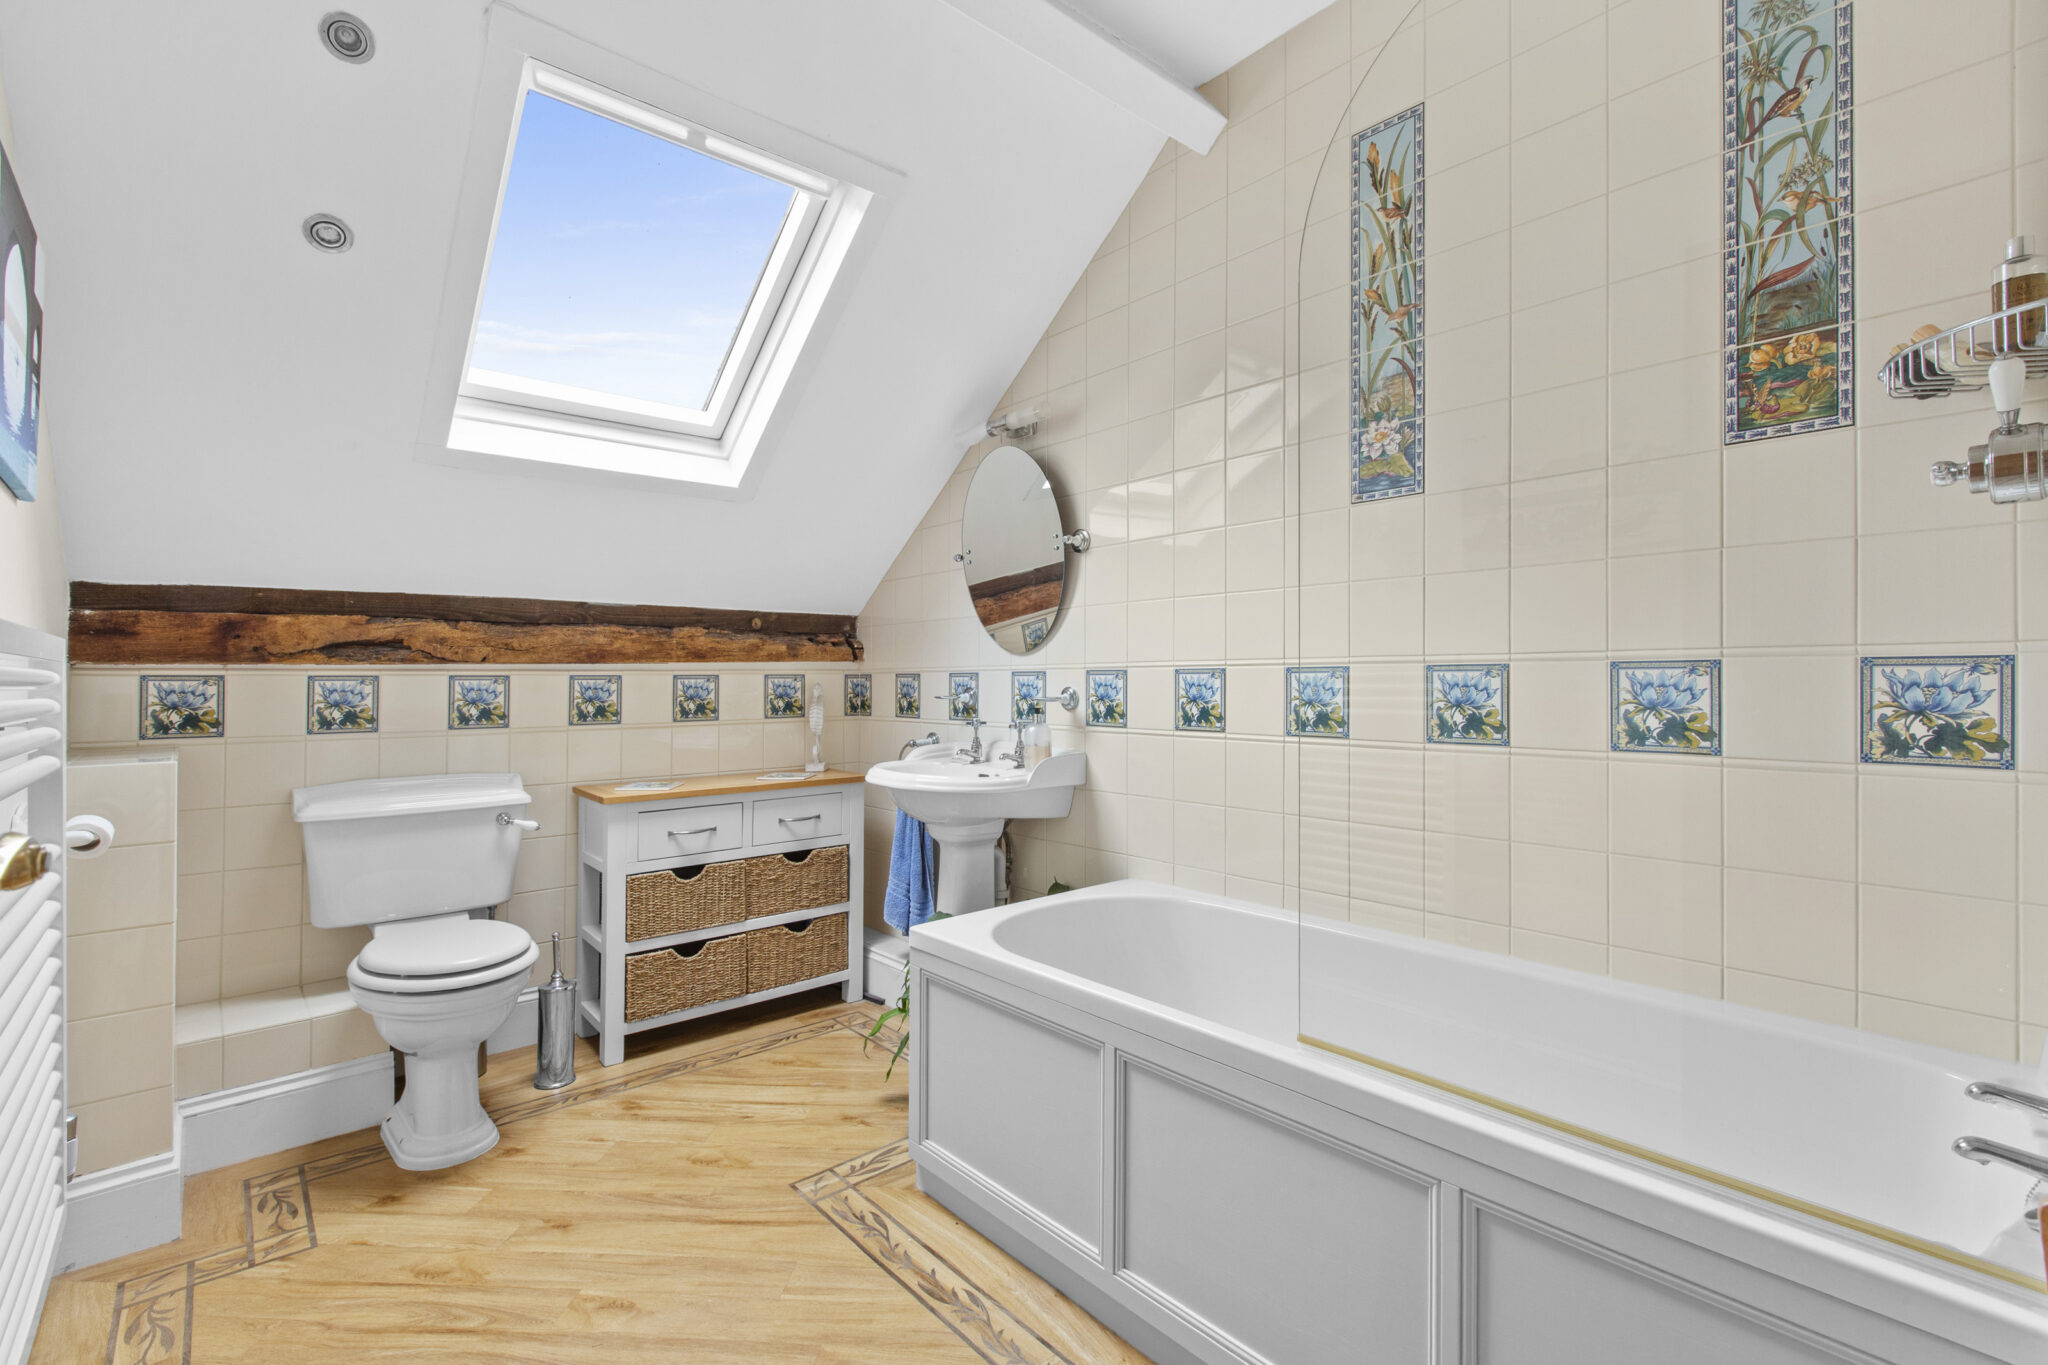
Bathroom
Over bath shower with Karndean laminate flooring
Landing
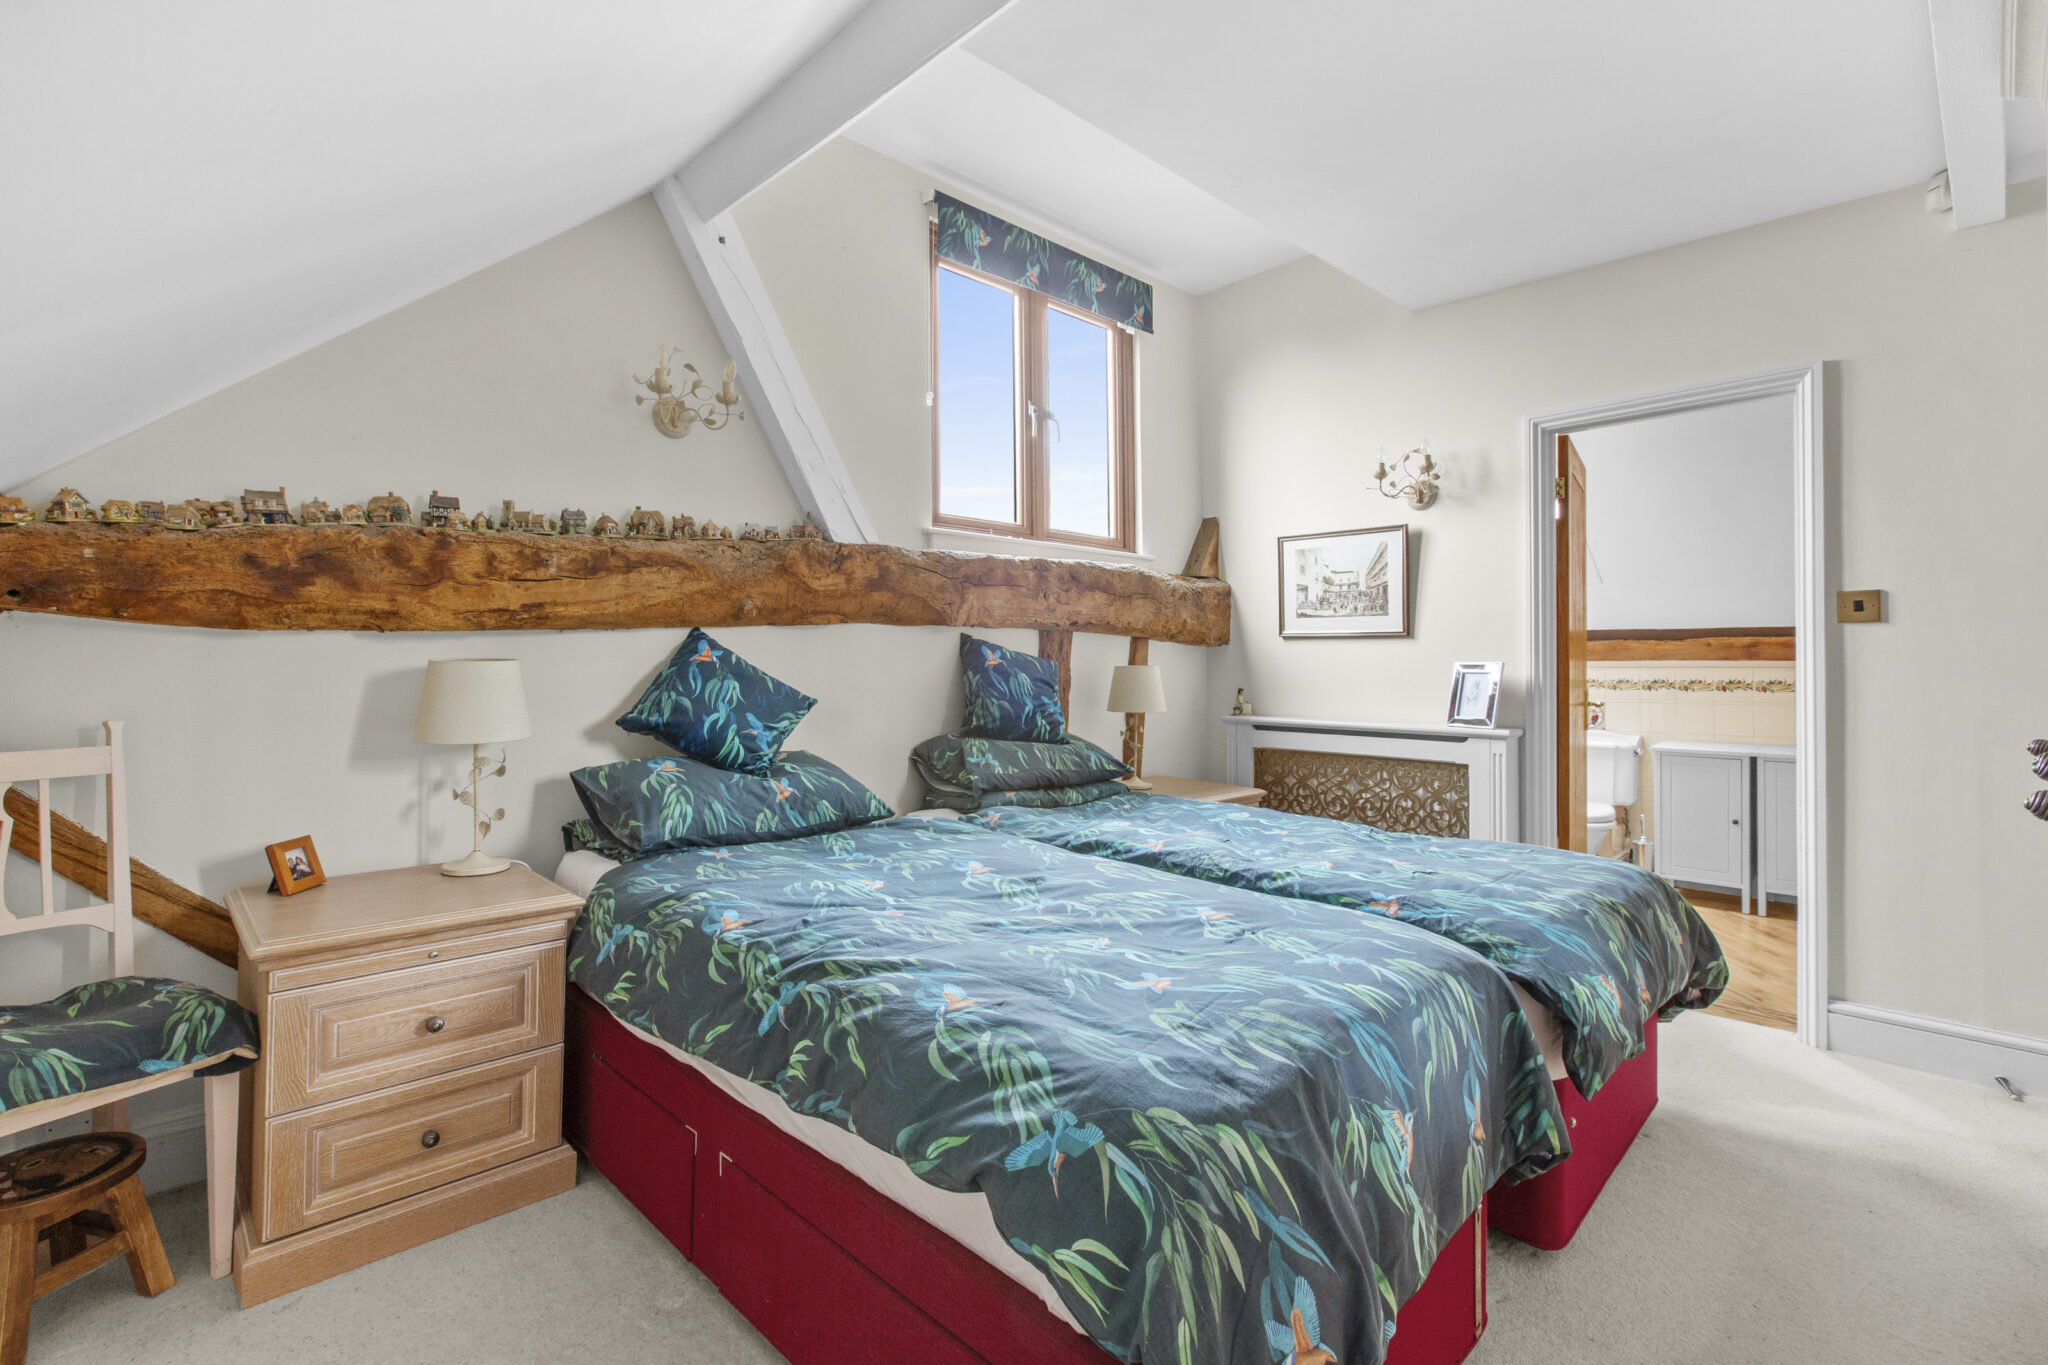
Bedroom
Bedroom
Limed oak built in wardrobes and chest of drawers
En-Suite
Large walk in shower with Karndean laminate flooring
Get in touch
Download this property brochure
DOWNLOAD BROCHURETry our calculators
Mortgage Calculator
Stamp Duty Calculator
Similar Properties
-
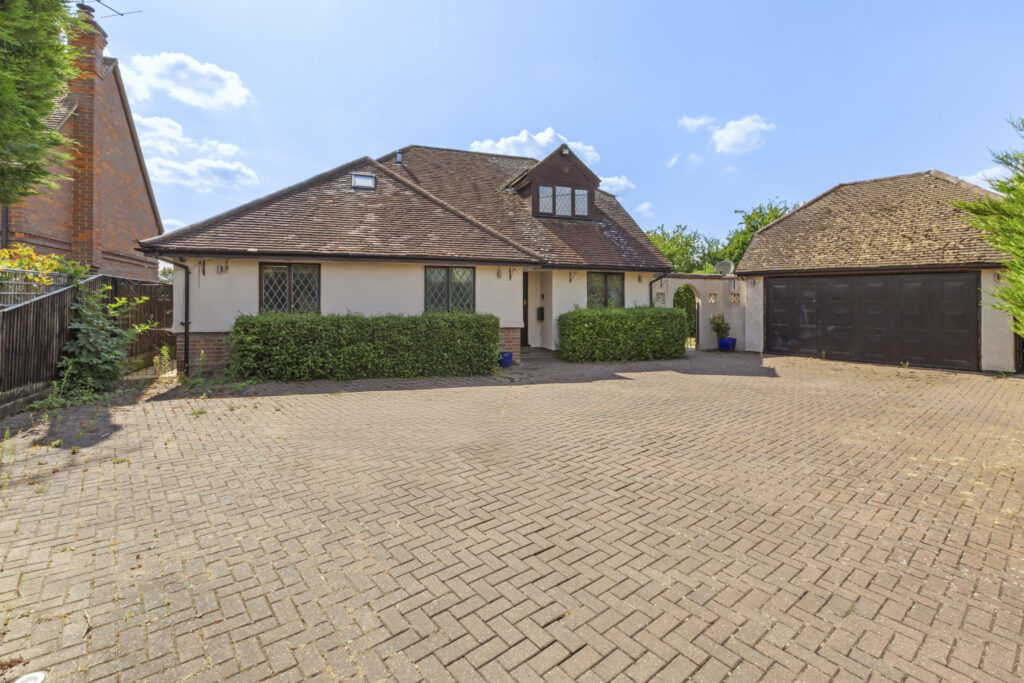
Shootacre Lane, Princes Risborough, HP27
£745,000 Guide PriceFor SaleSpacious four-bedroom detached house on Shootacre Lane with double garage, ample parking, gardens, far-reaching views. No chain. Scope to modernise. Close to town, station, schools.4 Bedrooms3 Bathrooms2 Receptions -
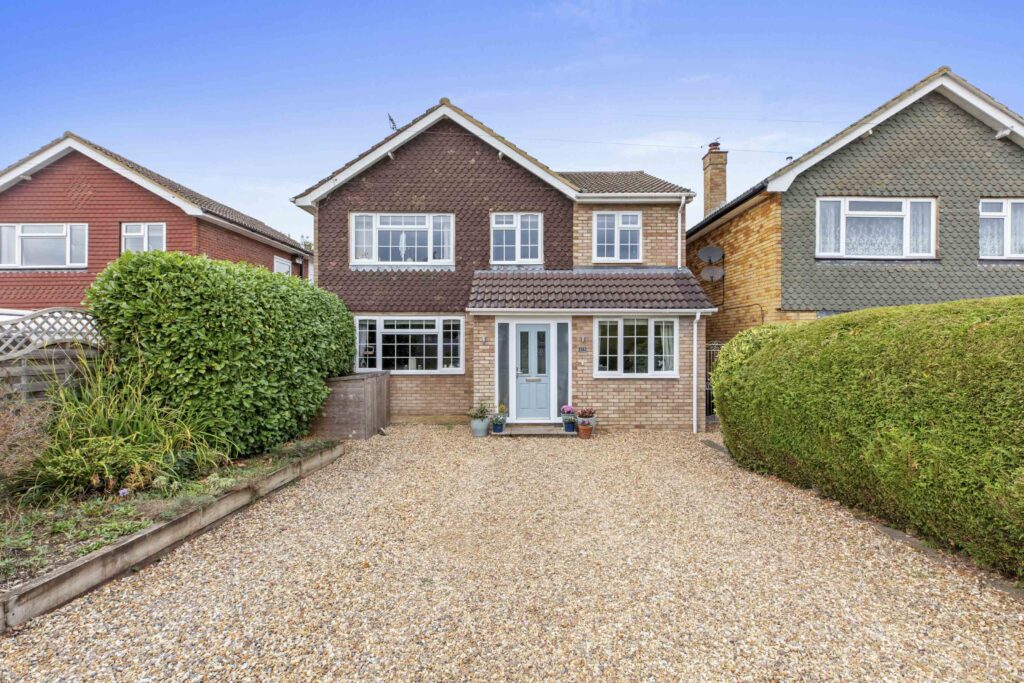
Westmead, Princes Risborough, HP27
£725,000For SaleBeautifully presented 4-bed detached home in Monks Risborough with study, utility, en-suite, large private garden, ample parking, and easy access to shops, schools, and rail links.4 Bedrooms2 Bathrooms -
Aylesbury Road, Wendover, HP22
£750,000 Offers OverFor SaleGrade II listed 4-bed period home in central Wendover with 3 receptions, open-plan kitchen, en-suites, cellar, private garden, off-street parking, and easy access to the station.4 Bedrooms2 Bathrooms3 Receptions