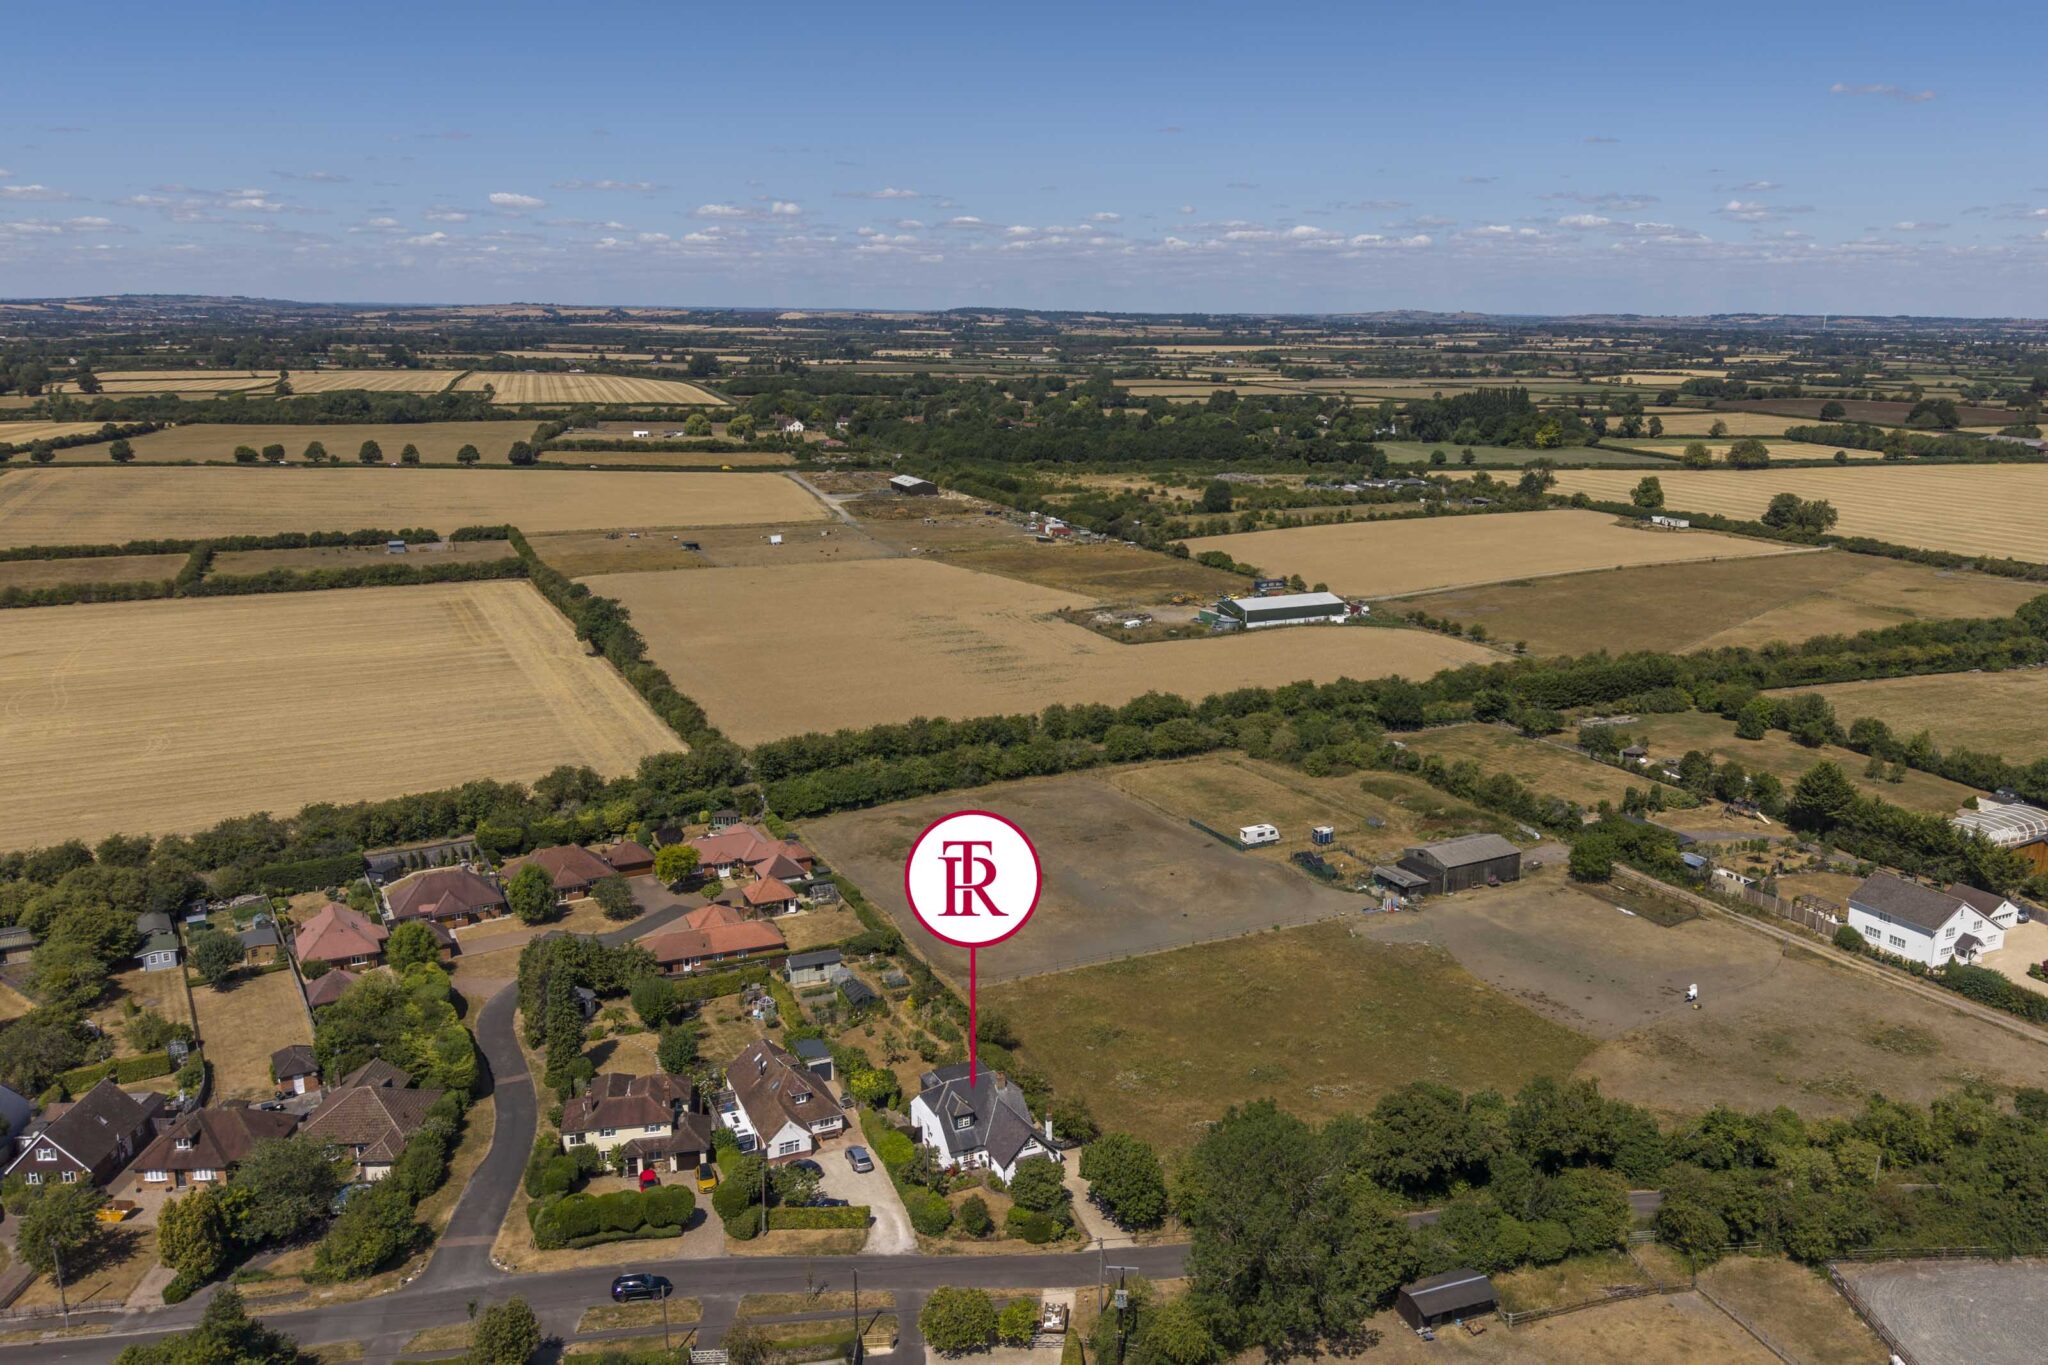
Crowbrook Road, Monks Risborough, HP27
Key Features
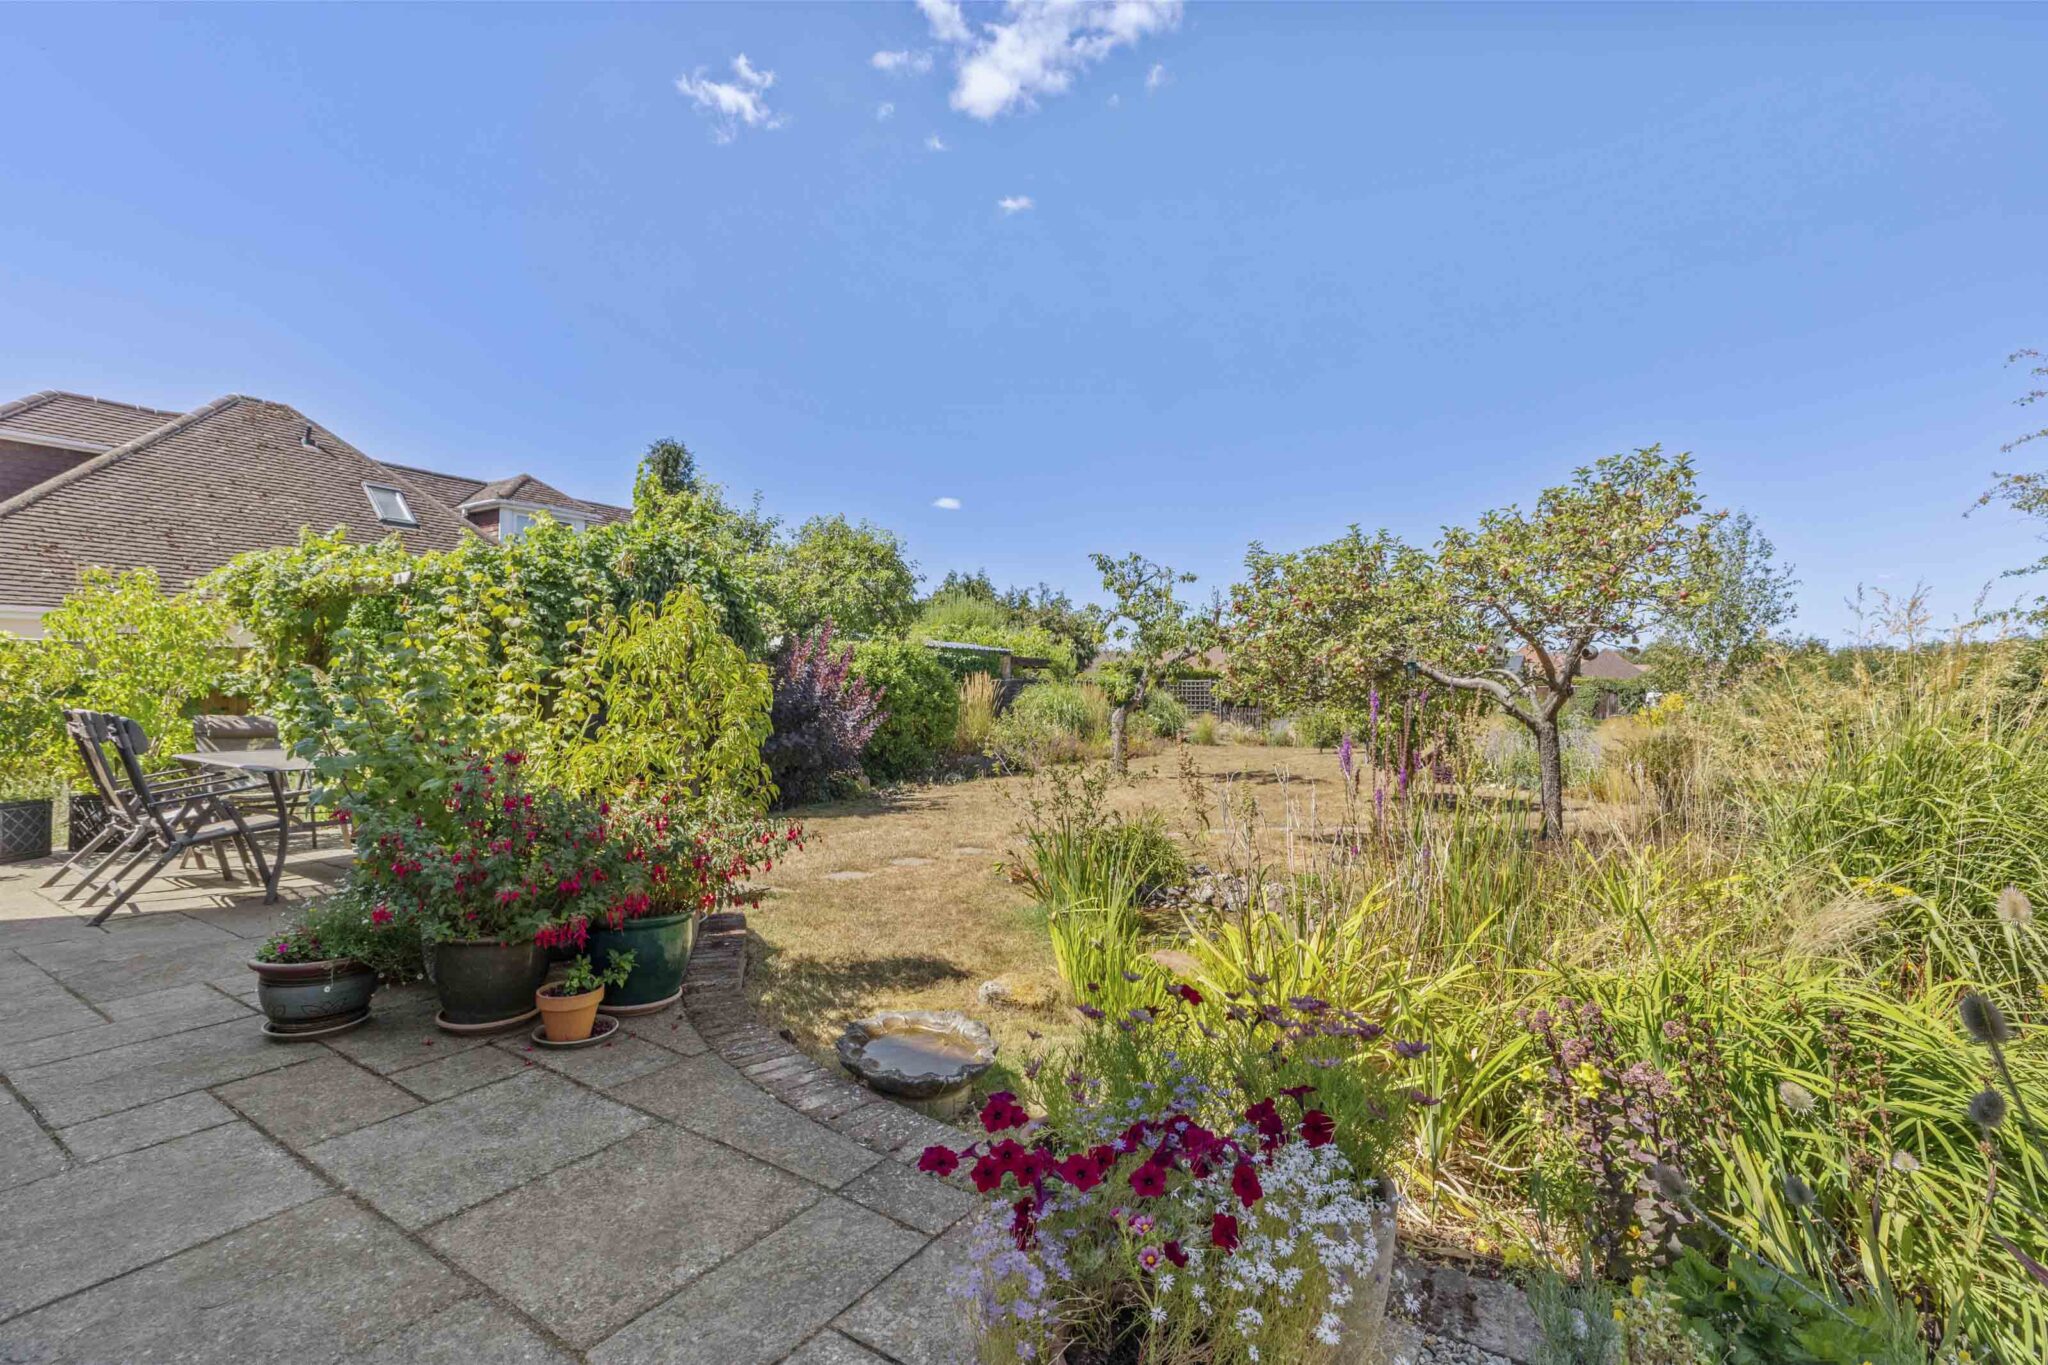
- Expansive landscaped garden
- Multiple driveway parking spaces
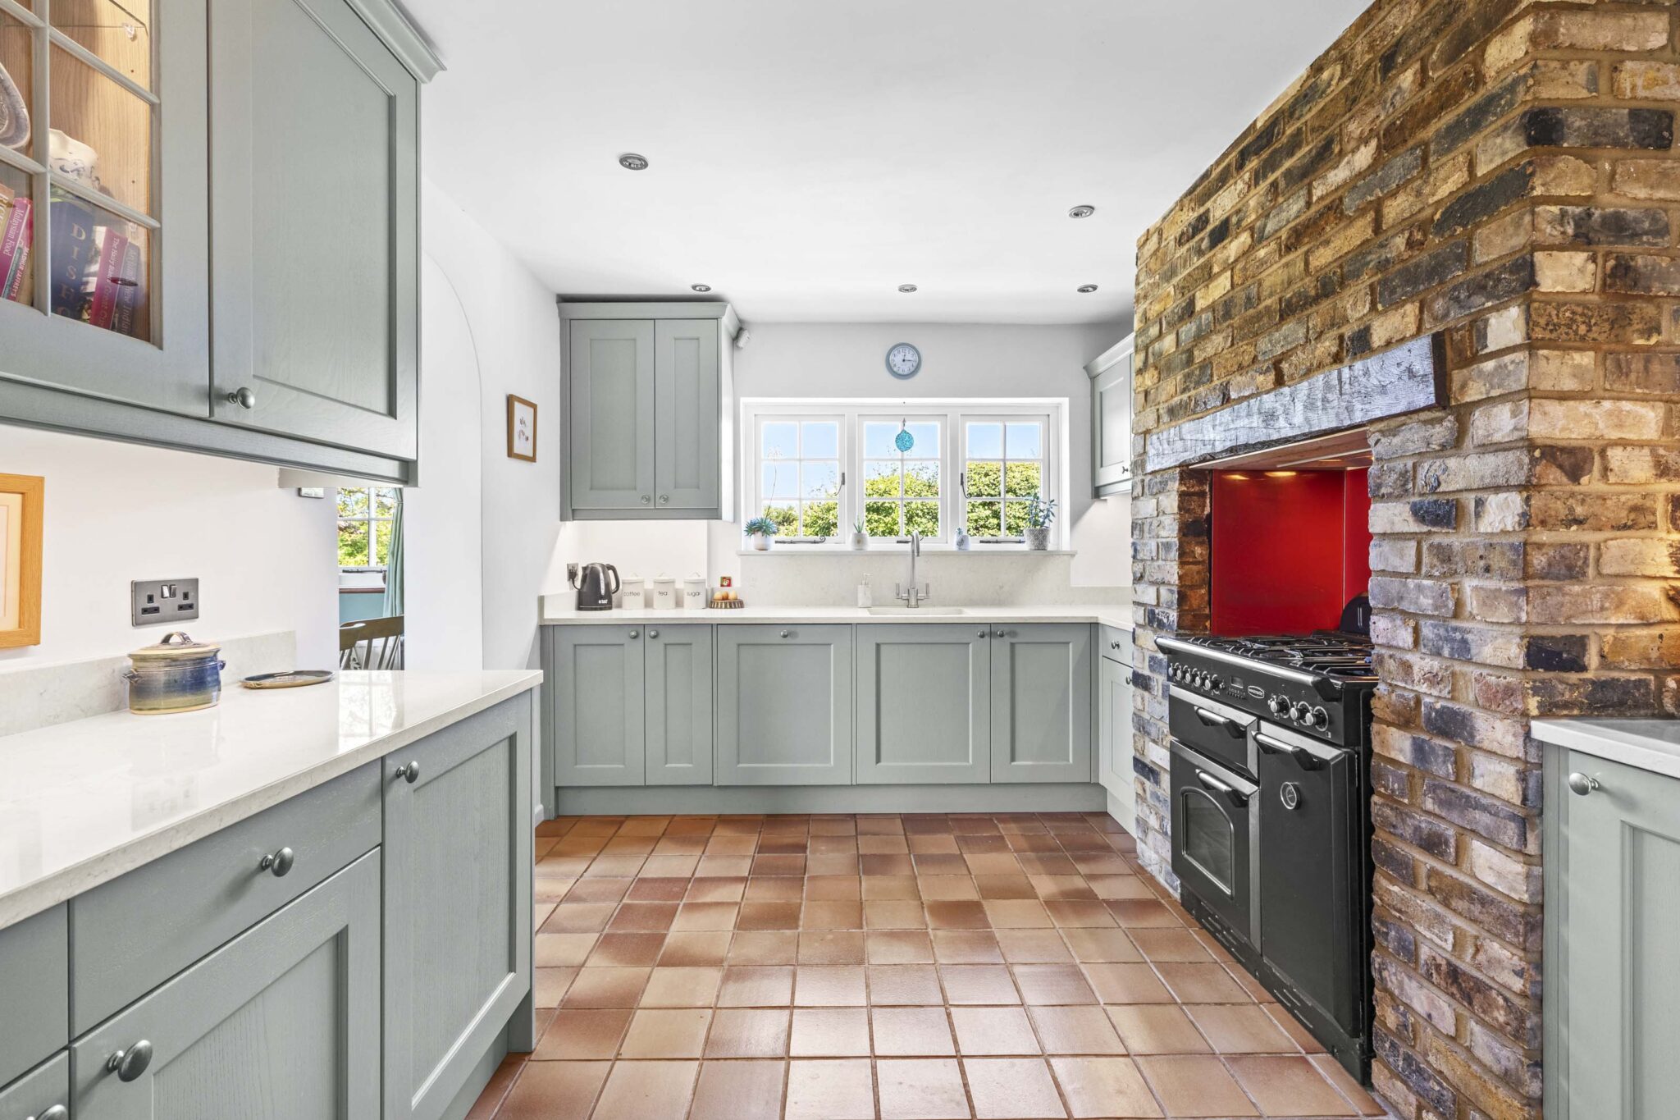
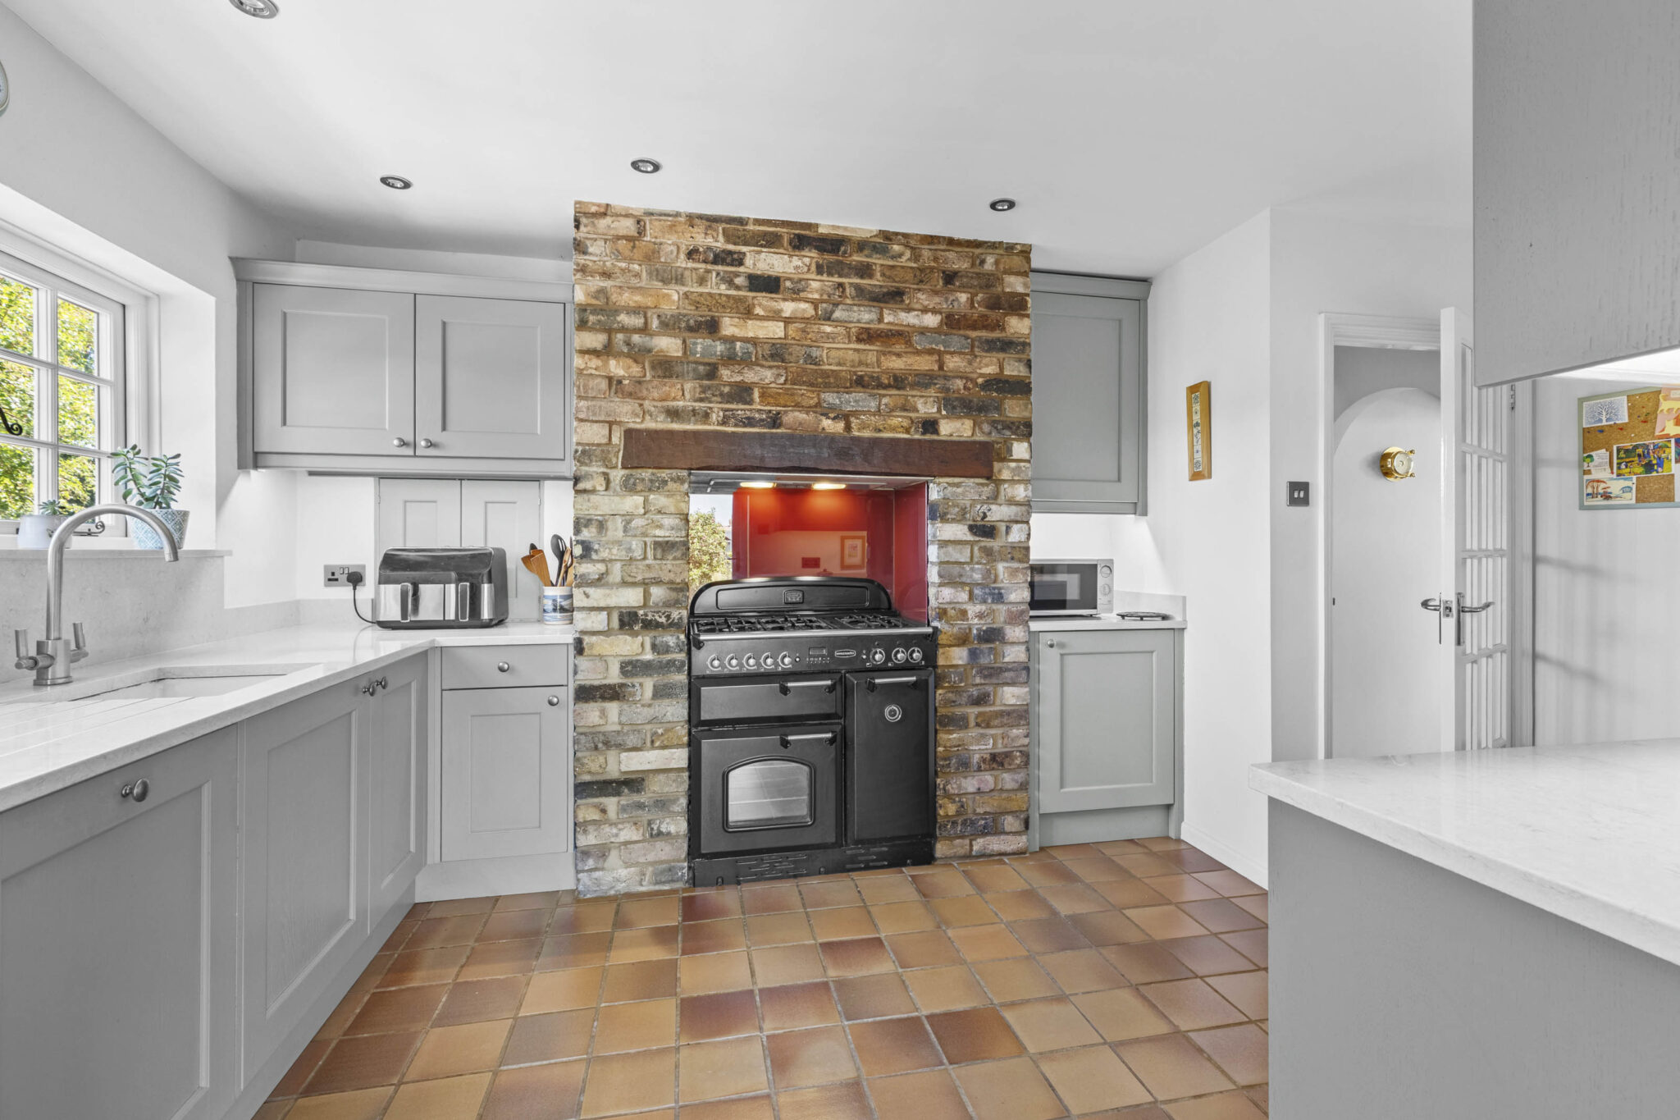
- Modern kitchen with range cooker and integrated appliances
- Open plan living areas
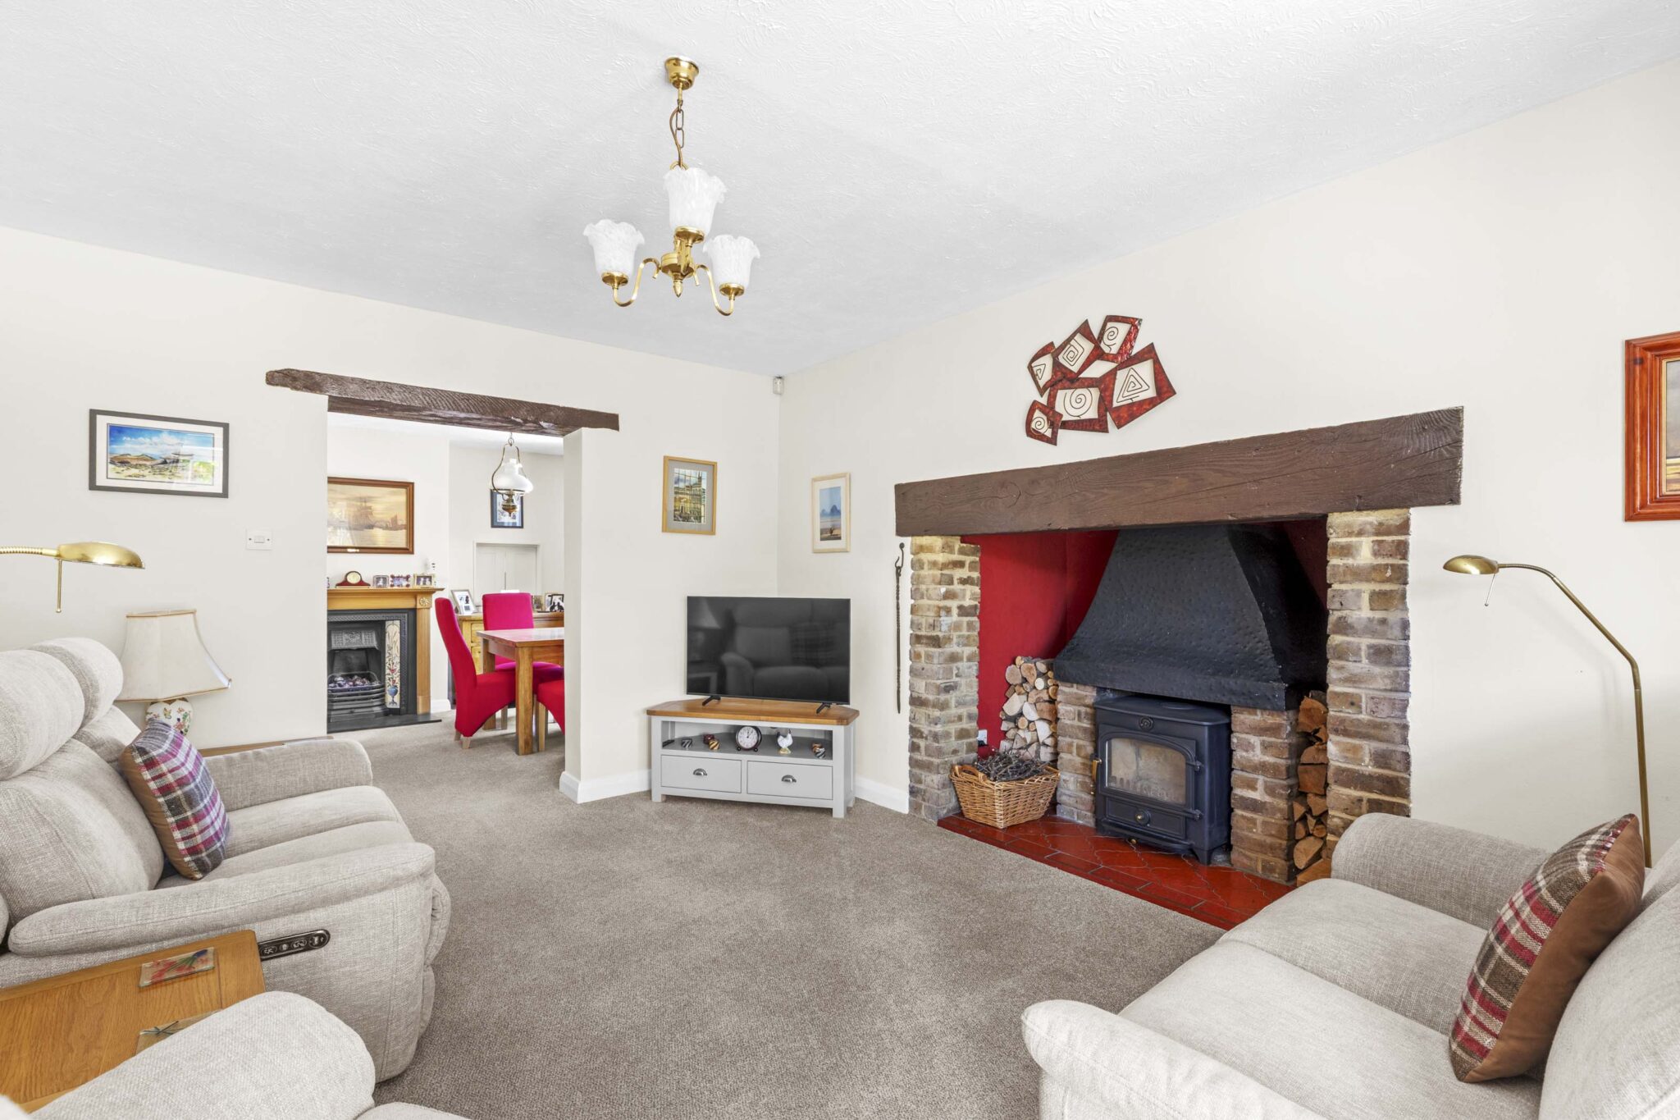
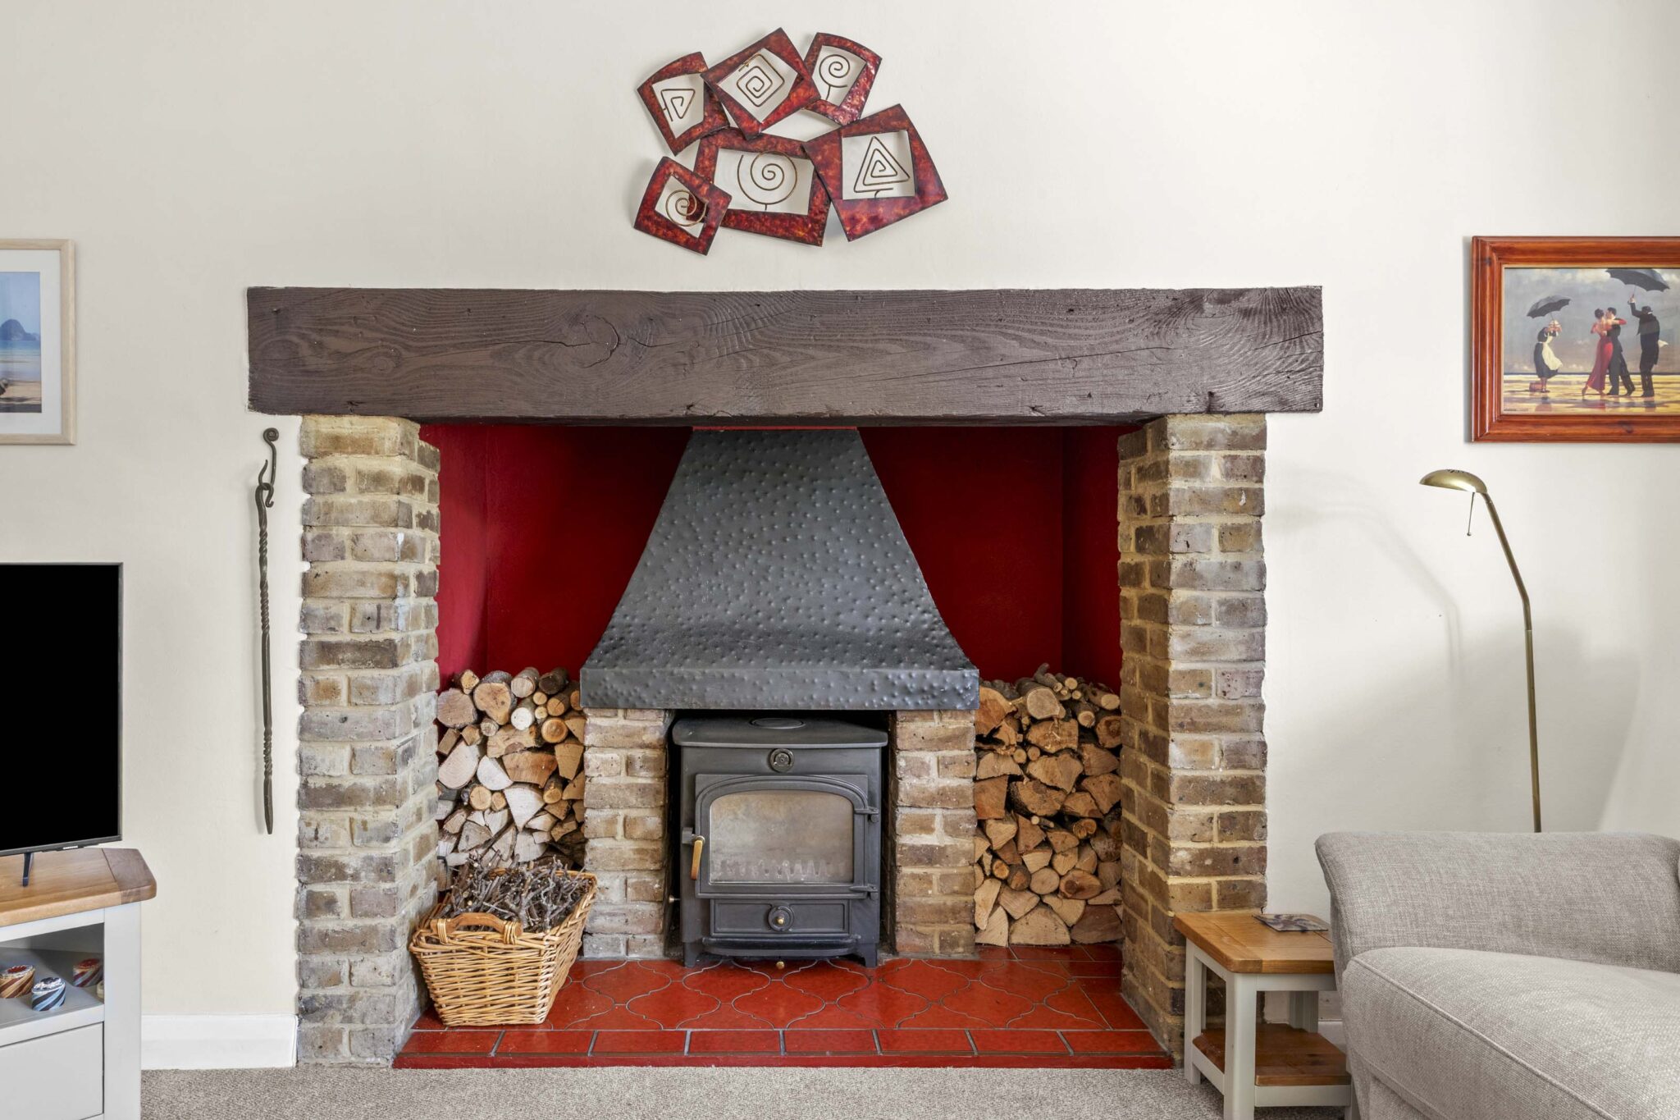
- Wood burning stove and exposed brick fireplaces
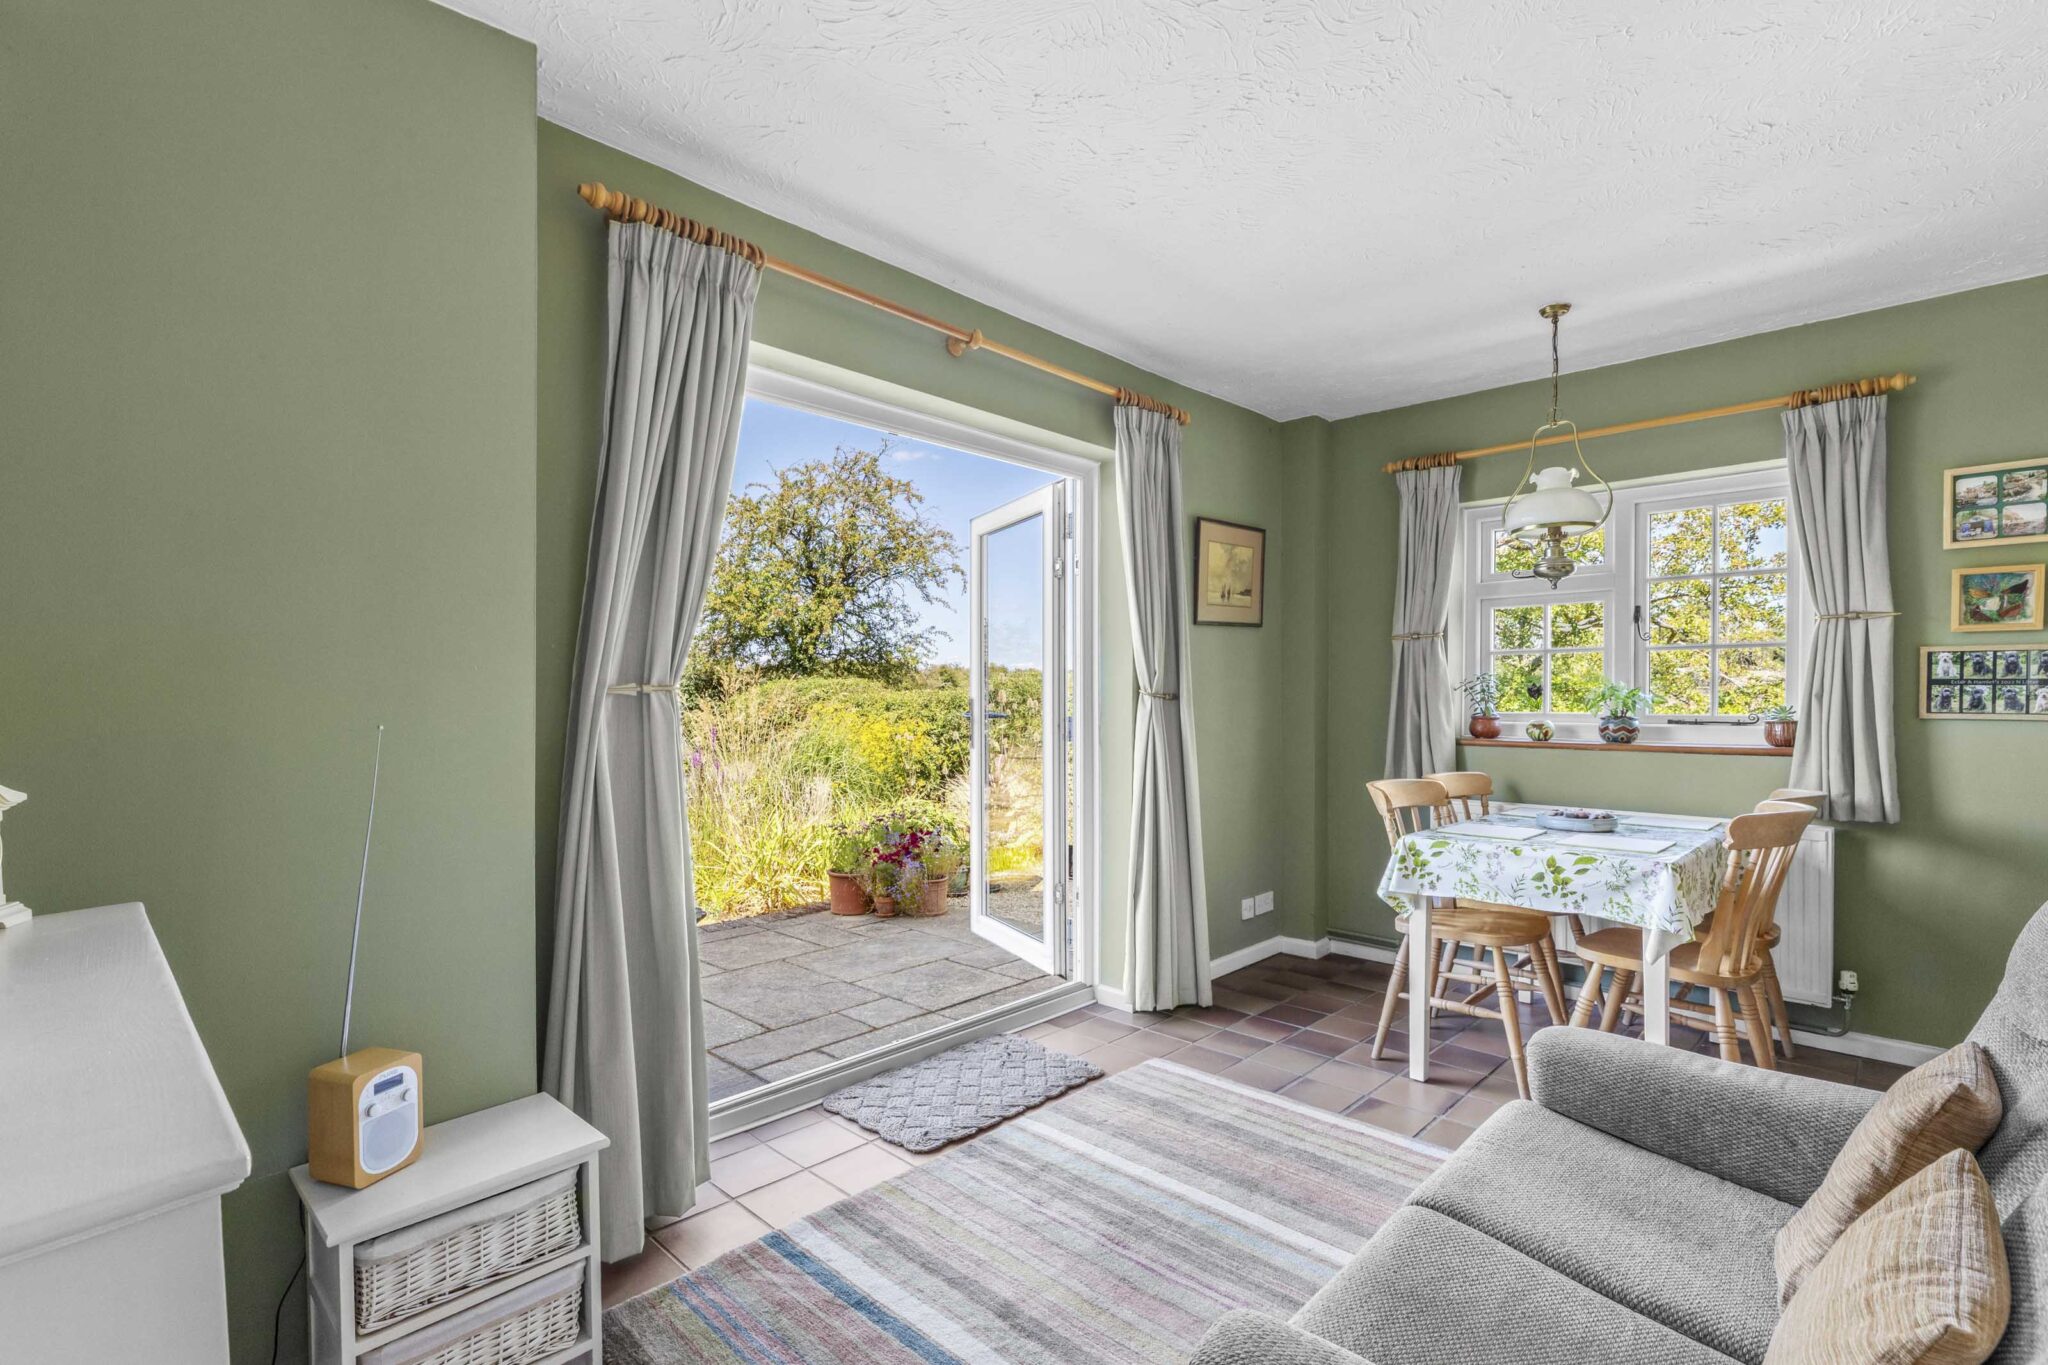
- Direct garden access via French doors
- Scenic rural surroundings with countryside views
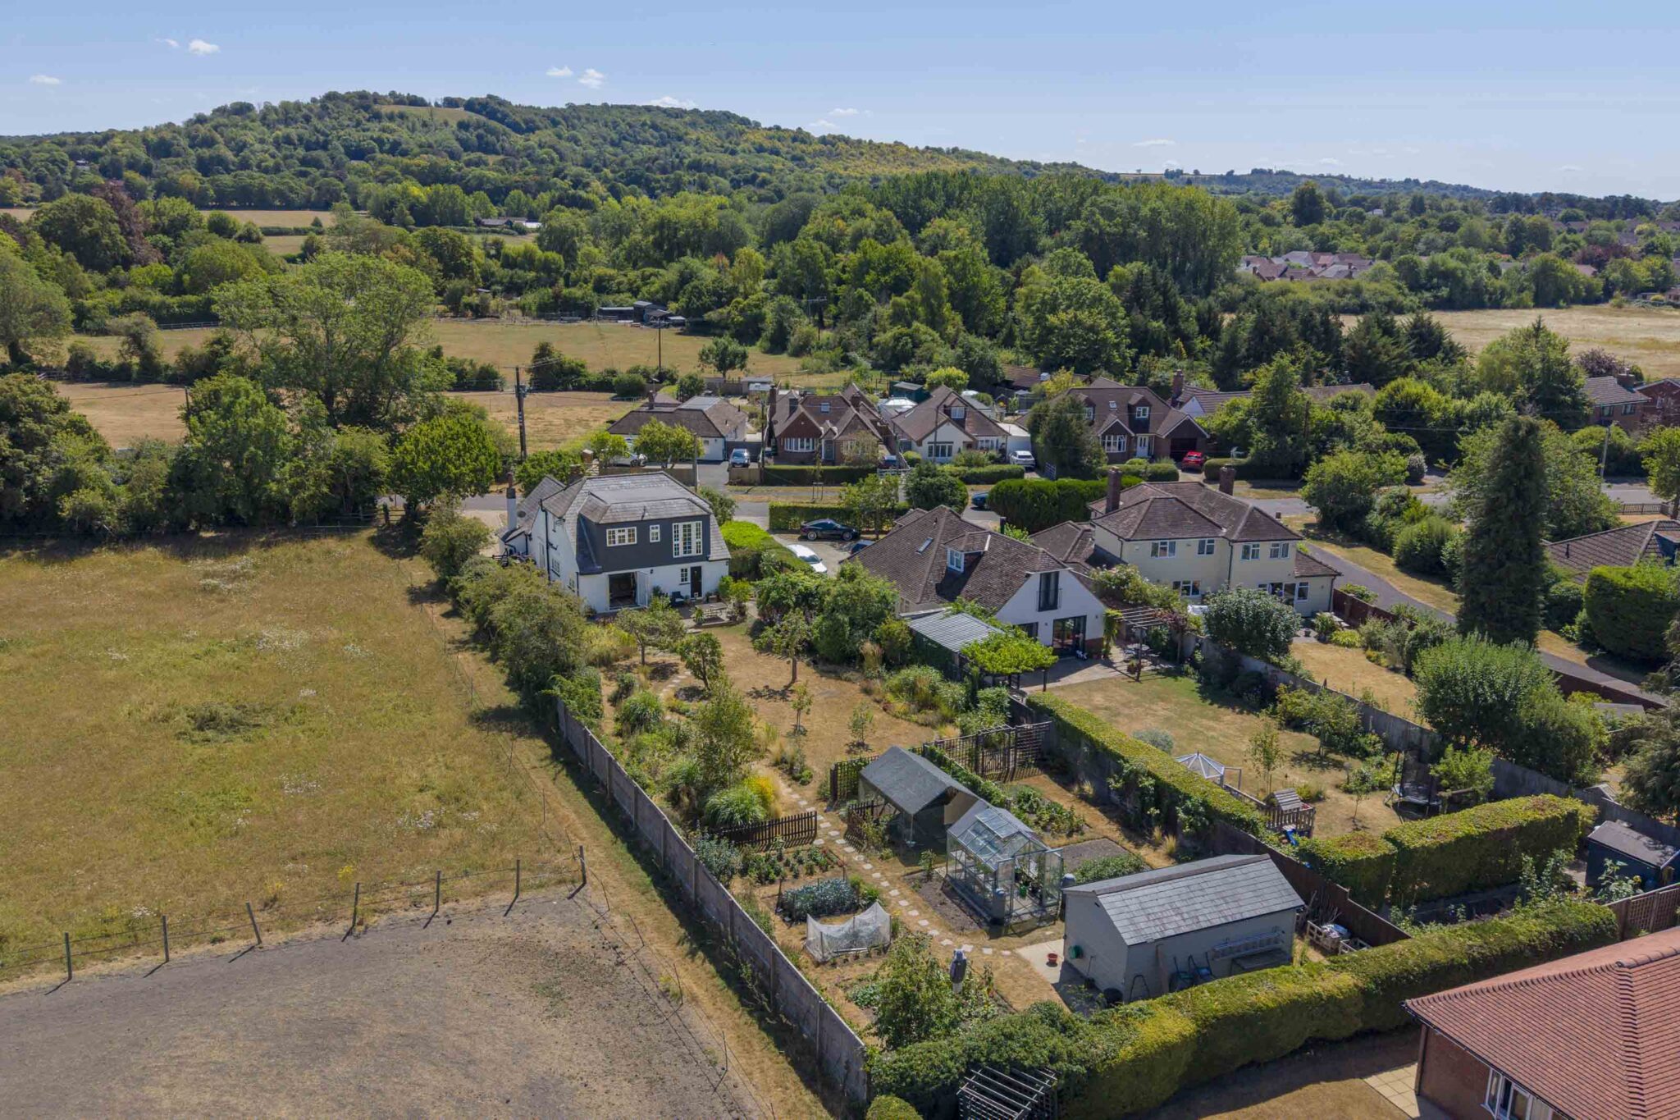
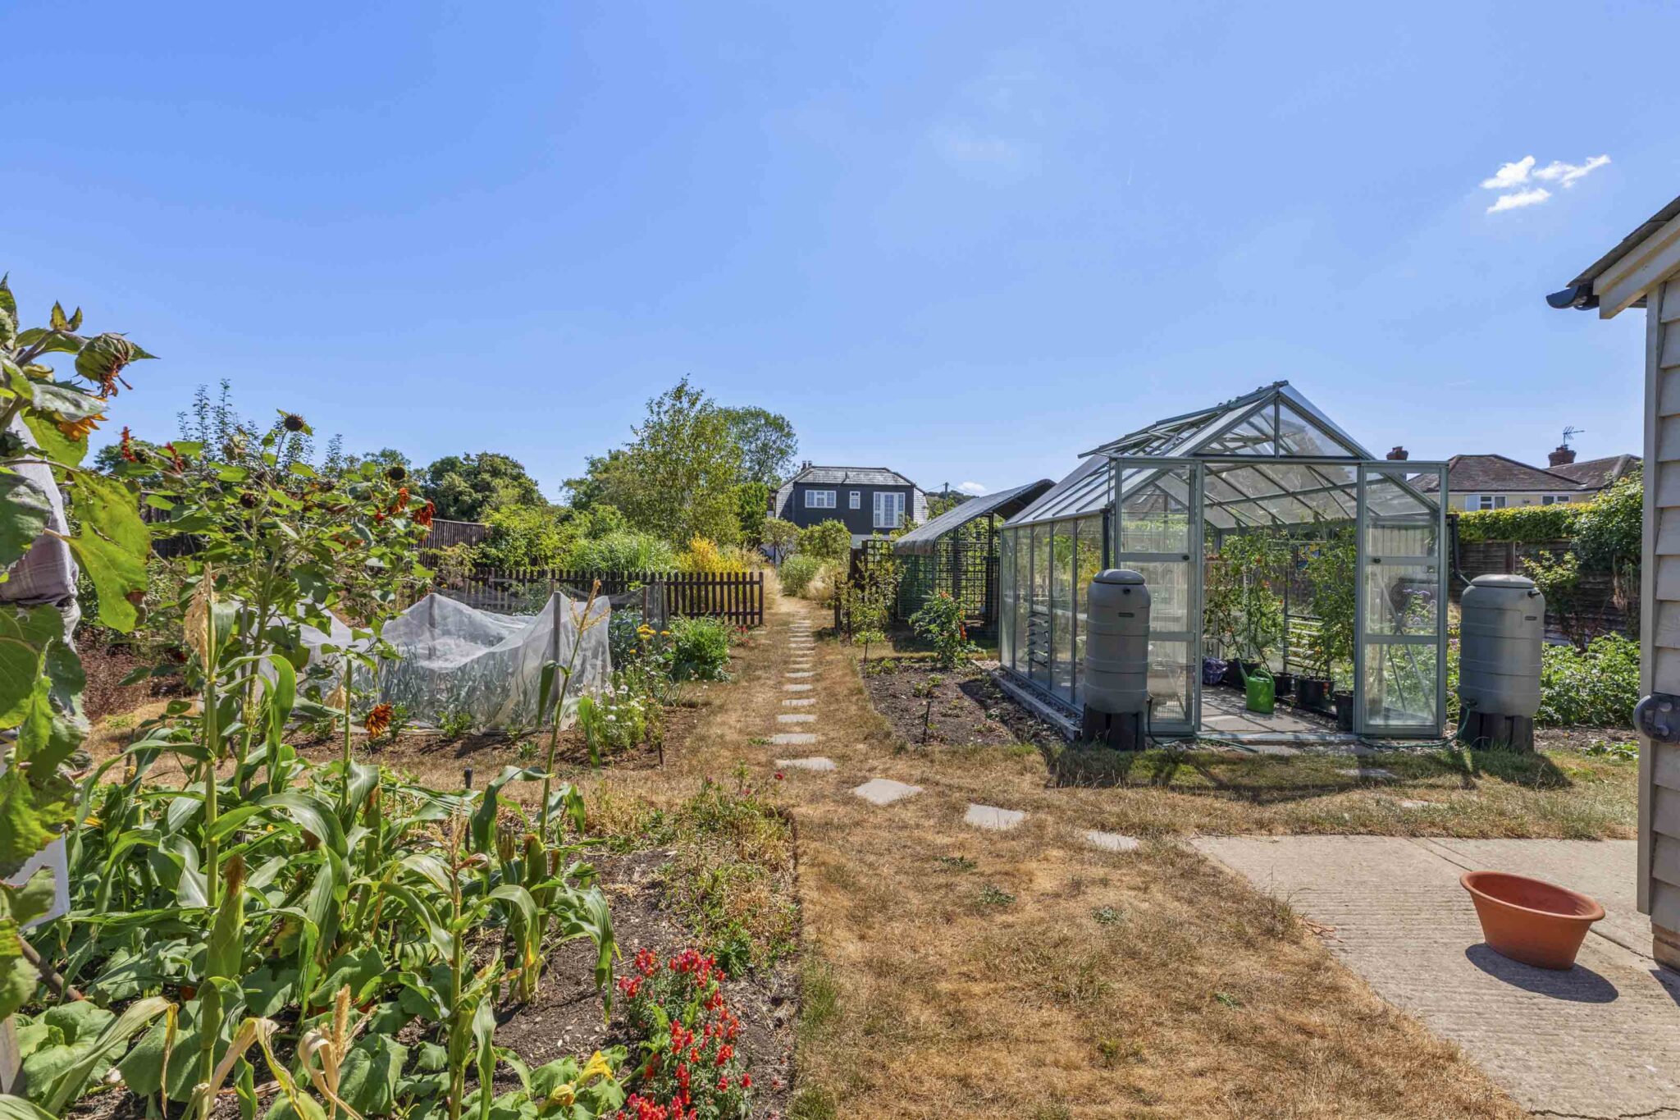
- Greenhouse, stores, workshop and vegetable garden
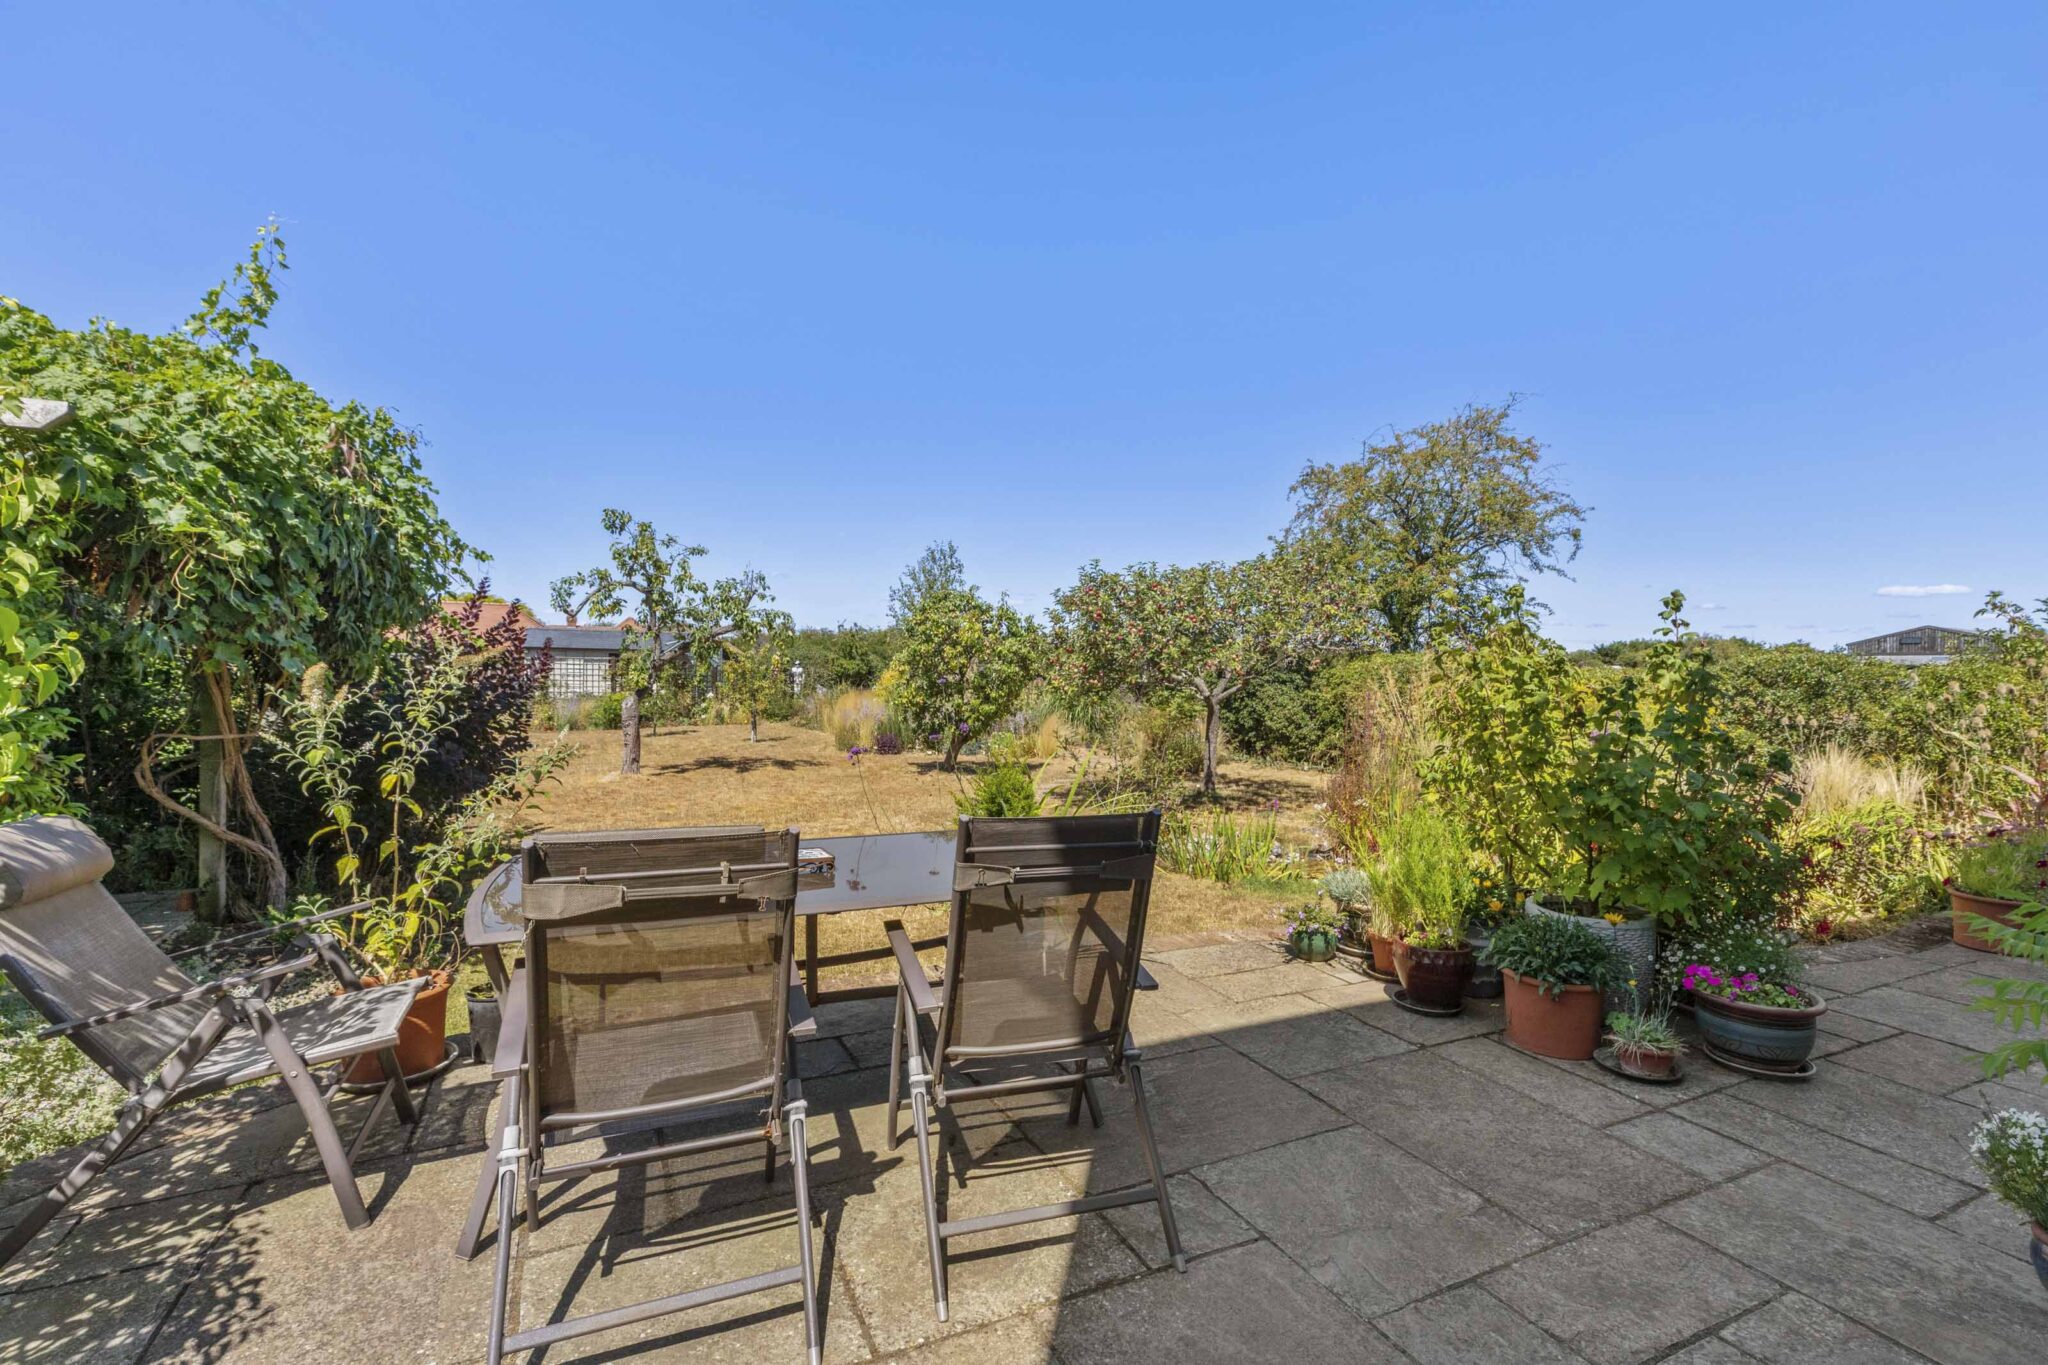
- Spacious patio and outdoor seating areas
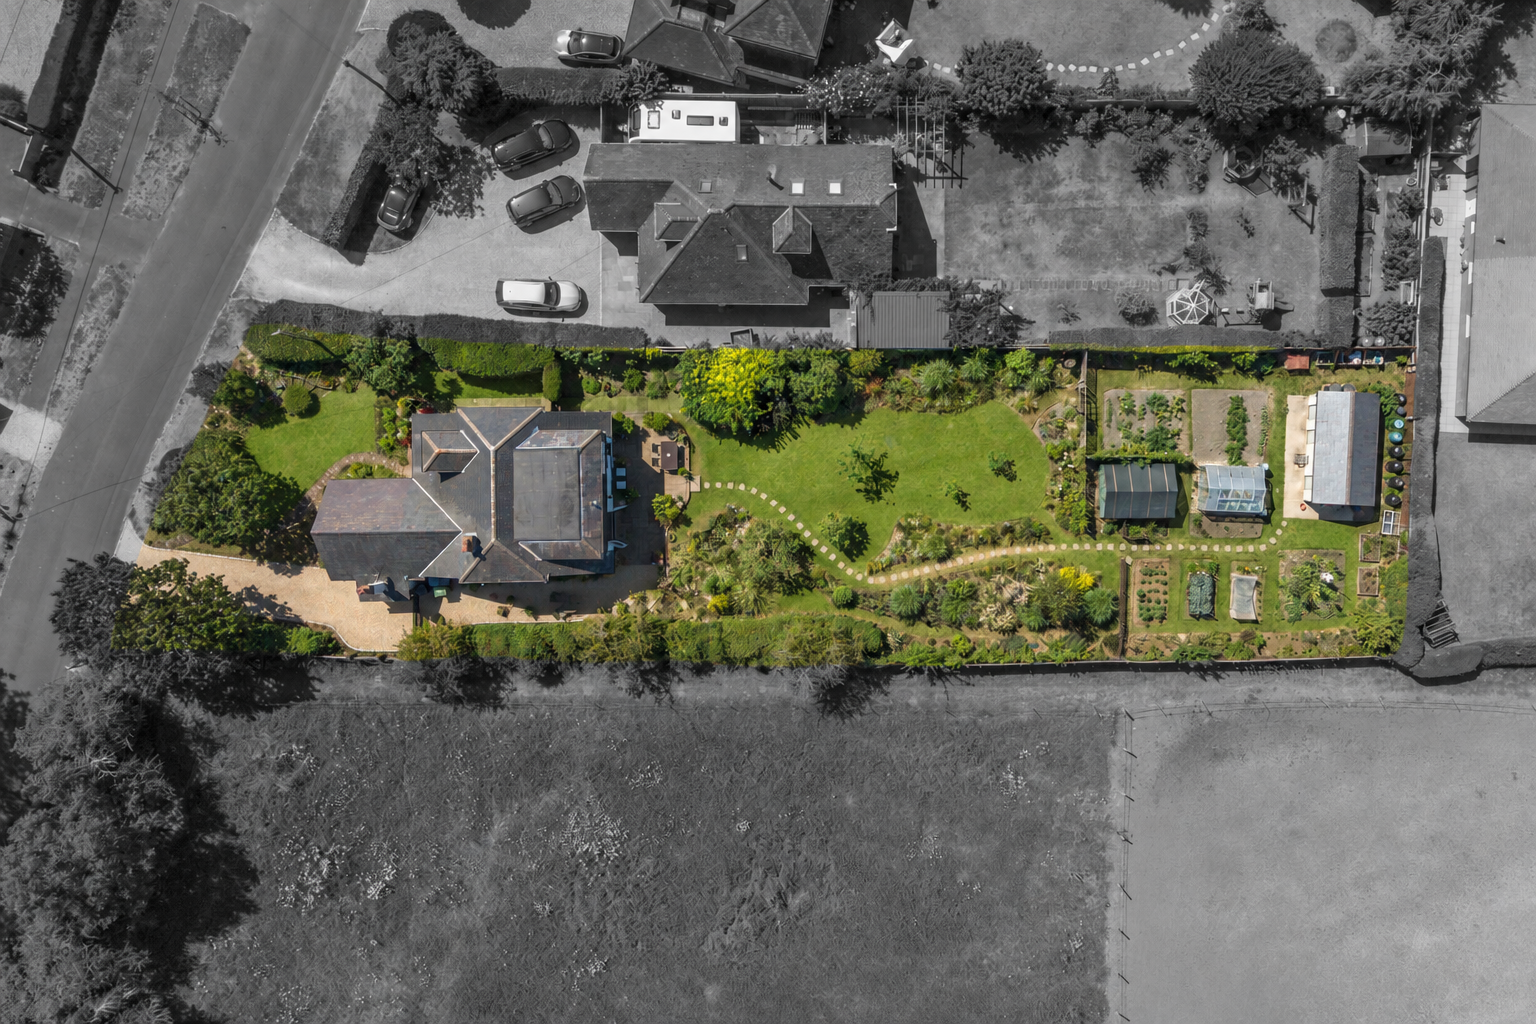
- 0.3 acre plot
Full property description
Detached four-bed, two-bath cottage with five reception rooms, modern kitchen, beamed ceilings, landscaped gardens, patio, ample parking, and scenic countryside views. Ideal family home.
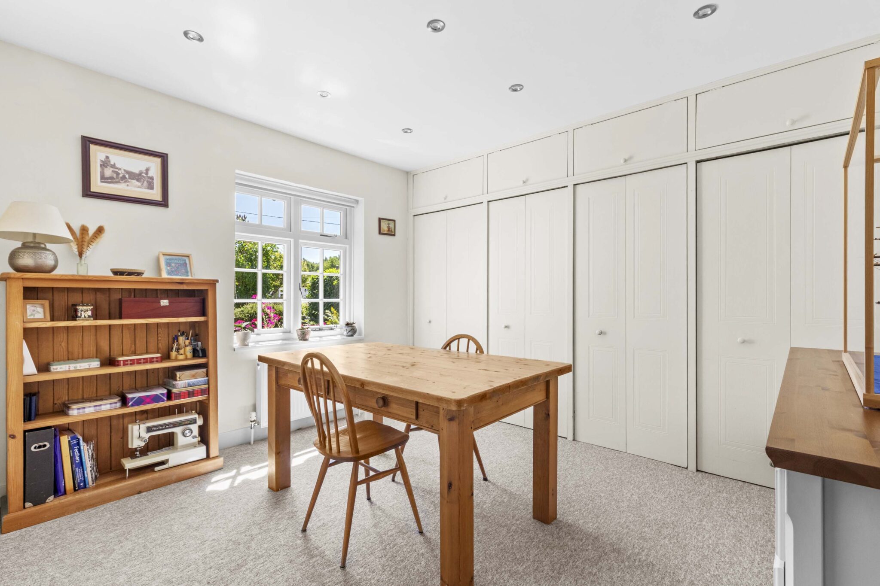
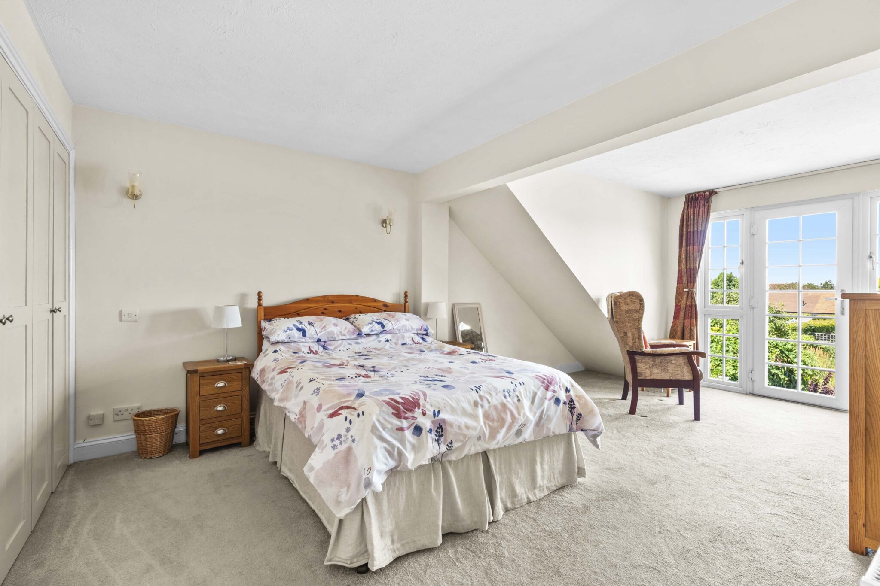
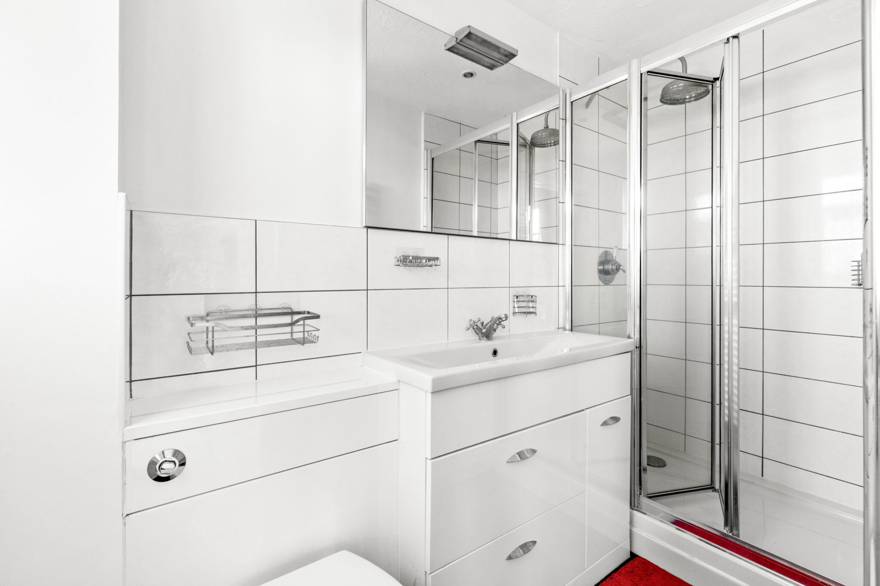
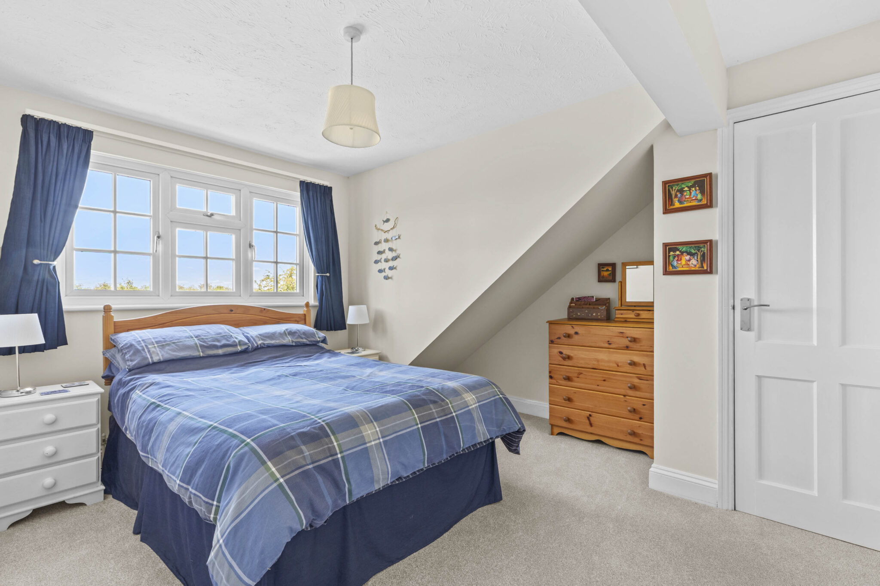
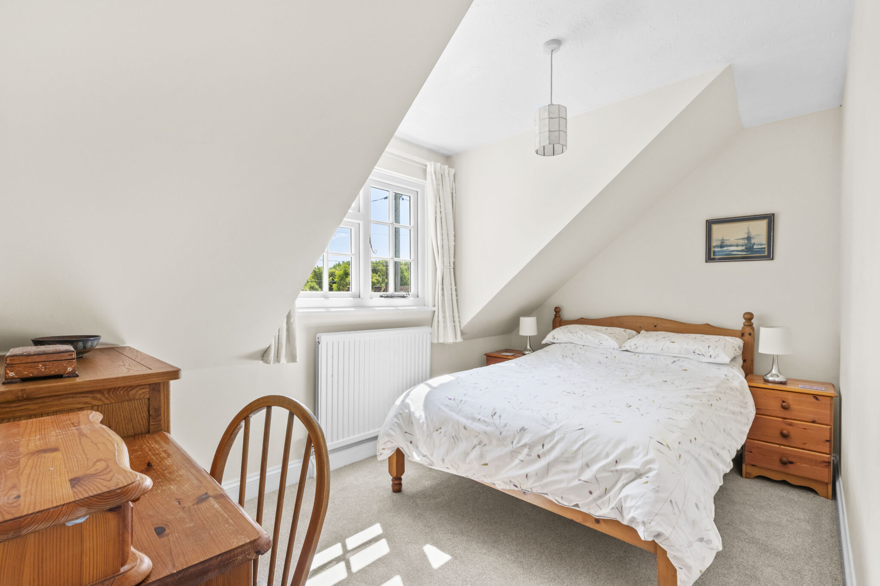
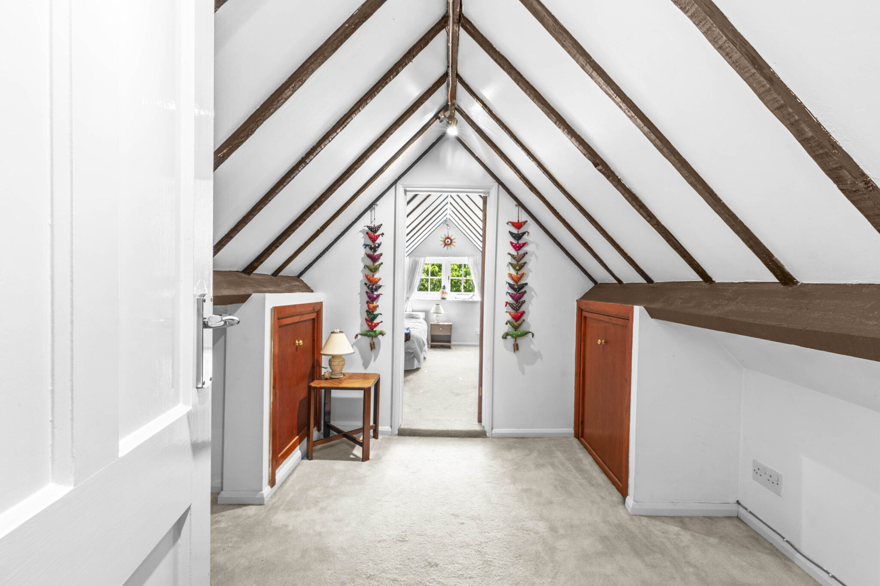
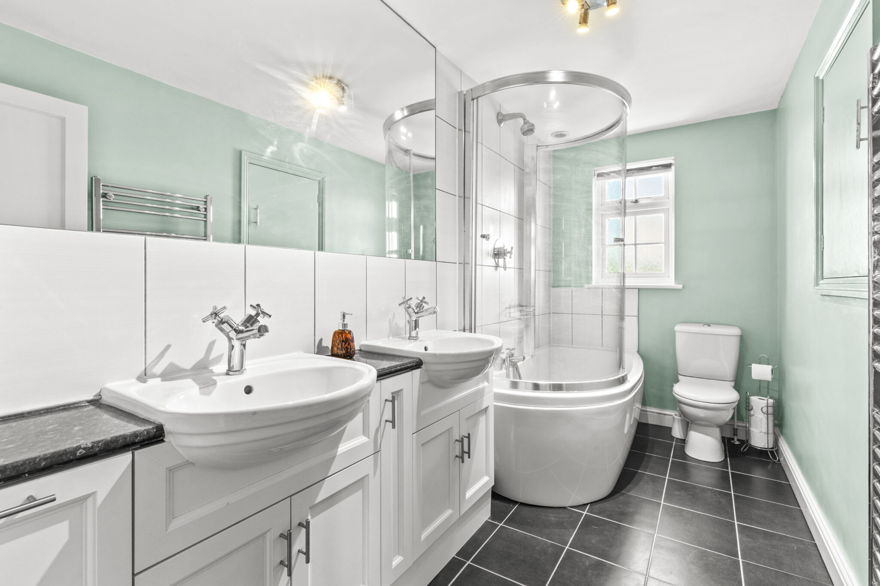
This detached four-bedroom, two-bathroom home sits on a mature 0.3-acre plot in a semi-rural location, adjacent to open fields and close to a network of rural footpaths. Offering spacious and flexible accommodation, the property is ideal for family living, with five reception rooms, generously sized bedrooms with built-in storage, and two well-appointed bathrooms. The attic bedrooms feature exposed beams, while several rooms enjoy views across the gardens and surrounding countryside.
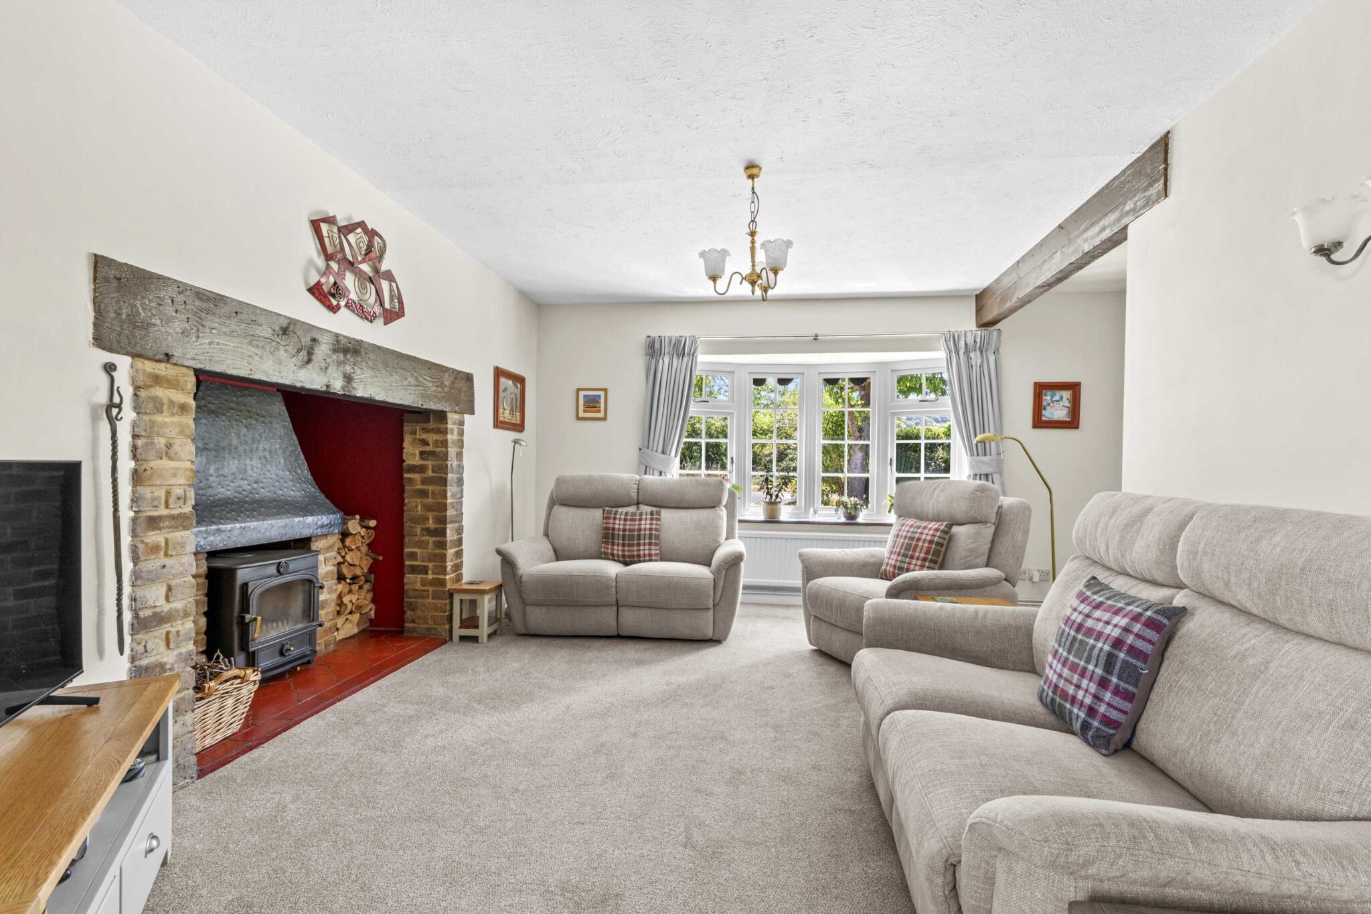
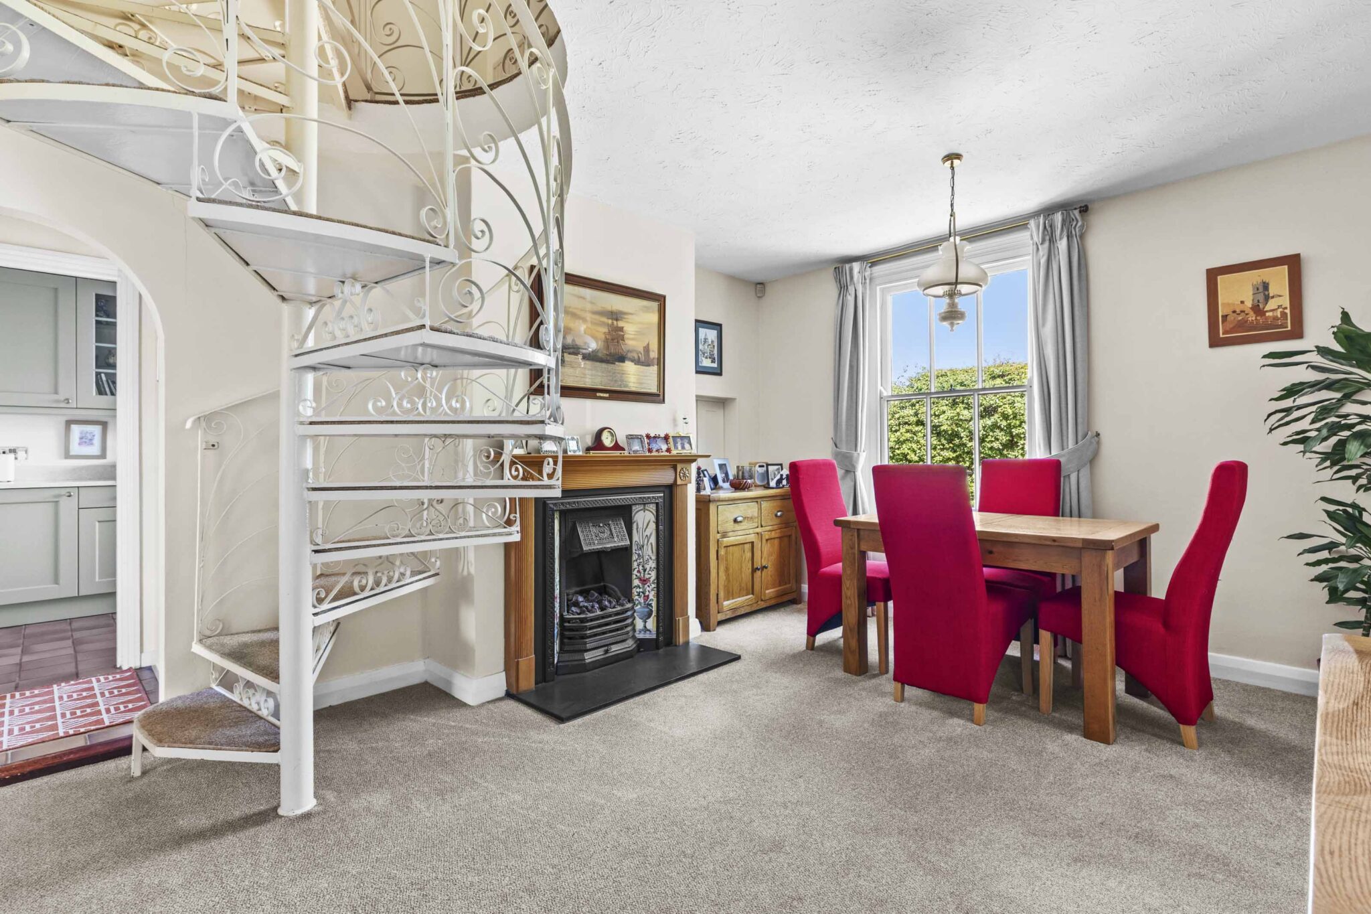
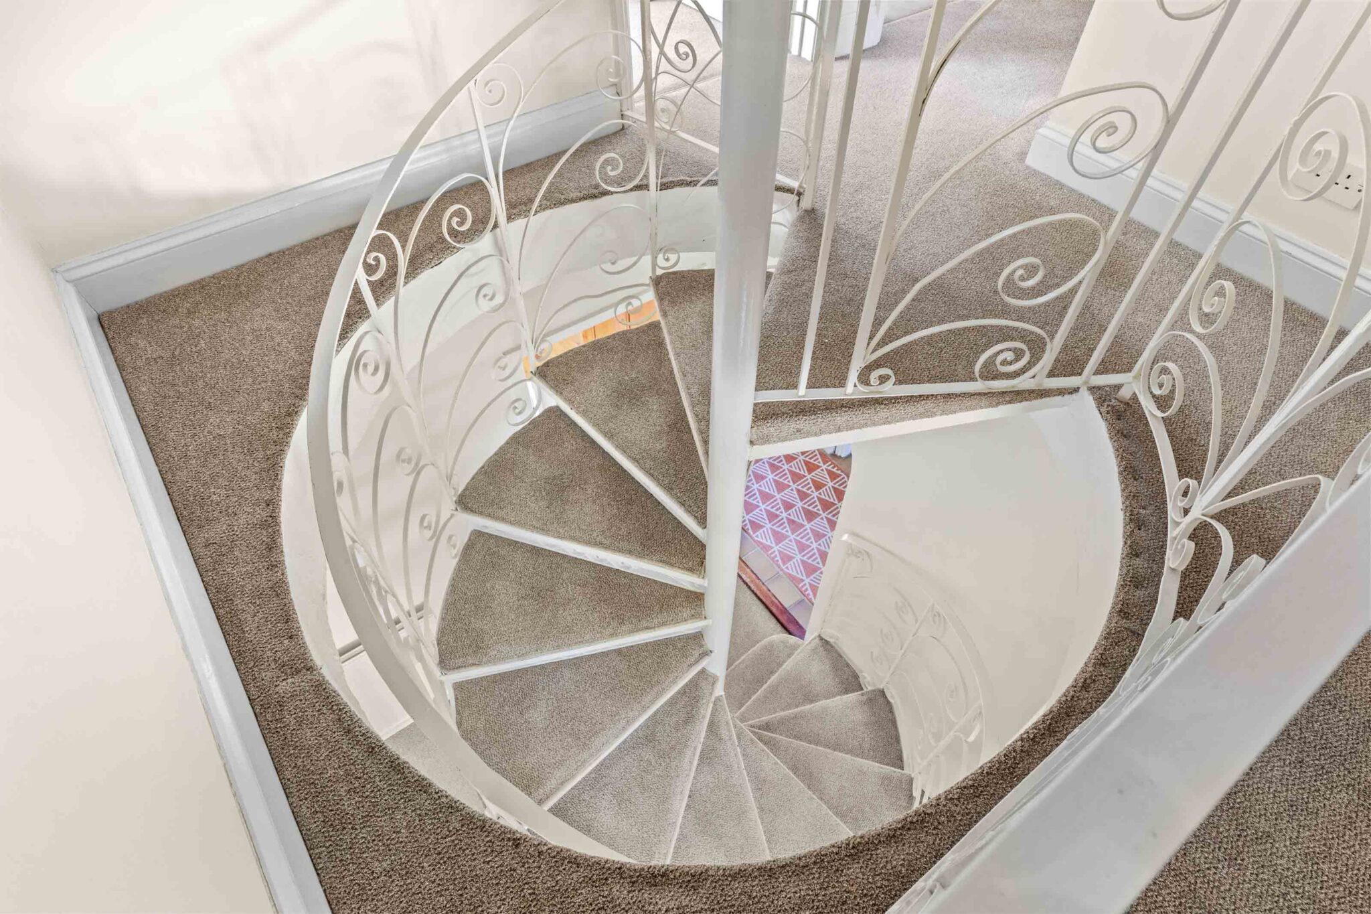
The kitchen combines traditional character with modern practicality, featuring exposed brickwork, integrated appliances, a range cooker, and tiled flooring. The living spaces include exposed beams, wood-burning stoves, and French doors opening onto a patio, creating a practical indoor-outdoor layout. A spiral staircase and bay window add further character.
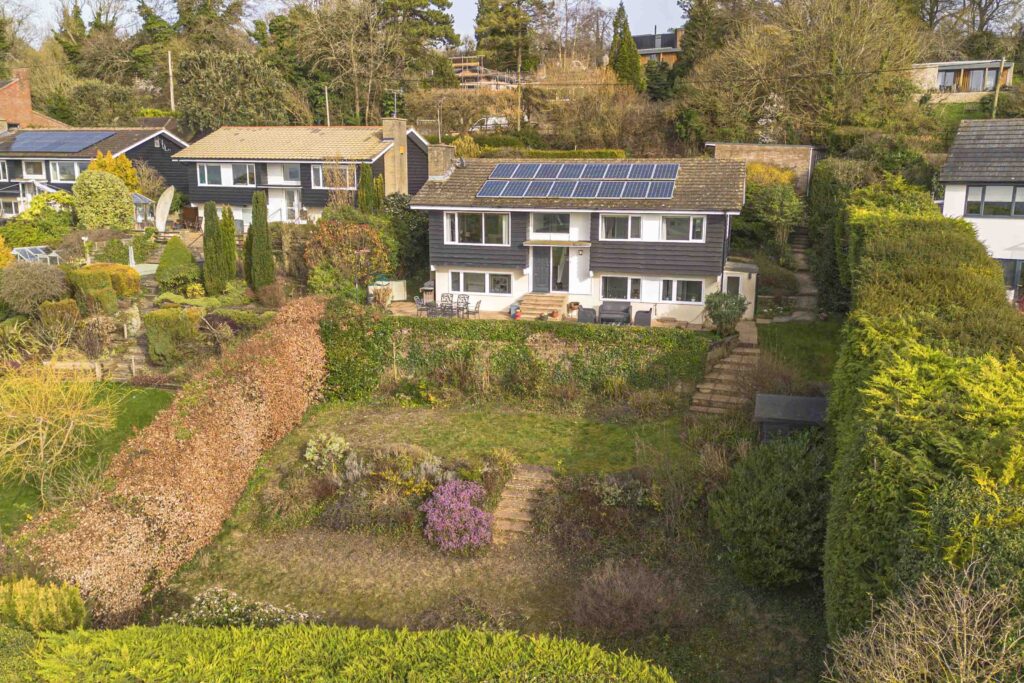
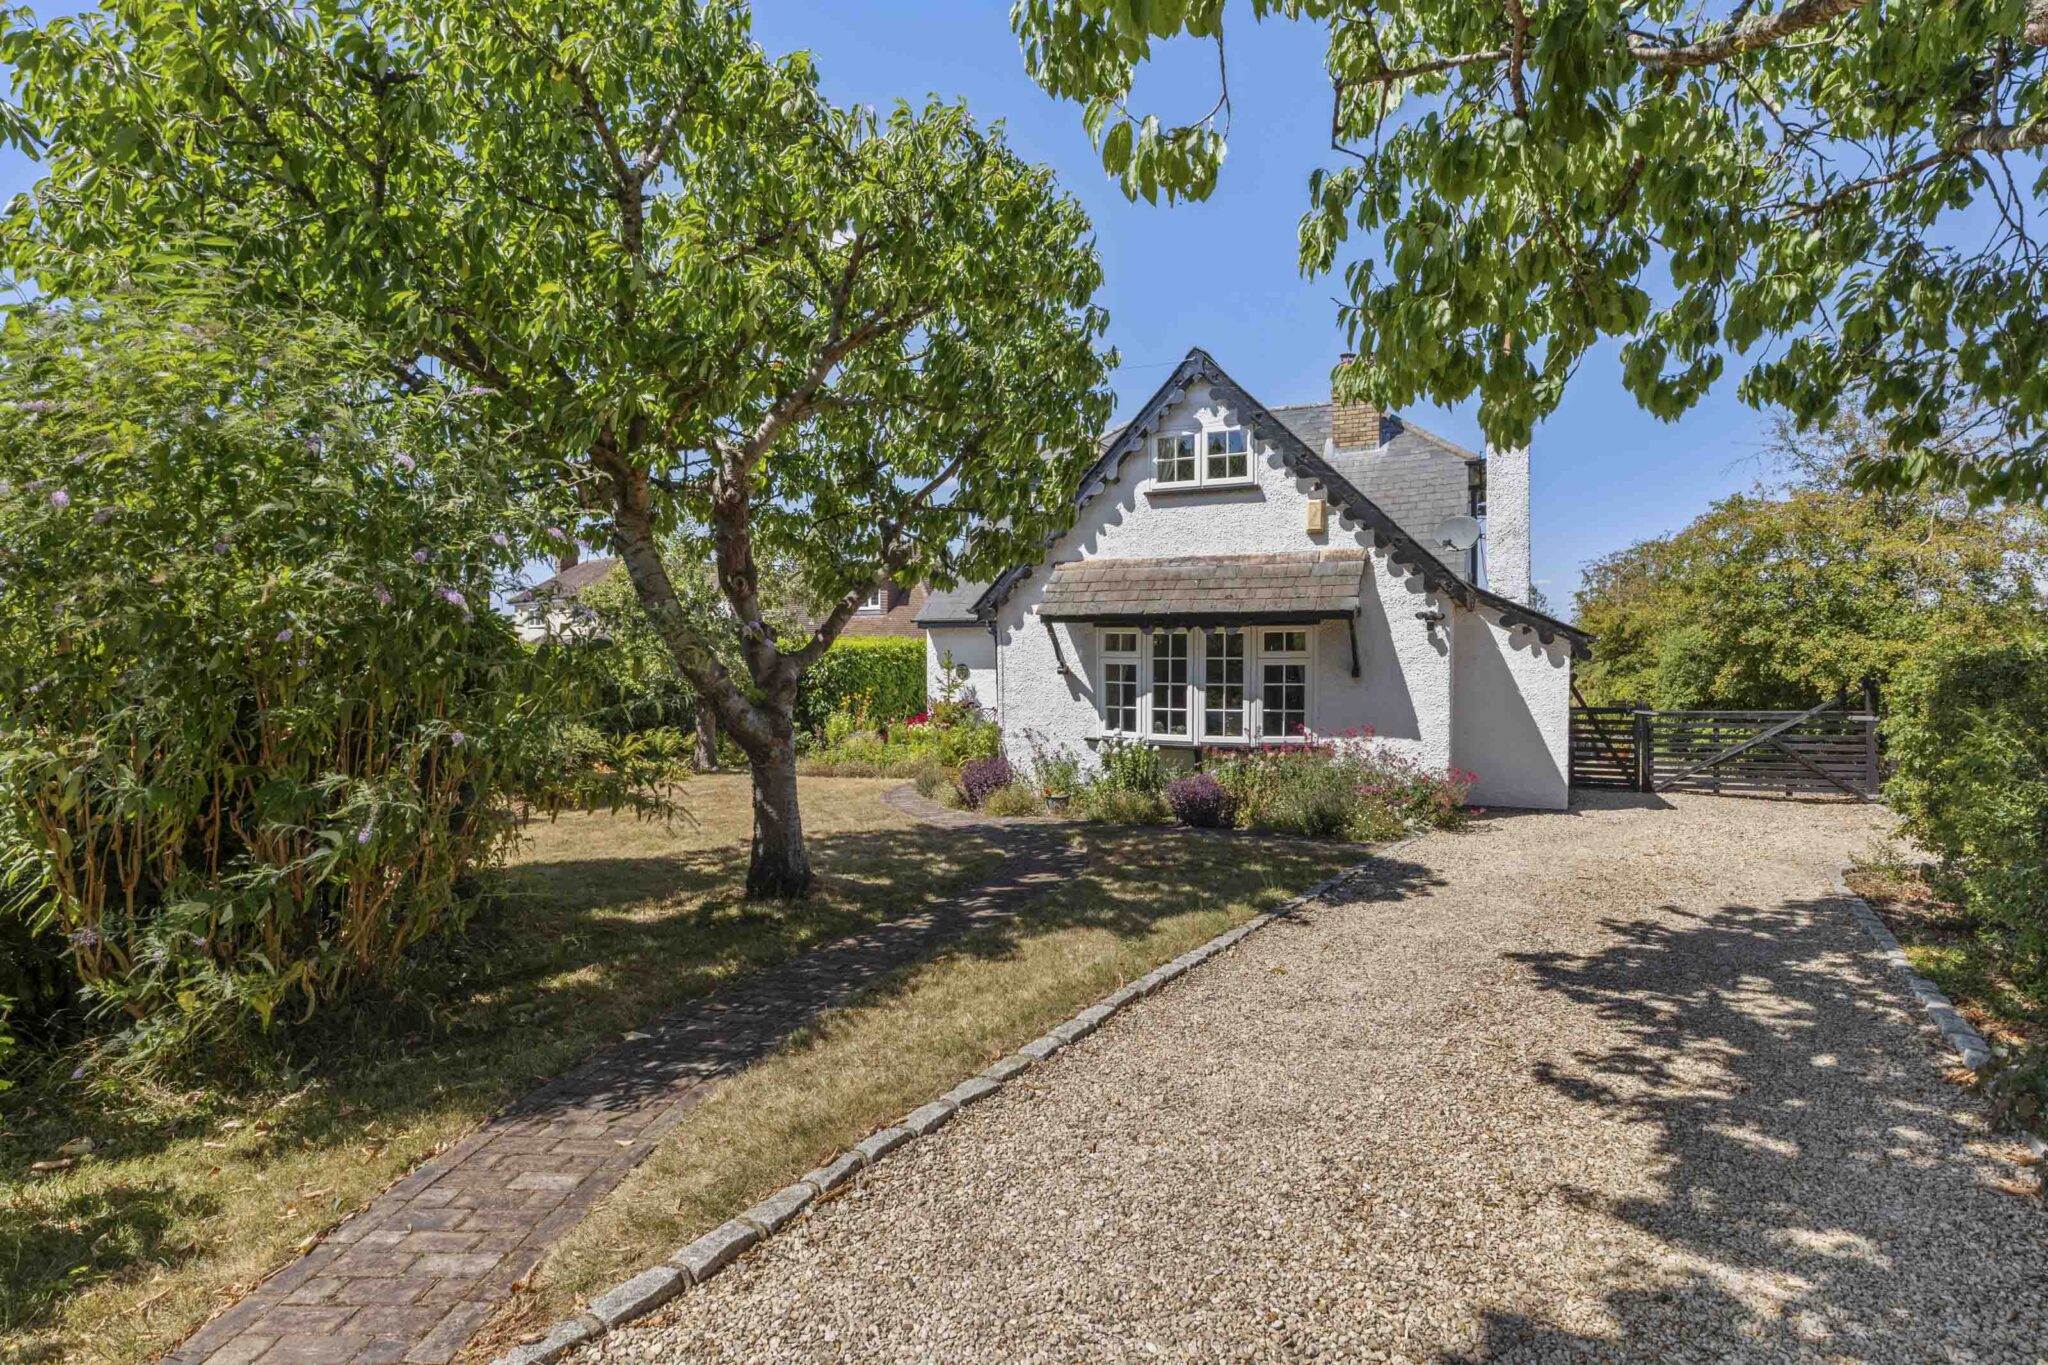
Outside, the mature gardens include lawns, established planting, a greenhouse, a vegetable garden, fruit trees, two stores, a workshop, and well-maintained pathways. The patio provides space for outdoor dining and entertaining, while the gravel driveway offers parking for several vehicles.
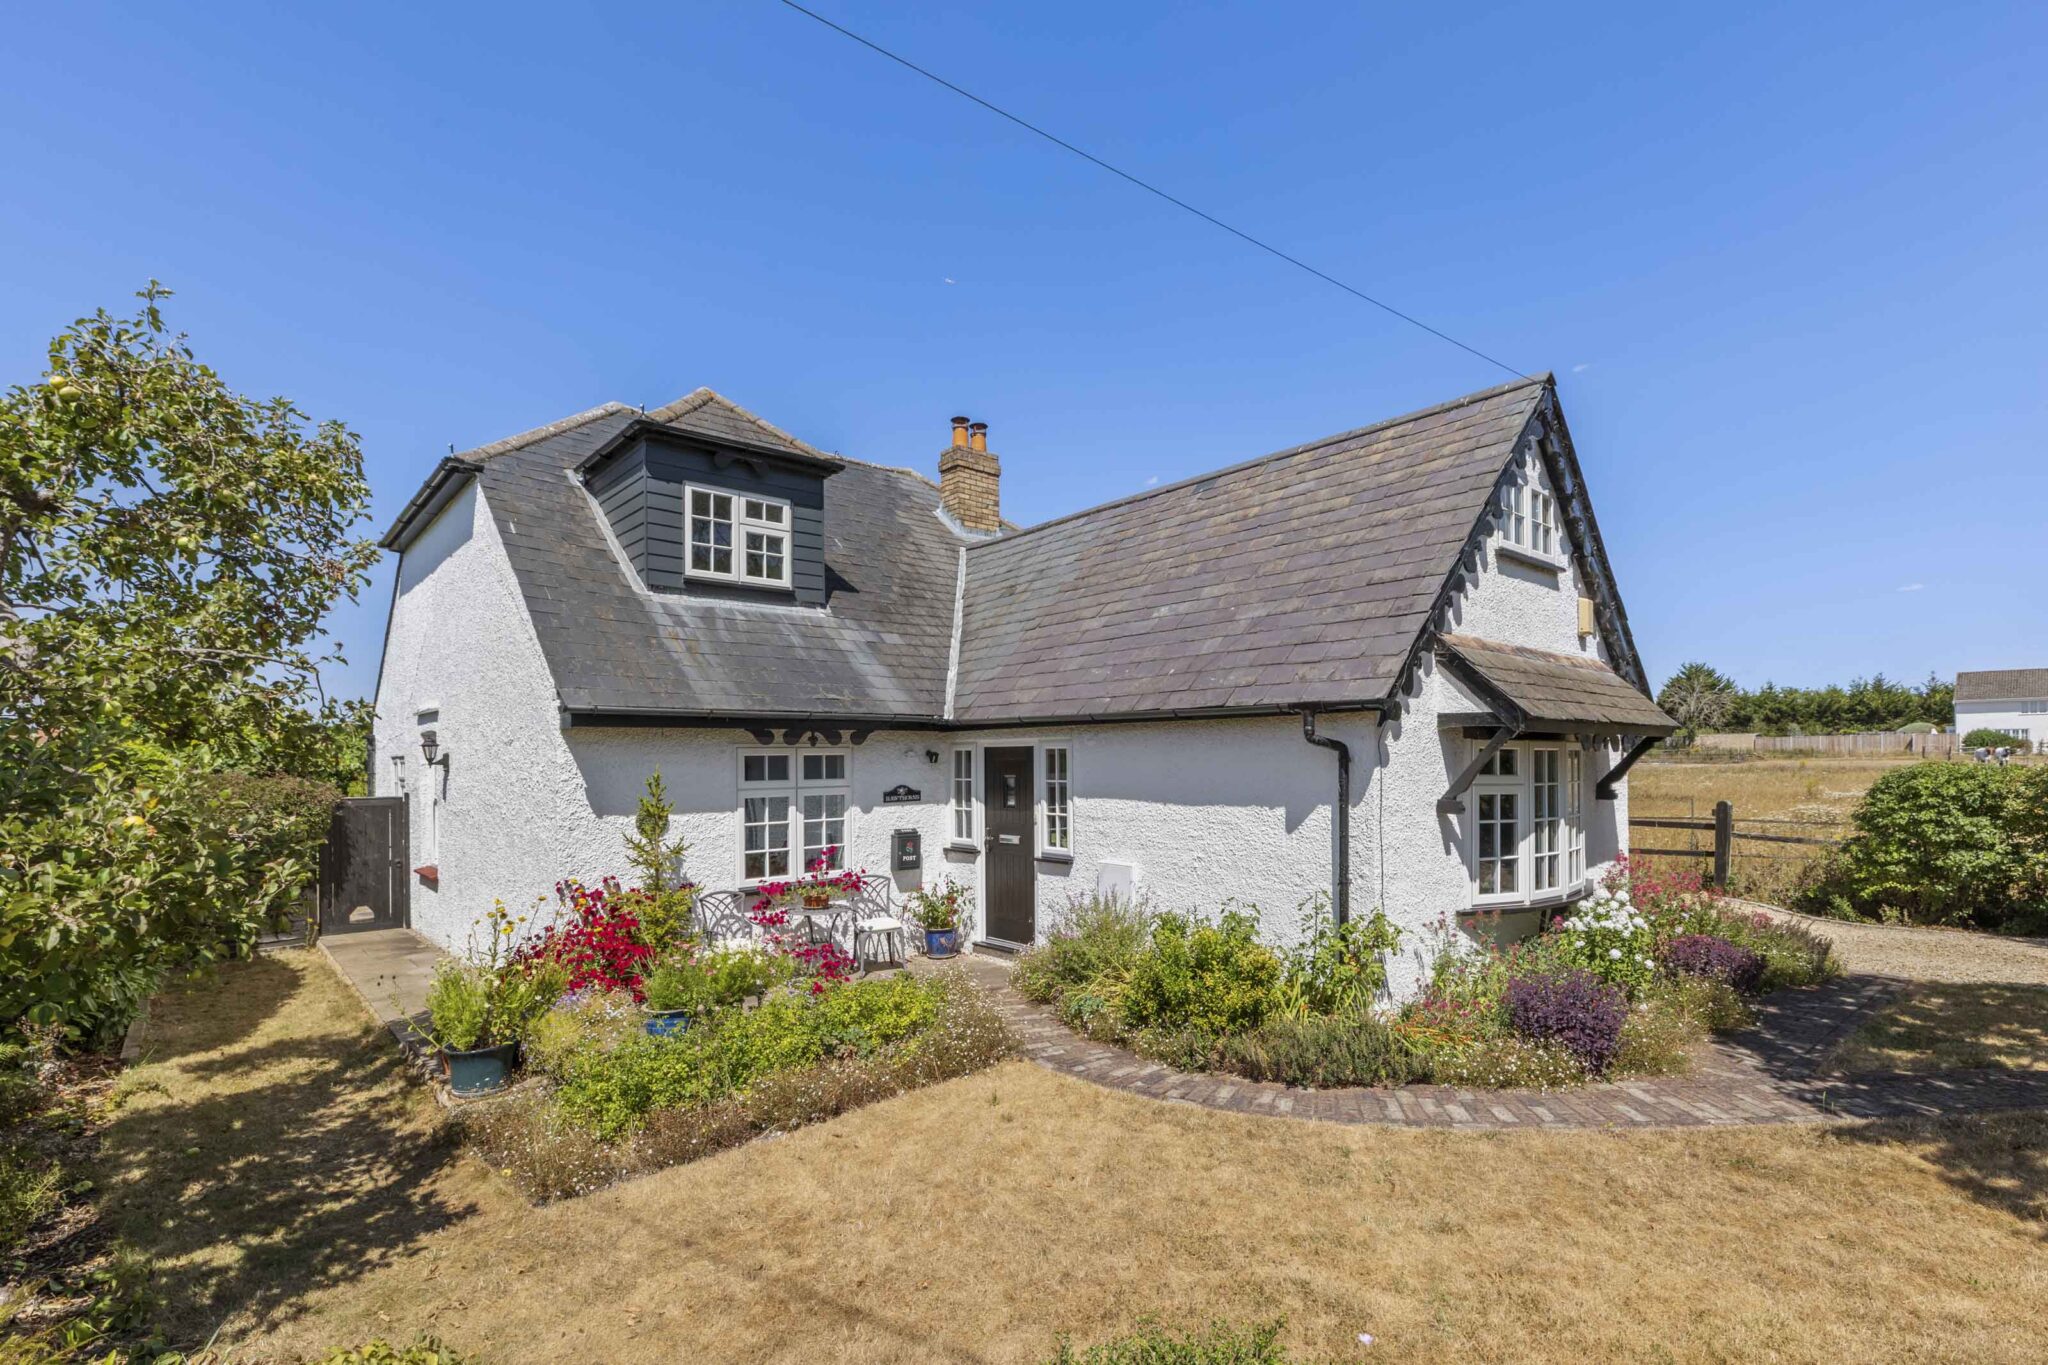
With its cottage-style appearance, slate roof, generous plot, and peaceful setting, this detached home offers a rare opportunity to enjoy spacious family living with countryside walks on the doorstep, while remaining within easy reach of local amenities.
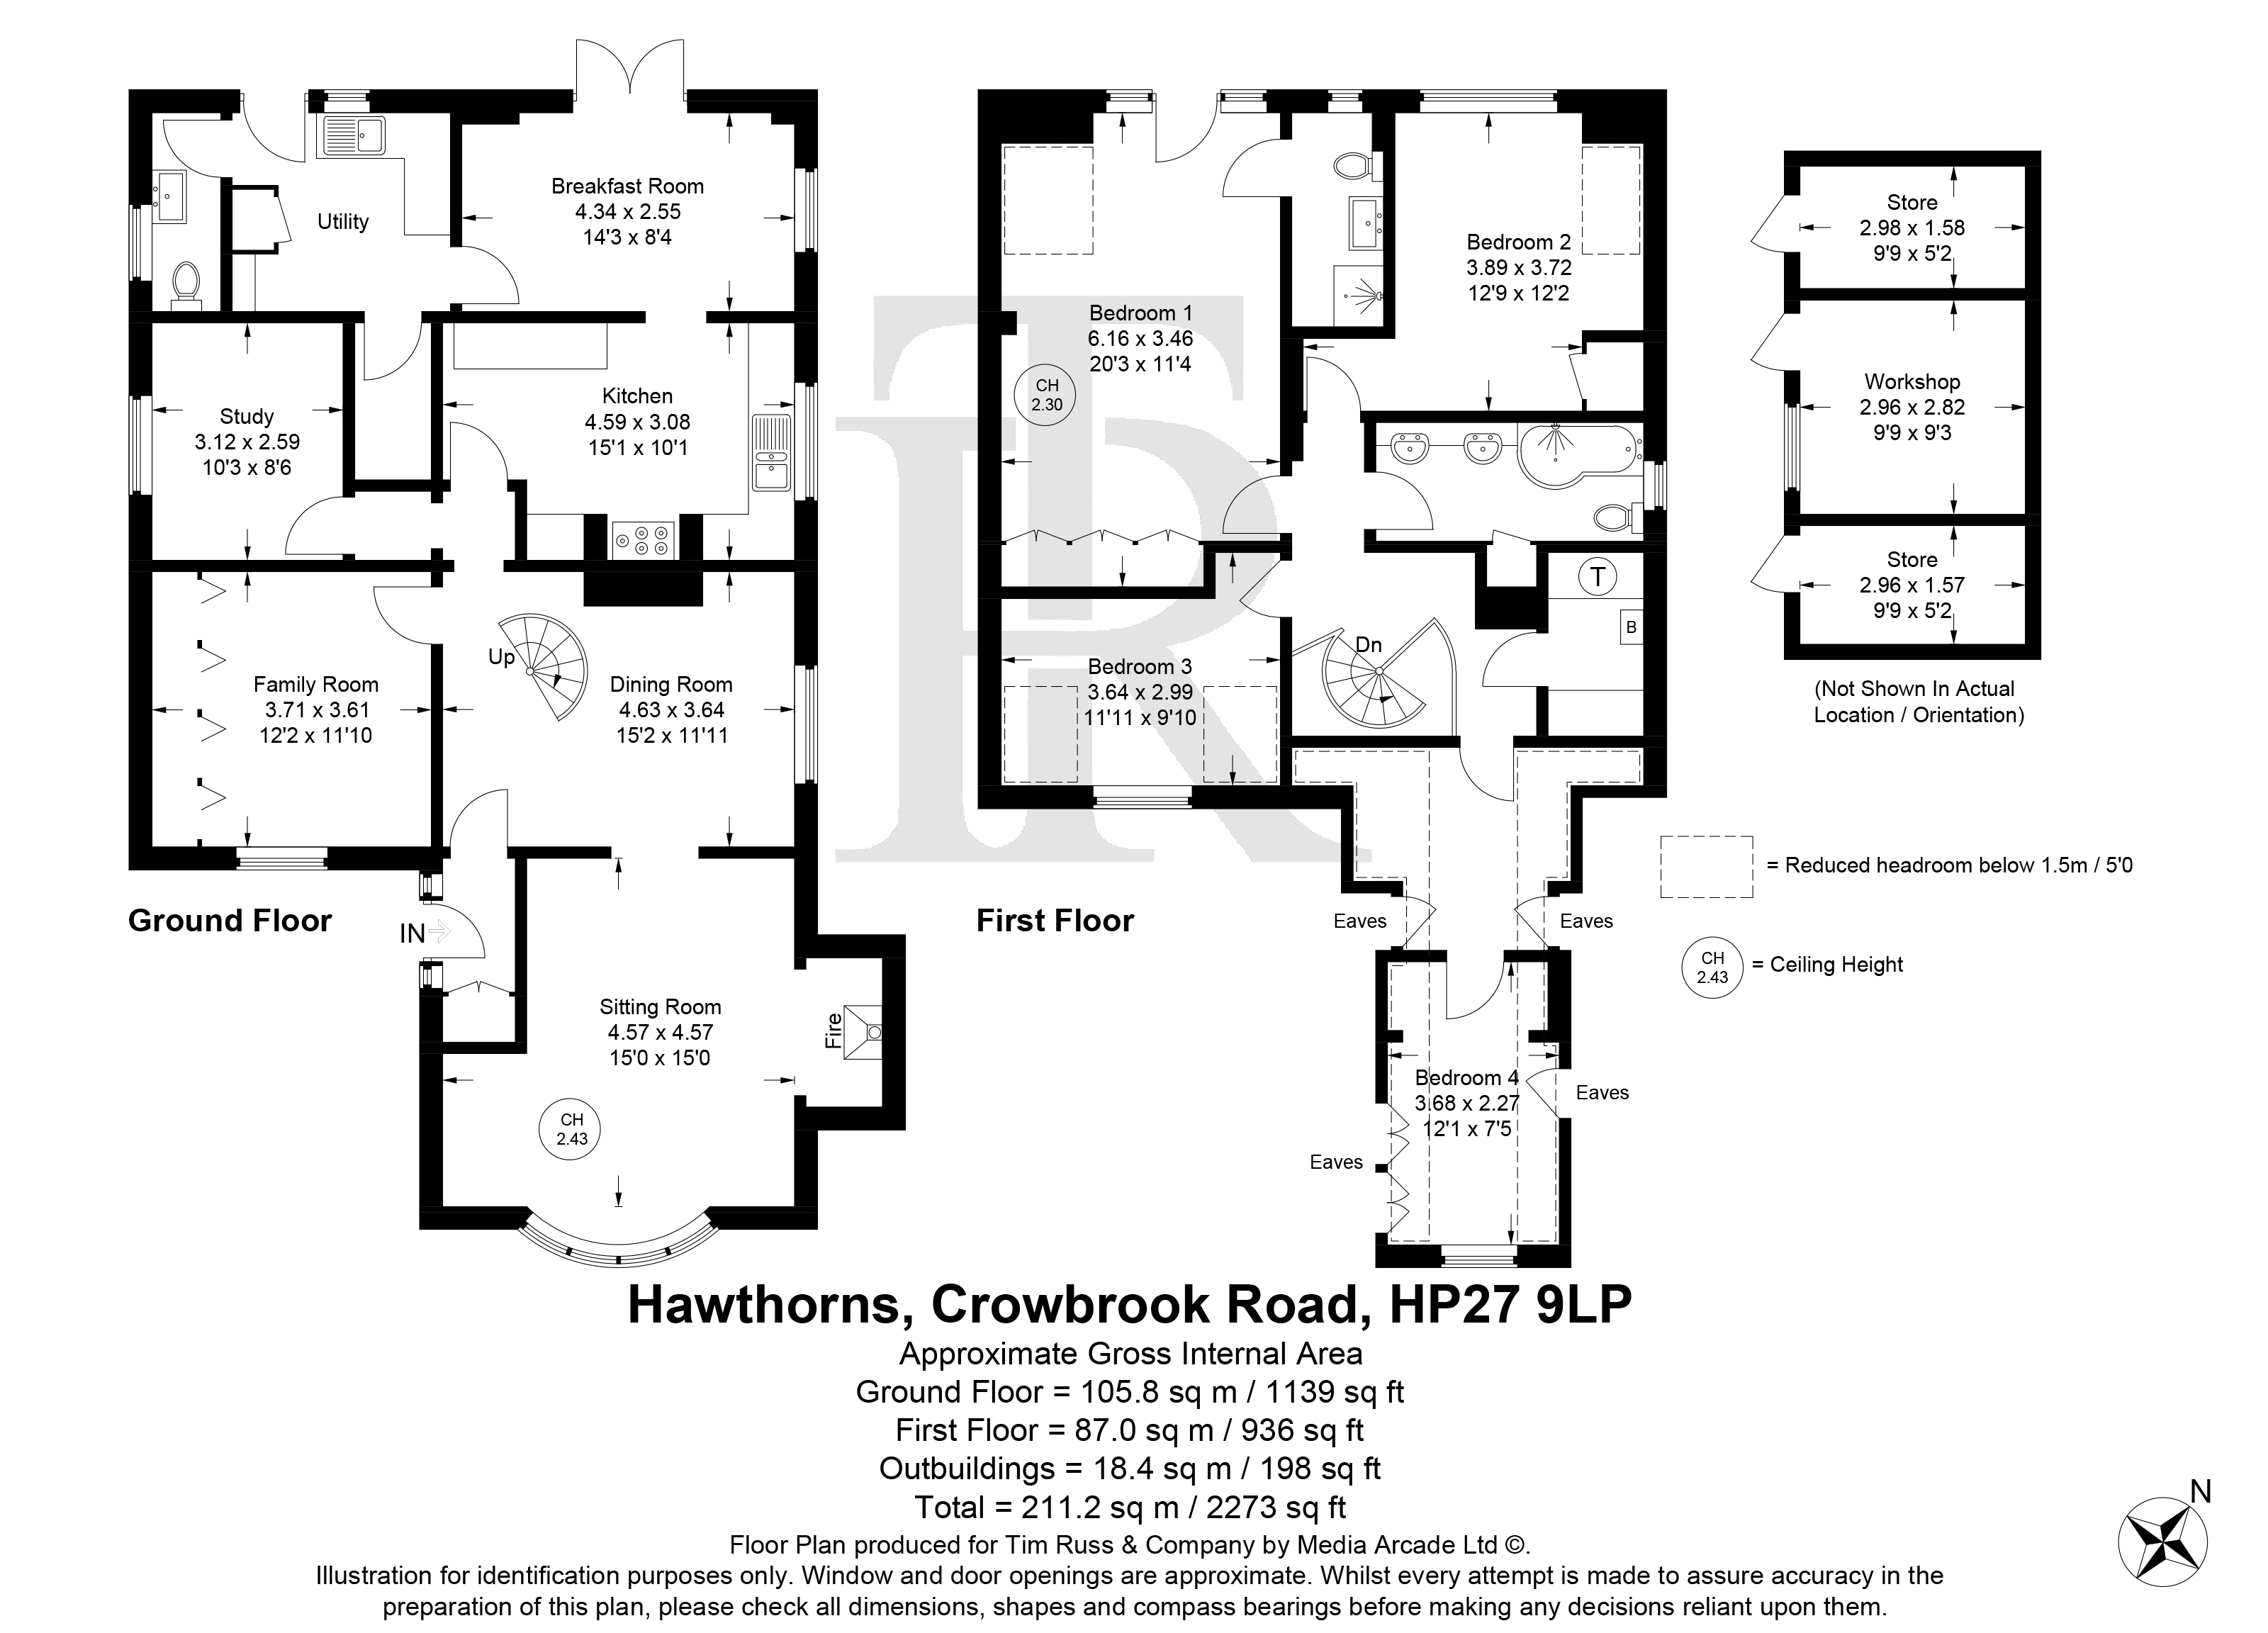
Breakfast Room 14' 3" x 8' 4" (4.34m x 2.55m)
Kitchen 15' 1" x 10' 1" (4.59m x 3.08m)
Dining Room 15' 2" x 11' 11" (4.63m x 3.64m)
Sitting Room 18' 11" x 16' 6" (5.77m x 5.04m)
Utility Room
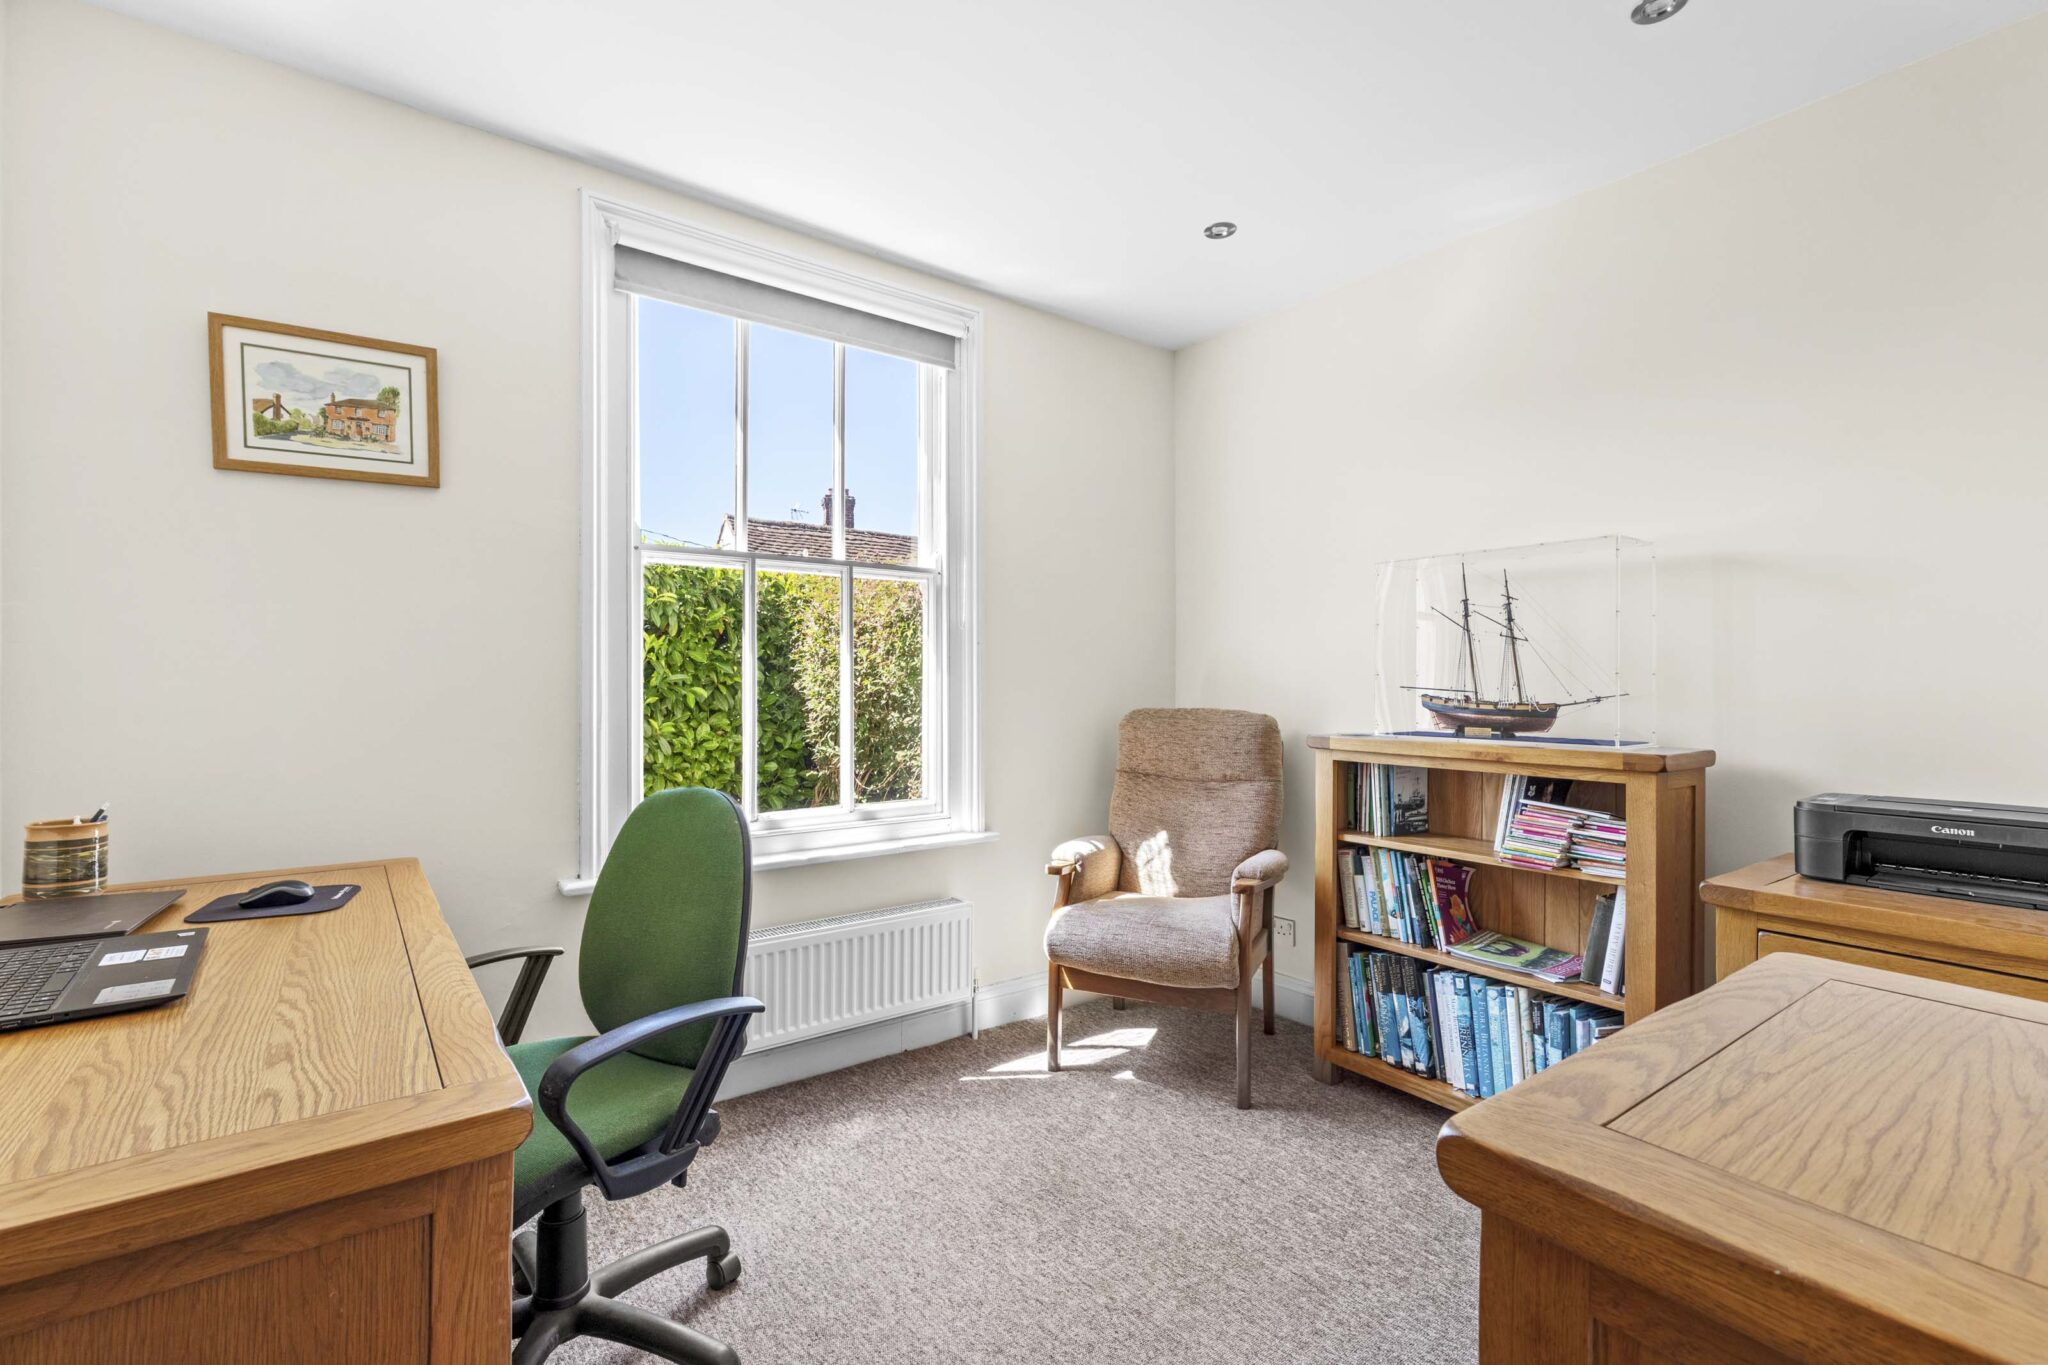
Study 10' 3" x 8' 6" (3.12m x 2.59m)
Family Room 12' 2" x 11' 10" (3.71m x 3.61m)
Bedroom 1 20' 3" x 11' 4" (6.16m x 3.46m)
Bedroom 2 12' 9" x 12' 2" (3.89m x 3.72m)
Bedroom 3 11' 11" x 9' 10" (3.64m x 2.99m)
Bedroom 4 12' 1" x 7' 5" (3.68m x 2.27m)
Store 1 9' 9" x 5' 2" (2.98m x 1.58m)
Store 2 9' 9" x 5' 2" (2.96m x 1.57m)
Workshop 9' 9" x 9' 3" (2.97m x 2.82m)
Get in touch
Princes Risborough
Bucks
HP27 0AE
Download this property brochure
DOWNLOAD BROCHURETry our calculators
Mortgage Calculator
Stamp Duty Calculator
Similar Properties
-
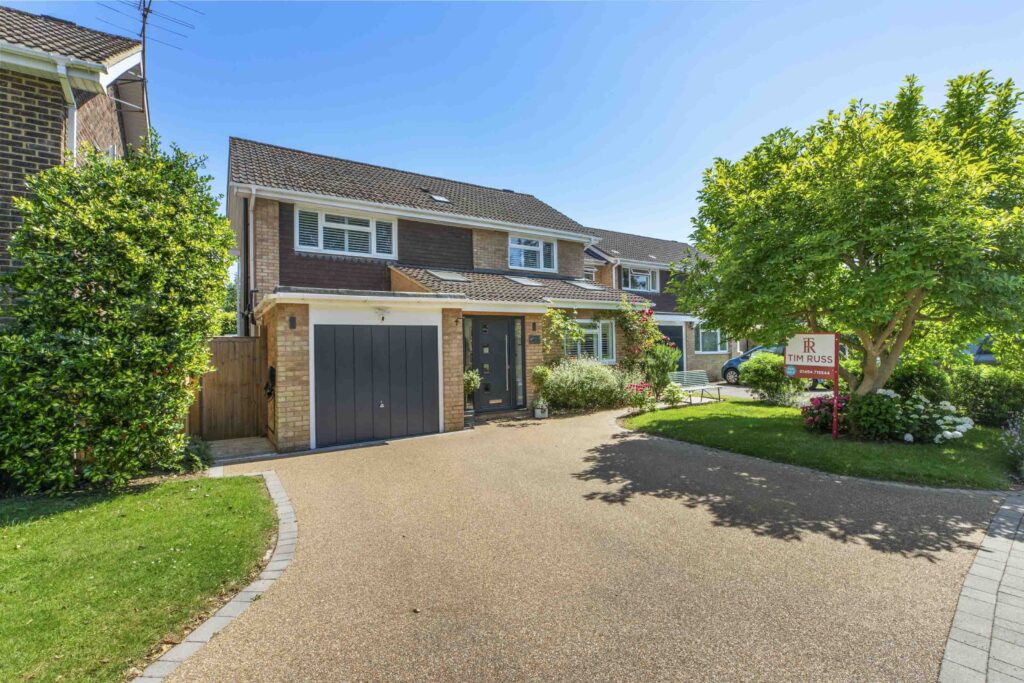
Kings Ride, Penn, HP10
£850,000 Offers OverSold STCStunning four-bed, three-bath detached home with modern interiors, open plan living, landscaped garden, outdoor kitchen, multiple receptions, garage, and driveway. Ideal for families and entertaining.4 Bedrooms3 Bathrooms3 Receptions -
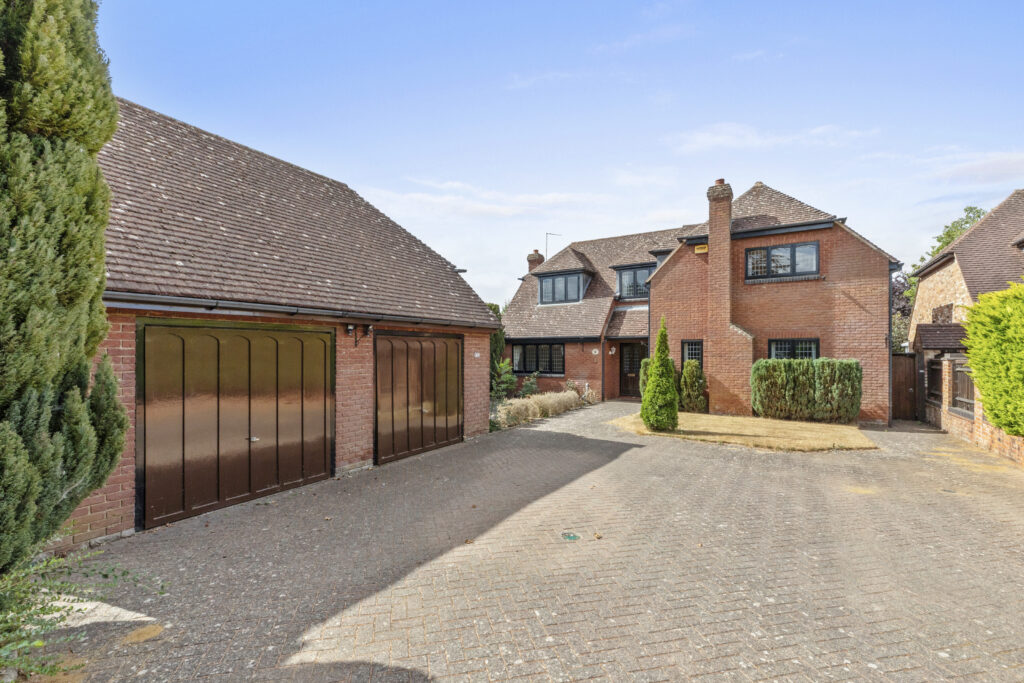
Wendover Road, Stoke Mandeville, HP22
£875,000For SaleSpacious four bed detached home in Stoke Mandeville. 2,659 sq. ft, versatile living, two en-suites, large gardens, double garage, scope to extend. Close to station for London links.4 Bedrooms3 Bathrooms3 Receptions -