
Kings Ride, Penn, HP10
Key Features
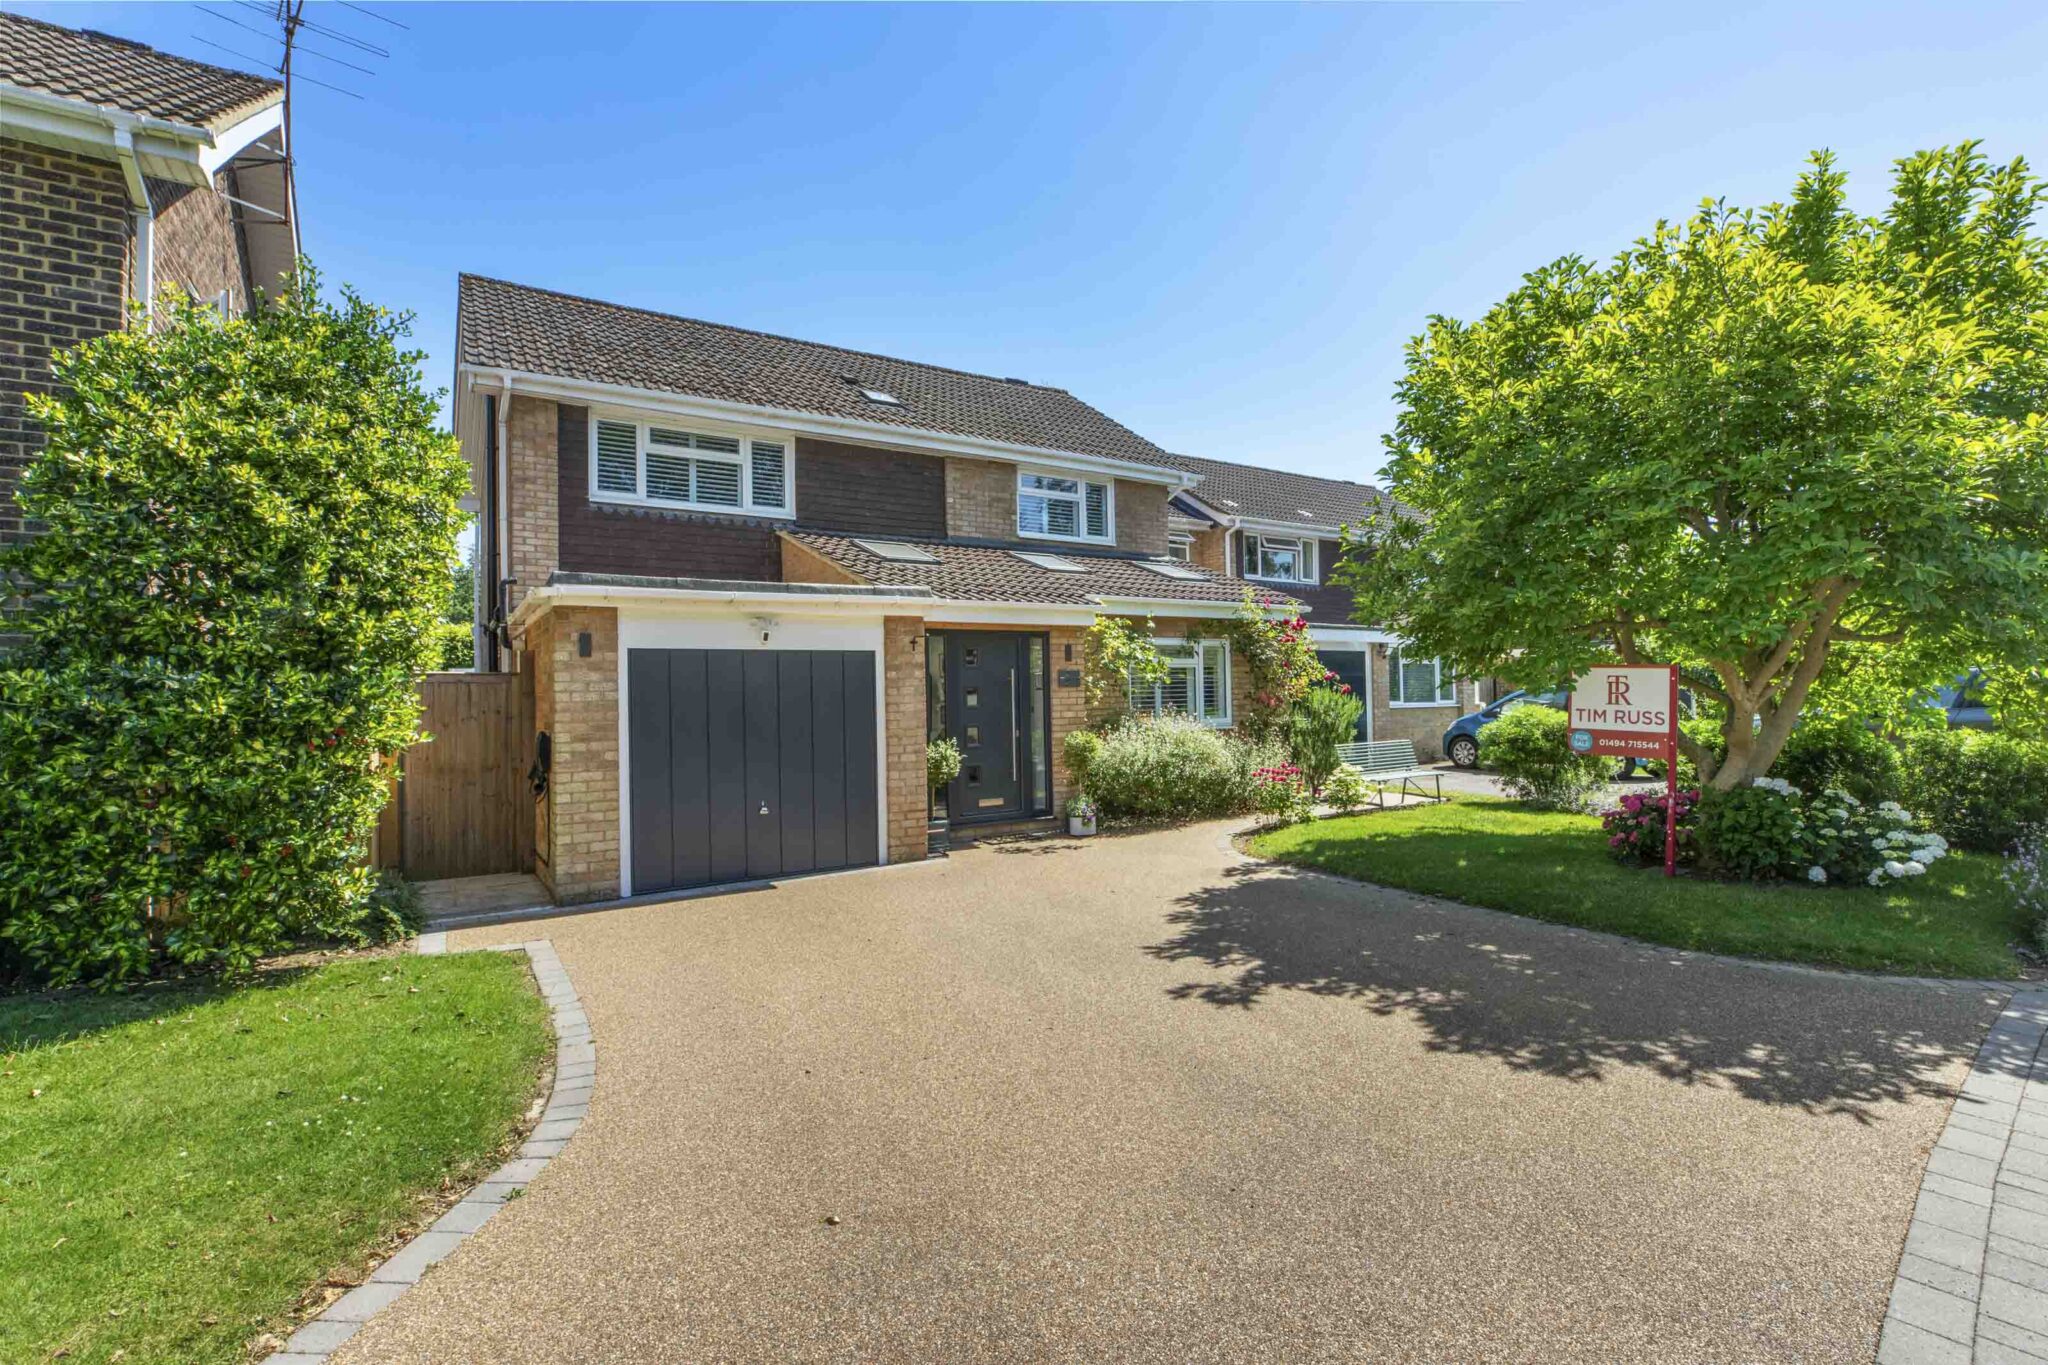
- A beautifully presented and extended detached family home, set at the end of a quiet cul de sac within the heart of Penn village
- Walking distance to local shops, Ashley Drive park, Tylers Green first & middle school, village amenities and countryside walks
- Large and welcoming entrance hall with downstairs shower room
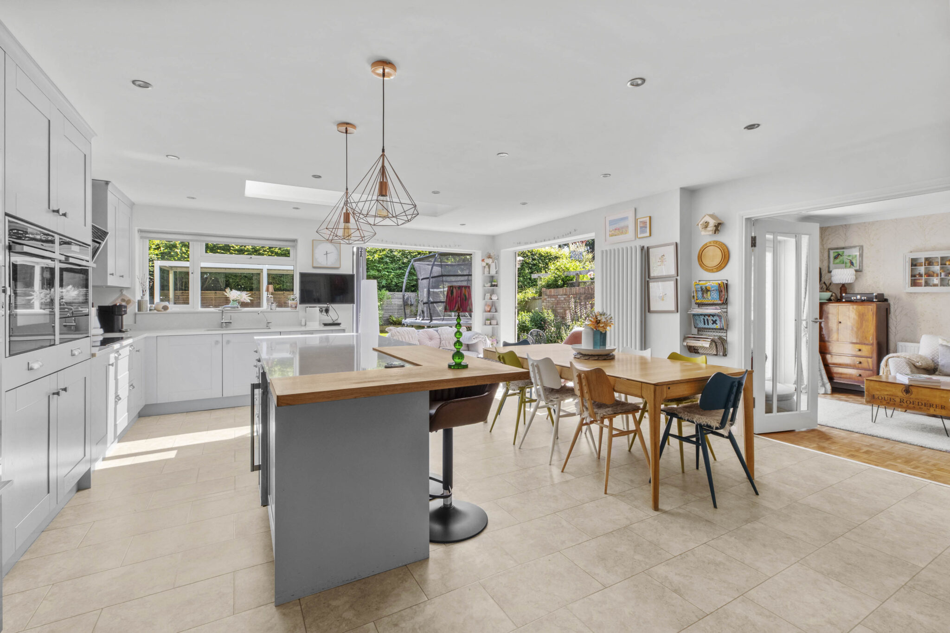
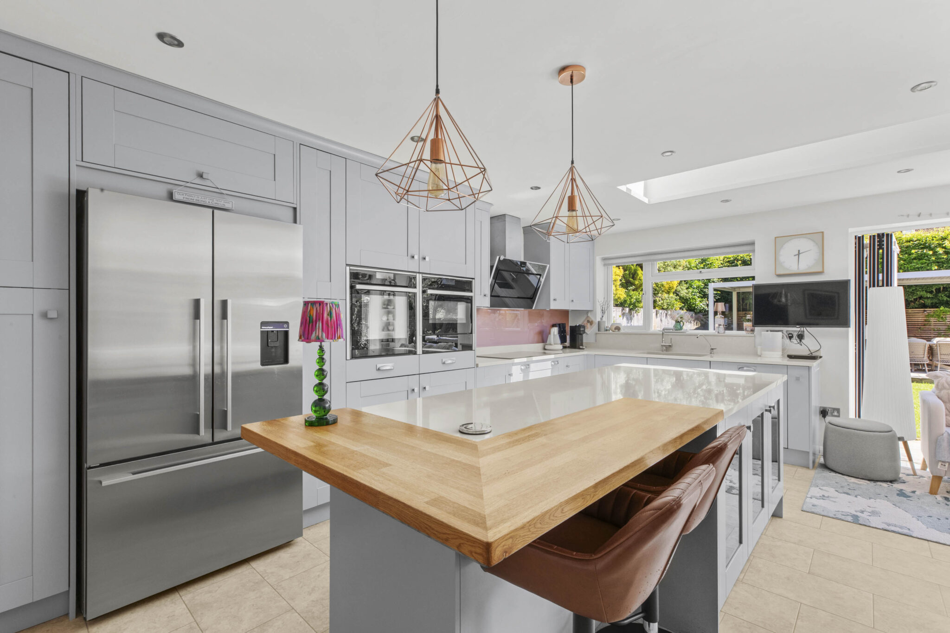
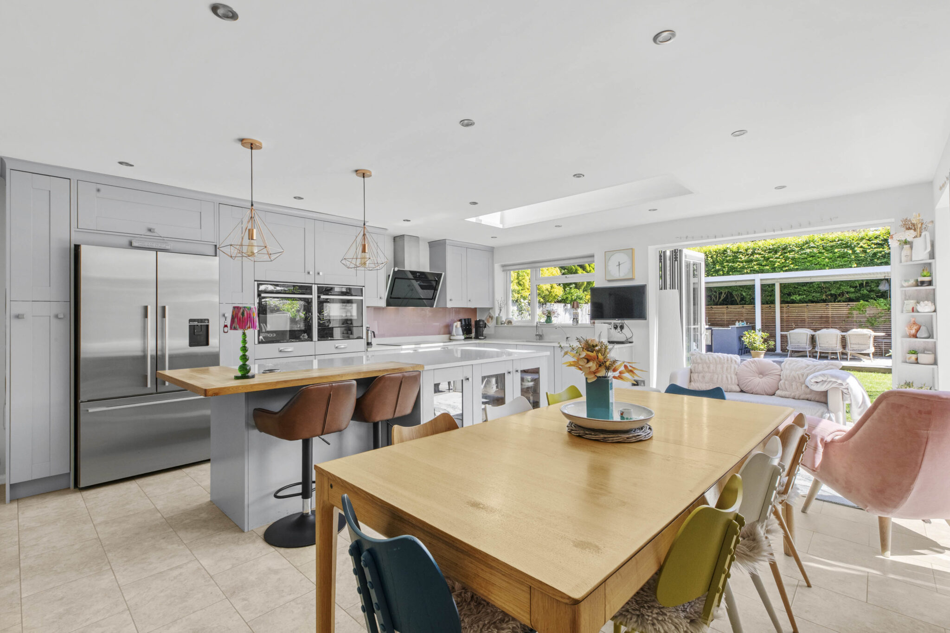
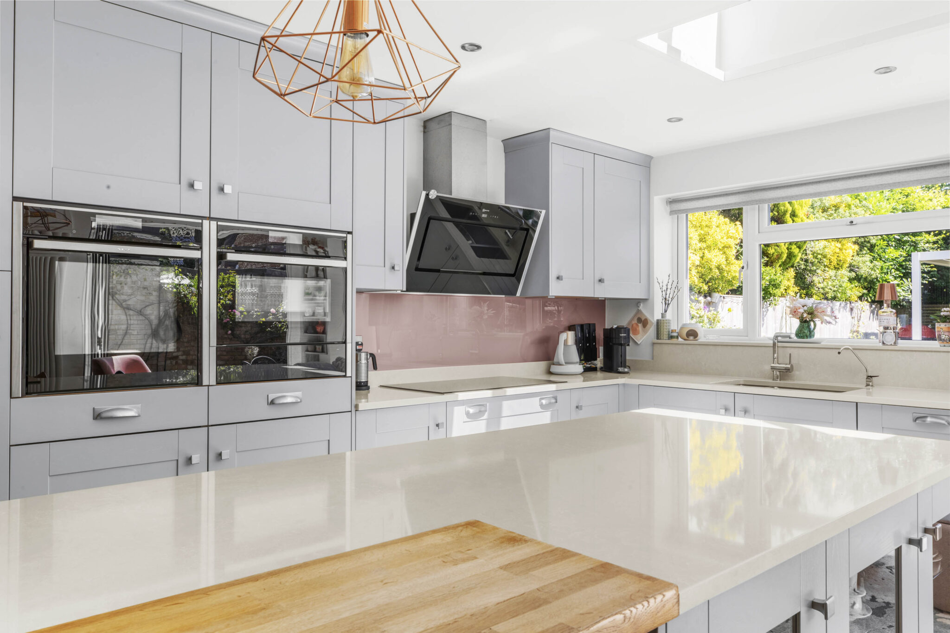
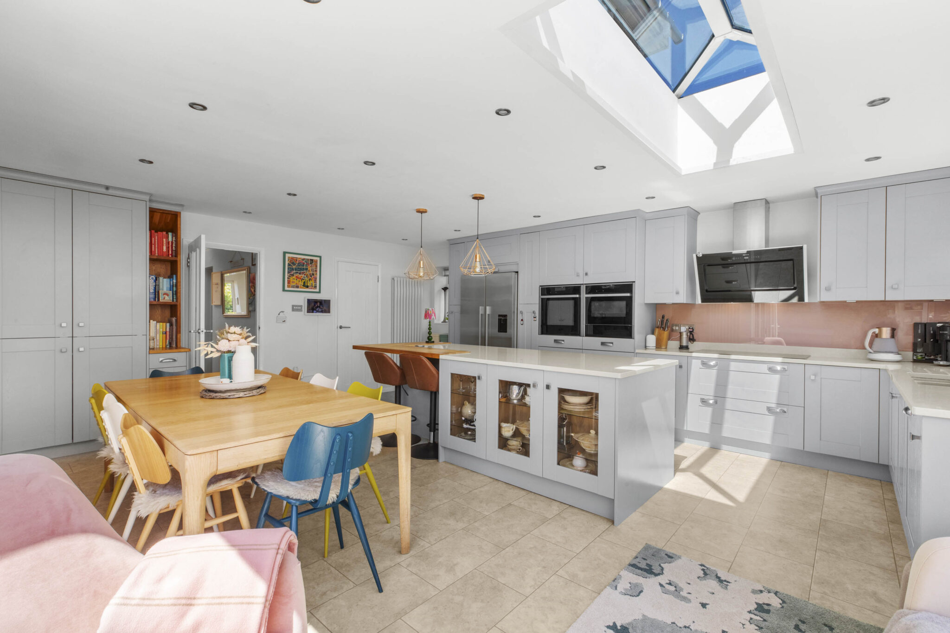
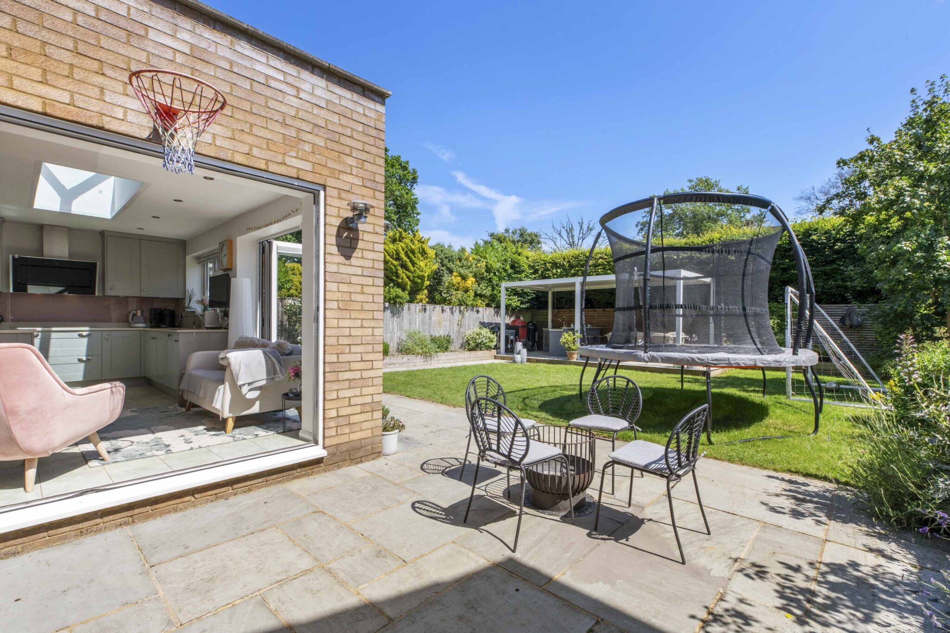
- Fantastic hub of the home kitchen/breakfast/dining room with large central island, roof lantern and bifold doors out onto garden, door to separate utility room
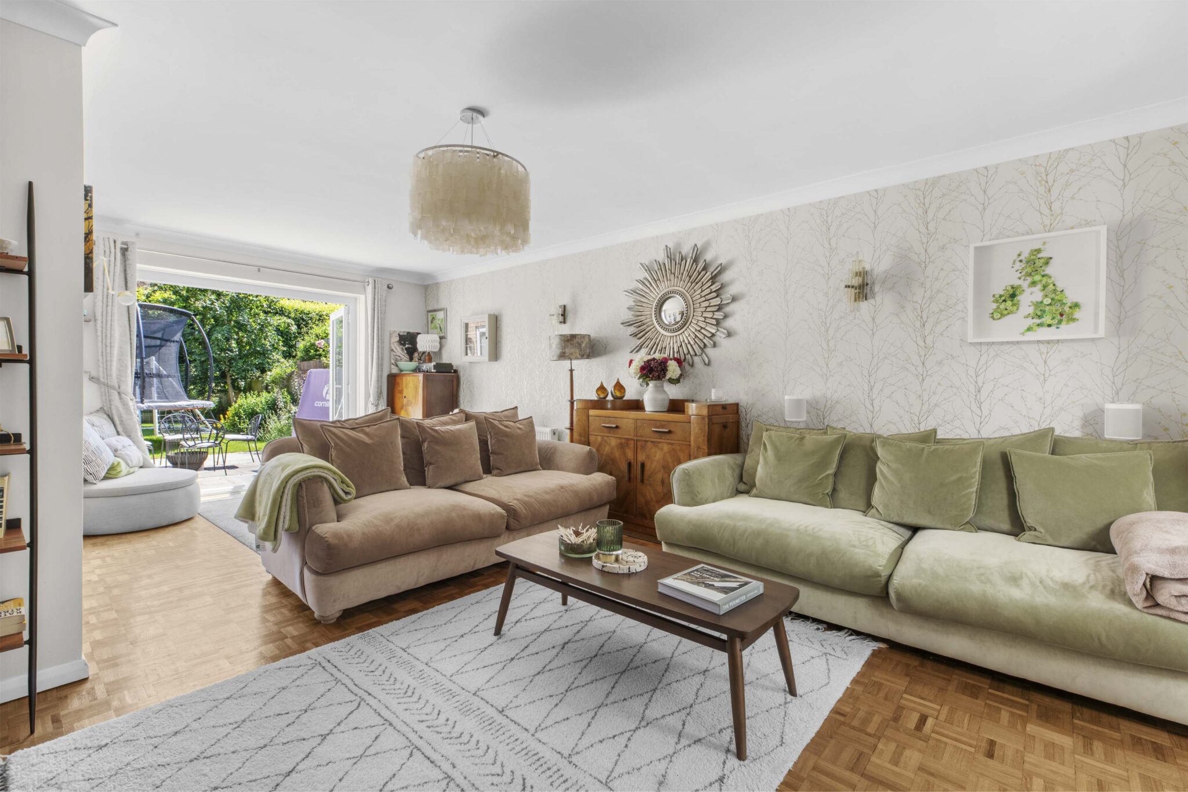
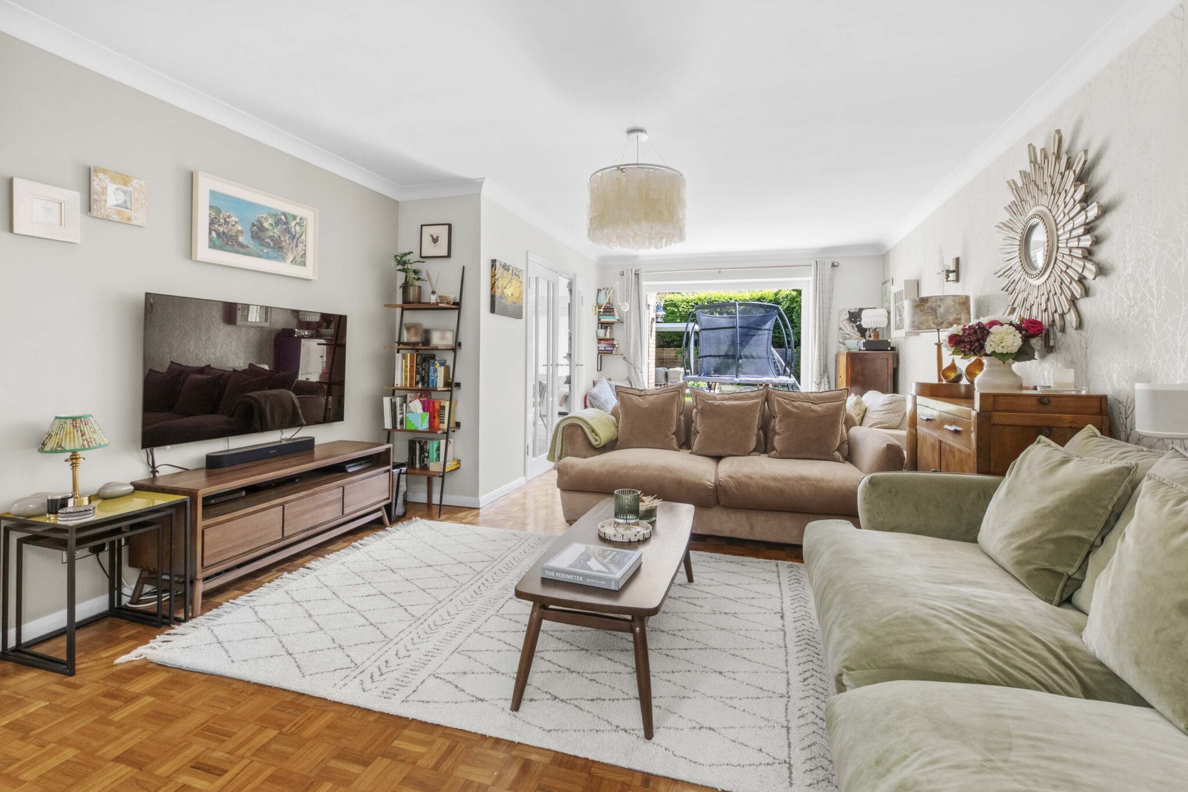
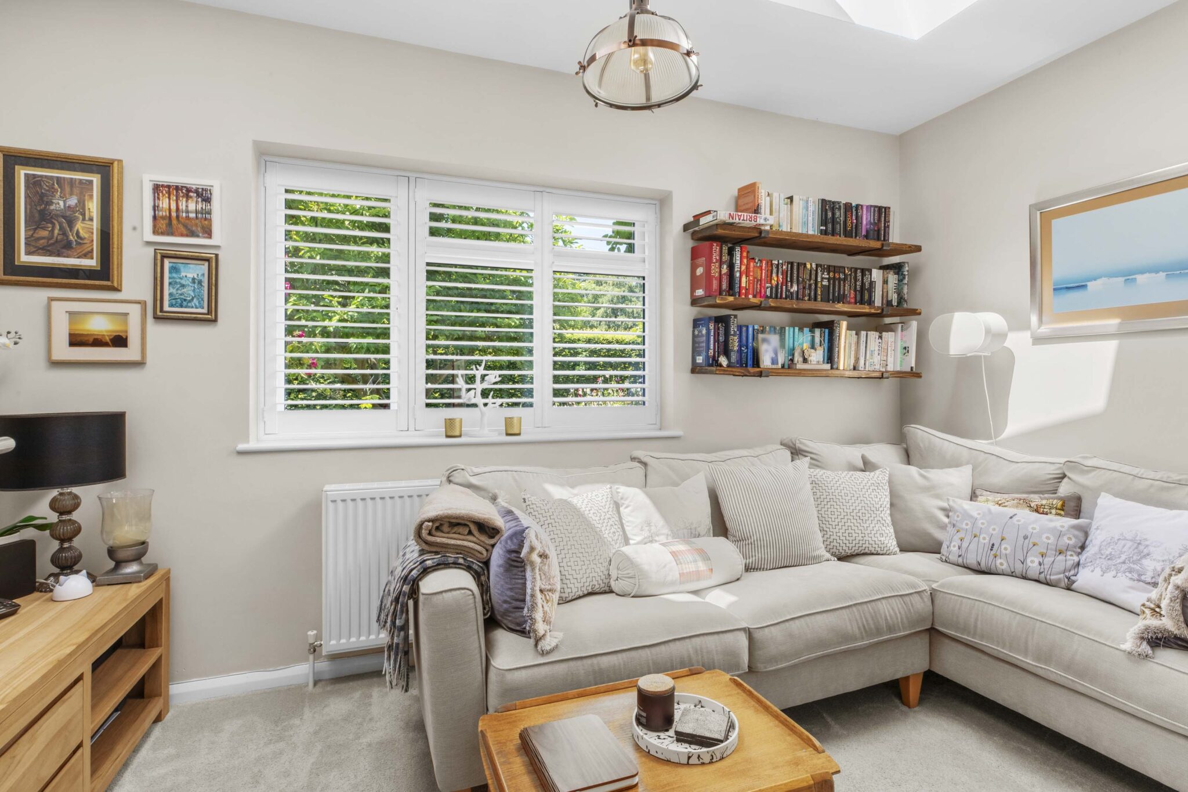
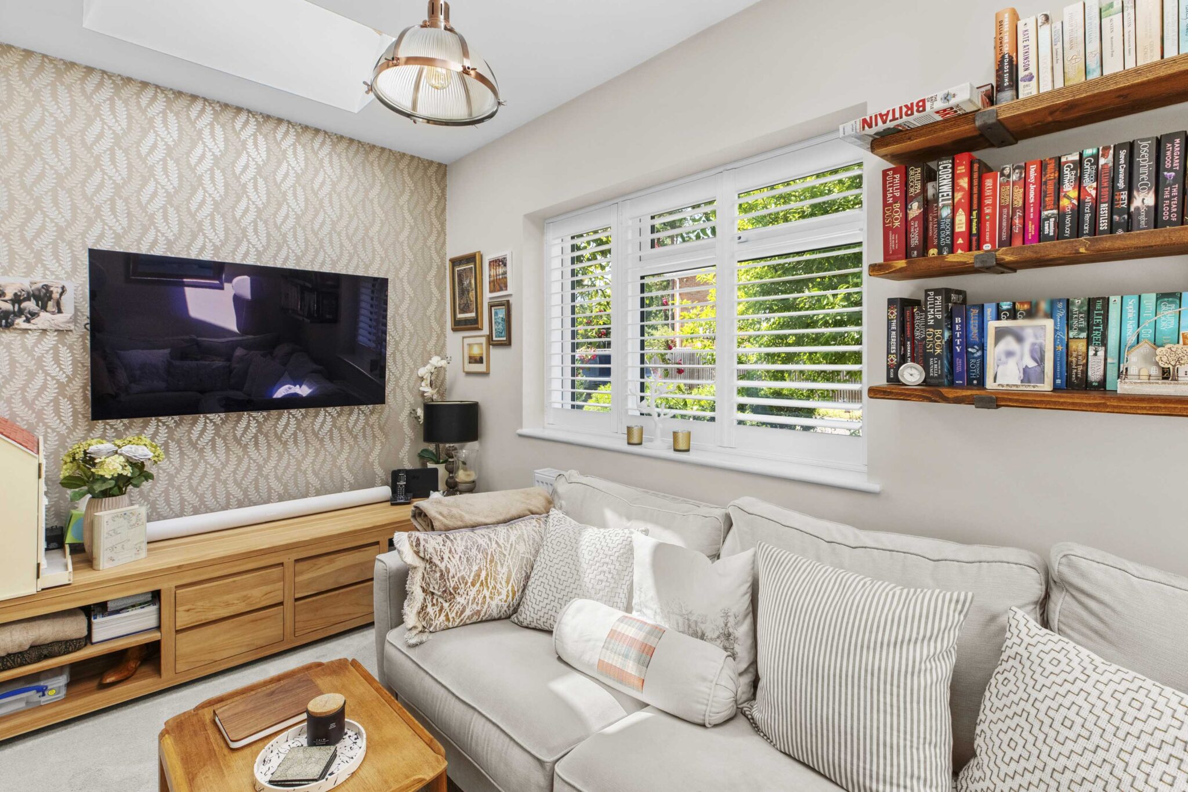
- 21'7x13'2 sitting room with parquet flooring and connecting doors to garden & kitchen and separate family room
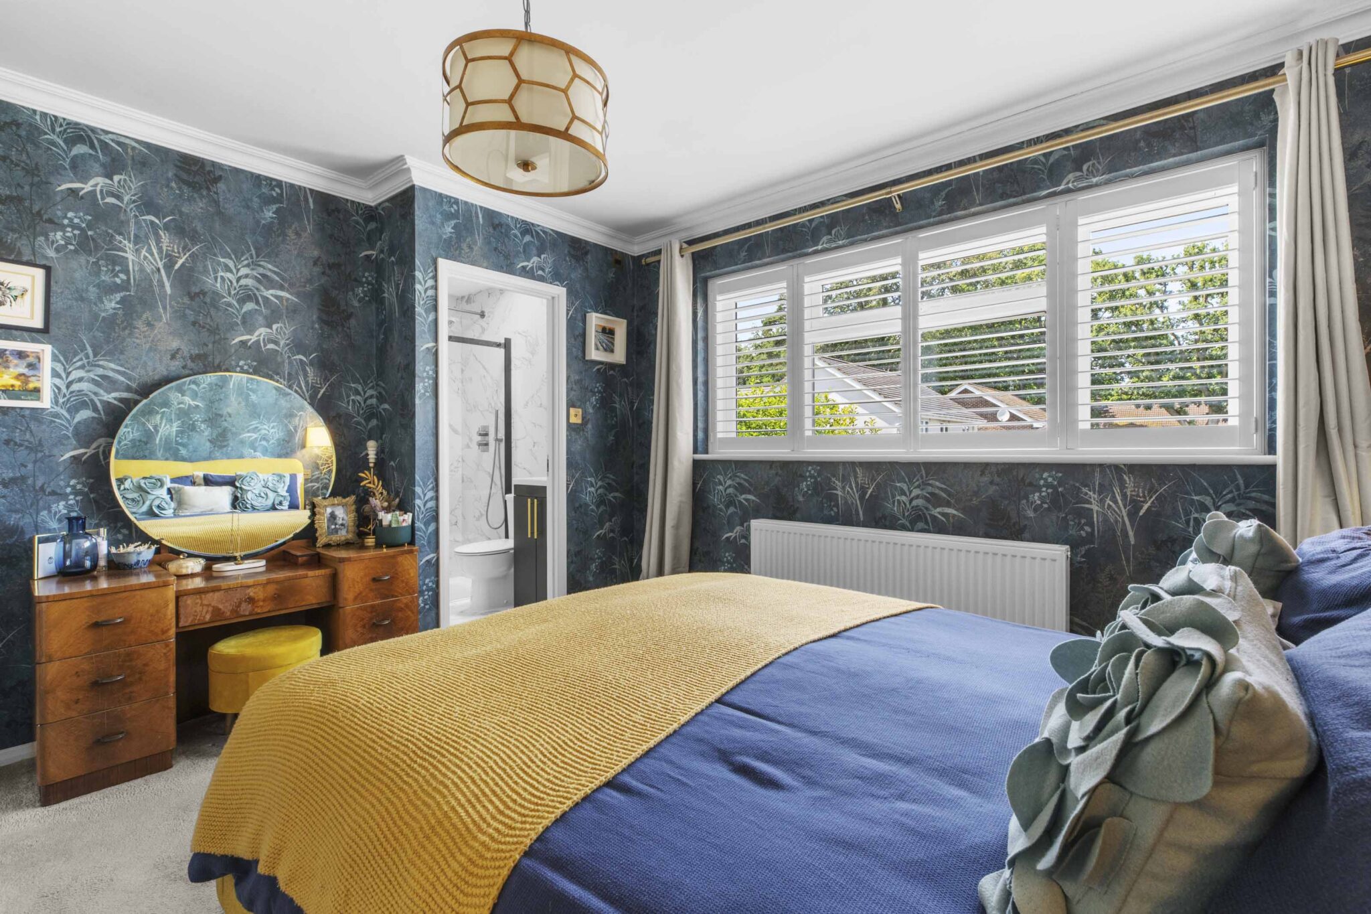
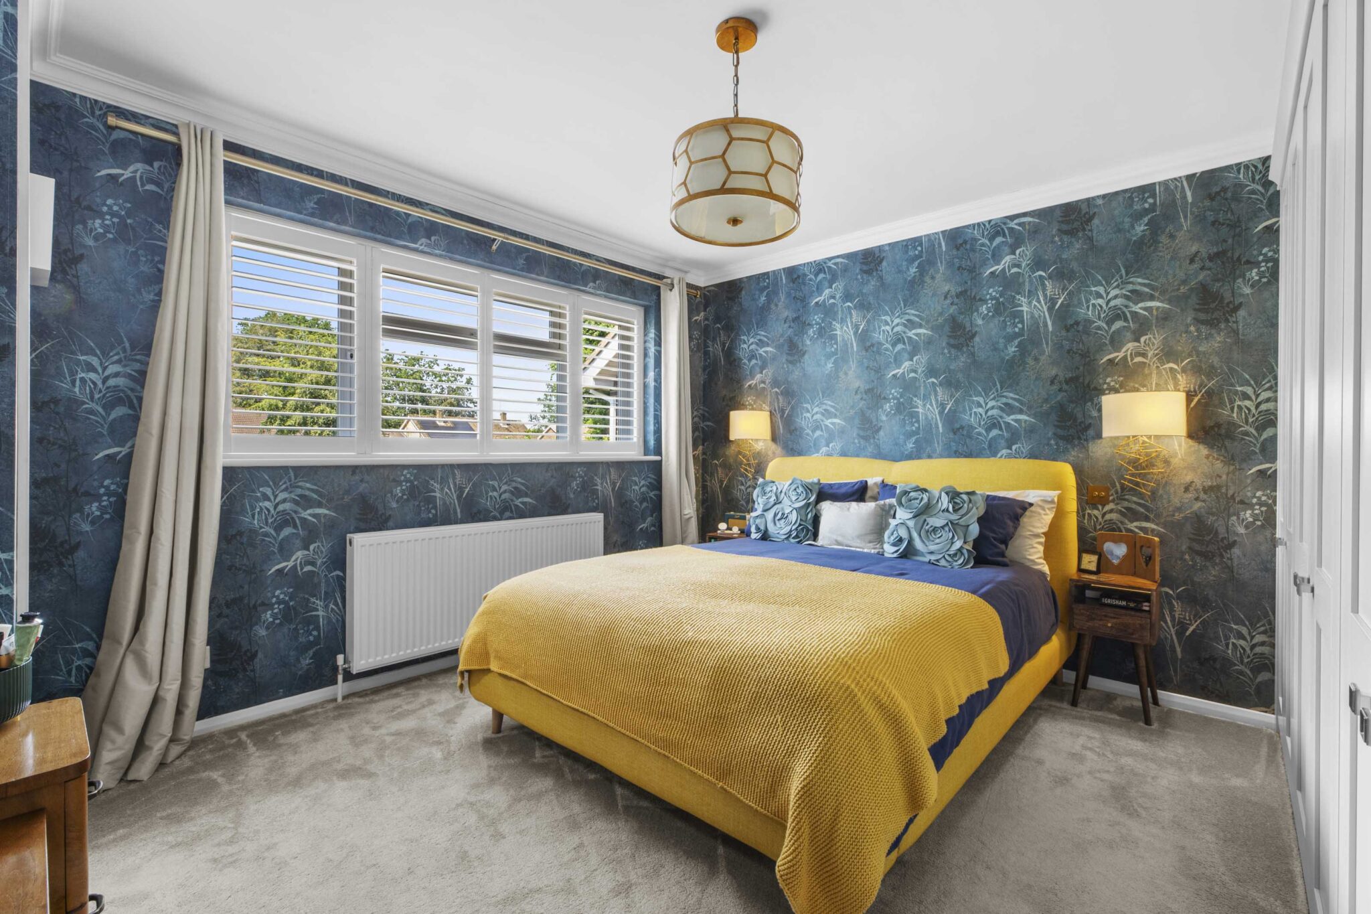
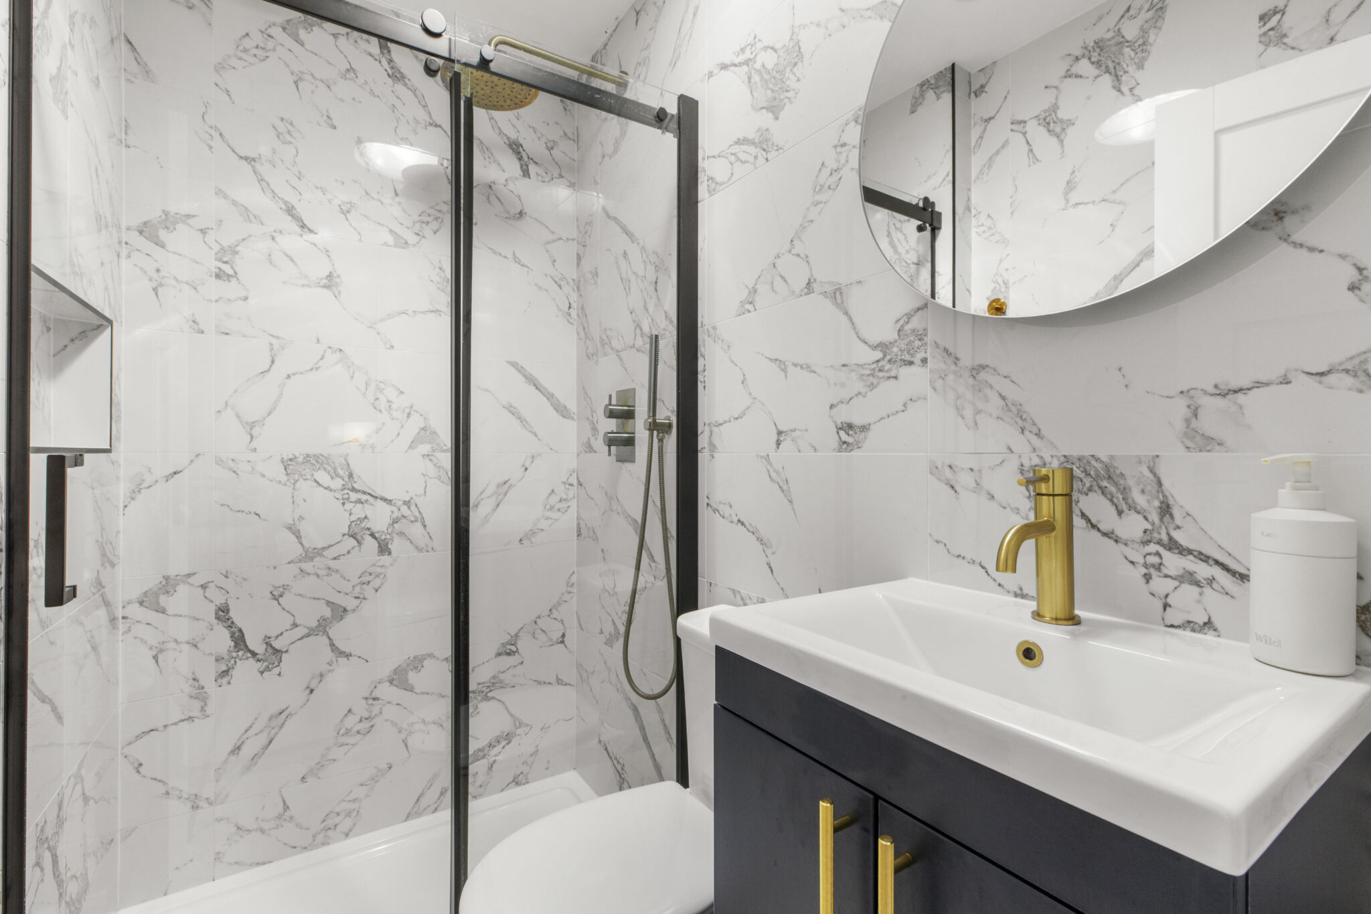
- Principal bedroom with fitted cupboards and ensuite shower room
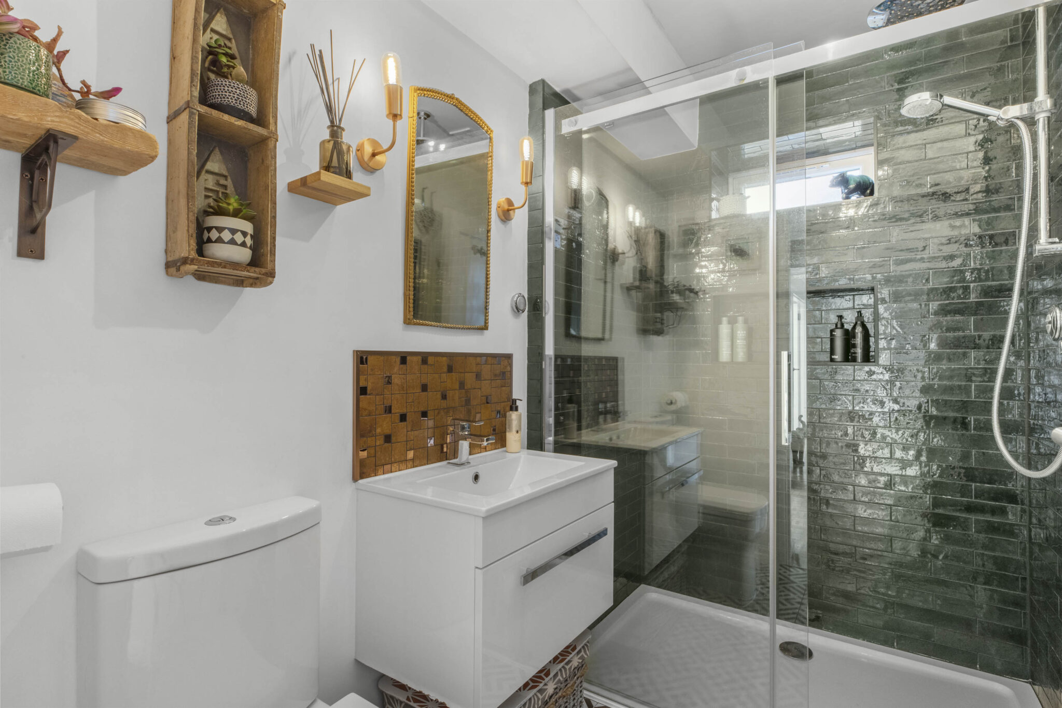
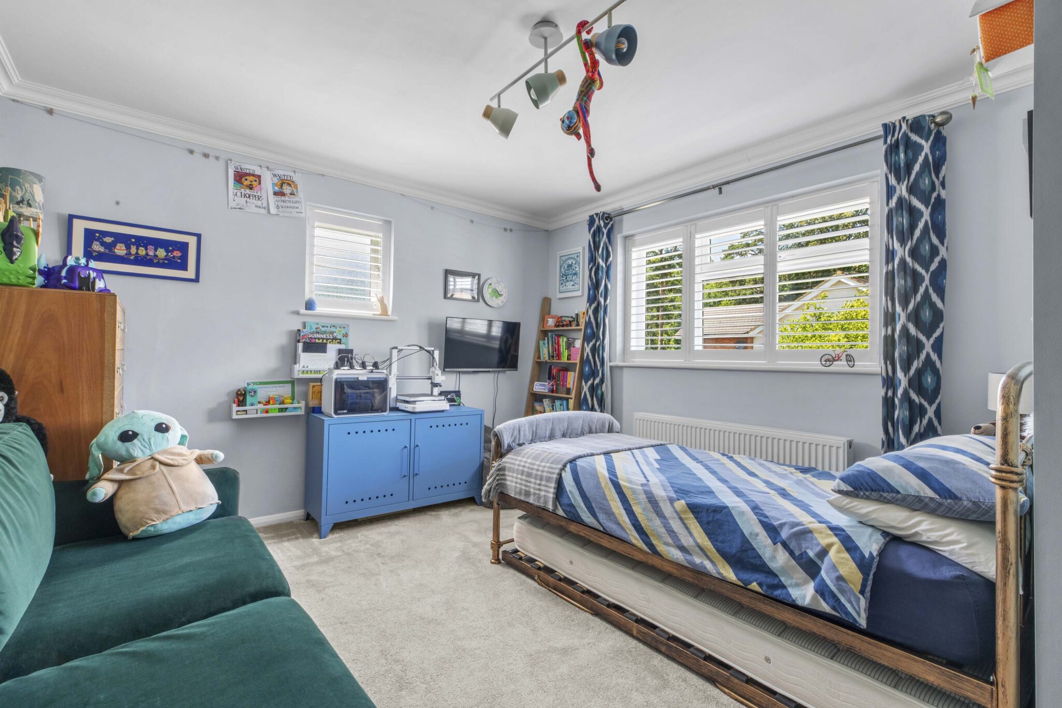
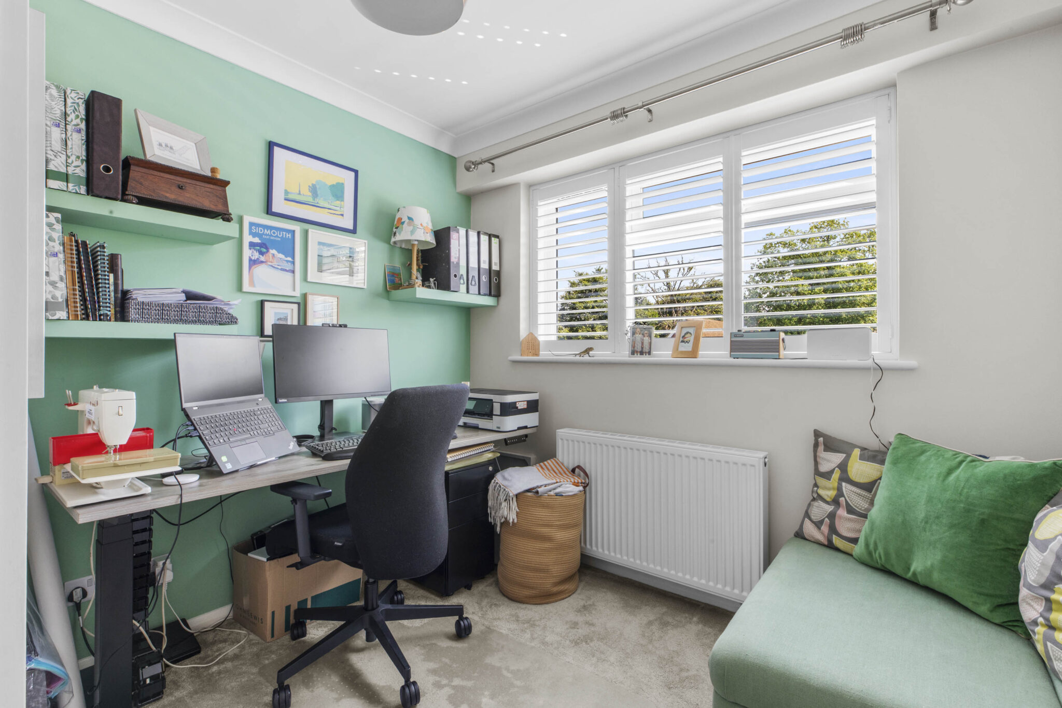
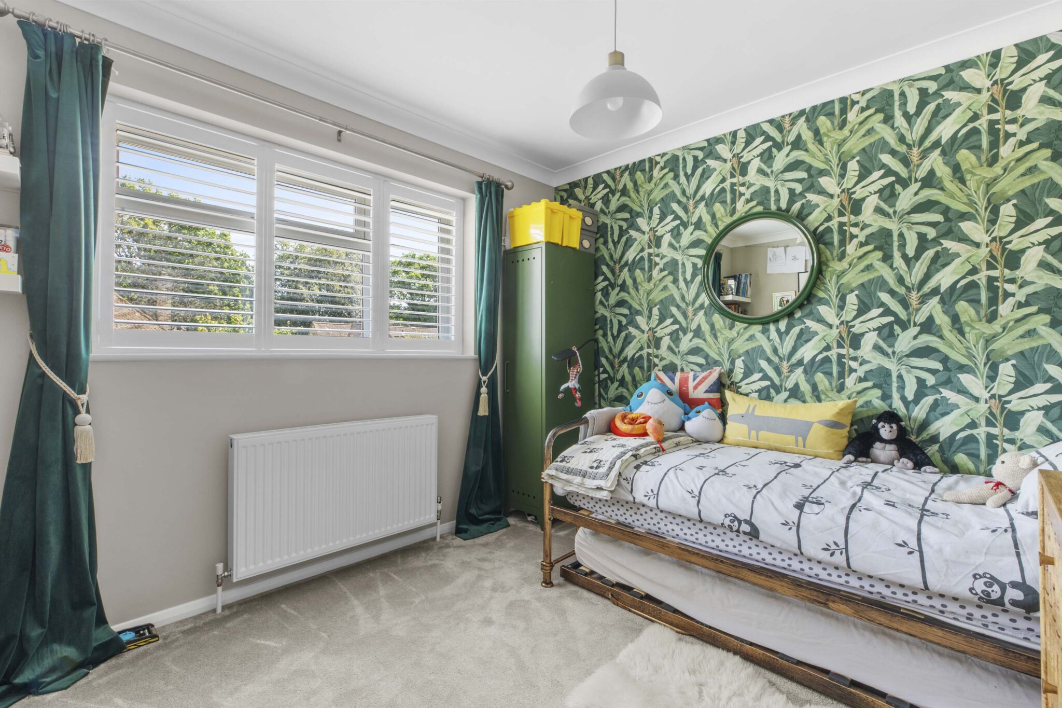
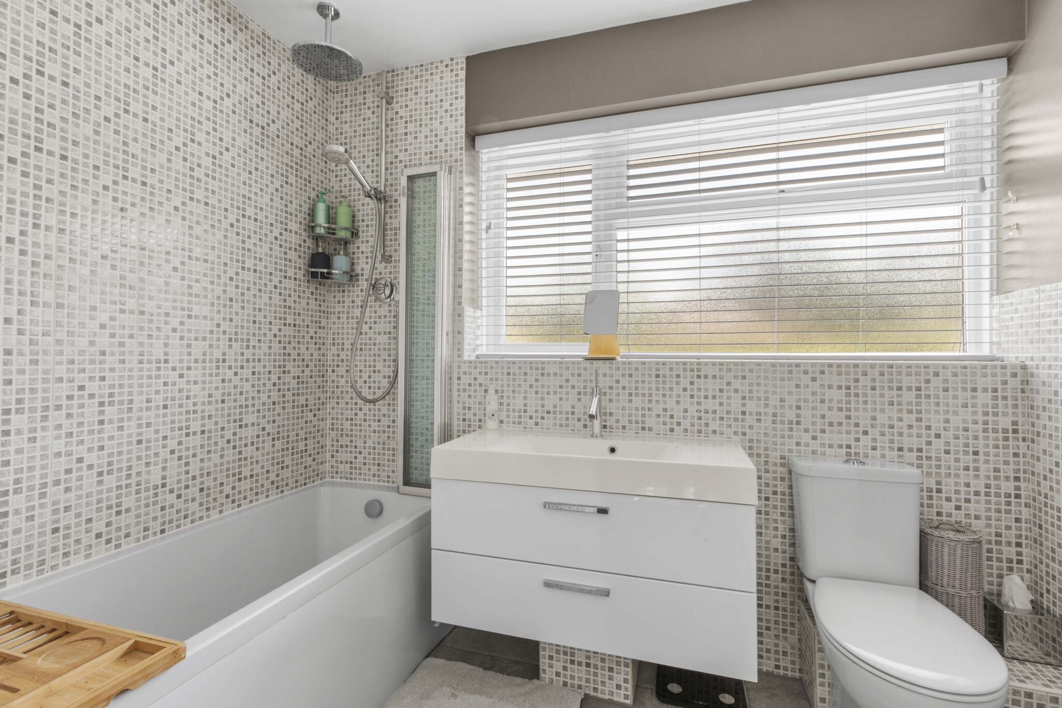
- Two further double bedrooms and generous single bedroom served by the beautifully appointed family bathroom
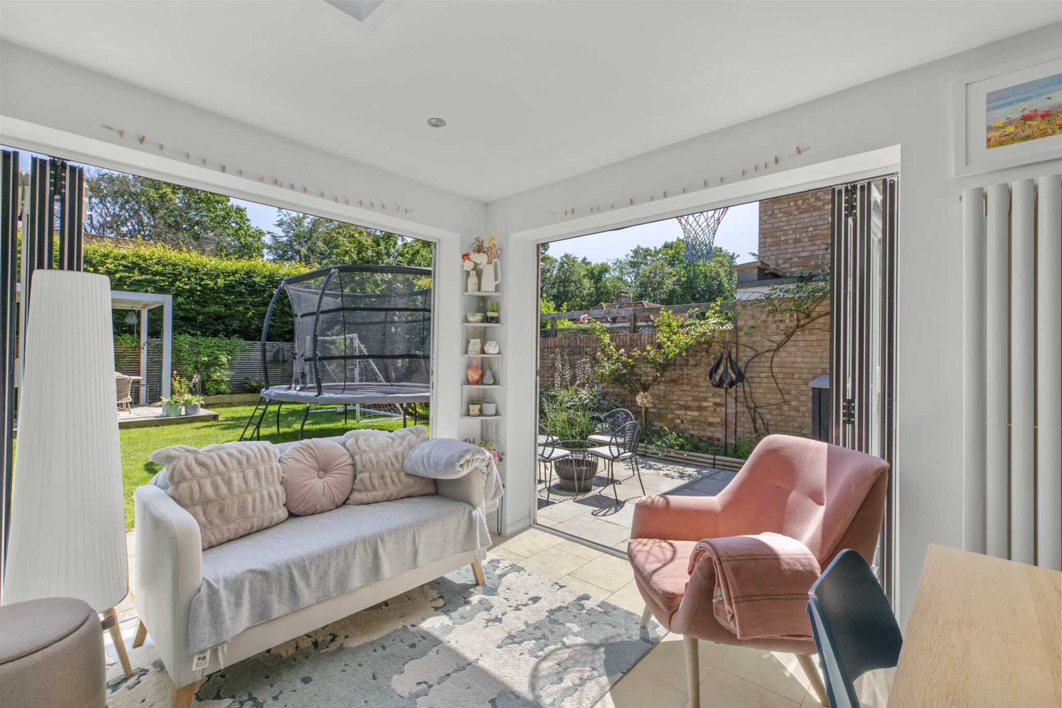
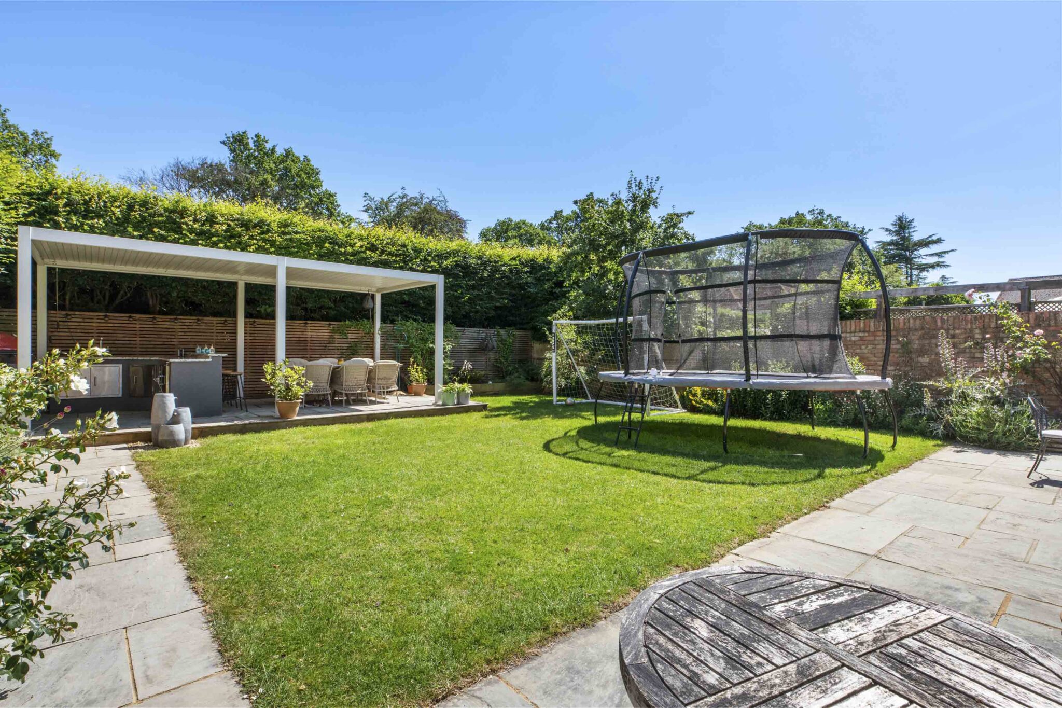
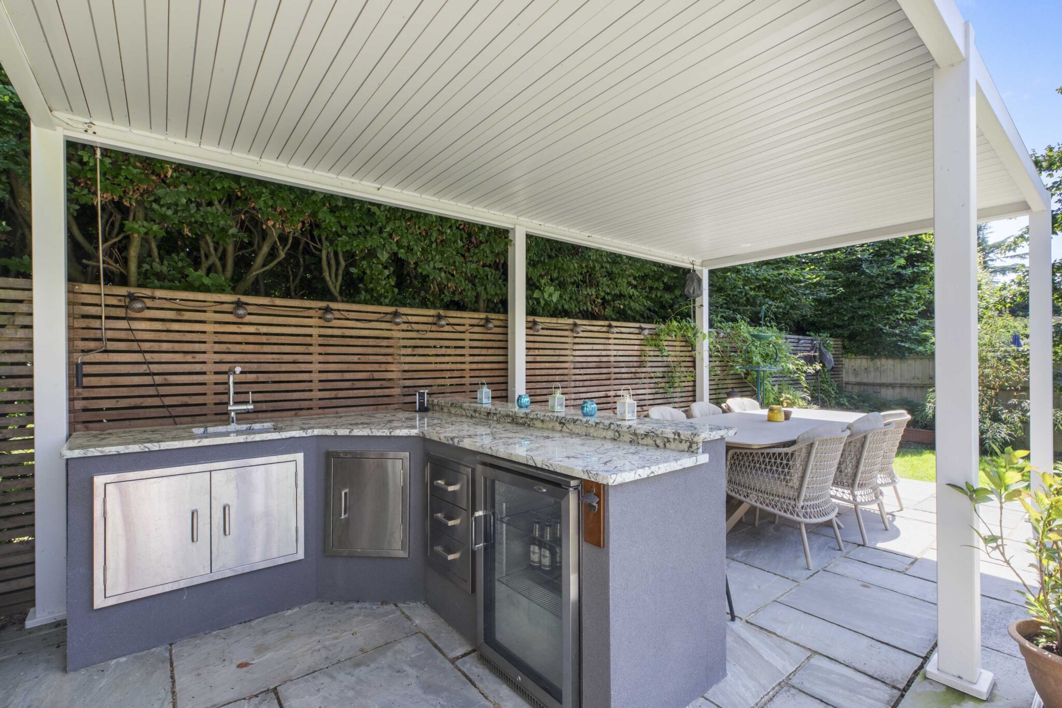
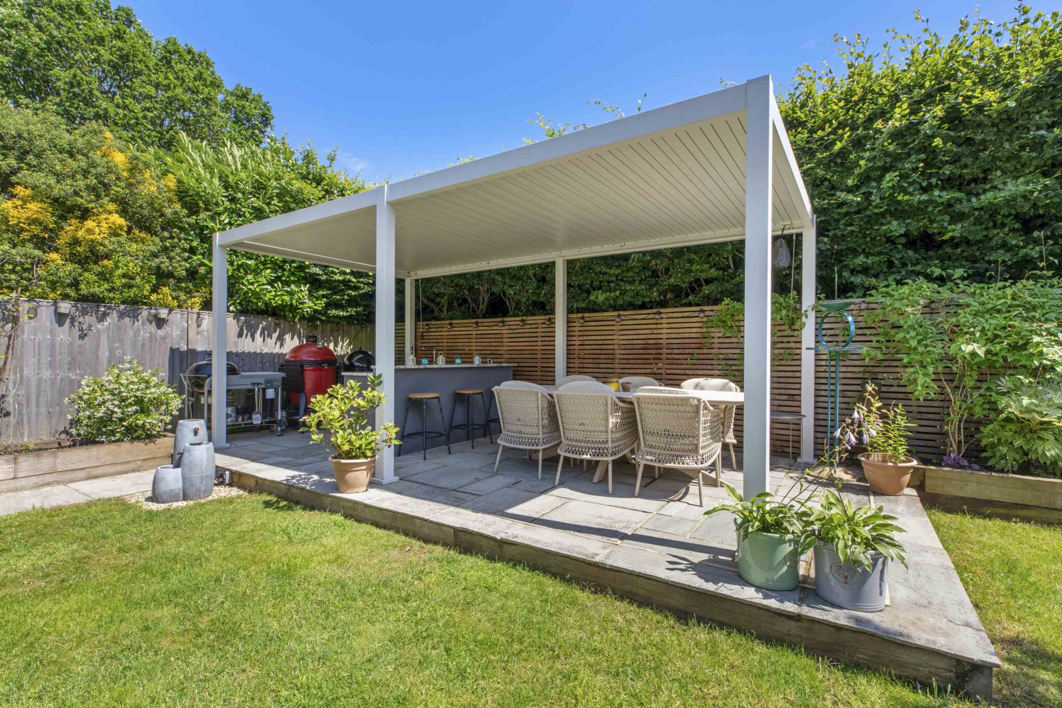
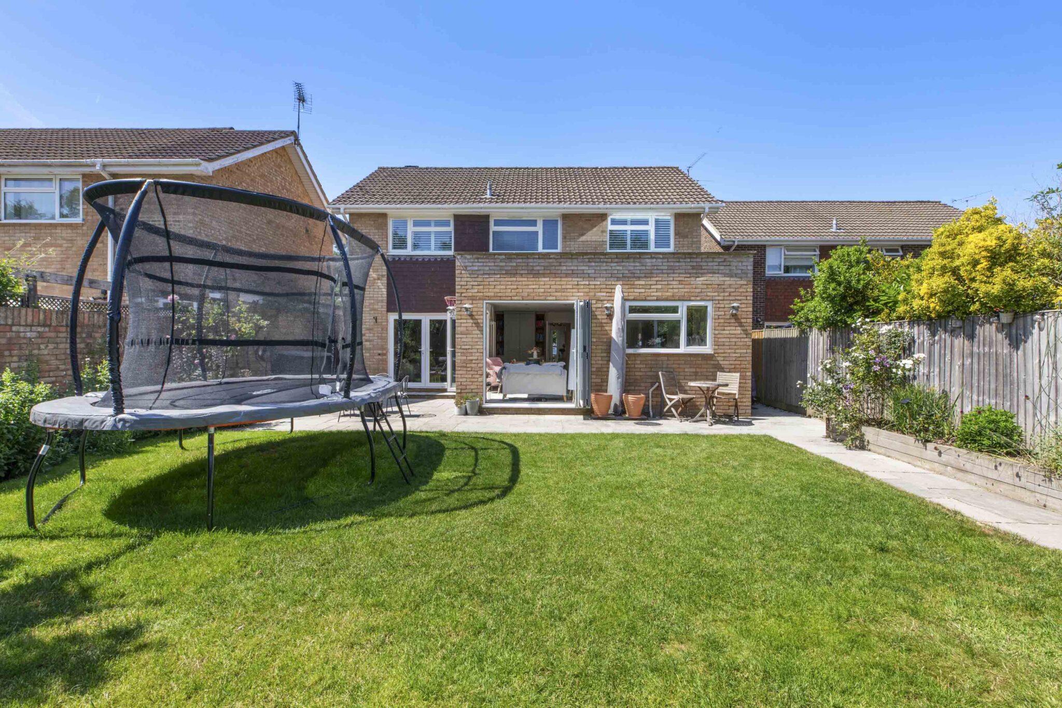
- Stunning south facing garden with its own outdoor kitchen/living space (19'0 x 9'2)
- Private patio leading onto level lawn surrounded by raised beds enclosed by wall and timber fencing
- Resin driveway to the front offering ample off road parking leading to the garage and side gate to the rear
Full property description
Stunning four-bed, three-bath detached home with modern interiors, open plan living, landscaped garden, outdoor kitchen, multiple receptions, garage, and driveway. Ideal for families and entertaining.
This stunning four-bedroom, three-bathroom detached house impresses with its contemporary design and generous, light-filled living spaces. Upon entering, you are greeted by a series of inviting reception rooms, including an elegant open plan living area adorned with parquet and wooden flooring, seamlessly connecting to the outdoors through stylish bi-fold and double doors. The heart of the home is a modern kitchen and dining area, complete with sleek kitchen units, integrated appliances, and a central island with seating - perfect for casual family meals or entertaining guests. Skylights and large windows throughout the property flood the space with natural light, while garden access from multiple rooms enhances the sense of indoor-outdoor living. Each bedroom is thoughtfully designed, featuring plush carpeting or elegant decor, large windows with chic shutters, and ample built-in storage. The principal suite offers the luxury of an en-suite bathroom, decorated with sophisticated wallpaper and providing a tranquil retreat.
Additional features elevate this home further, ensuring comfort, practicality, and style. The property boasts three contemporary bathrooms, each with modern walk-in showers, stylish vanity units, and premium fixtures such as marble-effect tiles and gold or black accents. Multiple reception rooms create flexible spaces for relaxation, play, or working from home, with built-in shelving and dedicated office setups catering to modern lifestyles. The beautifully landscaped, private garden is a true highlight, offering a lush lawn, patio areas, a modern pergola, a covered outdoor kitchen with granite countertops and integrated appliances, and dedicated outdoor dining and seating zones. This garden is perfectly equipped for family activities, relaxation, and memorable entertaining. Practical benefits include off-road parking via a spacious driveway, an integrated garage for additional storage or parking, and a welcoming, landscaped front garden that enhances the property’s kerb appeal. With a harmonious blend of luxury, functionality, and outdoor living, this exceptional home is perfectly suited for families and those who love to entertain. Early viewing is highly recommended to appreciate the quality and lifestyle on offer.
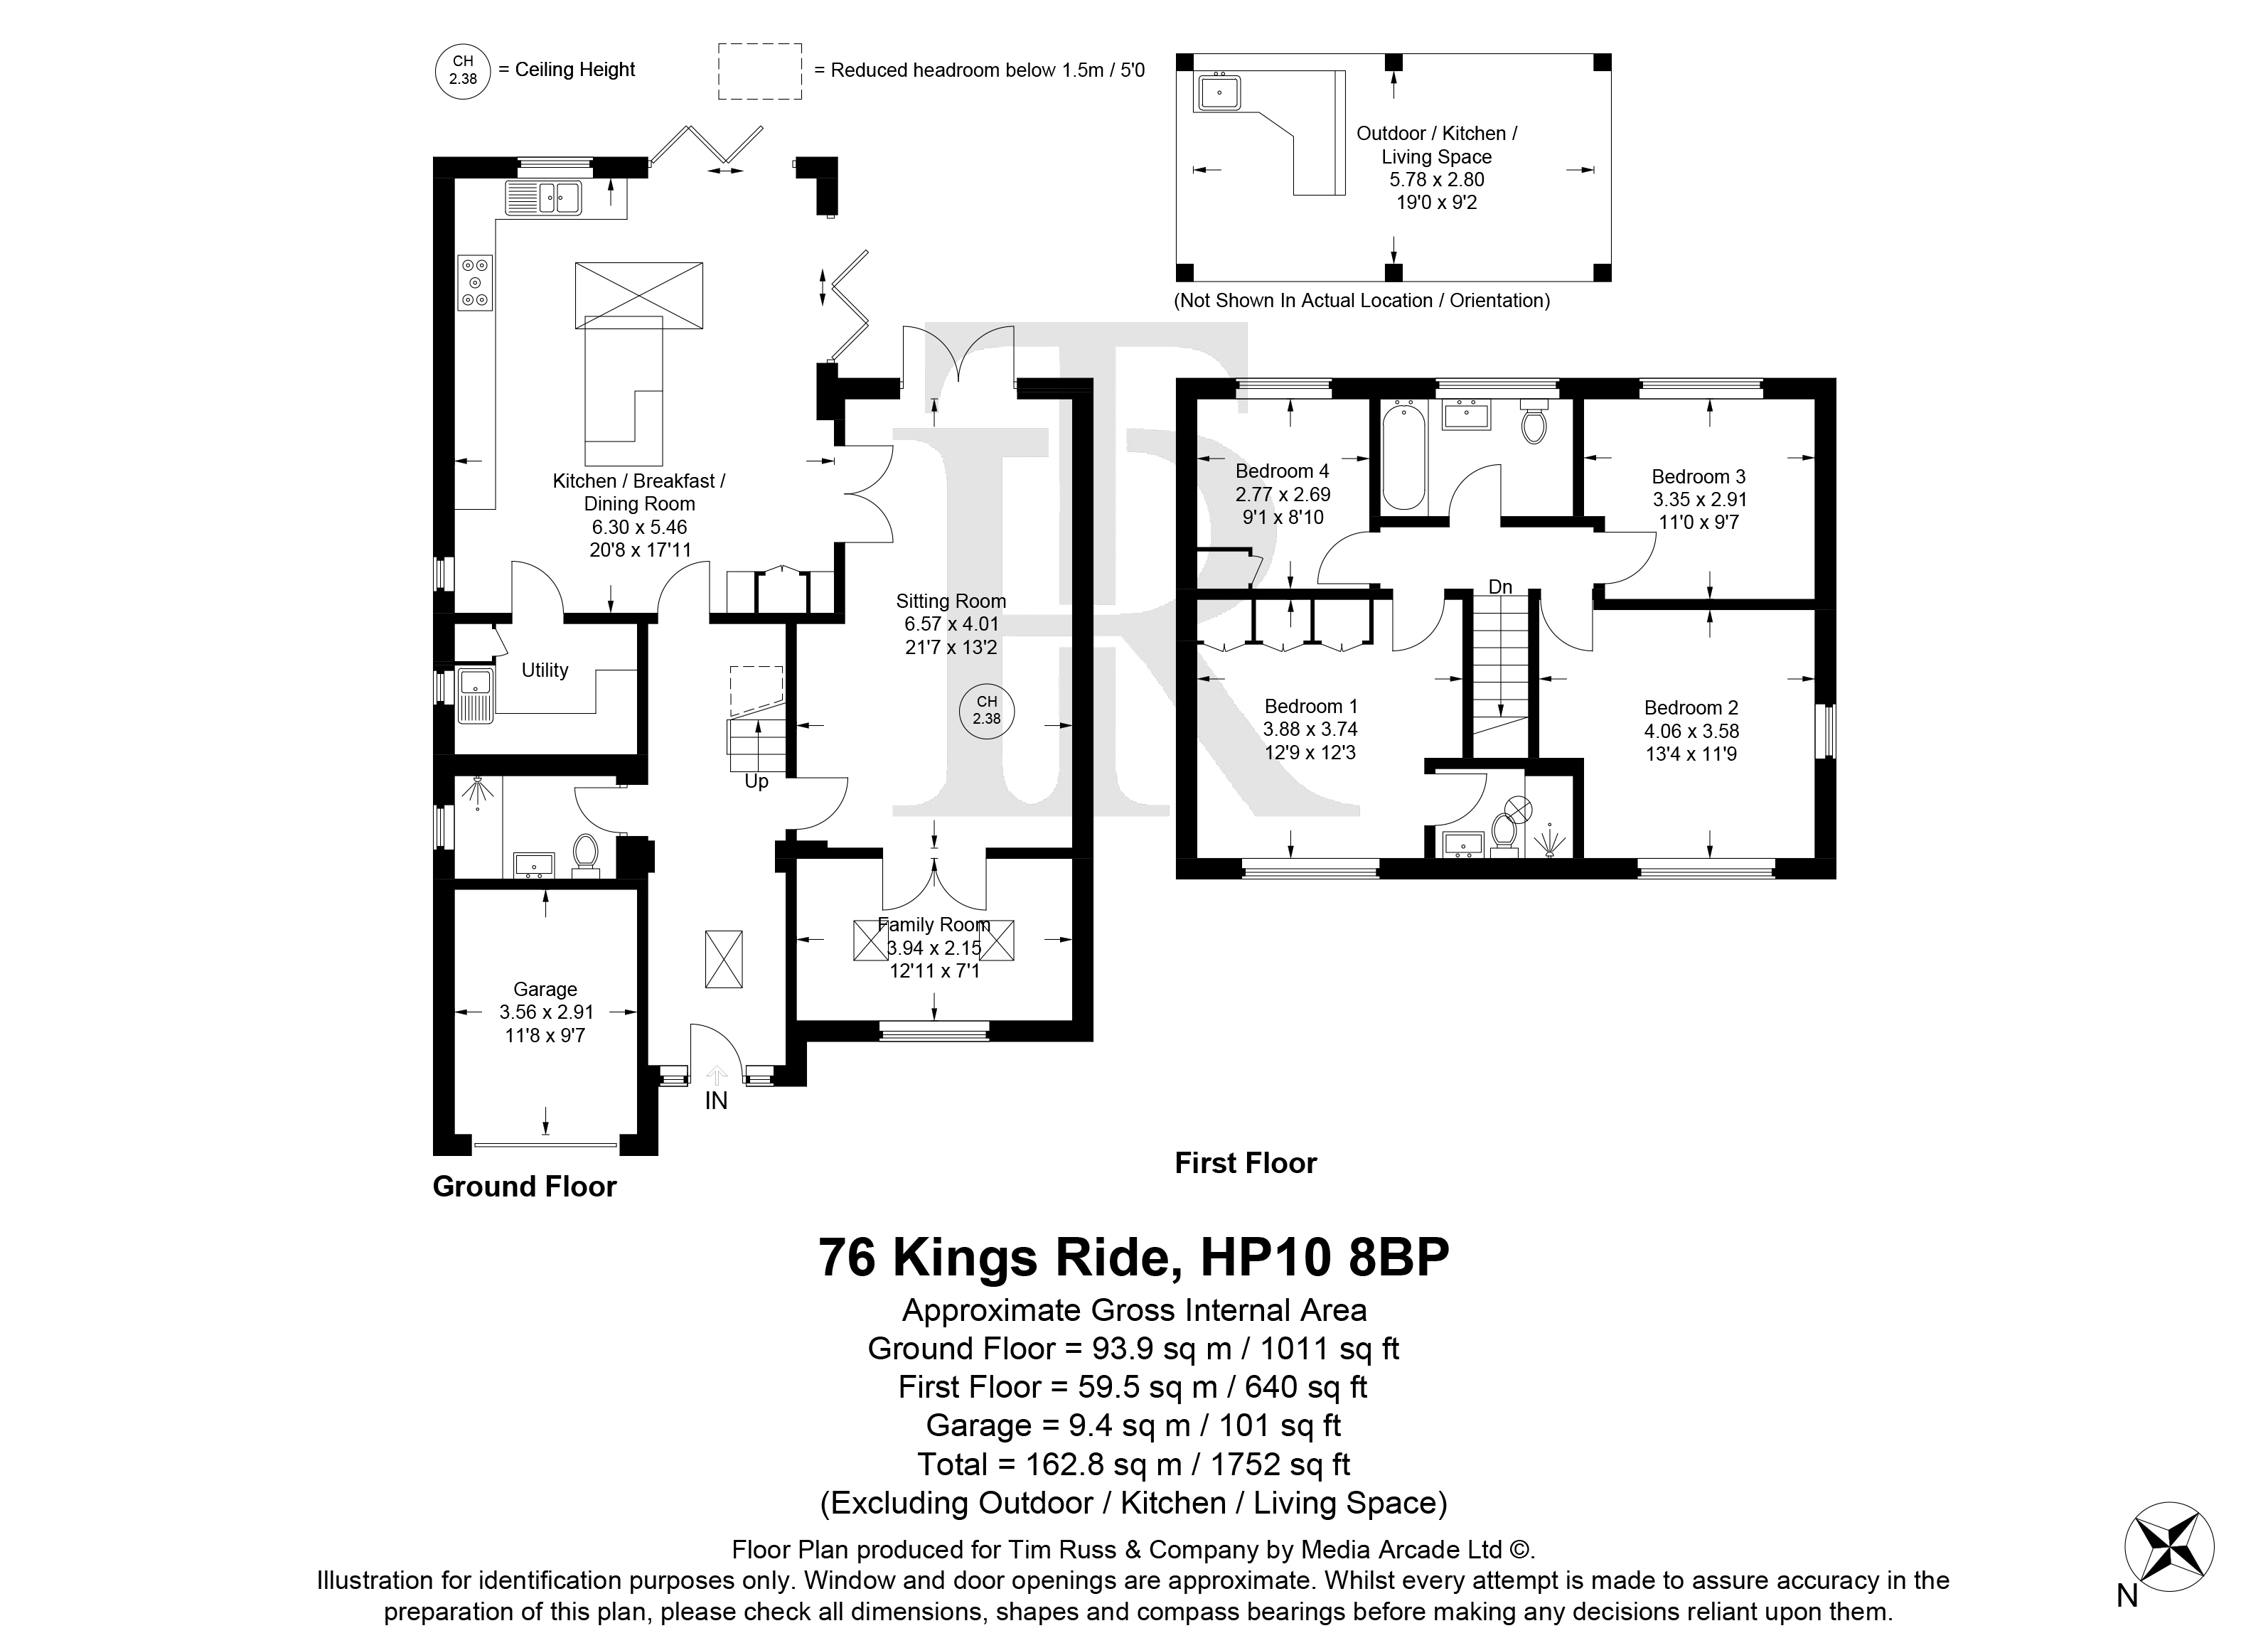
Kitchen / Breakfast / Dining Room 20' 8" x 17' 11" (6.30m x 5.46m)
Sitting Room 21' 7" x 13' 2" (6.57m x 4.01m)
Utility Room
Garage 11' 8" x 9' 7" (3.56m x 2.91m)
Family Room 12' 11" x 7' 1" (3.94m x 2.15m)
Wc
Bedroom 1 12' 9" x 12' 3" (3.88m x 3.74m)
Bedroom 2 13' 4" x 11' 9" (4.06m x 3.58m)
Bedroom 3 11' 0" x 9' 7" (3.35m x 2.91m)
Bedroom 4 9' 1" x 8' 10" (2.77m x 2.69m)
Bathroom
Get in touch
Try our calculators
Mortgage Calculator
Stamp Duty Calculator
Similar Properties
-
-
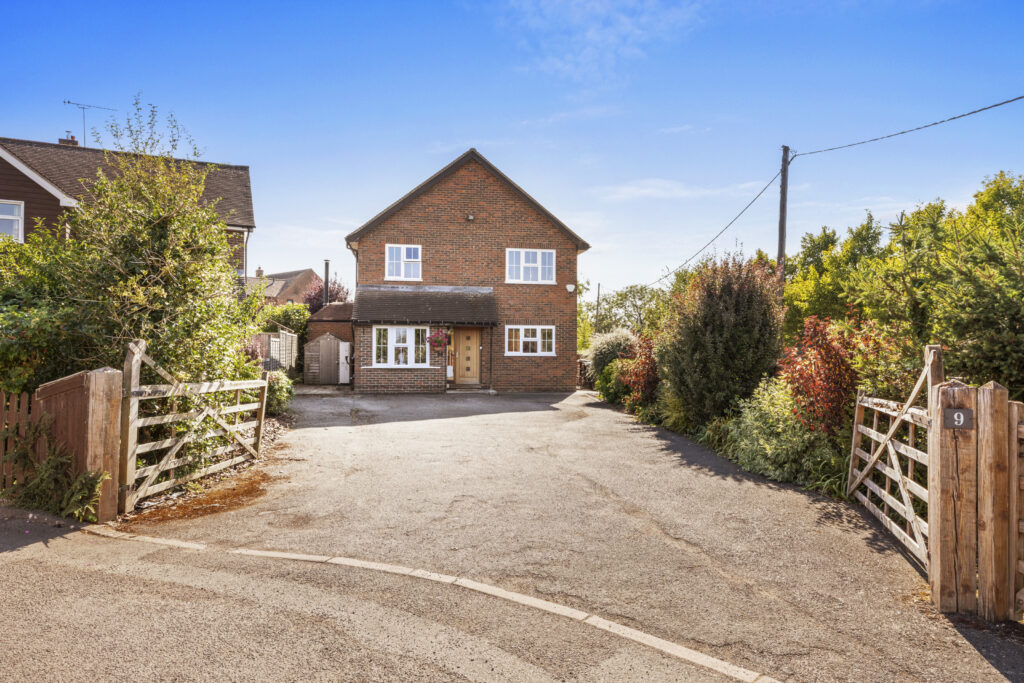
Chapel Drive, Aston Clinton, HP22
£850,000For SaleImpressive four double bedroom, three bath detached home in Aston Clinton. Modern kitchen, double garage, landscaped garden, and excellent local amenities. Ready to move in. Ideal for families.4 Bedrooms3 Bathrooms2 Receptions -
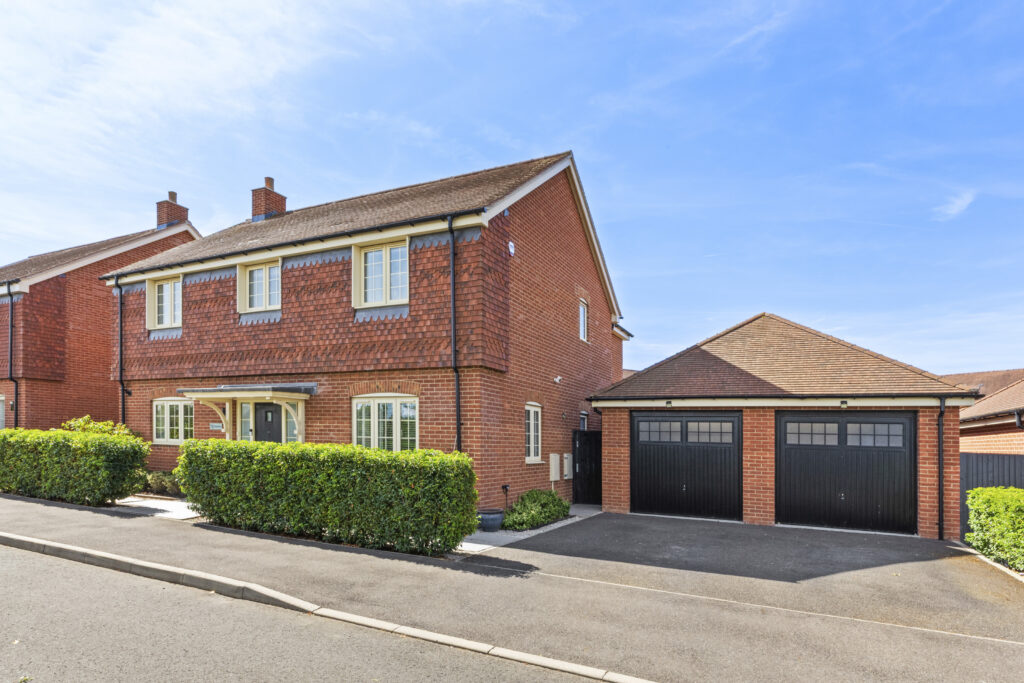
Howard Crescent, Seer Green, HP9
£800,000 Offers OverFor SaleSpacious detached bungalow on a quiet, sought-after village road near station, schools and shops. Wide plot, private garden, great parking. Scope to update. No onward chain.4 Bedrooms1 Bathroom2 Receptions