
Oakley Road, Chinnor, OX39
Key Features
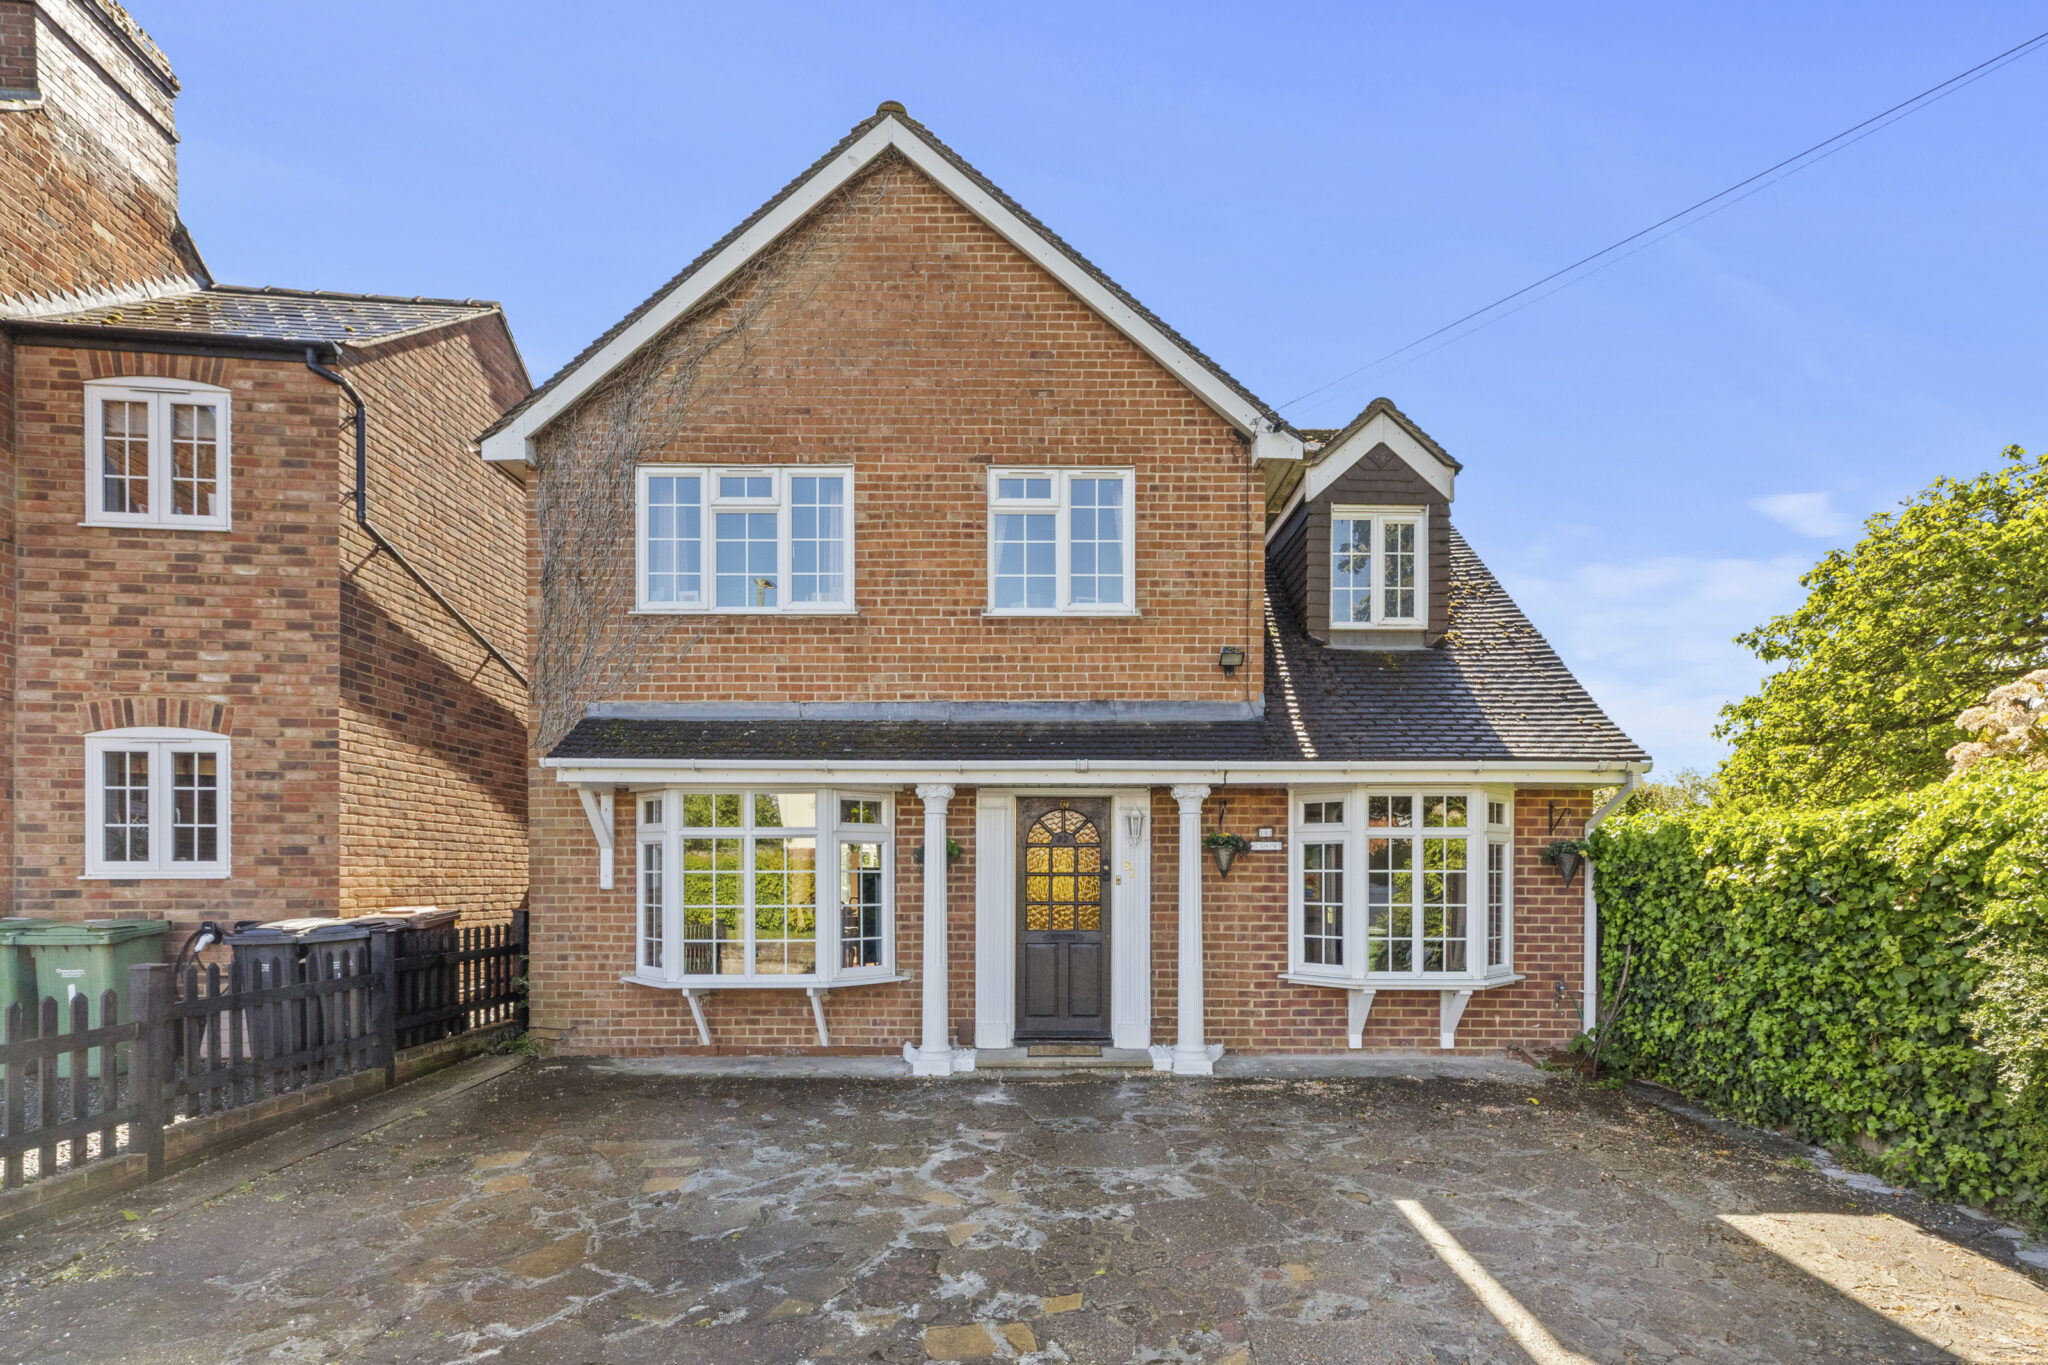
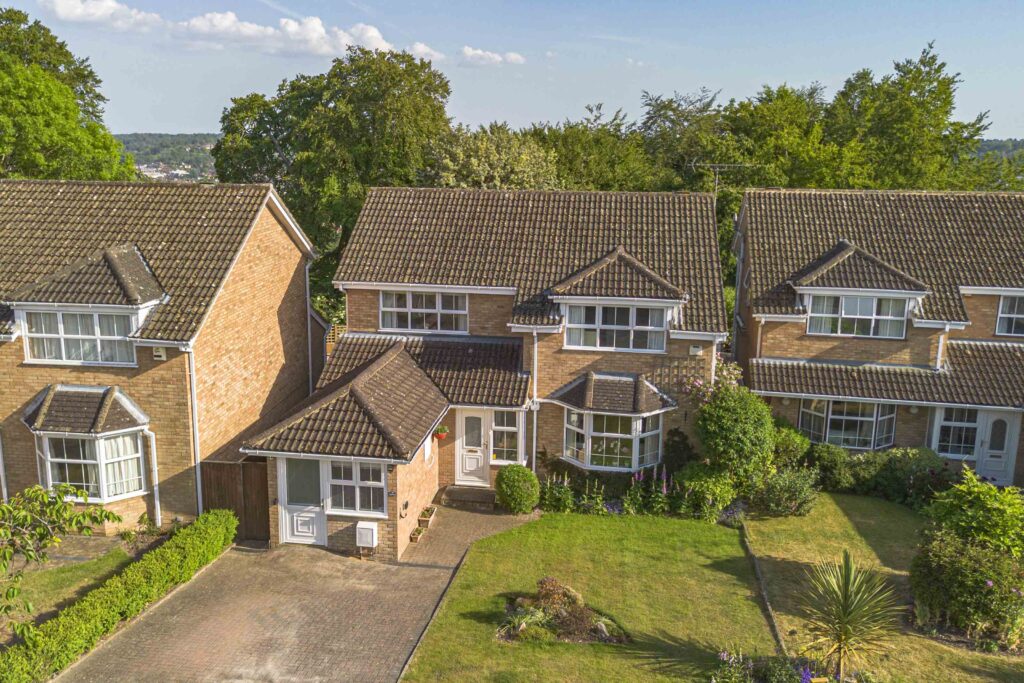
- Four/five-bedroom detached family home with excellent potential for extension and improvement (STPP)
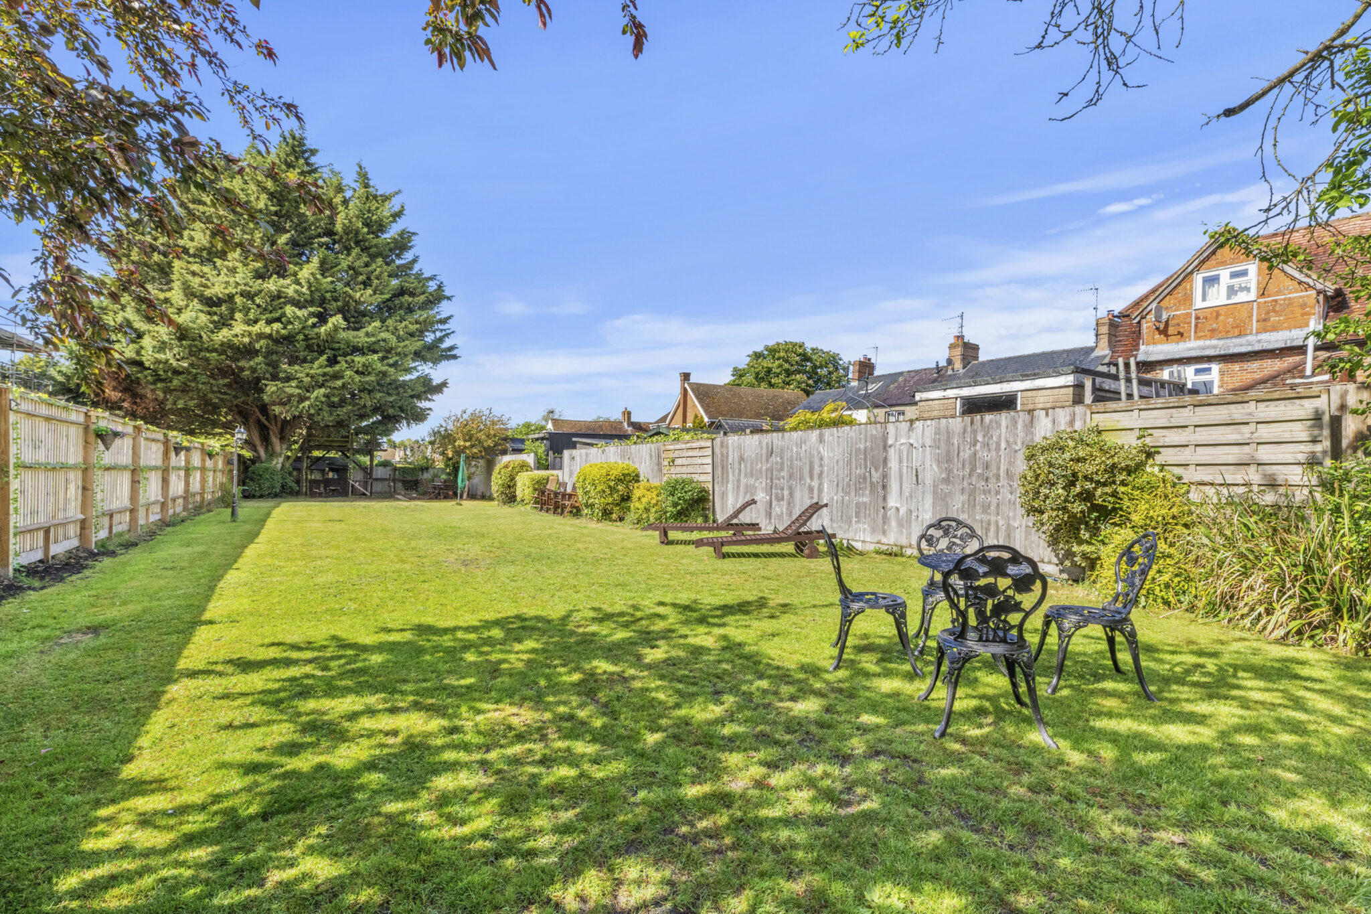
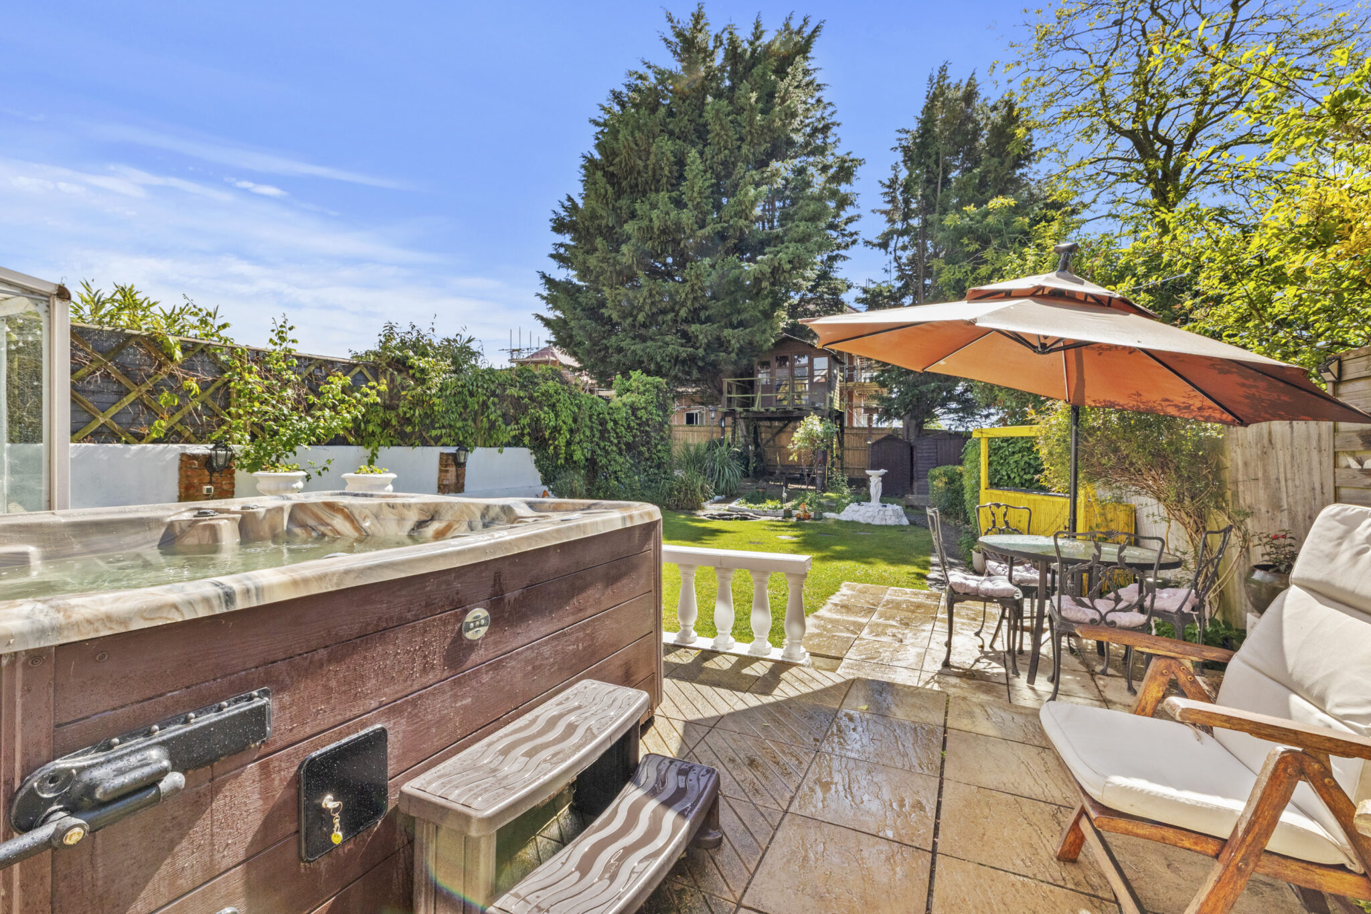
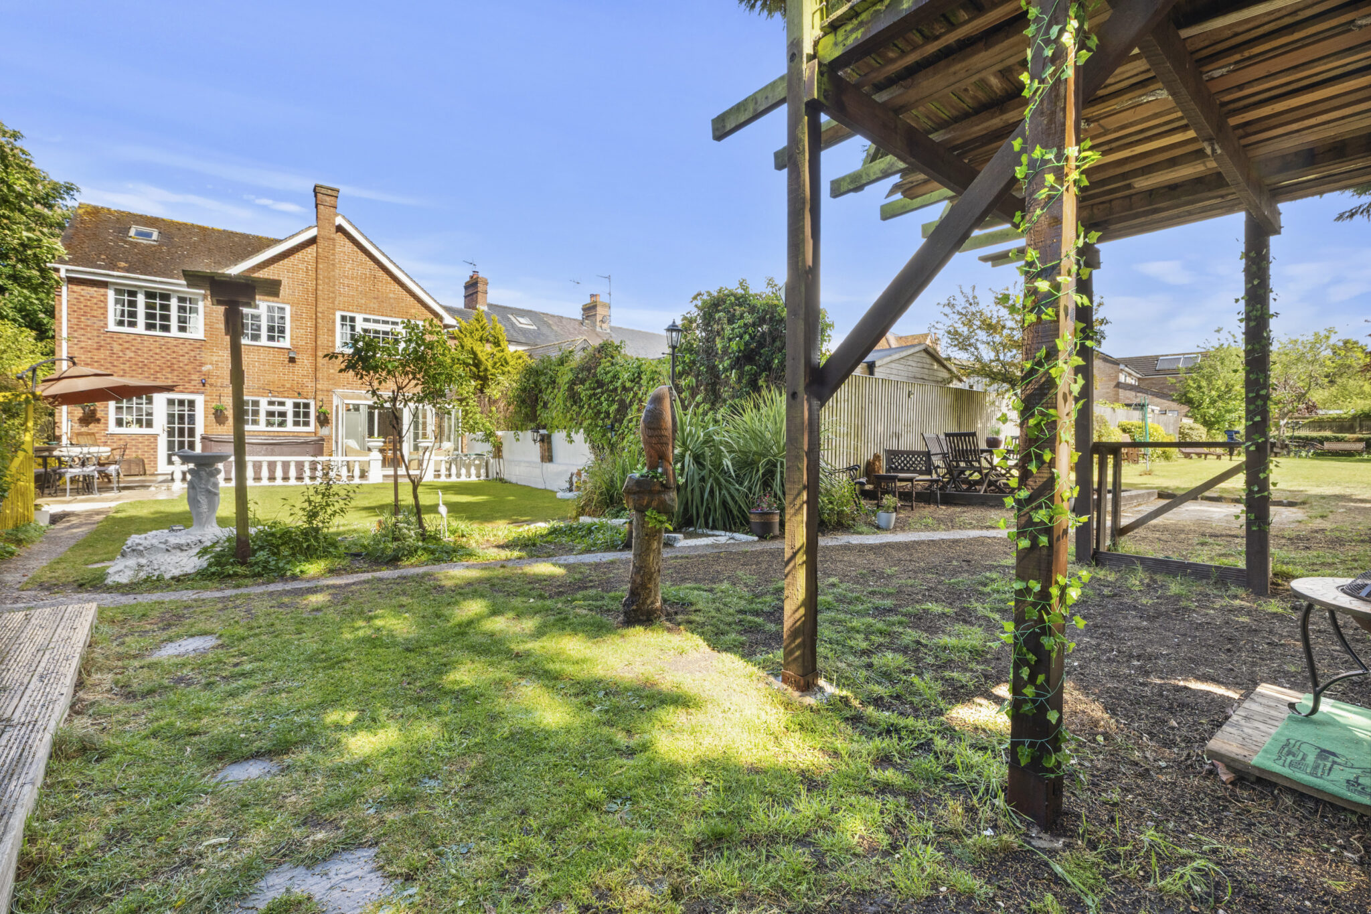
- Truly exceptional, expansive rear gardens offering rare space
- Ideal outdoor setting for entertaining, family gatherings and recreation
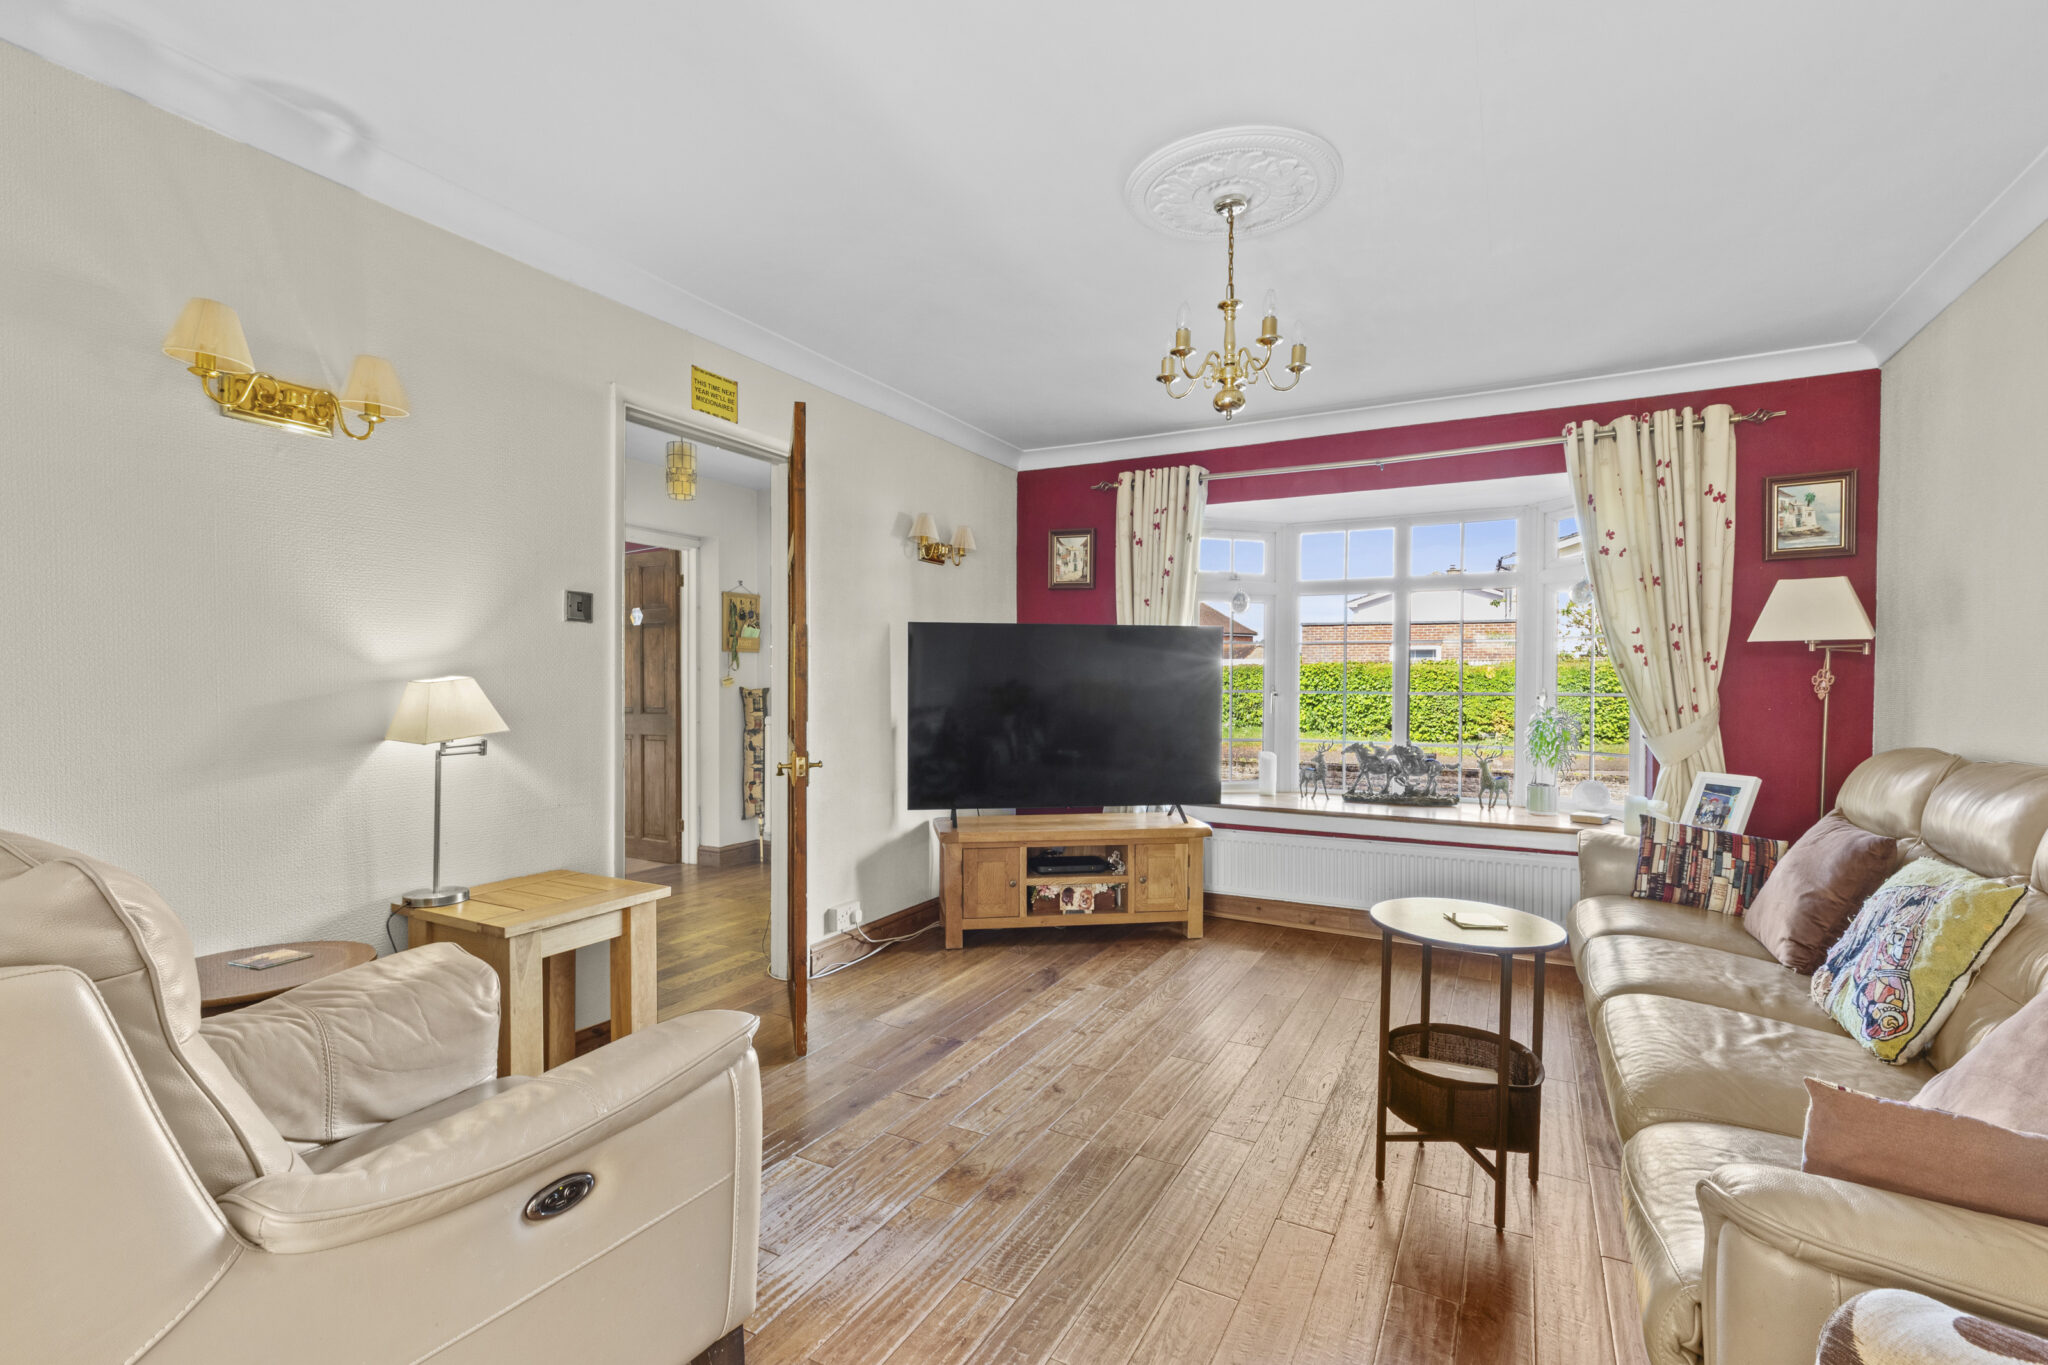
- Separate sitting room providing a peaceful and private reception area
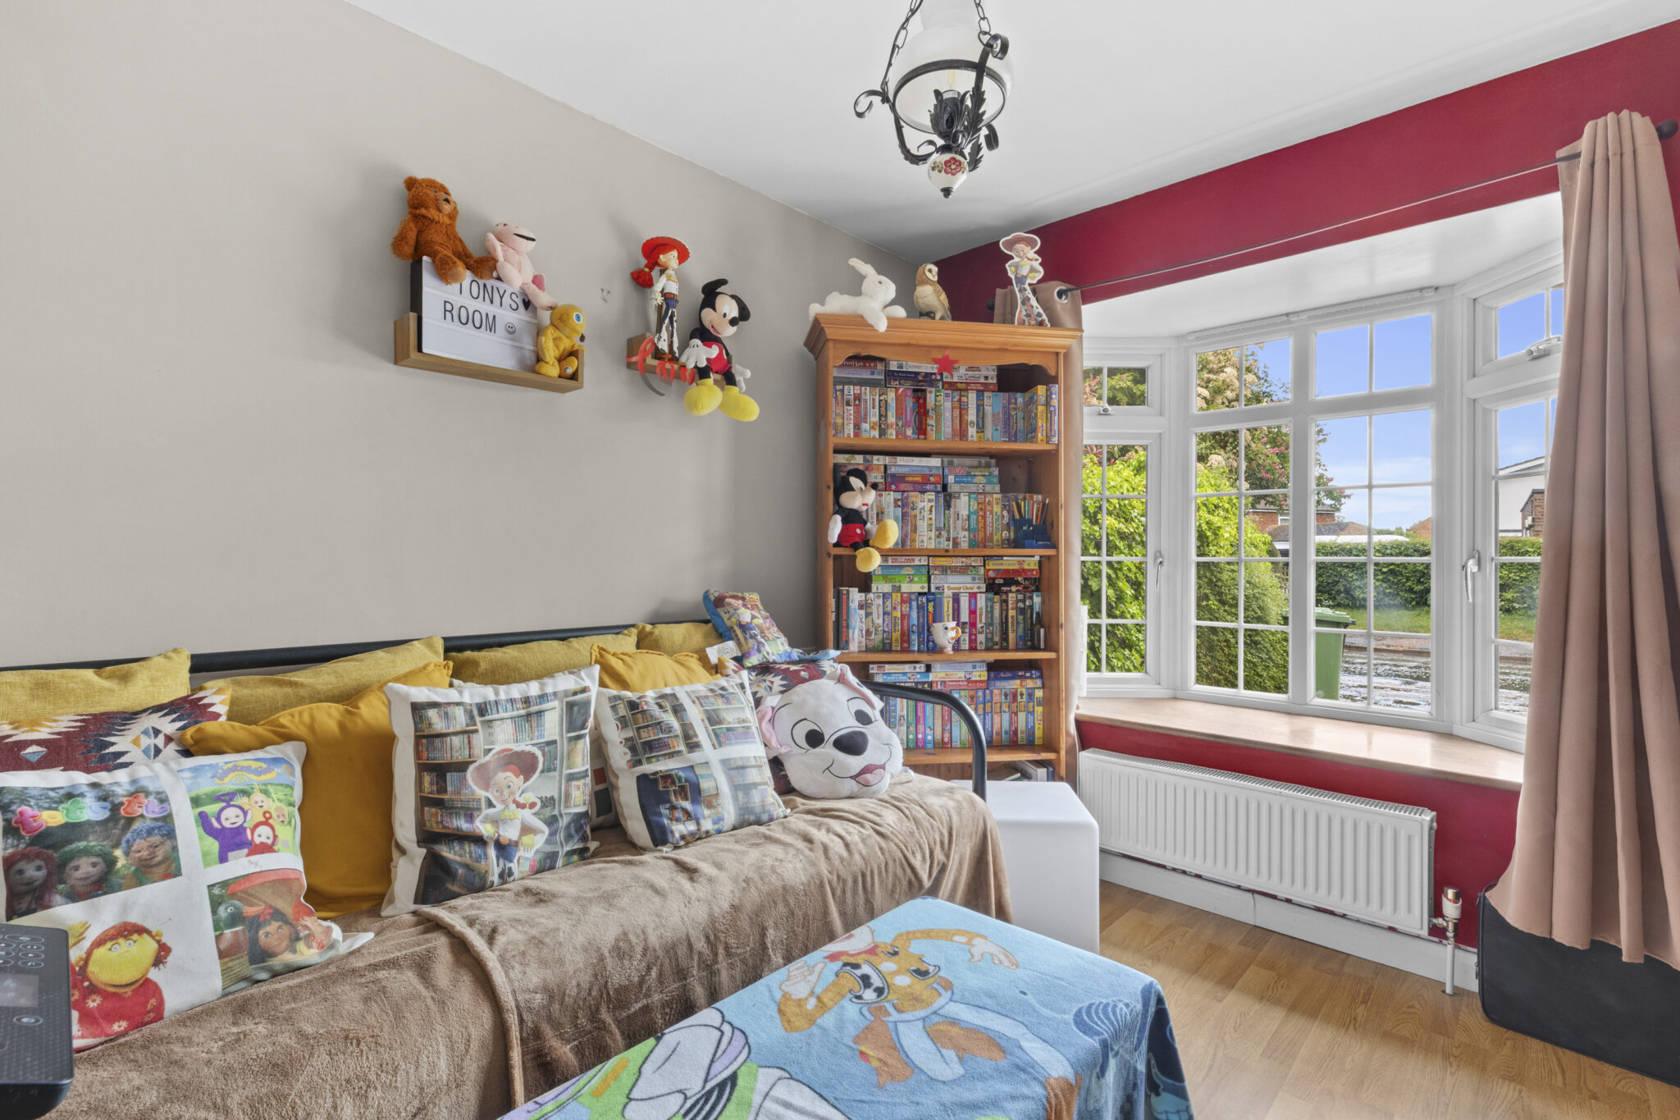
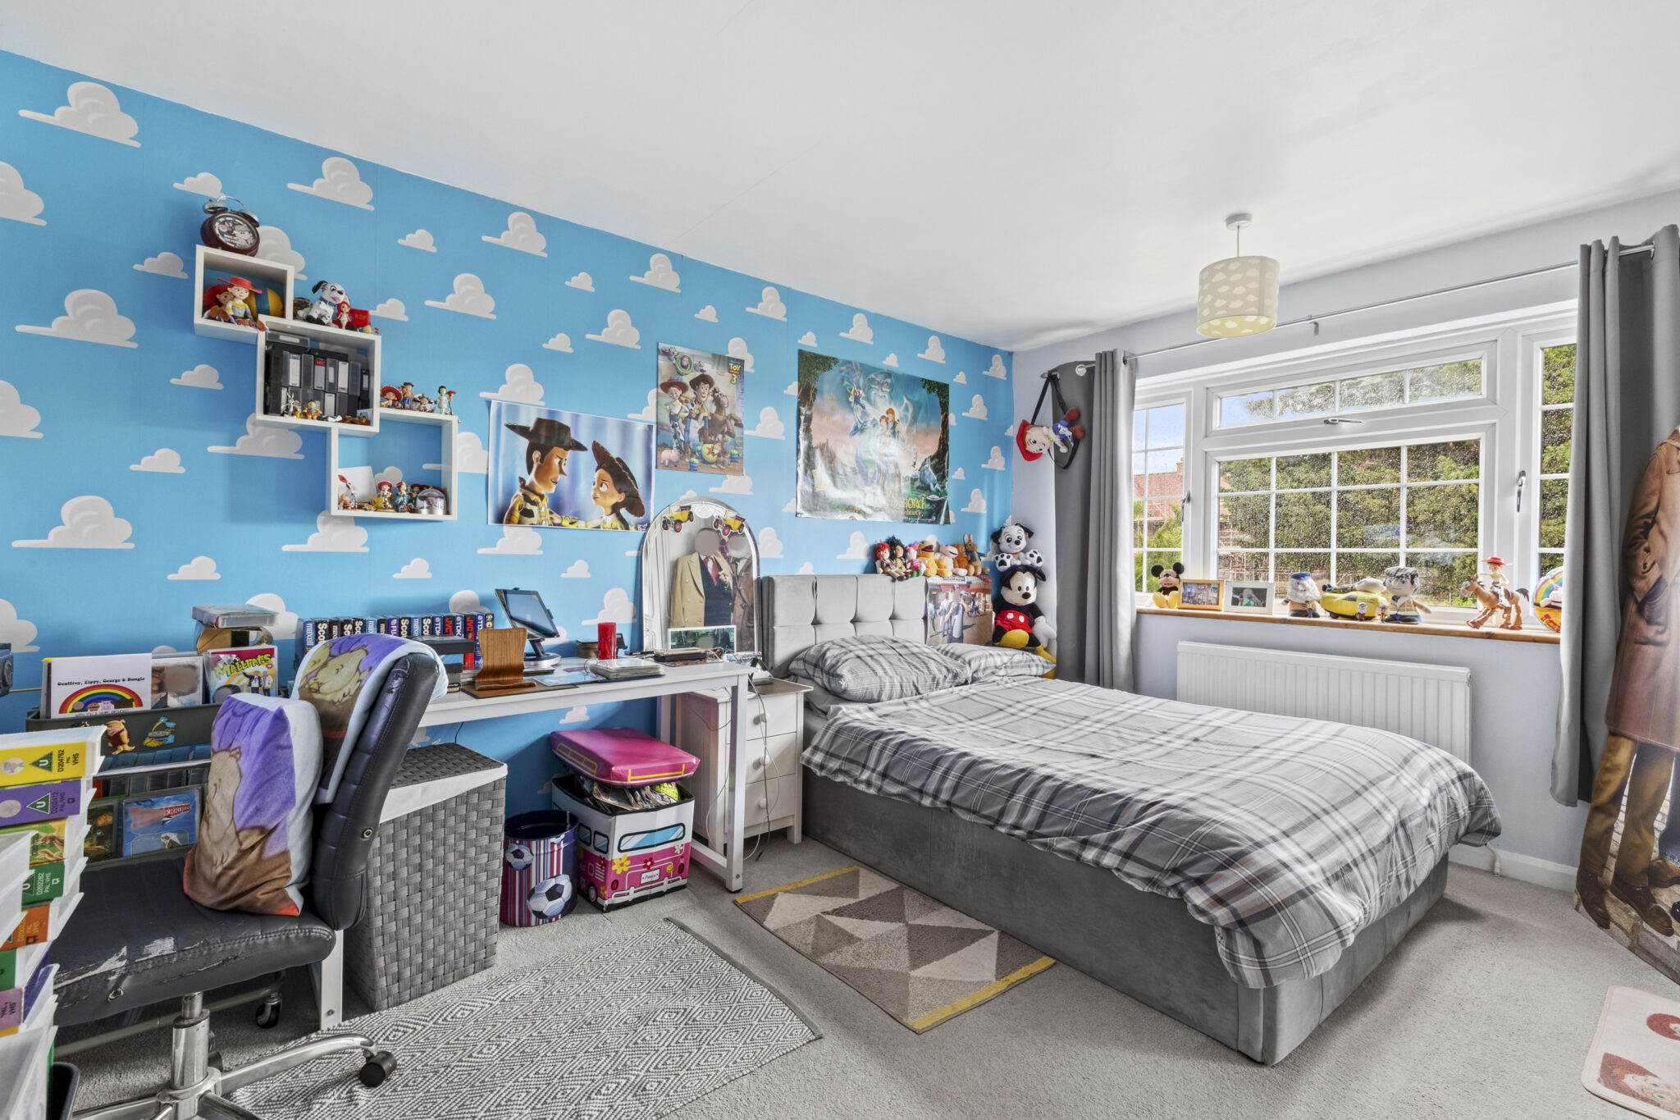
- Ground floor bedroom with en-suite, ideal for guests, home office or playroom
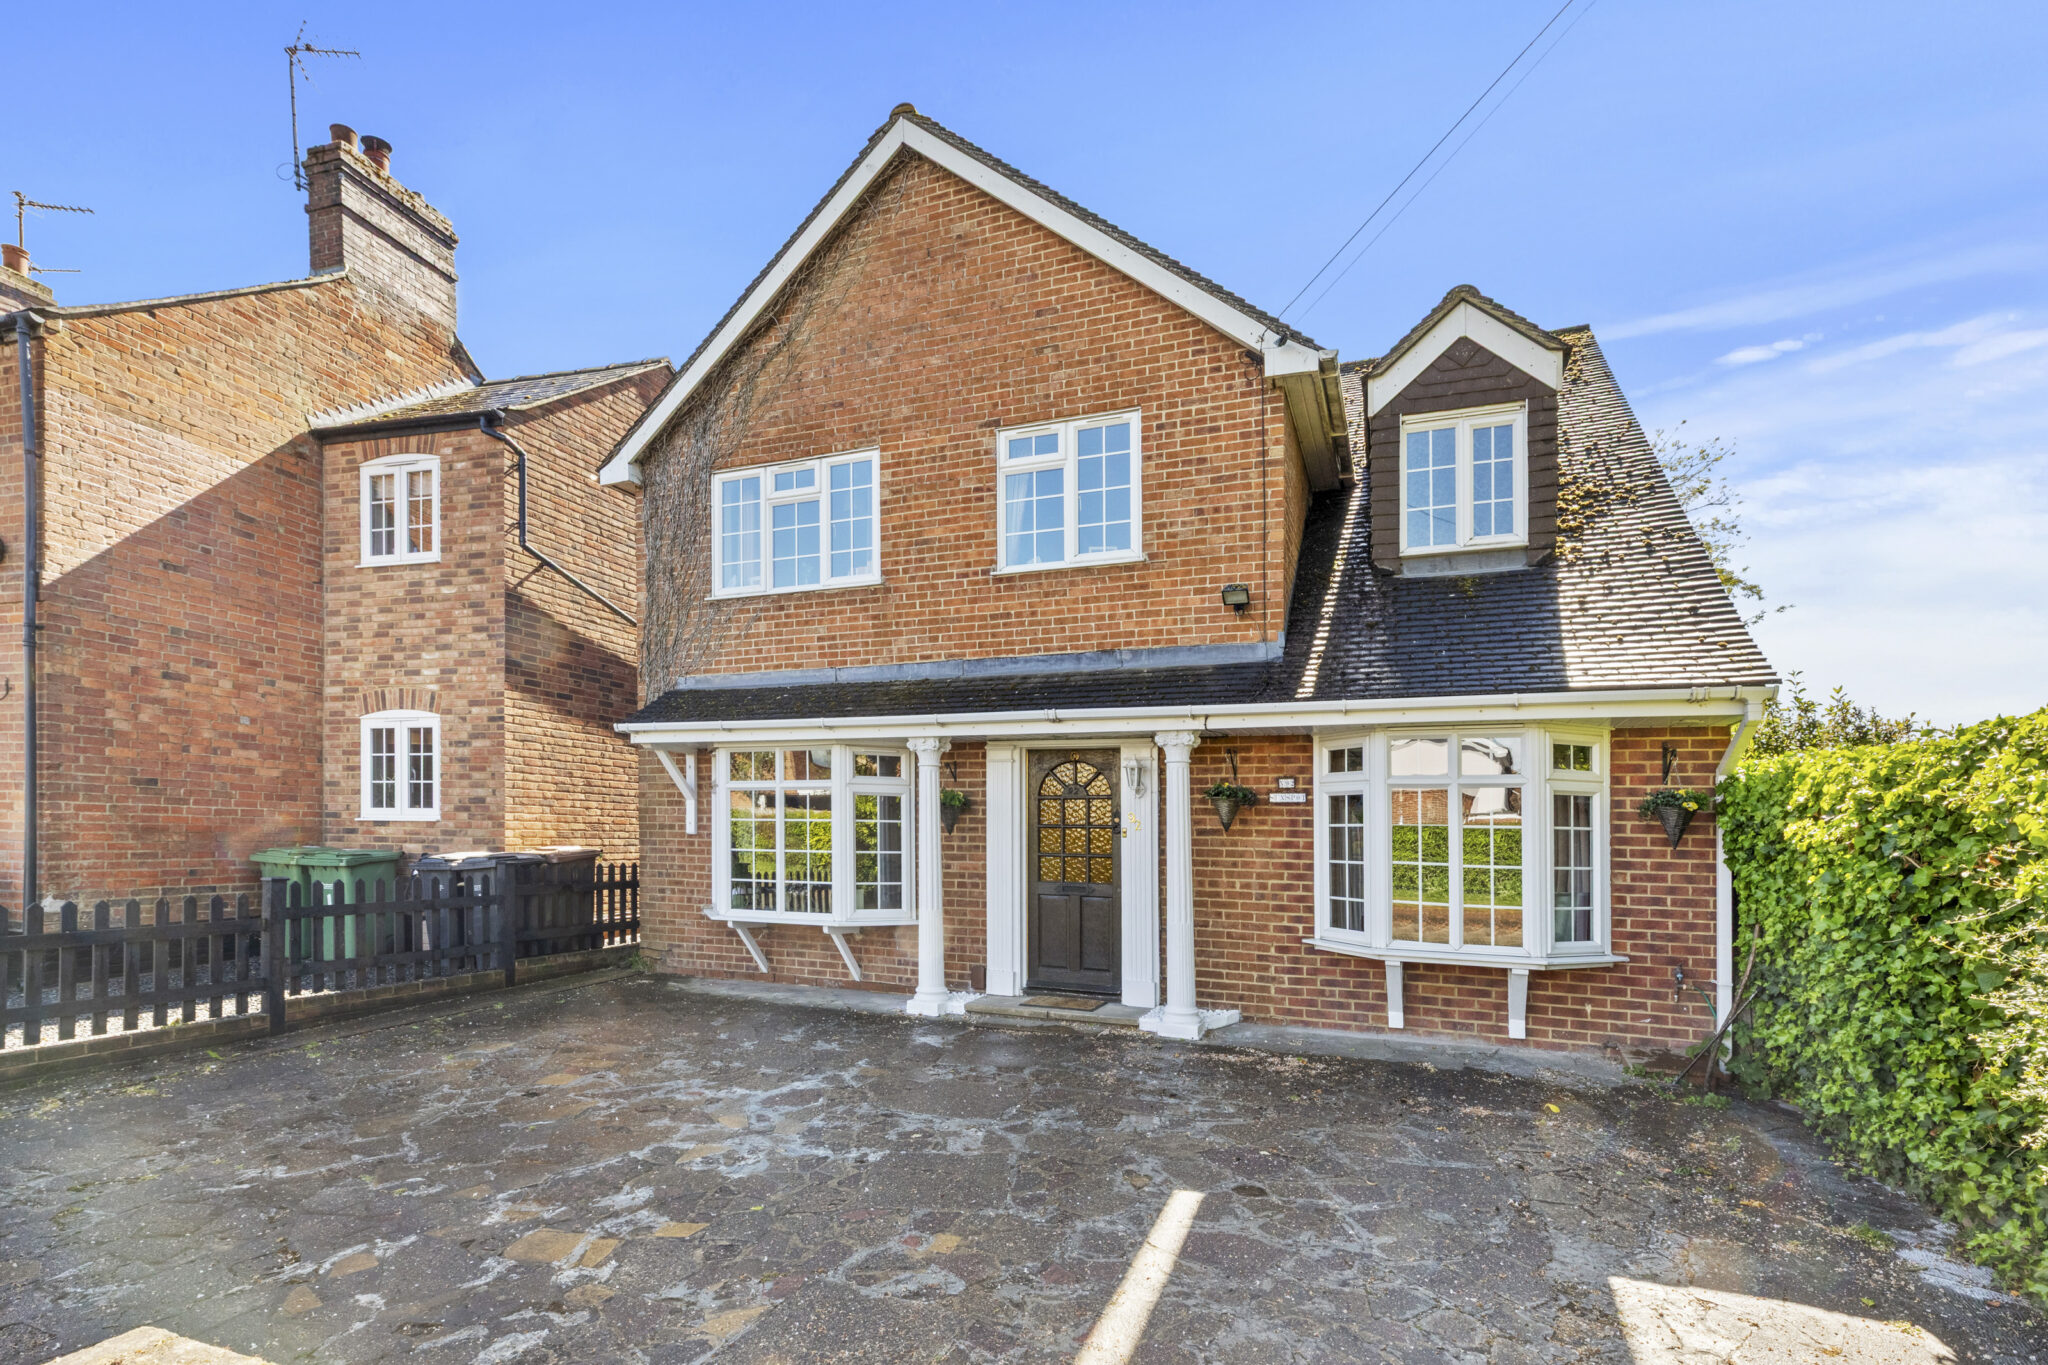
- Off-street parking to the front and a highly sought-after village setting with outstanding outdoor space
Full property description
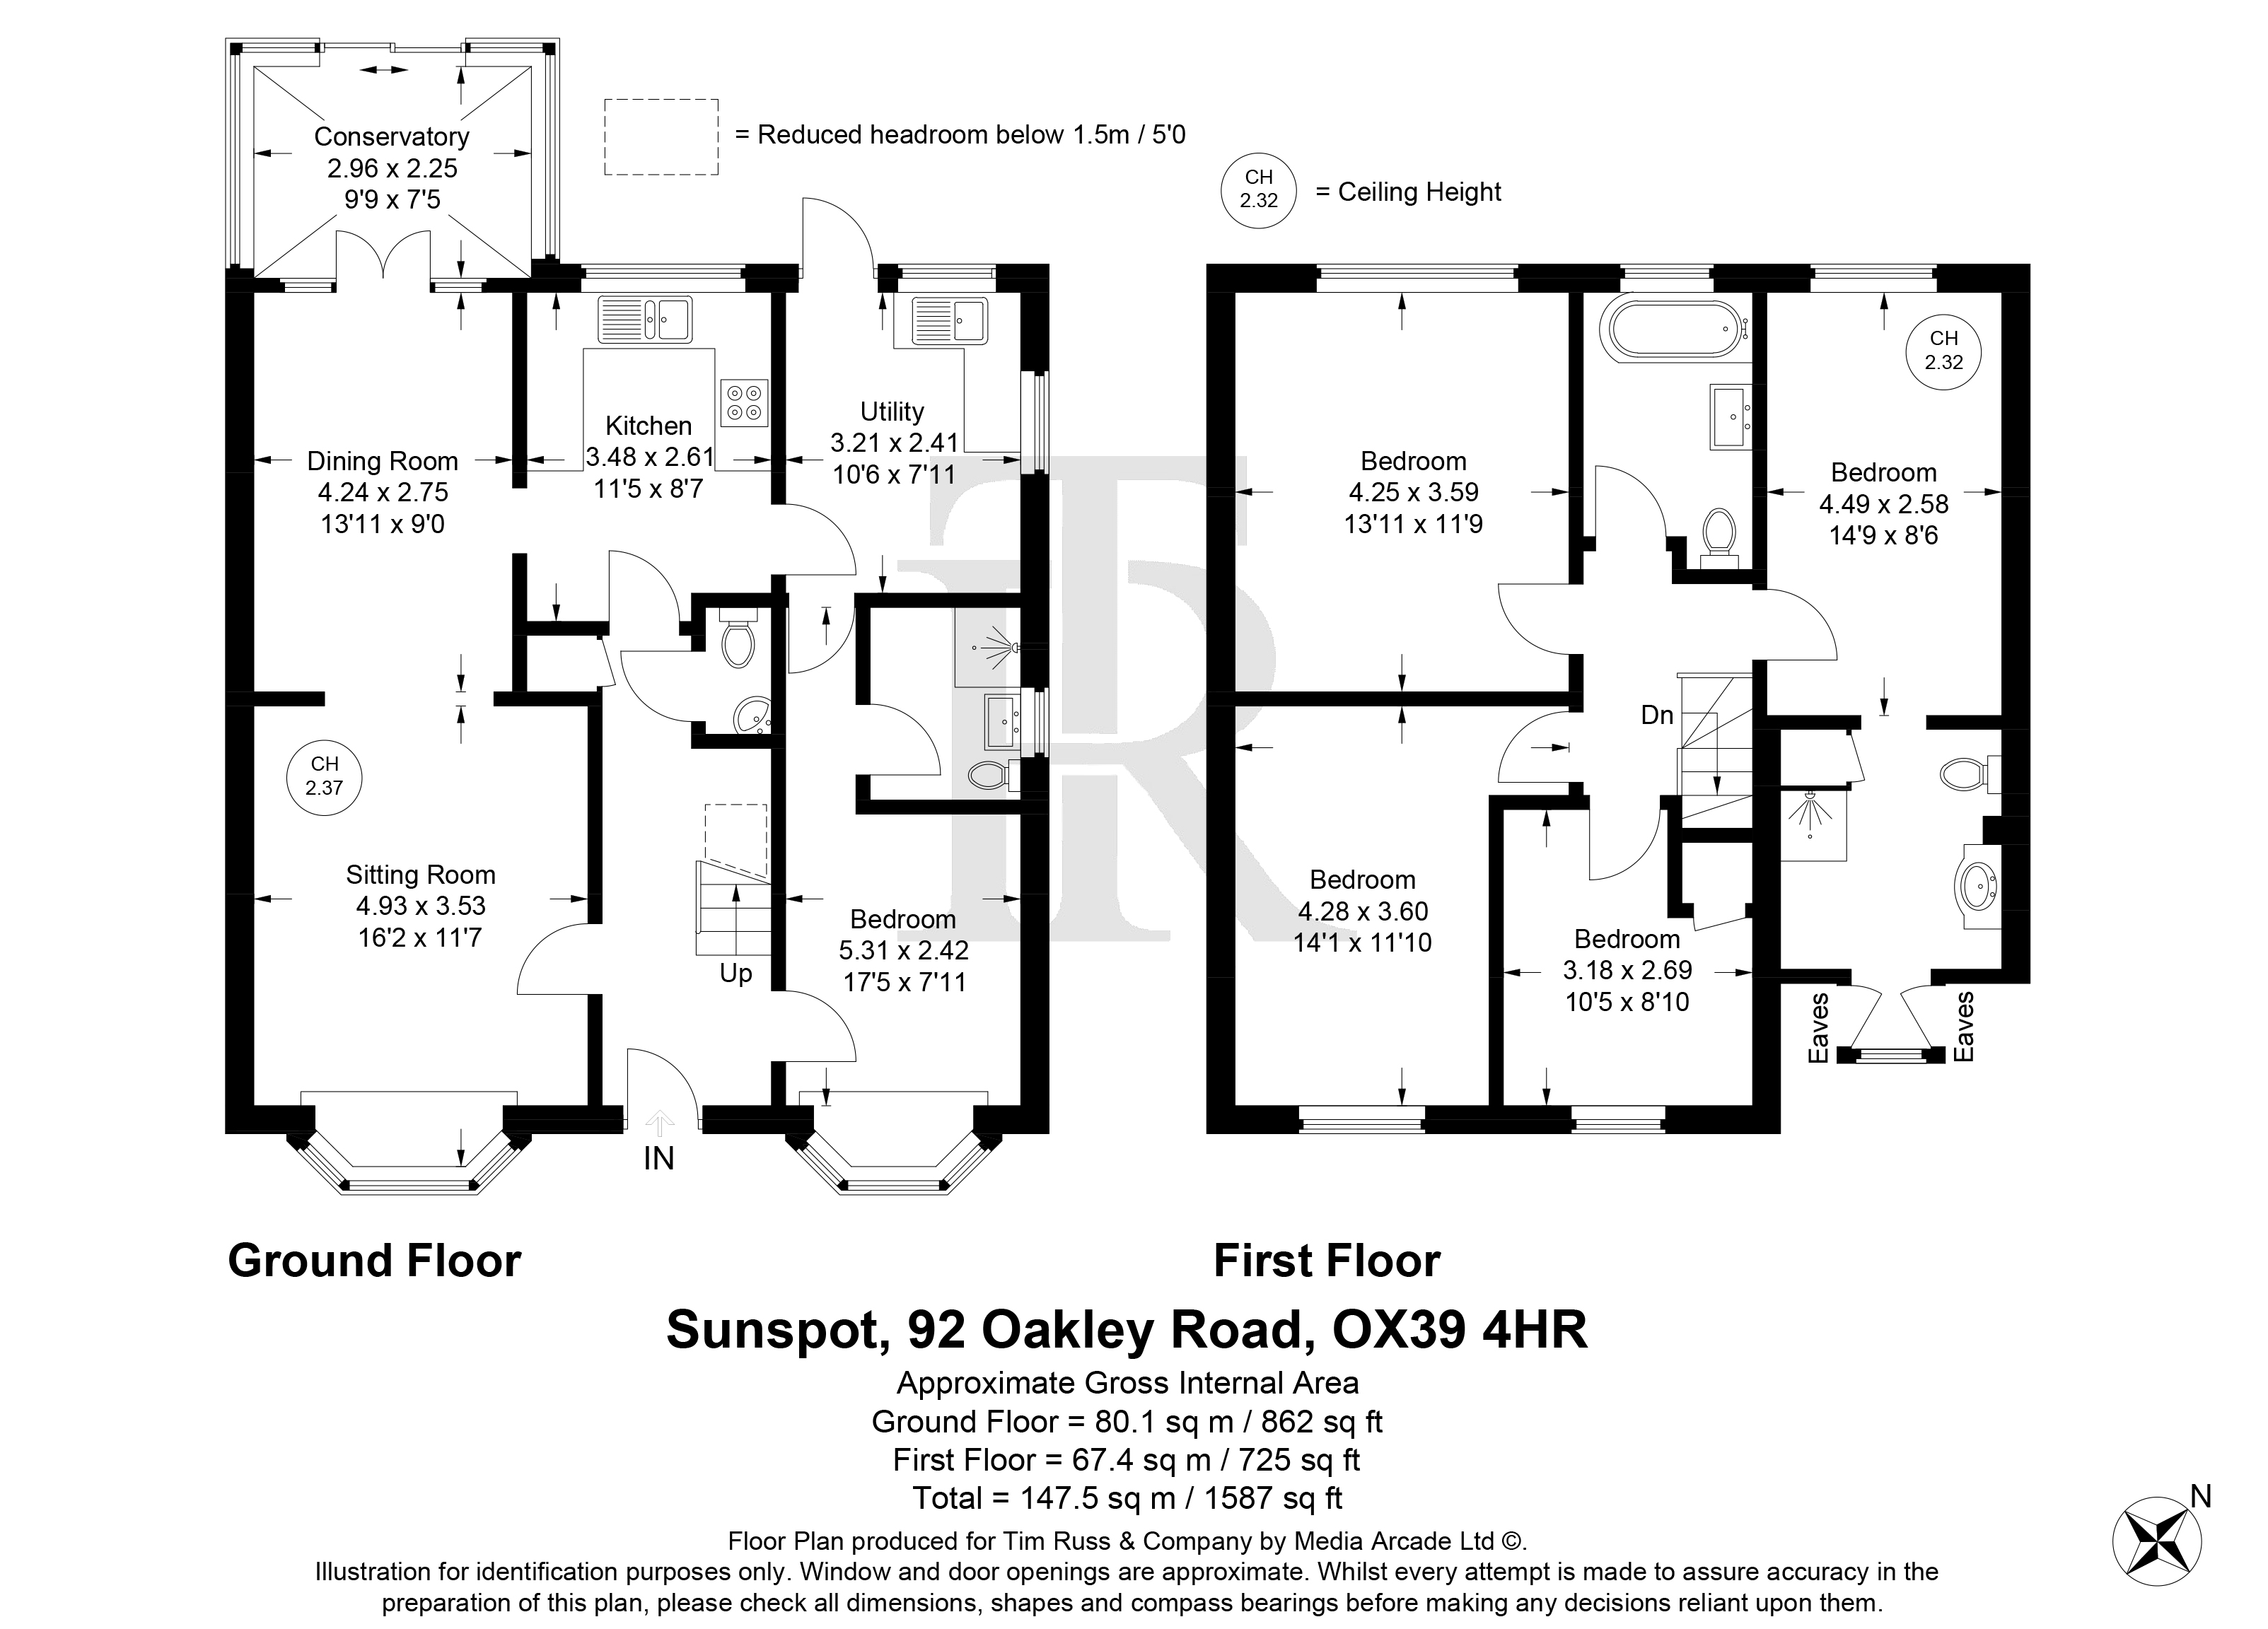
Offered to the market with superb potential for future extension and improvement (STPP), this four/five-bedroom detached family home enjoys truly exceptional gardens and a rare sense of space.
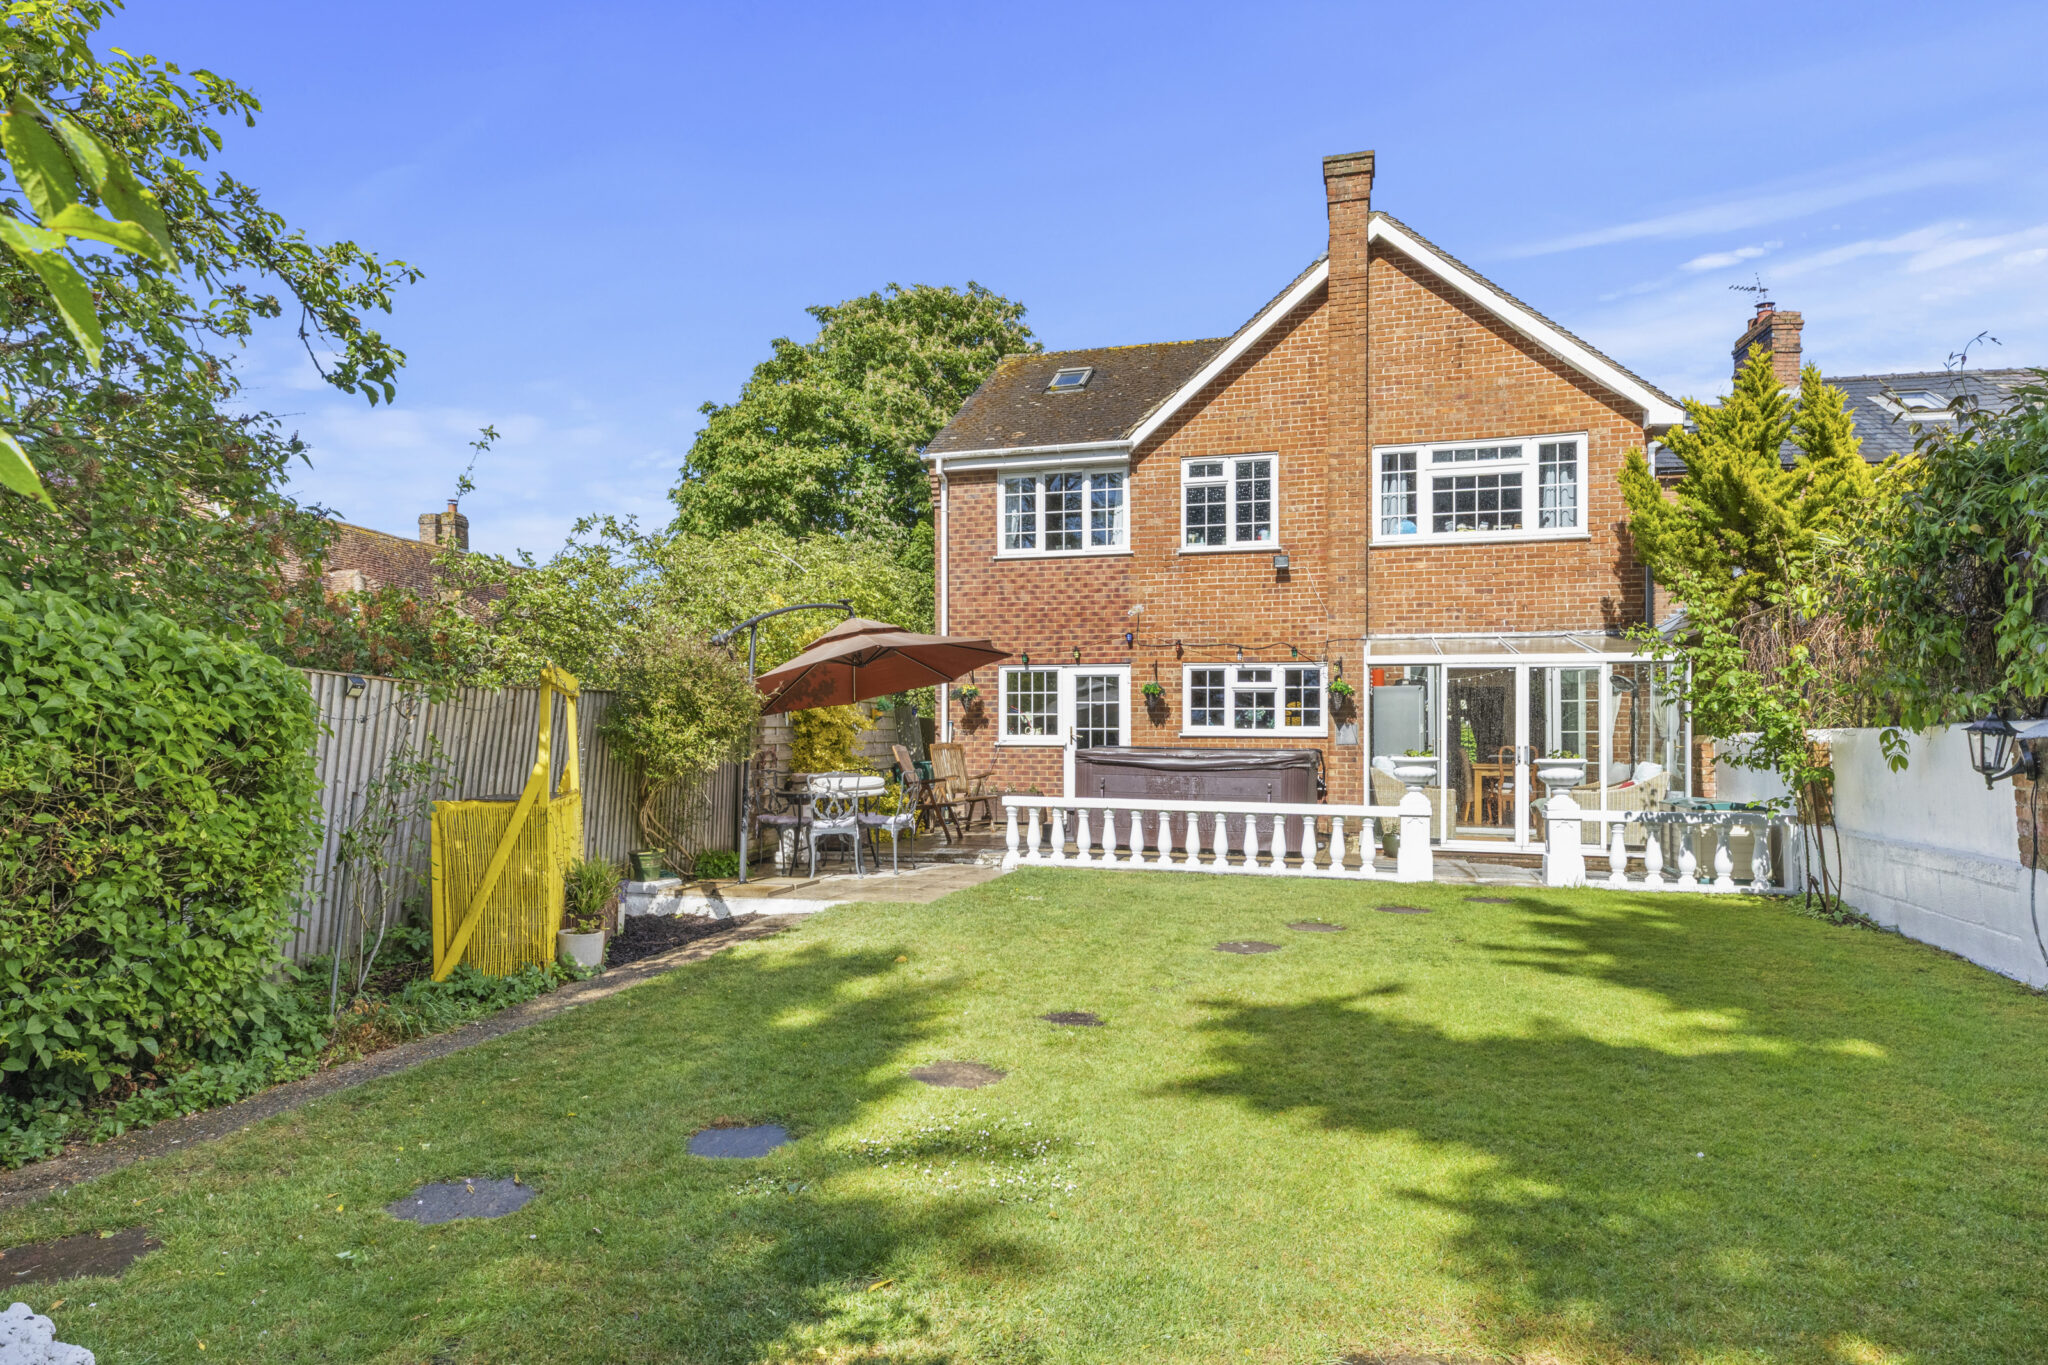
The standout feature is undoubtedly the magnificent rear garden, which extends beautifully and wraps around in a discreet, almost hidden manner behind neighbouring gardens, creating an outstanding outdoor setting ideal for entertaining, family gatherings and celebrations. The space is also perfectly suited for recreation, whether that’s a five-a-side kickabout, cricket wicket or practising your short game.
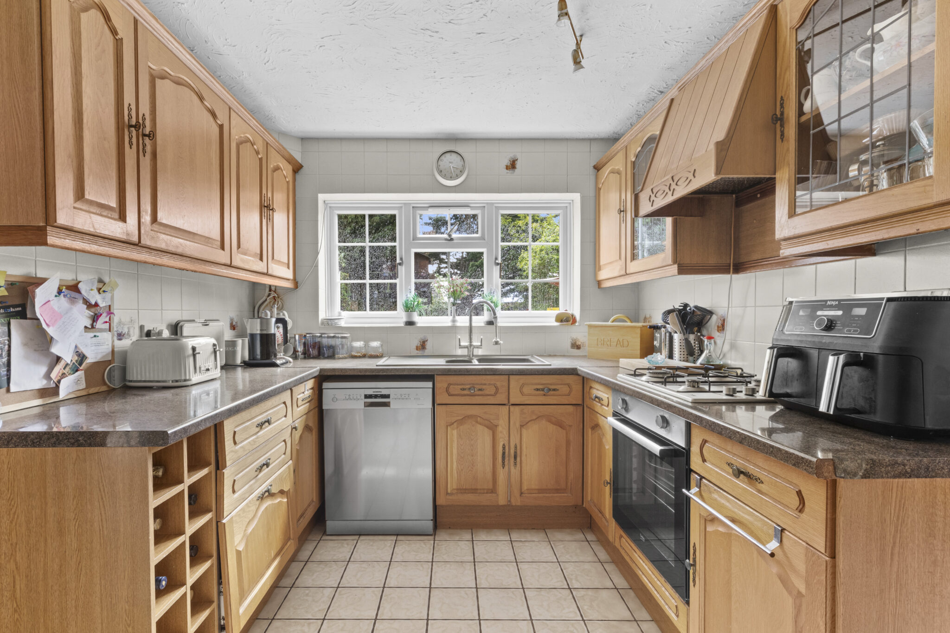
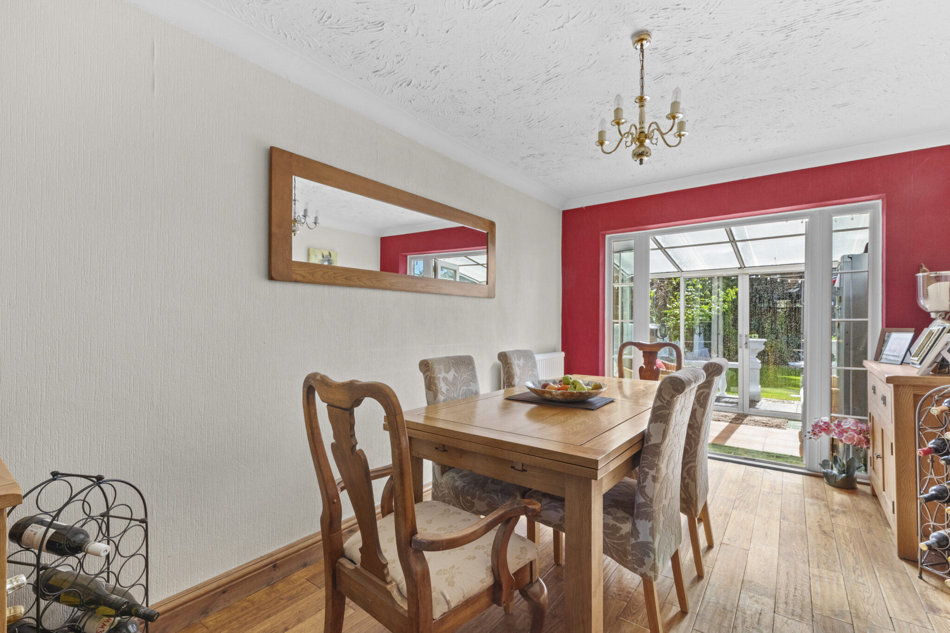
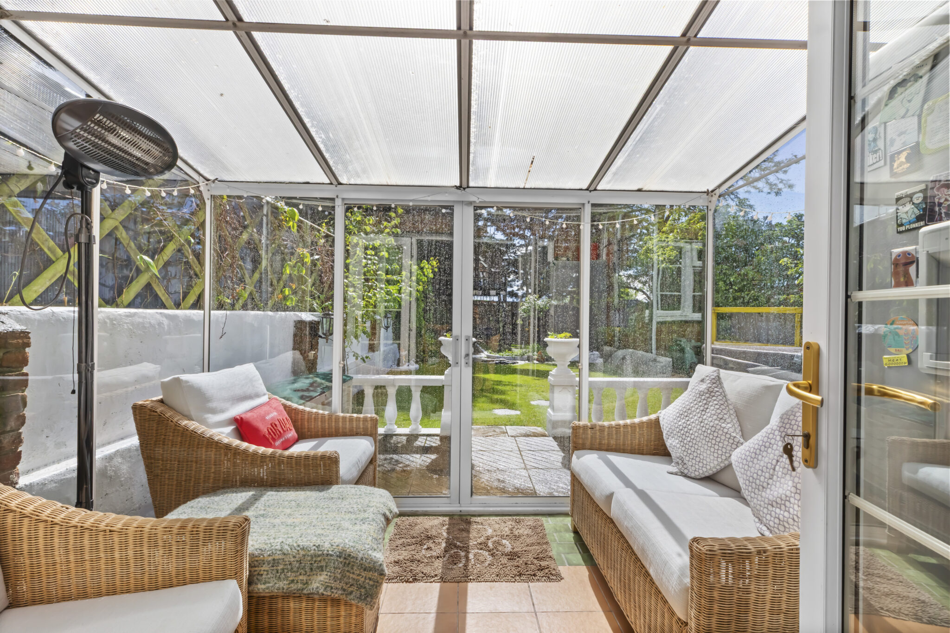
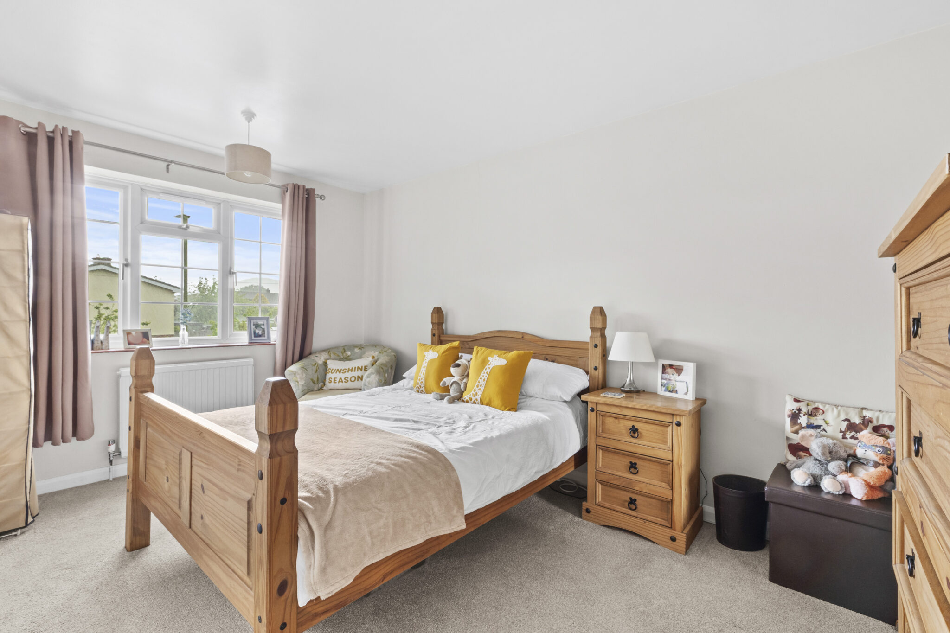
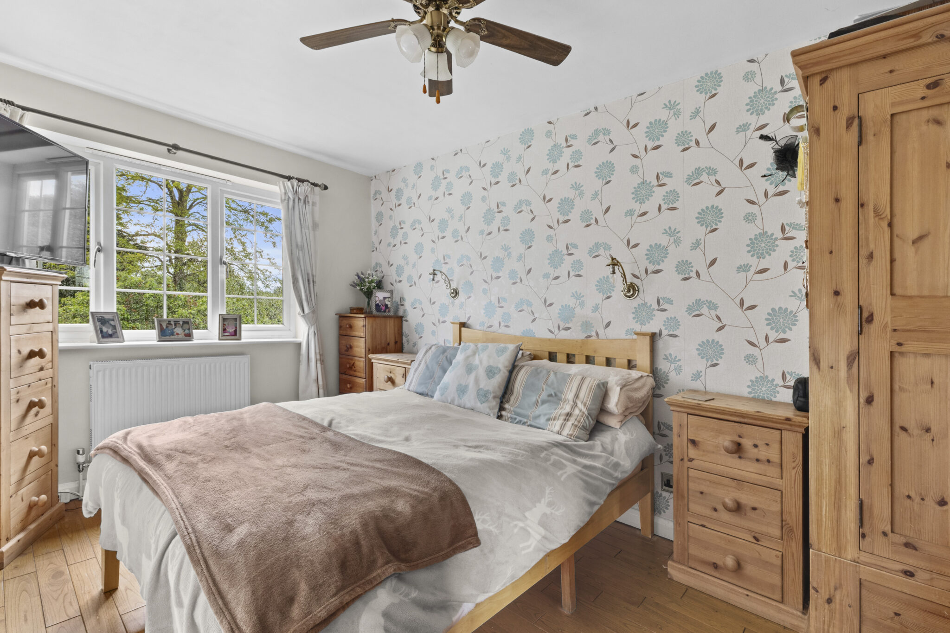
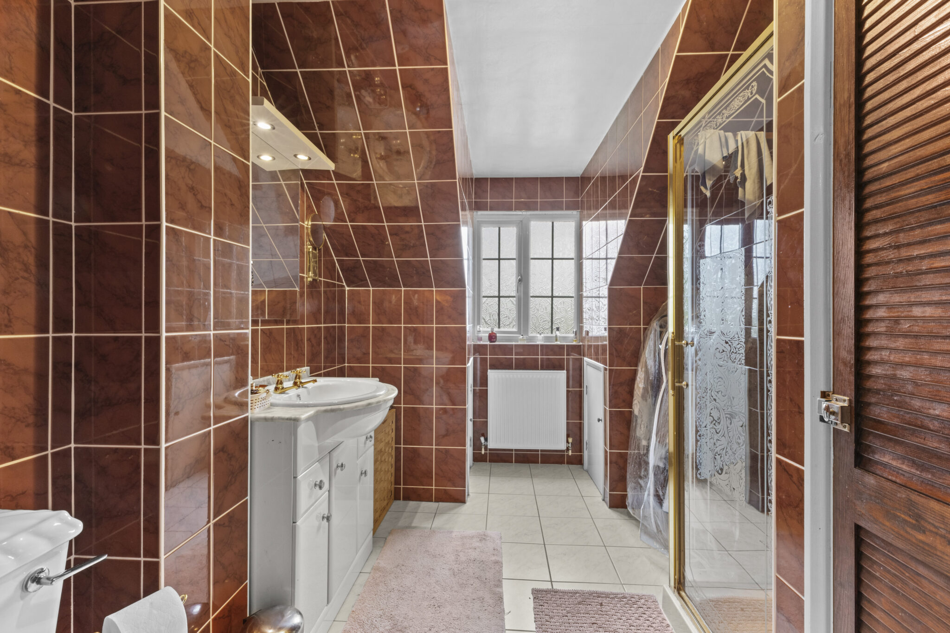
The accommodation begins with a welcoming entrance hall leading into the kitchen and onward to the dining area and utility space. These areas, together with the sun room, offer excellent potential to be opened up to create a superb open-plan kitchen/family space that flows seamlessly onto the garden. The separate front reception room provides a comfortable and peaceful retreat for family living. In addition, a ground floor bedroom with en-suite offers superb flexibility, ideal as a guest suite, playroom or home office.
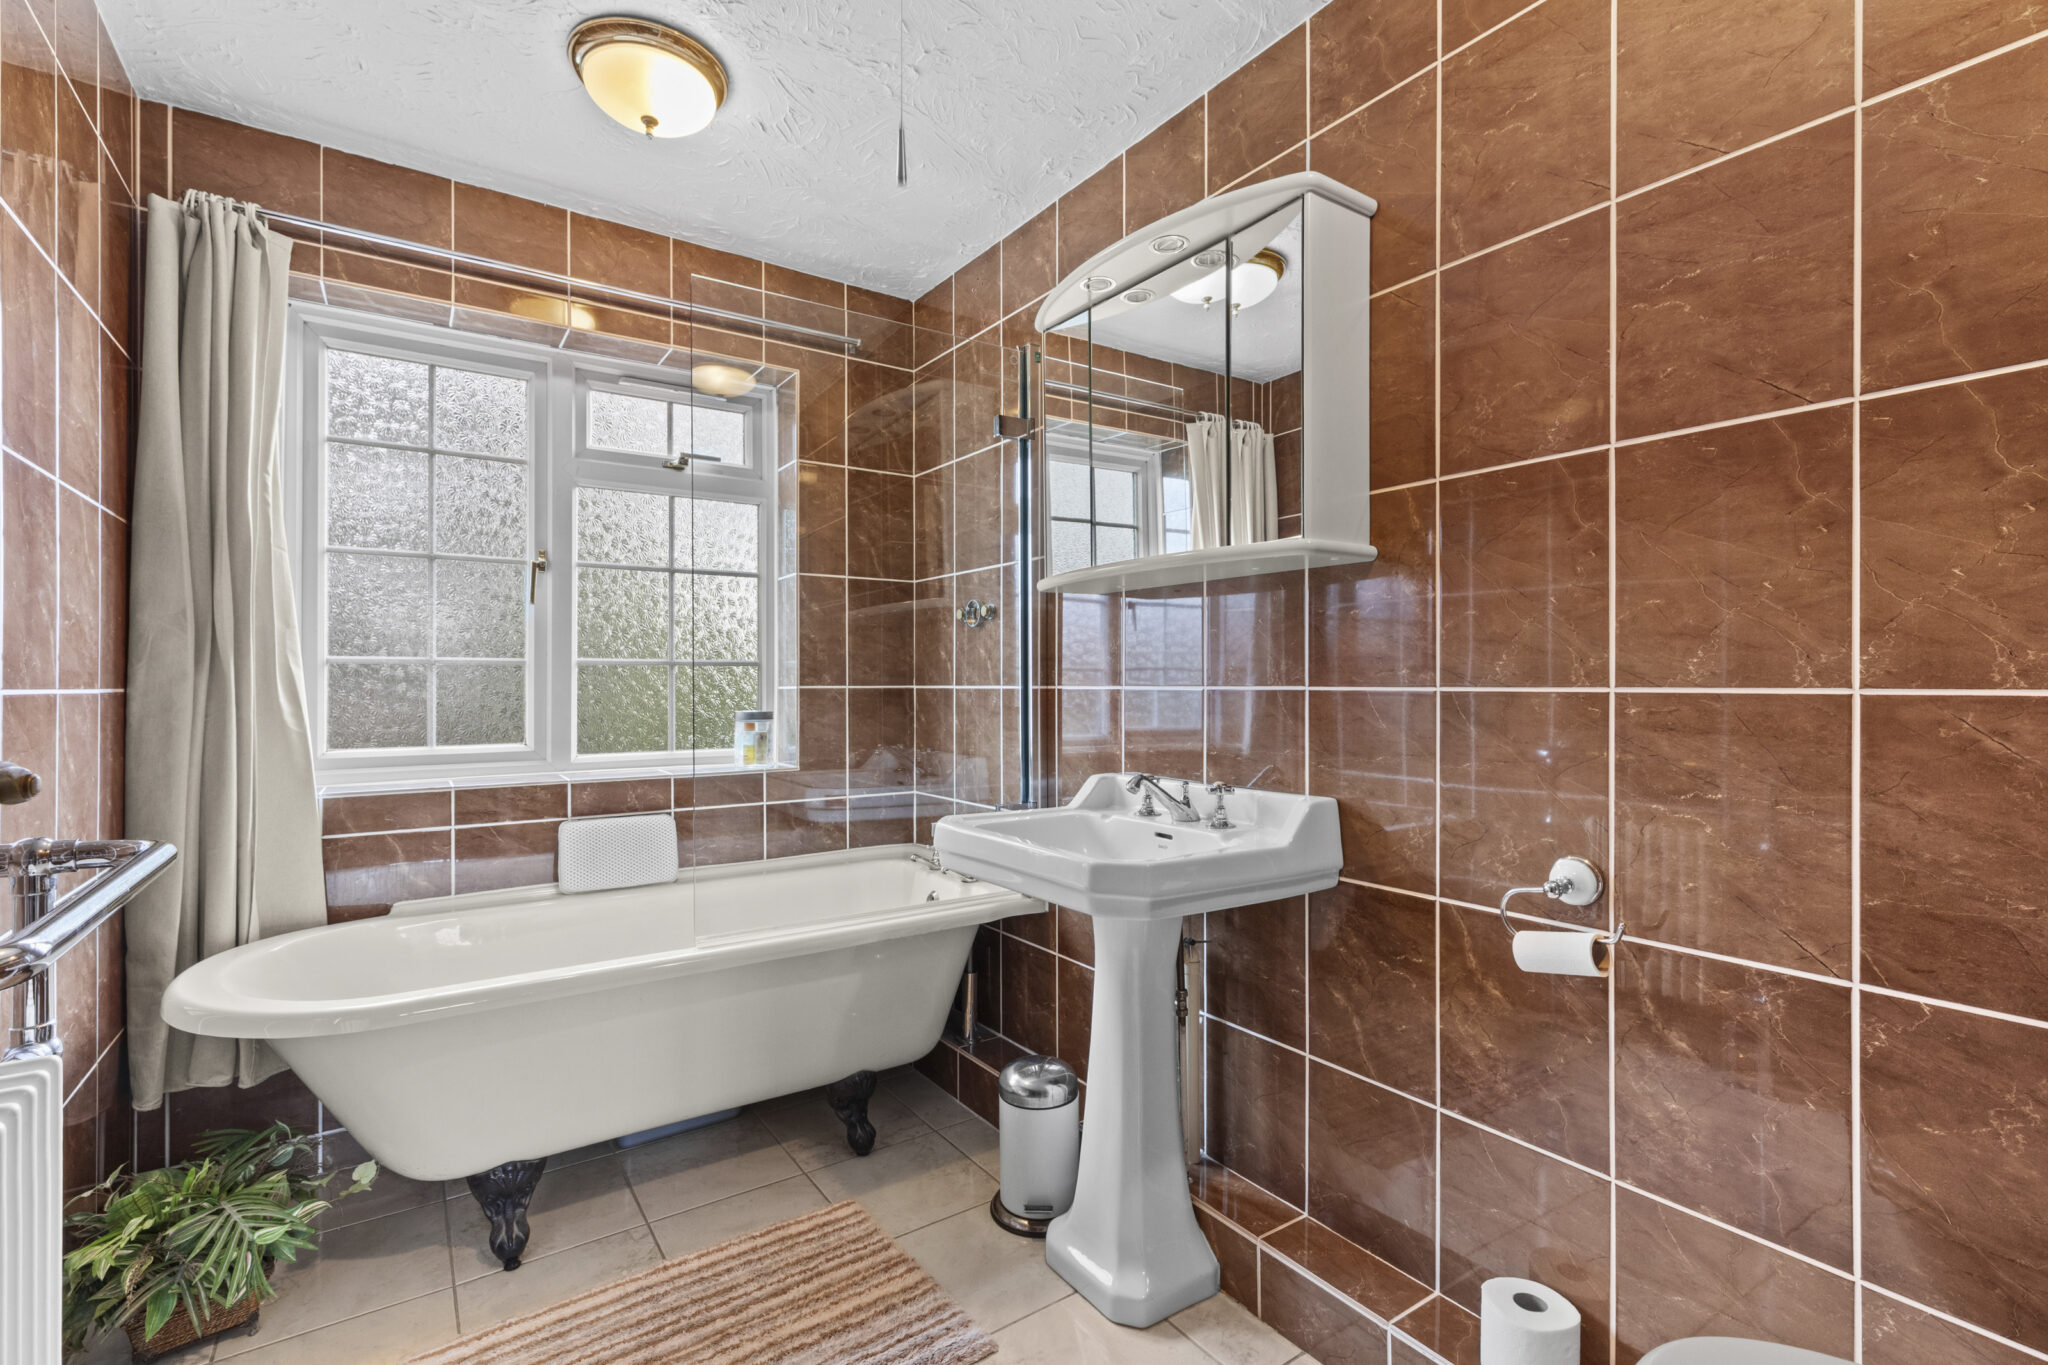
To the first floor are four well-proportioned bedrooms, served by a family bathroom.
Externally, the property benefits from off-street parking to the front, while the rear garden is the true showpiece—expansive, and beautifully established, offering a rare opportunity to acquire a home with such remarkable outdoor space. A must-see to fully appreciate the setting and potential on offer.
Get in touch
Download this property brochure
DOWNLOAD BROCHURETry our calculators
Mortgage Calculator
Stamp Duty Calculator
Similar Properties
-
Coppice Farm Road, Penn, HP10
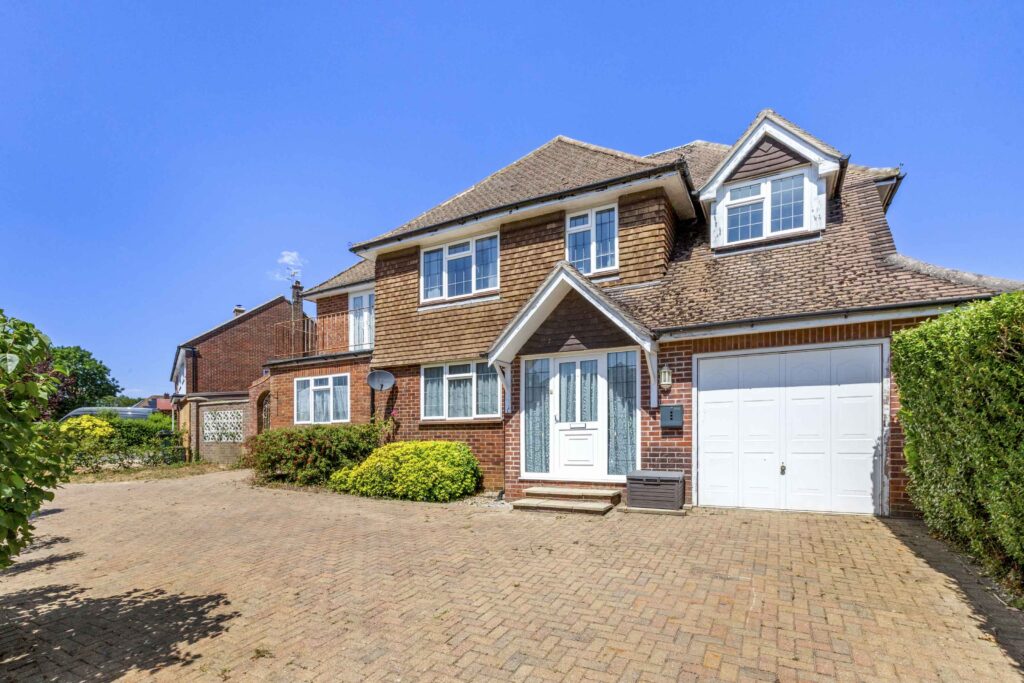
£800,000 Guide PriceSold STCSpacious five bedroom detached home in a popular village, near schools and amenities. Features large living areas, study, garage, private garden, and no onward chain. Needs updating.5 Bedrooms3 Bathrooms3 Receptions -
School Lane, Weston Turville, HP22
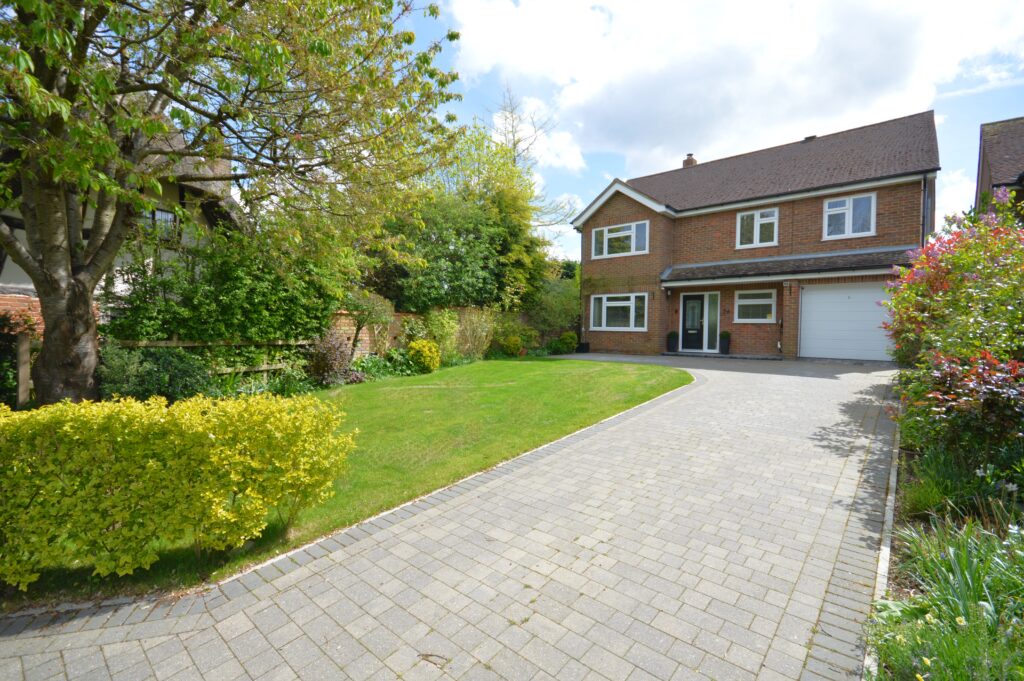
£800,000 Offers OverSold STCAn immaculate five bedroom detached family home finished to a very high standard, located in a popular village location with a sunny, southerly facing rear garden5 Bedrooms3 Bathrooms3 Receptions -
Sunnycroft, Downley, HP13
£625,000For SaleSpacious five-bedroom detached home in Downley village, with annexe potential, landscaped gardens, driveway, and easy access to schools, shops, countryside, and transport links.5 Bedrooms3 Bathrooms2 Receptions