
Roberts Road, Haddenham, HP17
Key Features
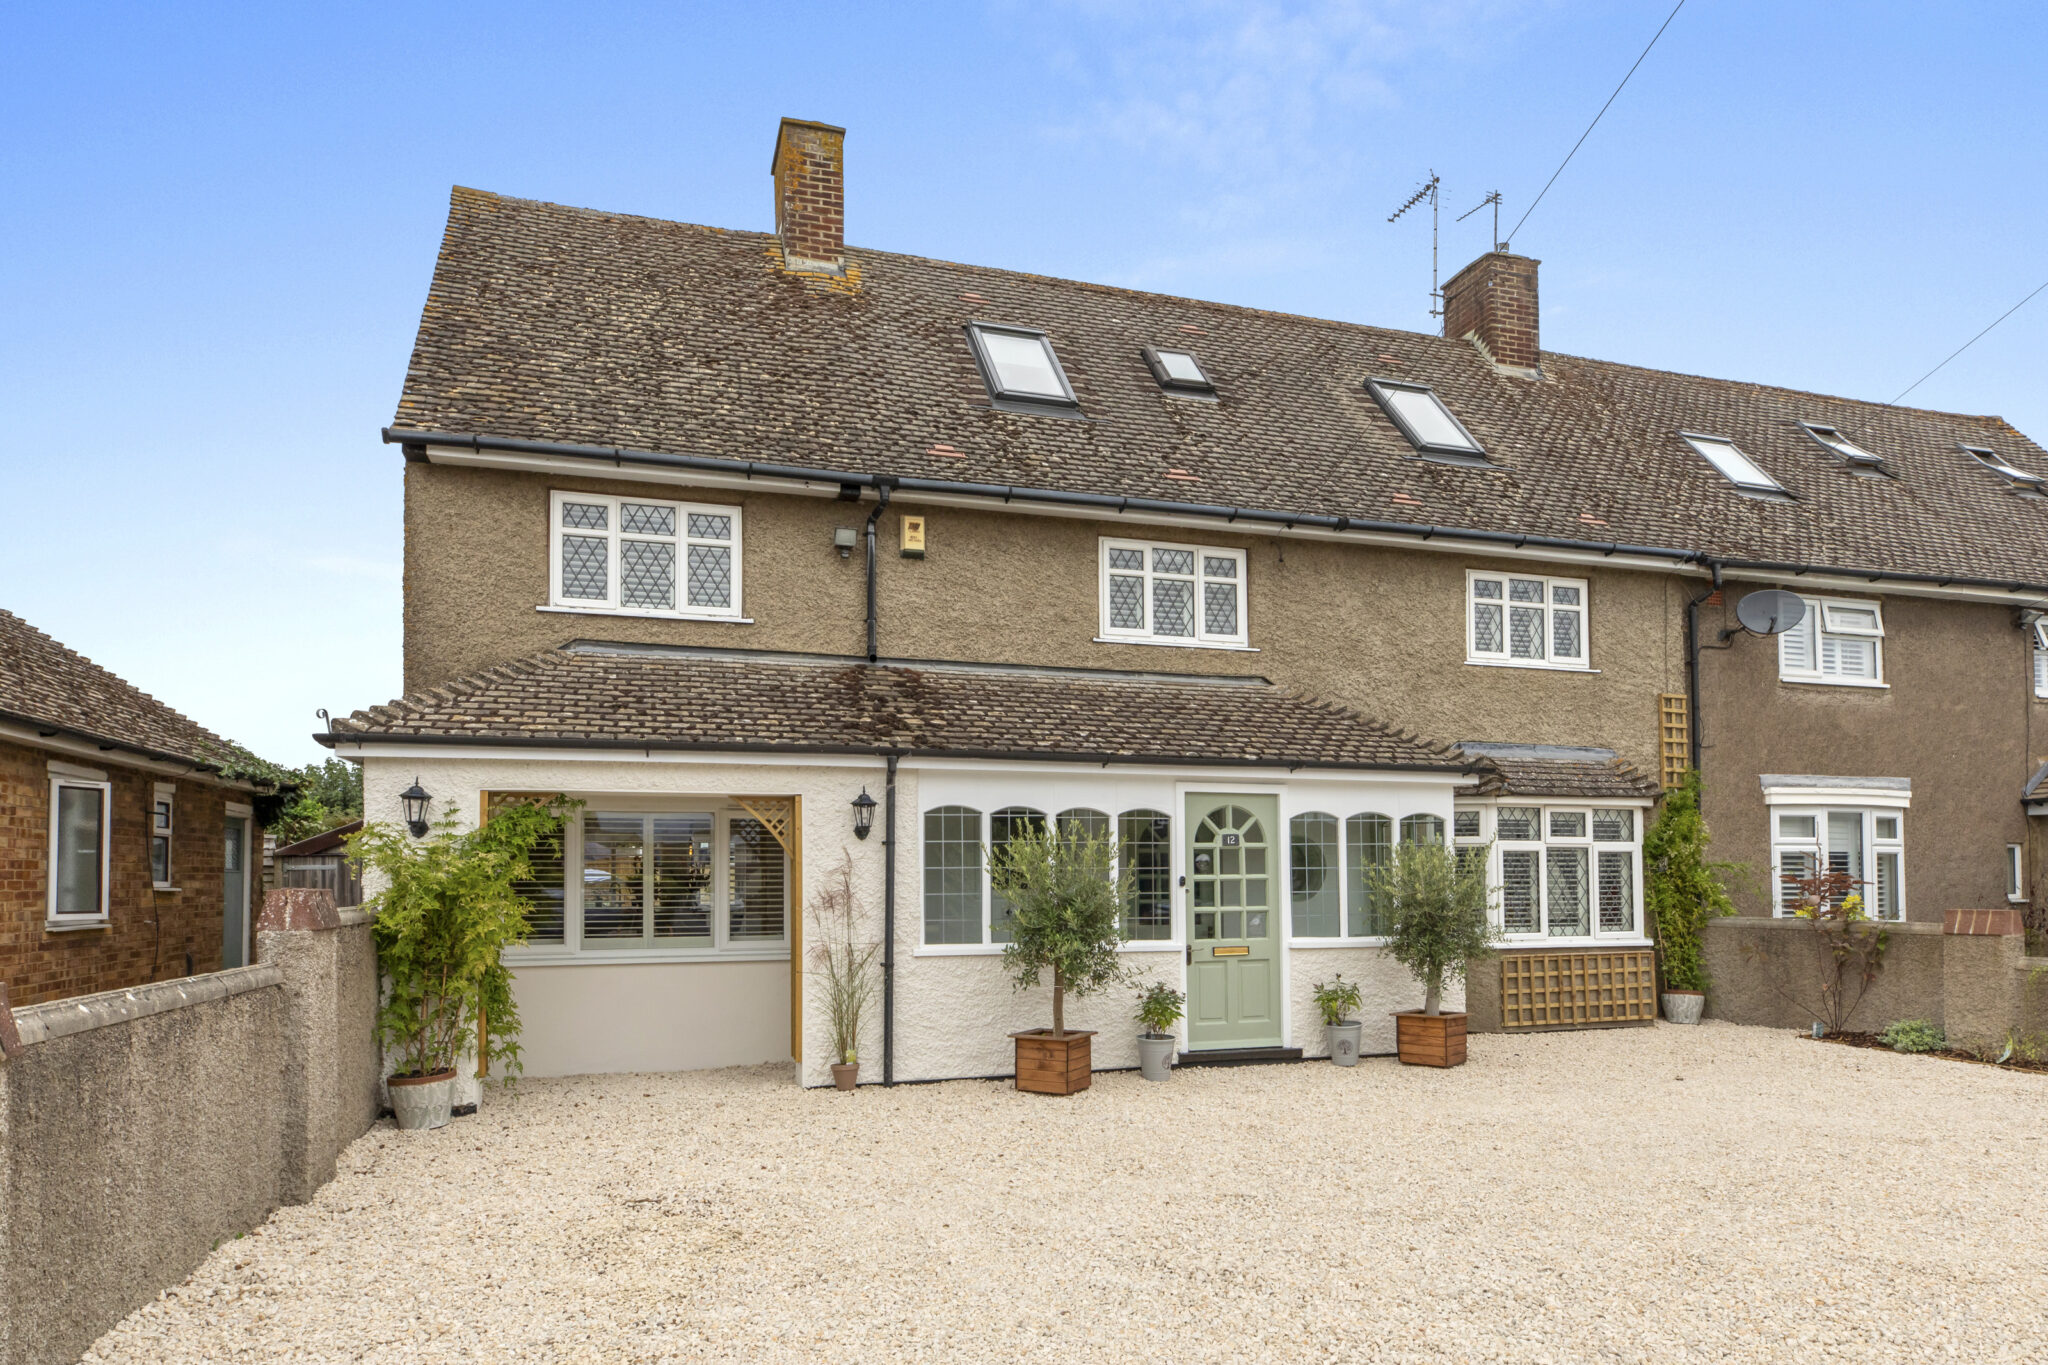
- TRANSFORMED INTO A BEAUTIFUL FAMILY HOME BY THE CURRENT OWNERS
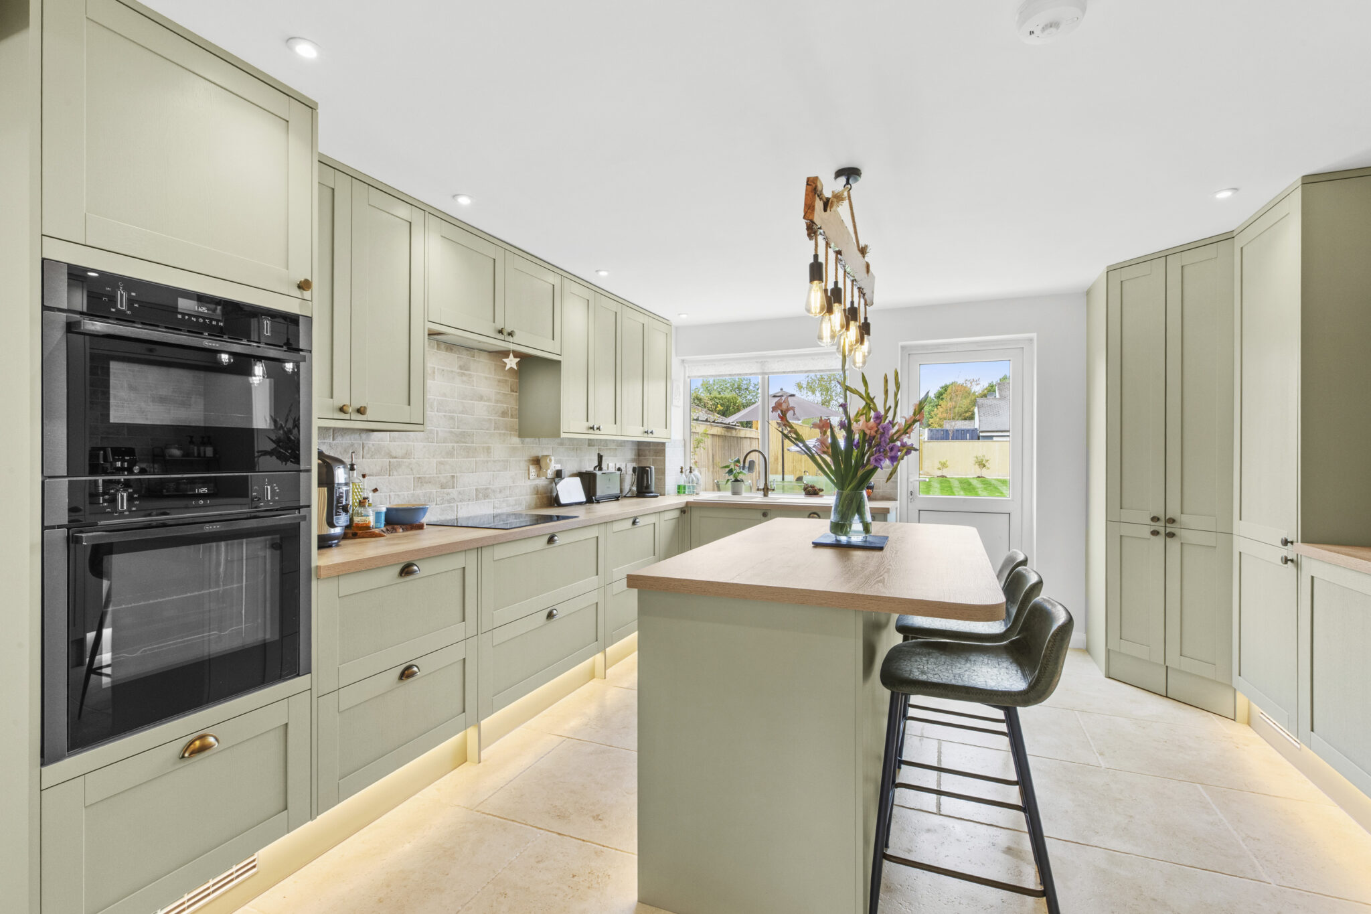
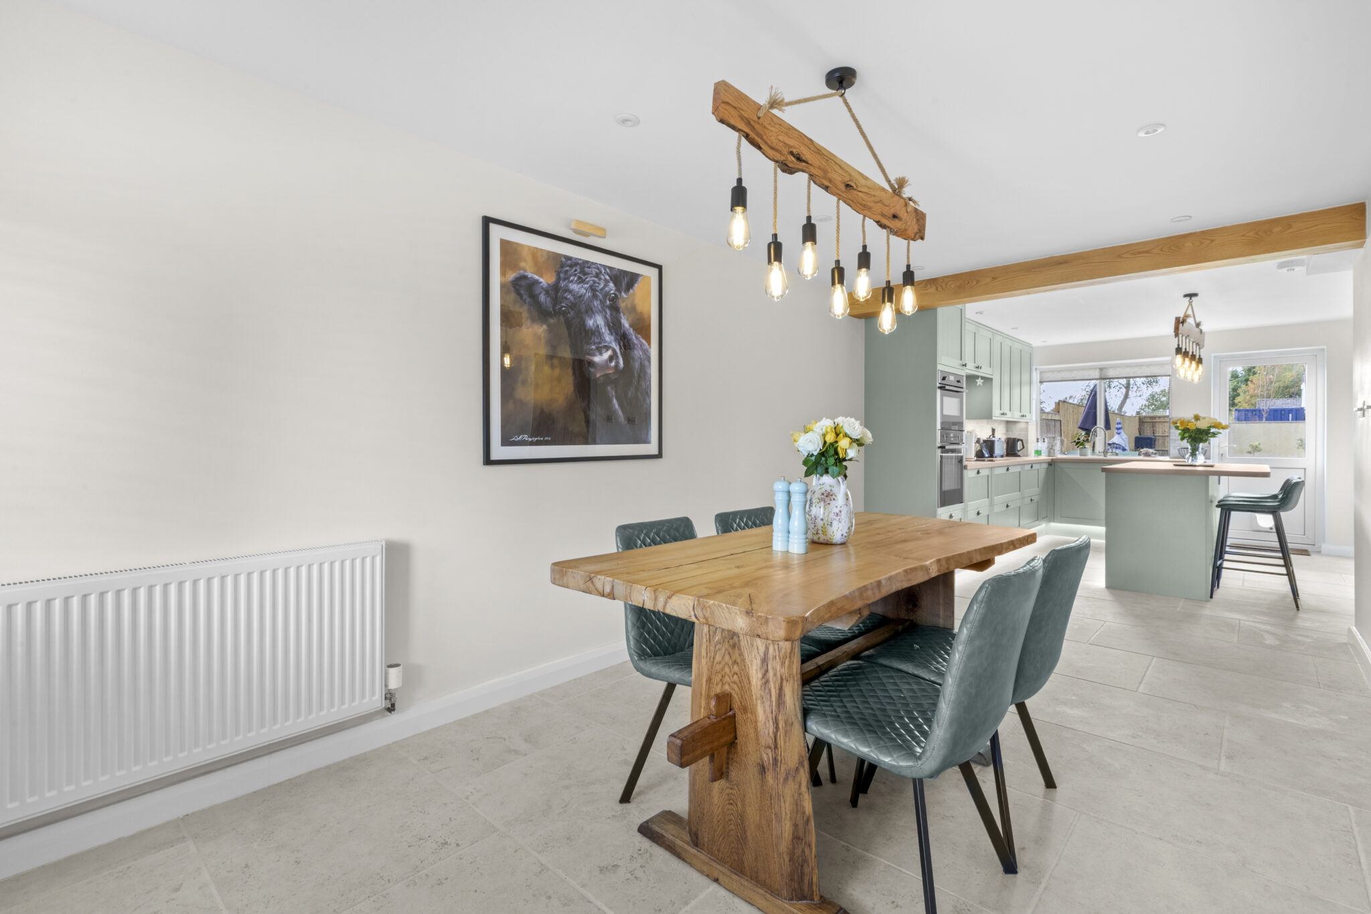
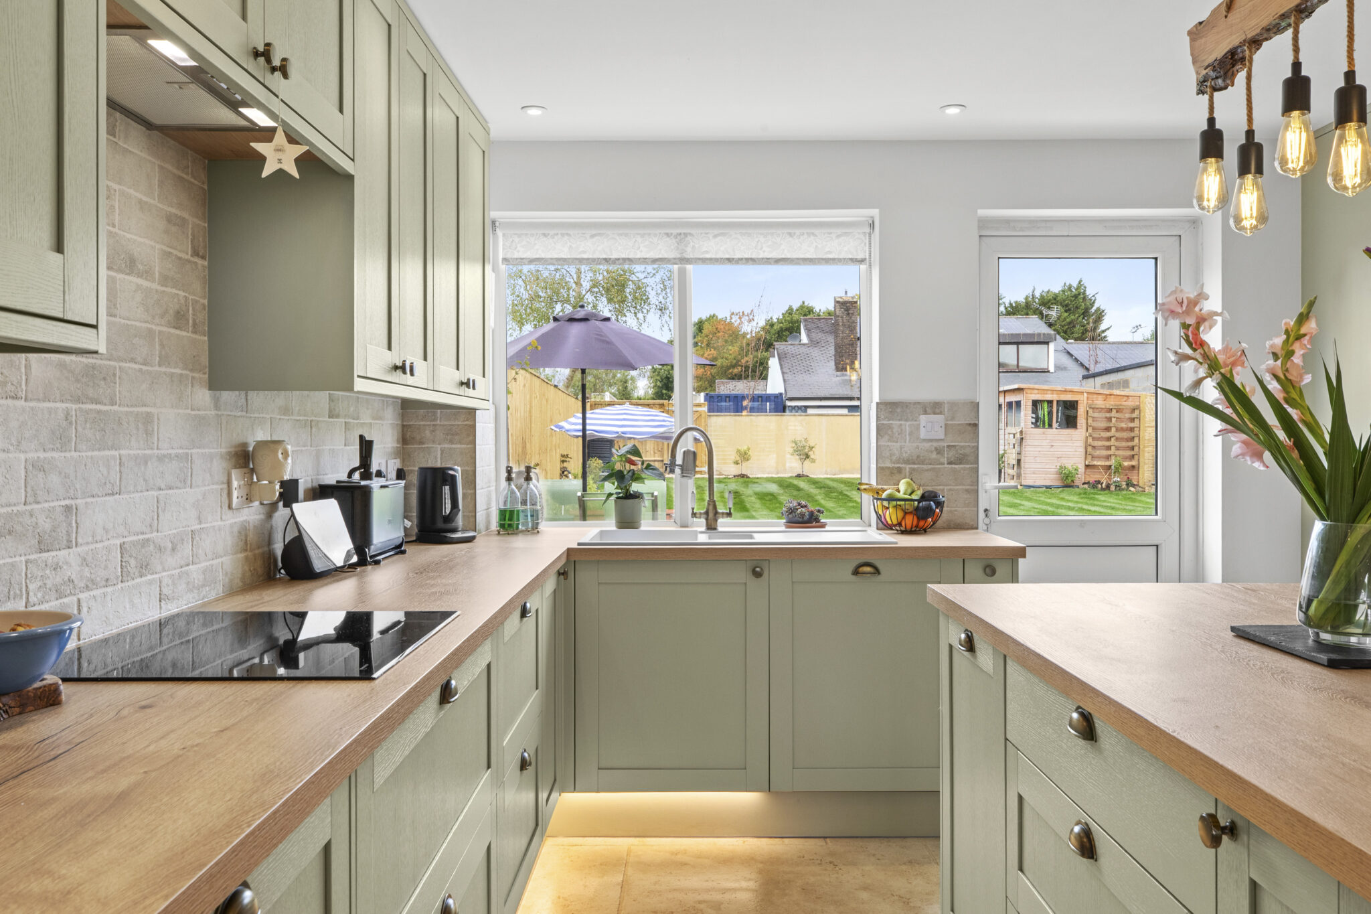
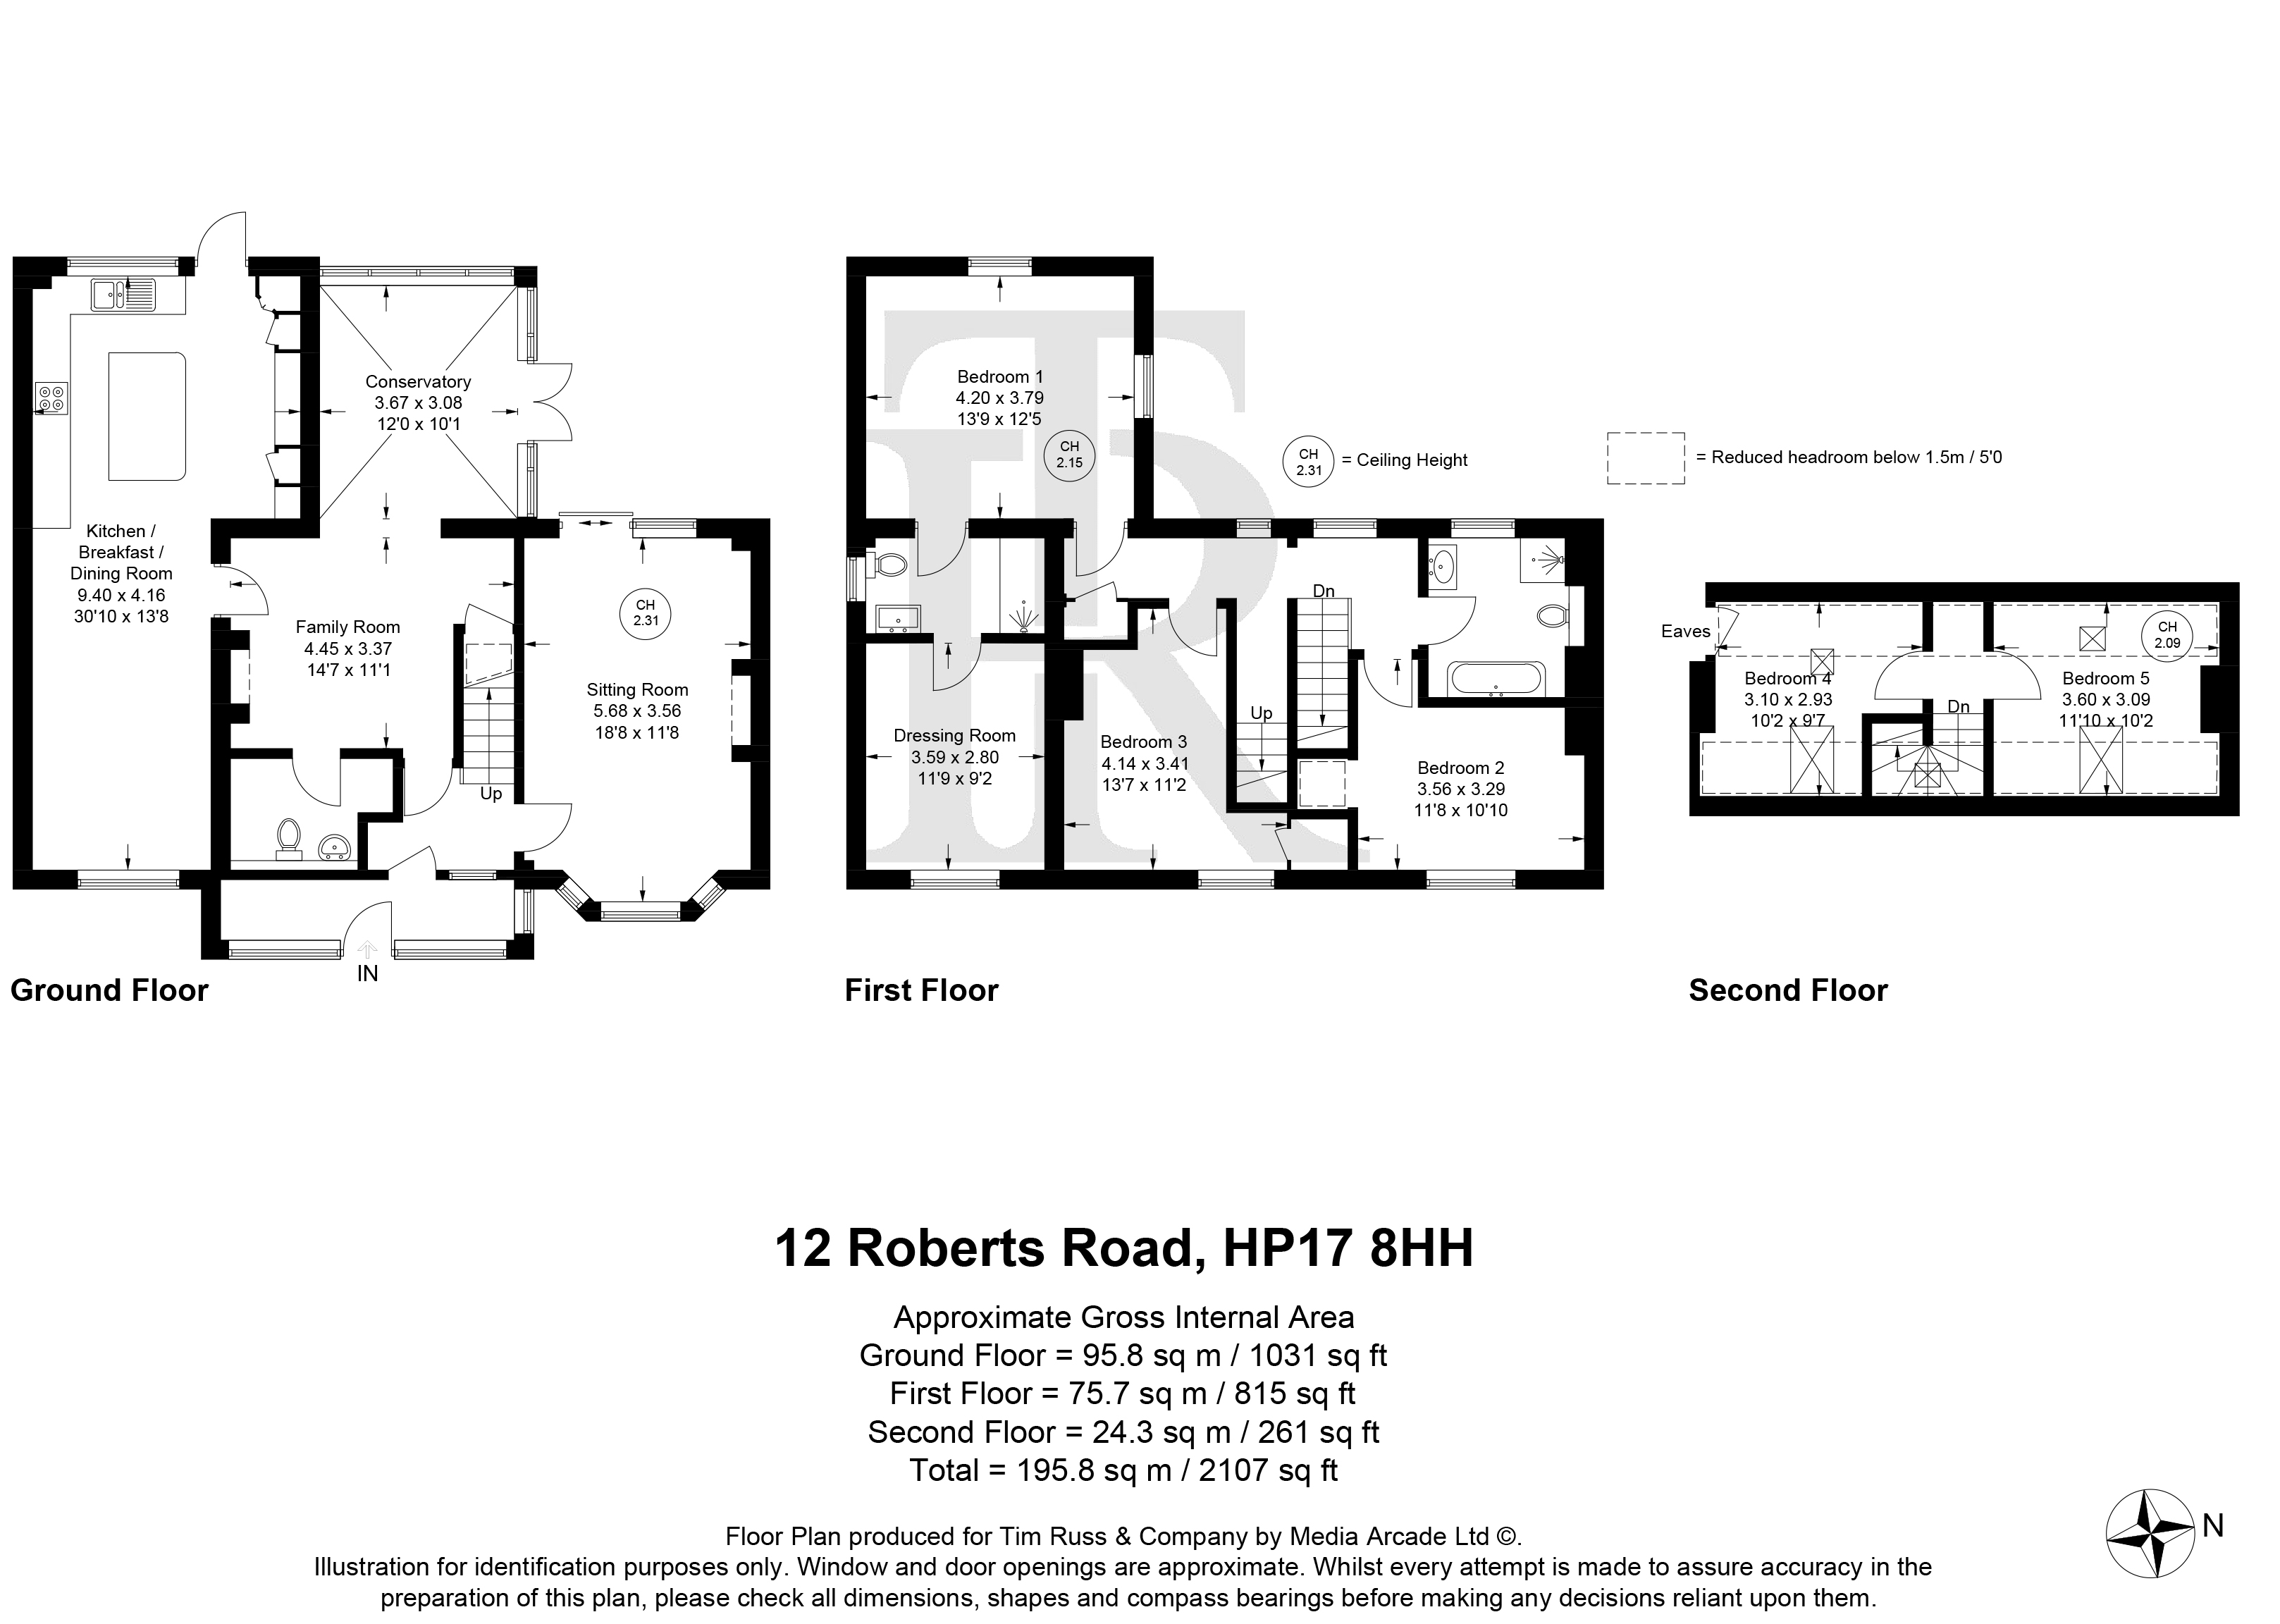
- A STUNNING FRONT TO BACK KITCHEN WITH ISLAND/DINING SPACE
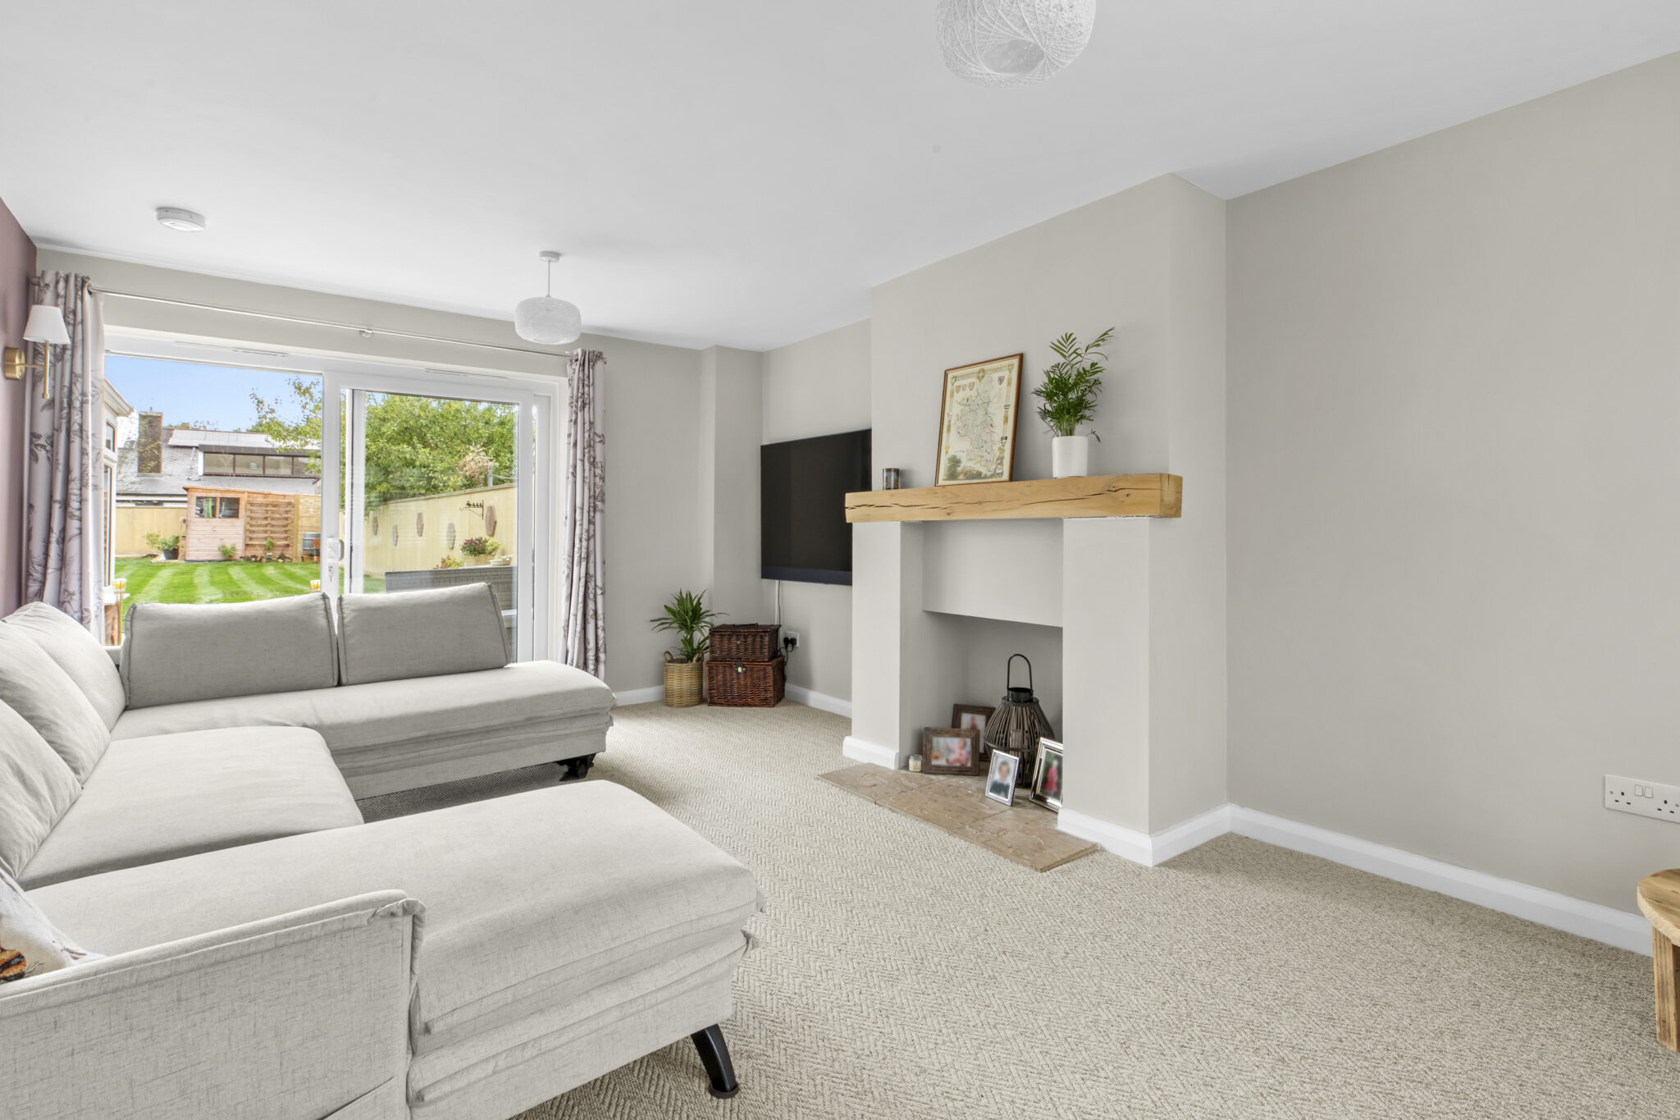
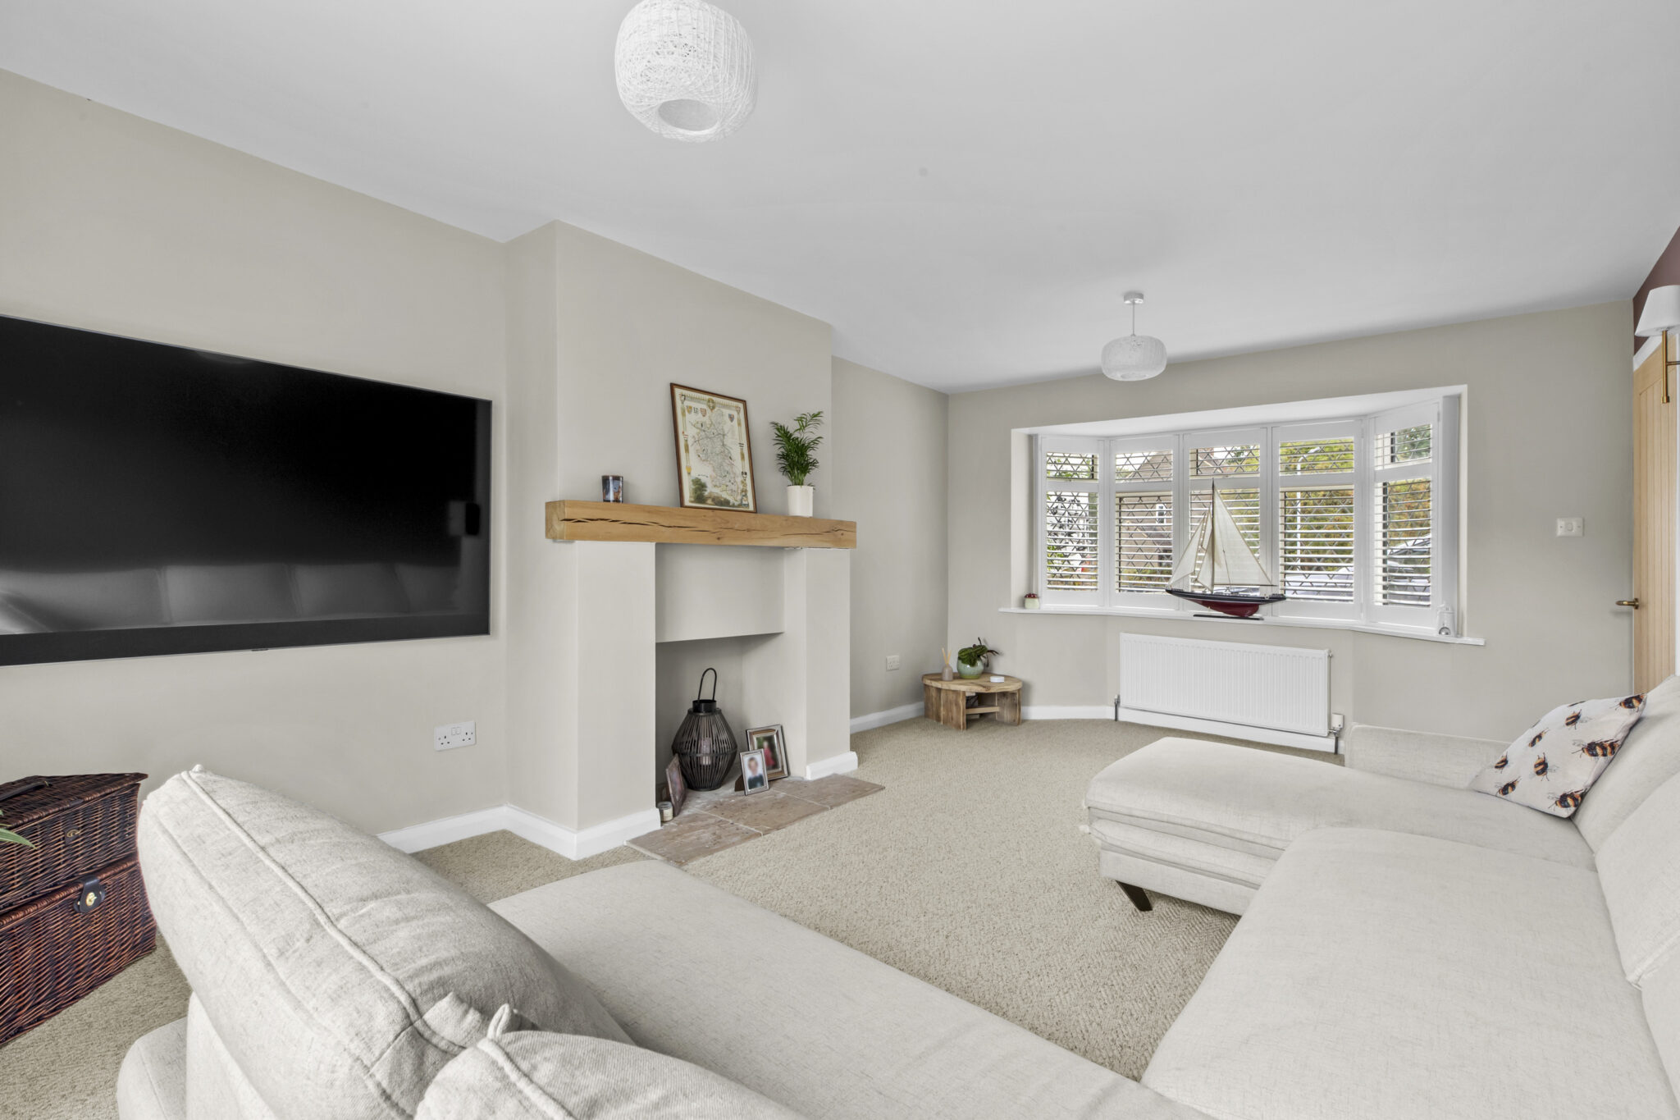
- THE SITTING ROOM IS BOTH LIGHT AND SPACIOUS WITH ACCESS TO THE GARDEN
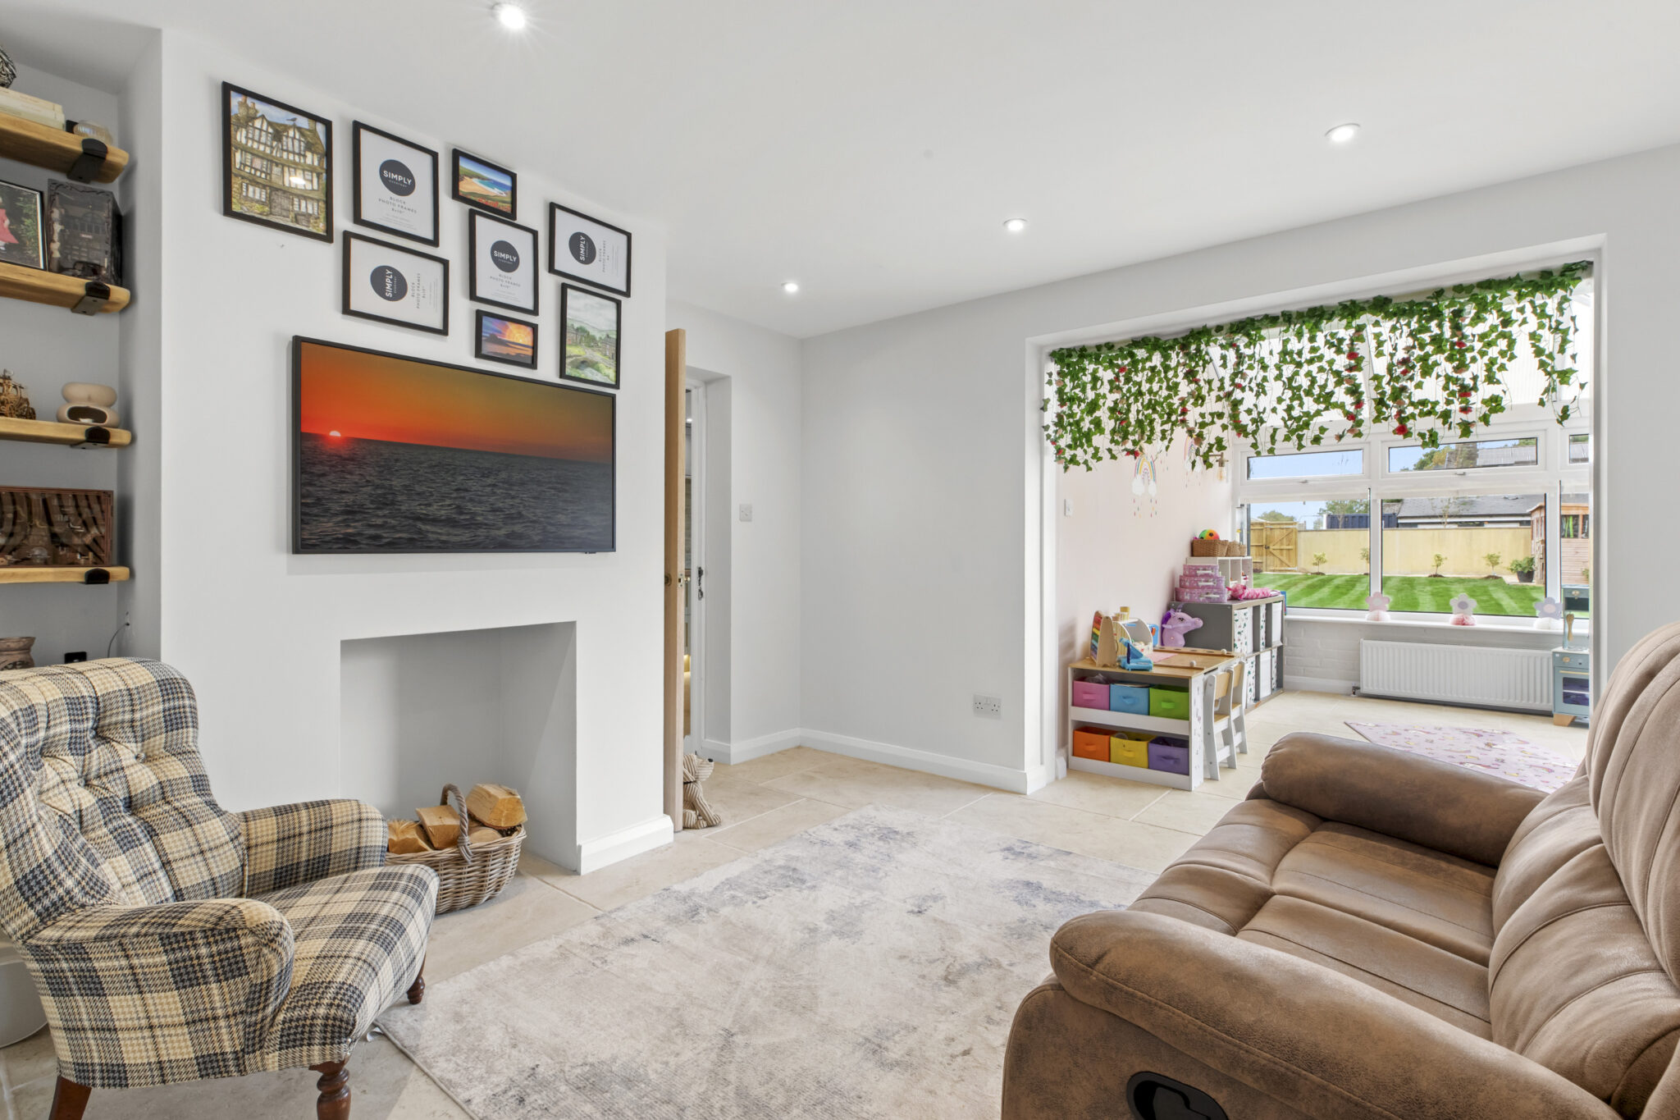
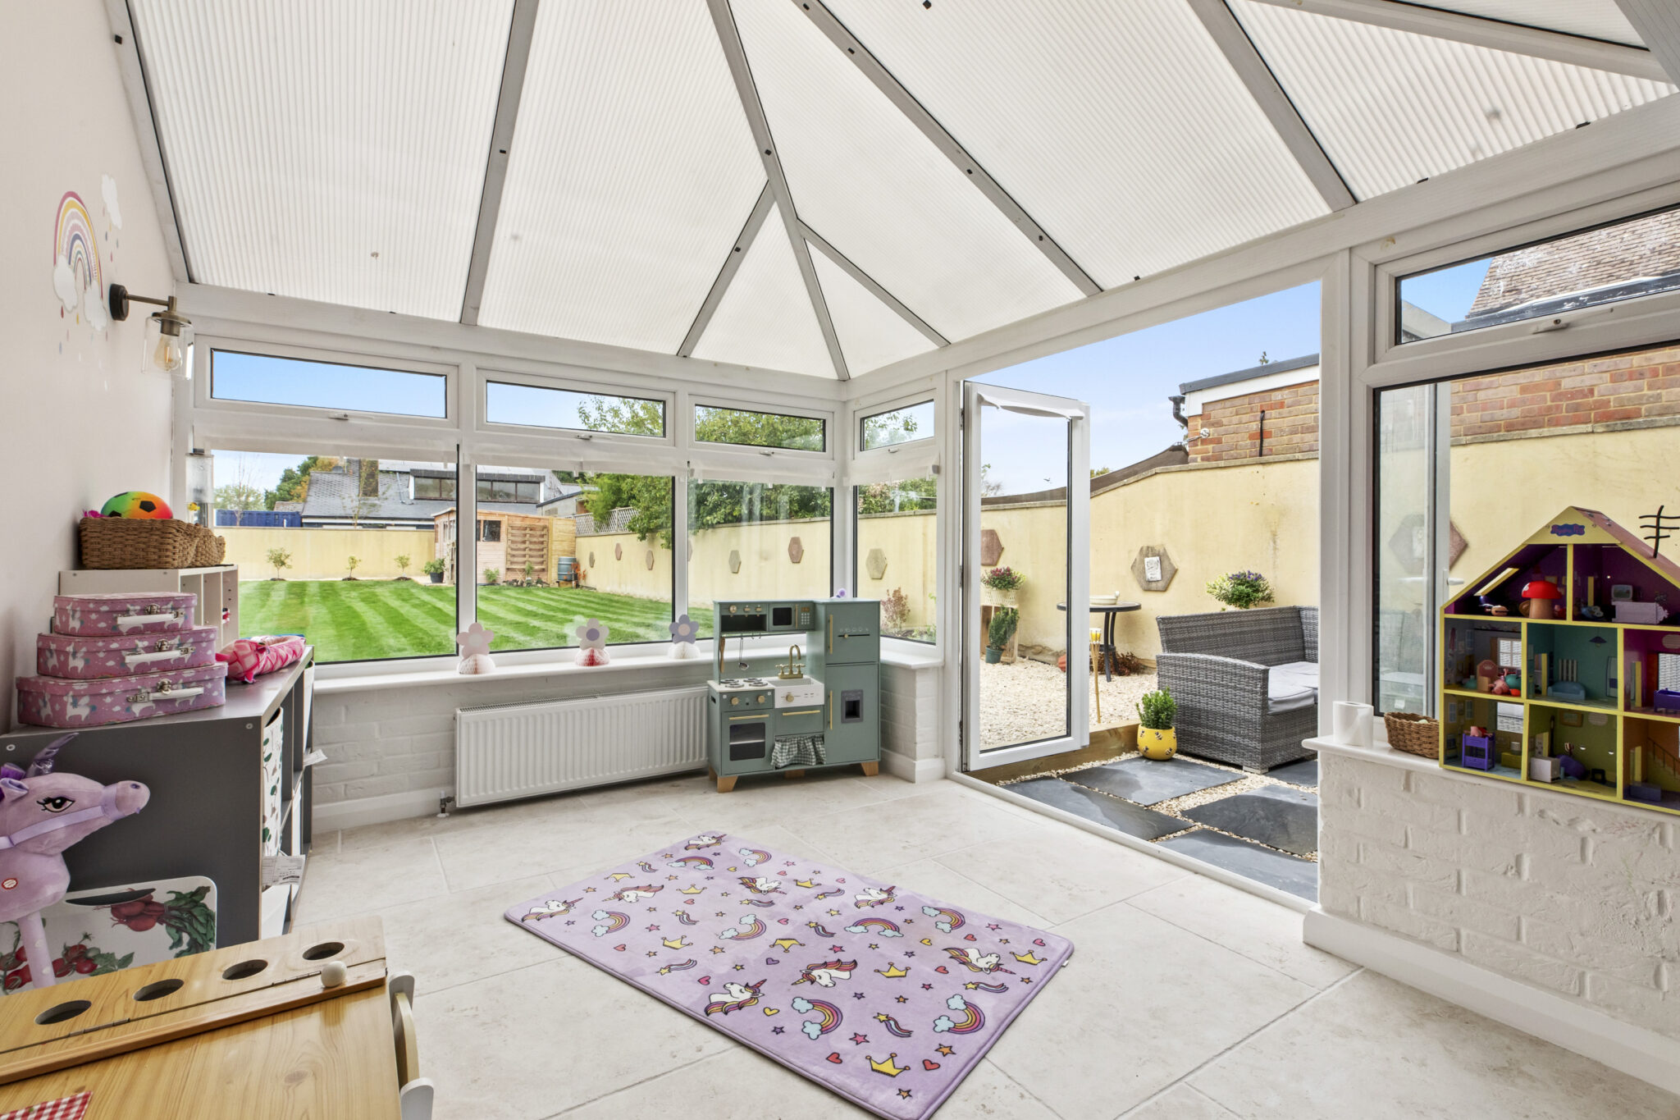
- A LARGE FAMILY SPACE WHICH MEALDS INTO THE CONNECTING CONSERVATORY WHICH ENJOYS ACCESS ONTO THE GARDEN
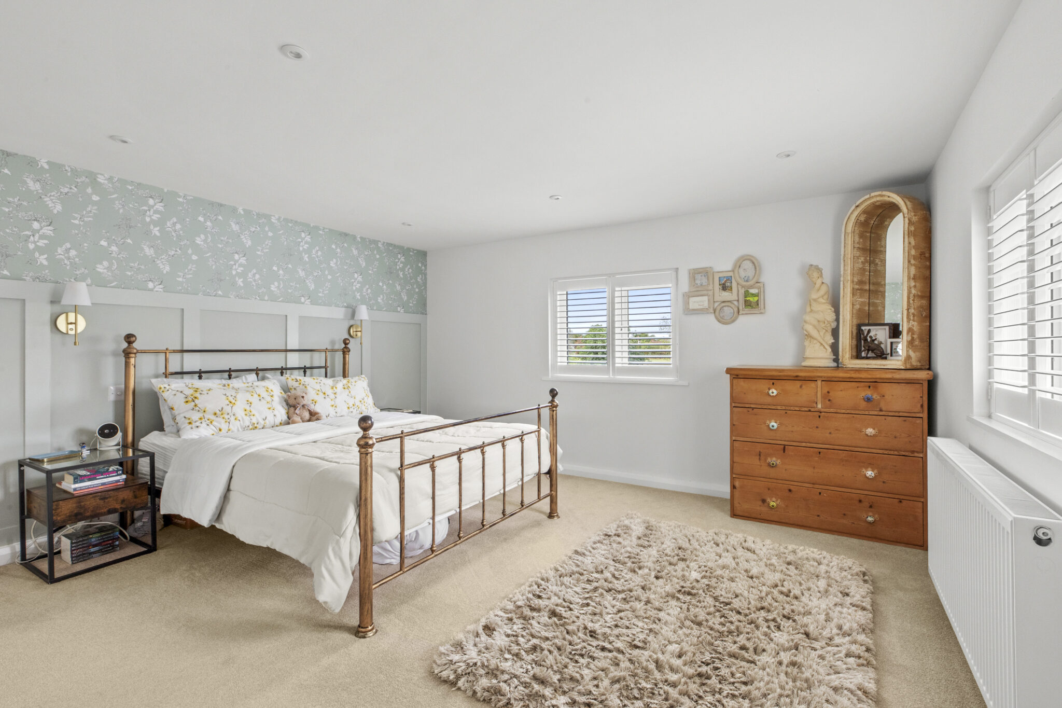
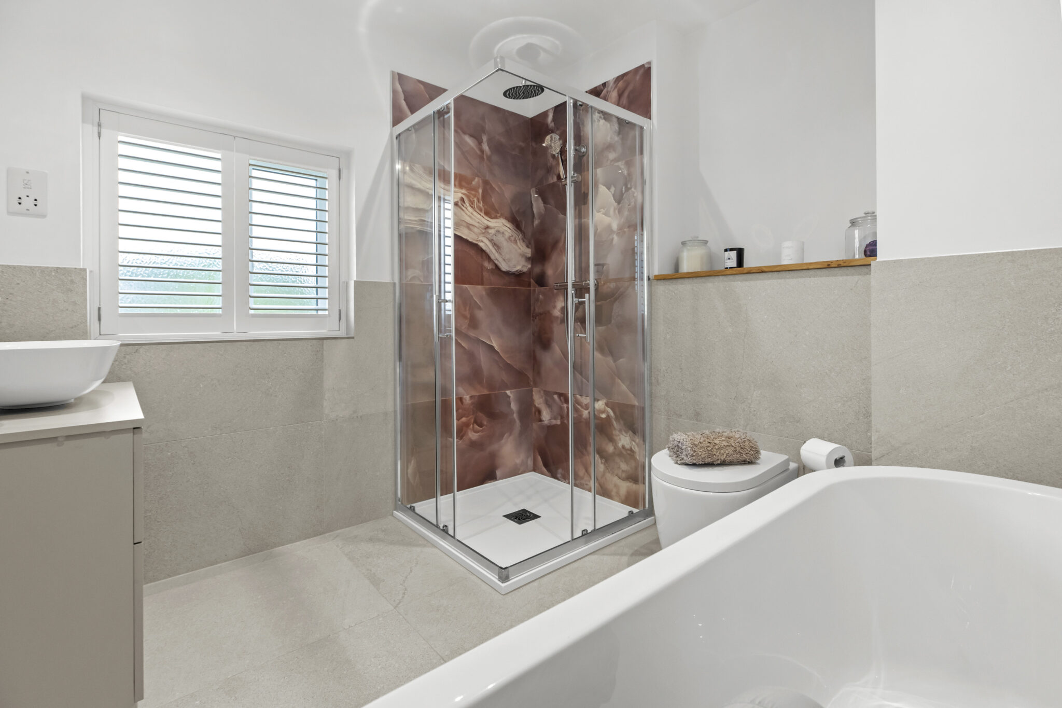
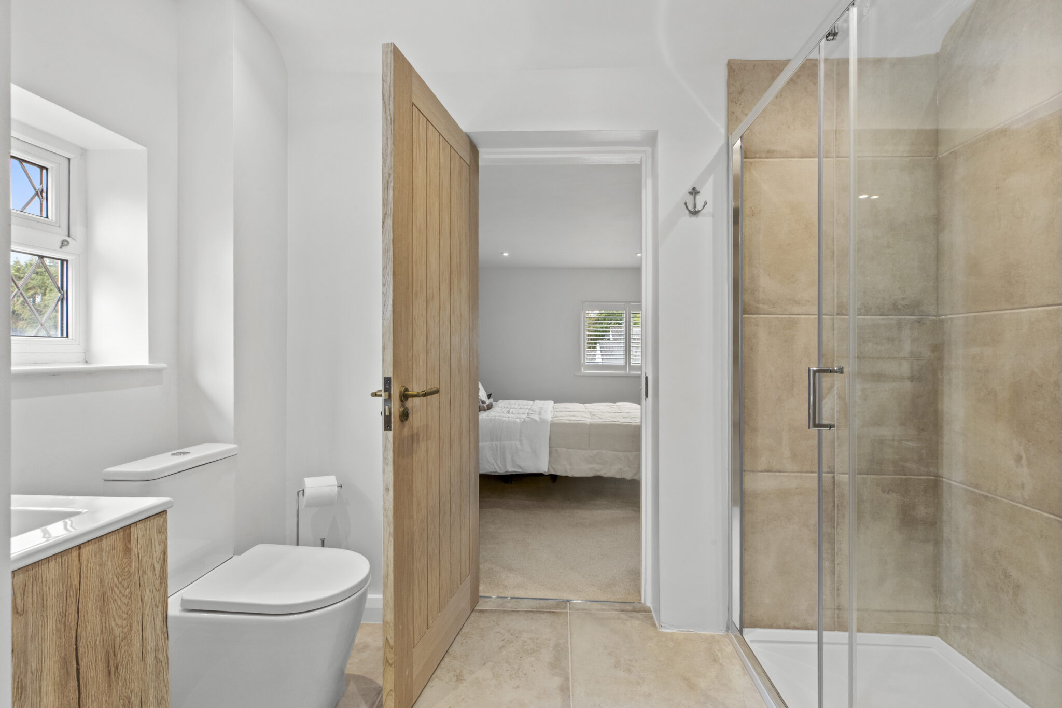
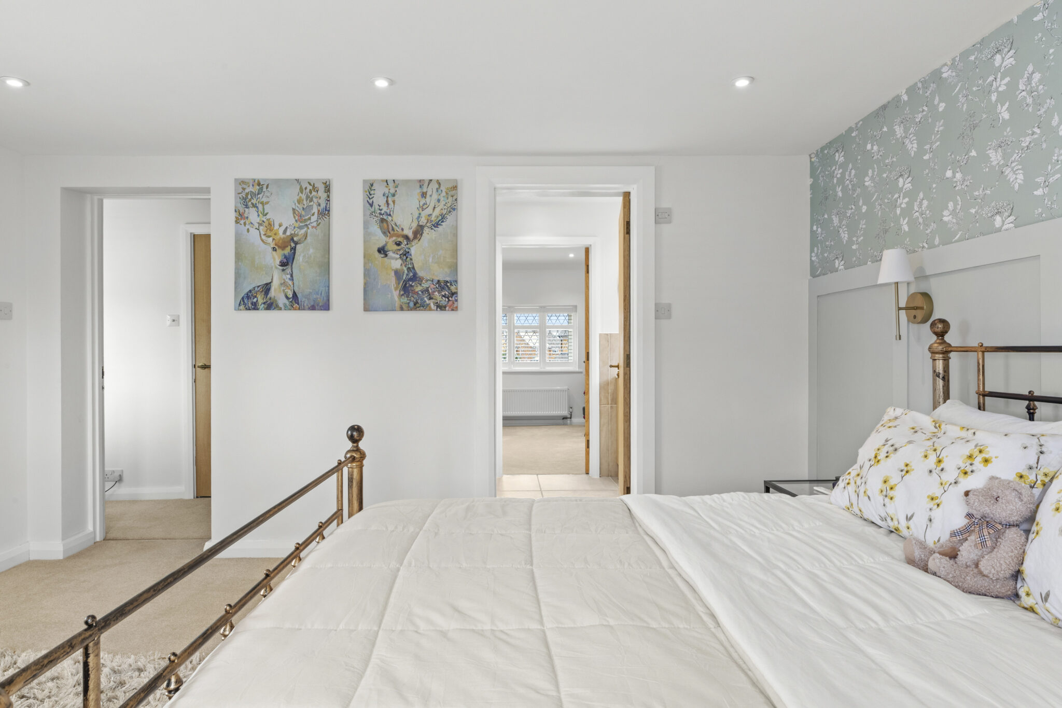
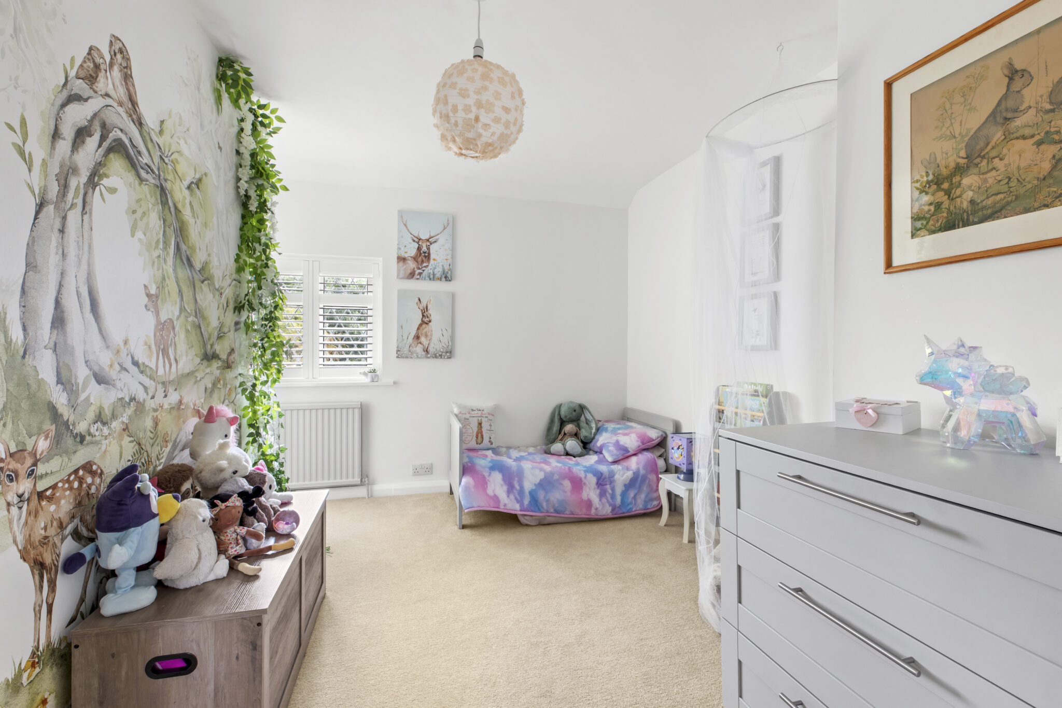
- FIRST FLOOR OFFERS THE MASTER SUITE WITH BOTH ENSUITE AND A LARGE DRESSING ROOM/NURSERY
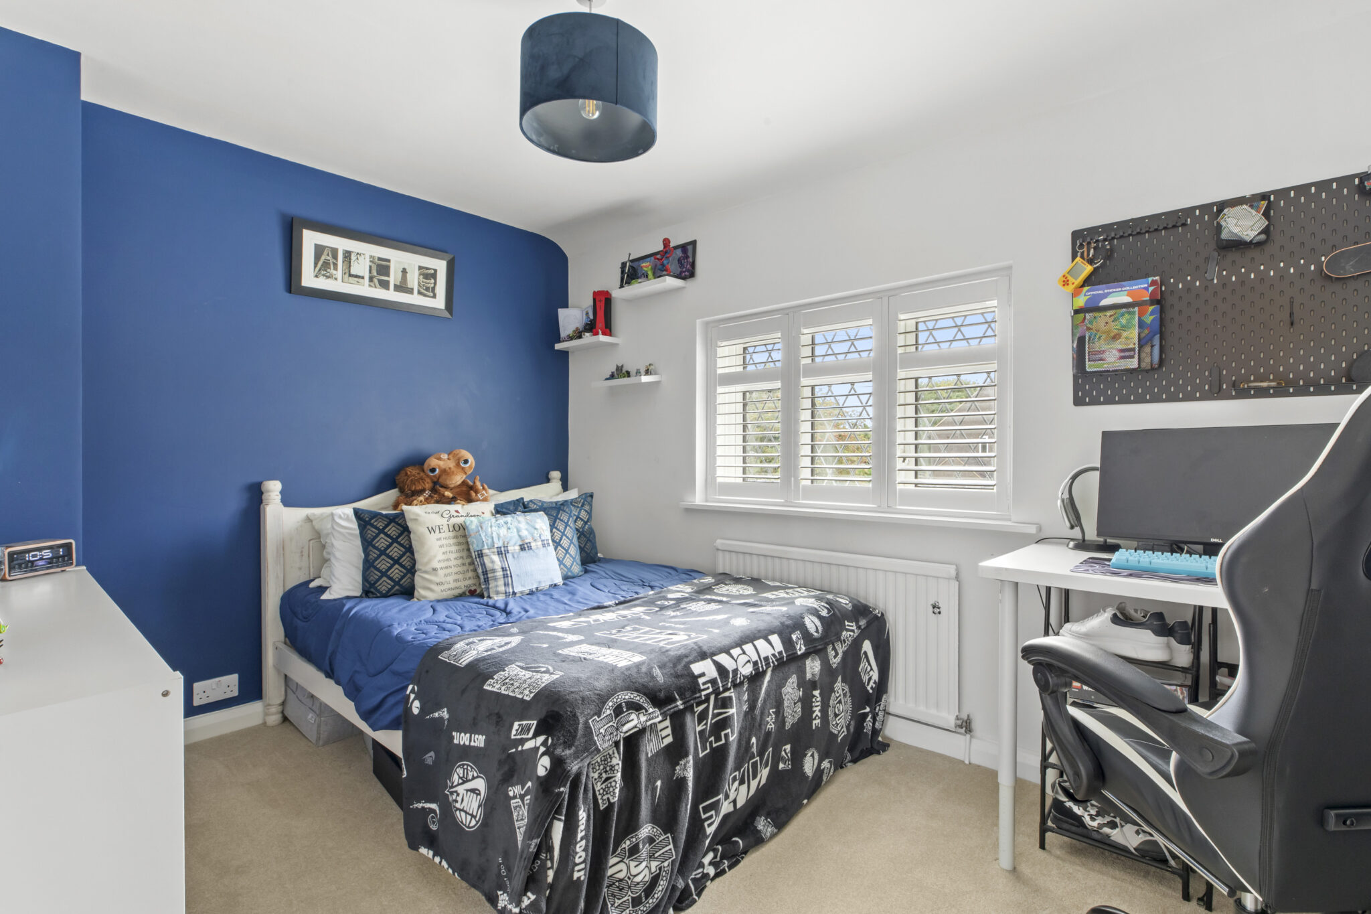
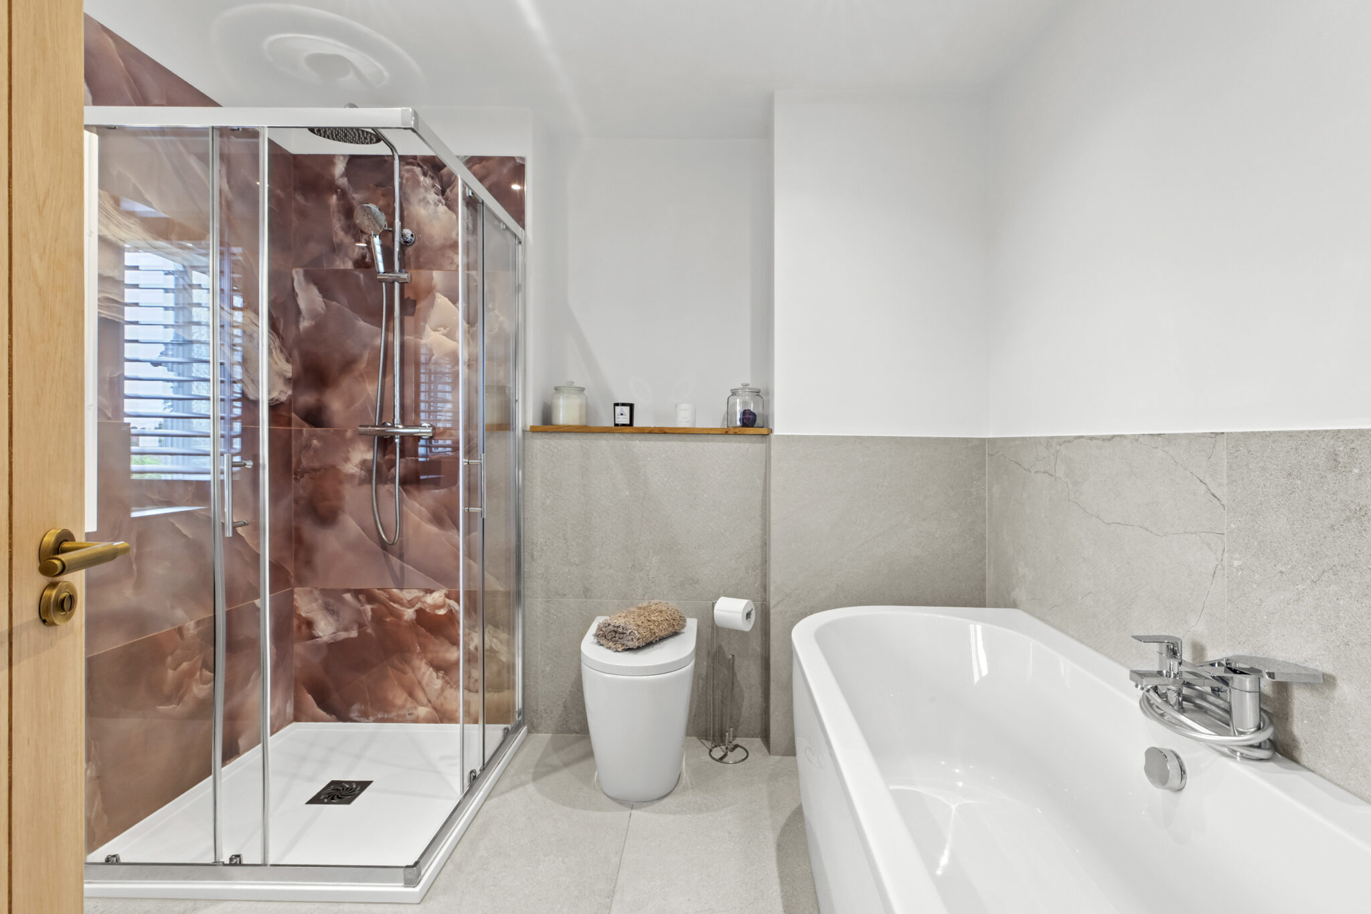
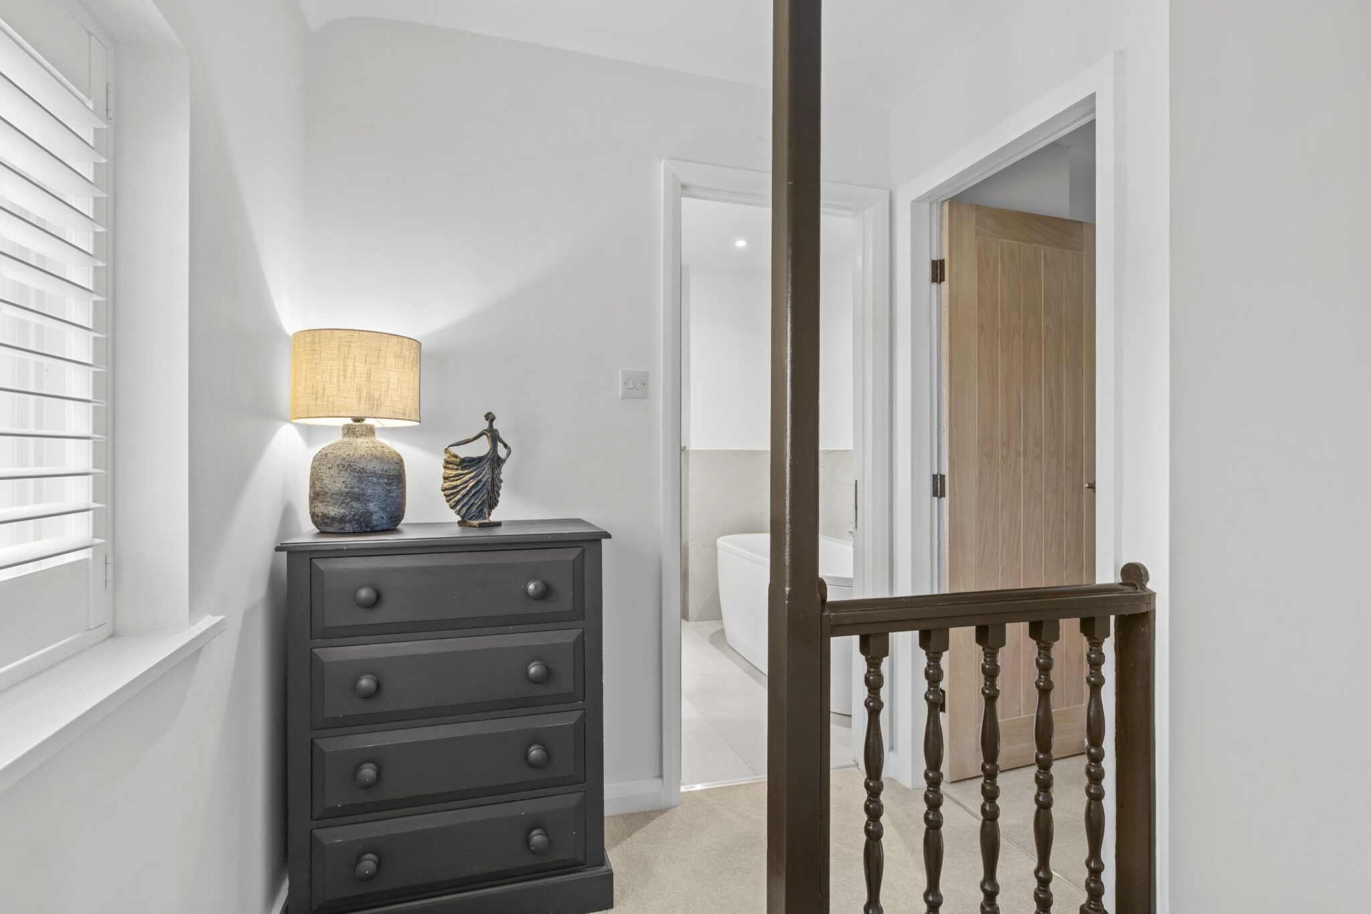
- THREE FURTHER DOUBLE BEDROOMS AND A LARGE FAMILY BATHROOM CONCLUDE THIS FLOOR
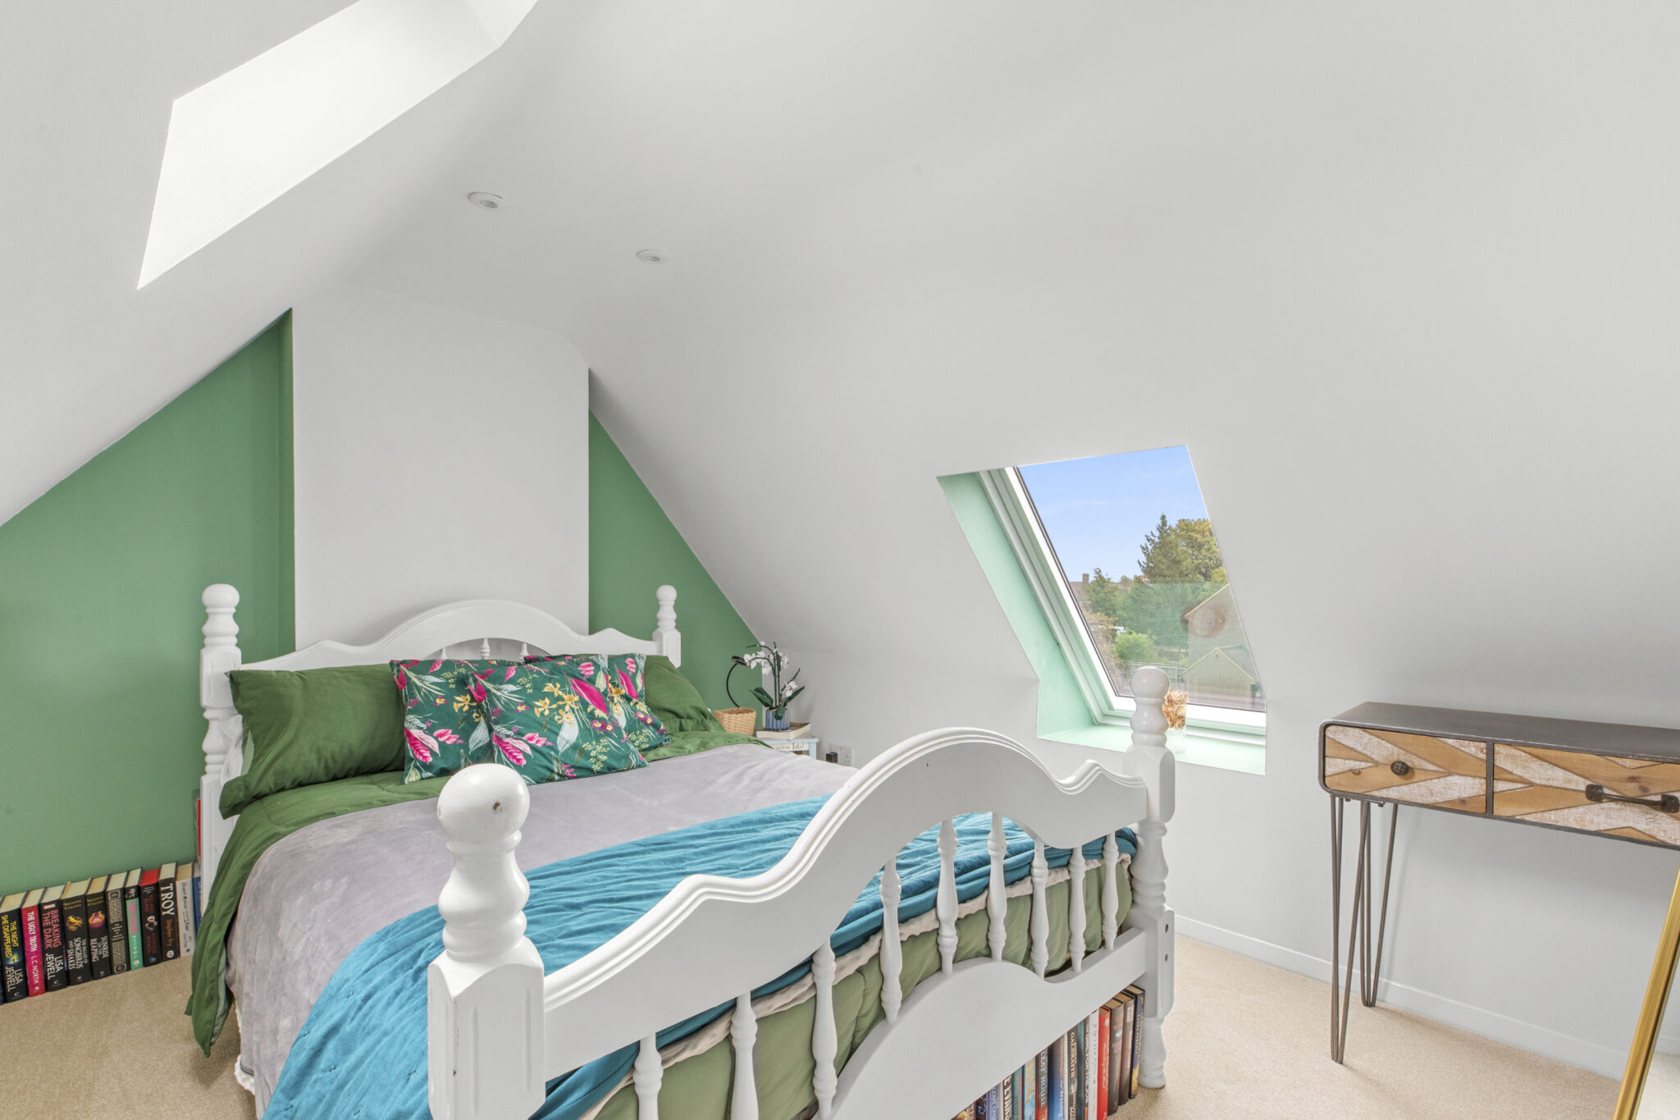
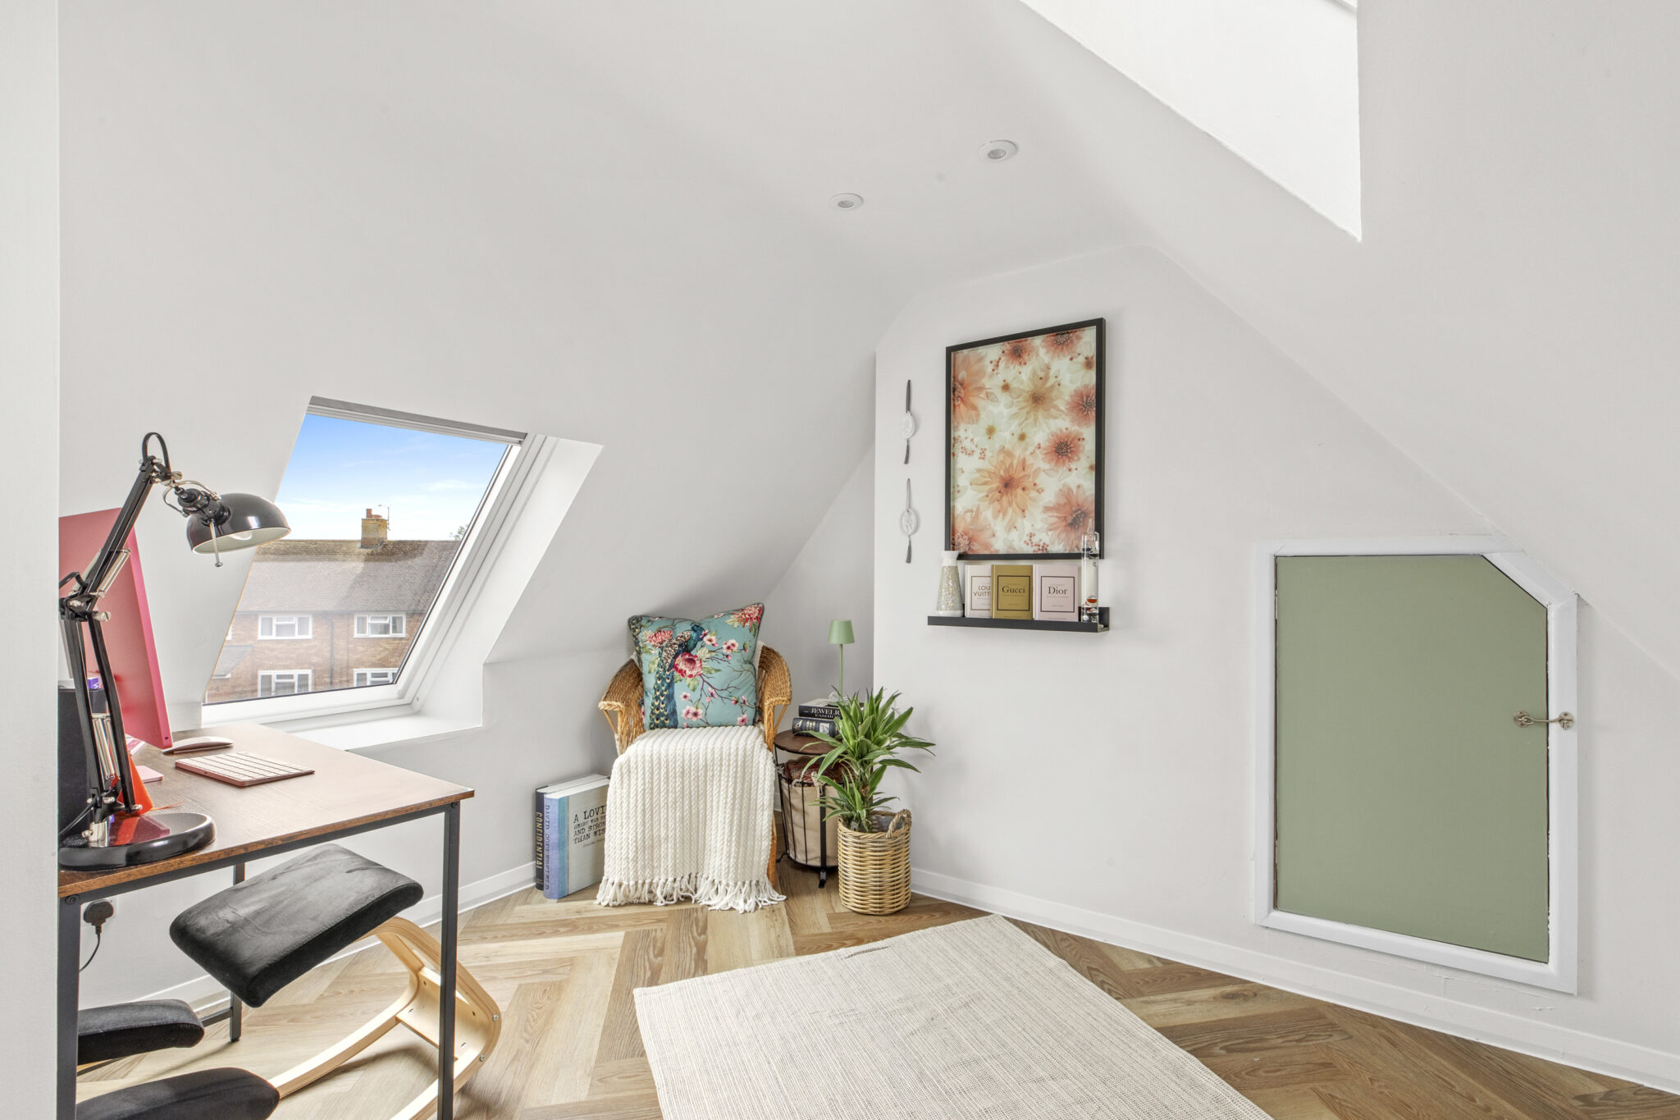
- THE 2ND FLOOR WILL NOT DISAPPOINT WITH TWO FURTHER BEDROOMS WHICH COULD ALSO BE USED AS A GREAT WORK SPACE
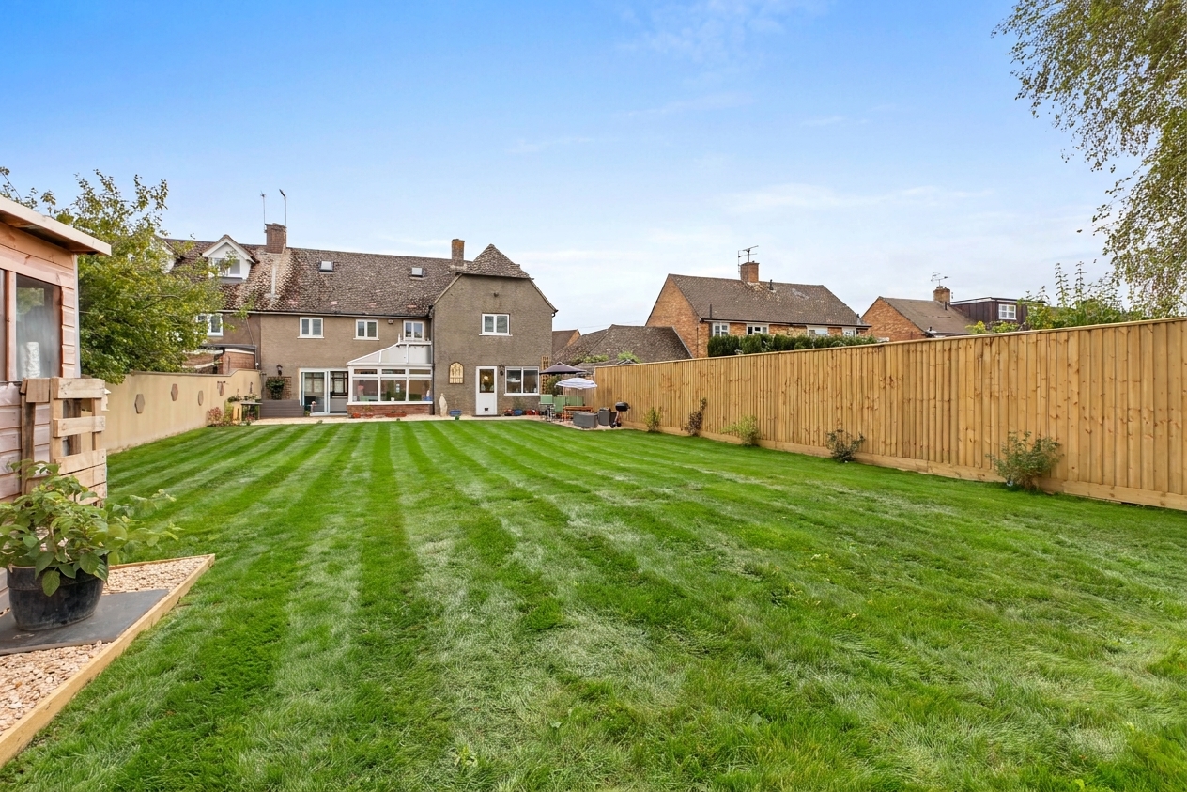
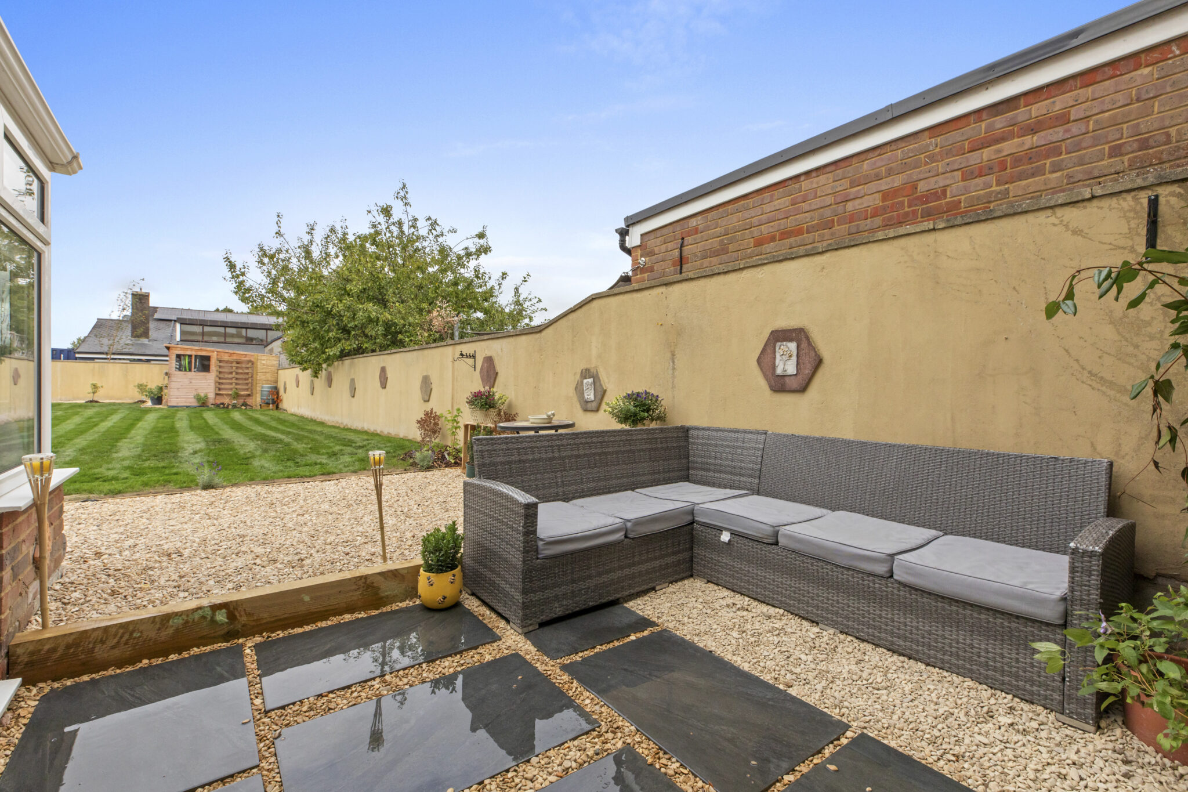
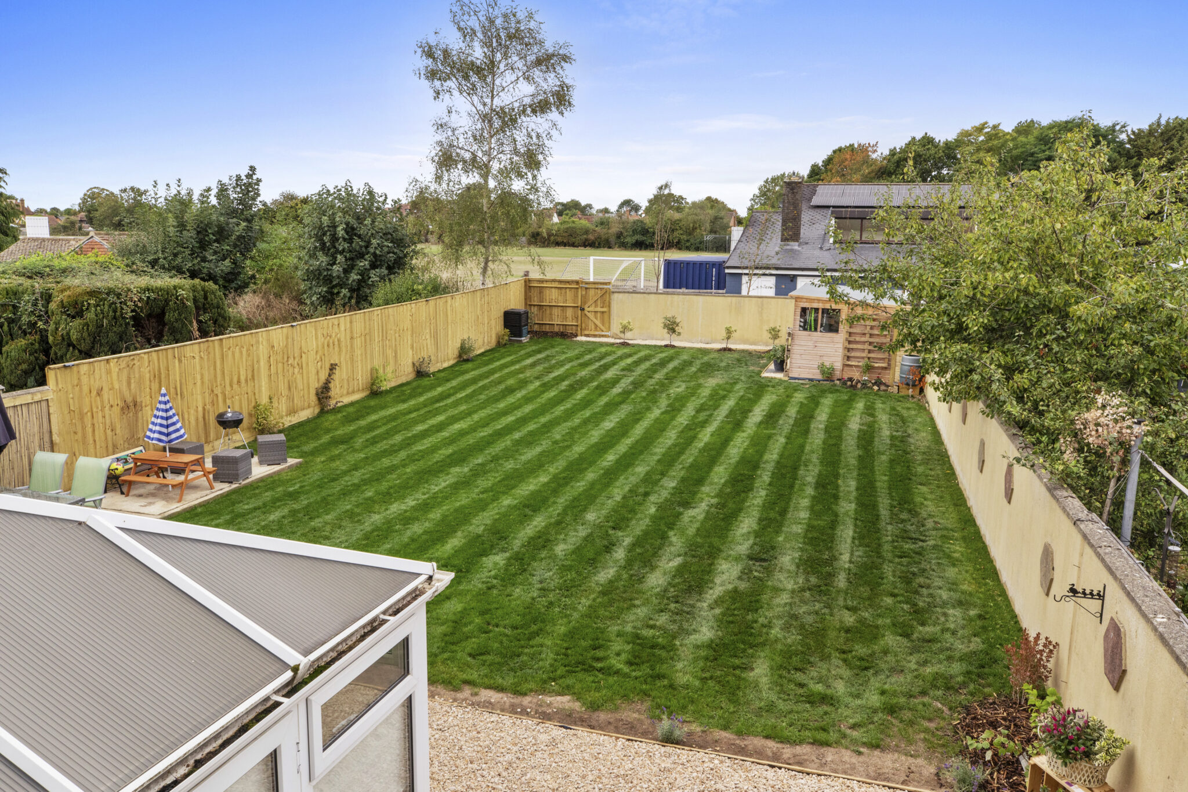
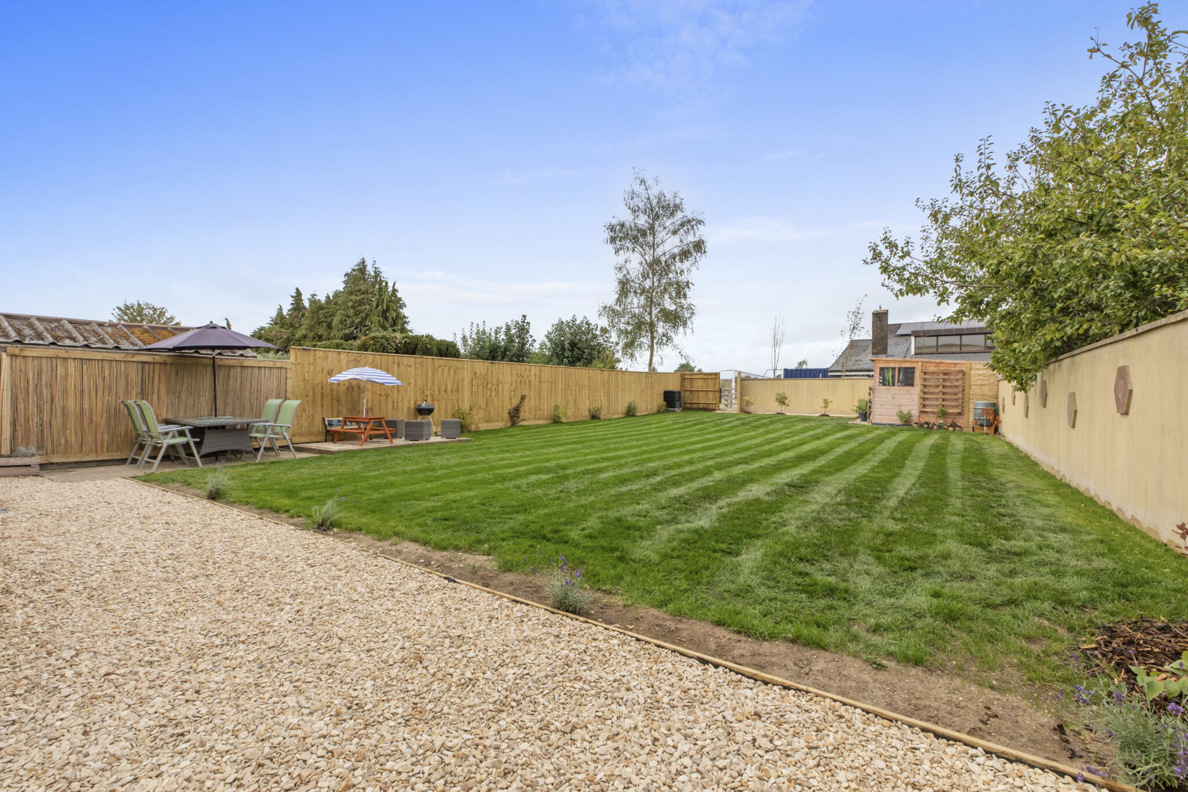
- THIS HOME JUST KEEPS GIVING. THE GARDEN IS LARGE, MAINLY LAID TO LAWN WITH ATTRACTIVE TERRACES PERFECT FOR ENTERTAINING.
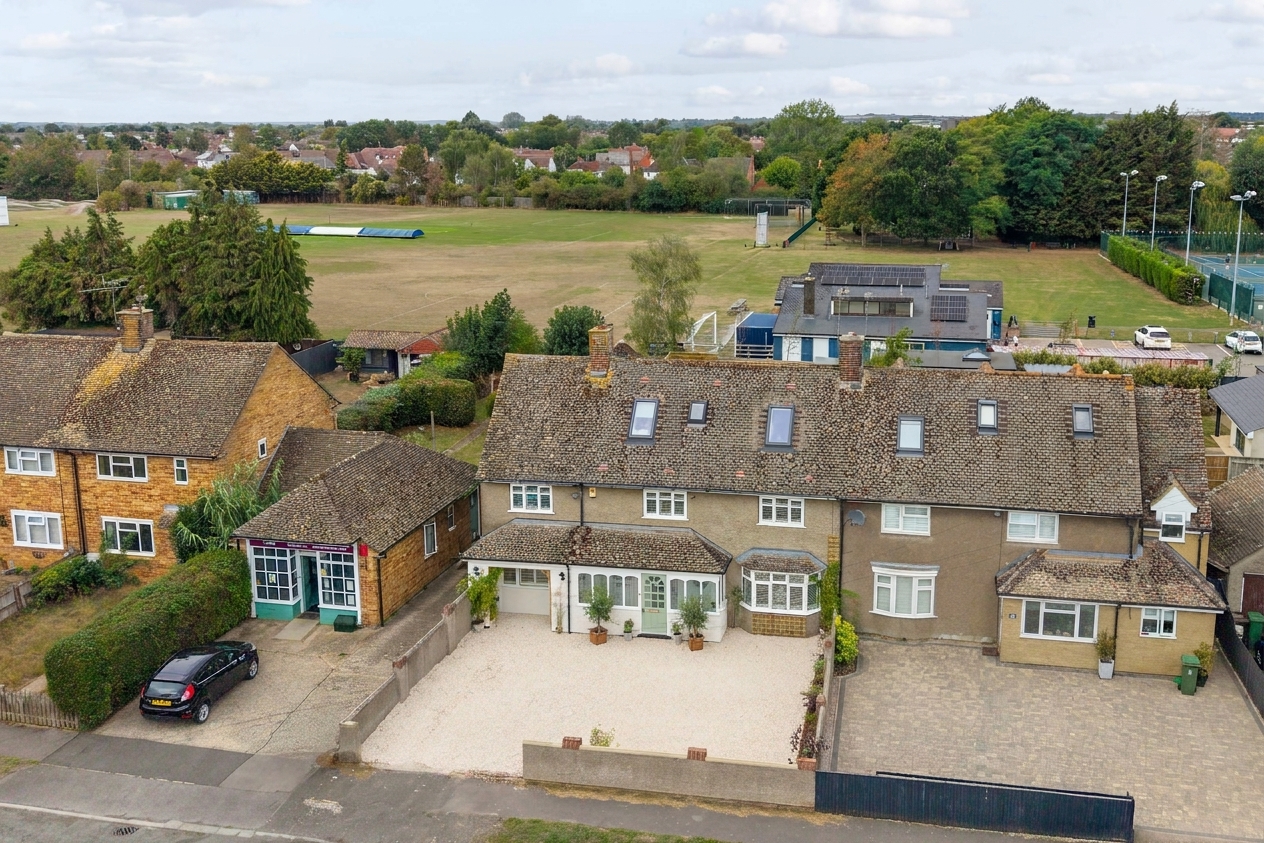
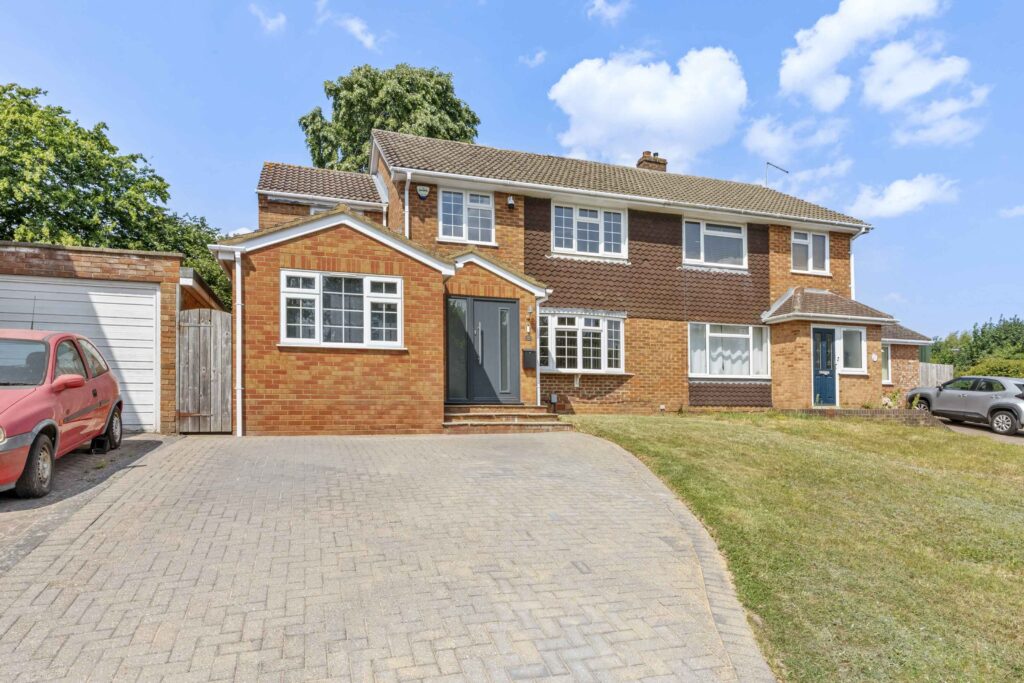
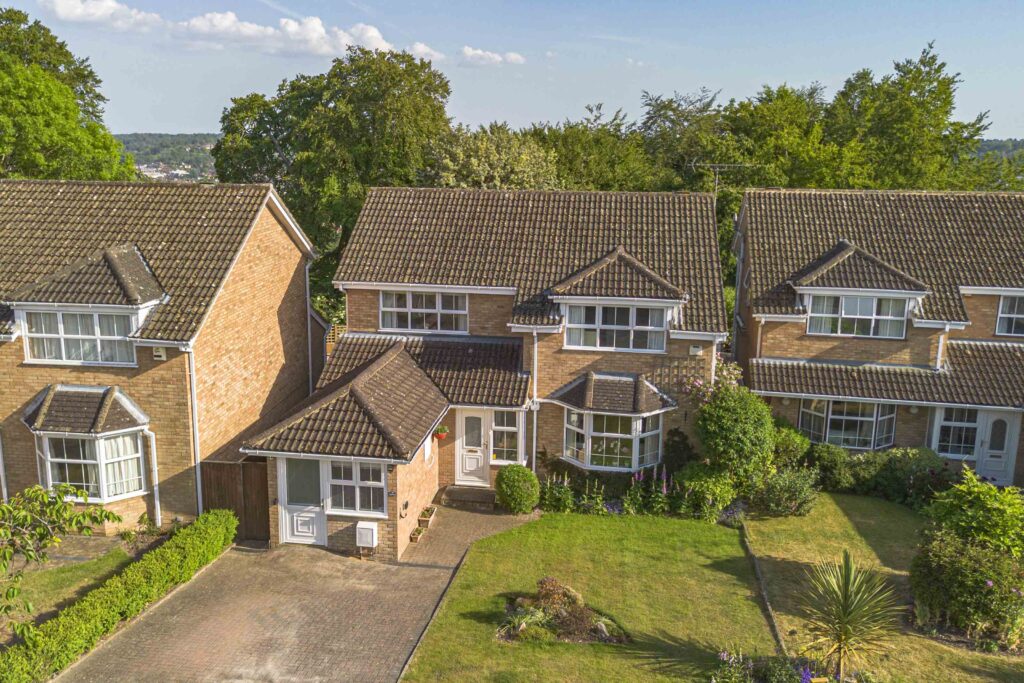
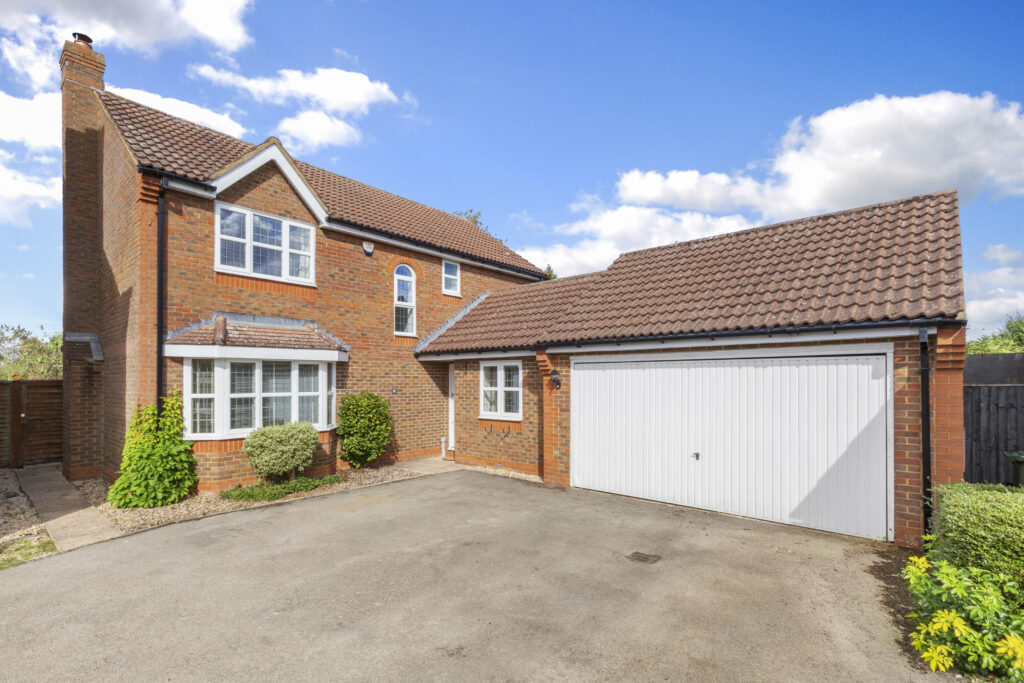
- DRIVEWAY PARKING FOR SEVERAL MOTOR VEHICLES
- THE LOCATION IS PERFECT FOR BOTH THE HIGHLY REGARDED SCHOOLS AND THE RECREATION FIELD/TENNIS CLUB
Full property description
A truly impressive family home, beautifully transformed by the current owners to create an exceptional combination of style, space and versatility.
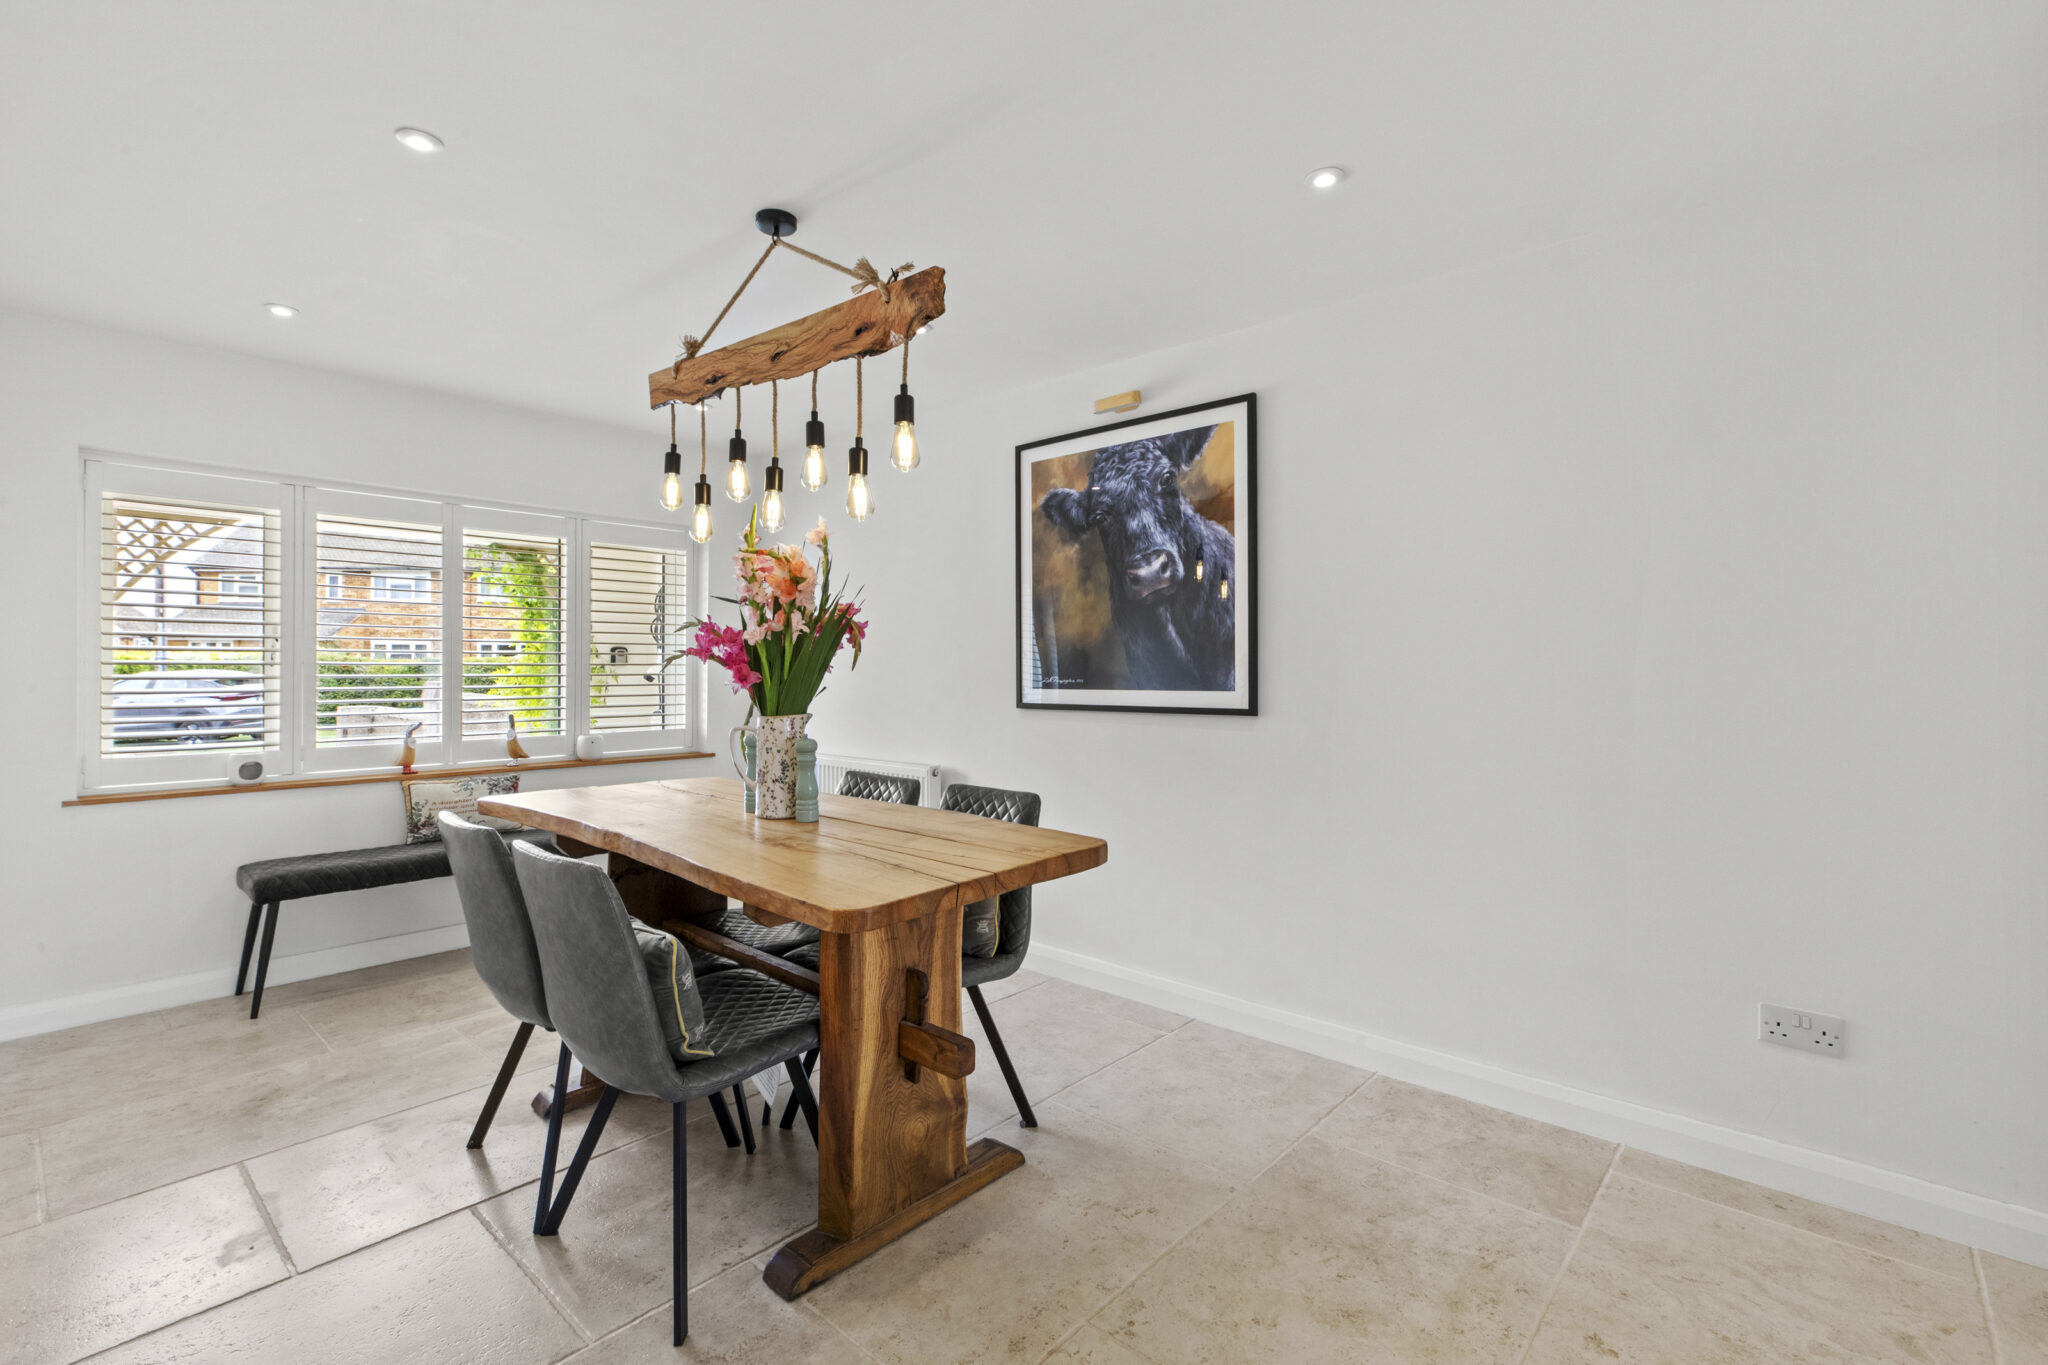
From the moment you step inside, the quality and scale of the accommodation are immediately apparent. The stunning kitchen forms the heart of the home, extending from front to back and centred around a superb island with a generous dining area — an outstanding space for everyday family life and entertaining alike.
The reception accommodation is equally impressive, with a beautifully light and spacious sitting room opening directly onto the garden, while the generous family room flows seamlessly into a bright conservatory, creating a series of wonderfully connected spaces in which to relax and unwind.
The first floor is home to an impressive principal suite, complete with a luxurious ensuite bathroom and substantial dressing room, alongside three further double bedrooms and a large family bathroom. The second floor provides two additional bedrooms, offering excellent flexibility for guests, older children, or those requiring dedicated home-working space.
Throughout, the property has a wonderful sense of proportion, light and sophistication, with the thoughtful layout providing an exceptional degree of flexibility for modern family living.
Outside, a generous driveway provides parking for several vehicles, while the location is particularly appealing, with highly regarded schools and a wealth of local recreational amenities all within easy reach.
A rare opportunity to acquire a substantial and beautifully appointed family home, combining exceptional living space with an enviable location and the flexibility to evolve with its next owners.
Get in touch
Try our calculators
Mortgage Calculator
Stamp Duty Calculator
Similar Properties
-
Grays Lane, Downley, HP13
£600,000For SaleExtended five bedroom semi in a sought after location near schools and shops. Features open plan living, study/bedroom five, modern kitchen, ample parking, and a private garden with patio and lawn.5 Bedrooms2 Bathrooms2 Receptions -
Sunnycroft, Downley, HP13
£600,000 Offers OverSold STCSpacious five-bedroom detached home in Downley village, with annexe potential, landscaped gardens, driveway, and easy access to schools, shops, countryside, and transport links.5 Bedrooms3 Bathrooms2 Receptions -
Castlefields, Stoke Mandeville, HP22
£700,000For SaleImpressive 5-bed detached home in Stoke Mandeville. Spacious, modern living, large garden backing onto open fields, double garage, ample parking. Excellent schools and commuter links nearby.5 Bedrooms2 Bathrooms2 Receptions