
Coppice Farm Road, Penn, HP10
Key Features
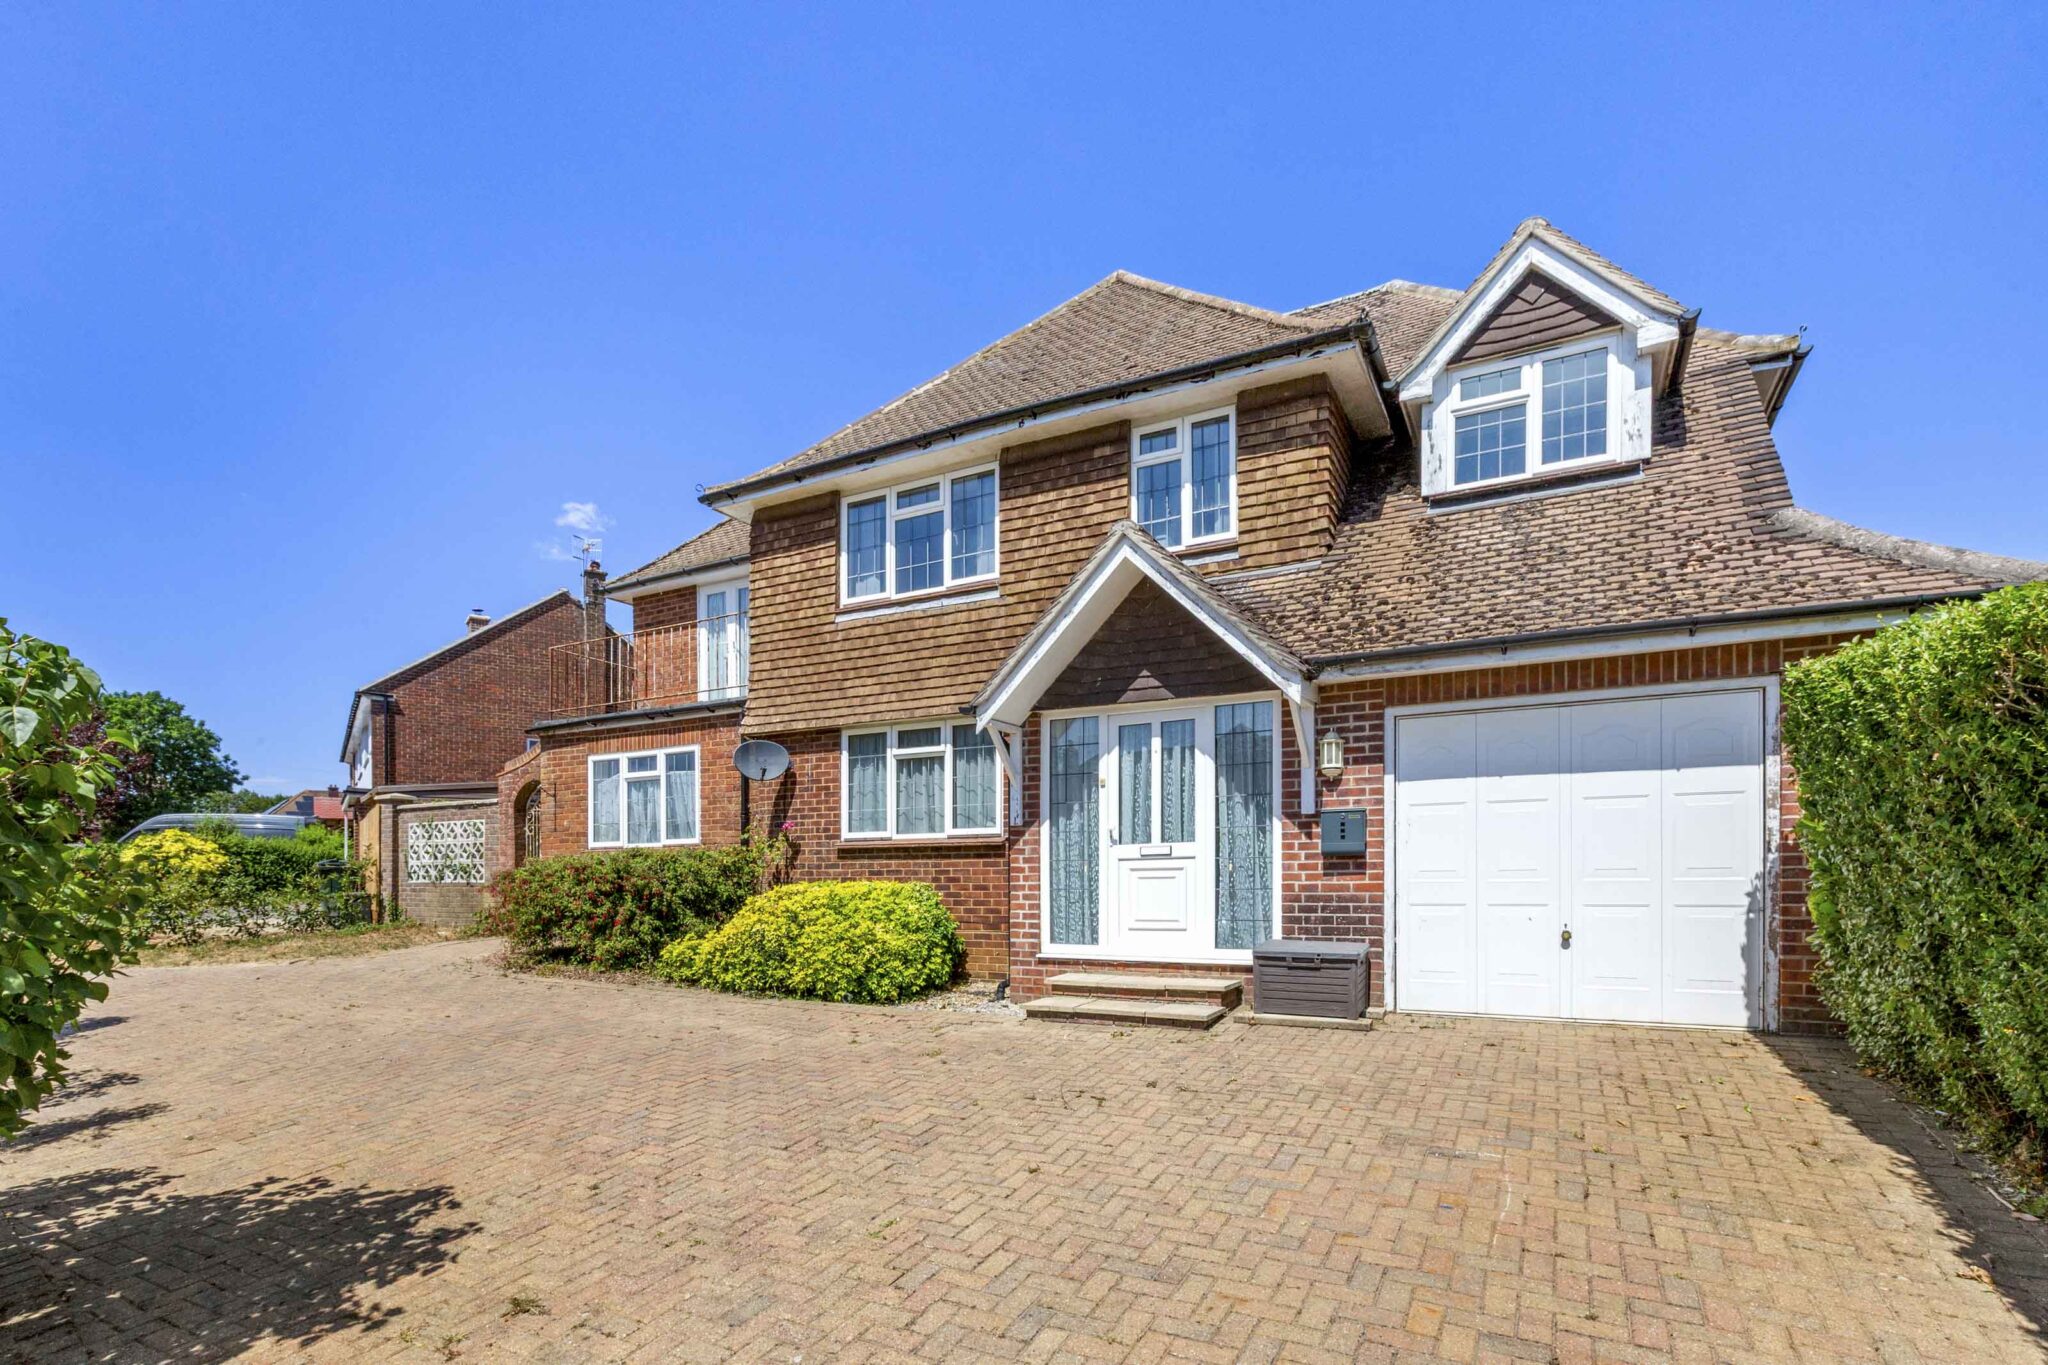
- Offered for sale with no onward chain is this individual five bedroom detached family home offering versatile accommodation in need of updating in this popular village location
- Walking distance to both Tylers Green & Manor Farm schools, local shops, transport links, woodland walks, Tylers Green Common and delightful country public houses
- Welcoming entrance hall with understairs storage leading to family room
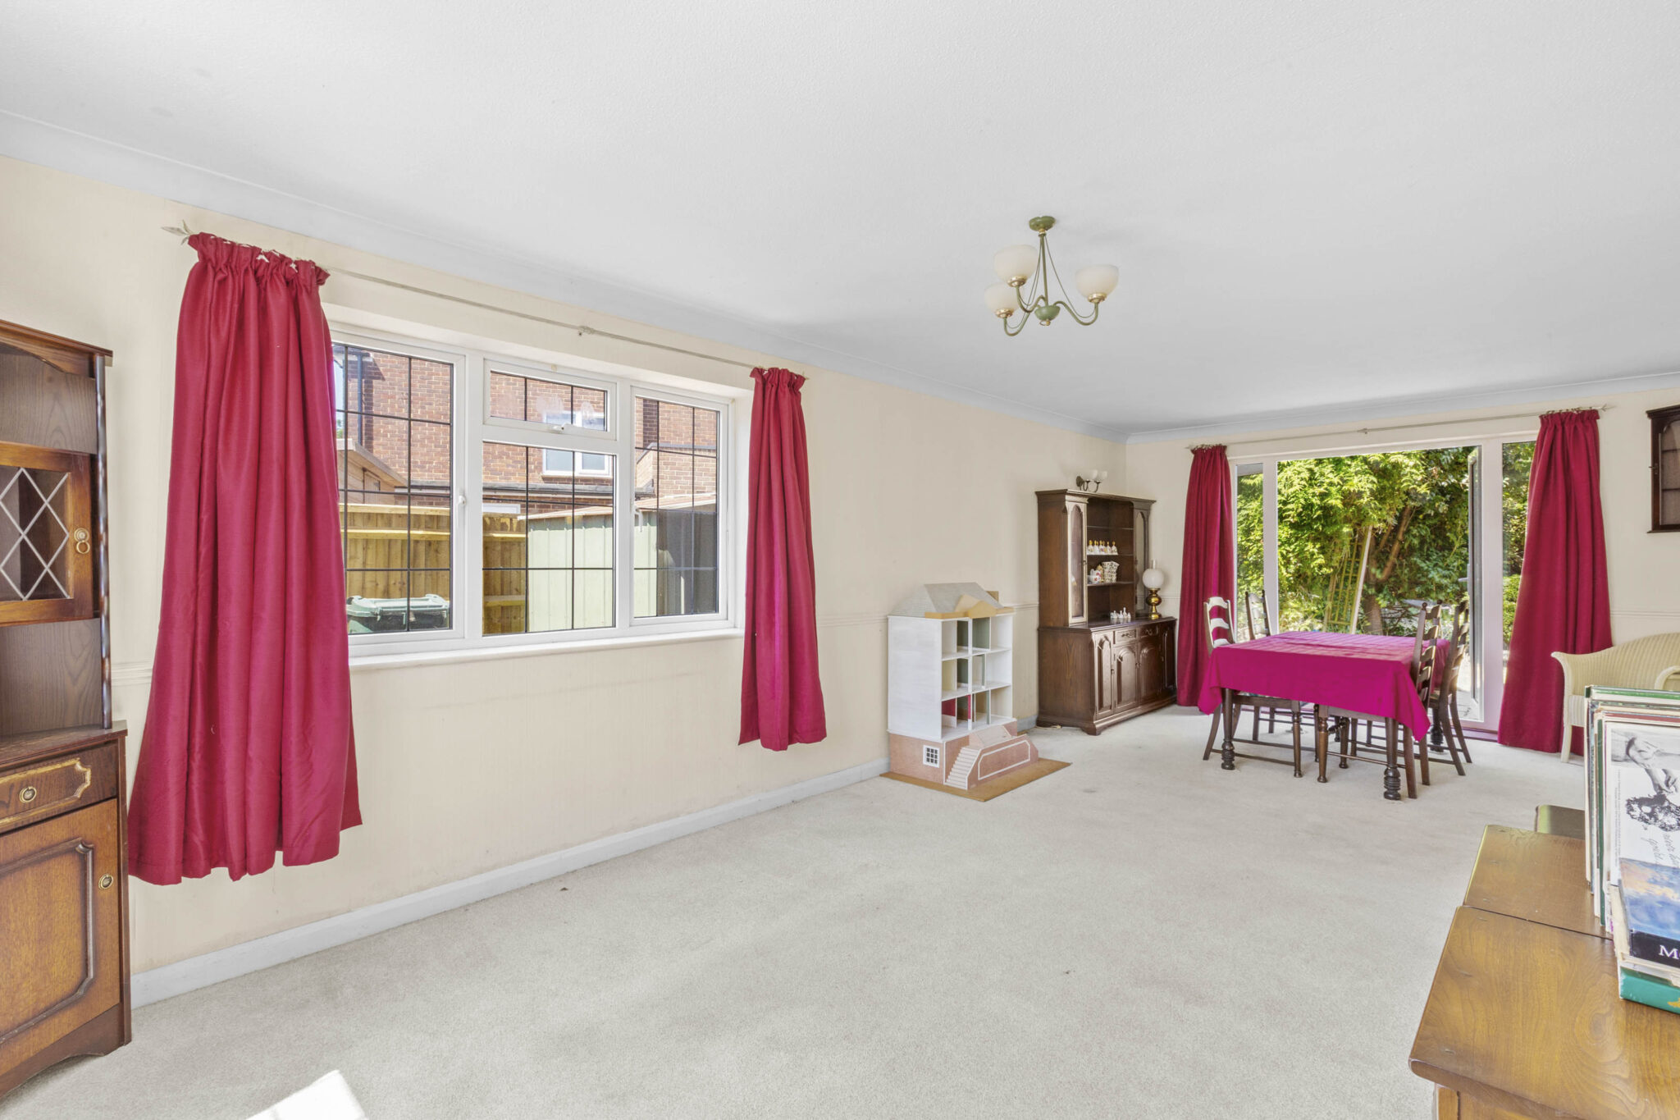
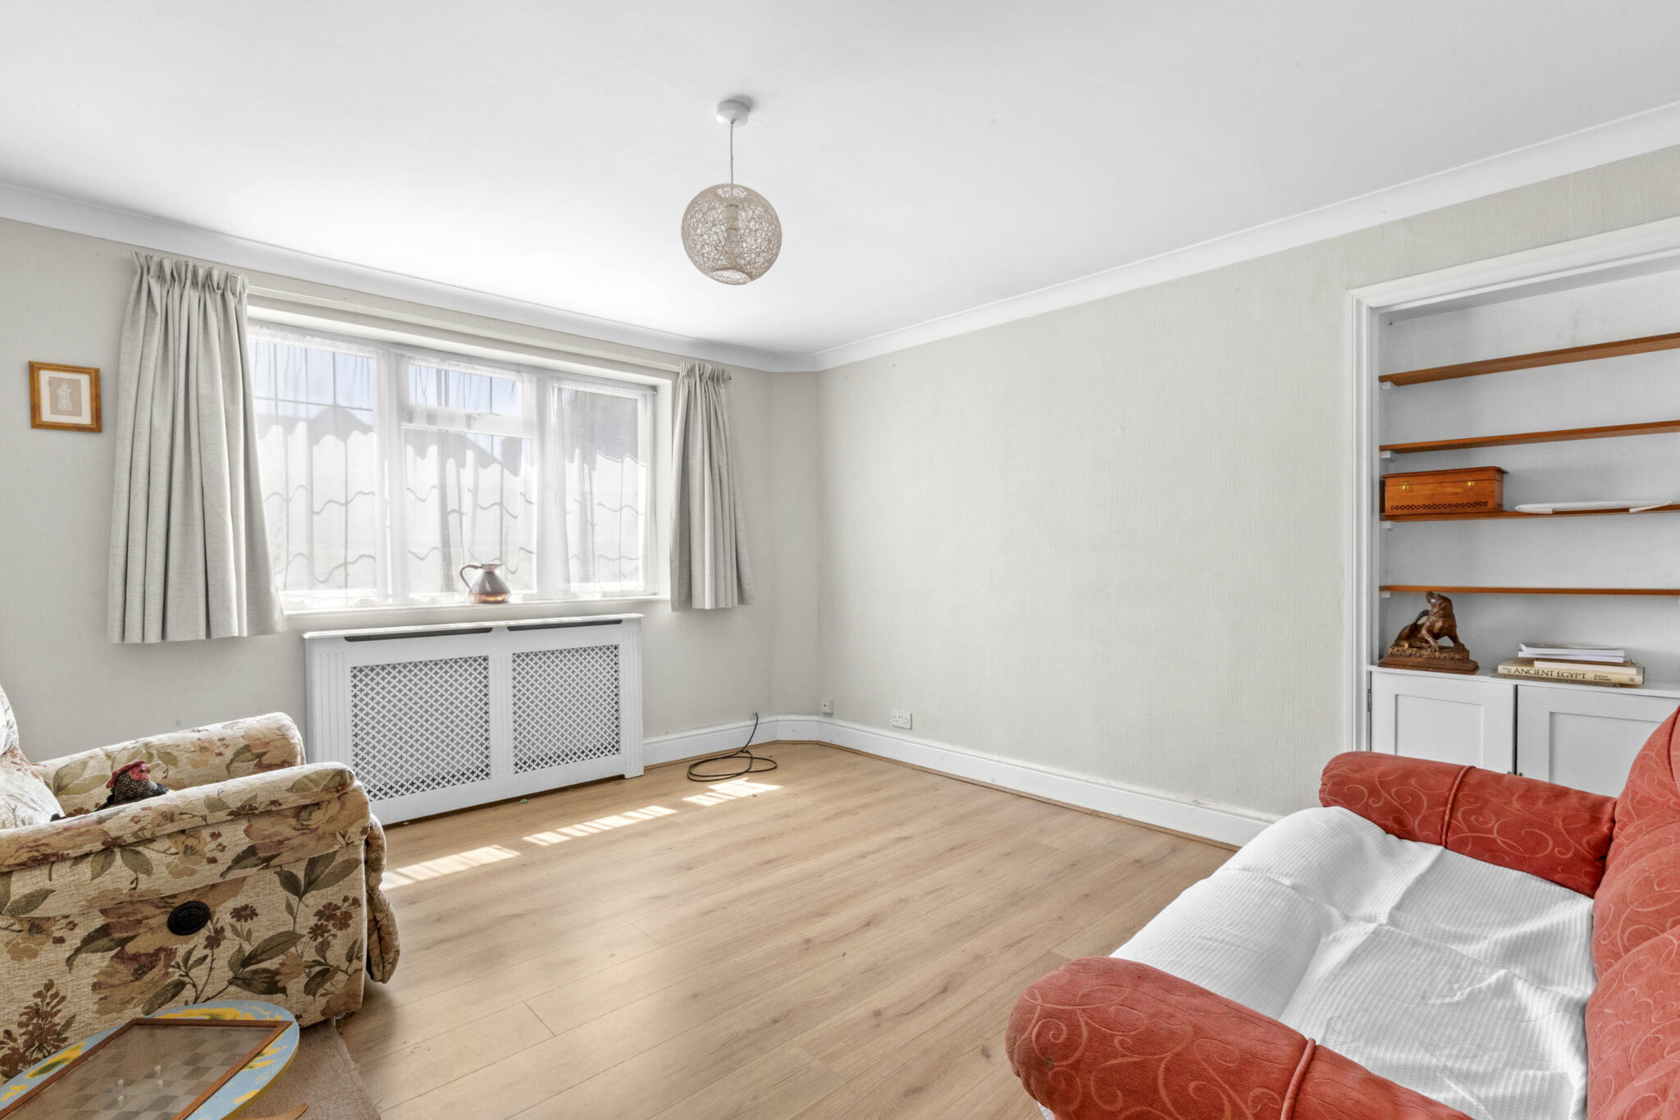
- 24ft sitting/dining room with French doors to rear garden
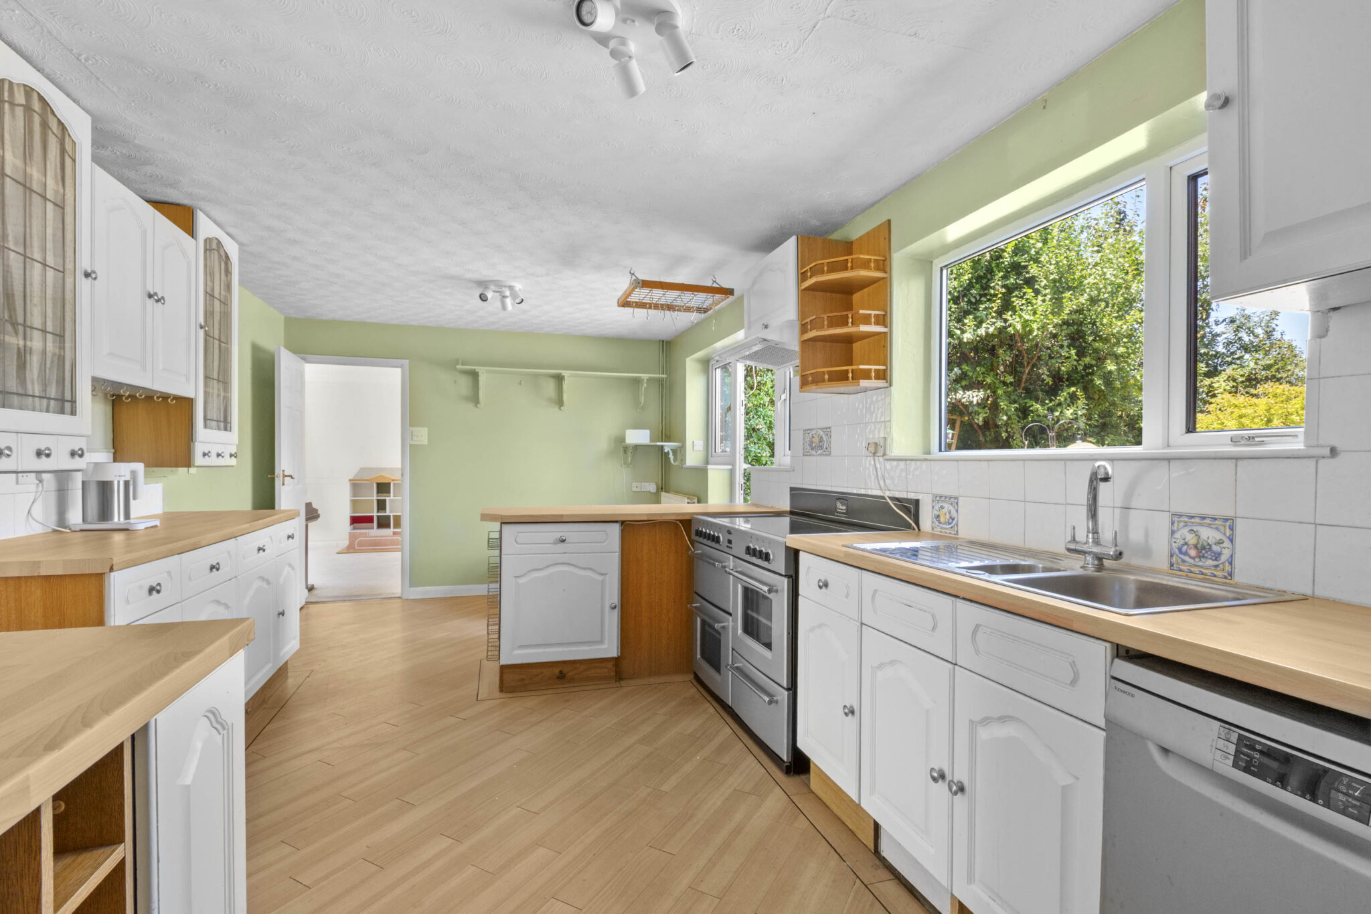
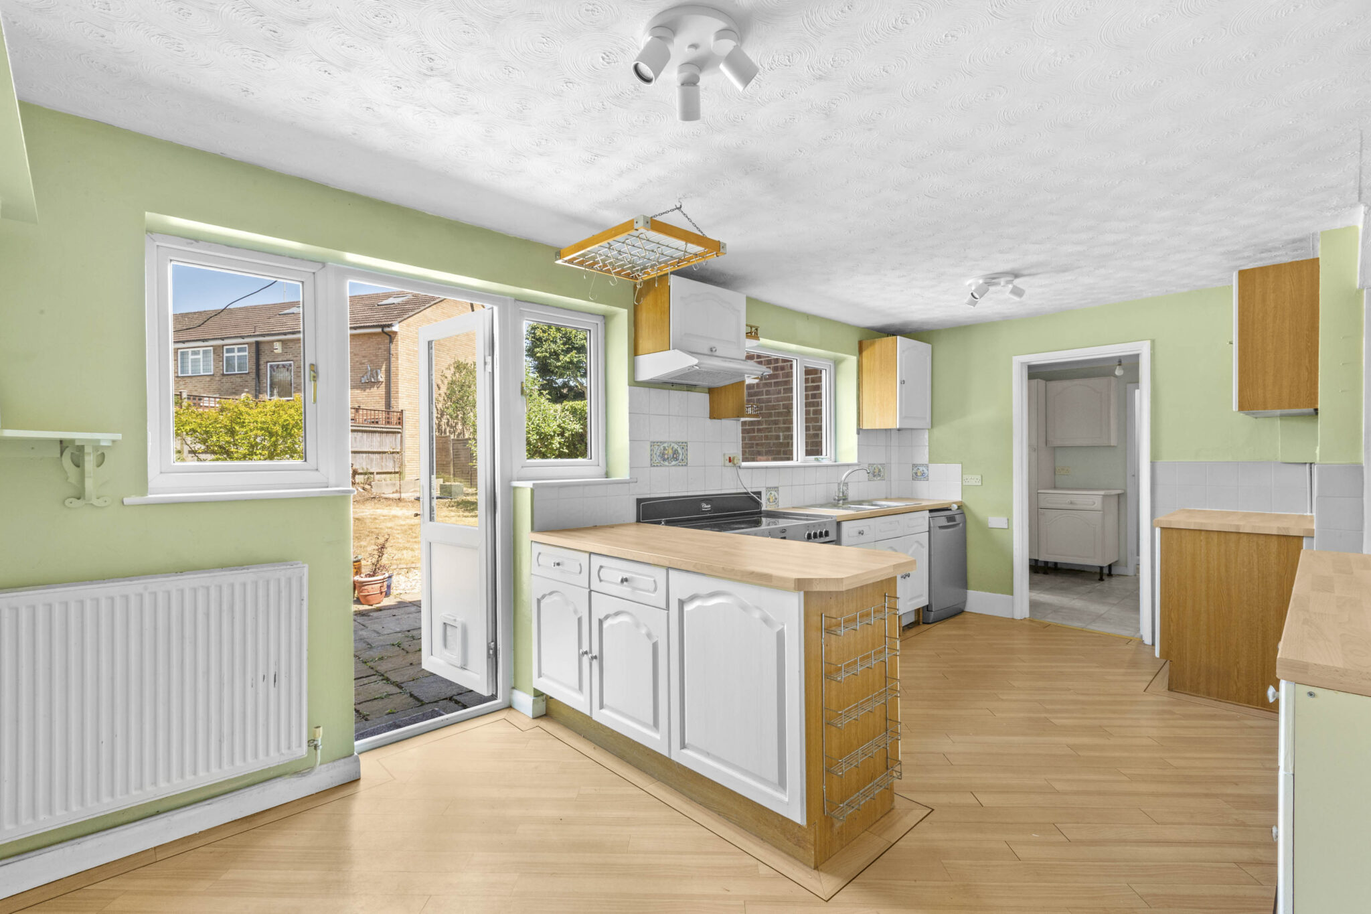
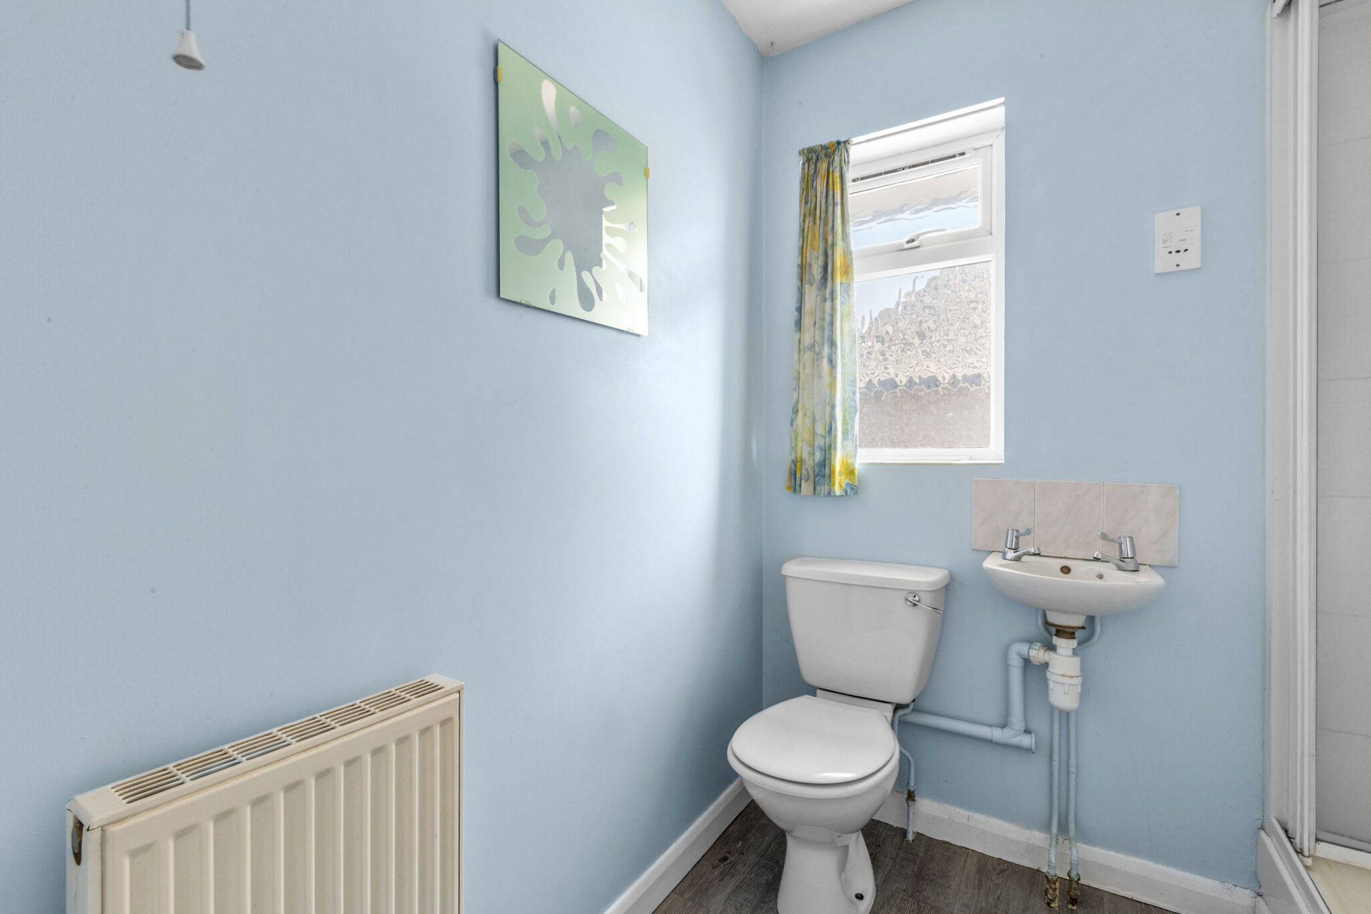
- 18ft kitchen/breakfast room, utility, downstairs cloakroom and study
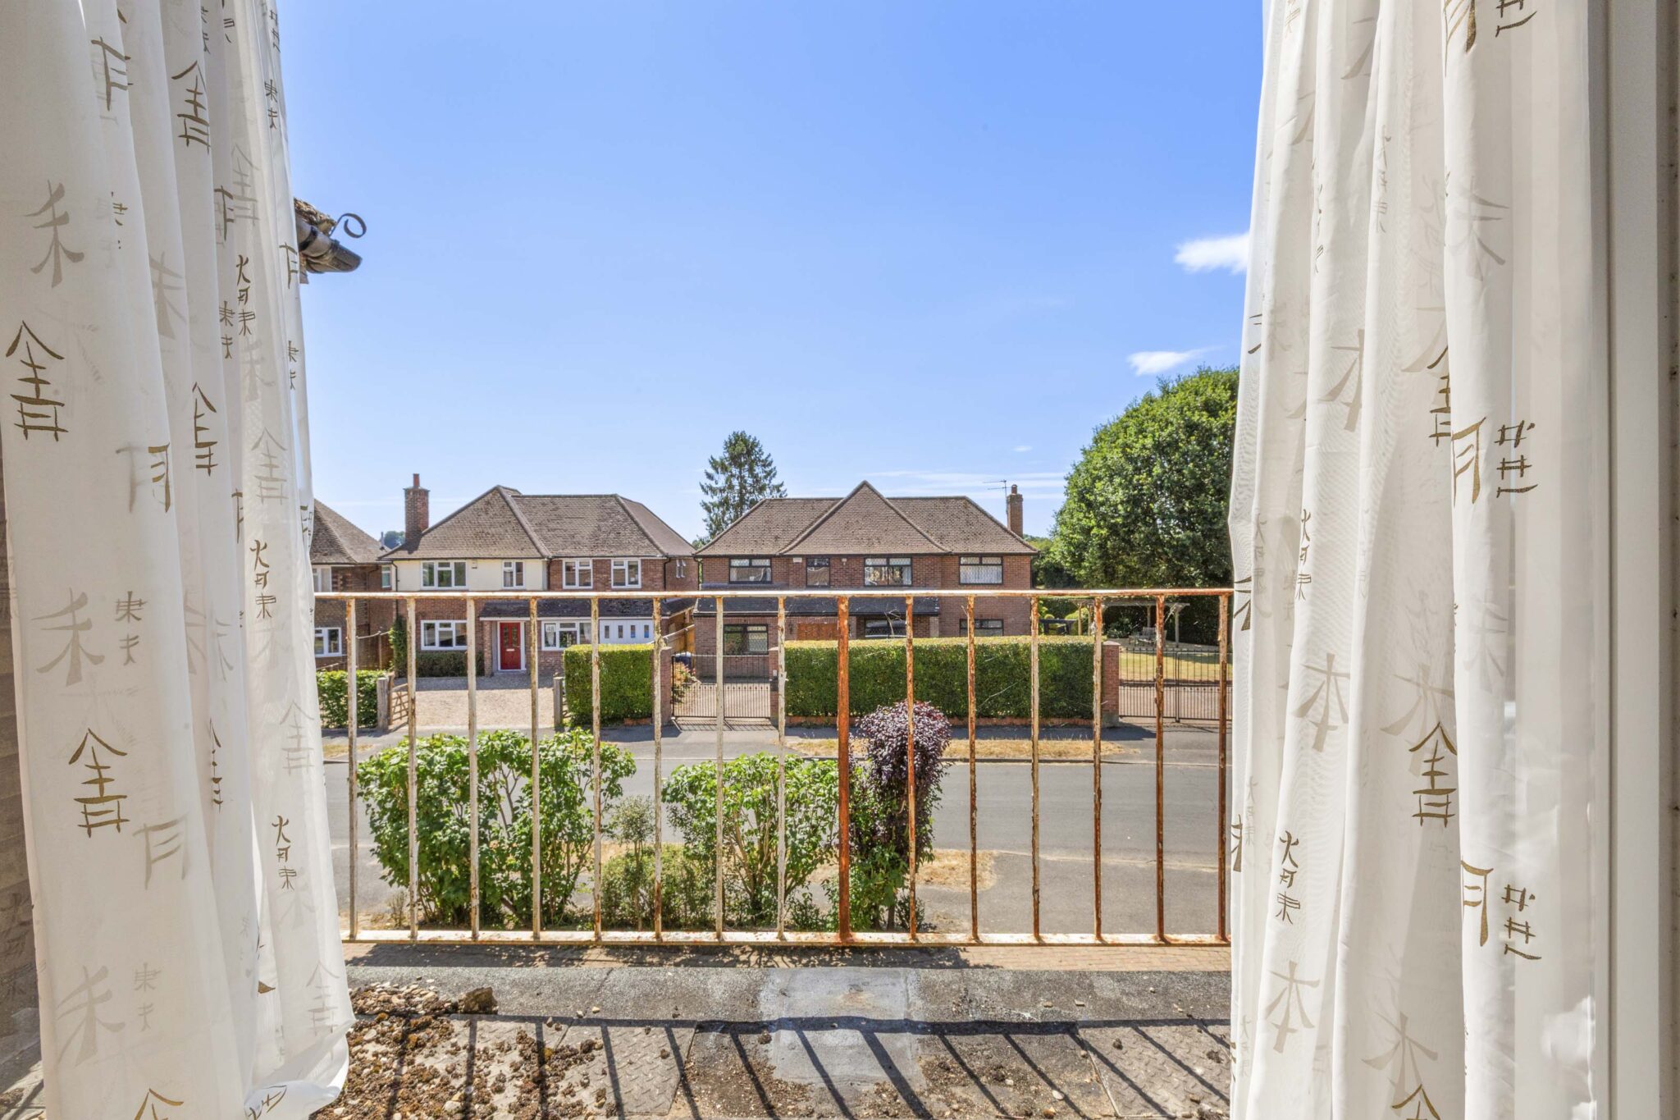
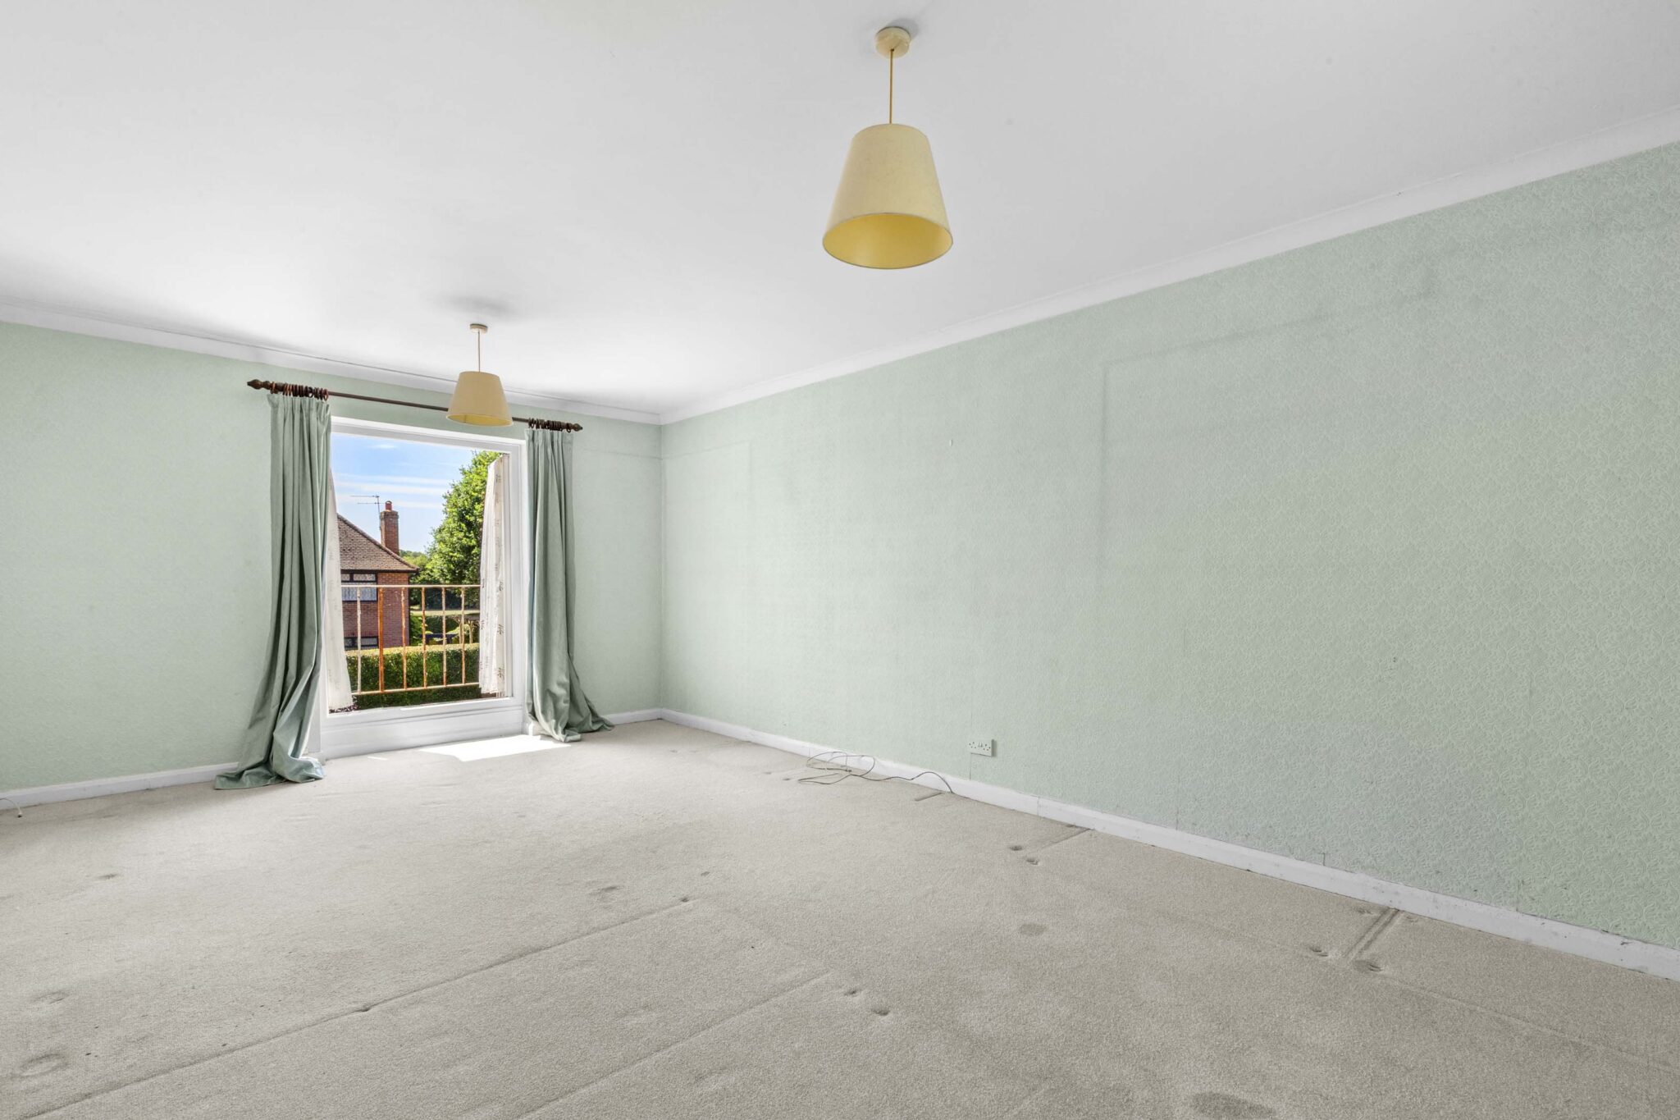
- 19ft main bedroom with front facing balcony
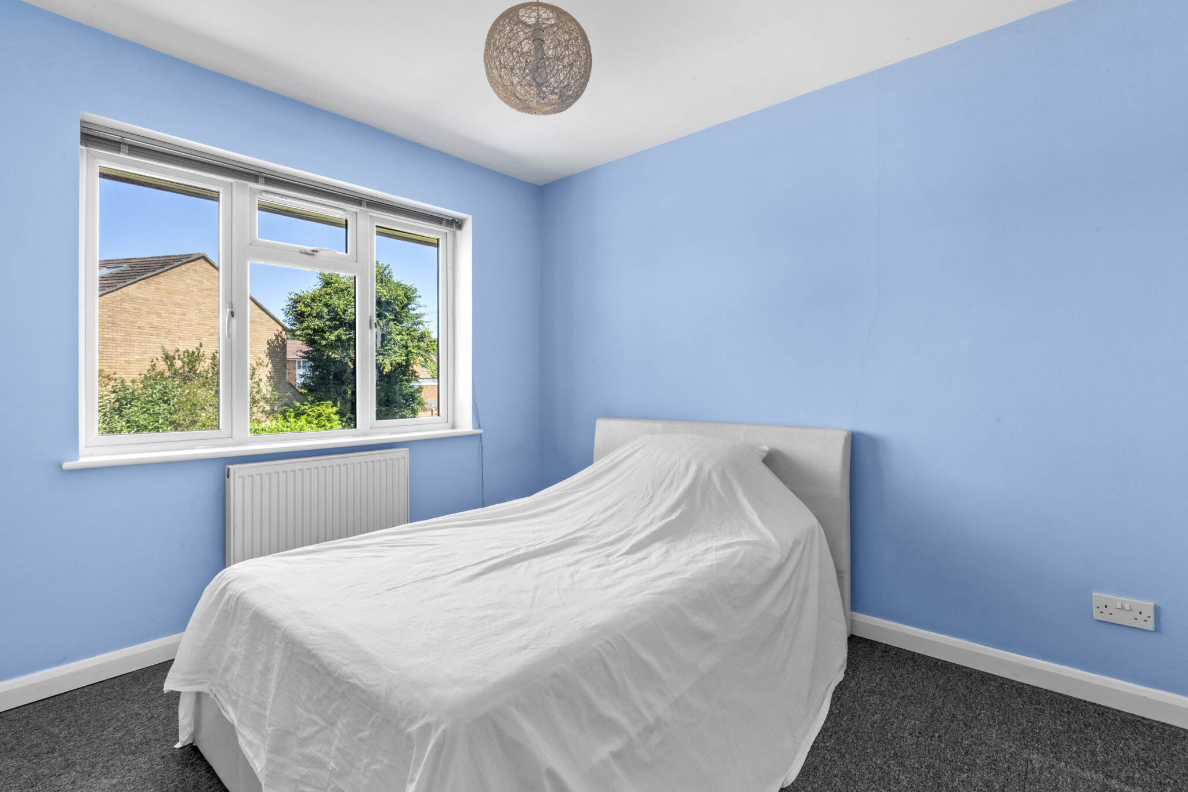
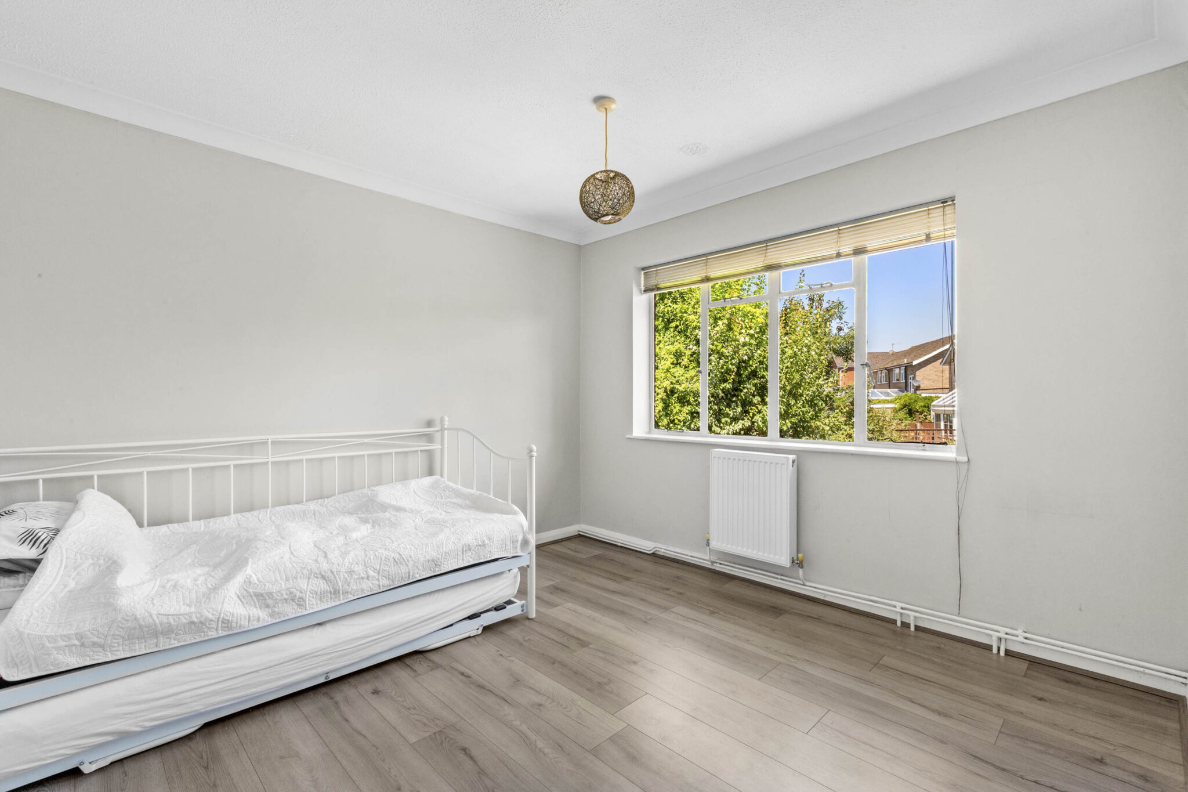
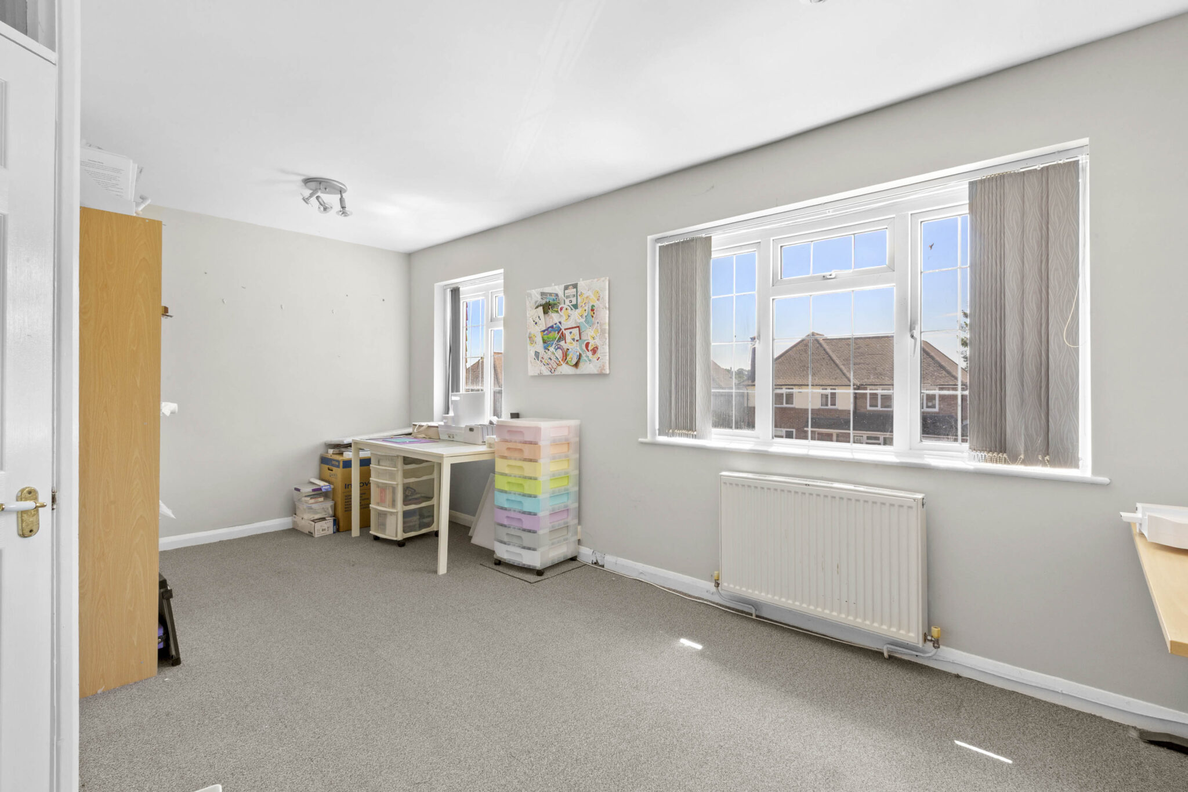
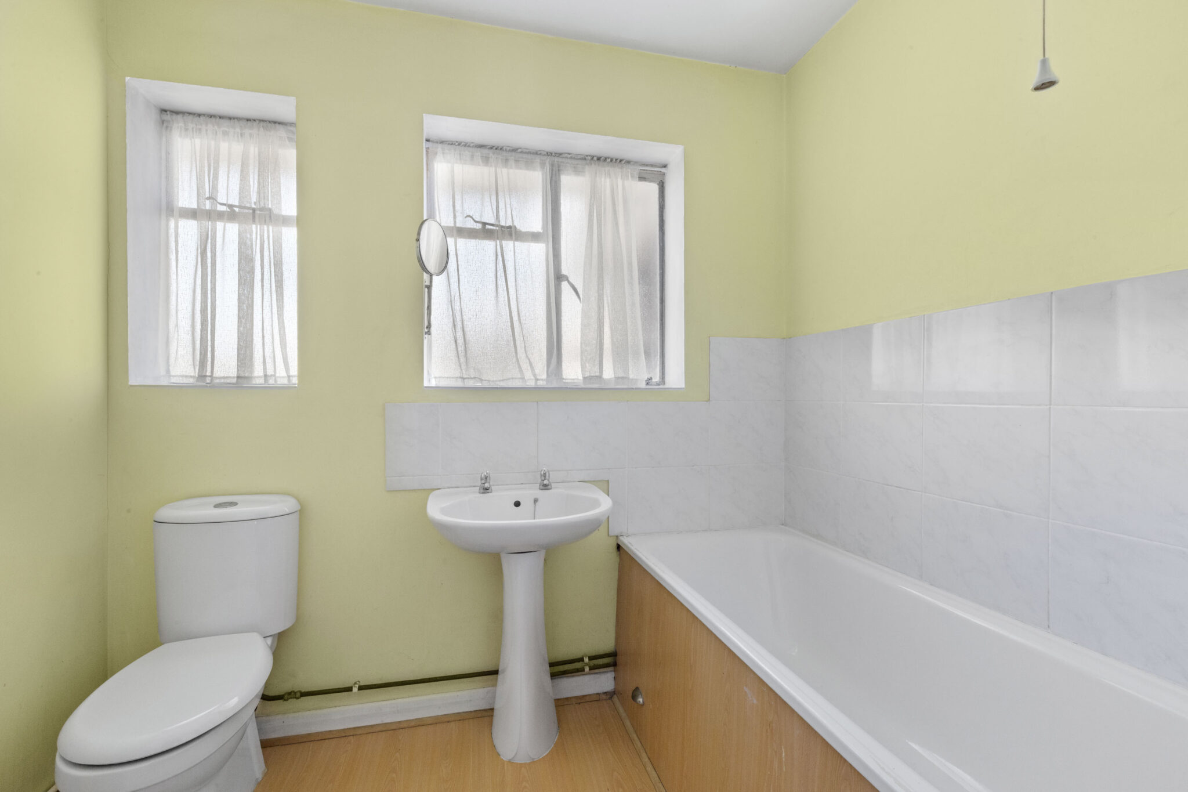
- Four further bedrooms served by a choice of a family shower room or bathroom
- To the front you will find an in and out driveway leading to large integral garage and side access to rear
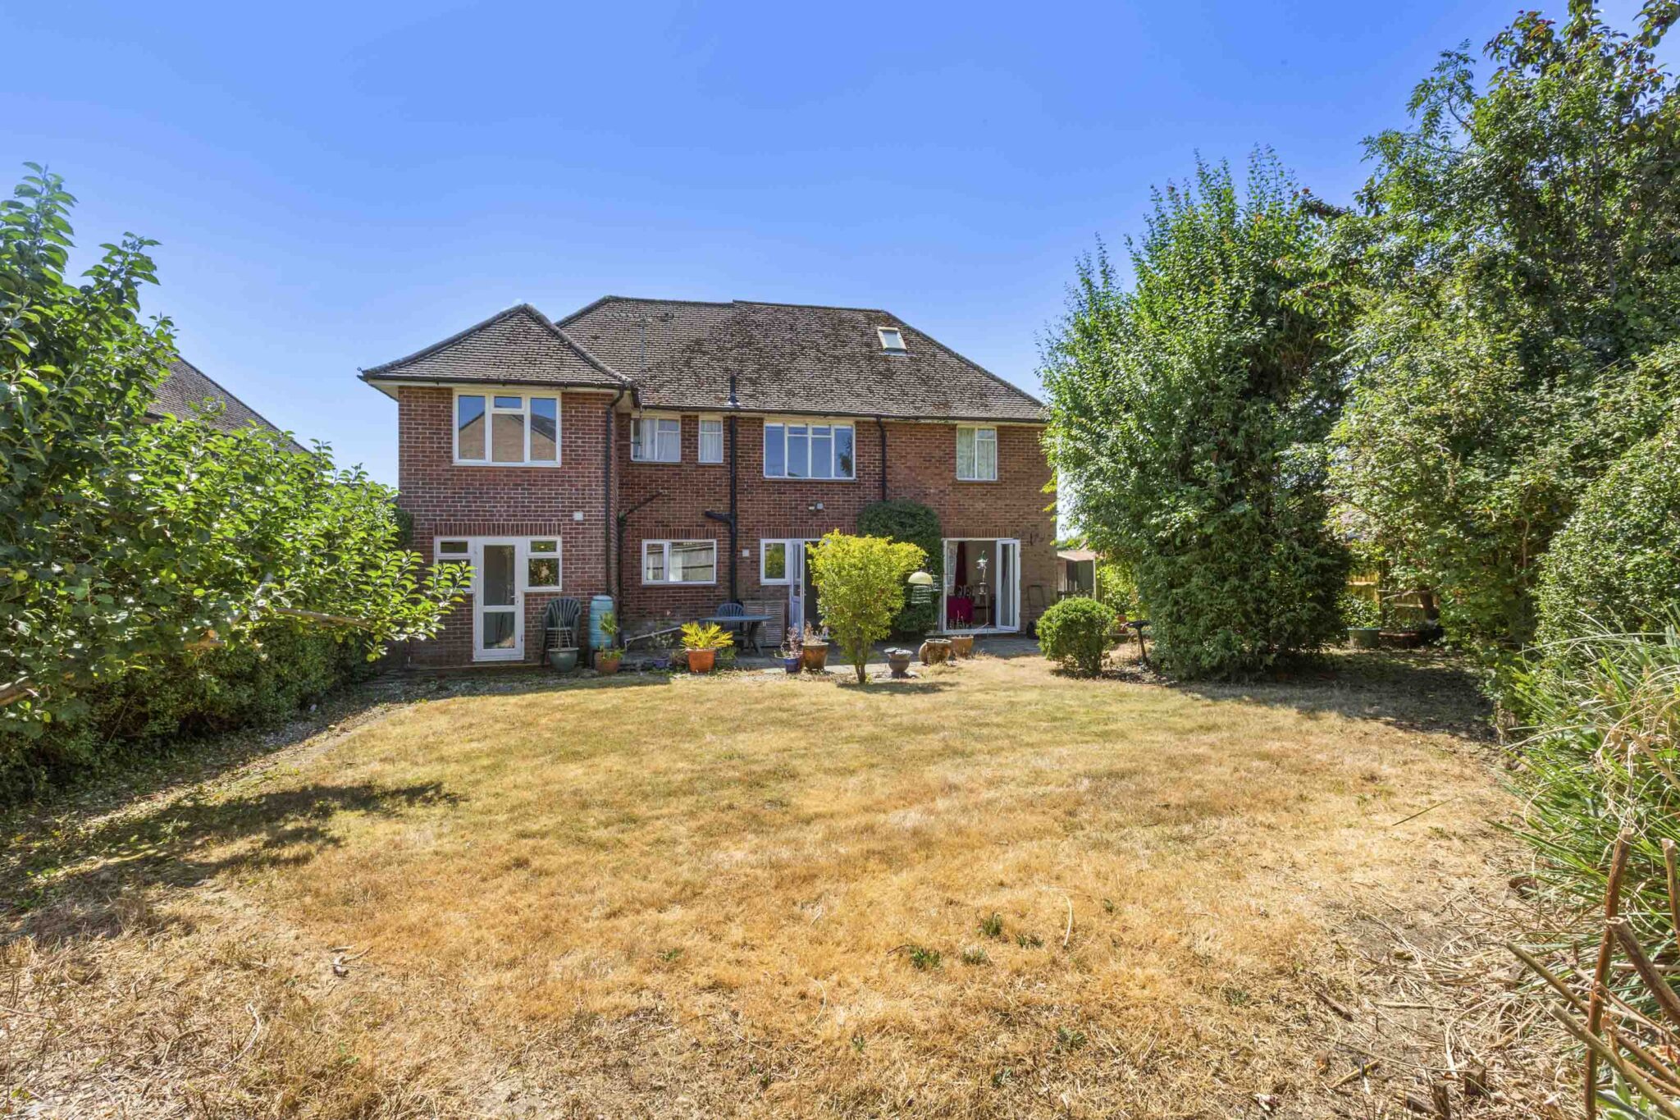
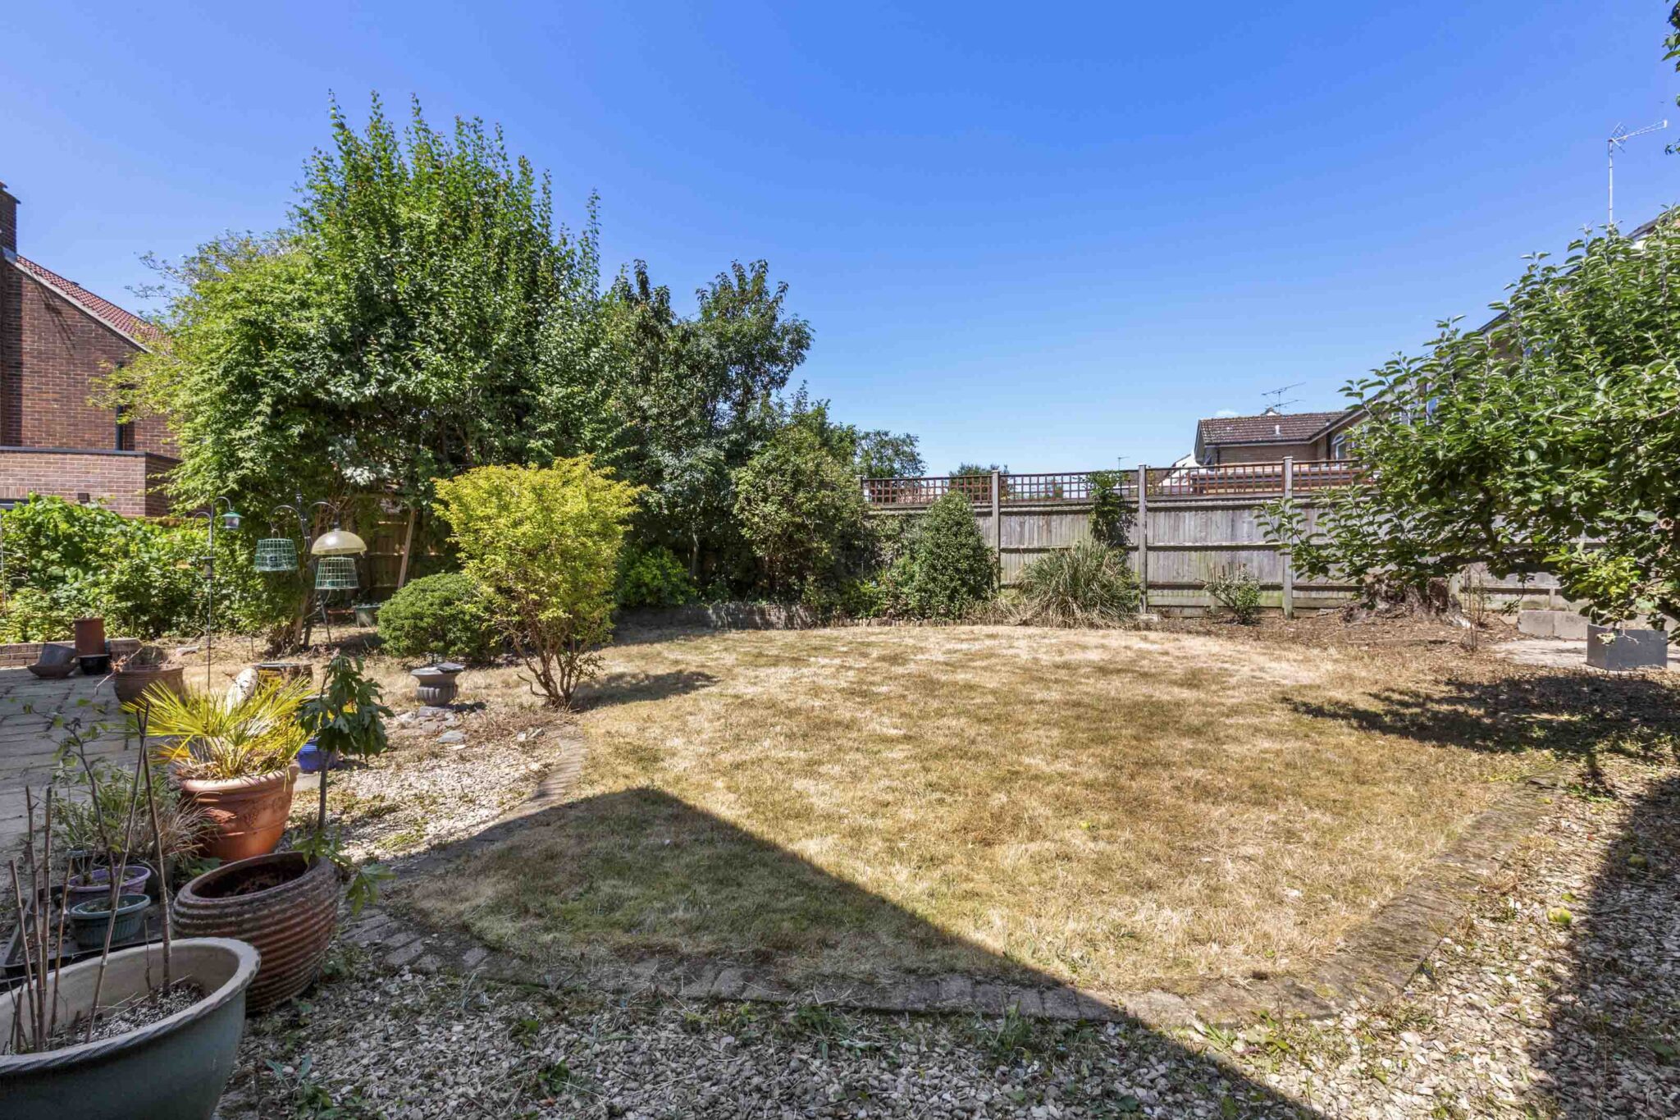
- There is a good size rear garden surrounded by mature trees and fencing with patio area and level lawn
Full property description
Spacious five bedroom detached home in a popular village, near schools and amenities. Features large living areas, study, garage, private garden, and no onward chain. Needs updating.
Offered for sale with no onward chain, this individual five bedroom detached family home presents a rare opportunity to acquire a spacious and versatile property in the heart of a popular village location. The house is within walking distance of both Tylers Green and Manor Farm schools, local shops, convenient transport links, woodland walks, Tylers Green Common and charming country public houses, making it ideal for families seeking both community amenities and a tranquil setting.
The accommodation, which would benefit from updating, begins with a welcoming entrance hall featuring understairs storage and access to a generous family room. The impressive 24ft sitting/dining room is a highlight, offering ample space for entertaining and relaxation, with French doors providing a seamless connection to the rear aspect. The kitchen is designed with an island, complemented by an 18ft kitchen/breakfast room that provides additional space for informal dining and family gatherings. Practical features include a utility room, a downstairs cloakroom and a dedicated study, perfect for home working or quiet reading.
Upstairs, the 19ft main bedroom enjoys a front facing balcony, while four further well-proportioned bedrooms are served by the choice of a family shower room or a separate bathroom, ensuring flexibility for growing families or visiting guests. To the front of the property, an in and out driveway provides convenient parking and leads to a large integral garage, offering excellent storage or workshop potential.
The property is surrounded by mature trees and fencing, which enhance its sense of privacy and seclusion. With its generous proportions, adaptable layout and prime village location, this detached house represents a fantastic opportunity to create a bespoke family home tailored to your own tastes and requirements. Early viewing is highly recommended to appreciate the full potential and enviable lifestyle this property has to offer.
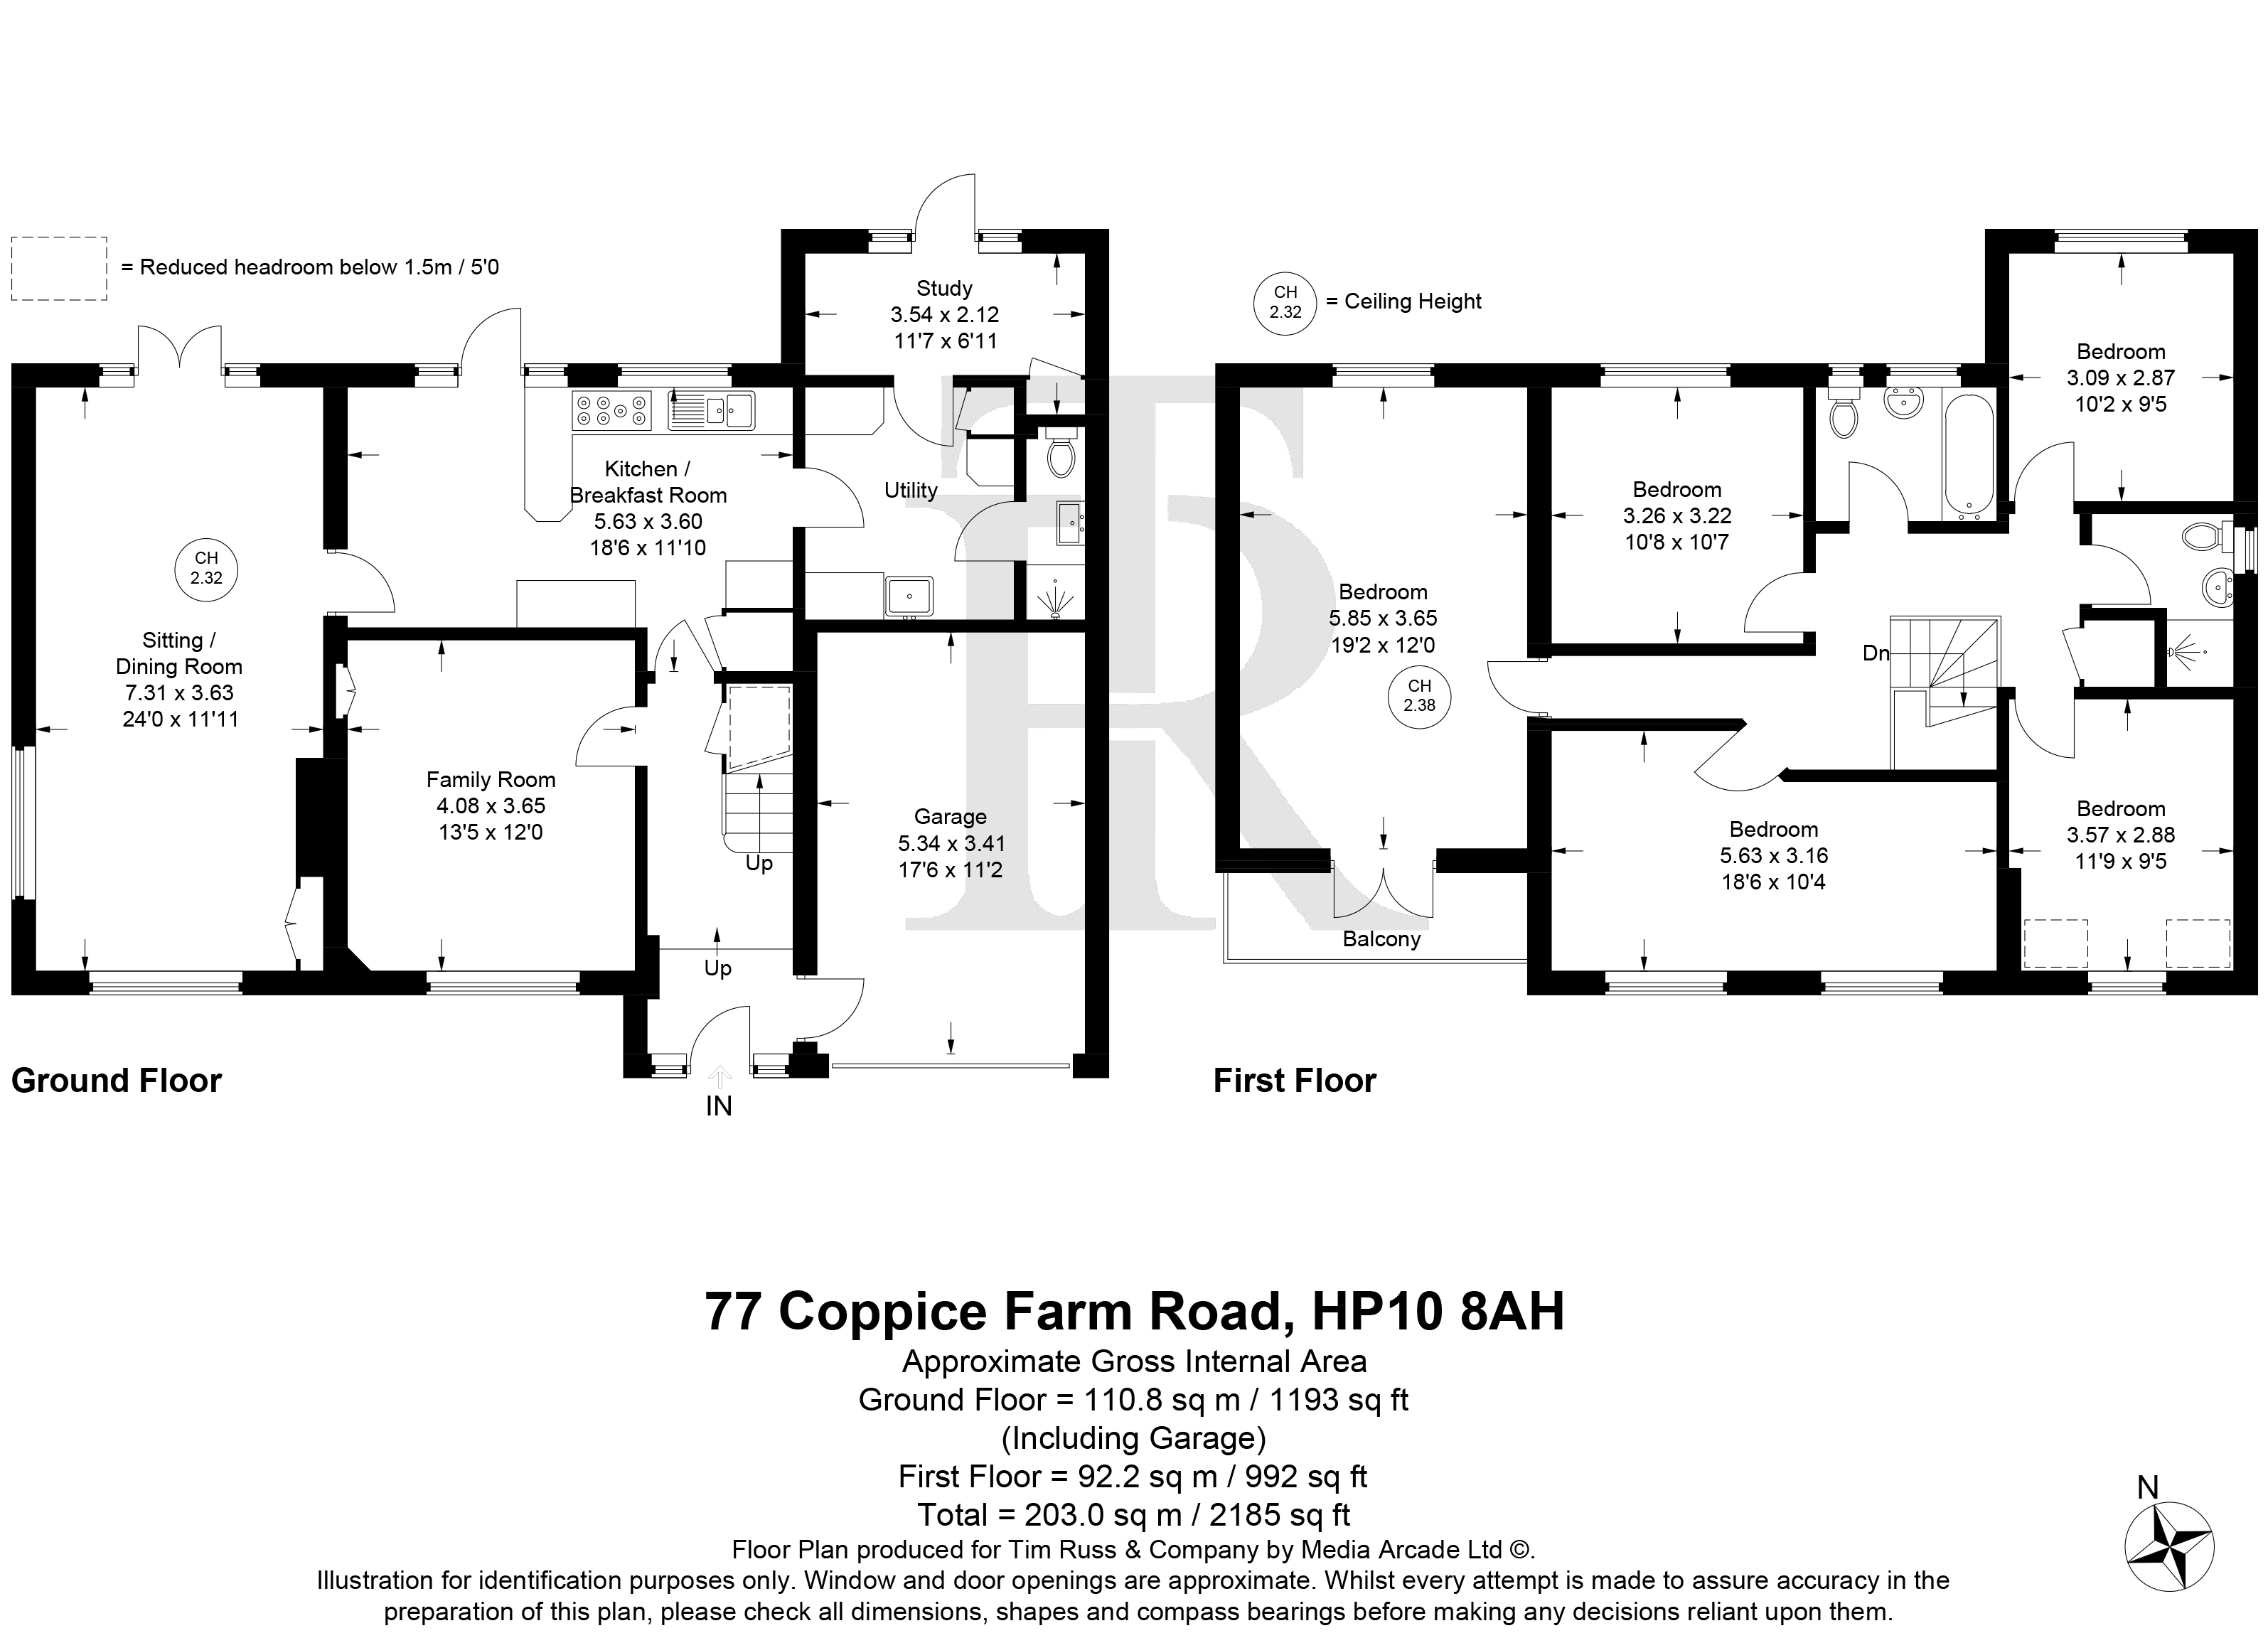
Sitting / Dining Room 24' 0" x 11' 11" (7.31m x 3.63m)
Family Room 13' 5" x 12' 0" (4.08m x 3.65m)
Kitchen / Breakfast Room 18' 6" x 11' 10" (5.63m x 3.60m)
Study 11' 7" x 6' 11" (3.54m x 2.12m)
Utility Room
Wc
Garage 17' 6" x 11' 2" (5.34m x 3.41m)
Bedroom 1 19' 2" x 12' 0" (5.85m x 3.65m)
Bedroom 2 10' 8" x 10' 7" (3.26m x 3.22m)
Bedroom 3 11' 9" x 9' 5" (3.57m x 2.87m)
Bedroom 4 10' 2" x 9' 5" (3.09m x 2.87m)
Get in touch
Download this property brochure
DOWNLOAD BROCHURETry our calculators
Mortgage Calculator
Stamp Duty Calculator
Similar Properties
-
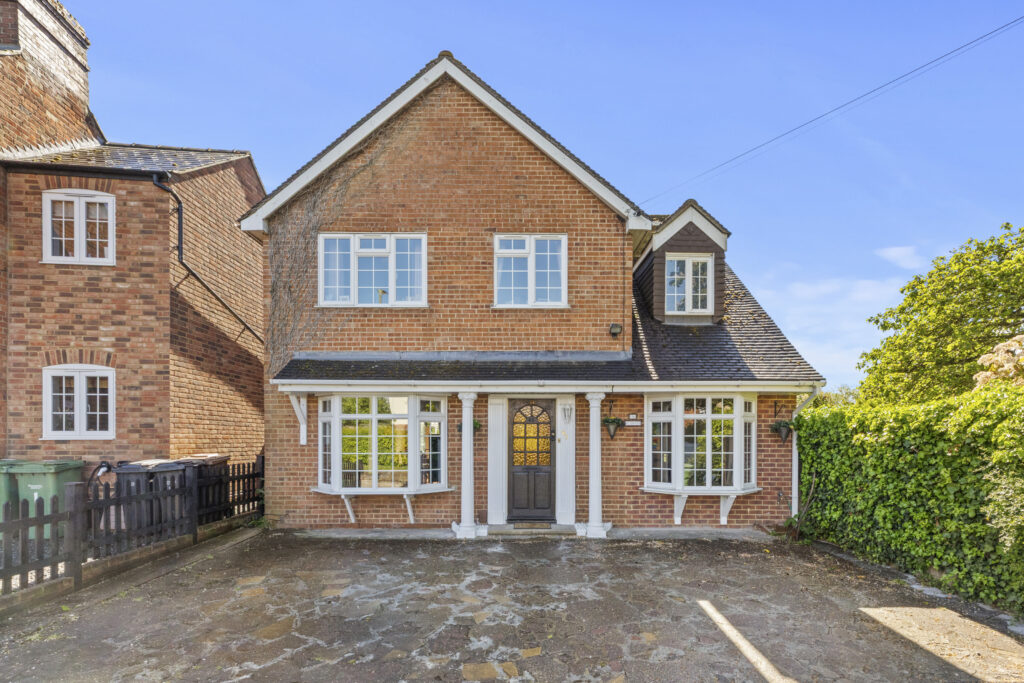
-
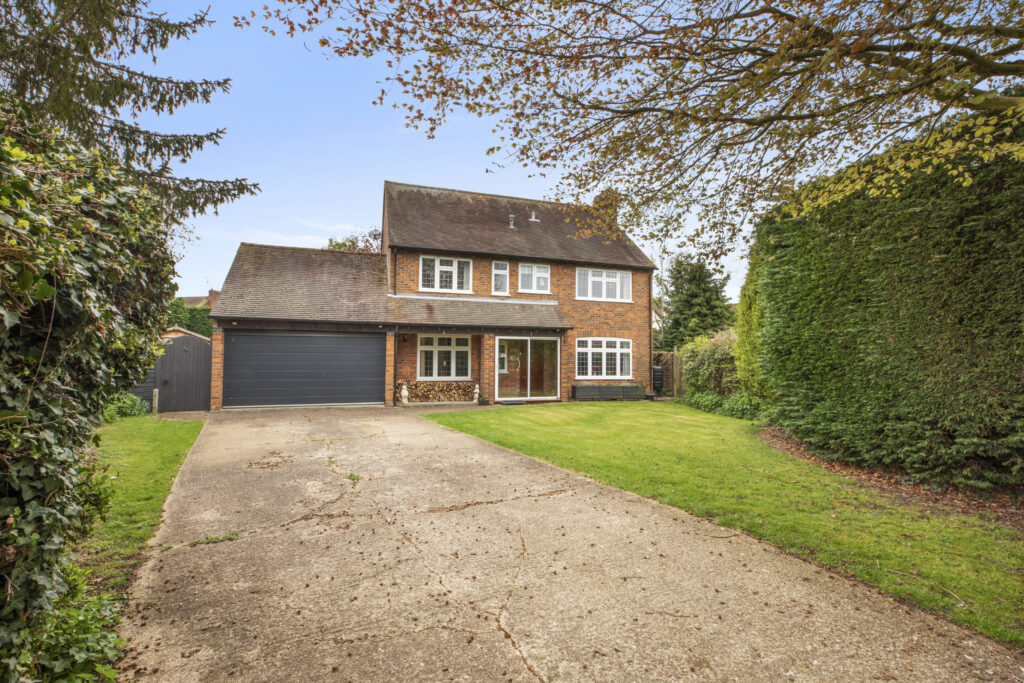
Yew Tree Close, Stoke Mandeville, HP22
£825,000 Offers OverFor SaleSpacious five-bedroom detached home in Stoke Mandeville. Features modern kitchen, study, en-suite, private garden, studio, double garage, and excellent transport links. Ideal for families.5 Bedrooms2 Bathrooms2 Receptions -
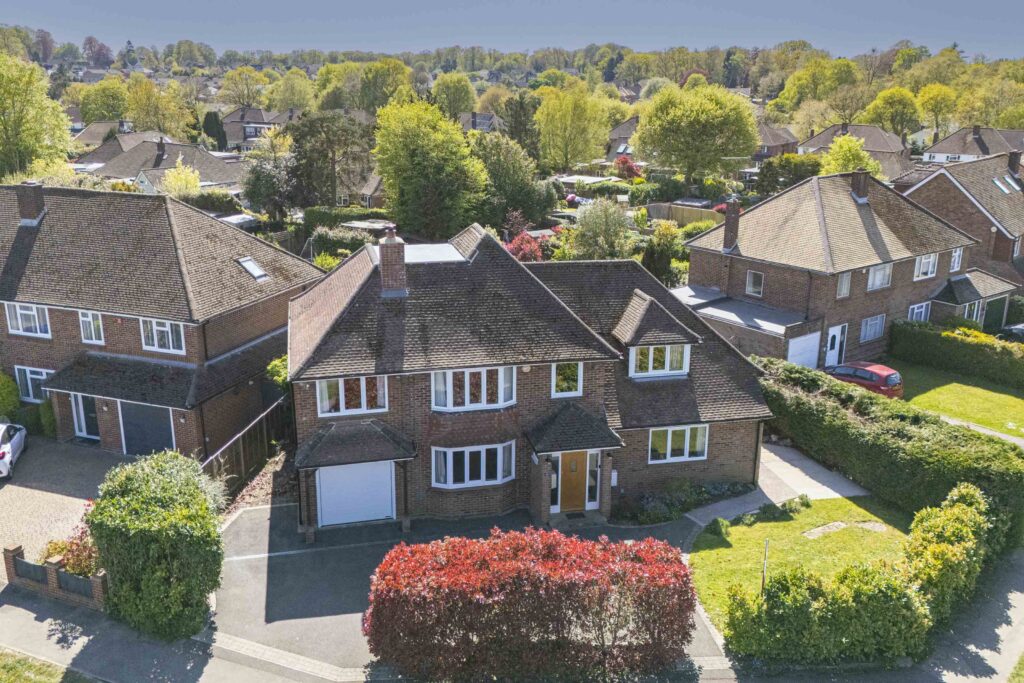
Ashley Drive, Penn, HP10
£860,000For SaleSpacious 5 bed detached home on a corner plot by Ashley Drive park. Features 2 receptions, modern kitchen, utility, large garden, tandem garage, parking, and is near top schools and amenities.5 Bedrooms2 Bathrooms3 Receptions