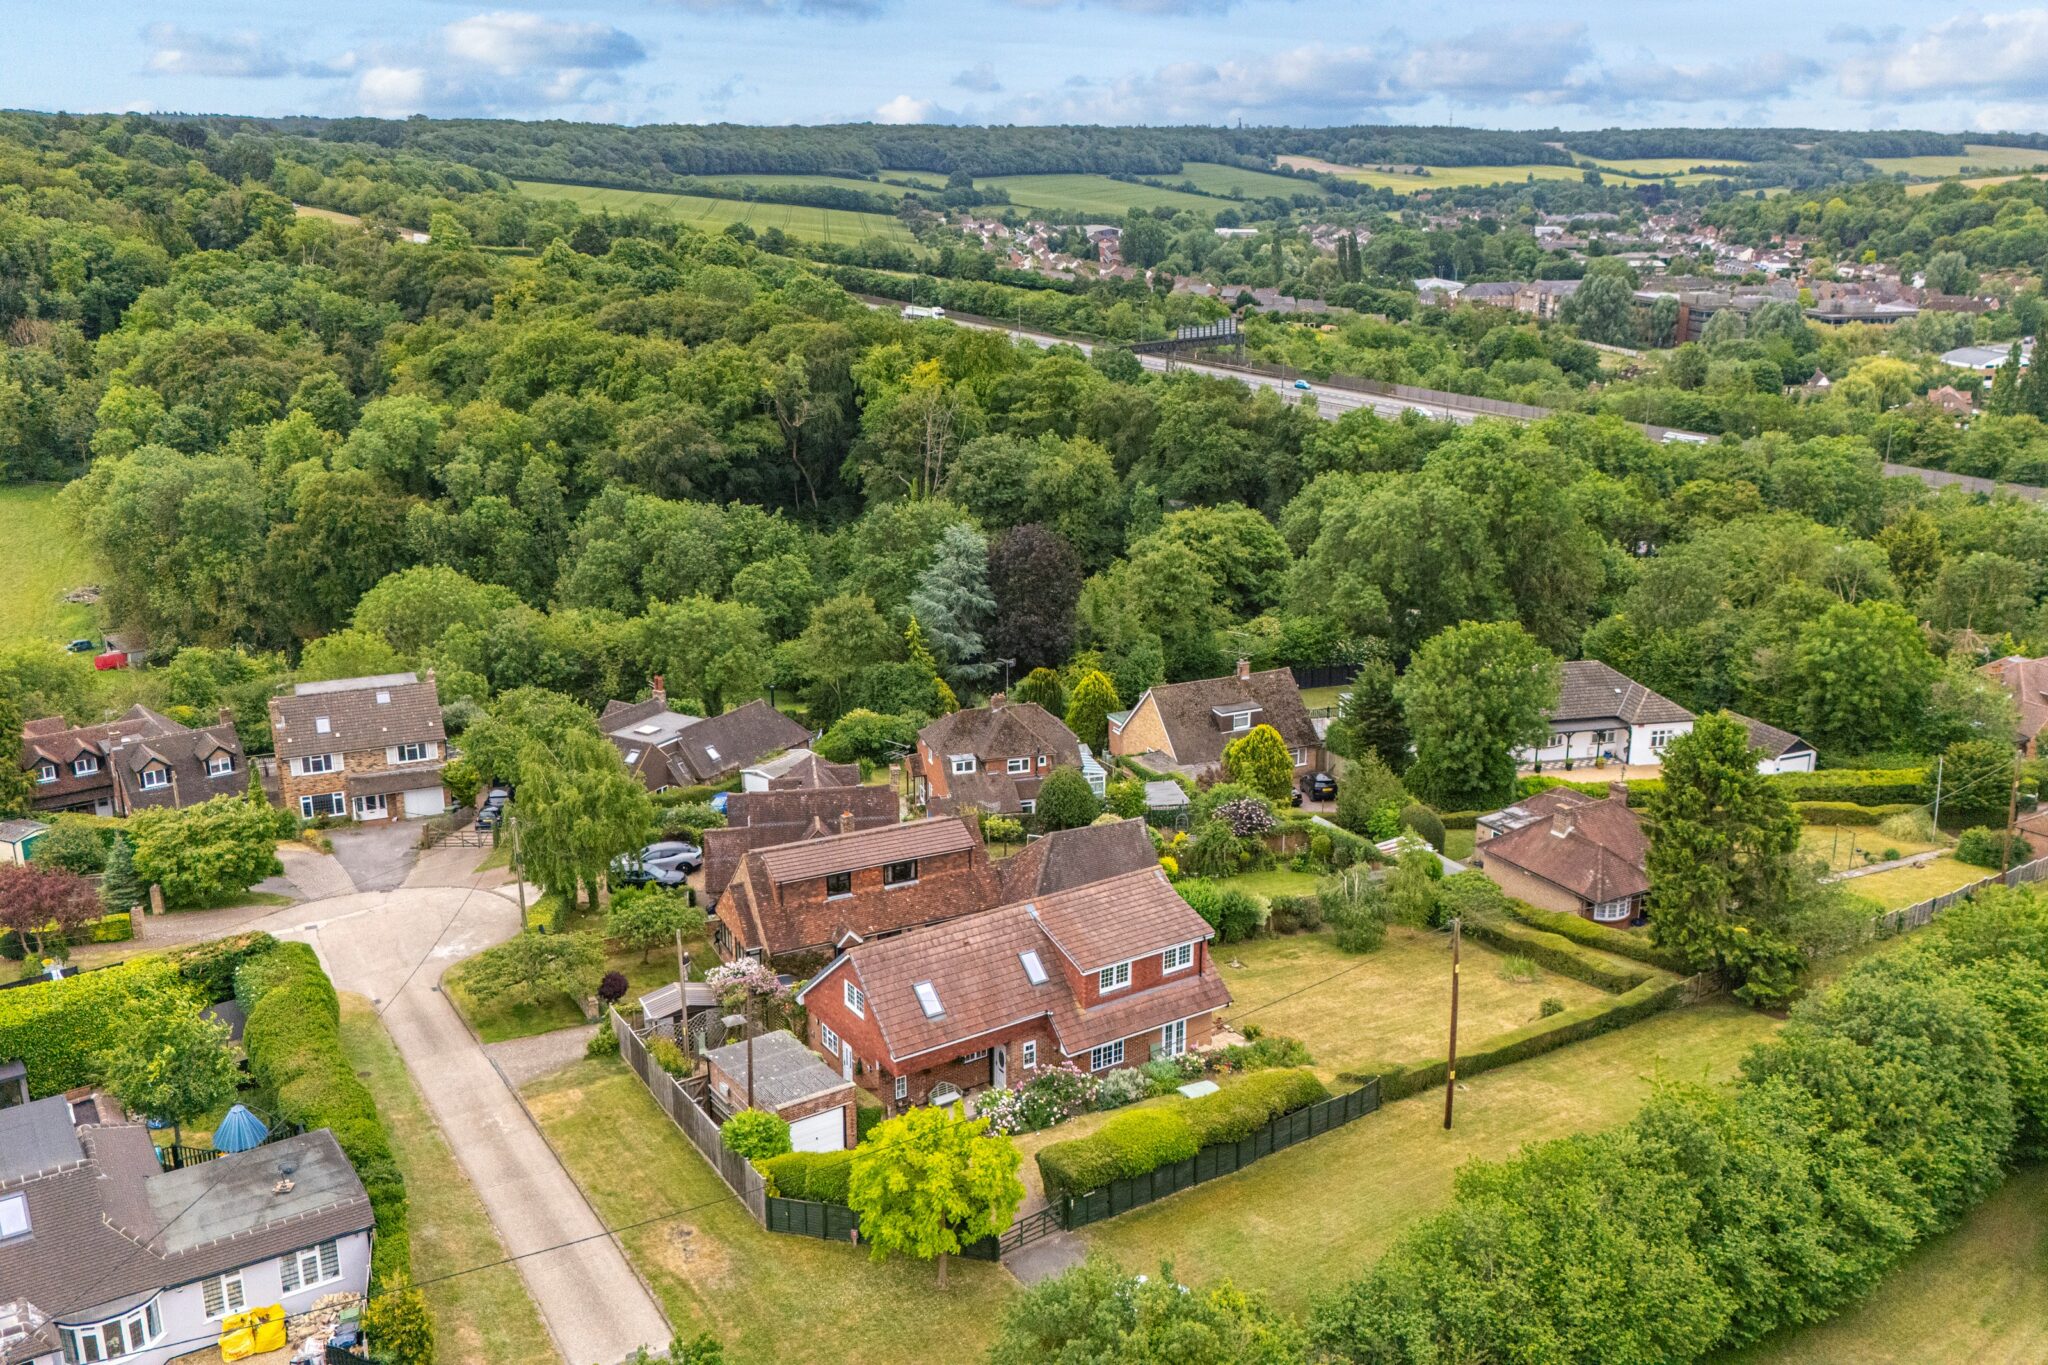
White House Lane, Wooburn Green, HP10
Key Features
- Detached four-bedroom home in elevated setting
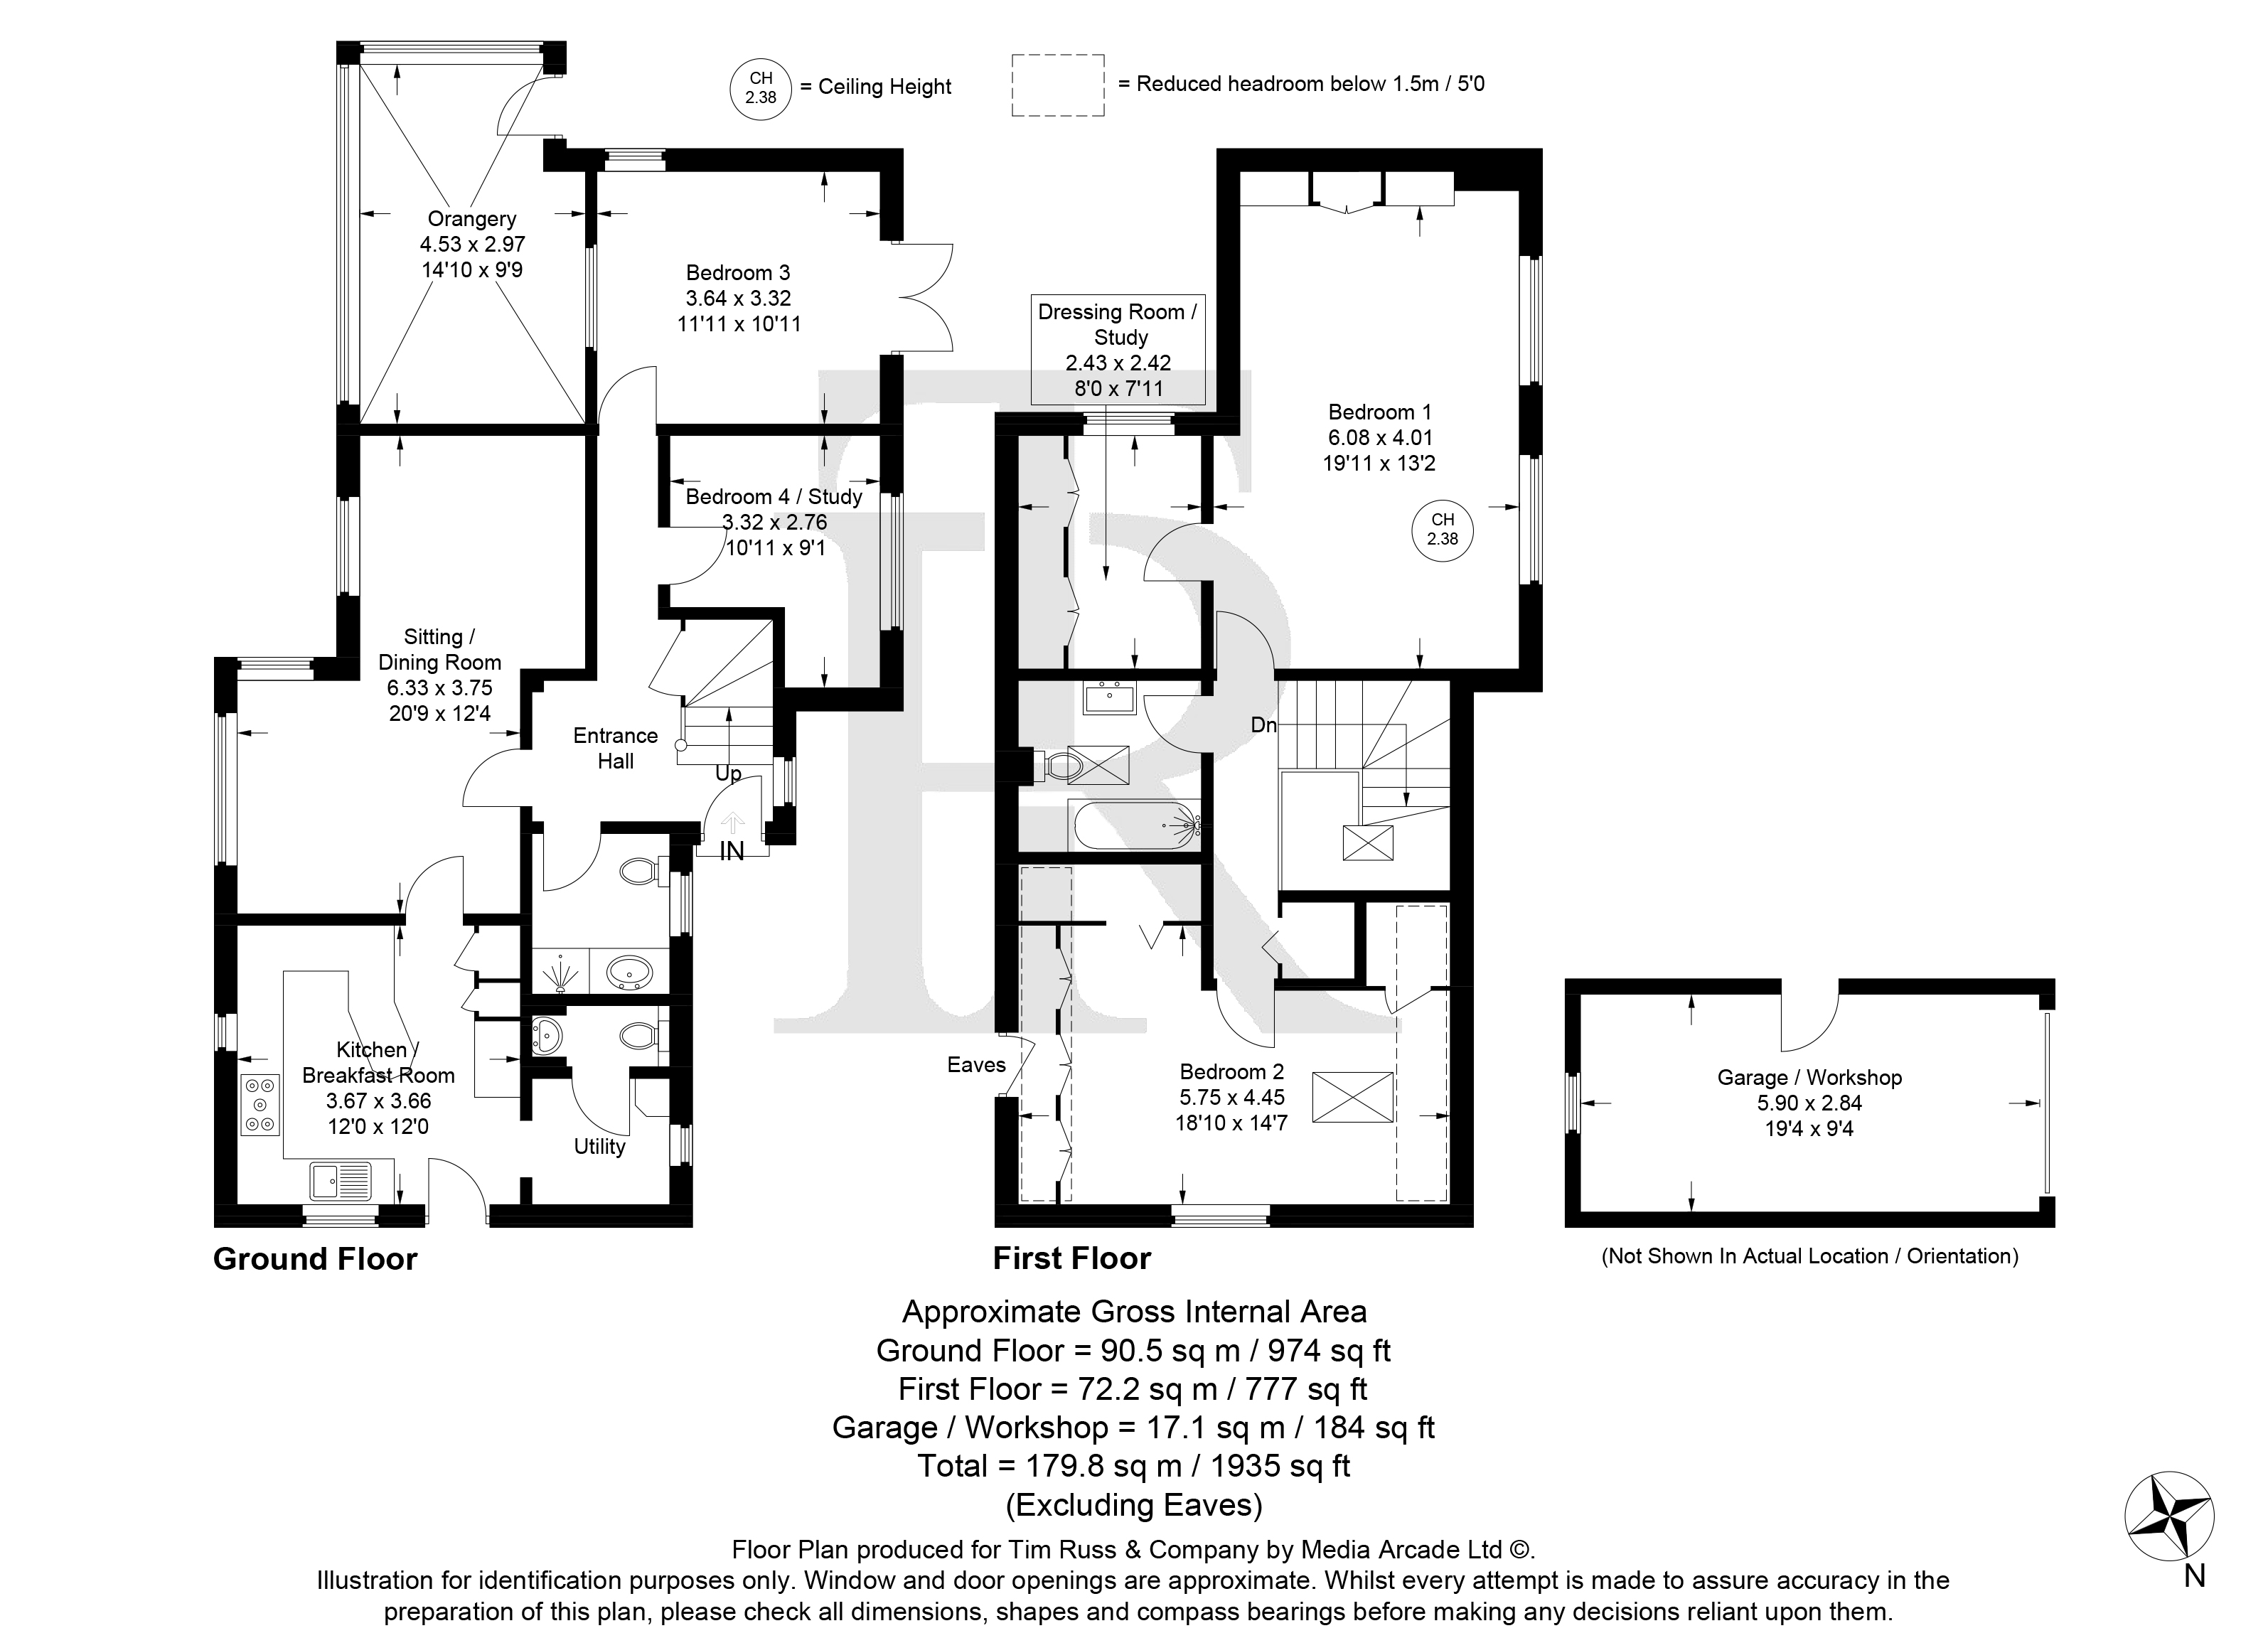
- Approximately 1,935 sq ft including garage
- Mature wrap-around gardens
- Attractive countryside views
- Generous sitting/dining room
- Orangery overlooking the garden
- Flexible ground-floor bedrooms/study space
- Ground-floor shower room plus first-floor bathroom
- Principal bedroom with dressing room/study
- Gated driveway and detached garage/workshop
Full property description
A substantial home of approximately 1,935 sq ft including garage, set in an elevated position with mature wrap-around gardens, excellent parking, flexible accommodation and countryside views.
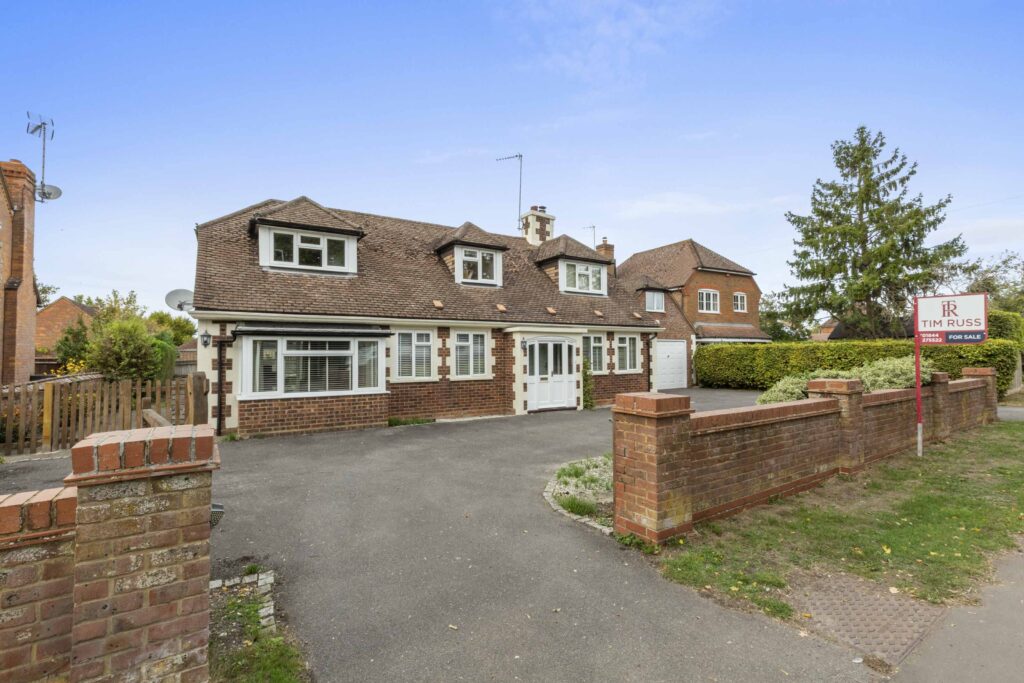
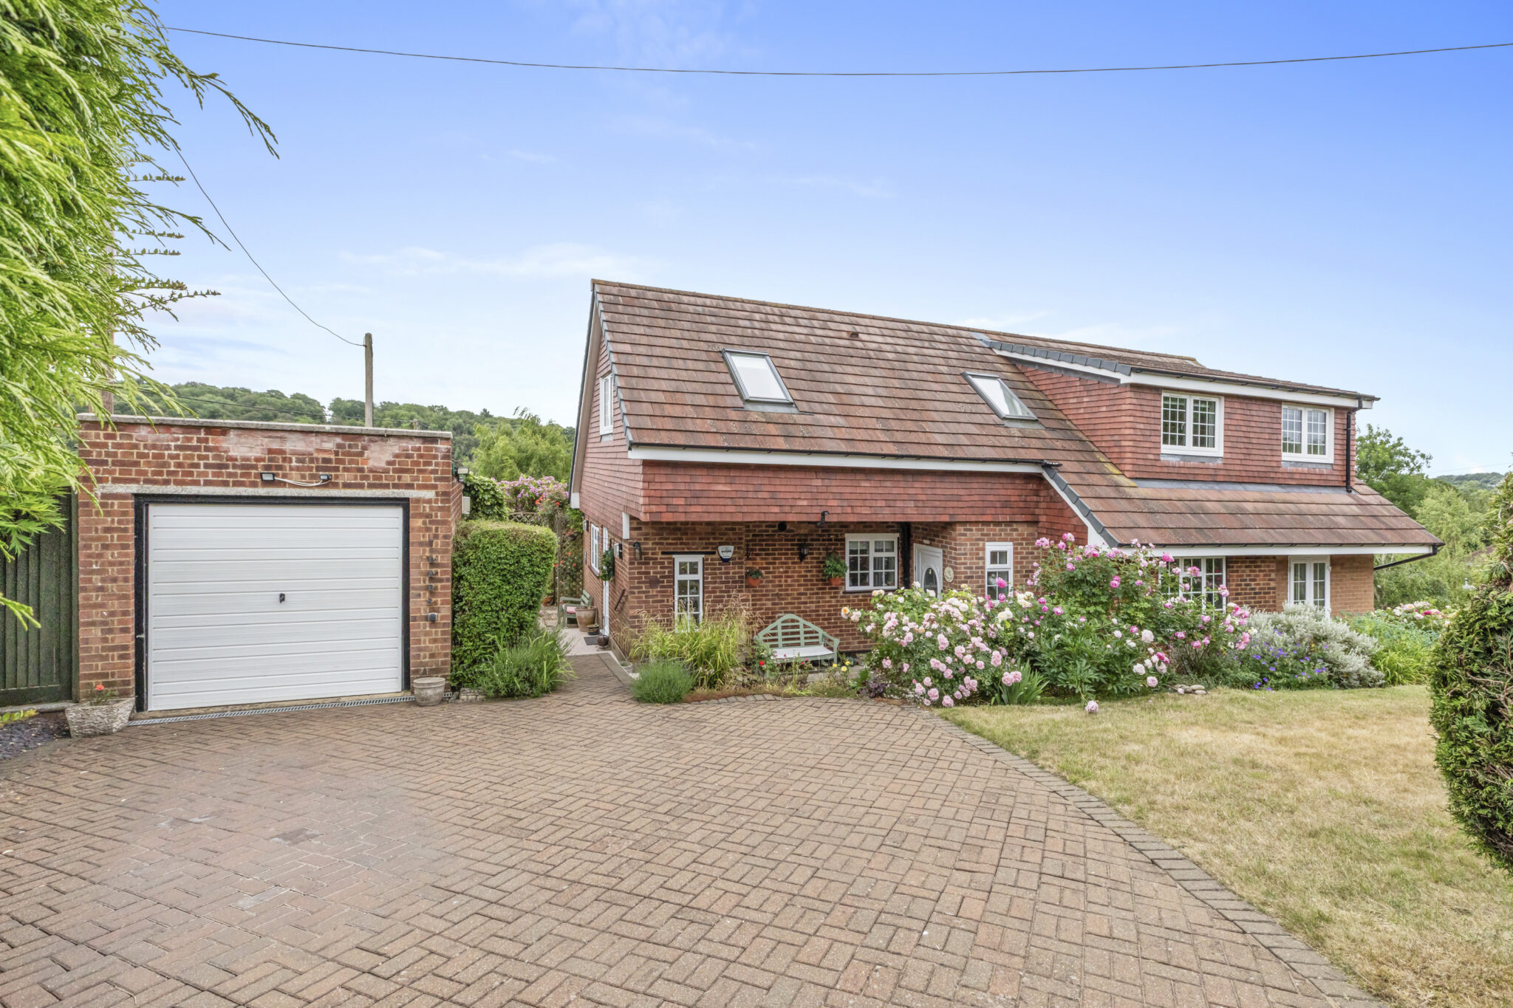
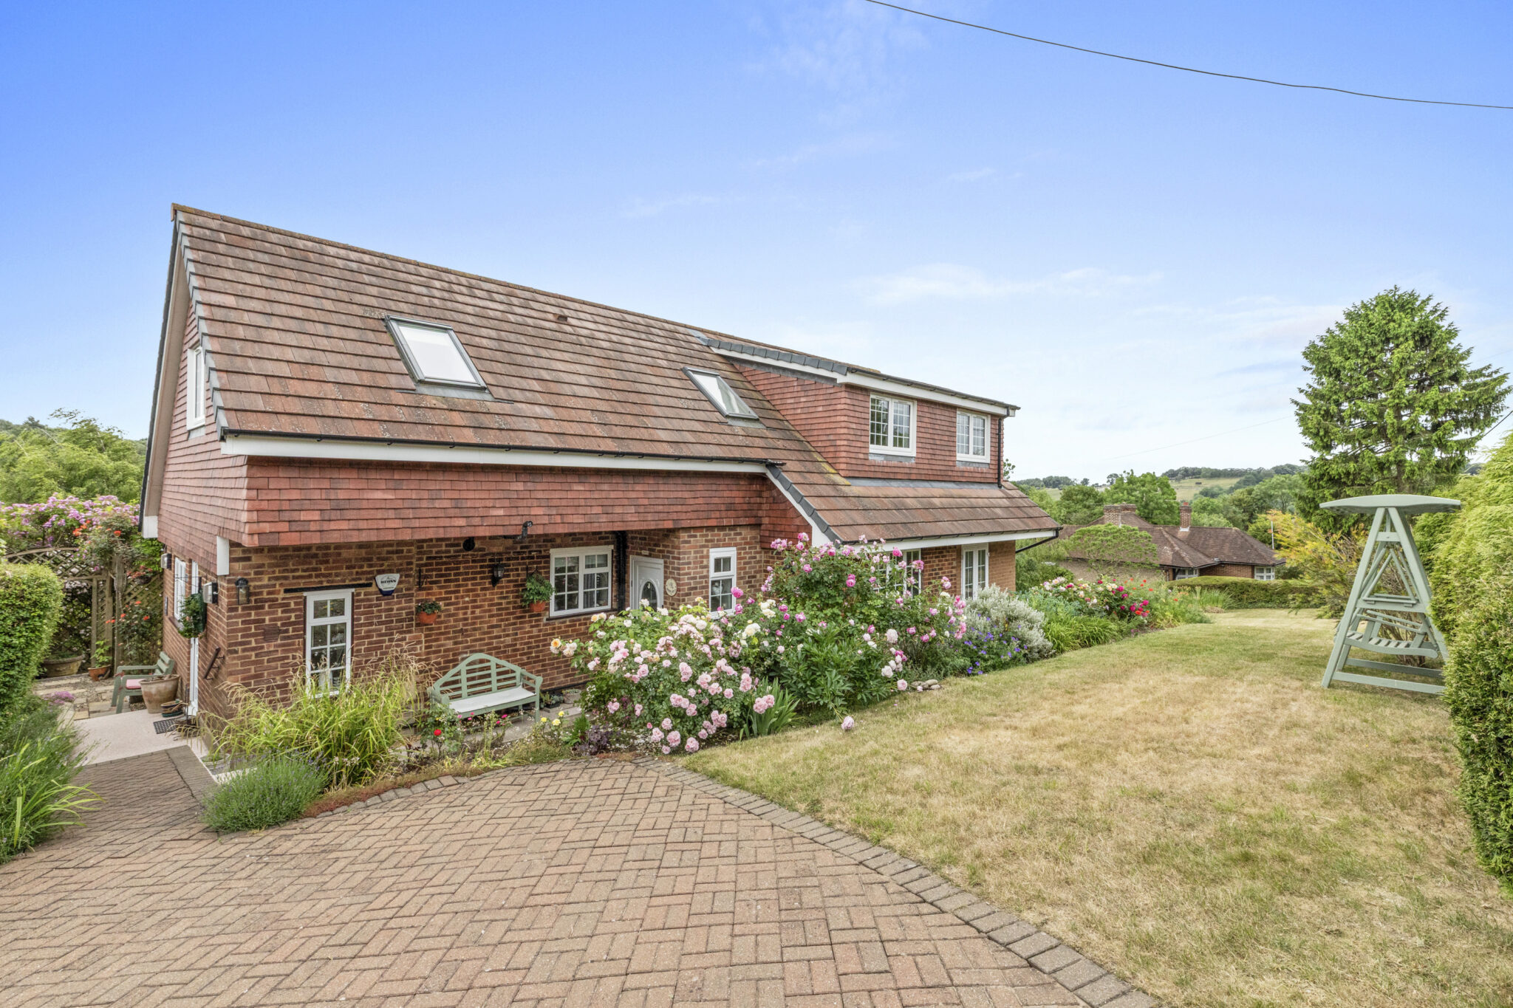
Set in an elevated position on Whitehouse Lane, this detached four-bedroom home offers generous and highly flexible accommodation of approximately 1,935 sq ft including the garage, with mature wrap-around gardens, excellent parking and attractive countryside views.
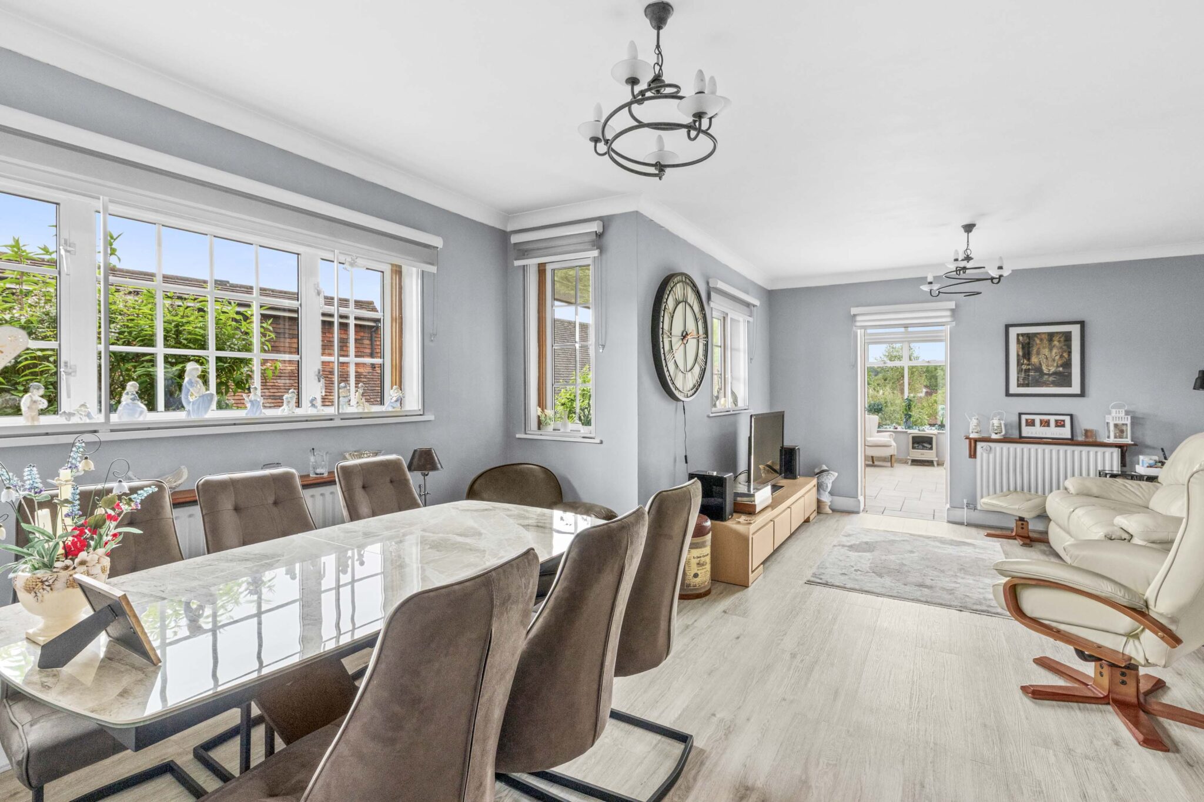
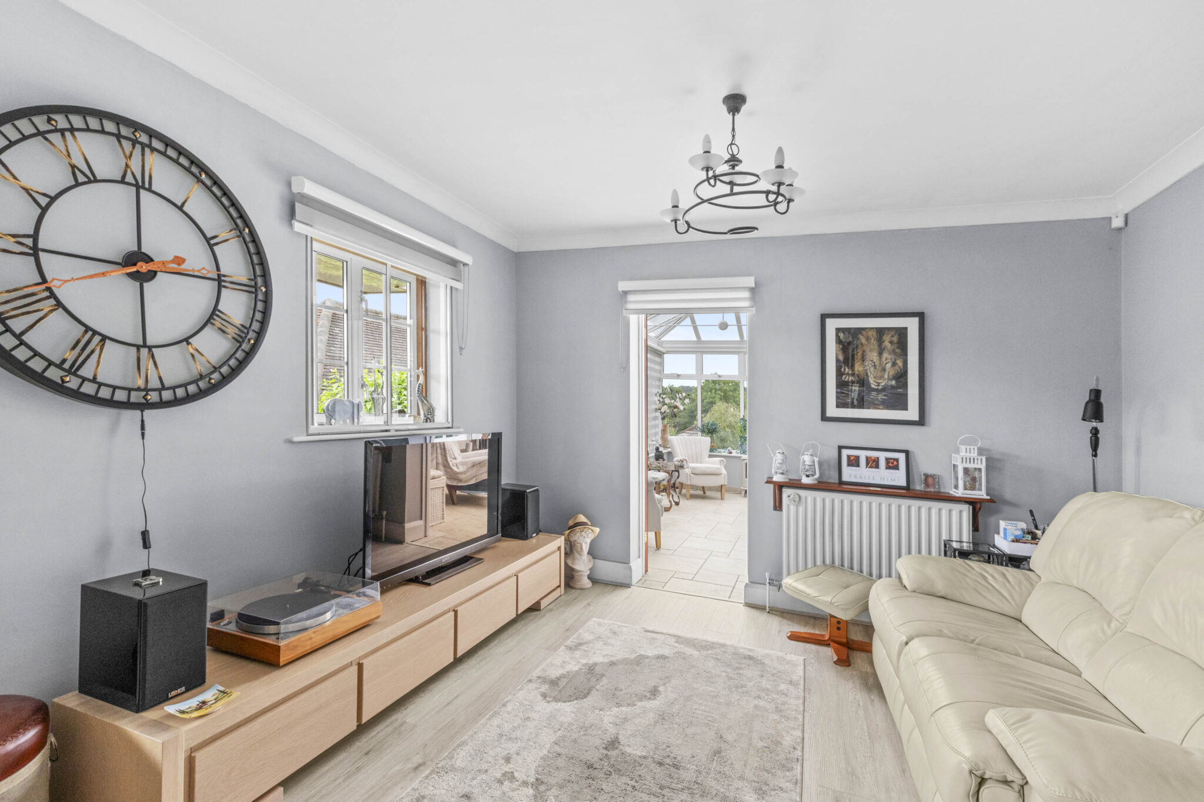
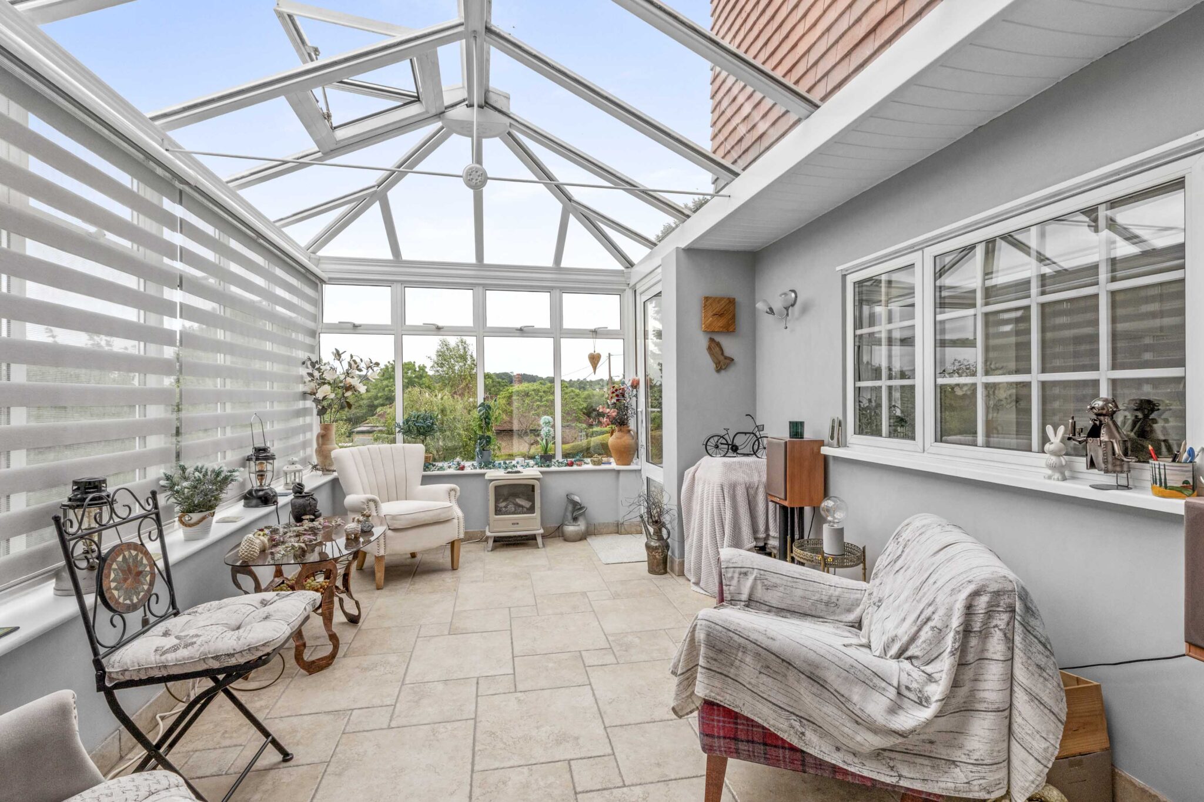
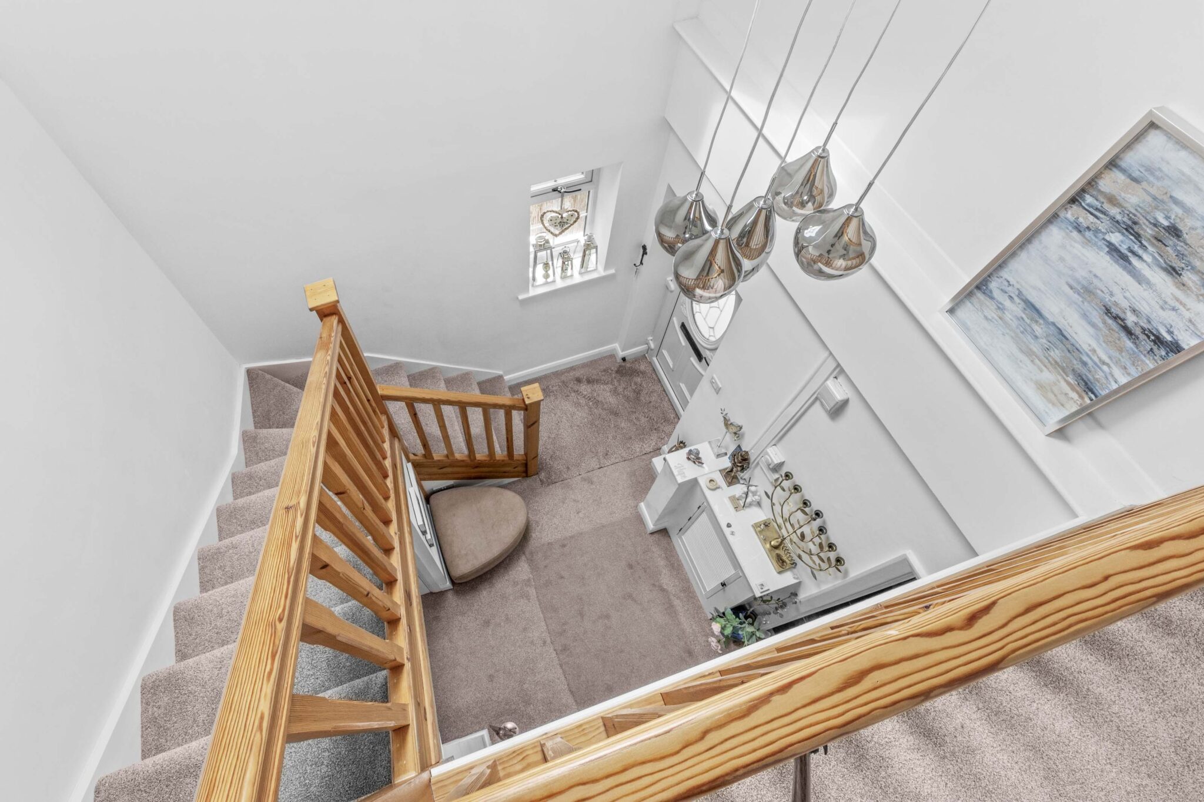
The house has a warm, established feel and offers the sort of space that can adapt easily to changing family needs. The bright entrance hall with vaulted skylight, leads into a generous sitting/dining room, a comfortable everyday living space with good natural light and direct access through to the orangery, which enjoys views over and access to the garden and provides a lovely spot to sit and enjoy the outlook throughout the year.
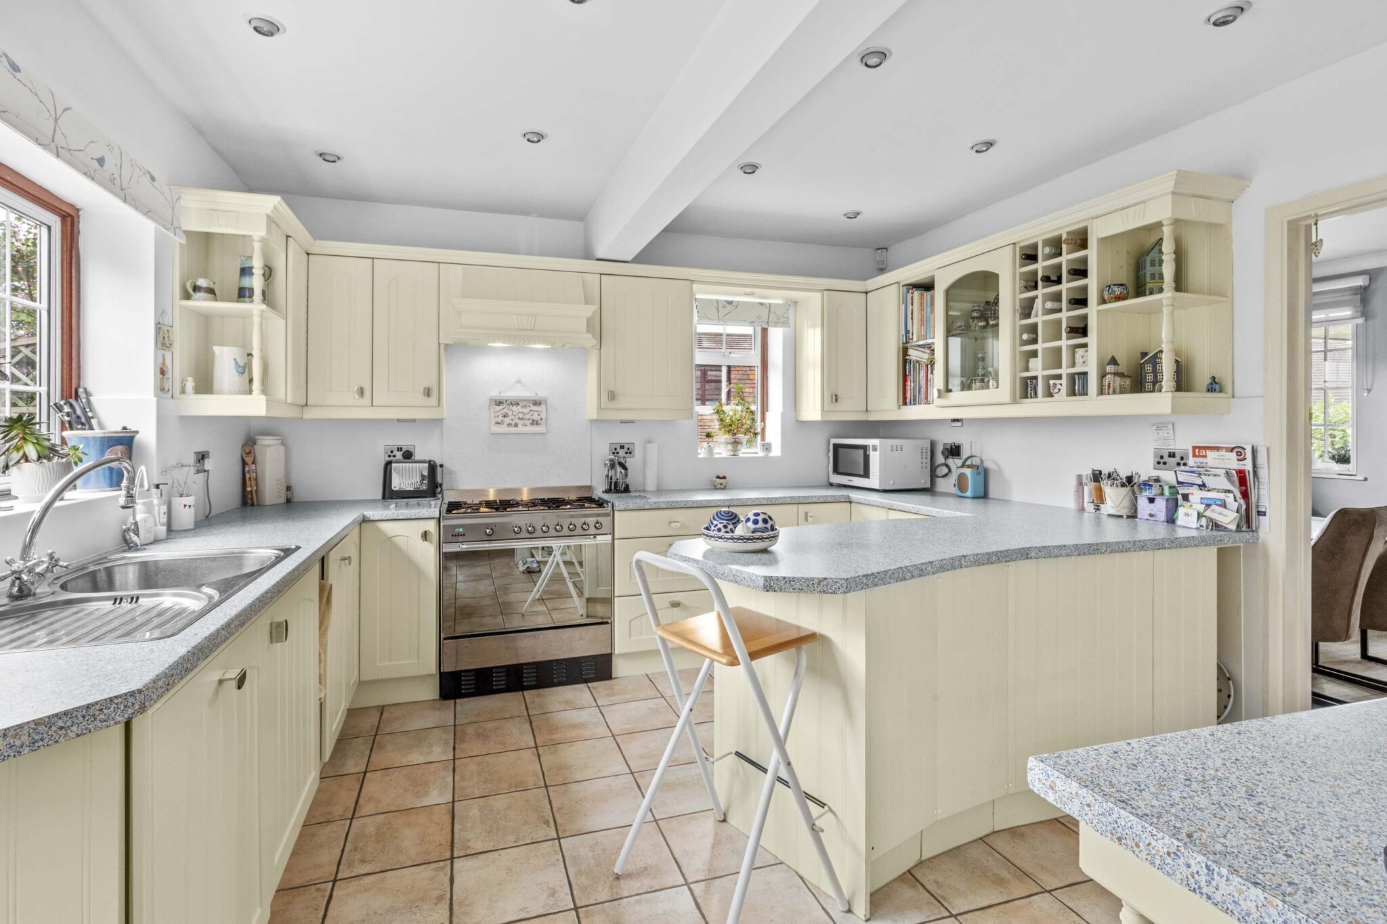
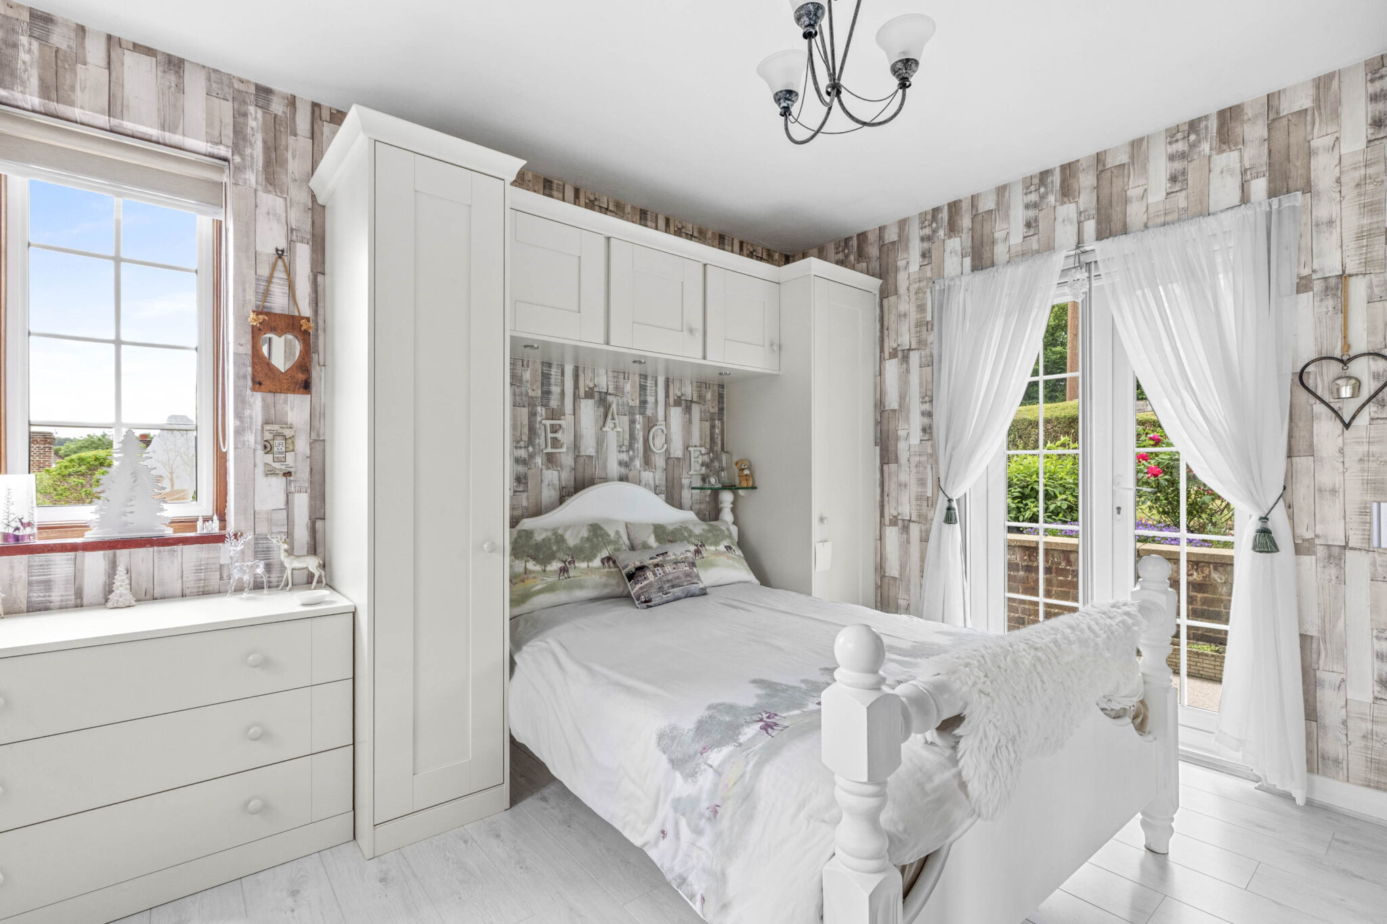
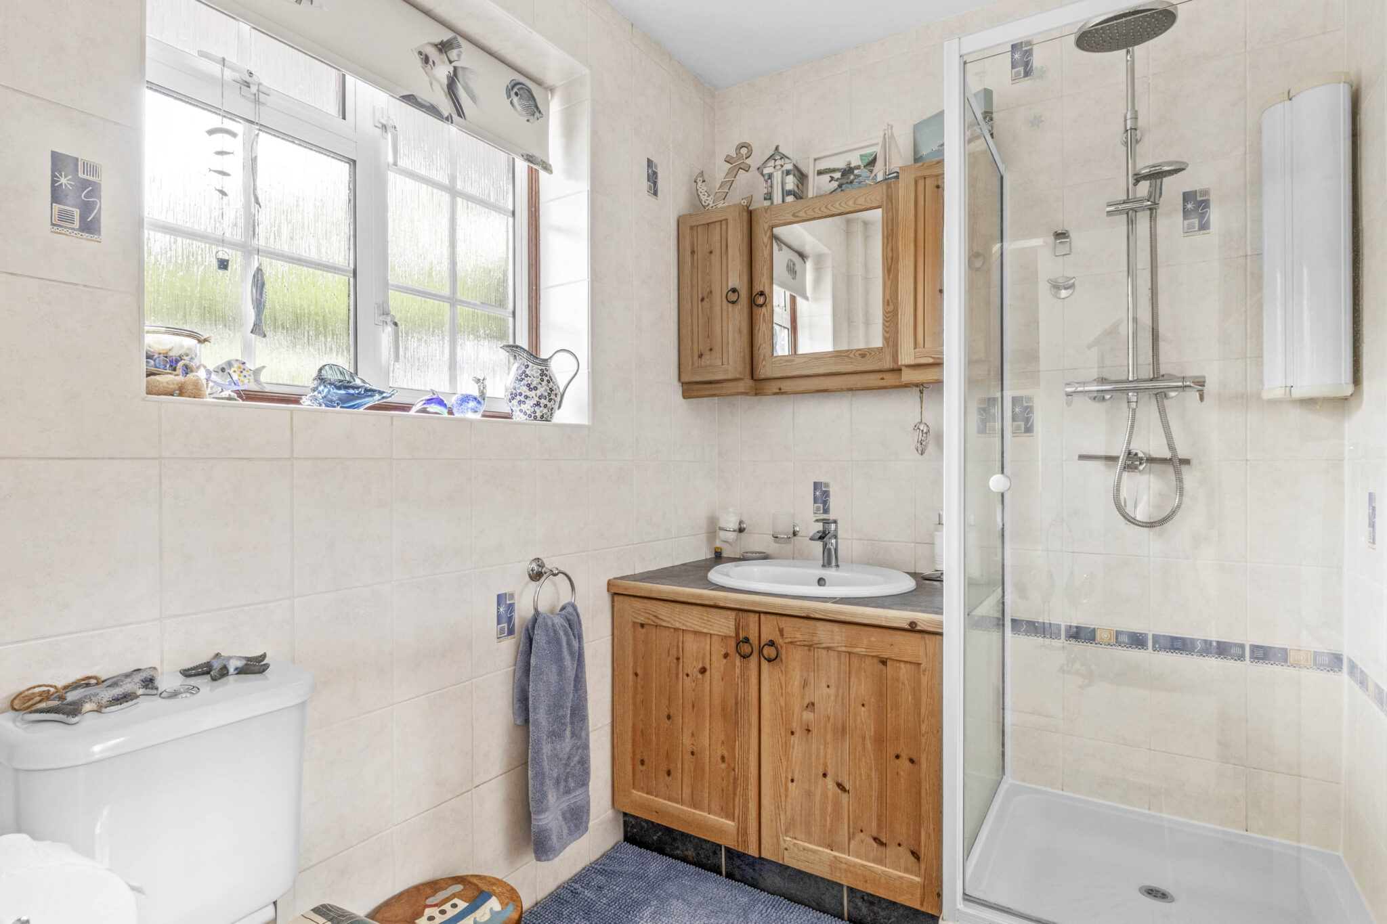
The kitchen/breakfast room, also with garden access, is well proportioned and practical, with a separate utility room and cloakroom positioned nearby. Two further ground-floor rooms, one with french doors to the garden, add real versatility, working equally well as bedrooms, guest accommodation, a study, snug or hobby room. With a shower room also on the ground floor, the layout could suit visiting family, older relatives, teenagers or those wanting flexible home-working space.
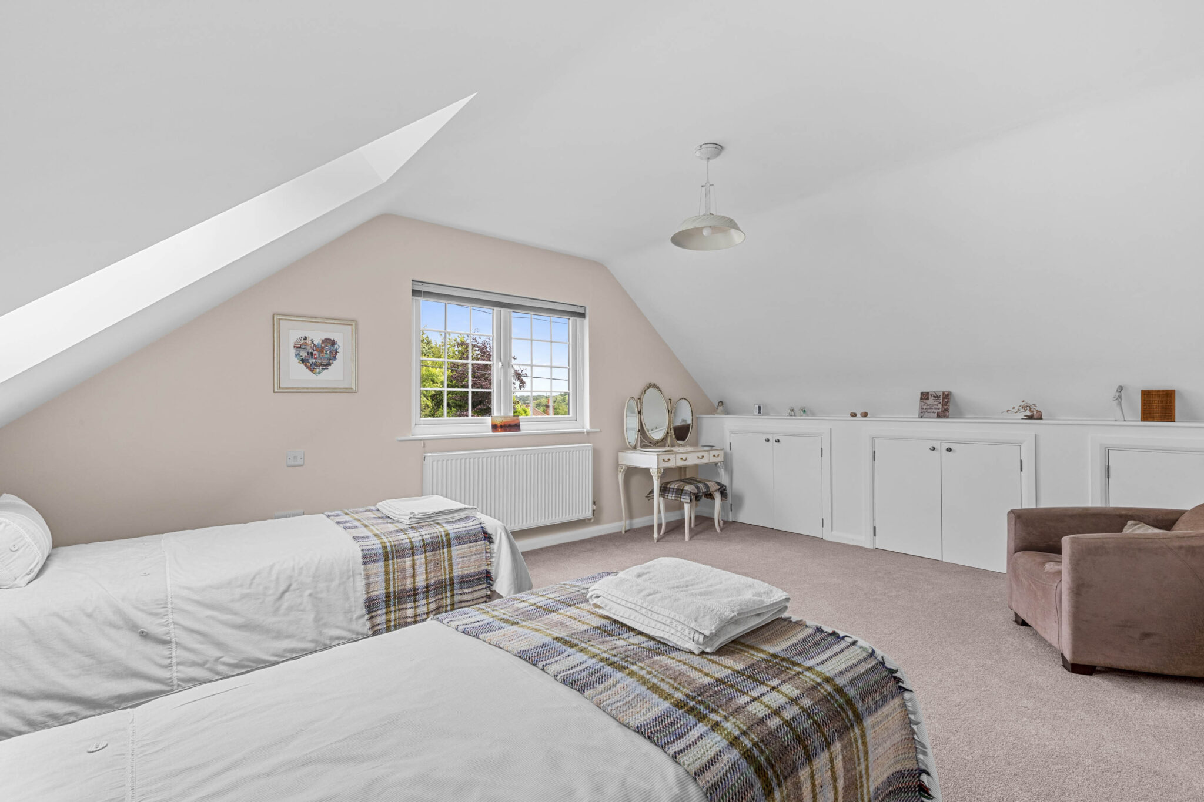
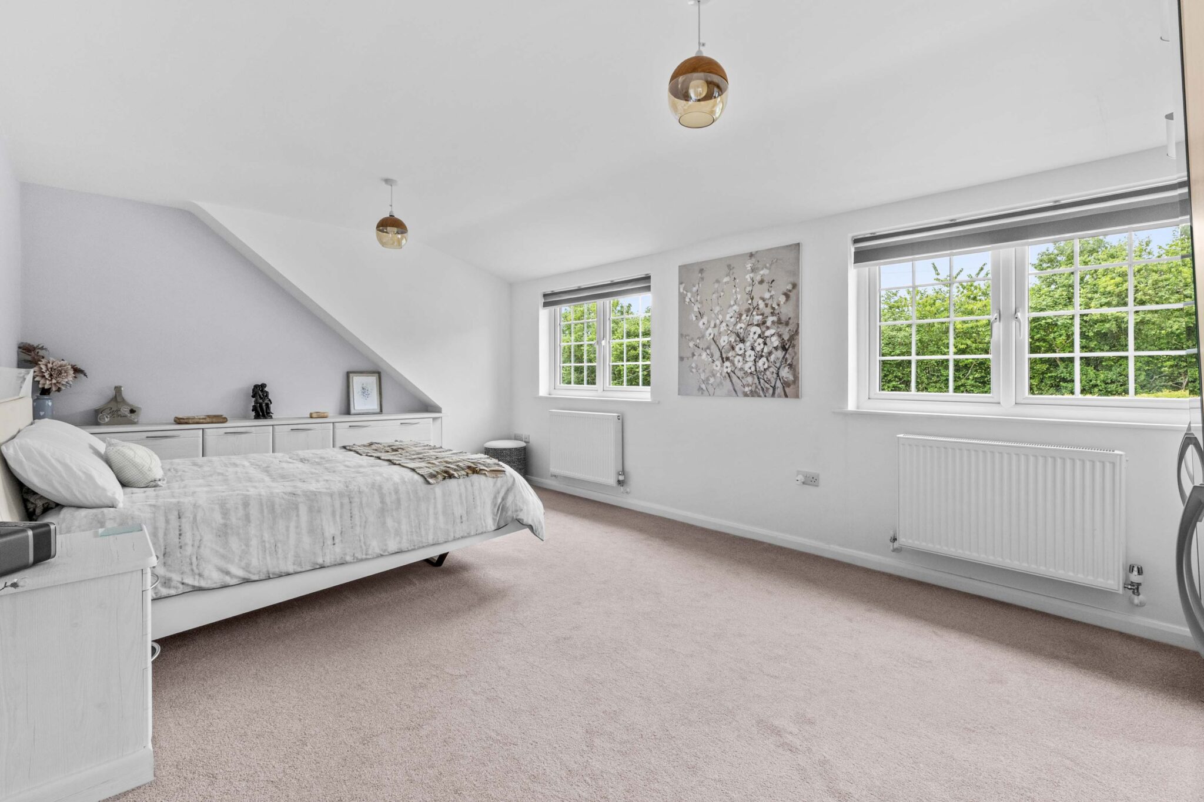
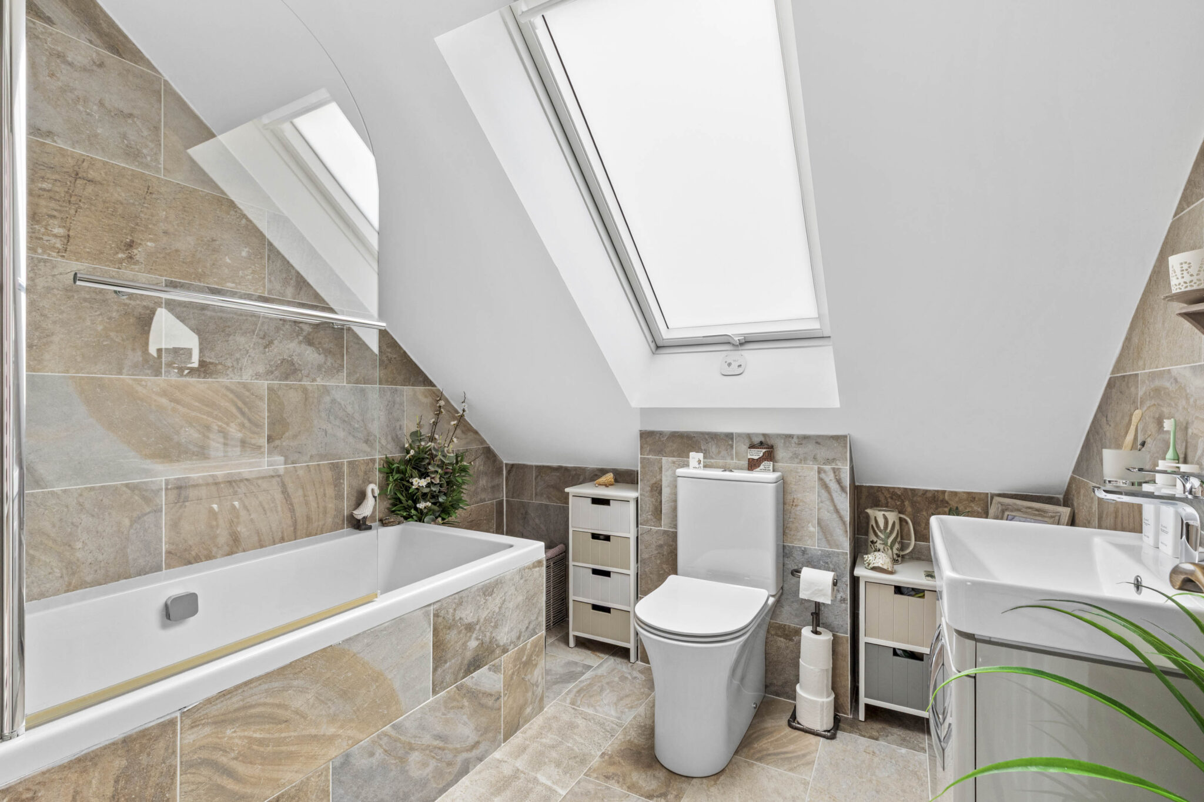
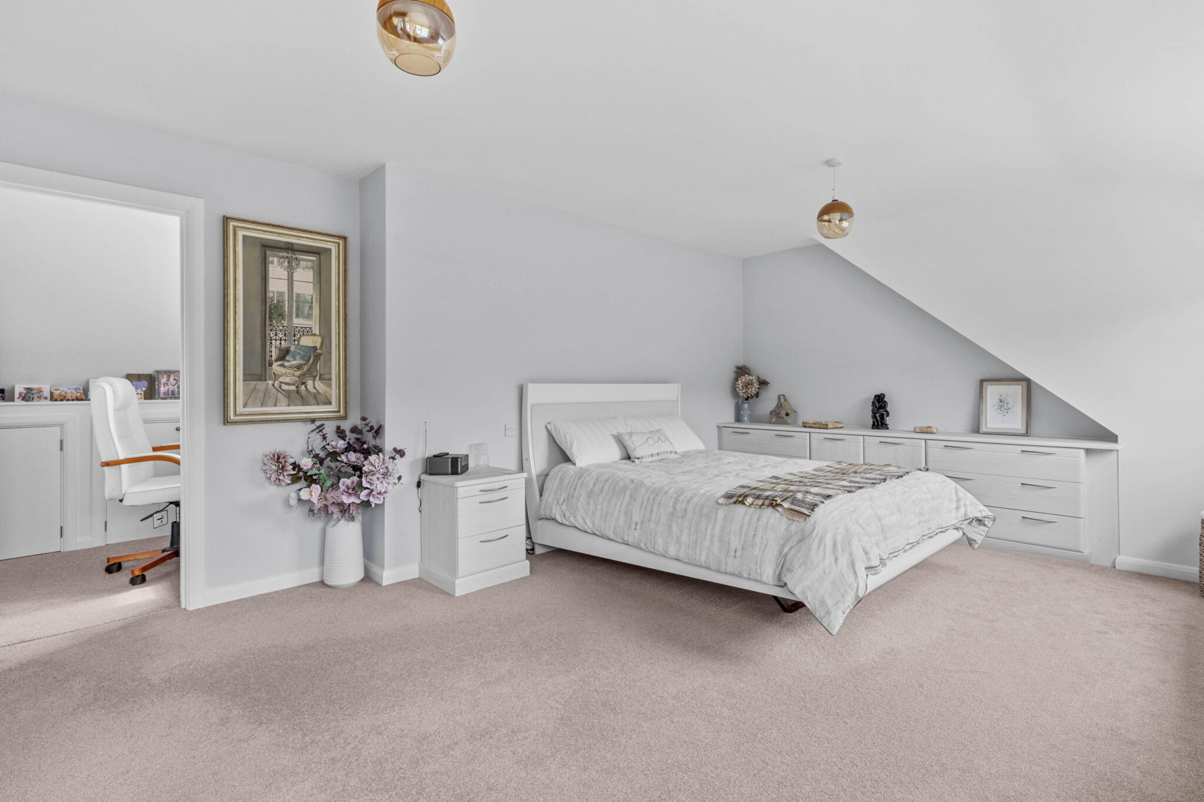
Upstairs, the galleried landing gives a bright sense of arrival and leads to two particularly spacious bedrooms. The principal bedroom is an impressive size and is complemented by a separate dressing room/study, while the second bedroom also offers generous proportions and built-in storage. A recently refitted family bathroom serves the first floor.
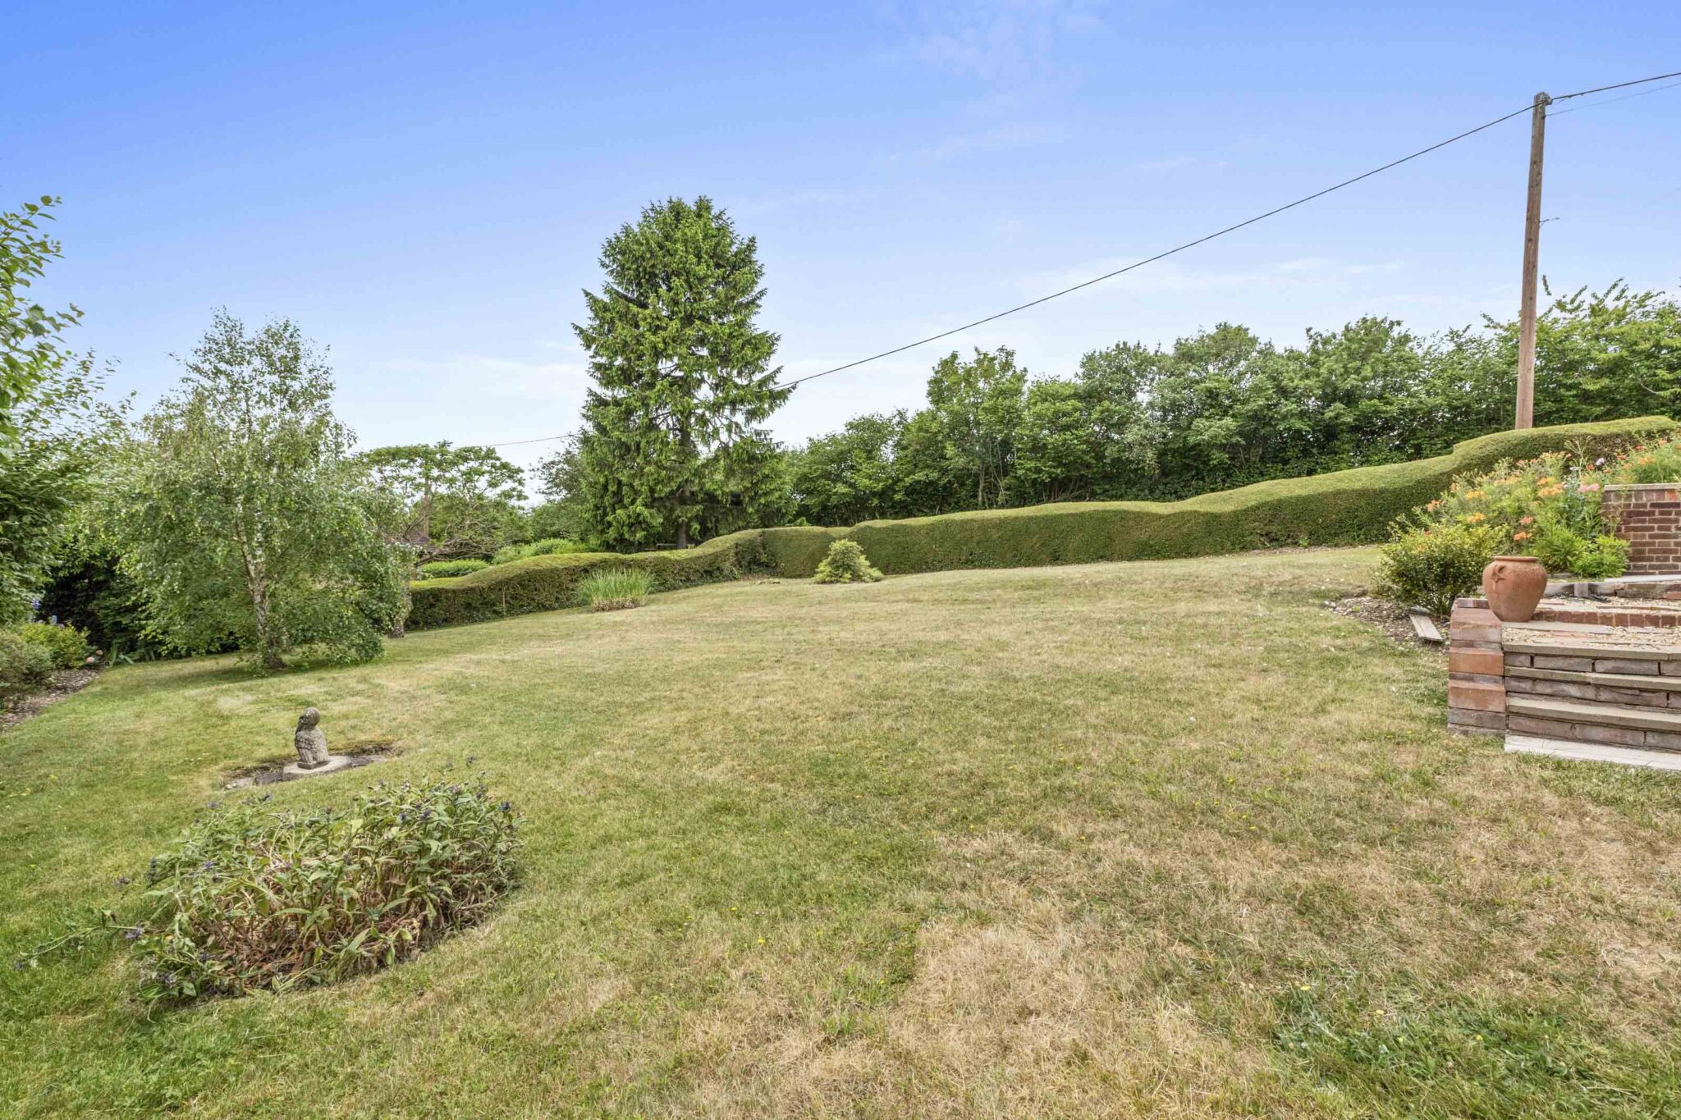
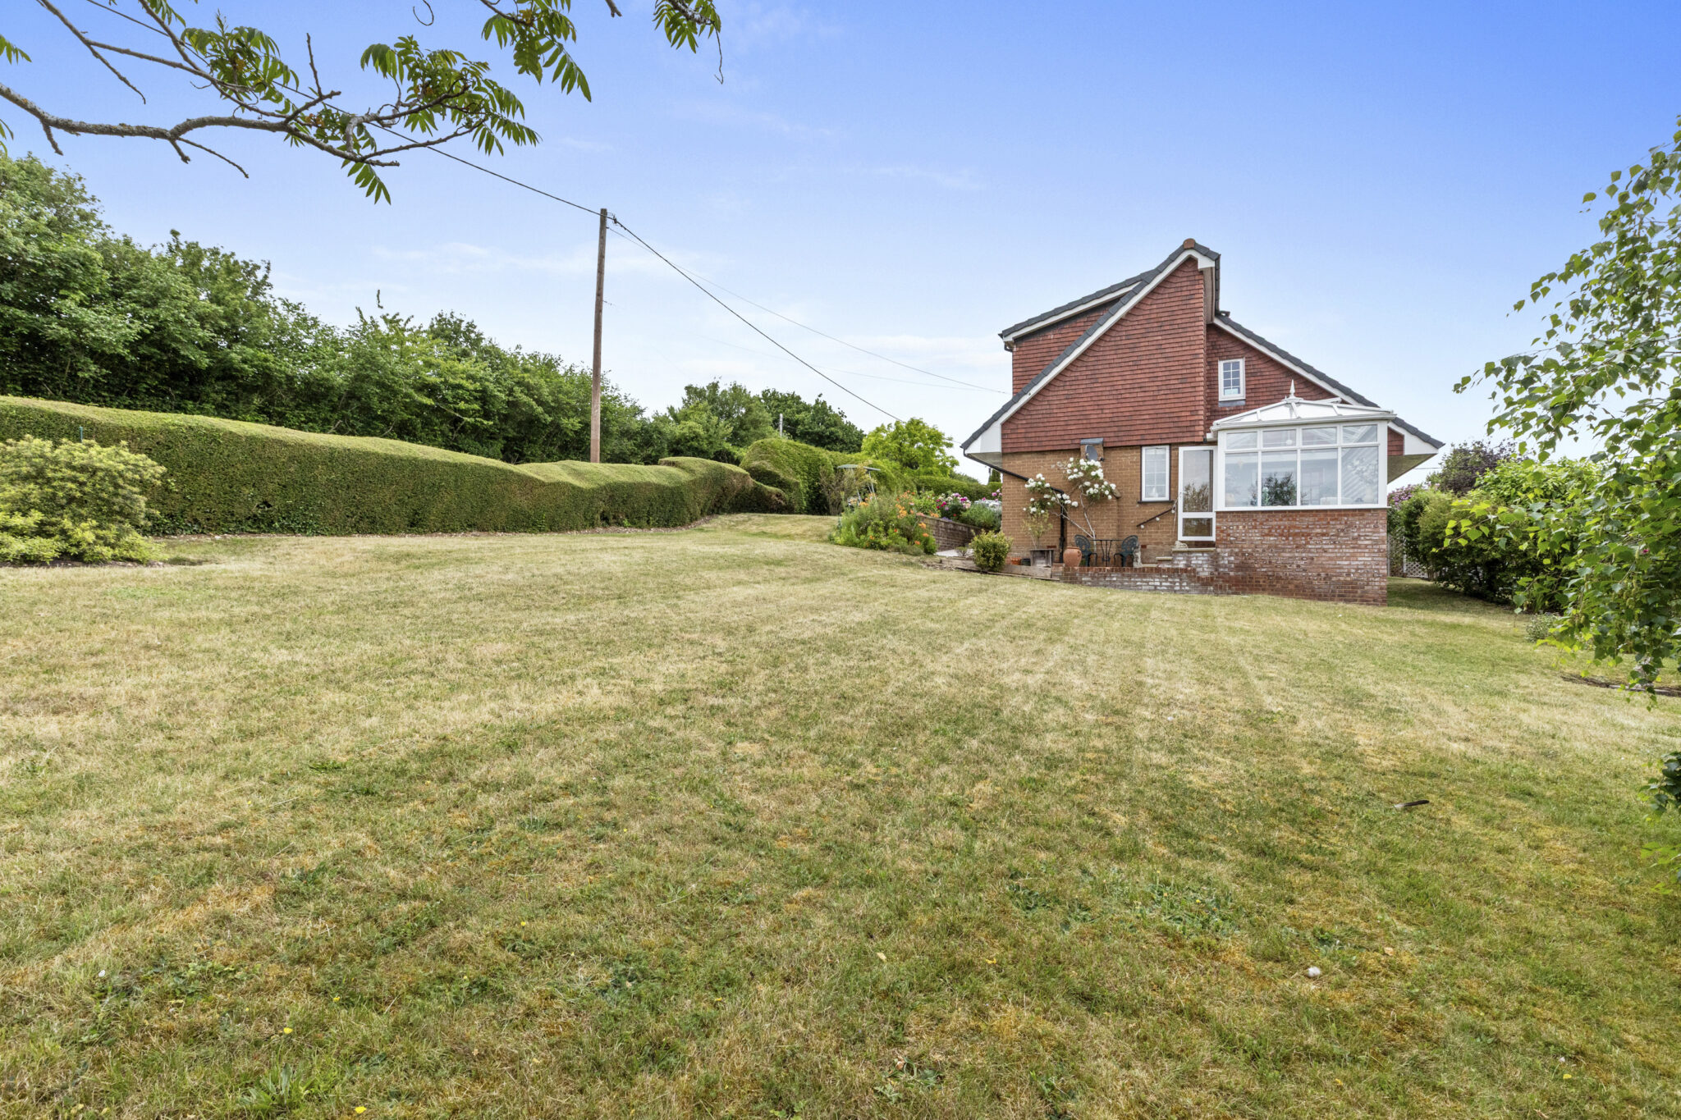
Outside, the property sits within mature gardens that wrap around the house, with the main lawn enjoying a good degree of privacy from established hedging and planting. The garden offers plenty of usable space for families, entertaining or simply enjoying the countryside setting. A gated block-paved driveway provides parking for several vehicles and leads to a detached garage/workshop with light and power.
This is a substantial and flexible home in a sought-after setting, combining space, privacy and views, convenient for easy access to Beaconsfield and the M40.

Get in touch
Download this property brochure
DOWNLOAD BROCHURETry our calculators
Mortgage Calculator
Stamp Duty Calculator
Similar Properties
-
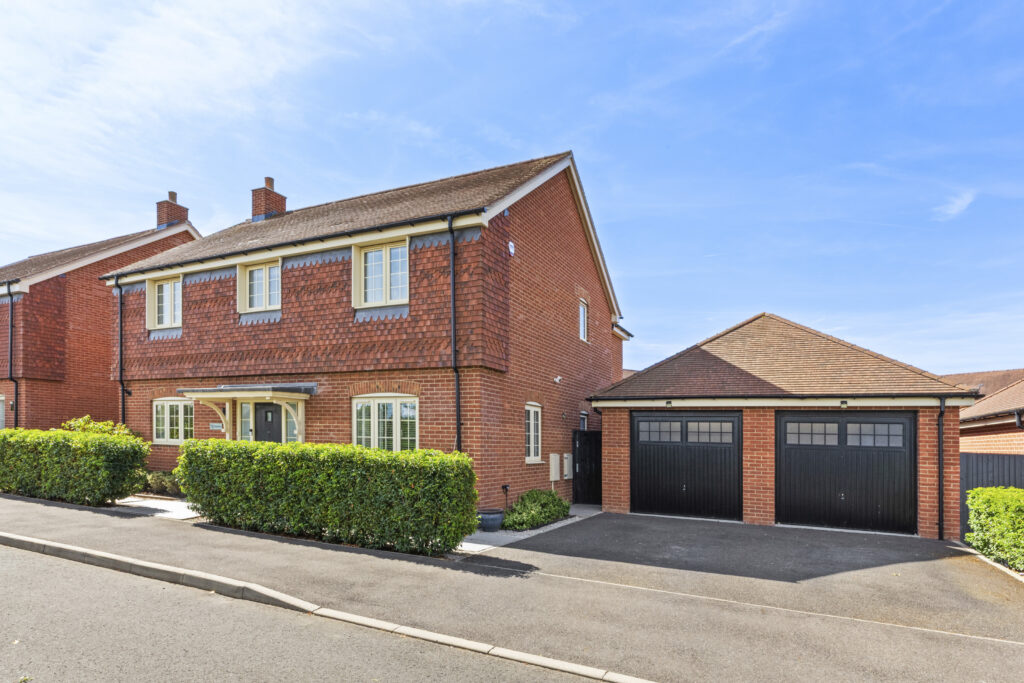
Chapel Drive, Aston Clinton, HP22
£850,000For SaleImpressive four double bedroom, three bath detached home in Aston Clinton. Modern kitchen, double garage, landscaped garden, and excellent local amenities. Ready to move in. Ideal for families.4 Bedrooms3 Bathrooms2 Receptions -
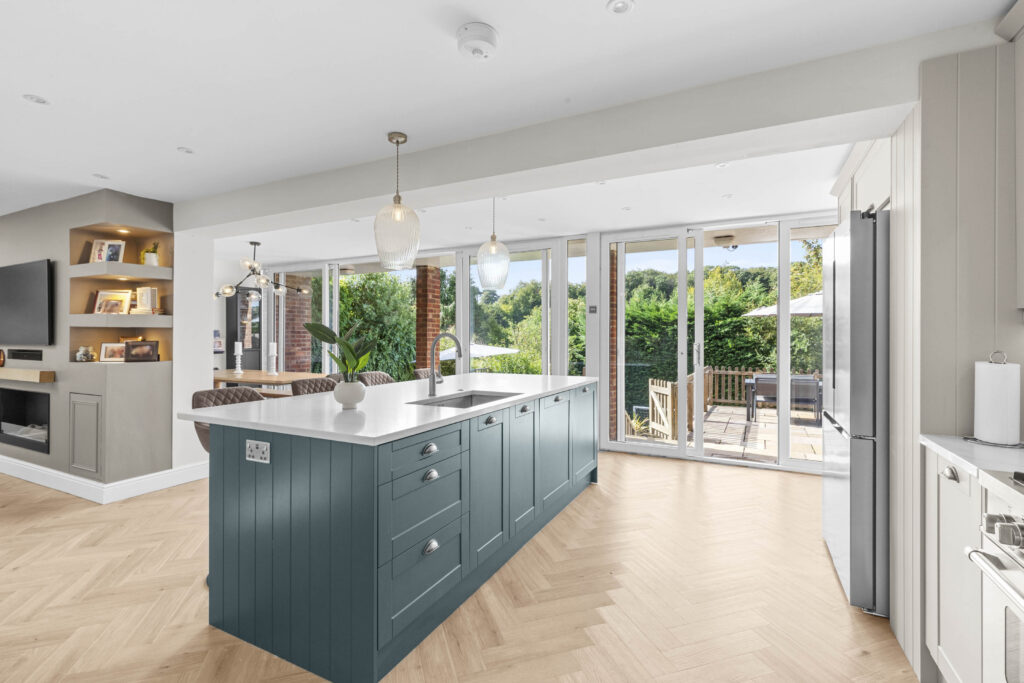
Hazlemere View, Hazlemere, HP15
£800,000 Guide PriceSold STCSpacious four bed link-detached home in a quiet cul de sac near village amenities. Features large kitchen, ensuite, utility, garage, ample parking and sunny, private garden with patio and lawn.4 Bedrooms2 Bathrooms2 Receptions -