
Tuckers Drive, Holmer Green, HP15
Key Features
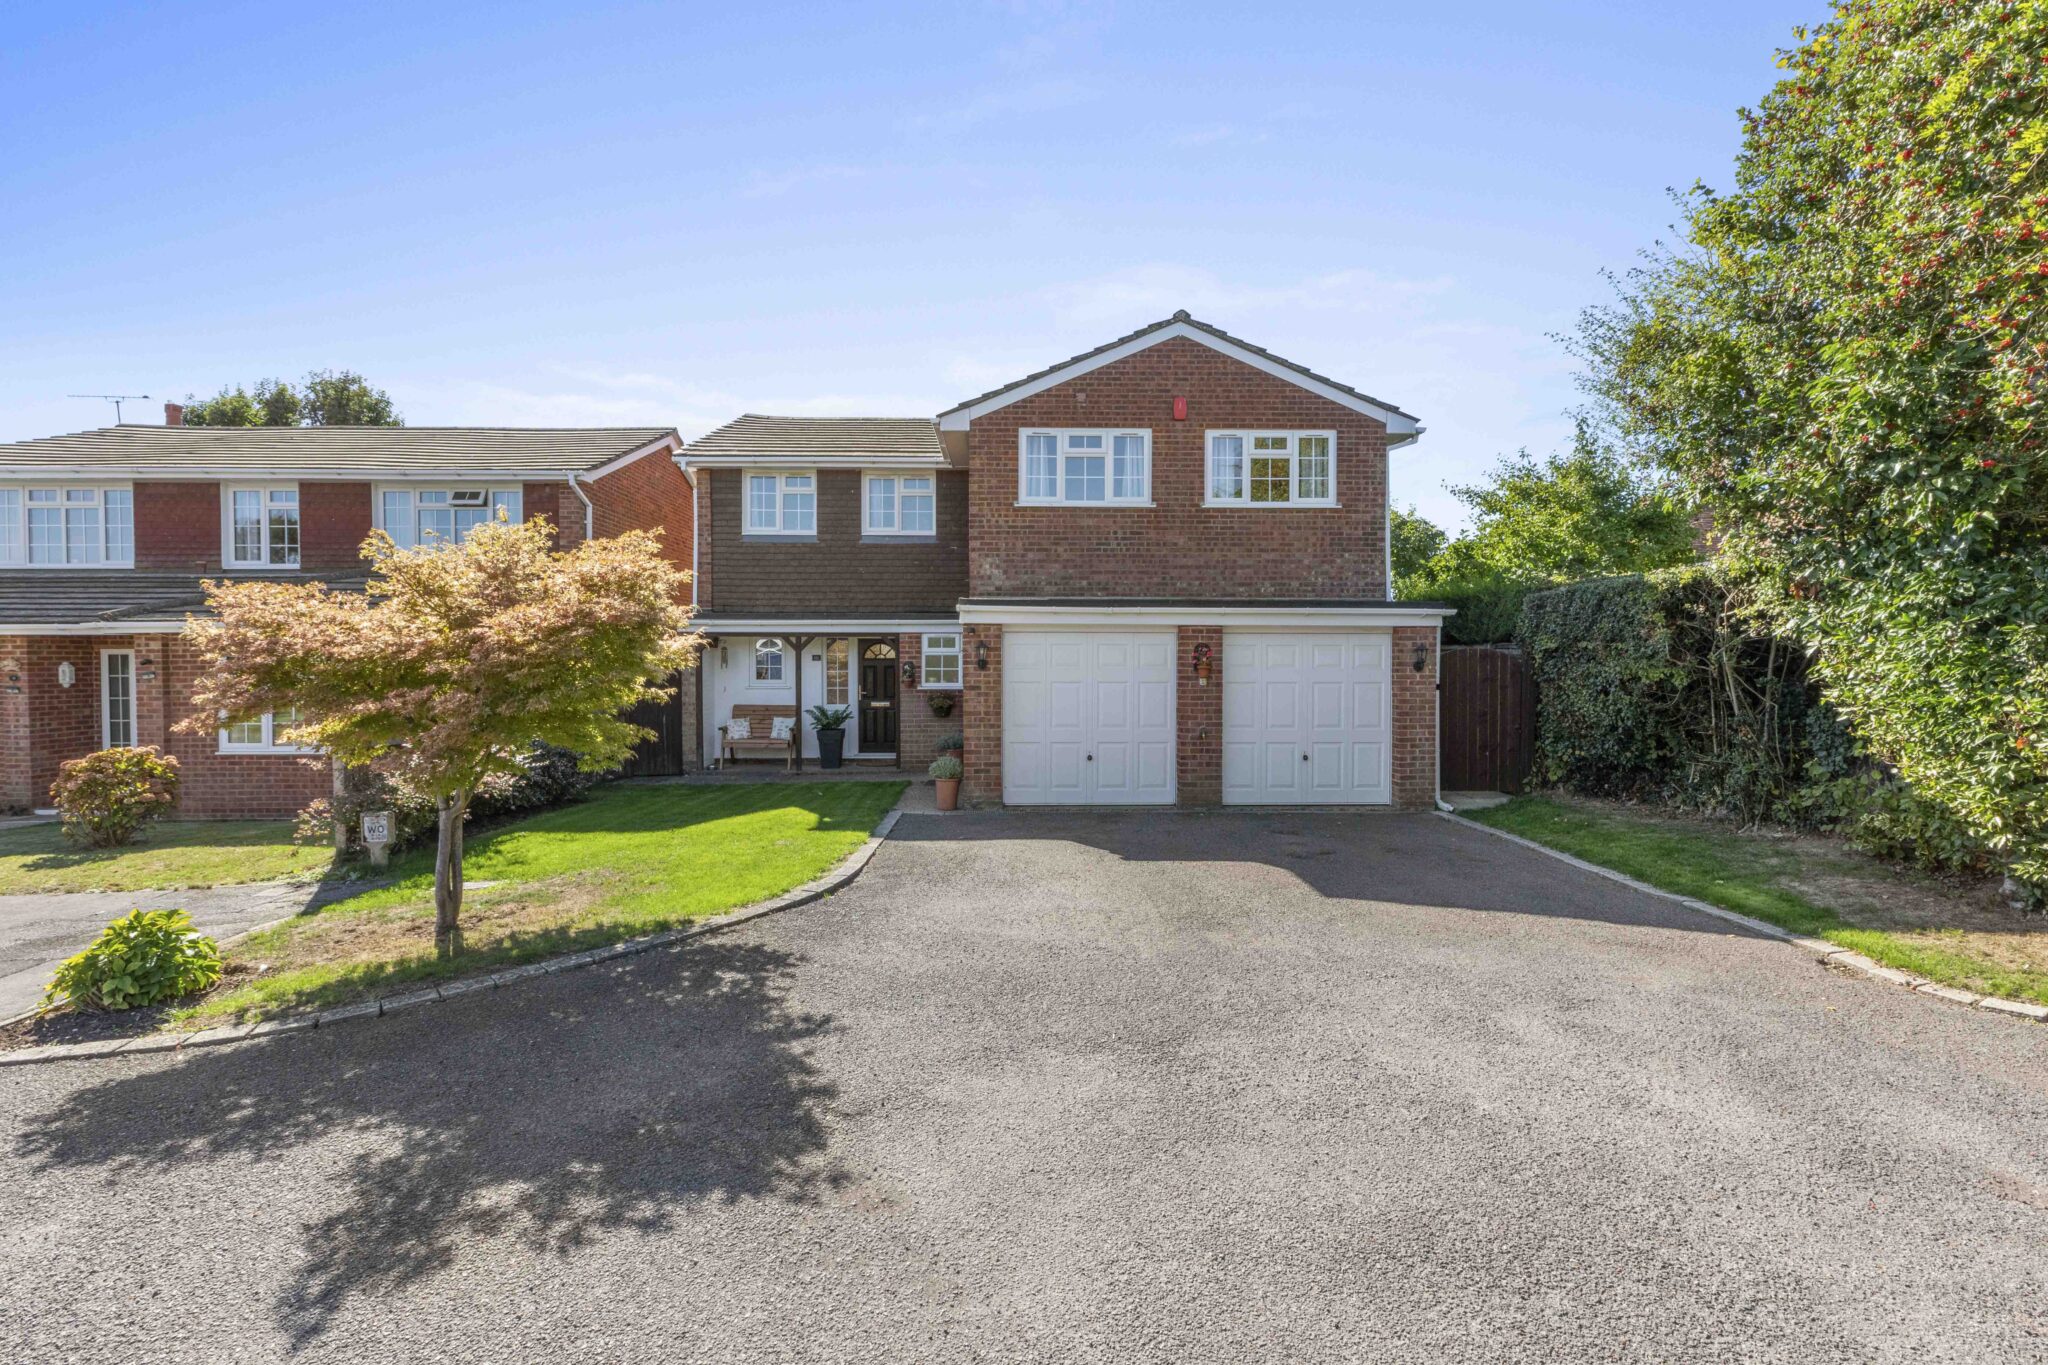
- Situated at the end of a quiet cul de sac is this fantastic four double bedroom detached family home, walking distance to local shops, transport links, highly regarded First, Middle and Senior school
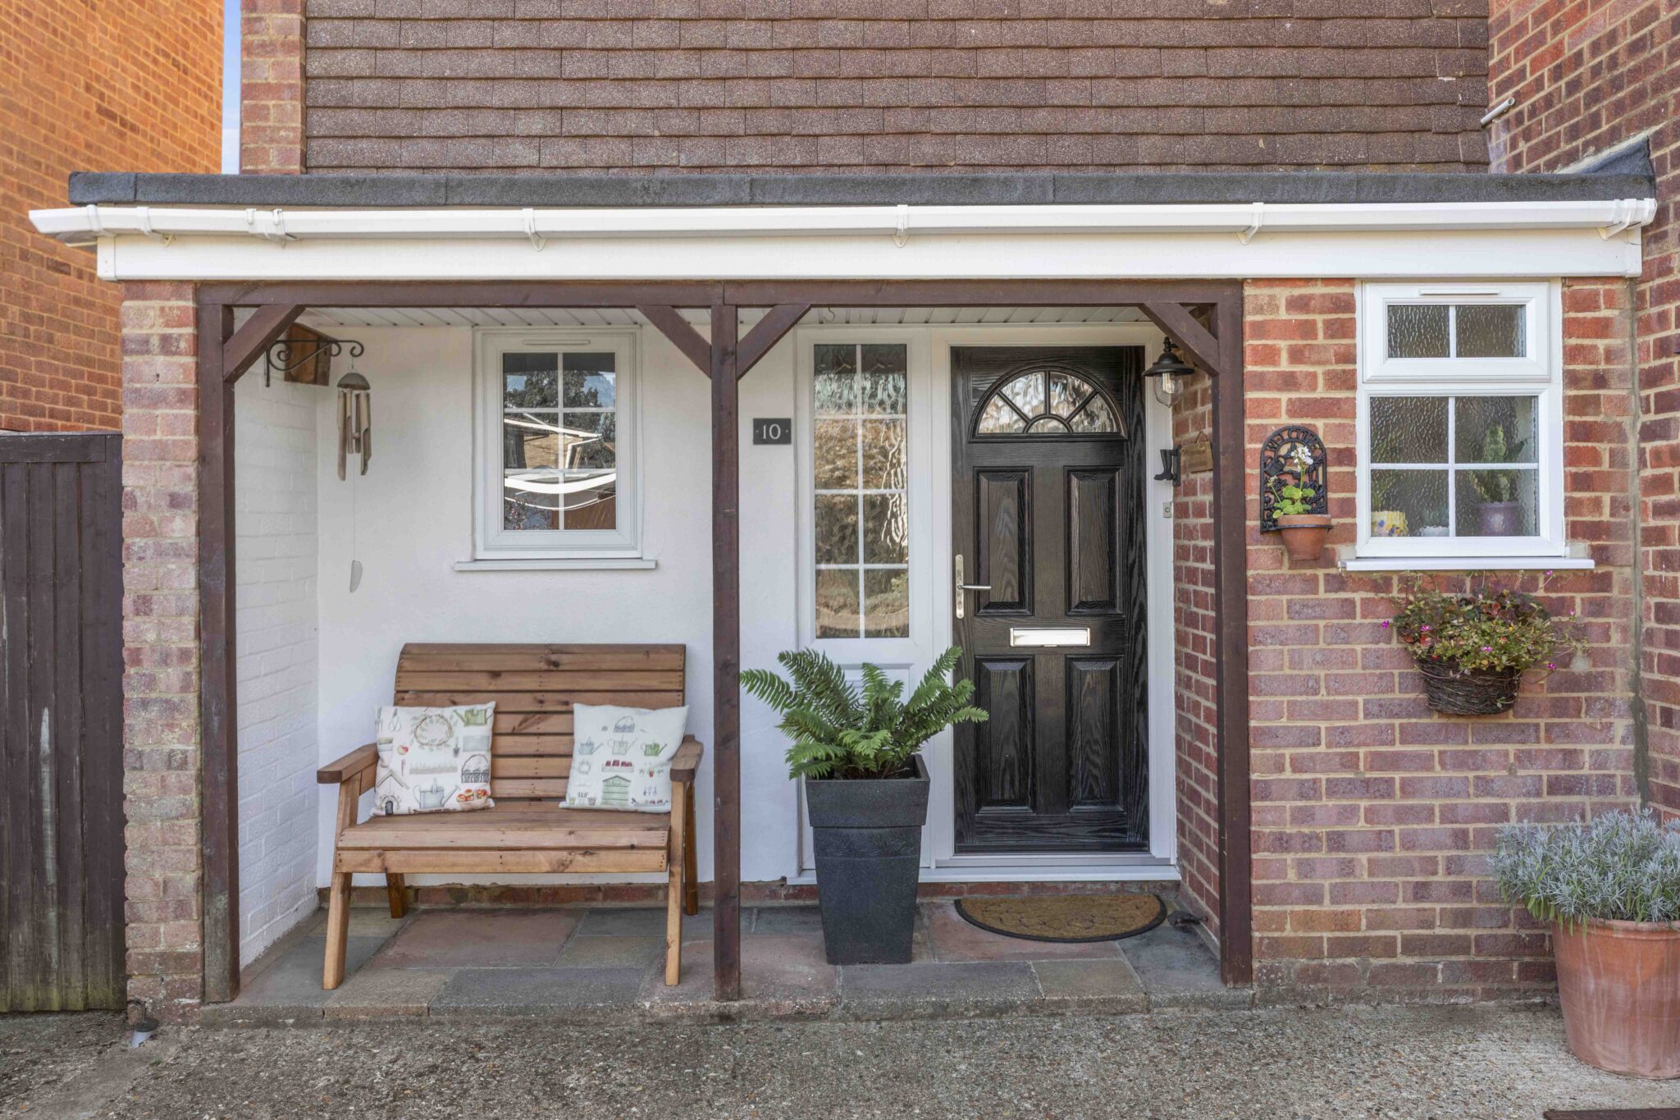
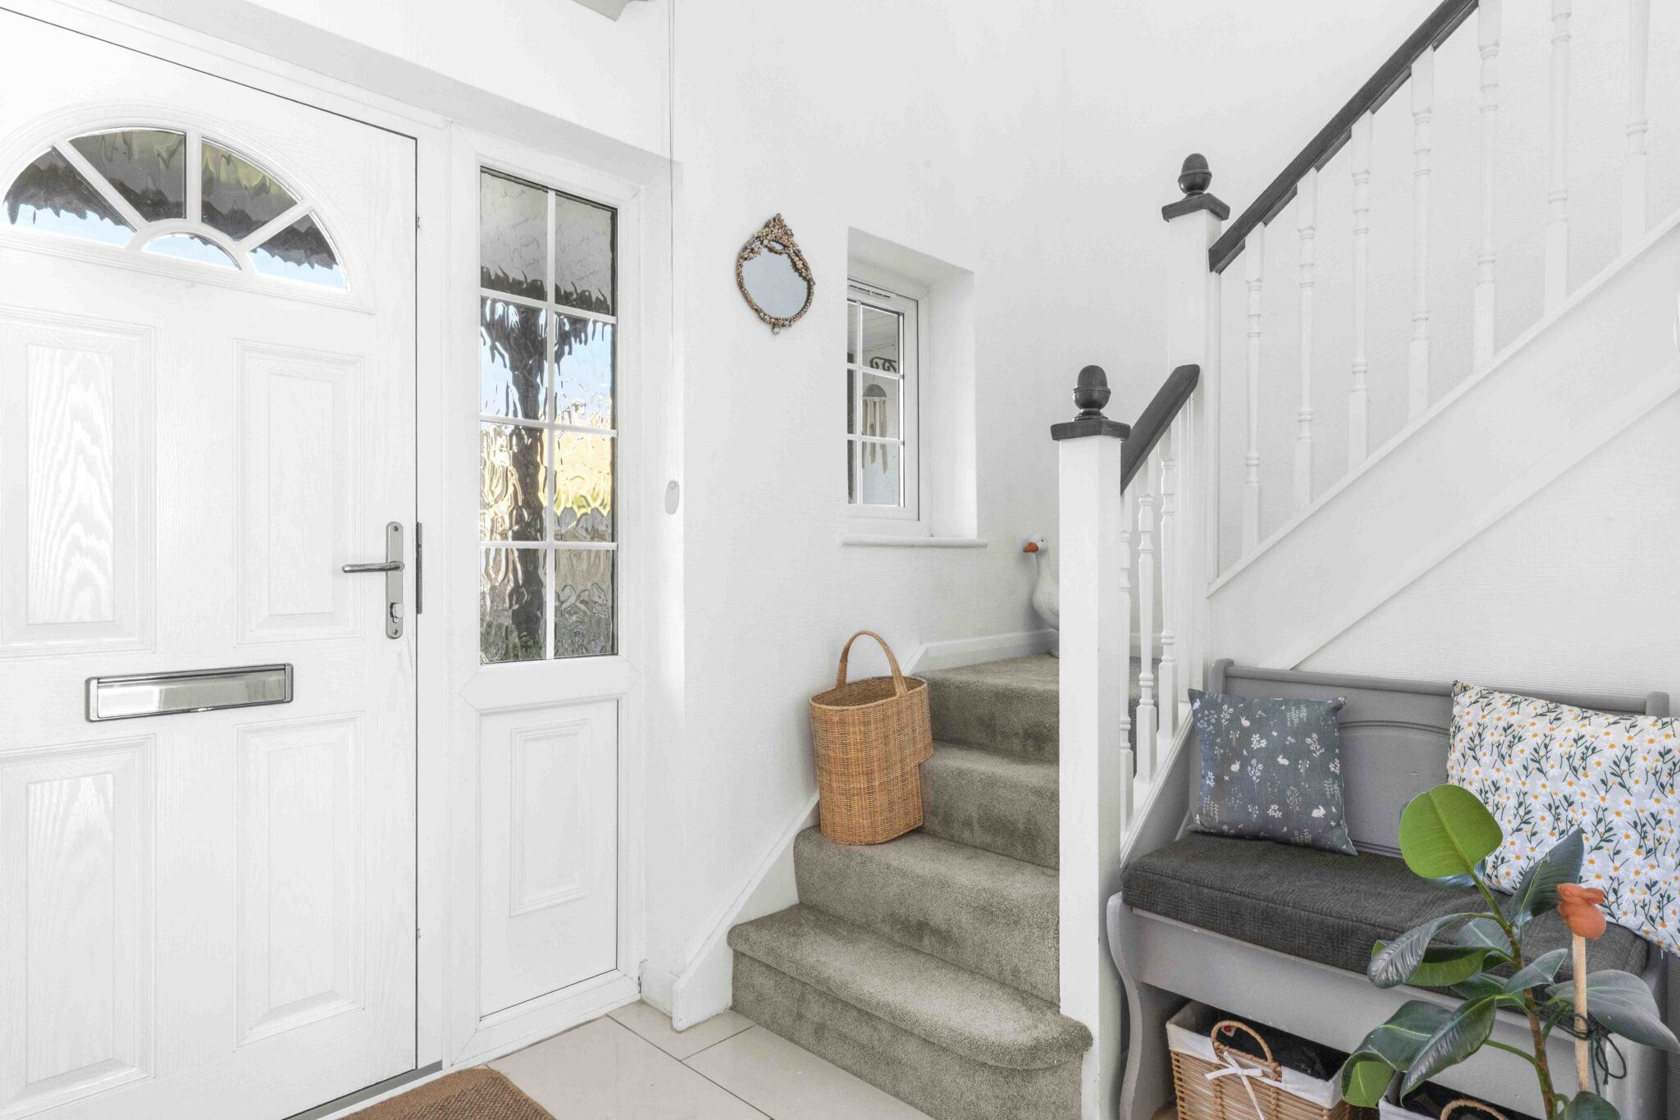
- Bright and welcoming entrance hallway with understairs storage and wc
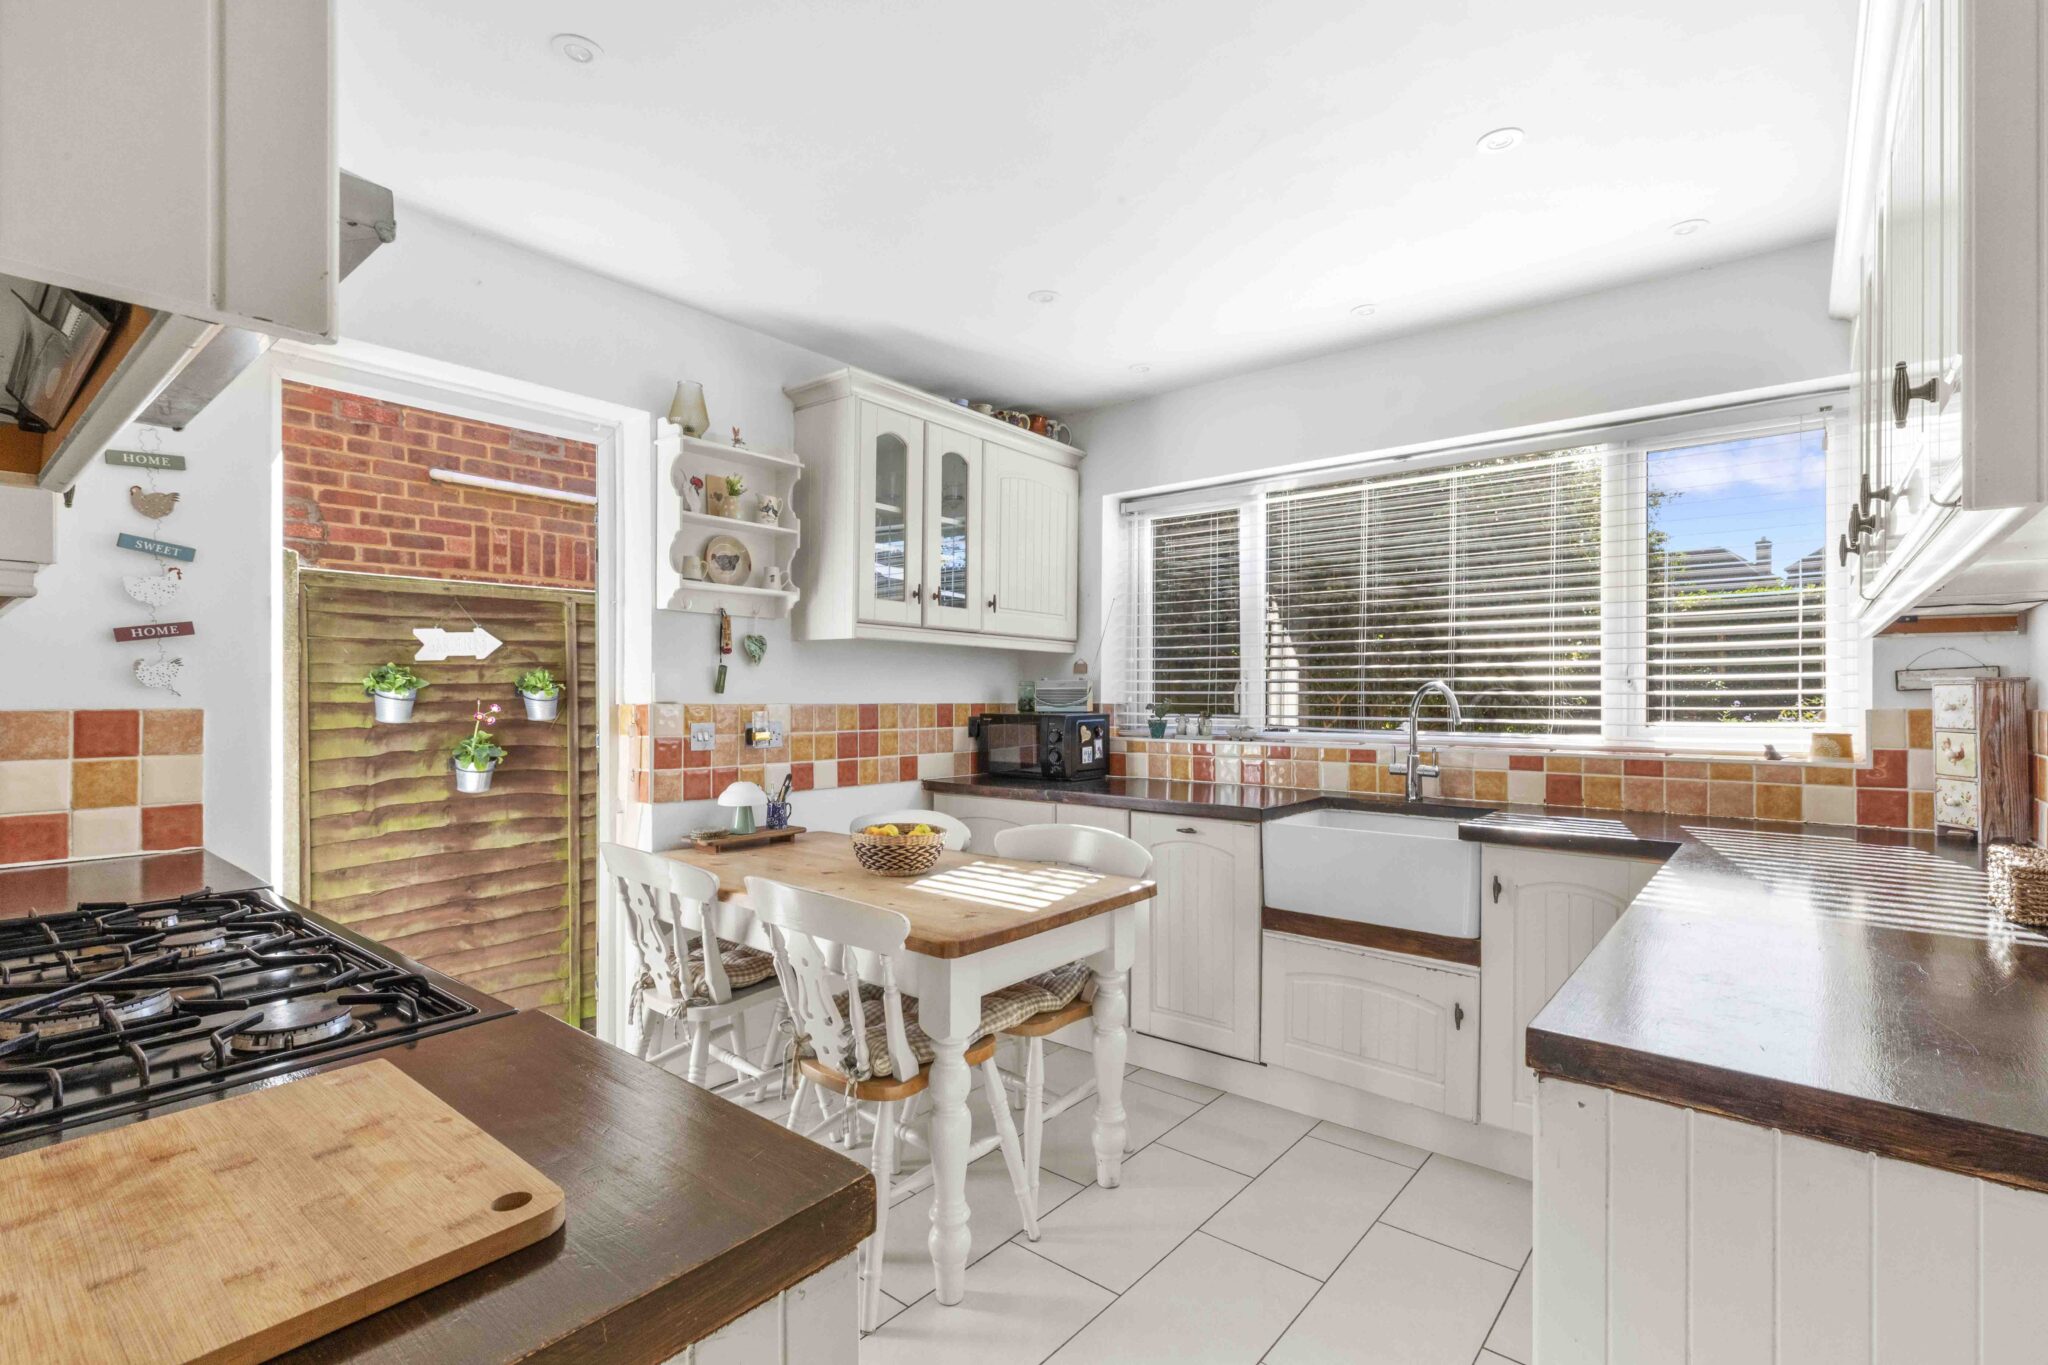
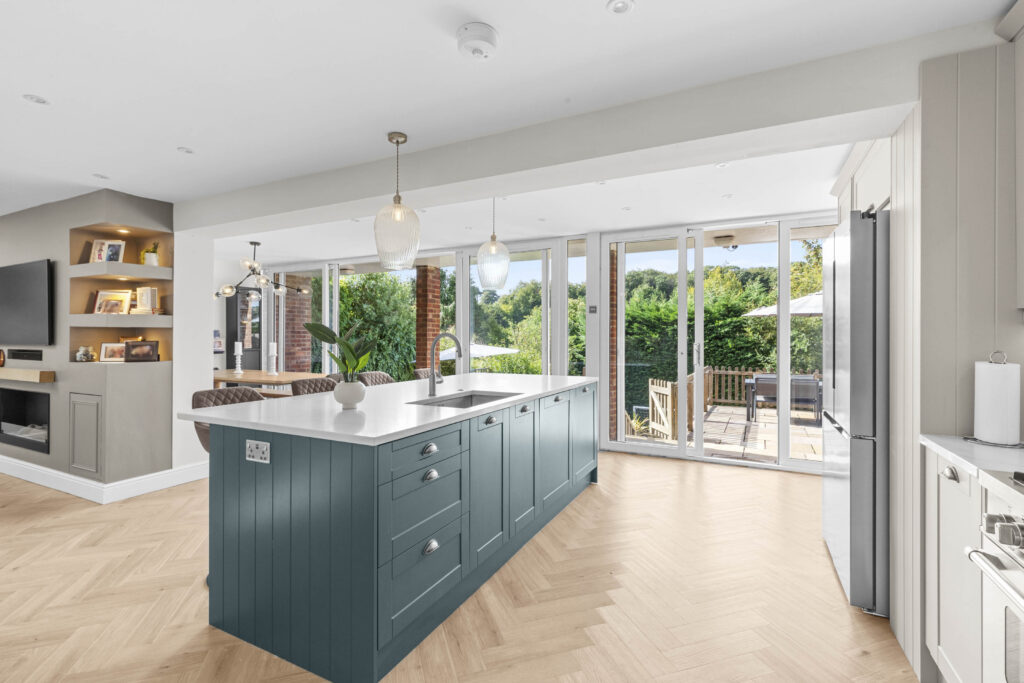
- Fully fitted kitchen/breakfast room with a range of base and eye level units, side door to the rear and views across the garden
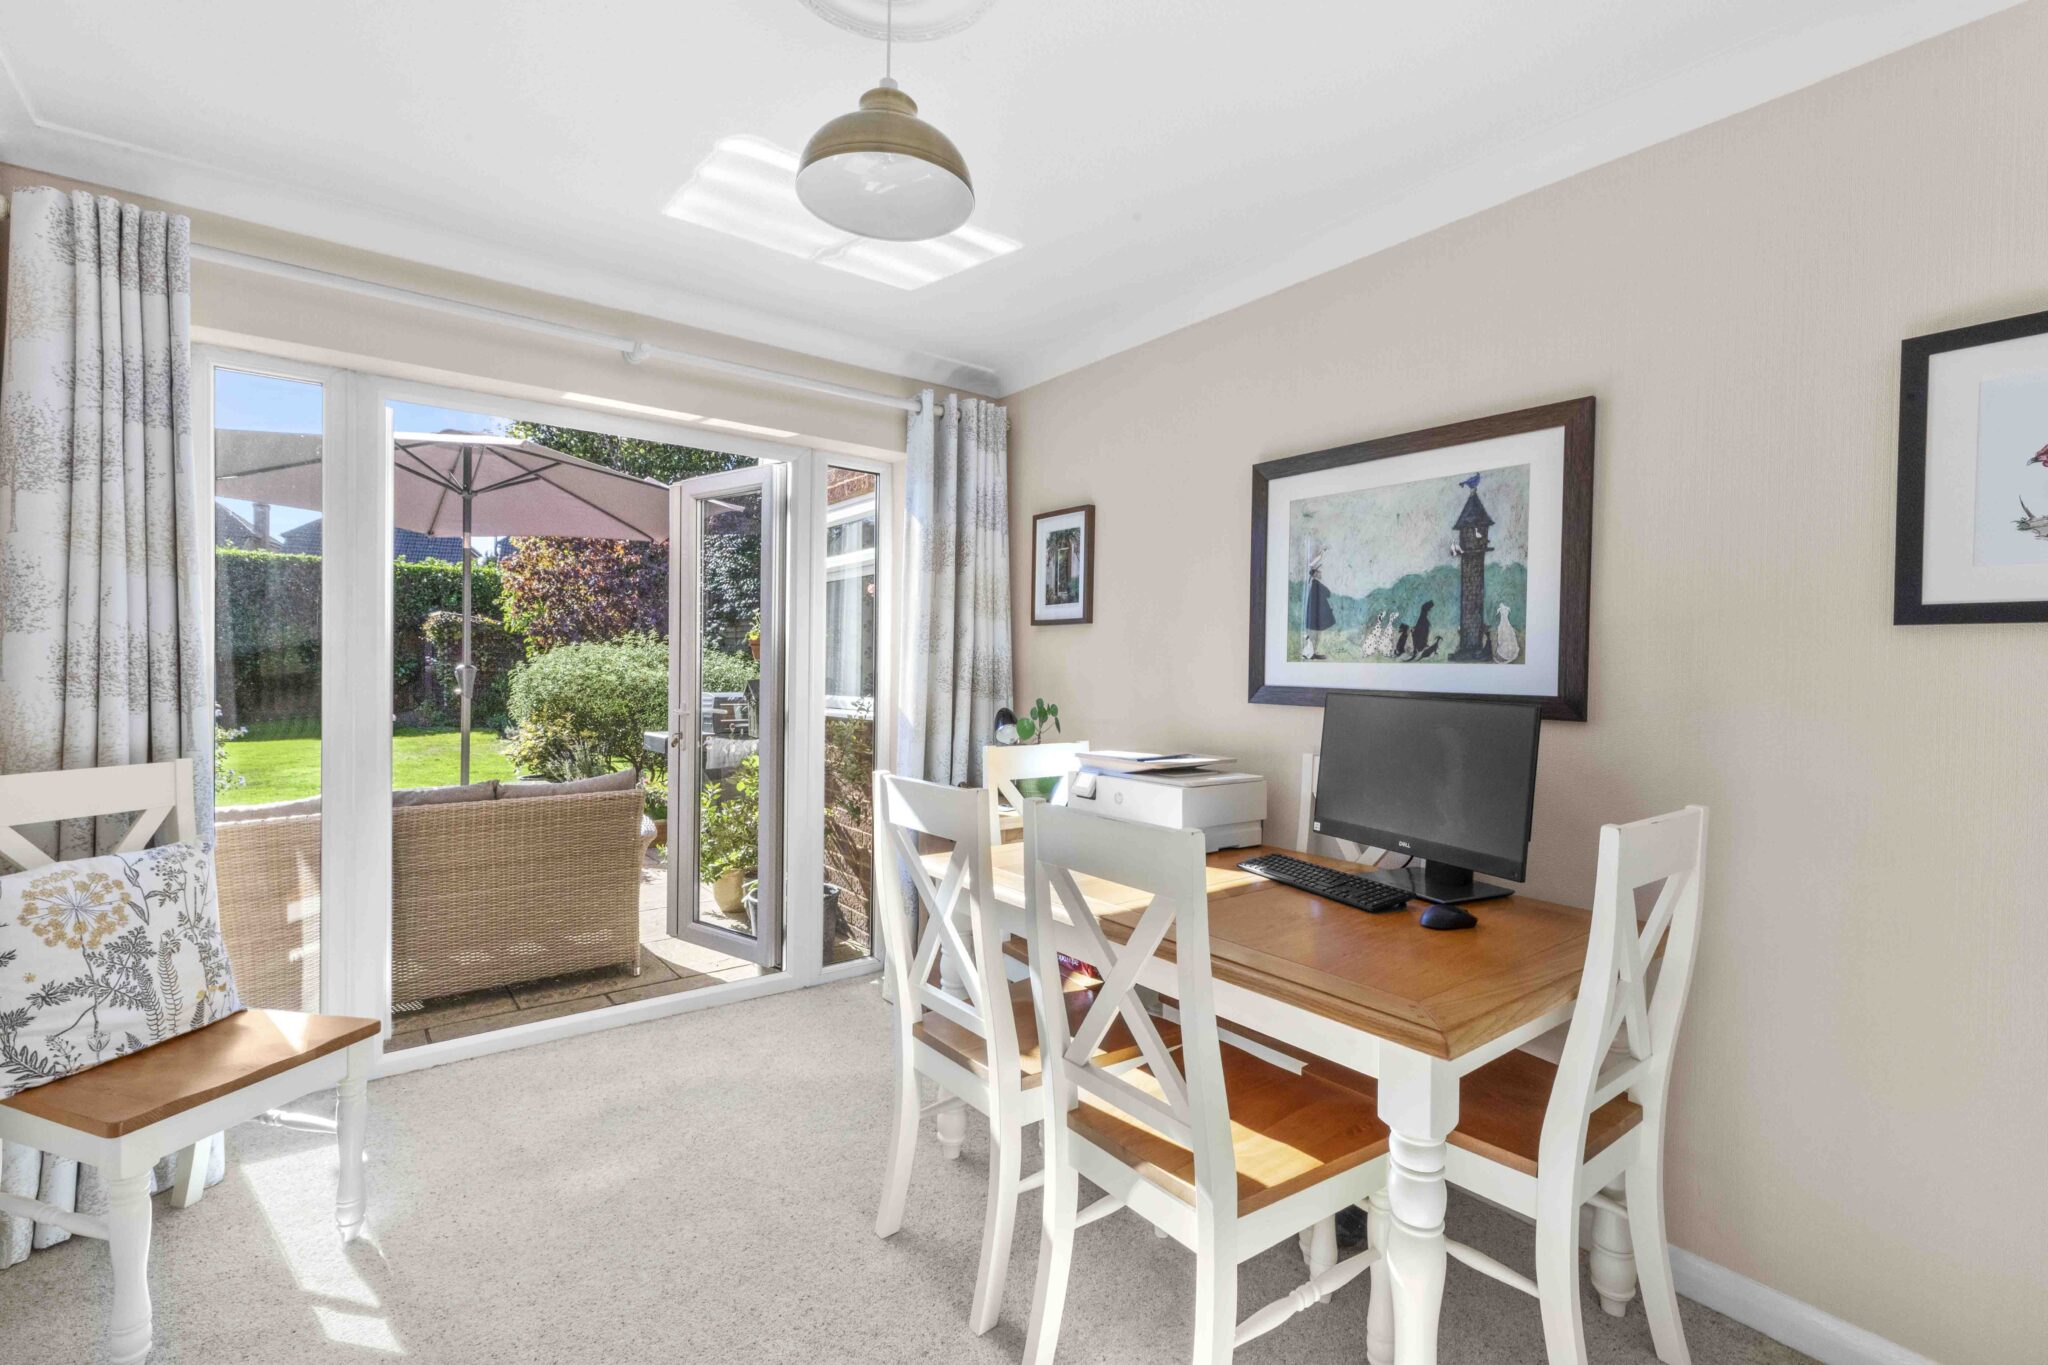
- Separate dining room with patio doors out onto garden
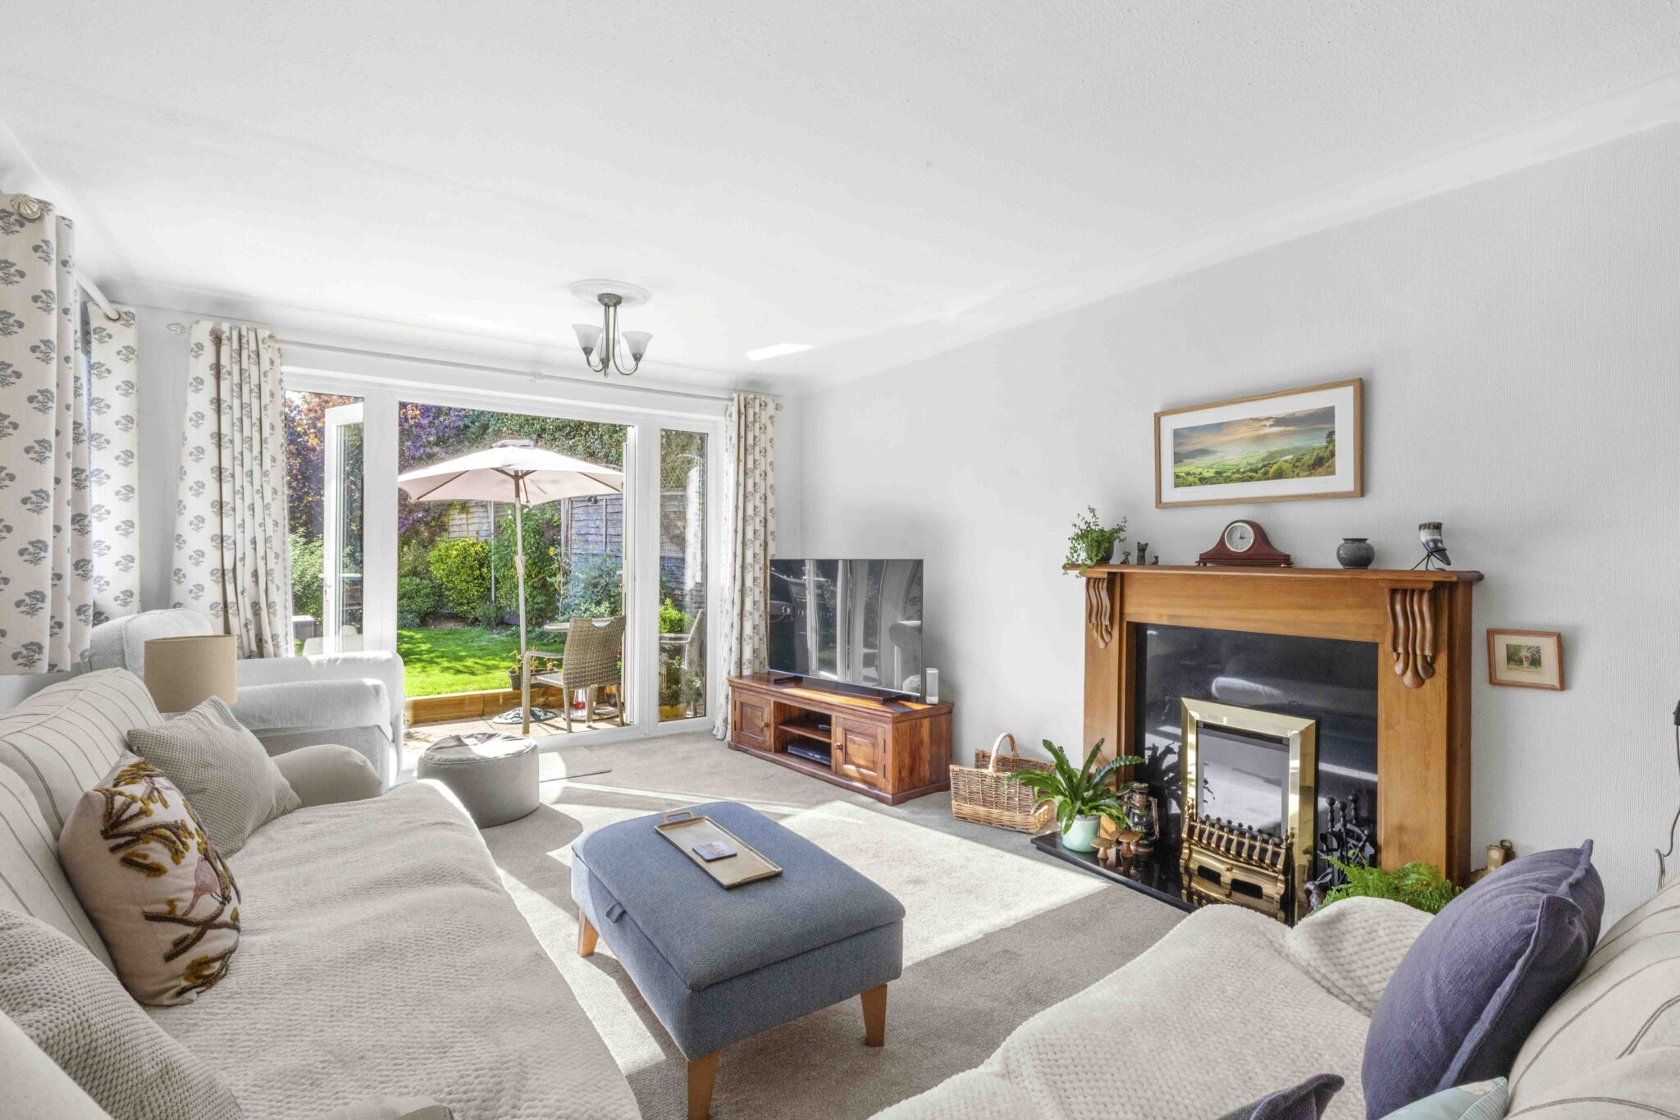
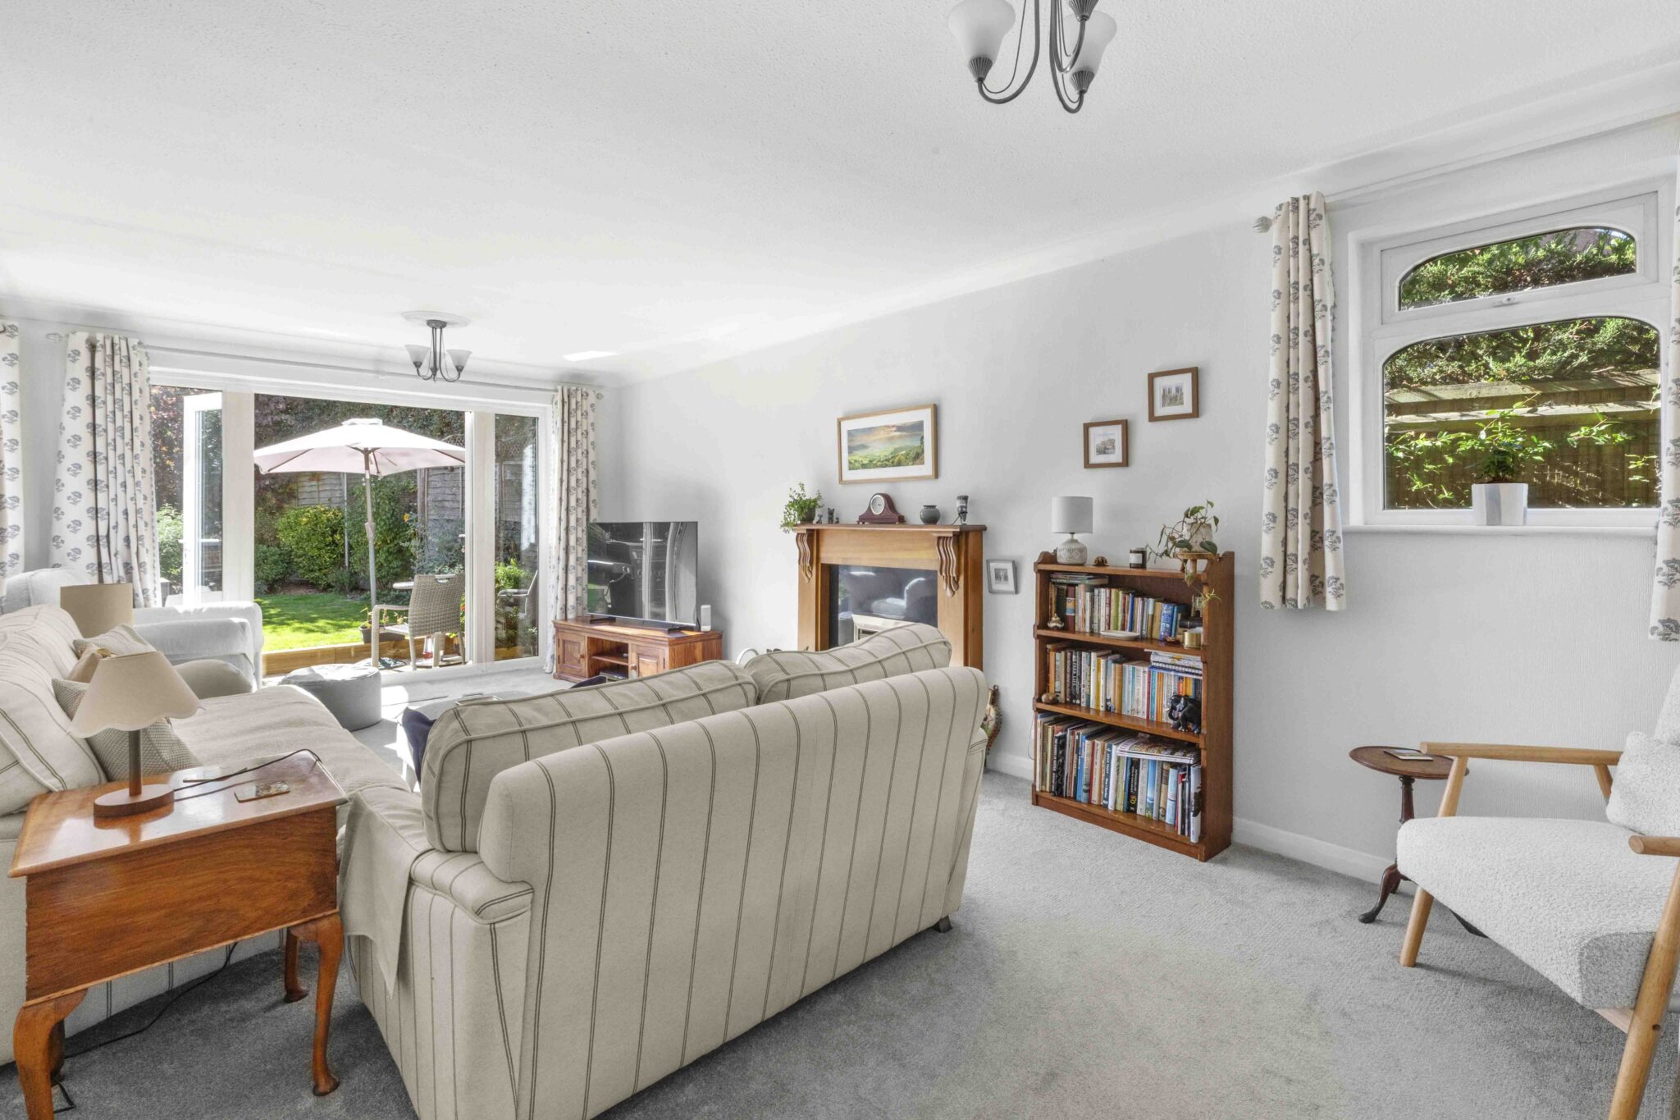
- 21ft sitting room with feature fireplace and patio doors onto patio area
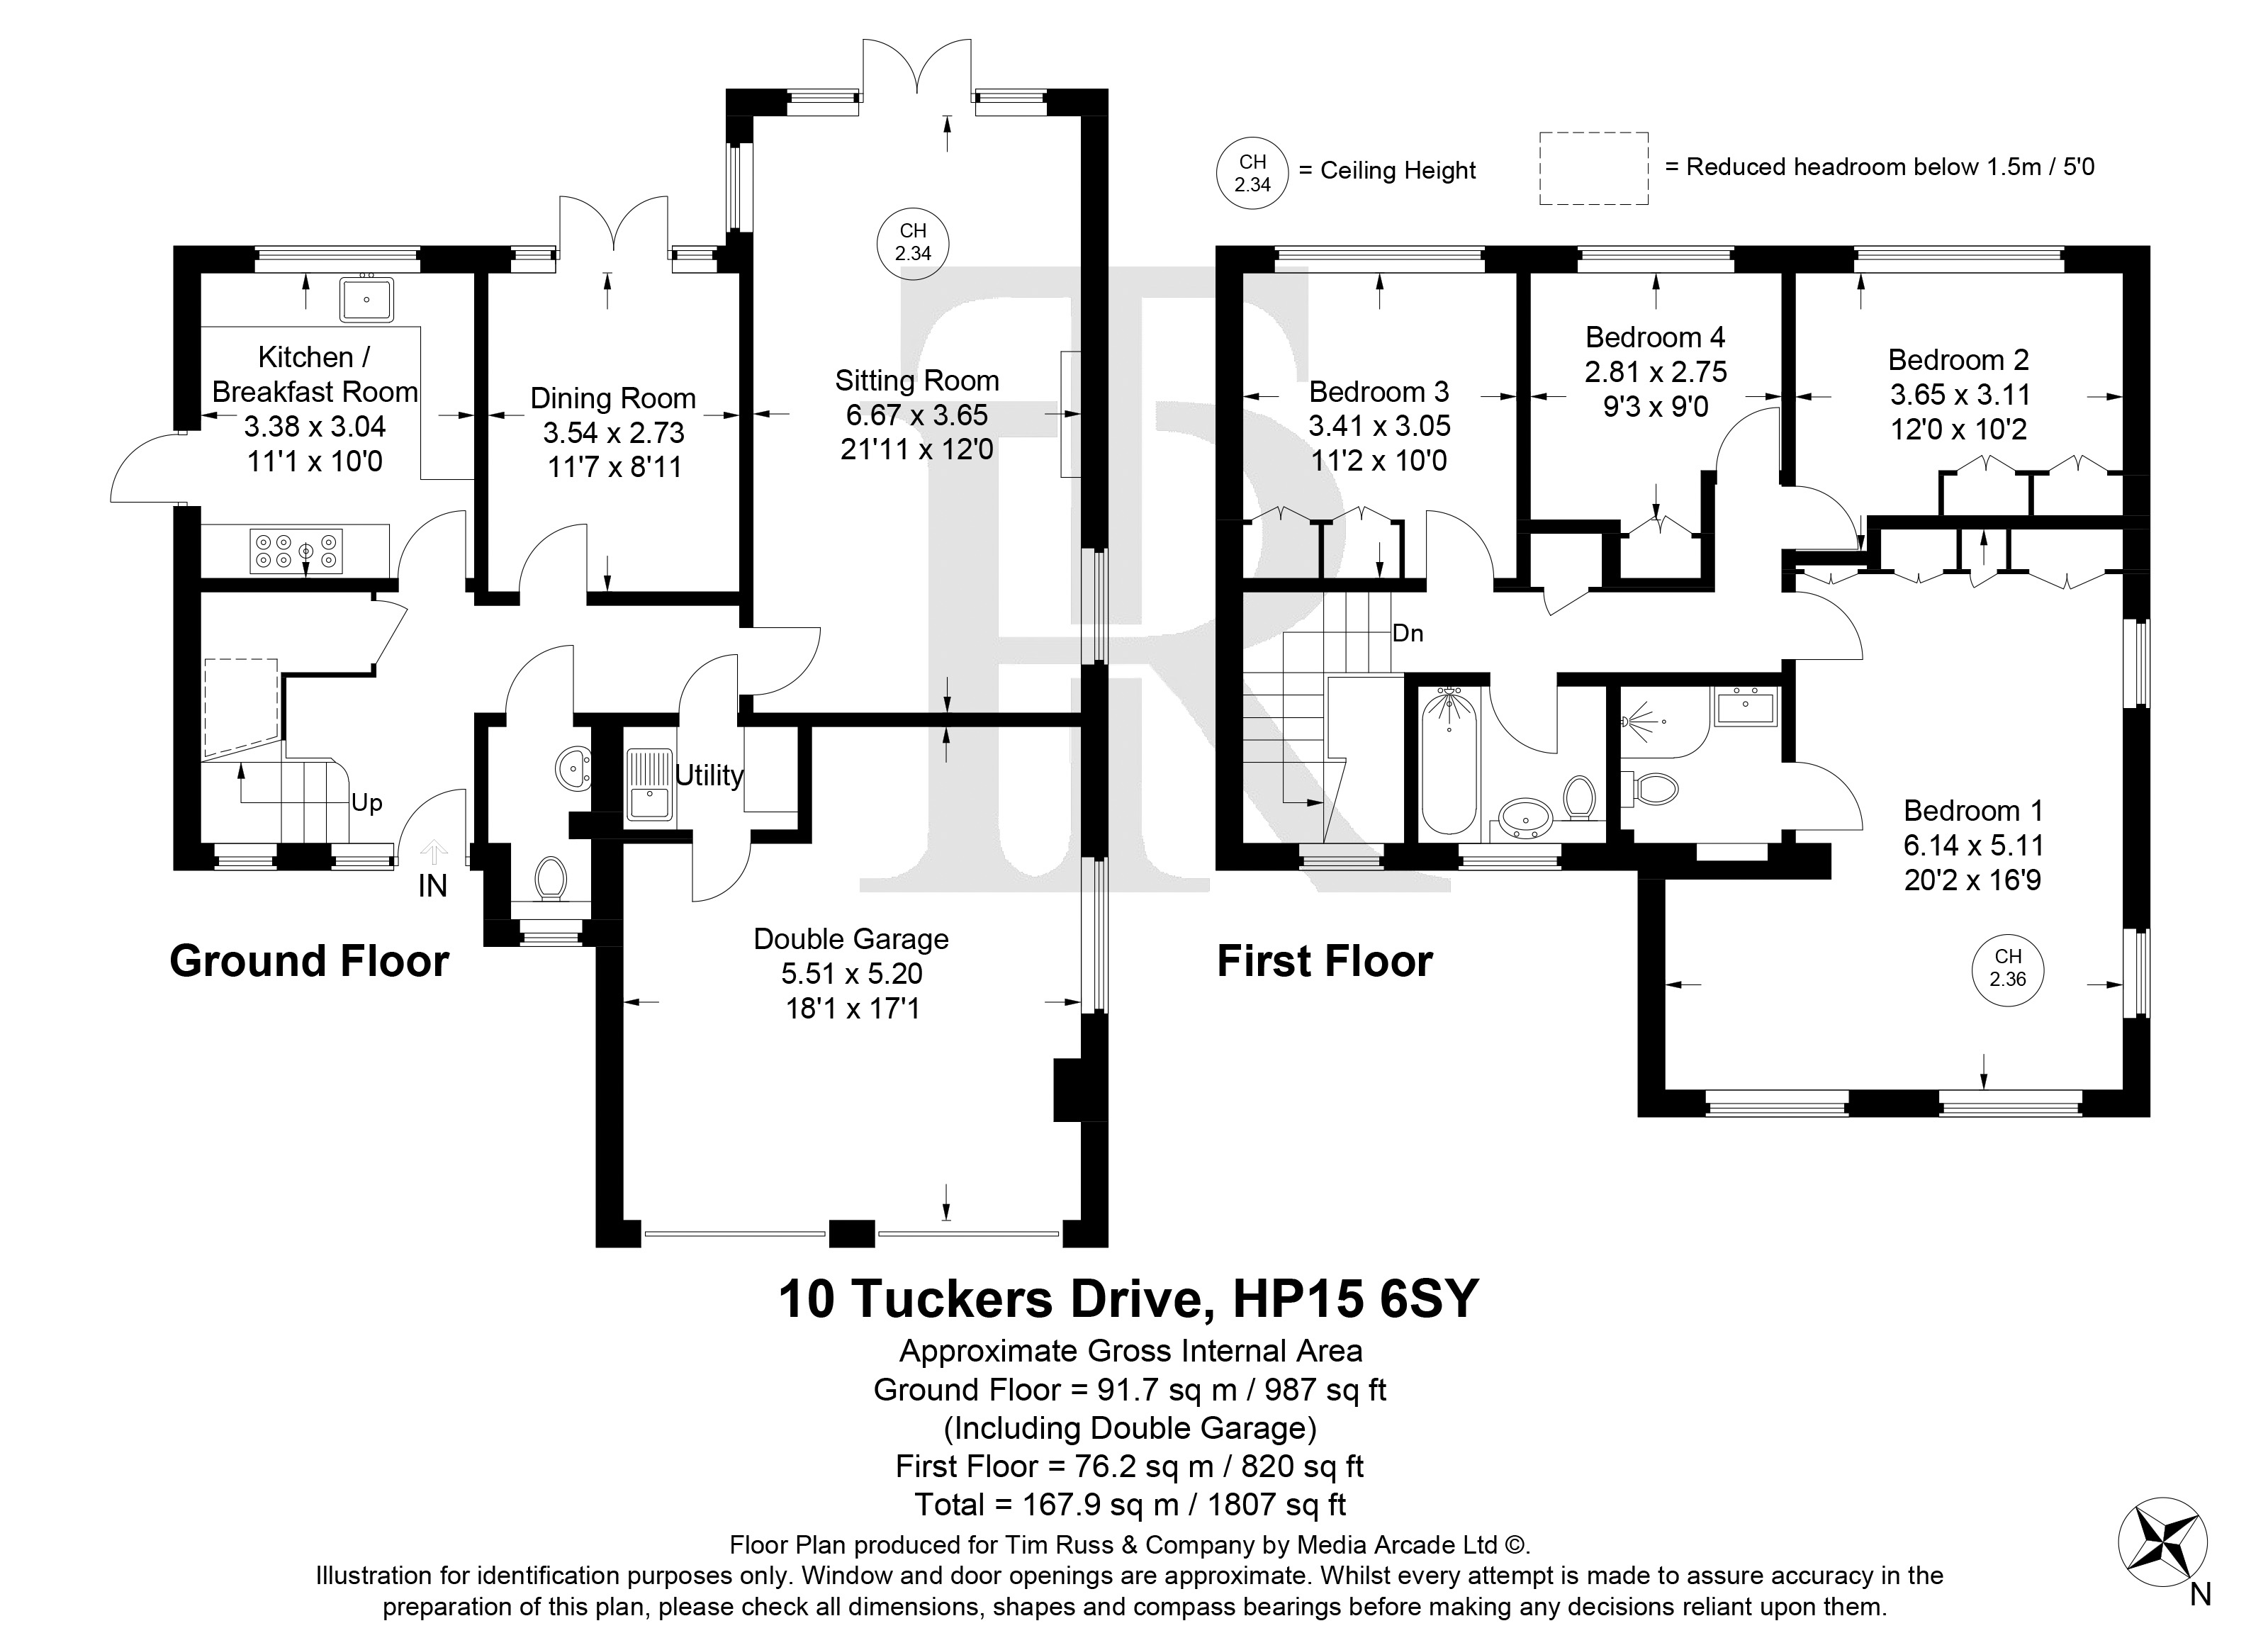
- 18'1 x 17'1 double garage with separate utility
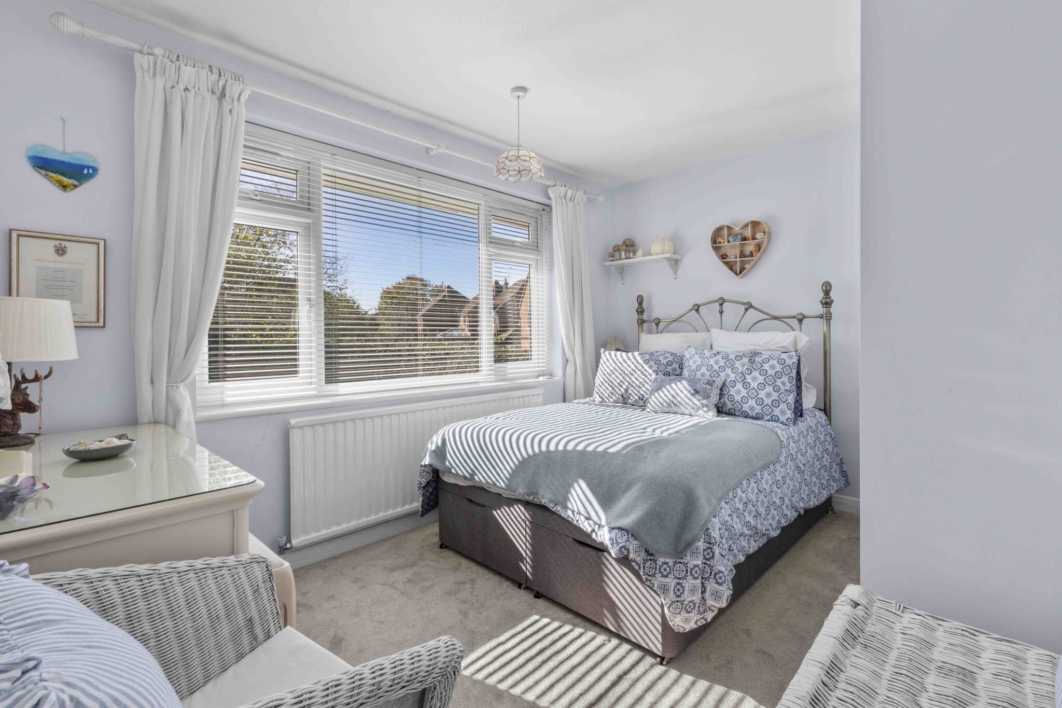
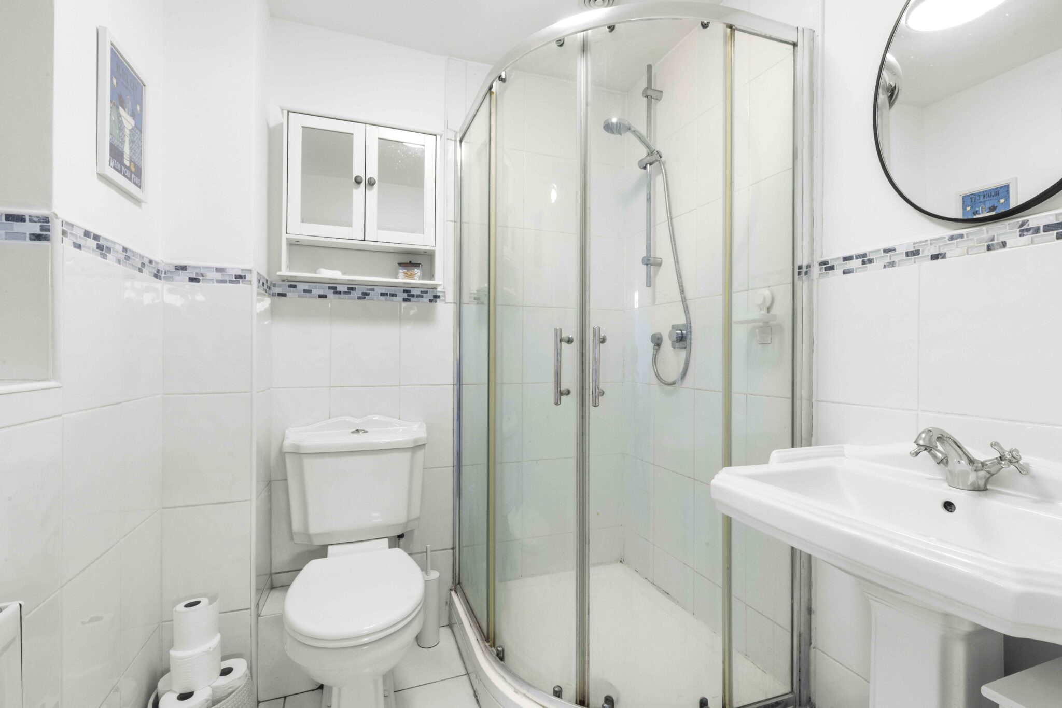
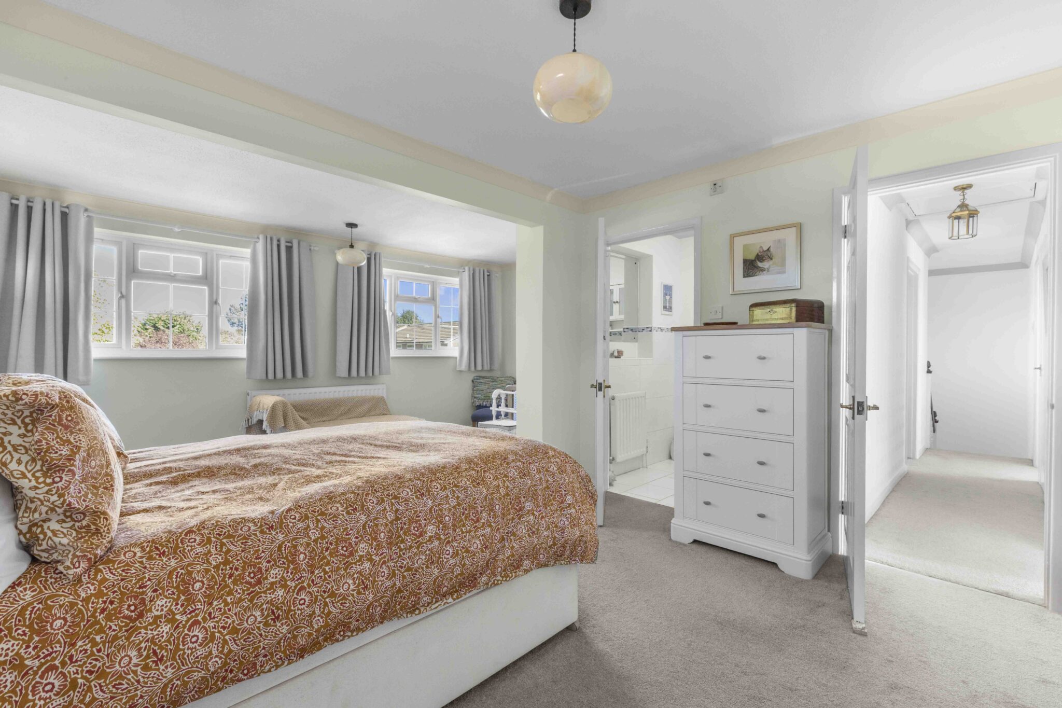
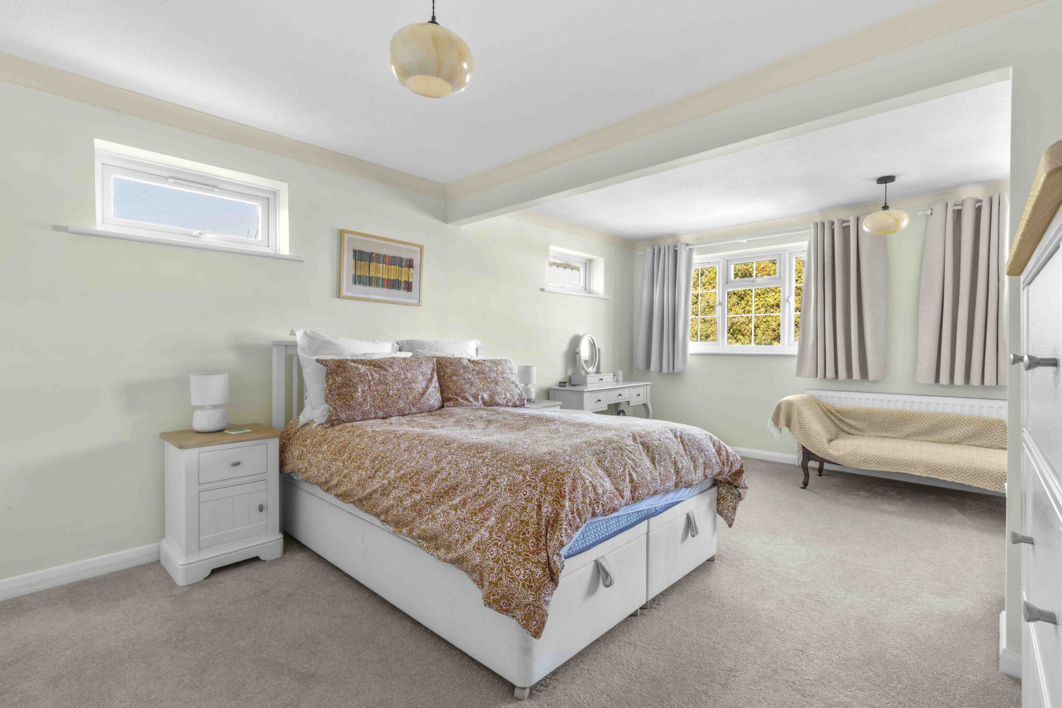
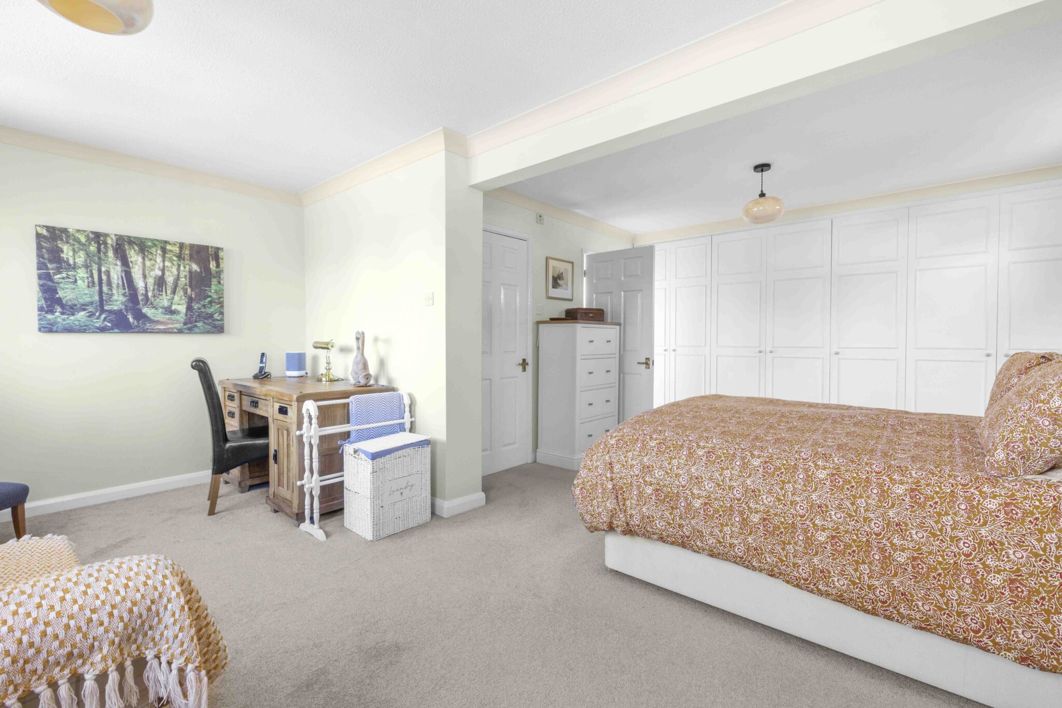
- Principal bedroom suite with expansive built in wardrobes and ensuite shower room
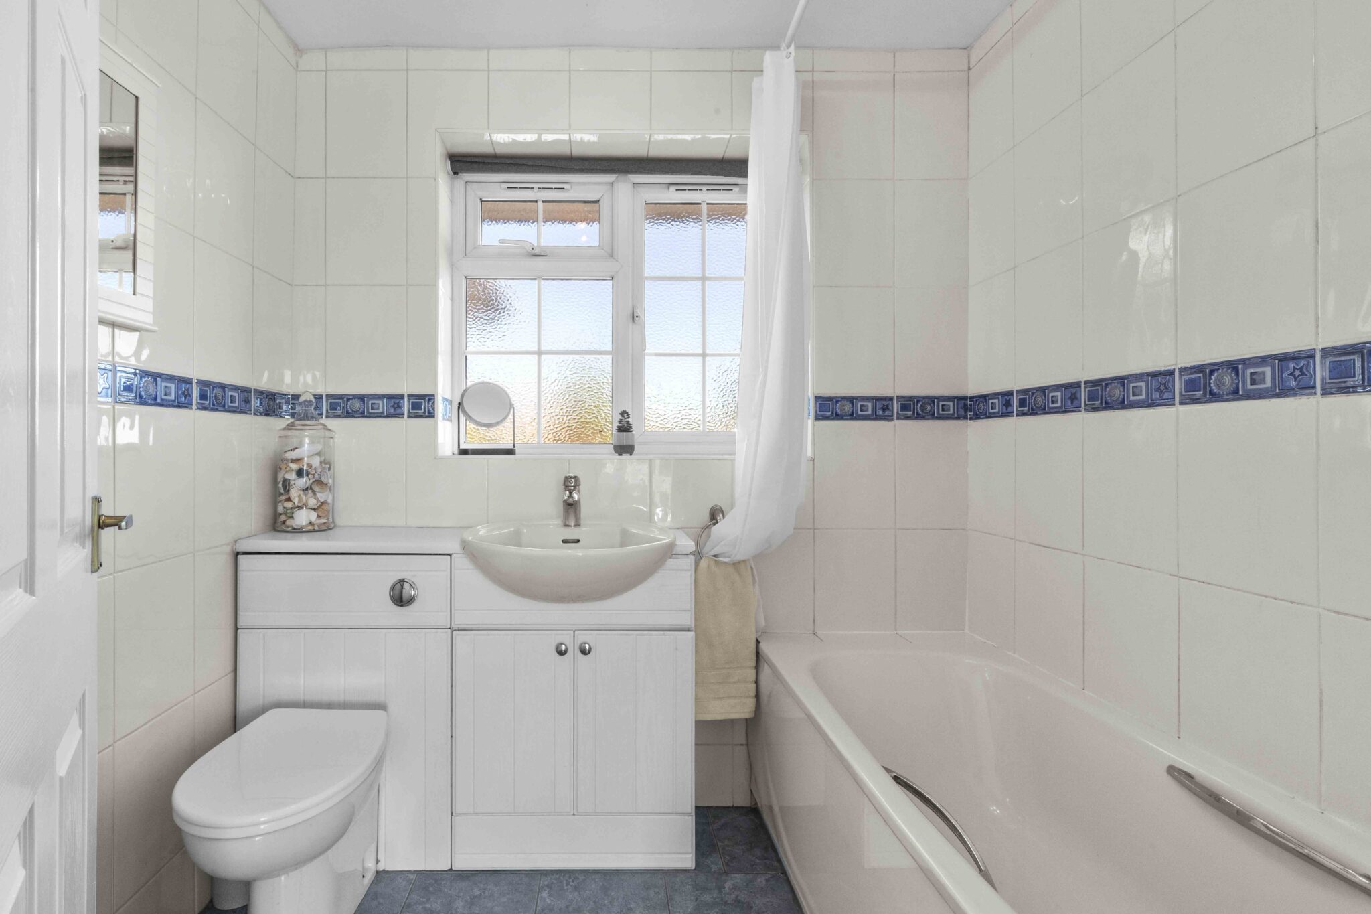
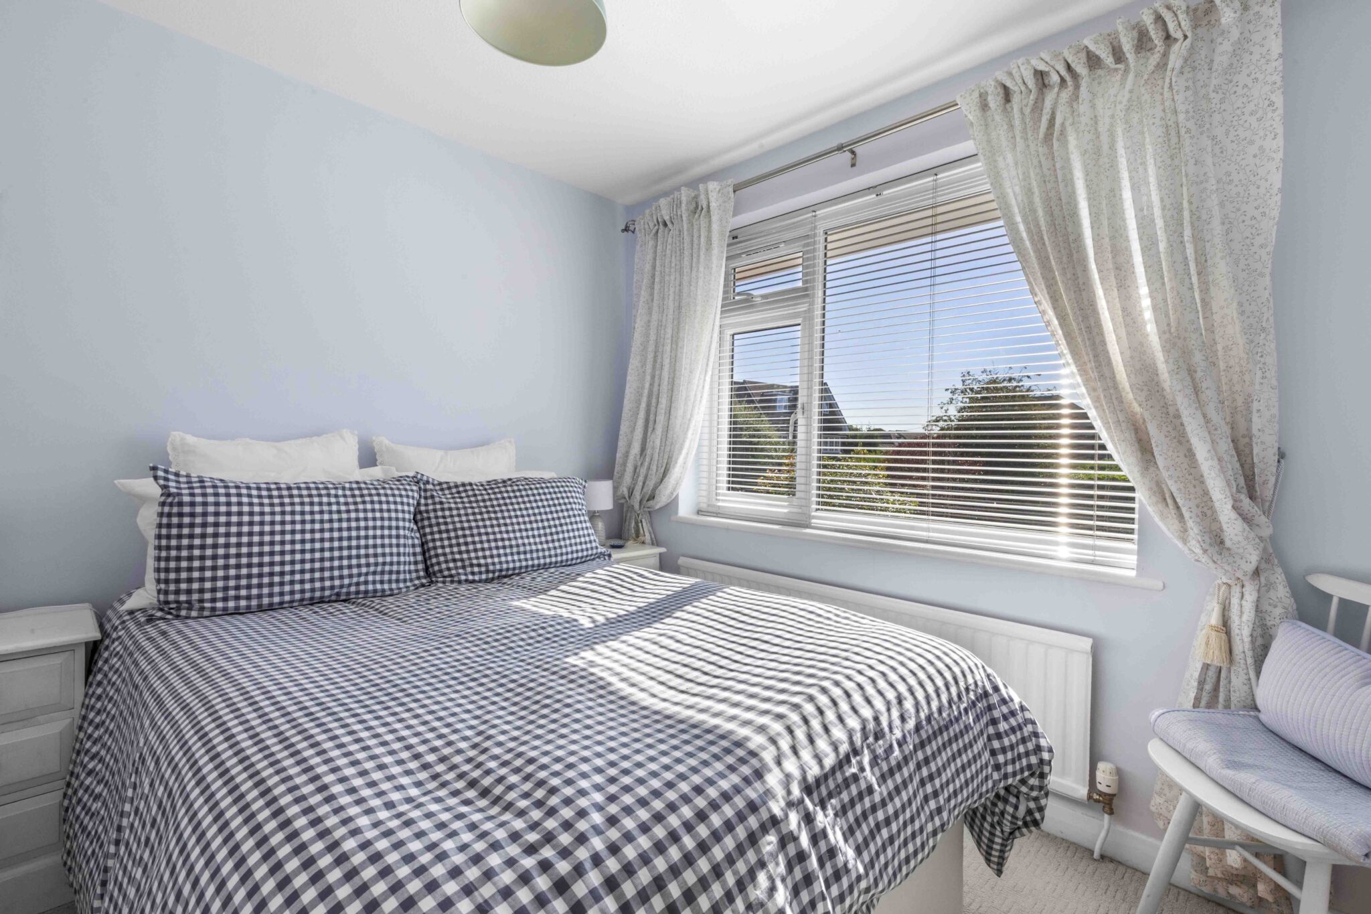
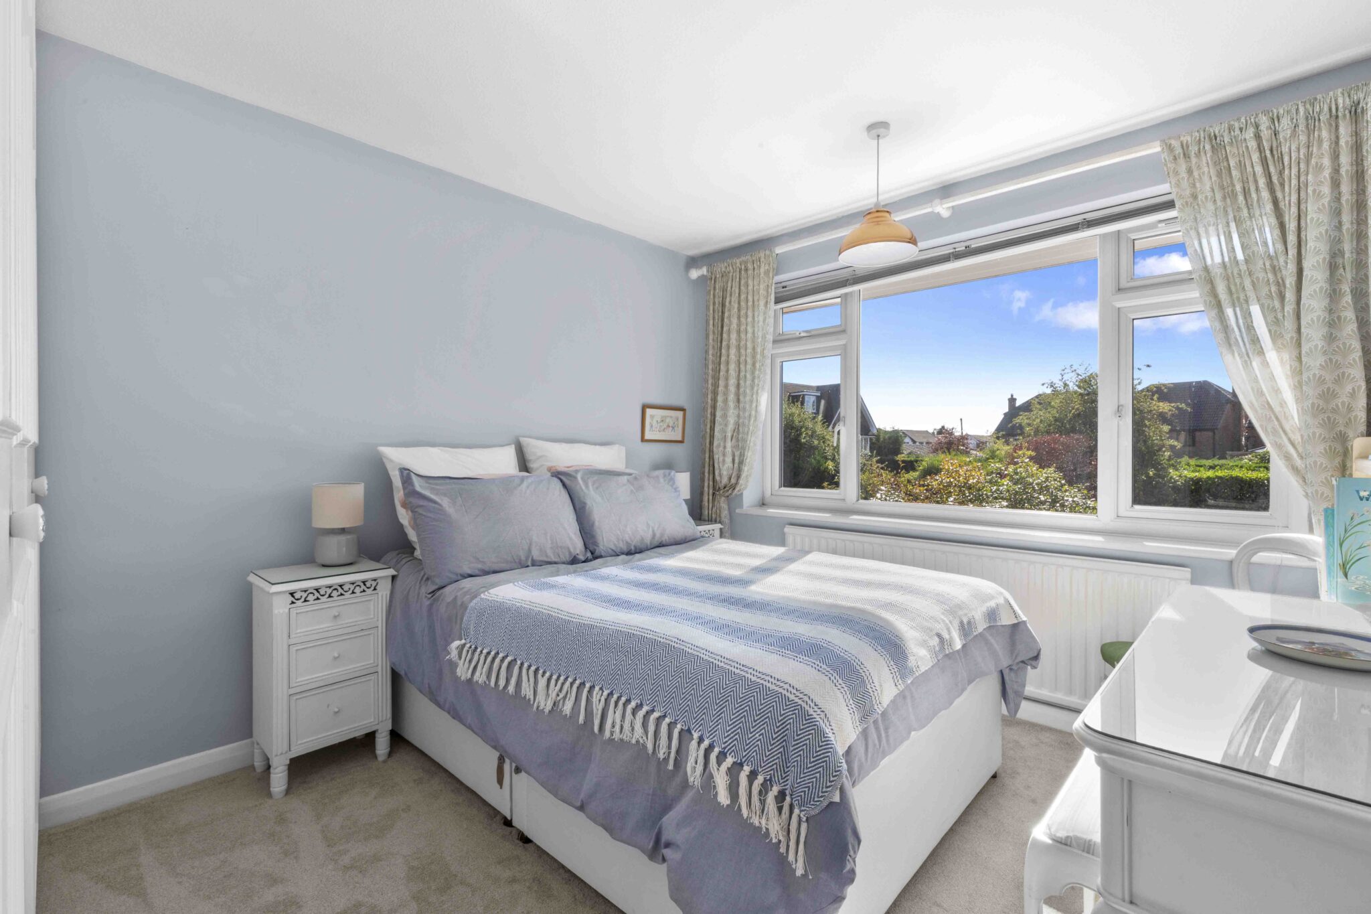
- Three further bedroom with built in wardrobes served by the family bathroom
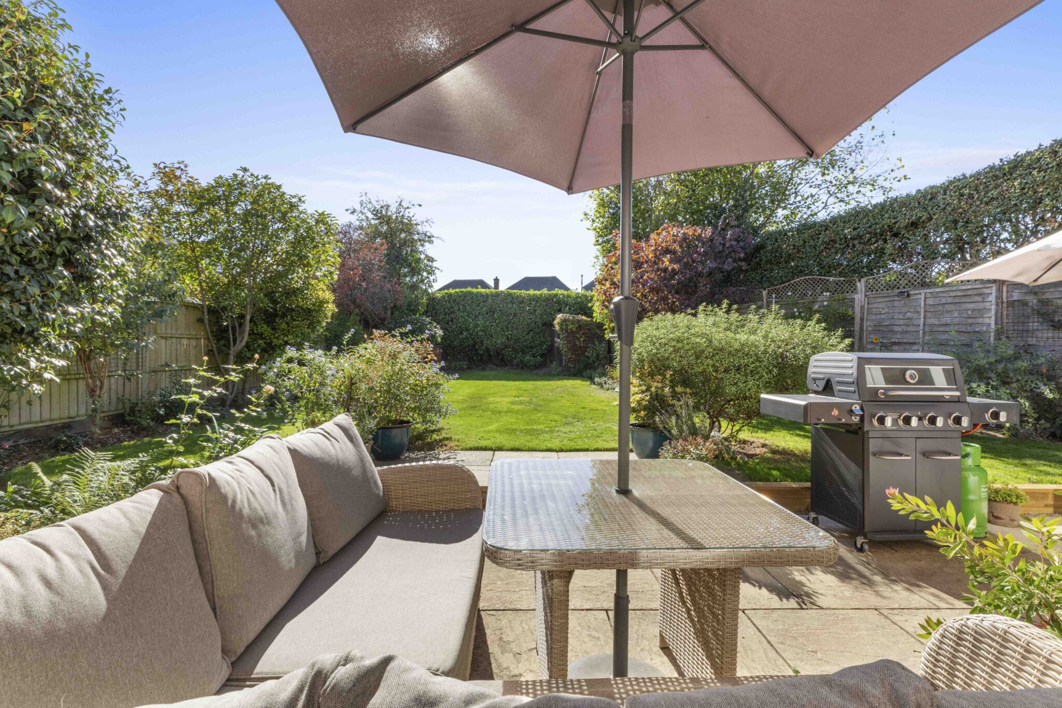
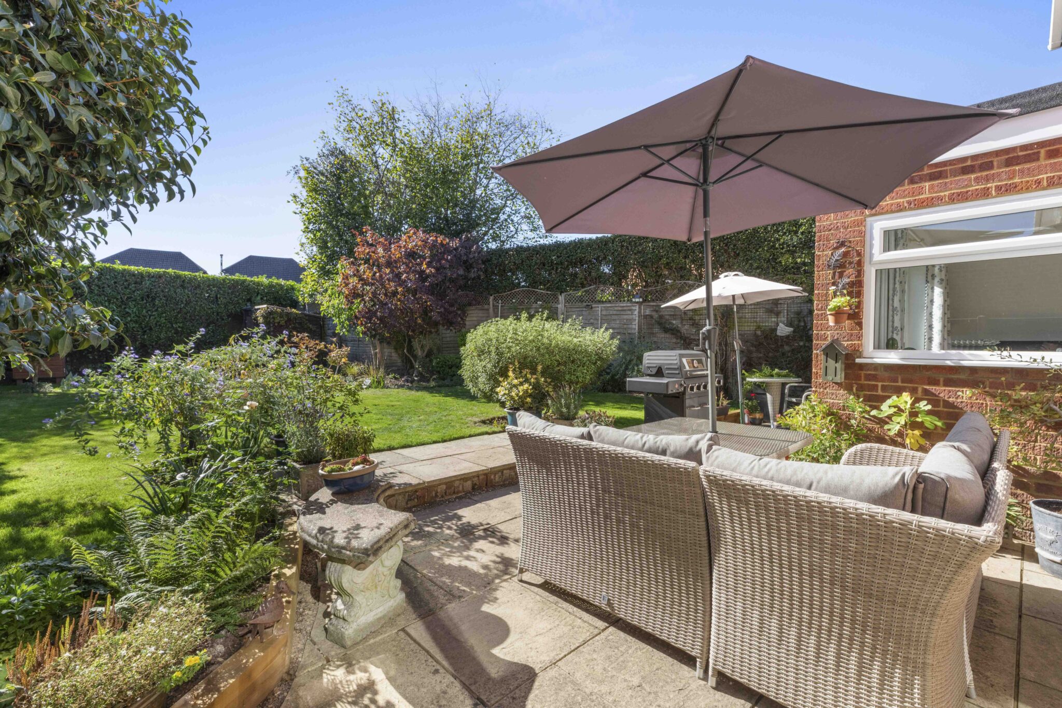
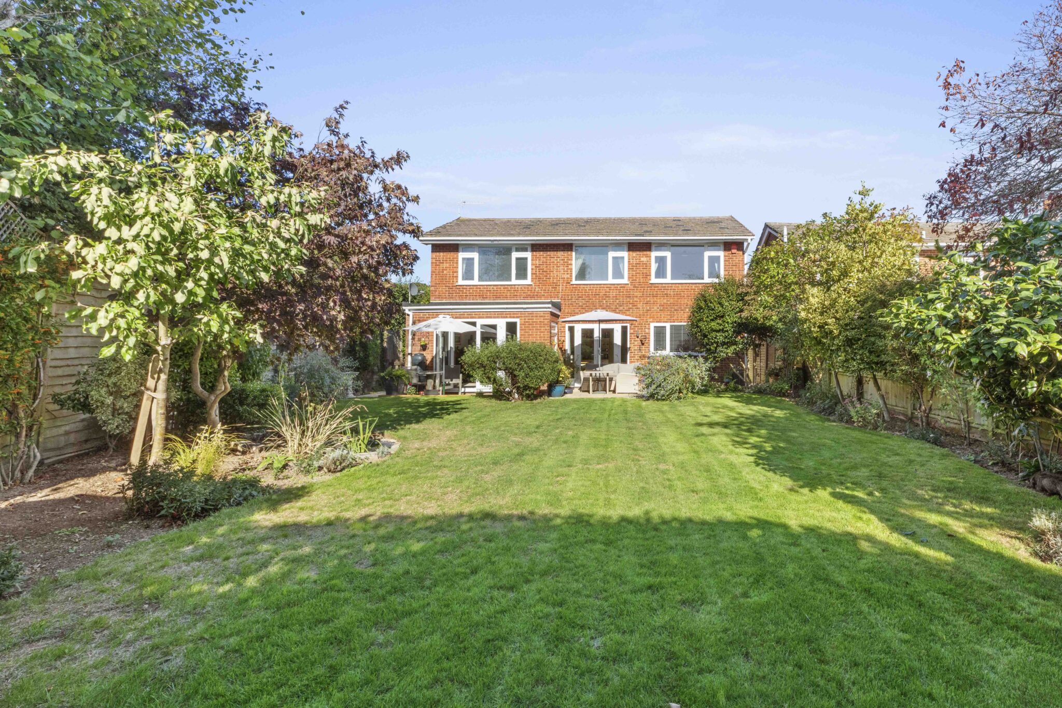
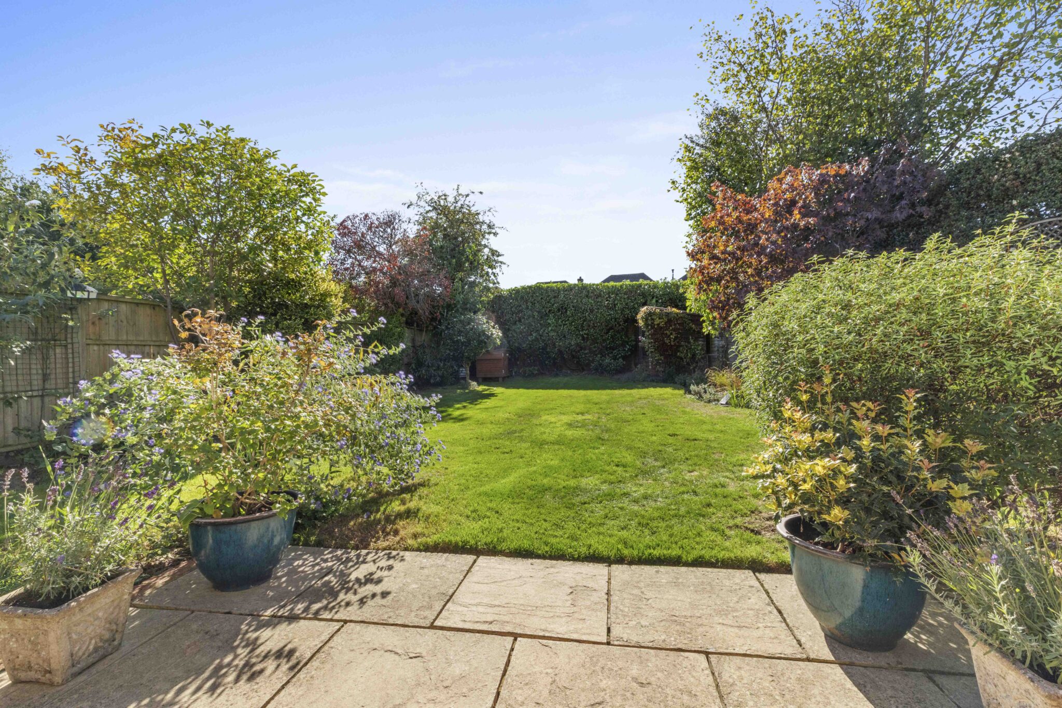
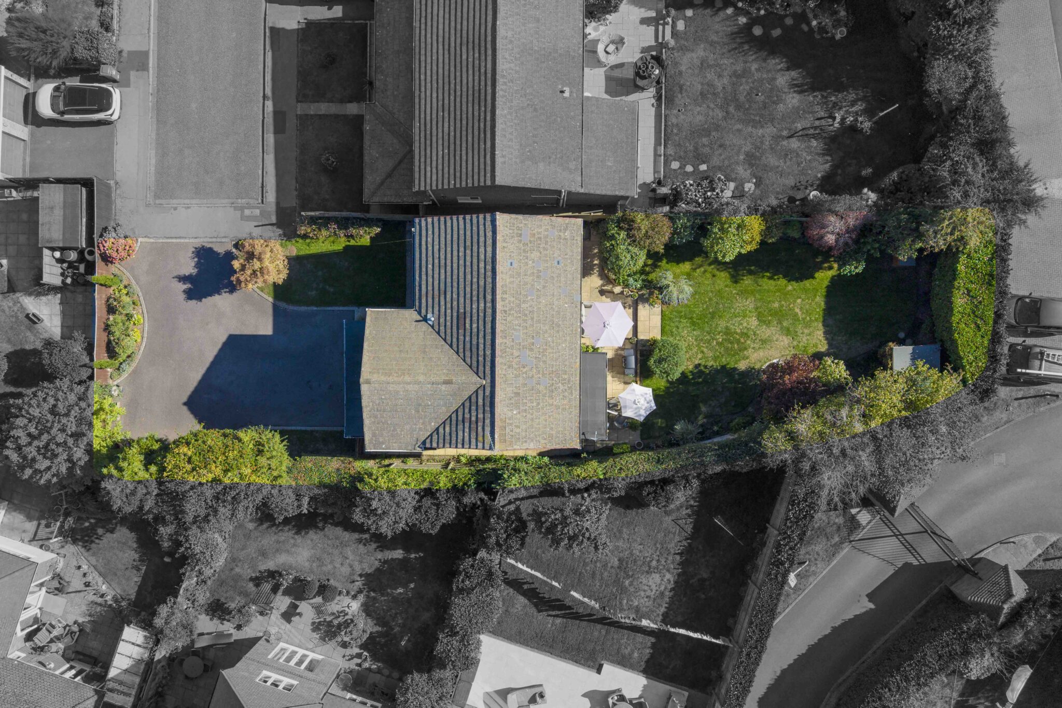
- The southerly facing rear garden is a perfect backdrop to this lovely family home with patio area and level lawn enclosed by mature shrubs/trees and fencing
- Ample driveway parking to the front leading to the double garage and side gate to rear garden
Full property description
Spacious four double bedroom detached home in quiet cul de sac, near shops, schools, and transport. Features double garage, south facing garden, and versatile living areas.
Situated at the end of a tranquil cul de sac, this impressive four double bedroom detached family home offers spacious and versatile accommodation within walking distance of local shops, convenient transport links, and highly regarded First, Middle, and Senior schools.
The property welcomes you with a bright and airy entrance hallway, featuring useful understairs storage and a convenient downstairs WC. The fully fitted kitchen/breakfast room is thoughtfully designed with a comprehensive range of base and eye level units, providing ample storage and workspace, and benefits from a side door and pleasant views across the garden. A separate dining room, ideal for entertaining or family meals, opens via patio doors to the garden, while the generous 21-foot sitting room boasts a feature fireplace and further patio doors, creating a seamless connection between living spaces. The substantial 18'1 x 17'1 double garage is complemented by a separate utility area, offering practical solutions for laundry and additional parking/storage.
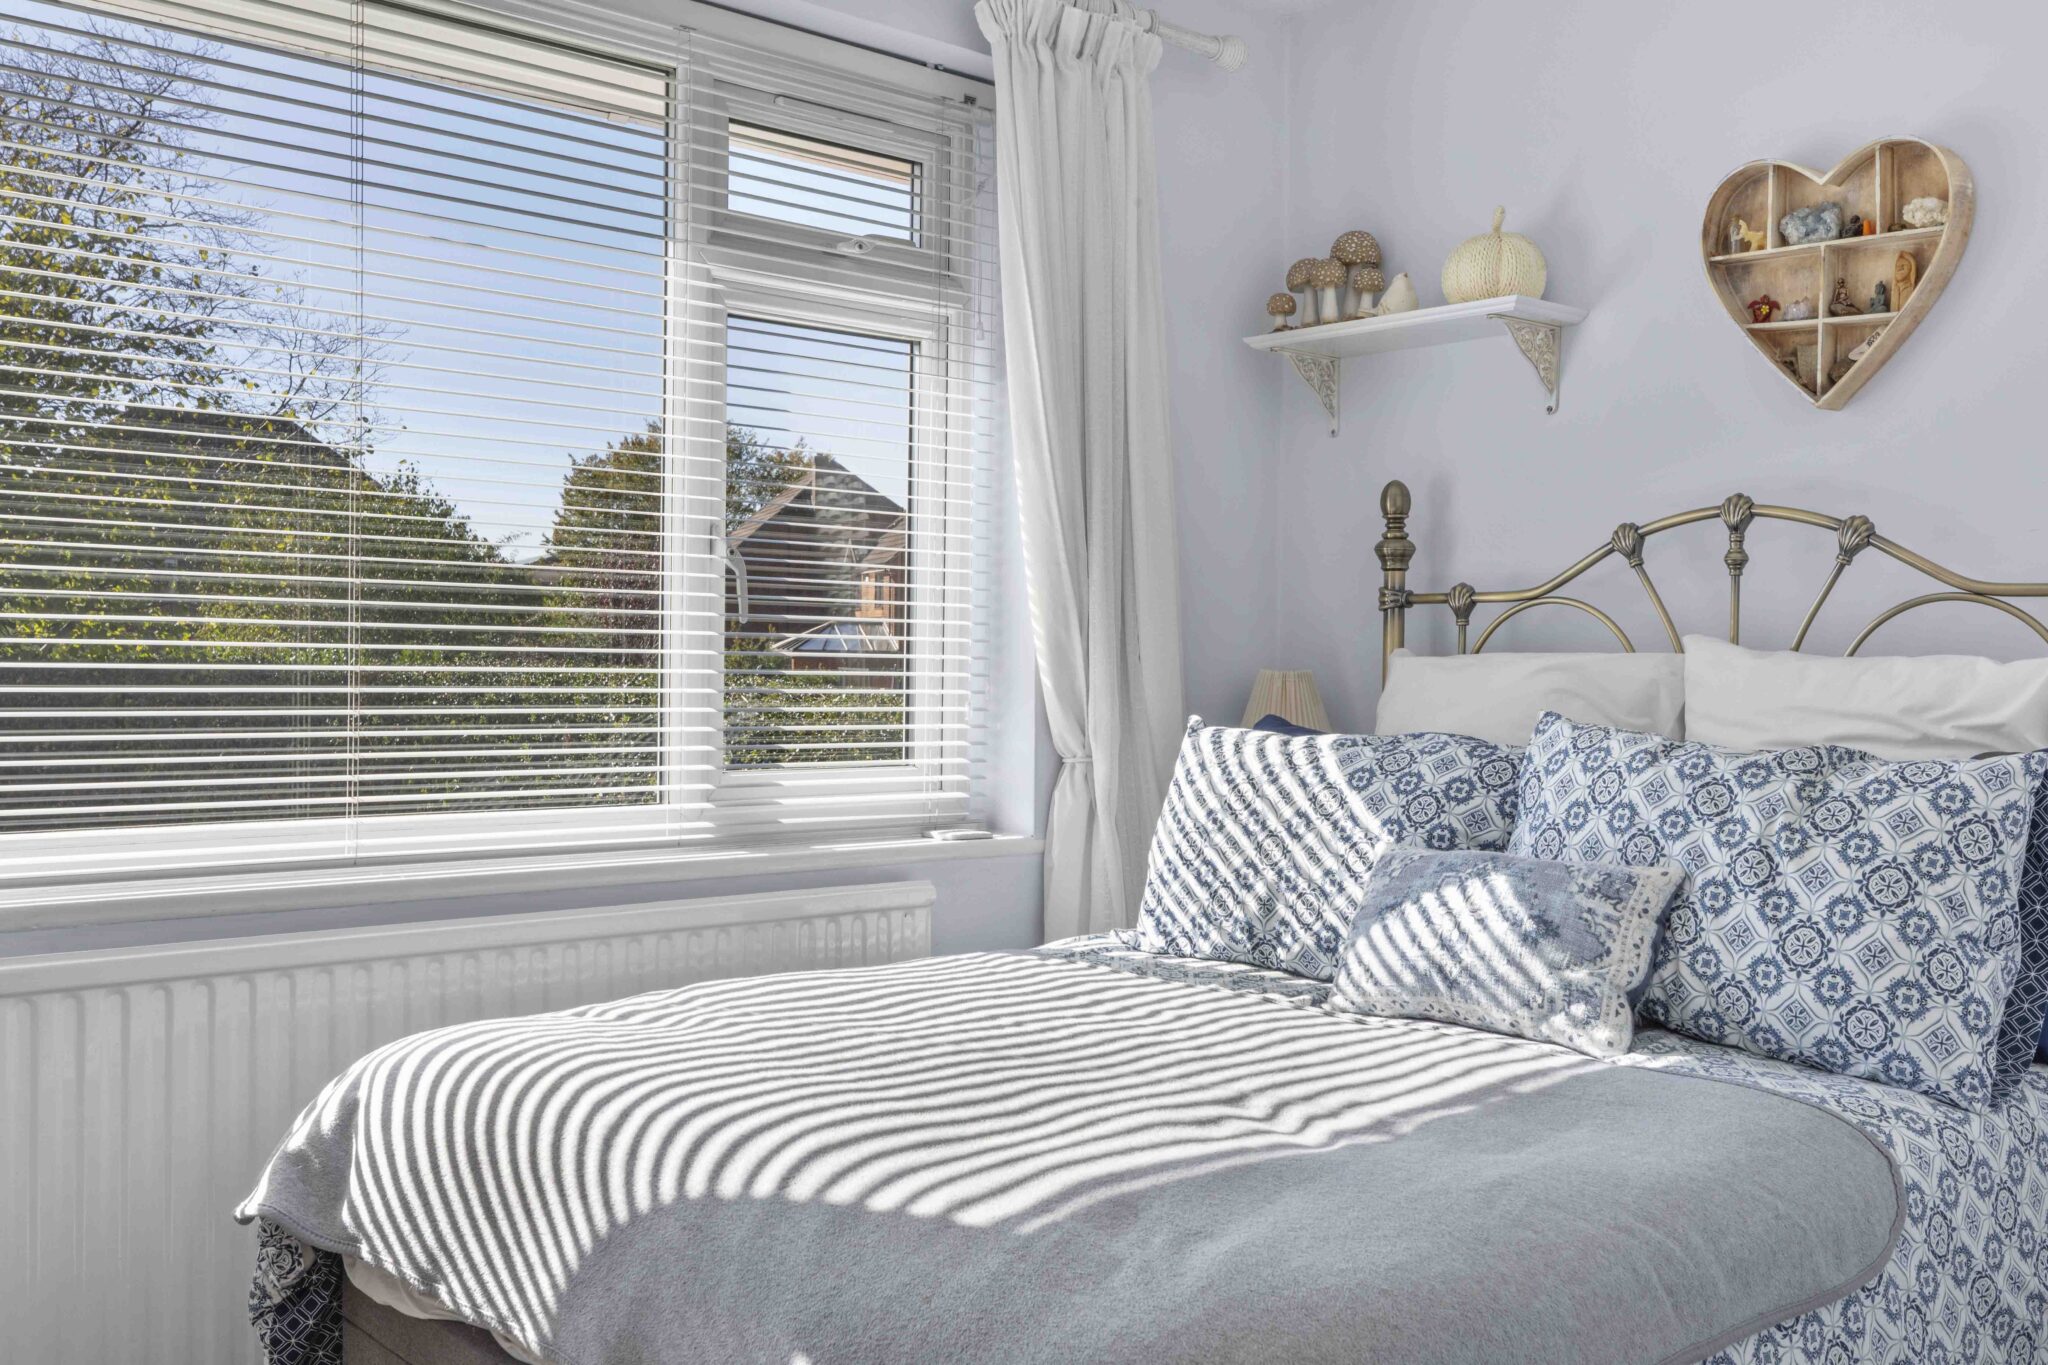
Upstairs, the principal bedroom suite is complete with expansive built-in wardrobes and a modern ensuite shower room. Three further double bedrooms, each with their own built-in wardrobes, are served by a well-appointed family bathroom, ensuring comfort and convenience for all.
The south facing rear garden provides the perfect backdrop to this lovely family home with fantastic patio area for outdoor dining and entertaining leading onto level lawn planted with a variety of mature shrubs and trees giving bursts of colour and interest throughout the seasons, all enclosed by hedging and fencing to provide security for all the family.
The property benefits from ample driveway parking to the front, leading directly to the double garage and providing easy access for multiple vehicles and side gate to the rear. This well-presented and thoughtfully arranged home combines generous proportions with a practical layout, making it an ideal choice for families seeking comfort, convenience, and a peaceful setting close to excellent amenities and schooling options. Early viewing is highly recommended to fully appreciate the quality and potential of this outstanding detached residence.
Sitting Room 21' 11" x 12' 0" (6.67m x 3.65m)
Dining Room 11' 7" x 8' 11" (3.54m x 2.73m)
Kitchen / Breakfast Room 11' 1" x 10' 0" (3.38m x 3.04m)
Utility Room
Double Garage 18' 1" x 17' 1" (5.51m x 5.20m)
Bedroom 1 20' 2" x 16' 9" (6.14m x 5.11m)
Bedroom 2 12' 0" x 10' 2" (3.65m x 3.11m)
Bedroom 3 11' 2" x 10' 0" (3.41m x 3.05m)
Bedroom 4 9' 3" x 9' 0" (2.81m x 2.75m)
Bathroom
Get in touch
Download this property brochure
DOWNLOAD BROCHURETry our calculators
Mortgage Calculator
Stamp Duty Calculator
Similar Properties
-
Hazlemere View, Hazlemere, HP15
£800,000 Guide PriceSold STCSpacious four bed link-detached home in a quiet cul de sac near village amenities. Features large kitchen, ensuite, utility, garage, ample parking and sunny, private garden with patio and lawn.4 Bedrooms2 Bathrooms2 Receptions -
Valley Road, Hughenden Valley, HP14
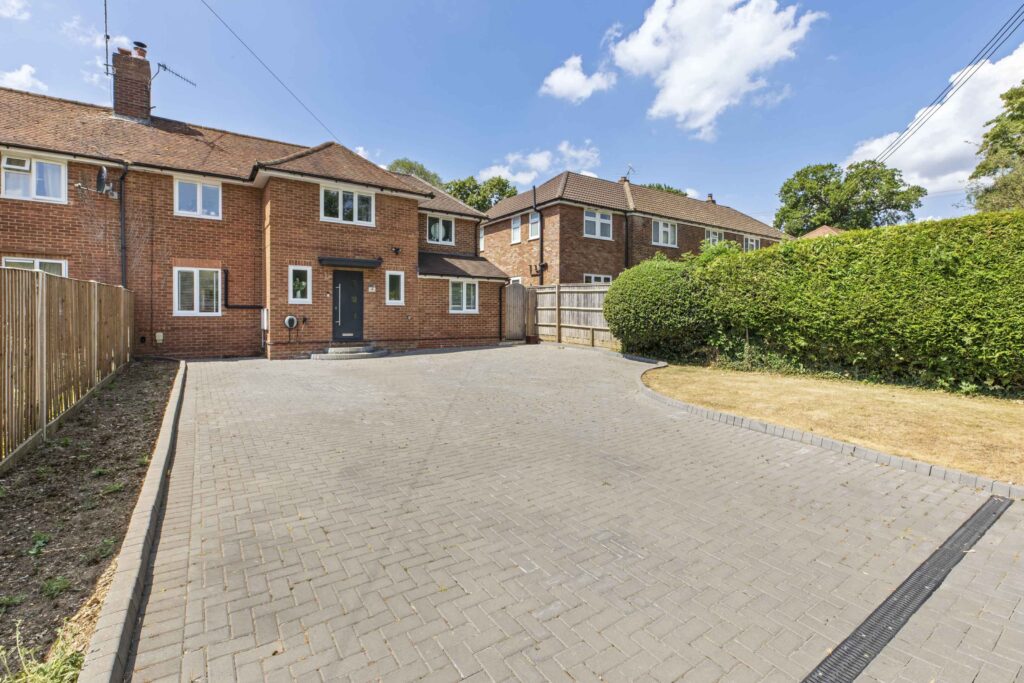
£700,000 Offers OverFor SaleStylish four bed semi with air con, home office, studio, and EV charging. Modern kitchen, spacious living, landscaped garden. Near schools, fields, shop, and transport. Ideal for families.4 Bedrooms4 Bathrooms3 Receptions -
Station Road, Stoke Mandeville, HP22
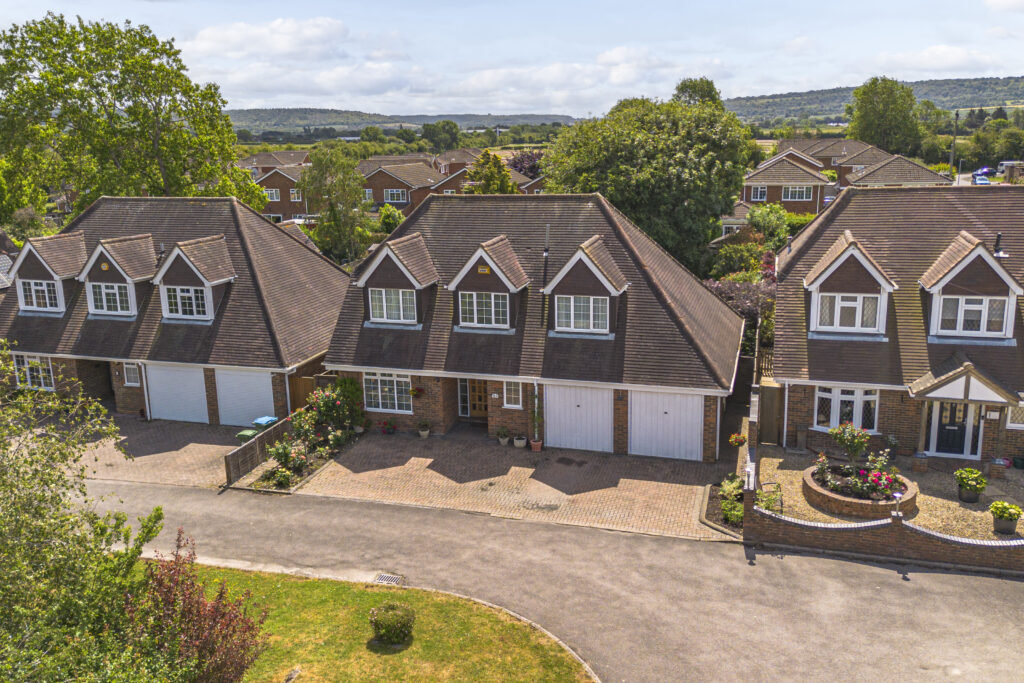
£700,000For SaleSpacious four-bed detached home in sought-after village location. Features double garage, home office, en-suite, large rear garden and great transport links. Ideal for families. Viewing recommended.4 Bedrooms2 Bathrooms3 Receptions