
Rye View, High Wycombe, HP13
Key Features
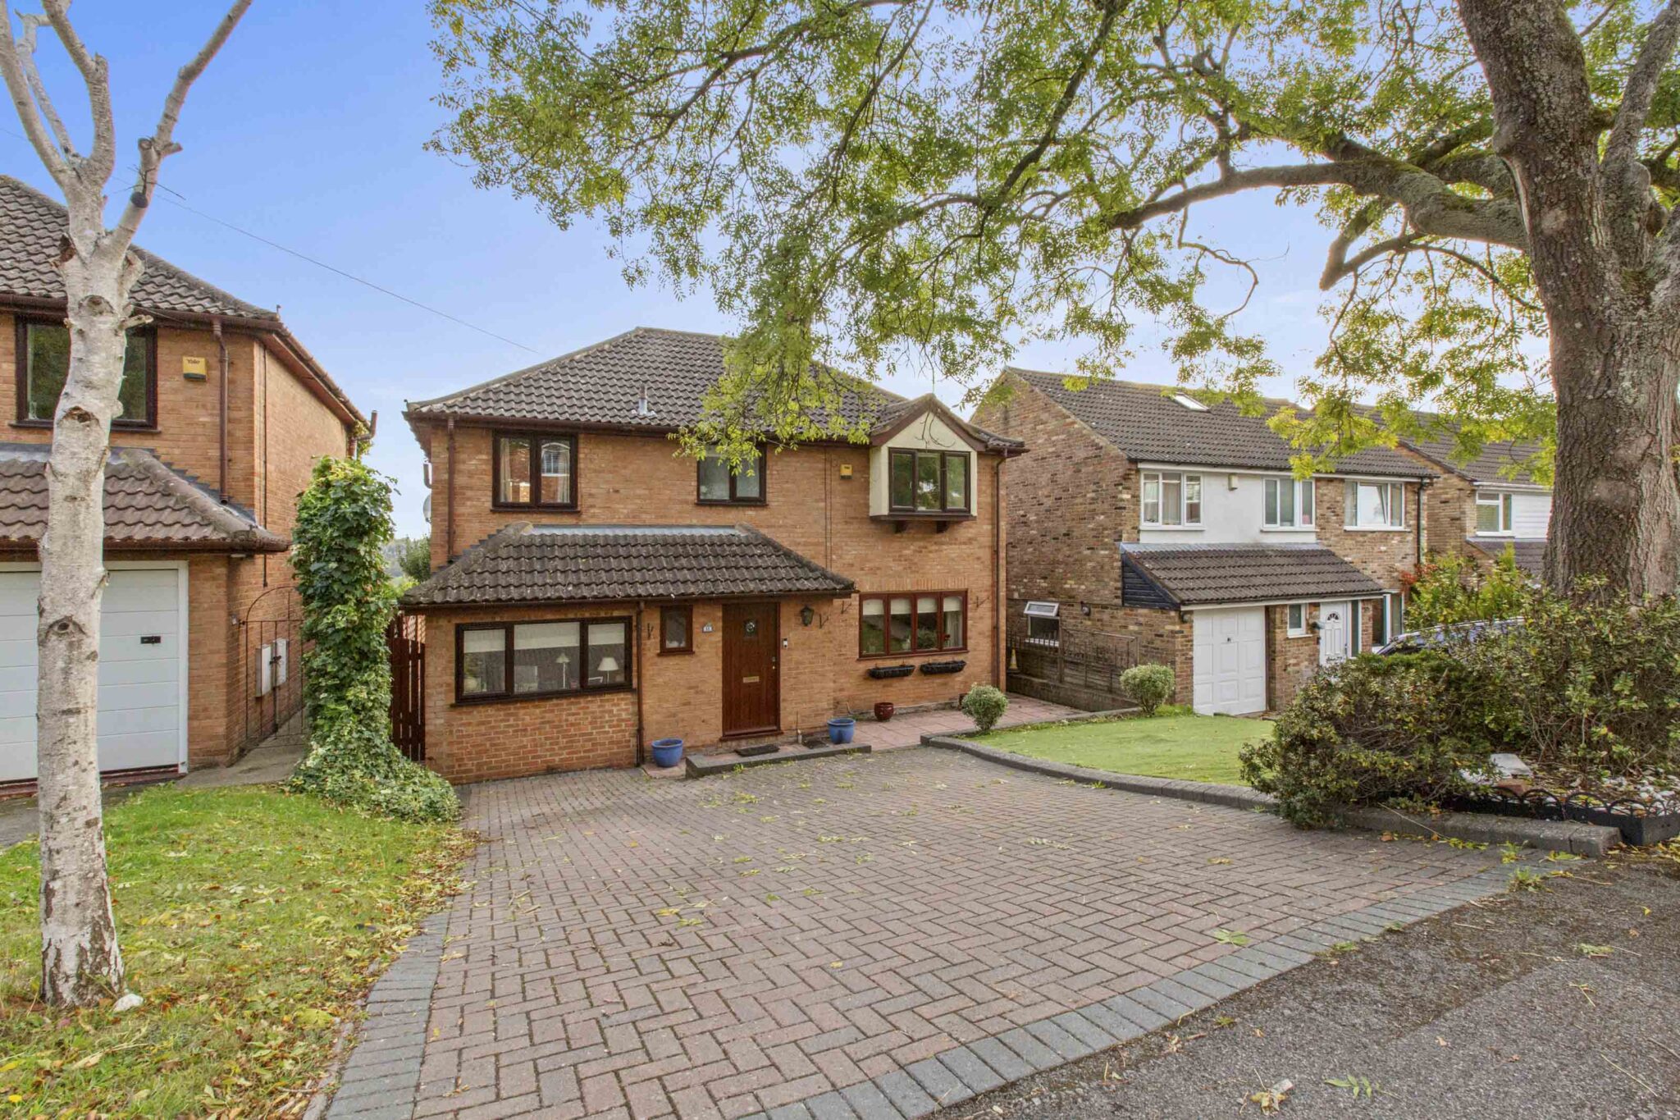
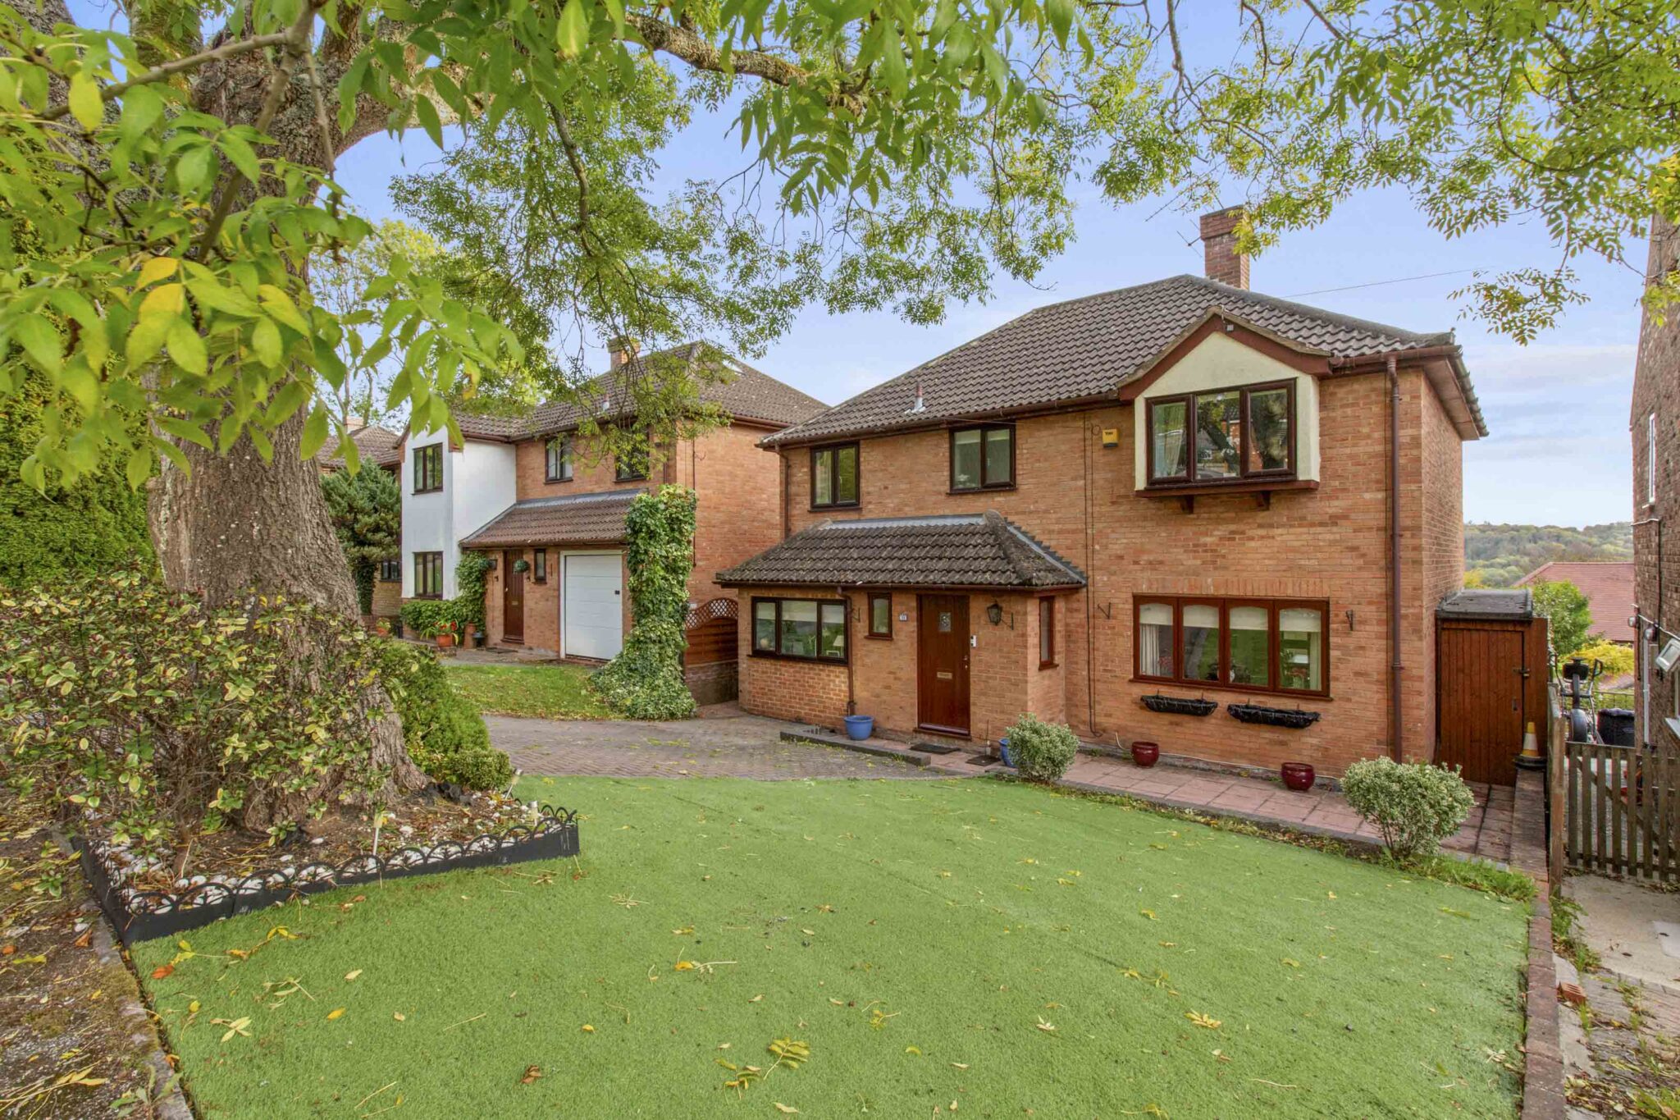
- A beautifully presented and extended detached family home, situated at the end of a quiet cul de sac, walking distance to High Wycombe town centre and mainline railway station
- Rye View is a popular and highly regarded road, known for for being a quiet oasis in the heart of High Wycombe town centre affording delightful views across Wycombe valley towards the Rye park
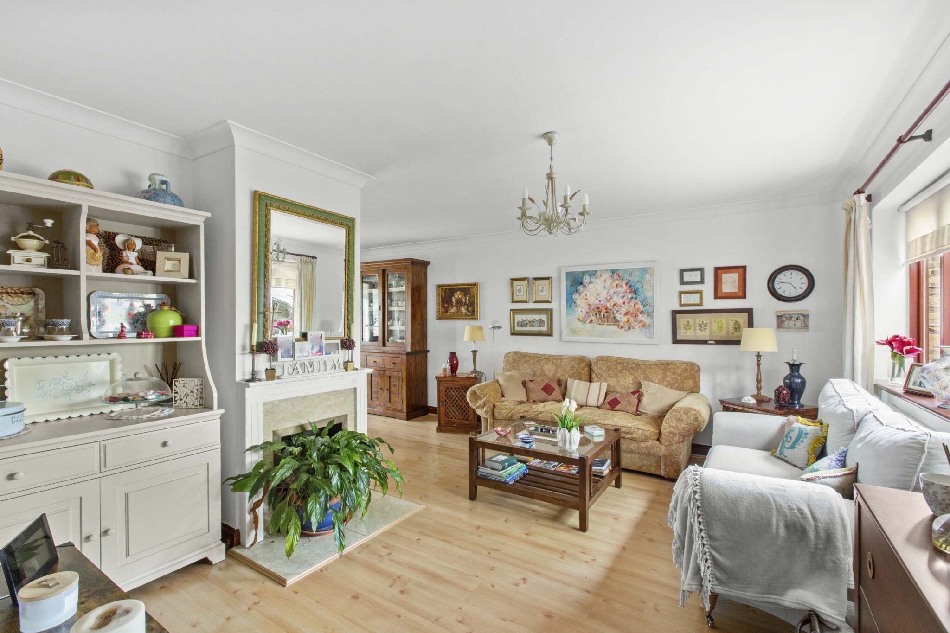
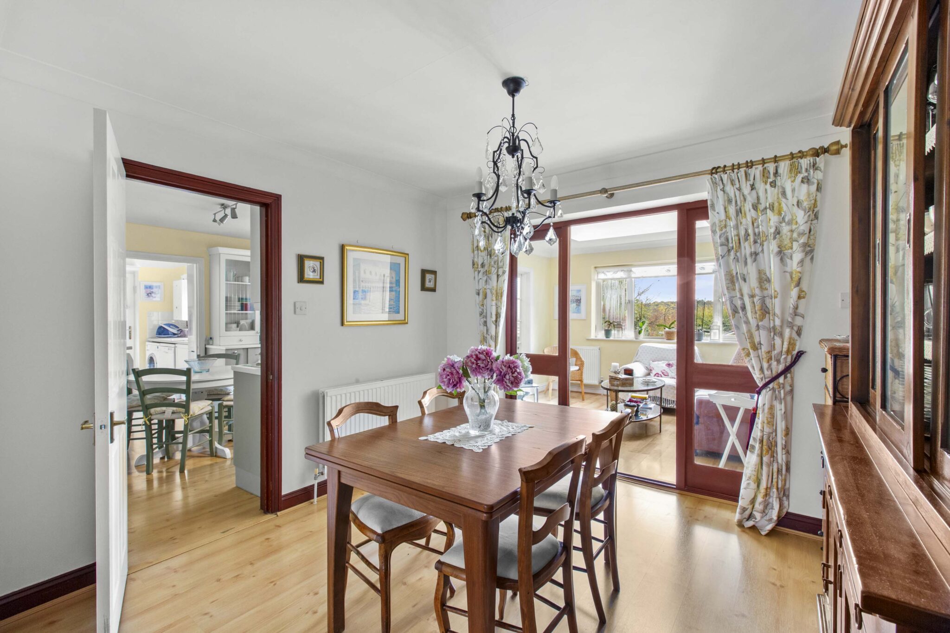
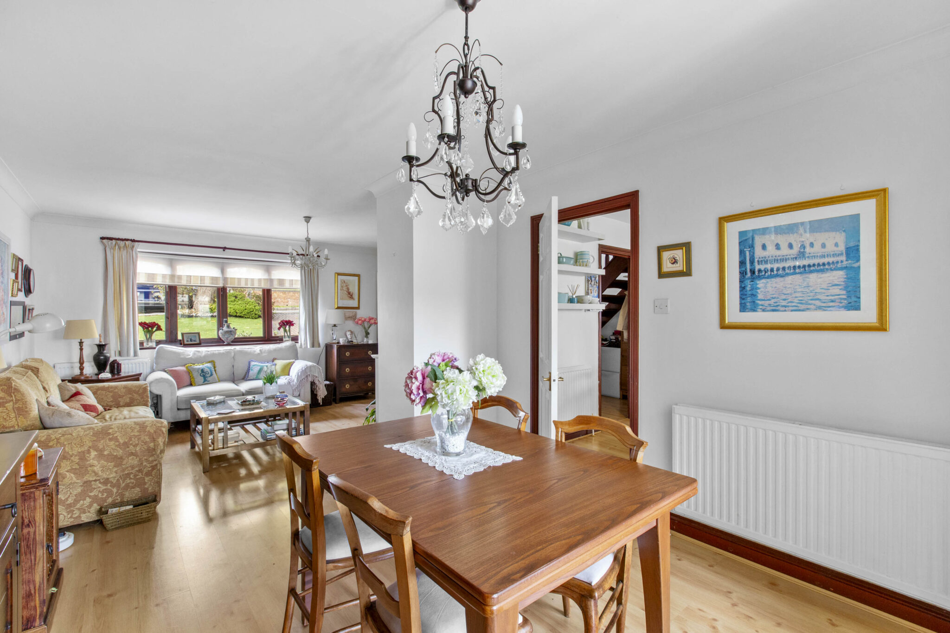
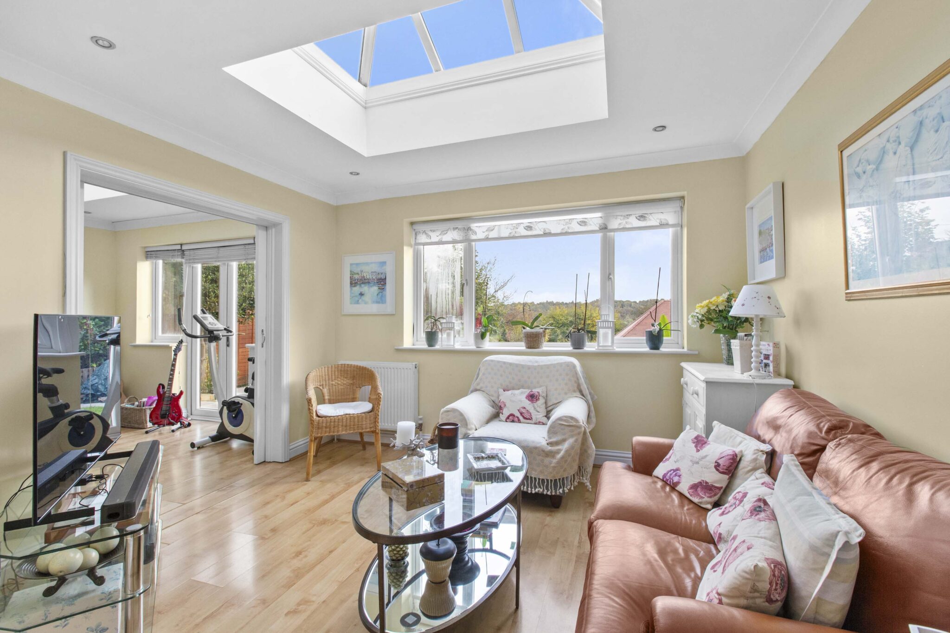
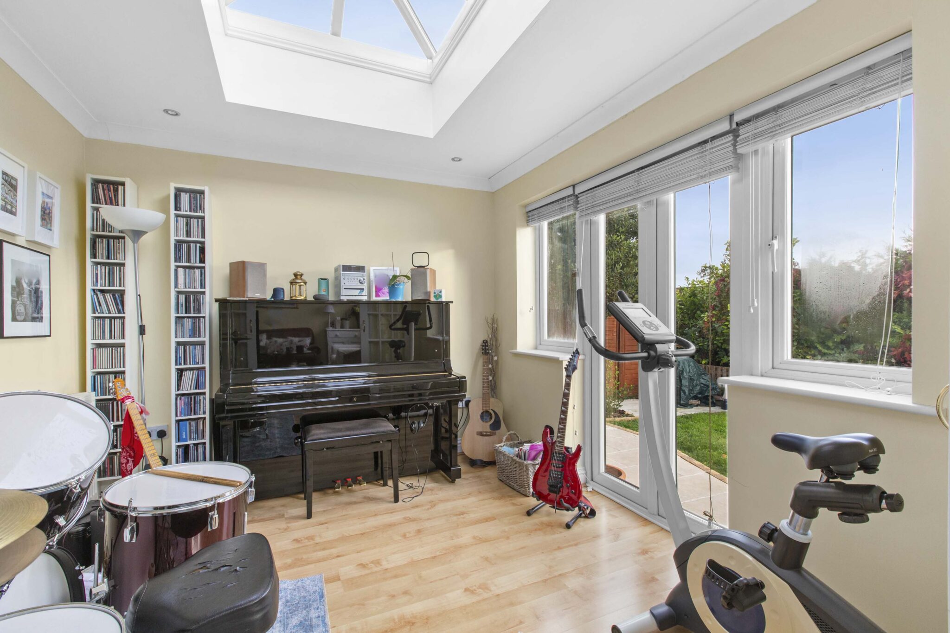
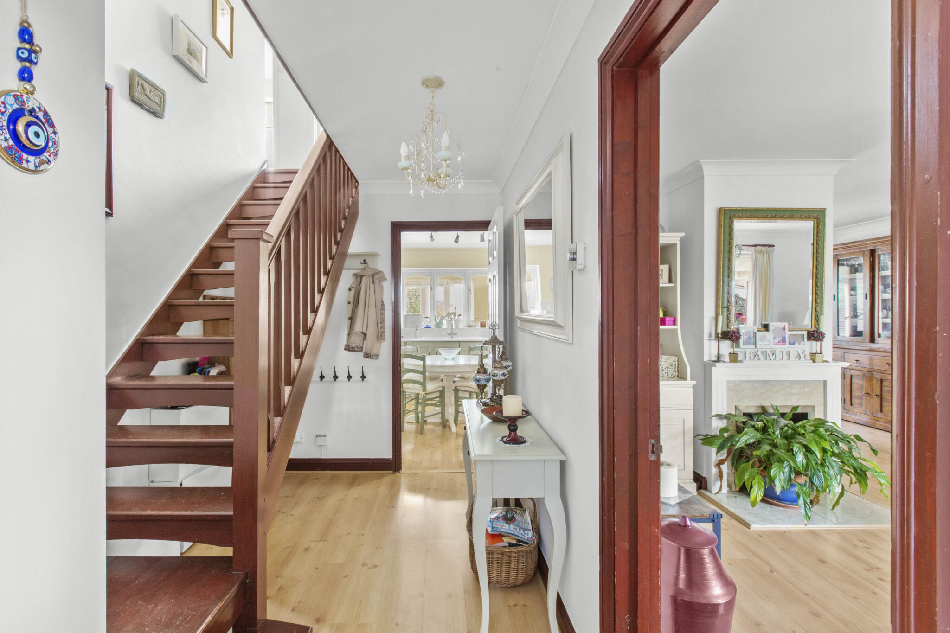
- Welcoming entrance hall with downstairs cloakroom and door to large L shape sitting/dining room with feature fire and connecting doors to kitchen/breakfast room and family room and studio beyond
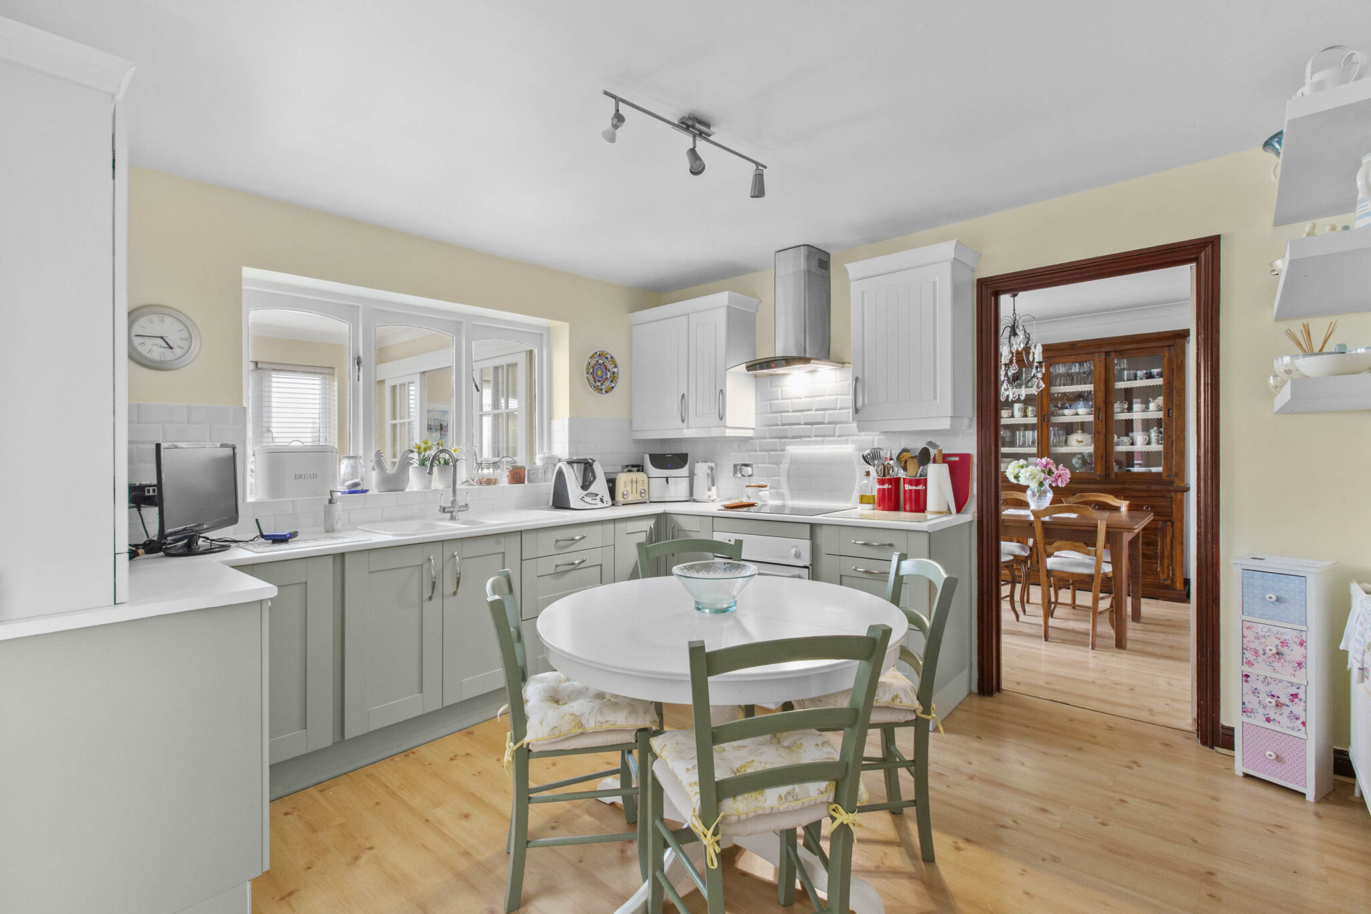
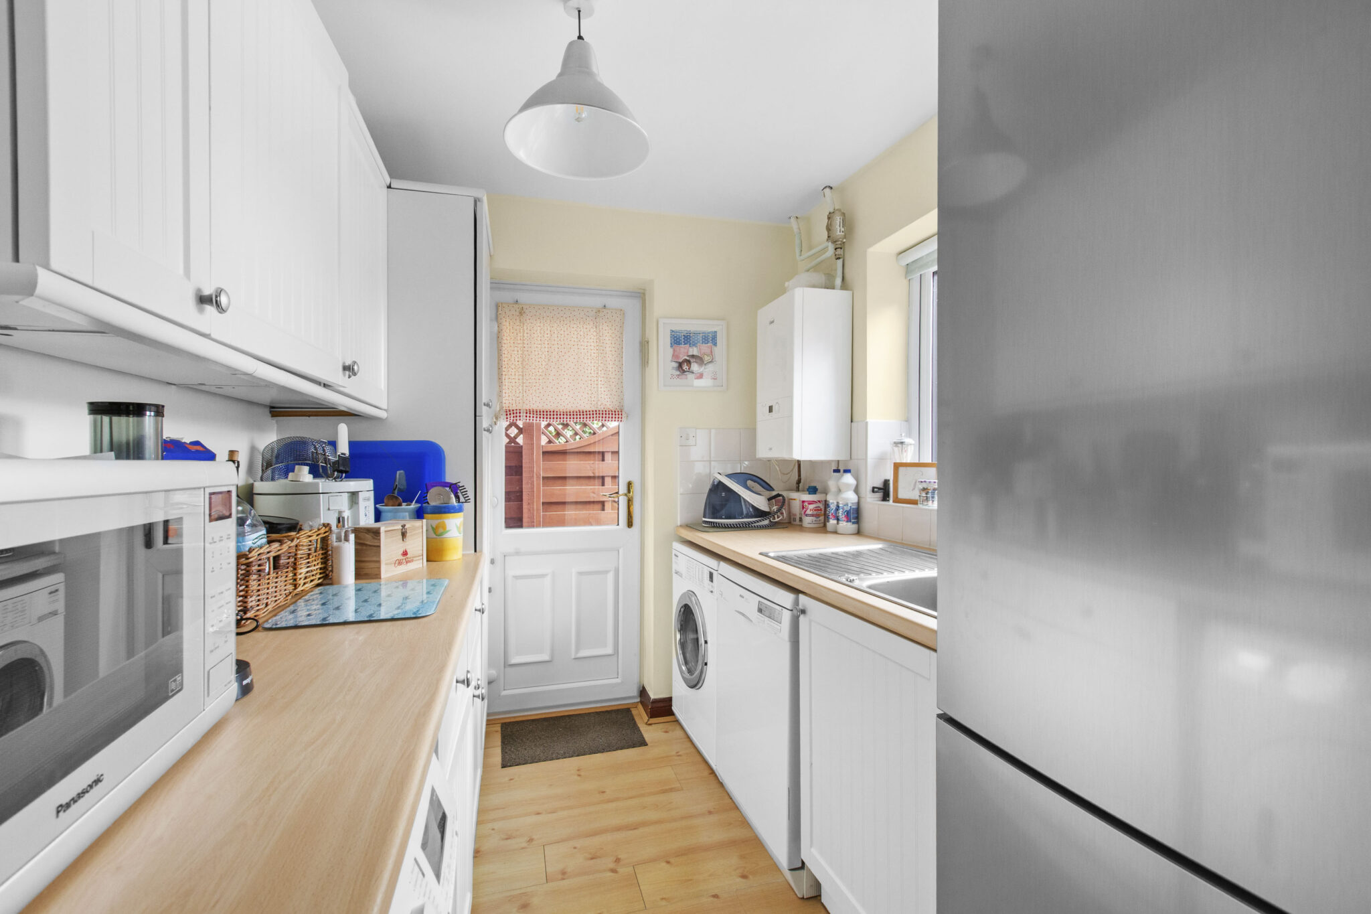
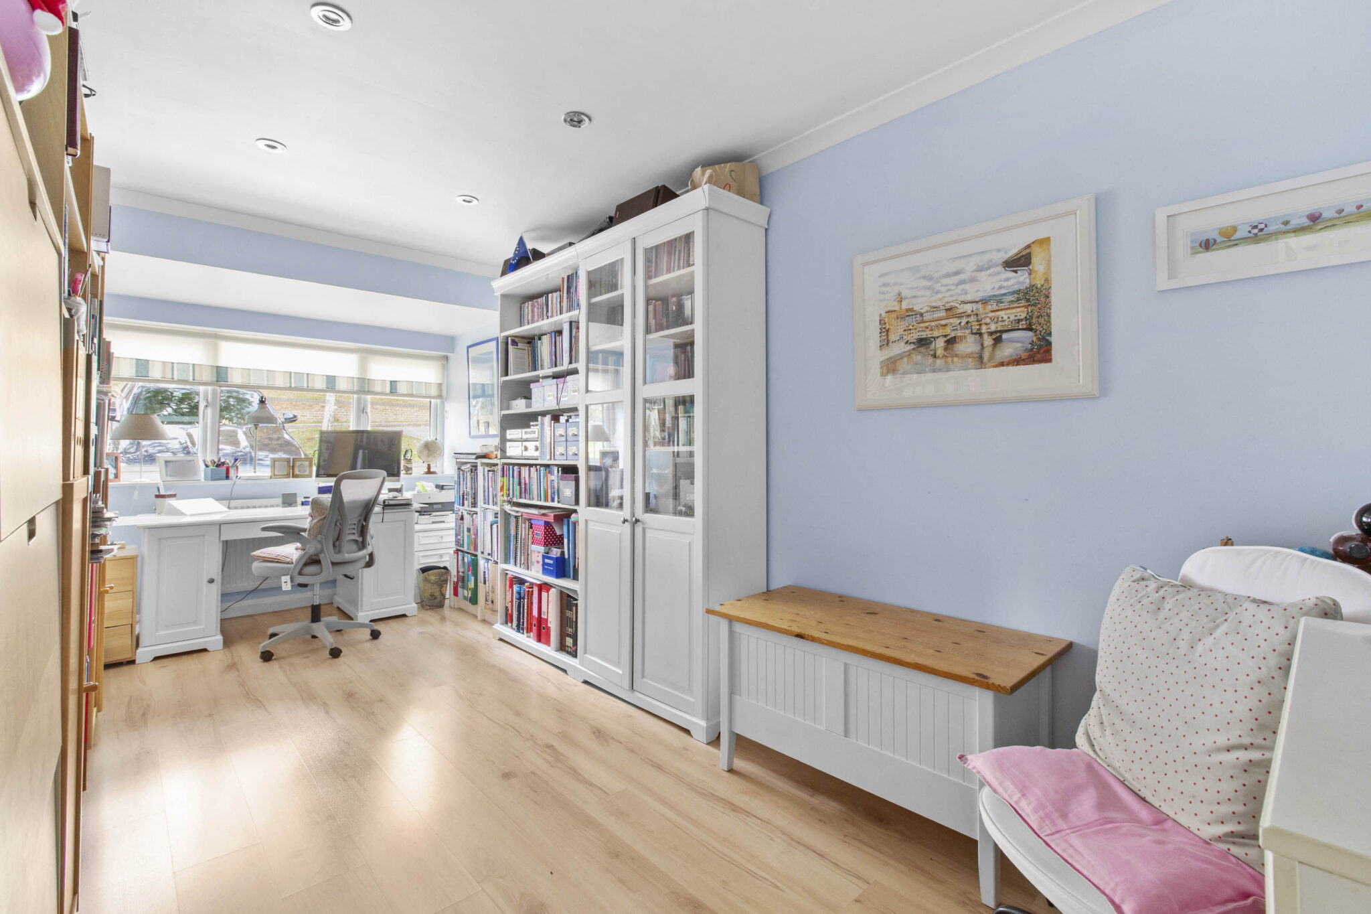
- The kitchen/breakfast room is fitted with a range of base and eye level units and integrated appliances, door to useful utility room with side door to garden and separate door to home office
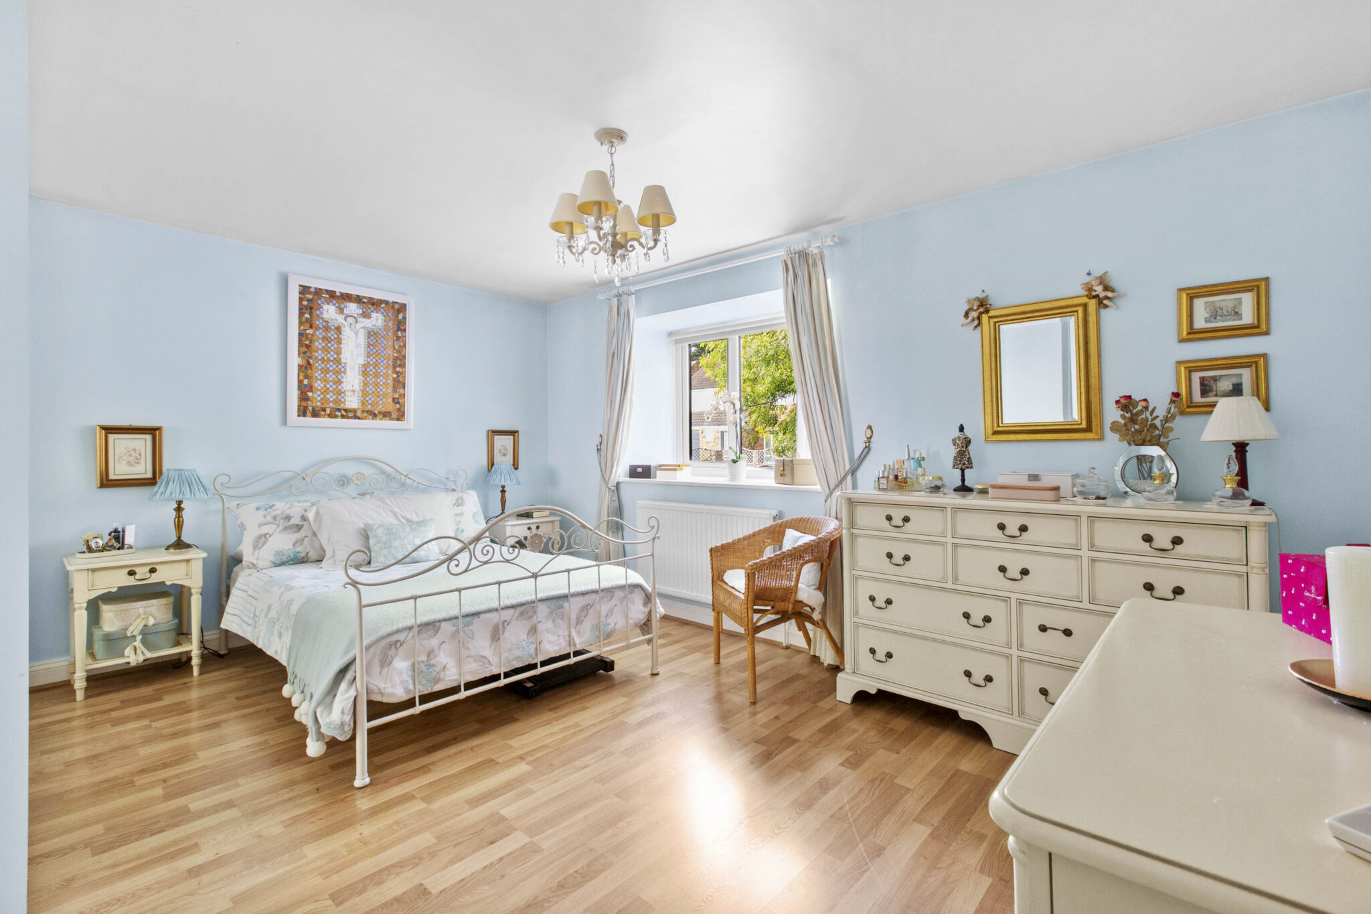
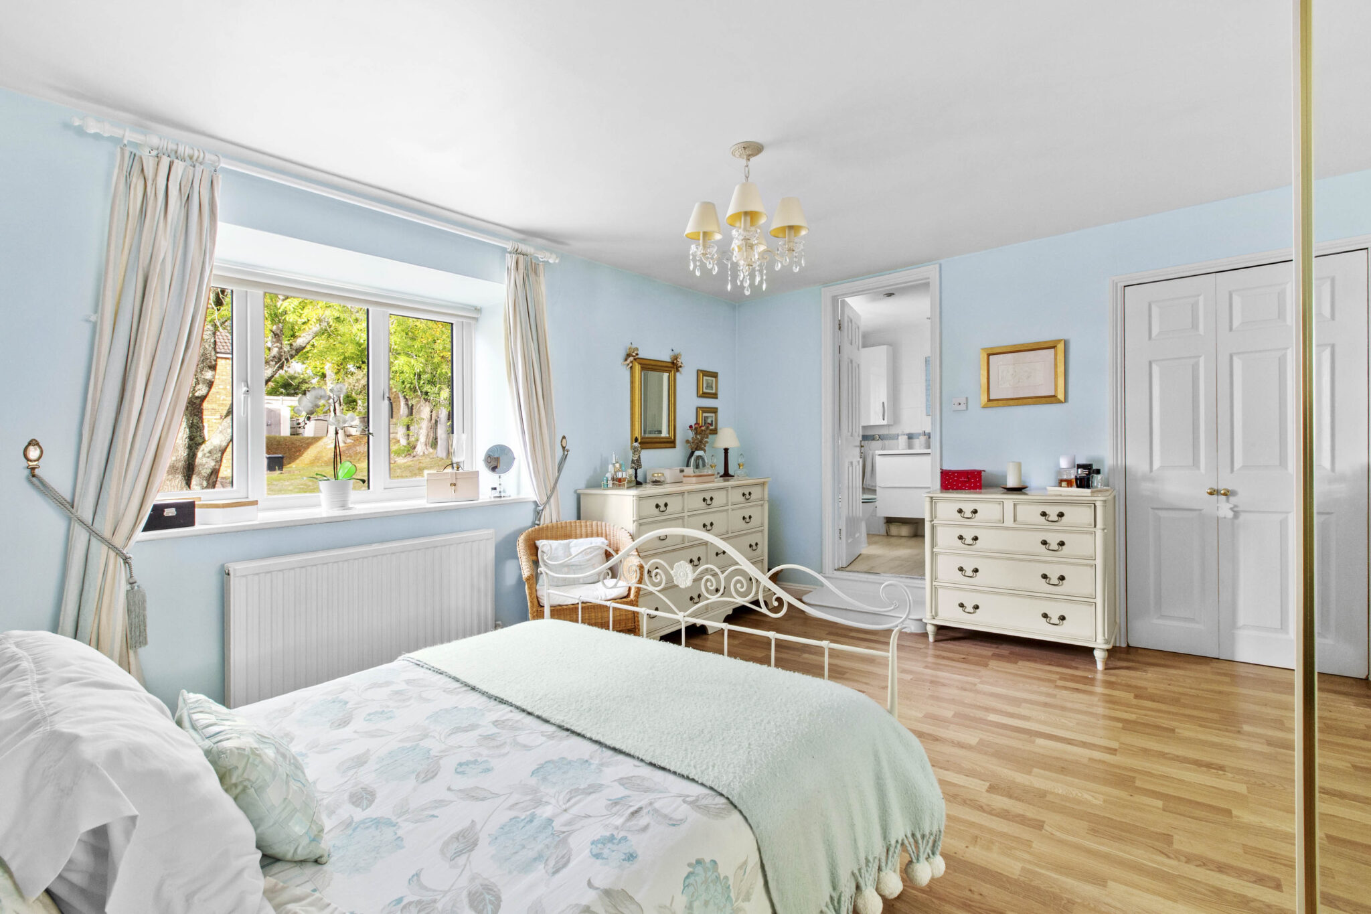
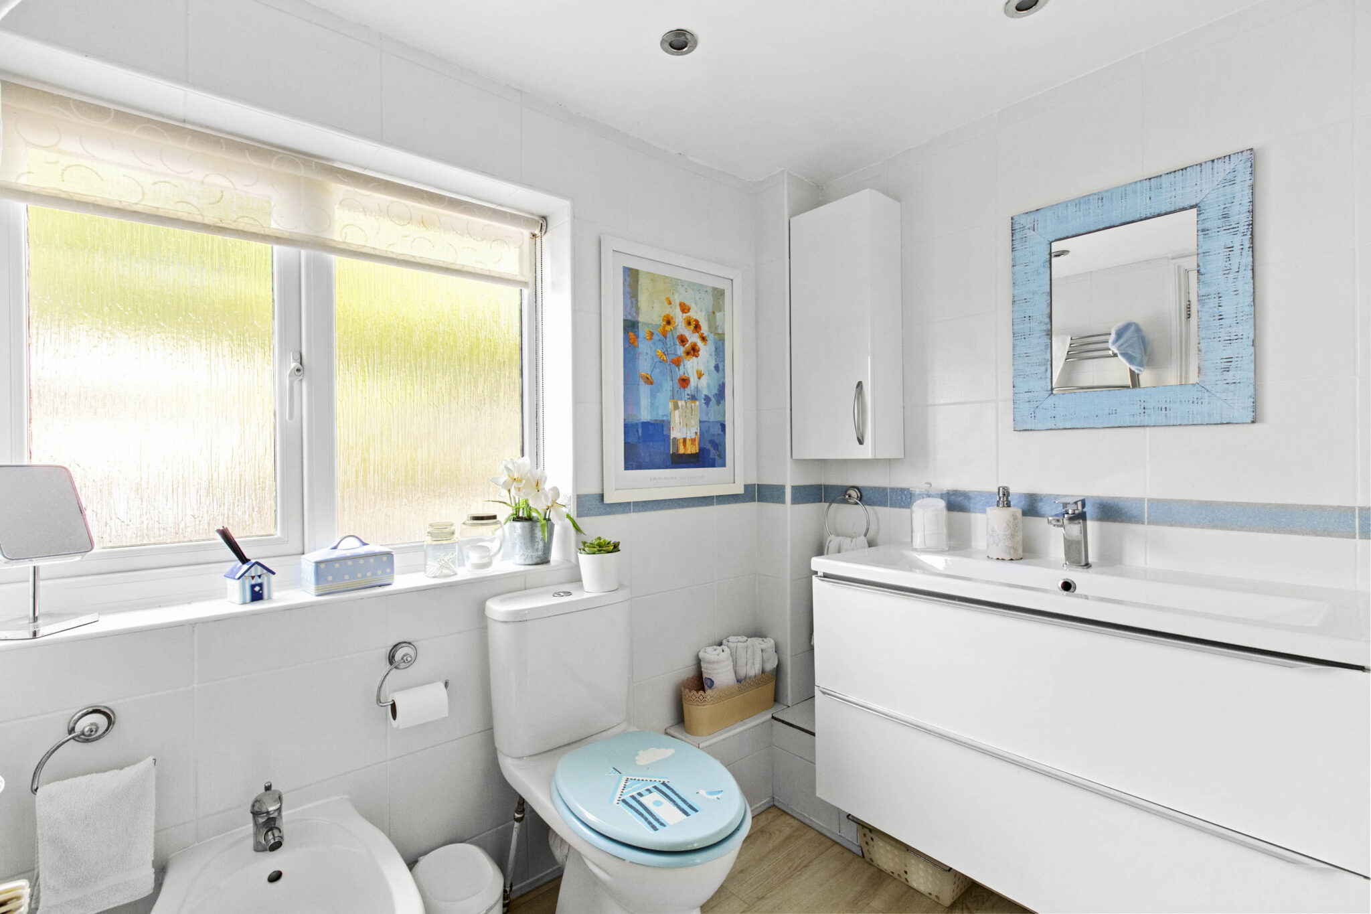
- To the first floor you have the Principal bedroom with fitted wardrobes and ensuite shower room
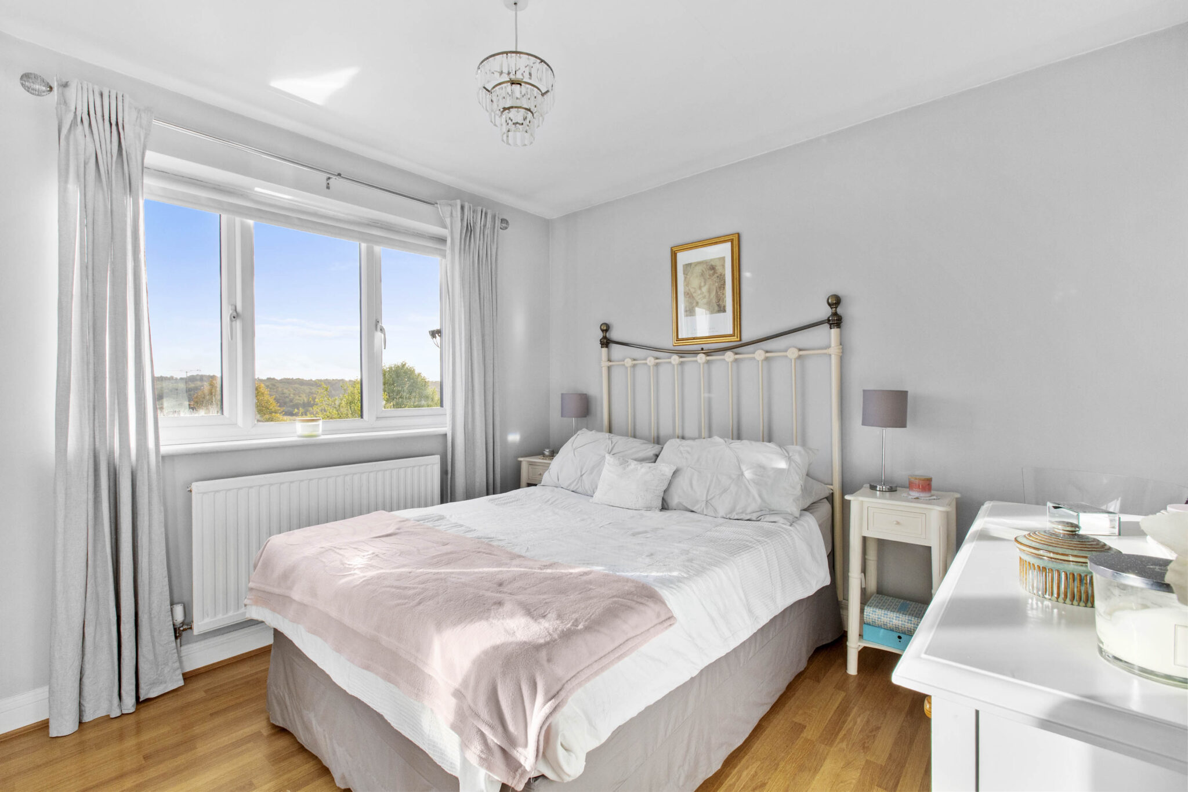
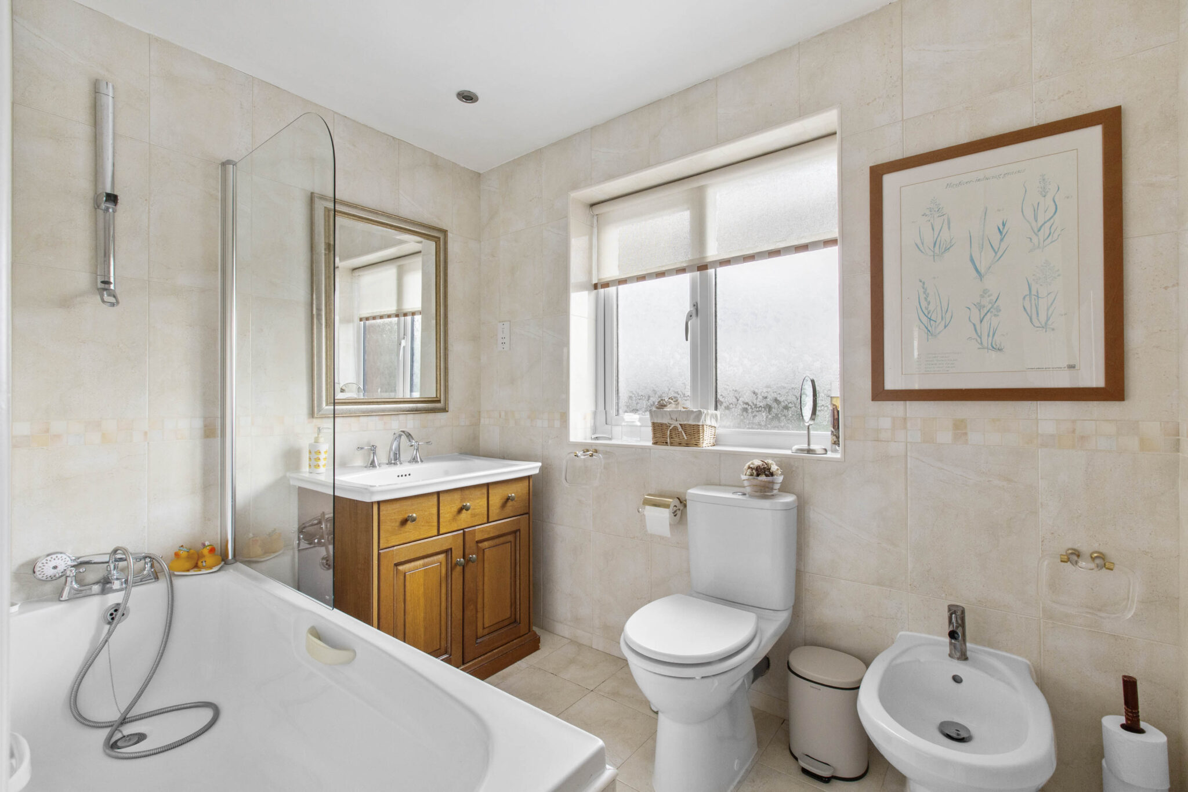
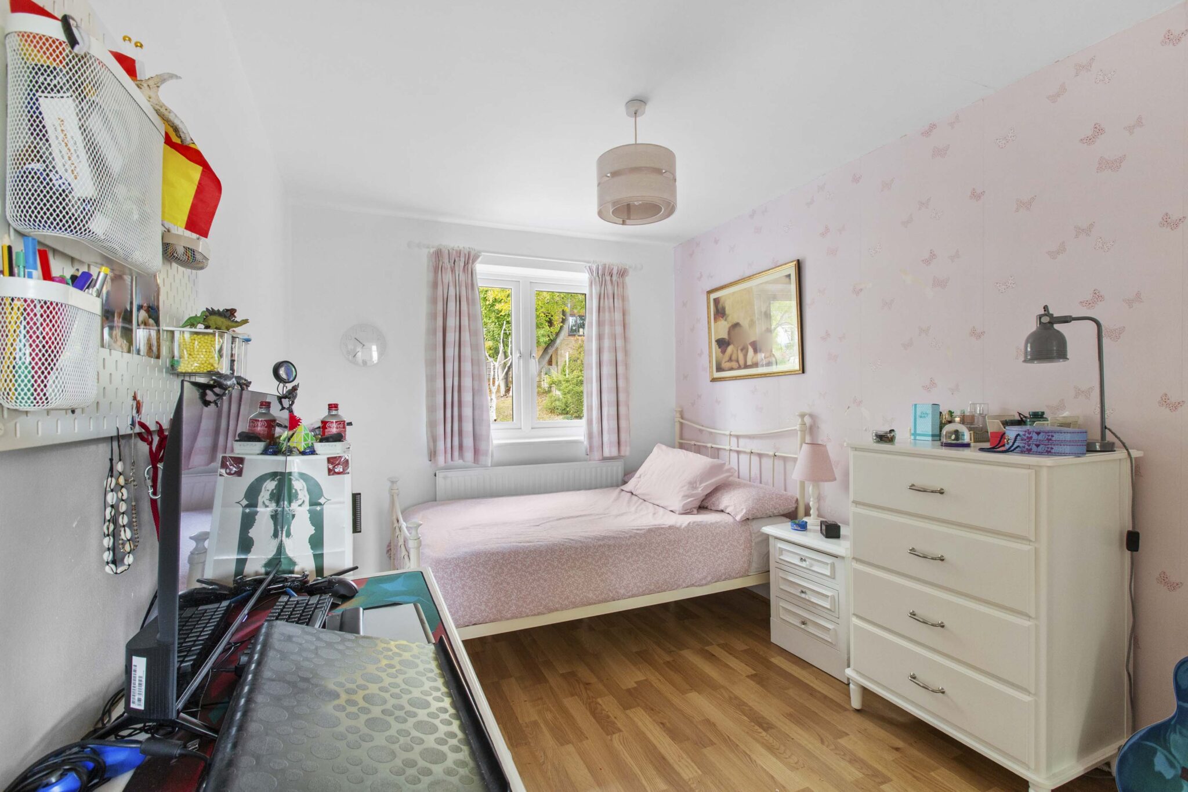
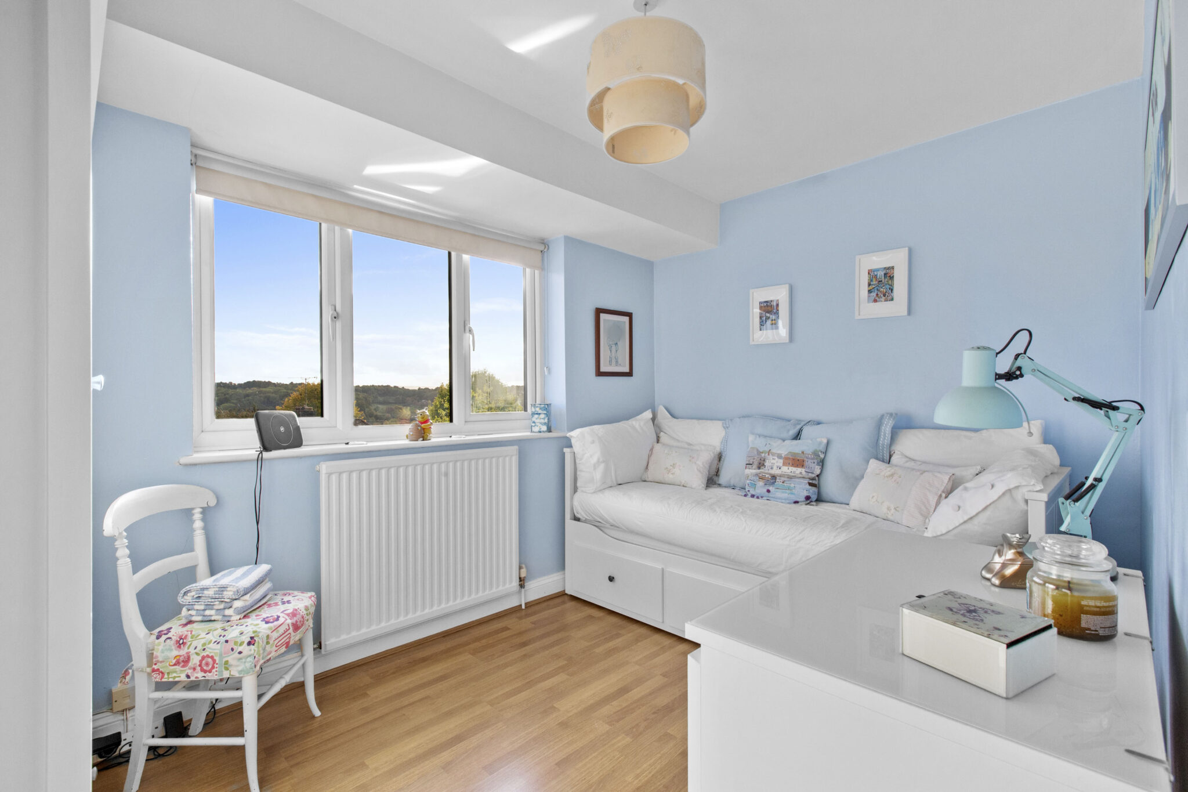
- Three further double bedrooms, two with fitted cupboards, are all served by the beautifully appointed family bathroom
- To the front of the property is an easy to maintain front garden, block paved driveway for two cars and side access gate to rear
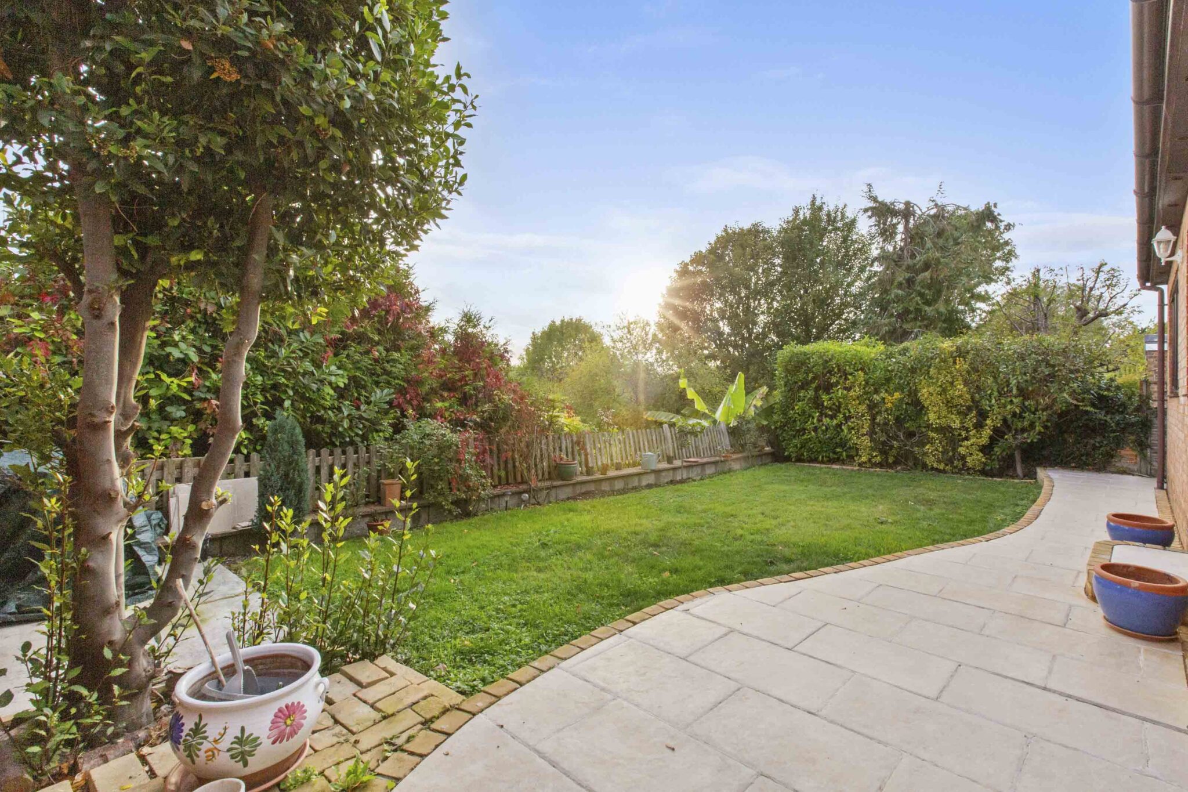
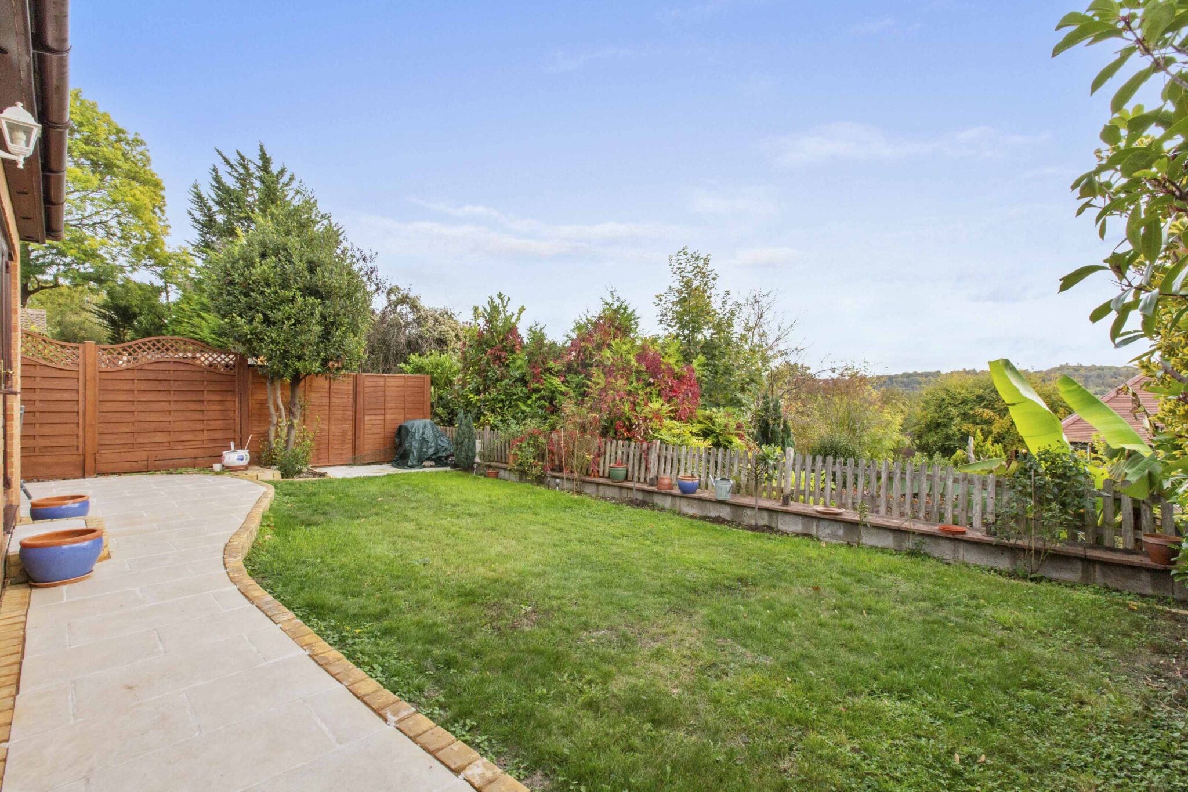
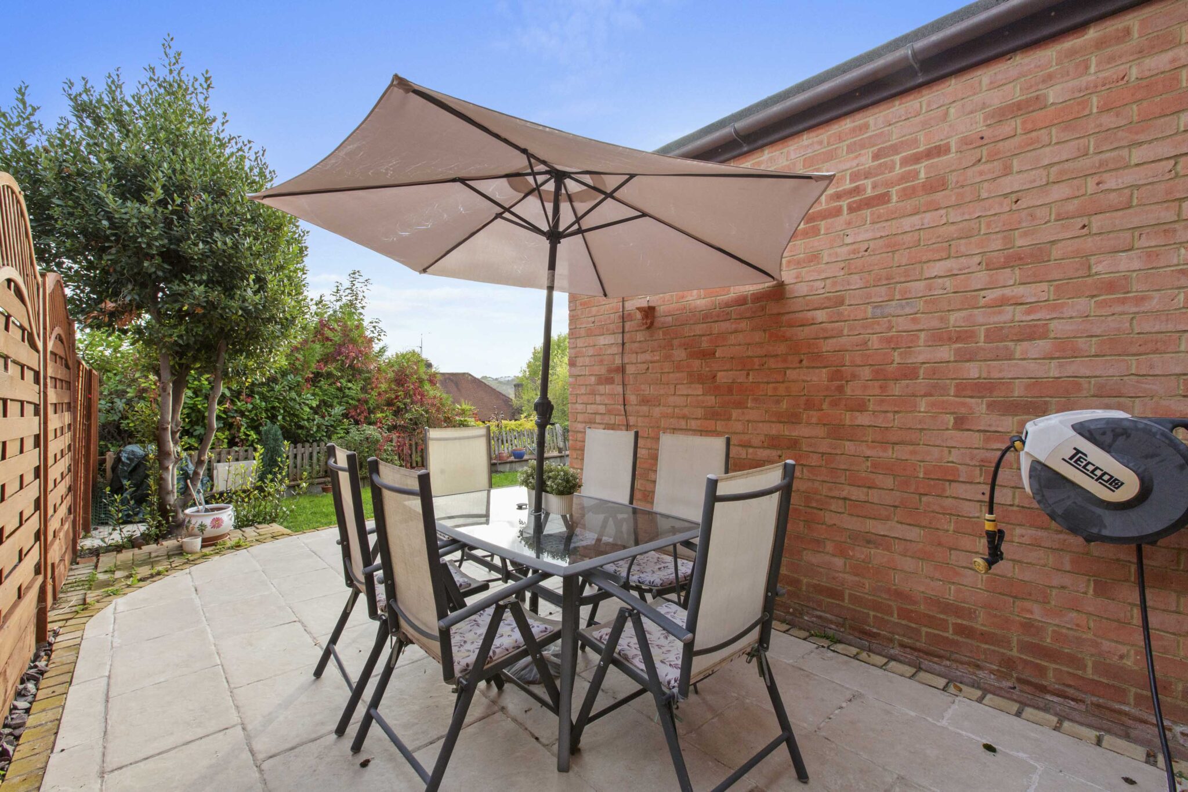
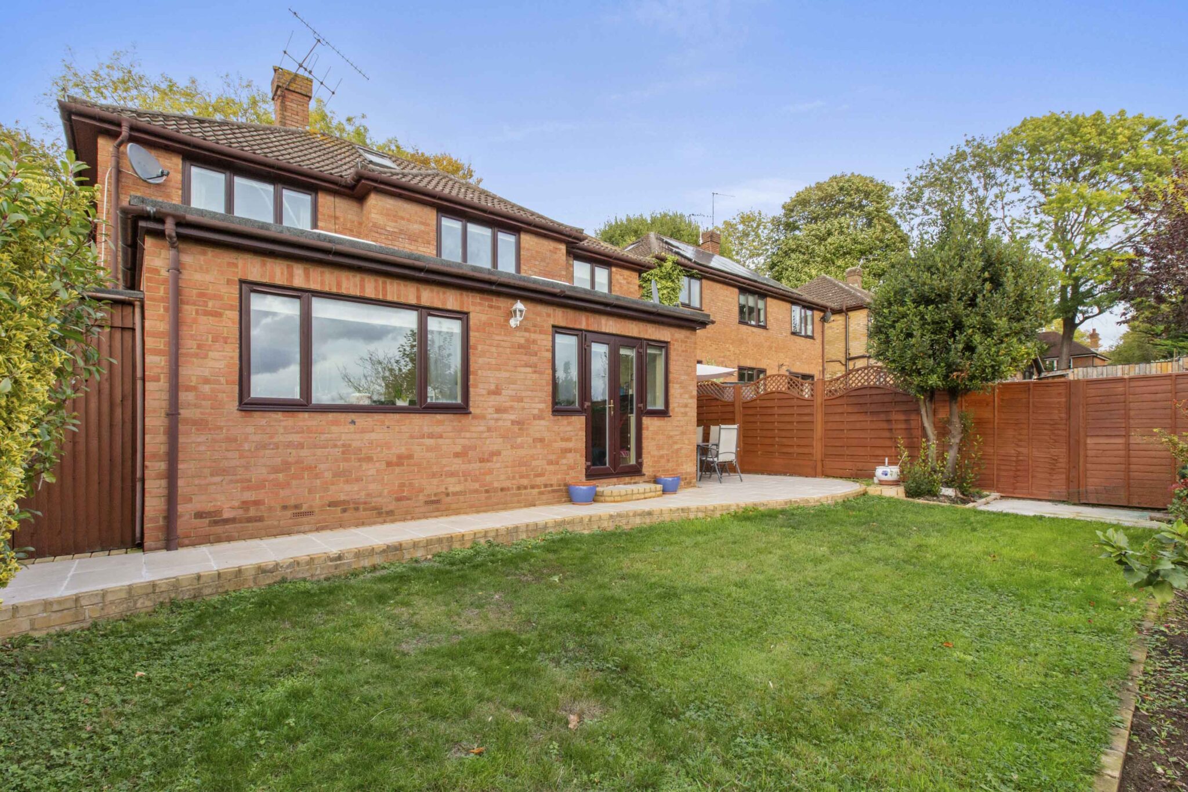
- The well enclosed and easy maintain south facing rear garden provides a delightful backdrop enjoying a generous patio with decorative planting and lawn beyond
Full property description
Spacious four bed detached home in a quiet cul de sac near High Wycombe centre. Features flexible living areas, ensuite, home office, landscaped gardens, parking, and views. Excellent condition.
A beautifully presented and thoughtfully extended four bedroom detached family home, this property is superbly positioned at the end of a peaceful cul de sac on Rye View, a highly regarded and sought after road in the heart of High Wycombe. Within easy walking distance of the vibrant town centre and mainline railway station (offering direct links to London), this home offers a rare combination of tranquillity and convenience, with delightful views across the Wycombe valley towards the picturesque Rye park.
Upon entering, you are welcomed by a spacious hallway featuring a downstairs cloakroom, which leads to the generously proportioned L-shaped sitting and dining room, complete with a feature fireplace. This versatile living space is perfect for family gatherings or entertaining guests, and benefits from connecting doors to both the kitchen/breakfast room and an additional family room and studio, providing a variety of options for relaxation or hobbies. The kitchen/breakfast room is well appointed with a range of base and eye level units, integrated appliances, and ample space for informal dining, while a separate utility room offers further storage and practical access to the side of the property, as well as a door to a dedicated home office (ideal for remote working or study).
Upstairs, the principal bedroom is a true retreat, featuring fitted wardrobes and a stylish ensuite shower room. Three further double bedrooms, two of which are equipped with fitted cupboards, ensure ample accommodation for family and guests, all served by a beautifully appointed family bathroom.
The front of the property is attractively landscaped for easy maintenance, with a block paved driveway providing off road parking for two cars and a side access gate for added convenience. The well enclosed, south facing rear garden enjoys a generous patio area, decorative planting and a neat lawn, creating a delightful backdrop for outdoor dining or relaxation.
This exceptional home is presented in excellent decorative order throughout, offering flexible and spacious accommodation ideally suited to modern family living, all within a quiet and established residential setting just moments from High Wycombe’s amenities, schools and transport links. Early viewing is highly recommended to fully appreciate the quality, space and location of this outstanding detached residence.
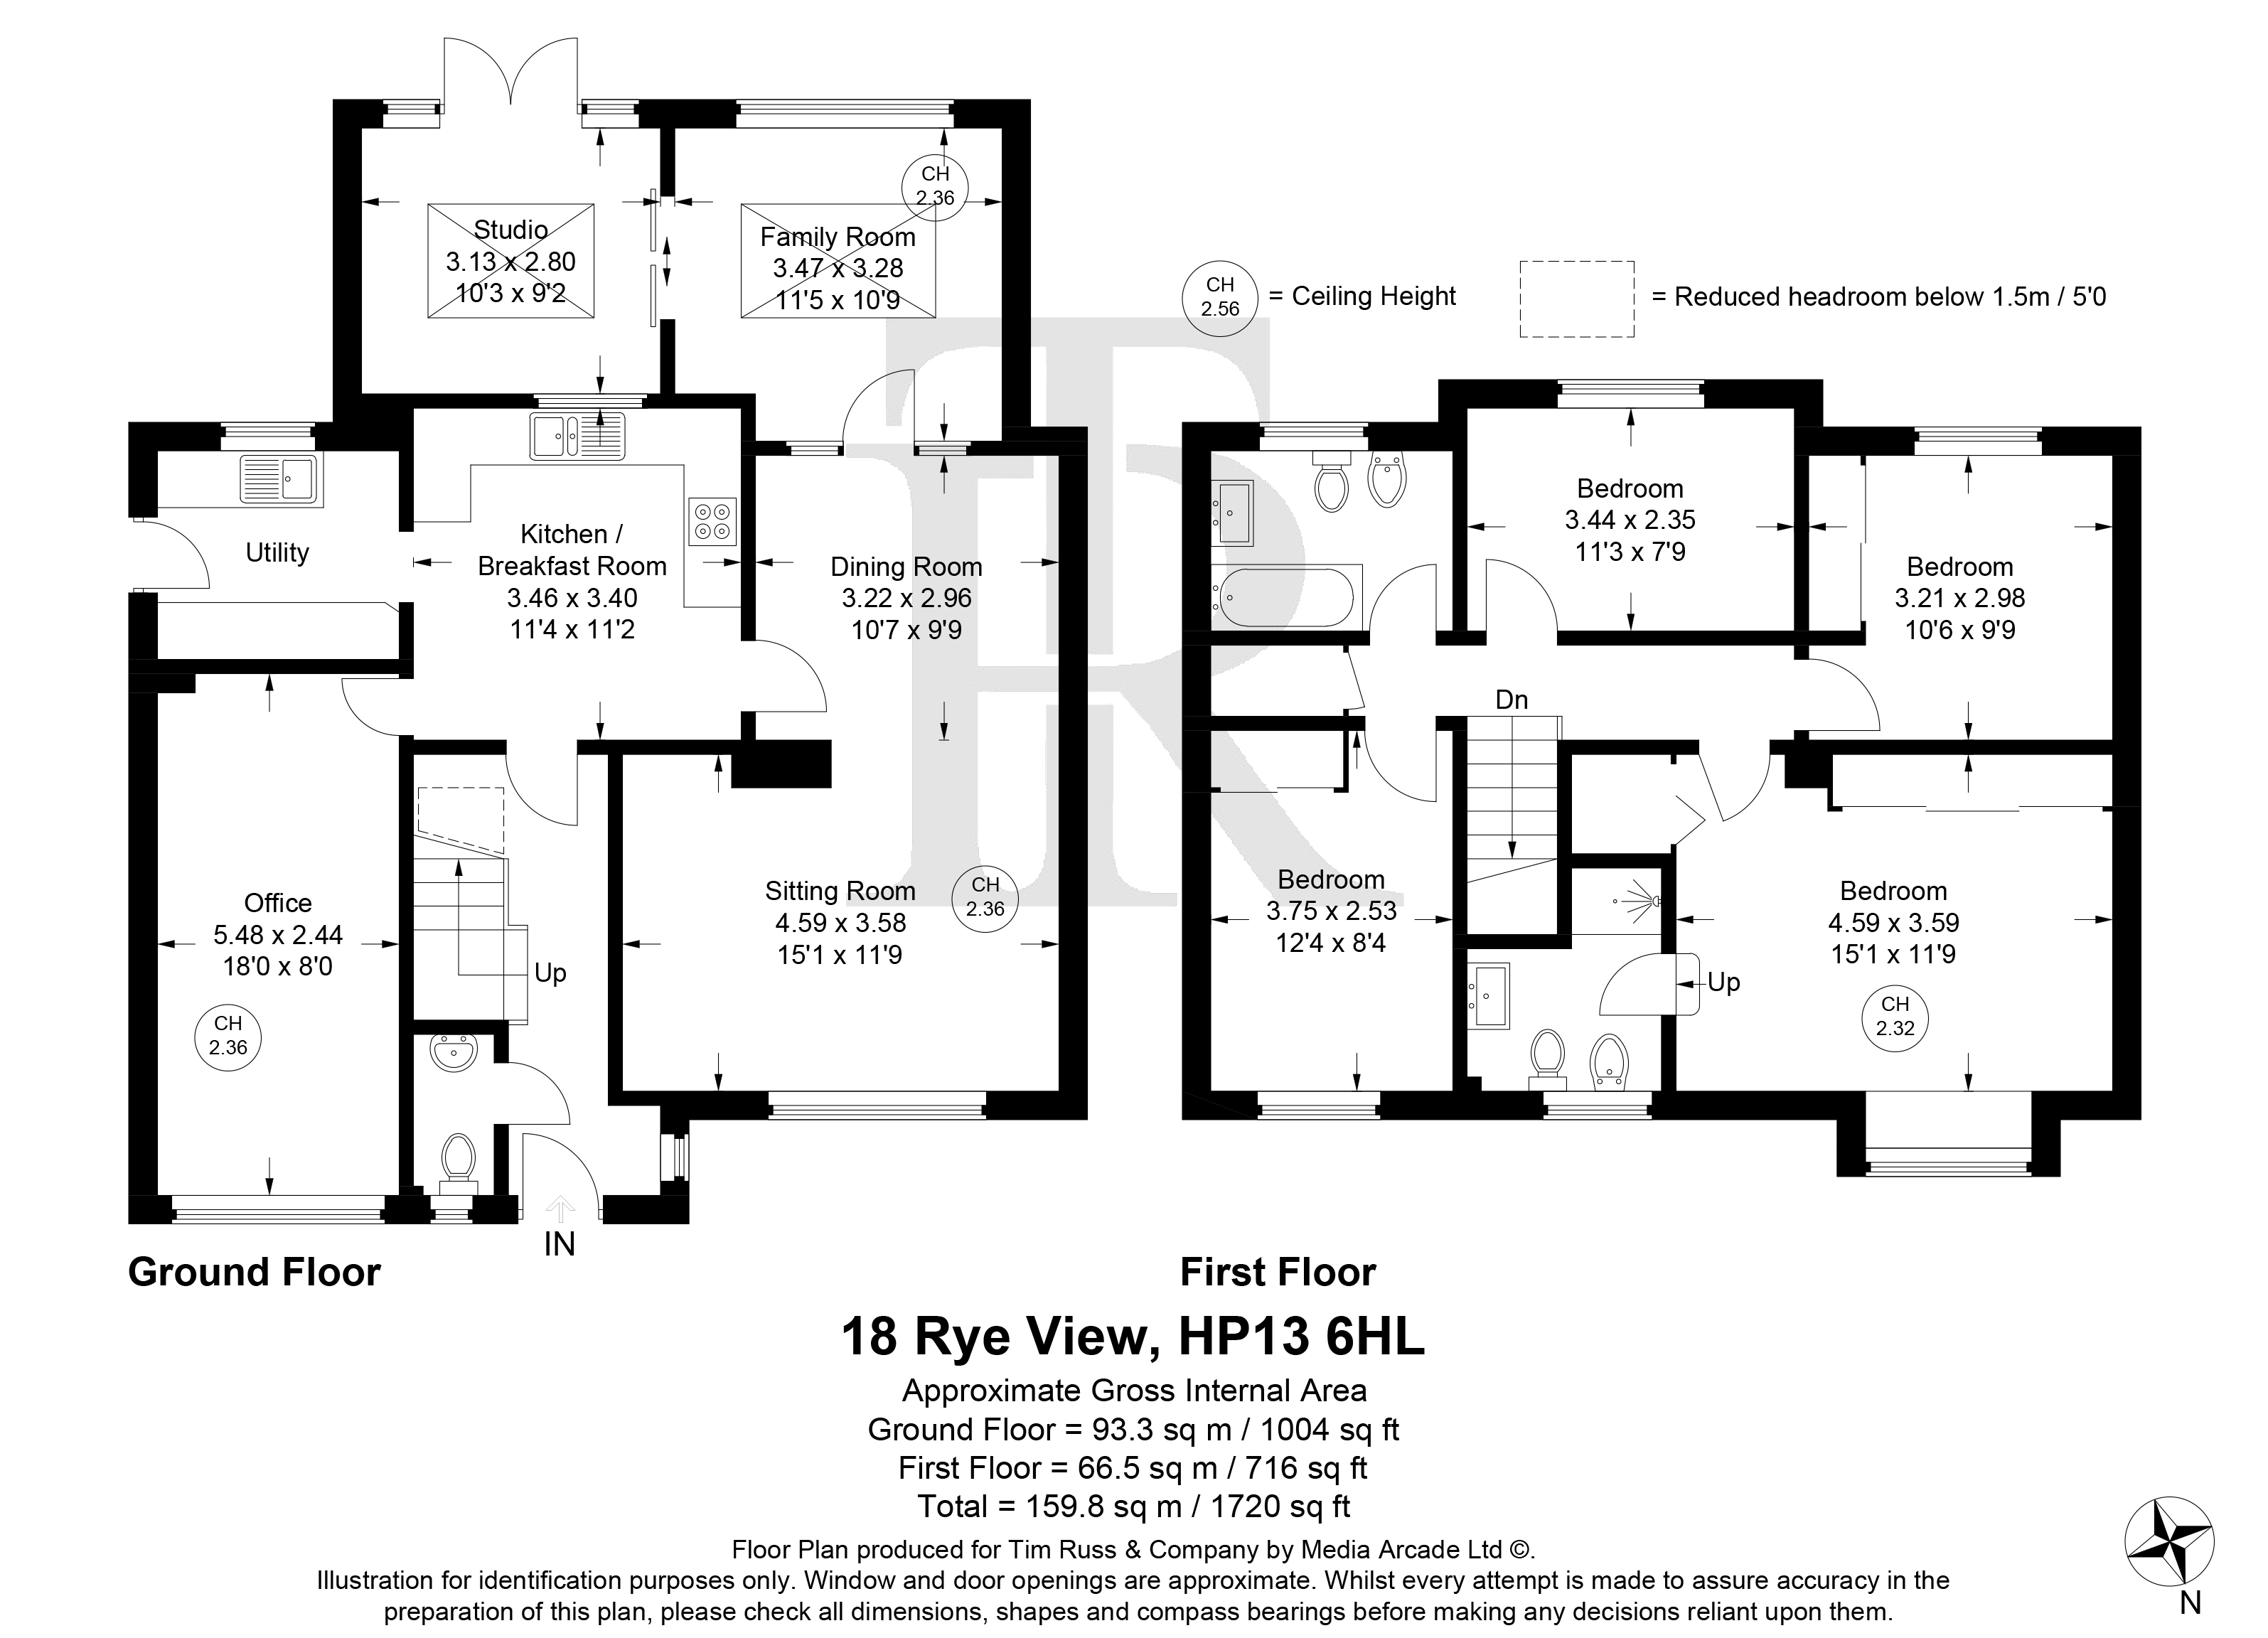
Sitting Room 15' 1" x 11' 9" (4.59m x 3.58m)
Dining Room 10' 7" x 9' 9" (3.22m x 2.96m)
Kitchen / Breakfast Room 11' 4" x 11' 2" (3.46m x 3.40m)
Family Room 11' 5" x 10' 9" (3.47m x 3.28m)
Studio 10' 3" x 9' 2" (3.13m x 2.80m)
Office 18' 0" x 8' 0" (5.48m x 2.44m)
Bedroom 15' 1" x 11' 9" (4.59m x 3.59m)
Bedroom 12' 4" x 8' 4" (3.75m x 2.53m)
Bedroom 10' 6" x 9' 9" (3.21m x 2.98m)
Bedroom 11' 3" x 7' 9" (3.44m x 2.35m)
Get in touch
Download this property brochure
DOWNLOAD BROCHURETry our calculators
Mortgage Calculator
Stamp Duty Calculator
Similar Properties
-
-
-
Woodwards Pens Haddenham Buckinghamshire HP17
£595,000 Guide PriceFor Sale4 Bedrooms2 Bathrooms2 Receptions