


St. Michaels Close, Halton, HP22
Key Features
- No Onward Chain
- Great Family Home
- Cul De Sac Location
- 0.42 Acre
- 5 Bedrooms
- 2 Bathrooms
- 3 Receptions Rooms
- Kitchen/Breakfast Room
- Utility Room
- Double Garage
Full property description
An exceptional family home in an enviable location in the heart of this charming village.
This substantial family home was originally built approximately forty years ago and has been much improved by the current owners, occupying a generous plot tucked away in a cul de sac location.
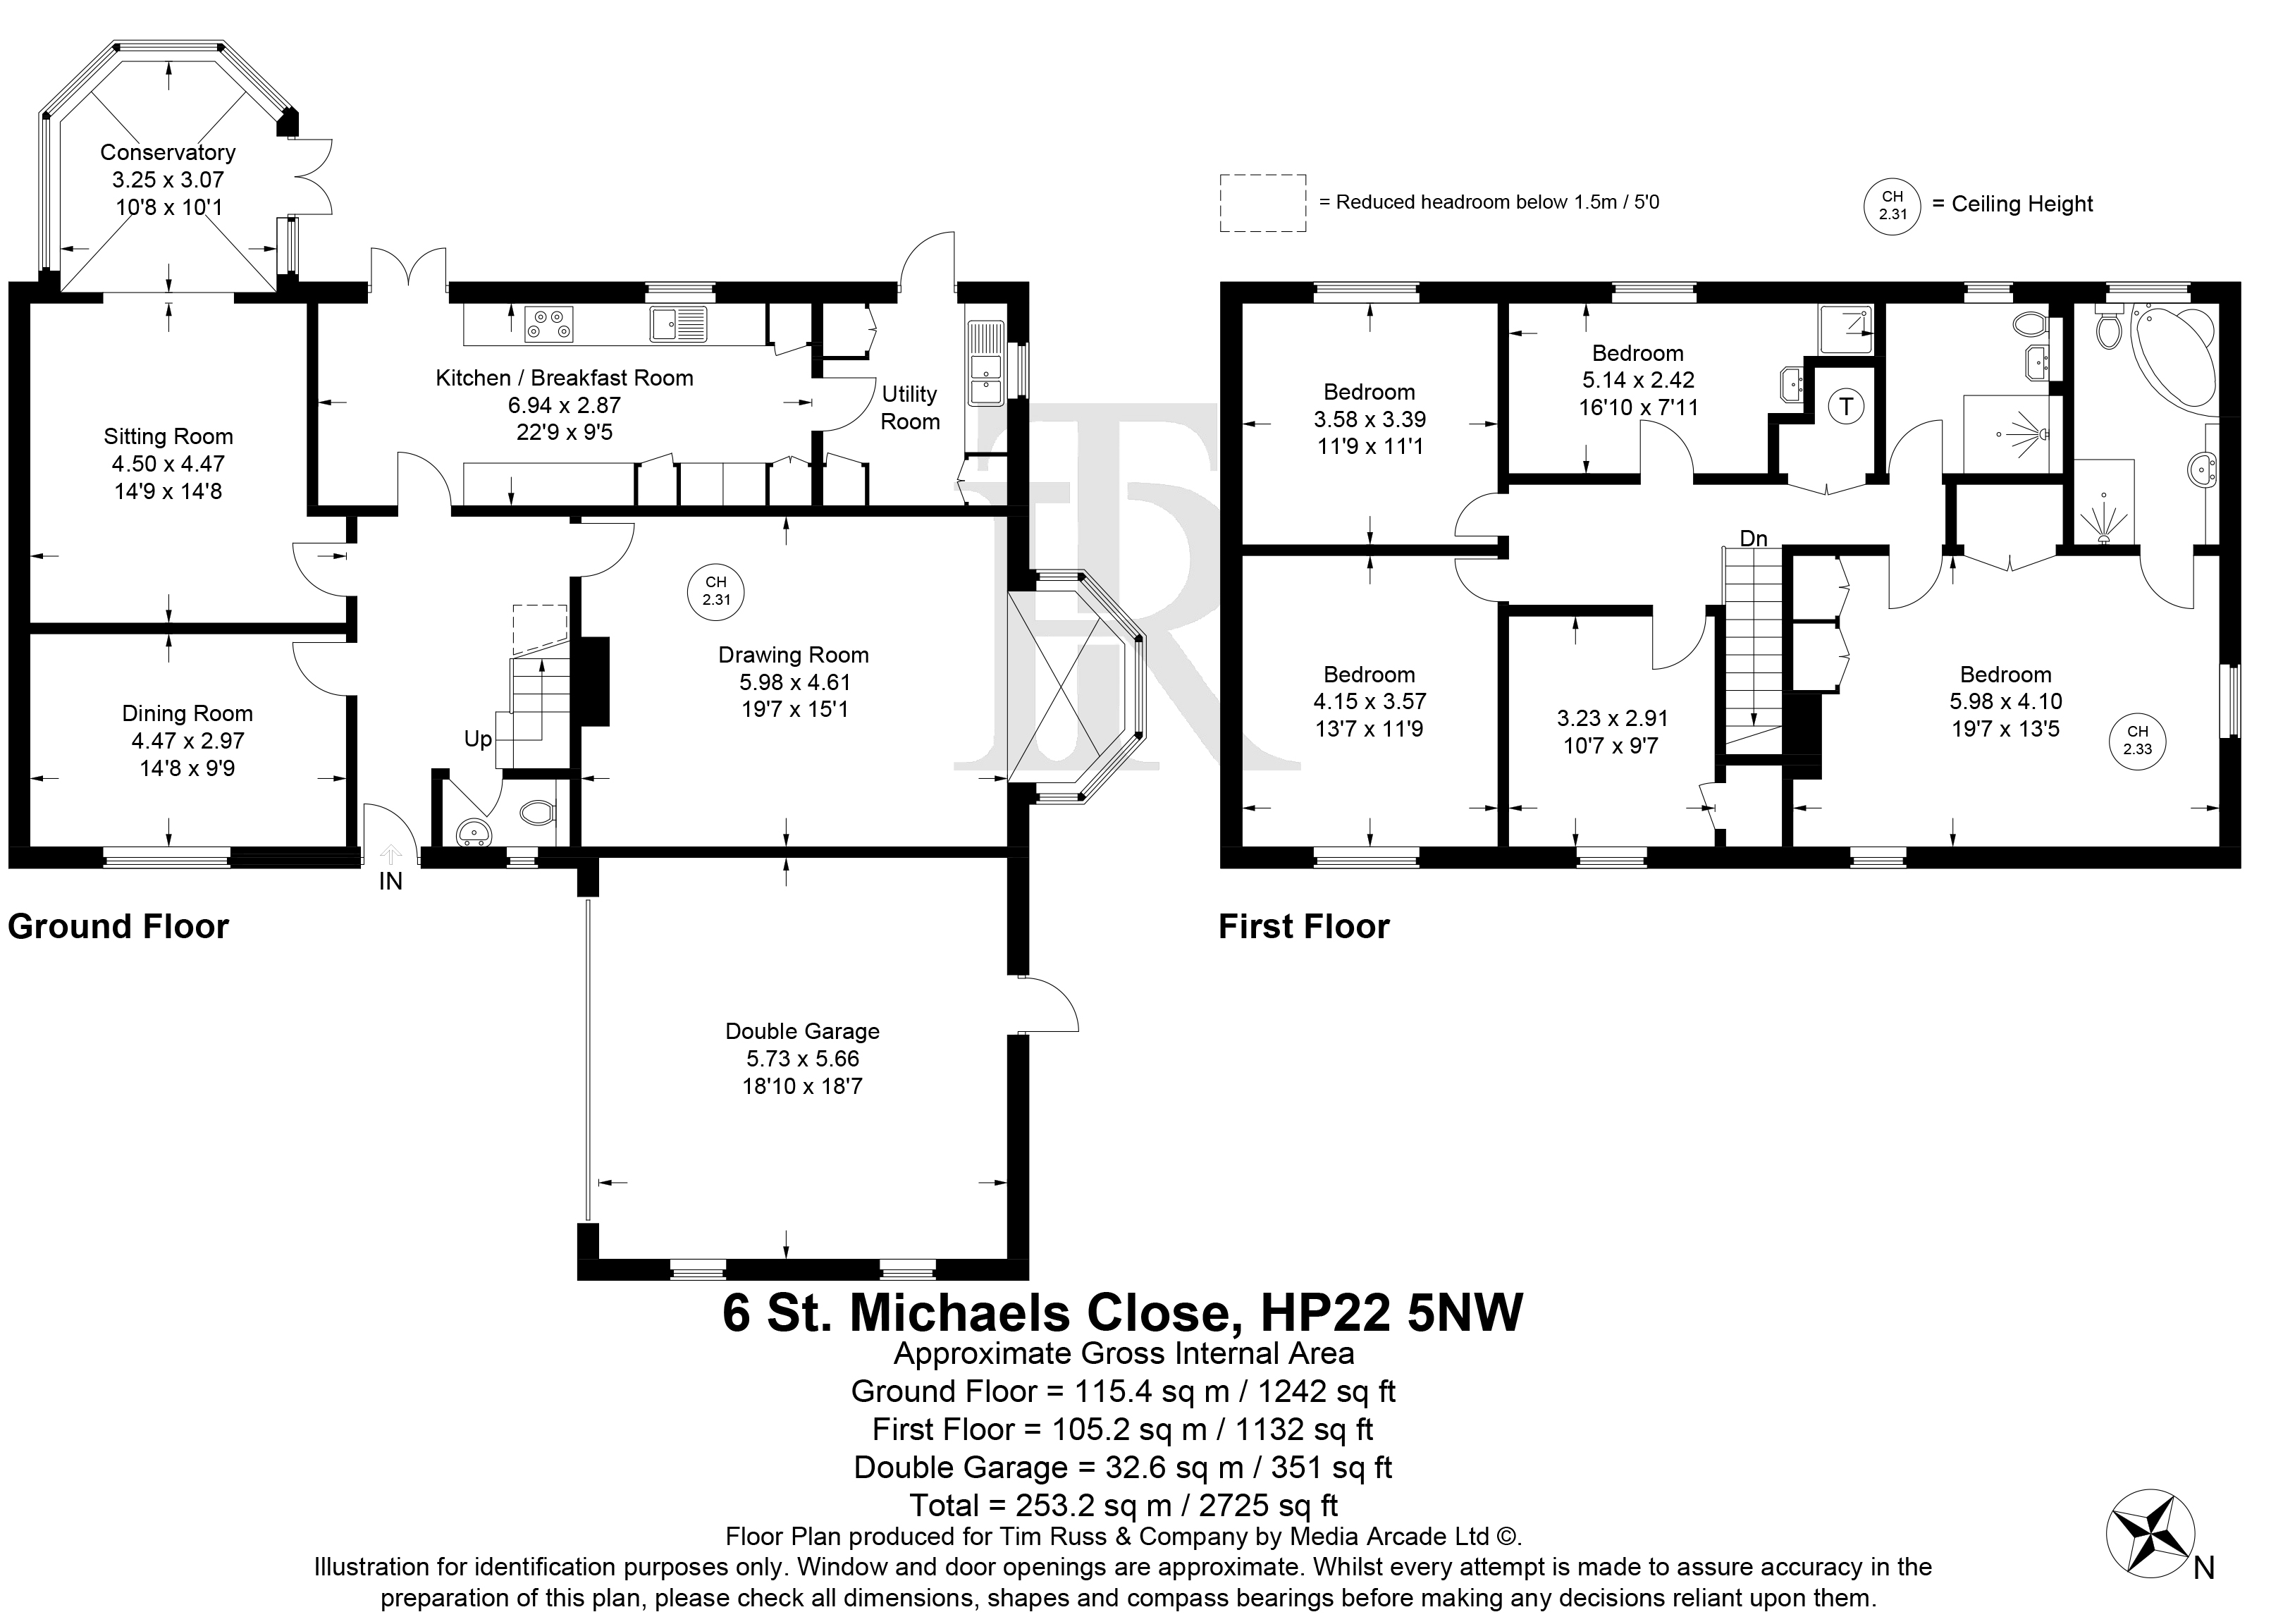
A wide front porch opens into a large reception hall, with stairs to the first floor and a cloakroom. There is a well-proportioned dining room and generous sitting room including a stone fireplace with gas coal fire. The family room opens into a conservatory which has a lovely outlook over the garden. The kitchen/breakfast has been refitted in more recent years with a sleek range of units, incorporating a full range of integrated appliances, together with double doors opening onto the garden. The utility room is fitted in the same style and also has a door out to the garden.
On the first floor there is a large principal bedroom with a good range of built in wardrobes and an ensuite bathroom. There are four further bedrooms, one of which has an ensuite shower, plus a family bathroom.
OUTSIDE
To the front of the property there is a large tarmac driveway providing ample parking for numerous vehicles, together with a generous area of garden laid to lawn with mature trees. The double garage has an electric up and over door, plus light and power. There is a gated access to one side. The rear garden is laid predominantly to lawn with mature trees and shrubs, providing spaces in the sun and shade; a raised terrace, bbq and greenhouse. There is a wonderful, large filtered garden pond complete with rockery and teaming with fish. A rear vehicular access provides additional parking, ideal for a boat or caravan.

Get in touch
Try our calculators
Mortgage Calculator
Stamp Duty Calculator
Similar Properties
-
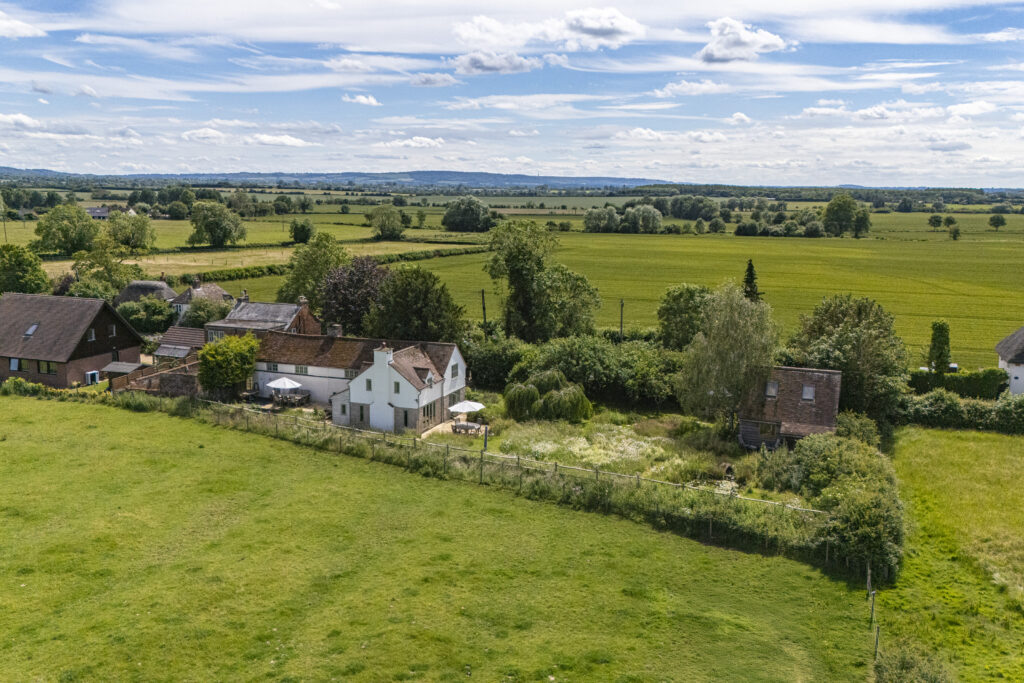
1 Bishopstone, Buckinghamshire, HP17
£850,000 Guide PriceSold STC5 Bedrooms2 Bathrooms3 Receptions -
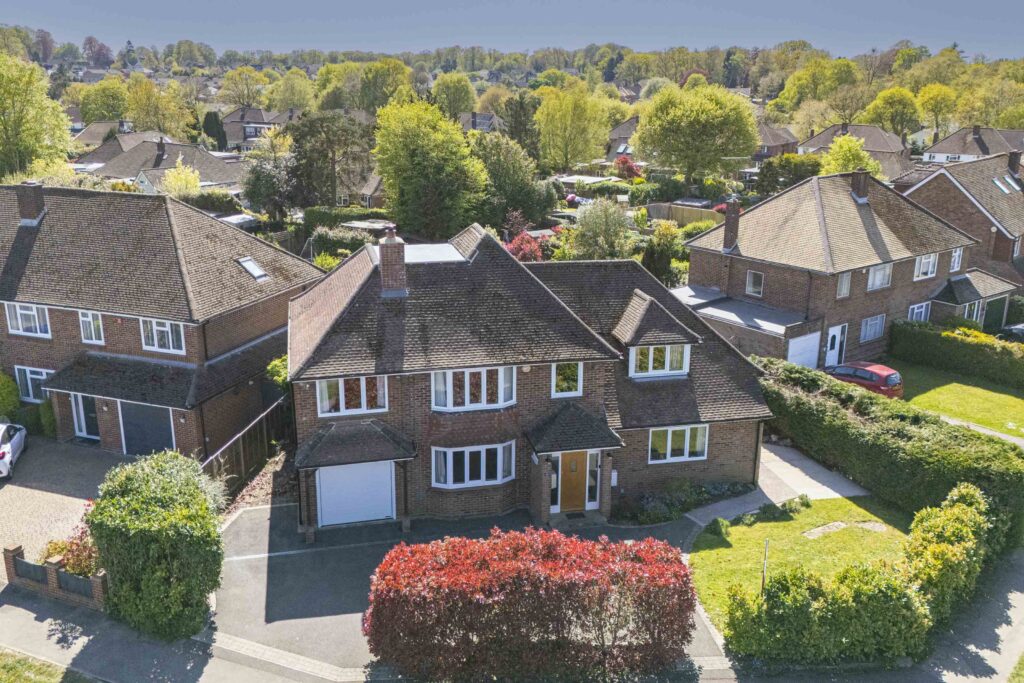
Ashley Drive, Penn, HP10
£860,000Sold STCSpacious 5 bed detached home on a corner plot by Ashley Drive park. Features 2 receptions, modern kitchen, utility, large garden, tandem garage, parking, and is near top schools and amenities.5 Bedrooms2 Bathrooms3 Receptions -
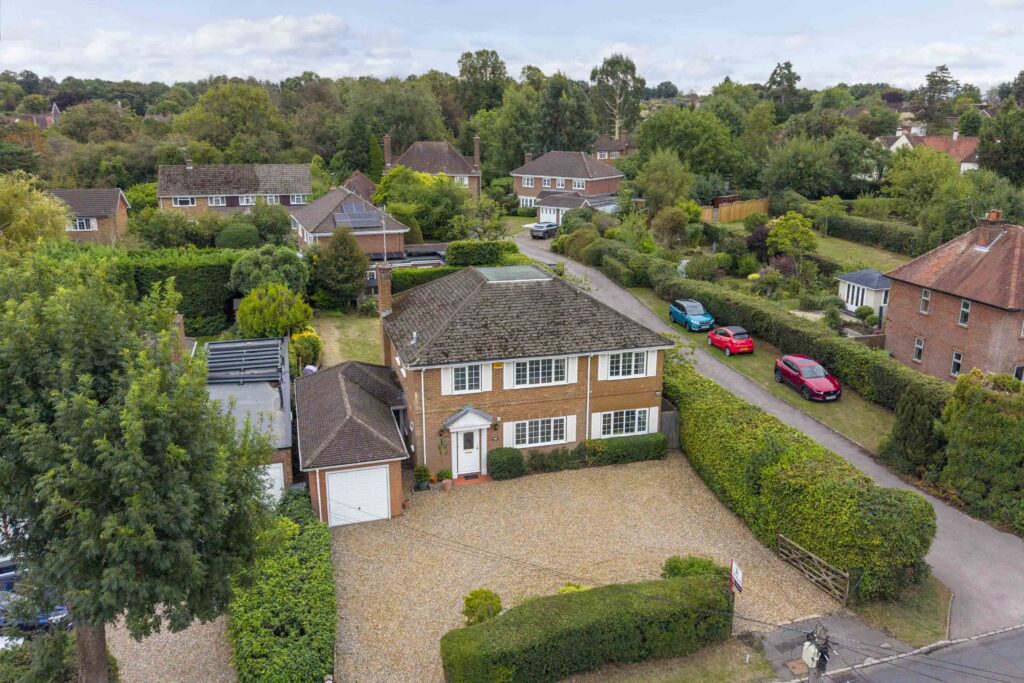
New Road, Penn, HP10
£1,100,000For SaleSpacious 5-bed detached home in Penn village, near top schools. Features large living areas, garage, south-facing garden, and great potential to customise. Ideal for families.5 Bedrooms2 Bathrooms4 Receptions