
Rosemary Lane, Haddenham, HP17
Key Features
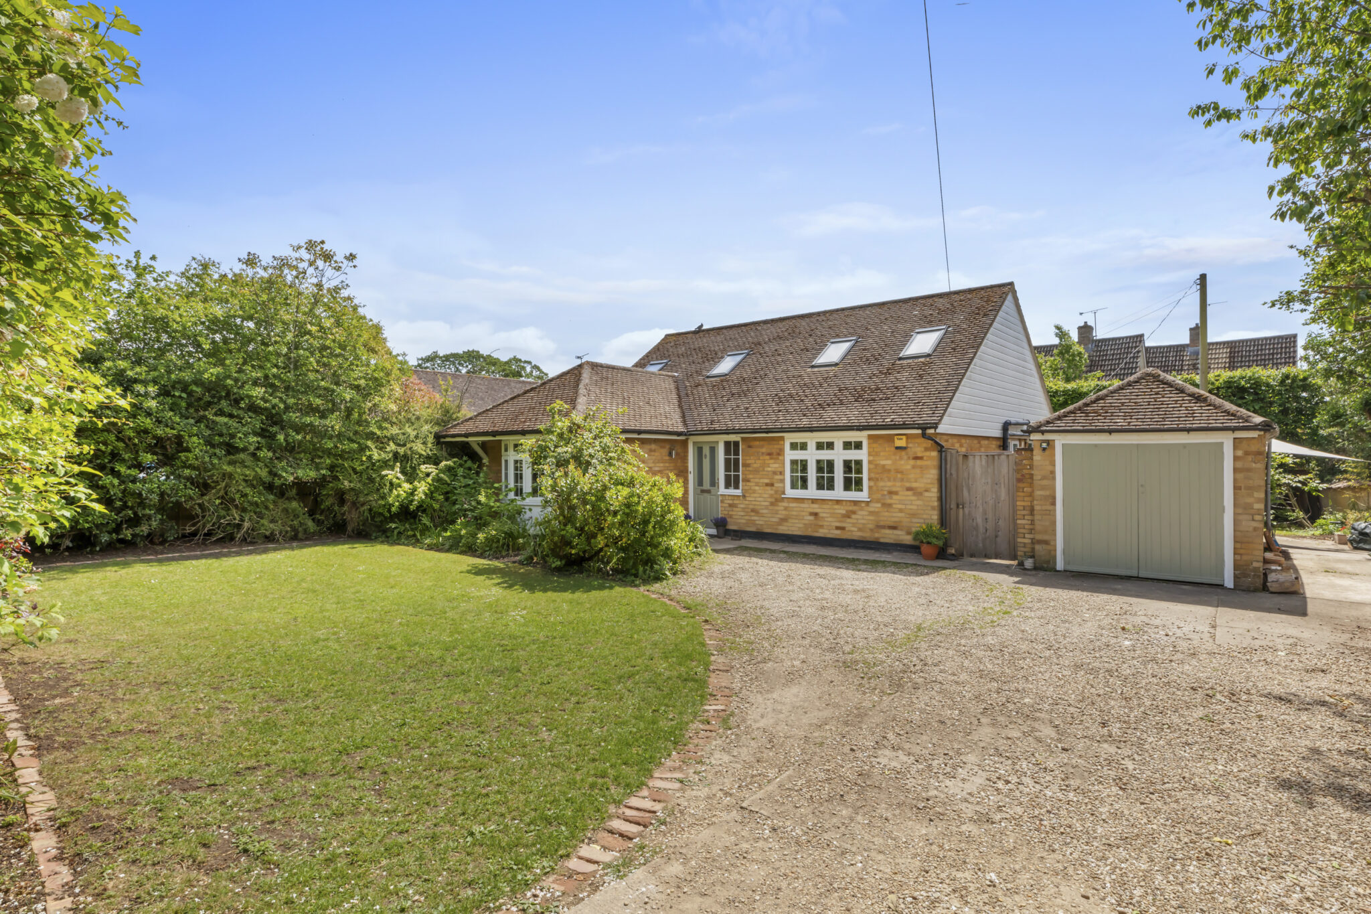
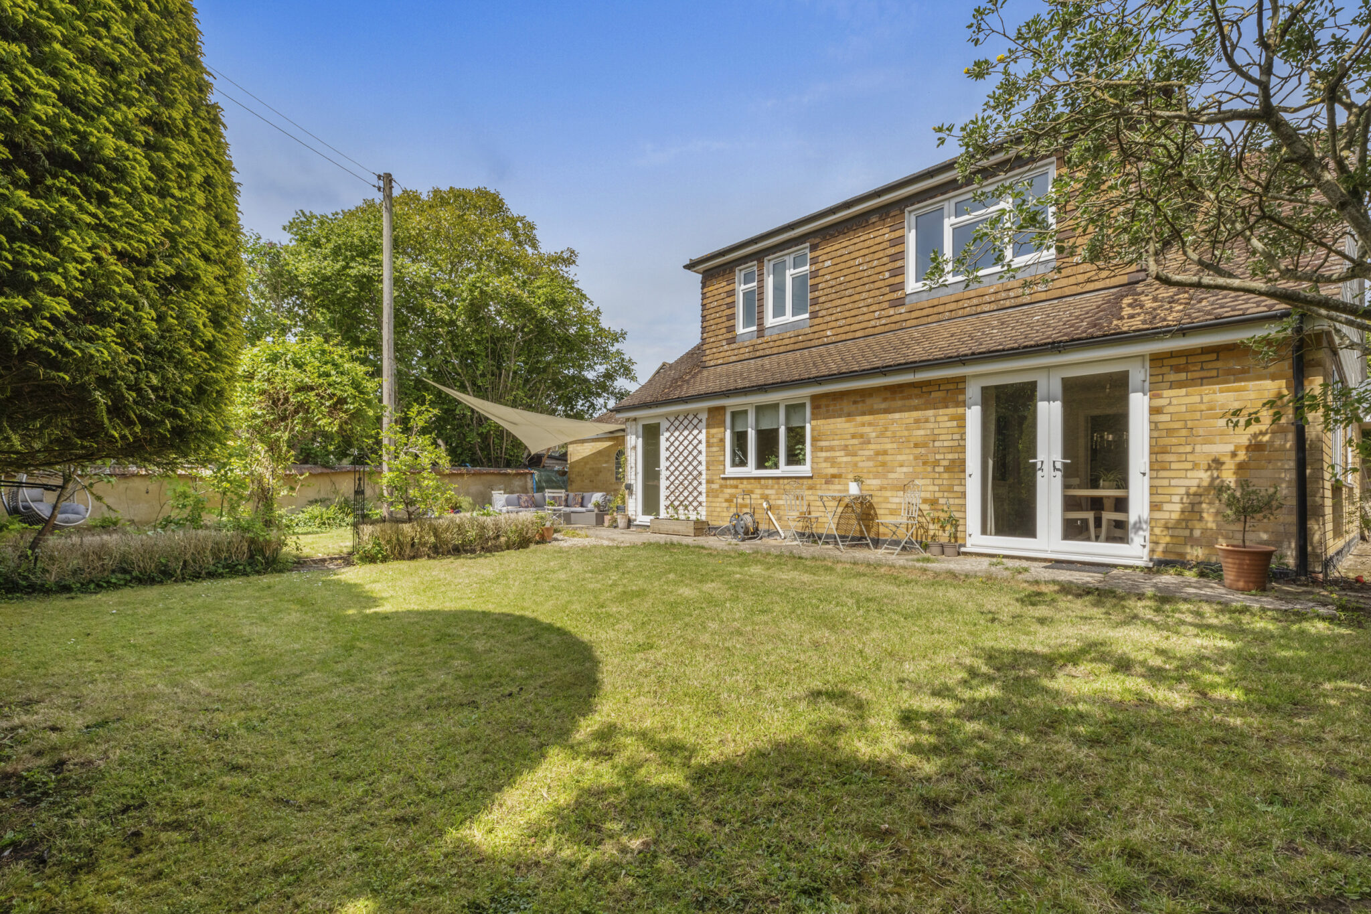
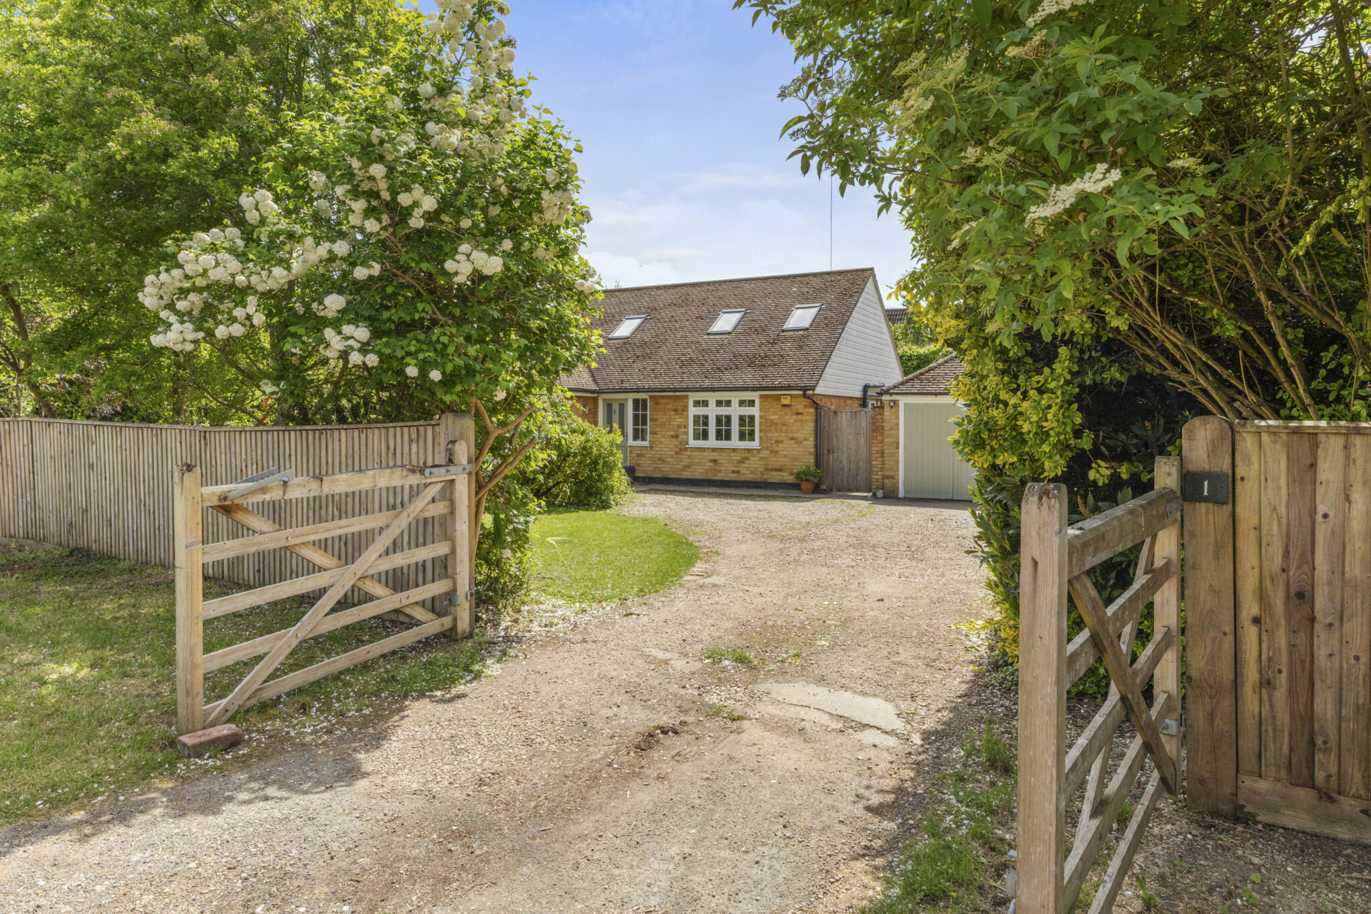
- A DETACHED HOME WITH WRAP AROUND GARDENS AND DRIVEWAY PARKING
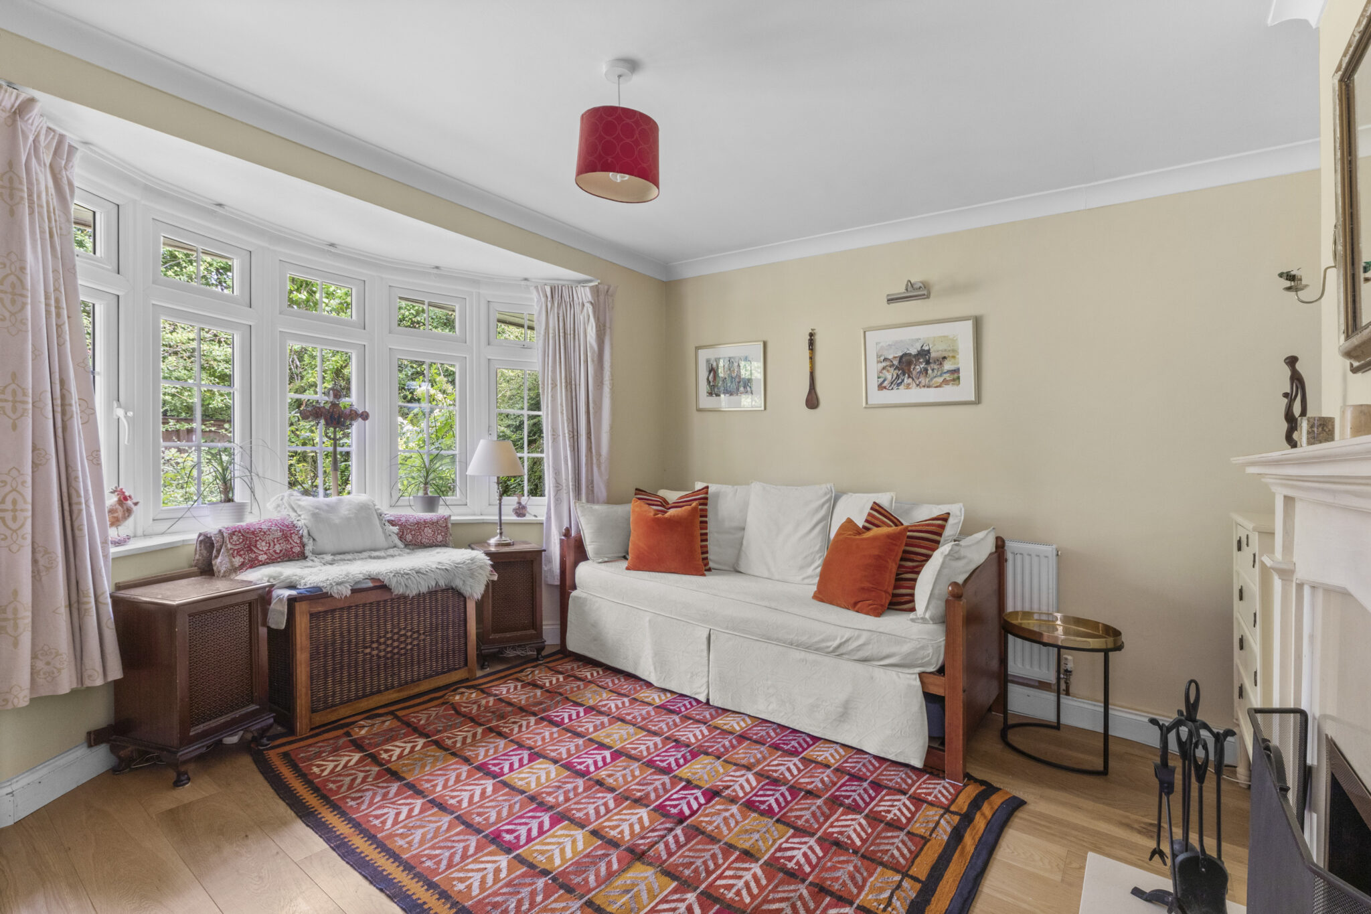
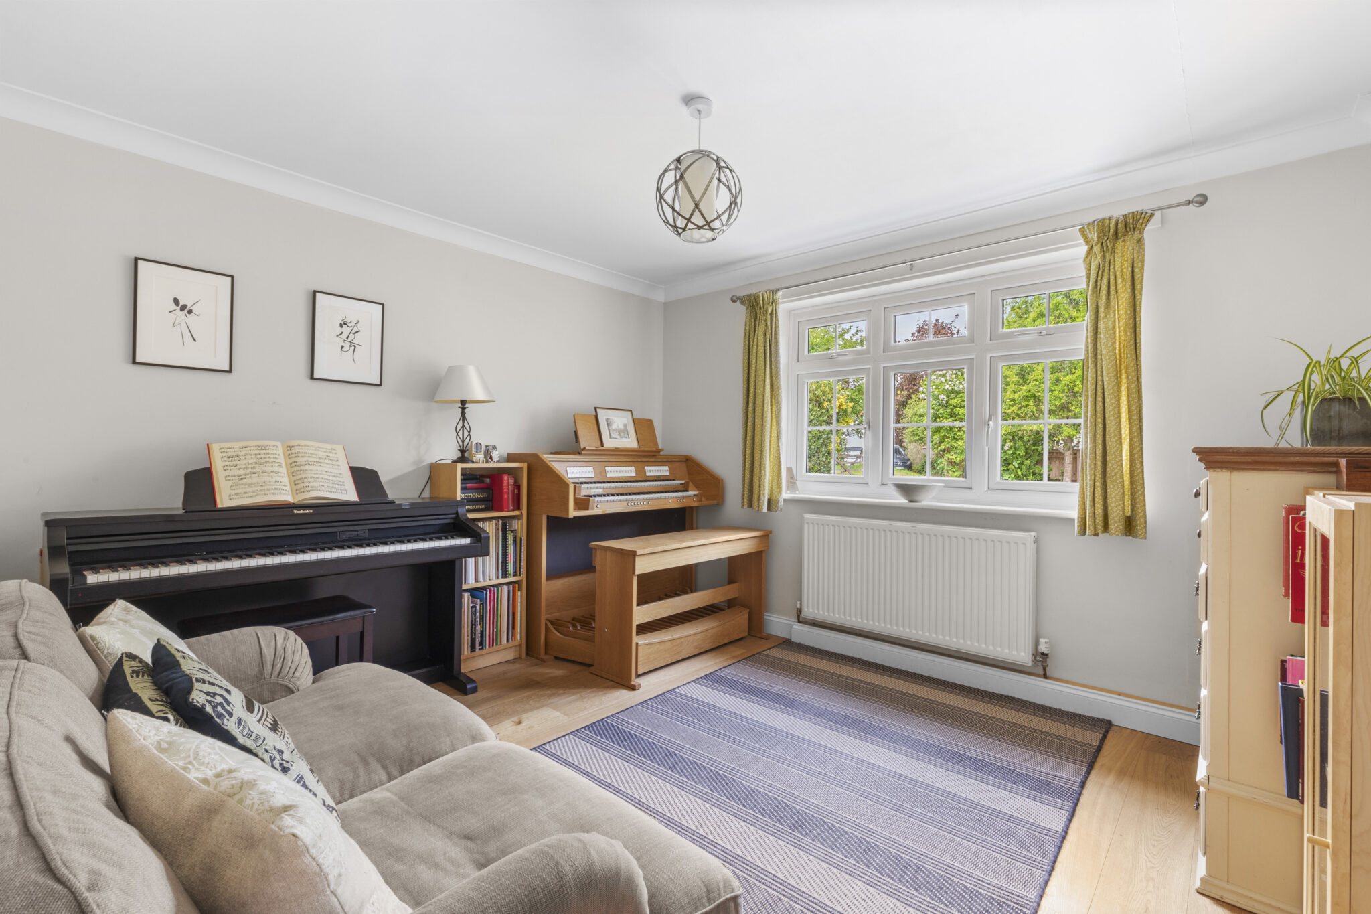
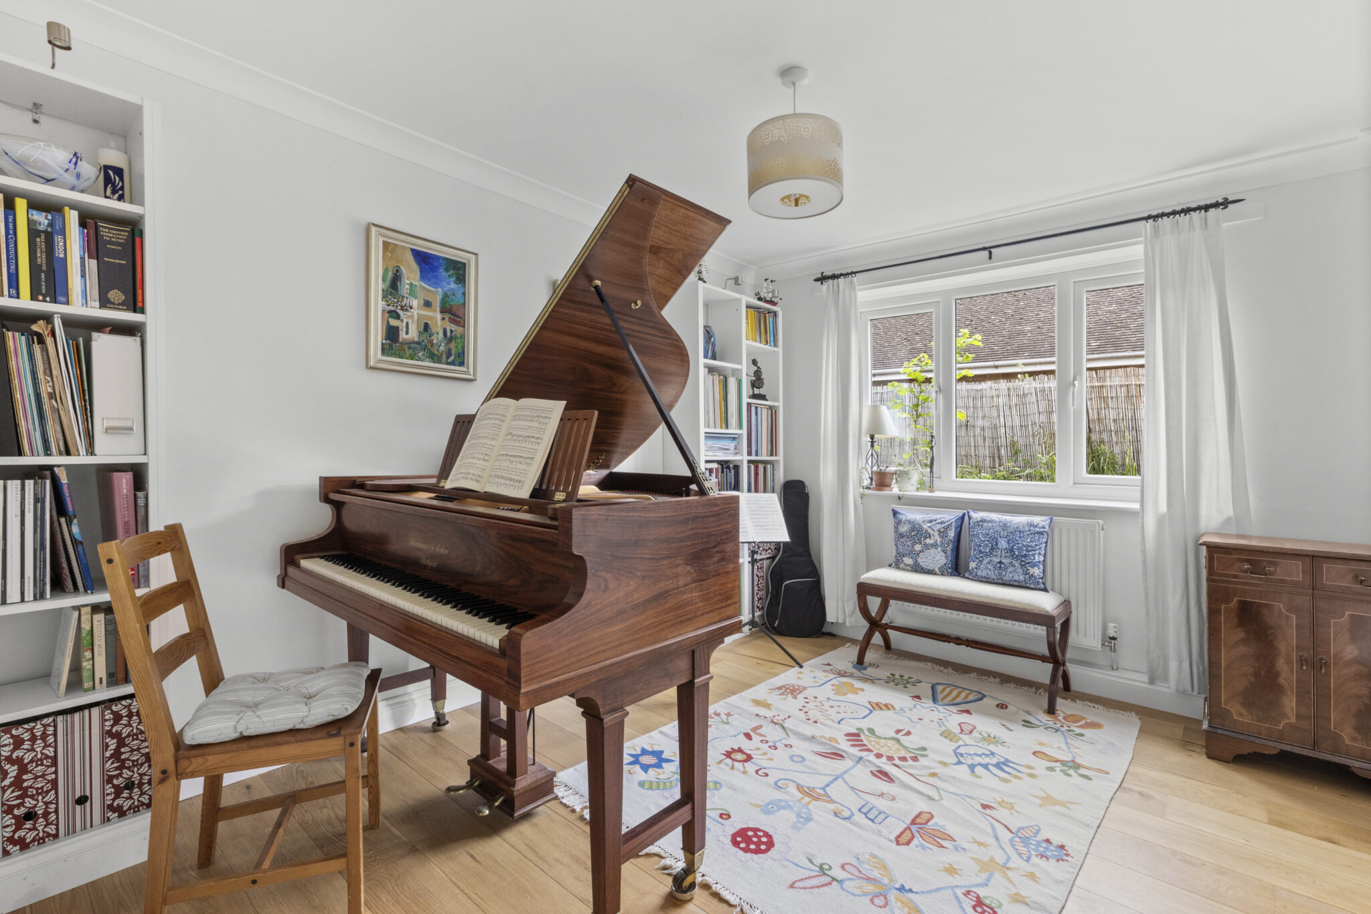
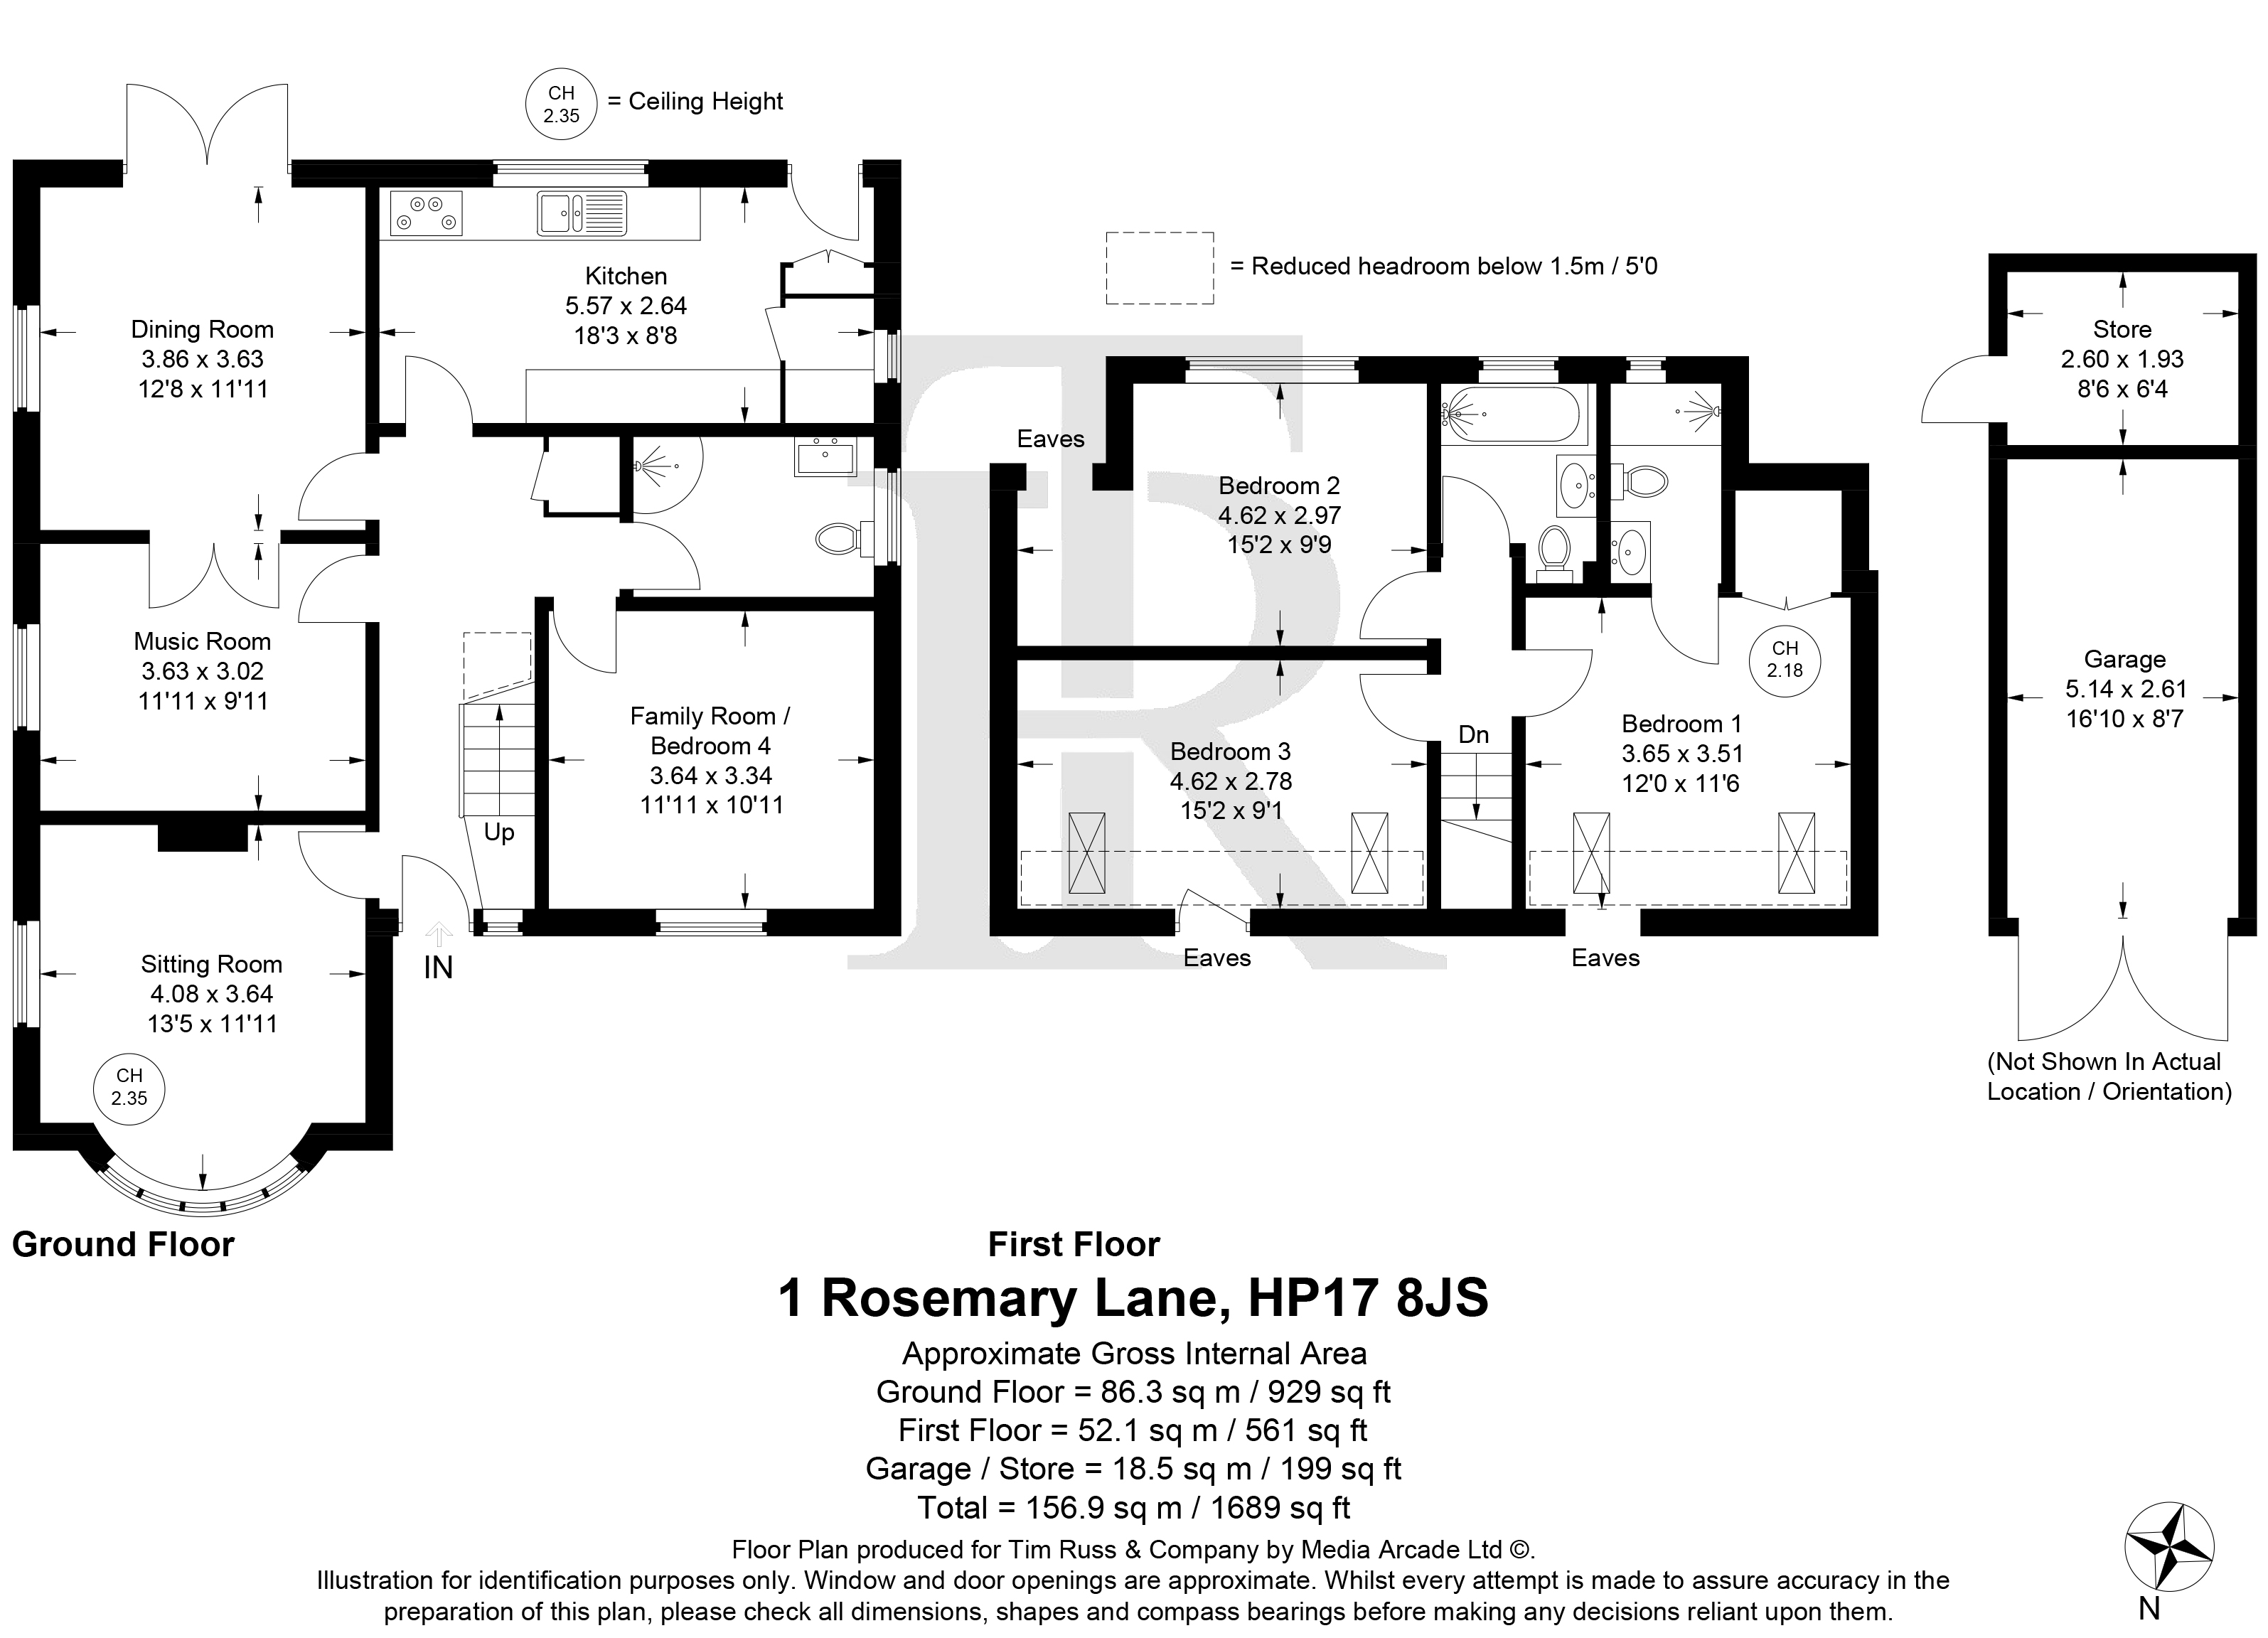
- THREE RECEPTION SPACES PLUS A GROUND FLOOR FOURTH RECEPTION SPACE OR A DOUBLE BEDROOM
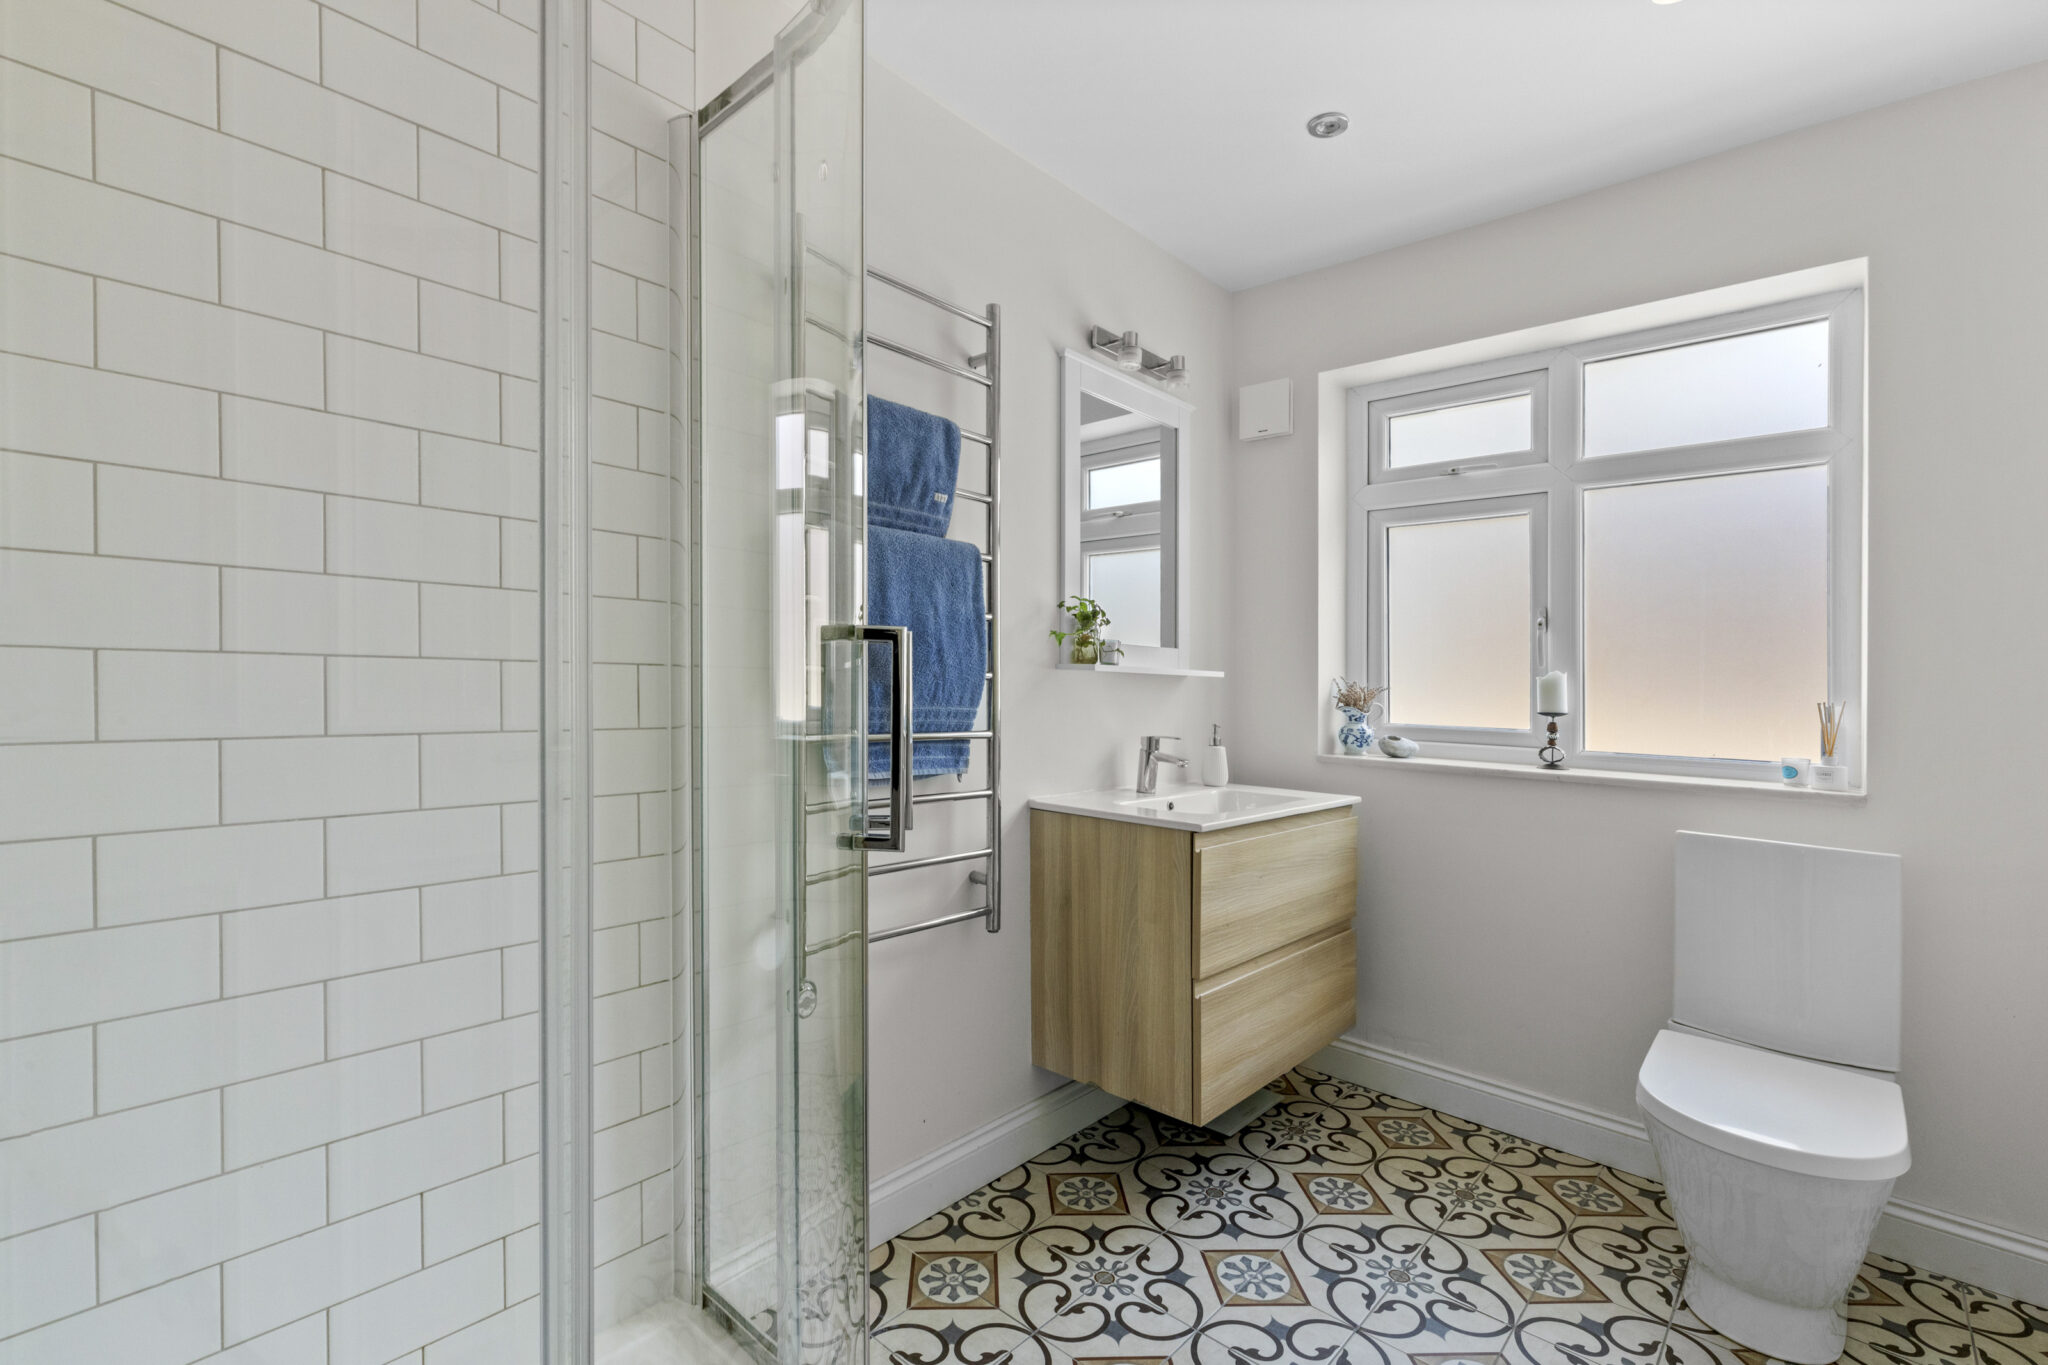
- GROUND FLOOR SHOWER ROOM
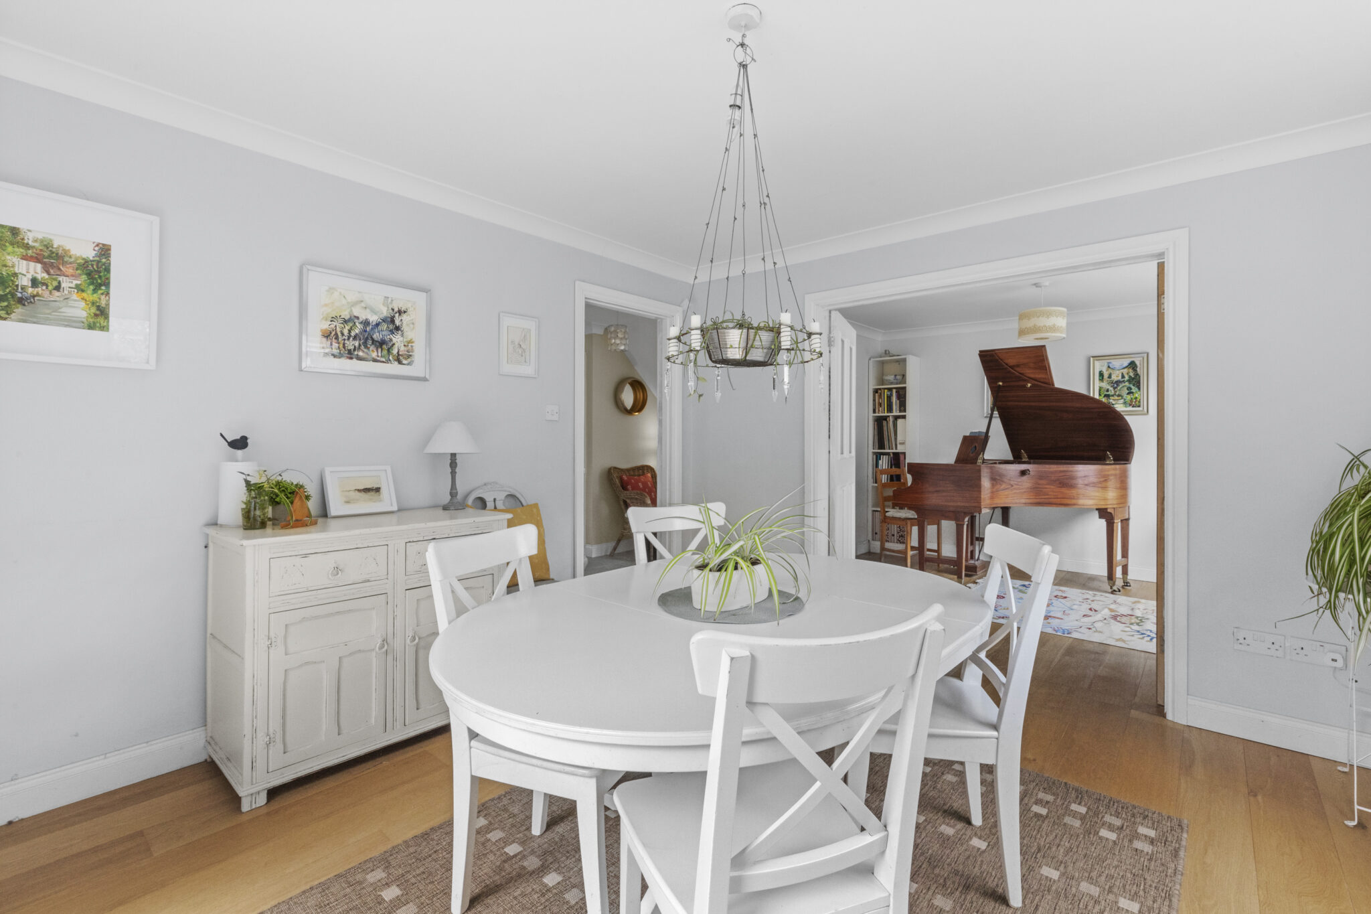
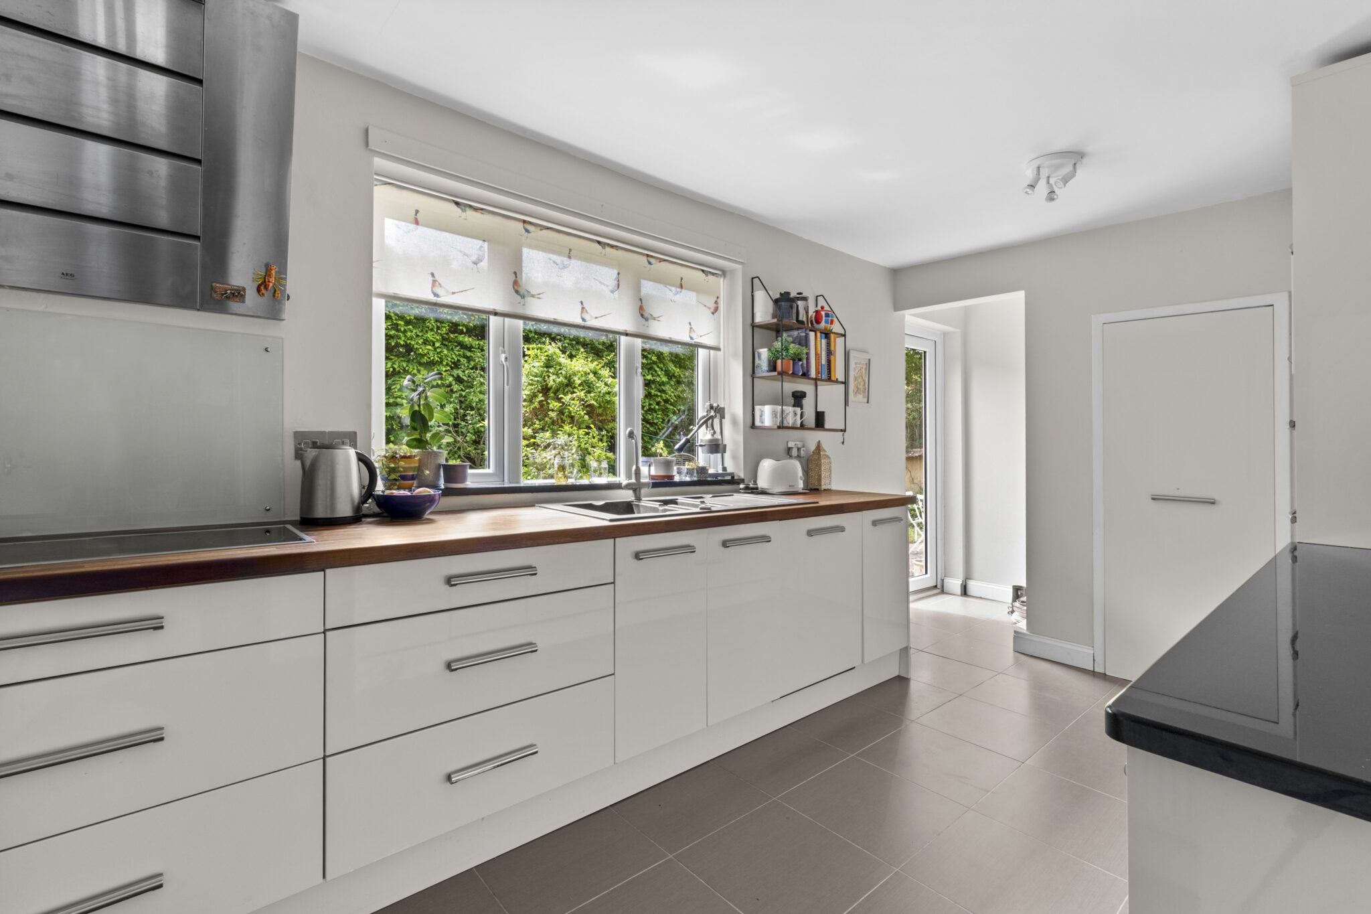
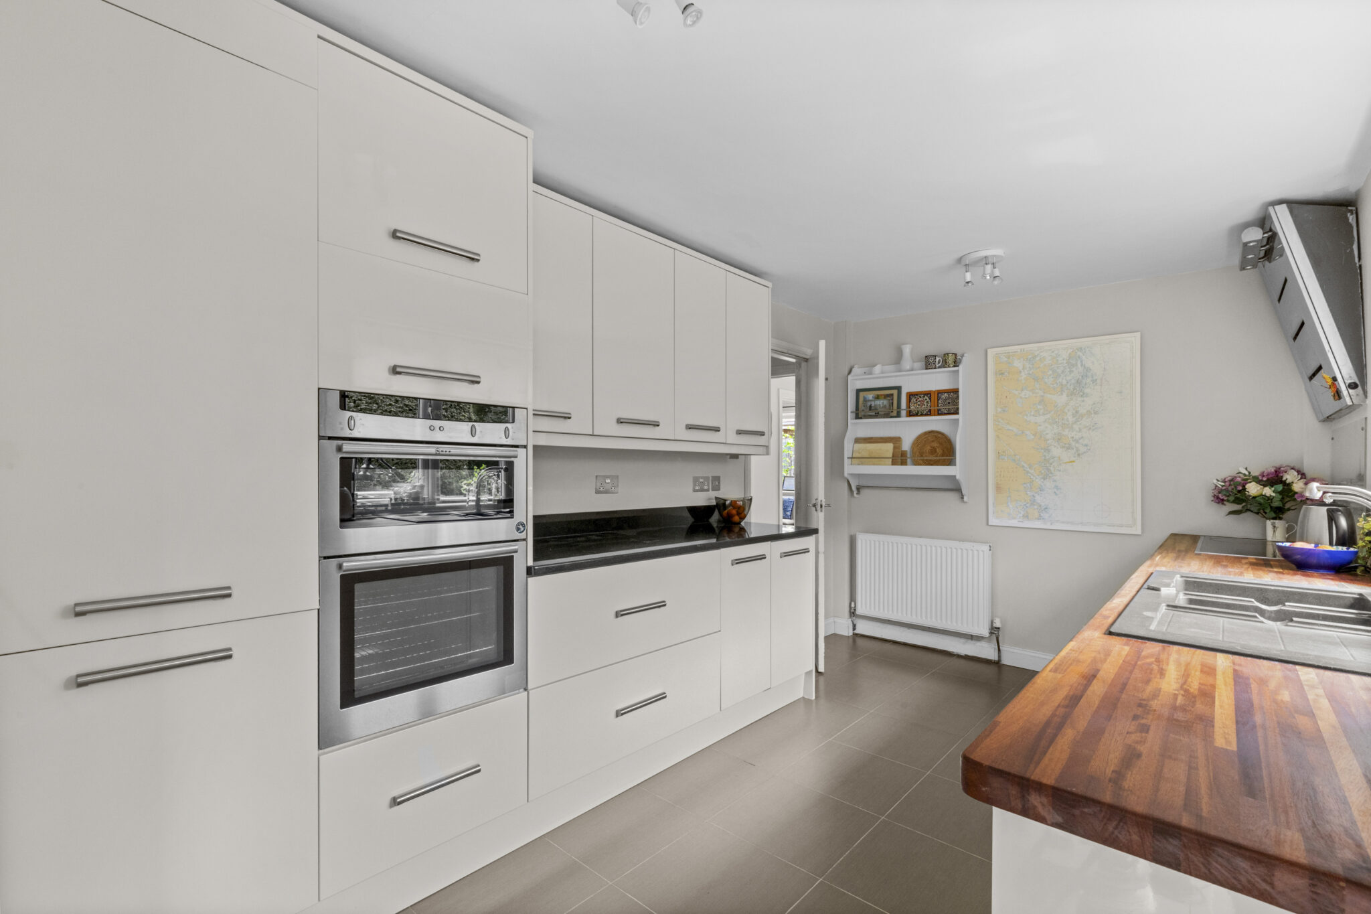
- WELL APPOINTED KITCHEN WITH ACCESS TO THE REAR GARDEN THAT ABUTS THE DINING ROOM (PERFECT TO RECONFIGURE )INTO ONE SPACE
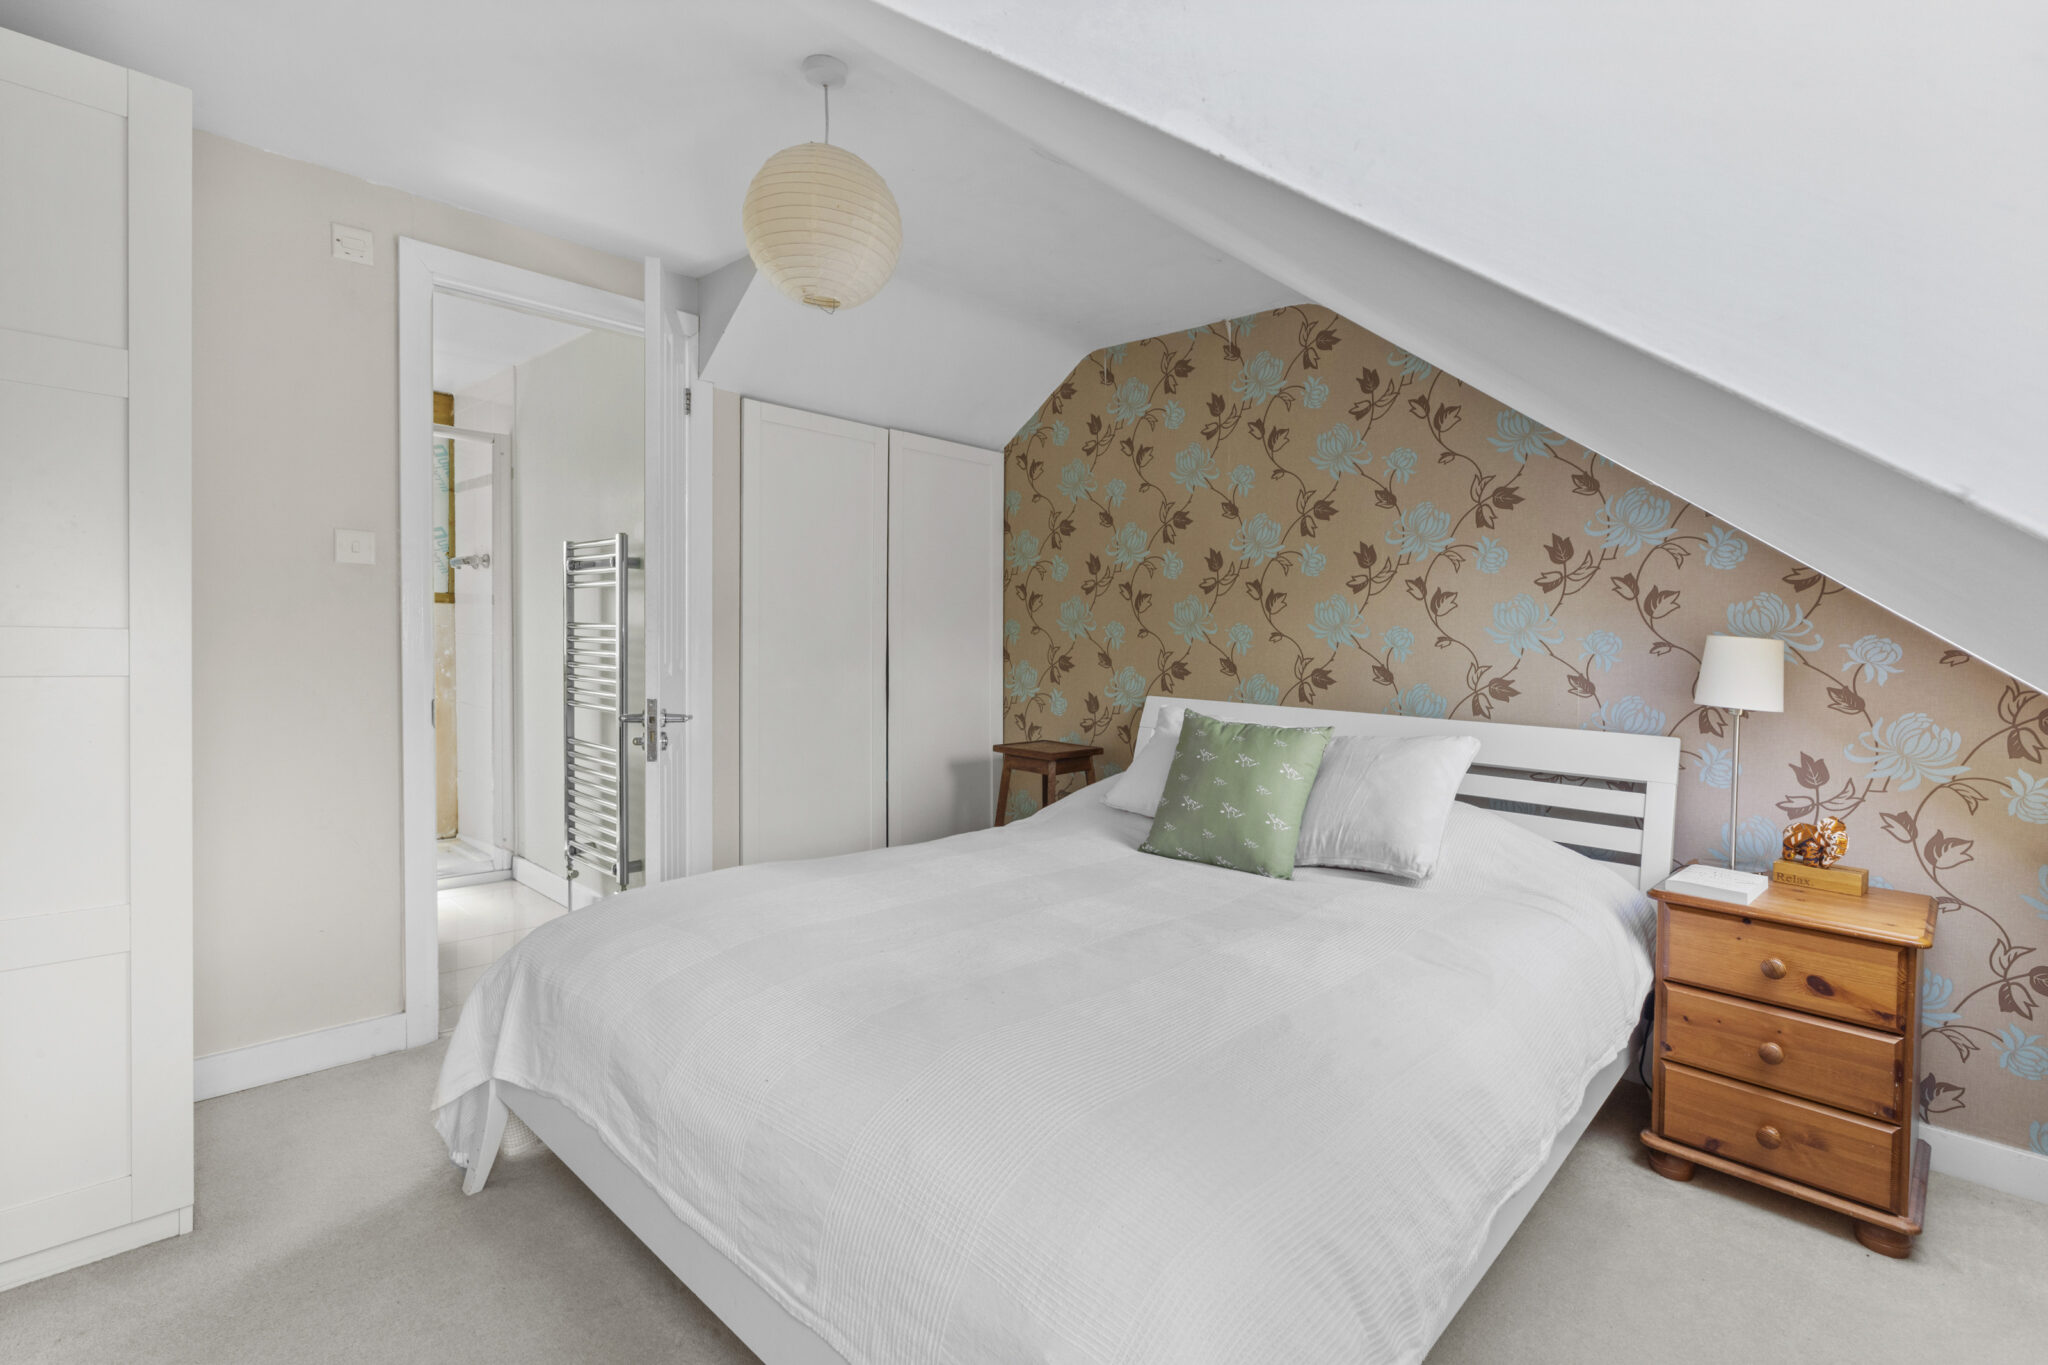
- THE FIRST FLOOR OFFERS A PRINCIPAL BEDROOM WITH ENSUITE SHOWER ROOM. (NOT COMPLETE CURRENTLY)
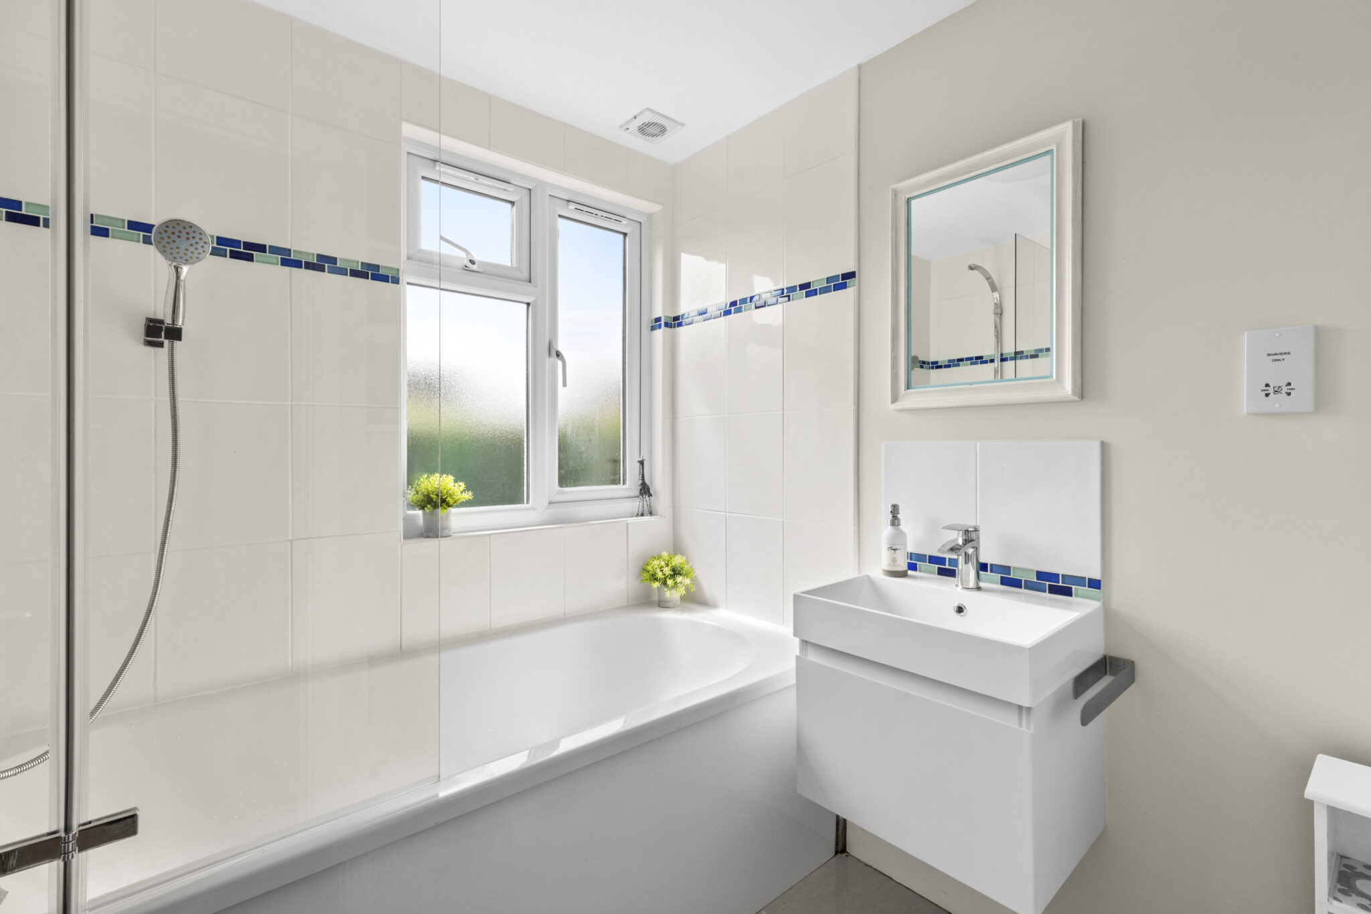
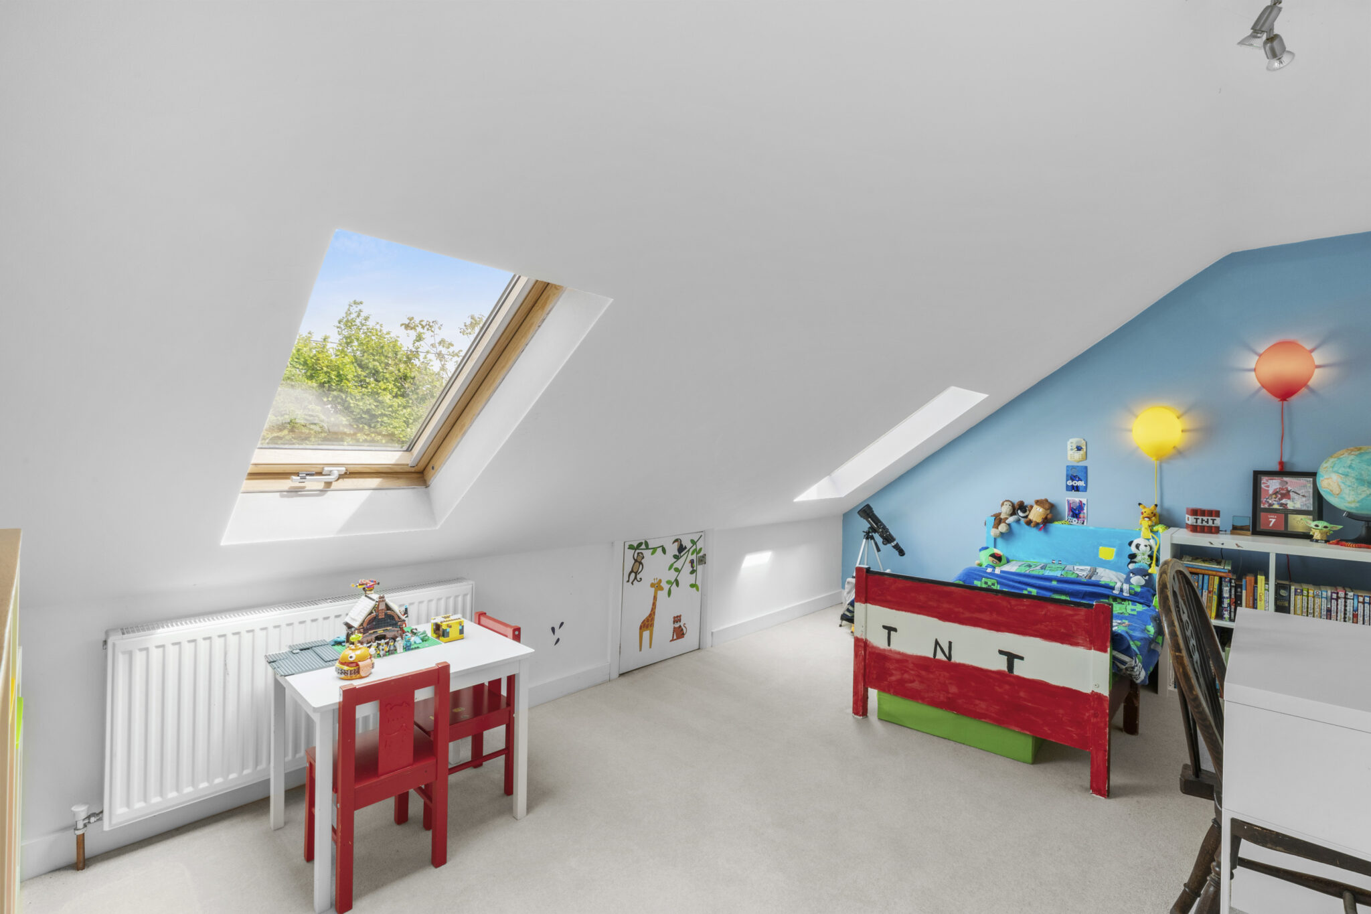
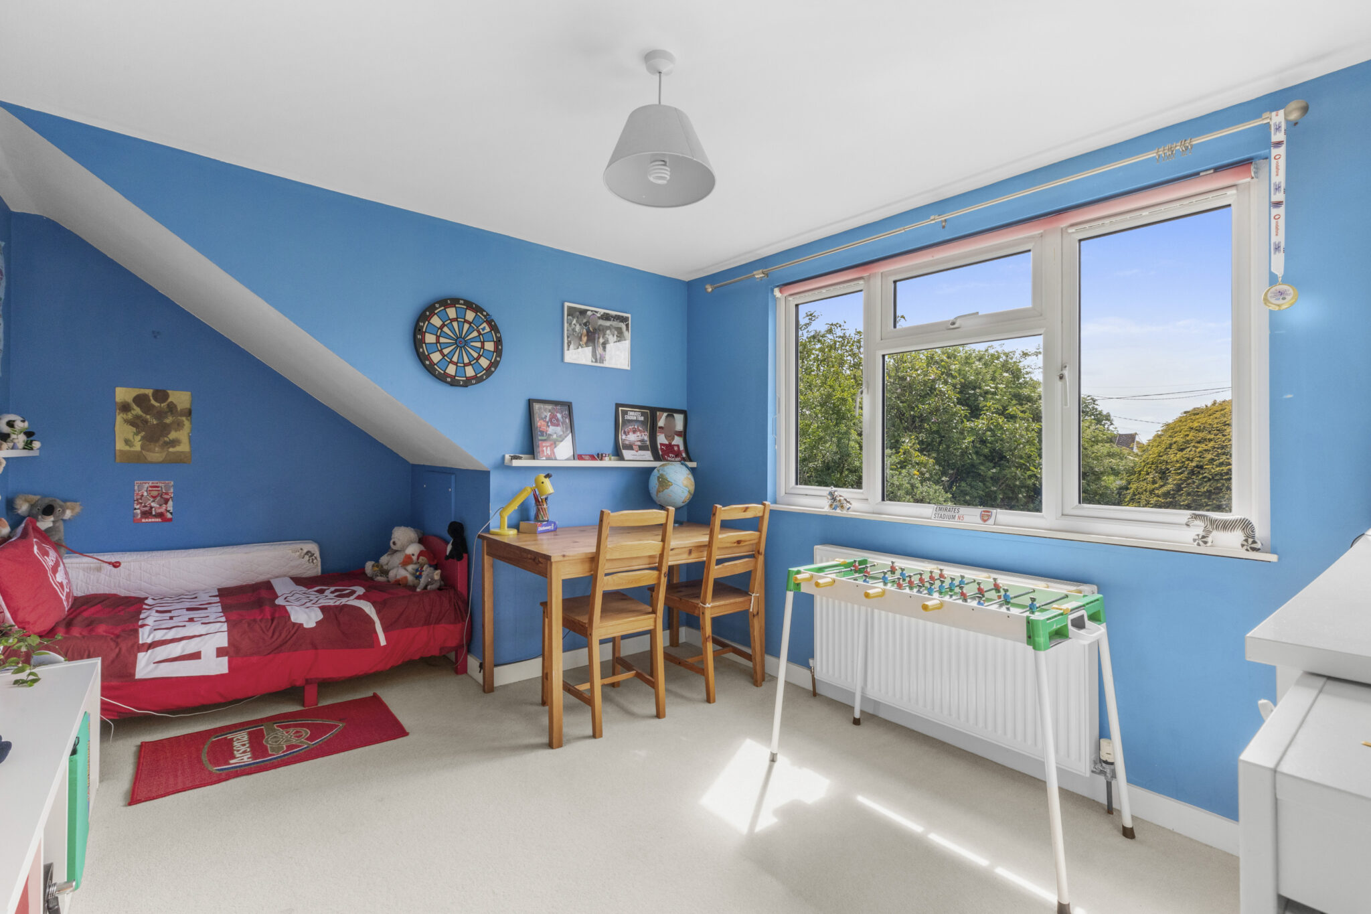
- TWO FURTHER BEDROOMS AND A FAMILY BATHROOM COMPLETES THE ACCOMMODATION
- DRIVEWAY PARKING FOR SEVERAL VEHICLES GIVES ACCESS TO THE GARAGE AND STORE BEYOND.
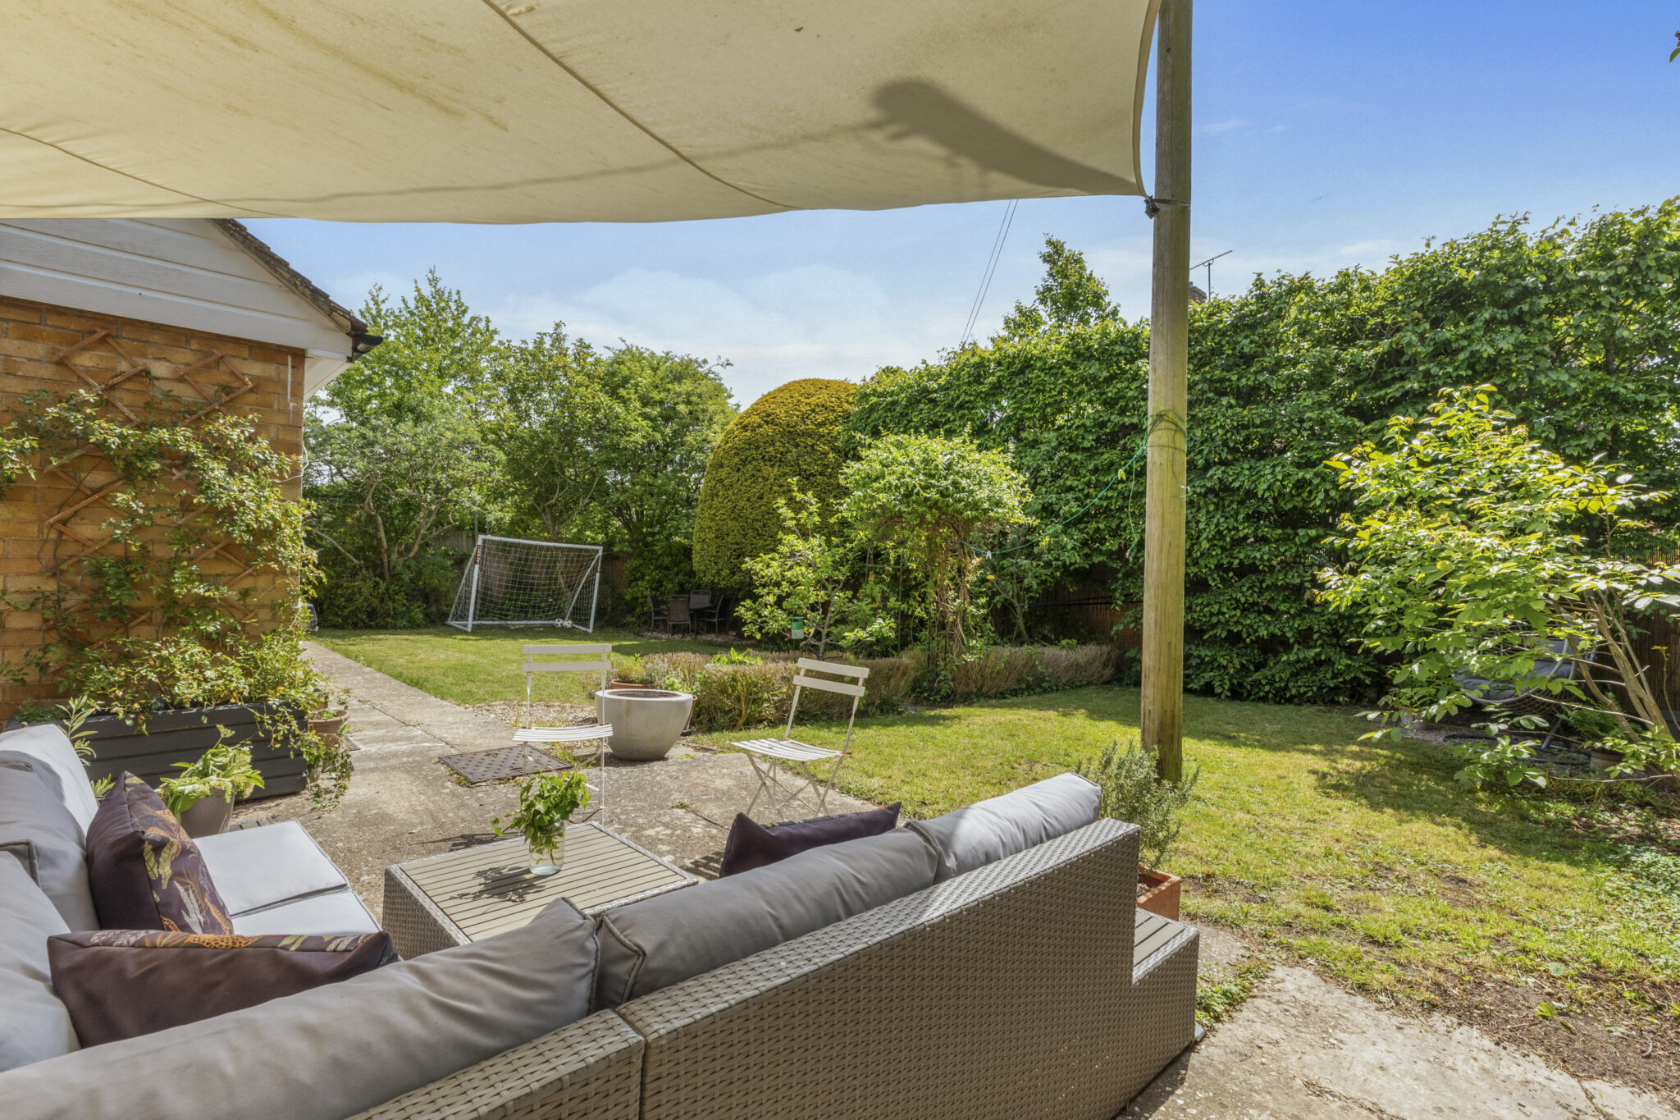
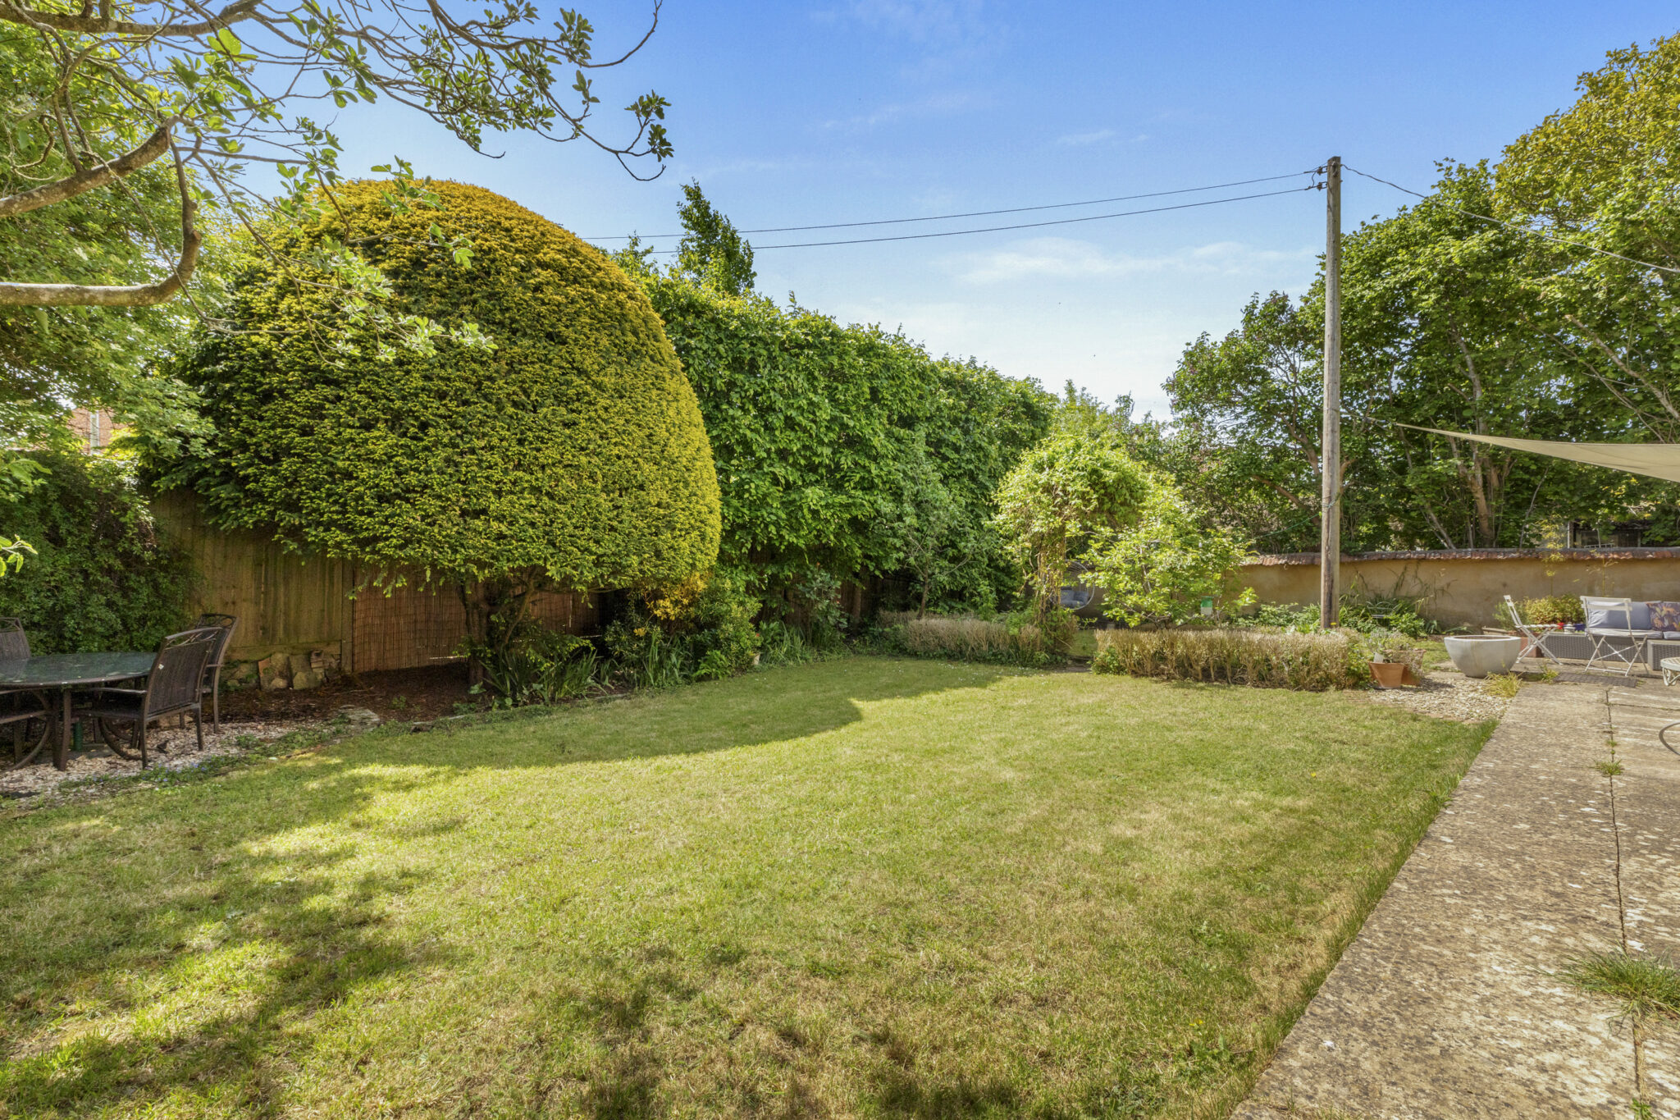
- BOTH THE FRONT AND REAR GARDENS ARE OF A GOOD SIZE WITH PRIVATE ENTERTAINING SPACES.
- LOCATED IN ONE OF THE BEST SPOTS IN THIS HIGHLY REGARDED VILLAGE
- WITHIN WALKING DISTANCE OF VILLAGE AMENITIES
Full property description
An impressive detached Dormer Bungalow offering spacious and versatile accommodation in one of the village’s most sought-after locations.
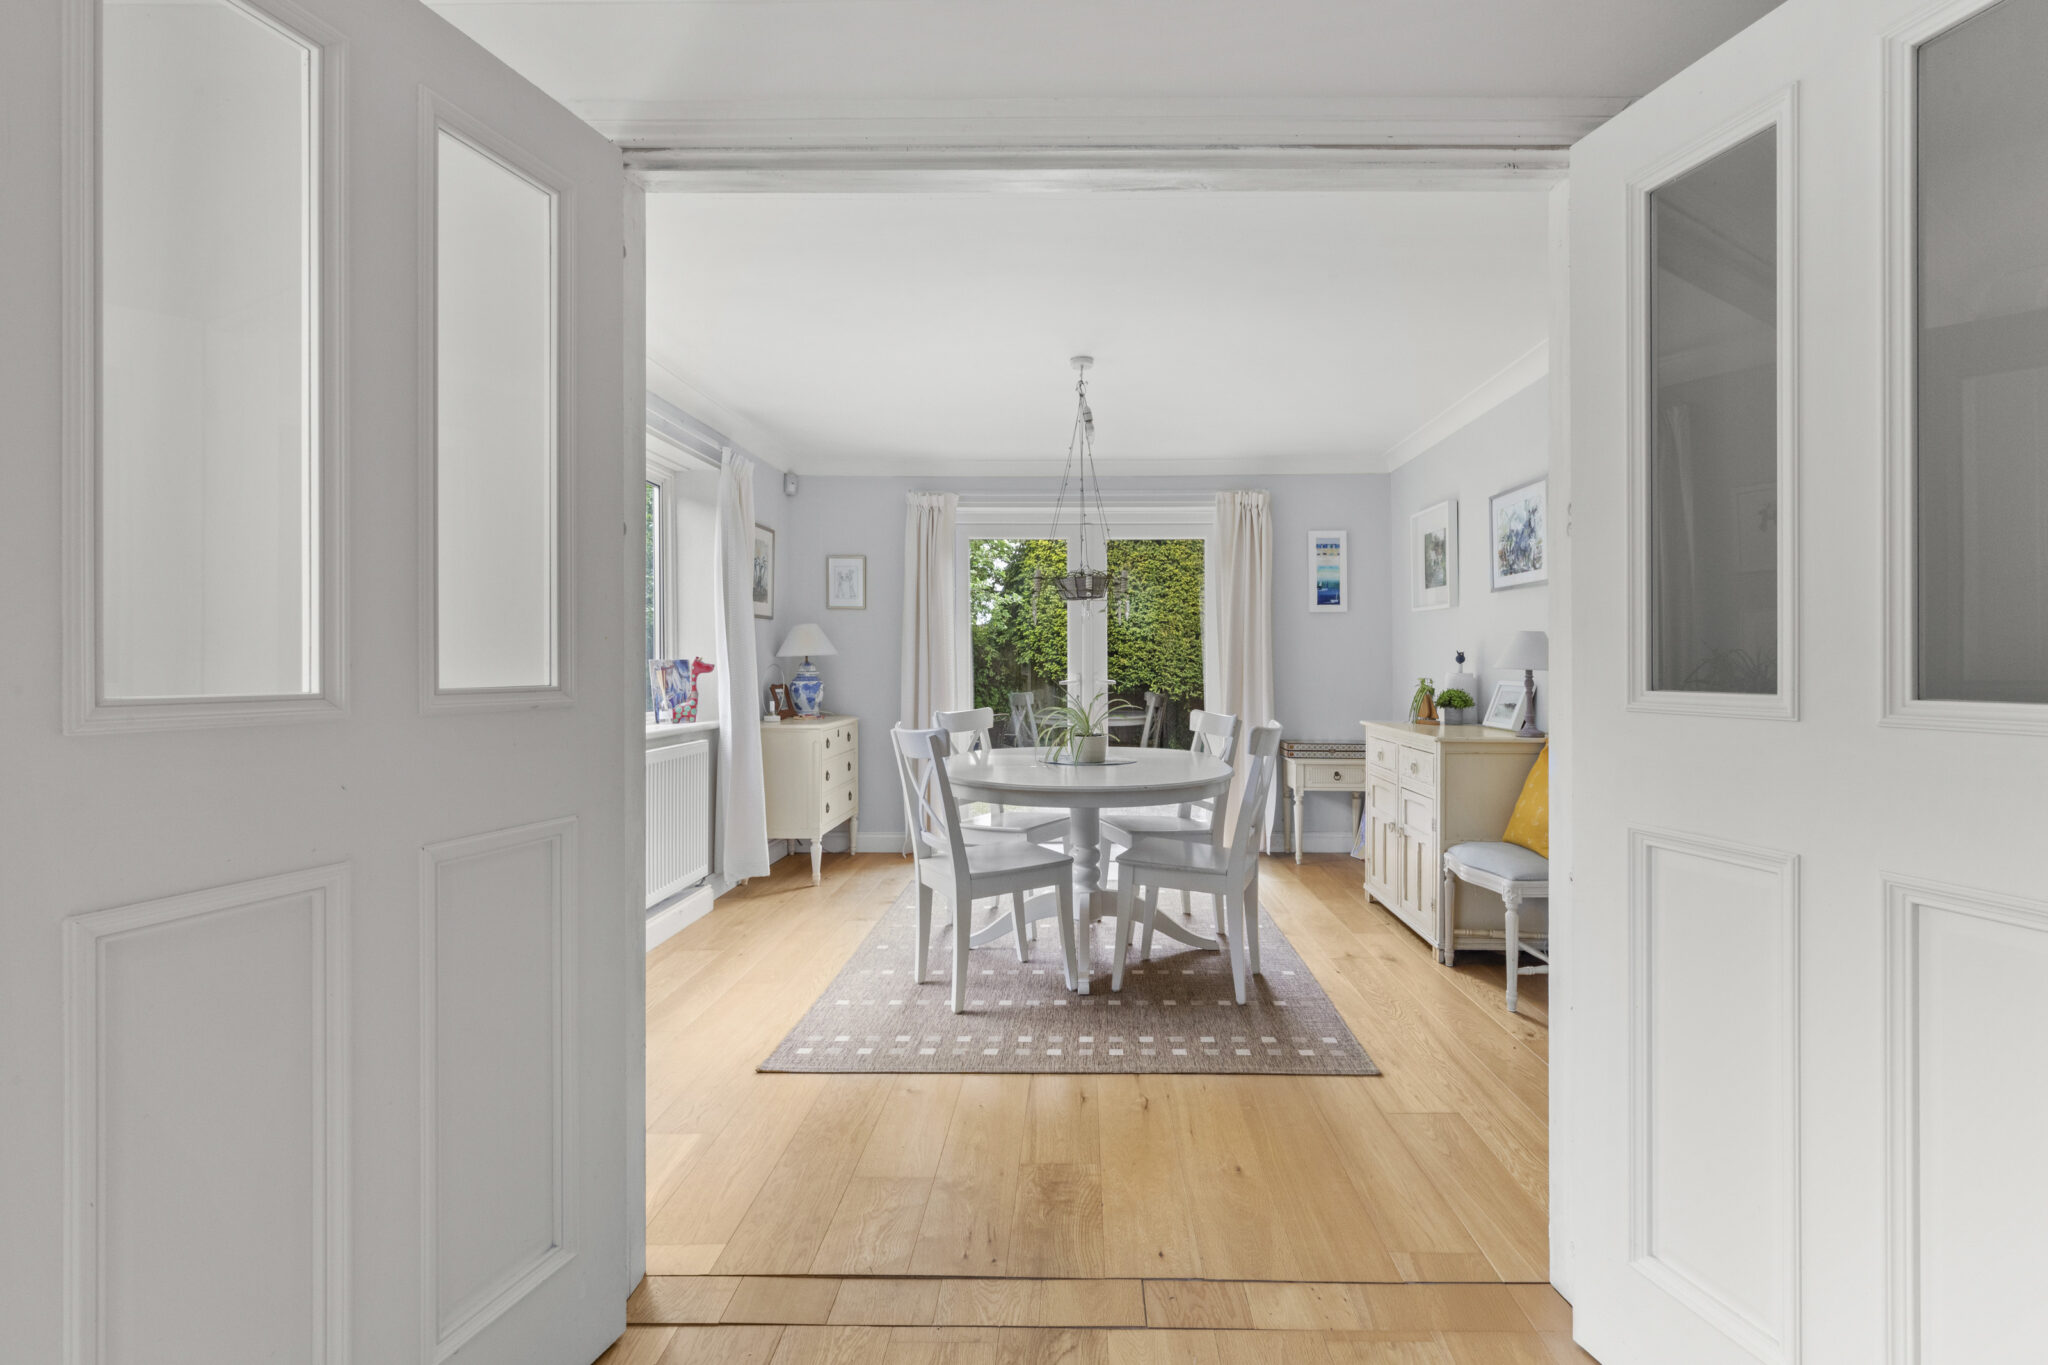
Upon entering, a welcoming entrance hall leads to three well-proportioned reception rooms, providing excellent flexibility for both family living and entertaining. A further ground floor room offers the ideal space for a home office, playroom or additional double bedroom, with the added benefit of a nearby shower room, perfectly suited for guests or multigenerational living.
The well-appointed kitchen abuts the dining room, creating an excellent opportunity for those seeking to create a contemporary open-plan kitchen/dining space. Upstairs, the principal bedroom benefits from an ensuite shower room (currently unfinished), allowing buyers the opportunity to complete and personalise the space to their own taste. Two further bedrooms and a family bathroom complete the first floor accommodation.
Externally, the property continues to impress with driveway parking for several vehicles, together with access to a garage and additional store room, providing excellent practicality for modern family life. The outside space offers great potential for relaxing, entertaining and family enjoyment, while the position within the village provides a peaceful setting just a short walk from local amenities.
Combining generous living space, versatility and future potential, this is a wonderful opportunity to acquire a substantial family home in a highly desirable village location.
Get in touch
Try our calculators
Mortgage Calculator
Stamp Duty Calculator
Similar Properties
-
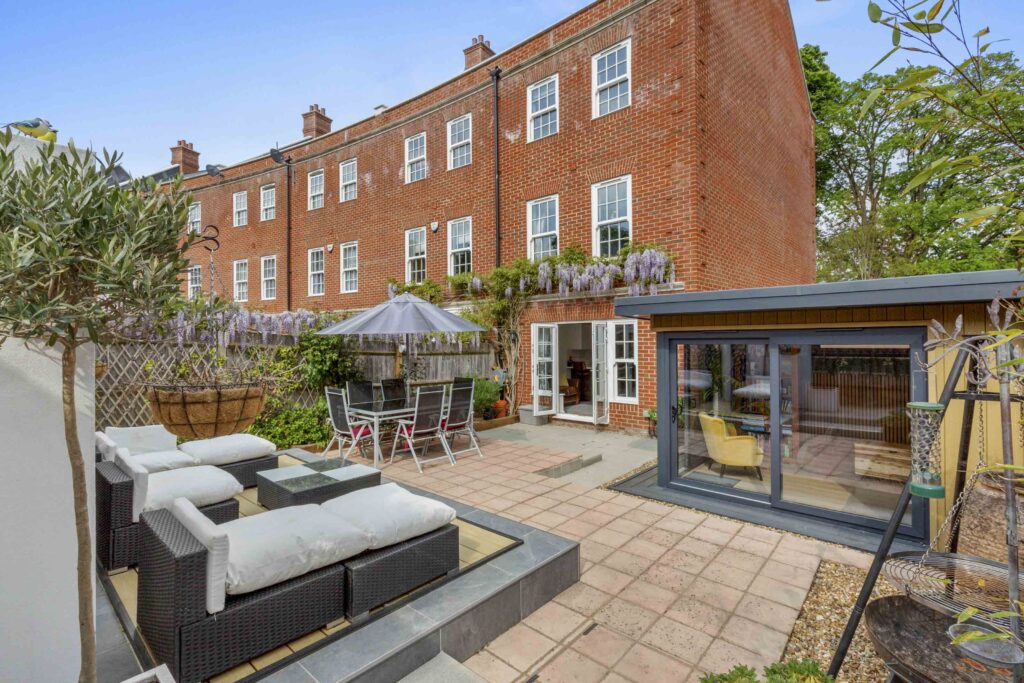
Coates Lane, High Wycombe, HP13
£630,000 Offers OverSold STCElegant four bedroom end terrace townhouse with park views, spacious living, modern kitchen, landscaped garden, home office, ensuite bedrooms, garage. Walk to High Wycombe and station.4 Bedrooms3 Bathrooms2 Receptions -
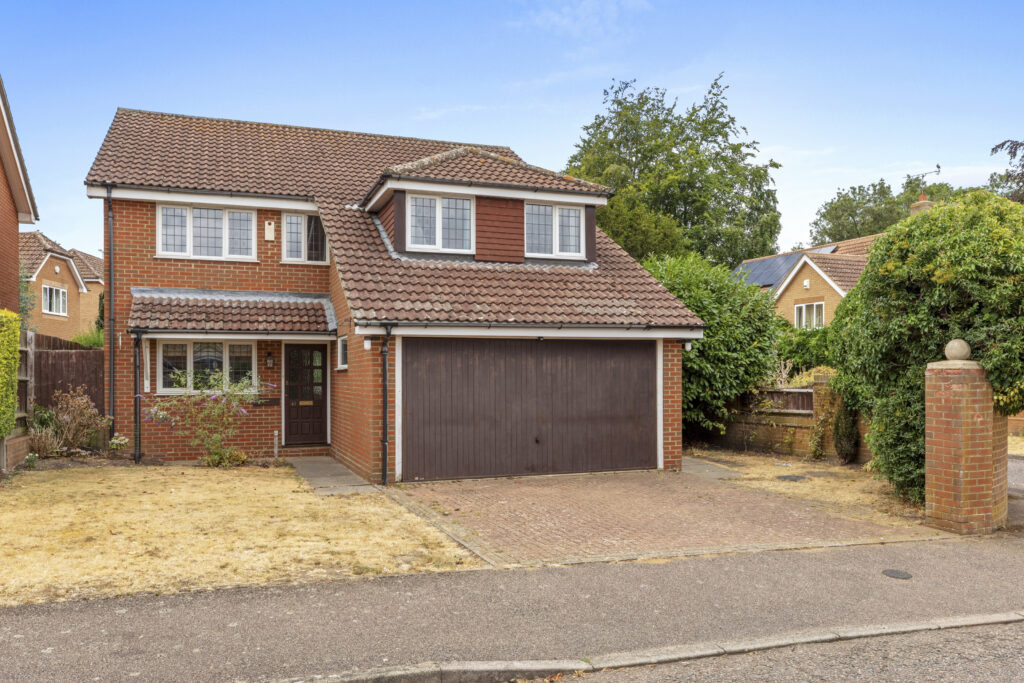
-
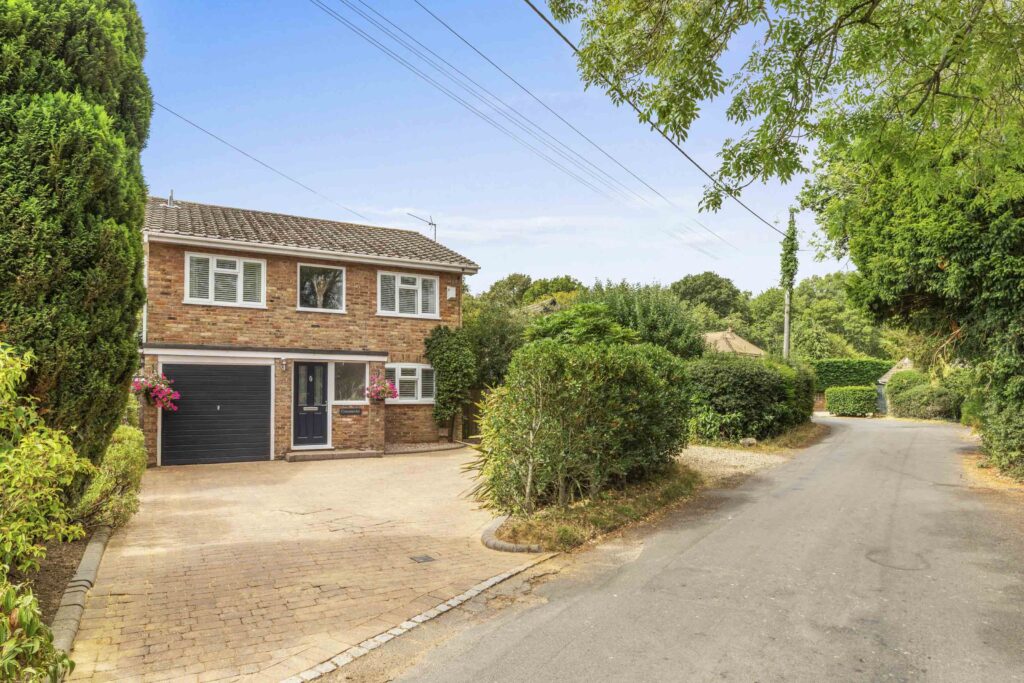
Chapel Lane, Naphill, HP14
£725,000 Guide PriceFor SaleBeautiful four-bedroom detached home in Naphill, with spacious living, open-plan kitchen, en-suite, private garden, ample parking and garage. Peaceful setting near Naphill Common.4 Bedrooms2 Bathrooms2 Receptions