
New Road, Penn, HP10
Key Features
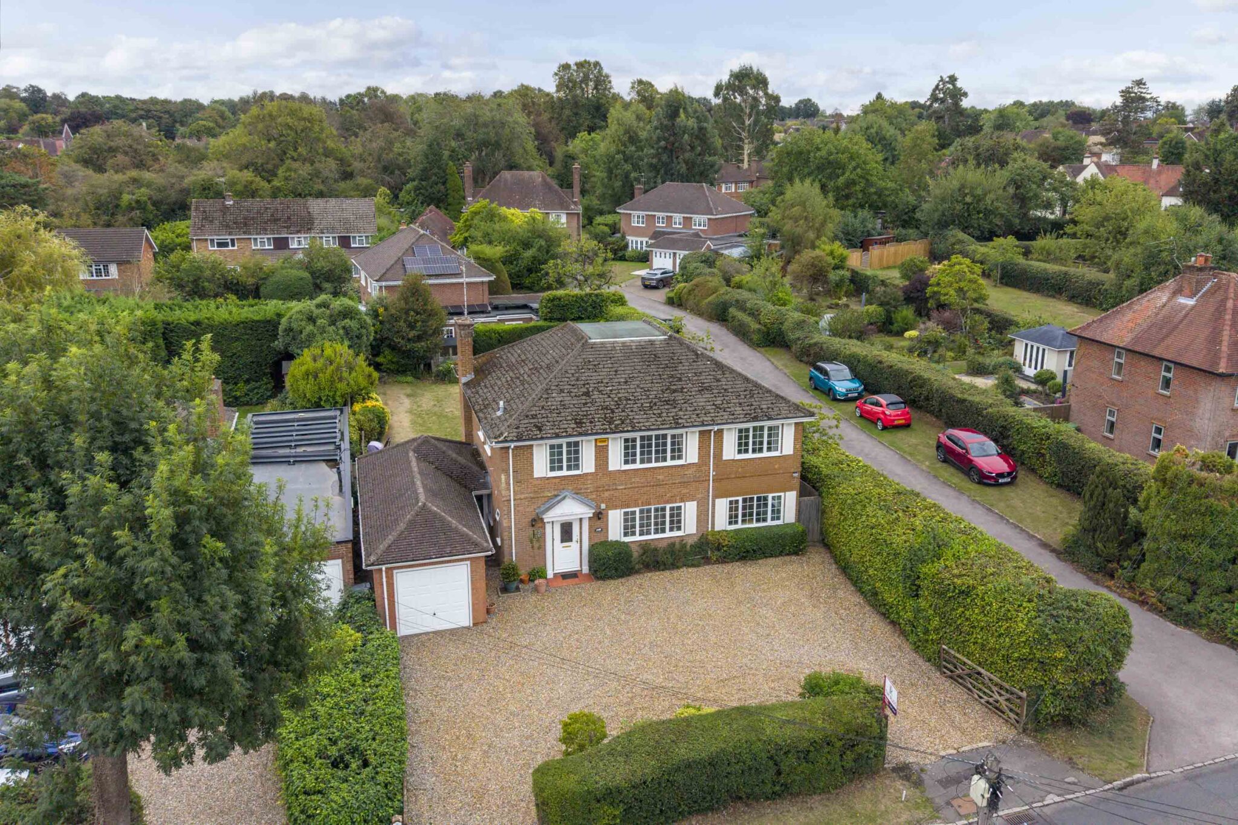
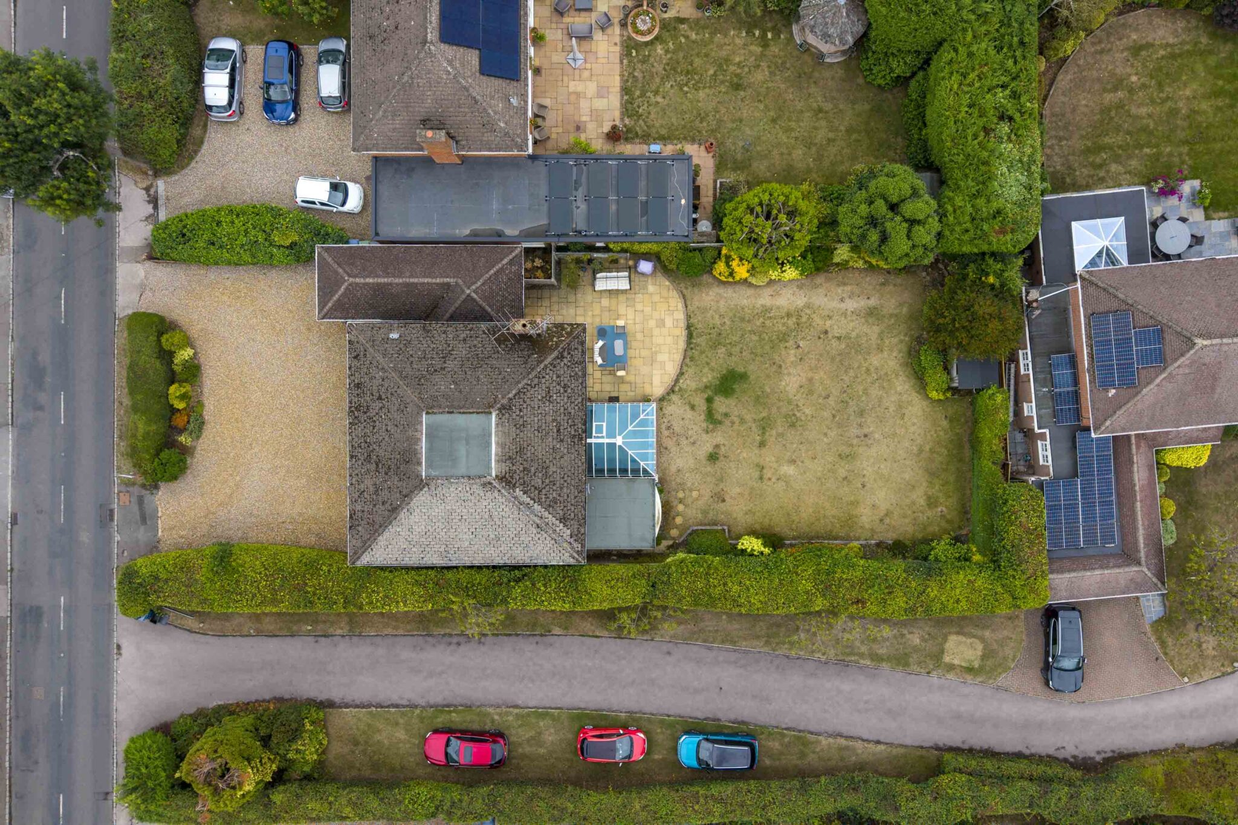
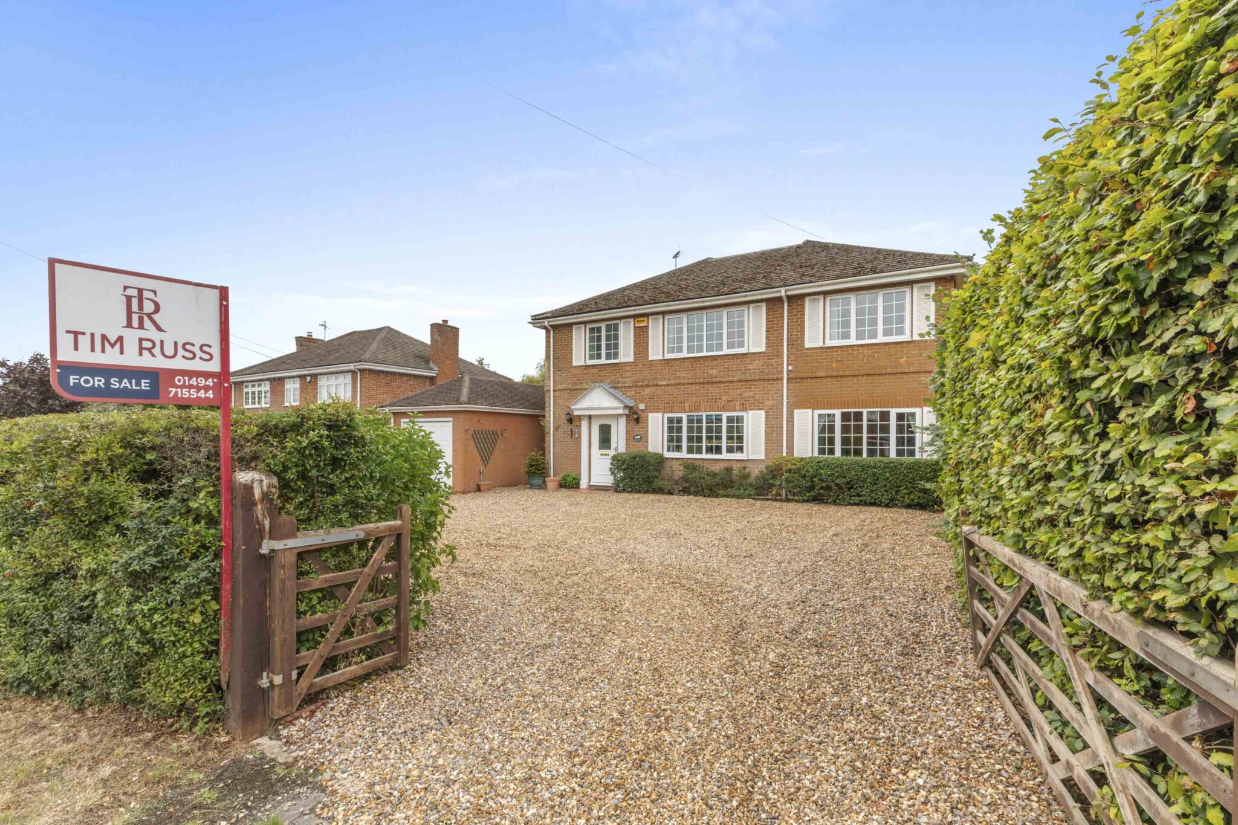
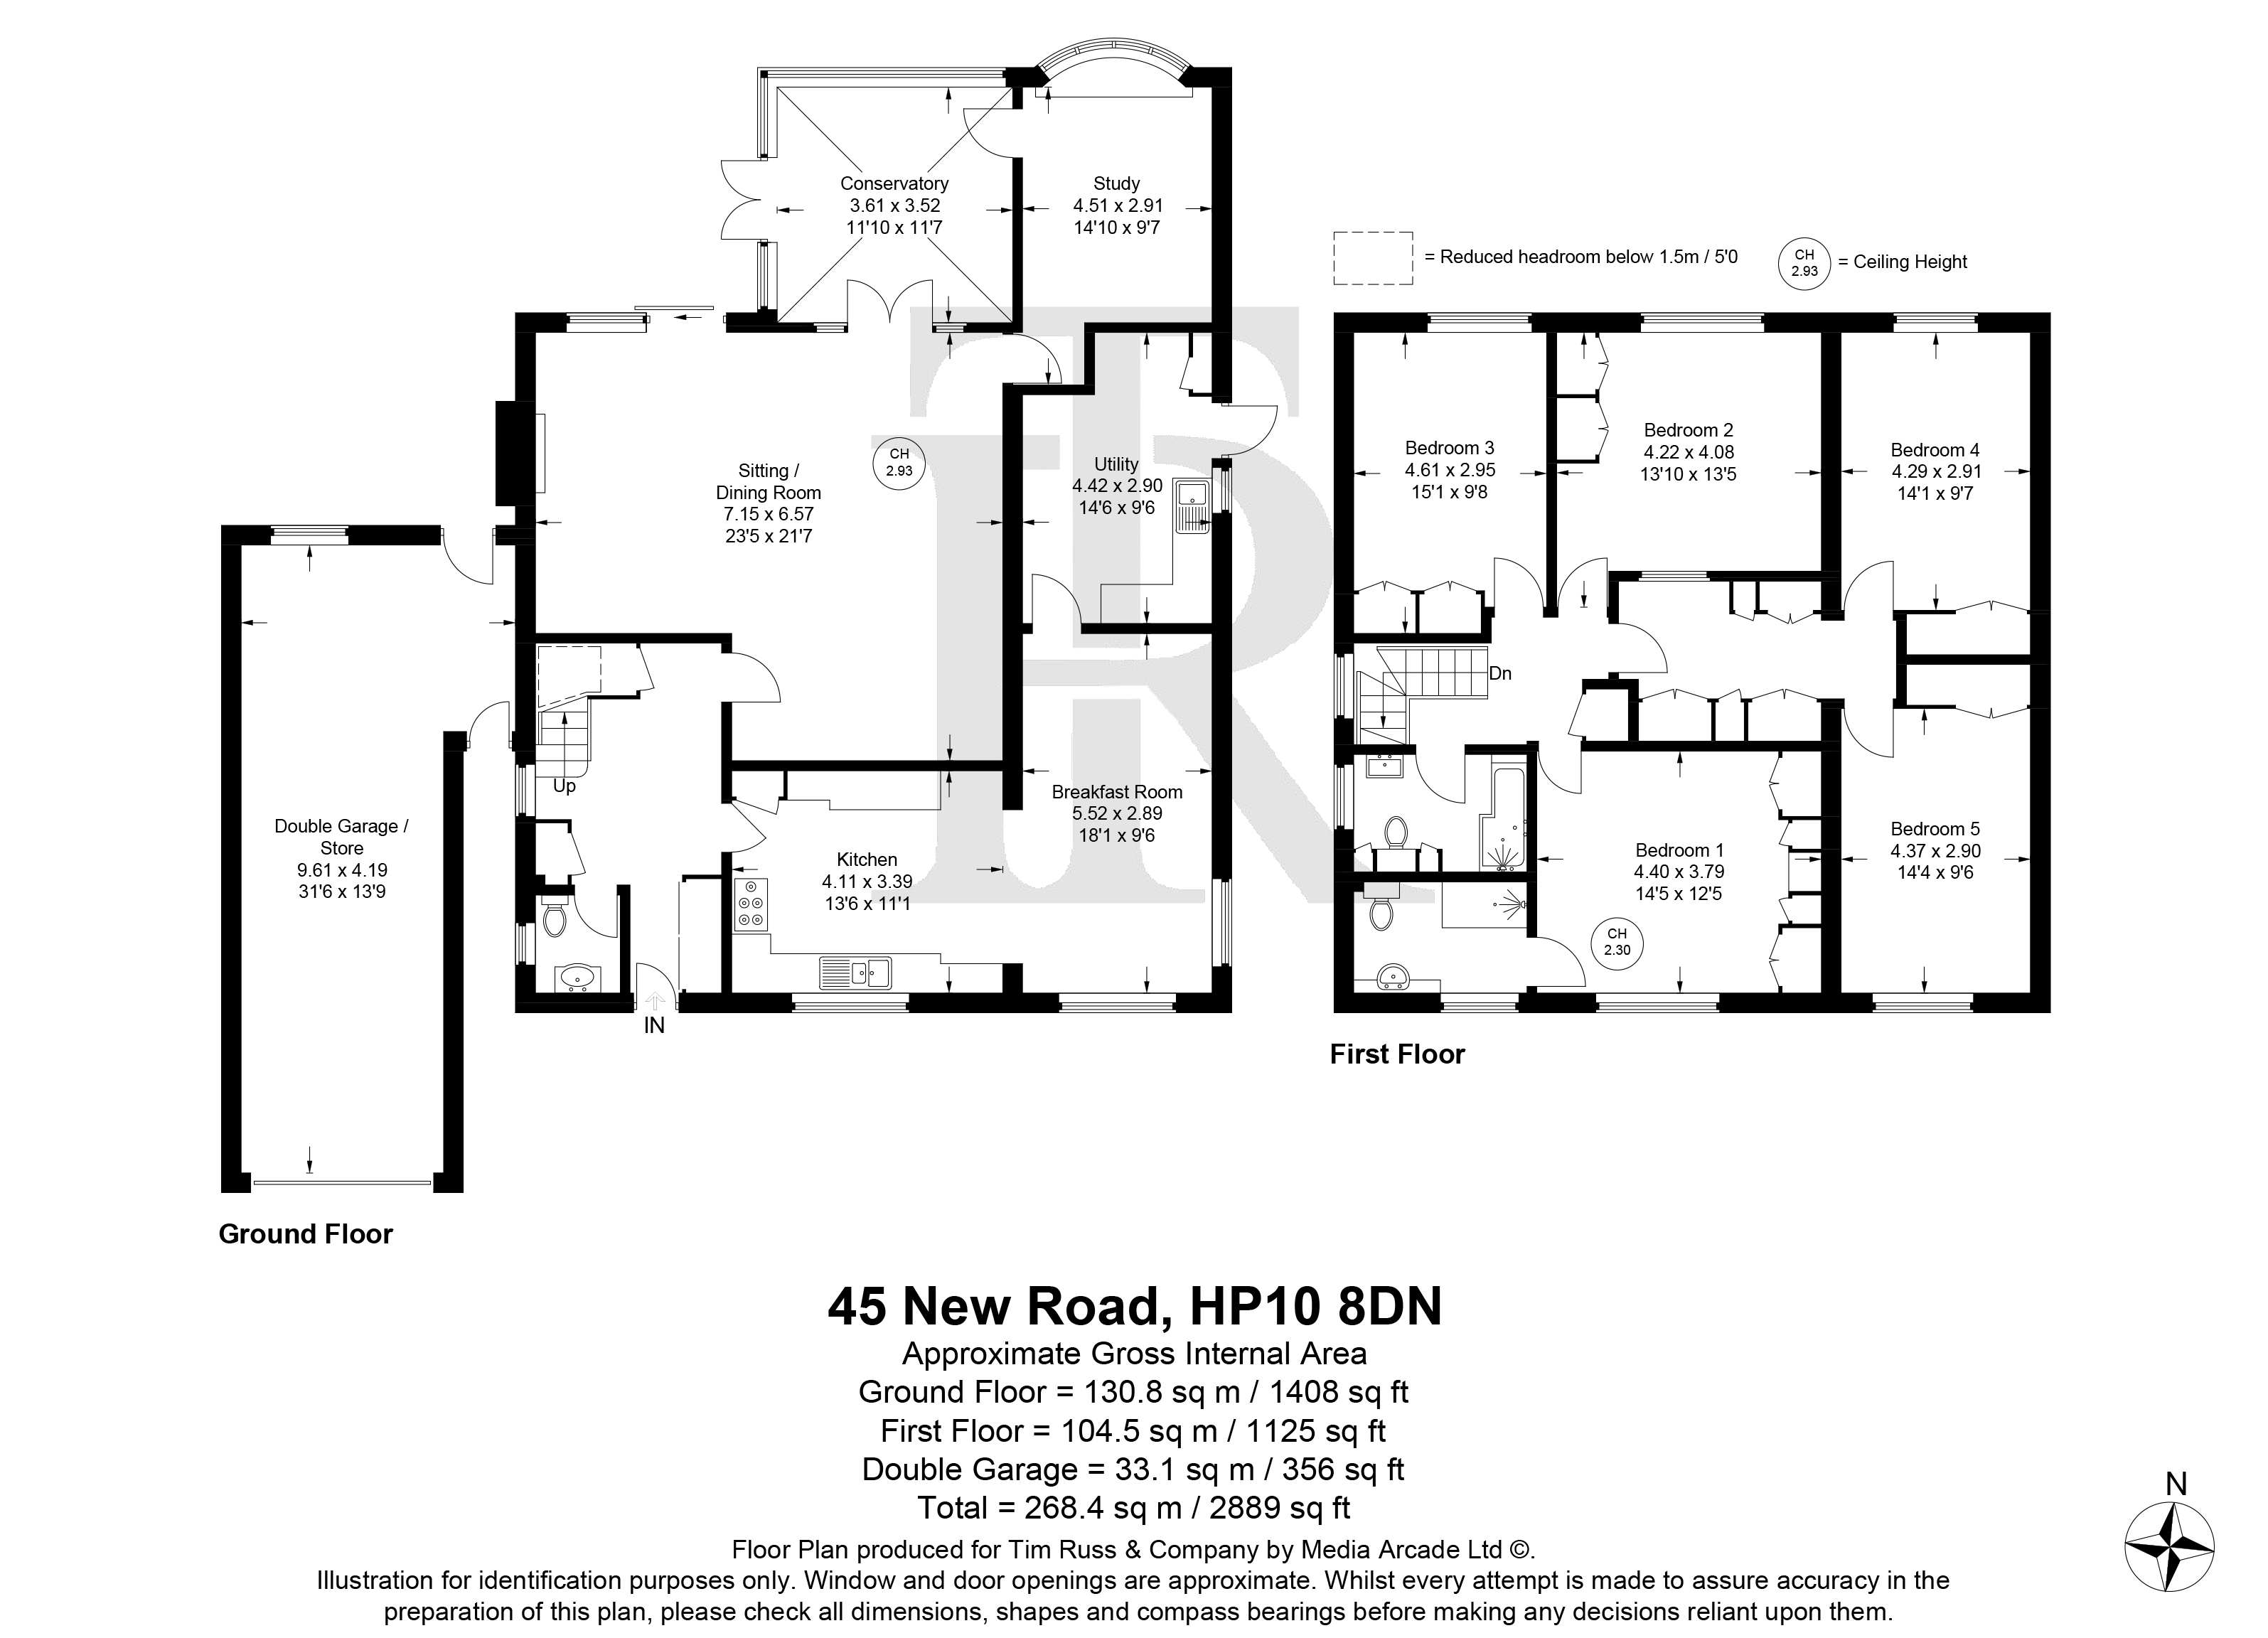
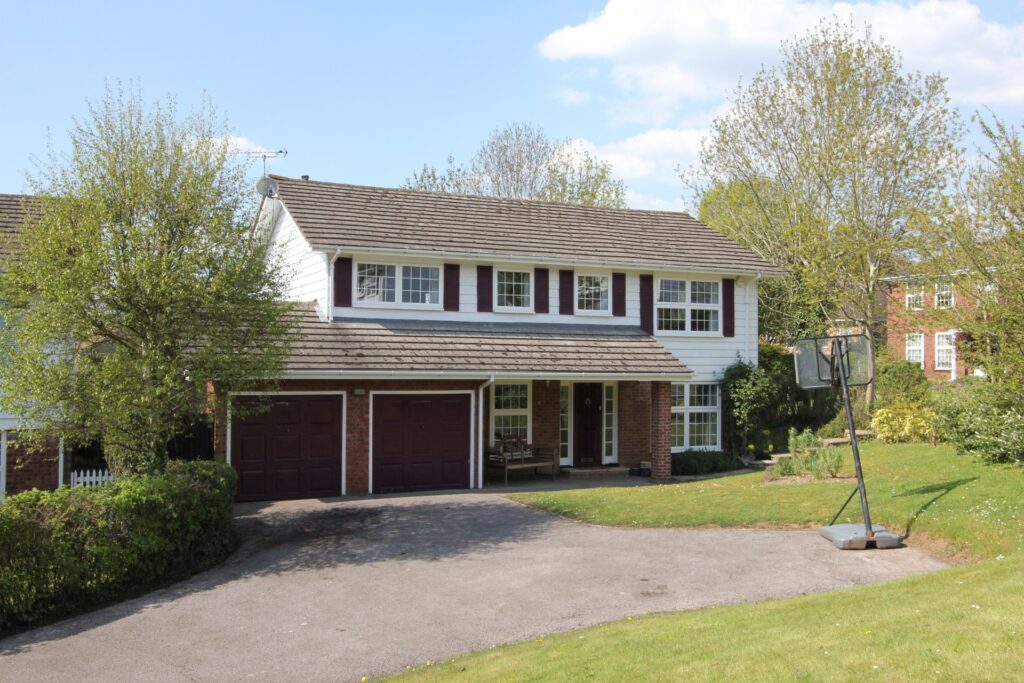
- Benefiting from a large in and out driveway, double length garage and level south facing garden
- Brimming with potential to customize and add value, the perfect opportunity to create your dream home
- Welcoming entrance with useful storage and cloakroom
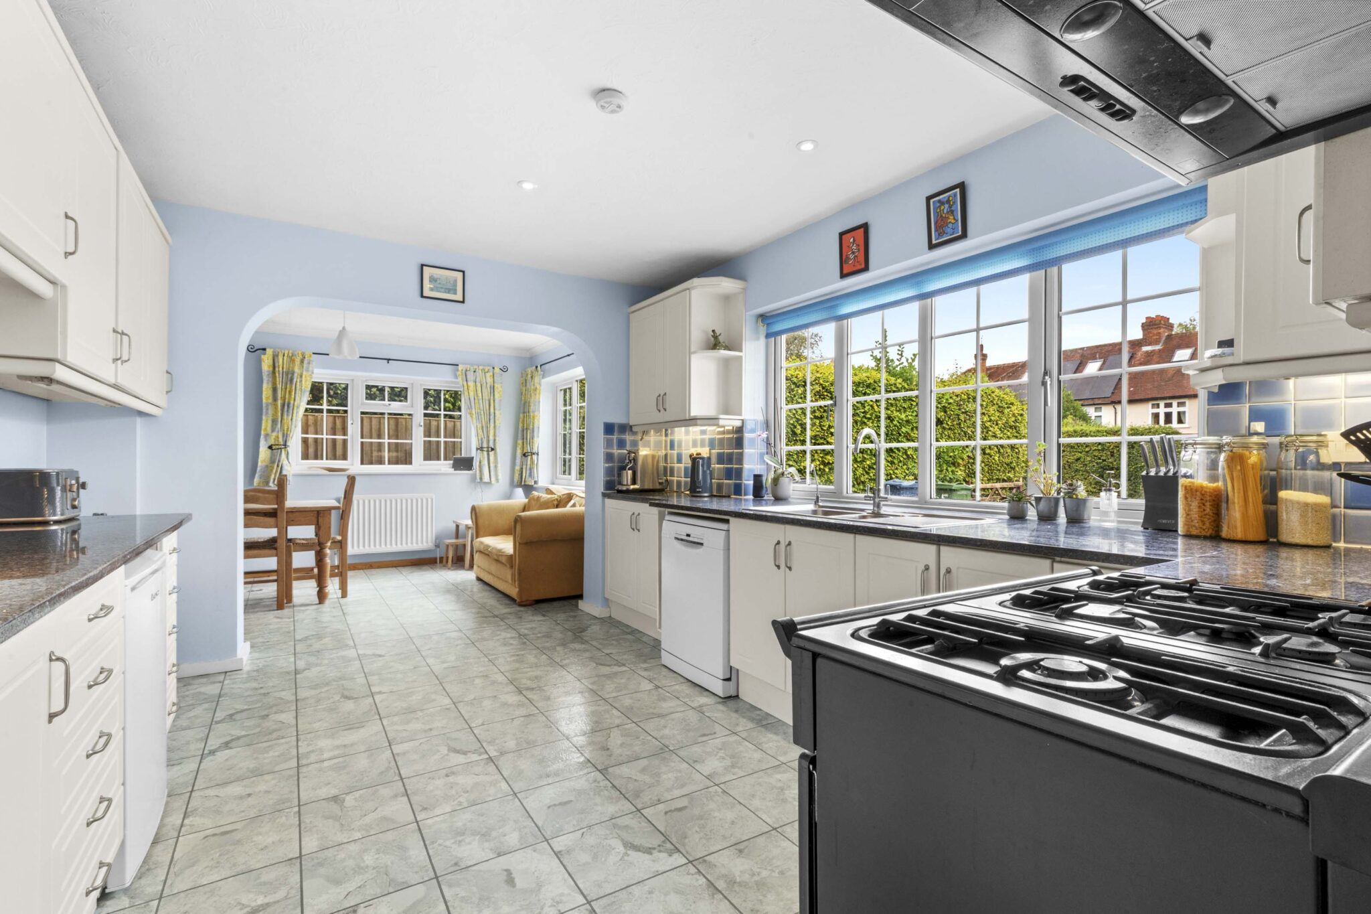
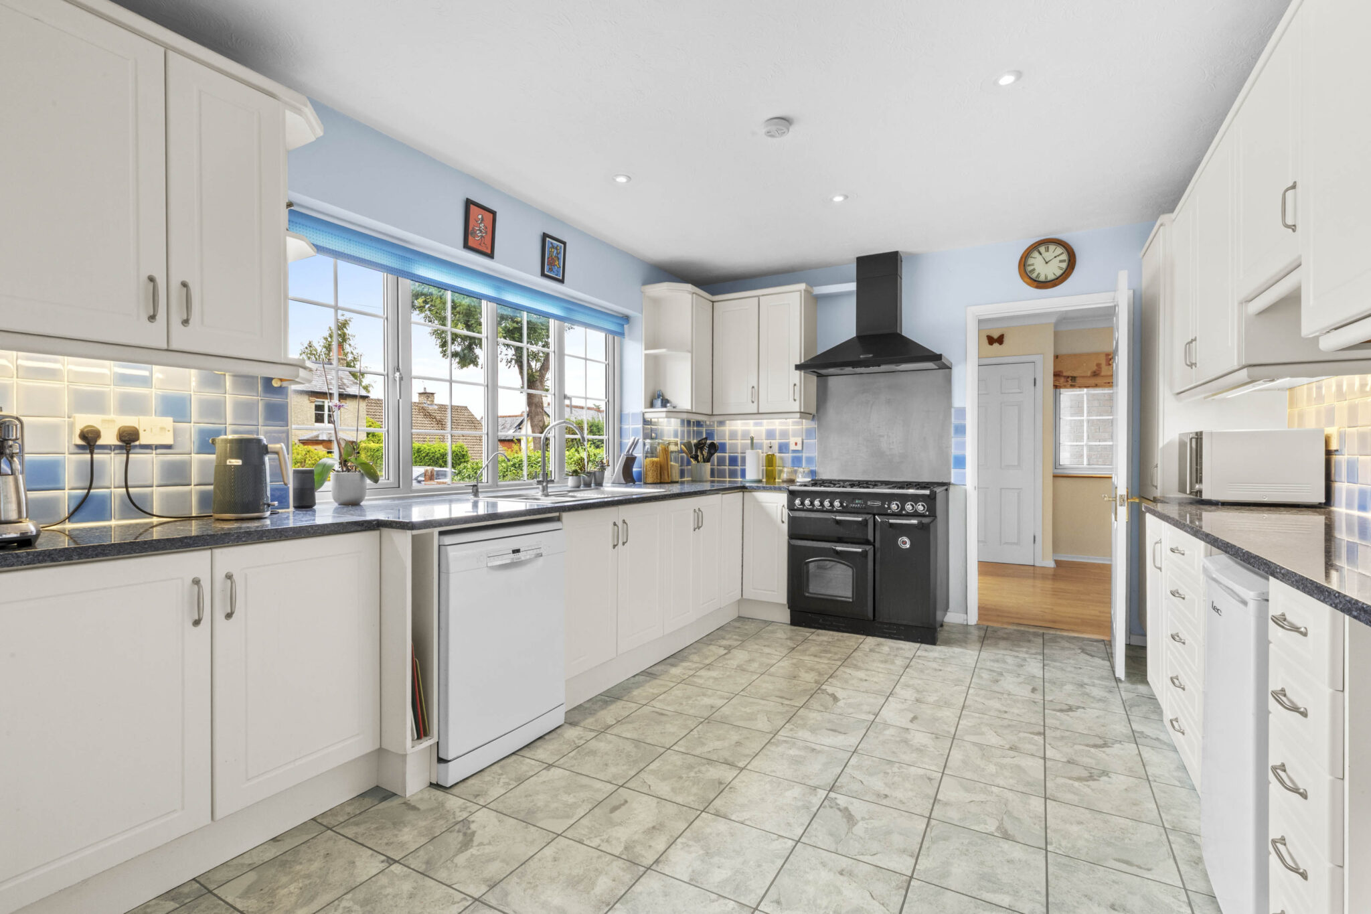
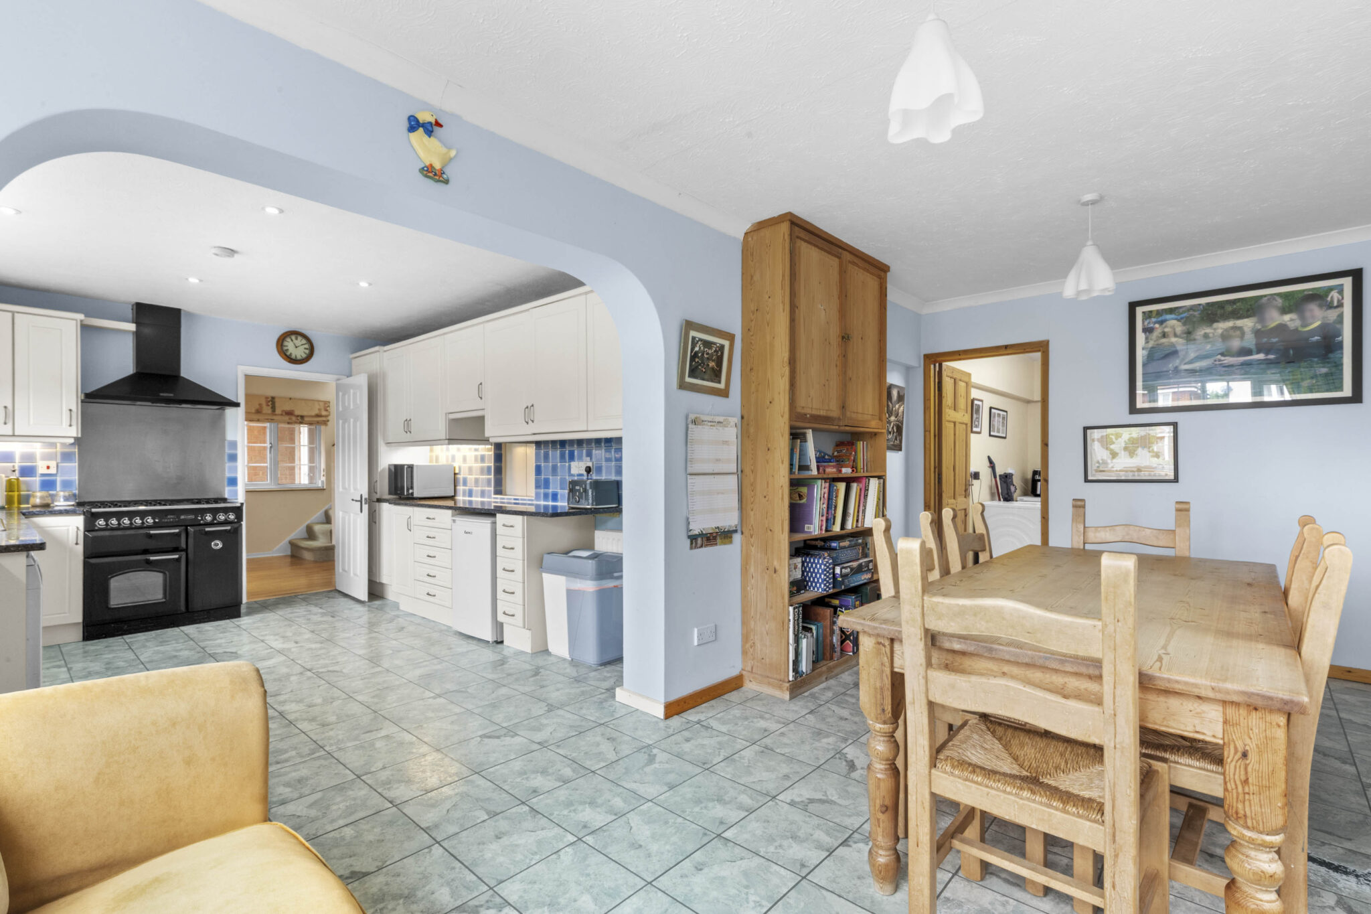
- Large L shape kitchen/breakfast room opening to a generous and separate utility with side door to garden
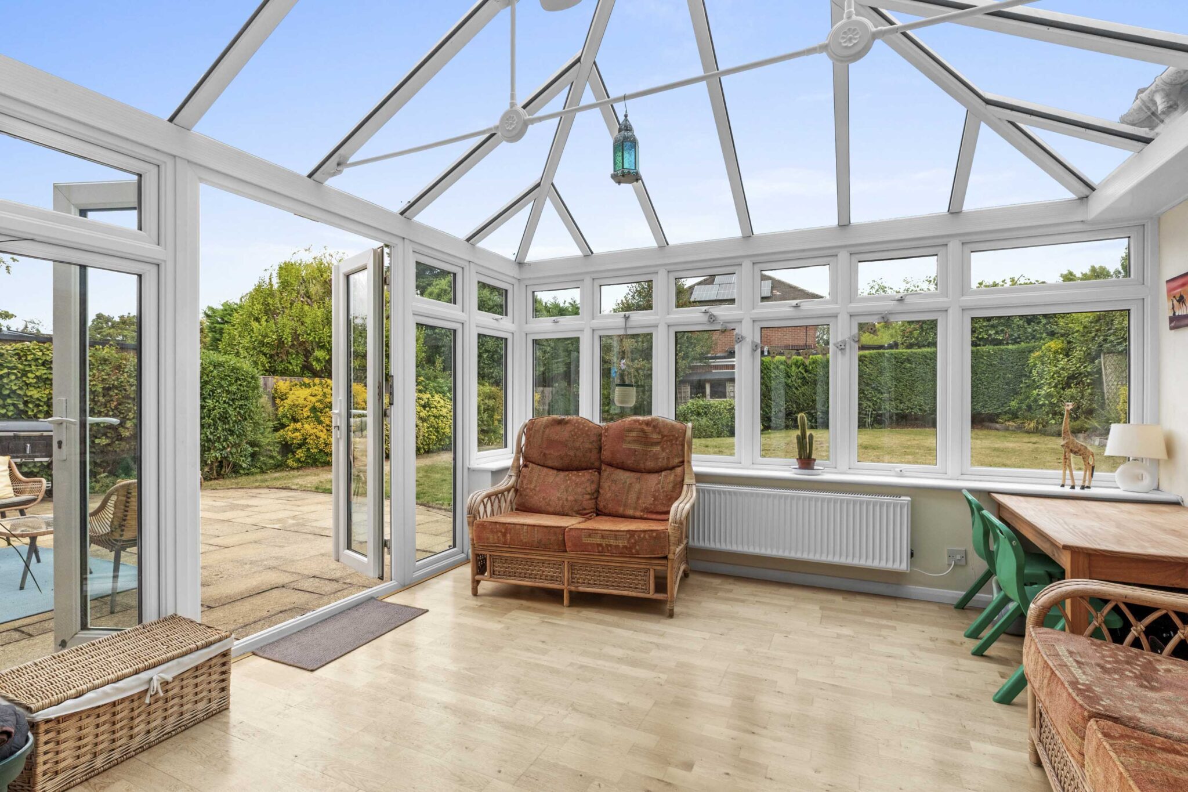
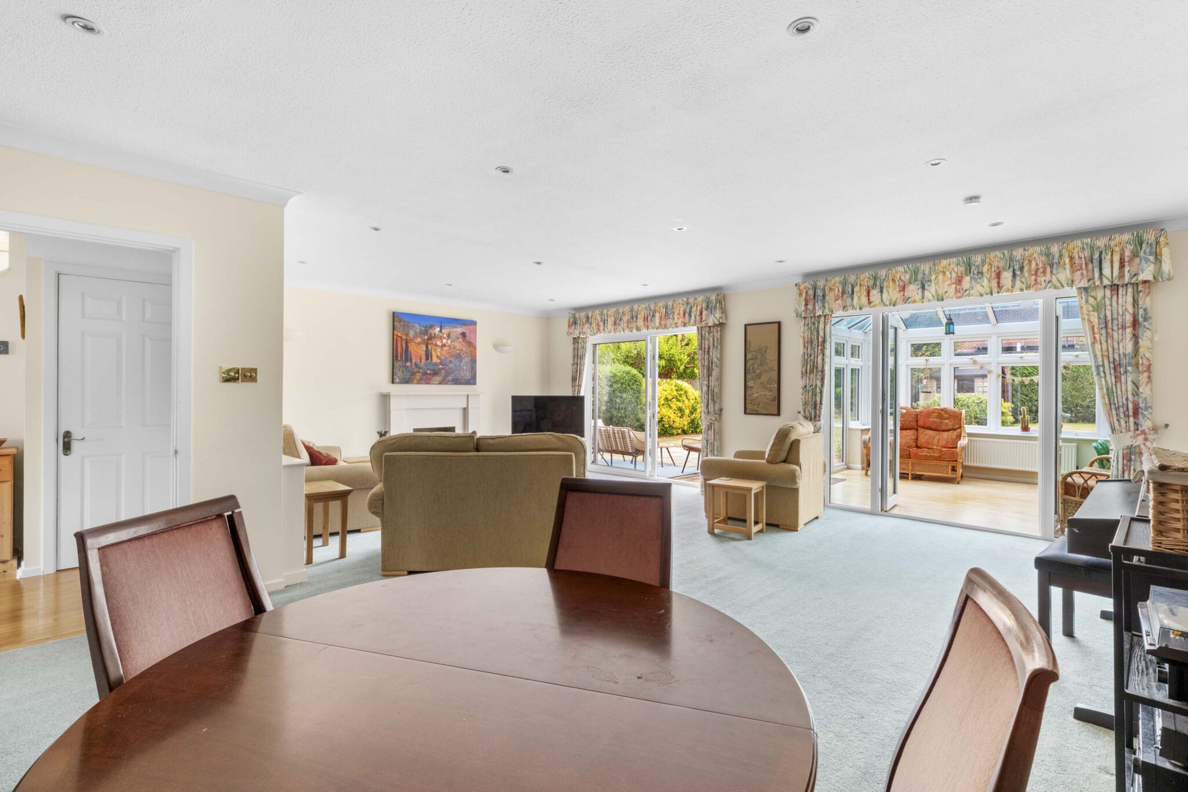
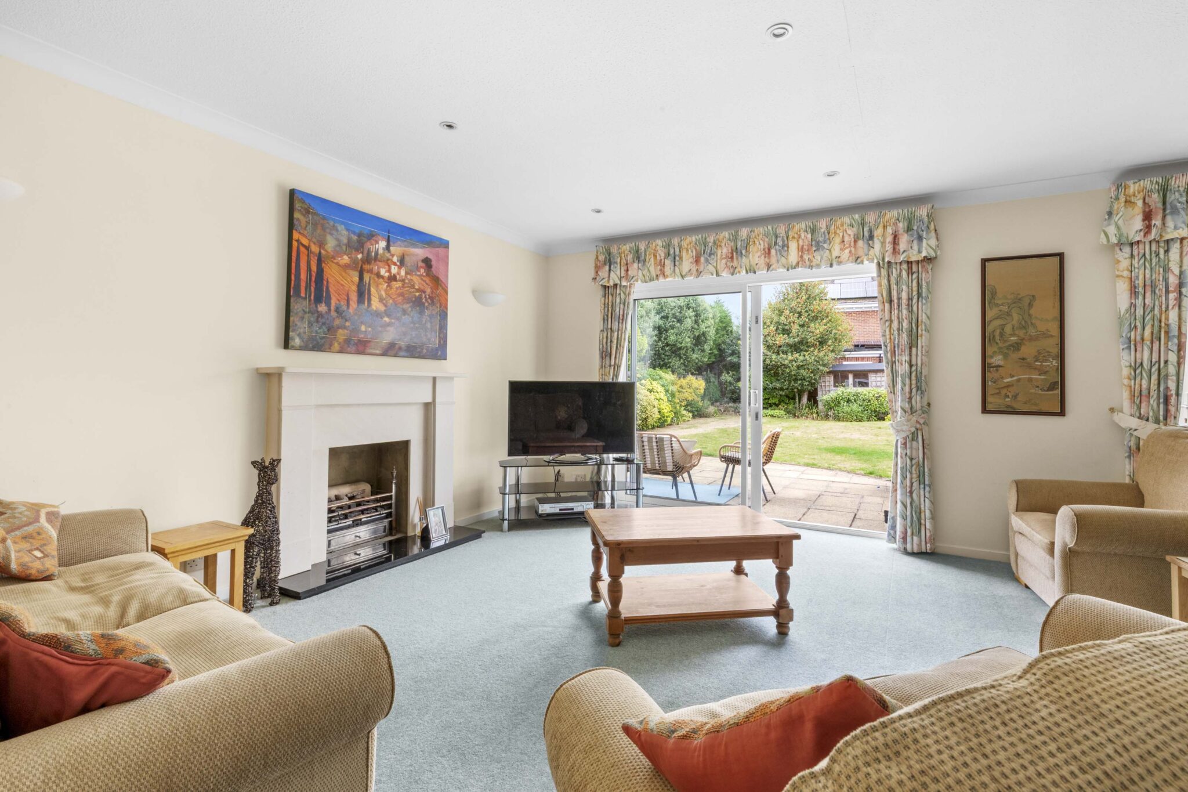
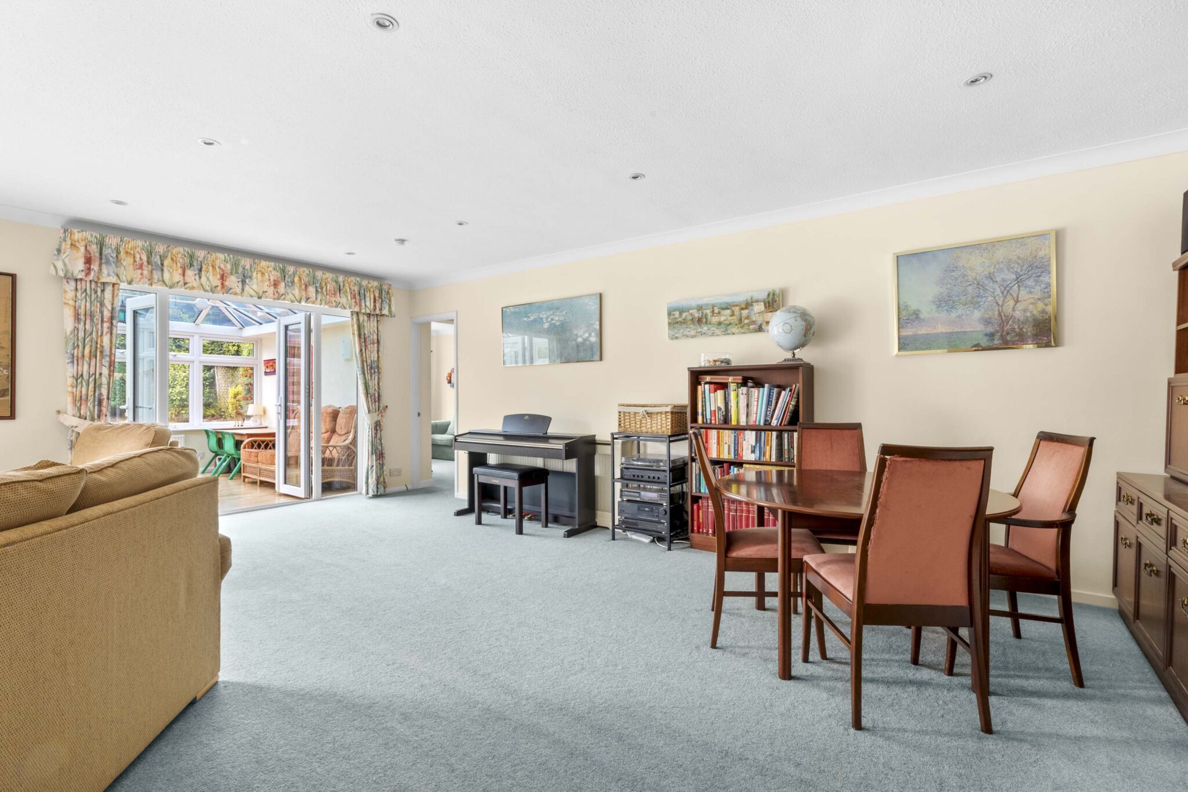
- Huge 23'5x21'7 sitting/dining room with feature fireplace and double doors to conservatory and connecting door to study
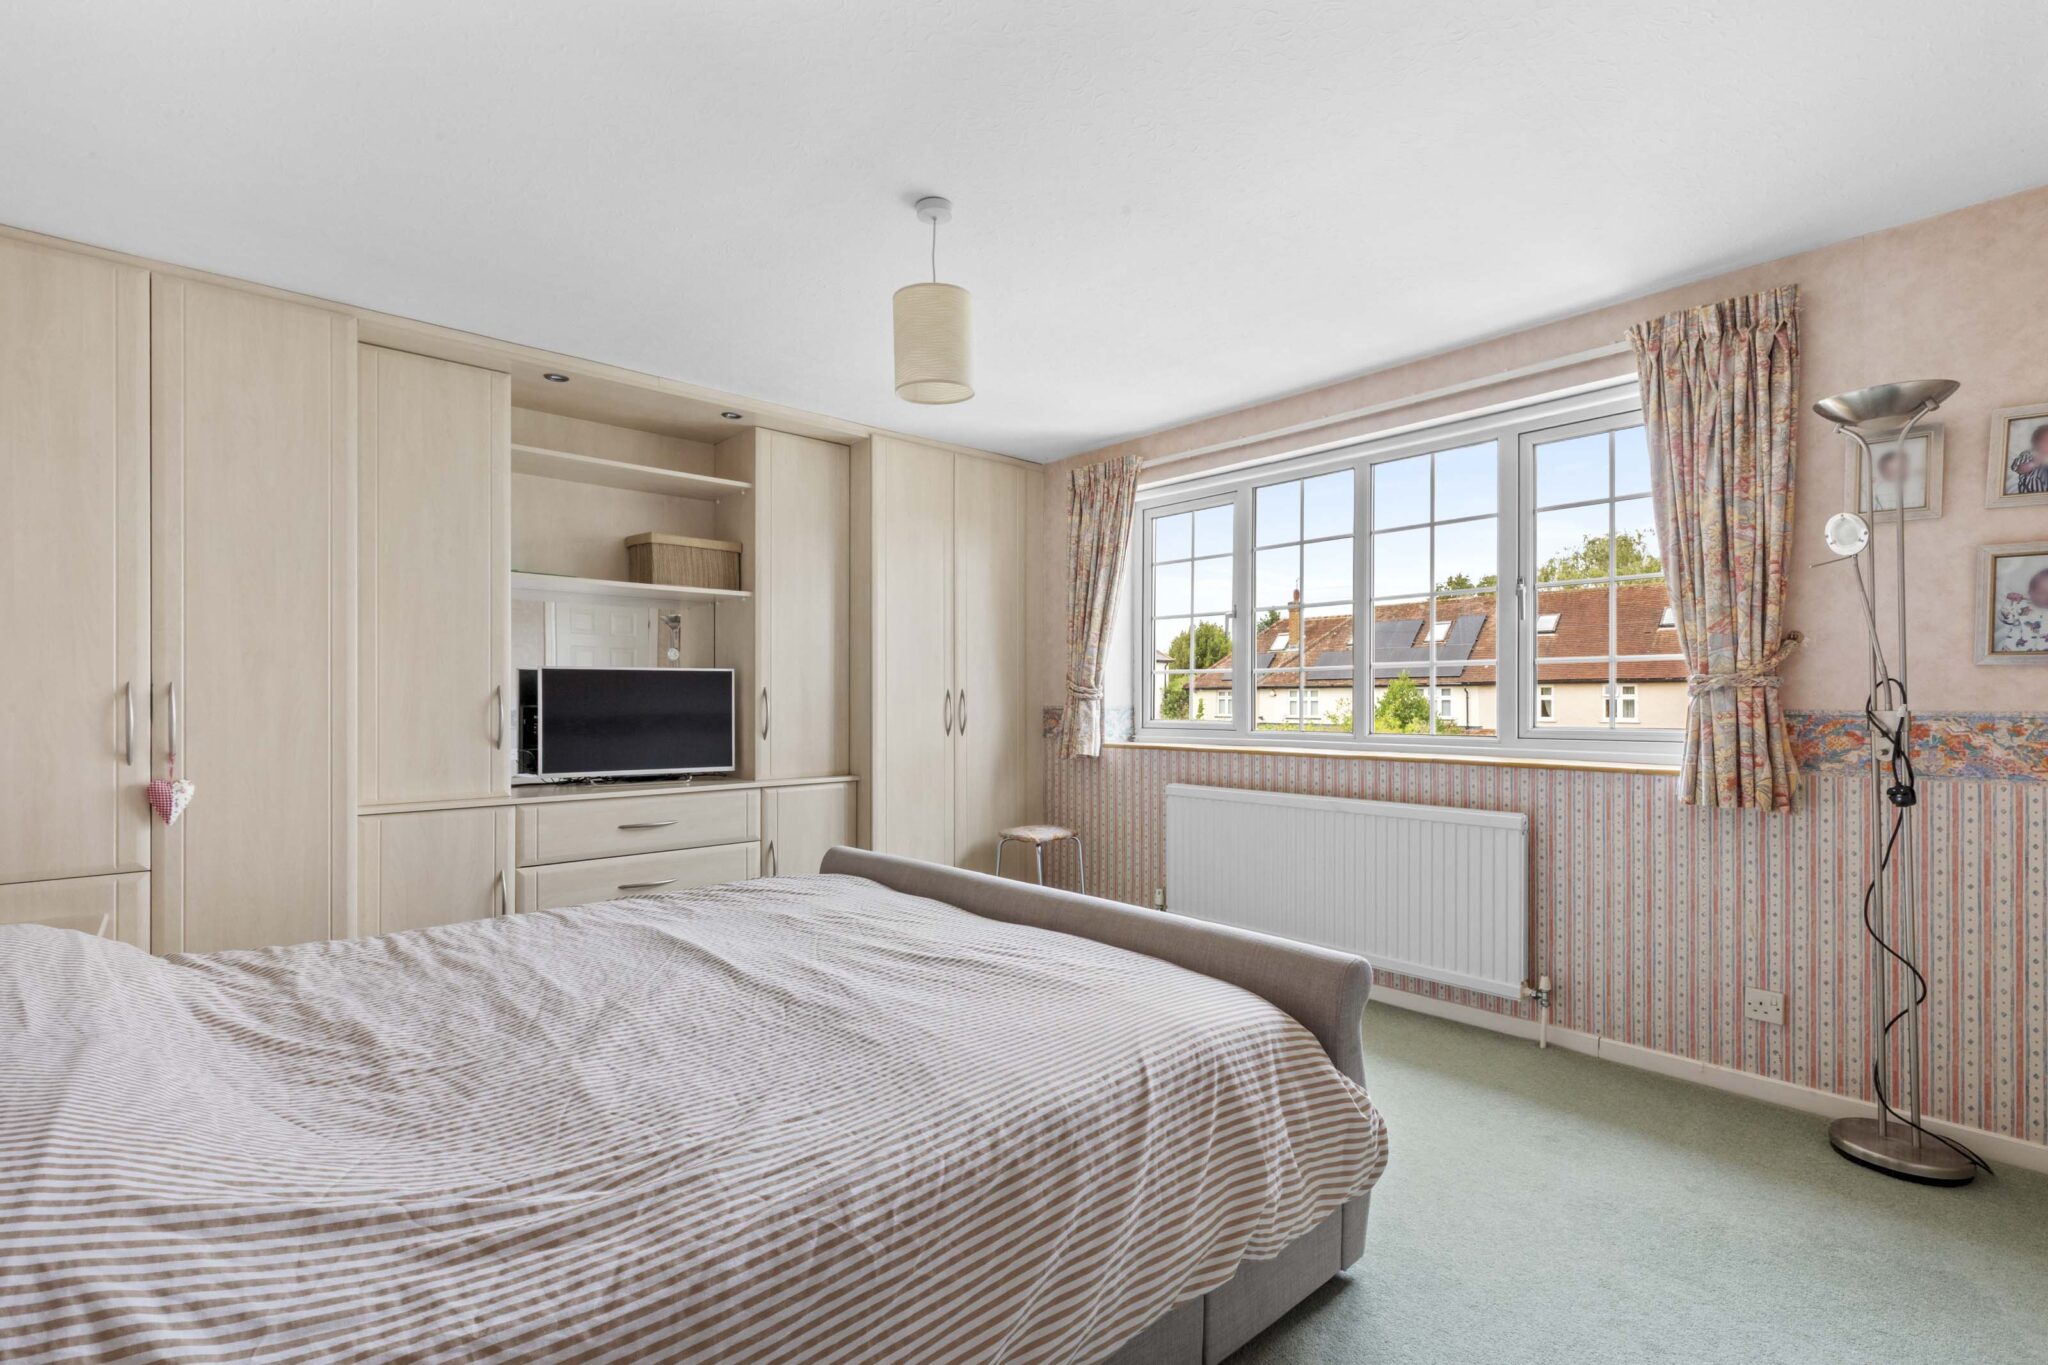
- Principal bedroom with fitted wardrobes and ensuite shower
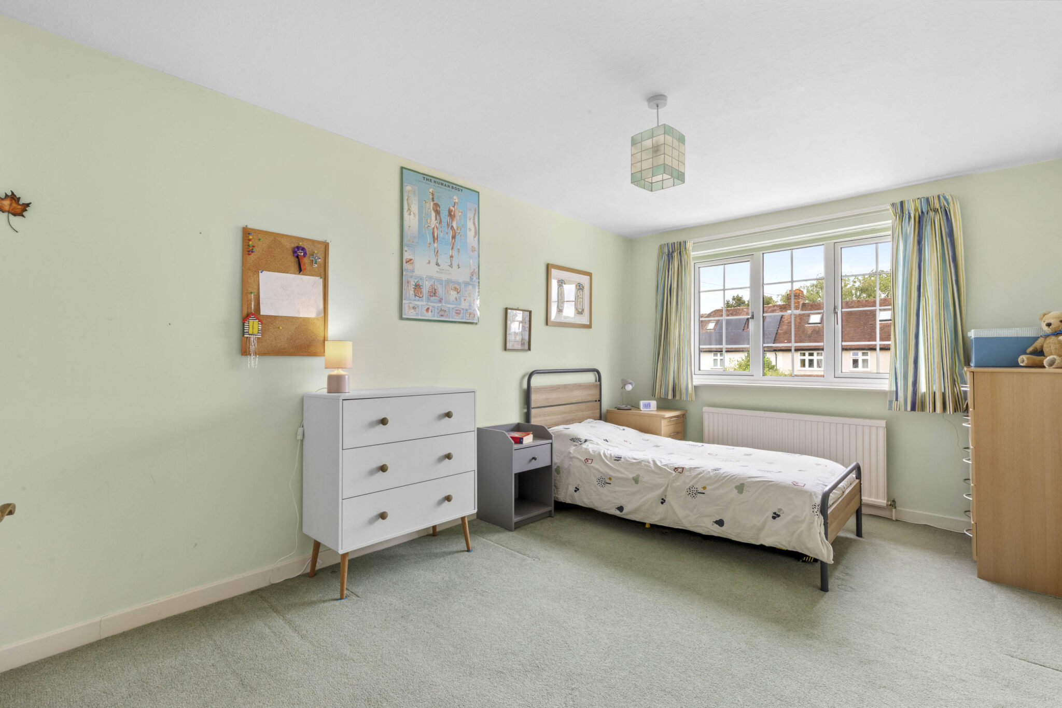
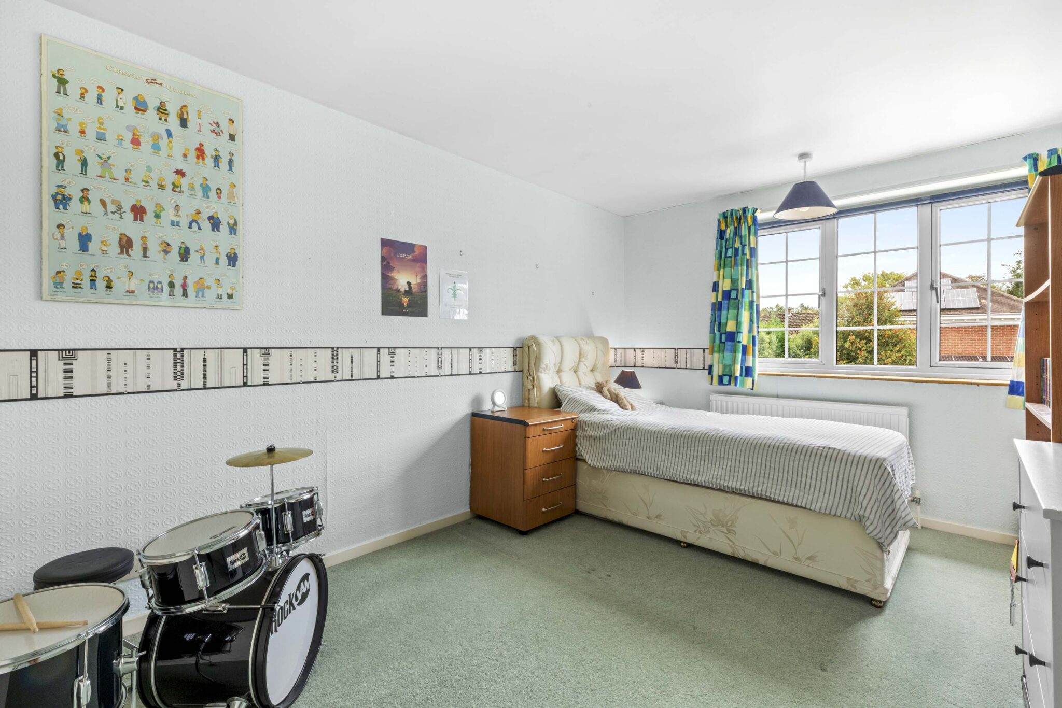
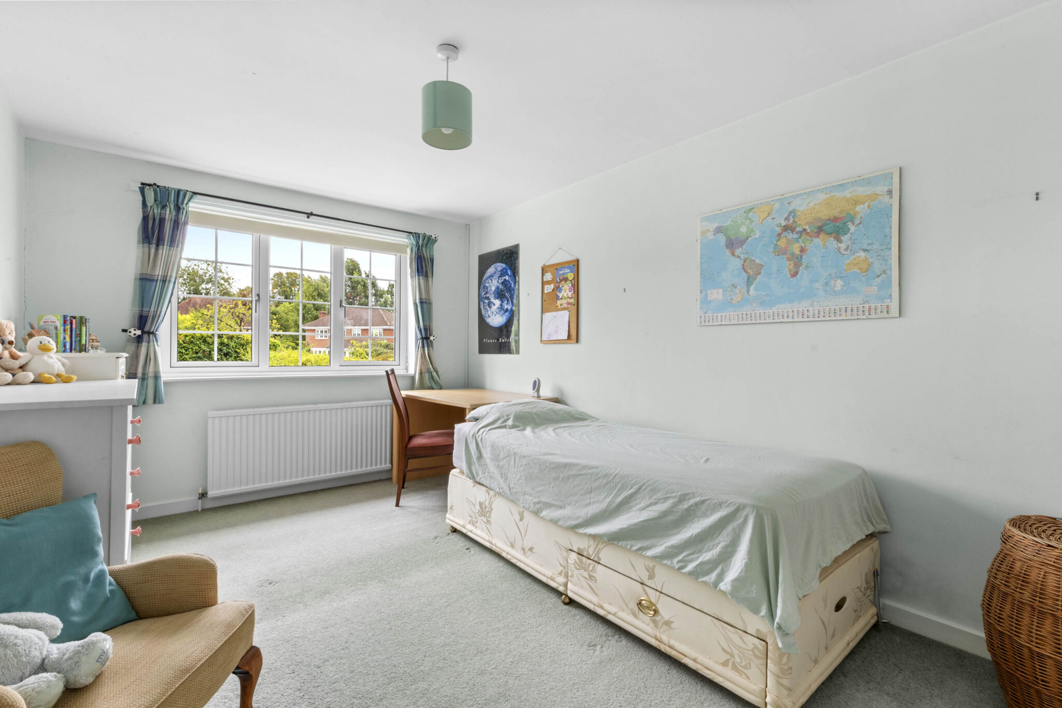
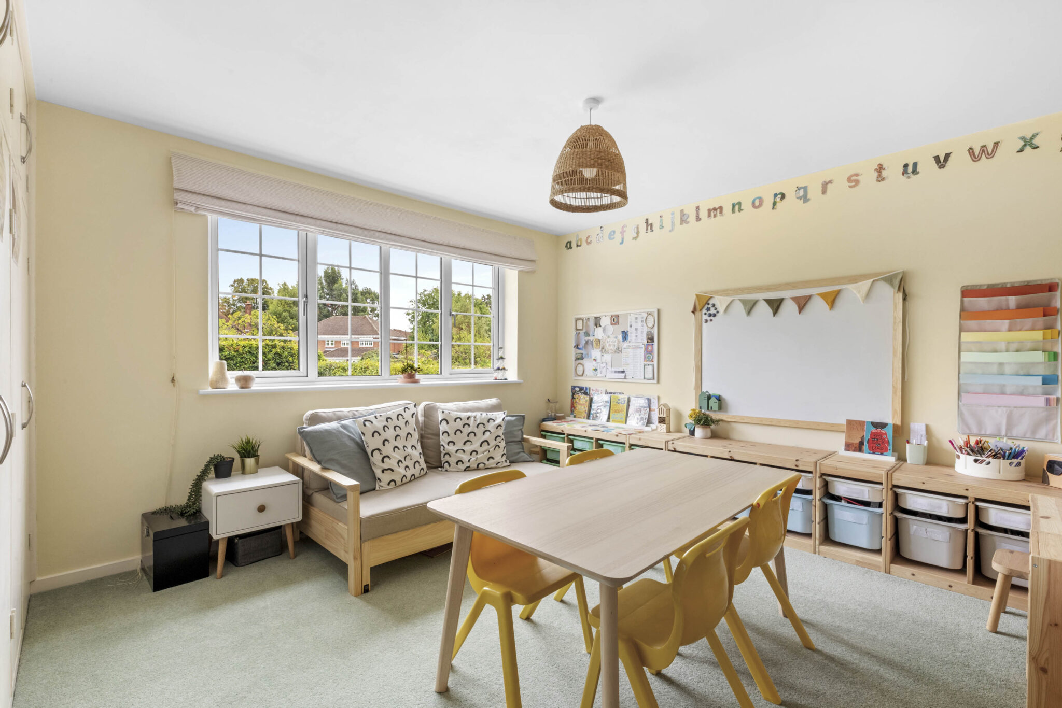
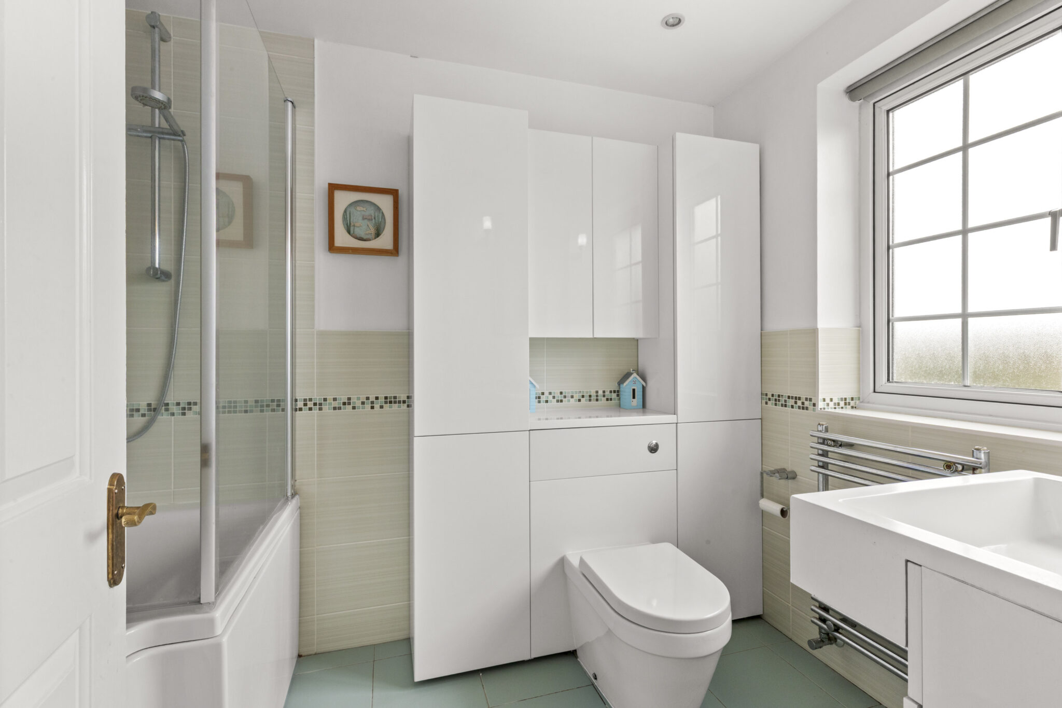
- Four further double bedrooms, (with space to create extra bathrooms) all with fitted cupboards and served by the well equipped family bathroom
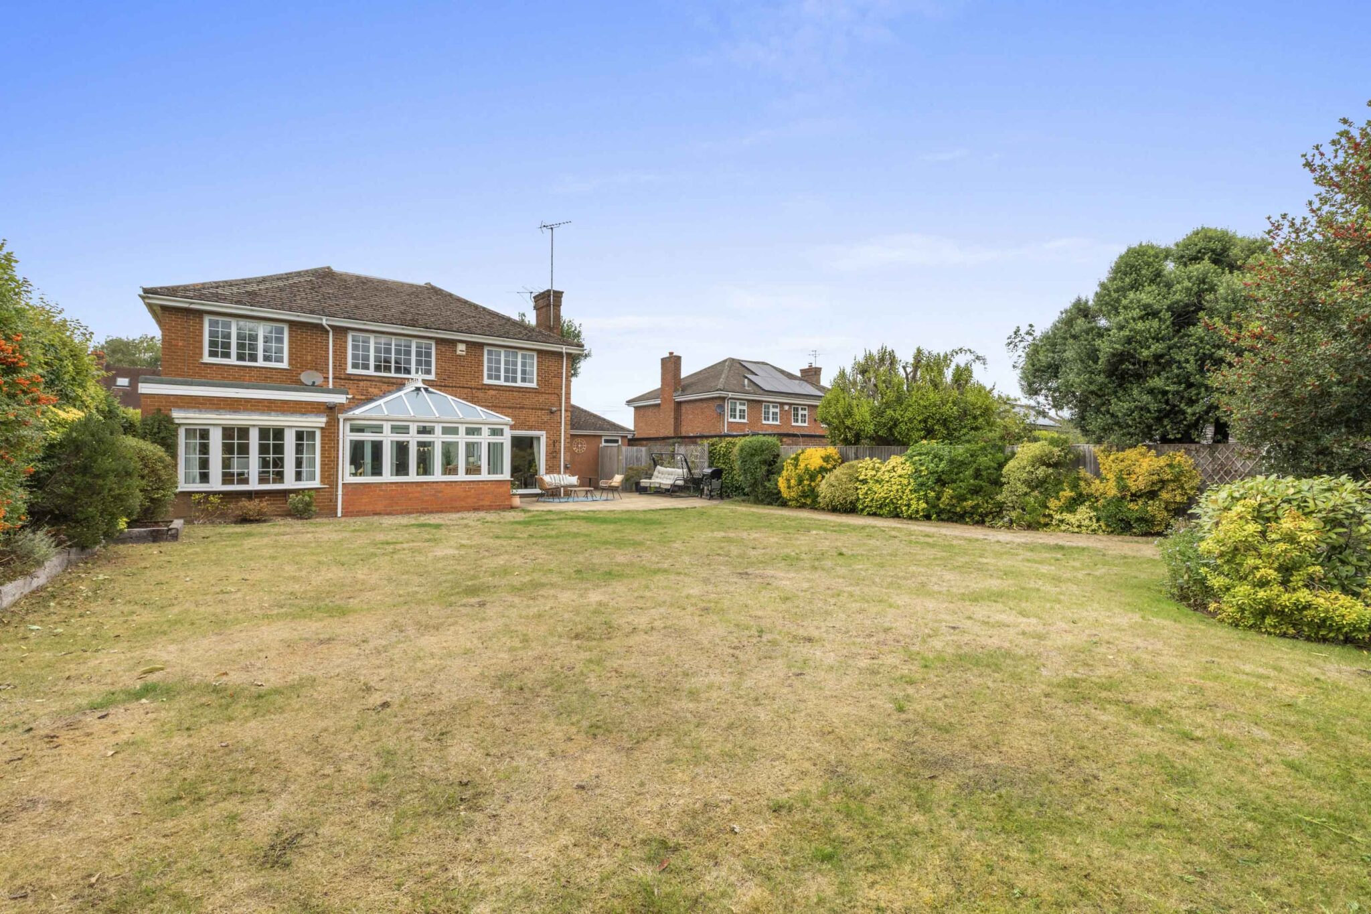
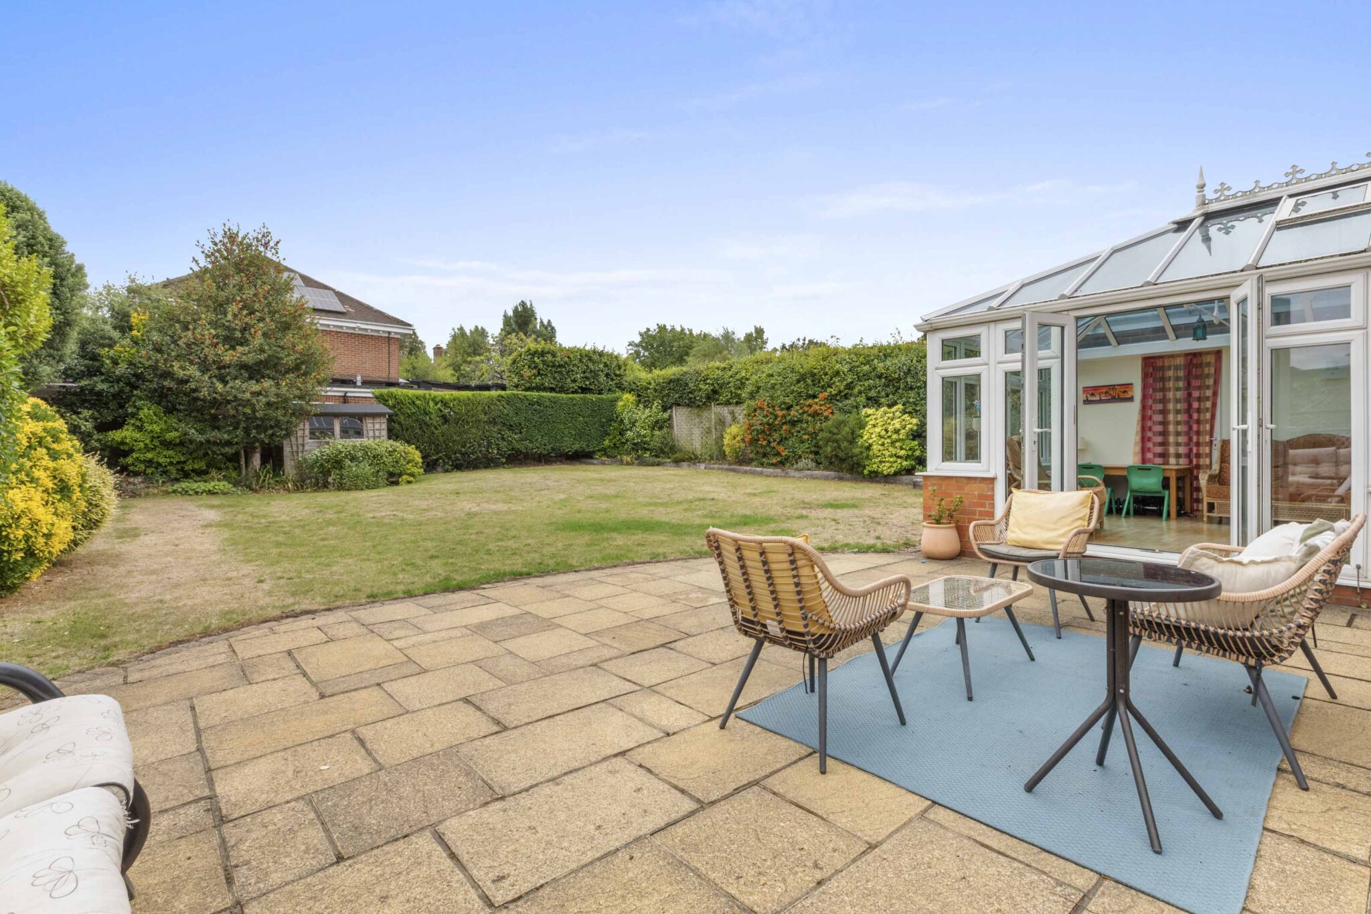
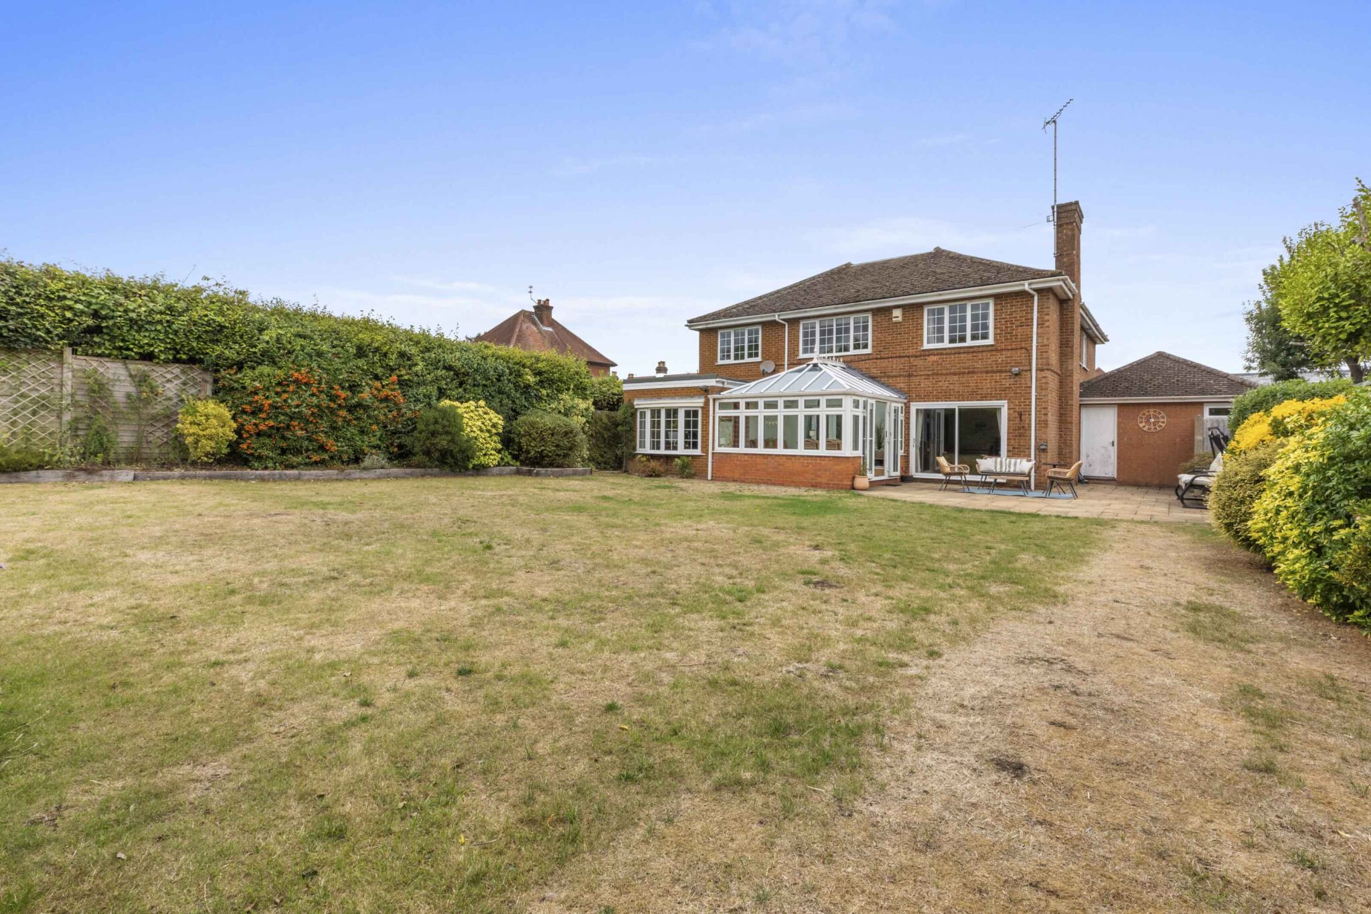
- The generous and private south facing rear garden provides the perfect backdrop to the family home with a large patio leading to a level lawn and connecting door to double length garage
Full property description
Spacious 5-bed detached home in Penn village, near top schools. Features large living areas, garage, south-facing garden, and great potential to customise. Ideal for families.
This substantial five-bedroom detached family home occupies a prime position in the heart of Penn village, within easy walking distance to the highly regarded Tylers Green First and Middle Schools, local amenities, and convenient transport links.
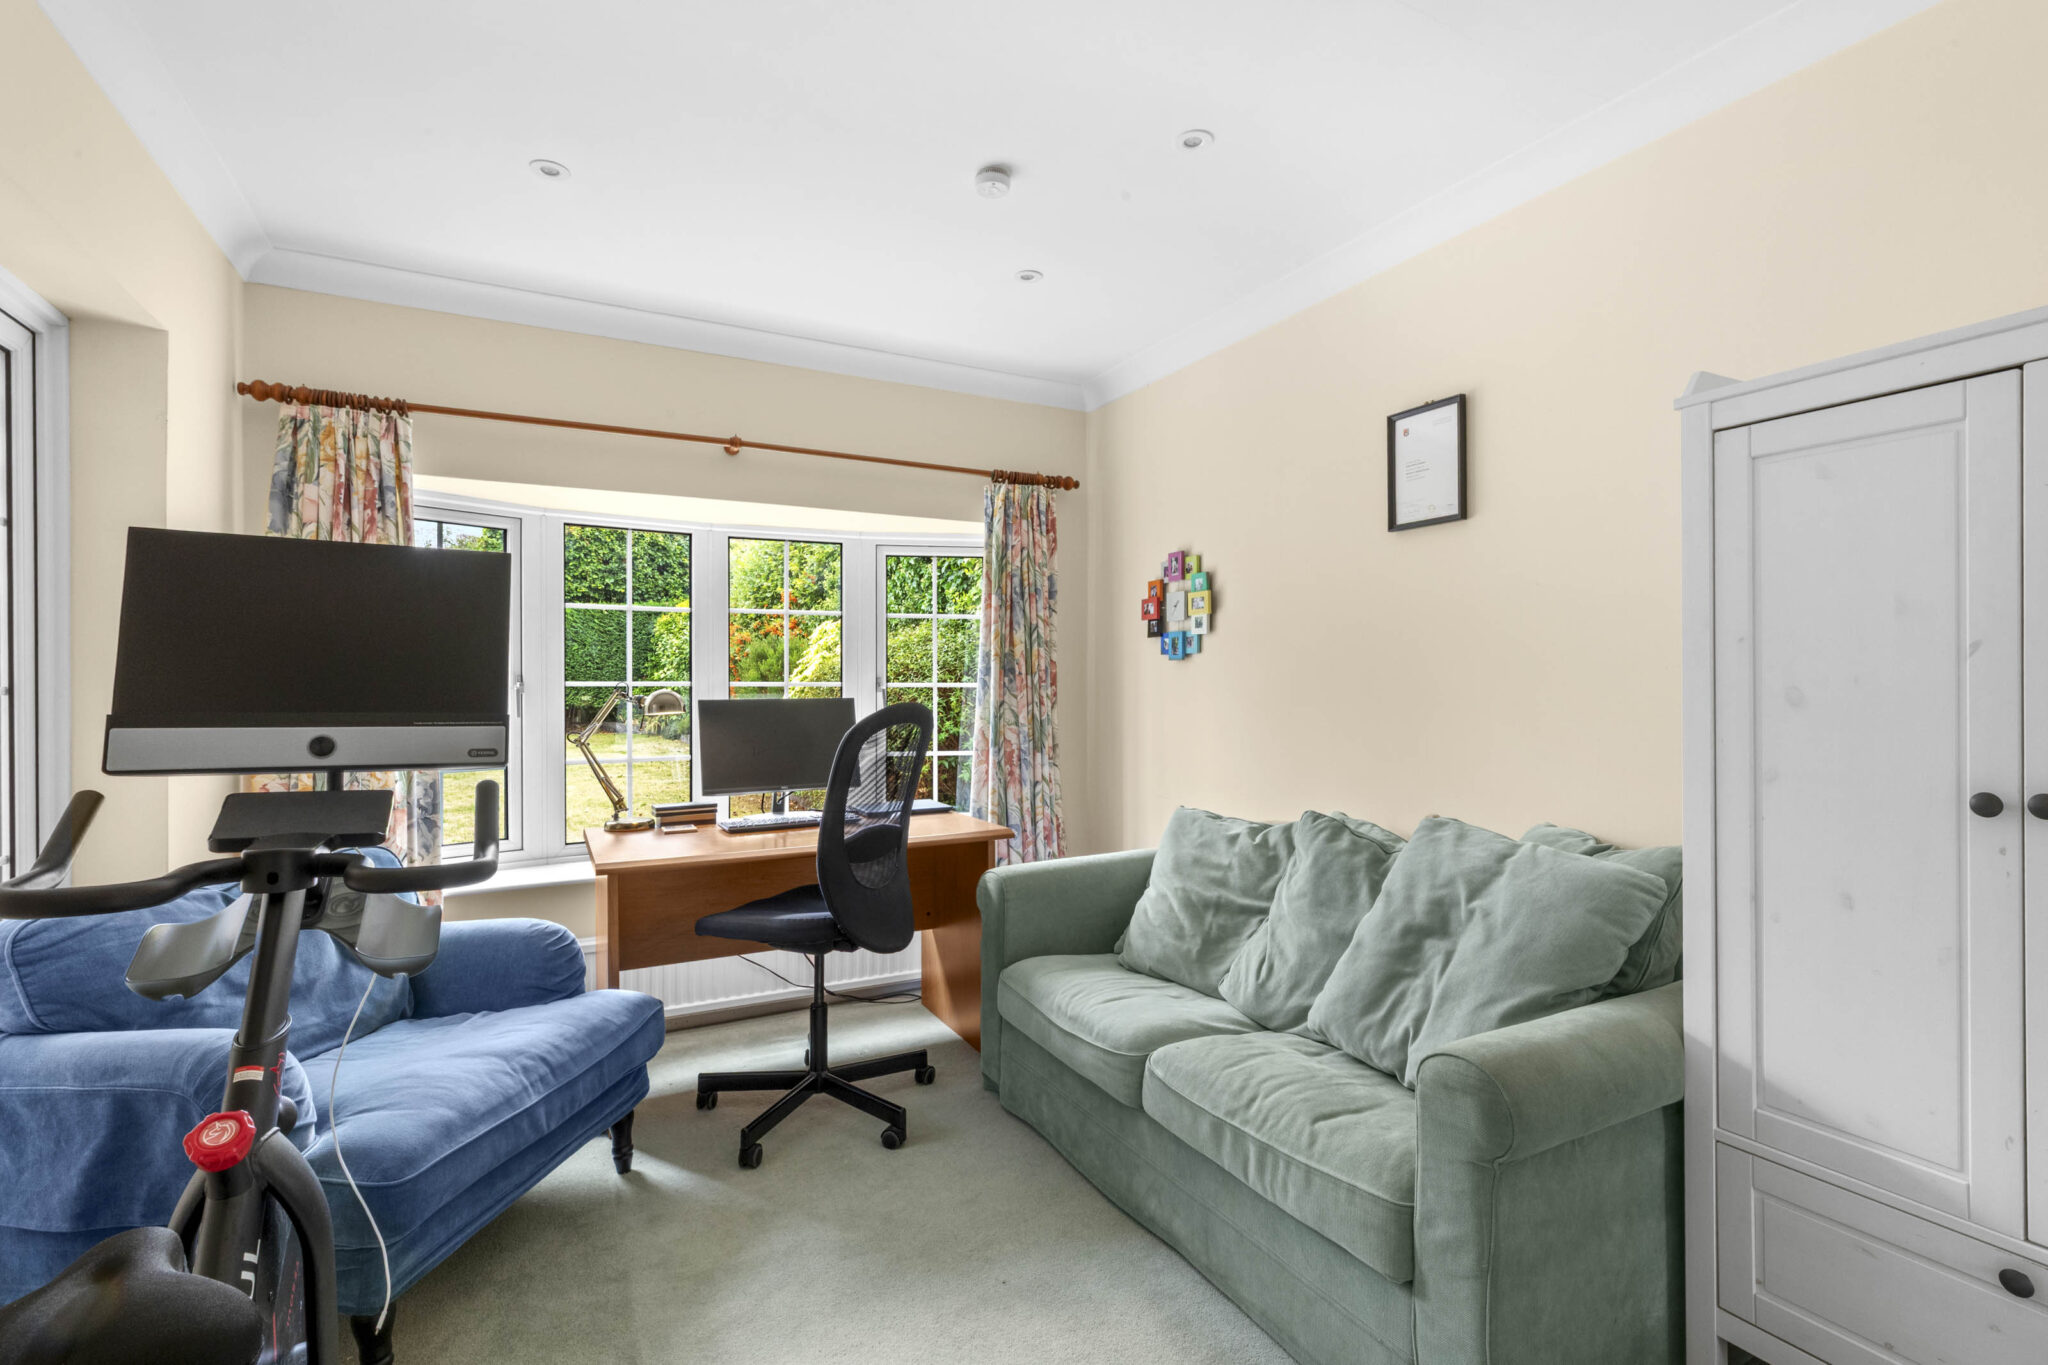
The property welcomes you with a spacious entrance hall, offering practical storage solutions and a cloakroom, setting the tone for the generous accommodation throughout. A large L-shaped kitchen and breakfast room forms the hub of the home, seamlessly connecting to a separate, well-appointed utility room with a handy side door. The expansive 23'5 x 21'7 sitting and dining room is perfect for both family gatherings and entertaining, featuring a fireplace, double doors opening to the conservatory, and an adjoining study for home working or quiet retreat.
The principal bedroom is complete with fitted wardrobes and an ensuite shower room, while four further double bedrooms (all with fitted cupboards and ample space for creating additional bathrooms if desired) are served by a well-equipped family bathroom.
The property benefits from a double-length garage and a large in-and-out driveway, providing generous parking and storage options. The south-facing aspect ensures the interiors are filled with natural light, enhancing the sense of space and comfort throughout. The rear garden offers a generous patio area leading to a level lawn enclosed by mature hedging providing privacy and well enclosed for children to play safely.
The home is brimming with potential to customise and add value, offering the perfect canvas for those wishing to create their dream family residence. Whether you are looking to move straight in or embark on a project to suit your personal tastes, this home provides flexibility and scope in equal measure. The thoughtful layout and abundance of storage make it ideal for modern family living, while the proximity to schools, shops, and transport ensures convenience is always at hand. This is a rare opportunity to acquire a substantial and versatile home in a sought-after village location, combining privacy, practicality, and the potential for future growth. Early viewing is highly recommended to fully appreciate the scale and opportunity presented by this exceptional property.
Double Garage / Store 31' 6" x 13' 9" (9.61m x 4.19m)
Kitchen 13' 6" x 11' 1" (4.11m x 3.39m)
Breakfast Room 18' 1" x 9' 6" (5.52m x 2.89m)
Sitting / Dining Room 23' 5" x 21' 7" (7.15m x 6.57m)
Conservatory 11' 10" x 11' 7" (3.61m x 3.52m)
Study 14' 10" x 9' 7" (4.51m x 2.91m)
Utility 14' 6" x 9' 7" (4.42m x 2.92m)
Bedroom 1 14' 5" x 12' 5" (4.40m x 3.79m)
Bedroom 2 13' 10" x 13' 5" (4.22m x 4.08m)
Bedroom 3 15' 1" x 9' 8" (4.61m x 2.95m)
Bedroom 4 14' 1" x 9' 7" (4.29m x 2.91m)
Bedroom 5 14' 4" x 9' 6" (4.37m x 2.90m)
Get in touch
Download this property brochure
DOWNLOAD BROCHURETry our calculators
Mortgage Calculator
Stamp Duty Calculator
Similar Properties
-
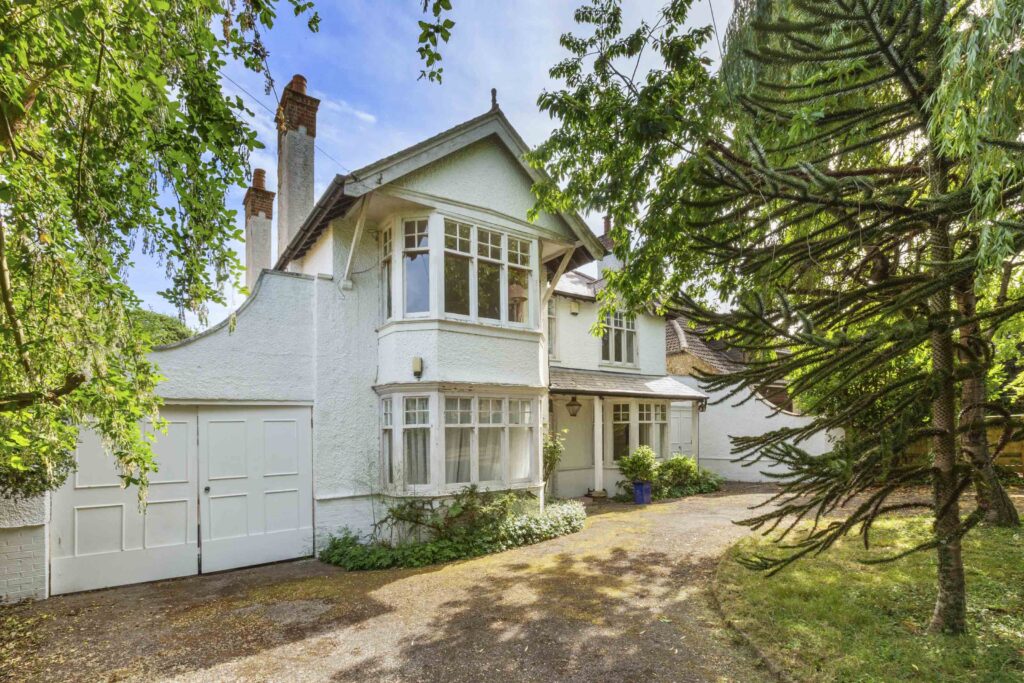
Heathfield Road, High Wycombe, HP12
£950,000 Offers OverSold STCDistinguished 5-bed Edwardian home on private road near Dashwood Estate. Features period details, large gardens, pool, scope to modernise, and easy access to schools and transport.5 Bedrooms3 Bathrooms3 Receptions -
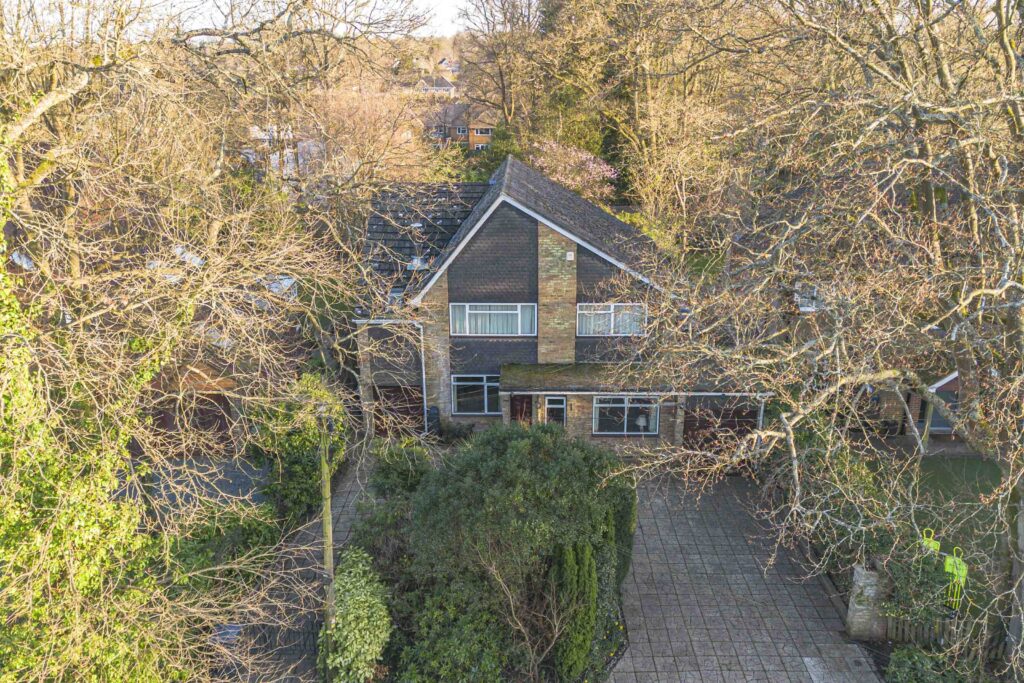
St. Johns Close, Penn, HP10
£950,000 Guide PriceSold STCSpacious 5-bed detached home (2,600 sqft) on a private road featuring flexible living, 3 baths, conservatory, mature garden, ample parking, integral garage, easy access to amenities, walks & transport5 Bedrooms3 Bathrooms2 Receptions -
Southcote Way, Penn, HP10
£995,000Sold STCSpacious 5-bed detached house in a quiet cul de sac, near schools and amenities. Large garden, double garage, scope to extend (STPP). No onward chain. Ideal for families seeking potential.5 Bedrooms2 Bathrooms3 Receptions