
Moat Lane, Prestwood, HP16
Key Features
Full property description
Spacious detached bungalow with 3 bedrooms, 3 receptions, modern kitchen, family bathroom, large gardens, patio areas, summer house, sheds, and ample parking. Ideal for relaxed family living.
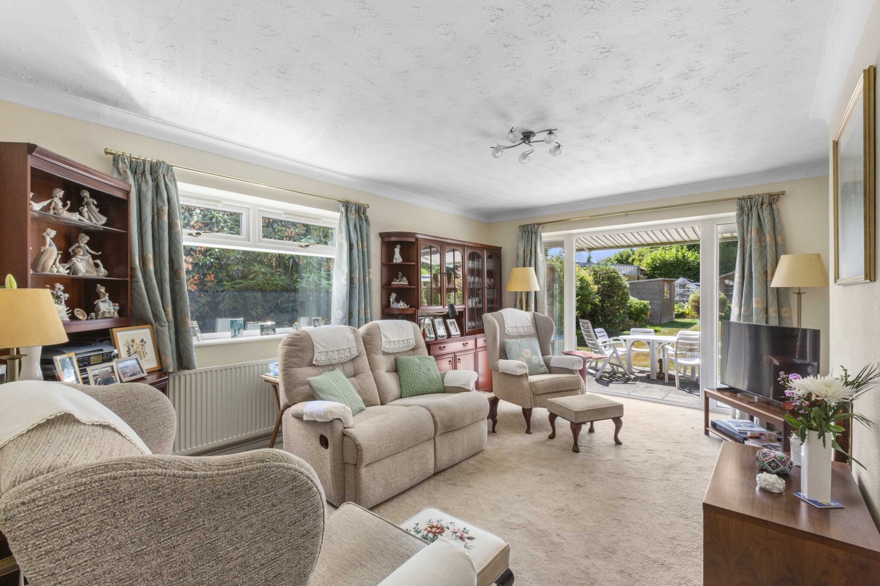
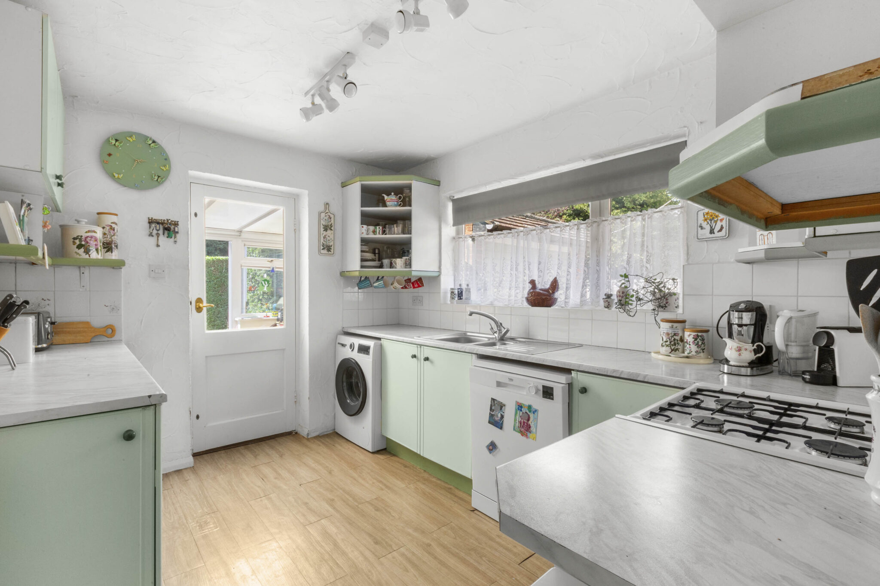
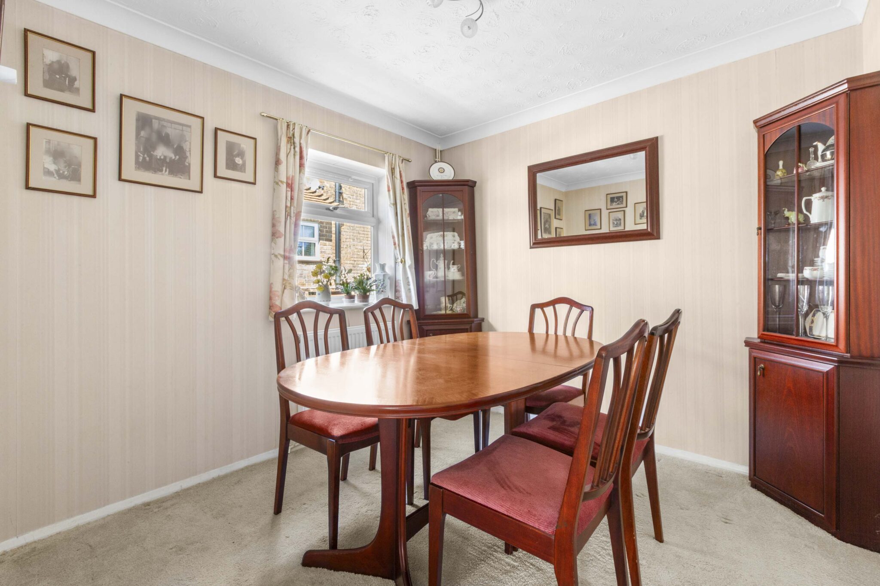

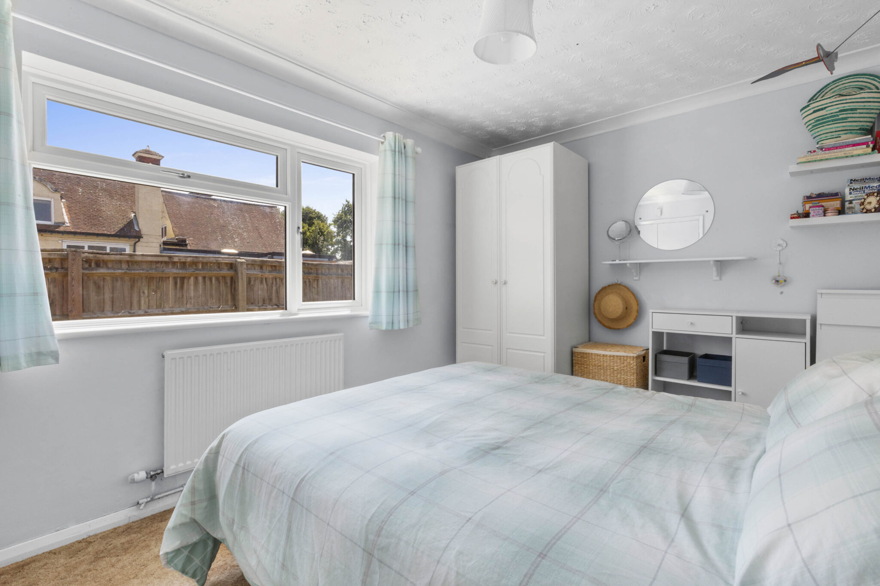
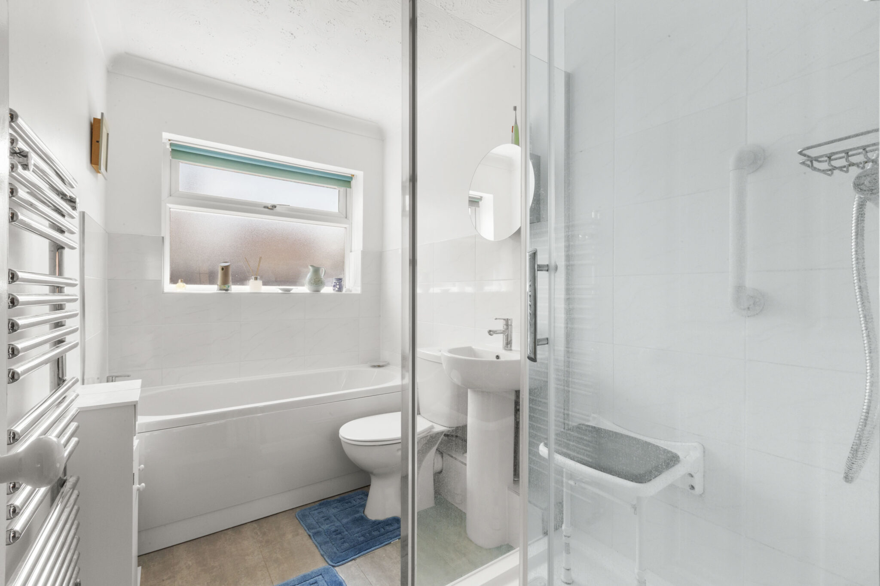
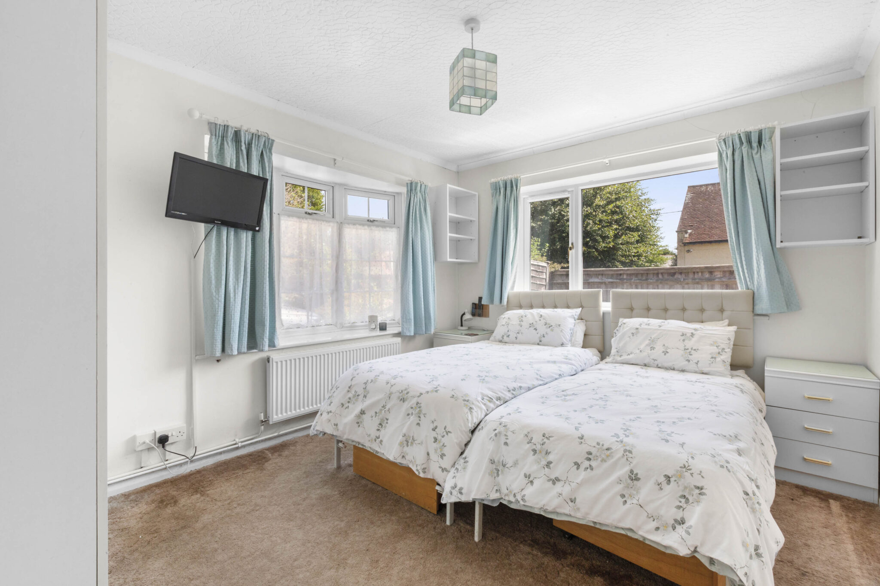
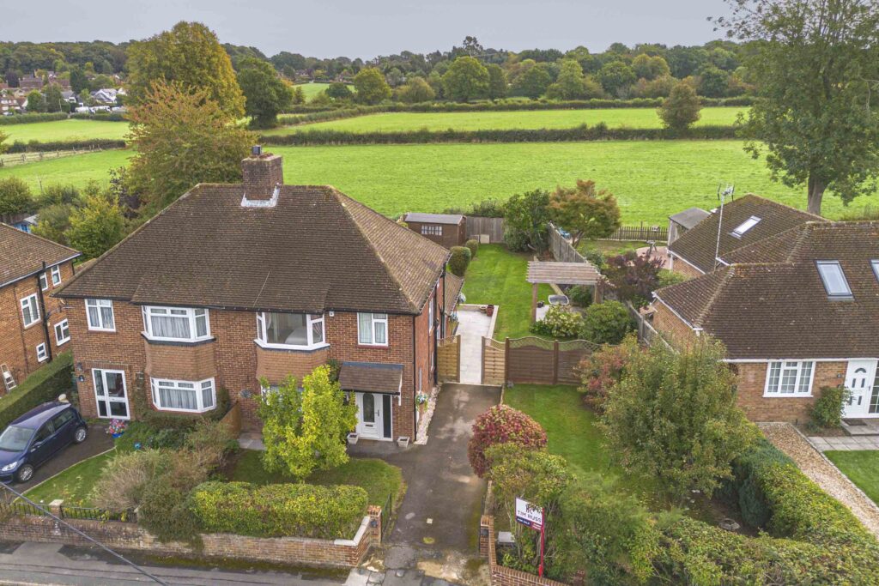
This well presented detached bungalow offers a blend of space, light, and comfort, providing a pleasant environment for relaxed family living. Situated in this popular lane within the village of Prestwood, close to regarded schools, amenities and transport links. Offering three well-proportioned bedrooms, the property also offers two reception rooms and a conservatory, to include a light filled living area with double doors that open directly onto the garden, as well as a dining room. The kitchen is equipped with pastel green cabinetry and wooden flooring and benefits from direct access to the conservatory - ideal for those who love indoor-outdoor living. Modern comforts are further enhanced by a family bathroom featuring a walk-in shower, and separate bath.
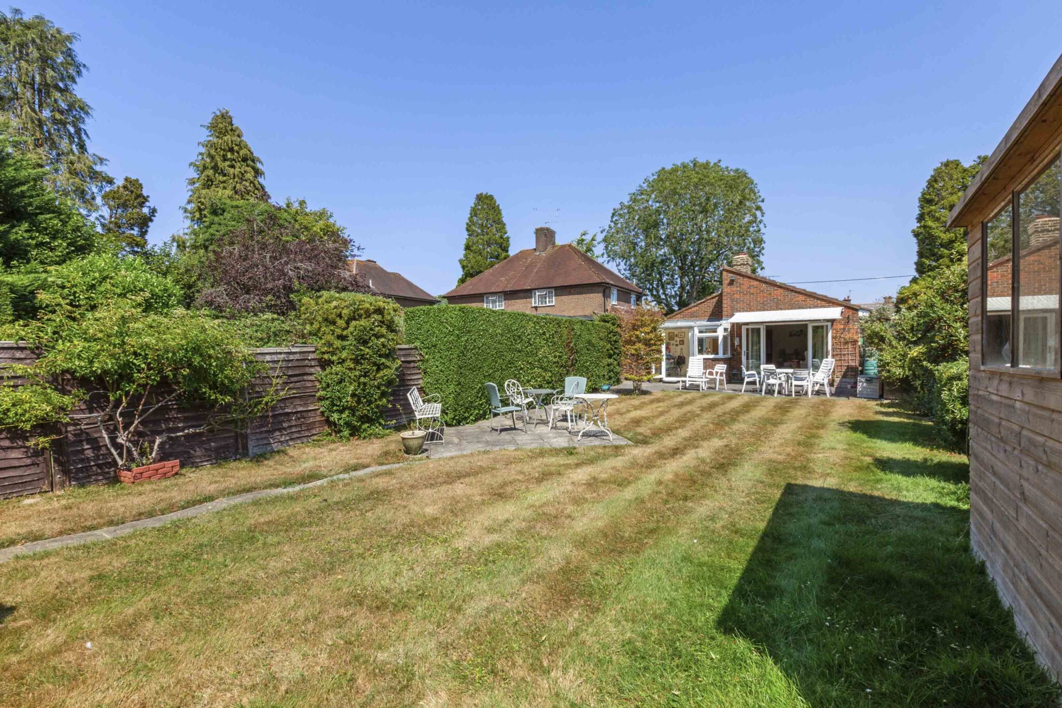
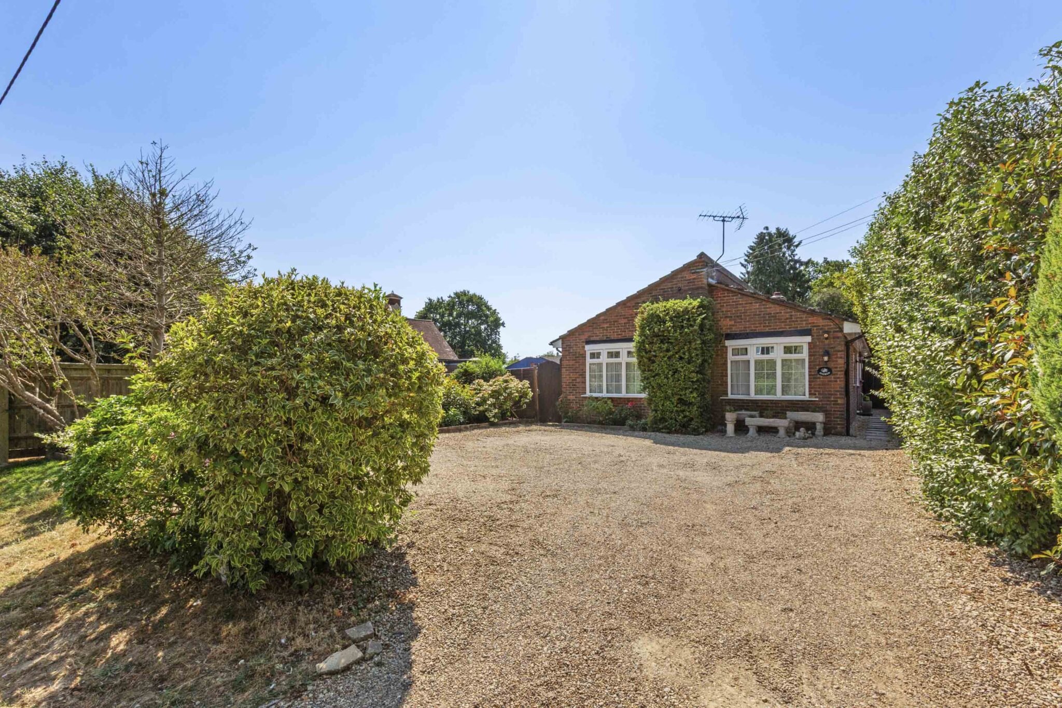
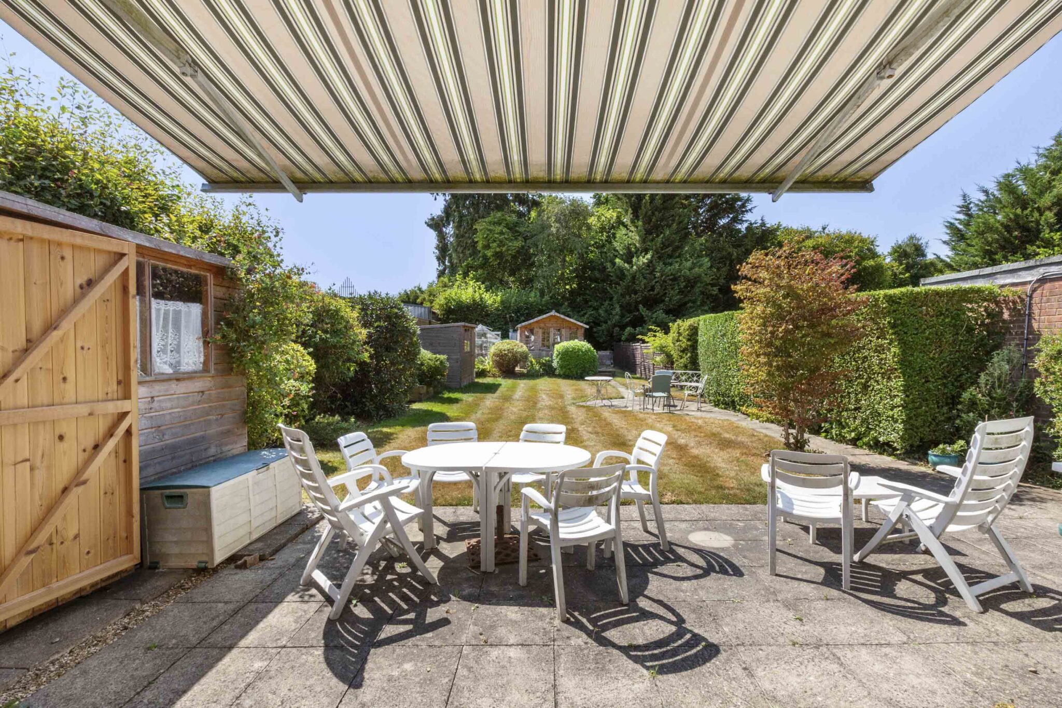
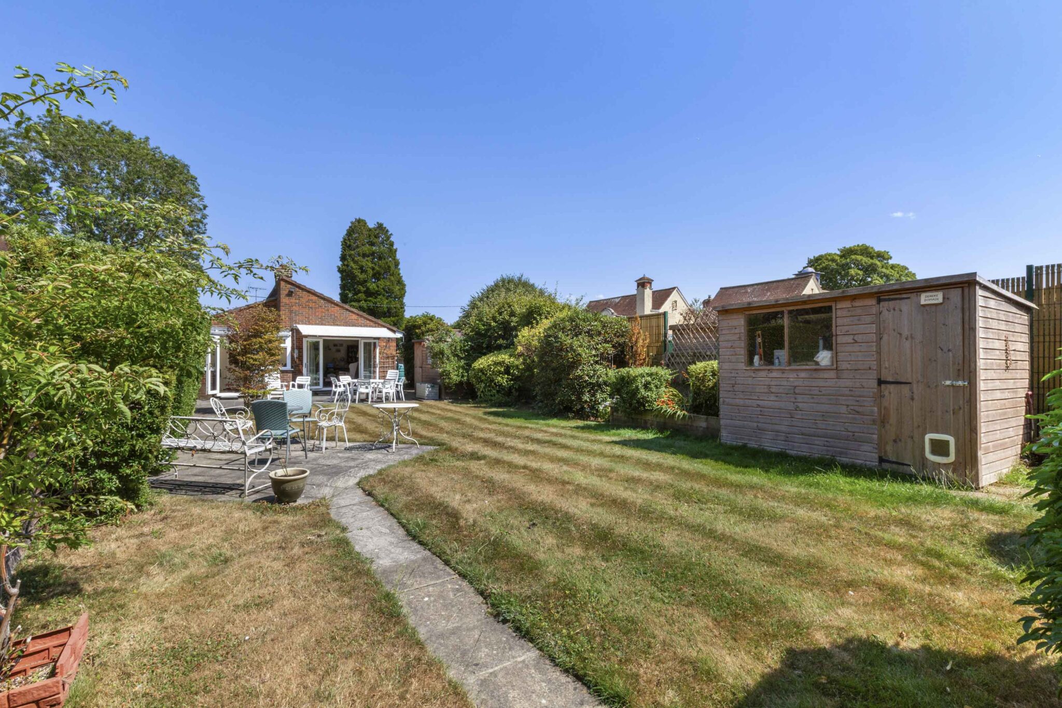
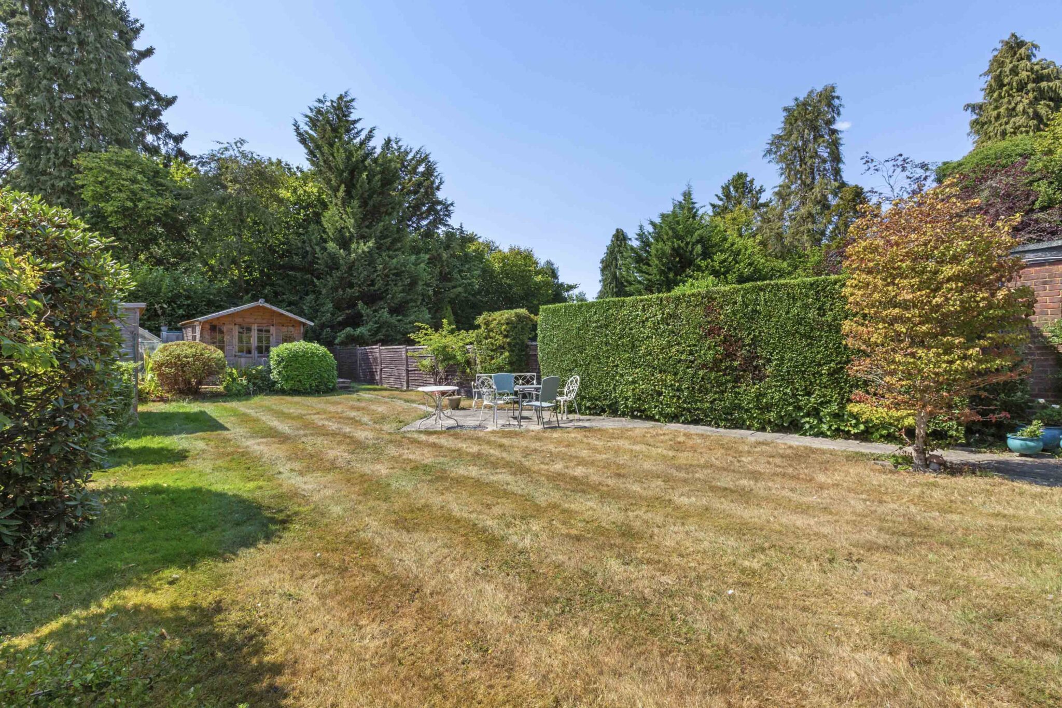
The bungalow is set on a generous and well-maintained plot, surrounded by lush gardens and mature privacy hedges, creating a private retreat. Outdoor enthusiasts will appreciate the extensive landscaped garden, complete with a neat lawn, multiple patio and seating areas, and a convenient awning for shaded dining or entertaining. Two garden sheds provide ample storage and a summer house provide hobby space, while the secure and secluded lawn area is perfect for children’s play or relaxing in the sun. The property’s gravel driveway offers ample off-road parking, adding to the sense of convenience and practicality. With its blend of indoor and outdoor living and serene garden haven, this detached bungalow presents a rare opportunity for buyers seeking space and privacy.
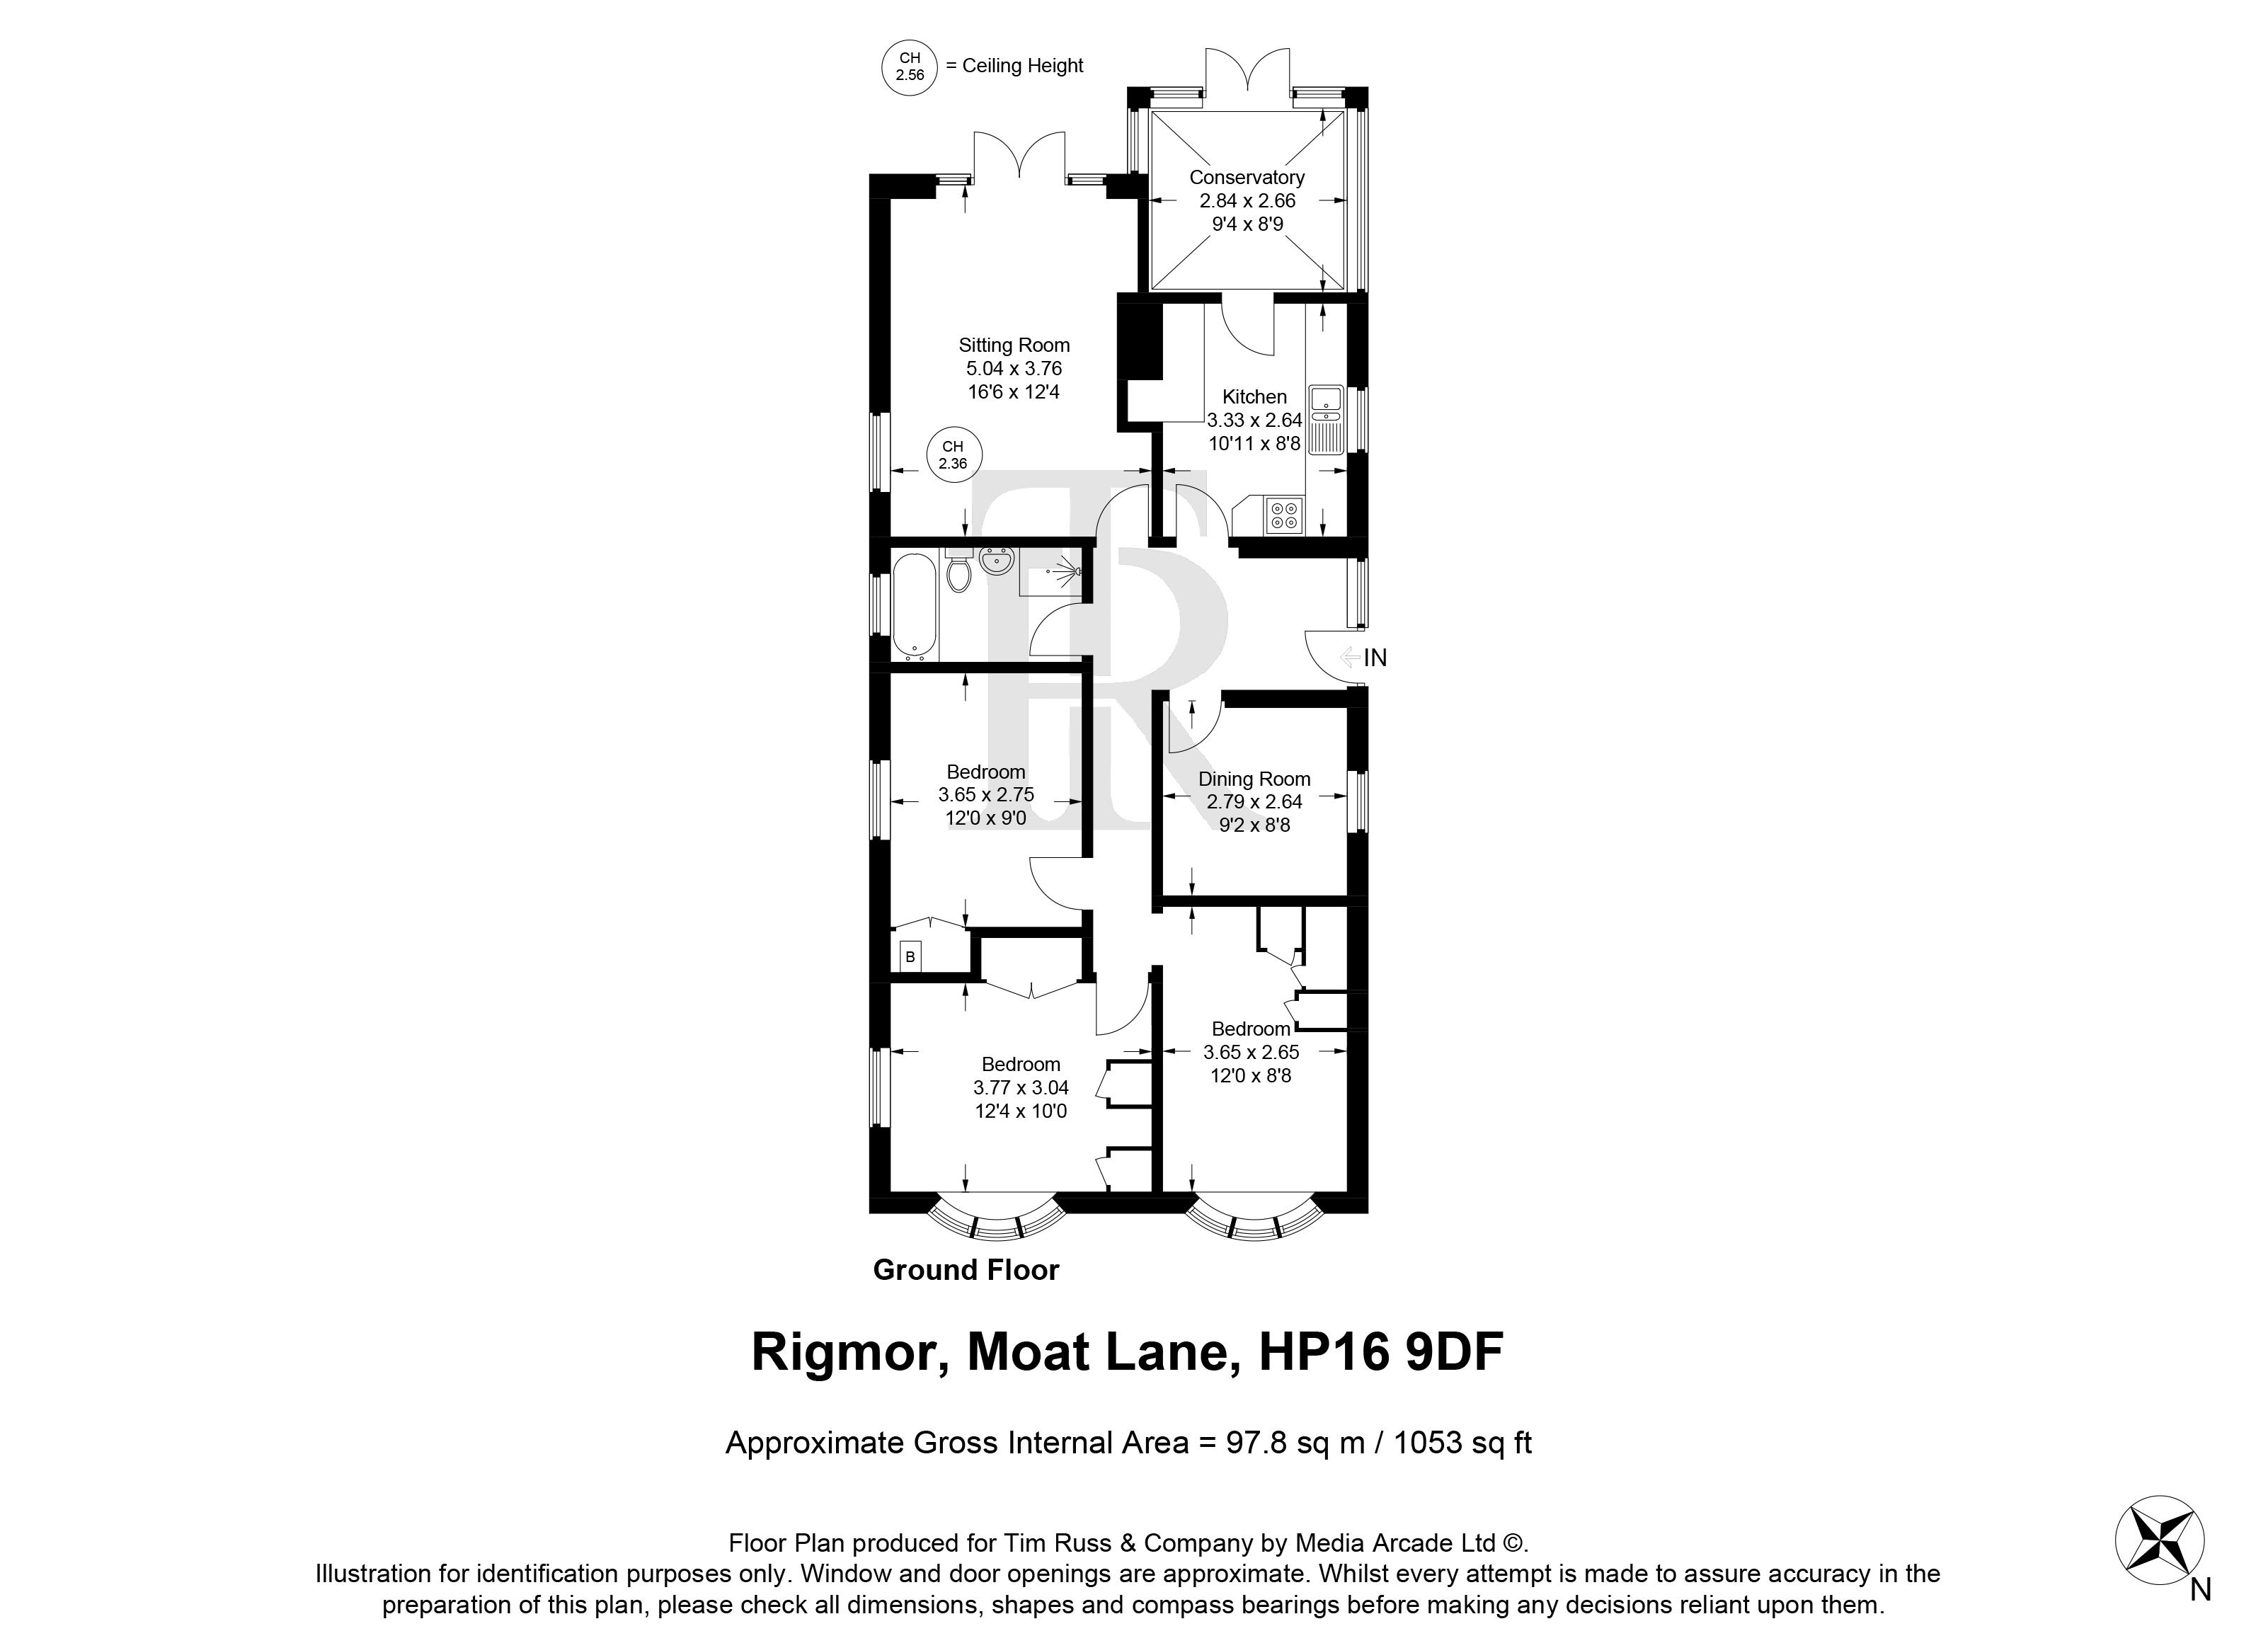
Sitting Room 16' 6" x 12' 4" (5.04m x 3.76m)
Conservatory 9' 4" x 8' 9" (2.84m x 2.66m)
Kitchen 10' 11" x 8' 8" (3.33m x 2.64m)
Dining room 9' 2" x 8' 8" (2.79m x 2.64m)
Bedroom 1 12' 0" x 9' 0" (3.65m x 2.75m)
Bedroom 2 12' 4" x 10' 0" (3.77m x 3.04m)
Bedroom 3 12' 0" x 8' 8" (3.65m x 2.65m)
Bathroom
Get in touch
Download this property brochure
DOWNLOAD BROCHURETry our calculators
Mortgage Calculator
Stamp Duty Calculator
Similar Properties
-
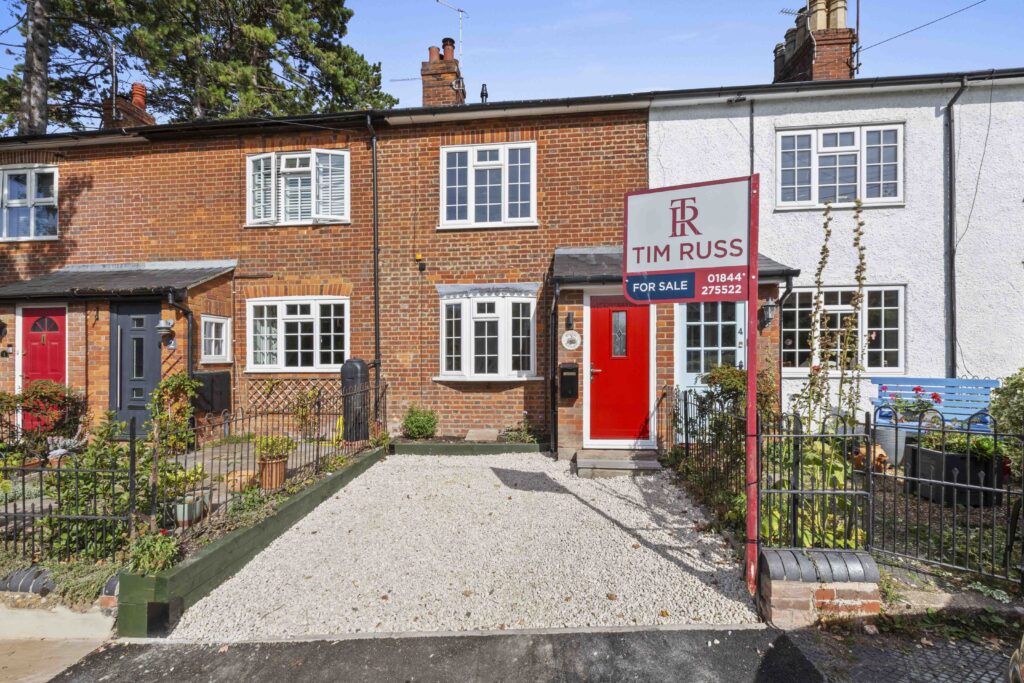
Queens Road, Princes Risborough, HP27
£550,000For SaleCharming, newly renovated cottage on a quiet no-through road near the town centre. Three bedrooms, two bathrooms, spacious living area, modern kitchen, private garden and shed.3 Bedrooms2 Bathrooms -
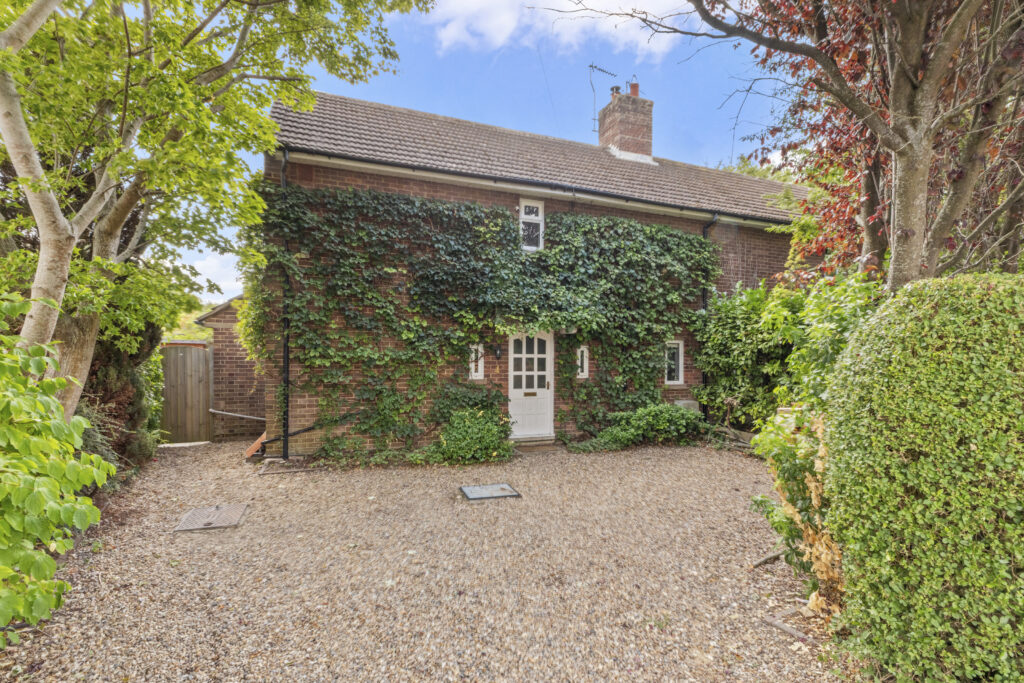
Moor Park, Wendover, HP22
£595,000 OIROSold STCExceptional three-bedroom semi-detached home with en-suite, spacious kitchen, 90ft rear garden, garden office, private parking, and excellent commuter links from Wendover Station.3 Bedrooms2 Bathrooms1 Reception -
Cockpit Close, Great Kingshill, HP15
£600,000 Offers OverFor SaleNo onward chain. Three bedroom semi-detached home with countryside views, modern kitchen, utility, two receptions, landscaped garden, driveway parking, and village location near amenities & transport.3 Bedrooms1 Bathroom1 Reception