Youens Drive, Thame, OX9
Key Features
- Beautifully presented three-bedroom link-detached family home in an exclusive edge-of-town development
- Built by Crest Homes in 2000 and lovingly maintained by the current owner
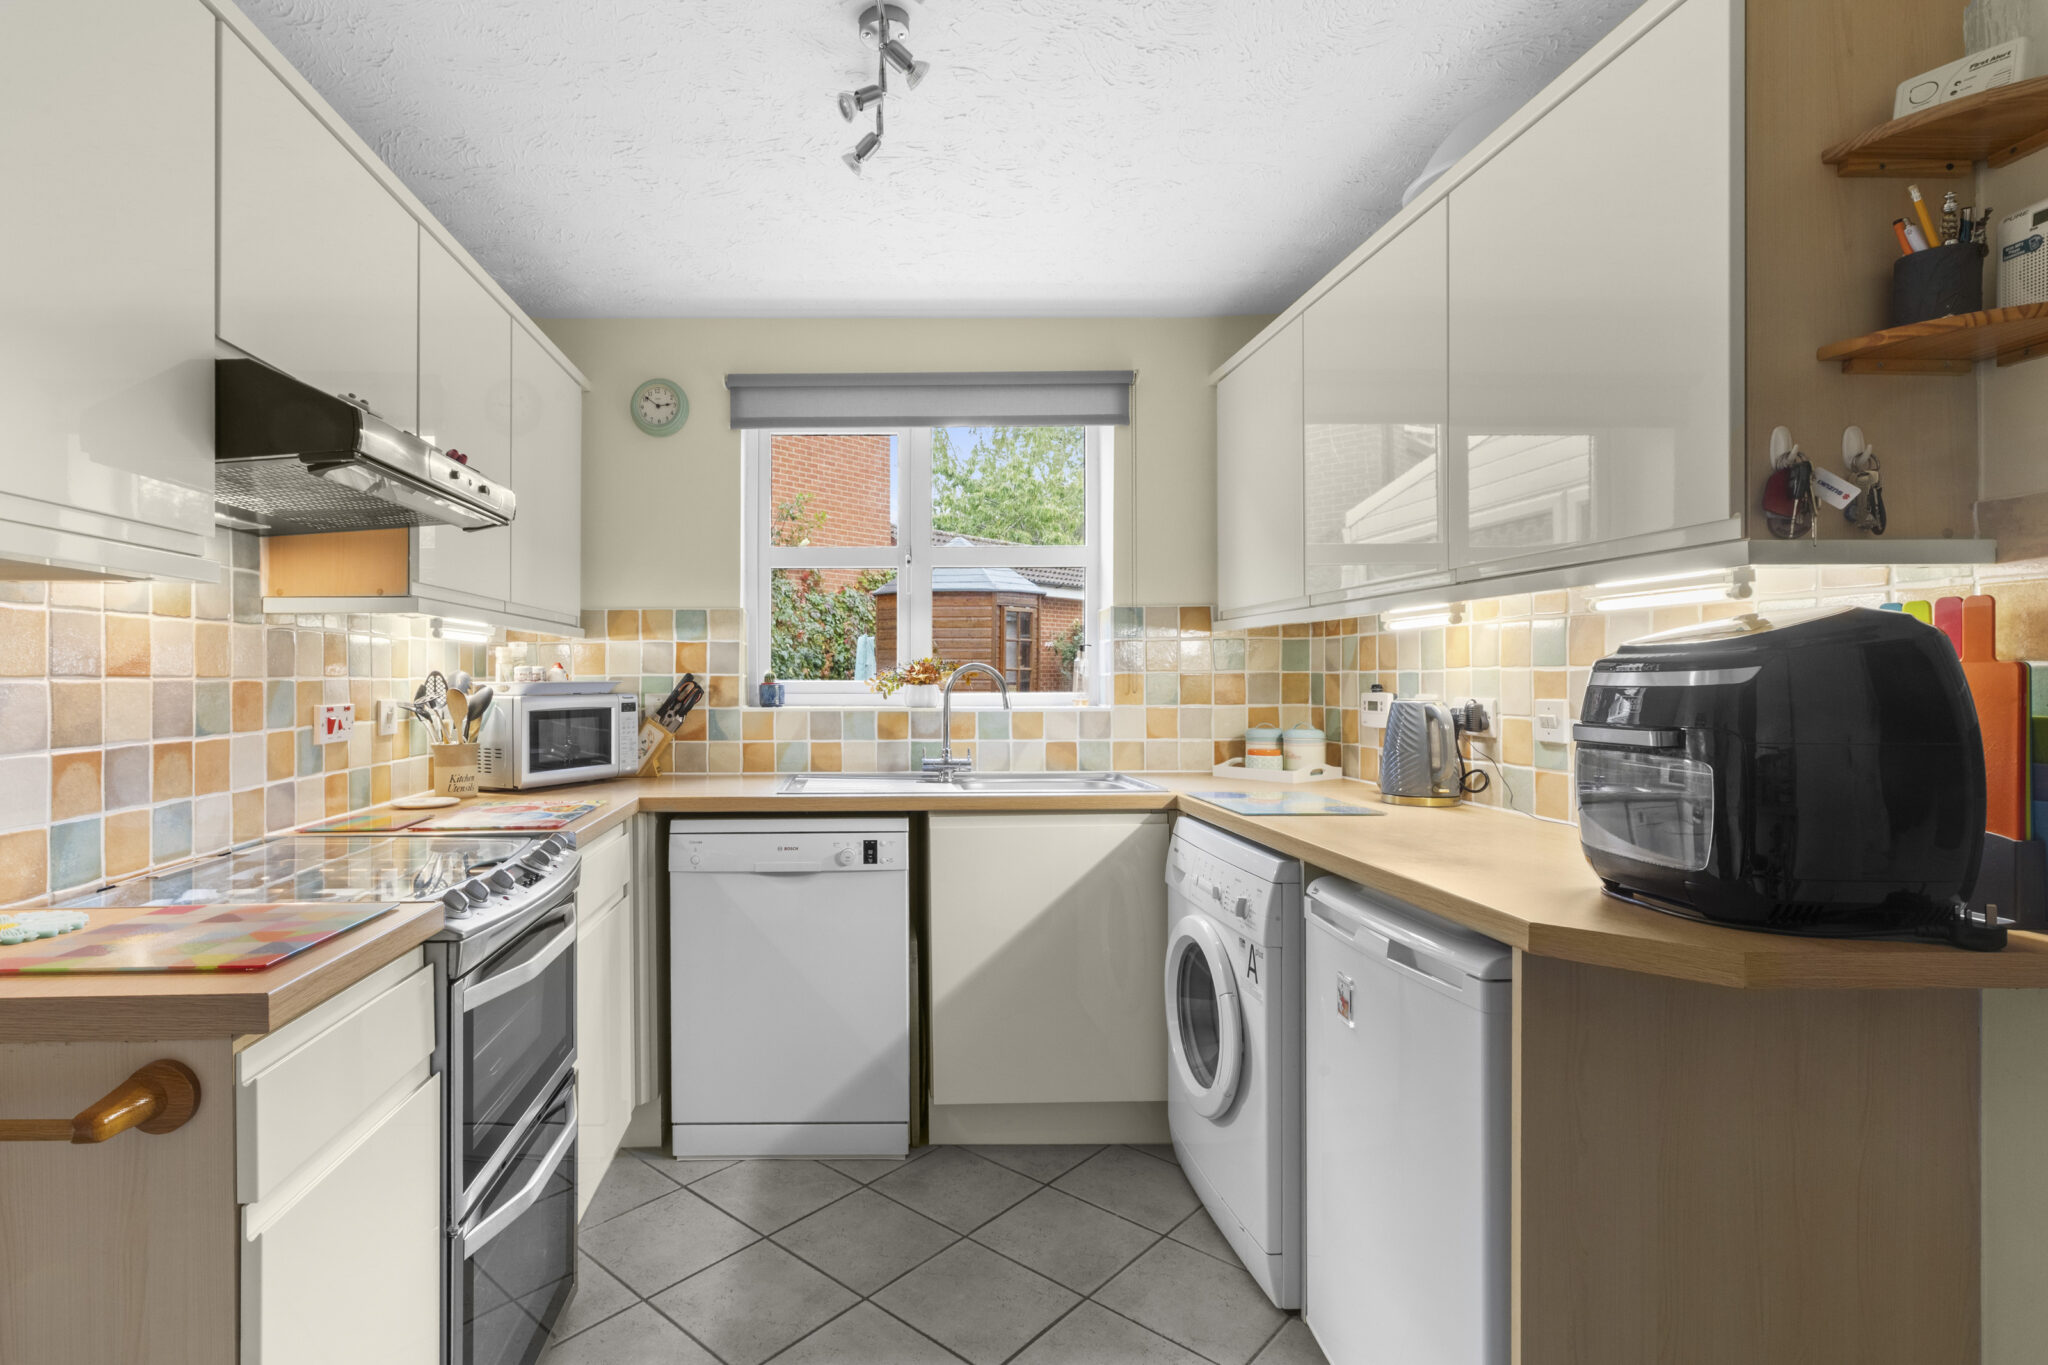
- Well-appointed kitchen with excellent storage and access to the integral garage
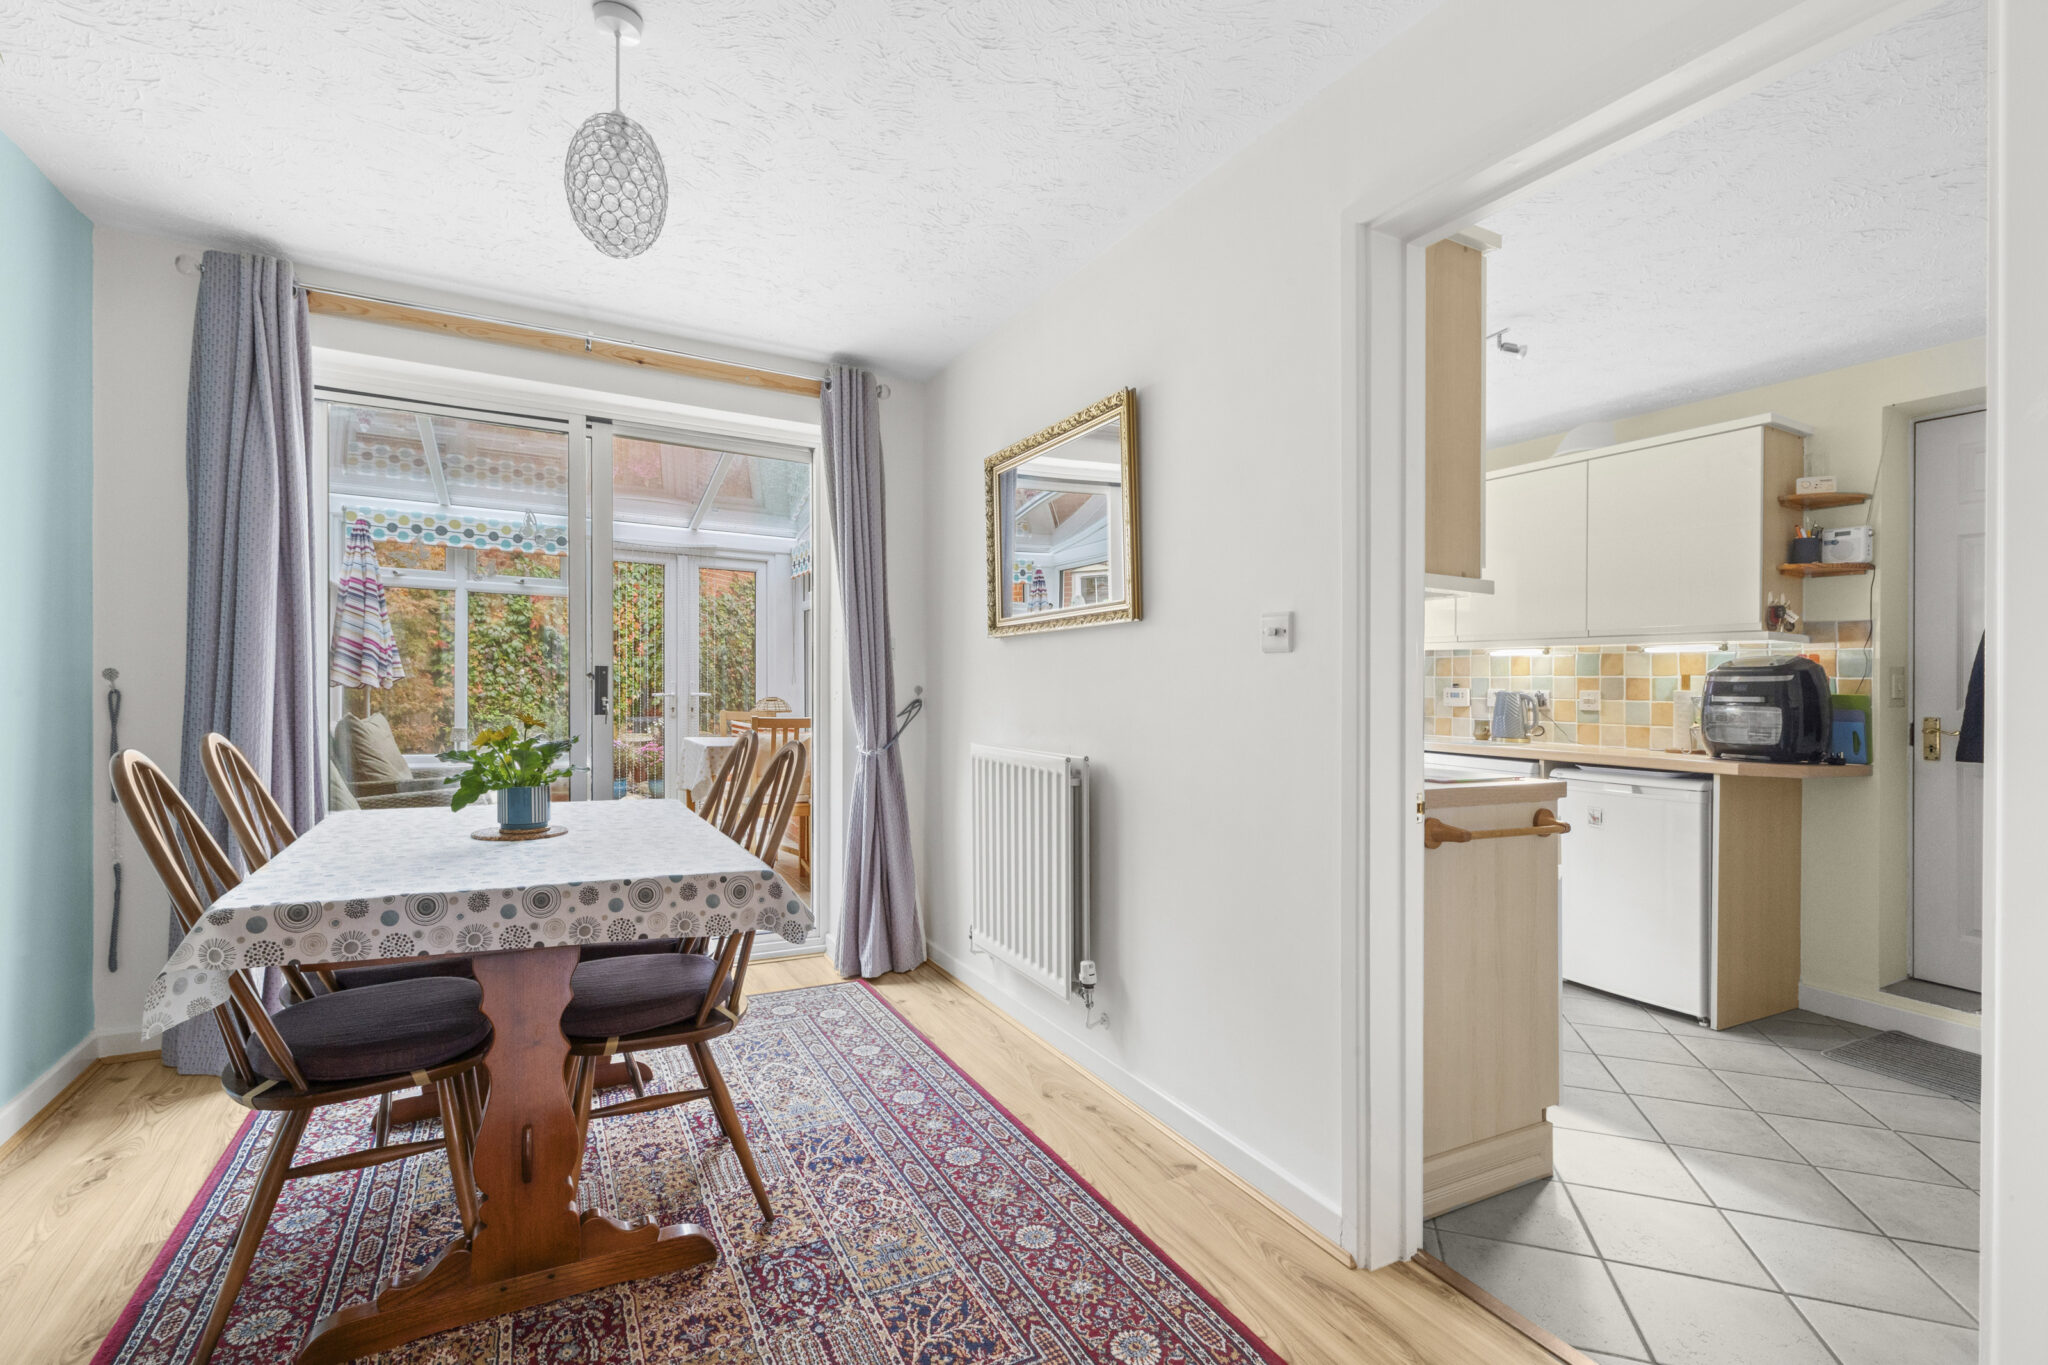
- Separate dining room with double doors opening into the sitting room
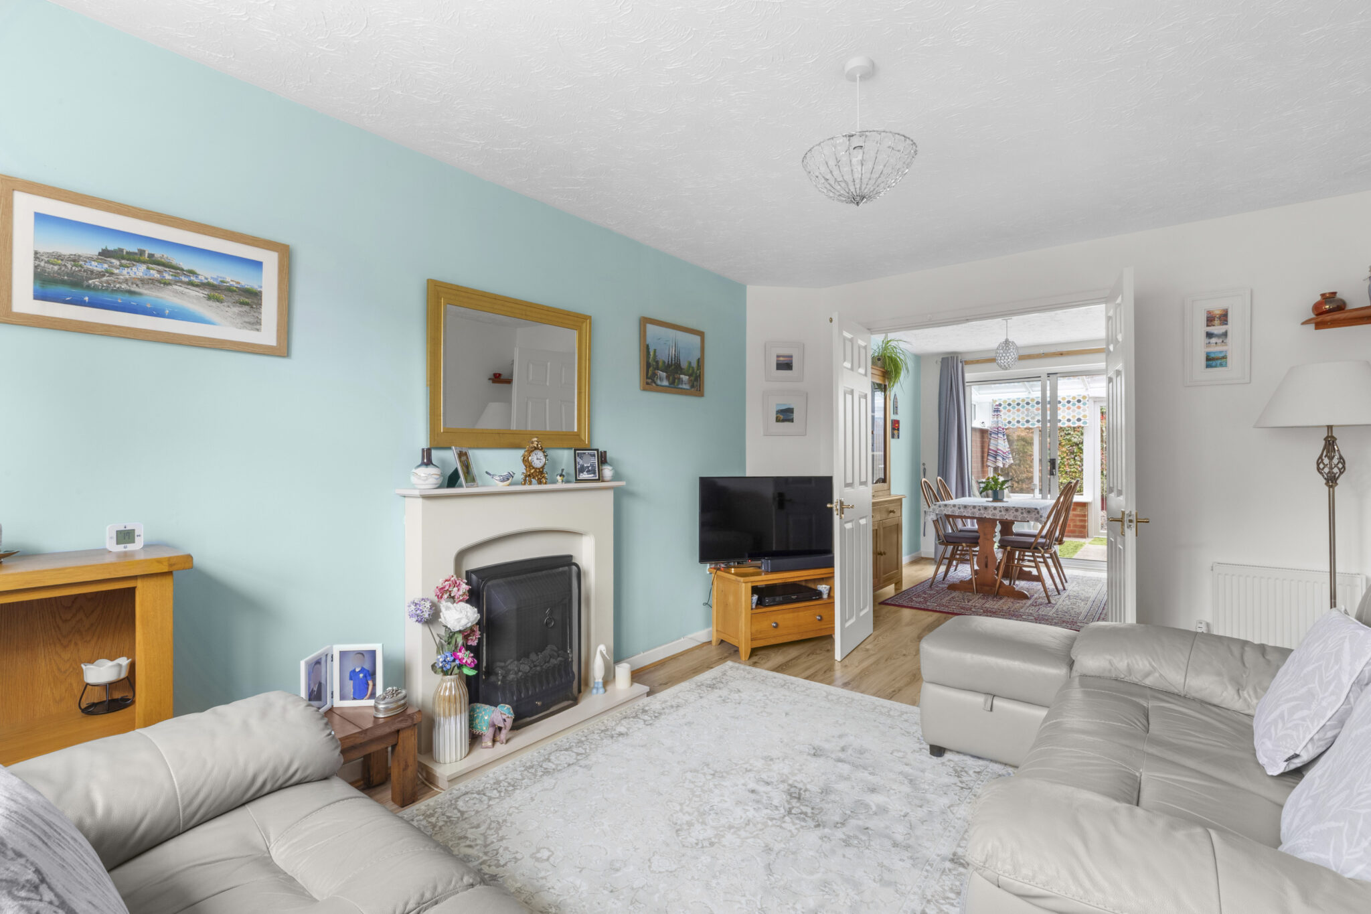
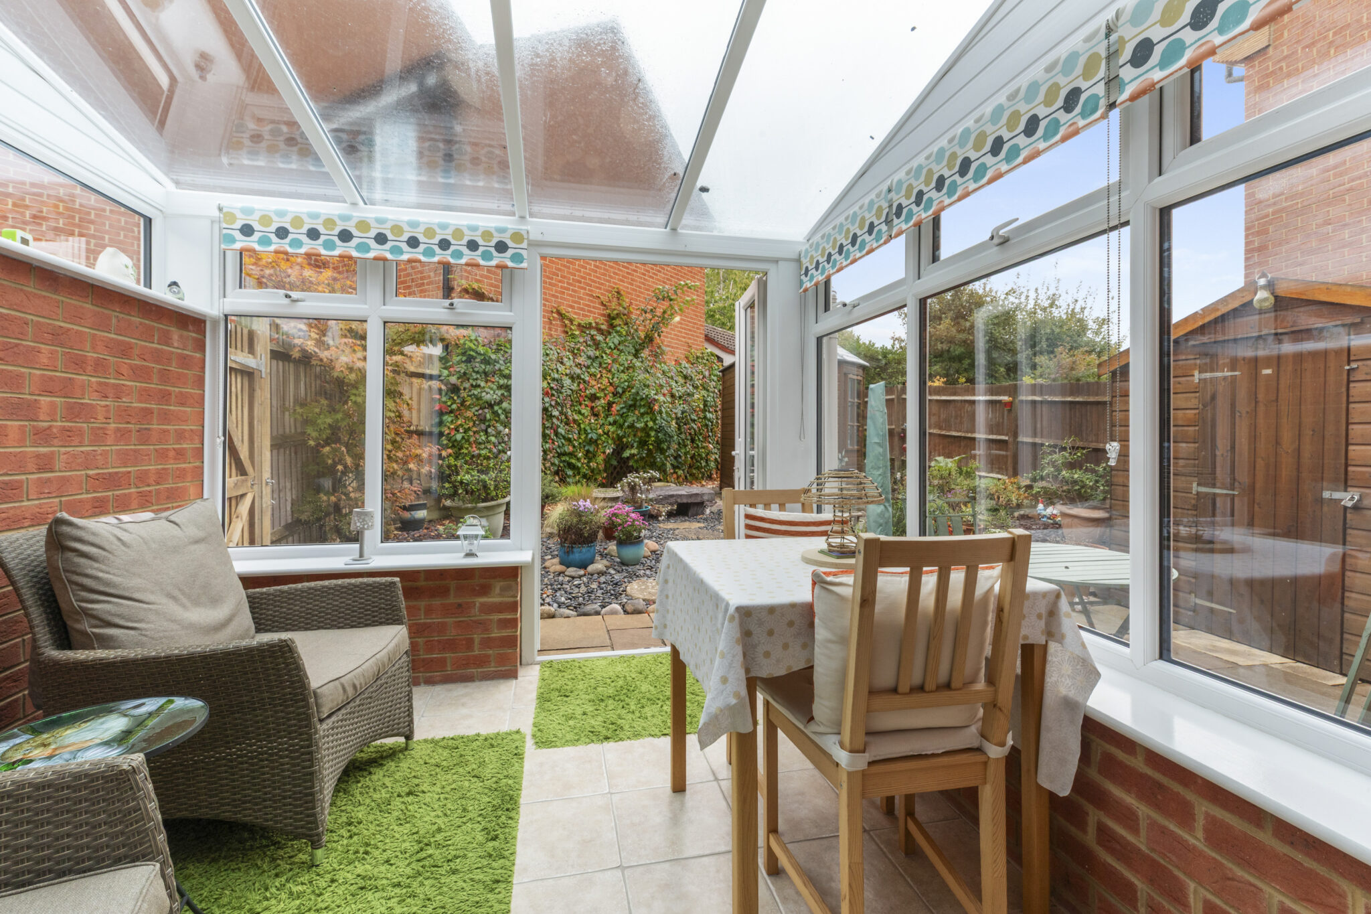
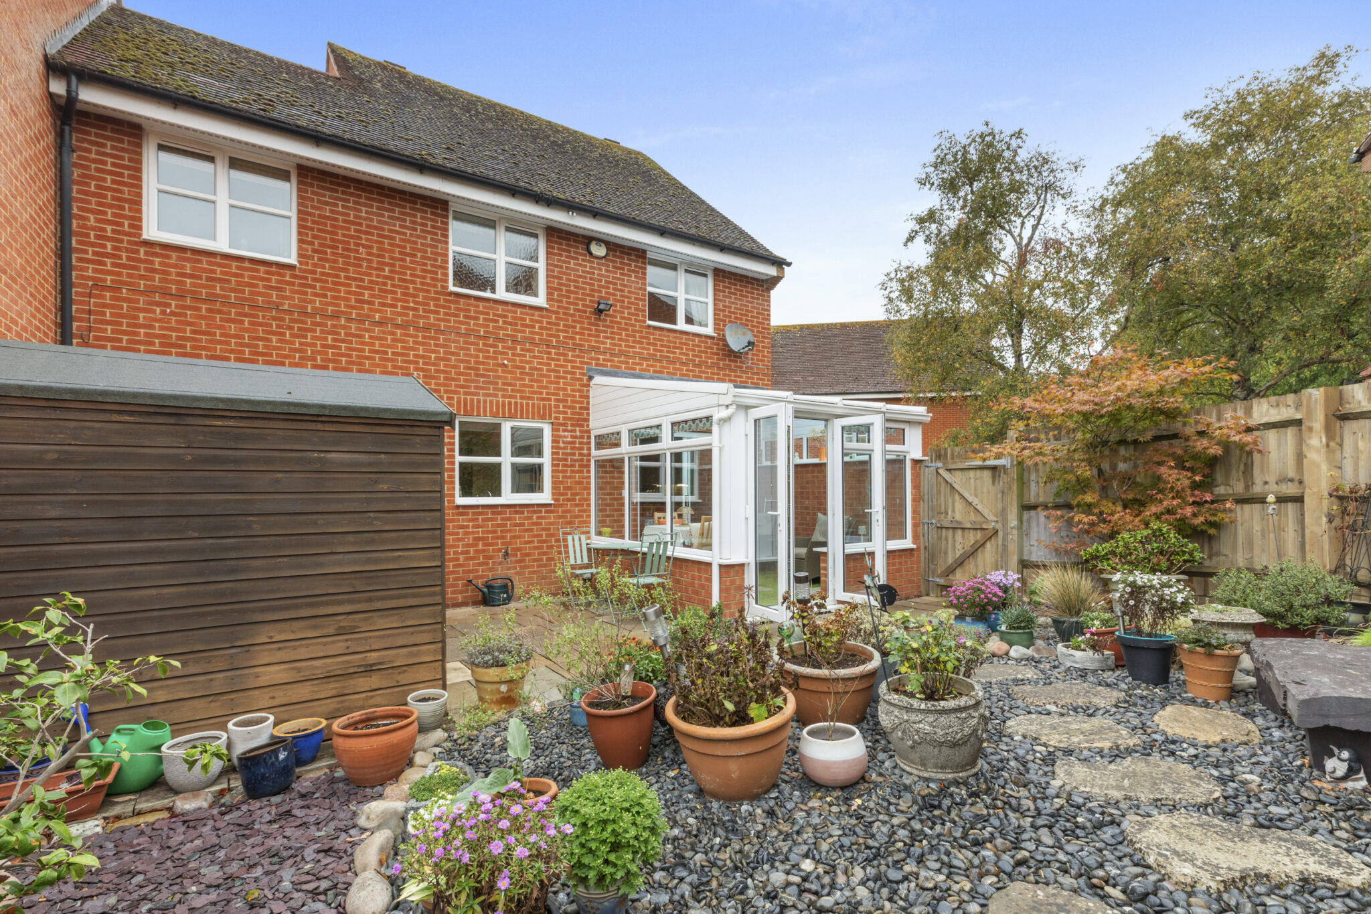
- Spacious sitting room with feature fireplace and a bright conservatory overlooking the garden
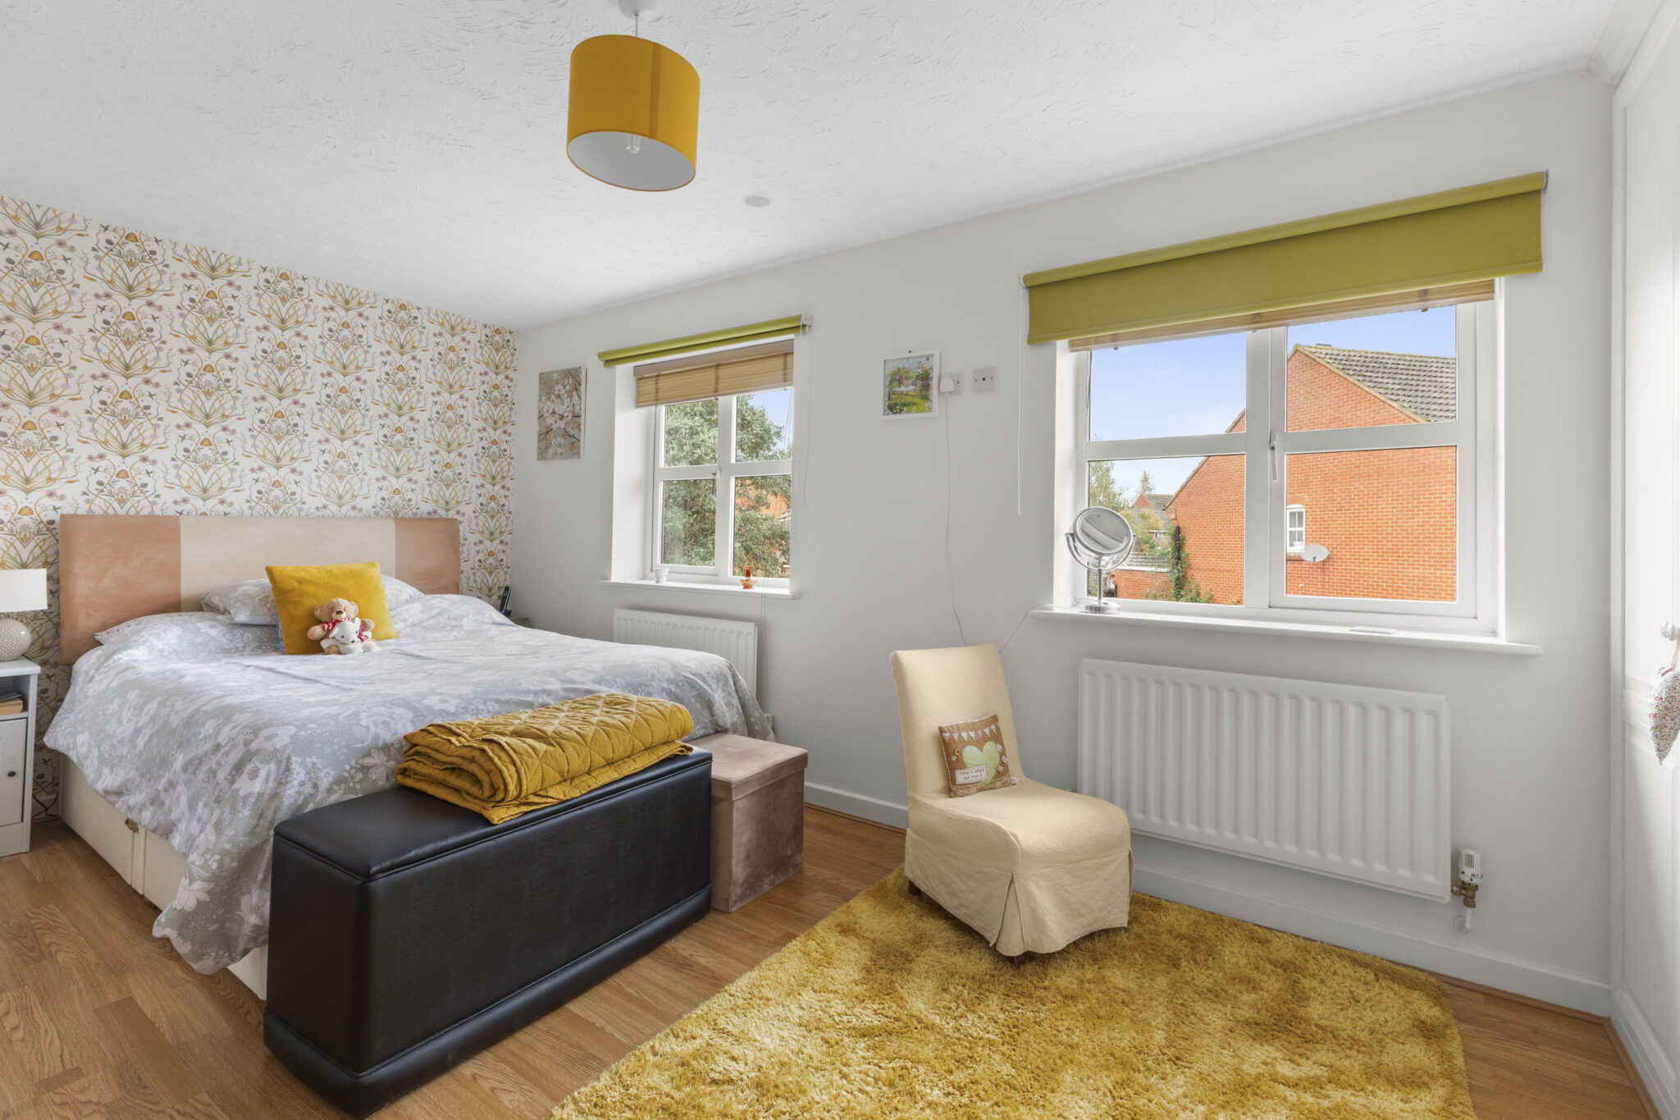
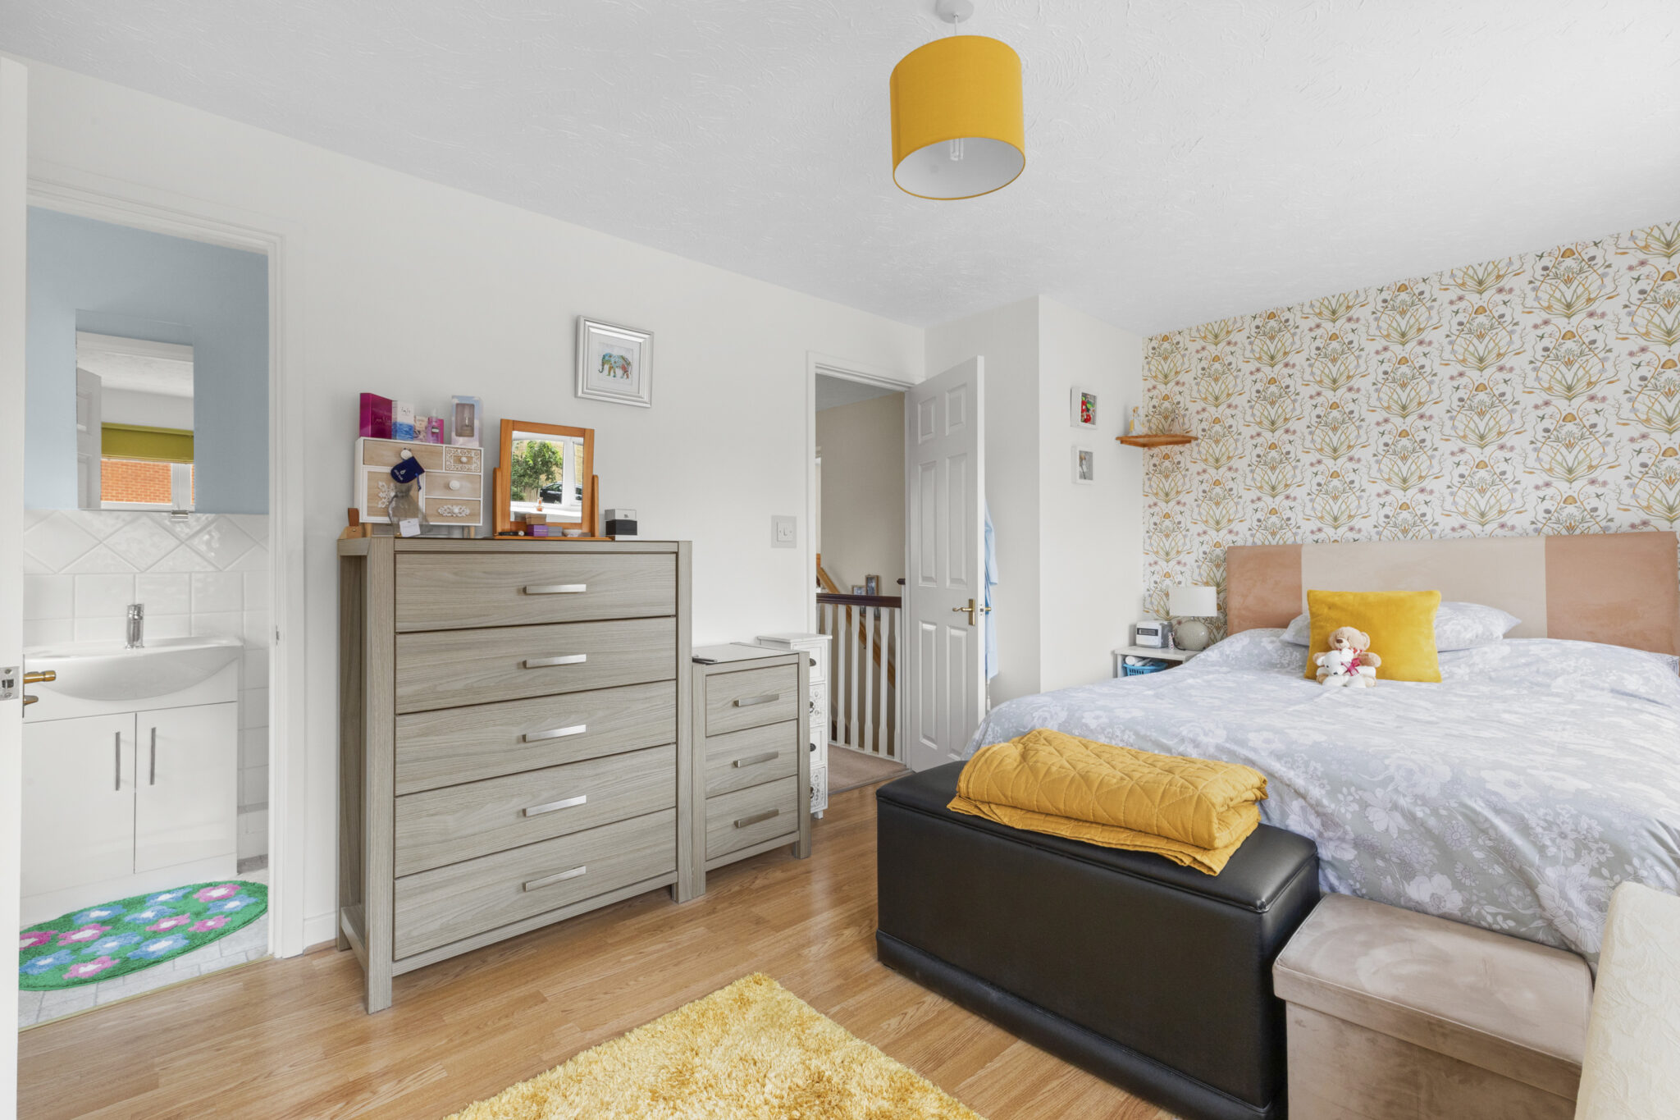
- Three generous double bedrooms, including the principal bedroom complete with fitted wardrobes and en-suite
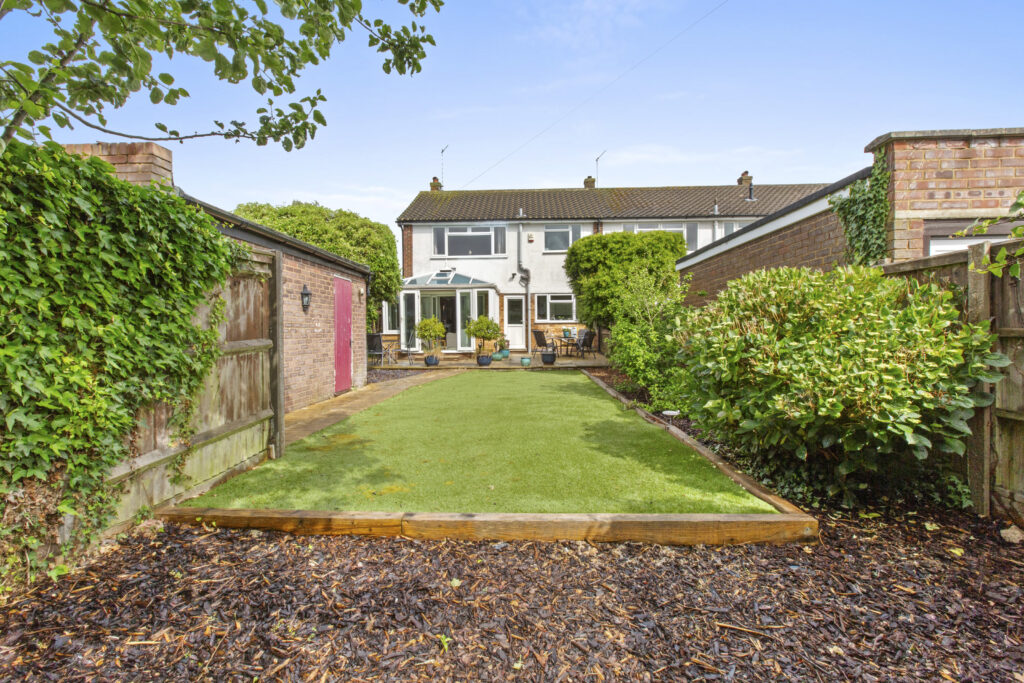
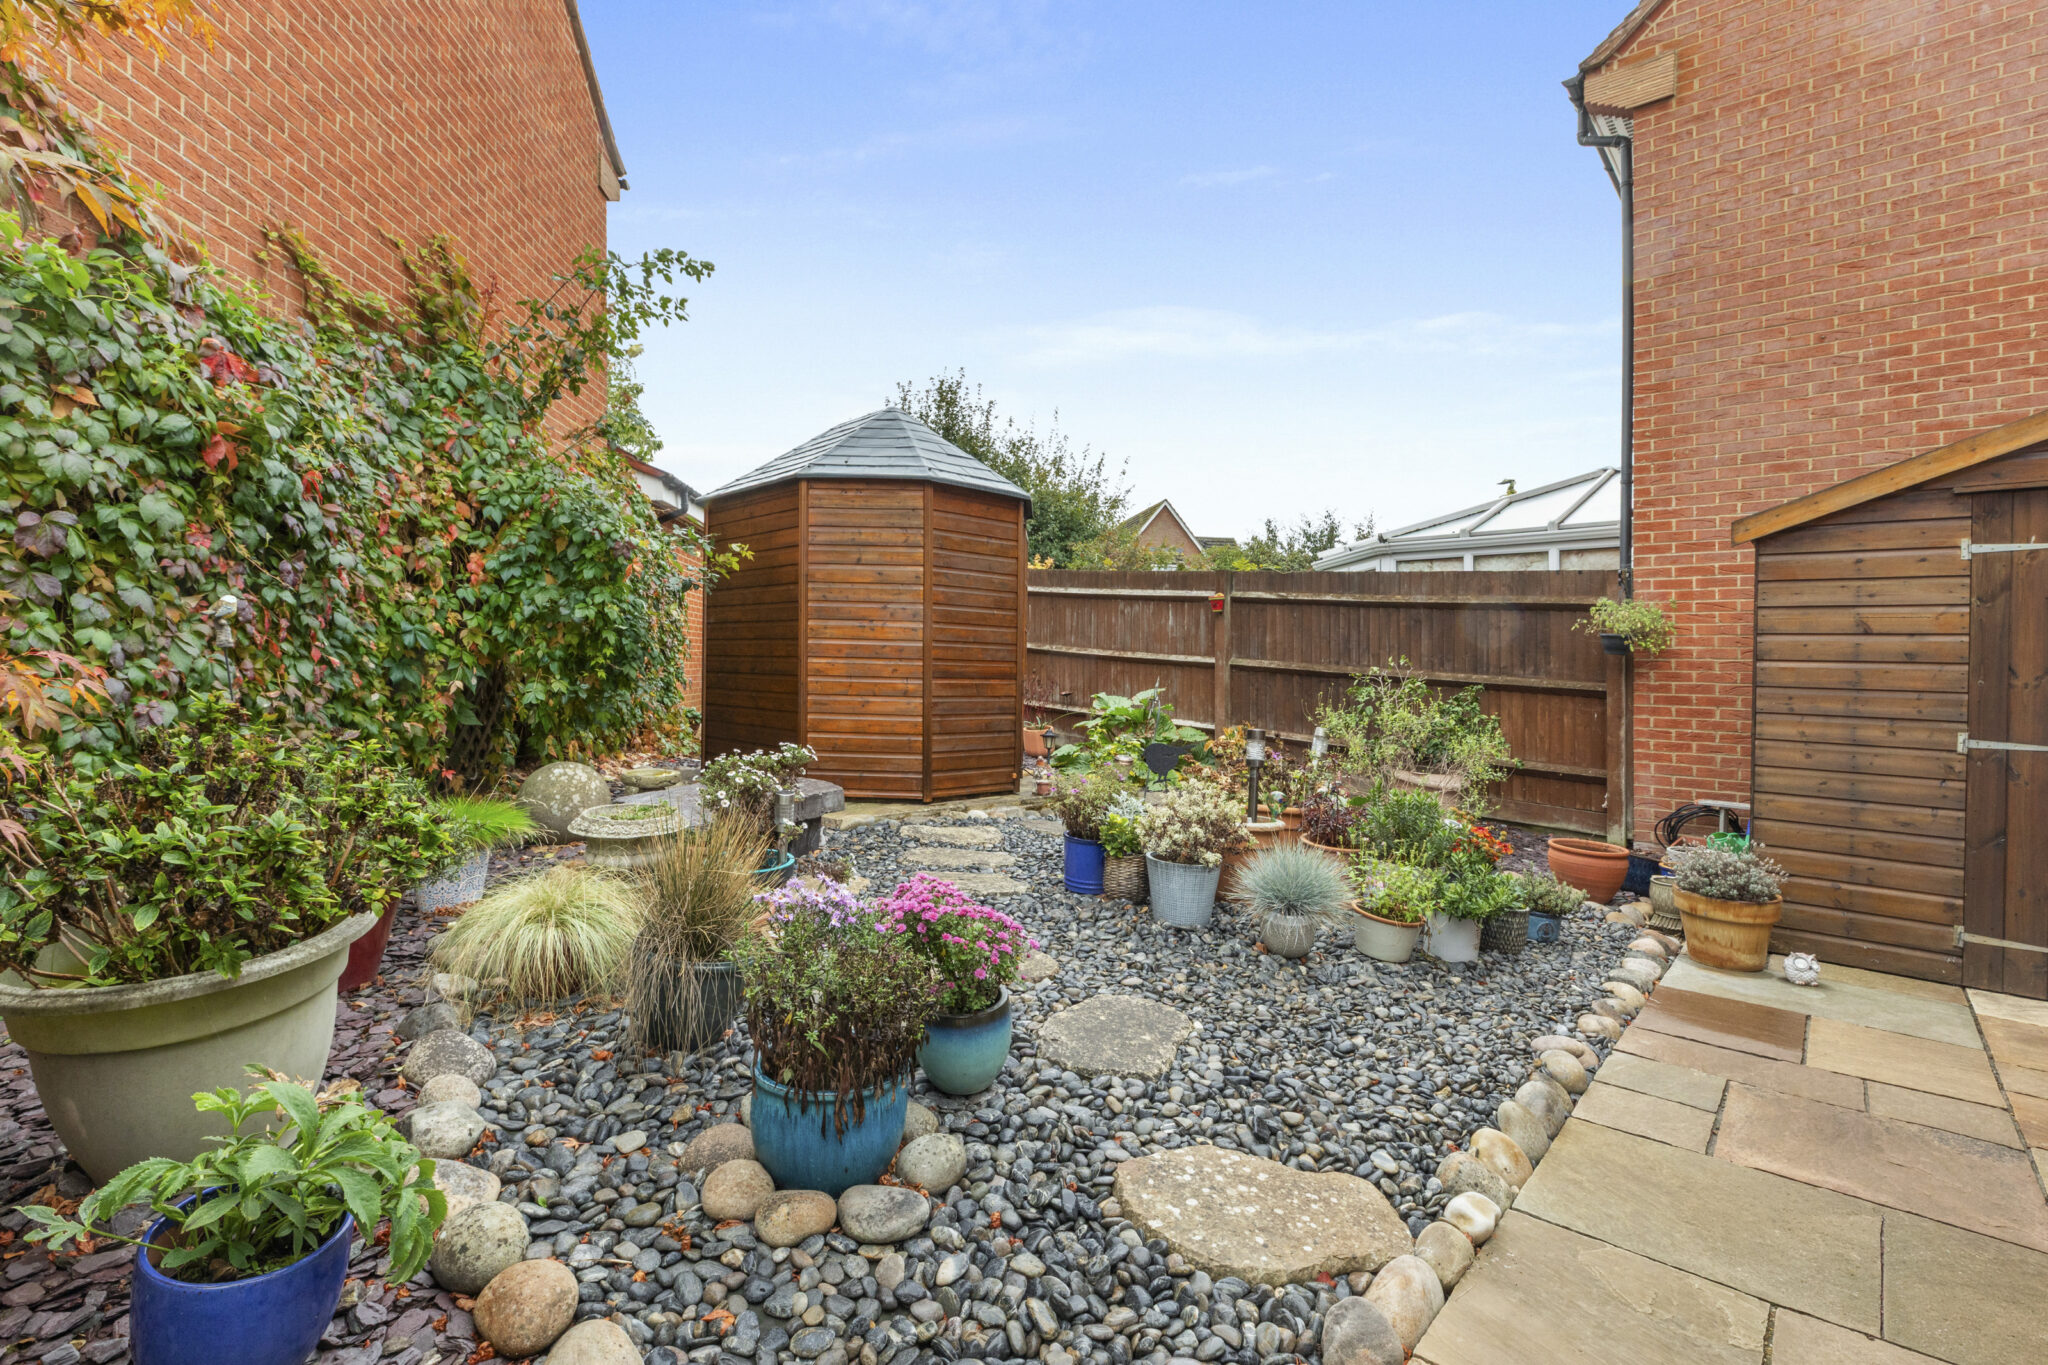
- Landscaped, low-maintenance rear garden, ideal for relaxing and entertaining
- Driveway parking for multiple vehicles, garage with conversion potential and easy access to the Phoenix Trail and John Hampden Primary School
Full property description
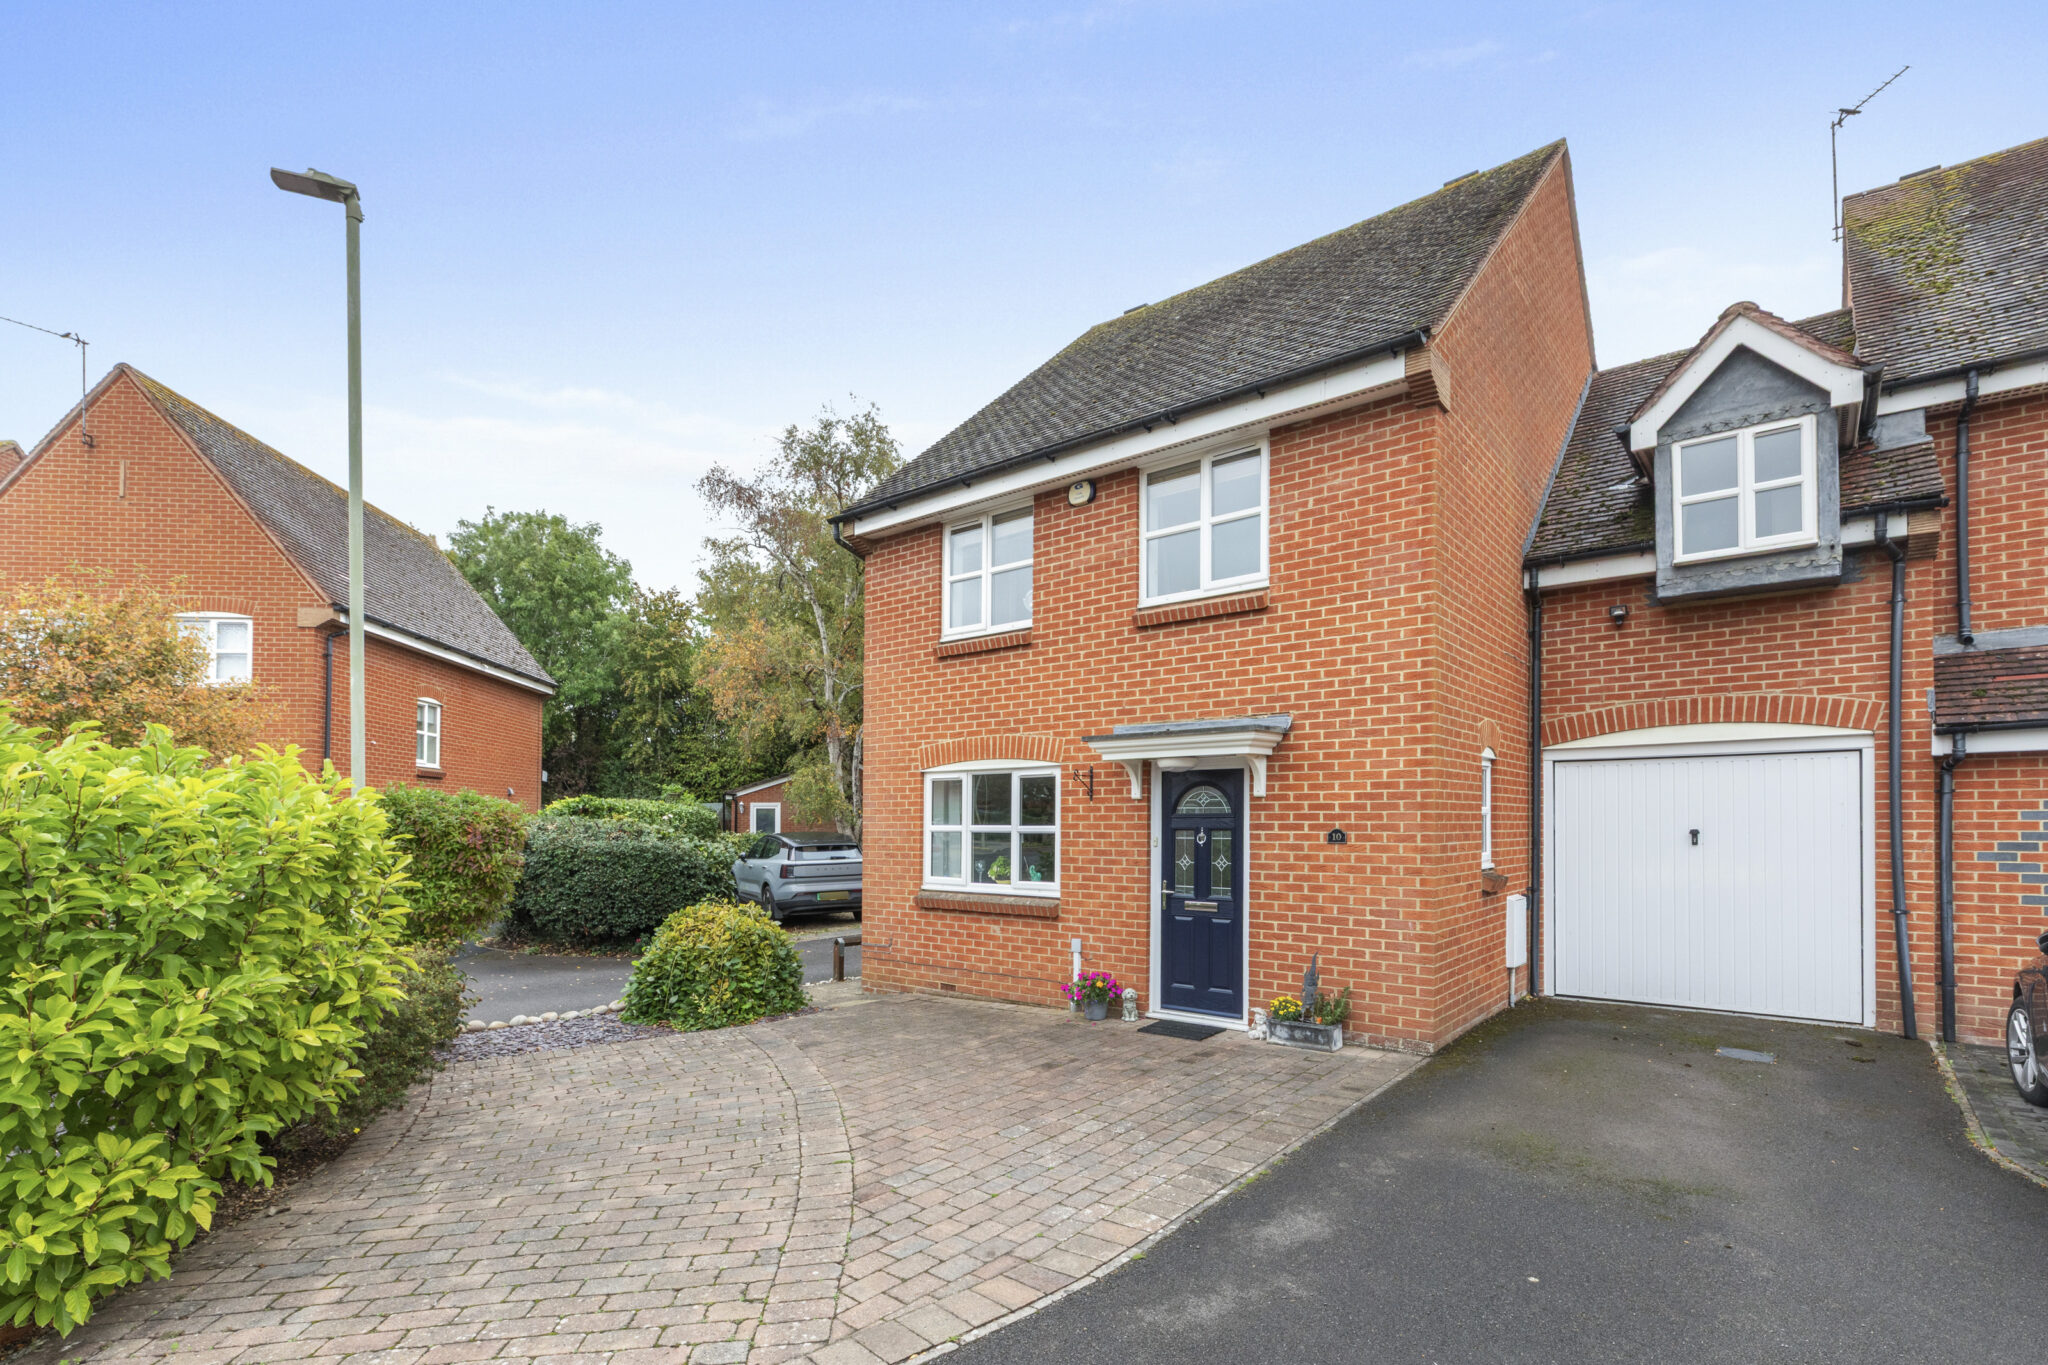
Situated in an exclusive development towards the edge of town, is this beautifully presented three bedroom link-detached family home. Constructed in 2000 by Crest Homes, the property has been well cared for by the present owner and enjoys ease of access to the popular Phoenix Trail & John Hampden Primary School nearby.
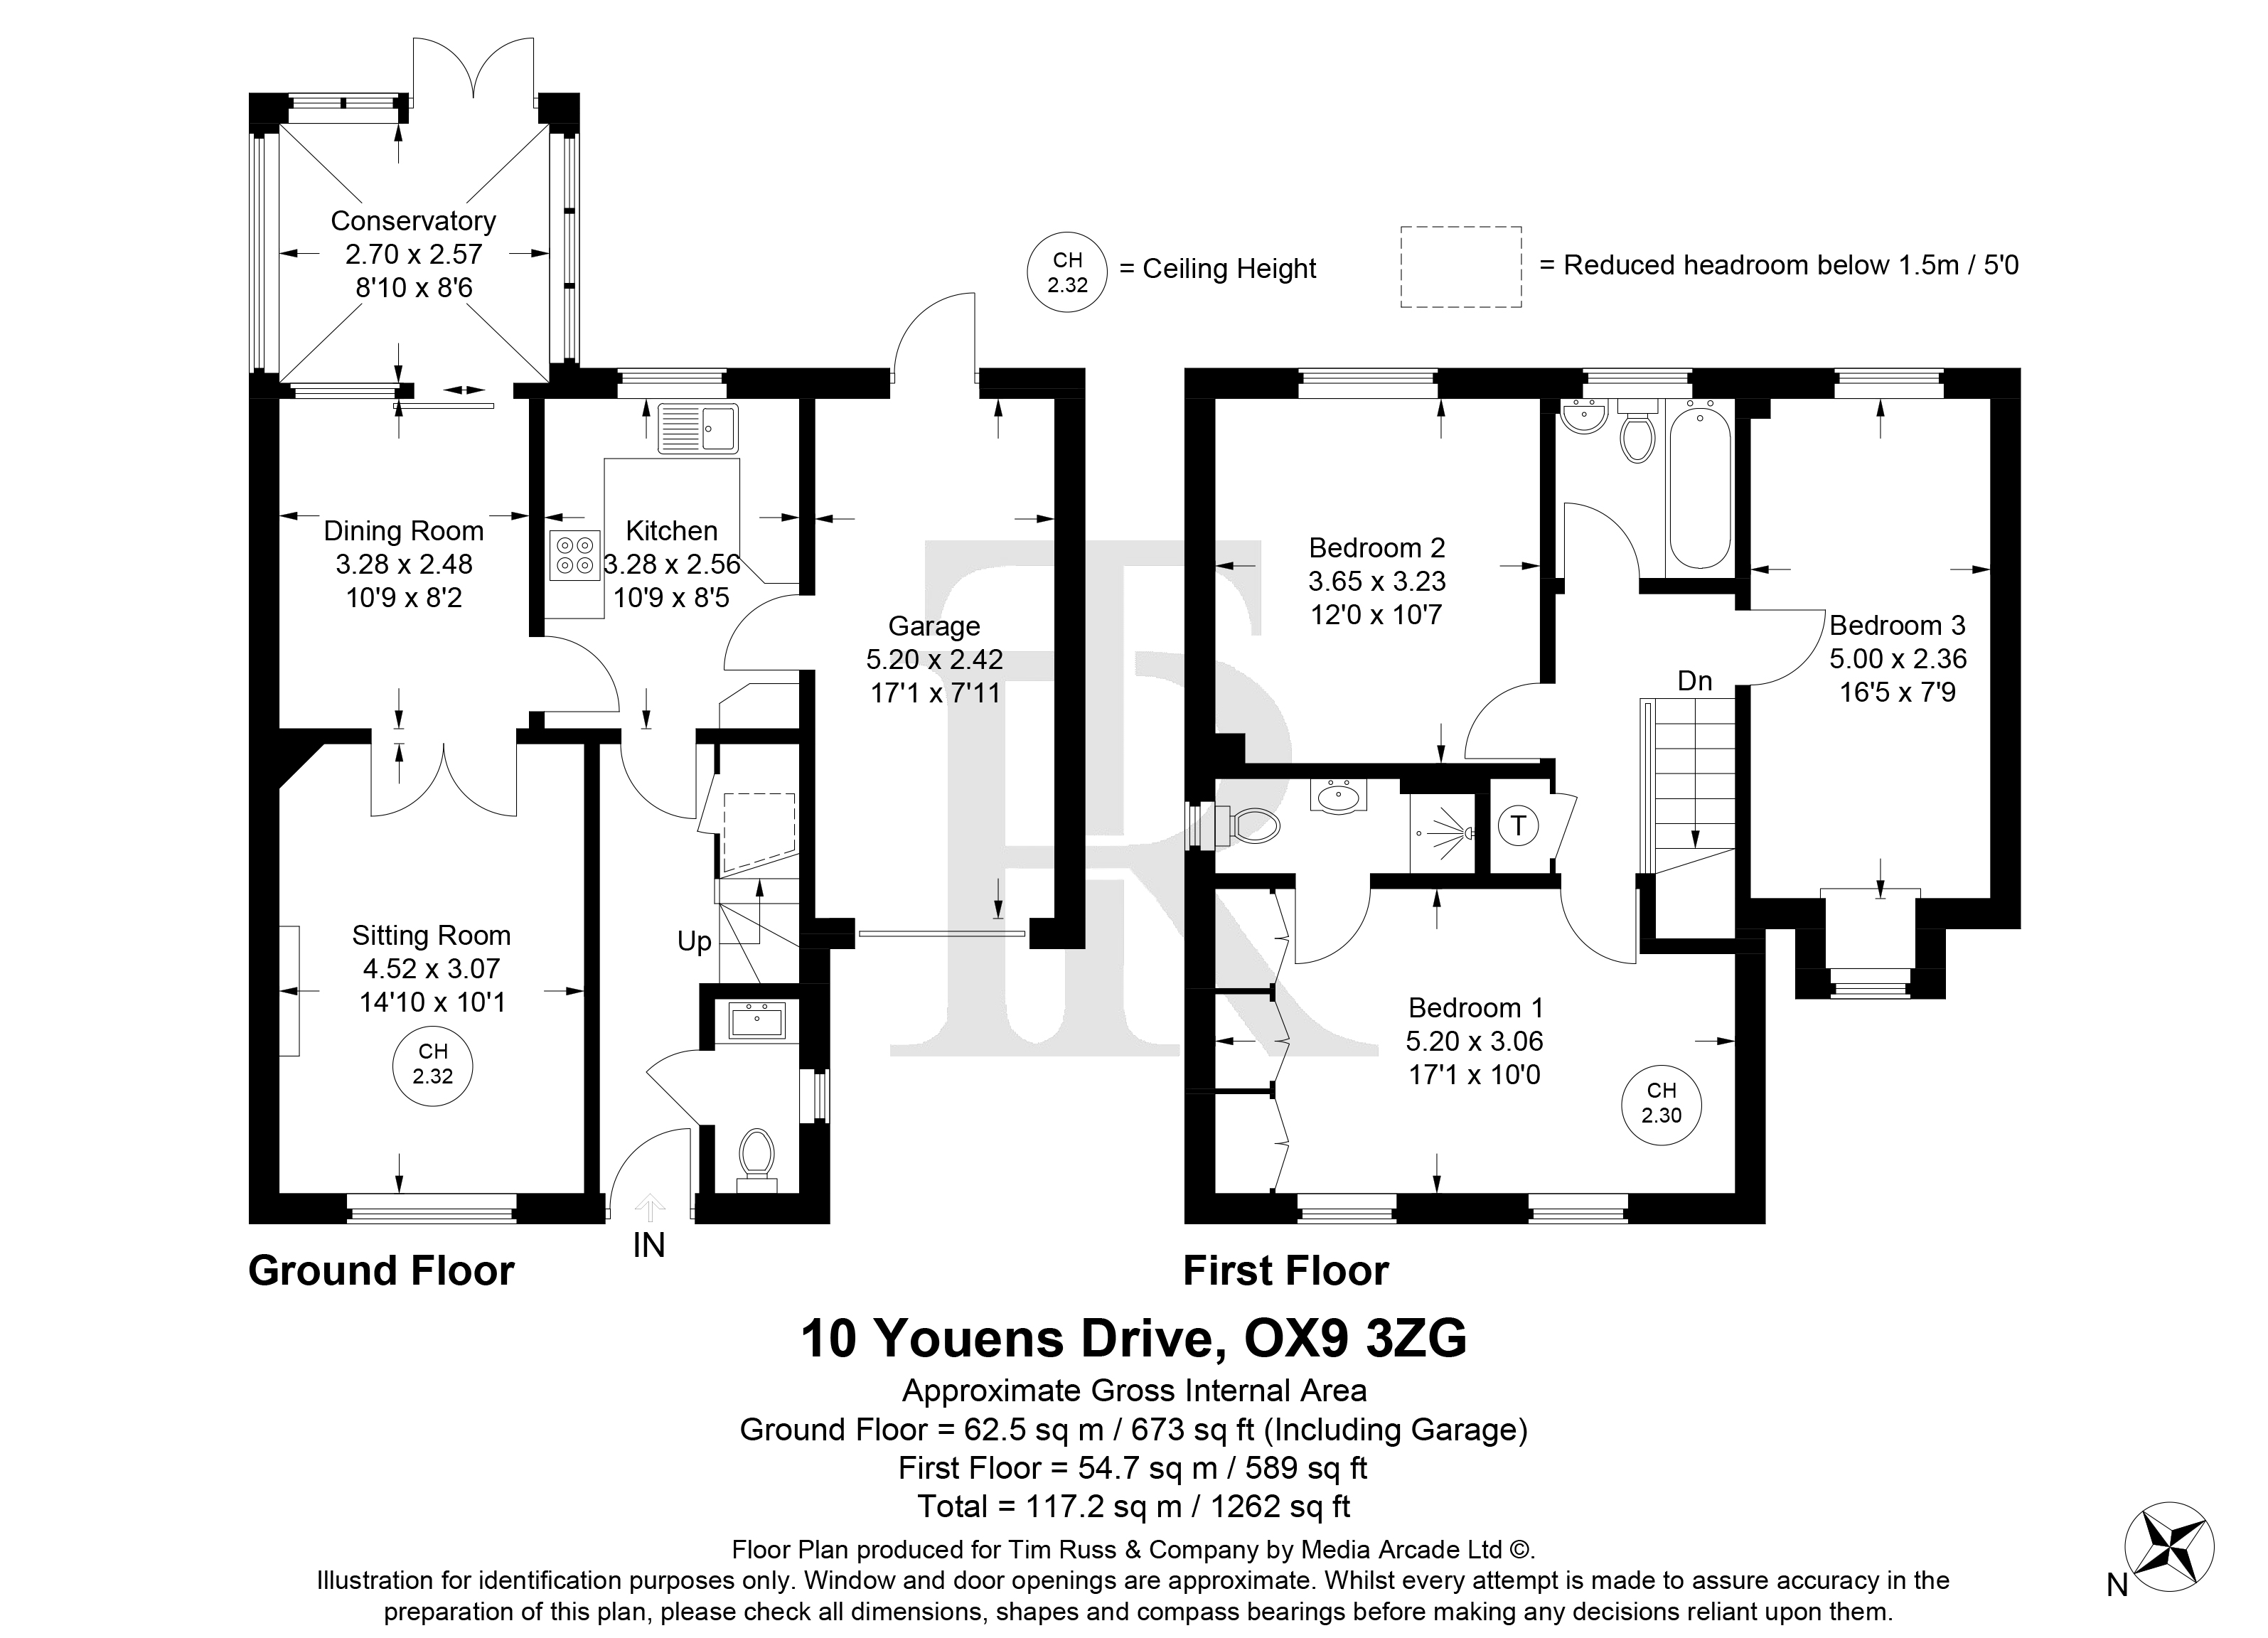
Upon entrance to the property, the hallway provides access to the well appointed kitchen featuring a range of wall and base mounted units offering excellent storage options. From here, enter the dining room that allows access to both the sitting room at the front via double doors and also to the lovely conservatory that fills both spaces beautifully in natural light. The sitting room features a wall mounted feature fireplace and currently allows the space for two, two seater sofas, whilst the conservatory is a very comfortable space and enjoys views of the particularly well maintained rear garden. Furthering the ground floor accommodation, an integral garage is accessed from the kitchen and offers excellent conversion potential for further footprint should you wish. The cloakroom/WC completes the ground floor.
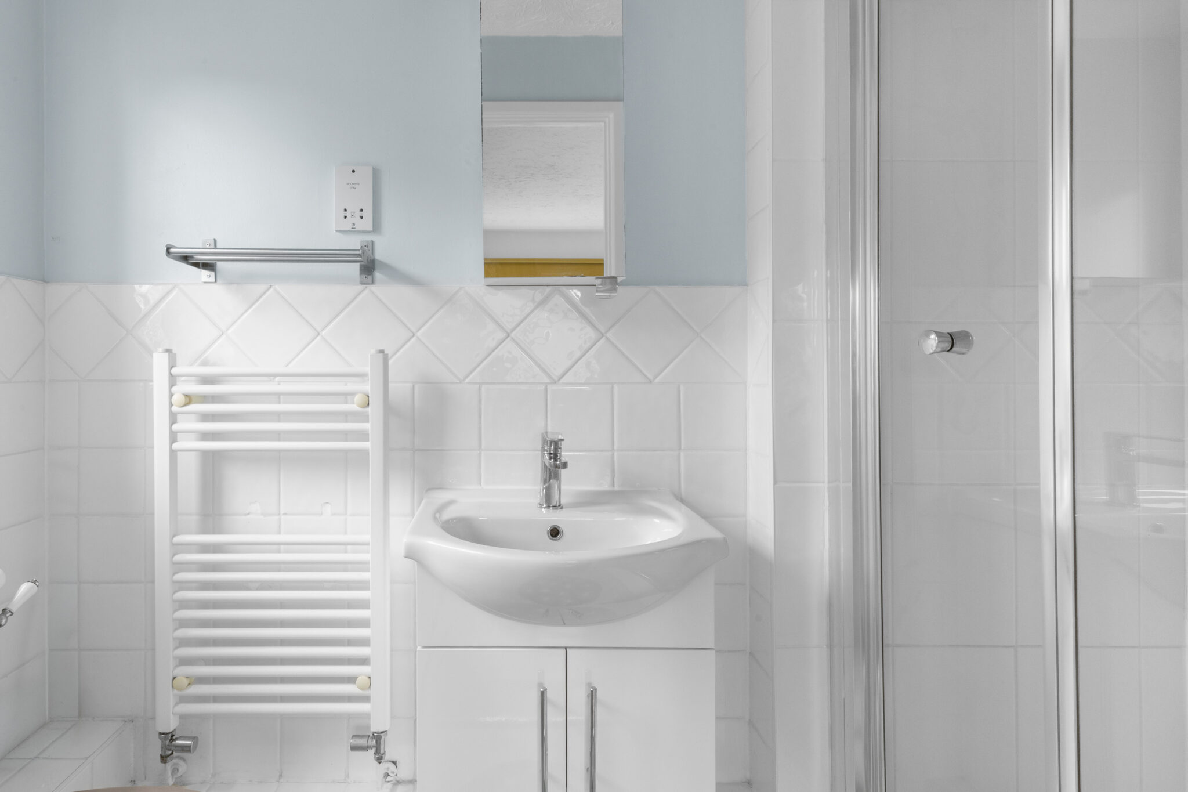
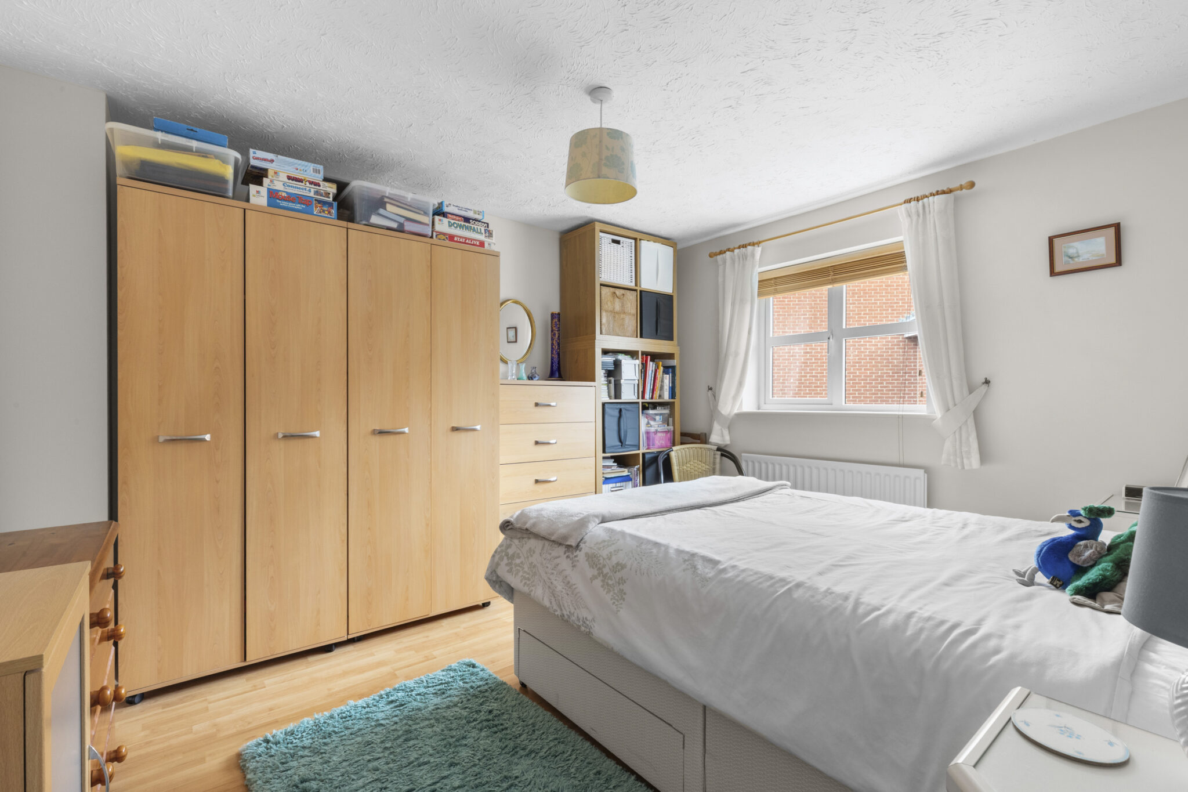
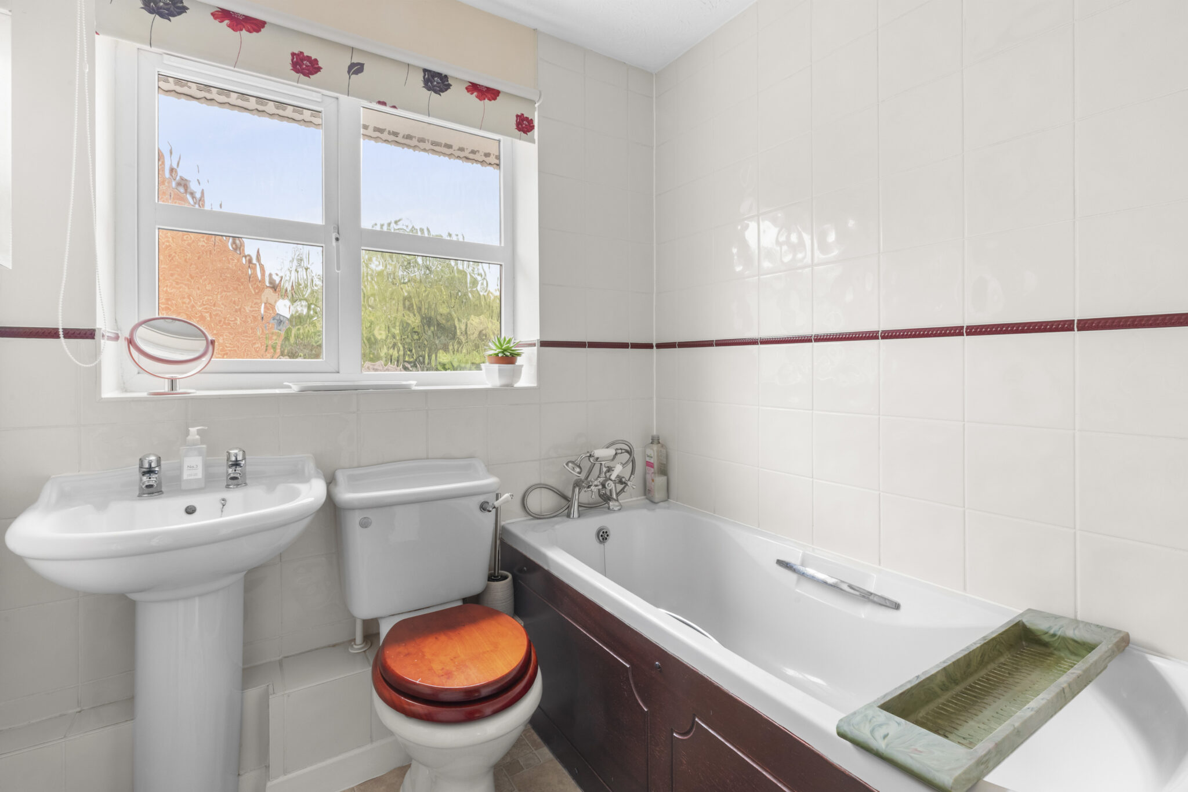
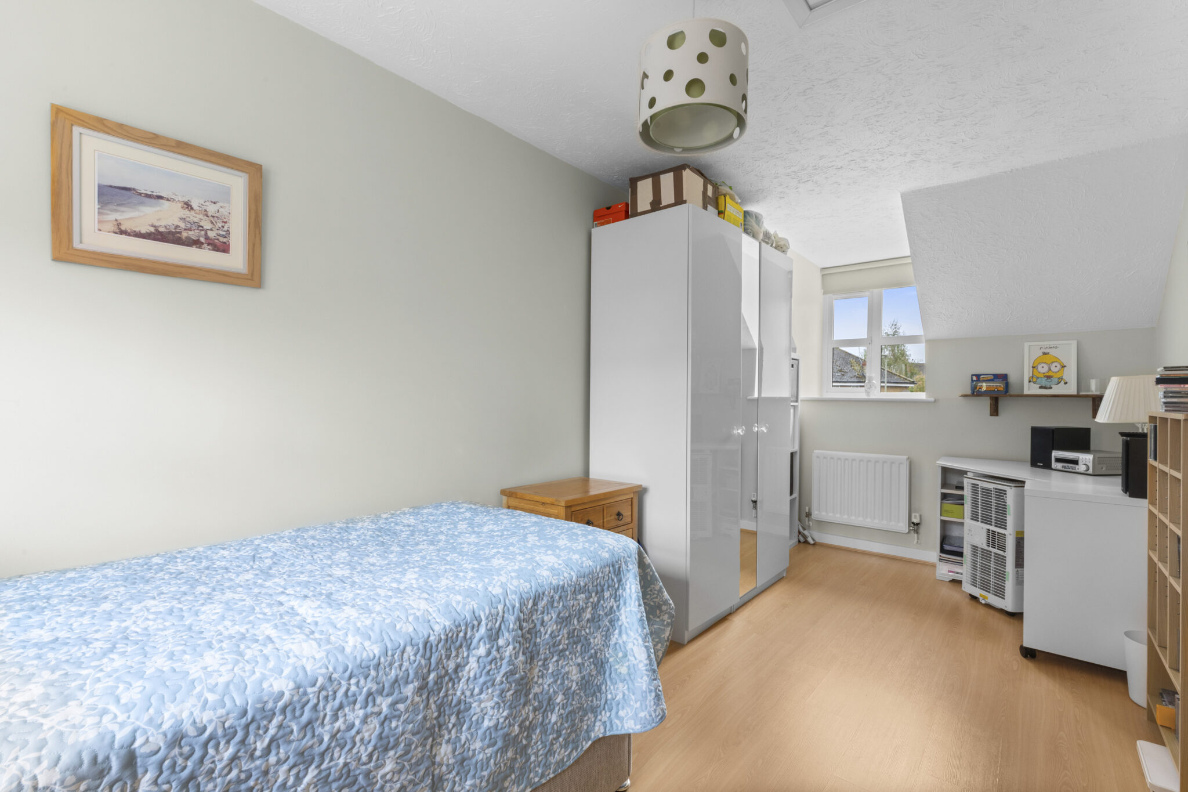
To the first floor, there are three very well proportioned double bedrooms, most notably the principal bedroom that enjoys a fantastic floor space with an extensive range of fitted wardrobes and an en-suite shower room. The family bathroom completes the internal accommodation.
Outside
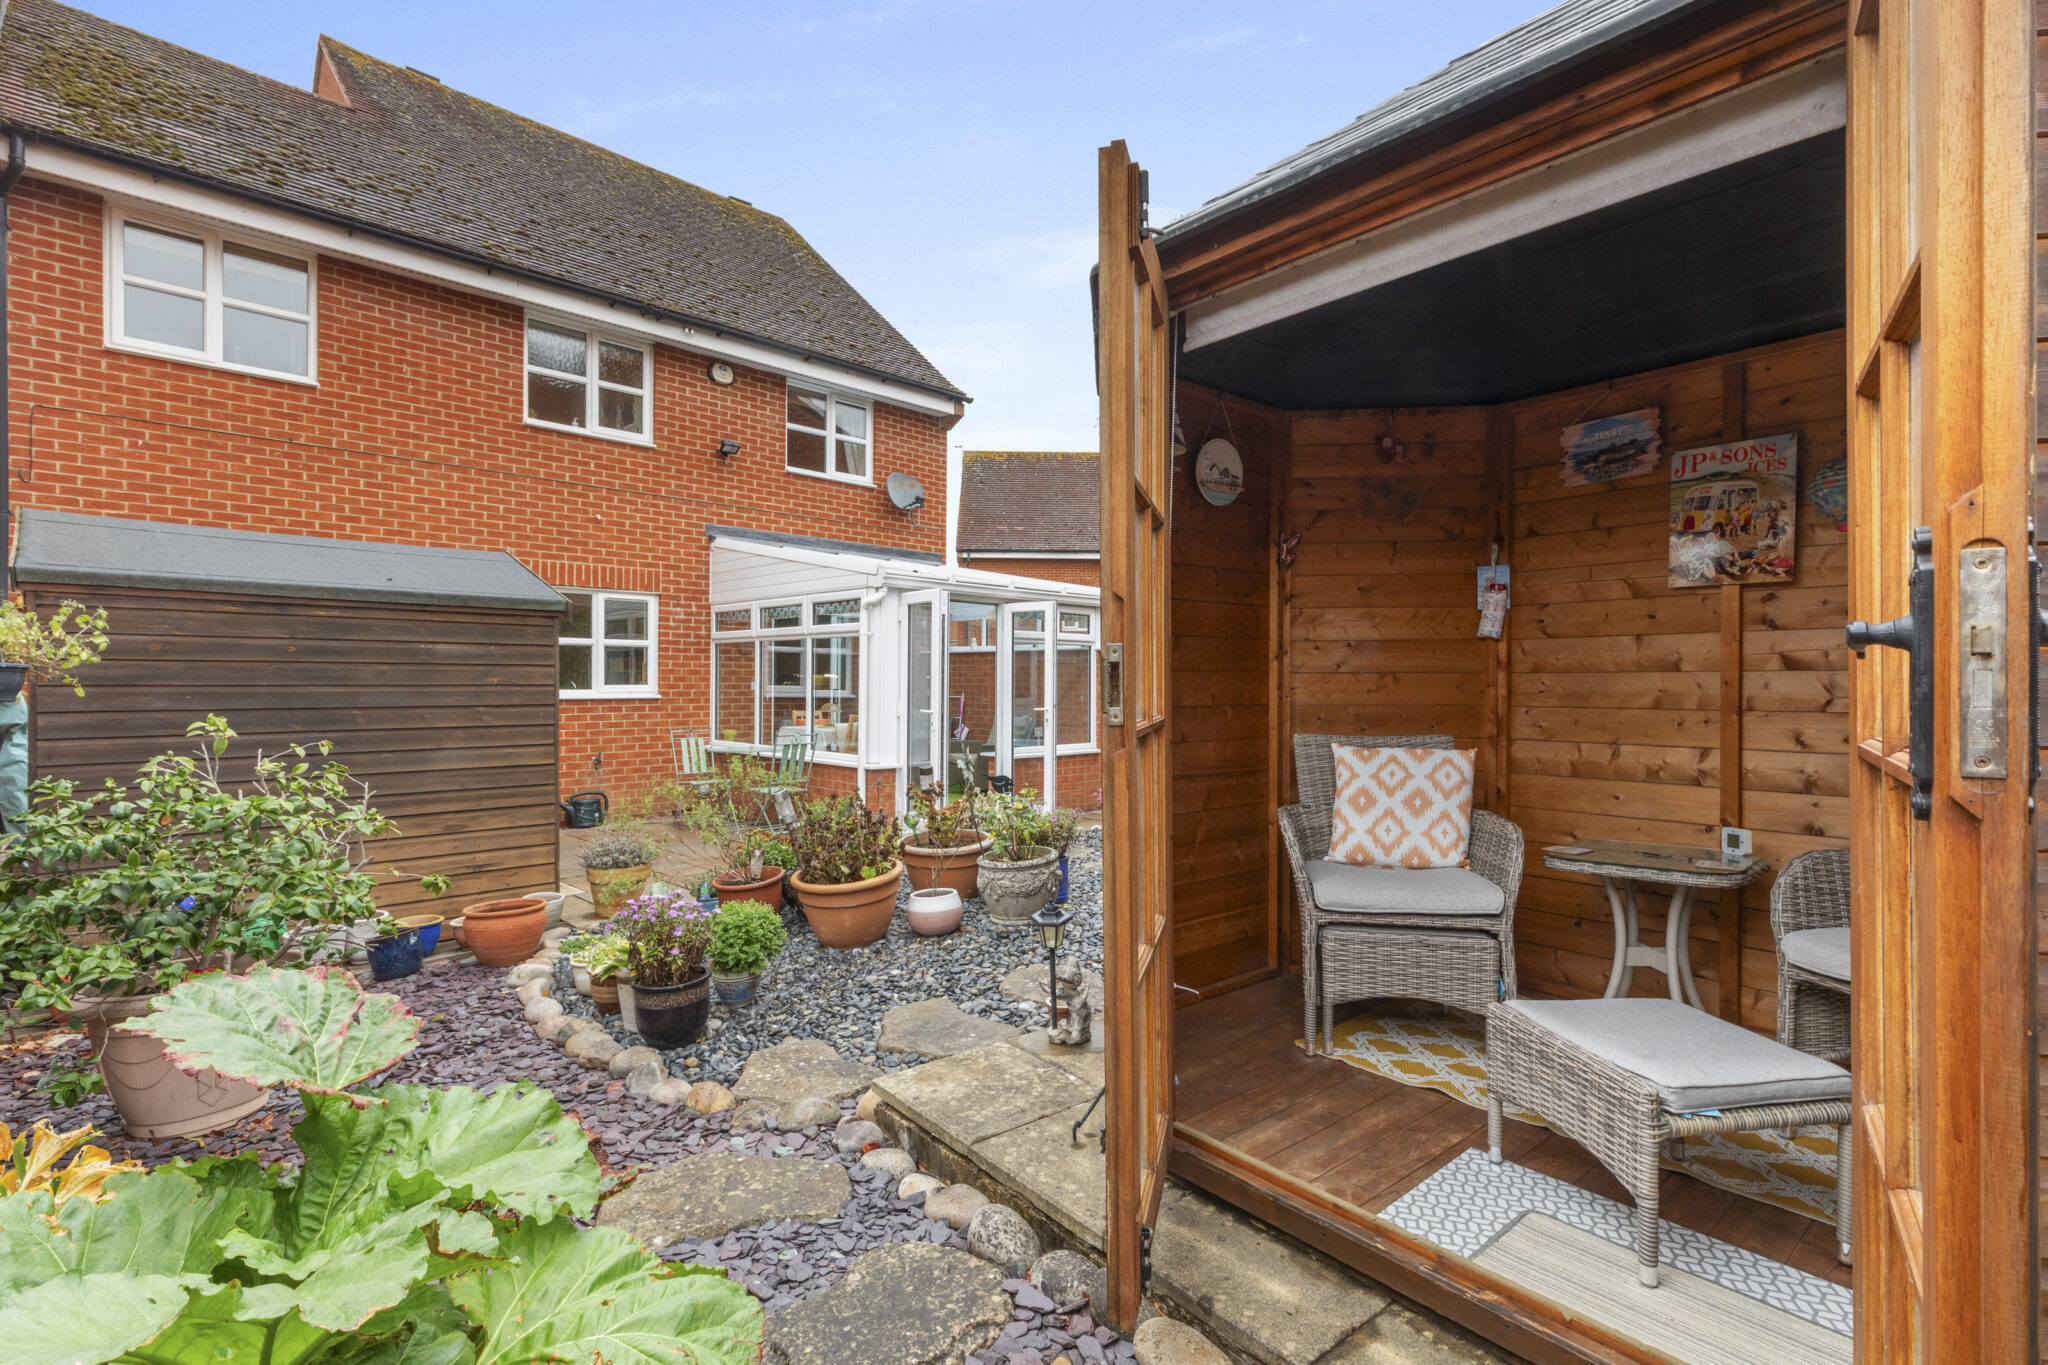
To the front, driveway parking is available for multiple vehicles and a garage, whilst to the rear, the low maintenance landscaped garden has been very well cared for complete with shed and summer house.
Get in touch
Download this property brochure
DOWNLOAD BROCHURETry our calculators
Mortgage Calculator
Stamp Duty Calculator
Similar Properties
-
-
Salisbury Close, Princes Risborough, HP27
£475,000 Offers OverFor Sale3 Bedrooms1 Bathroom1 Reception -