
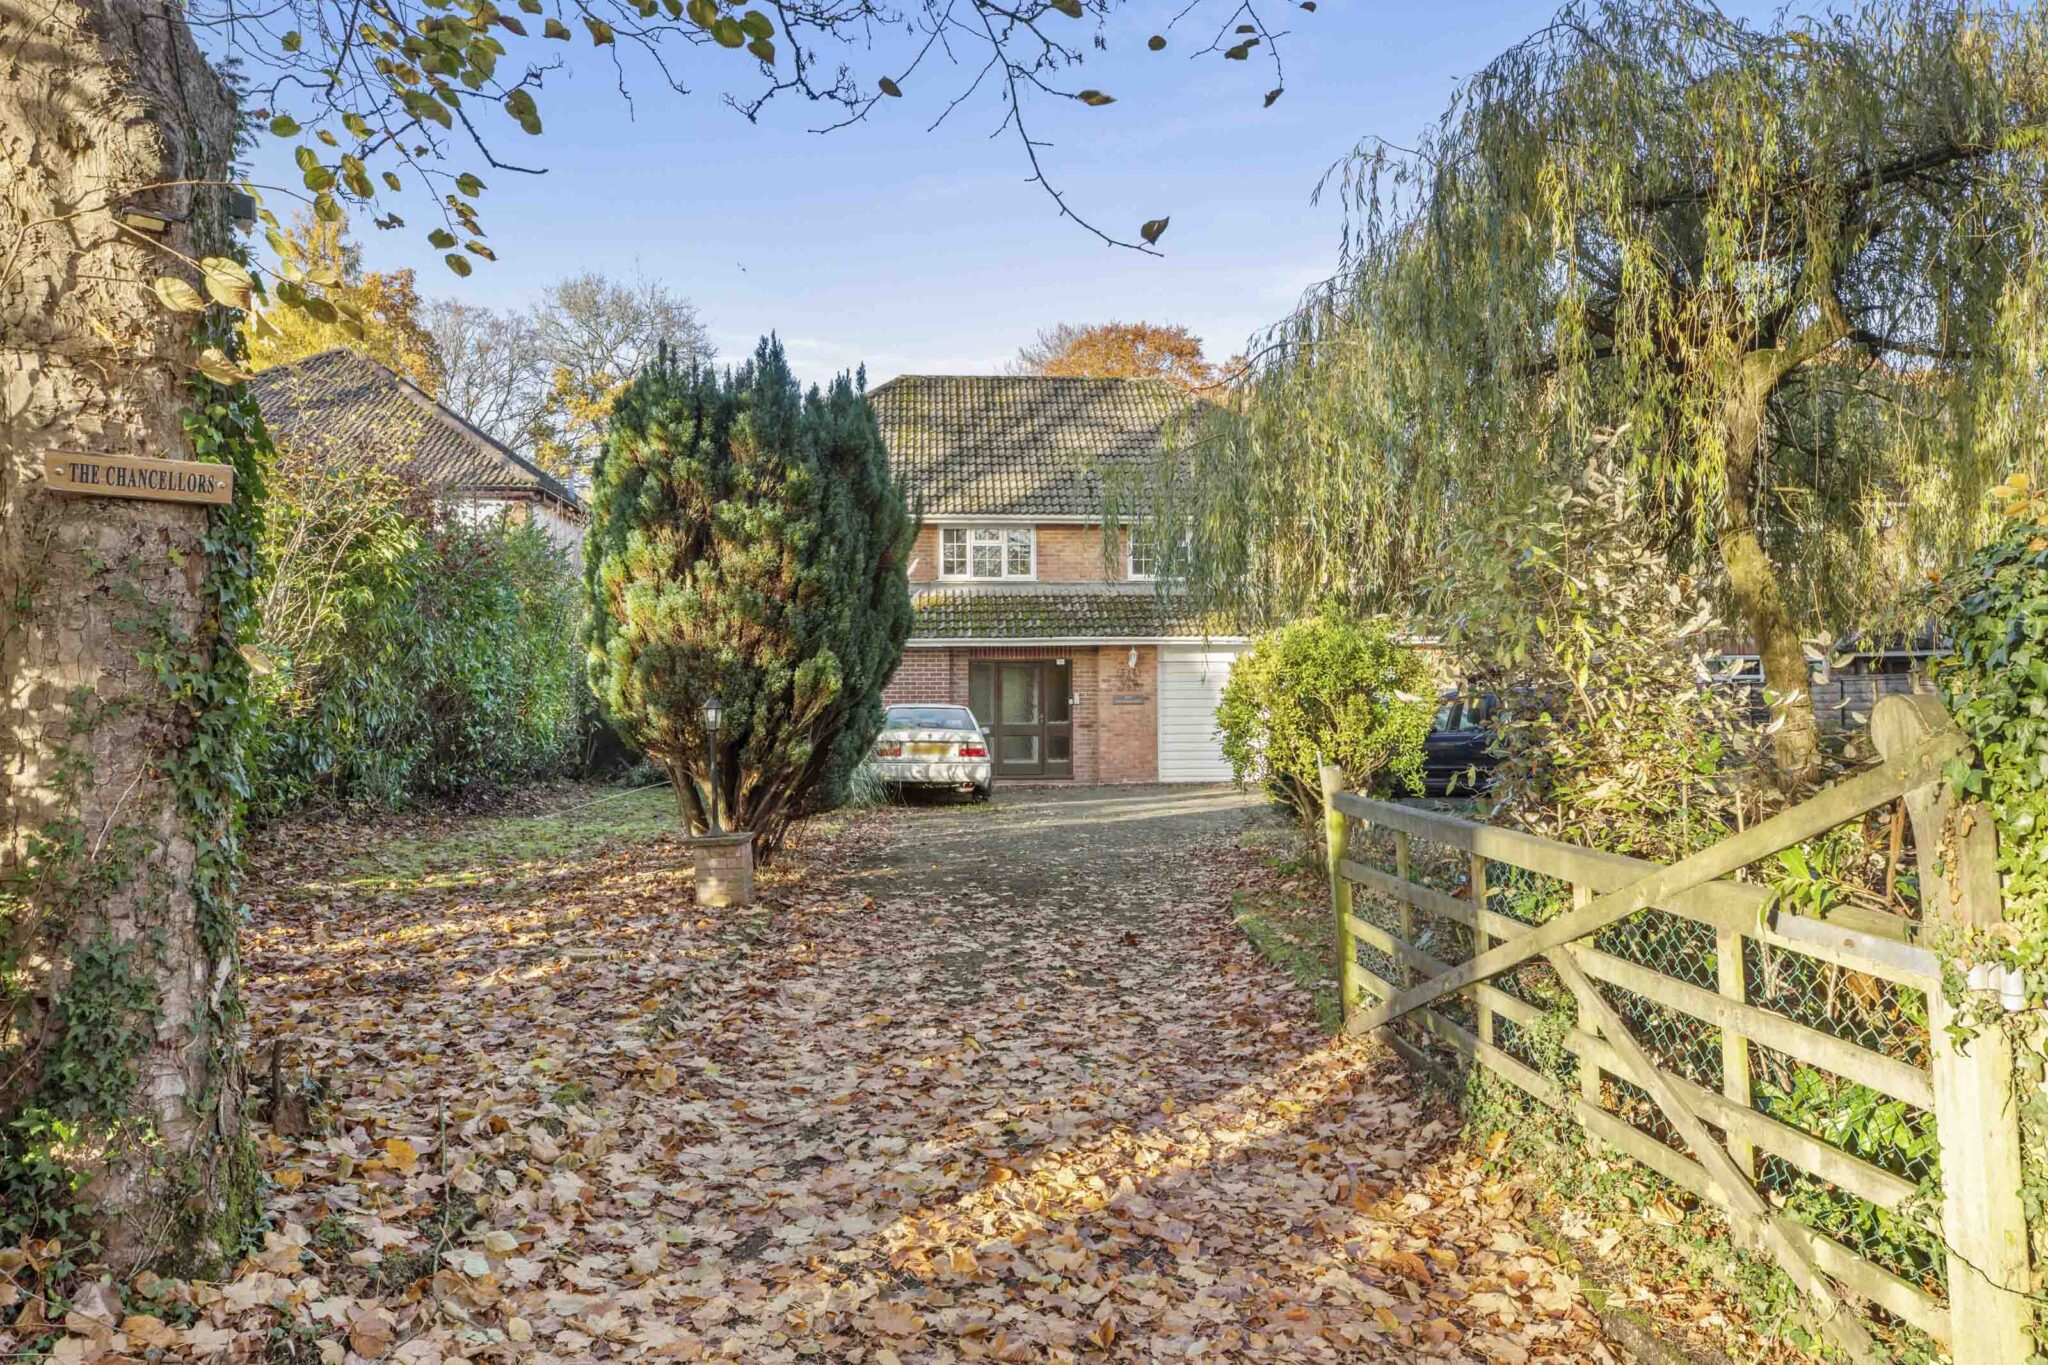
Heathfield Road, High Wycombe, HP12
Key Features
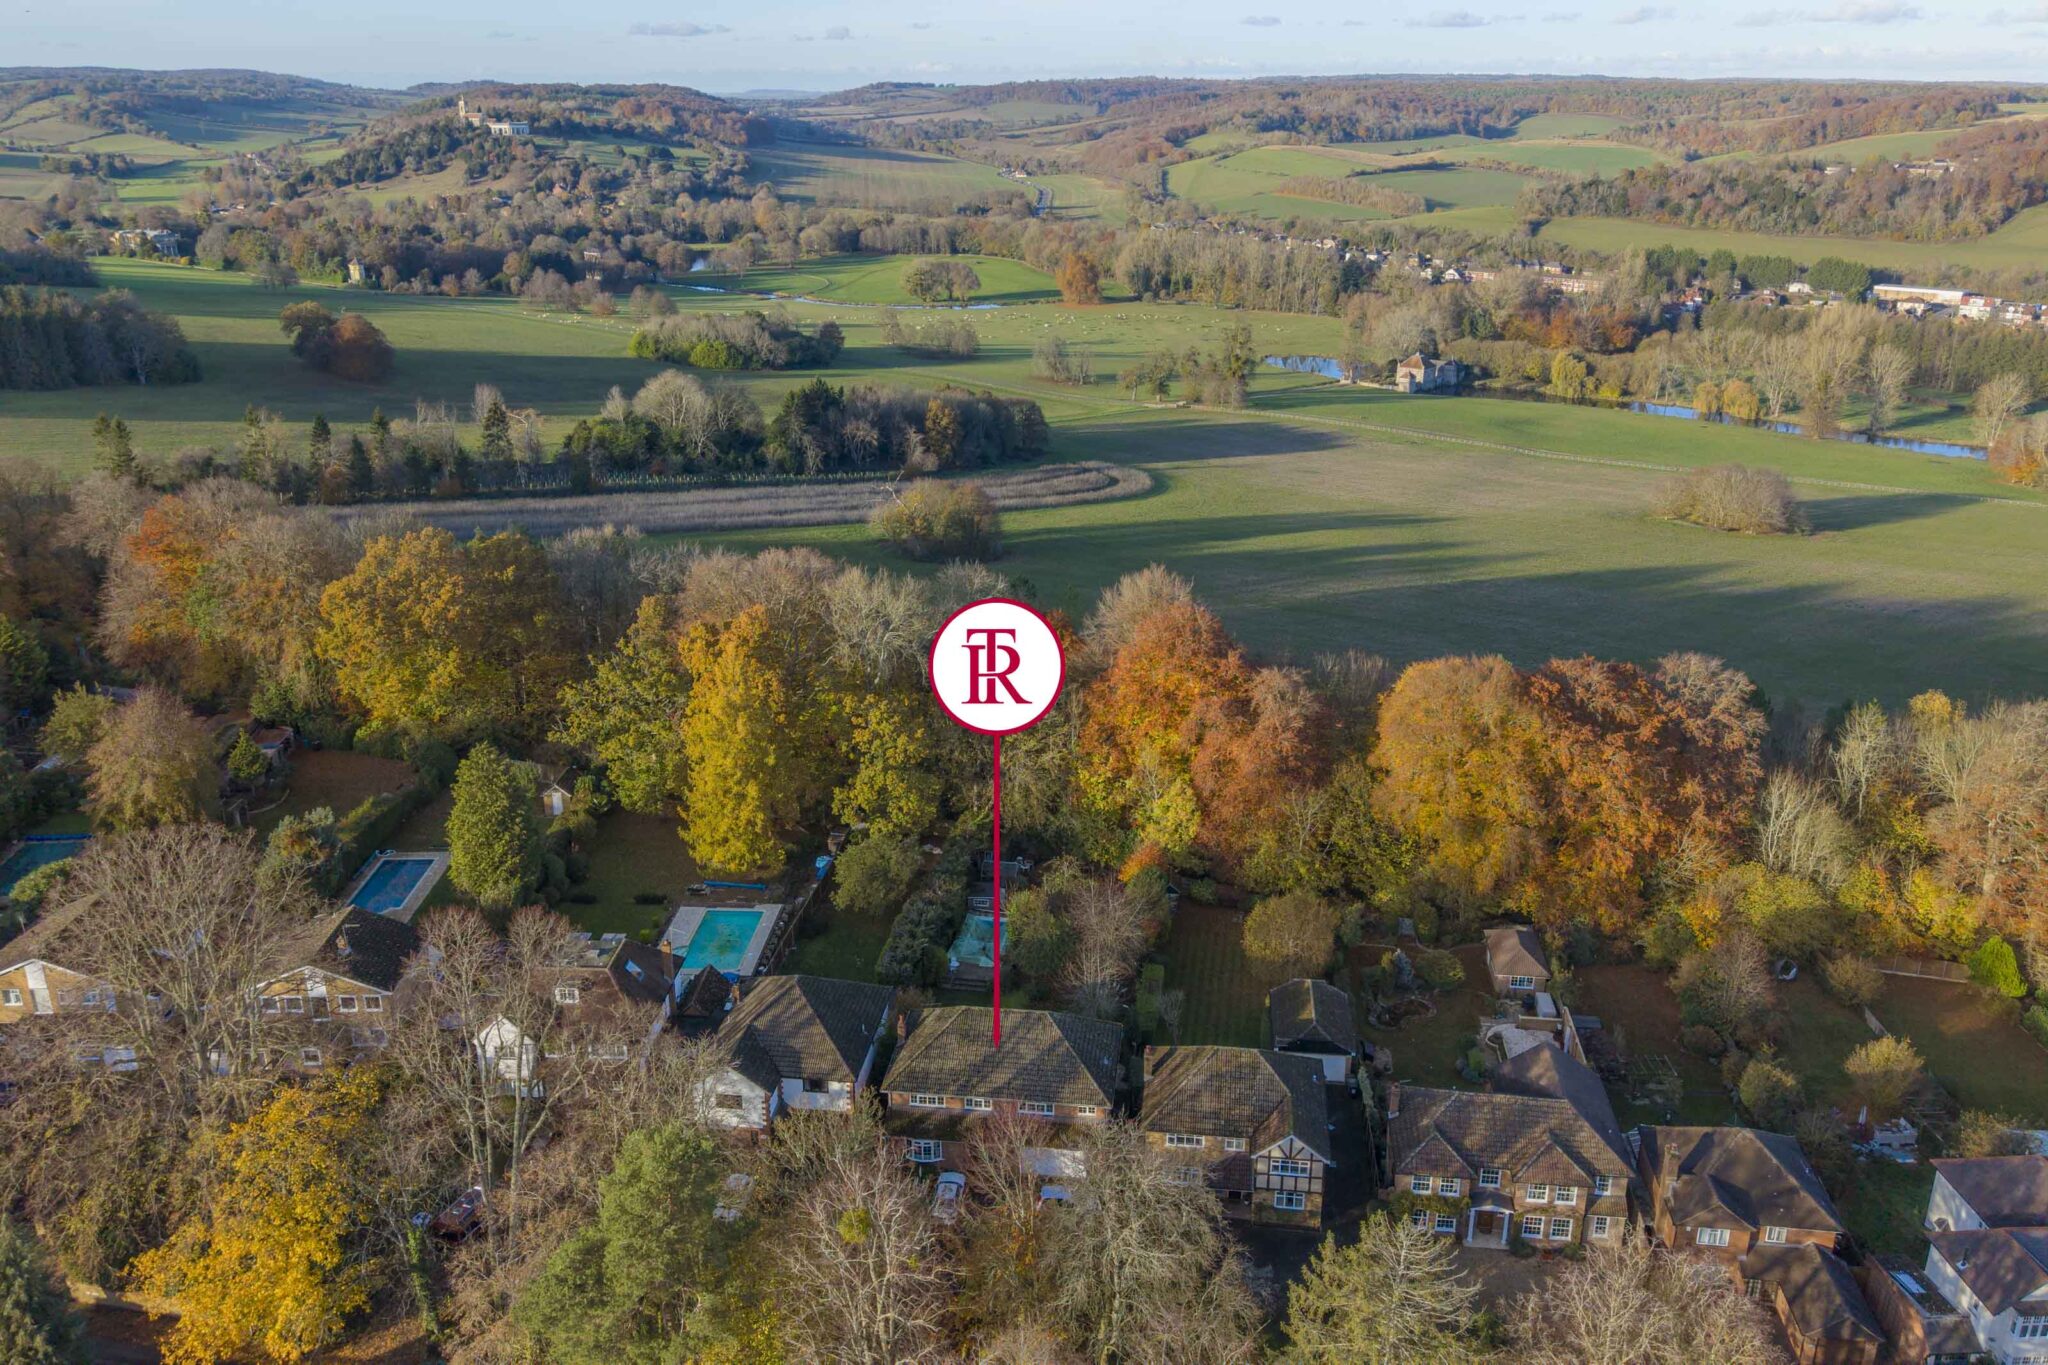
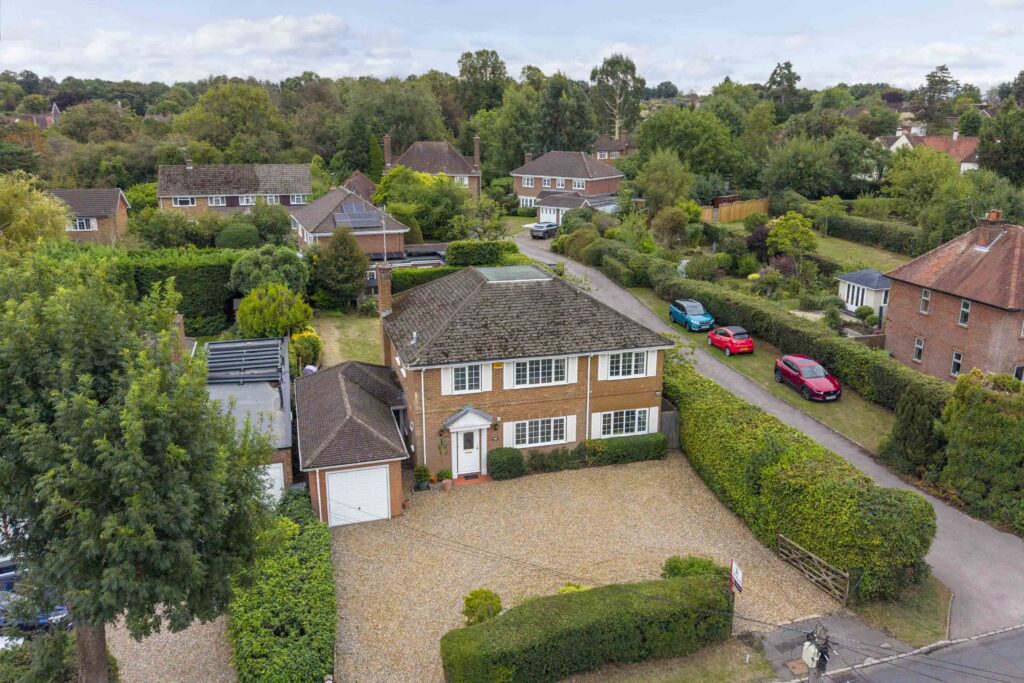
- Offered for sale with no onward chain and set in a highly regarded private road consisting of individual detached properties, all standing in generous gardens and backing onto the Dashwood Estate
- The Chancellors is a generously proportioned five bedroom detached family home built by the present owners family in 1975 and offers the potential buyer an exciting opportunity to extend/reconfigure
- Entrance porch opening to a large and welcoming entrance hall with storage cupboard and downstairs shower room
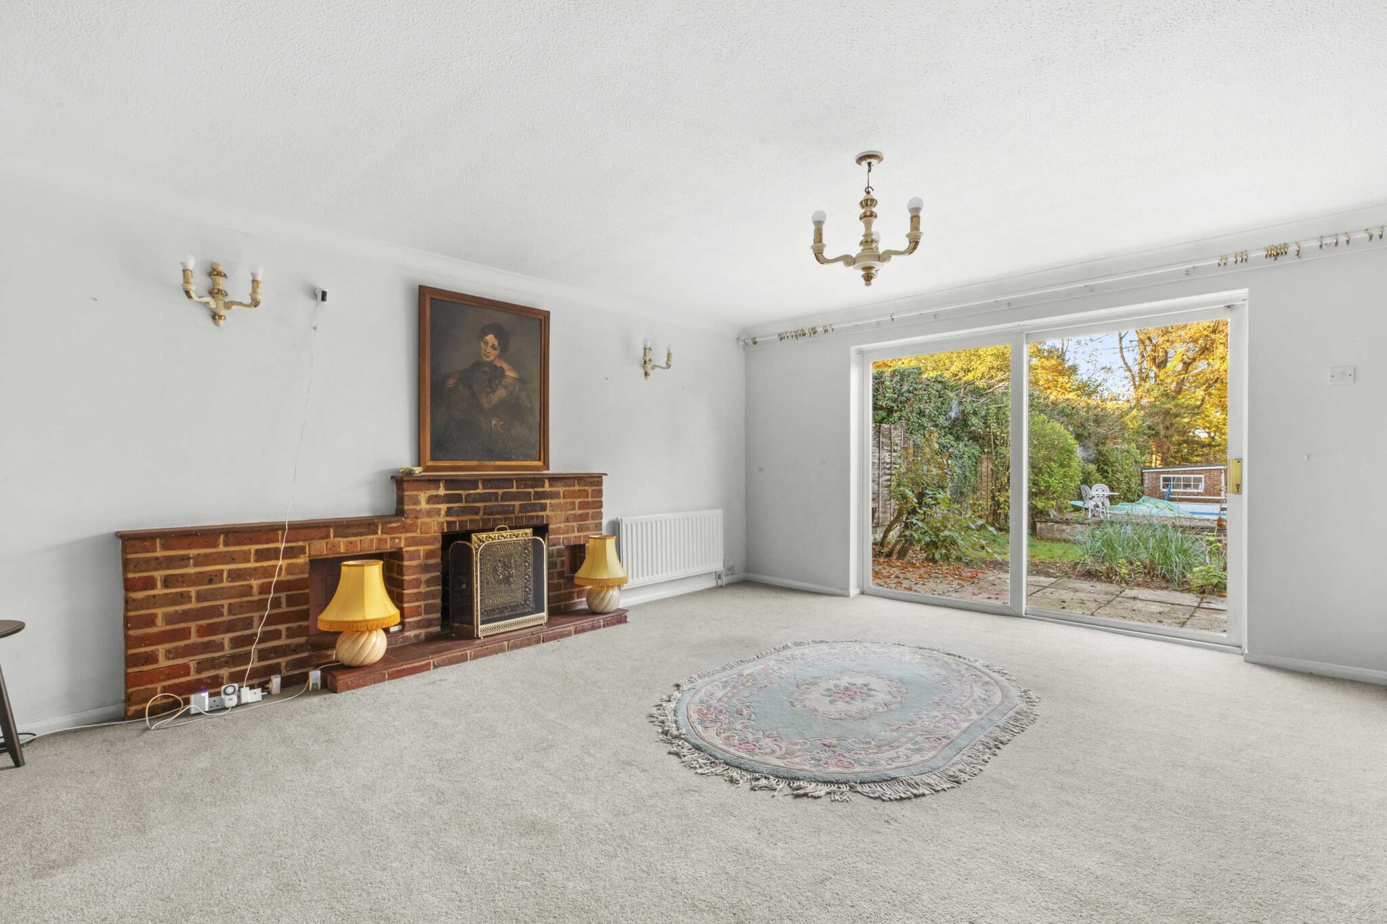
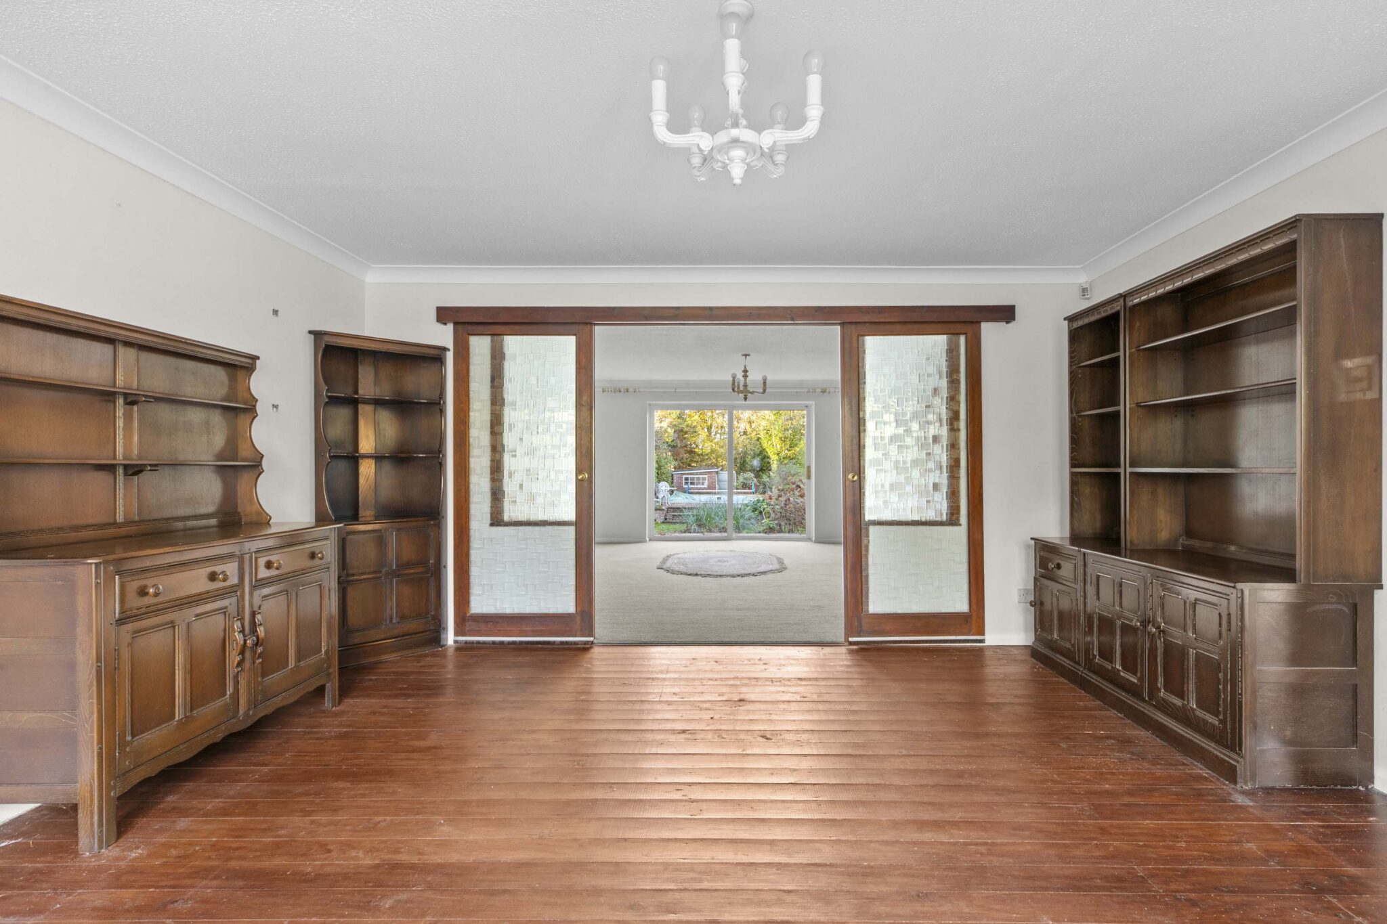
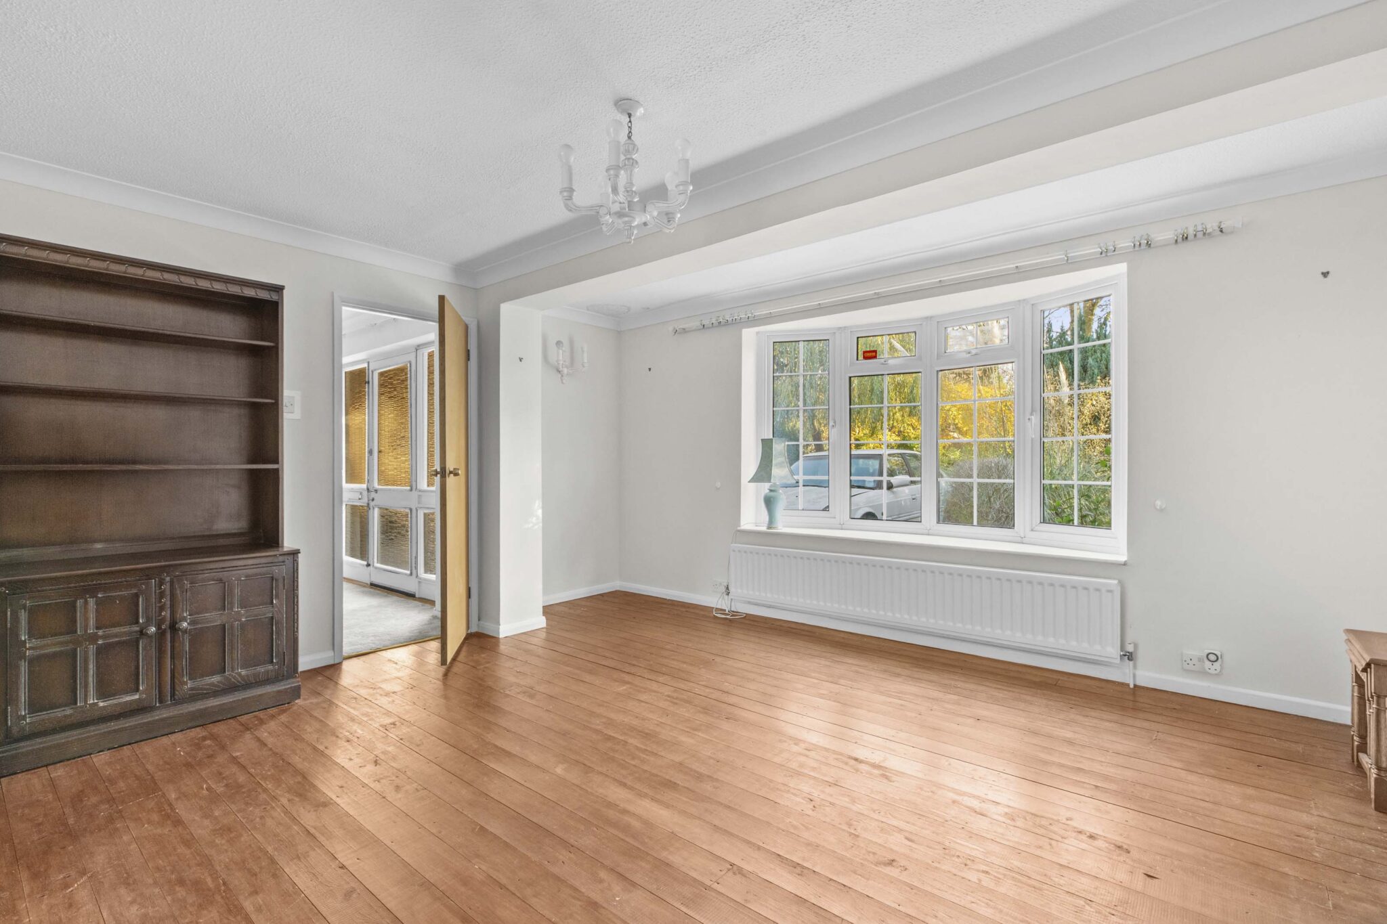
- Bow window sitting room with double connecting doors to generous family room with feature fire and patio doors to garden
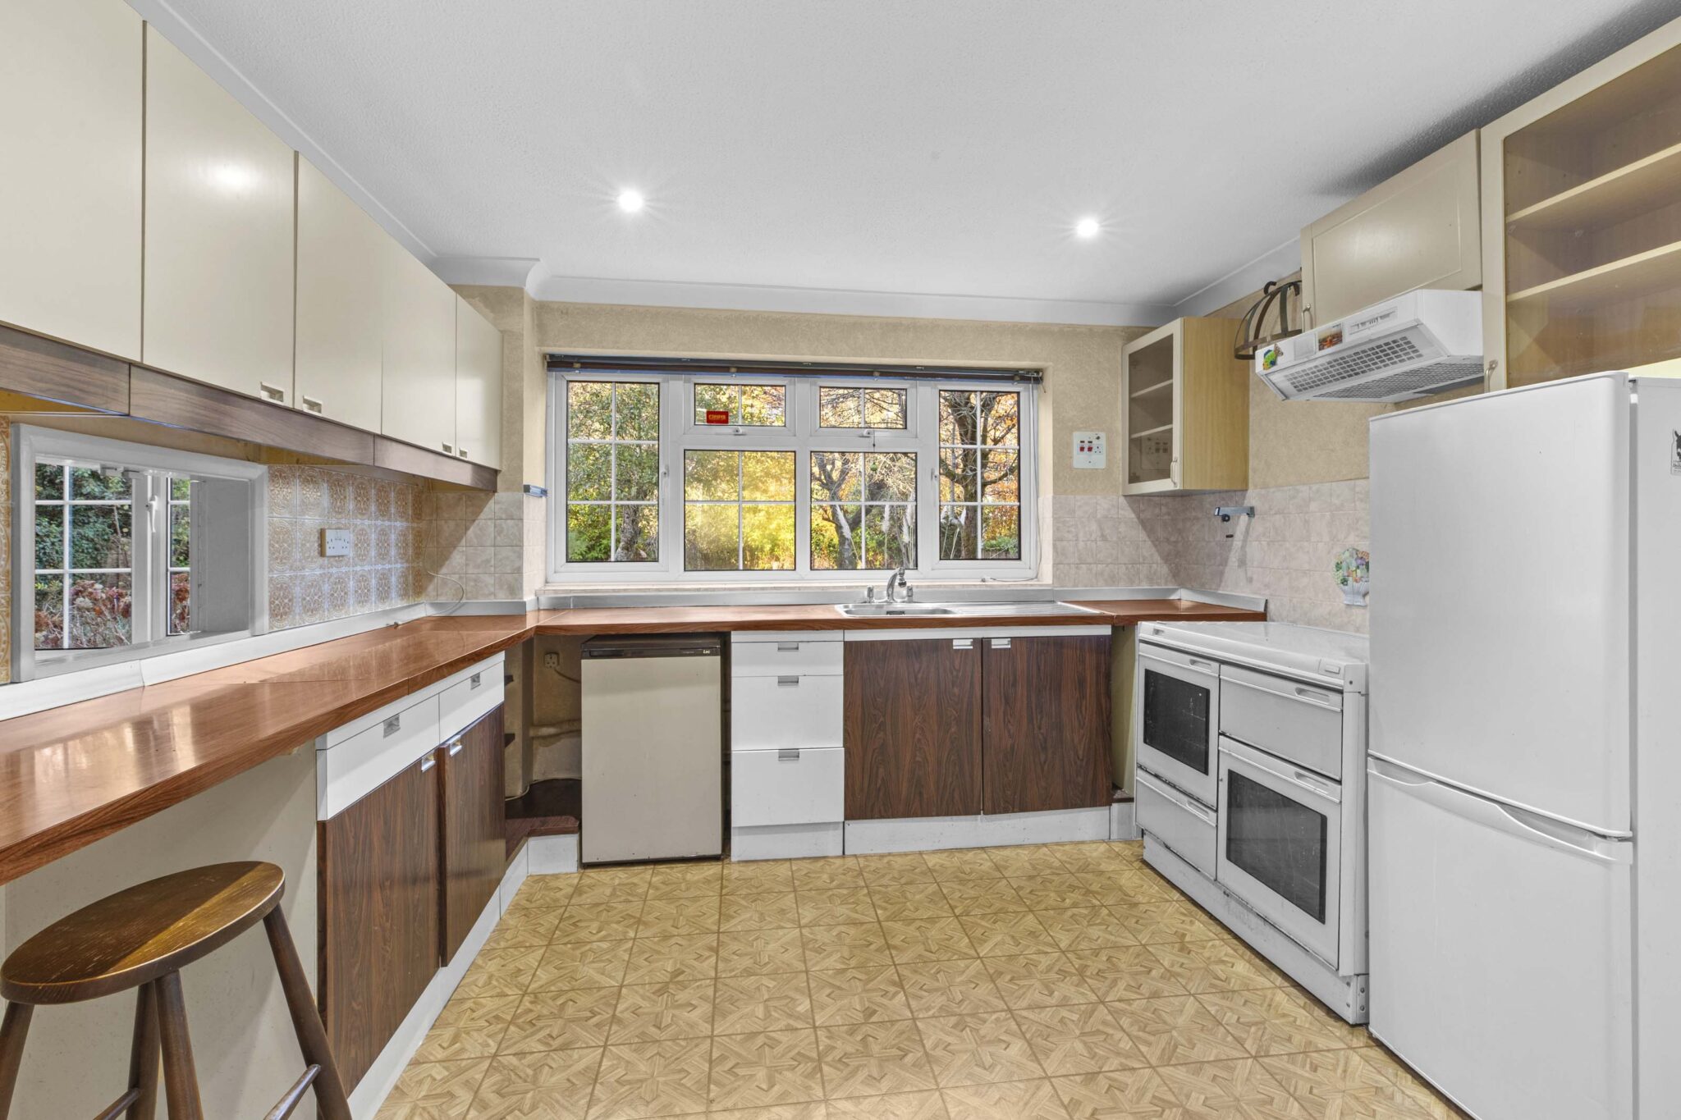
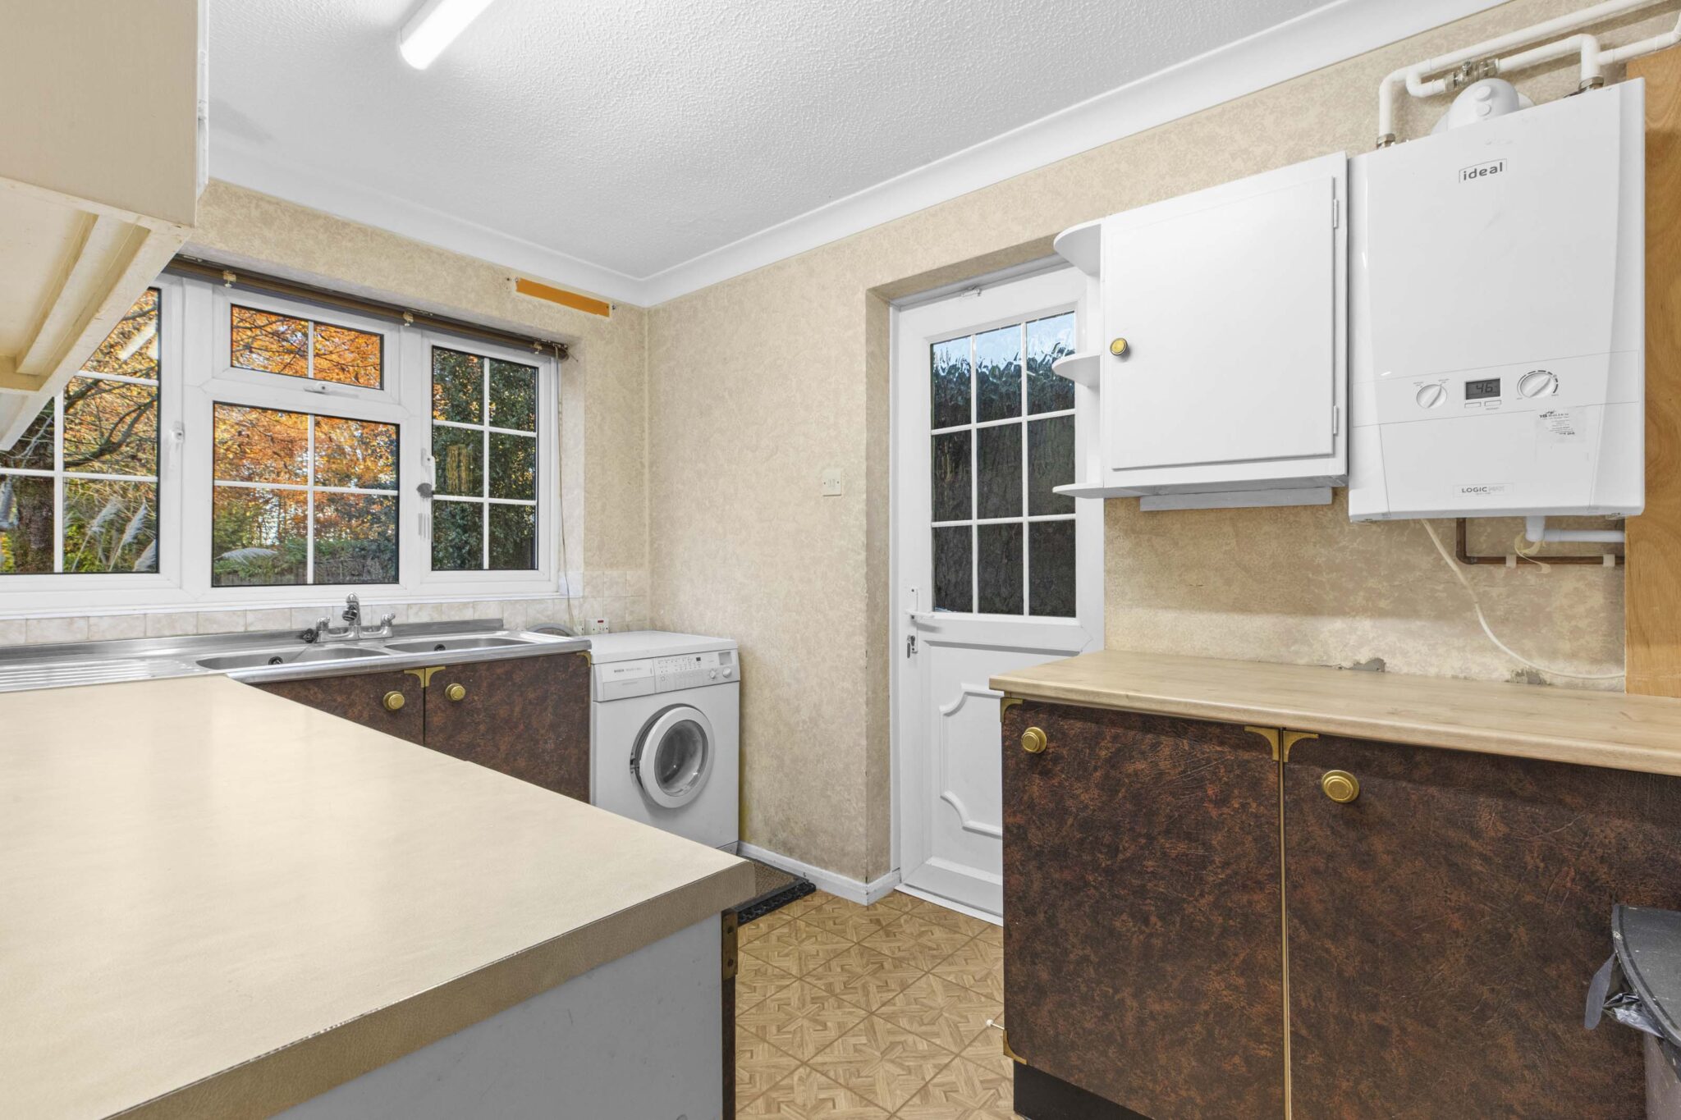
- Kitchen fitted with a range of base and eye level units with connecting door to practical and useful utility room and serving hatch to dining room
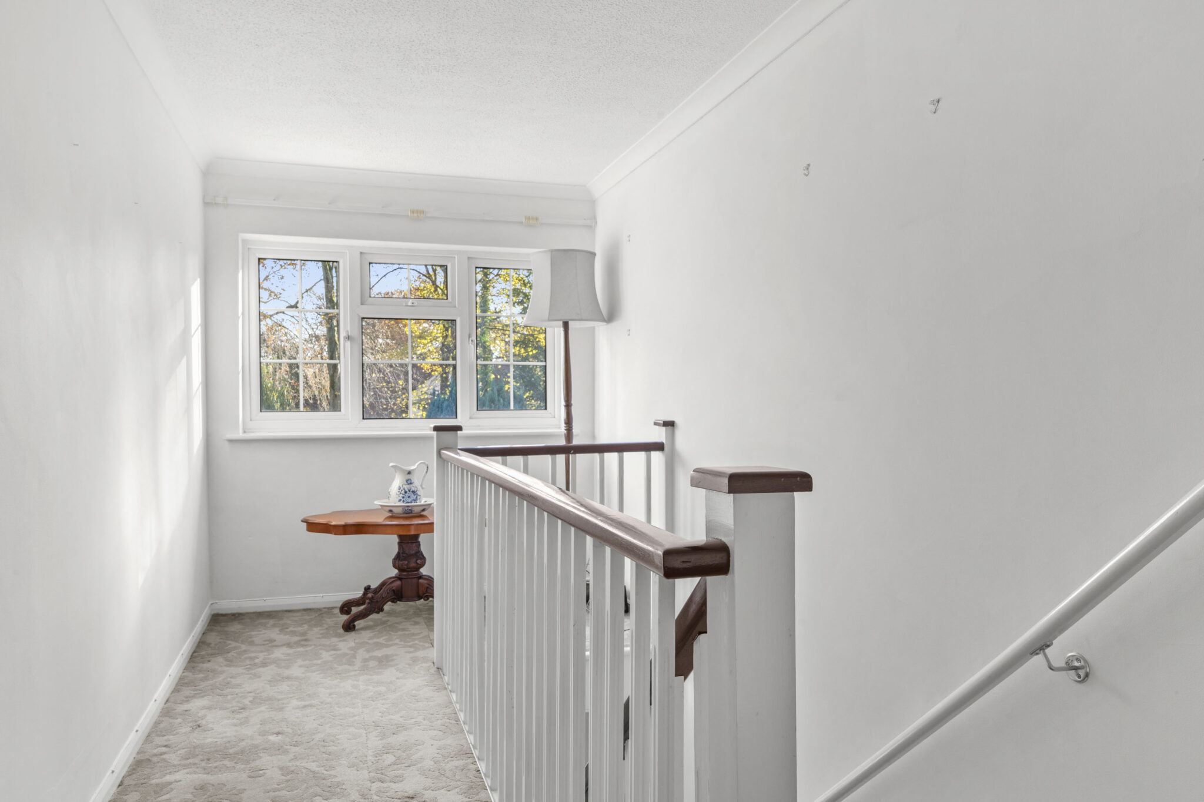
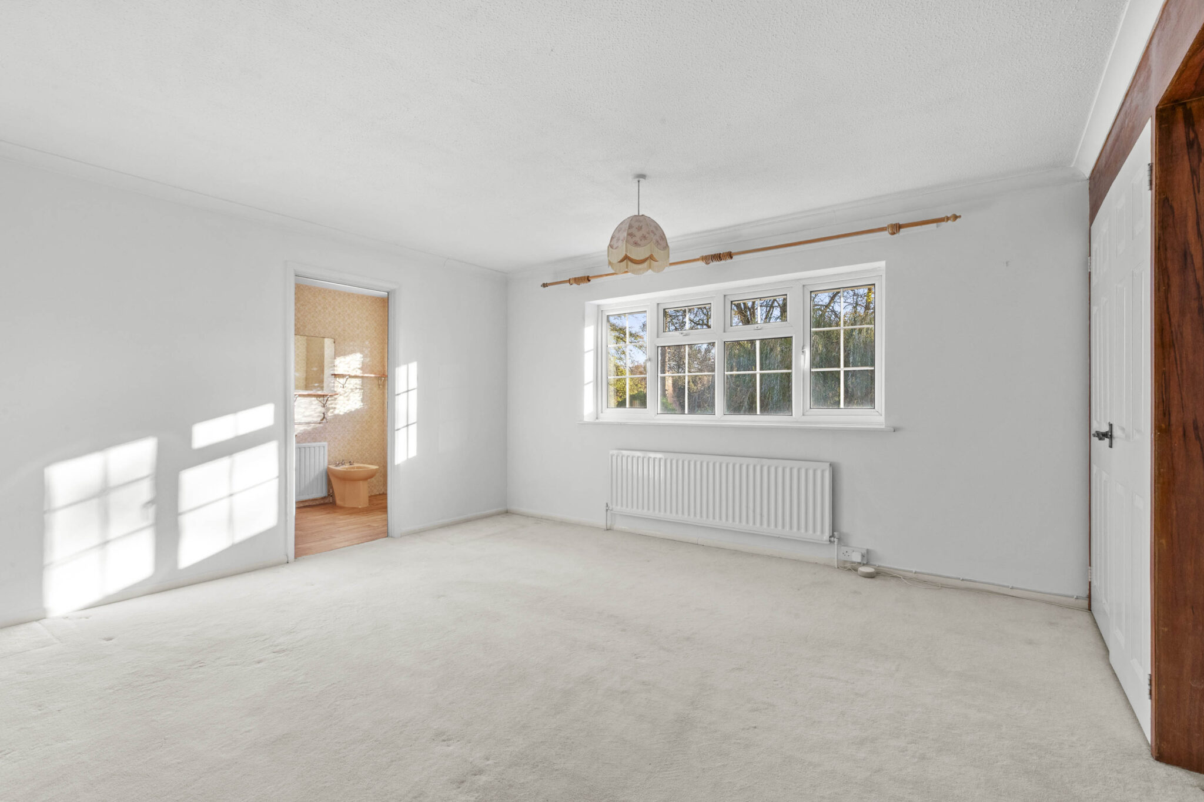
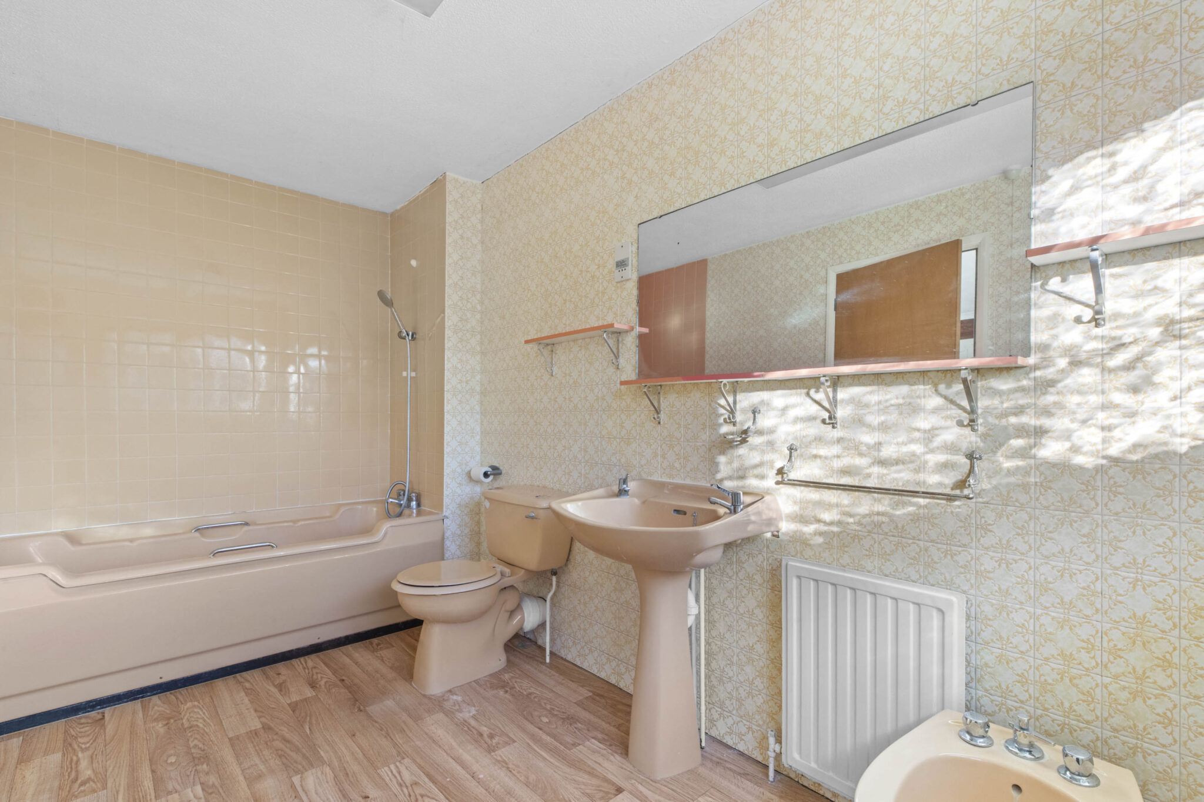
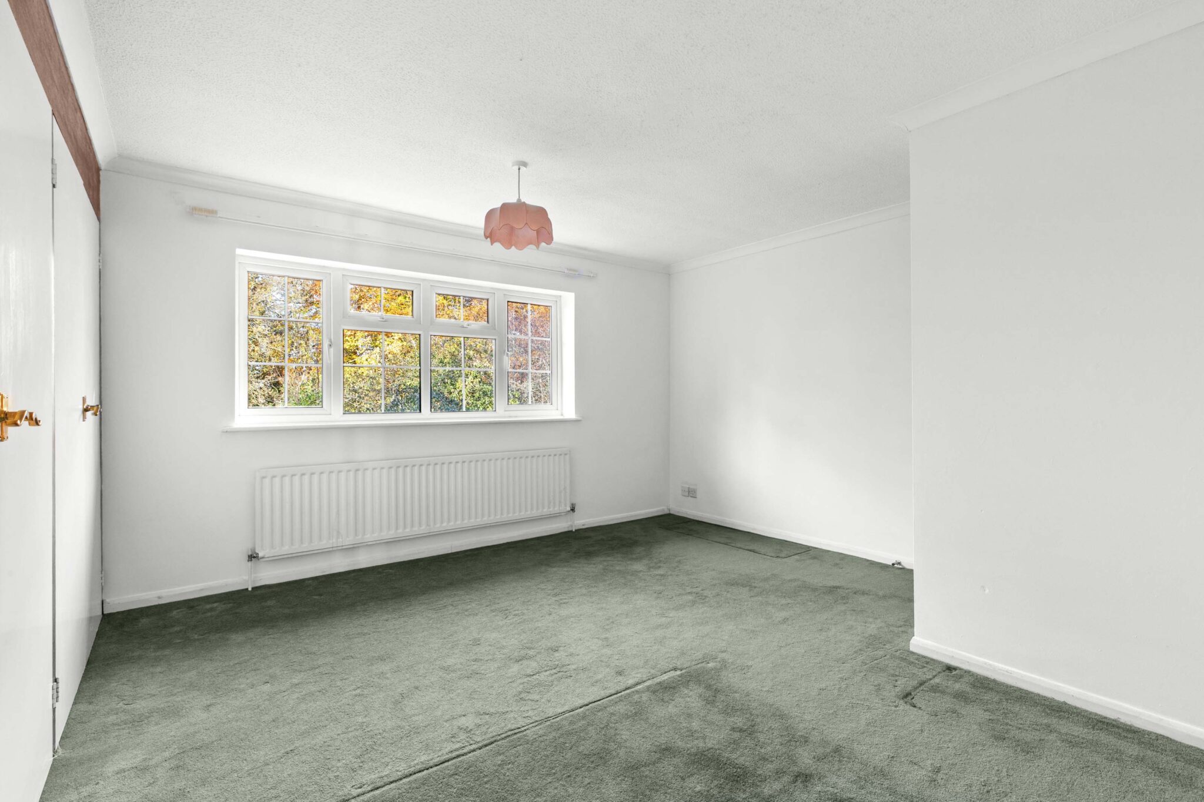
- Beautiful galleried landing flooded with natural light from a huge picture window leads to a principal bedroom with built in cupboards and large ensuite bathroom
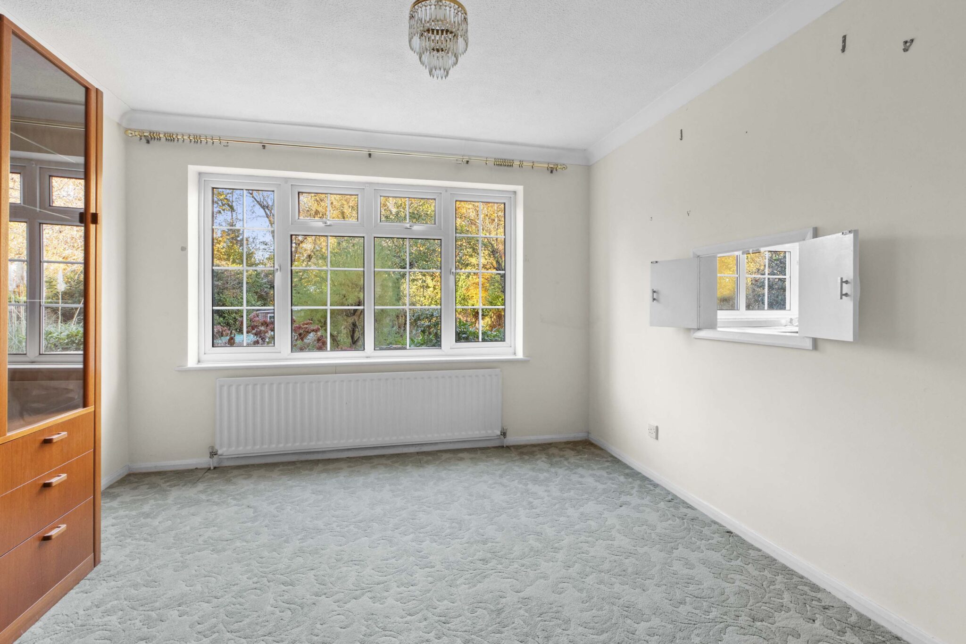
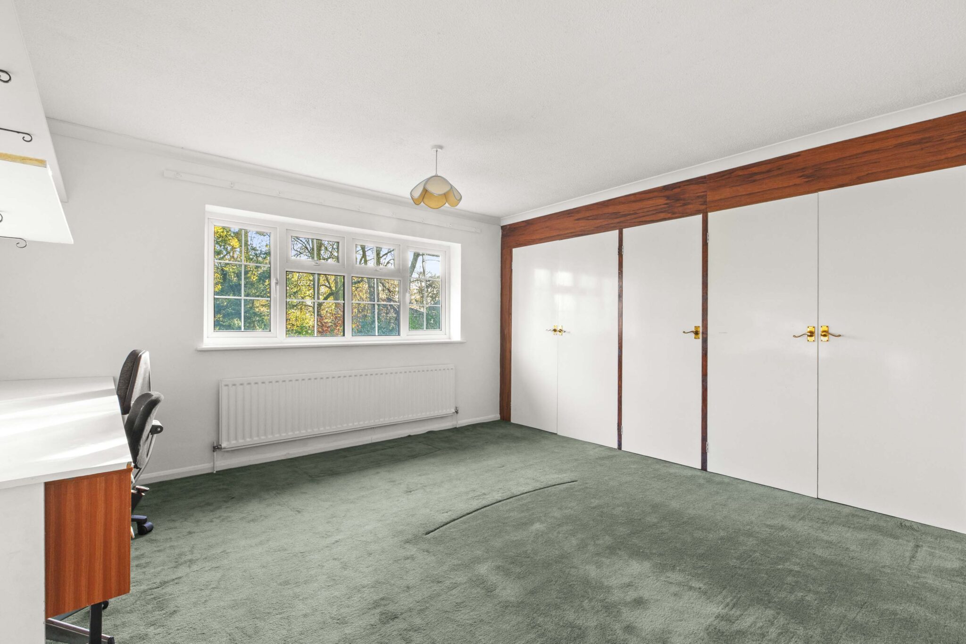
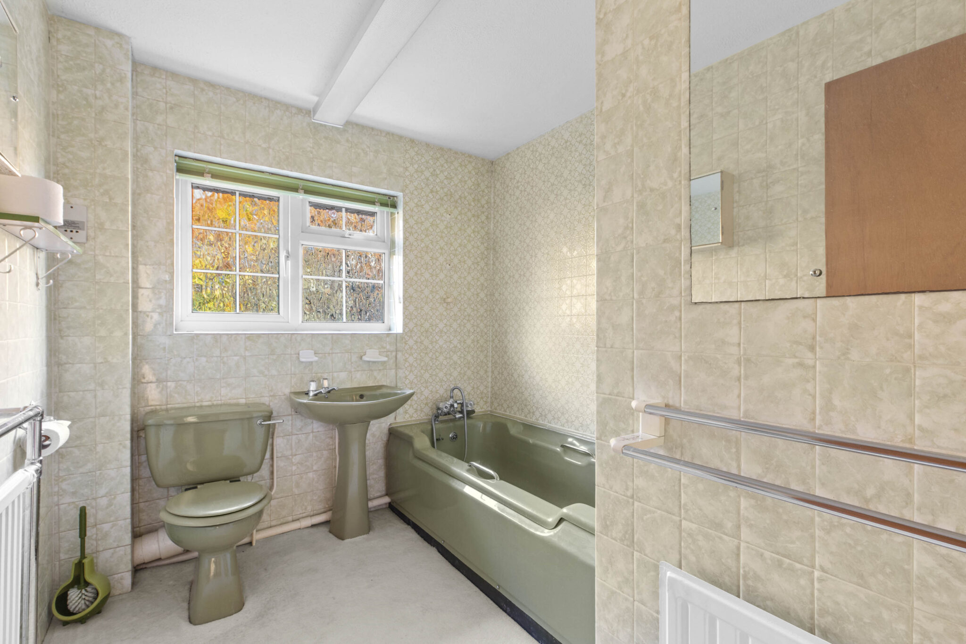
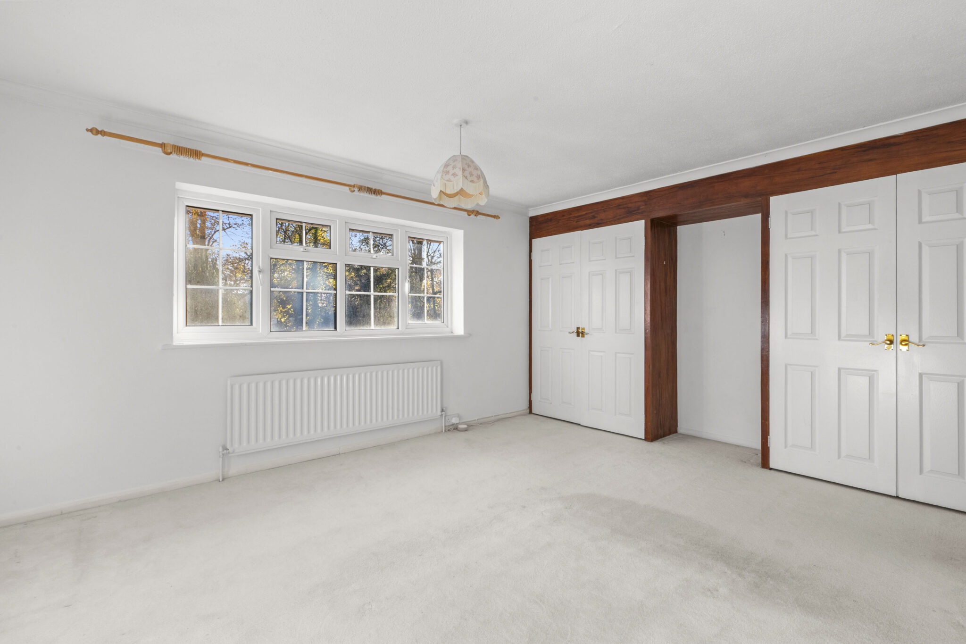
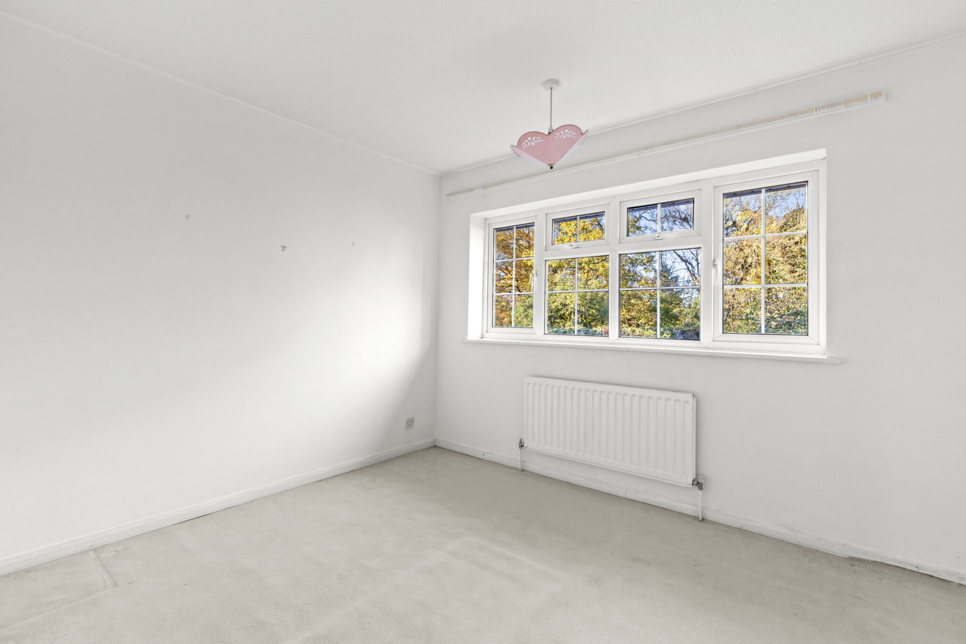
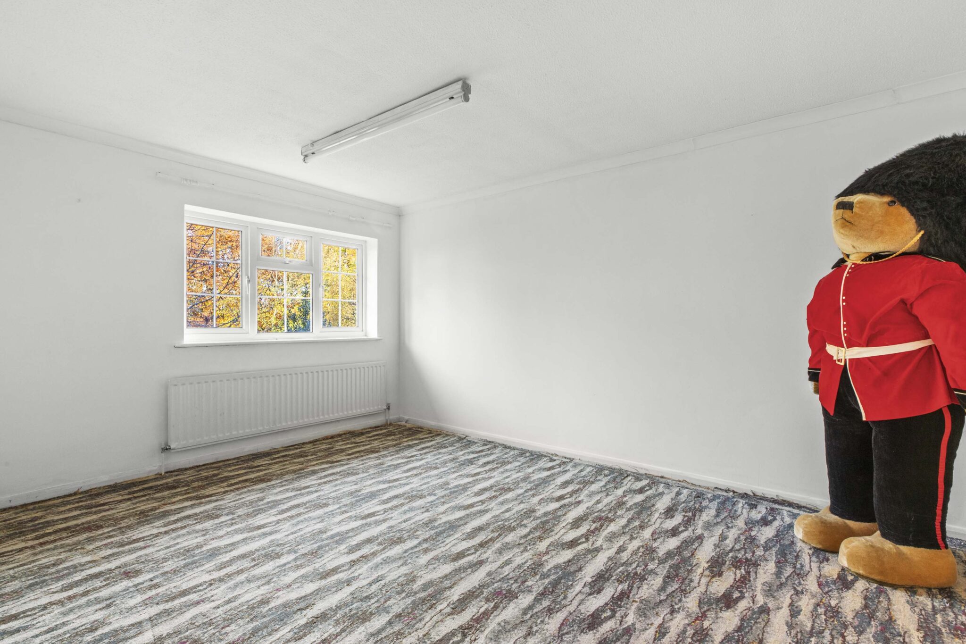
- Four further double bedrooms, two with built in cupboards, served by the family bathroom. There is huge potential to create a Jack & Jill bathroom for bedroom 2 & 3
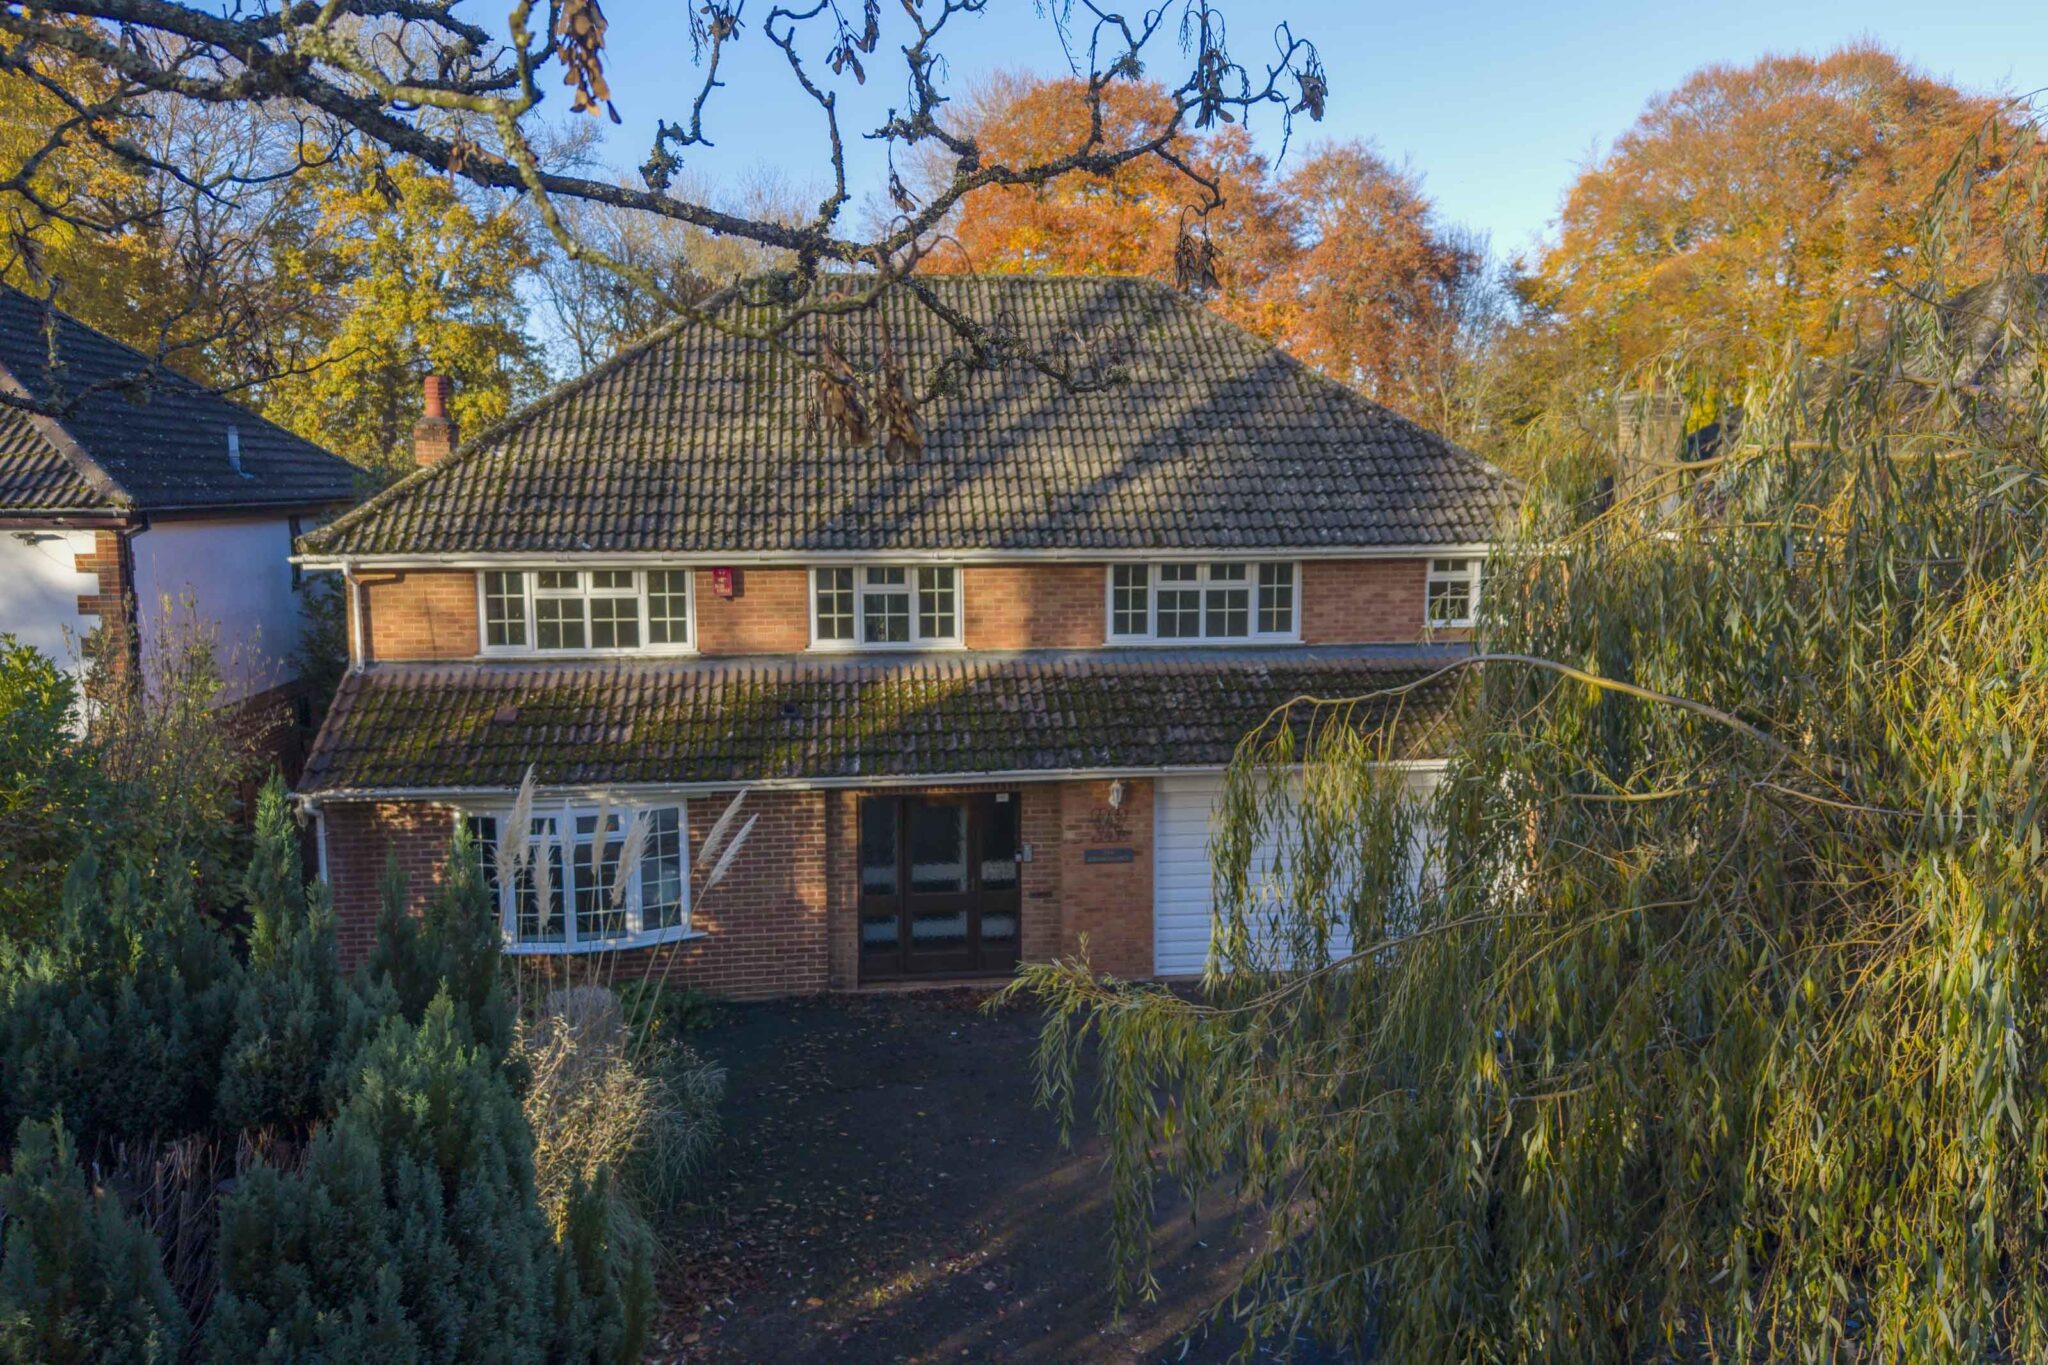
- The exceptional frontage provides ample driveway parking for multiple vehicles and is surrounded by mature trees and shrubs providing privacy and seclusion leading to a double garage
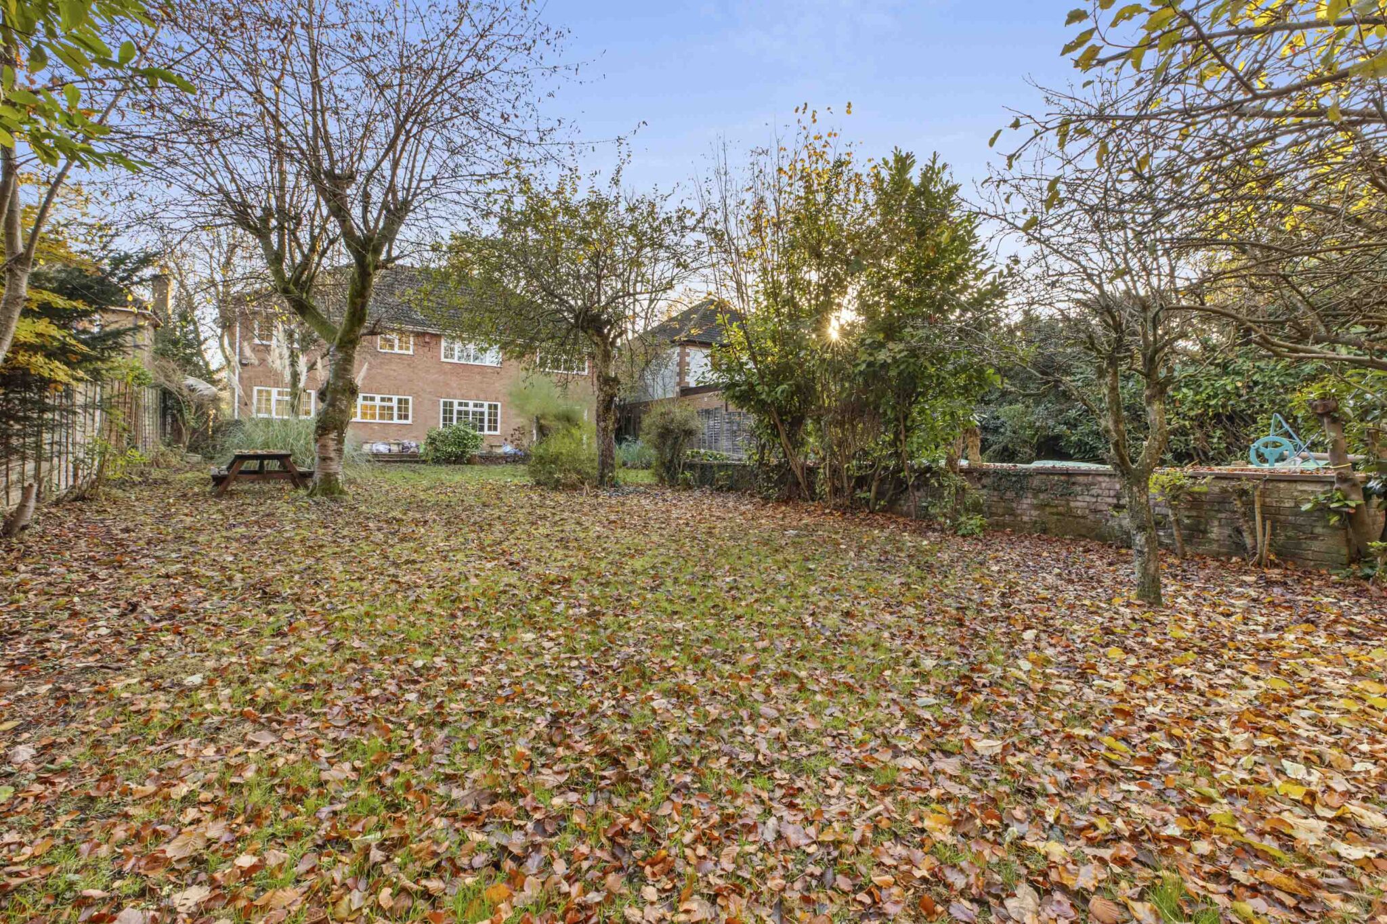
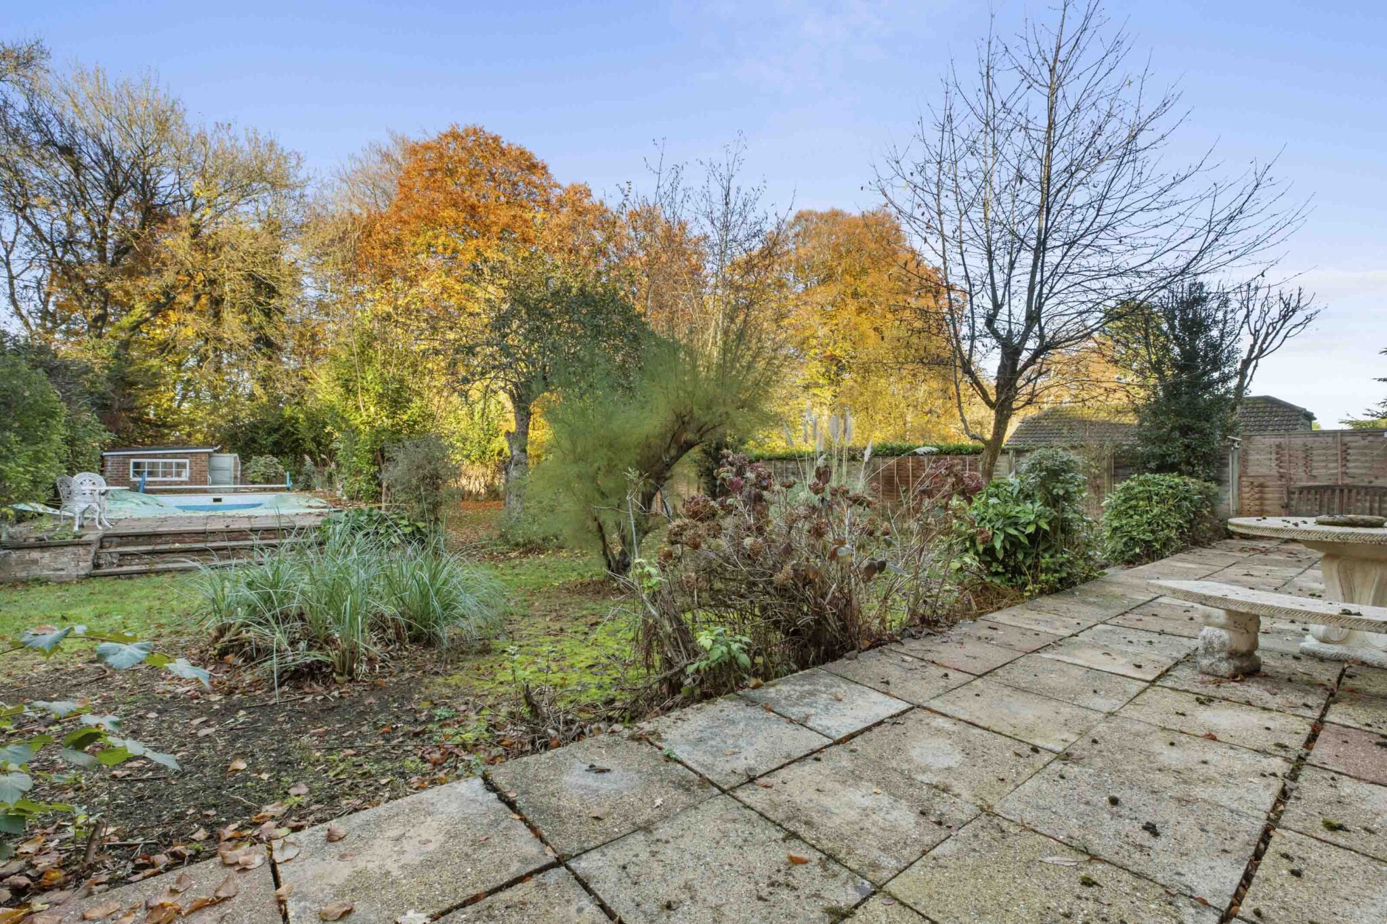
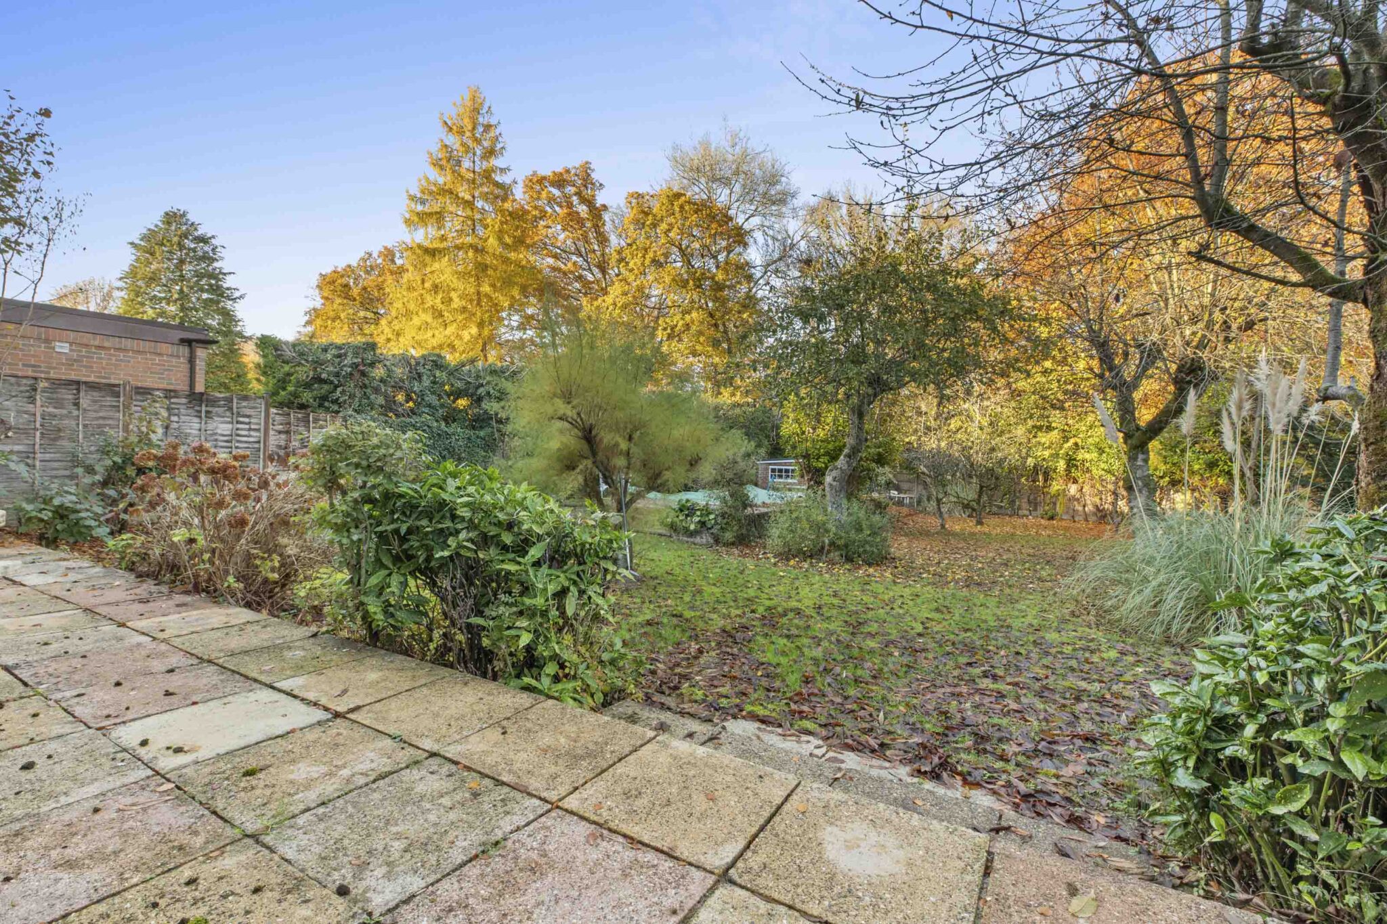
- The expansive rear garden provides a delightful backdrop to this family home with private patio leading to an inviting garden and swimming pool in need of modernisation
- The Chancellors offers over 2700 sq ft of versatile, light and airy accommodation and is awaiting a new family to make it their own forever home
Full property description
Chain free, five bedroom detached home on a private road, offering over 2,700 sq ft, a double garage, generous garden and swimming pool. Scope to extend or reconfigure (subject to consents).
Offered for sale with no onward chain, The Chancellors is a generously proportioned five bedroom detached family home, situated on a highly regarded private road amongst individual detached properties. Built by the present owners’ family in 1975, this distinctive home offers more than 2,700 sq ft of versatile accommodation and presents an exciting opportunity for a new family to make it their own. With well proportioned rooms, an abundance of natural light and considerable scope to extend or reconfigure (subject to the necessary consents), the property combines an established family layout with the potential to create a home tailored to modern living.
An entrance porch opens into a large and welcoming entrance hall, setting the tone for the sense of space found throughout. A storage cupboard and a downstairs shower room add practical convenience, while the hall provides access to the principal living areas. The sitting room is an inviting space, enhanced by a bow window that draws in natural light. Double connecting doors open to a generous family room, creating a flexible arrangement that can be enjoyed as two separate rooms or opened up when entertaining. The family room features a fireplace, providing a focal point for relaxed evenings and everyday gatherings. A separate dining room offers a setting for family meals and special occasions, with a serving hatch connecting it to the kitchen. The kitchen is fitted with a range of base and eye level units, providing useful storage and workspace, and has a connecting door to a practical utility room. Together, these spaces offer a functional arrangement, with potential for a buyer to consider a different configuration to suit their individual requirements.
Upstairs, a beautiful galleried landing makes an immediate impression. Flooded with natural light from a substantial picture window, it creates an airy central space from which the bedrooms and family bathroom are accessed. The principal bedroom is a comfortable retreat, complete with built in cupboards and a large ensuite bathroom. Four further double bedrooms provide excellent flexibility for family life, visiting guests or working from home. Two of these bedrooms benefit from built in cupboards, and all are served by the family bathroom. There is also considerable potential to explore the creation of a Jack and Jill bathroom serving bedrooms two and three, subject to the necessary consents and any required alterations.
The exceptional frontage at this property provides ample driveway parking for multiple vehicles and is surrounded by mature trees and shrubs providing privacy and seclusion, leading to a double garage for further parking or storage requirements.
The expansive rear garden provides a delightful backdrop to this family home and offers a private patio area ideal for al fresco dining and entertaining leading to an inviting garden with swimming pool in need of modernisation.
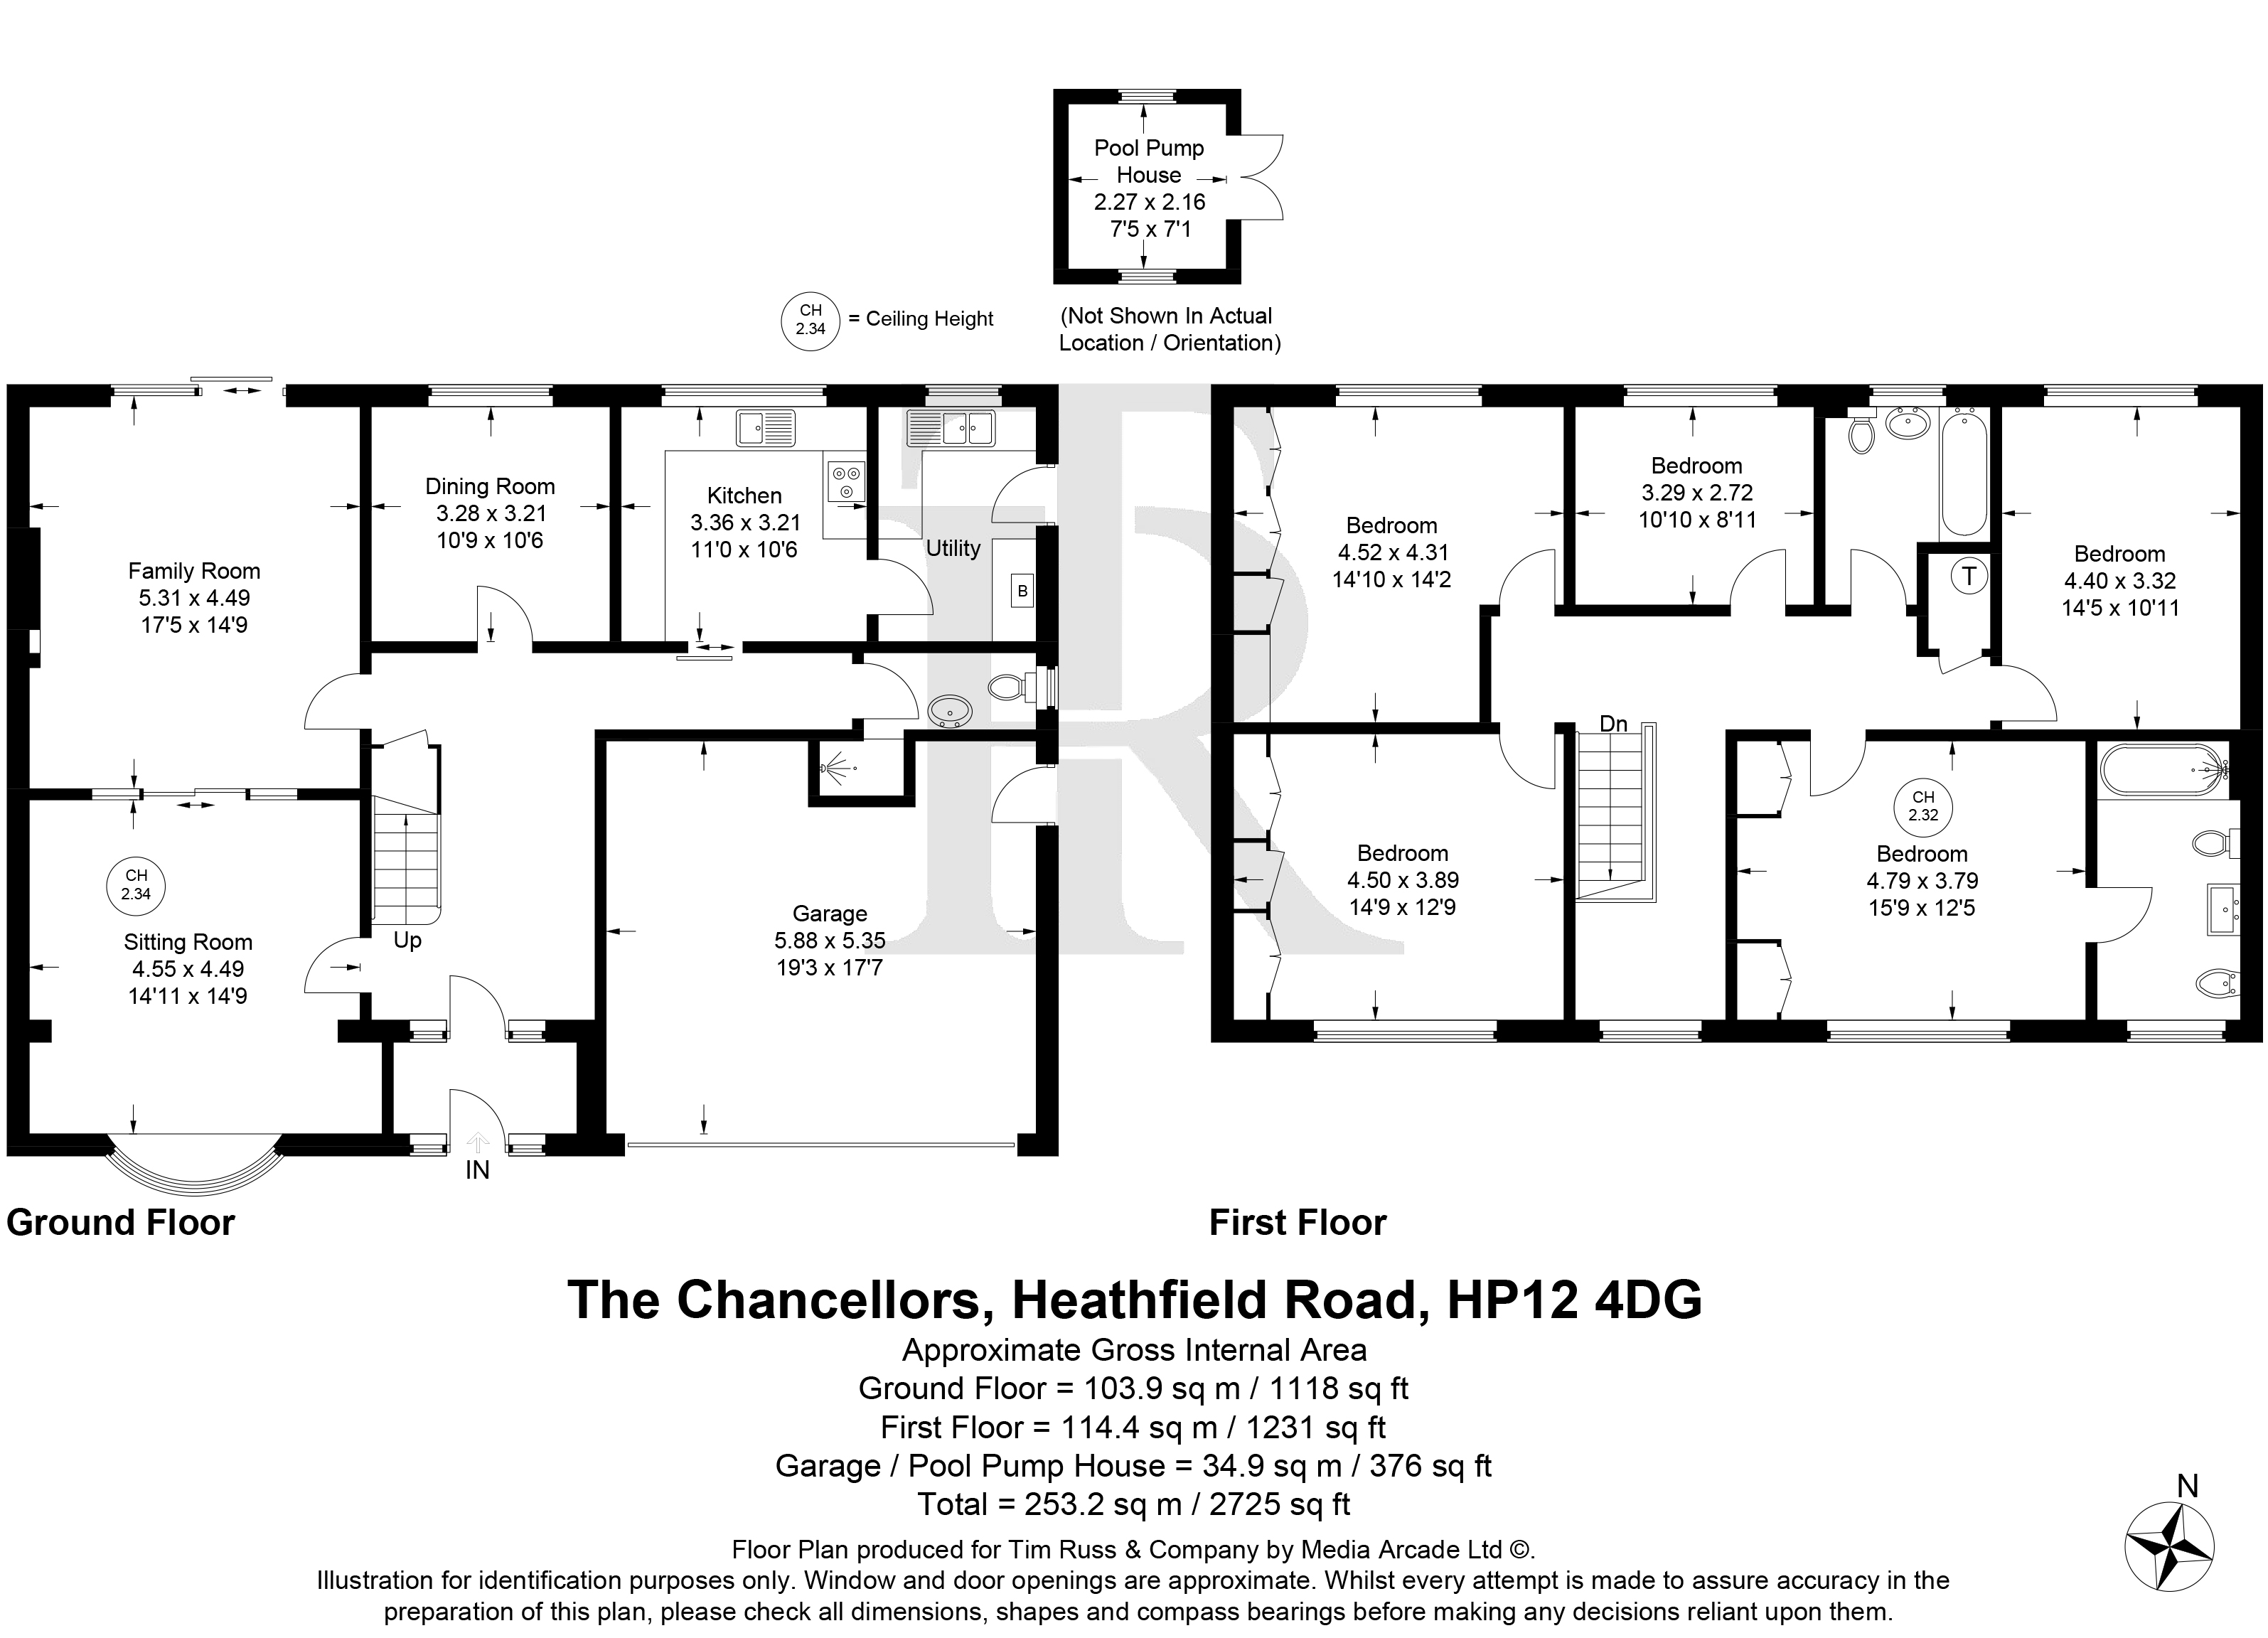
Living room 17' 5" x 14' 9" (5.31m x 4.49m)
Lounge 14' 11" x 14' 9" (4.55m x 4.49m)
Dining room 10' 9" x 10' 6" (3.28m x 3.21m)
Kitchen 11' 0" x 10' 6" (3.36m x 3.21m)
Utility Room
Wc
Garage 19' 3" x 17' 7" (5.88m x 5.35m)
Hallway
Bedroom 1 14' 10" x 14' 2" (4.52m x 4.31m)
Bedroom 2 14' 9" x 12' 9" (4.50m x 3.89m)
Bedroom 3 10' 10" x 8' 11" (3.29m x 2.72m)
Bedroom 4 14' 5" x 10' 11" (4.40m x 3.32m)
Bedroom 5 15' 9" x 12' 5" (4.79m x 3.79m)
Bathroom
En-suite
Landing
Utility Room 7' 5" x 7' 1" (2.27m x 2.16m)
Get in touch
Try our calculators
Mortgage Calculator
Stamp Duty Calculator
Similar Properties
-
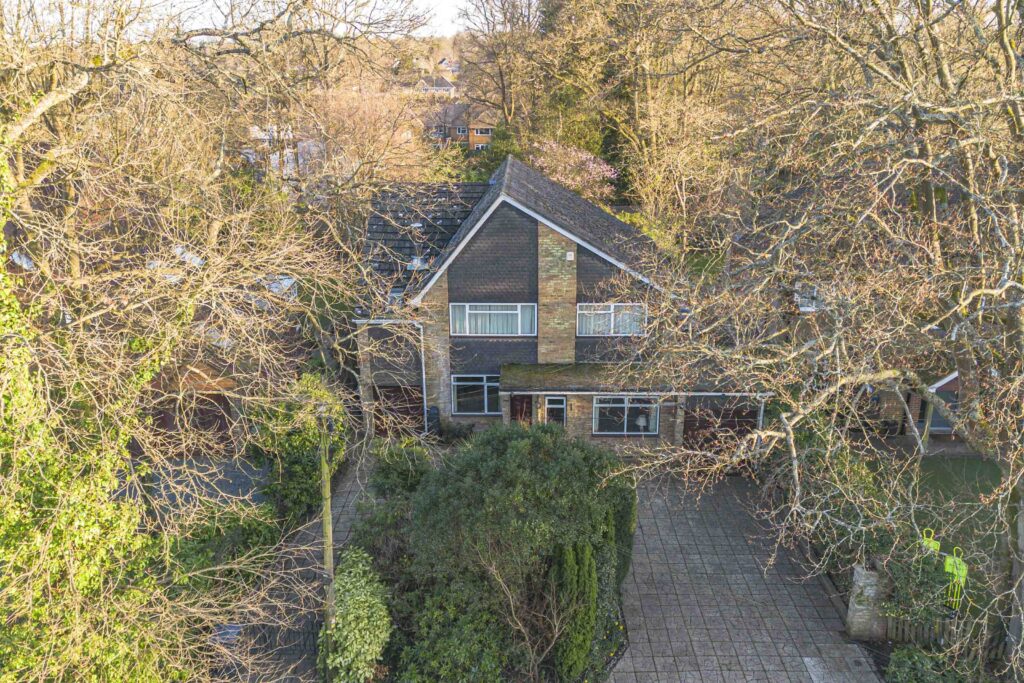
St. Johns Close, Penn, HP10
£950,000 Guide PriceFor SaleSpacious 5-bed detached home (2,600 sqft) on a private road featuring flexible living, 3 baths, conservatory, mature garden, ample parking, integral garage, easy access to amenities, walks & transport5 Bedrooms3 Bathrooms -

-
New Road, Penn, HP10
£1,100,000For SaleSpacious 5-bed detached home in Penn village, near top schools. Features large living areas, garage, south-facing garden, and great potential to customise. Ideal for families.5 Bedrooms2 Bathrooms4 Receptions