
Grays Lane, Downley, HP13
Key Features
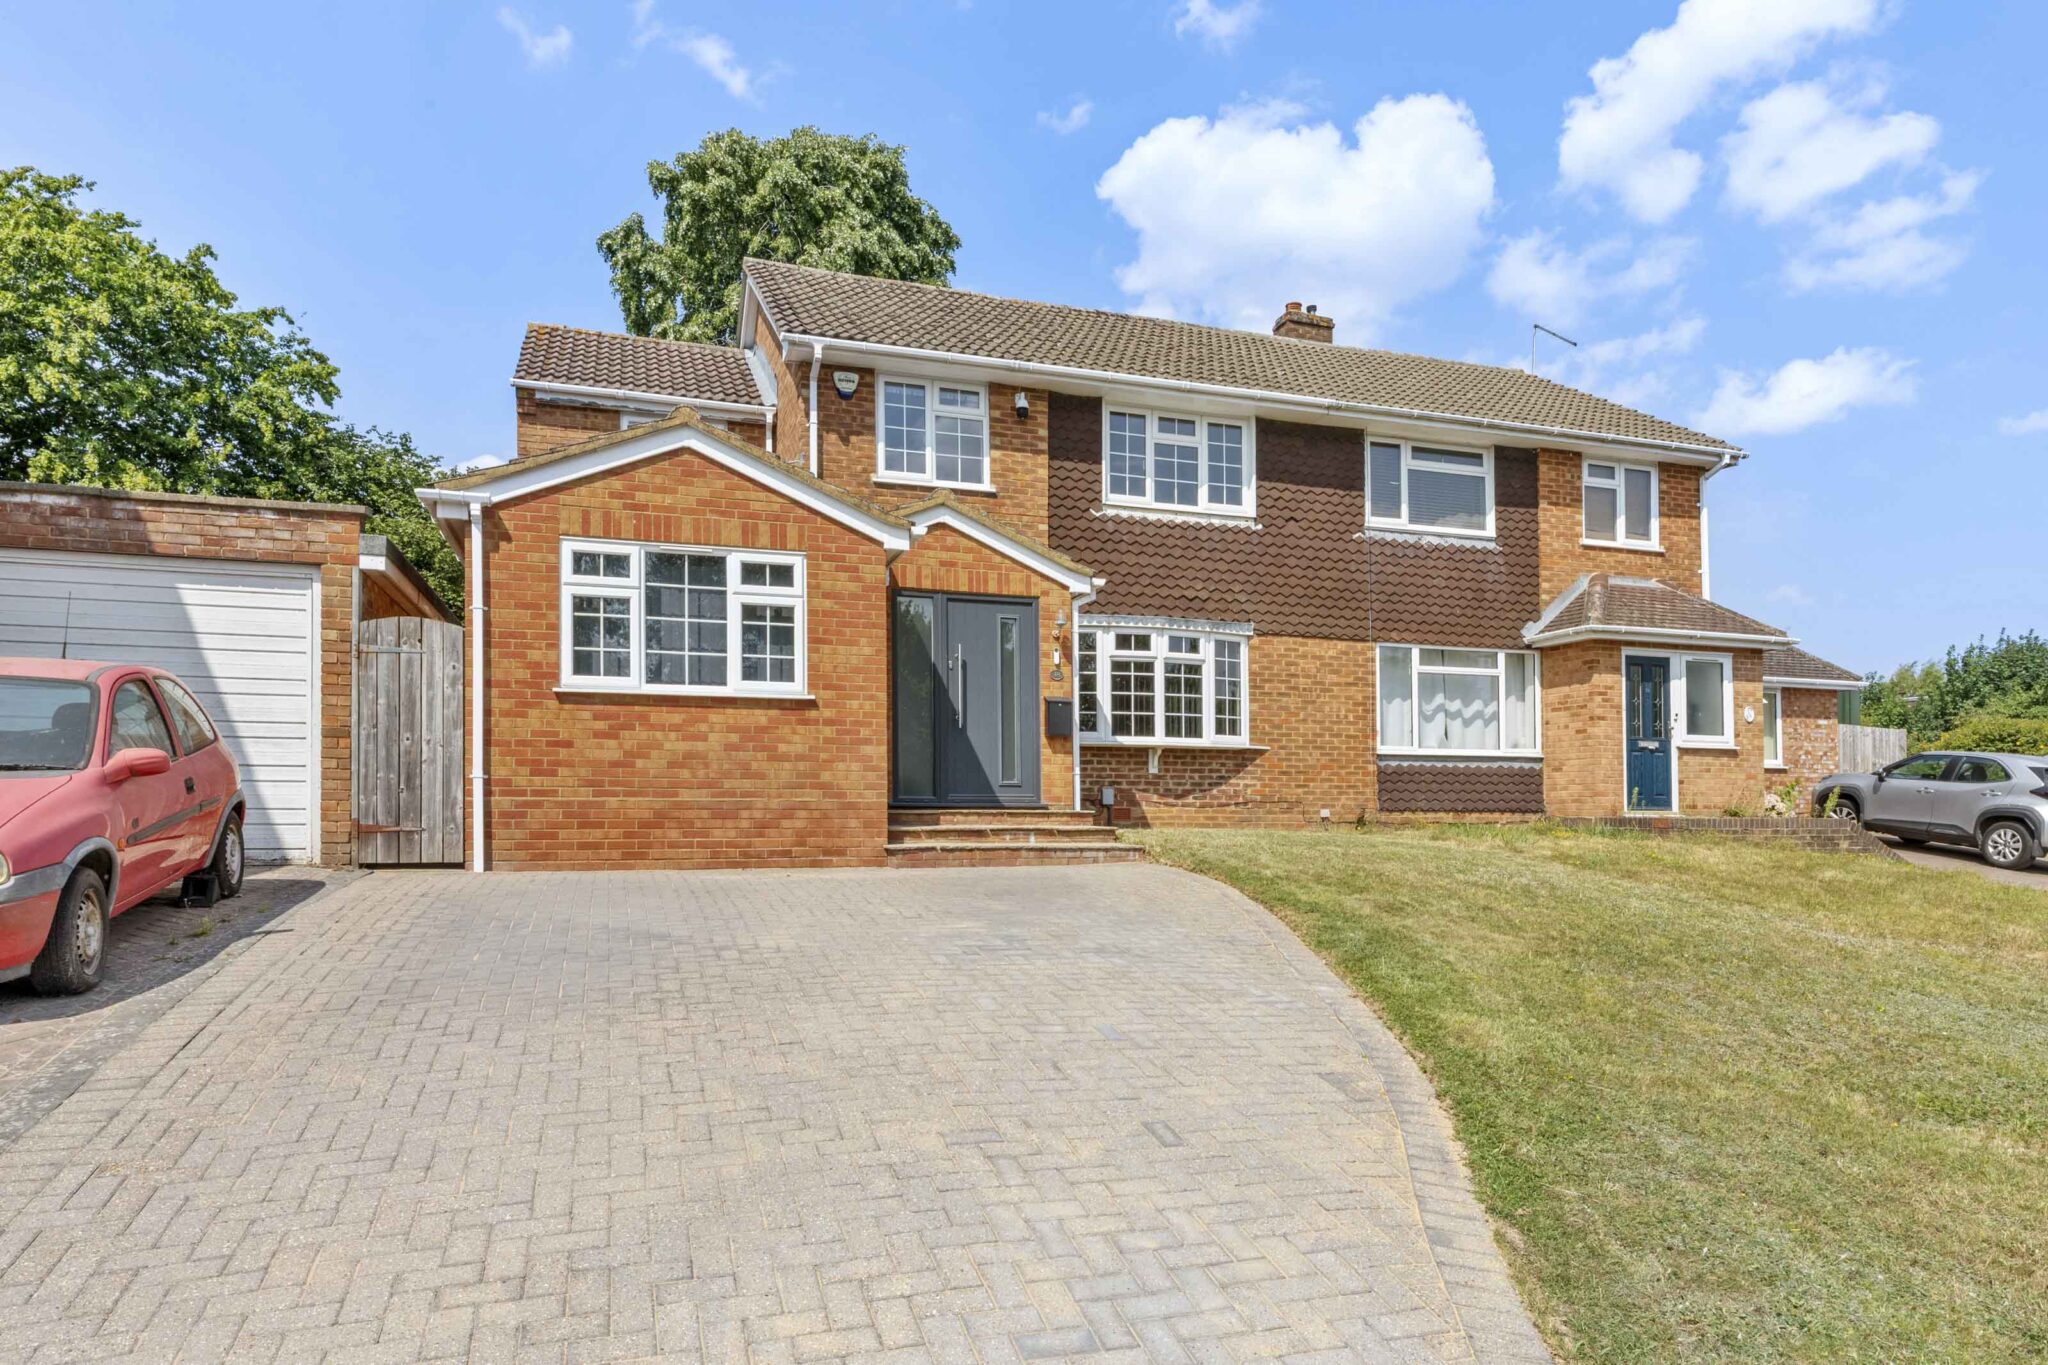
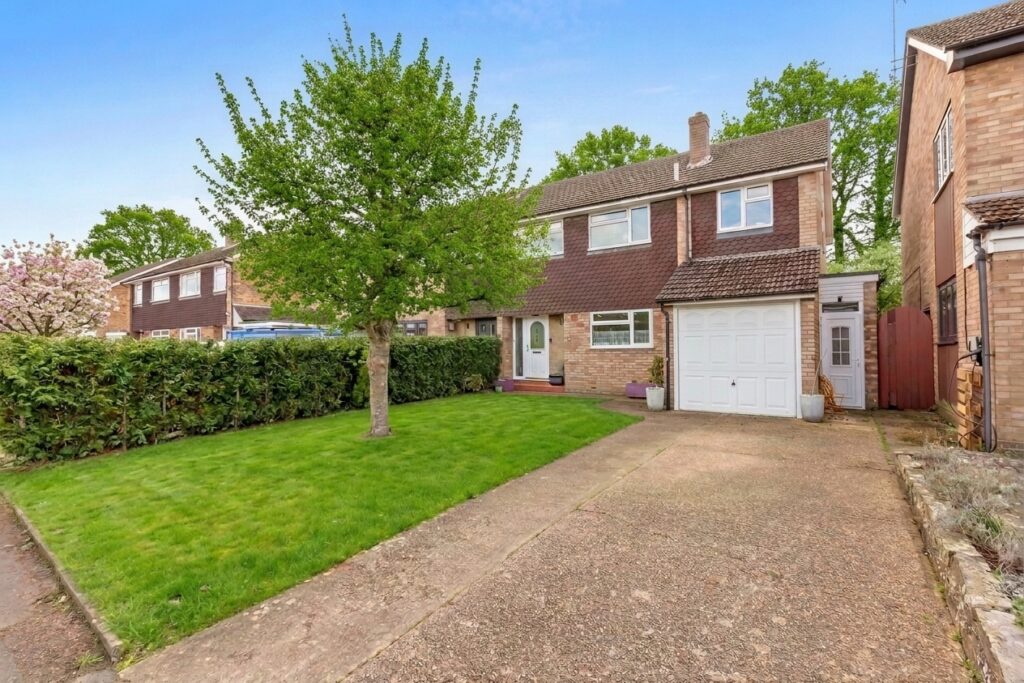
- A skilfully extended and refurbished five bedroom semi detached family home, situated in a popular location, walking distance to excellent local school, village shops and picturesque countryside
- Entrance vestibule leading to hall with understairs storage
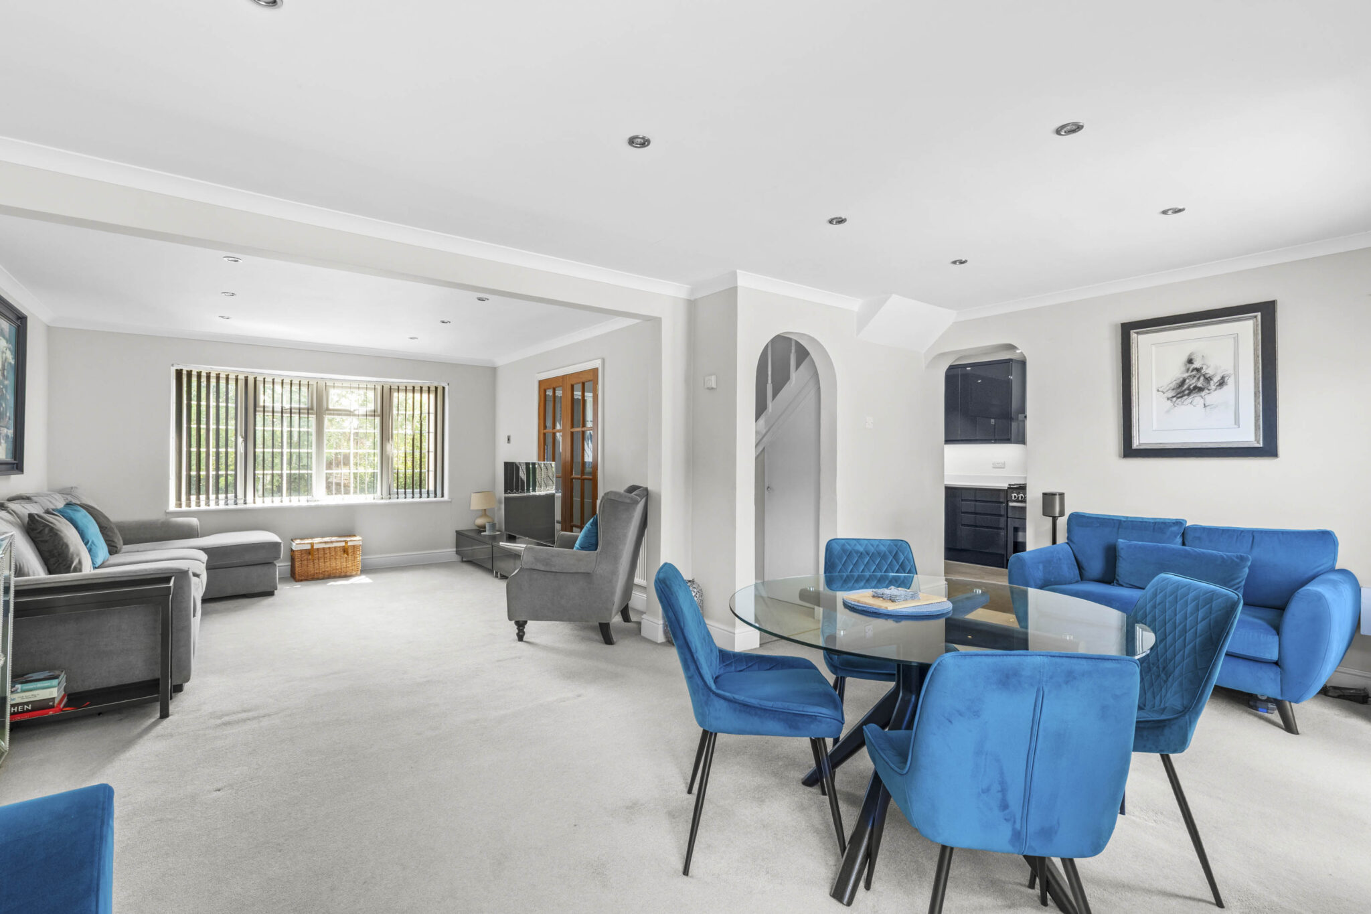
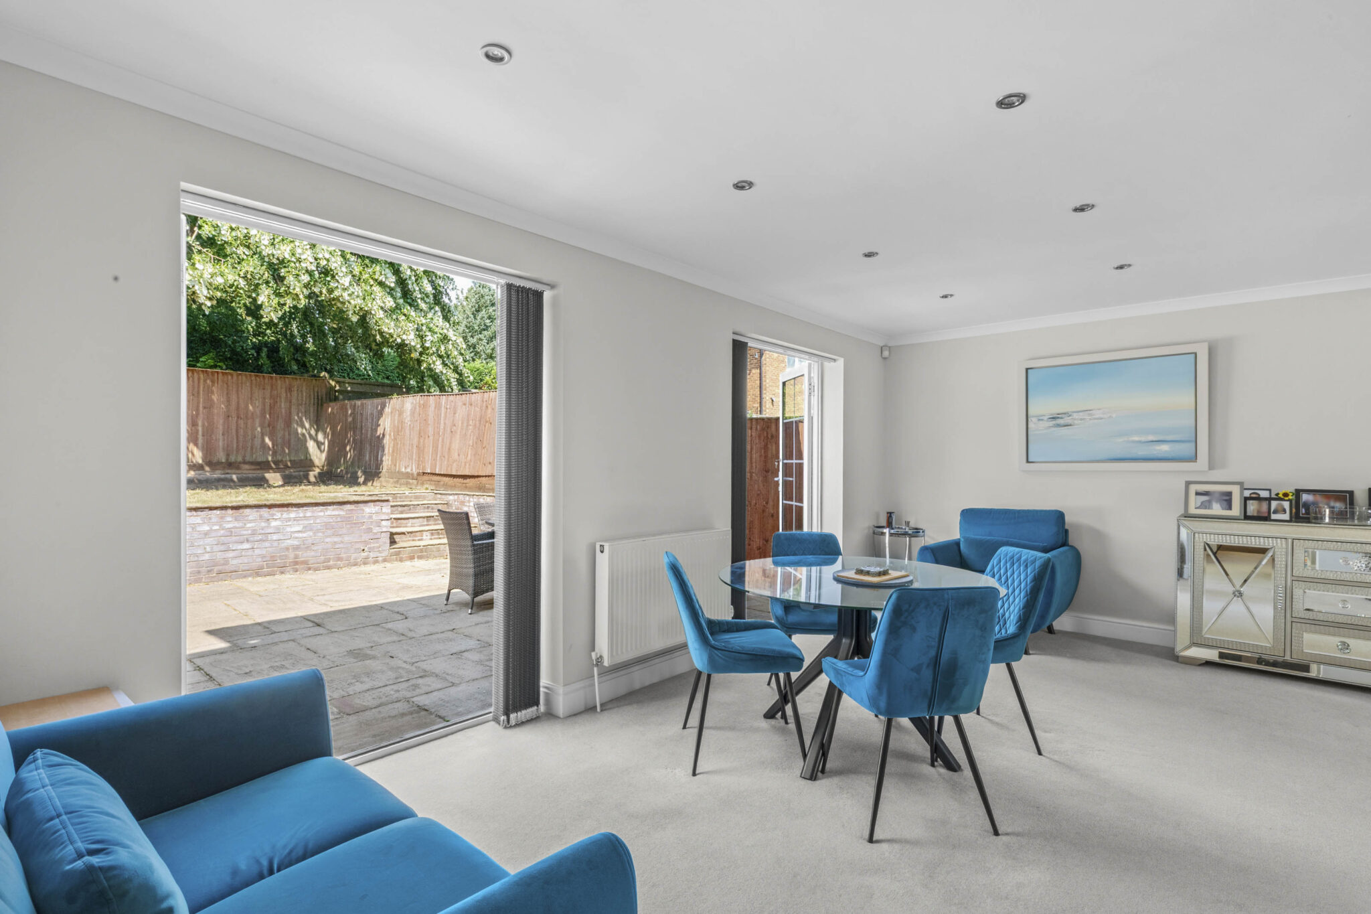
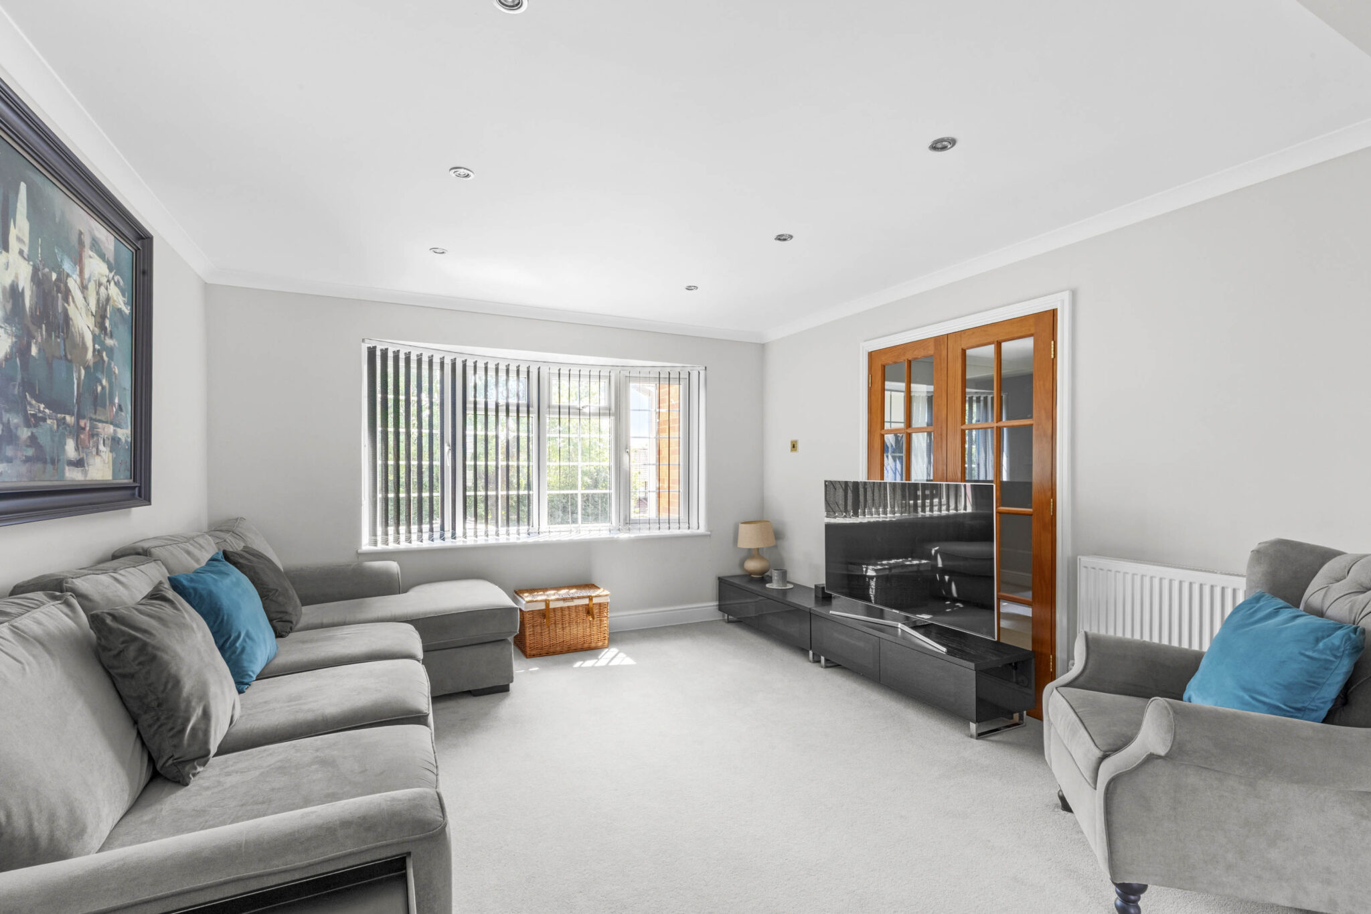
- Impressive open plan sitting/dining room with feature bow window to front and two sets of patio doors to the rear
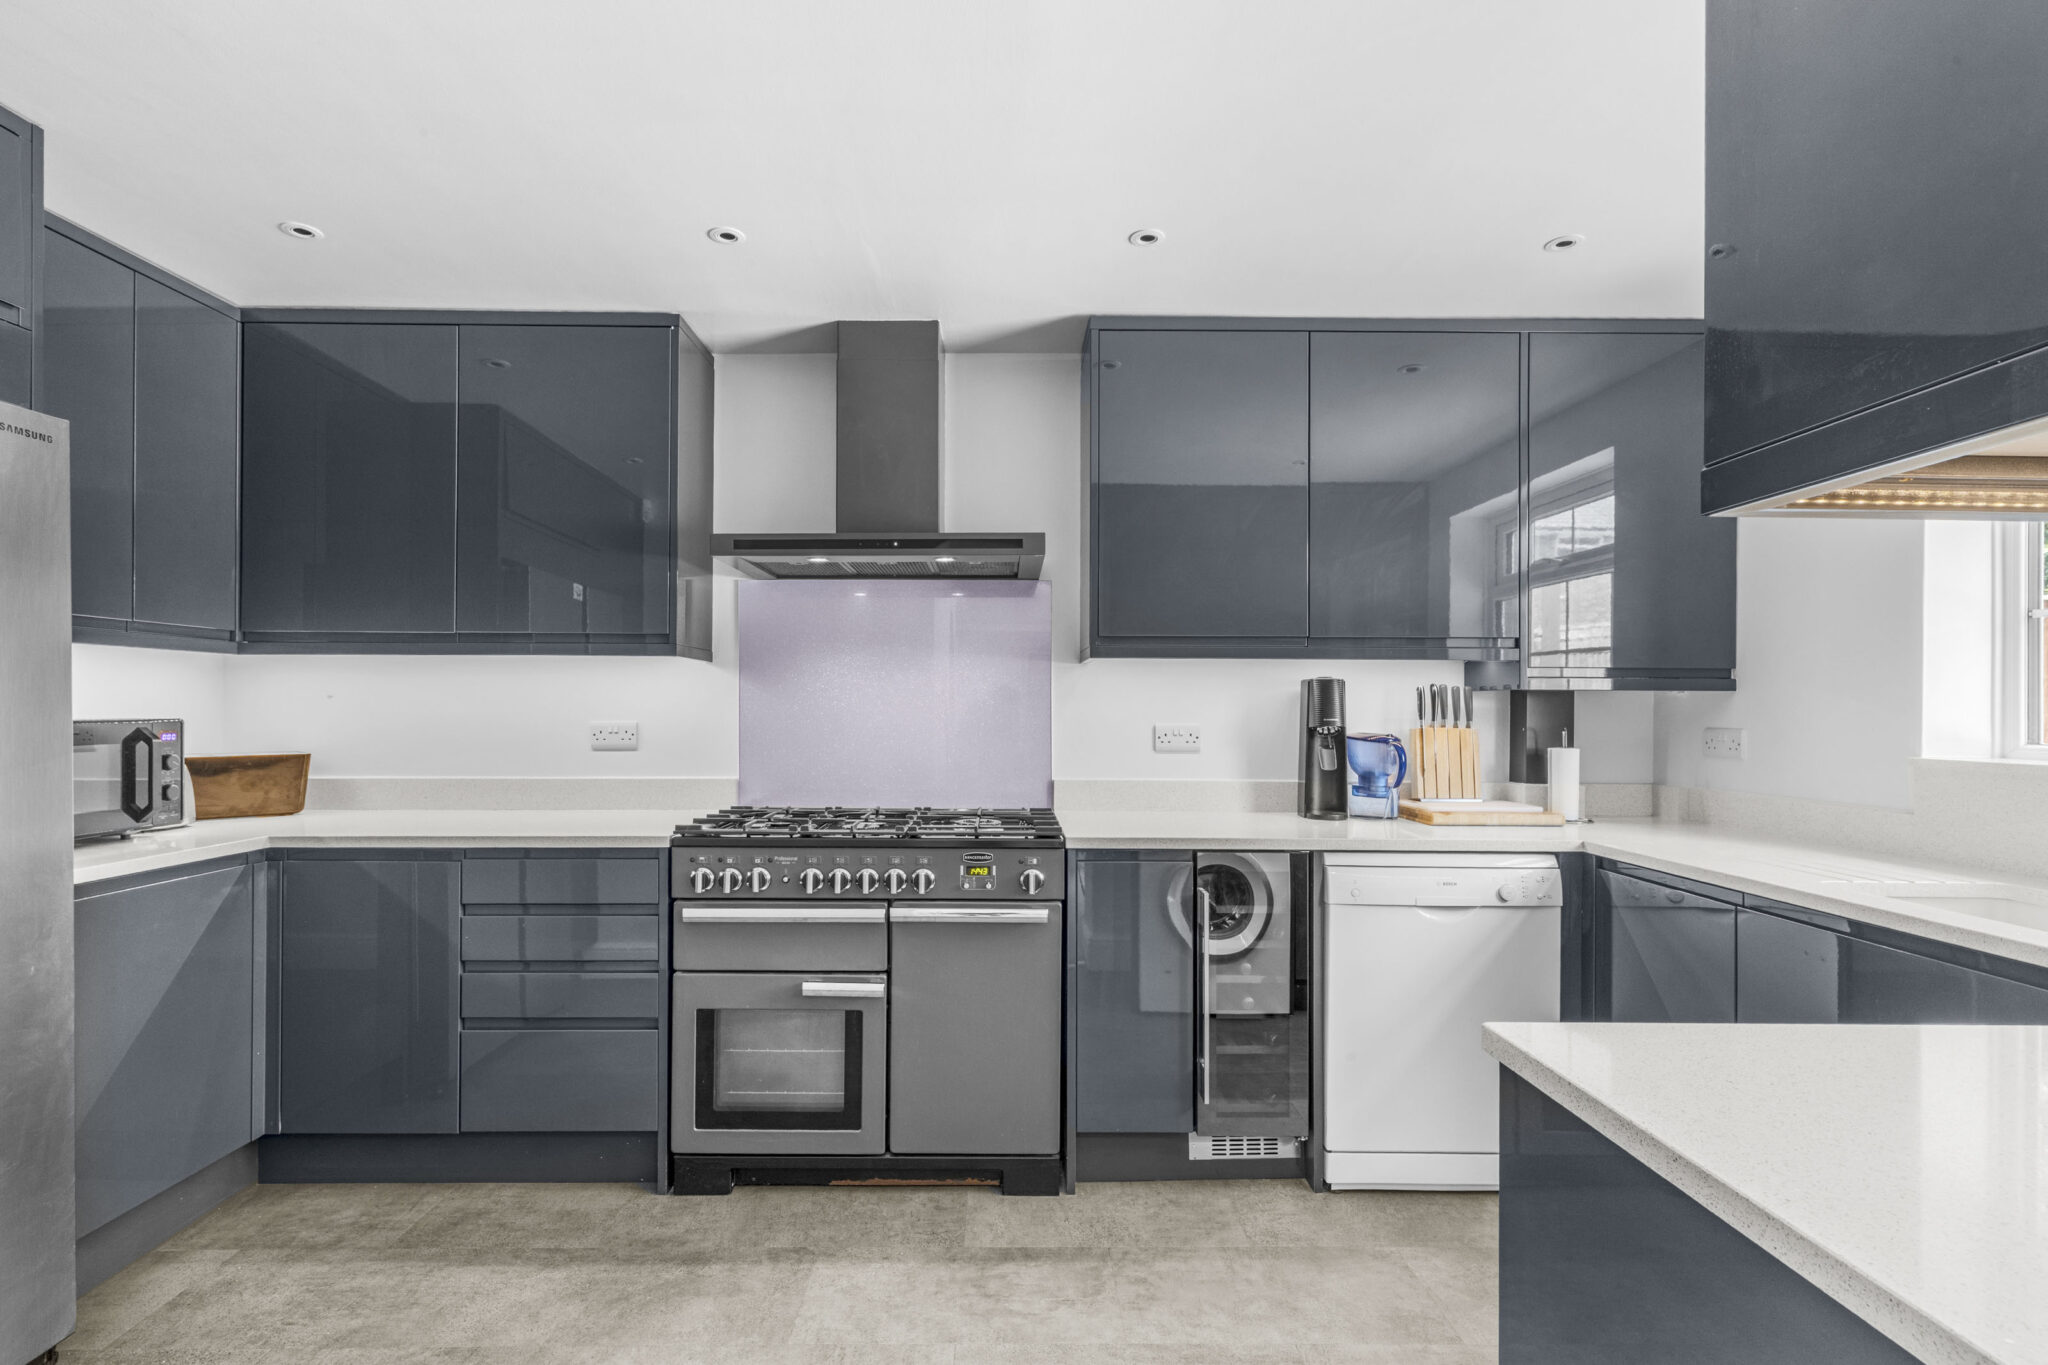
- Stylish kitchen with a range of base and eye level units
- Modern kitchen with integrated appliances
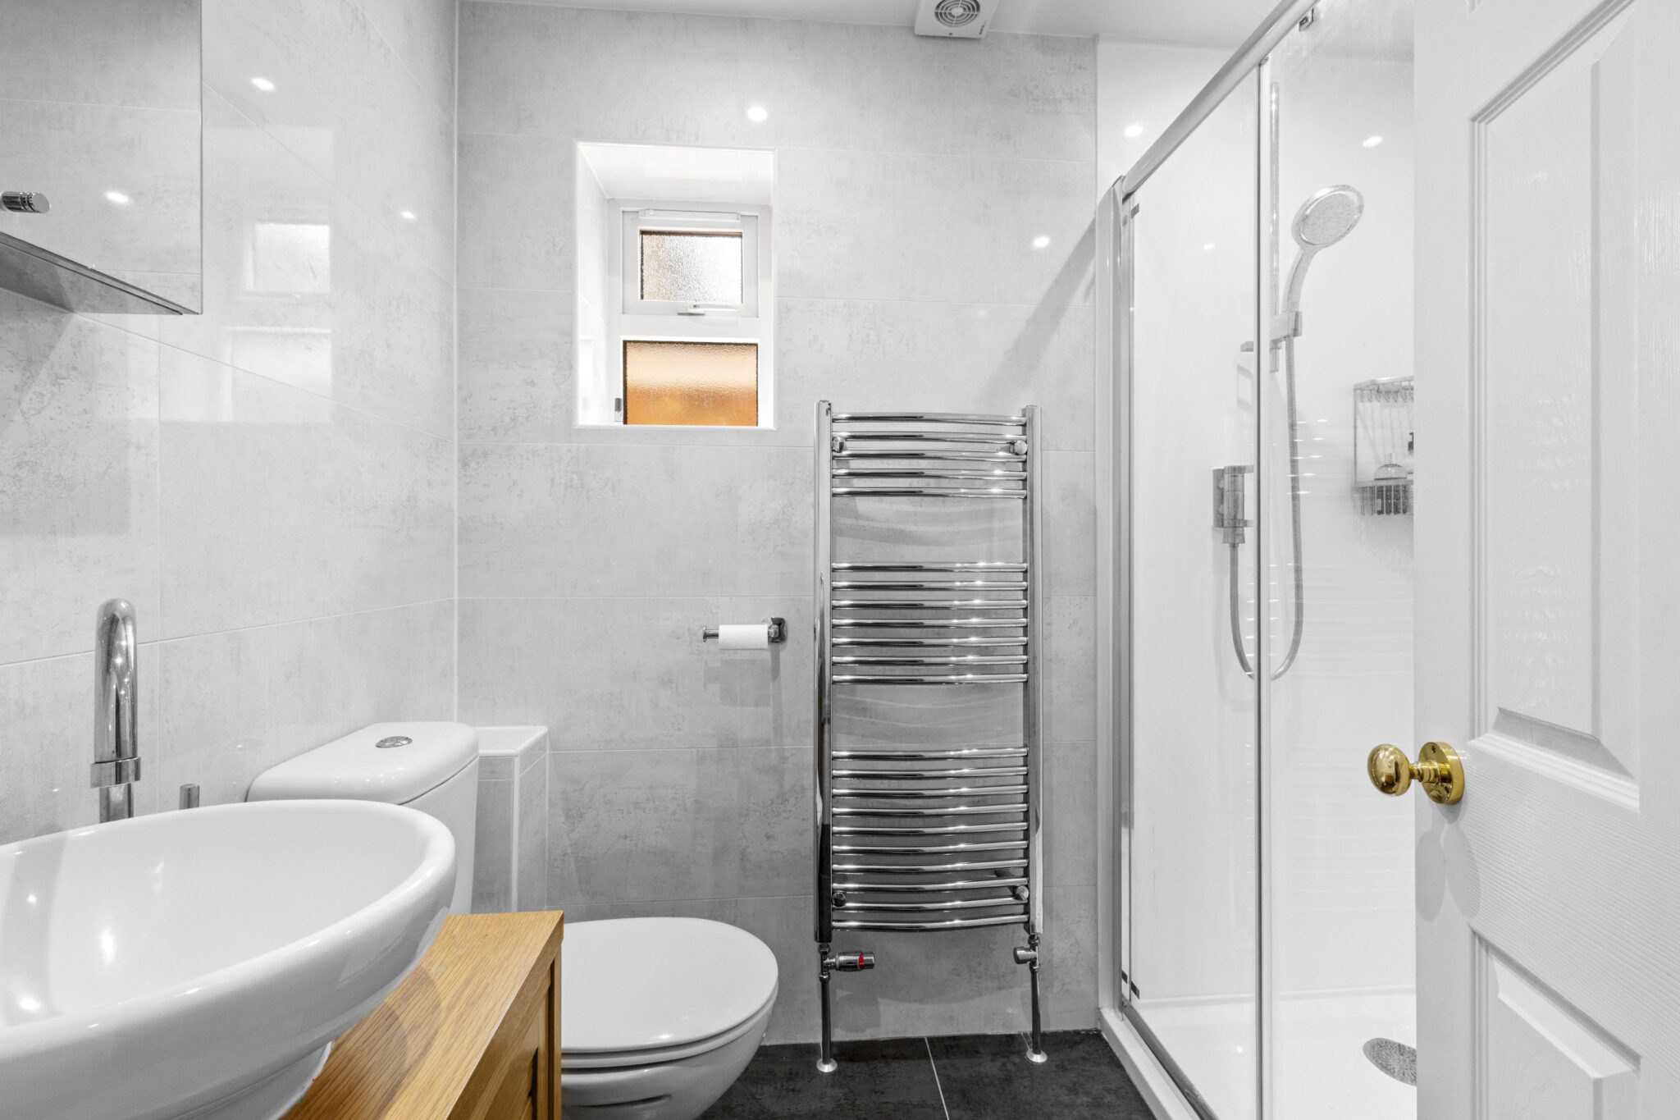
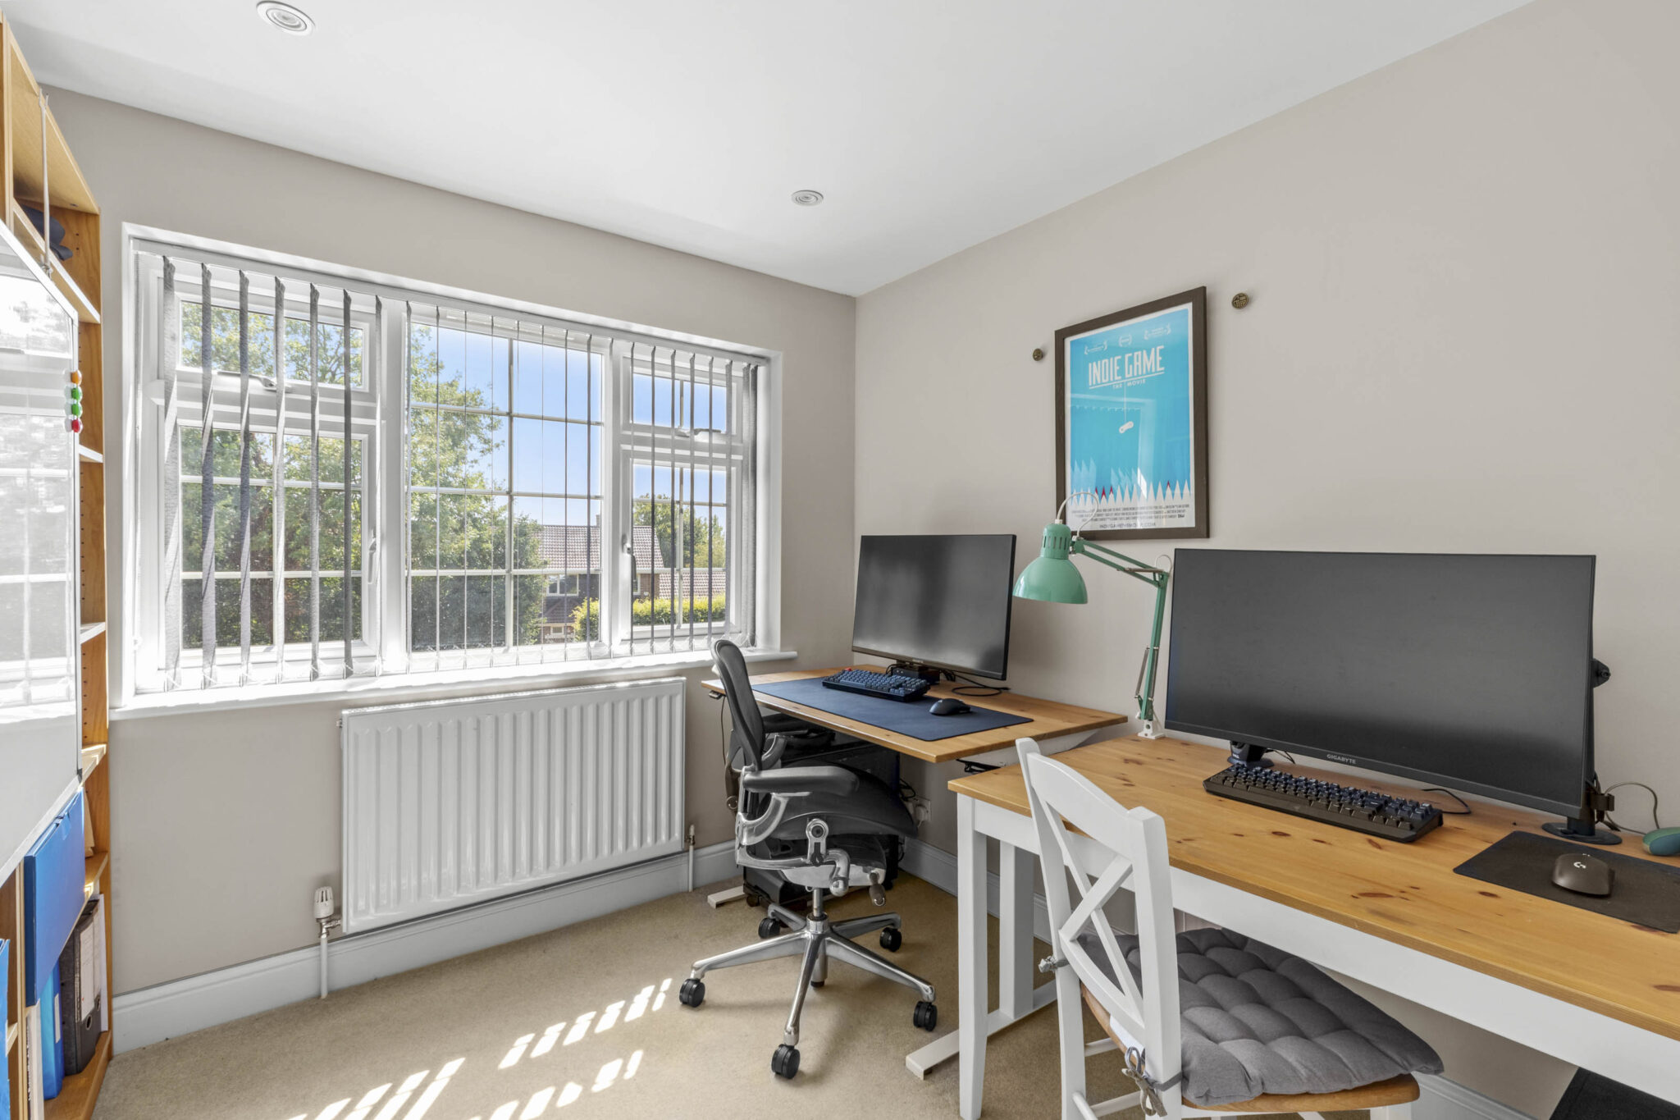
- Inner hall with study/bedroom five and modern downstairs cloak/shower room
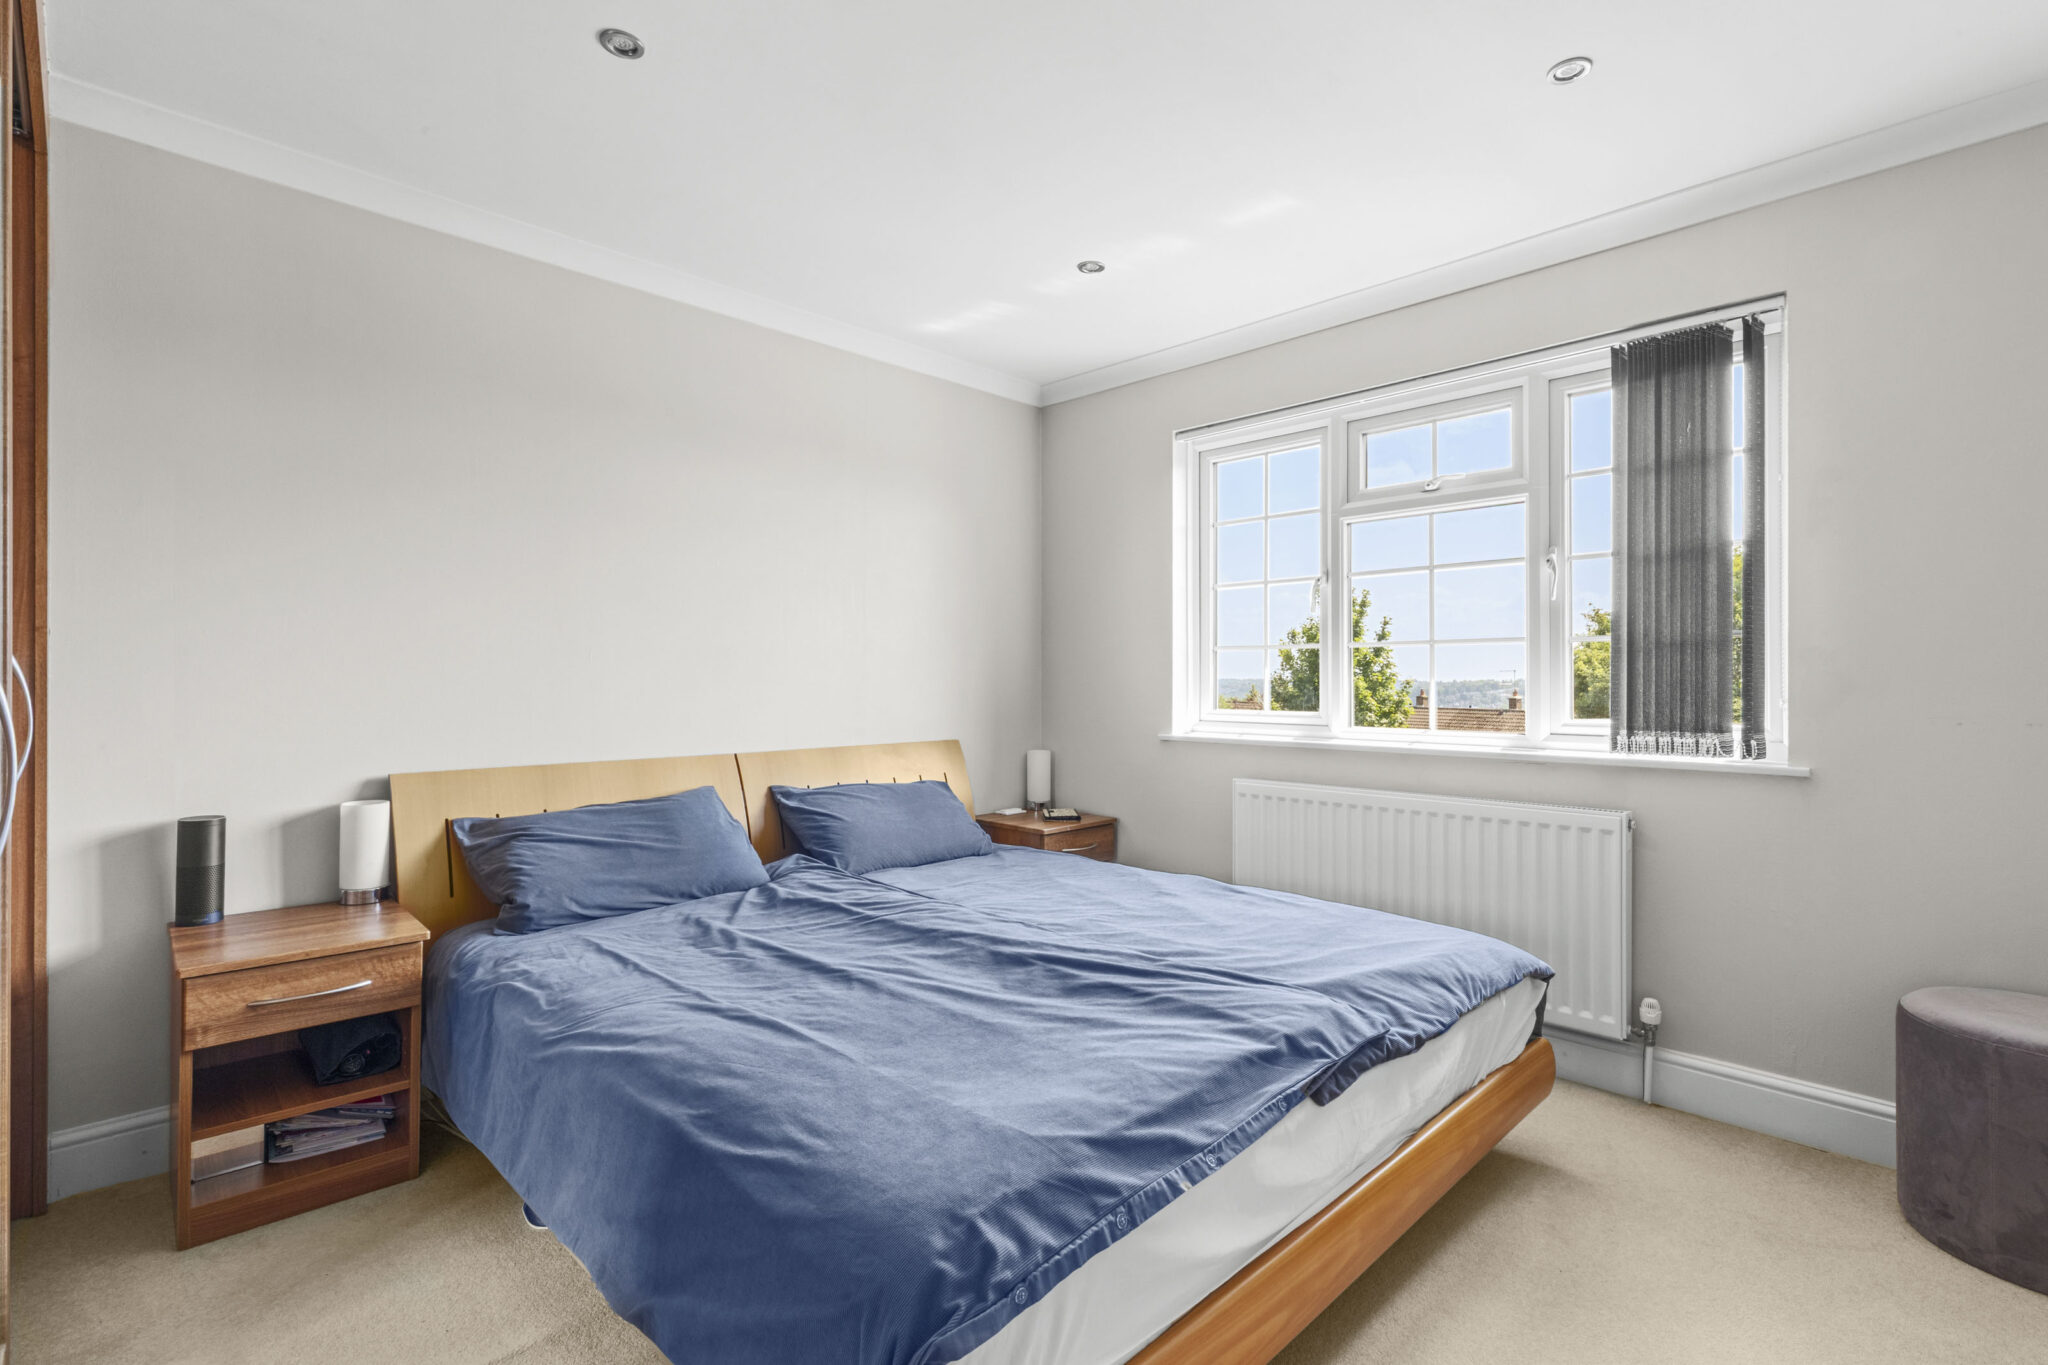
- Generous main bedroom with built in wardrobes
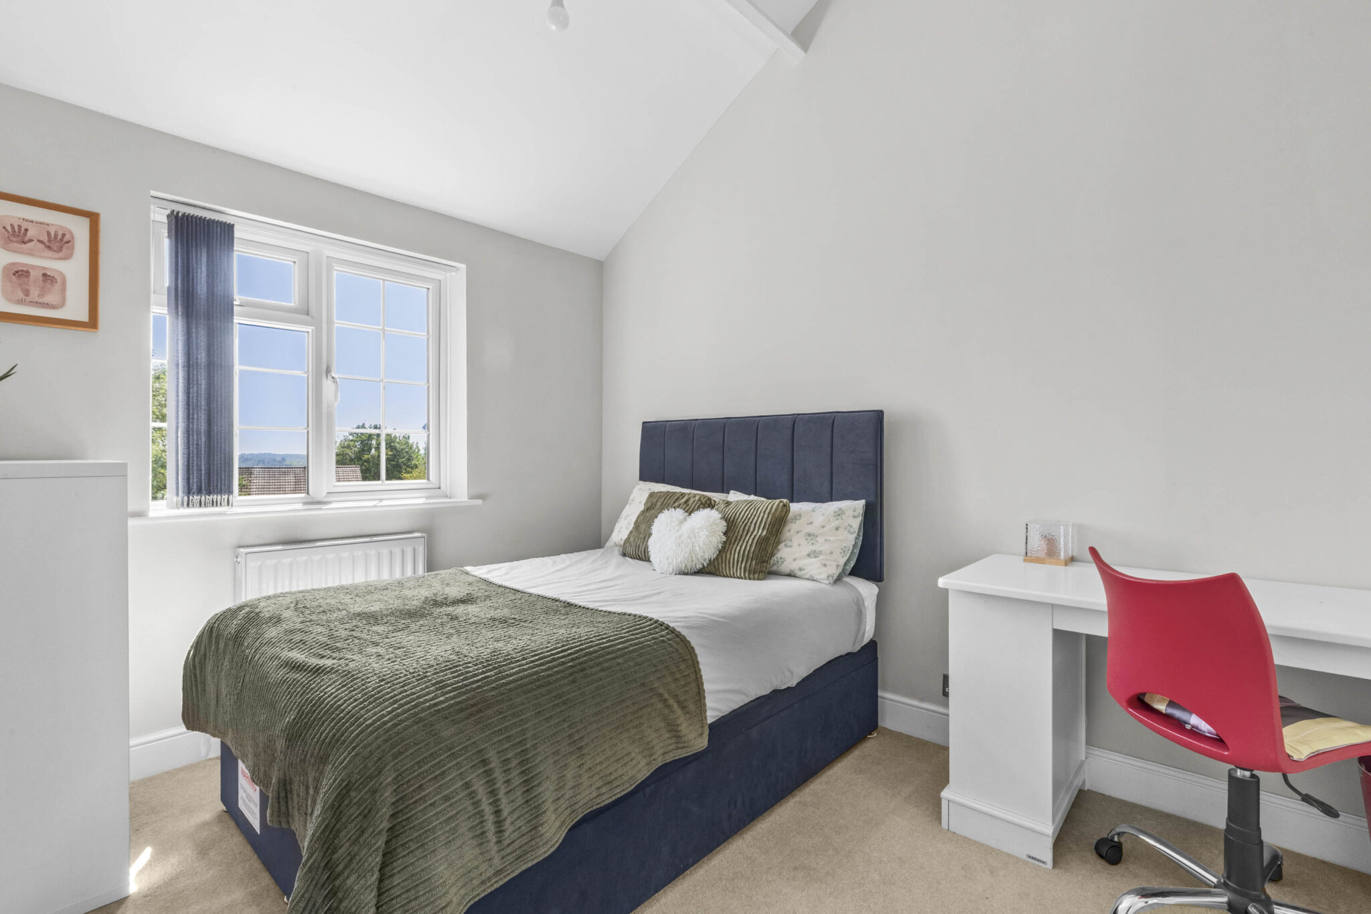
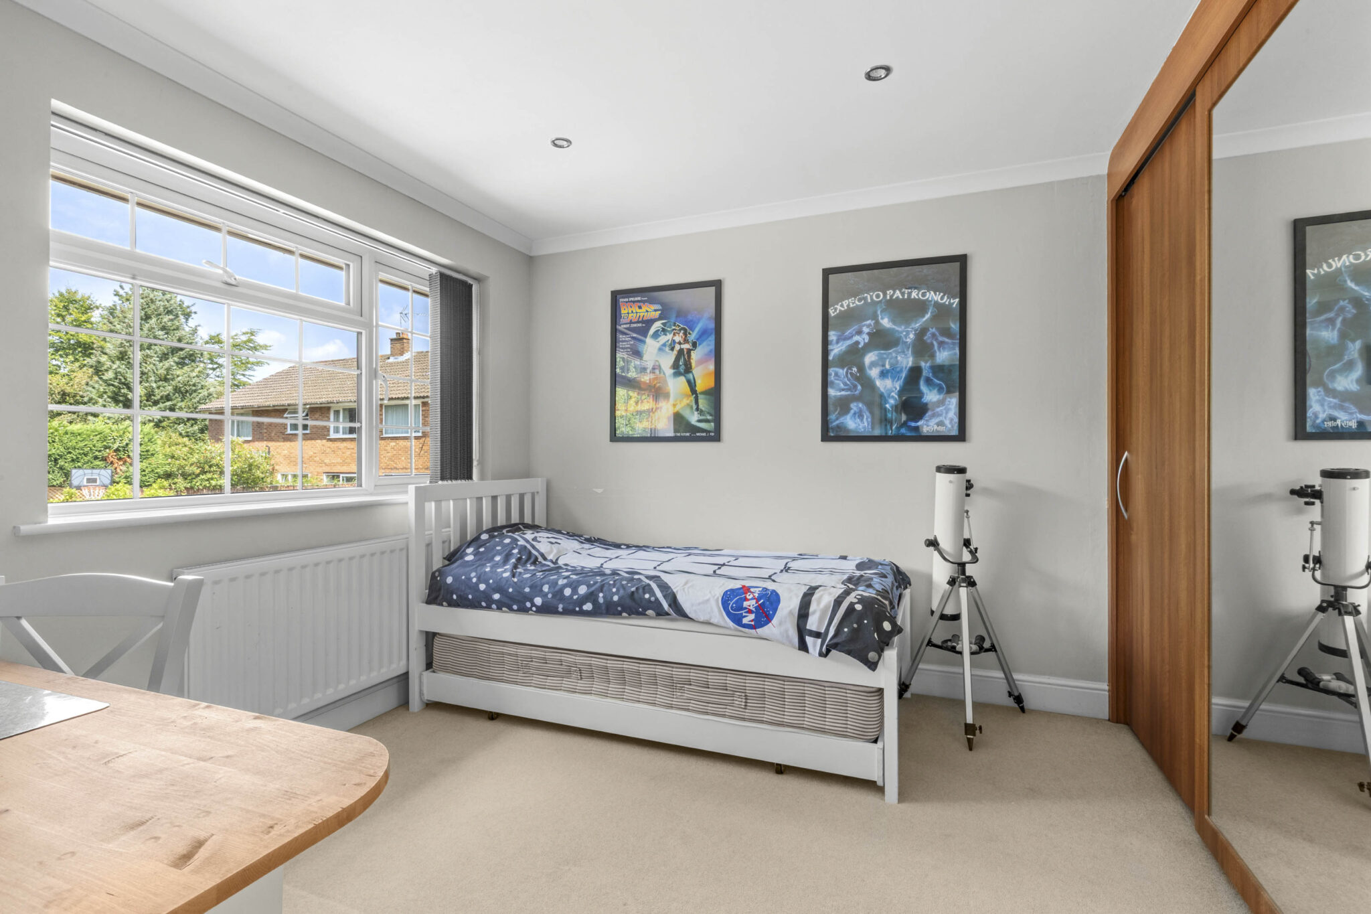
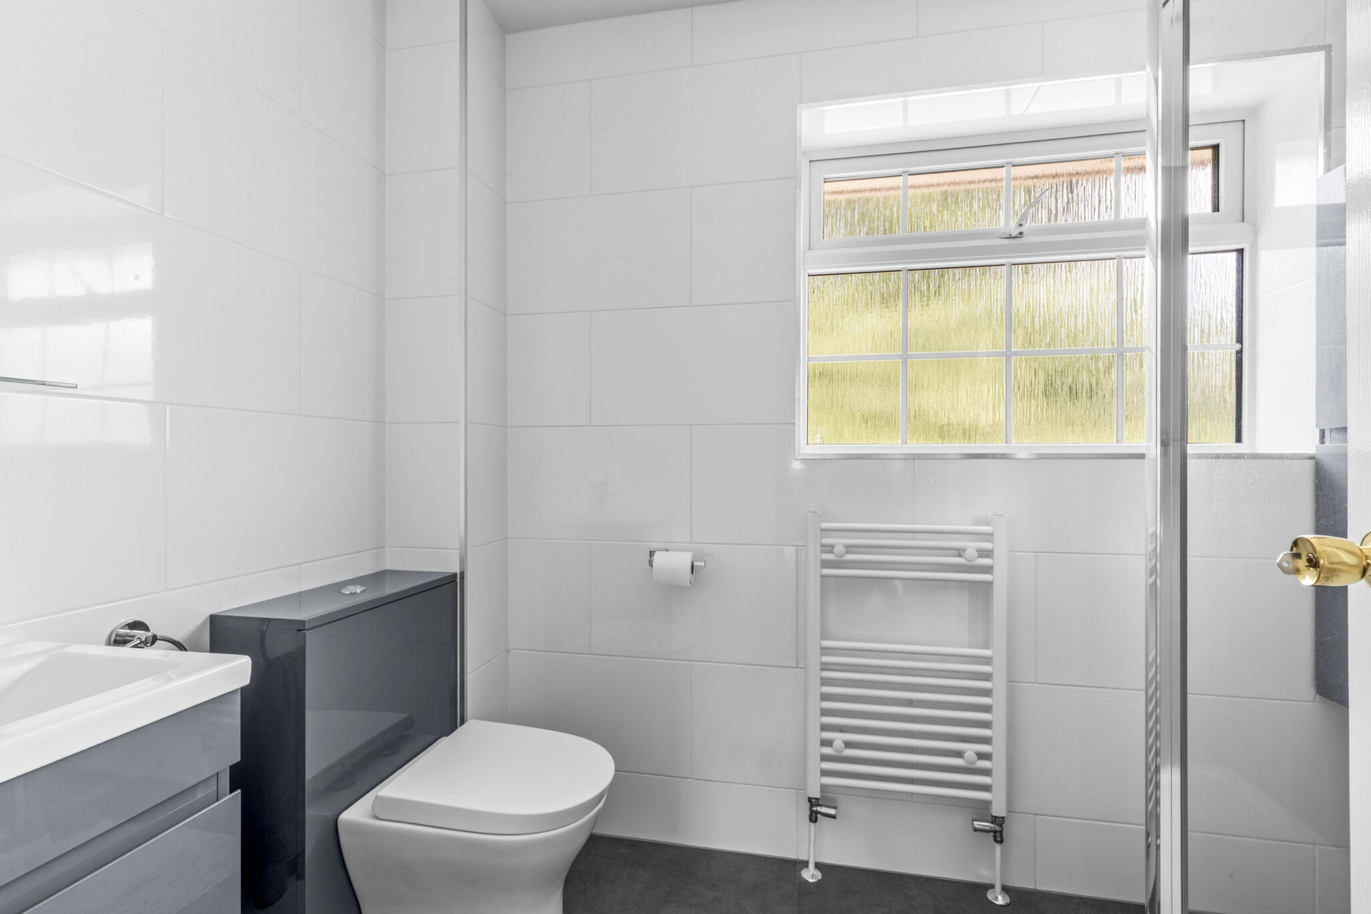
- Three further bedrooms all served by the contemporary family shower room
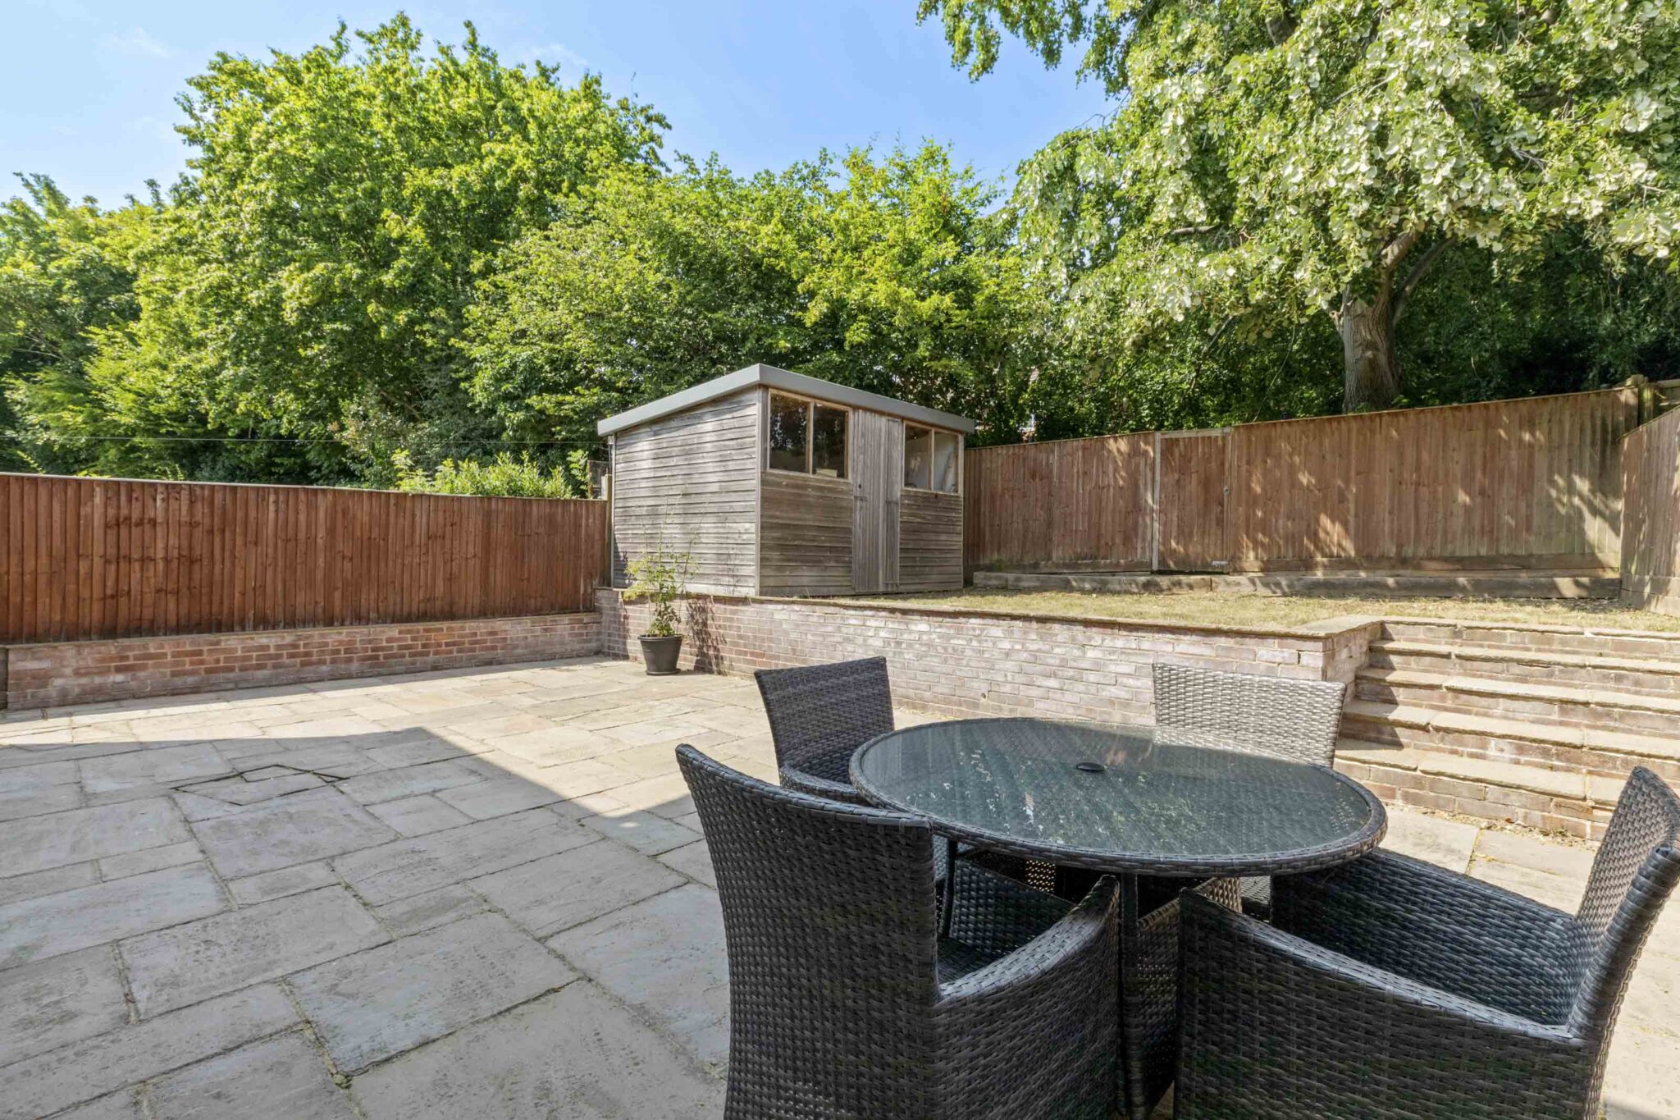
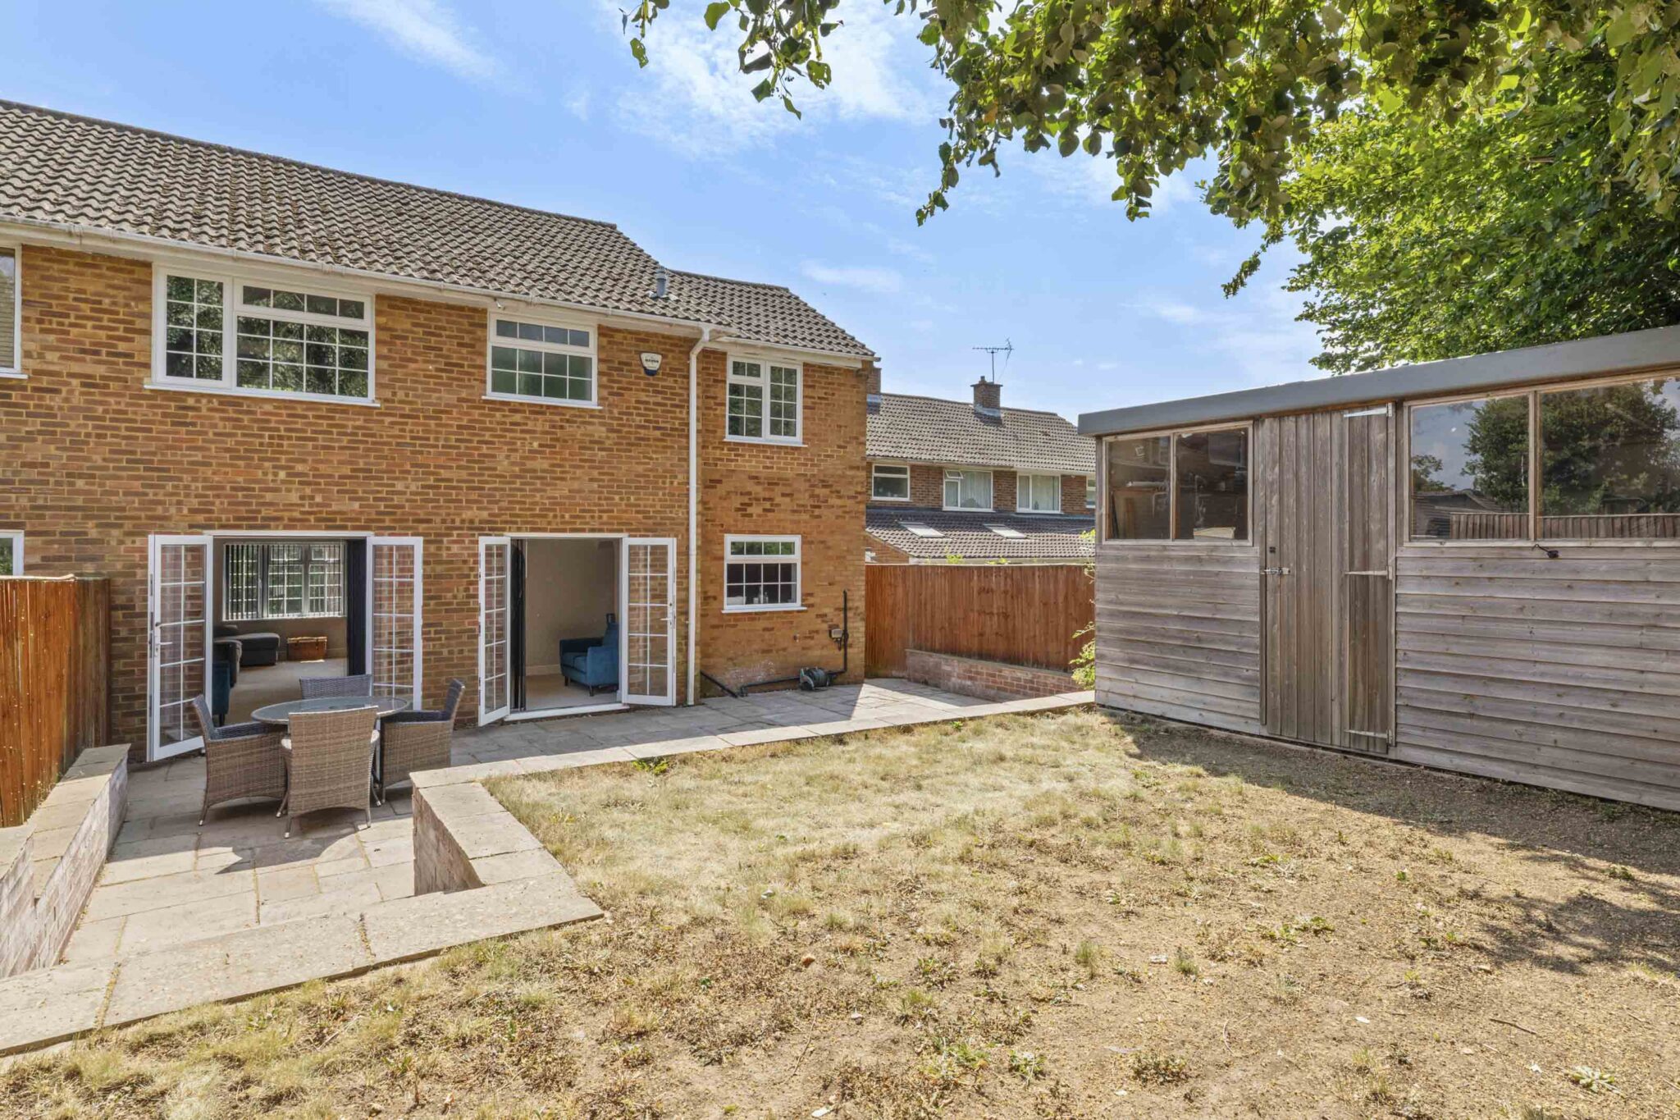
- Patio area to the rear with steps leading up level lawn and garden timber shed
- Ample driveway parking to the front and side access to rear
Full property description
Extended five bedroom semi in a sought after location near schools and shops. Features open plan living, study/bedroom five, modern kitchen, ample parking, and a private garden with patio and lawn.
This skilfully extended and refurbished five bedroom semi detached family home offers a superb blend of modern living and practical design, perfectly positioned in a sought after location within walking distance of excellent local schools, village shops and picturesque countryside.
Upon entering, you are welcomed by a bright entrance vestibule that leads to a spacious hallway, complete with useful understairs storage. The heart of the home is the impressive open plan sitting and dining room, featuring a wide bow window to the front and two sets of patio doors to the rear, allowing for an abundance of natural light and a seamless flow throughout the living space. The stylish kitchen is fitted with a comprehensive range of base and eye level units, providing both functionality and elegance for family meals or entertaining guests. An inner hall leads to a dedicated study/bedroom five, ideal for those working from home or guests to stay, and a modern downstairs cloak/shower room for added convenience.
Upstairs, the generous main bedroom benefits from built in wardrobes, offering ample storage, while three further bedrooms provide flexible accommodation for family or guests. These bedrooms are served by a contemporary family shower room, finished to a high standard with quality fittings.
The property also boasts ample driveway parking to the front, with side access available for additional convenience. To the rear you will find a generous patio area with steps leading up onto level lawn with garden shed, enclosed by fencing. This is an exceptional opportunity to acquire a beautifully presented family home in a desirable setting, thoughtfully designed to cater for modern family life.
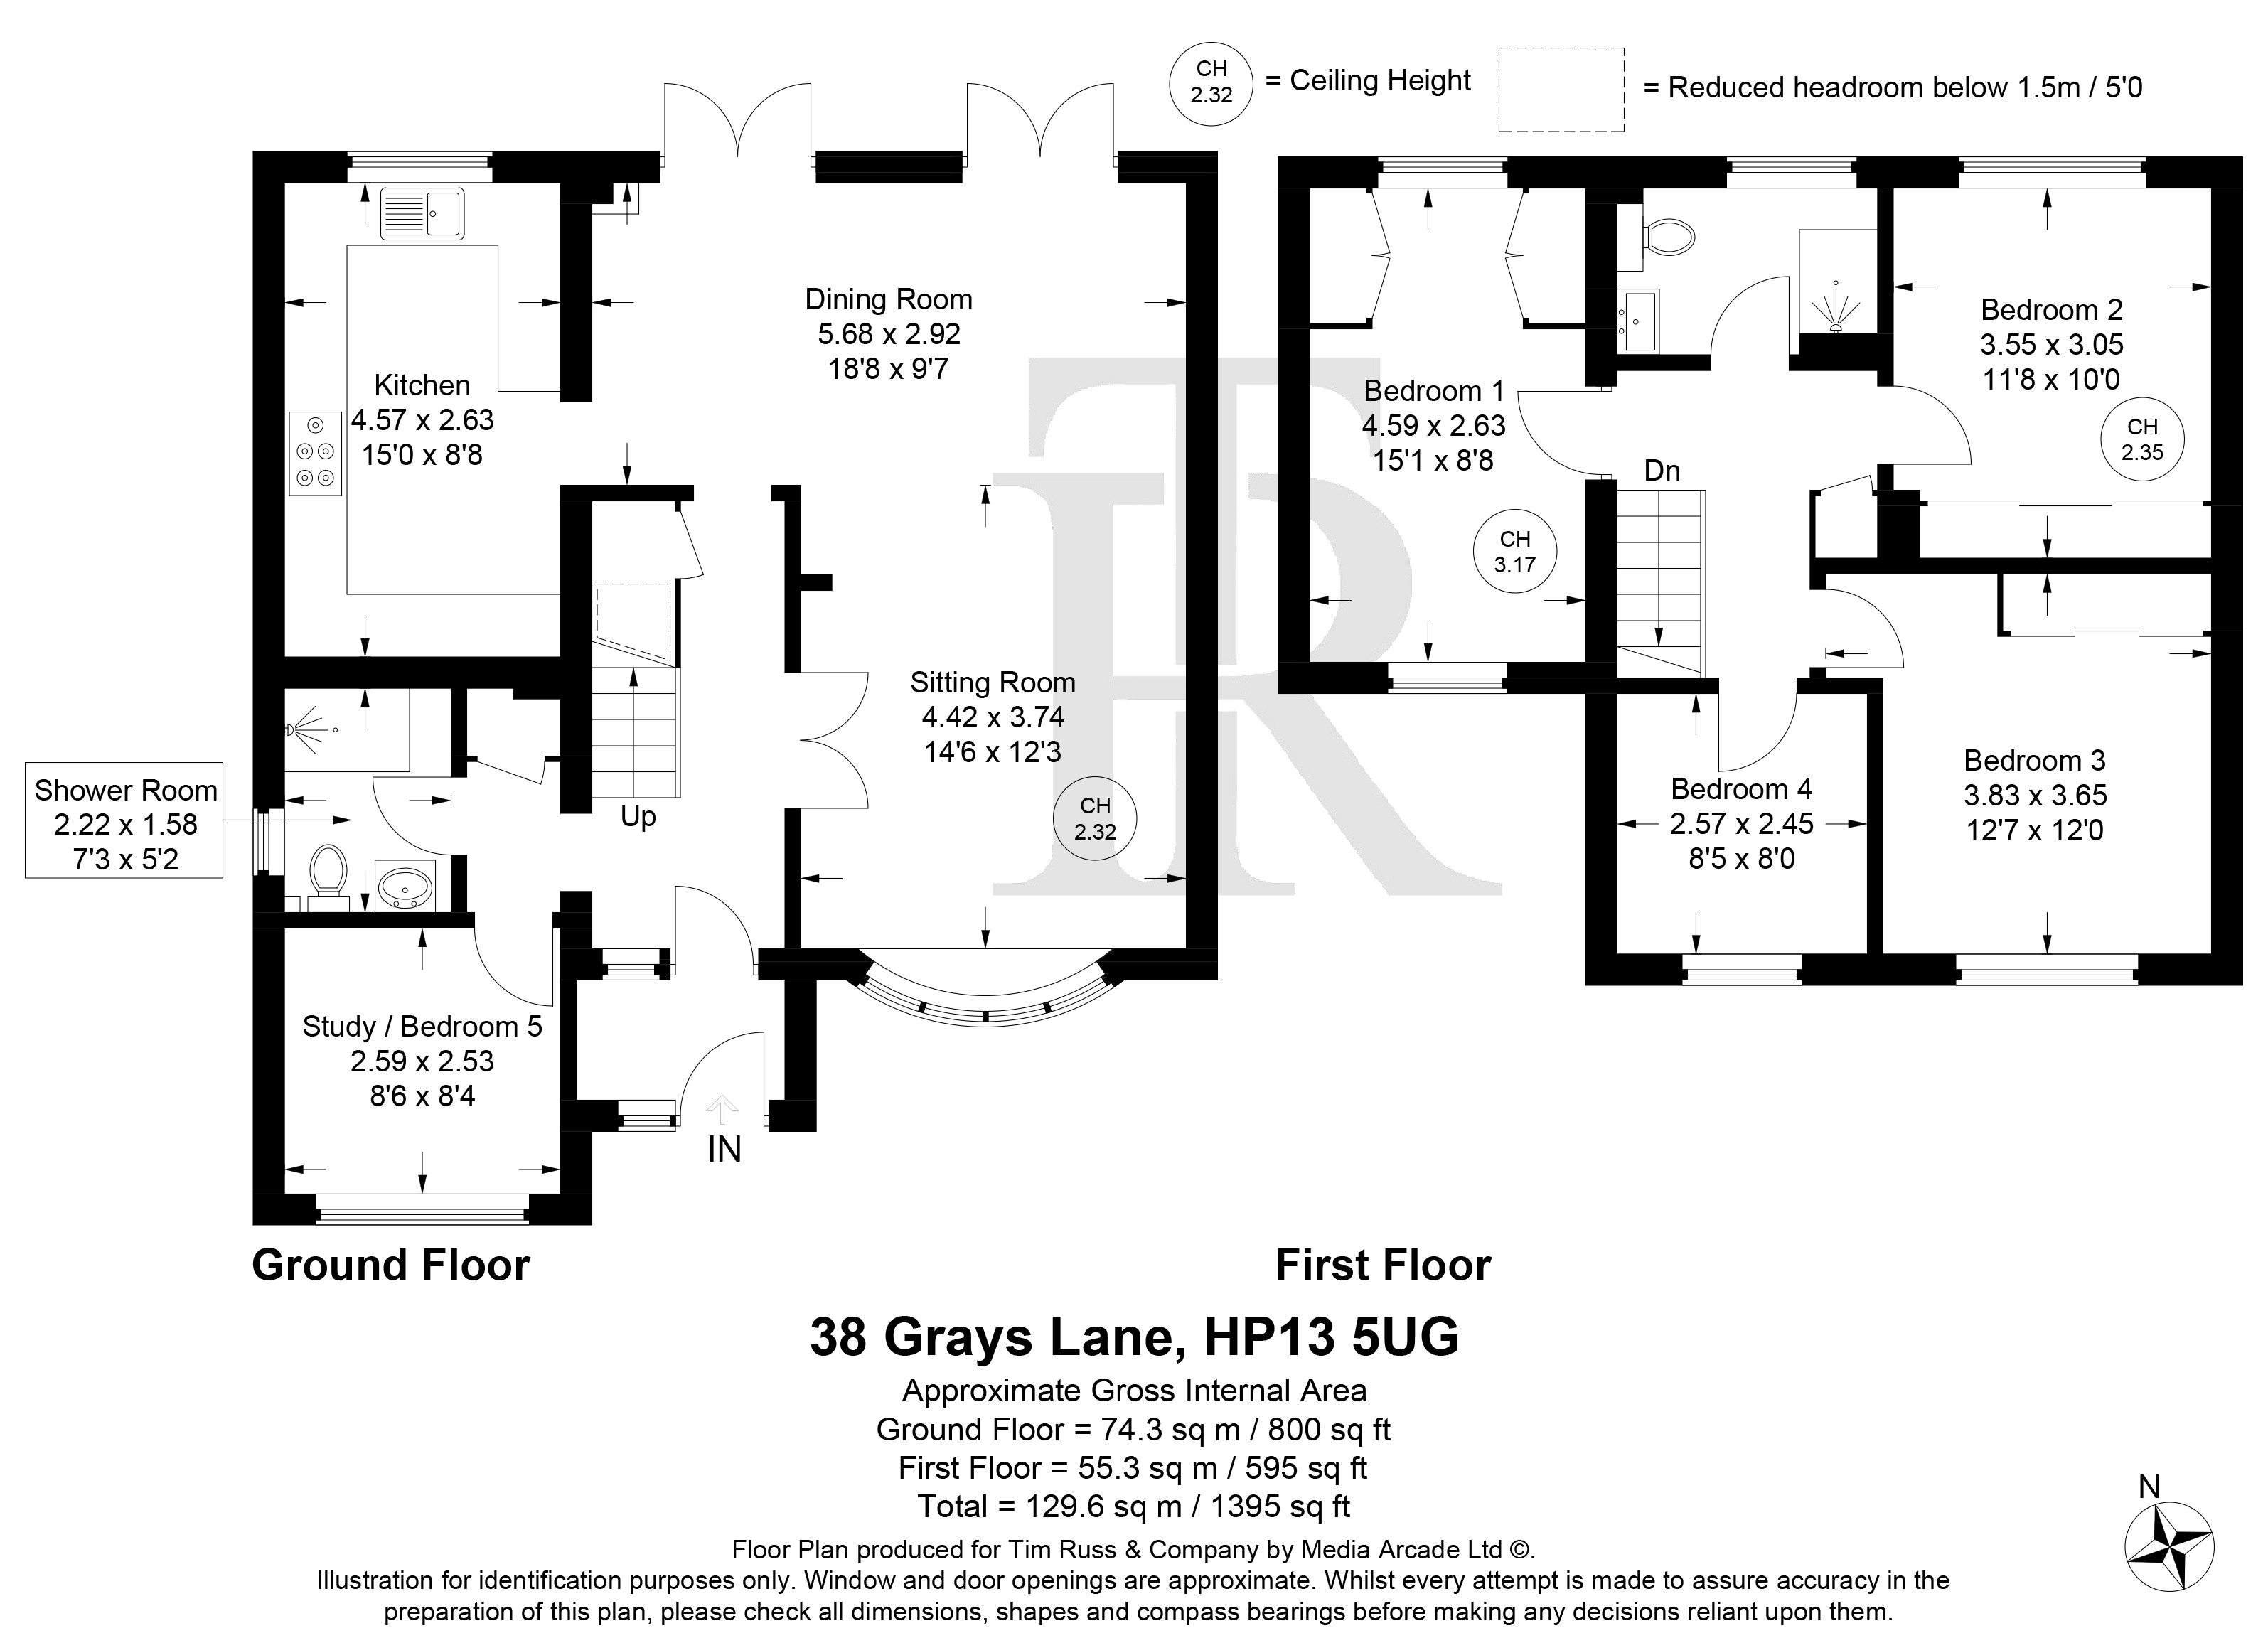
Kitchen 15' 0" x 8' 8" (4.57m x 2.63m)
Dining Room 18' 8" x 9' 7" (5.68m x 2.92m)
Sitting Room 14' 6" x 12' 3" (4.42m x 3.74m)
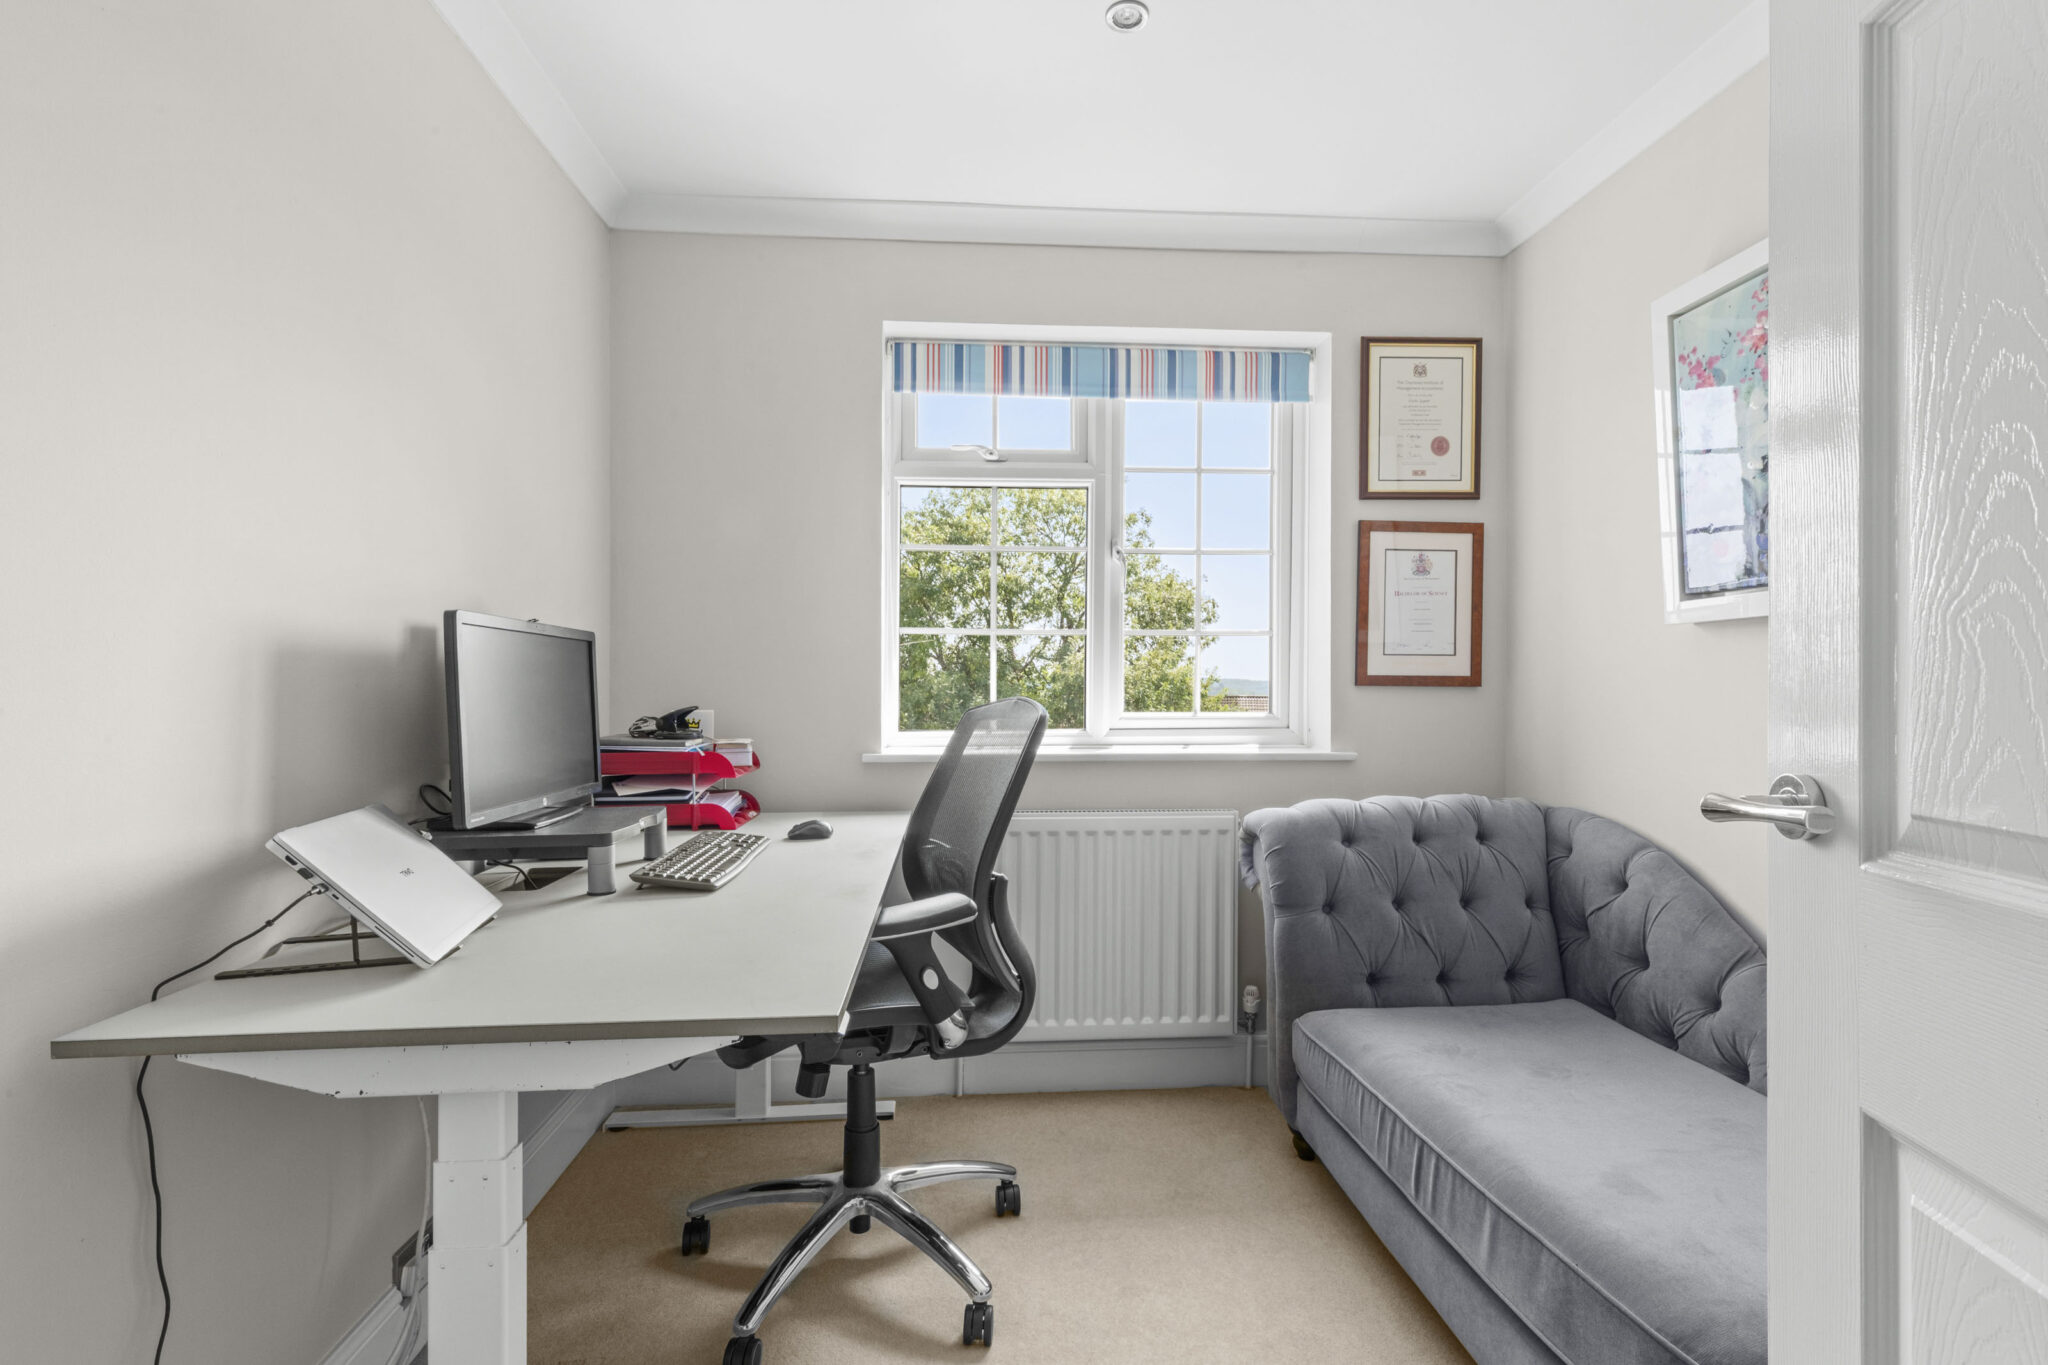
Study/Bedroom 5 8' 6" x 8' 4" (2.59m x 2.53m)
Downstairs Family/Shower room 7' 3" x 5' 2" (2.22m x 1.58m)
Bedroom 1 15' 1" x 8' 8" (4.59m x 2.63m)
Bedroom 2 11' 8" x 10' 0" (3.55m x 3.05m)
Bedroom 3 12' 7" x 12' 0" (3.83m x 3.65m)
Bedroom 4 8' 5" x 8' 0" (2.57m x 2.45m)
Get in touch
Download this property brochure
DOWNLOAD BROCHURETry our calculators
Mortgage Calculator
Stamp Duty Calculator
Similar Properties
-
-
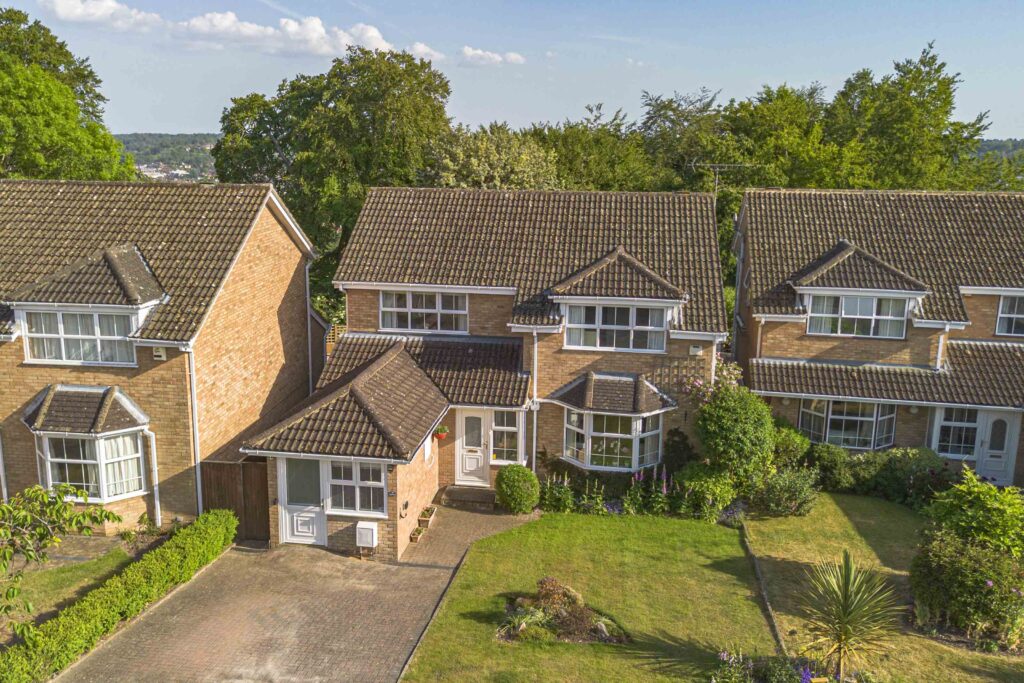
Sunnycroft, Downley, HP13
£625,000For SaleSpacious five-bedroom detached home in Downley village, with annexe potential, landscaped gardens, driveway, and easy access to schools, shops, countryside, and transport links.5 Bedrooms3 Bathrooms2 Receptions -
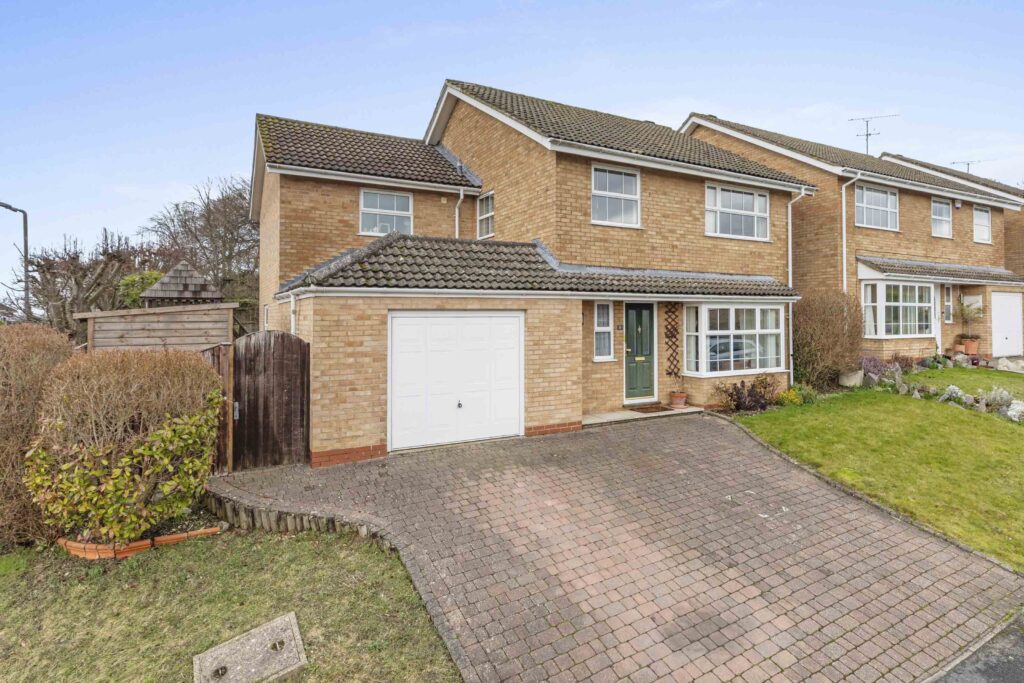
Sunnycroft, Downley, HP13
£630,000 Guide PriceFor SaleSpacious 5-bed detached home on corner plot in sought-after village. Three receptions, kitchen/breakfast room, ensuite, garage, driveway, west-facing garden. Near Downley Common and top schools.5 Bedrooms2 Bathrooms3 Receptions