
Cotmore Gardens, Thame, OX9
Key Features
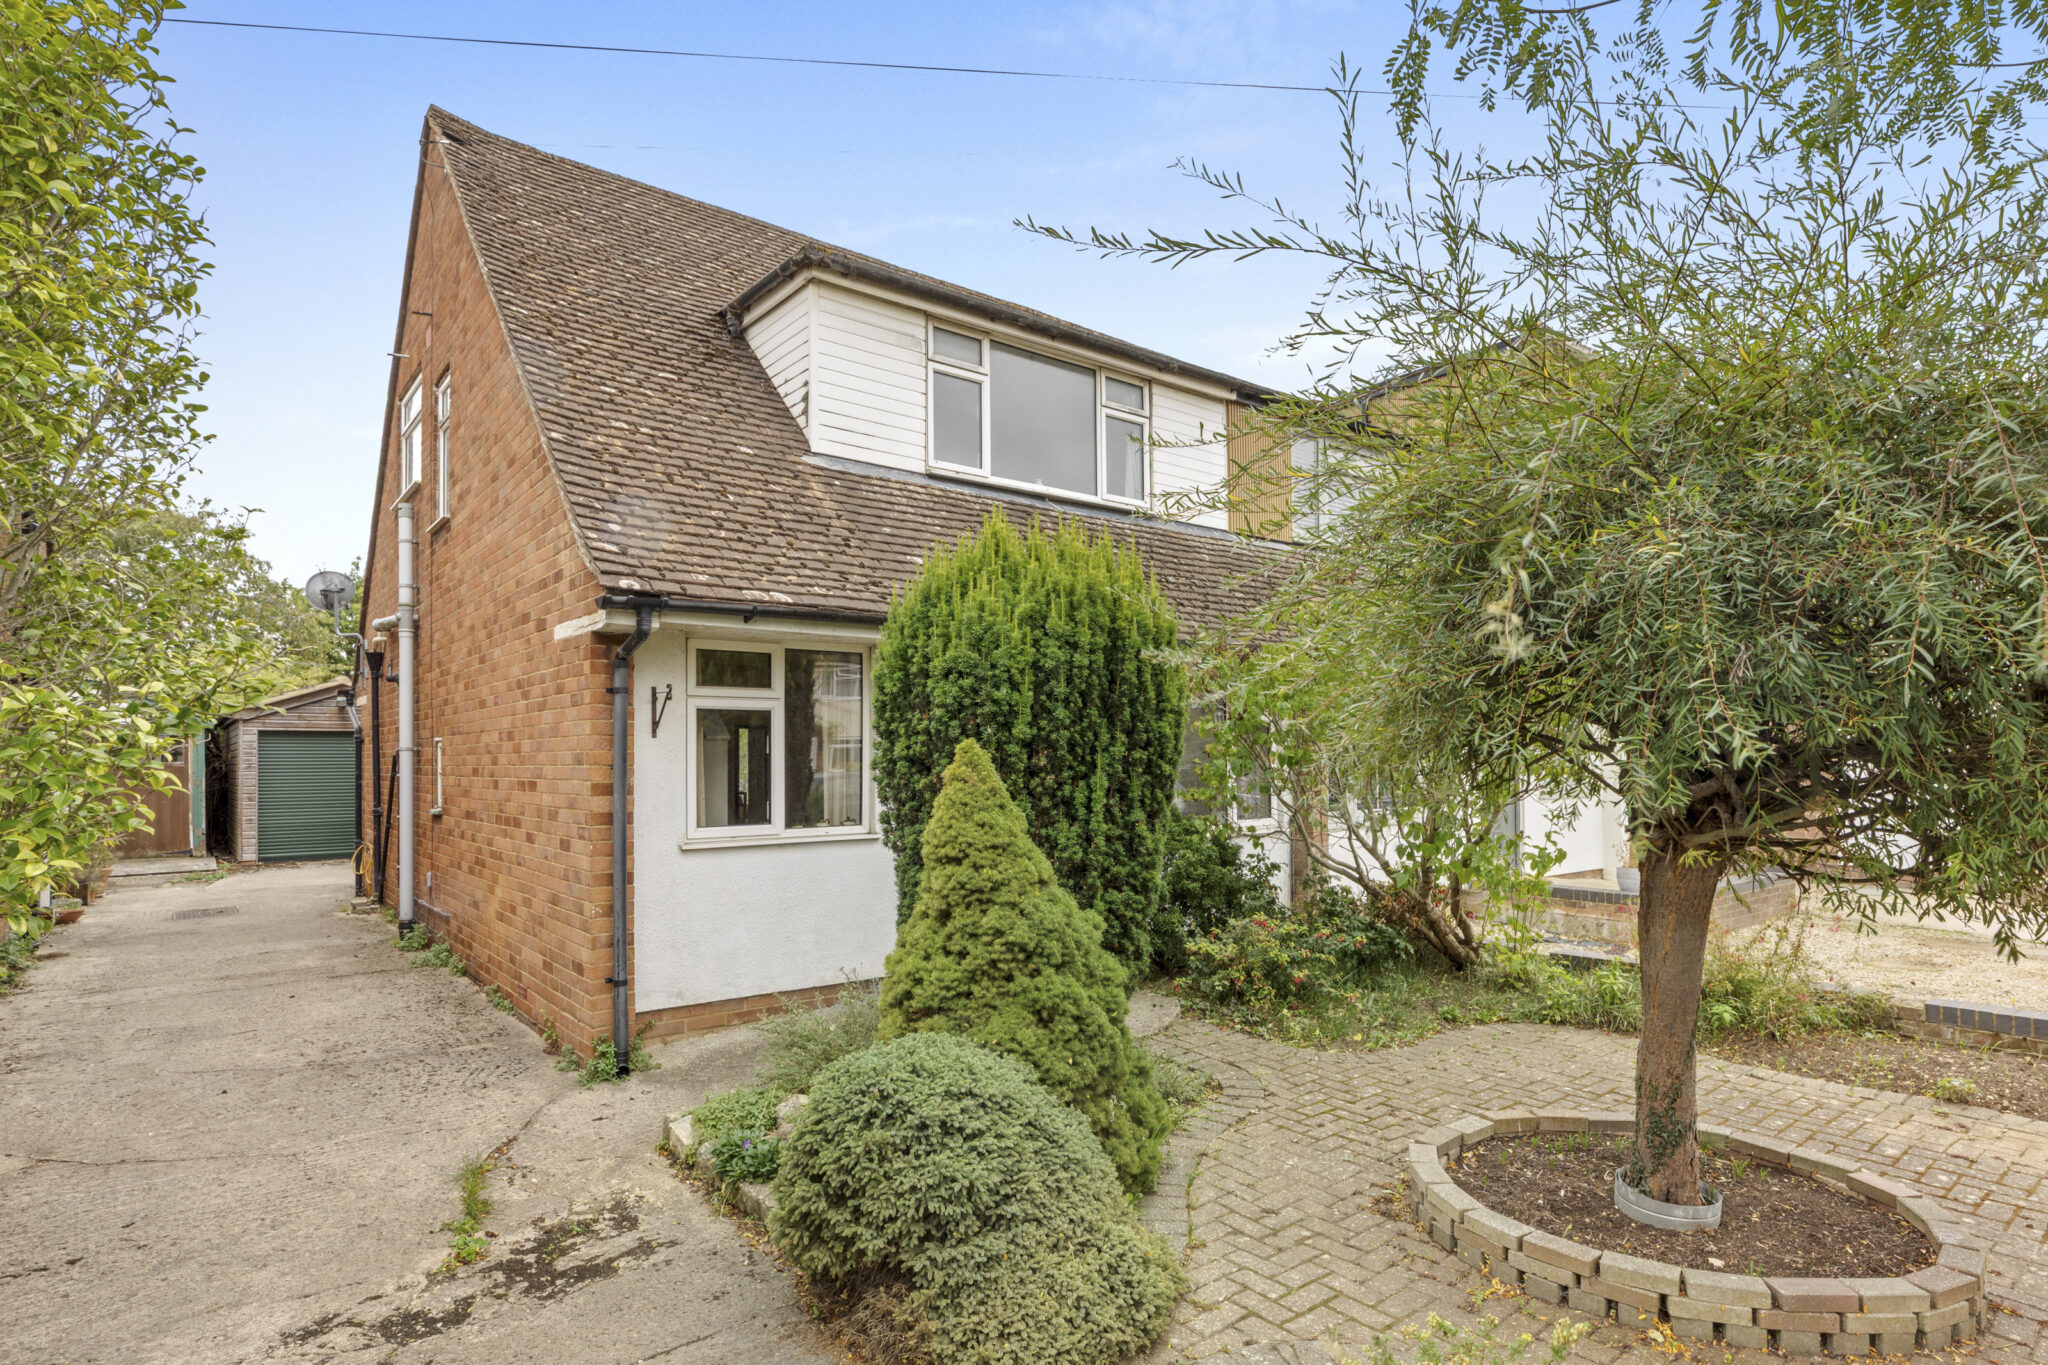
- SEMI DETACHED CHALET STYLE HOME
- FLEXIBLE ACCOMMODATION LAYOUT
- 2/3 BEDROOMS
- SOUGHT AFTER LOCATION
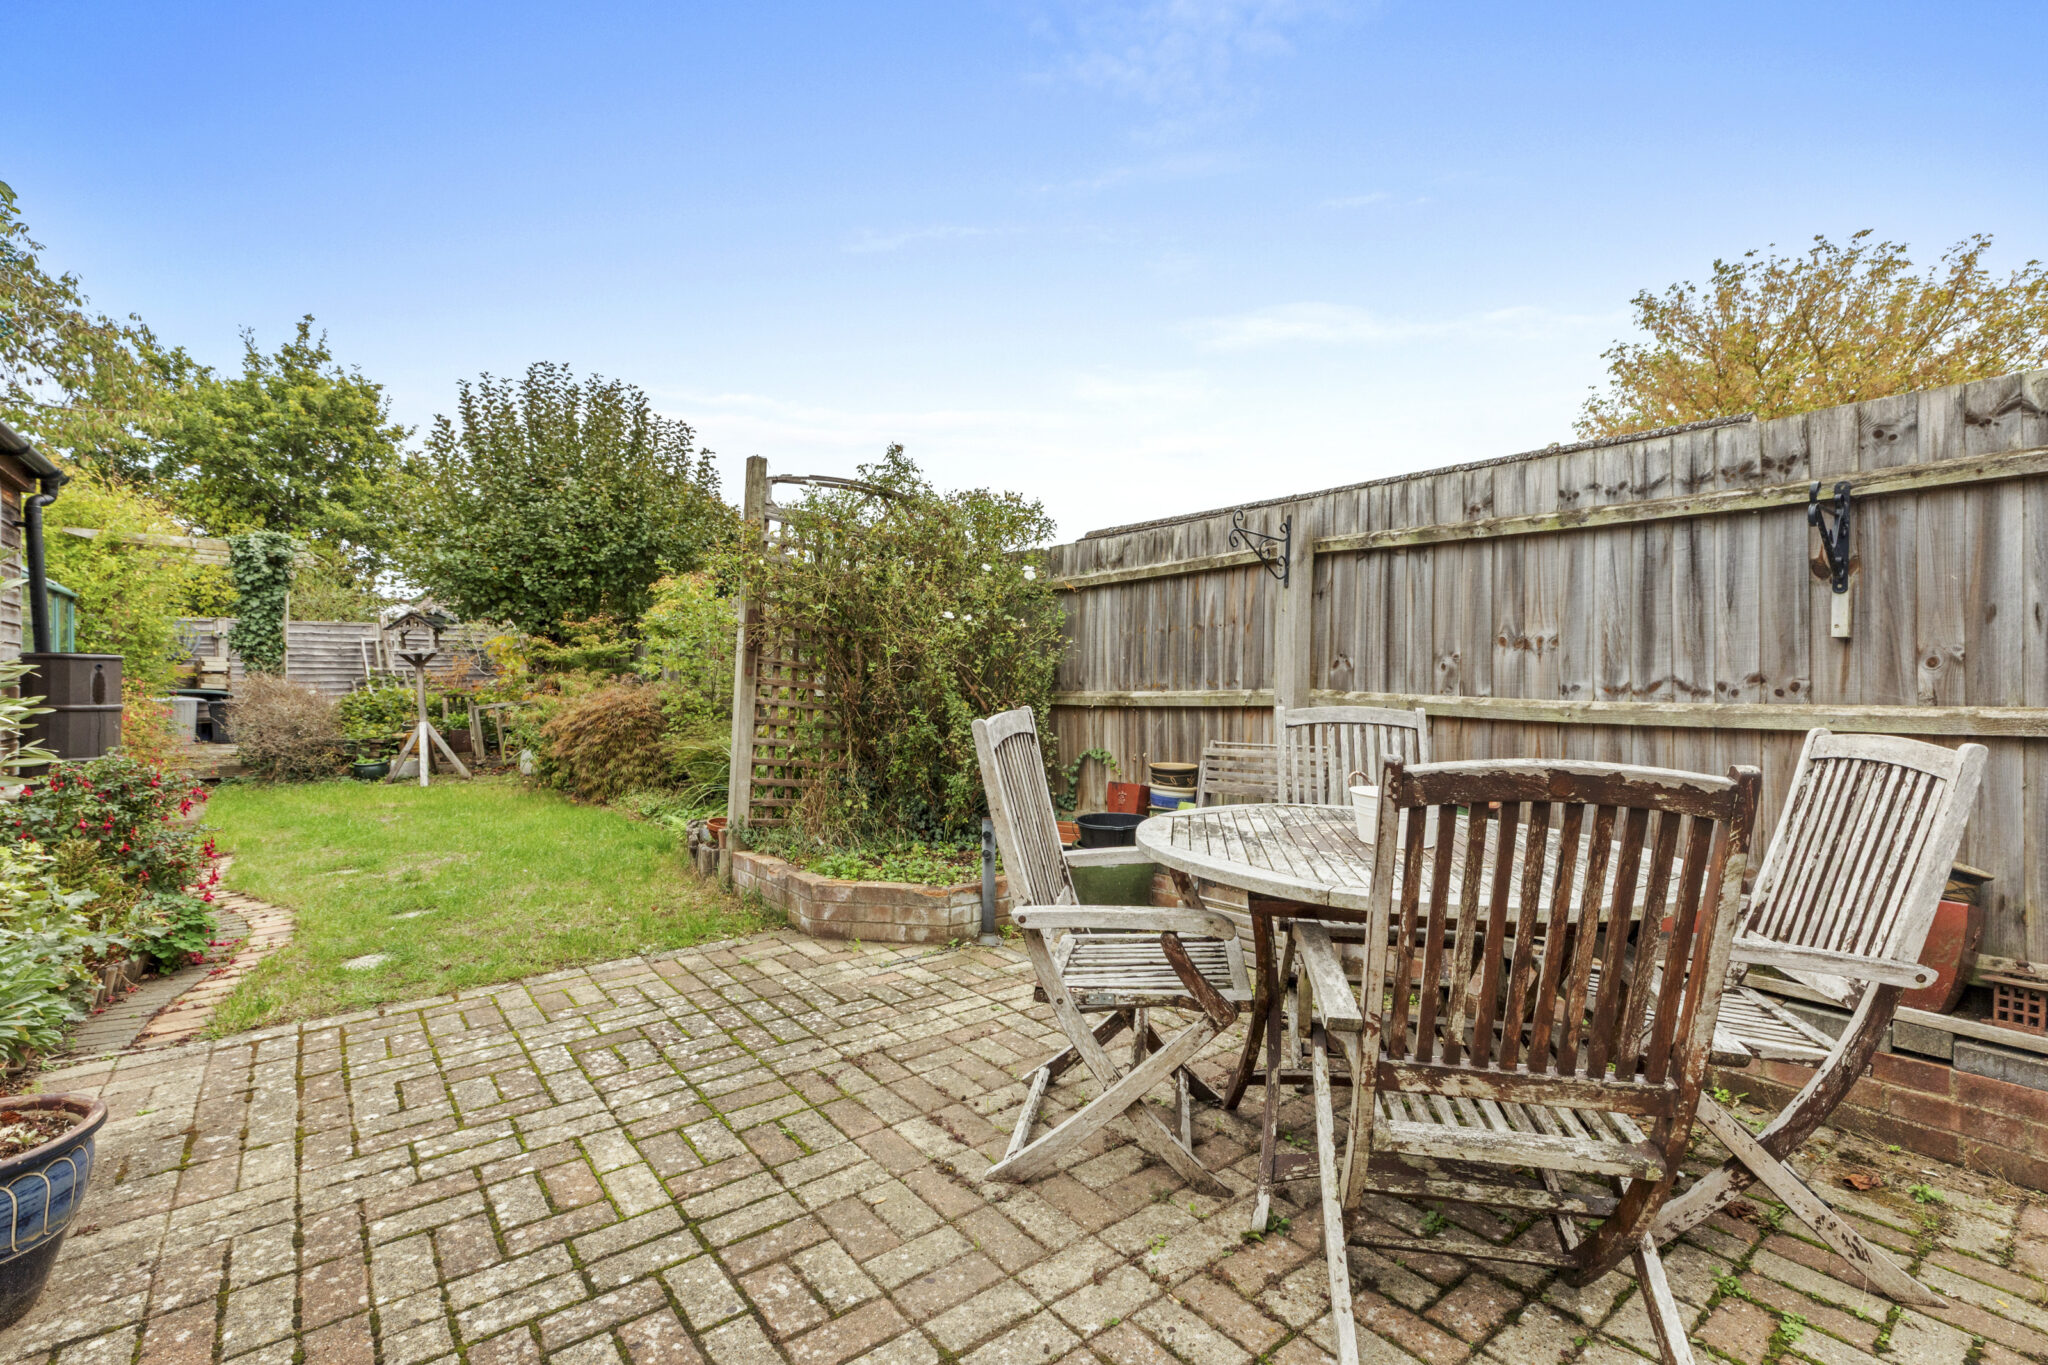
- ATTRACTIVE GARDENS TO FRONT & REAR
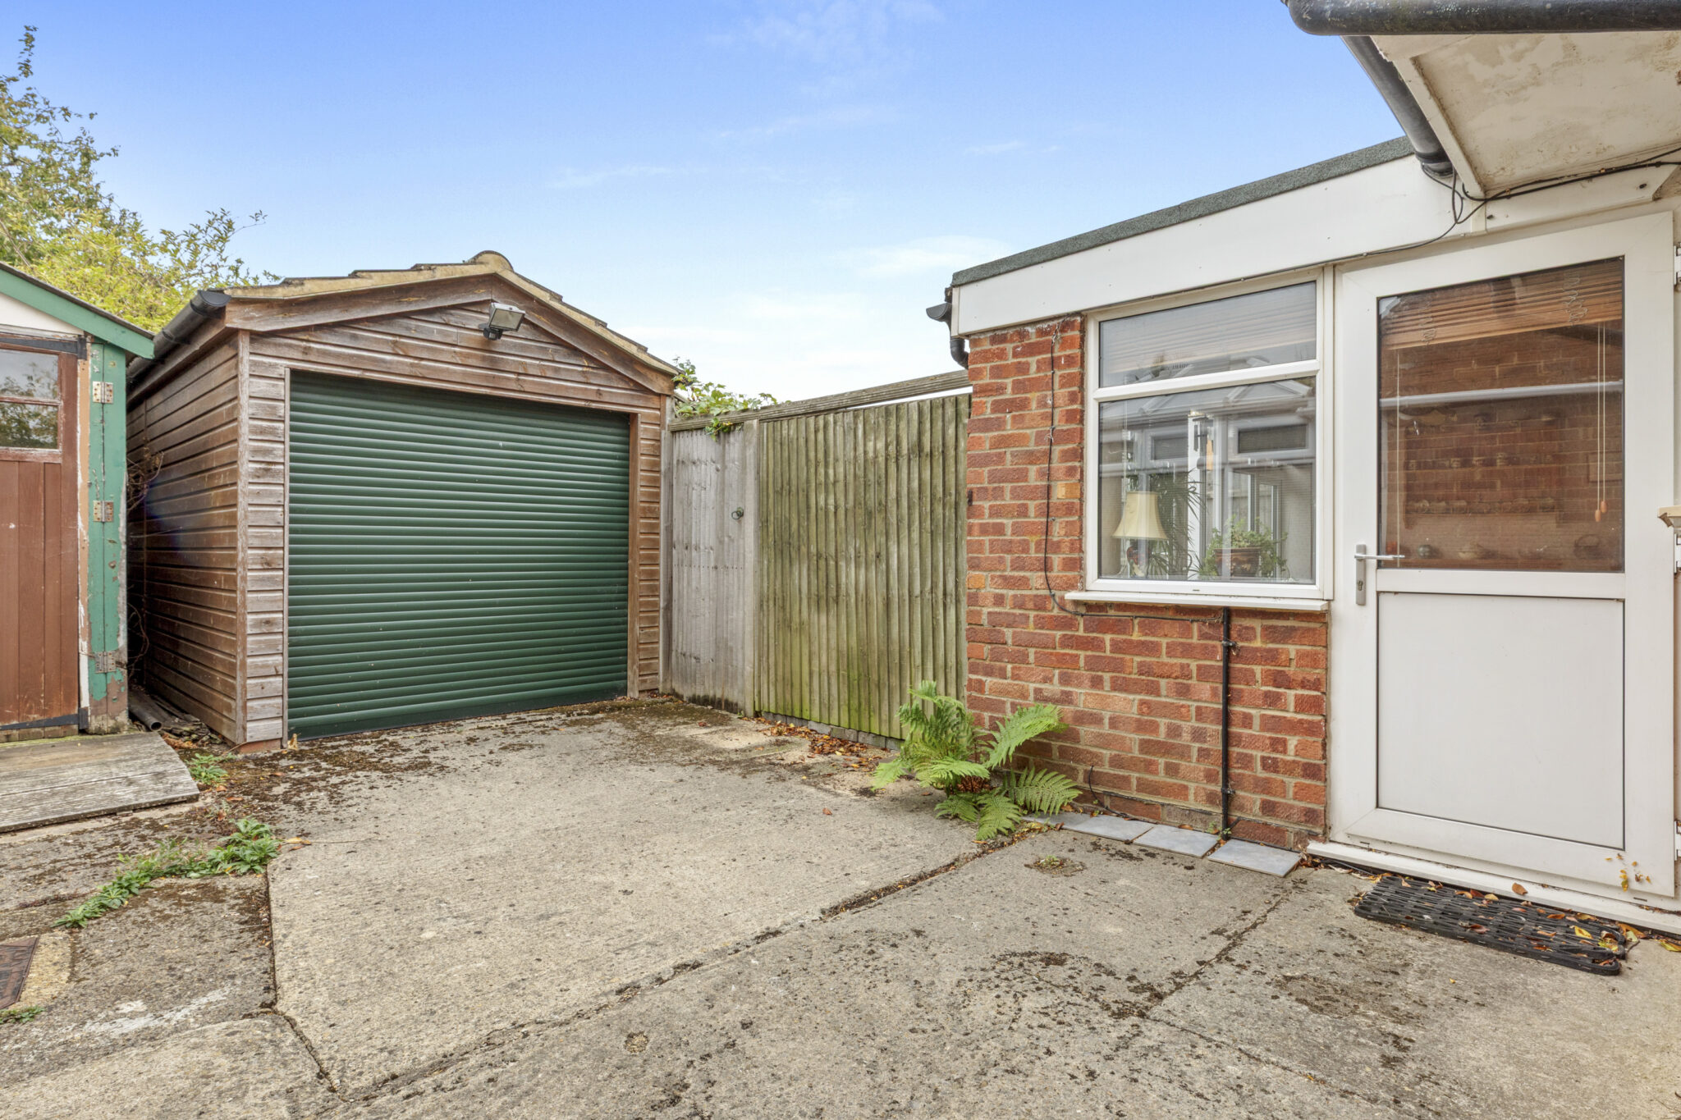
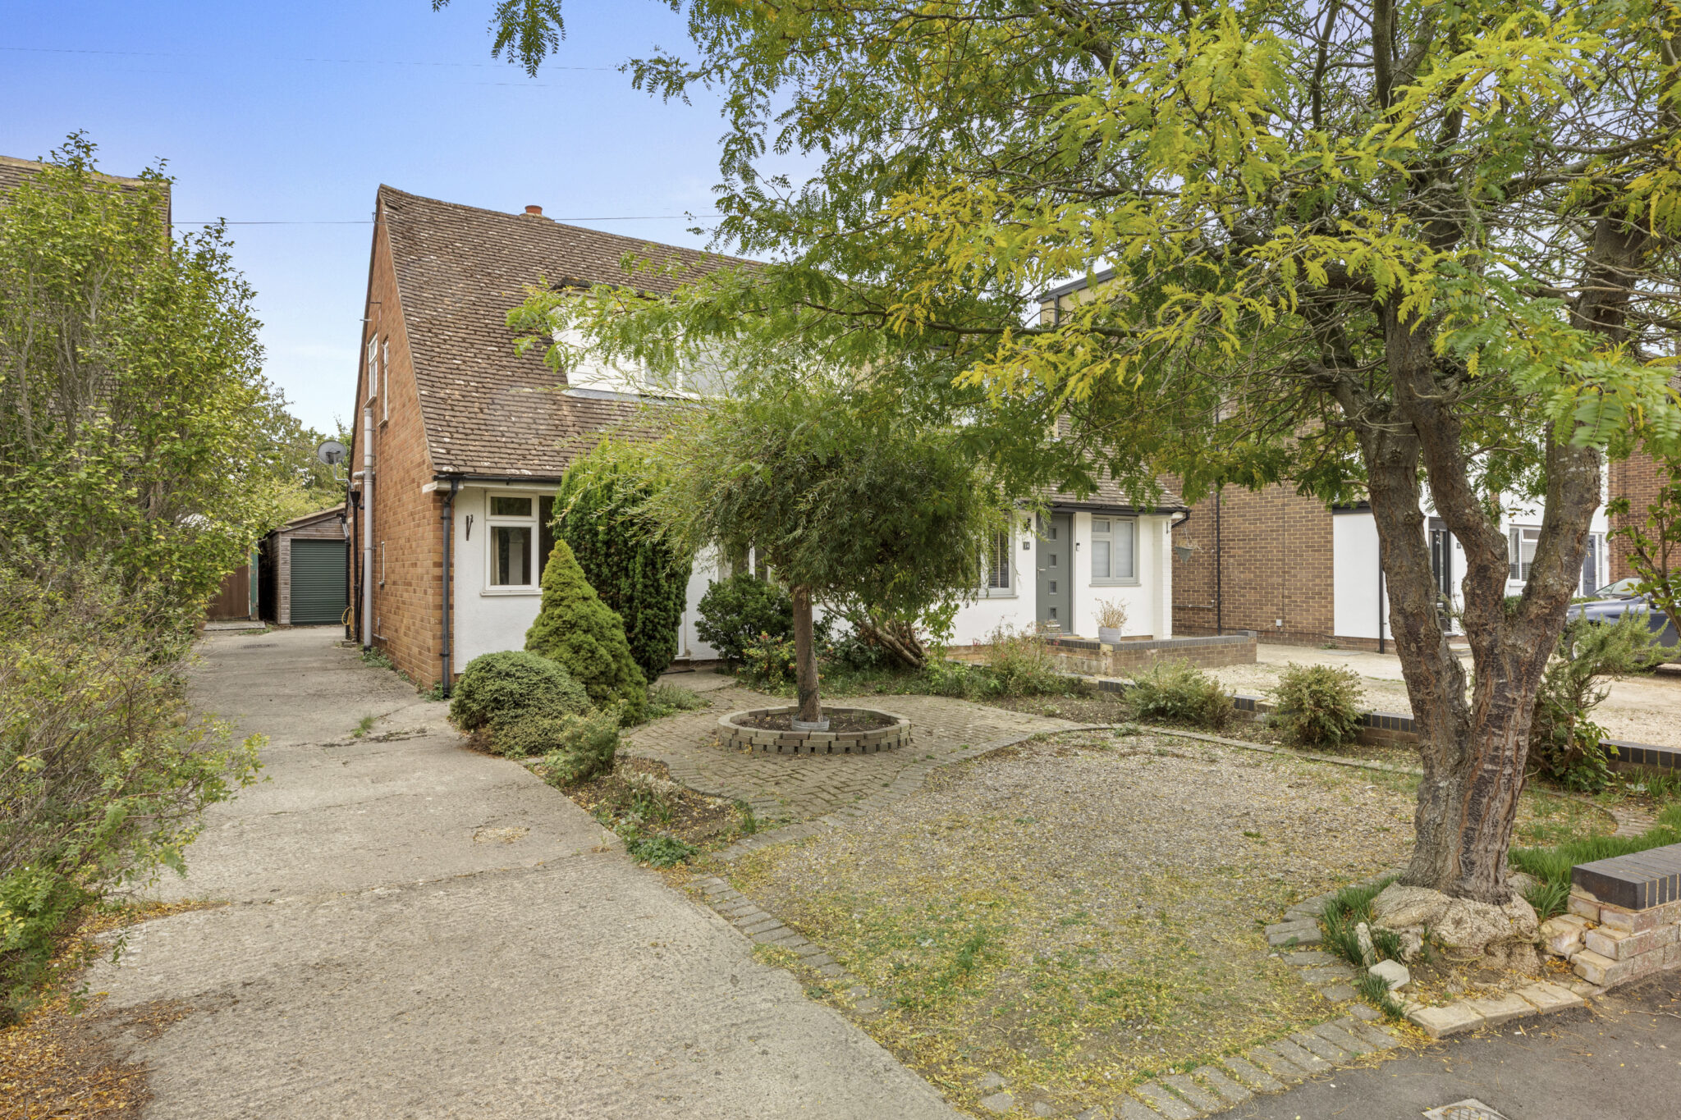
- OFF STREET PARKING TO FRONT & GARAGE ON A SHARED DRIVEWAY
- EASY ACCESS TO CENTRAL THAME
- WITHIN EXCELLENT SCHOOL CATCHMENT AREAS
Full property description
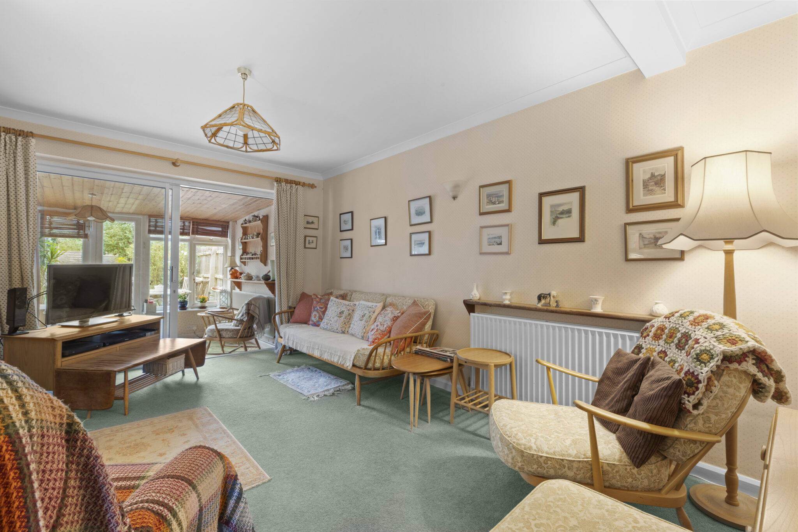
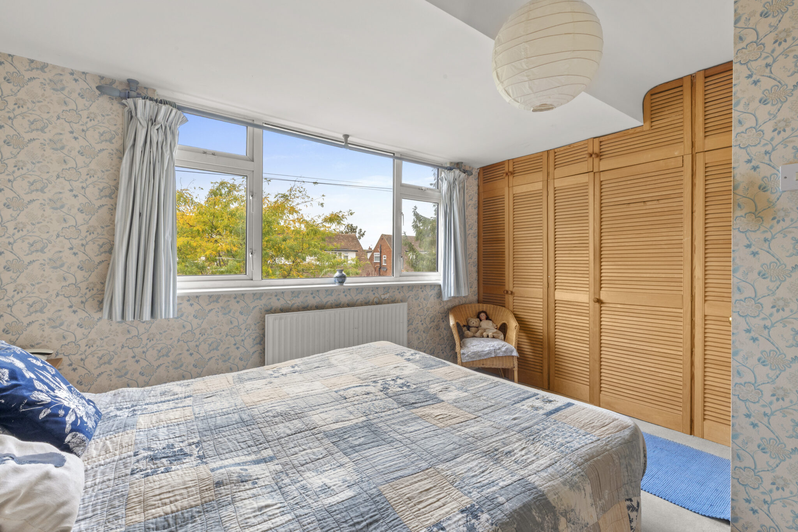
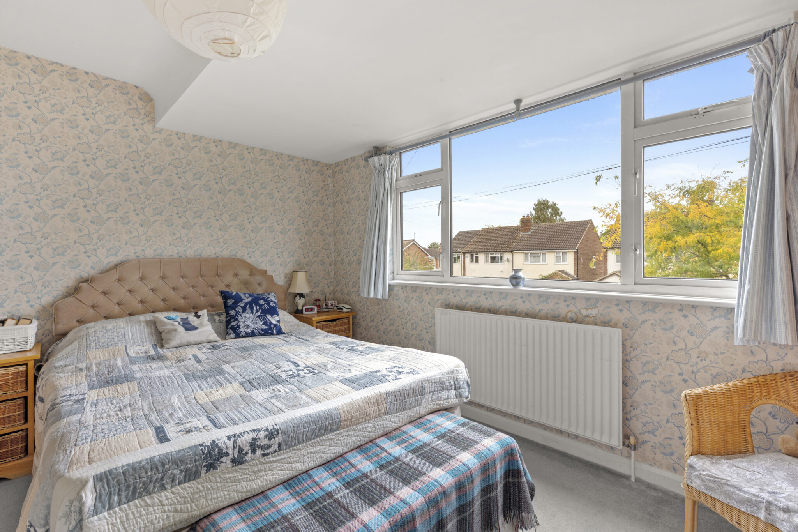
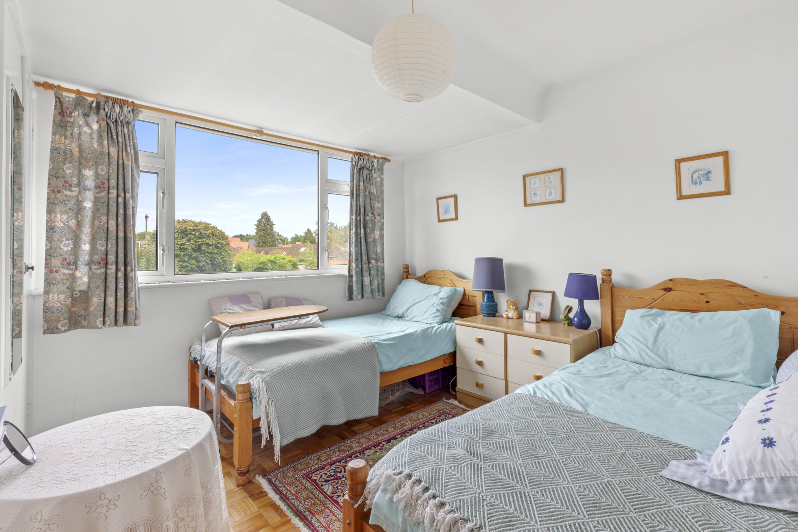
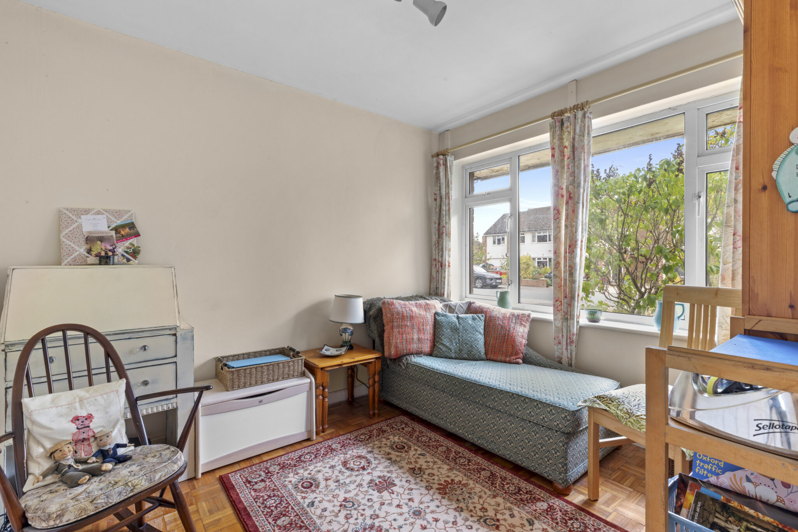
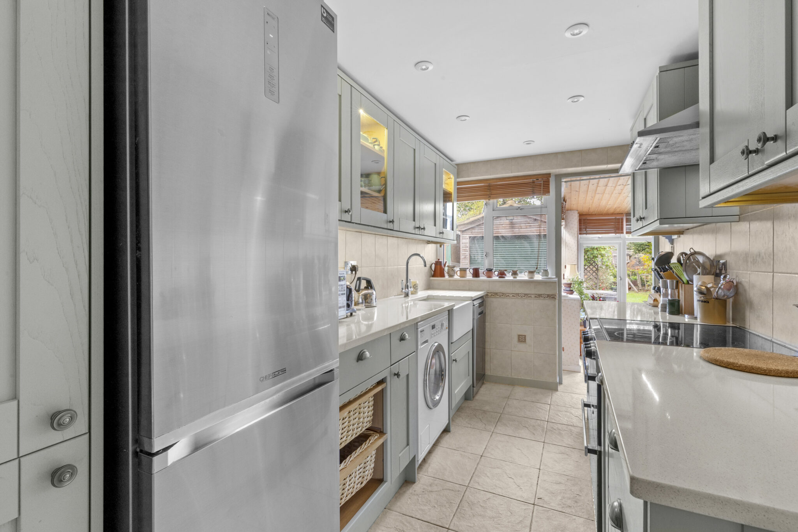
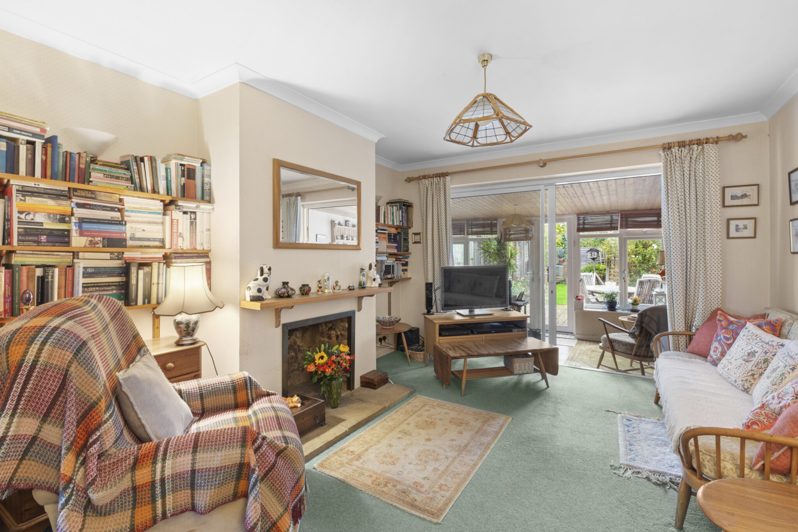
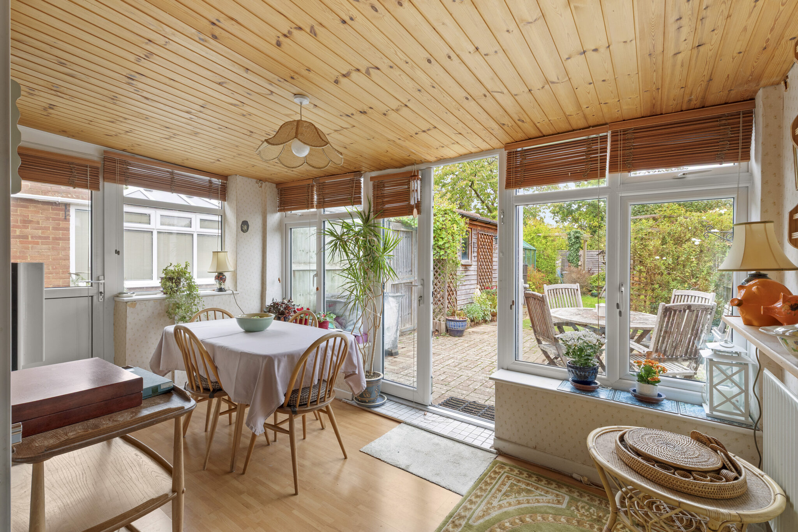
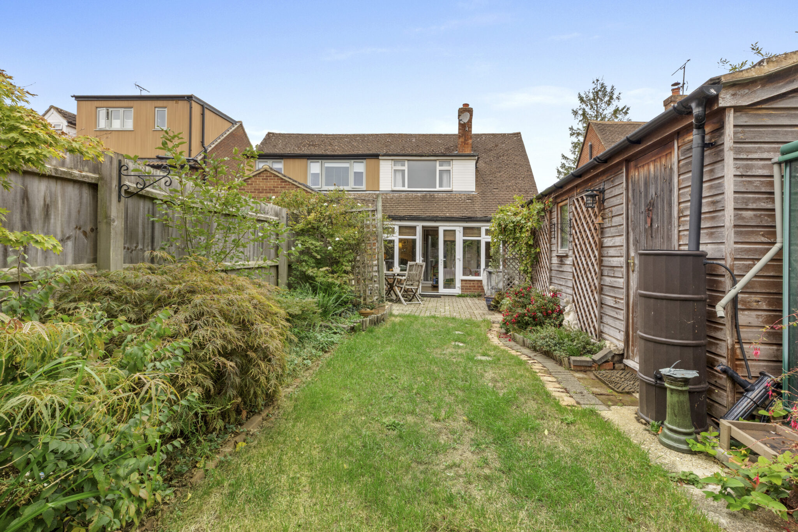
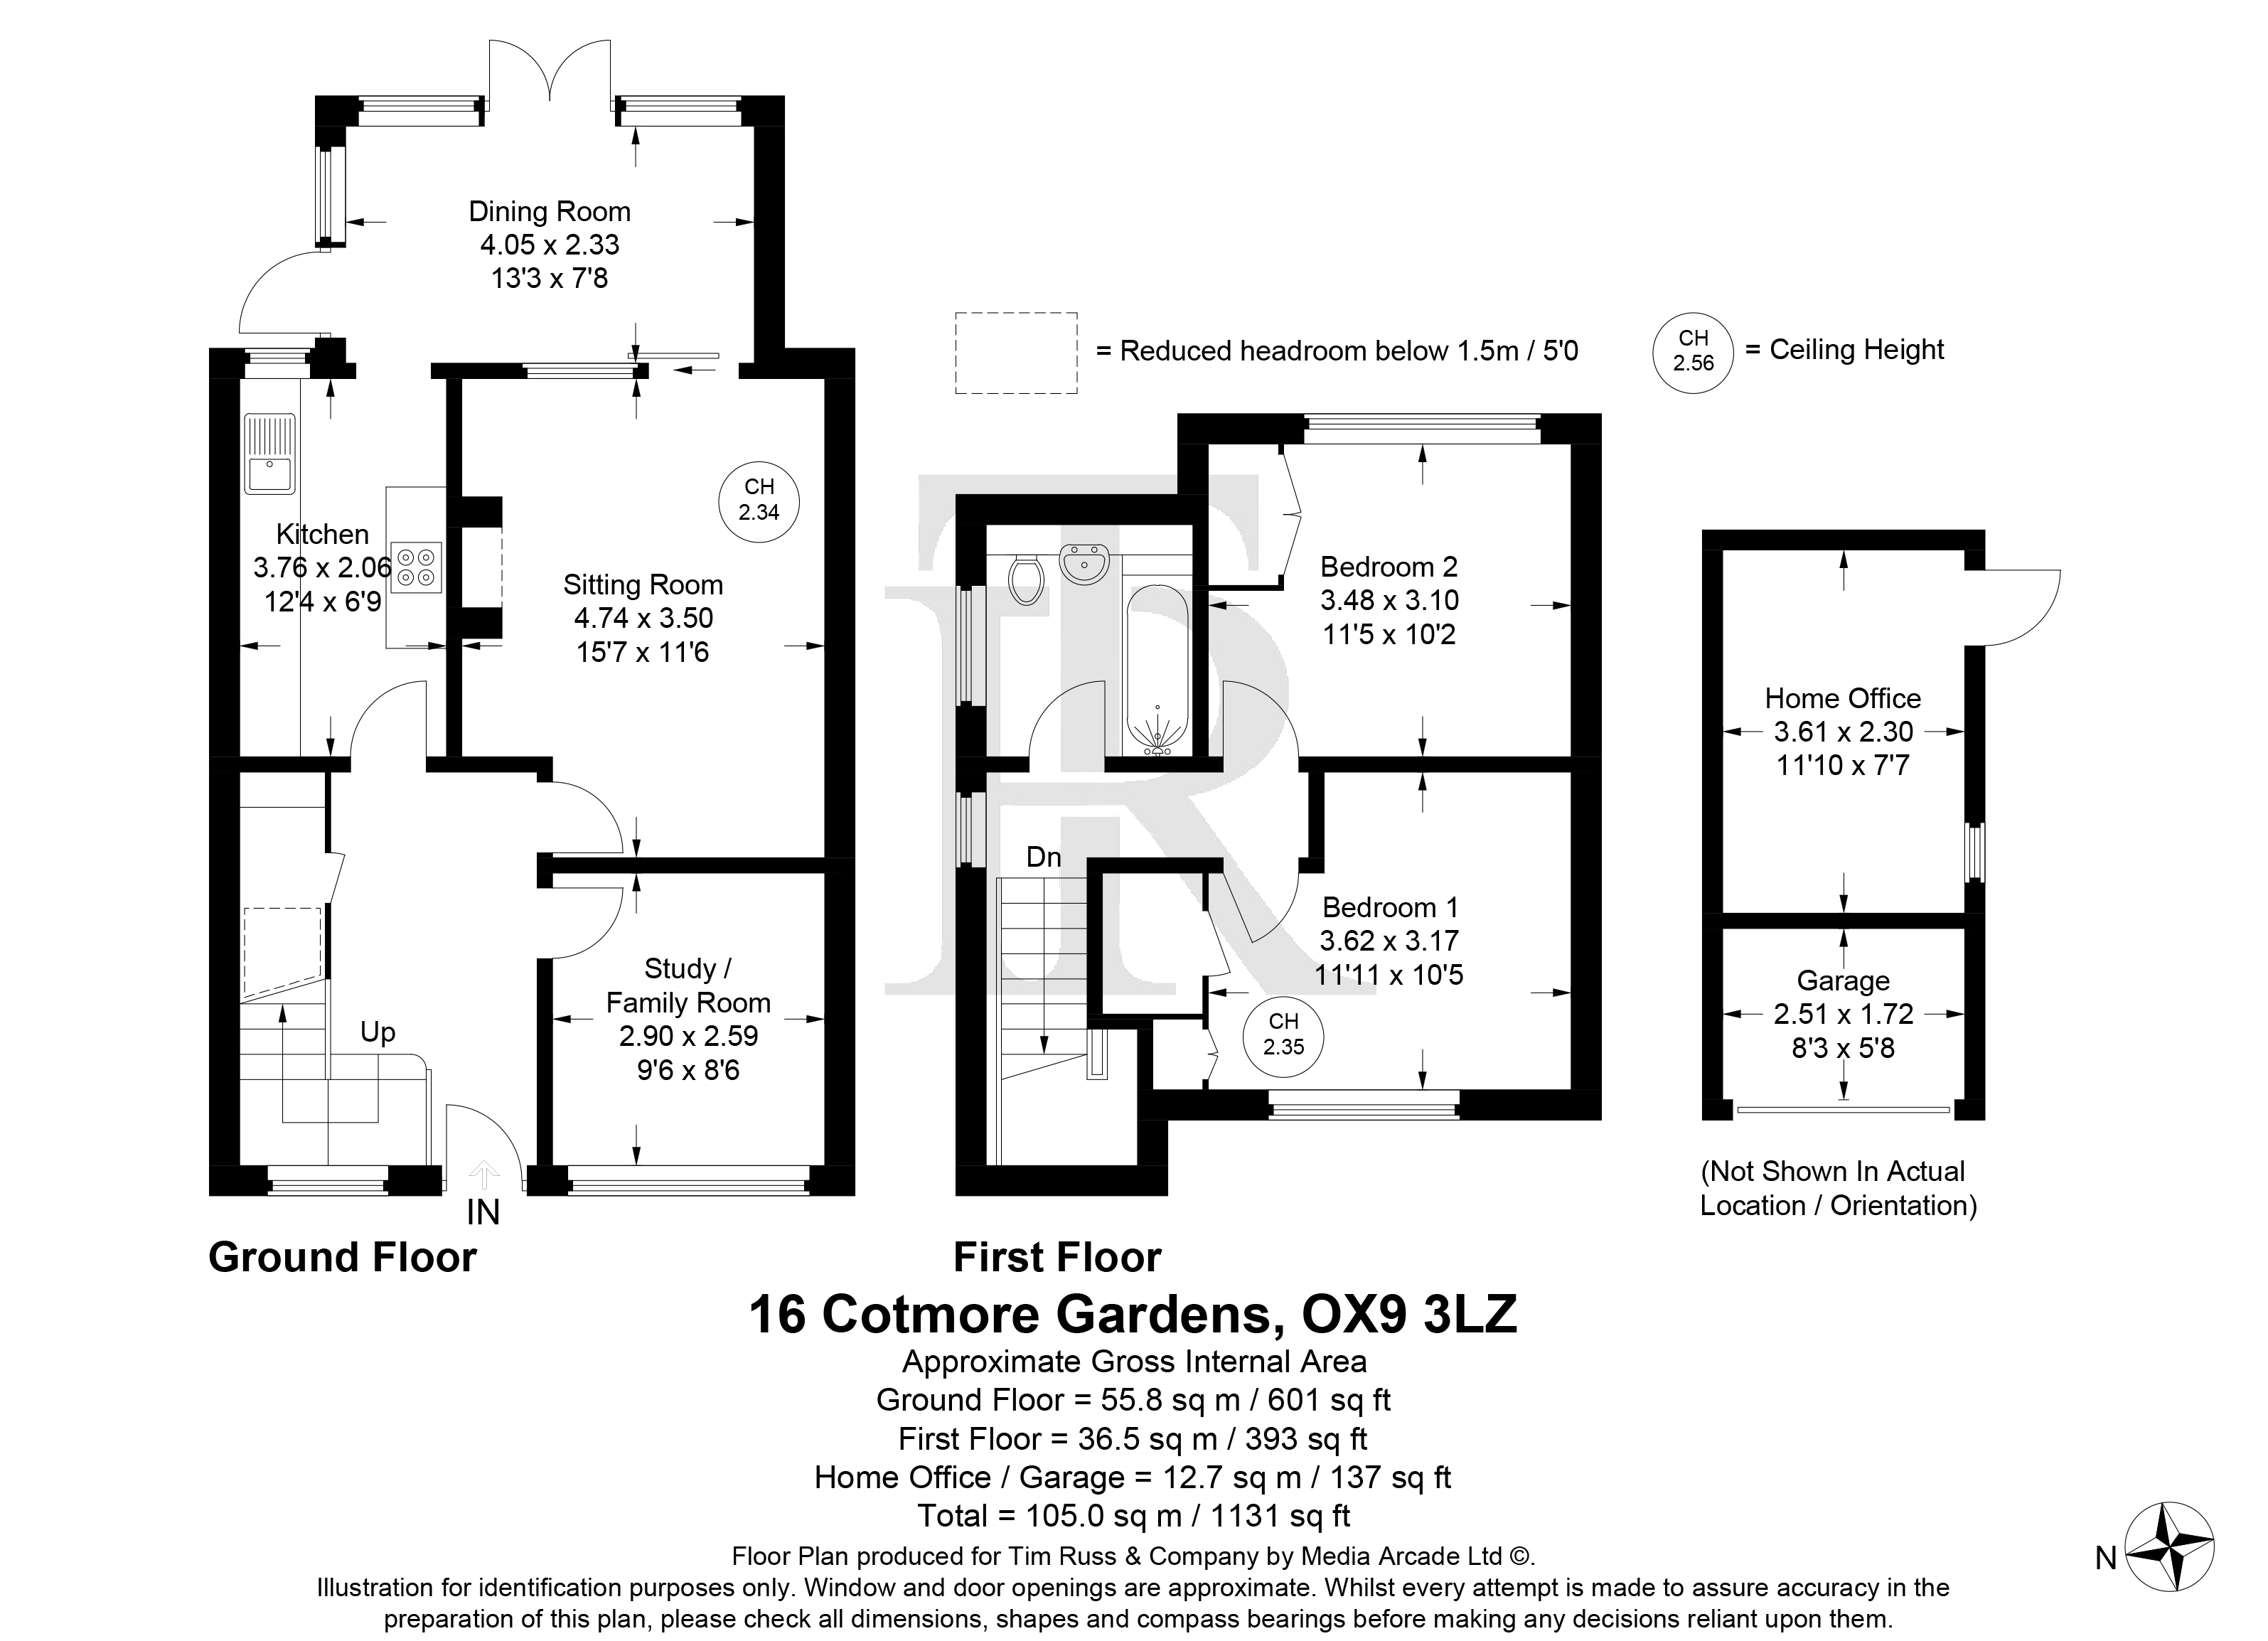
Step inside this inviting semi-detached chalet style home, where flexible accommodation offers the versatility to suit your lifestyle. The ground floor welcomes you with a spacious and well planned living area, ideal for relaxing or entertaining, and a fitted kitchen that looks out onto the garden. With two comfortable double bedrooms upstairs and the option for a third bedroom or study on the ground floor, this property adapts effortlessly to your needs, whether you’re seeking extra space for guests, a home office, or a cosy reading nook. Thoughtfully presented throughout, the house is nestled in a sought after location, offering a sense of community and convenience.
To the front, an attractive garden creates a welcoming first impression, complemented by off street parking and a garage on a shared driveway (providing both practicality and peace of mind). Step through to the rear and discover a beautifully maintained garden. Mature planting and well-tended lawns create a wonderful retreat that feels worlds away from the bustle of daily life.
Sitting Room
Kitchen
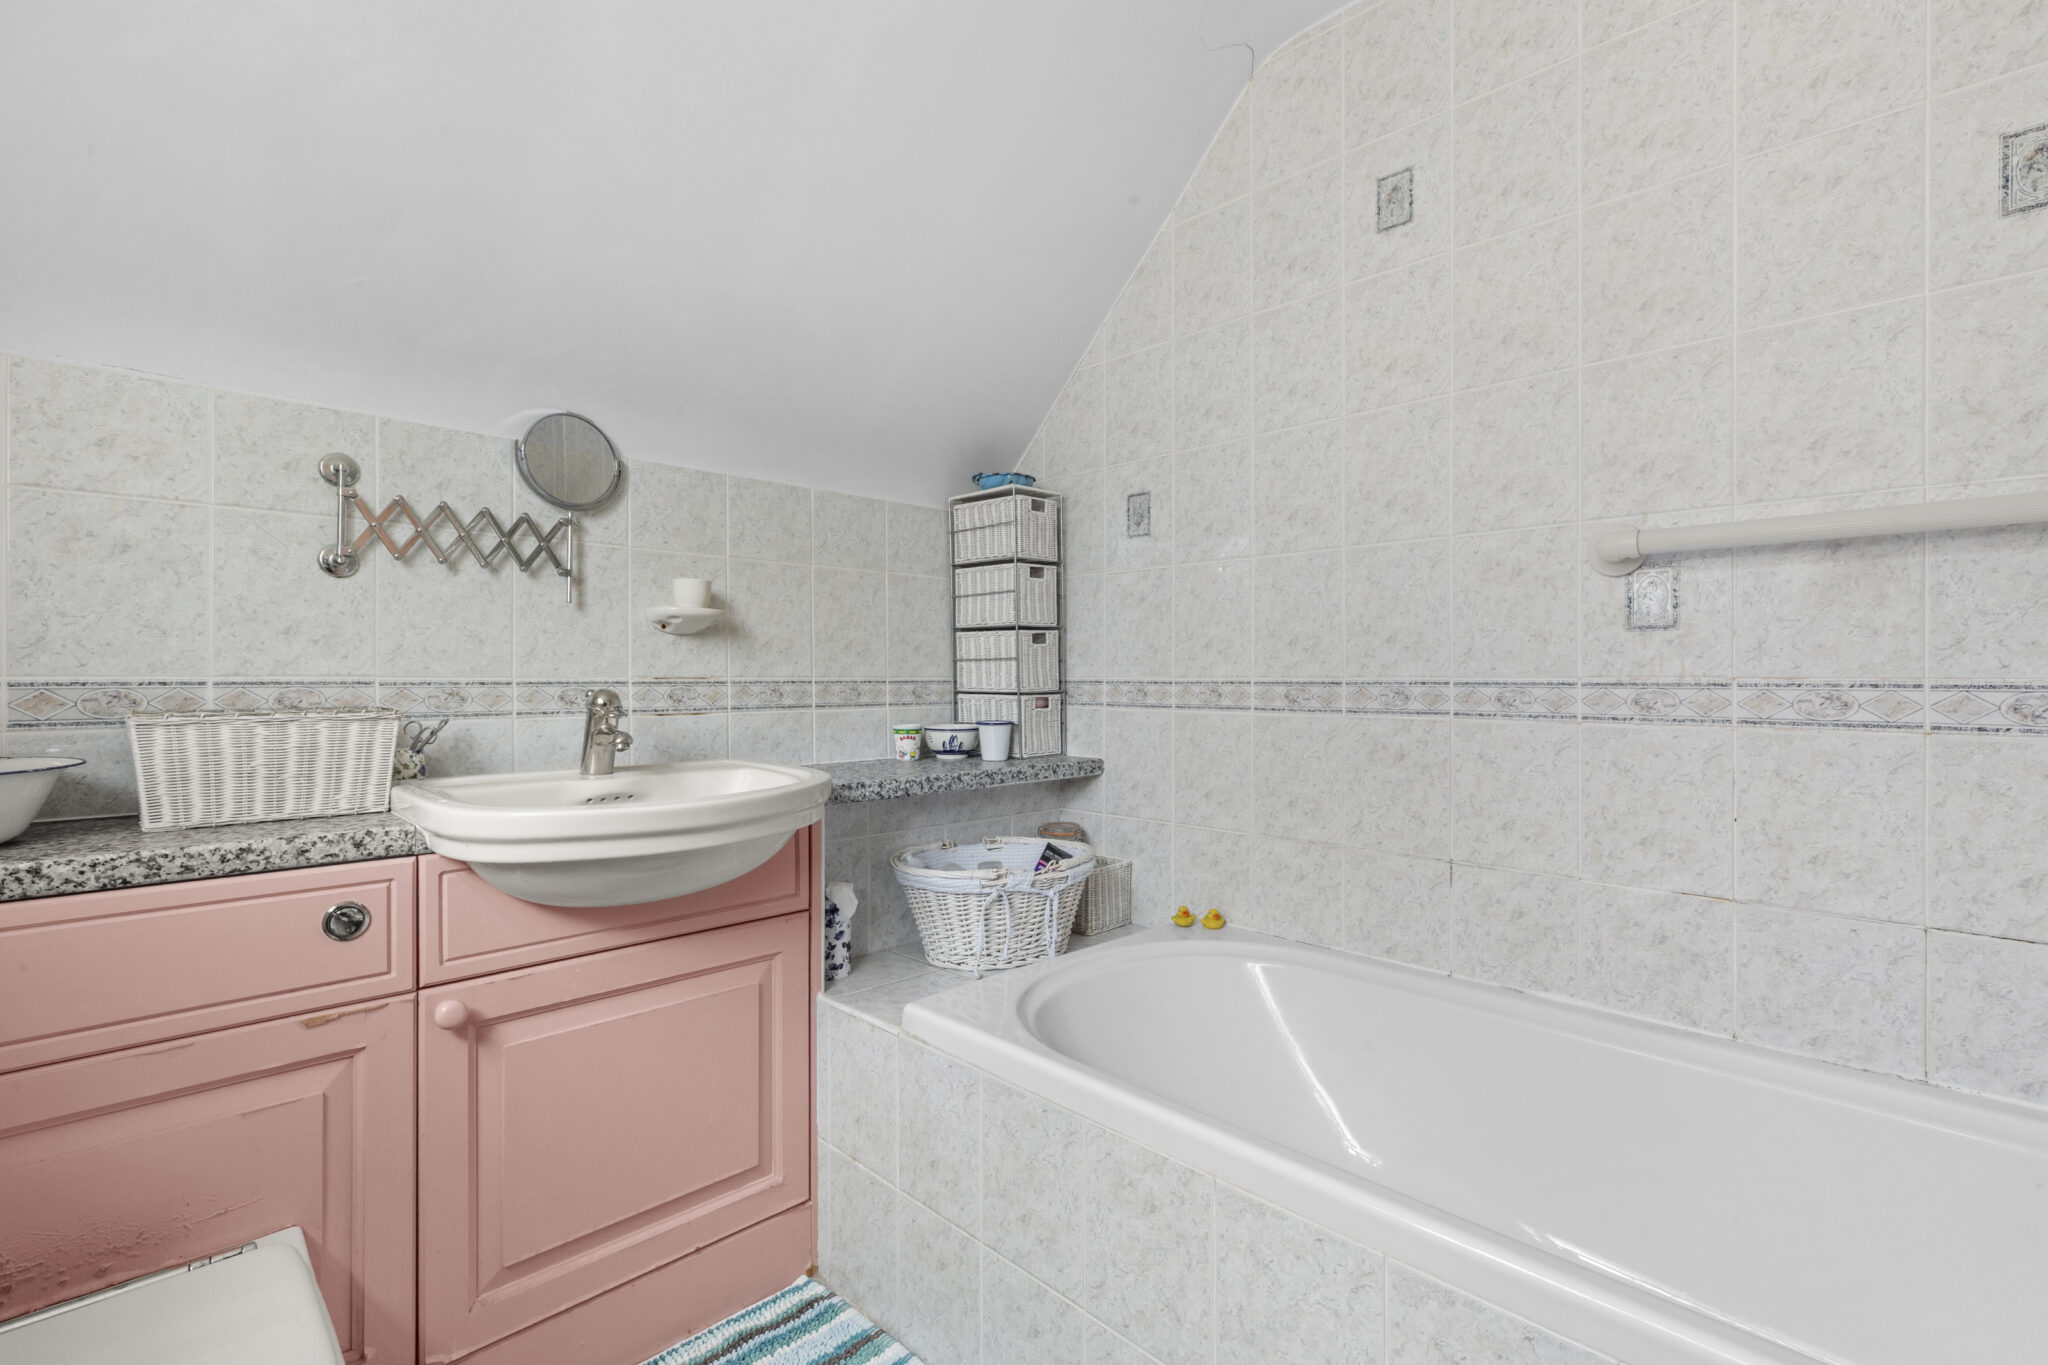
Bathroom
Bedroom 1
Bedroom 2
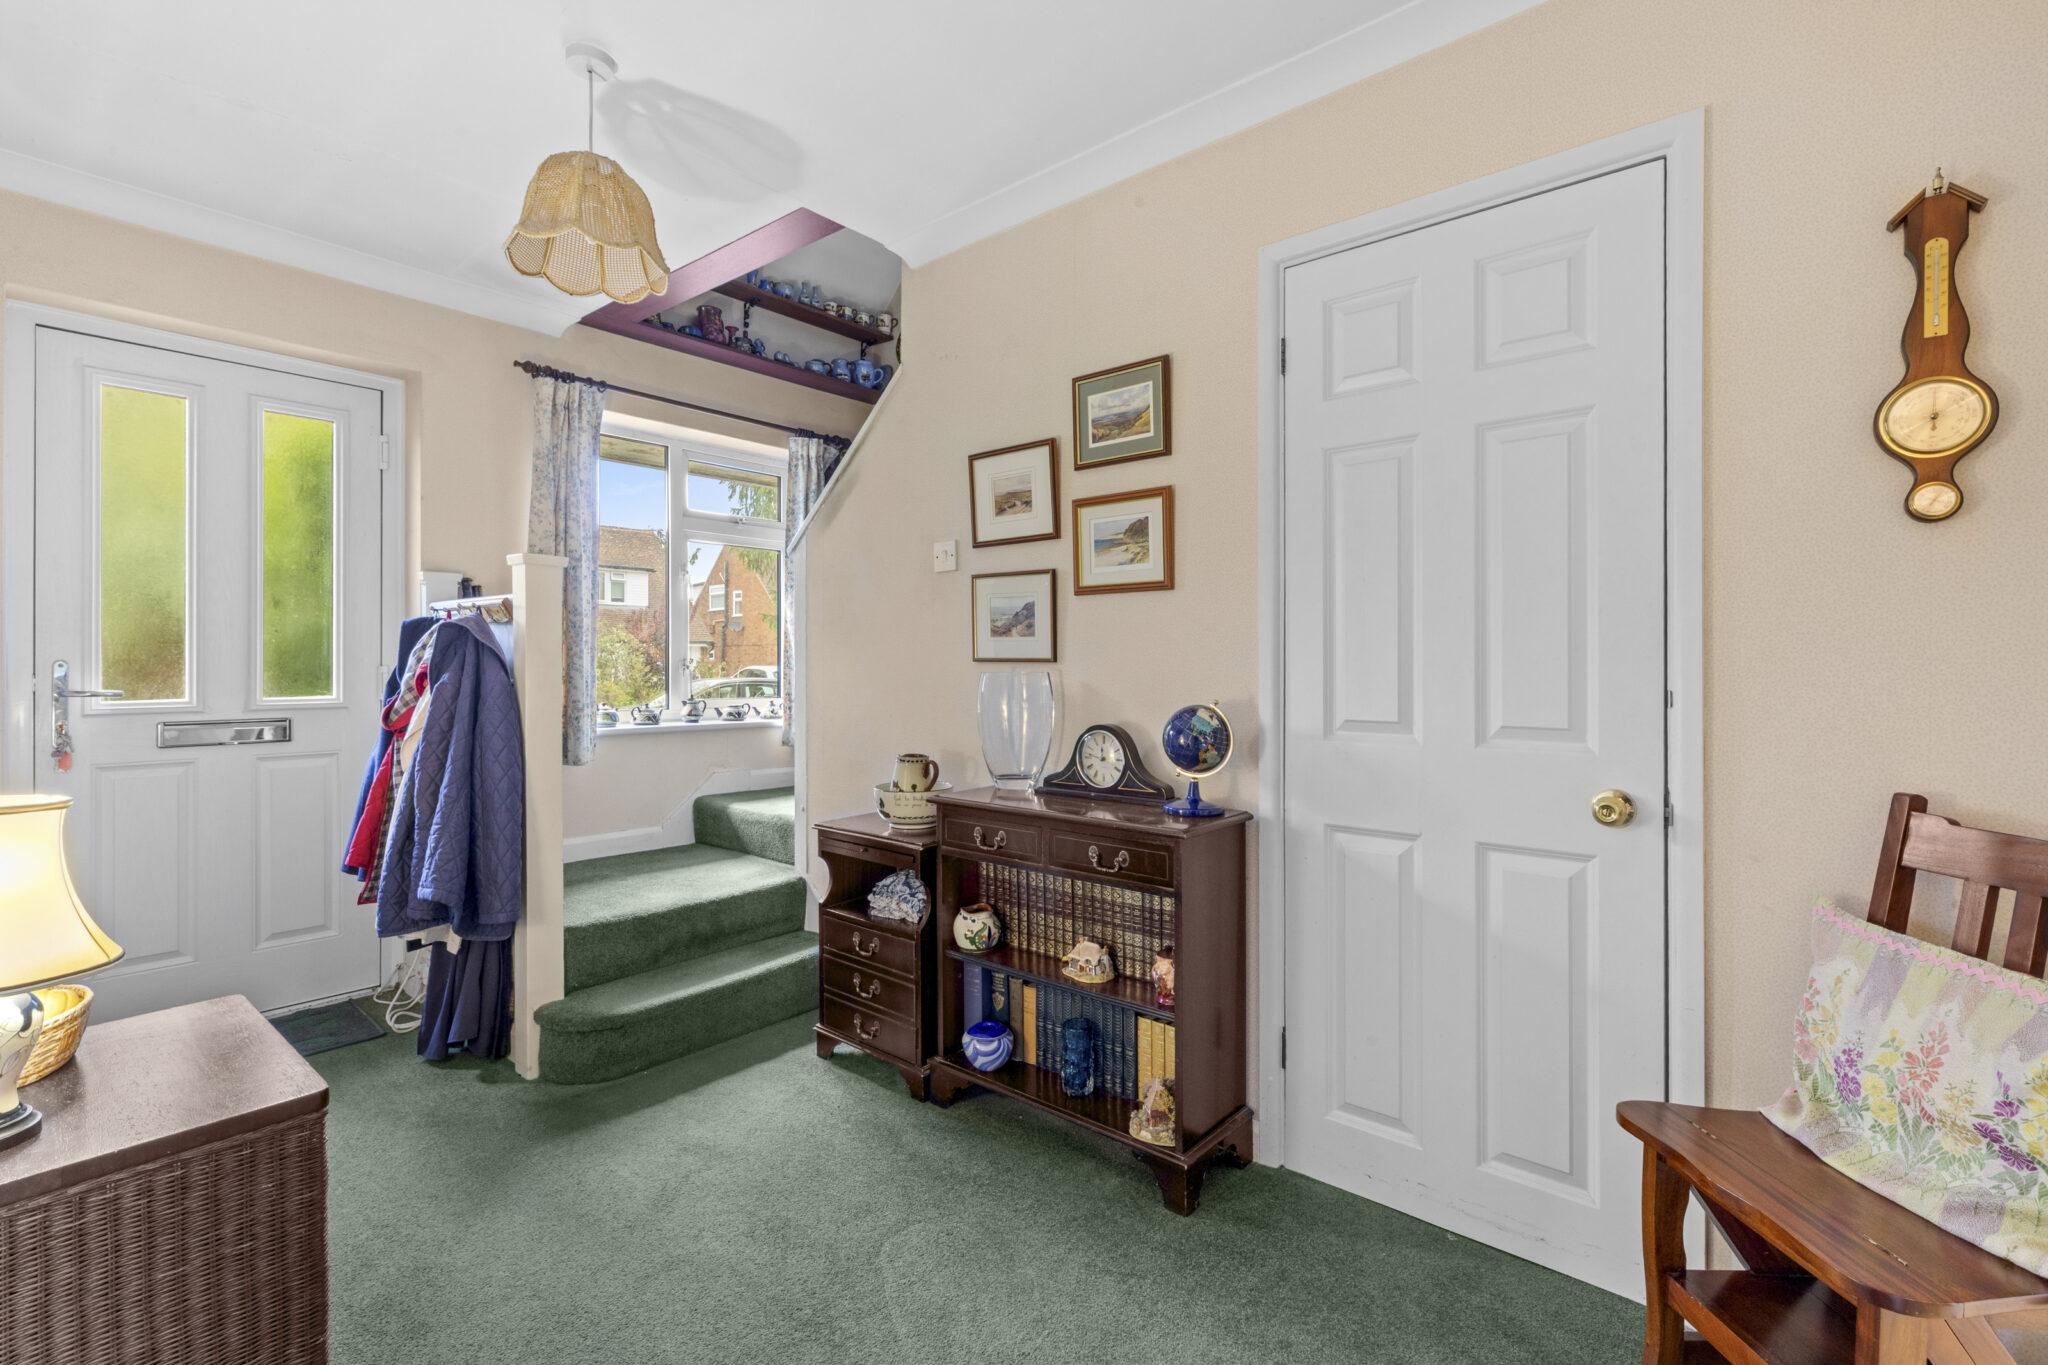
Hallway
Get in touch
Try our calculators
Mortgage Calculator
Stamp Duty Calculator
Similar Properties
-
-

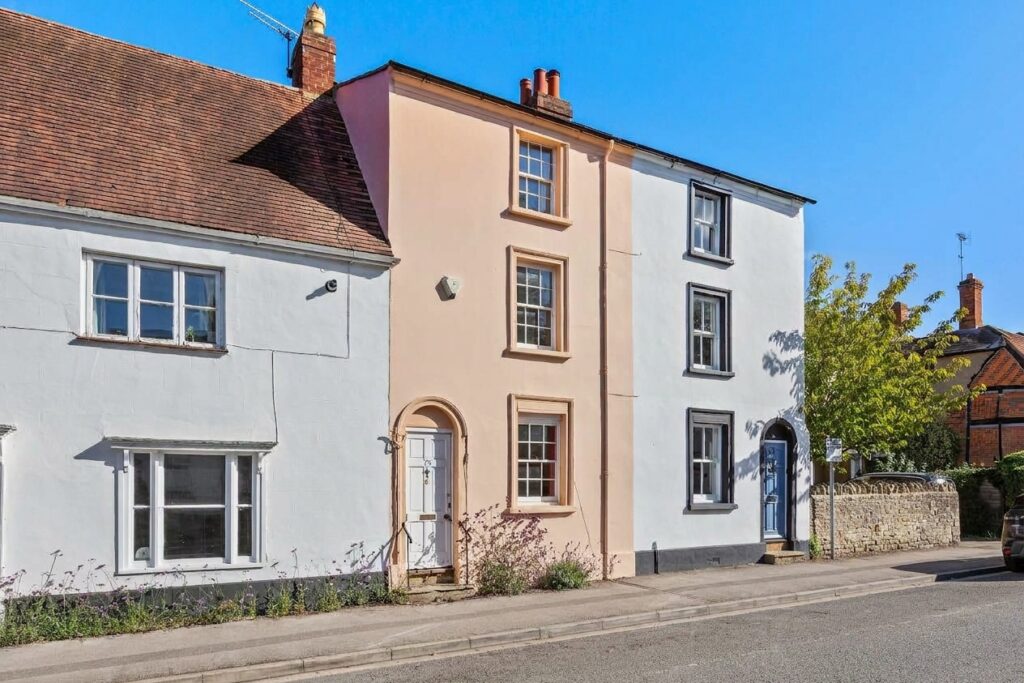
Bradenham Road, West Wycombe, HP14
£475,000For SaleWell-presented three-bed semi in West Wycombe. Spacious living, modern kitchen, large private garden, driveway parking. Countryside views, close to station and amenities. Ideal for families or commuters.3 Bedrooms1 Bathroom1 Reception -
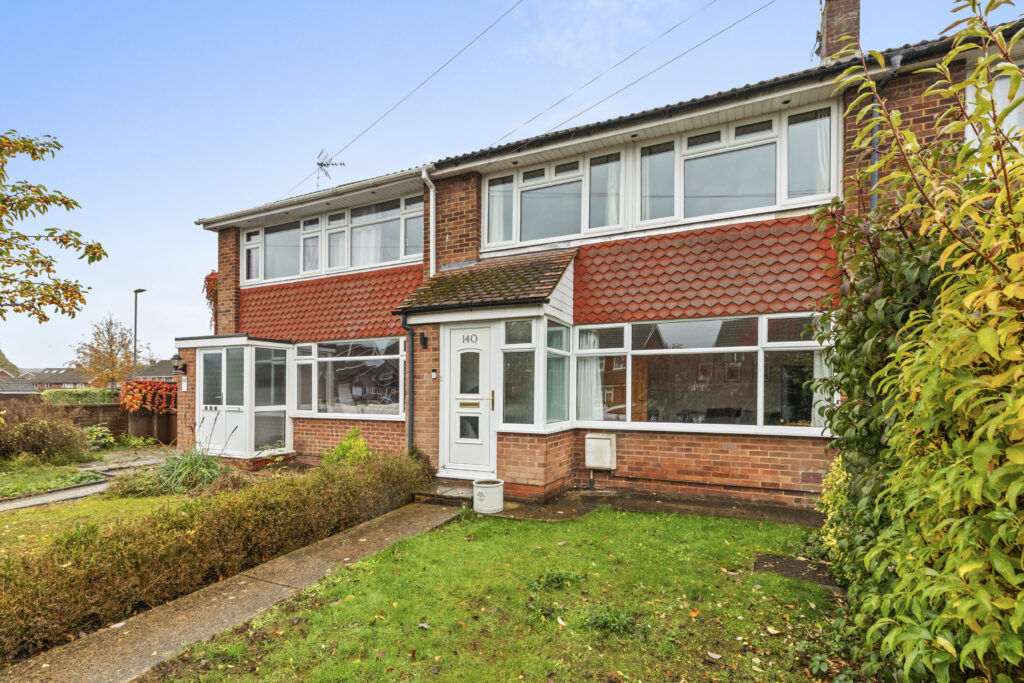
Ingram Avenue, Aylesbury, HP21
£395,000For SalePresented in excellent order throughout this ready to move into three bedroom family home set in the popular area of Bedgrove3 Bedrooms1 Bathroom1 Reception