Copners Drive, Holmer Green, HP15
Key Features
- An individual 3/4 bedroom detached family home set within the heart of Holmer Green village, a level walk to shops, transport links and all amenities
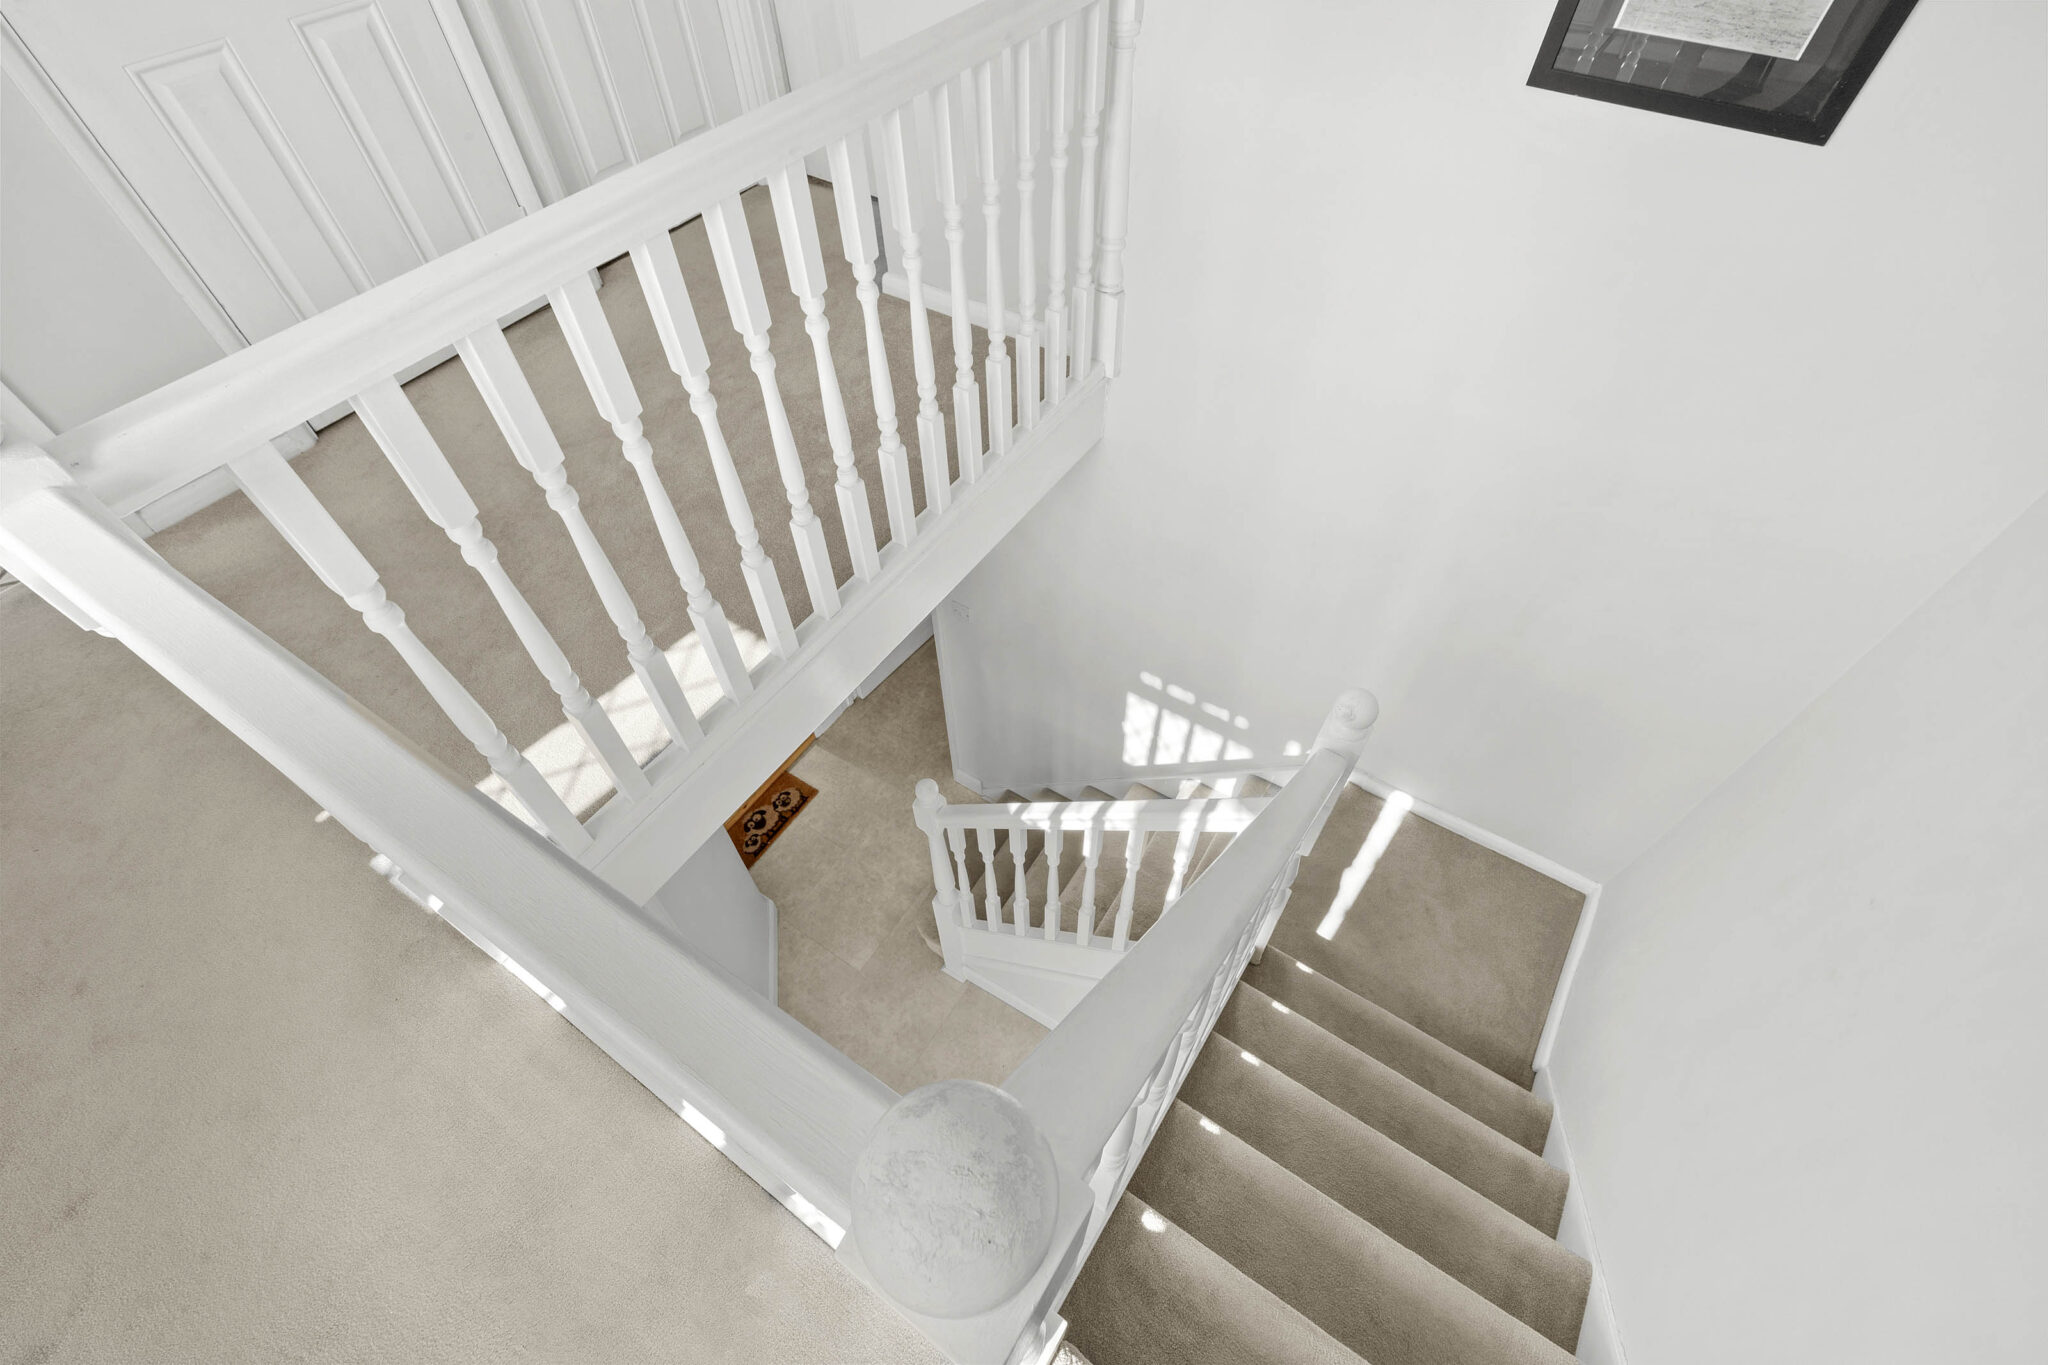
- Entrance hall with downstairs cloakroom and understairs storage
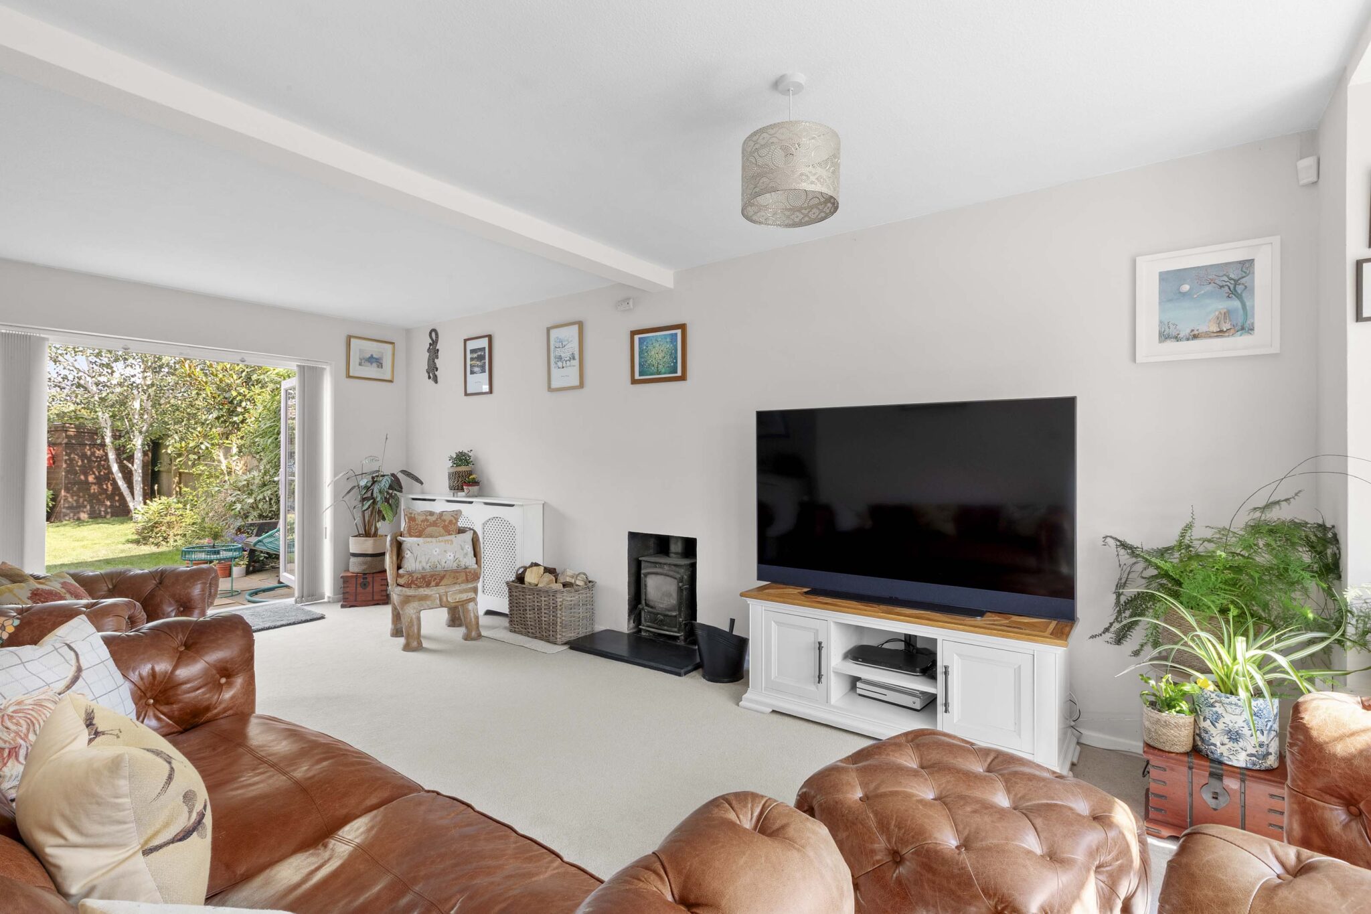
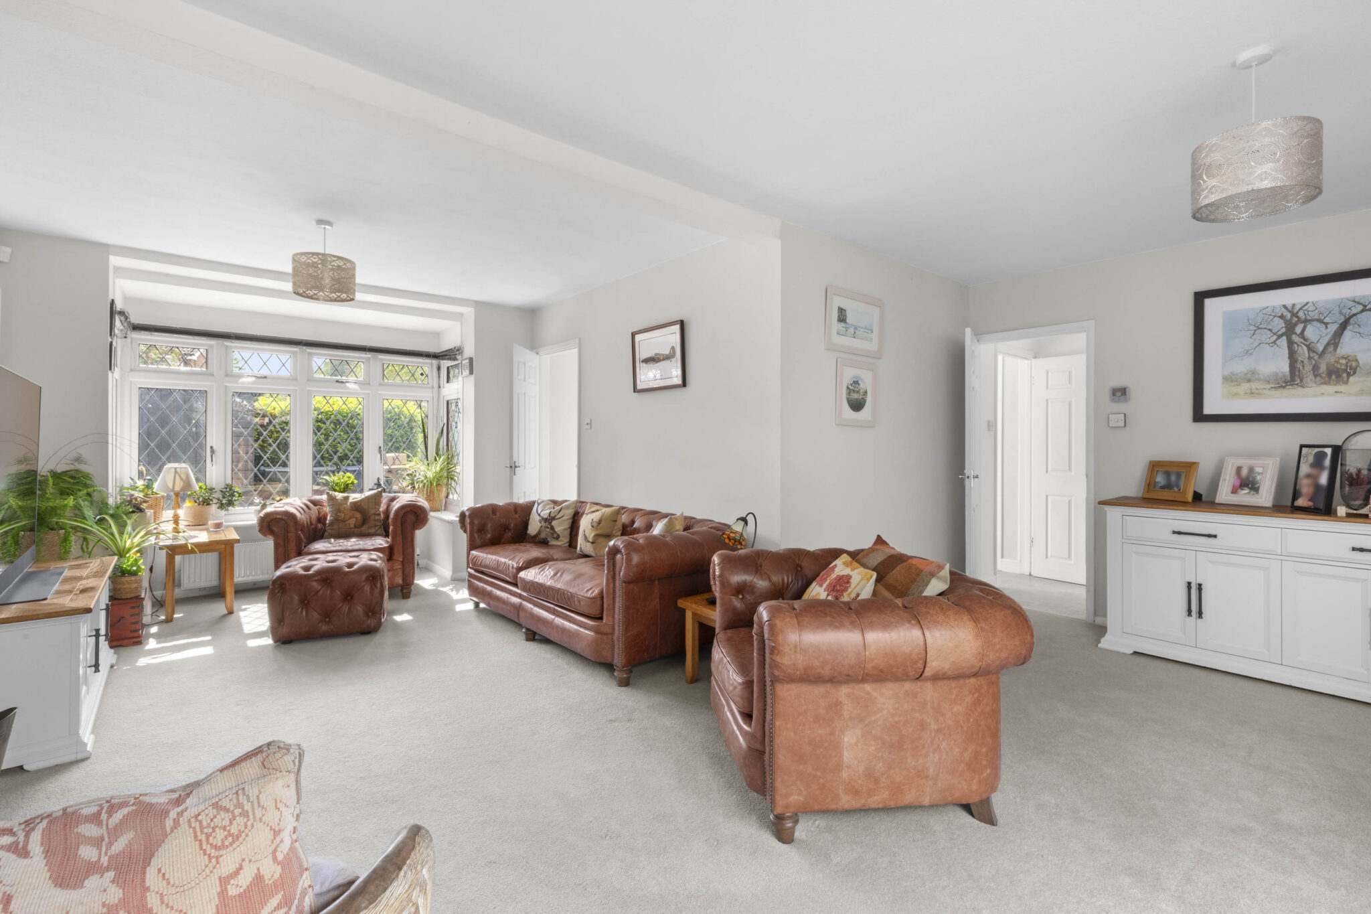
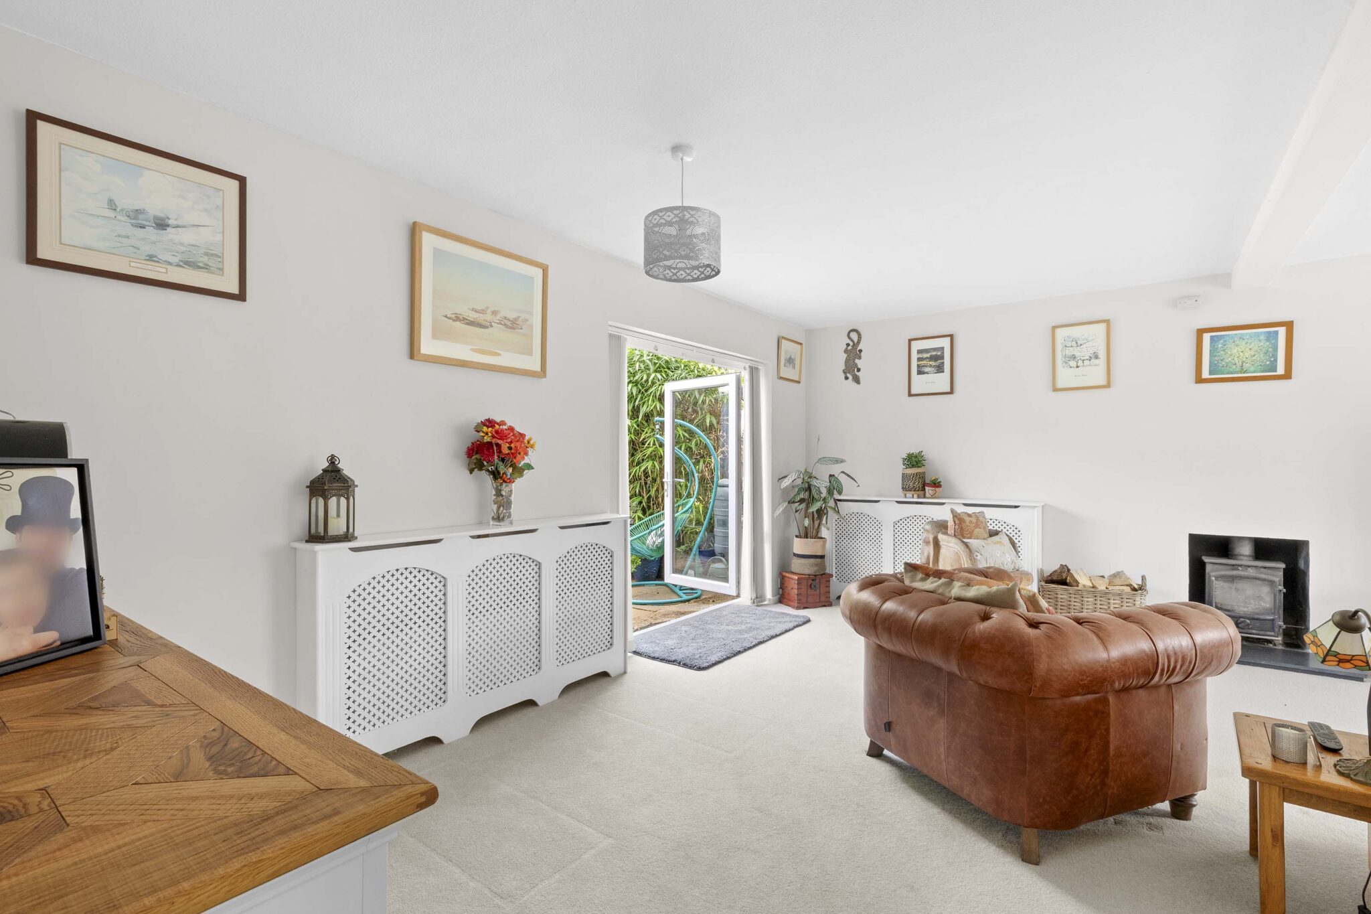
- 20ft L shape sitting/dining room with patio doors to rear and feature wood burning stove
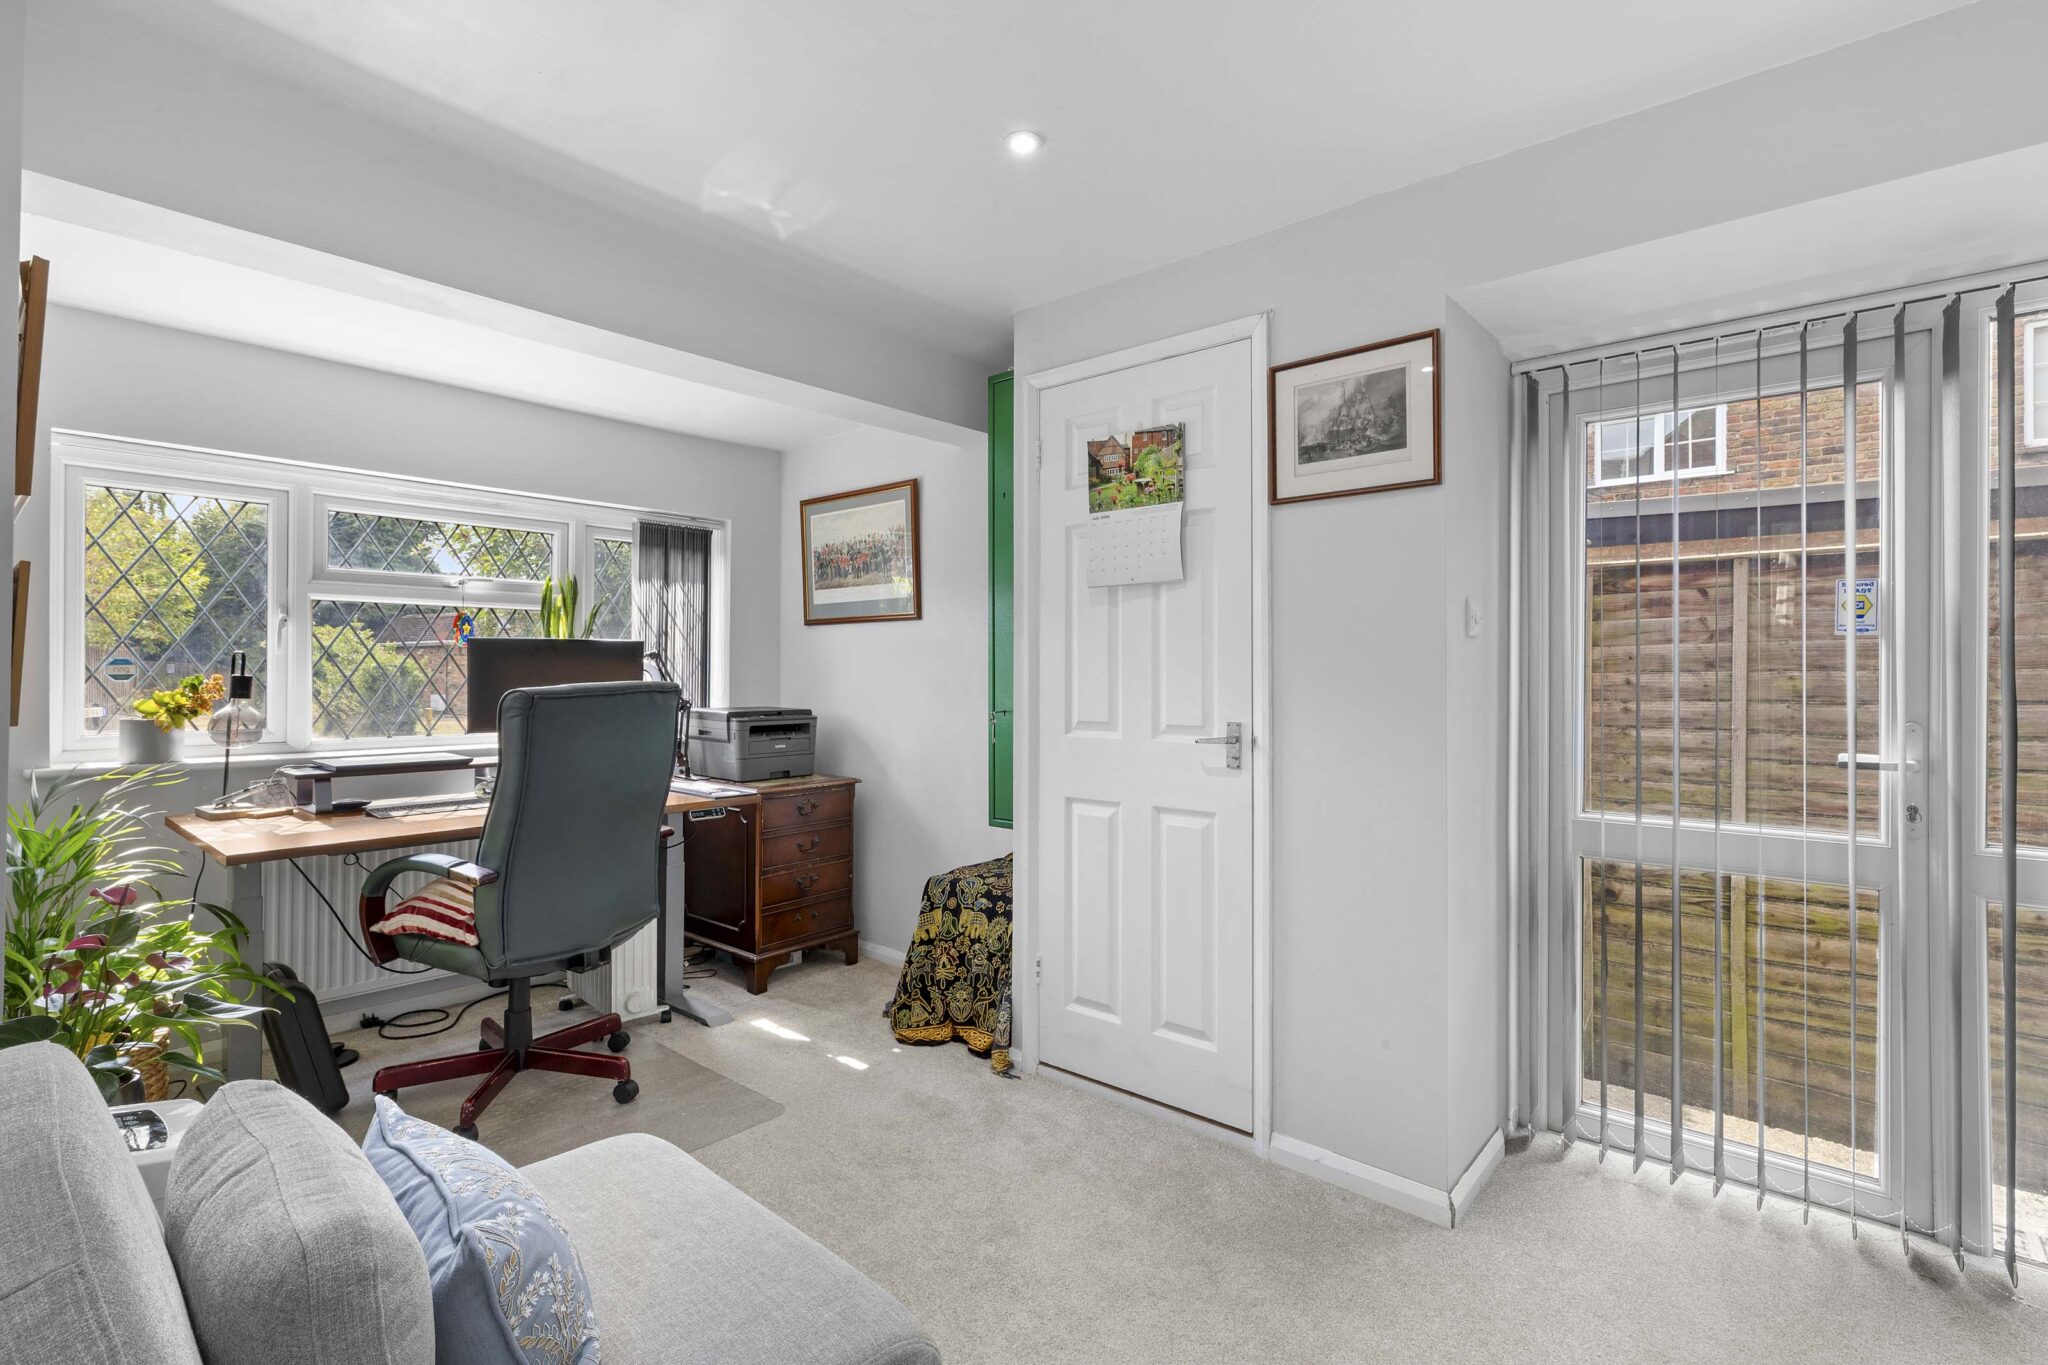
- Study/bedroom four with side access to rear
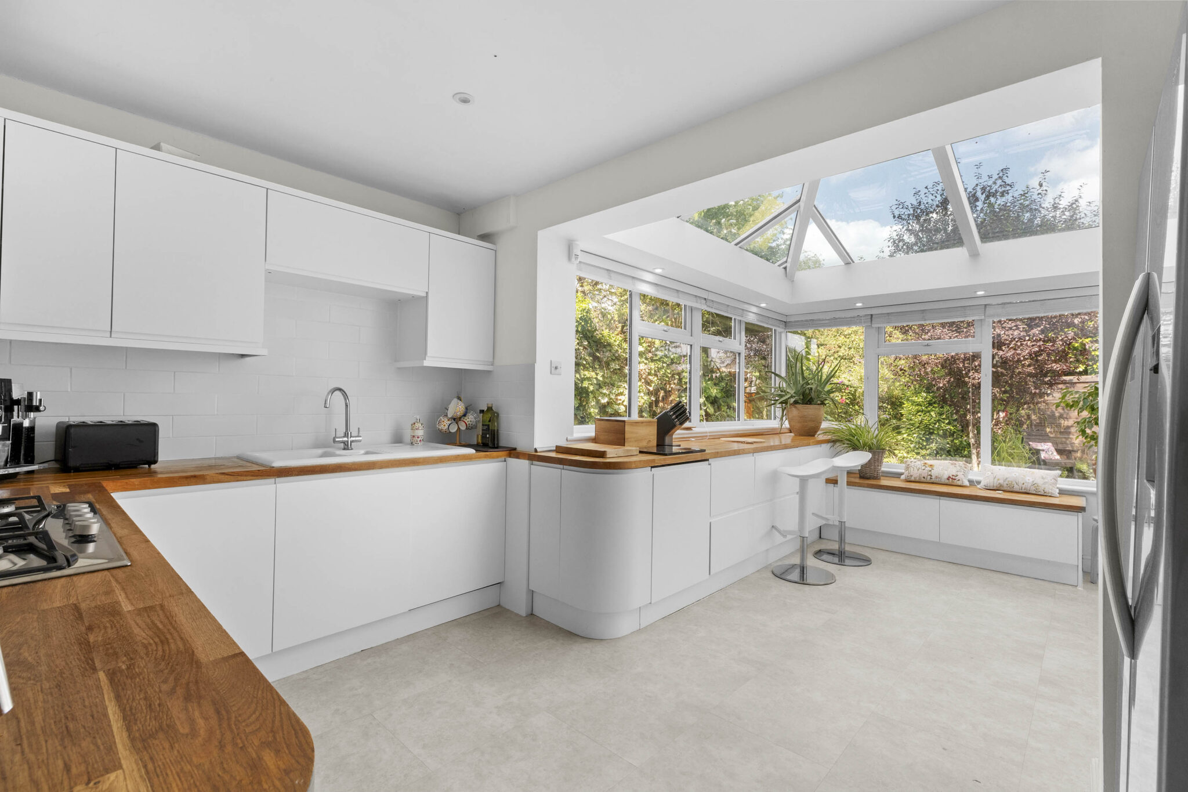
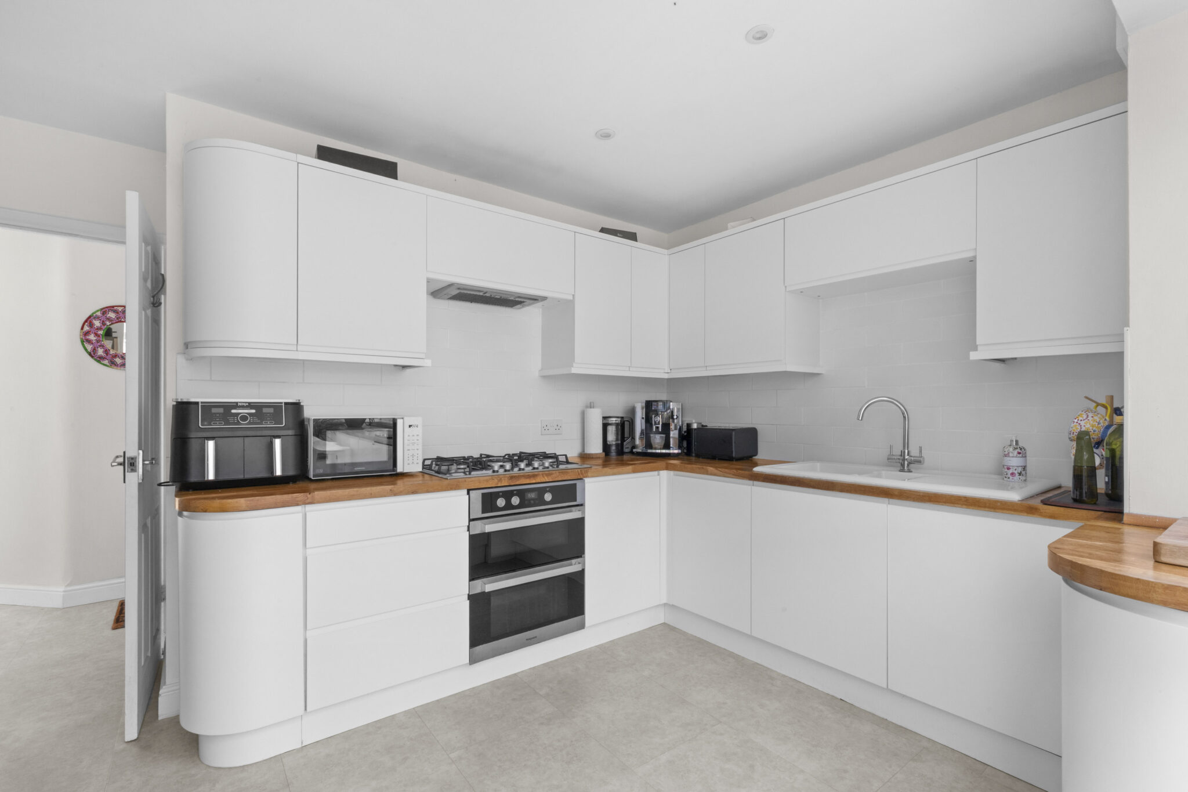
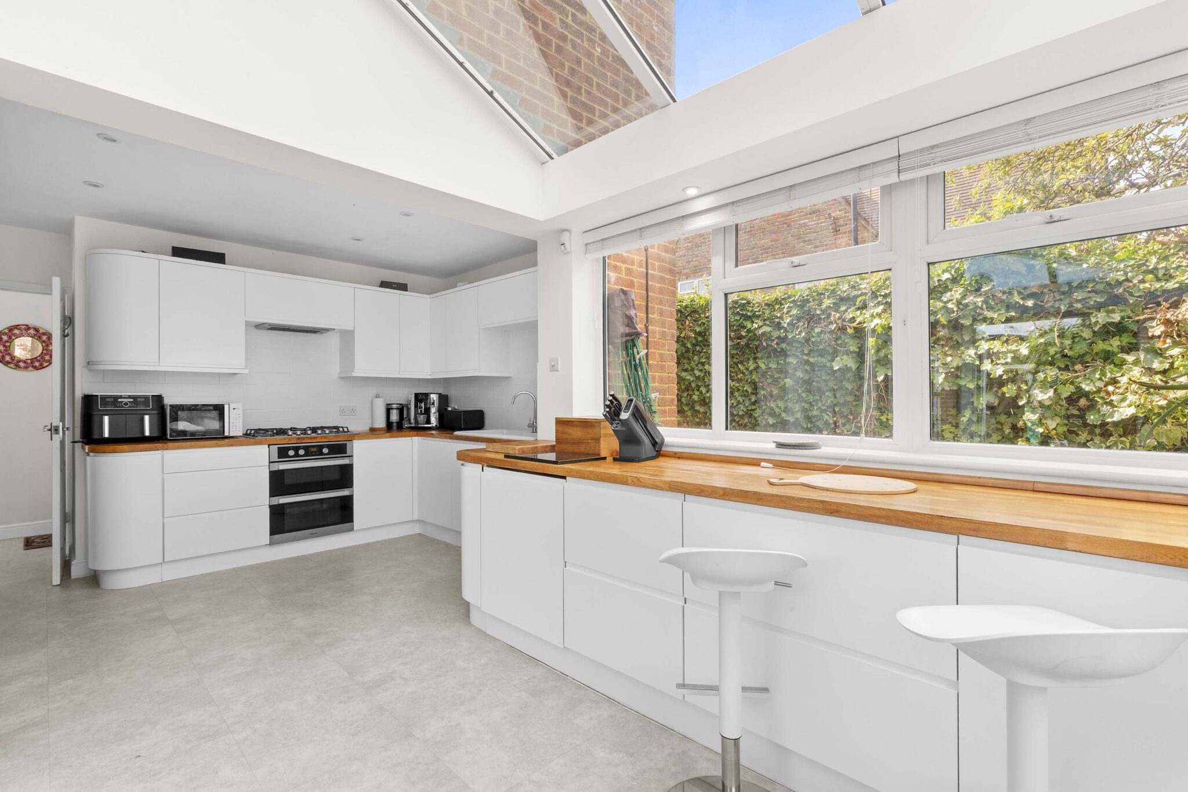
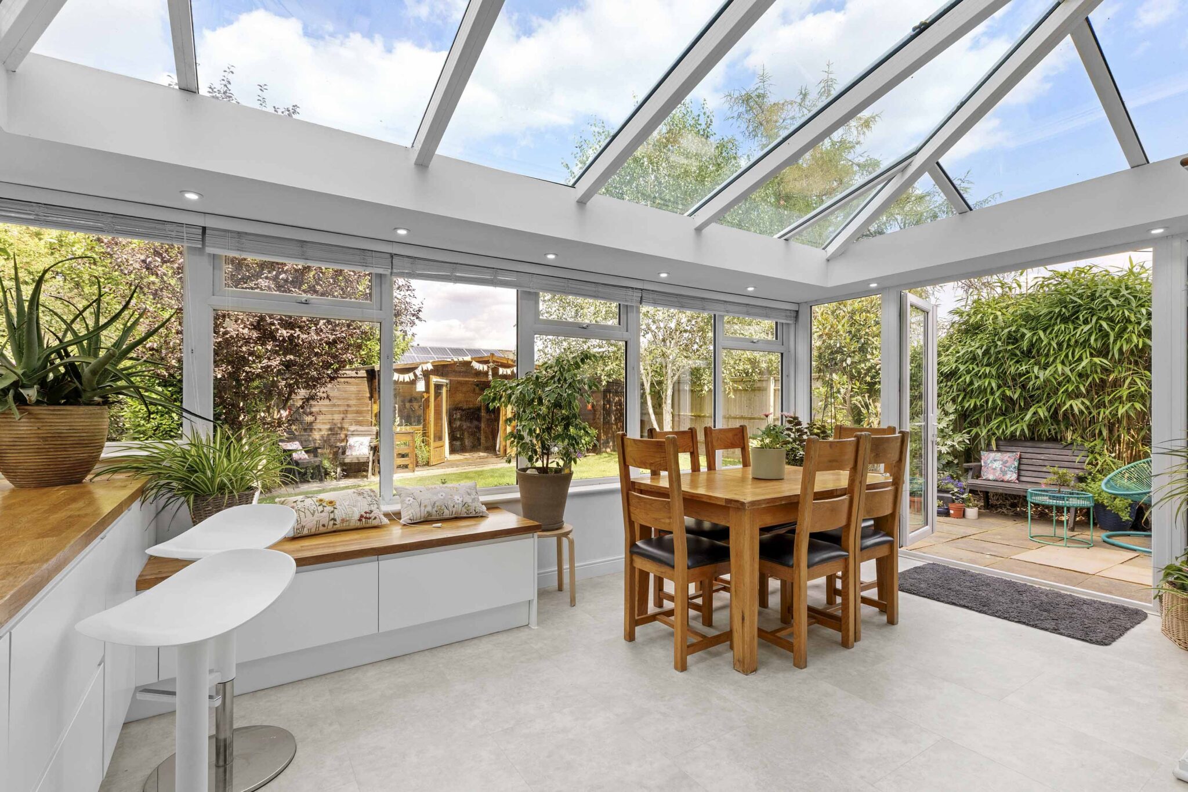
- Impressive free flowing kitchen/breakfast/family room with integrated appliances and solid wood worktops and double doors to rear garden
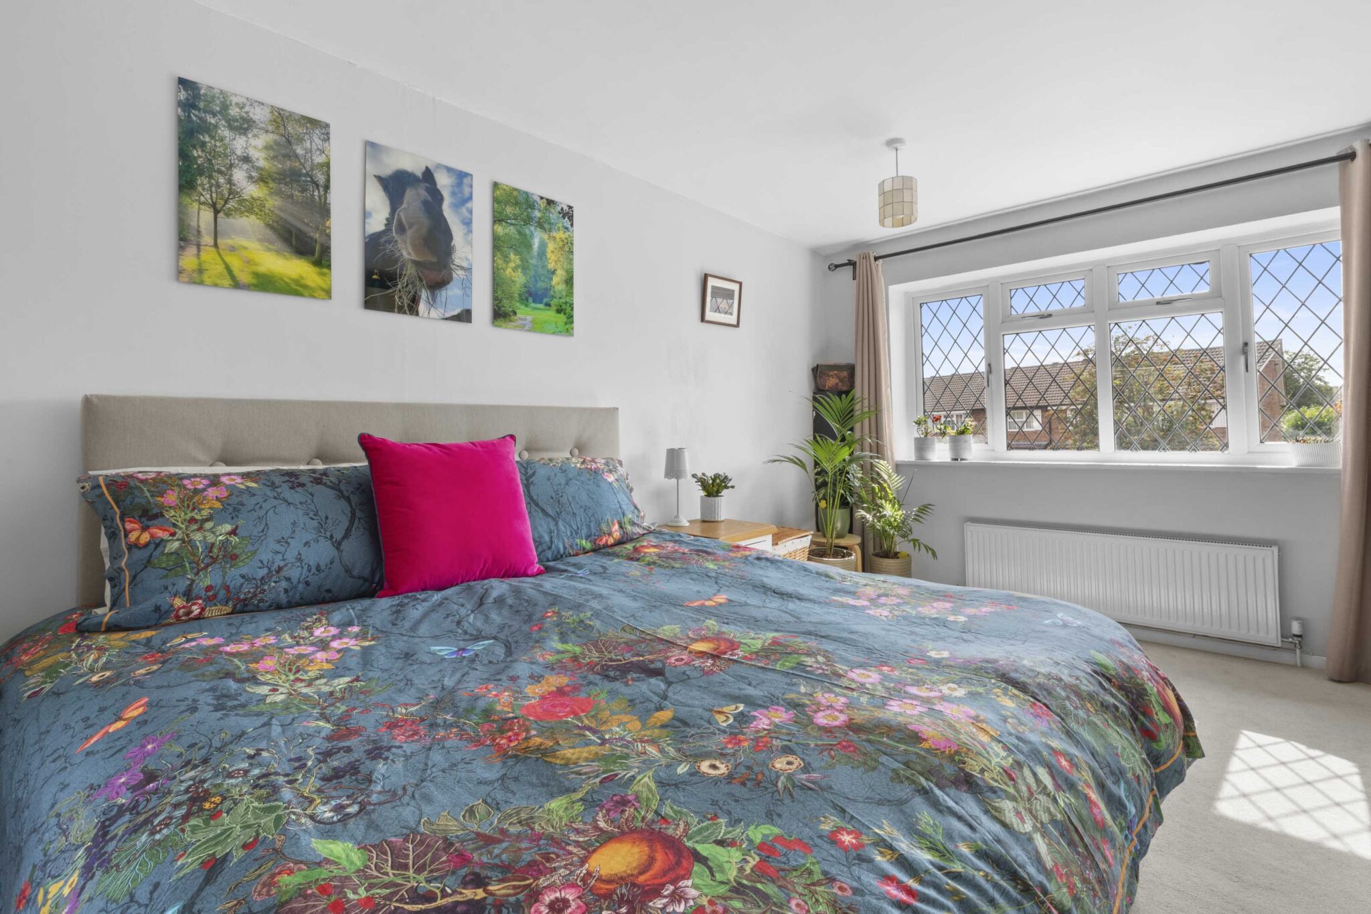
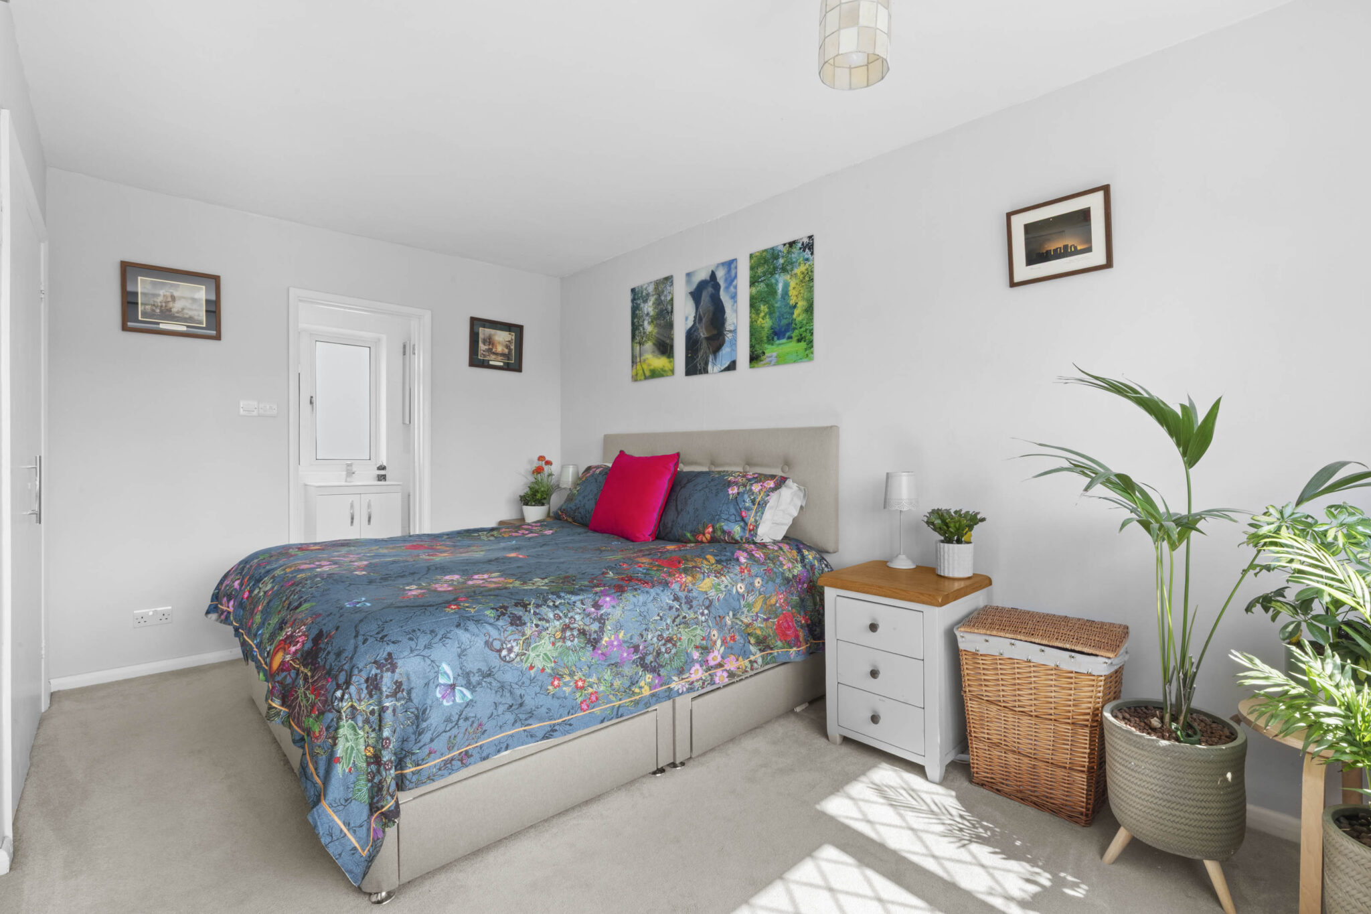
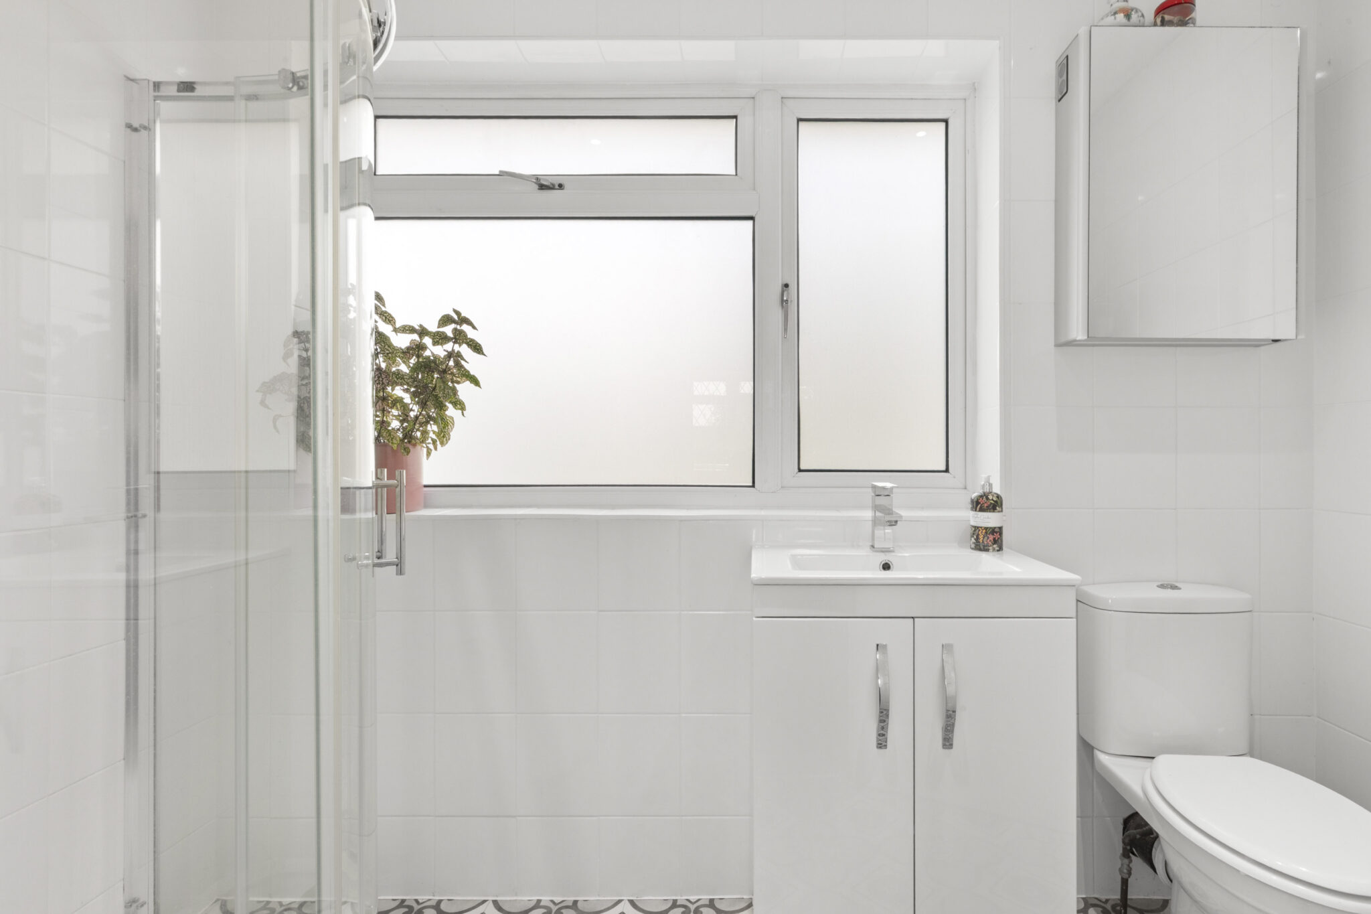
- Main bedroom with fitted wardrobes and ensuite shower room
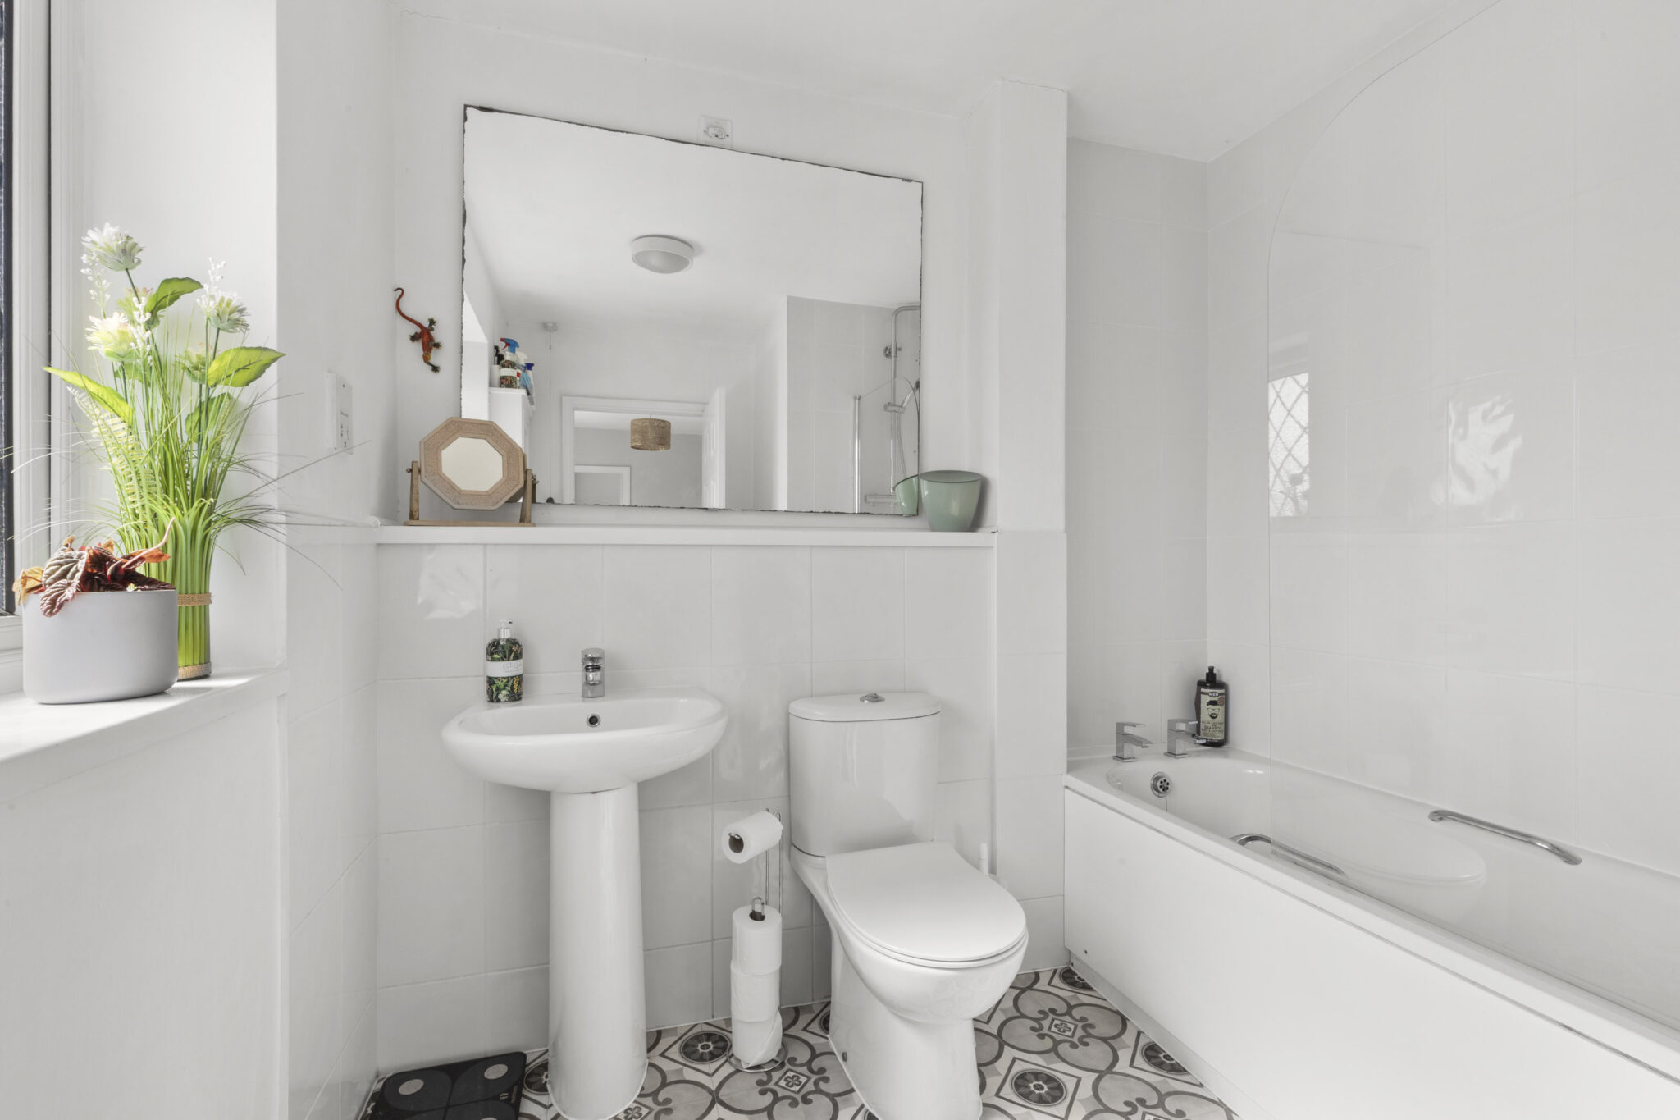
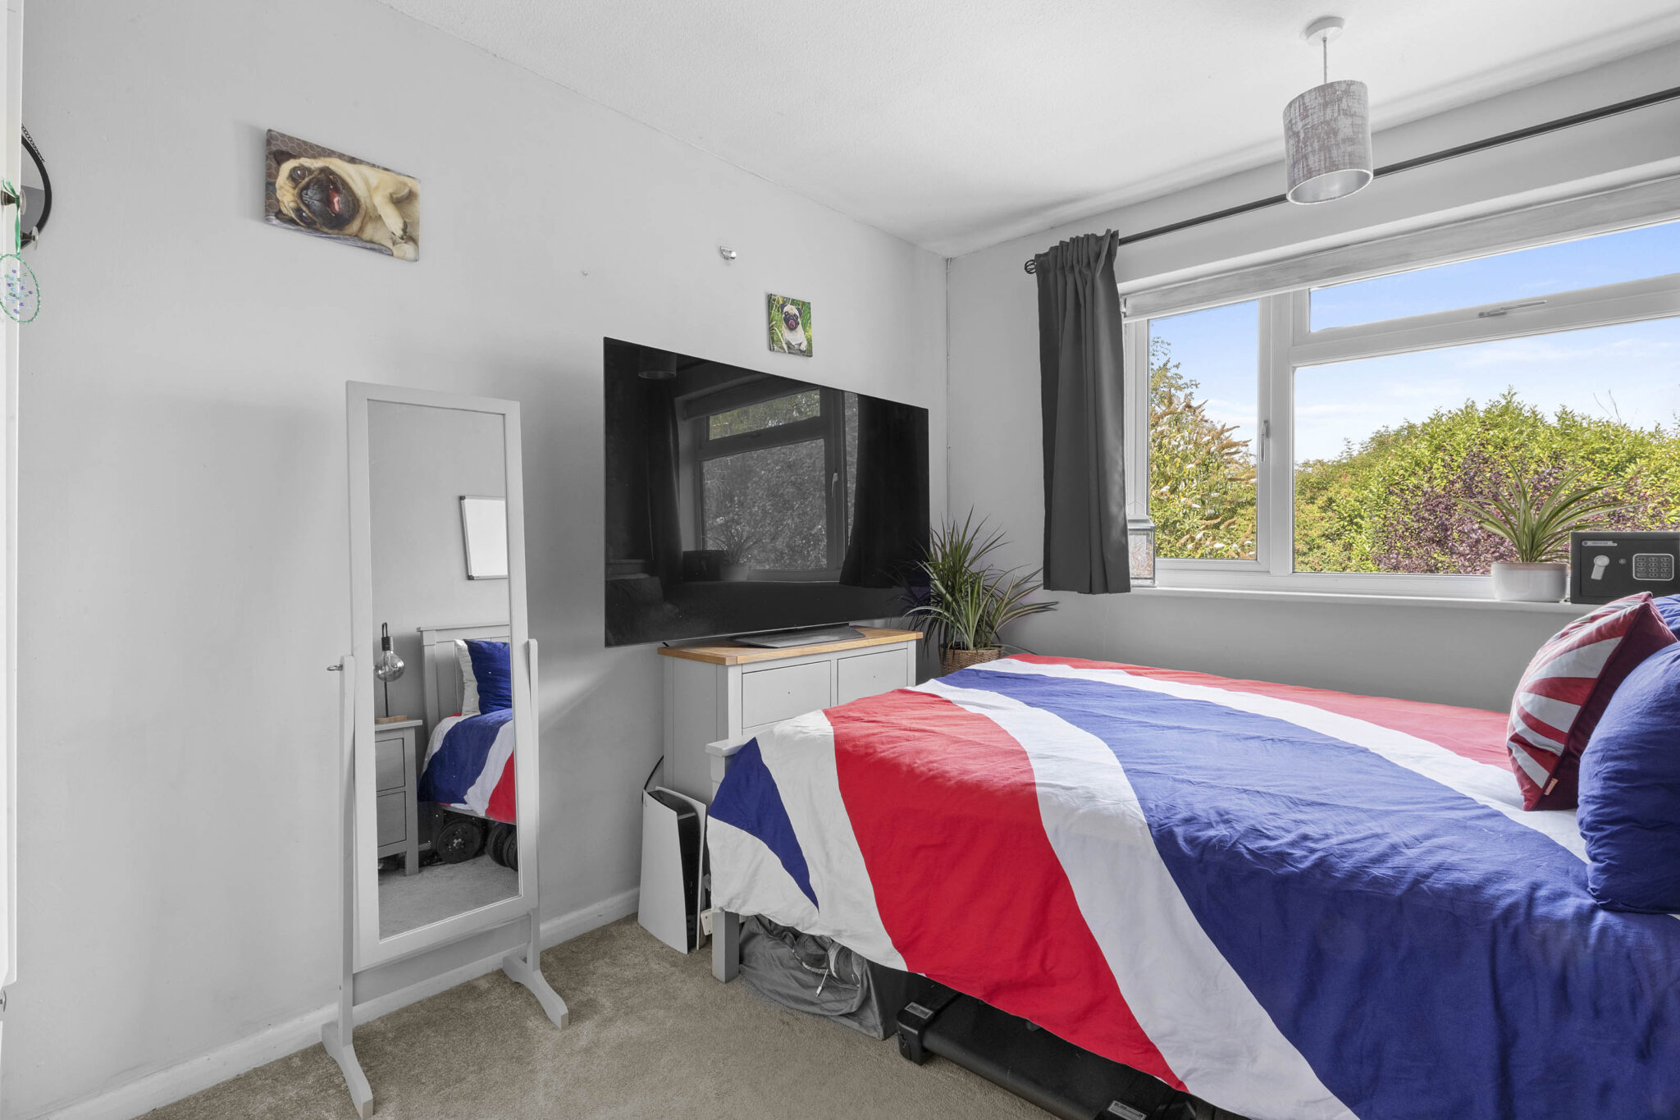
- Two further bedrooms served by a family bathroom
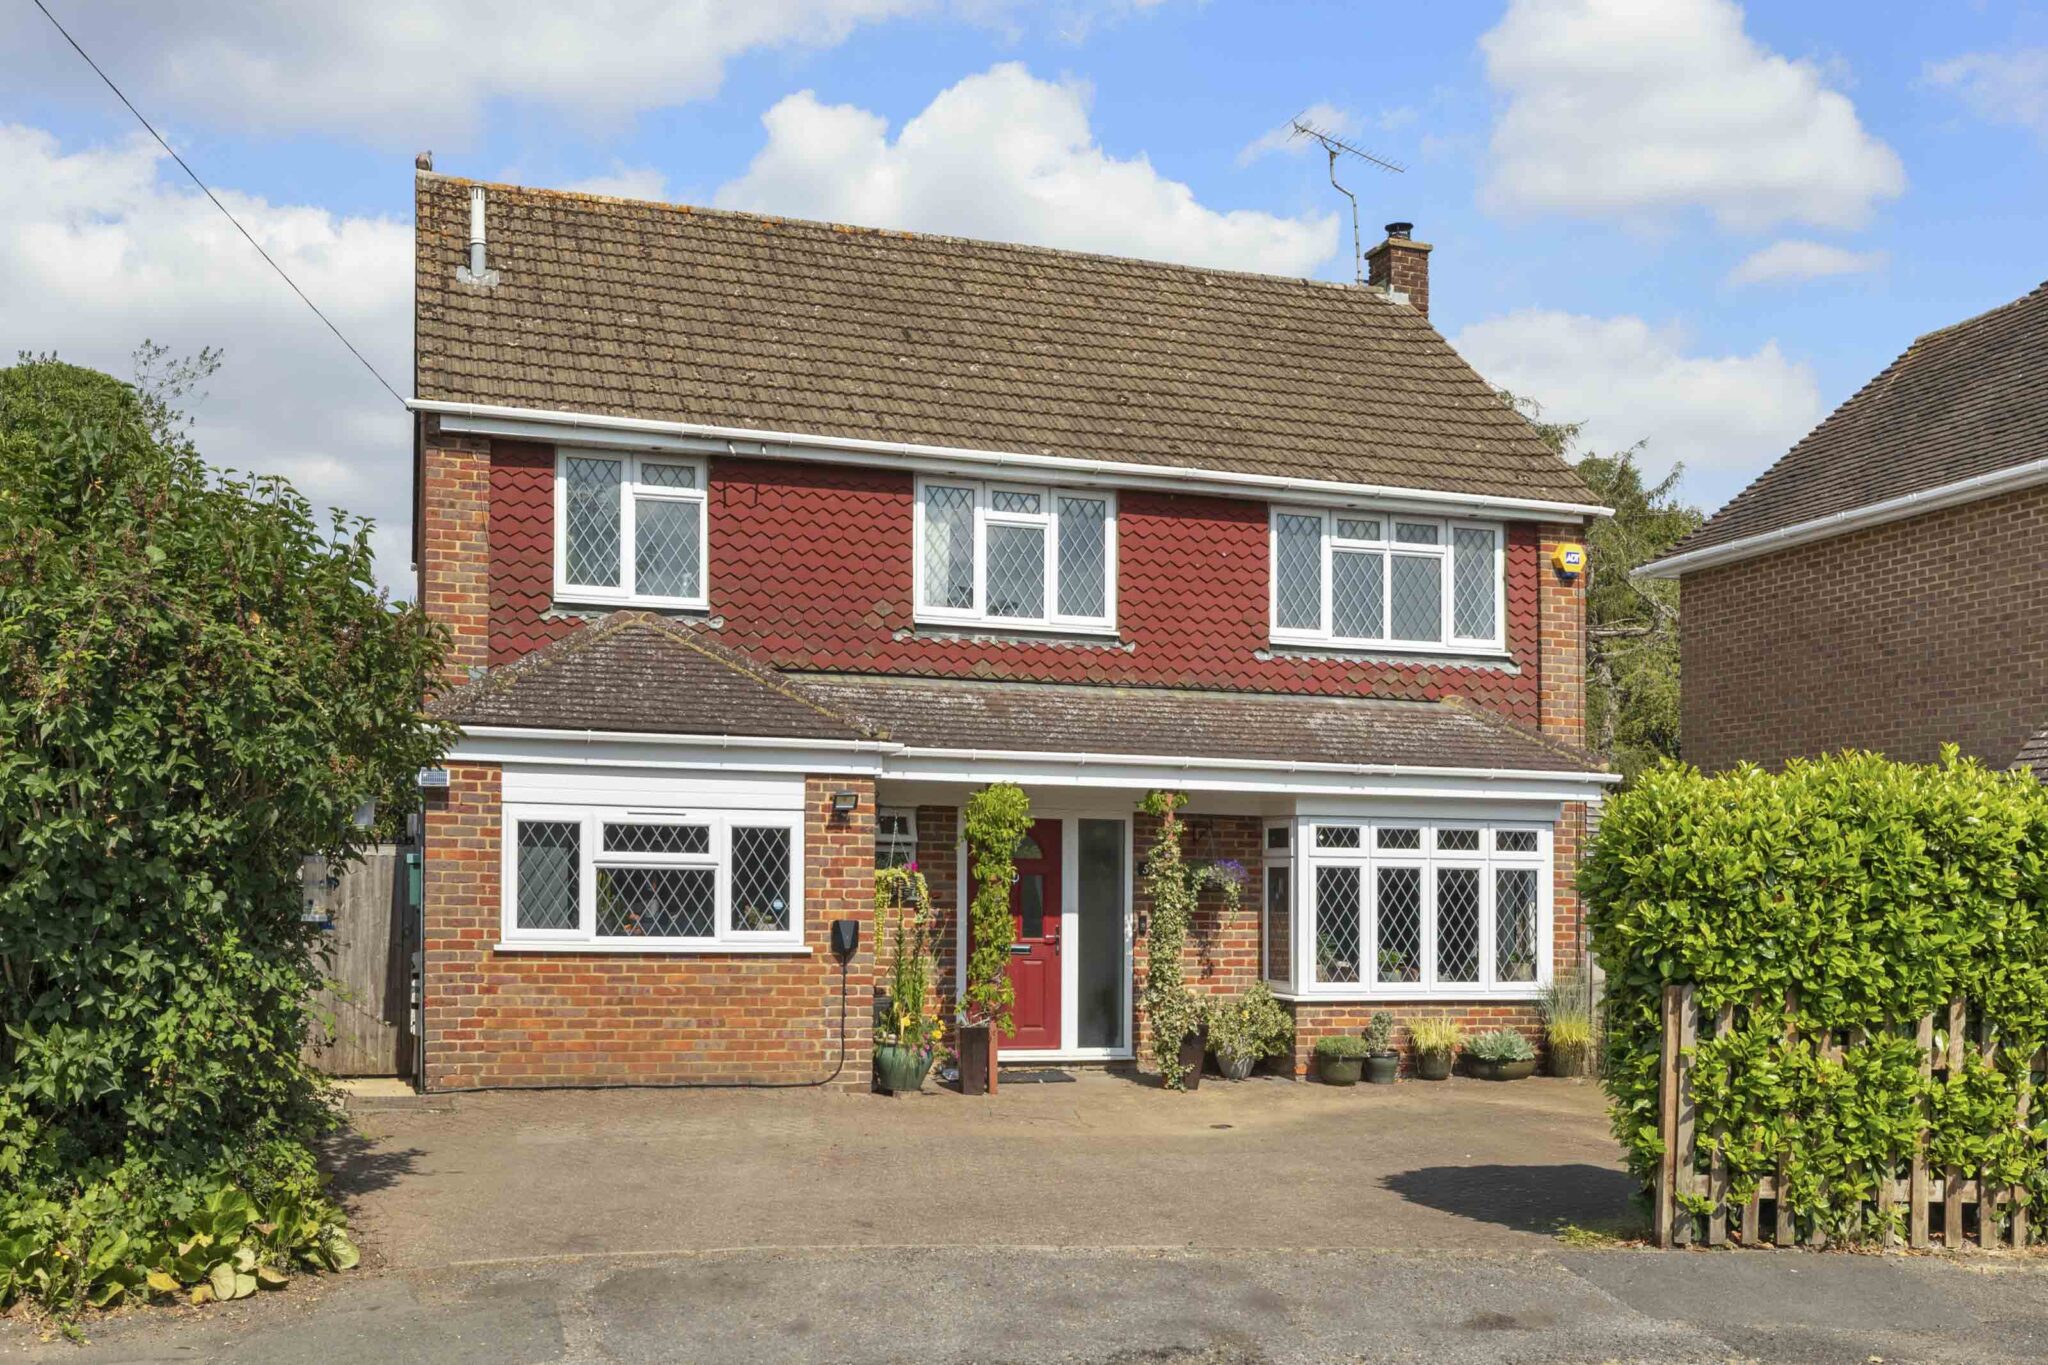
- To the front of the property there is ample driveway parking and gated side access
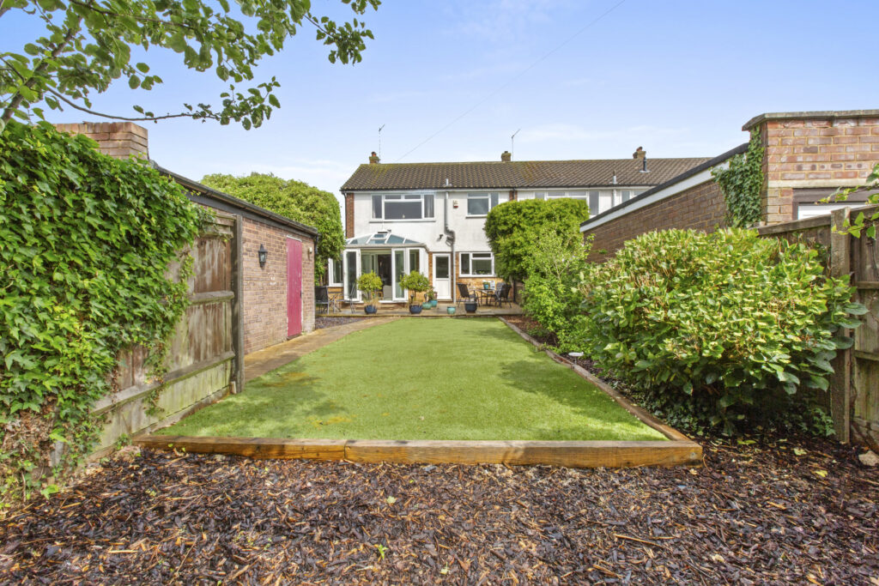
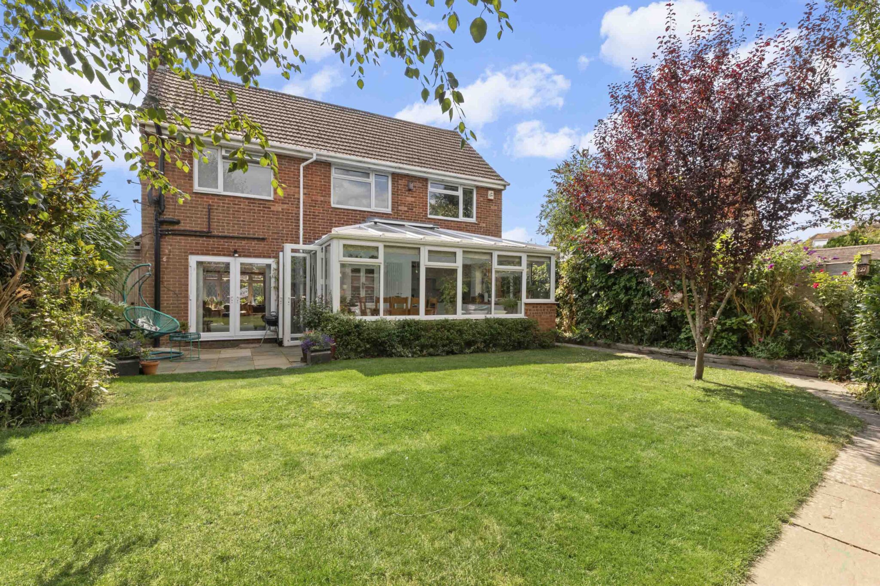
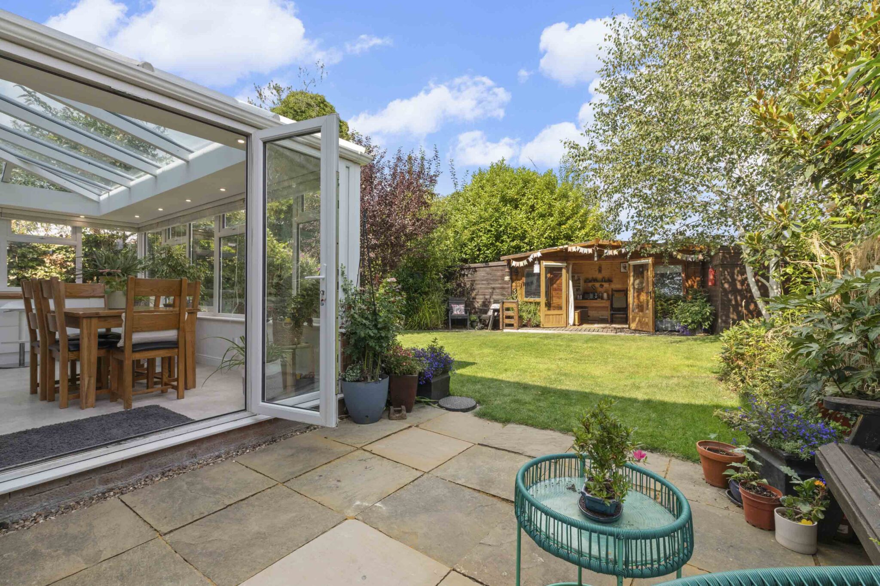
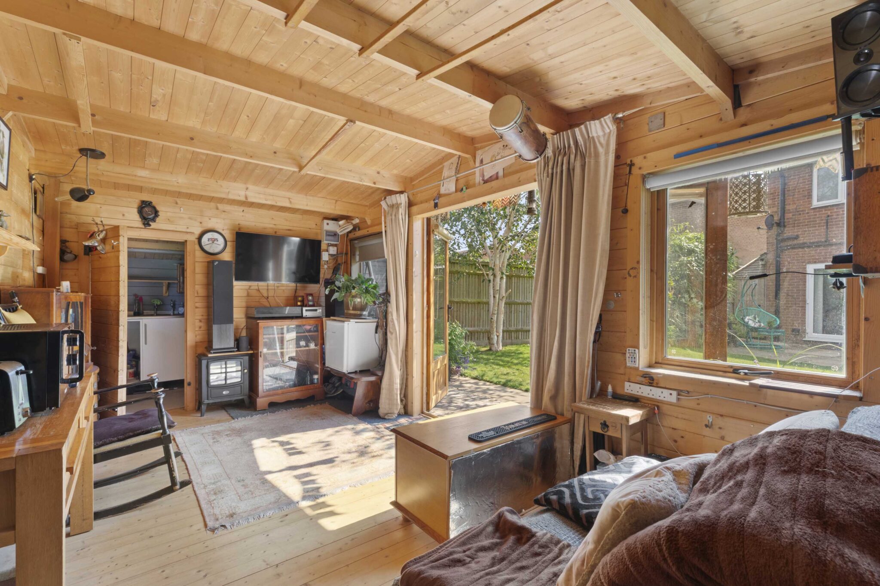
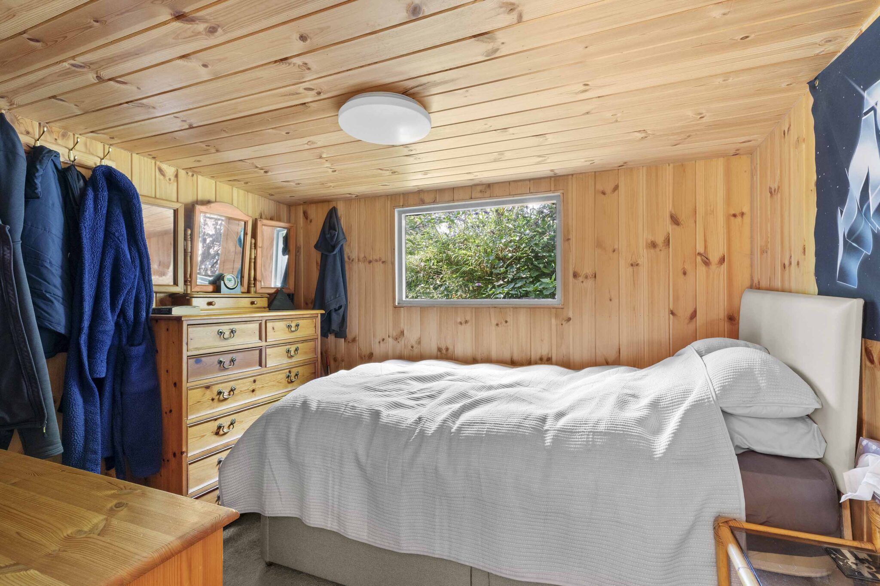
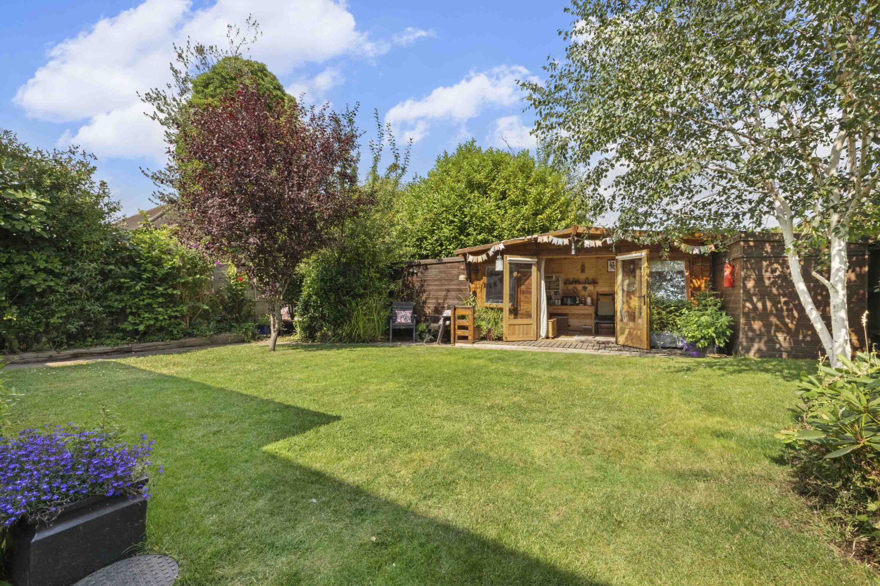
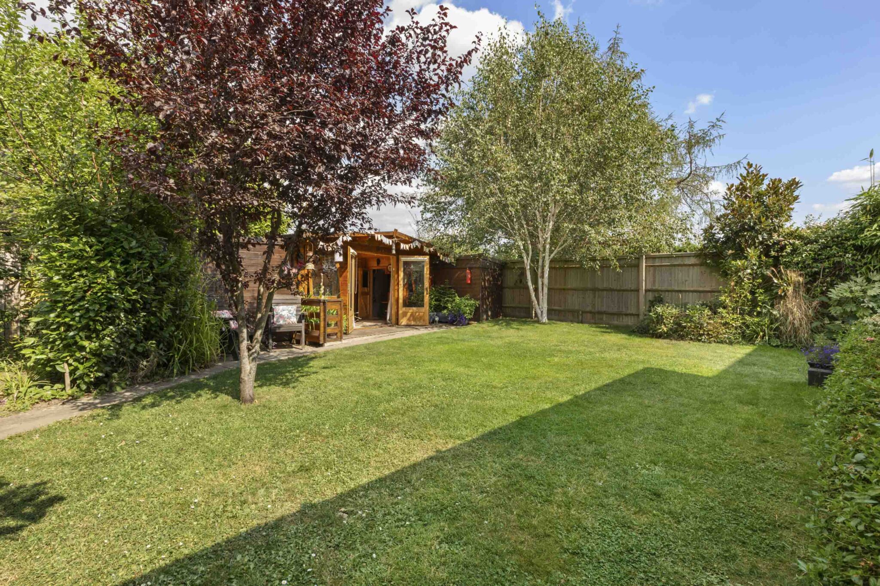
- The spacious rear garden offers a patio area leading onto level lawn with a selection of mature trees & shrubs and log cabin/studio
Full property description
Spacious 3/4 bed detached home in Holmer Green. Features open plan kitchen, ensuite, study, ample parking, large garden with patio and log cabin. Walk to shops, transport, and amenities.
This individual three or four bedroom detached family home is situated in the heart of Holmer Green village, offering a convenient level walk to local shops, transport links and all amenities.
The property welcomes you with a spacious entrance hall featuring a downstairs cloakroom and practical understairs storage. The generous 20ft L-shaped sitting and dining room is perfect for both relaxation and entertaining, with patio doors to the rear and a feature wood burning stove adding warmth and character. A separate study, which can also serve as a fourth bedroom, provides side access to the rear, making it ideal for those seeking flexible living or home working space. The impressive kitchen, breakfast and family room is designed for modern living, with free flowing open plan space, integrated appliances, solid wood worktops and double doors leading to the rear.
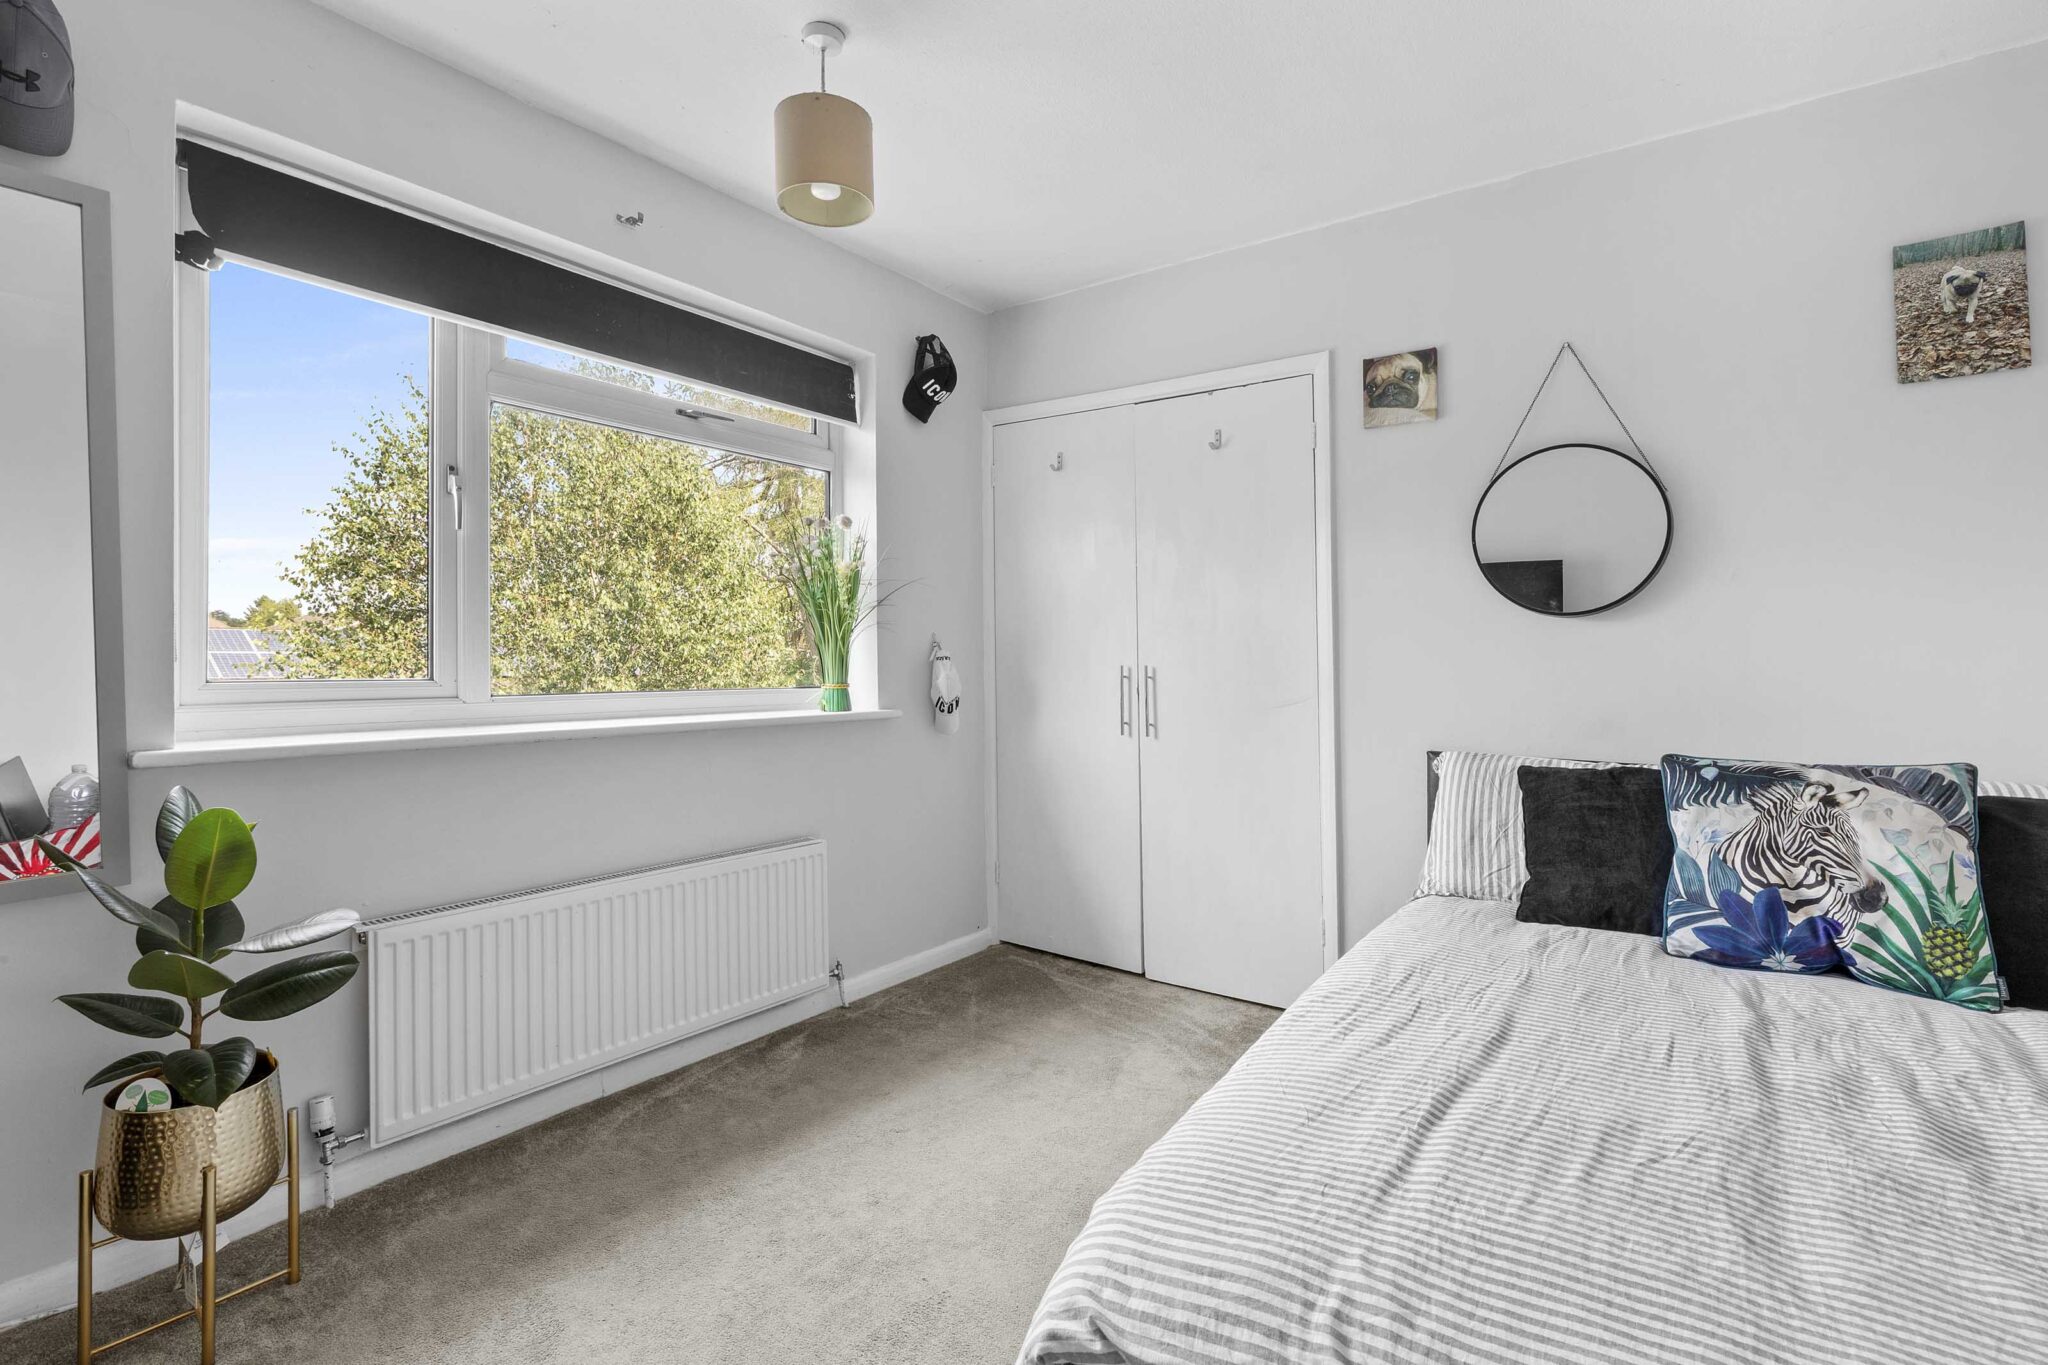
Upstairs, the main bedroom benefits from fitted wardrobes and a stylish ensuite shower room, while two further bedrooms are served by a contemporary family bathroom.
The property also offers ample driveway parking to the front and gated side access for added convenience. The spacious rear garden features a patio area leading onto a level lawn, complemented by a selection of mature trees and shrubs, as well as a log cabin or studio, ideal for a variety of uses. This well presented and versatile home combines generous accommodation with a prime village location, making it an excellent choice for families looking to enjoy the best of Holmer Green.
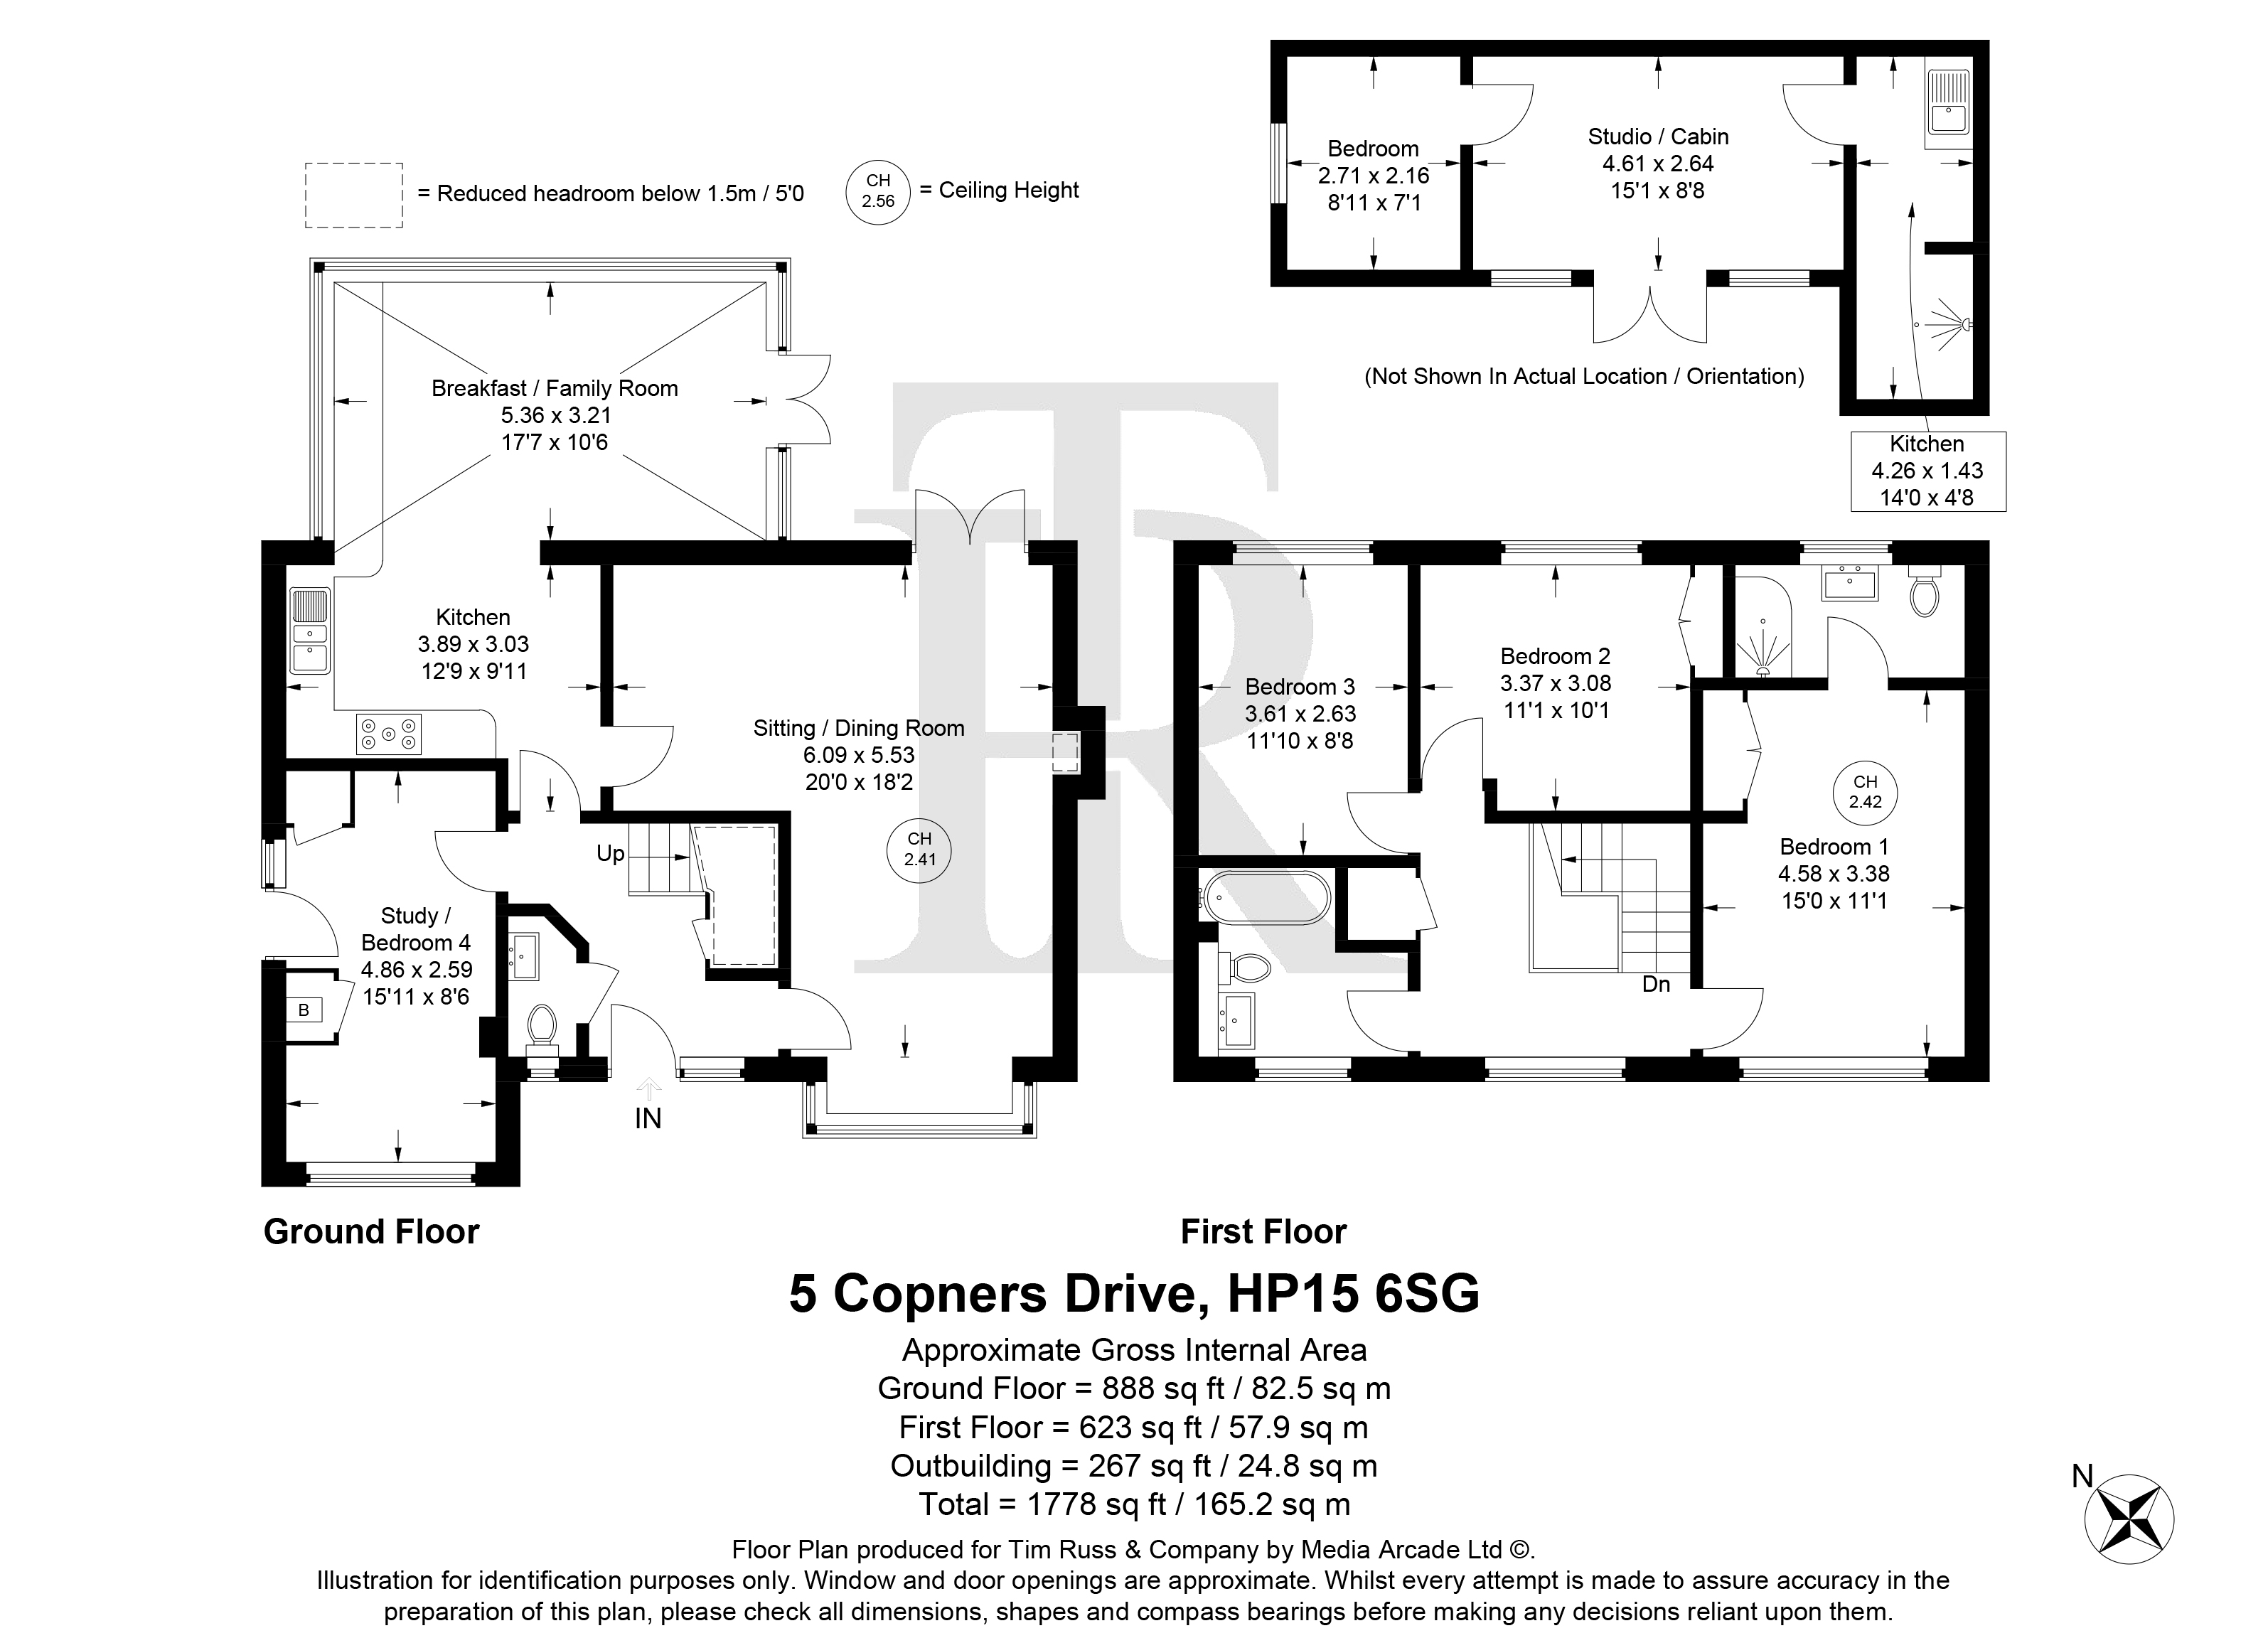
Breakfast / Family Room 17' 7" x 10' 6" (5.36m x 3.21m)
Kitchen 12' 9" x 9' 11" (3.89m x 3.03m)
Sitting / Dining Room 20' 0" x 18' 2" (6.09m x 5.53m)
Study / Bedroom 4 15' 11" x 8' 6" (4.86m x 2.59m)
Bedroom 1 15' 0" x 11' 1" (4.58m x 3.38m)
Bedroom 2 11' 1" x 10' 1" (3.37m x 3.08m)
Bedroom 3 11' 10" x 8' 8" (3.61m x 2.63m)
Bathroom
Bedroom 8' 11" x 7' 1" (2.71m x 2.16m)
Studio / Cabin 15' 1" x 8' 8" (4.61m x 2.64m)
Get in touch
Download this property brochure
DOWNLOAD BROCHURETry our calculators
Mortgage Calculator
Stamp Duty Calculator
Similar Properties
-
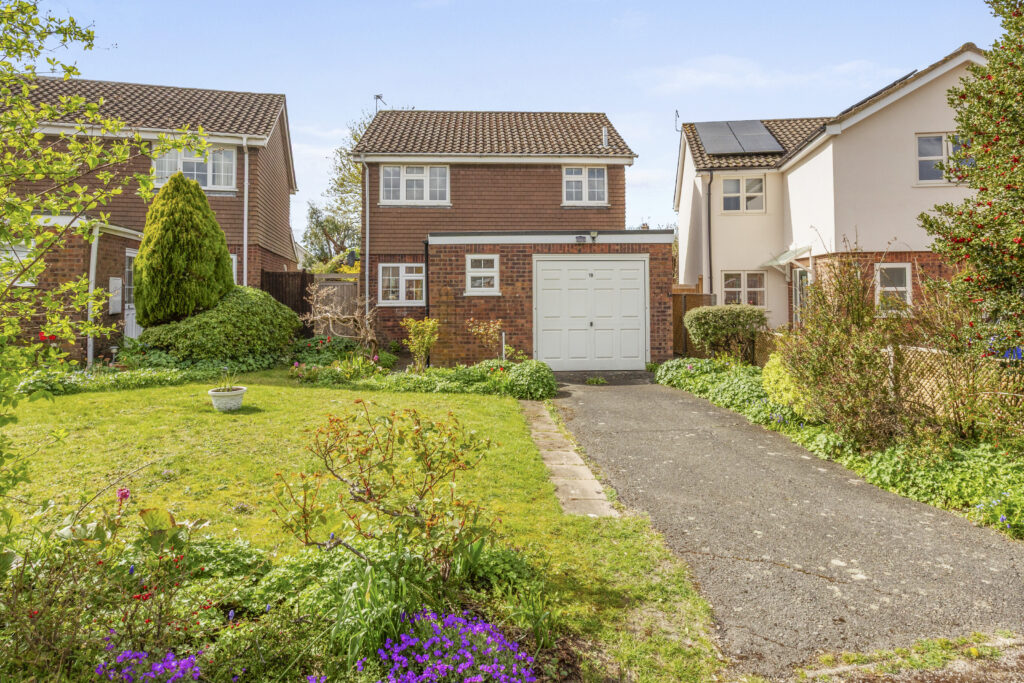
Haglis Drive, Wendover, HP22
£600,000Under OfferAttractive 3-bed detached house in Wendover. Spacious living/dining area, private gardens, garage, driveway, close to schools, shops & transport links. Potential to extend (STPP). No onward chain.3 Bedrooms2 Bathrooms2 Receptions -
-