
Upper High Street, Thame, OX9
Key Features
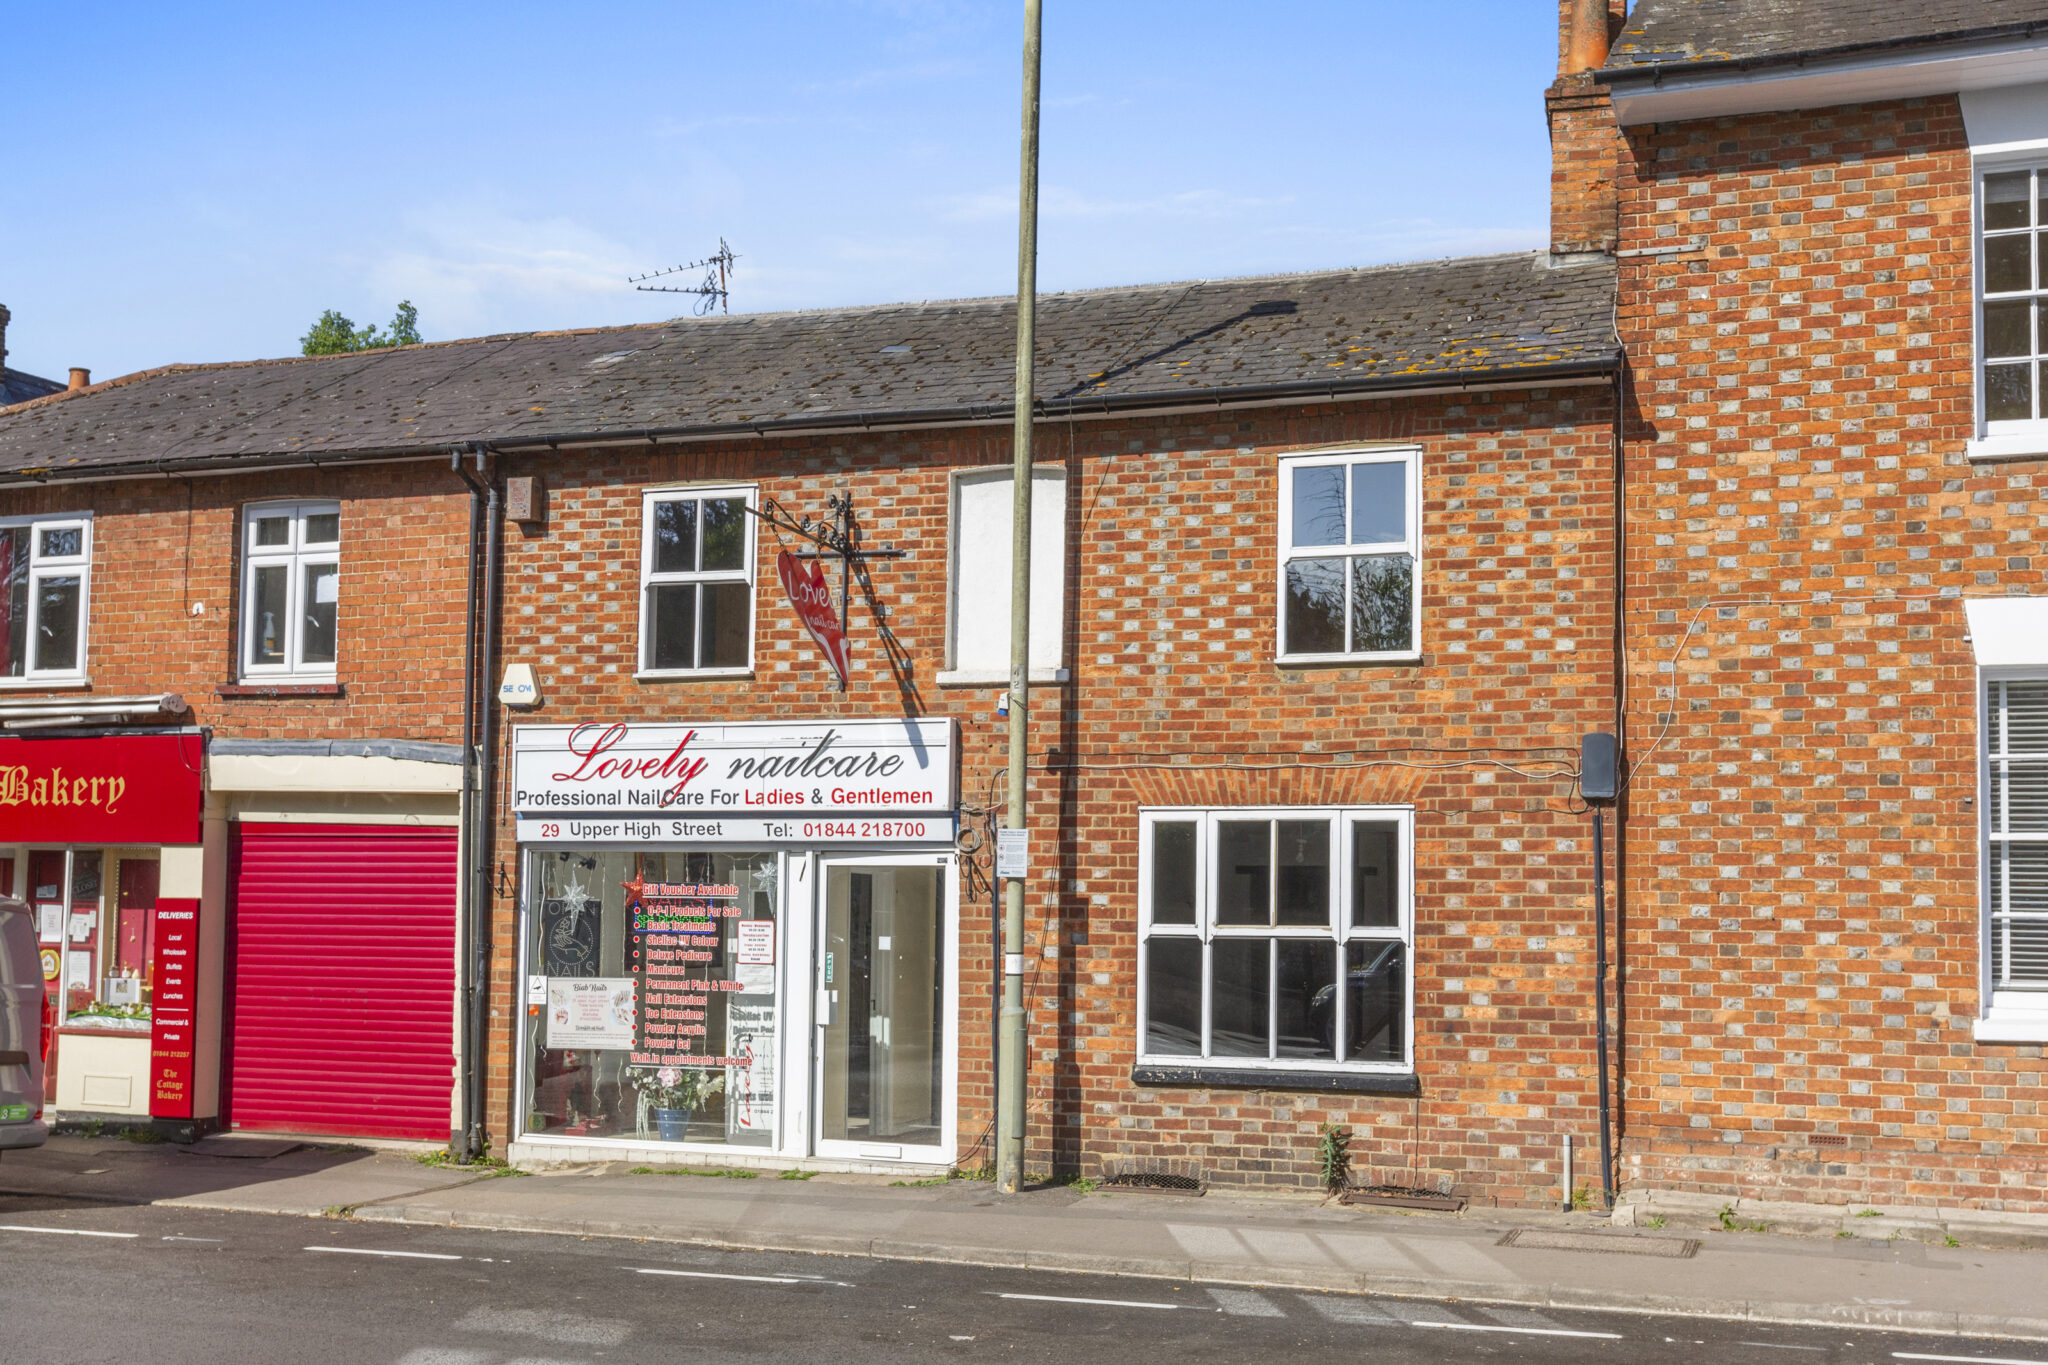
- Rare freehold opportunity in the heart of a picturesque market town, combining a substantial three-bedroom period home with an income-producing shop
- Commercial income of £12,500 p.a. from an established nail salon, with the lease secured until August 2034
- Residential rental potential of approximately £1,900 PCM, giving a combined gross income potential of around £35,300 p.a
- Approx. 5.7% yield, making the property attractive to both investors and owner-occupiers seeking additional income
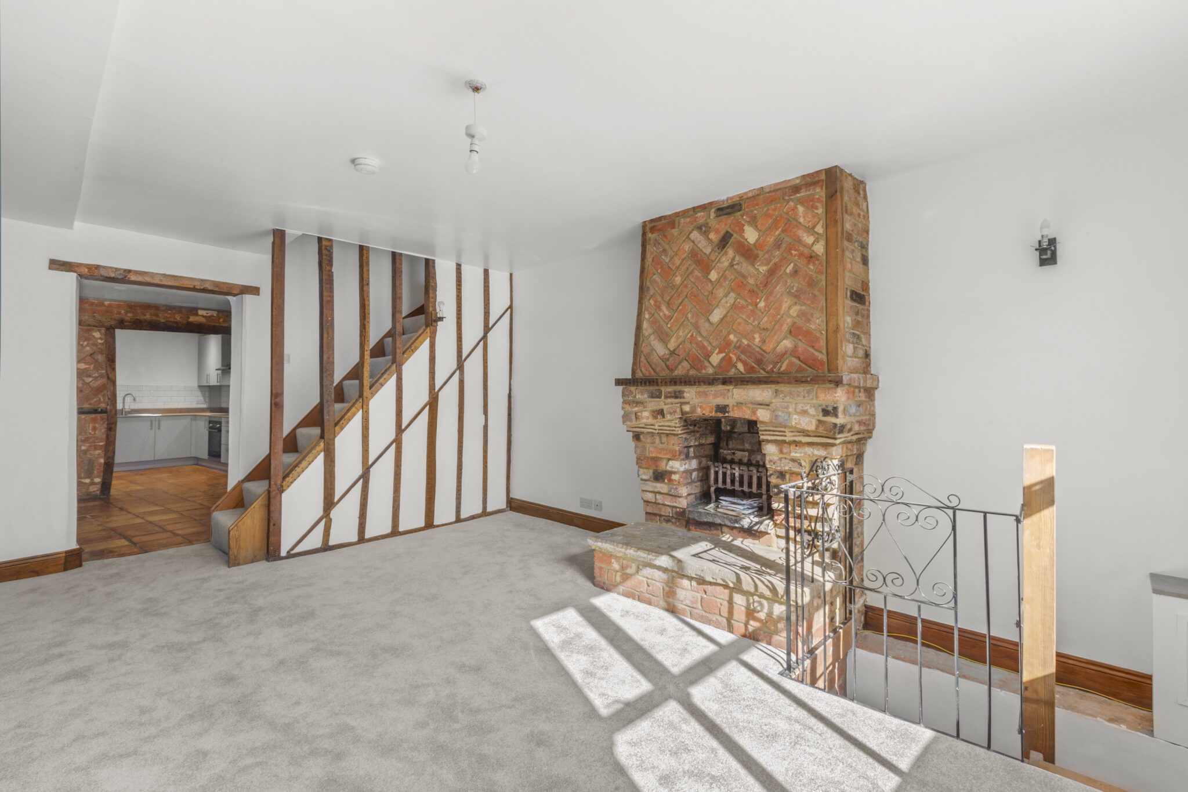
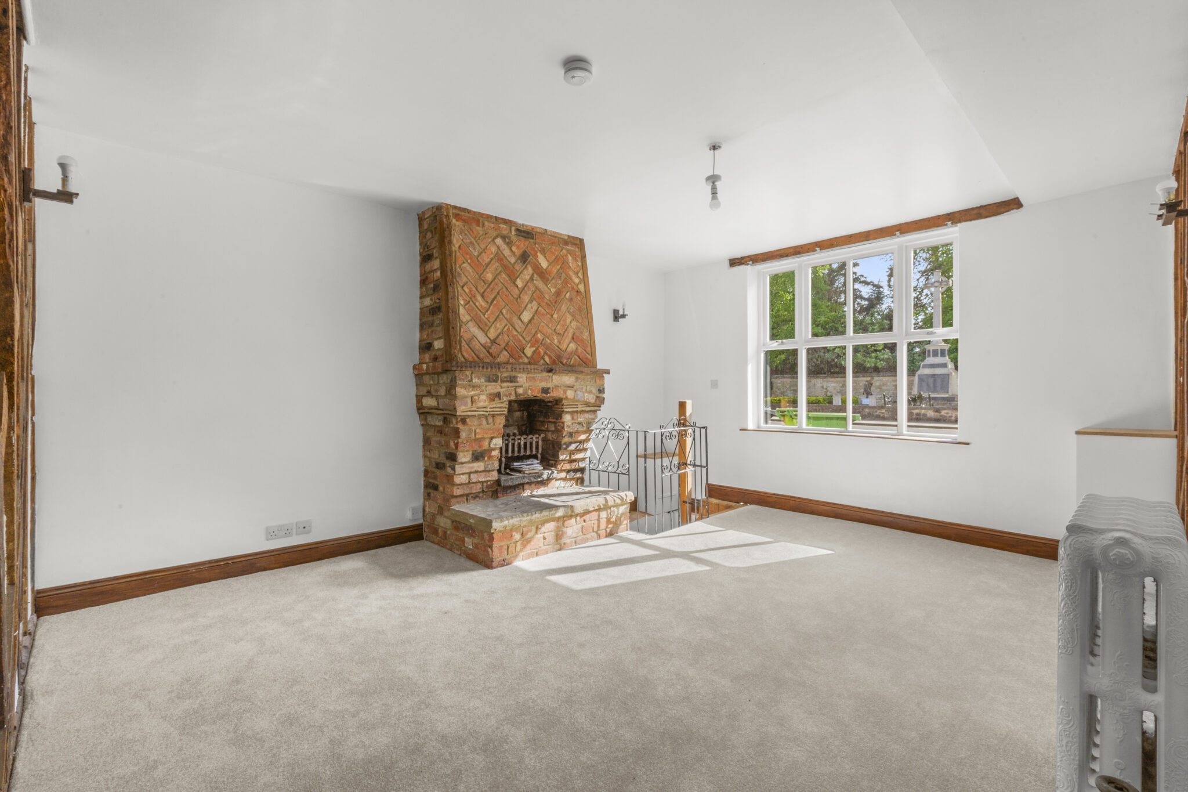
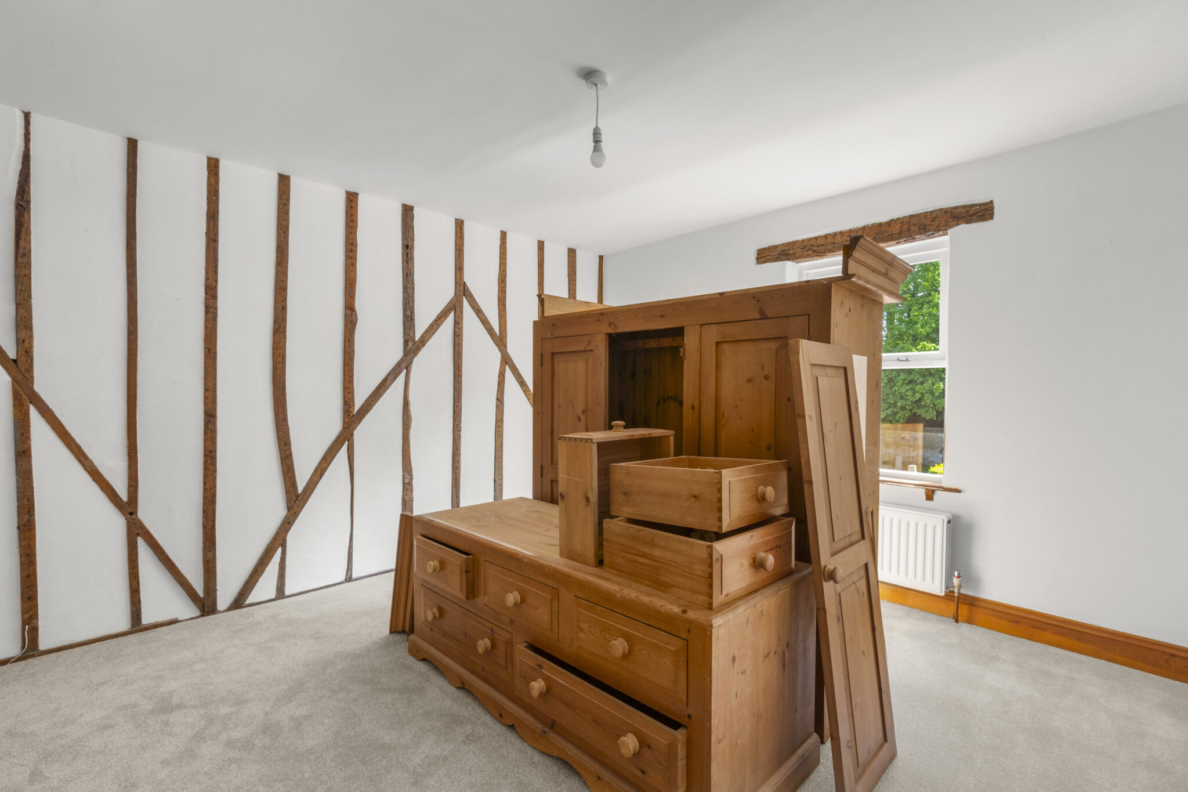
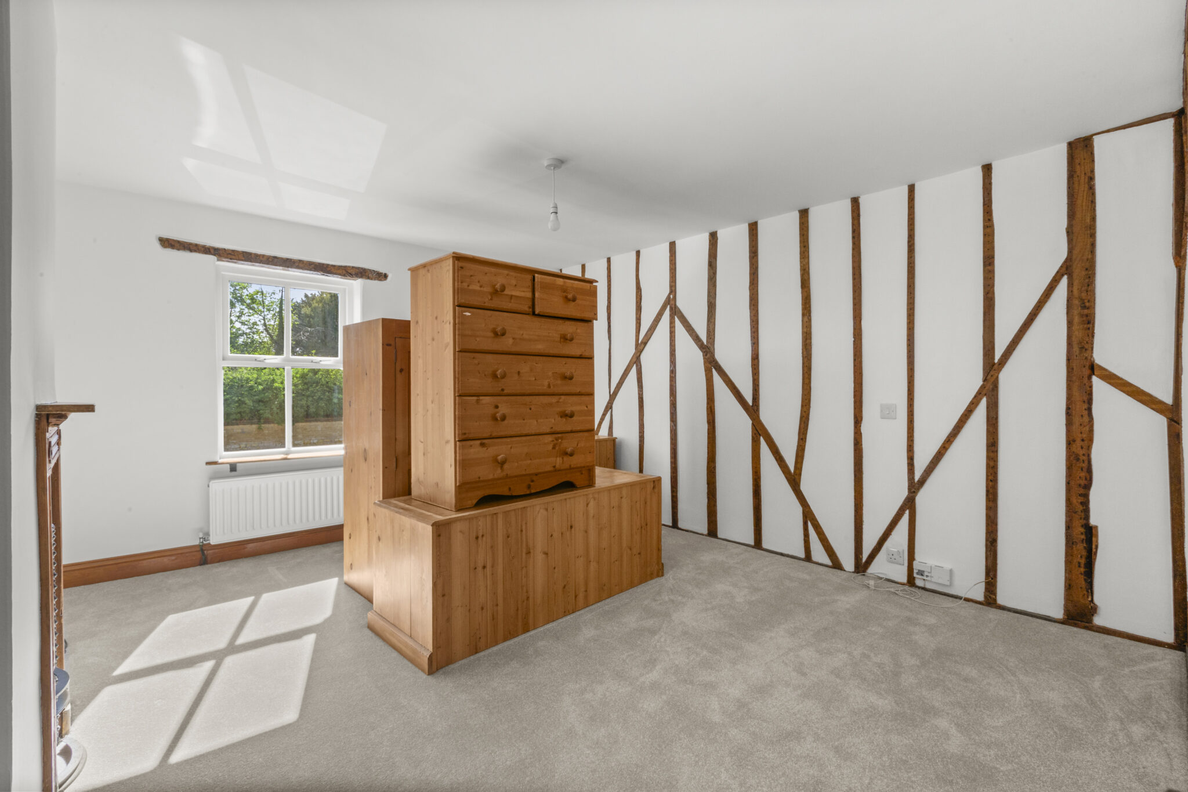
- Character three-bedroom home, dating from before 1900, featuring exposed beams and generously proportioned accommodation.
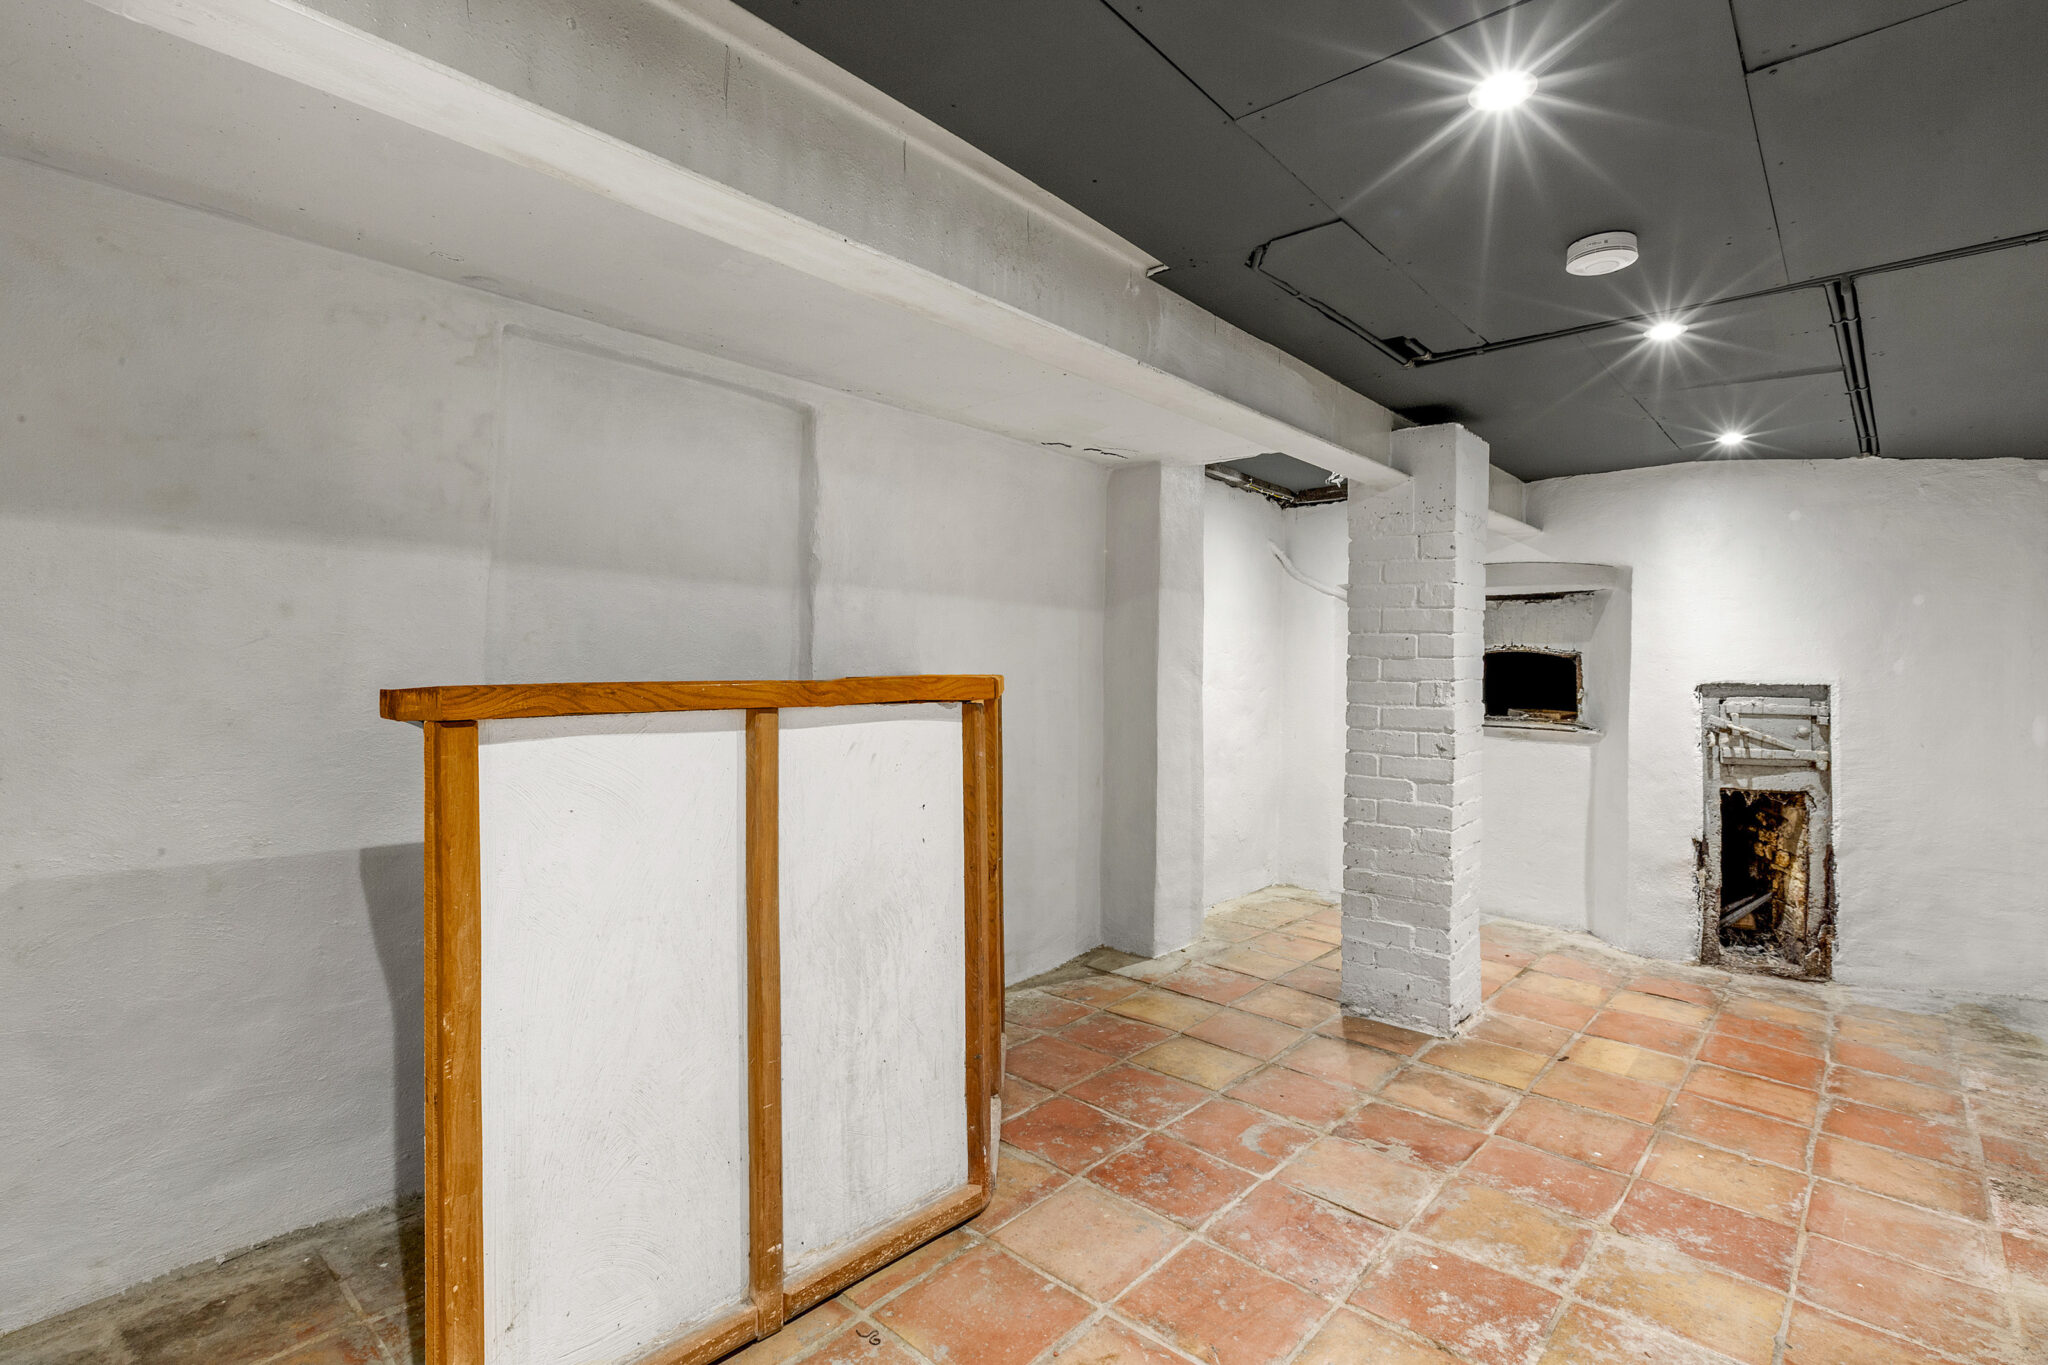
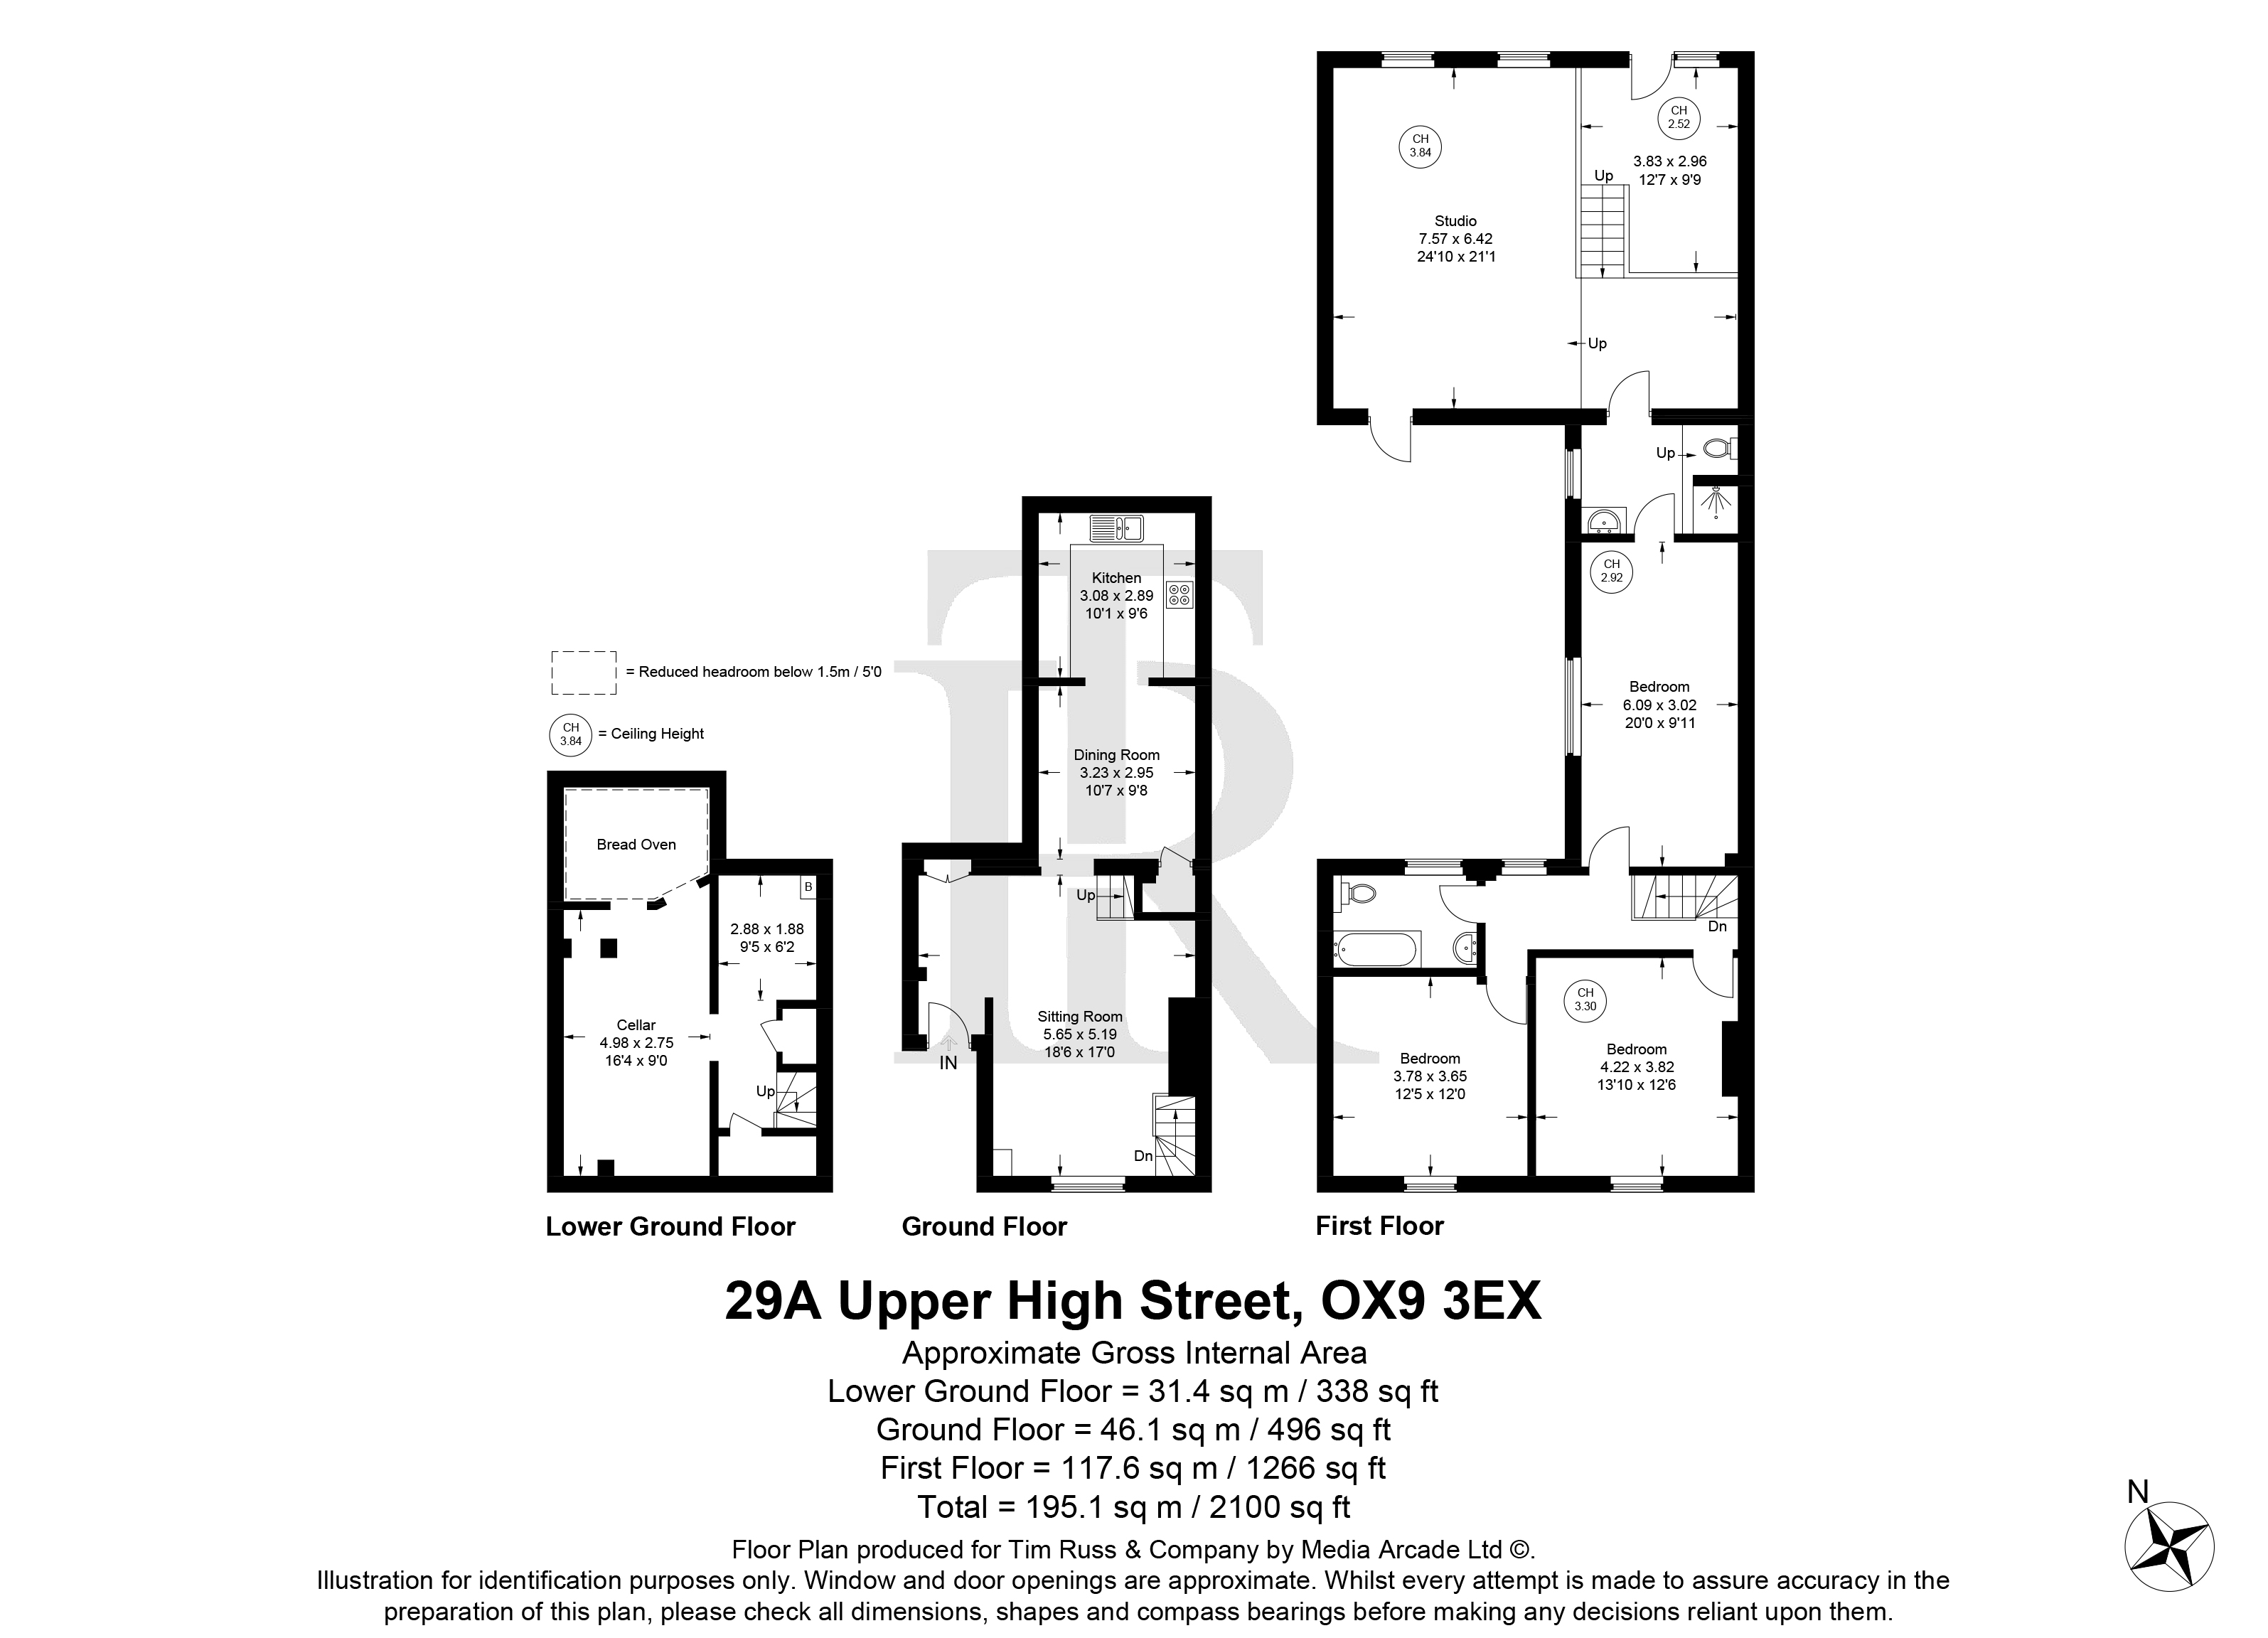
- Cellar with original bread oven, recently benefiting from specialist damp-proofing, alongside a new kitchen, carpets and redecoration completed in December 2025
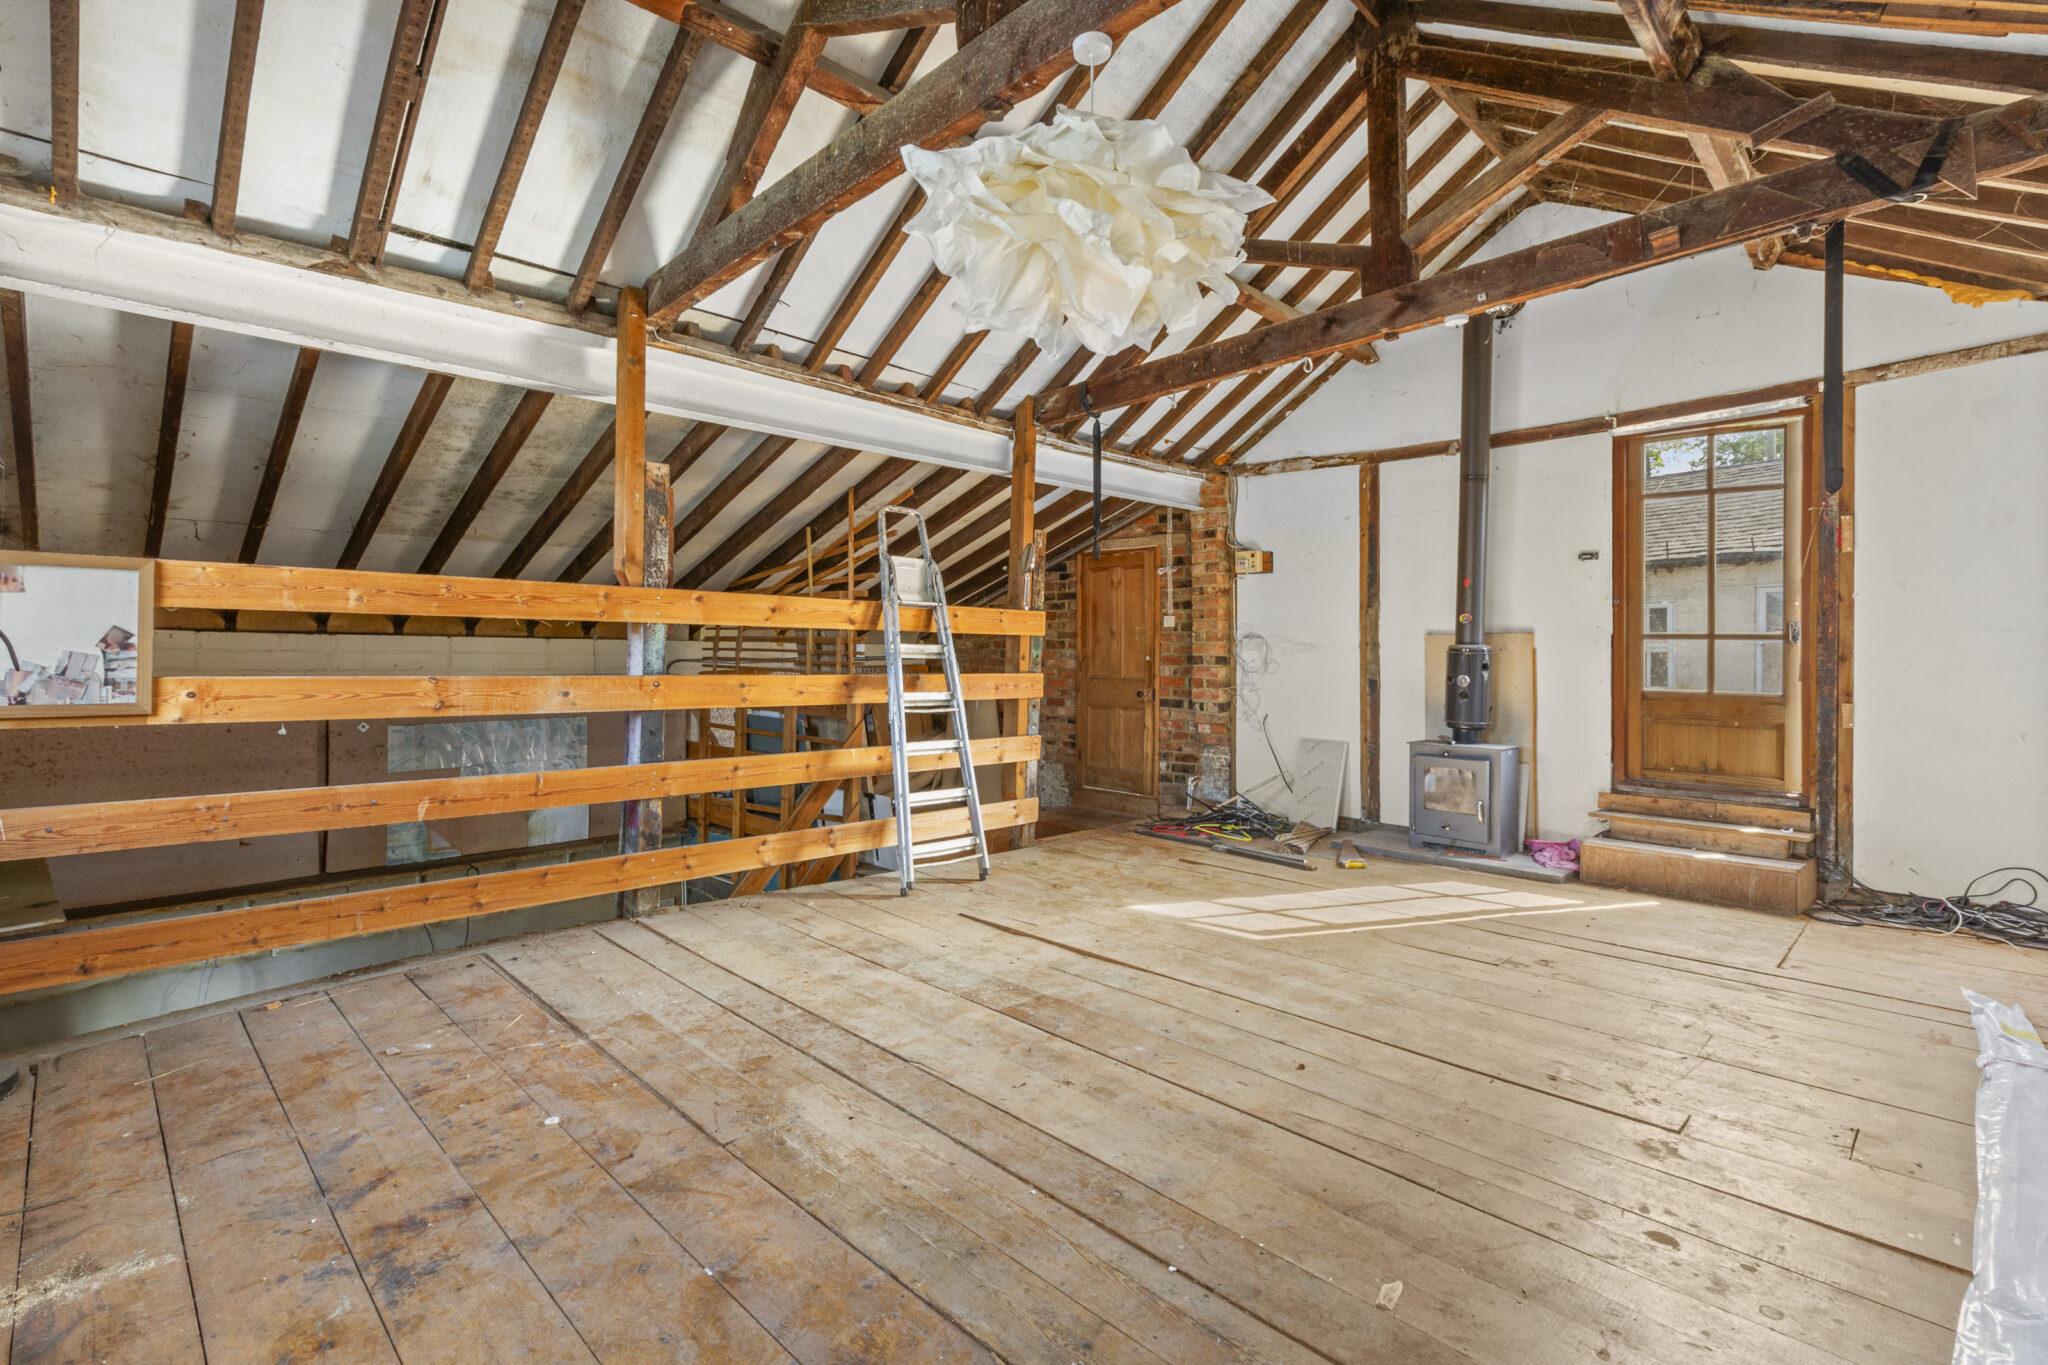
- Two-storey rear studio offers significant potential for reconfiguration and potentially creating a separate income-producing unit, subject to the necessary consents
- Potential SDLT advantage: as a mixed-use property, the purchase may qualify for non-residential SDLT rates of up to 5%, without residential higher-rate surcharges; professional advice is recommended
Full property description
A rare freehold opportunity situated in the heart of this picturesque market town, combining a substantial three-bedroom period home with an income-producing shop let at £12,500 per annum until 2034 — equally suited to owner-occupiers seeking a home with income and investors seeking a circa 5.7% yield.
The entire property (residential and commercial) could potentially generate a combined gross income of approximately £35,300 per annum, making it an attractive proposition for those seeking long-term, stable returns.
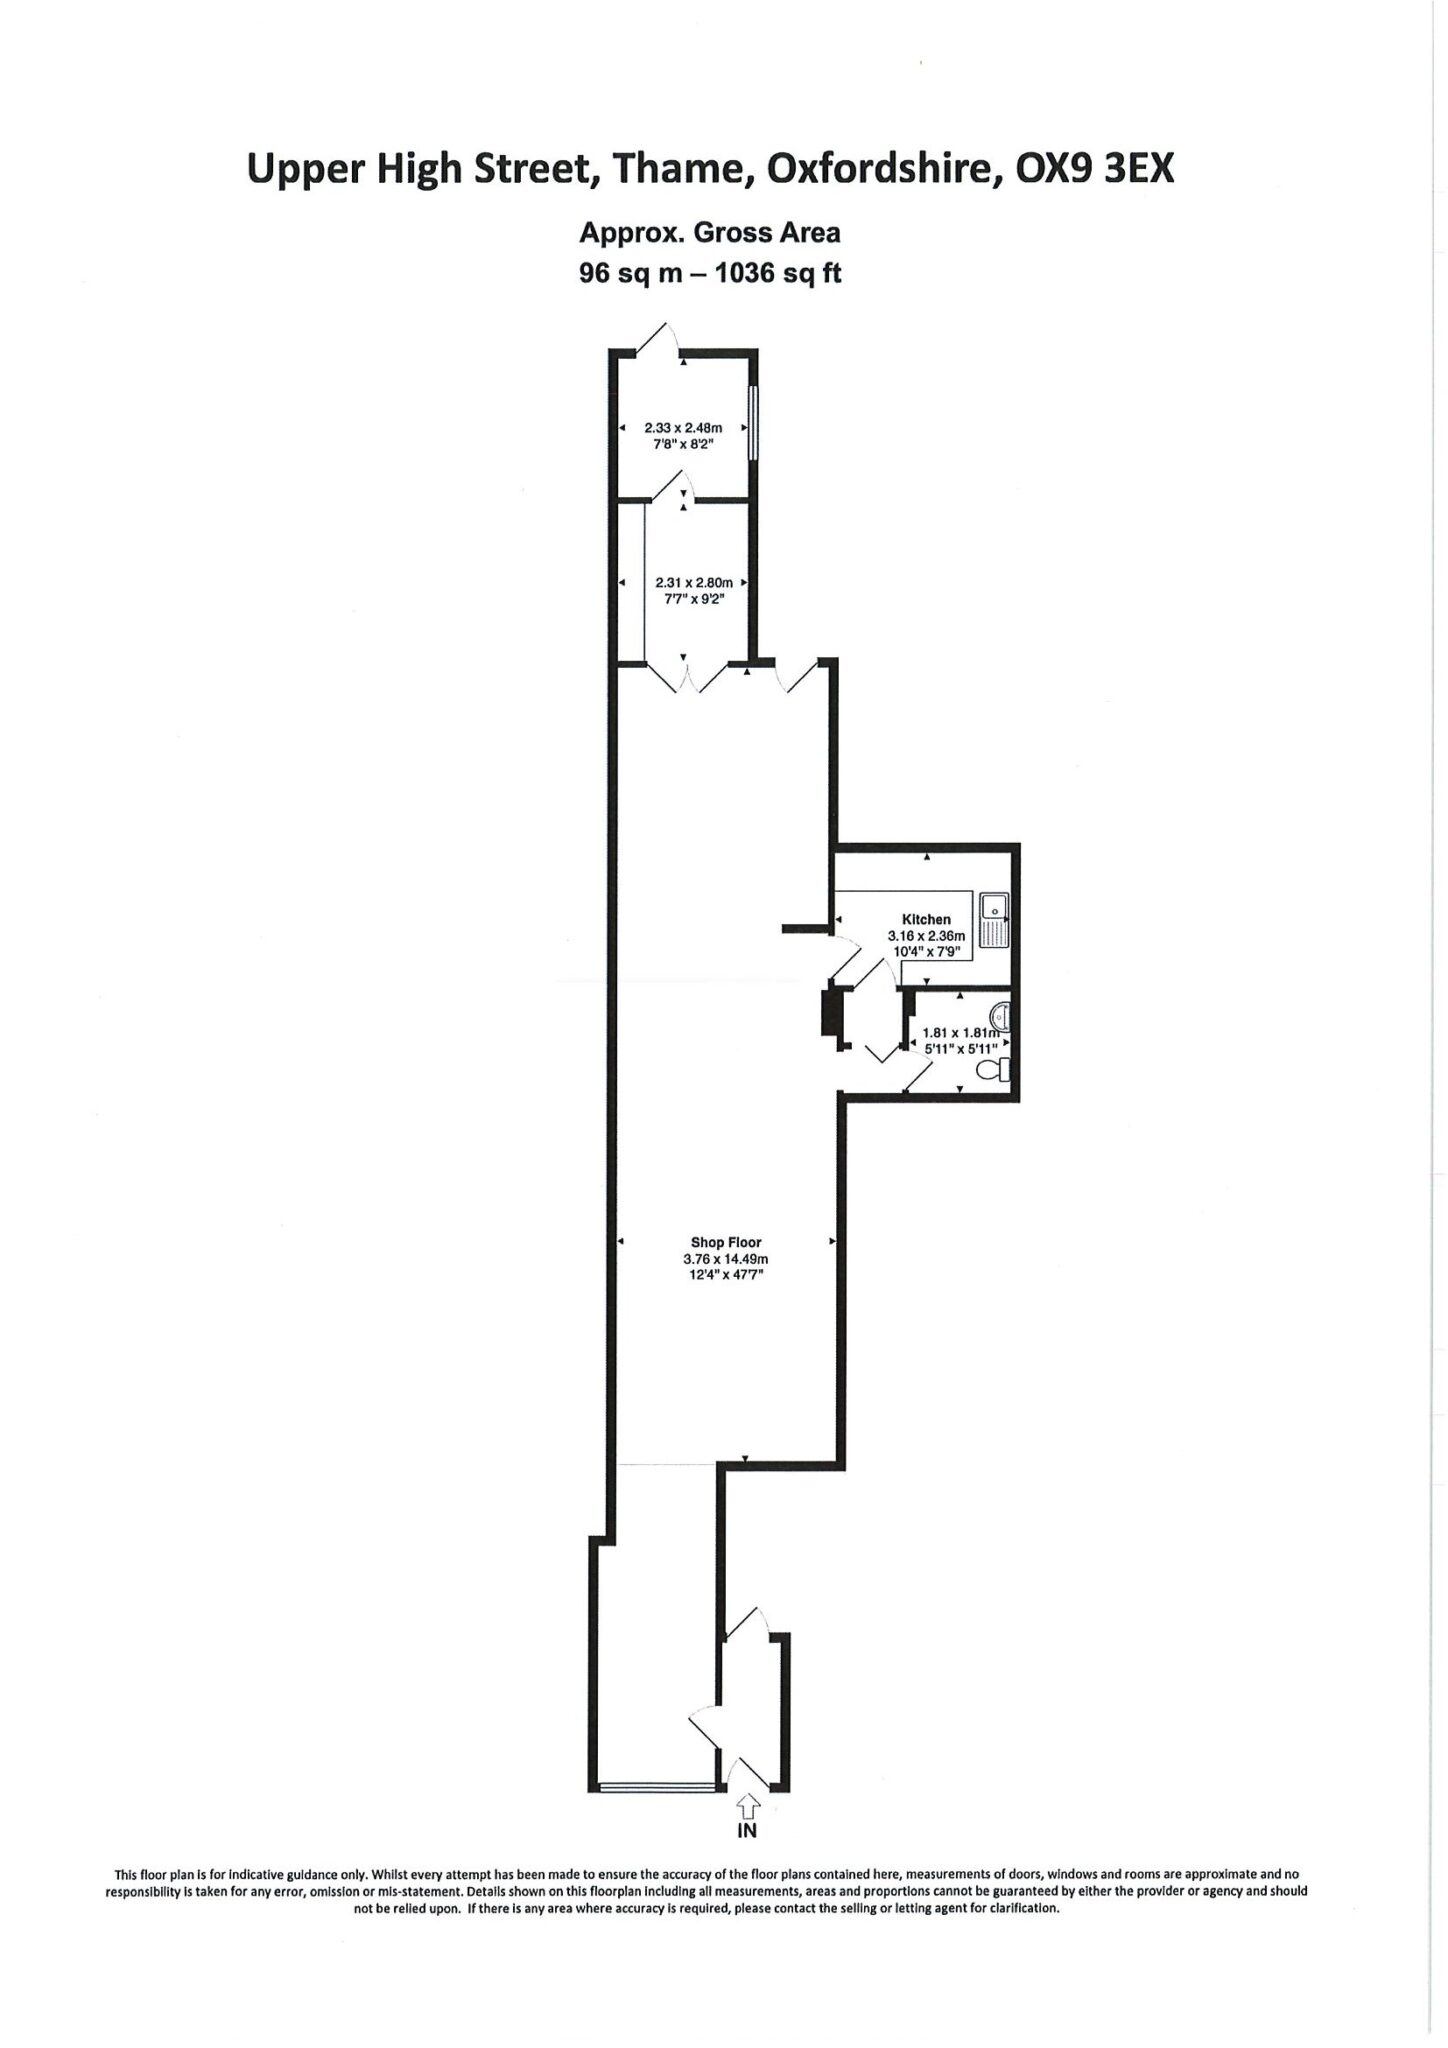
The ground-floor commercial premises is currently occupied as a successful nail salon, producing an income of £12,500 per annum, with a lease in place until August 2034 providing excellent security of income. The spacious three-bedroom residential accommodation is estimated to achieve approximately £1,900 PCM, offering strong additional income potential.
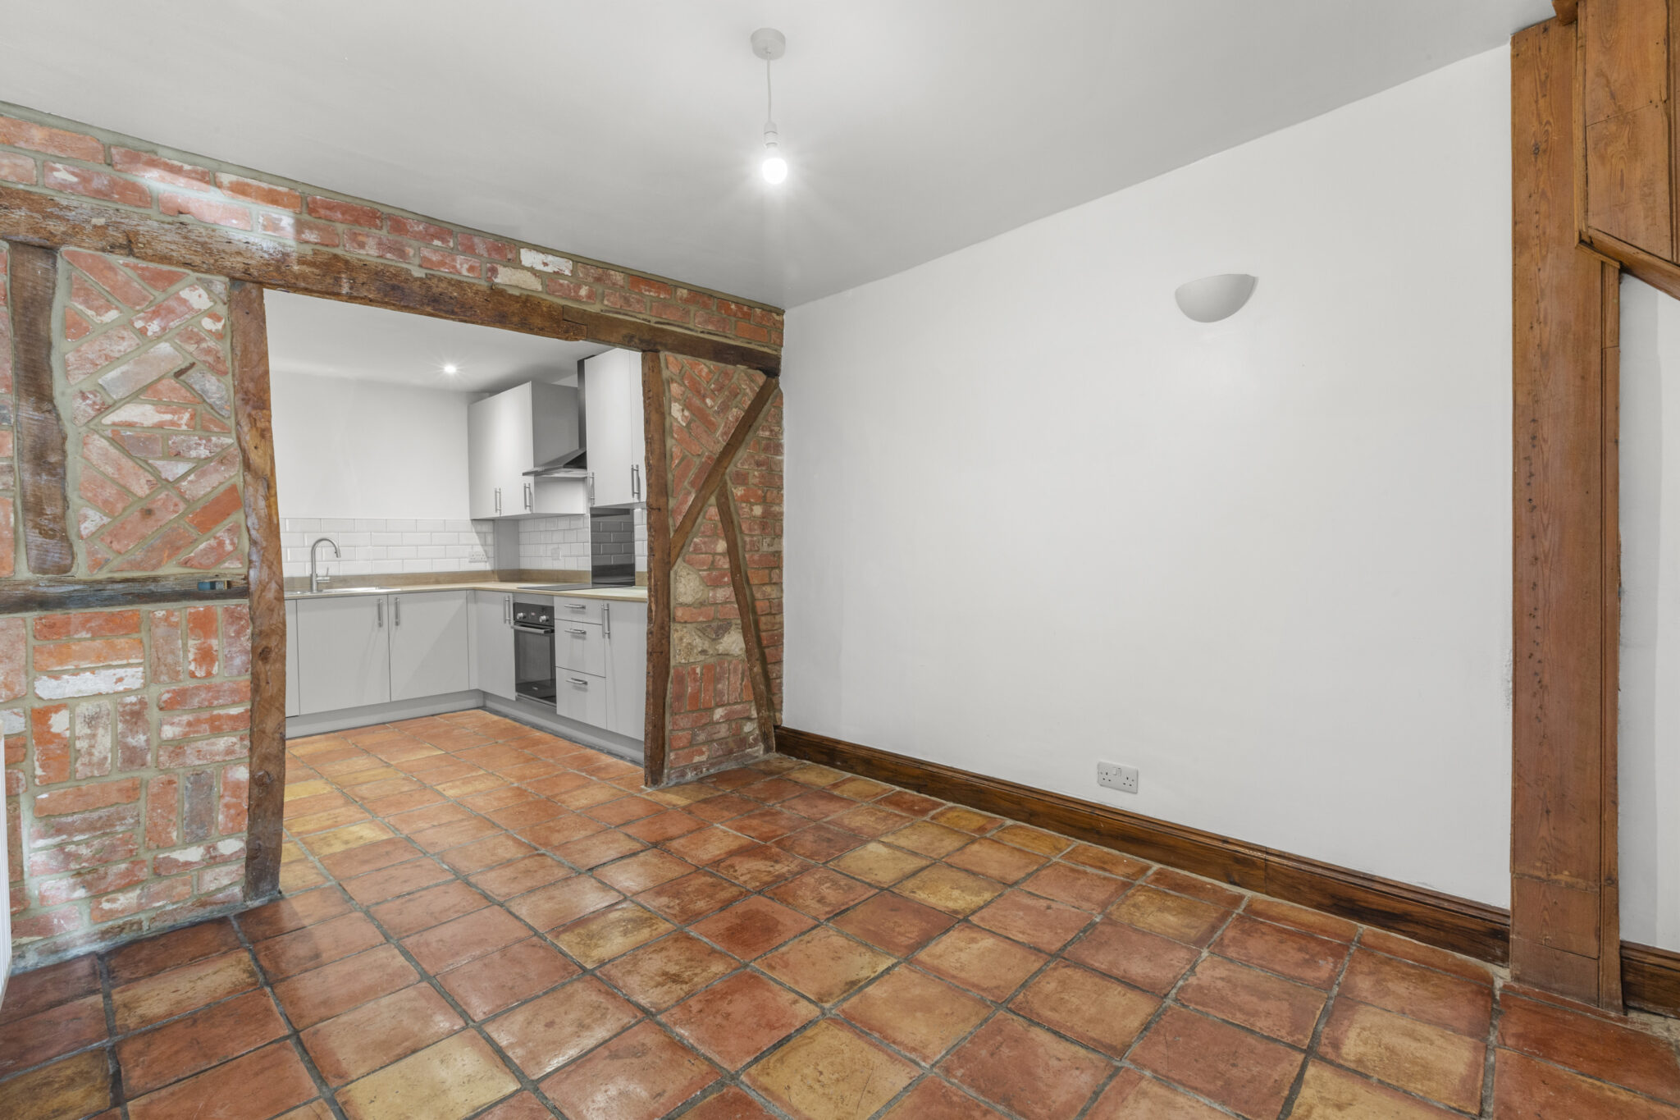
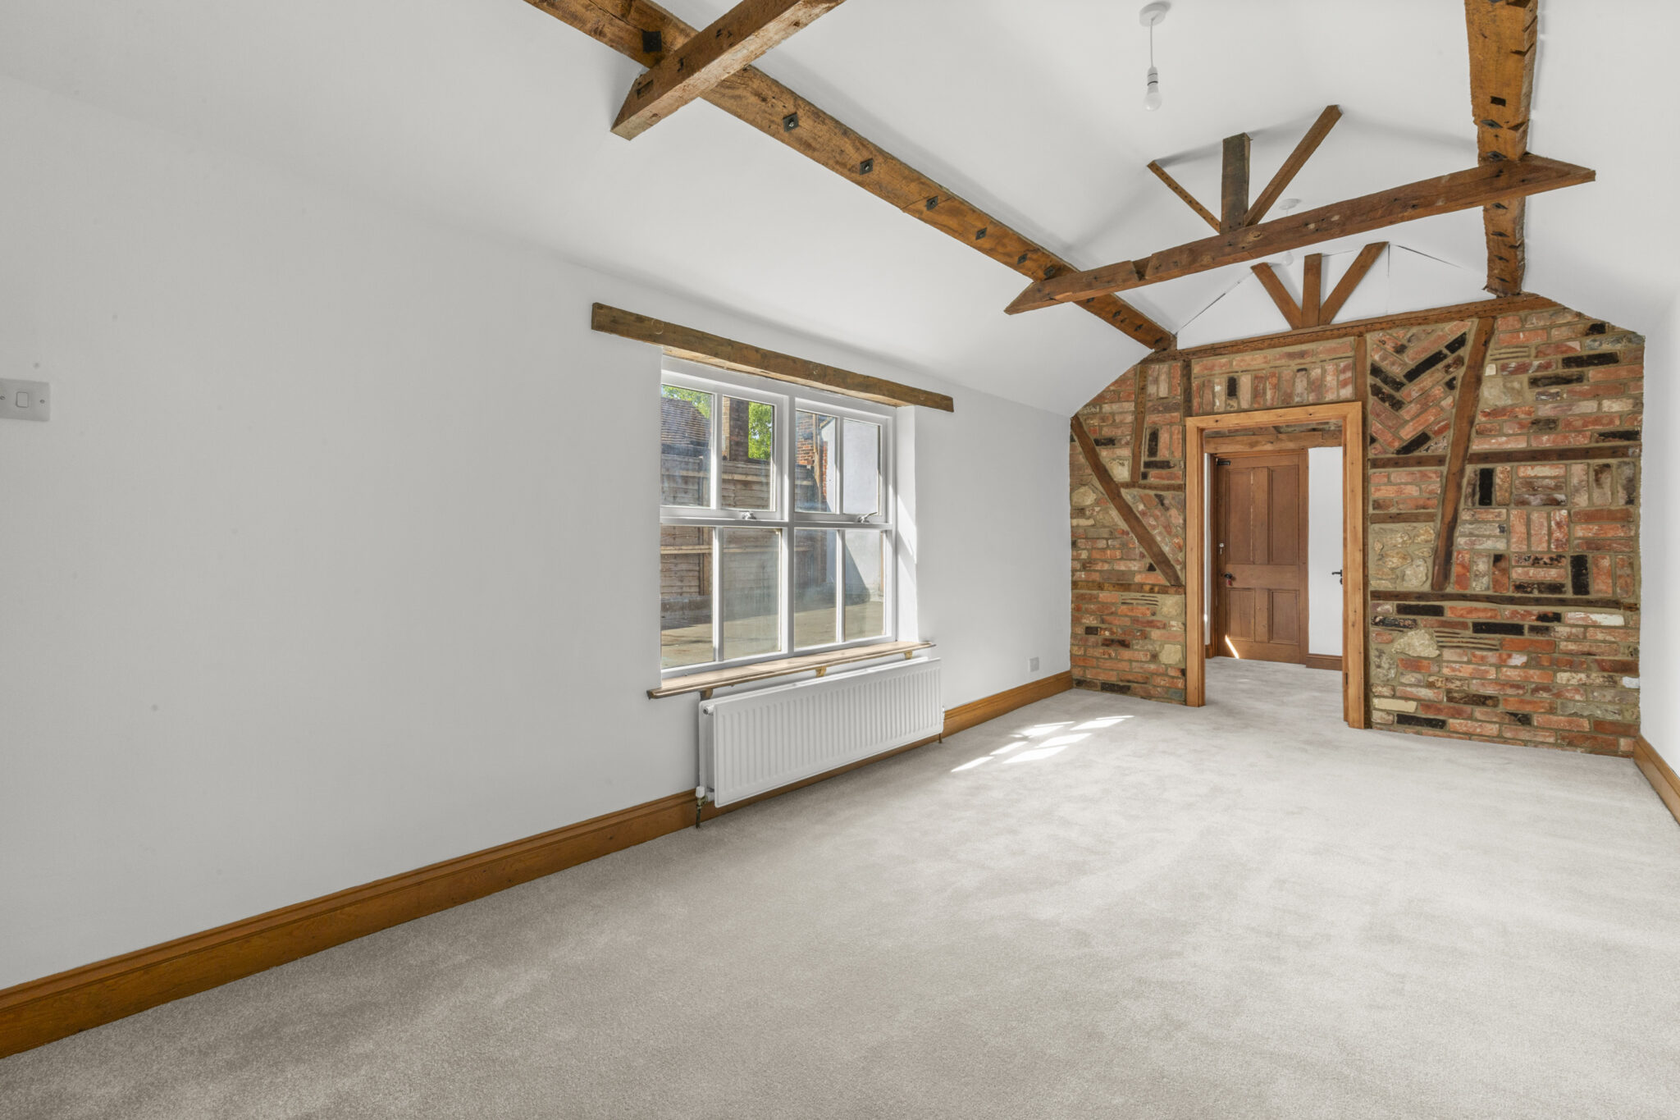
Dating from before 1900, the residential property is full of character and charm, featuring exposed beams throughout and generously proportioned accommodation.
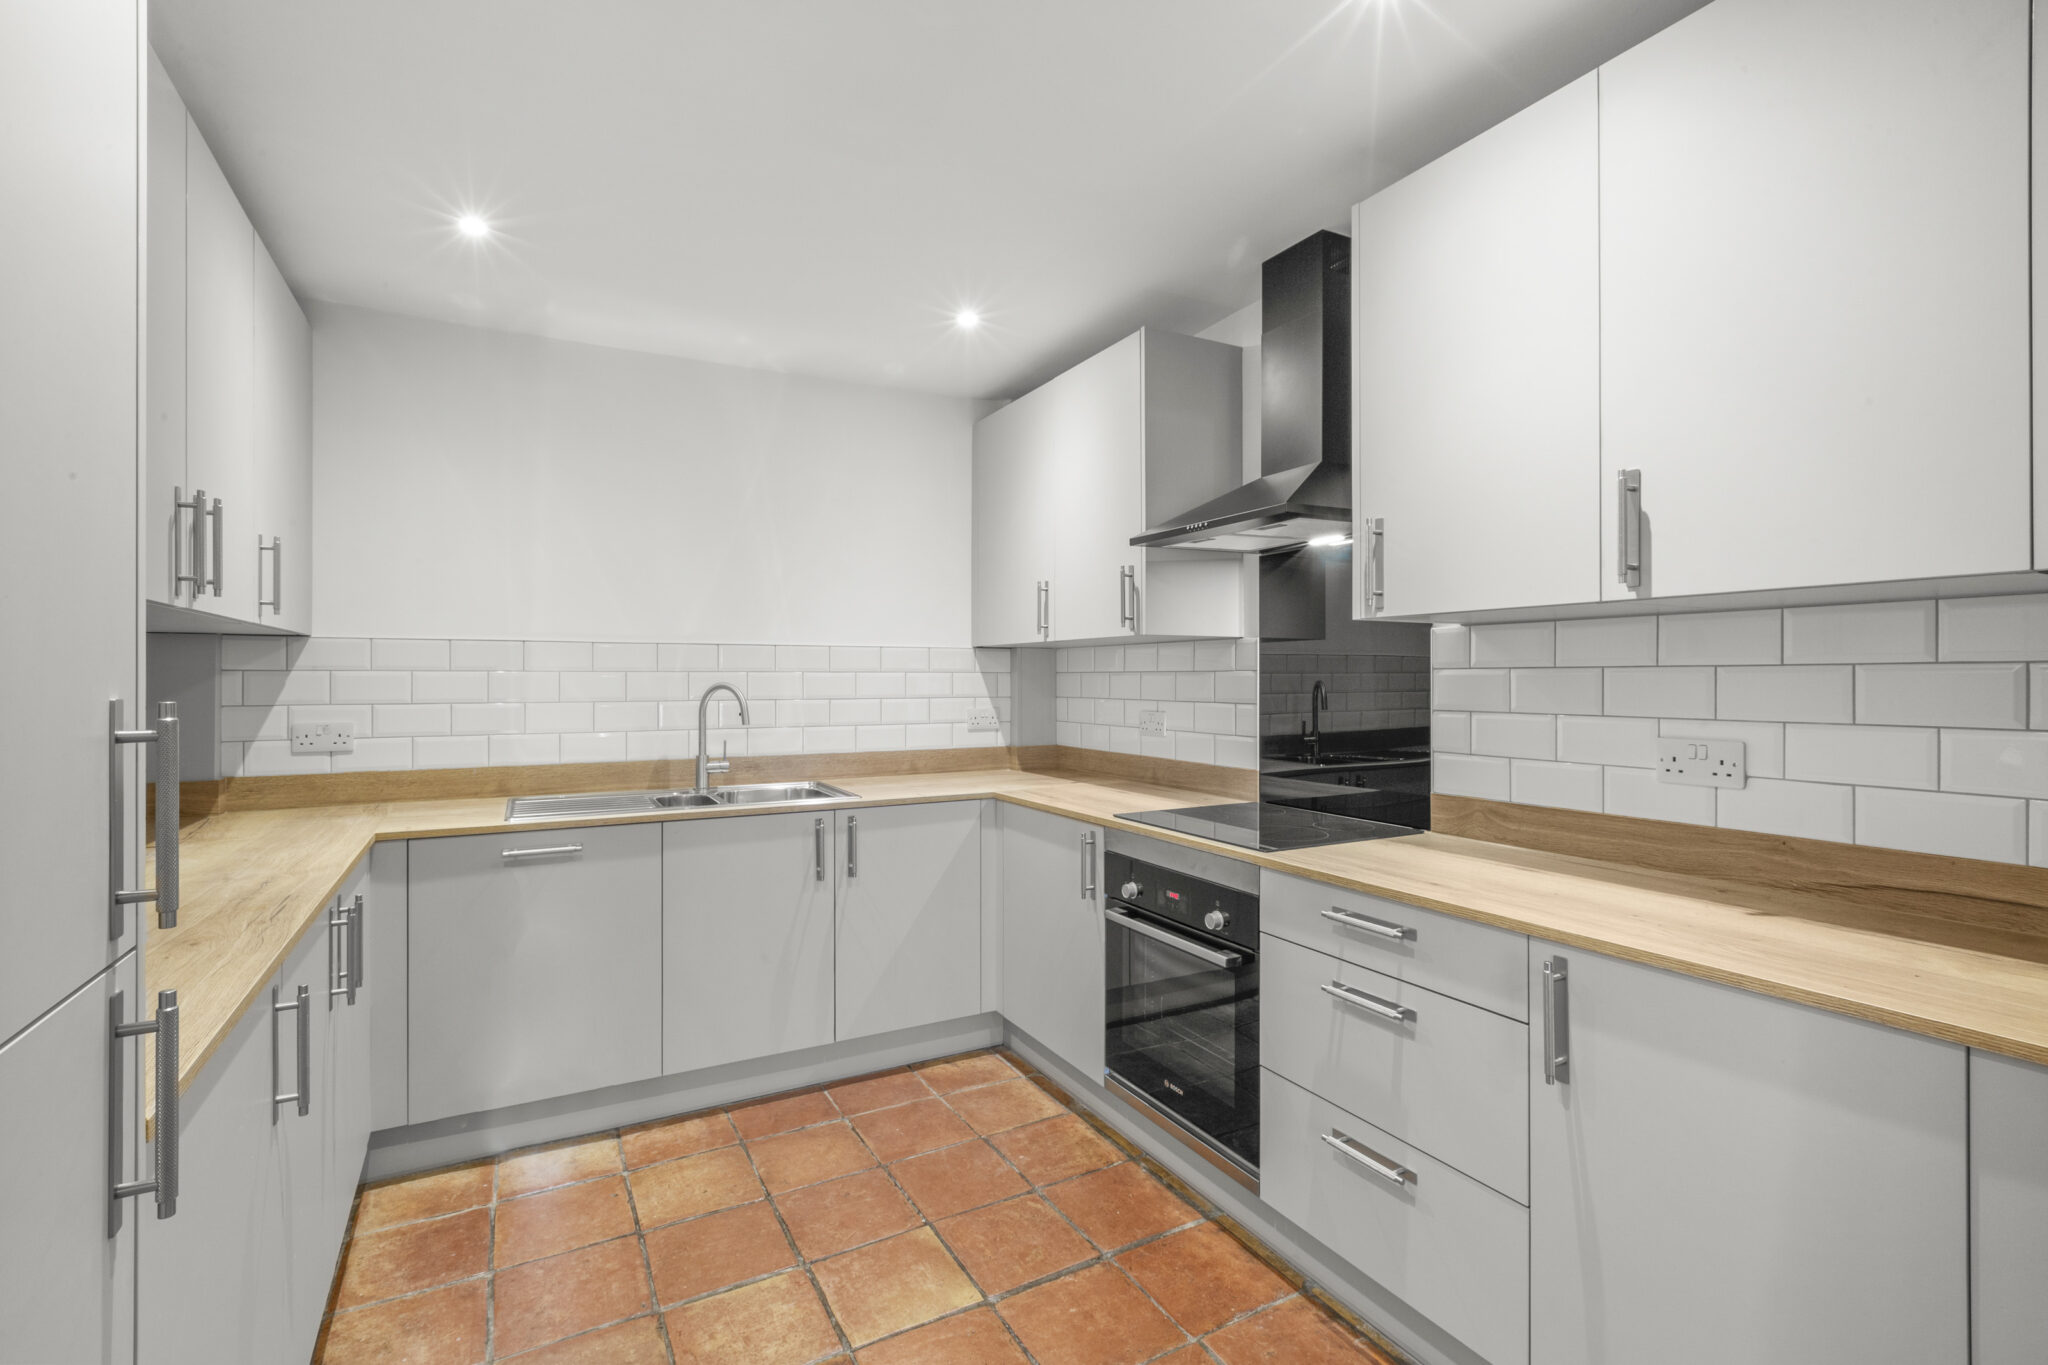
Additional features include a useful cellar accessed from the sitting room, incorporating an original bread oven and providing excellent storage space. The cellar and ground floor recently benefited from a comprehensive specialist damp-proofing programme completed in December 2025, alongside a wider refurbishment including a new kitchen, carpets and redecoration, ensuring the property is ready for immediate occupation or letting.
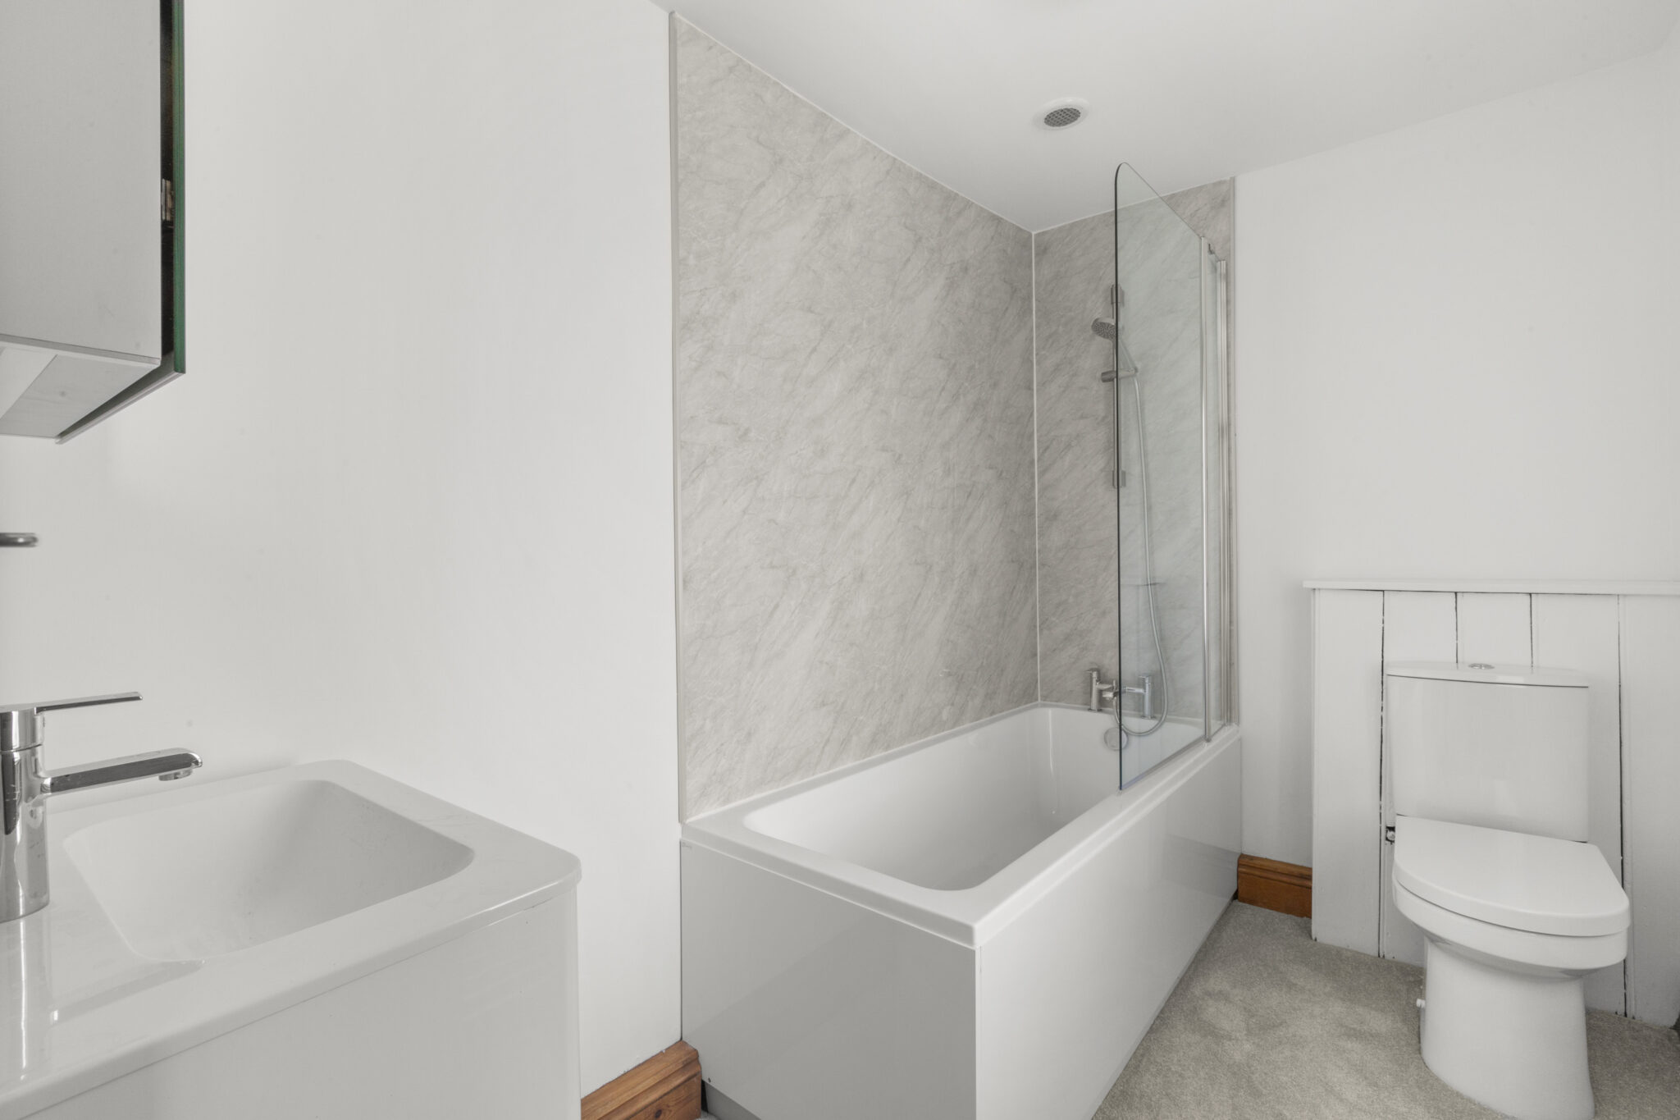
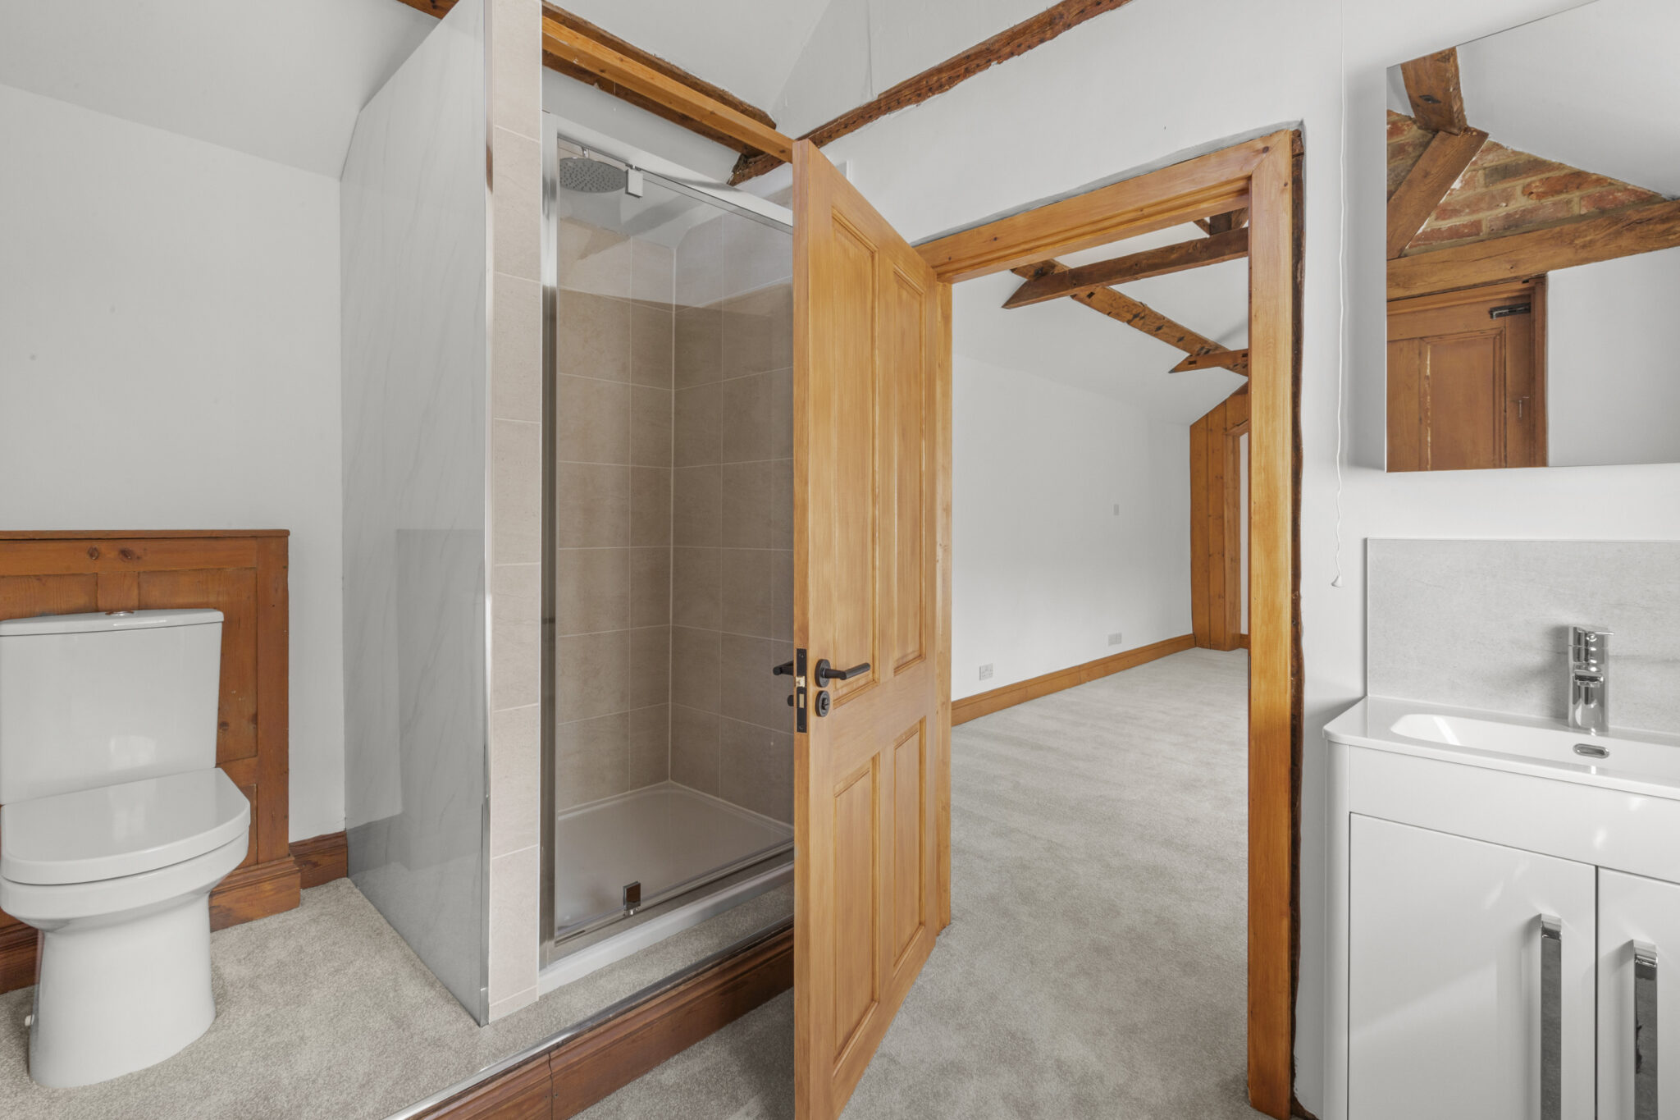
Of particular interest is the substantial further potential offered by the two-storey studio to the rear of the property. Currently accessible both externally and via the adjoining bathroom off bedroom three, this area offers scope for reconfiguration and could potentially be separated from the main house to create an additional income-generating unit, subject to any necessary consents.
As a mixed-use property combining residential and commercial elements, the purchase may qualify for non-residential Stamp Duty Land Tax rates, which are charged at a maximum of 5% and are not subject to the residential higher-rate surcharges — a potentially significant saving compared with a standard residential purchase. Buyers should seek their own professional advice on their individual SDLT position.
Get in touch
Try our calculators
Mortgage Calculator
Stamp Duty Calculator
Similar Properties
-
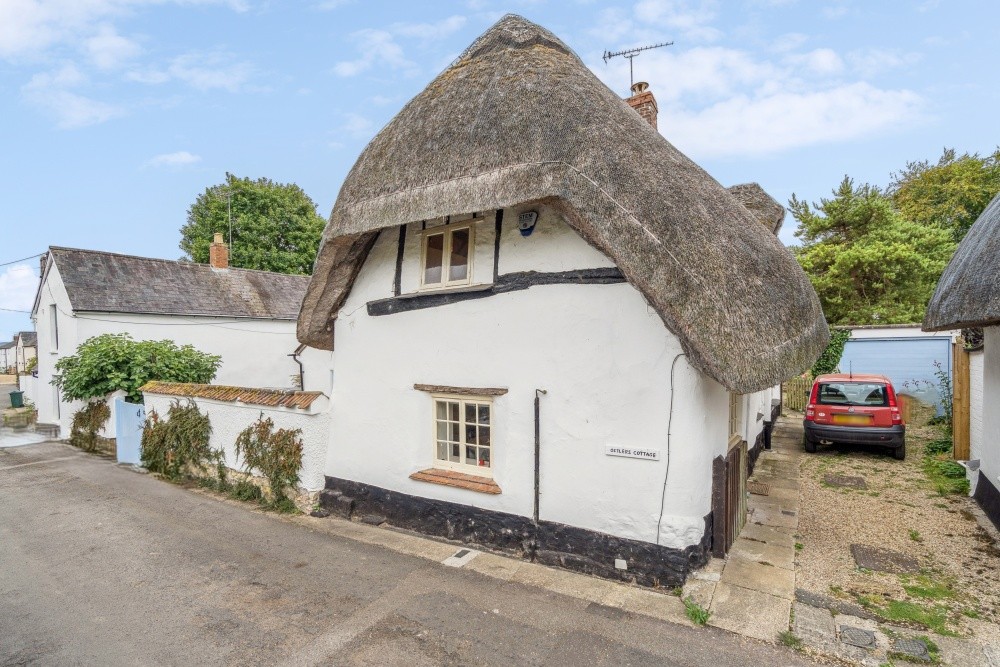
Westlington Green Dinton Buckinghamshire
£595,000 Guide PriceFor Sale3 Bedrooms1 Bathroom2 Receptions -
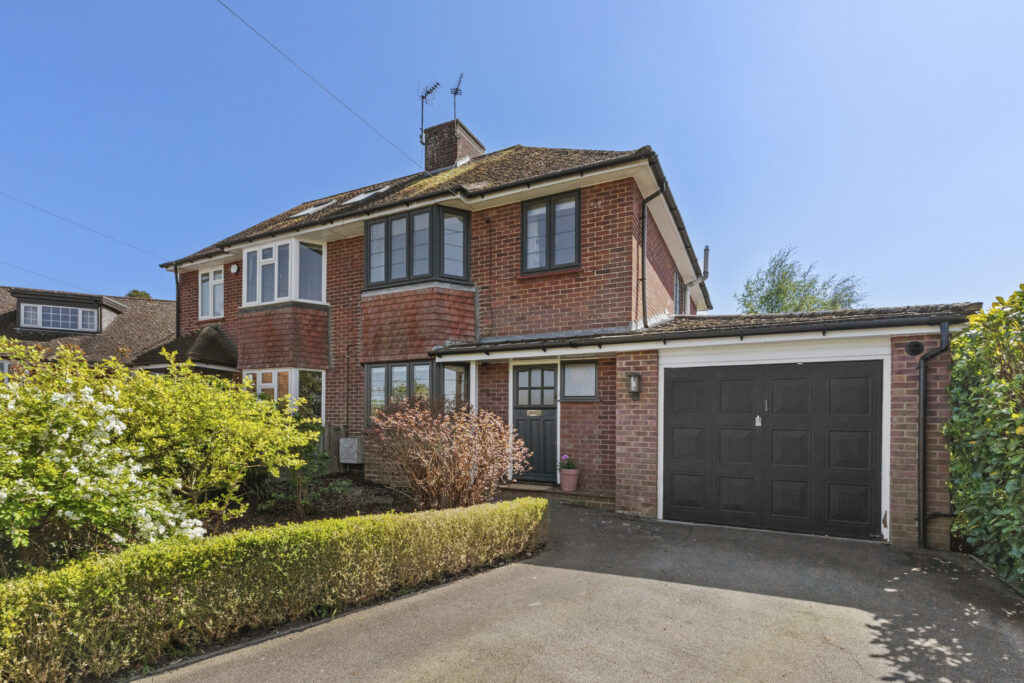
Elm Close, Butlers Cross, HP17
£600,000 Offers OverFor SaleOPEN DAY EVENT – SATURDAY 31ST OCTOBER! Viewings available from 11:30am. Now marketed at Offers Over £600,000 – book your viewing today!3 Bedrooms1 Bathroom2 Receptions -
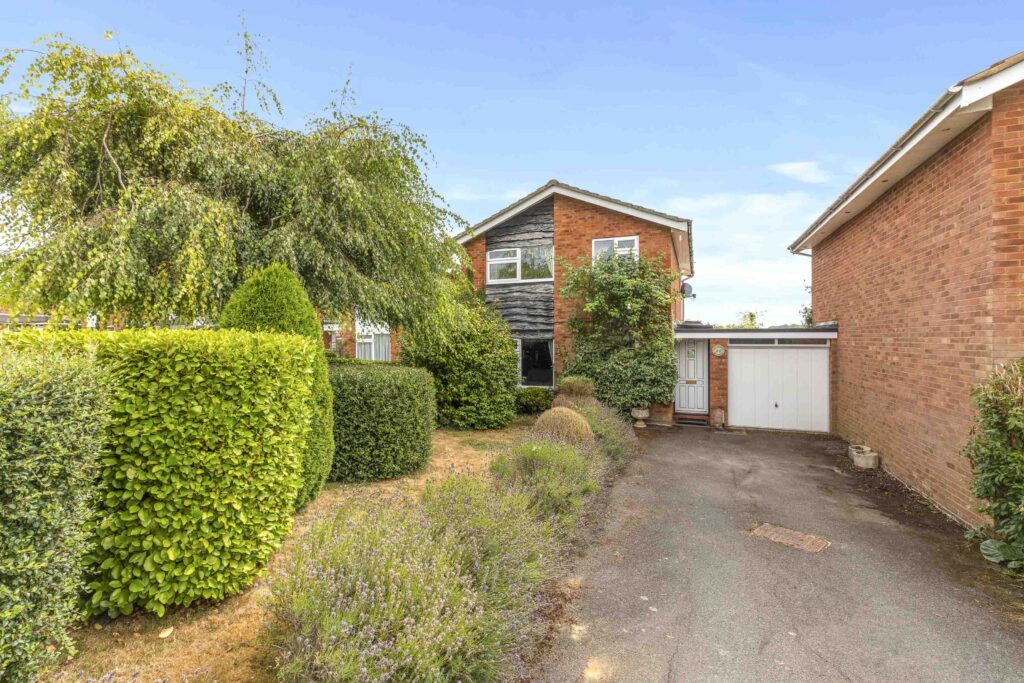
Clementi Avenue, Holmer Green, HP15
£595,000Sold STCOffered for sale with no onward chain is this charming 3-bed detached house in well-connected neighbourhood. Near village amenities & schools. Tranquil cul-de-sac with countryside backdrop.3 Bedrooms1 Bathroom2 Receptions