
Coombe Hill Crescent, Thame, OX9
Key Features
- VIEWINGS TO COMMENCE FROM SATURDAY 12TH SEPTEMBER
- THREE BEDROOMS
- IMMACULATELY PRESENTED & RECENTLY REFURBISHED WITH NEWLY INSTALLED WINDOWS
- STYLISH & CONTEMPORARY LIVING ACCOMMODATION
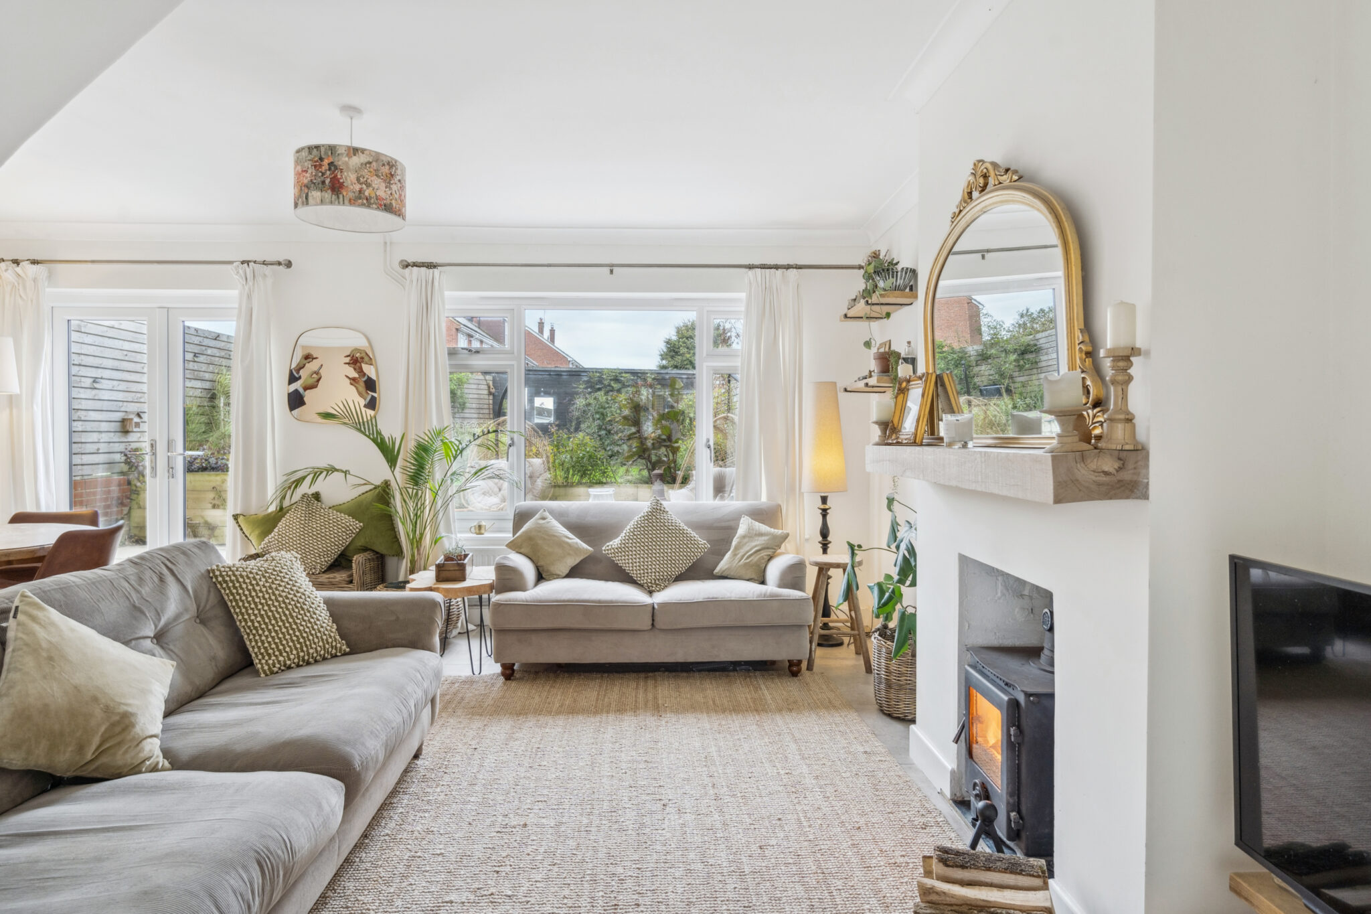
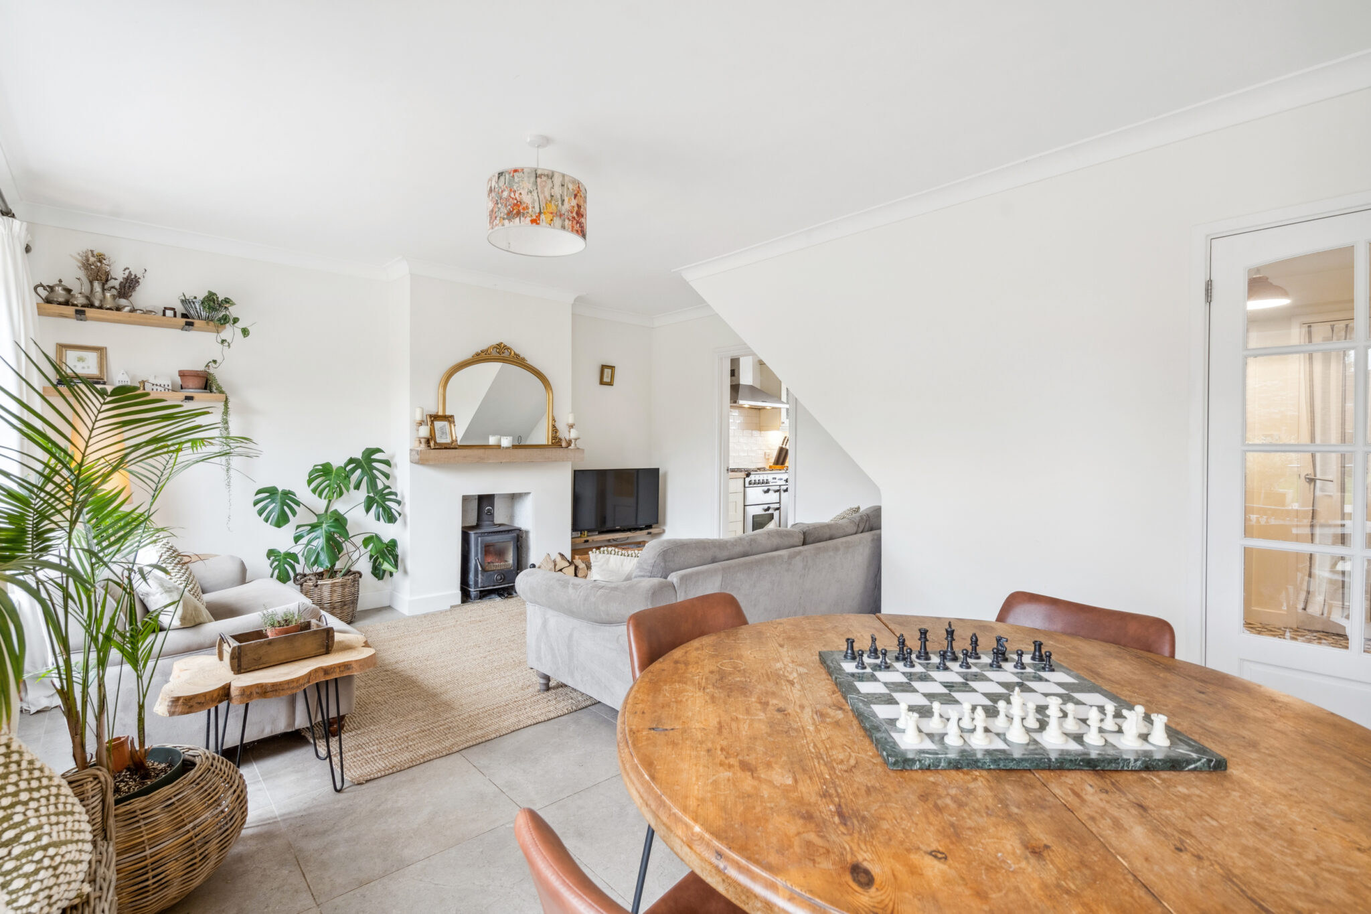
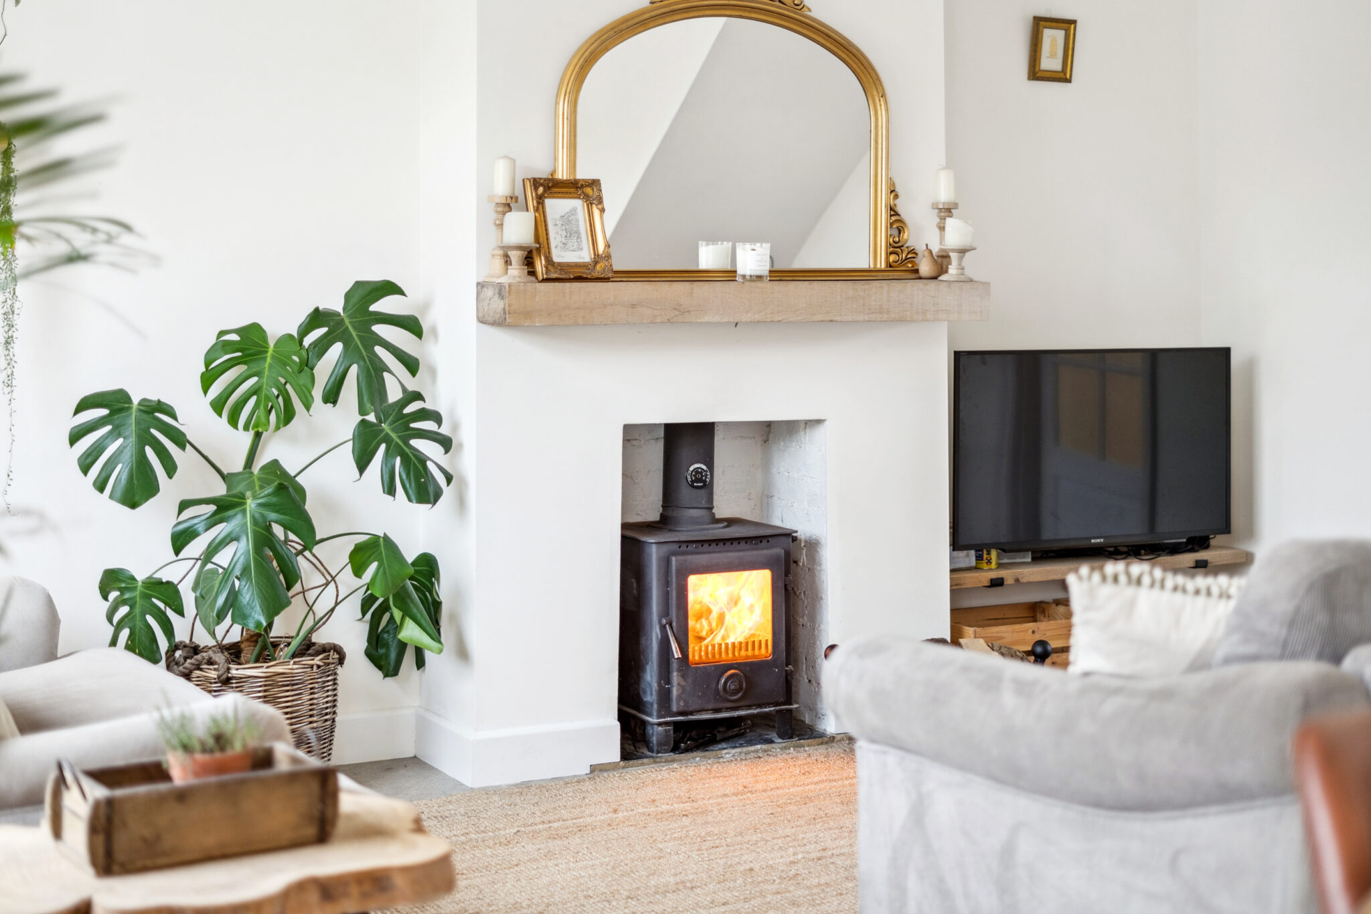
- LOVELY SITTING/DINING ROOM WITH ATTRACTIVE LOG BURNING FIRE
- LANDSCAPED SOUTH FACING REAR GARDEN WITH EXTENSIVE FENCING MAKING IT FEEL VERY PRIVATE
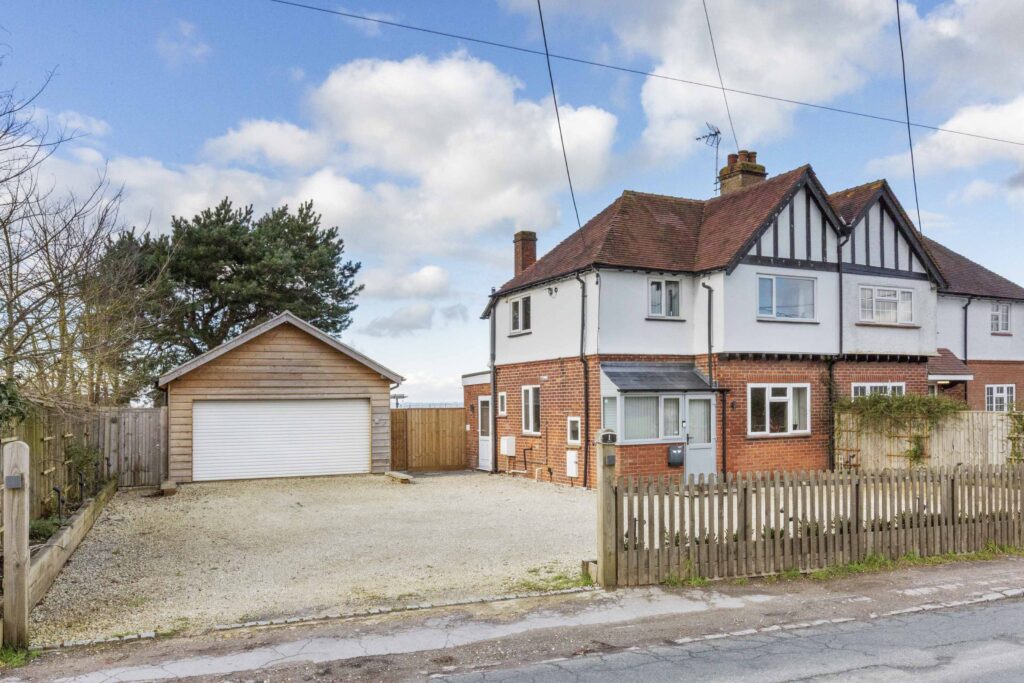
- DETACHED GARAGE - POTENTIAL FOR CONVERSION
- OFF STREET PARKING FOR FOUR VEHICLES
- PERFECT LOCATON FOR CUTTLEBROOK NATURE RESERVE & PHOENIX TRAIL
Full property description
Viewings to commence from Saturday 12th September.
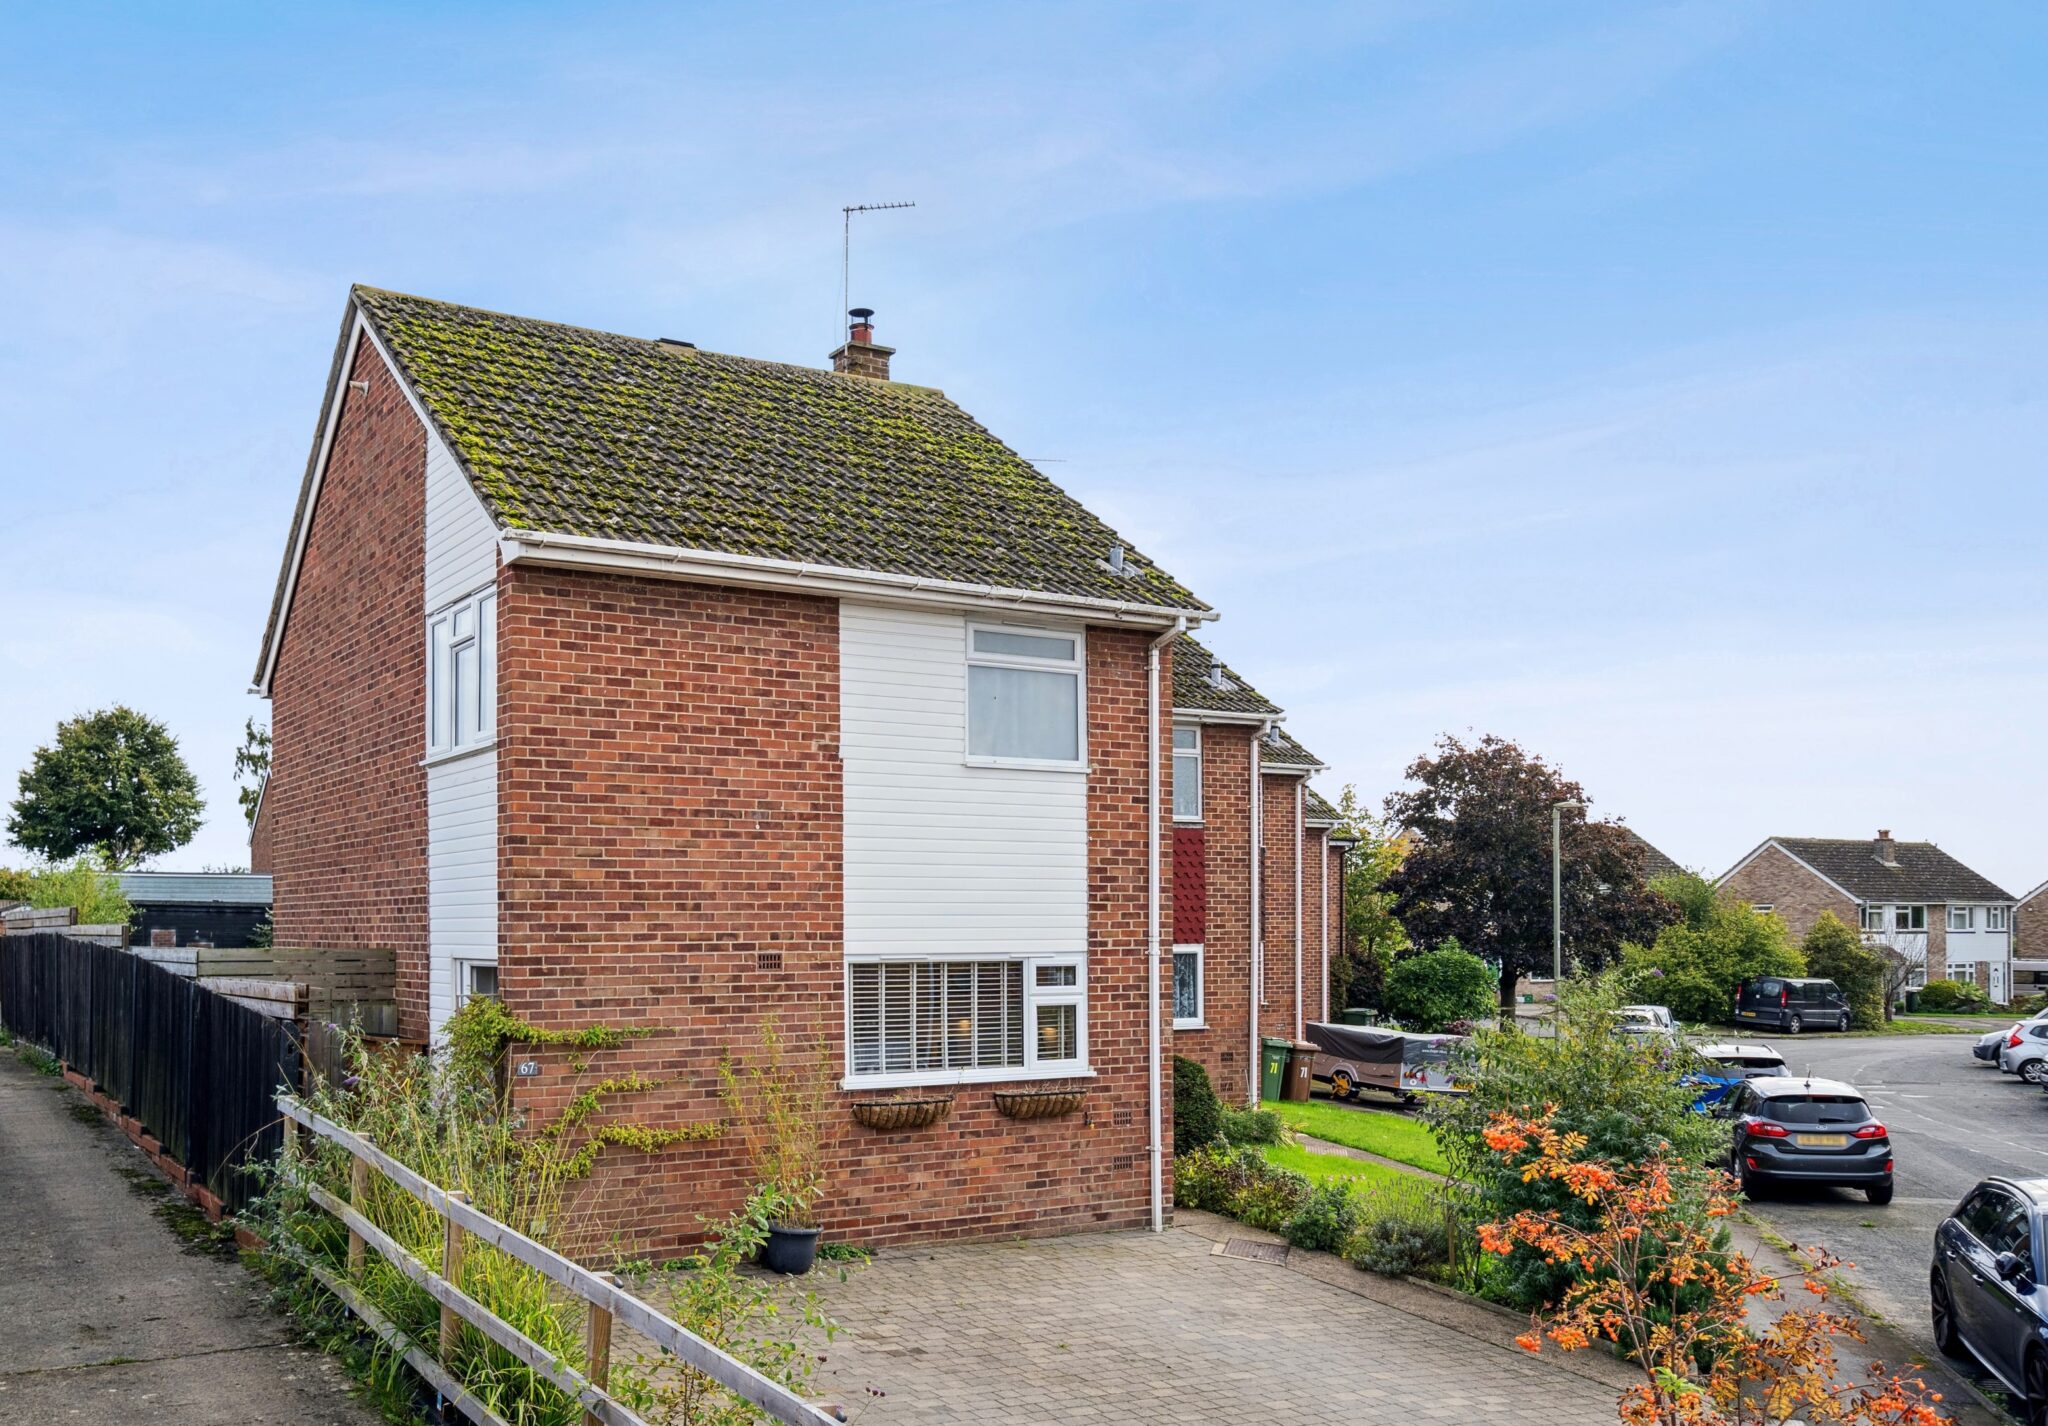
A truly stunning, three bedroom family home that has recently undergone extensive renovations throughout, with newly installed windows and external doors, is presented to the highest order and situated in a sought after spot, perfect for the bustling High Street.
It’s a dog walker’s paradise, with the picturesque Cuttlebrook Nature Reserve and popular Phoenix Trail located close by.
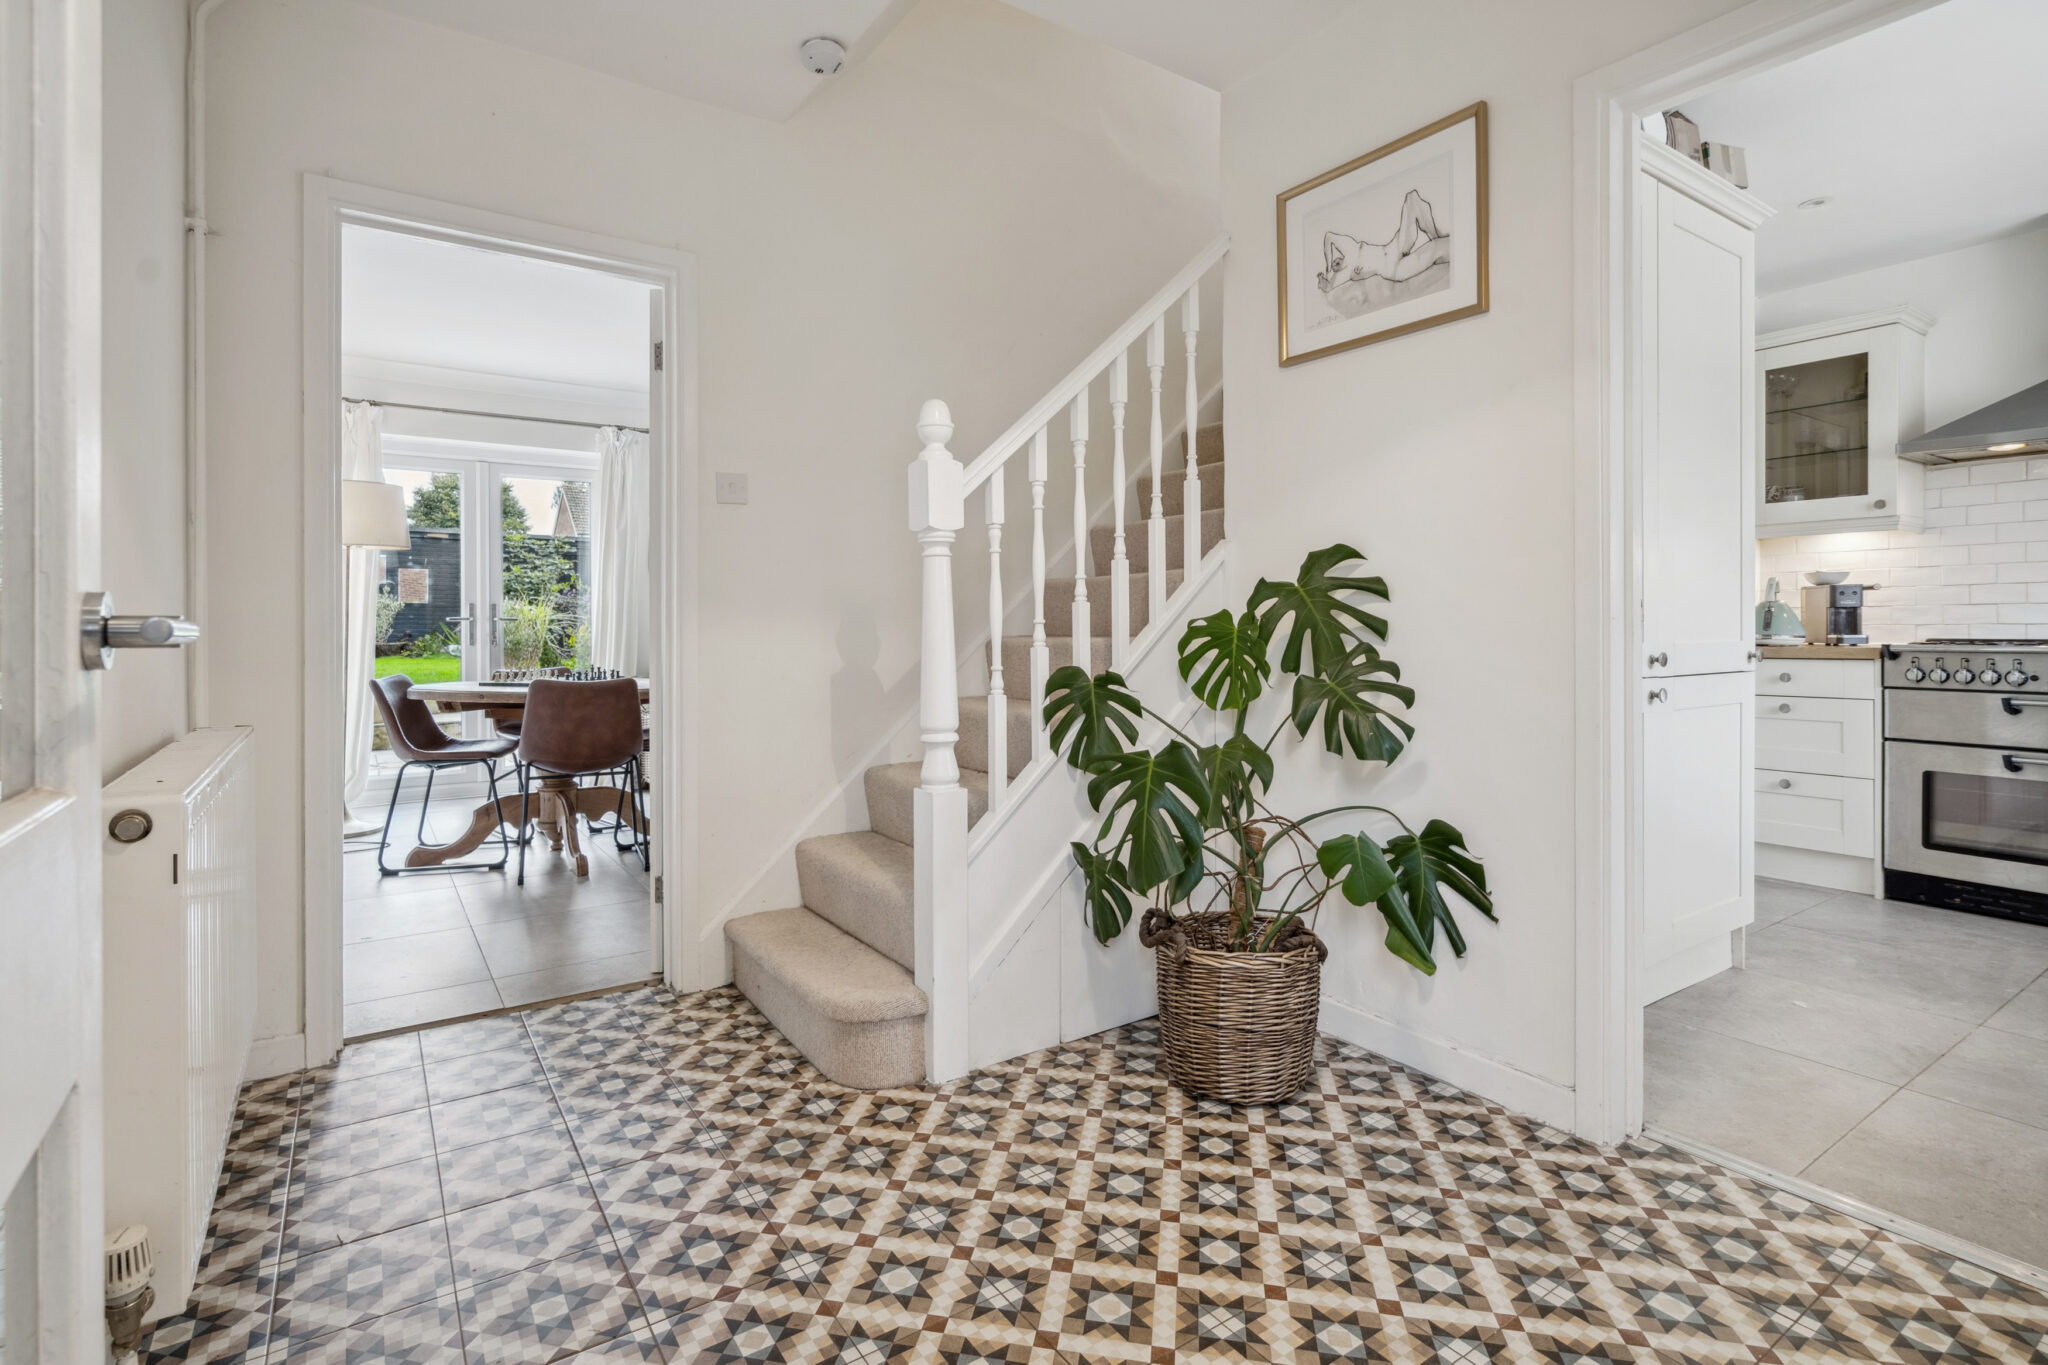
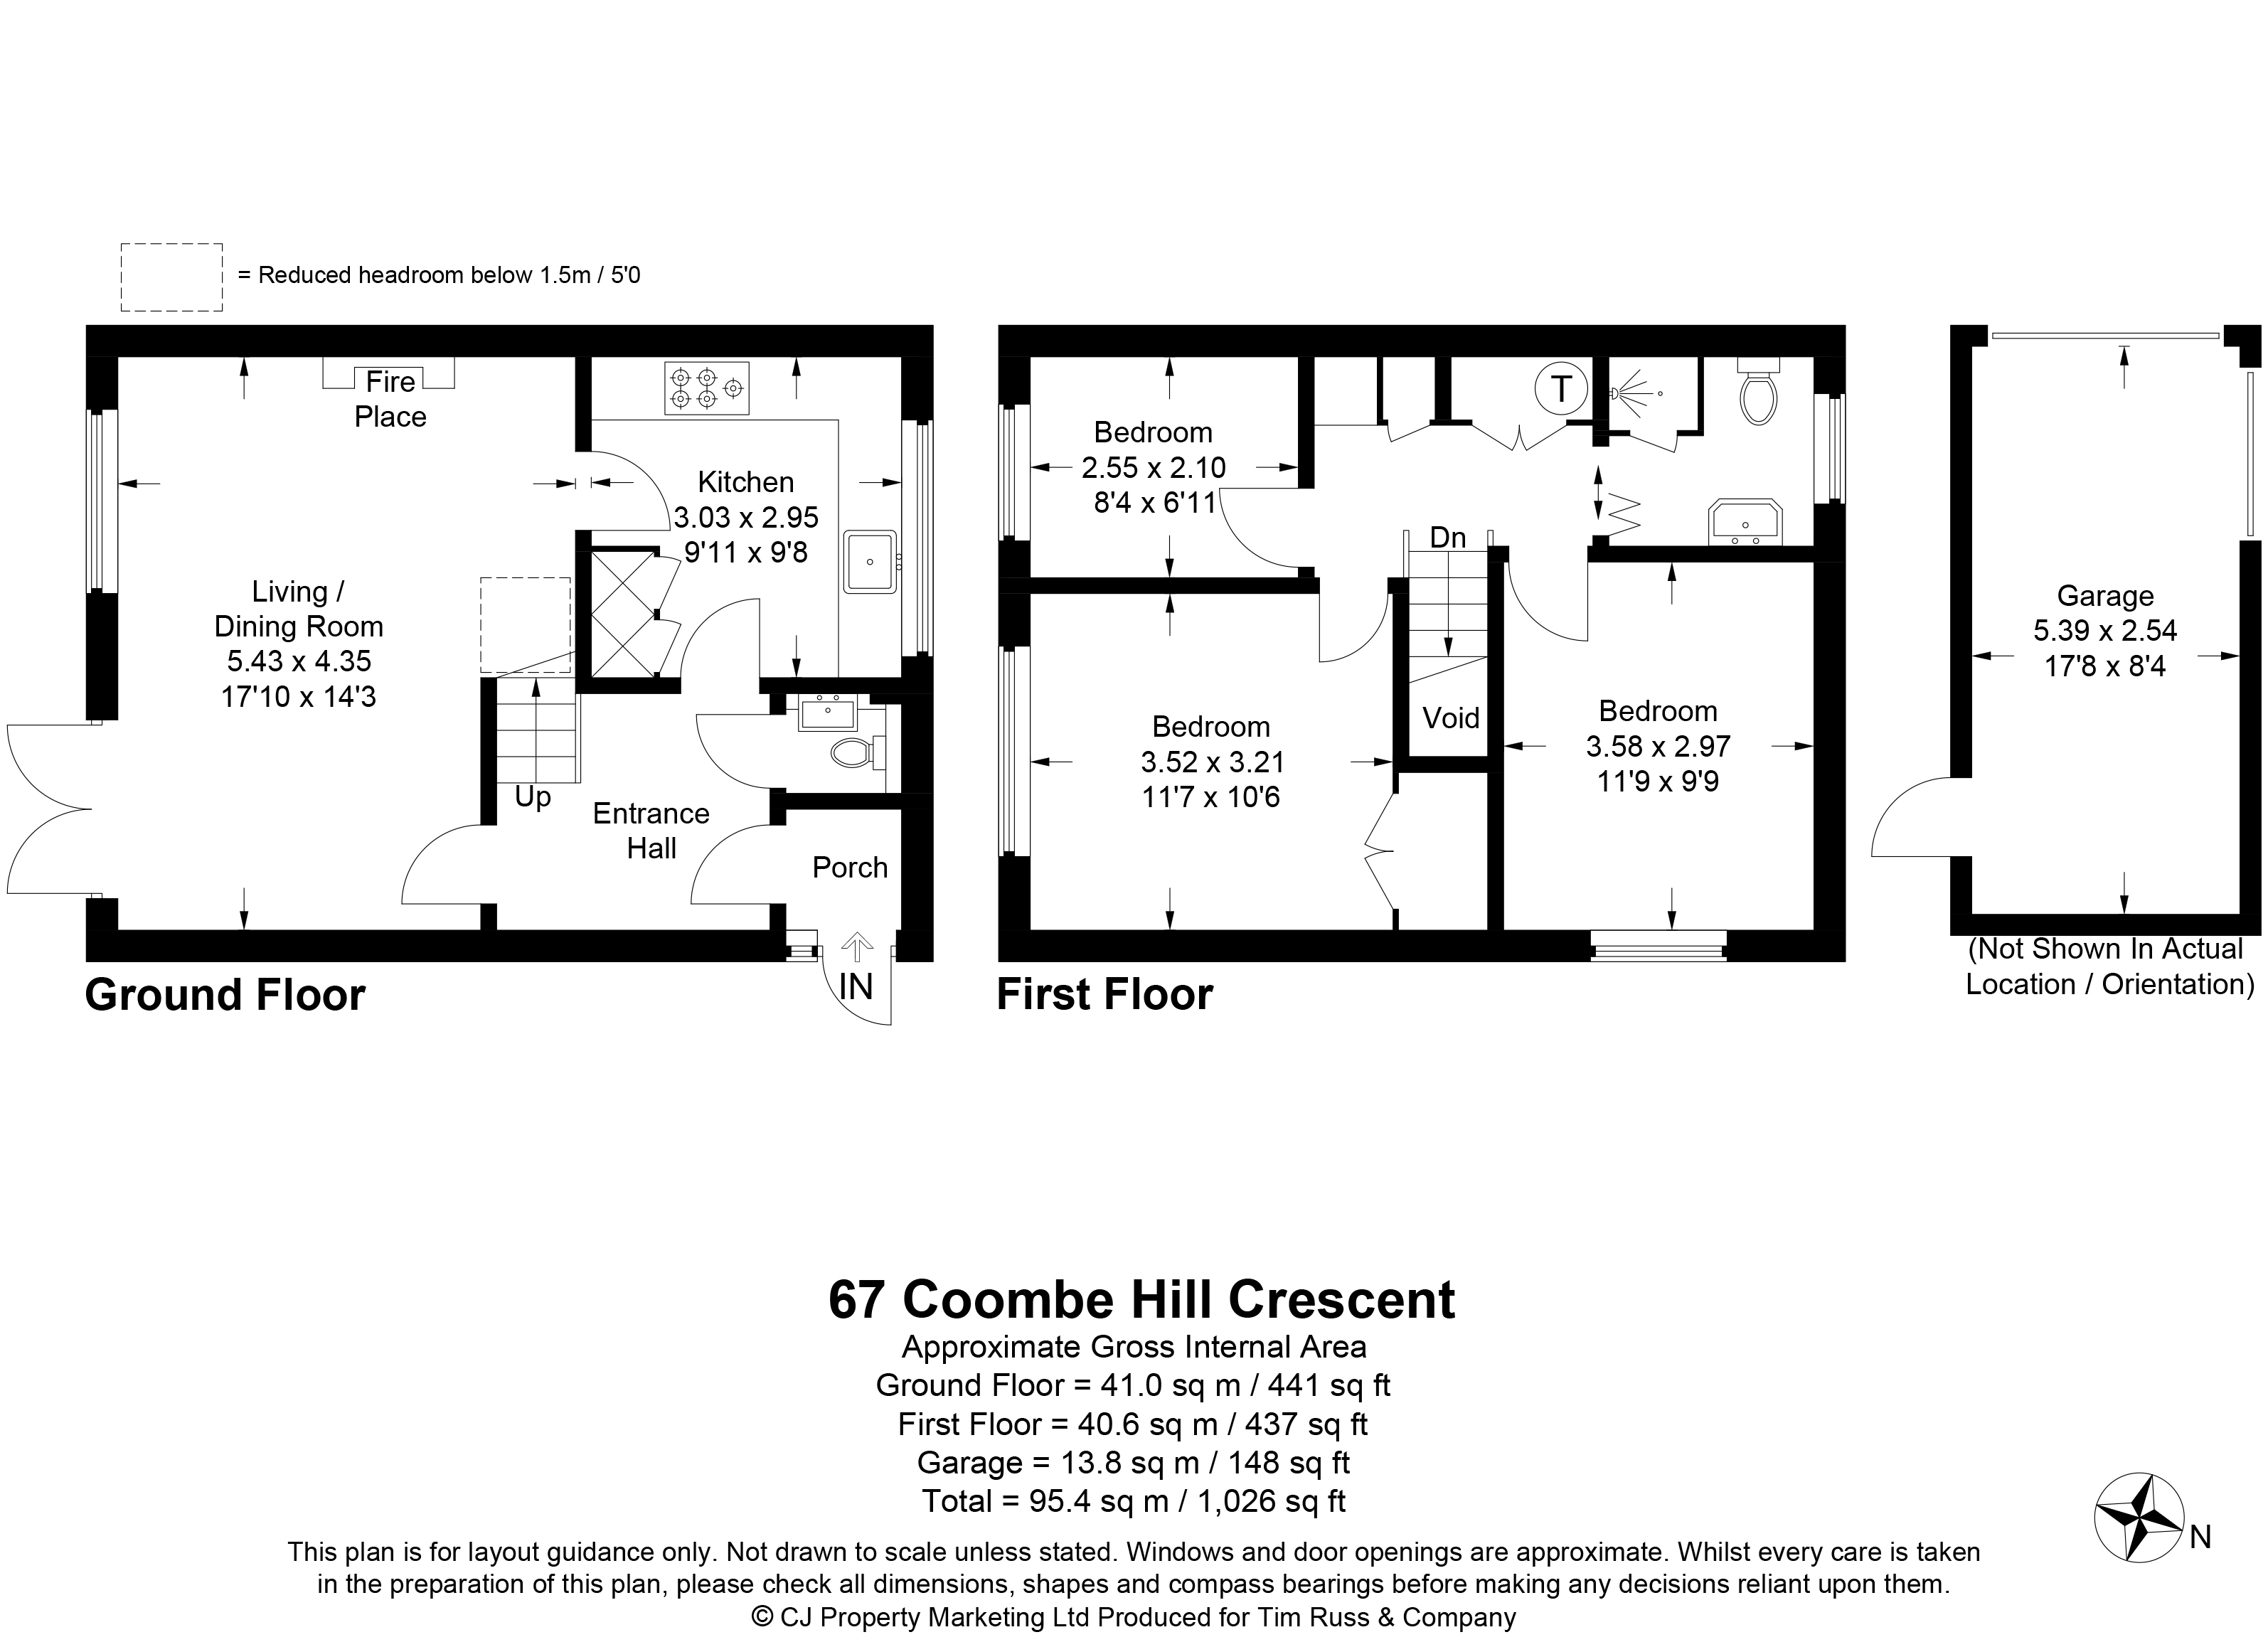
The ground floor accommodation features the entrance porch which leads to the welcoming reception hall. Freshly decorated with attractive mosaic tiles. This is a taster of what’s to come!
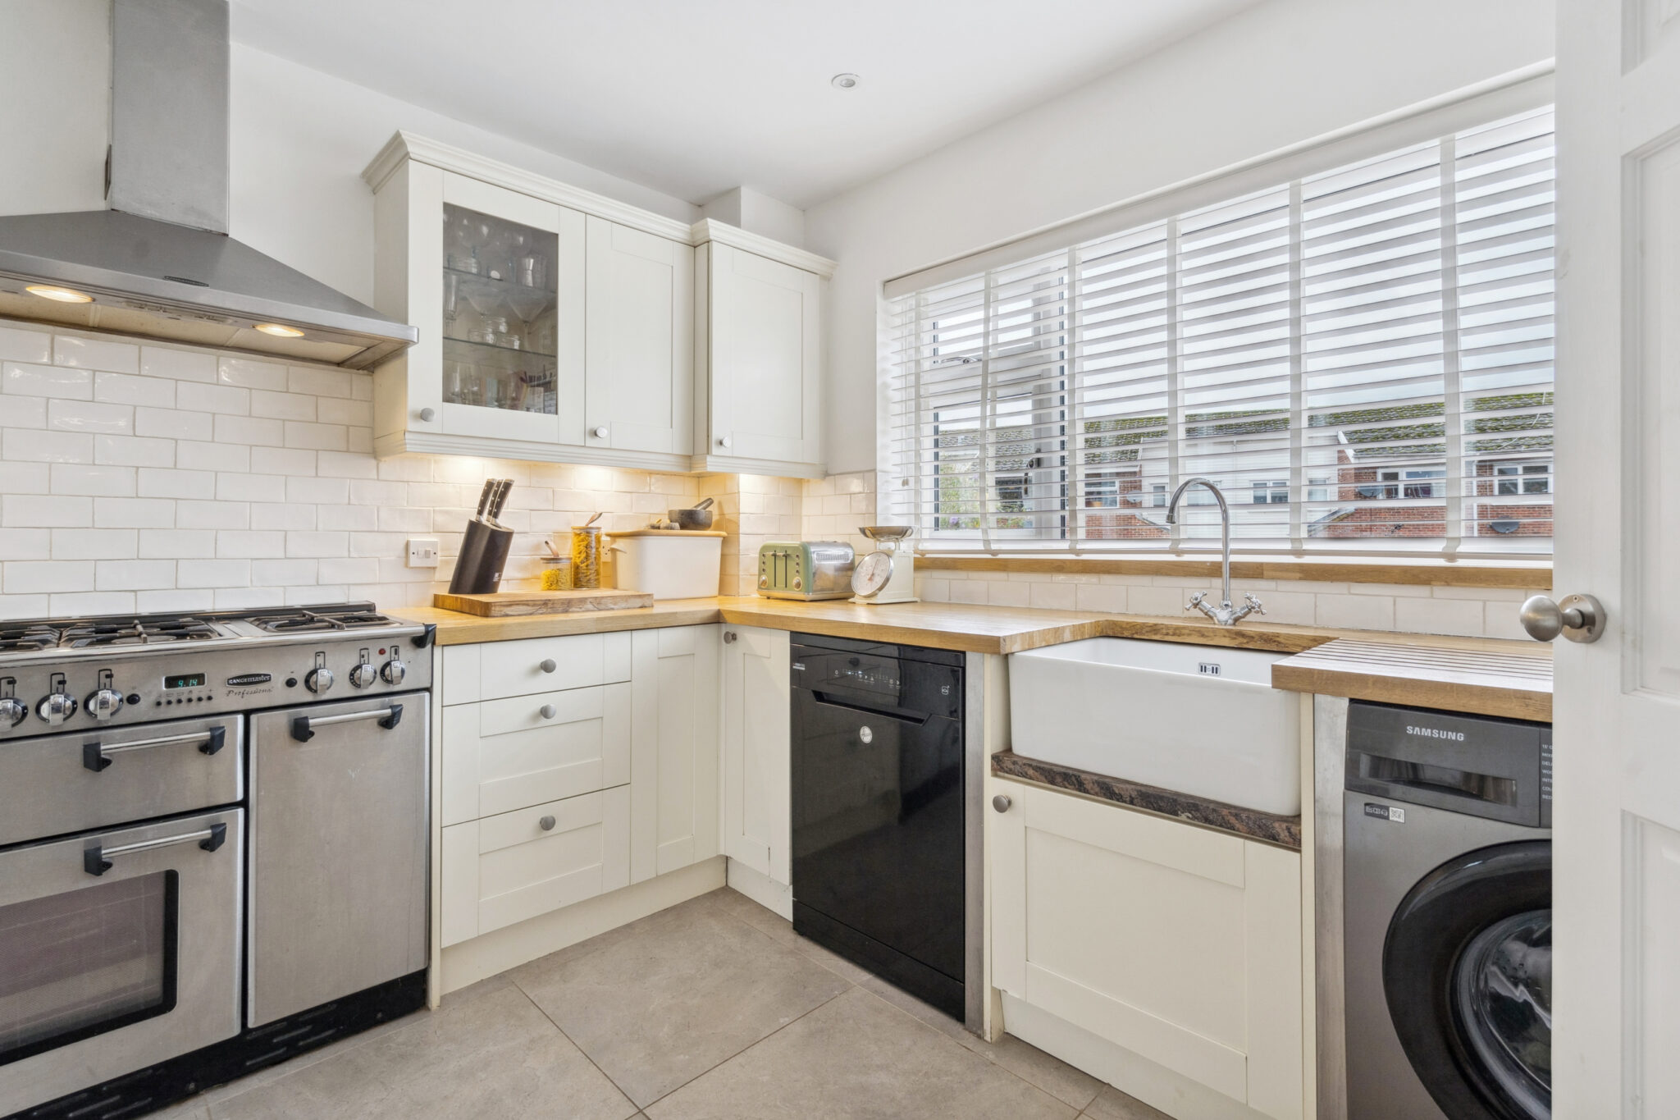
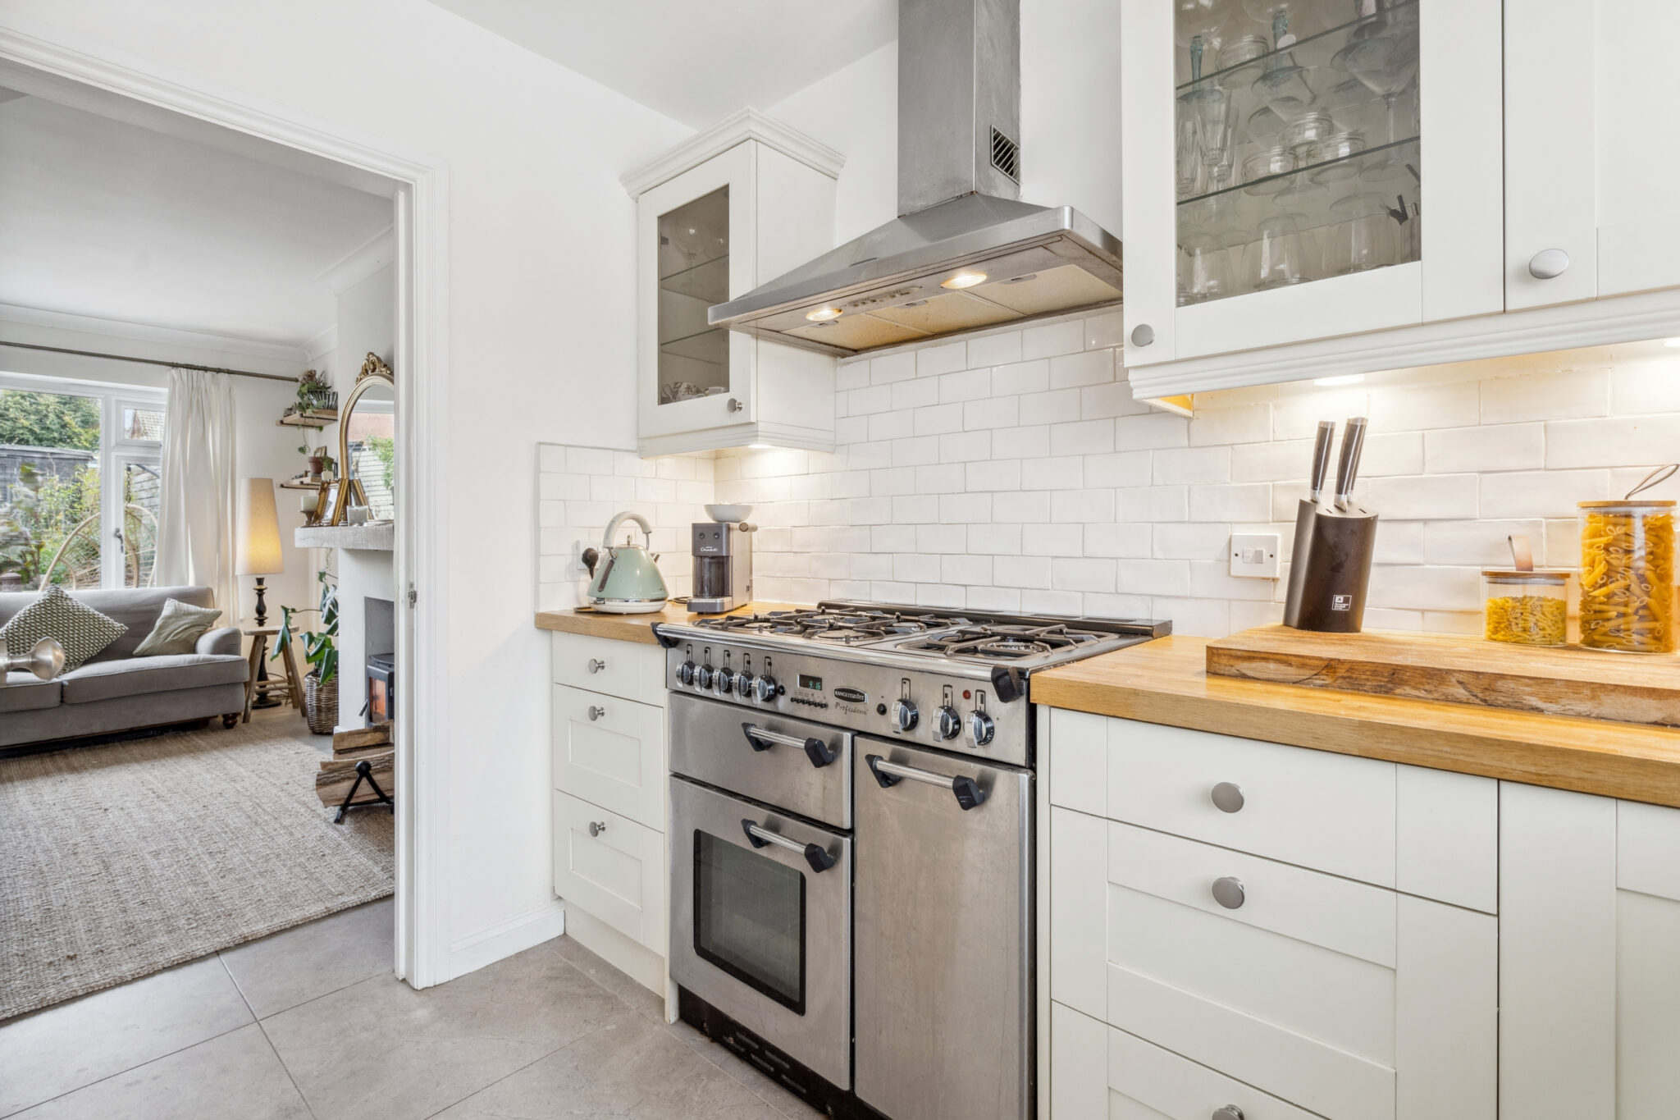
The contemporary kitchen is a great space that features an excellent range of eye and base level units complimented by solid oak worktops and tiled splash backs. Recently renovated, with ceiling spots, under counter lights, an impressive Rangemaster cooker and an attractive butler sink makes this a great space to enjoy home cooking. From here, enter the bright, naturally lit sitting/dining room. What a lovely room this is!
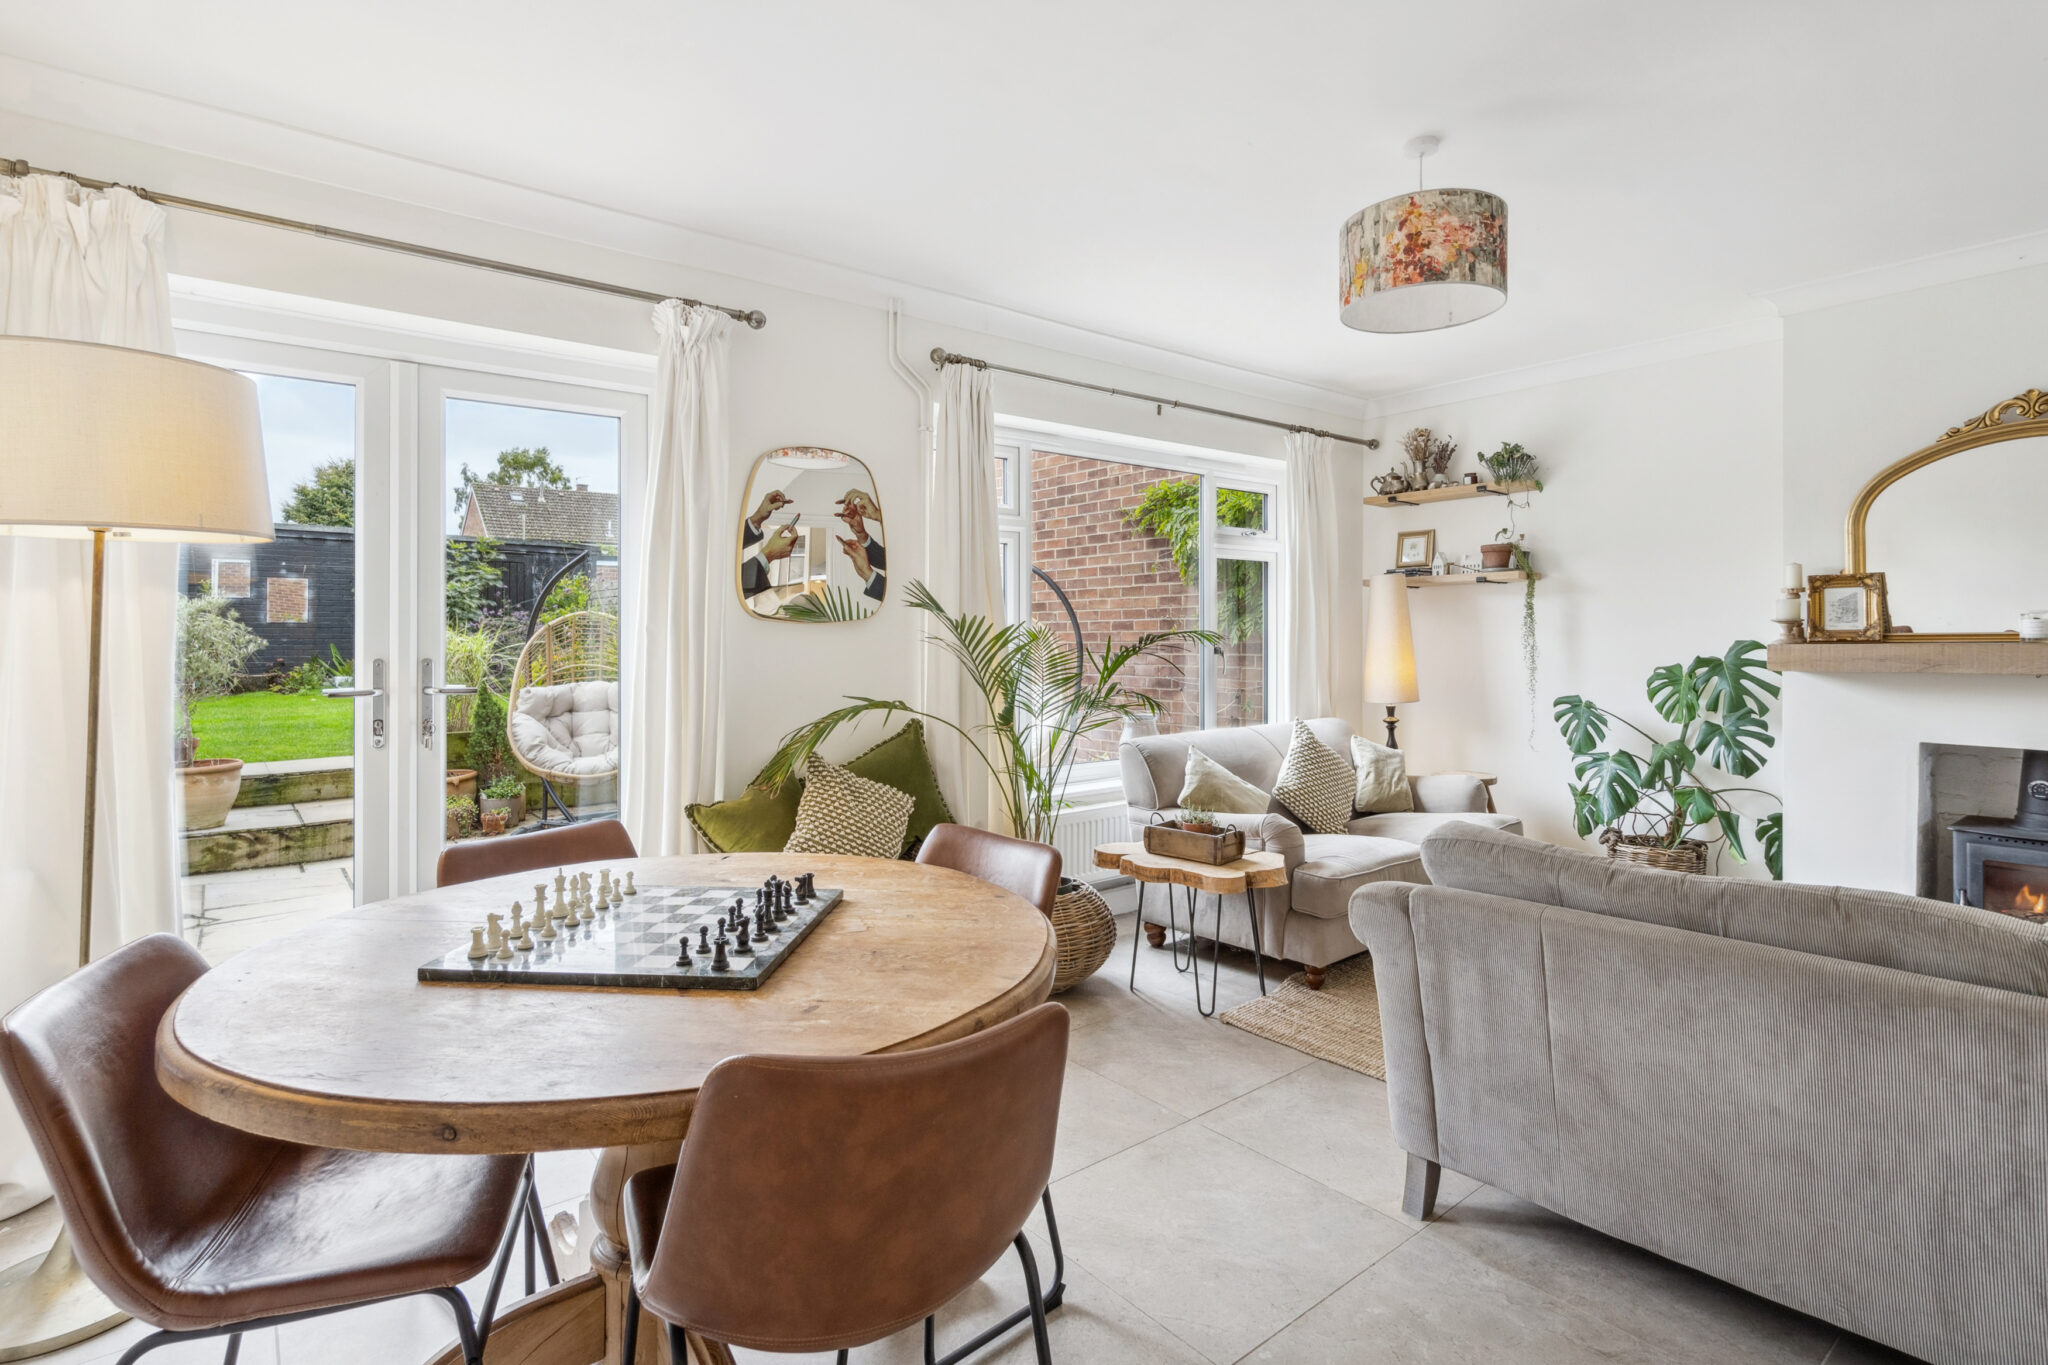
Tastefully re-decorated with a warm and homely feel, this is a great space to relax and unwind in at the end of the day. Curl up next to the log burning fire and enjoy a good film! The Oak sleeper above the mantle makes the log burning fire really stand out and is great feature of the room.
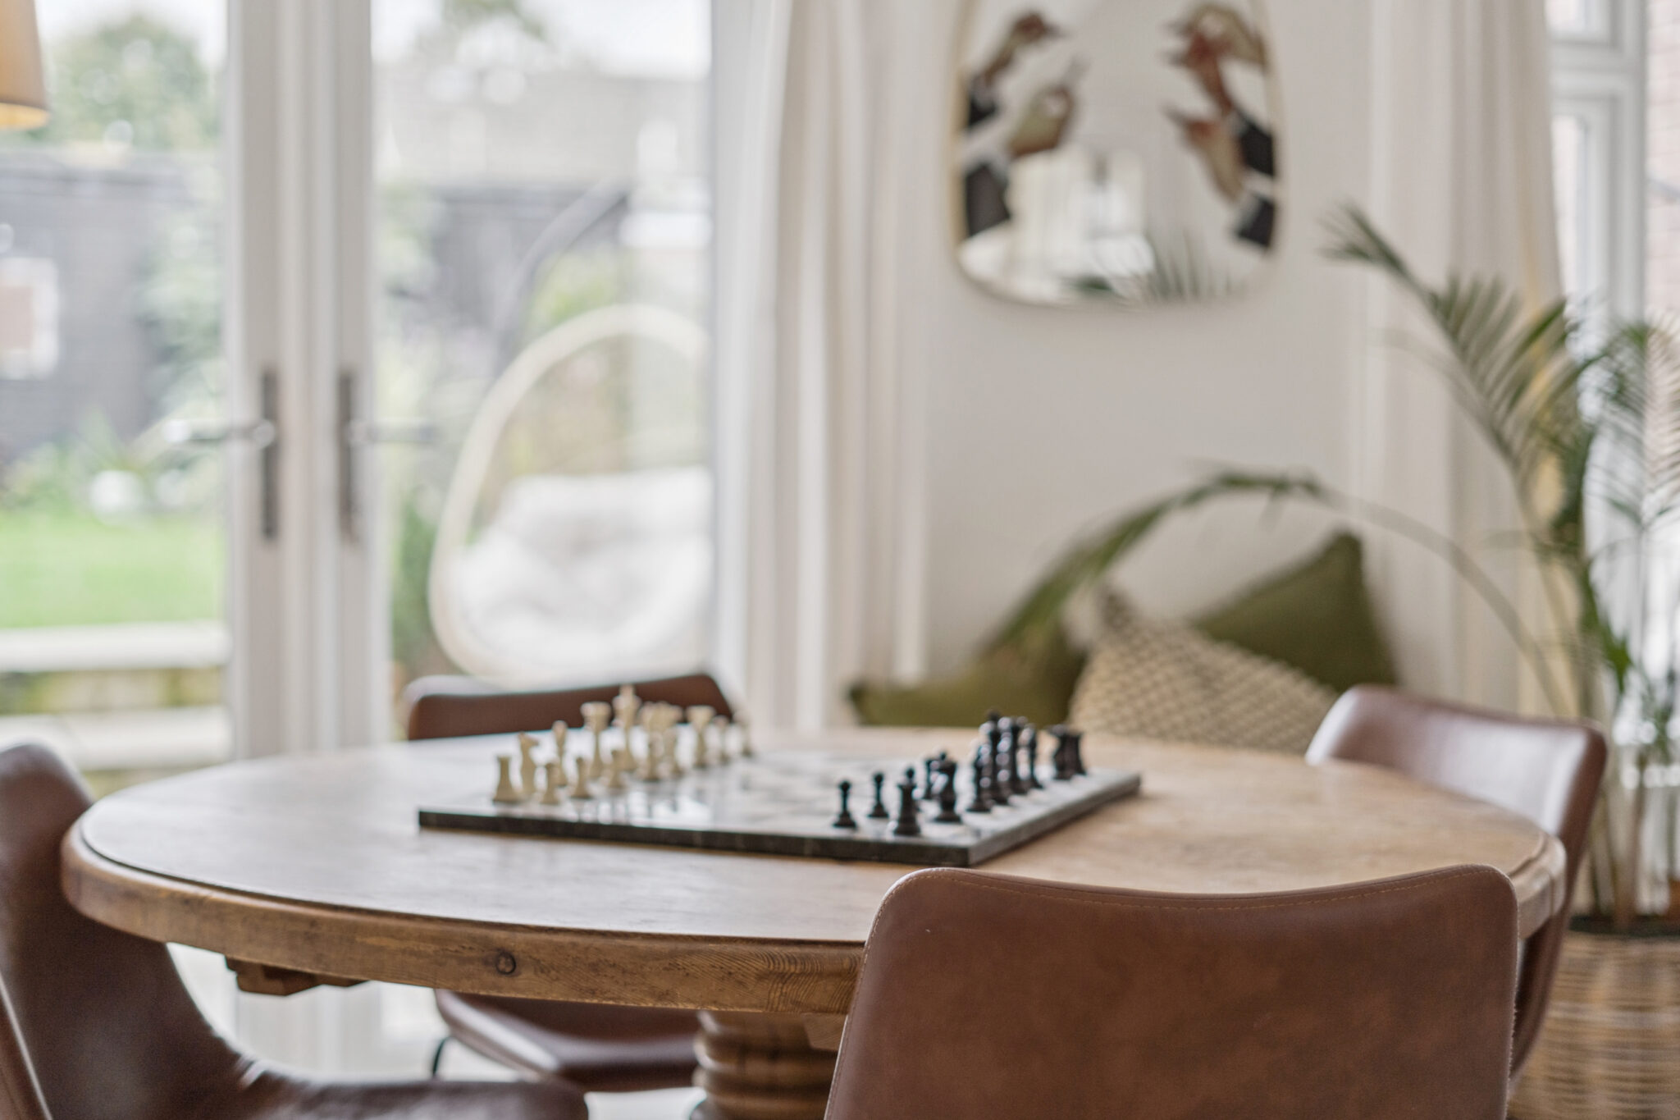
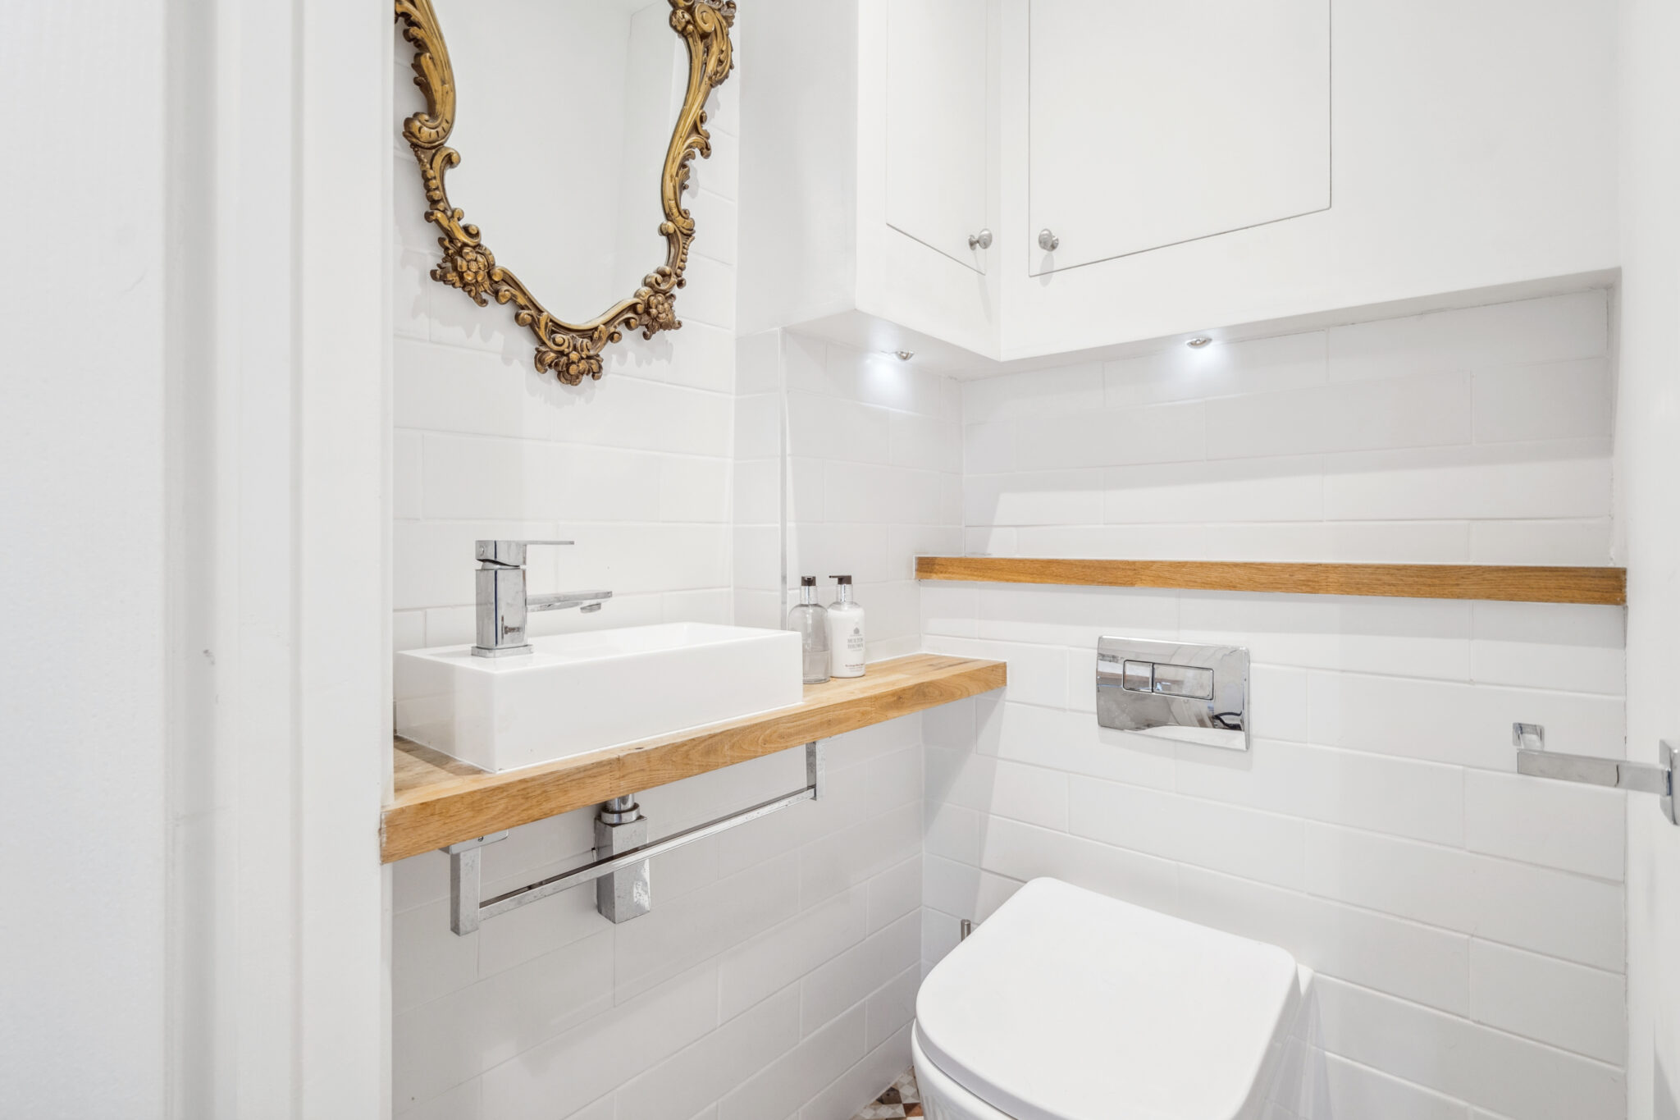
Recently laid large stone effect floor tiles add a stylish and contemporary feel to the room. The dining area is a comfortable space to entertain in and enjoys views of the particularly well maintained rear garden. The re-fitted cloakroom off the hall completes the ground floor accommodation.
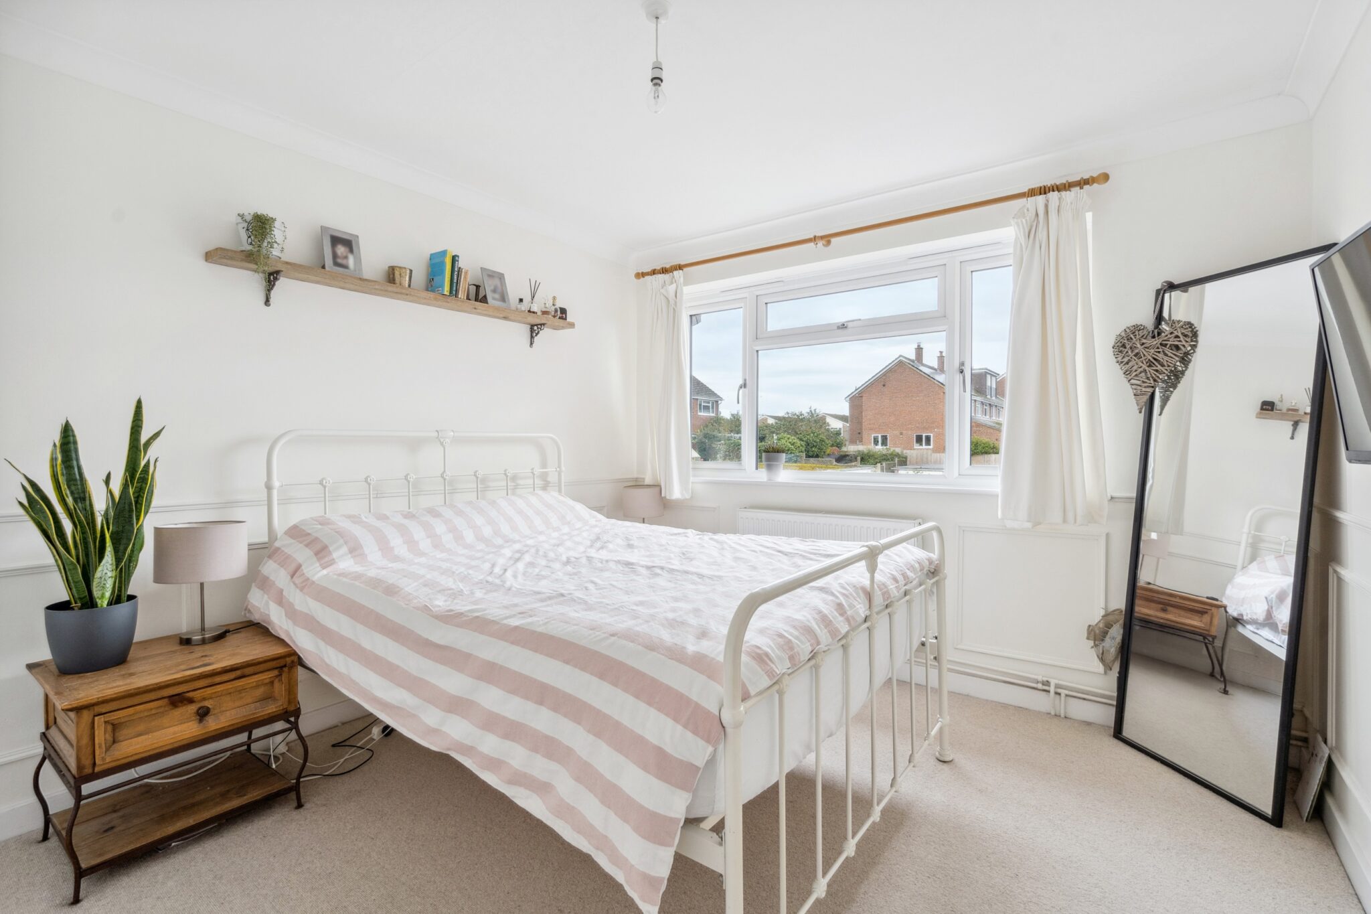
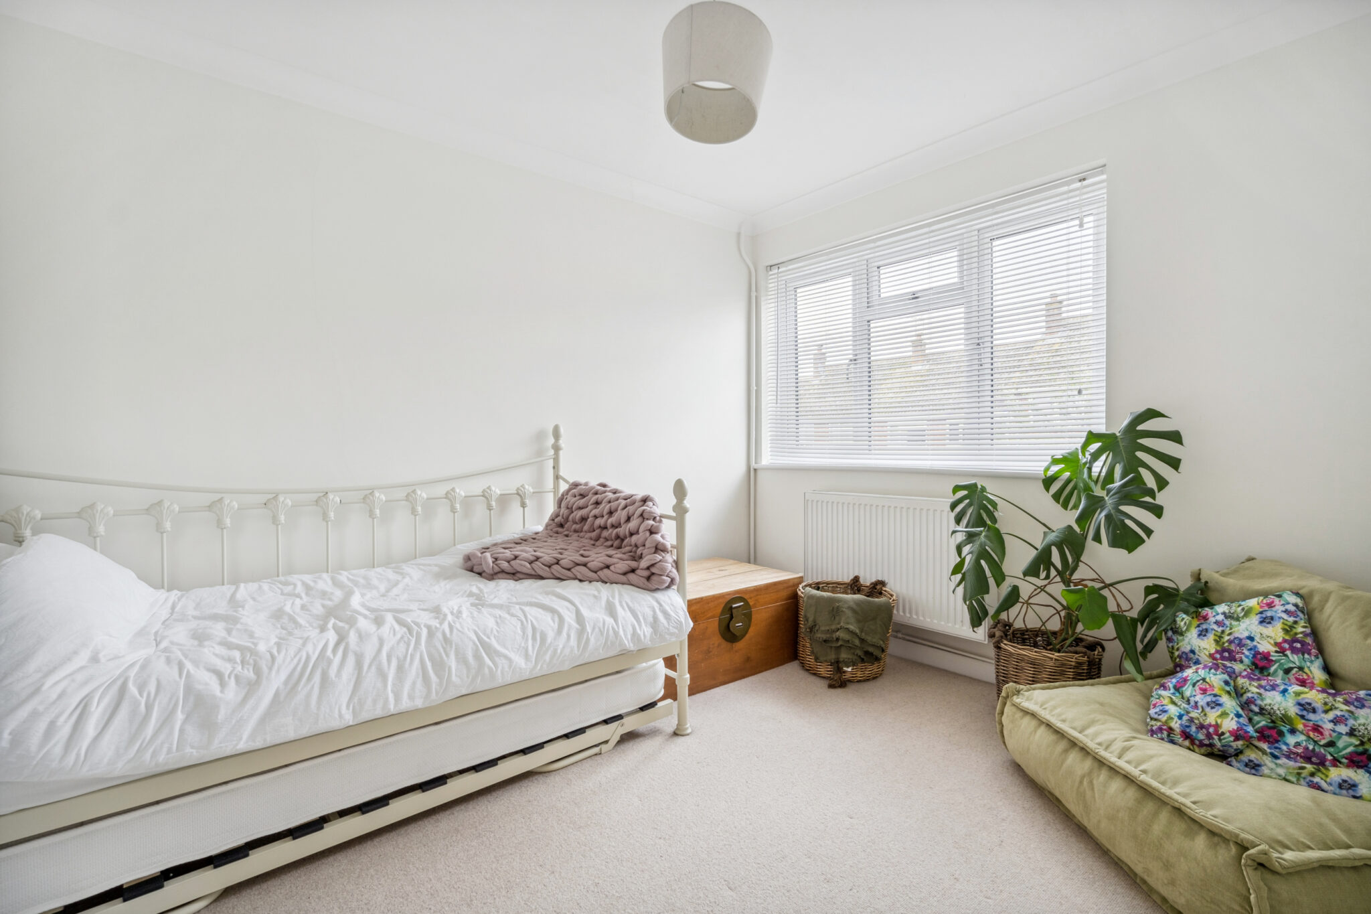
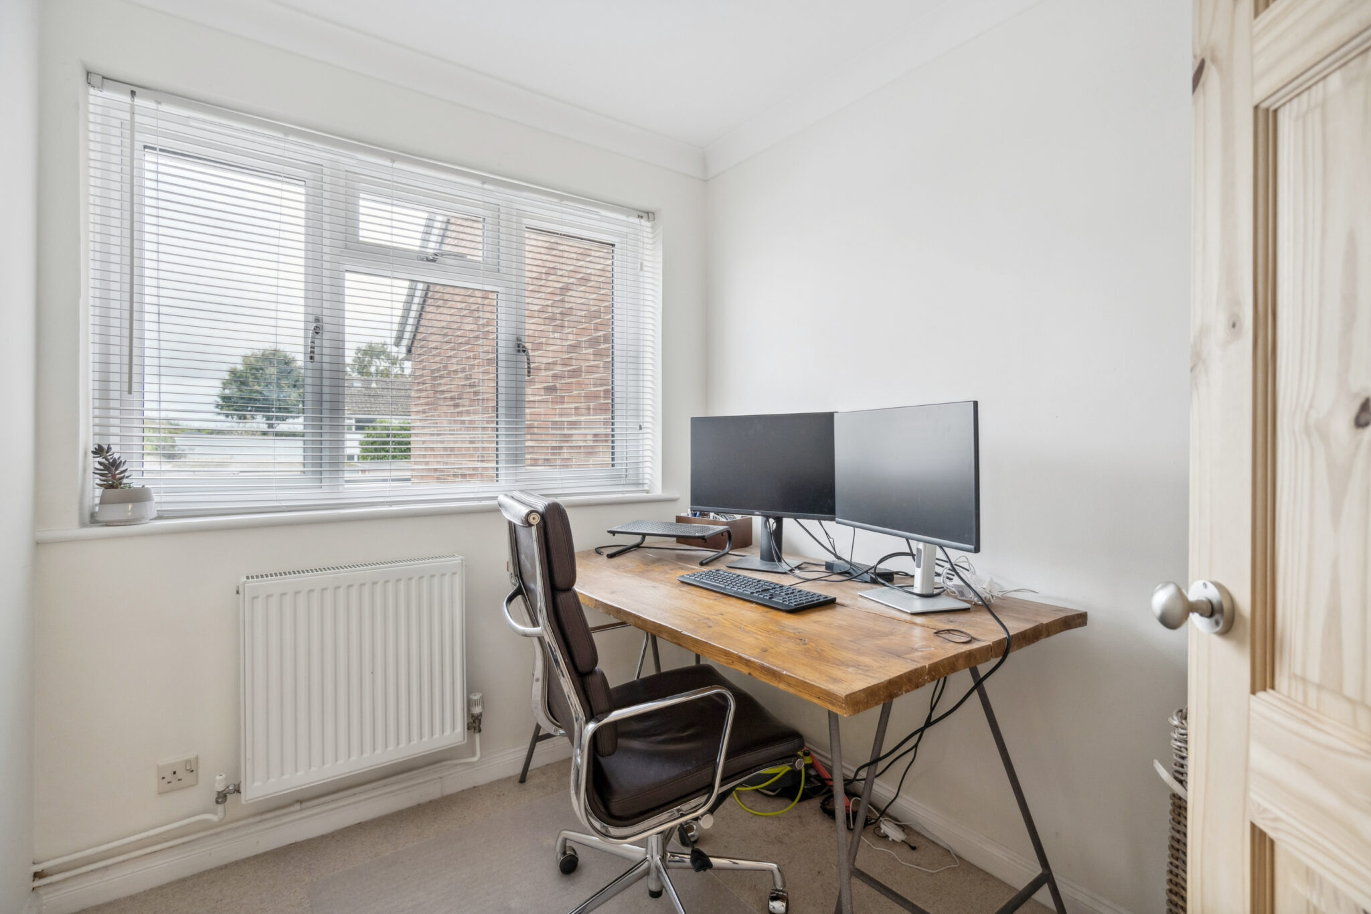
To the first floor there are three bedrooms, two of which are good doubles with the principal bedroom benefitting from built in wardrobes, and a spacious single room which is currently being used as a home office.
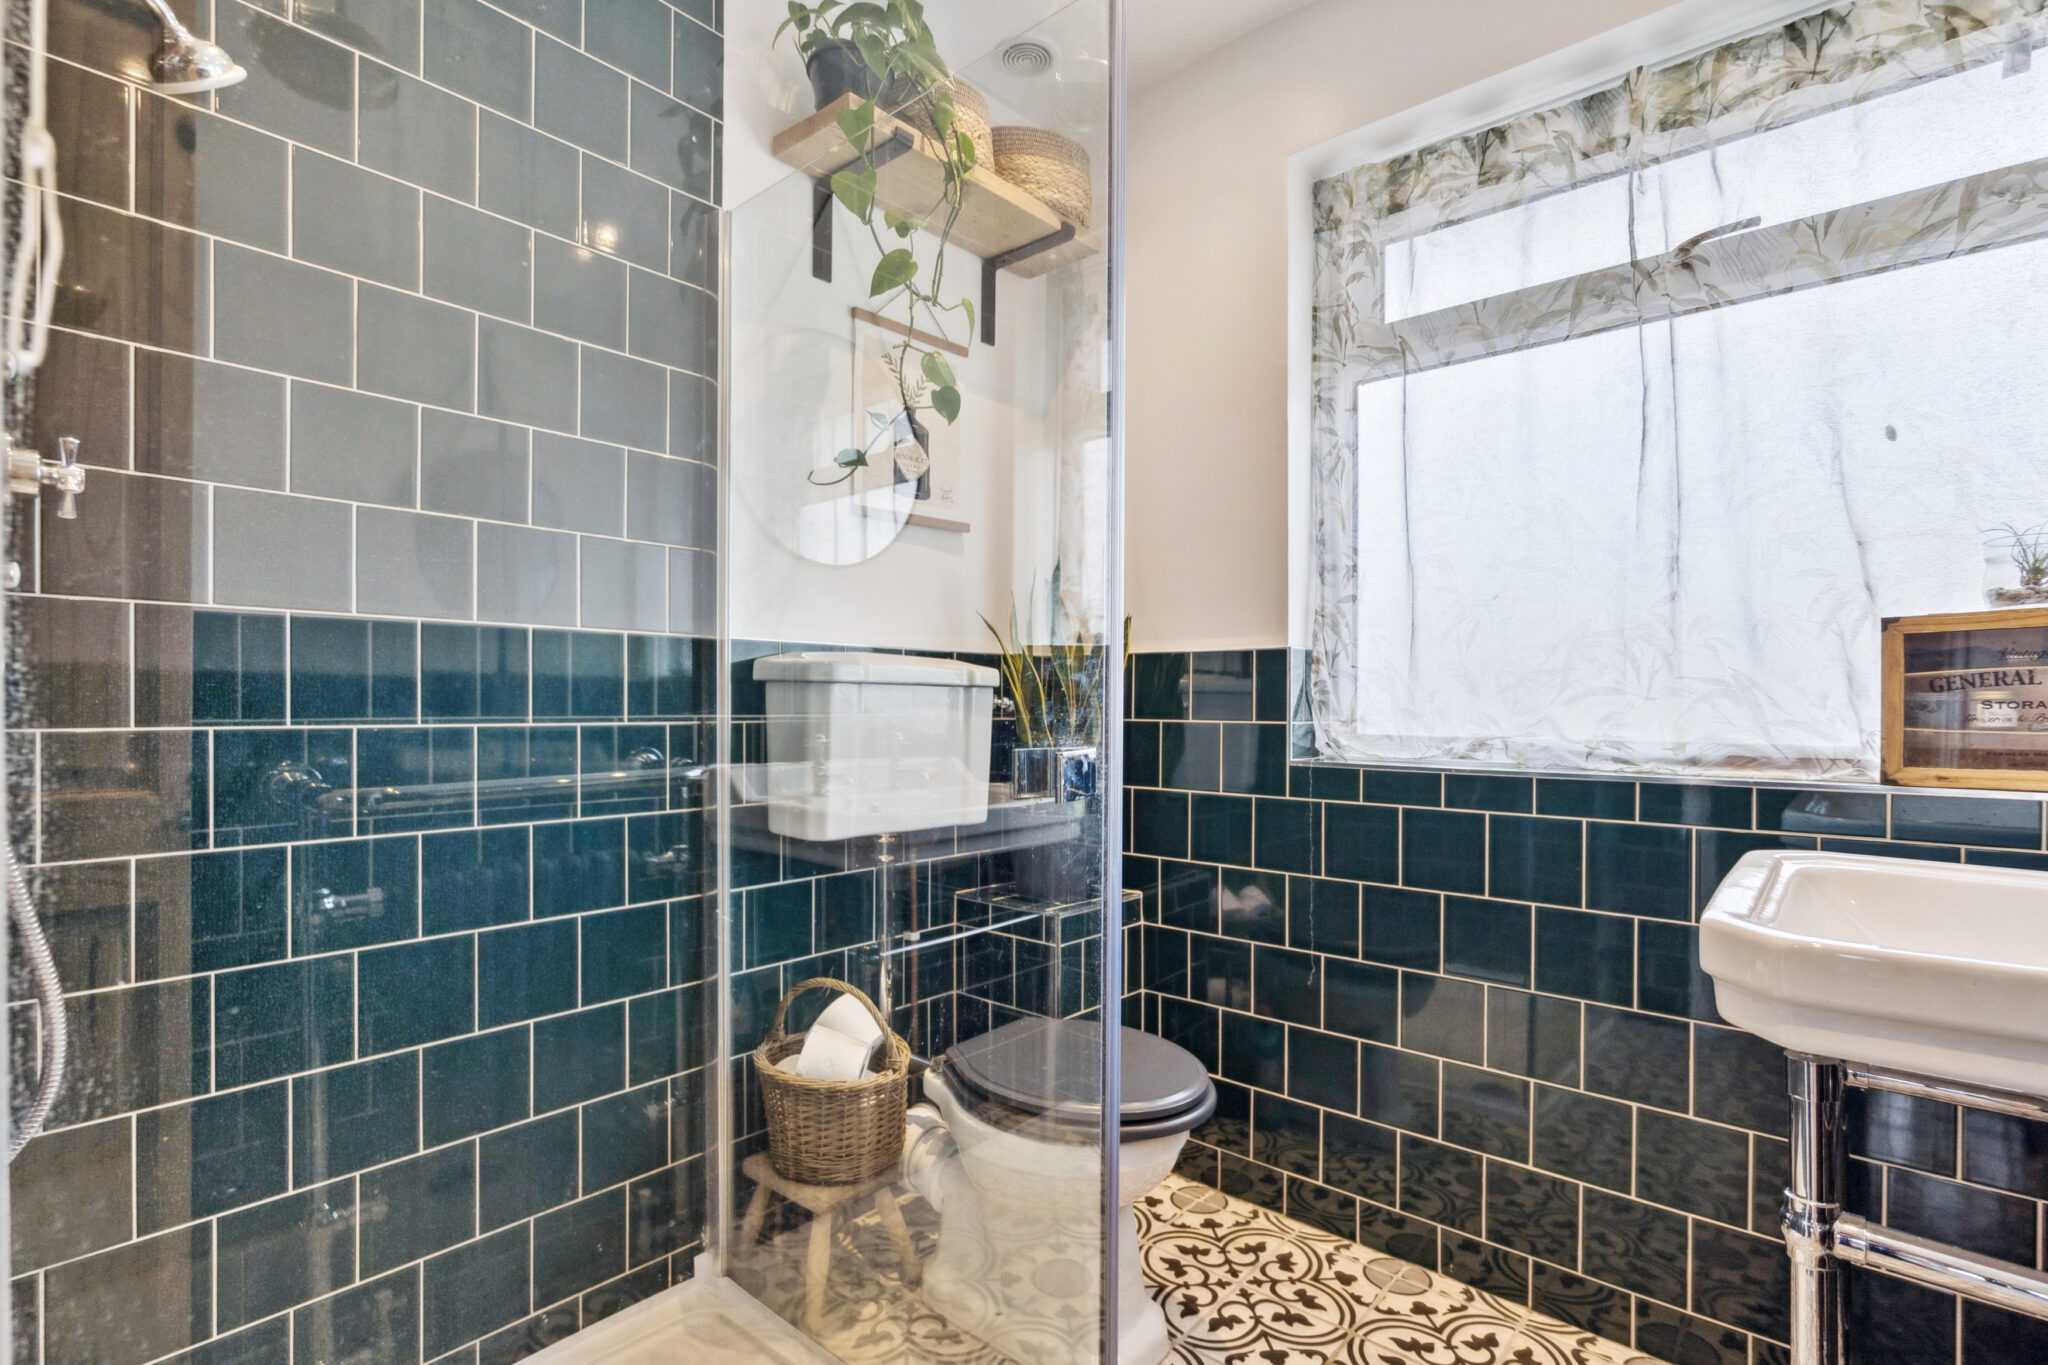
For the final treat, the bathroom is a force to be reckoned with. Fully renovated in Old English, London heritage style featuring a lovely big walk in shower with an impressive Victorian toilet with raised cistern complimented further by a traditional basin within a classical vanity unit. Beautiful glossy Royal green wall tiles complete the bathroom perfectly.
Outside
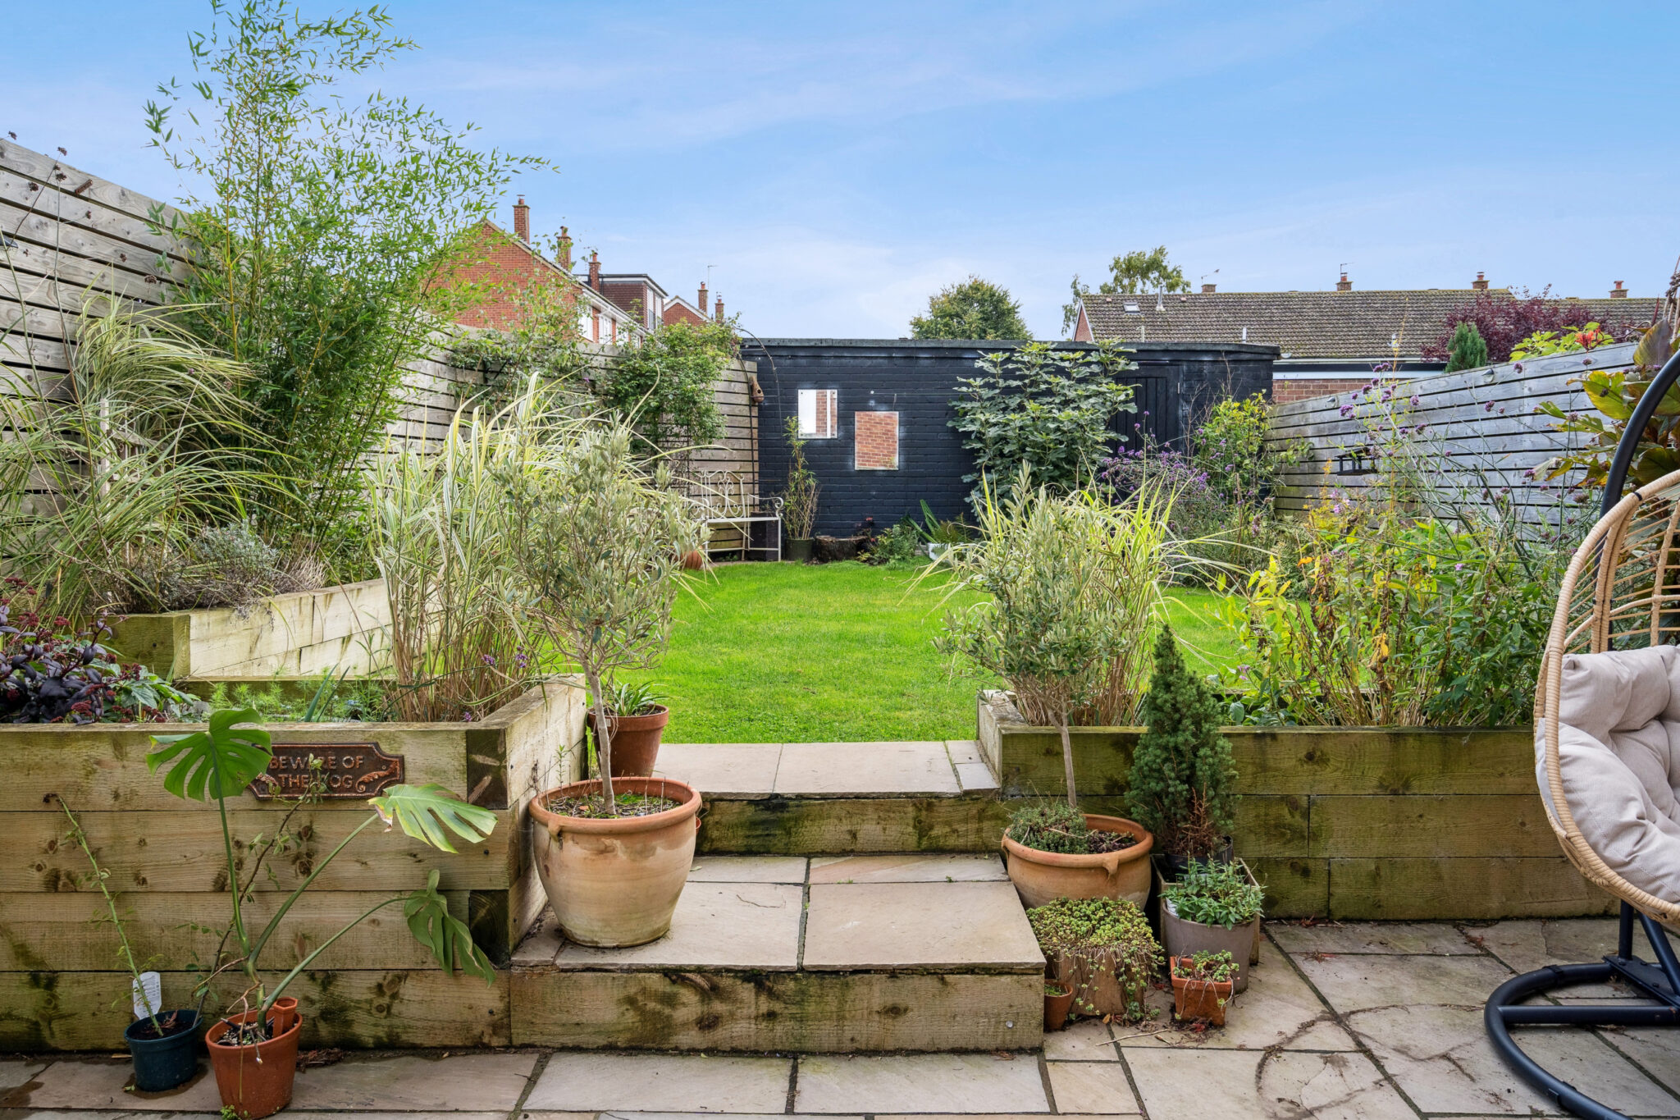
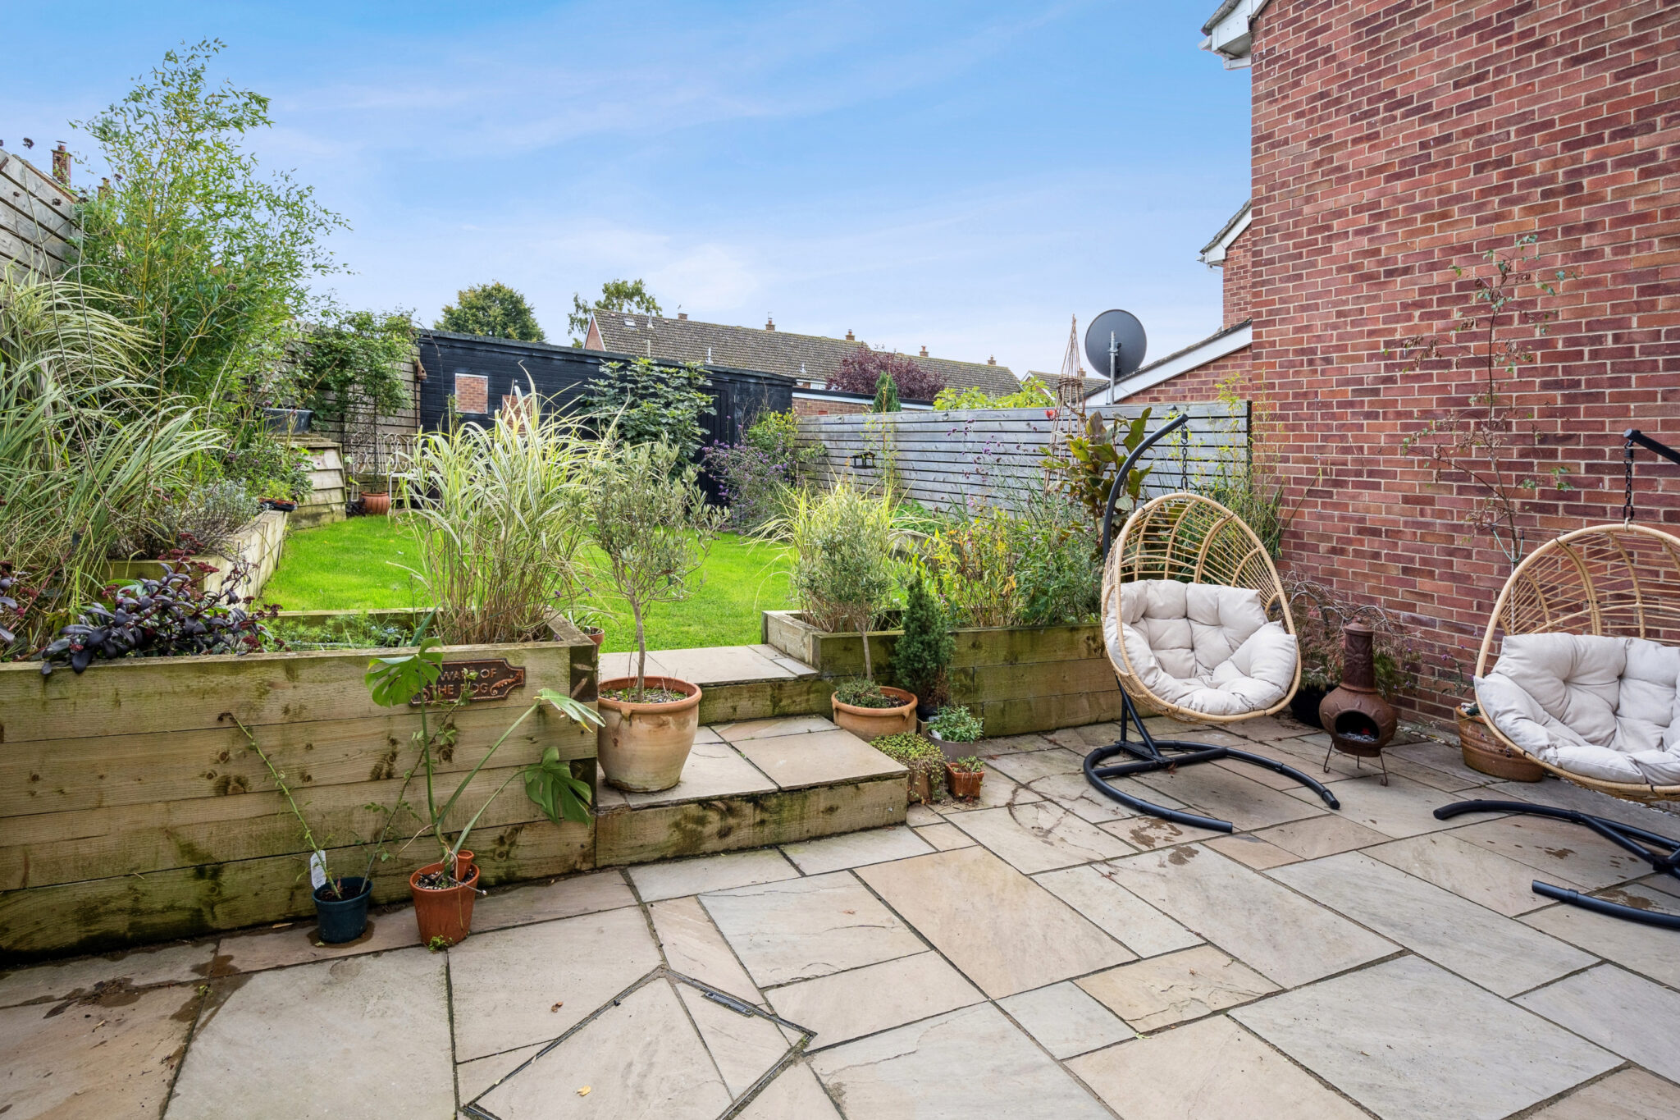
To the front, the block paved driveway provides off street parking for up to four vehicles, whilst to the rear the fully landscaped South facing rear garden is an excellent hosting space. A newly laid patio with raised Oak borders featuring a vibrant array of plants and attractive trees, further complimented by extensive cladded fencing makes the garden a very private and enjoyable space. Finally, the detached garage to the foot of the garden is very useful and can be converted into a home/office or garden room should you wish
Additional Information
• Council Tax Band - D
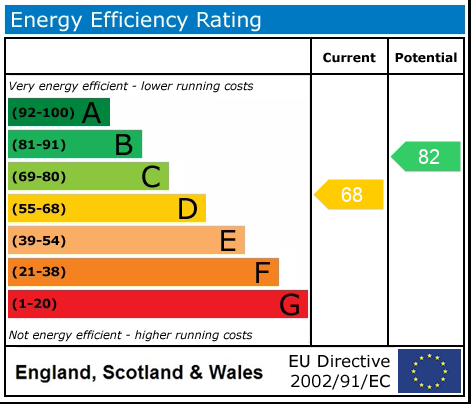
• EPC Rating – D
• Services – Mains electricity, water, drainage and gas fired central heating
• Tenure - Freehold
Get in touch
Download this property brochure
DOWNLOAD BROCHURETry our calculators
Mortgage Calculator
Stamp Duty Calculator
Similar Properties
-
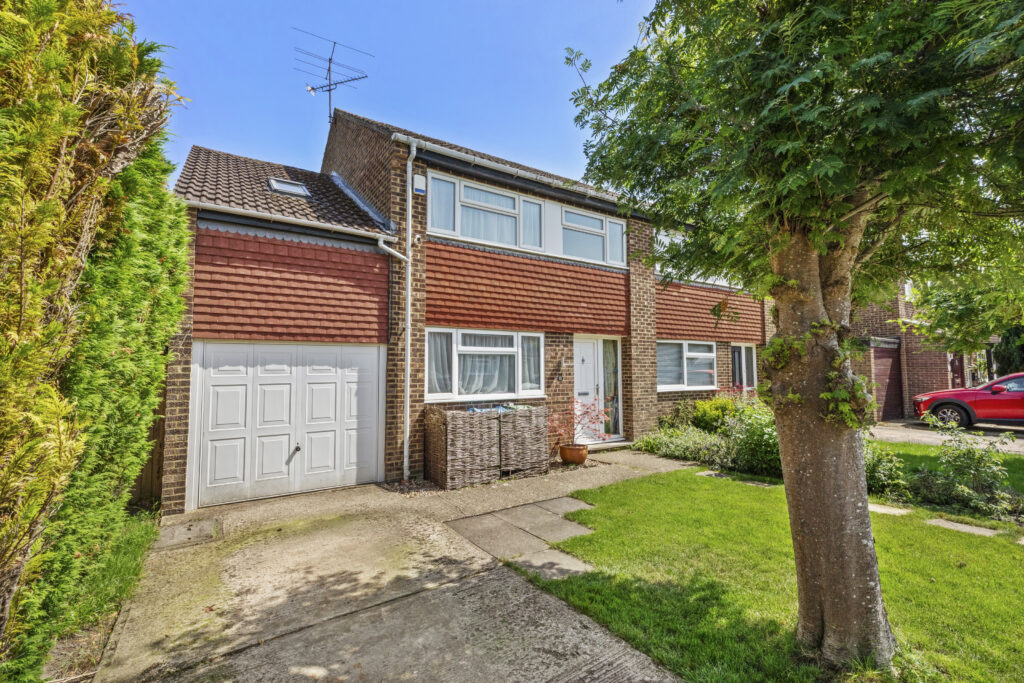
Millstream, Weston Turville, HP22
£525,000For SaleA spacious semi-detached family home having been extended by the current owners and located in a quiet cul-de-sac.3 Bedrooms2 Bathrooms -
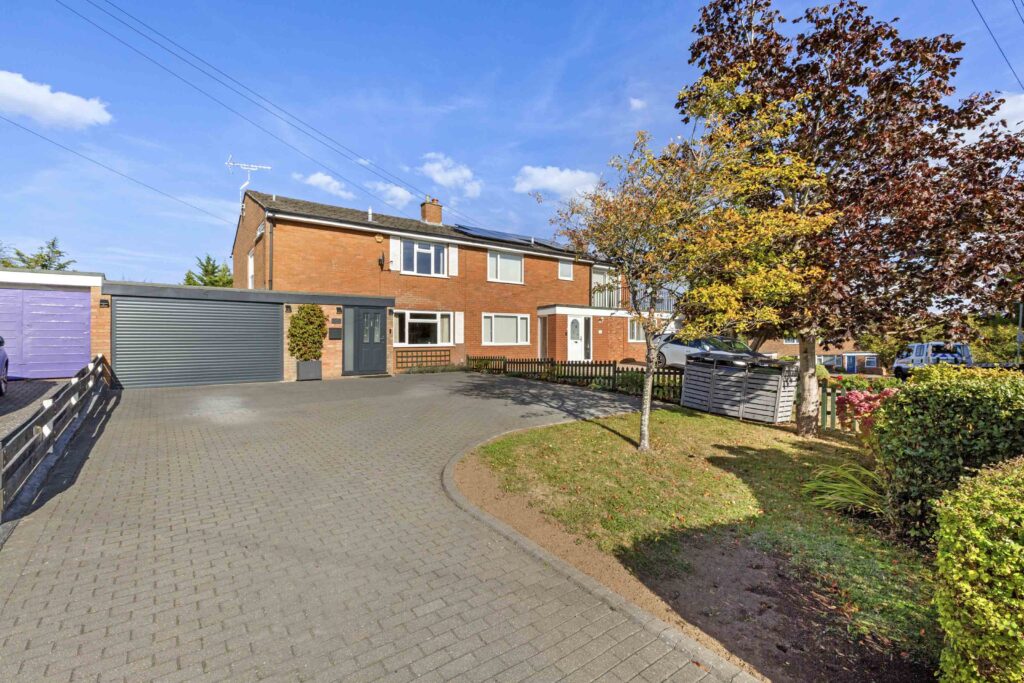
Pimms Grove, High Wycombe, HP13
£550,000 Guide PriceSold STCBeautifully presented 3 bed semi in a quiet cul de sac with countryside views, open plan living, modern kitchen, home office, garage, garden, driveway, and updated bathroom. Ideal family home.3 Bedrooms1 Bathroom1 Reception -
Grove Lane, Great Kimble, HP17
£550,000 Guide PriceSold STCBeautifully presented home with detached double garage and impressive annexe in lovely village at the foot of the Chiltern Hills.3 Bedrooms2 Bathrooms2 Receptions