
Upper Hartwell, Buckinghamshire, HP17
Key Features
- A HIDDEN GEM! LOCATED IN THIS HIGHLY REGARDED HAMLET OF UPPER HARTWELL WITH COUNTRYSIDE RIGHT ON YOUR DOORSTEP
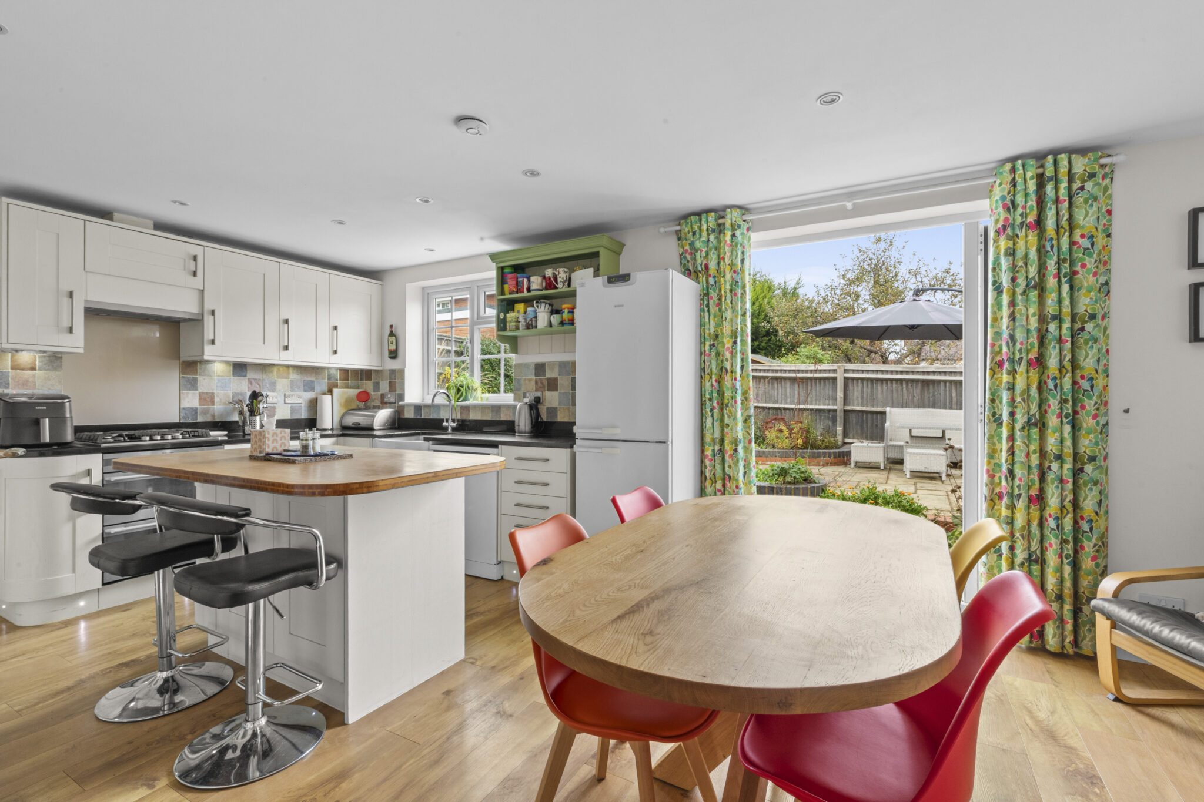
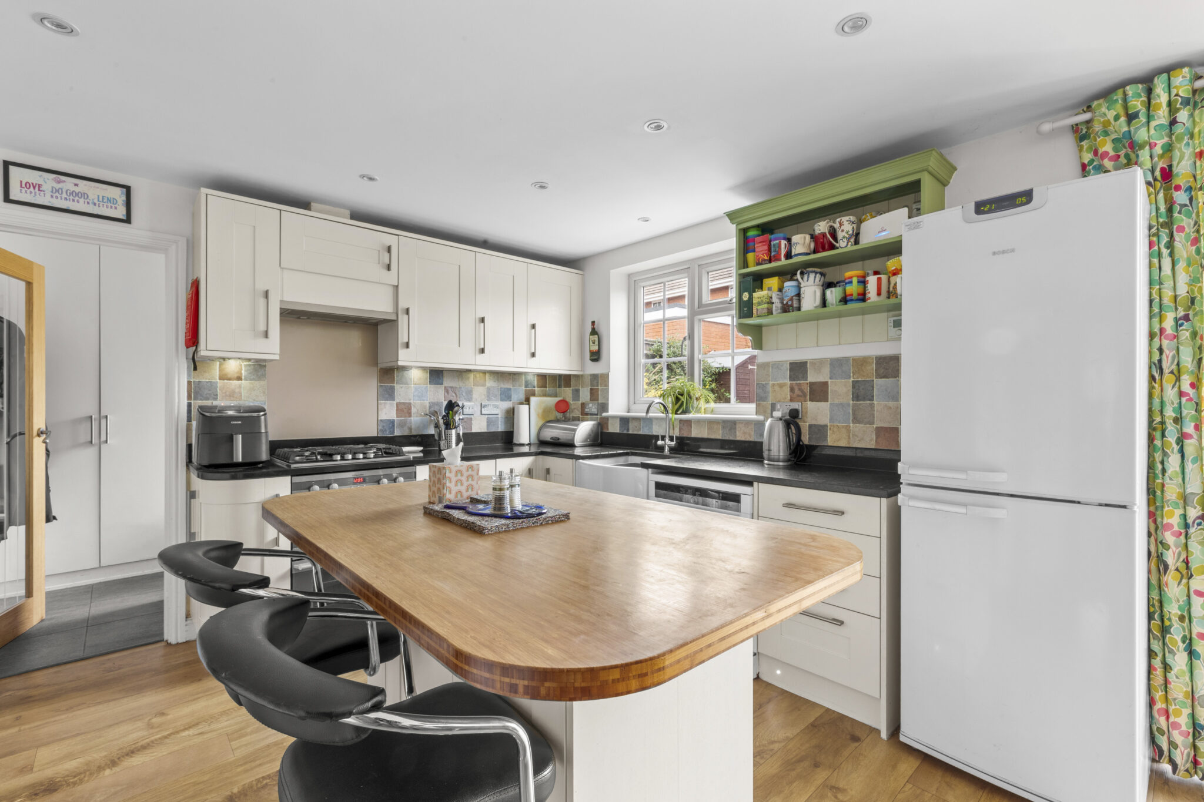
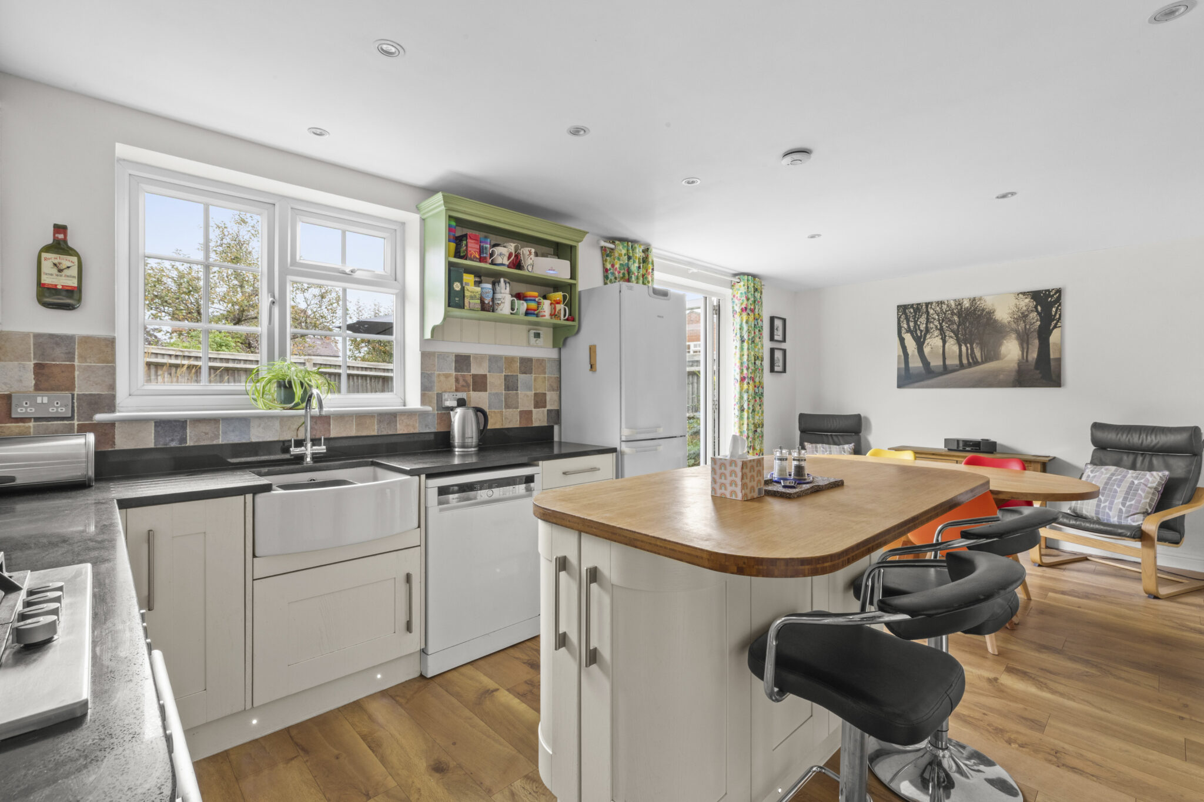
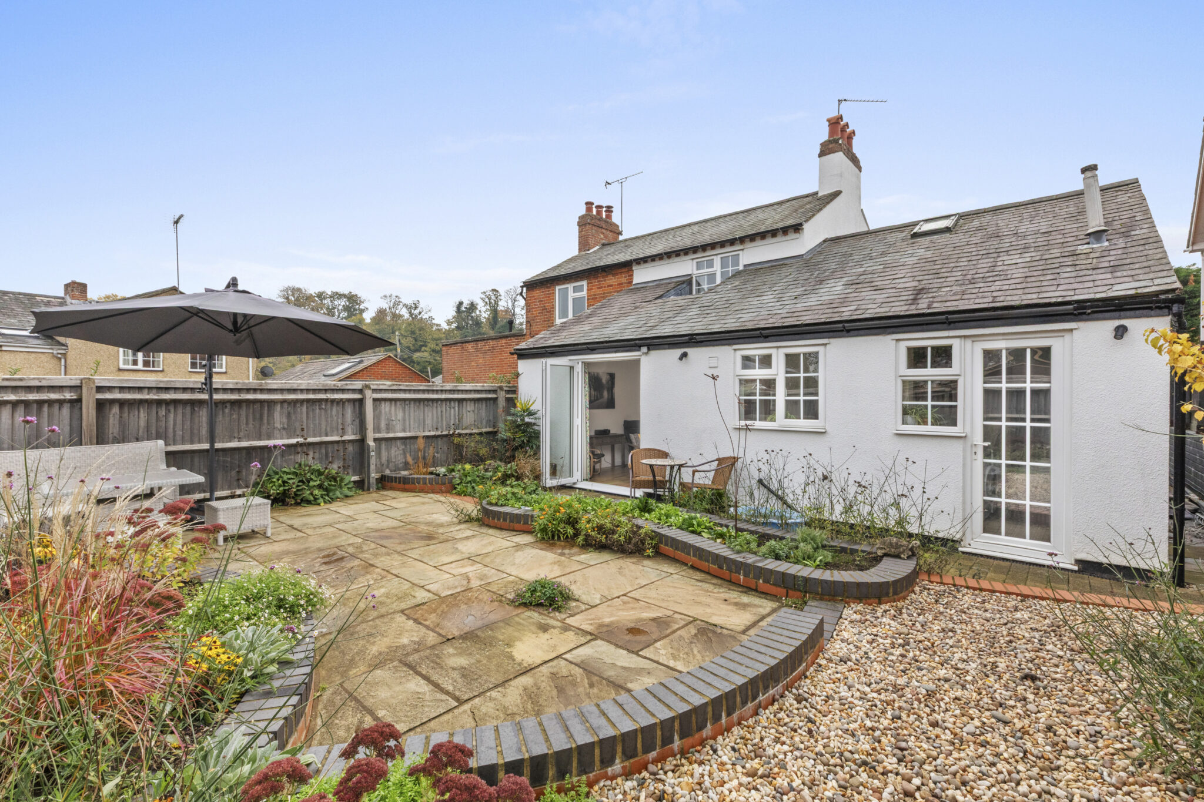
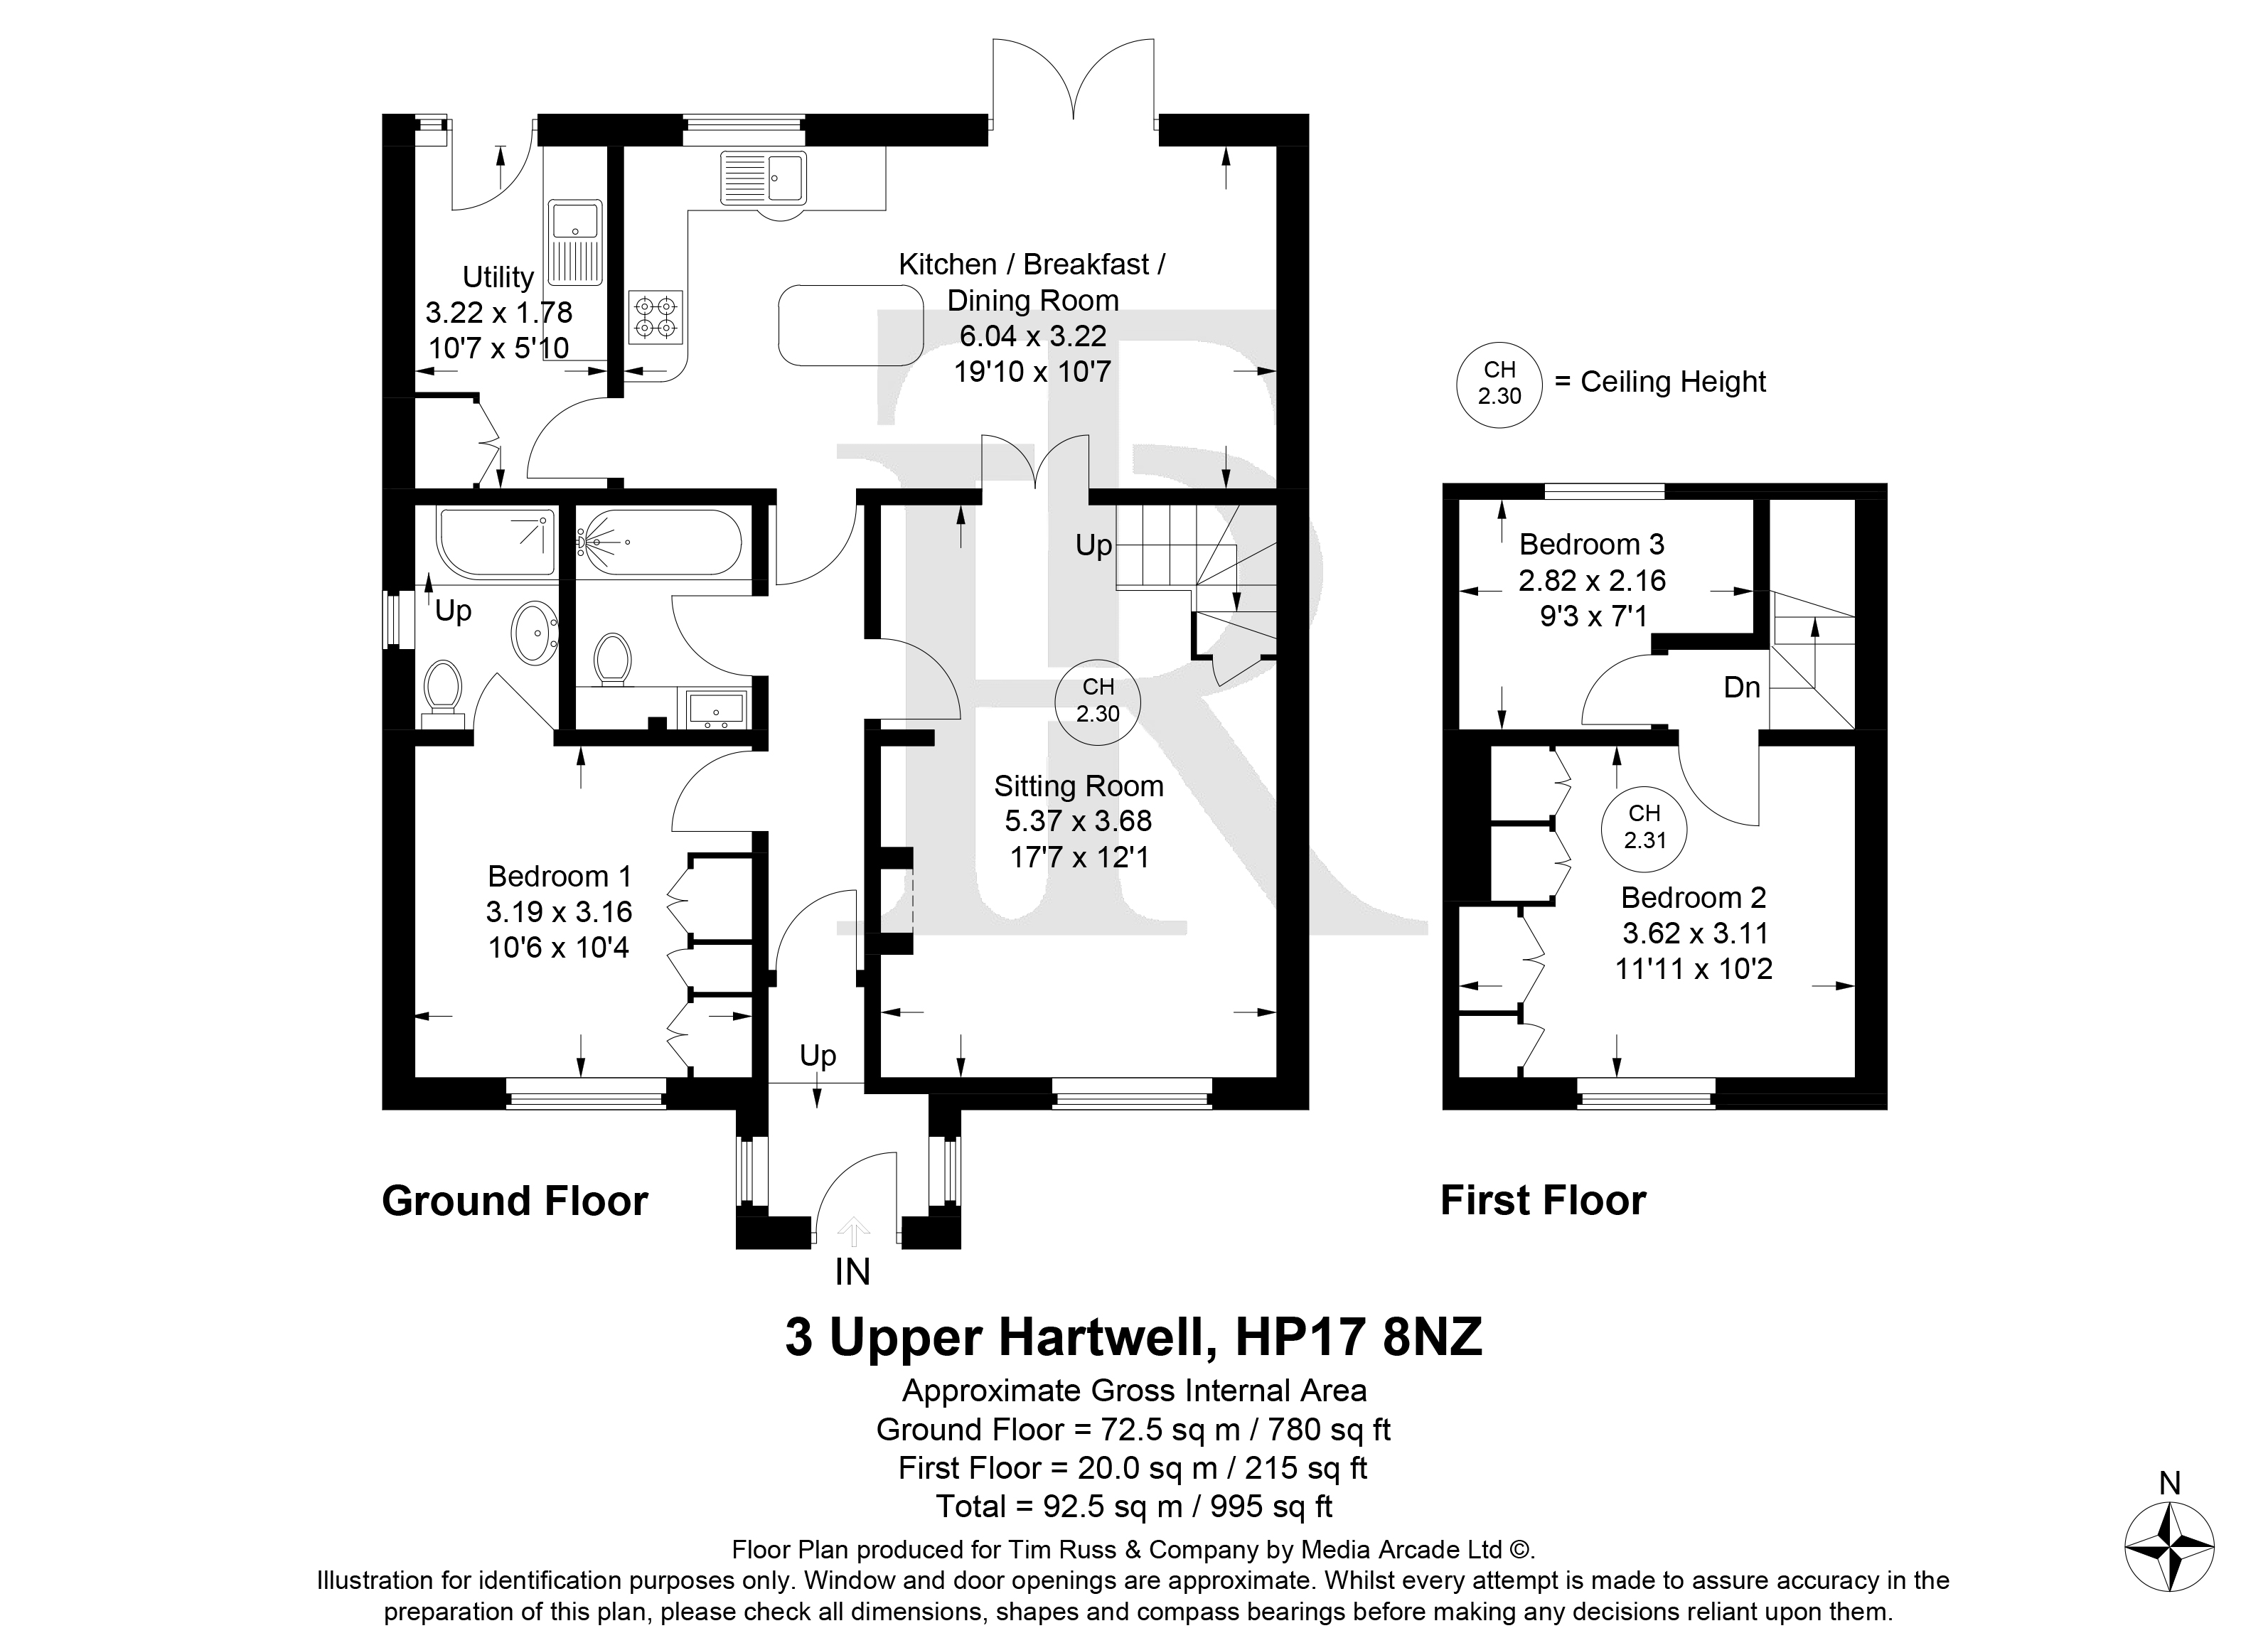
- STUNNING KITCHEN/DINING ROOM WITH ISLAND, SPACE FOR A DINING TABLE AND DOUBLE DOOR OPENING ONTO THE REAR GARDEN
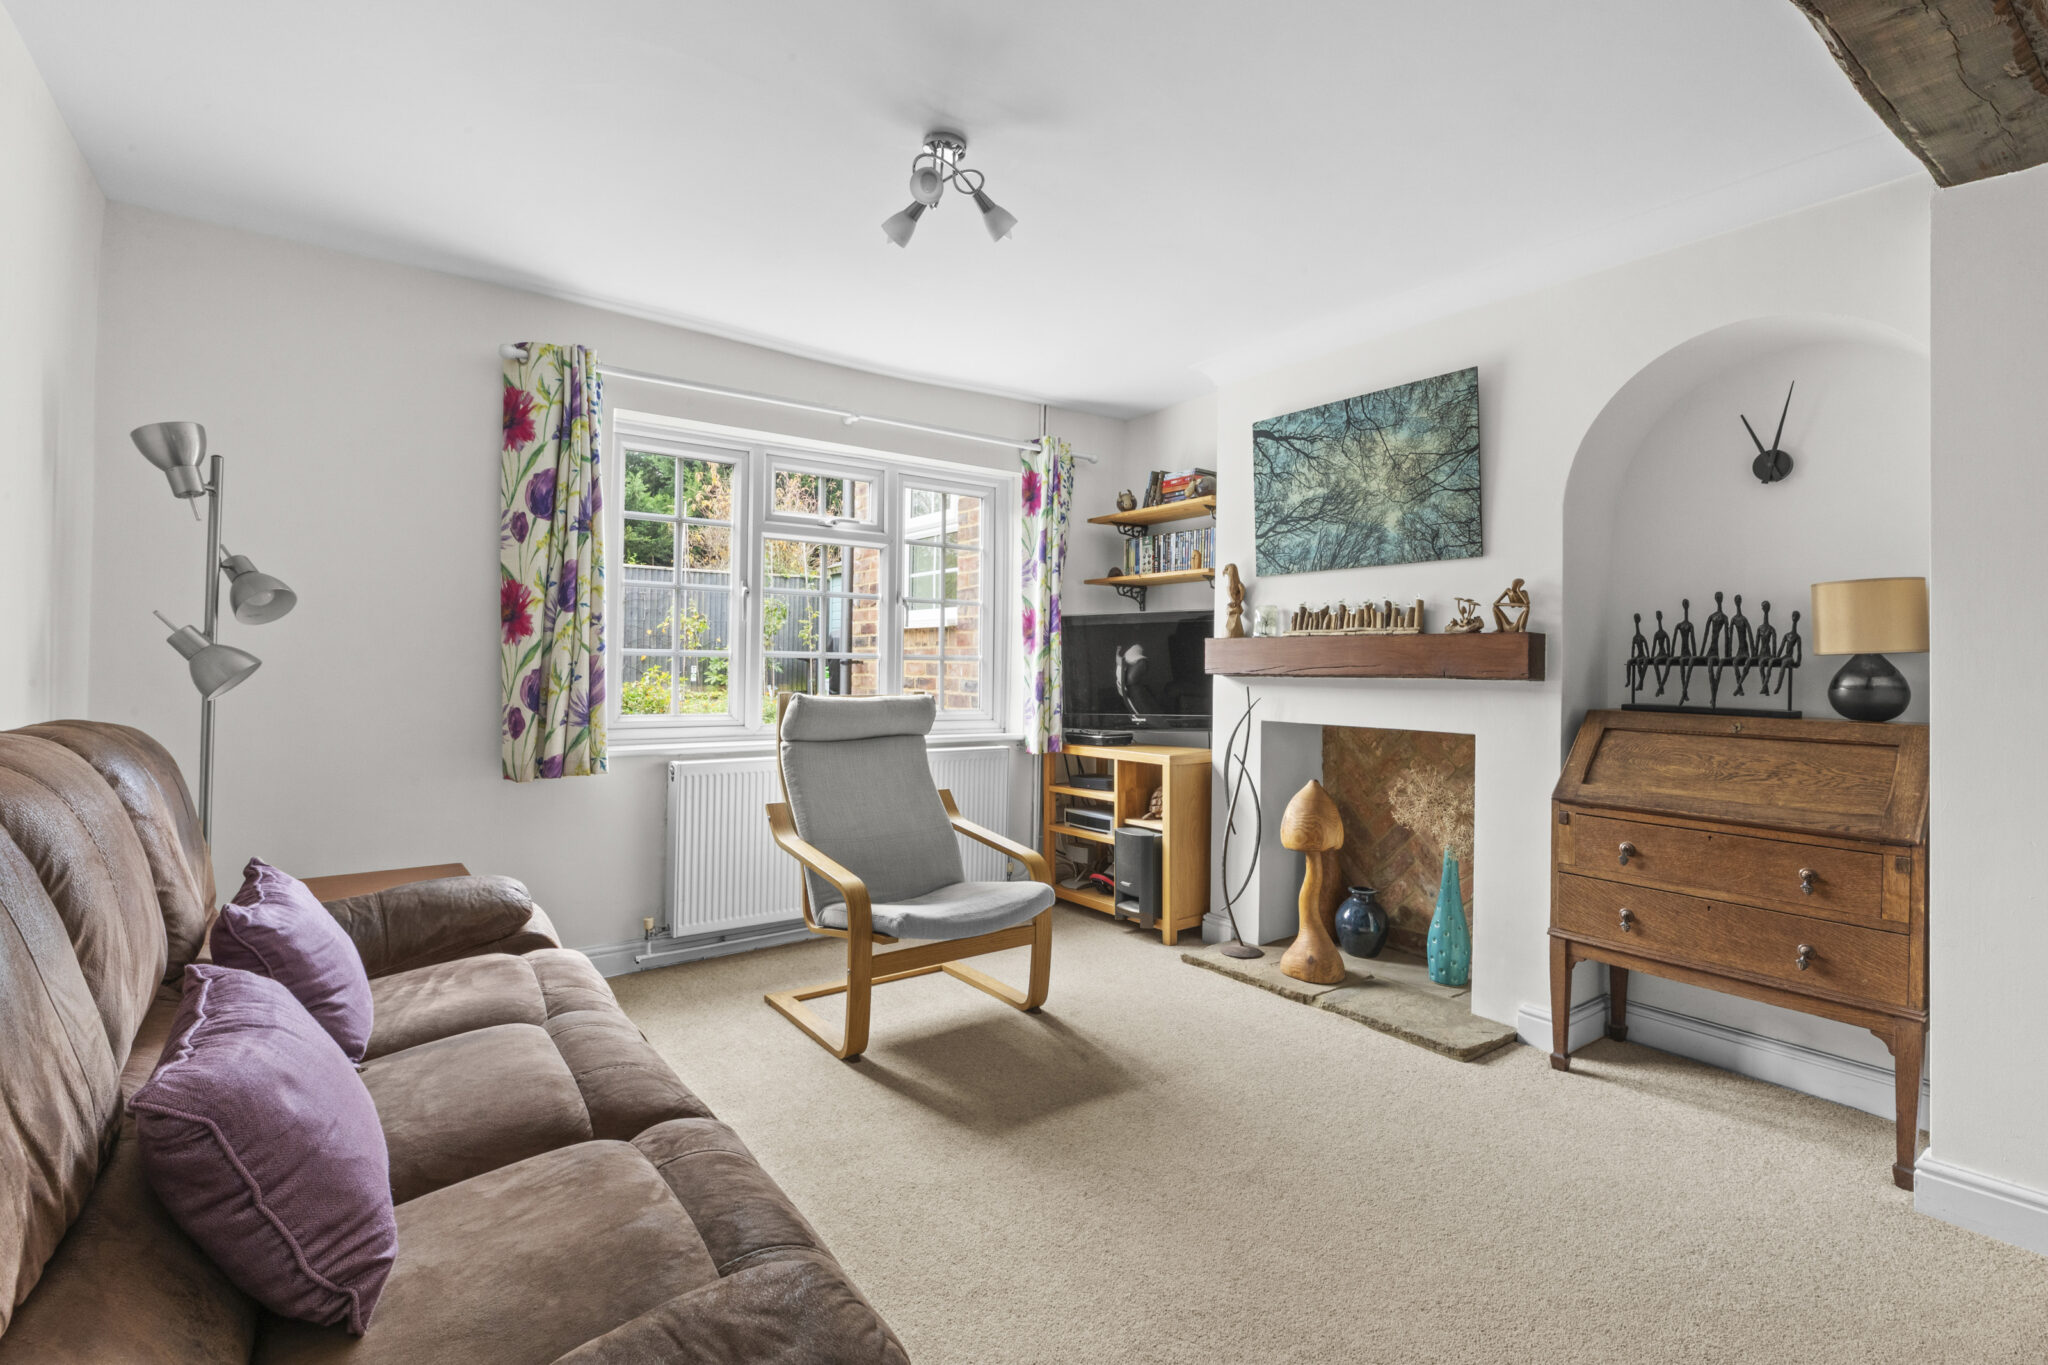
- LIGHT AND SPACIOUS SITTING ROOM
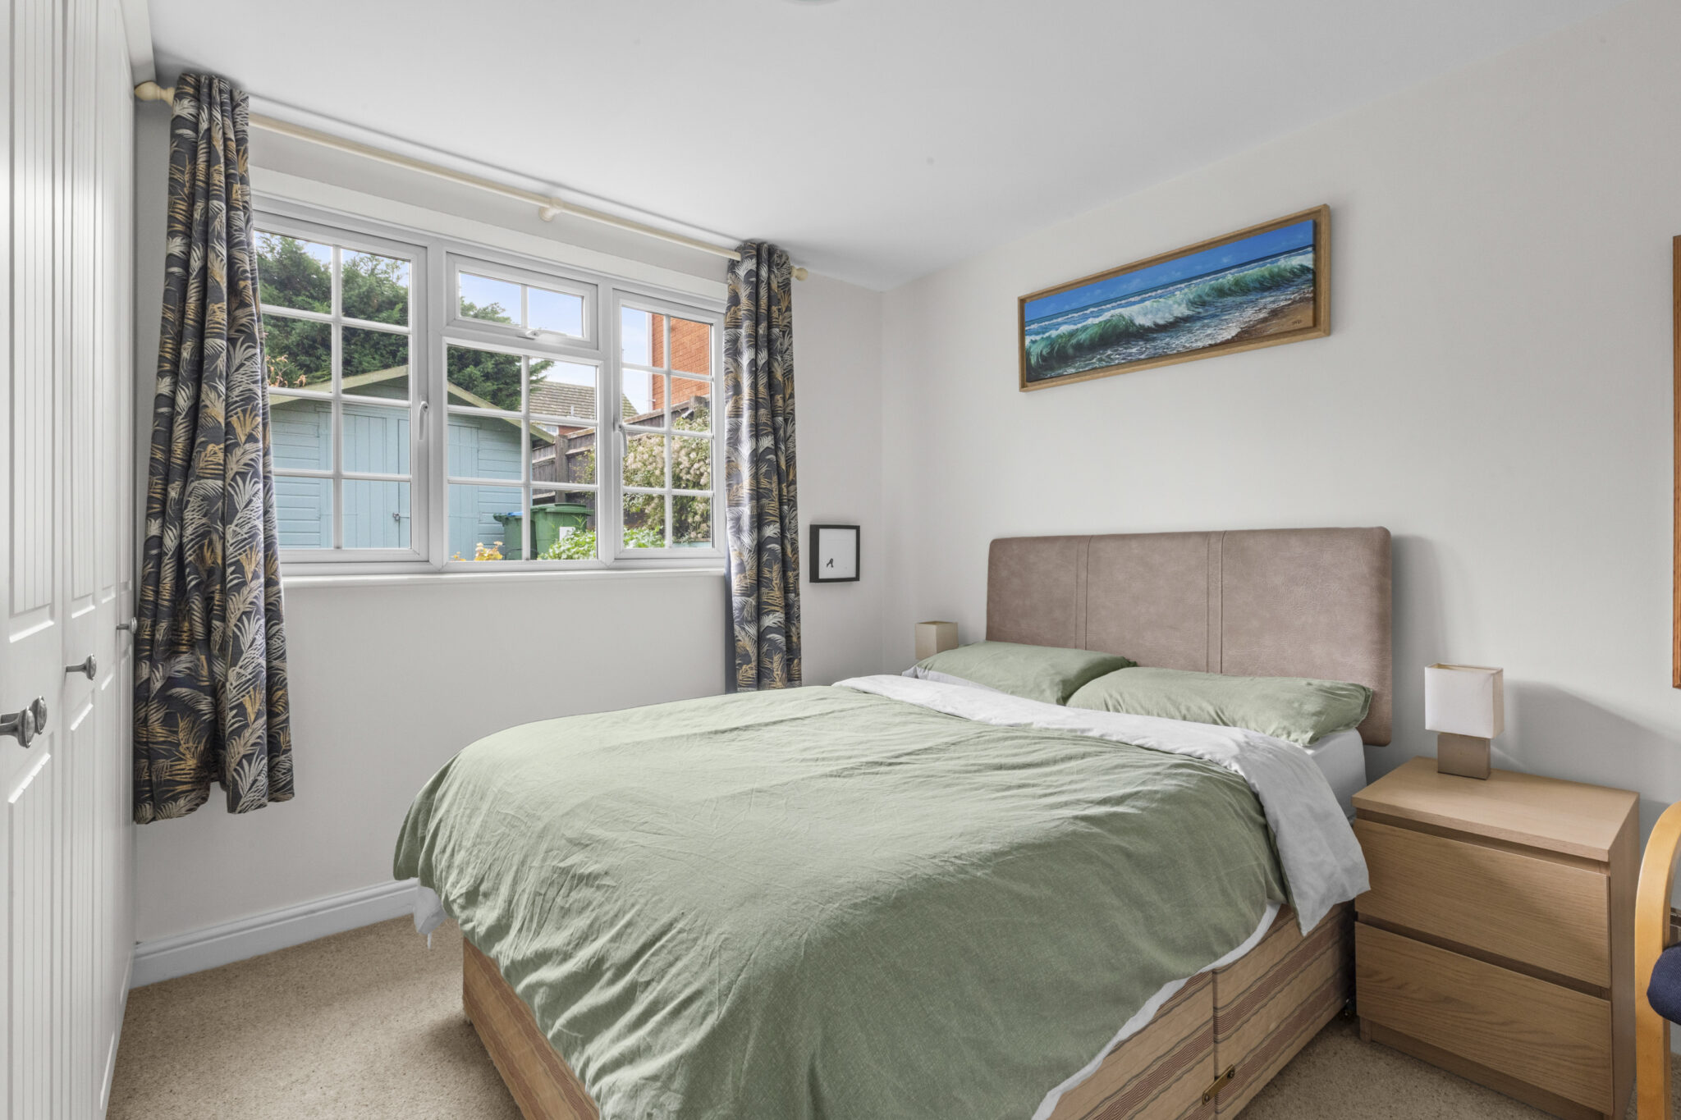
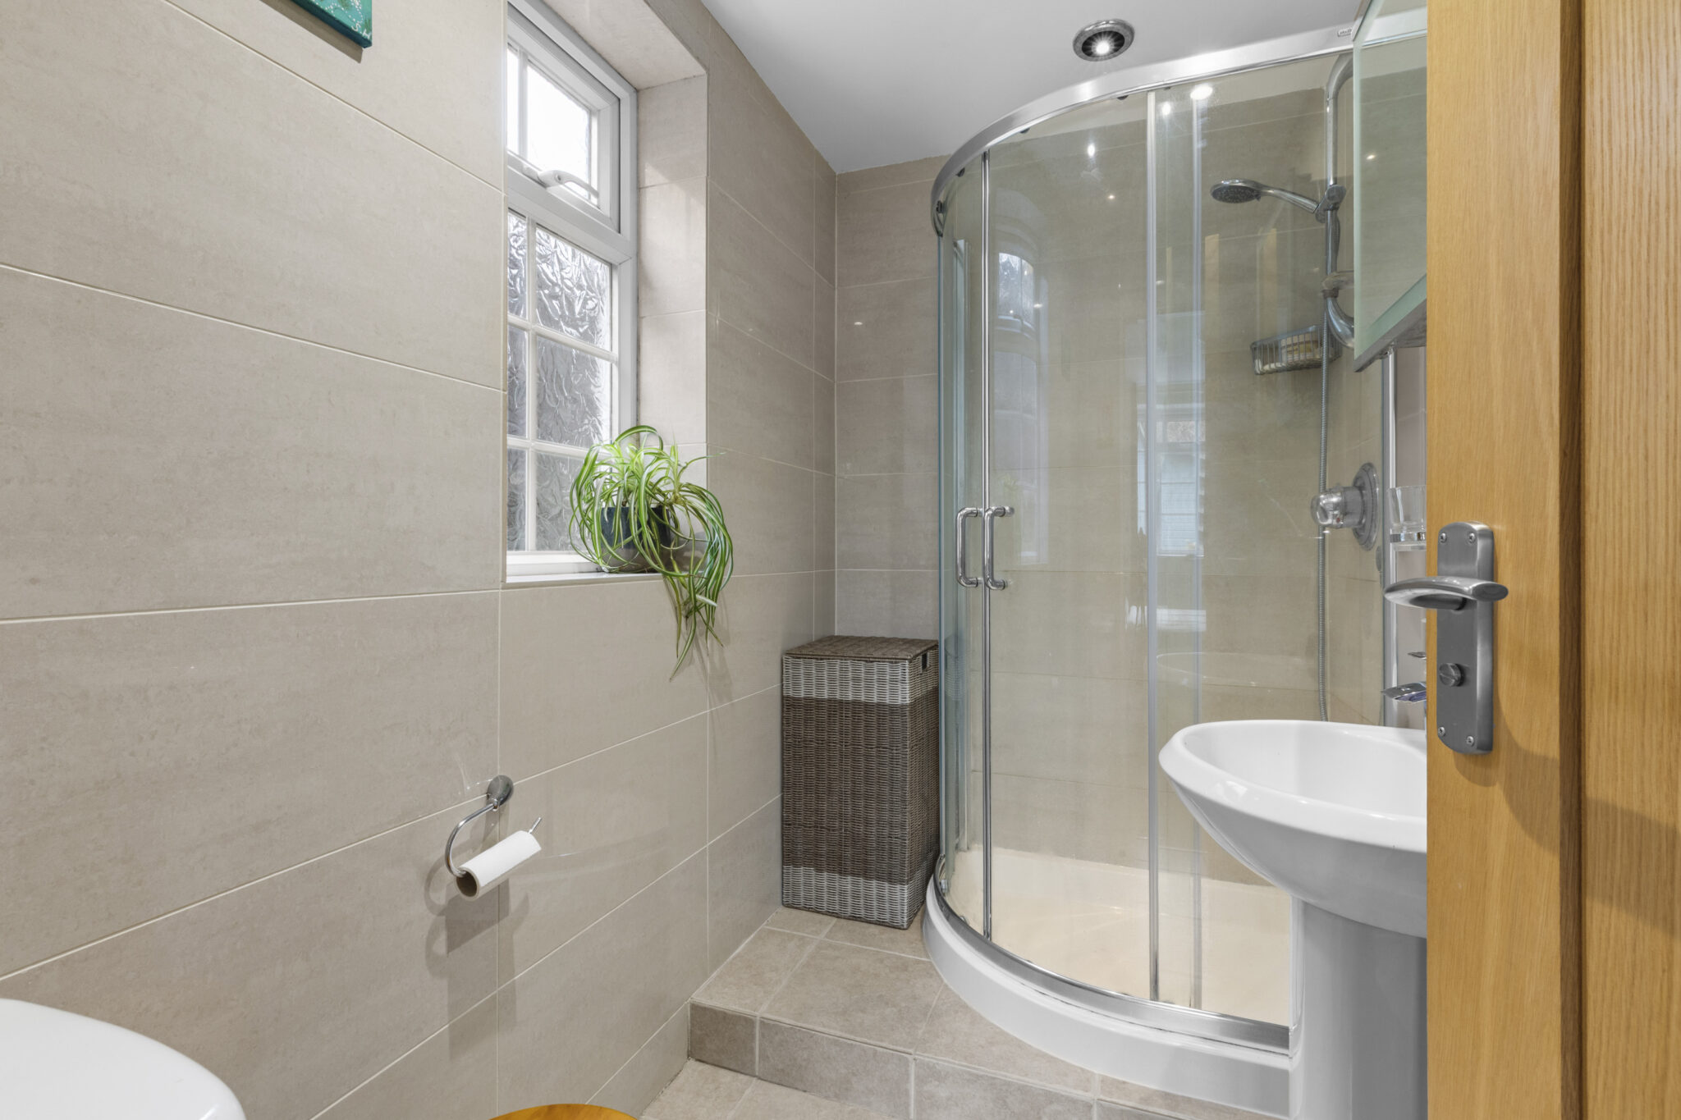
- THE PRINCIPAL BEDROOM WITH ENSUITE SHOWER ROOM IS LOCATED ON THE GROUND FLOOR
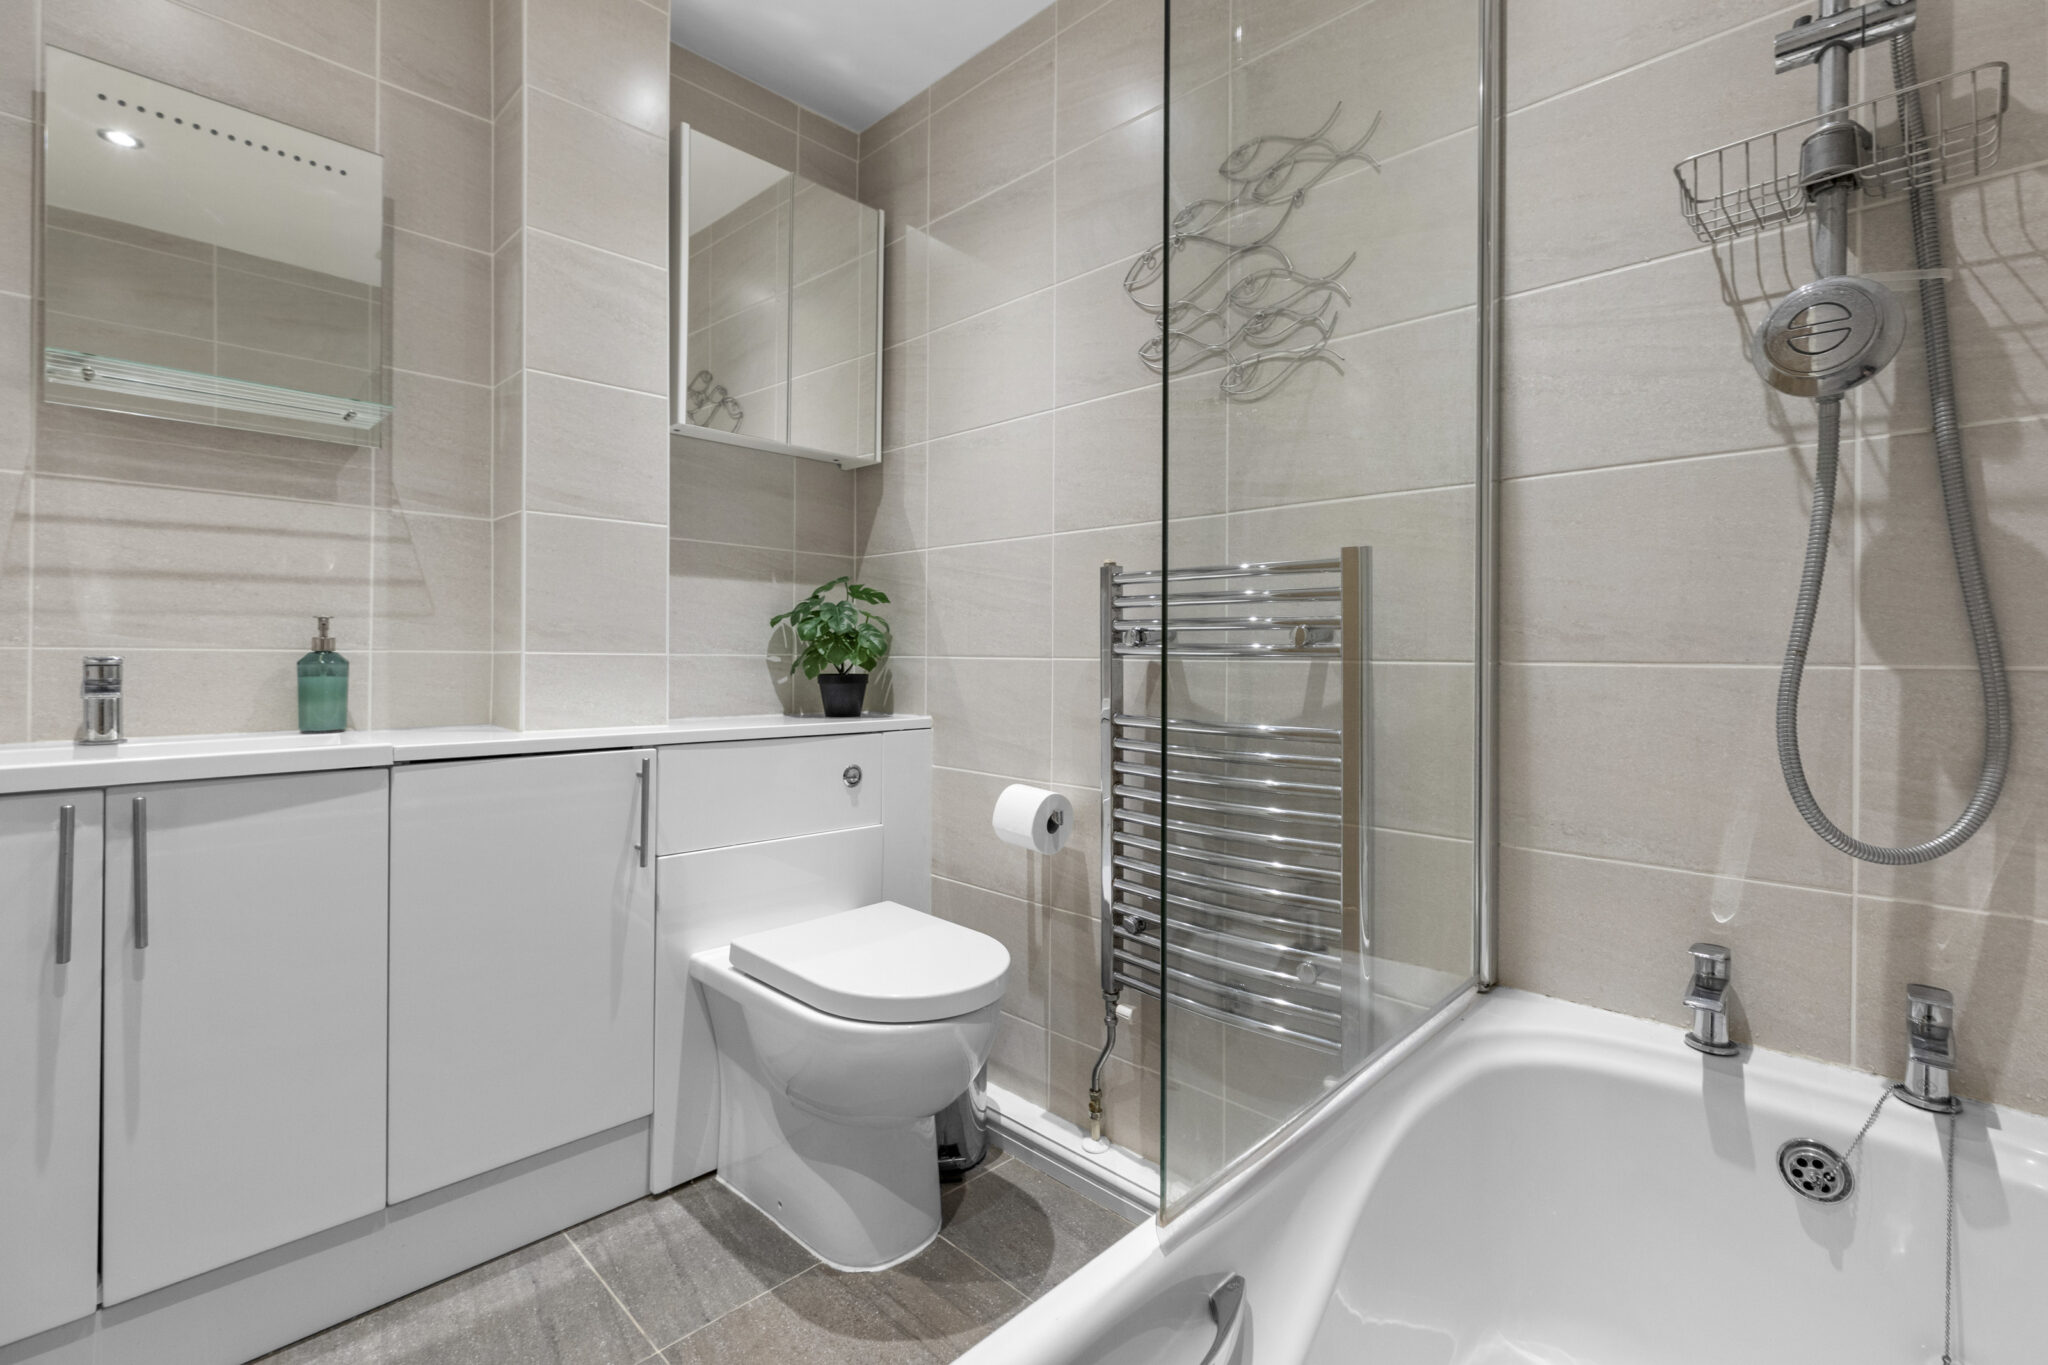
- A BATHROOM AND UTILITY ROOM CONCLUDES THE GROUND FLOOR
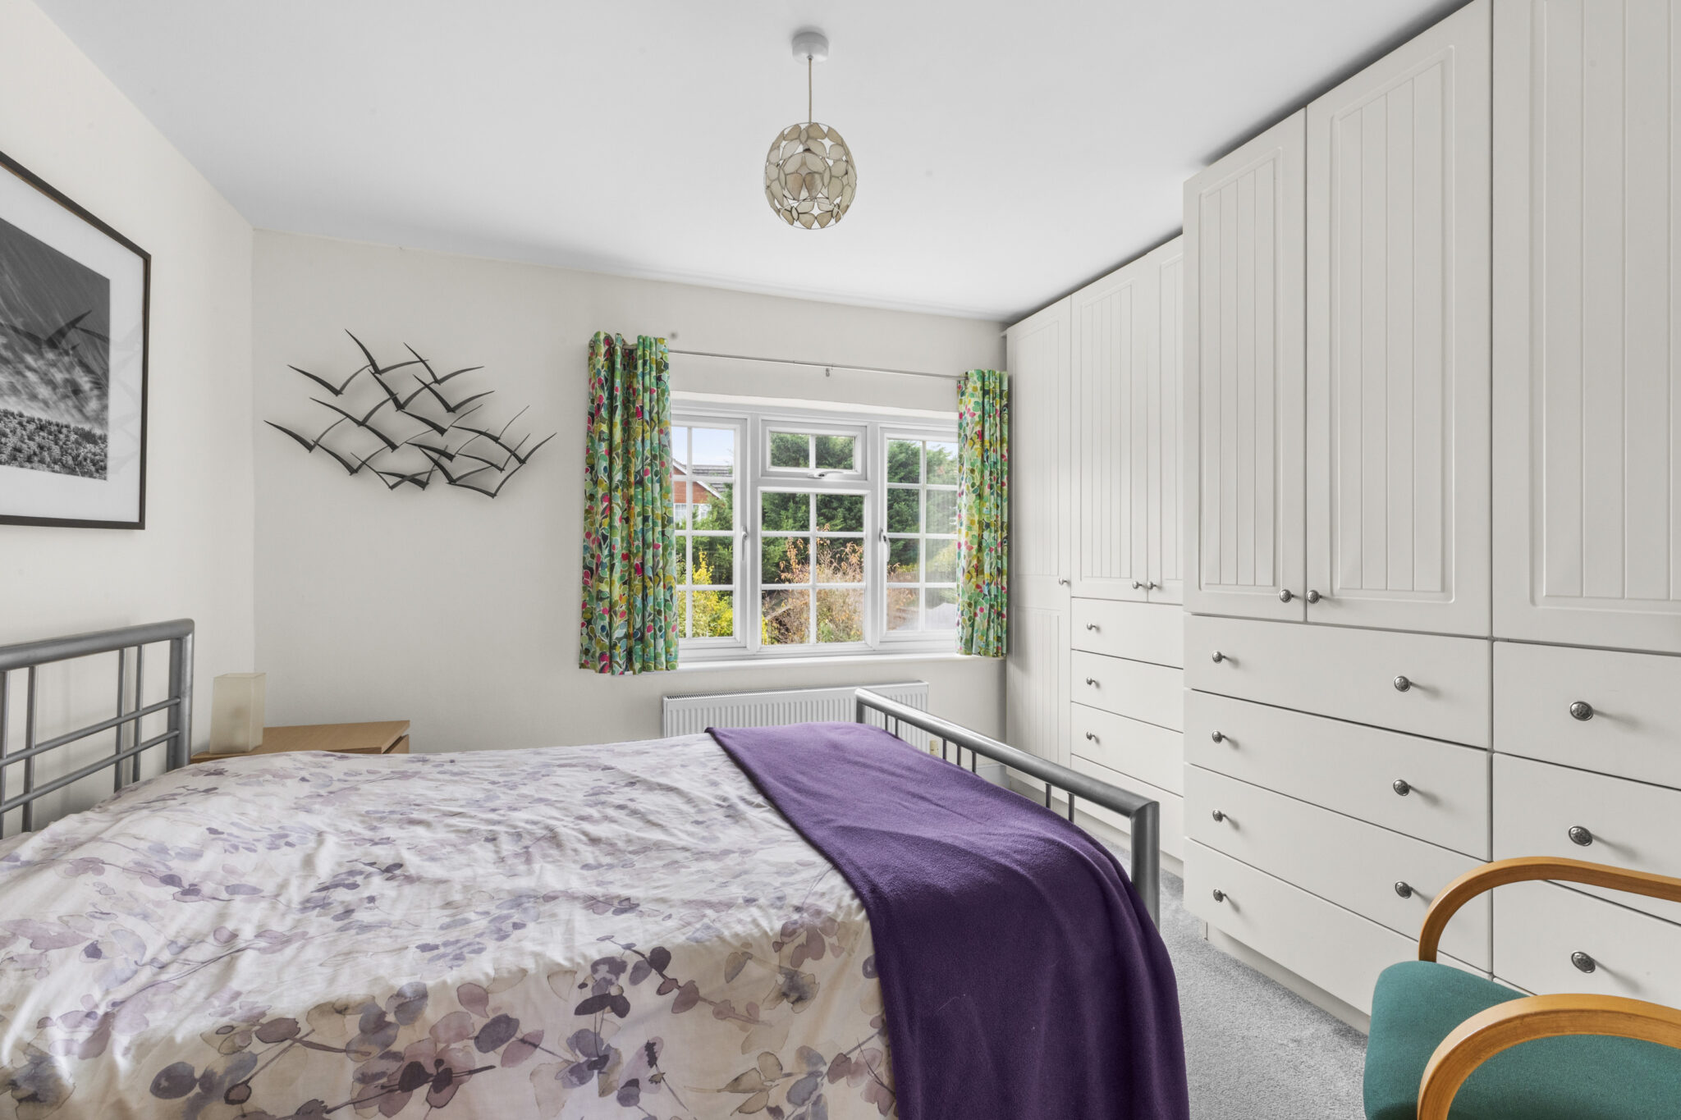
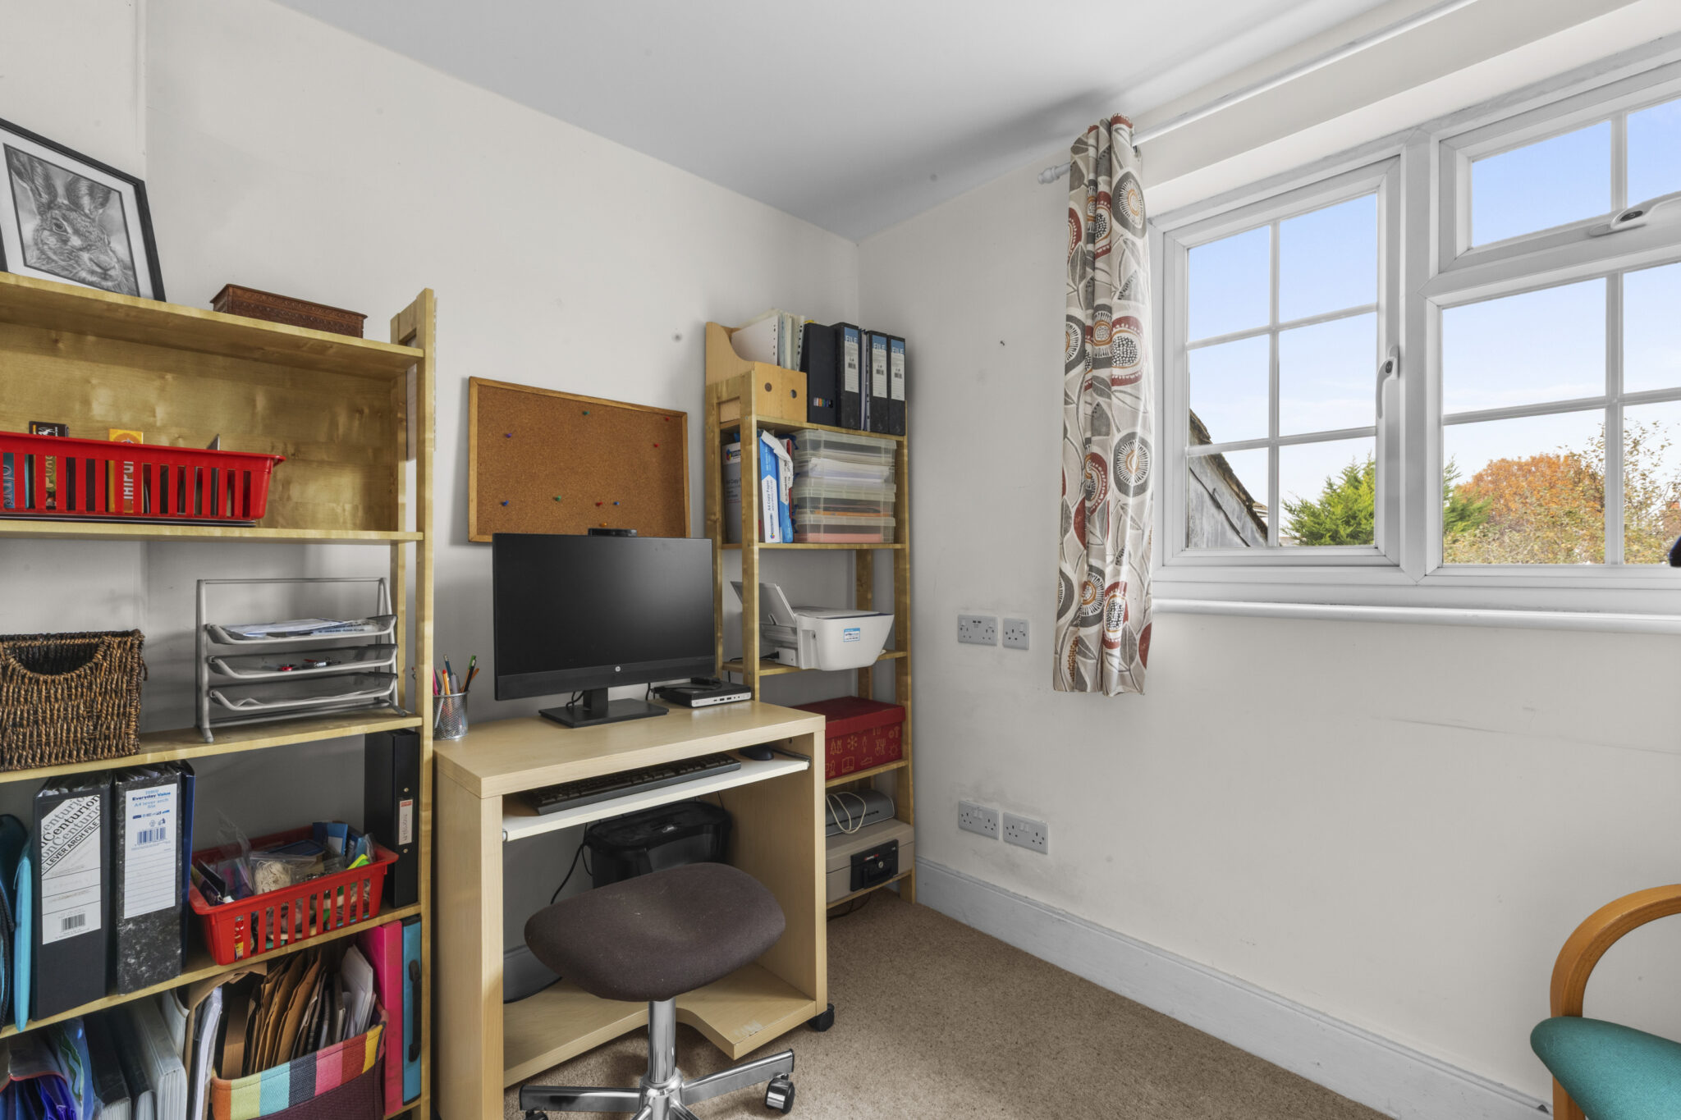
- TO THE FIRST FLOOR ARE TWO FURTHER BEDROOMS THE LARGEST OF WHICH HAS A RANGE OF FITTED WARDROBES
- THERE IS DRIVEWAY PARKING FOR TWO VEHICLES
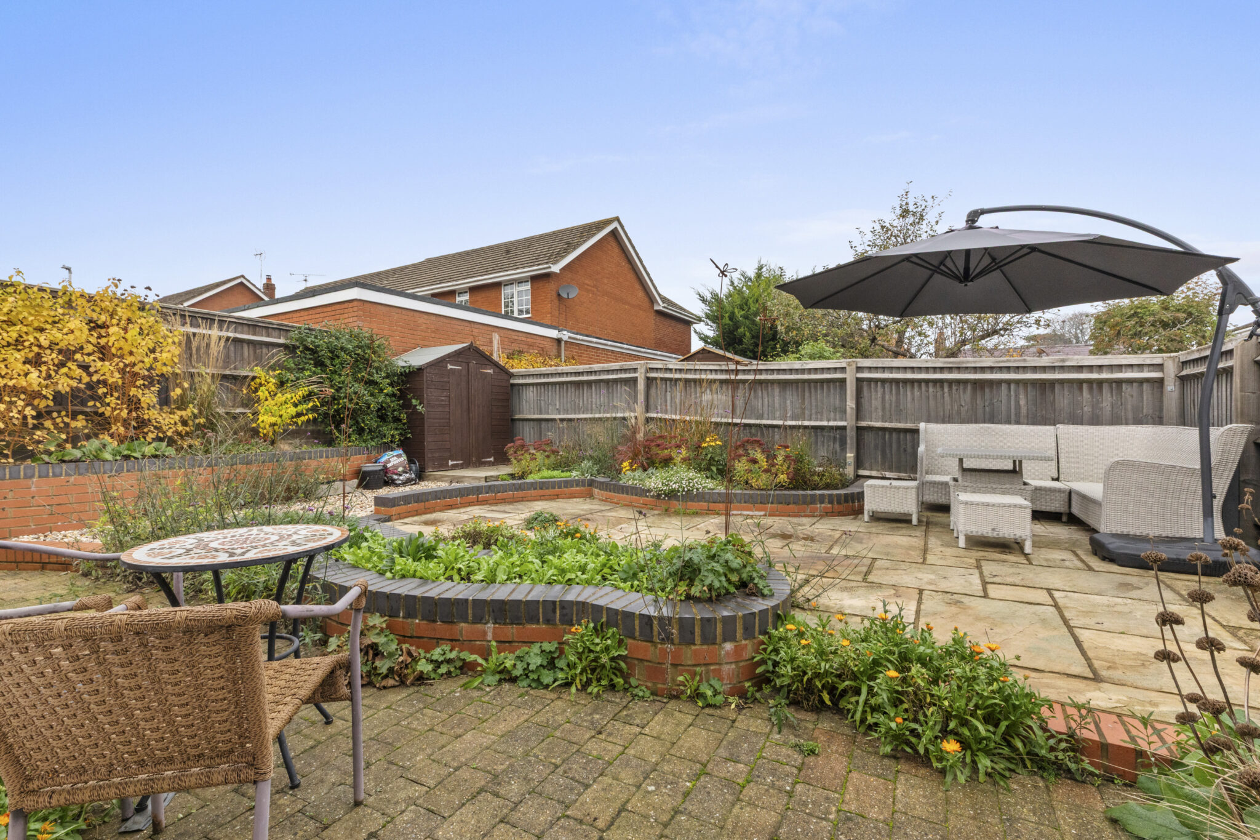
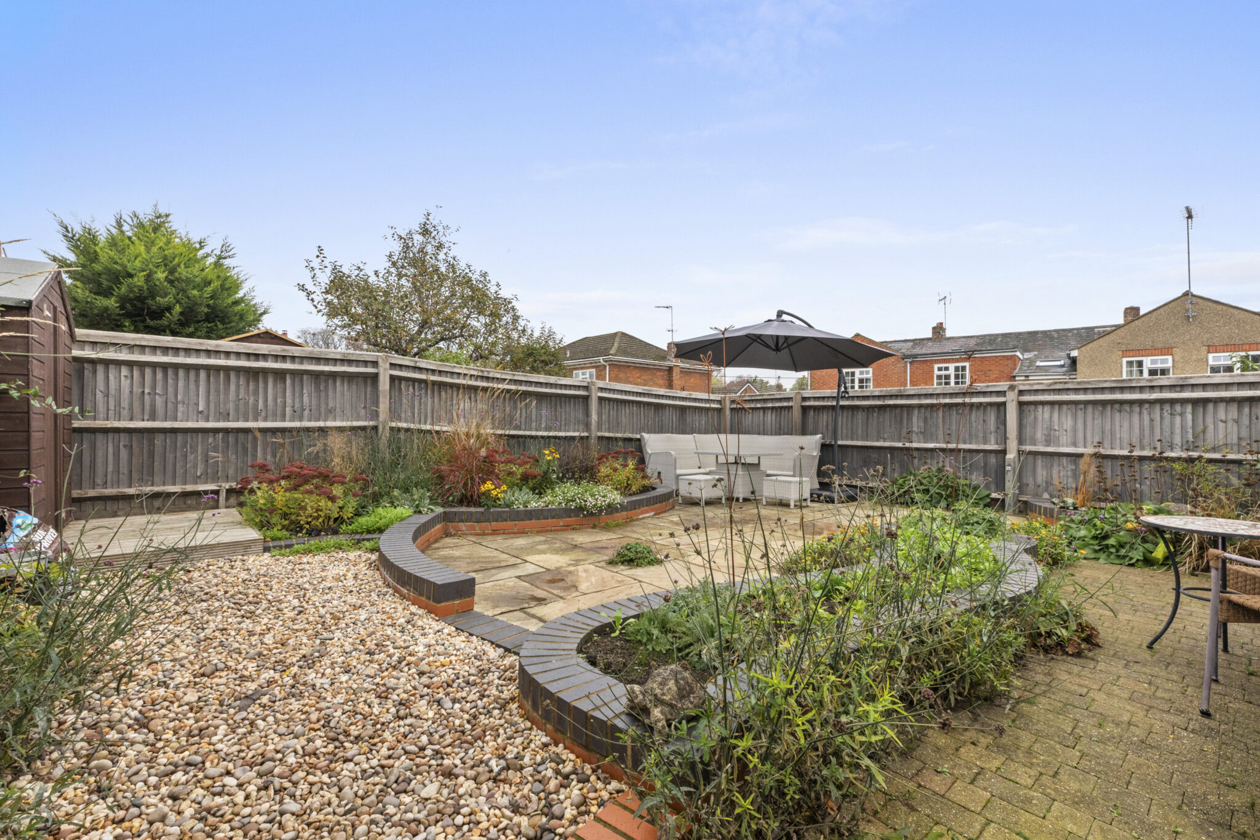
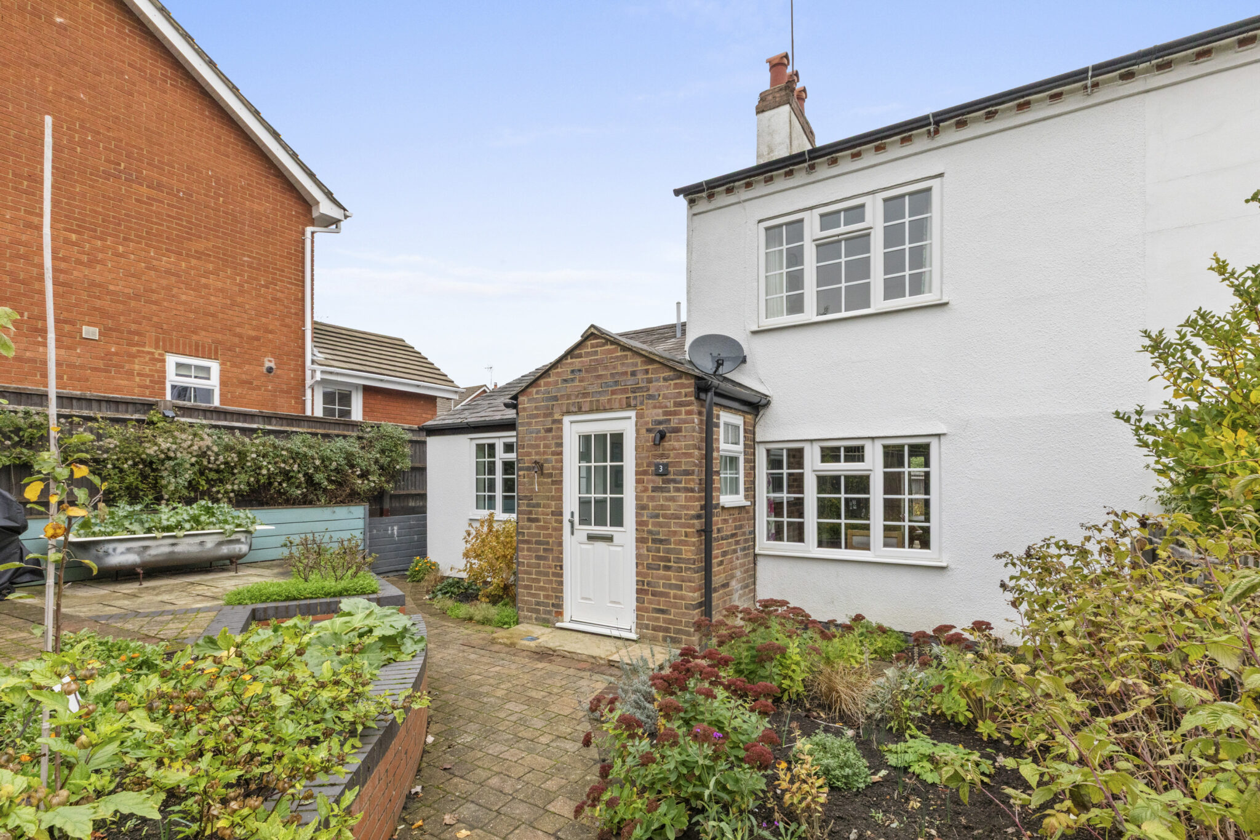
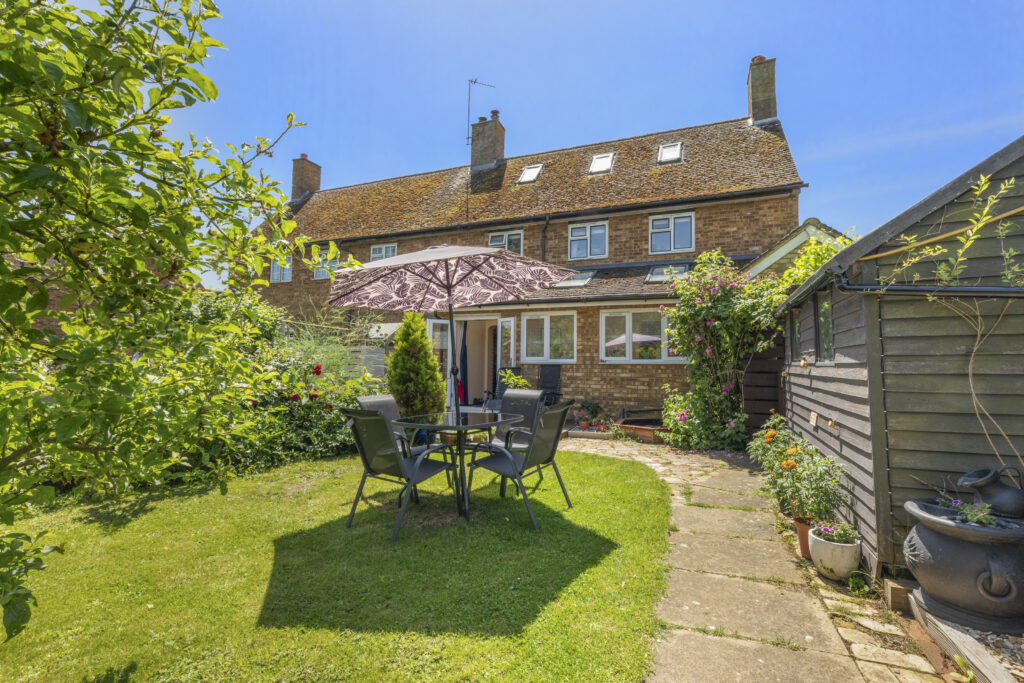
- THE GARDENS ARE JUST LOVELY. PLANTED TO BOTH THE FRONT AND REAR WITH PAVED TERRACES, PERFECT FOR ENTERTAINING
Full property description
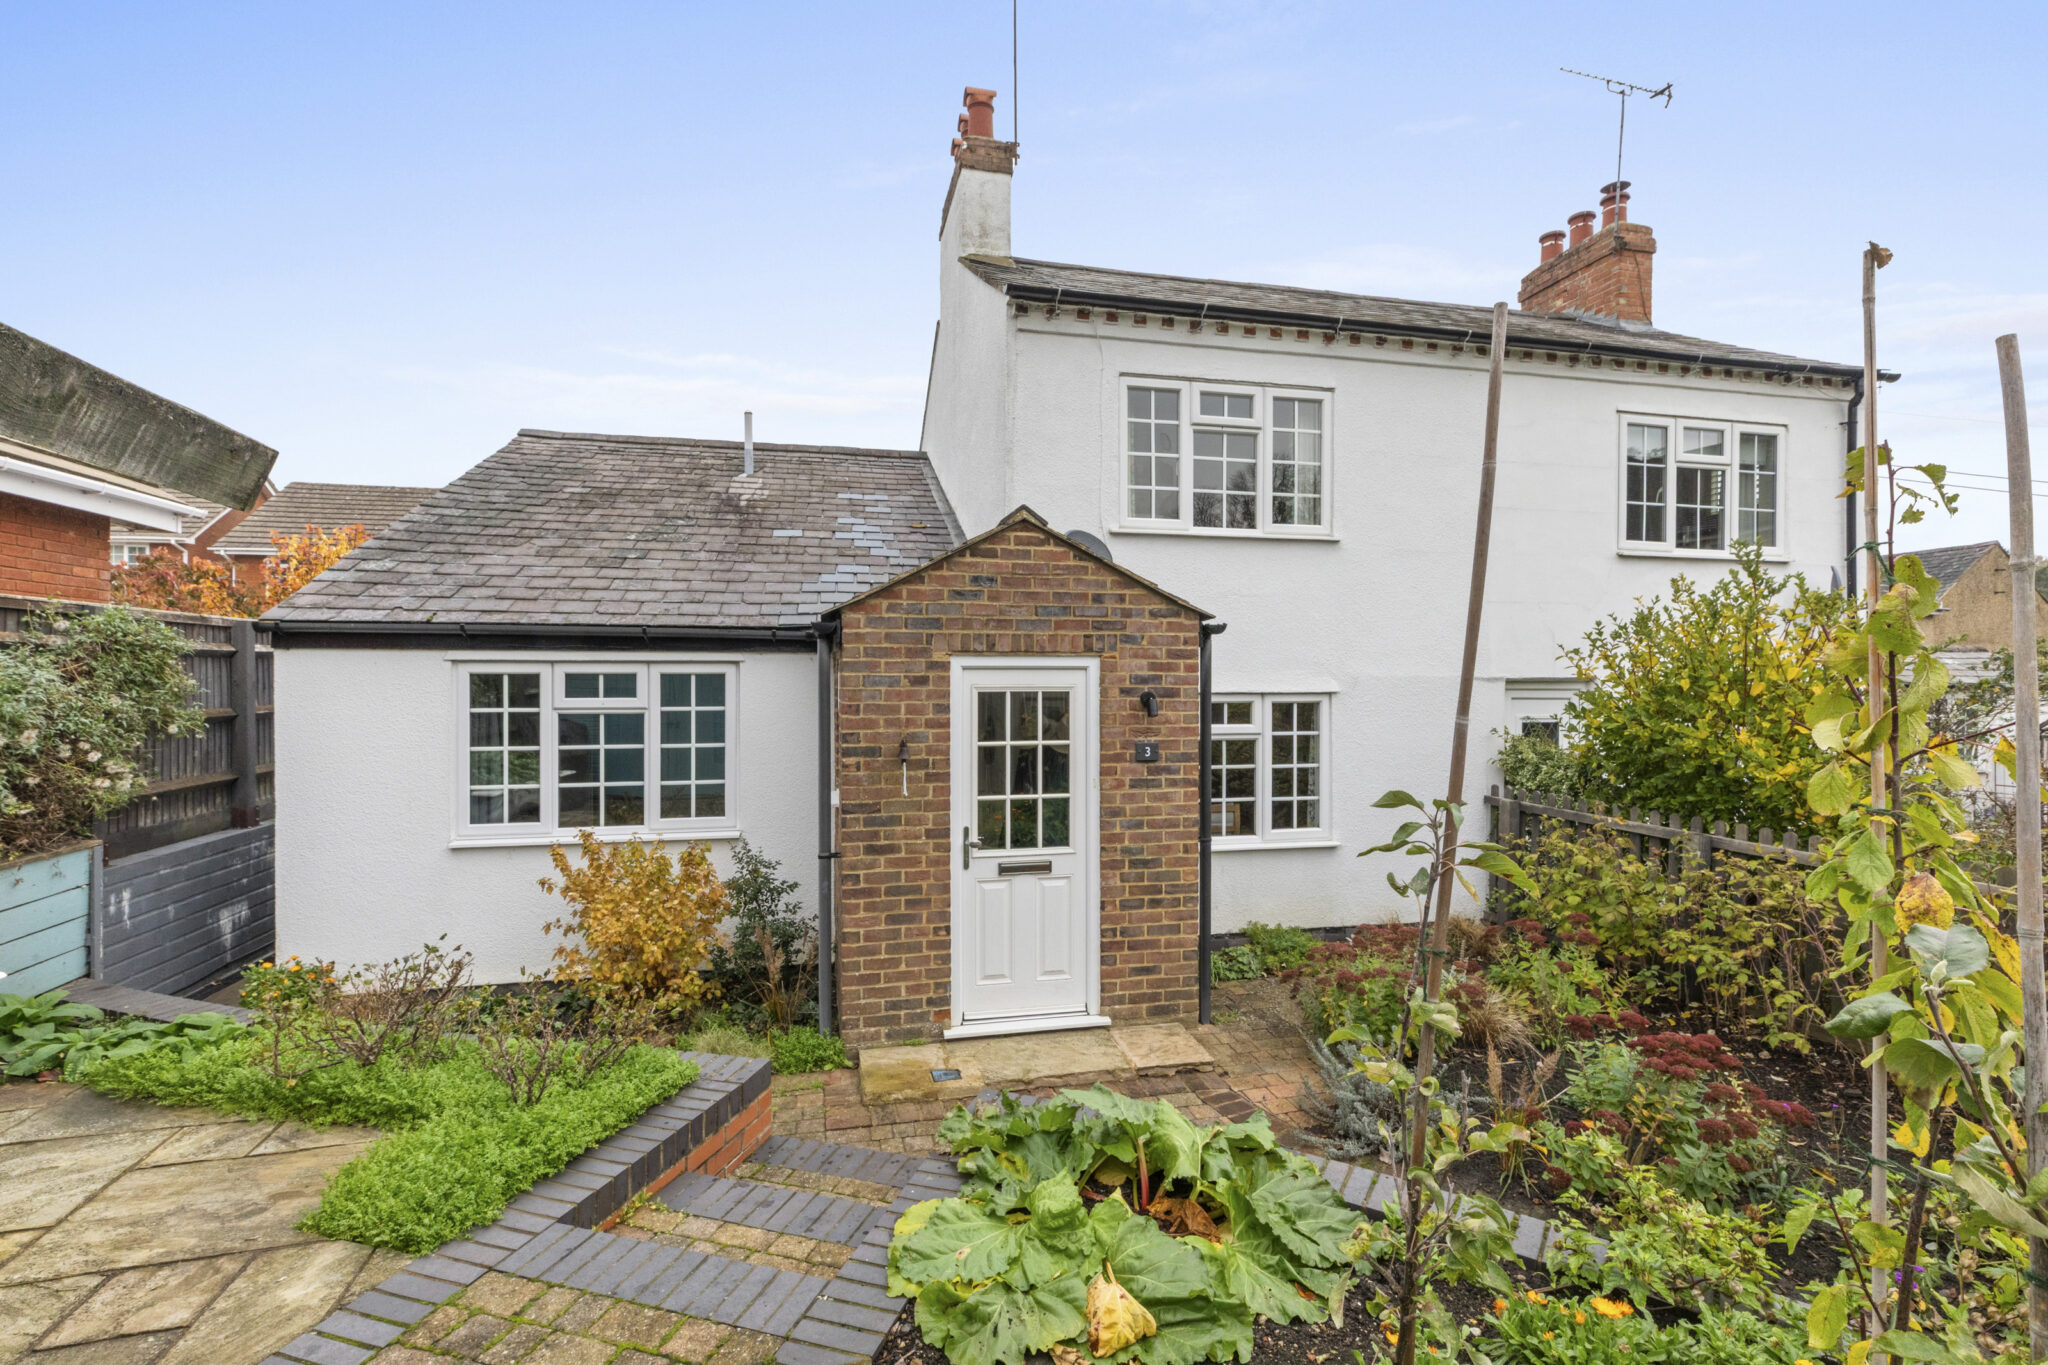
A charming semi detached period cottage located in the sought-after hamlet of Upper Hartwell
Tucked away this hidden gem combines contemporary style with village charm, with the countryside right on the doorstep - perfect for walking the dogs.
At the heart of the property is a beautifully designed kitchen/dining space, featuring a central island, space for a dining table and double doors that bring in plenty of natural light. The spacious sitting room offers a welcoming place to relax or entertain.
The ground floor also includes a principal bedroom with an ensuite shower room, a separate bathroom and a practical utility room. Upstairs are two further bedrooms, one with fitted wardrobes.
Outside
Both the front and rear gardens are landscaped with raised beds, patio and terraced areas. The front garden catches the morning sun and has a 2.5m x 2.5m shed with power and lighting. The rear private garden enjoys daylong sunshine - perfect for entertaining. There are two allocated parking spaces off Upper Hartwell.
Get in touch
Try our calculators
Mortgage Calculator
Stamp Duty Calculator
Similar Properties
-
-
-

Badgers Meadow, Wendover, HP22
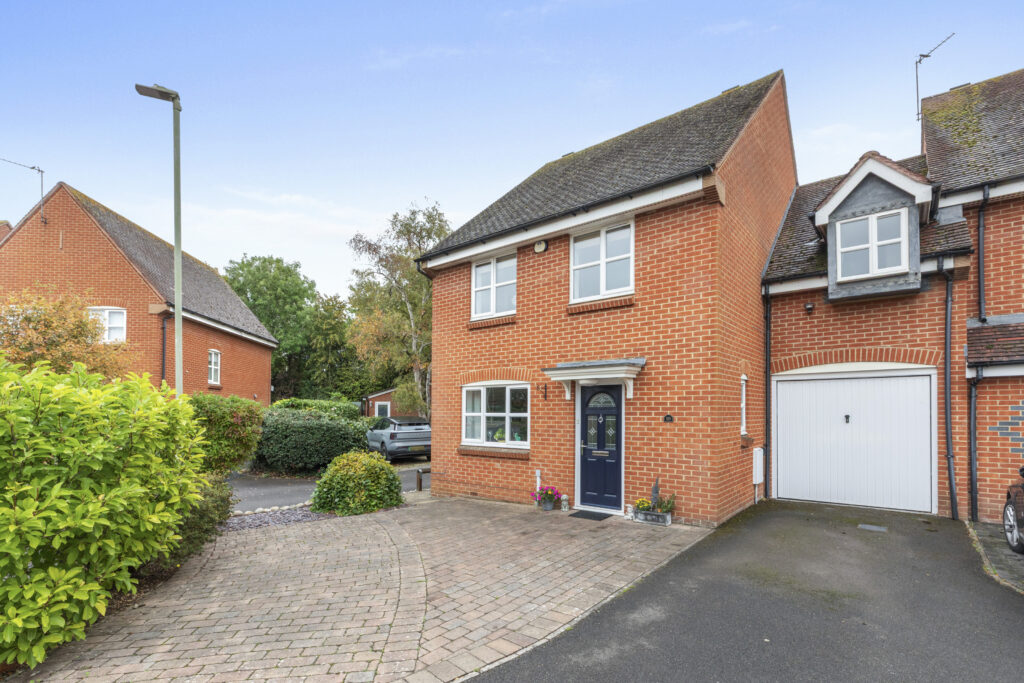
£425,000For SaleExceptional three bedroom semi-detached home in a sought-after Wendover cul-de-sac. Features open-plan living, conservatory, garage, garden, excellent schools, and easy access to amenities and station3 Bedrooms1 Bathroom2 Receptions