

Main Road, Lacey Green, HP27
Key Features
- Over 3,000 sq. ft. of versatile accommodation arranged over four floors
- Five double bedrooms, including a principal bedroom with en suite
- Custom-built detached family home, constructed in 2001
- Refitted kitchen/breakfast room remodelled in 2022 with Corian worktops and island
- Bi-fold doors opening from the kitchen directly onto the rear garden
- Substantial lower-ground-floor games room created during the property's original construction
- Four bathrooms/w.c. facilities, including a newly refitted en suite shower room (2025)
- South West-facing, secluded rear garden with full-width paved patio and lawn
- Integral garage, extensive driveway parking and EV charging point
Full property description
Modern 5-bed detached home over four floors with games room, refitted kitchen, en suites, garage, EV charger, secluded west-facing garden, and ample parking. Over 3,000 sq. ft.
THE PROPERTY
A modern, extended detached family home offering in excess of 3,000 sq. ft. of versatile accommodation arranged over four floors, with five double bedrooms. The property was custom built by a local builder in 2001, with a loft room subsequently added in approximately 2007/08.
The accommodation combines a practical layout with a range of considered features, including Karndean flooring, recessed LED lighting, solid wood internal doors with iron latches and predominantly solid internal walls.
The ground floor includes a dual-aspect sitting room with log-burning stove, dining room, cloakroom and a refitted kitchen/breakfast room. The kitchen was remodelled in 2022 and features soft blue storage cupboards, Corian worktops and a breakfast island, together with underfloor heating, a range of integrated appliances and additional storage solutions. Bi-fold doors open directly onto the garden, and there is also a water softener.
The lower ground floor provides a substantial games room, created through excavation during the property's construction. The brick and flint excavated to create the room were subsequently used in the construction of the property's front façade.
The first floor provides four double bedrooms, including a principal bedroom with a fully tiled en suite shower room, which was refitted in 2025, together with a four-piece family bathroom.
The second floor provides a further double bedroom with eaves storage and a three-piece en suite bathroom, together with a separate study, also benefiting from eaves storage.
OUTSIDE
The property is approached via a low-level brick and flint wall and a gravel and block-paved driveway providing parking for numerous vehicles. There is gated side access on both sides of the property, together with an EV charging point.
The integral garage has power and houses the property's gas boiler, while also providing useful storage and parking.
The rear garden has a westerly aspect and enjoys a high degree of seclusion. A full-width paved patio leads onto a lawn, with fencing and hedging forming the boundaries. A garden shed with slate roof provides further storage.
Get in touch
Princes Risborough
Bucks
HP27 0AE
Try our calculators
Mortgage Calculator
Stamp Duty Calculator
Similar Properties
-
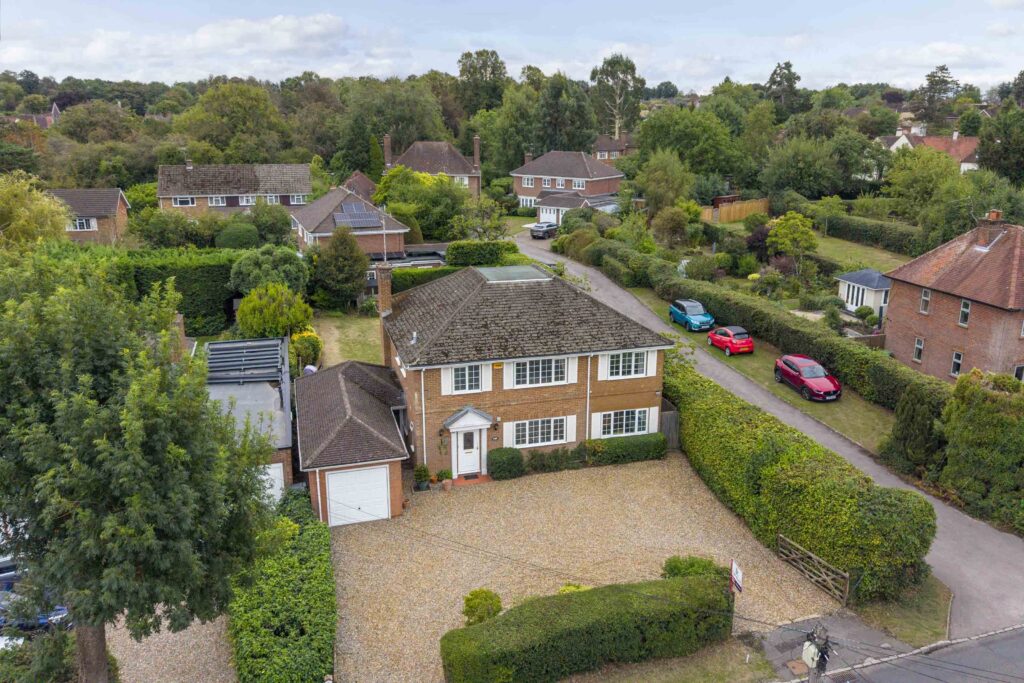
New Road, Penn, HP10
£1,100,000For SaleSpacious 5-bed detached home in Penn village, near top schools. Features large living areas, garage, south-facing garden, and great potential to customise. Ideal for families.5 Bedrooms2 Bathrooms4 Receptions -
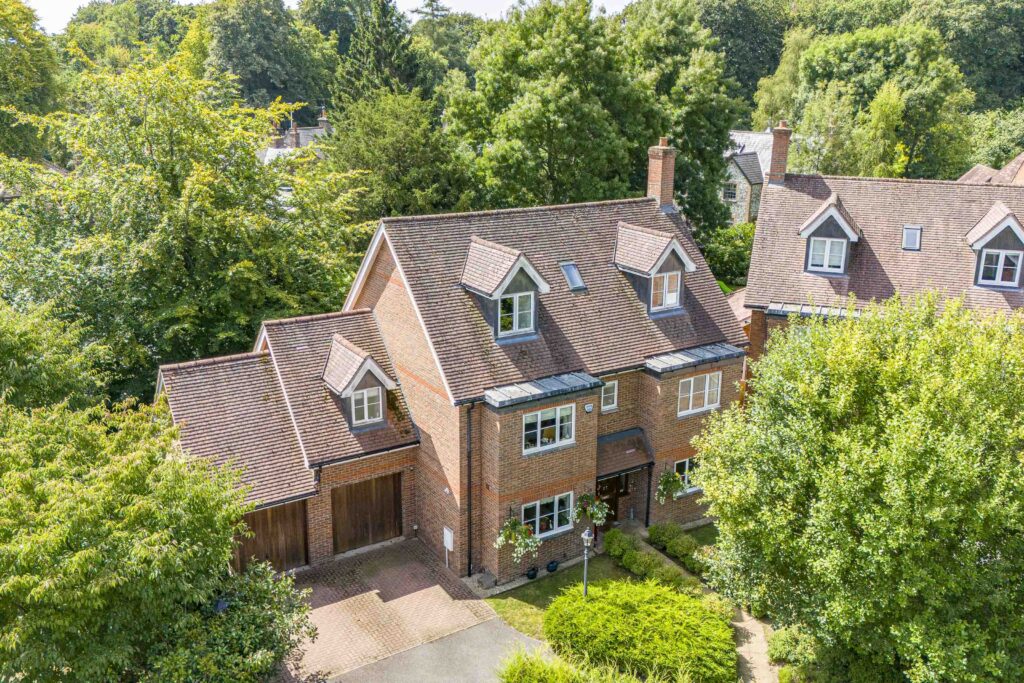
Willow Chase, Hazlemere, HP15
£1,225,000 Guide PriceFor SaleOffered for sale with no onward chain is this stunning 5-bed detached house, nestled in a sought-after location near to The Royal Grammar School, Hazlemere crossroads and stunning countryside walks.5 Bedrooms3 Bathrooms3 Receptions -
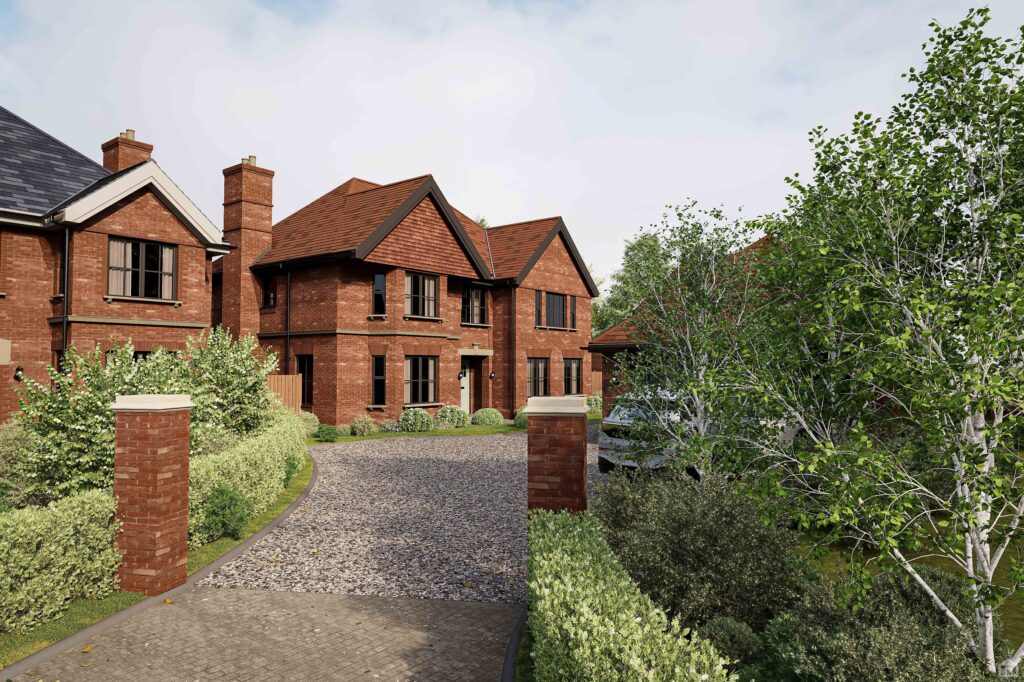
Princes Risborough, Buckinghamshire
£1,295,000 Guide PriceFor SaleAn exclusive development of just two fabulous new houses currently under construction, with an exceptional specification and build quality just a few minutes walk of the town centre.5 Bedrooms4 Bathrooms3 Receptions