
Princes Risborough, Buckinghamshire
Key Features
- Bespoke Build
- Exceptional Quality
- Just 0.25 Mile From The High Street & 1 Mile From The Station
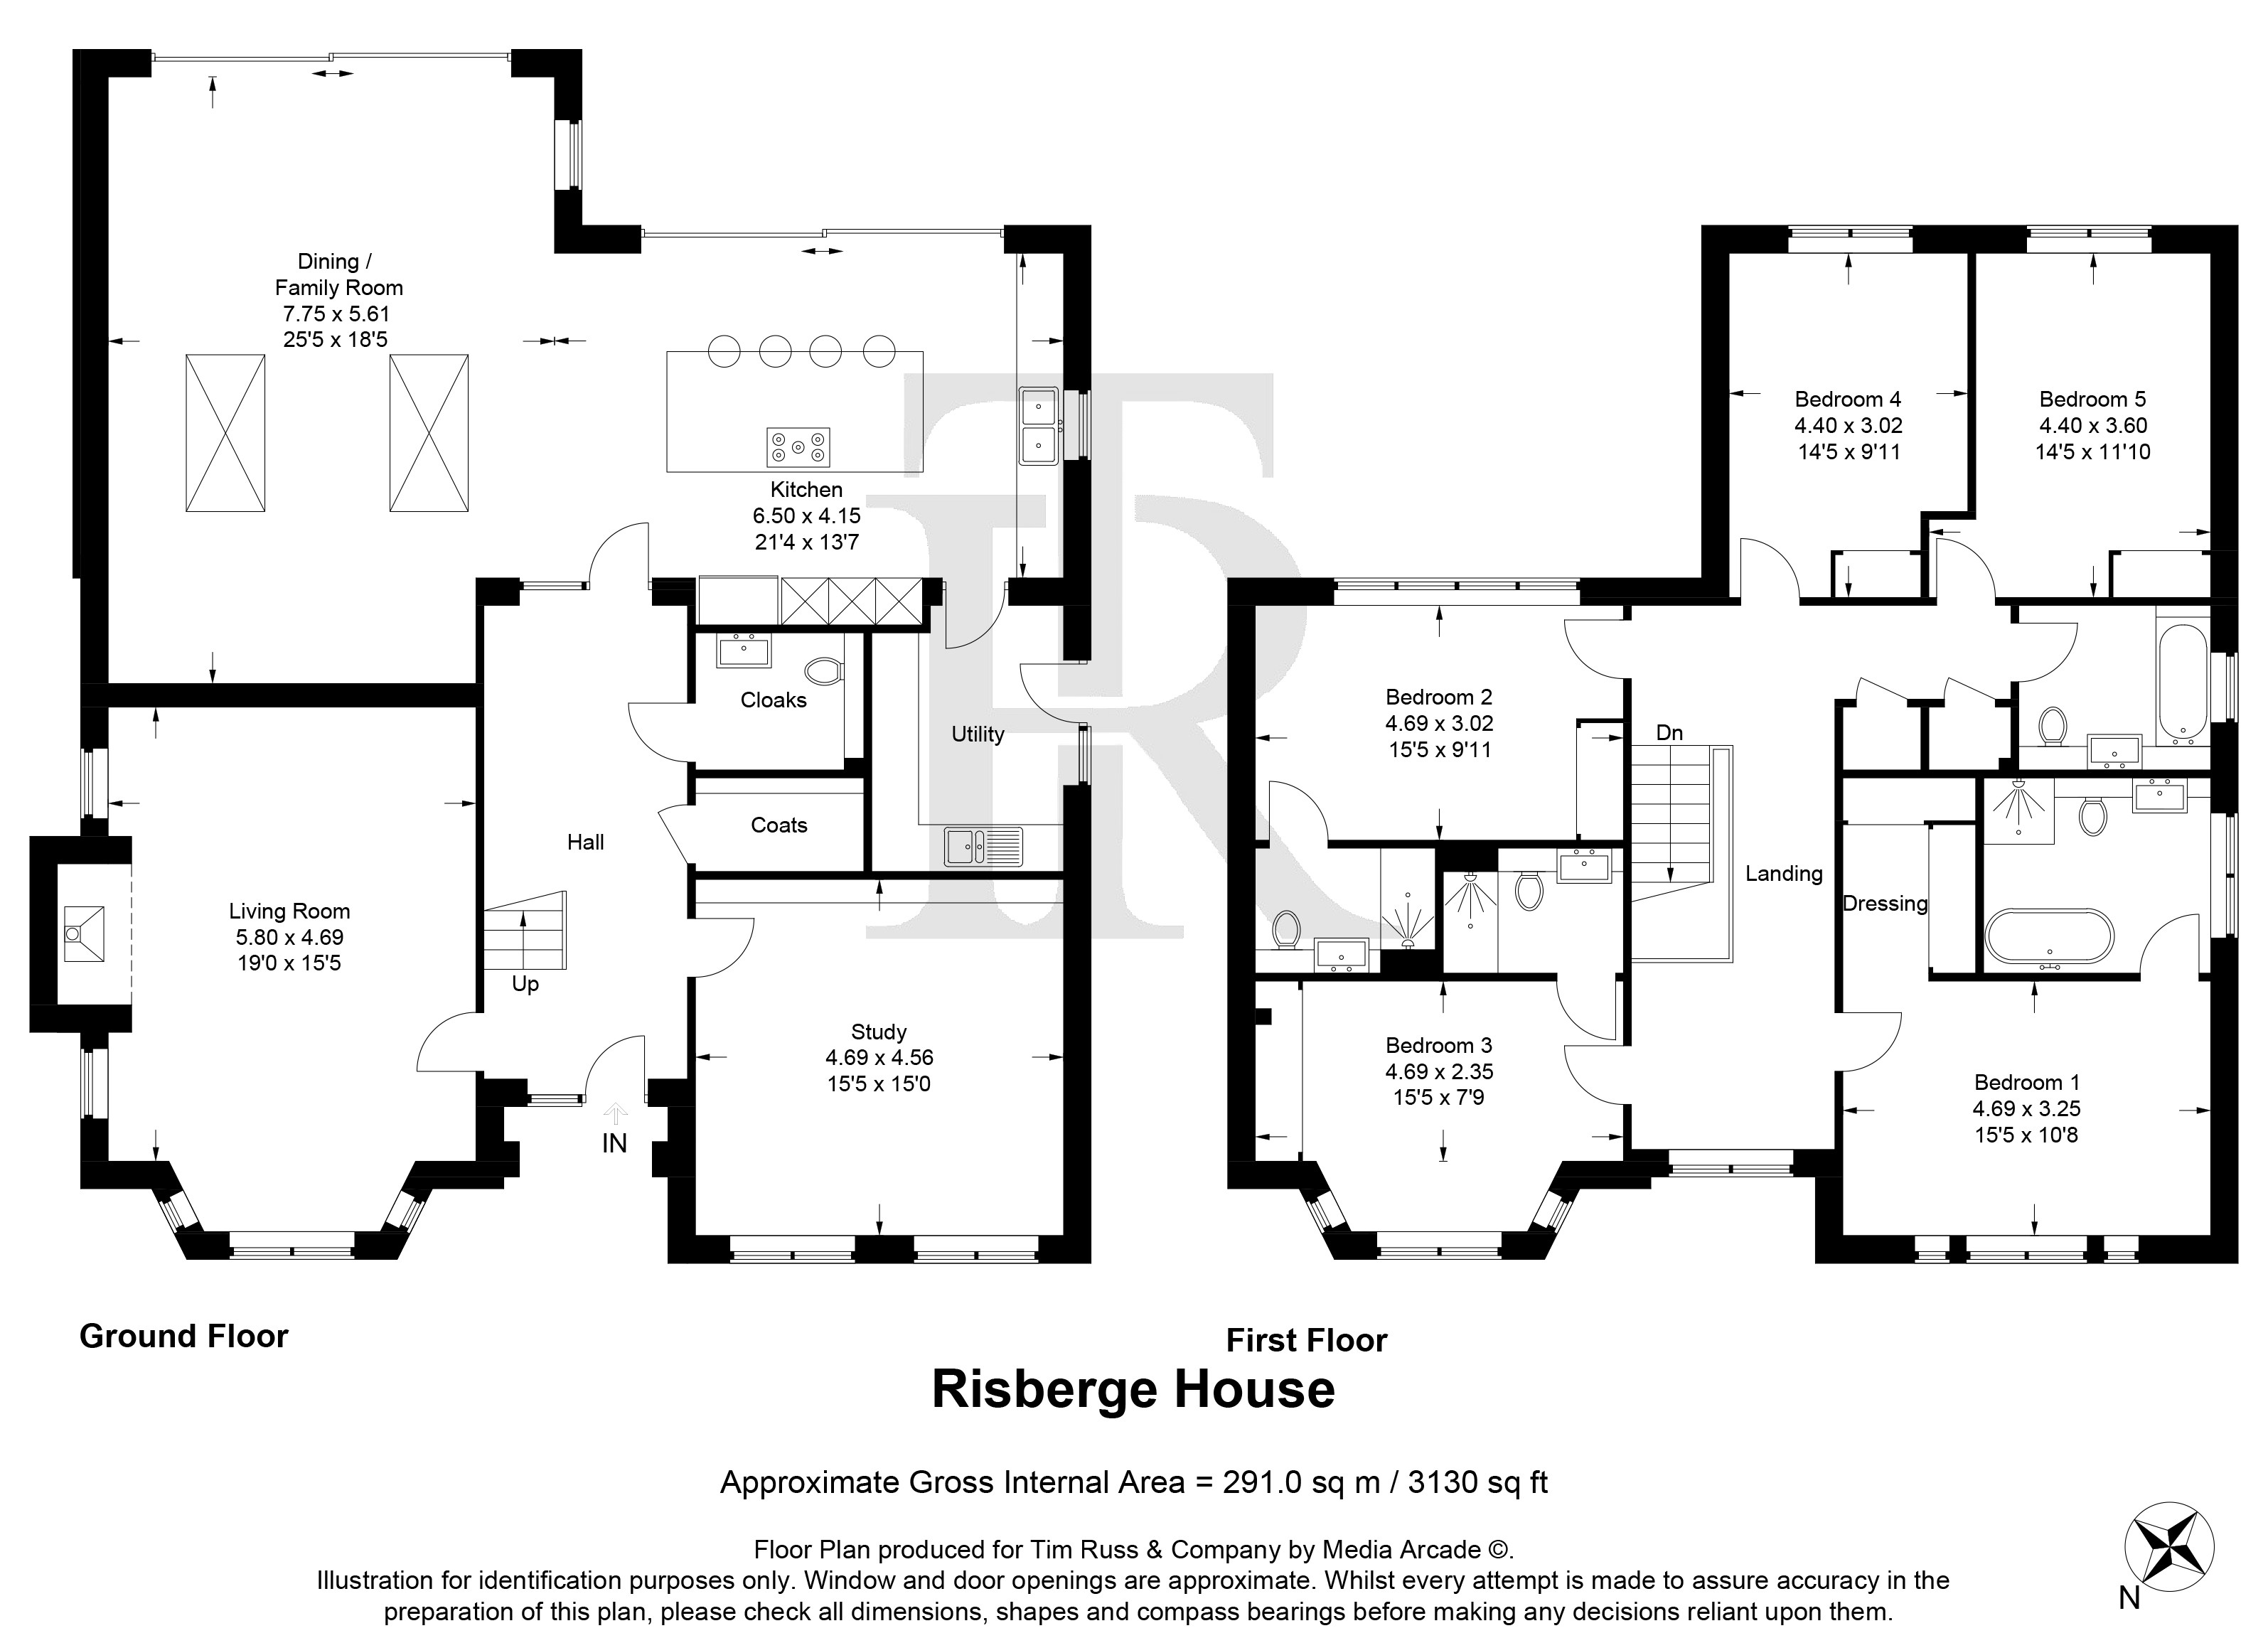
- 5 Bedrooms
- 4 Bathrooms
- 3 Reception Rooms
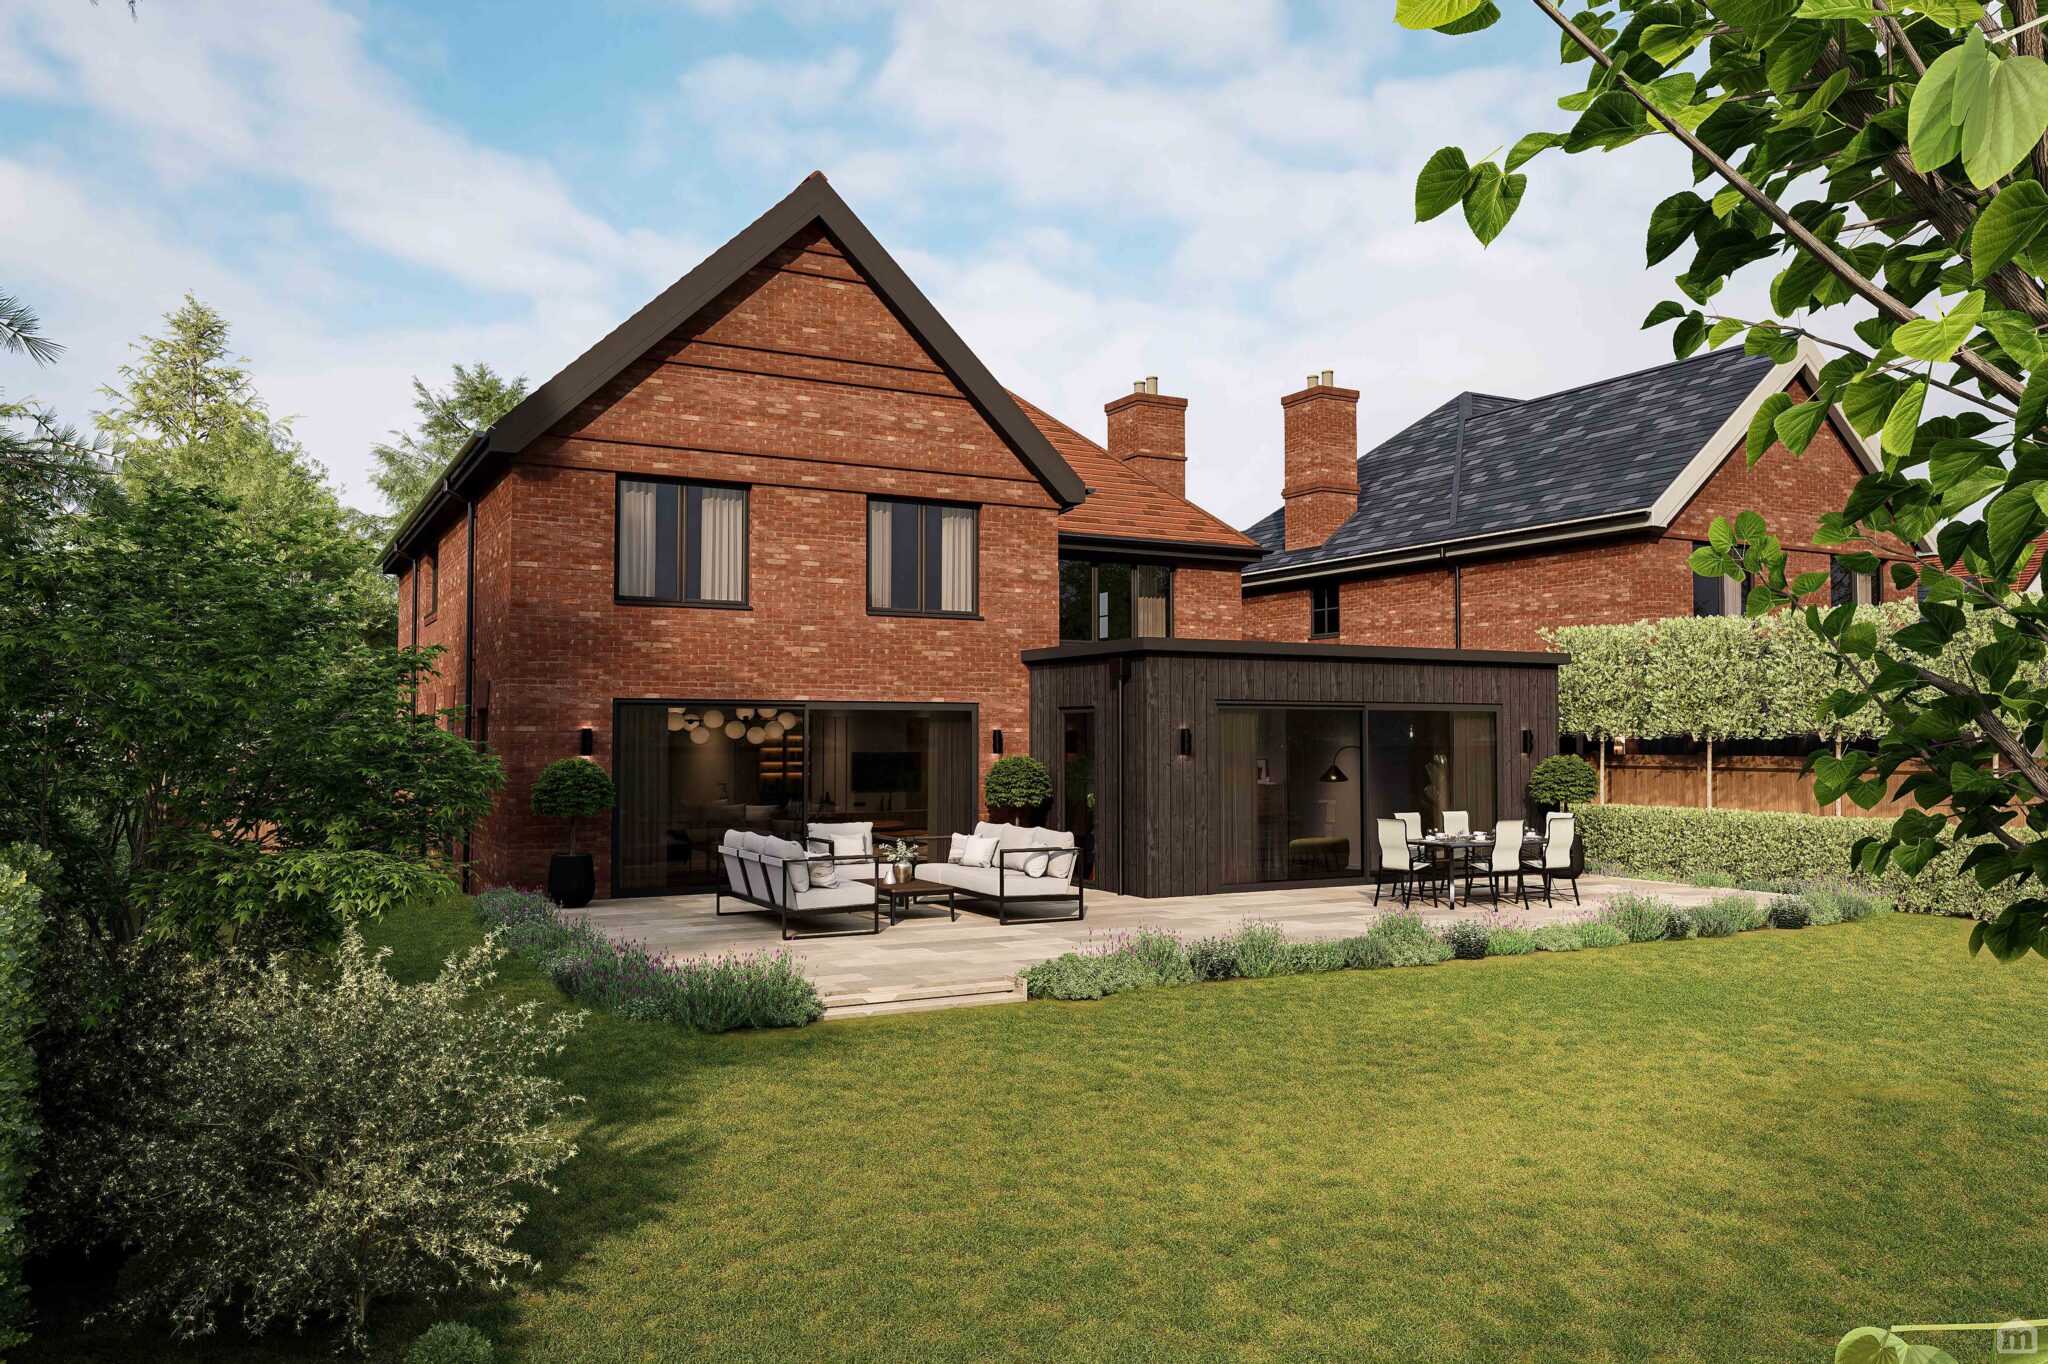
- Fabulous Kitchen/Dining/Living Space
- Choice Of Kitchen & Sanitary Ware
- Double Garage
- Future Proofed Green Credentials
Full property description
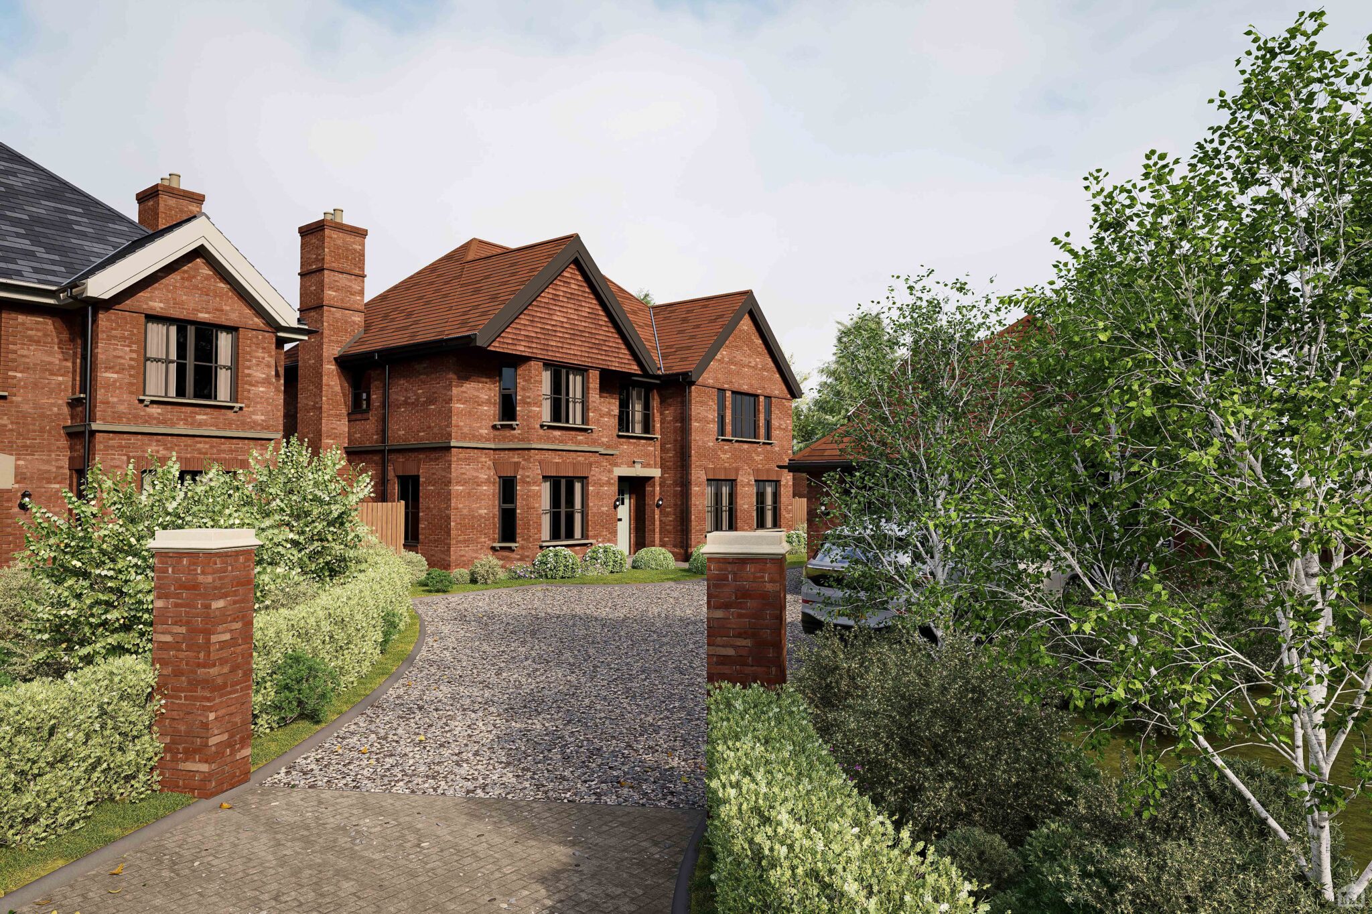
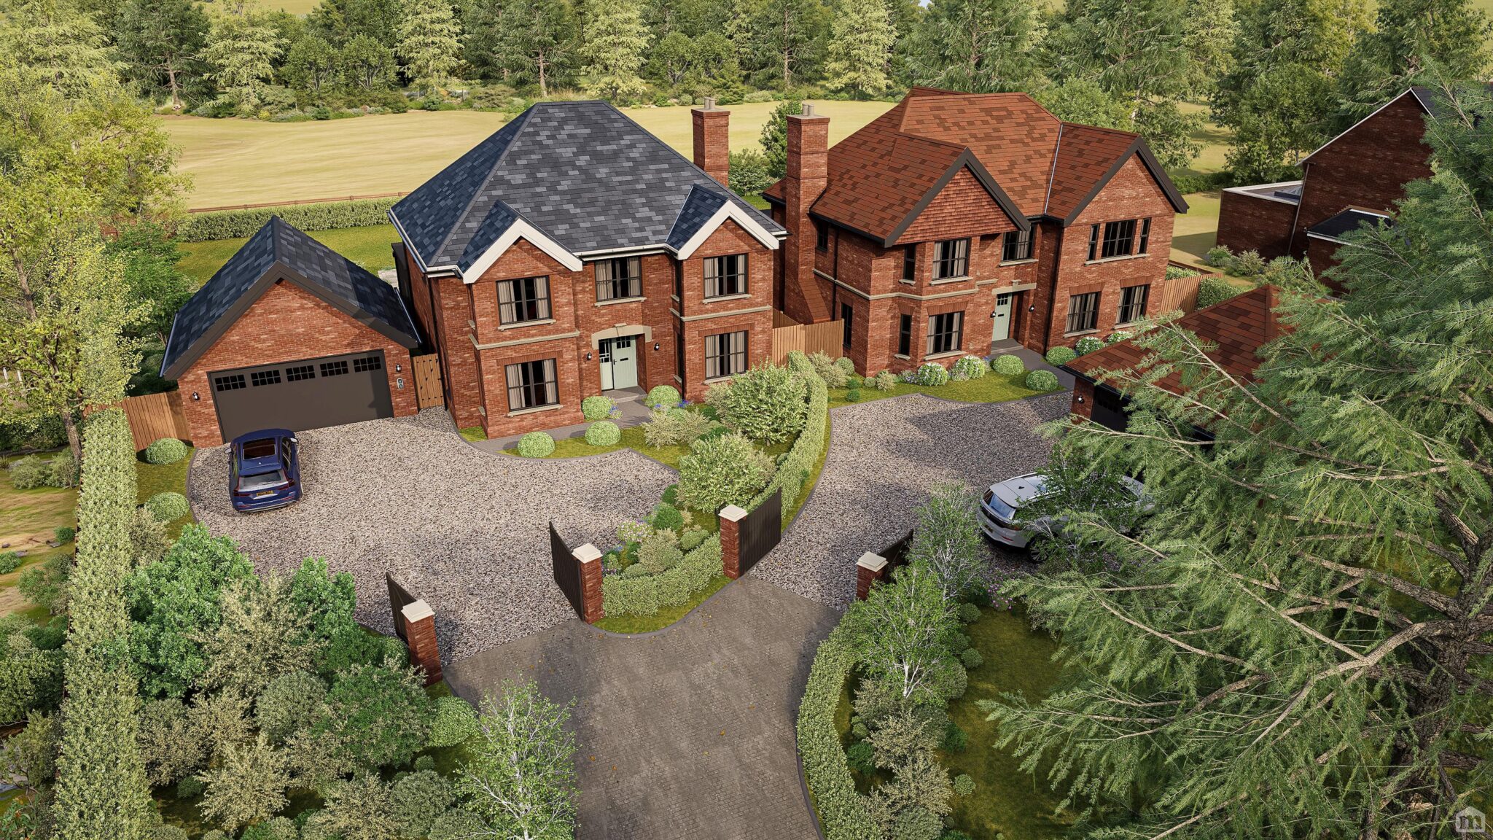
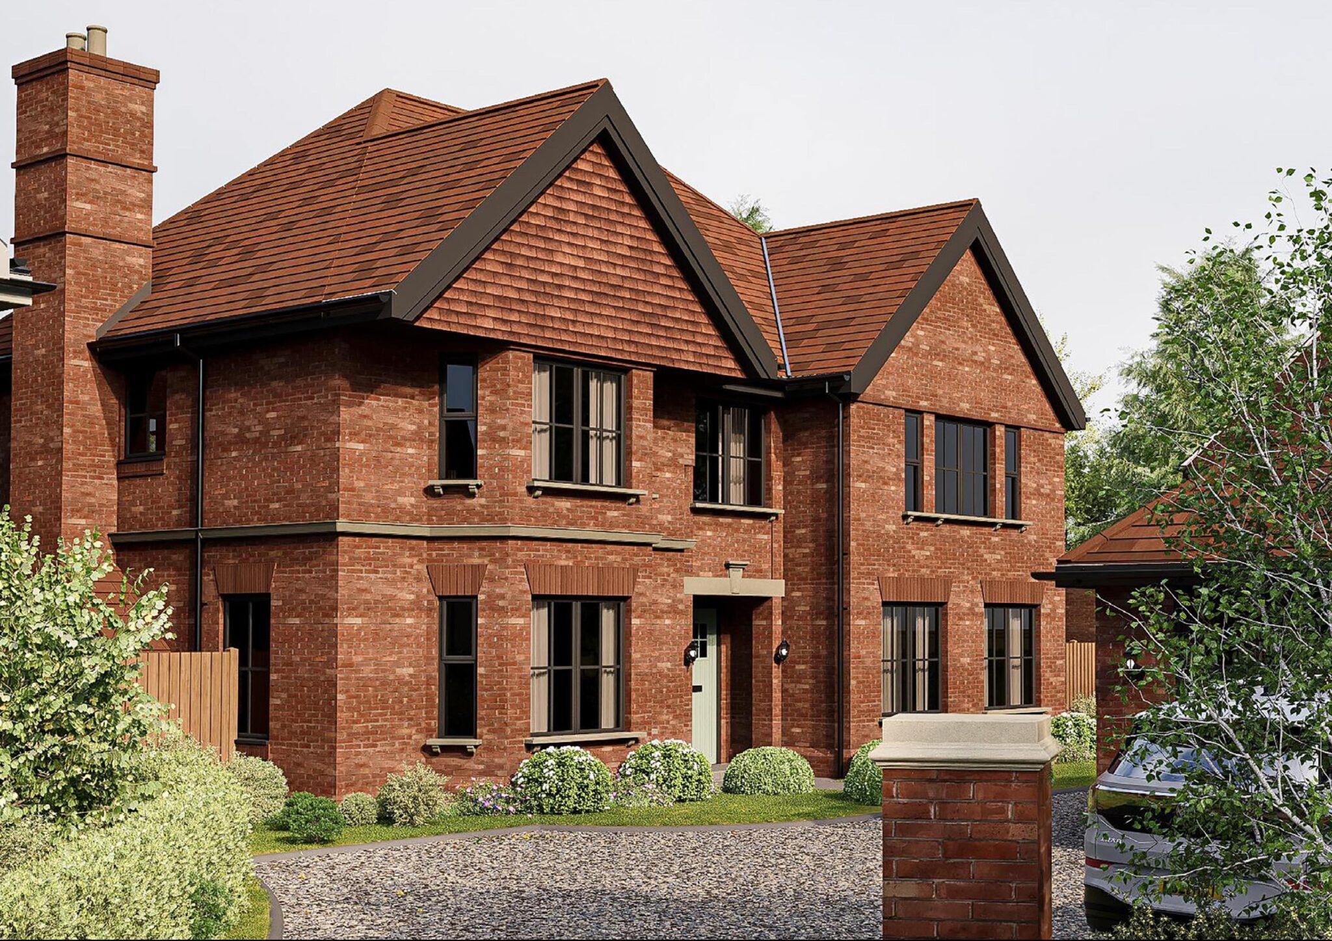

An exclusive development of just two fabulous new houses currently under construction, with an exceptional specification and build quality just a few minutes walk of the town centre.
This exceptional new home is just one of two luxury houses, currently under construction to an exacting specification and was ergonomically designed by the award-winning practice DP Architects; with the build by the renowned Buckinghamshire based and NHBC accredited PRD Build.
Buyers will have the opportunity to customise and create their dream bespoke home with a hassle free, fixed, turnkey price. The beautifully crafted accommodation combines traditional standards with contemporary styling. Completion is scheduled for January on this release.
There are generous PC allowances for flooring, tiling, sanitaryware, kitchen units and appliances.
The properties are future proofed with Air Source heating and a heat recovery system.
The windows are double glazed sliding sash and there are steel framed fire checked oak internal doors. Heating will be Air Source Heat pump with underfloor heating to both ground and first floors. Throughout the ground floor there is a choice of wood plank or herringbone flooring with the option of four different colours.
A budget is allowed for a wood burner in the living room. There will be a PC sum for the sanitary ware of your choice and an allowance for tiling of £65 per meter. The kitchen/dining/family space has a £40k allowance for the units from one of their suppliers, with Miele or Siemens appliances. Tiled or glass splash backs and an allowance if a tiled floor is preferred. The utility room will be fitted to choice or allowance.
The main bedroom will have a fully fitted dressing area, with the ensuite having a bath and separate shower of your choice plus tiling and amtico flooring of your colour choice.
Thee three other shower/bathrooms will again have a similar choice within the allowances.
Alarm system provided, audio system for TV and Cat6.
OUTSIDE
There will be gravel driveways with electric gates and intercom system. Double garages with electric doors and charging point.
Front landscaping in line with planning conditions and a terrace to the rear and a seeded garden. £1000 PC sum for the external lighting.
Get in touch
Download this property brochure
DOWNLOAD BROCHURETry our calculators
Mortgage Calculator
Stamp Duty Calculator
Similar Properties
-
Amersham Road, High Wycombe, HP13
£1,300,000 Offers OverSold STCA fine Edwardian family home, beautifully proportioned and set in generous level grounds.5 Bedrooms2 Bathrooms5 Receptions -
-
St. Michaels Close, Halton, HP22
£1,200,000For SaleAn exceptional family home in an enviable location in the heart of this charming village.5 Bedrooms3 Bathrooms3 Receptions