
Hazlemere View, Hazlemere, HP15
Key Features
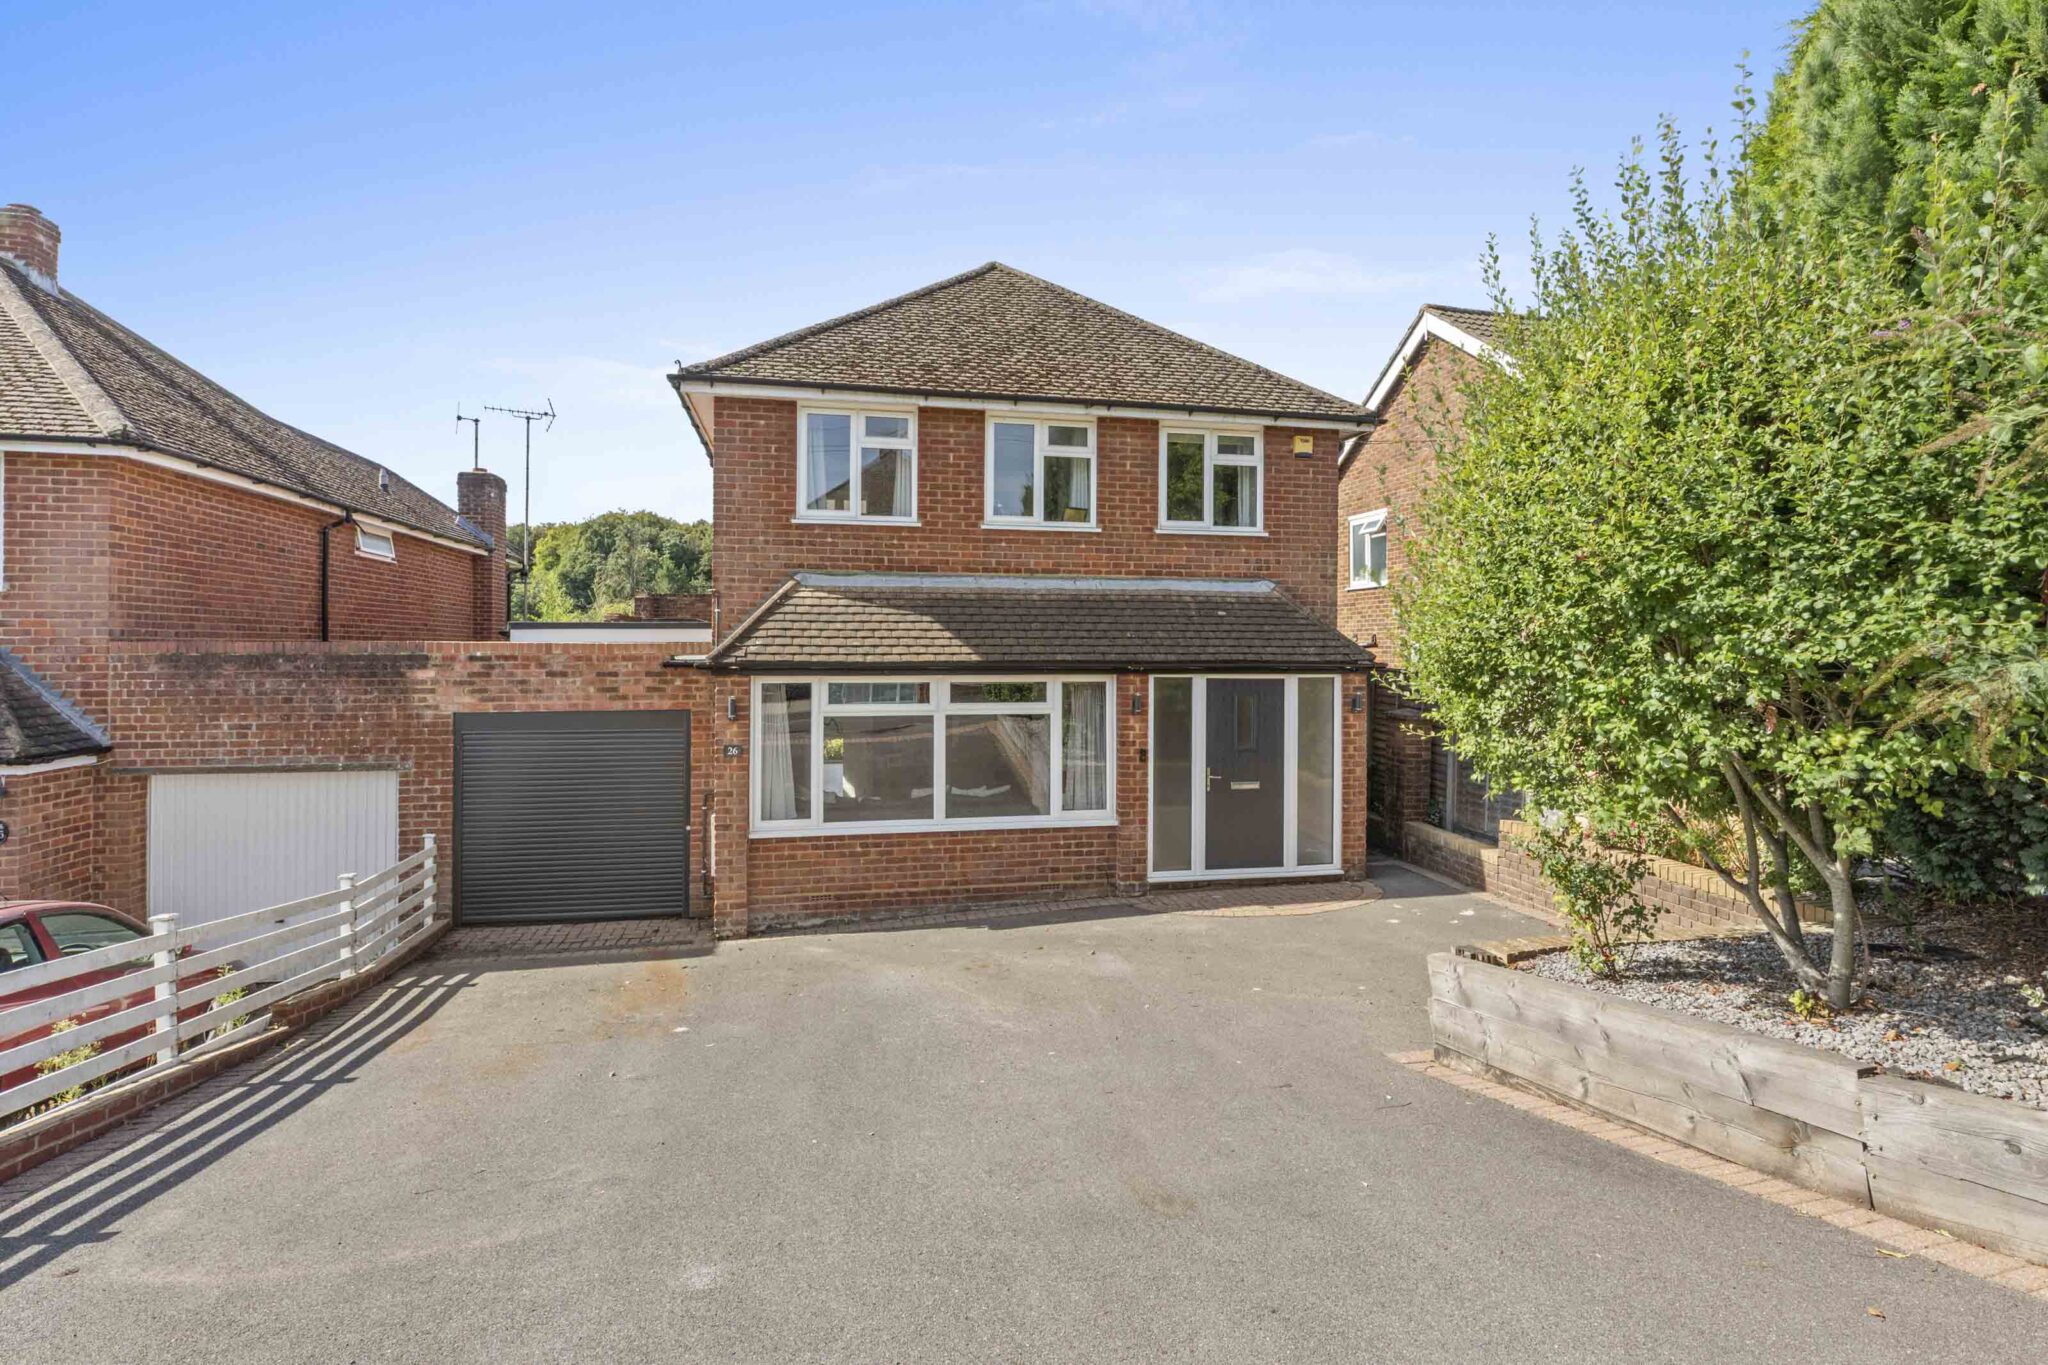
- Four bedroom, link detached house extended and reconfigured to provide wonderful ground floor space, ideal for family living
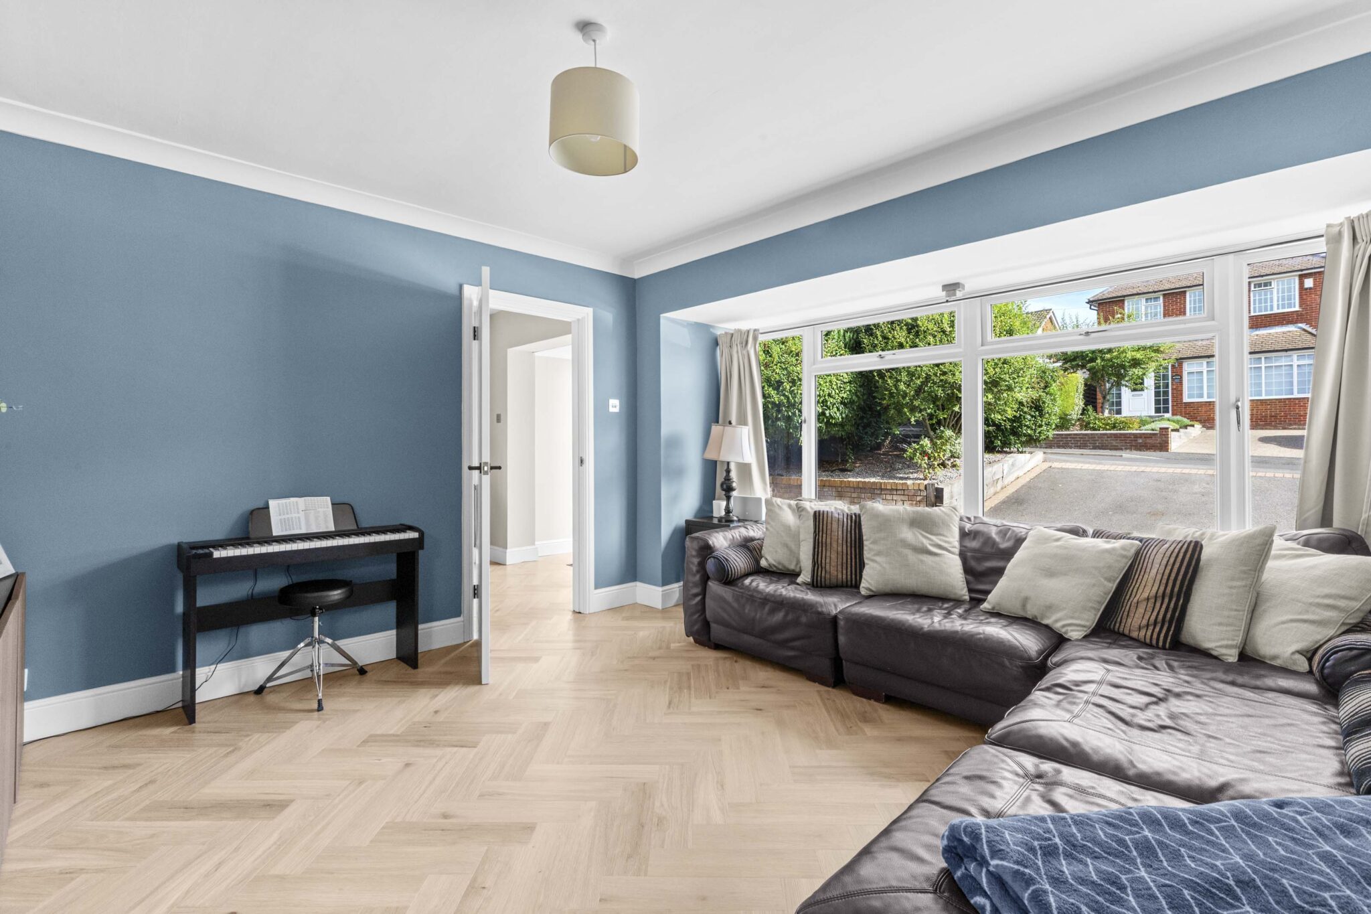
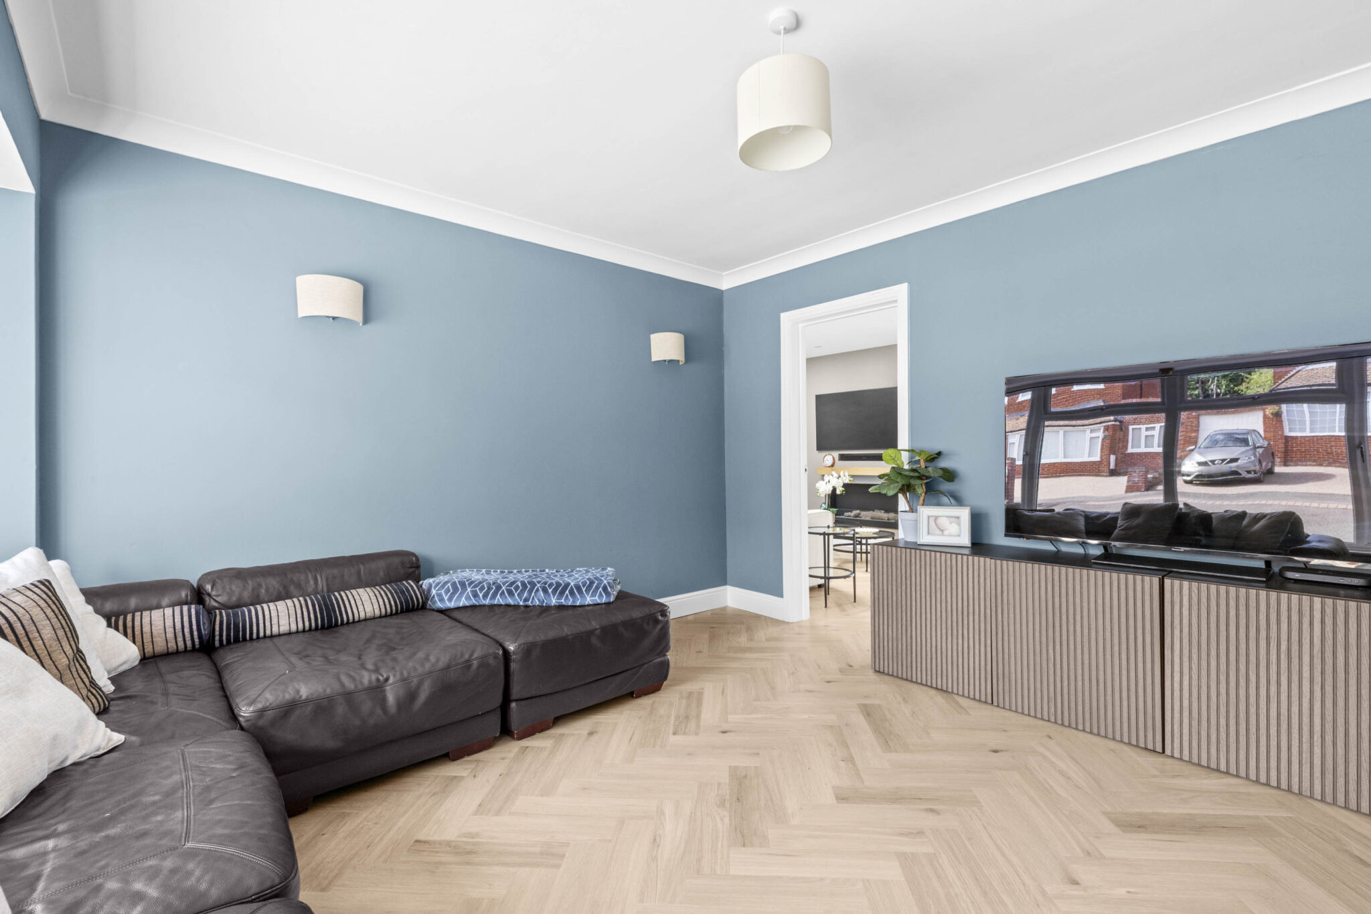
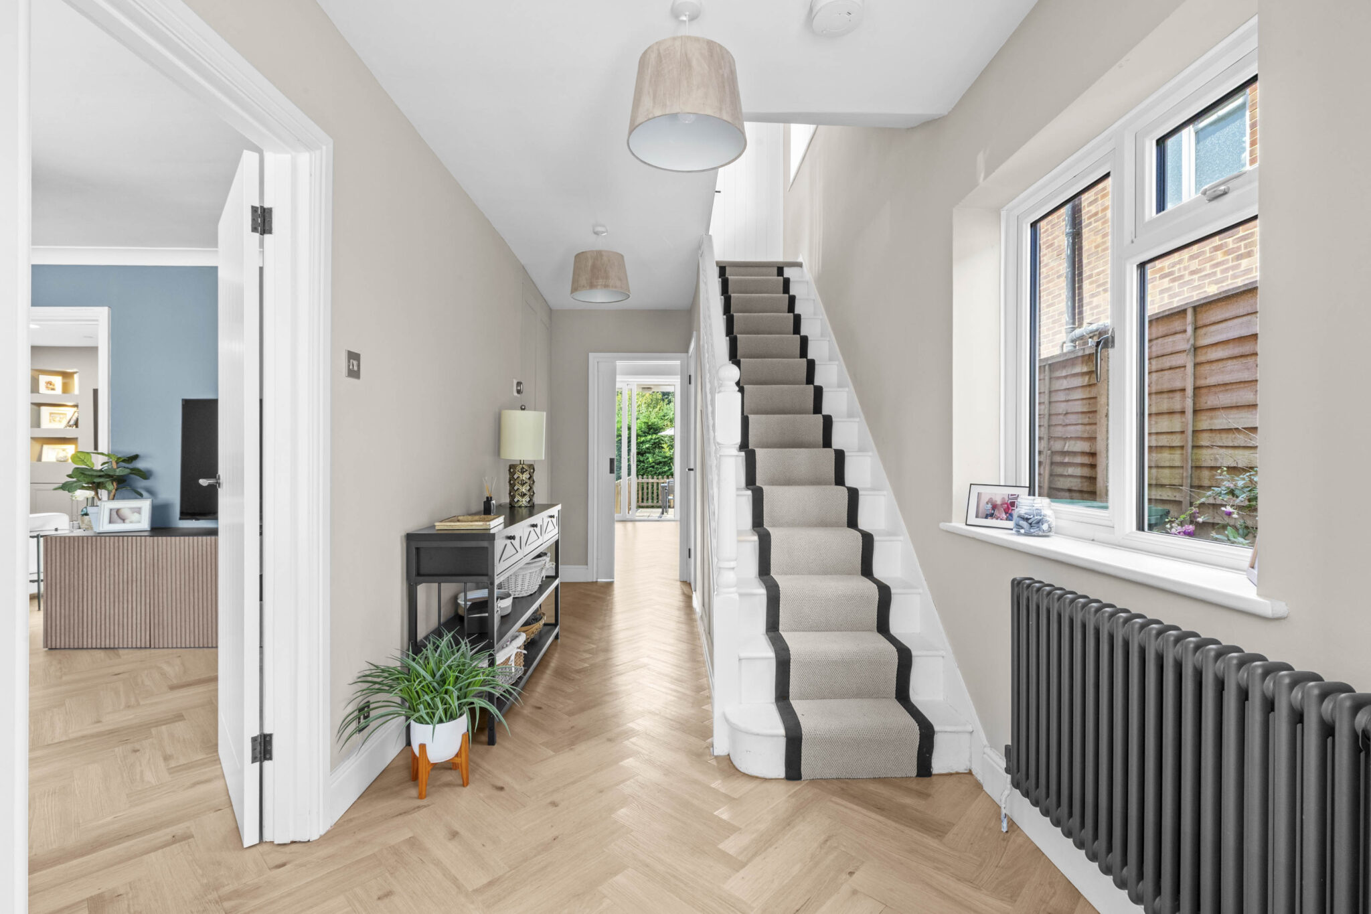
- Welcoming entrance hall with downstairs cloakroom and spacious sitting room with large picture window overlooking the front
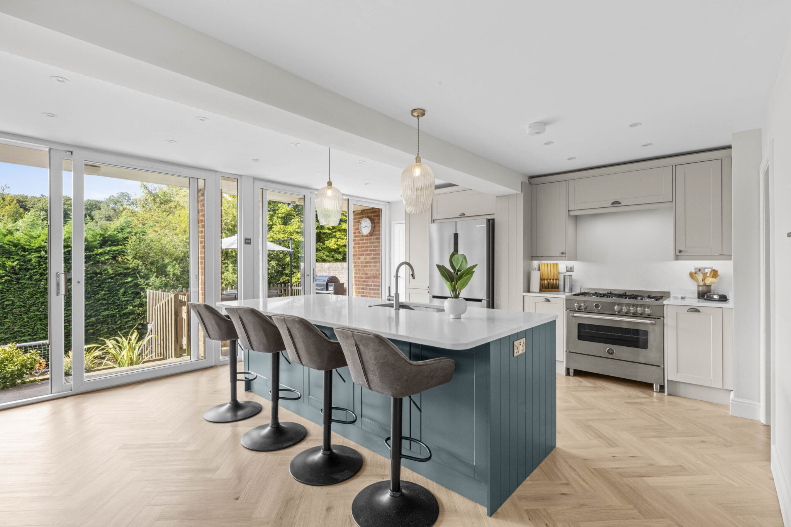
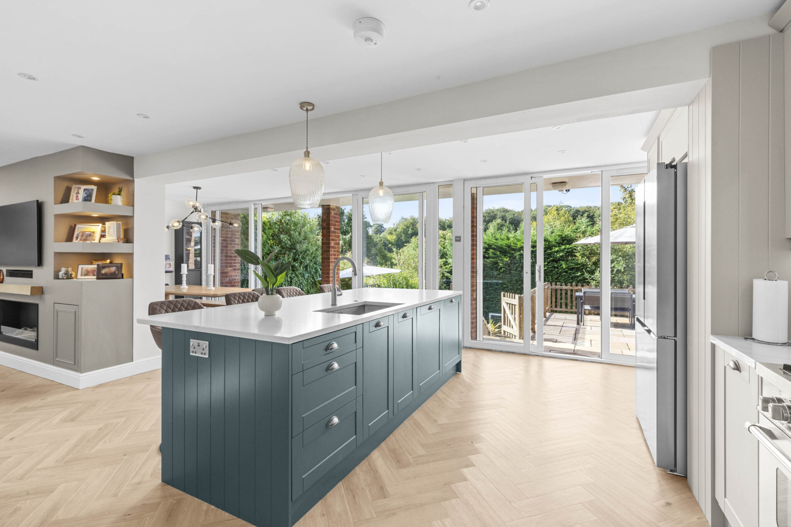
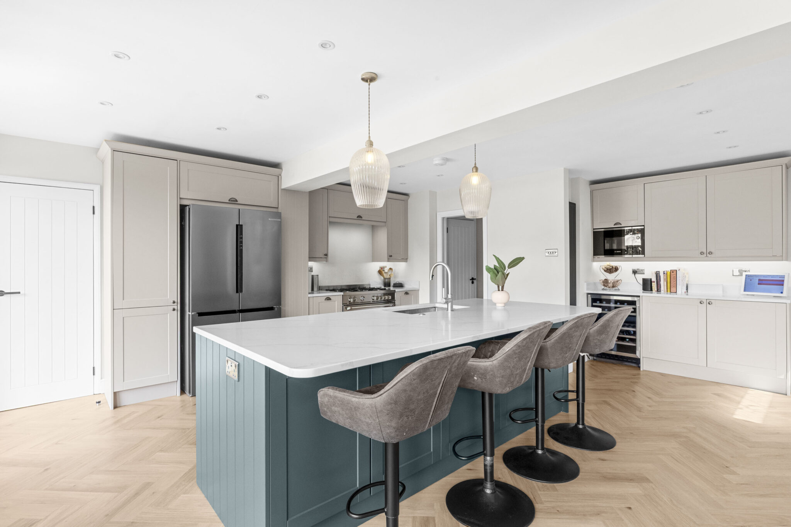
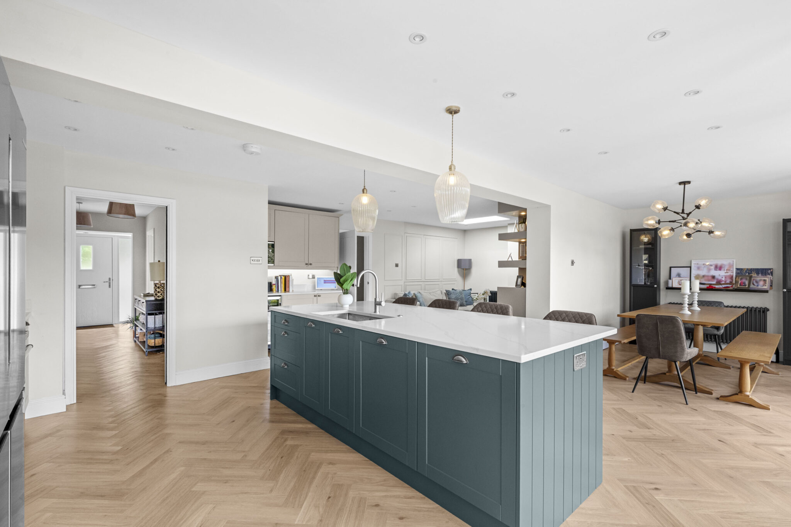
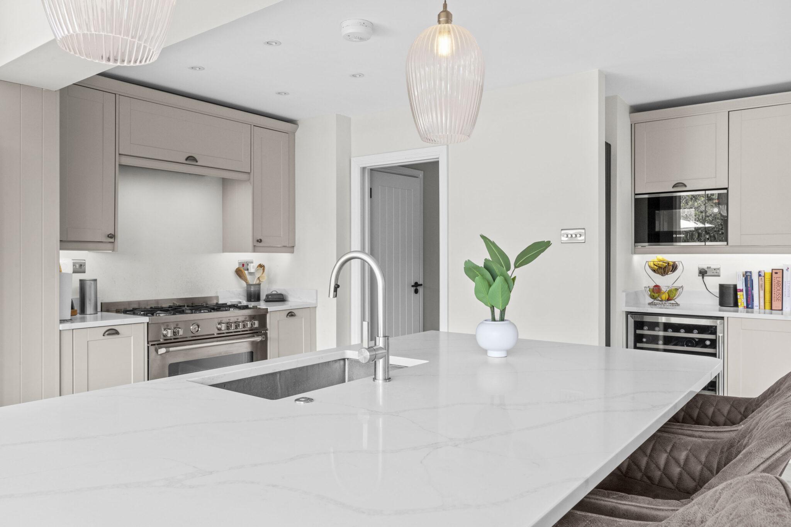
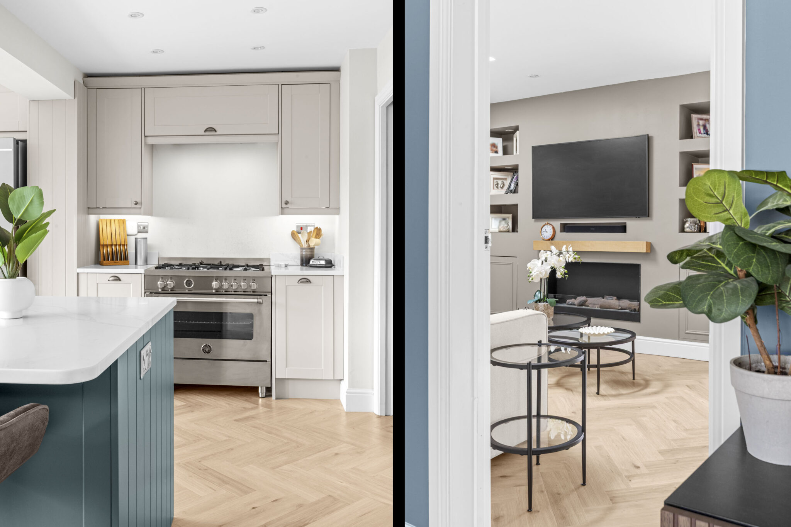
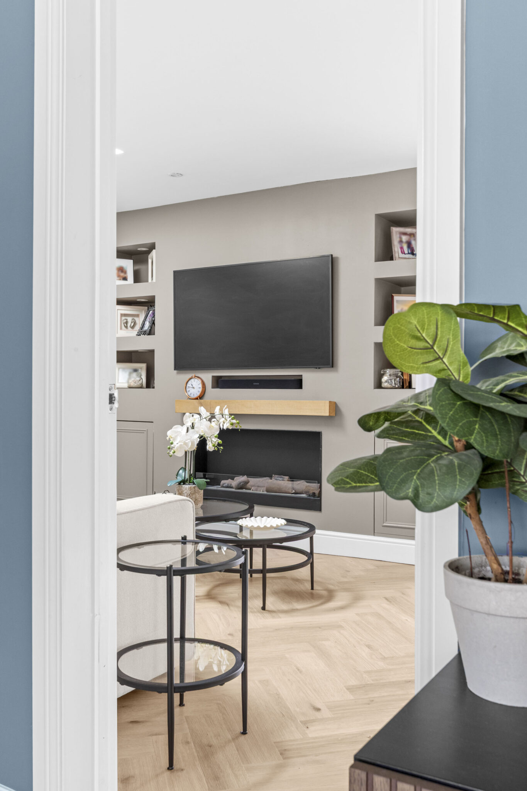
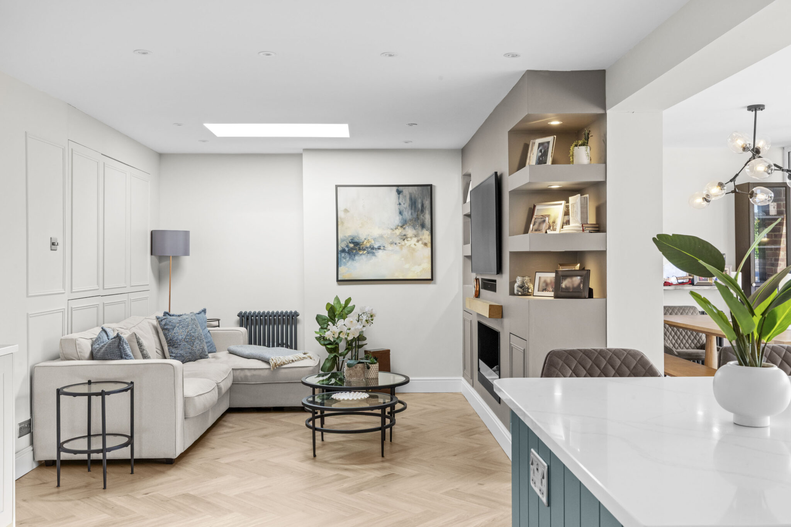
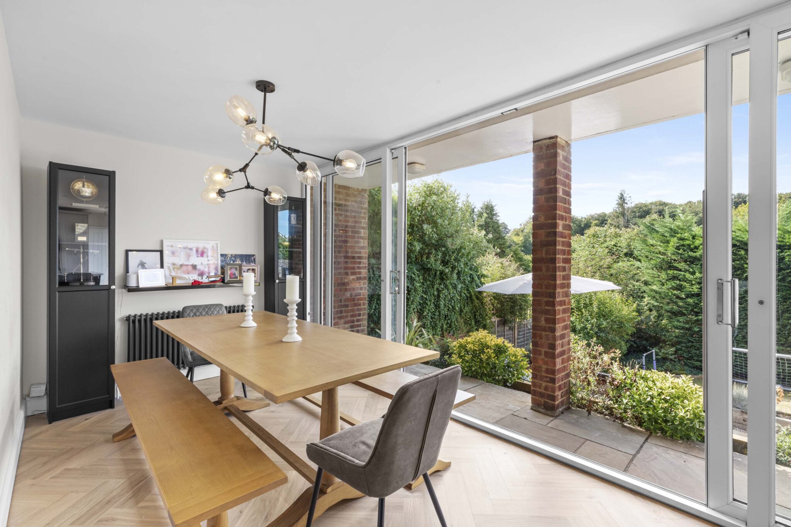
- Impressive, well equipped 28ft kitchen/breakfast/dining//family room with built in storage solutions and feature fireplace, large picture windows and sliding patio doors out onto terrace
- Utility room with doors to front and rear
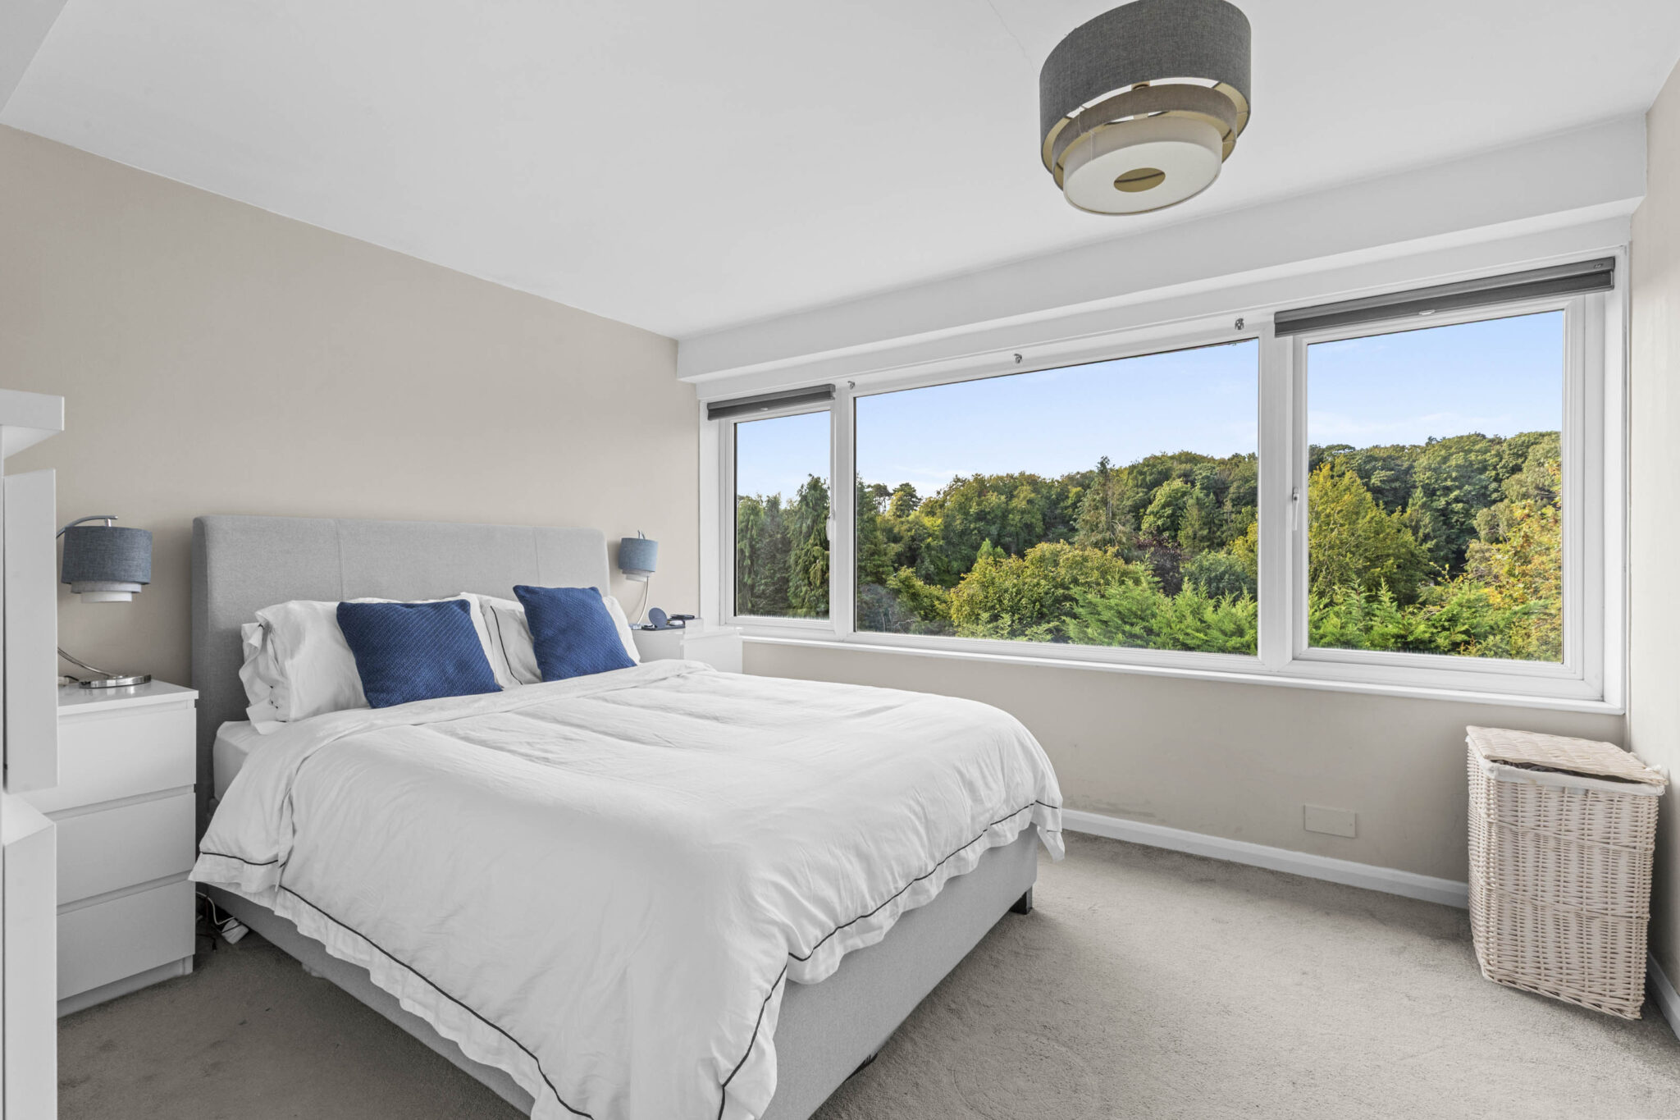
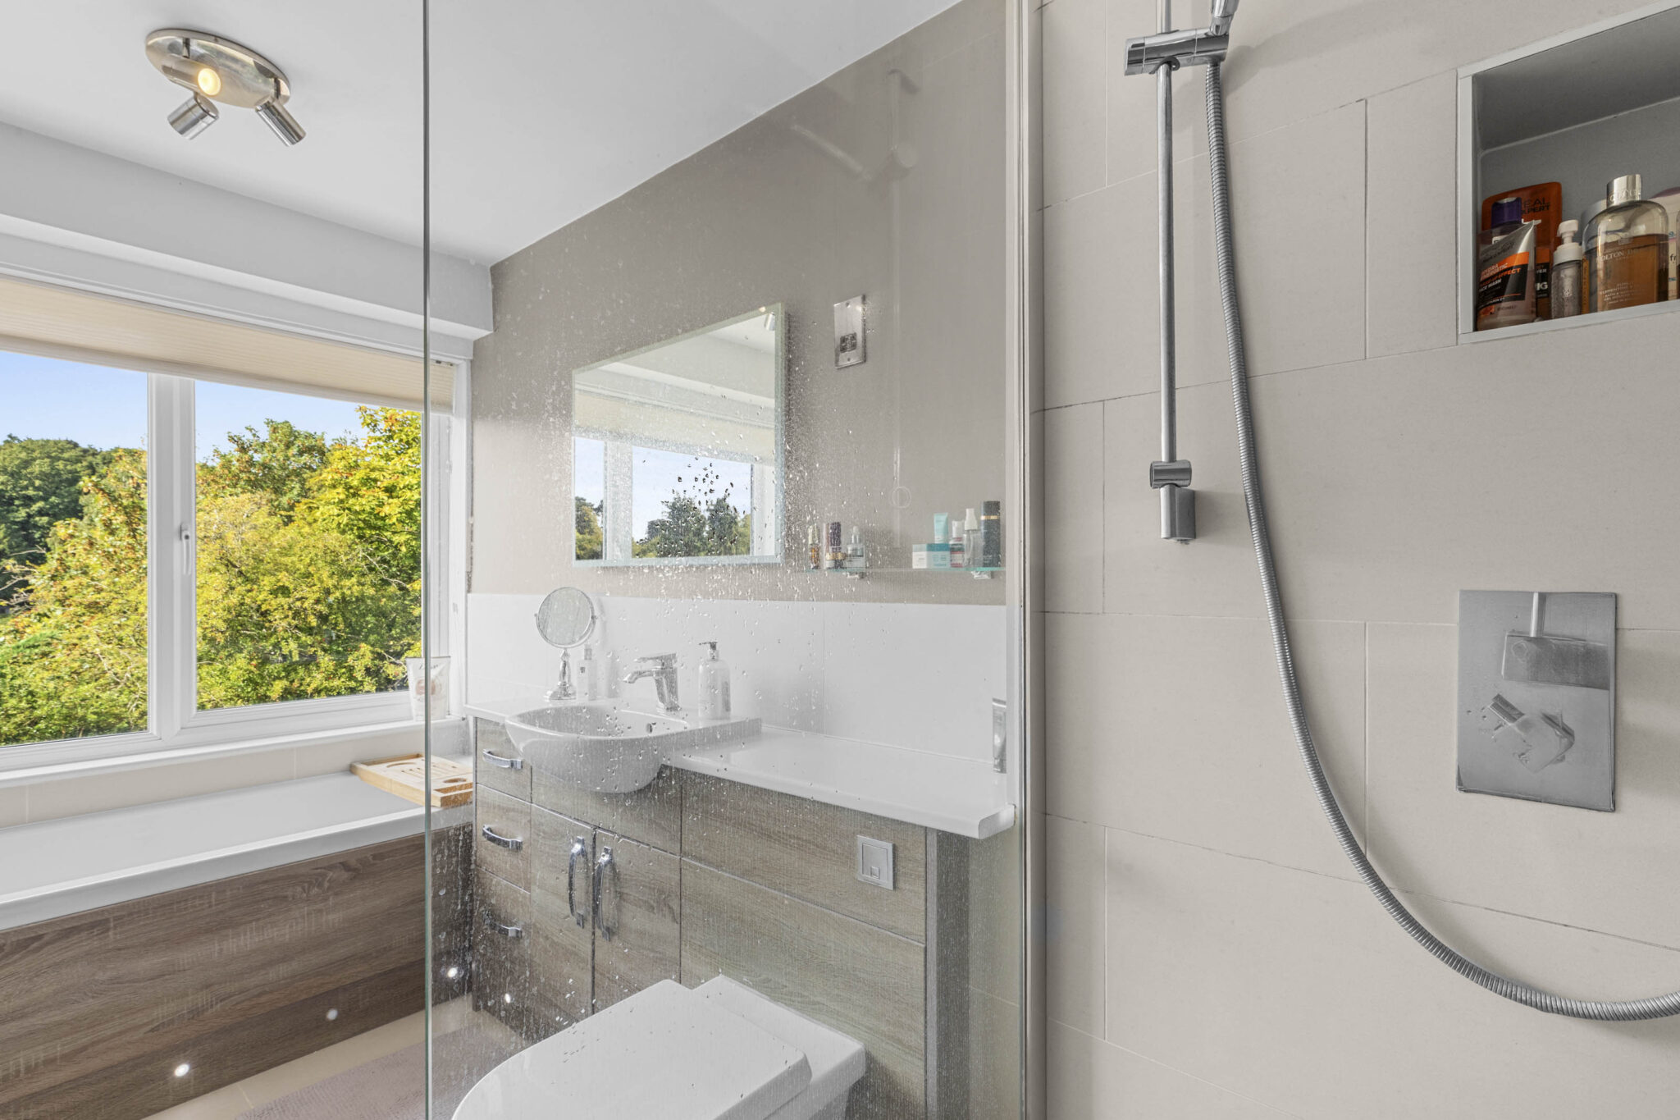
- Principal bedroom suite with fantastic views across the golf course and luxury ensuite bathroom with separate bath and walk in shower
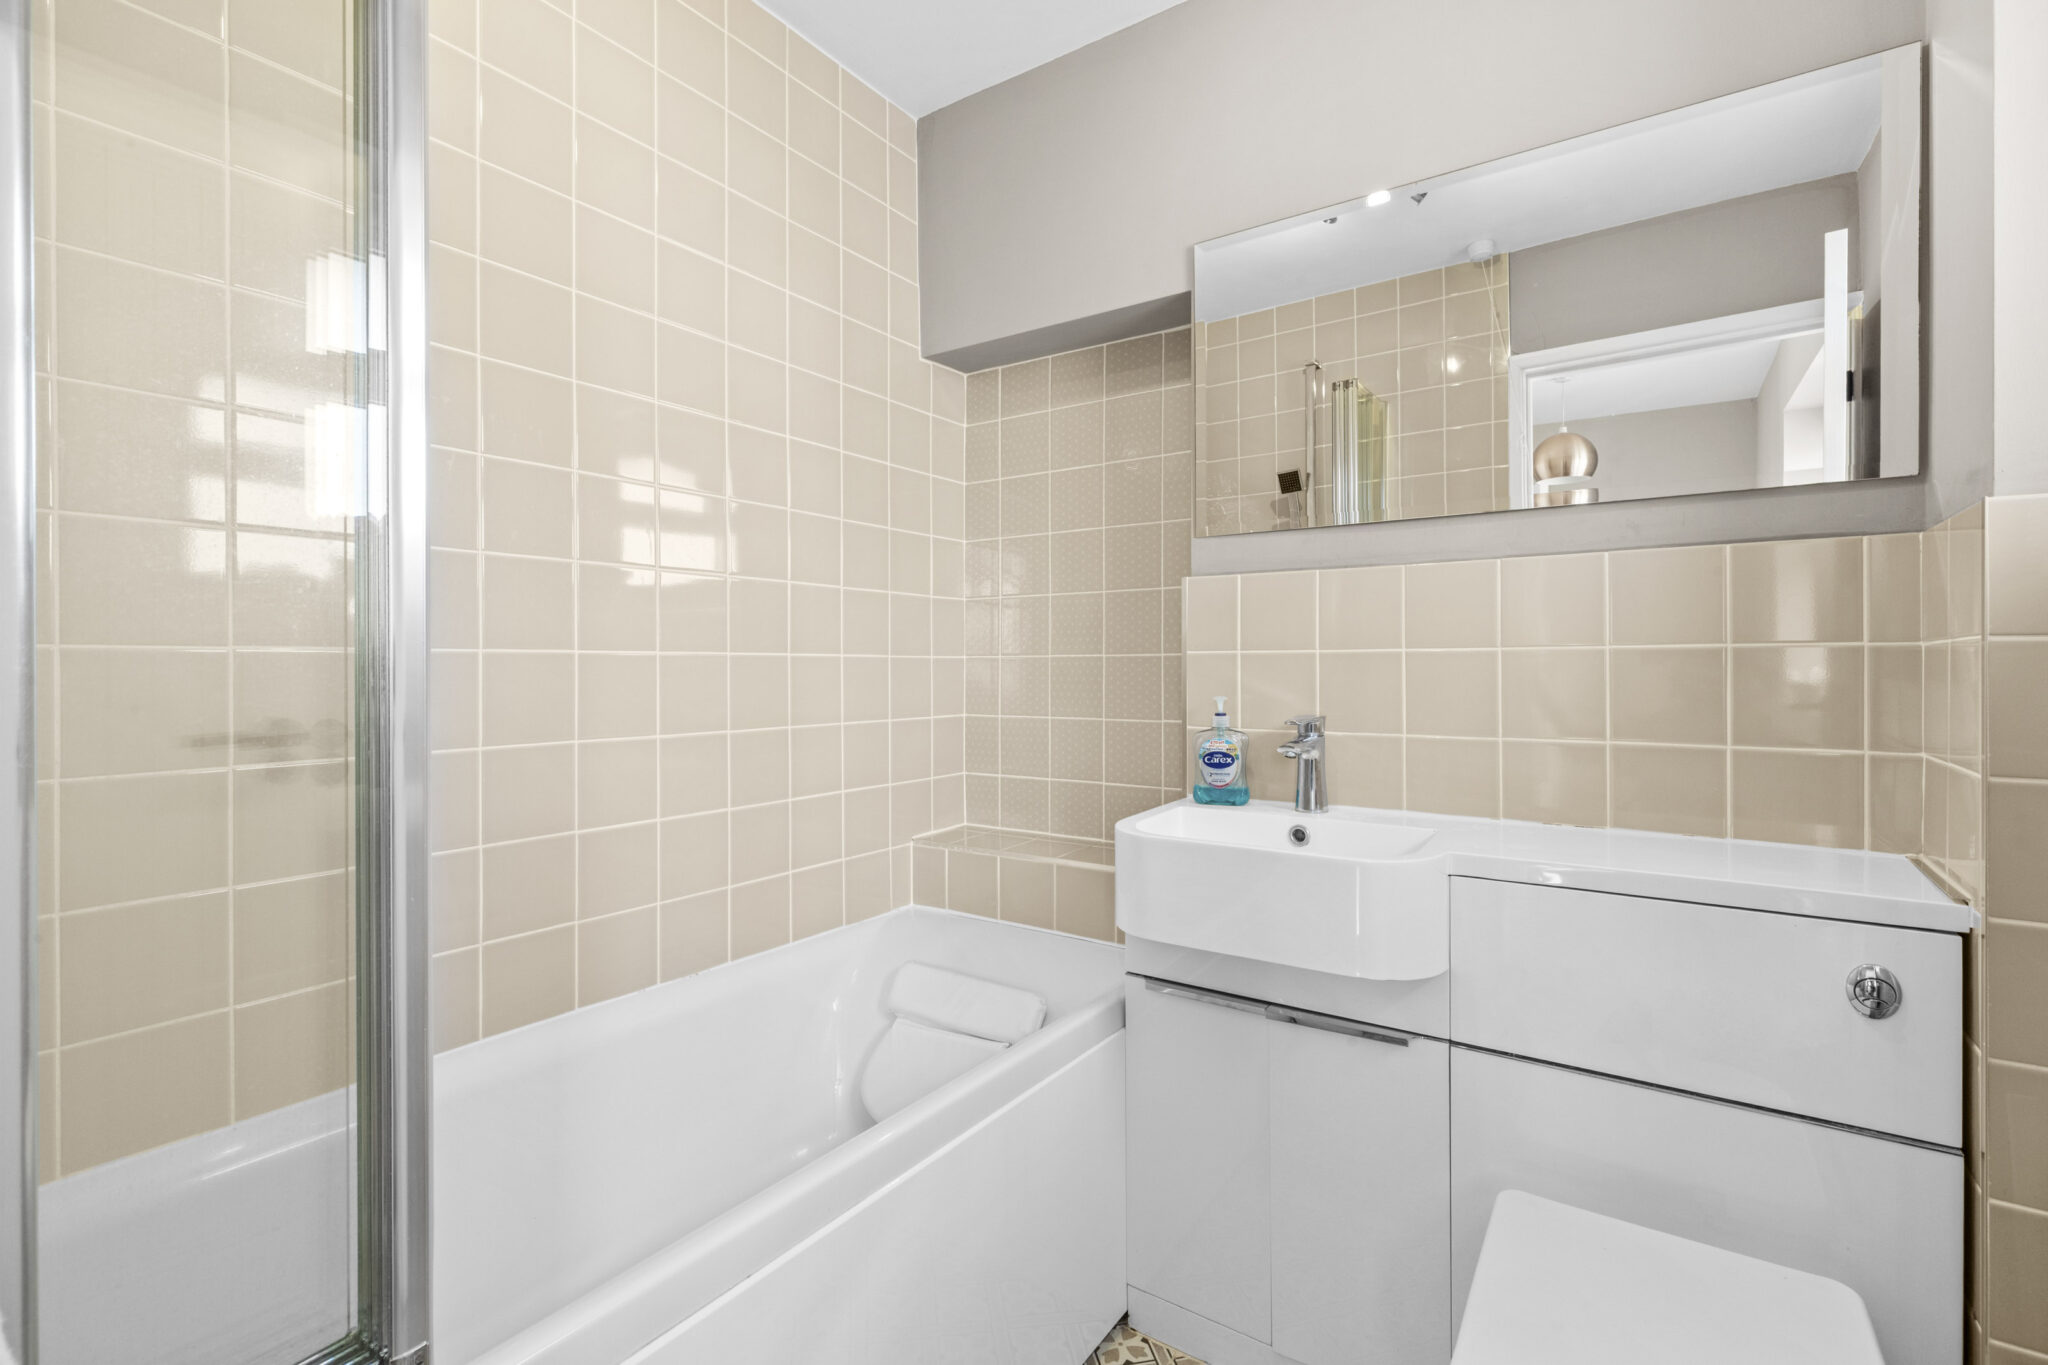
- Three further bedrooms are served by the family bathroom
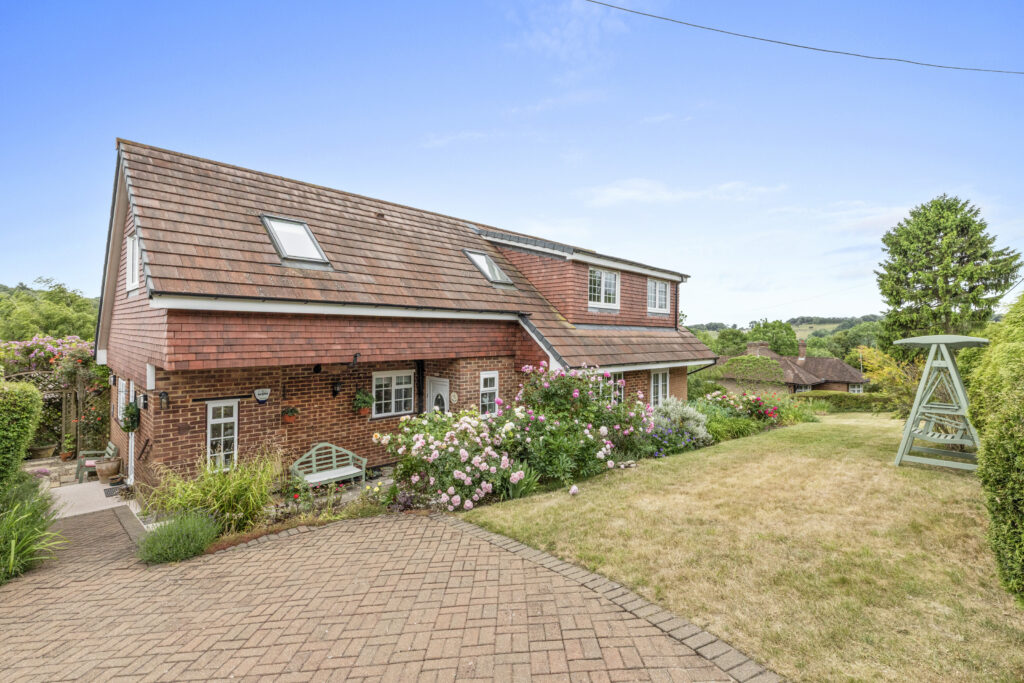
- To the front of the property is ample driveway parking leading to garage/store
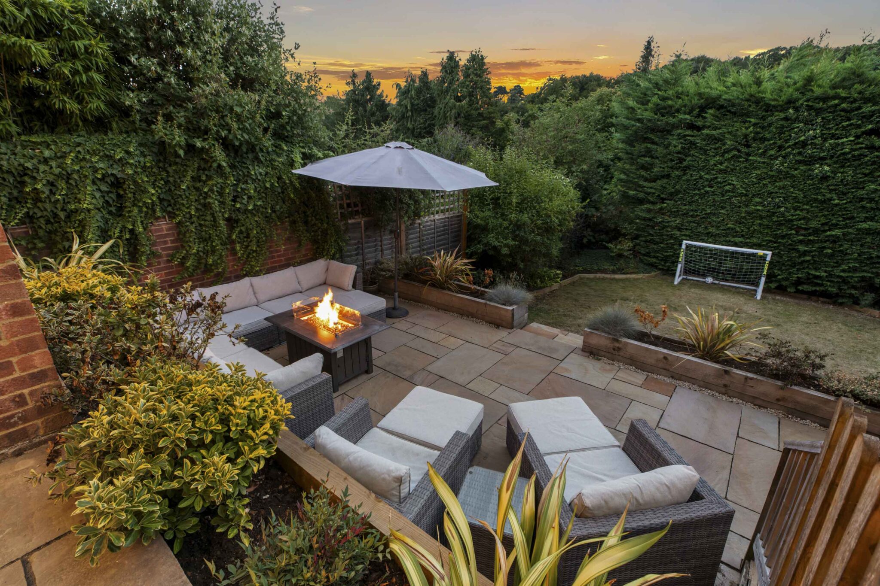
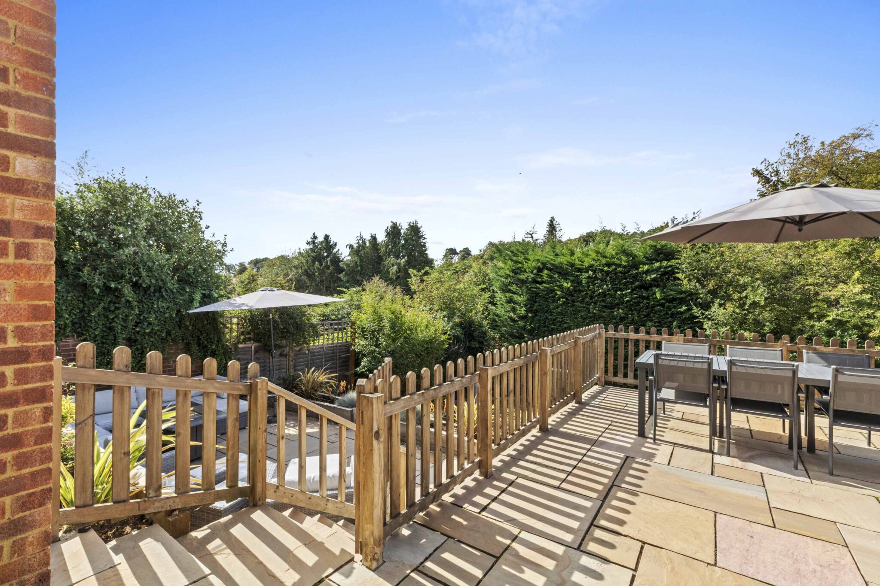
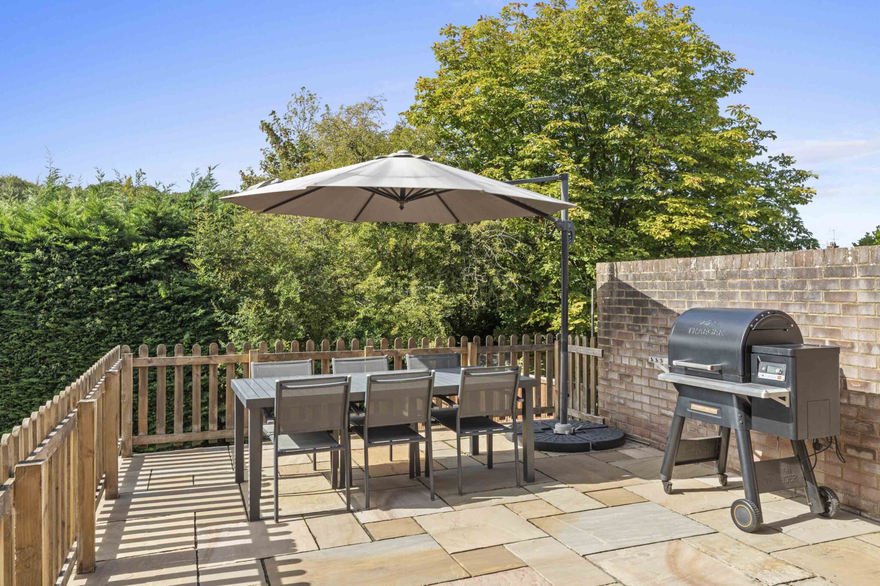
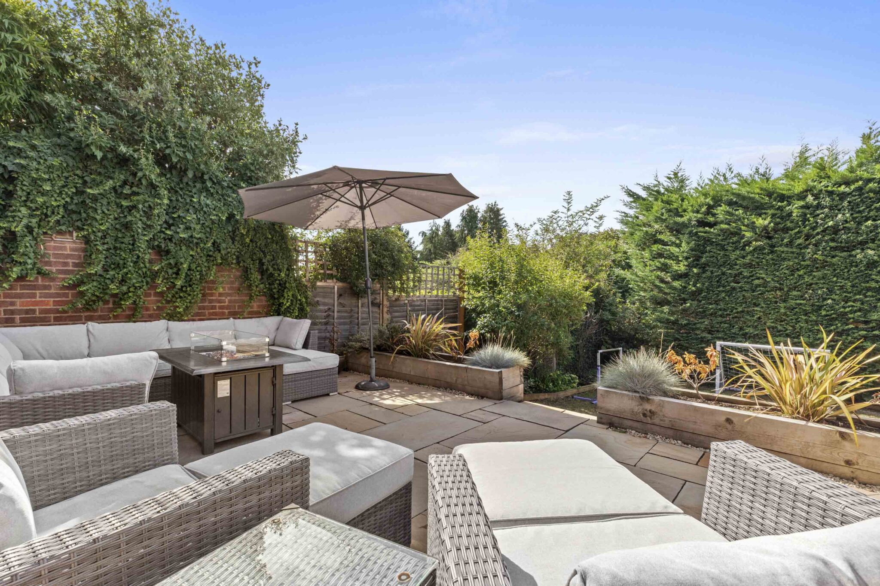
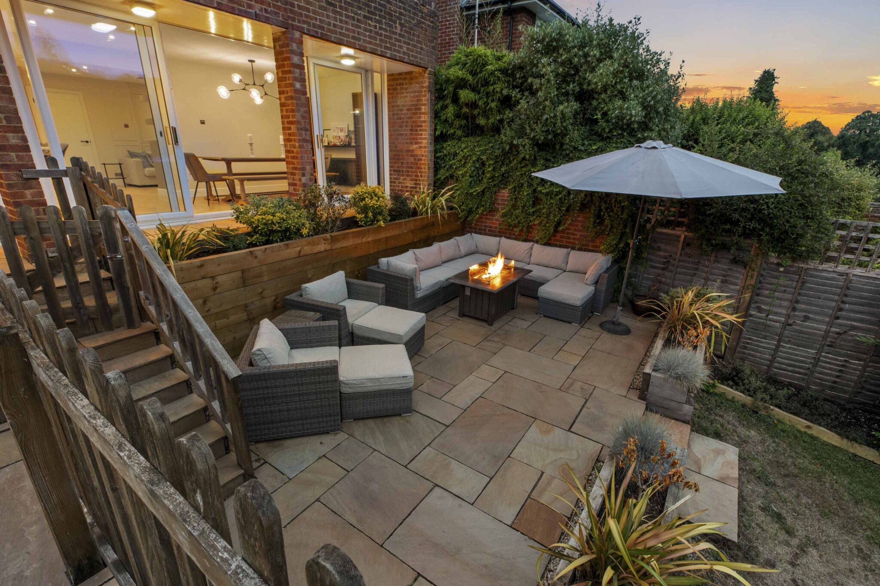
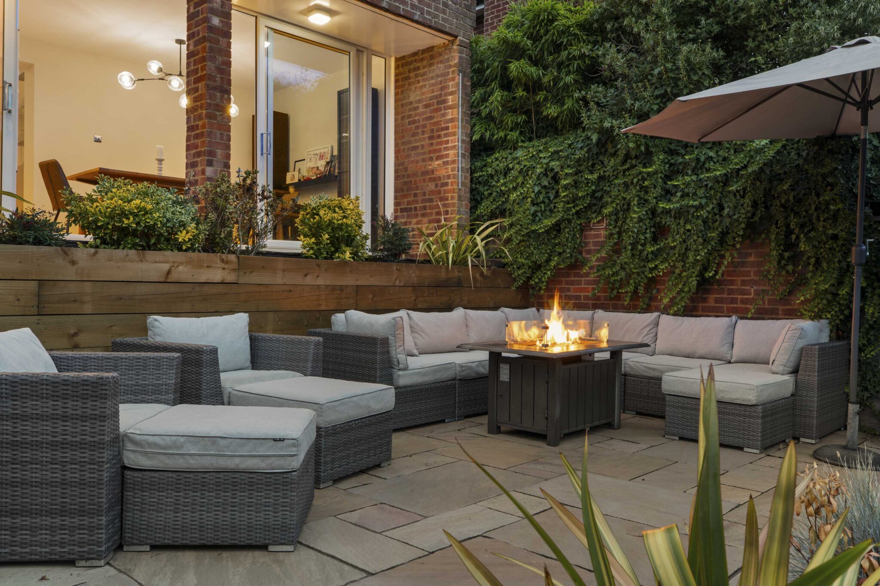
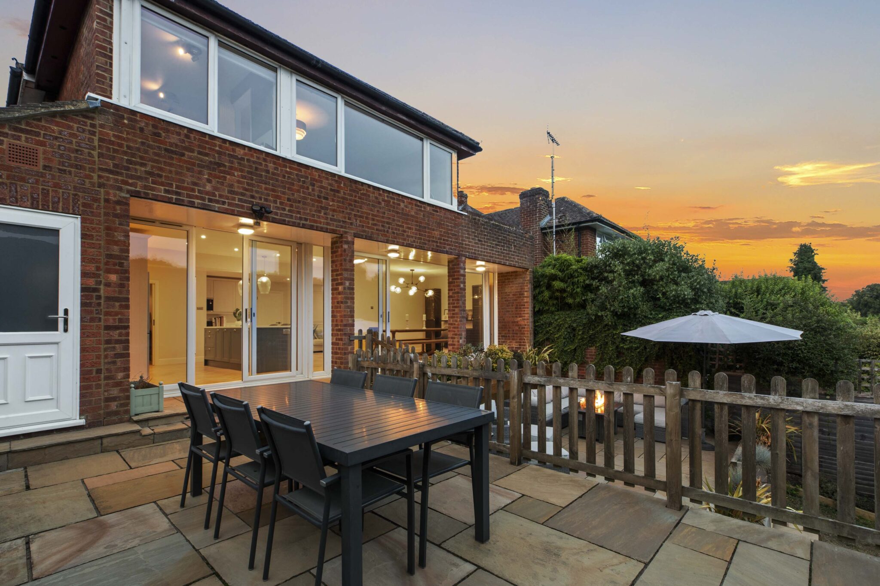
- Large raised south westerly facing patio terrace/entertaining area with steps descending to further seating area with raised beds and steps down onto lawn enclosed by hedging, fencing and wall
Full property description
Spacious four bed link-detached home in a quiet cul de sac near village amenities. Features large kitchen, ensuite, utility, garage, ample parking and sunny, private garden with patio and lawn.
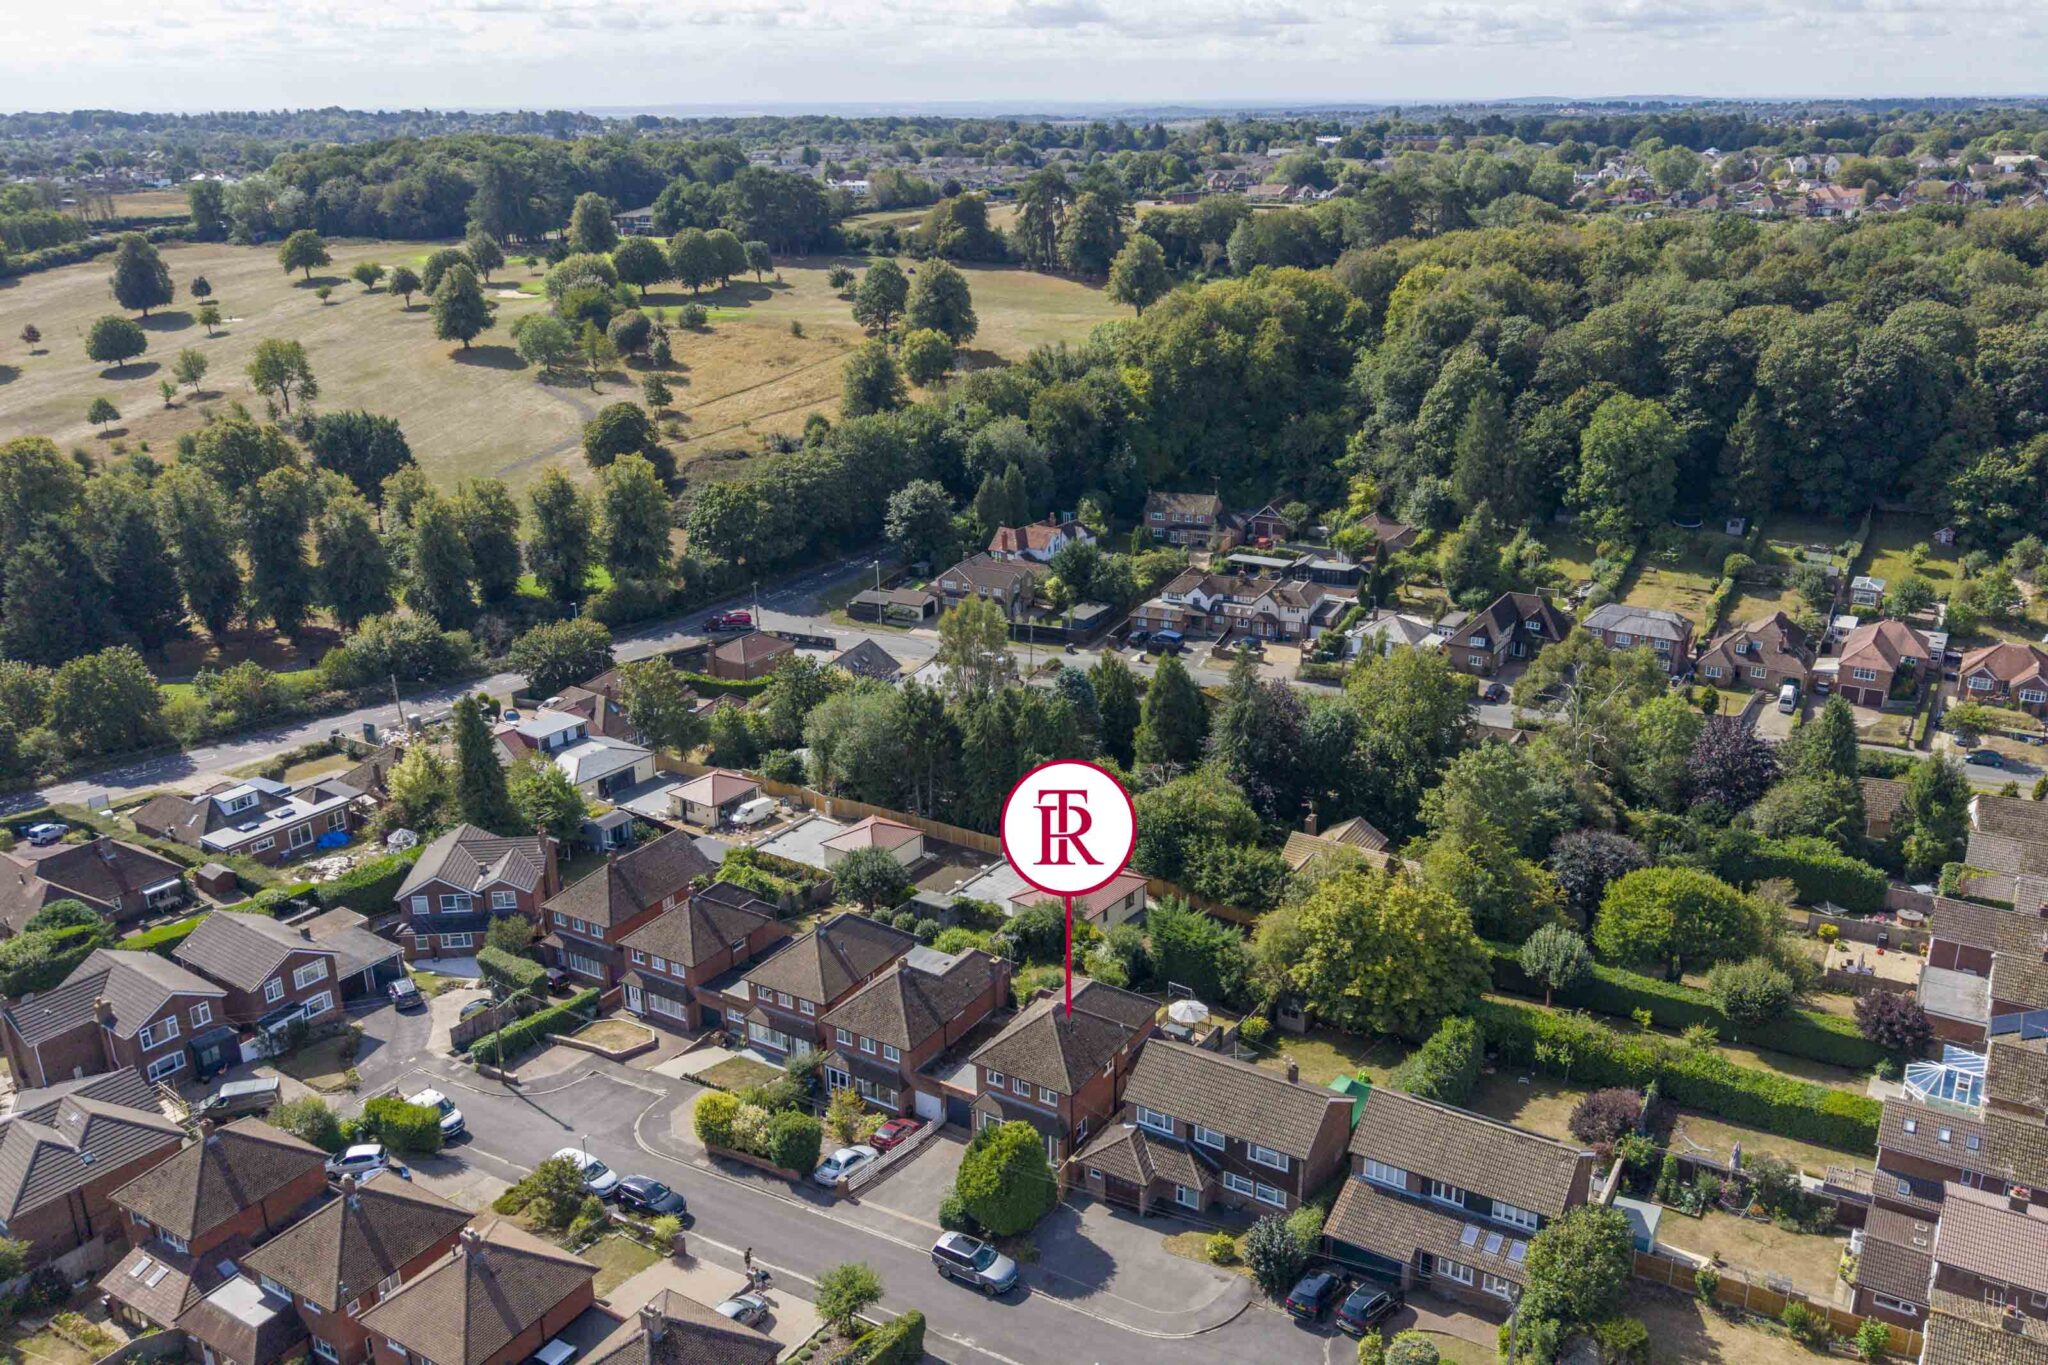
This beautifully presented four bedroom, link detached house is situated towards the end of a pleasant, family friendly cul de sac, ideally located close to village amenities, transport links and picturesque countryside walks.
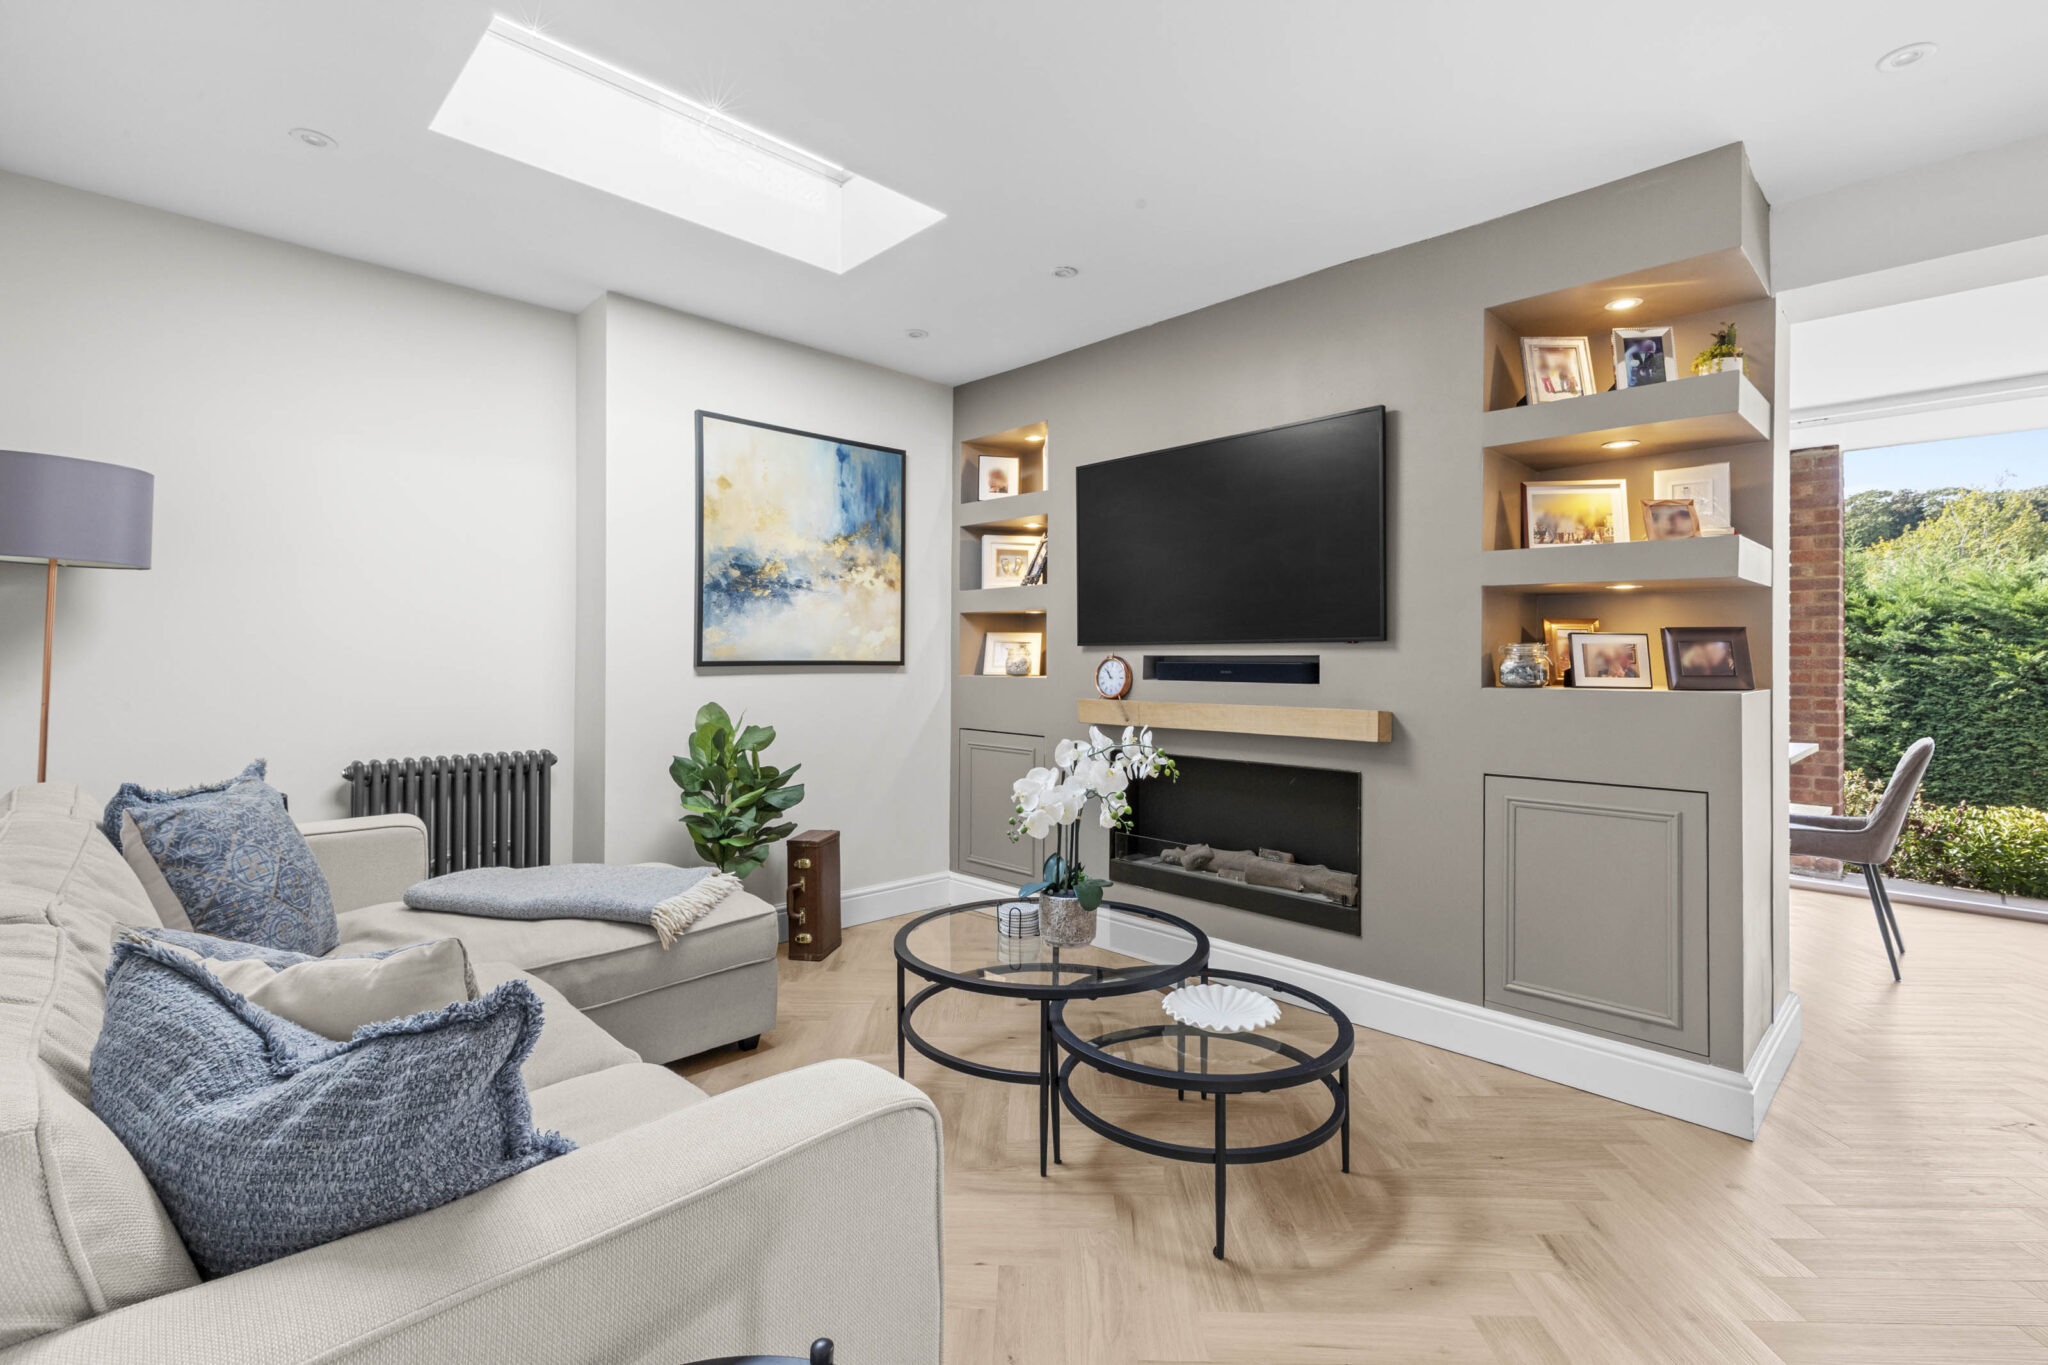
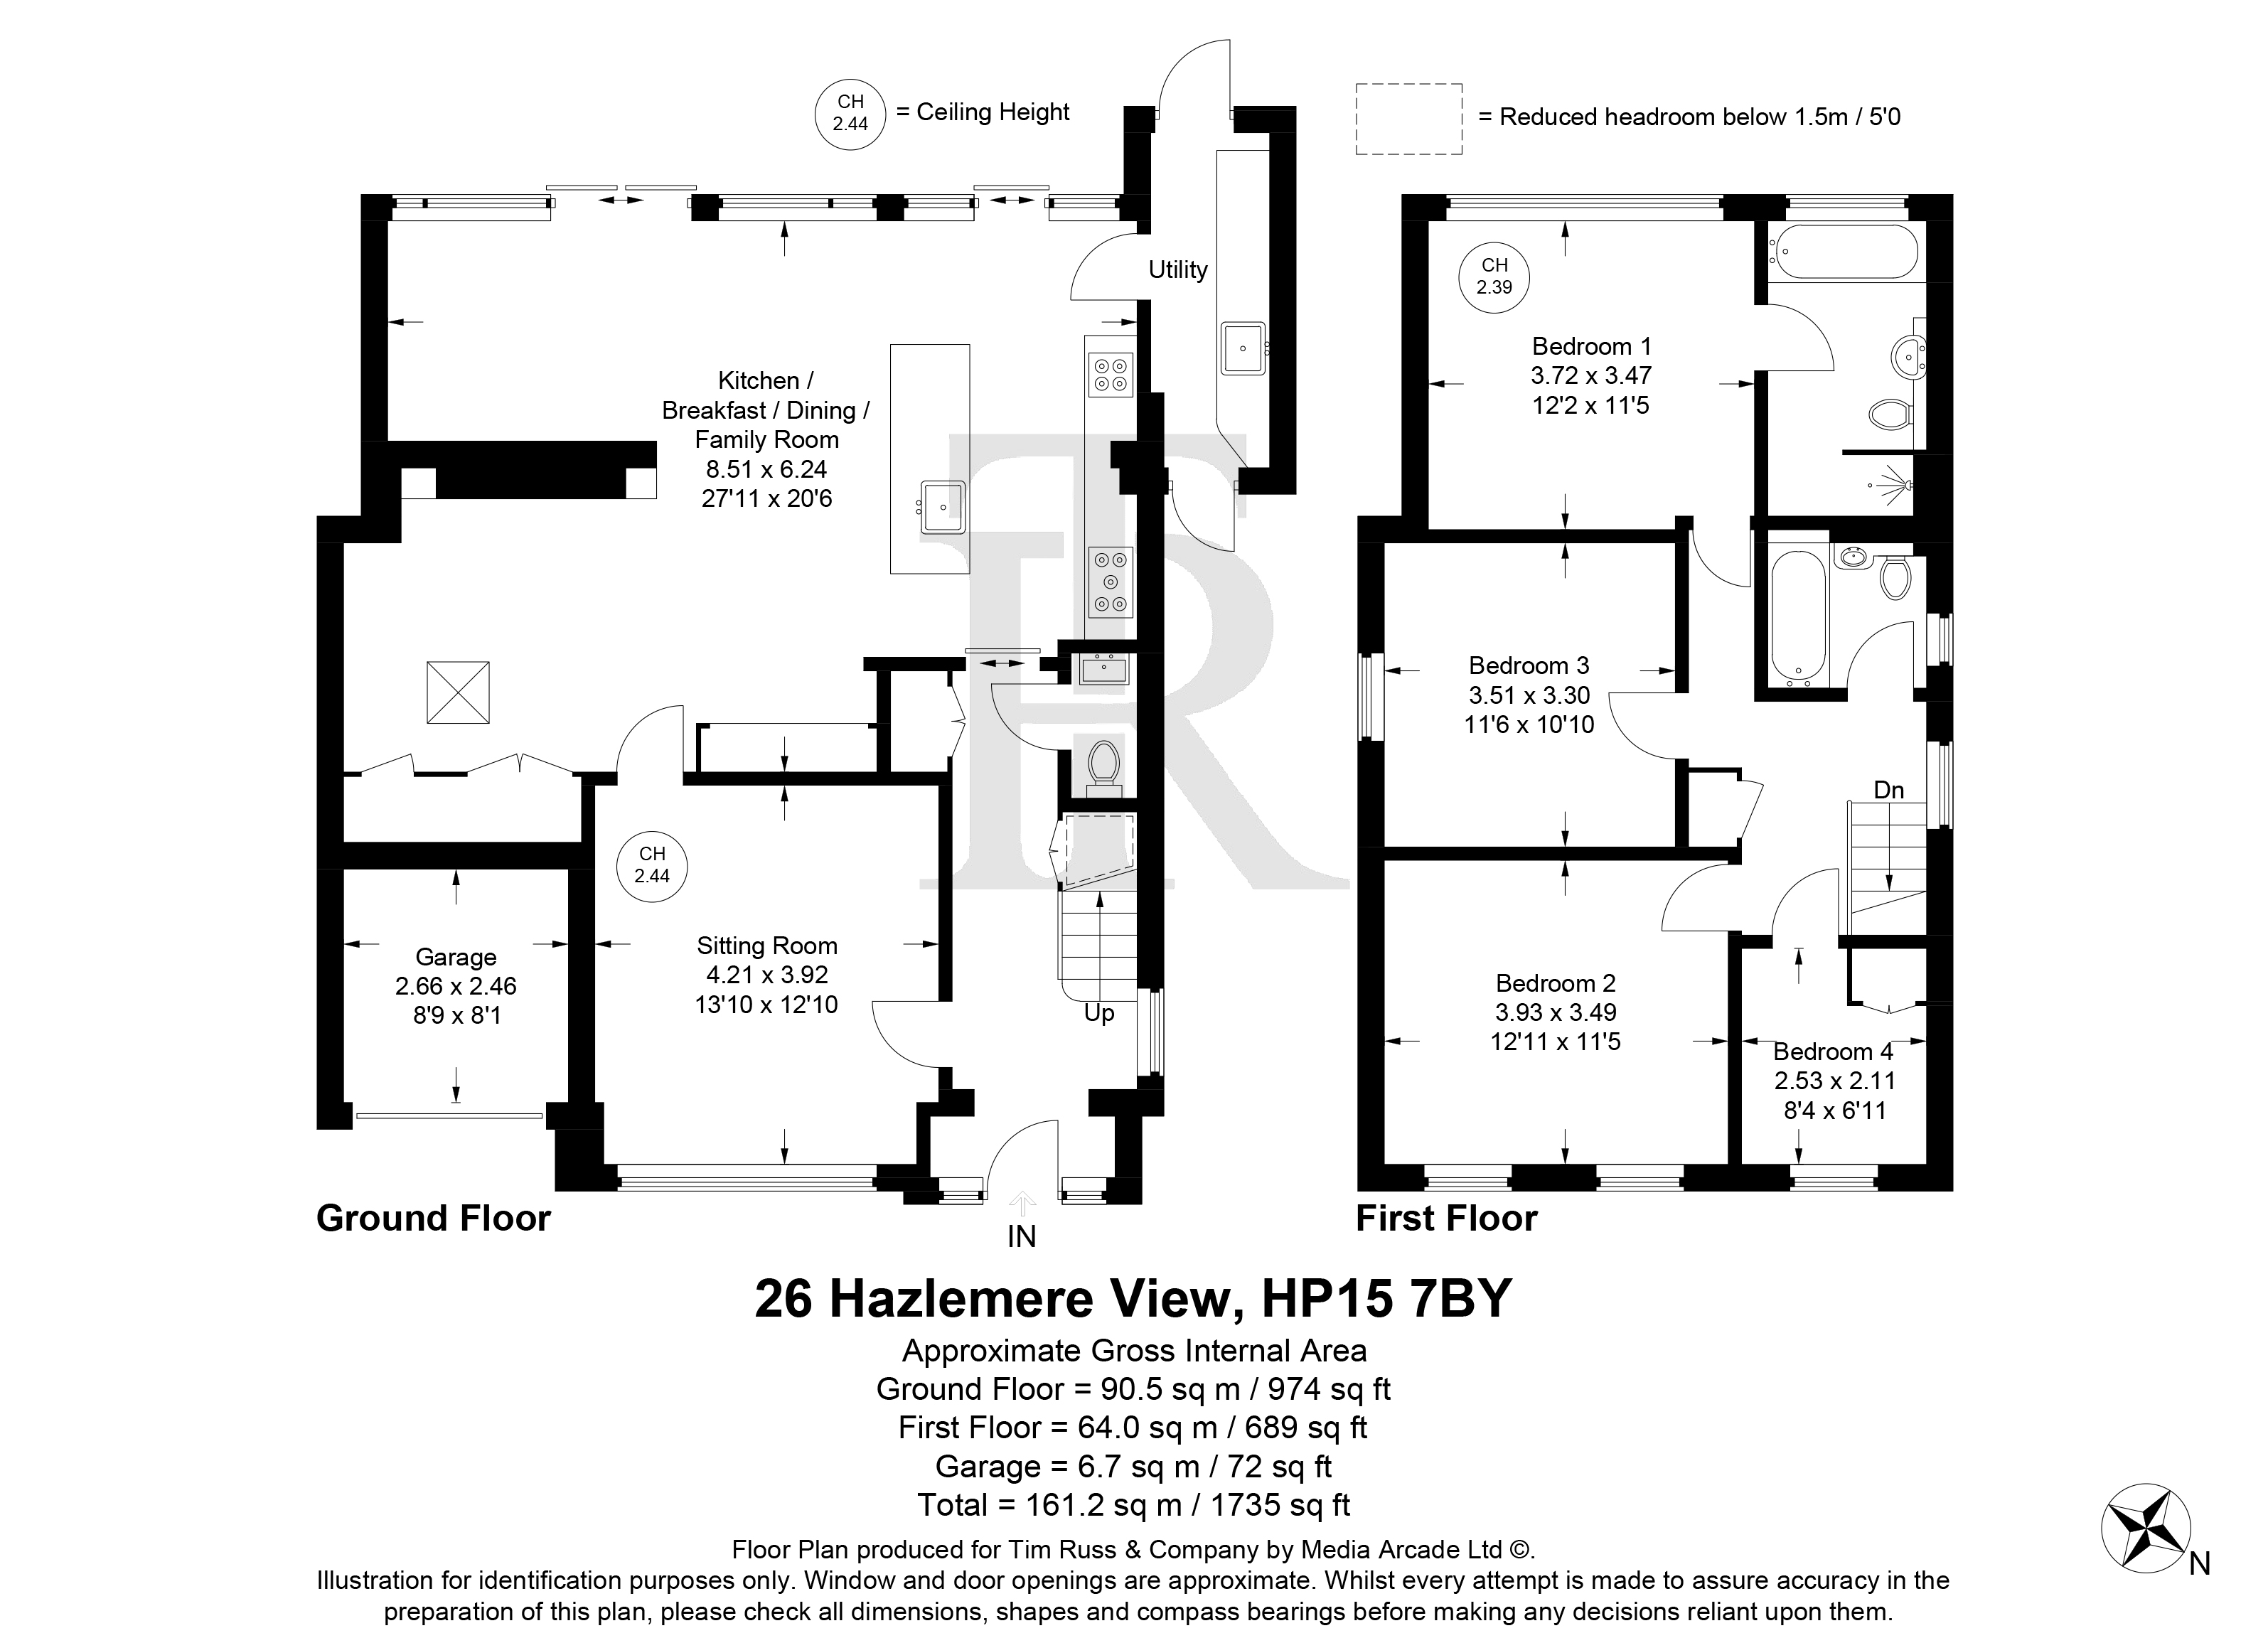
The property has been thoughtfully extended and reconfigured to provide outstanding ground floor accommodation, perfect for modern family living. Upon entering, you are welcomed by a spacious entrance hall with a convenient downstairs cloakroom. The generous sitting room features a large picture window overlooking the front, creating a bright and inviting space. At the heart of the home is an impressive 28ft kitchen, breakfast, dining and family room, complete with built in storage solutions and a feature fireplace. This versatile space is flooded with natural light from expansive picture windows and sliding patio doors, which open directly onto the terrace, seamlessly blending indoor and outdoor living. A separate utility room offers additional practicality, with doors to both the front and rear of the property.
Upstairs, the principal bedroom suite boasts stunning views across the golf course and a luxurious ensuite bathroom with a separate bath and a walk in shower. Three further bedrooms are served by a contemporary family bathroom, providing ample space for family and guests.
The property’s outside space is equally impressive, designed for both relaxation and entertaining. To the front, there is ample driveway parking leading to a garage/store, ensuring plenty of storage space. The south westerly facing rear garden features a large, raised patio terrace, ideal for al fresco dining and entertaining, with steps descending to an additional seating area bordered by attractive raised beds. Further steps lead down to a well maintained lawn, which is securely enclosed by mature hedging, fencing and a wall, offering privacy and a safe environment for children and pets. The garden enjoys a wonderful sunny aspect throughout the day, providing the perfect backdrop for family gatherings or quiet moments of relaxation. This excellent outside space truly complements the spacious and flexible accommodation within, making the property an outstanding choice for families seeking a comfortable and versatile home in a sought after village location.
Kitchen / diner 27' 11" x 20' 6" (8.51m x 6.24m)
Utility Room
Sitting Room 13' 10" x 12' 10" (4.21m x 3.92m)
Garage 8' 9" x 8' 1" (2.66m x 2.46m)
Bedroom 1 12' 2" x 11' 5" (3.72m x 3.47m)
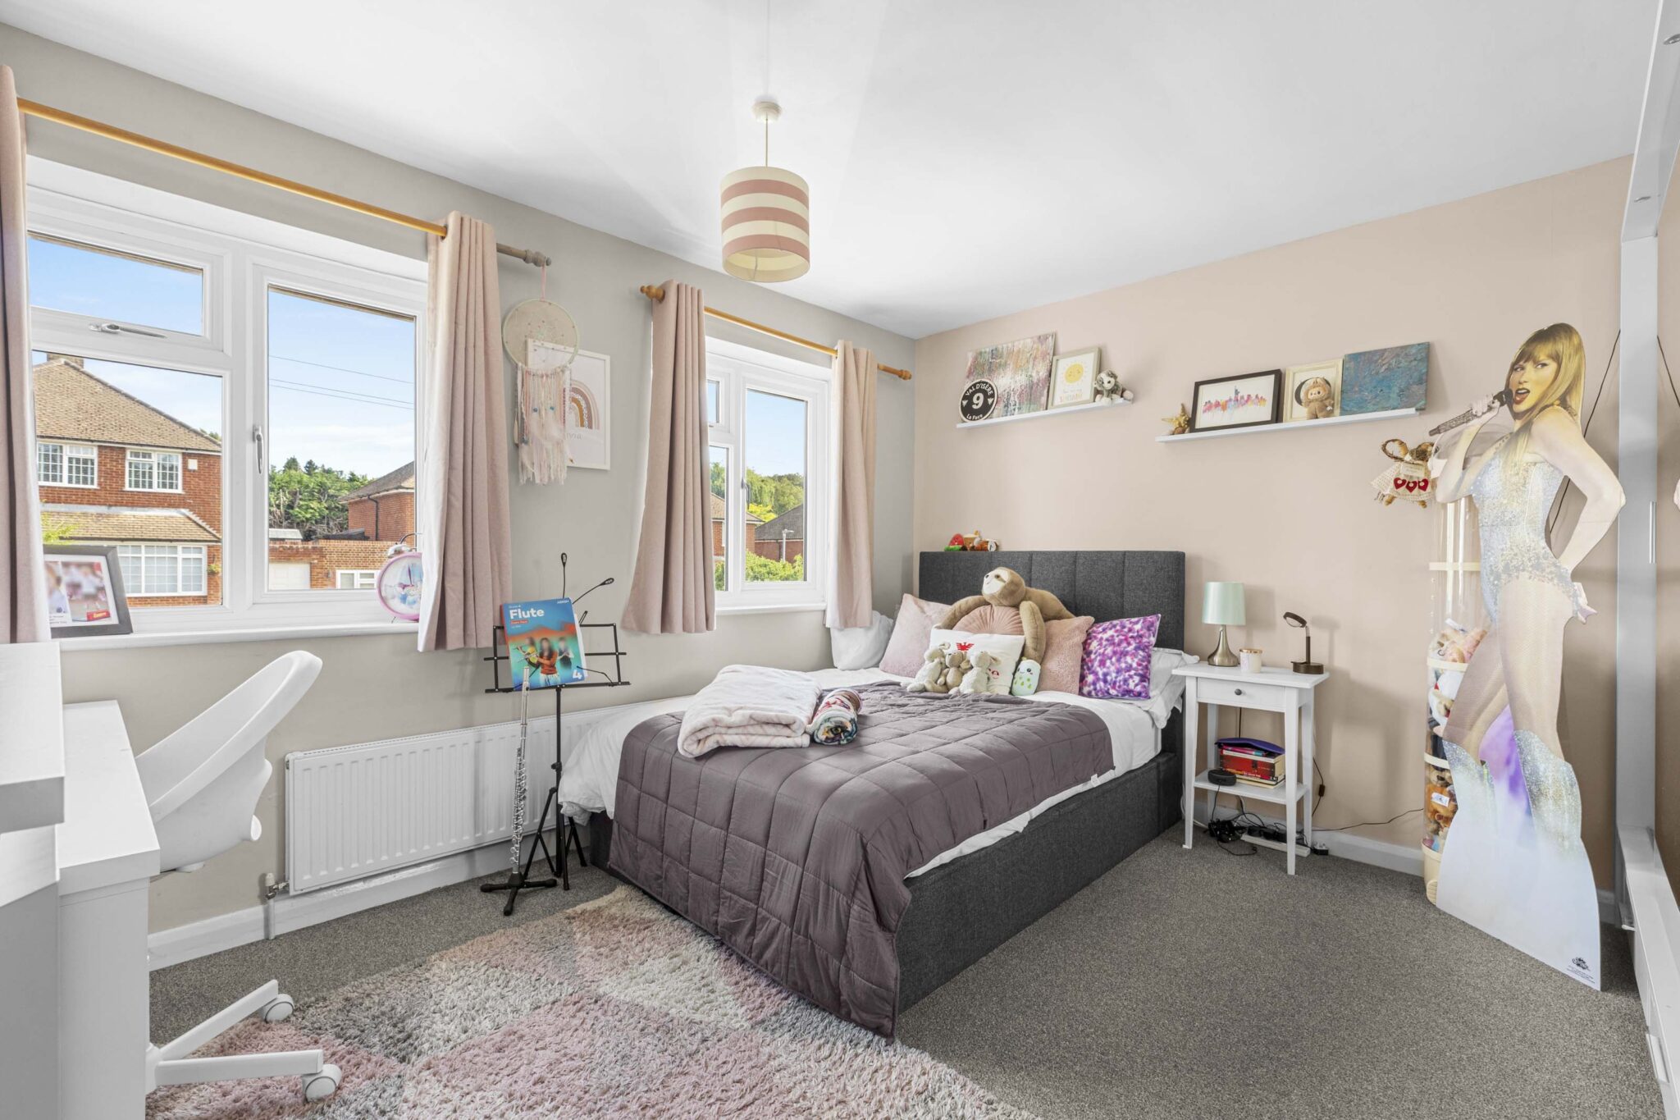
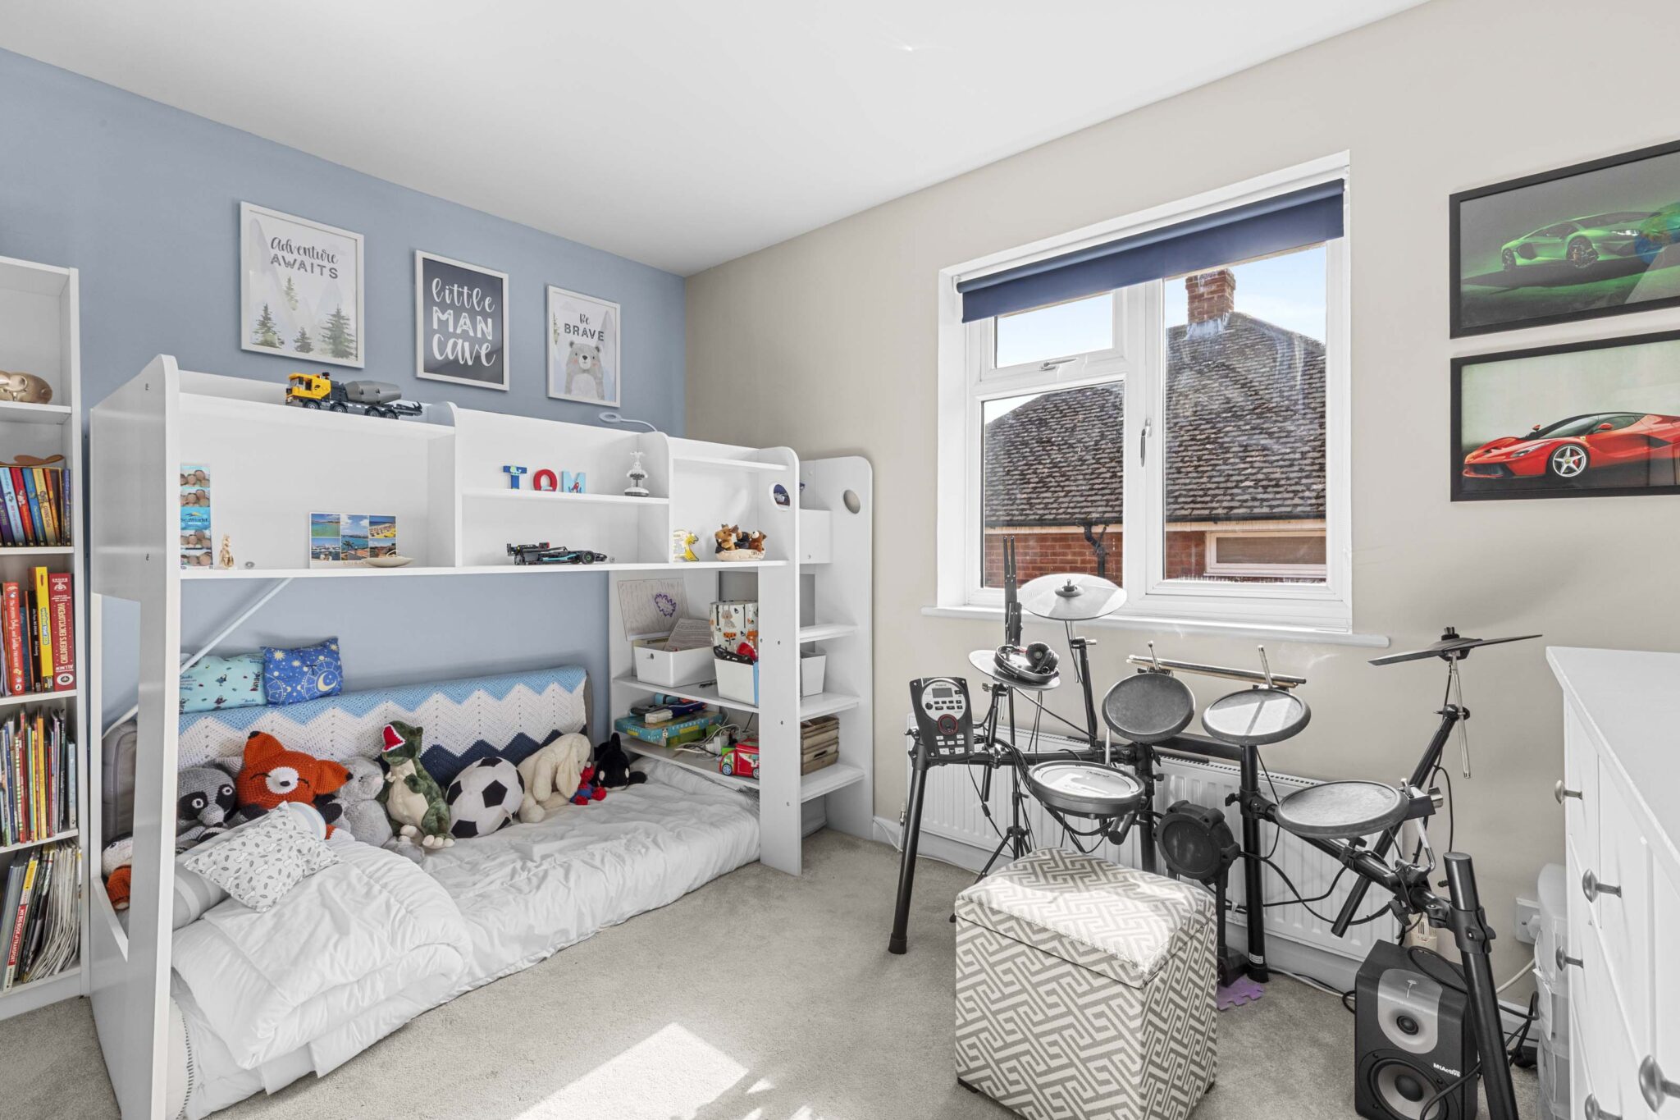
Bedroom 2 12' 11" x 11' 5" (3.93m x 3.49m)
Bedroom 3 11' 6" x 10' 10" (3.51m x 3.30m)
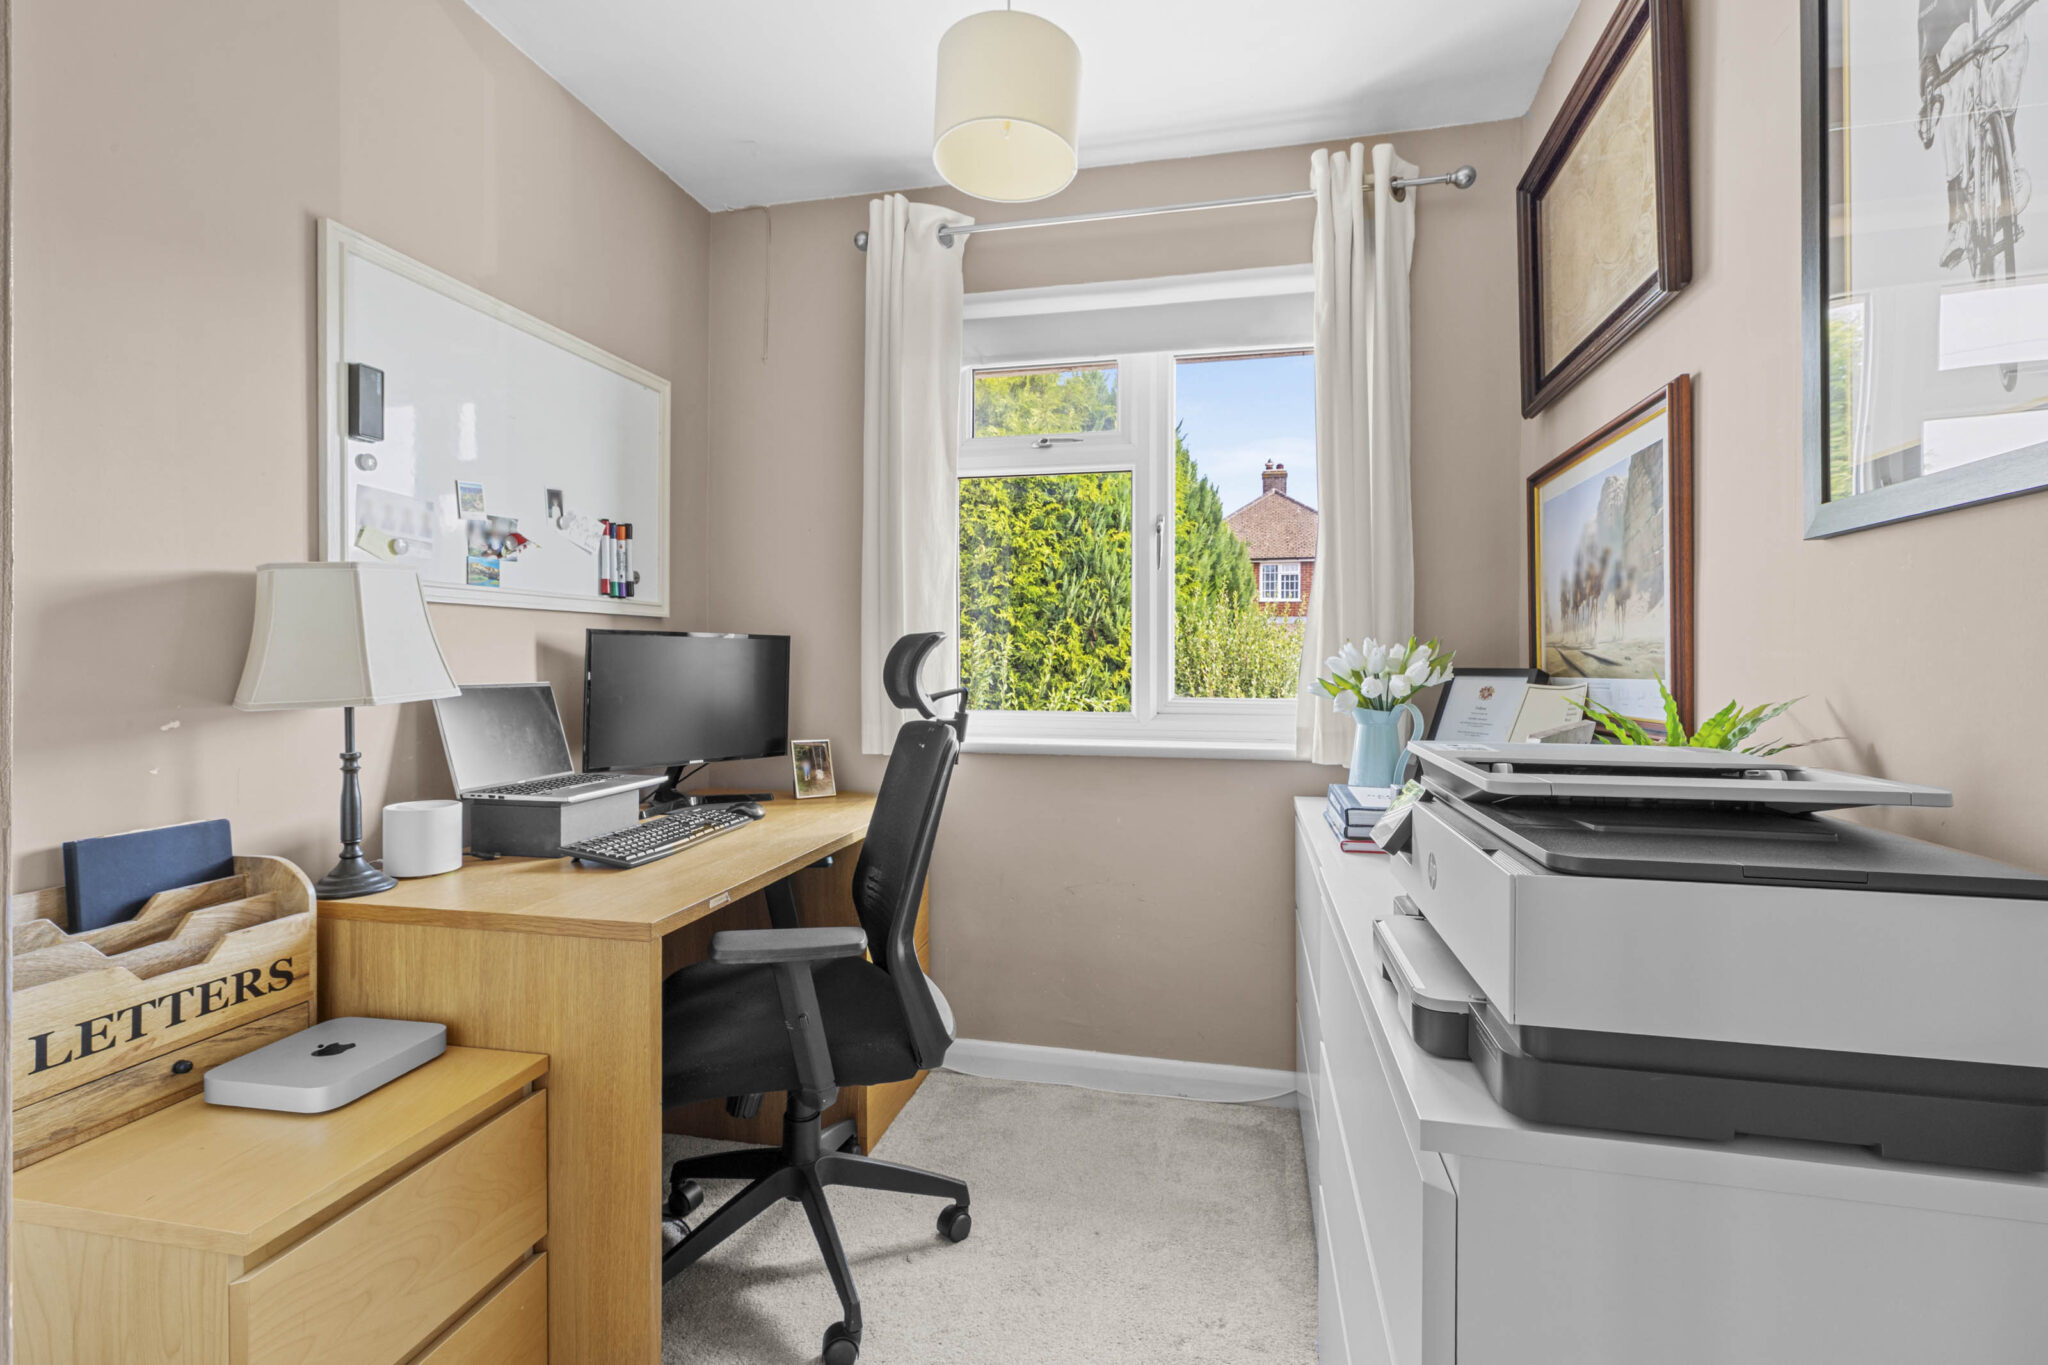
Bedroom 4 8' 4" x 6' 11" (2.53m x 2.11m)
Bathroom
Get in touch
Download this property brochure
DOWNLOAD BROCHURETry our calculators
Mortgage Calculator
Stamp Duty Calculator
Similar Properties
-
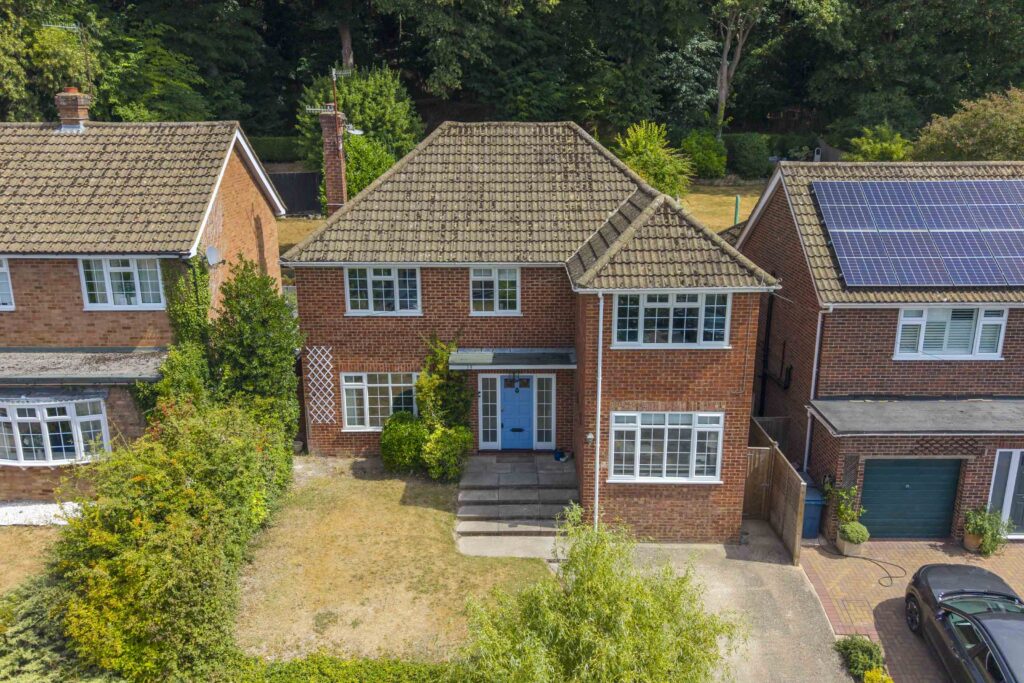
Friars Gardens, Hughenden Valley, HP14
£800,000 Offers OverFor SaleStunning four-bedroom detached home in a popular village, with luxury finishes, woodland gardens, driveway parking, walking distance to school, pub, shop, and café. Beautiful countryside views.4 Bedrooms2 Bathrooms3 Receptions -
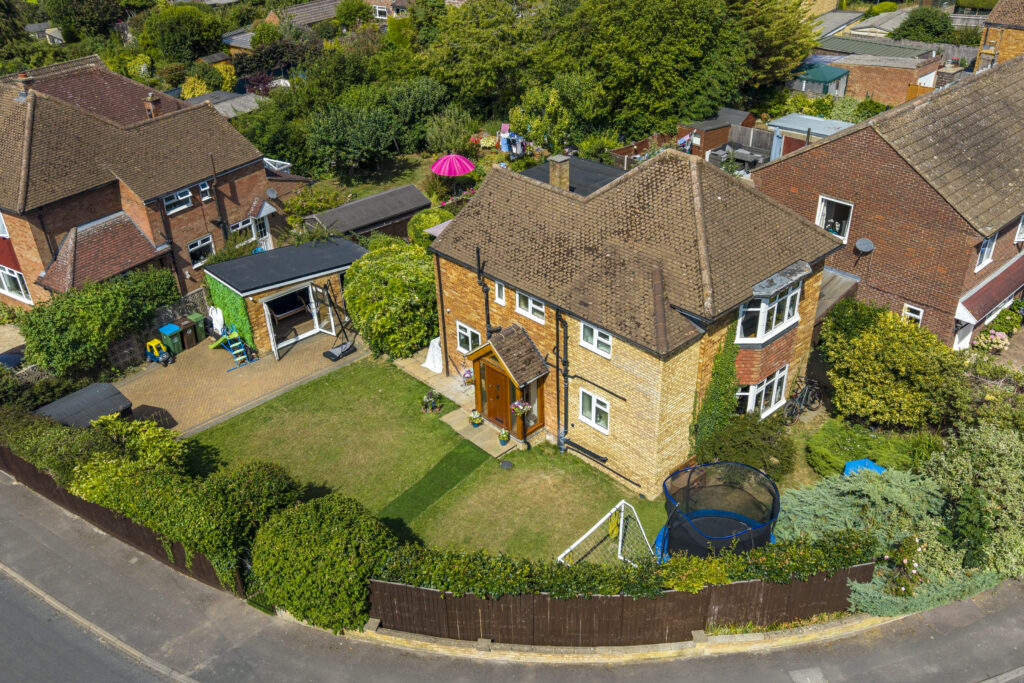
Manor Crescent, Wendover, HP22
£725,000For SaleSpacious four-bed detached home in sought-after Wendover. Features open-plan kitchen, home office, en-suite, impressive corner plot, near schools, station, amenities and countryside. Ready to move in.4 Bedrooms3 Bathrooms2 Receptions -
White House Lane, Wooburn Green, HP10
£875,000For SaleA substantial home of approximately 1,935 sq ft including garage, set in an elevated position with mature wrap-around gardens, excellent parking, flexible accommodation and countryside views.4 Bedrooms2 Bathrooms3 Receptions