Wellington Street, Thame, OX9
Key Features
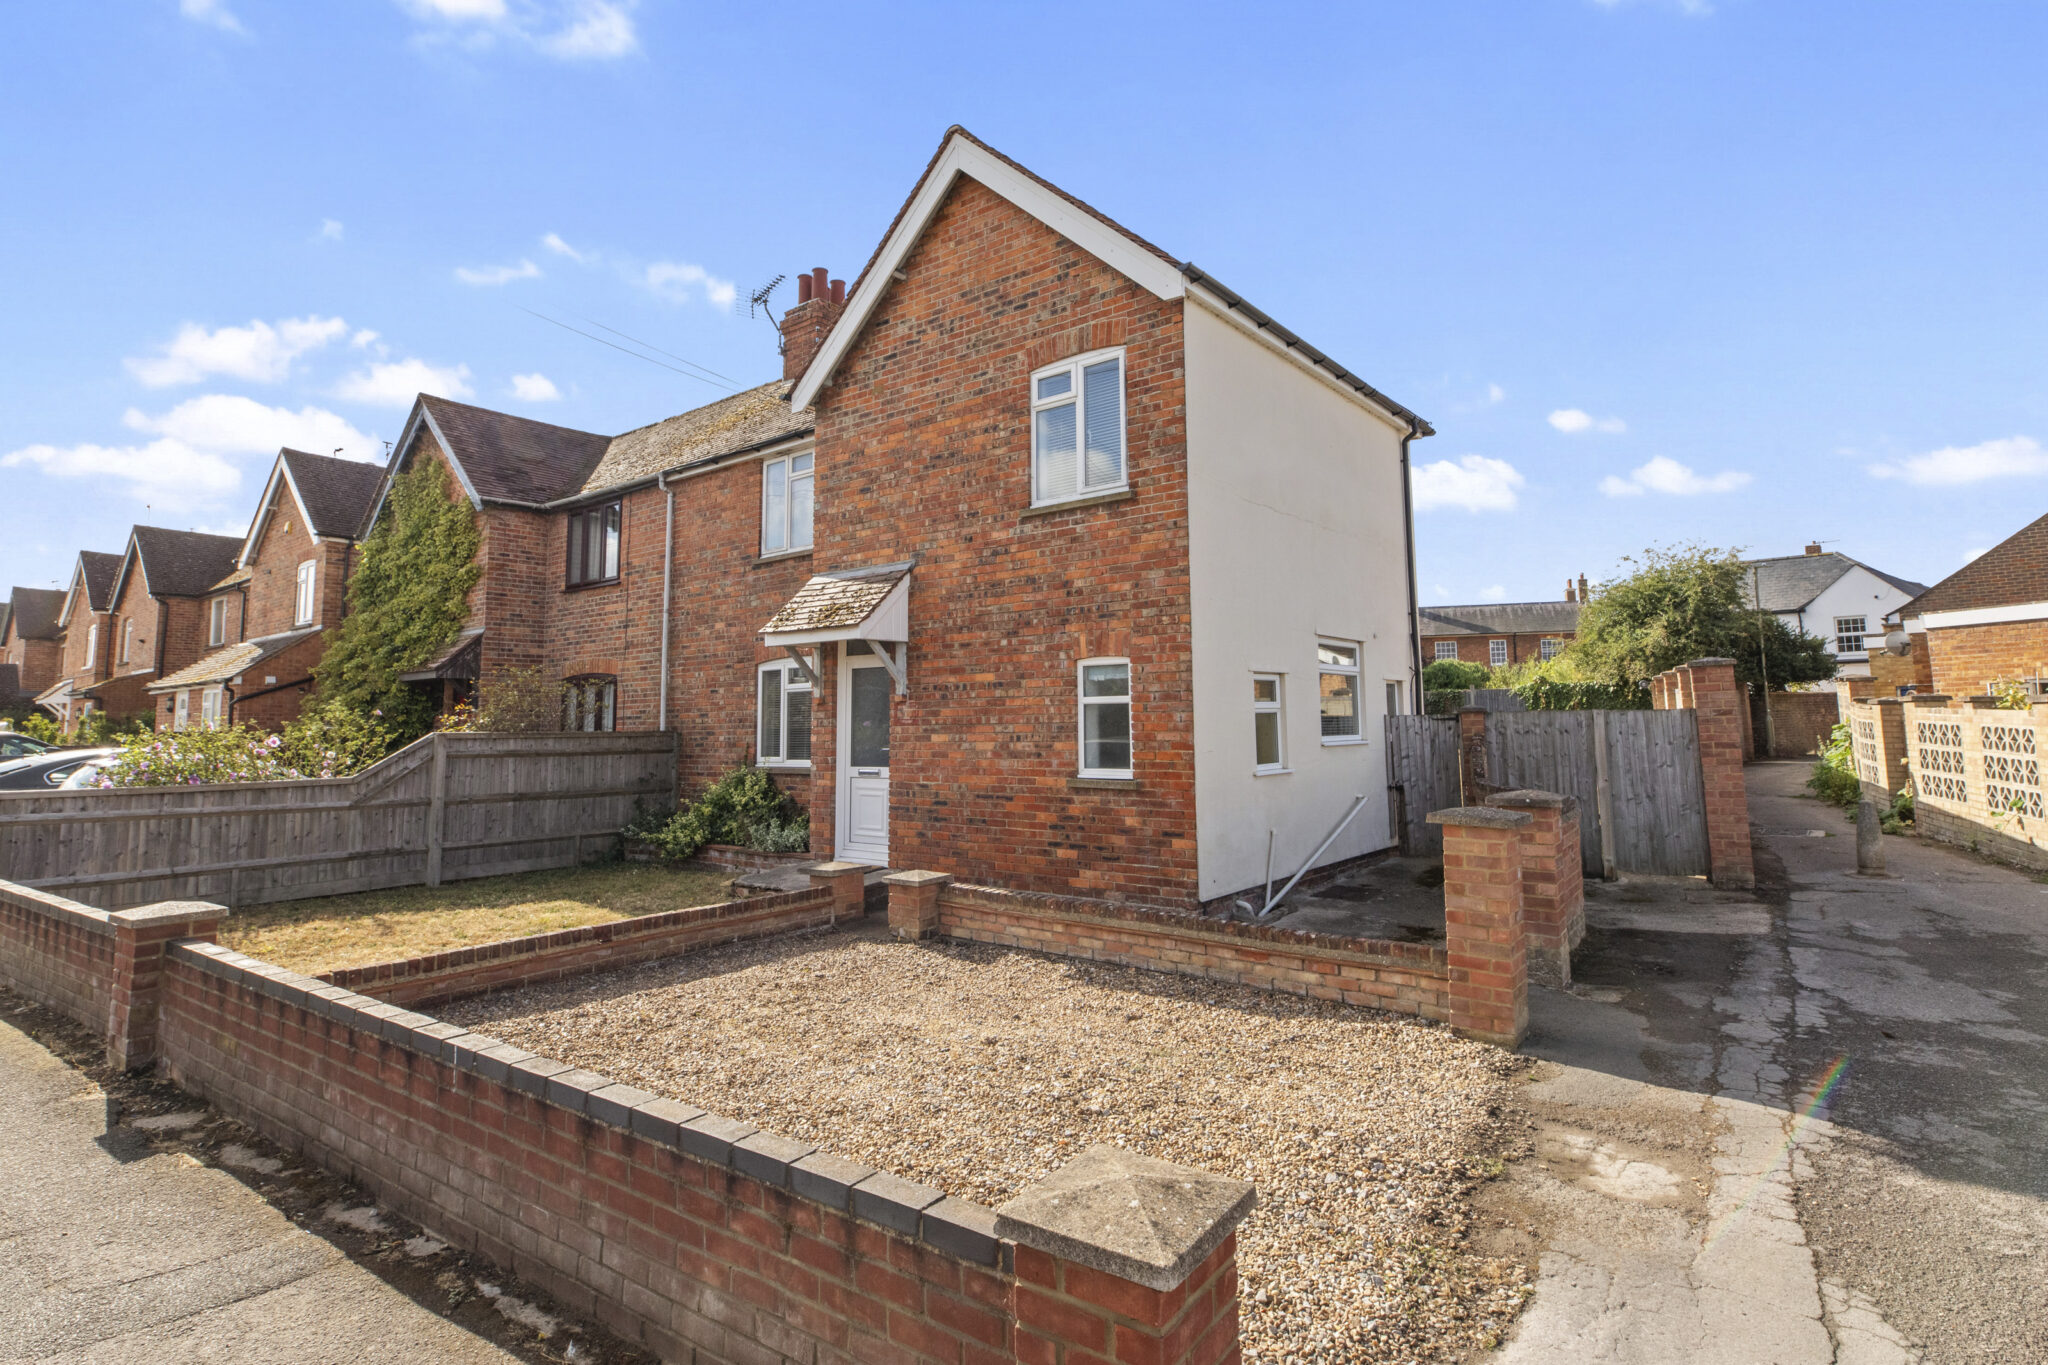
- SEMI DETACHED FAMILY HOME
- THREE BEDROOMS
- HUGE POTENTIAL WITH PLANNING PERMISSION GRANTED
- P24/30043/HH and P24/S1184/FUL
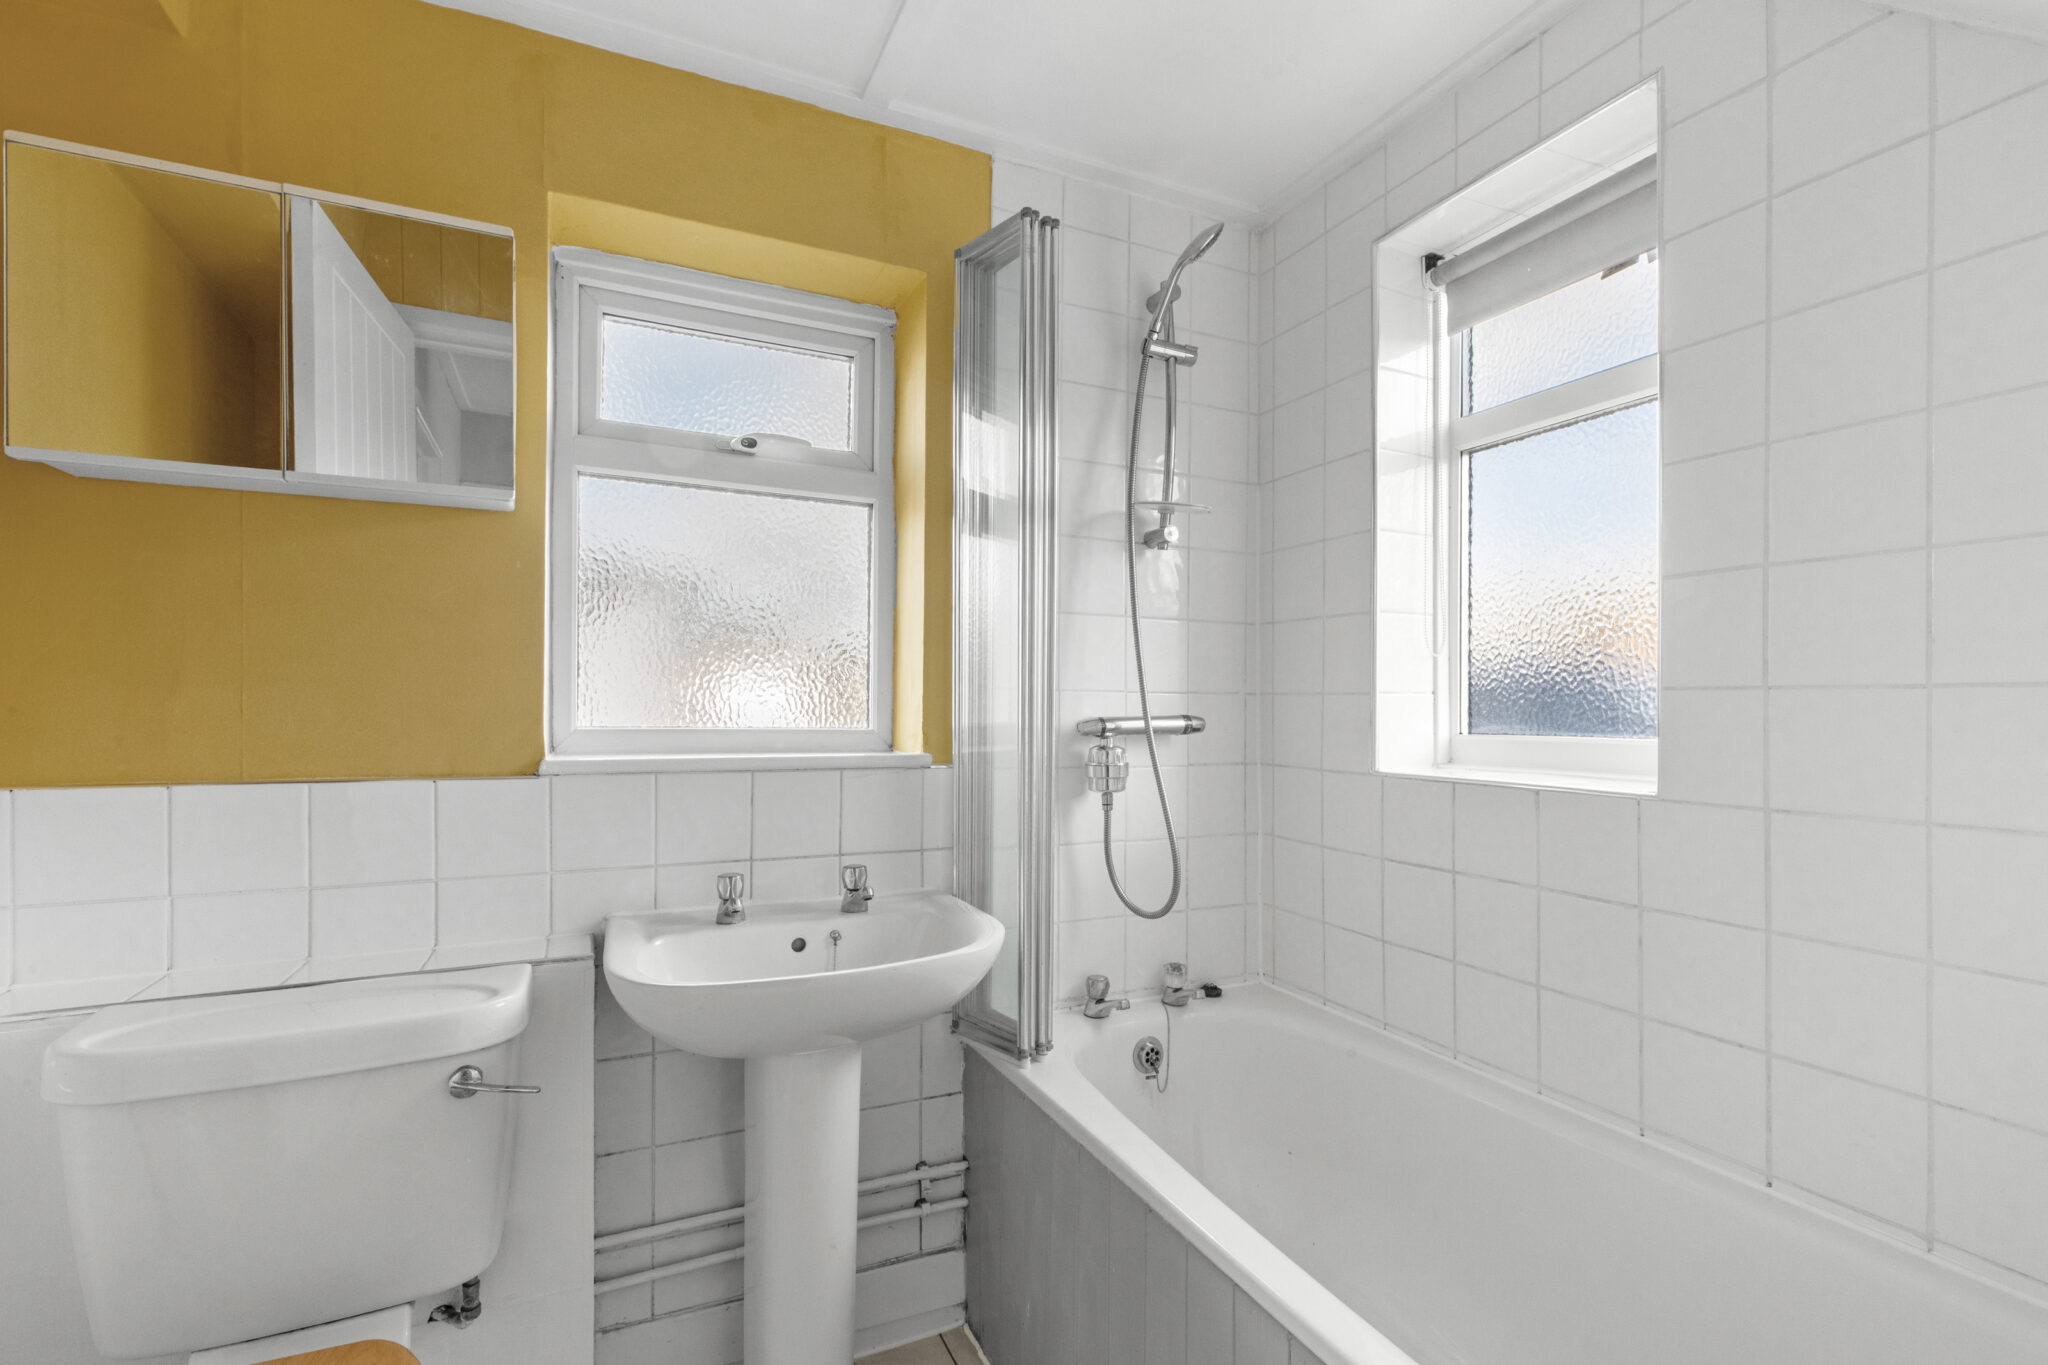
- MODERN FITTED KITCHEN & BATHROOM
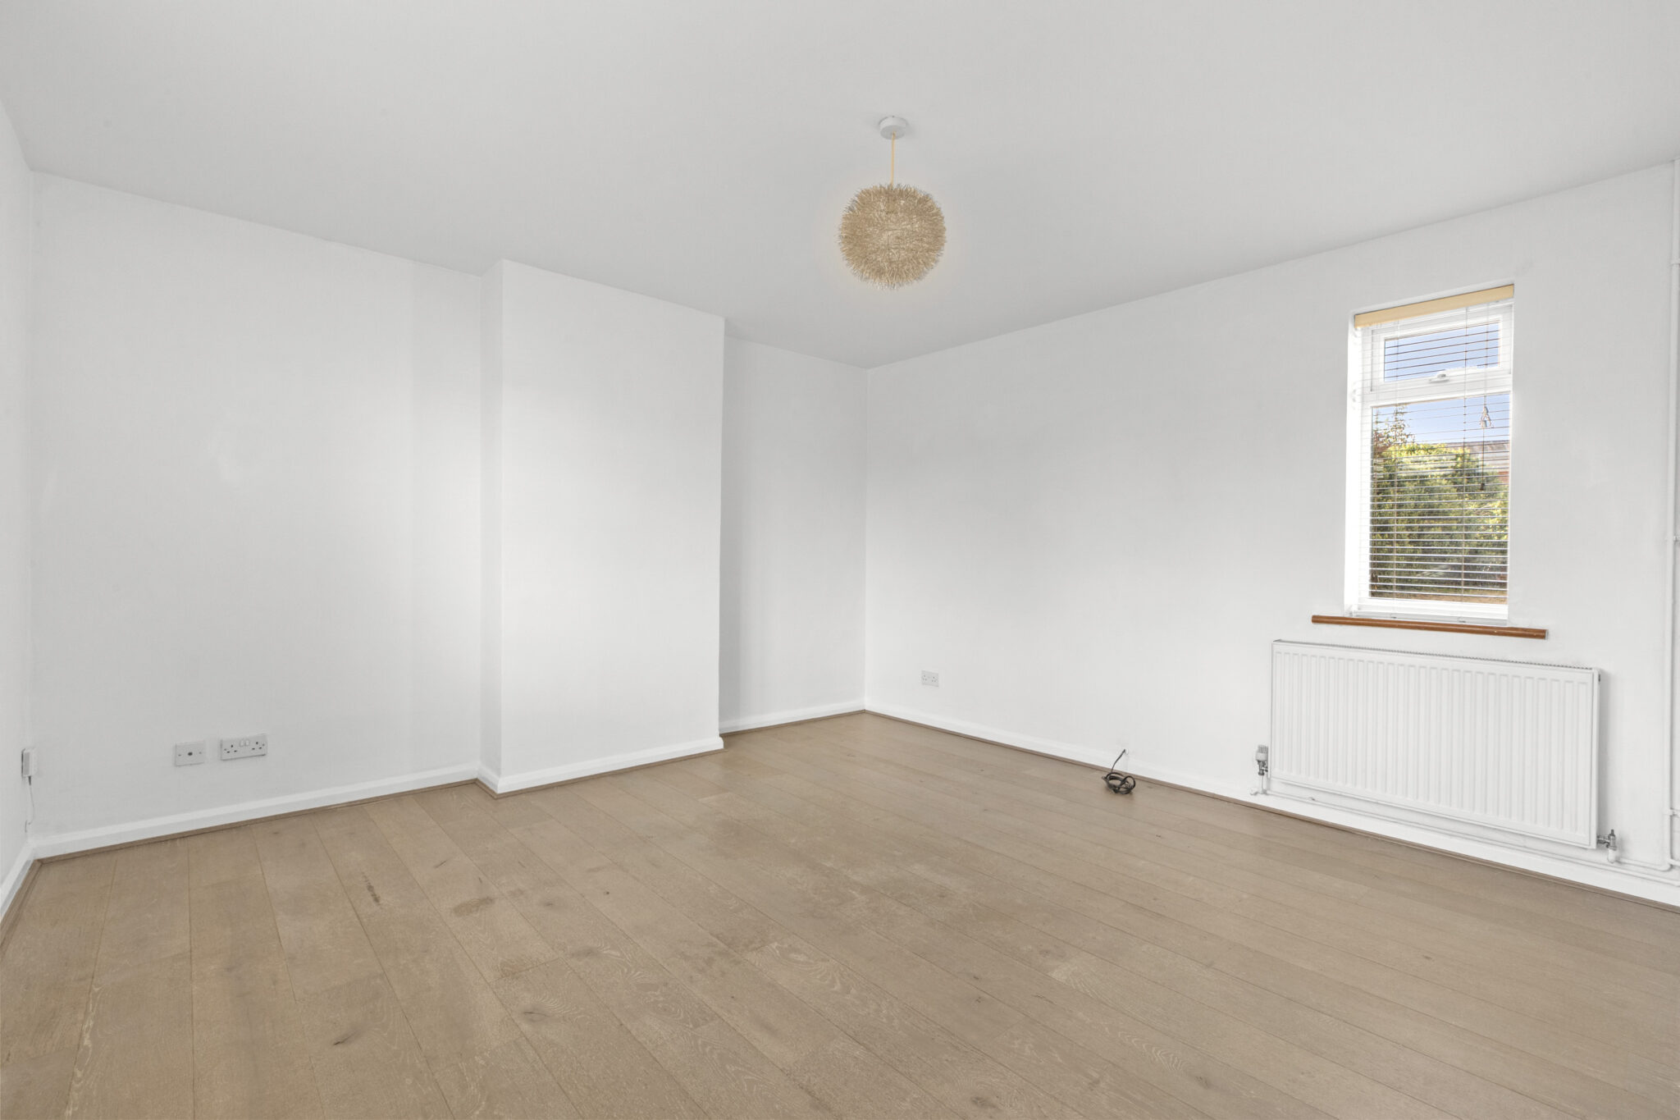
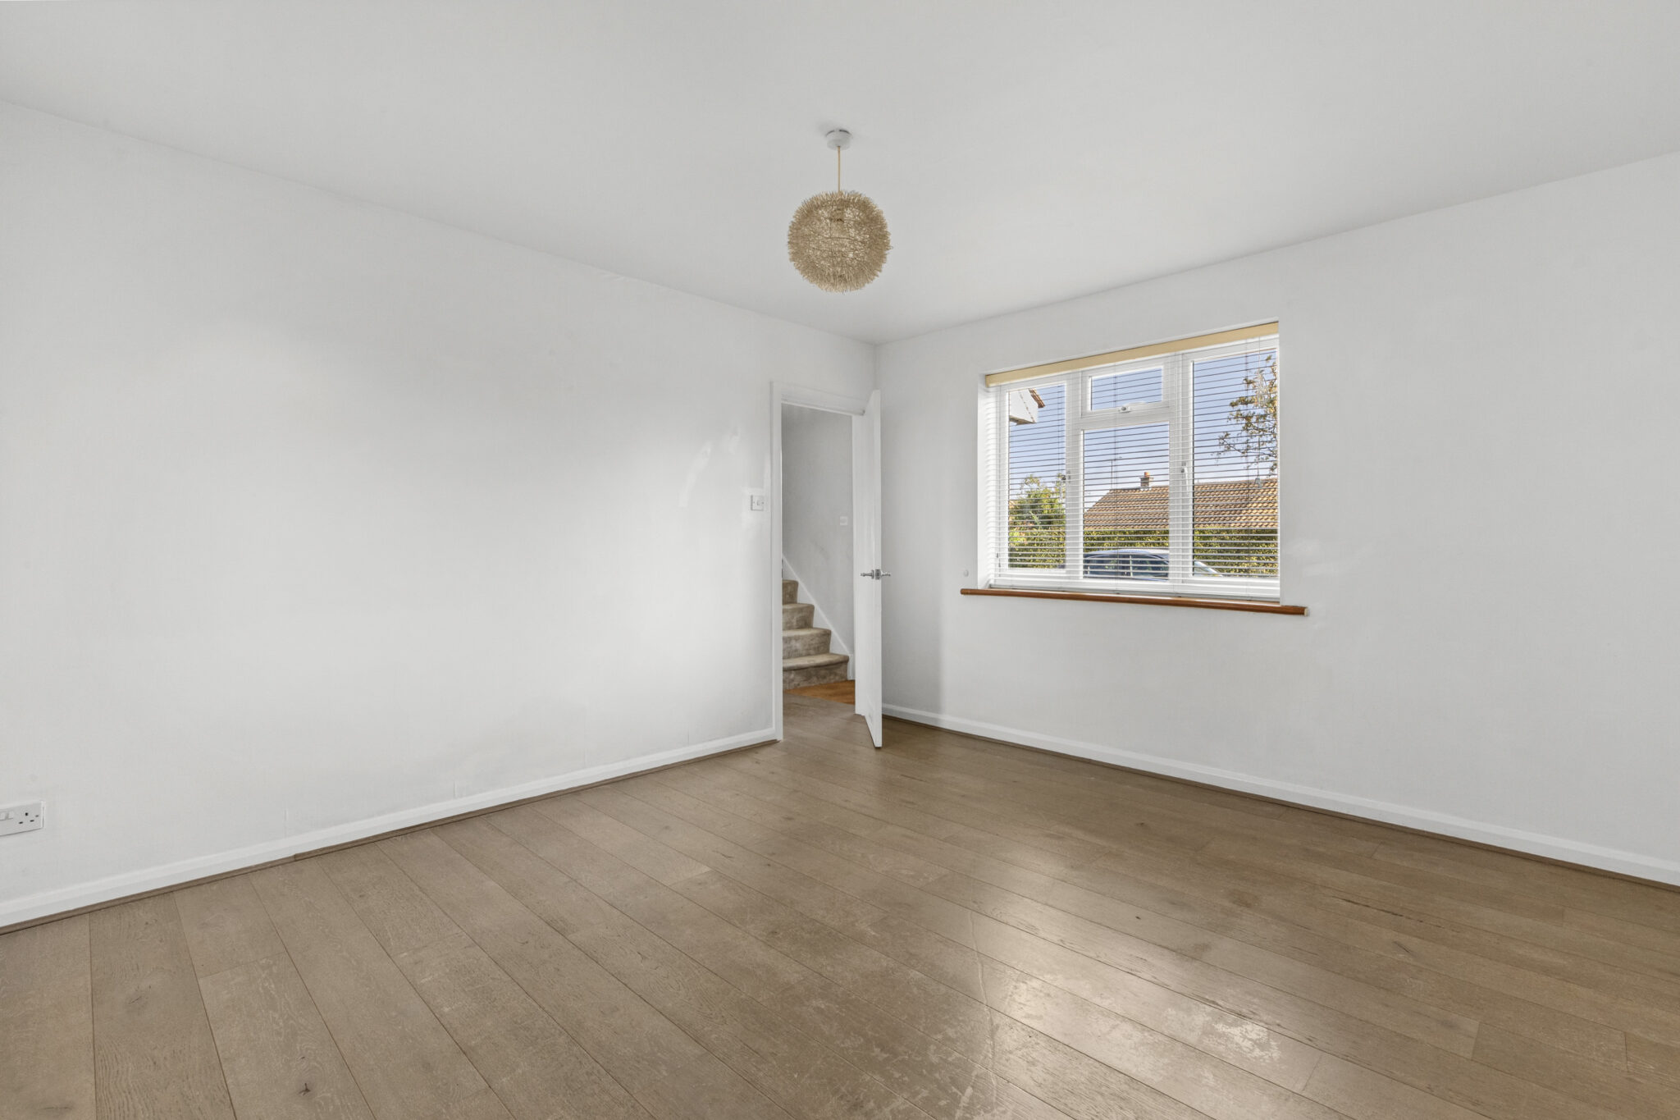
- LIGHT BRIGHT SITTING ROOM
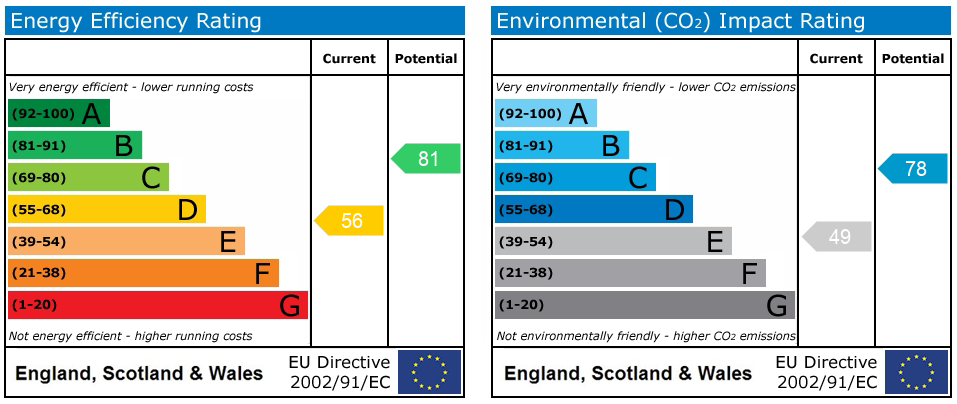
- GAS CENTRAL HEATING & DOUBLE GLAZING
- GARDENS TO FRONT & REAR
- OFF STREET PARKING TO FRONT
Full property description
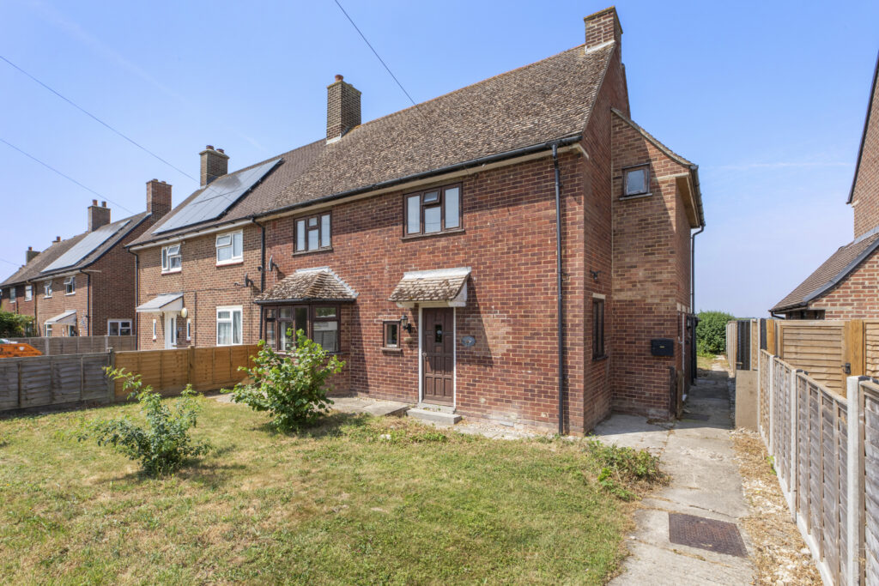
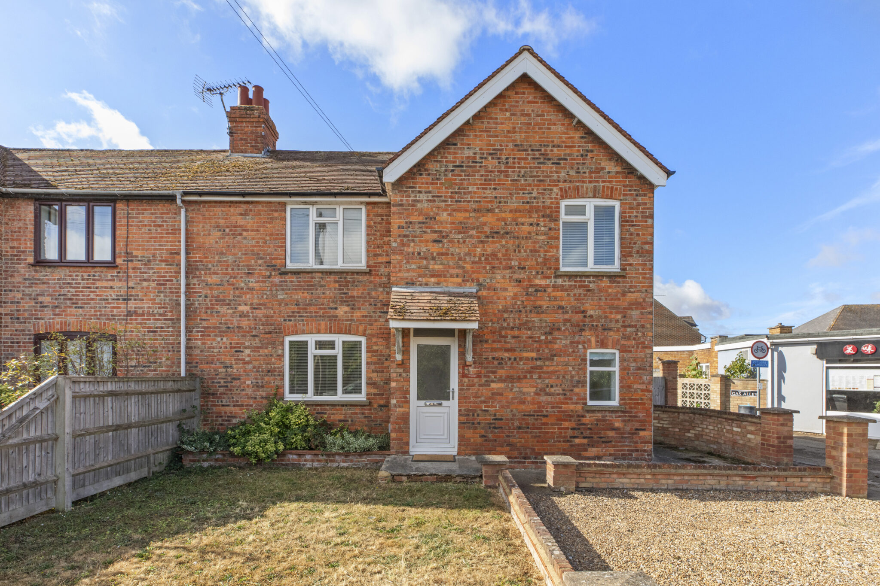
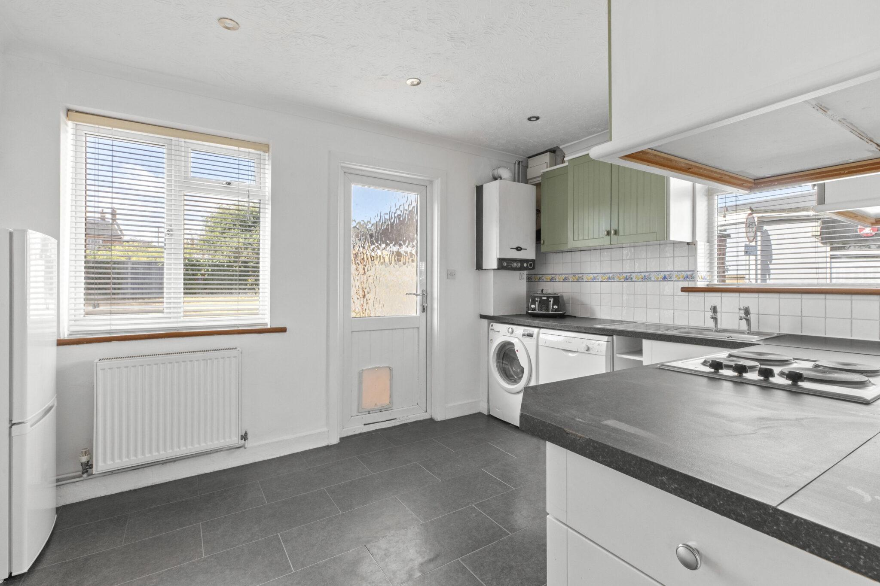
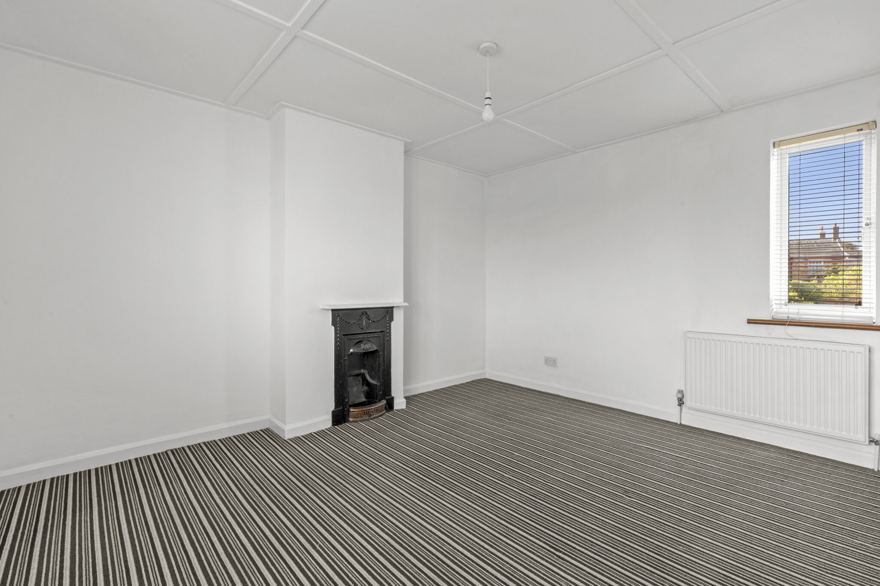
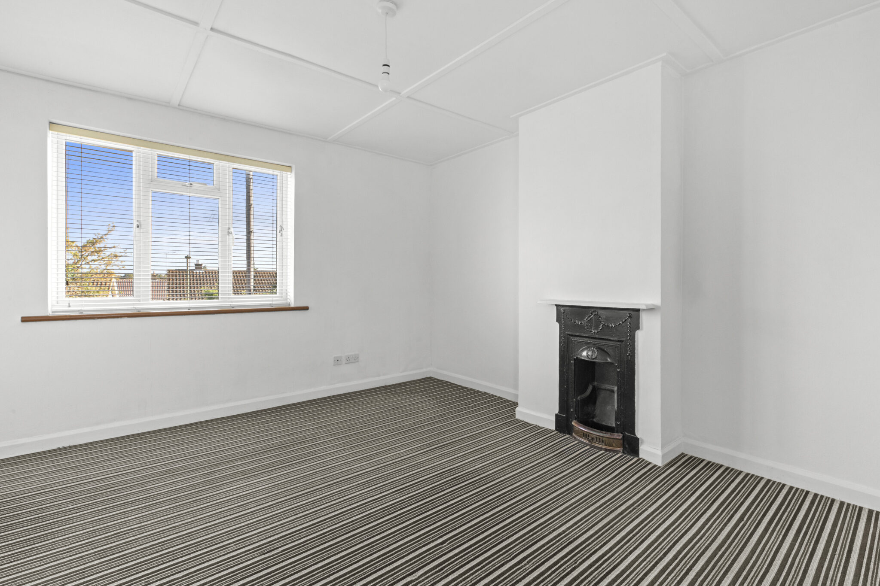
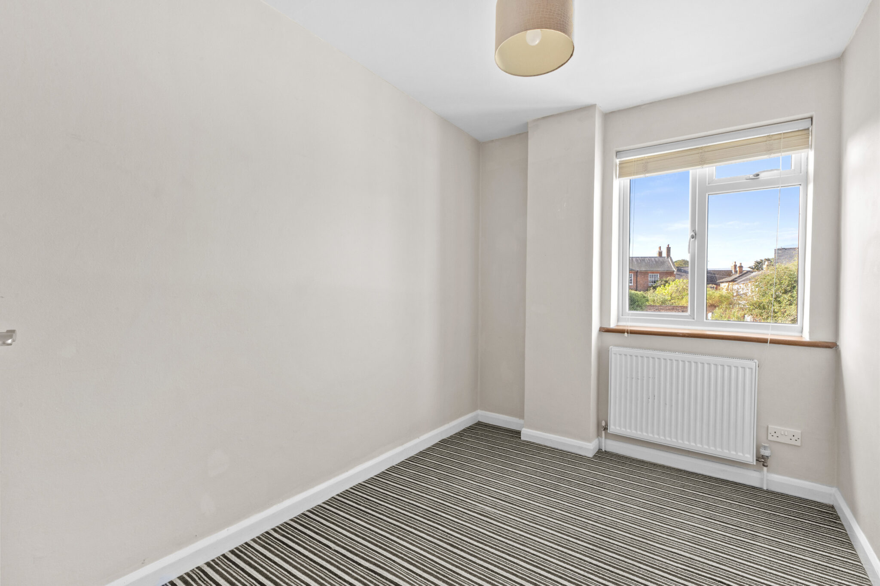
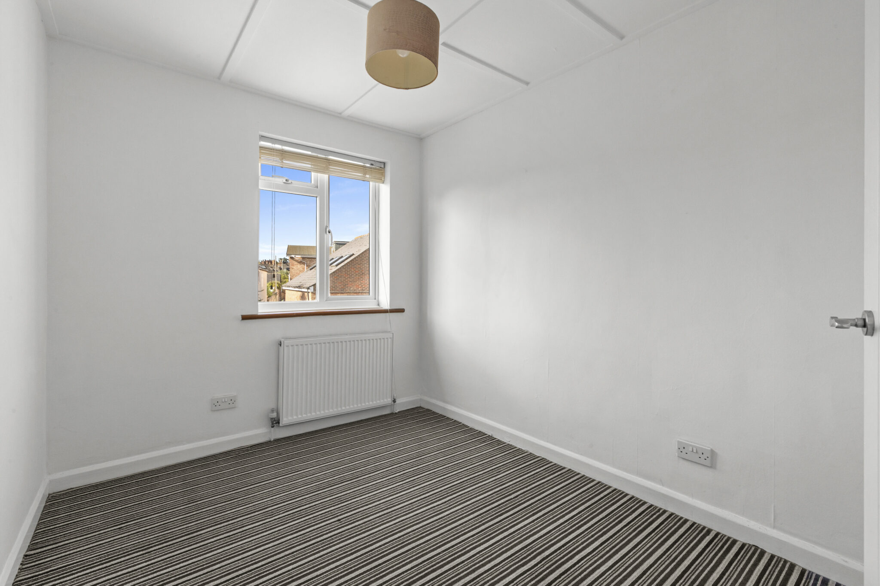
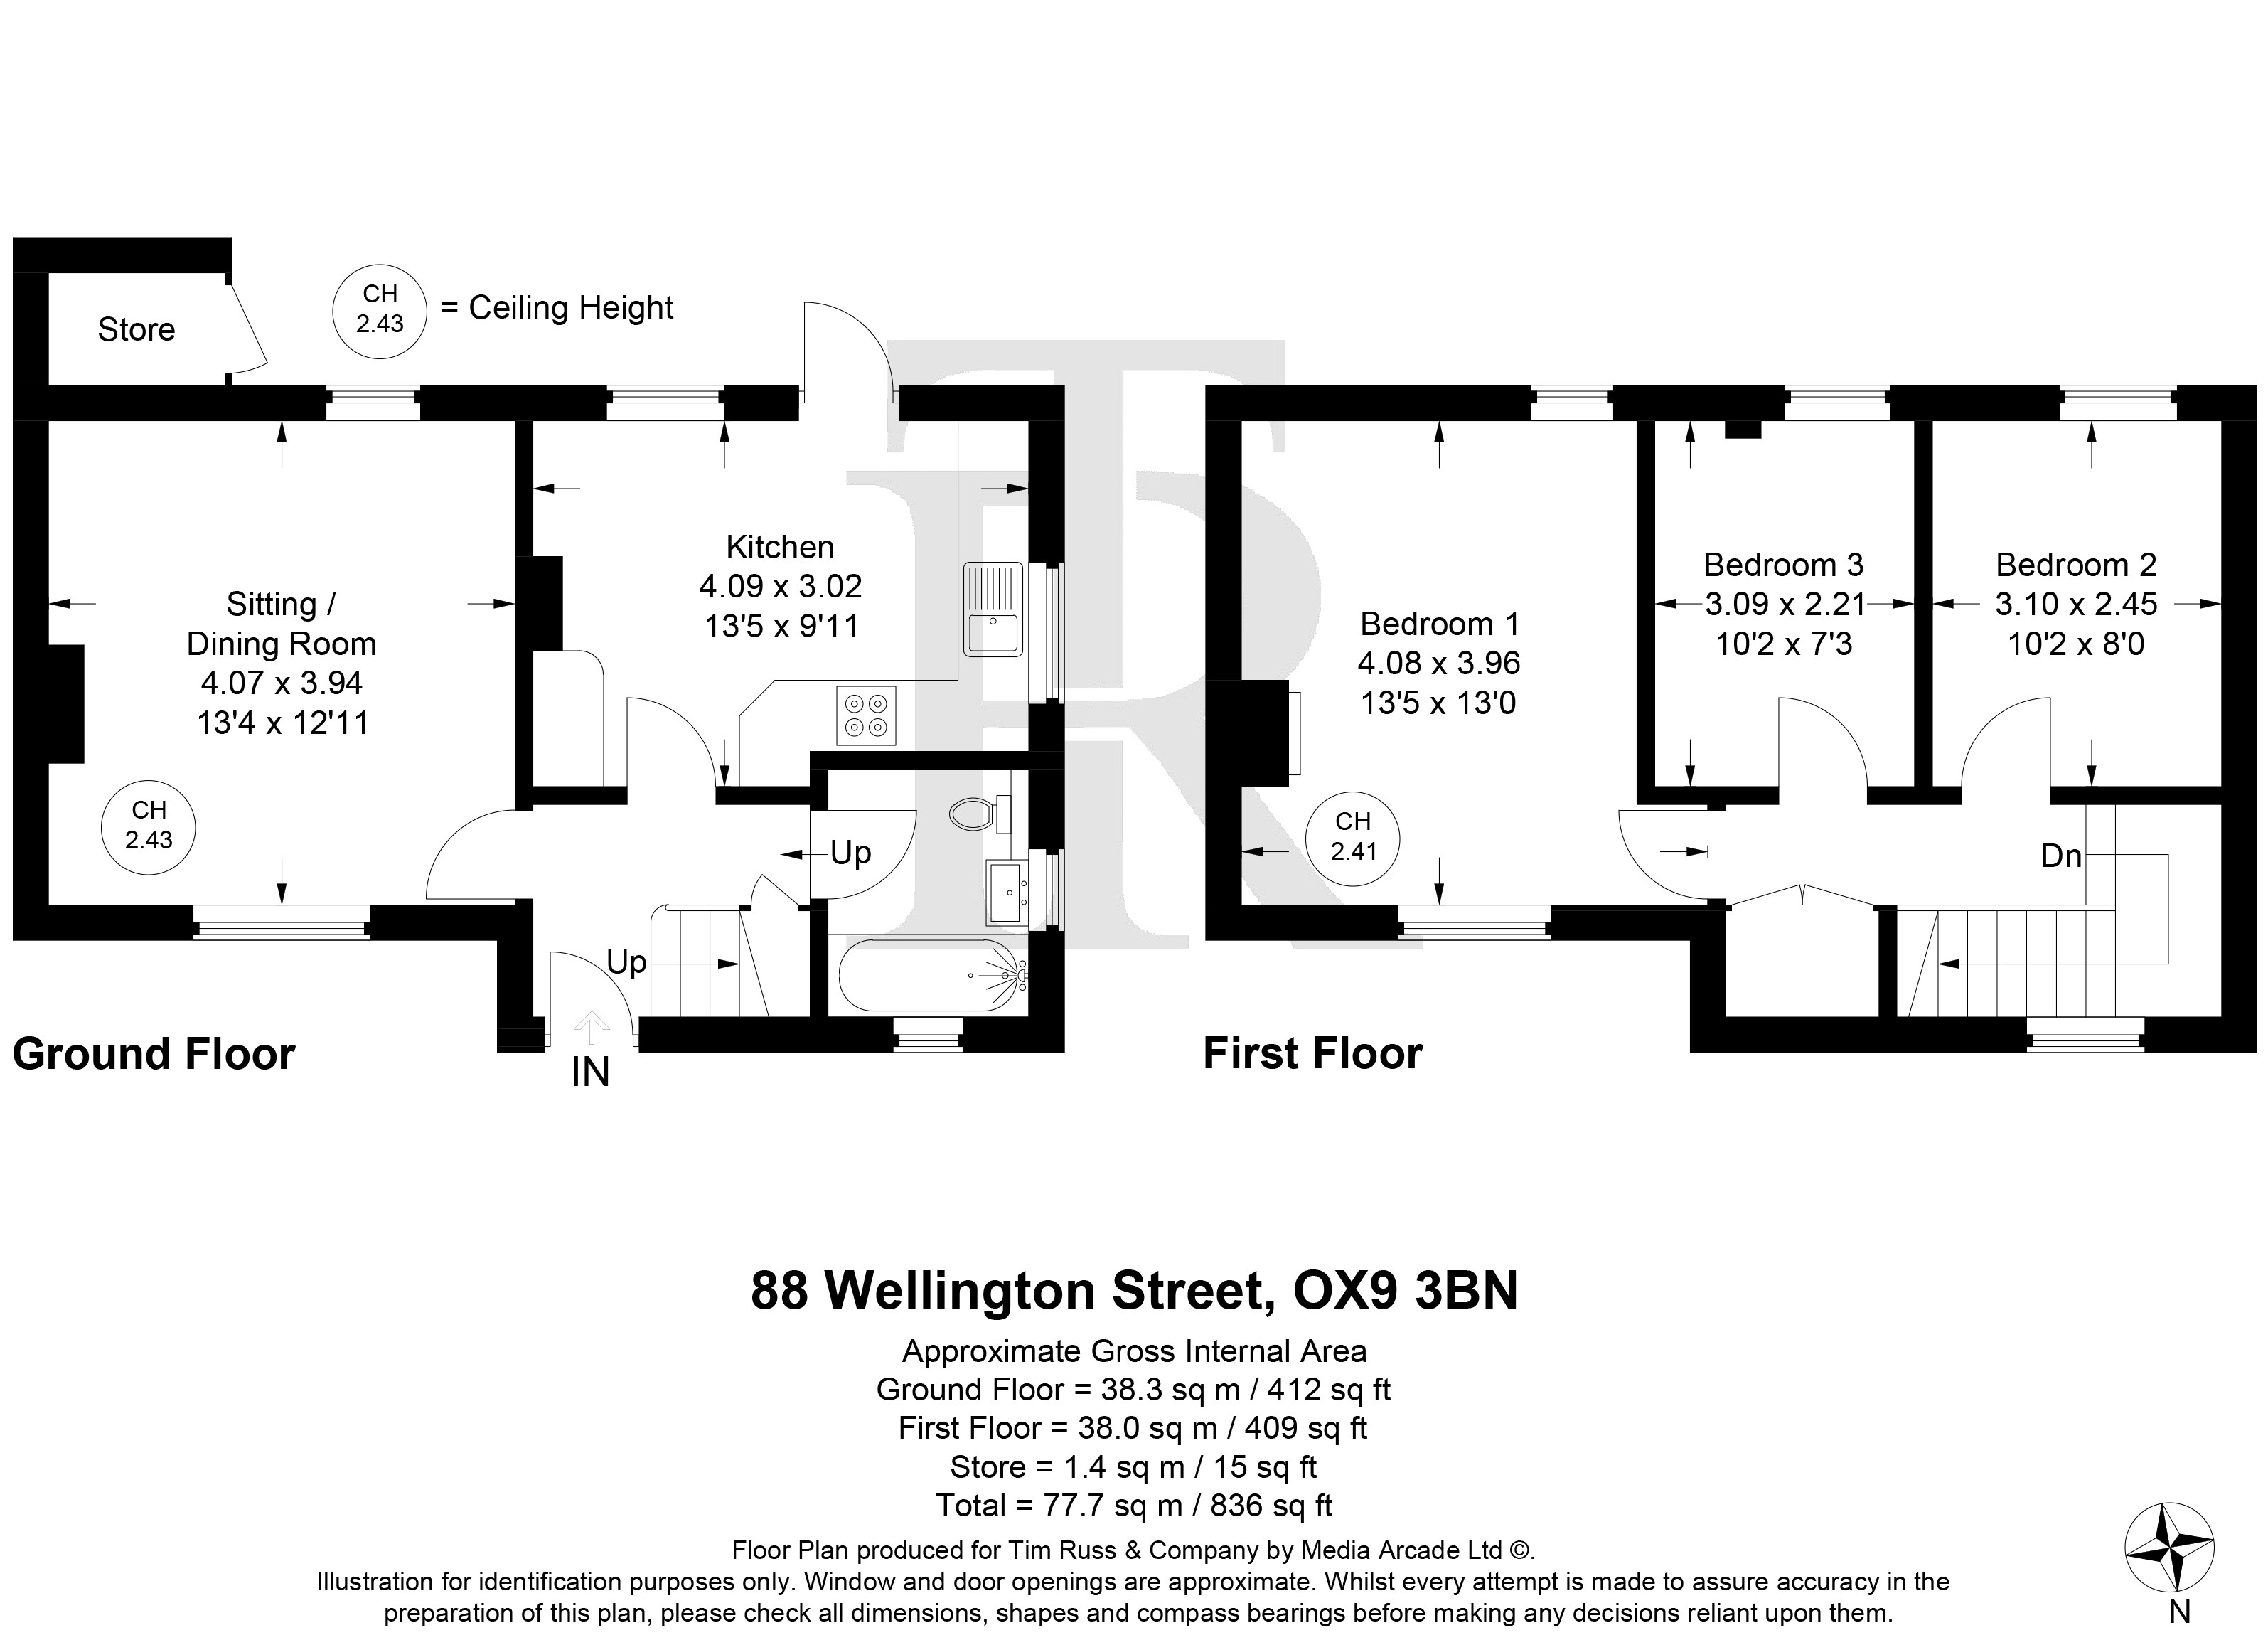
Step through the front door of this inviting three-bedroom semi-detached family home, thoughtfully designed to accommodate both comfort and practicality. The property offers a bright and airy sitting room, complemented by a modern fitted kitchen. The modern bathroom is also placd on the groundfloor for convinince. With gas central heating and double glazing throughout, the home ensures warmth and efficiency year-round. Each bedroom provides a peaceful retreat, while the overall layout boasts huge potential for future growth, with planning permission already granted (for significant extension and conversion to 2 x separate houses) (P24/30043/HH and P24/S1184/FUL) for those seeking to extend or enhance the space. Set in a prime town centre location, this home is ideally placed for excellent school catchment areas, making it a superb choice for families.
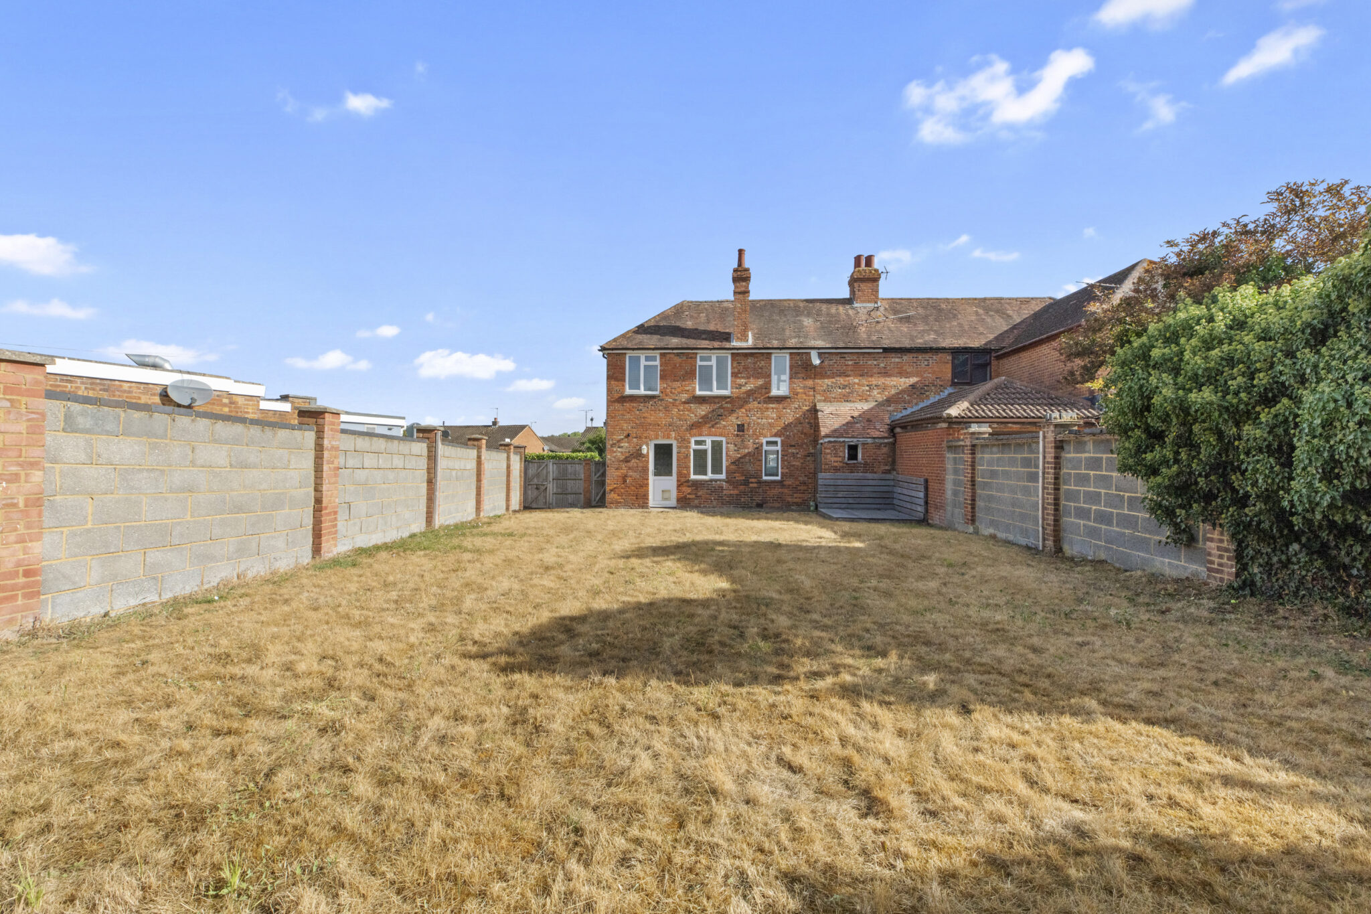
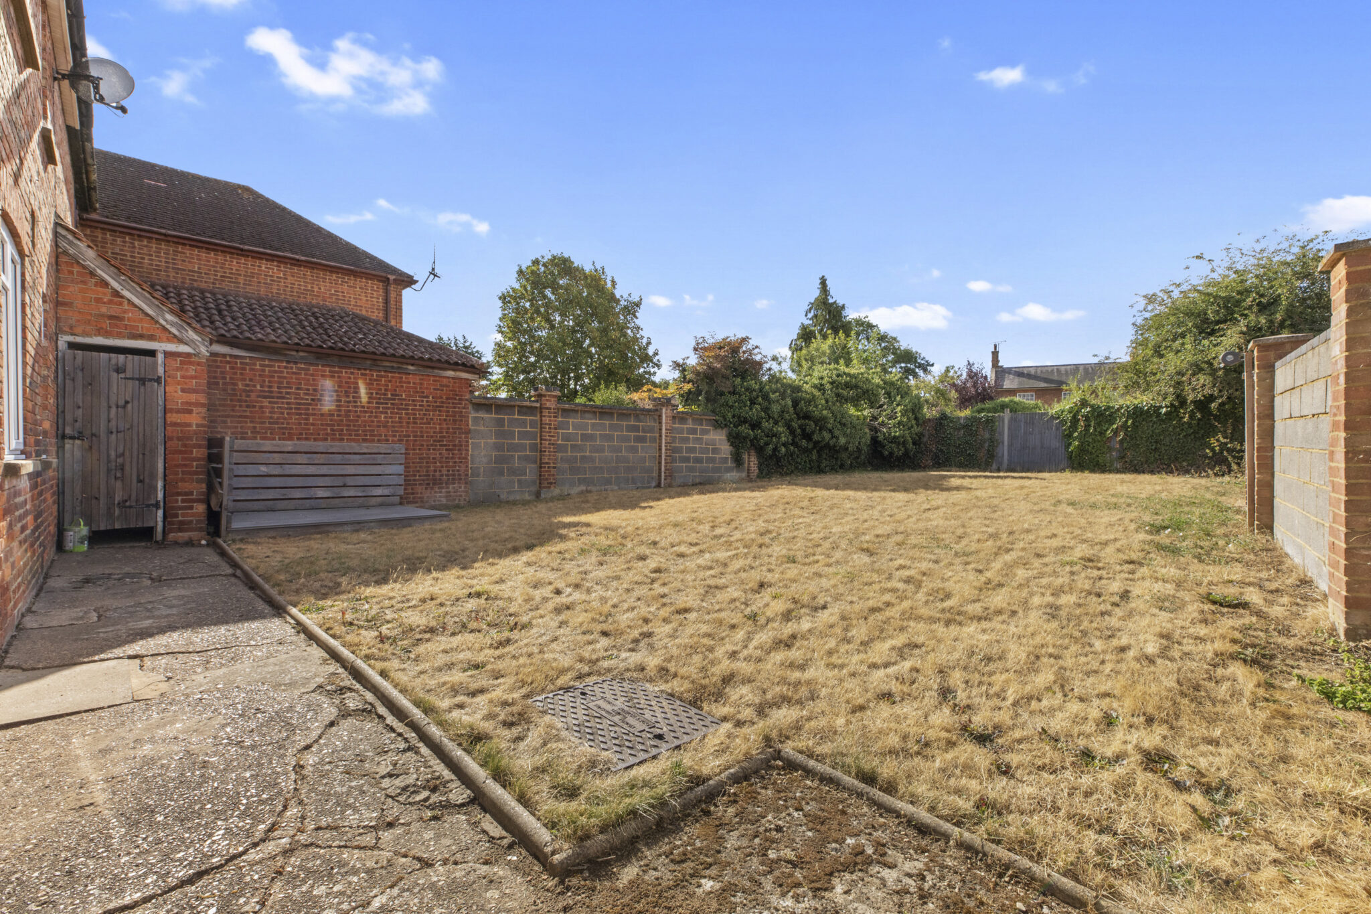
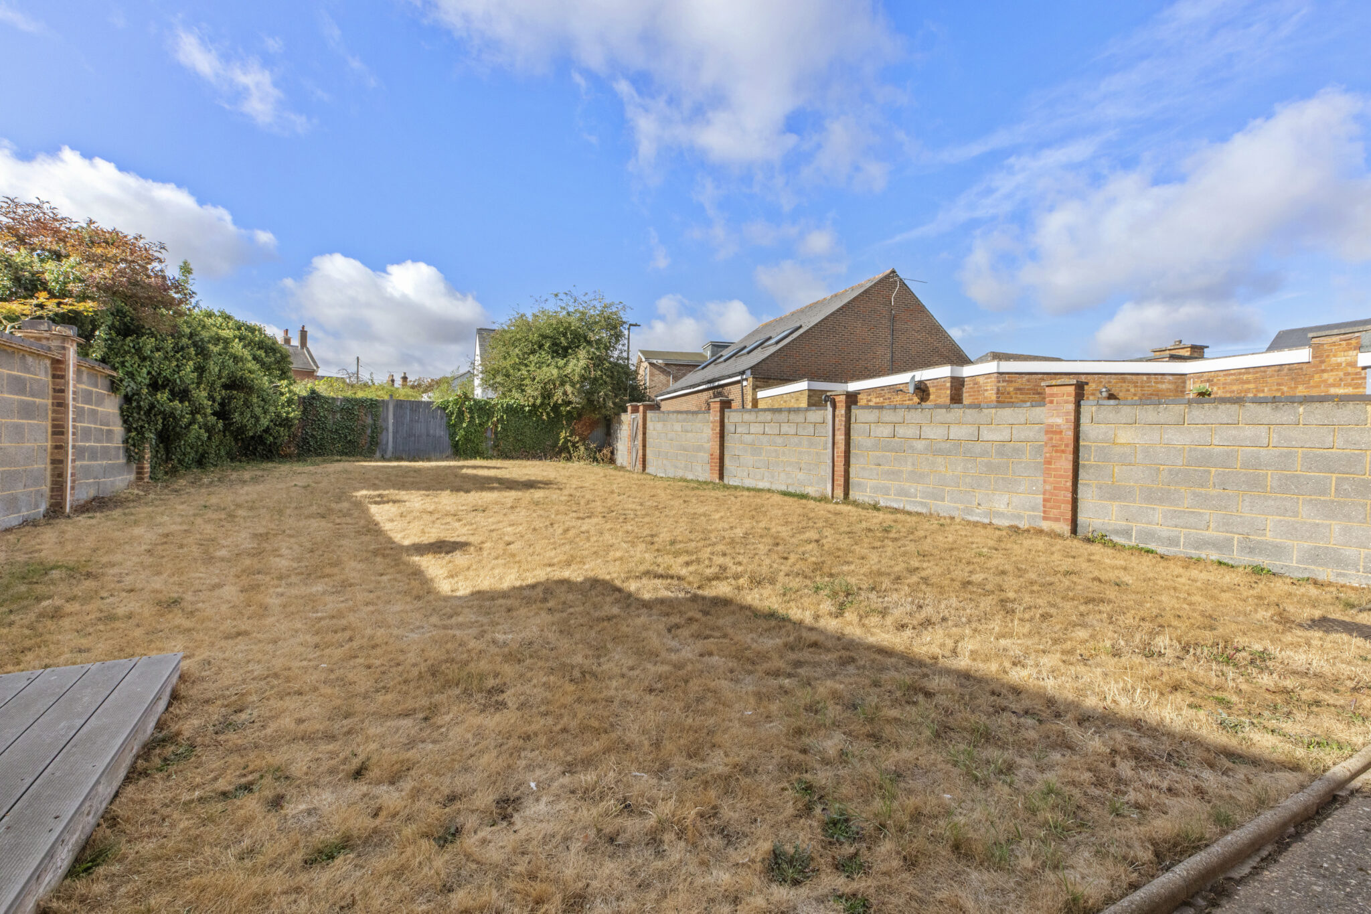
Outside, the property features well-maintained gardens to both the front and rear, providing ample space for relaxation or play.
Off-street parking to the front offers convenience and peace of mind. The property is offered chain free and is available for immediate viewings.
Sitting Room
Kitchen
Bedroom 1
Bedroom 2
Bedroom 3
Hallway
Bathroom
Loft Space
Get in touch
Download this property brochure
DOWNLOAD BROCHURETry our calculators
Mortgage Calculator
Stamp Duty Calculator
Similar Properties
-
-
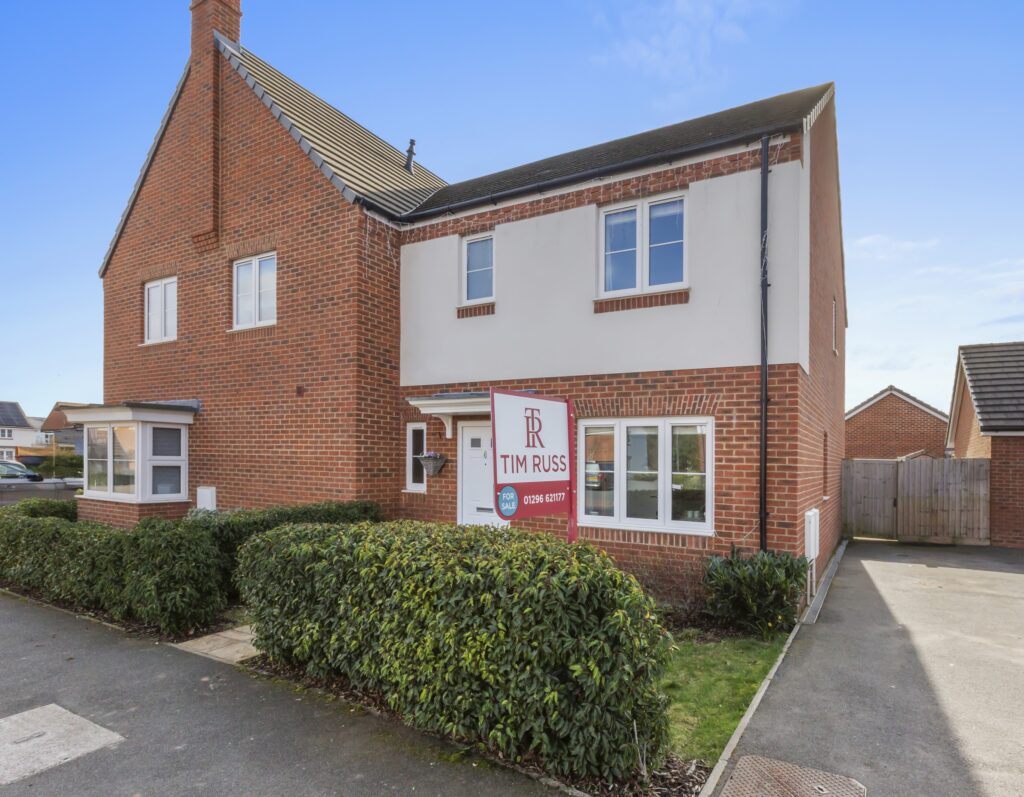
Athens Avenue, Stoke Mandeville, HP21
£425,000 Offers OverSold STCModern 3-bed semi in Stoke Mandeville, built 2020 with NHBC warranty. En-suite, open-plan kitchen/diner, landscaped garden, parking. Close to schools, amenities, and transport. Ready to move in.3 Bedrooms2 Bathrooms1 Reception -