
Queens Close, Thame, OX9
Key Features
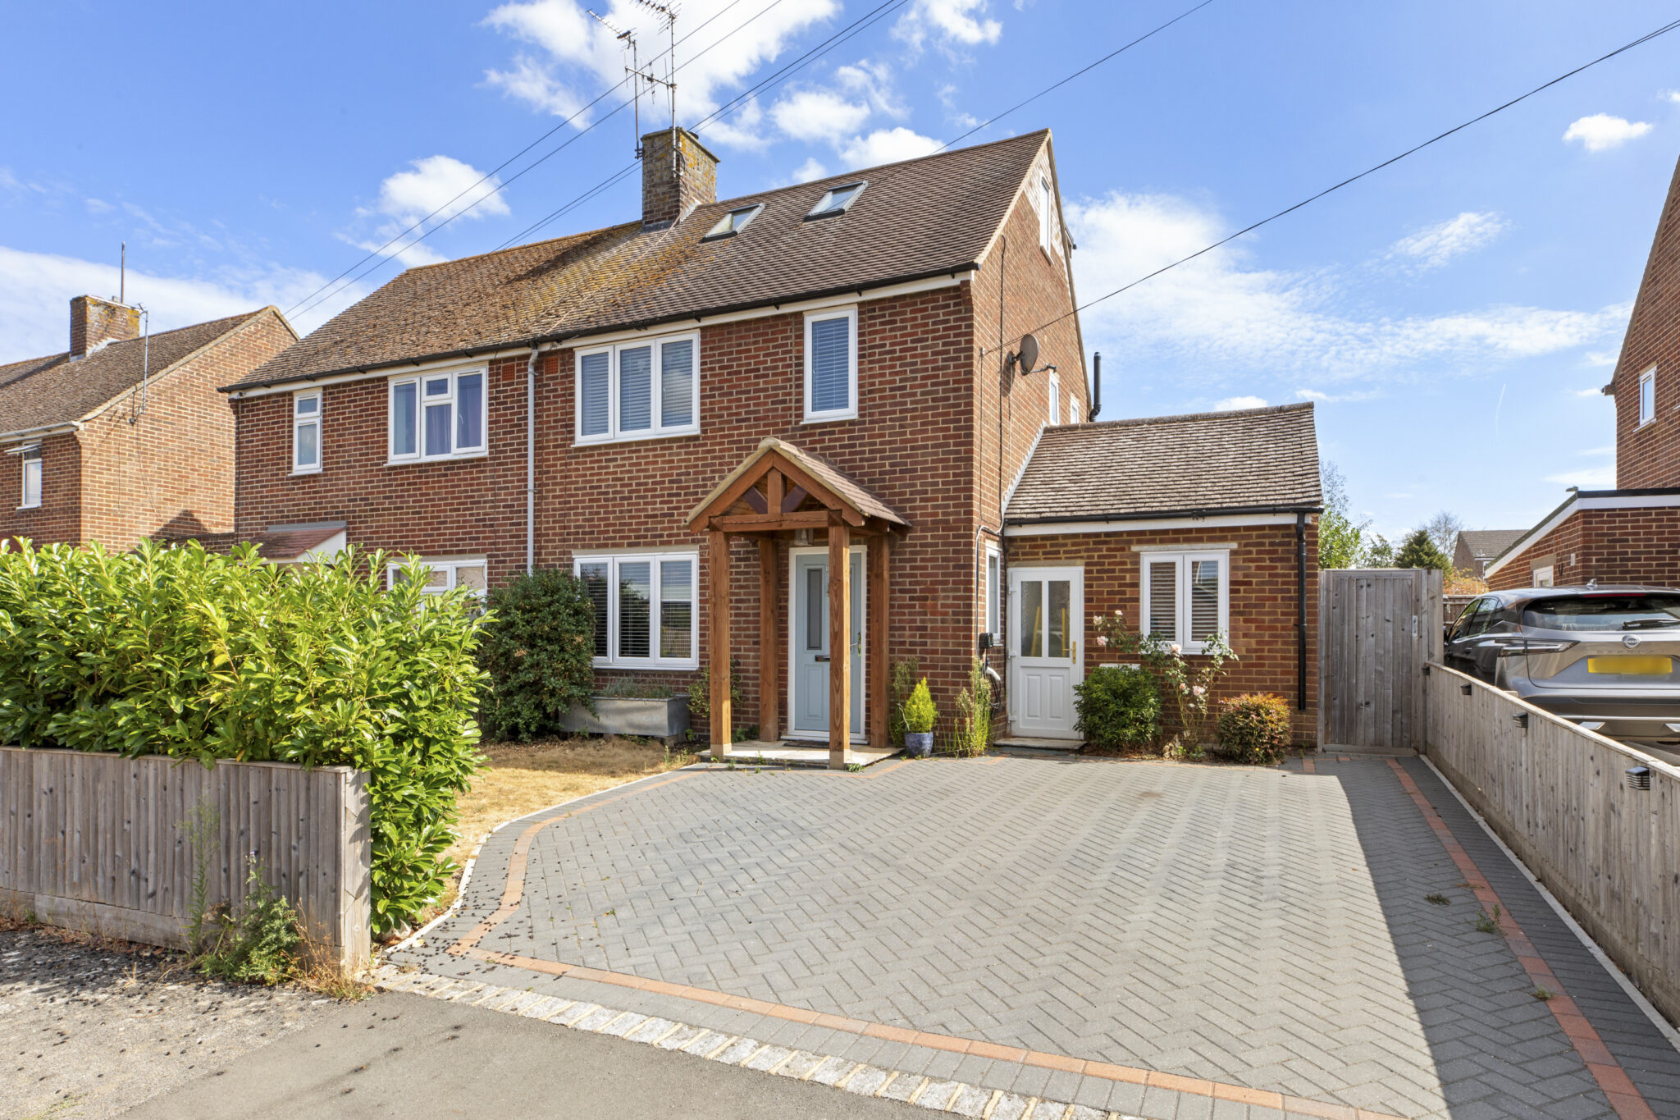
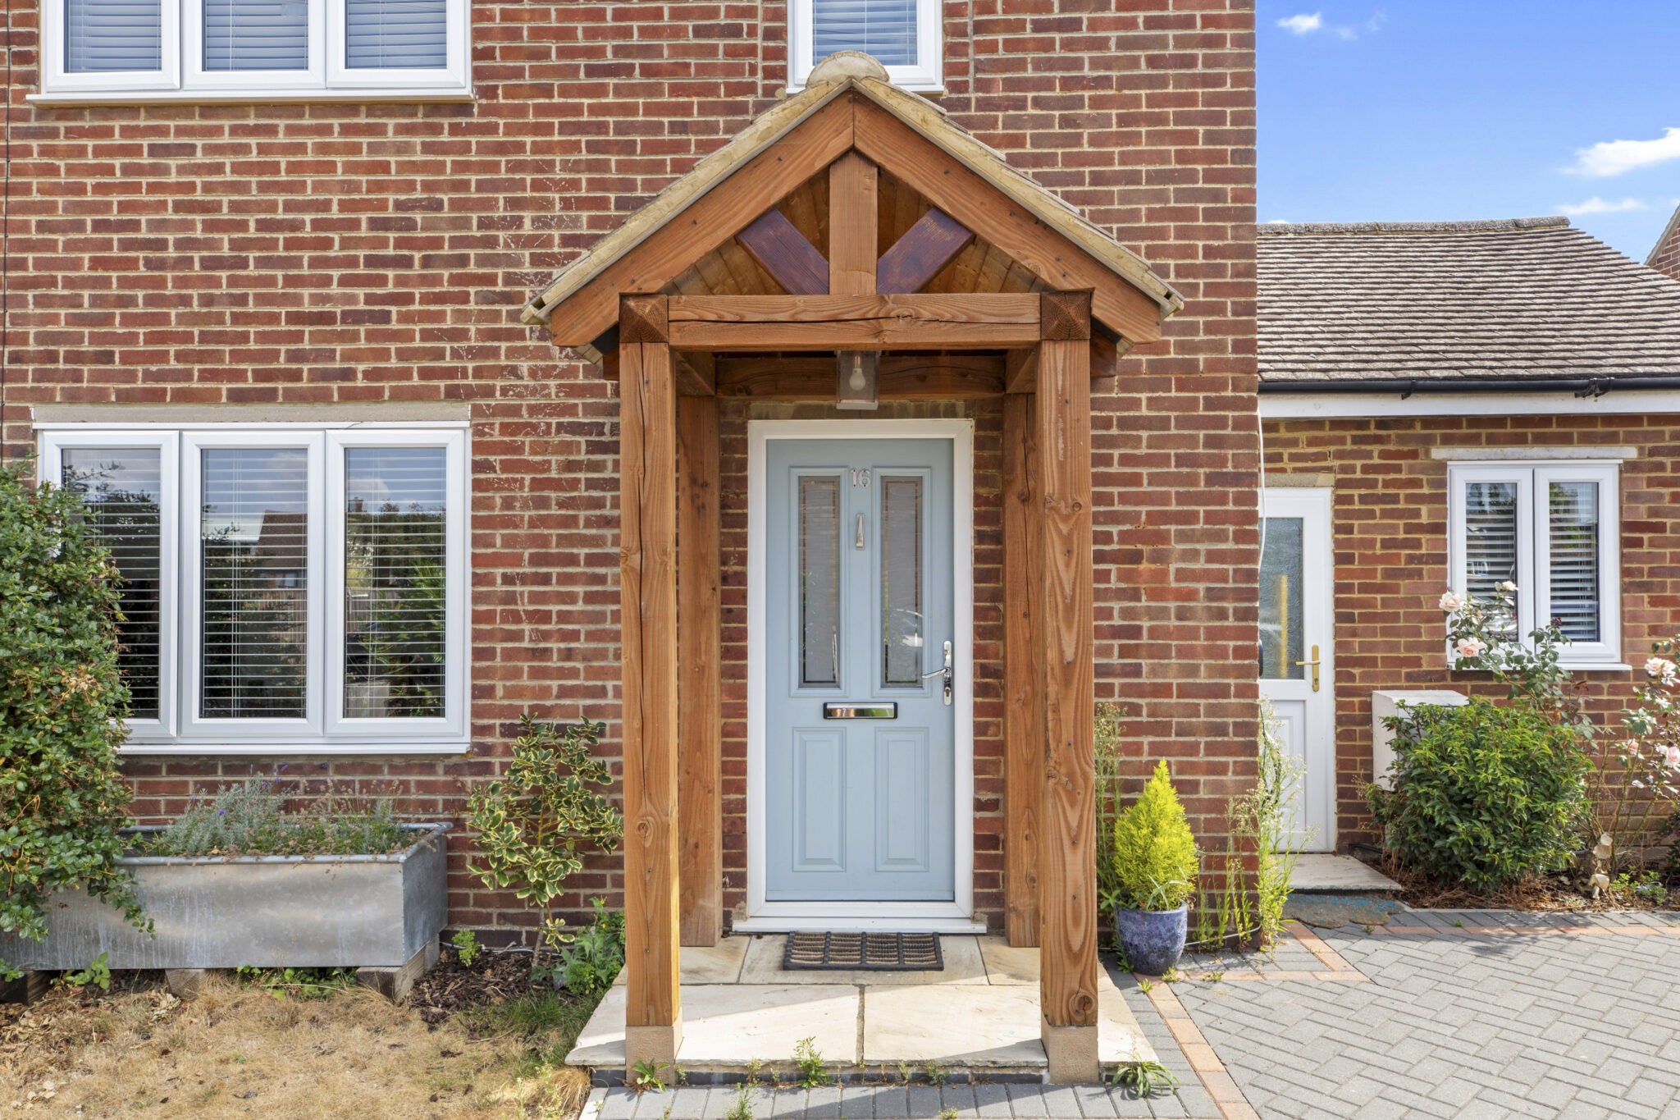
- STUNNING SEMI DETACHED HOME
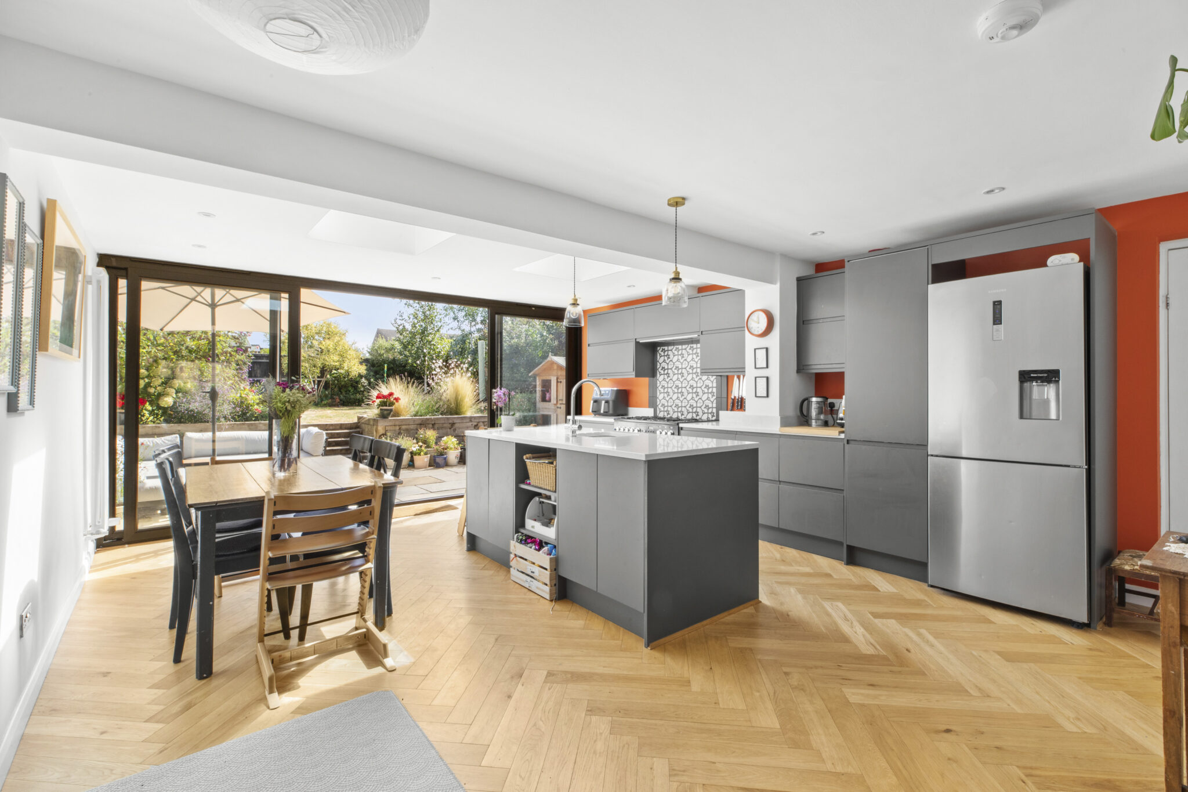
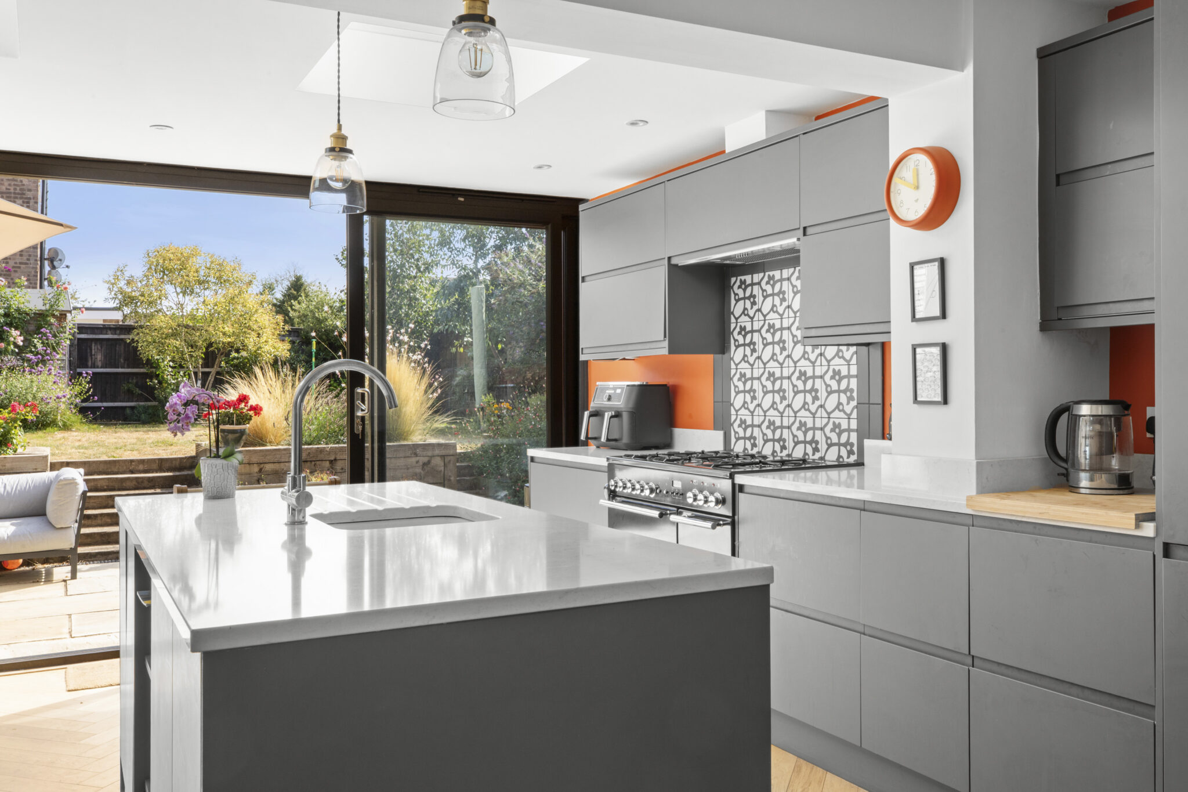
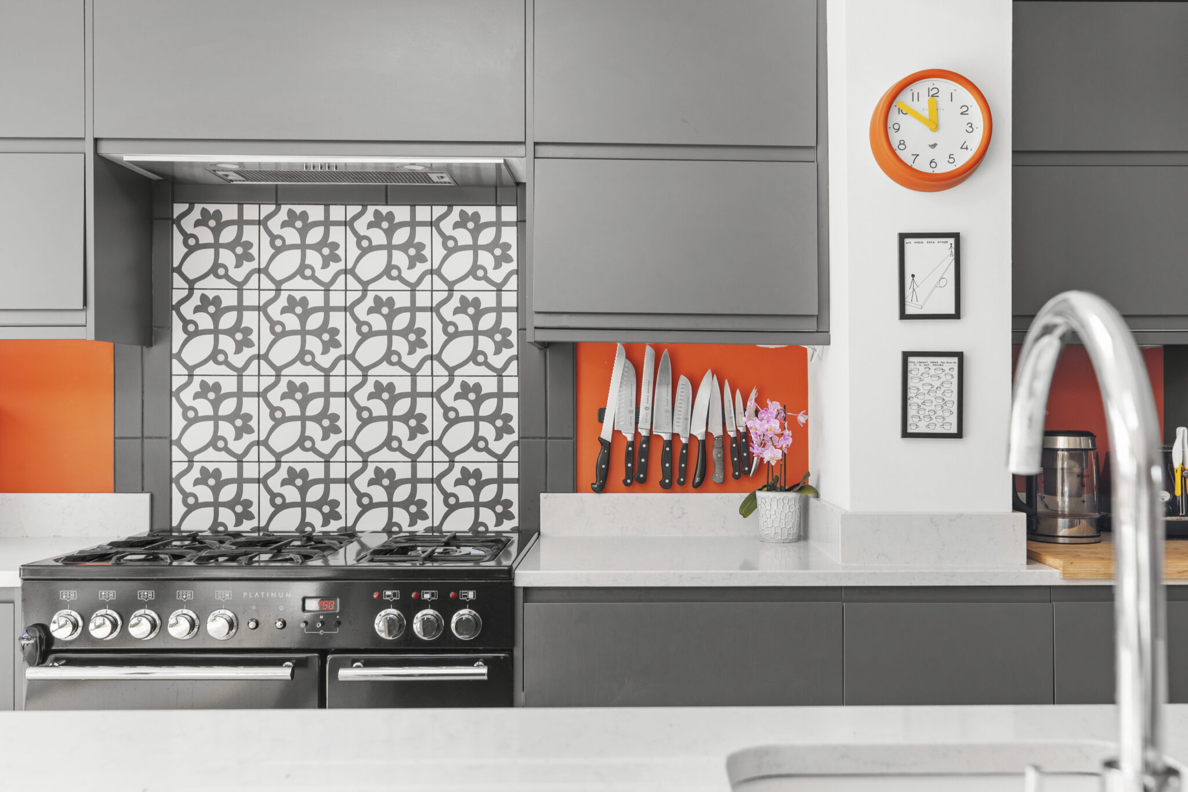
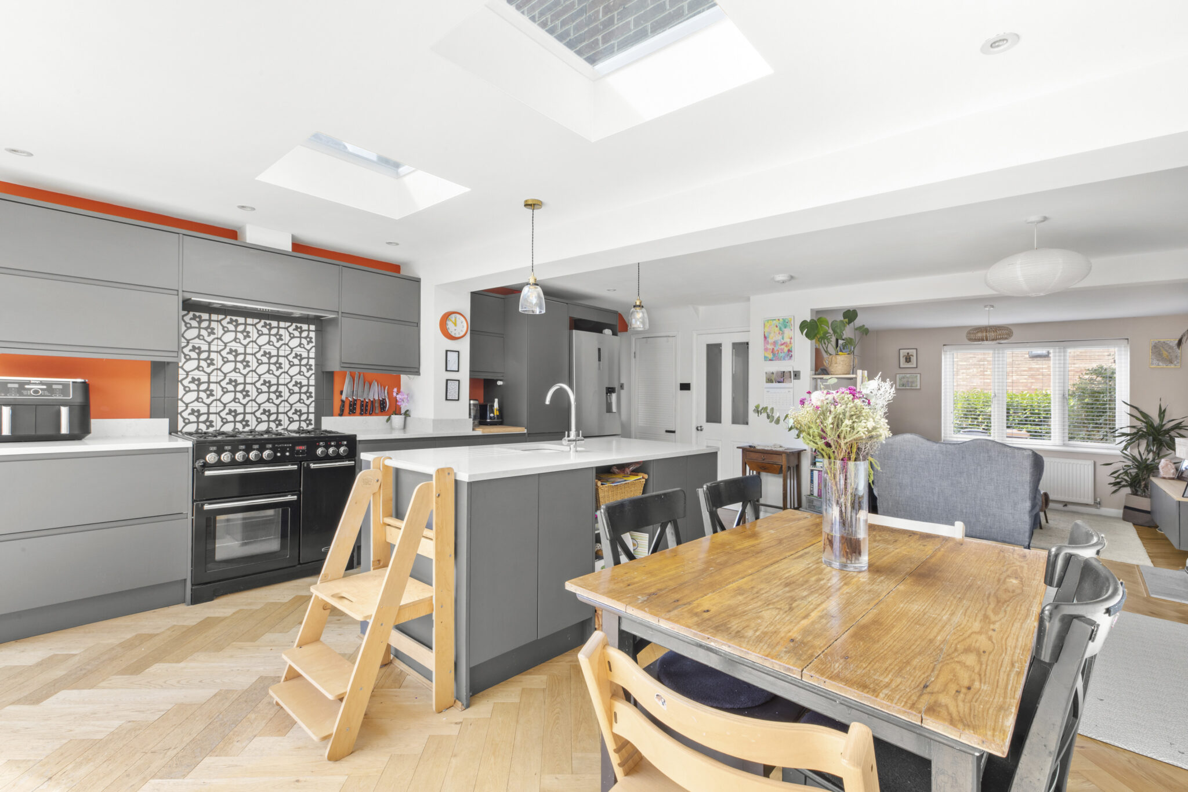
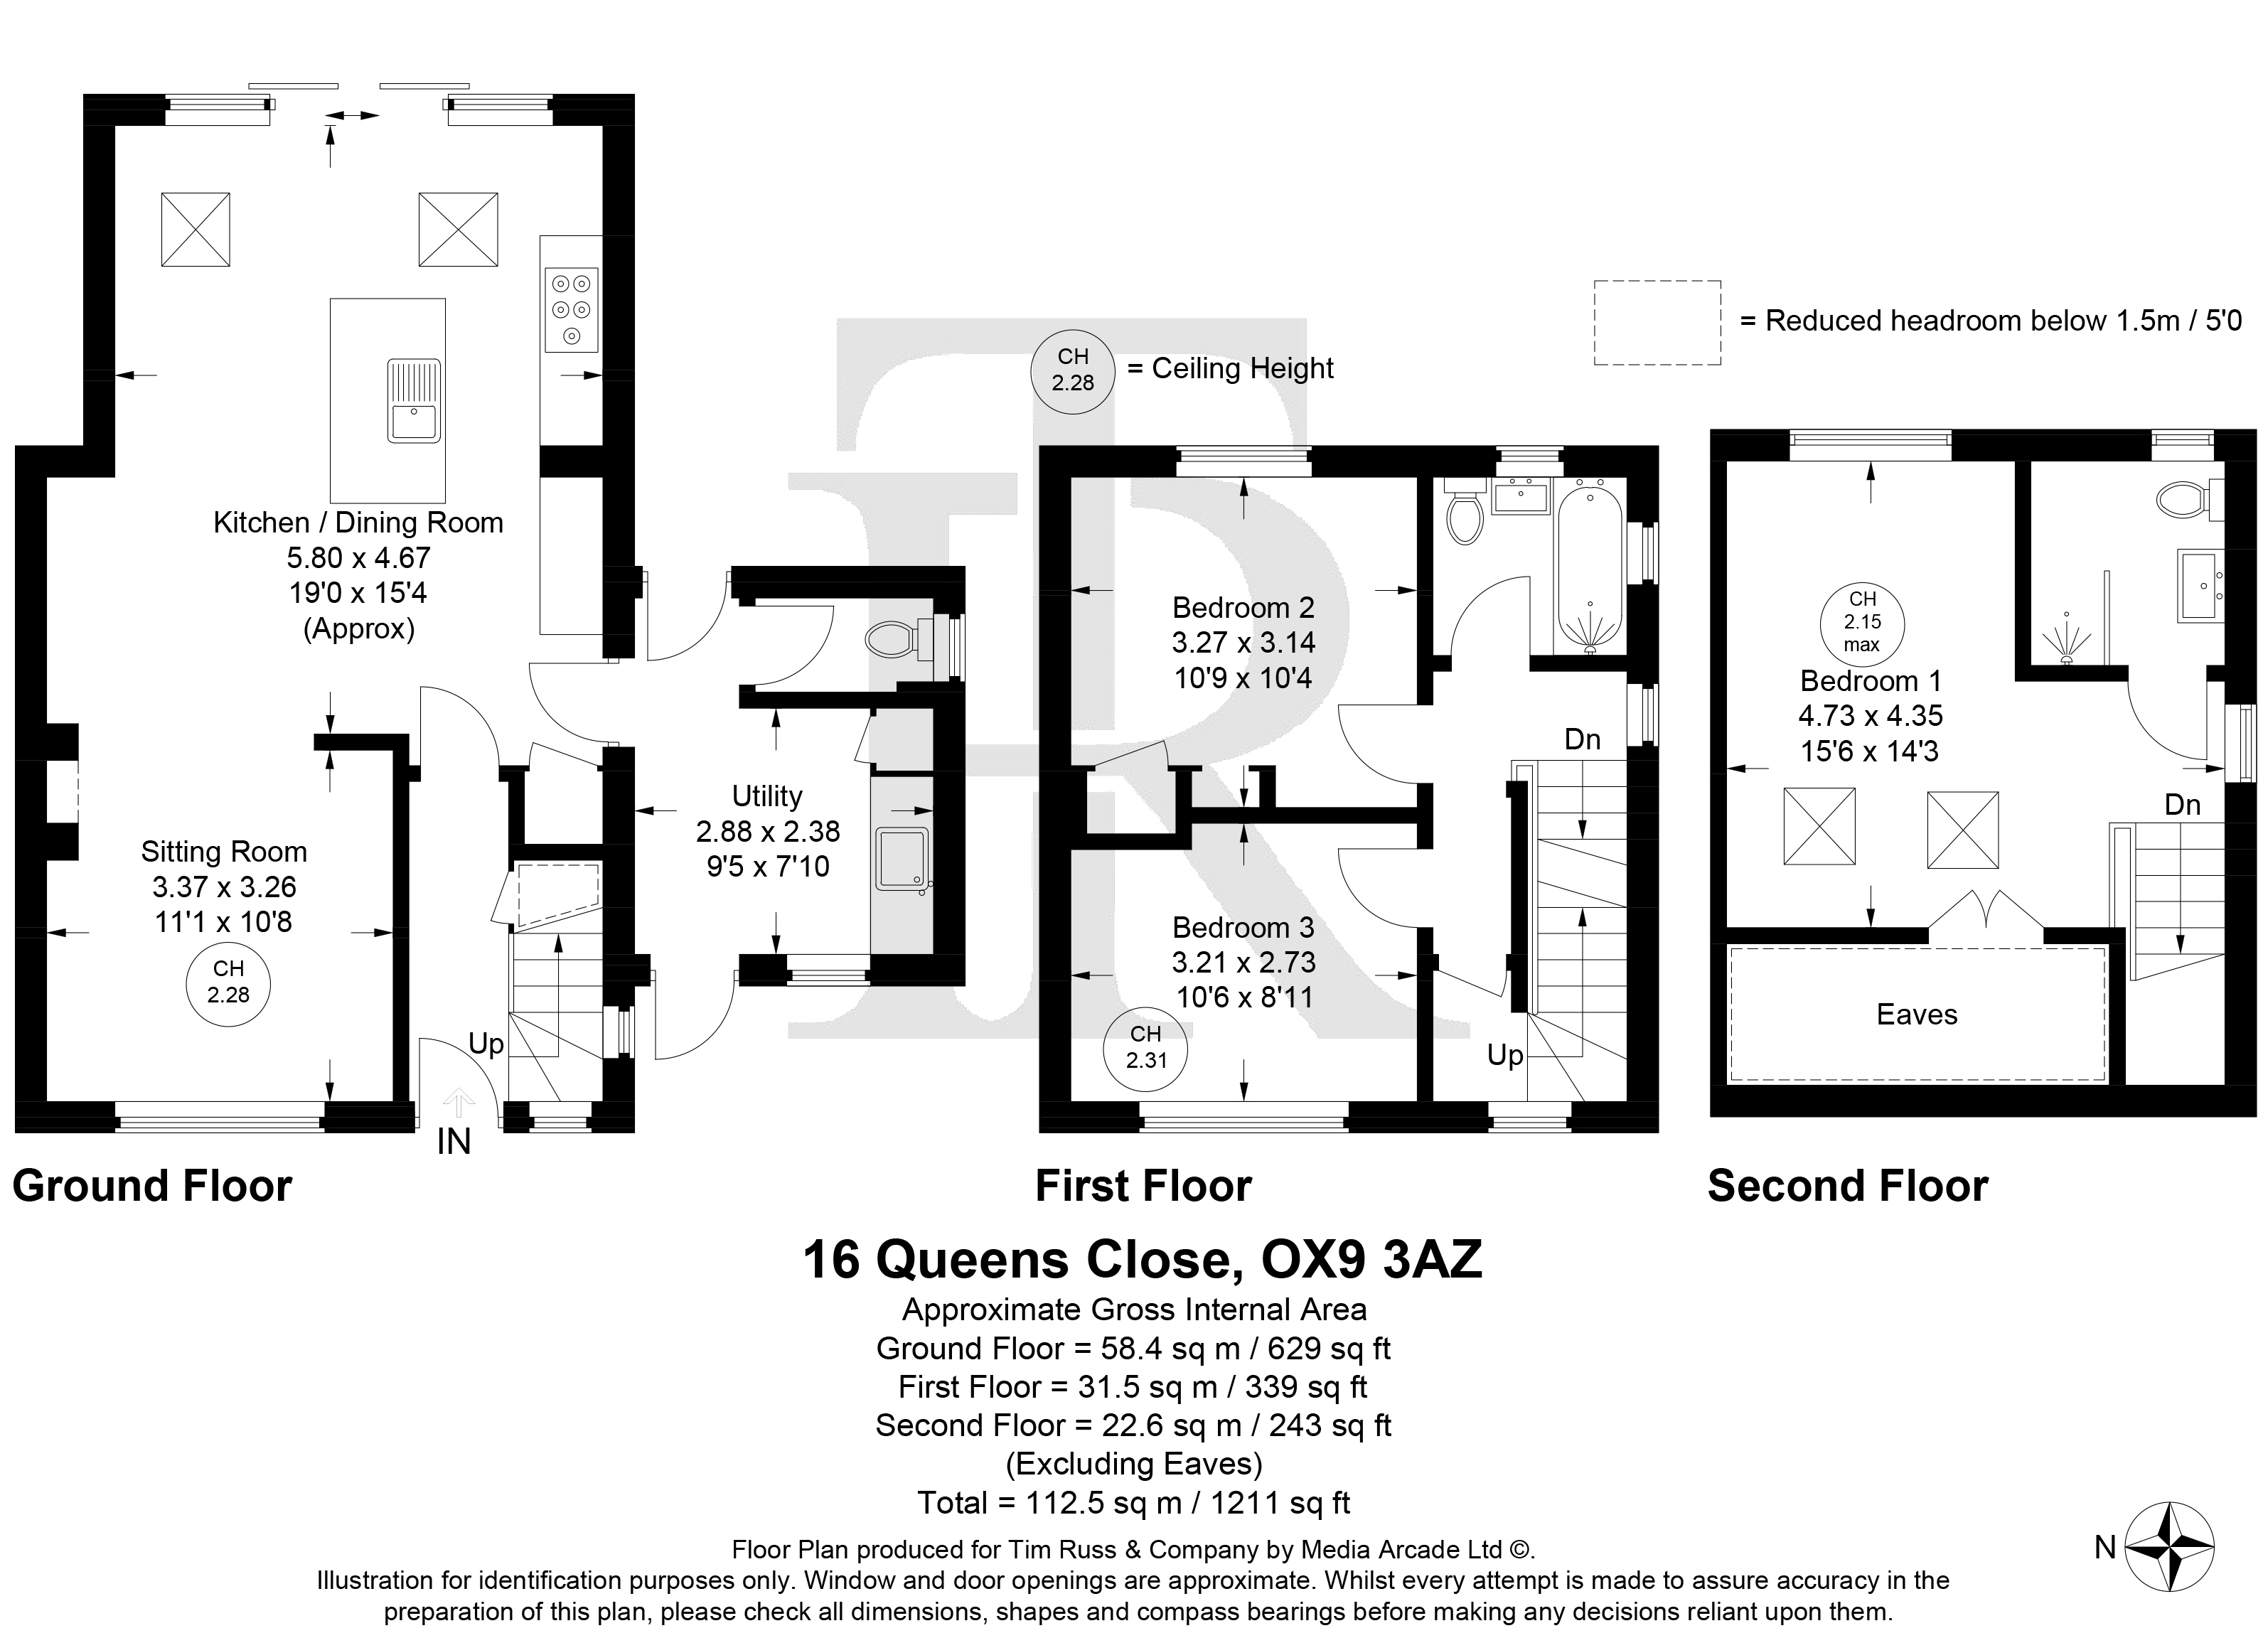
- IMPRESSIVE EXTENDED KITCHEN/DINING/FAMILY ROOM
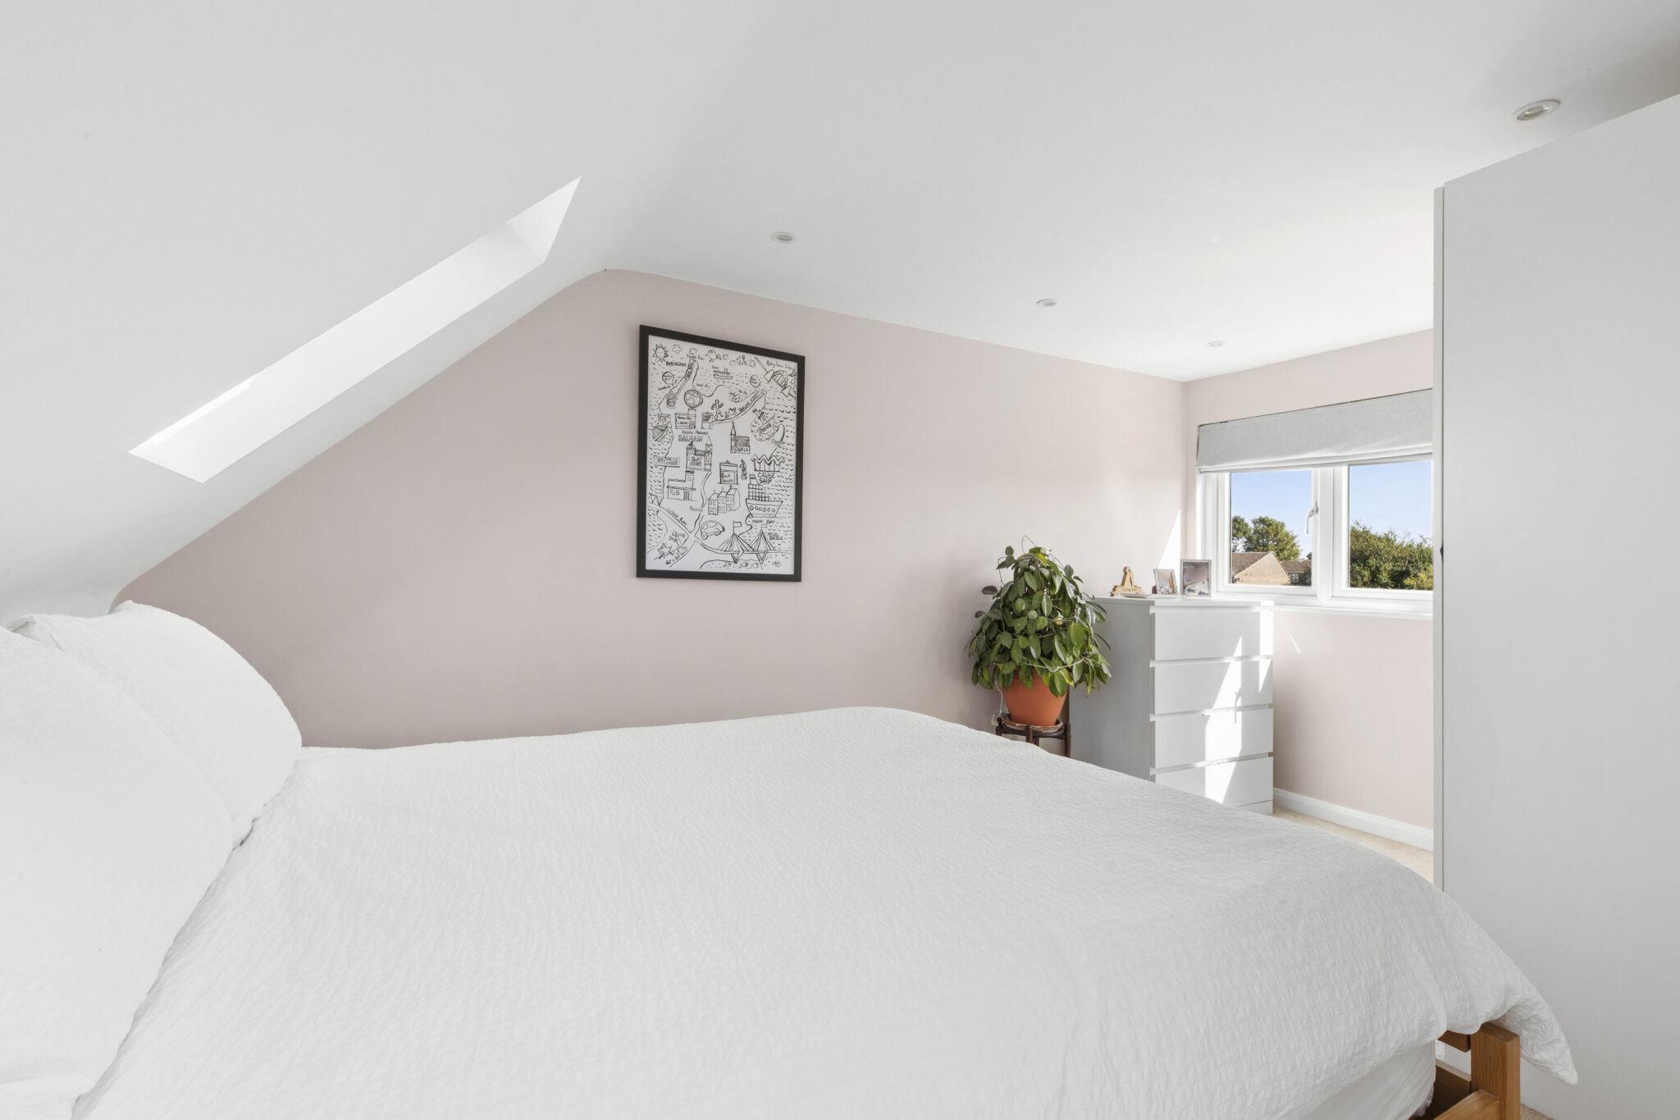
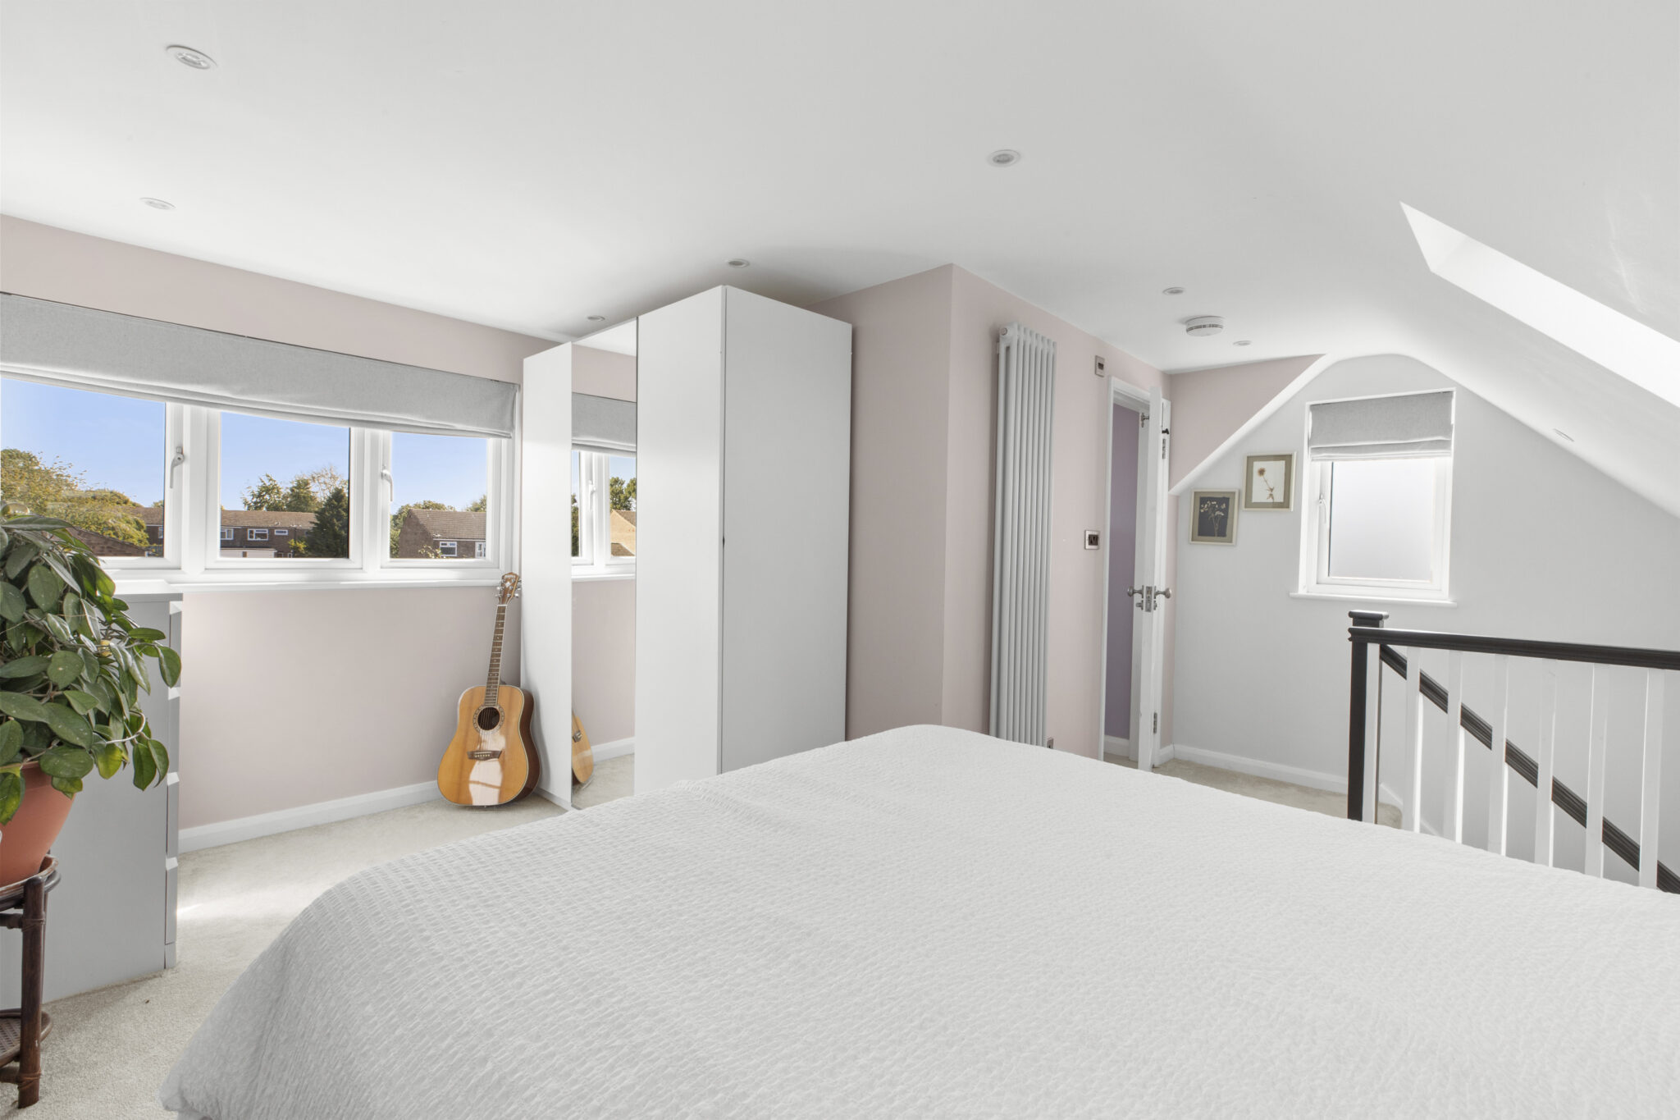
- ALL 3 BEDROOMS ARE DOUBLES
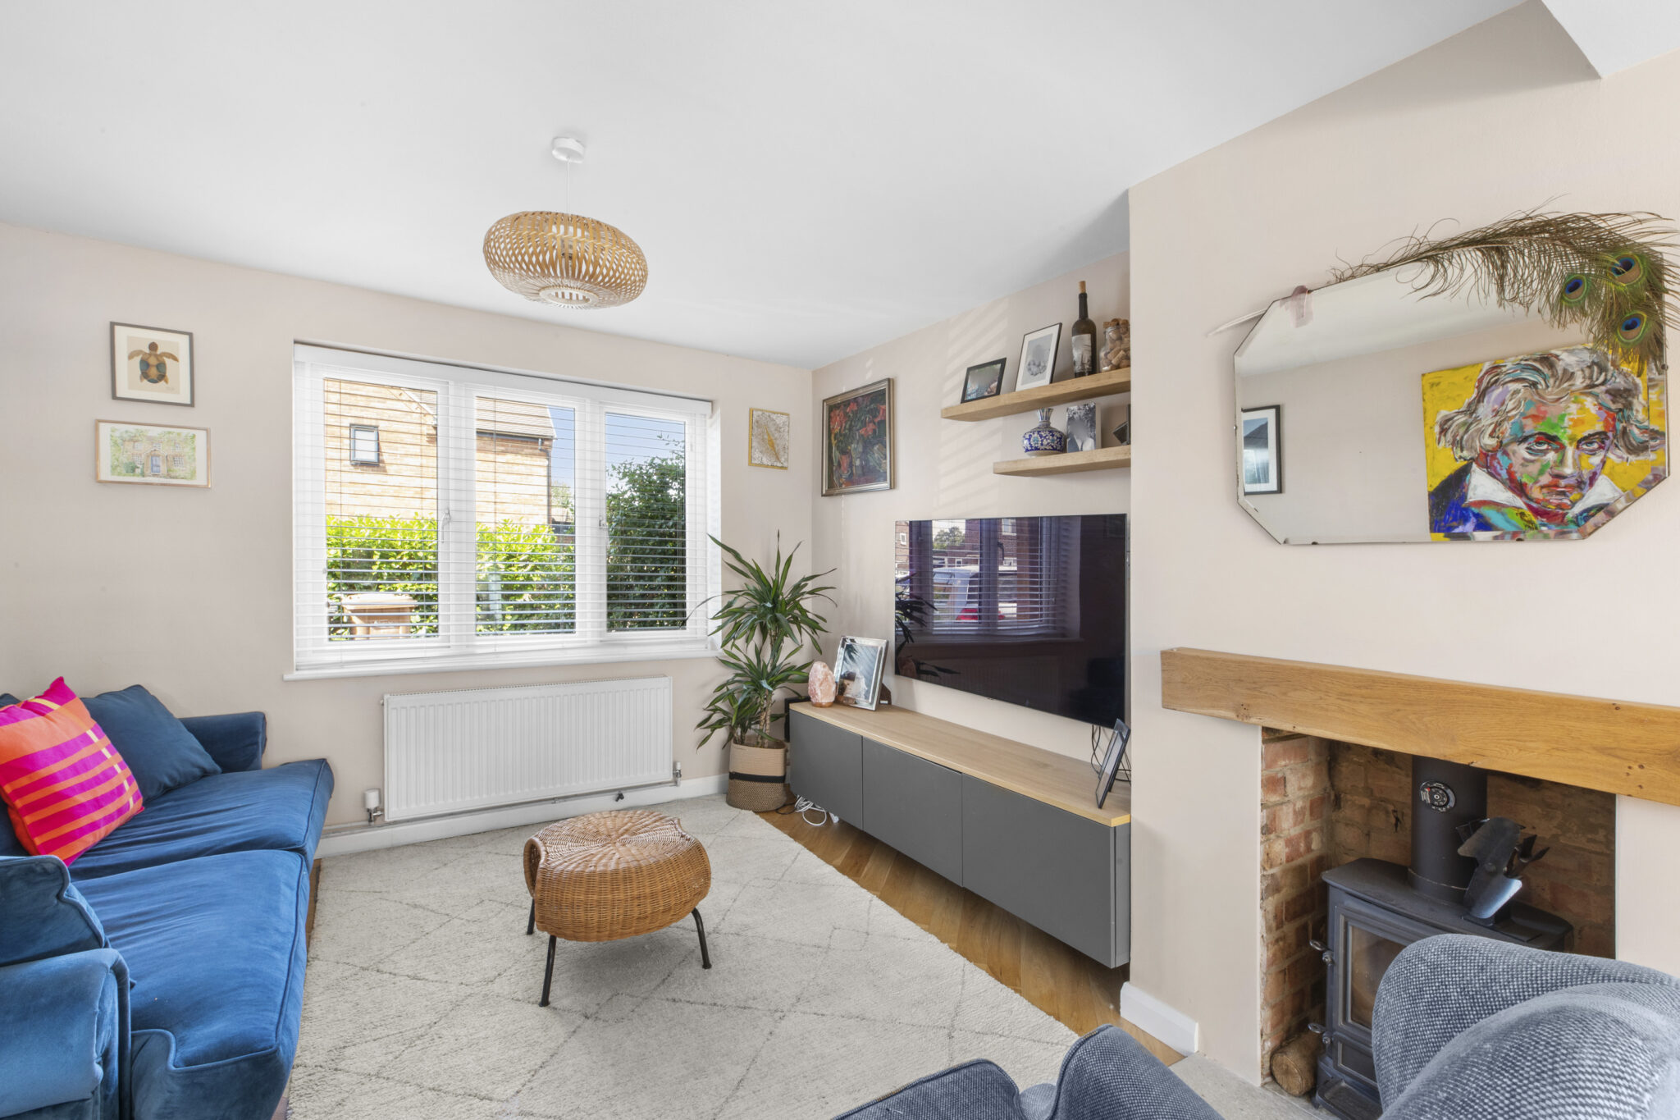
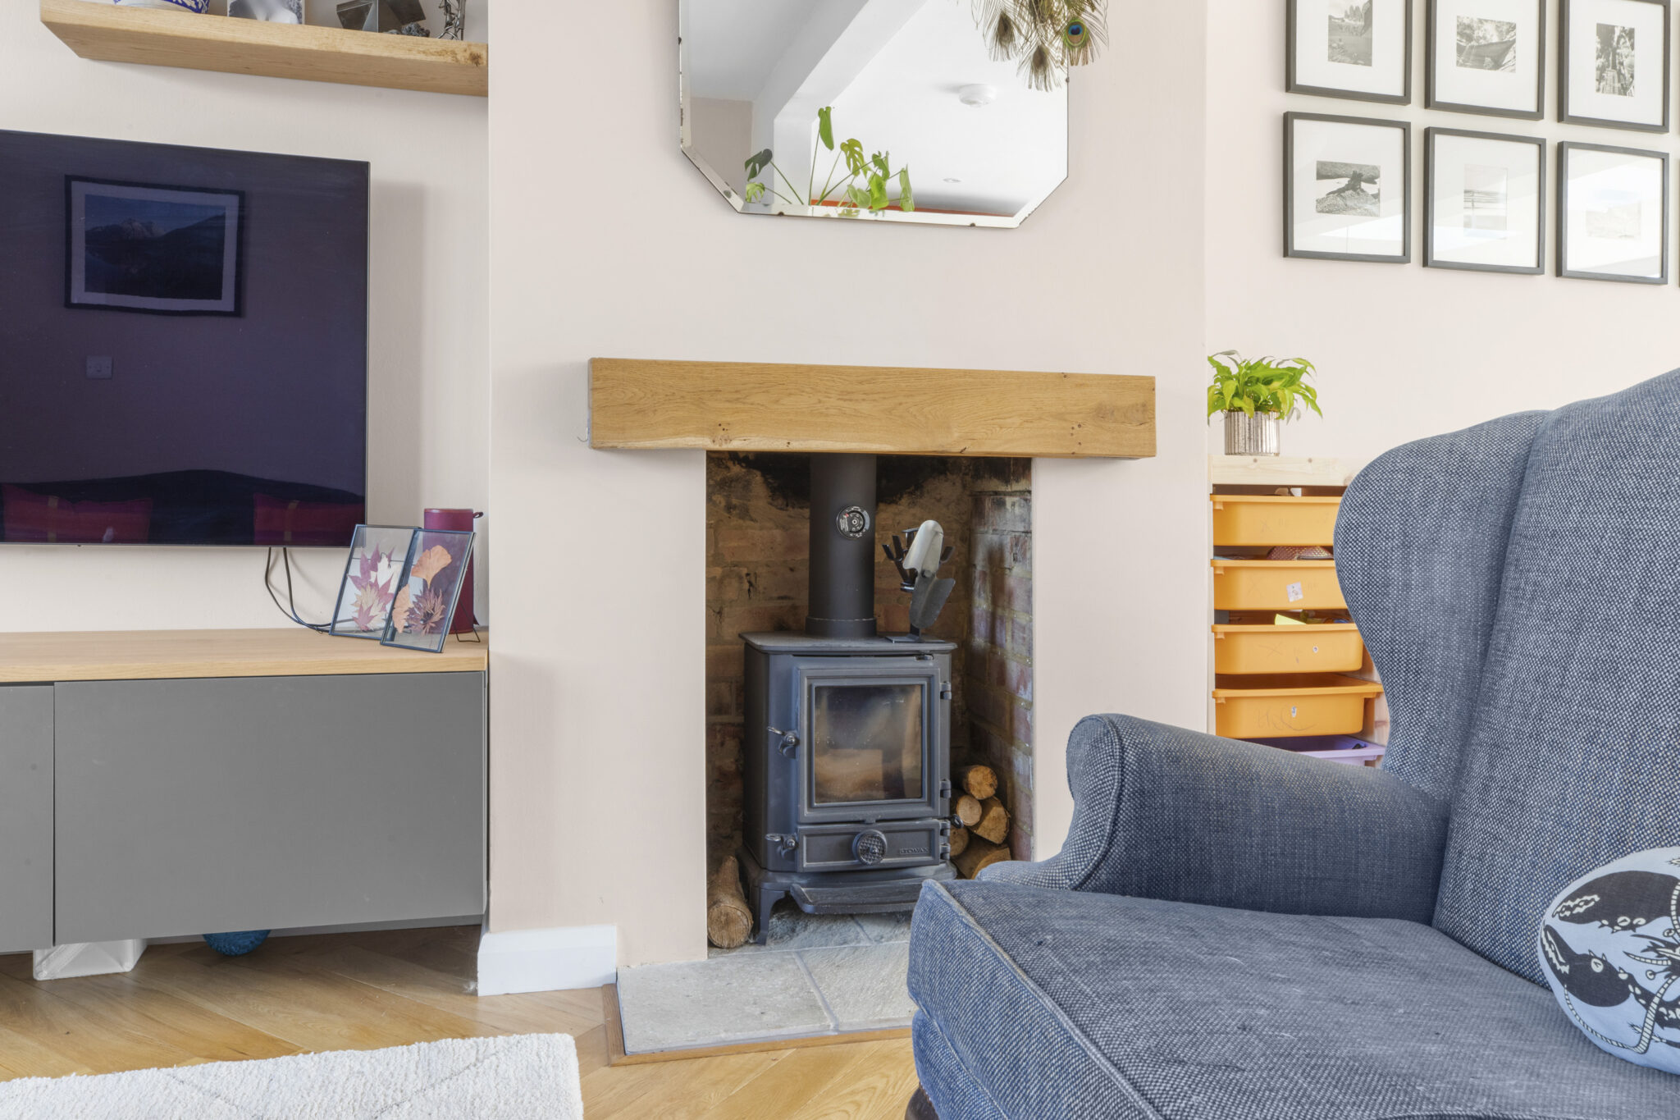
- LIGHT & BRIGHT SITTING ROOM
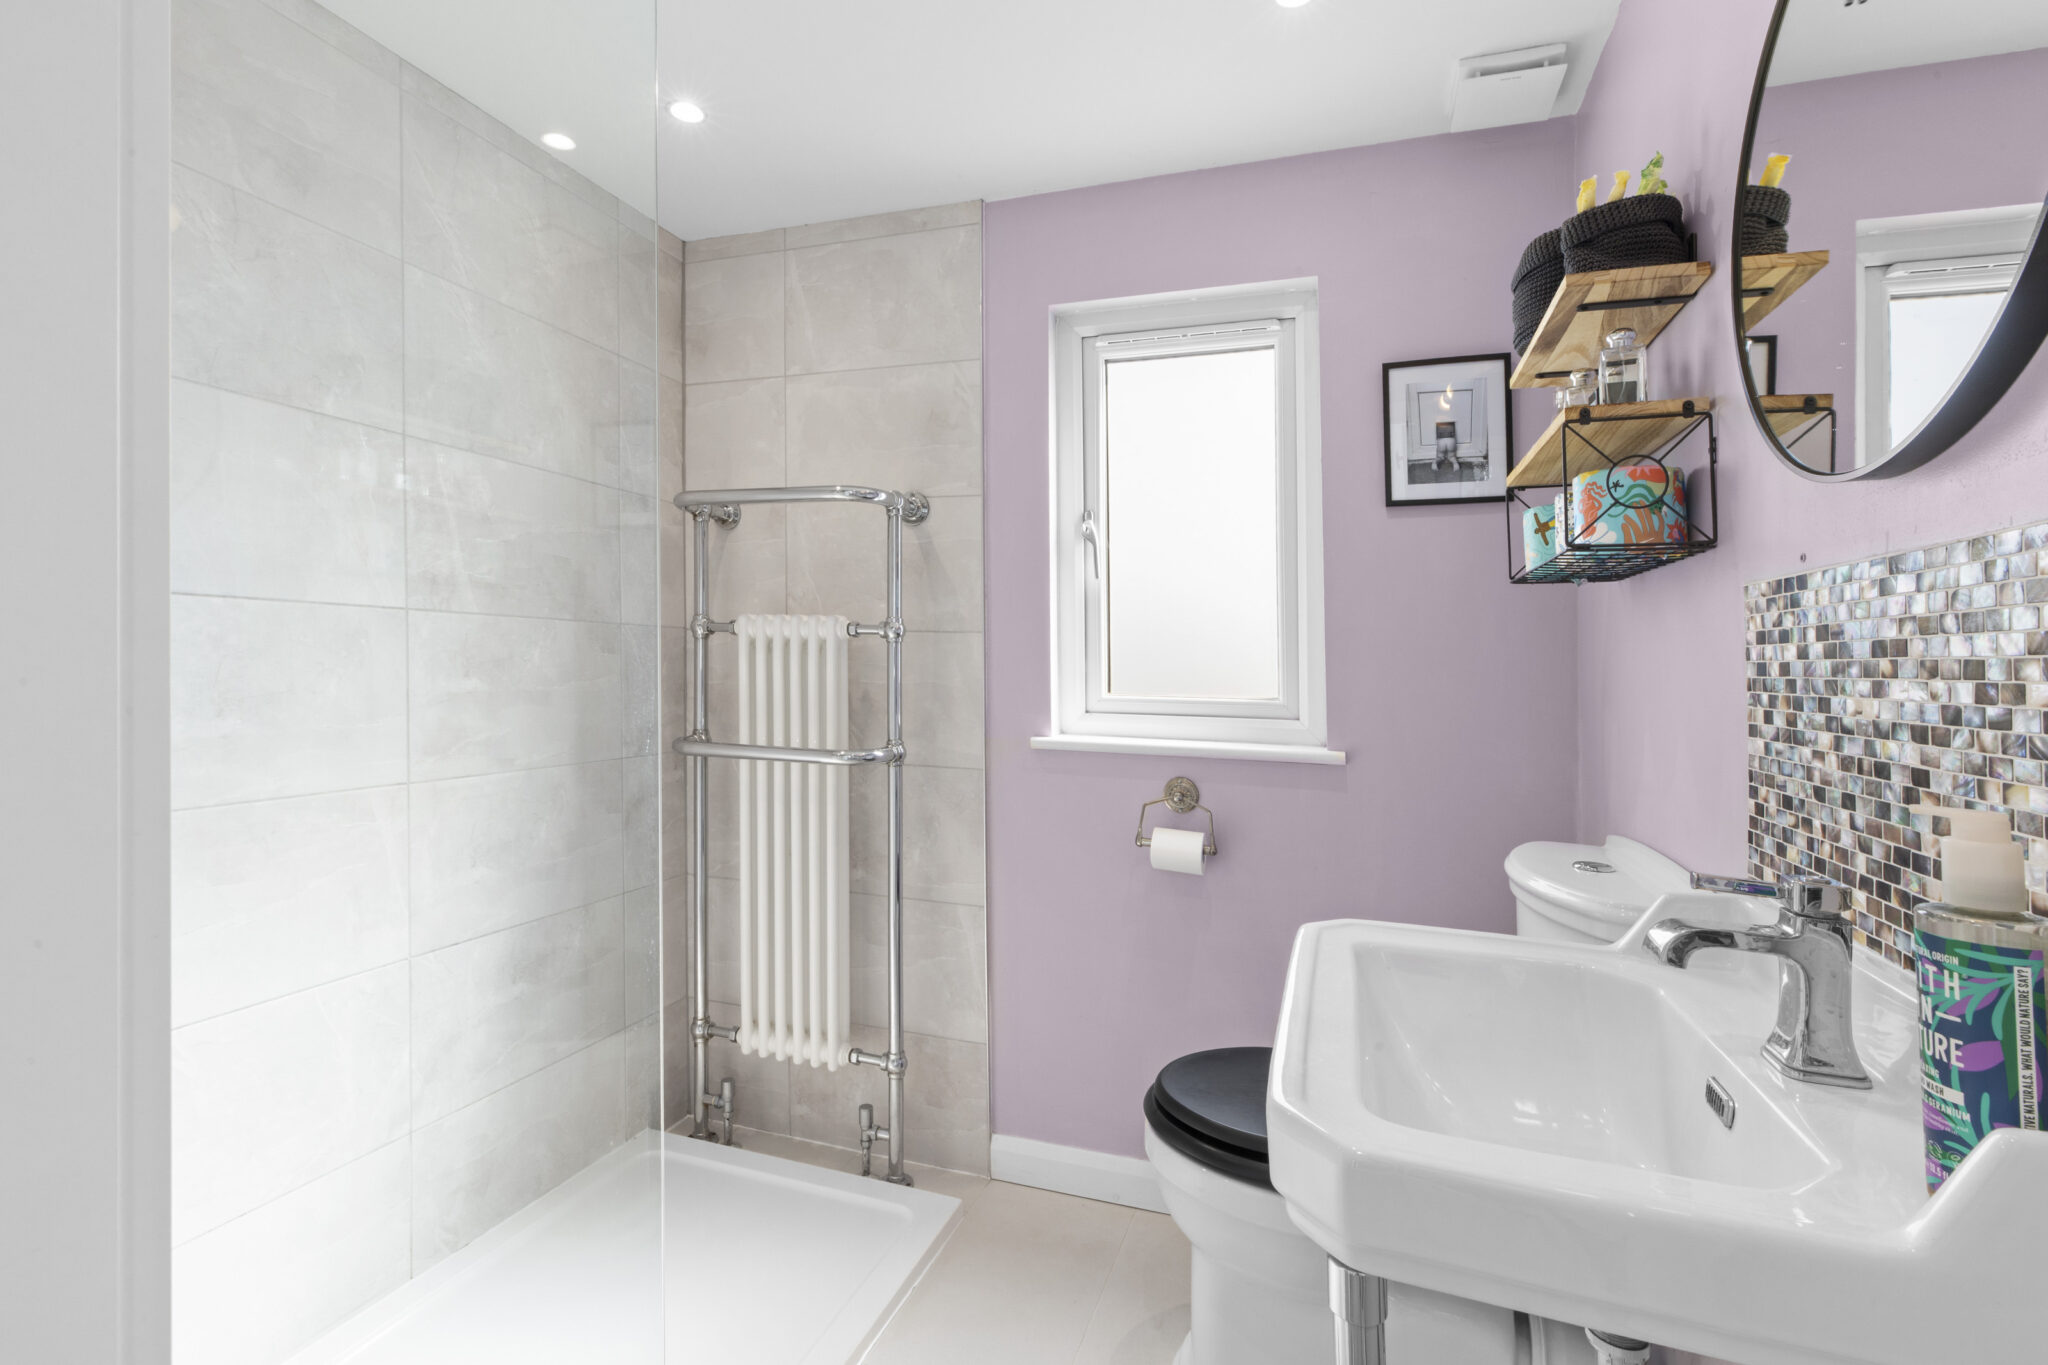
- MODERN BATHROOM, DOWNSTAIRS CLOAKROOM & MASTER BEDROOM EN-SUITE
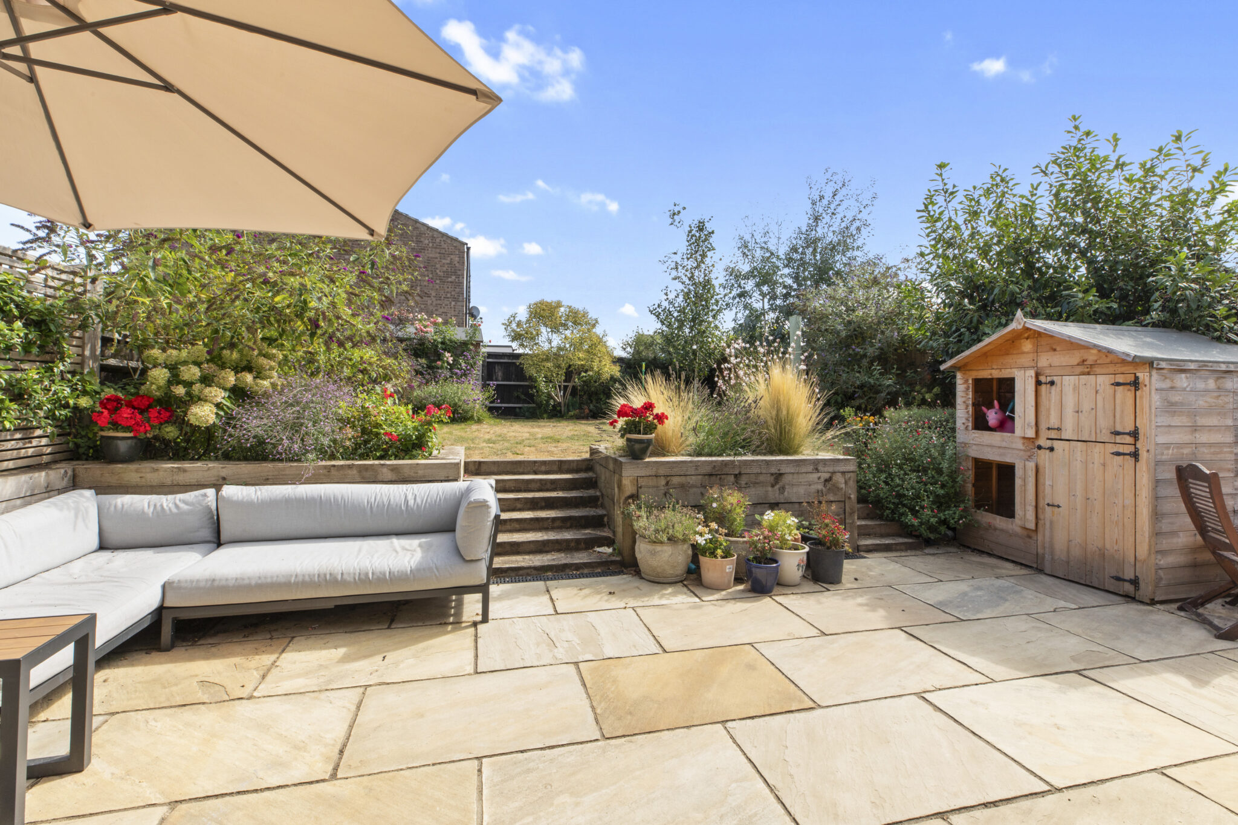
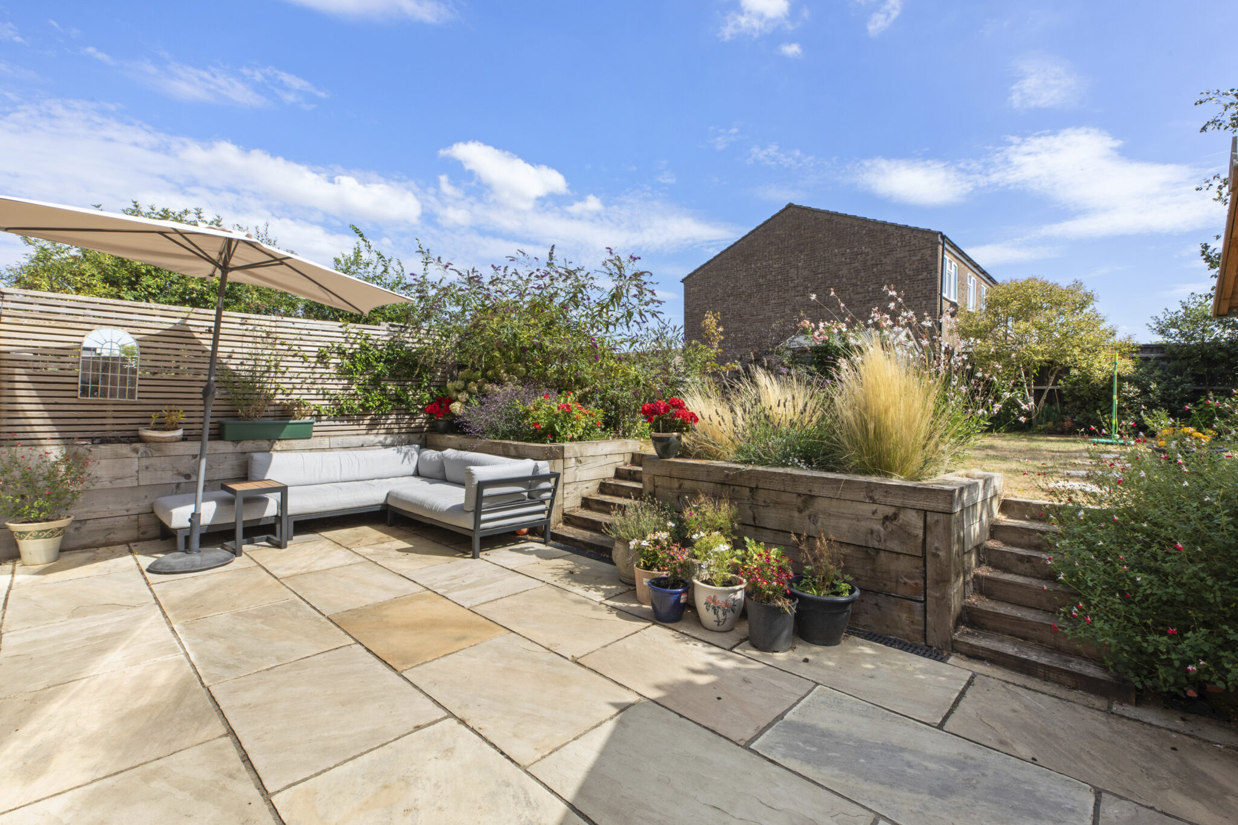
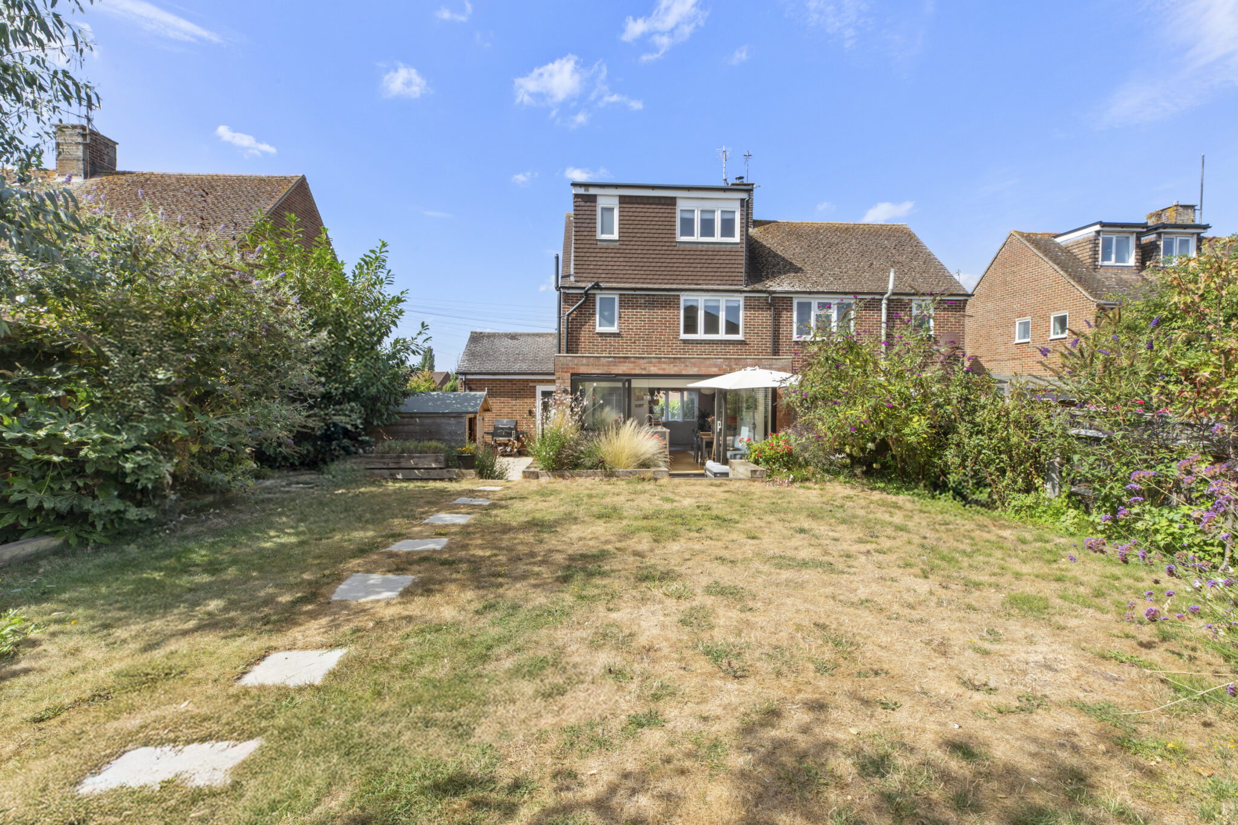
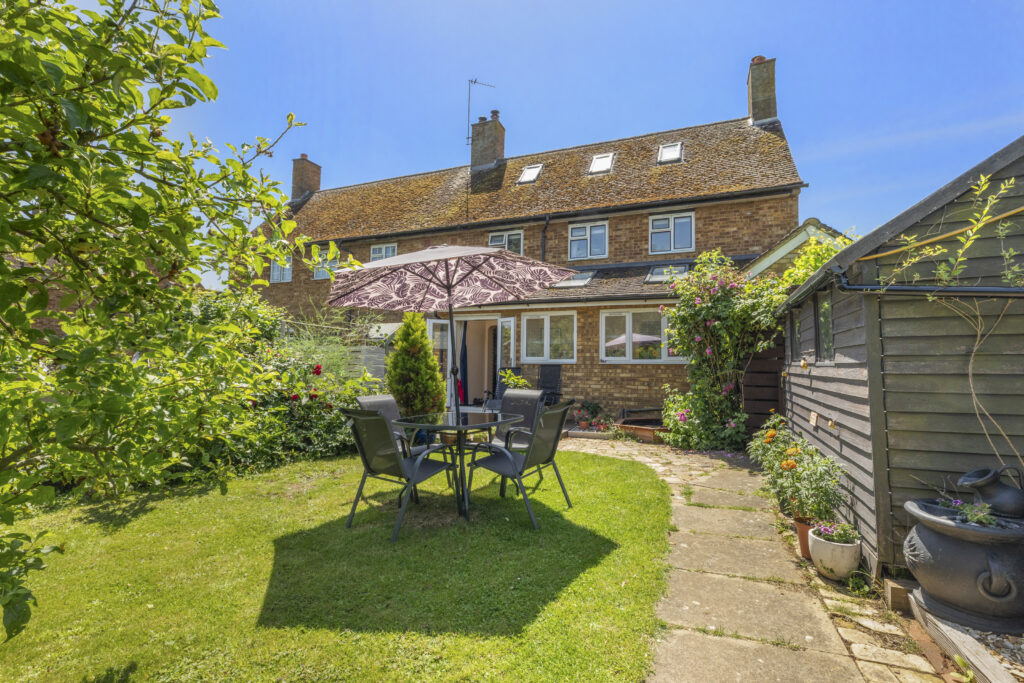
- LANDSCAPED REAR GARDEN
- MULTIPLE OFF STREET PARKING
- WONDERFUL CENTRAL LOCATION
Full property description
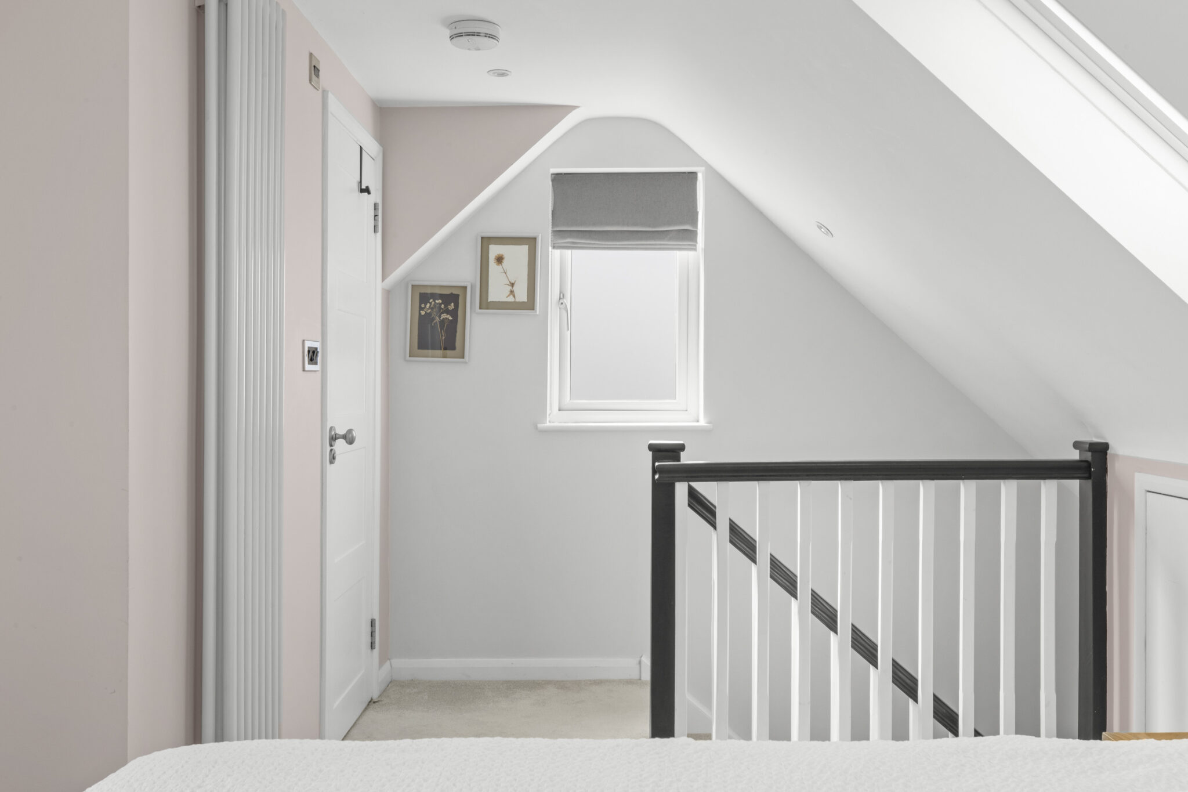
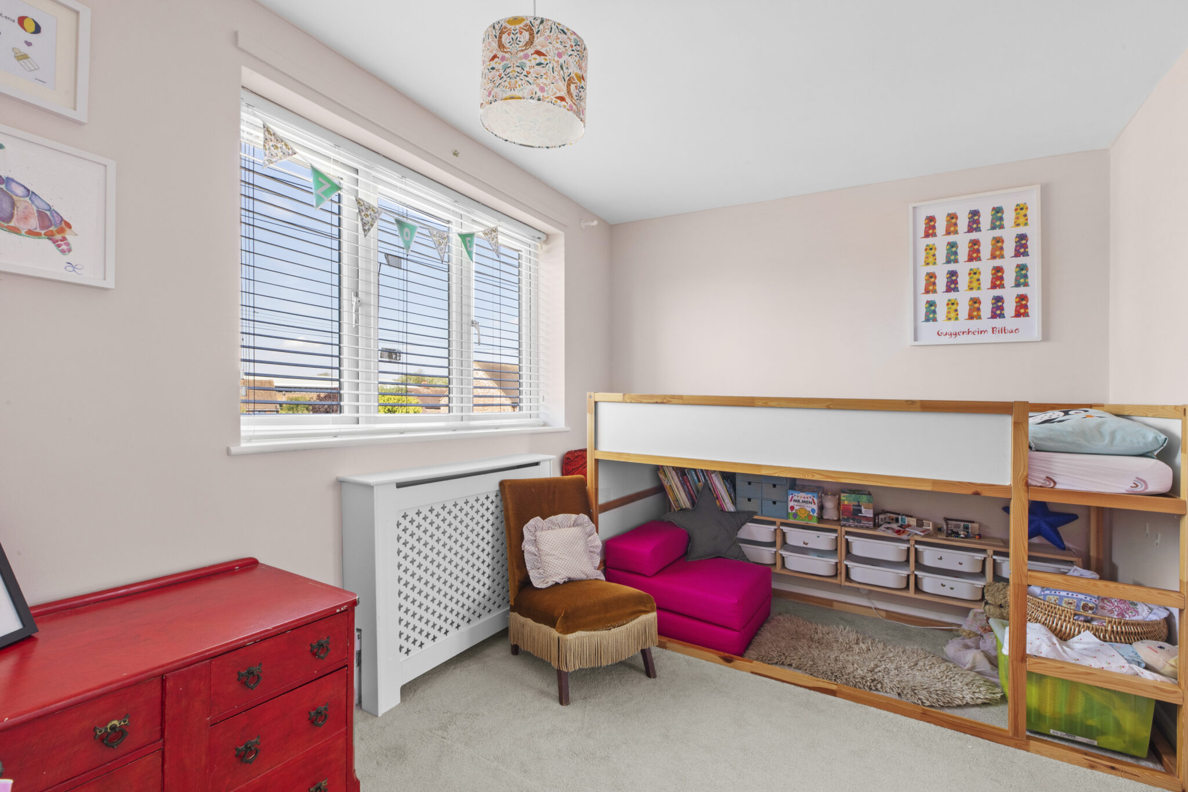
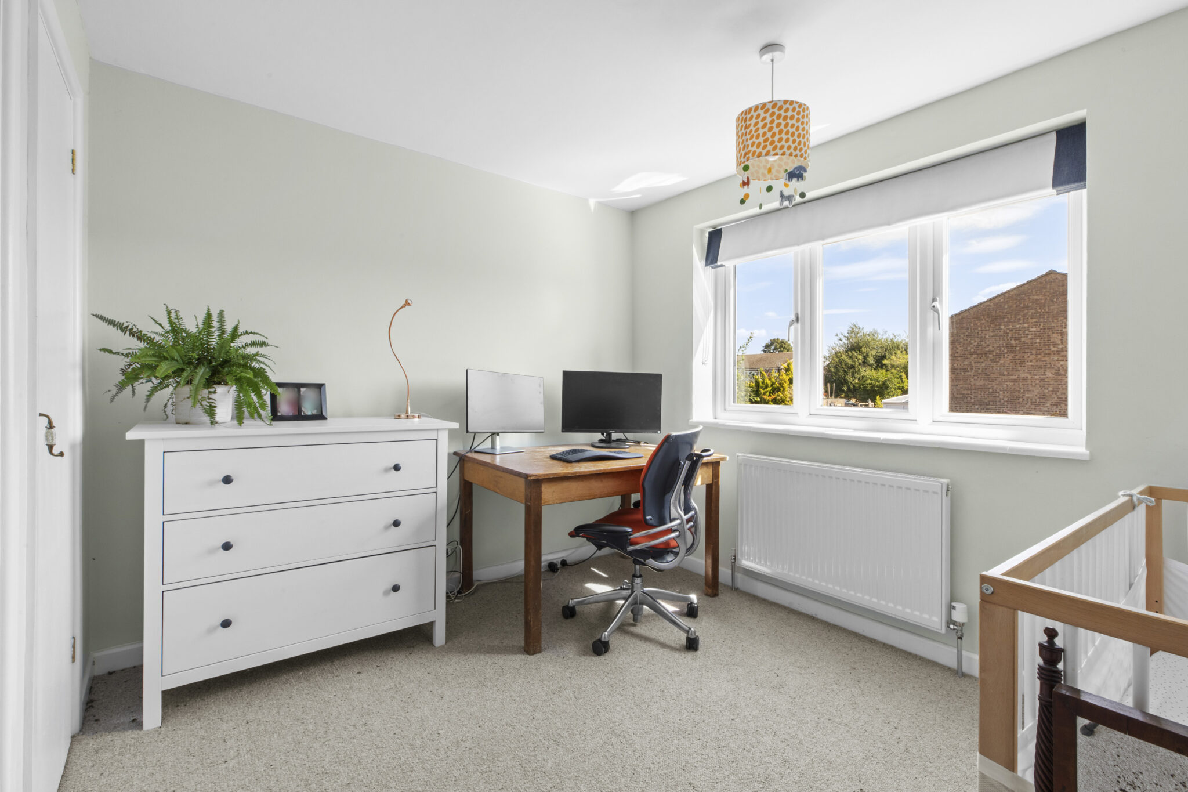
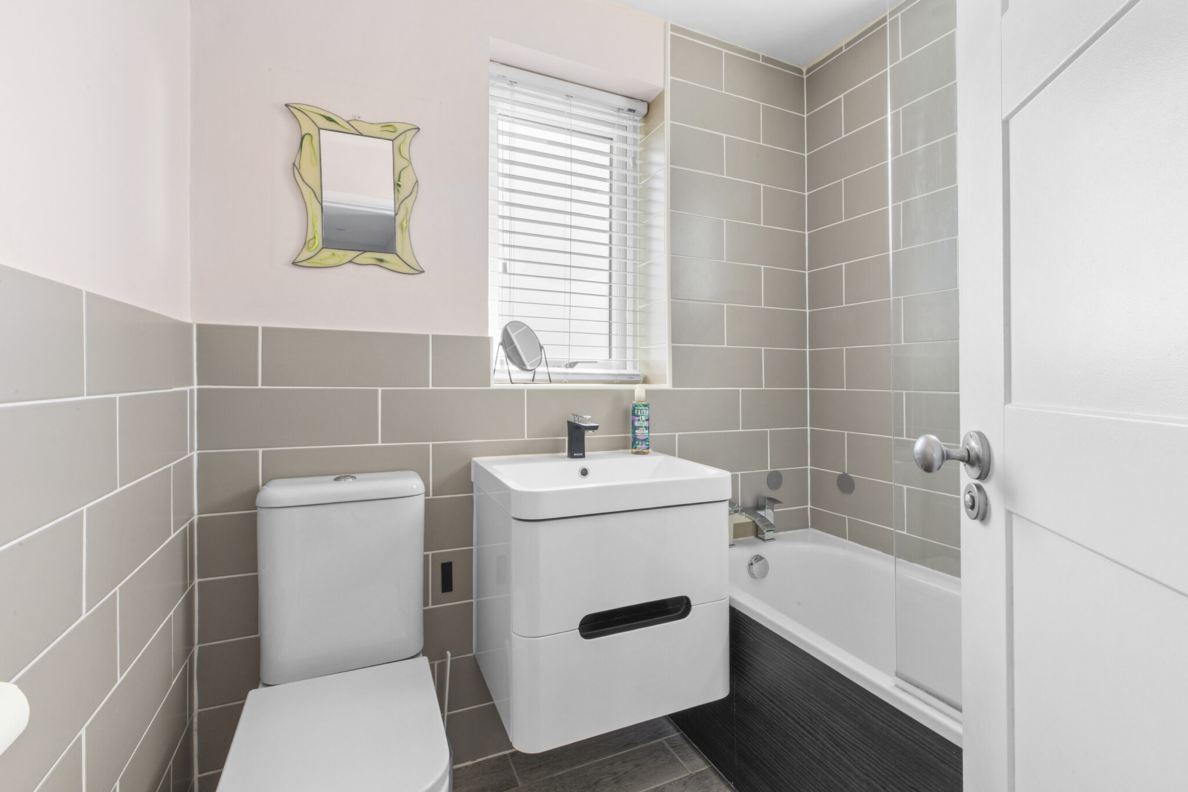
This is an impressive extended three-bedroom semi-detached home complete with a thoughtfully designed and refurbished interior that perfectly blends style with comfort. The journey begins in the light and bright sitting room, where large windows invite natural sunlight to fill the space, creating a welcoming atmosphere for relaxing or entertaining. At the heart of the home lies an impressive extended kitchen, dining, and family room, expertly finished to offer both functionality and flair - ideal for family gatherings or quiet evenings in. Each of the three bedrooms is a genuine double, providing generous space for family and guests or even a dedicated home office. The master bedroom enjoys the added luxury of a modern en-suite, complementing the contemporary family bathroom and convenient downstairs cloakroom. Every detail has been considered to ensure ease of living, from the contemporary fixtures to the harmonious flow between rooms. Located in a wonderful central position, this home offers immediate access to local amenities and schools, while ensuring a peaceful retreat from the bustle of daily life. With multiple off-street parking spaces, this property is as practical as it is attractive.
Get in touch
Try our calculators
Mortgage Calculator
Stamp Duty Calculator
Similar Properties
-
Aspen Road, High Wycombe, HP10
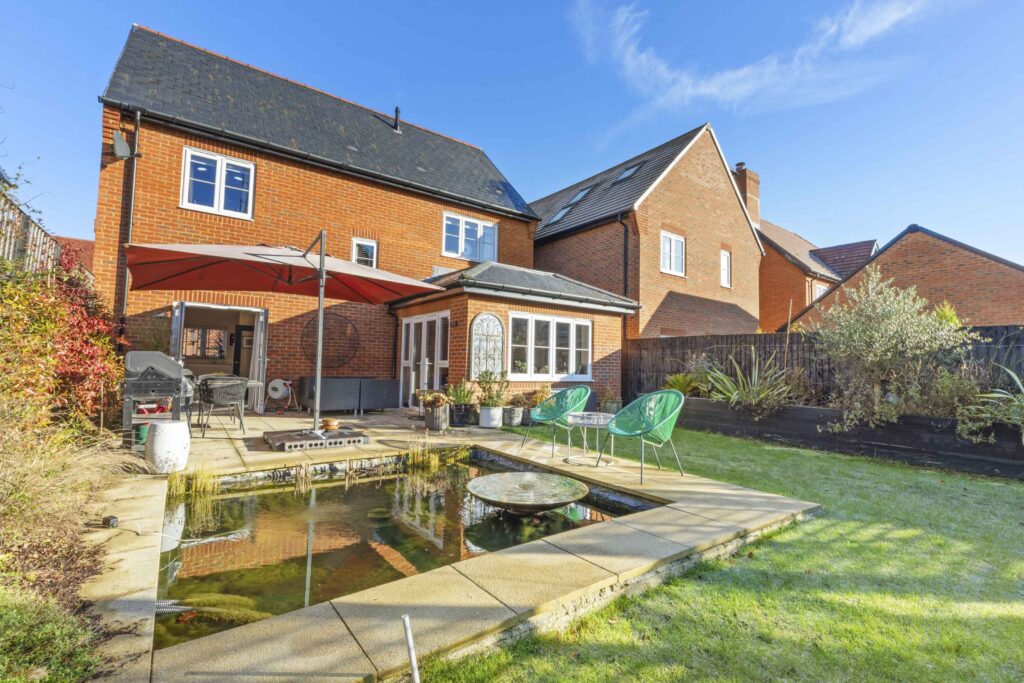
£650,000For SaleDouble fronted detached home;3 bedrooms with ac, 2.5 bathrooms, 3 reception rooms with underfloor heating, stylish kitchen, landscaped garden, detached garage with electric door, EV charging & parking3 Bedrooms2 Bathrooms3 Receptions -
-
Lennon Way, Aylesbury, HP21
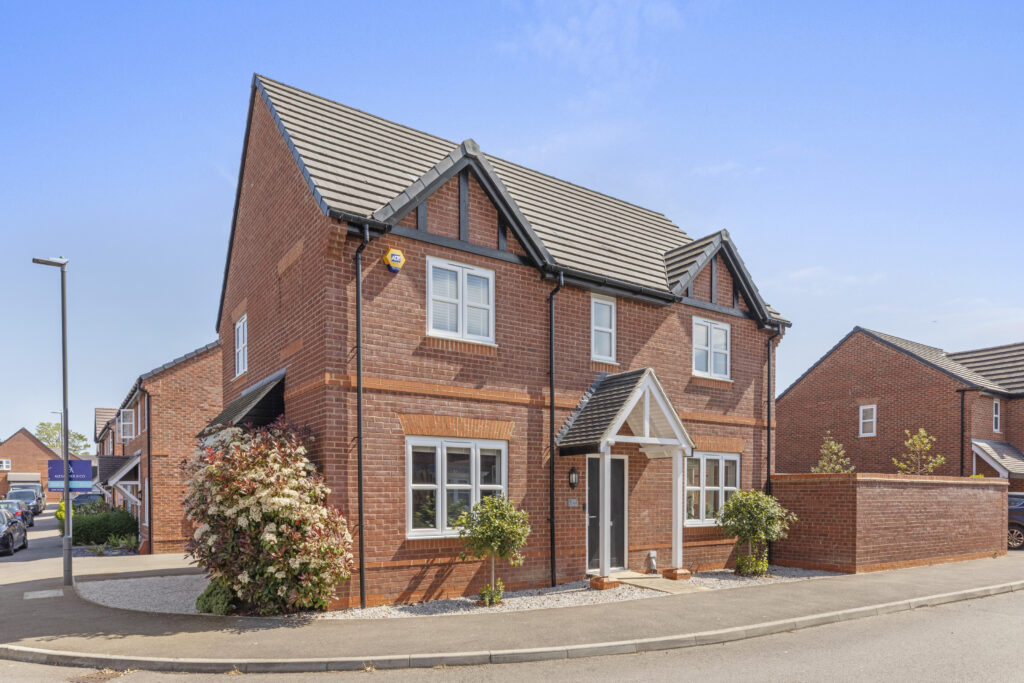
£535,000 Offers OverFor SaleAttractive 3-bed detached home in sought-after development. Spacious, modern interiors, en-suite, garage, EV charger, landscaped south-facing garden. Close to schools, town, and transport.3 Bedrooms2 Bathrooms1 Reception