
Eastern Dene, Hazlemere, HP15
Key Features
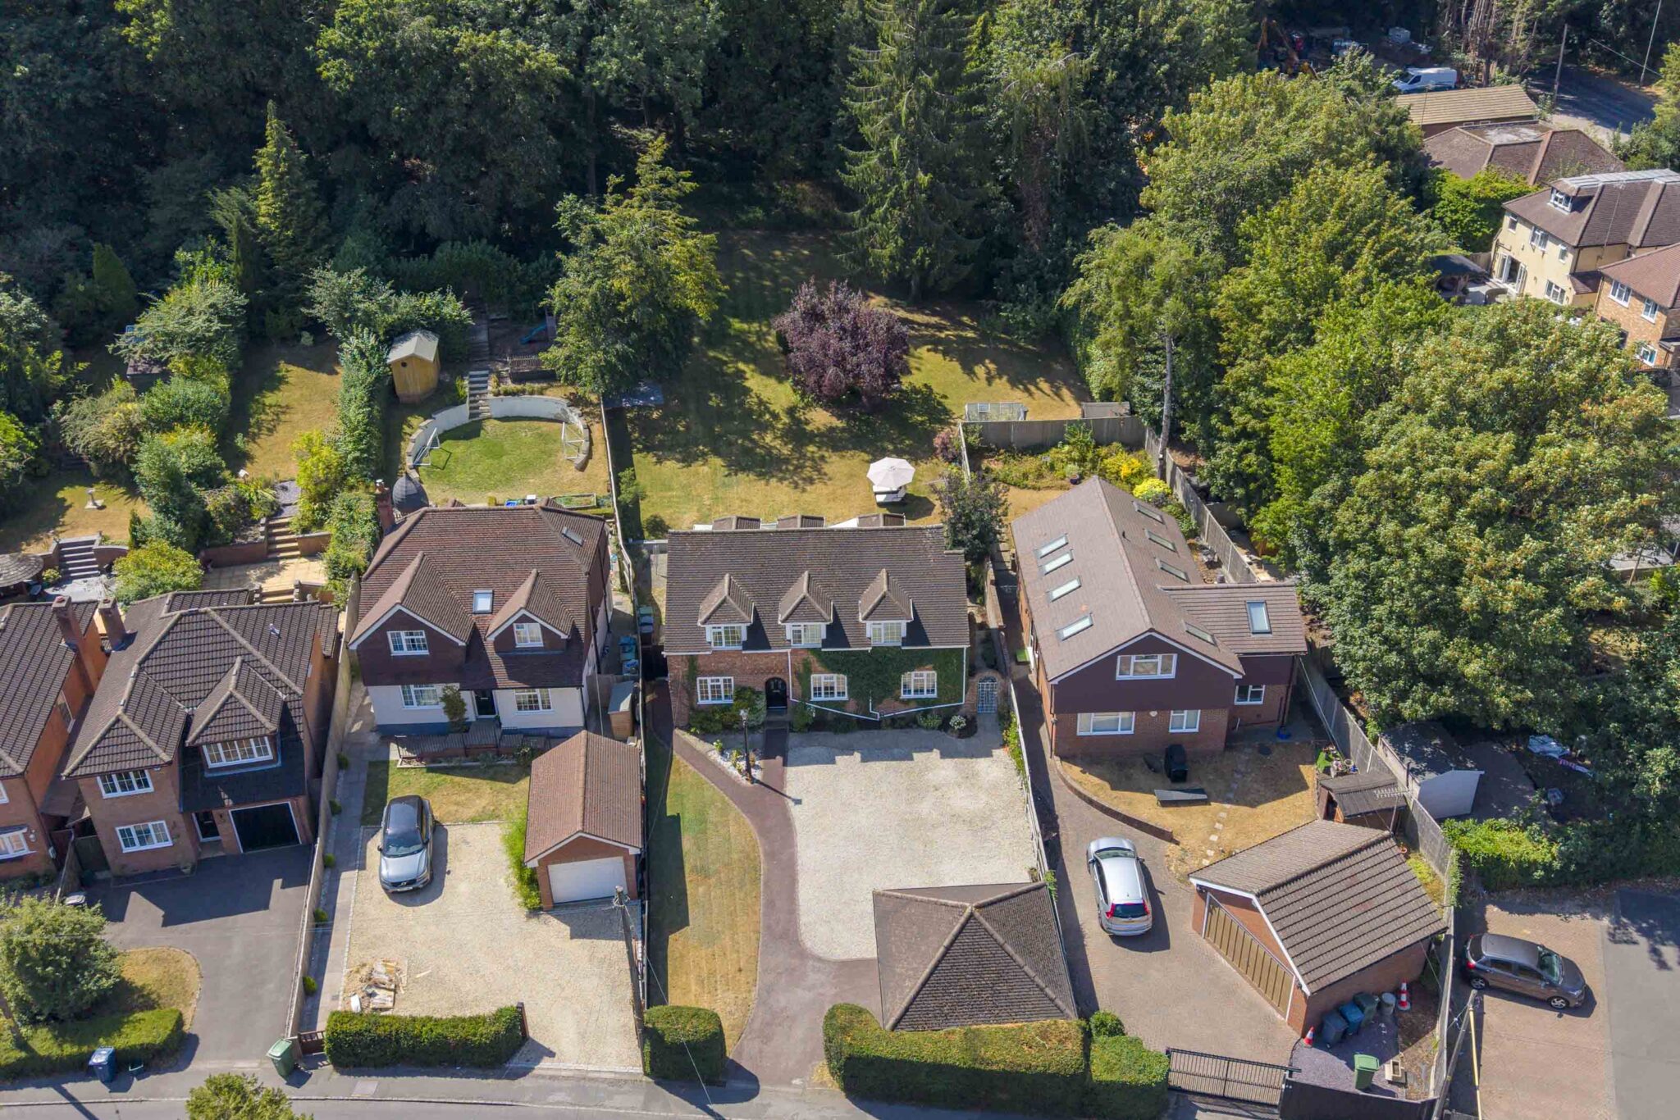
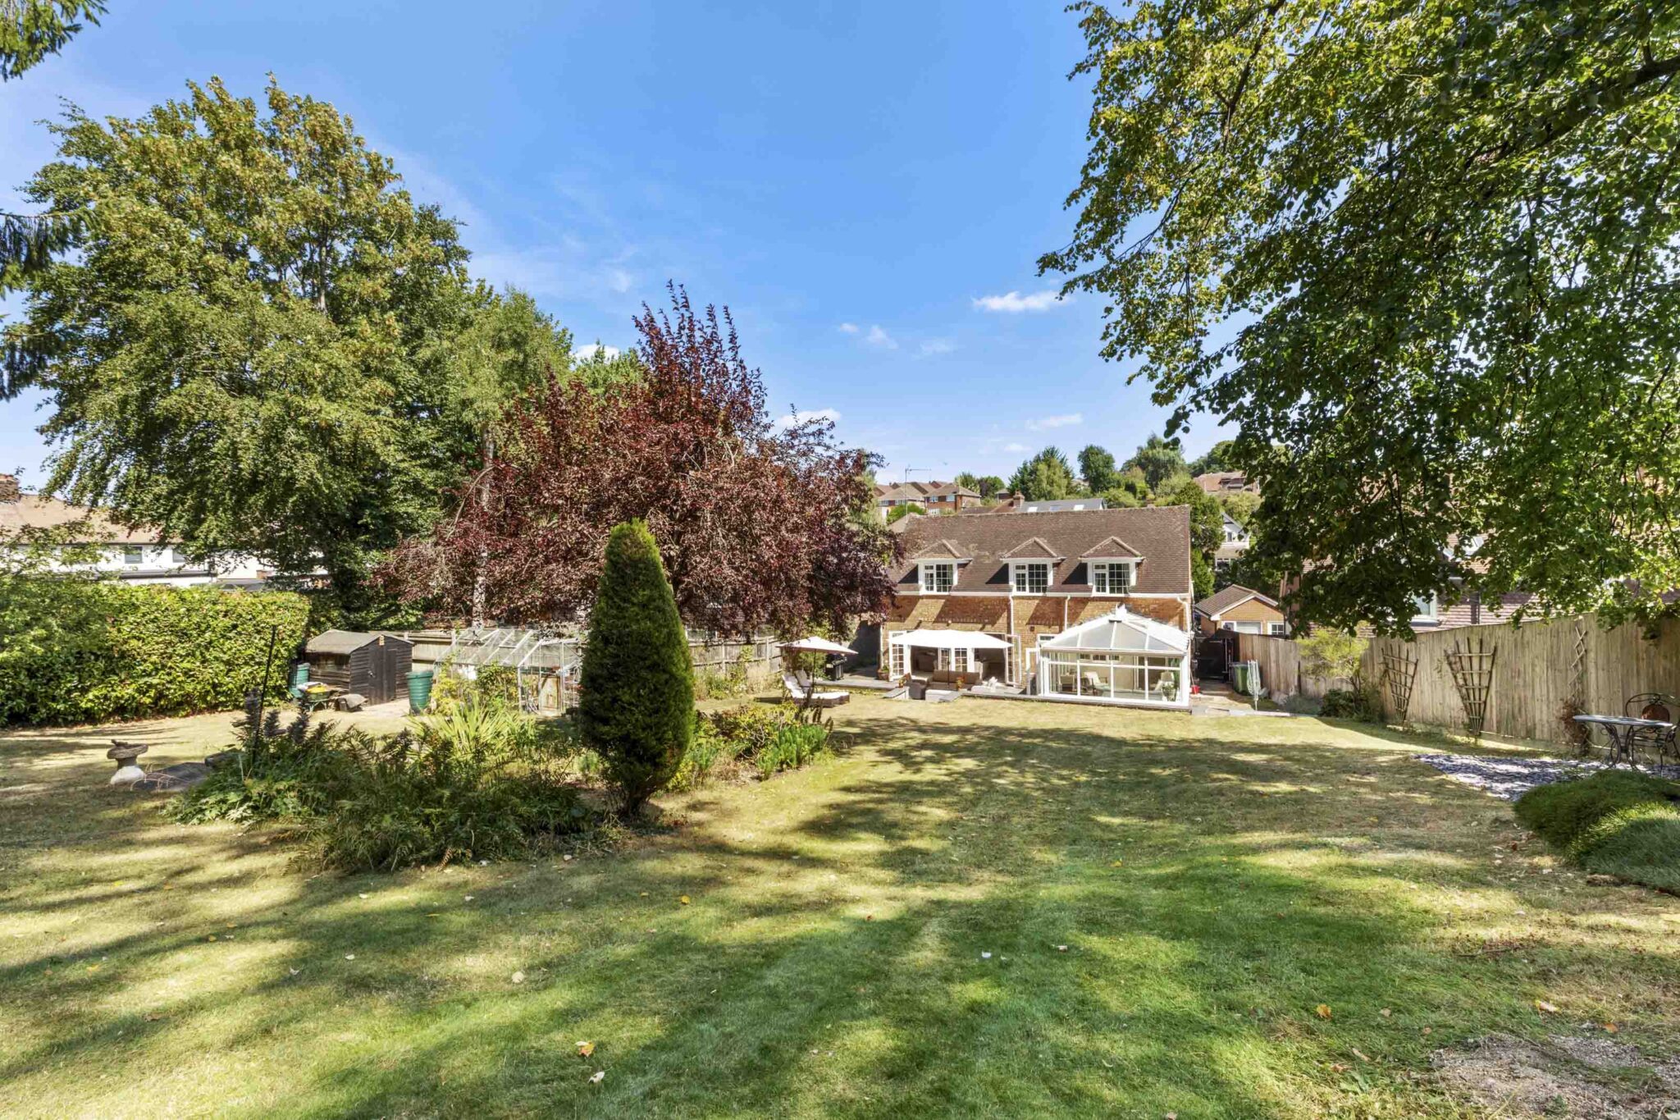
- Situated on a plot of 0.472 of an acre and just a short stroll from all amenities and easy access of excellent transport links
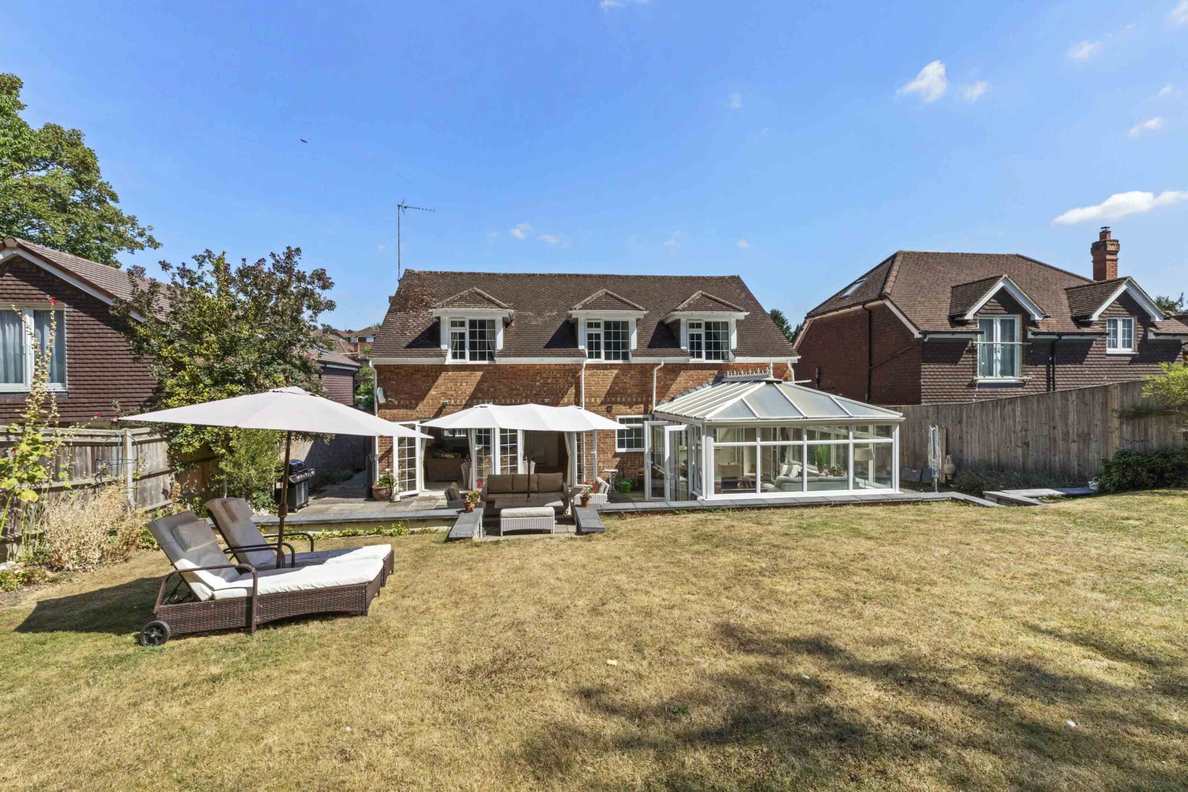
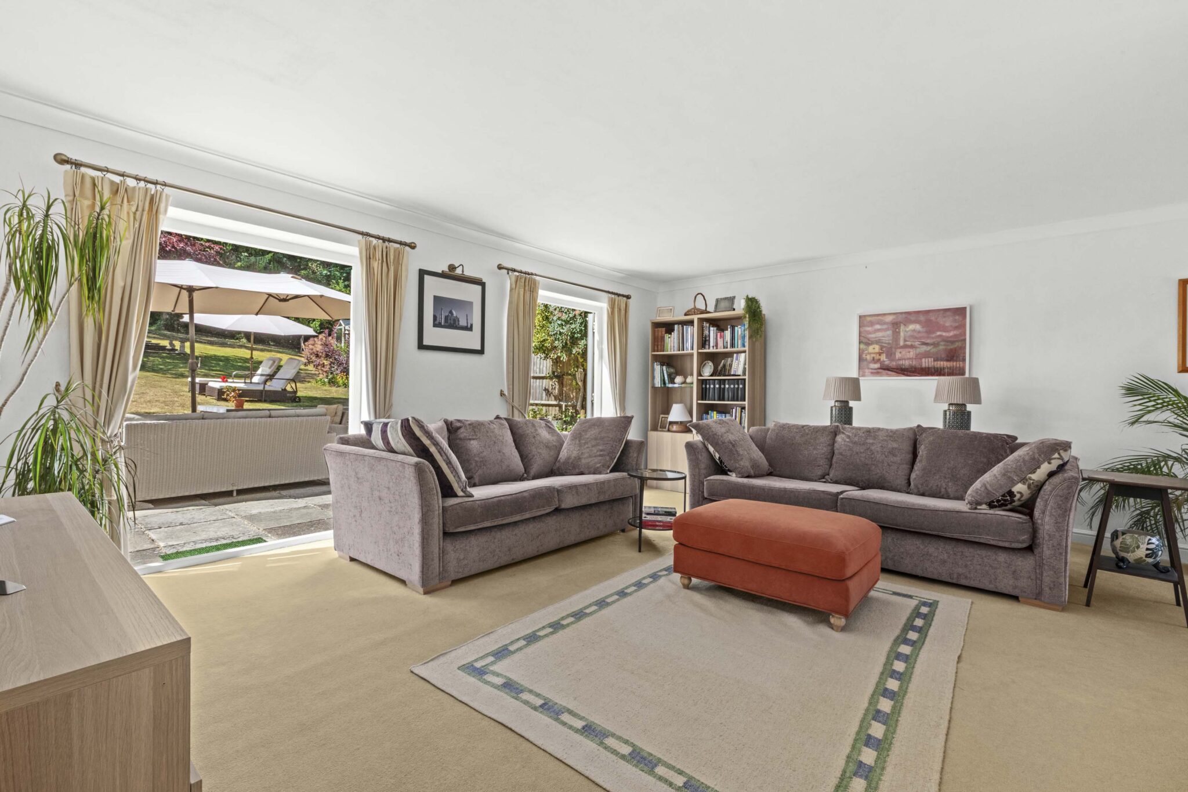
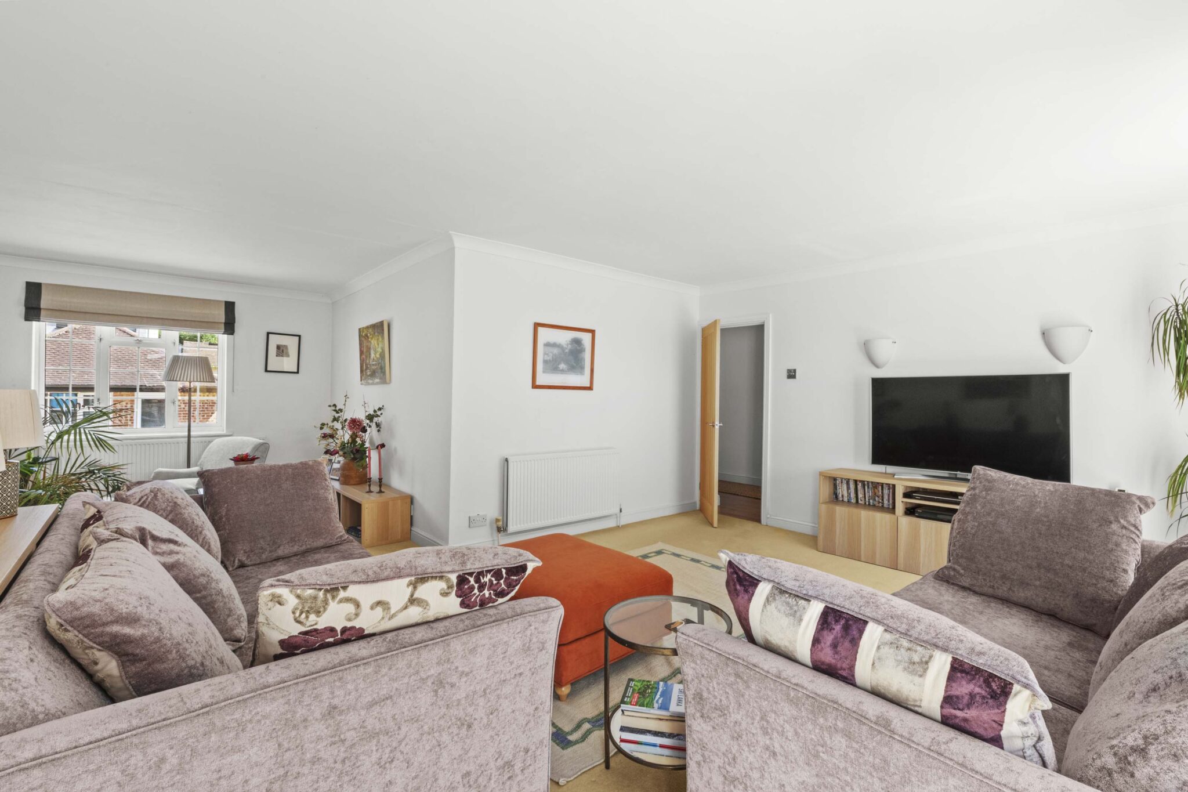
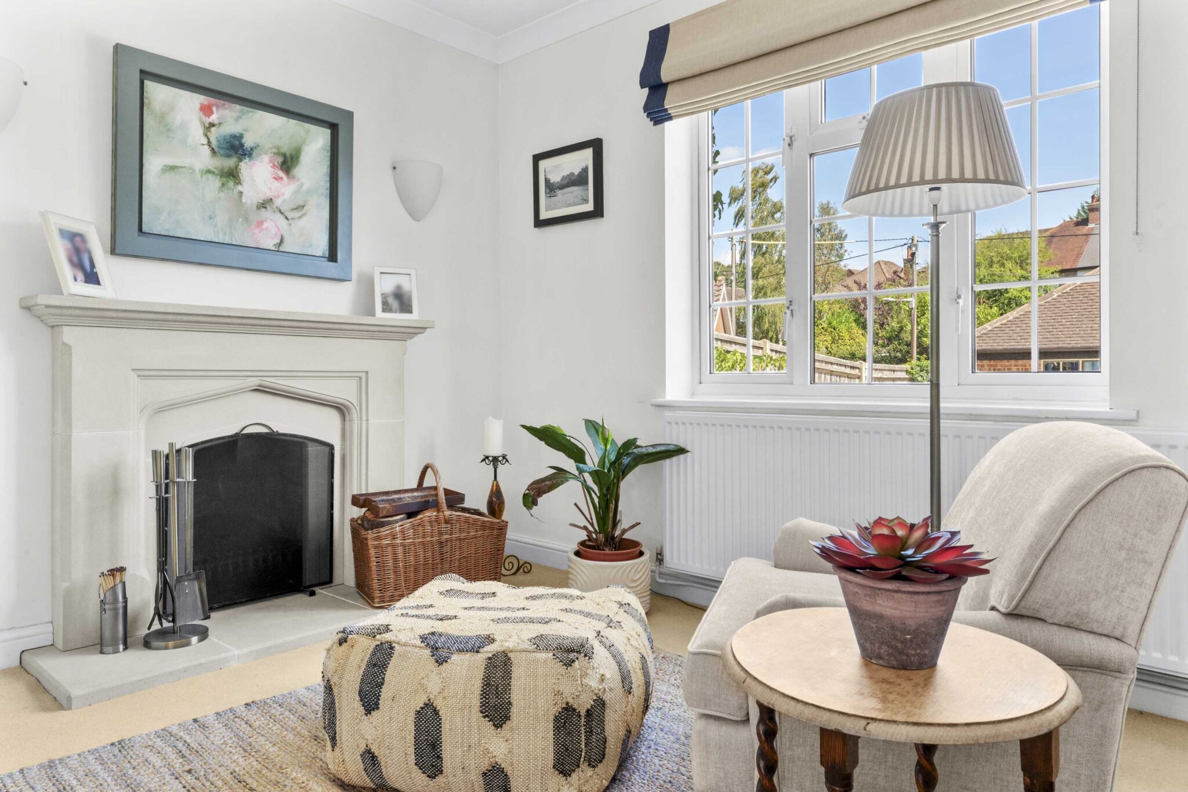
- Light filled L shaped sitting/family room with feature fireplace and two sets of patio doors onto patio area and rear gardens beyond
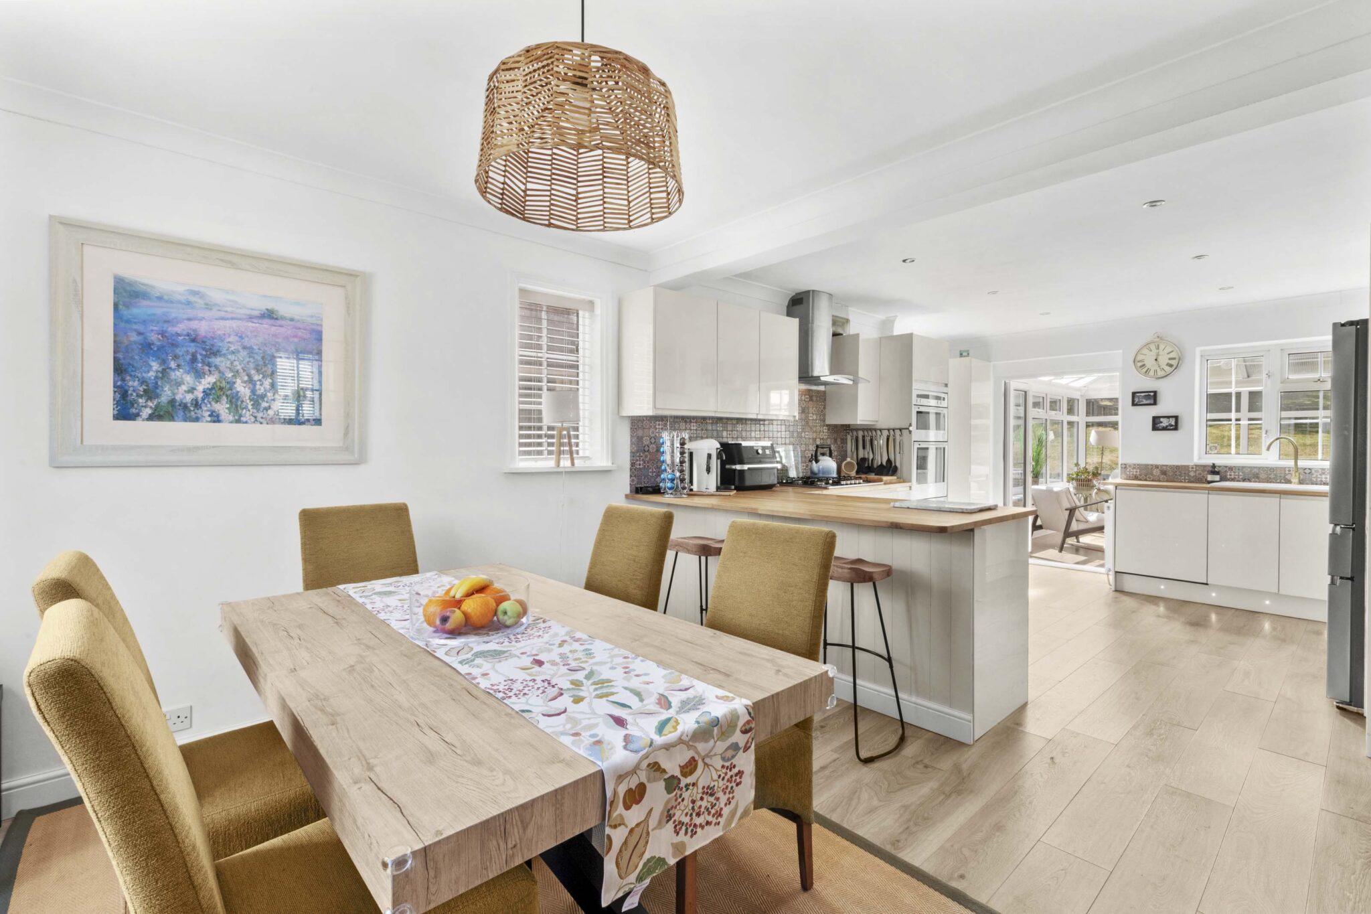
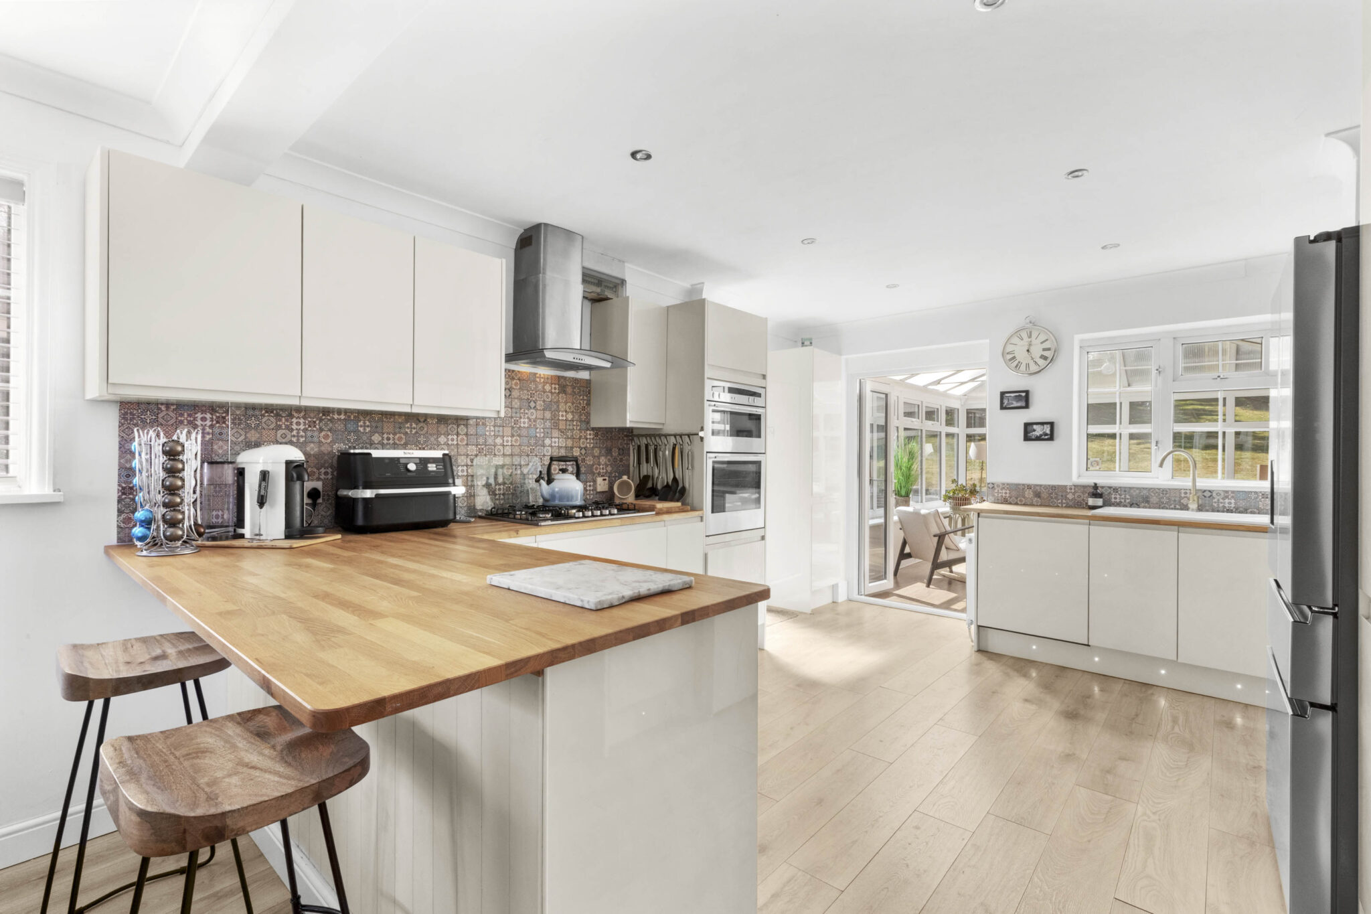
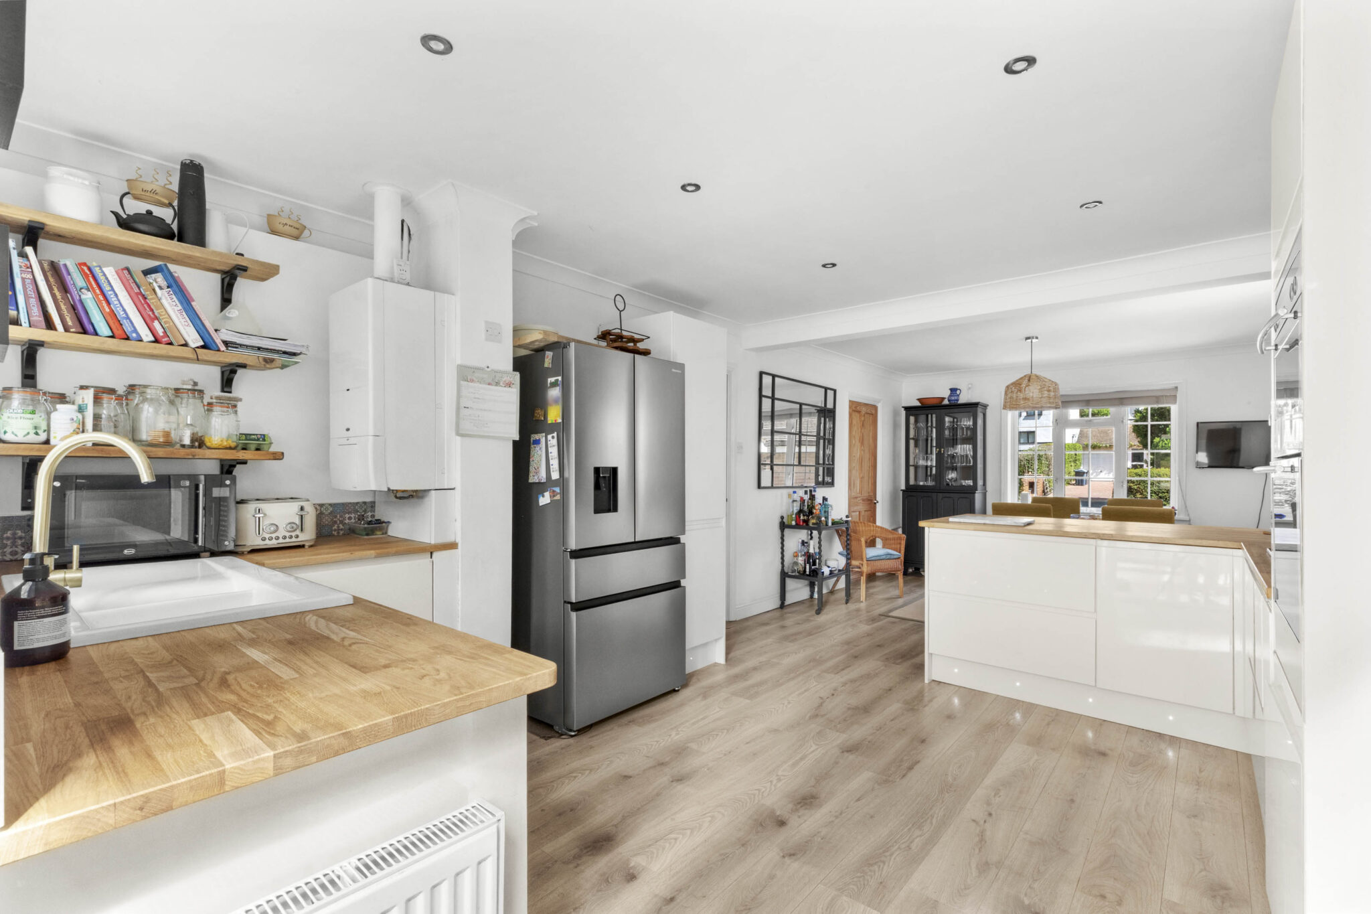
- Modern open plan kitchen with island, oak worktops and some integrated appliances
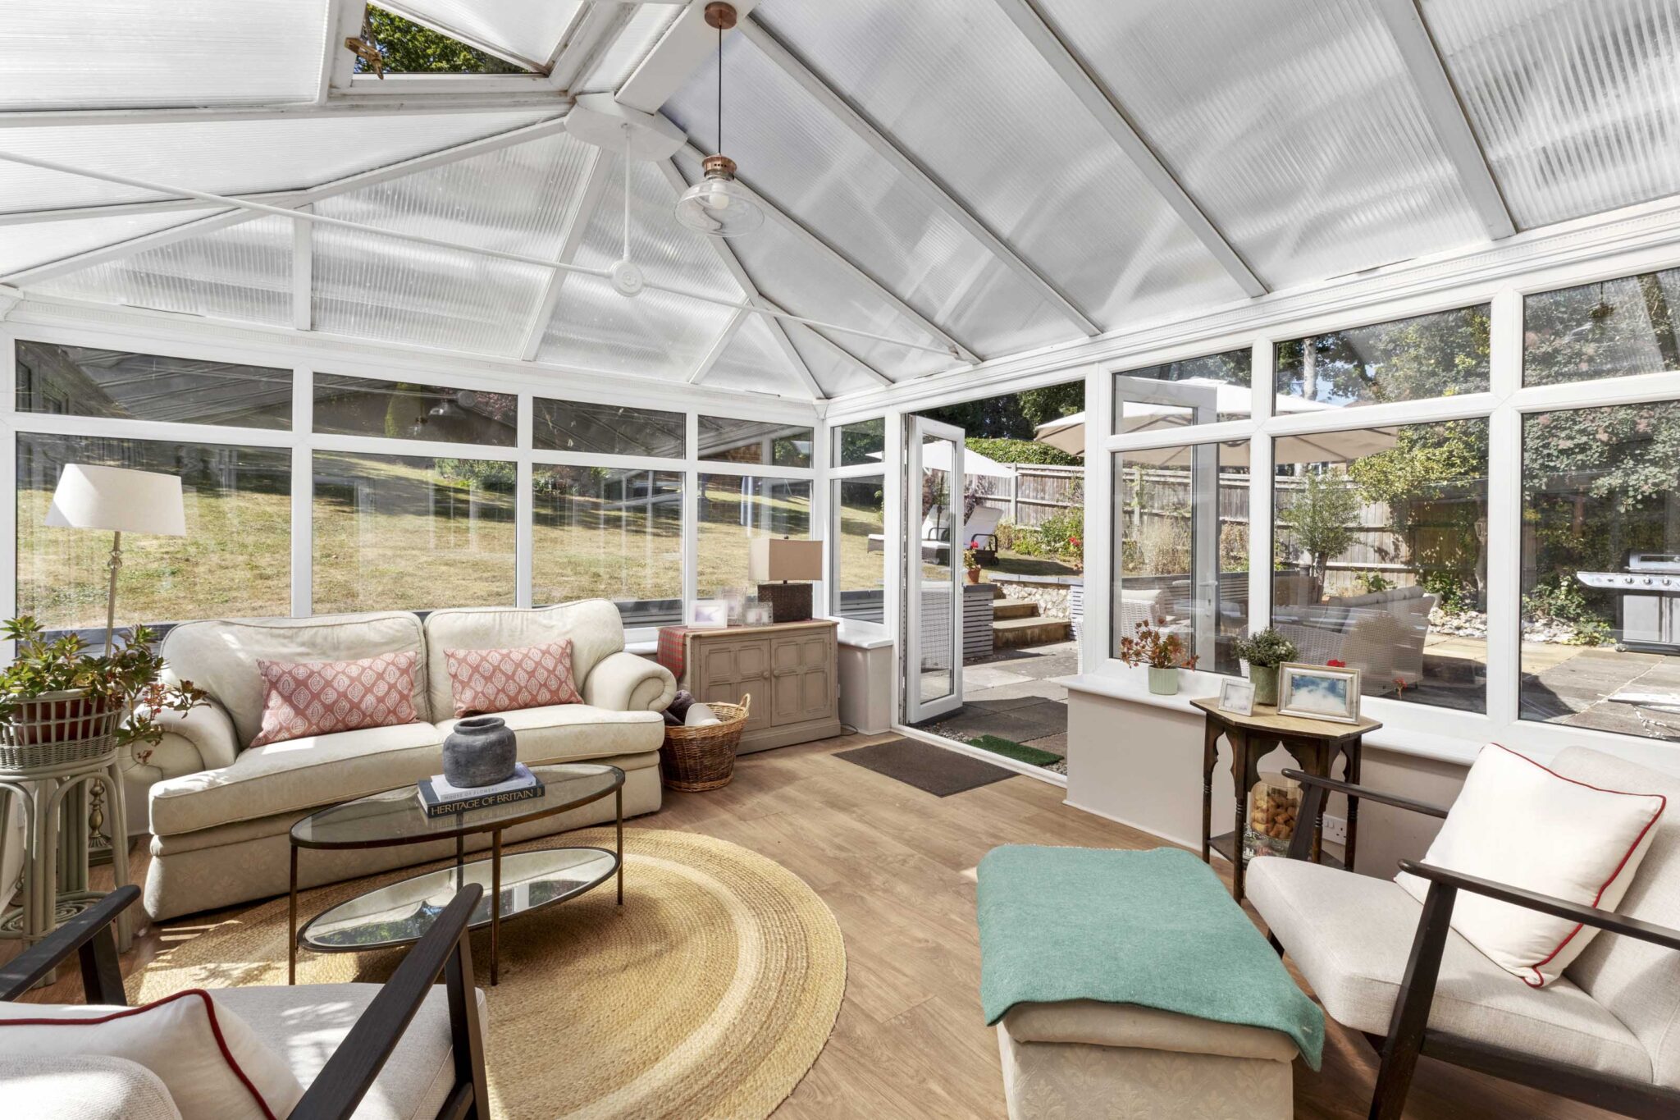
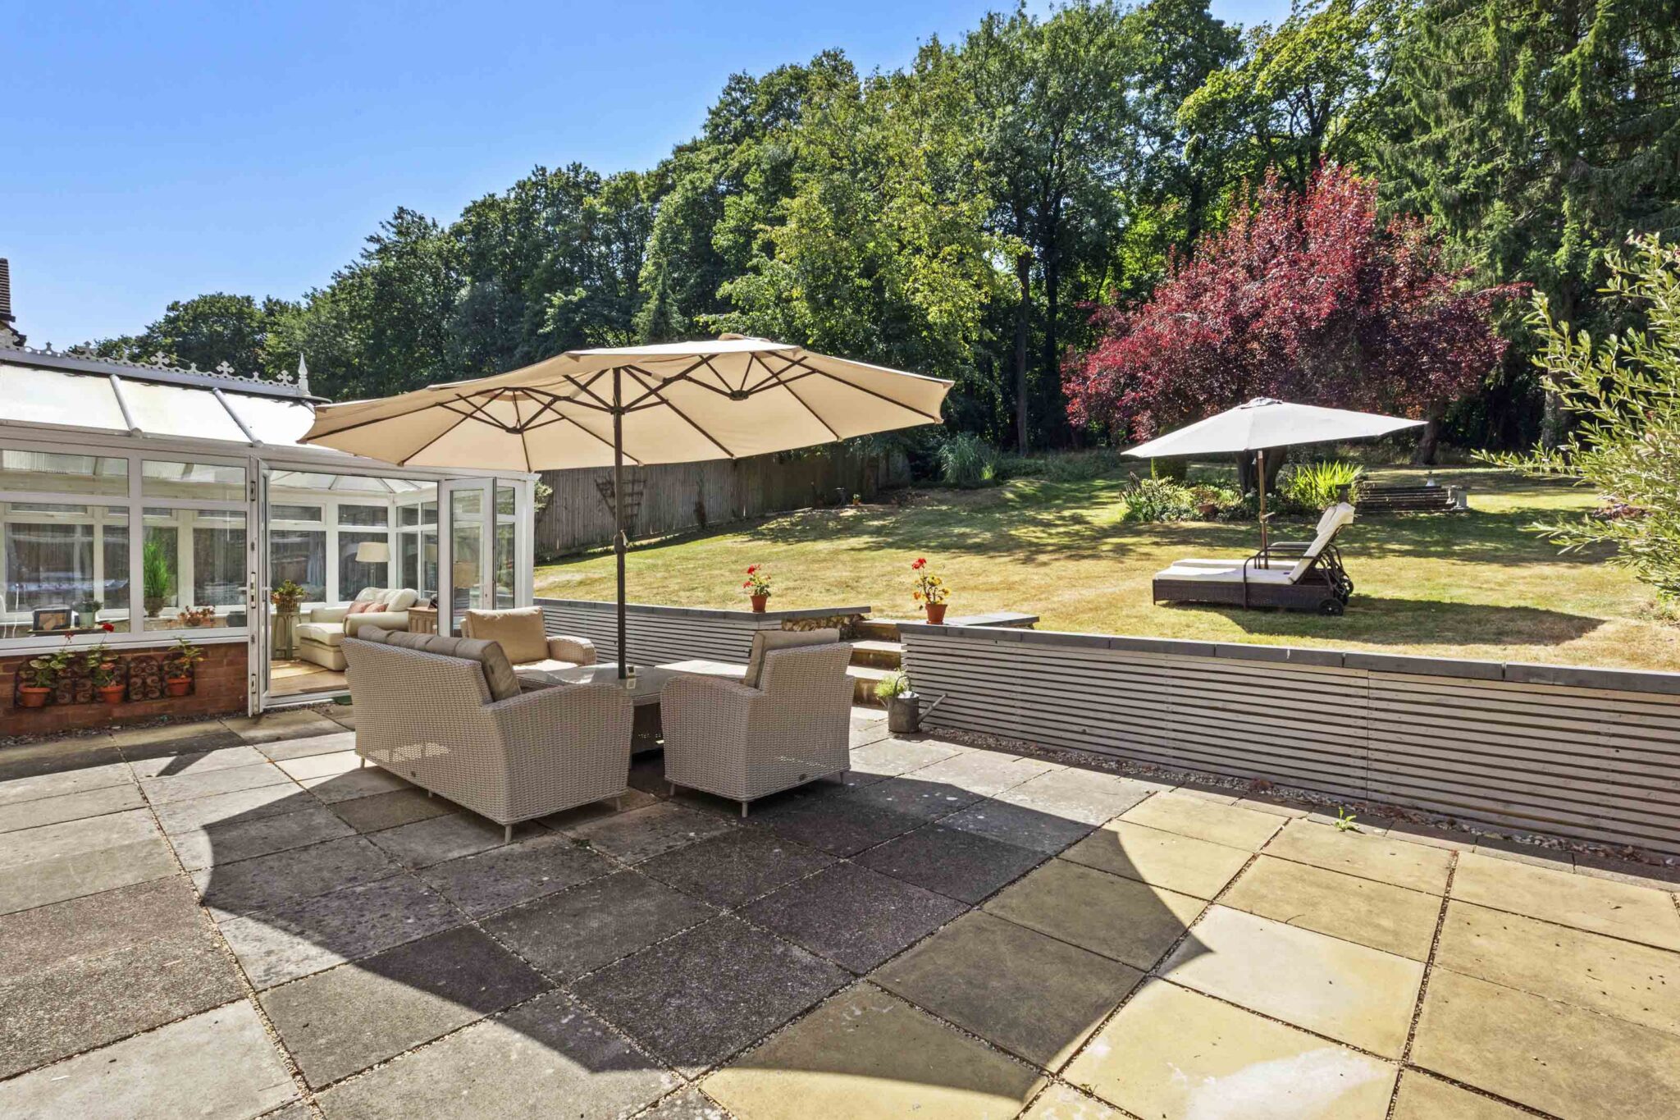
- Fantastic conservatory with access to the garden
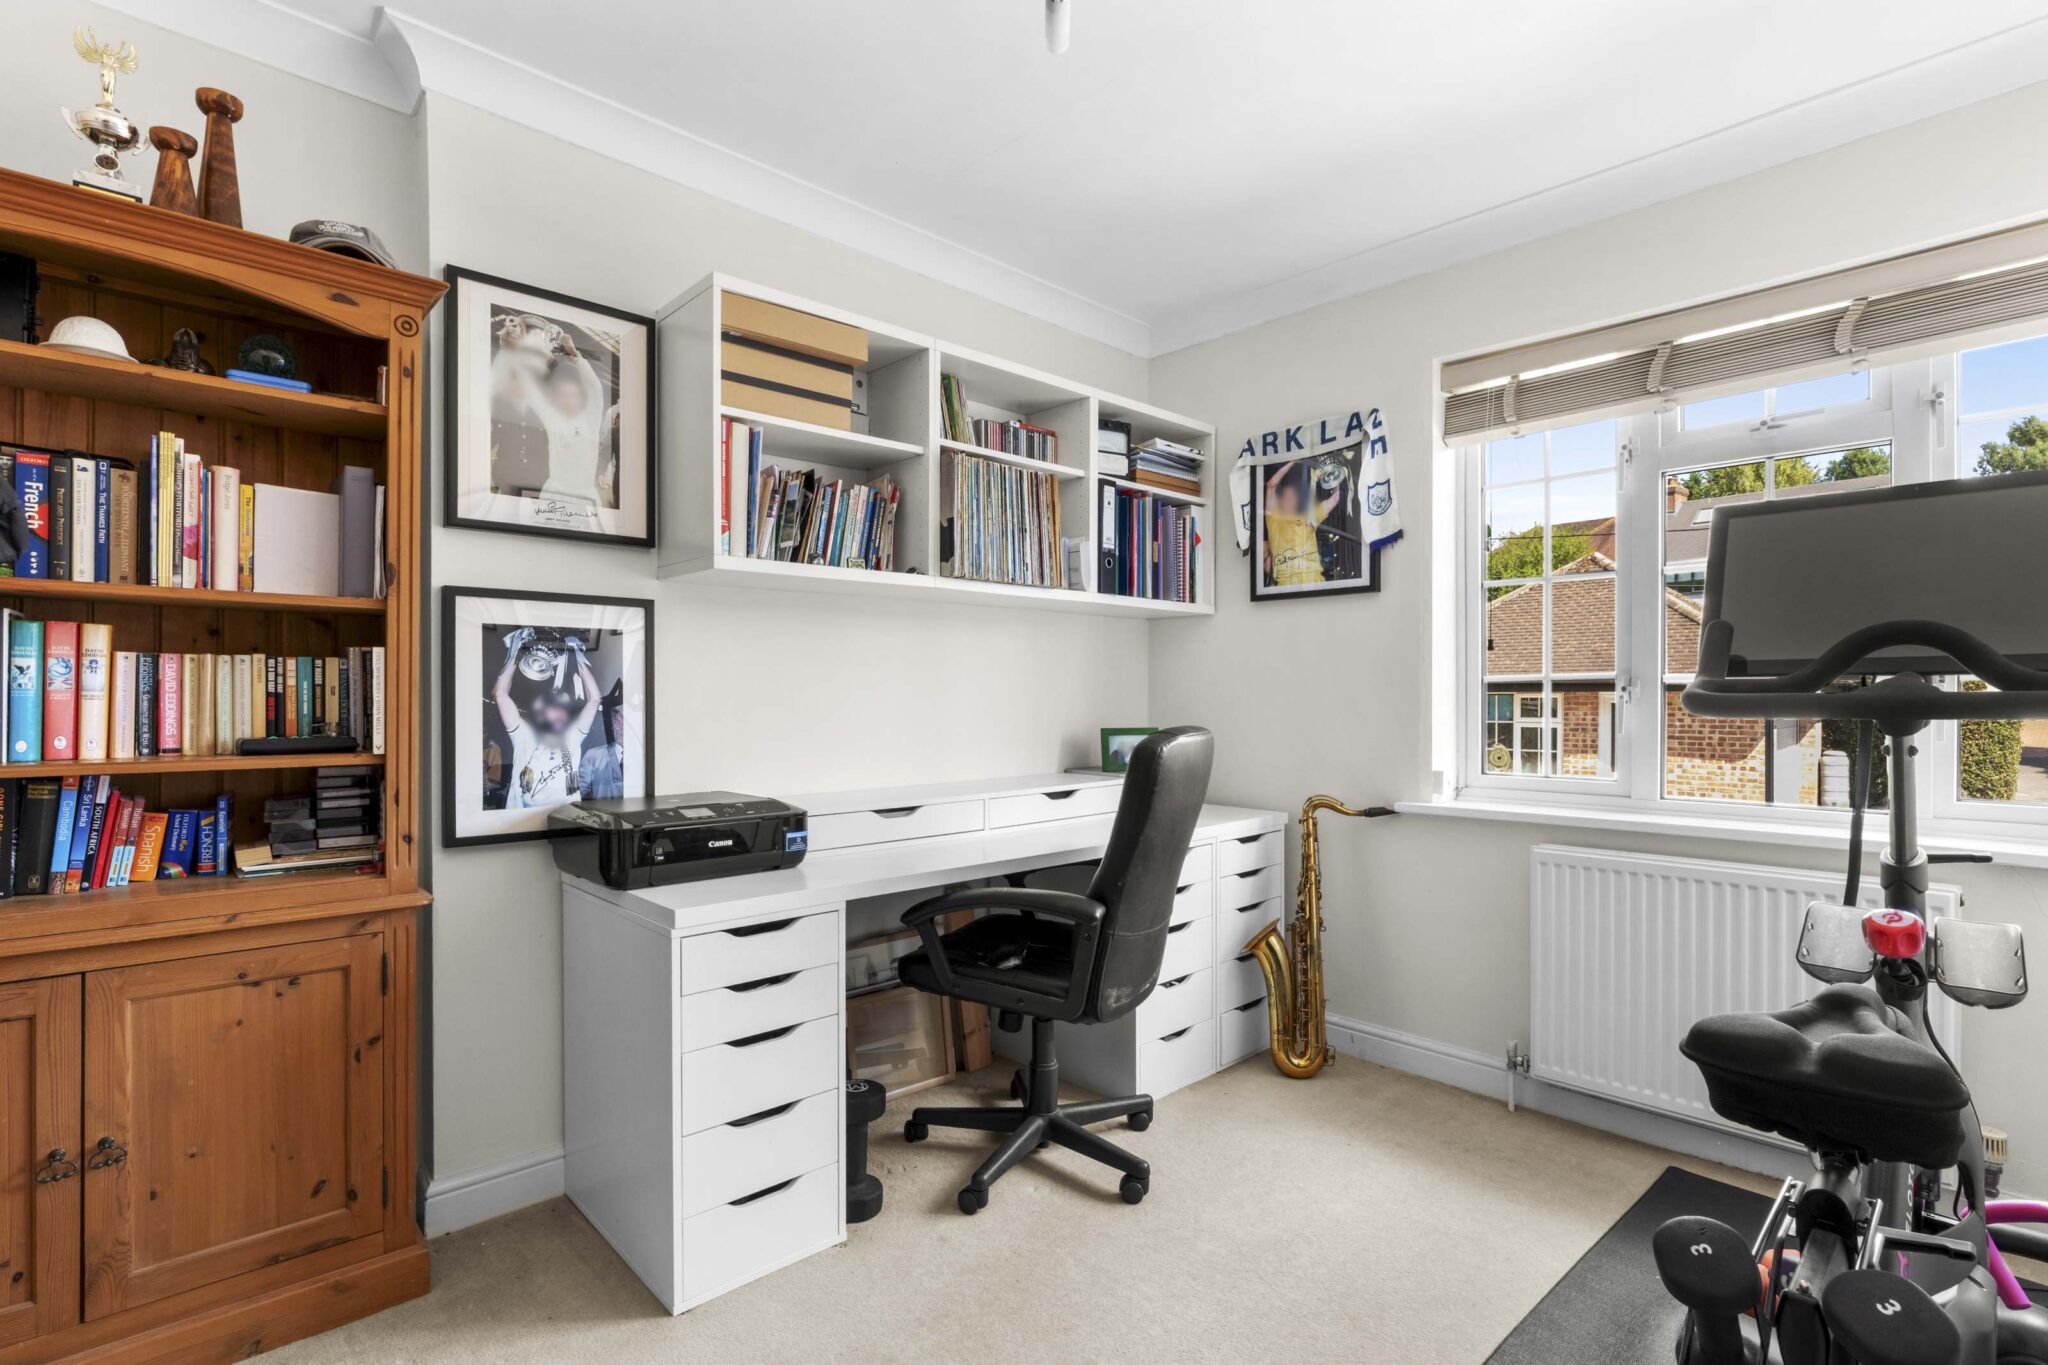
- Study
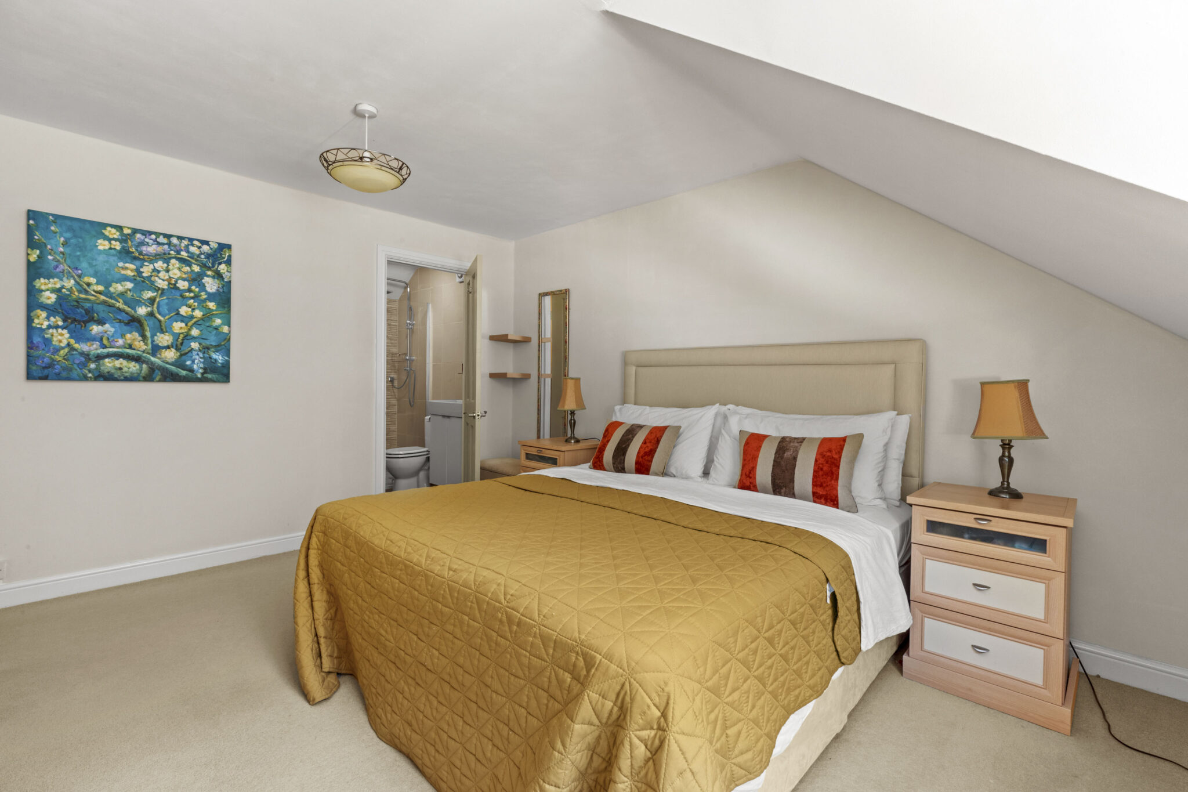
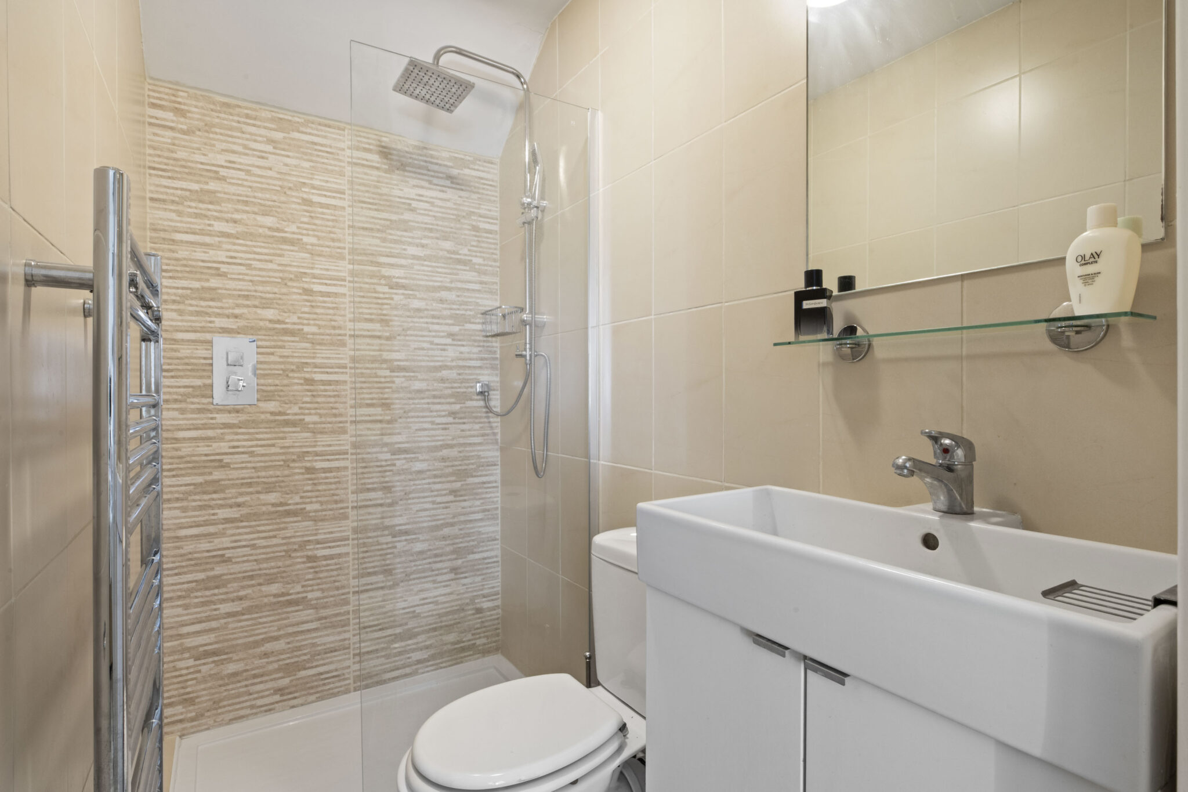
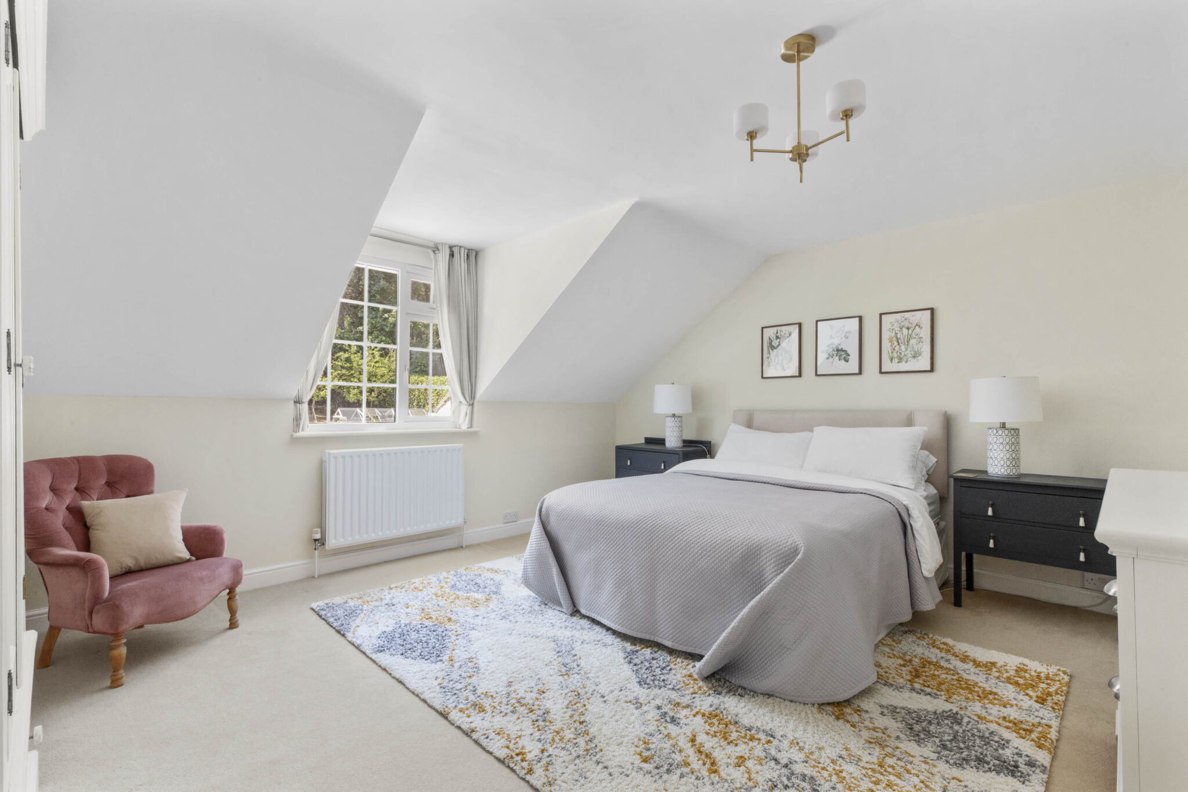
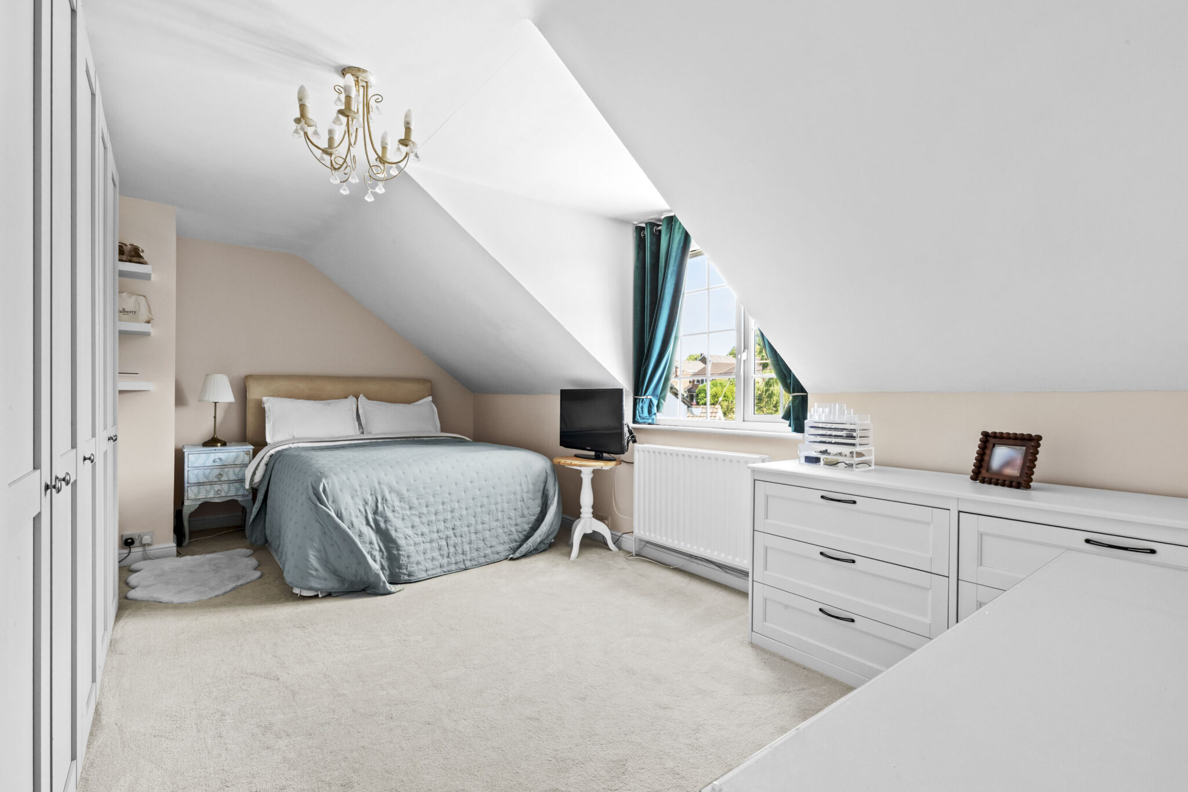
- Principal bedroom suite with contemporary ensuite shower room
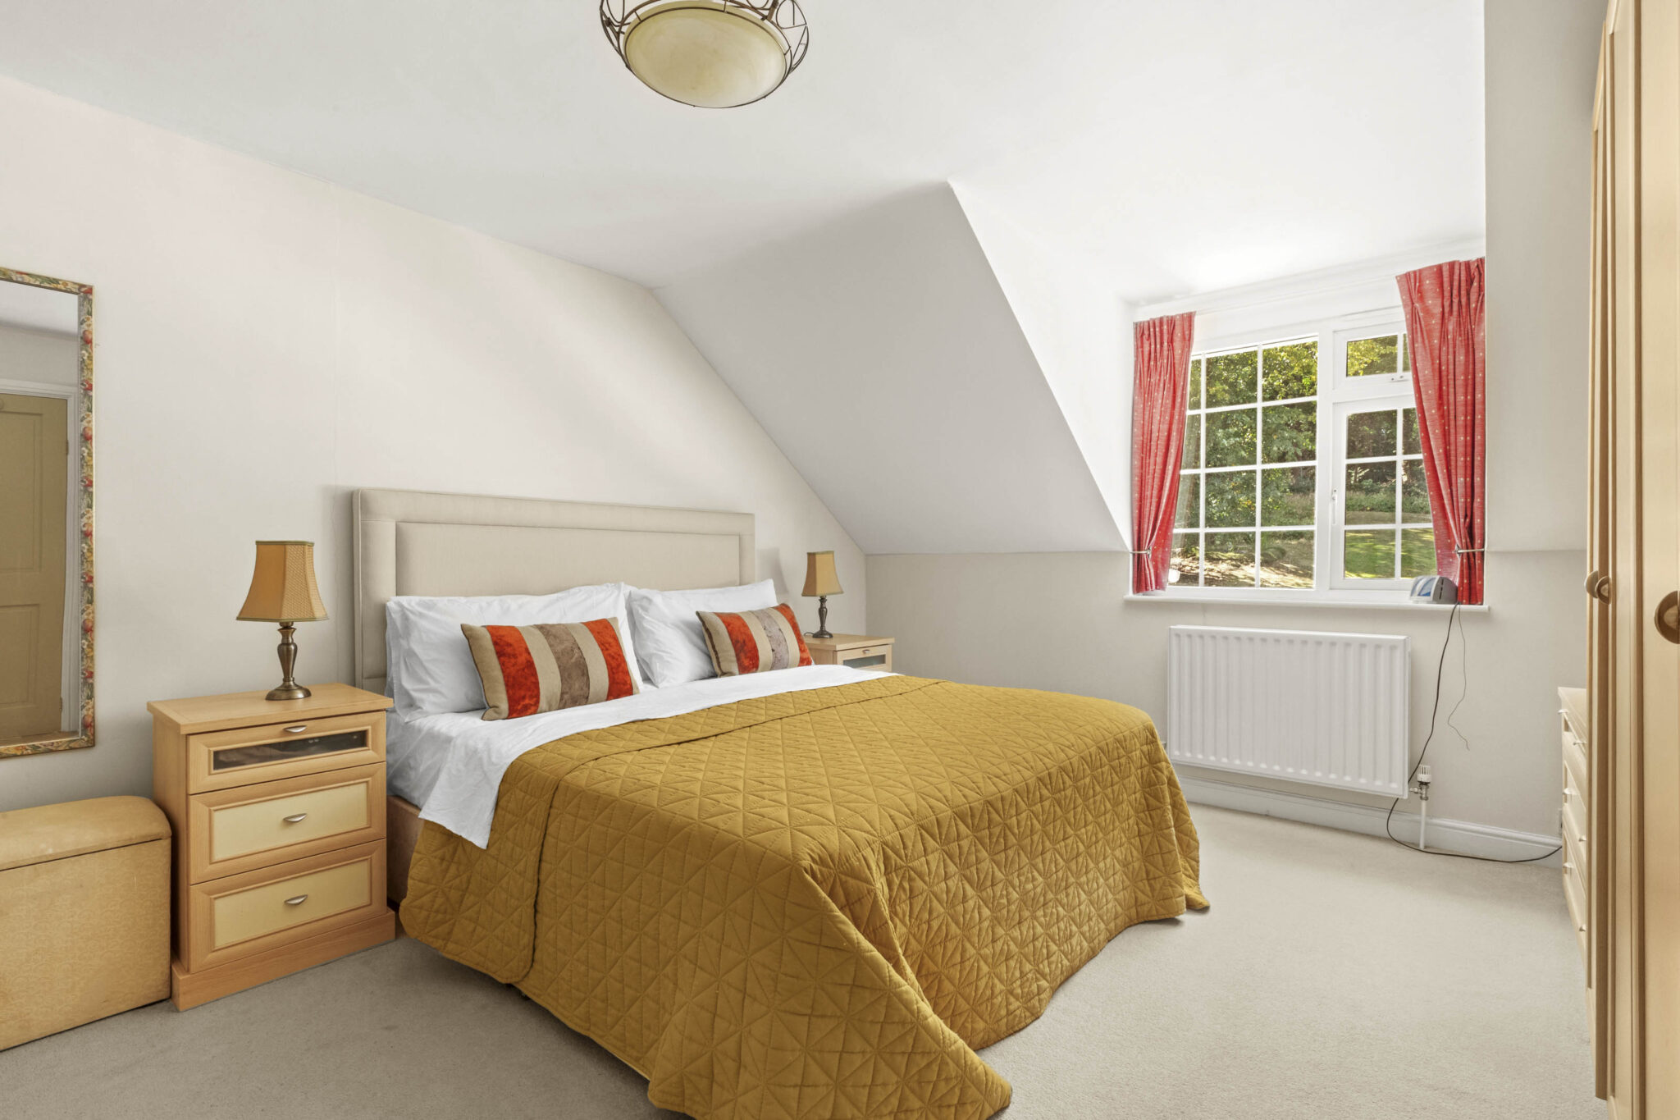
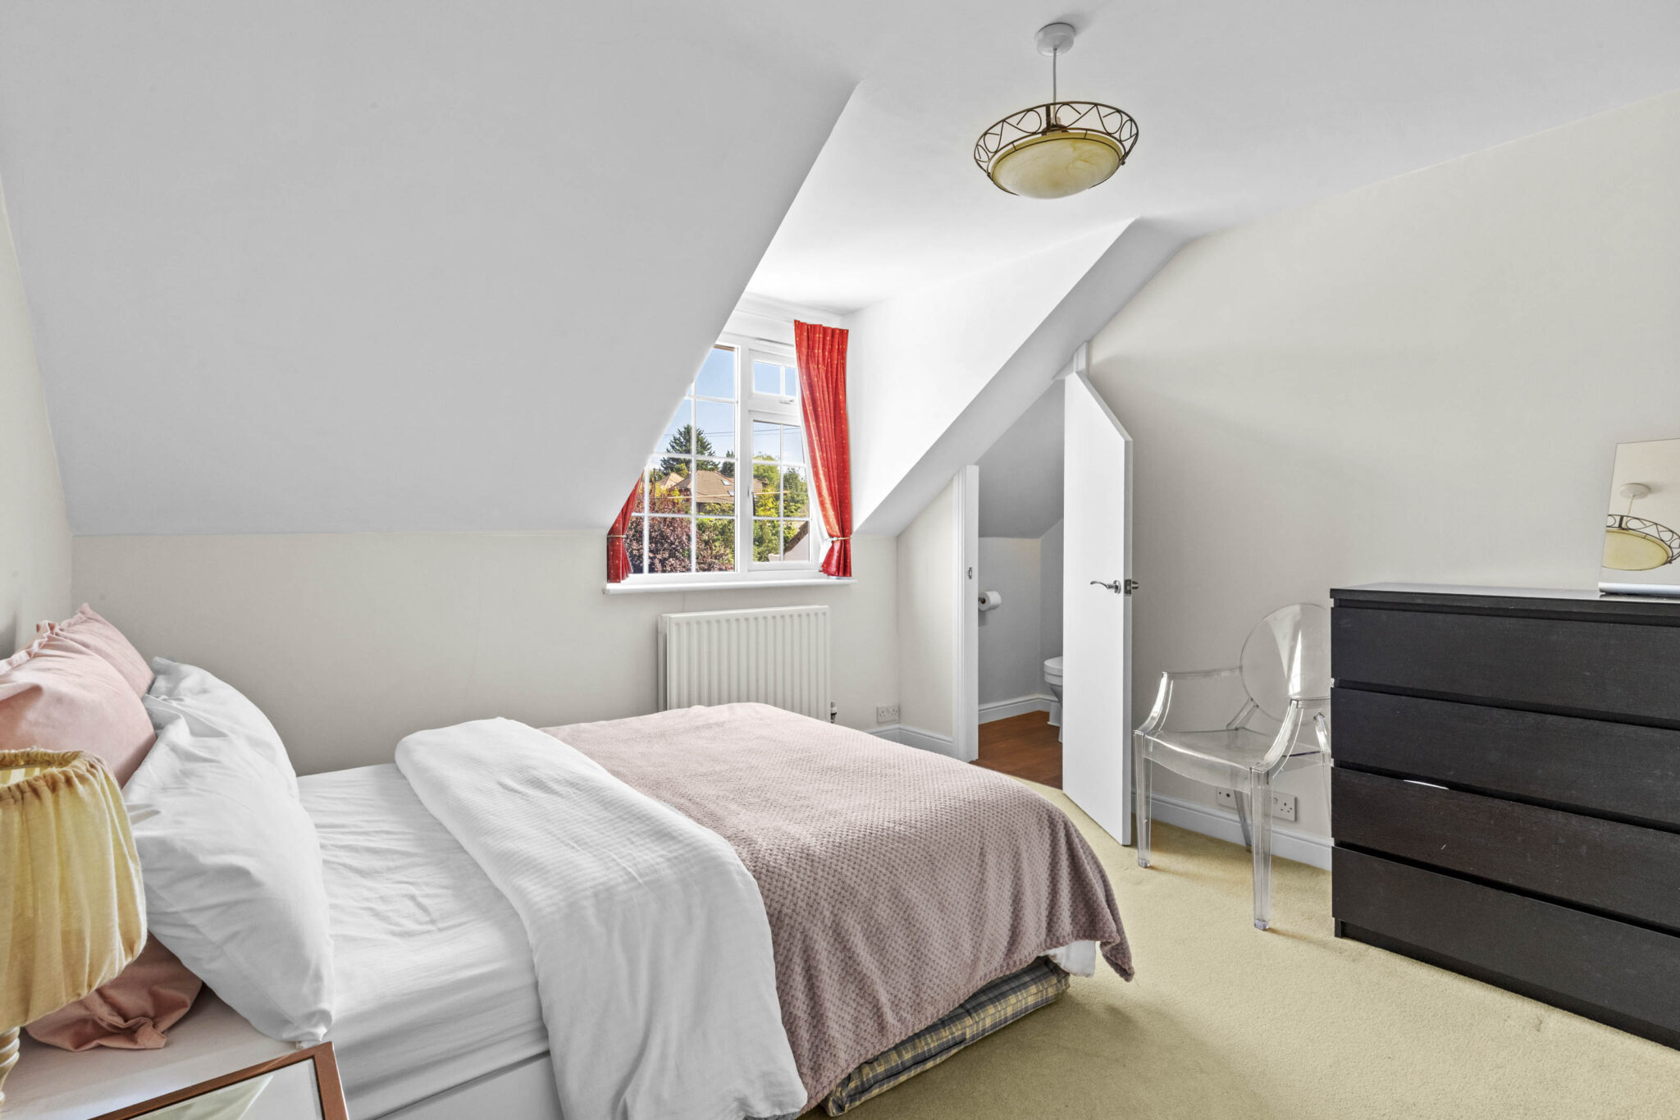
- Bedroom two with private wc
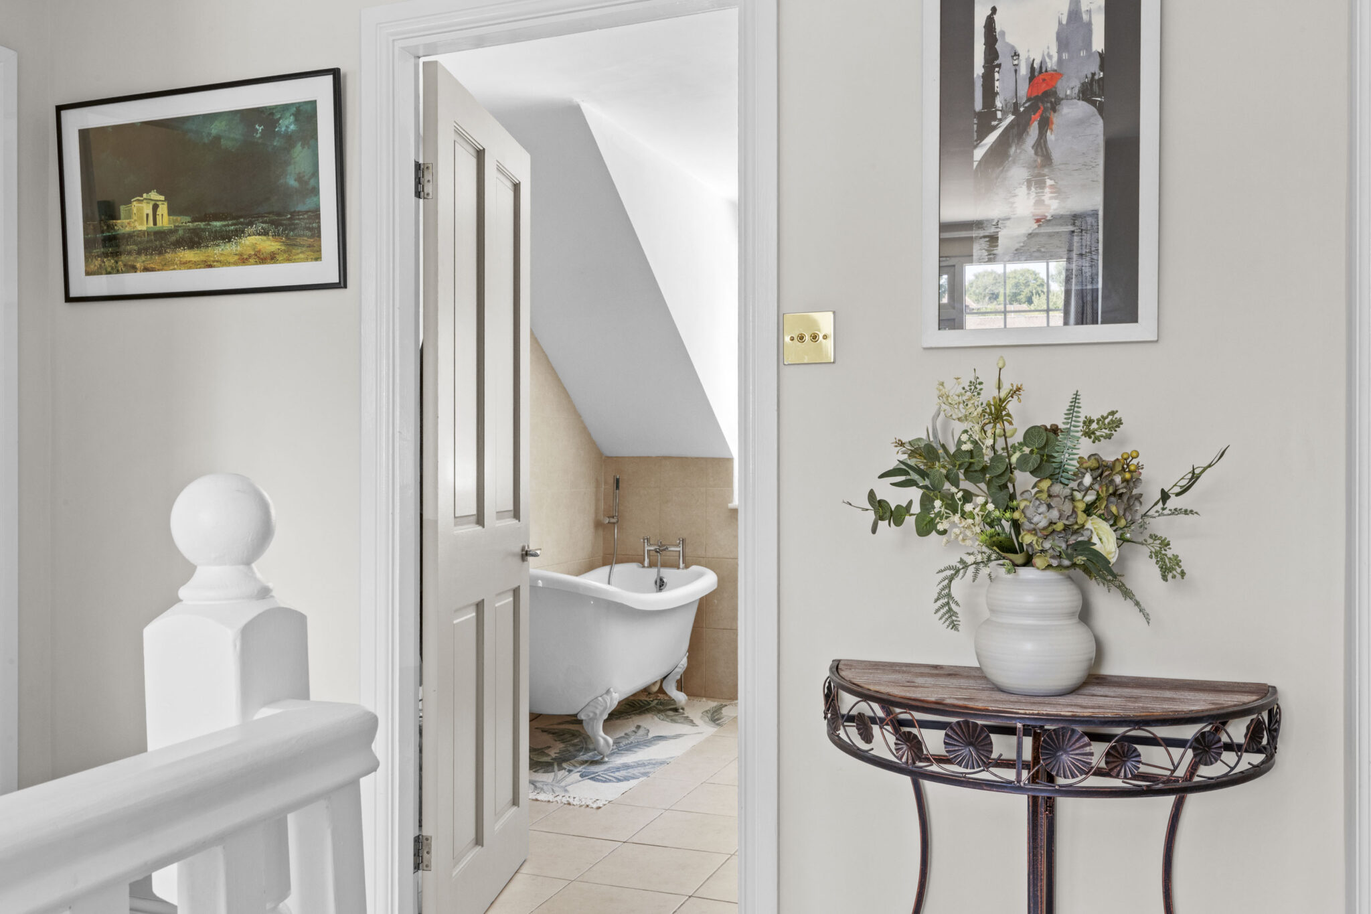
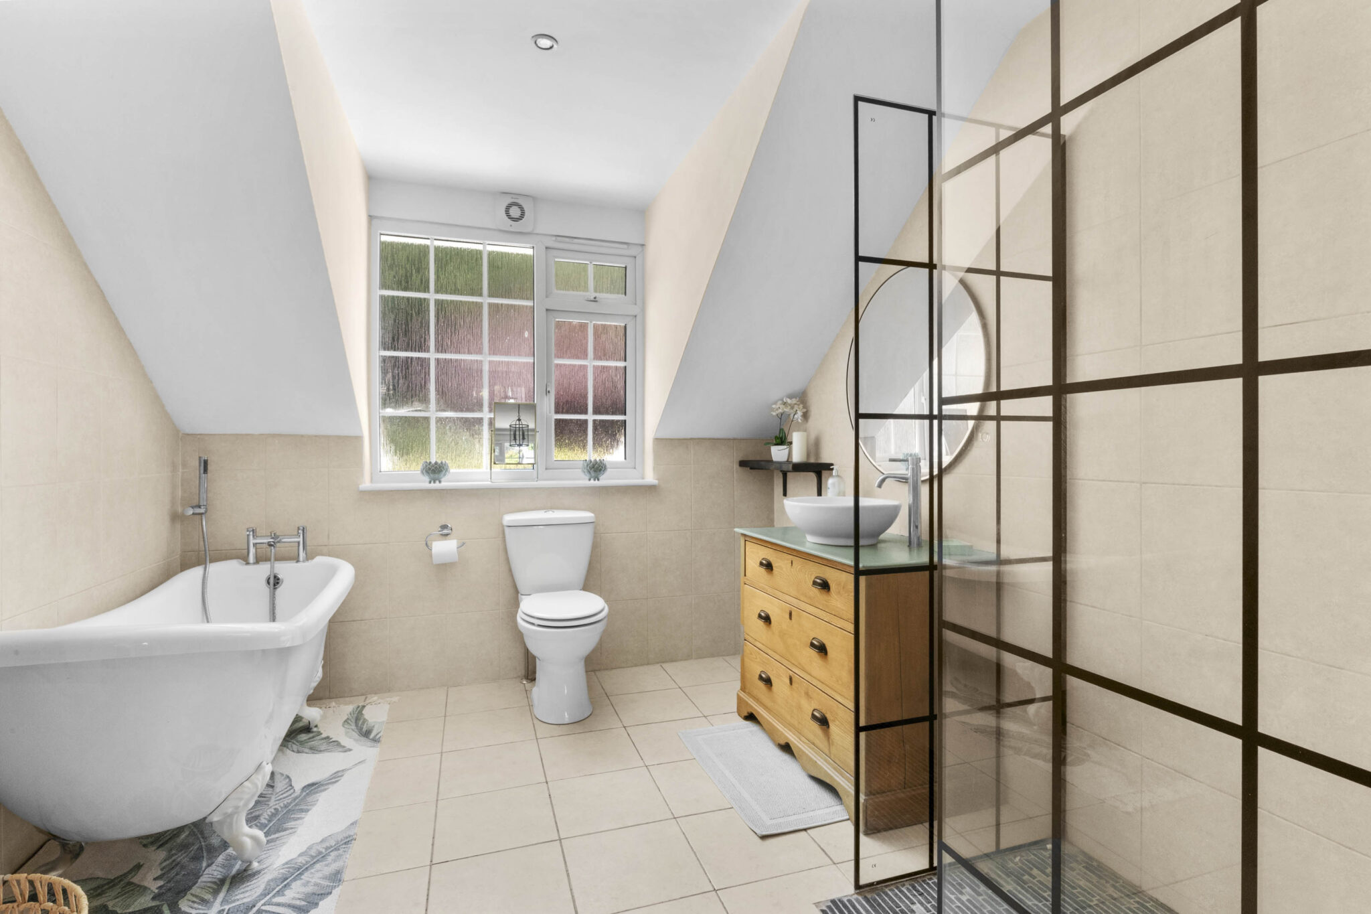
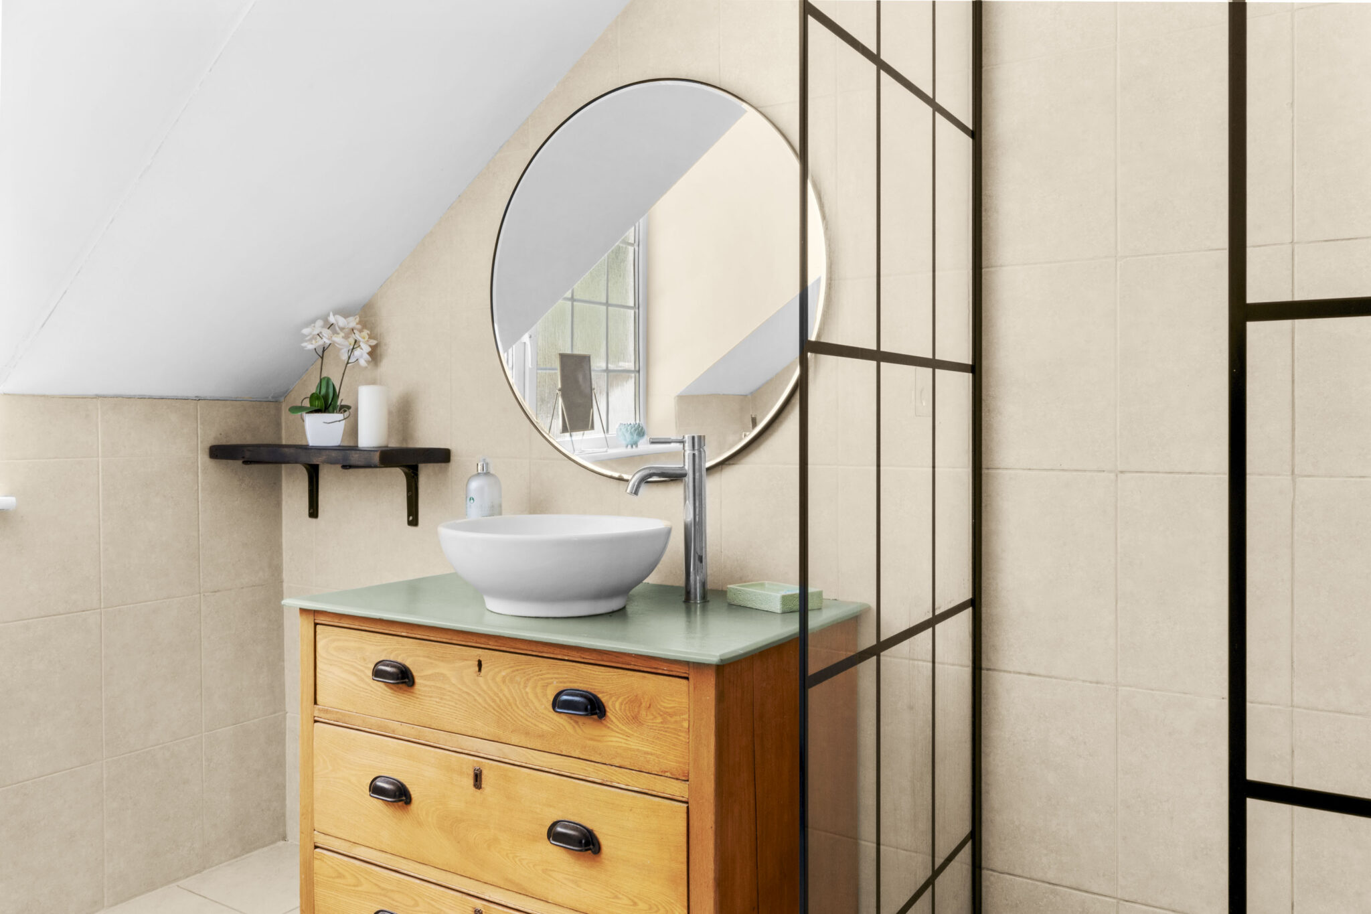
- Two further double bedrooms served by the stylish family bathroom with freestanding bath and walk in shower
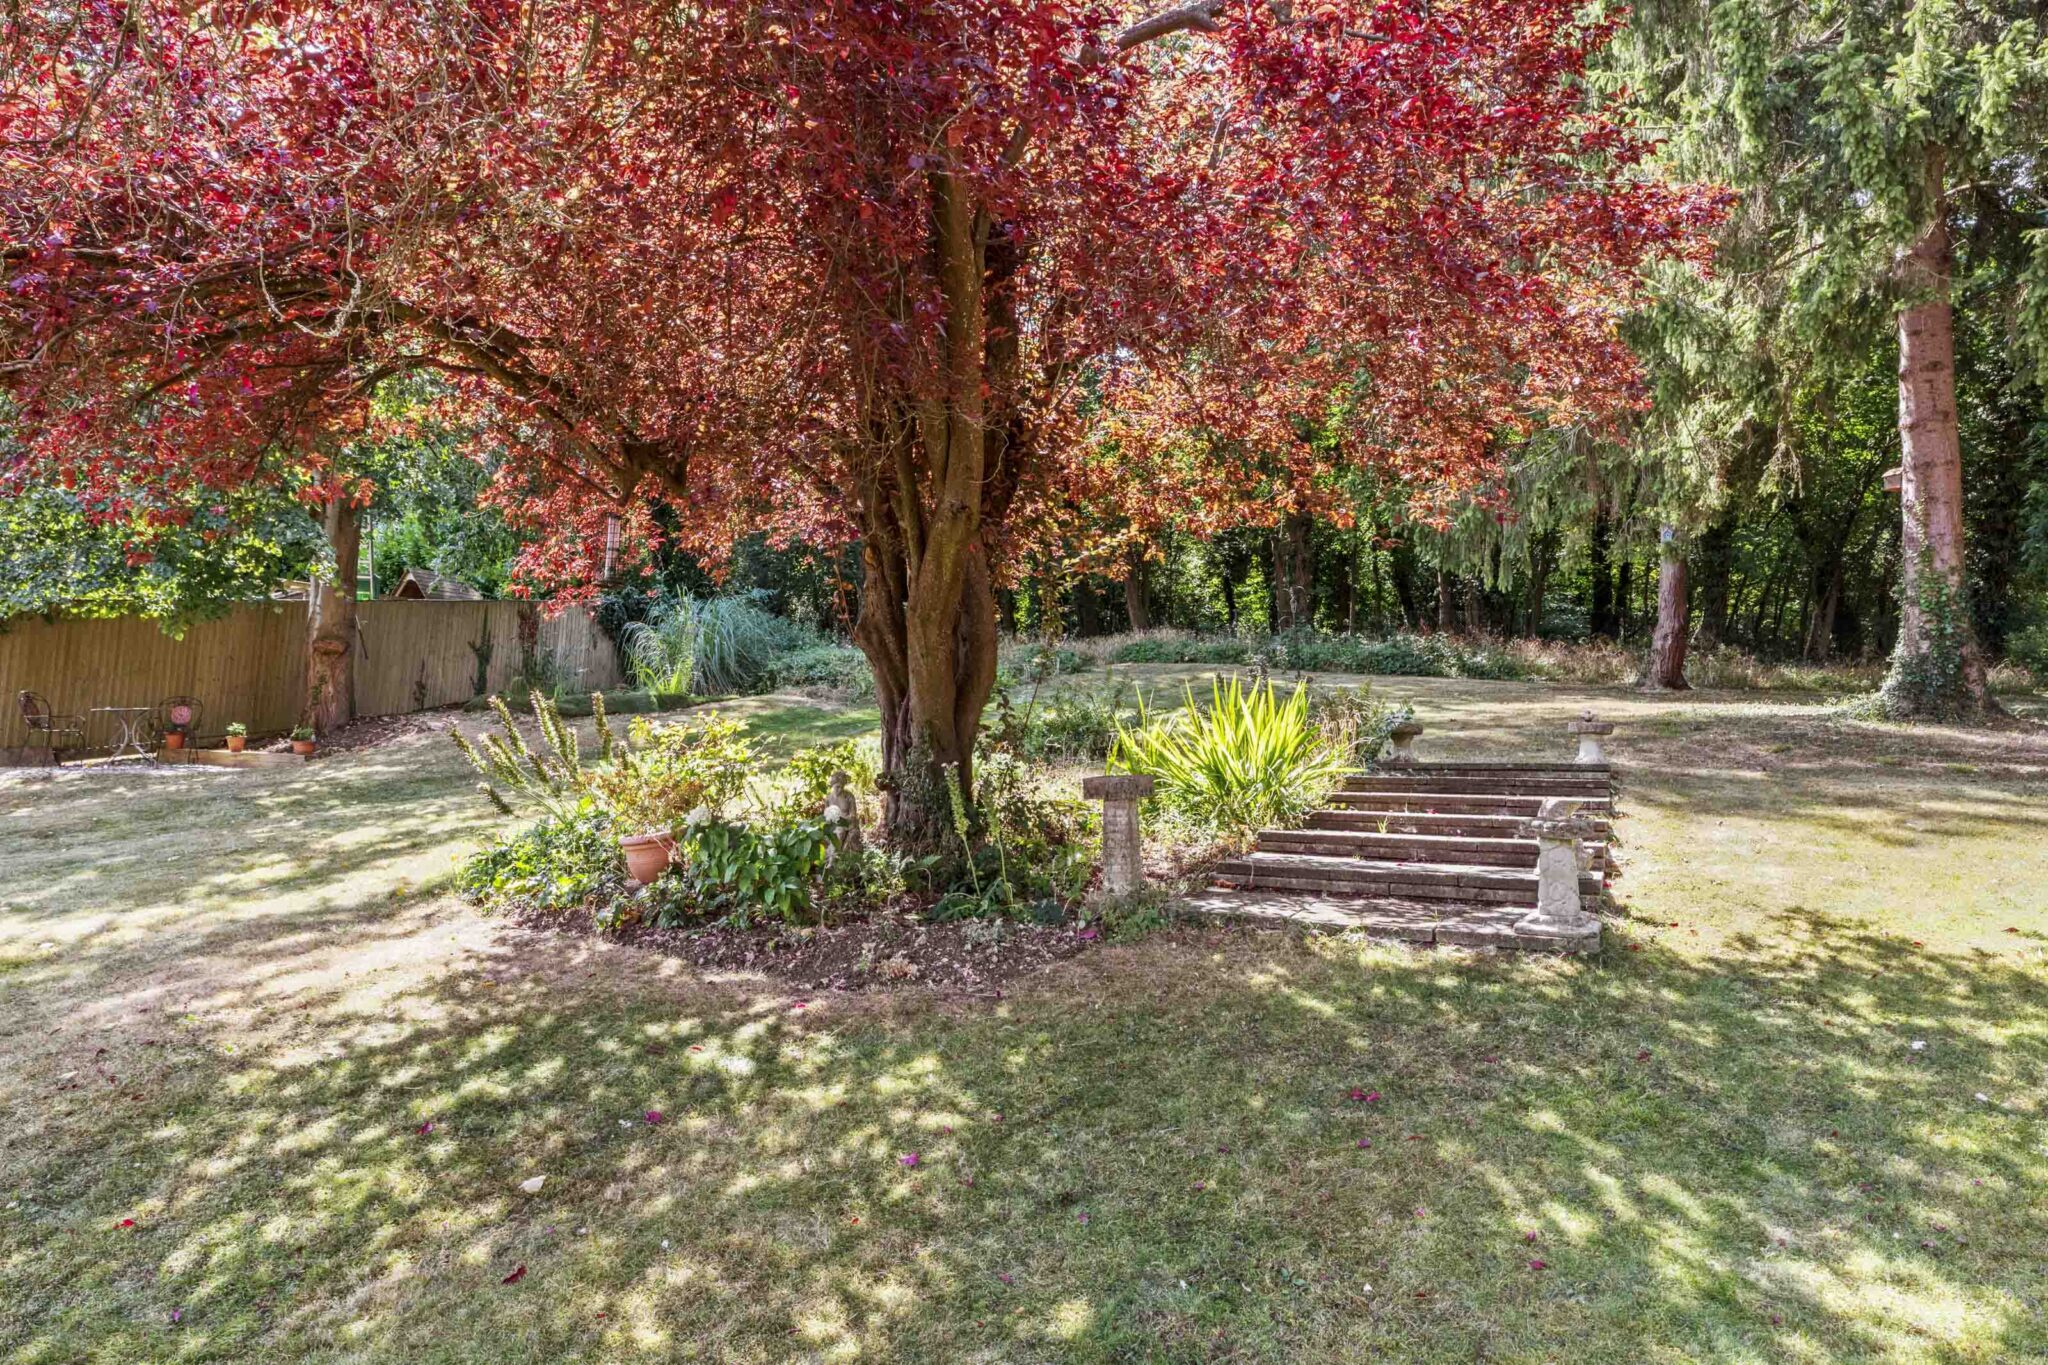
- Large patio and outdoor seating area & extensive landscaped garden with wildlife pond, mature planting and trees surrounded by timber fencing and backing onto woodland
- Detached double garage & spacious driveway with ample off-road parking
Full property description
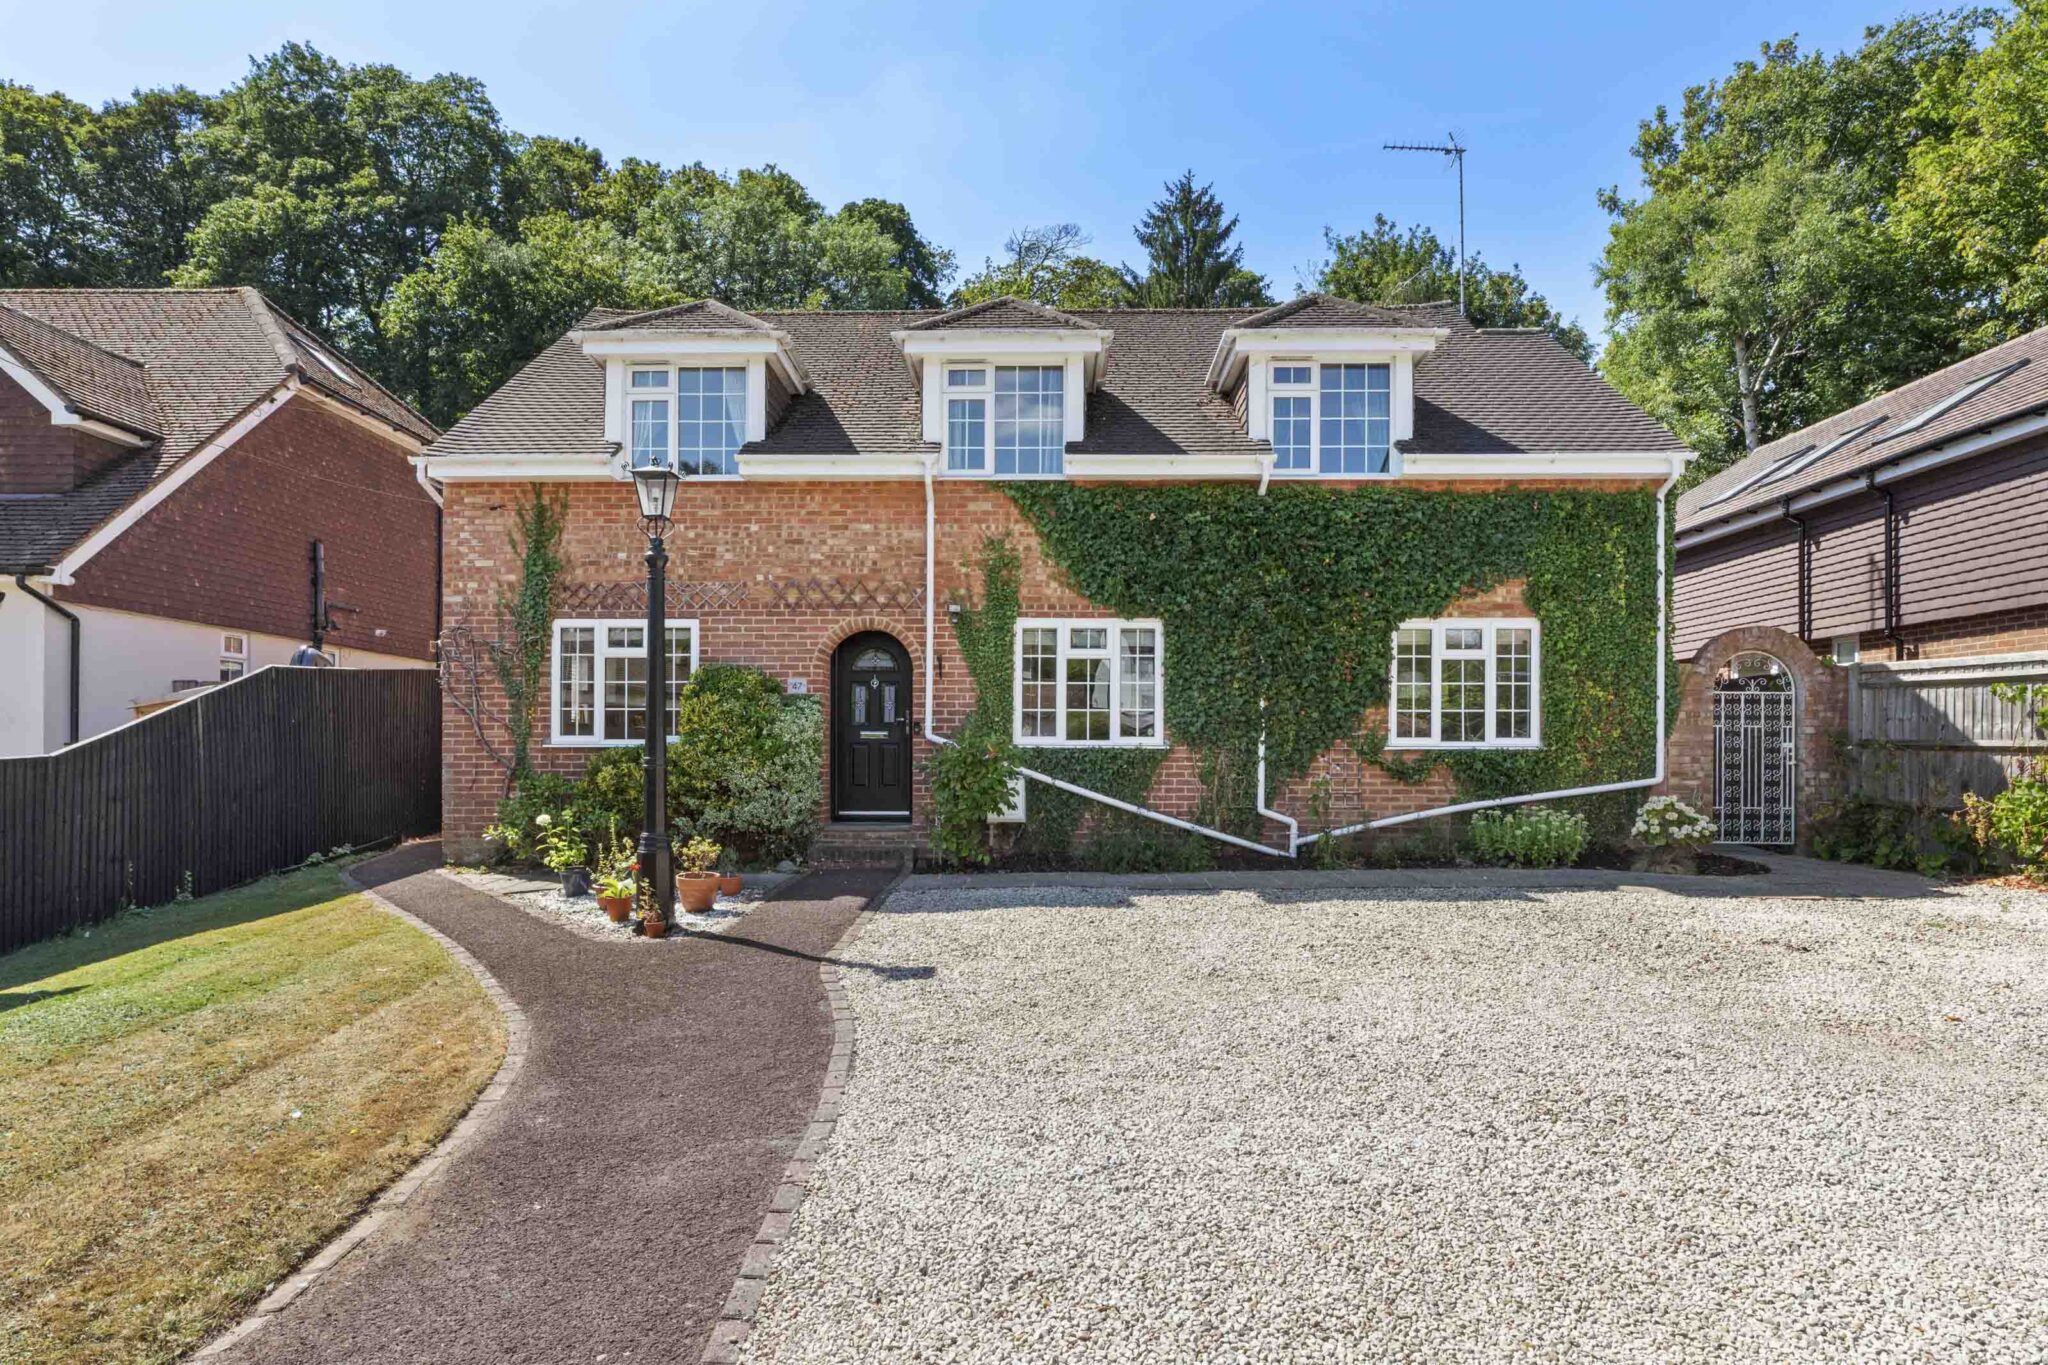
Spacious four bedroom detached home on 0.47 acres. Modern kitchen, conservatory, study, ensuite, double garage, large garden backing onto woodland, patio, close to amenities & transport links.
This impressive four bedroom detached house is situated on a generous plot of 0.472 of an acre and offers spacious and versatile accommodation, ideally situated just a short stroll from local amenities and within easy reach of excellent transport links.
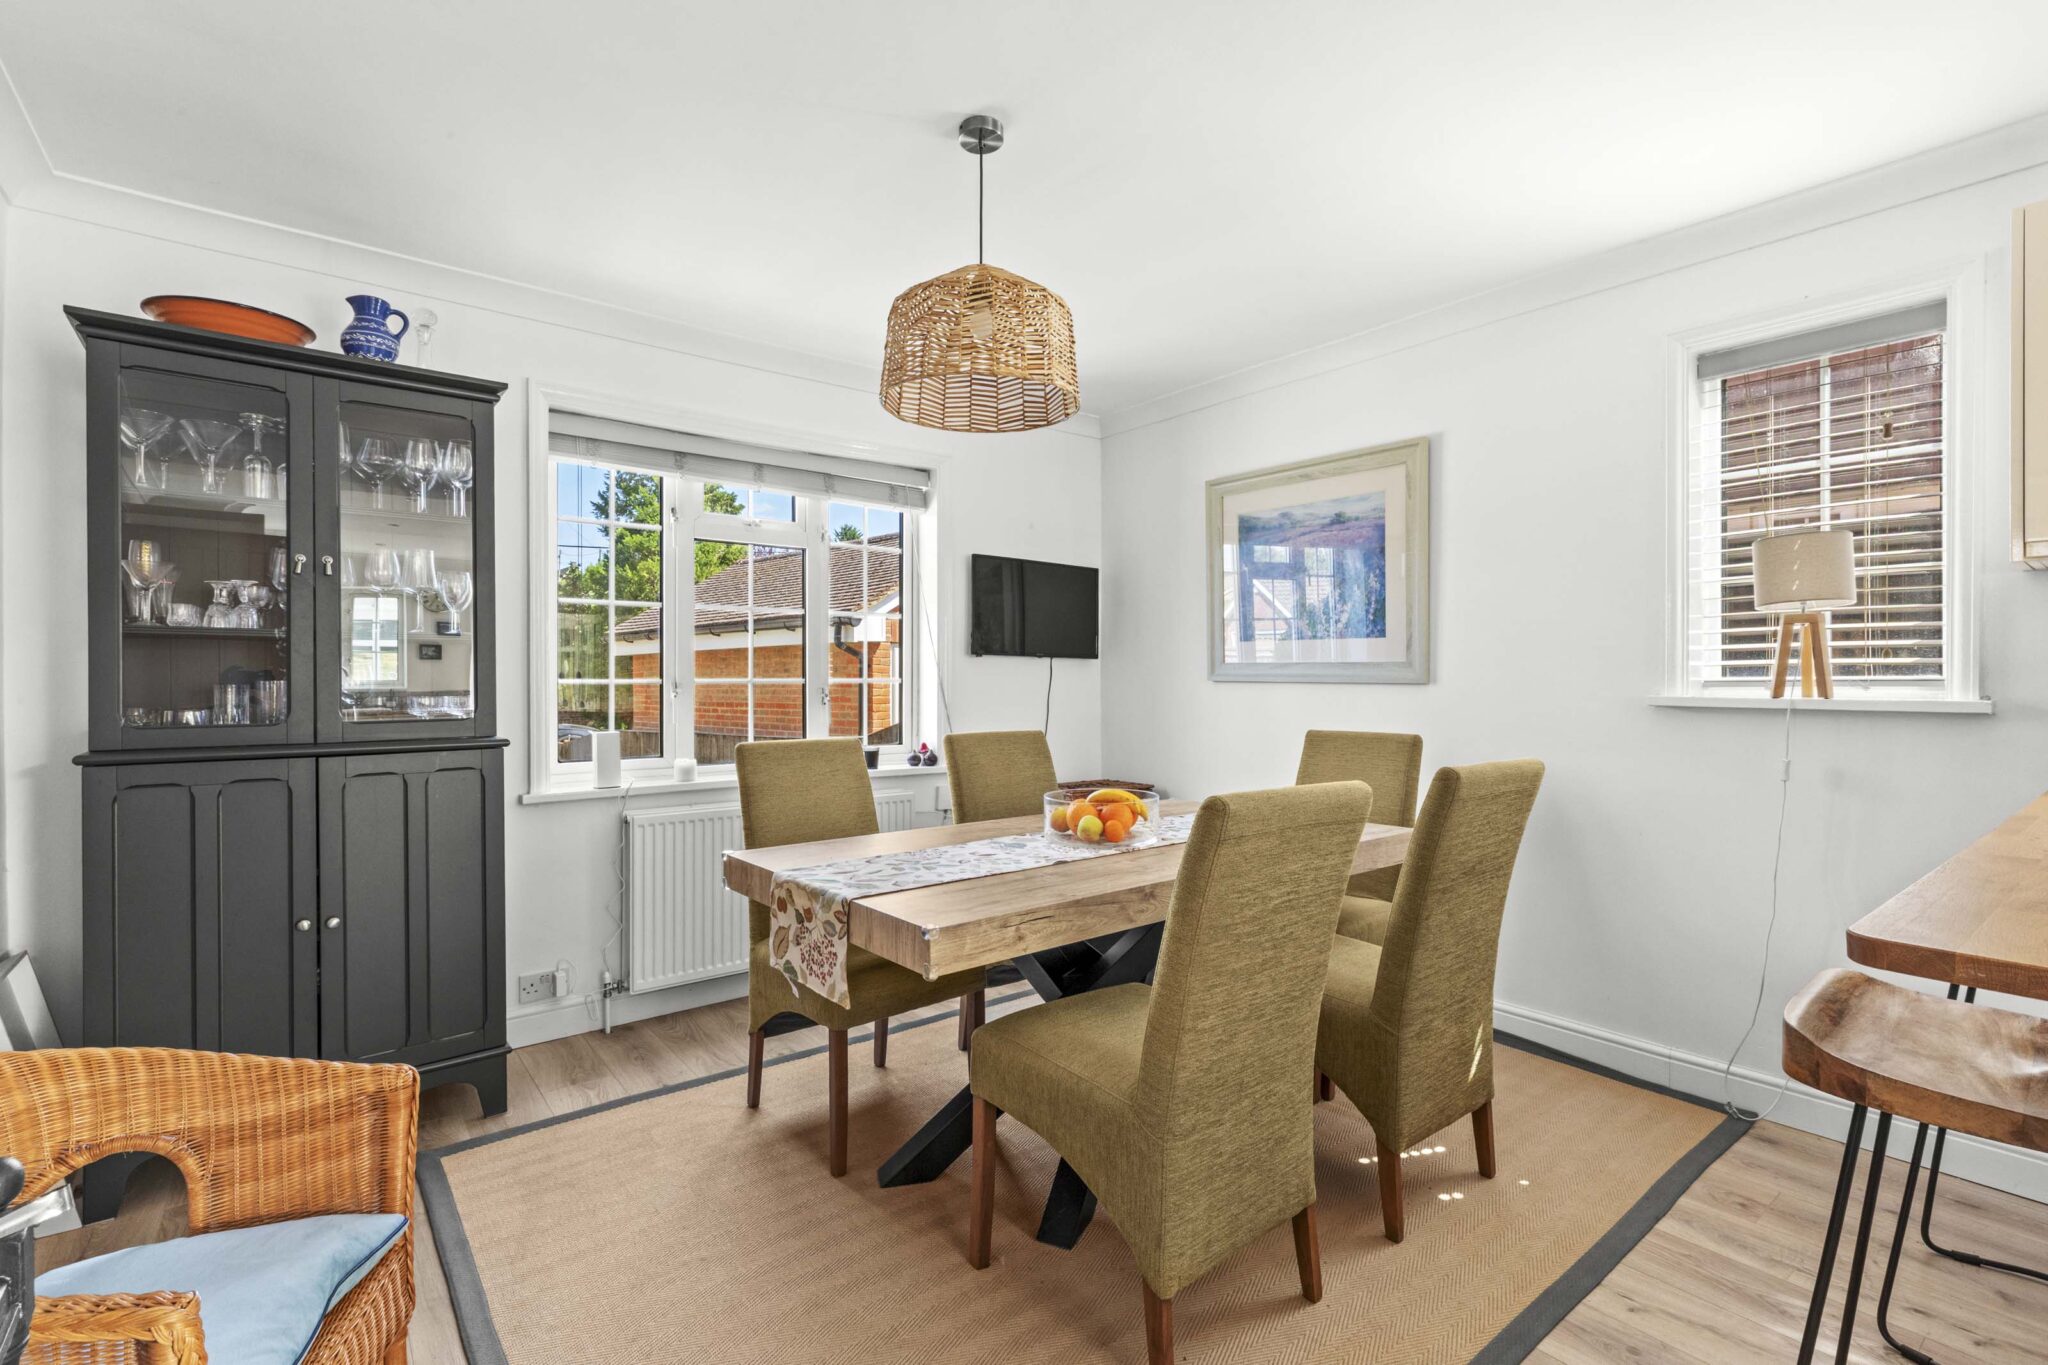
The property welcomes you with a generous entrance hall that leads to a light filled, L shaped sitting and family room, with feature fireplace and two sets of patio doors that open directly onto the patio area and the gardens beyond. The modern, open plan kitchen is the heart of the home, complete with an island, oak worktops and a range of integrated appliances, making it perfect for family gatherings or entertaining guests. A fantastic conservatory provides additional living space and enjoys direct access to the garden, creating a seamless indoor-outdoor flow. There is a separate study, ideal for those working from home.
Upstairs, the principal bedroom suite boasts a contemporary ensuite shower room, while bedroom two benefits from a private WC. Two further double bedrooms are served by a stylish family bathroom with a freestanding bath and a walk in shower, offering comfort and luxury for all residents.
The outside space has been thoughtfully landscaped to create a tranquil retreat, perfect for both relaxation and entertaining. A large patio and outdoor seating area provide ample space for al fresco dining or enjoying the sunshine, with views across the extensive garden. The garden itself is beautifully maintained, featuring a wildlife pond, mature planting and established trees that offer both privacy and a sense of seclusion, all surrounded by sturdy timber fencing and backing onto private woodland.
For those with multiple vehicles, the property benefits from a detached double garage and a spacious driveway, providing ample off-road parking. This exceptional home combines generous living space with a superb setting, making it an ideal choice for families seeking comfort, convenience and a wonderful outdoor environment.
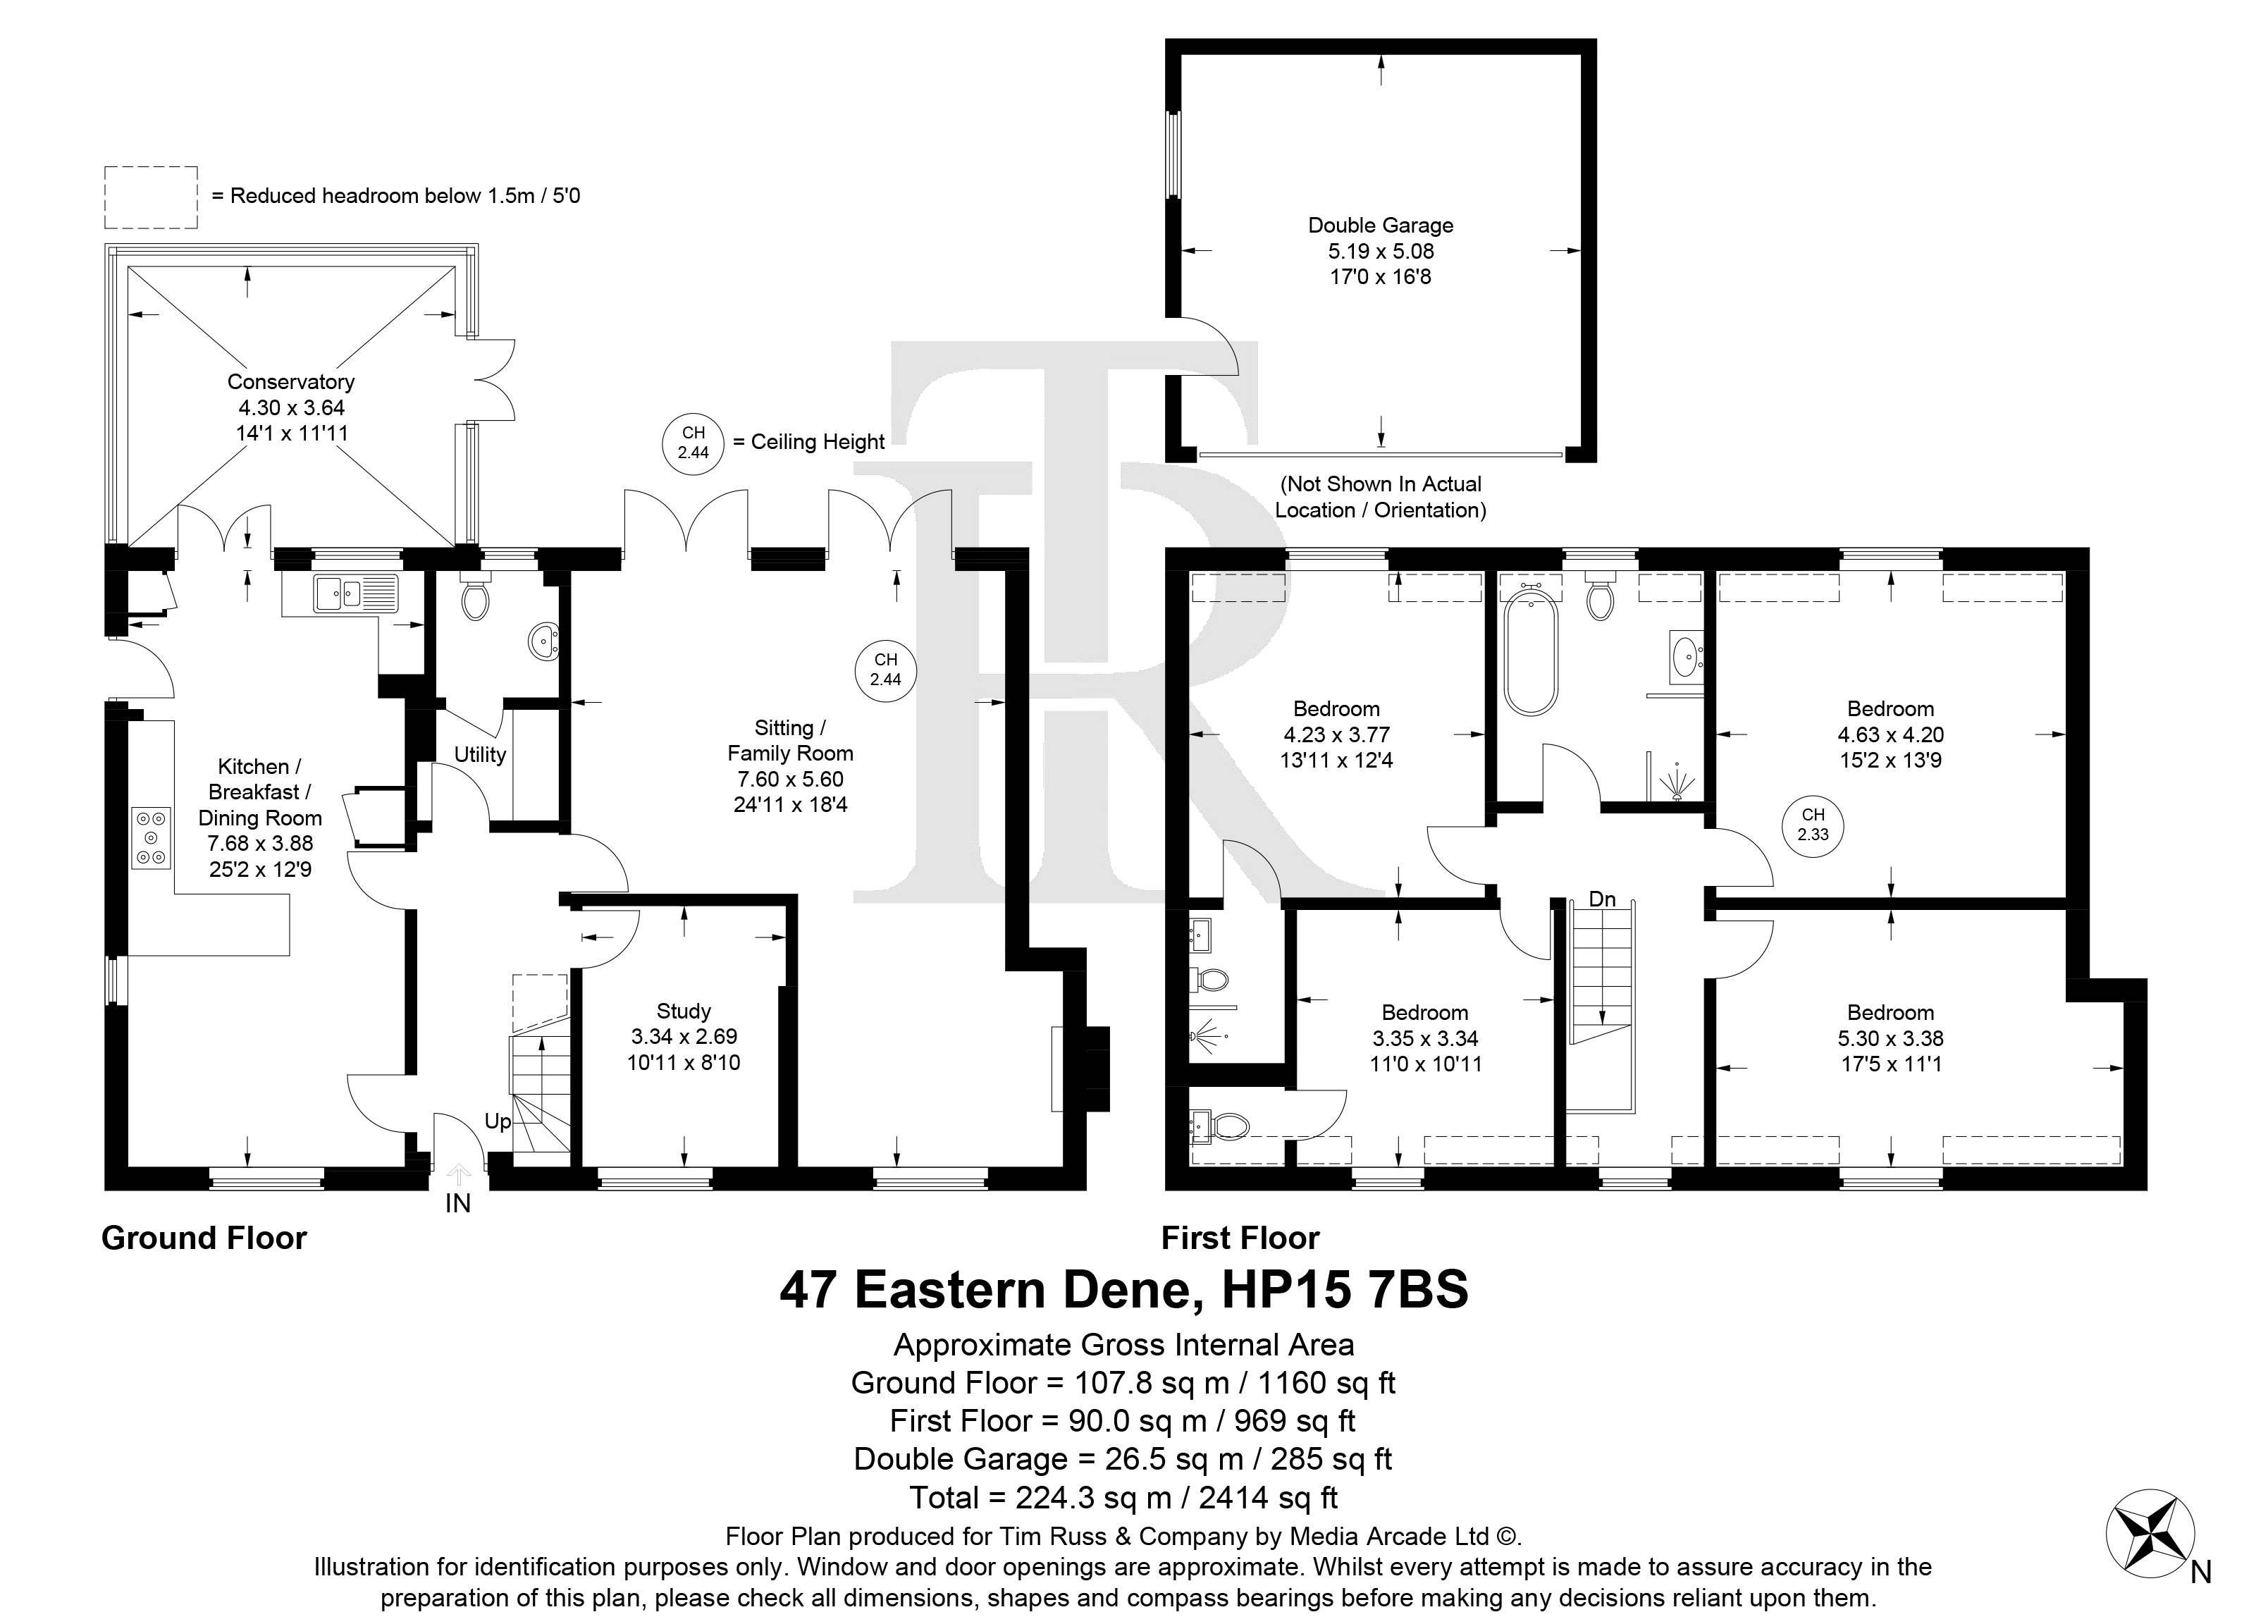
Conservatory 14' 1" x 11' 11" (4.30m x 3.64m)
Kitchen / diner 25' 2" x 12' 9" (7.68m x 3.88m)
Utility Room
Lounge 24' 11" x 18' 4" (7.60m x 5.60m)
Study 10' 11" x 8' 10" (3.34m x 2.69m)
Double Garage 17' 0" x 16' 8" (5.19m x 5.08m)
Wc
Get in touch
Try our calculators
Mortgage Calculator
Stamp Duty Calculator
Similar Properties
-
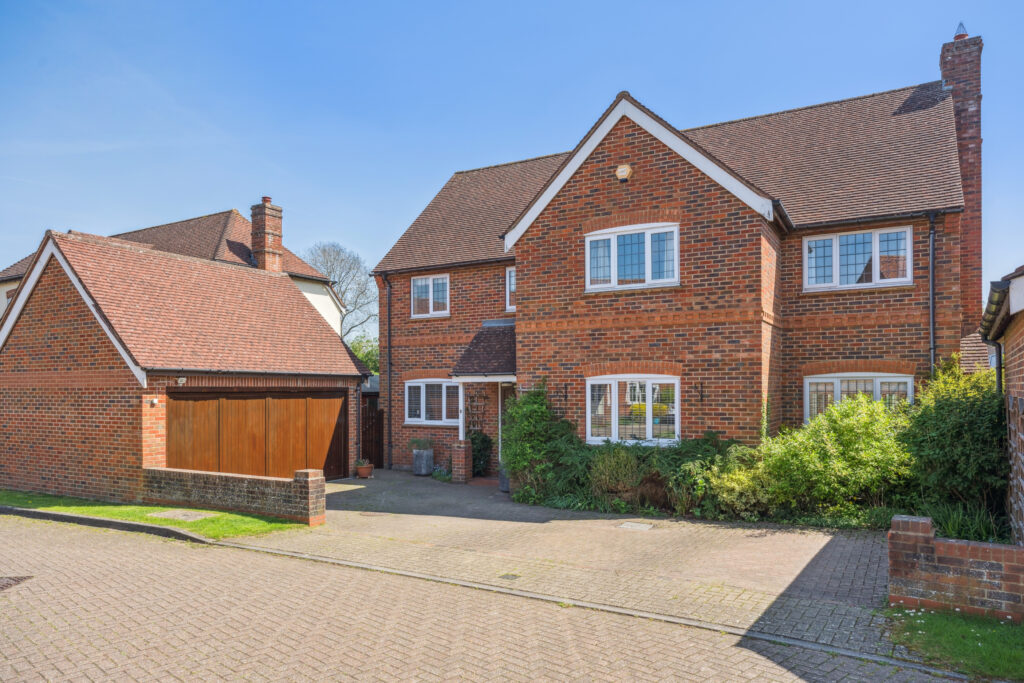
The Glebe, Weston Turville, HP22
£875,000Sold STCSituated in a quiet and rarely available cul-de-sac is this very well-presented four double bedroom detached family home with spacious accommodation, a double garage and a southerly rear garden.4 Bedrooms2 Bathrooms4 Receptions -
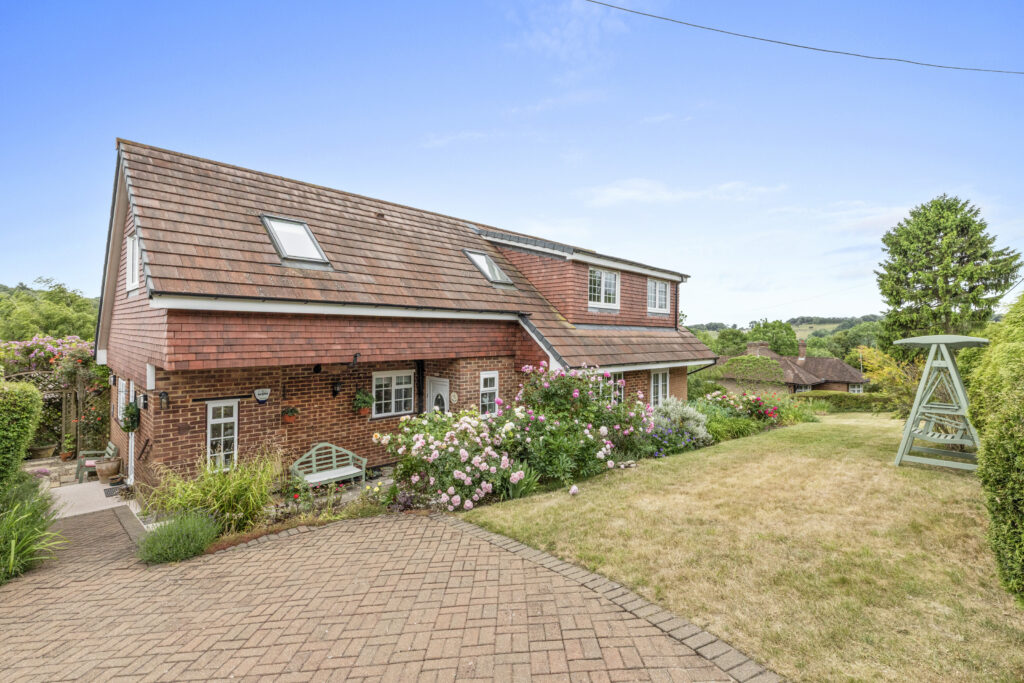
White House Lane, Wooburn Green, HP10
£875,000For SaleA substantial home of approximately 1,935 sq ft including garage, set in an elevated position with mature wrap-around gardens, excellent parking, flexible accommodation and countryside views.4 Bedrooms2 Bathrooms3 Receptions -
Skittle Green, Bledlow, HP27
£940,000 Guide PriceFor SaleSpacious 4-bed bungalow in Skittle Green with open-plan kitchen, stunning countryside views, wrap-around gardens, garage, and planning for loft conversion.4 Bedrooms2 Bathrooms2 Receptions