Dovecote Close, Princes Risborough, HP27
Key Features
- Extended detached family home
- Four bedrooms
- South-west facing garden
- Garage and driveway parking
- Cul-de-sac village location
- Walk to station, park and shops
- Grammar school catchment
- Chiltern Hills village setting
Full property description
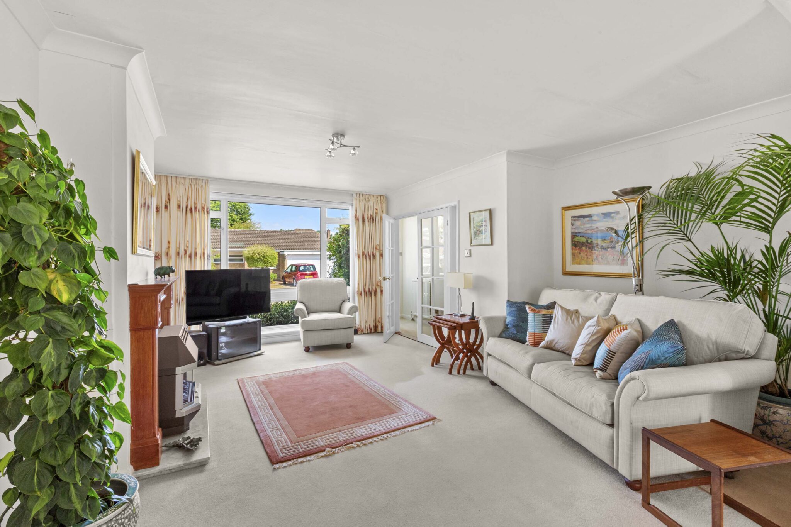
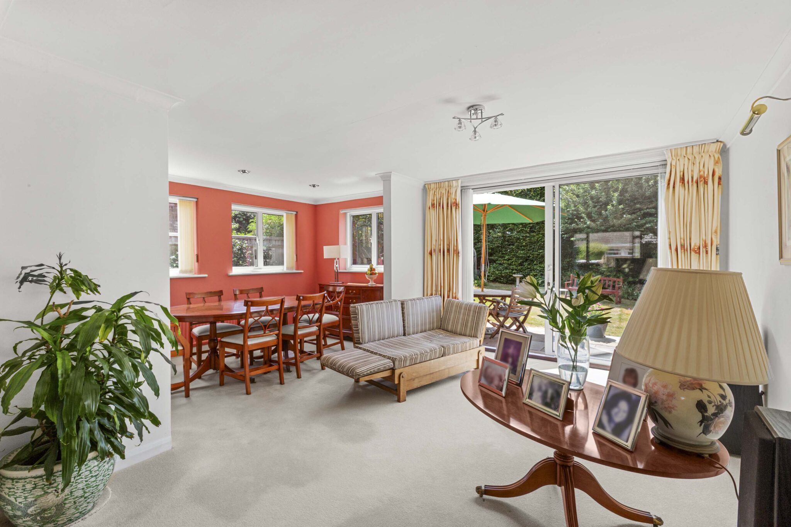
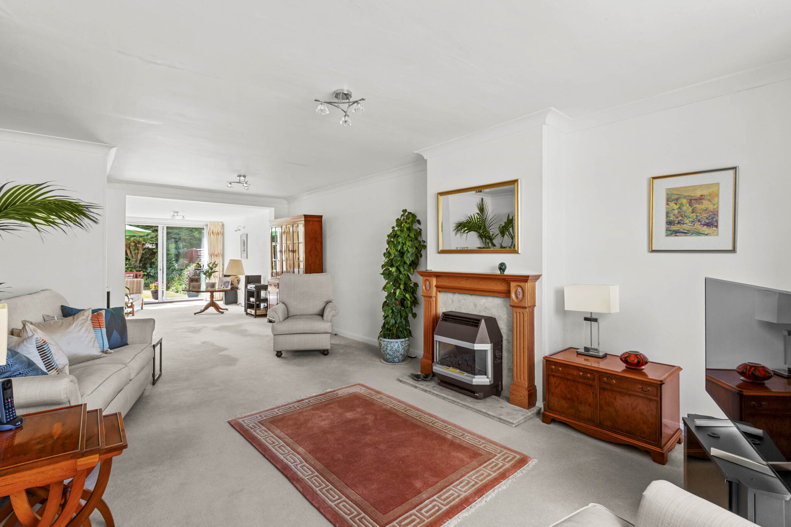
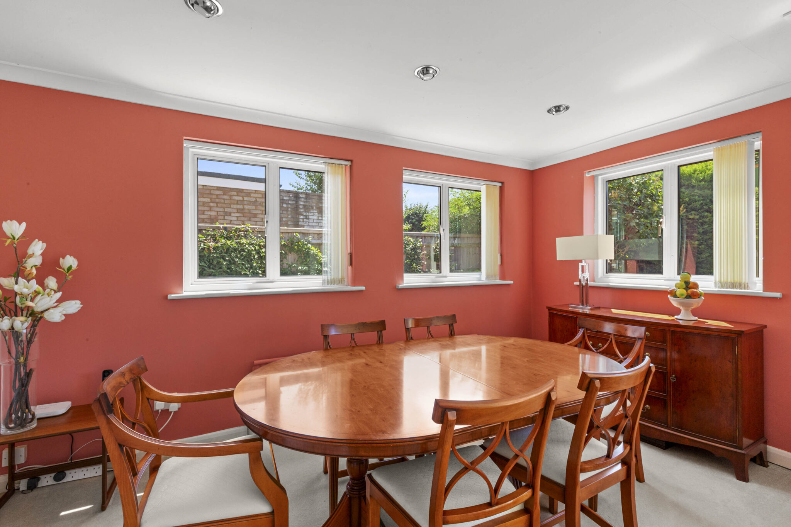
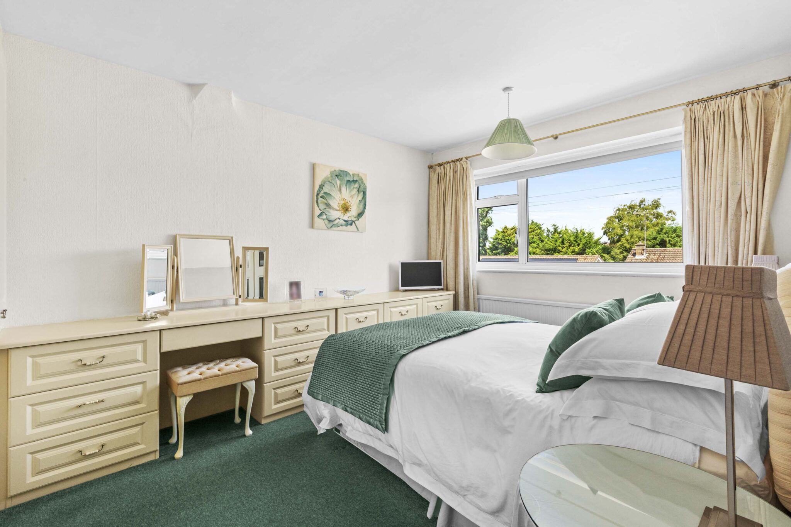
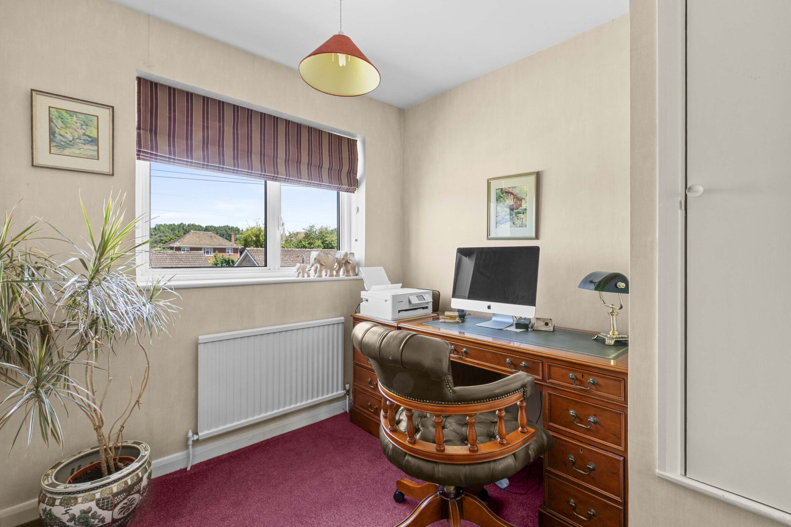
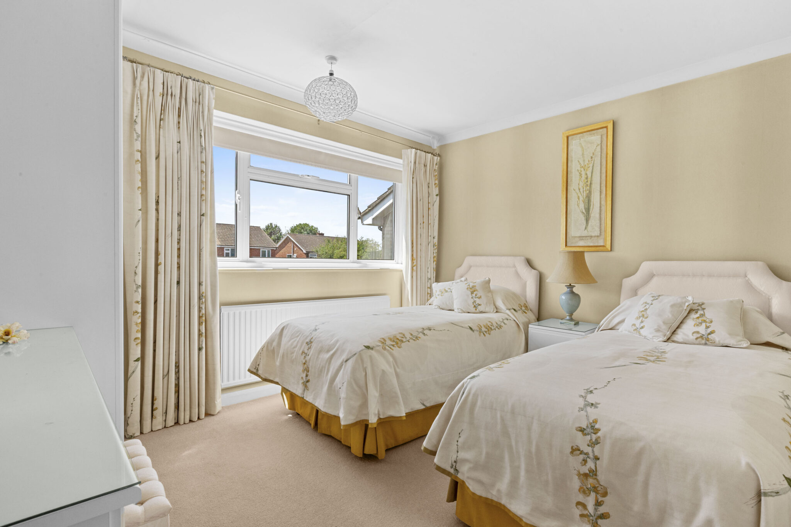
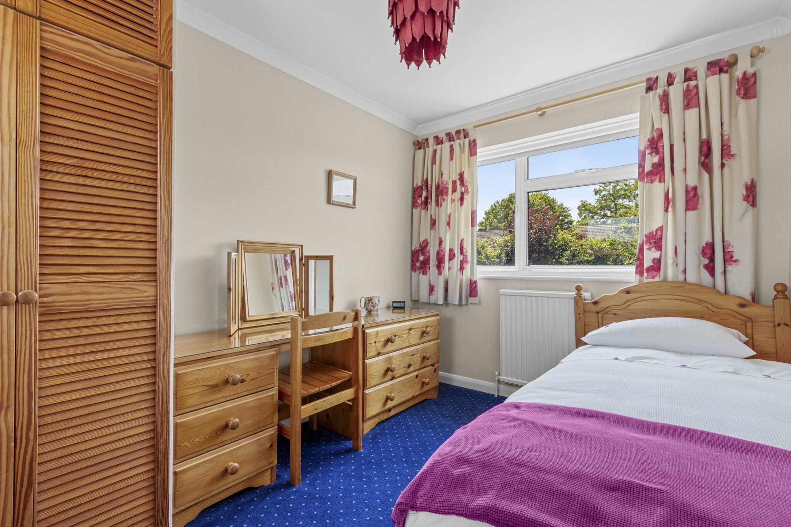
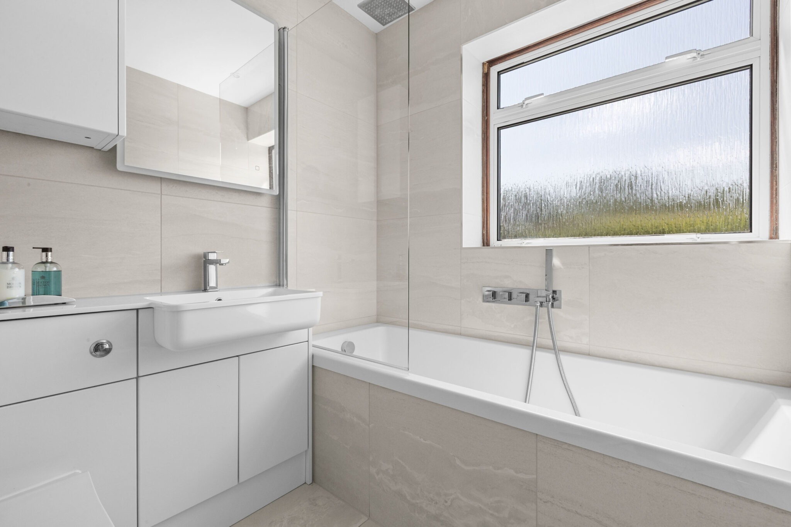
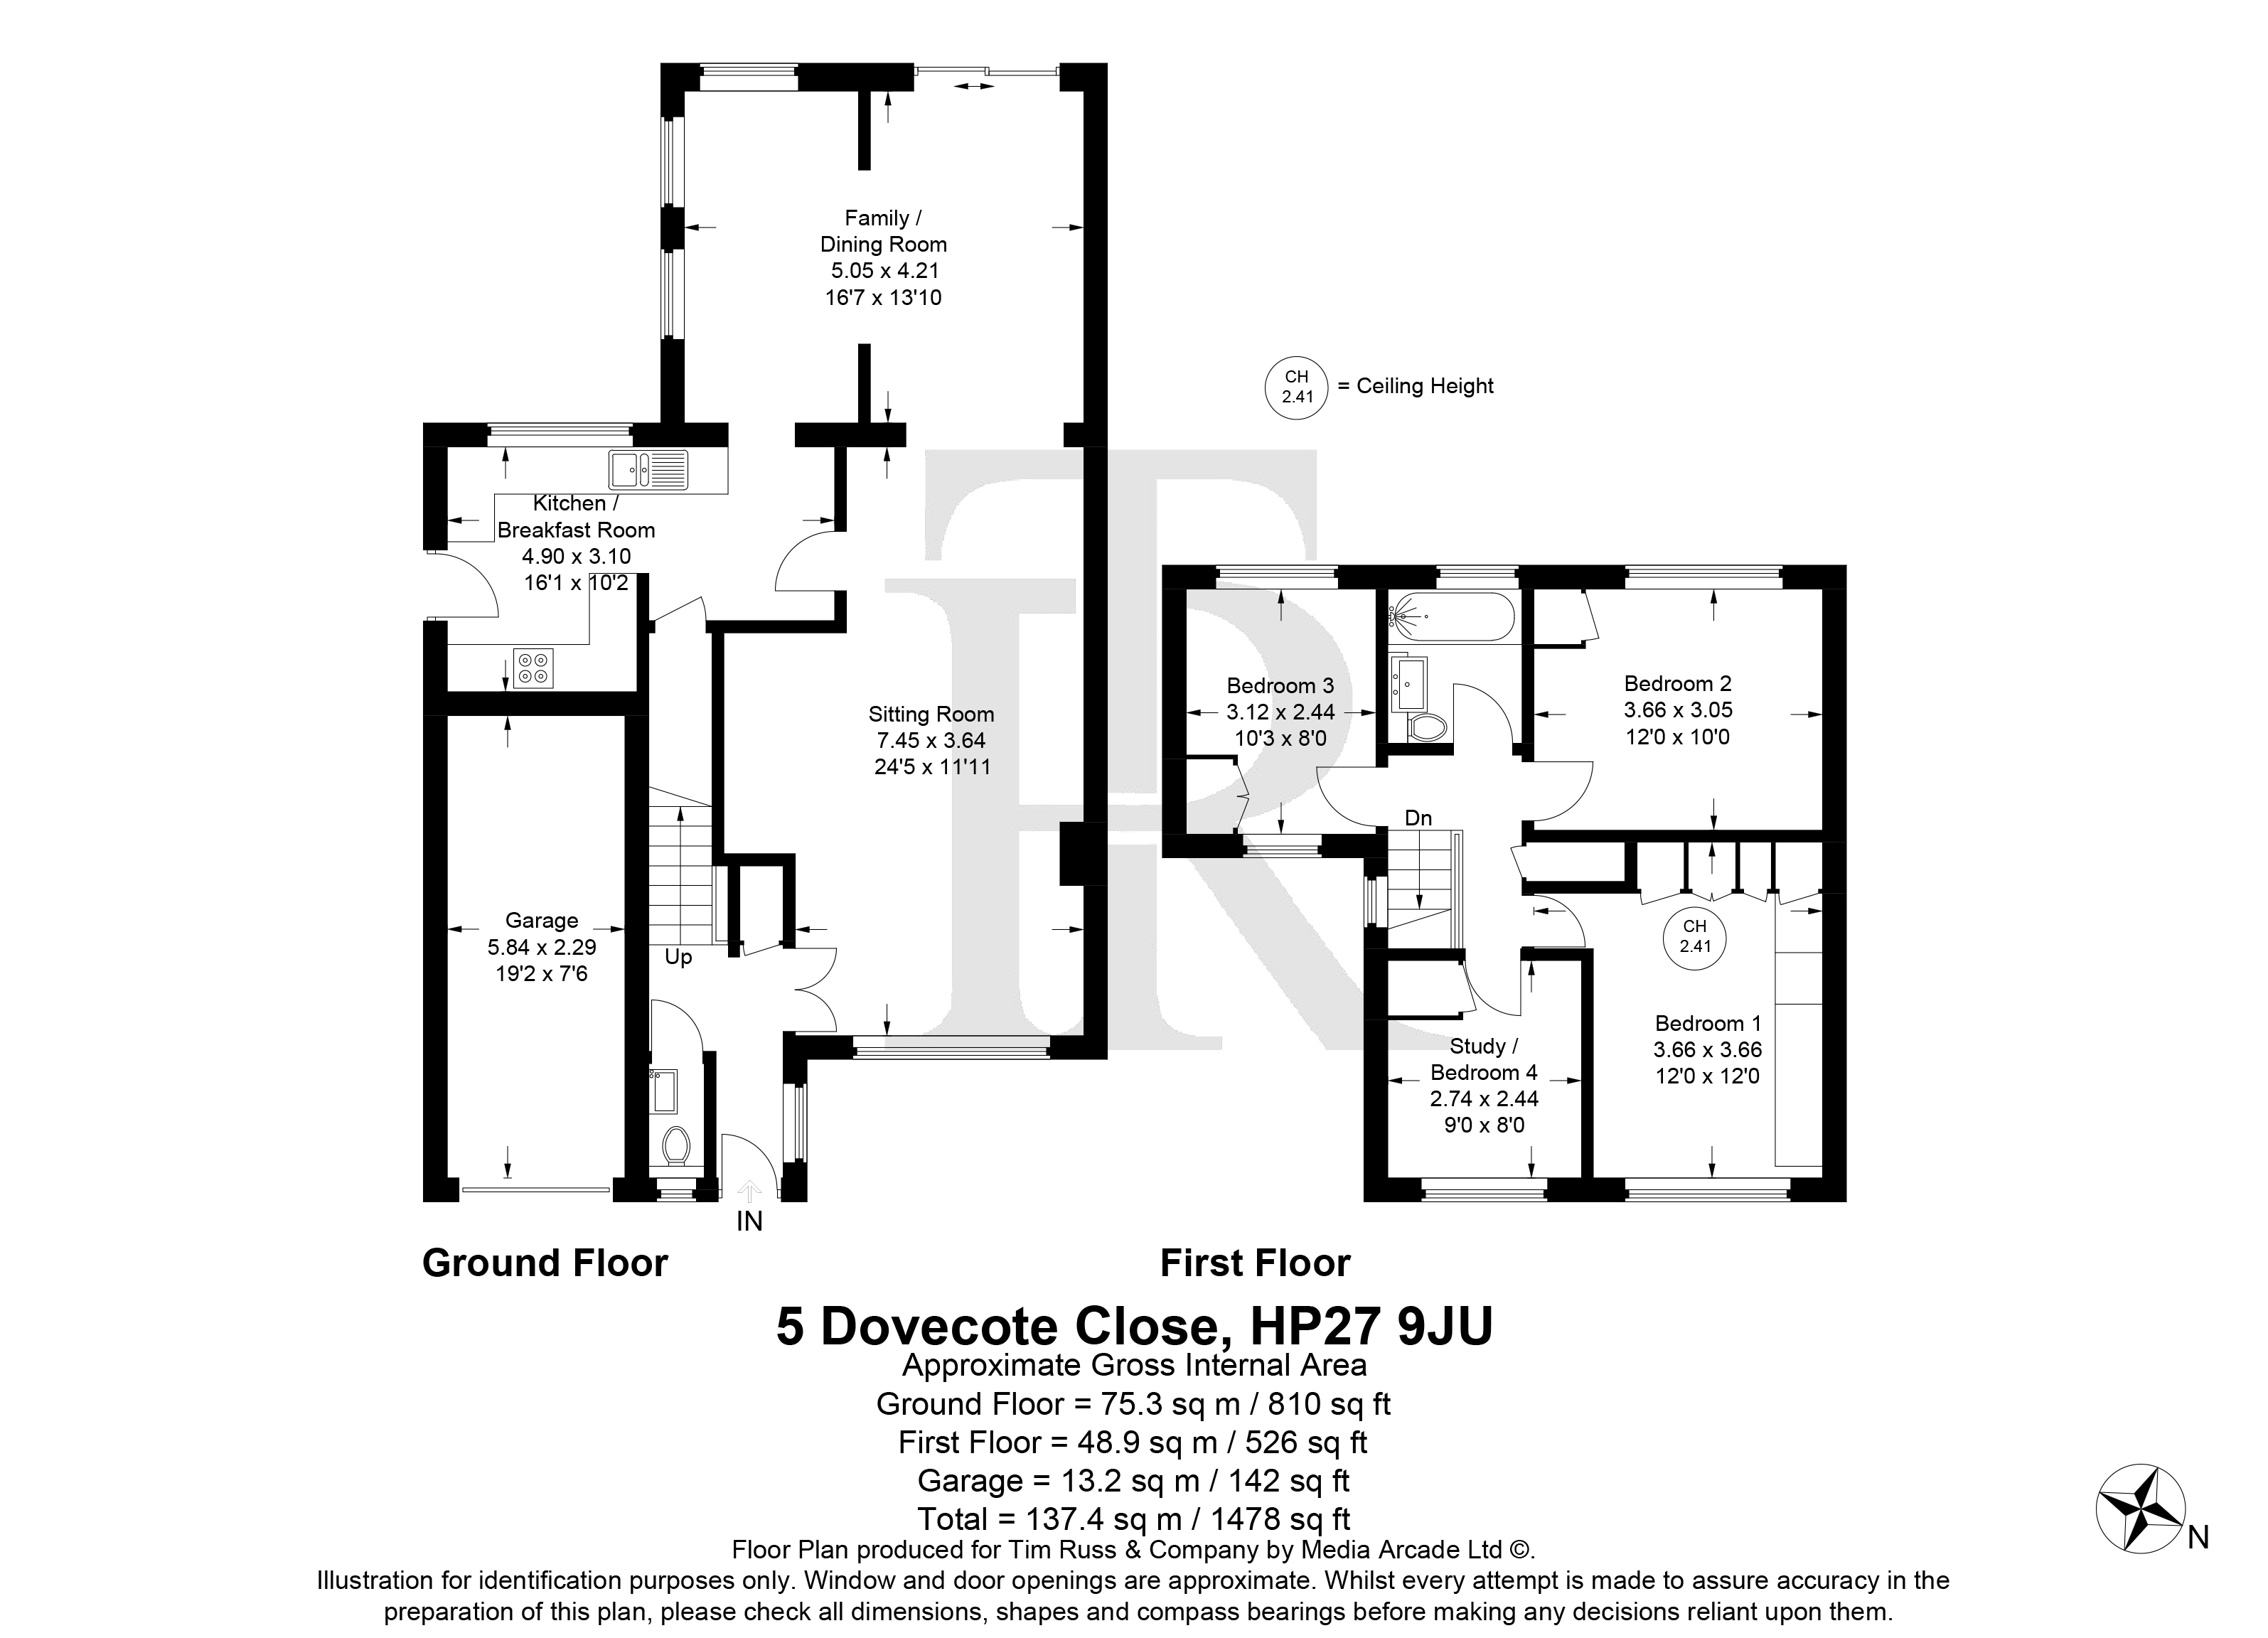
An extended four bedroom detached house with a south westerly rear garden, garage and driveway parking, situated in a cul-de-sac close to local amenities and playing fields. The property offers 1,344 sq. ft. of accommodation, including an entrance hall with a storage cupboard, a modern cloakroom with underfloor heating, a spacious dual aspect sitting/dining room with flexible living arrangements and patio doors to the garden. There is also a kitchen/breakfast room with a walk-in pantry cupboard. Upstairs there are four bedrooms, an airing cupboard and a modern, fully tiled family bathroom with a rain shower over the bath, vanity basin, illuminated demister mirror and heated towel rail.
The property has been well maintained and improved by the current owners, including cavity wall insulation, Everest replacement double glazing, a new bathroom, cloakroom and garden patio in 2022. The fascia boards and guttering were replaced around four years ago, and the rear flat roof was renewed approximately six years ago.
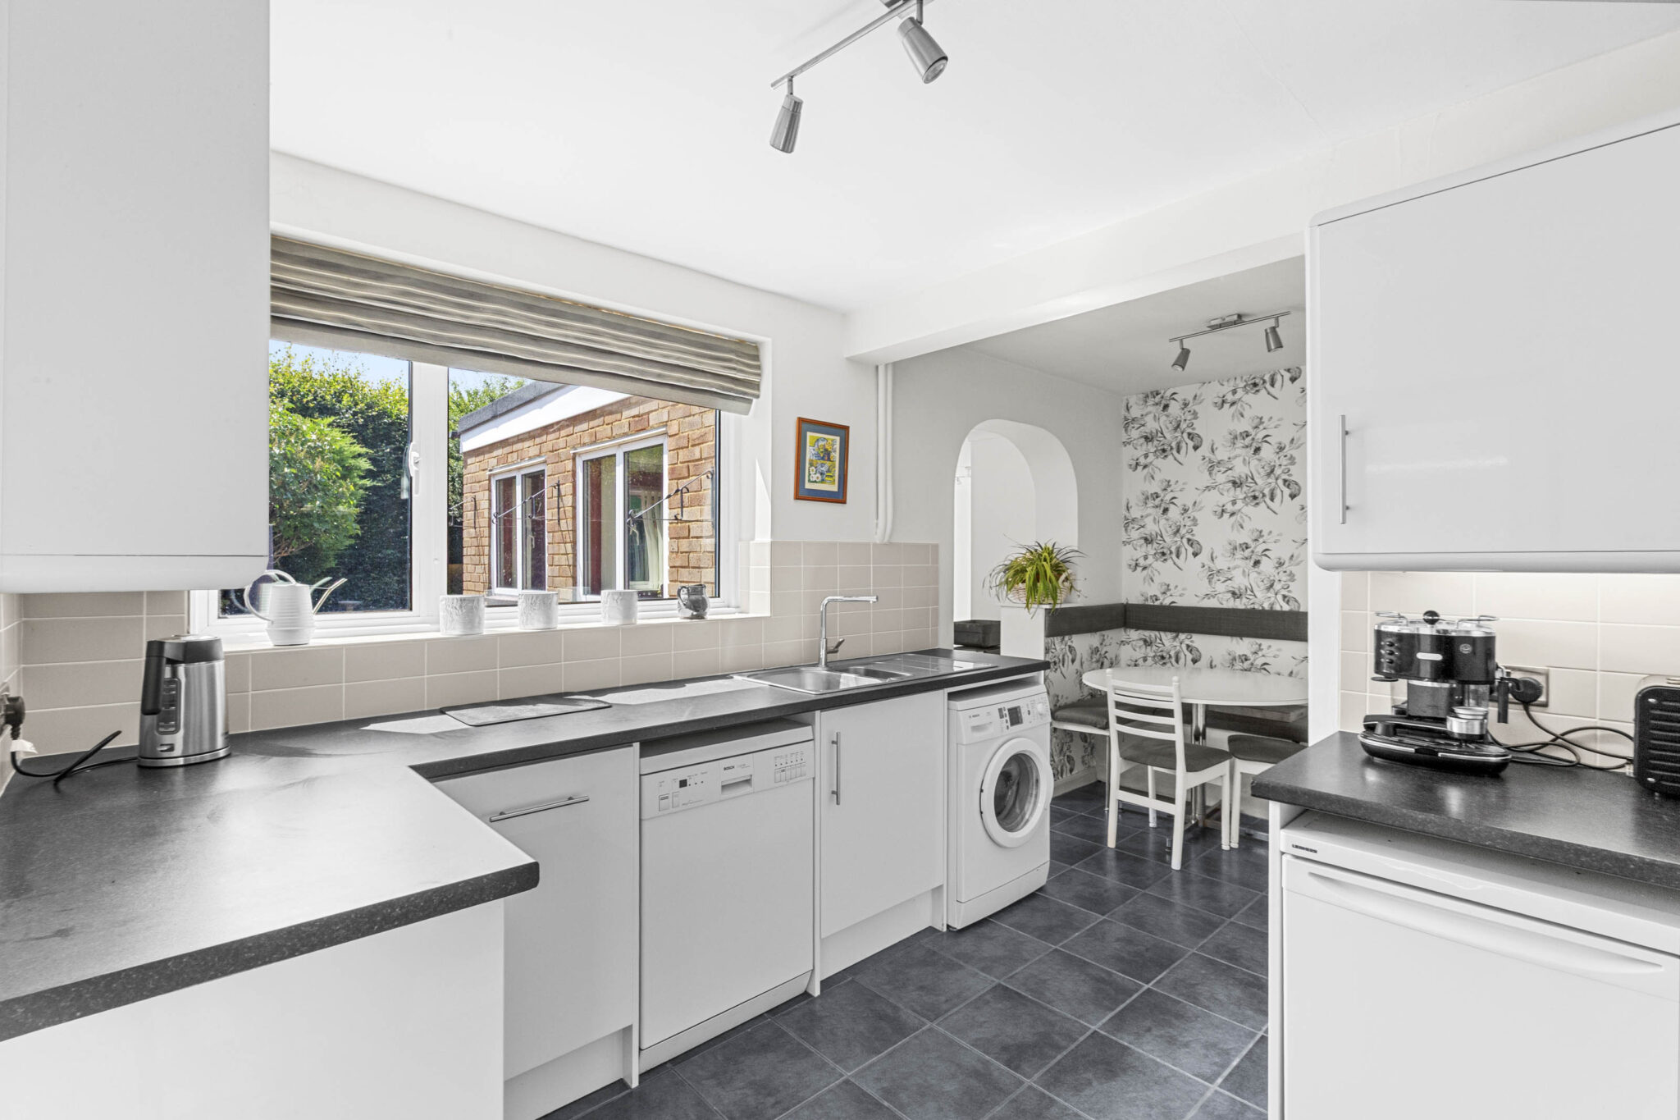
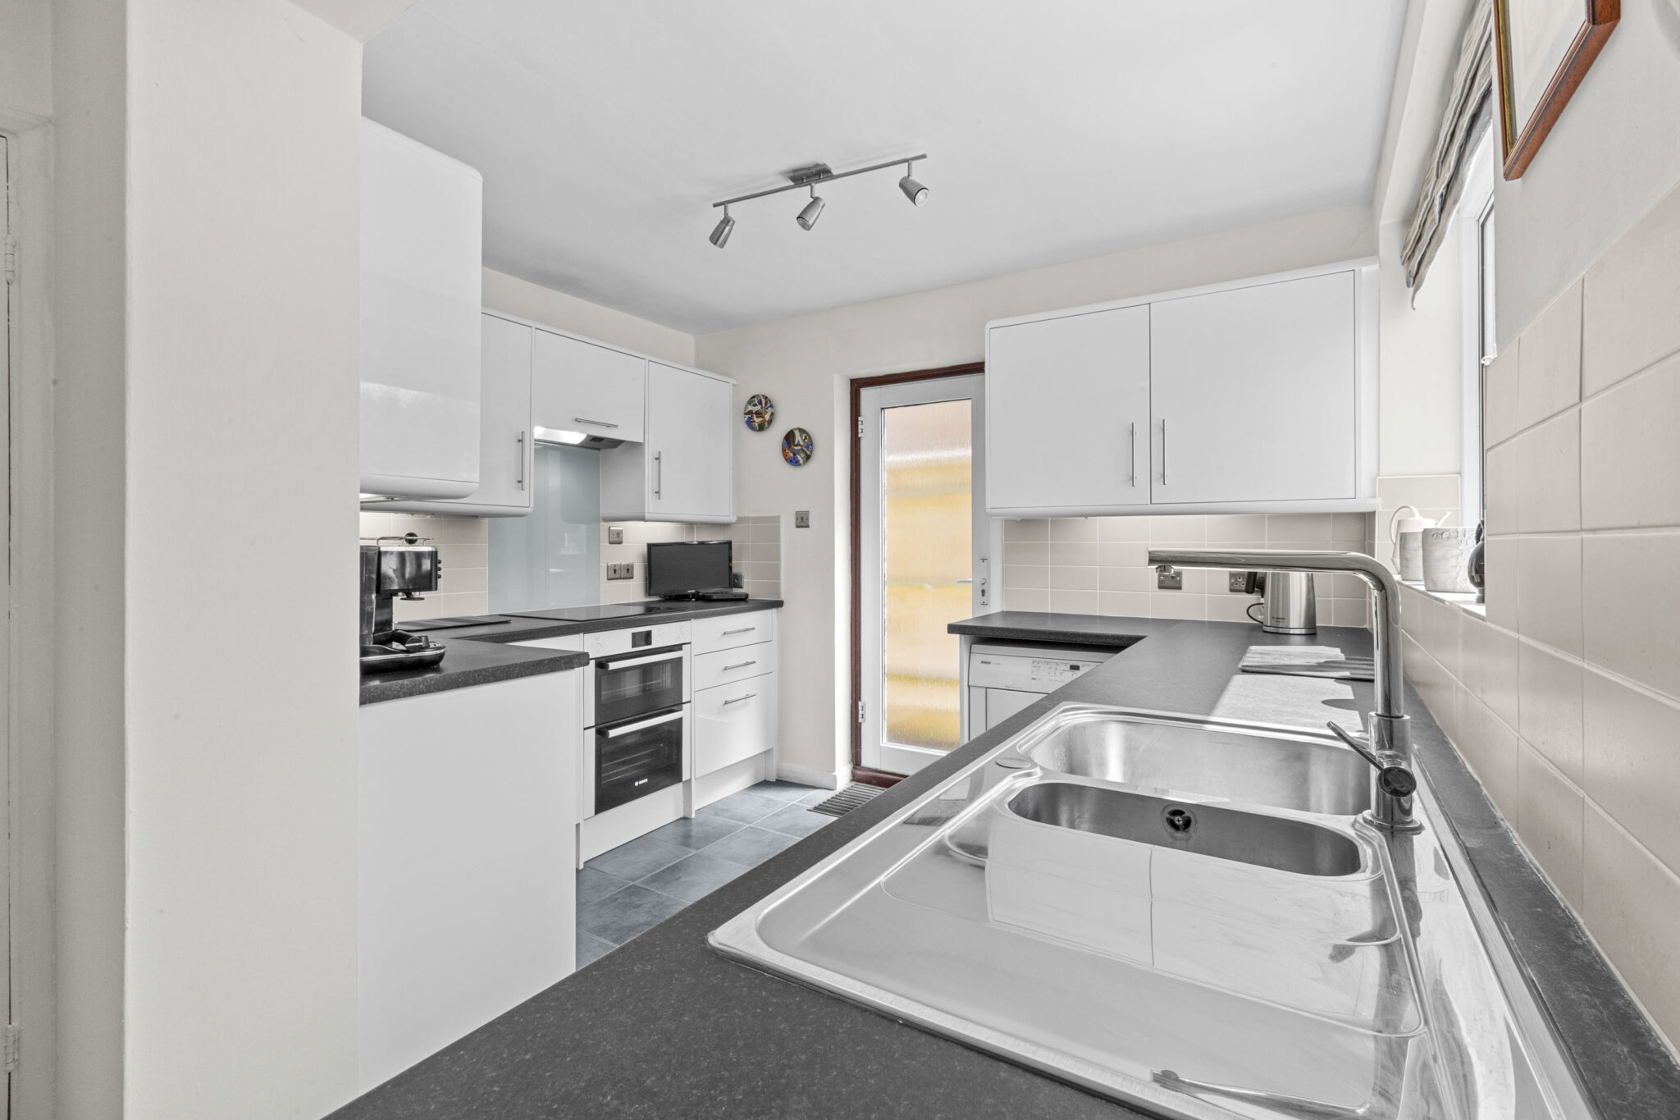
The kitchen has an integrated John Lewis ceramic hob and BOSCH oven, with space for a washing machine, dishwasher, tumble dryer and fridge, while the walk-in cupboard provides additional space for a fridge/freezer. There is also room for a breakfast table and chairs, tiled flooring throughout, and a side door to the garden.
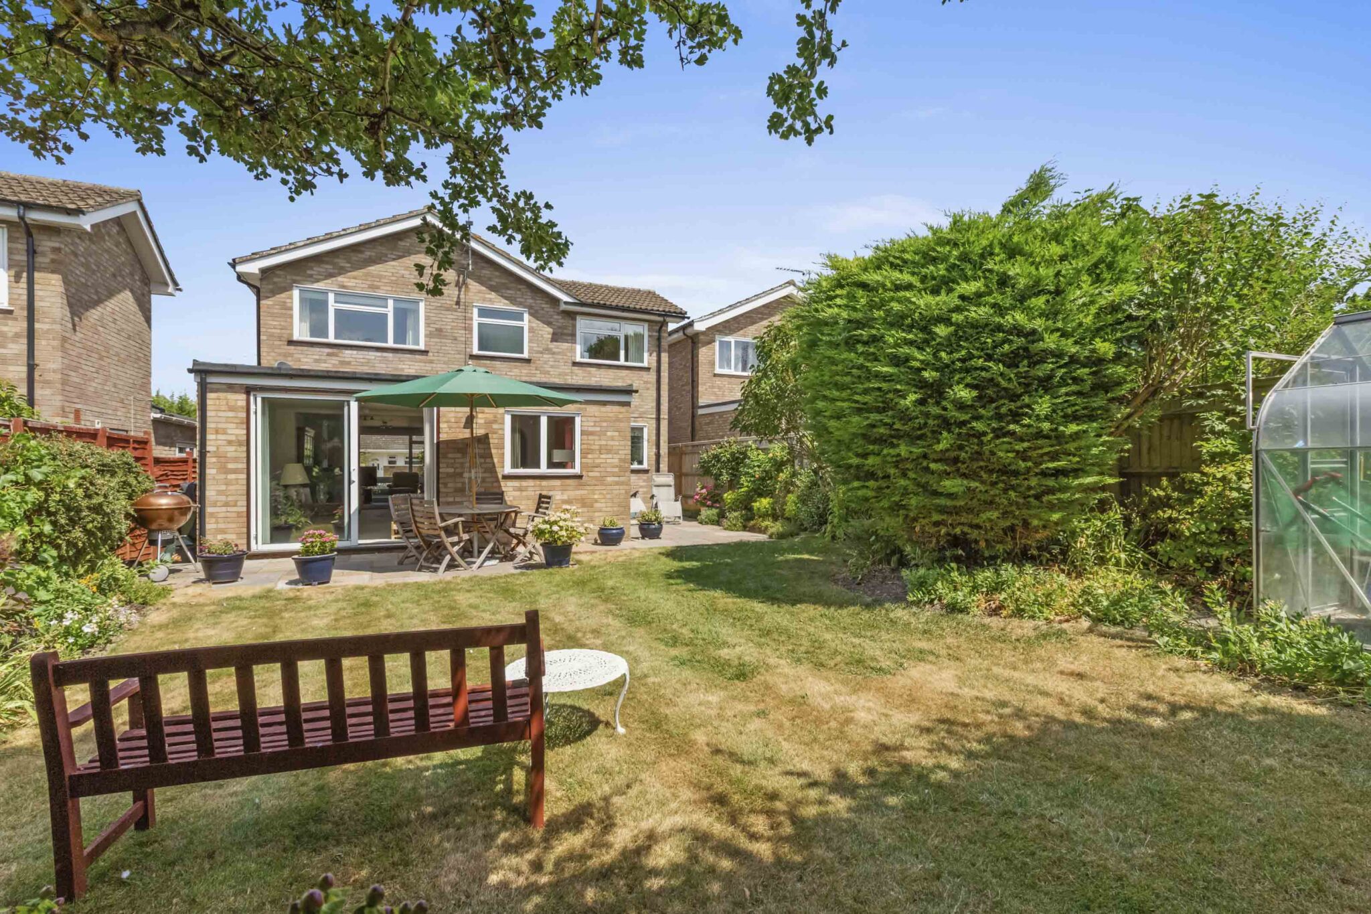
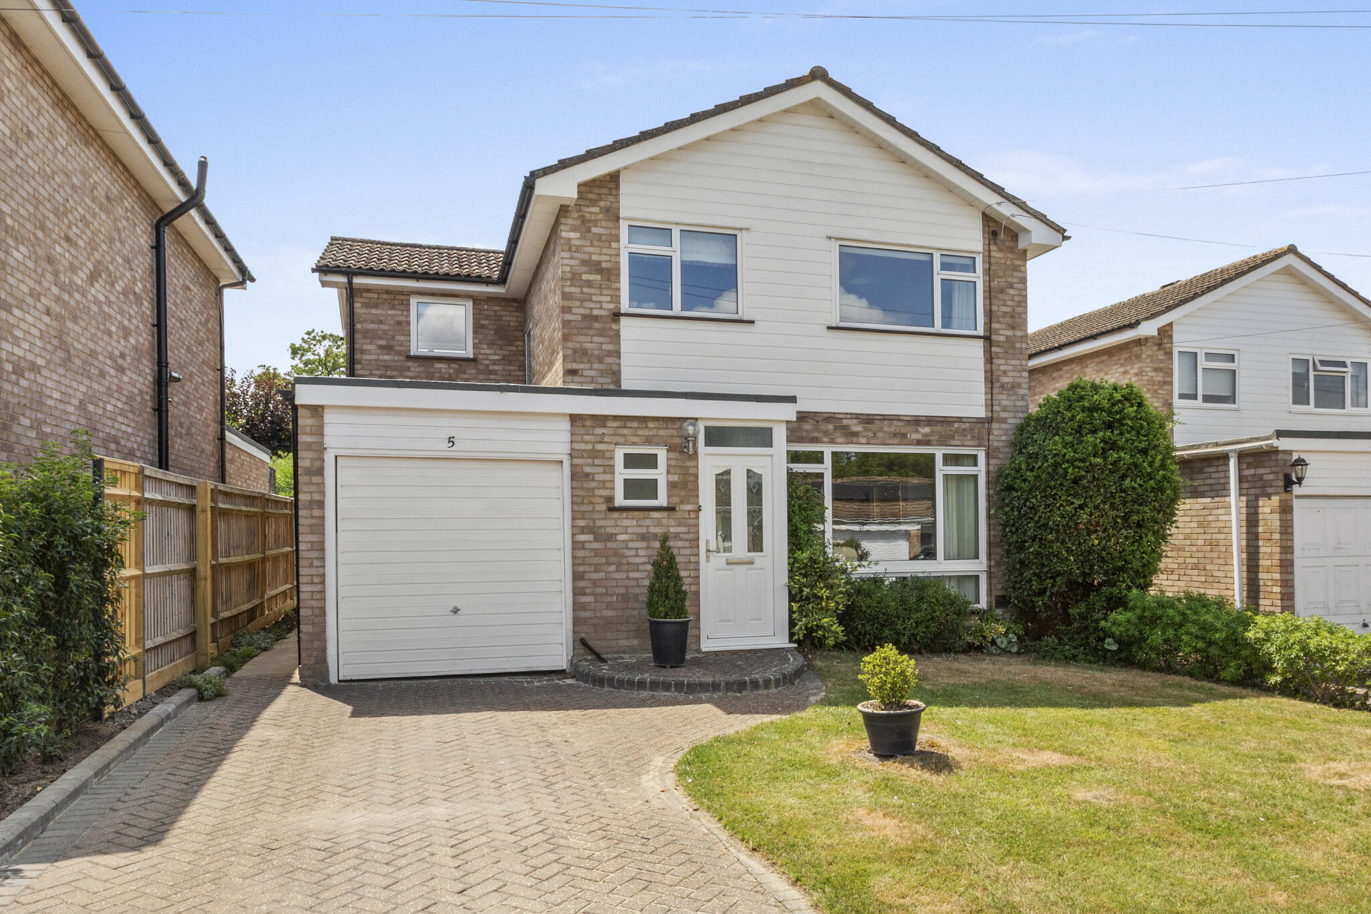
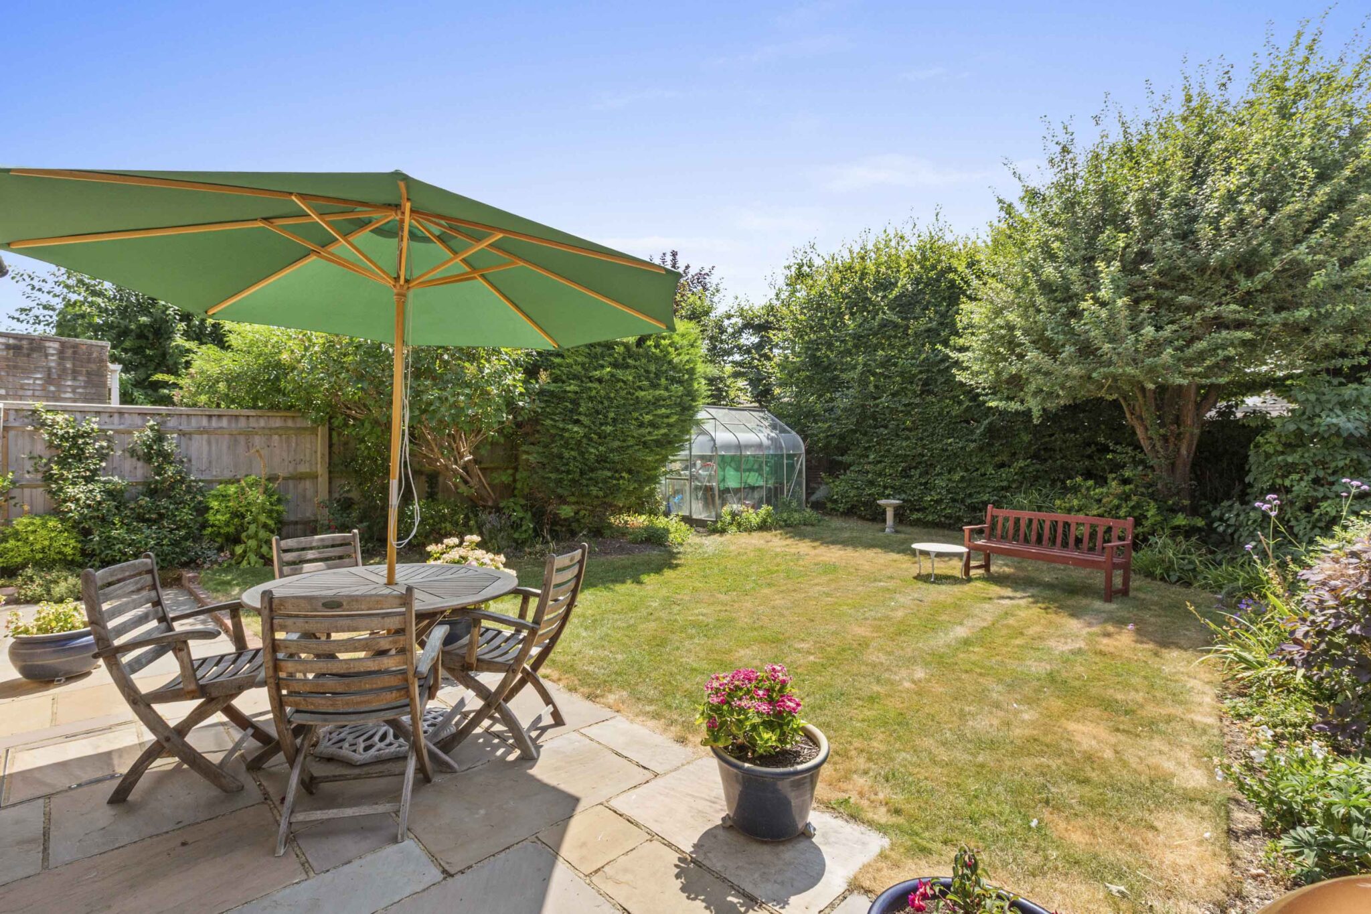
Outside, the front garden is laid to lawn with shrubs and a mature hedge, alongside a block paved driveway leading to the garage, which has power connected. Gated side access leads to the enclosed south westerly facing rear garden, which is mainly laid to lawn with a sandstone patio, stocked flower beds, a greenhouse, an outside tap, and fenced and hedged boundaries.
Get in touch
Princes Risborough
Bucks
HP27 0AE
Try our calculators
Mortgage Calculator
Stamp Duty Calculator
Similar Properties
-
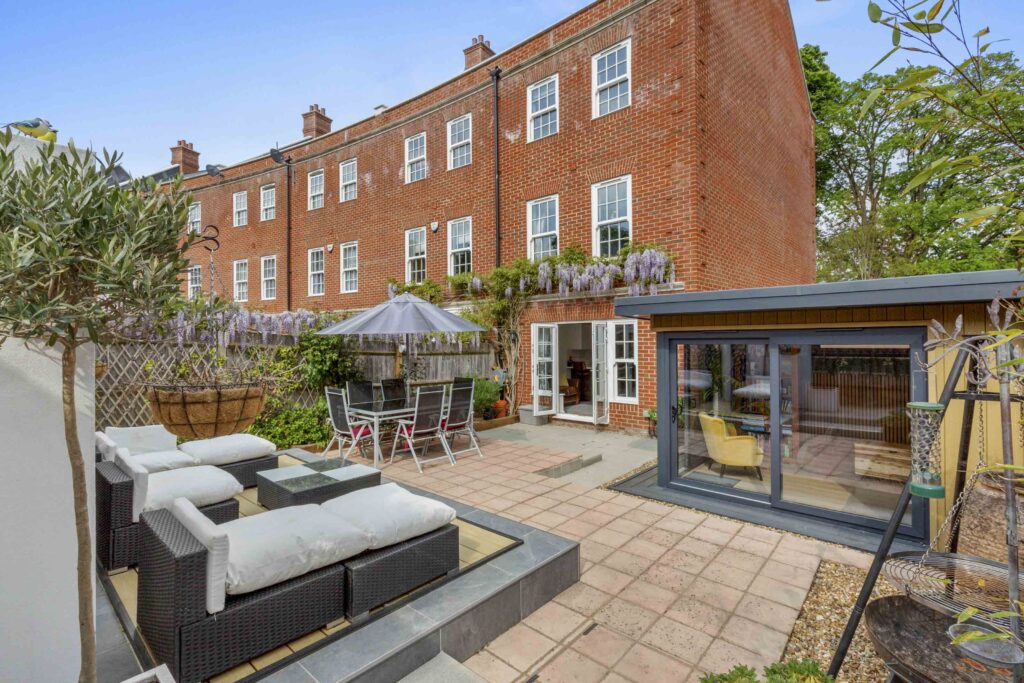
Coates Lane, High Wycombe, HP13
£630,000 Offers OverSold STCElegant four bedroom end terrace townhouse with park views, spacious living, modern kitchen, landscaped garden, home office, ensuite bedrooms, garage. Walk to High Wycombe and station.4 Bedrooms3 Bathrooms2 Receptions -
-