
Hamilton Road, High Wycombe, HP13
Key Features
Full property description
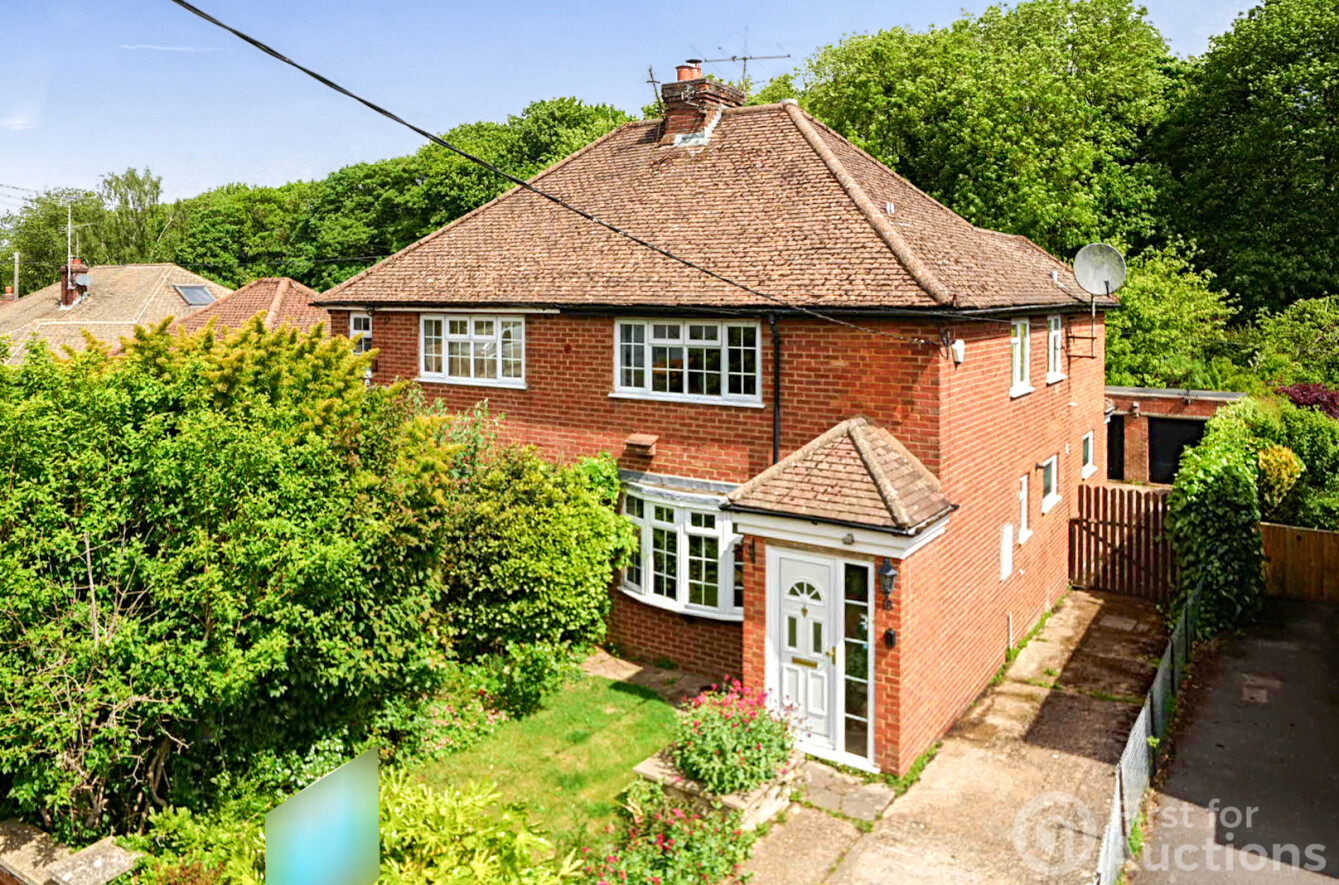
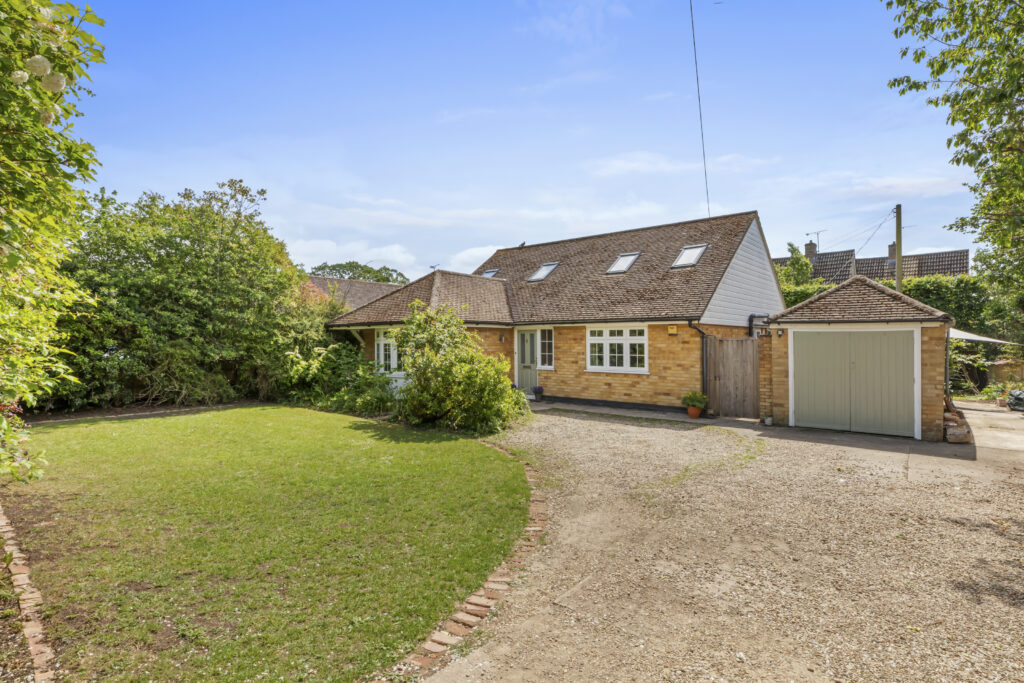
Spacious four-bed detached home on Hamilton Road, High Wycombe. Versatile layout, garage, near top schools and station. Freehold. For sale by online auction on 27 August 2026.
To be sold by online auction (unconditional) on Thursday 27th August 2026 with a 6 WEEK COMPLETION, bidding will open at 10.00am.
Spacious family home with excellent extension and investment potential.
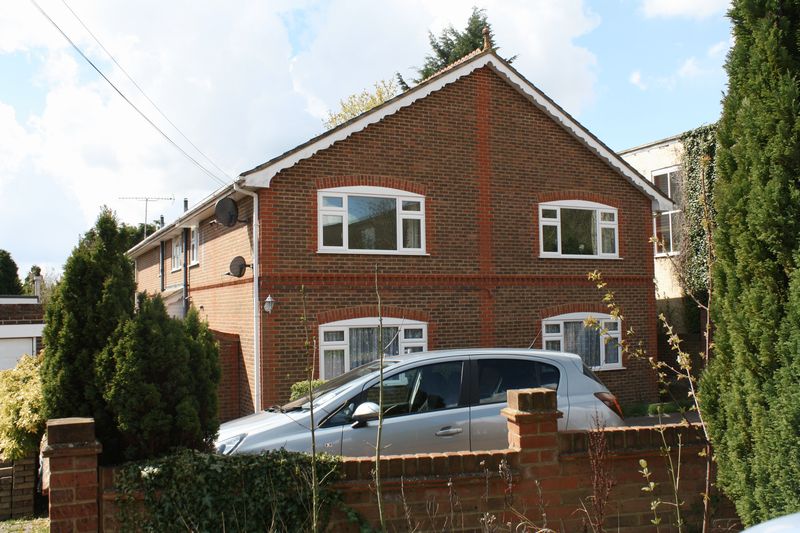
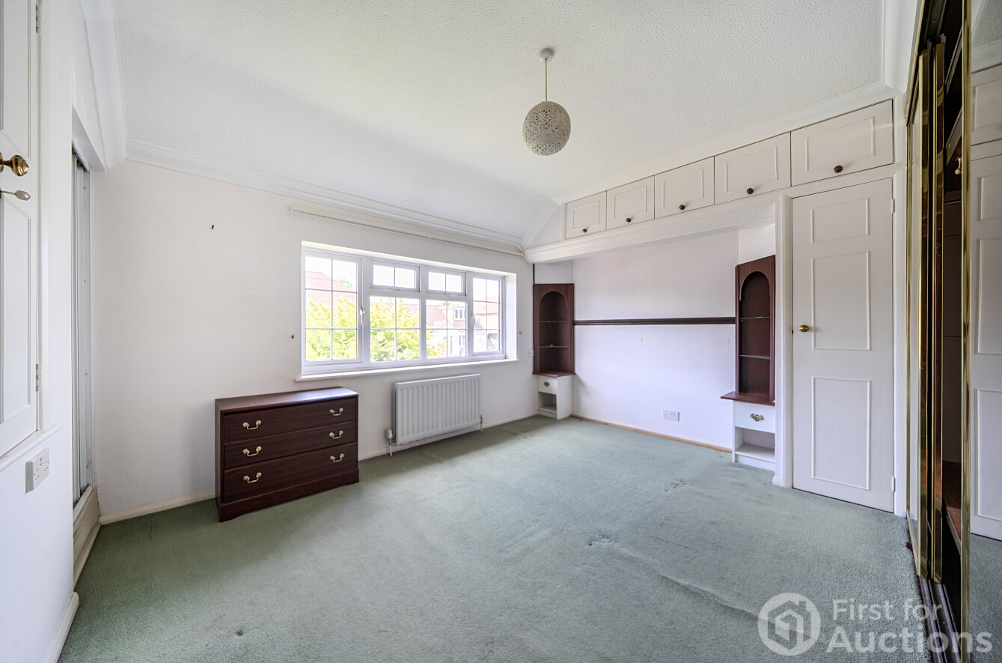
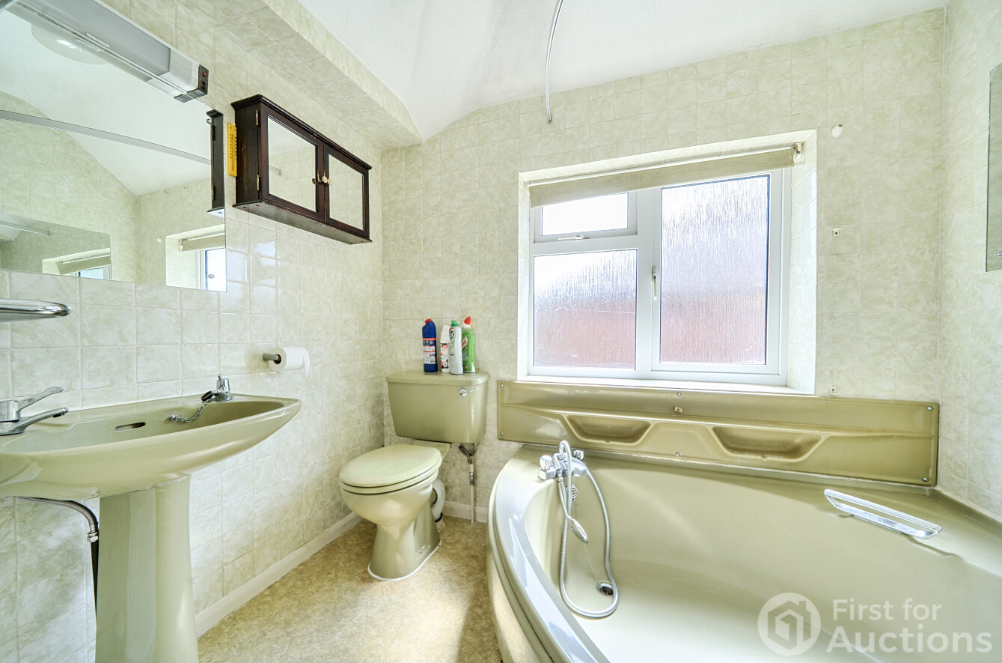
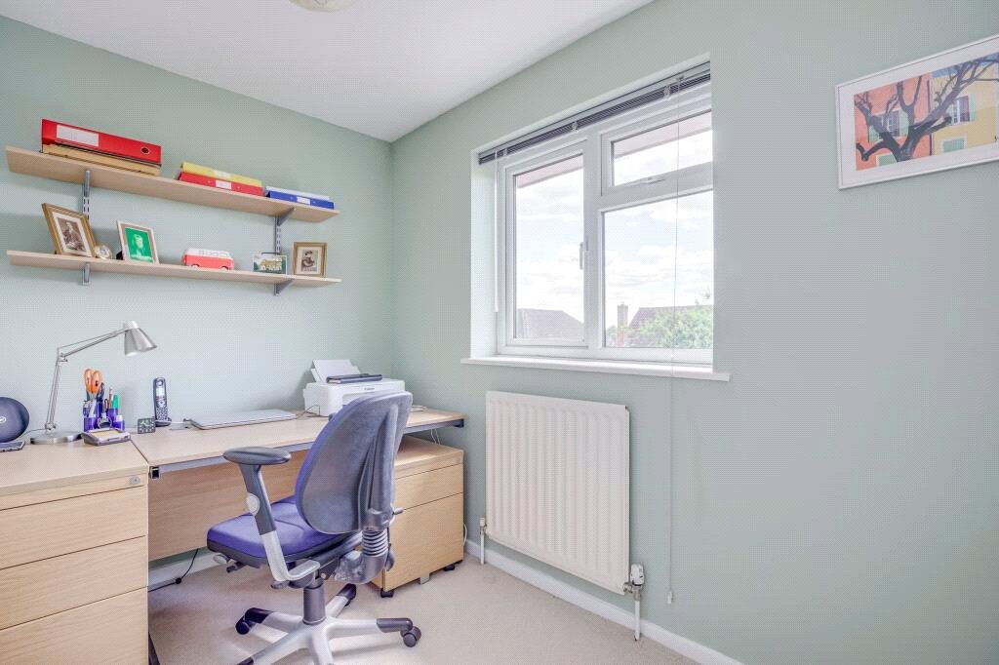
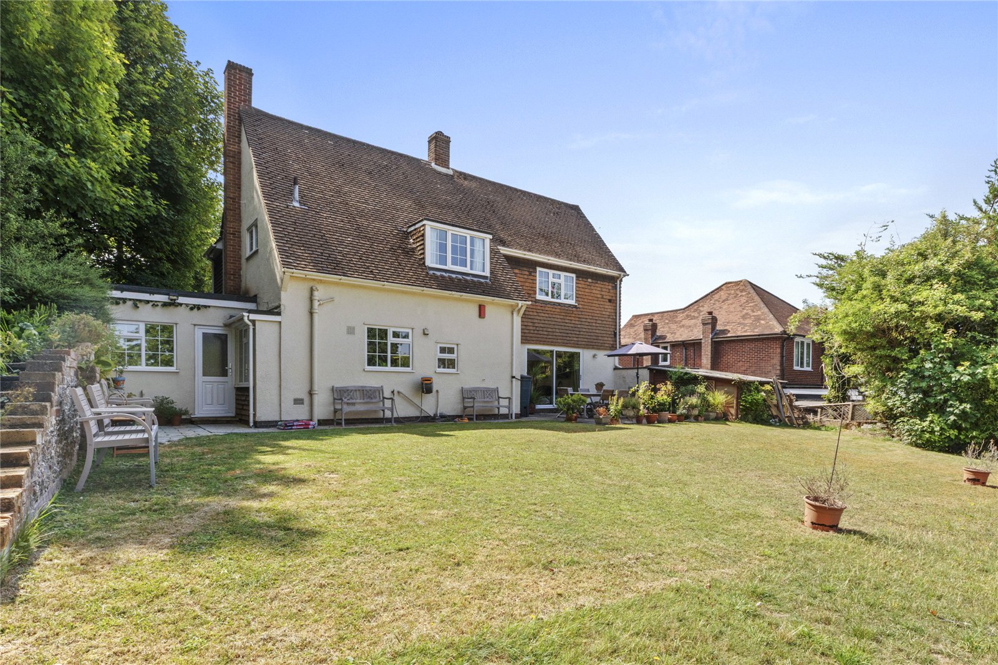
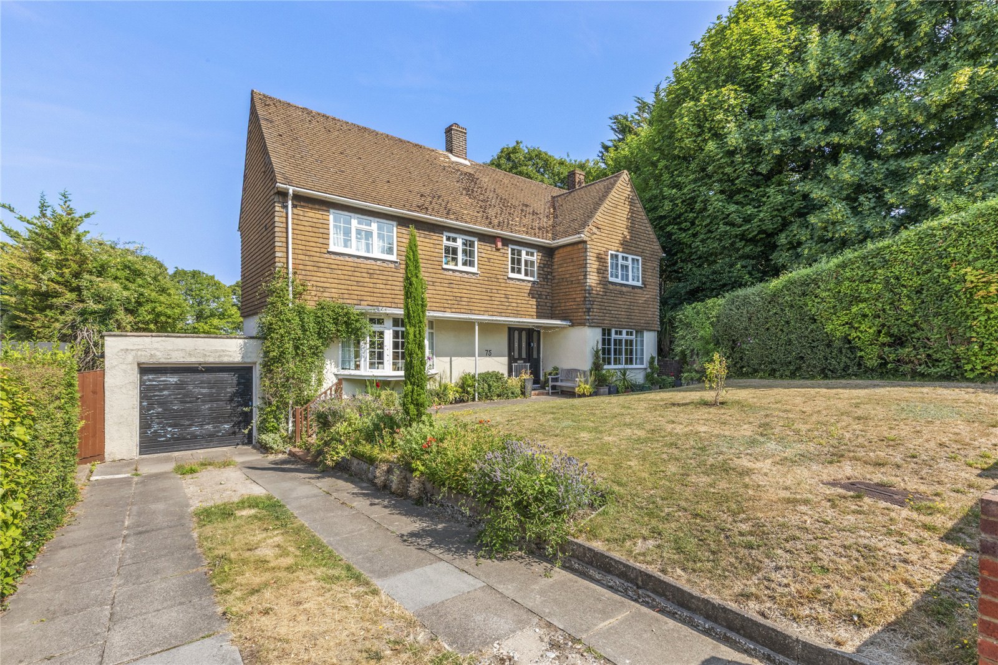
Situated on the sought-after Hamilton Road in High Wycombe, this substantial four-bedroom detached home presents an outstanding opportunity for owner-occupiers, developers and investors alike. Extending to approximately 1,769 sq ft, the property offers generous and versatile accommodation including a spacious sitting room, separate dining room, kitchen/breakfast room, utility room, four well-proportioned bedrooms, family bathroom, garage and additional store, providing an ideal foundation for modern family living. The property previously had planning permission granted for demolition of the existing single garage and erection of new one and a half width garage with study which has since expired.
Hamilton Road is ideally positioned within easy reach of High Wycombe town centre, offering an extensive range of shops, restaurants, cafés and leisure facilities, together with the Eden Shopping Centre. The property is ideally situated for families, with a range of well-regarded primary and secondary schools nearby, including the highly regarded Wycombe High School and The Royal Grammar School, as well as the prestigious independent schools Wycombe Abbey and Godstowe as well as access to nearby parks and open countryside.
The location is particularly attractive to commuters, with High Wycombe railway station approximately 1 mile away, providing regular direct services to London Marylebone in around 30 minutes. Excellent road links via the A404, M40 and A40 further enhance connectivity across Buckinghamshire and the South East.
From an investment perspective, the property's generous layout offers potential for a high-quality family rental or, subject to any necessary consents and licensing requirements, a house in multiple occupation (HMO), making it an appealing proposition for landlords seeking strong long-term rental demand.
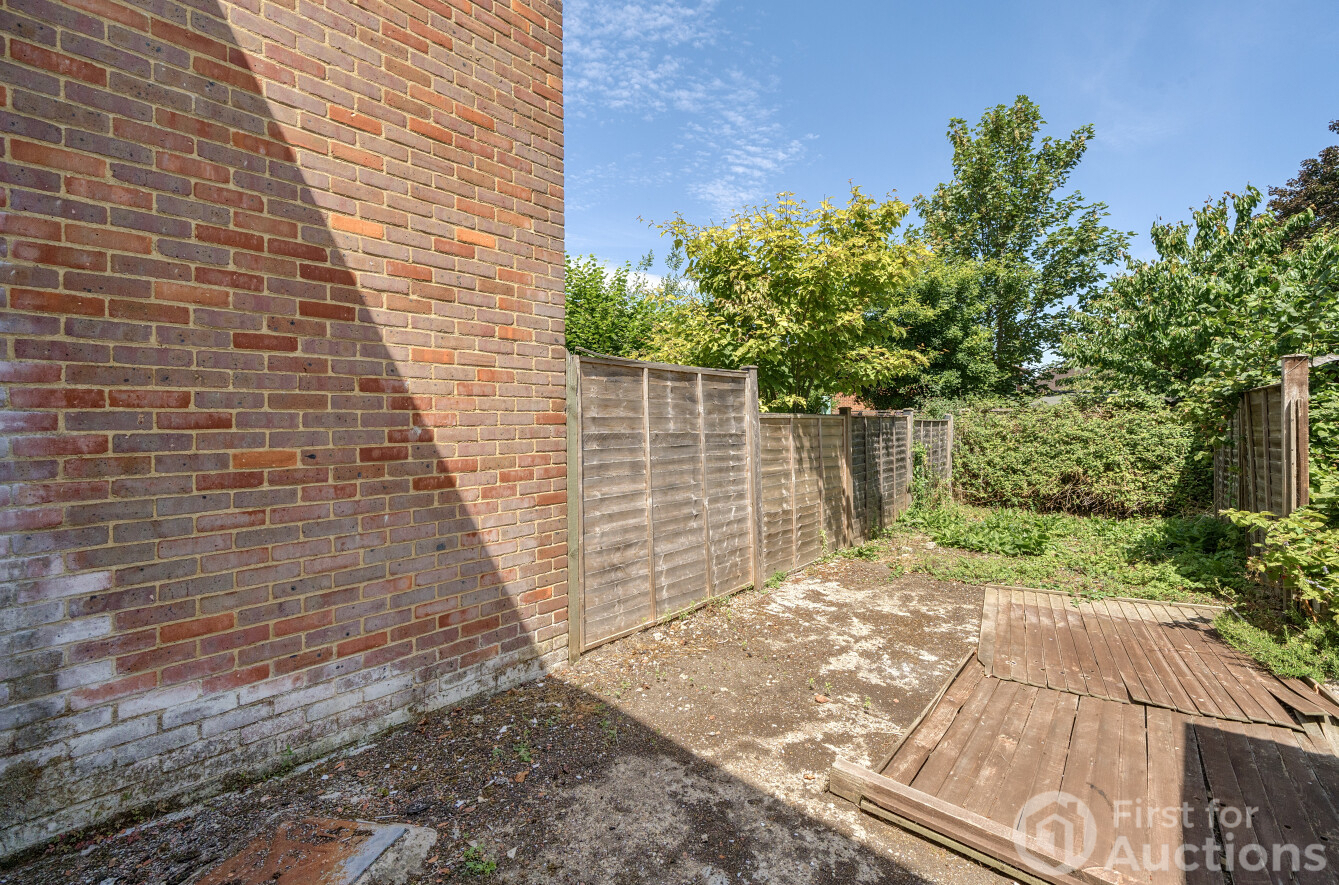
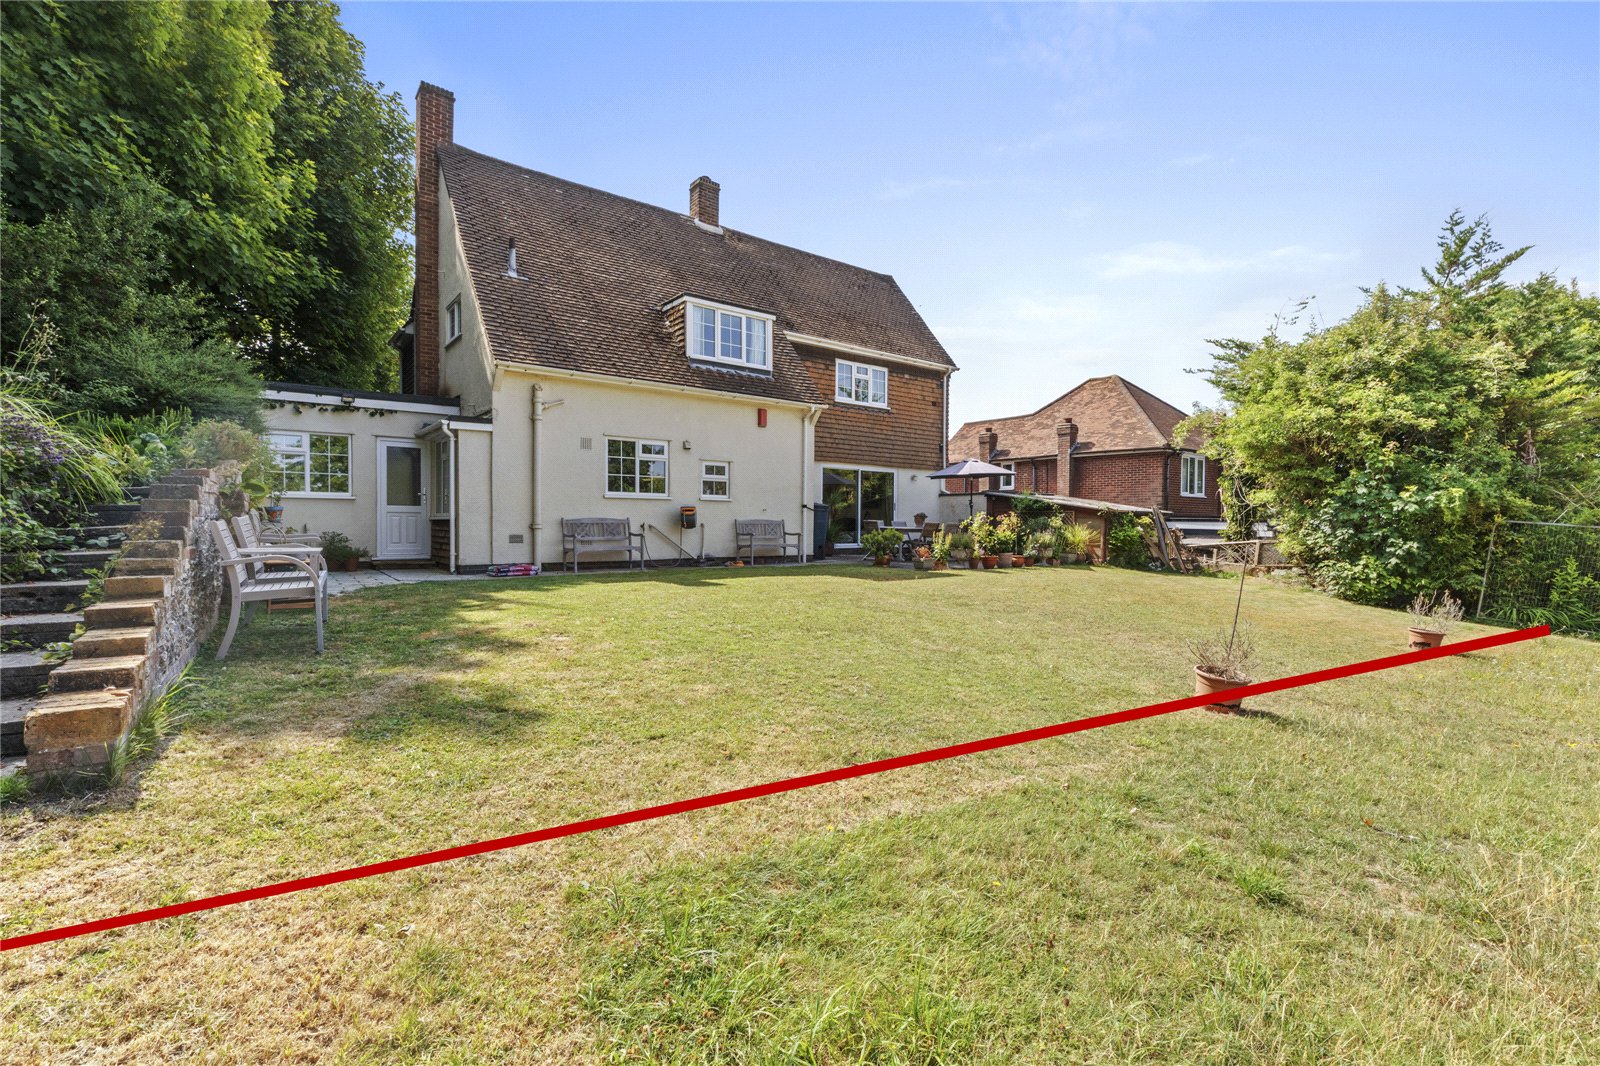
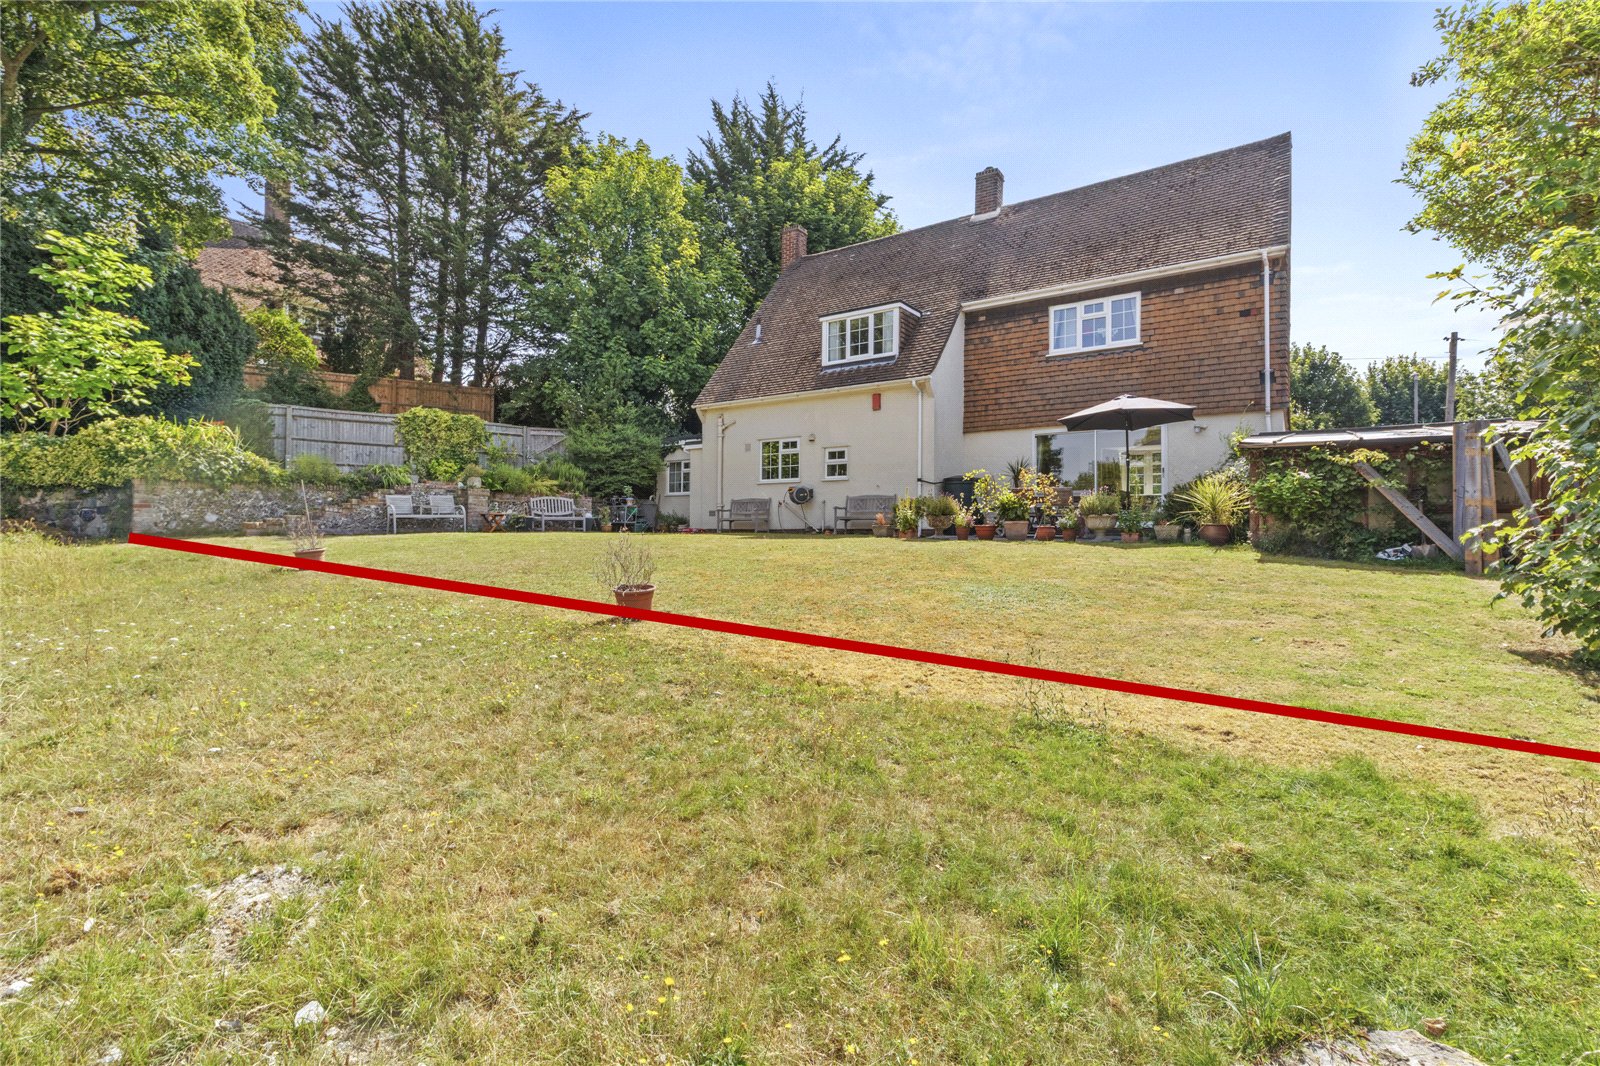
Please note: A portion of the rear garden has been sold separately for development. At the time the marketing photographs were taken, the new boundary fence had not yet been erected. Accordingly, the extent of the garden included in the sale is indicated by the red line shown on the photographs contained within the marketing particulars.
Auction
To be sold by online auction (unconditional) on Thursday 27th August 2026 with a 6 WEEK COMPLETION, bidding will open at 10.00am.
Registration
All bidders/potential buyers are required to register ahead of the auction date to be able to bid/buy, please visit the First For Auctions website to setup an online auction account.
Tenure
Freehold with vacant possession
Ground rent and service charge
Please see legal pack for further details.
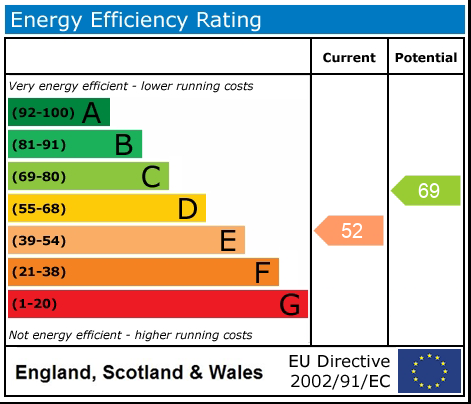
EPC rating
E
Council tax band
F - Wycombe
Legal pack
For each lot there are Special Conditions of Sale and other documentation provided by the vendor's solicitors. If you wish to receive the Legal Pack, please let us know and we can direct you accordingly. You will receive notification by email once the Legal Pack is received from the solicitor. The documents may not tell you everything you need to know about the property and you are required to complete your own due diligence before bidding.
Additional fees
A buyers charge of £1,650 including VAT is payable to First For Auctions on each lot that you buy, in addition to the sale price. Please be aware there may be other additional fees, including disbursements contained in the legal pack payable on completion. Please ensure that you check the legal pack for each lot that you are interested in, prior to bidding.
Deposit
If you are the highest bidder when the auction ends, contracts are exchanged between you and the seller. Both parties are legally bound to complete the transaction as per the special conditions in the legal pack. Your card will be automatically debited for the bidder security amount of £6,000 and we'll require the remaining balance for a 10% non-refundable deposit. We will contact you after the auction has finished to make these arrangements.
Pre-auction offers
These must be made in writing and will only be considered if the Legal Pack has been inspected and proof of funding has been supplied to the auctioneers. Pre-auction offers are only considered on an auction basis in accordance with the “Terms & Conditions - Unconditional Auction".
Mortgage finance
We advise all bidders who require a mortgage to confirm with their Financial Advisor as to whether or not the lot you are interested in would be suitable security to borrow finance against, prior to bidding. If you need to arrange a mortgage it is important that you obtain an offer from your lender before the day of the auction. Most building societies and banks will instruct a surveyor to prepare a valuation report before making a mortgage offer.
Please note
All plans are strictly for identification purposes only and should not be relied upon. Please refer to the legal pack for the Land Registry plan of each lot. Any plans are reproduced from Ordnance Survey maps with kind permission of the Controller of His Majesty's Stationery Office @ Crown copyright. All rights reserved, Licence no: 100020449.
* Generally speaking Guide Prices are provided as an indication of each seller's minimum expectation, i.e. 'The Reserve'. They are not necessarily figures which a property will sell for and may change at any time prior to the auction. Virtually every property will be offered subject to a Reserve (a figure below which the Auctioneer cannot sell the property during the auction) which we expect will be set within the Guide Range or no more than 10% above a single figure Guide.
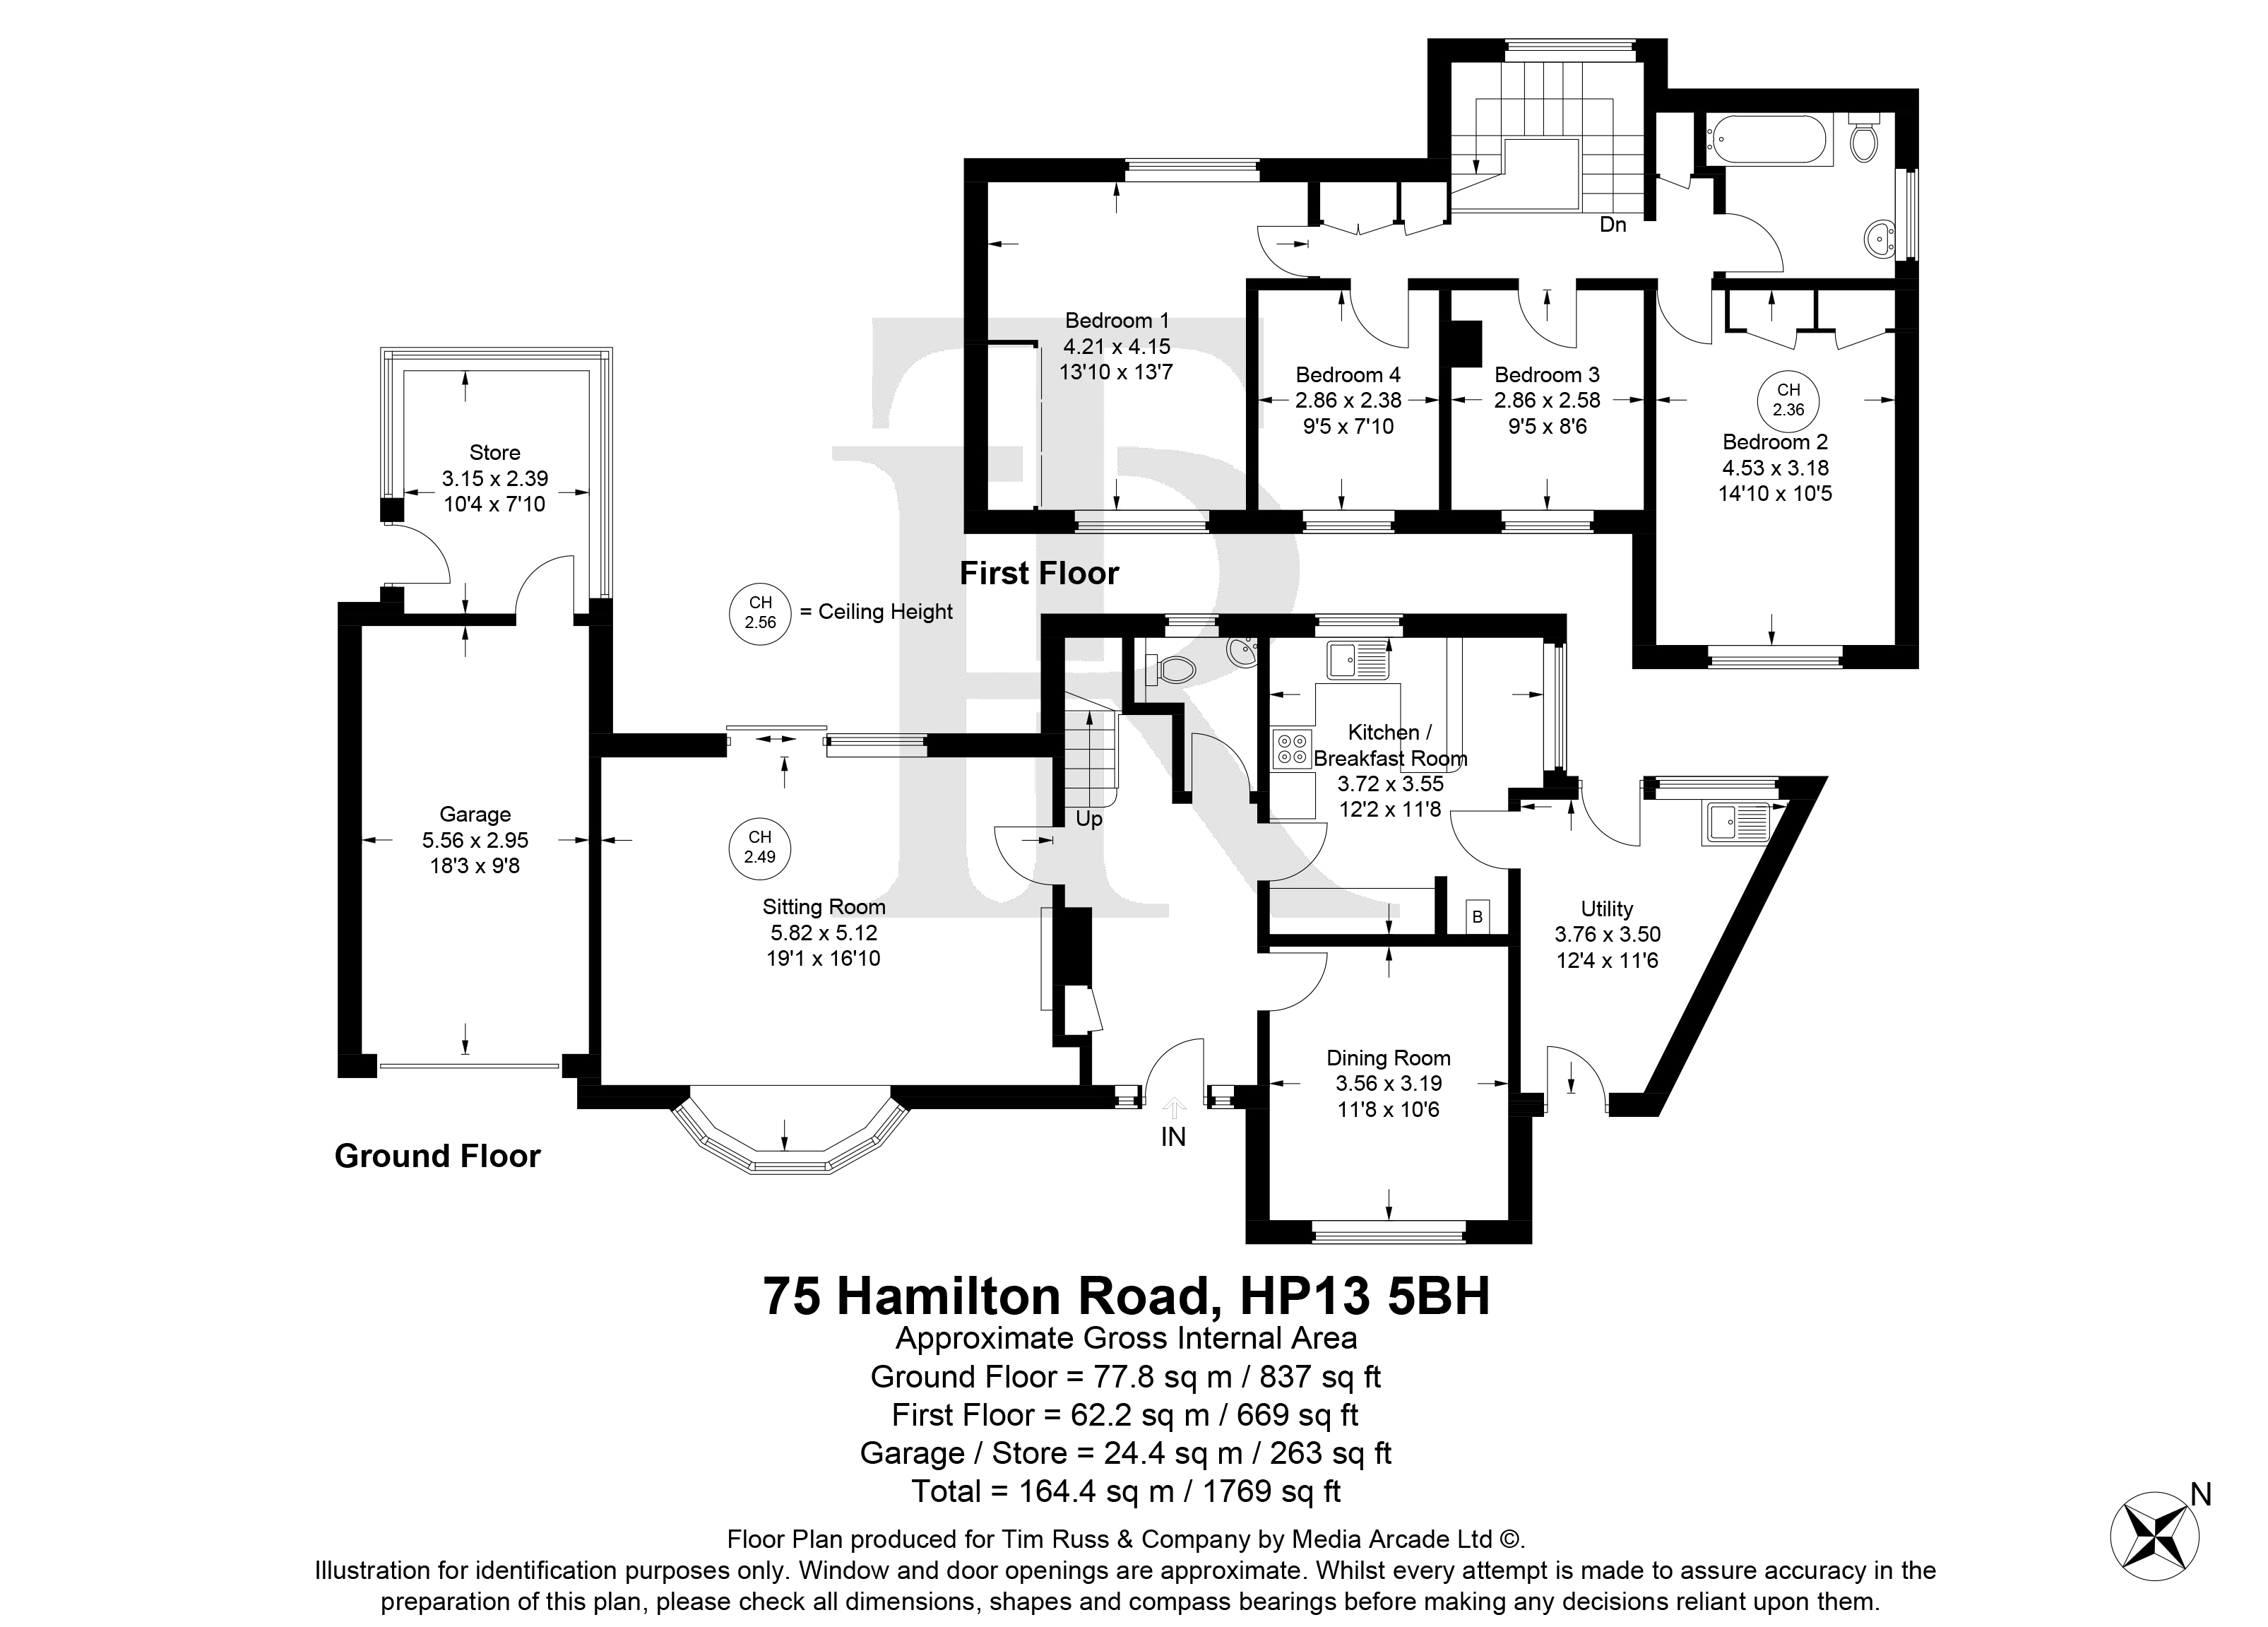
Store 10' 4" x 7' 10" (3.15m x 2.39m)
Garage 18' 3" x 9' 8" (5.56m x 2.95m)
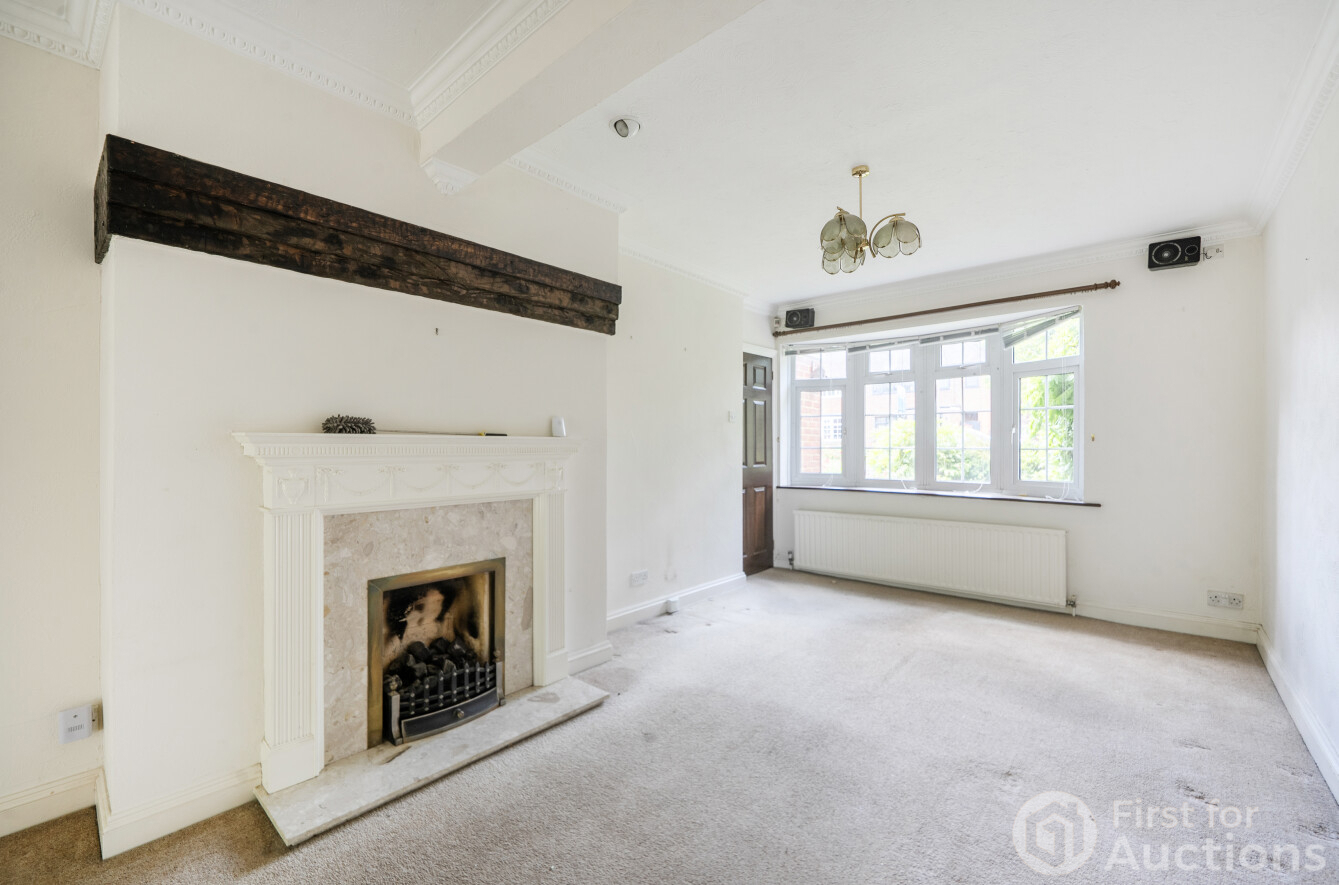
Sitting Room 19' 1" x 16' 10" (5.82m x 5.12m)
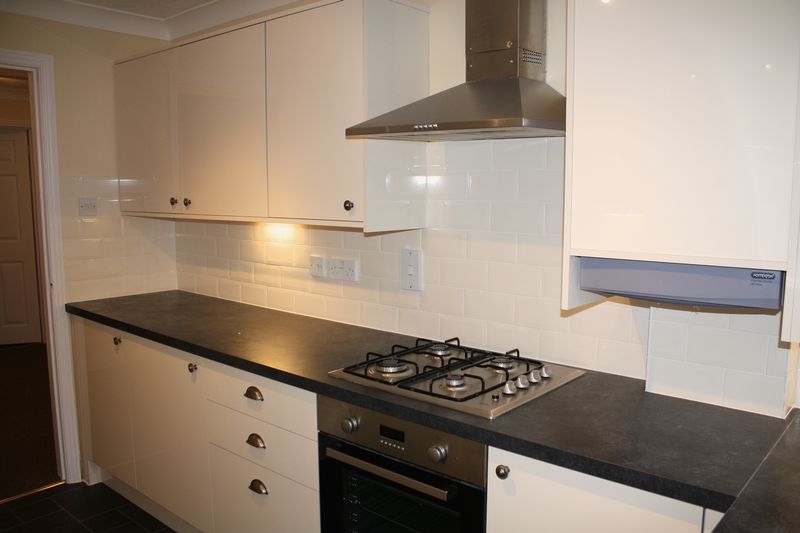
Kitchen / Breakfast Room 12' 2" x 11' 8" (3.72m x 3.55m)
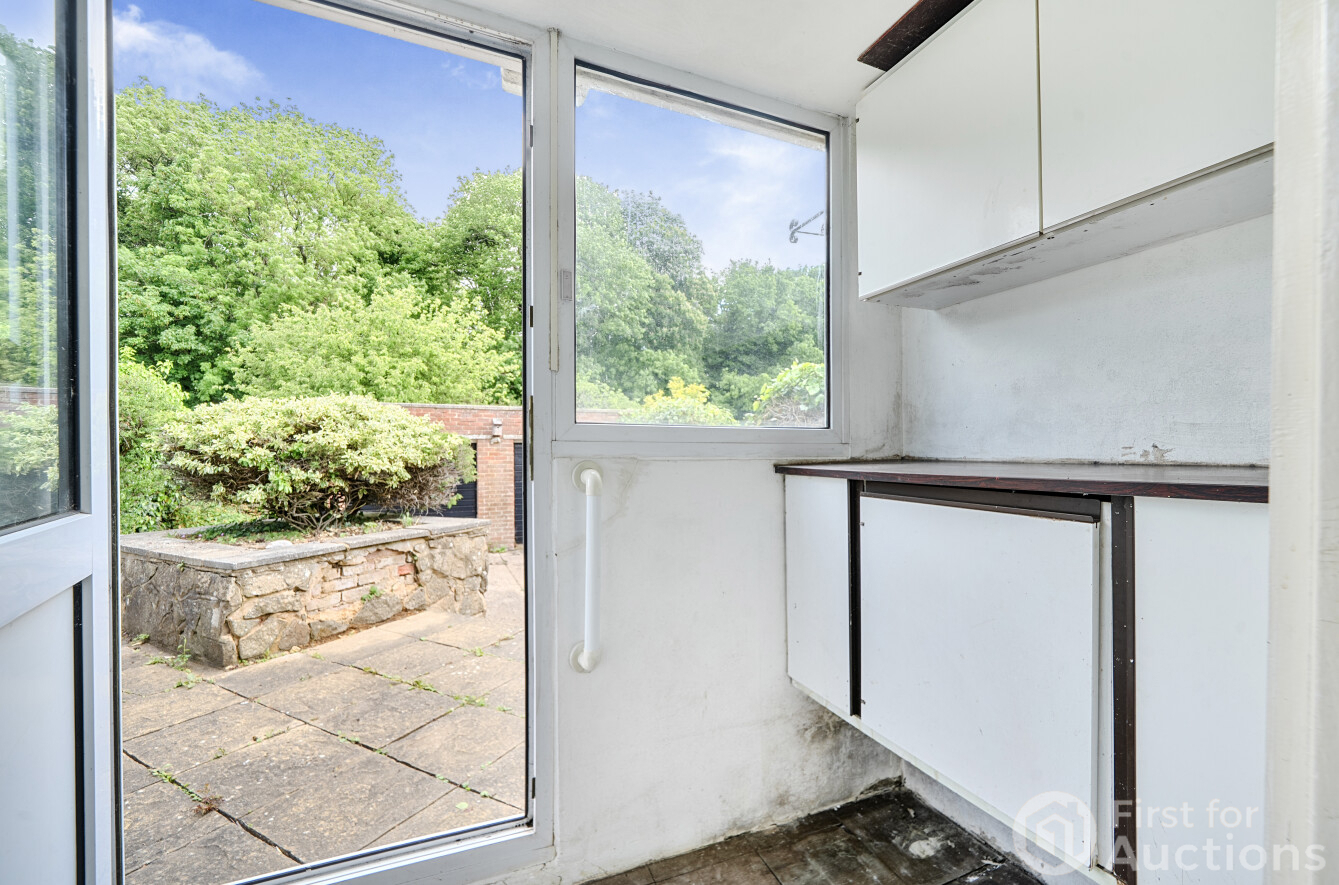
Utility Room 12' 4" x 11' 6" (3.76m x 3.50m)
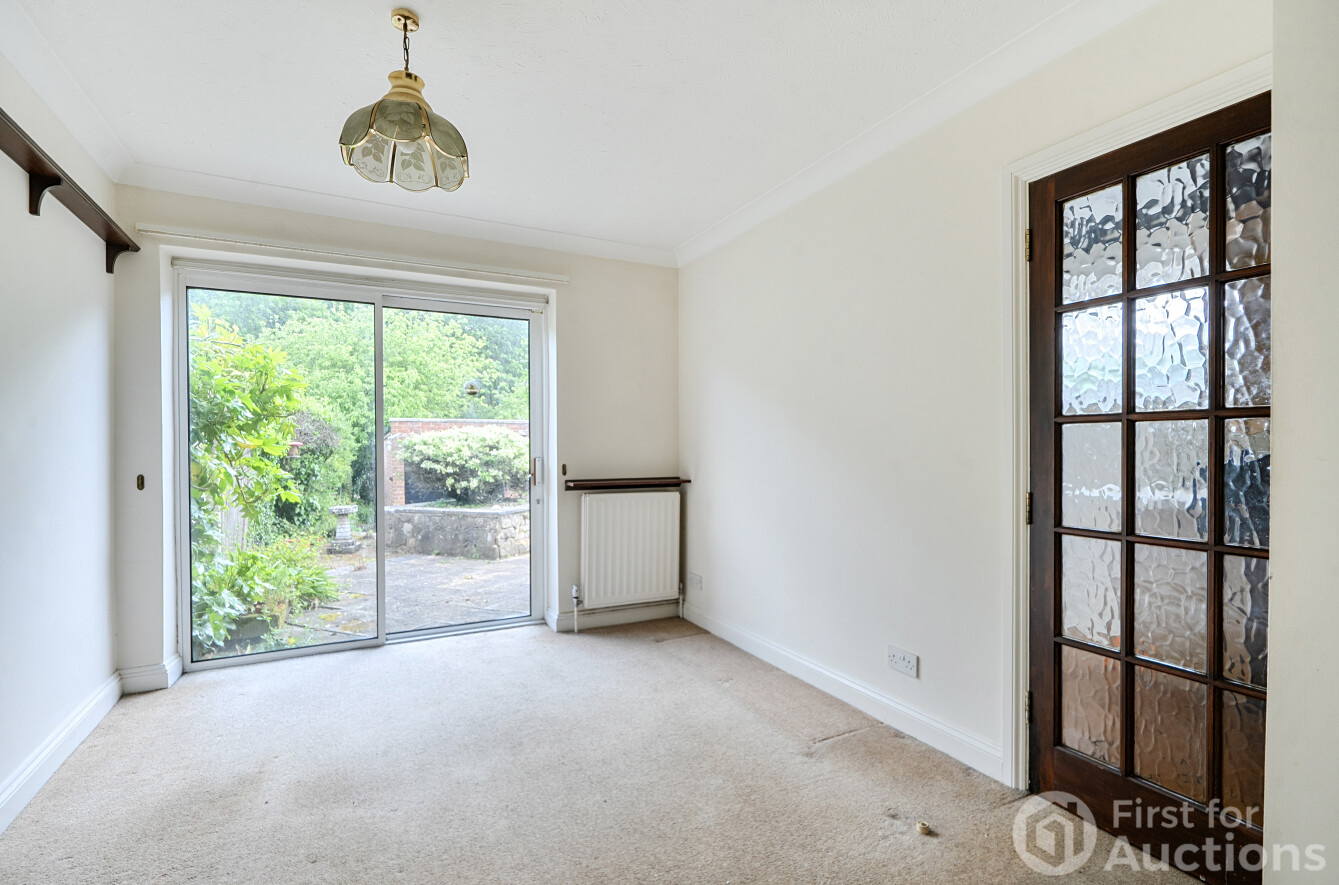
Dining Room 11' 8" x 10' 6" (3.56m x 3.19m)
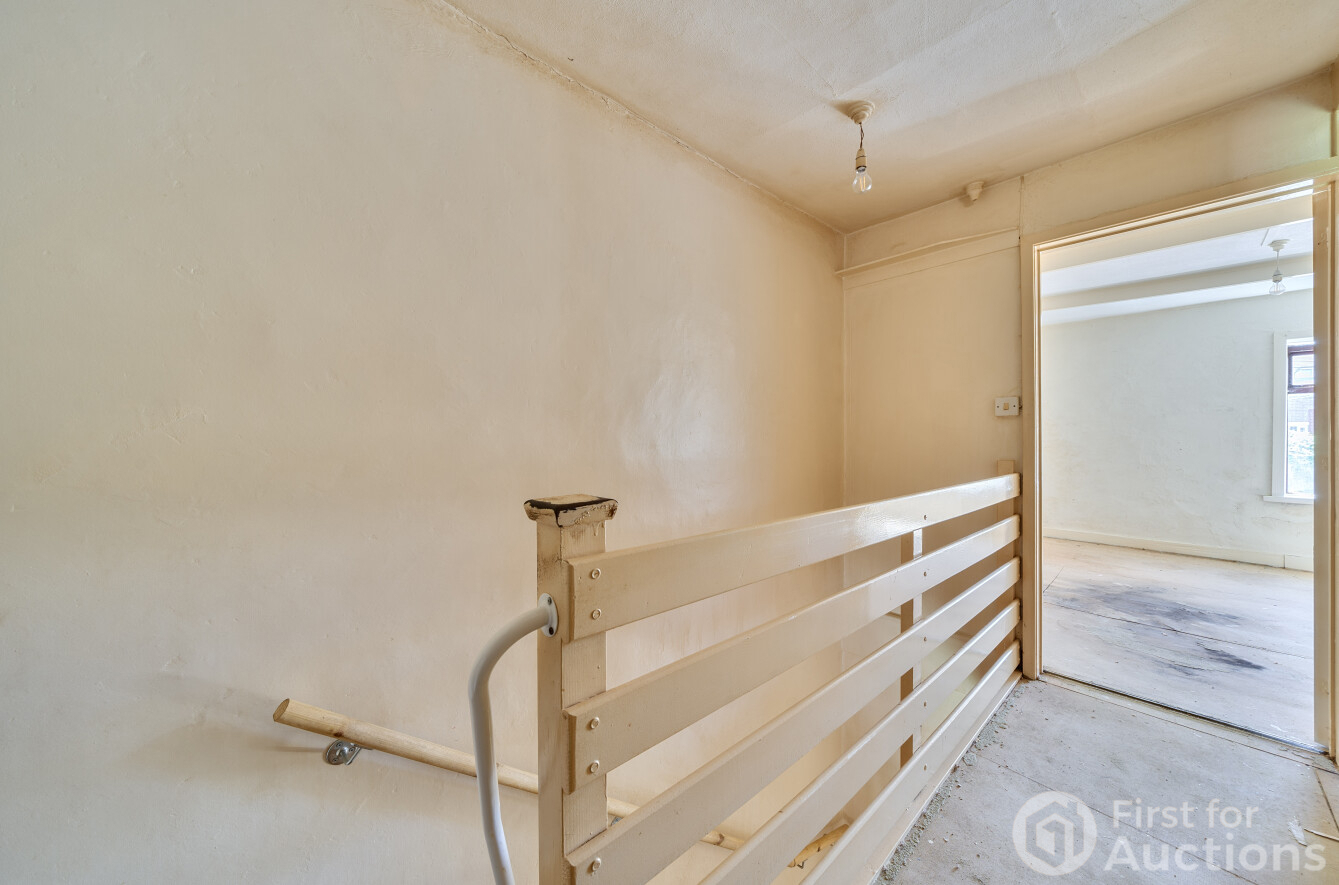
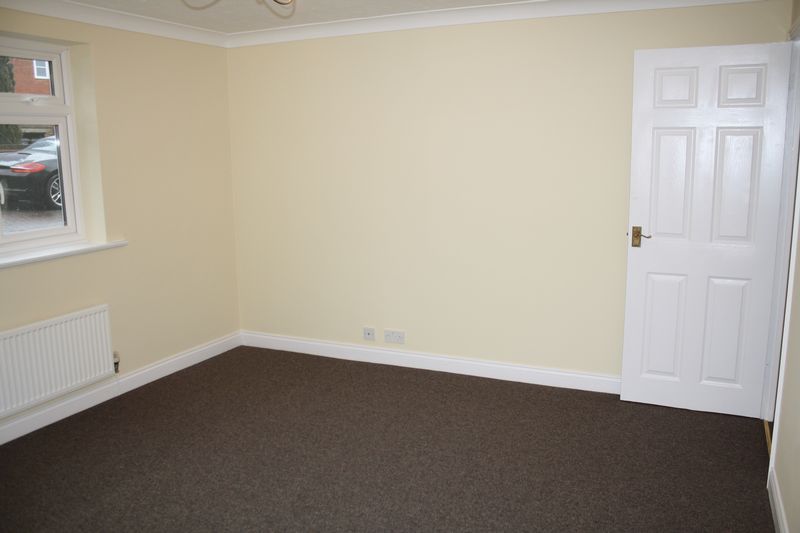
Bedroom 1 13' 10" x 13' 7" (4.21m x 4.15m)
Bedroom 2 14' 10" x 10' 5" (4.53m x 3.18m)
Bedroom 3 9' 5" x 8' 6" (2.86m x 2.58m)
Bedroom 4 9' 5" x 7' 10" (2.86m x 2.38m)
Get in touch
Download this property brochure
DOWNLOAD BROCHURETry our calculators
Mortgage Calculator
Stamp Duty Calculator
Similar Properties
-
-
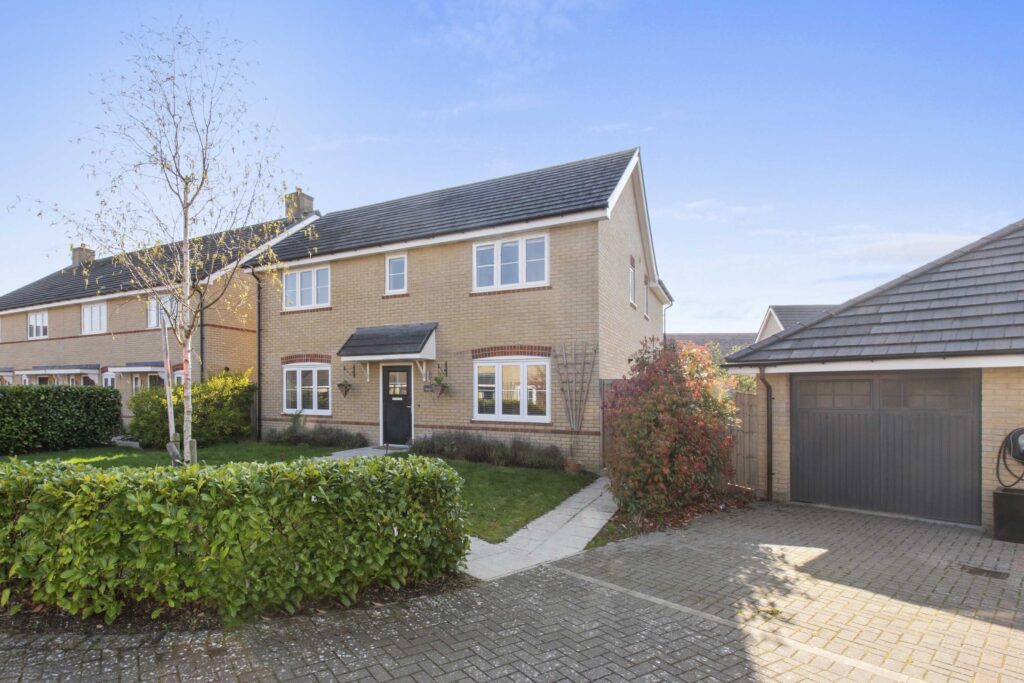
Barley Close, Longwick, HP27
£675,000 Offers OverSold STCImpressive four double bedroom home (built 2021) in a quiet cul-de-sac, with high-spec kitchen, two en suites, double garage, and landscaped south-facing garden.4 Bedrooms3 Bathrooms2 Receptions -
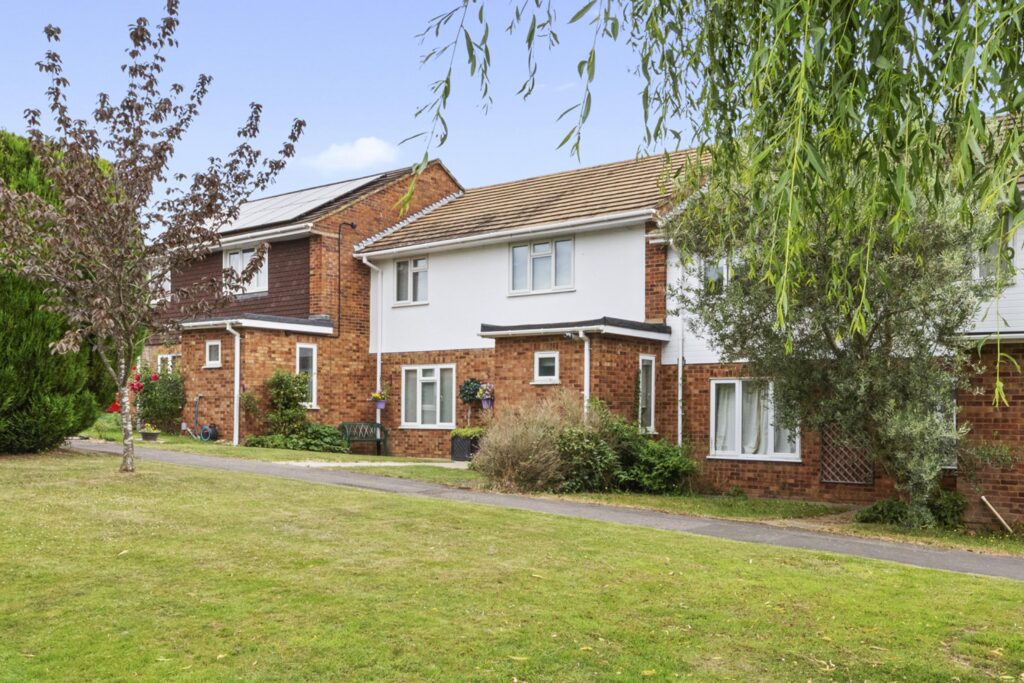
Stable Lane, Seer Green, HP9
£650,000 Offers OverFor SaleA smart village home set behind a traffic-free green in the heart of Seer Green, close to the regarded school, station, village amenities and countryside, with garden, garage, parking and easy living.4 Bedrooms2 Bathrooms2 Receptions