
32 Dollicott, Haddenham, HP17
Key Features
- Impressive detached period residence blending elegant early 20th-century character with thoughtfully designed modern family living
- Beautifully extended by the current owners, retaining original features including high ceilings, ceiling roses and picture rails throughout
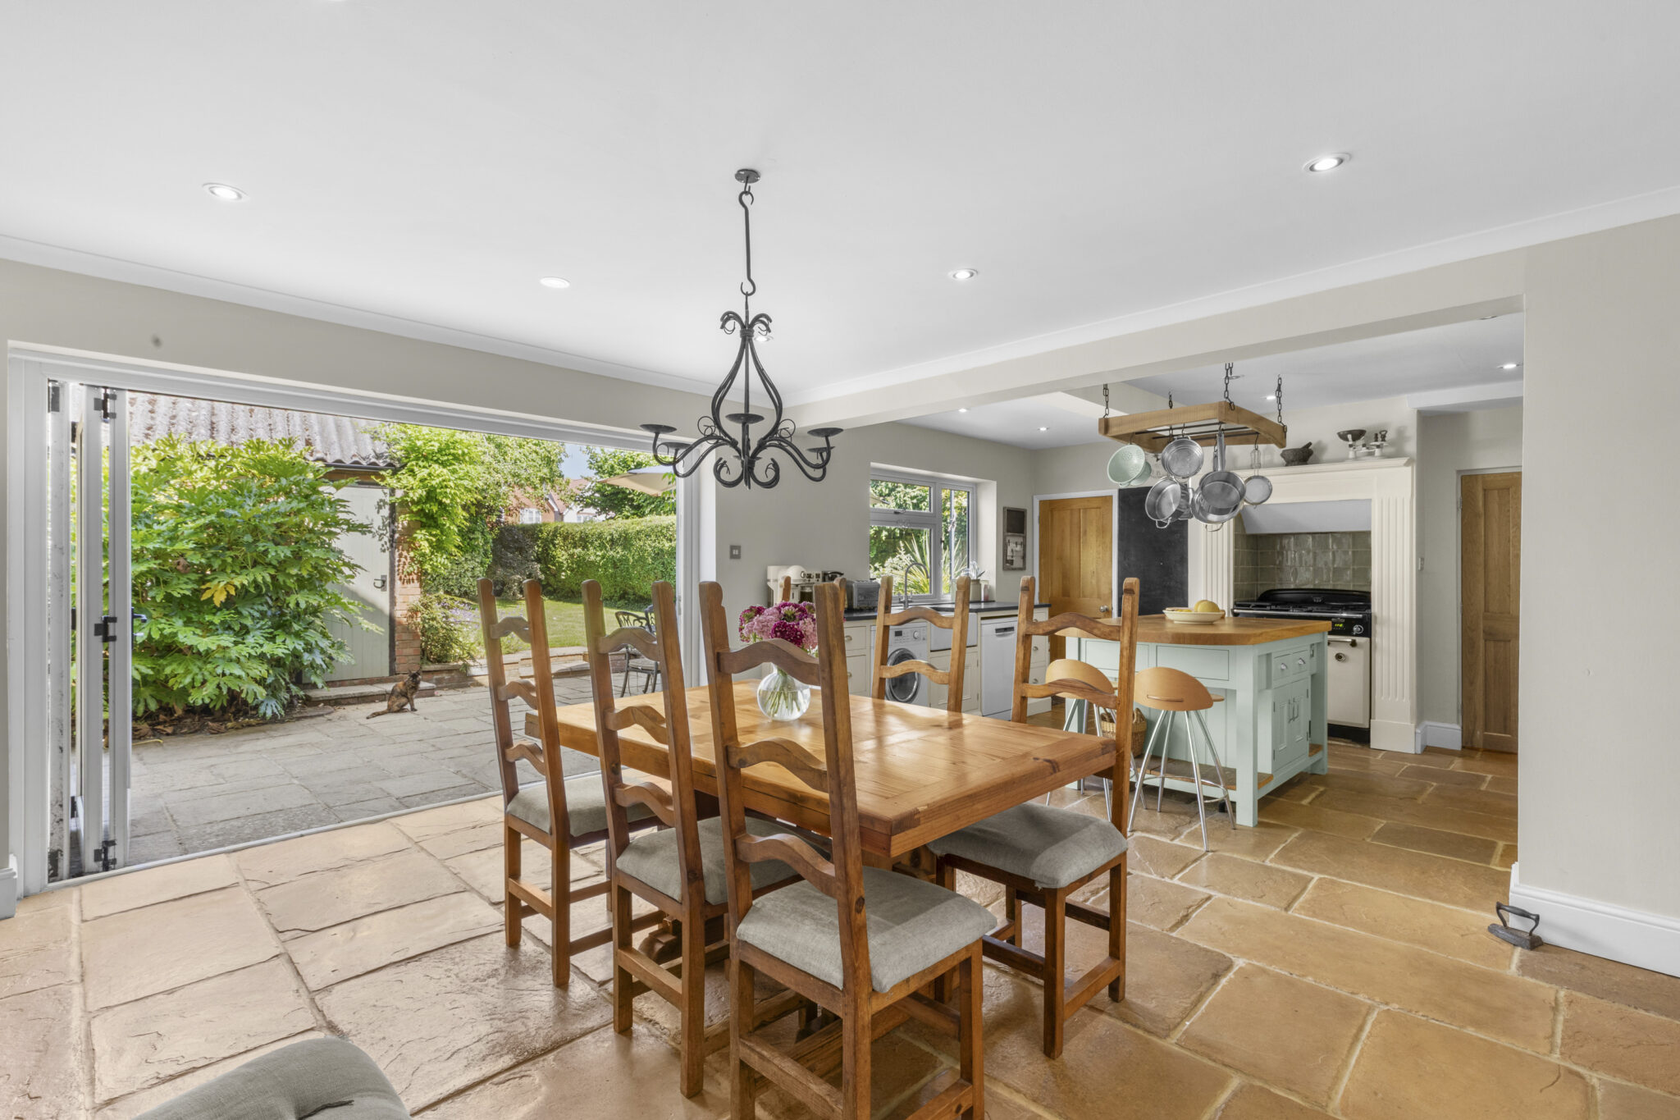
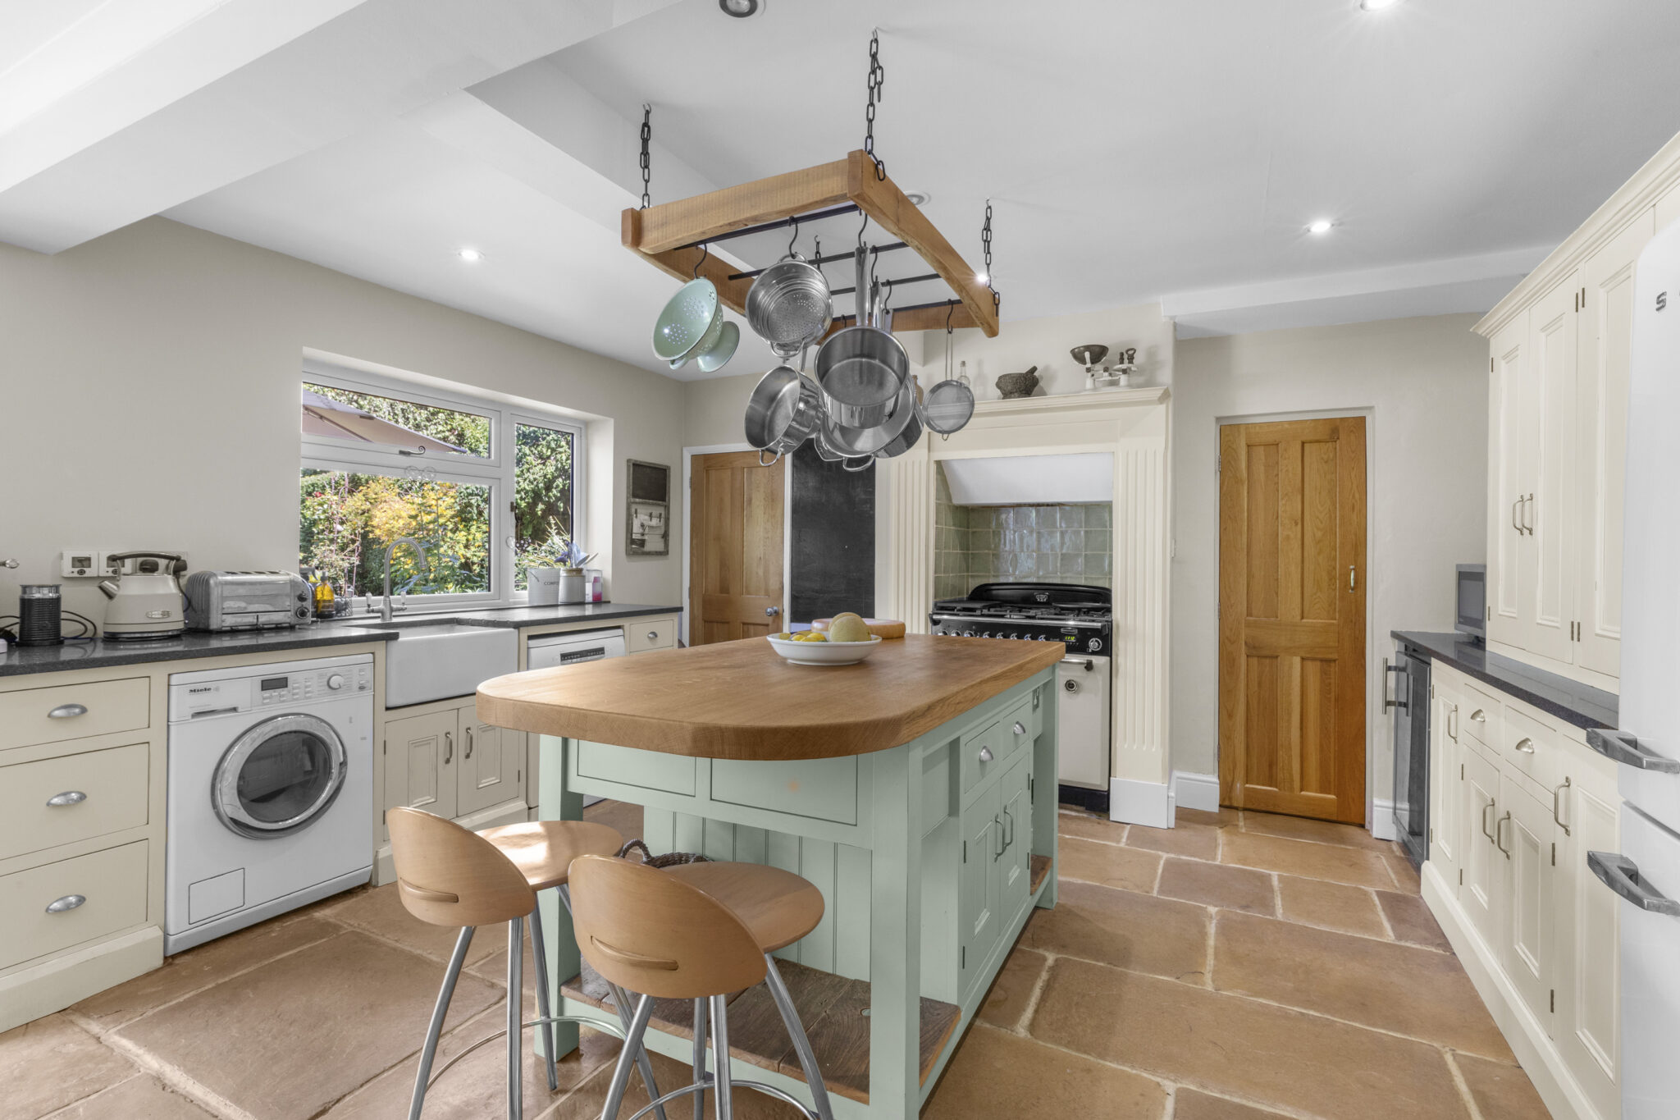
- Stunning open-plan kitchen, breakfast and dining room with underfloor heating, AGA, quartz worktops and bi-fold doors opening onto the garden
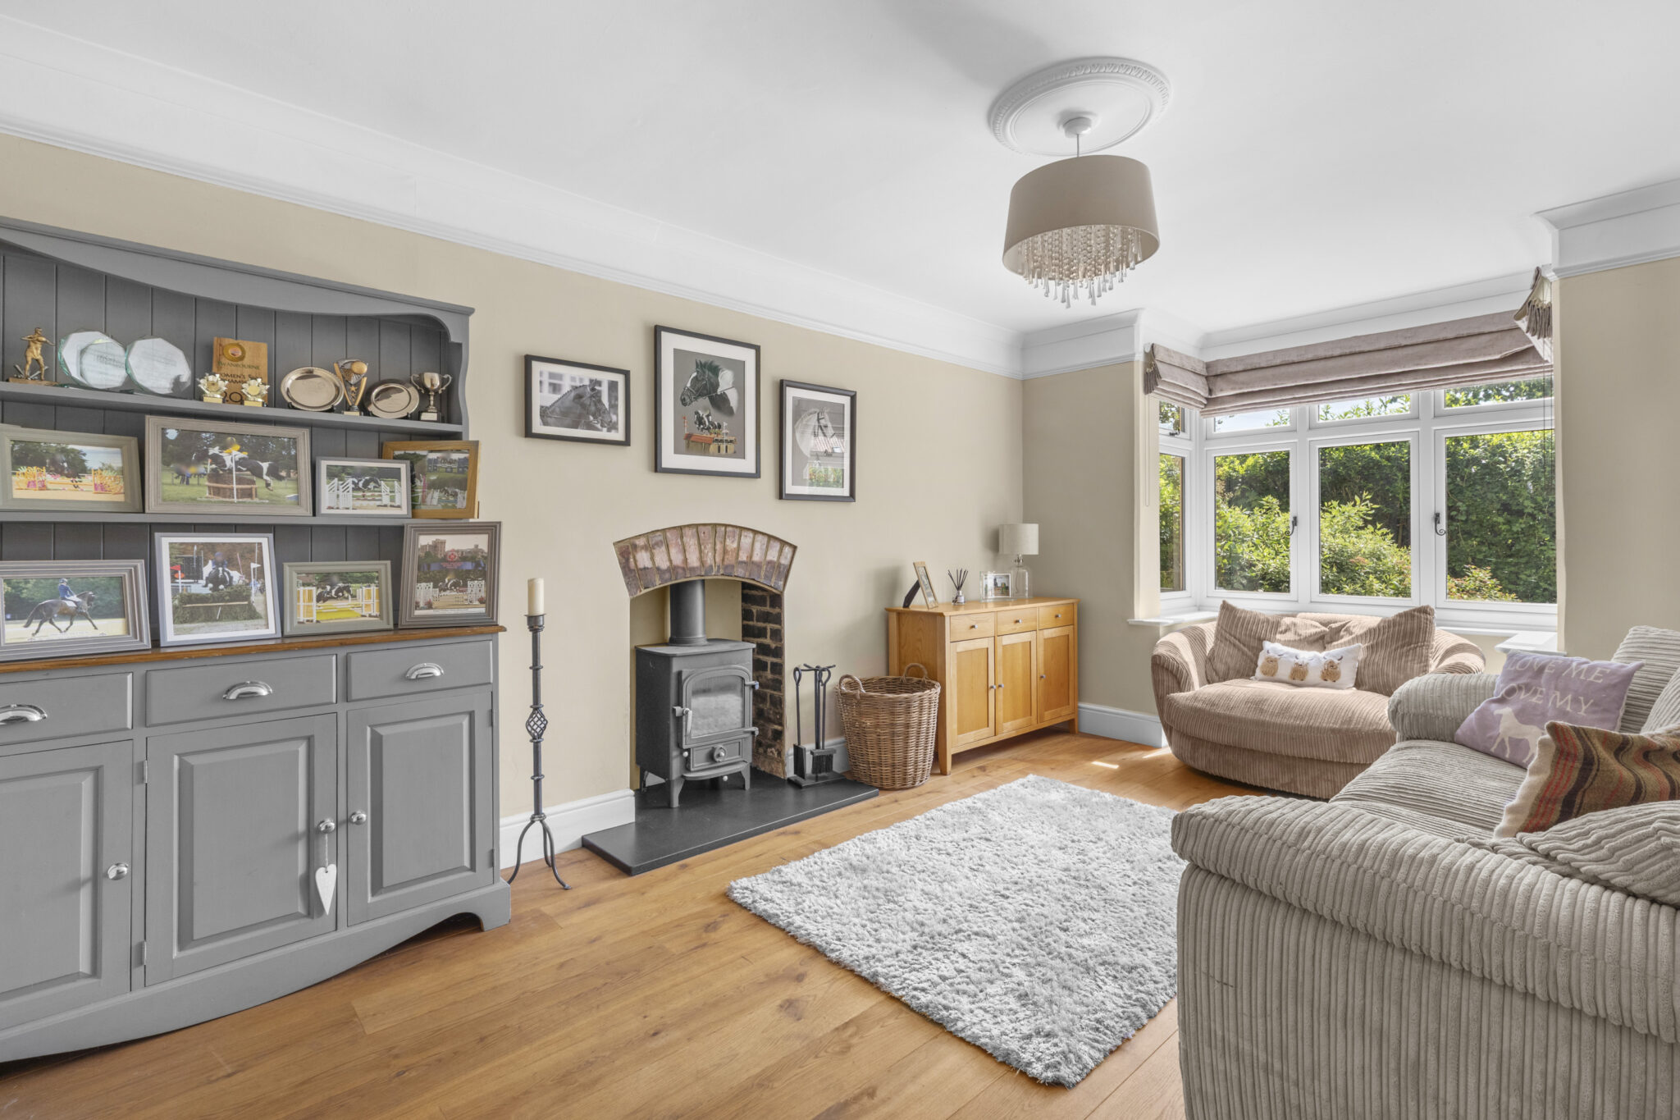
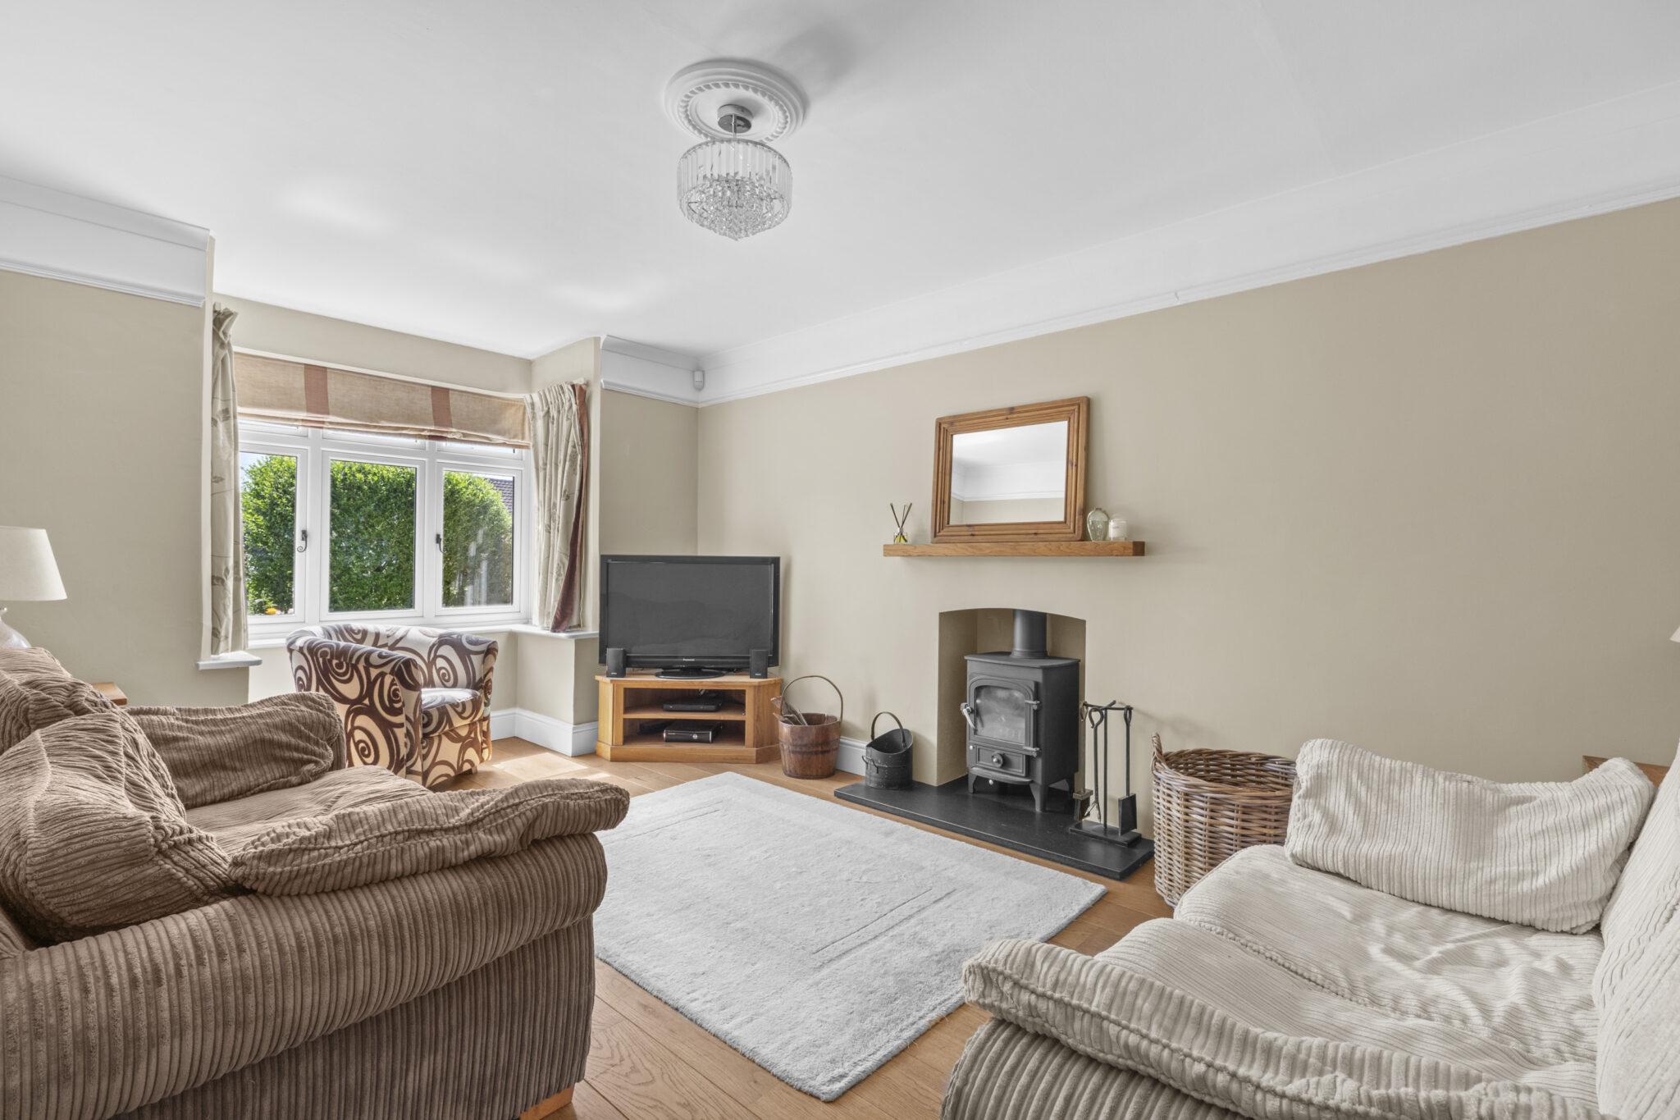
- Two elegant bay-fronted reception rooms, each featuring a Clearview multi-fuel stove, providing exceptional entertaining and living space
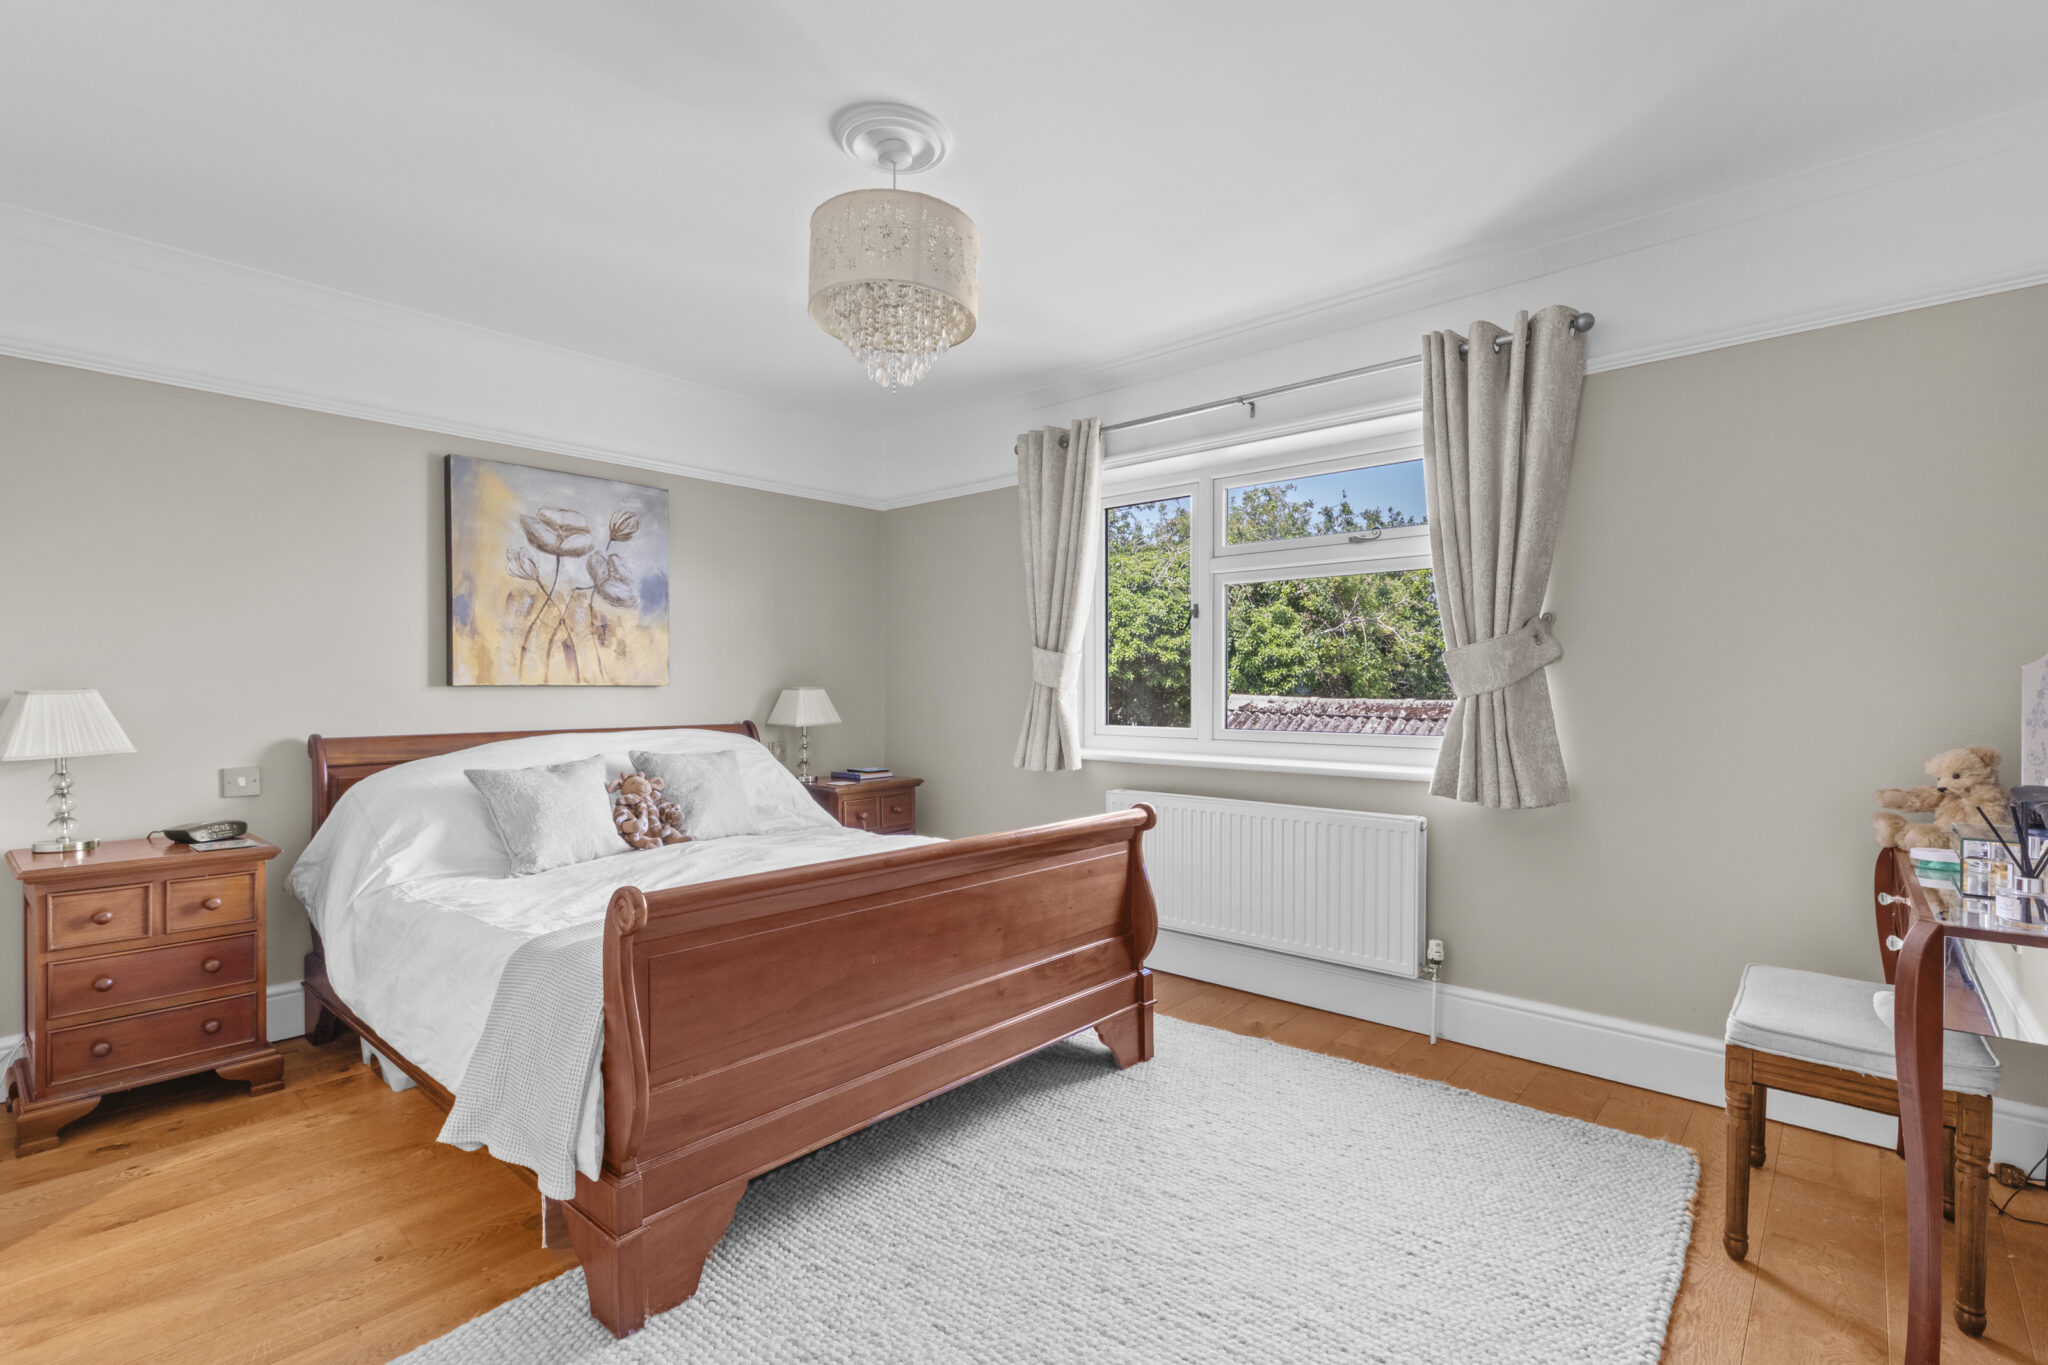
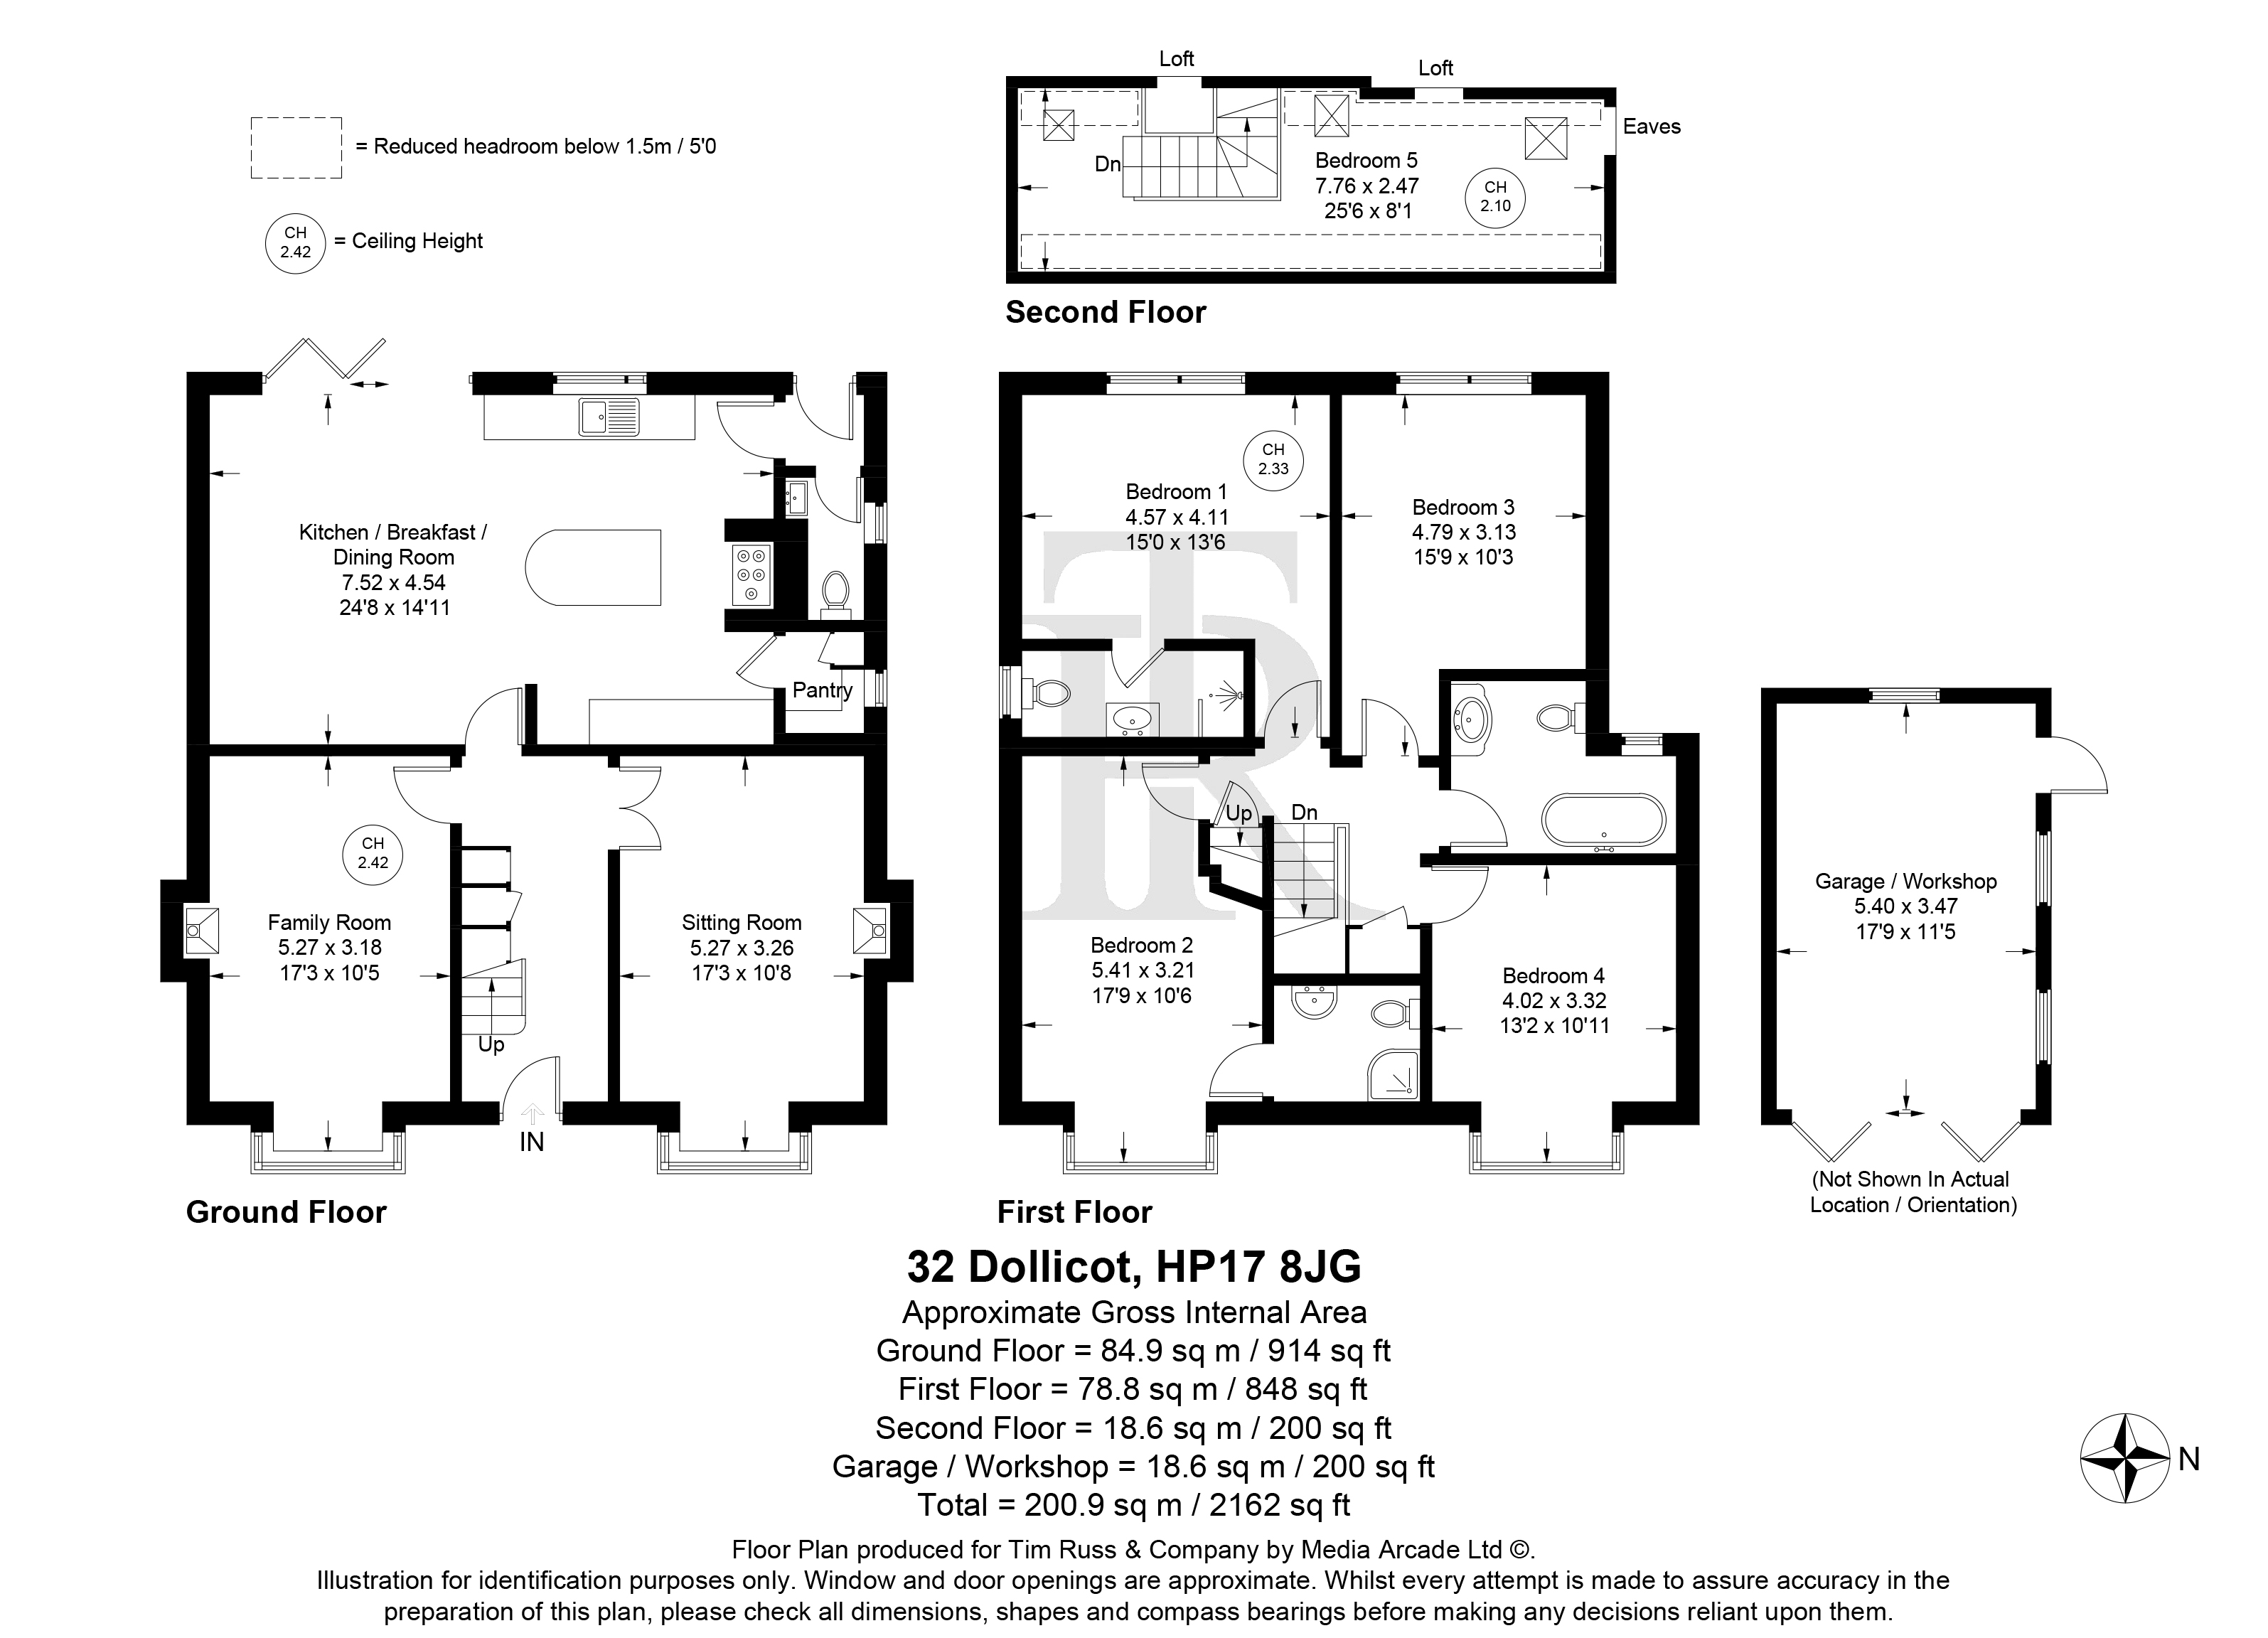
- Five generous bedrooms, including two en-suites, a family bathroom and a versatile second-floor bedroom or home office
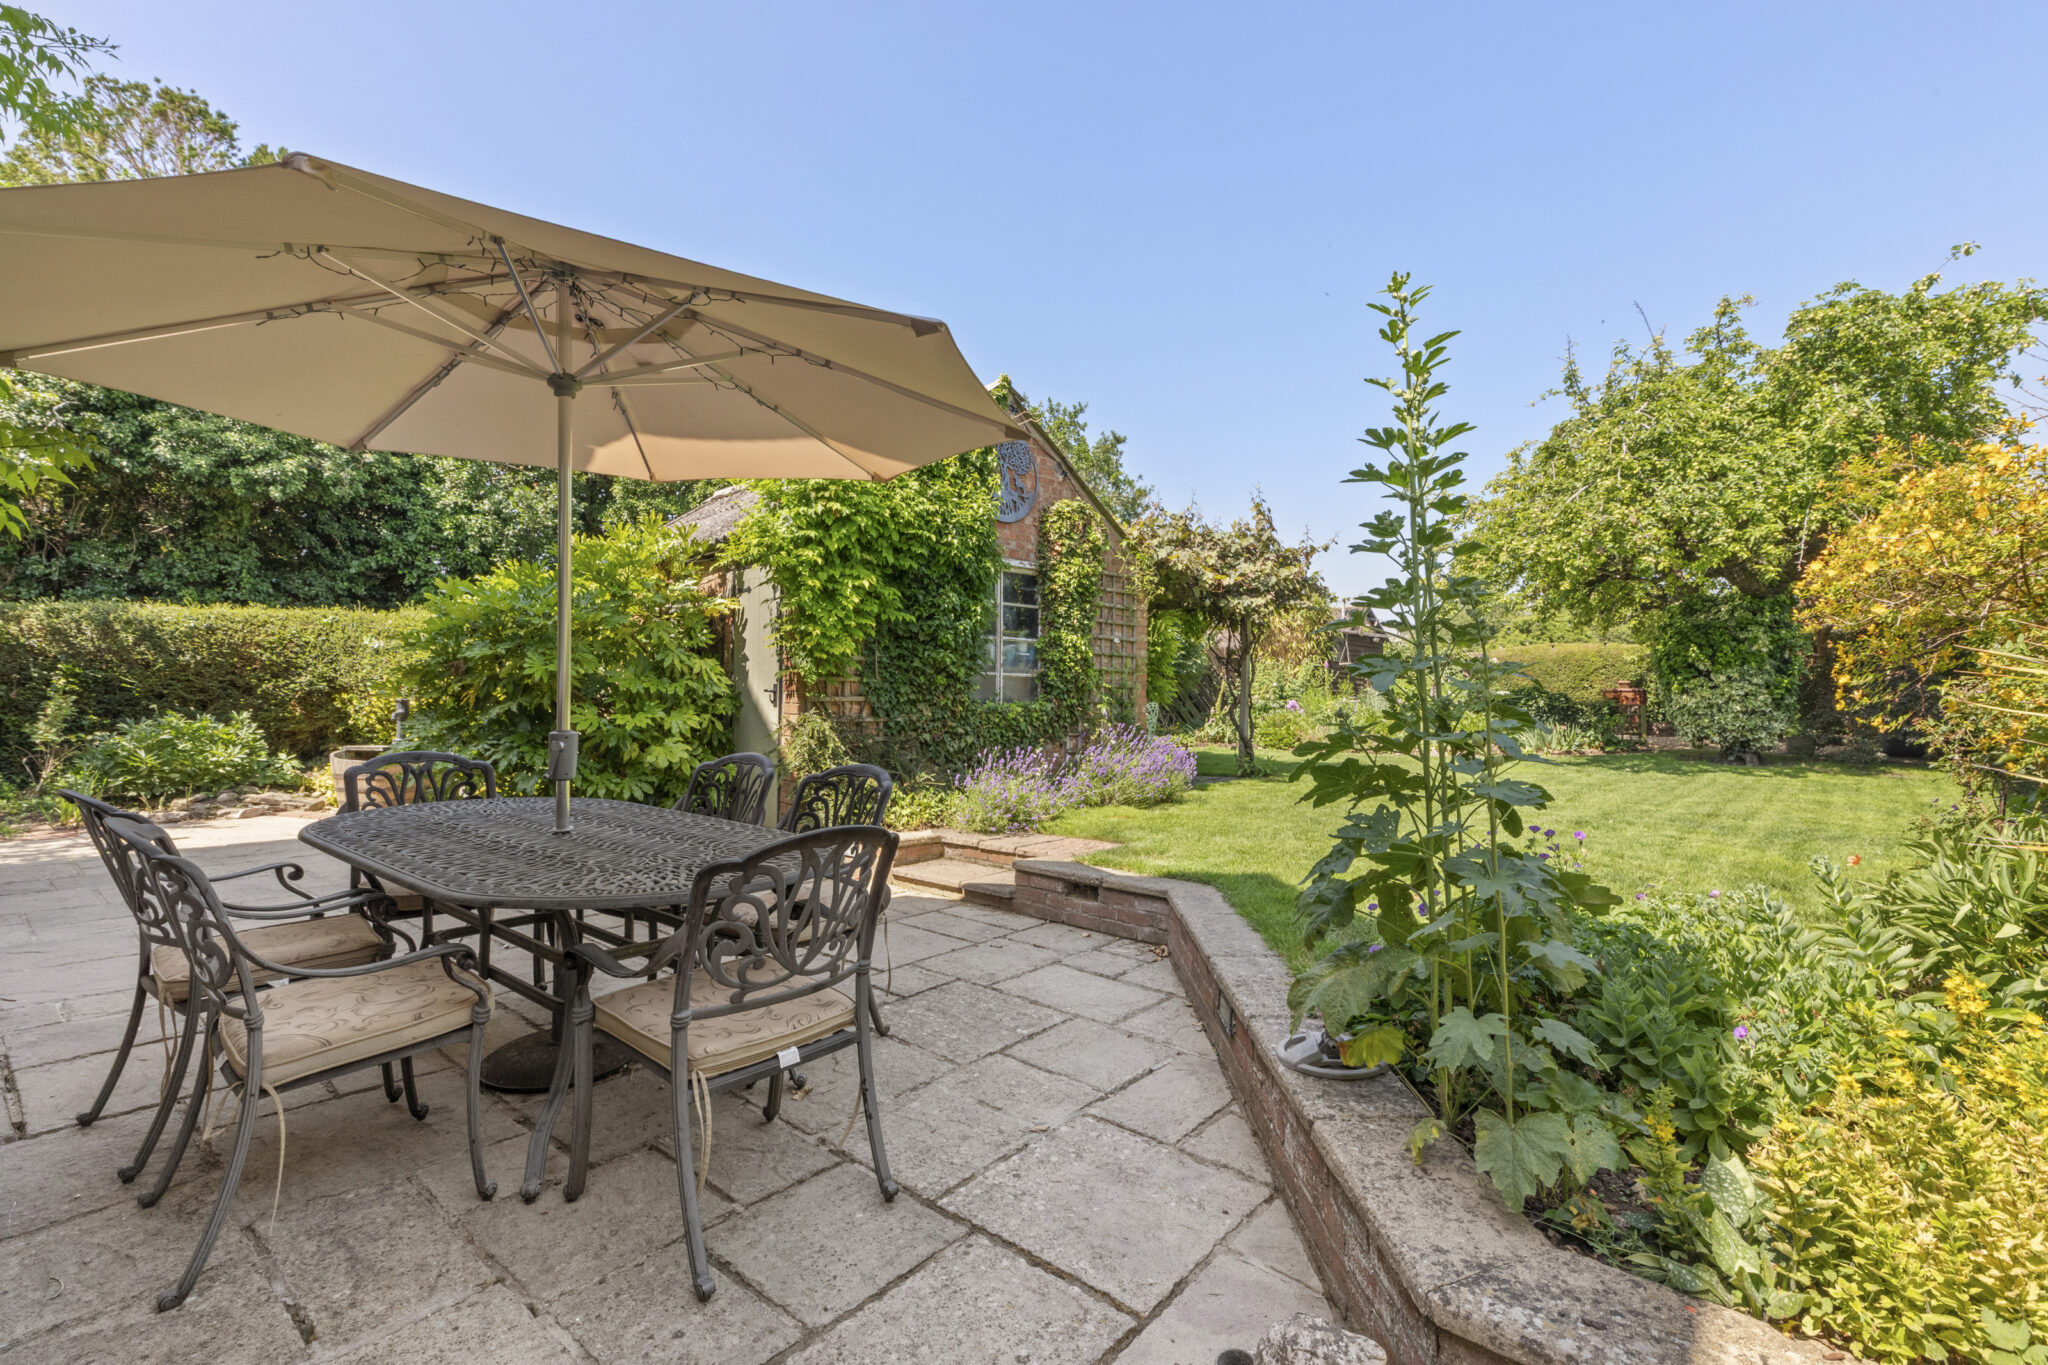
- Exceptional west-facing cottage-style garden with a stone terrace, mature planting, fruit trees and a charming ivy-clad garden outbuilding
- Generous shingled driveway and detached garage, with further potential to add an additional garage (subject to the necessary planning permissions)
- A beautifully presented family home offering over a century of character, outstanding kerb appeal and superb indoor-outdoor living
Full property description
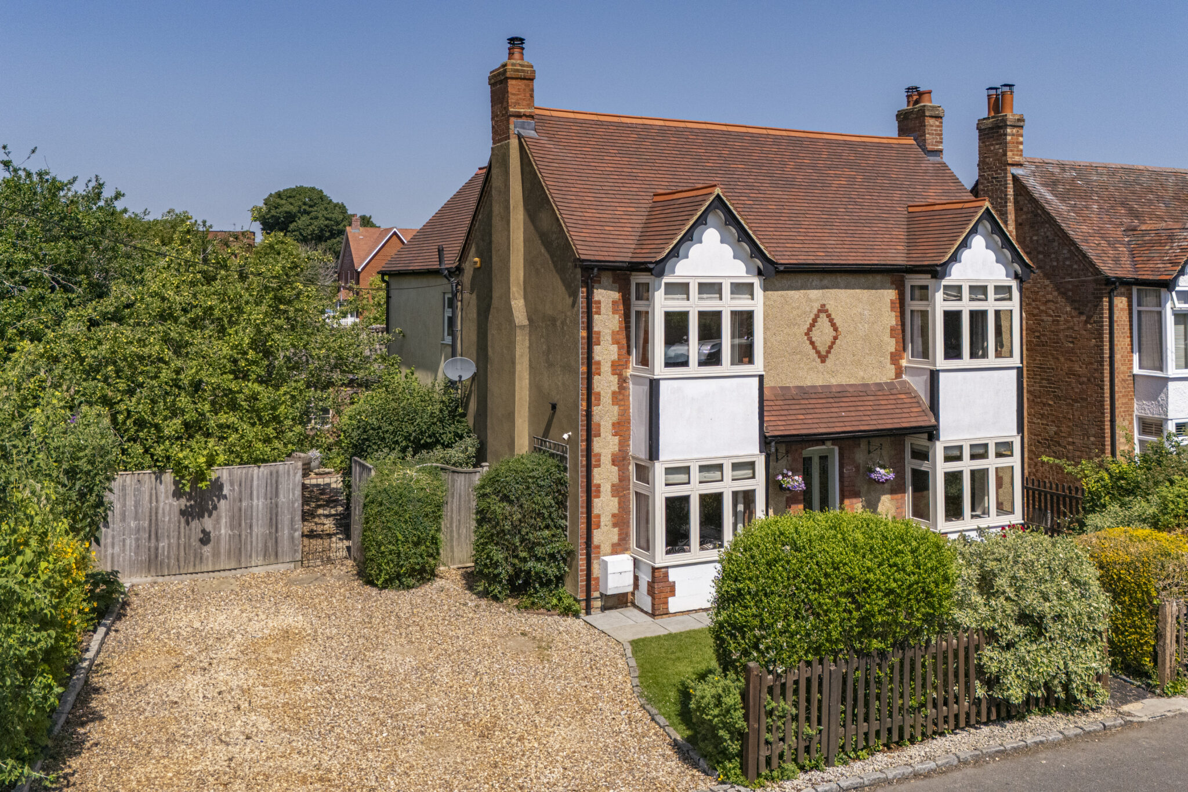
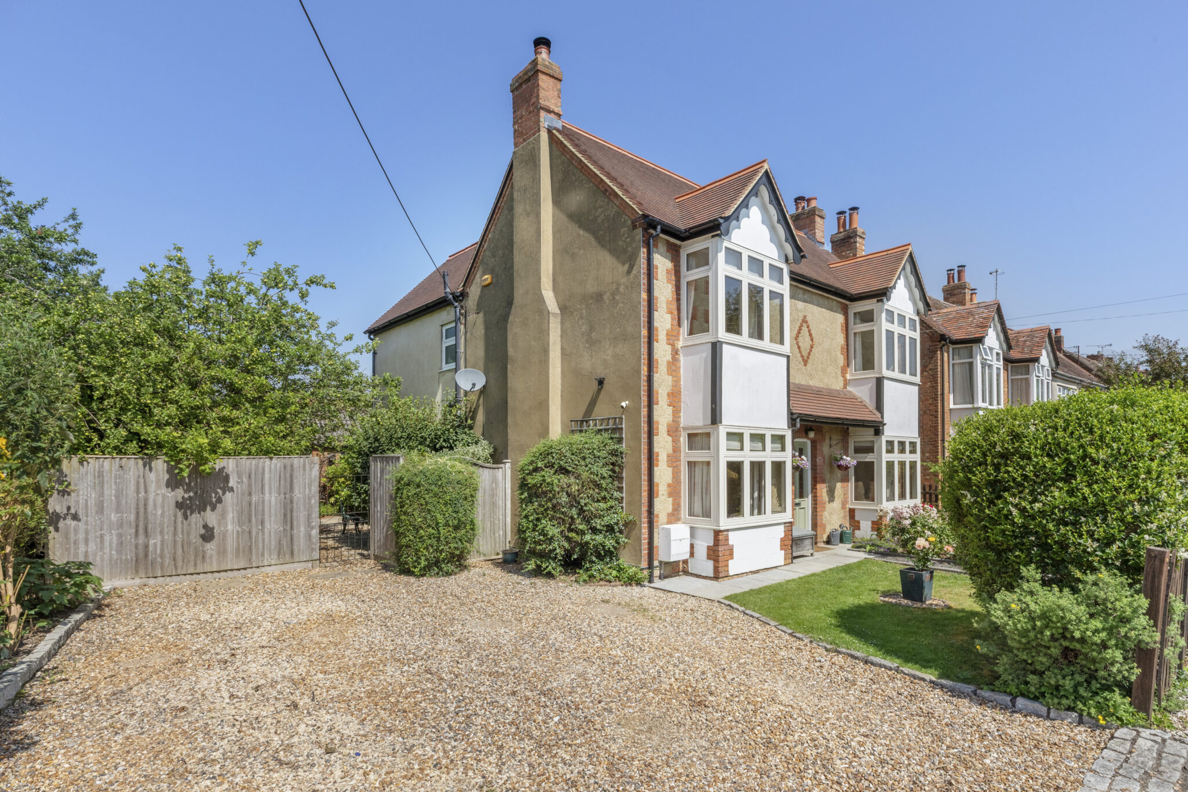
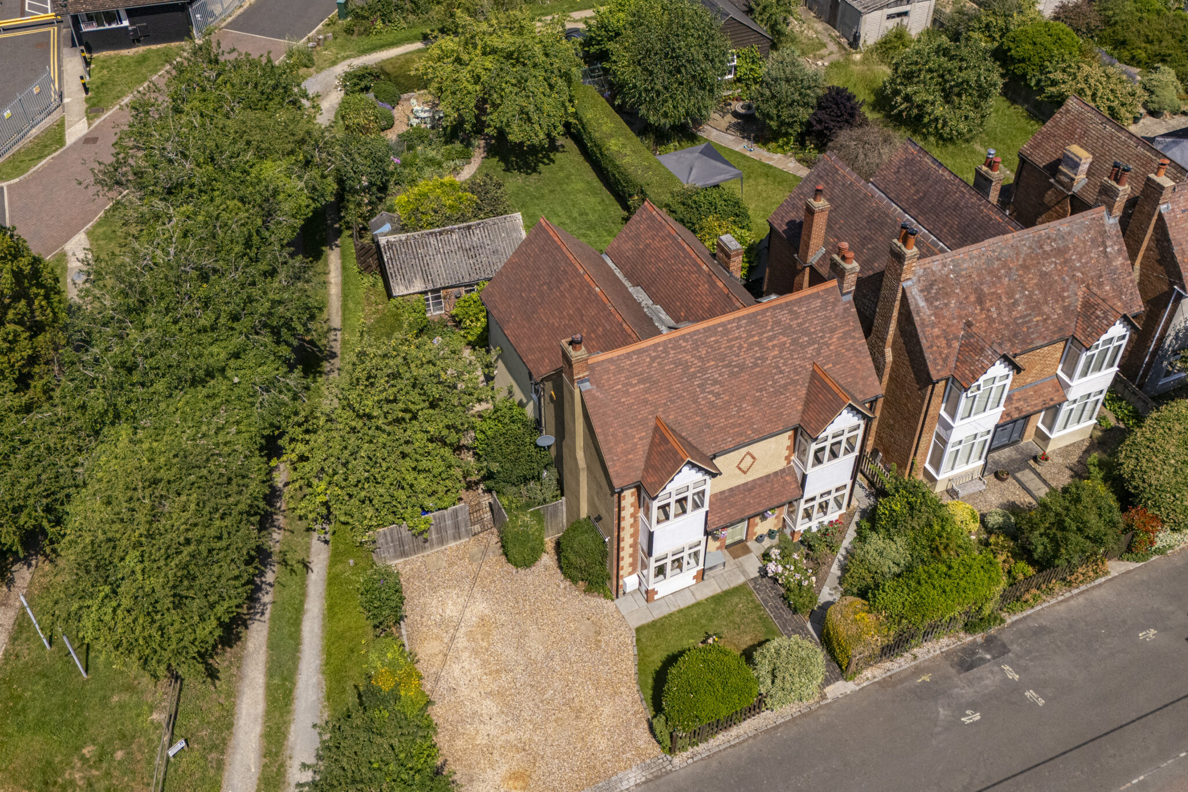
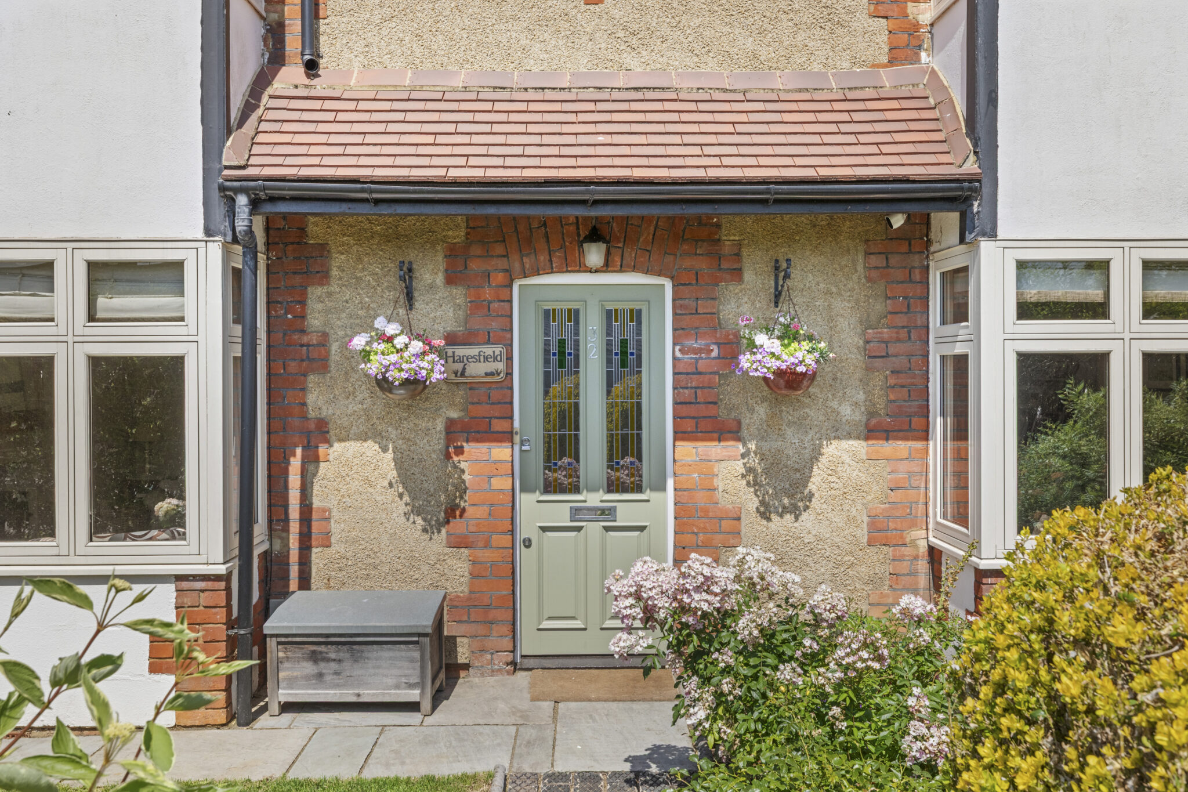
Haresfield is an impressive detached period residence that beautifully combines the elegance of early 20th-century architecture with the comforts of modern family living. Showcasing a striking clay tiled roof, decorative brick detailing and elegant bay windows, the property enjoys exceptional kerb appeal and has been thoughtfully extended by the current owners to create a superb family home.
Many original period features have been carefully retained, including high ceilings, ornate ceiling roses, picture rails and fireplaces, ensuring the home retains its timeless character while offering the practicality expected of contemporary living.
A generous shingled driveway provides off-road parking for several vehicles, while the beautifully landscaped front garden and stone pathway create an attractive approach to the property. In addition,there is further potential to construct an additional garage to the side of the house, subject to the necessary planning permissions.
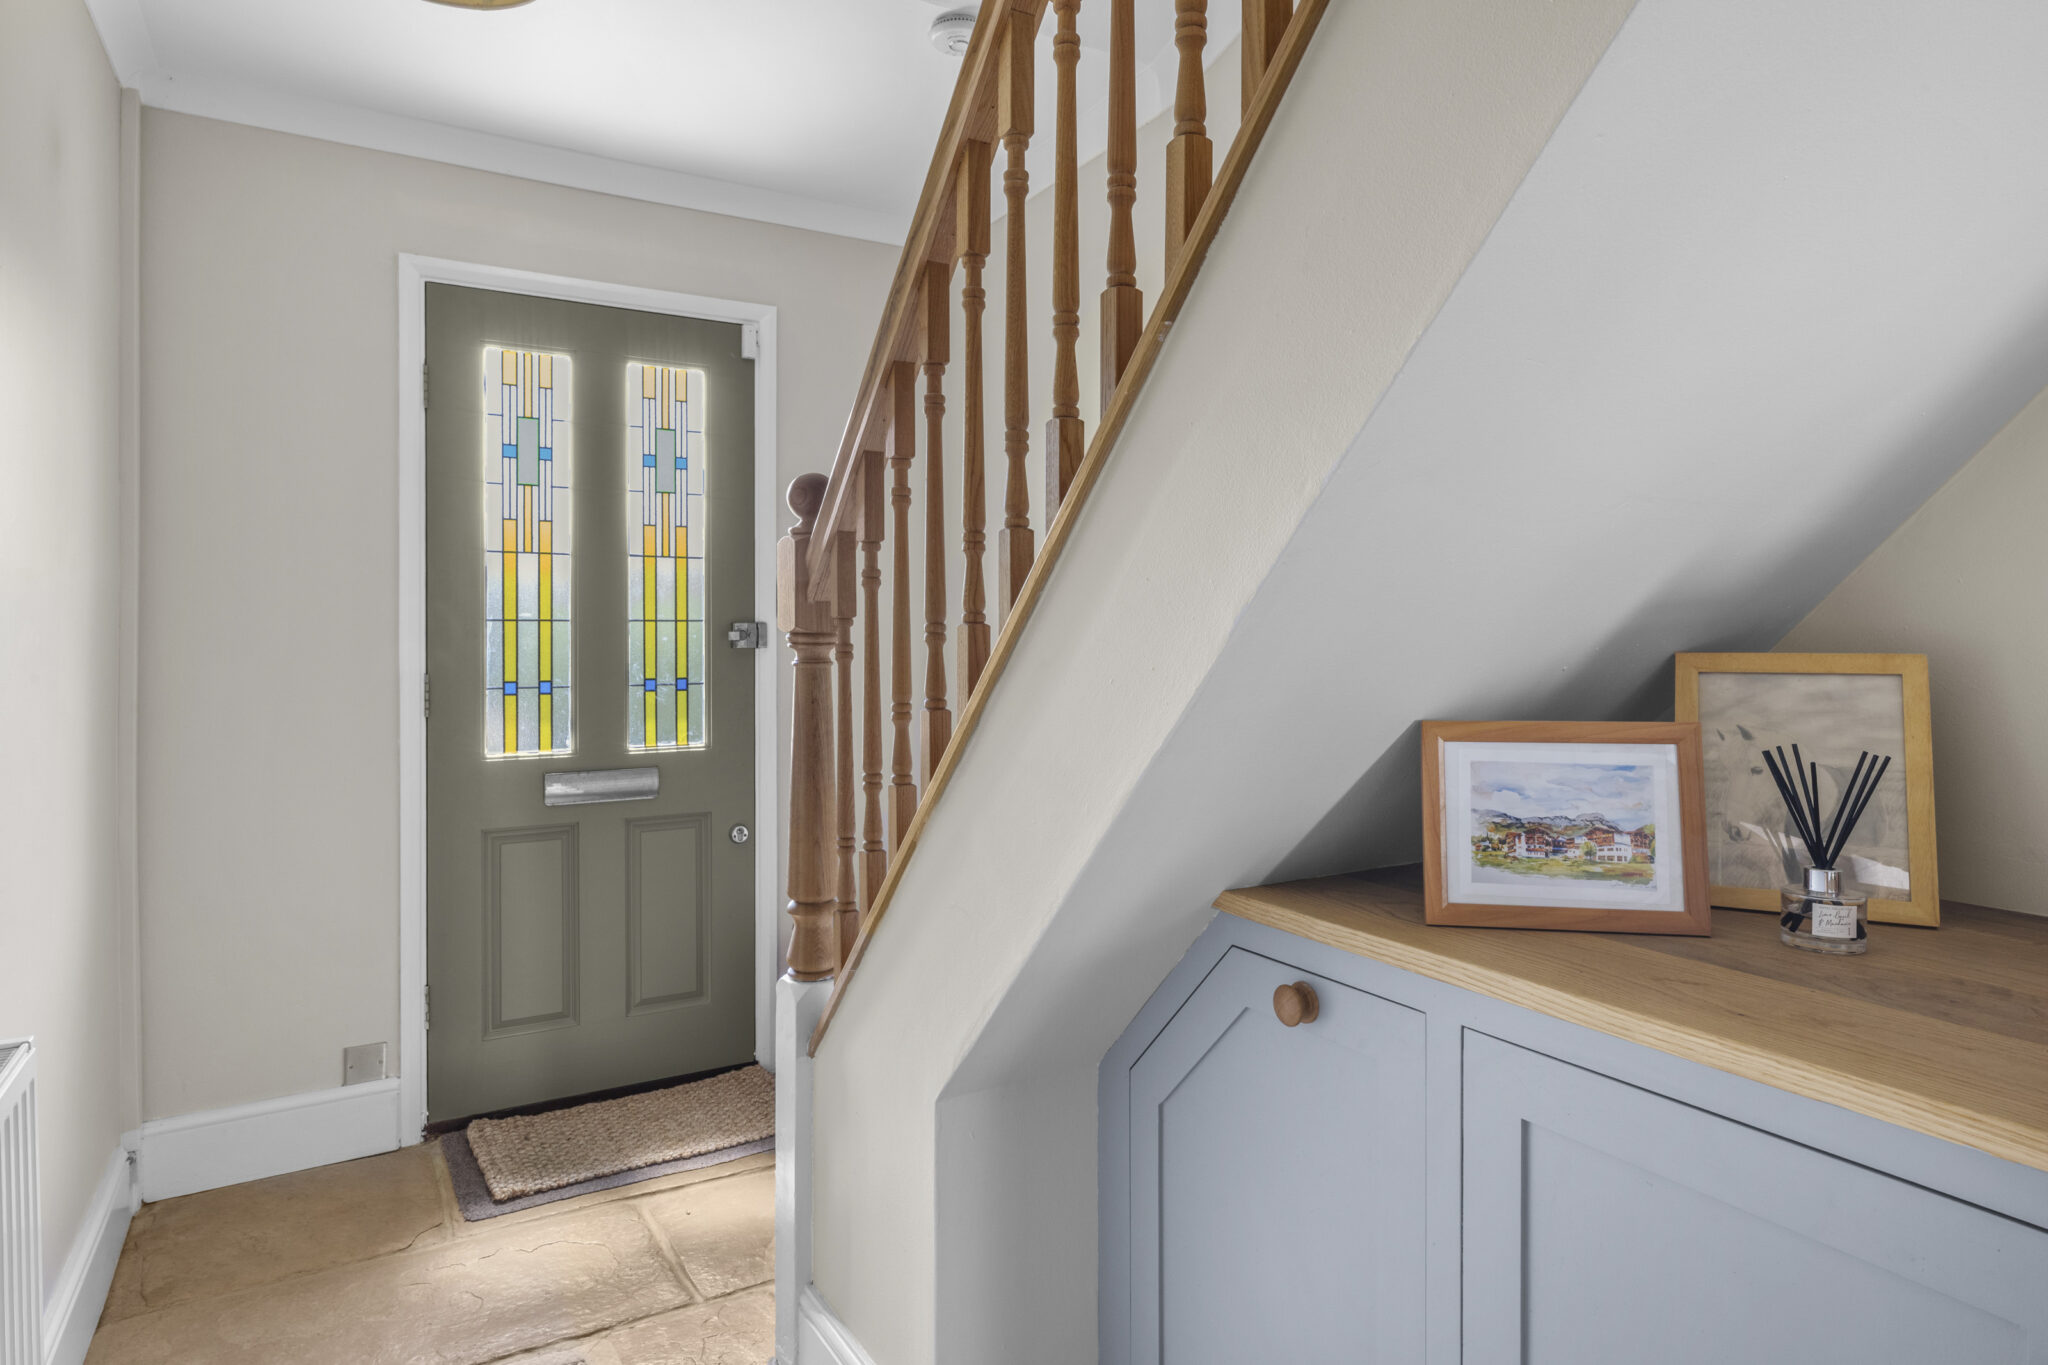
Stepping inside, the welcoming entrance hall immediately sets the tone, featuring attractive natural stone flooring, bespoke fitted shoe storage beneath the staircase and a wonderful sense of space. The stone flooring continues seamlessly into the open-plan kitchen, breakfast and dining room, creating the true heart of the home.
Designed with both family life and entertaining in mind, the kitchen enjoys electric underfloor heating and is fitted with an excellent range of shaker-style cabinetry, quartz worktops, a traditional butler sink and an AGA. A generous pantry provides additional storage, while large bi-fold doors flood the room with natural light and open directly onto the rear terrace, effortlessly connecting the indoor and outdoor living spaces. A cloakroom completes this part of the ground floor.
The accommodation is further enhanced by two elegant bay-fronted reception rooms, each centred around a Clearview multi-fuel stove. Offering excellent versatility, these beautifully proportioned rooms are ideal as a formal sitting room and dining room, although they could easily be adapted to suit a variety of family lifestyles.
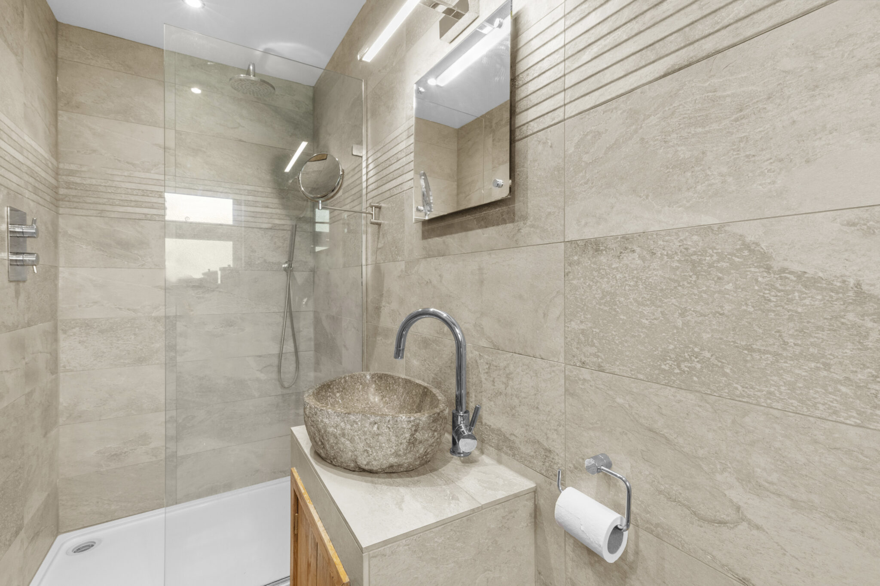
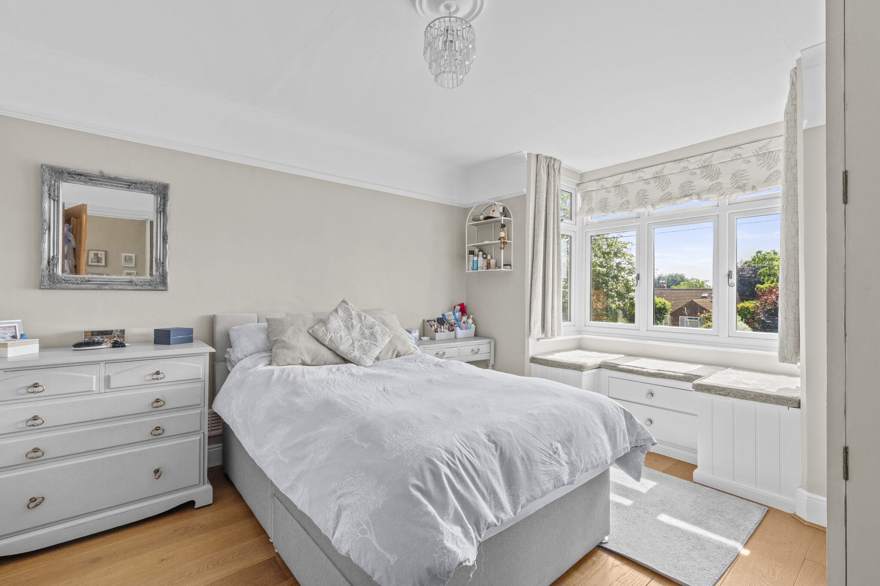
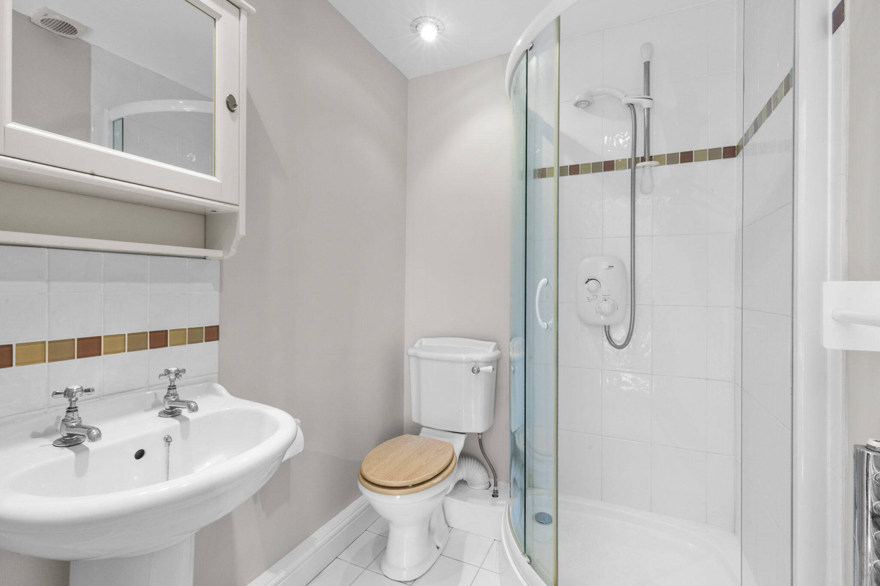
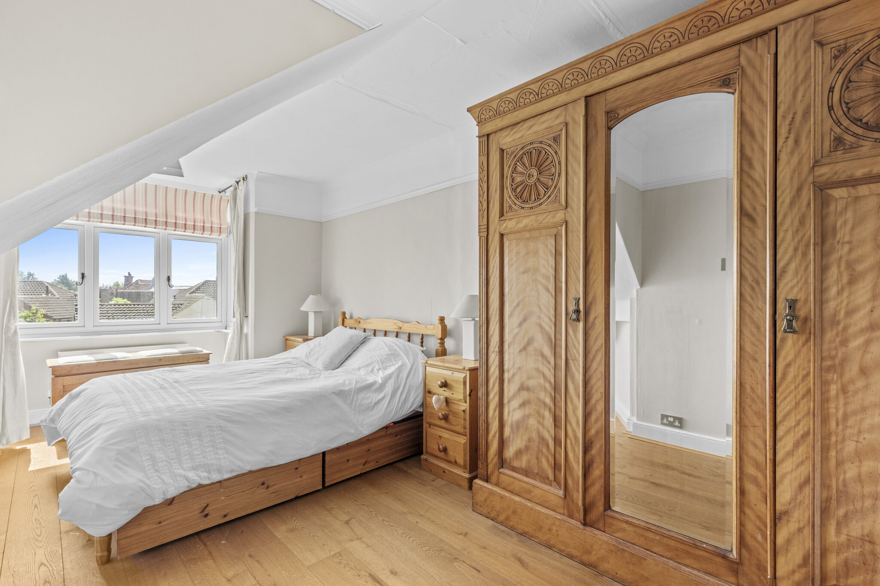
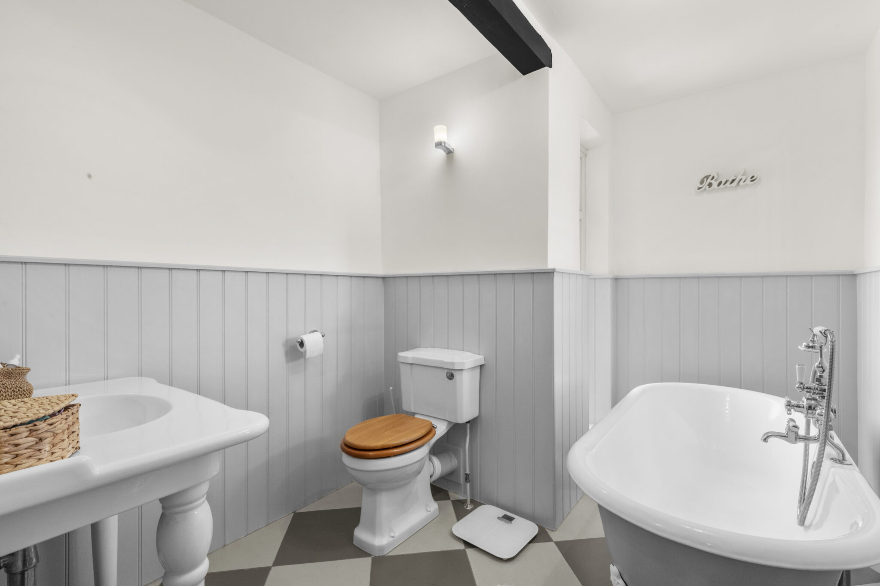
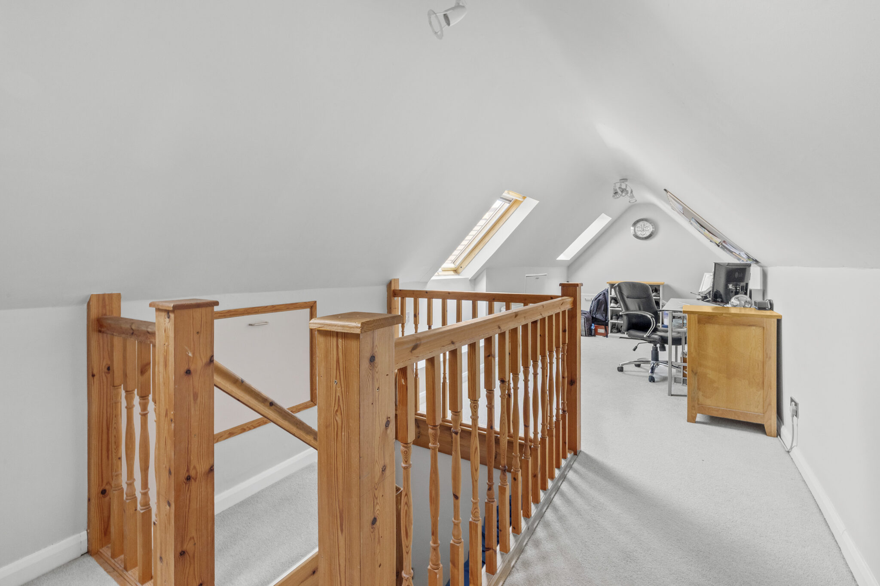
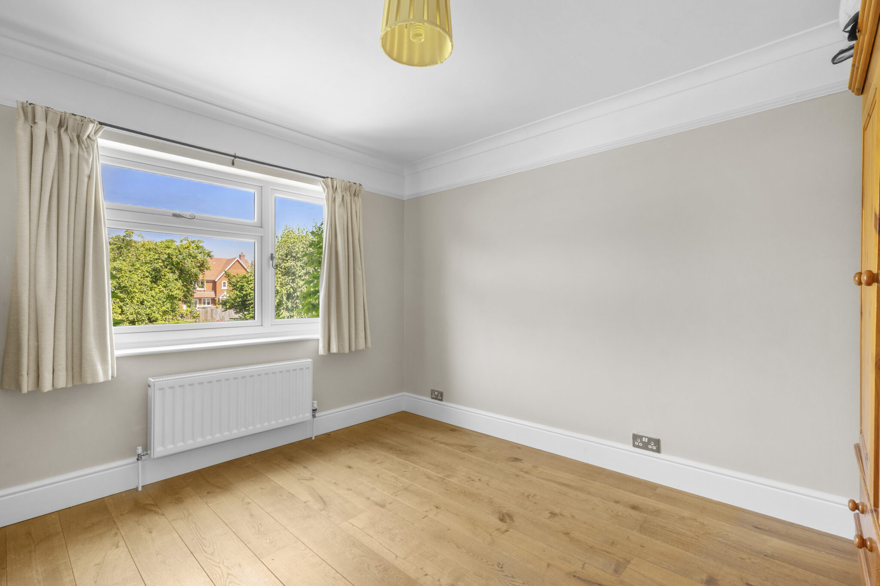
The first floor offers four generous double bedrooms, two of which benefit from en-suite shower rooms, alongside a well-appointed family bathroom. The second floor provides an excellent fifth bedroom or home office, complete with multiple Velux windows, useful eaves storage and an abundance of natural light.
Outside
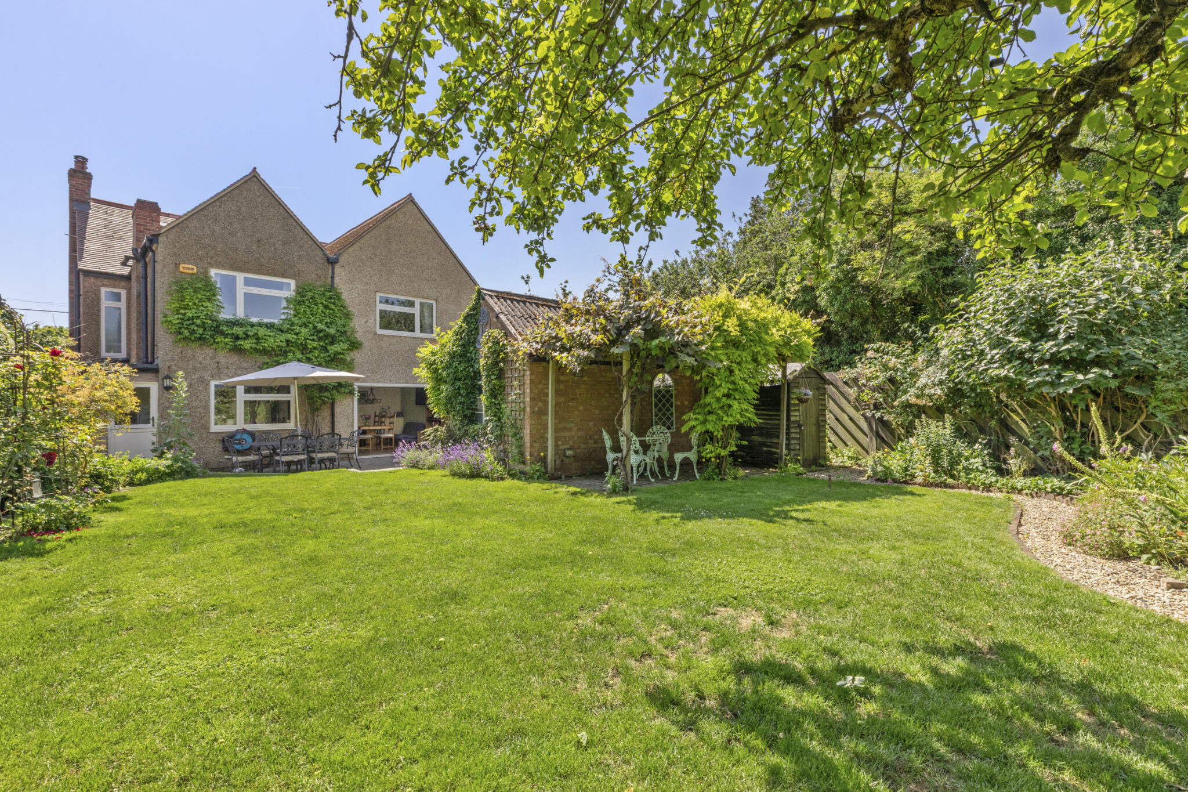
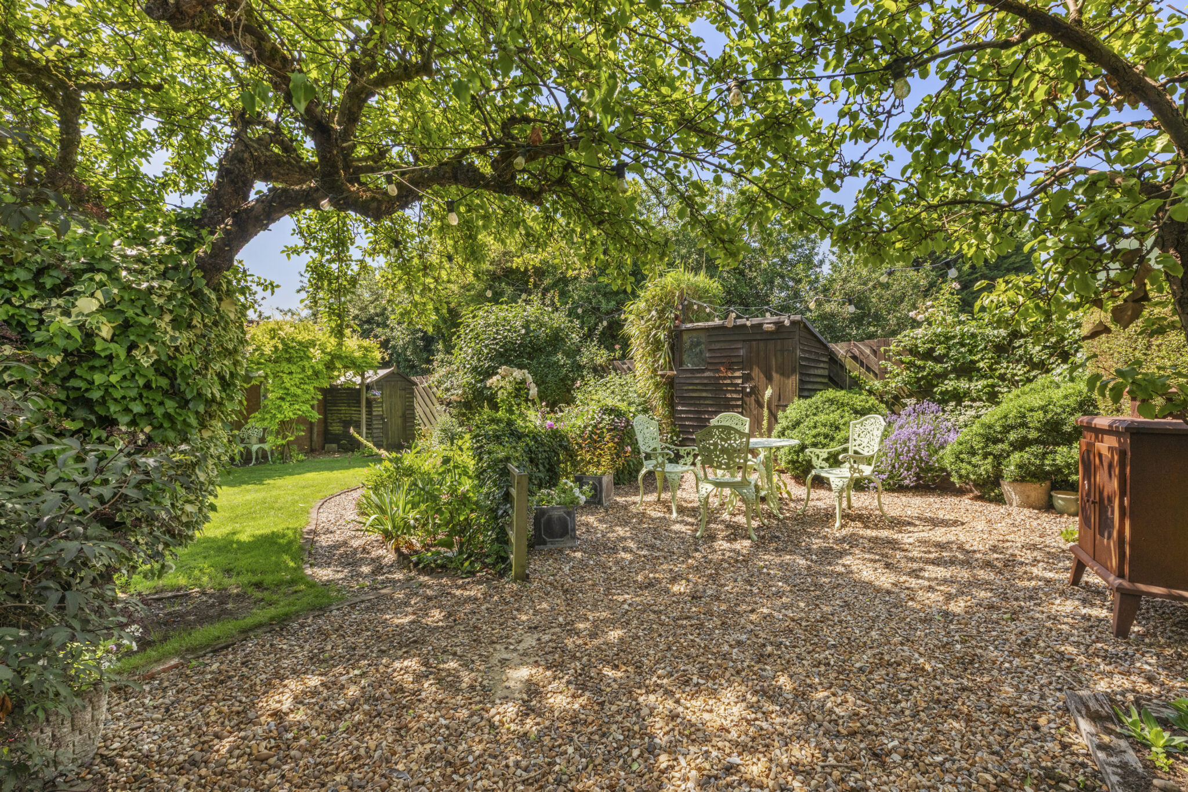
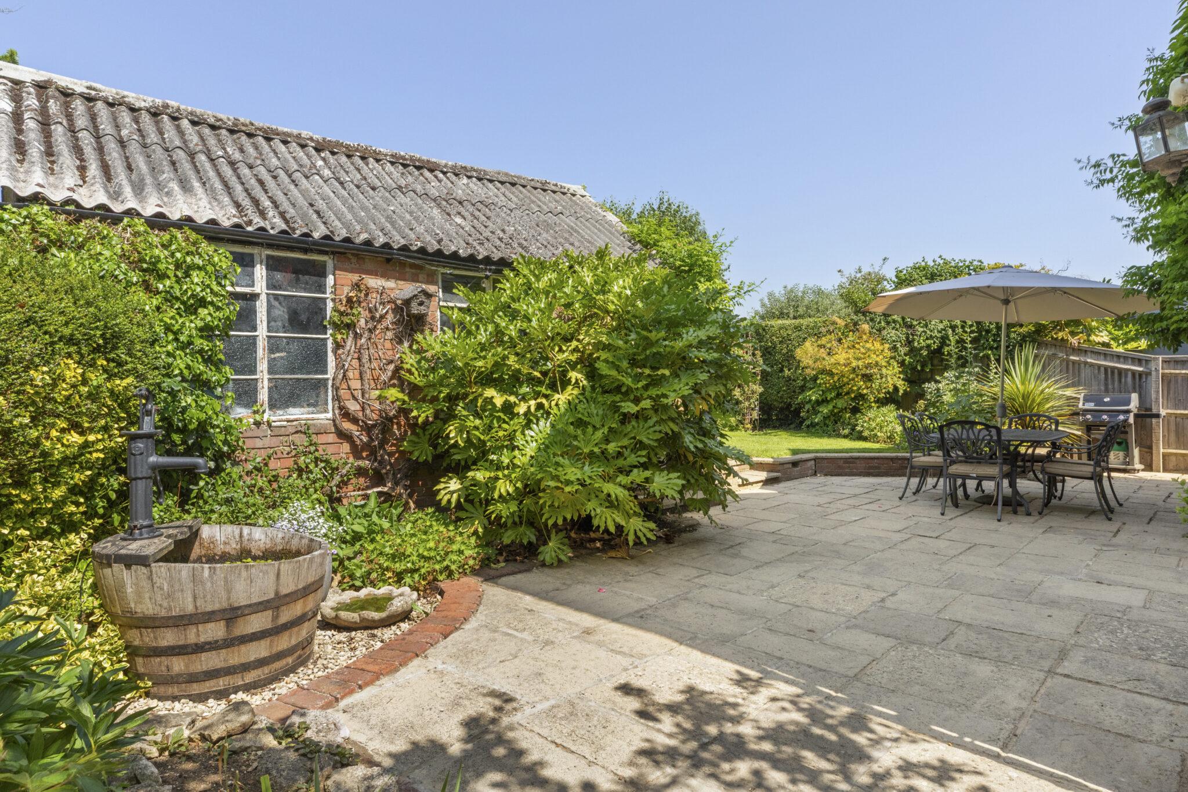
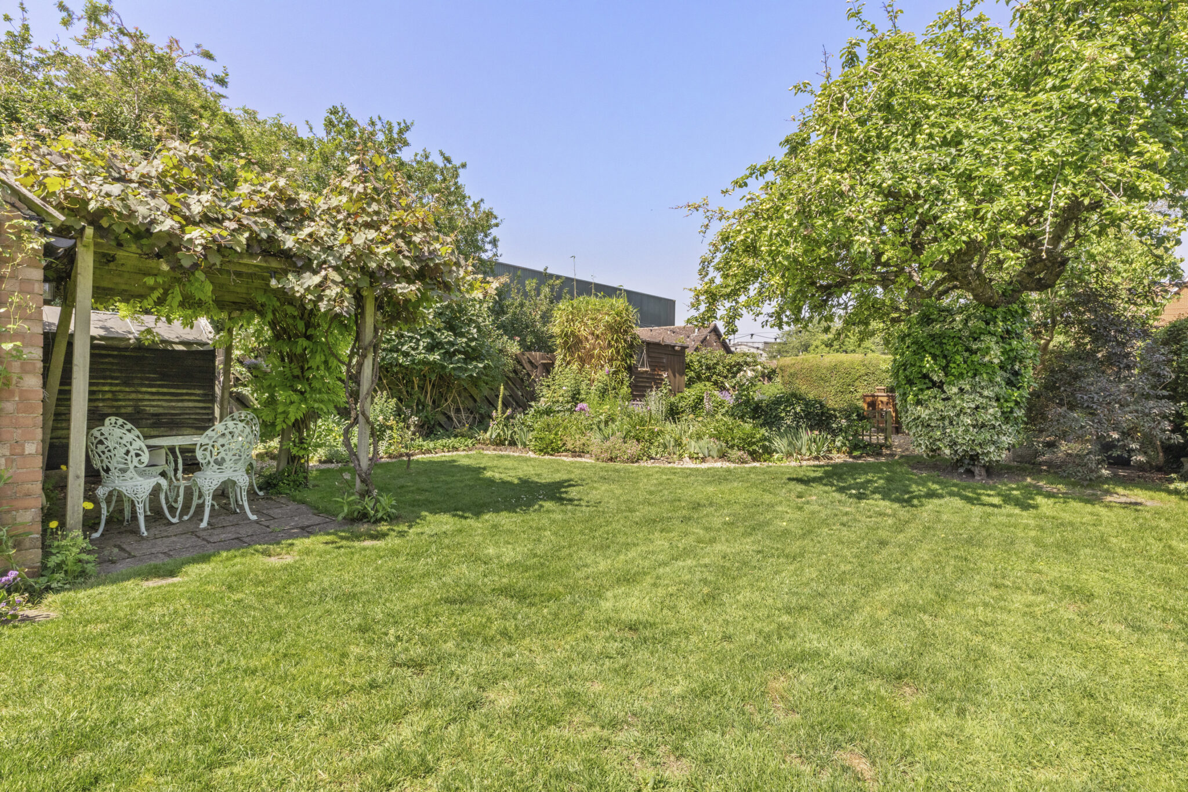
The beautifully established west-facing rear garden is undoubtedly one of the property's standout features. Centred around a generous stone terrace, it provides the perfect setting for outdoor dining and entertaining while overlooking a wonderfully private lawn.
Thoughtfully designed in a traditional cottage garden style, mature hedging and climbing plants create a peaceful sense of seclusion, with colourful borders planted with lavender, shrubs and herbaceous perennials providing interest throughout the seasons. Two apple trees and a pear tree further enhance the garden's charm and offer a delightful harvest.
A characterful ivy-clad garden outbuilding provides an attractive focal point and offers excellent versatility, whether as a studio, workshop or additional storage. Beautifully maintained and wonderfully tranquil, this exceptional garden offers a perfect balance of open lawn, mature planting and private entertaining space, making it an idyllic setting to enjoy throughout the year.
Get in touch
Try our calculators
Mortgage Calculator
Stamp Duty Calculator
Similar Properties
-
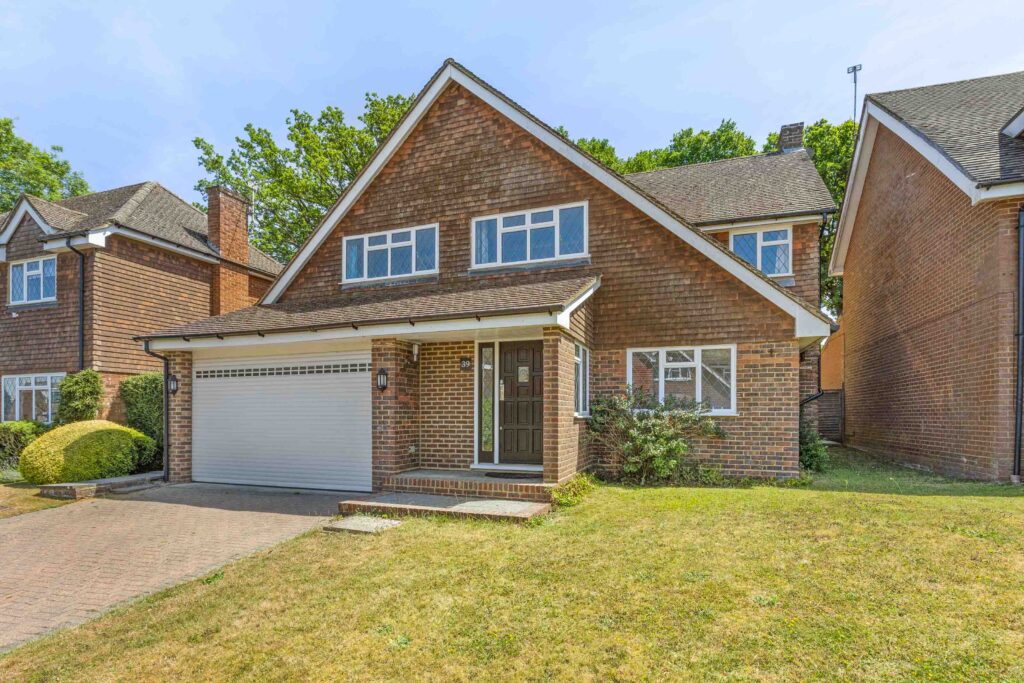
Wheeler Avenue, Penn, HP10
£1,050,000Sold STCOffered for sale with no onward chain, a light & spacious extended 5bed detached house with 2500 sq ft of living space, tranquil location, close to regarded first & middle schools & village amenities.5 Bedrooms2 Bathrooms3 Receptions -
-
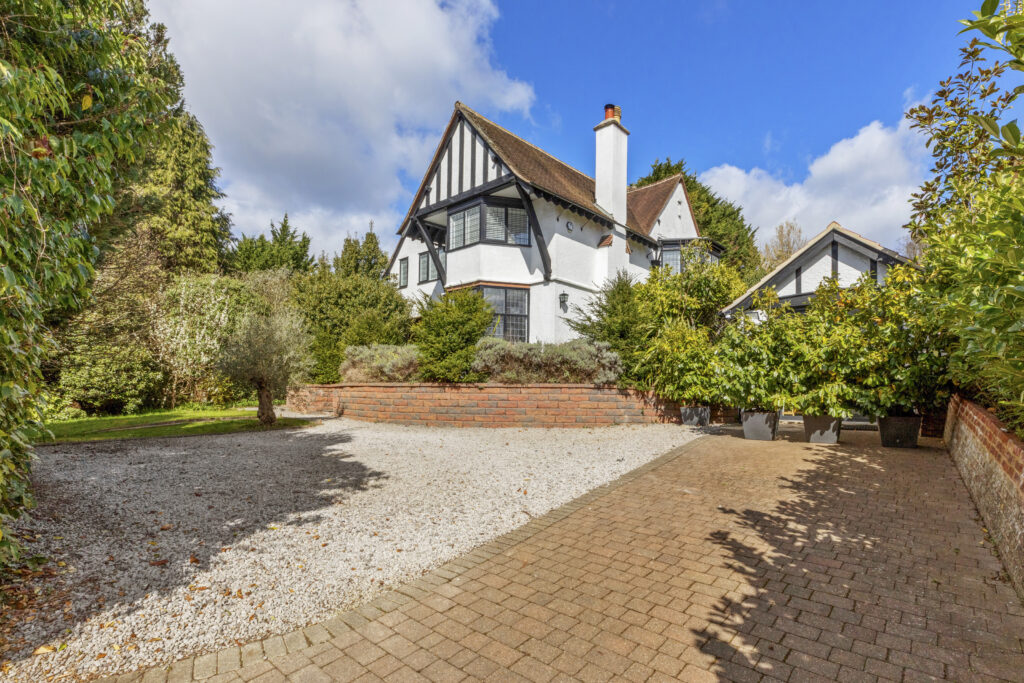
Rectory Avenue, High Wycombe, HP13
£1,150,000For SaleExceptional 5-bed detached home blending arts and crafts charm with modern luxury. Spacious interiors, stunning kitchen, utility, large plot, secure parking, home office, near station and town centre.5 Bedrooms2 Bathrooms3 Receptions