
St. Johns Avenue, Penn, HP10
Key Features
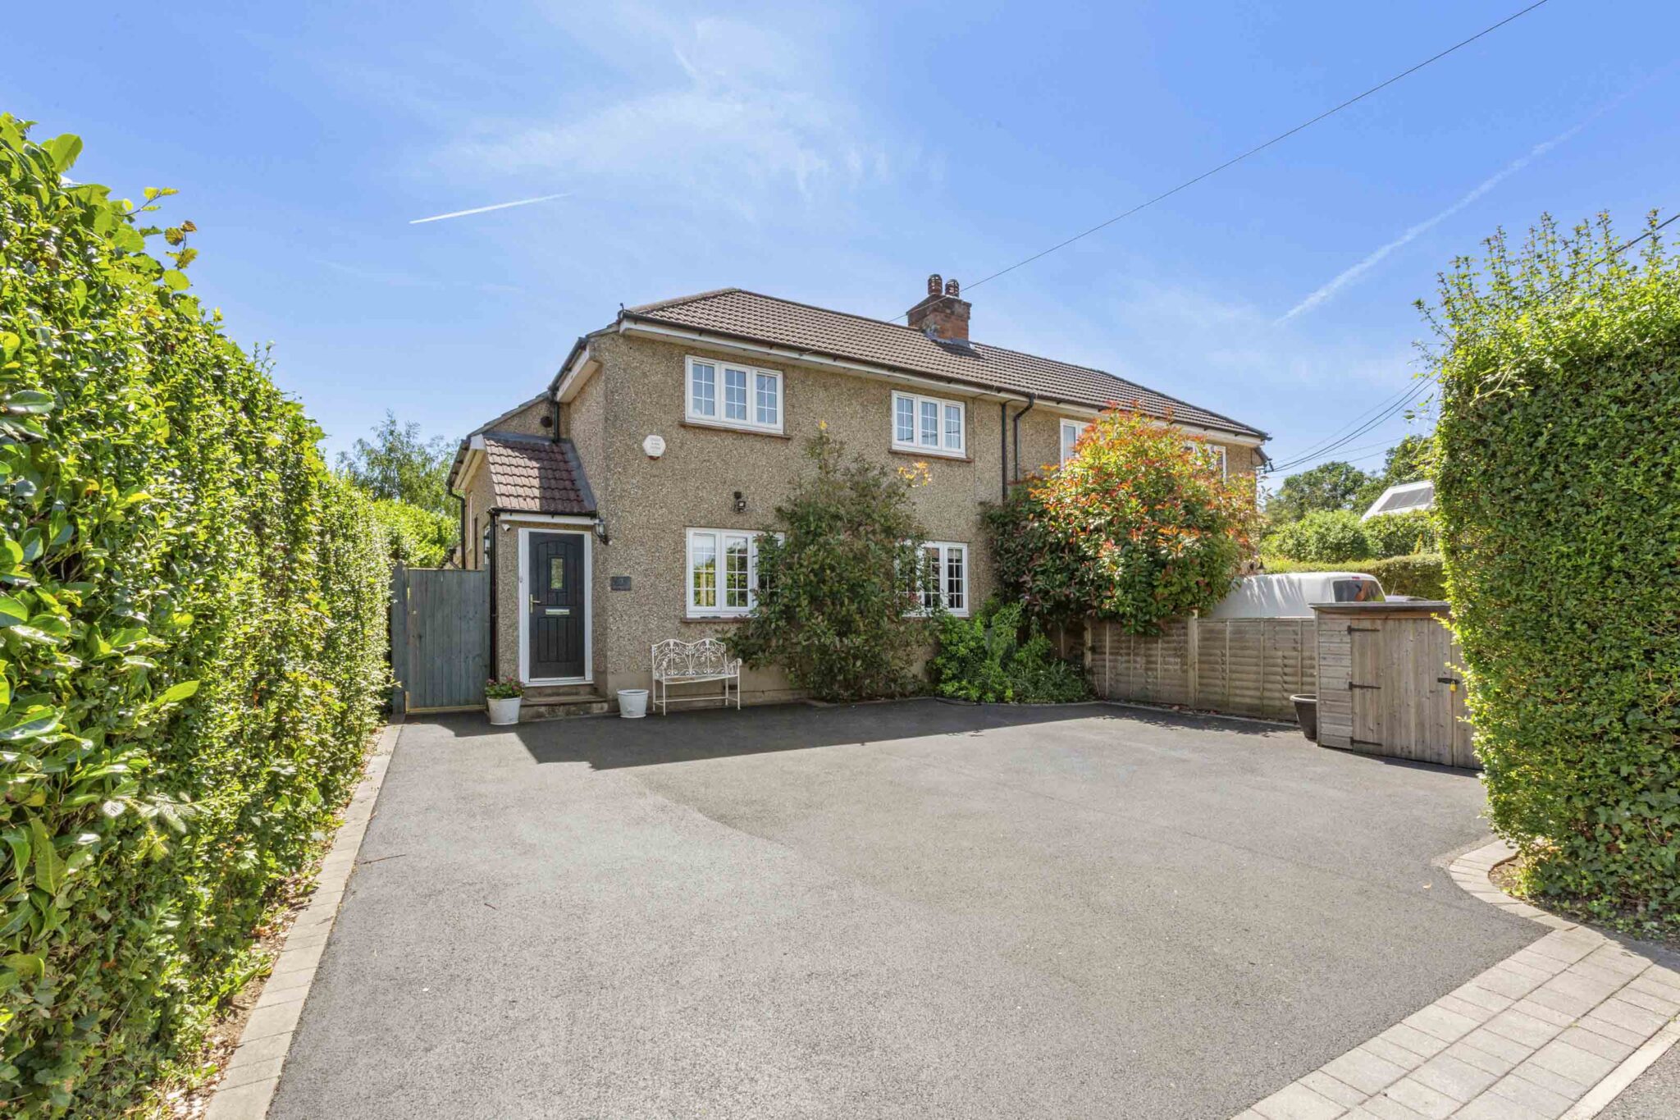
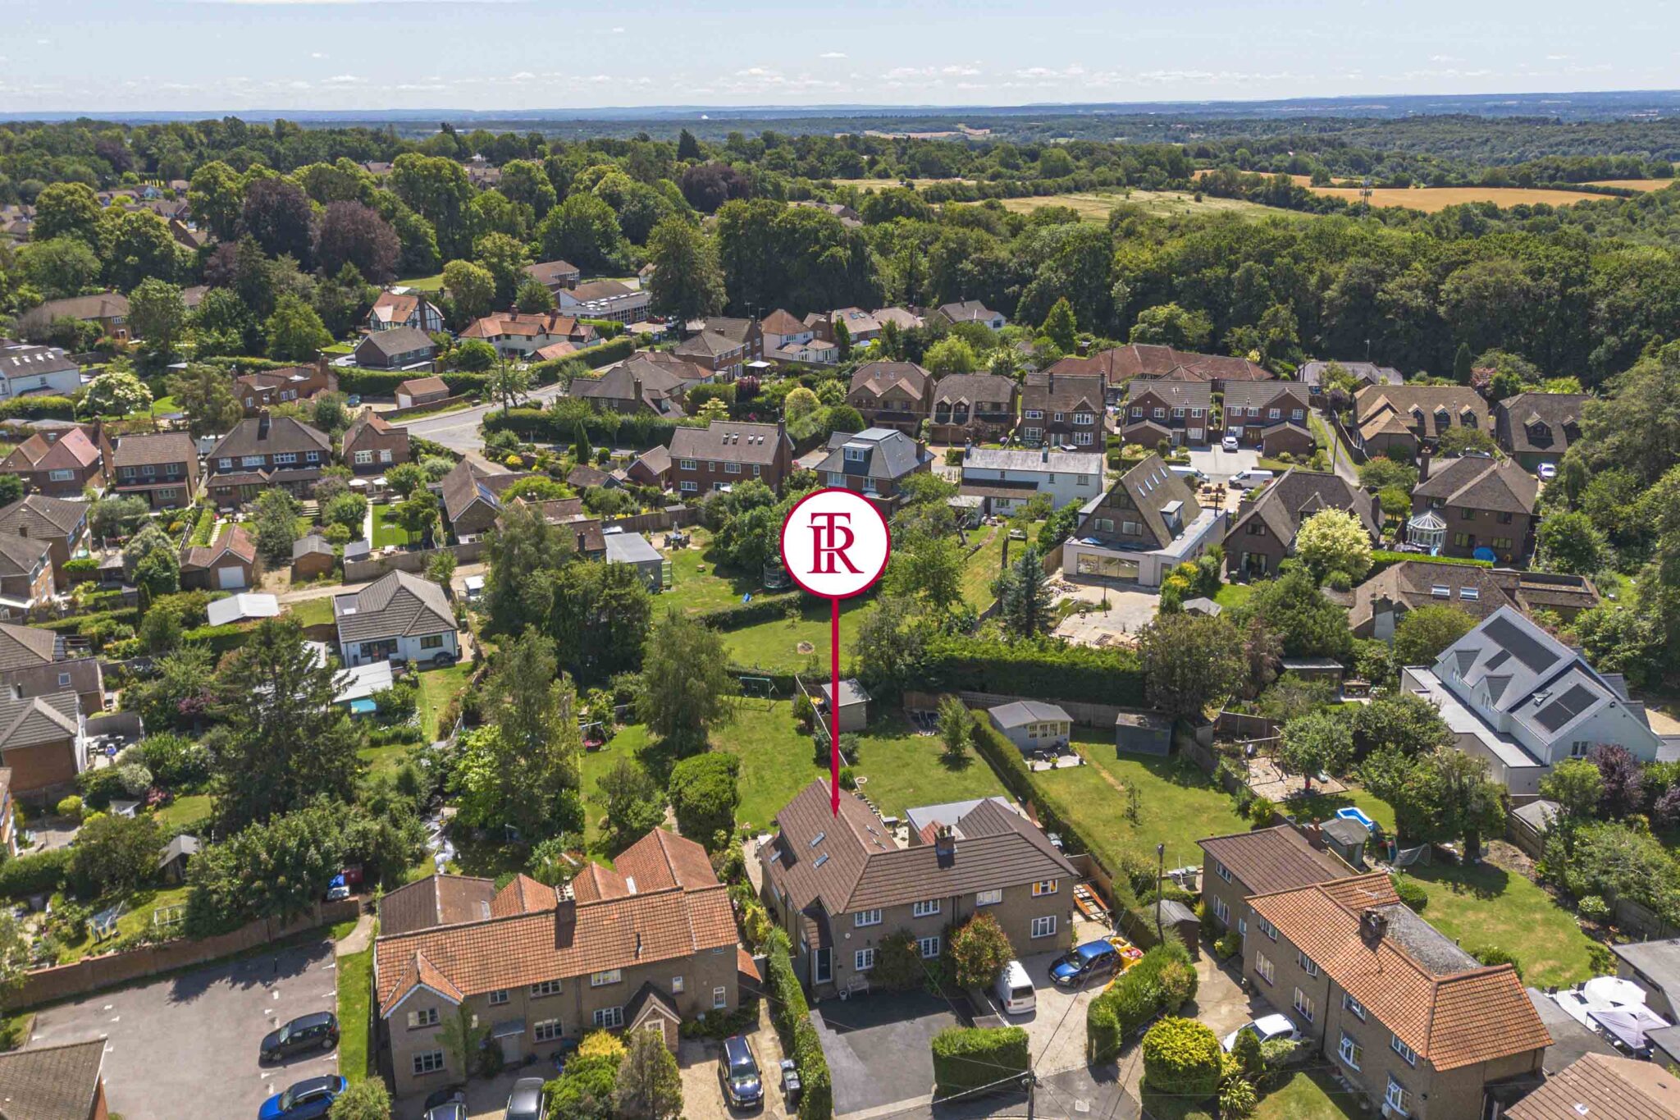
- Situated in a prime position on a well regarded road, close to local amenities, fantastic schools, transport links and countryside walks through Common Wood
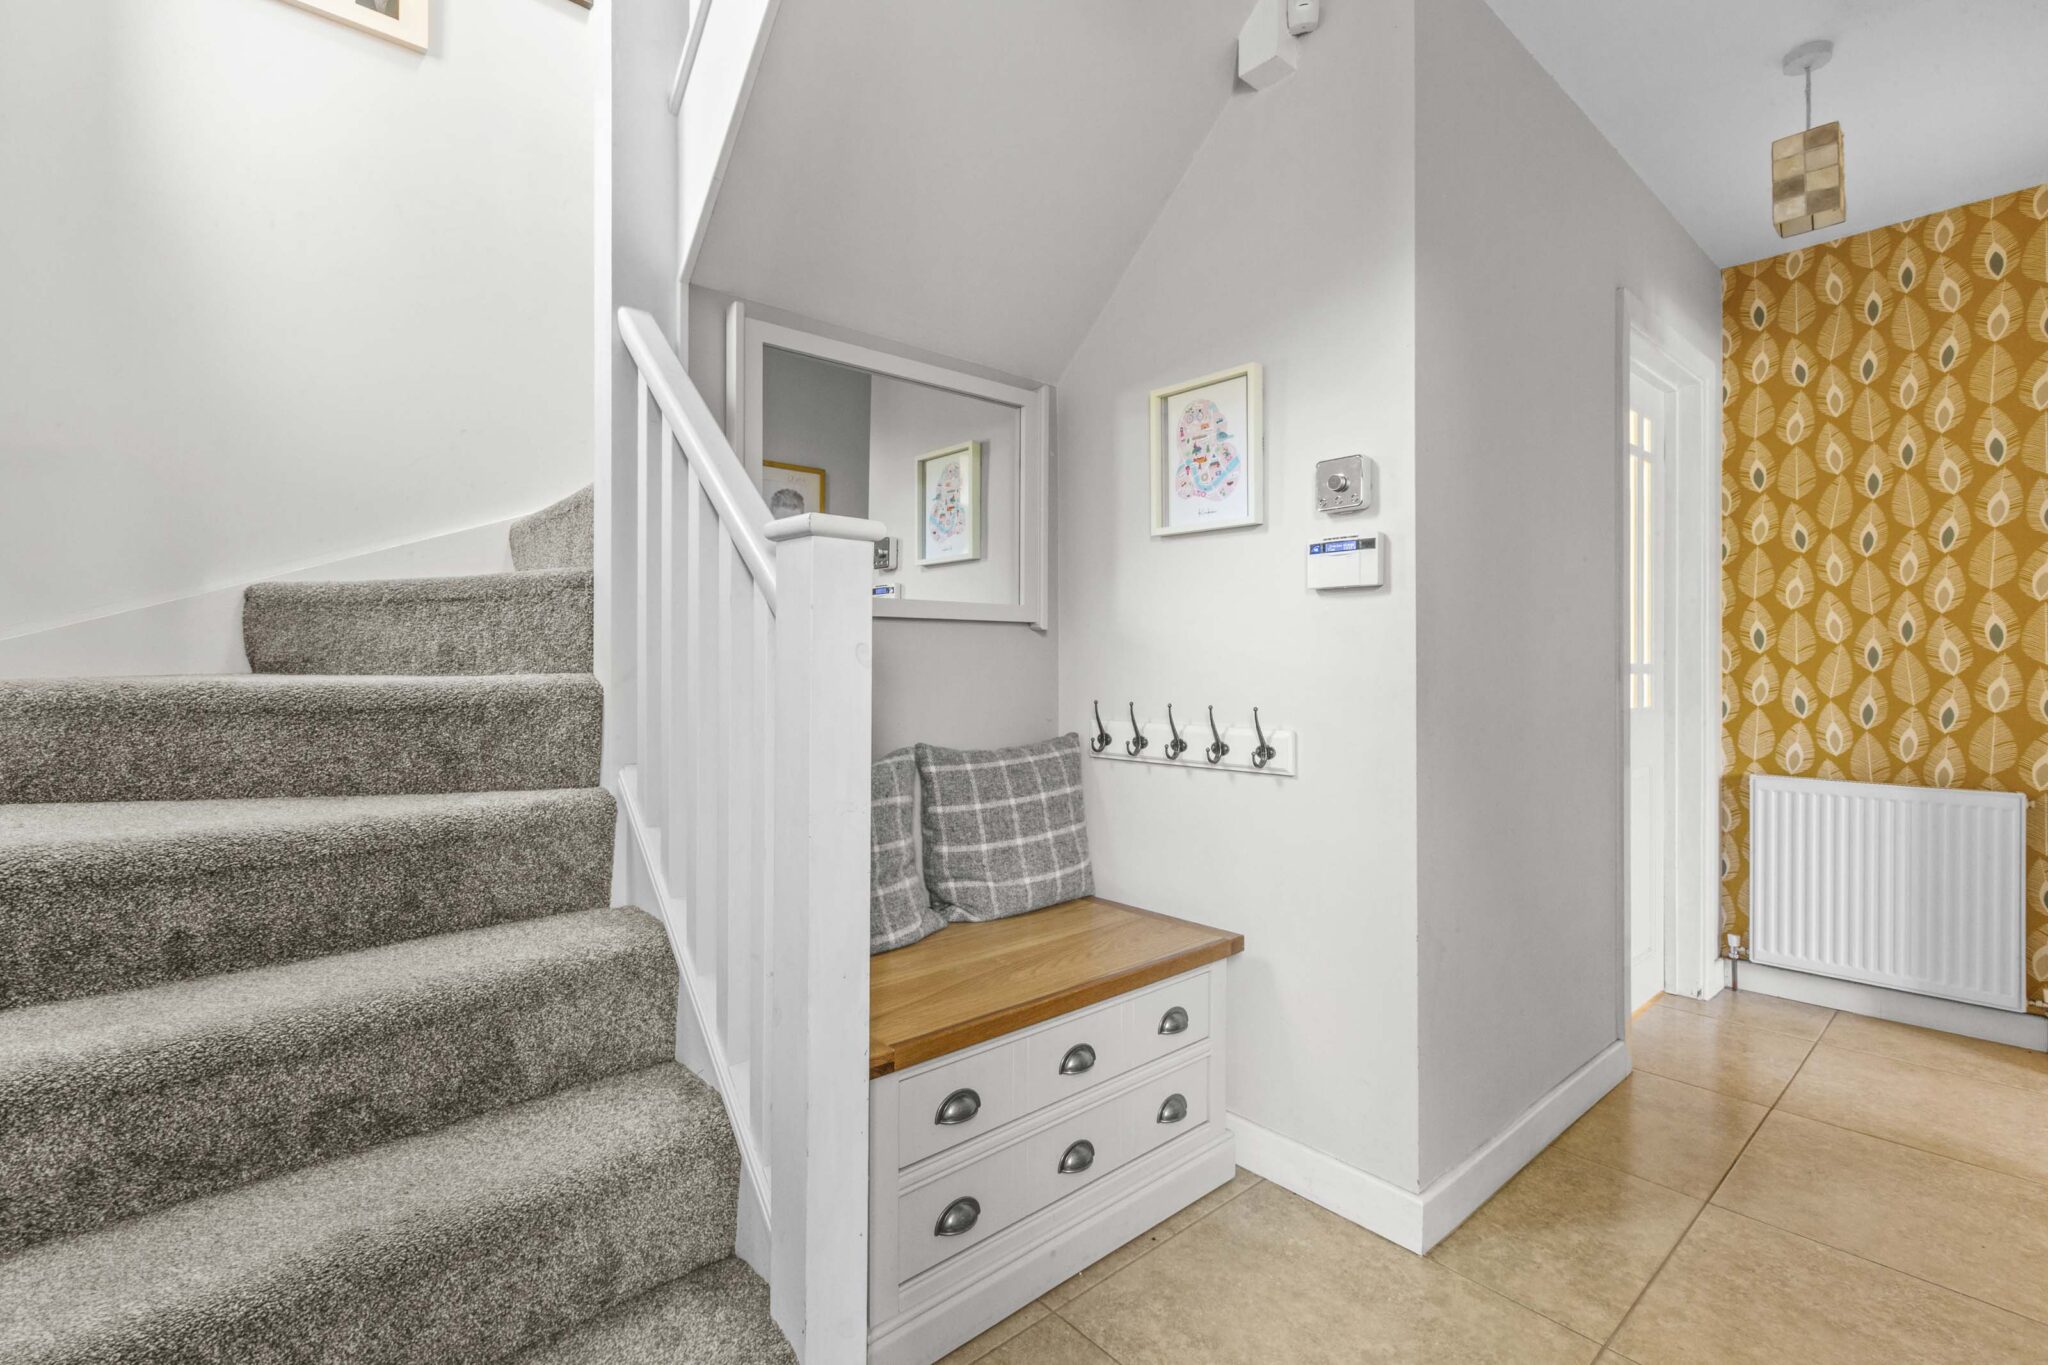
- Welcoming entrance hall with seating nook and storage
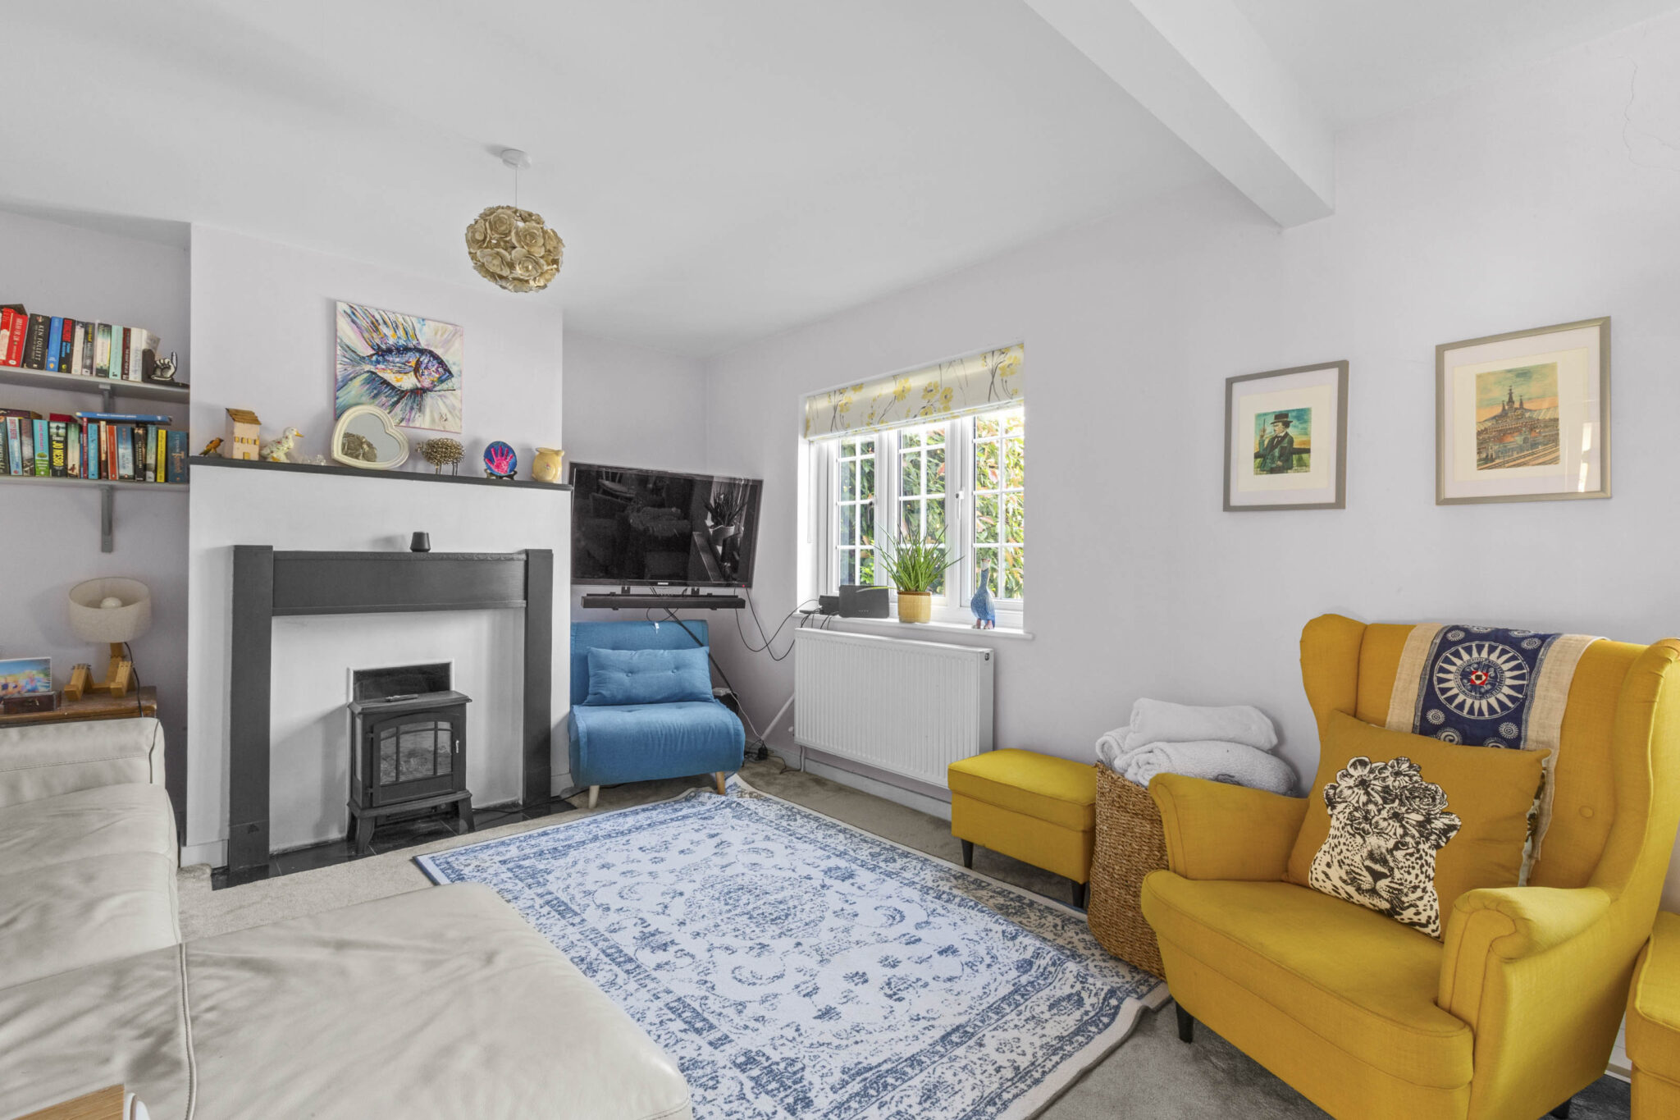
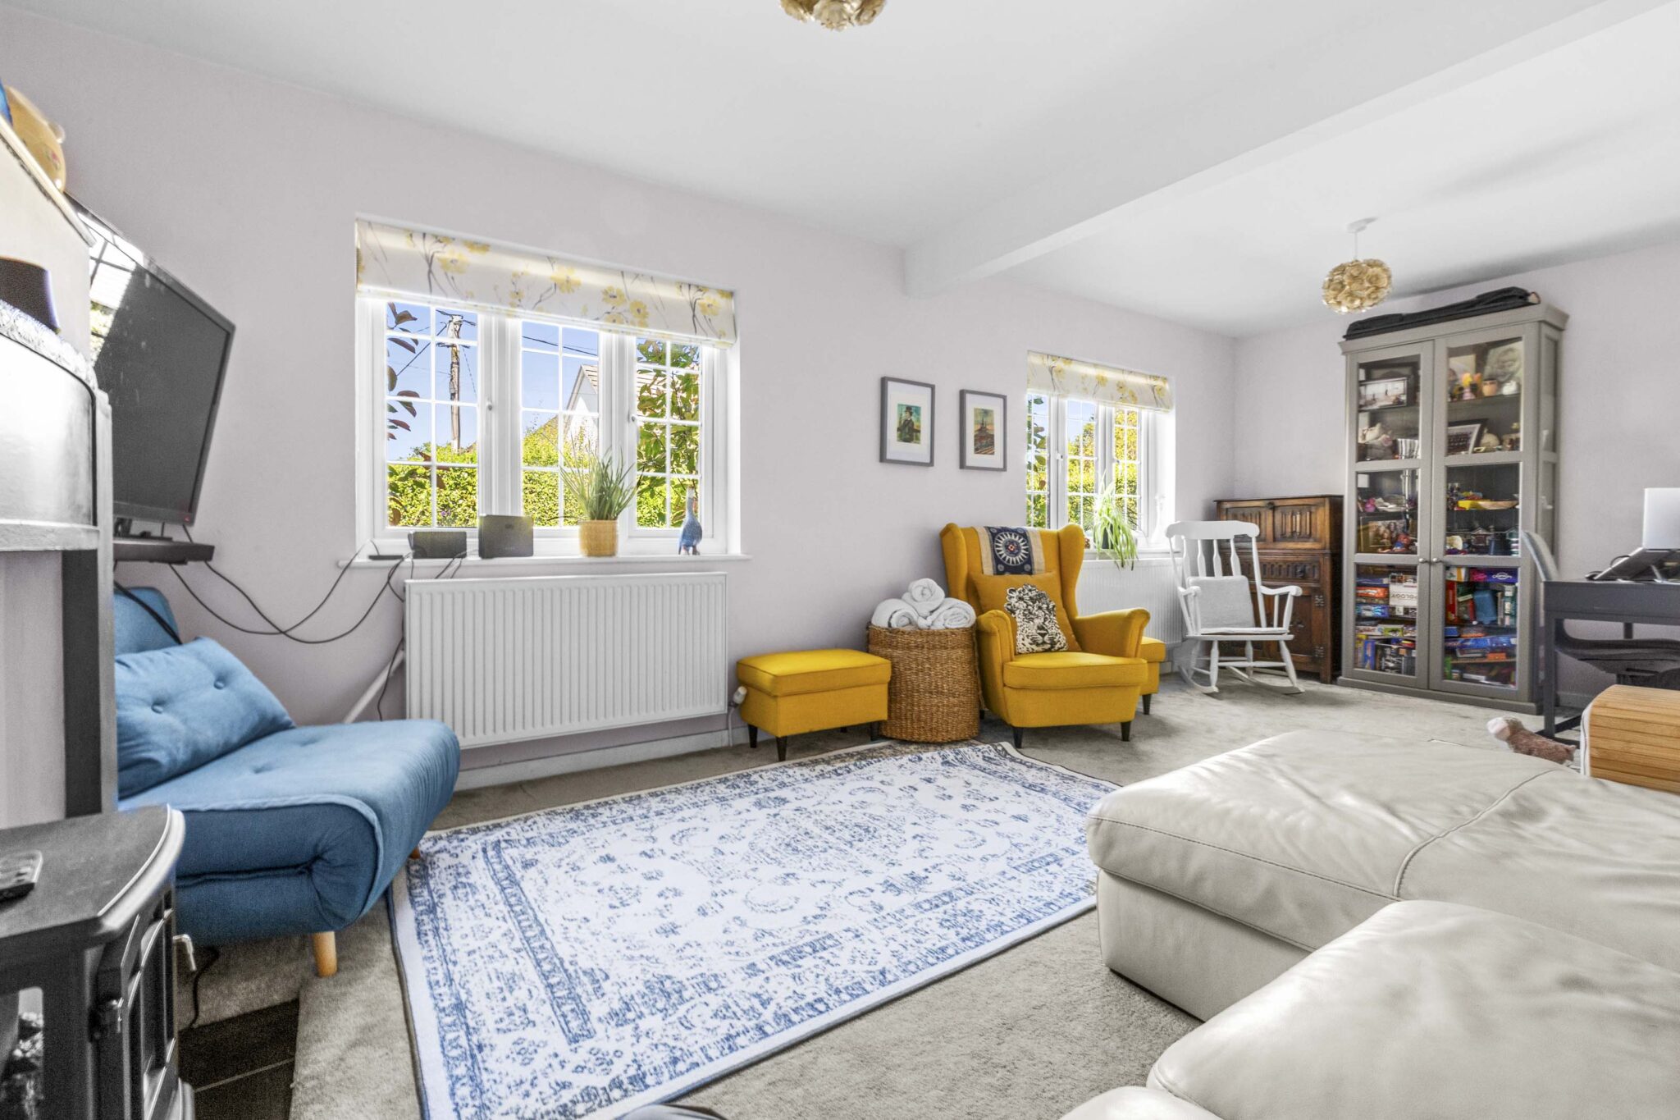
- Light filled sitting room with electric fire
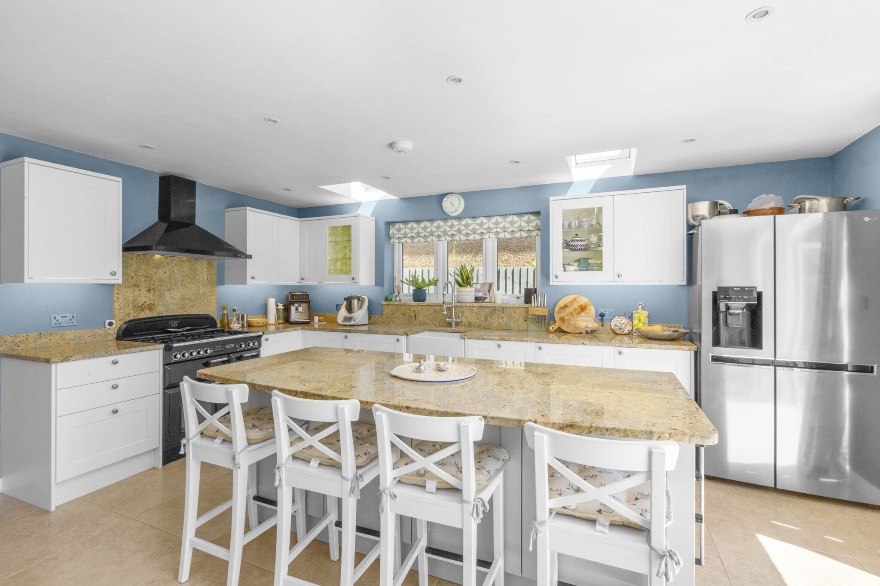
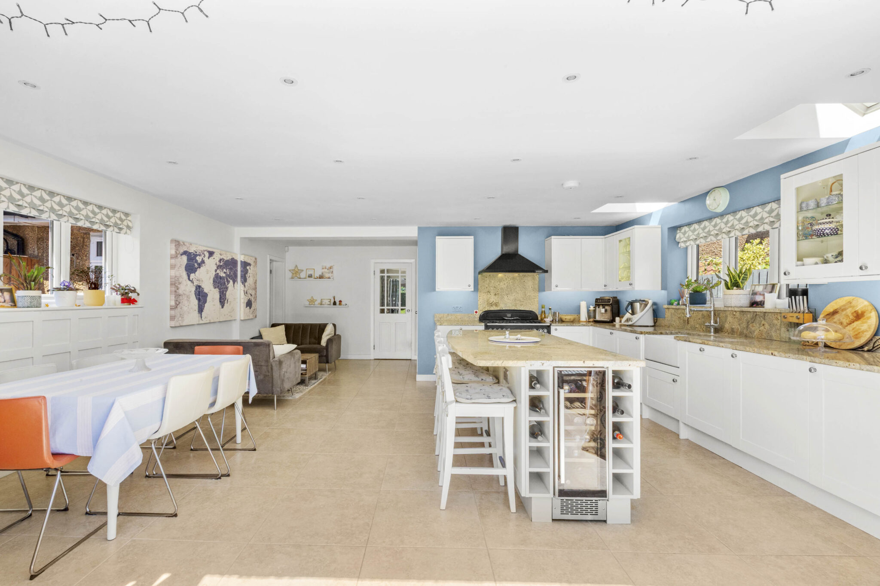
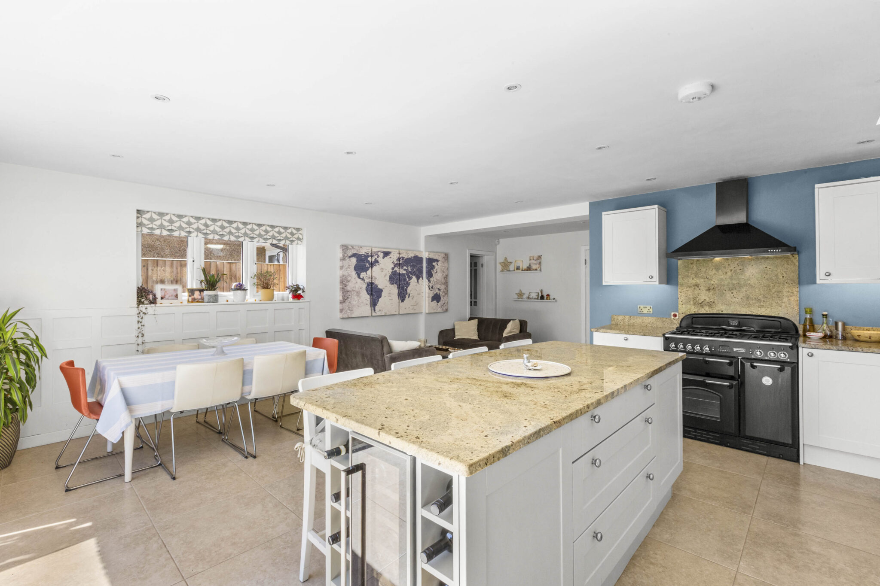
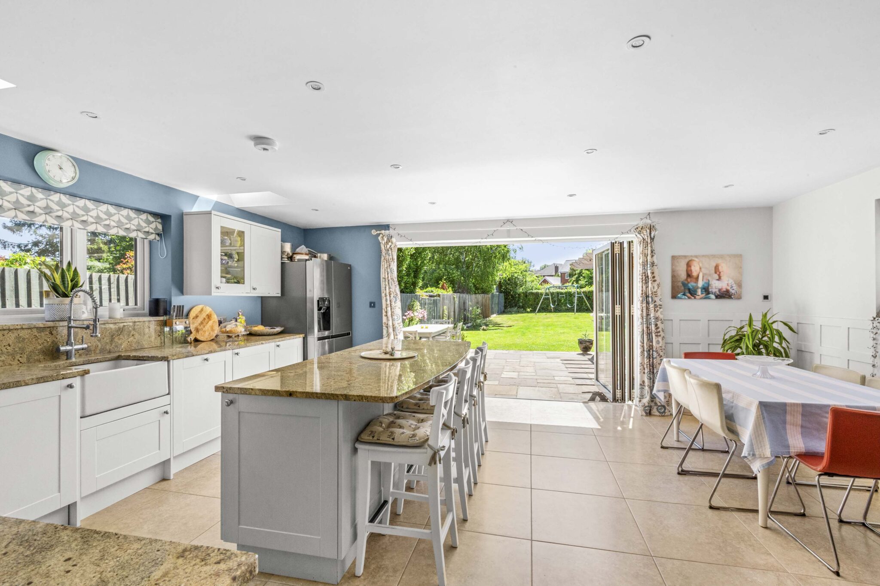
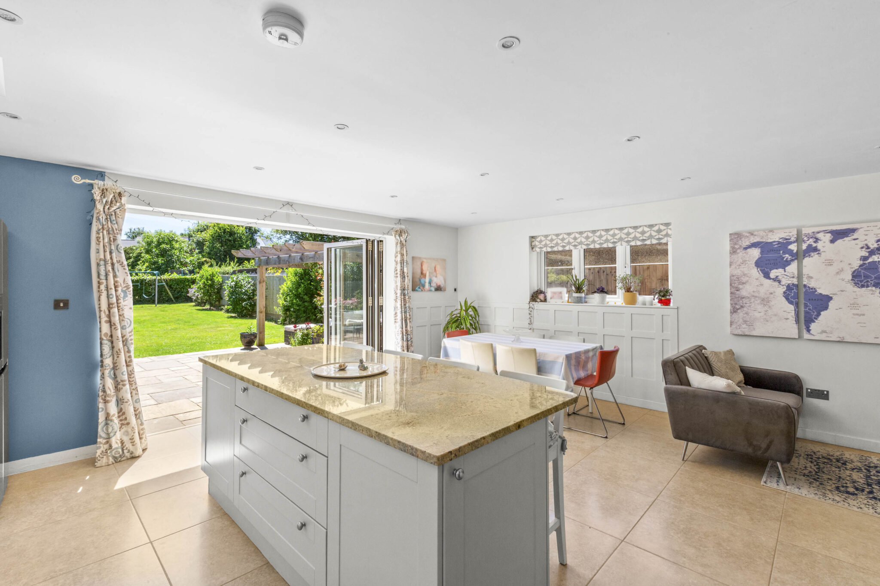
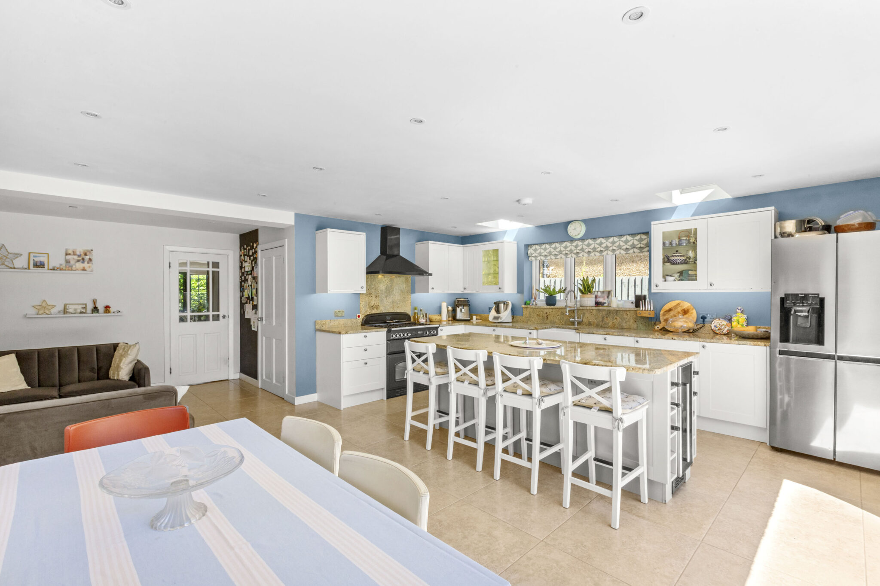
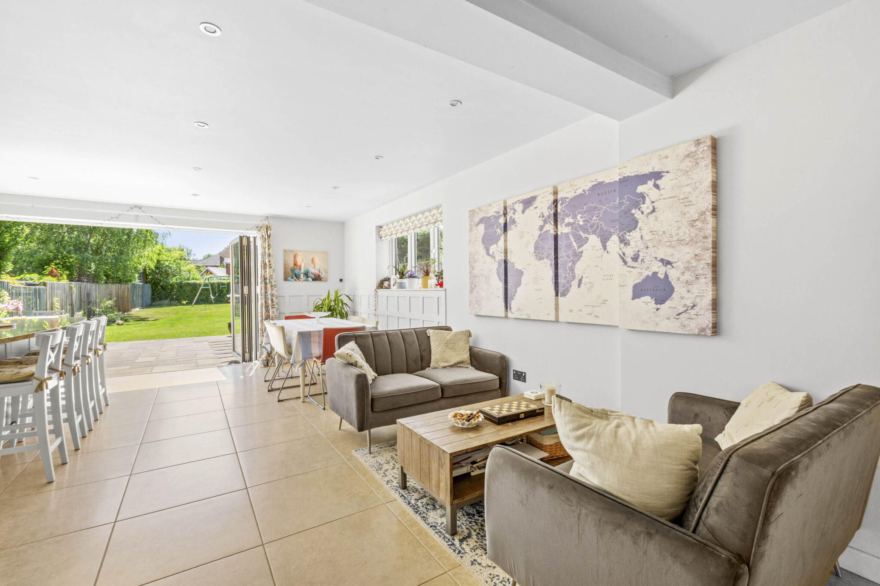
- Terrific 23'11 x 19'1 hub of the home kitchen/breakfast/dining/family room with underfloor heating, hot tap and bifold doors out onto the rear garden
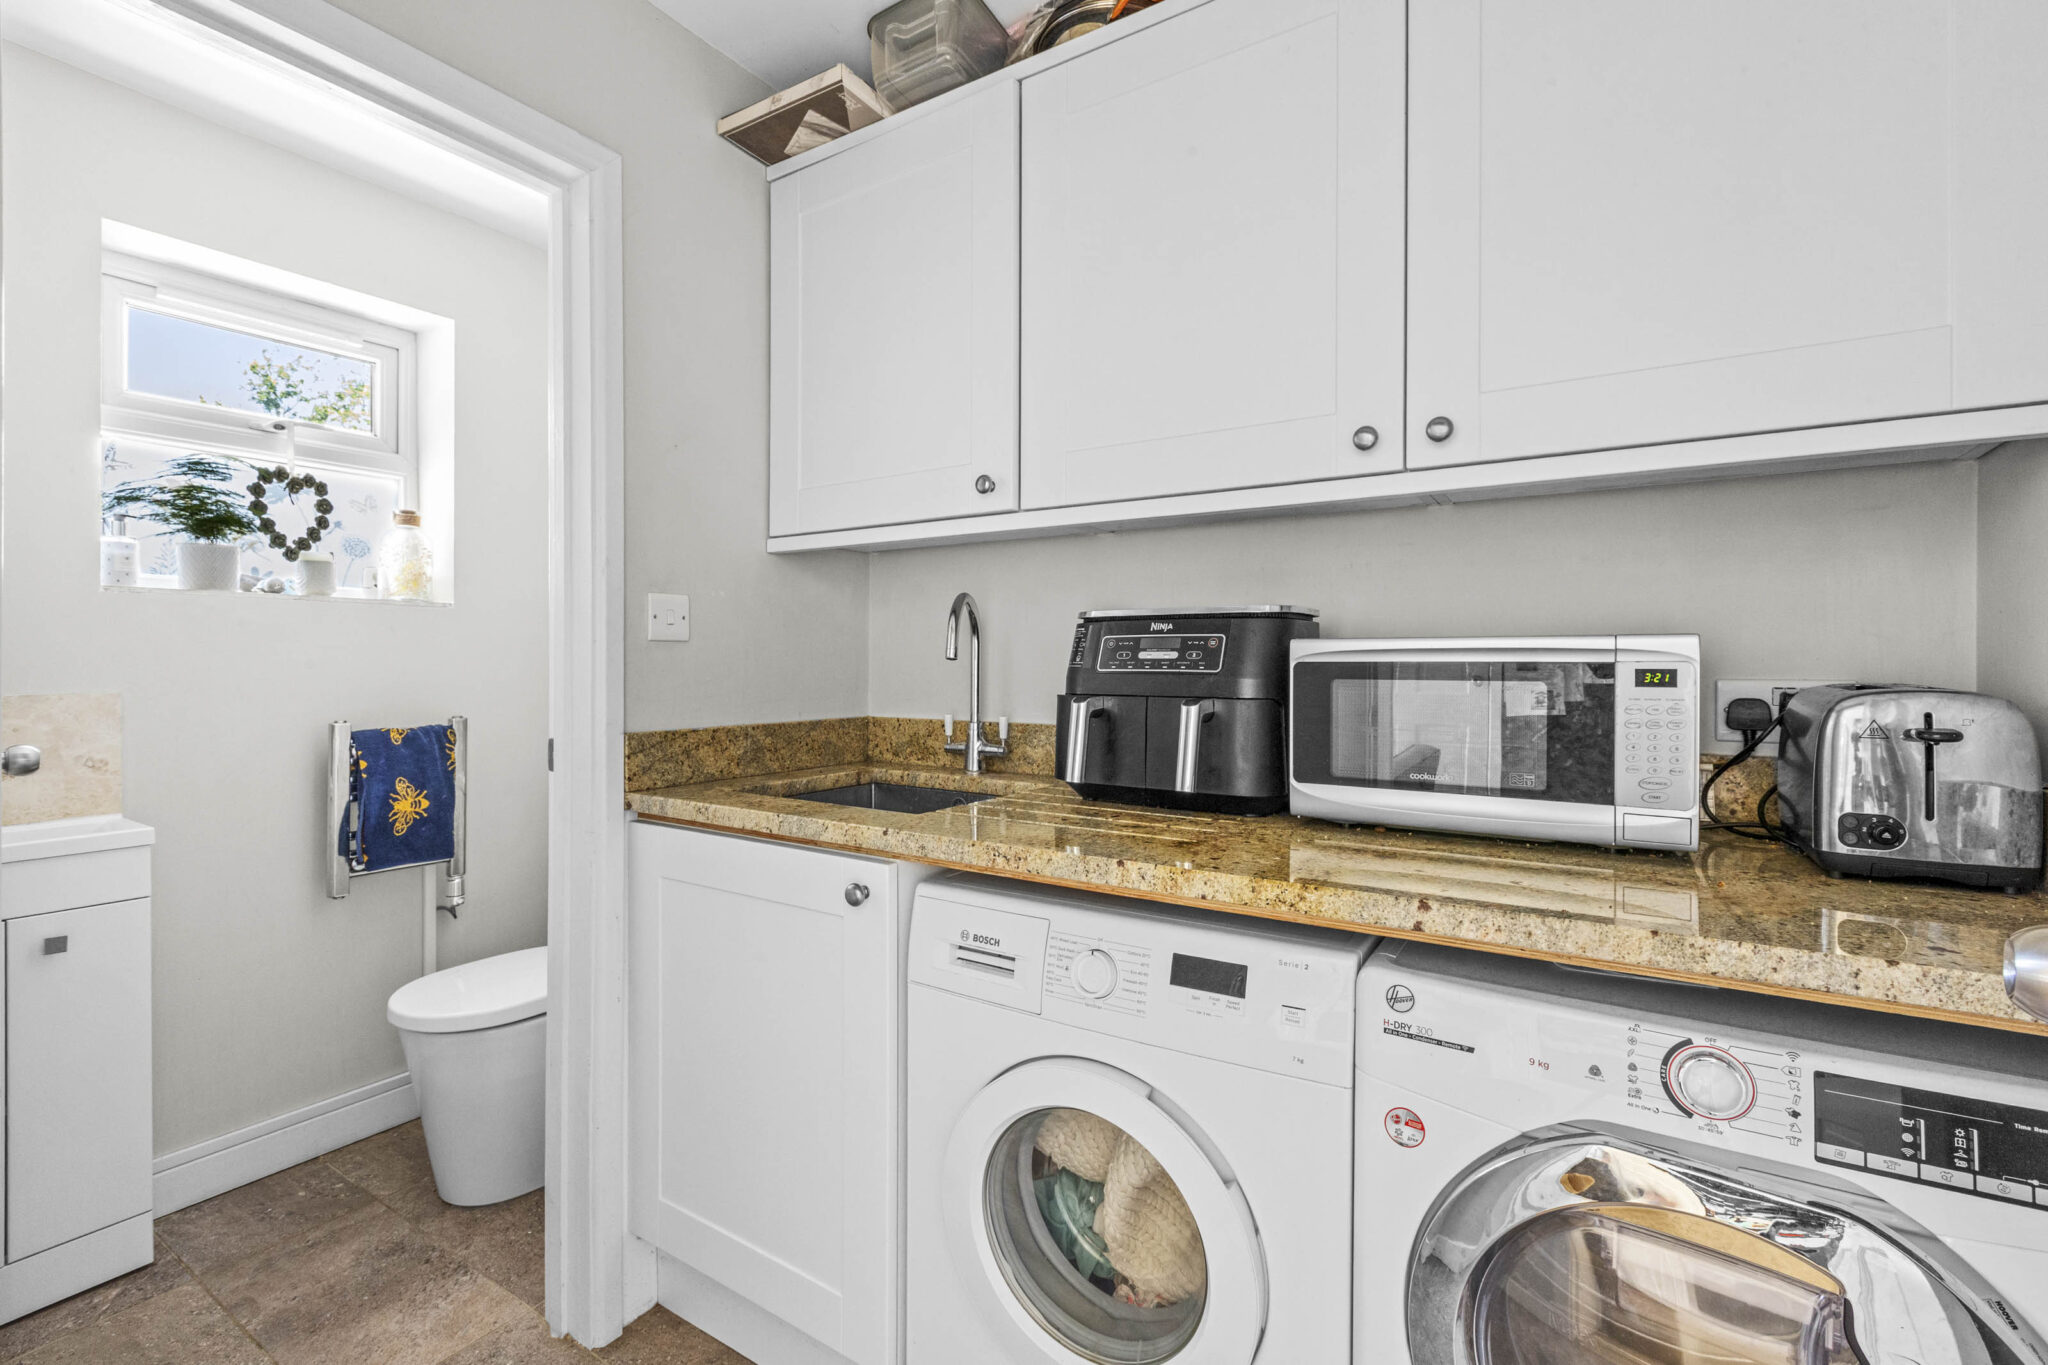
- Useful utility room/pantry with storage and downstairs wc
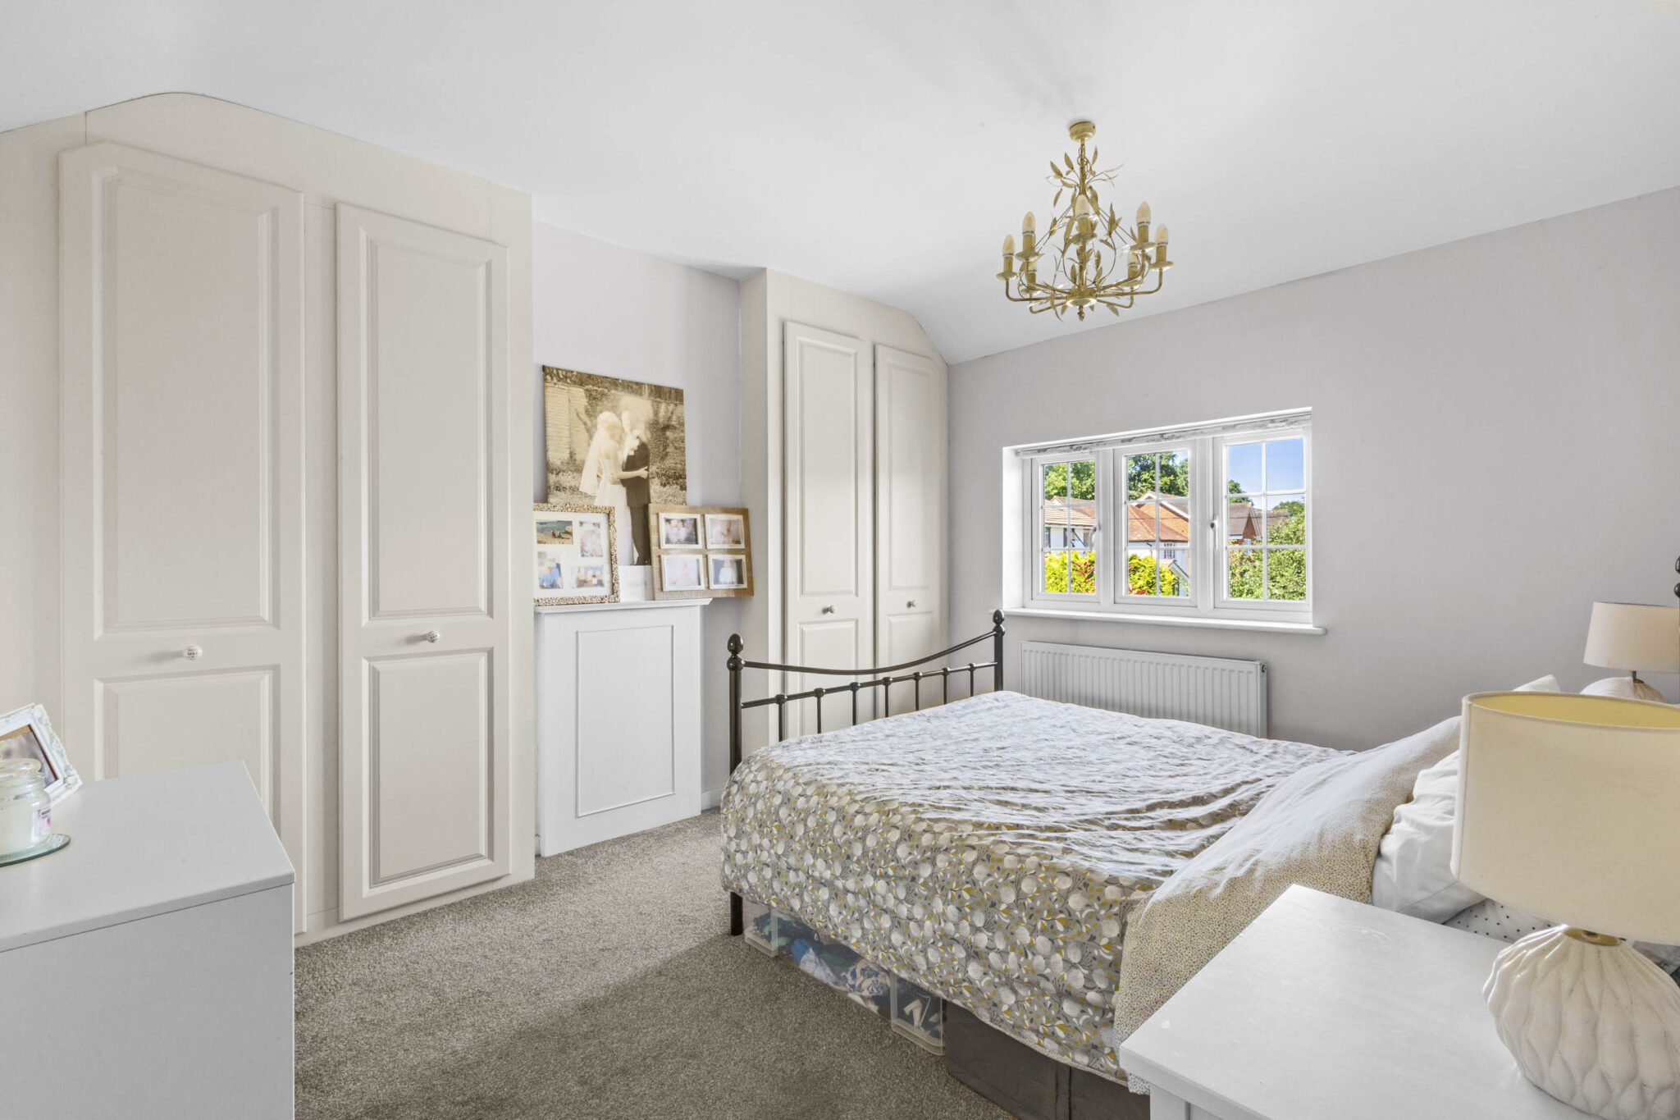
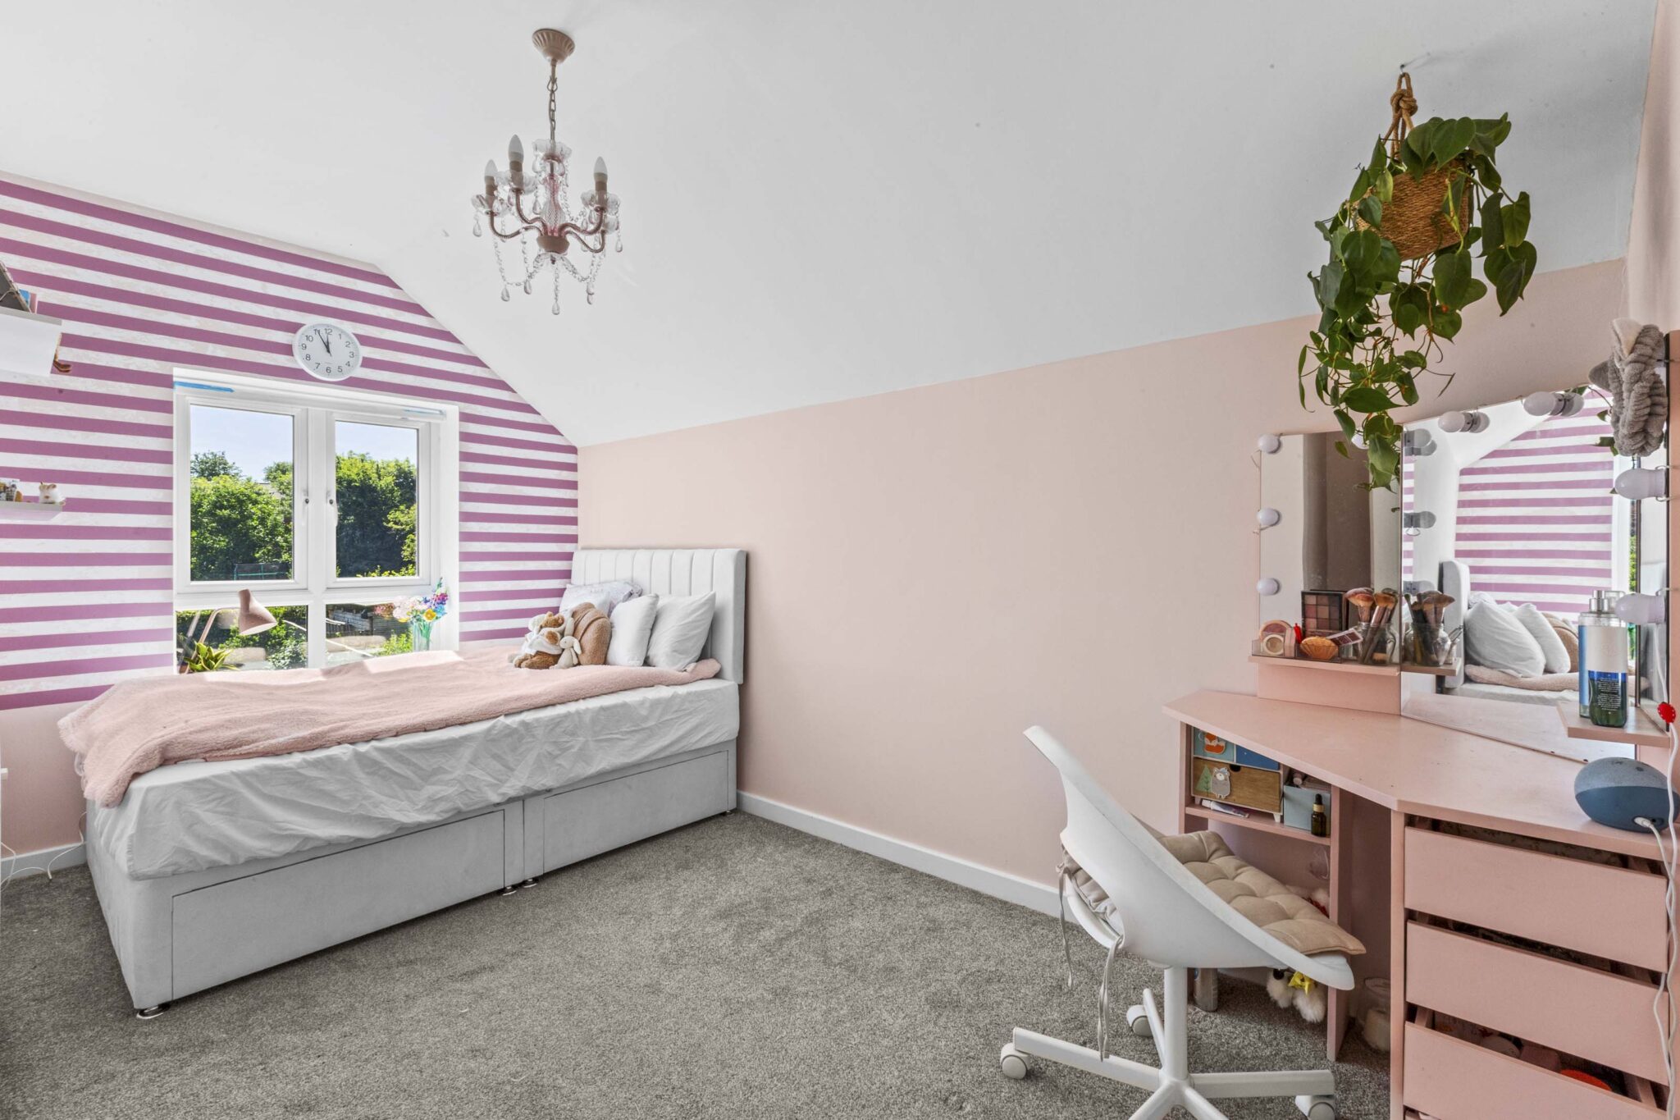
- Principal bedroom with a range of fitted wardrobes and well appointed ensuite shower room
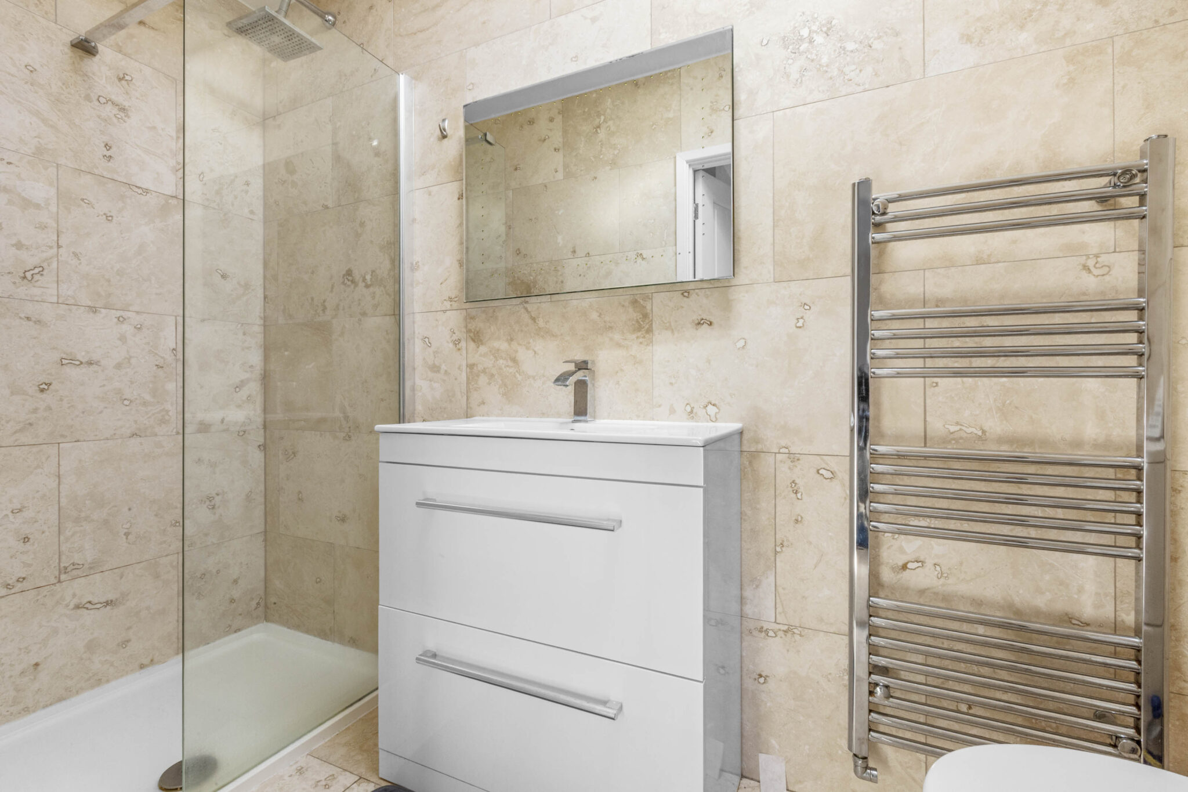
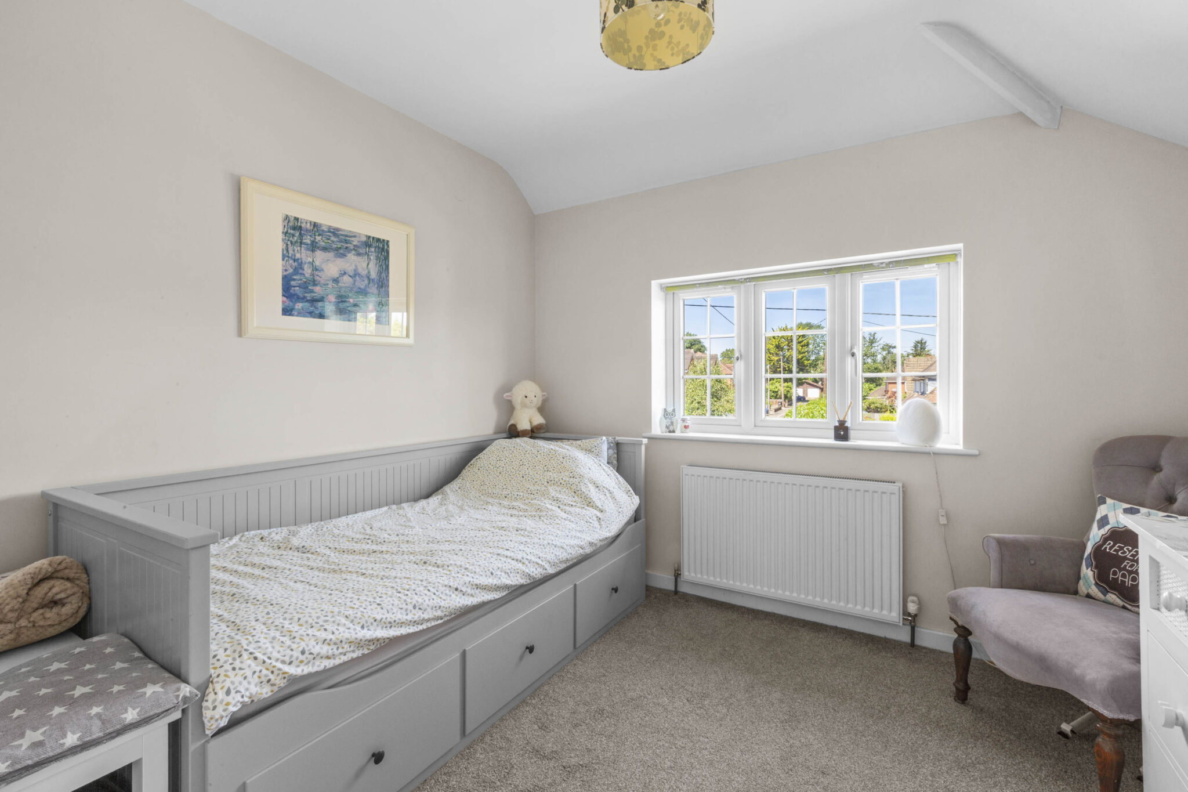
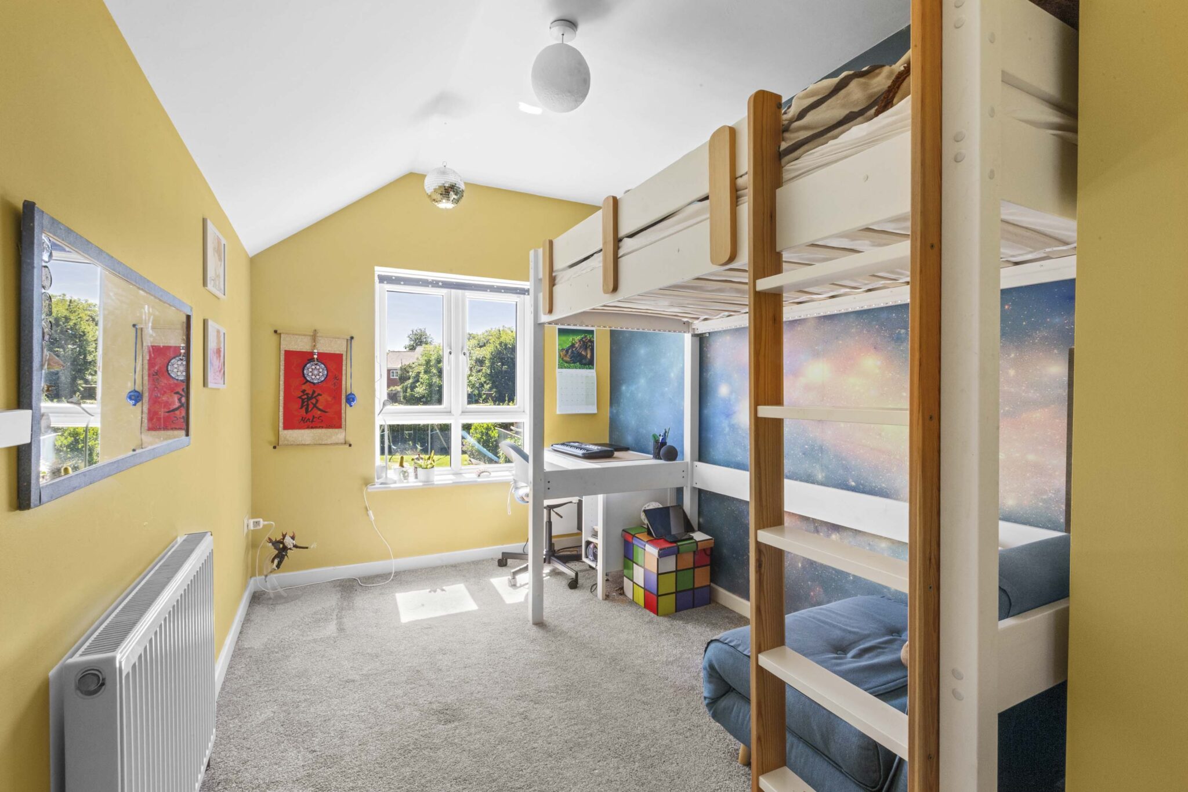
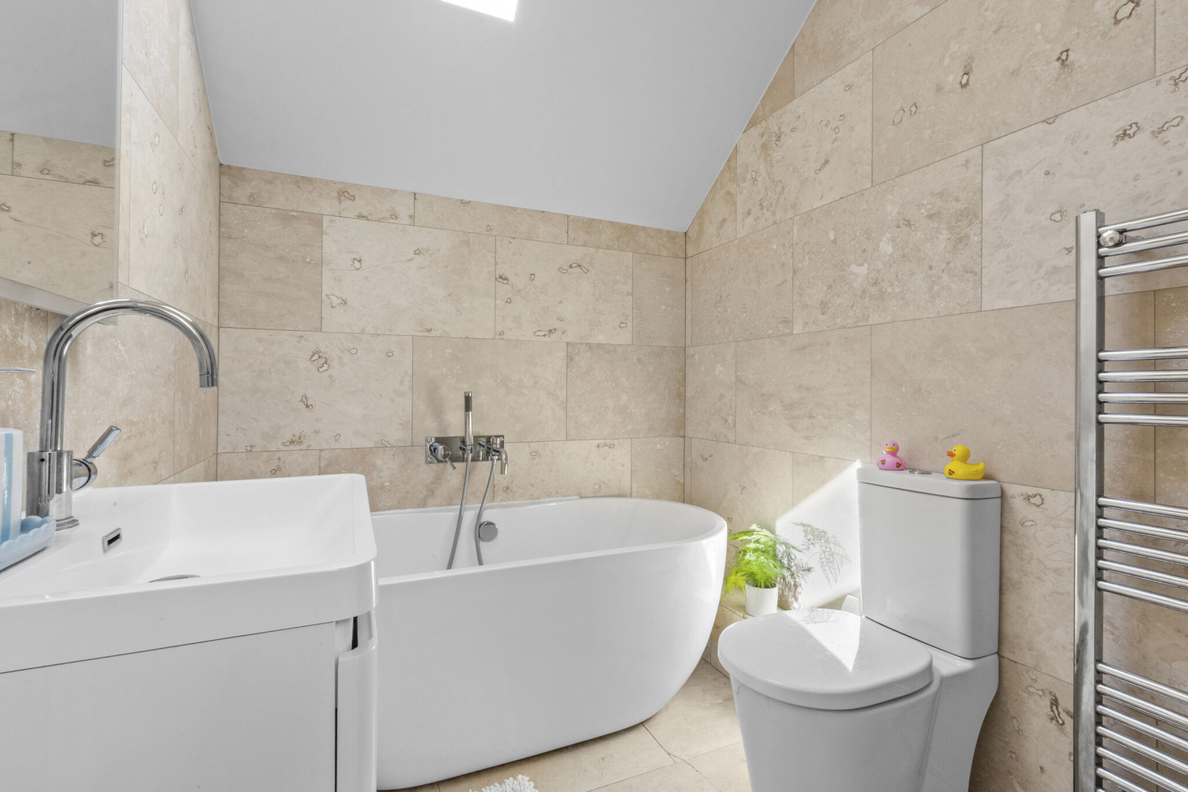
- Three further double bedrooms served by the contemporary family bathroom with freestanding bath and walk in shower
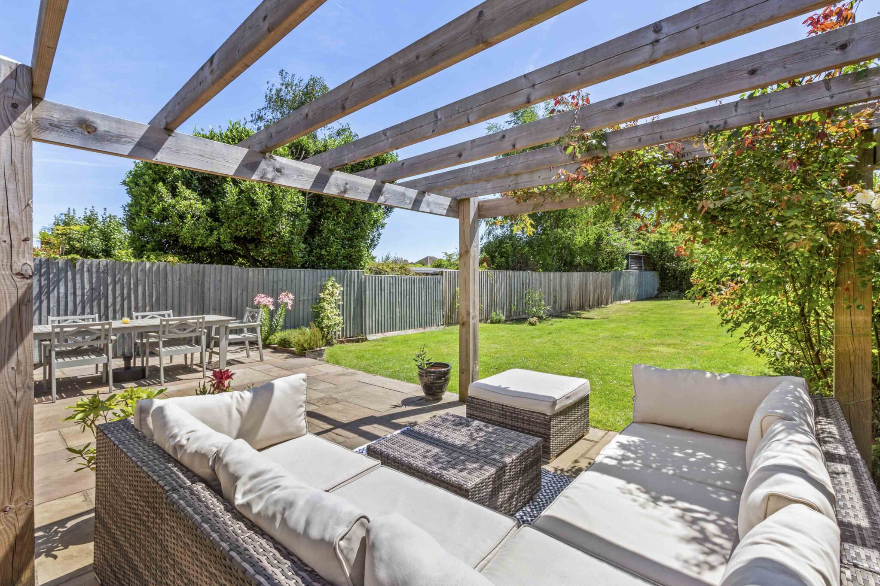
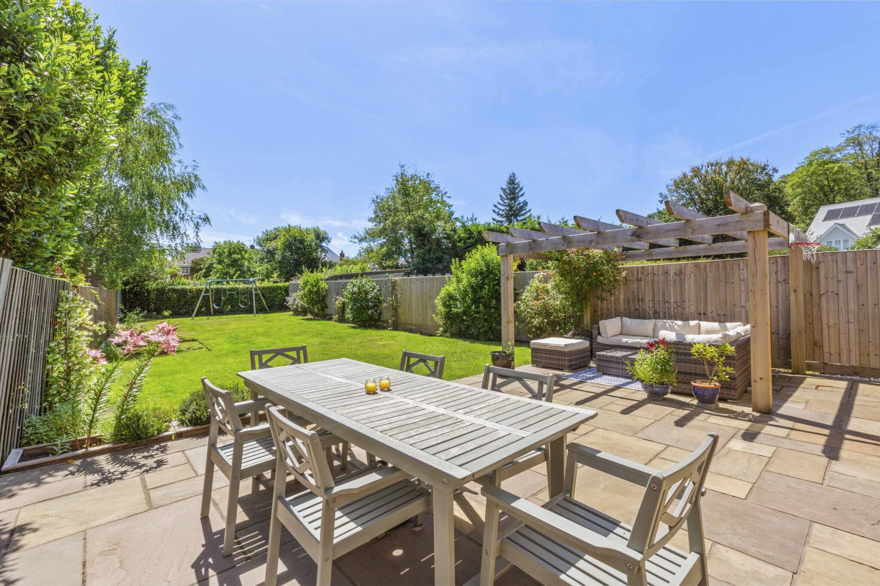
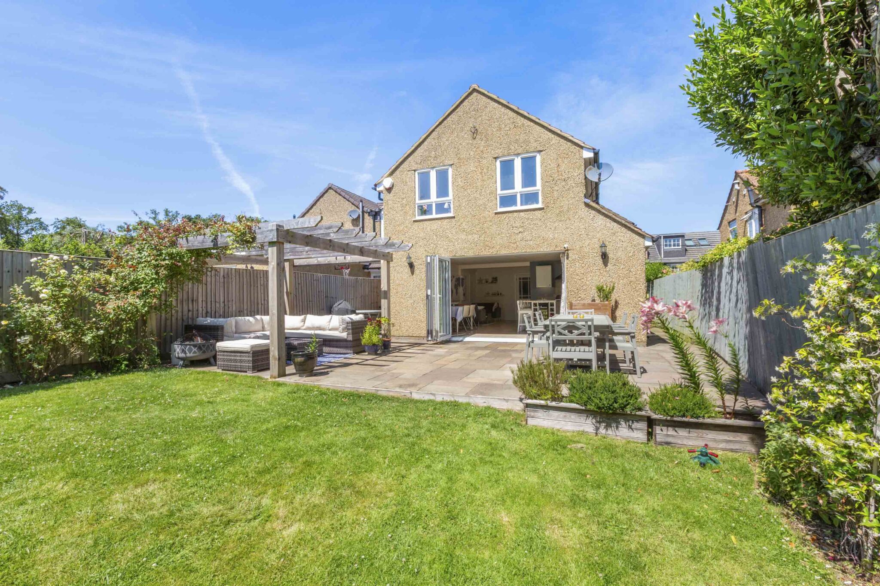
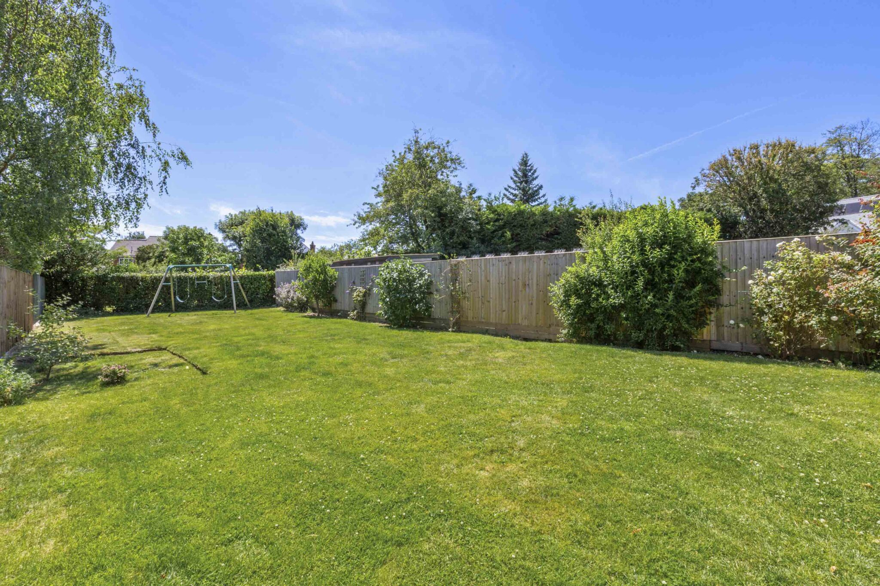
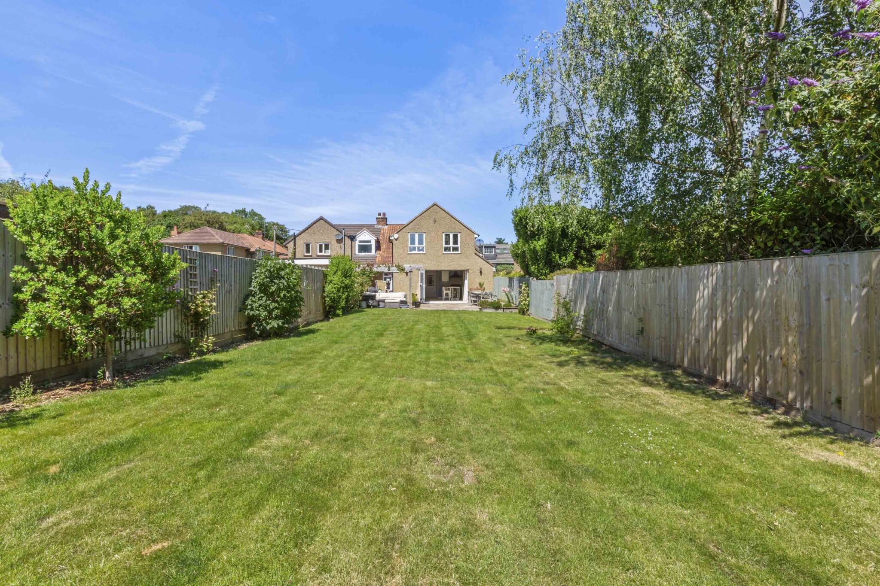
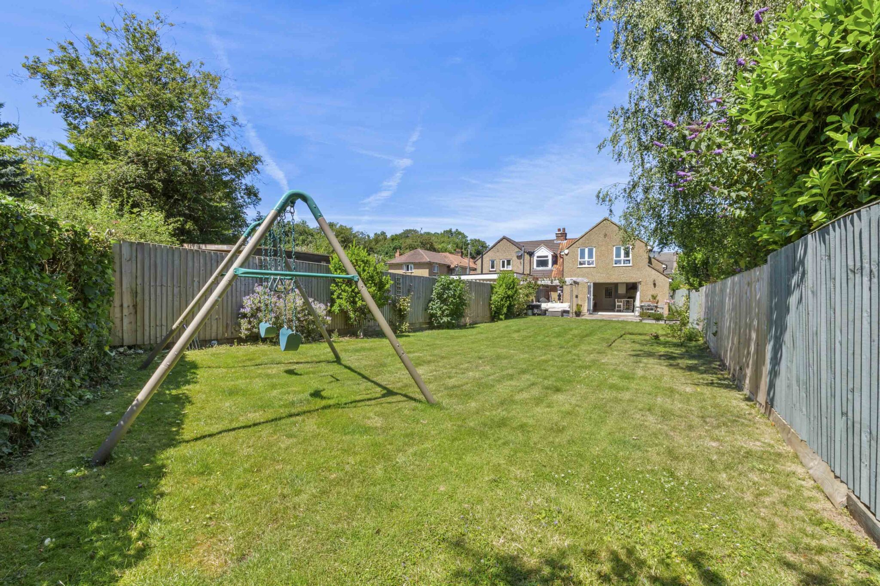
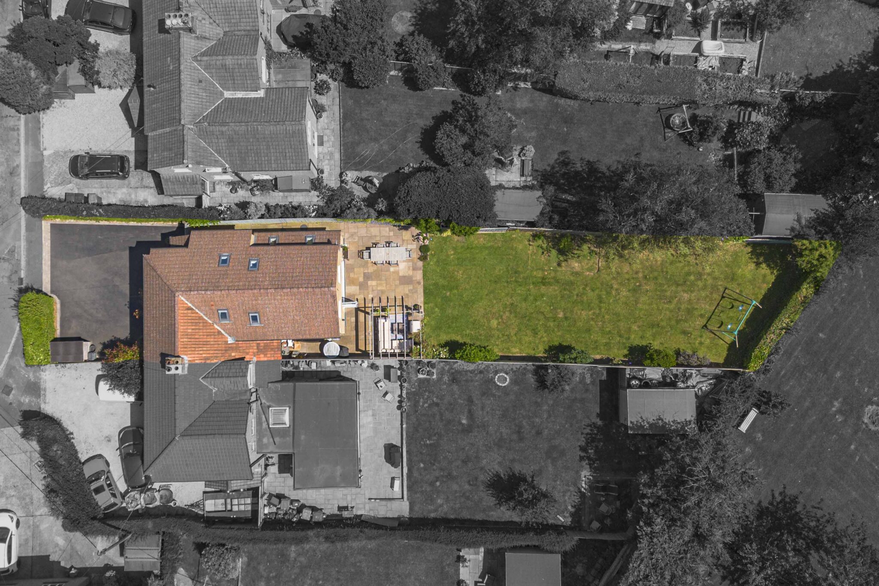
- The level rear garden is a fine feature of this fantastic family home and offers a patio area with pergola and outdoor seating area leading onto level lawn enclosed by timber fencing
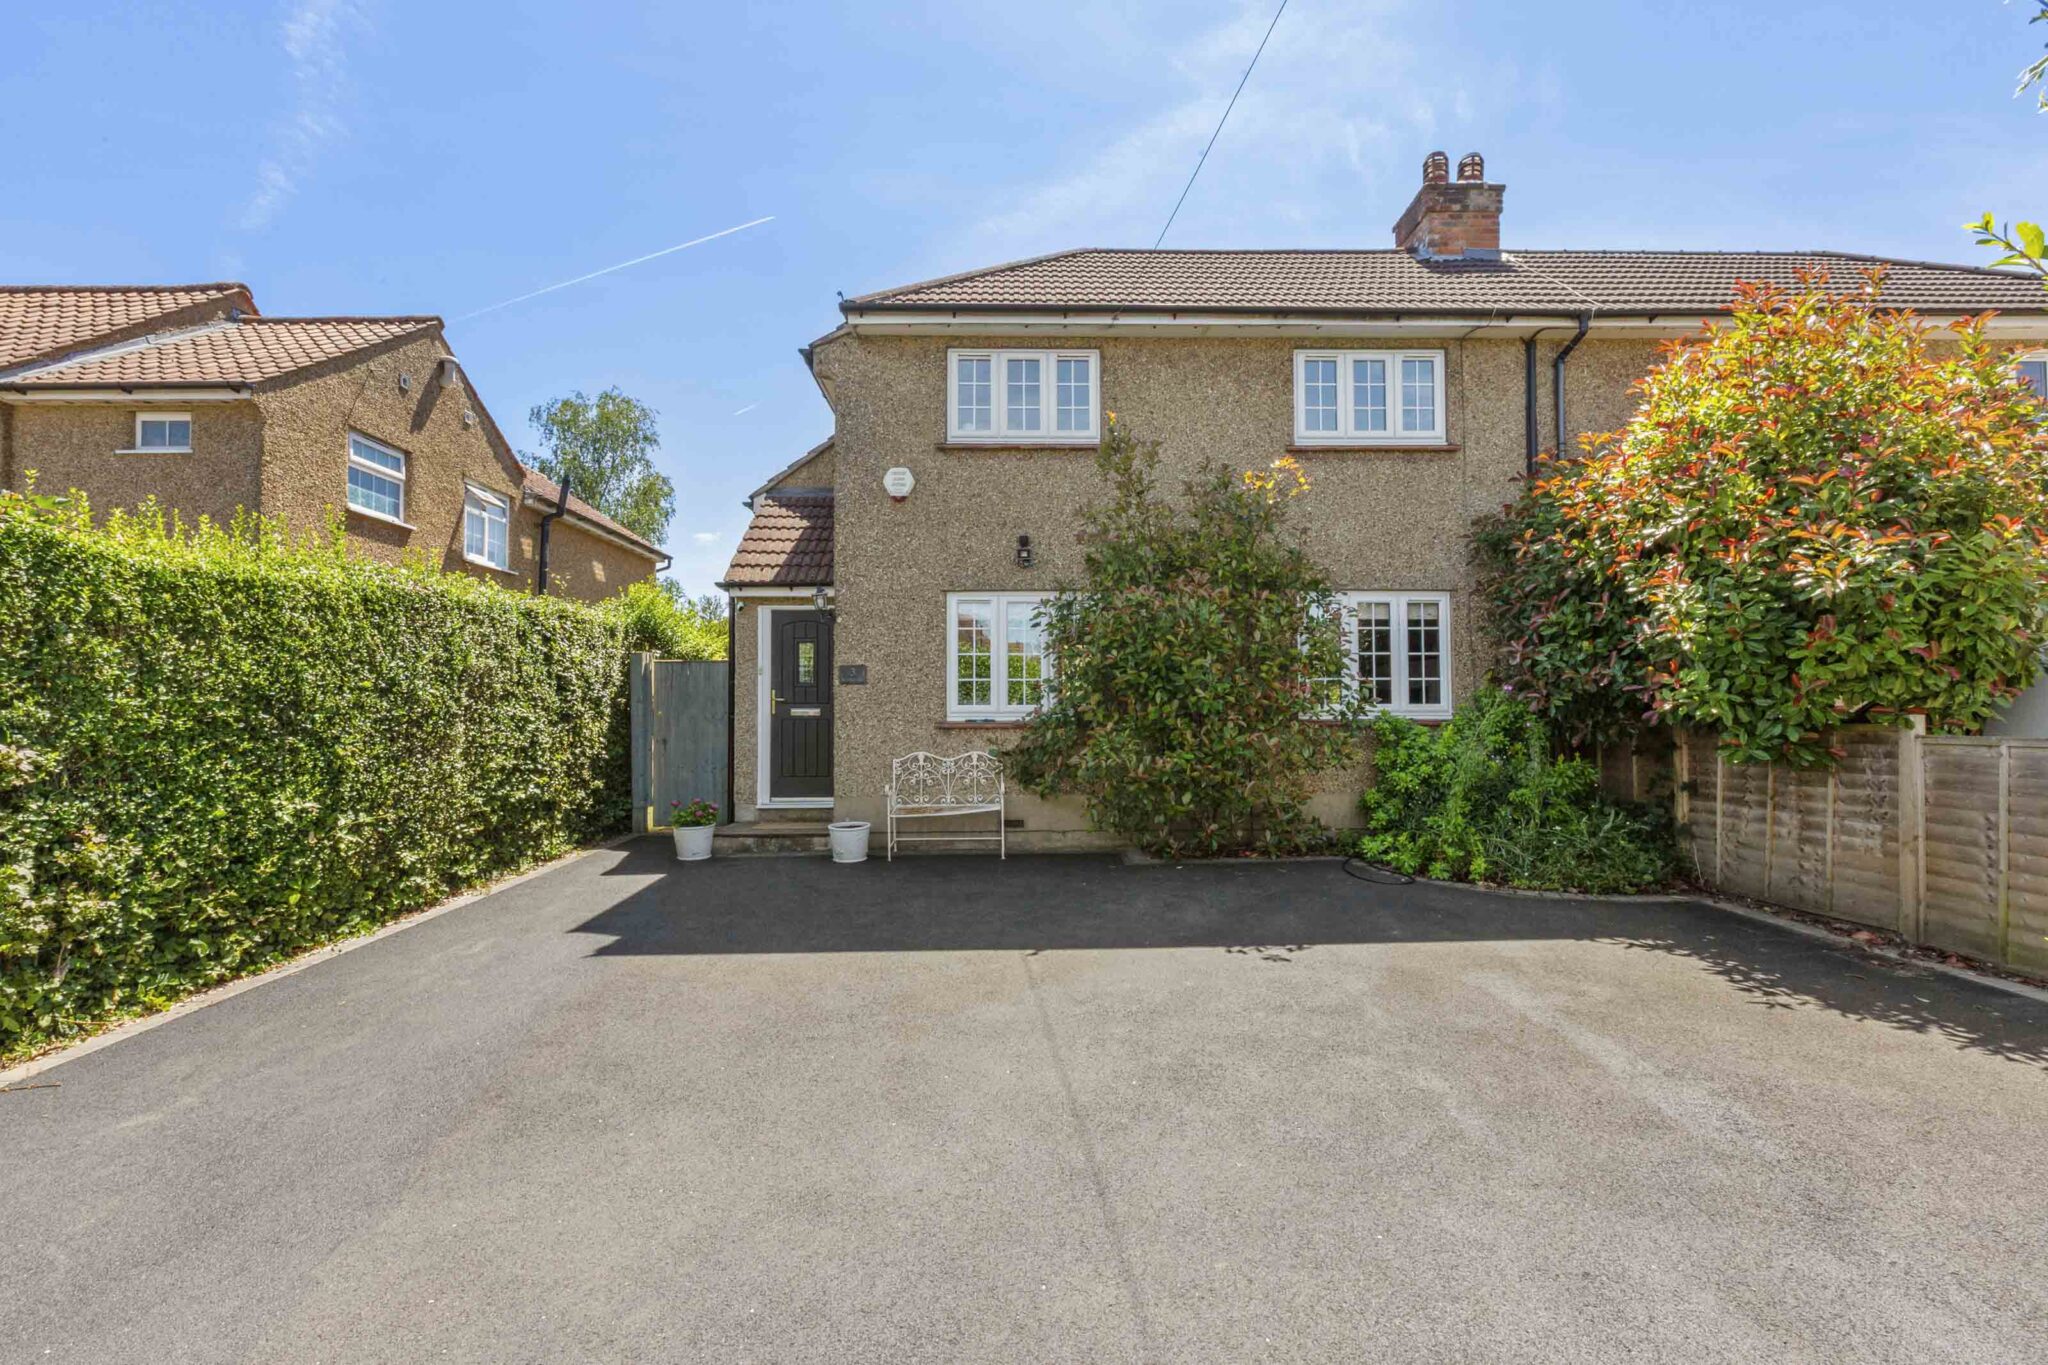
- Ample driveway parking
Full property description
Stylish four-bed, two-bath semi-detached home with open-plan living, landscaped garden, play area, patio, pergola, off-road parking, and premium finishes. Ideal for modern family living.
This beautifully presented four-bedroom, two-bathroom semi-detached house offers an exceptional blend of modern style and practical family living across its inviting and spacious layout. A welcoming hallway opens to a cosy living area adorned with a charming fireplace, built-in shelving, and expansive windows that fill the space with natural light. The heart of the home is the impressive open-plan kitchen, dining, and living area with underfloor heating, featuring sleek modern units, high-end integrated appliances, a substantial kitchen island with seating, and an integrated wine cooler and hot tap. Multiple skylights and large windows ensure a bright, airy ambience, while bi-fold doors seamlessly connect the interior to the generous landscaped rear garden. A spacious utility/pantry area with integrated appliances and ample storage provides practicality, a downstairs wc, and a clever under-stair storage bench in the hallway adds both convenience and character. Upstairs, the principal bedroom has built-in wardrobes and a stylish ensuite shower room, along with three further bedrooms which are served by the family bathroom which boasts a luxurious freestanding bath-tub, contemporary fixtures, natural stone tiling, and a heated towel rail.
Additional features further enhance the property’s appeal for families and those who enjoy entertaining. The rear garden is a true highlight, offering a large lawn, a dedicated children’s play area with a swing set, and privacy fencing for peace of mind. Multiple outdoor zones include a spacious patio for al fresco dining, a stylish pergola with comfortable seating, and beautiful landscaped greenery that creates a tranquil retreat. Off-road parking at the front of the property provides both convenience and kerb appeal. This semi-detached house is perfectly suited for modern family life offering space, style, and a host of premium features, and is ready for immediate enjoyment by its next owners.
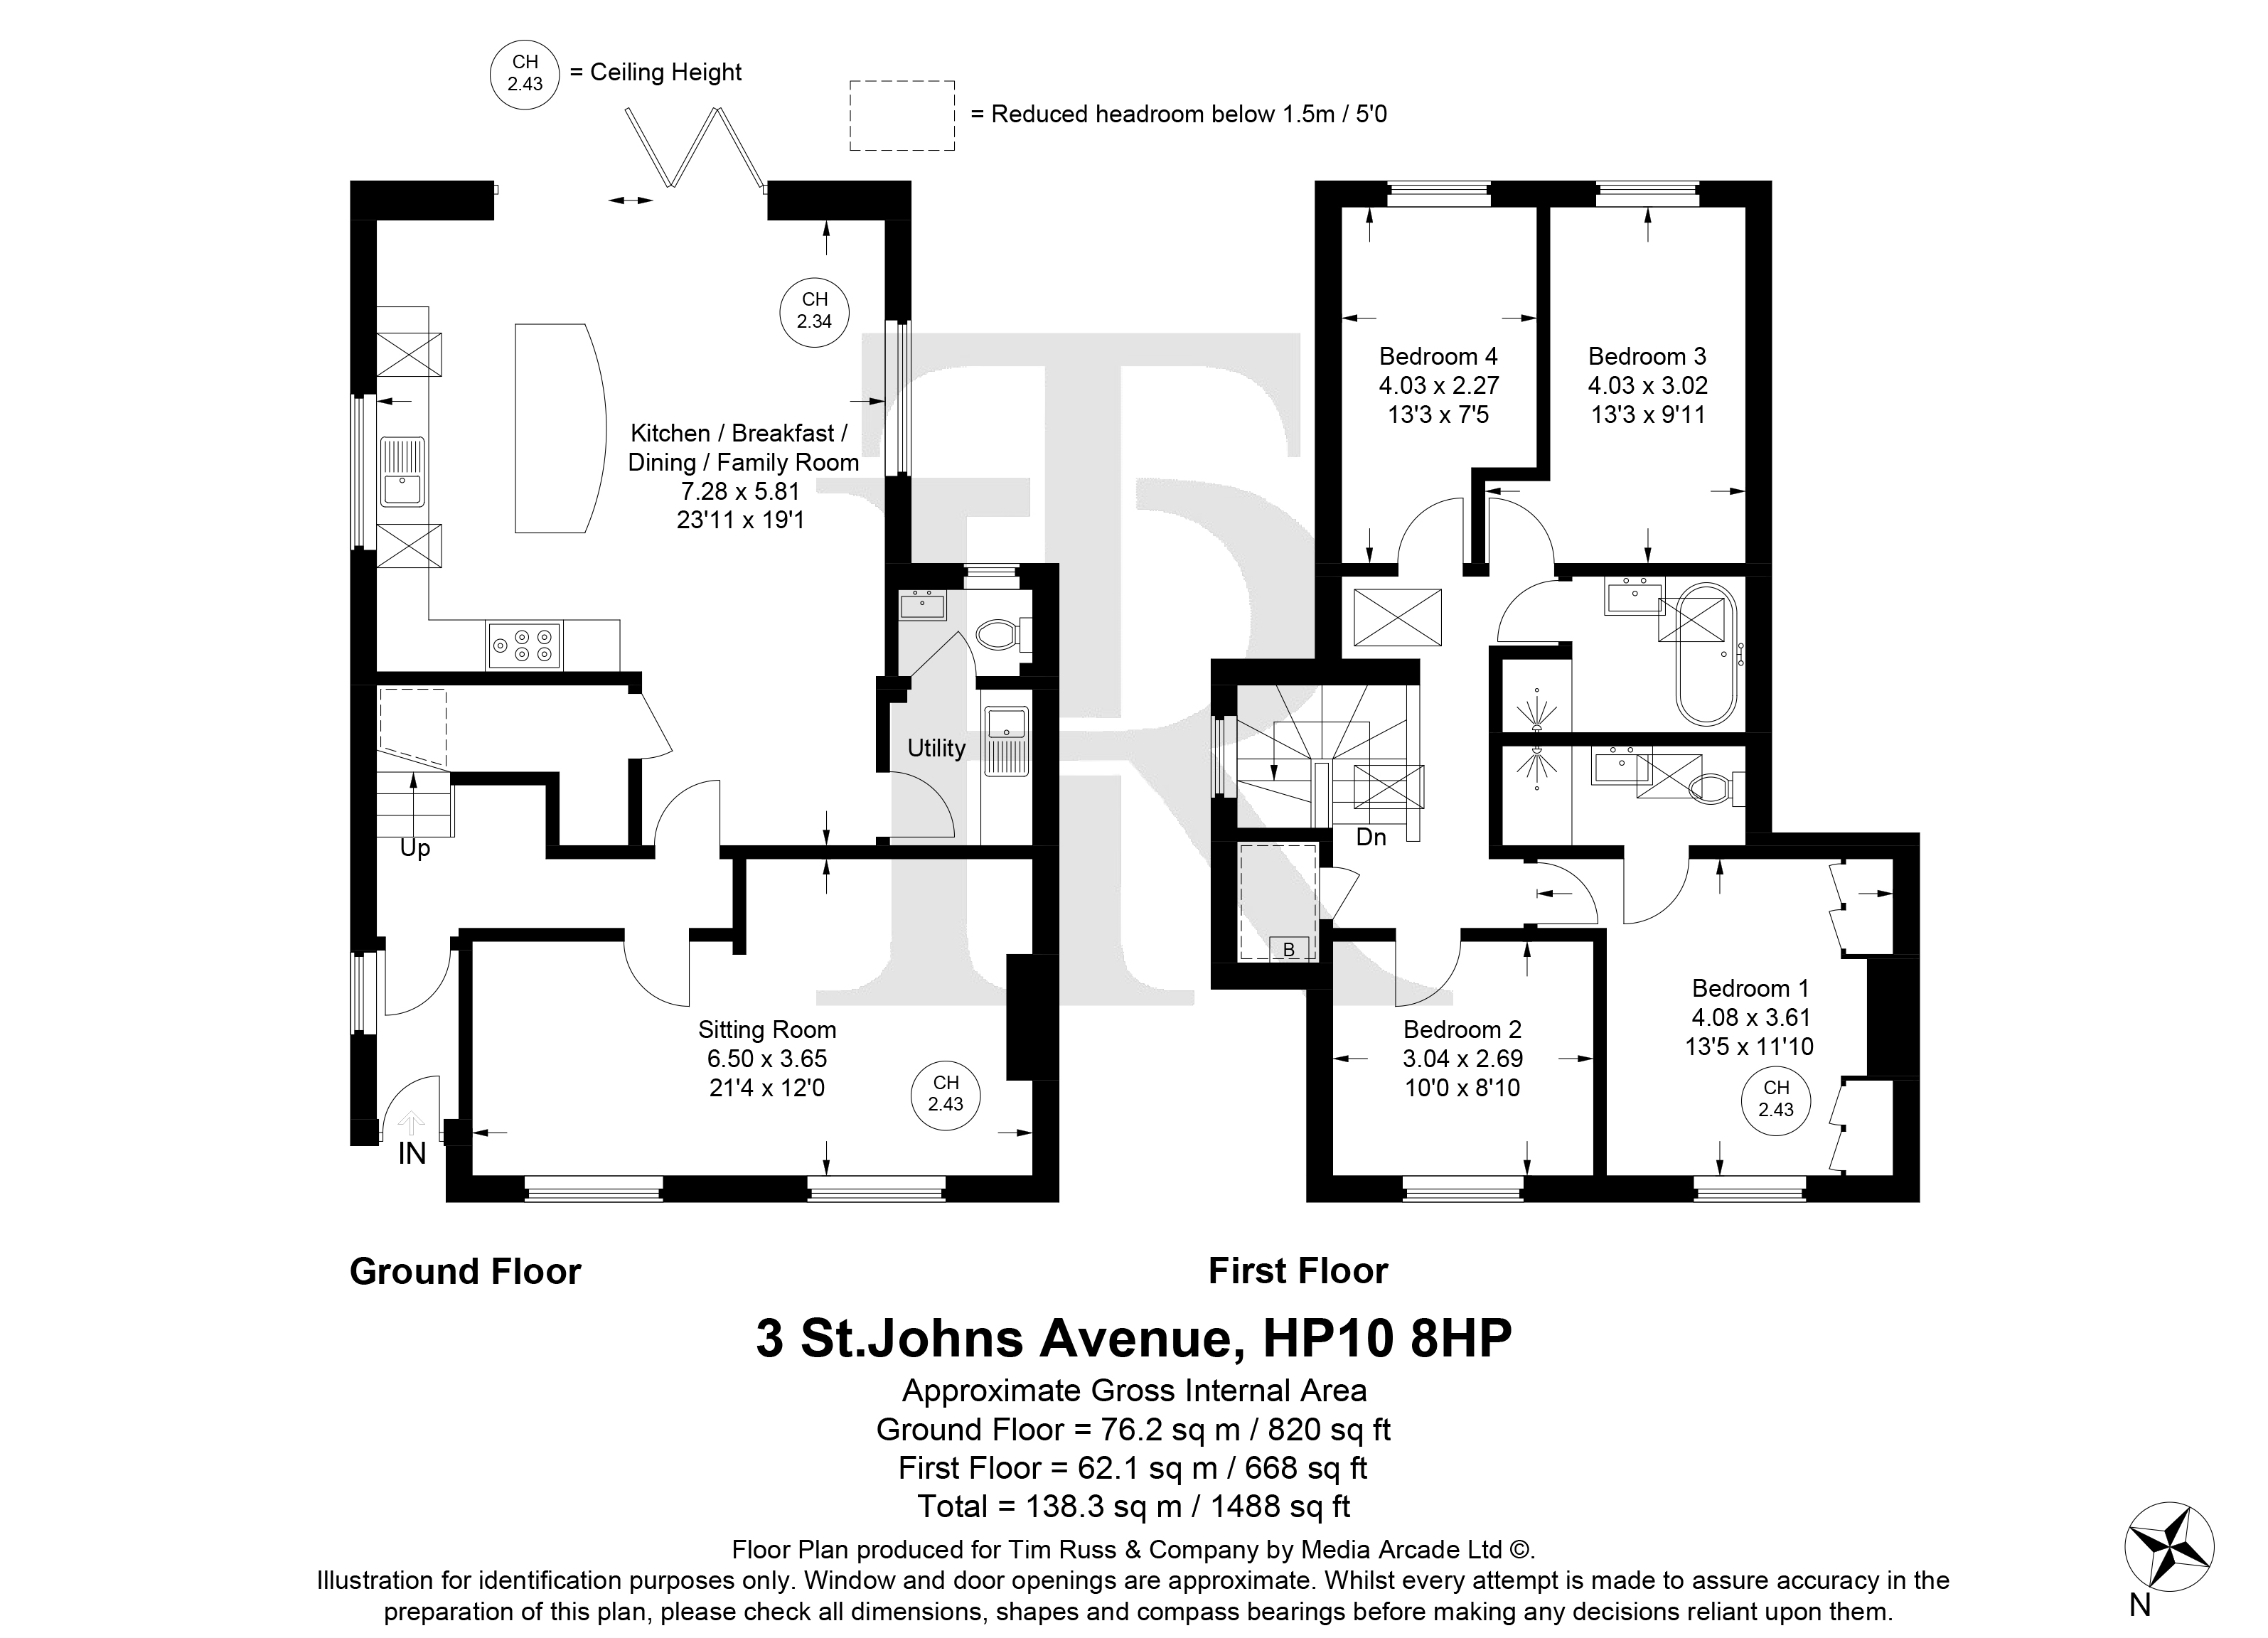
Kitchen / diner 23' 11" x 19' 1" (7.28m x 5.81m)
Sitting Room 21' 4" x 12' 0" (6.50m x 3.65m)
Utility Room
Bedroom 1 13' 5" x 11' 10" (4.08m x 3.61m)
Bedroom 2 10' 0" x 8' 10" (3.04m x 2.69m)
Bedroom 3 13' 3" x 9' 11" (4.03m x 3.02m)
Bedroom 4 13' 3" x 7' 5" (4.03m x 2.27m)
Bathroom
Get in touch
Download this property brochure
DOWNLOAD BROCHURETry our calculators
Mortgage Calculator
Stamp Duty Calculator
Similar Properties
-
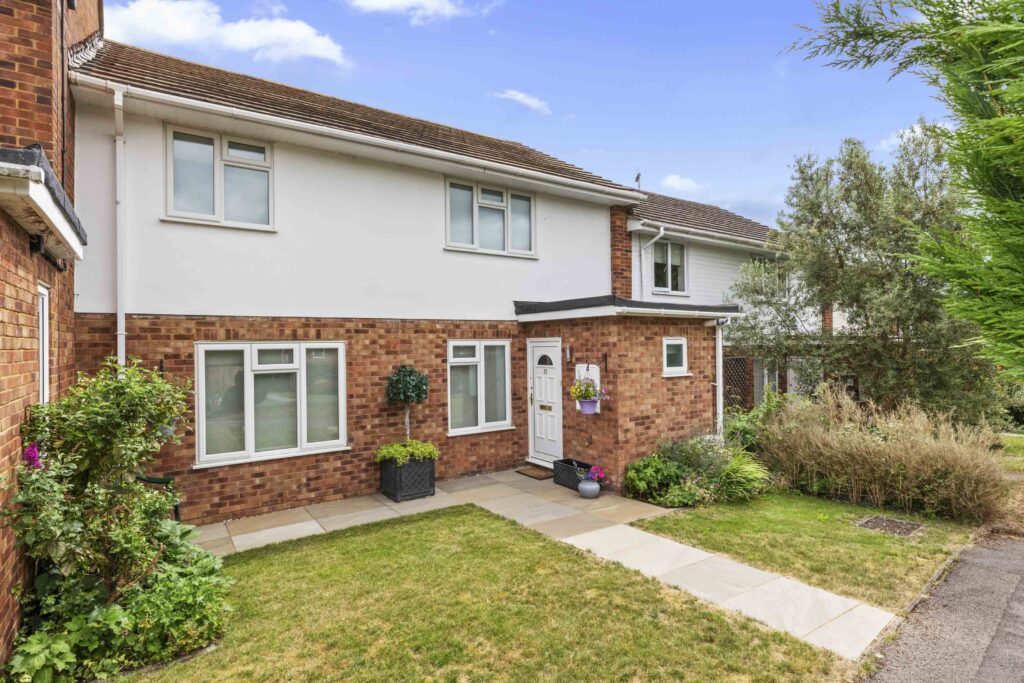
Stable Lane, Seer Green, HP9
£650,000 Offers OverFor SaleA smart village home set behind a traffic-free green in the heart of Seer Green, close to the regarded school, station, village amenities and countryside, with garden, garage, parking and easy living.4 Bedrooms2 Bathrooms2 Receptions -
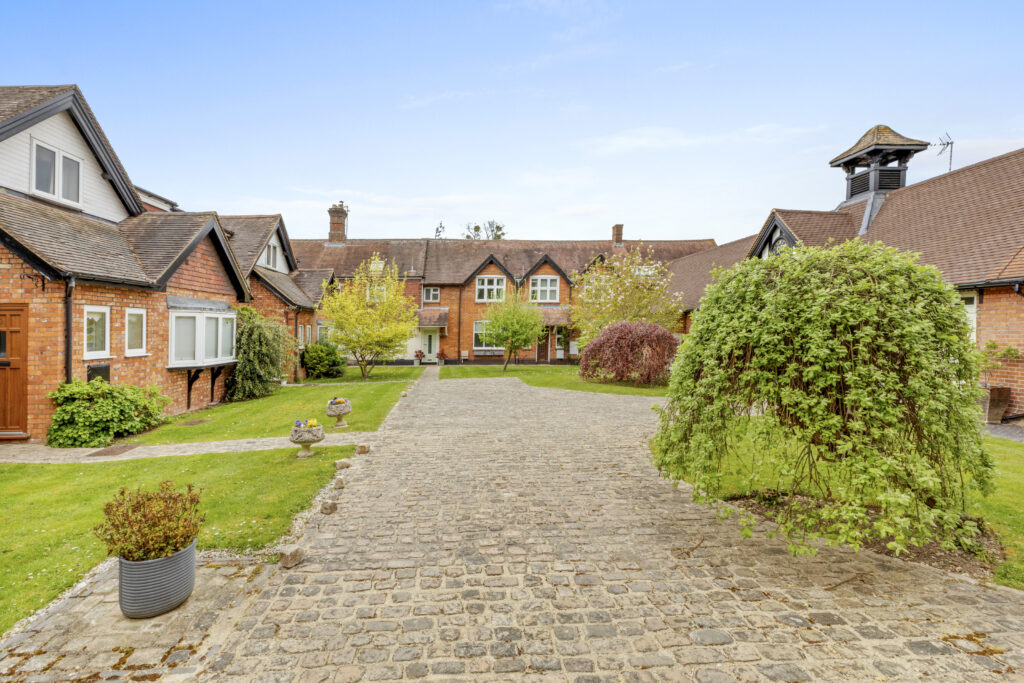
Halton, Aylesbury, HP22
£725,000For SaleSpacious four-bed semi-detached home in Halton with modern kitchen, en-suite, garage, and off-street parking. Excellent transport links, village setting, close to countryside. Ideal for families.4 Bedrooms3 Bathrooms2 Receptions -
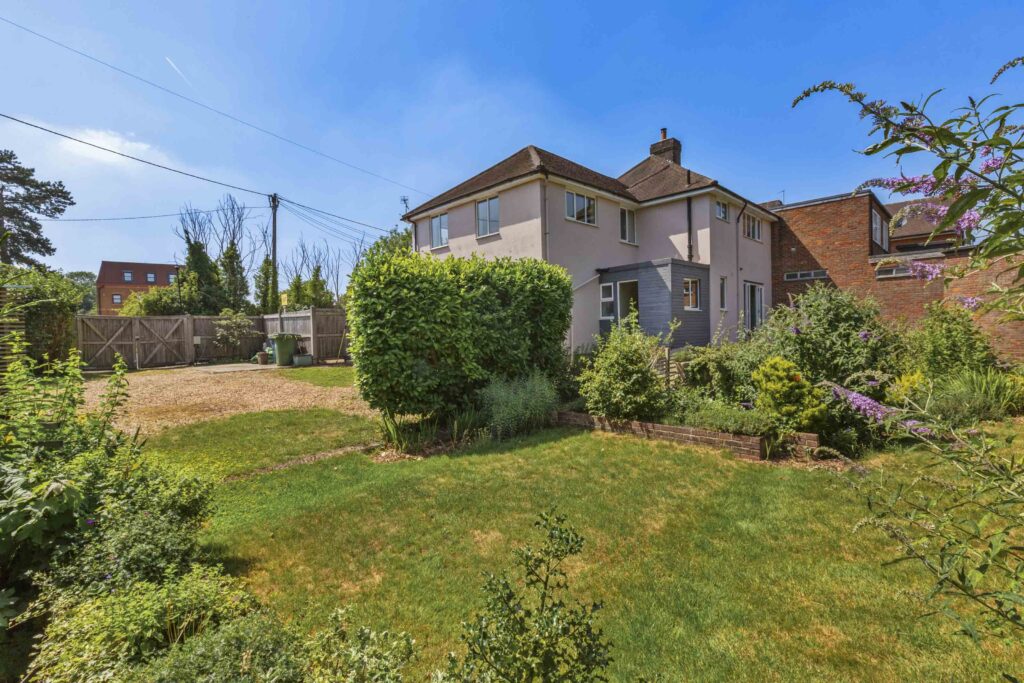
Summerleys Road, Princes Risborough, HP27
£685,000 Offers OverFor SaleVersatile four double bedroom semi-detached in central Princes Risborough with ground floor commercial space, private garden, parking, and scope for conversion or investment. Walking distance to town and station.4 Bedrooms2 Bathrooms3 Receptions