
Spurlands End Road, Great Kingshill, HP15
Key Features
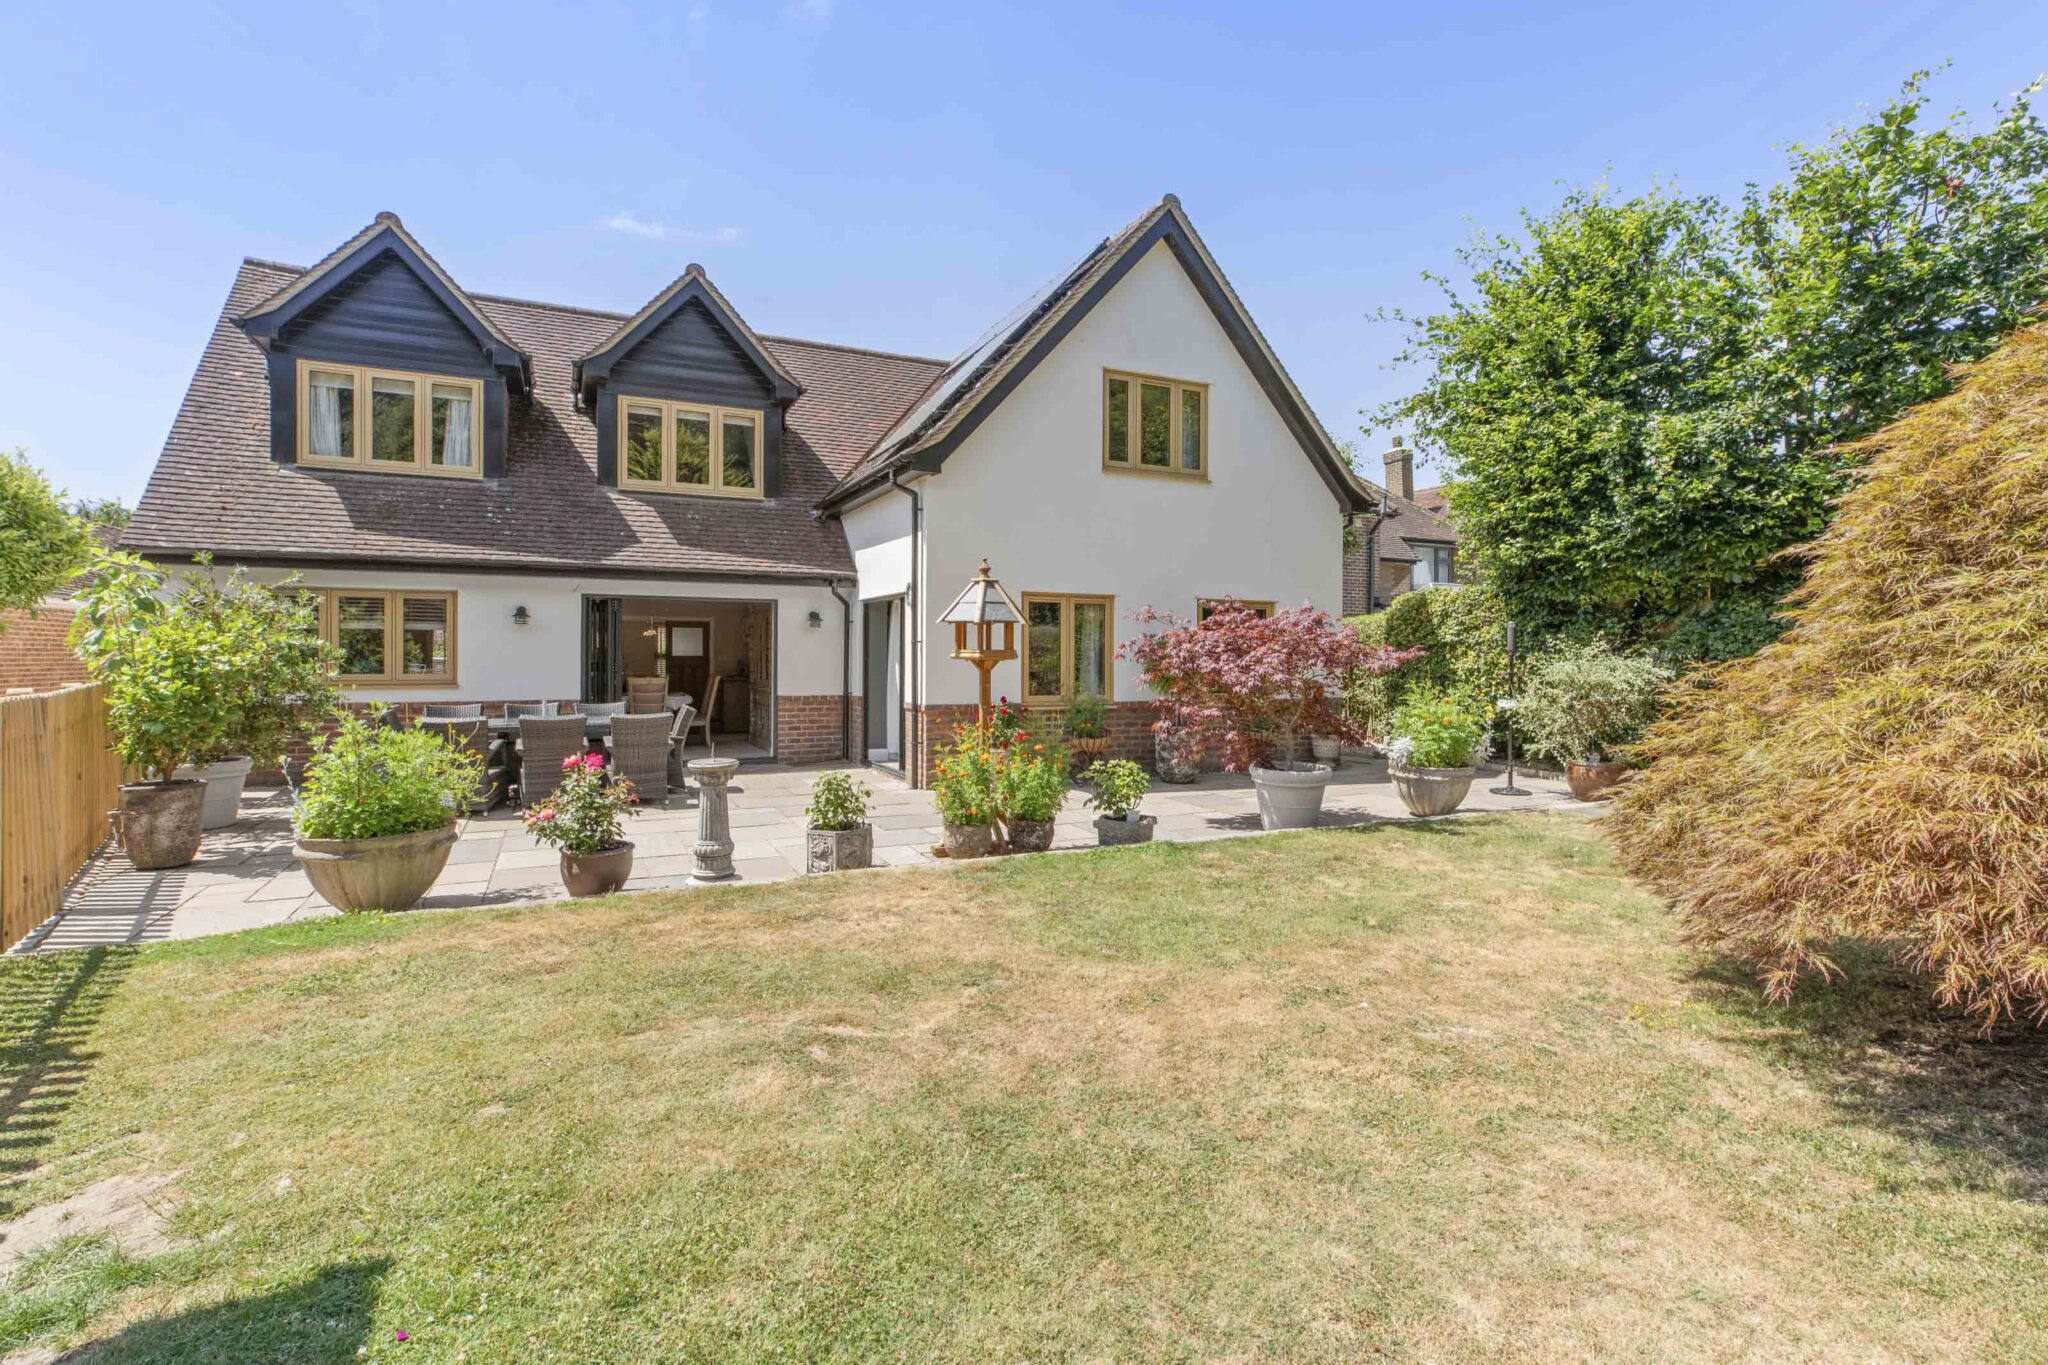

- An impeccable five bedroom detached house, total 2908 sq ft, in a prime setting with a stunning contemporary interior and fabulous outside space
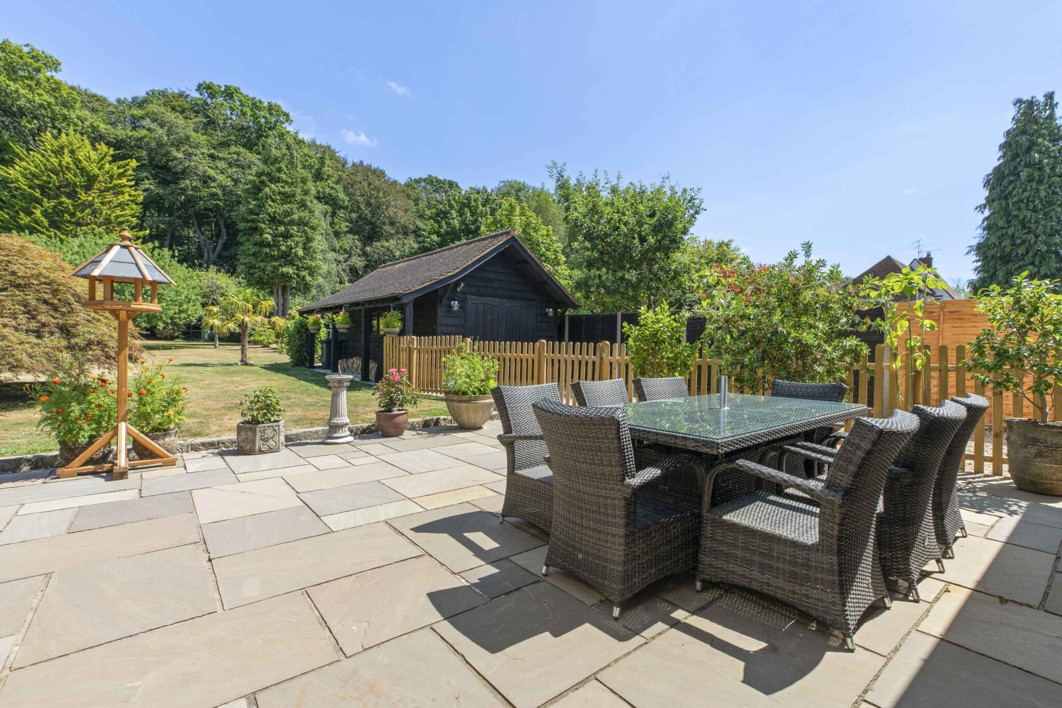
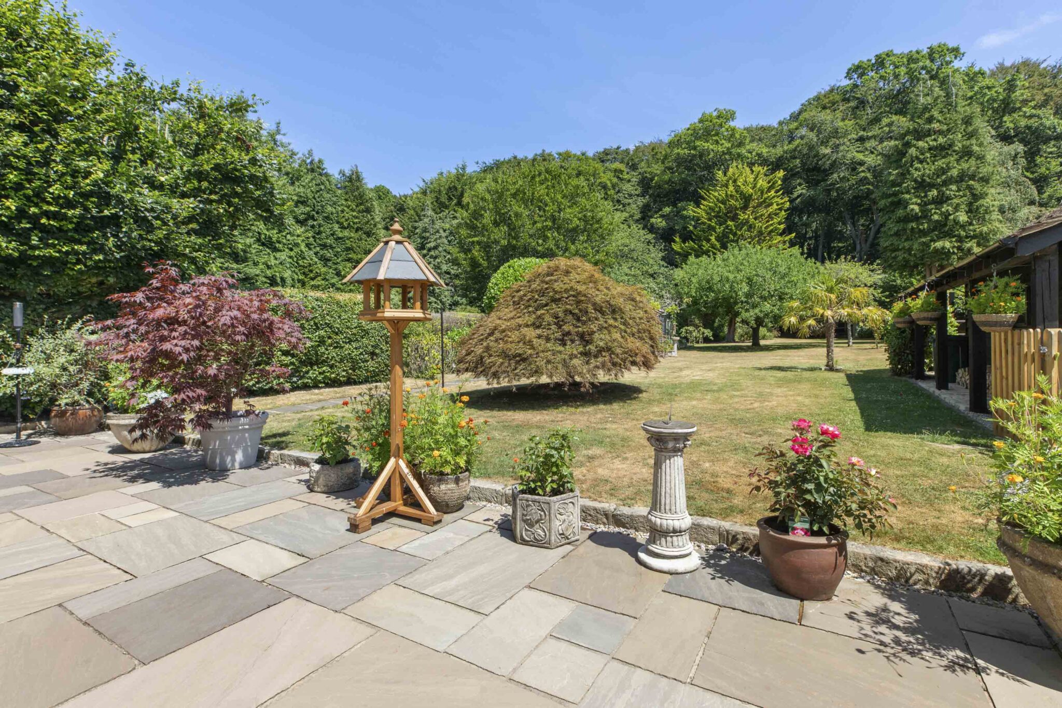
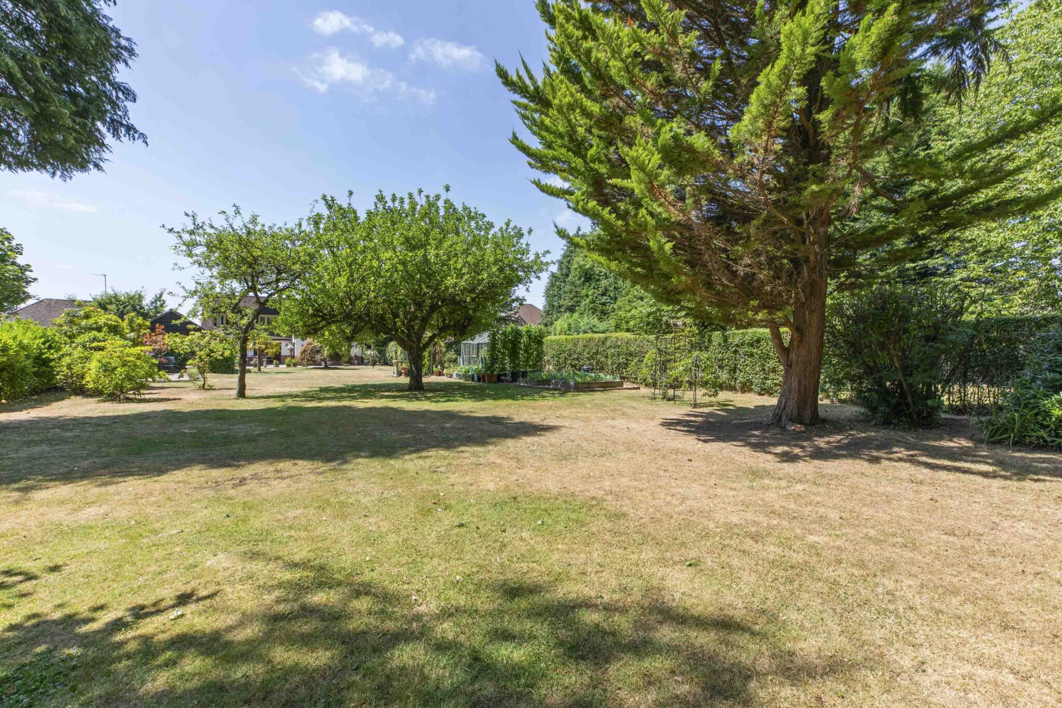
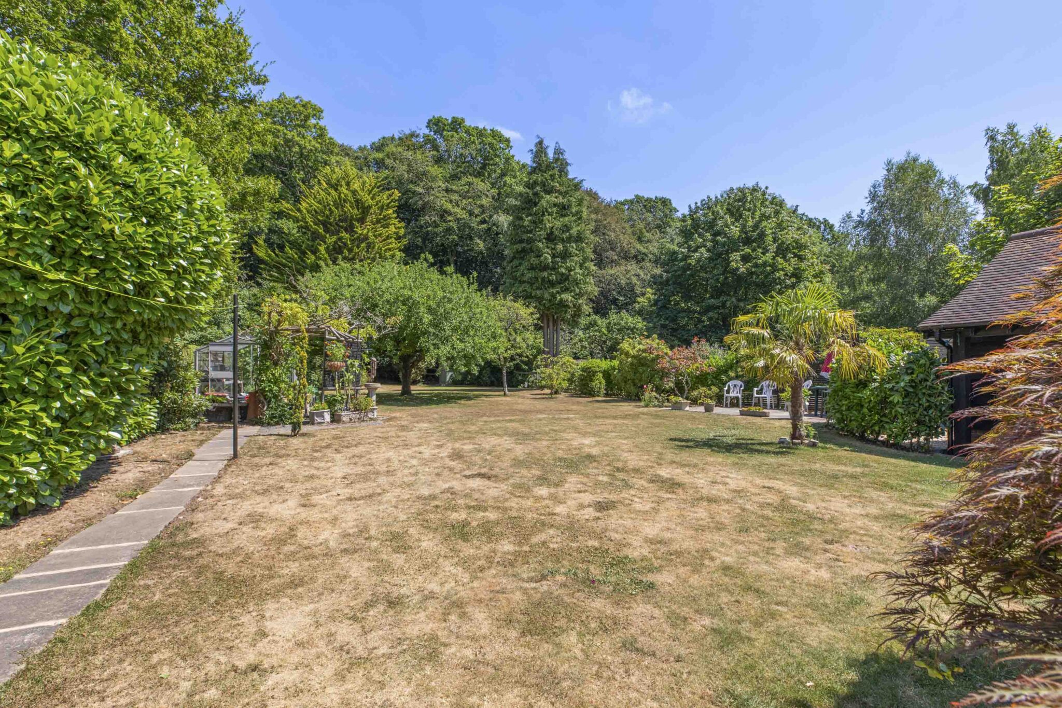
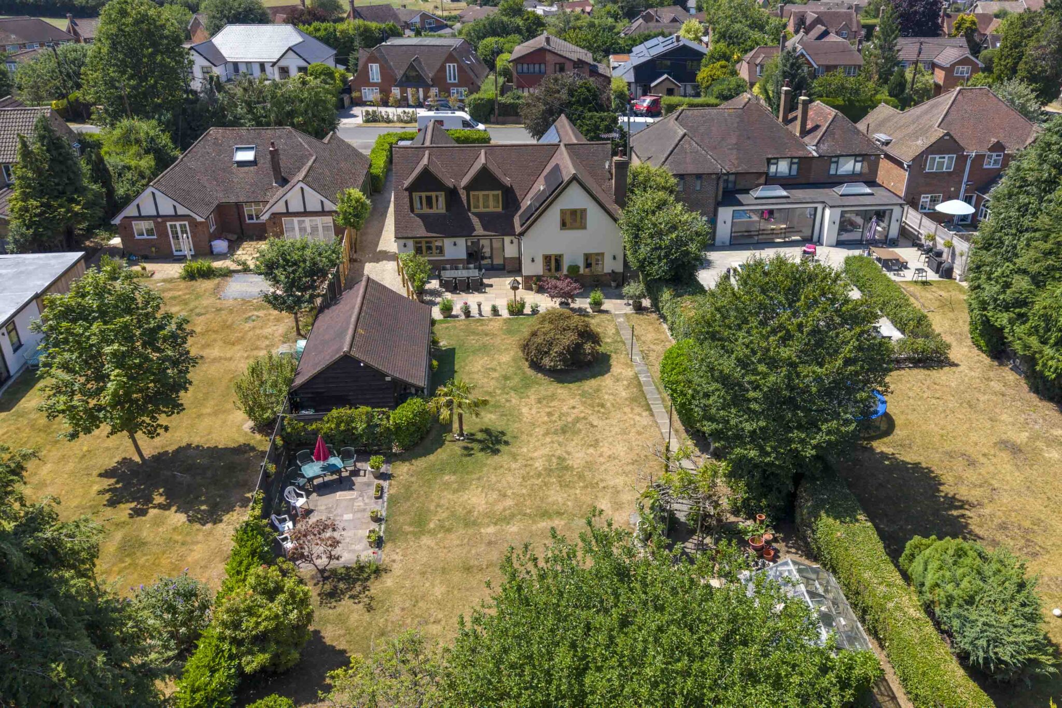
- Set on a wonderful plot of 0.46 of an acre with abundant seating areas backing onto private woodland. The property has been future proofed with the addition of solar panels, plus batteries and eddi
- Situated on this highly regarded road, within easy access of excellent schools, mainline station and village amenities
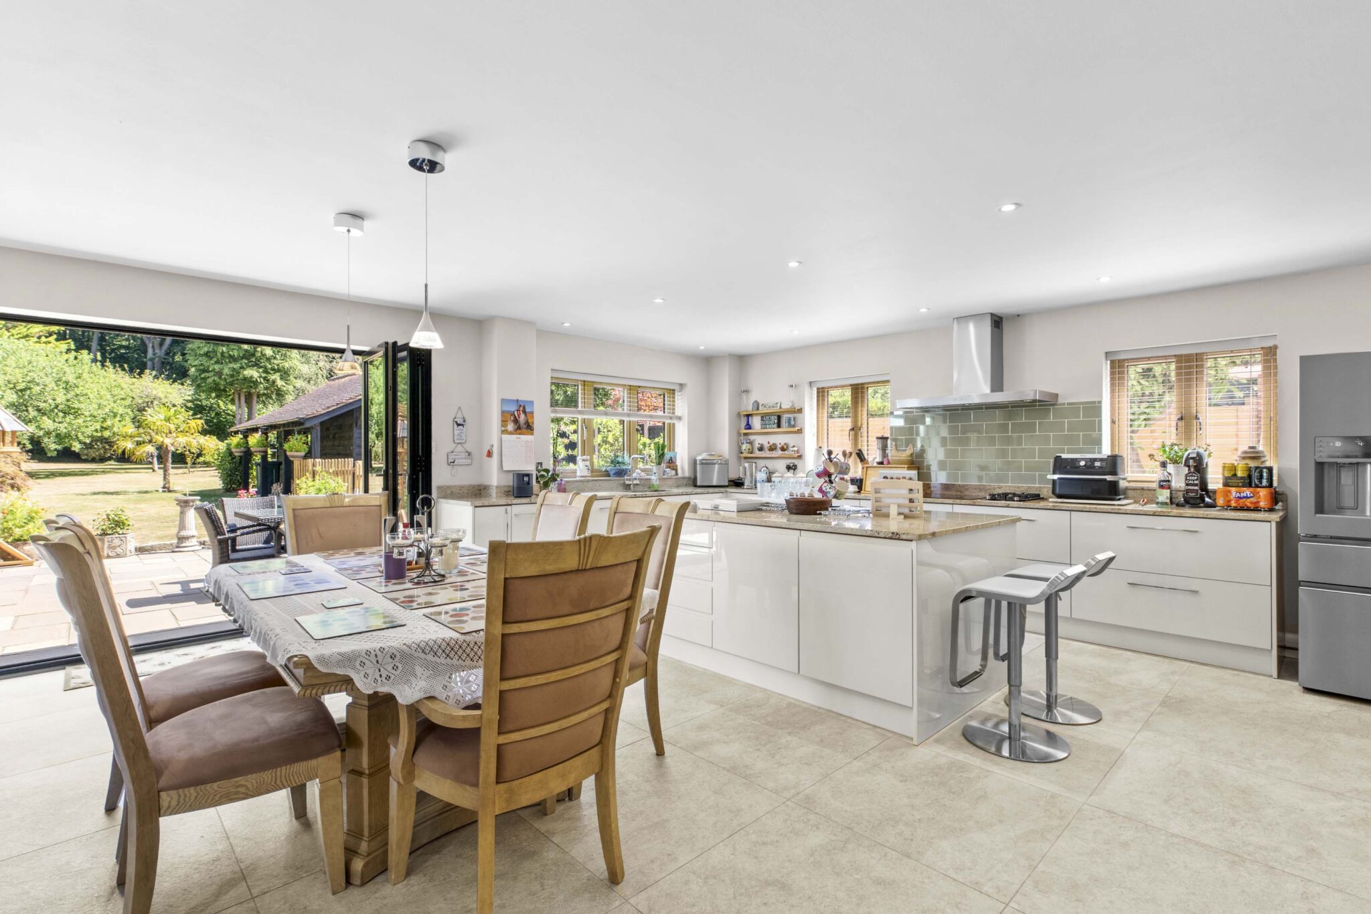
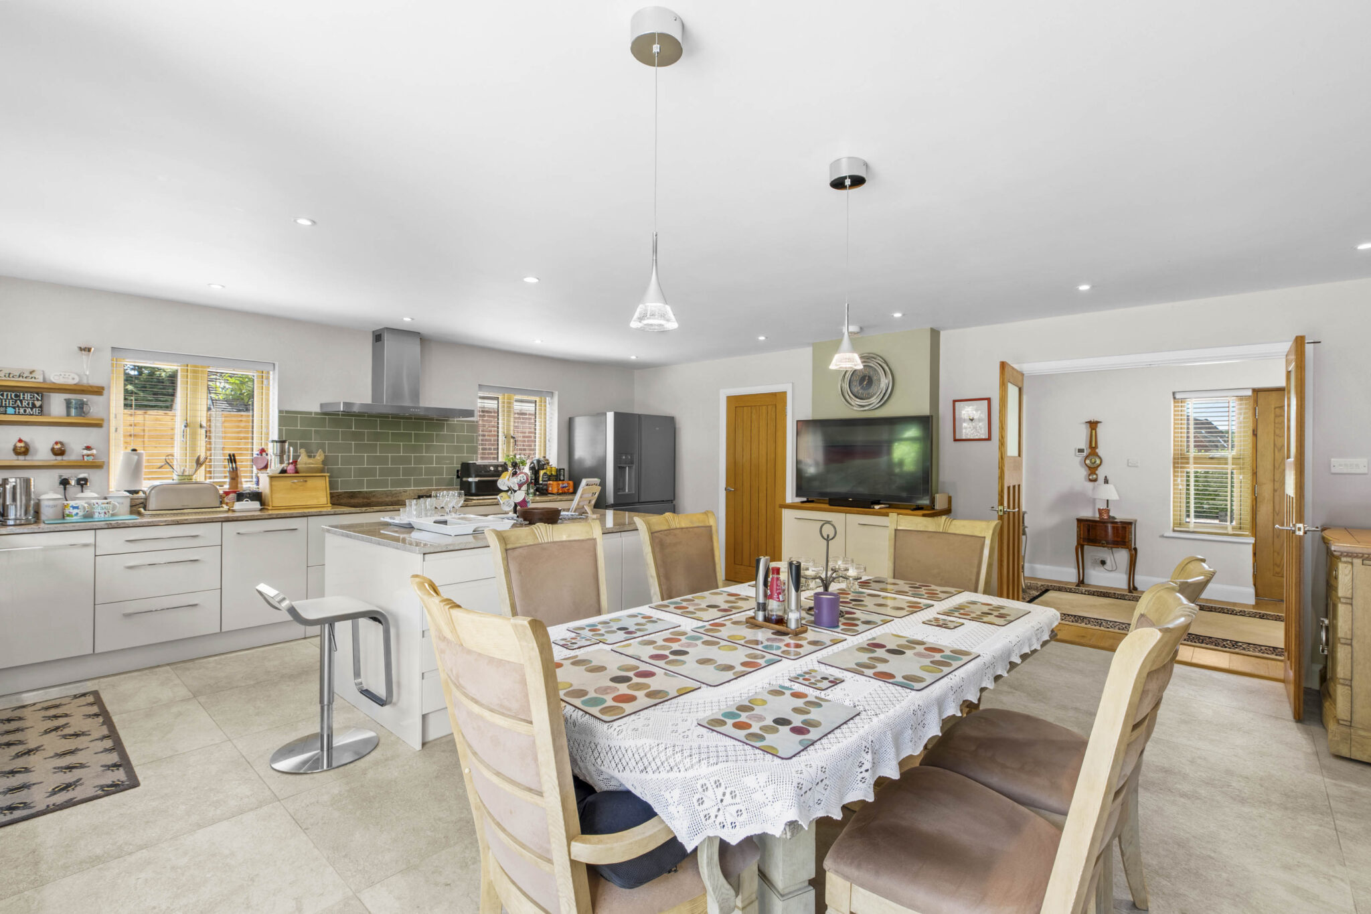
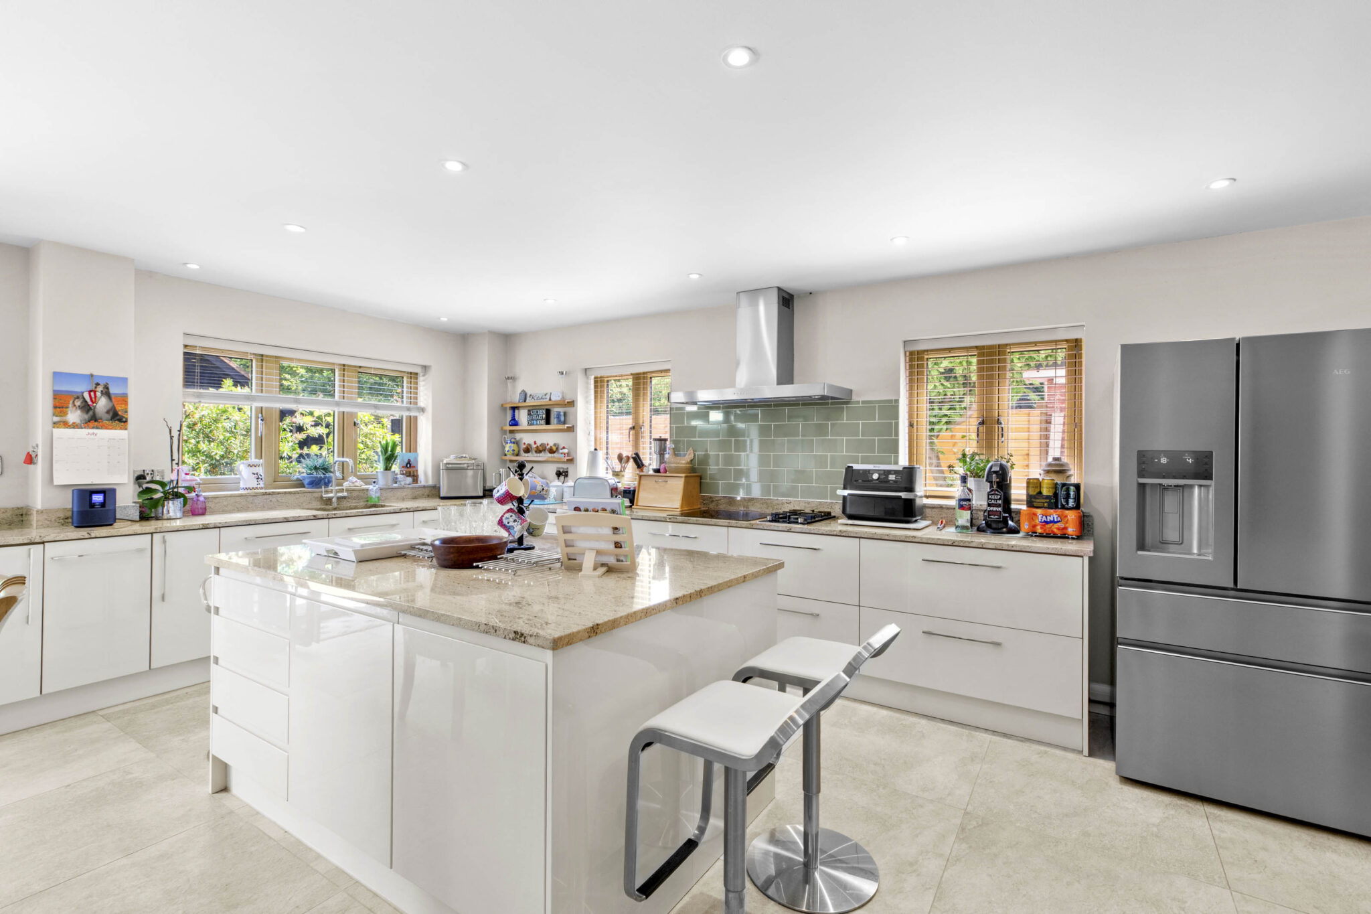
- Magnificent kitchen/dining room with impressive island and bifold doors to rear, separate utility room and downstairs cloakroom with shower
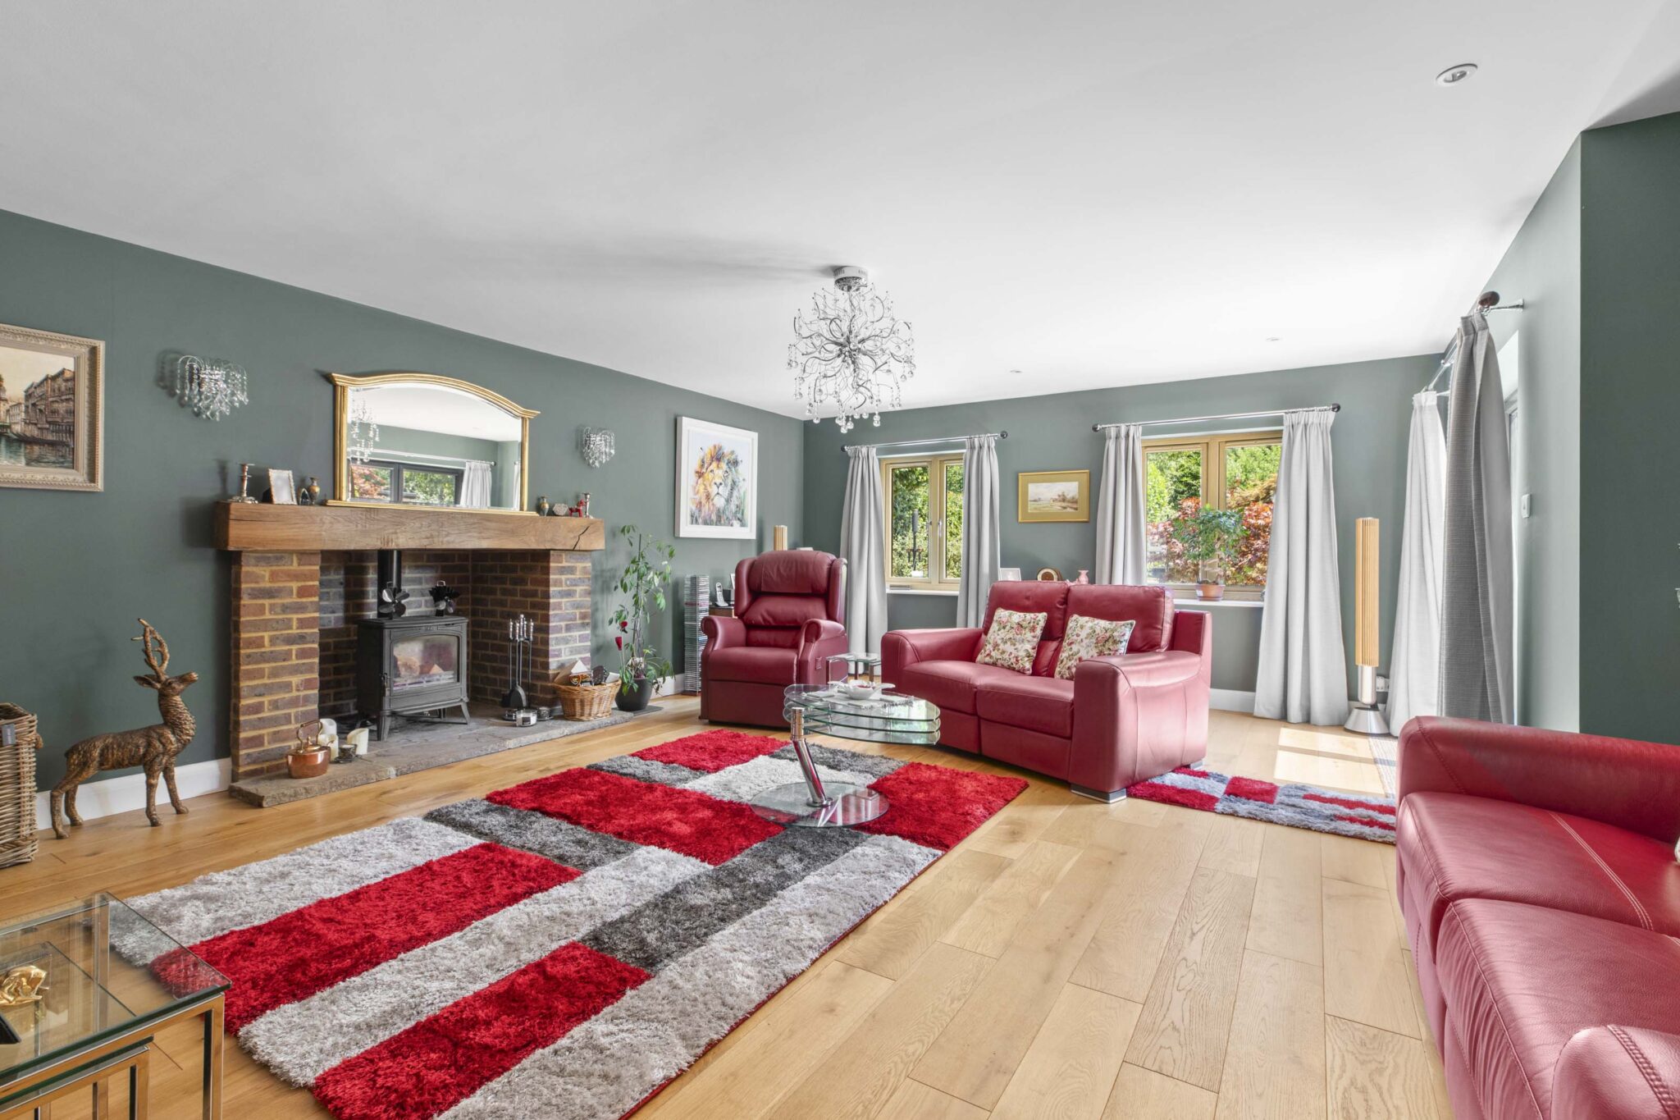
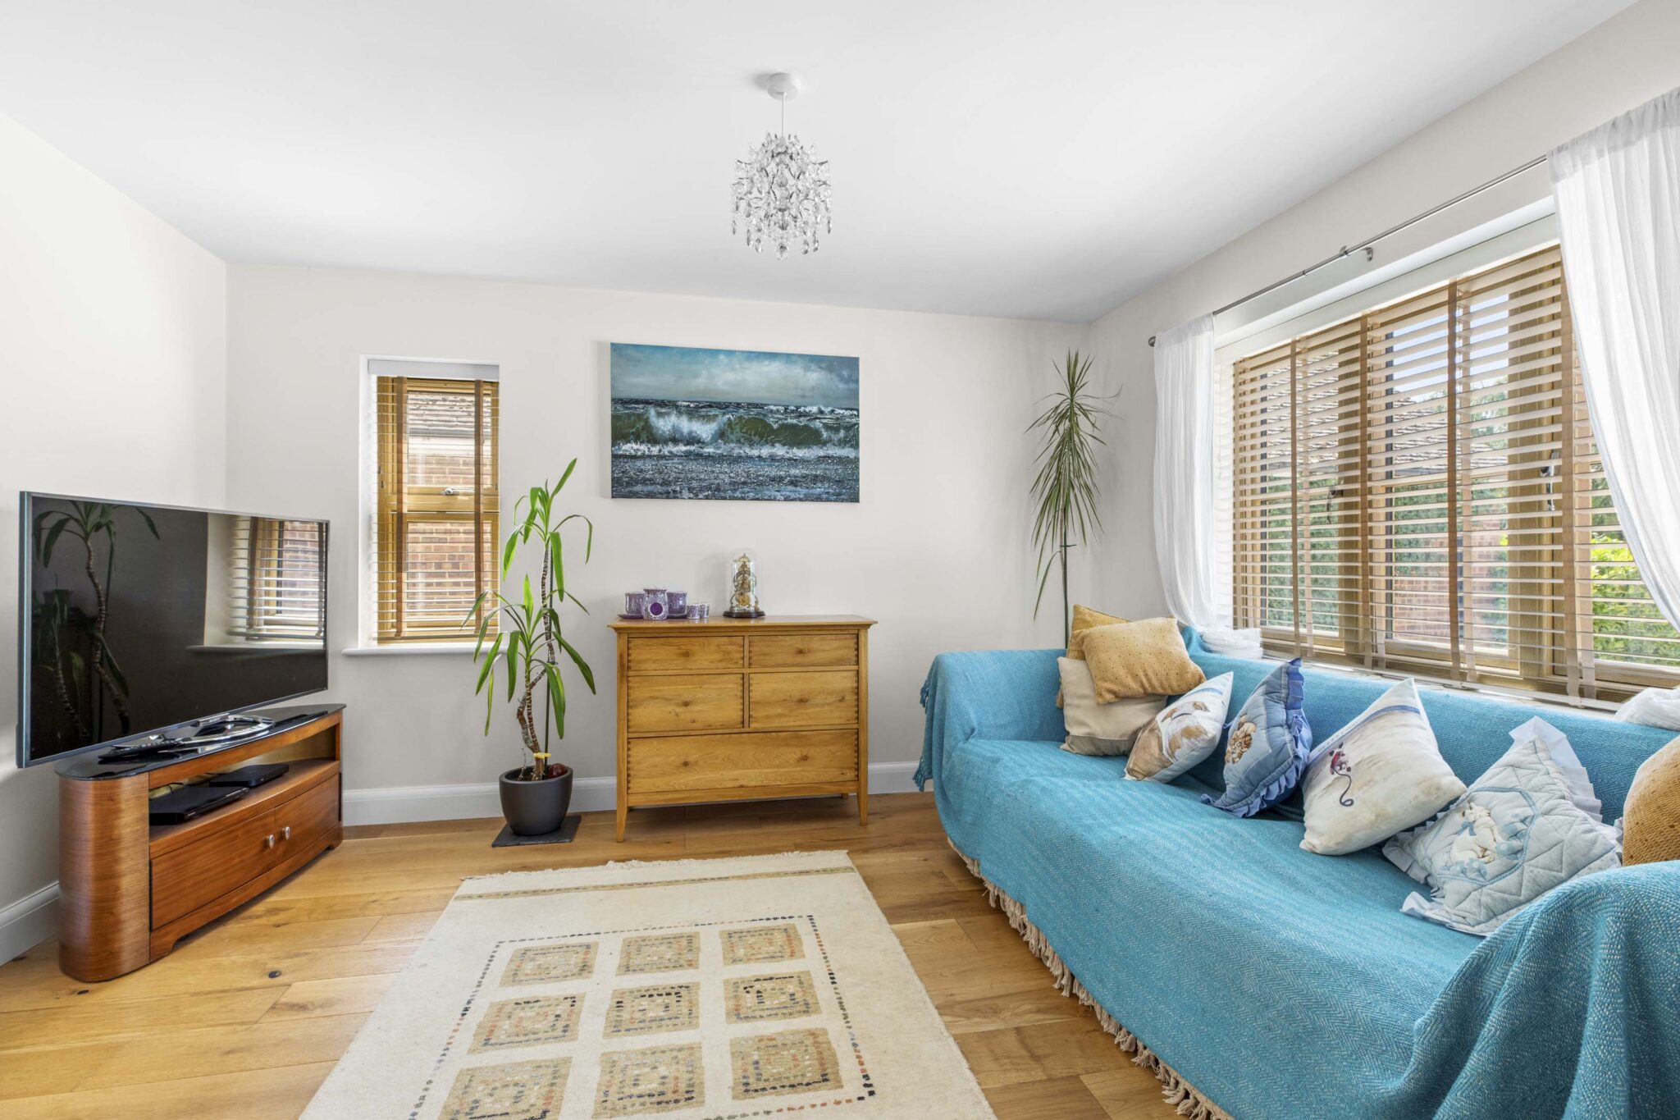
- Sitting room with underfloor heating, feature fireplace and wood burning stove and bifold doors to rear terrace
- Separate family room and study
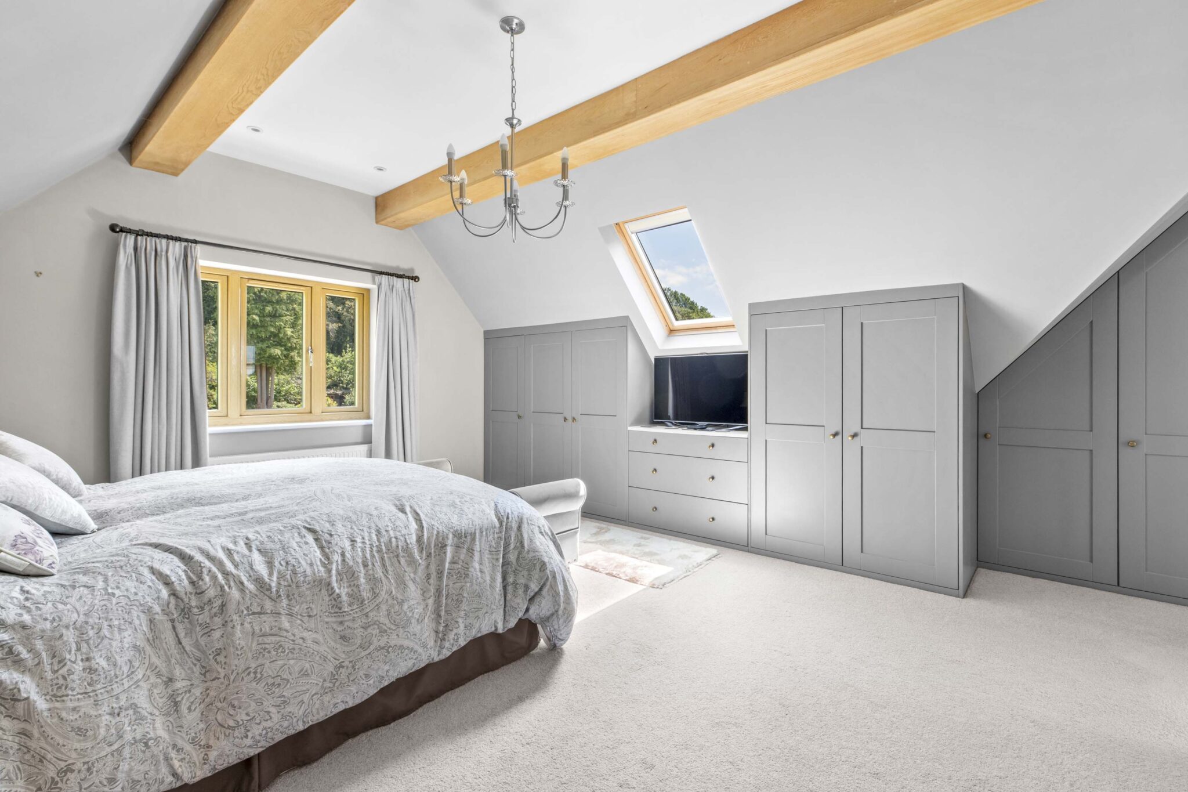
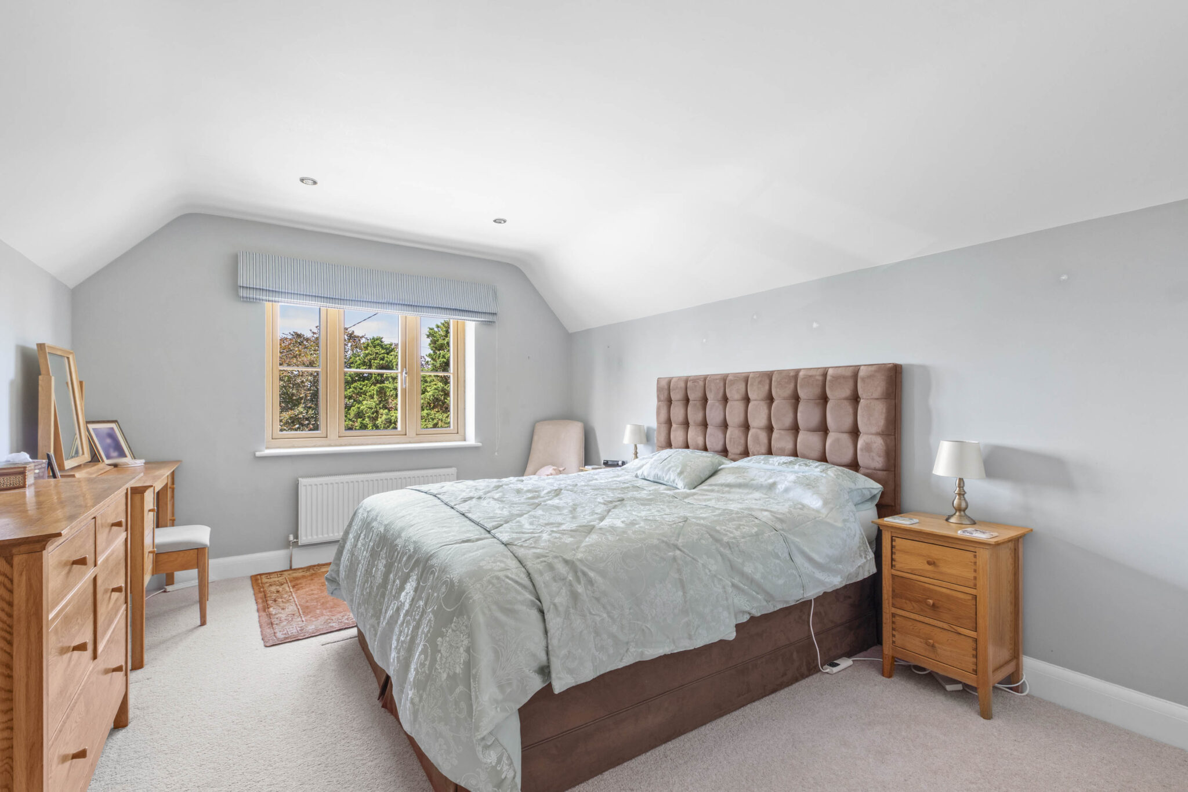
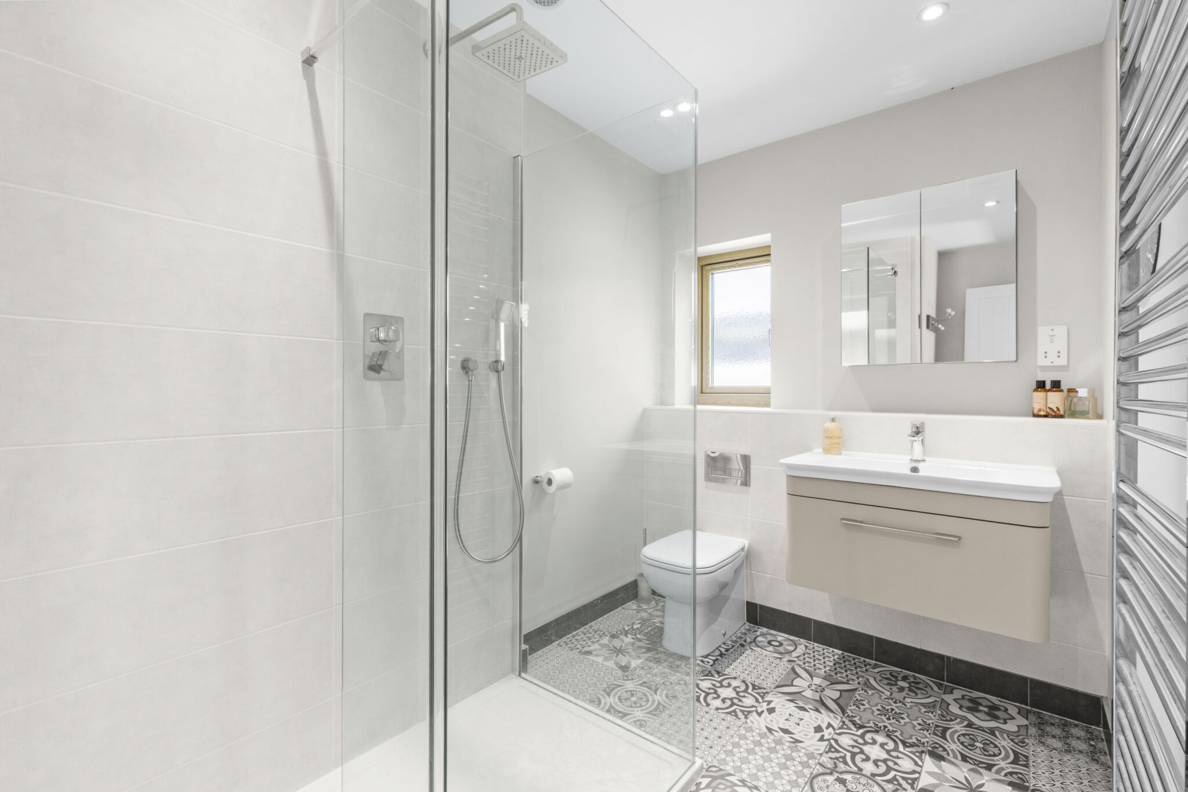
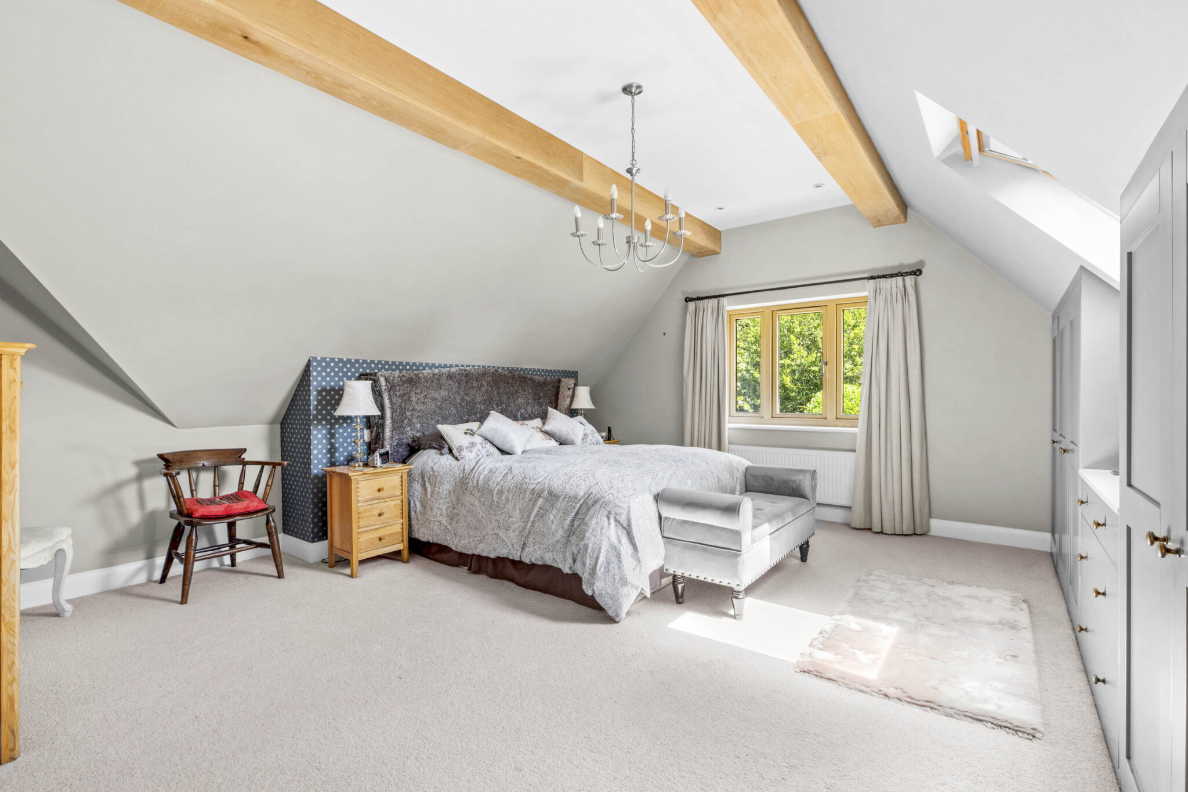
- Principal bedroom with built in wardrobes and ensuite shower room
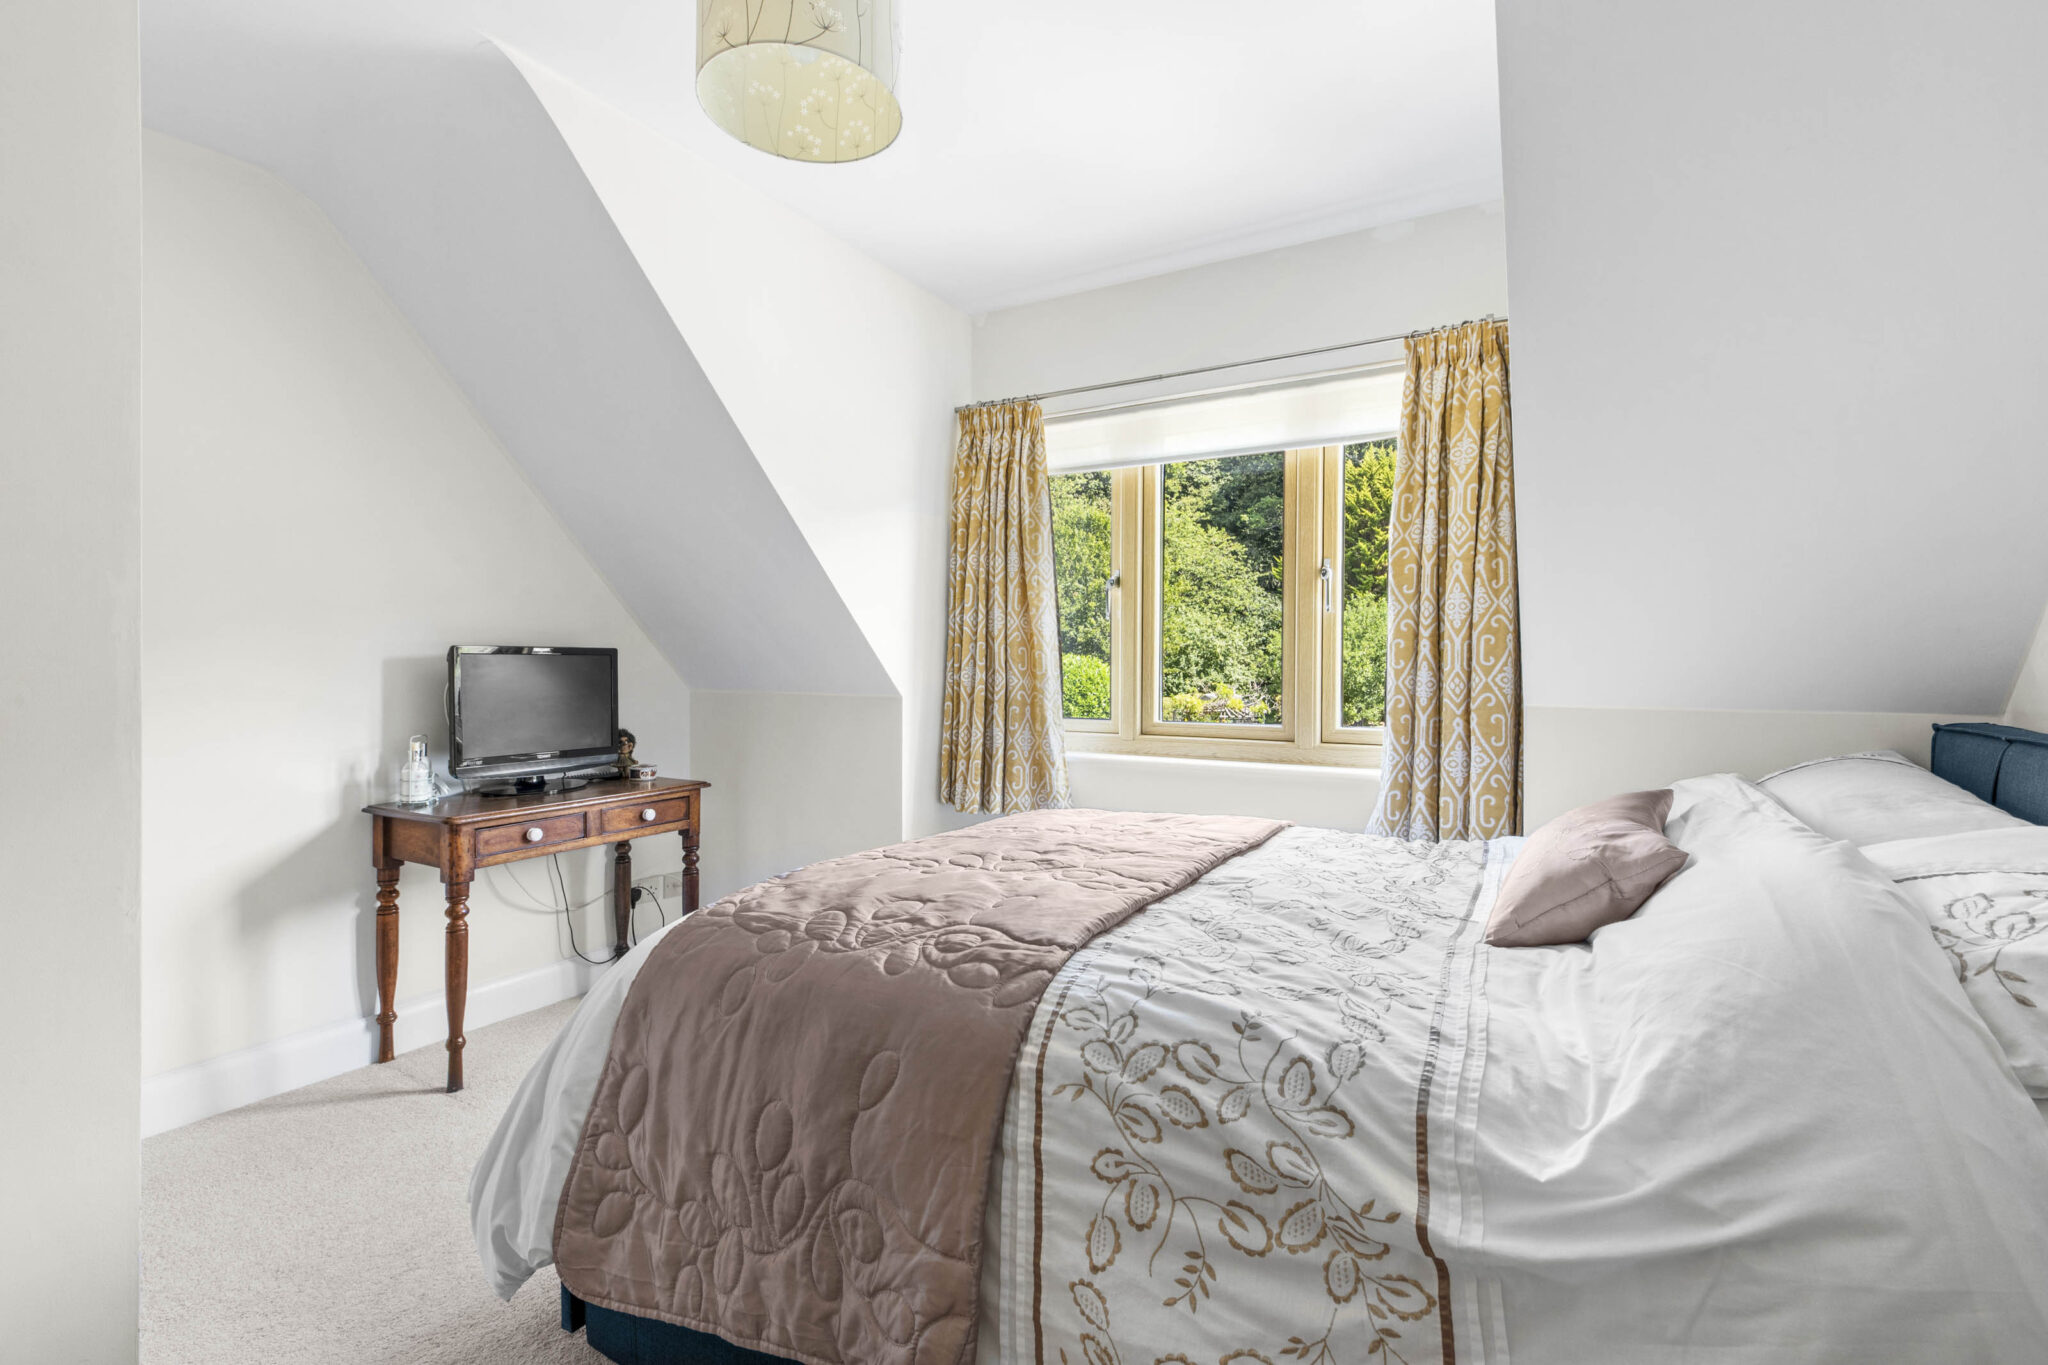
- Guest bedroom two with ensuite shower room and fitted wardrobes
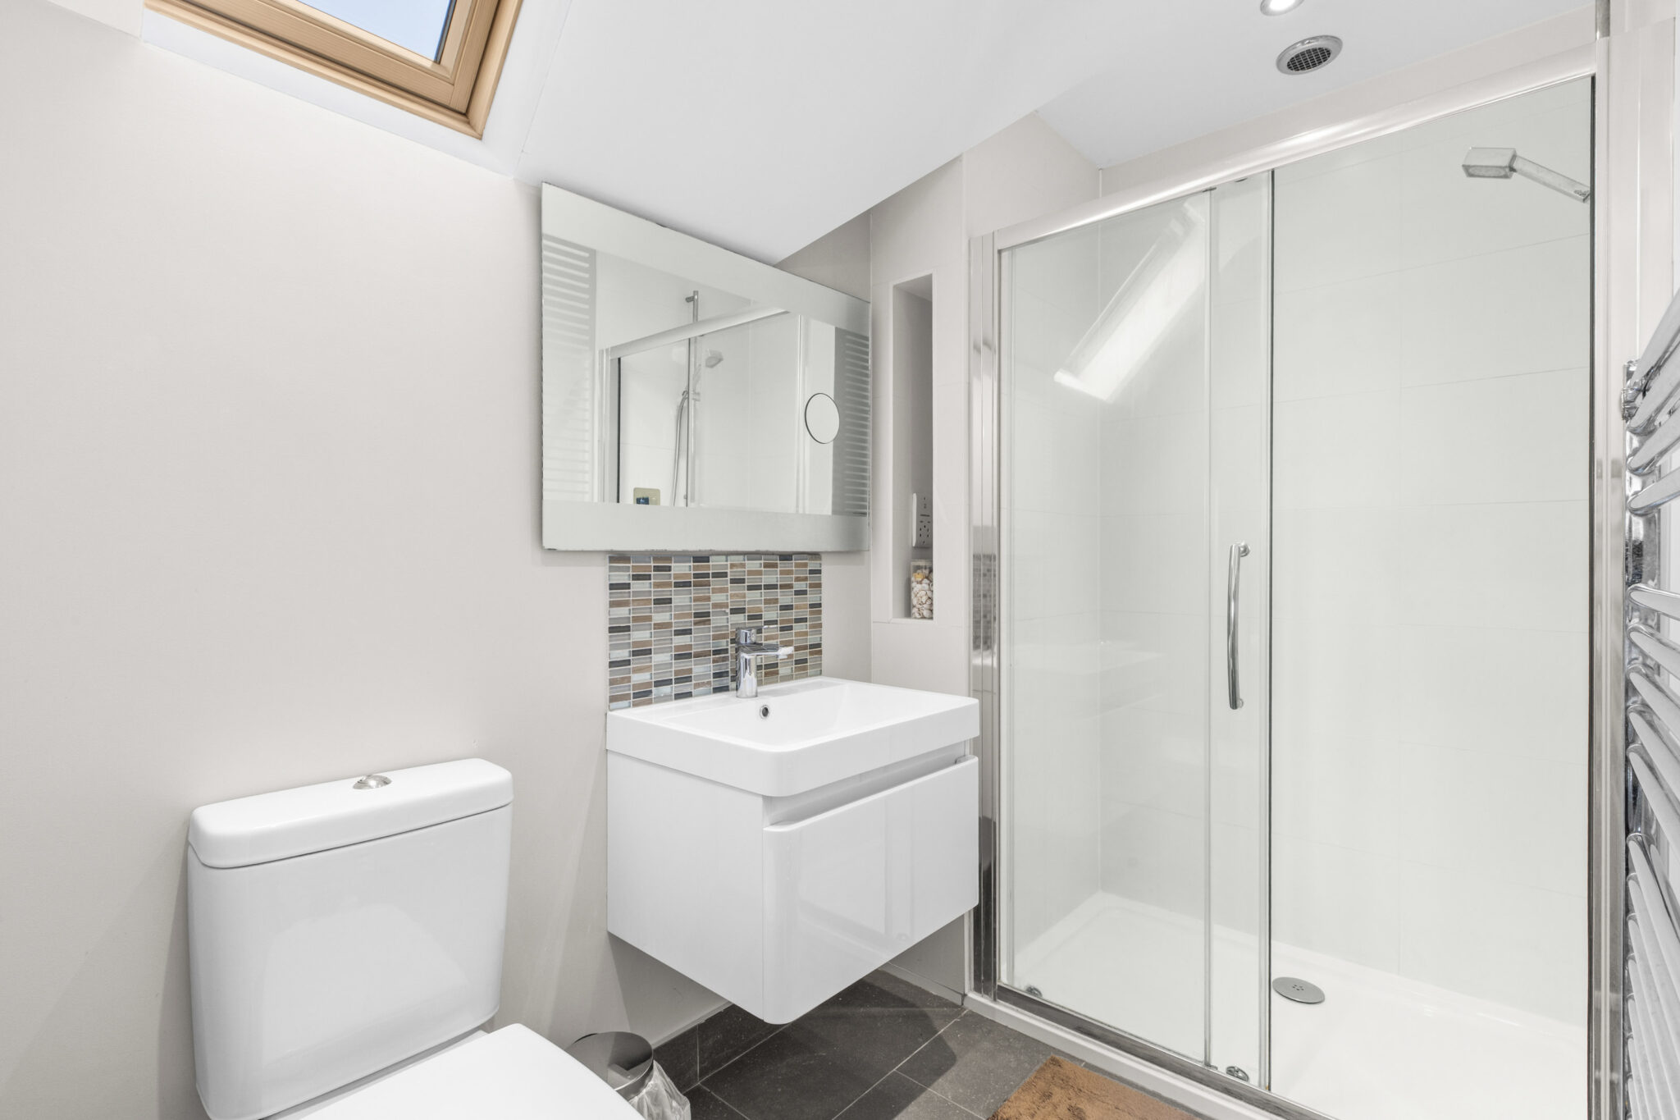
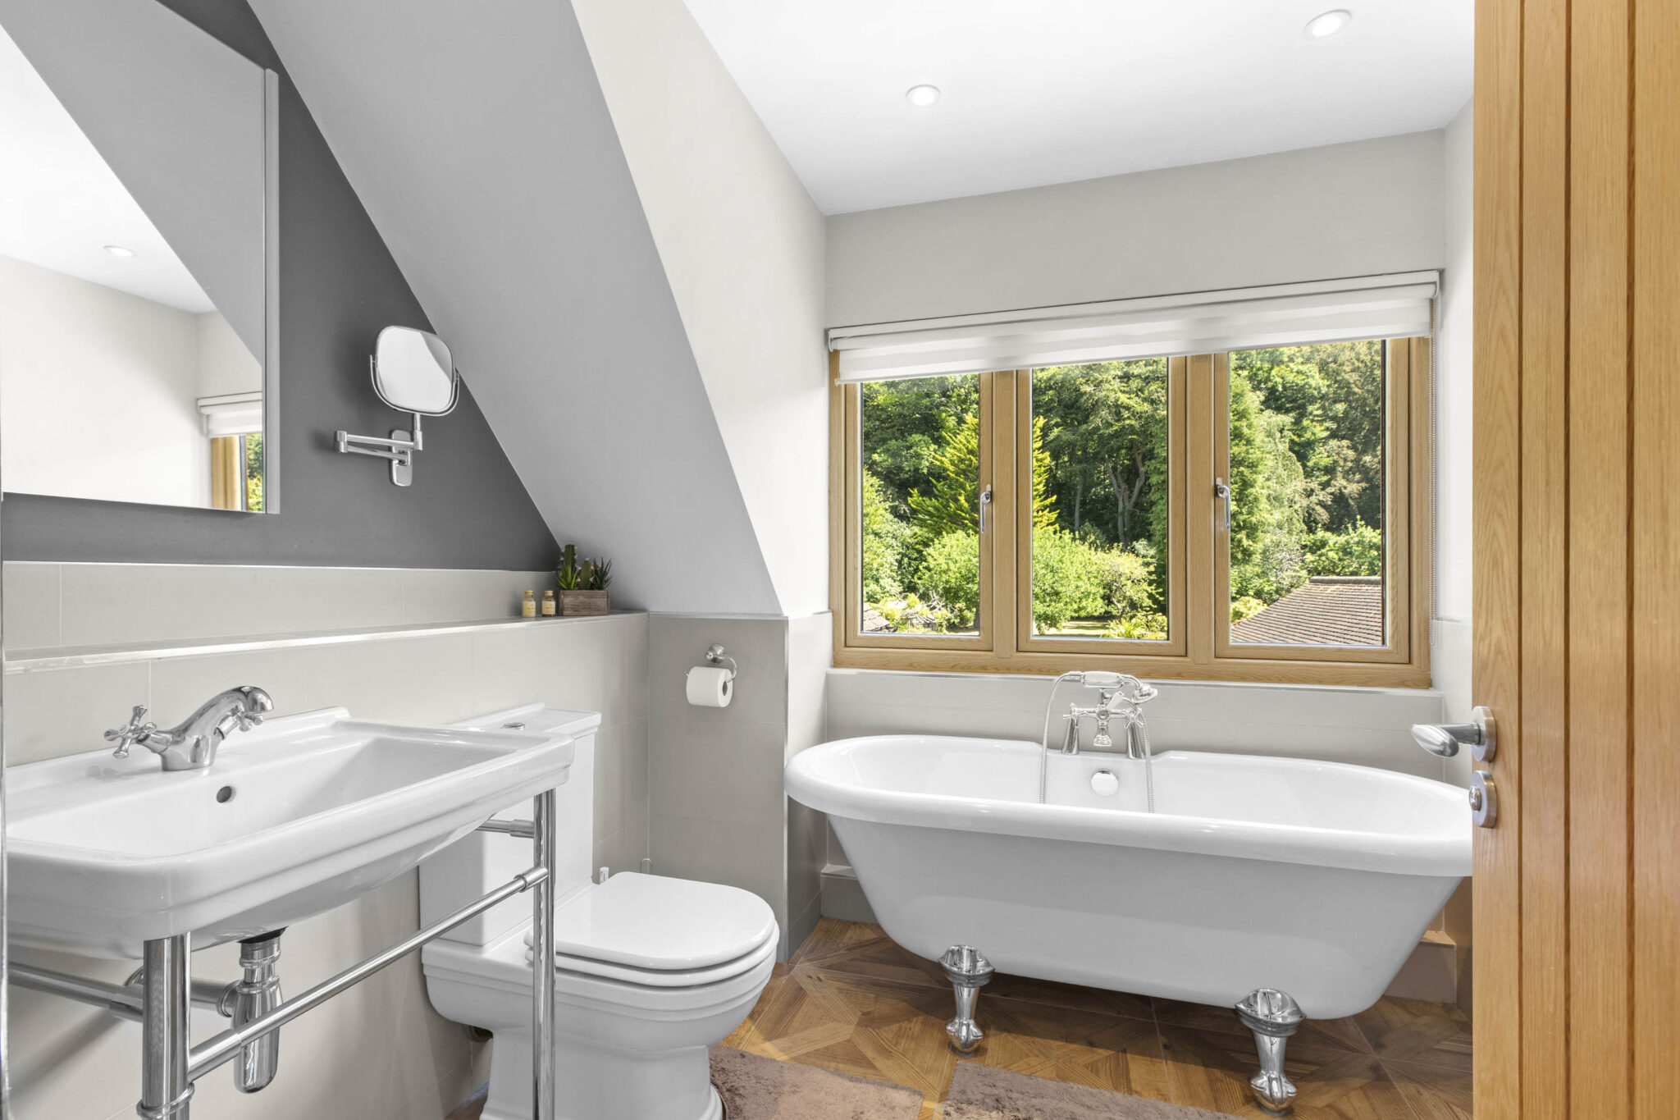
- Three further bedrooms (one with ensuite dressing room/potential ensuite) served by the family bathroom with separate shower
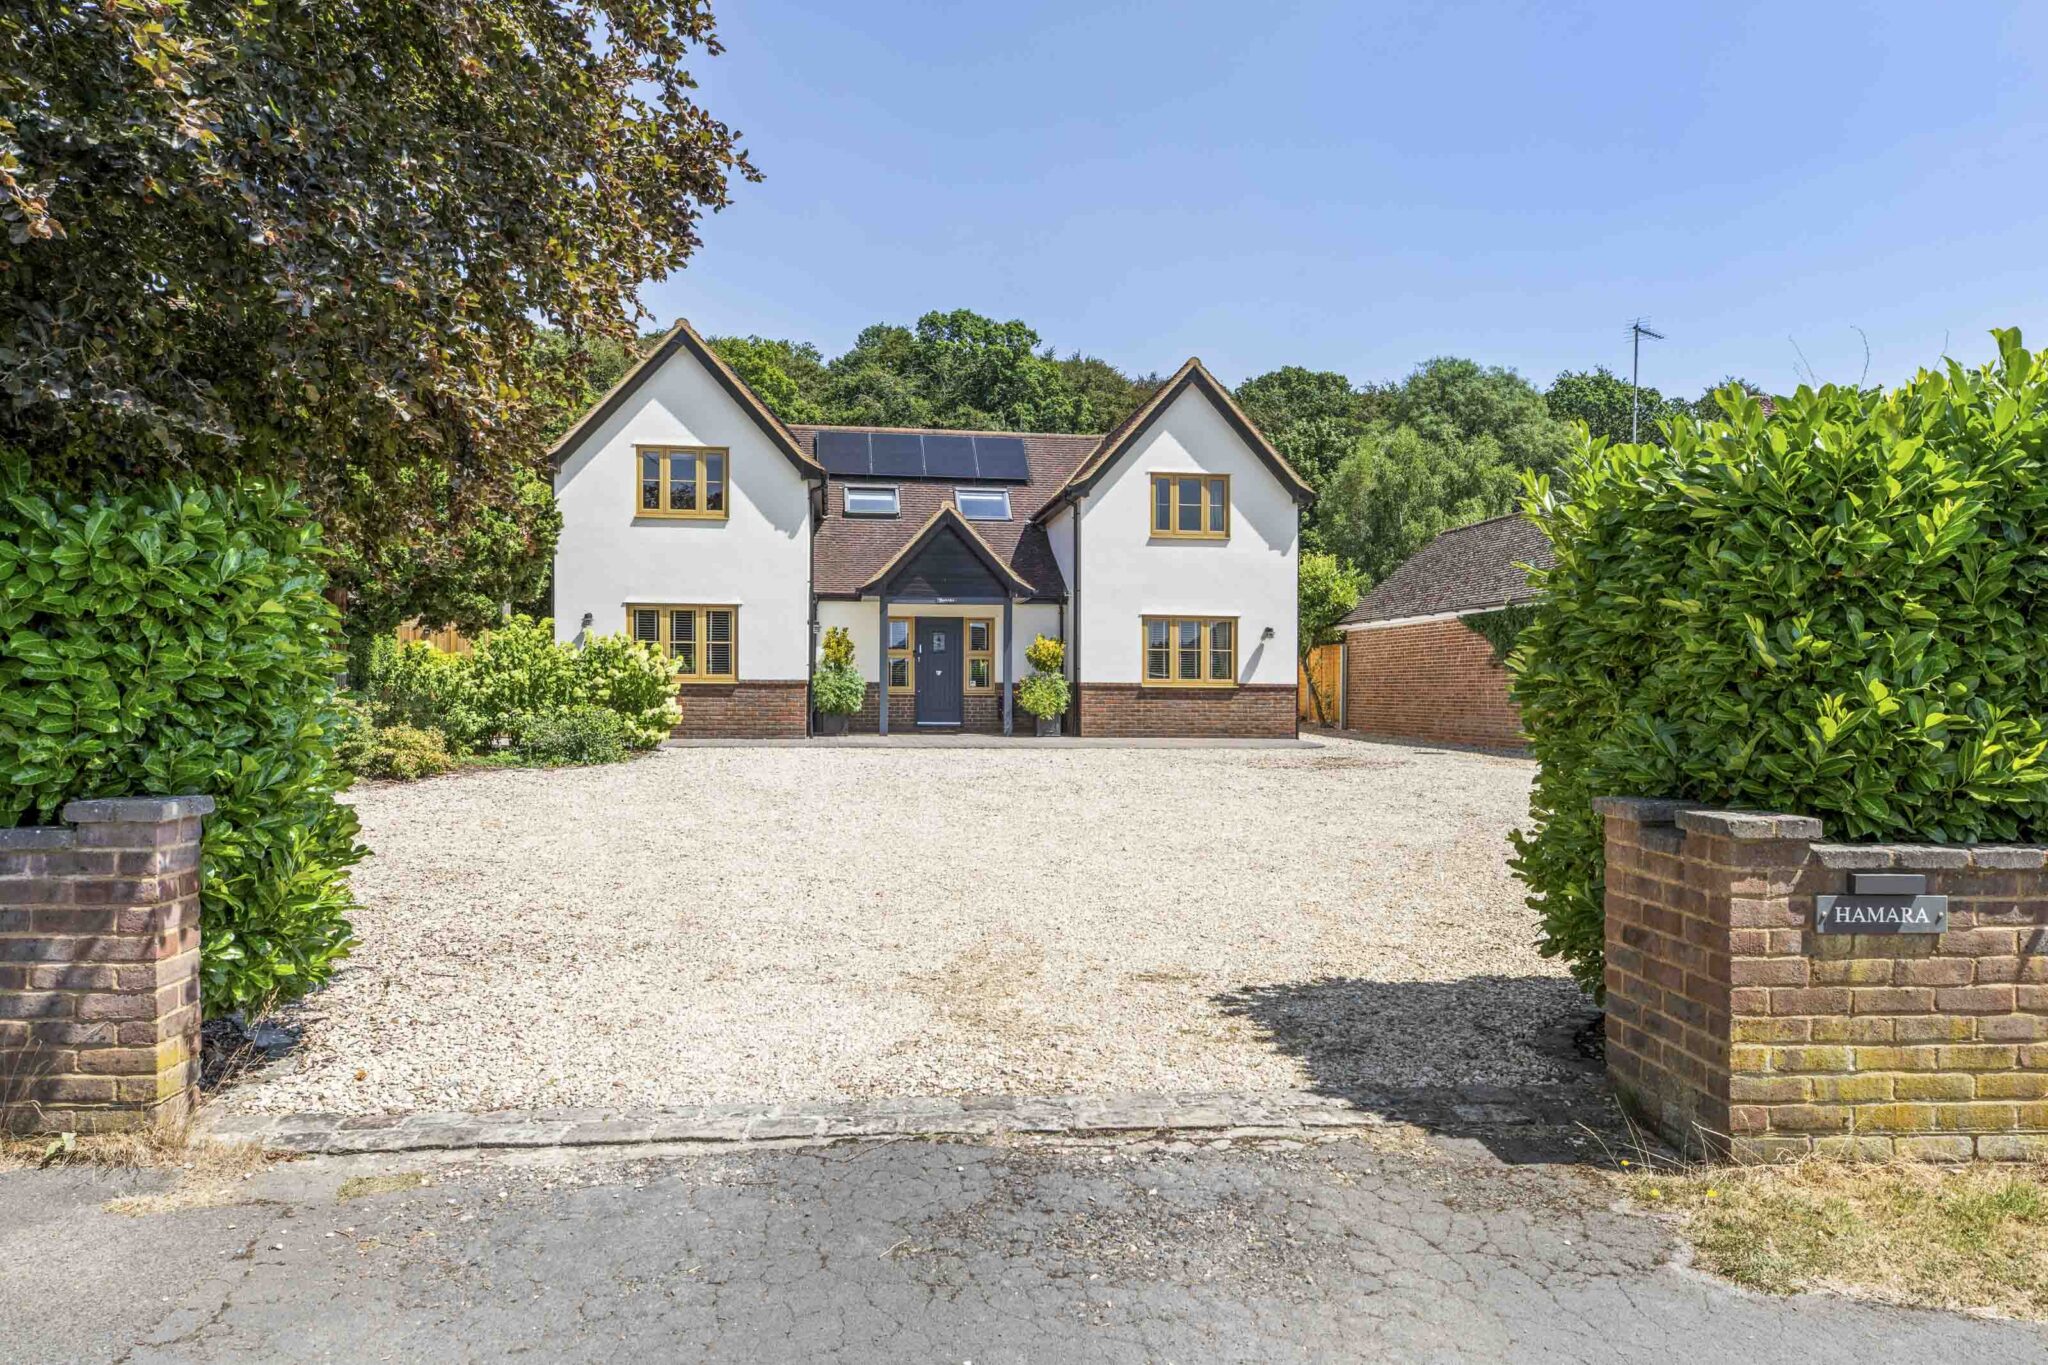
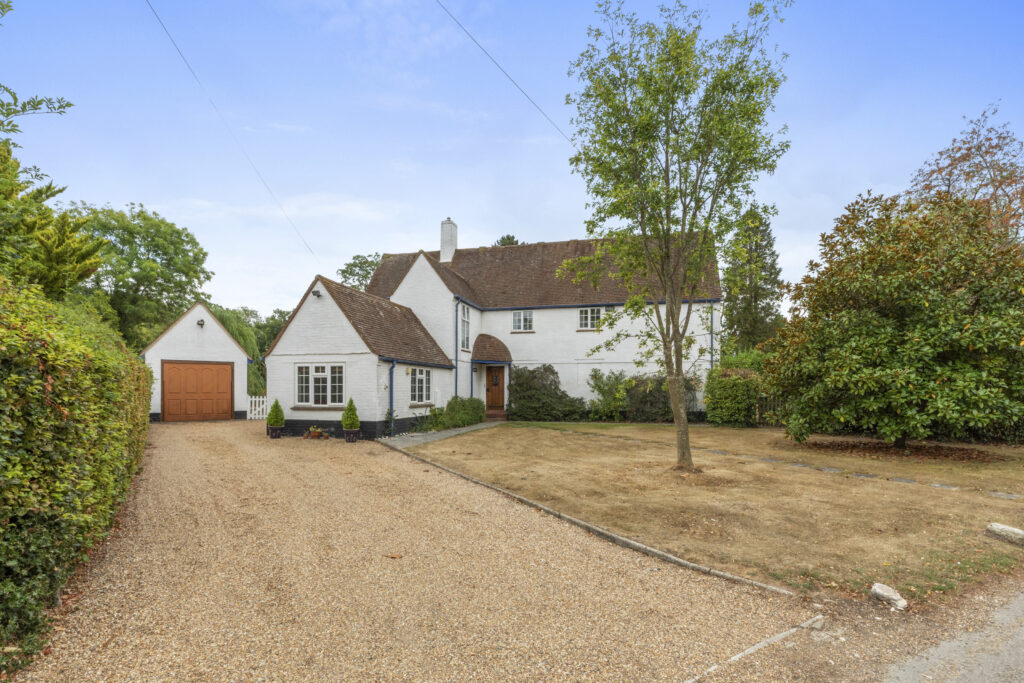
- Extensive driveway parking with planning permission submitted for a new double garage with a 23ft detached garage to the rear
Full property description
Immaculate 5-bed family home with solar panels, spacious modern interior, large garden, woodland views, driveway, garage, and prime location near schools, station, and village amenities.
This impeccably presented family home boasts a stunning contemporary interior over 2908 sq ft of well proportioned accommodation. The property has been future proofed with the addition of solar panels, plus batteries and eddi.. Nestled on a picturesque plot spanning 0.46 of an acre, this exceptional garden has seating areas that overlook the private woodland. Ideal for families seeking a prime location, this residence is situated on a highly regarded road that provides convenient access to exceptional schools, the mainline station, and village amenities.
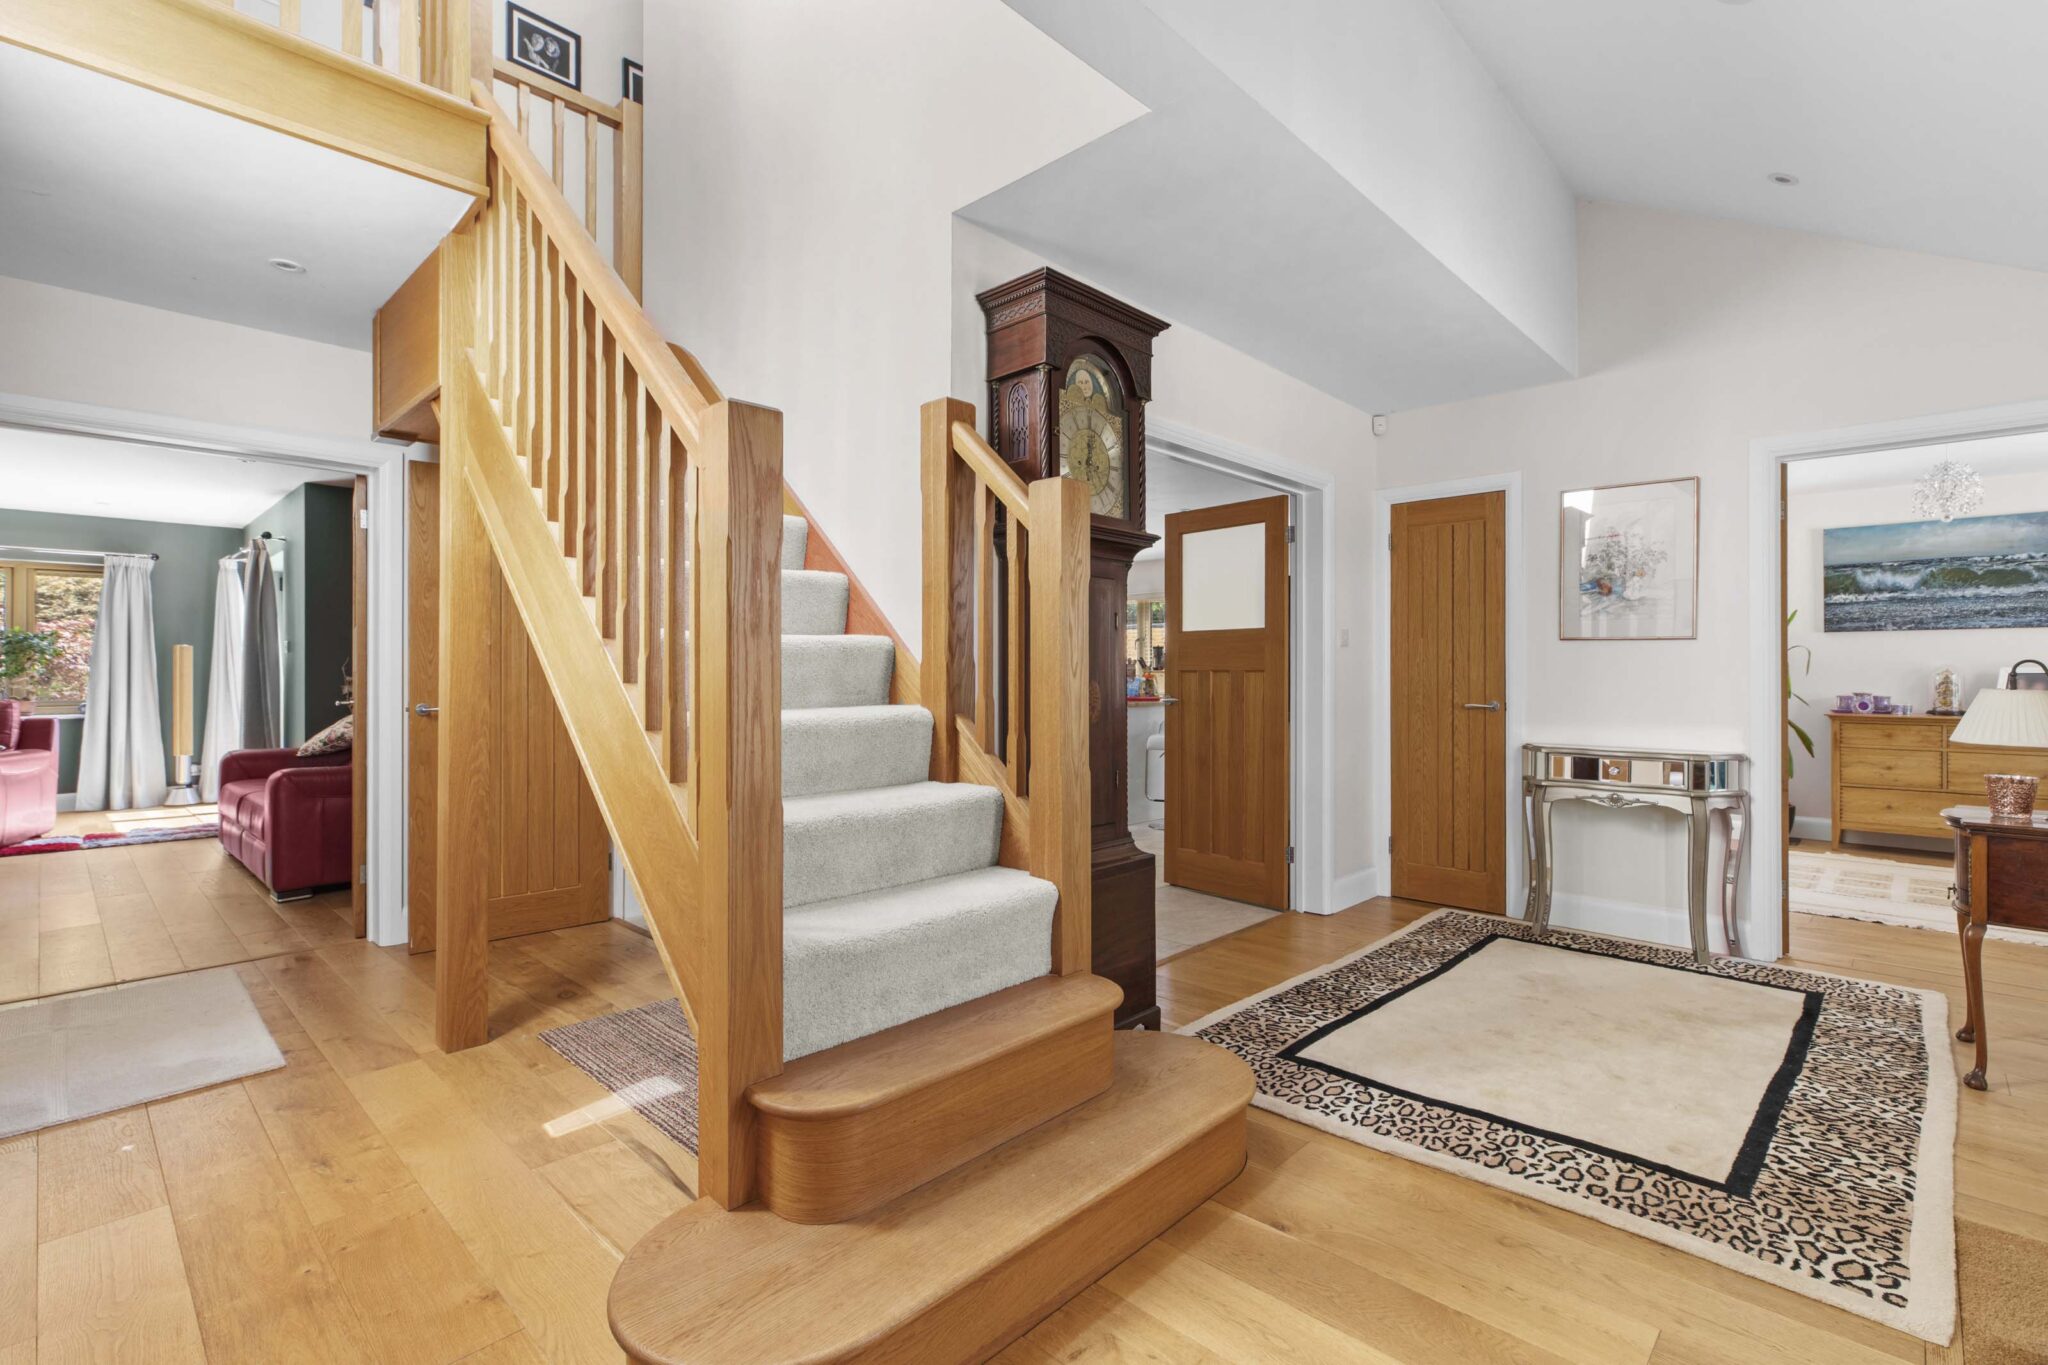
Upon entry, a grandiose reception hall leads you through double doors to a magnificent kitchen/dining room featuring an impressive island and bifold doors that open to the rear. A separate utility room and downstairs cloakroom with shower provide added convenience. The spacious sitting room with underfloor heating is highlighted by a feature fireplace and wood-burning stove and bifold doors leading to a rear terrace, perfect for entertaining guests. This residence also includes a dedicated family room and study, offering versatile spaces for both leisure and work.
The principal bedroom is a retreat in itself, boasting built-in wardrobes and an ensuite shower room. The second bedroom, ideal for guests, features an ensuite shower room and fitted wardrobes. Completing the accommodation are three additional bedrooms, one of which includes an ensuite dressing room offering the potential to be converted into an ensuite. These bedrooms are served by a family bathroom that includes a separate shower for added convenience.
OUTSIDE
To the front there is an extensive driveway and planning permission granted for construction of a detached garage (PL/26/04336/FA). There is already a 23ft detached garage located at the rear, providing space for vehicles and additional storage. With its sophisticated design, prime location, and array of modern amenities, this distinguished residence offers a luxurious lifestyle for discerning buyers seeking a blend of comfort and elegance.
Get in touch
Try our calculators
Mortgage Calculator
Stamp Duty Calculator
Similar Properties
-
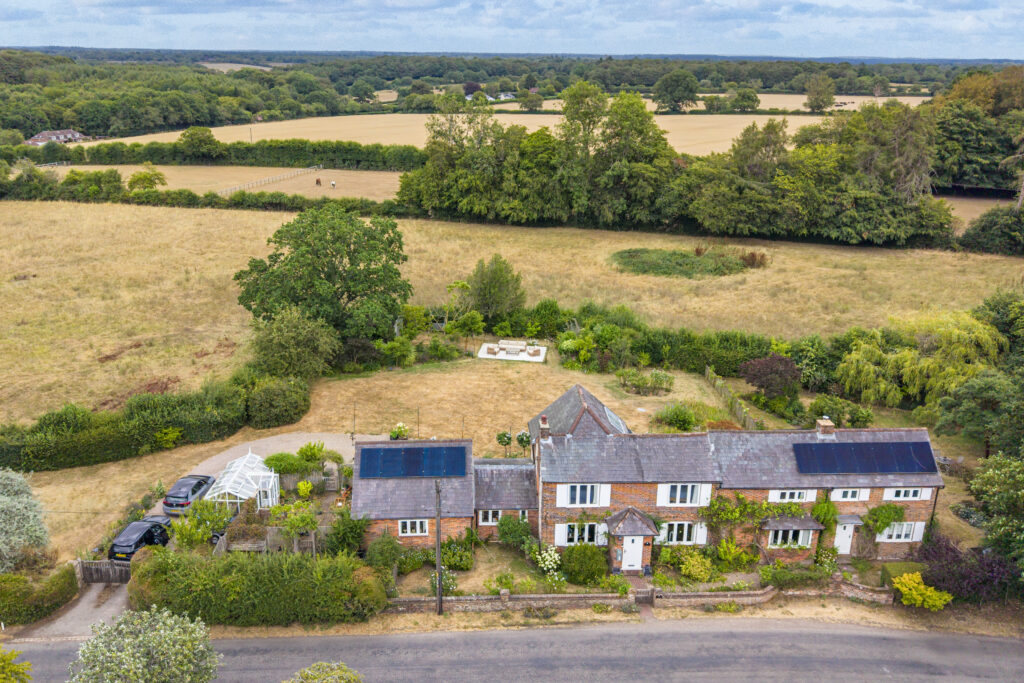
The Lee, Great Missenden, HP16
£1,400,000 Guide PriceFor SaleA charming period cottage standing in approximately 0.81 acre in a glorious setting on the edge of the village.5 Bedrooms4 Bathrooms2 Receptions -
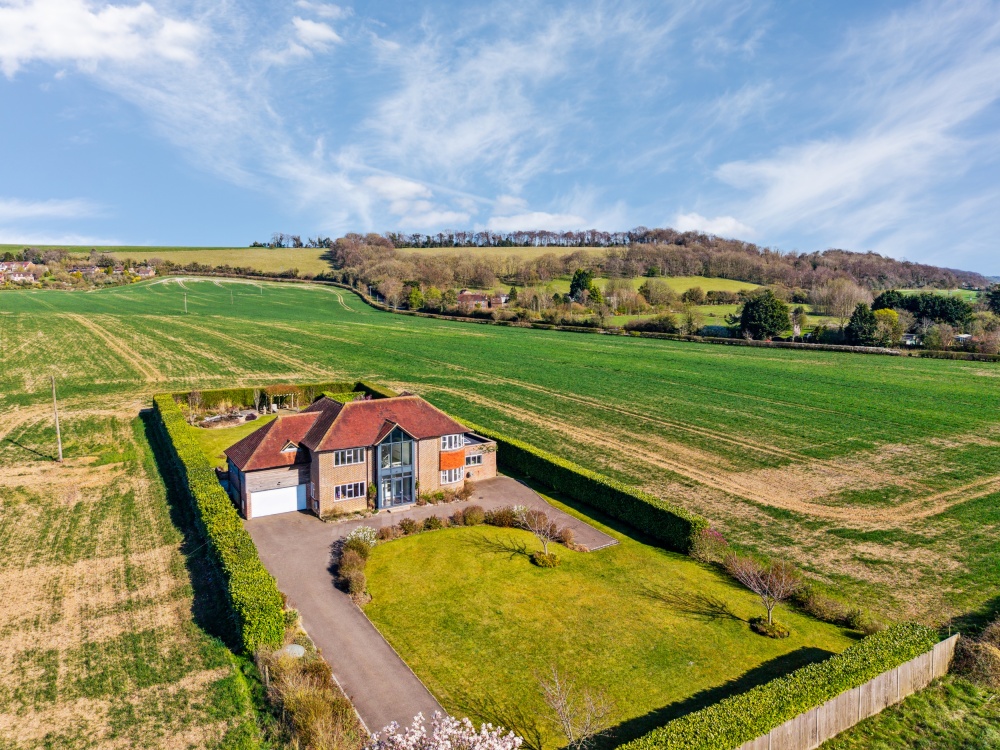
Wycombe Road, Saunderton, HP27
£1,495,000 Guide PriceFor SaleNestled within its own impressive plot of almost half an acre is this substantial family home of size and quality surrounded by glorious countryside, just two miles from Princes Risborough. No Chain.5 Bedrooms4 Bathrooms3 Receptions -
Crutches Lane, Jordans, HP9
£1,450,000For SaleAround 2,800 sq ft on a private half-acre in sought-after Jordans, with mature gardens, generous family space and an ideal position between Gerrards Cross and Beaconsfield. Offered with no chain.5 Bedrooms3 Bathrooms3 Receptions