
Quakers Mede, Haddenham, HP17
Key Features
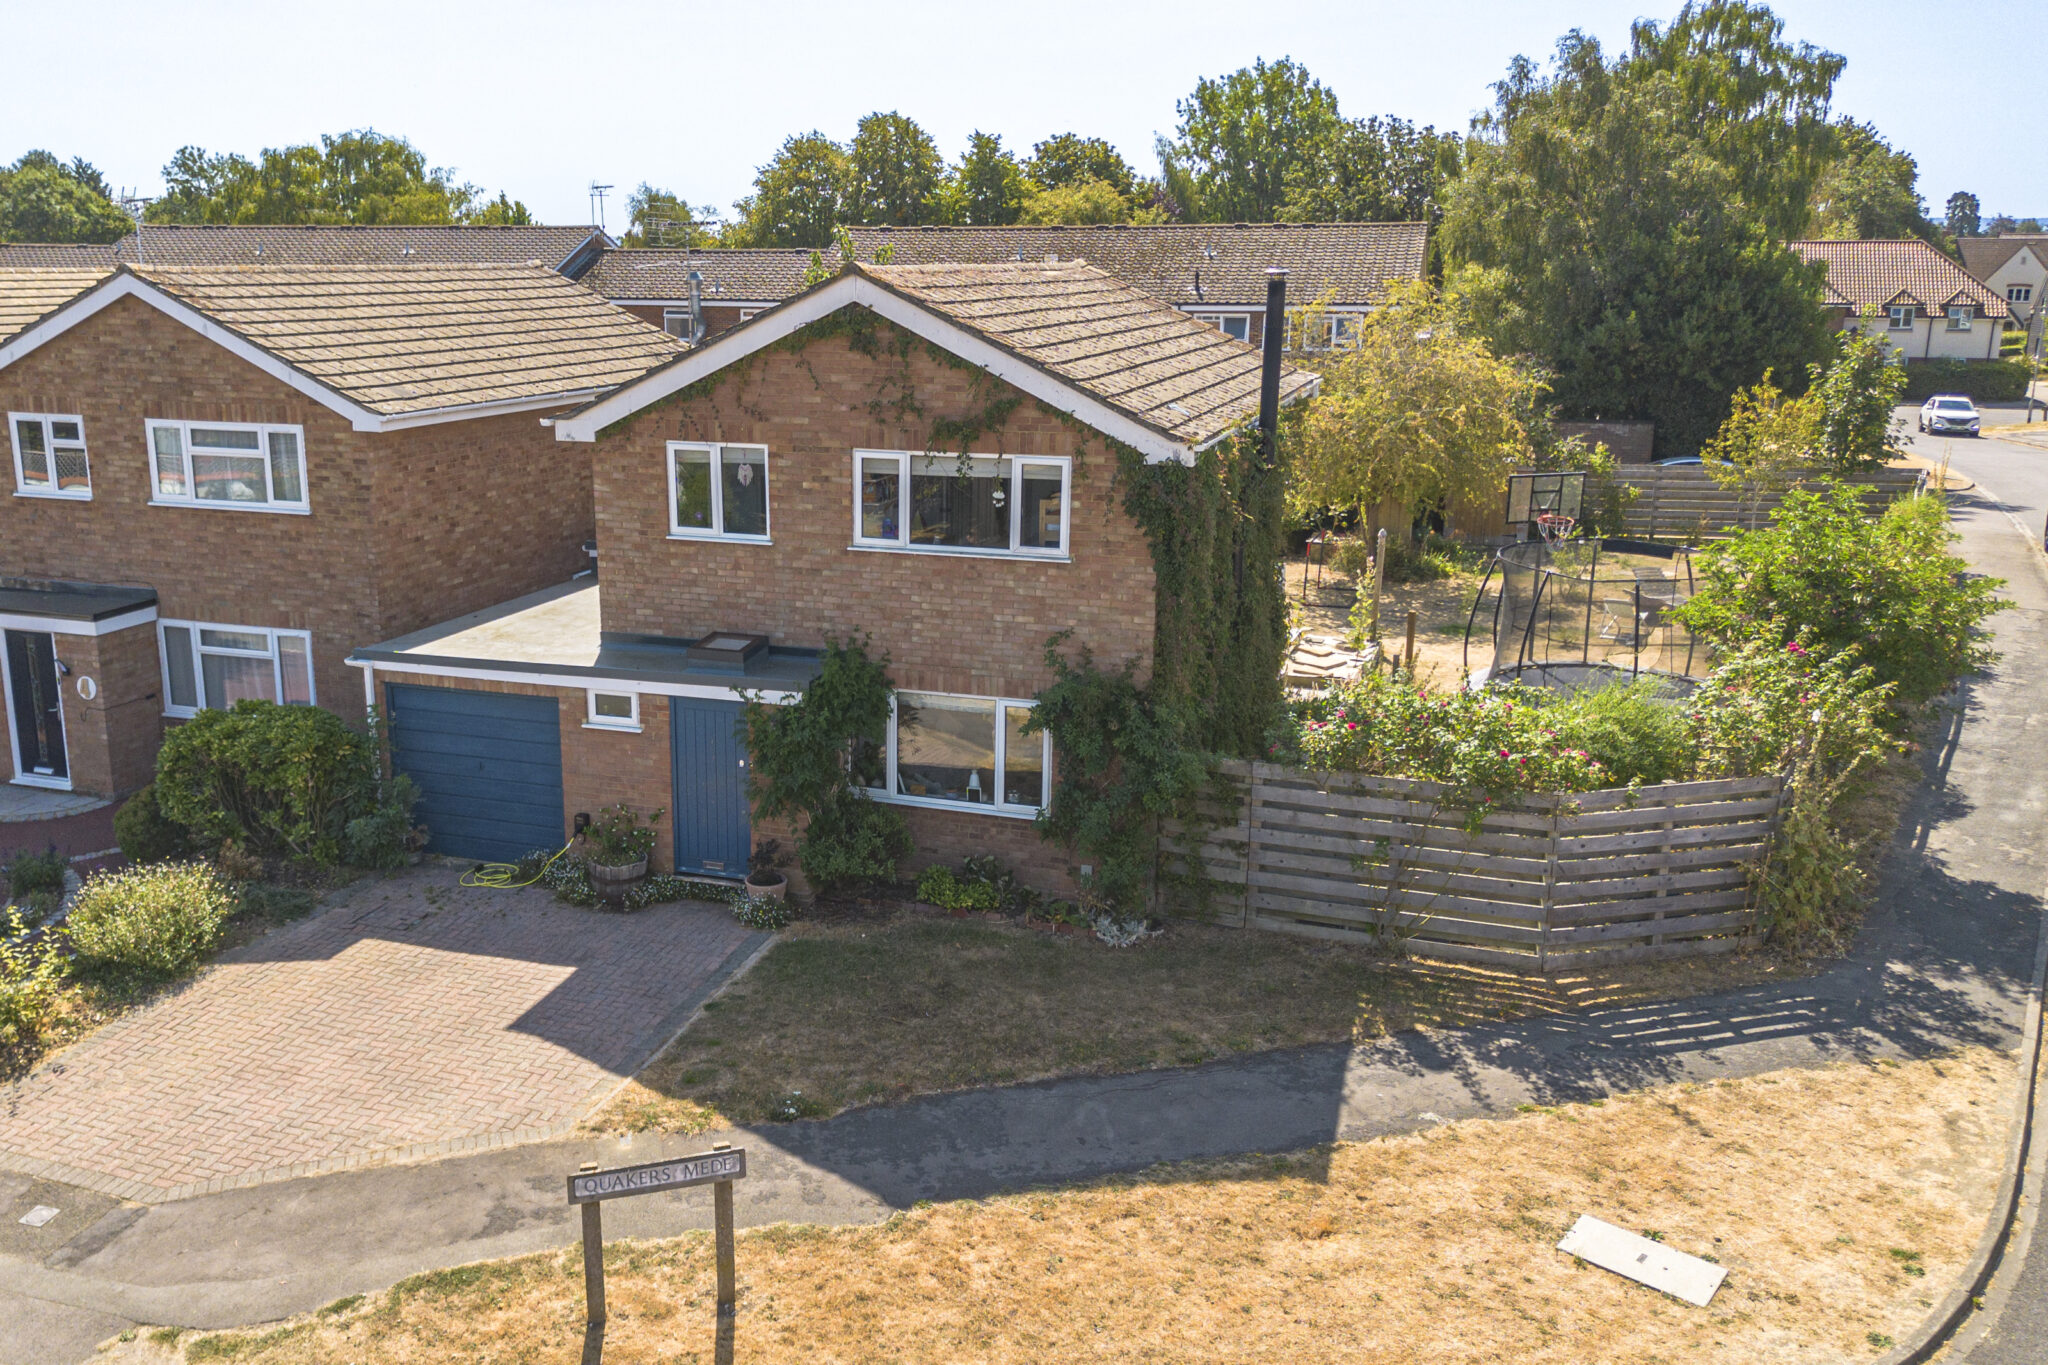
- Immaculately presented three-bedroom semi-detached home on a sought-after corner plot
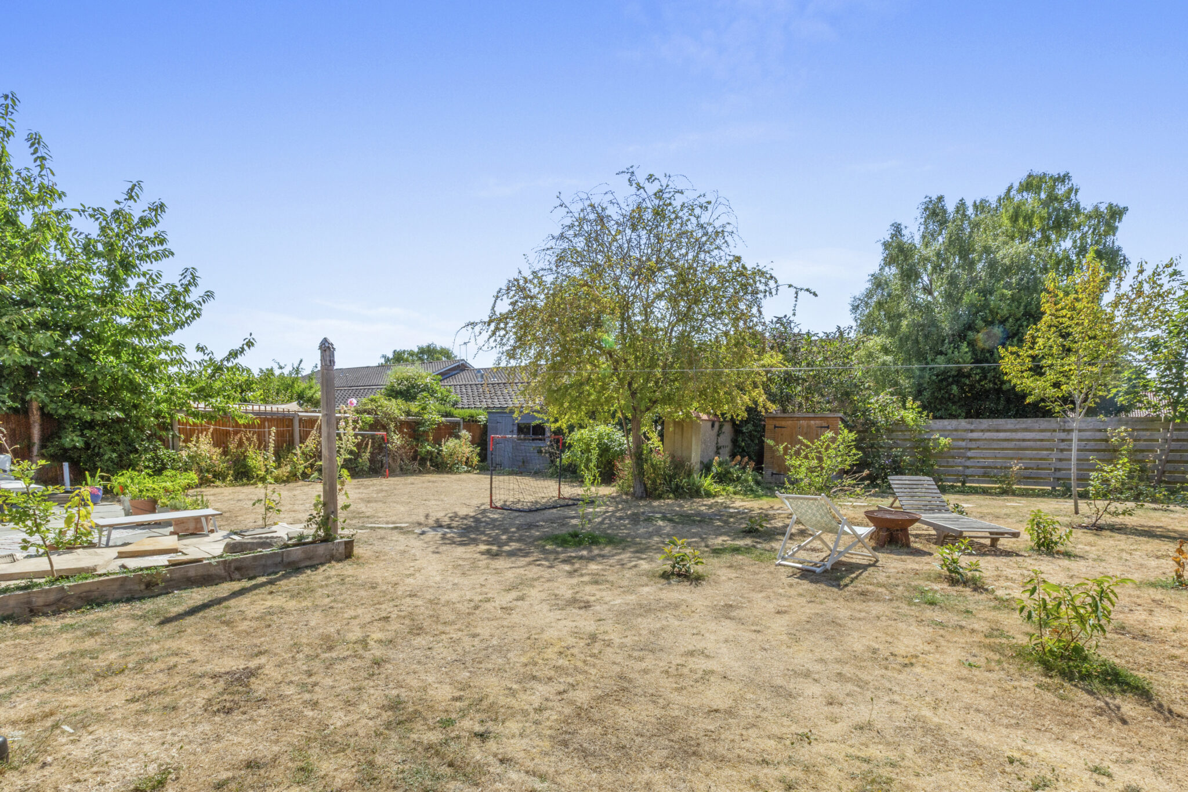
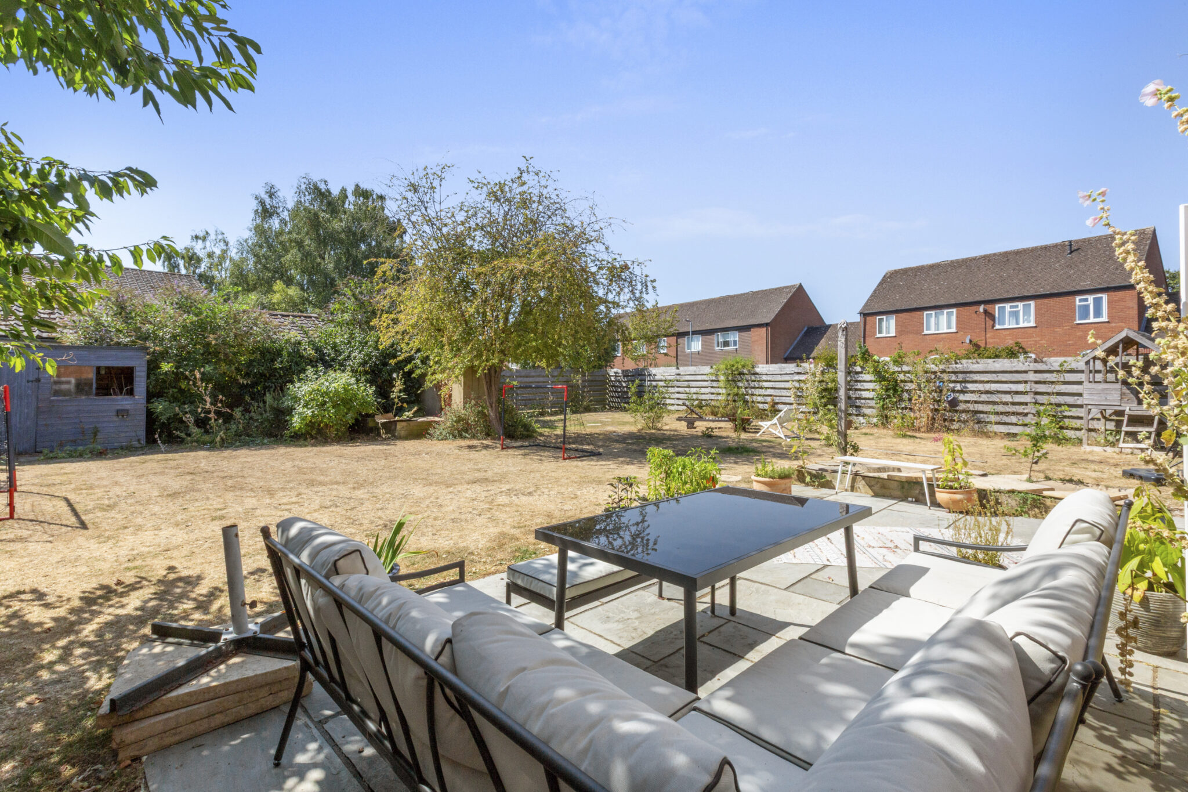
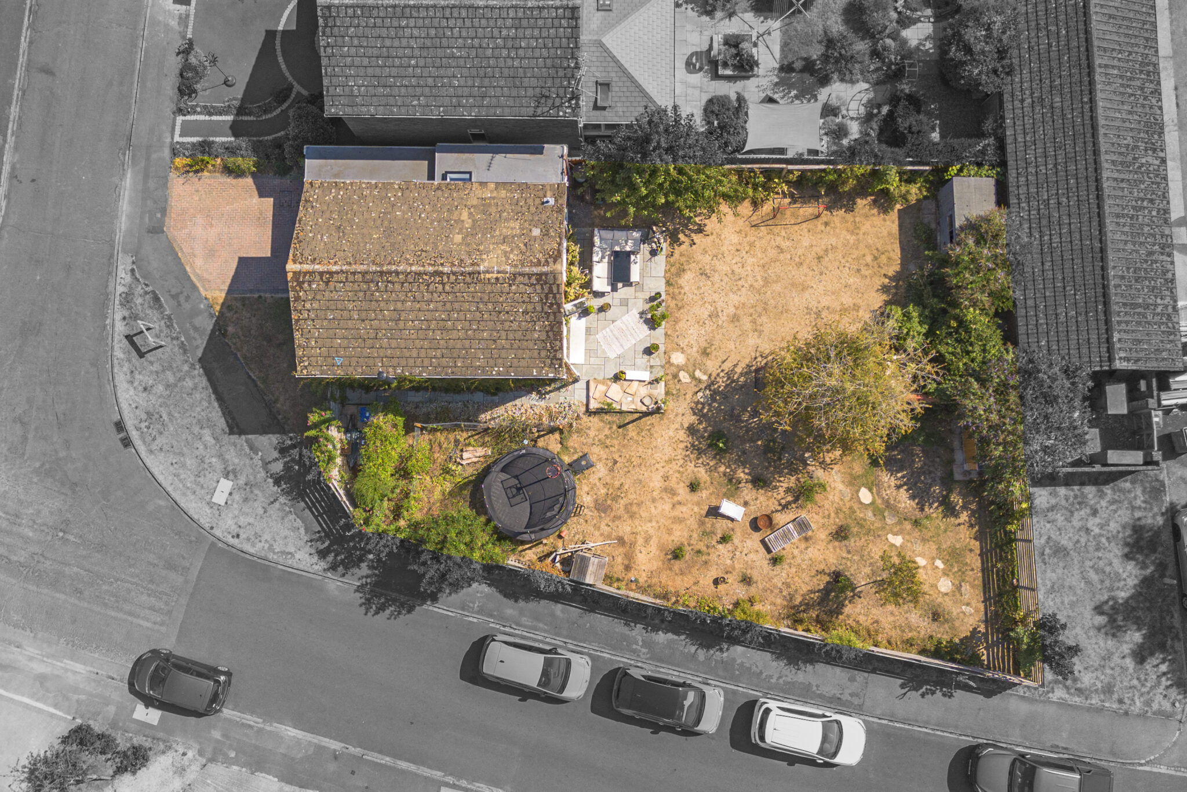
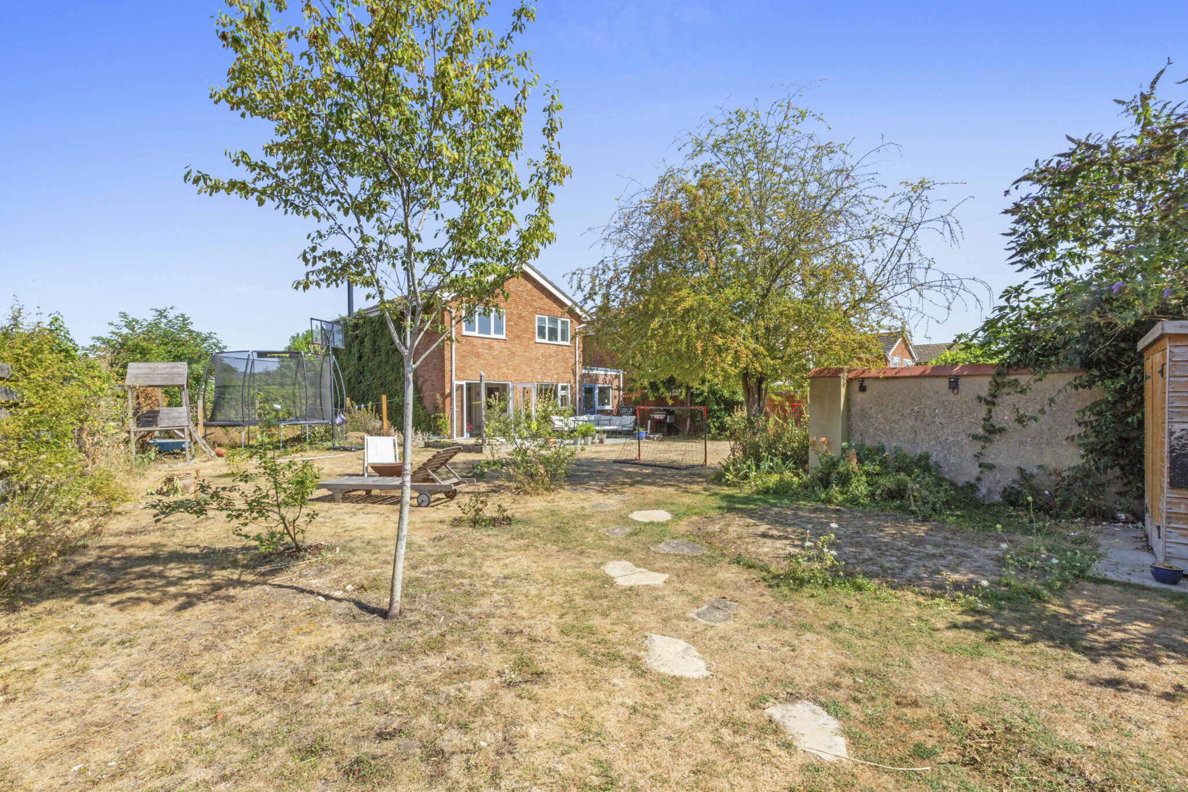
- Exceptional south-facing ‘double plot’ garden offering space and outstanding potential
- Architect-designed plans prepared for a substantial extension, subject to the necessary consents
- Proposed plans include additional ground-floor living space, plus a fourth bedroom and en-suite upstairs
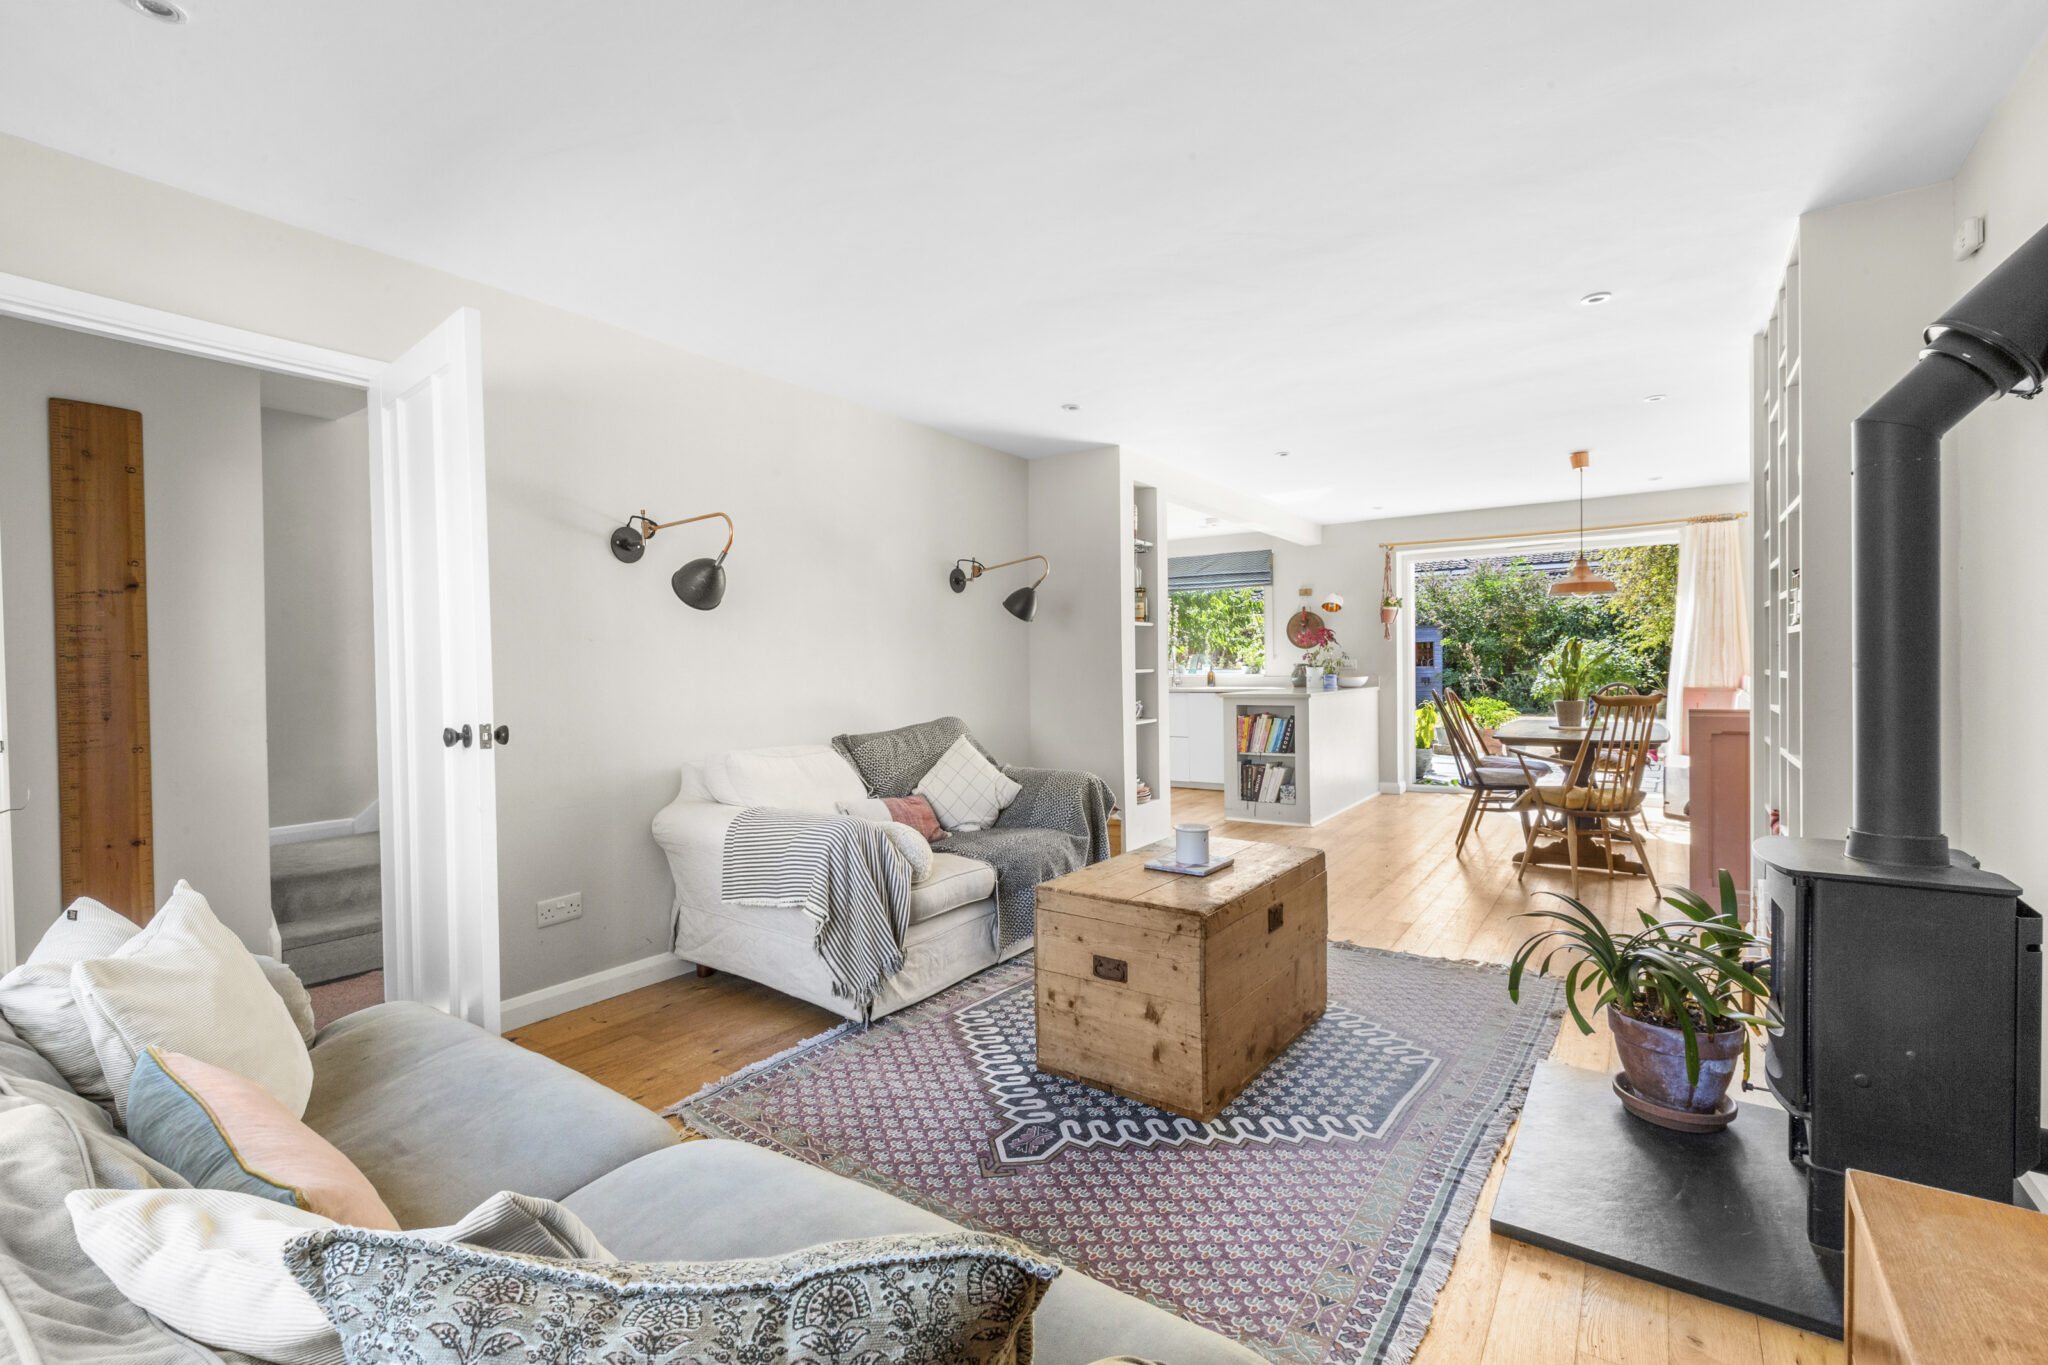
- Open-plan ground floor creates a bright, sociable and highly versatile living environment
- Haddenham Community Infant and Junior Schools approximately five minutes’ walk away; St Mary’s 10–15 minutes on foot
- Conveniently positioned for Haddenham village centre, local amenities and Haddenham & Thame Parkway station
- Generous driveway, garage, utility room and EV charging point provide excellent practical convenience
Full property description
Situated on a corner plot in a highly sought-after road, conveniently positioned for the village centre, local shops and the historic old part of the village, this immaculately presented three bedroom semi-detached home offers generous and versatile accommodation, an exceptional south-facing ‘double plot’ garden and significant potential to extend.
Architect-designed plans have been prepared for a substantial double-storey side extension, illustrating additional ground-floor living accommodation together with a fourth bedroom and en-suite bathroom on the first floor, subject to the necessary consents. This offers an exciting opportunity to further enhance an already impressive home while retaining a substantial garden. For those looking for convenience, the local shops are close at hand, while the ever-popular ‘Norsk’ café provides an excellent spot for a quality coffee. The village amenities are very much within easy reach.
The property is particularly well placed for families, with Haddenham Community Infant and Junior Schools approximately a five-minute walk away, while St Mary’s Church of England School is around 10–15 minutes on foot. For commuters, Haddenham & Thame Parkway railway station is also conveniently accessible, providing excellent connectivity and making the property particularly appealing to those travelling further afield.
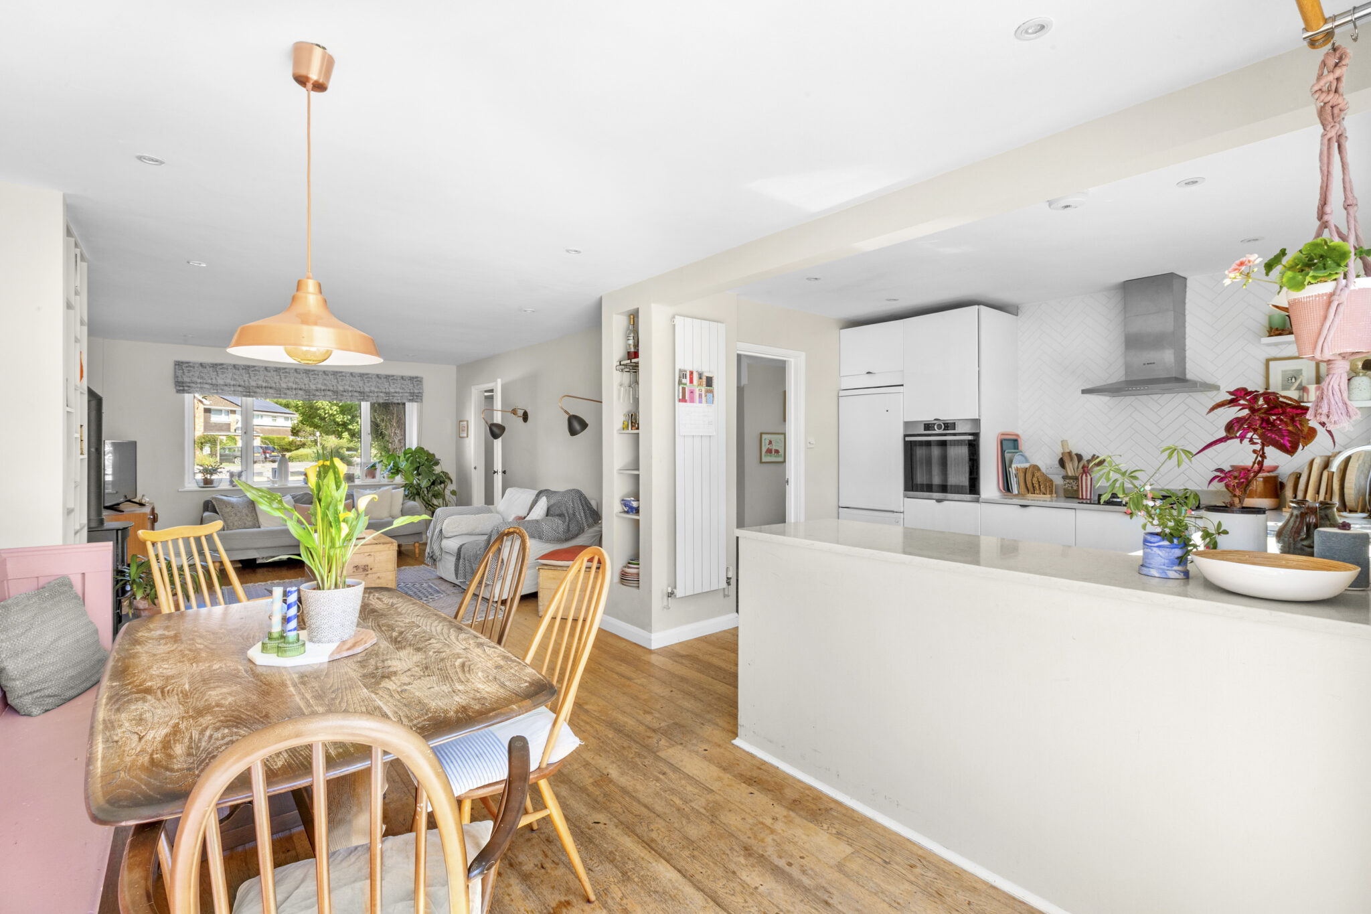
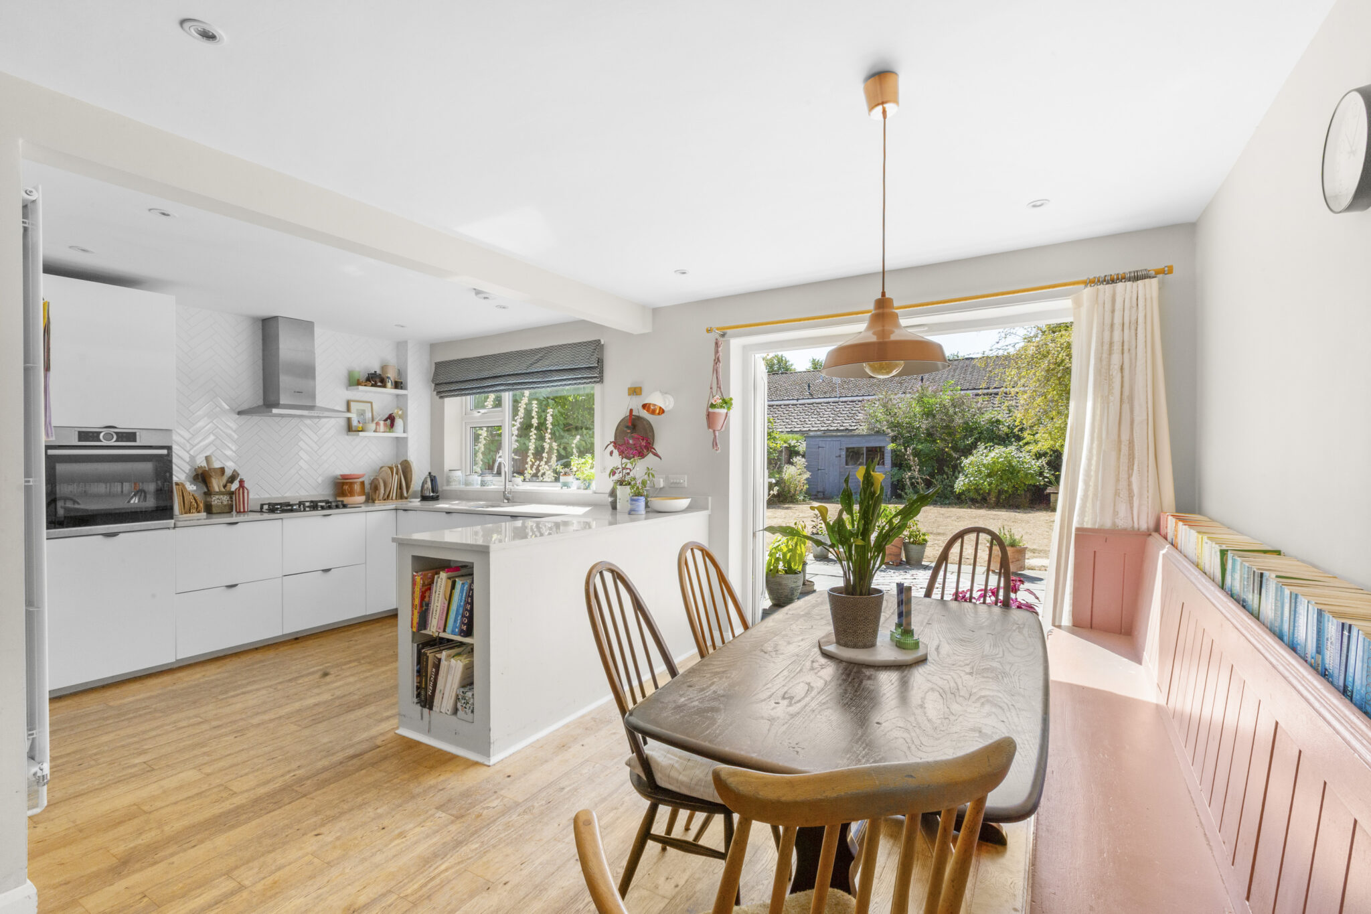
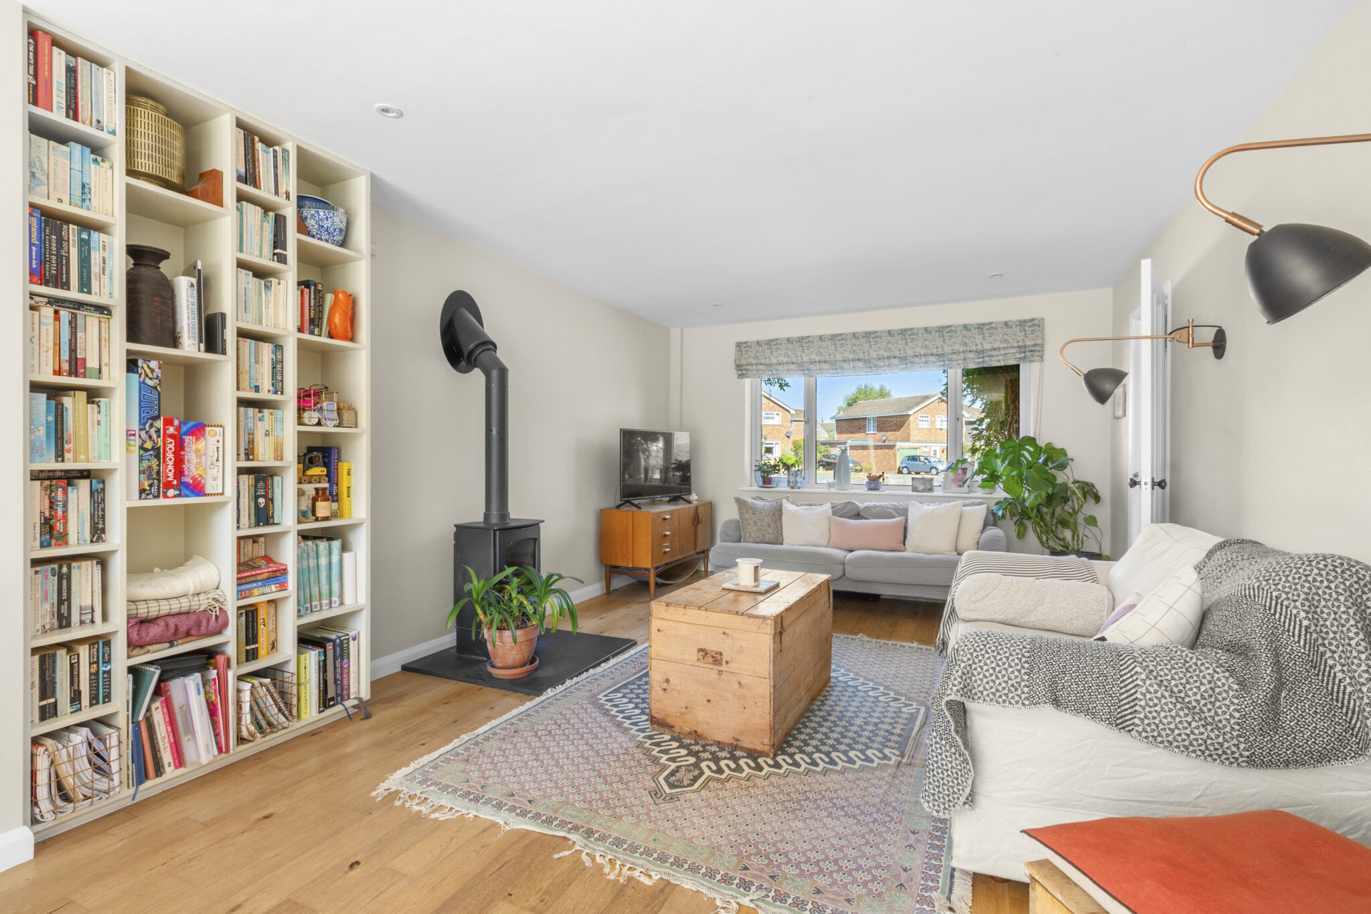
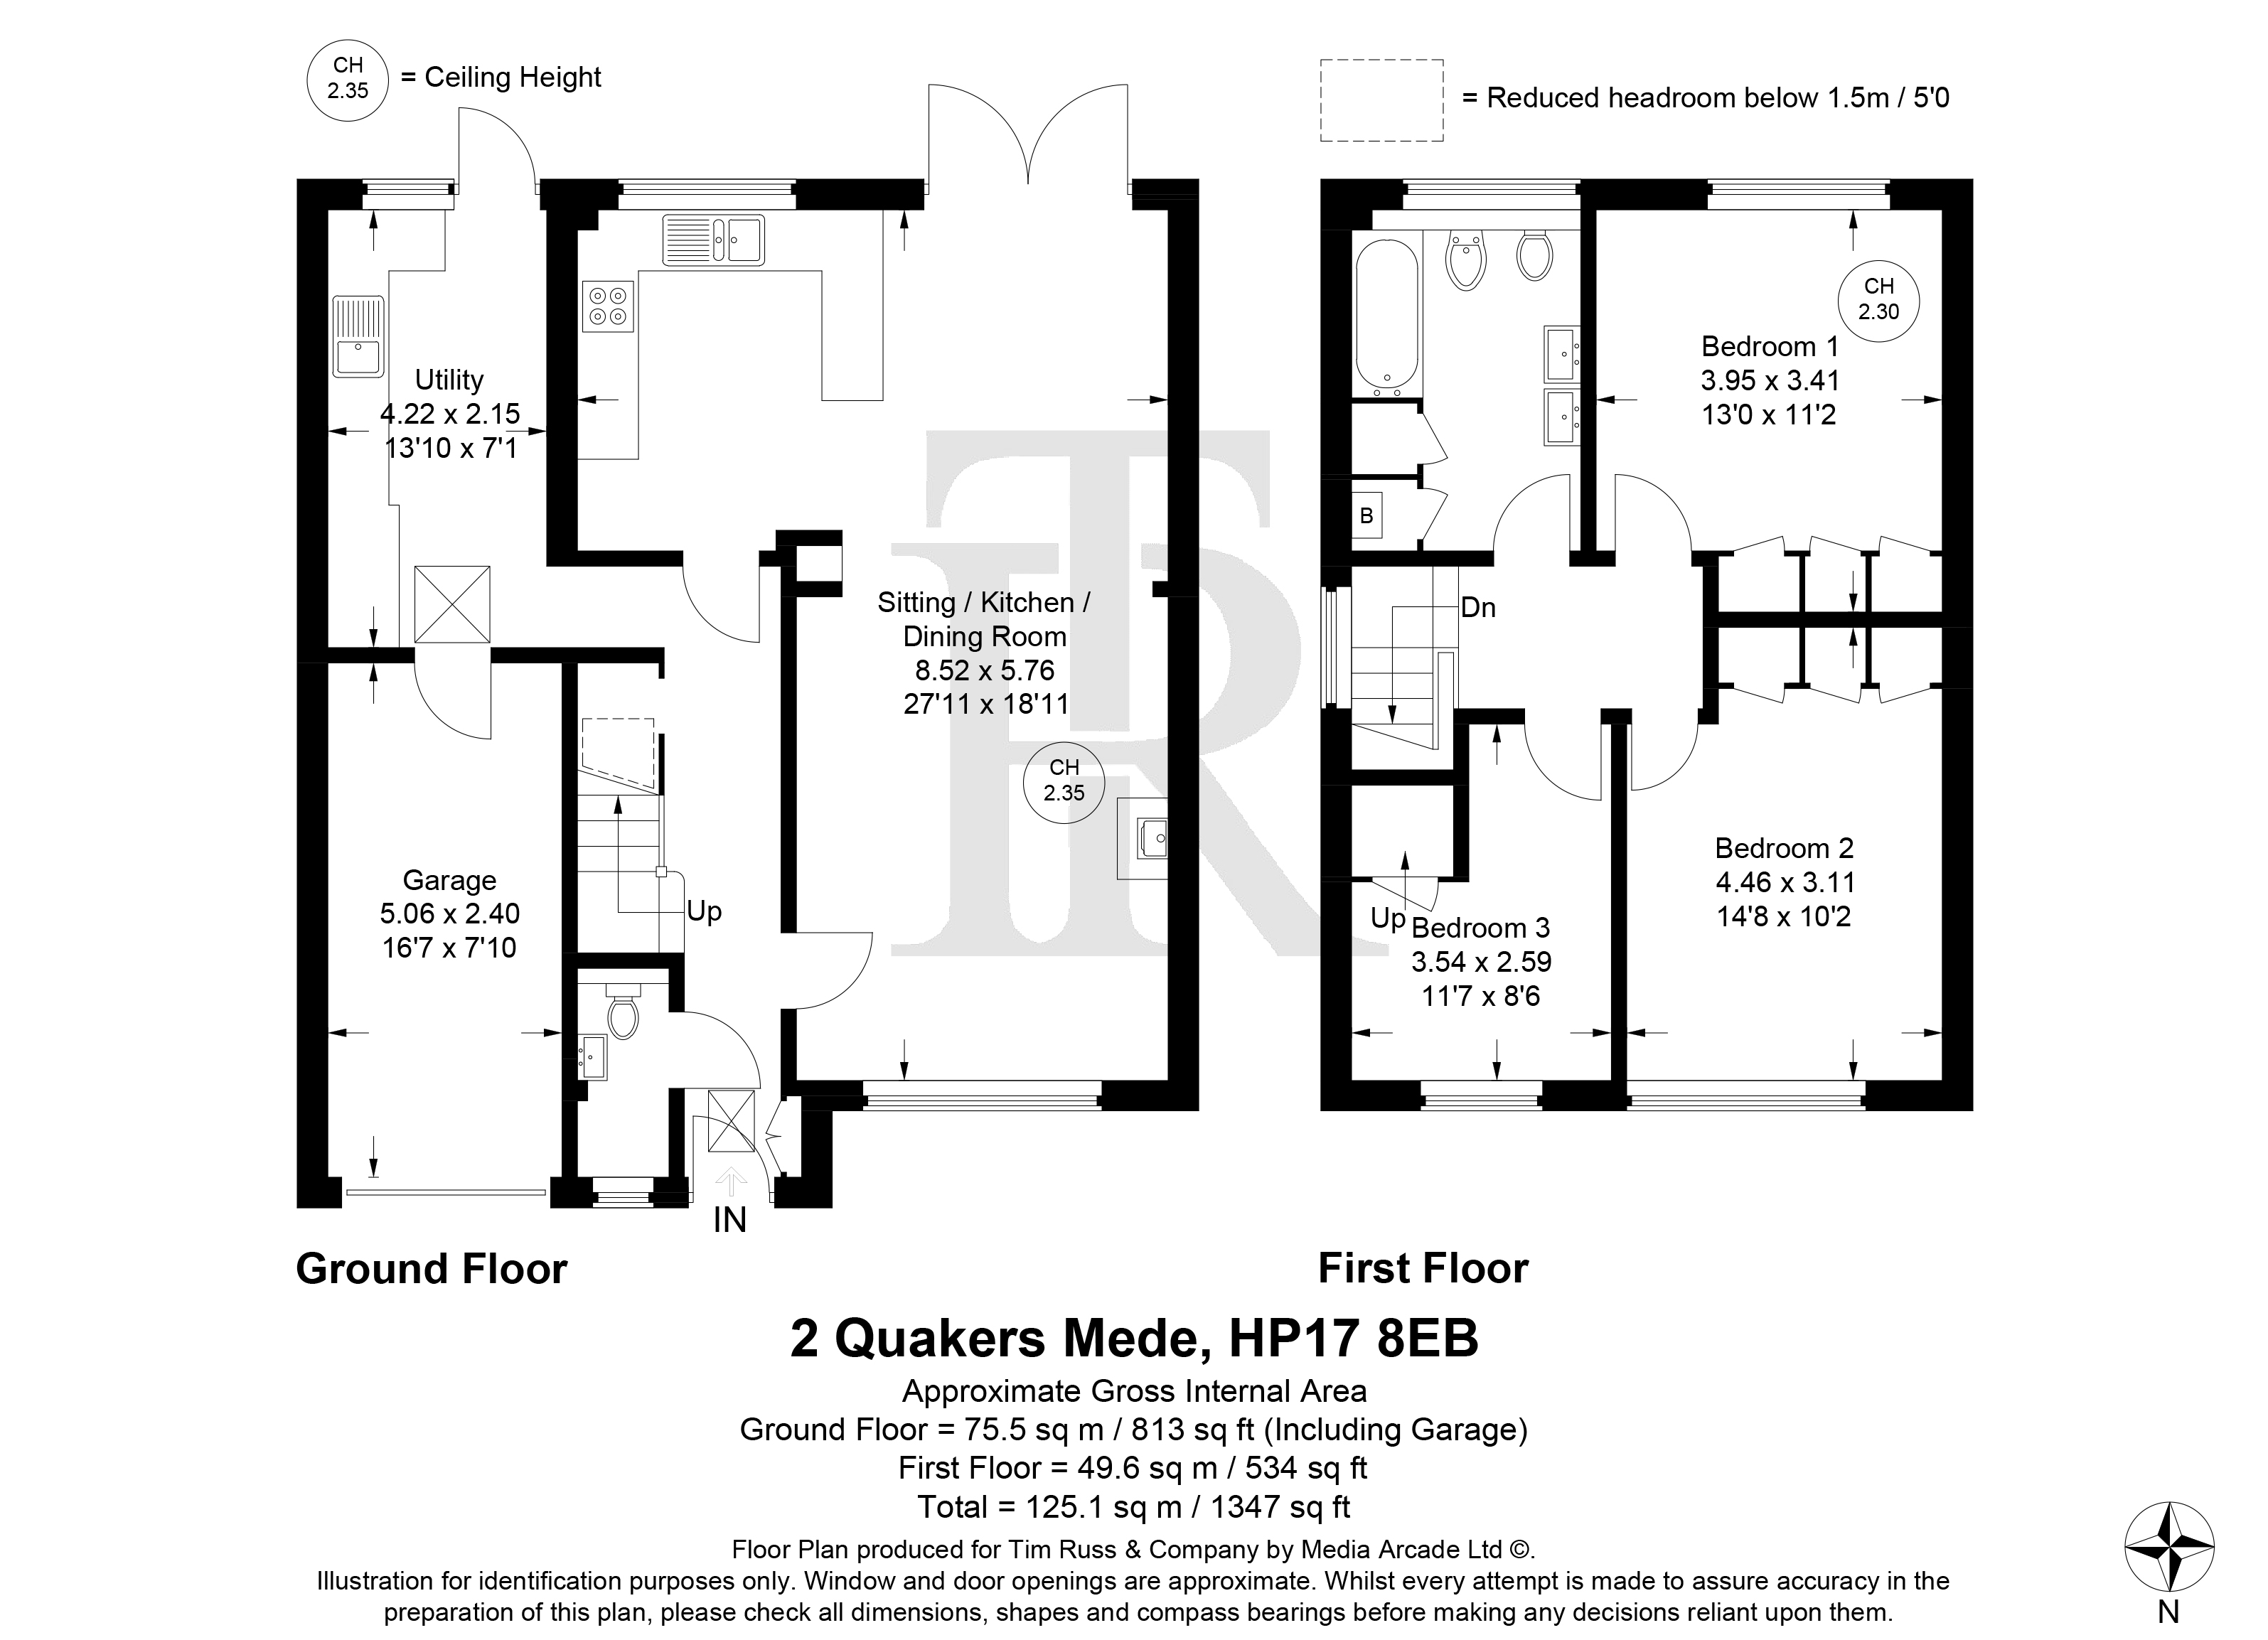
The welcoming entrance hall leads into a bright and spacious sitting room, which immediately creates a calm and inviting first impression. Timber flooring and a wood-burning stove provide warmth and character, with the stove forming an attractive focal point. Cleverly adapted by the current owners, the ground floor has been opened up to create a wonderfully sociable living environment, with the sitting room flowing naturally into the dining area and kitchen, while French doors provide a lovely connection to the exceptional garden.
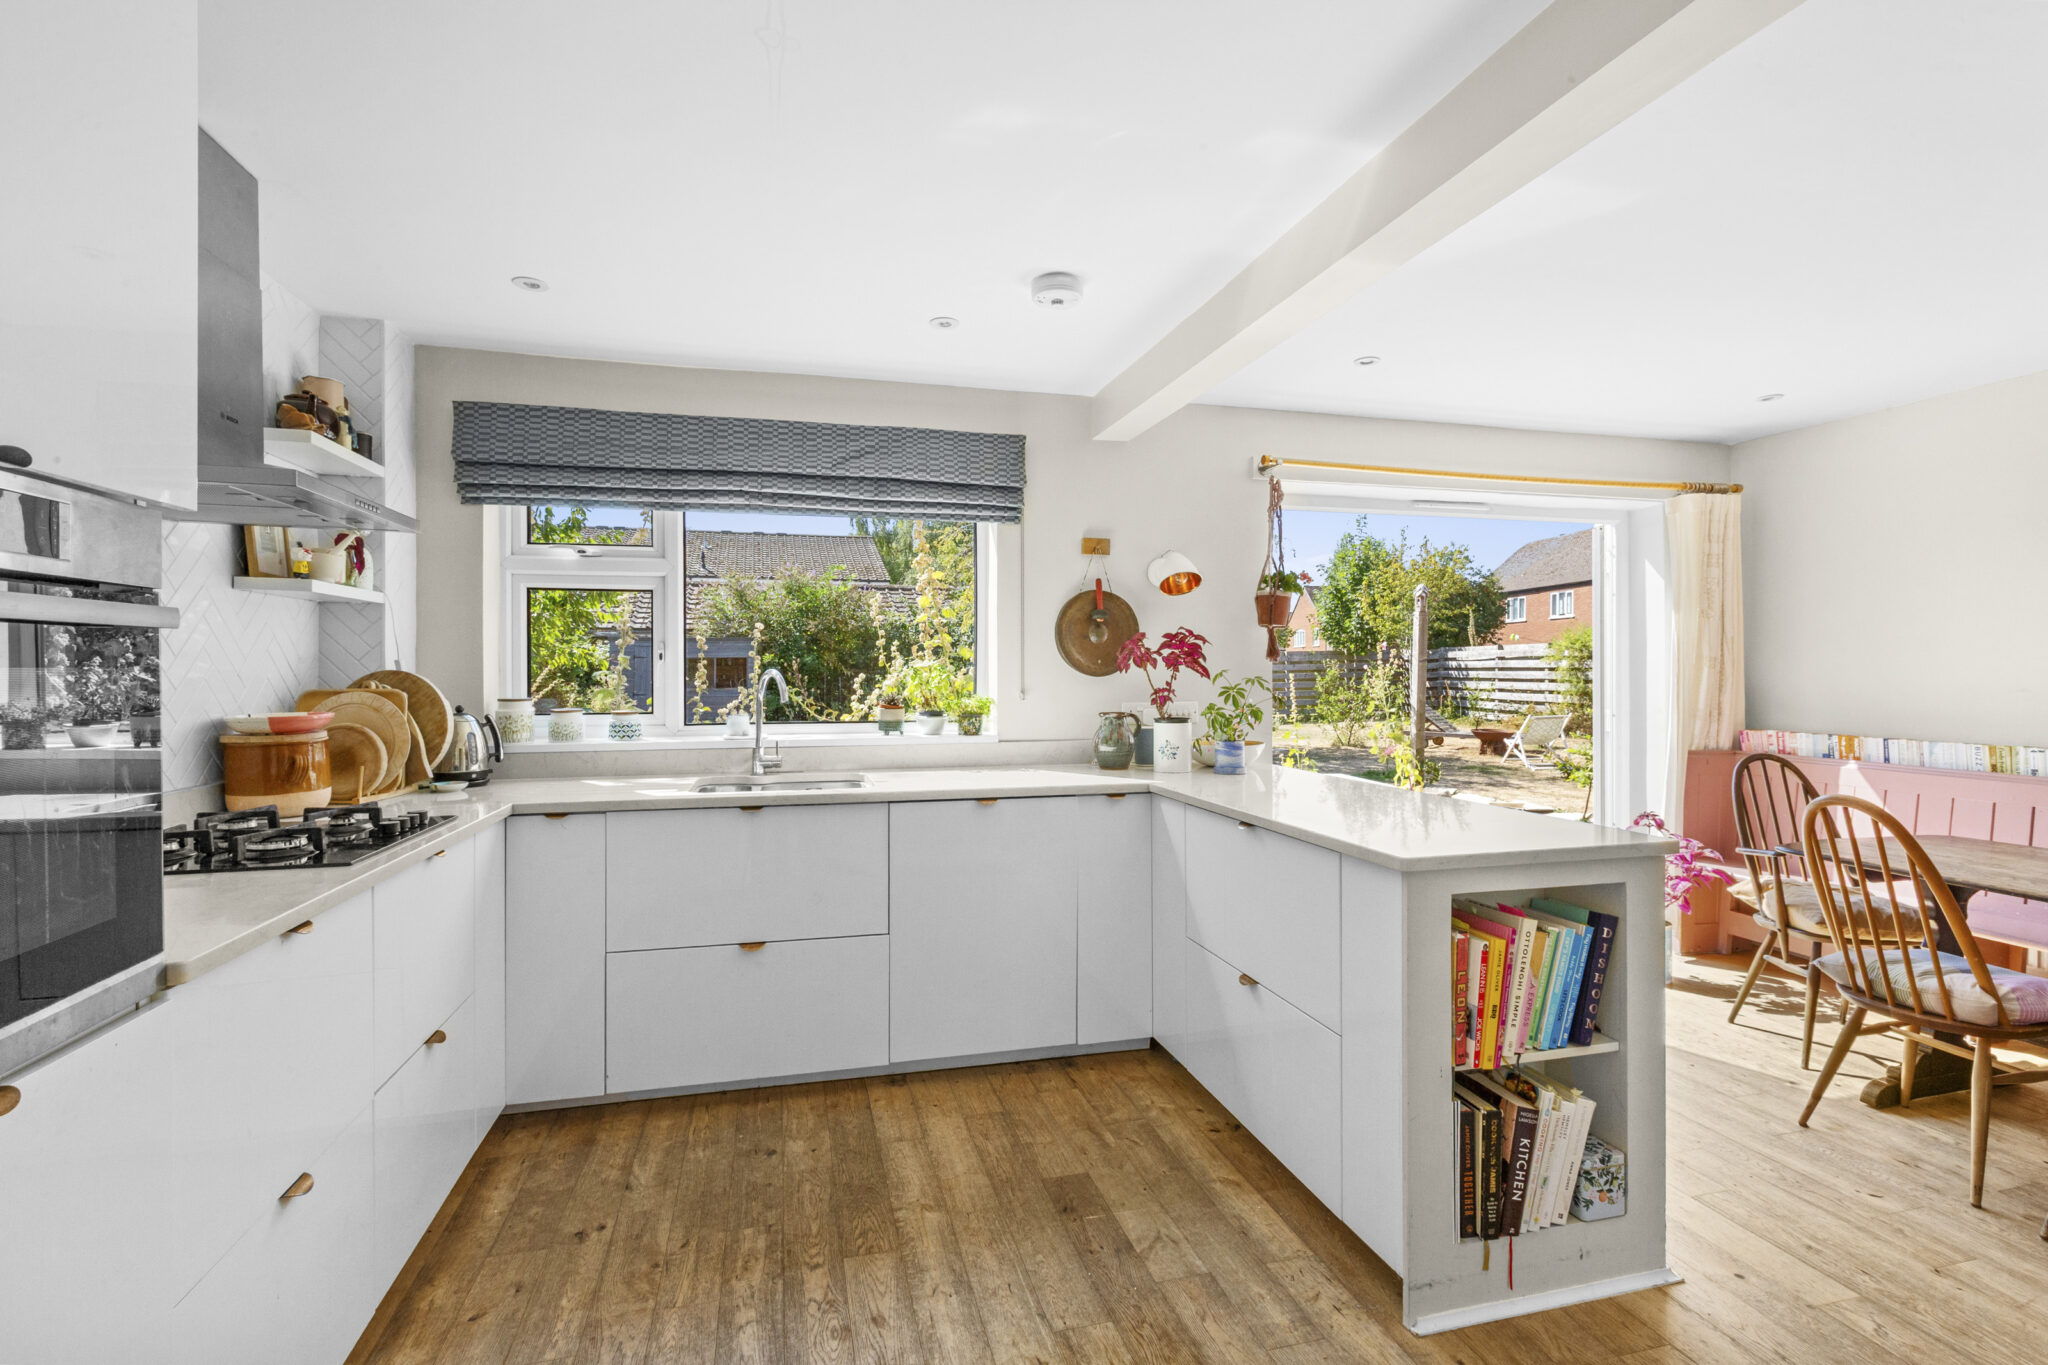
The stylish kitchen has been thoughtfully designed with sleek white cabinetry and integrated appliances, complemented by a useful breakfast bar. This creates a natural division between the kitchen and dining area whilst retaining the excellent sense of space and connection throughout.
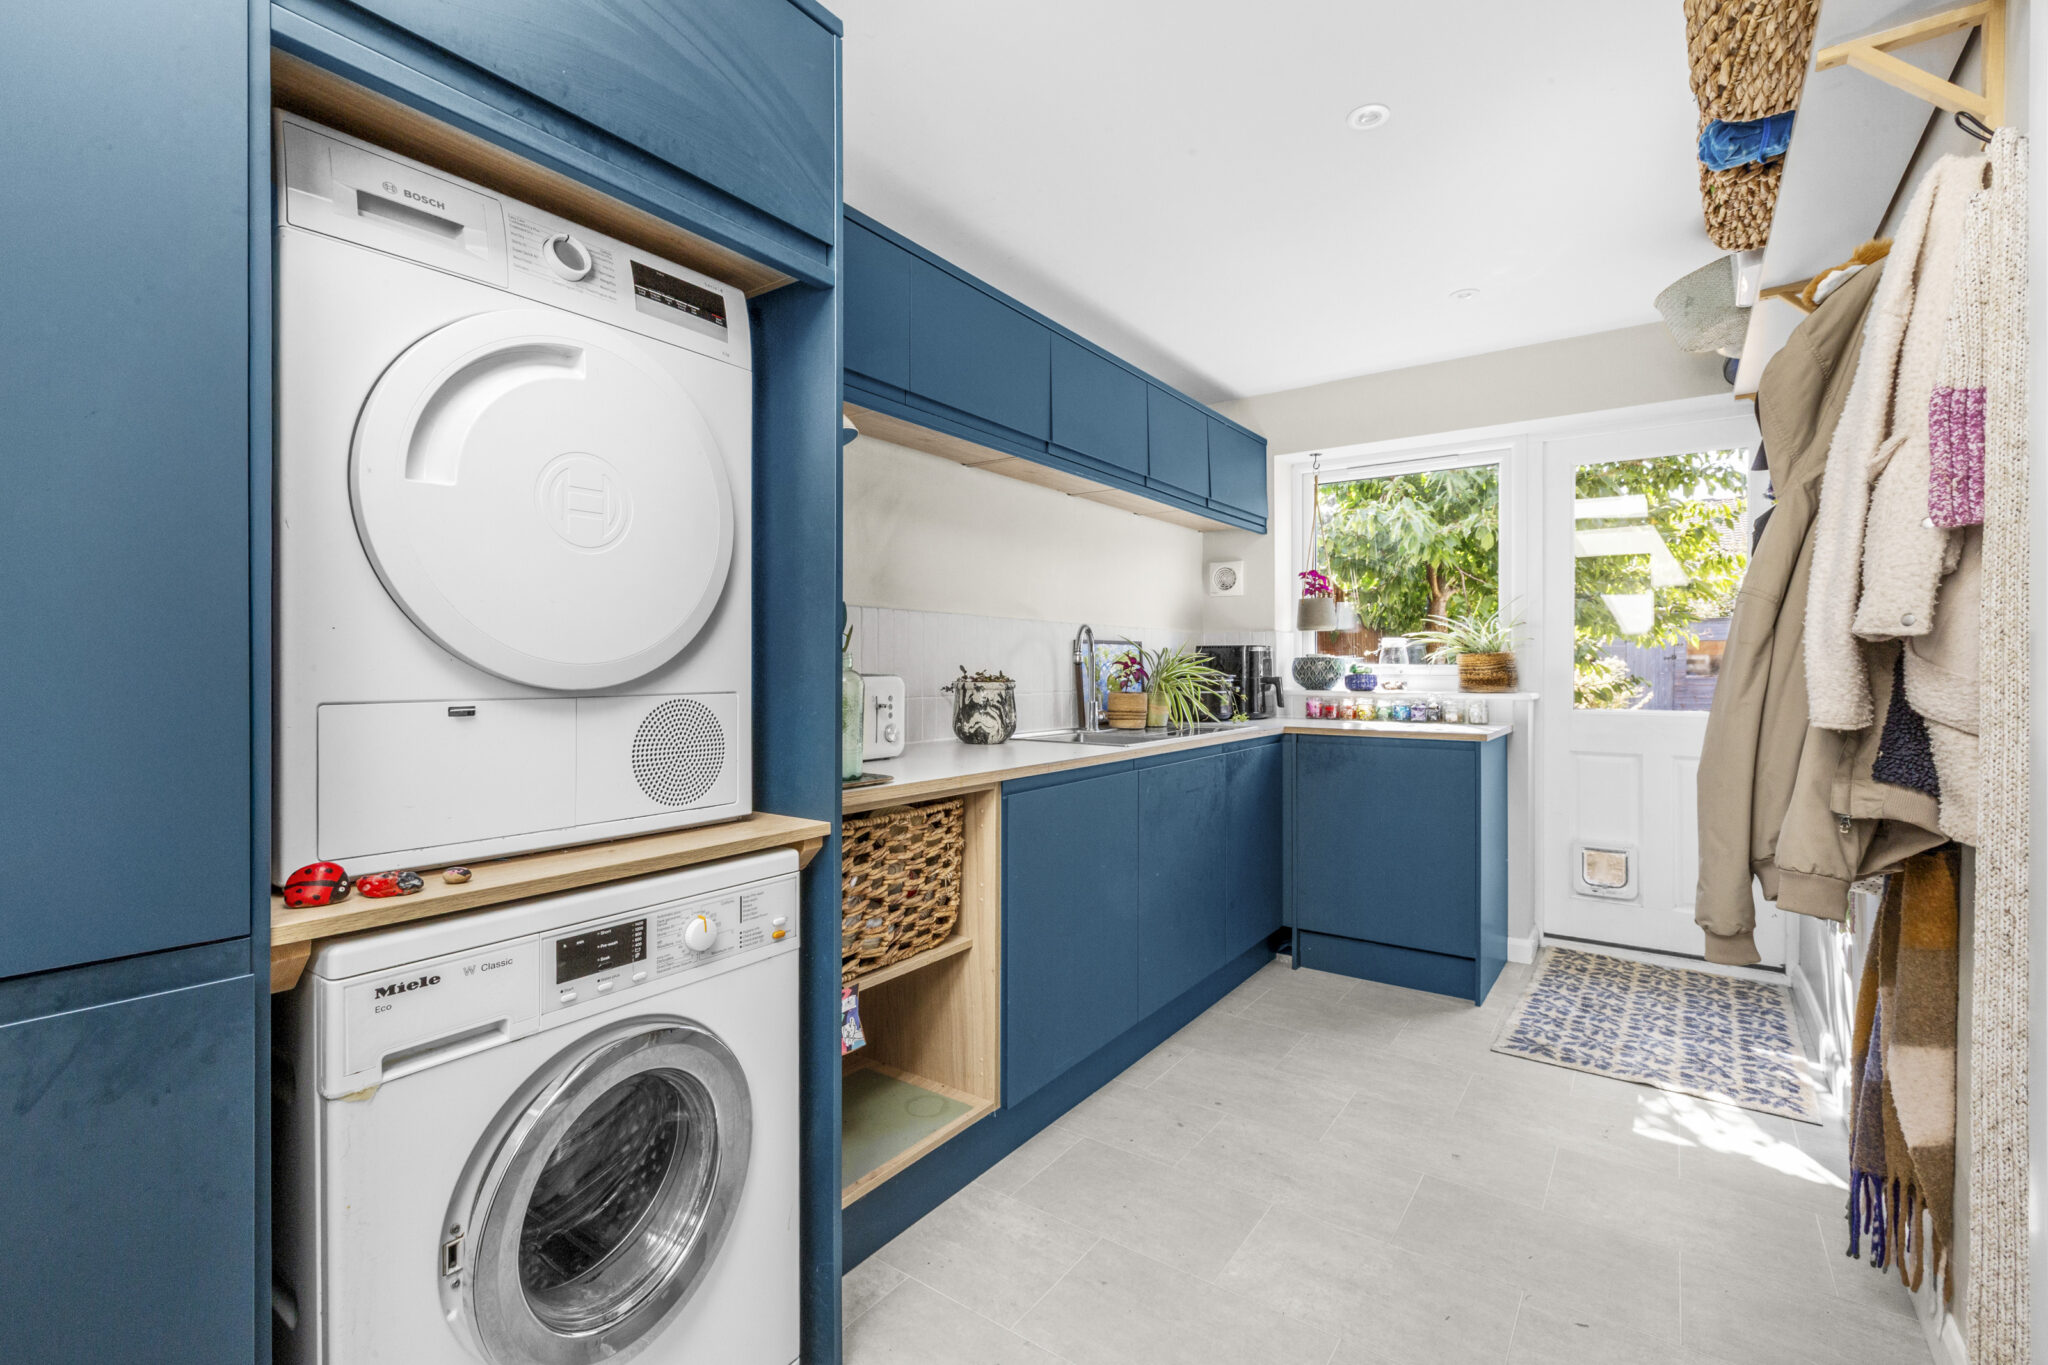
A particularly useful utility room, added as part of an extension behind the garage, provides excellent additional storage and practical space, with internal access into the garage. A downstairs cloakroom off the entrance hall completes the ground floor.
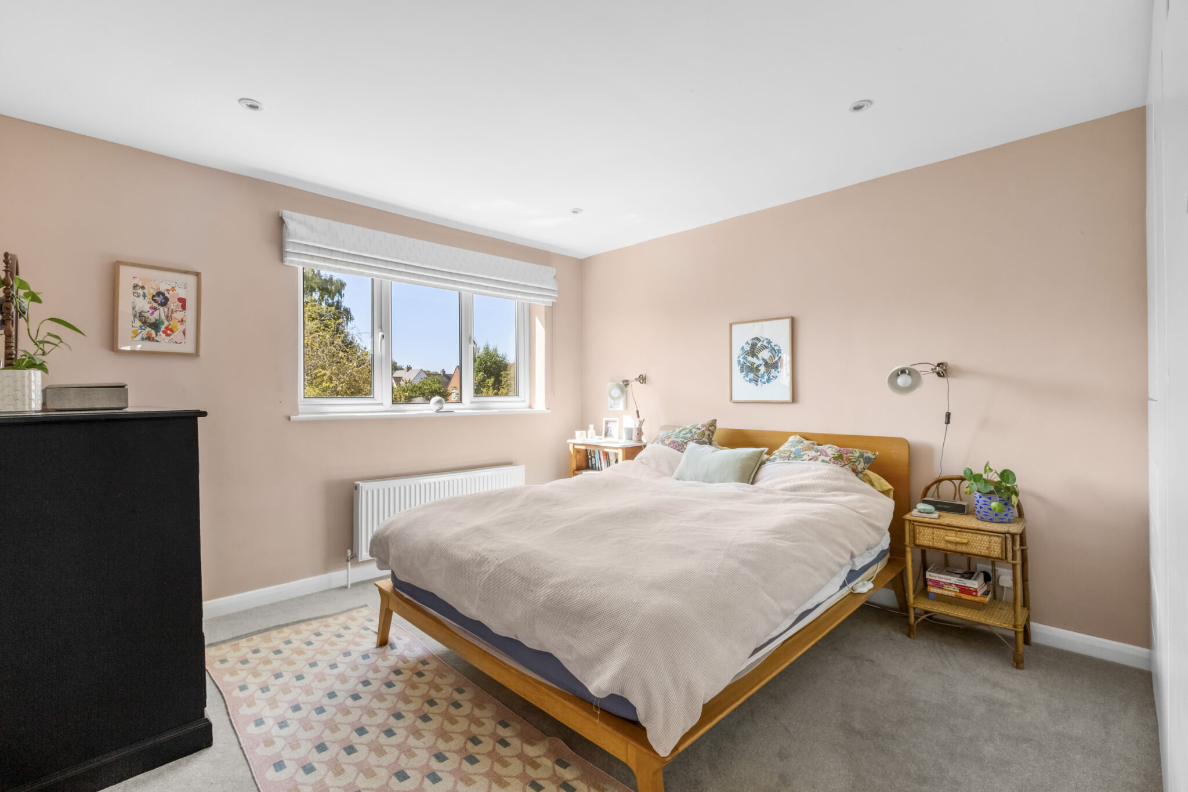
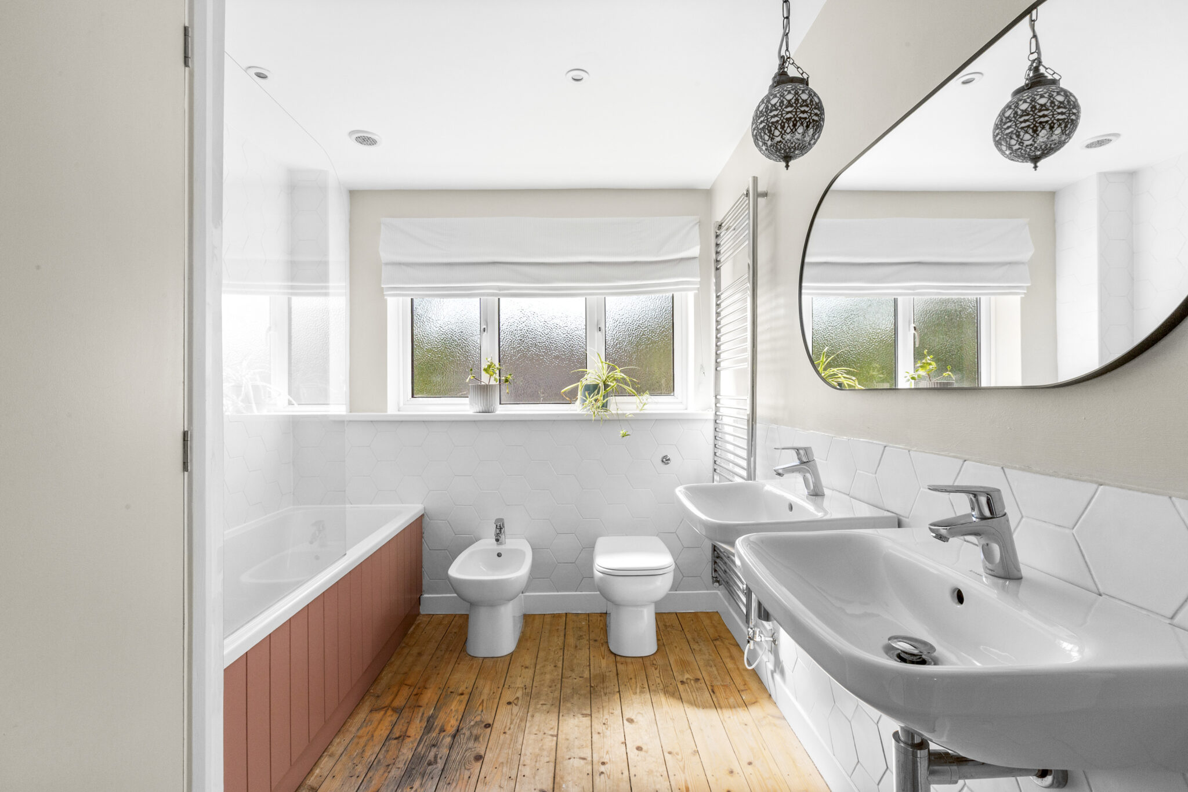
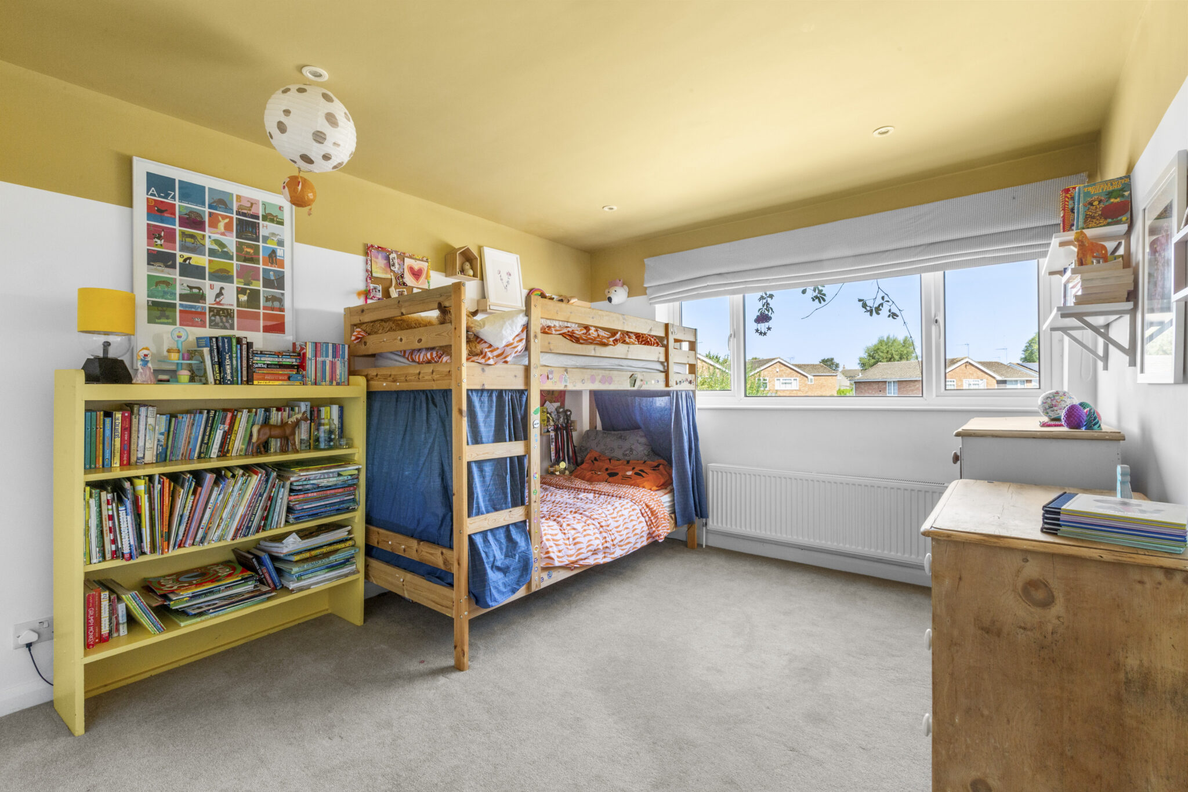
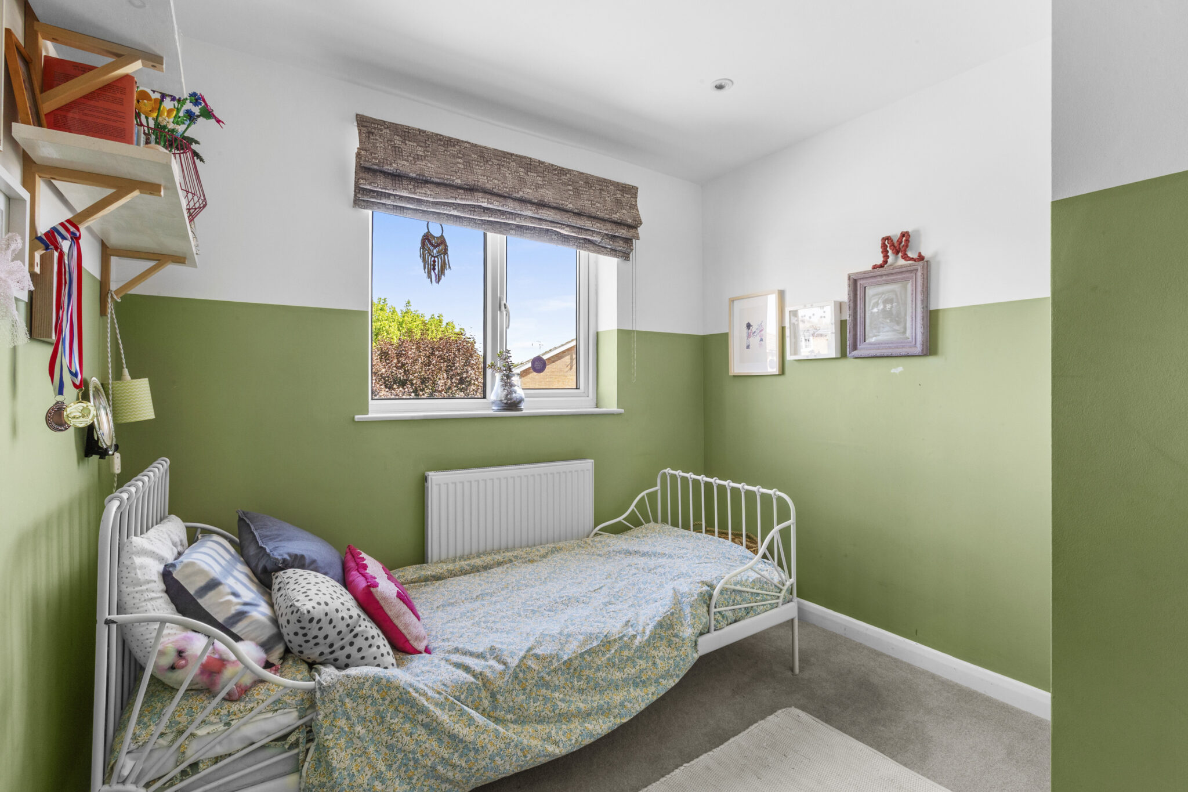
To the first floor are three well-proportioned bedrooms, all offering good versatility, alongside a large and modern family bathroom.
Outside
To the front, a generous block-paved driveway provides ample off-street parking, an EV charging point and access to the garage, with established planting and shrubs adding to the property's attractive approach.
The rear garden is undoubtedly one of the property's highlights. South-facing and extending to a 'double plot', it offers an unusually generous and sunny garden with excellent scope for entertaining, children and keen gardeners alike. Importantly, the size of the plot provides a fantastic opportunity for those considering the architect-designed extension, whilst still retaining a substantial and attractive garden – a rare combination that adds considerable appeal and future potential to this lovely home.
Get in touch
Try our calculators
Mortgage Calculator
Stamp Duty Calculator
Similar Properties
-
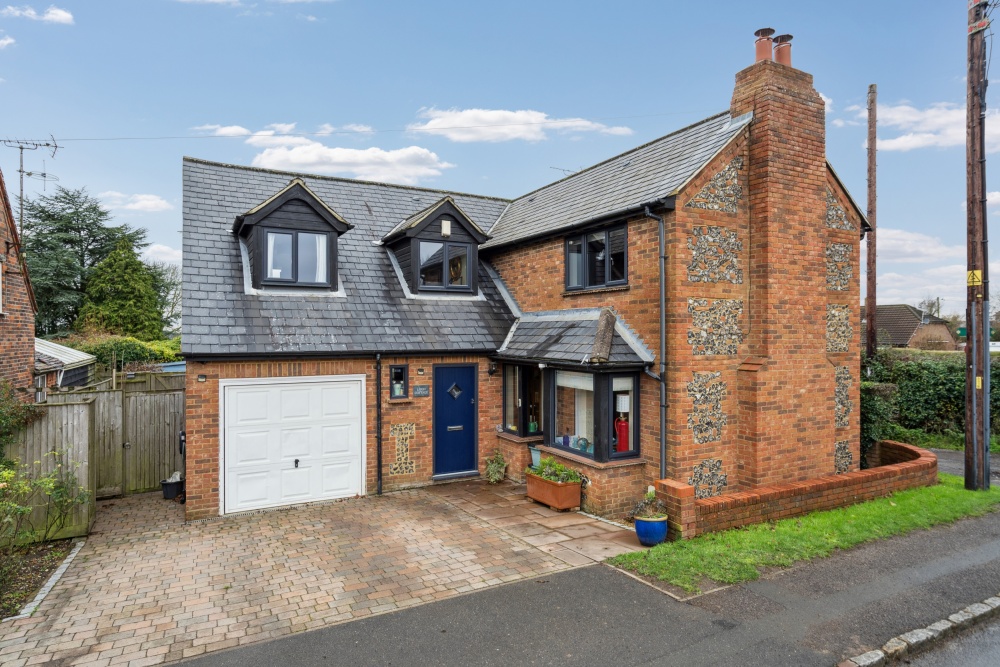
Main Road, Lacey Green, HP27
£600,000 Offers OverSold STCCharming 3-bed cottage with open-plan living, en-suite main, modern kitchen, garden, garden room with internet, loft storage, and driveway for 2 cars. Double glazing and gas heating.3 Bedrooms2 Bathrooms1 Reception -
-
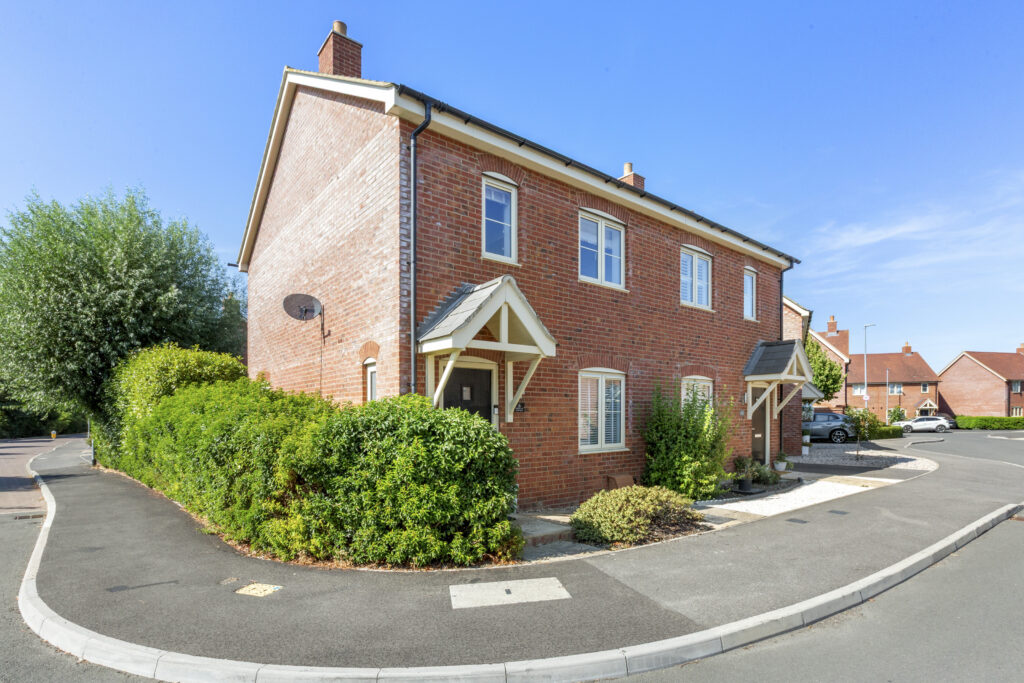
Barker Lane, Aston Clinton, HP22
£475,000 Offers OverFor SaleAttractive 3-bed semi-detached home in Aston Clinton, available with NO ONWARD CHAIN Modern kitchen, en-suite, family bathroom, driveway parking, private garden and patio, close to schools & amenities3 Bedrooms2 Bathrooms2 Receptions