
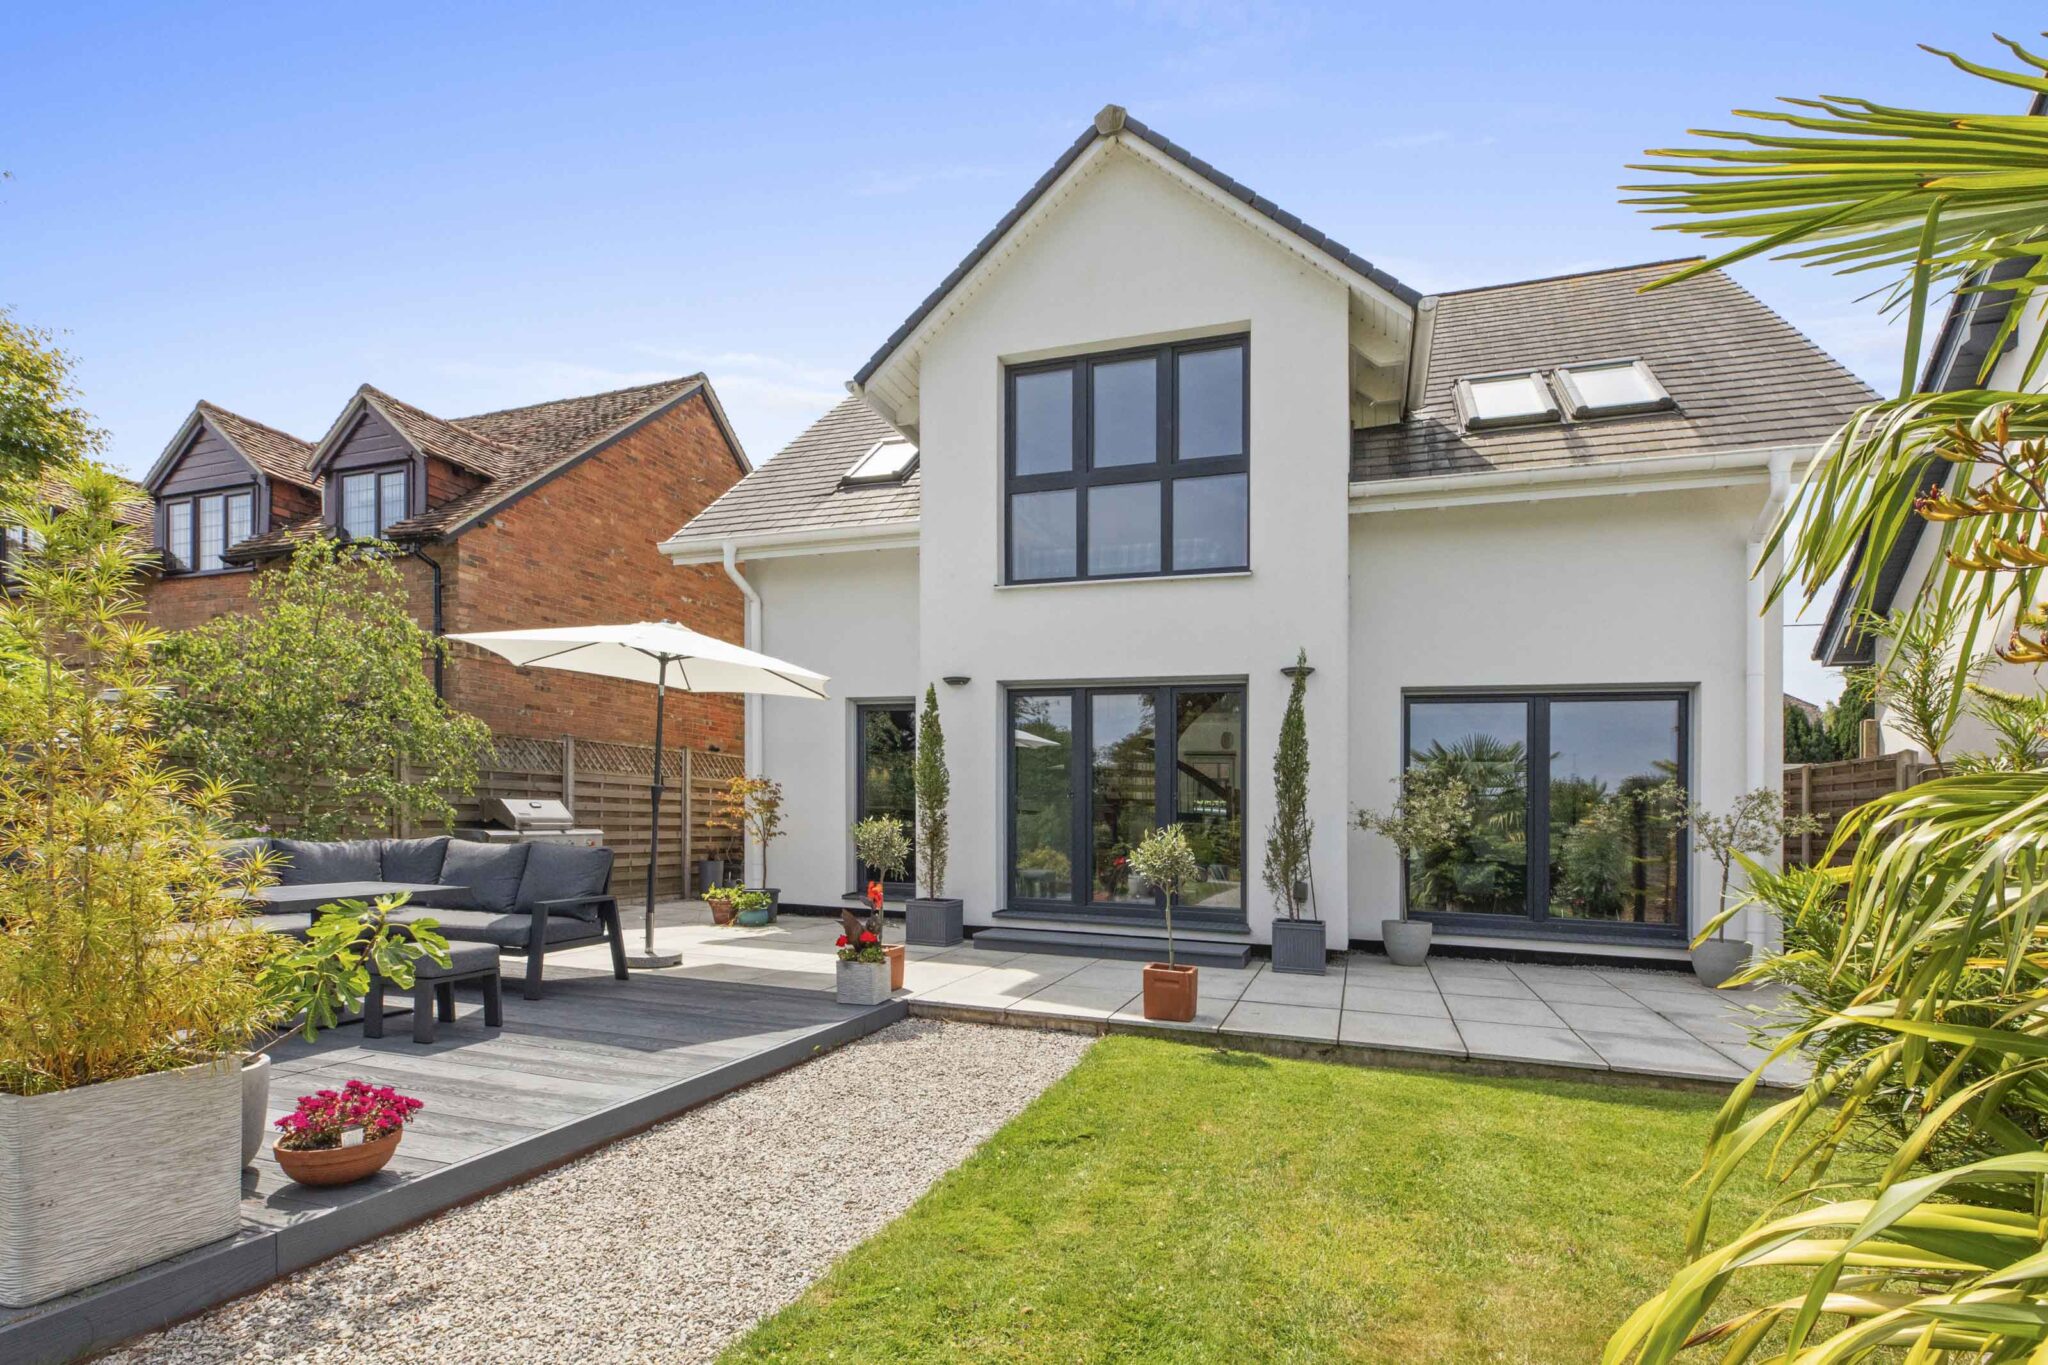
Main Road, Naphill, HP14
Key Features
- Contemporary three-bedroom detached home built in 2019
- Constructed using advanced factory-built technology
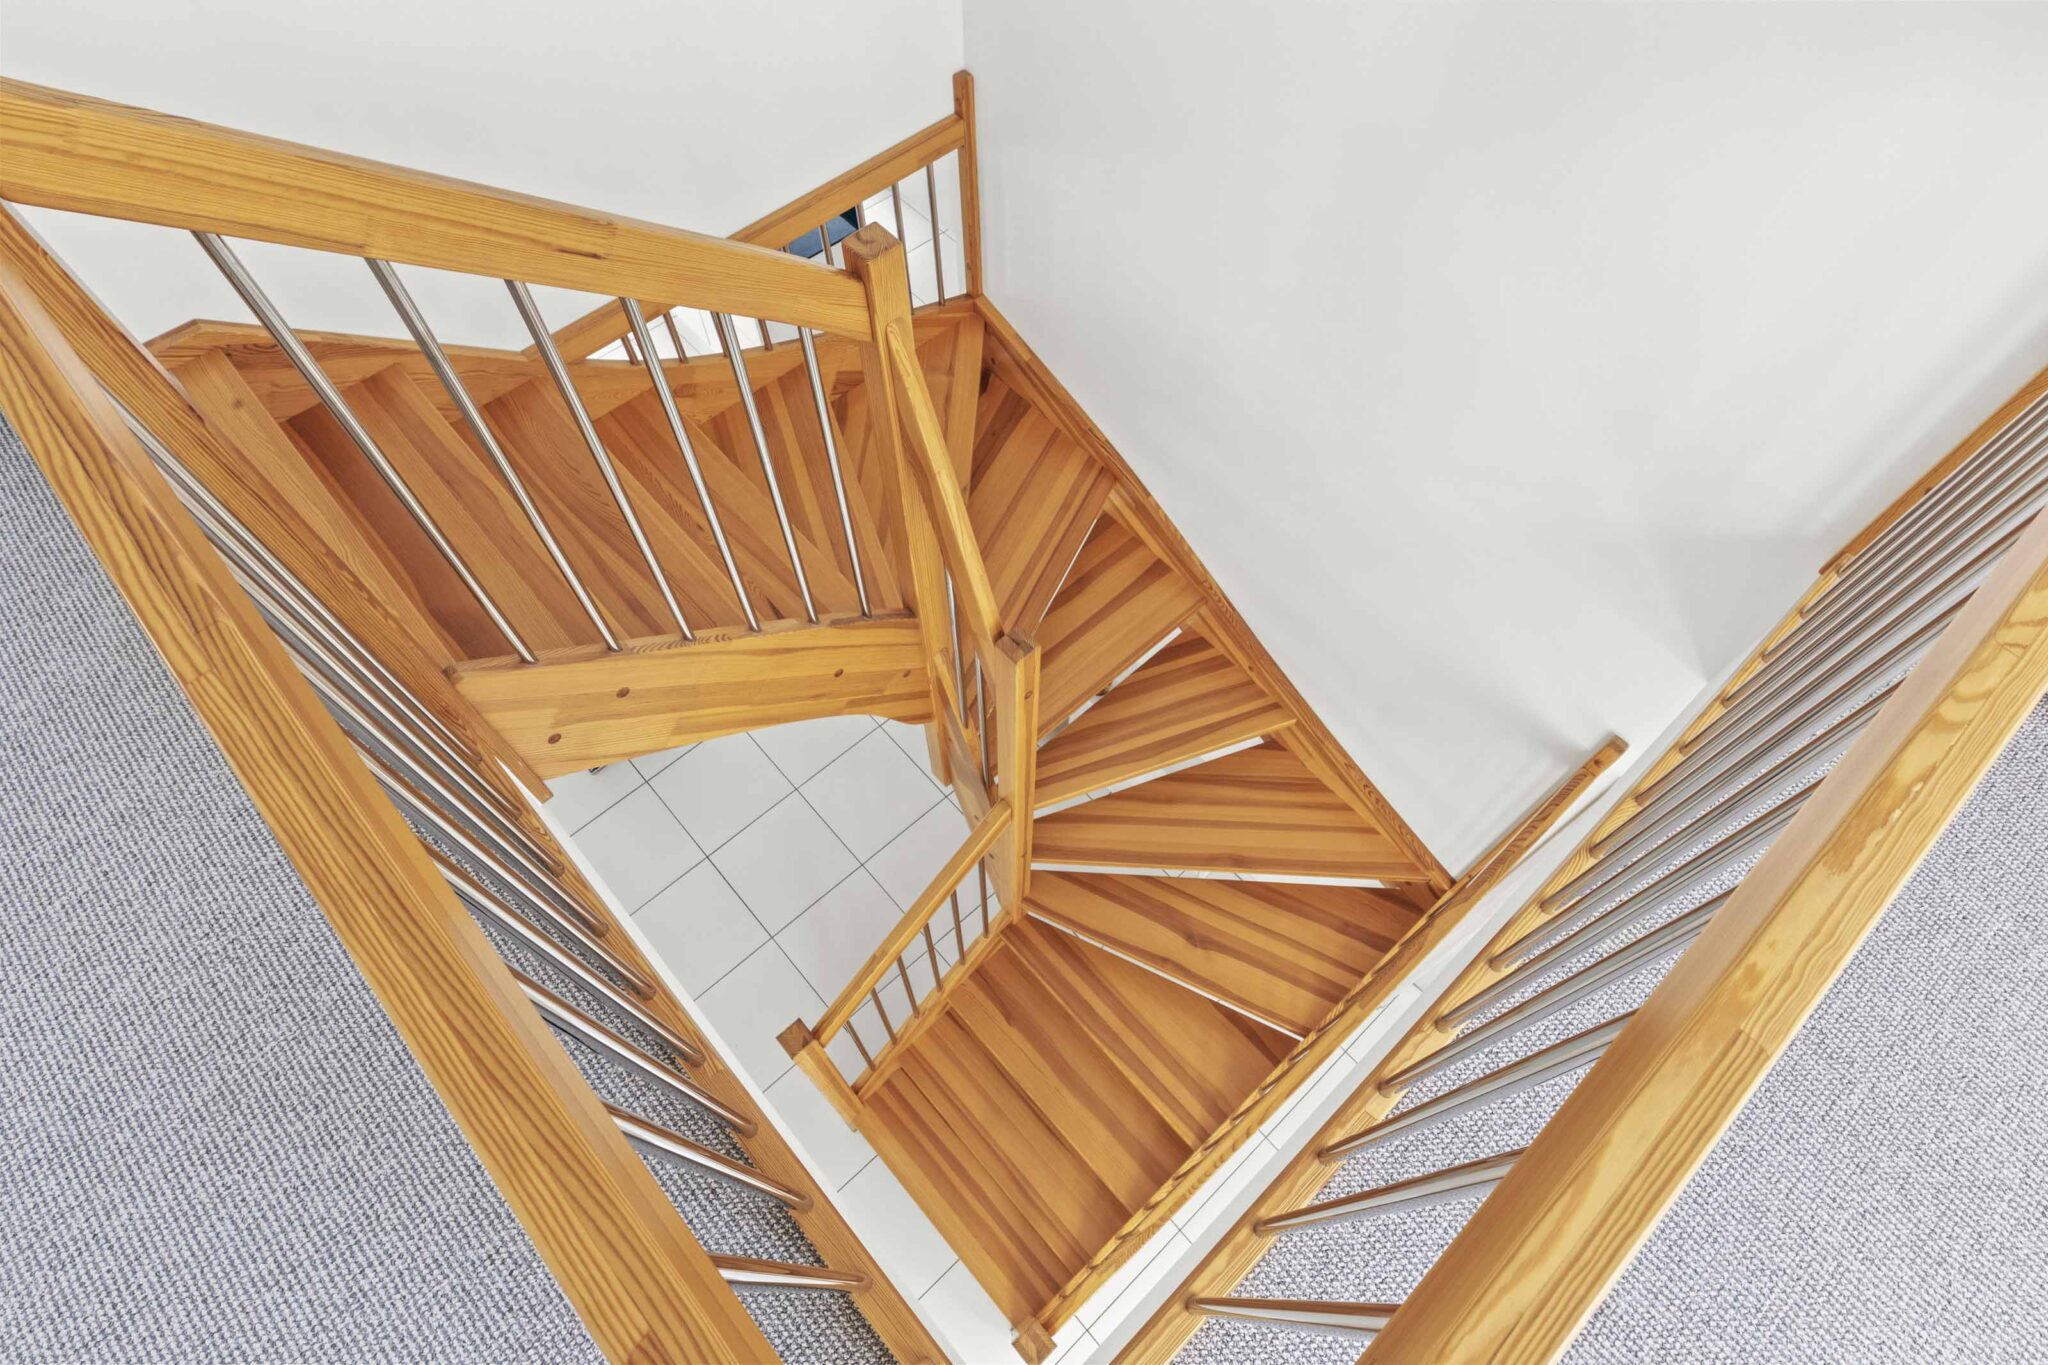
- Stunning vaulted entrance hall
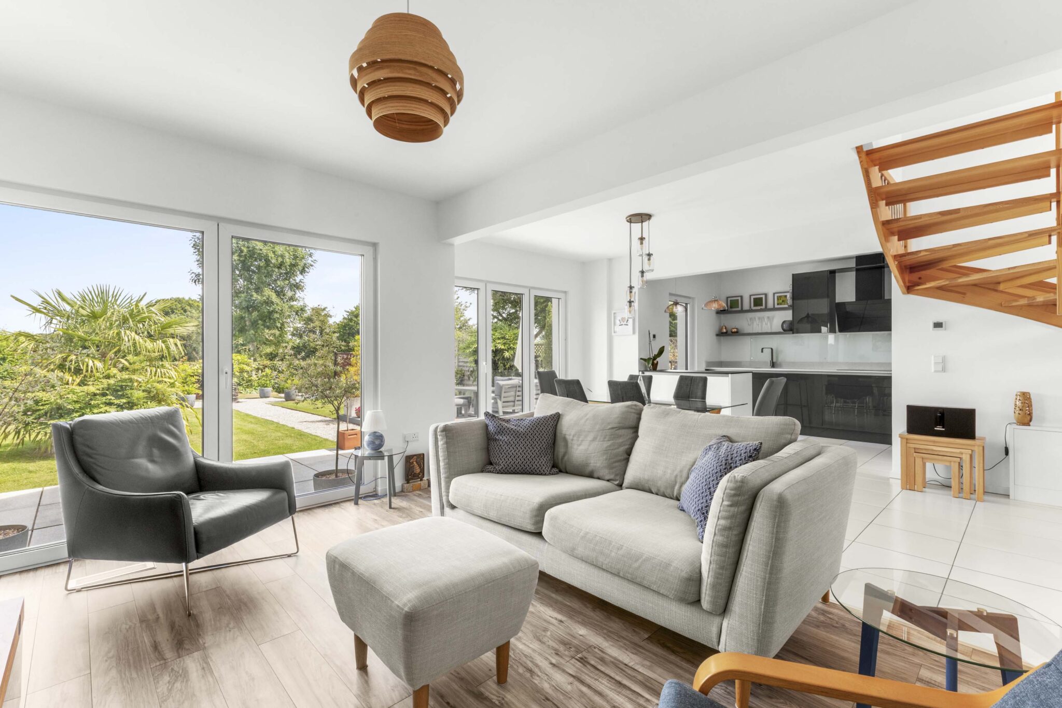
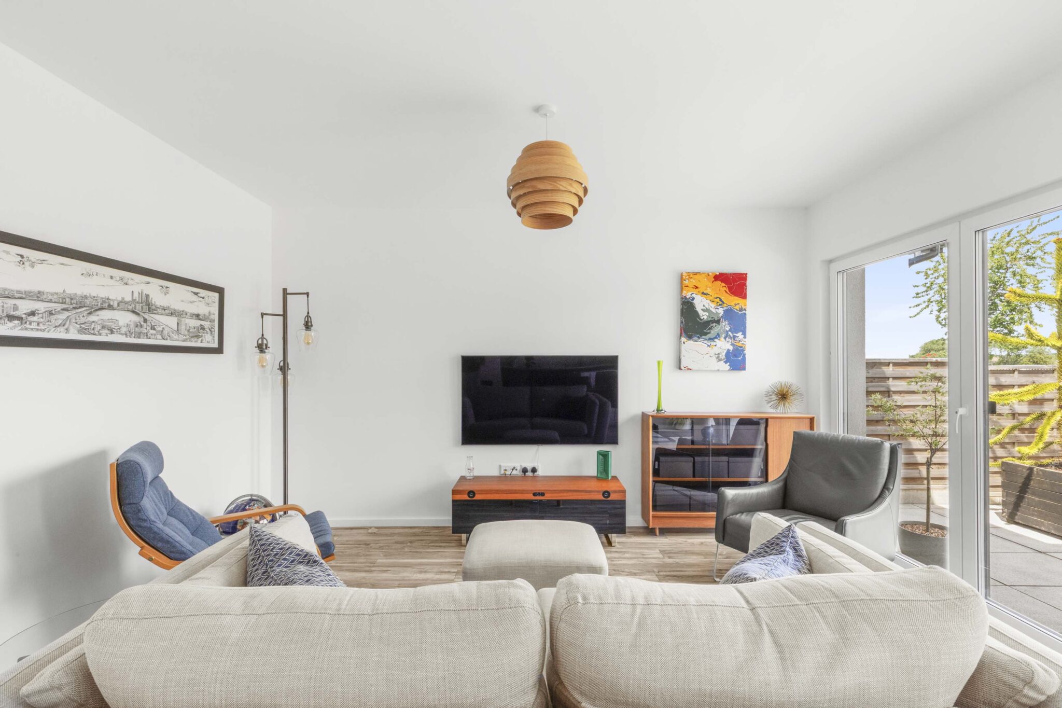
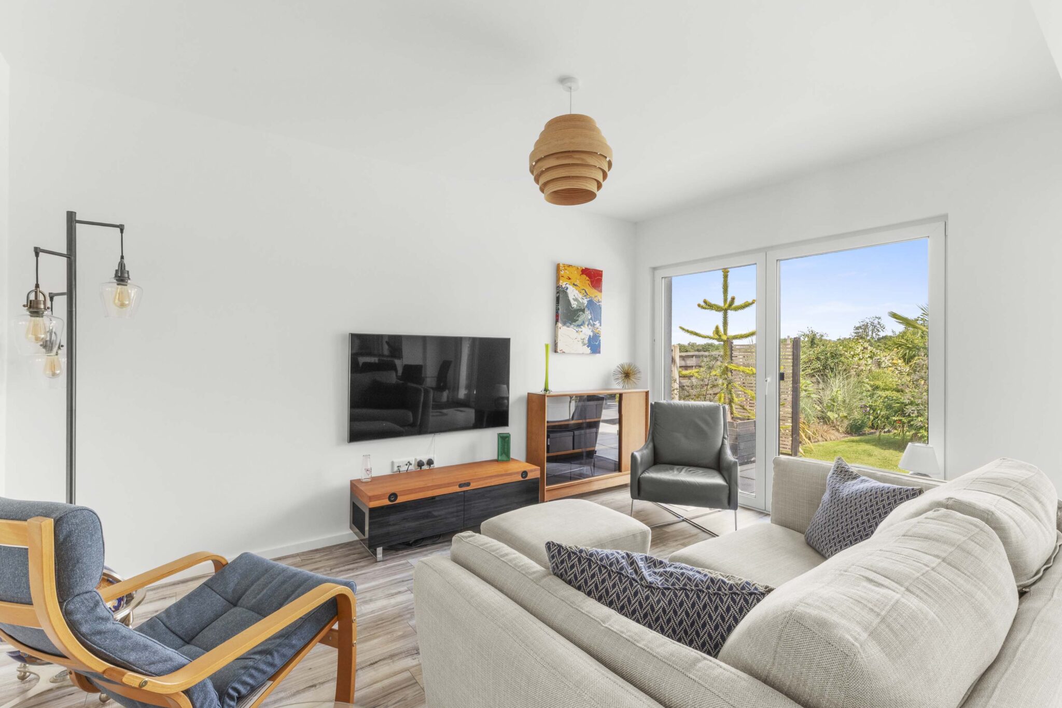
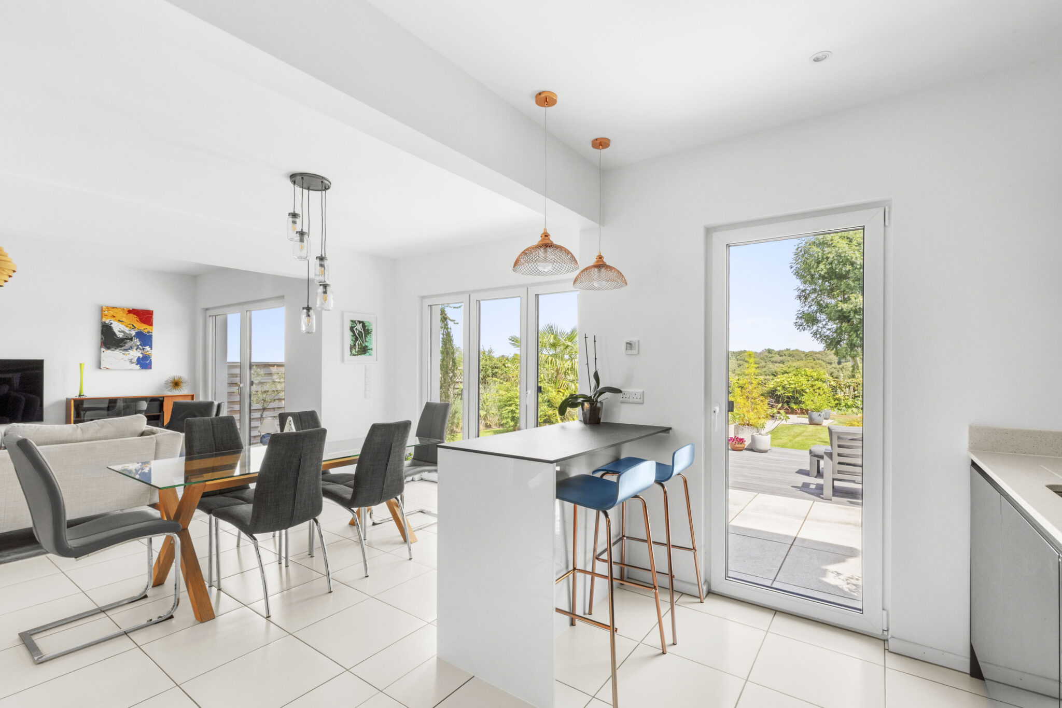
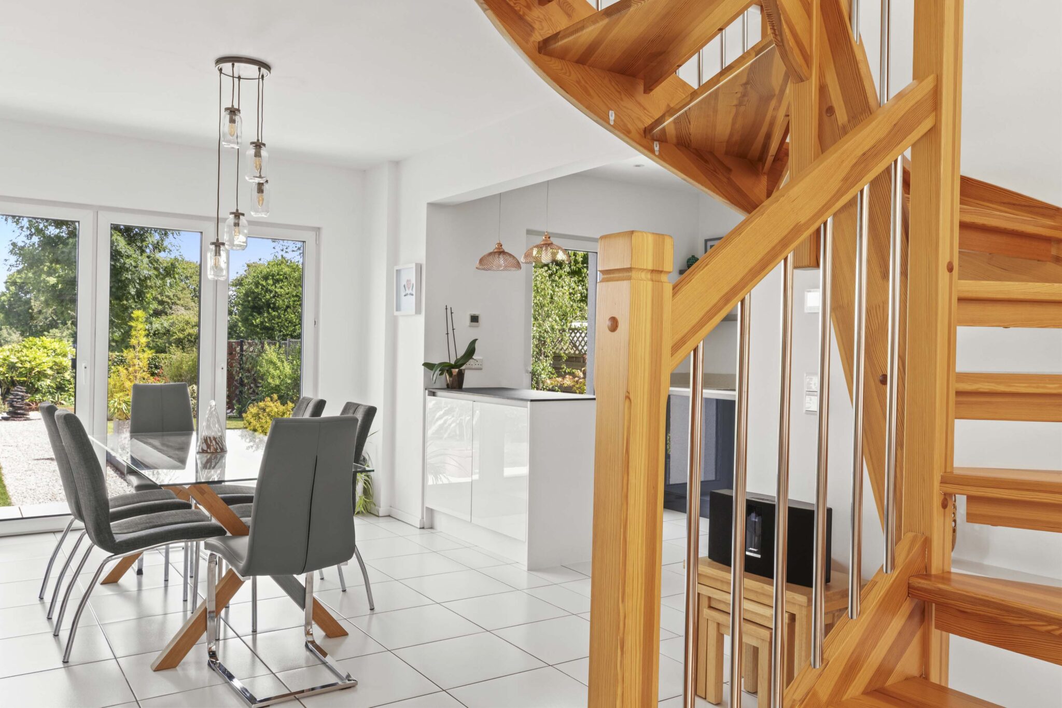
- Open-plan kitchen, dining and living space with floor-to-ceiling glazing
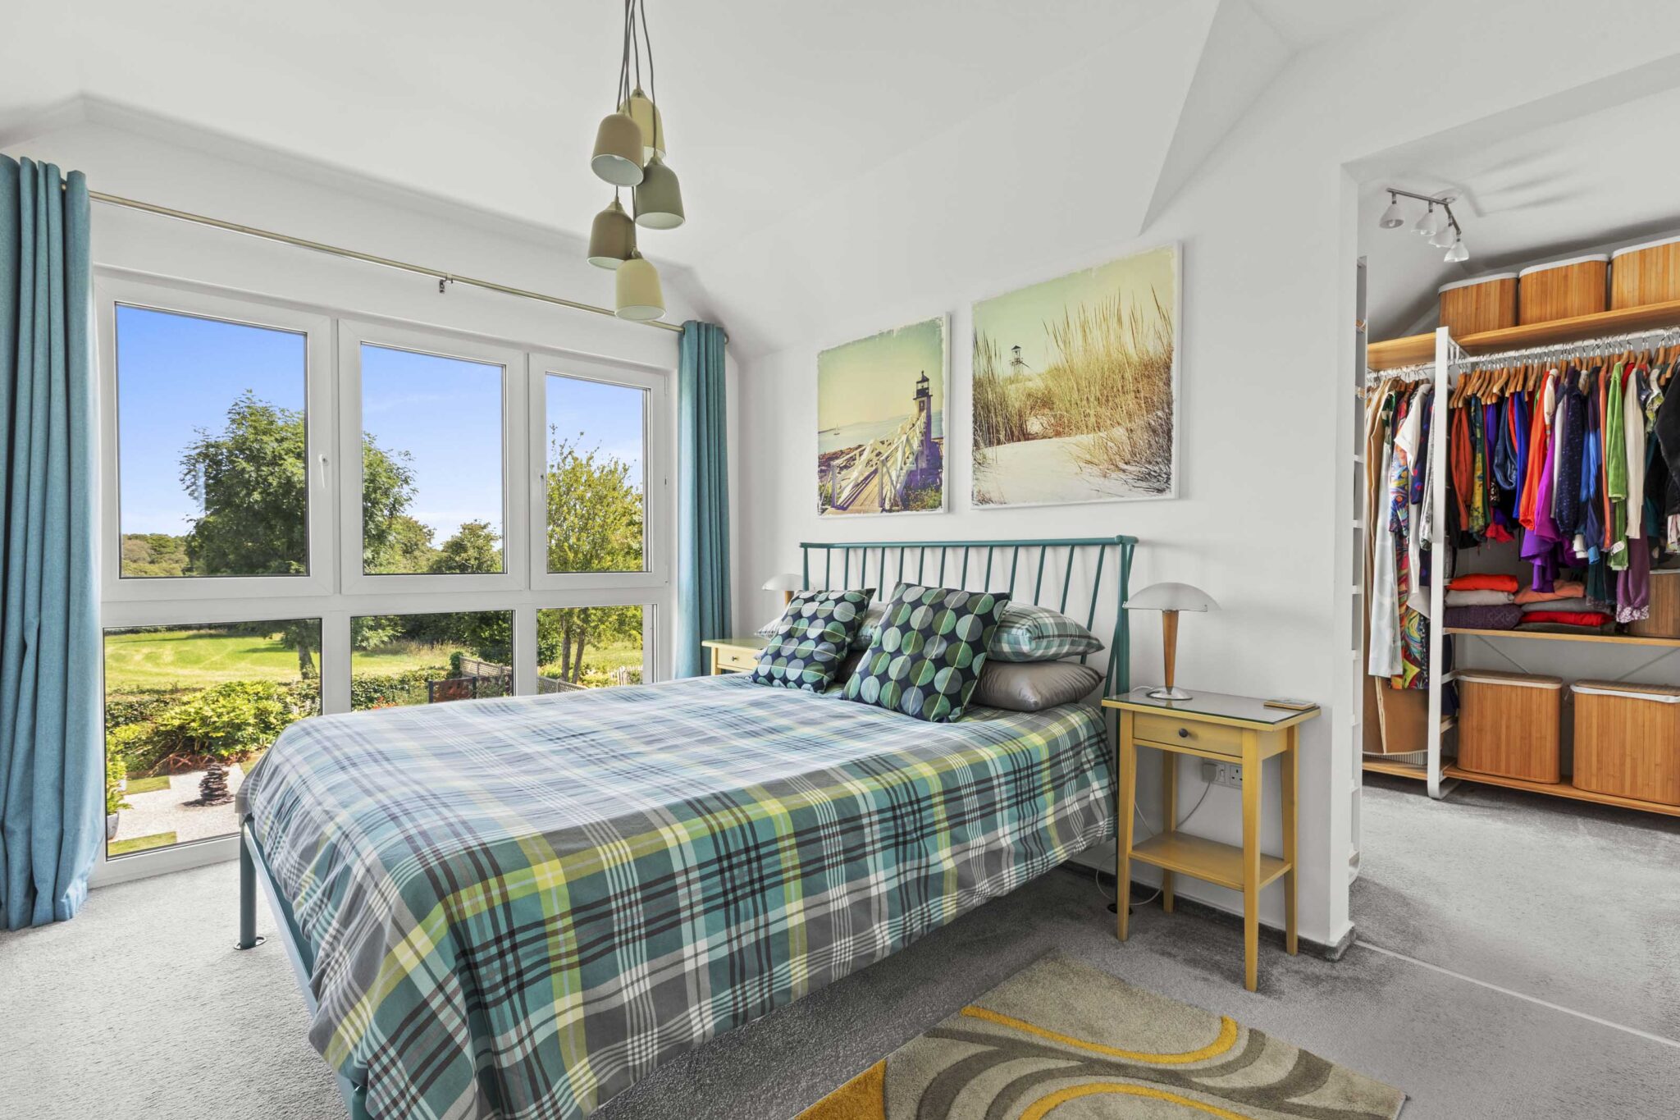
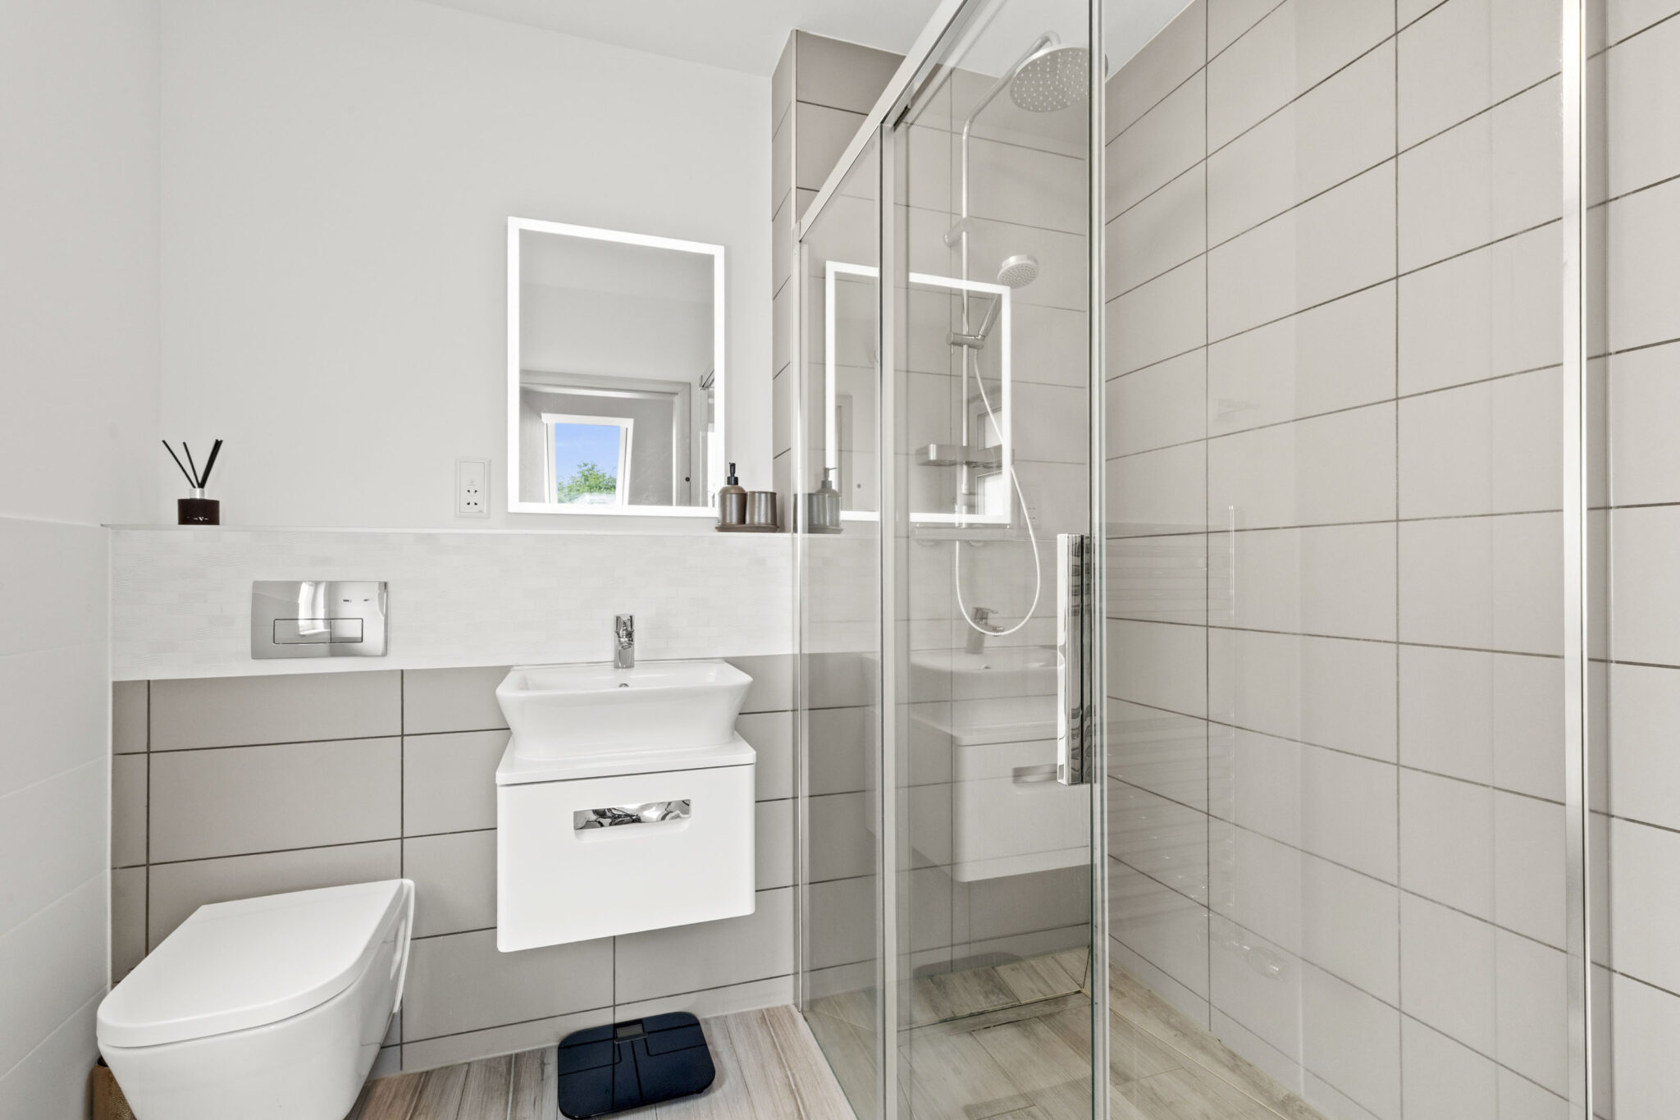
- Principal bedroom with dressing room and en-suite
- Air source heat pump providing heating, cooling and hot water (installed 2025)
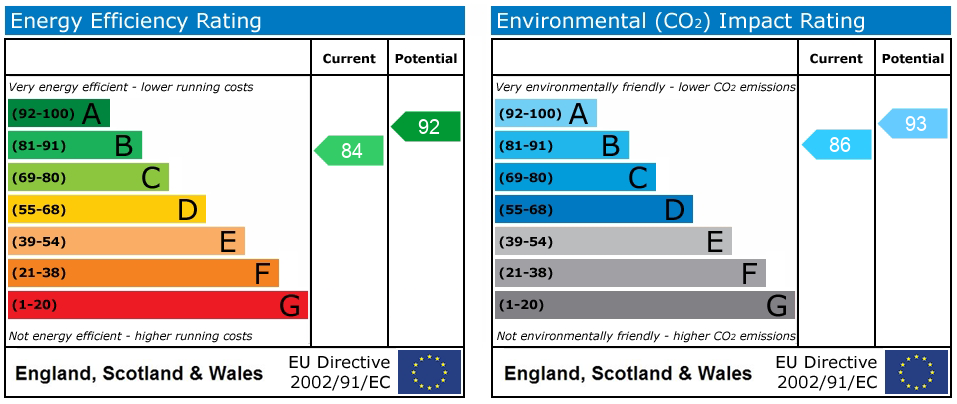
- Triple glazing, MVHR ventilation system and EPC Rating B
- Underfloor heating to the ground floor and bathrooms
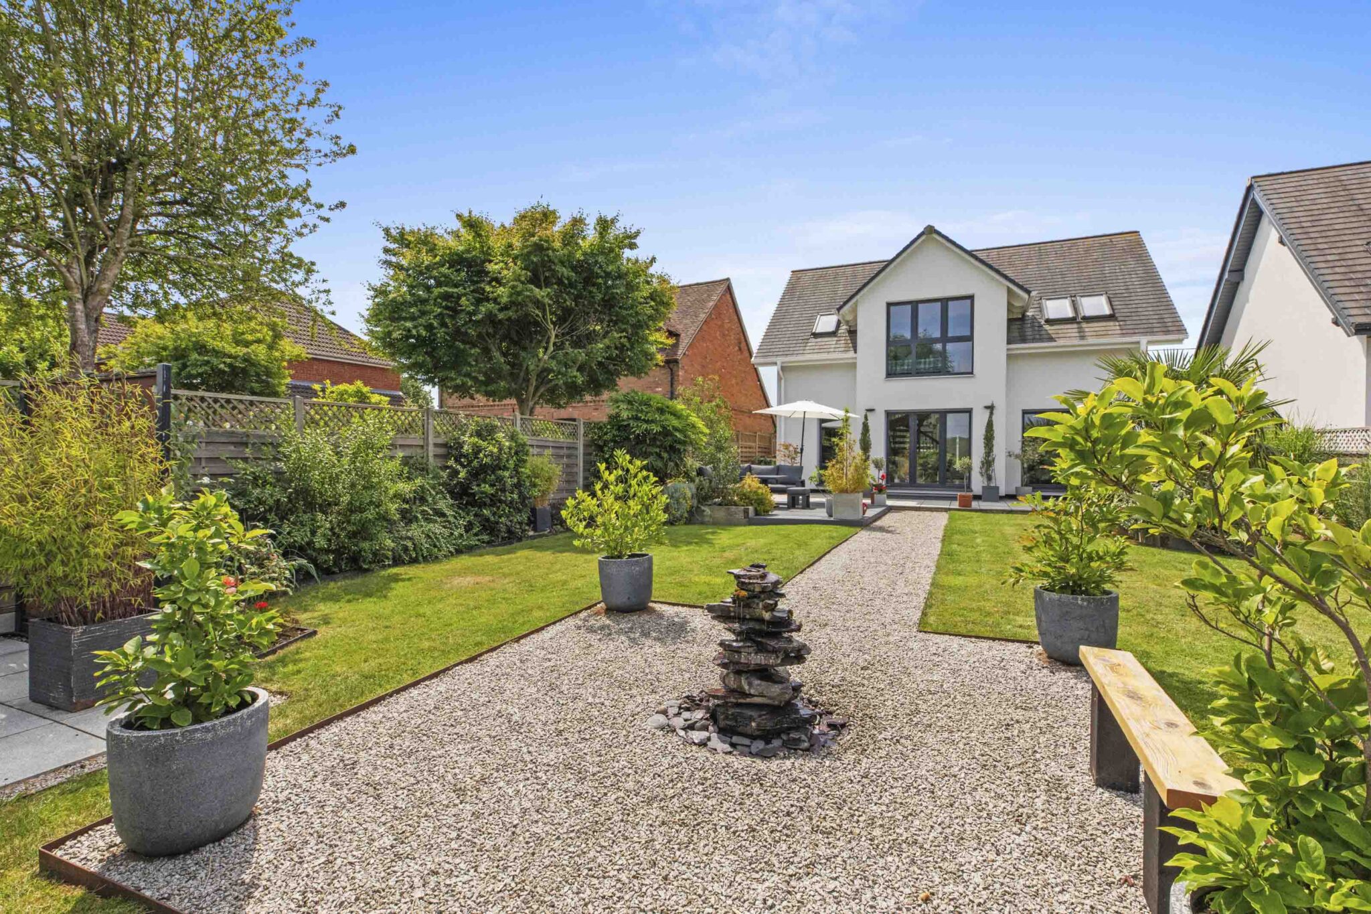
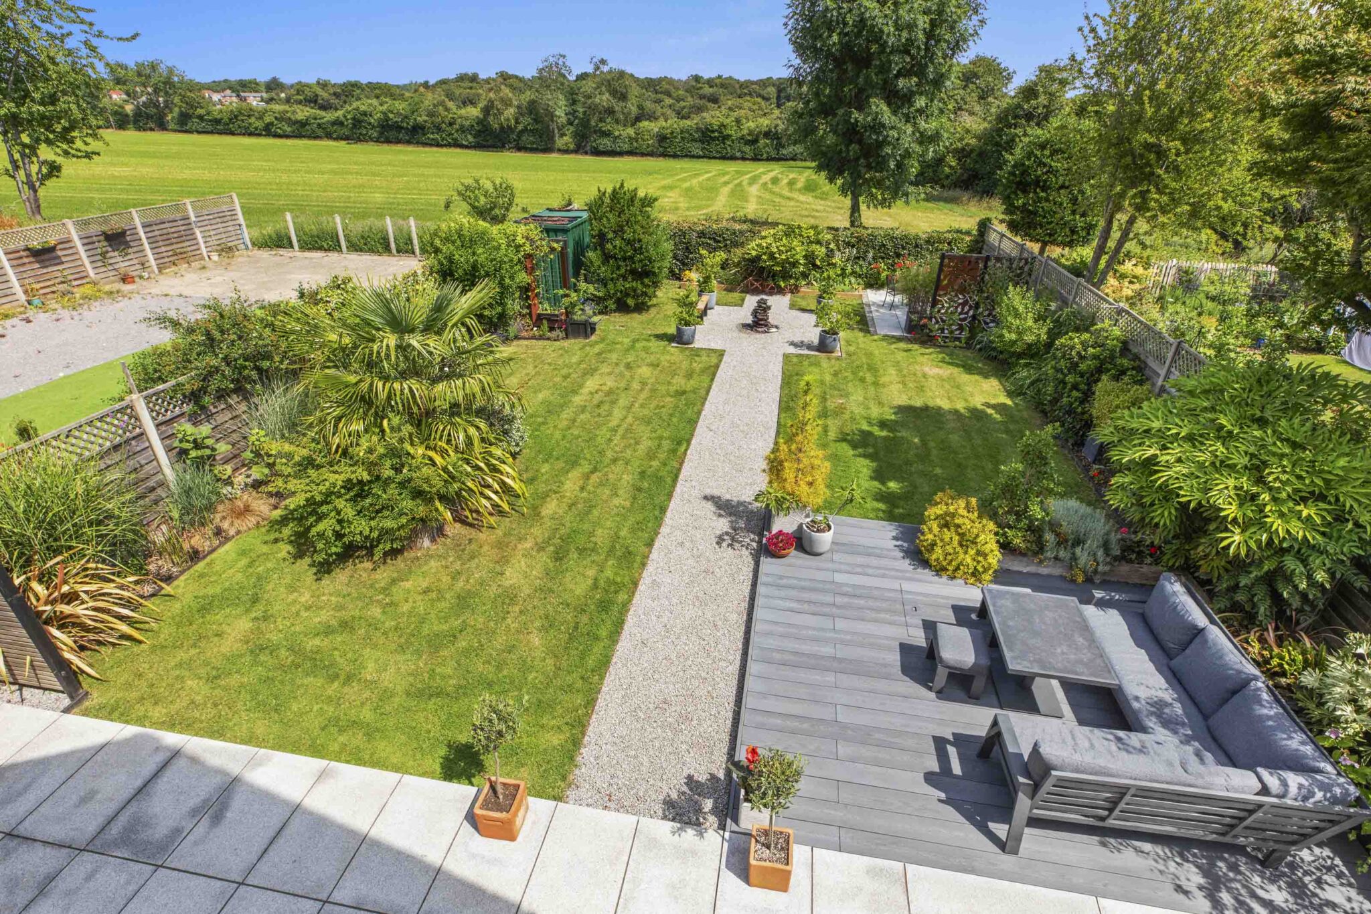
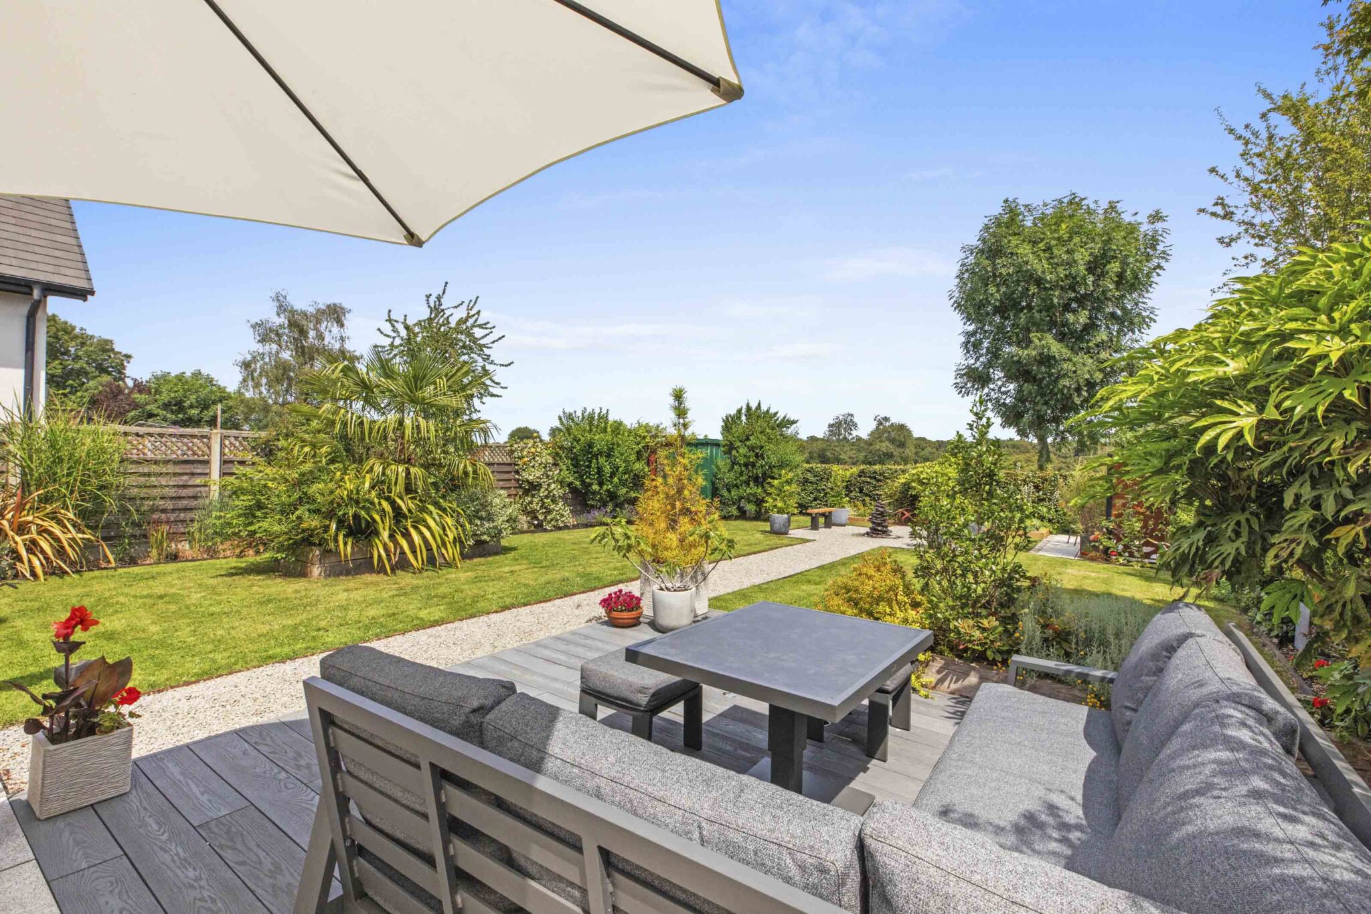
- Landscaped garden backing onto open countryside
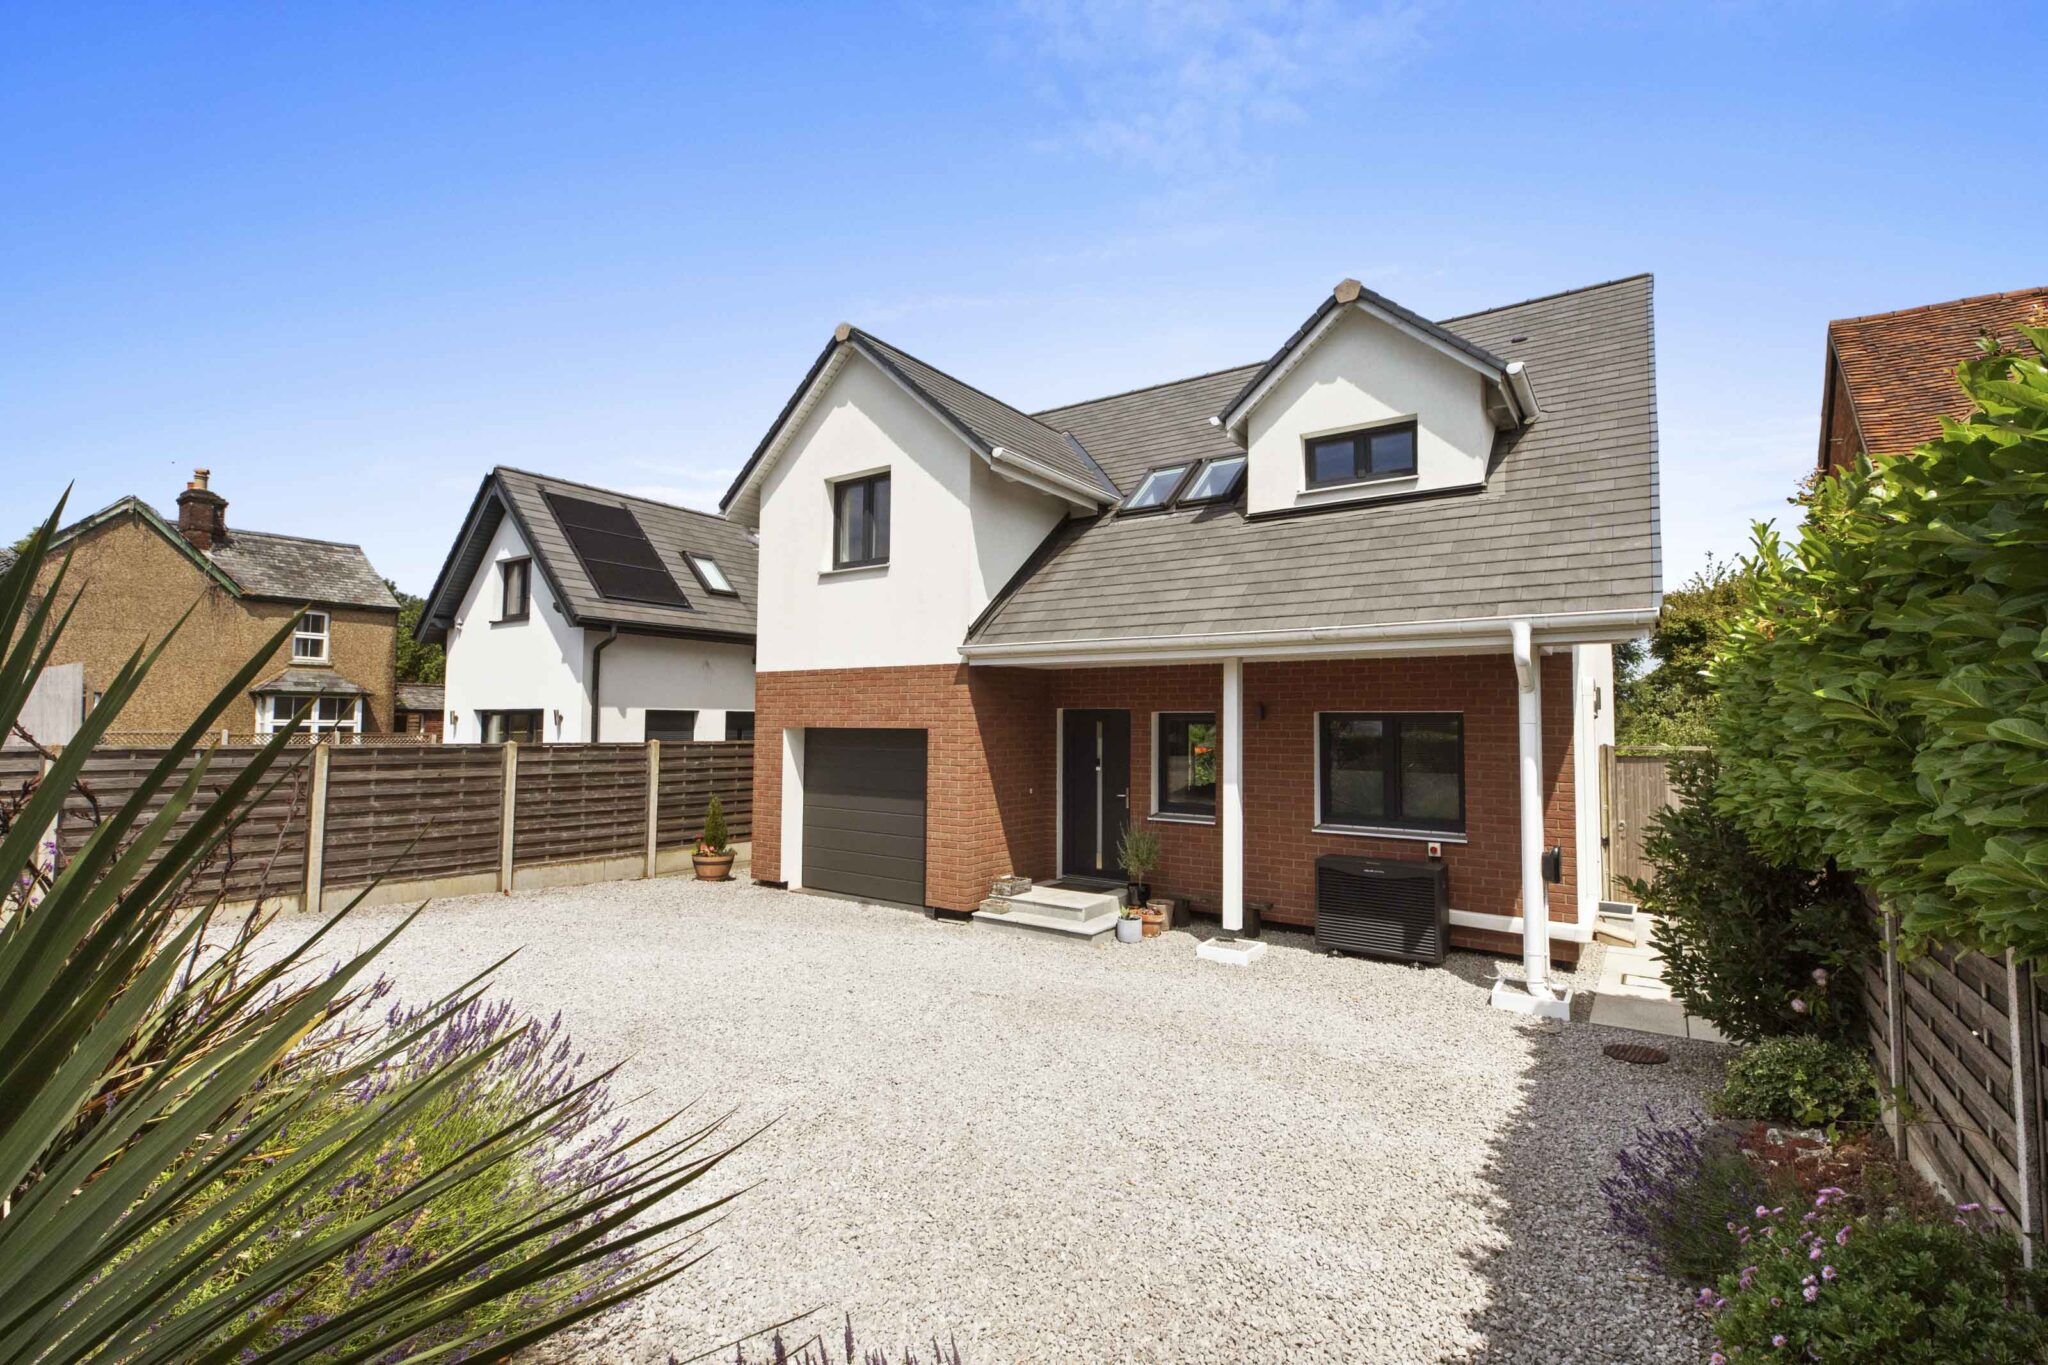
- Integral garage, driveway parking and 7.4kW EV charger
Full property description
Stylish 2019-built three-bed detached home with open-plan living, energy-efficient features, landscaped garden, garage, EV charger and countryside views in a sought-after village.
Built in 2019 using innovative factory-built construction, this exceptional three-bedroom detached home combines striking contemporary design with an outstanding specification, offering stylish, energy-efficient living in a sought-after village setting.
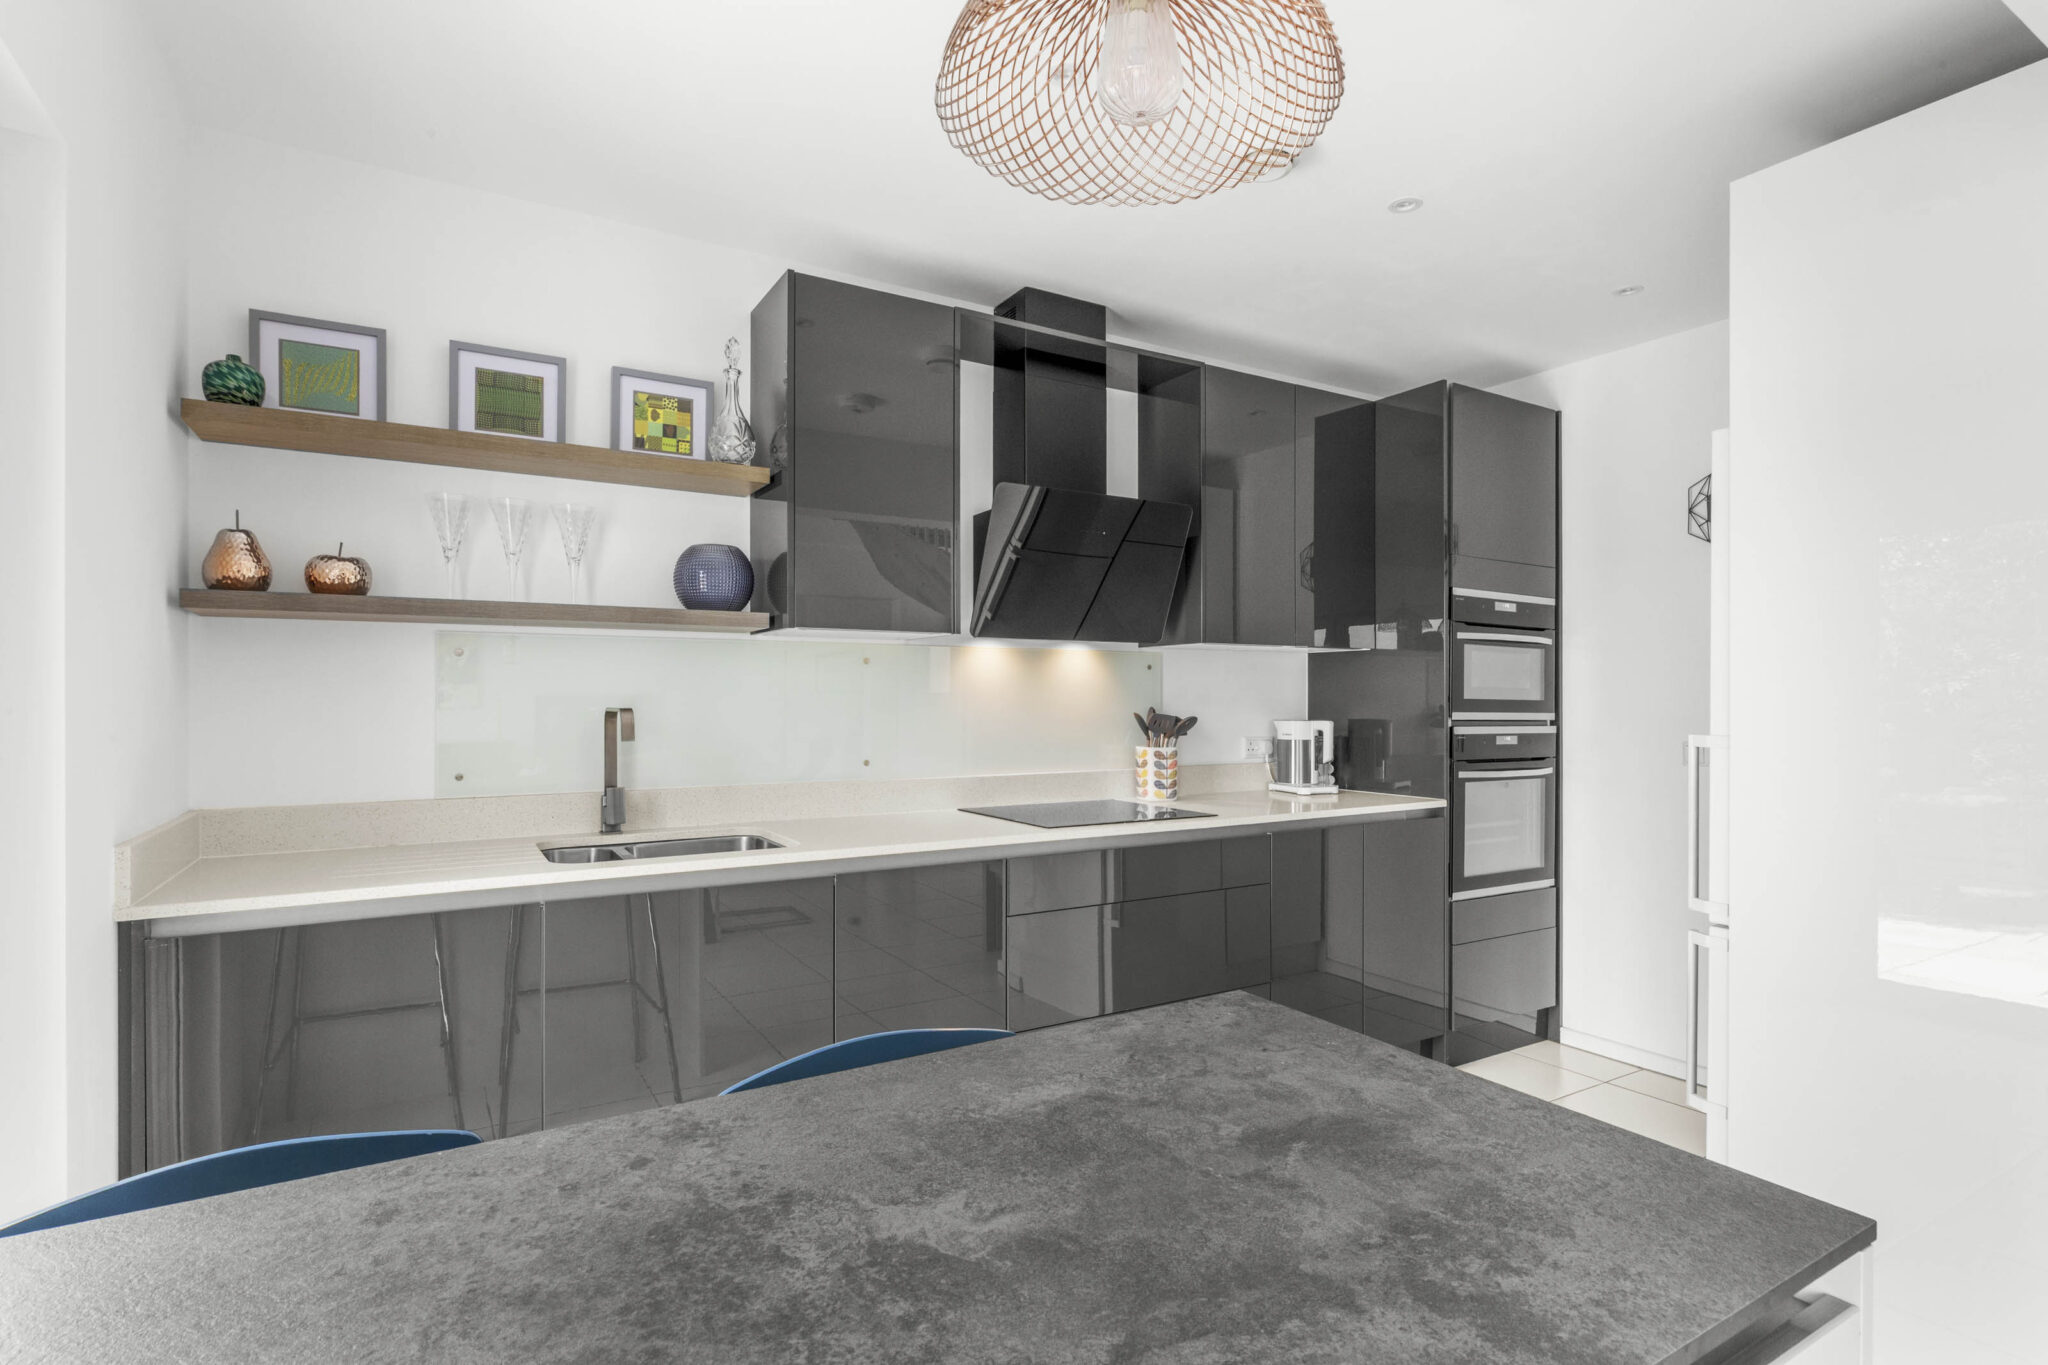
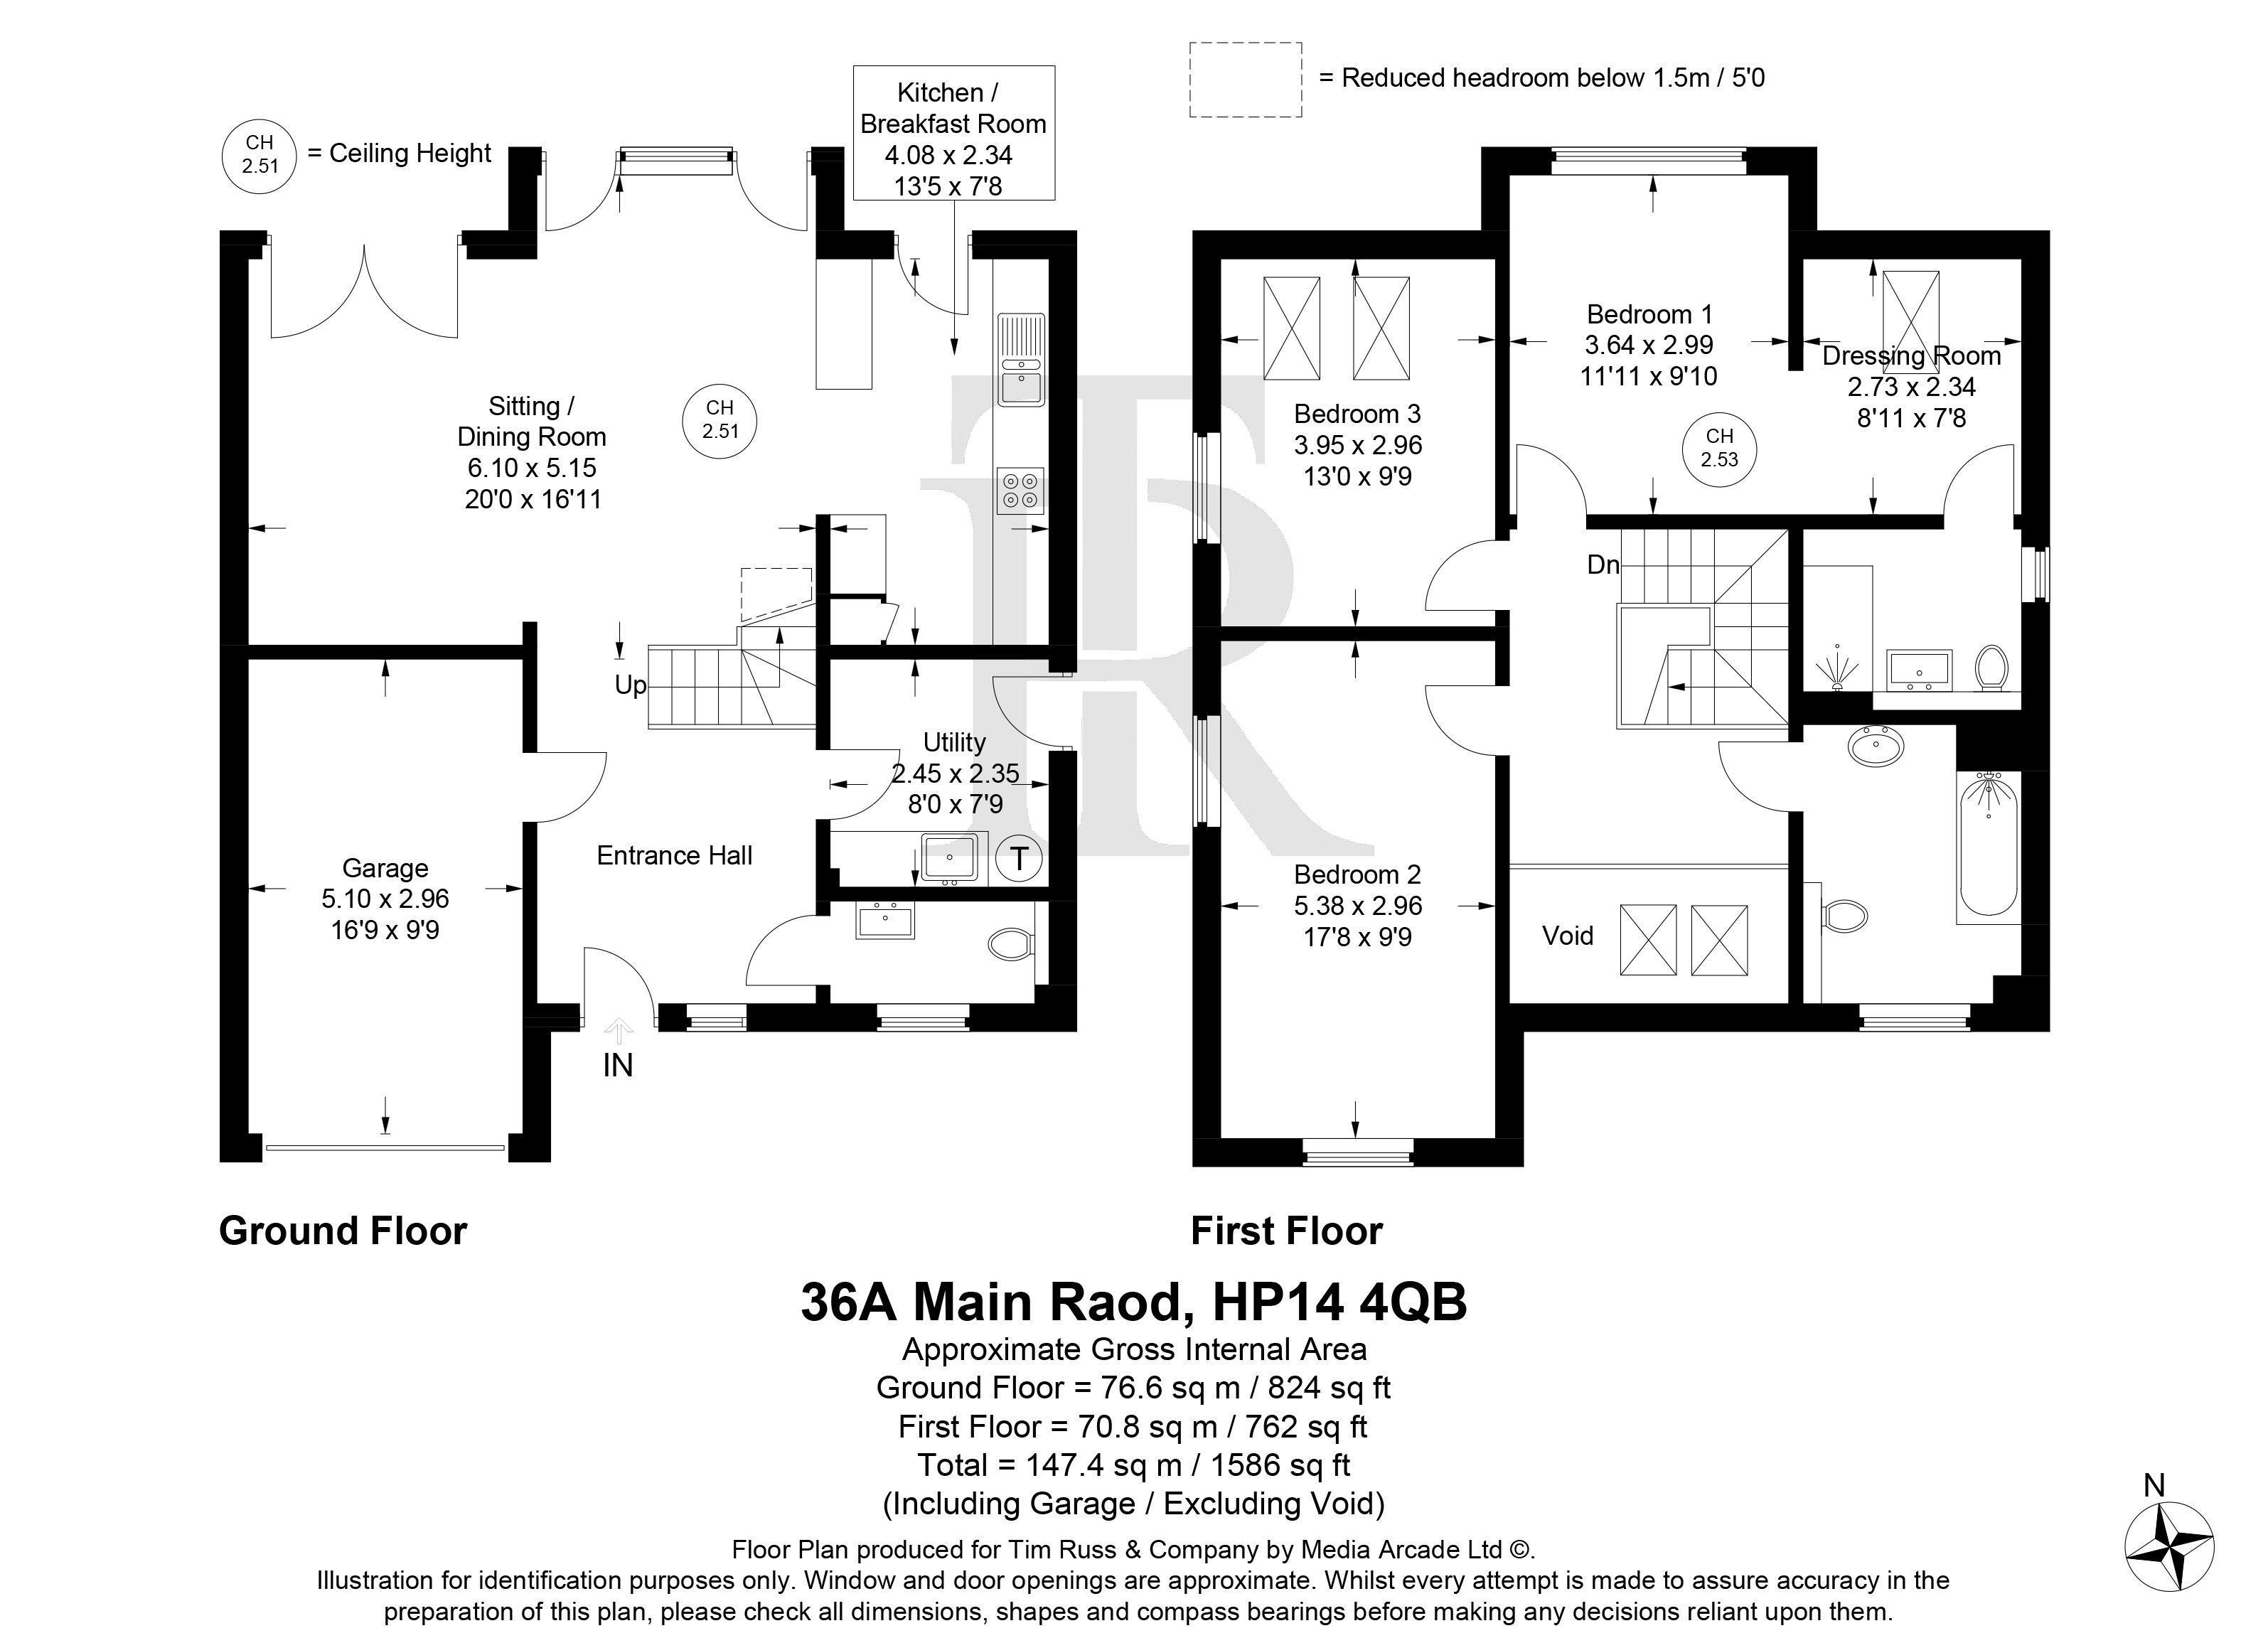
The impressive vaulted entrance hall leads through to a superb open-plan kitchen, dining and living space spanning the full width of the property. Floor-to-ceiling glazed doors maximise natural light and open onto the landscaped rear garden with attractive countryside views beyond. The contemporary kitchen features a central island, integrated appliances and ample storage, while a separate utility room and cloakroom complete the ground floor.
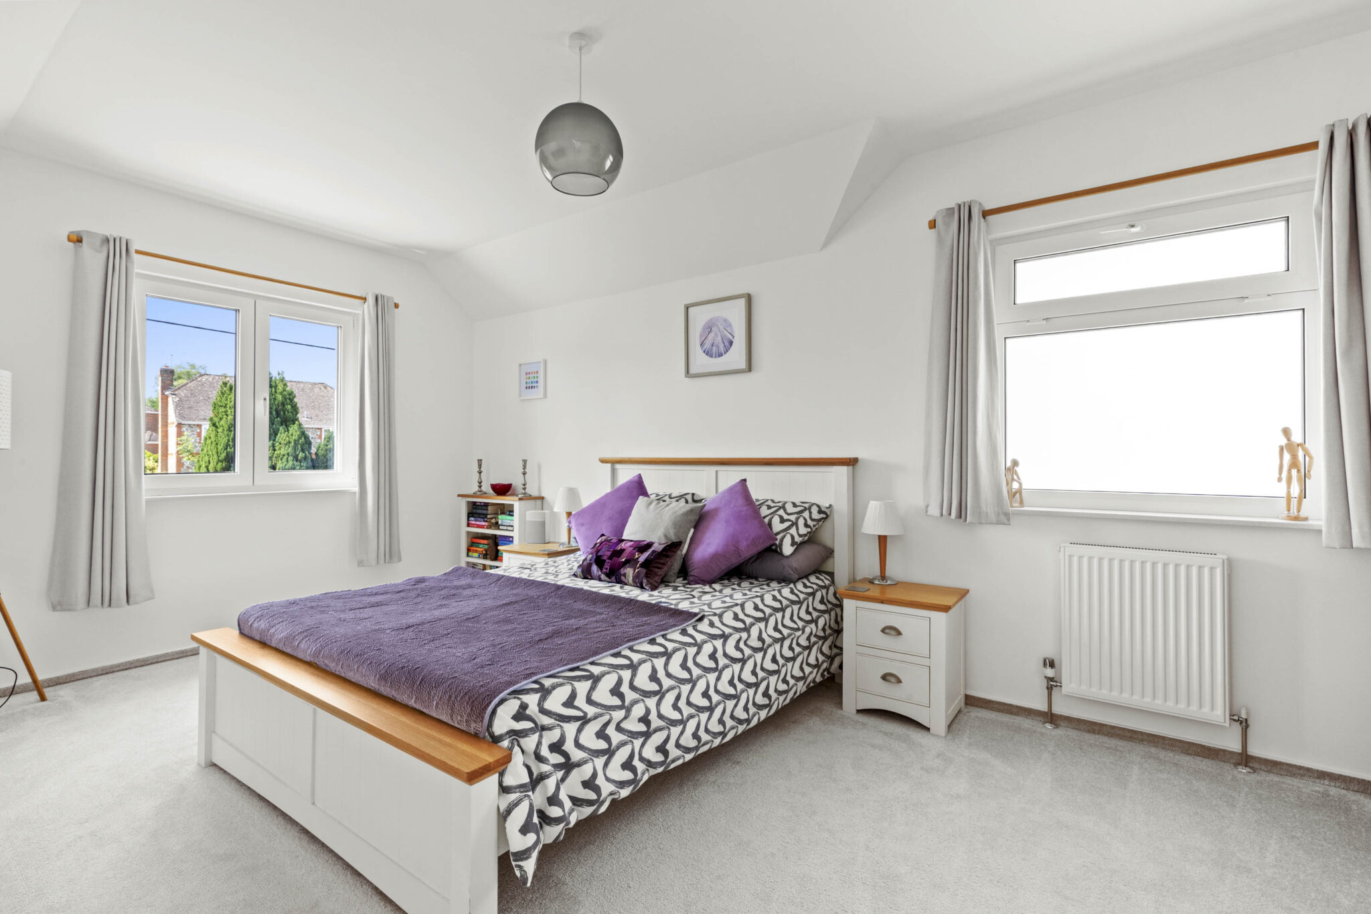
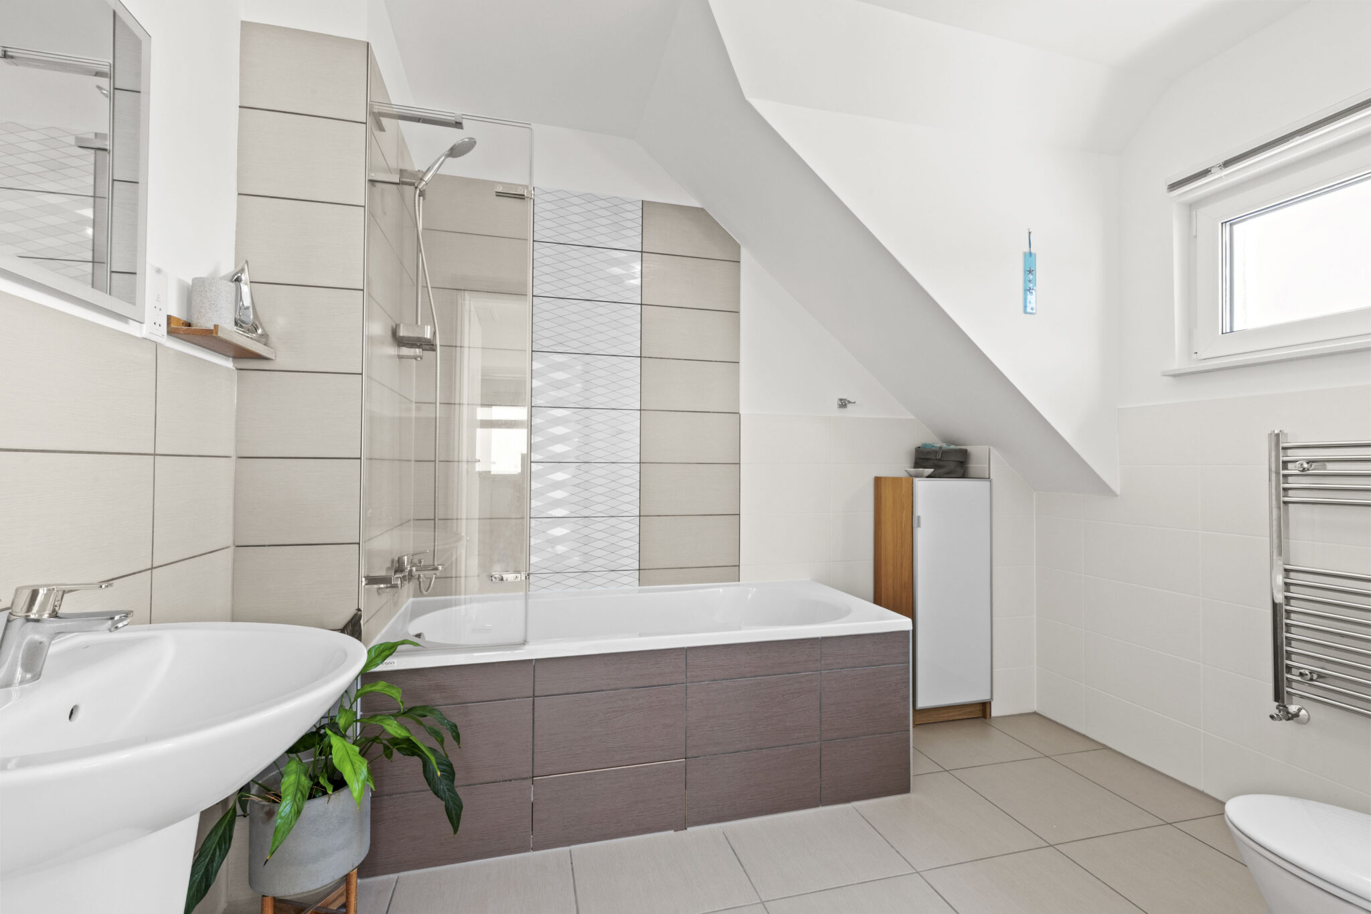
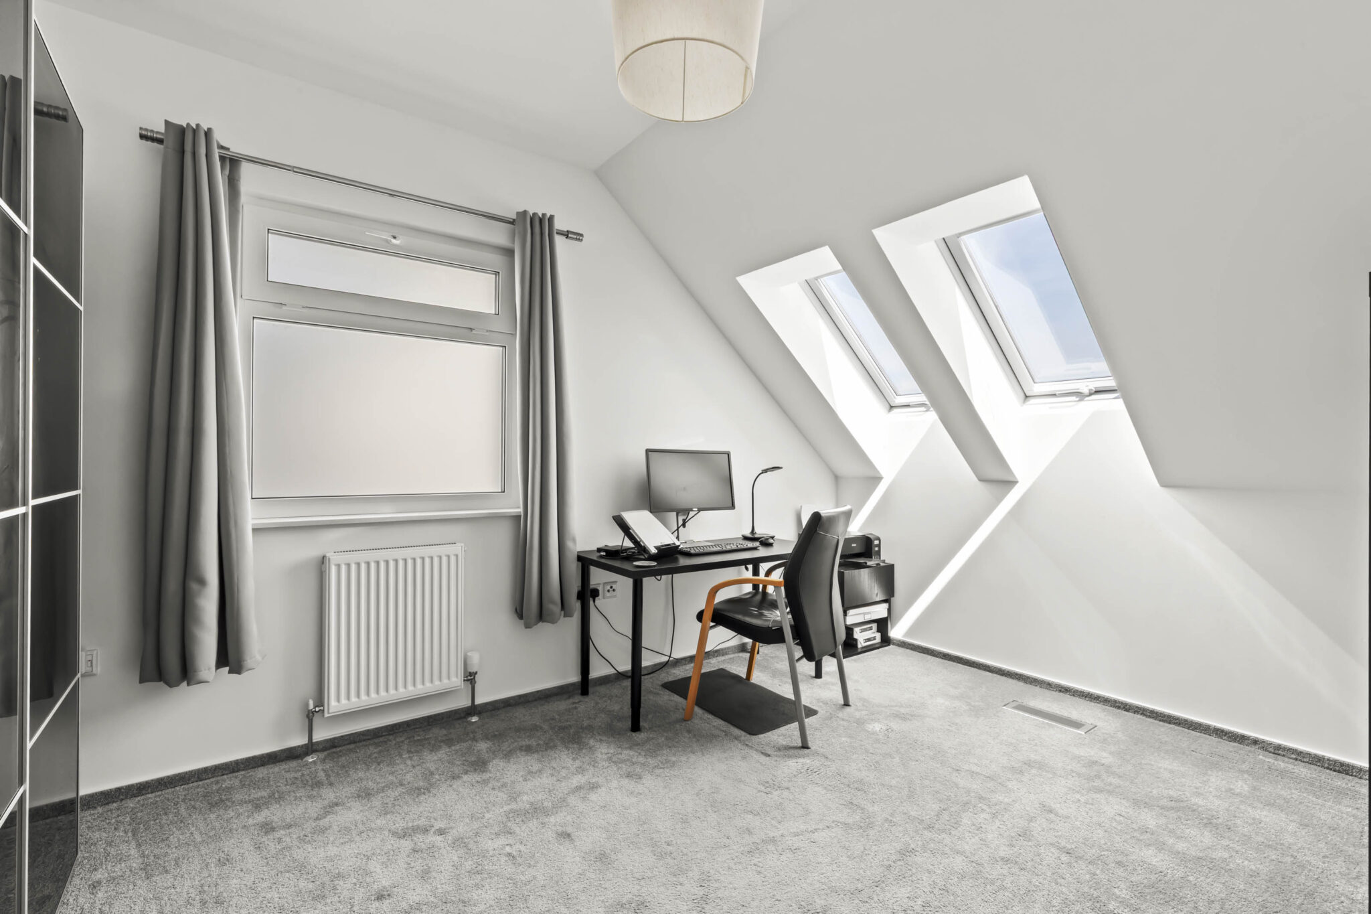
The principal bedroom benefits from floor-to-ceiling windows, a generous dressing room and an en-suite shower room. Two further double bedrooms are served by a modern family bathroom.
The property has been designed with comfort and efficiency in mind, featuring a dual air source heat pump system for heating, cooling and hot water (installed in 2025), underfloor heating to the ground floor and bathrooms, Mechanical Ventilation with Heat Recovery (MVHR), factory-fitted triple glazing and excellent insulation throughout, contributing to its EPC Rating of B.
Outside, the landscaped garden enjoys open countryside beyond and includes granite patios, outdoor power points and a 5,000-litre underground rainwater harvesting system. Further benefits include an integral garage with electric door, 7.4kW EV charger, Kinetico water softener, electric thermal shutters, network cabling, partially boarded loft storage, a Completion Certificate issued in 2019, a 10-year structural warranty from 2019 and a 25-year manufacturer's warranty.
Get in touch
Princes Risborough
Bucks
HP27 0AE
Try our calculators
Mortgage Calculator
Stamp Duty Calculator
Similar Properties
-
-
-
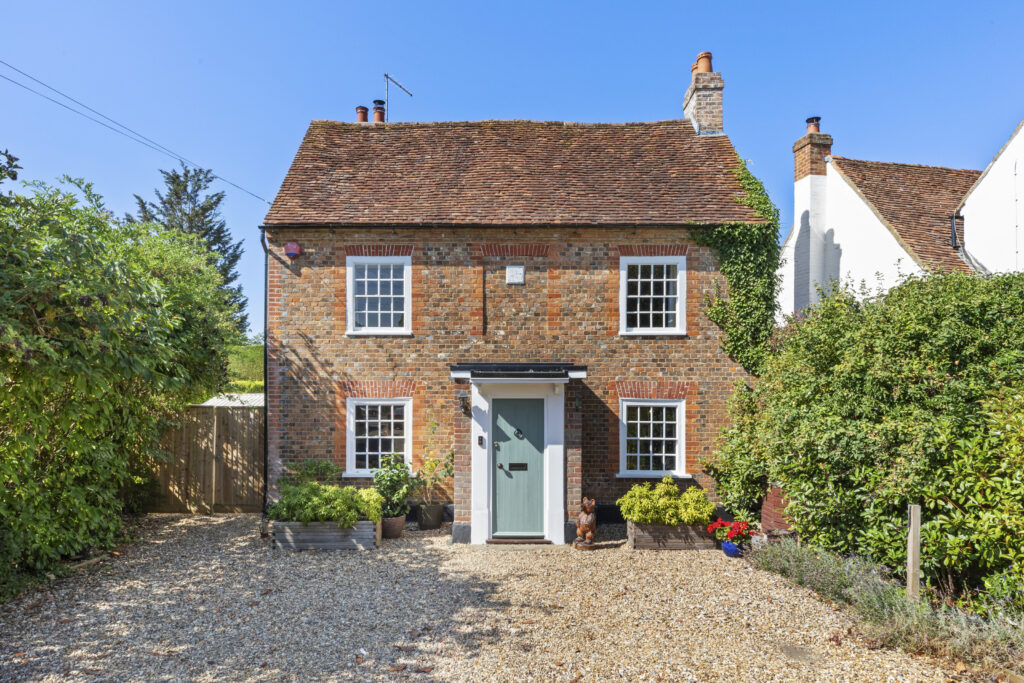
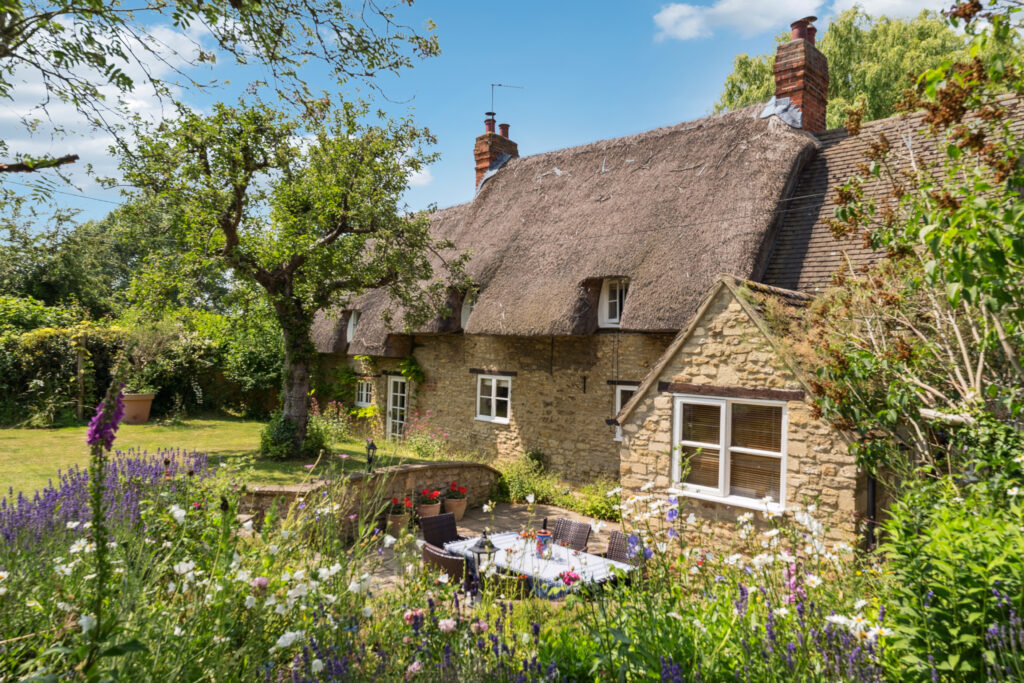
Fleet Cottage, Risborough Road, Stoke Mandeville, HP22
£725,000Sold STCCharming Grade II listed 3-bed cottage in Stoke Mandeville. No chain, original features, modern kitchen, study, private garden, off-street parking, village location, and direct trains to London3 Bedrooms2 Bathrooms3 Receptions