
Kings Close, Thame, OX9
Key Features
- No off-street parking
- Offered to the market with a complete onward chain
- Exceptionally spacious and well-proportioned four-bedroom family home
- Sought-after central location within easy walking distance of the town centre
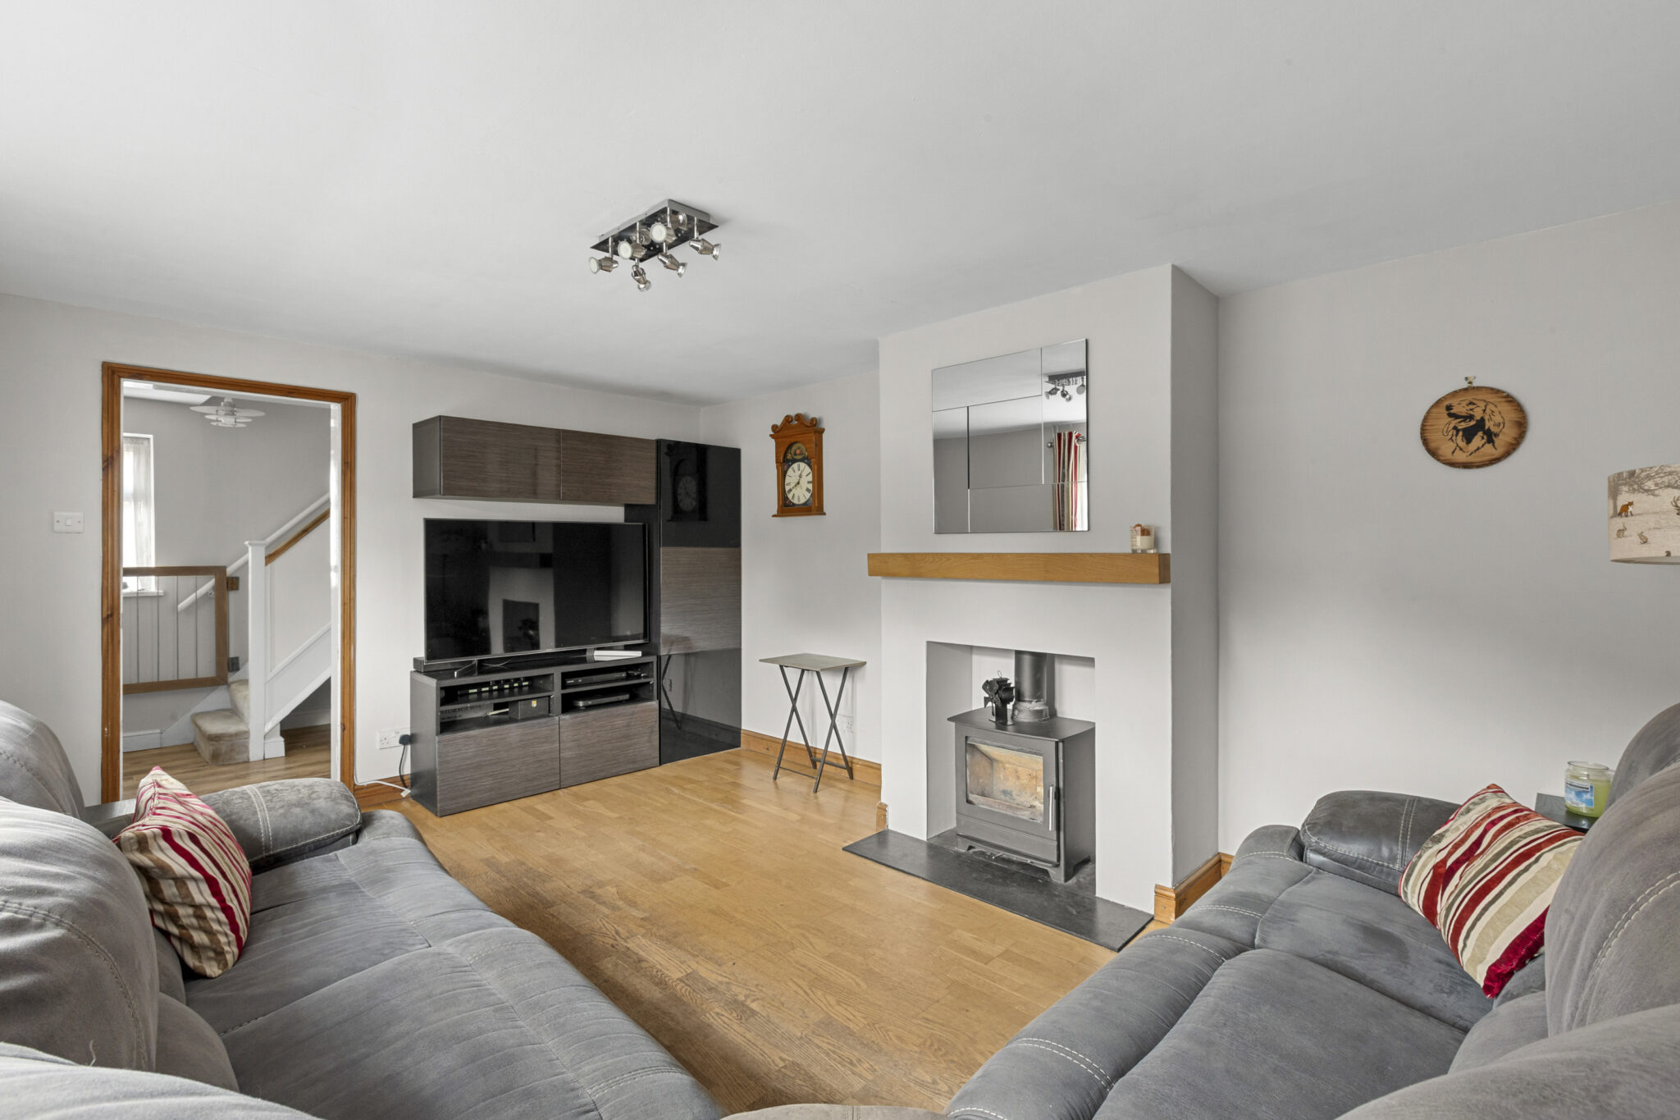
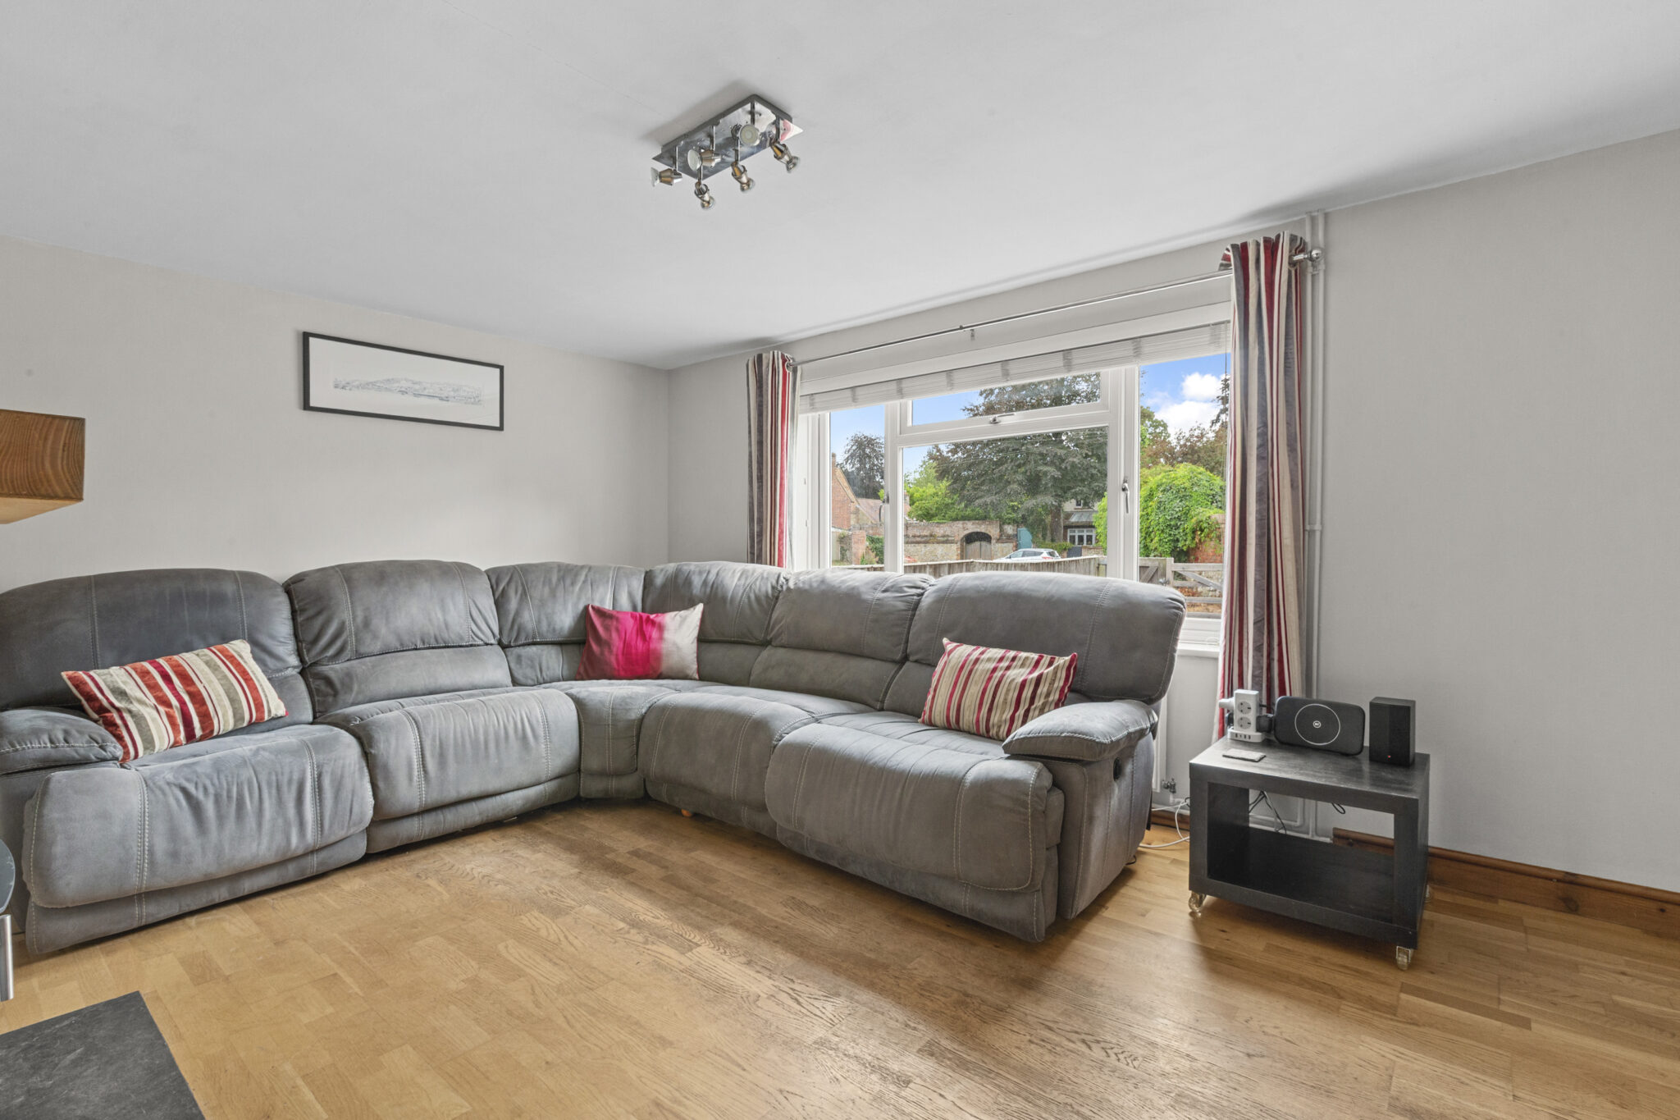
- Bright sitting room with an attractive log-burning stove
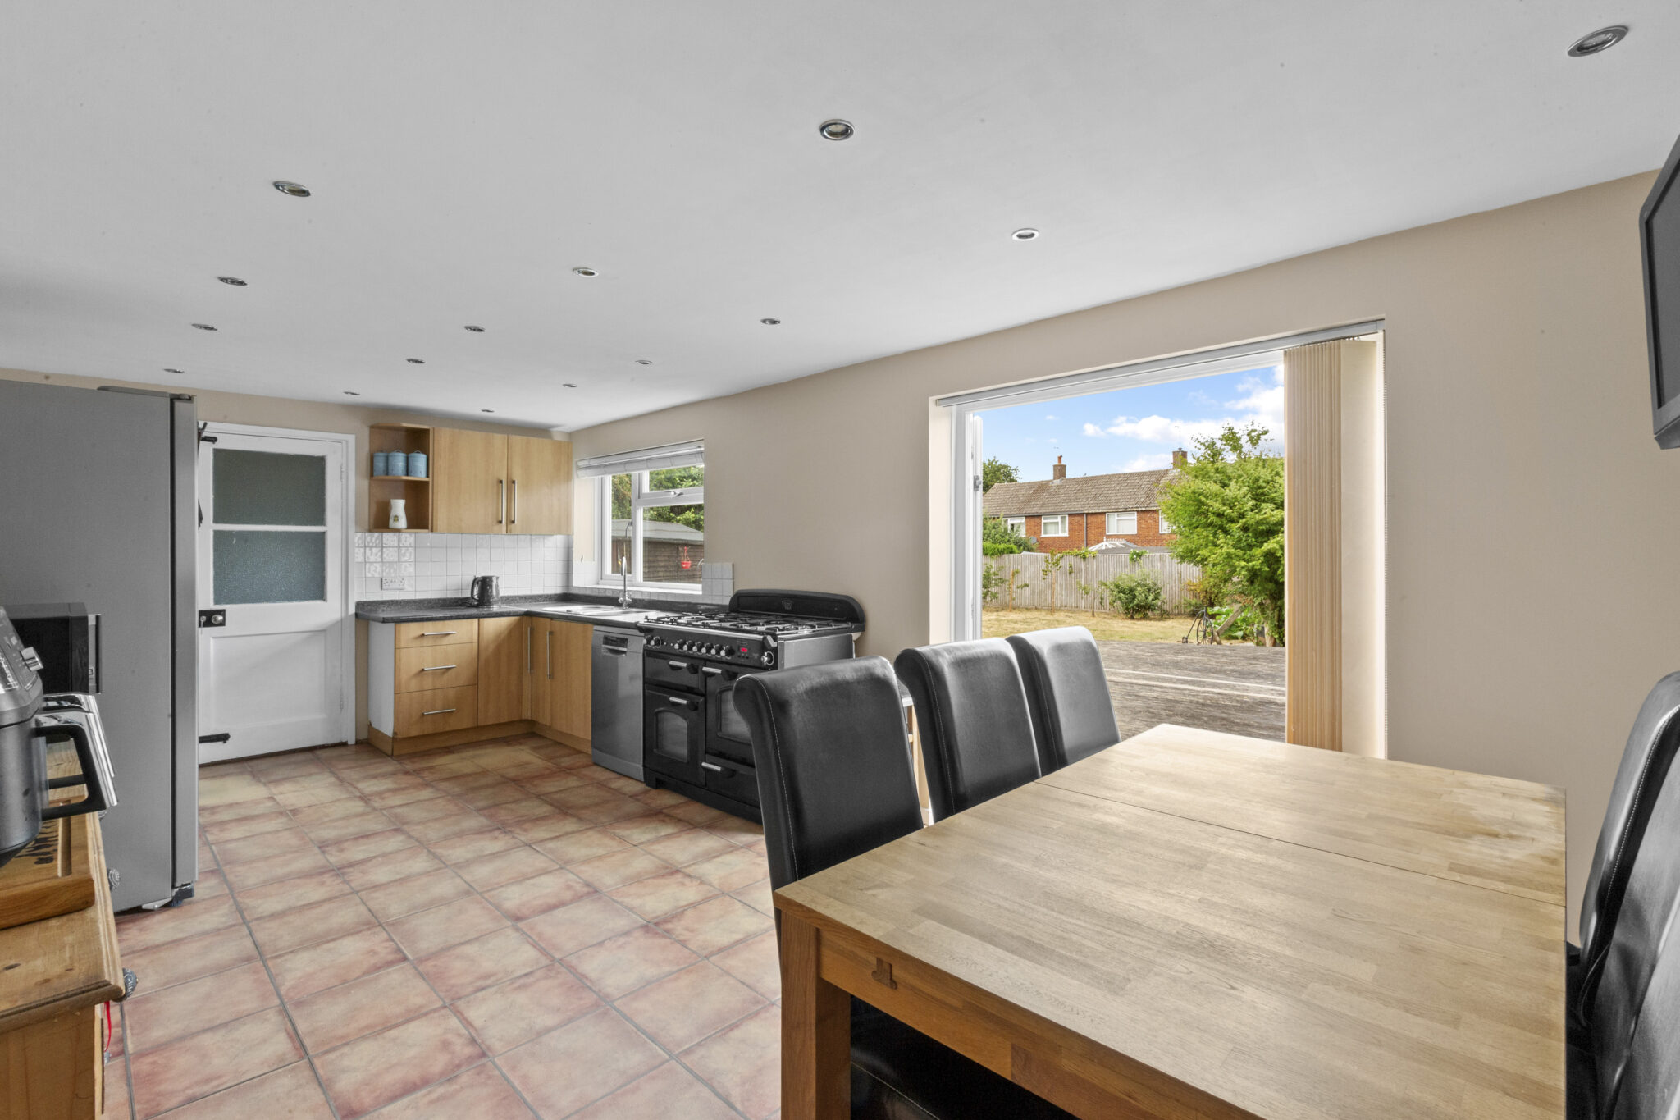
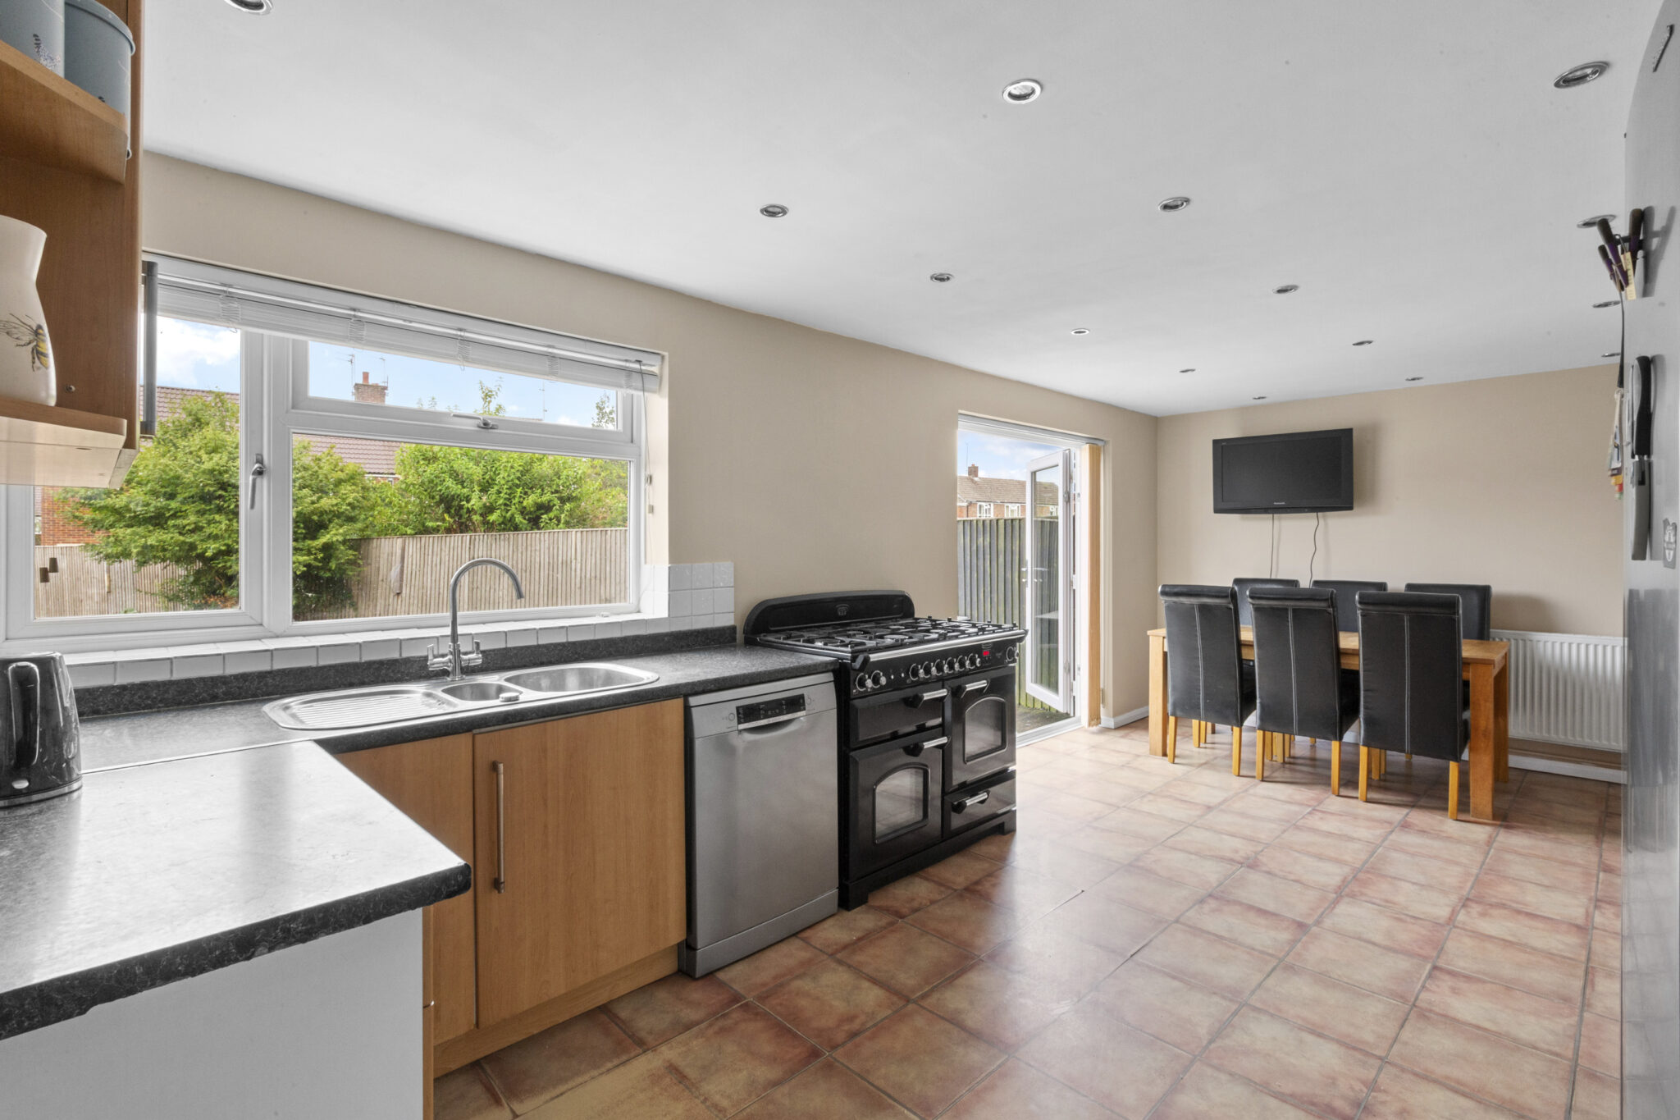
- Generous kitchen/dining room with French doors opening onto the rear garden
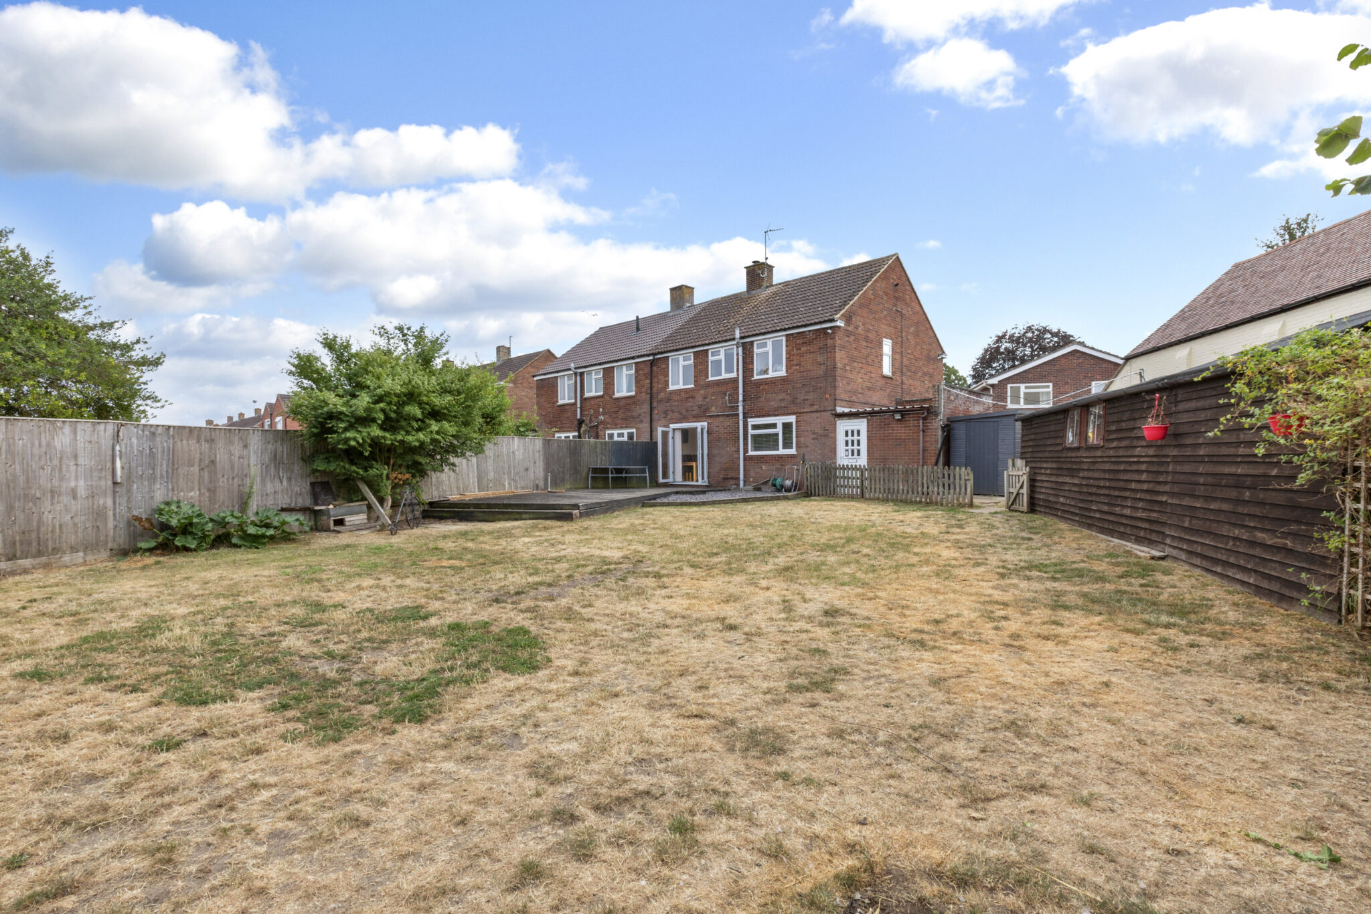
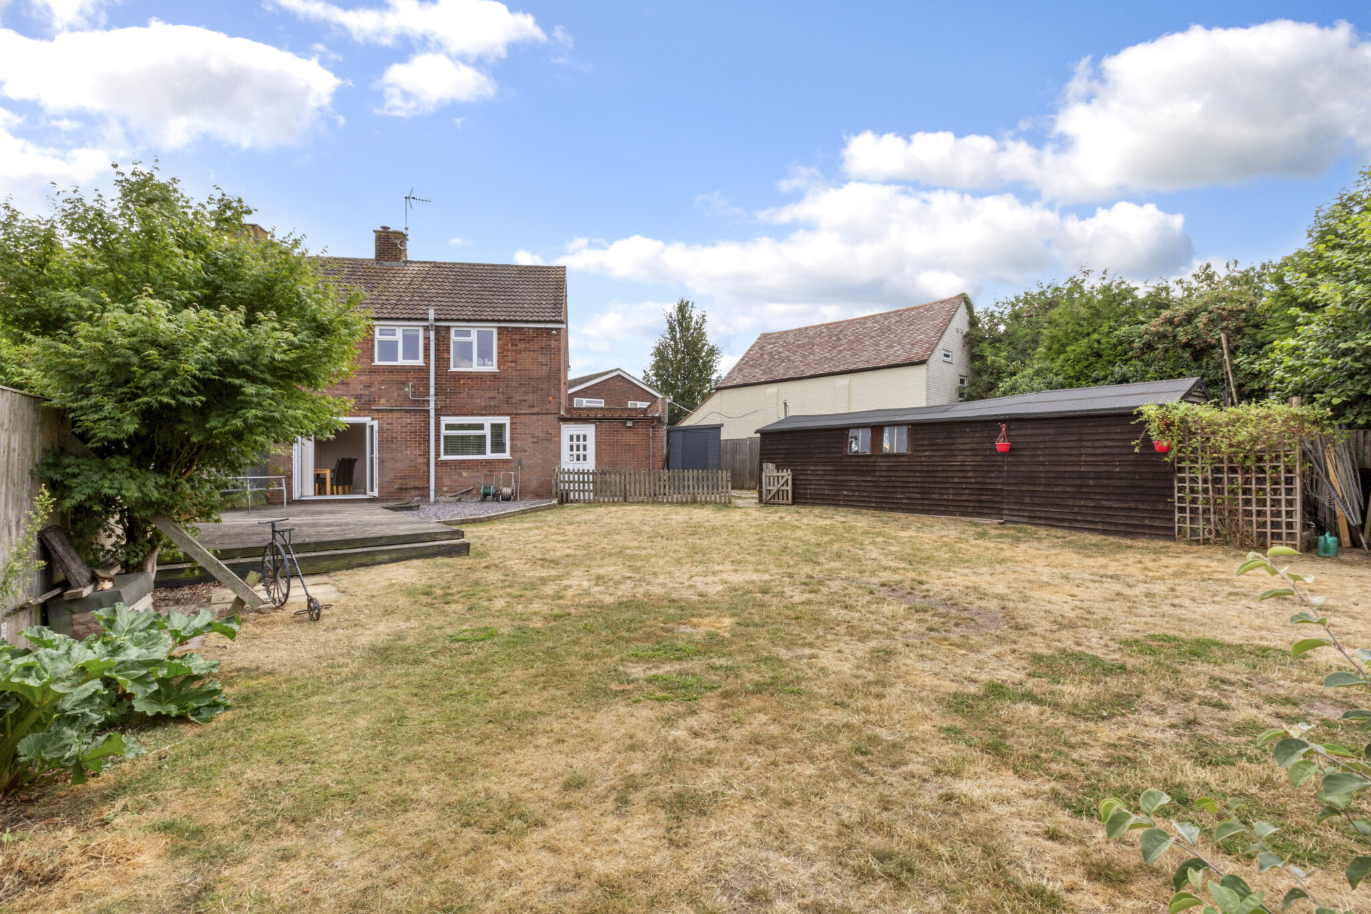
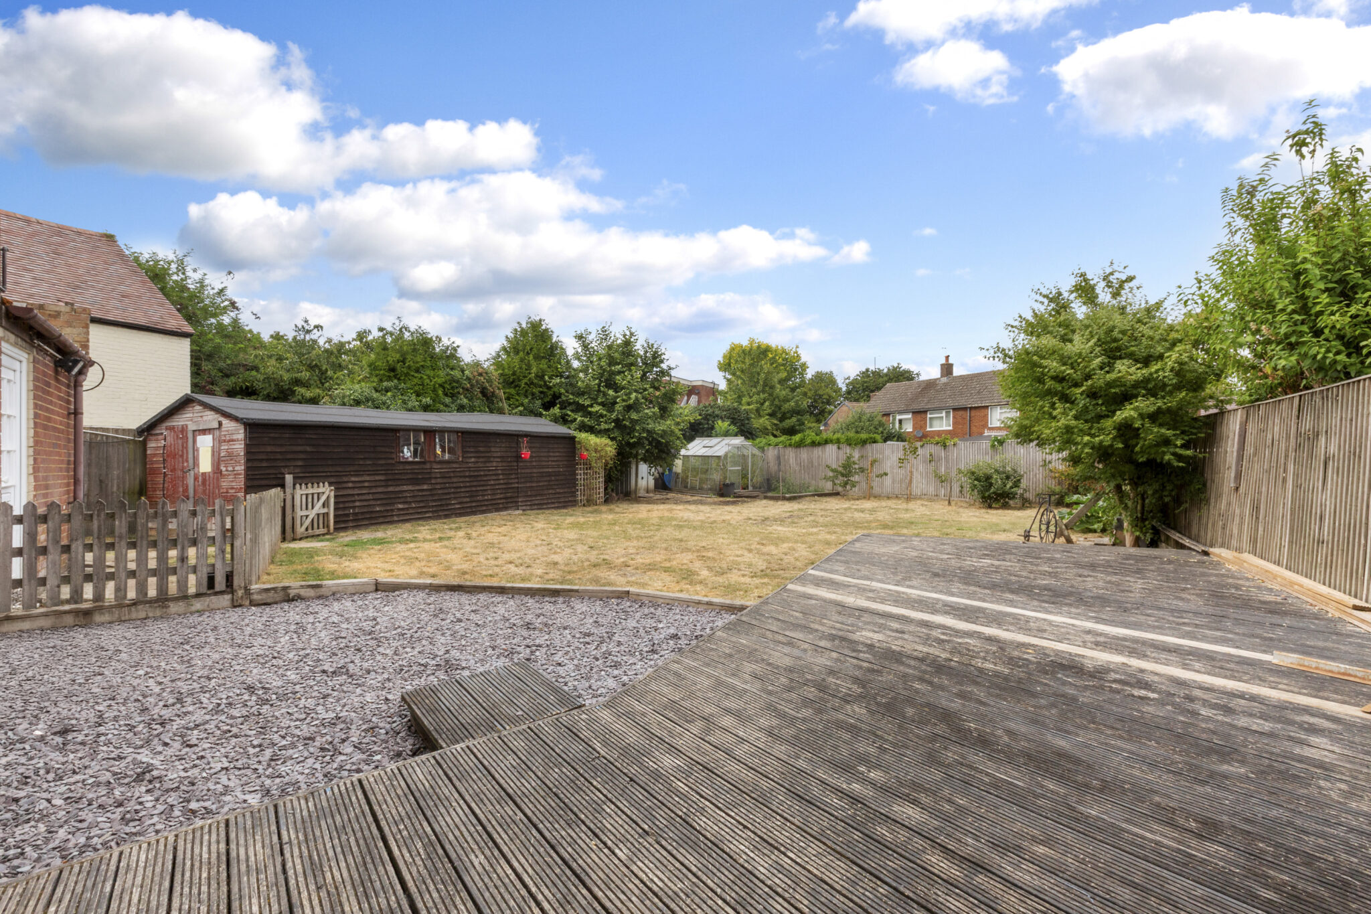
- Superb, enclosed rear garden with raised deck, timber shed and excellent family space
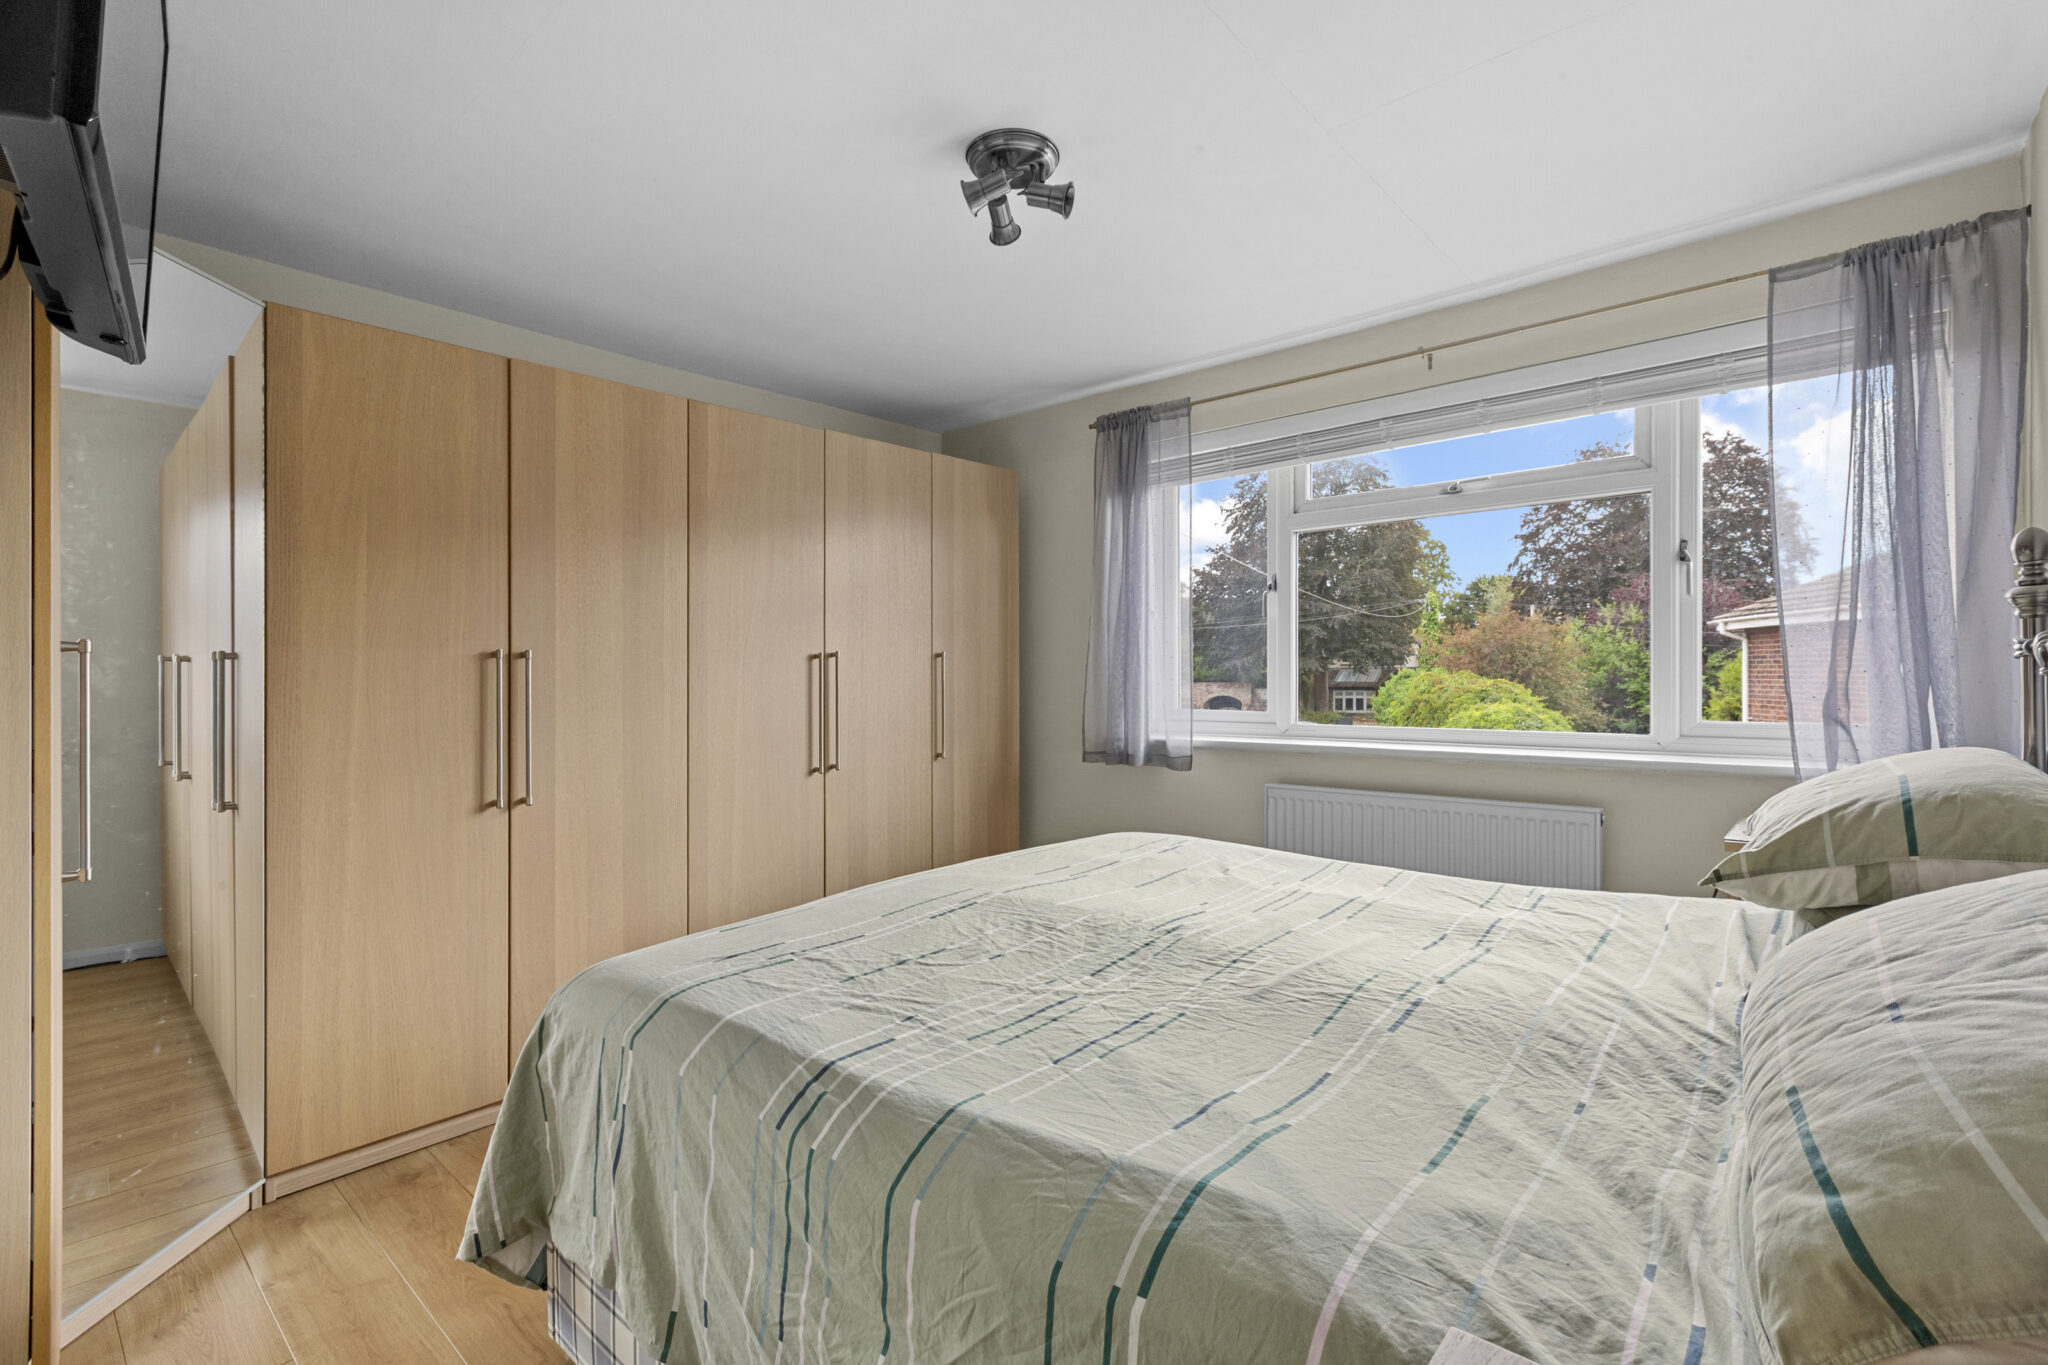
- Principal bedroom with built-in wardrobes, plus utility area, downstairs cloakroom and family bathroom
Full property description
Offered to the market with a complete onward chain, this exceptionally spacious and well-proportioned four-bedroom family home enjoys a highly desirable central location within easy walking distance of the picturesque and thriving town centre. Boasting a tremendous rear garden and generously sized accommodation throughout, the property represents outstanding value for money and offers an excellent opportunity for families seeking space both inside and out. Please note that the property does not benefit from off-street parking.
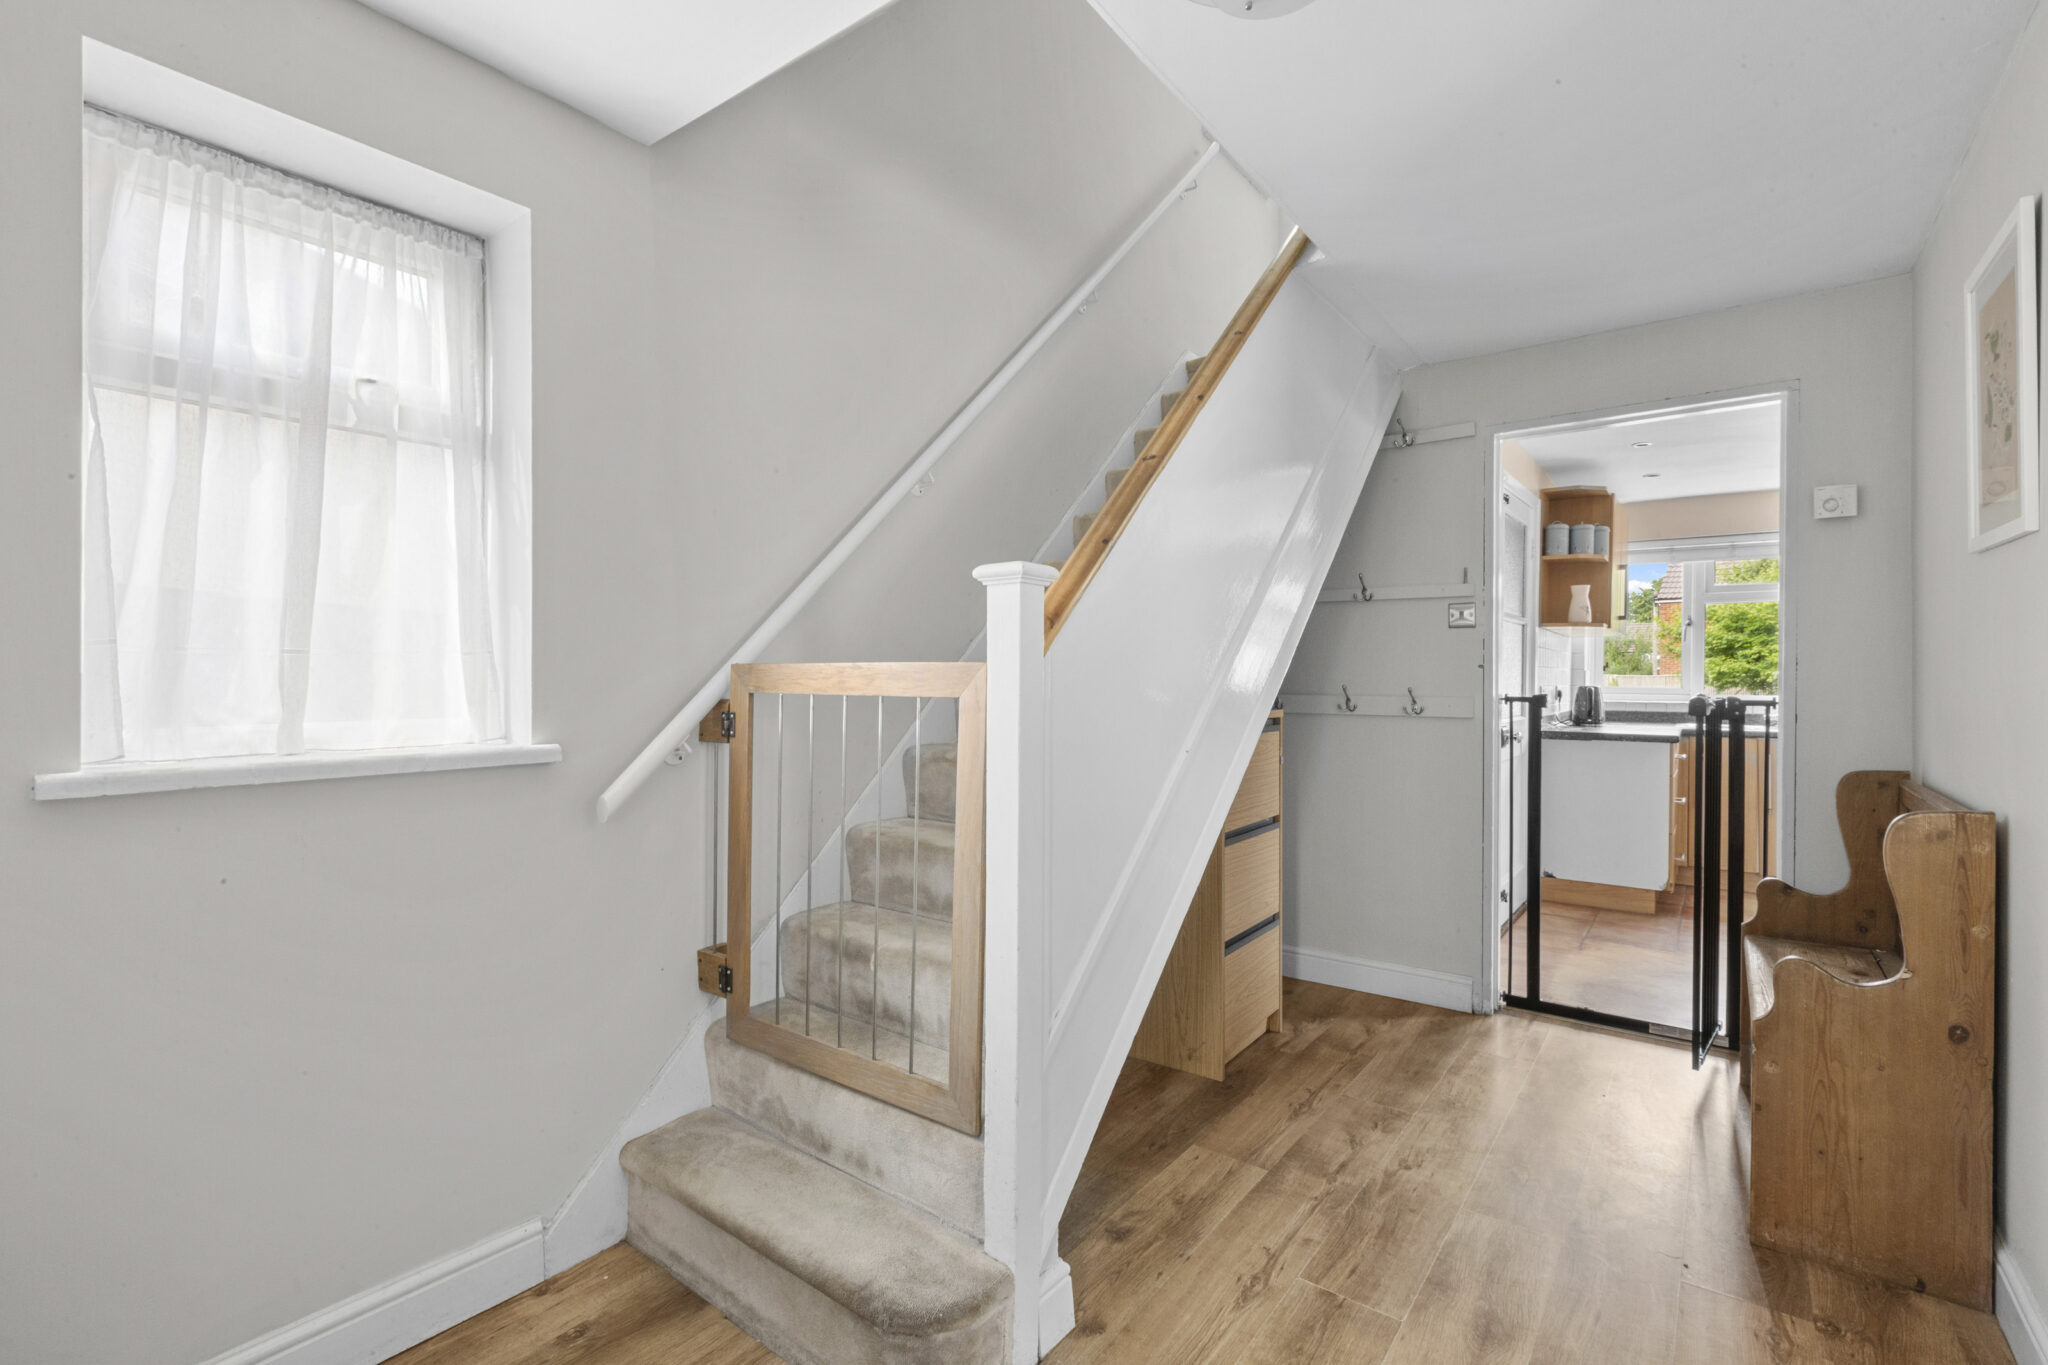
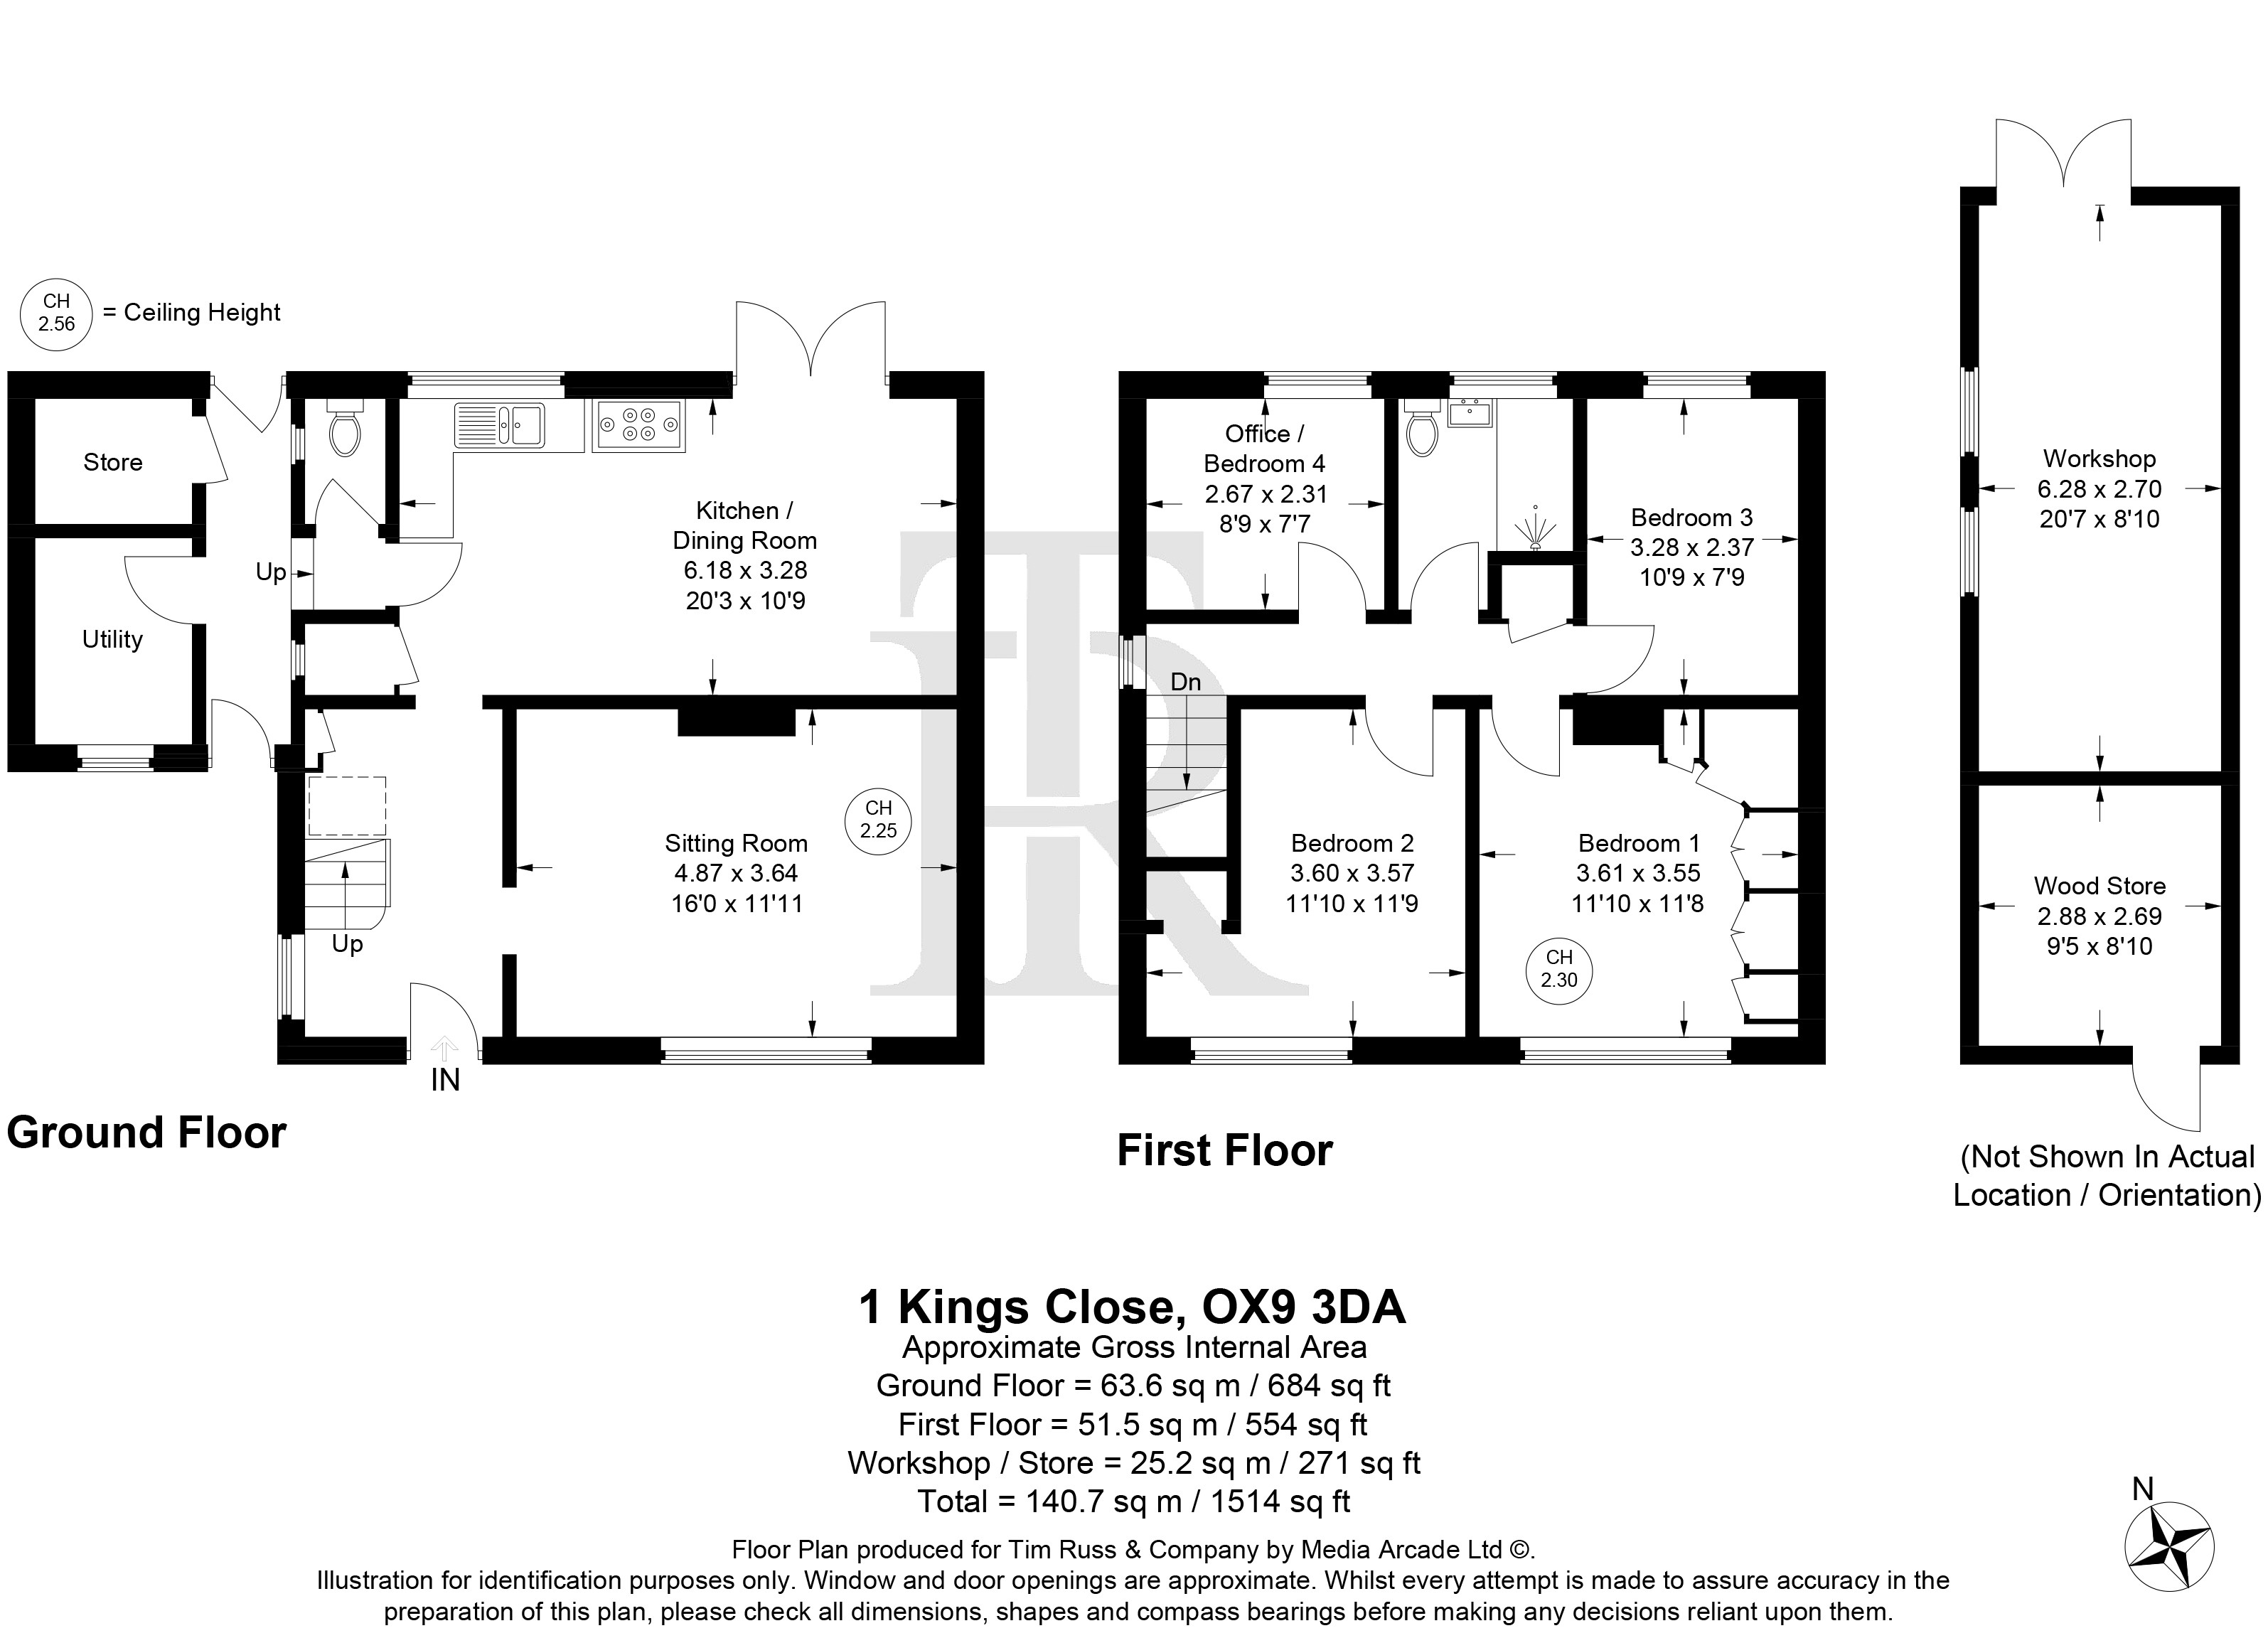
The accommodation comprises a welcoming entrance hall leading to a bright and inviting sitting room, complete with an attractive log-burning stove, and a generously sized kitchen/dining room with French doors opening onto the wonderful rear garden—an ideal space for family life and entertaining. A useful utility area and downstairs cloakroom are accessed via the sheltered side passage.
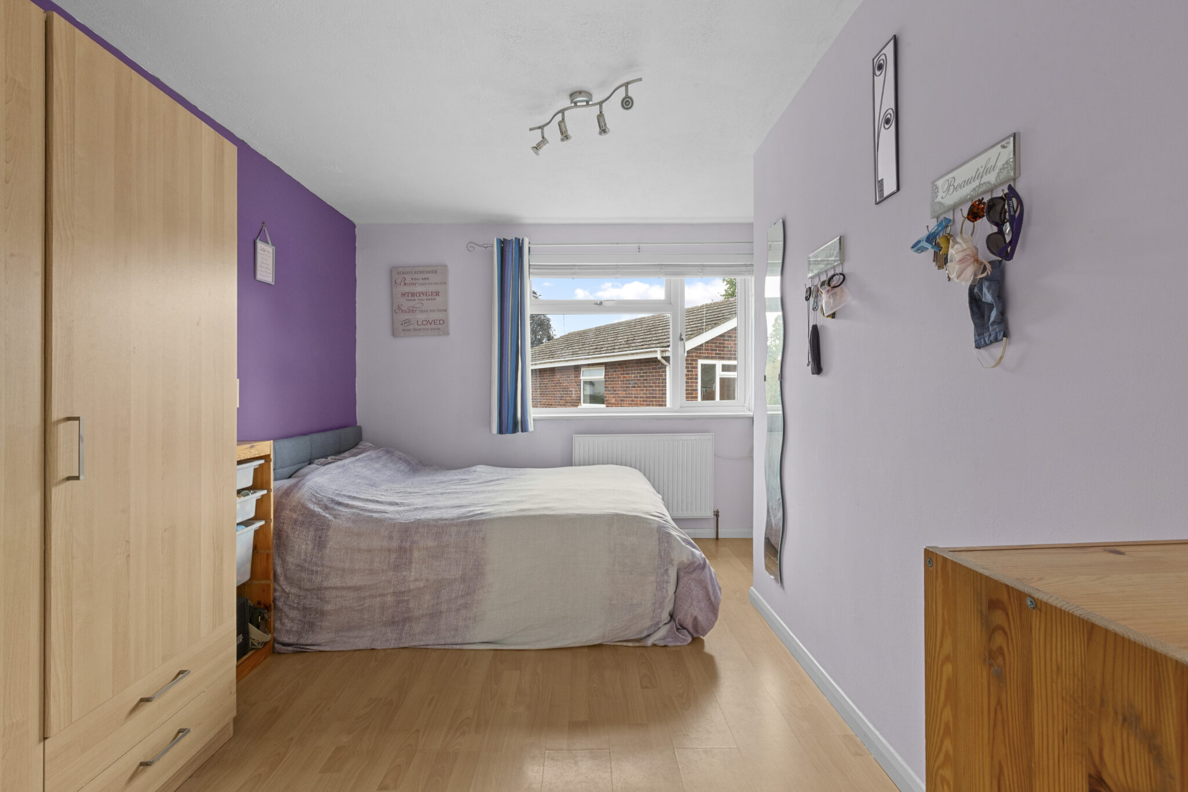
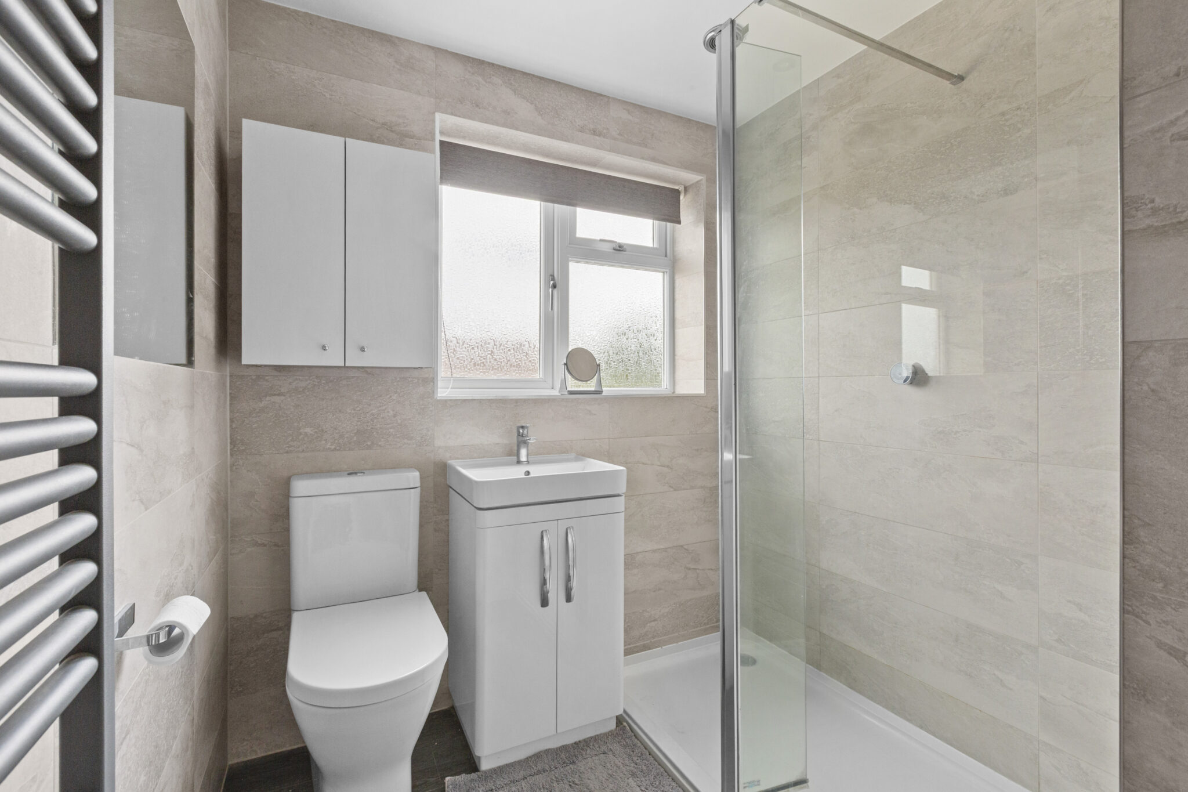
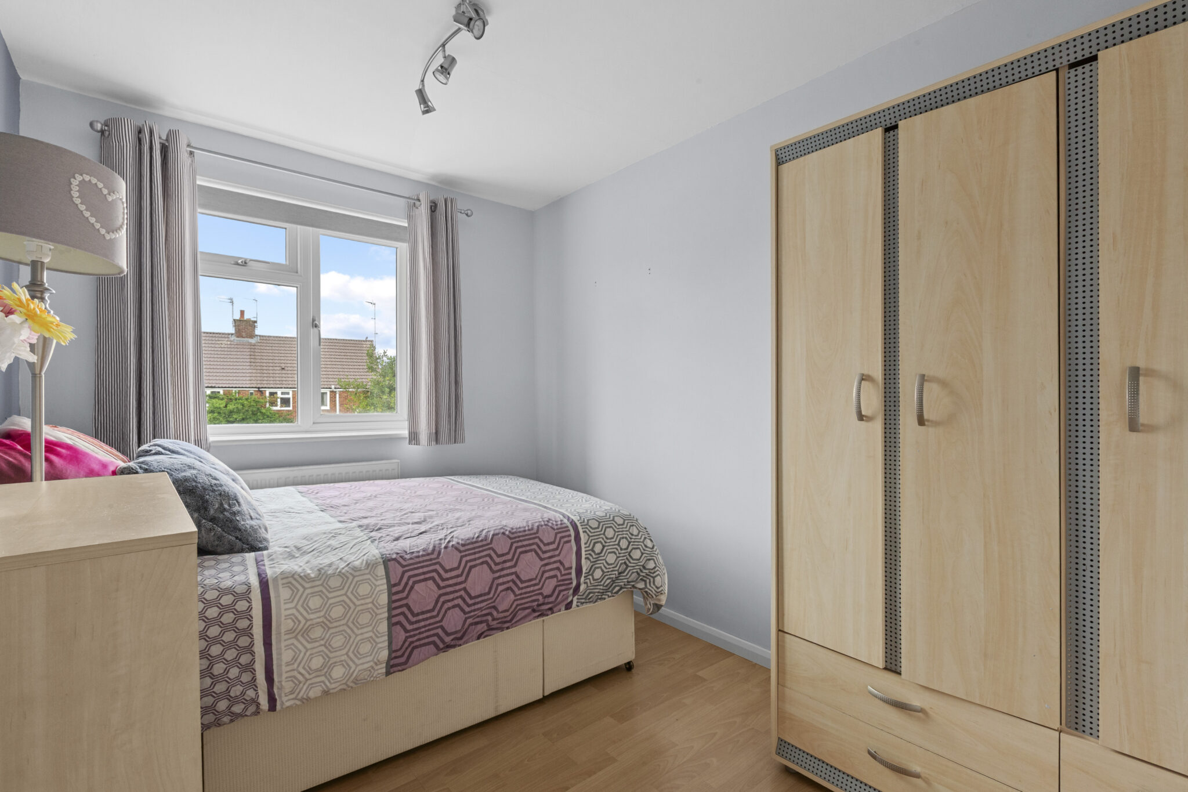
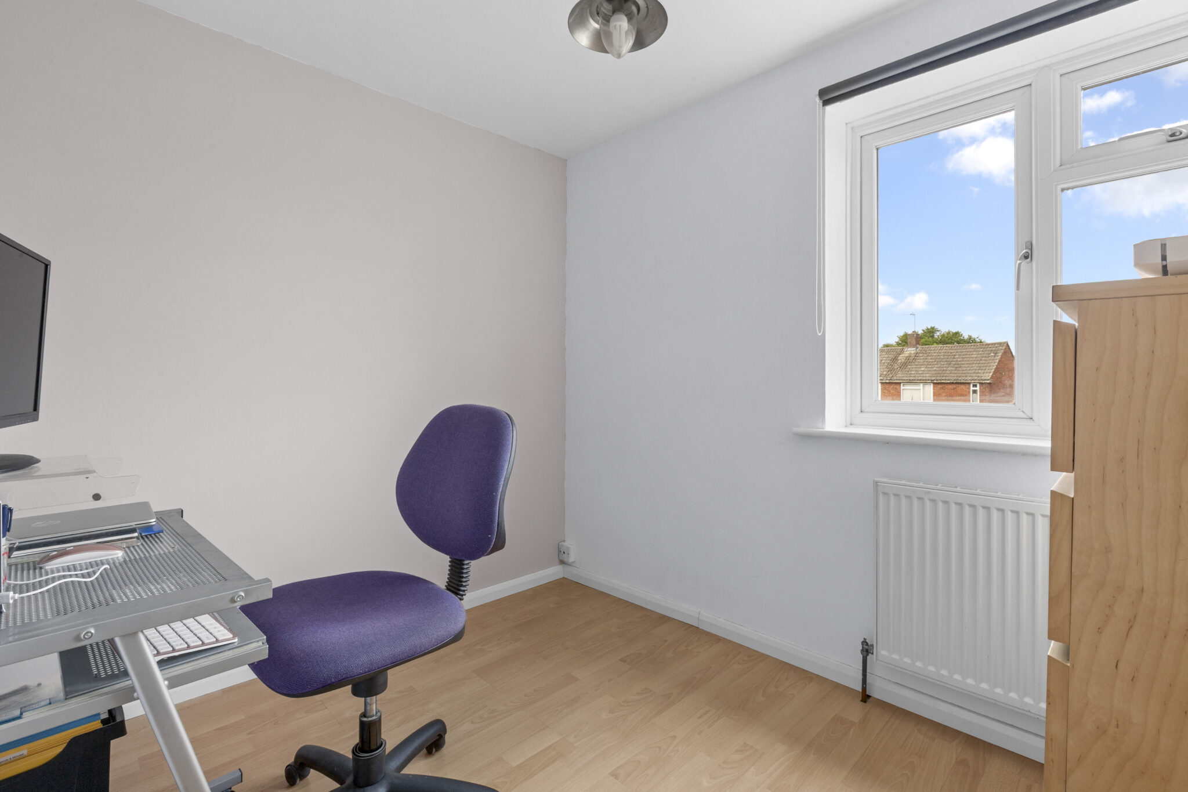
To the first floor are four well-proportioned bedrooms, including a generous principal bedroom with built-in wardrobes, together with the family bathroom.
Outside
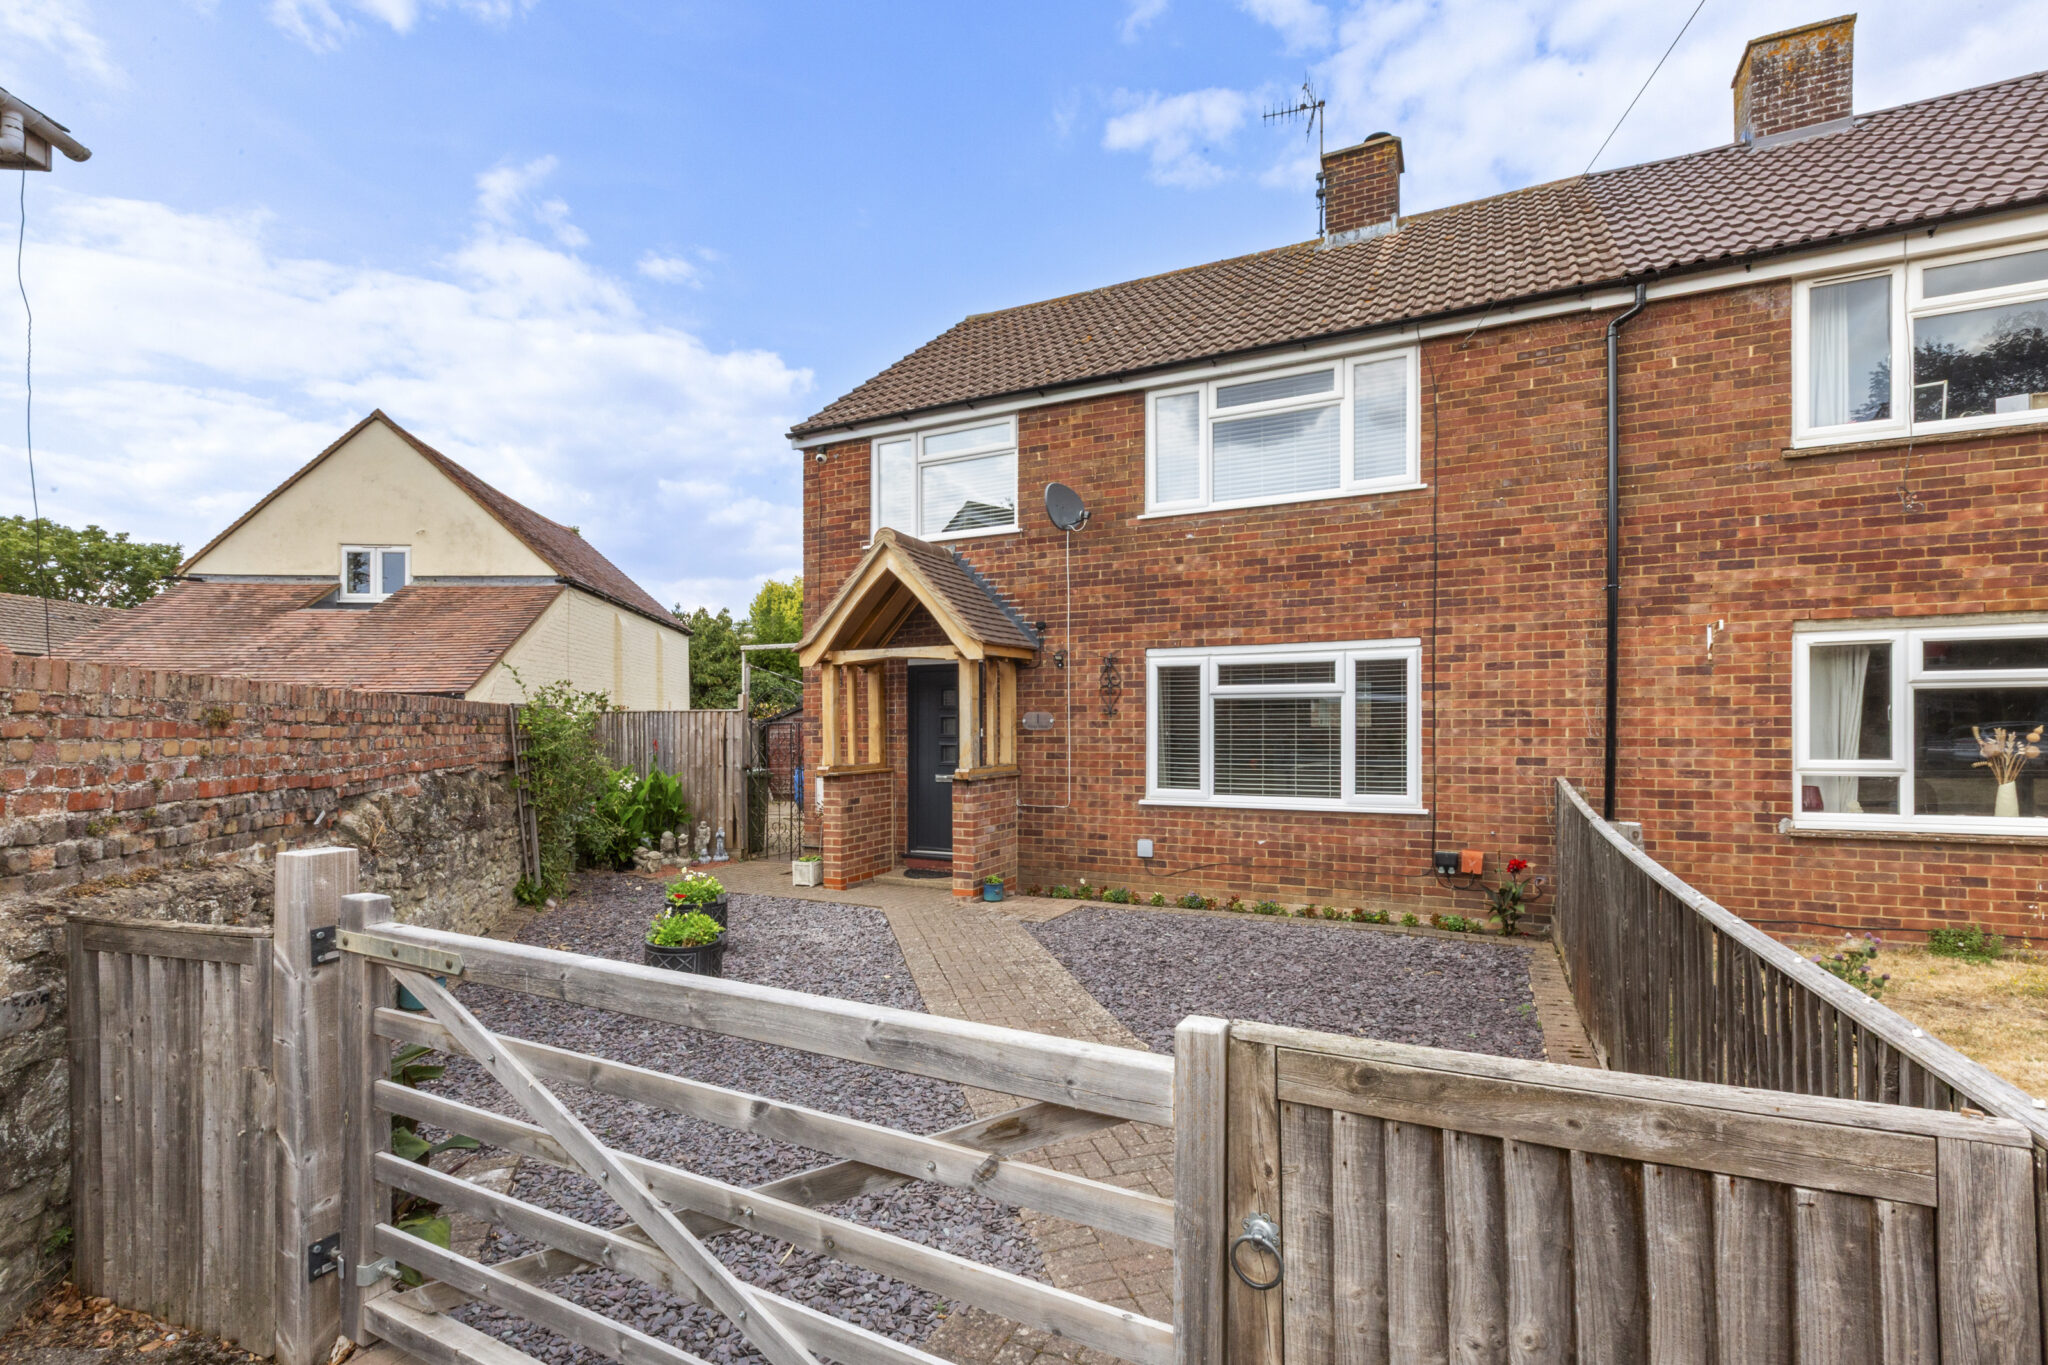
The front of the property is enclosed by timber fencing to the front and right-hand side, with a timber five-bar style entrance gate, while a mature brick wall forms the left-hand boundary, adding both privacy and character. The low-maintenance front garden has been attractively landscaped with decorative grey gravel and is complemented by a characterful timber-framed porch.
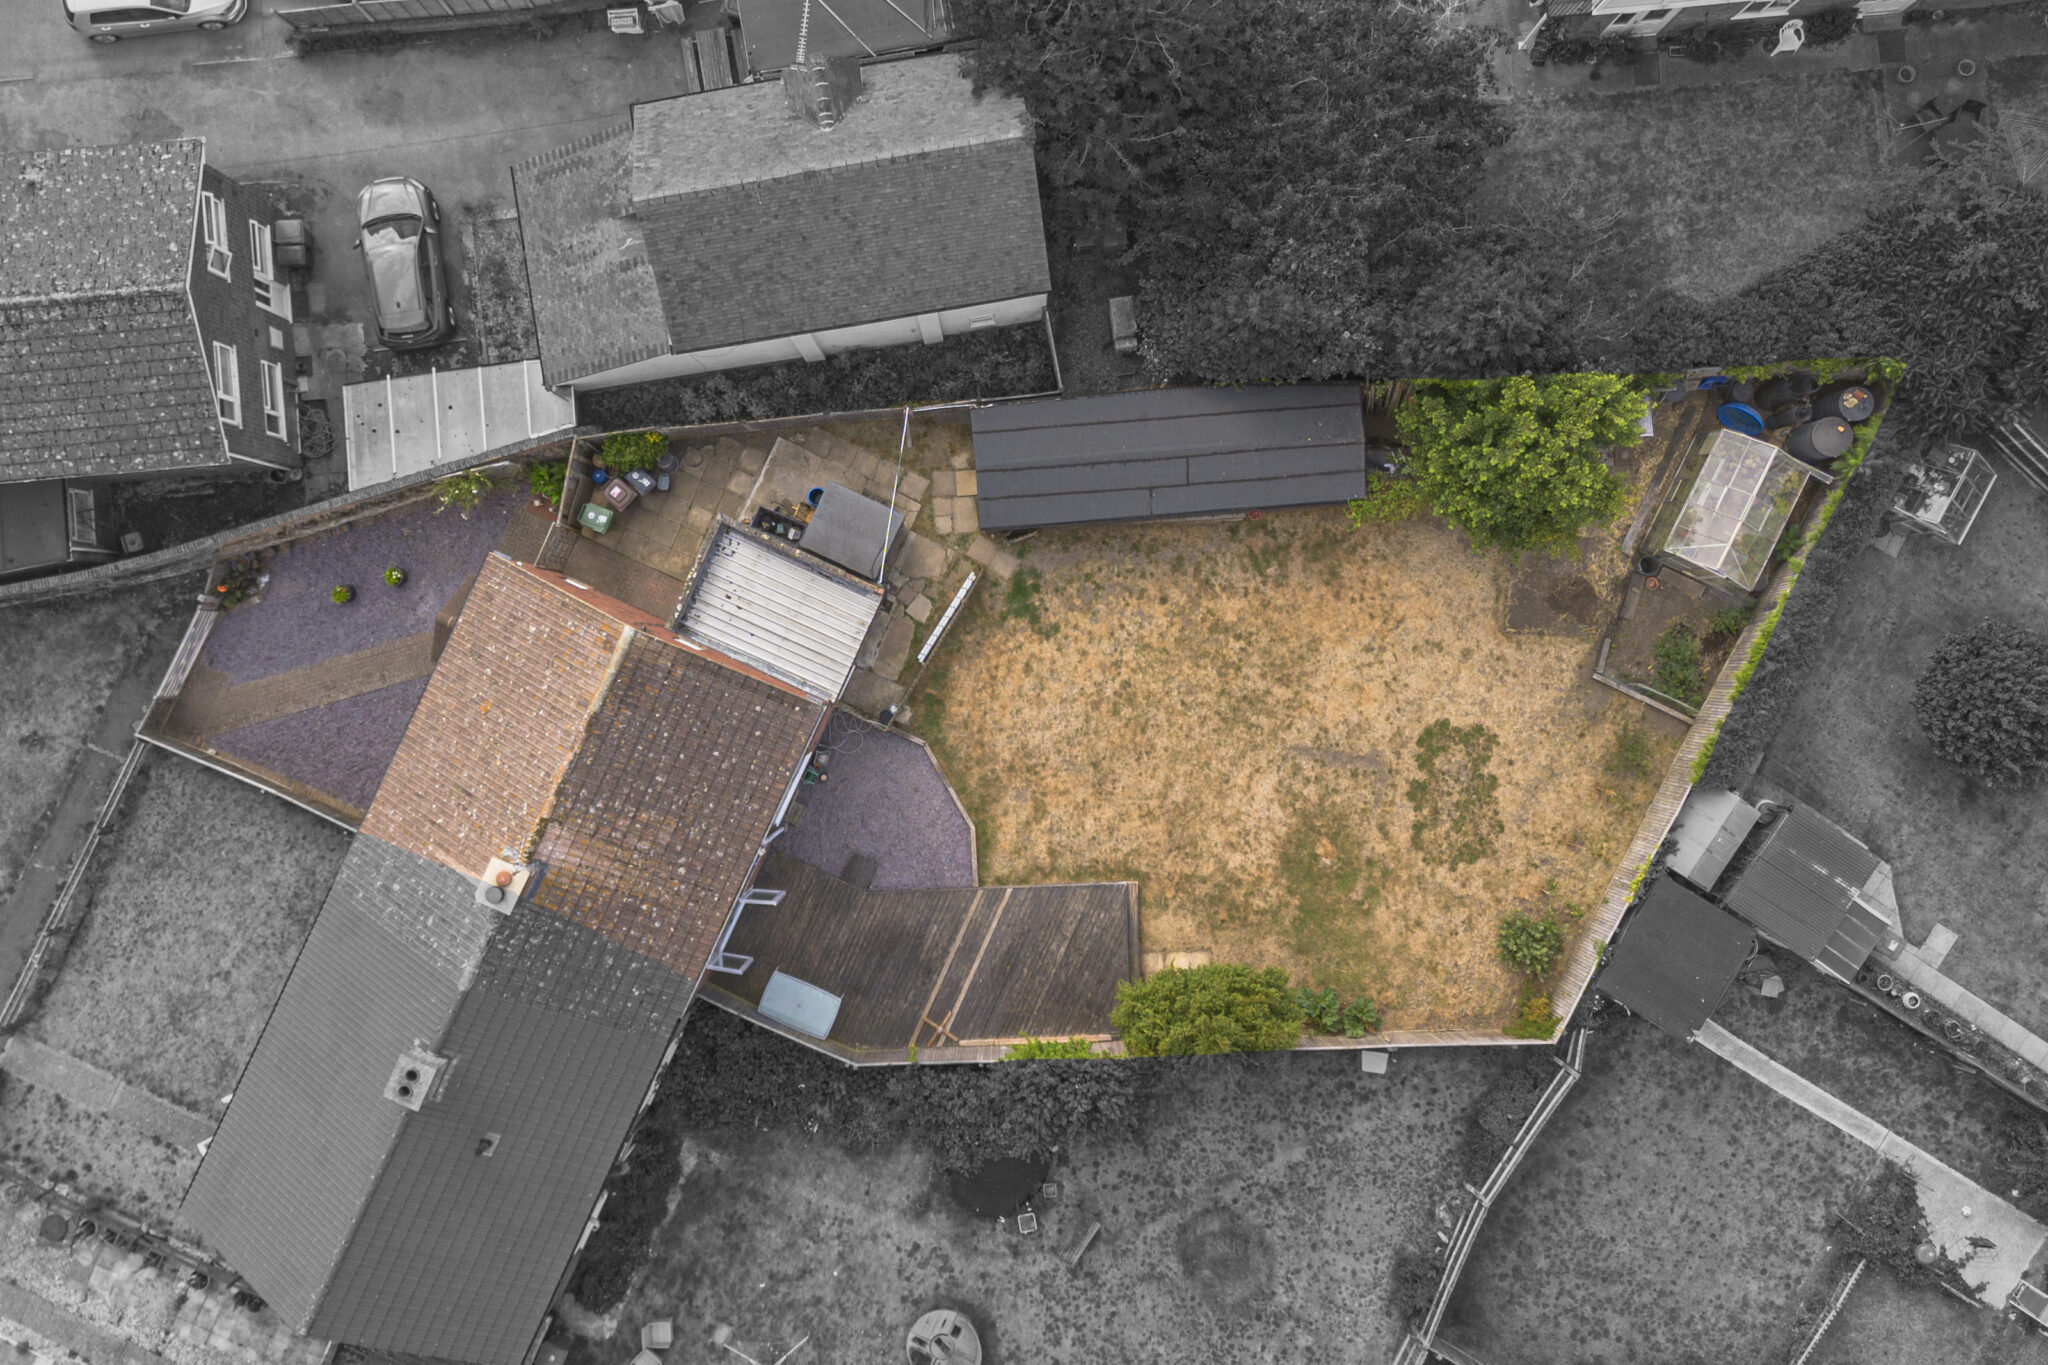
To the rear is a generous, enclosed garden, predominantly laid to lawn and offering excellent space for families, outdoor entertaining, or further landscaping. A raised timber deck adjoining the house provides an ideal seating area, while mature shrubs, a small ornamental tree, and a useful timber shed enhance both the character and practicality of this private outdoor space.
Get in touch
Try our calculators
Mortgage Calculator
Stamp Duty Calculator
Similar Properties
-
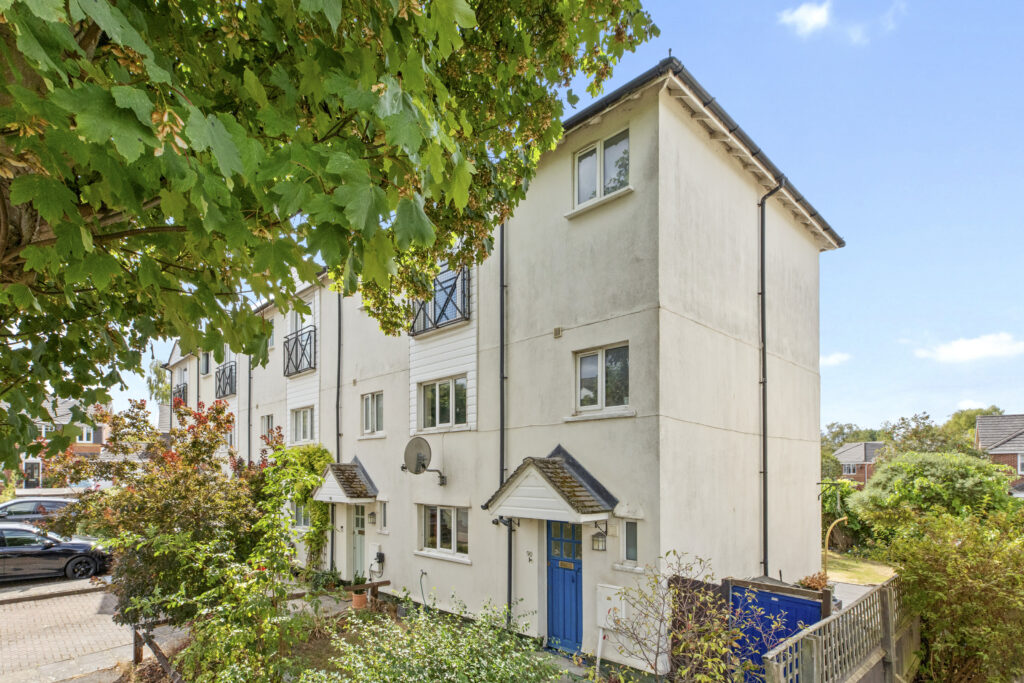
Longcroft Avenue, Wendover, HP22
£500,000For SaleSpacious four bed town house in Wendover. Close to station, schools, and amenities. Ensuite master, conservatory, garden, off-street parking. Ideal for families seeking town and country living.4 Bedrooms2 Bathrooms2 Receptions -
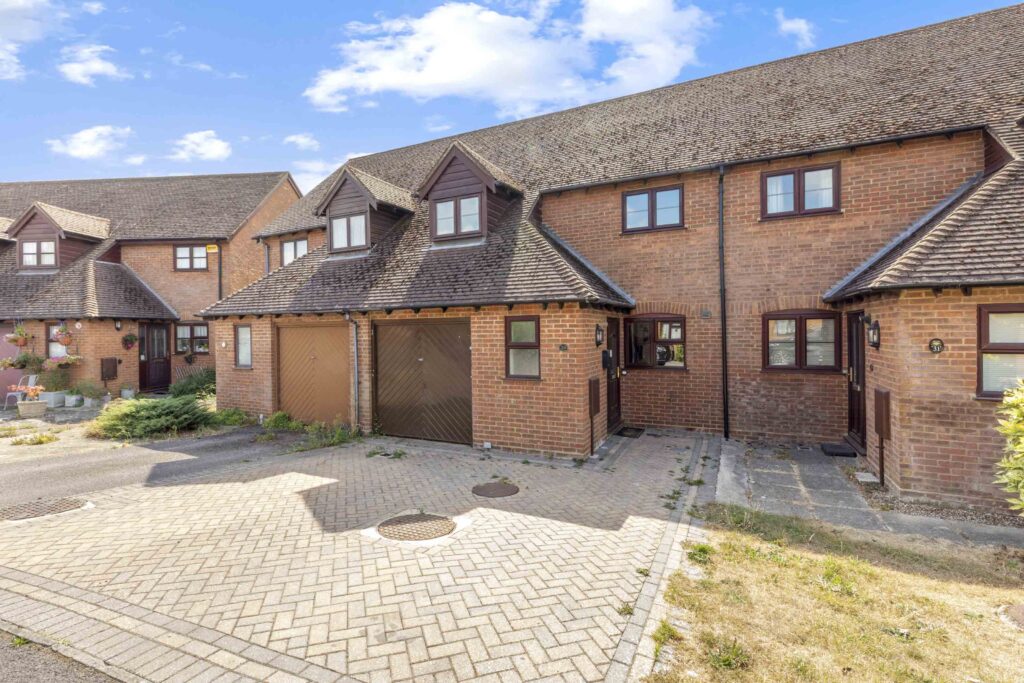
Jasmine Crescent, Princes Risborough, HP27
£475,000For SaleSpacious four-bedroom home in central Princes Risborough. Features lounge, utility, garden, parking. Walk to shops, station, leisure centre. No onward chain. Ideal for families and commuters.4 Bedrooms1 Bathroom1 Reception