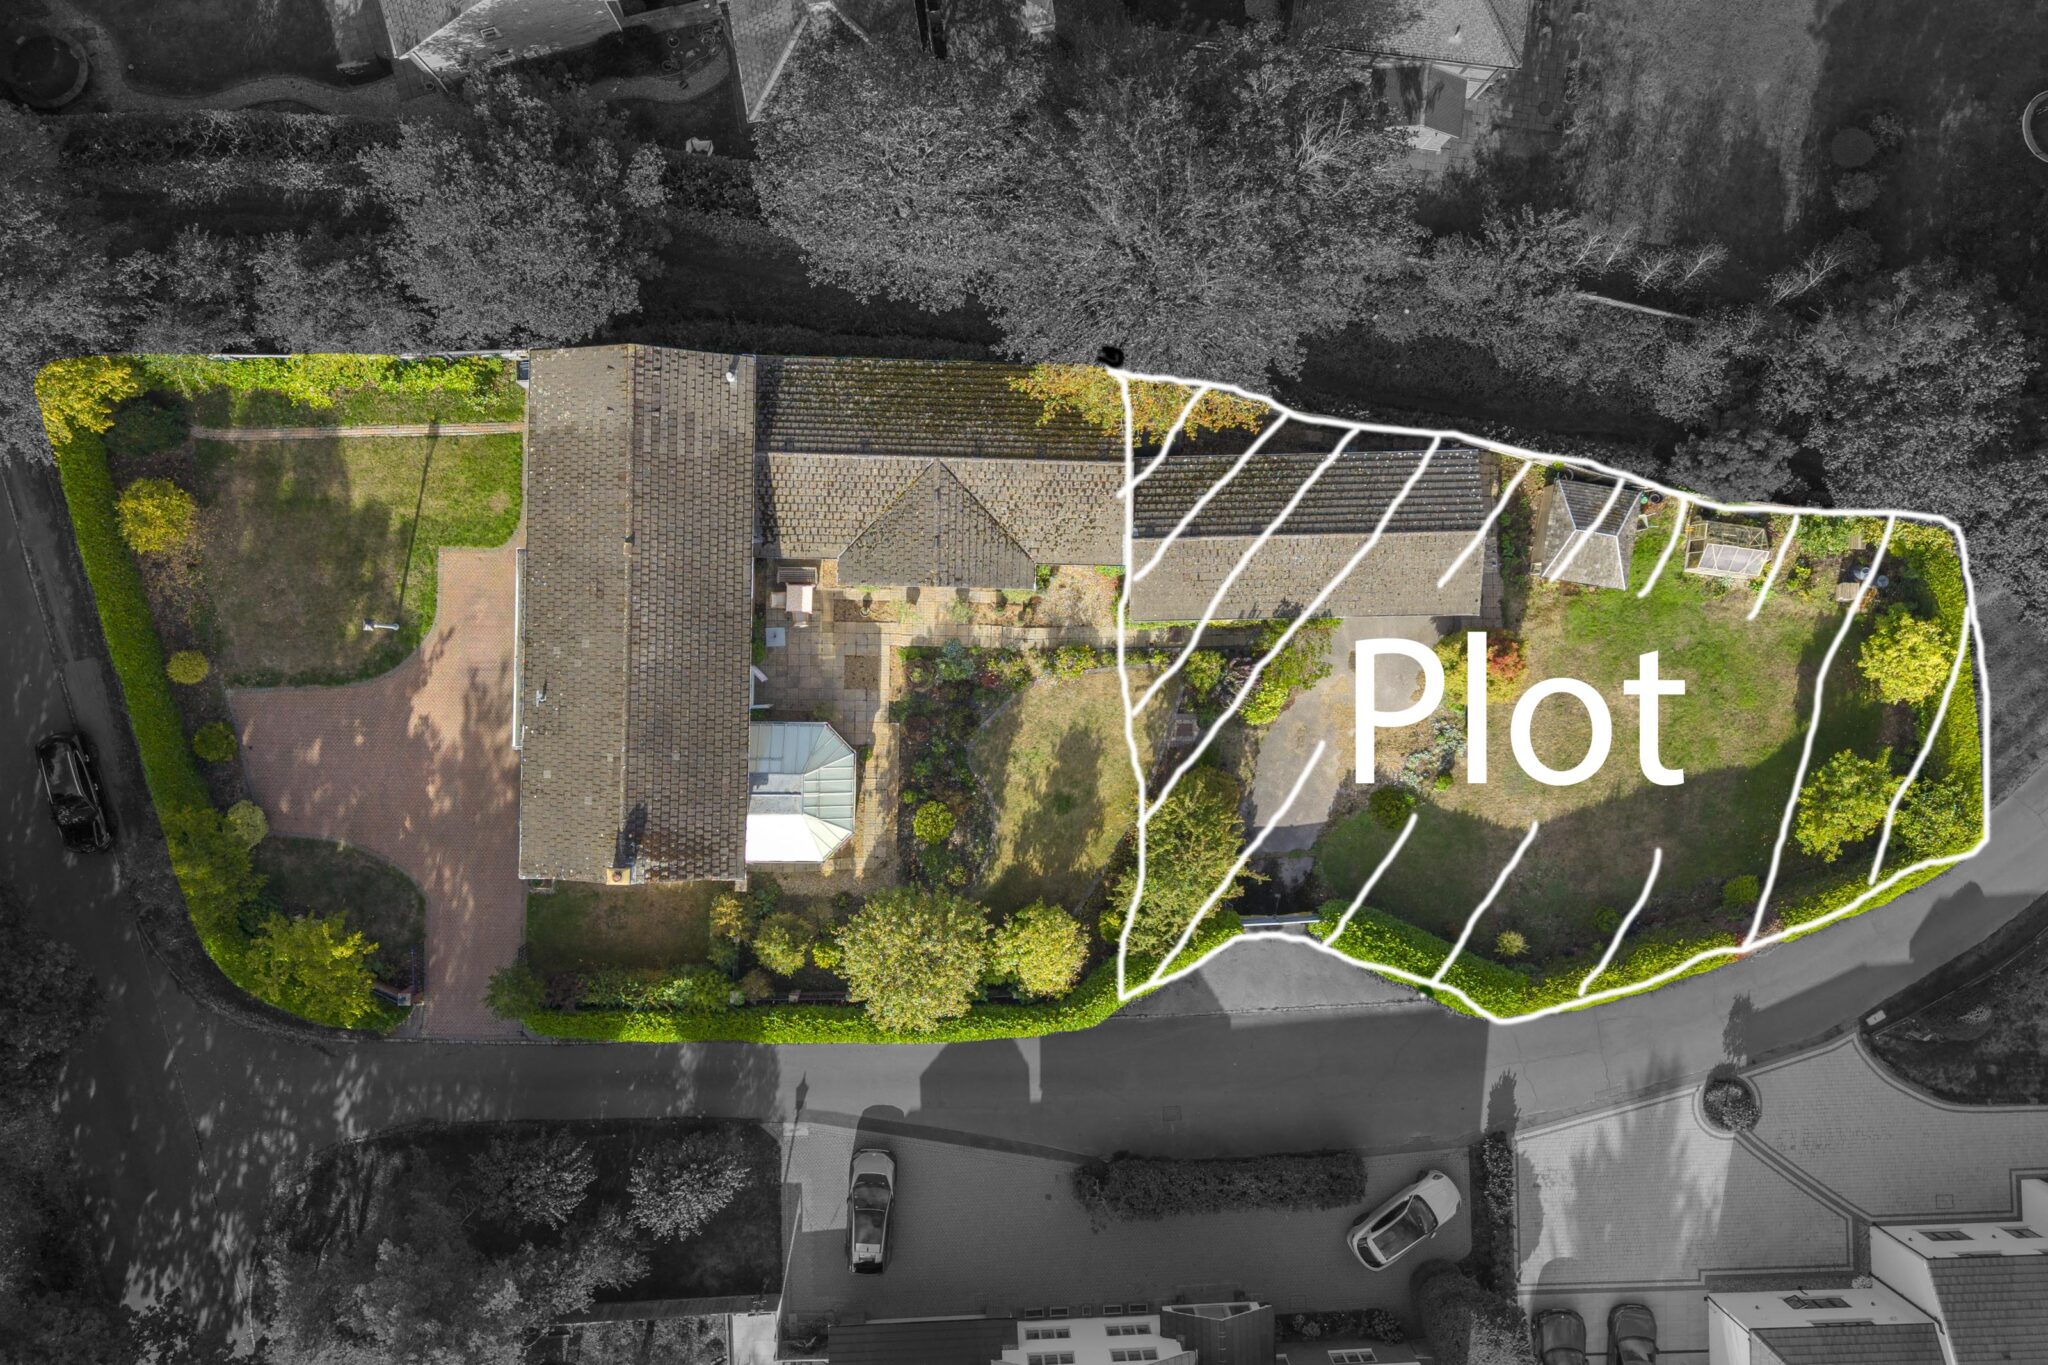
HOUSE AND BUILDING PLOT WITH PLANNING PERMISSION
Key Features
- Prestigious Knotty Green setting
- Planning permission granted for a detached home in the garden
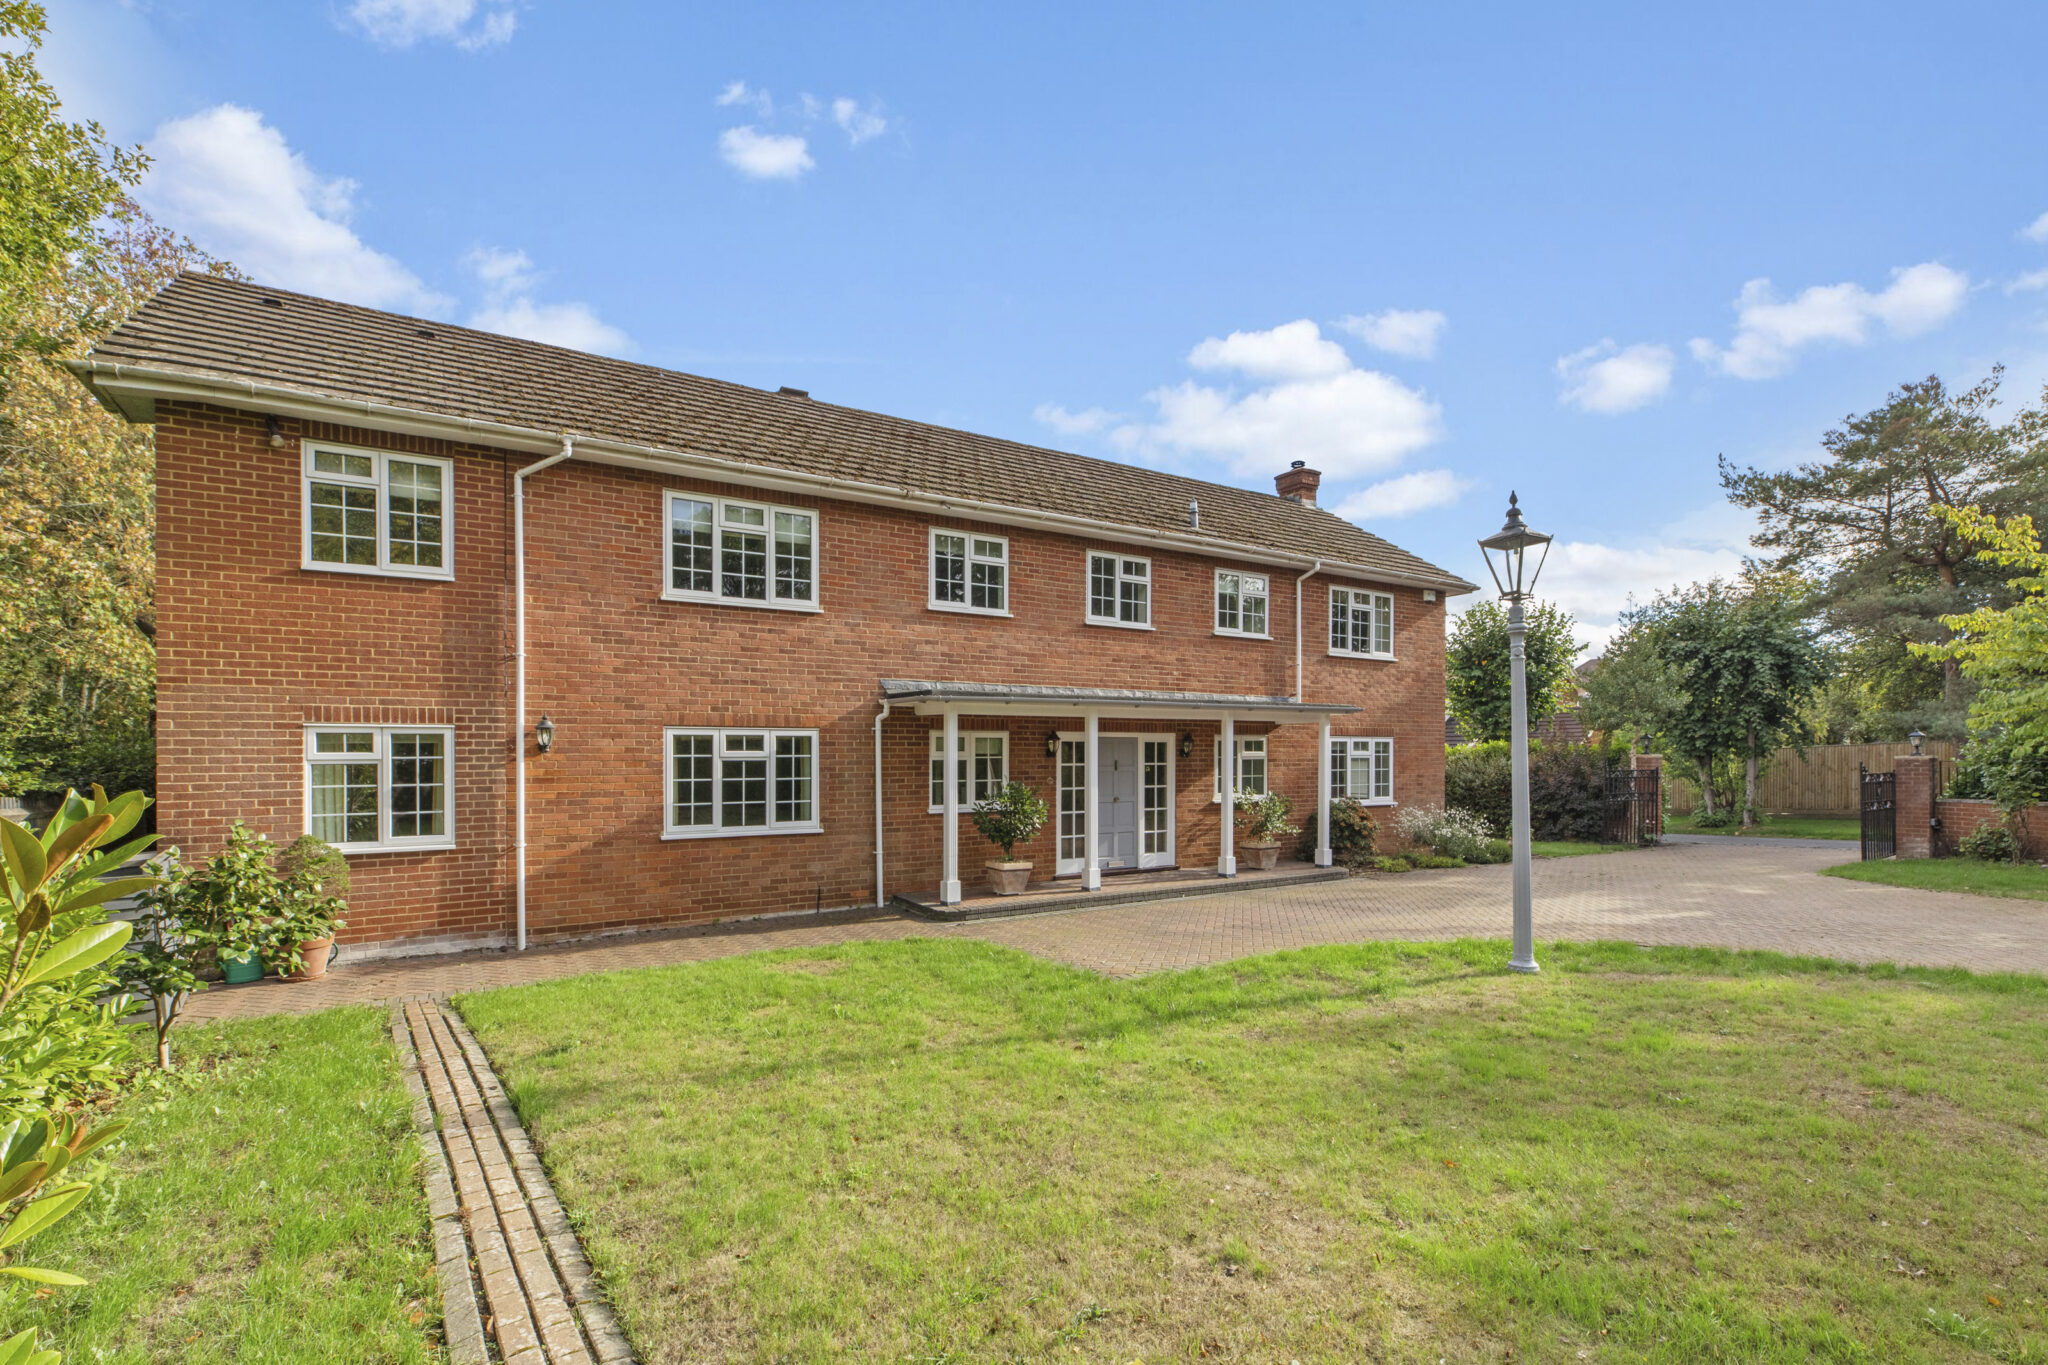
- Substantial family home
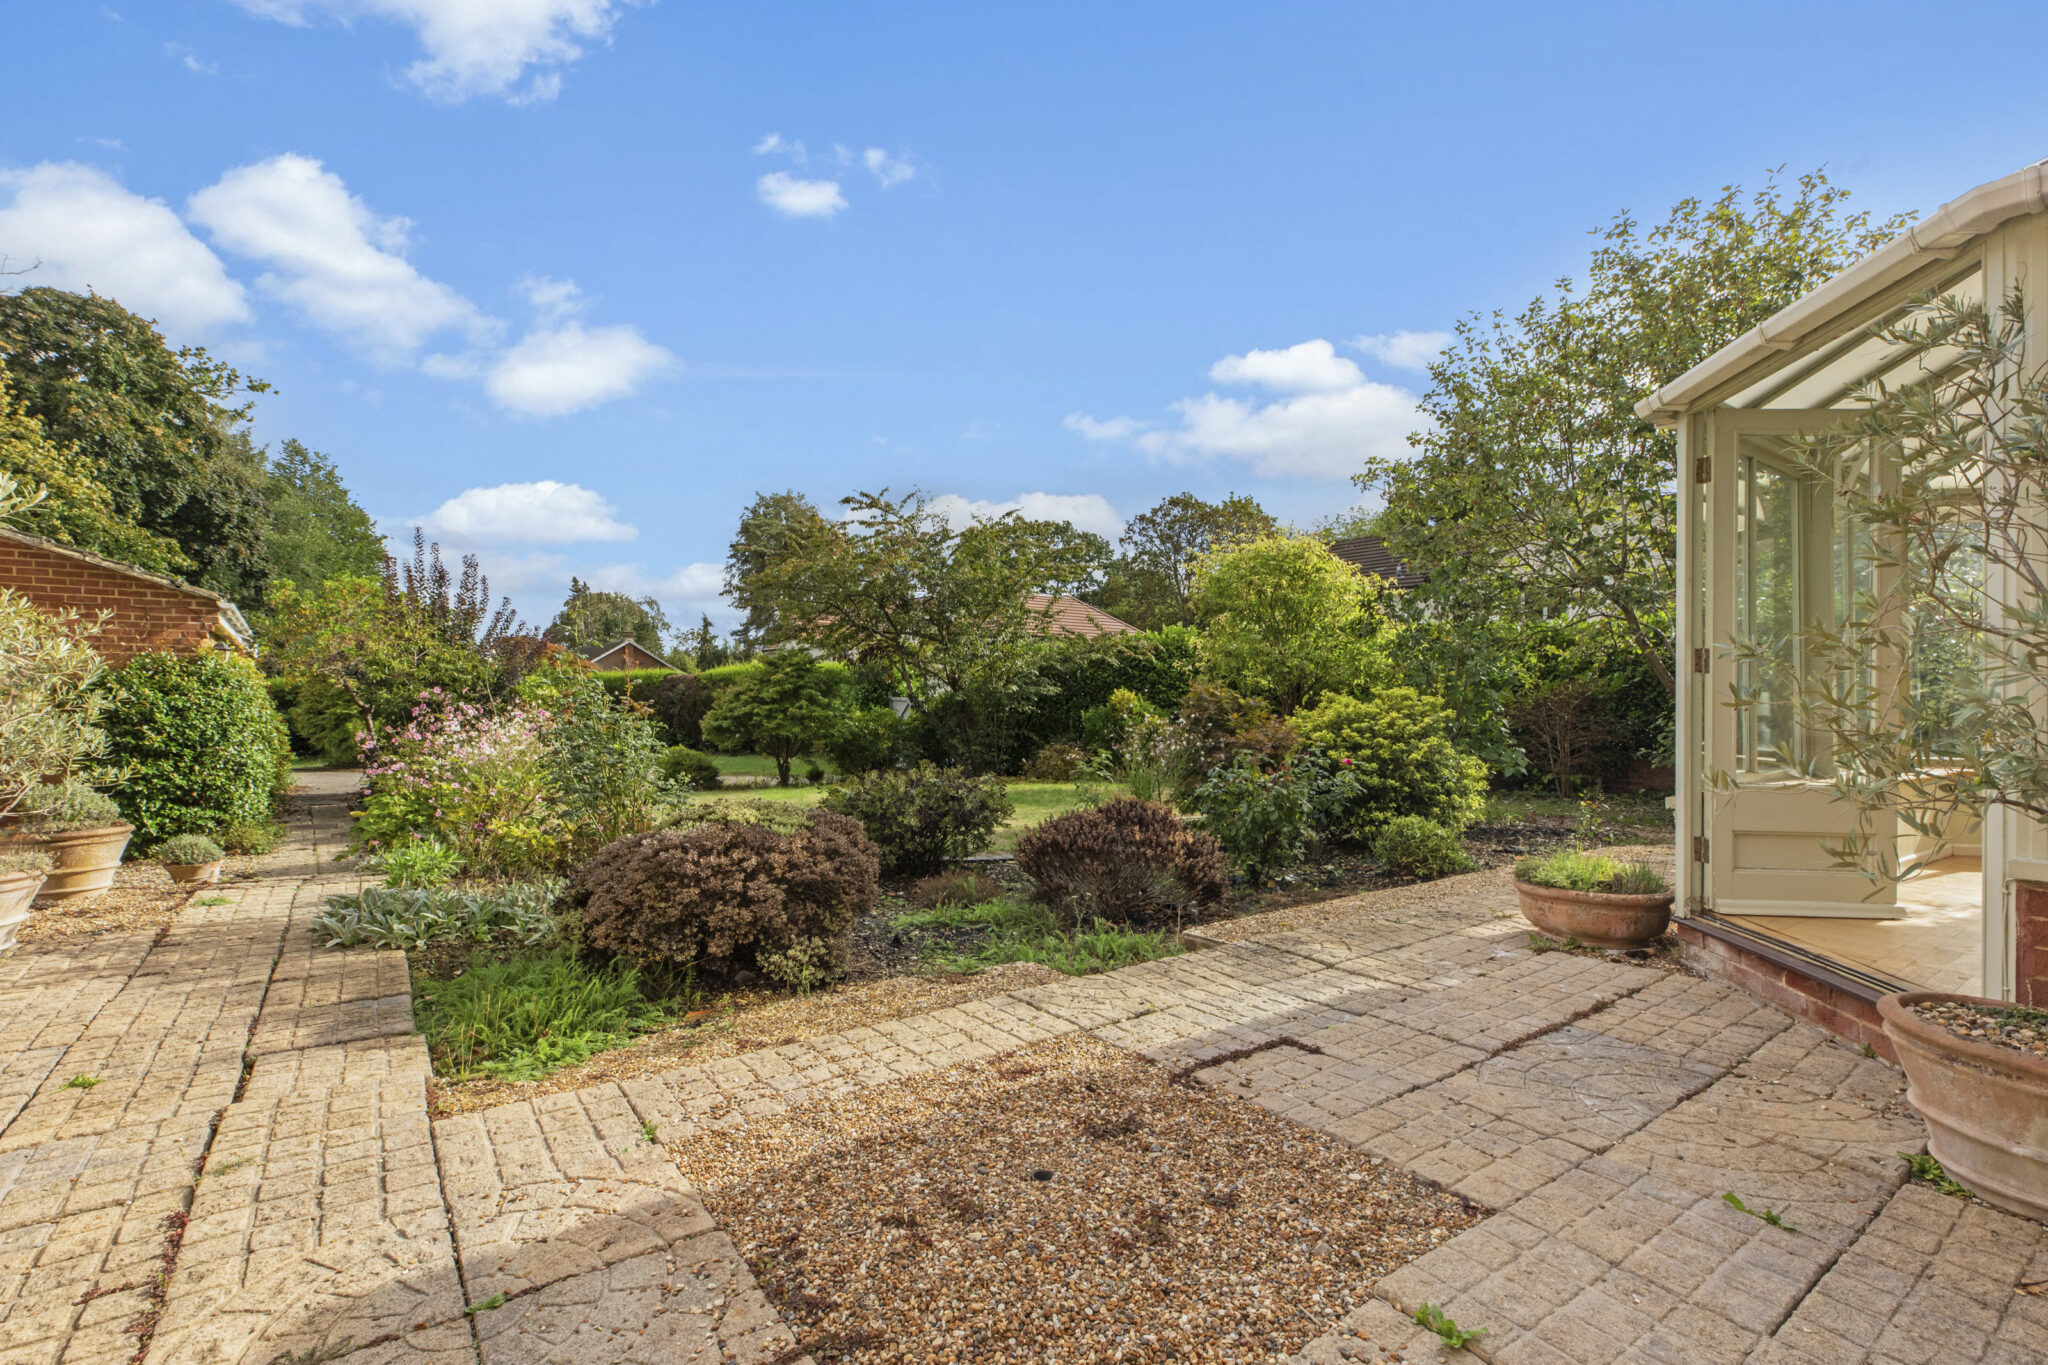
- Plot approaching 0.36 acres
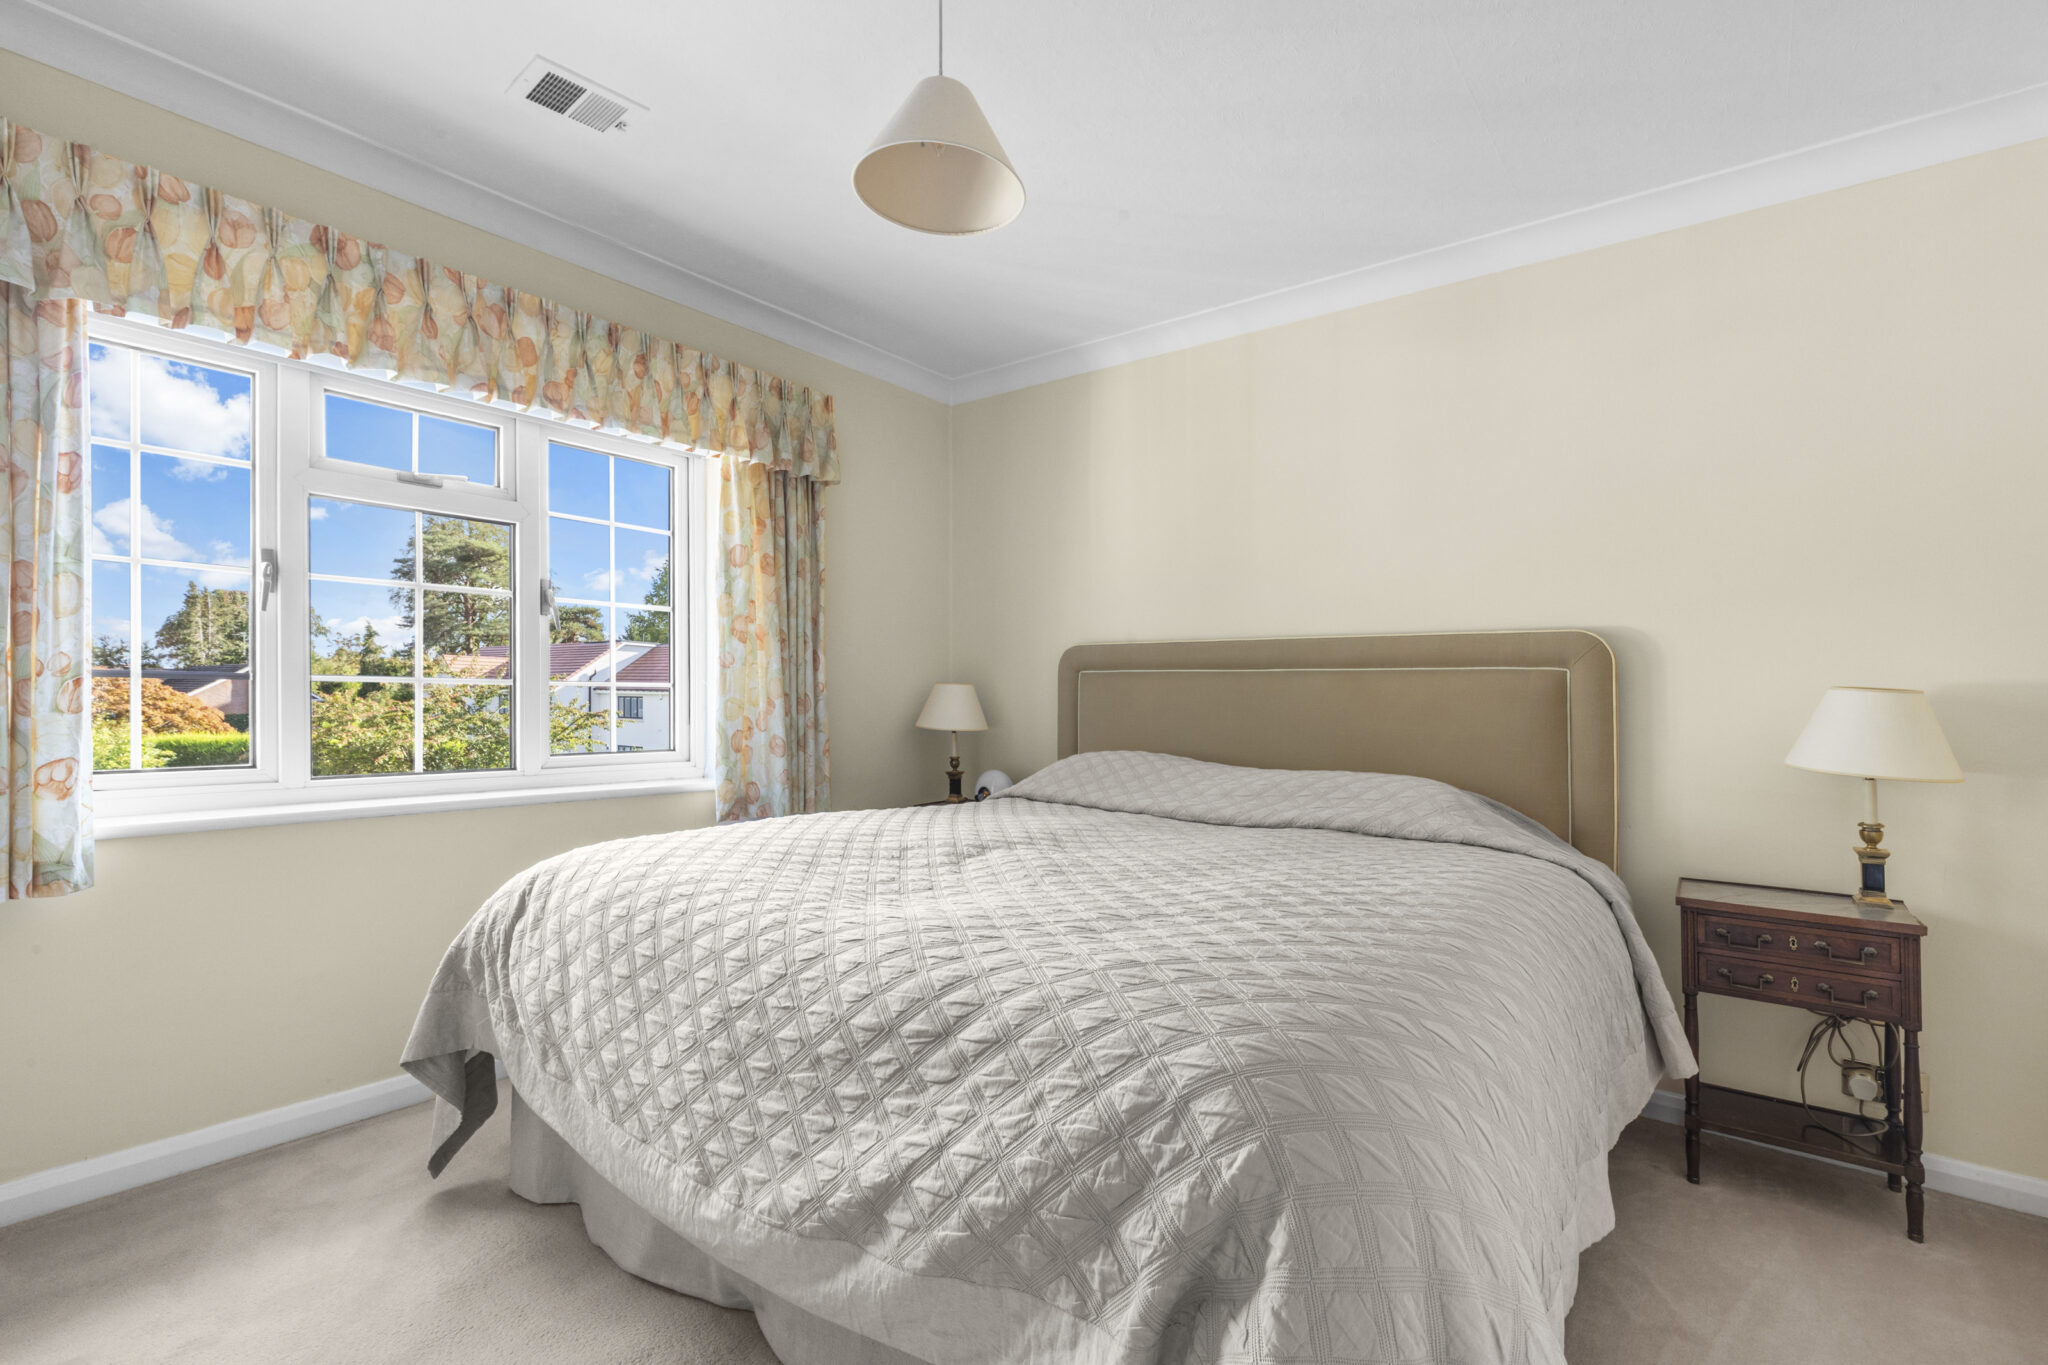
- Six well-proportioned bedrooms
- Gated driveway with ample parking
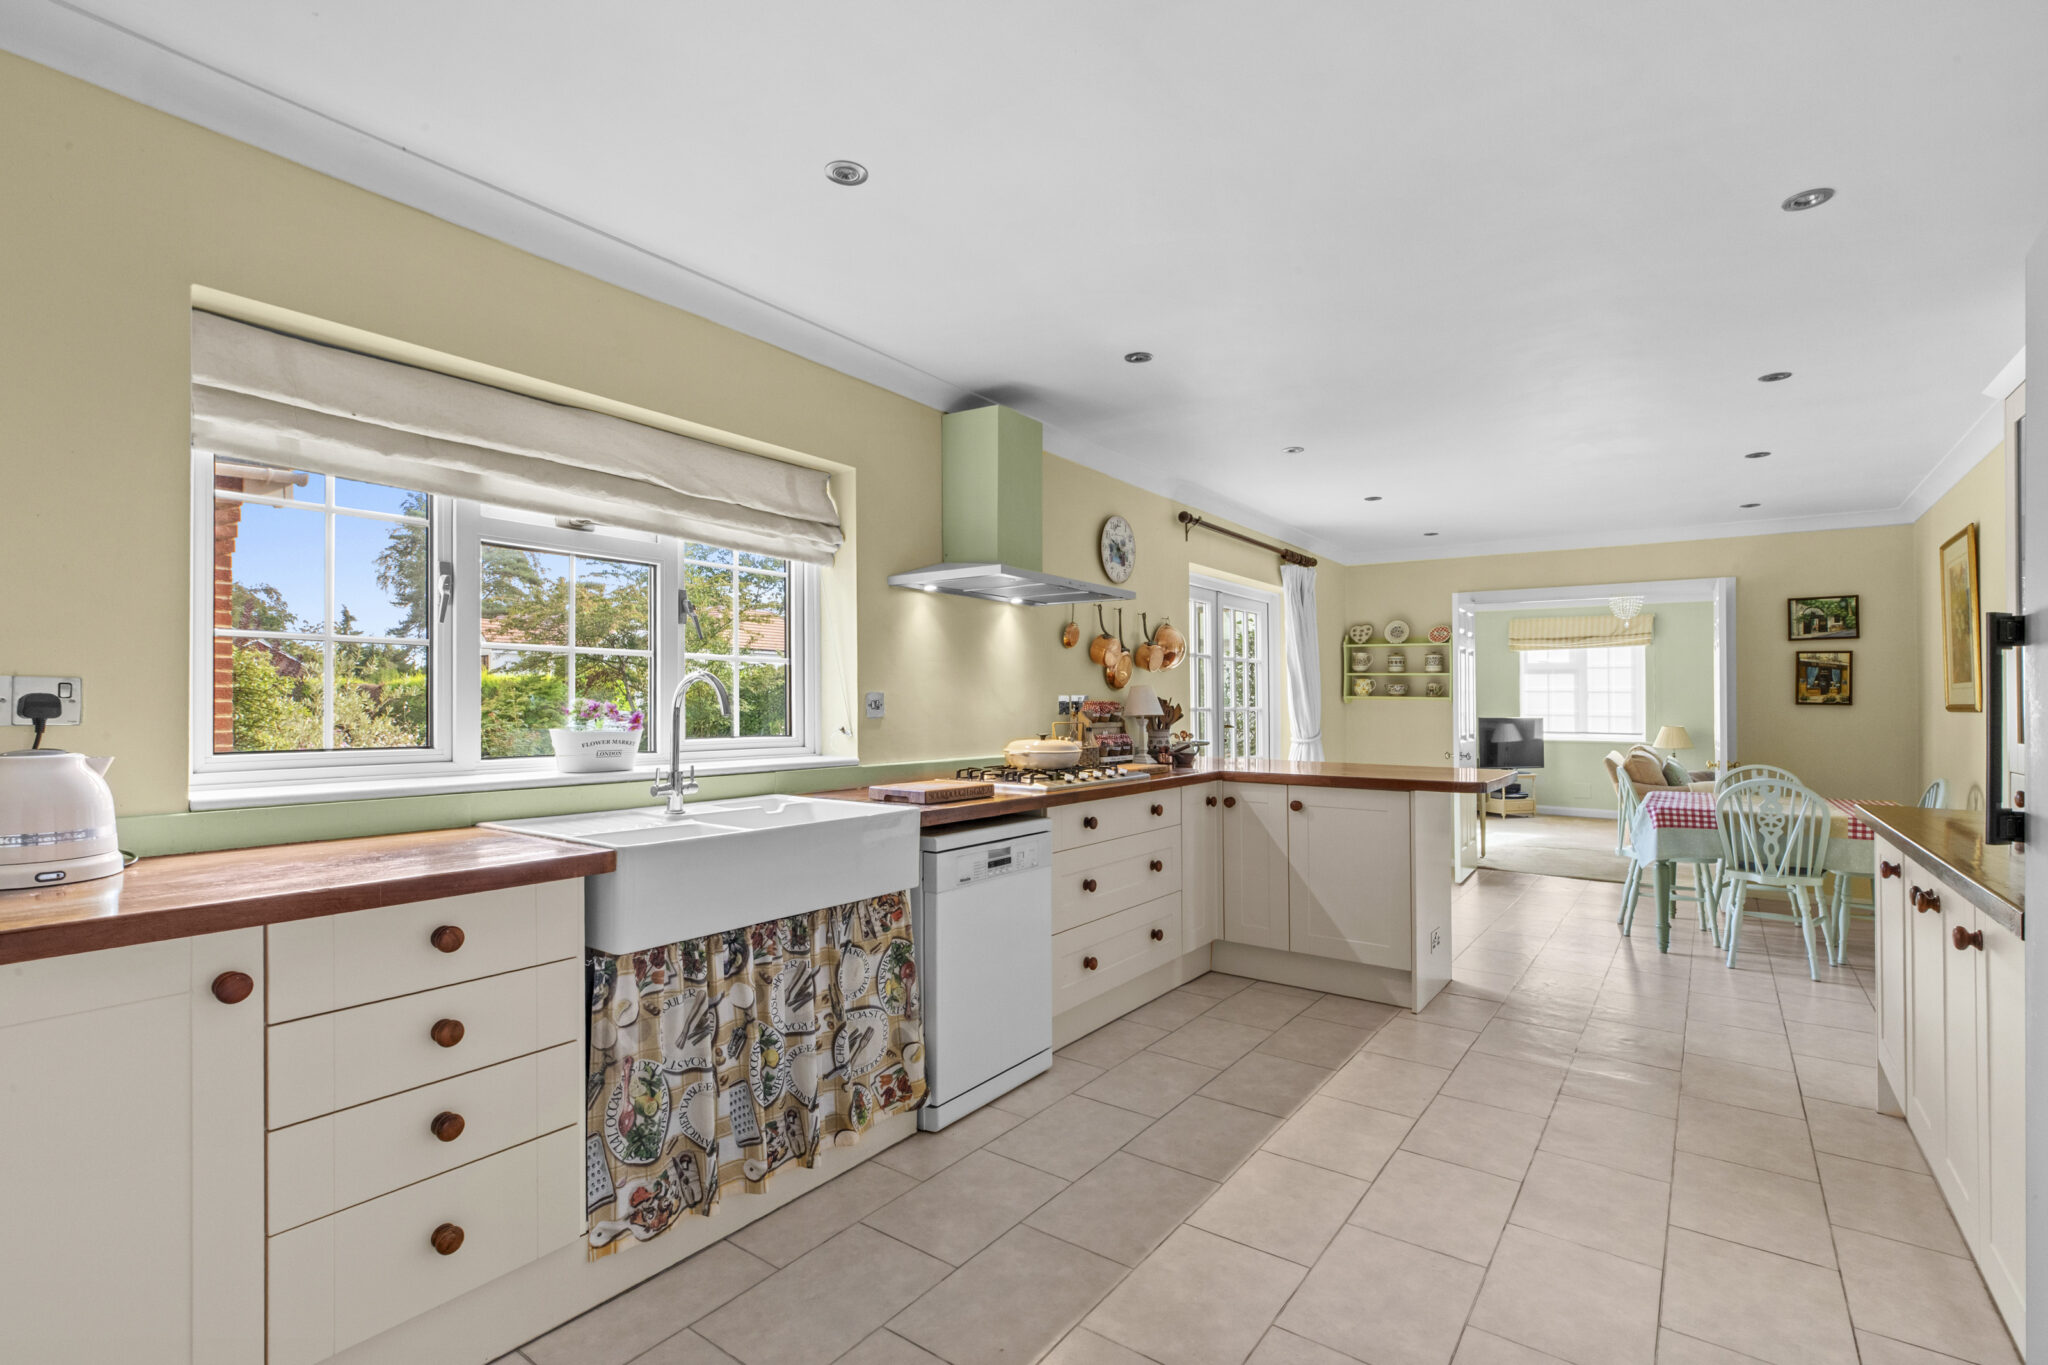
- 27 ft kitchen and breakfast room
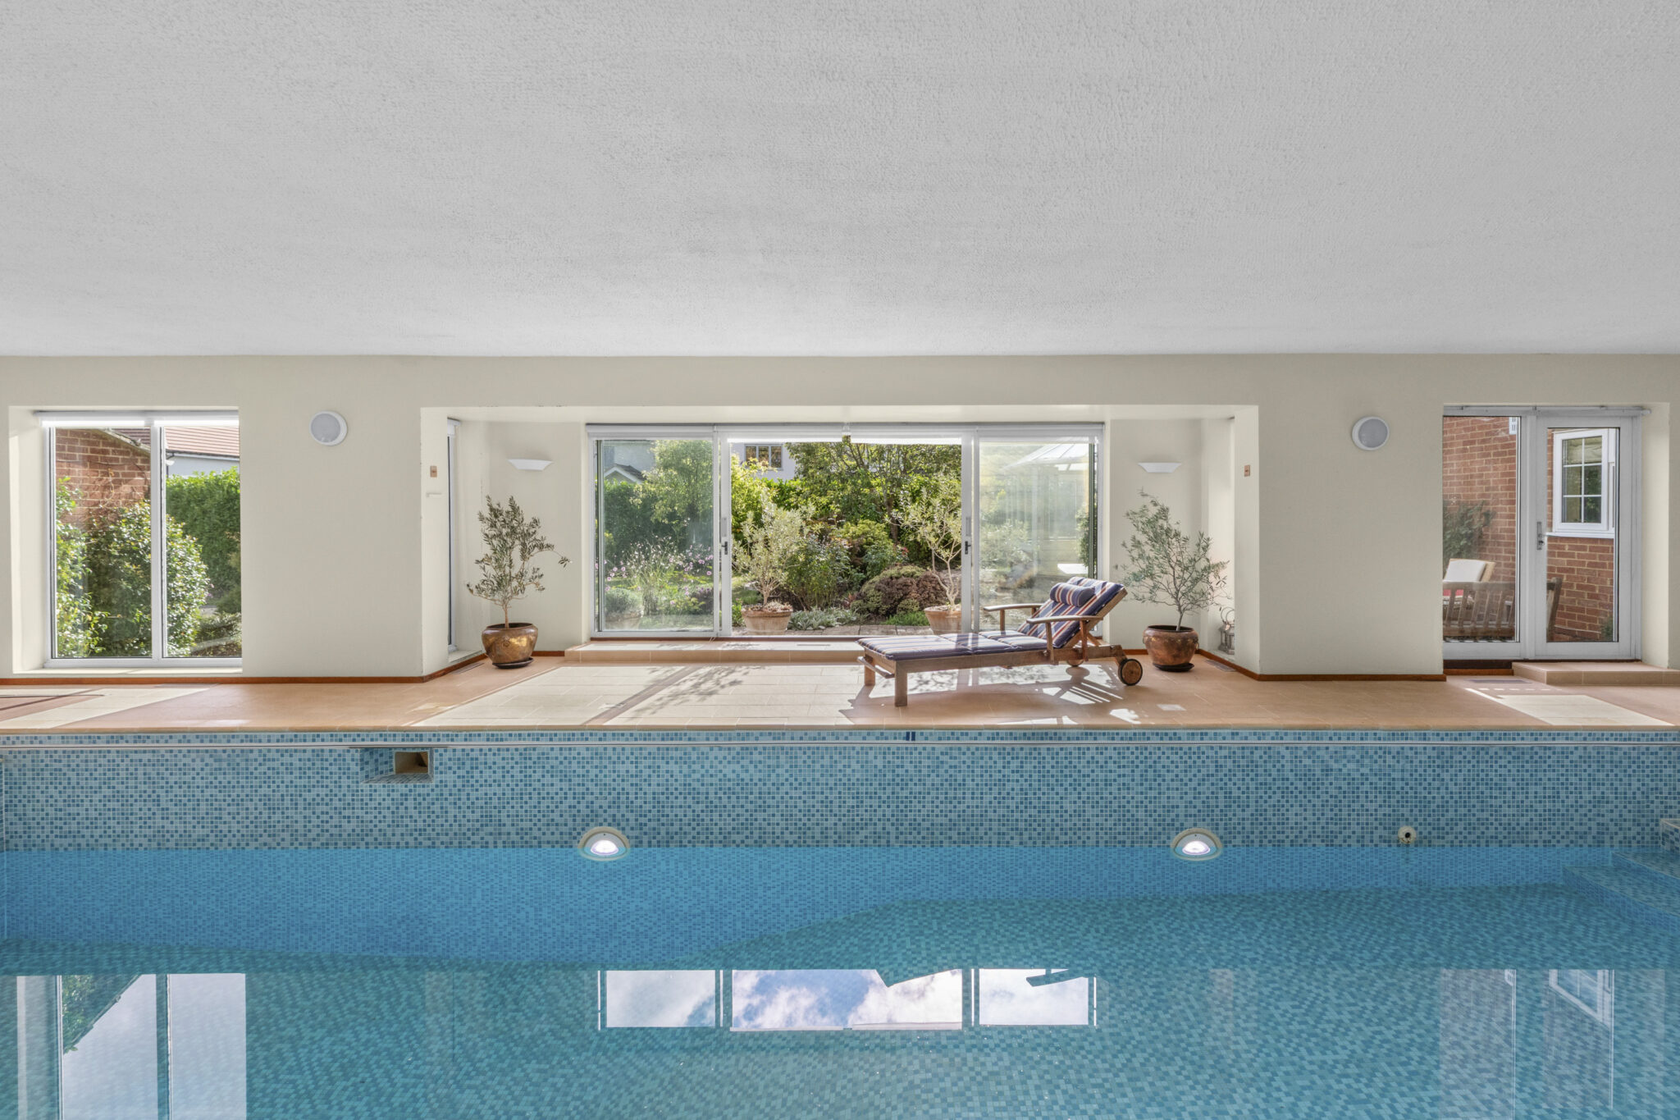
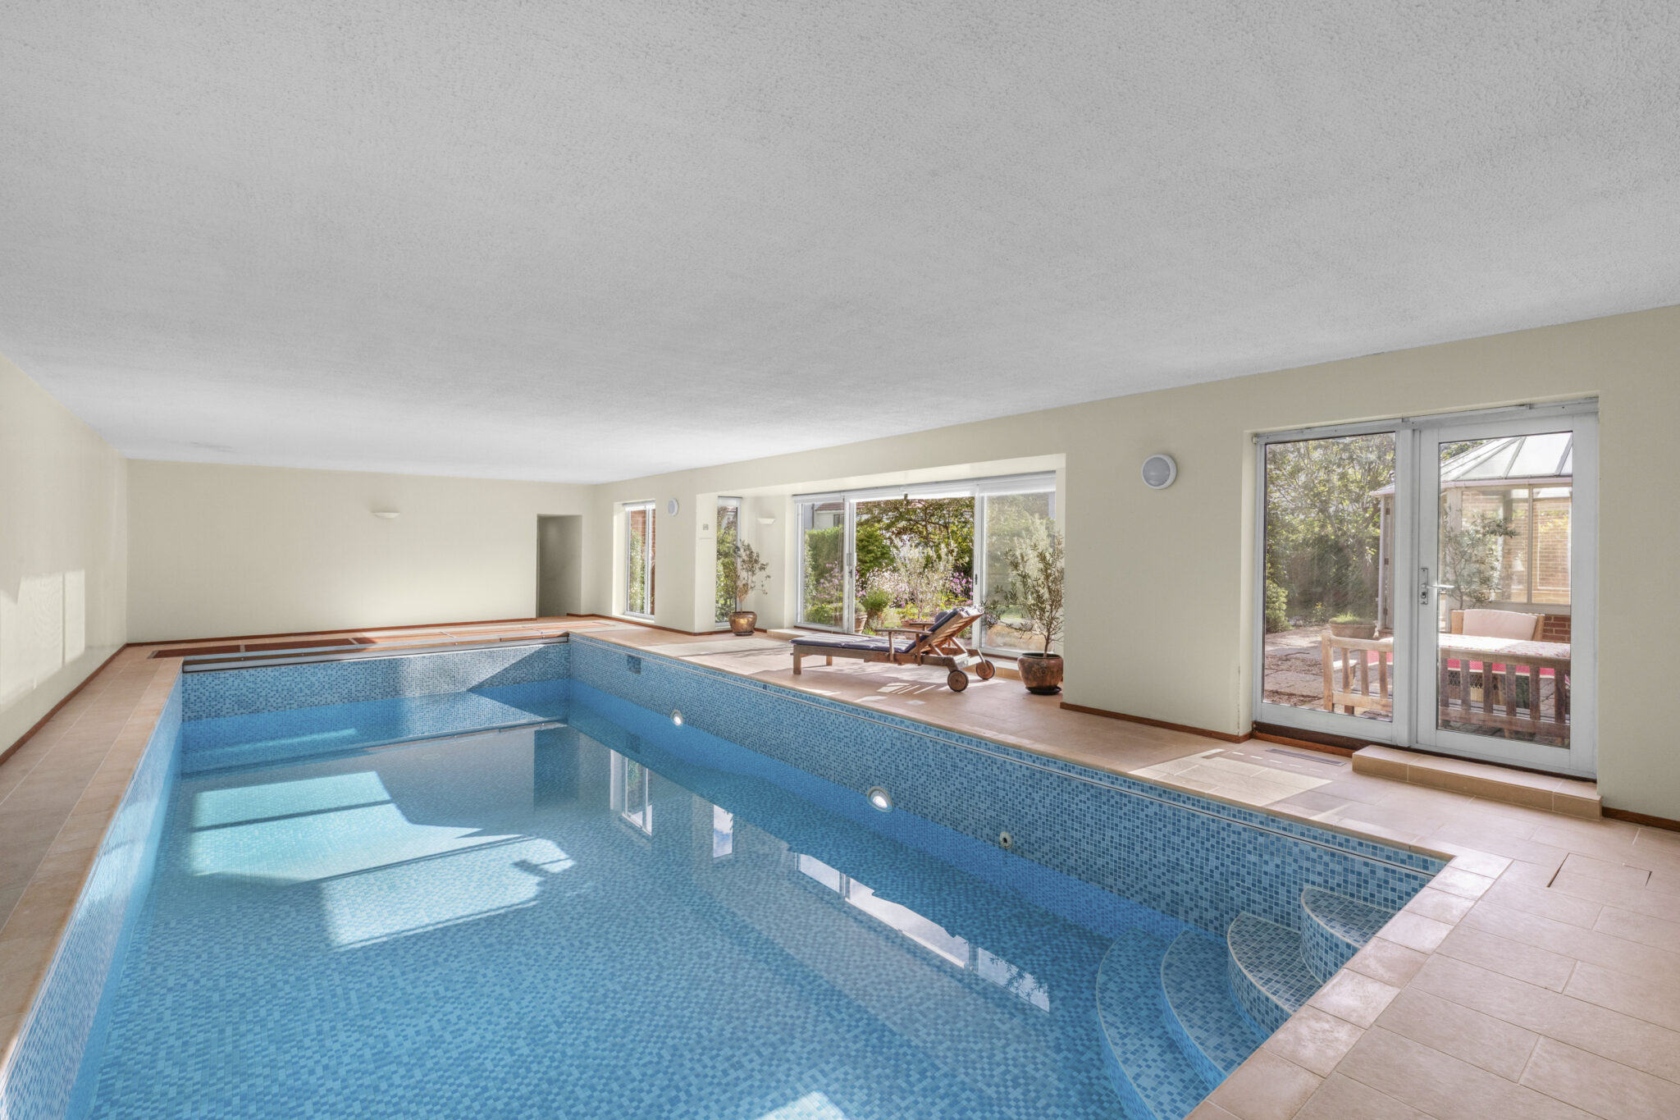
- 26 ft indoor swimming pool
Full property description
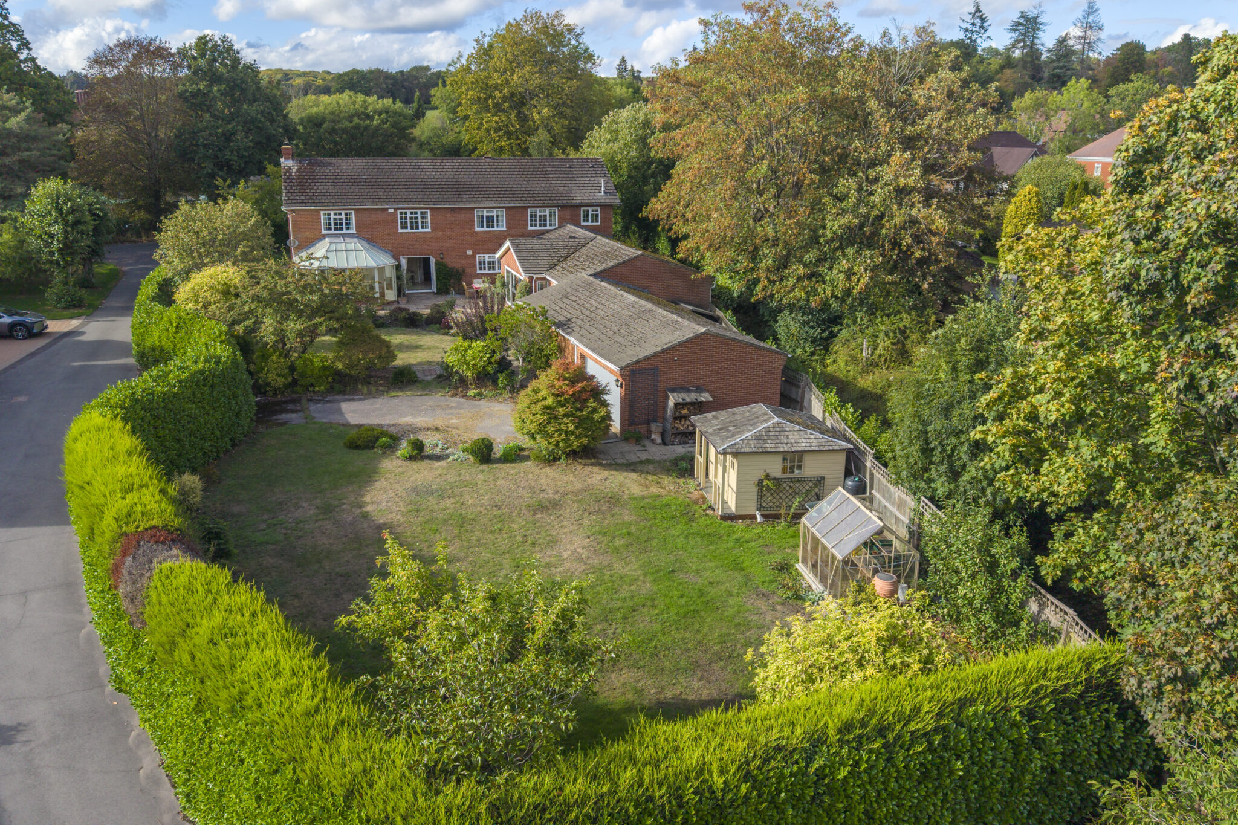
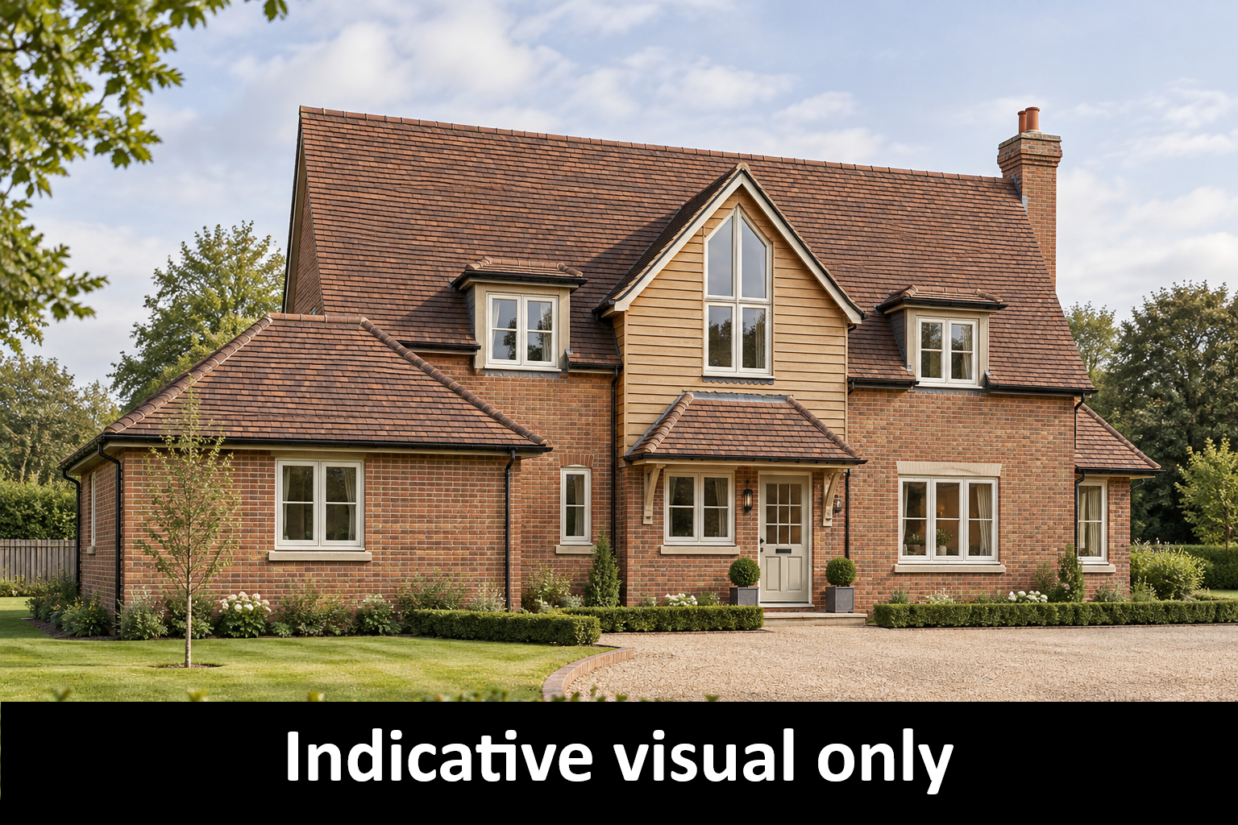
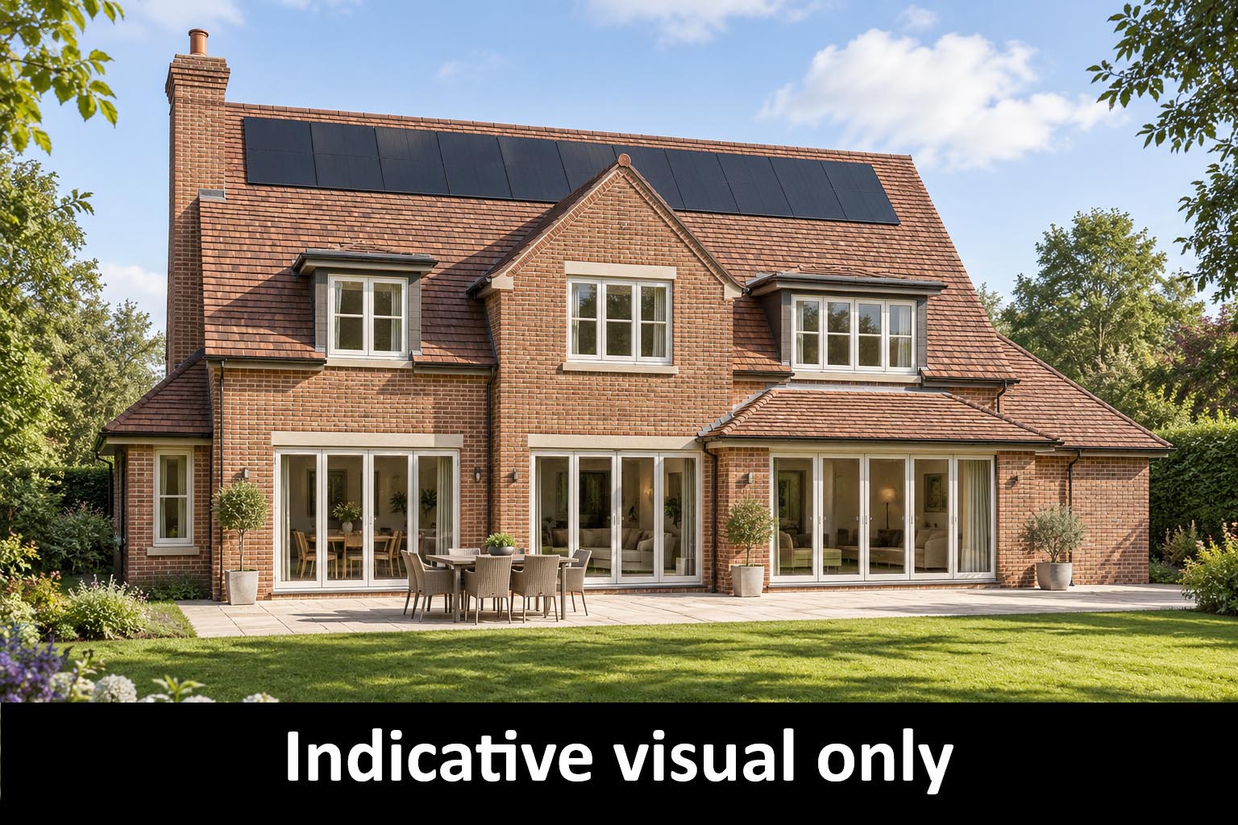
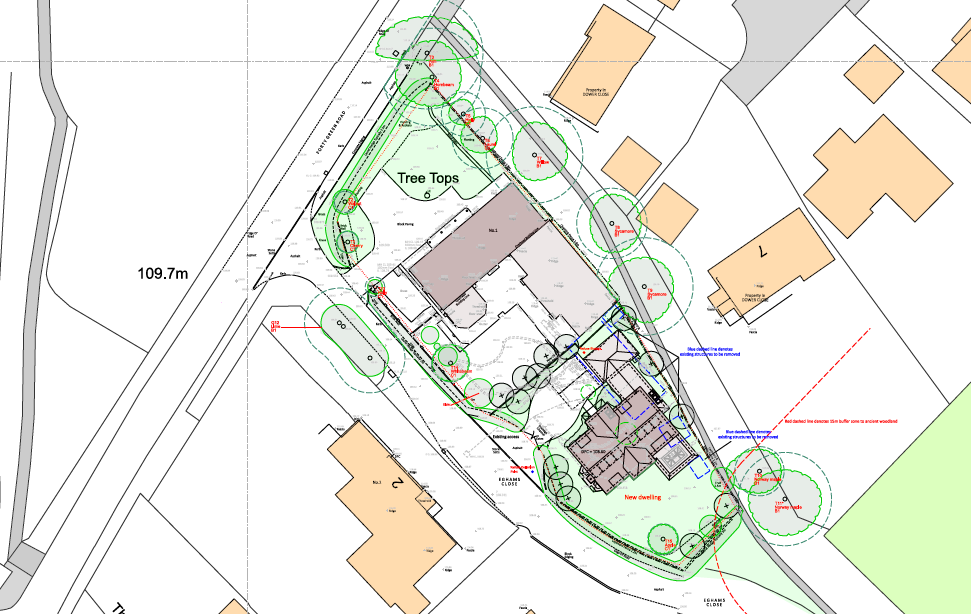
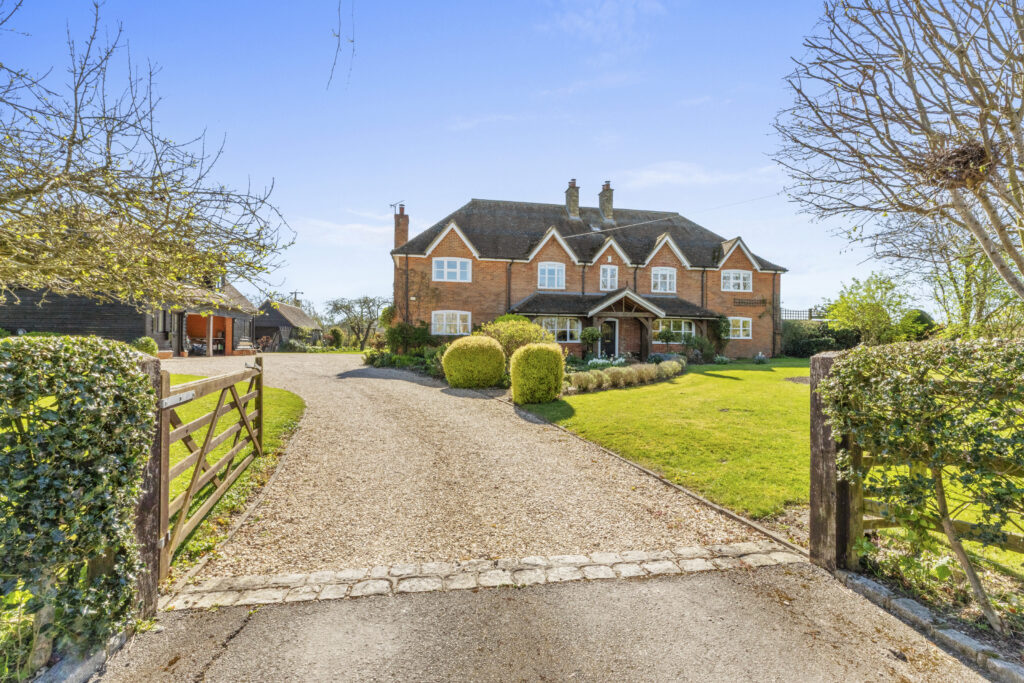
A home with an opportunity: Price includes both the existing house and a garden building plot with planning permission for a new home of approximately 2,500 sq ft. Offered together as one purchase.
The asking price includes the entire property: the existing house, its grounds and the plot with planning permission. They are offered together as one purchase.
For a buyer looking to bring generations of the family closer while retaining separate homes, or someone interested in undertaking a building project, or indeed selling the plot on, after completion, the approved scheme adds another dimension to what is on offer. There is of course no obligation to build if you are looking for a substantial family home with a wonderfully large garden. Full details of the planning permission can be found on the Buckinghamshire Council planning portal under reference PL/24/3432/FA.
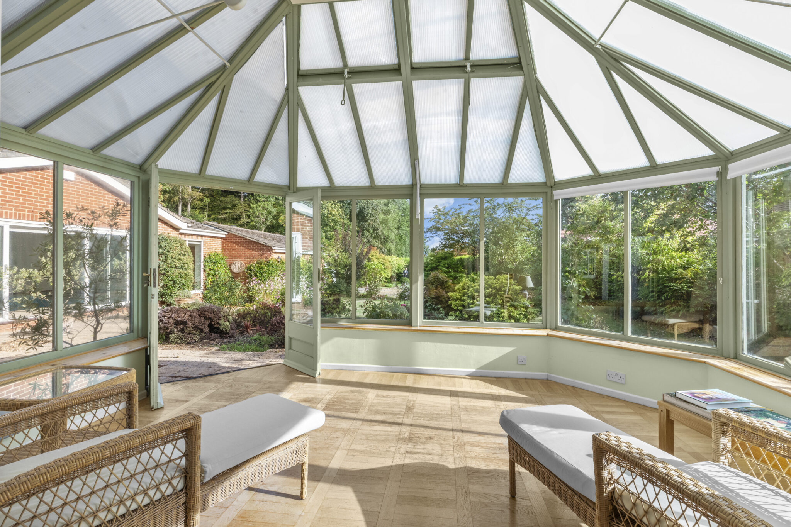
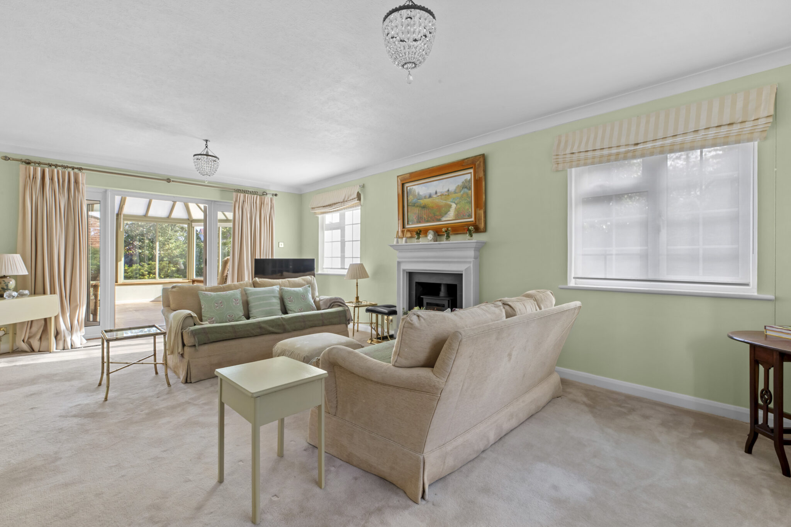
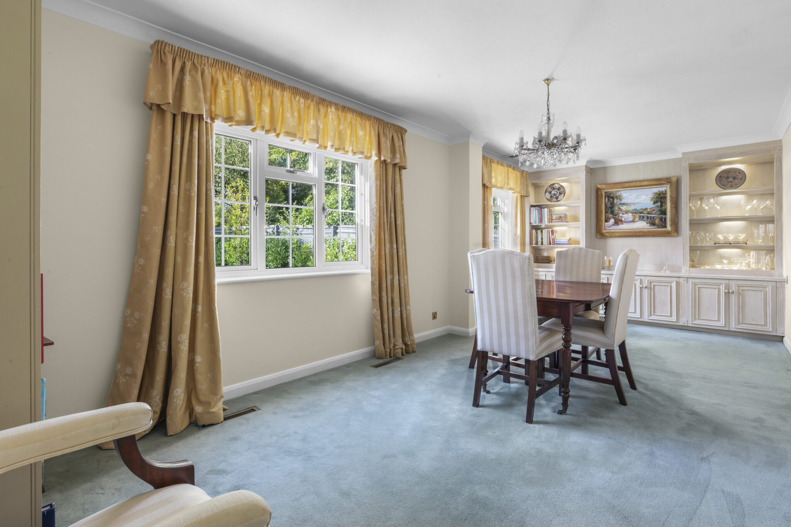
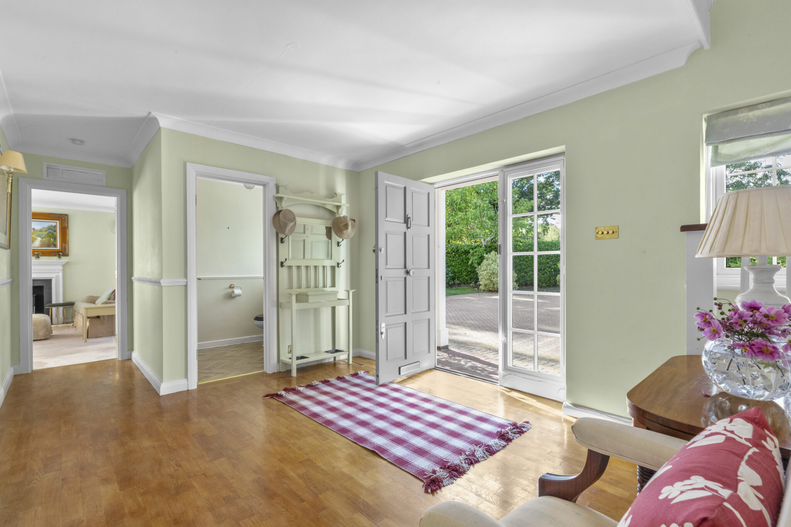
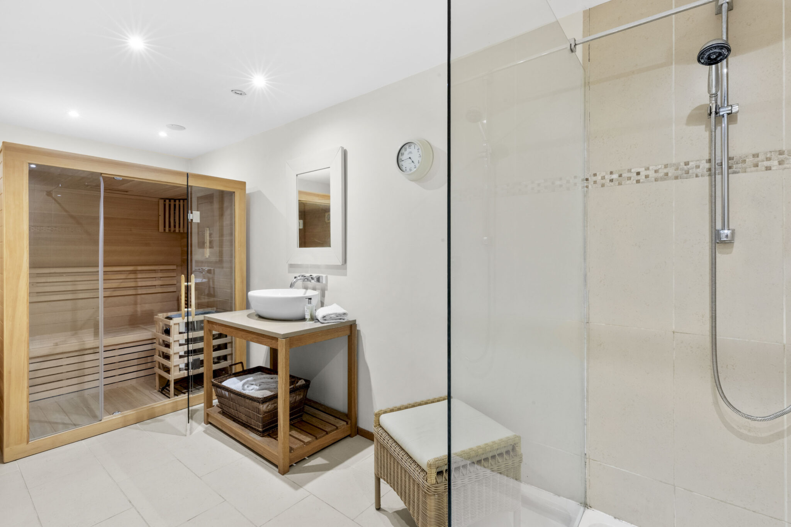
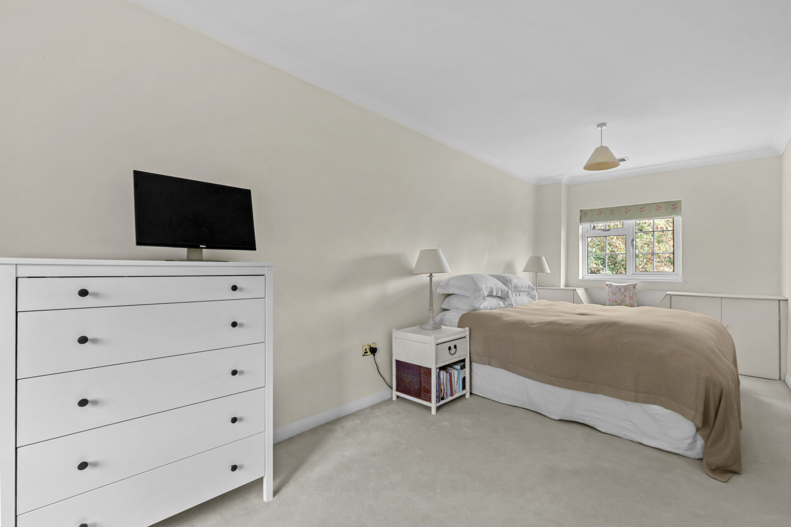
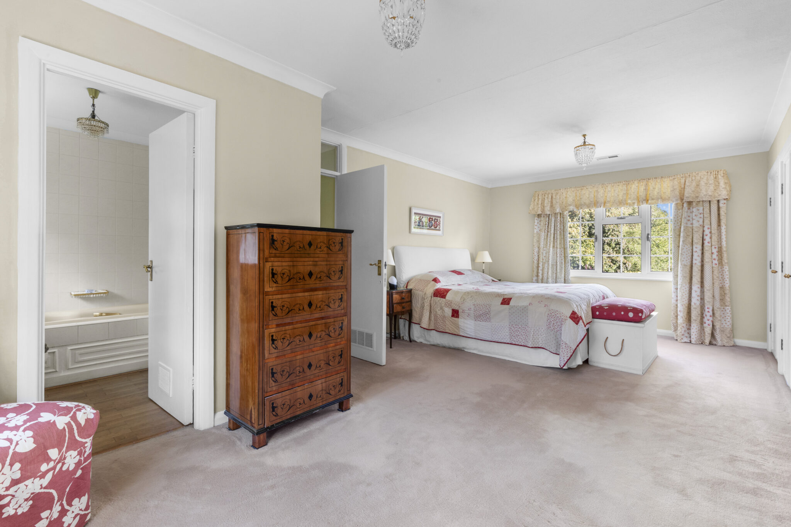
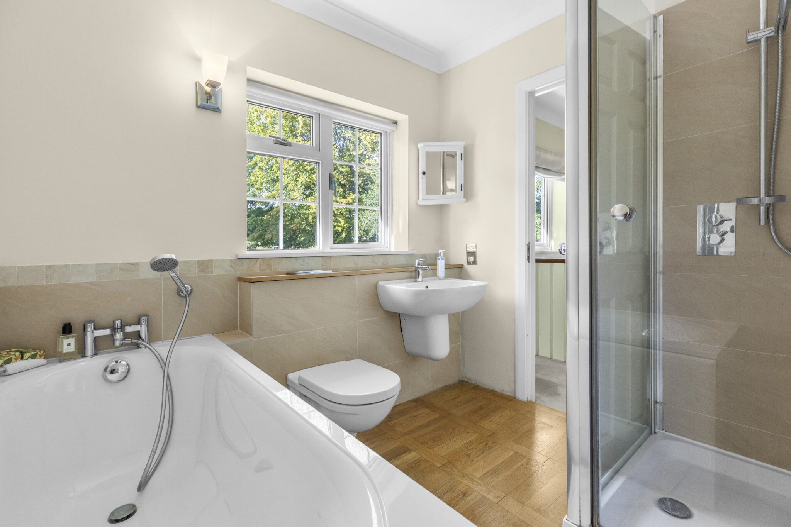
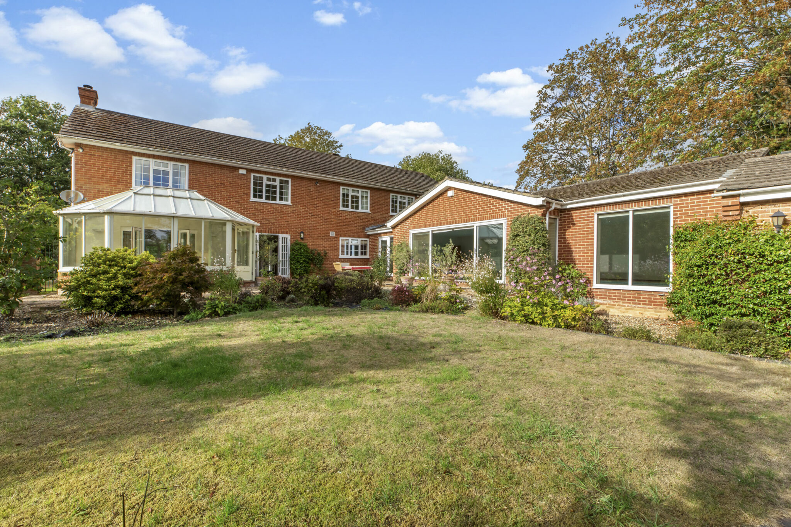
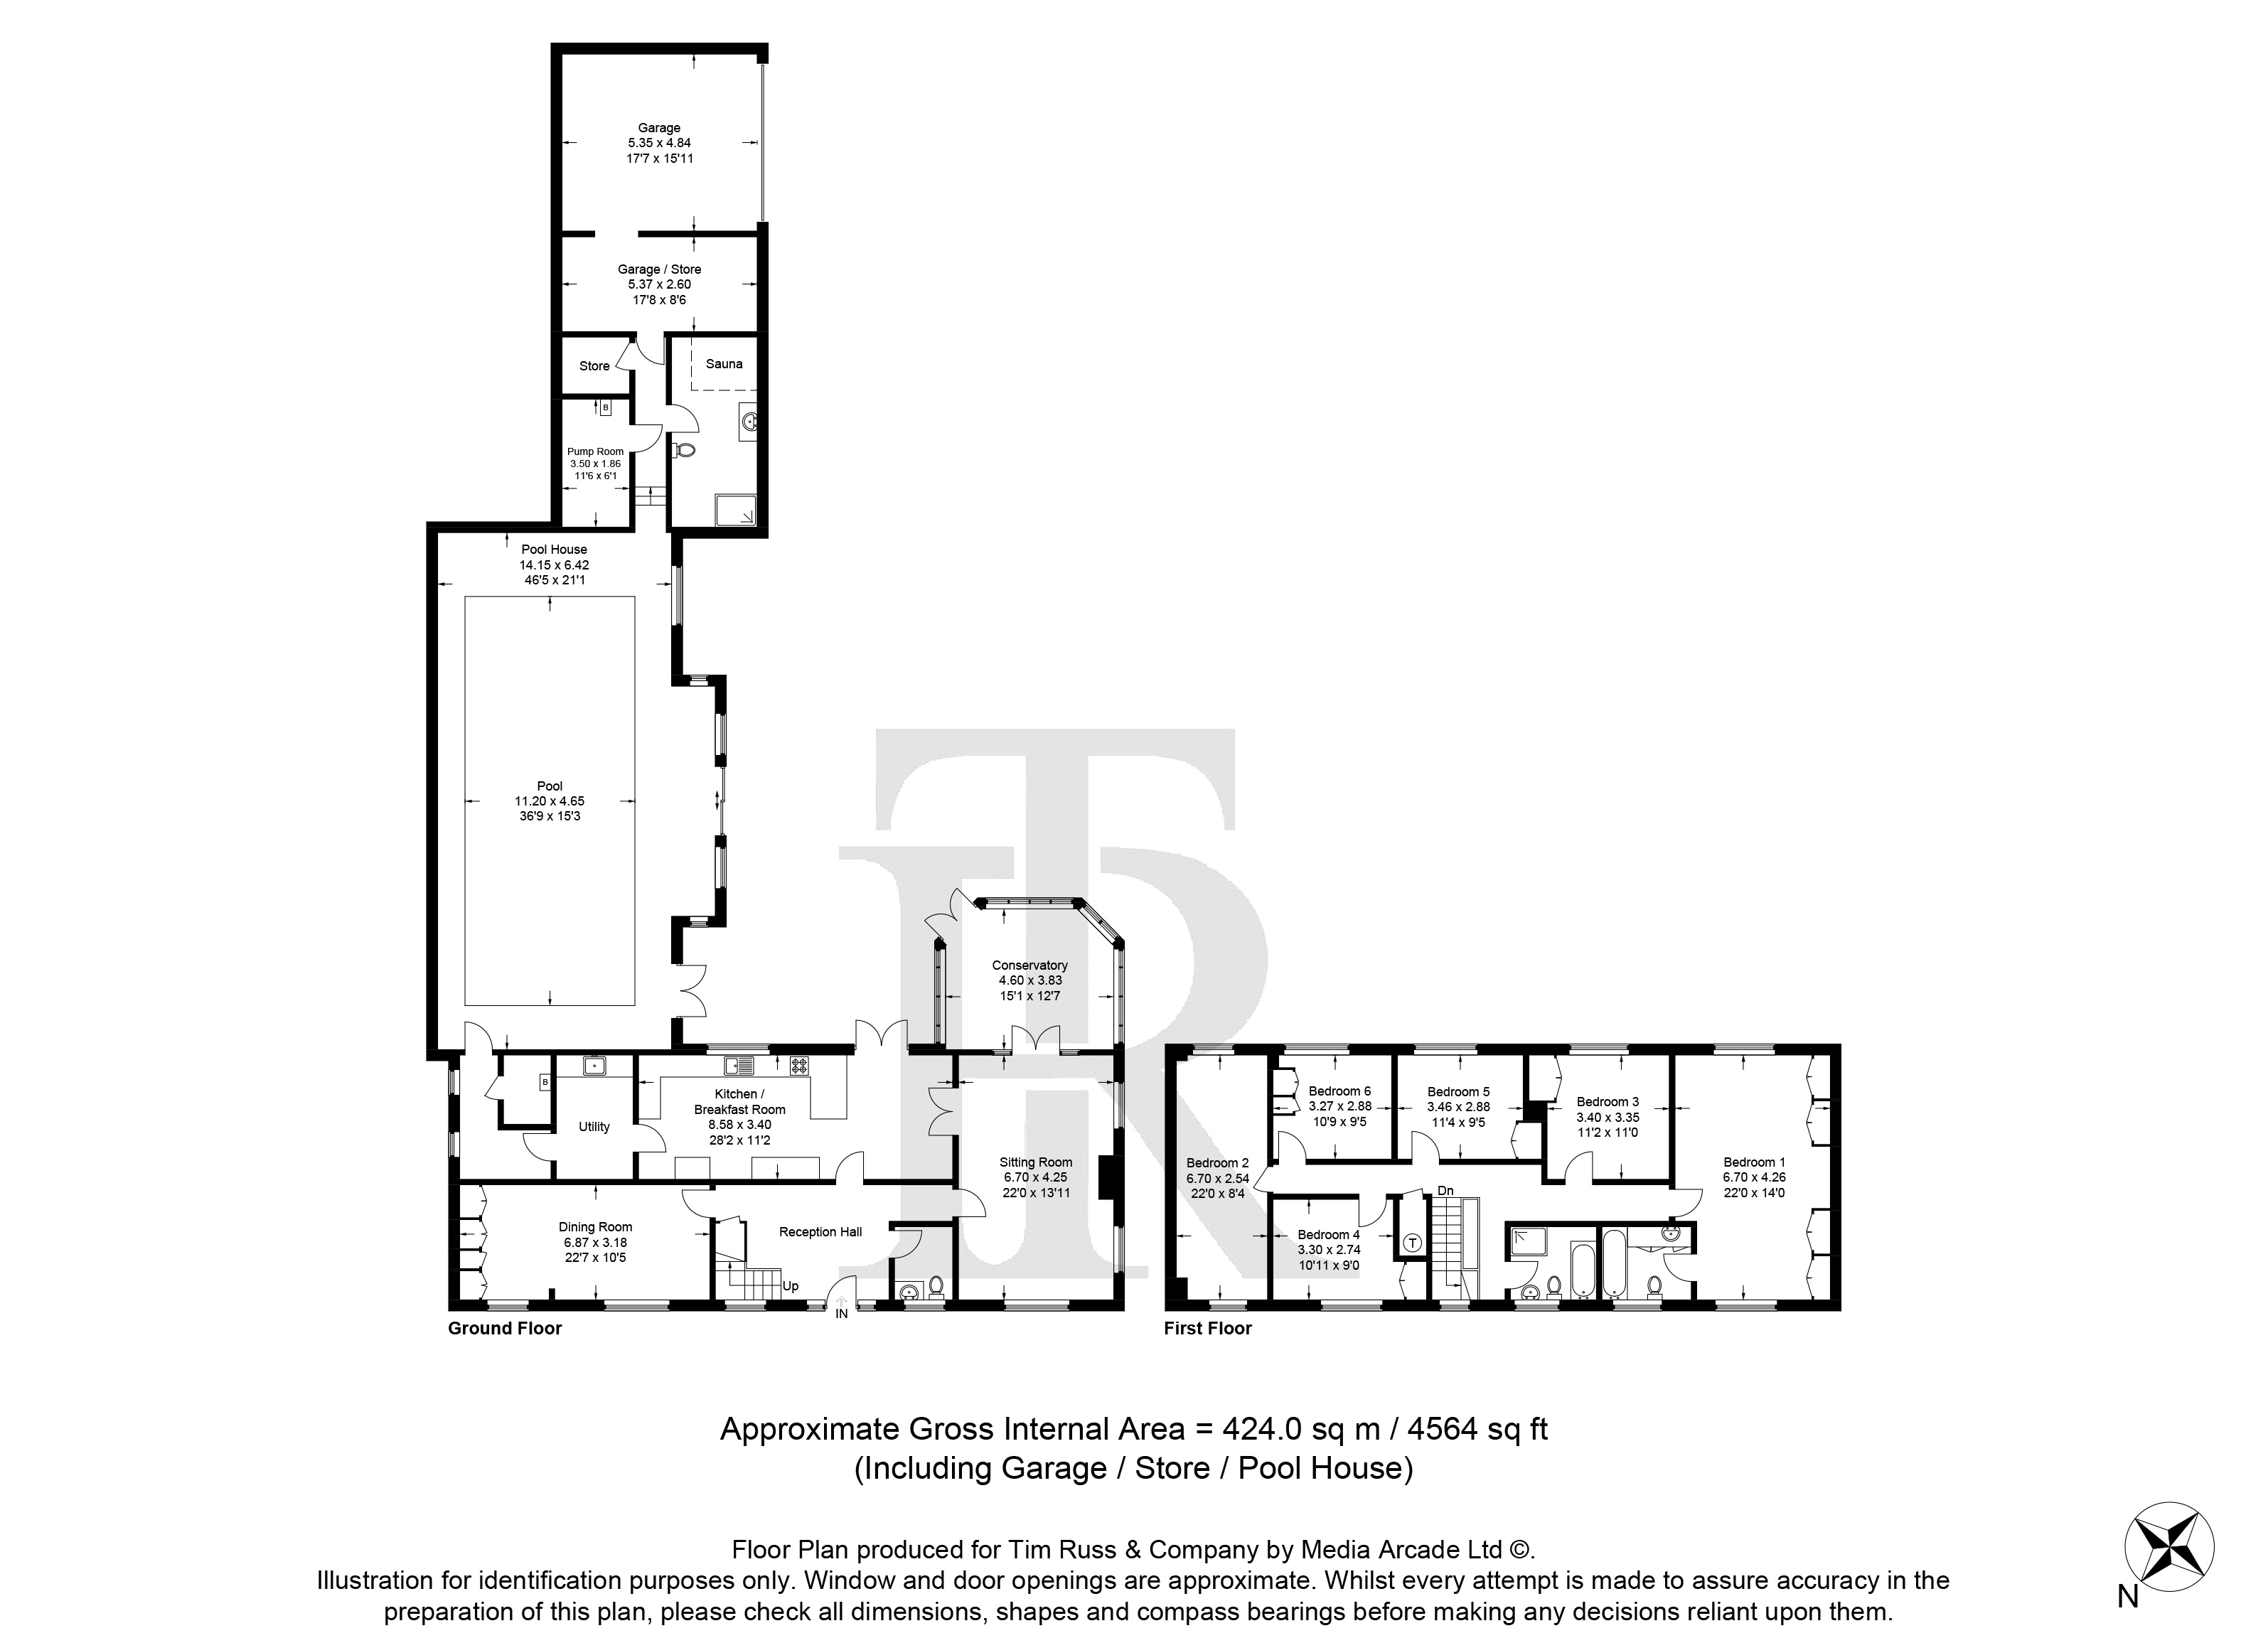
The house itself is over 4,000 sqft in size, with six bedrooms and a natural flow that works beautifully for family life. It has been cherished by the current owners for many years. Ideally positioned in leafy Knotty Green with Beaconsfield town centre and station around one mile away, with shorter walking and cycling routes available. One of the home’s most distinctive features is the 26 ft indoor swimming pool, opening directly onto the terrace and garden. Complete with a changing room, shower and sauna, it brings a true sense of escape. For those who would prefer additional living space instead, planning permission is in place to convert the existing indoor pool area into habitable accommodation.
Planning permission for the new house was granted in July 2026 and the plot is situated at the bottom of the garden. The planning permits the construction of a detached house of approximately 2,500 square feet. If the proposed house were built, the existing garage would need to be removed.
Get in touch
Try our calculators
Mortgage Calculator
Stamp Duty Calculator
Similar Properties
-
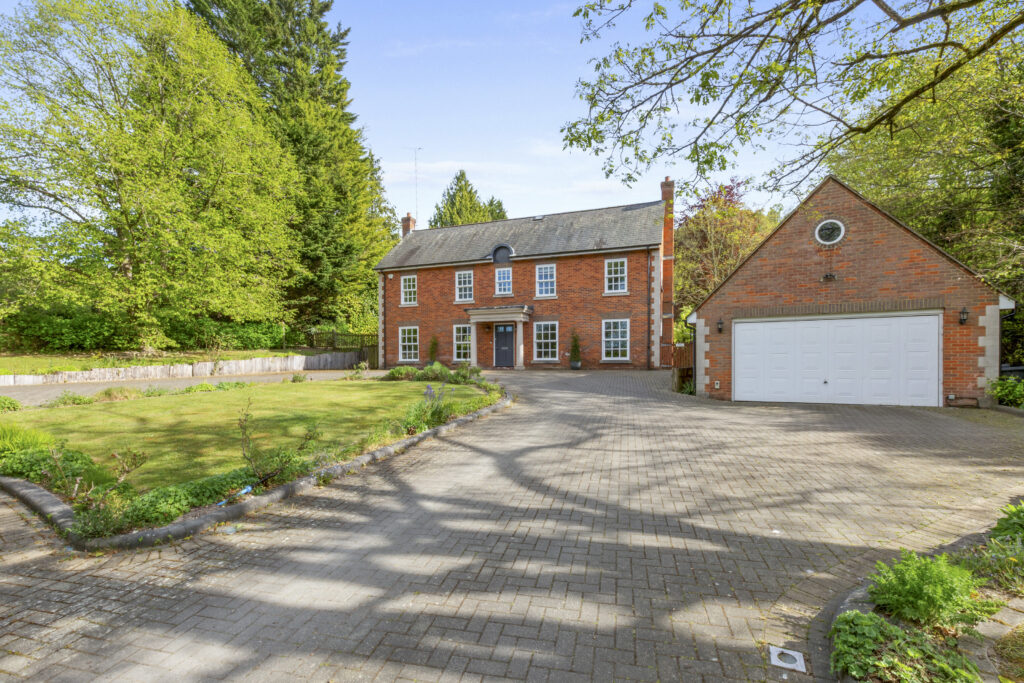
Ellesborough Road, Wendover, HP22
£1,900,000 Offers OverFor SaleA substantial modern country house set in wonderful gardens of 2 acres set against the beautiful Coombe Hill escarpment.6 Bedrooms4 Bathrooms4 Receptions -
Terrick, Buckinghamshire
£2,250,000 Guide PriceFor SaleSet in eight acres at the foot of the glorious Chiltern Hills this exceptional property provides all the space a family could ever want both inside and out.6 Bedrooms4 Bathrooms3 Receptions -