
Hode Garth, Thame, OX9
Key Features
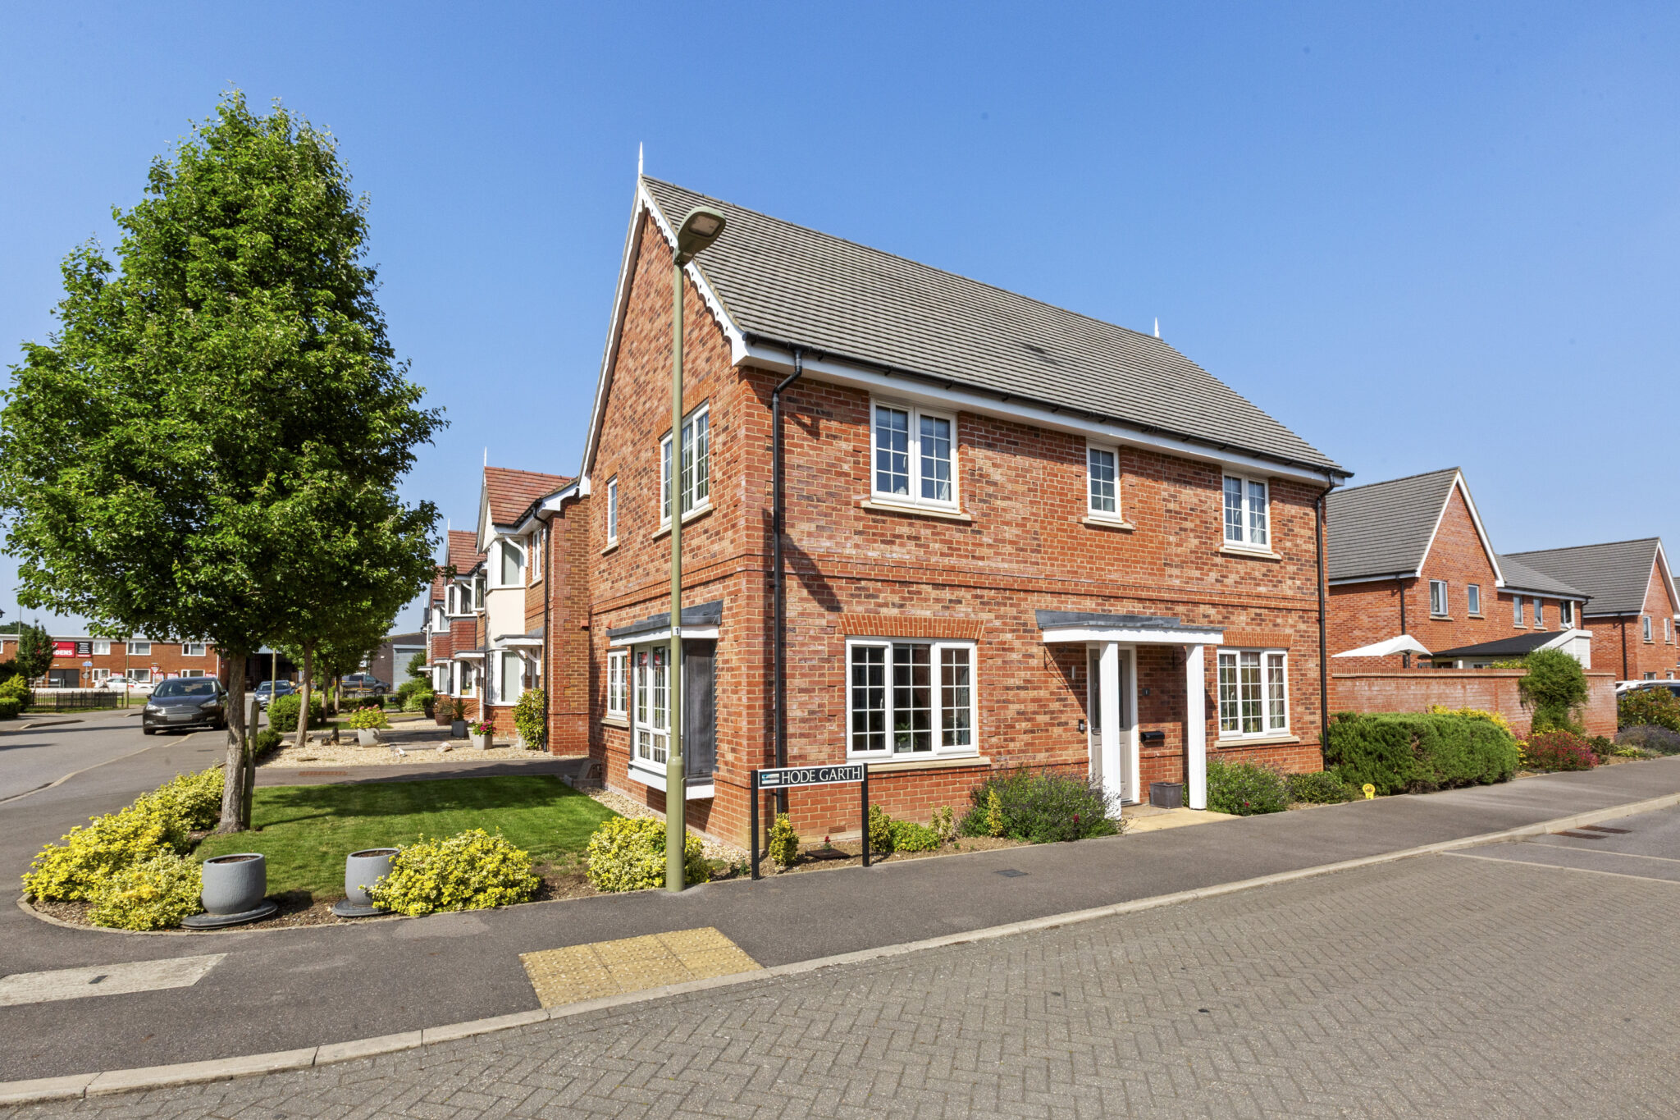
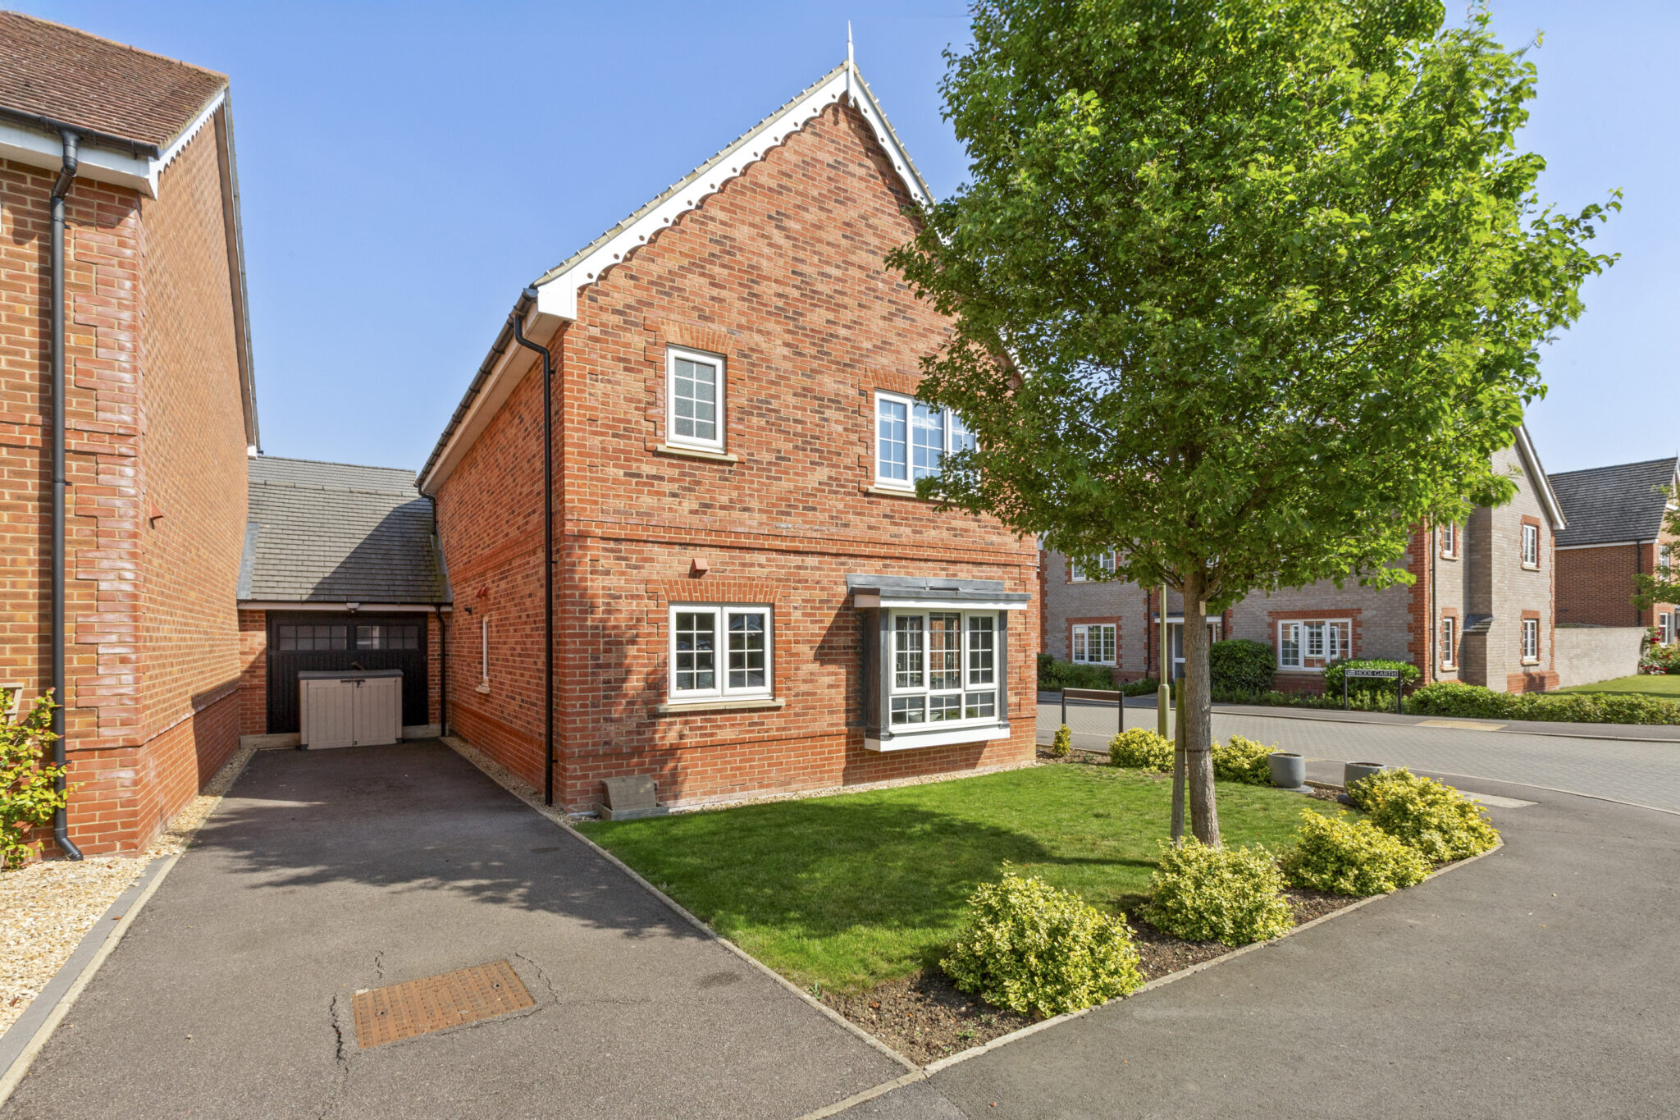
- Exceptional three-bedroom detached family home built by Bellway Homes in 2017/2018
- Situated within the highly sought-after Hampden Gardens development
- Beautifully presented and meticulously maintained throughout
- Catchment for the highly regarded John Hampden Primary School
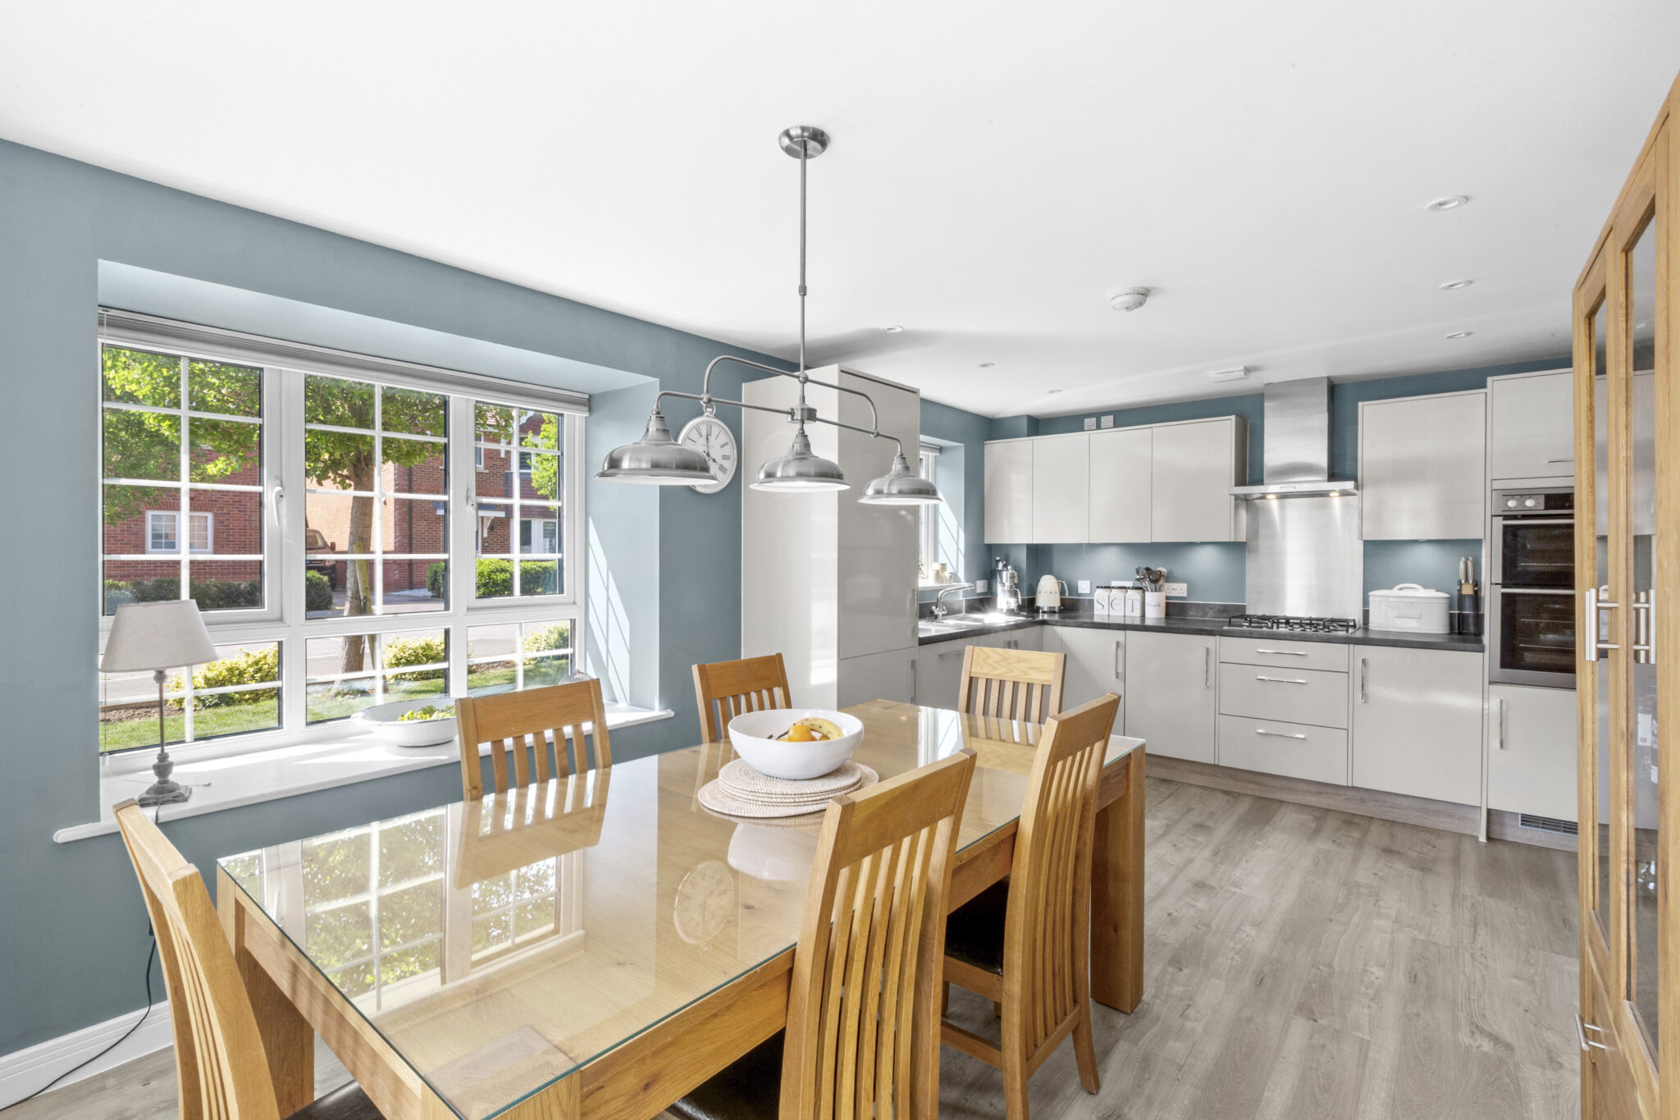
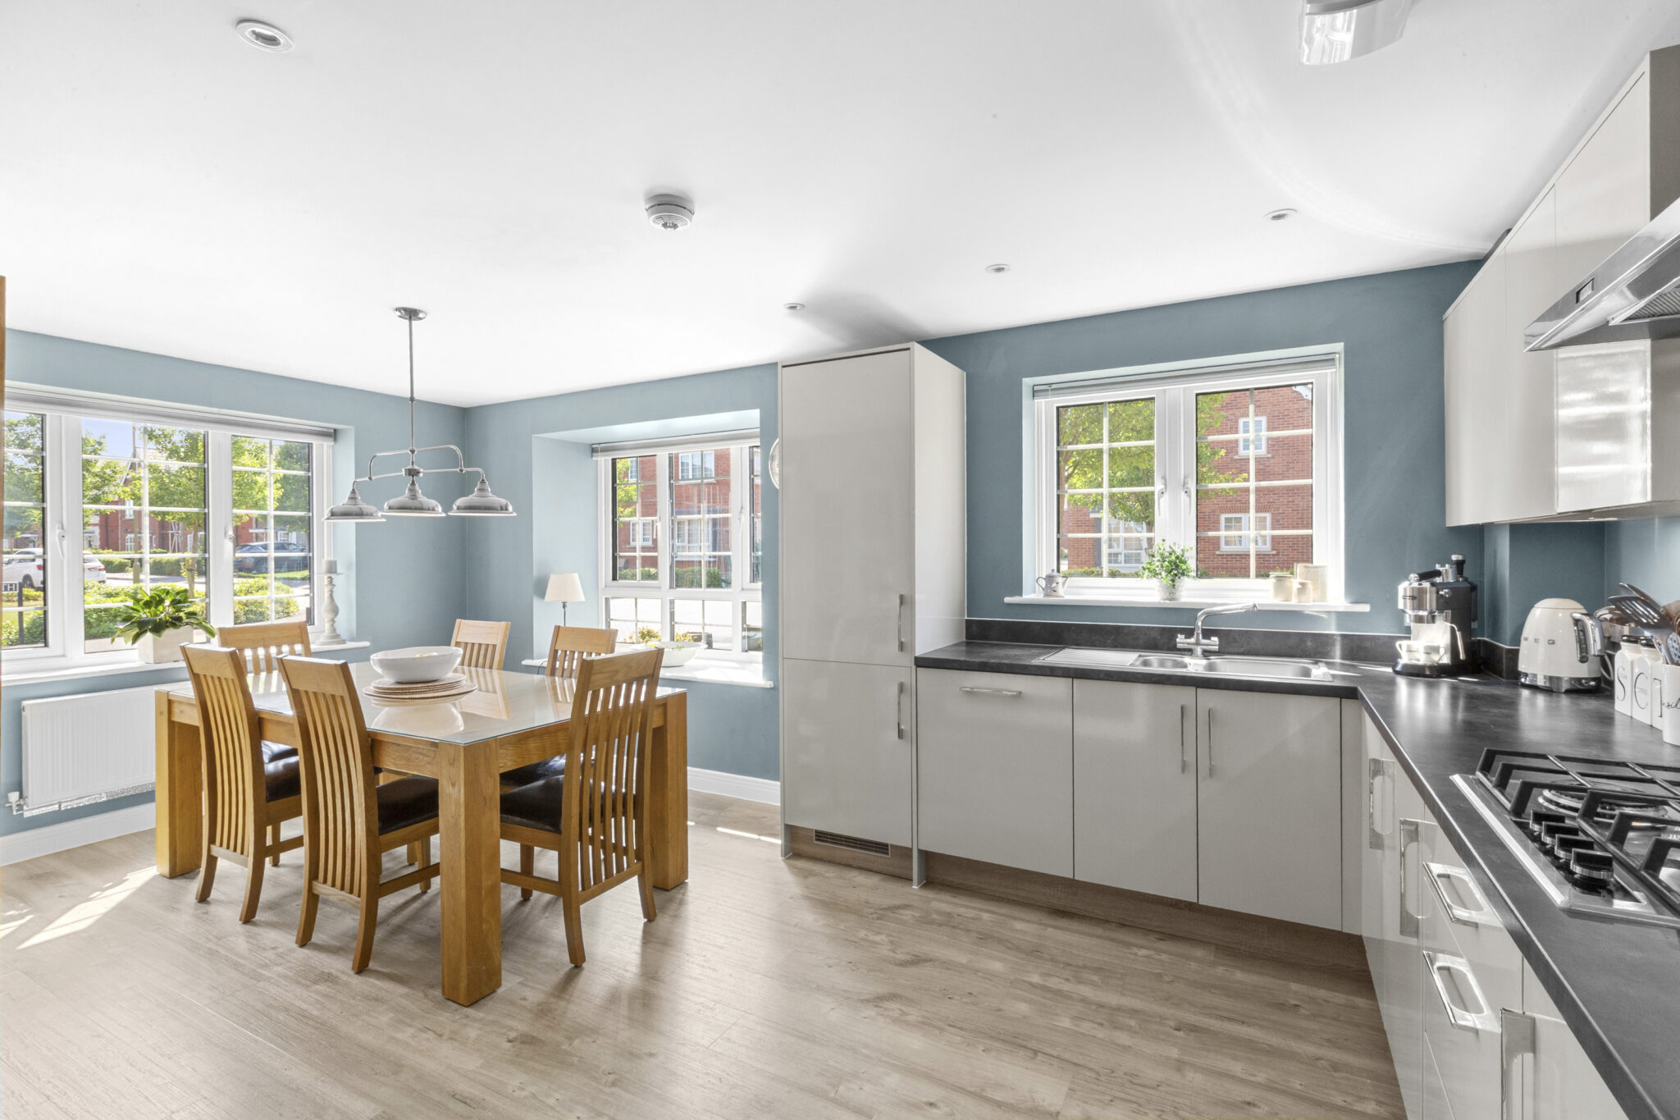
- Spacious dual-aspect kitchen/breakfast room with utility room
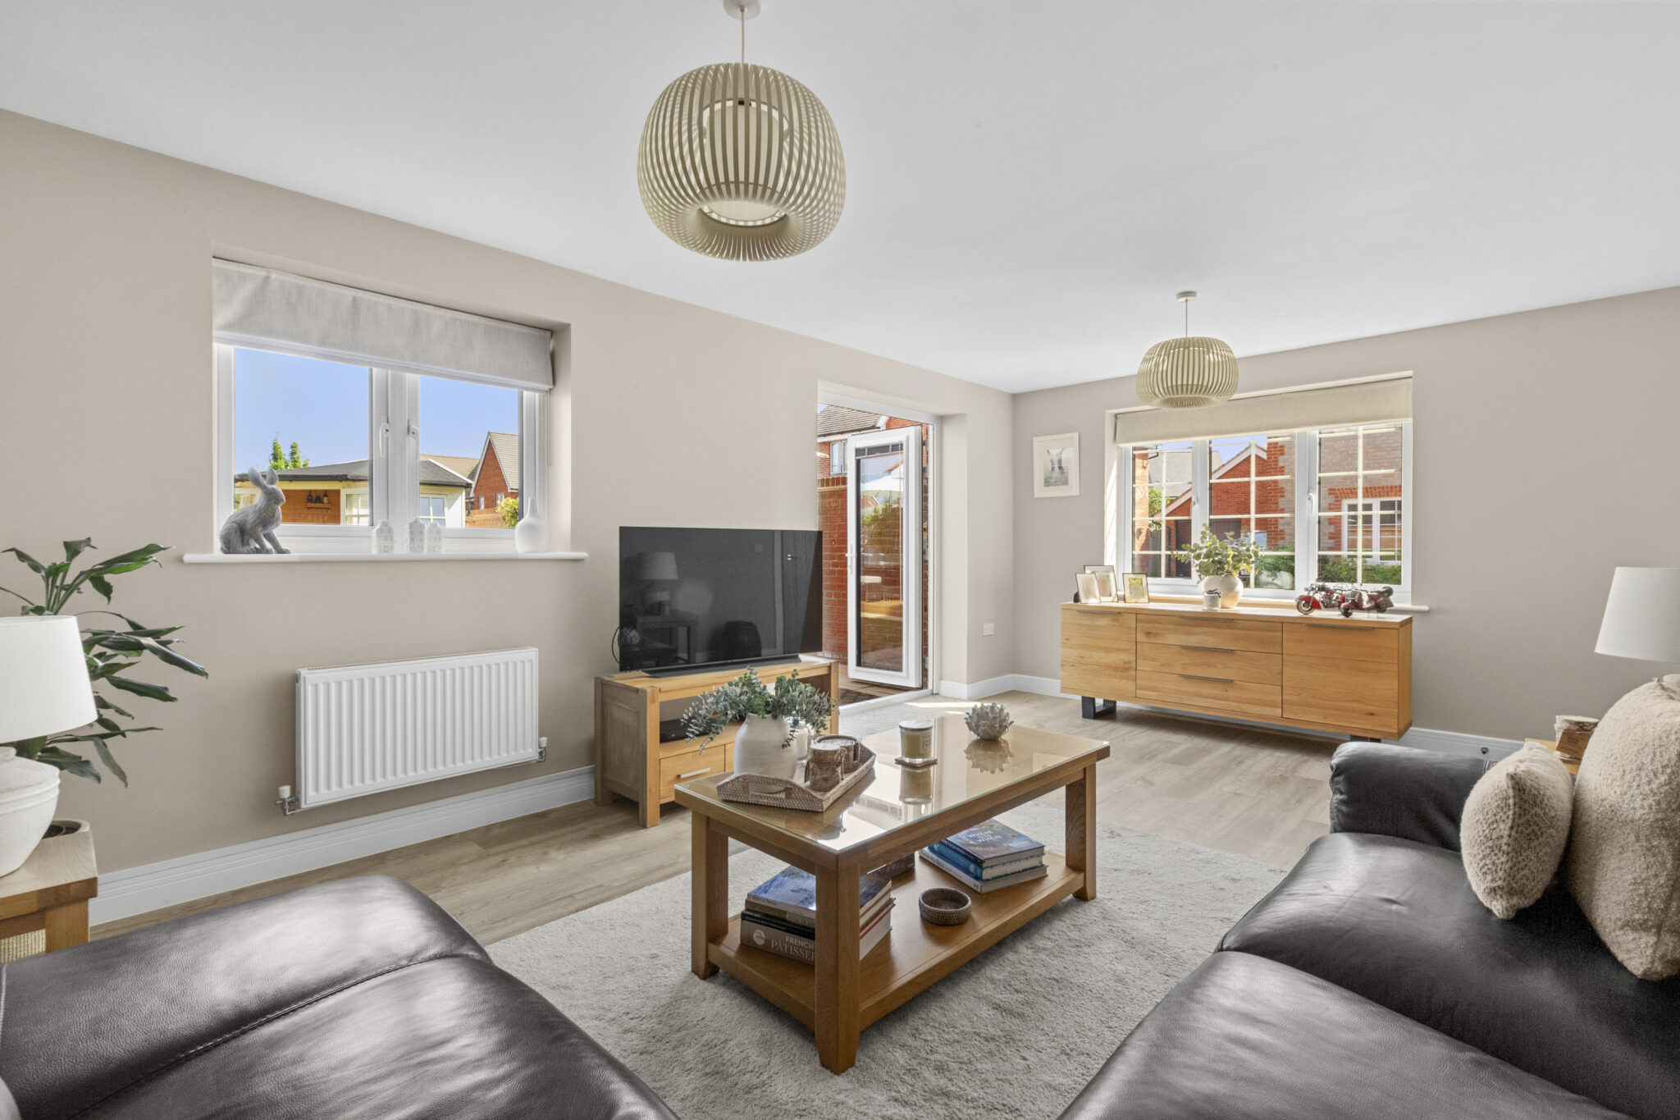
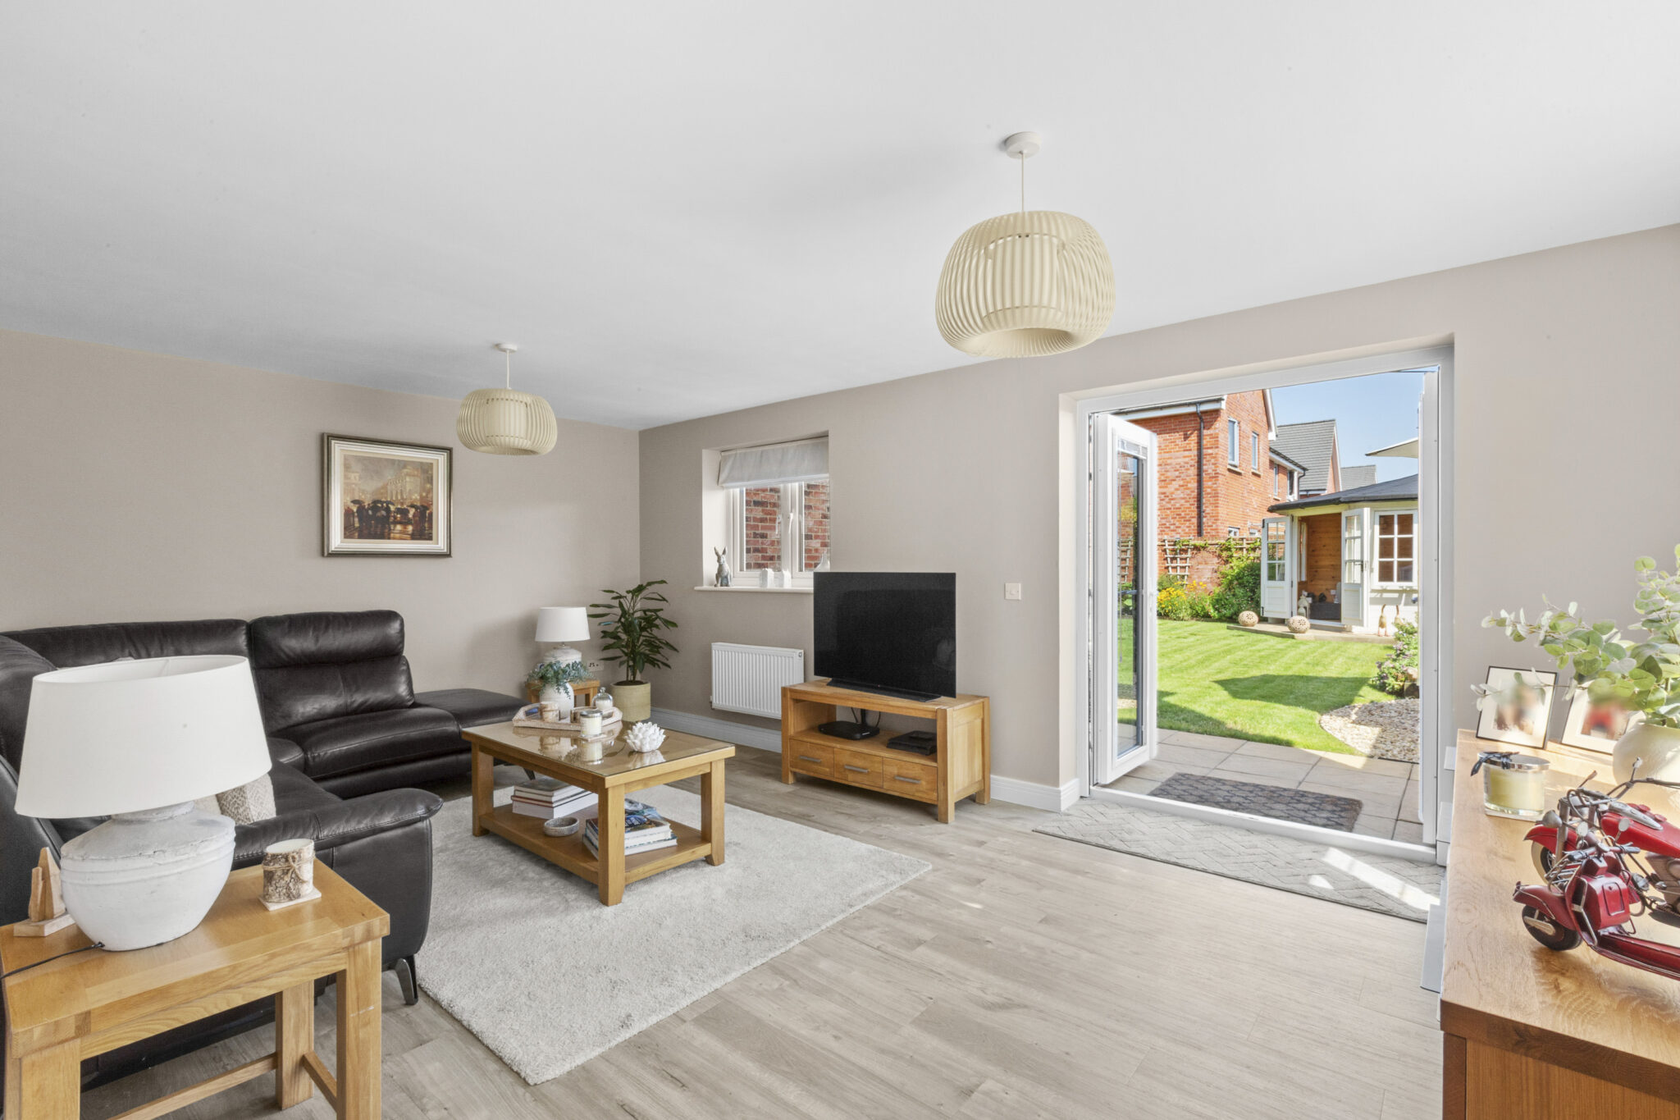
- Bright sitting room with patio doors opening onto the rear garden
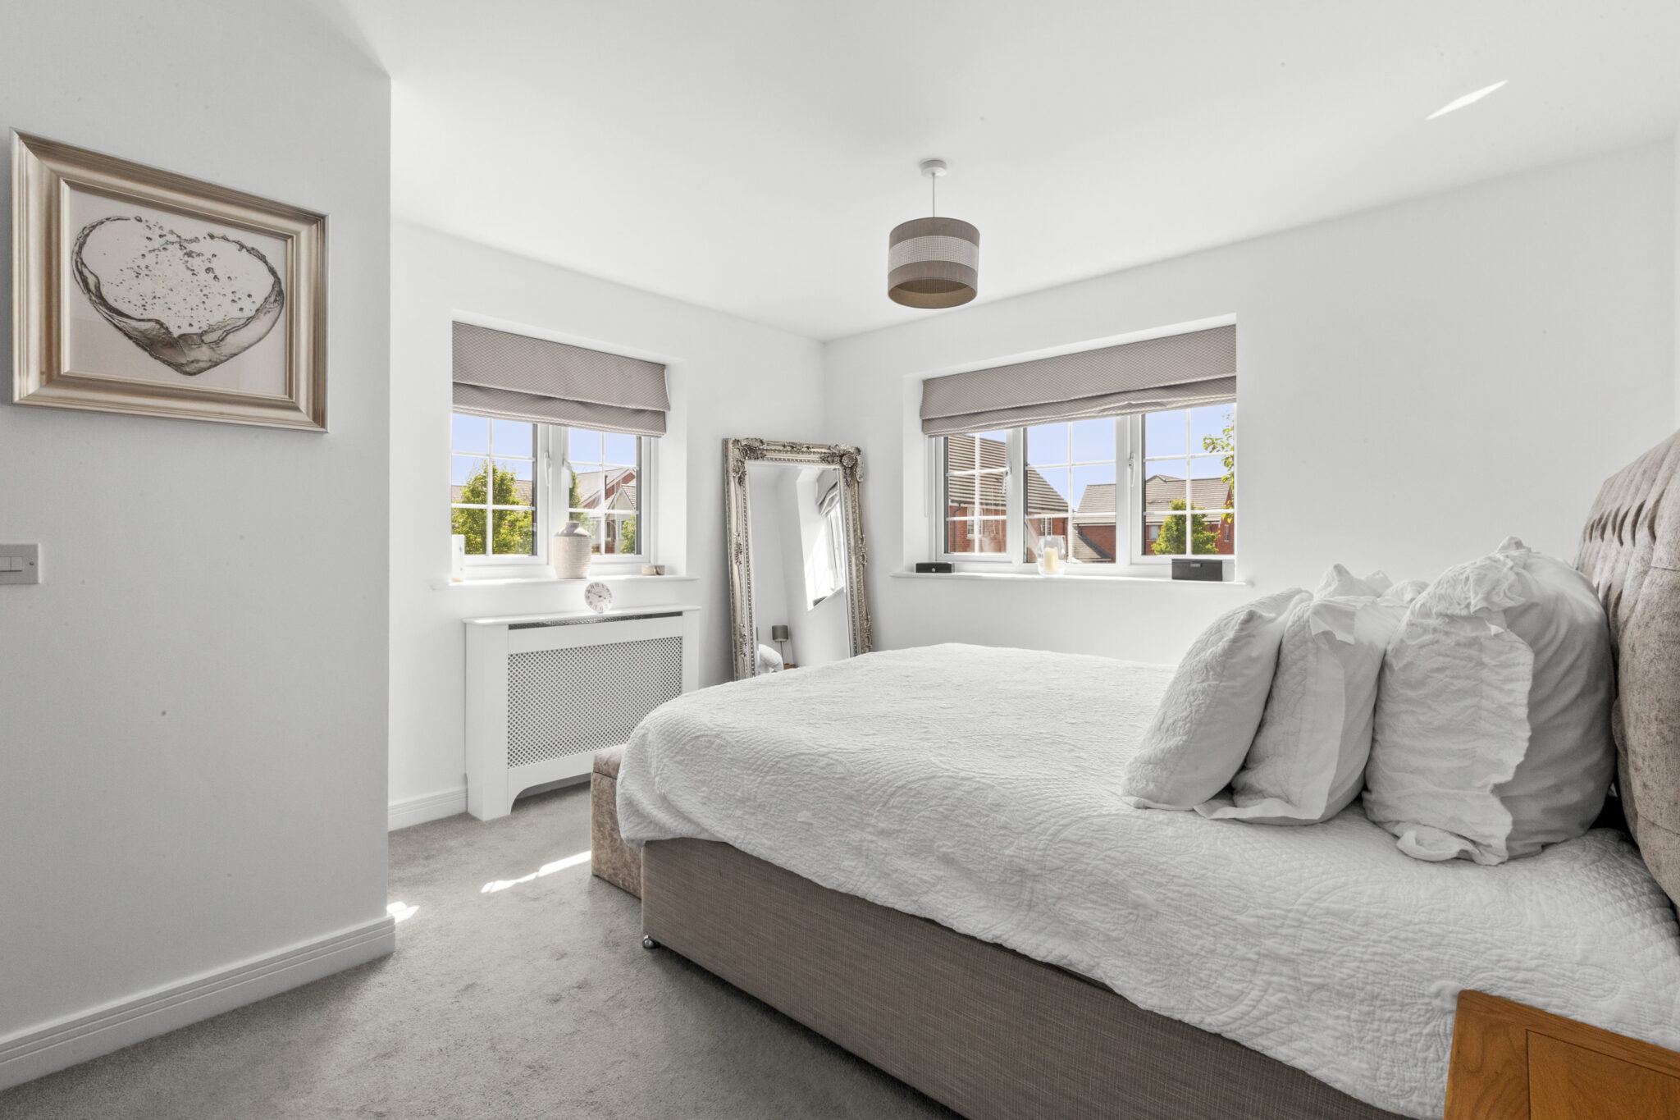
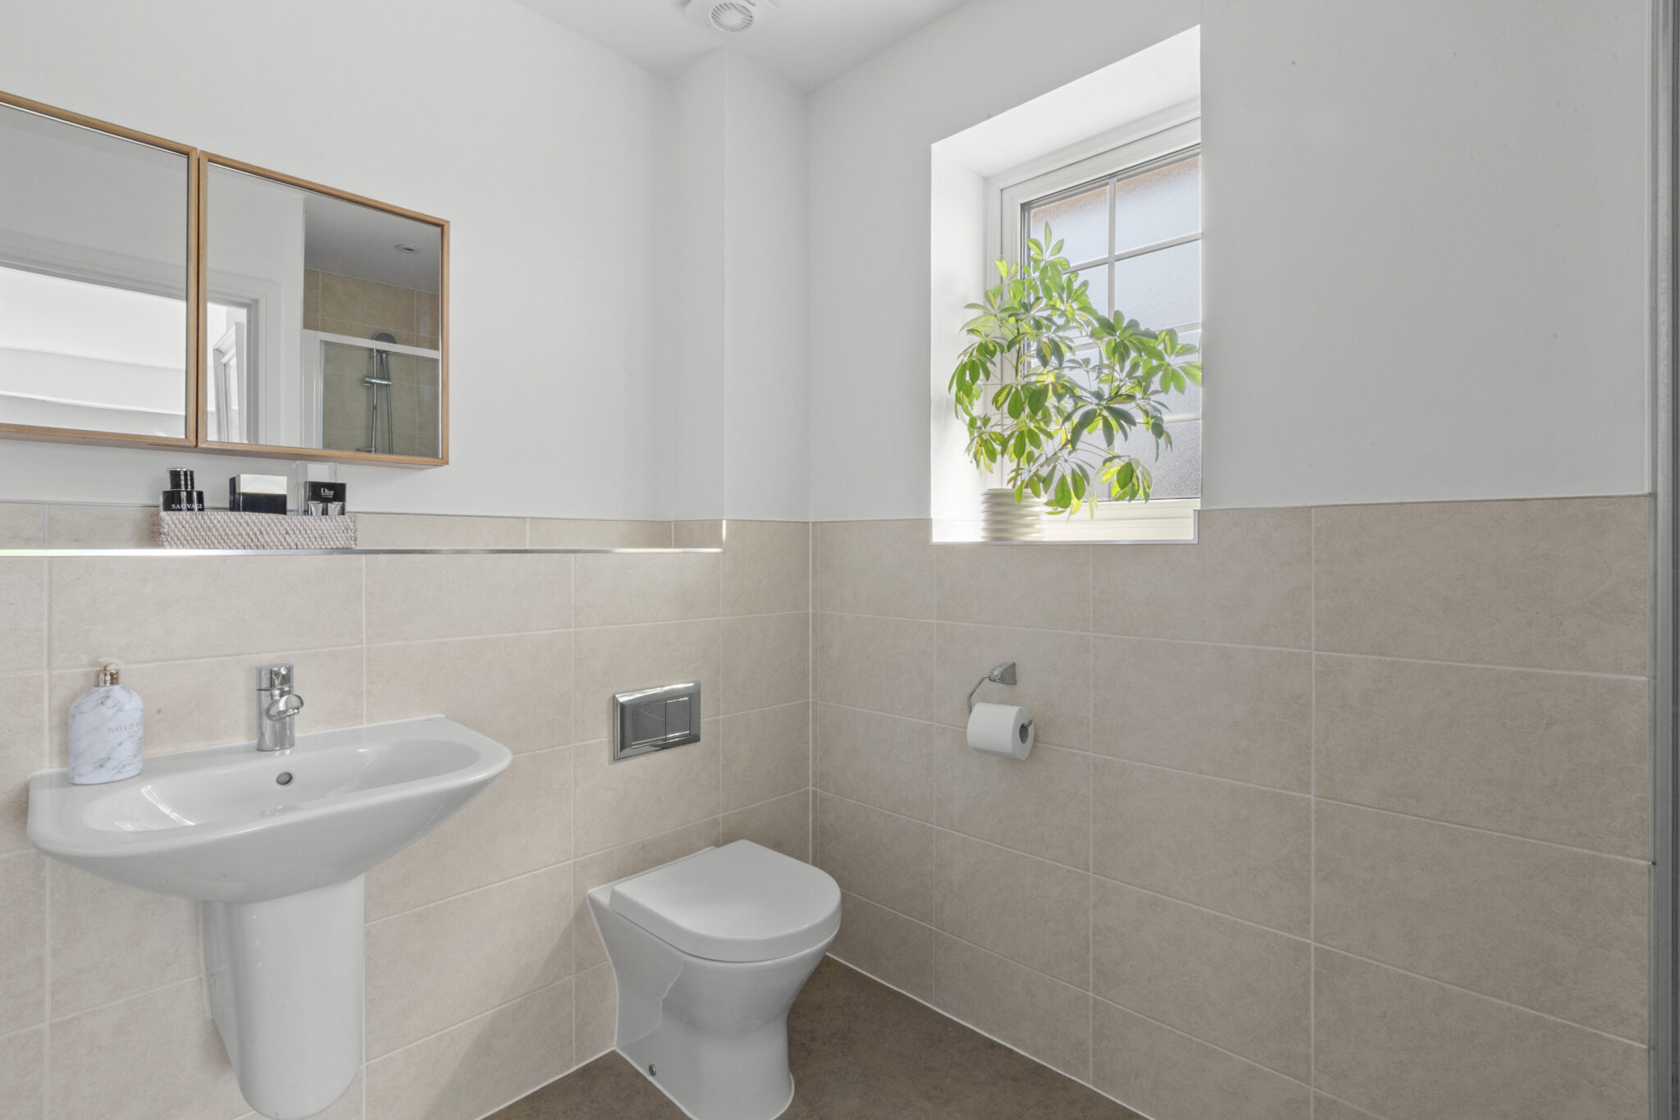
- Principal bedroom with fitted wardrobes and en-suite shower room
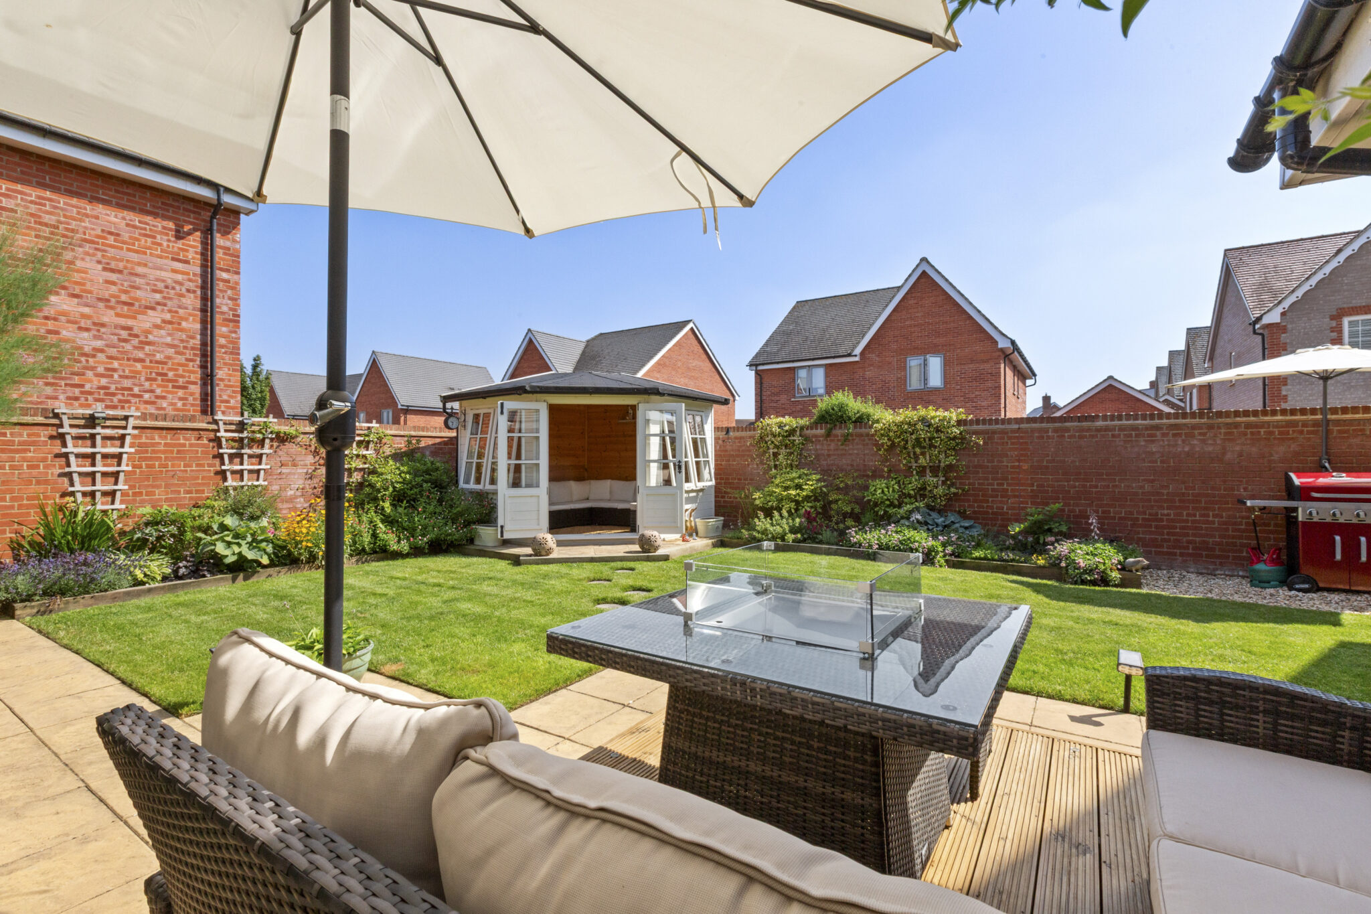
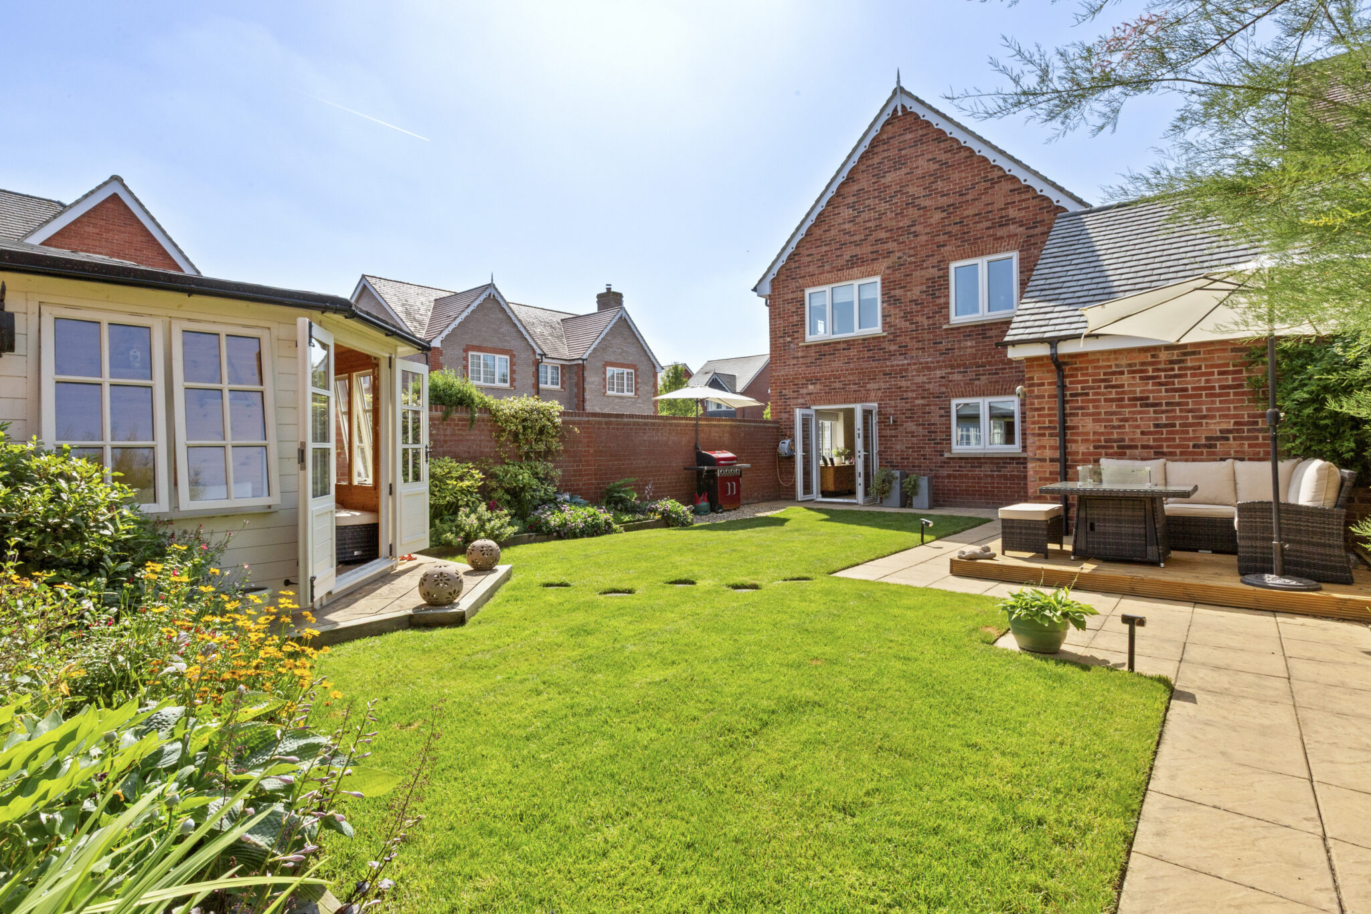
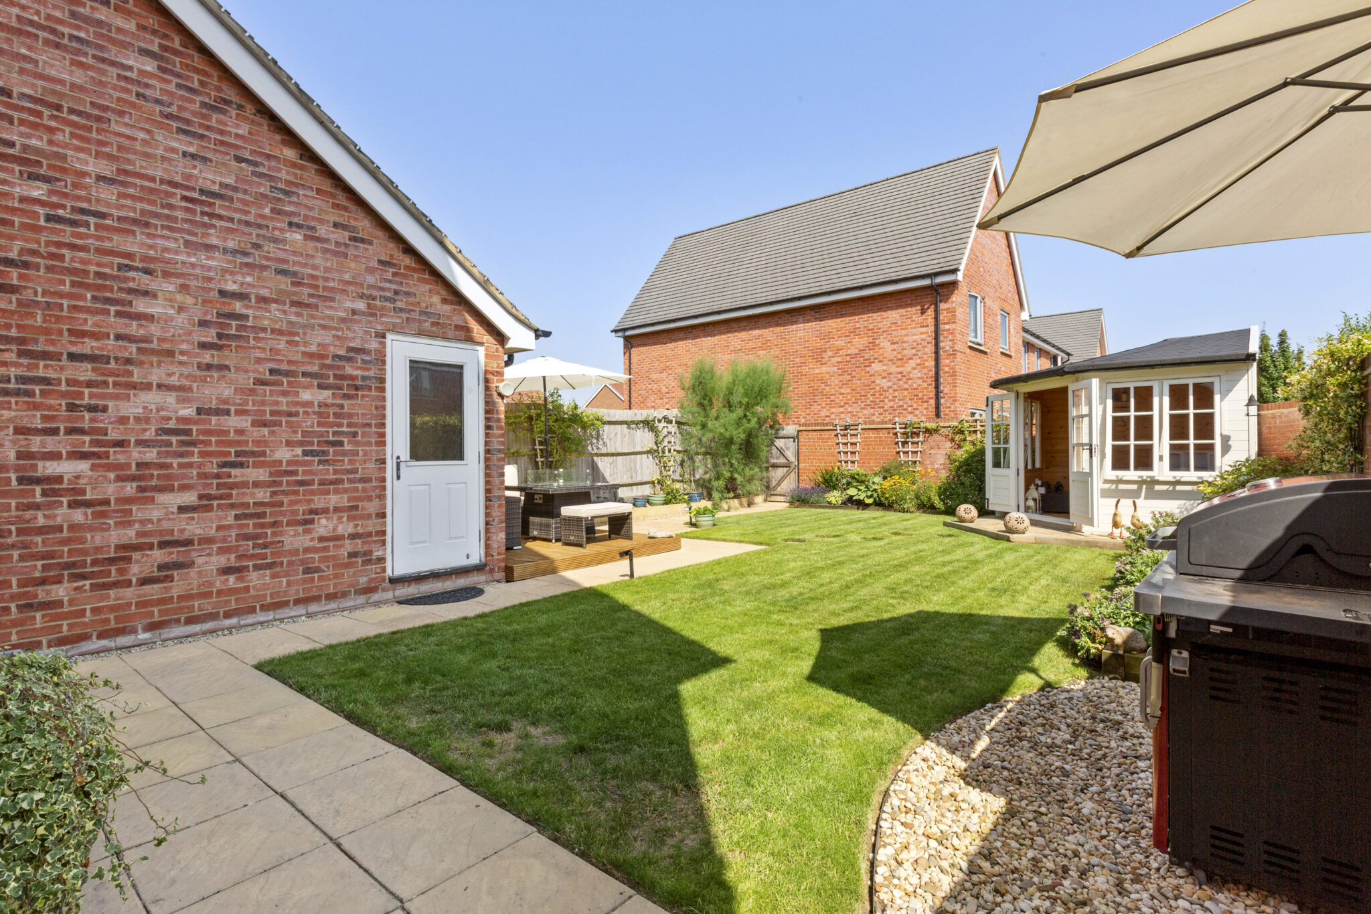
- Landscaped rear garden with garden office, driveway parking and garage
Full property description
An exceptional three-bedroom detached family home, beautifully presented and impeccably maintained throughout. Situated within the highly sought-after Hampden Gardens development and built by Bellway Homes in 2017/2018 to their popular ‘Wesley’ design, the property offers stylish, spacious and contemporary accommodation ideally suited to modern family living.
Ideally positioned within catchment for the highly regarded John Hampden Primary School and just a short stroll from the popular Phoenix Trail, the property enjoys an enviable location.
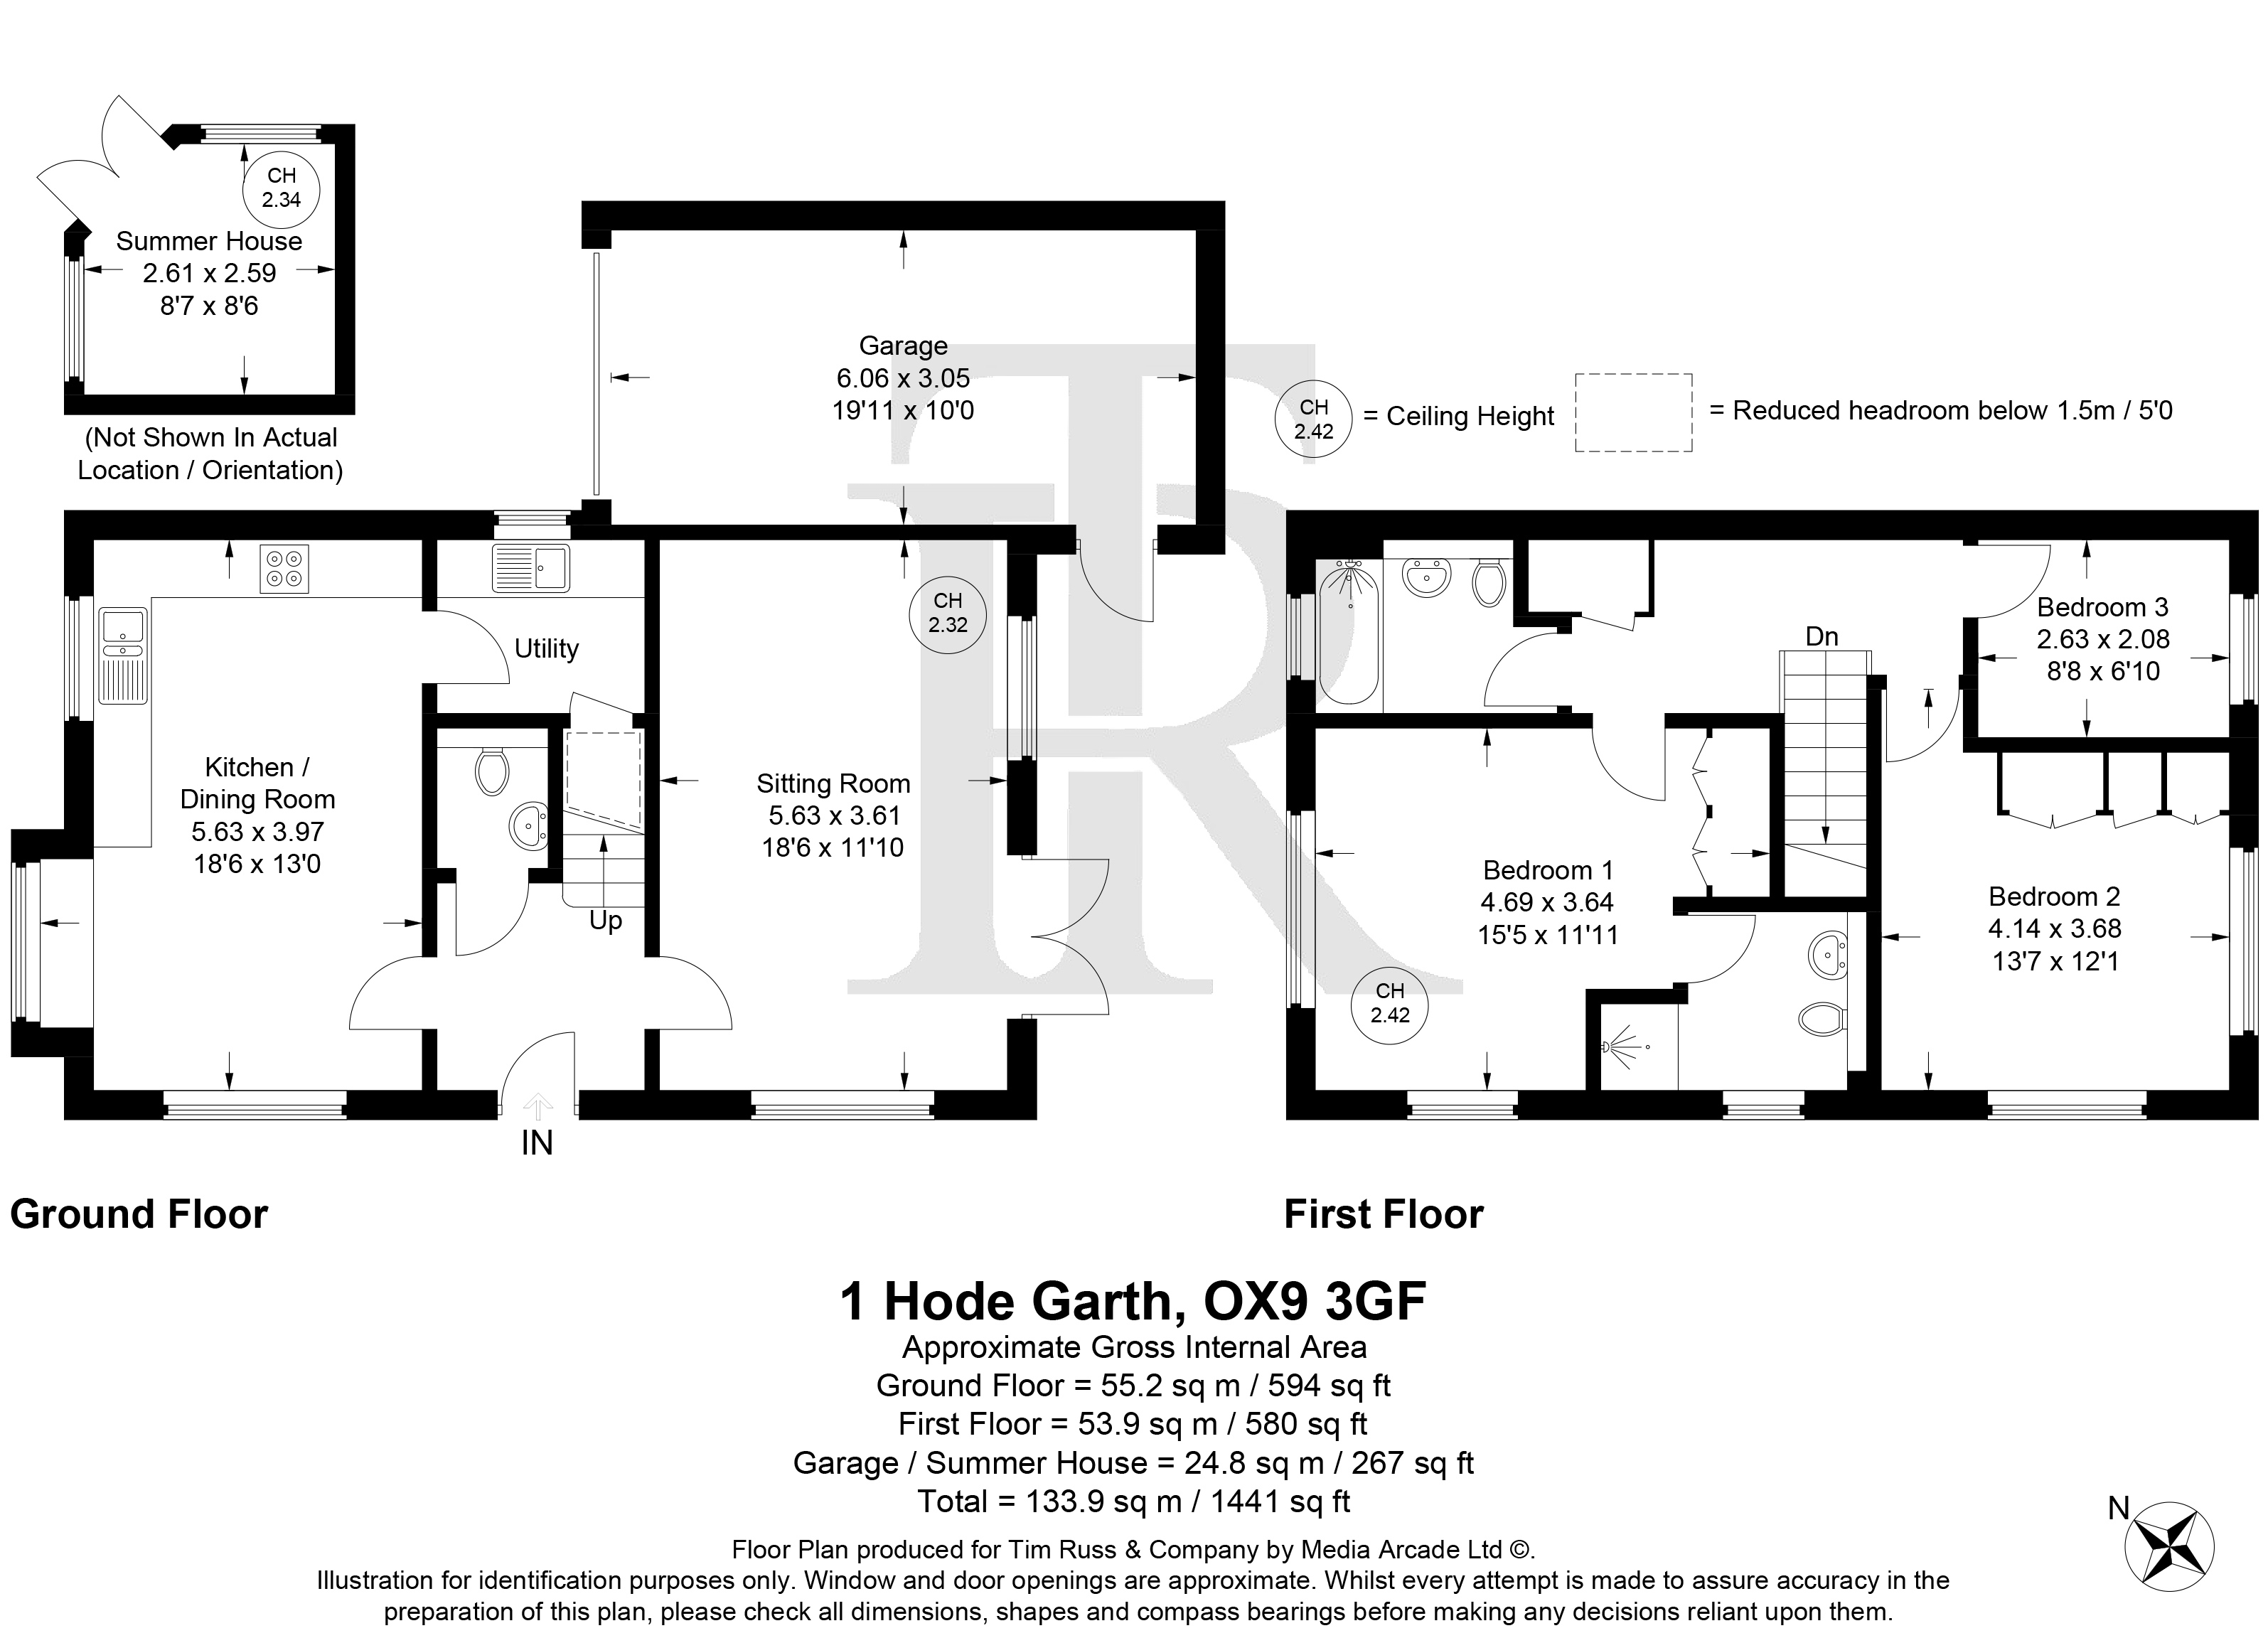
The accommodation comprises a welcoming entrance hall, cloakroom, an impressive dual-aspect kitchen/breakfast room with ample worktop space, feature lighting and a four-ring gas hob, together with a separate utility room. The bright and spacious sitting room is flooded with natural light and features patio doors opening onto the rear garden, creating an excellent space for both relaxing and entertaining.
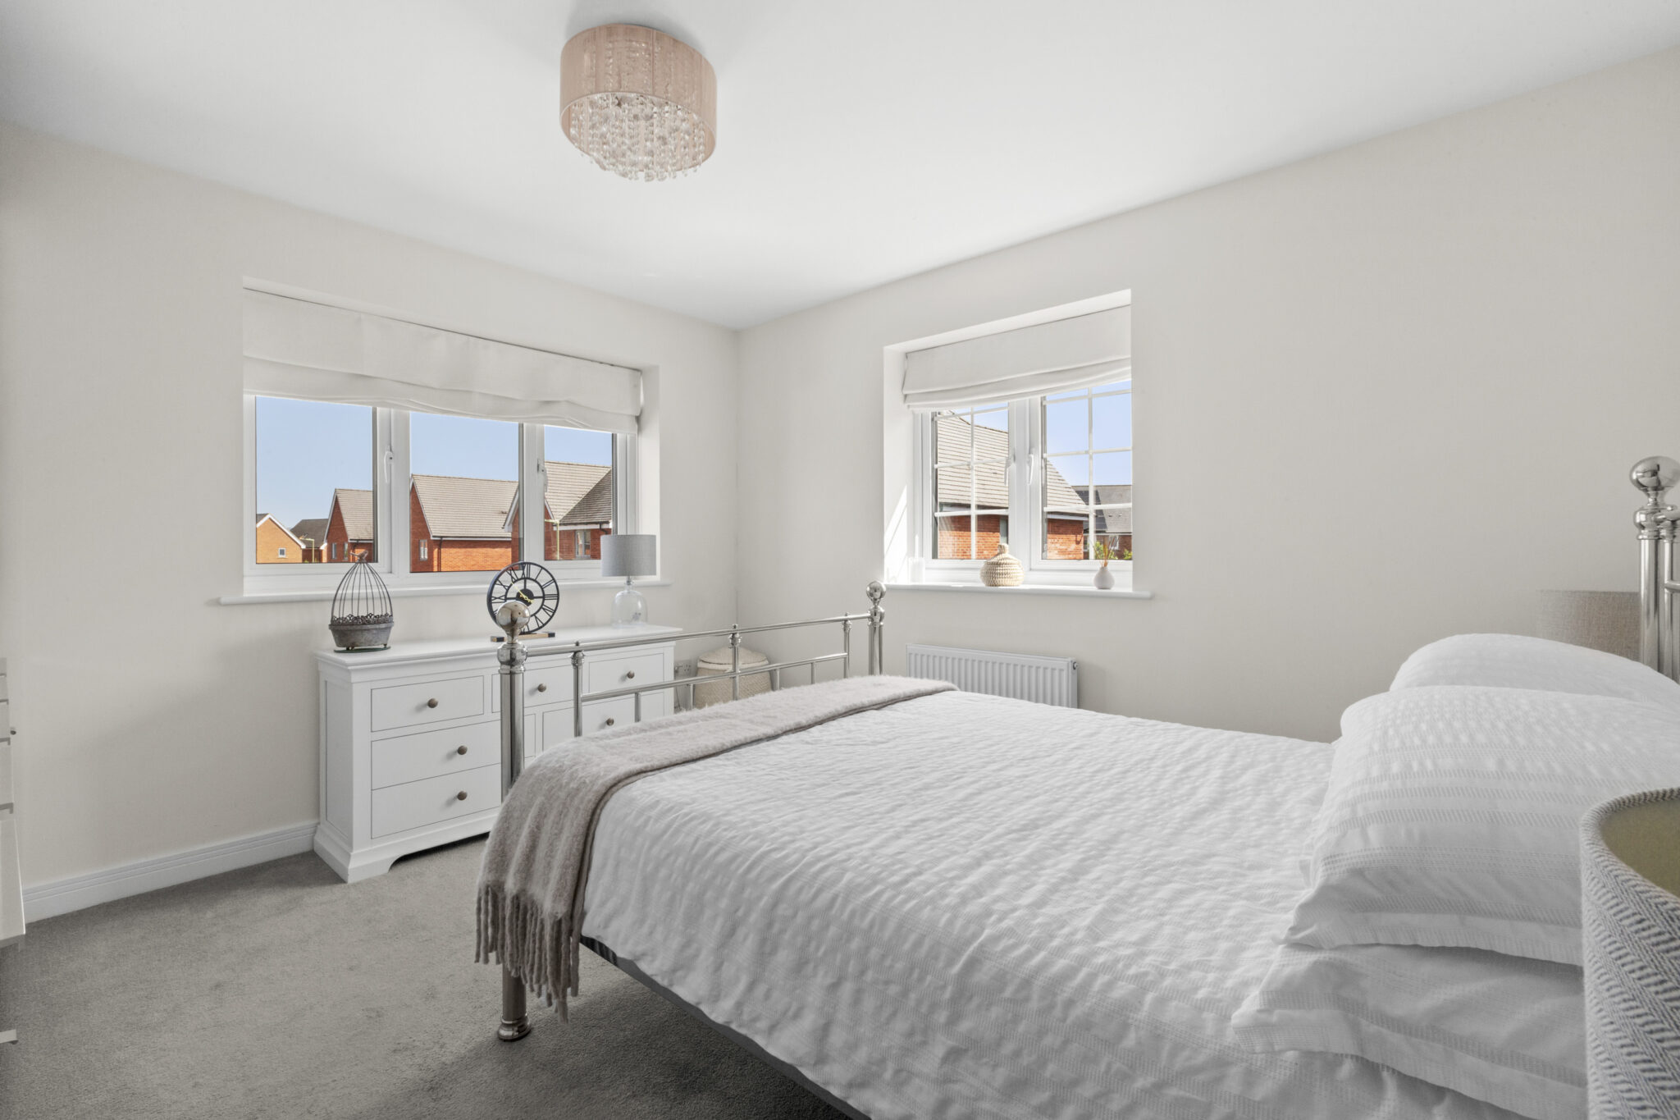
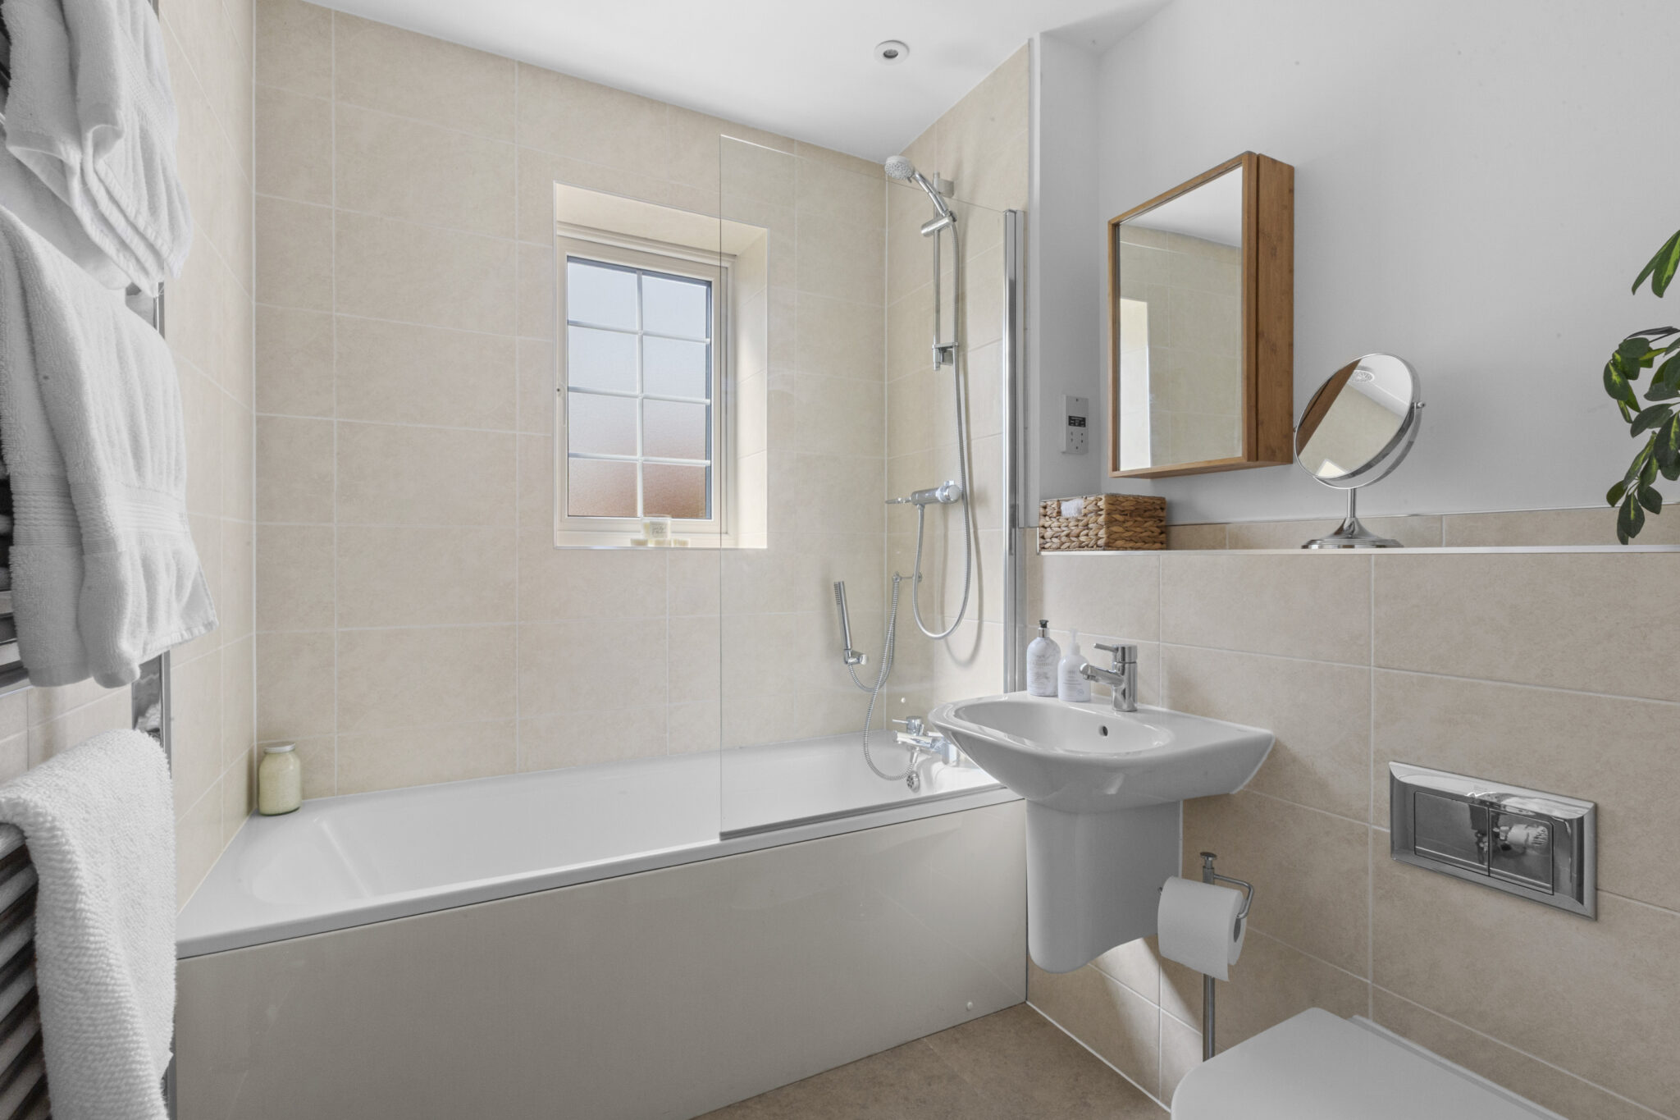
Upstairs, there are three bedrooms, including a principal bedroom with fitted wardrobes and an en-suite shower room, complemented by a modern family bathroom.
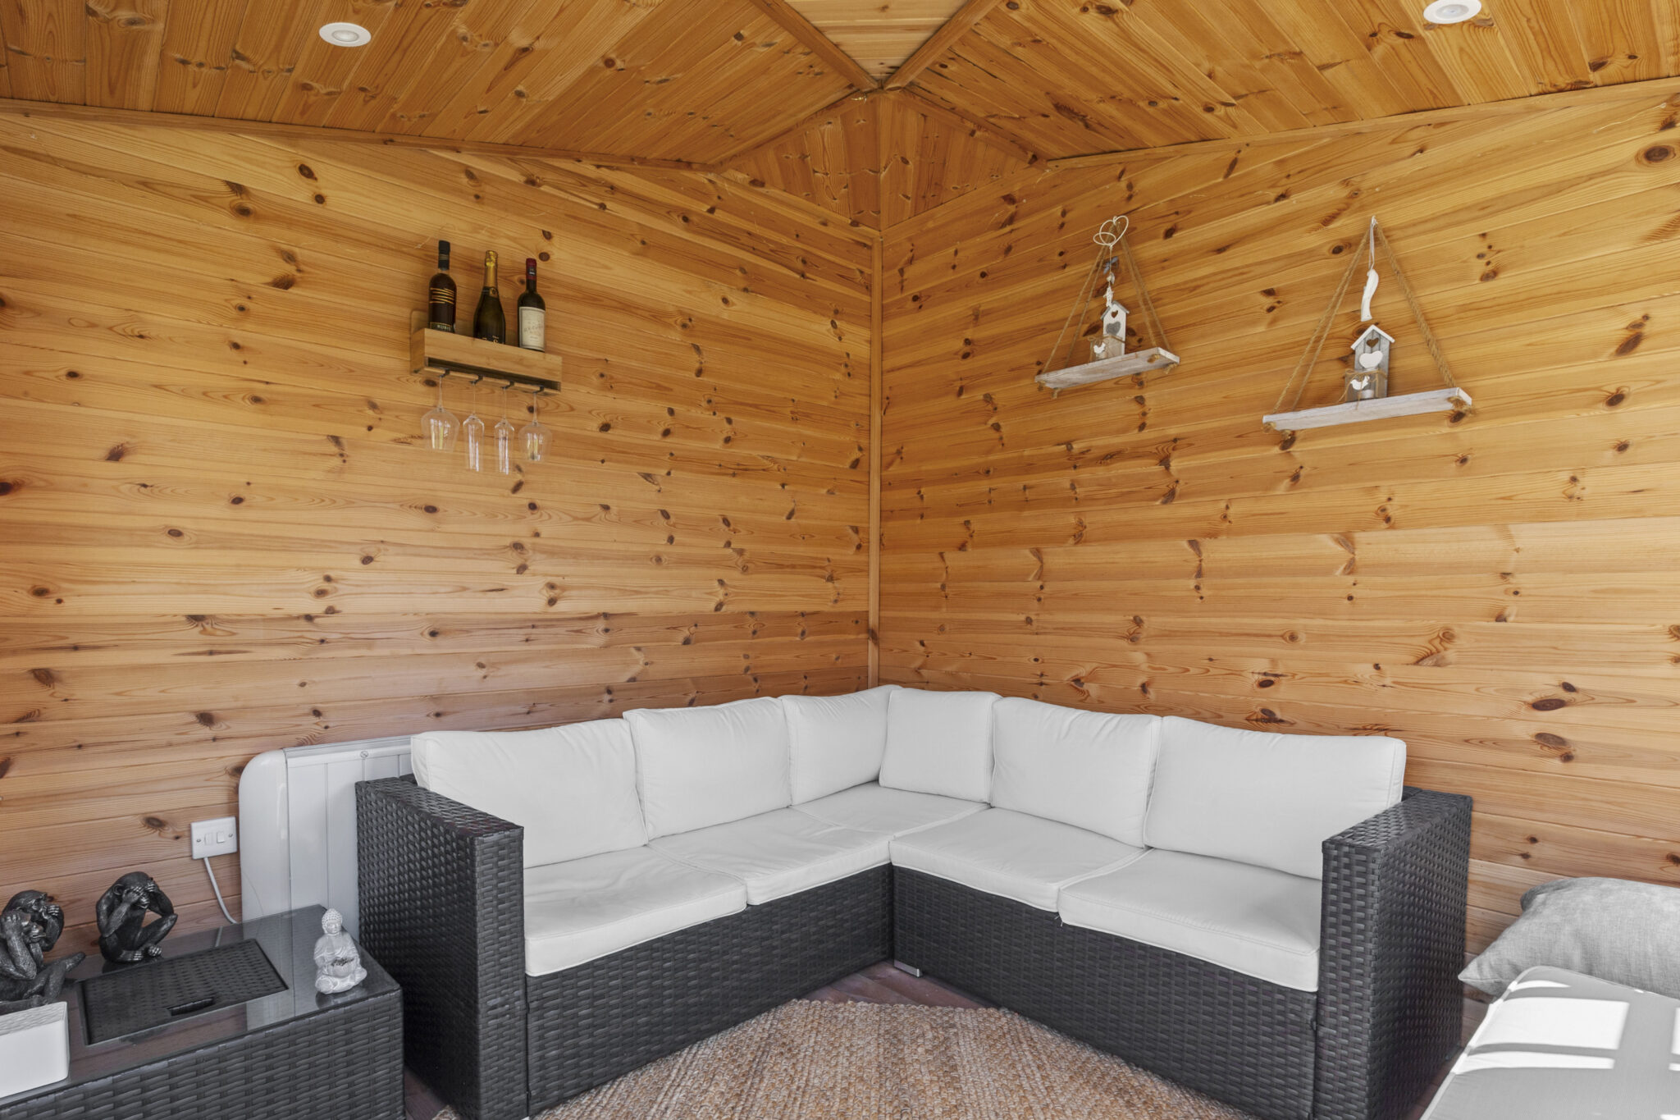
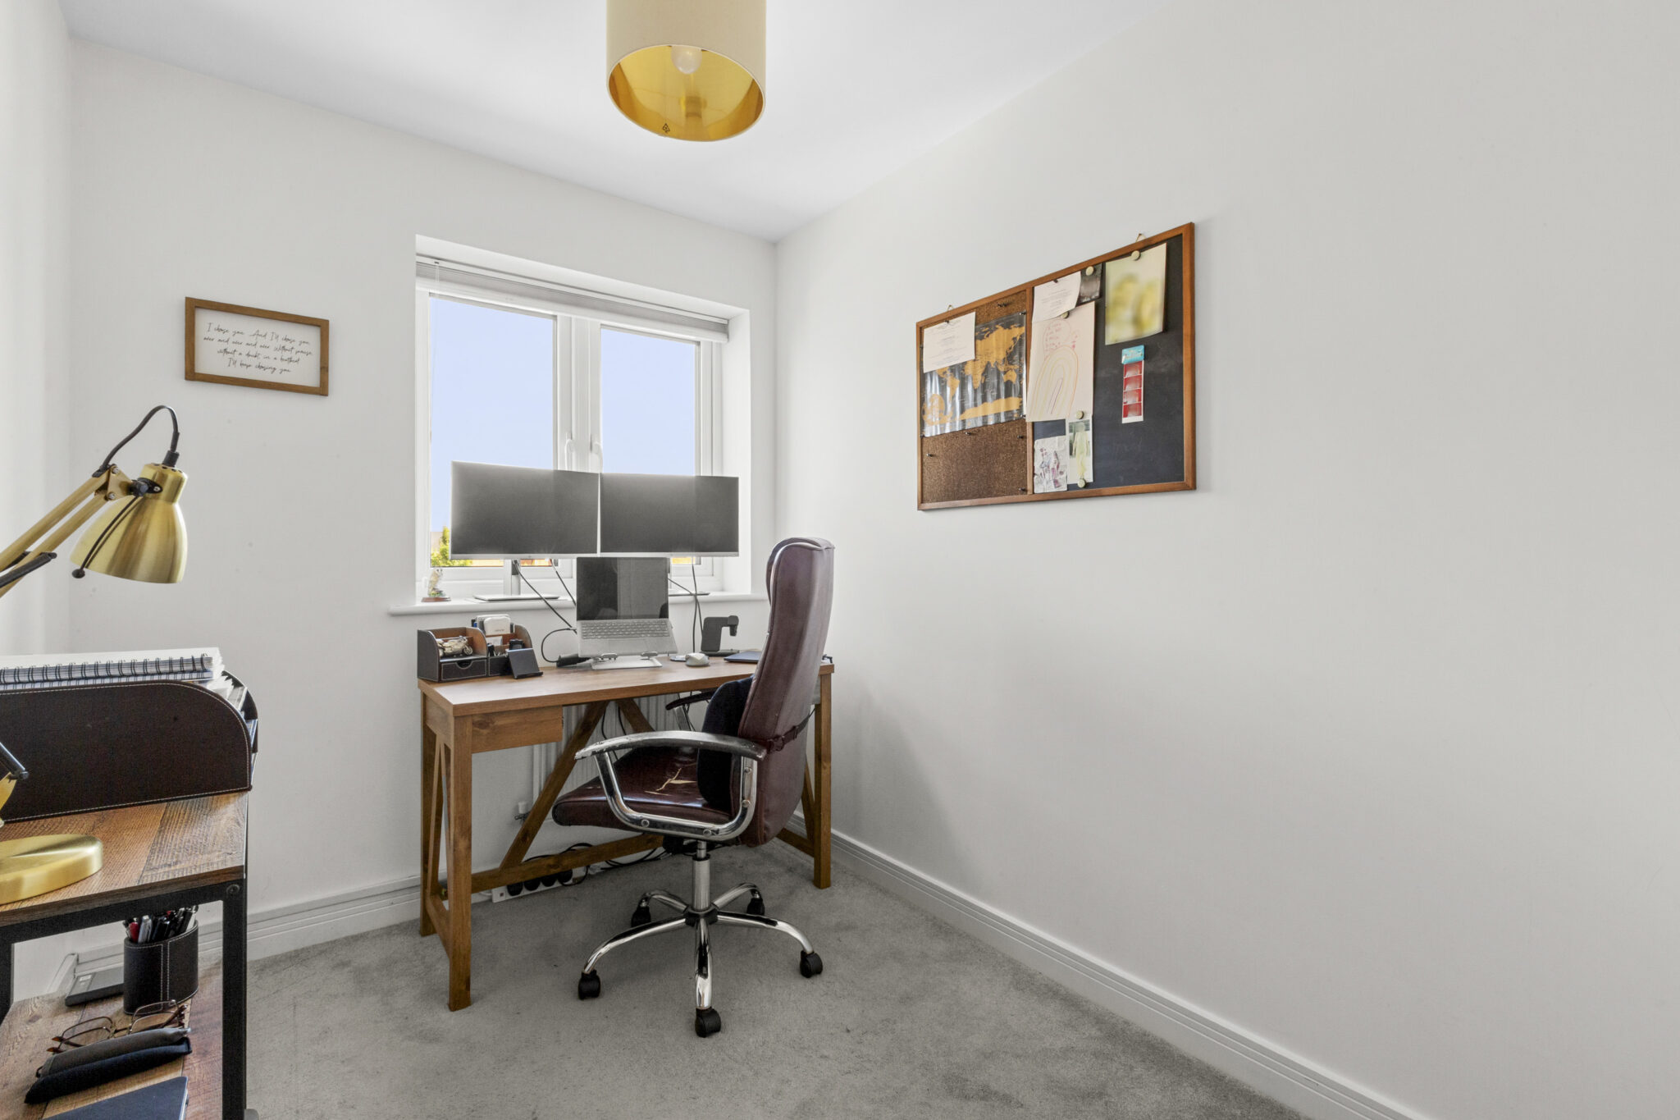
Outside, the property benefits from driveway parking and a garage. The beautifully landscaped rear garden is fully enclosed and features a generous patio area, ideal for outdoor dining and summer entertaining. A fully equipped garden office/outbuilding provides a versatile space for home working, hobbies or relaxation.
Additional Information
Council Tax Band: E
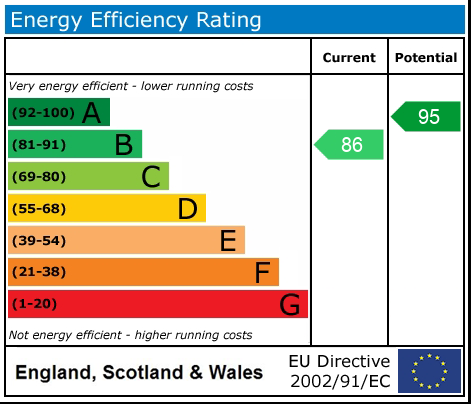
EPC Rating: B
Services: Mains electricity, water, drainage, and gas-fired central heating
Service Contribution: £28 per month, covering a reserve fund for tree and road maintenance, as well as upkeep of grassed areas and the playground
Local Authority: S.O.D.C
Tenure: Freehold
Get in touch
Download this property brochure
DOWNLOAD BROCHURETry our calculators
Mortgage Calculator
Stamp Duty Calculator
Similar Properties
-
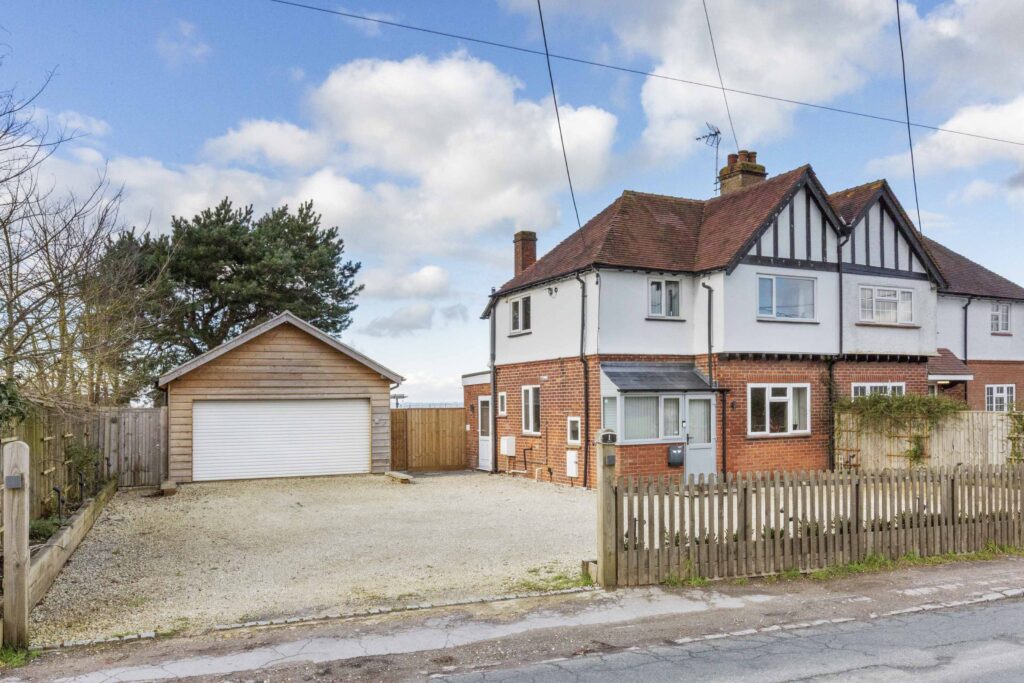
Grove Lane, Great Kimble, HP17
£550,000 Guide PriceSold STCBeautifully presented home with detached double garage and impressive annexe in lovely village at the foot of the Chiltern Hills.3 Bedrooms2 Bathrooms2 Receptions -
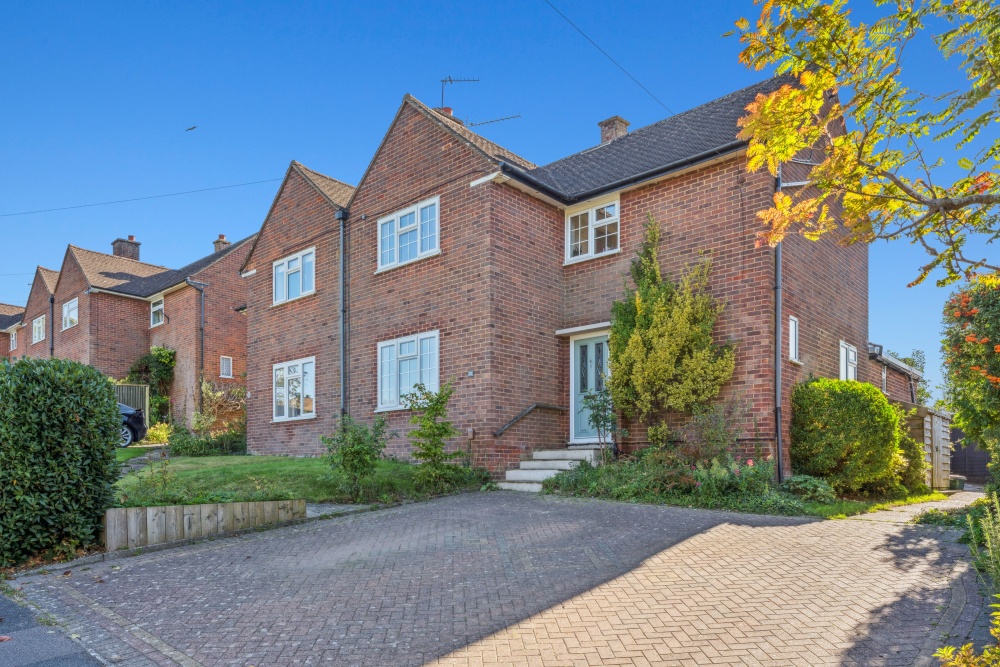
New Road, Princes Risborough, HP27
£500,000 Offers OverSold STCIdeal location near Princes Risborough centre and train station. Bright open plan living area, modern kitchen. Three bedrooms, family bathroom. Private garden, driveway. Comfortable, spacious home.3 Bedrooms1 Bathroom2 Receptions -
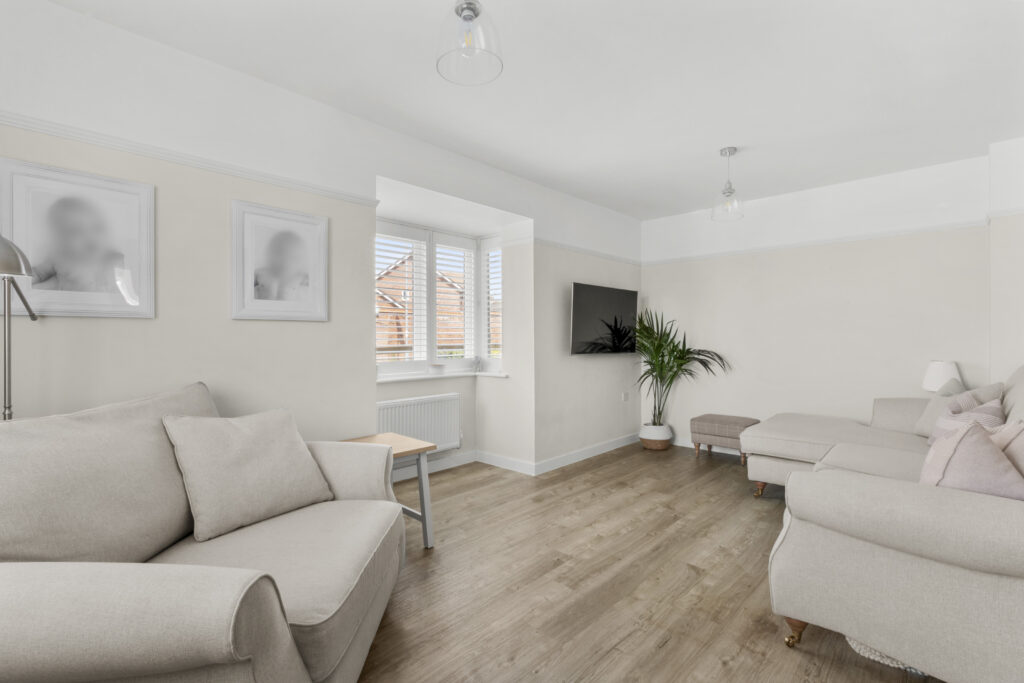
Roylands, Stoke Mandeville, HP22
£500,000For SaleA three bedroom detached home just 5 years old. Planning approved for a side and rear extension.3 Bedrooms2 Bathrooms1 Reception