
Friars Gardens, Hughenden Valley, HP14
Key Features
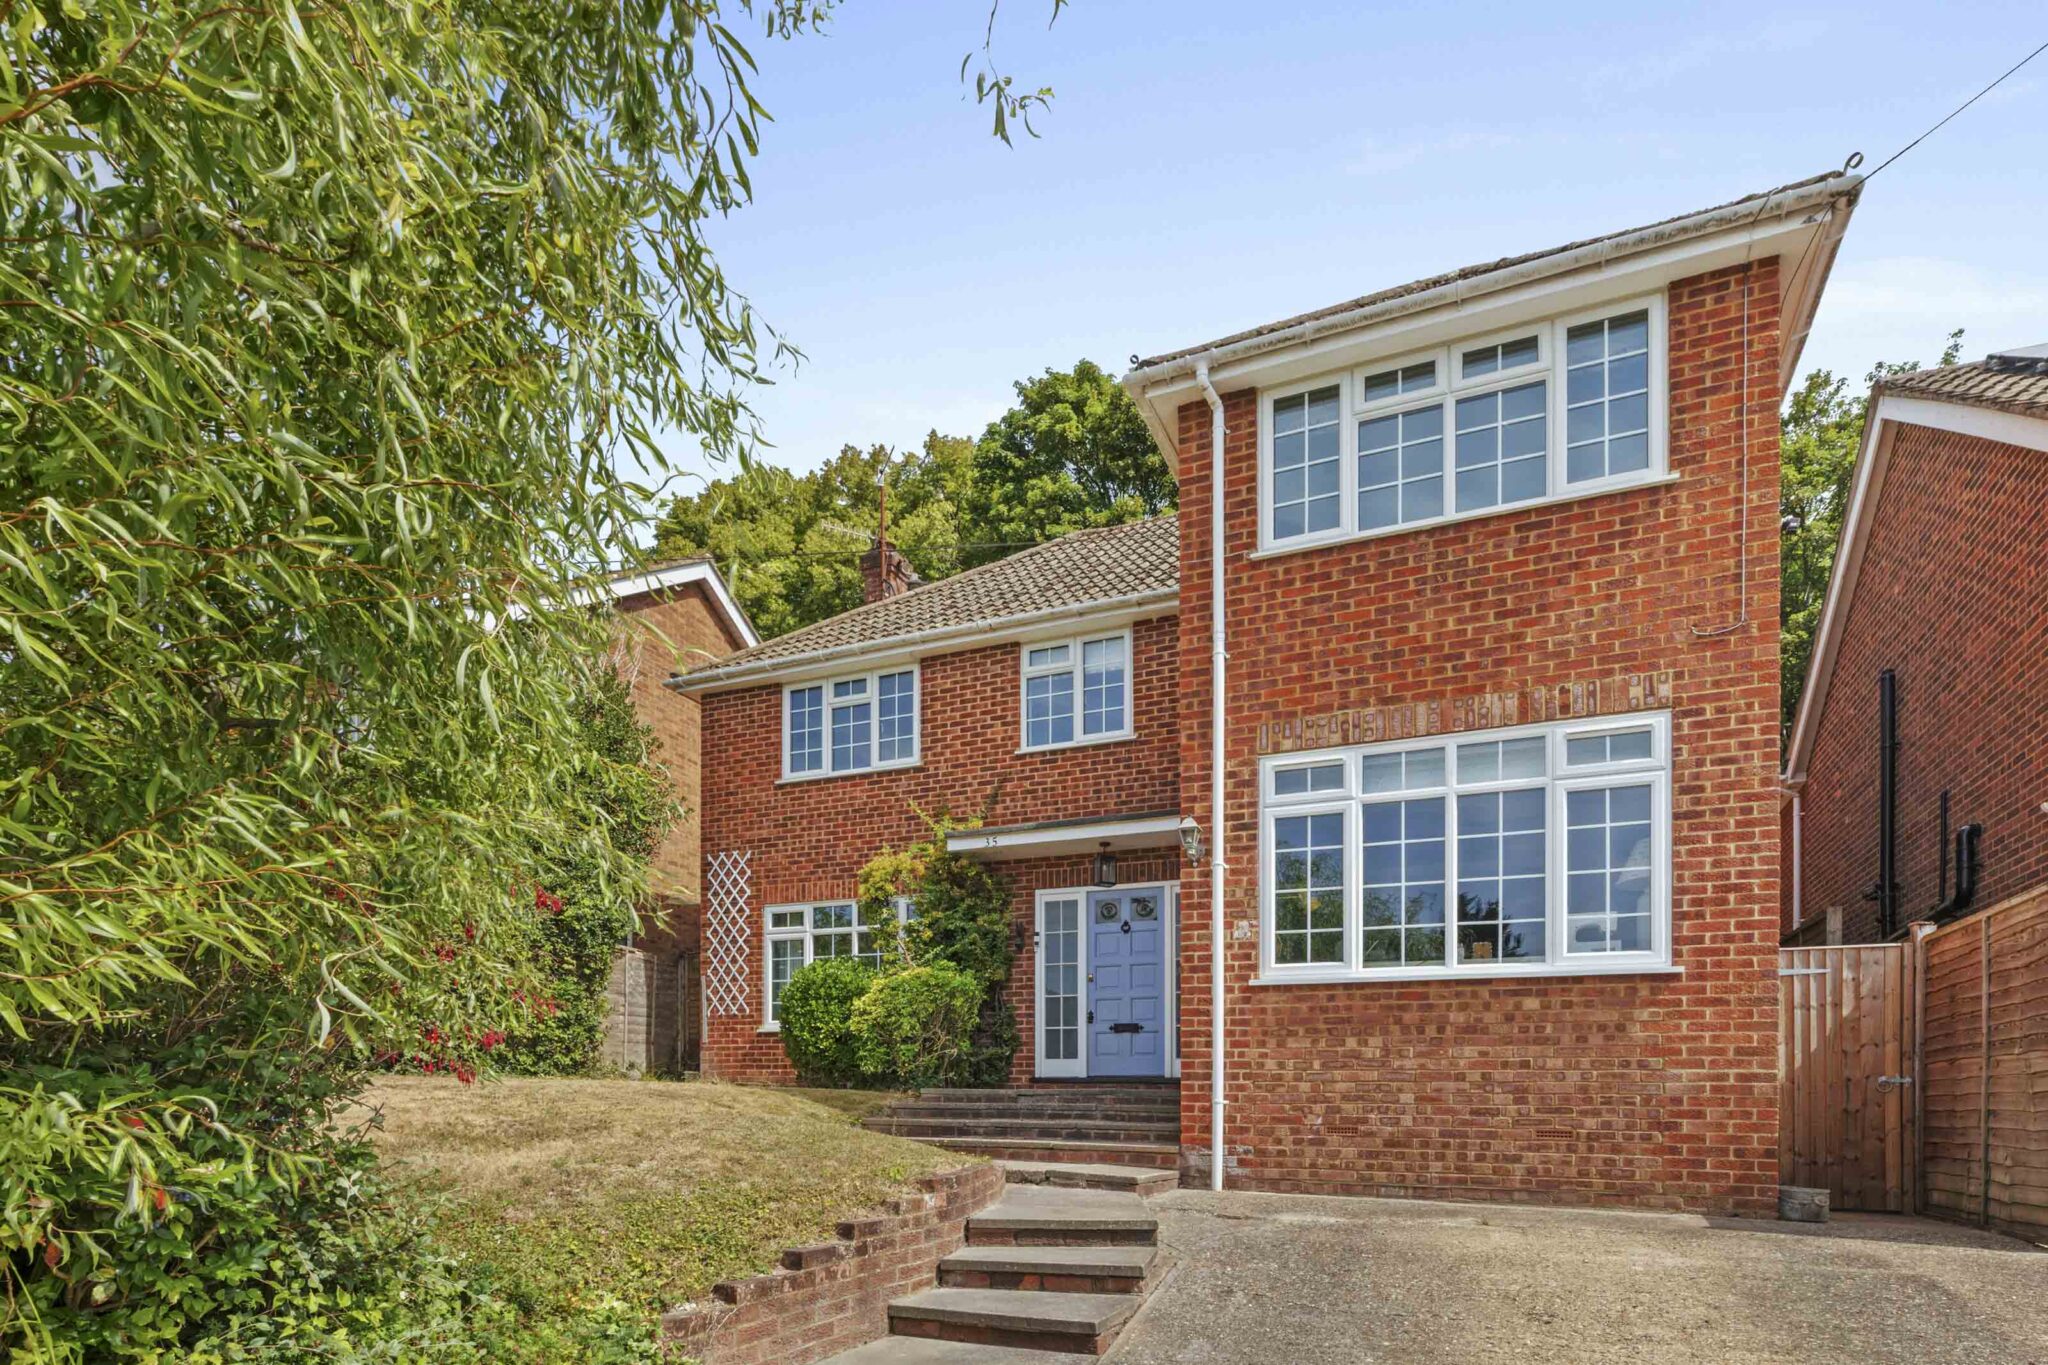
- Beautifully updated and reconfigured by the current owners to an exceptional finish throughout that must be viewed to be appreciated, is this detached family home
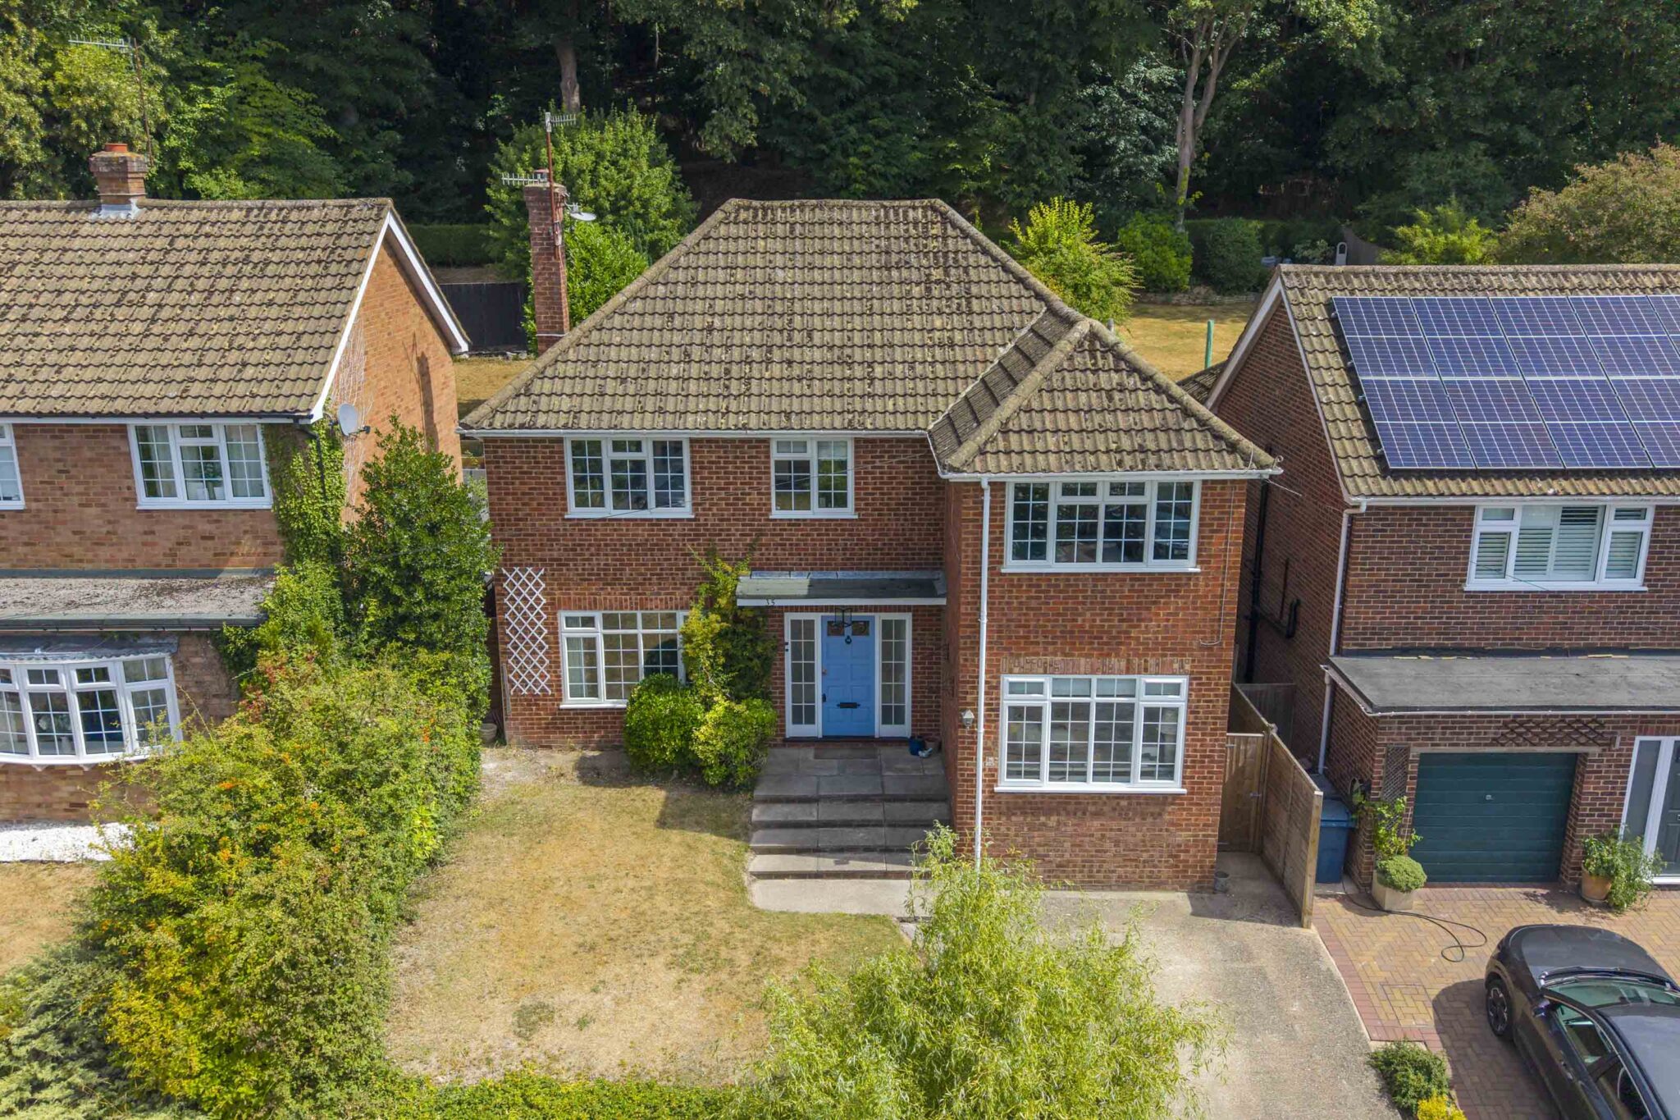
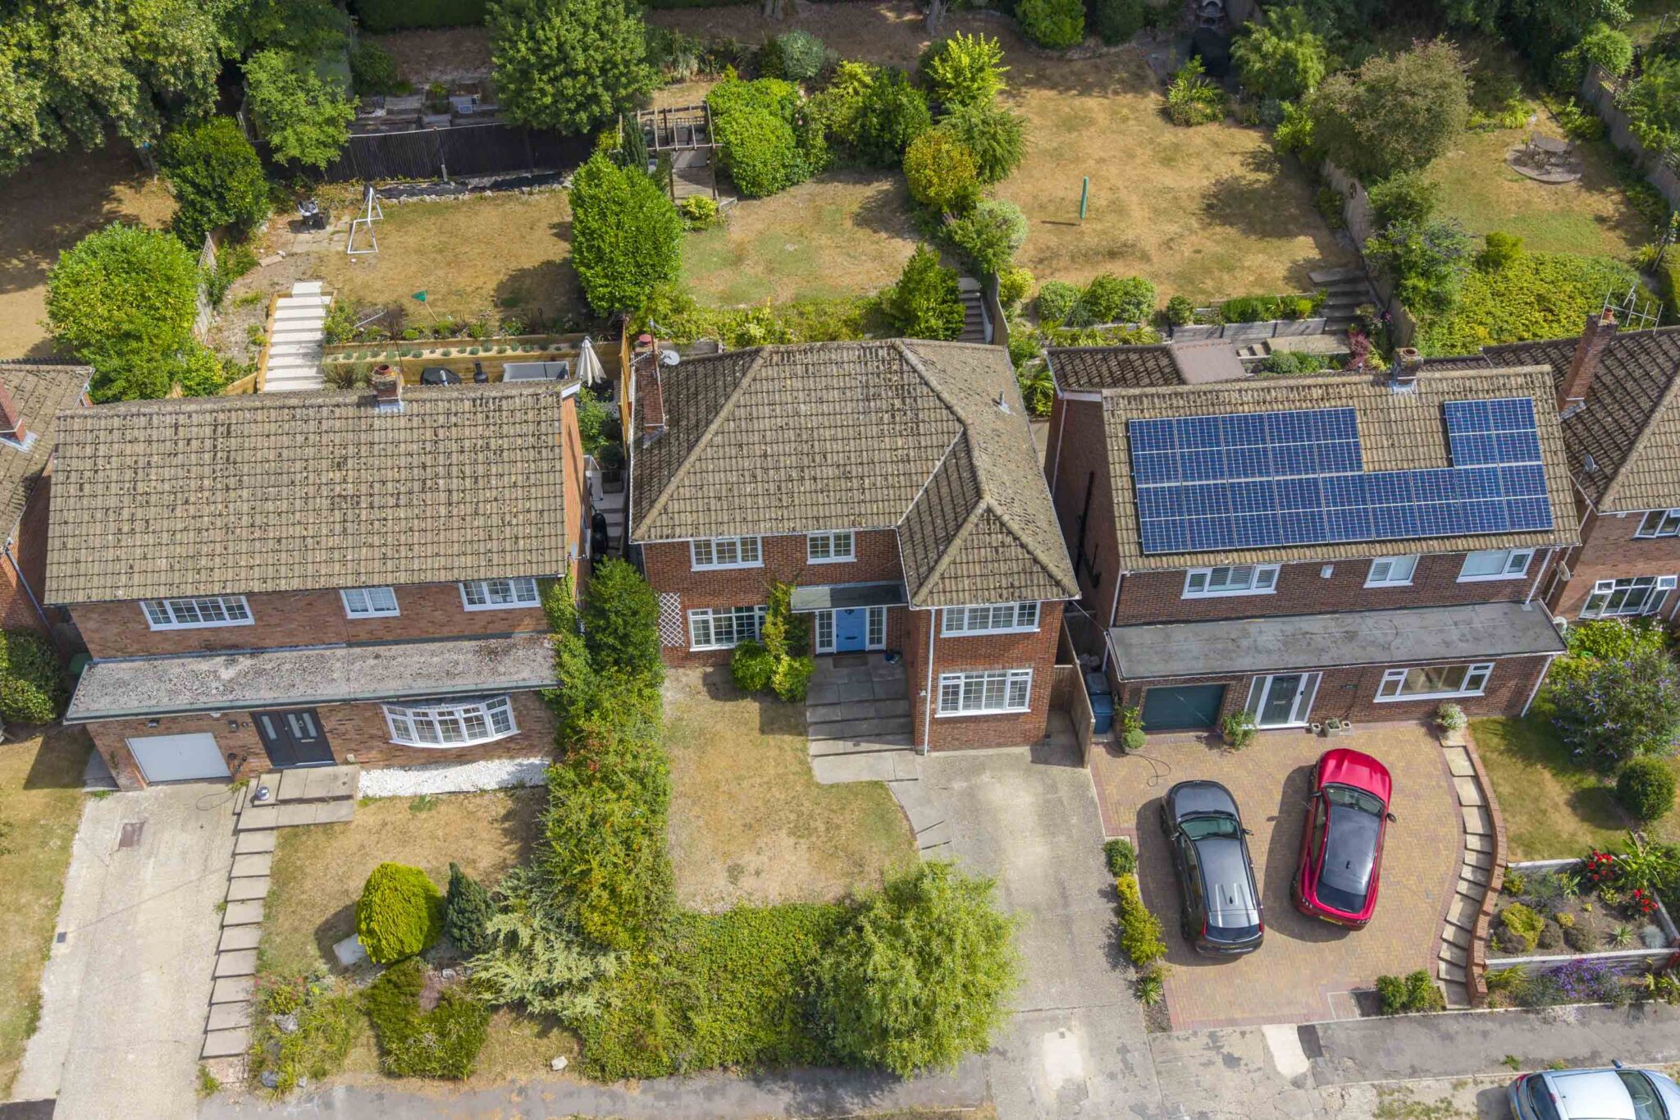
- Popular village location, with far reaching views to the front & gardens backing onto woodland, walking distance to village schools, a short drive to High Wycombe town centre & railway station
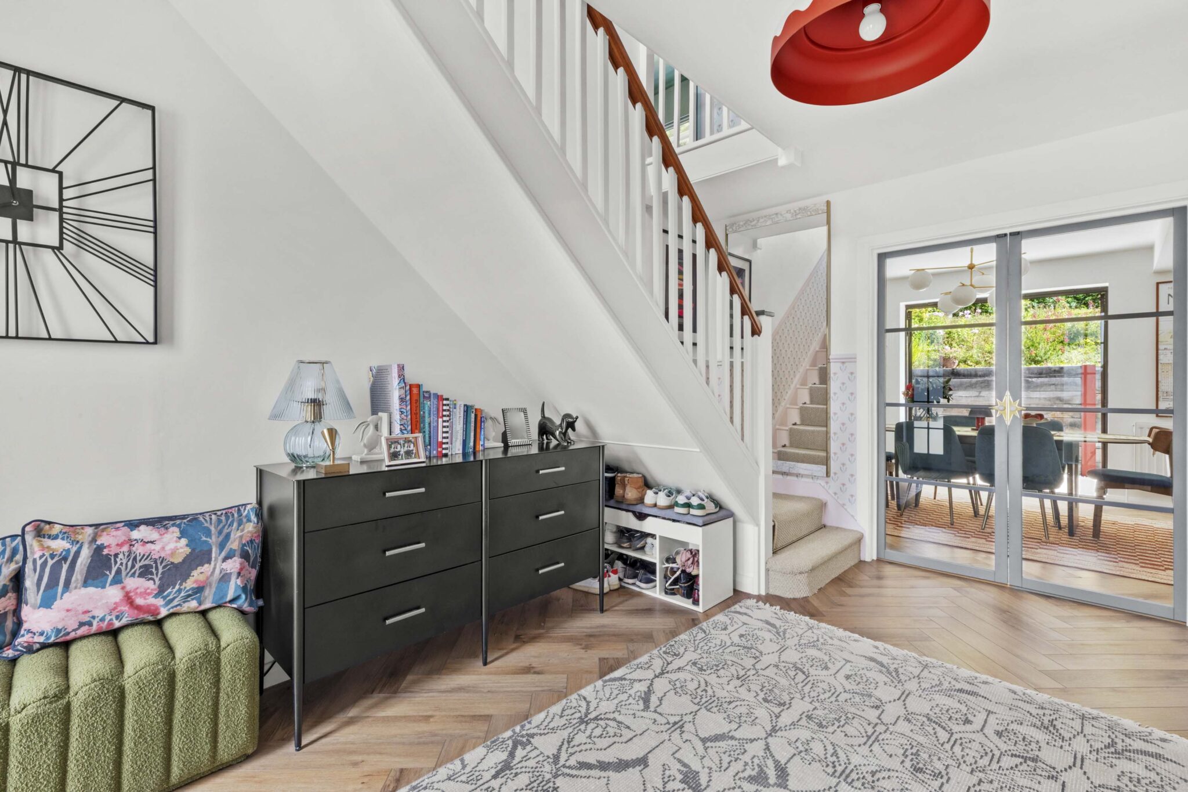
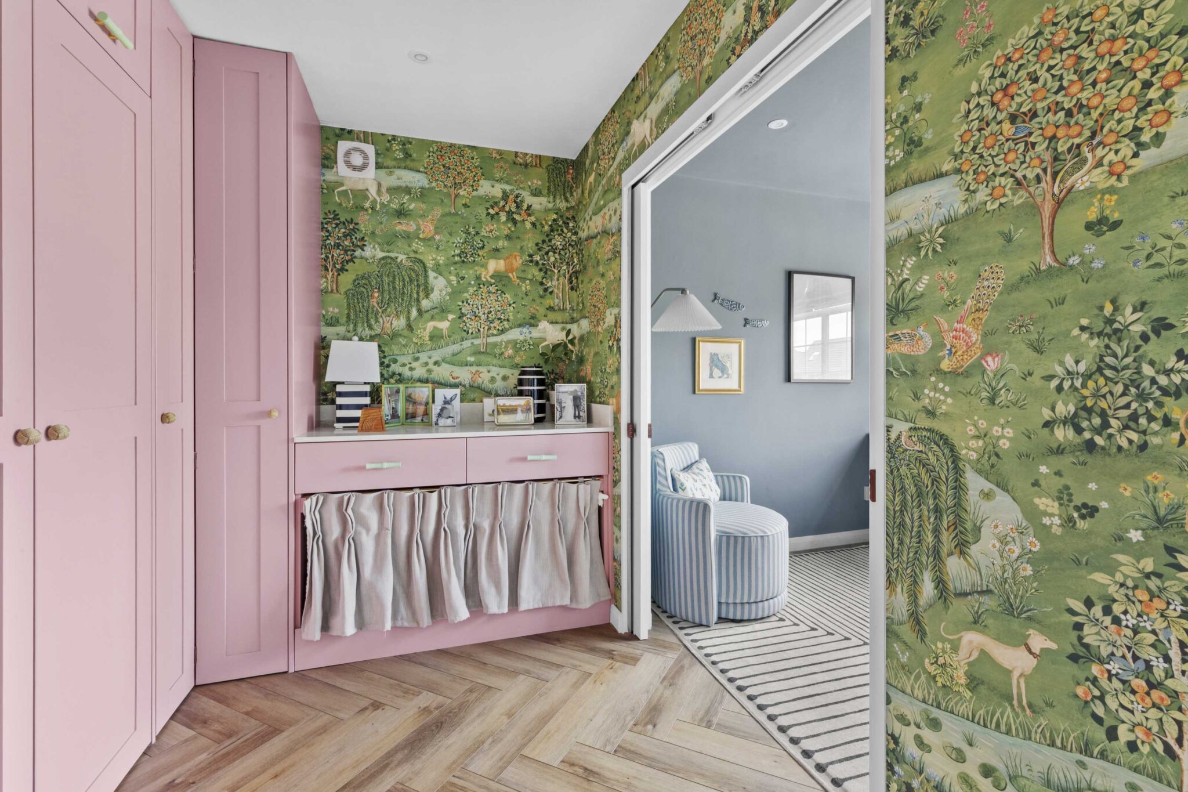
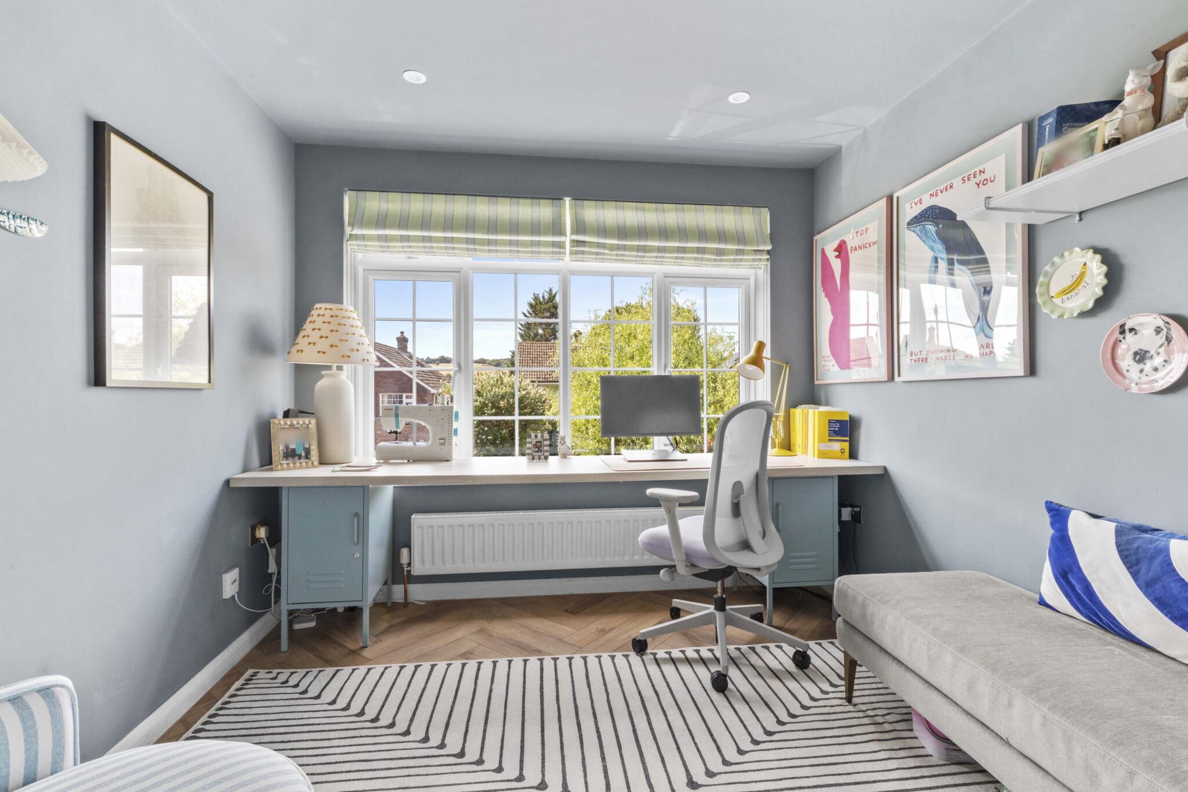
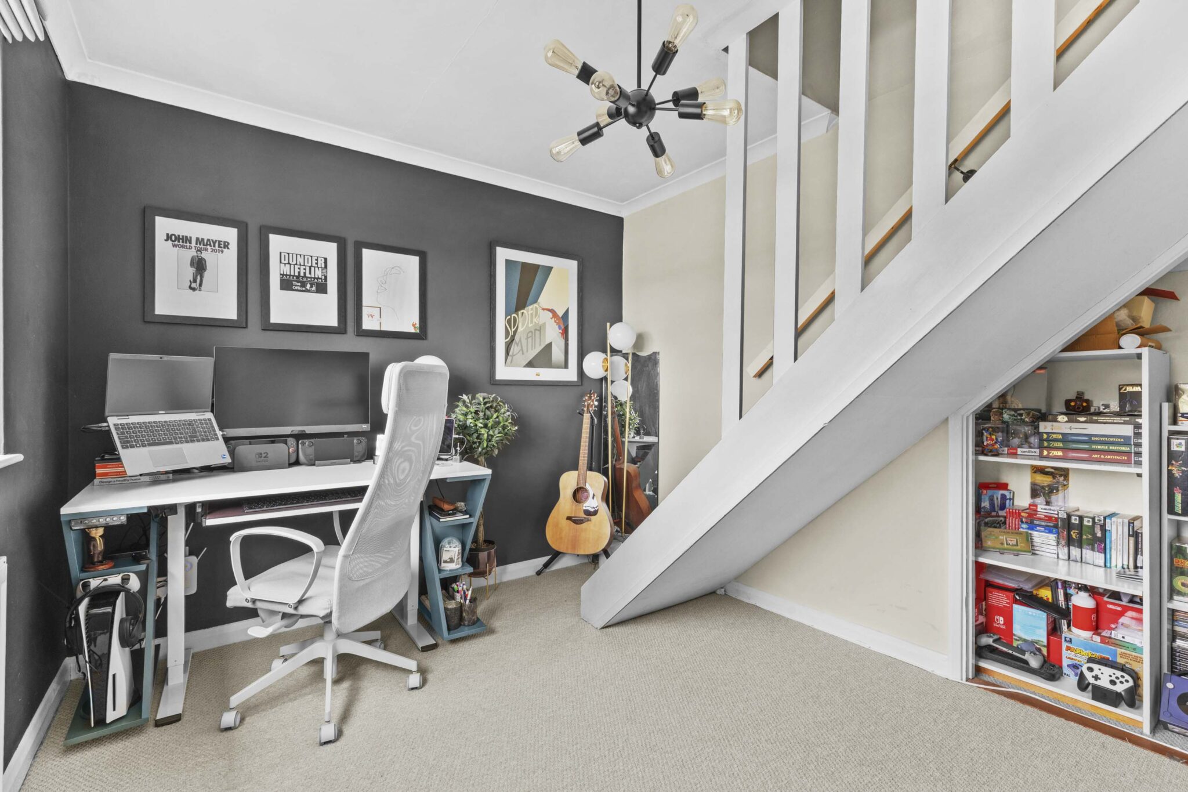
- Impressive entrance hall with stylish downstairs wc, utility room with bespoke cupboards and pocket door through to study
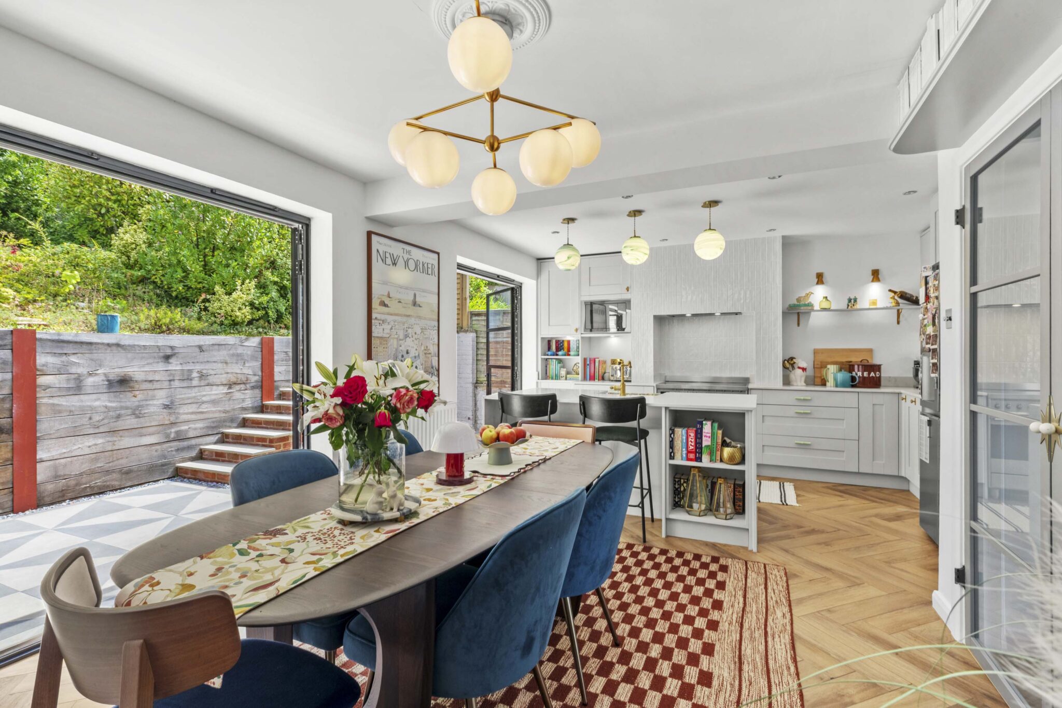
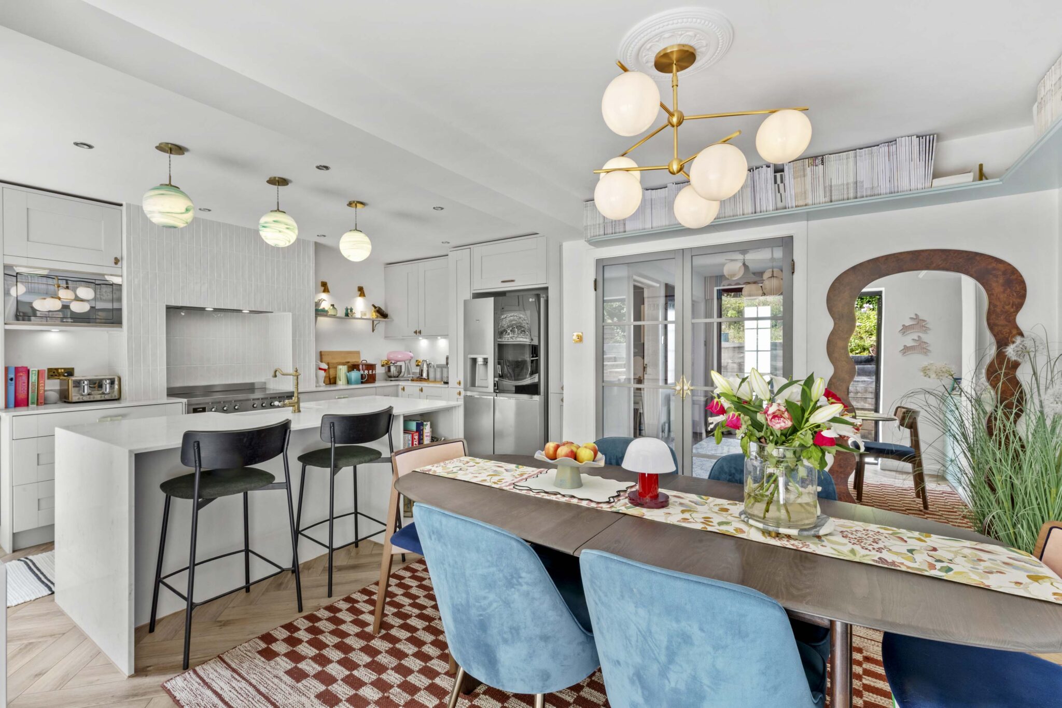
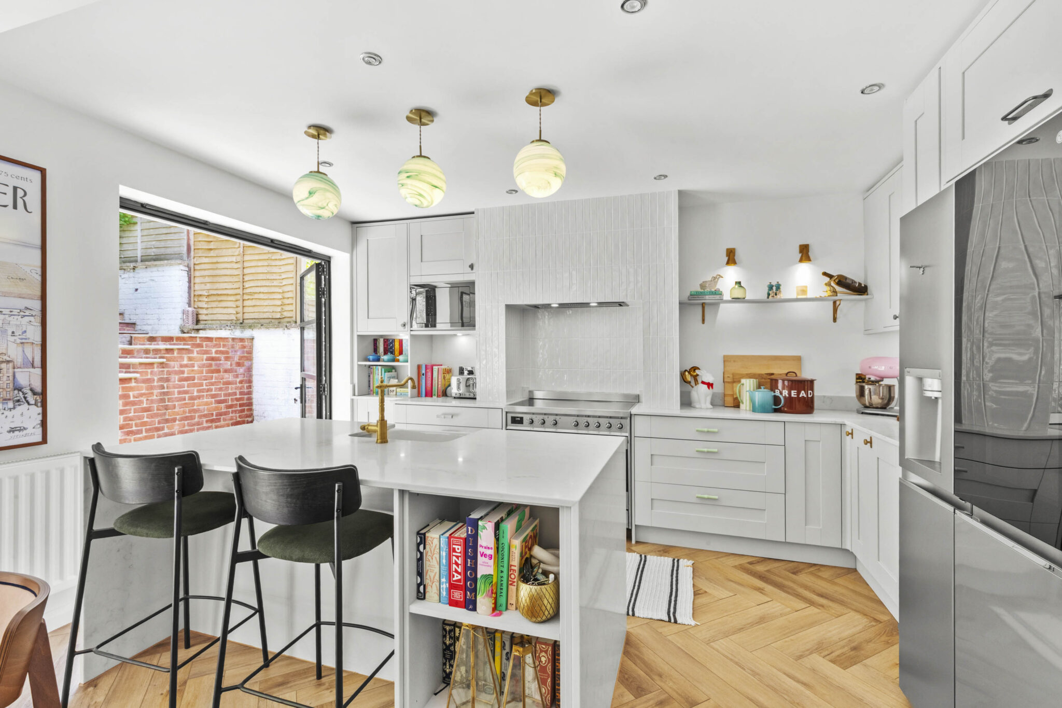
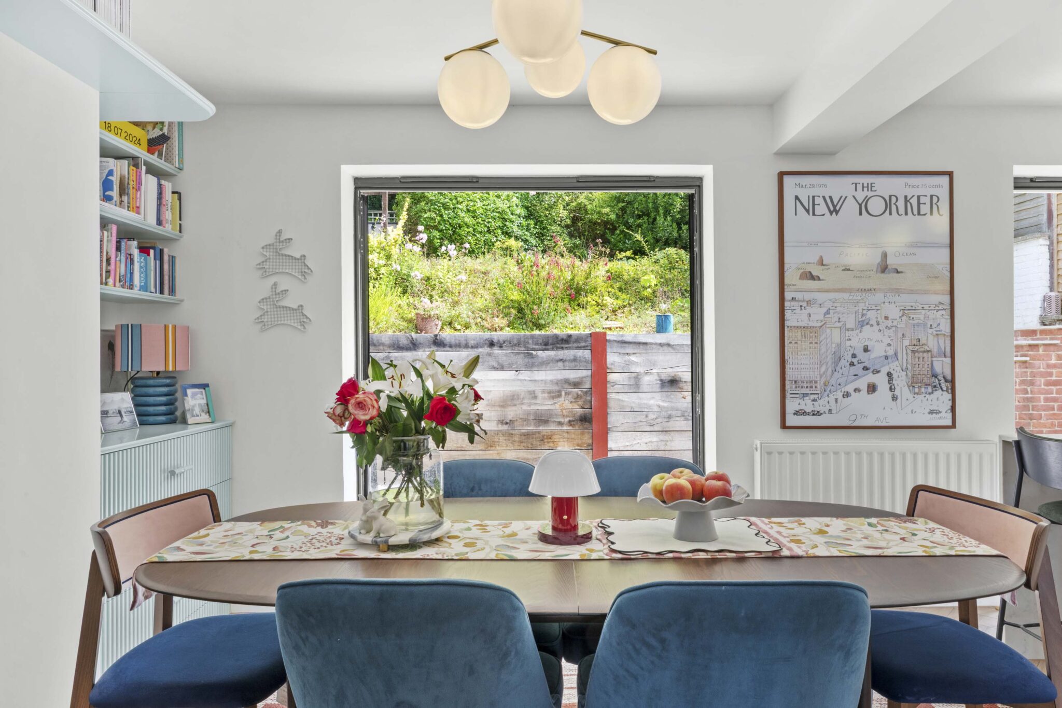
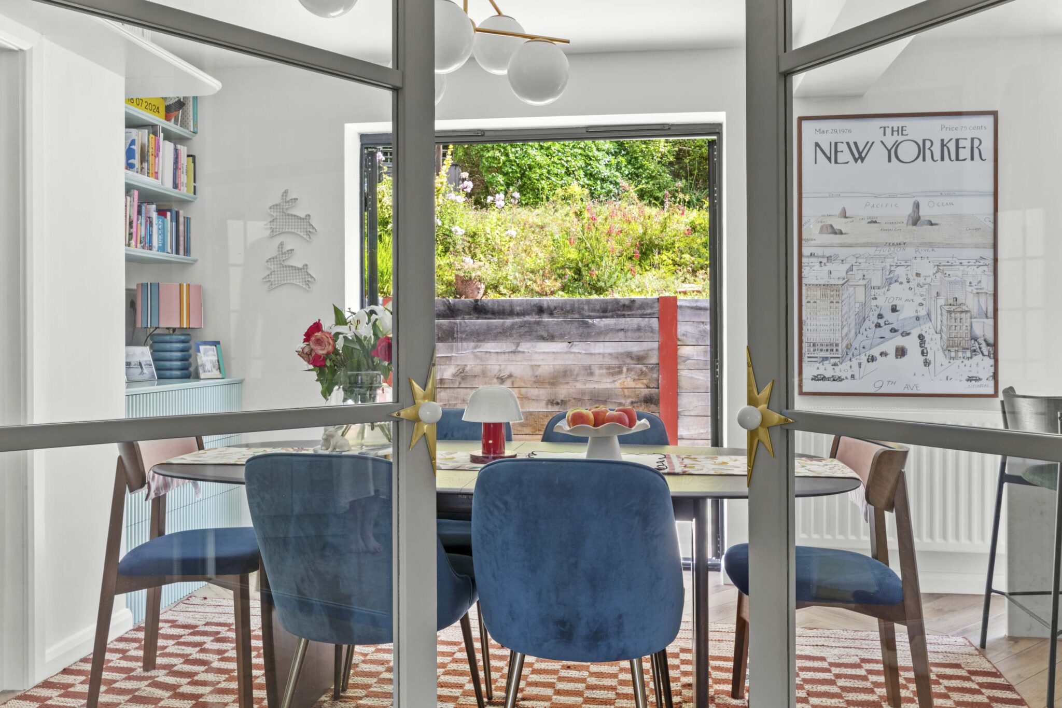
- Beautifully appointed, bright and spacious eclectic kitchen/breakfast/dining room with central island, built in appliances and two set of doors out onto the patio
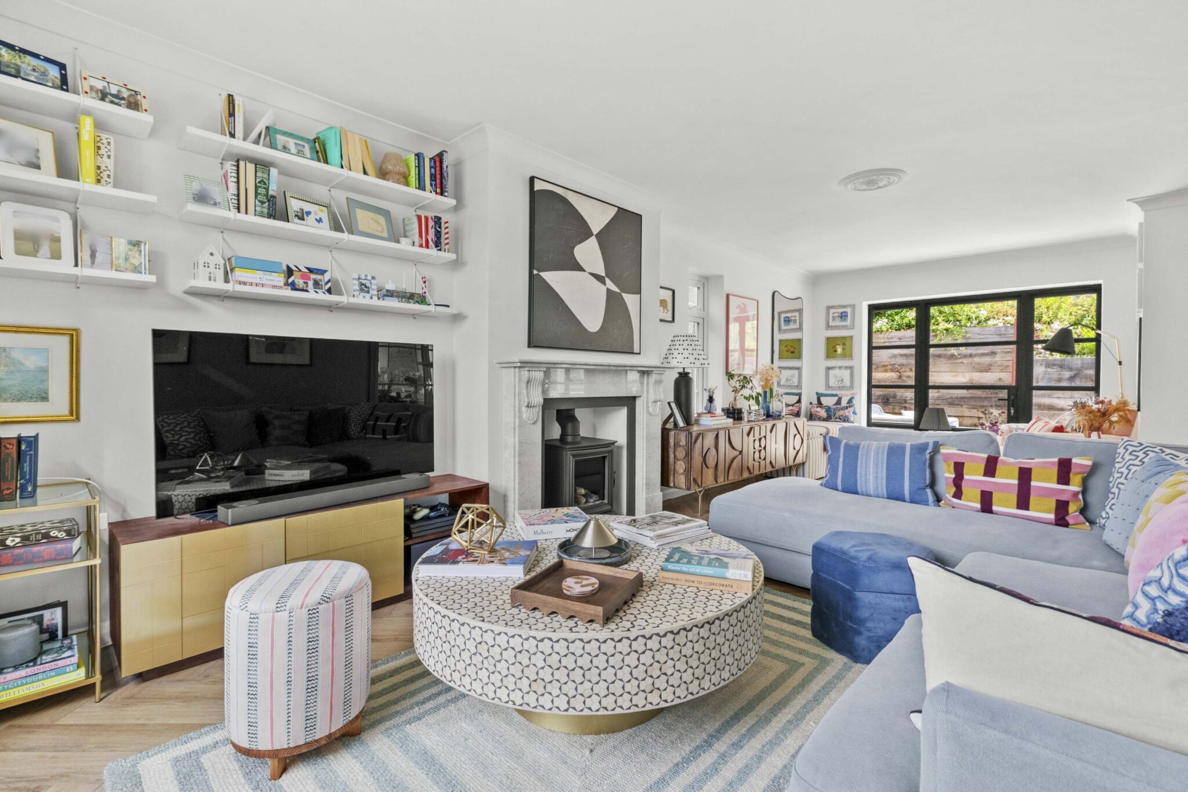
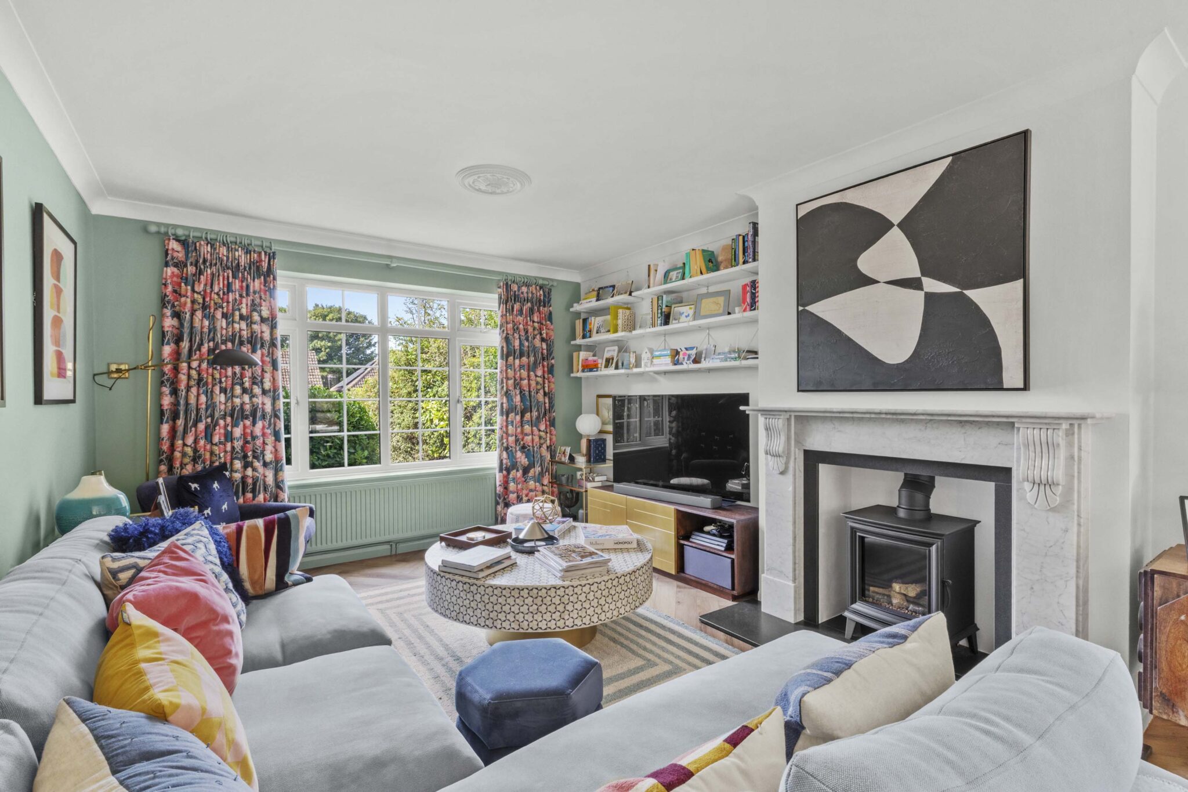
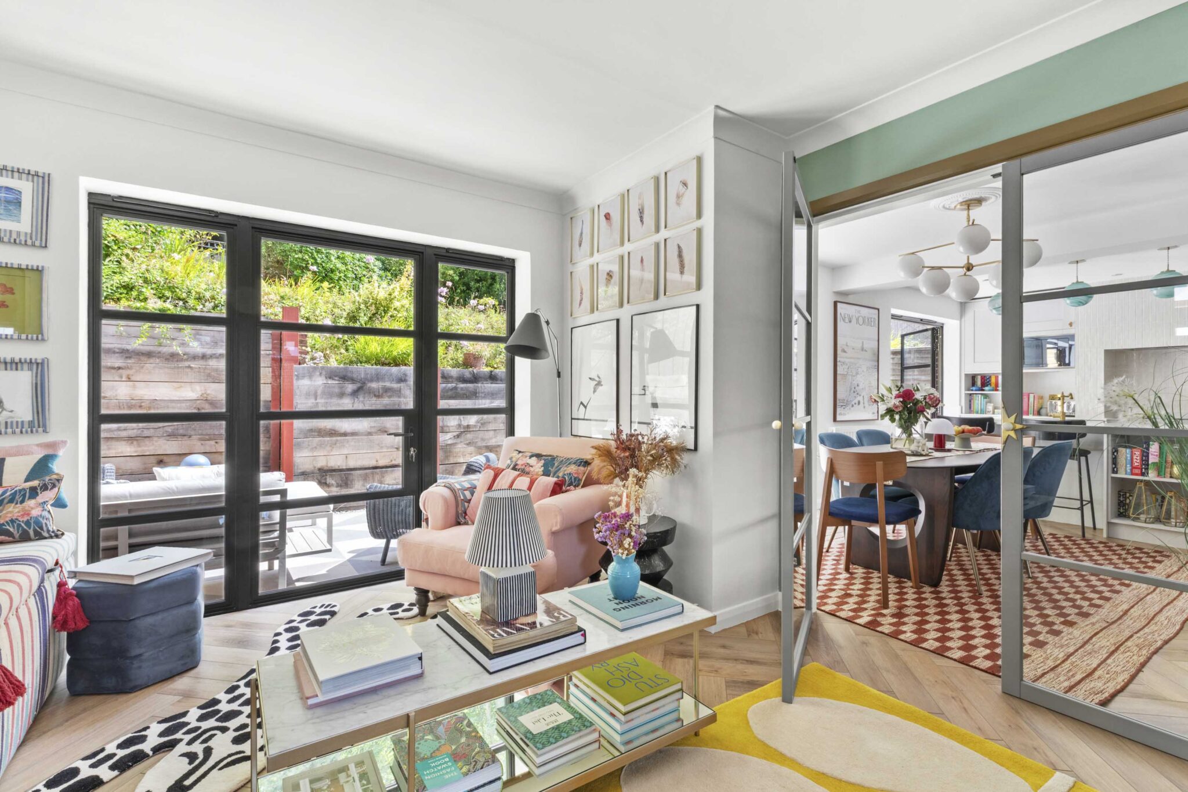
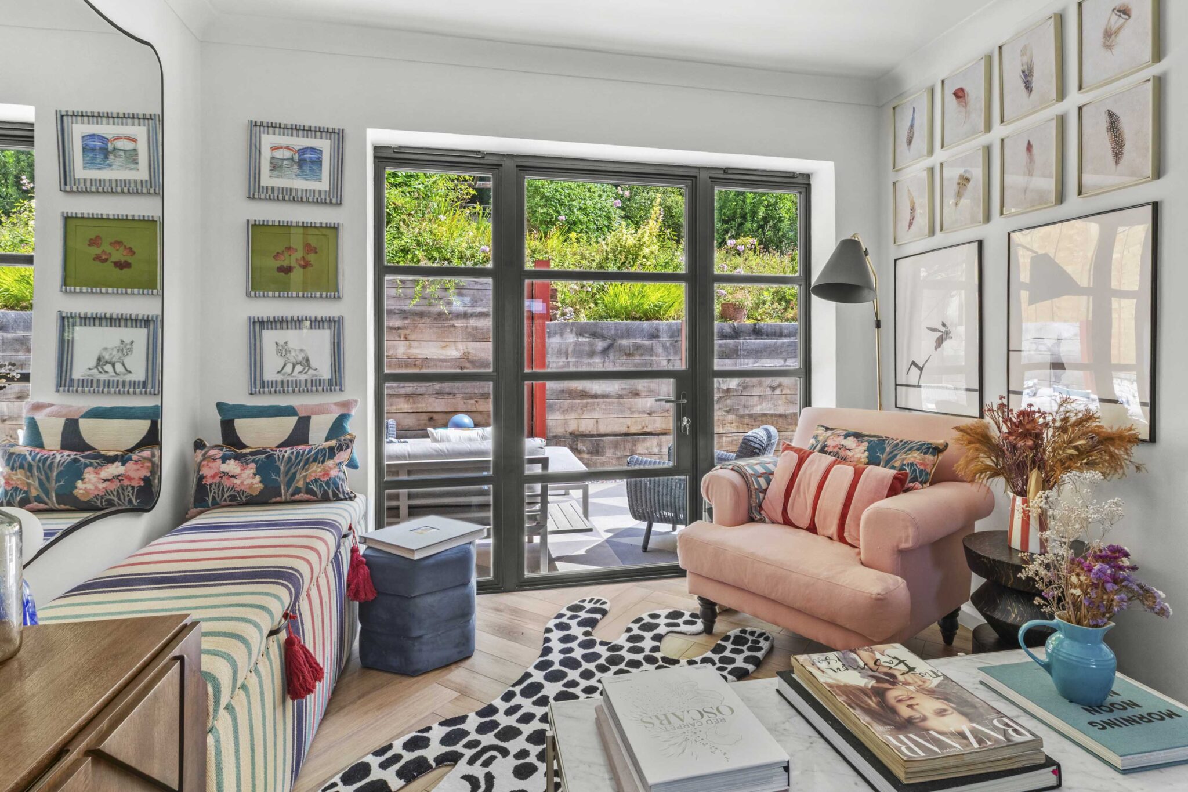
- Fantastic, triple aspect 25ftx11ft5 sitting room with feature ultra-luxury panoramic gas stove
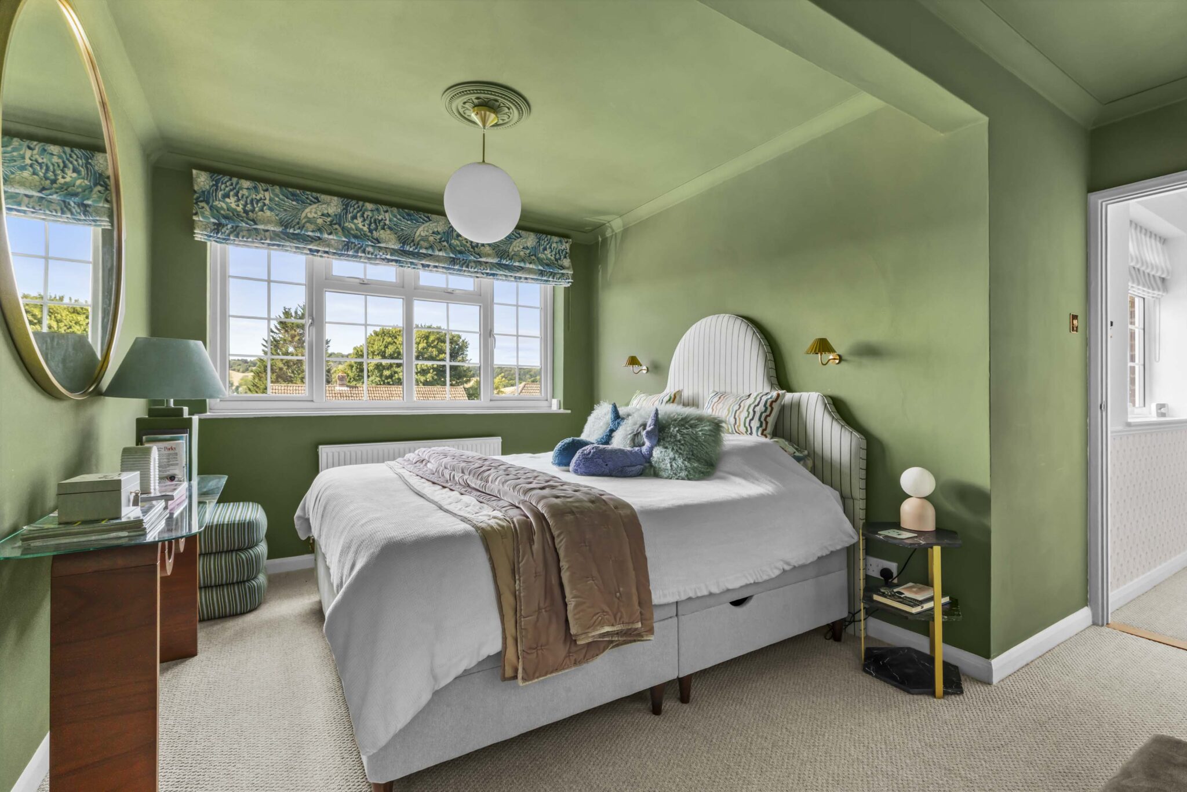
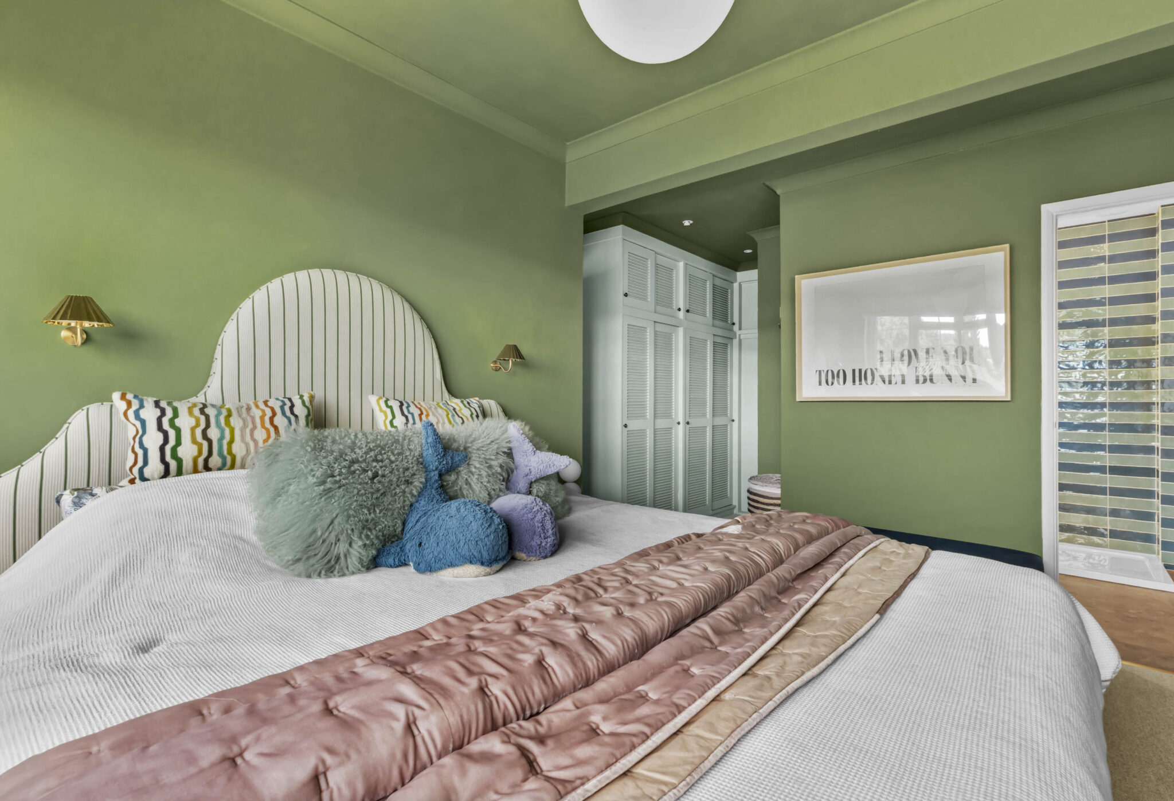
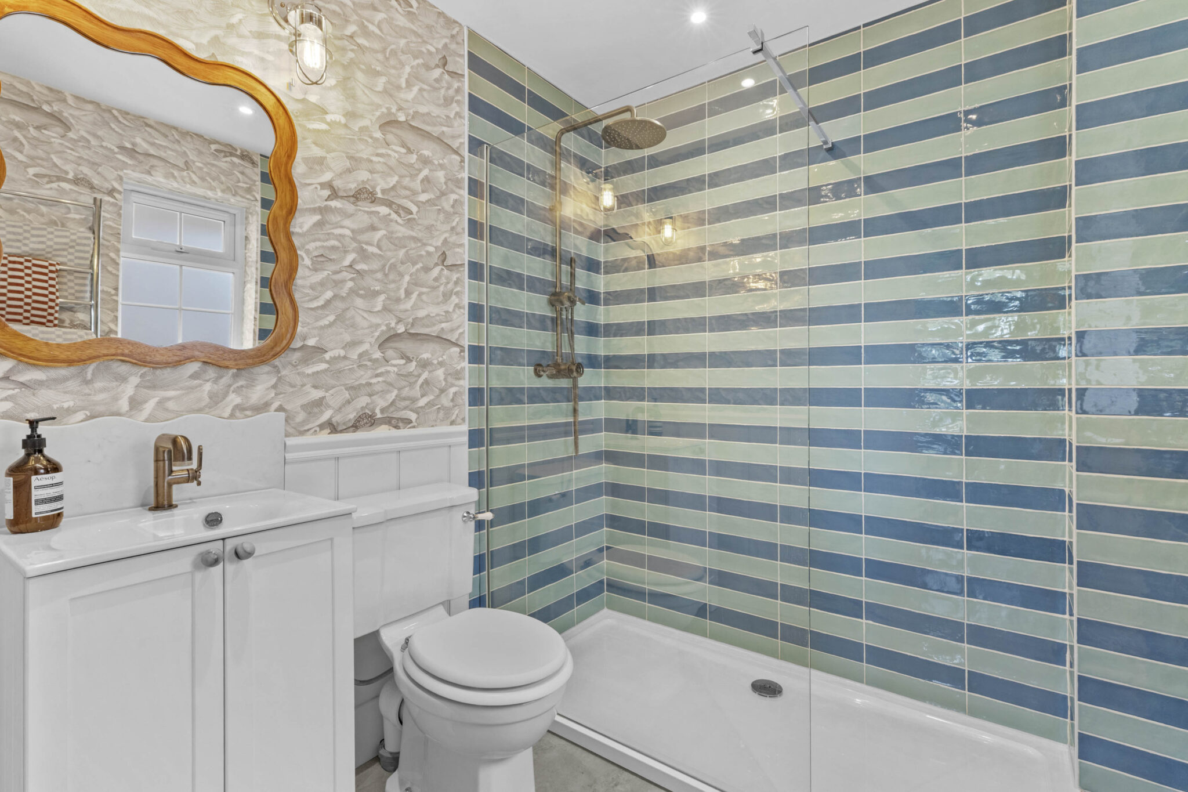
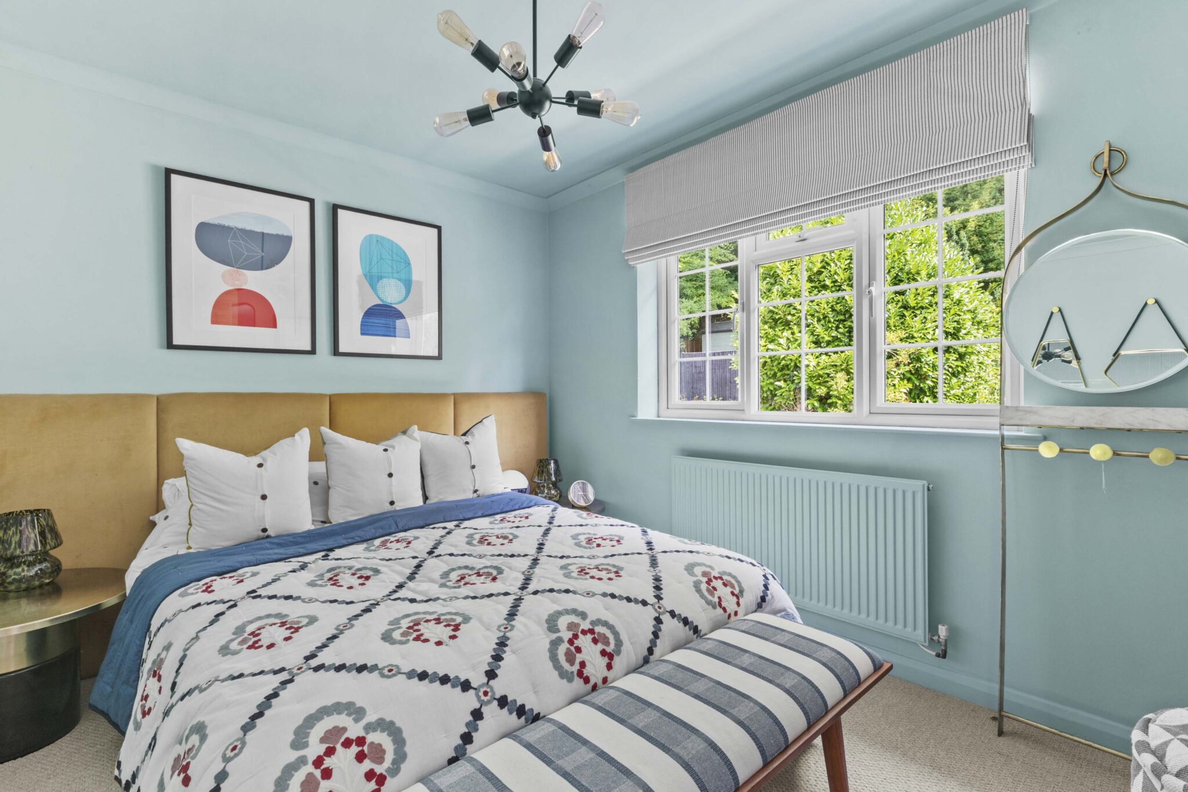
- Superb principal bedroom suite with built in dressing area and luxury ensuite with rainfall shower and premium finish
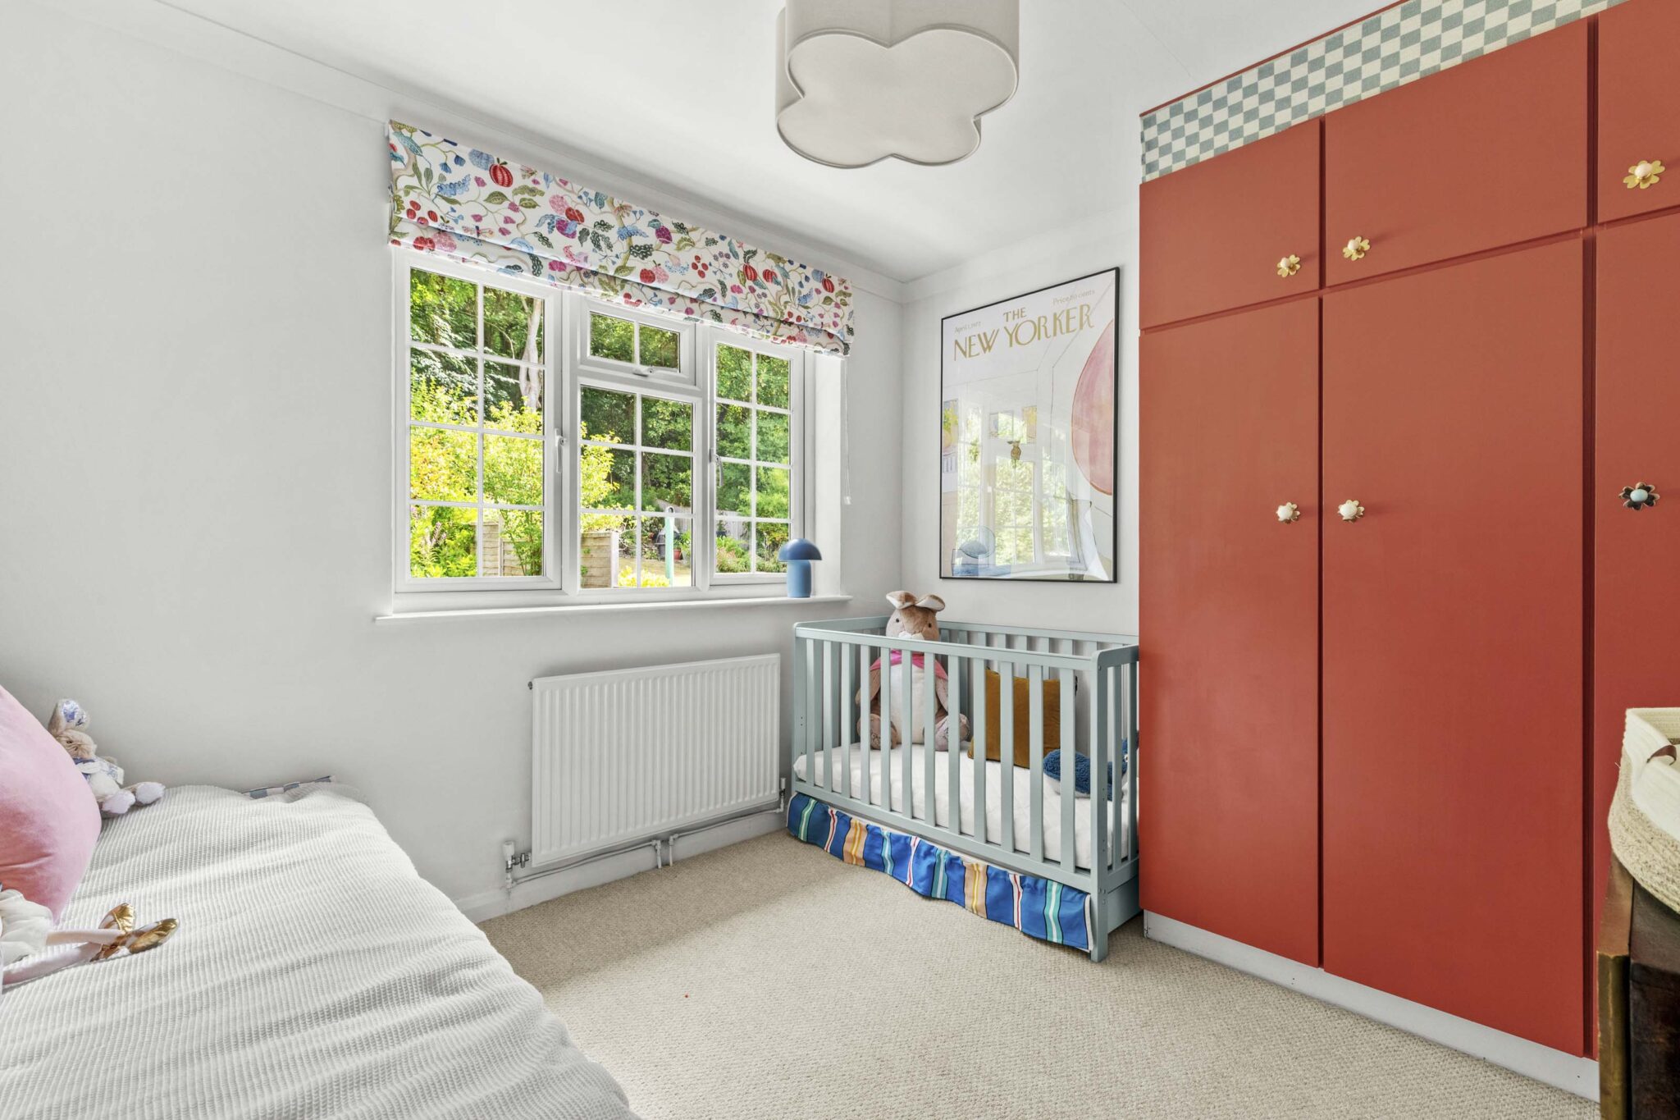
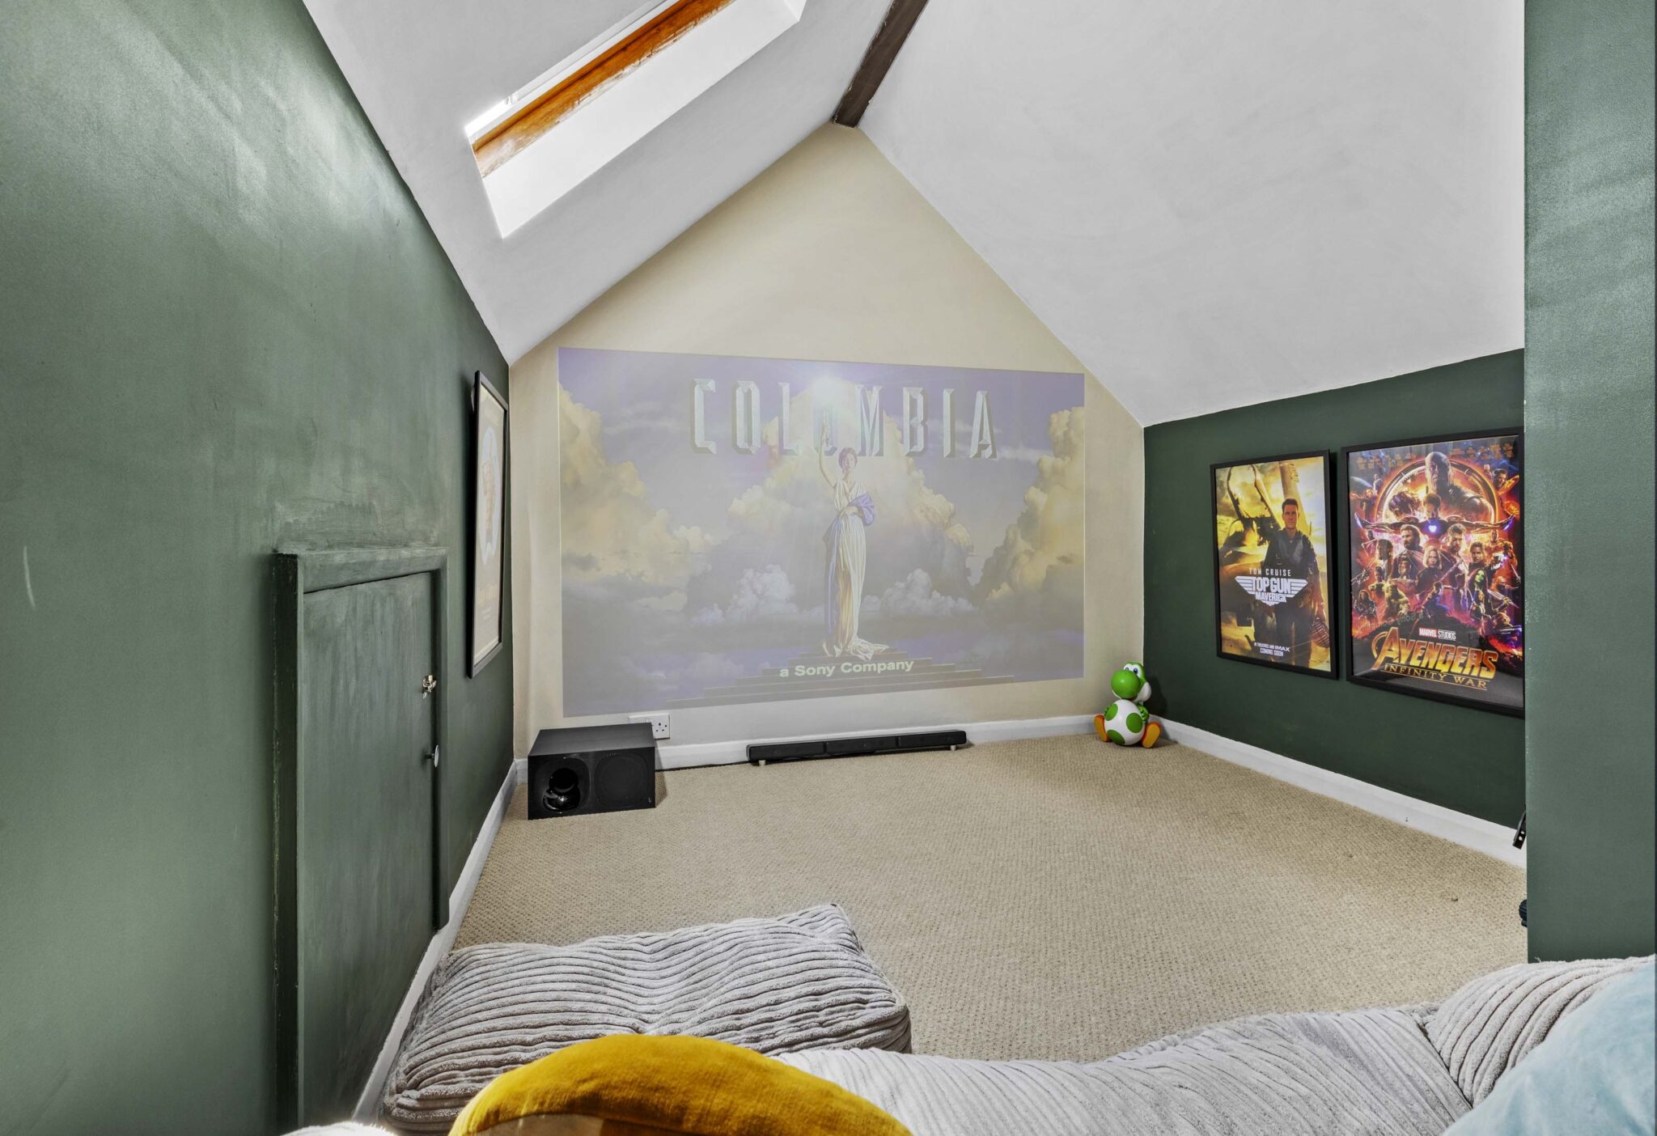
- Two further double bedrooms with fitted cupboards and bedroom three with stairs to loft room (currently used as a cinema room)
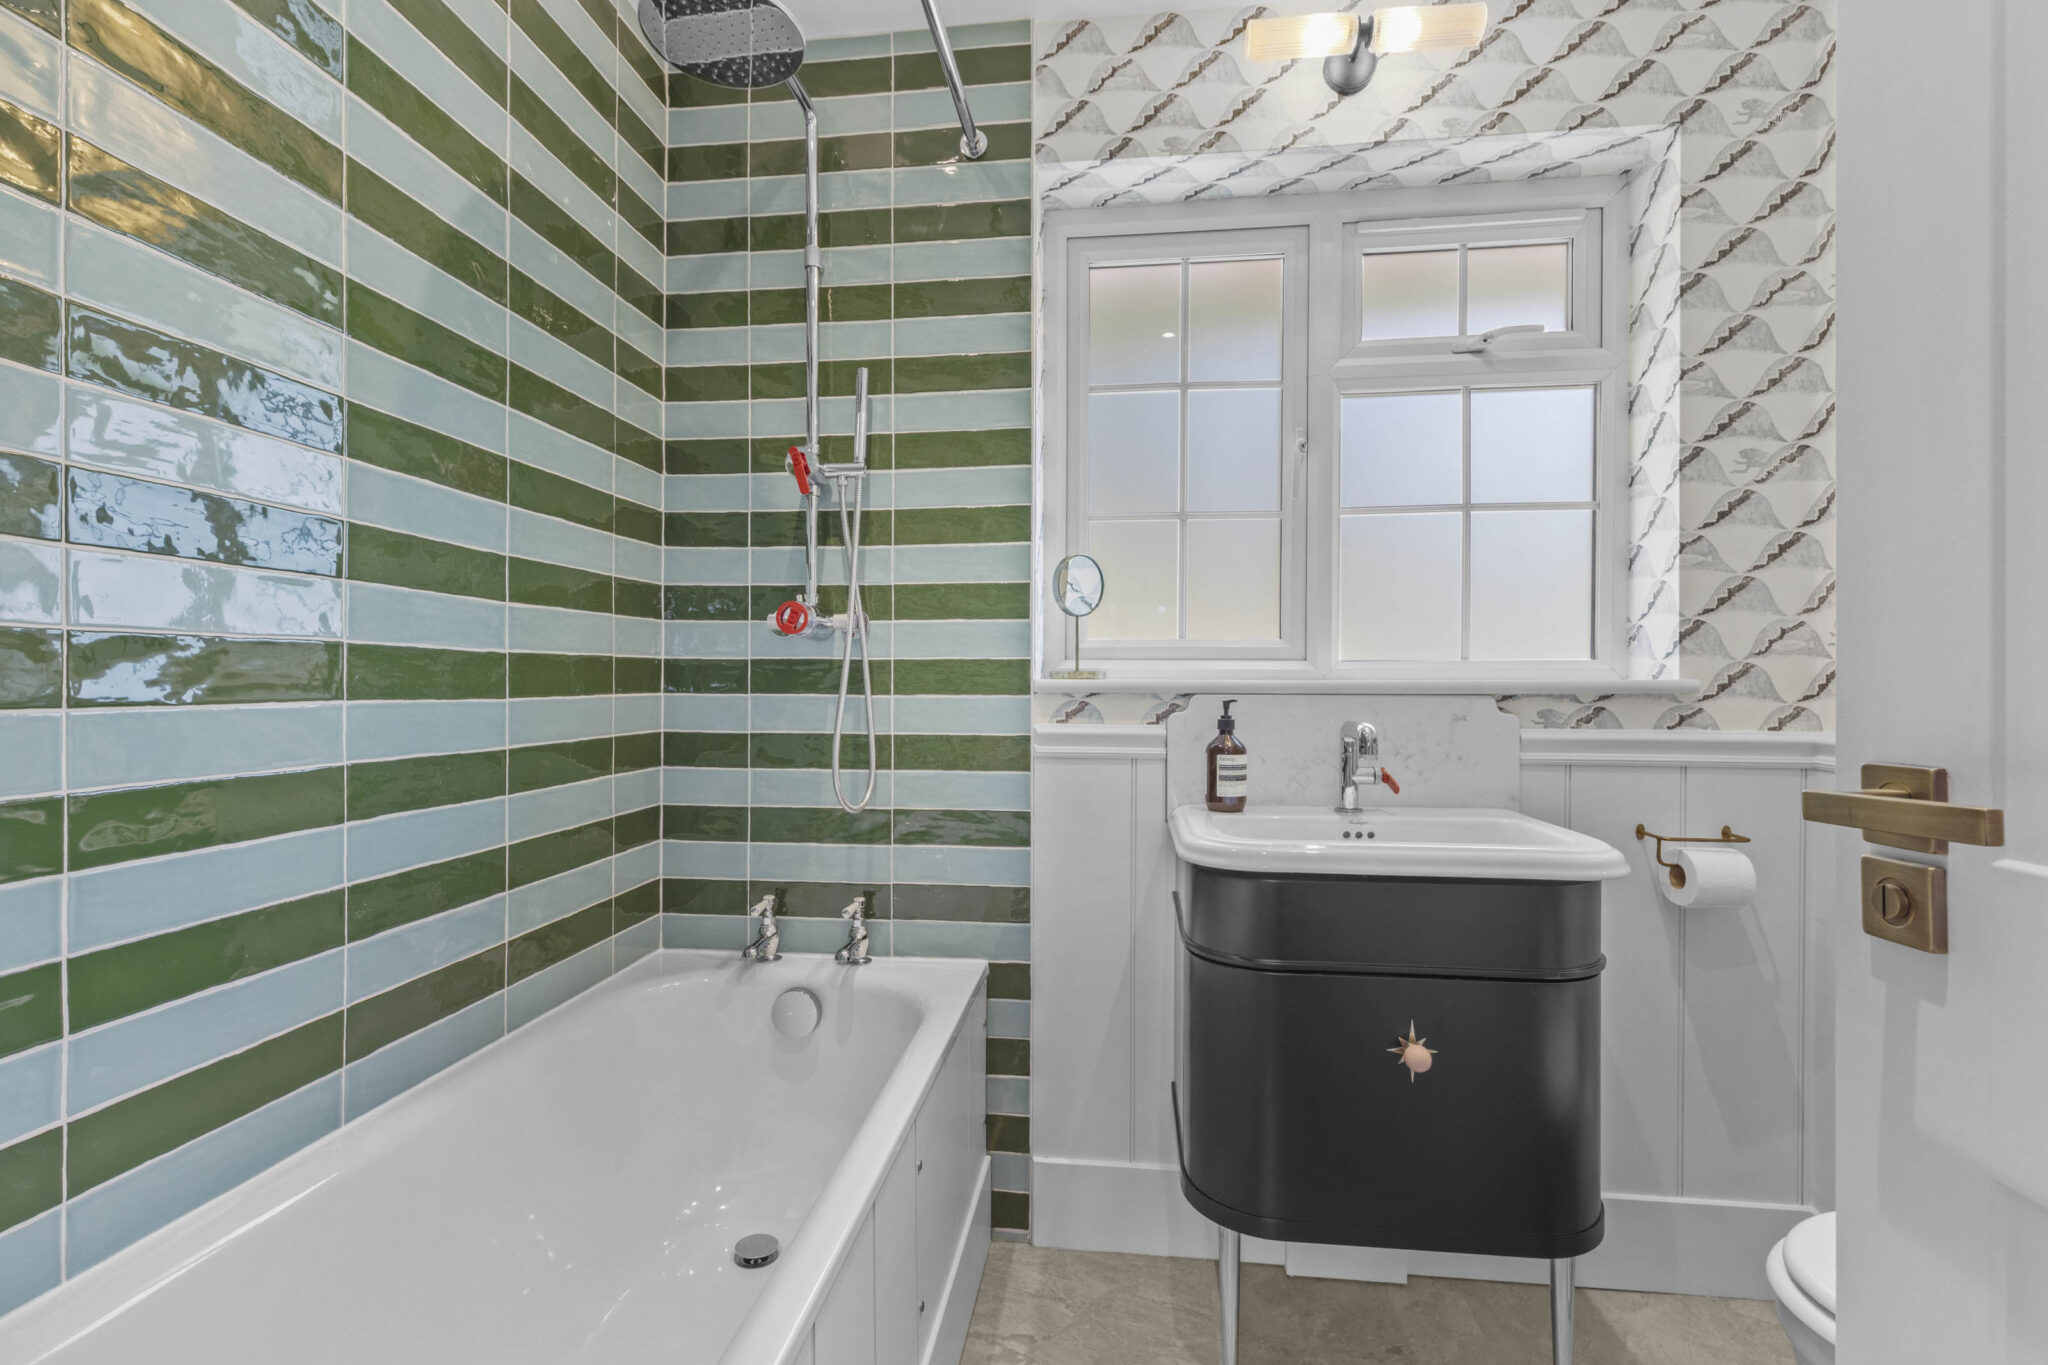
- Stylish family bathroom
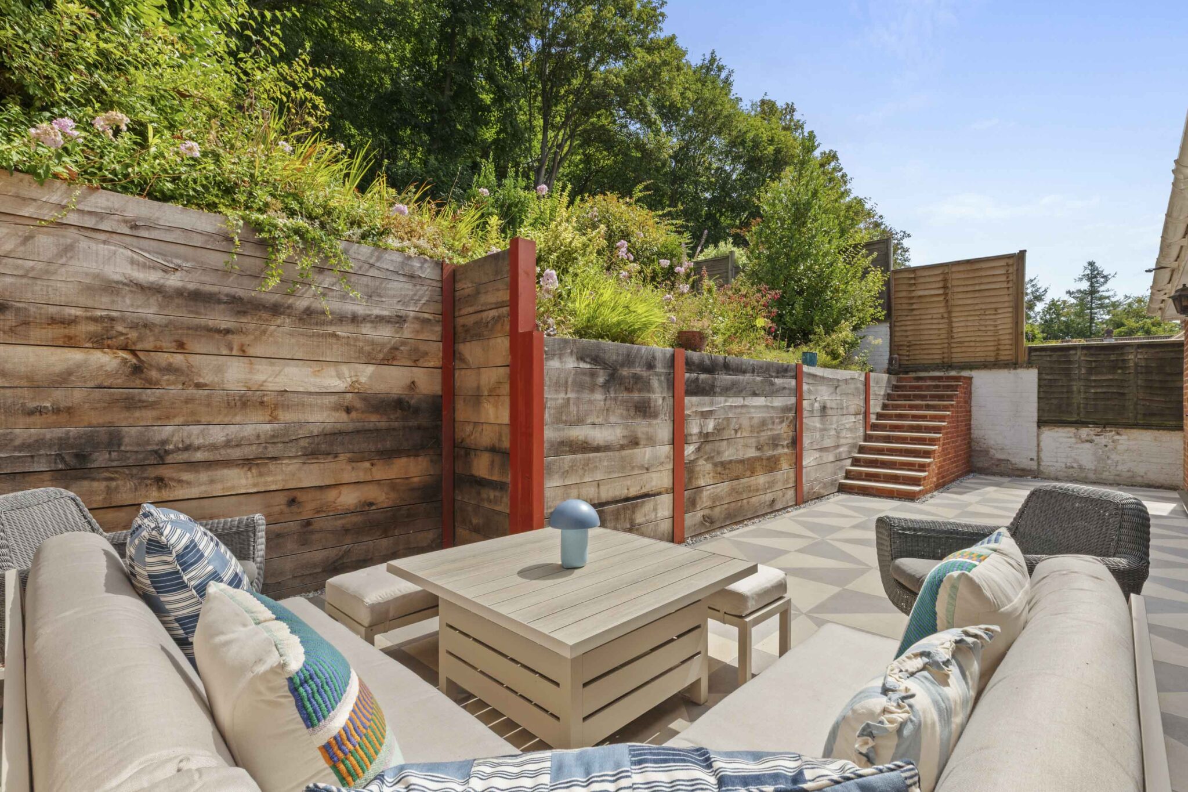
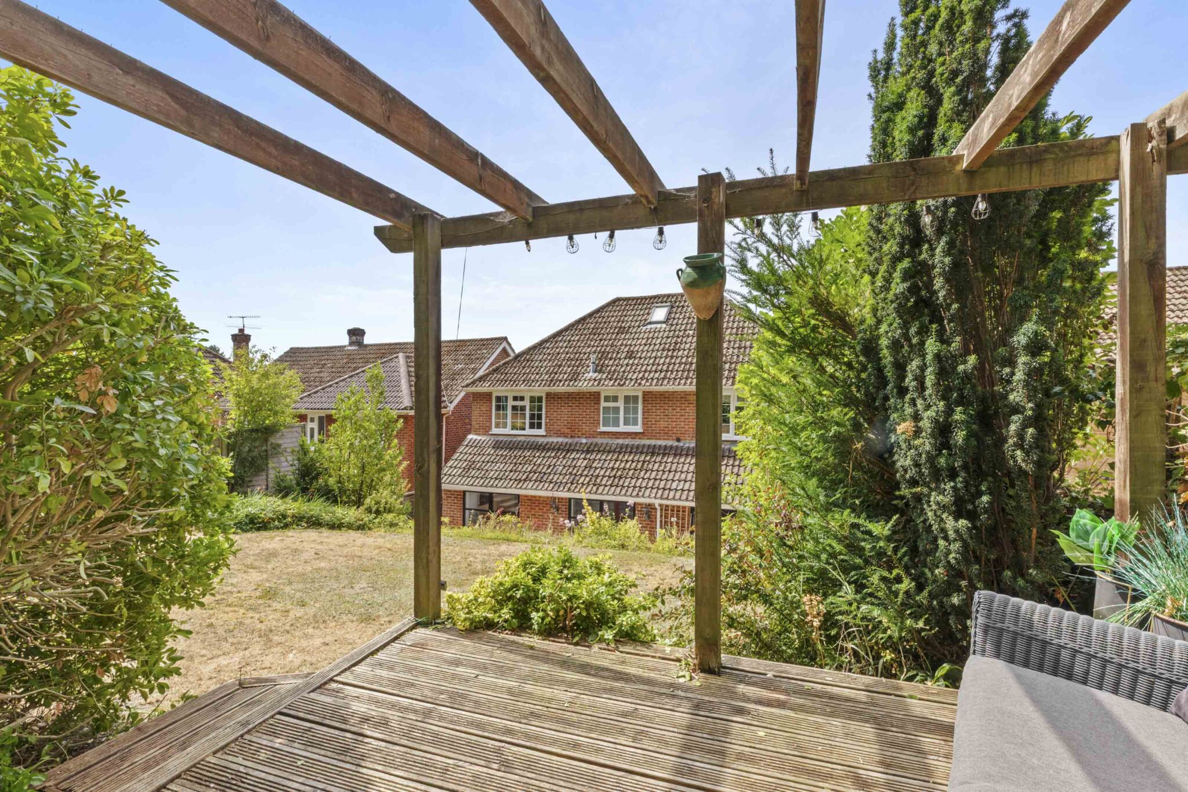
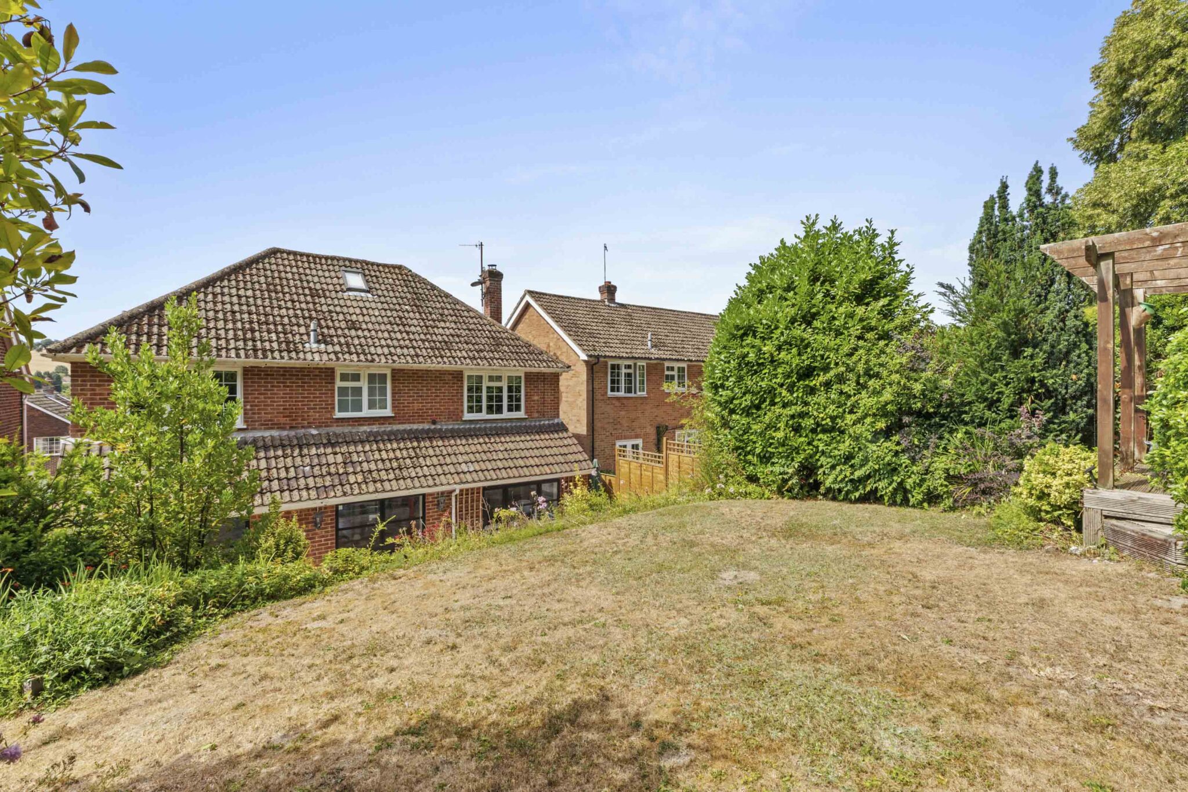
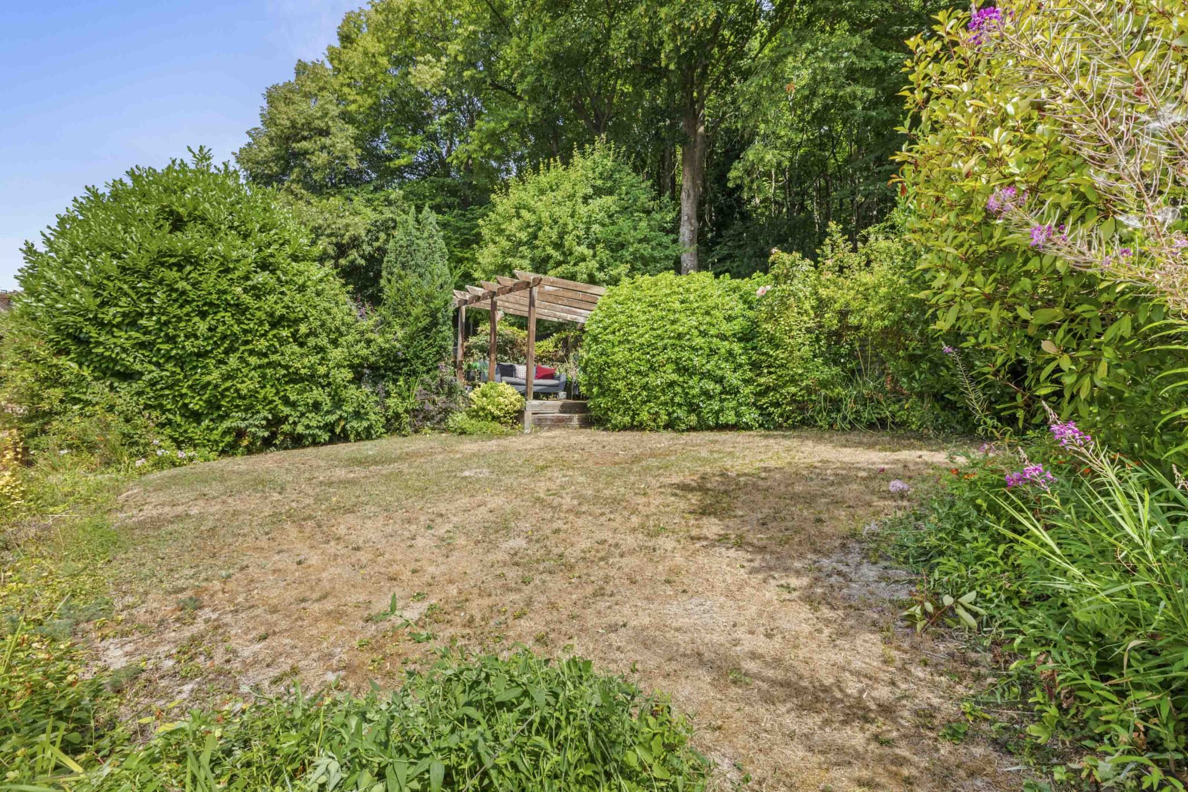
- Newly laid patio to the rear with steps rising to an area of lawn and further deck to enjoy the sun at different times of the day and affording countryside views
- Driveway parking to the front
Full property description
Stunning four-bedroom detached home in a popular village, with luxury finishes, woodland gardens, driveway parking, walking distance to school, pub, shop, and café. Beautiful countryside views.
This beautifully updated and reconfigured four-bedroom detached house offers an exceptional standard of finish throughout, making it a truly outstanding family home. Situated in a popular village location, the property enjoys far-reaching views to the front and gardens that back directly onto woodland. It is within walking distance to the highly regarded village school, country pub, community run shop and café and a short drive to High Wycombe town centre and railway station.
The impressive entrance hall sets the tone, featuring a stylish downstairs WC and a utility room with bespoke cupboards, which leads via a pocket door to a versatile study. At the heart of the home is a stunning, bright and spacious kitchen/breakfast/dining room, designed in an eclectic style with a central island, built-in appliances and two sets of doors opening onto the patio. The triple aspect sitting room measures an impressive 25ft by 11ft5 and boasts an ultra-luxury panoramic gas stove as its centrepiece, creating a perfect space for relaxation and entertaining.
The principal bedroom suite features a built-in dressing area and a luxury ensuite with a rainfall shower and premium finishes. Two further double bedrooms include fitted cupboards, while the fourth bedroom provides access to a loft room currently used as a cinema room. A stylish family bathroom completes the internal accommodation.
The outside space is equally impressive, with a newly laid patio to the rear that provides an ideal spot for outdoor dining and entertaining. Steps rise from the patio to an area of lawn, which is perfect for children to play or for relaxing in the sunshine. A further decked area offers another place to enjoy the sun at different times of the day, all while taking in the beautiful countryside views and the peaceful backdrop of the adjoining woodland. The gardens have been thoughtfully landscaped to maximise both privacy and enjoyment of the setting. To the front of the property, there is private driveway parking, ensuring convenience. The combination of stylish interiors and well-designed outdoor spaces make this a rare opportunity to acquire a family home that perfectly balances village life with modern luxury. Viewing is a must to appreciate the exceptional quality throughout this wonderful family home.
Bathroom
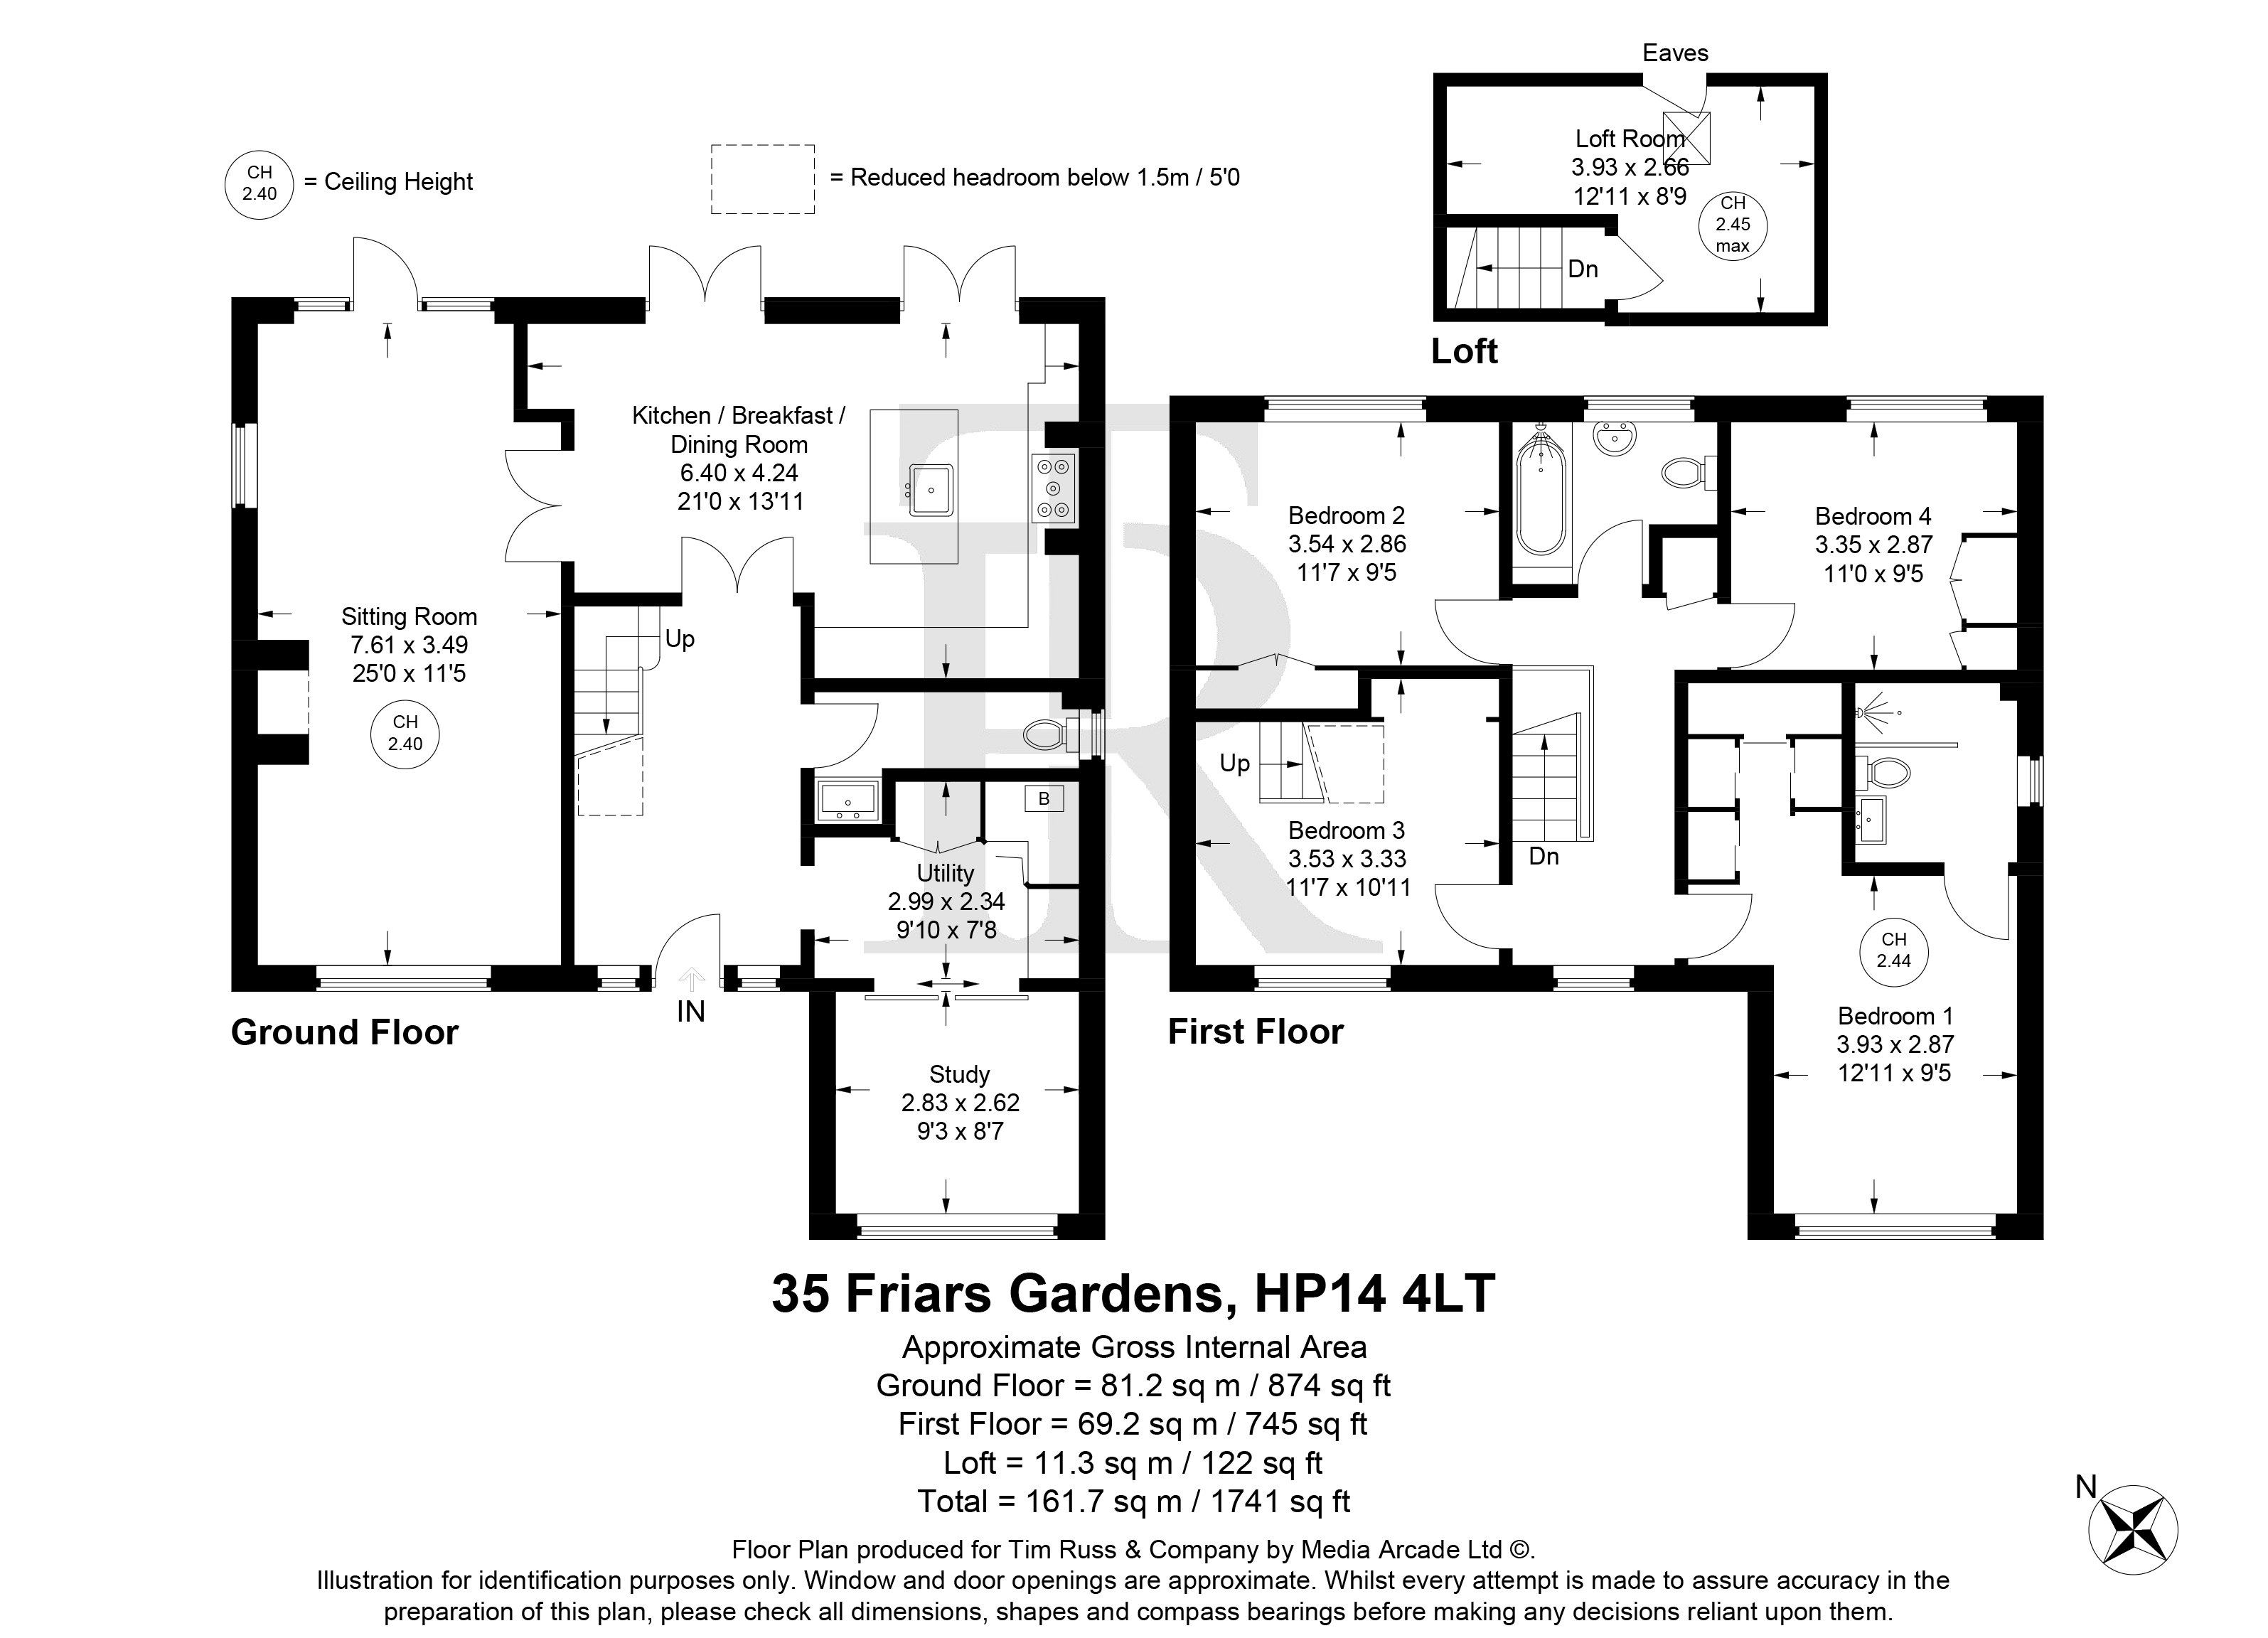
Sitting Room 25' 0" x 11' 5" (7.61m x 3.49m)
Kitchen / Breakfast / Dining Room 21' 0" x 13' 11" (6.40m x 4.24m)
Utility Room 9' 10" x 7' 8" (2.99m x 2.34m)
Study 9' 3" x 8' 7" (2.83m x 2.62m)
Bedroom 1 12' 11" x 9' 5" (3.93m x 2.87m)
Bedroom 2 11' 7" x 9' 5" (3.54m x 2.86m)
Bedroom 3 11' 7" x 10' 11" (3.53m x 3.33m)
Bedroom 4 11' 0" x 9' 5" (3.35m x 2.87m)
Loft Room 12' 11" x 8' 9" (3.93m x 2.66m)
Get in touch
Download this property brochure
DOWNLOAD BROCHURETry our calculators
Mortgage Calculator
Stamp Duty Calculator
Similar Properties
-
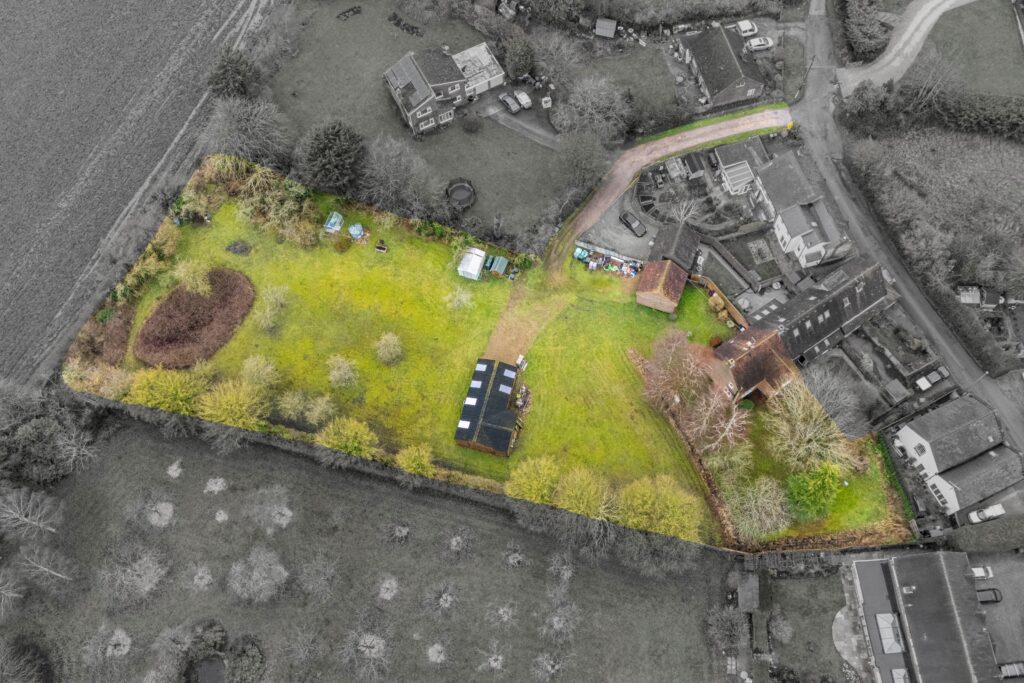
Chapel Lane, Bledlow, HP27
£850,000Sold STCSpacious four-bedroom end-of-terrace in Bledlow. One acre garden, double garage, outbuilding, two bathrooms. Great transport links and possible development potential (STPP).4 Bedrooms2 Bathrooms2 Receptions -
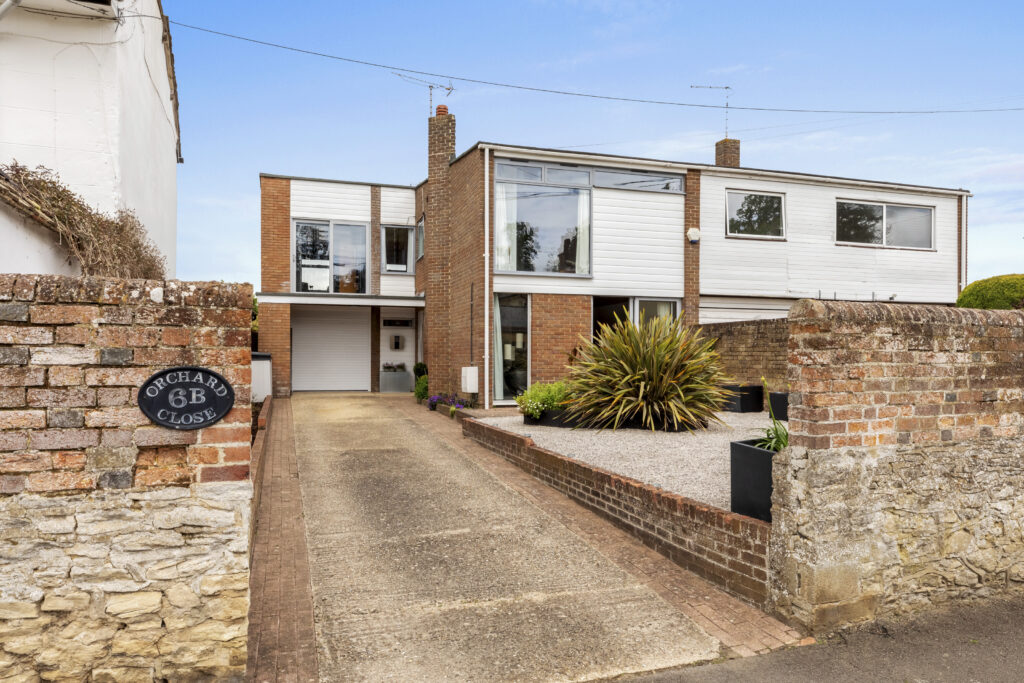
ORCHARD CLOSE 6B Crabtree Road Haddenham Buckinghamshire HP17 8AT
£749,000 Guide PriceFor Sale4 Bedrooms2 Bathrooms2 Receptions -
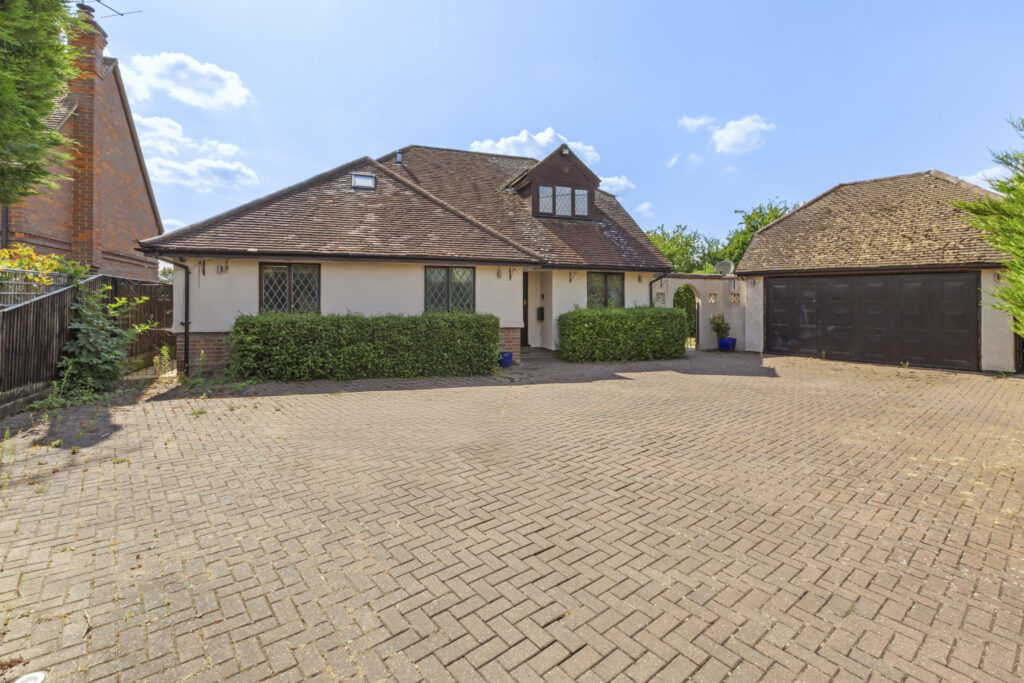
Shootacre Lane, Princes Risborough, HP27
£745,000 Guide PriceFor SaleSpacious four-bedroom detached chalet bungalow on Shootacre Lane with double garage, ample parking, gardens, far-reaching views. No chain. Scope to modernise. Close to town, station, schools.4 Bedrooms3 Bathrooms2 Receptions