Dukes Close, Shabbington, HP18
Key Features
- No onward chain – an exciting opportunity to acquire a home with outstanding potential
- Fantastic renovation and modernisation project with scope to extend and improve (STPP)
- Quietly positioned within a highly sought-after village location
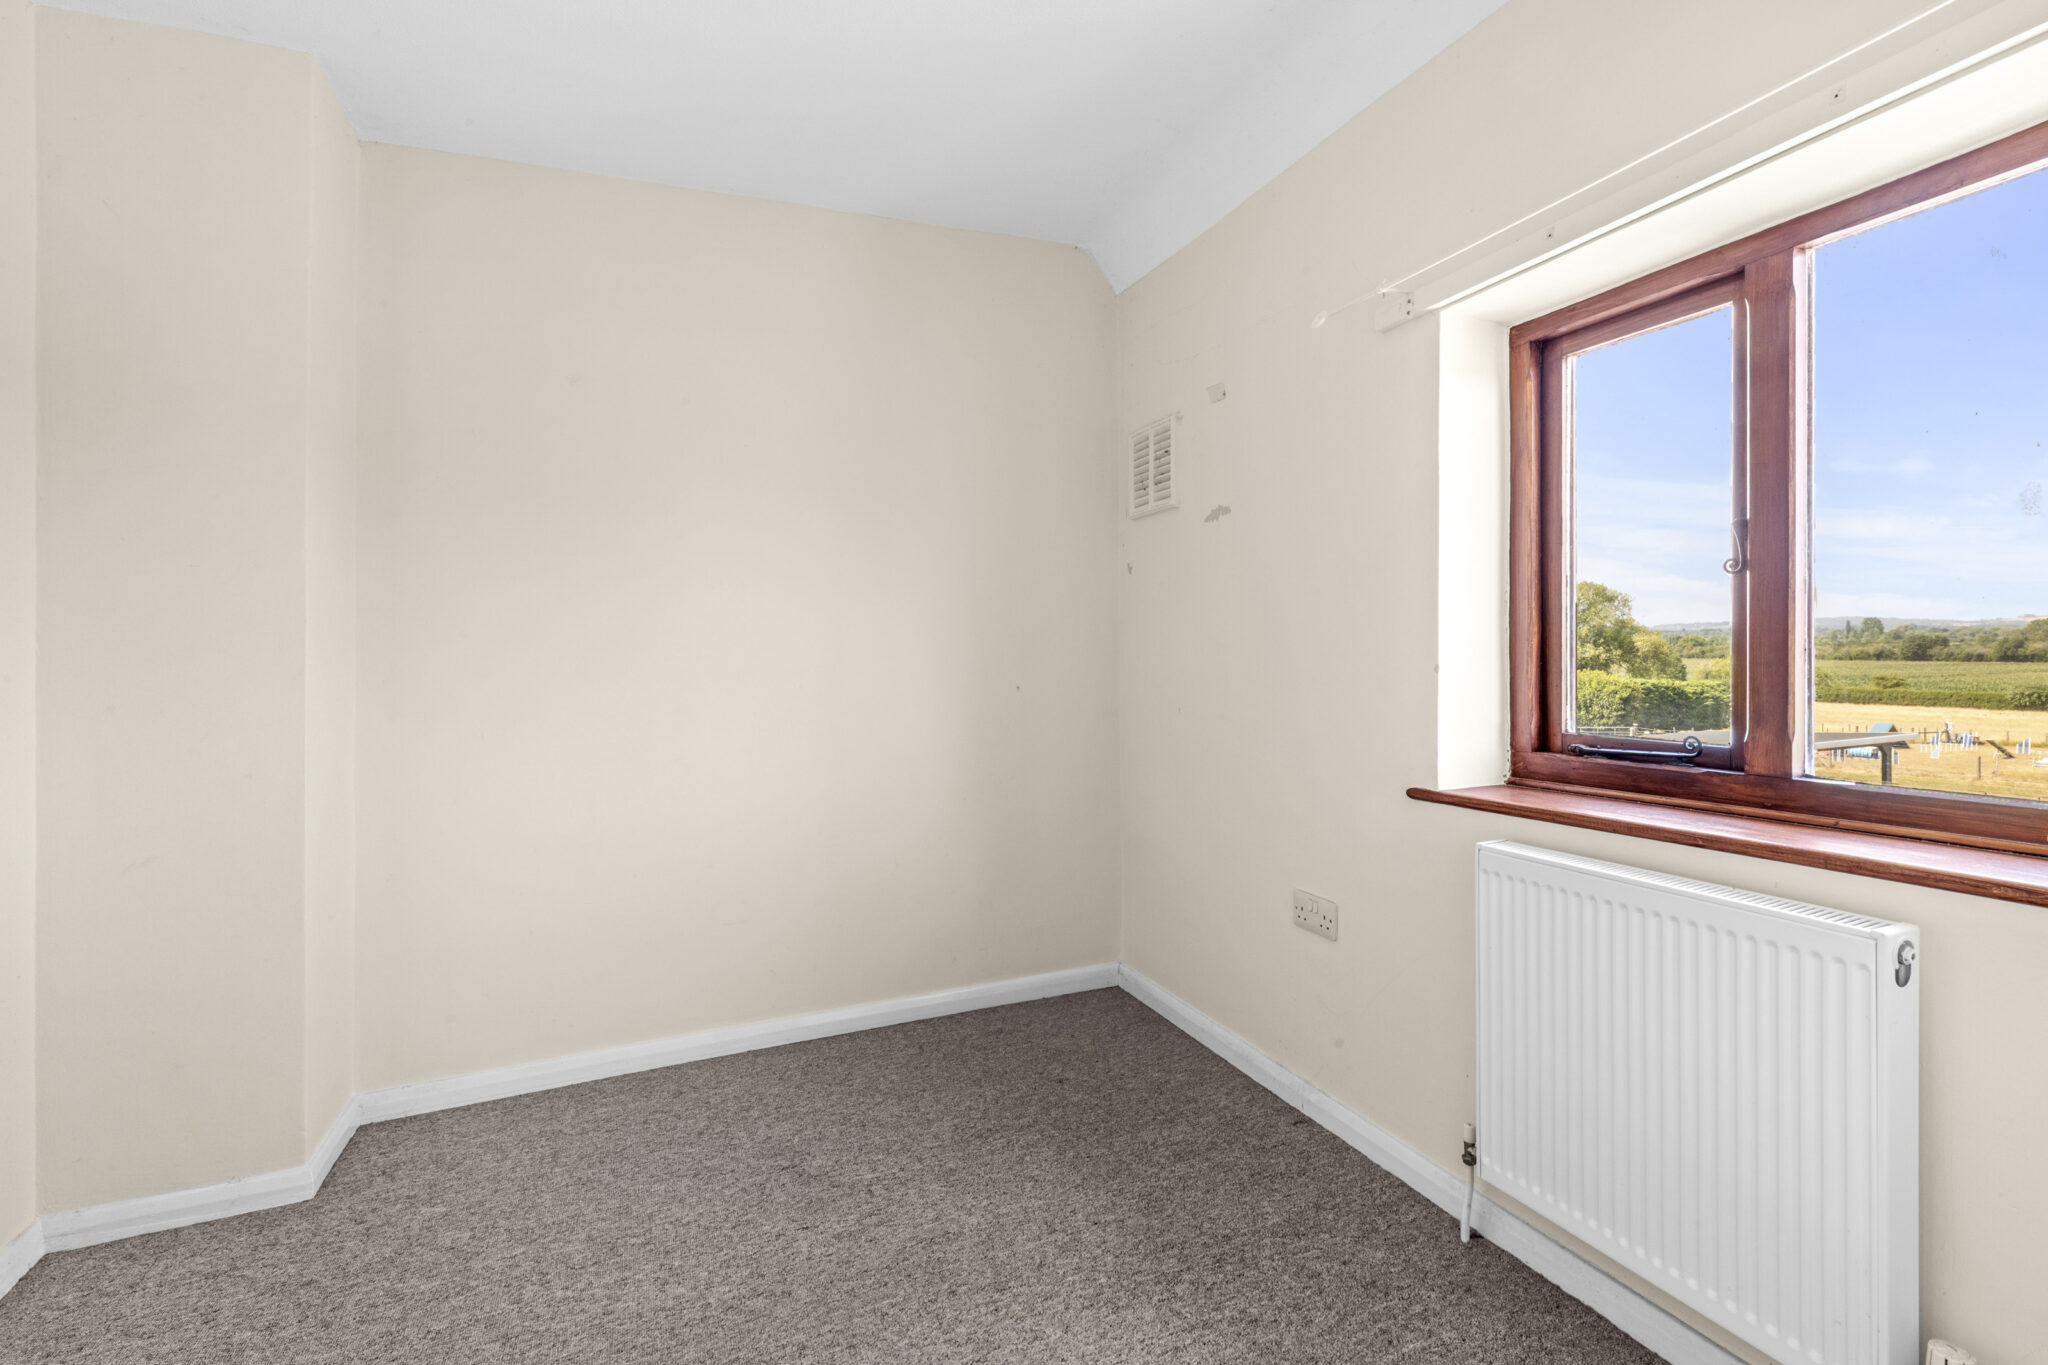
- Stunning far-reaching countryside views across Ickford and neighbouring farmland
- Bright and spacious accommodation including three well-proportioned bedrooms
- Generous bay-fronted sitting room, conservatory, kitchen/dining room, utility room and cloakroom
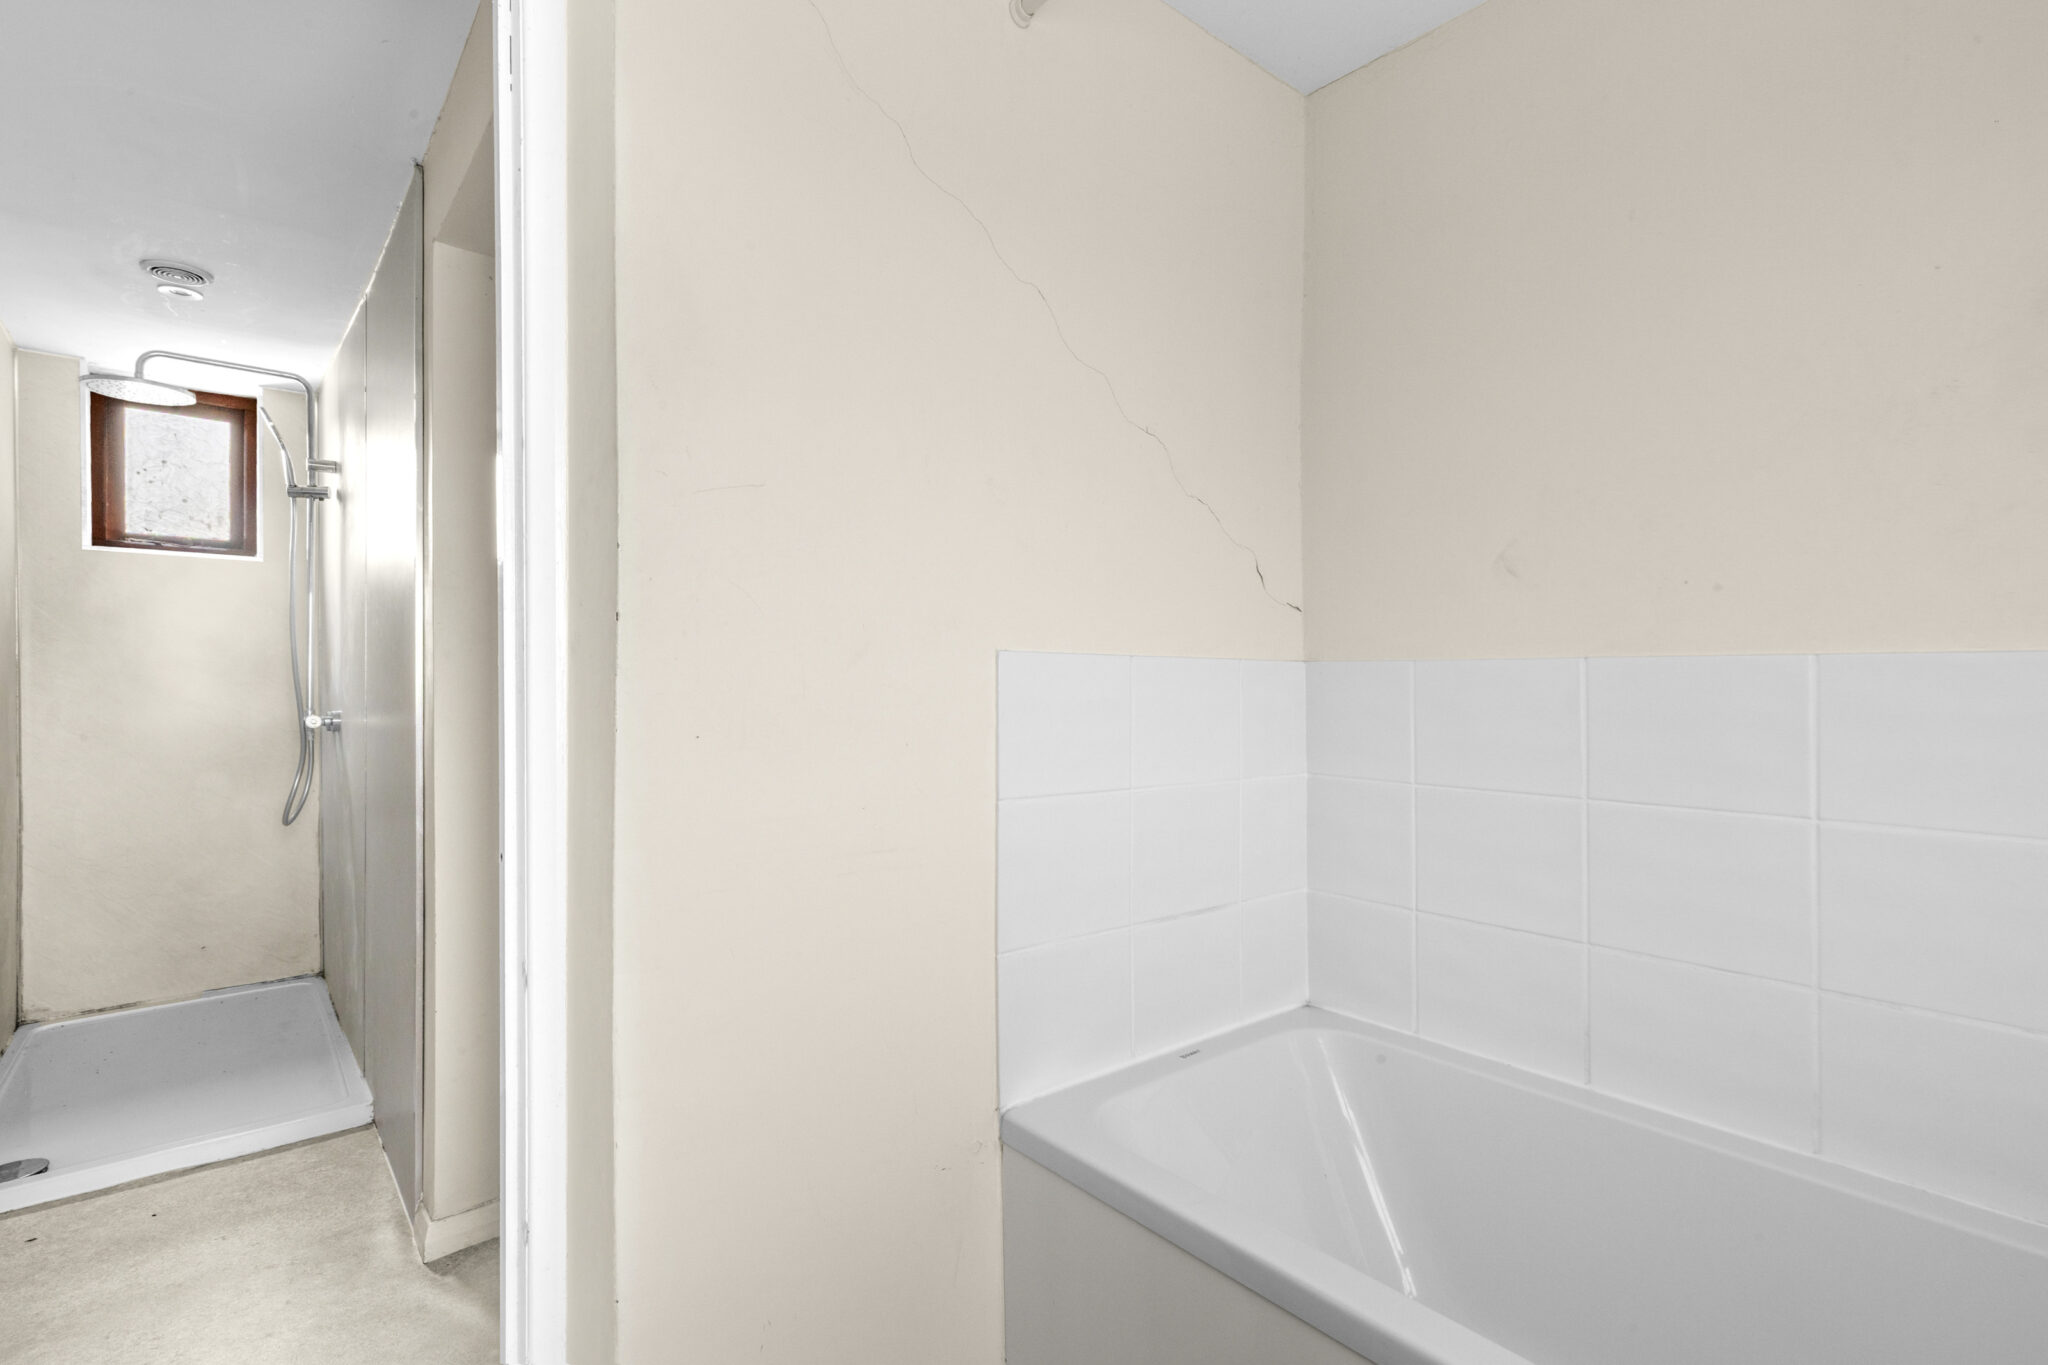
- Excellent potential to create a bespoke forever home, including the option to convert the shower room into an en-suite
- Large, private rear garden with scope to add off-street parking to the front (STPP), offering significant potential to add value
Full property description
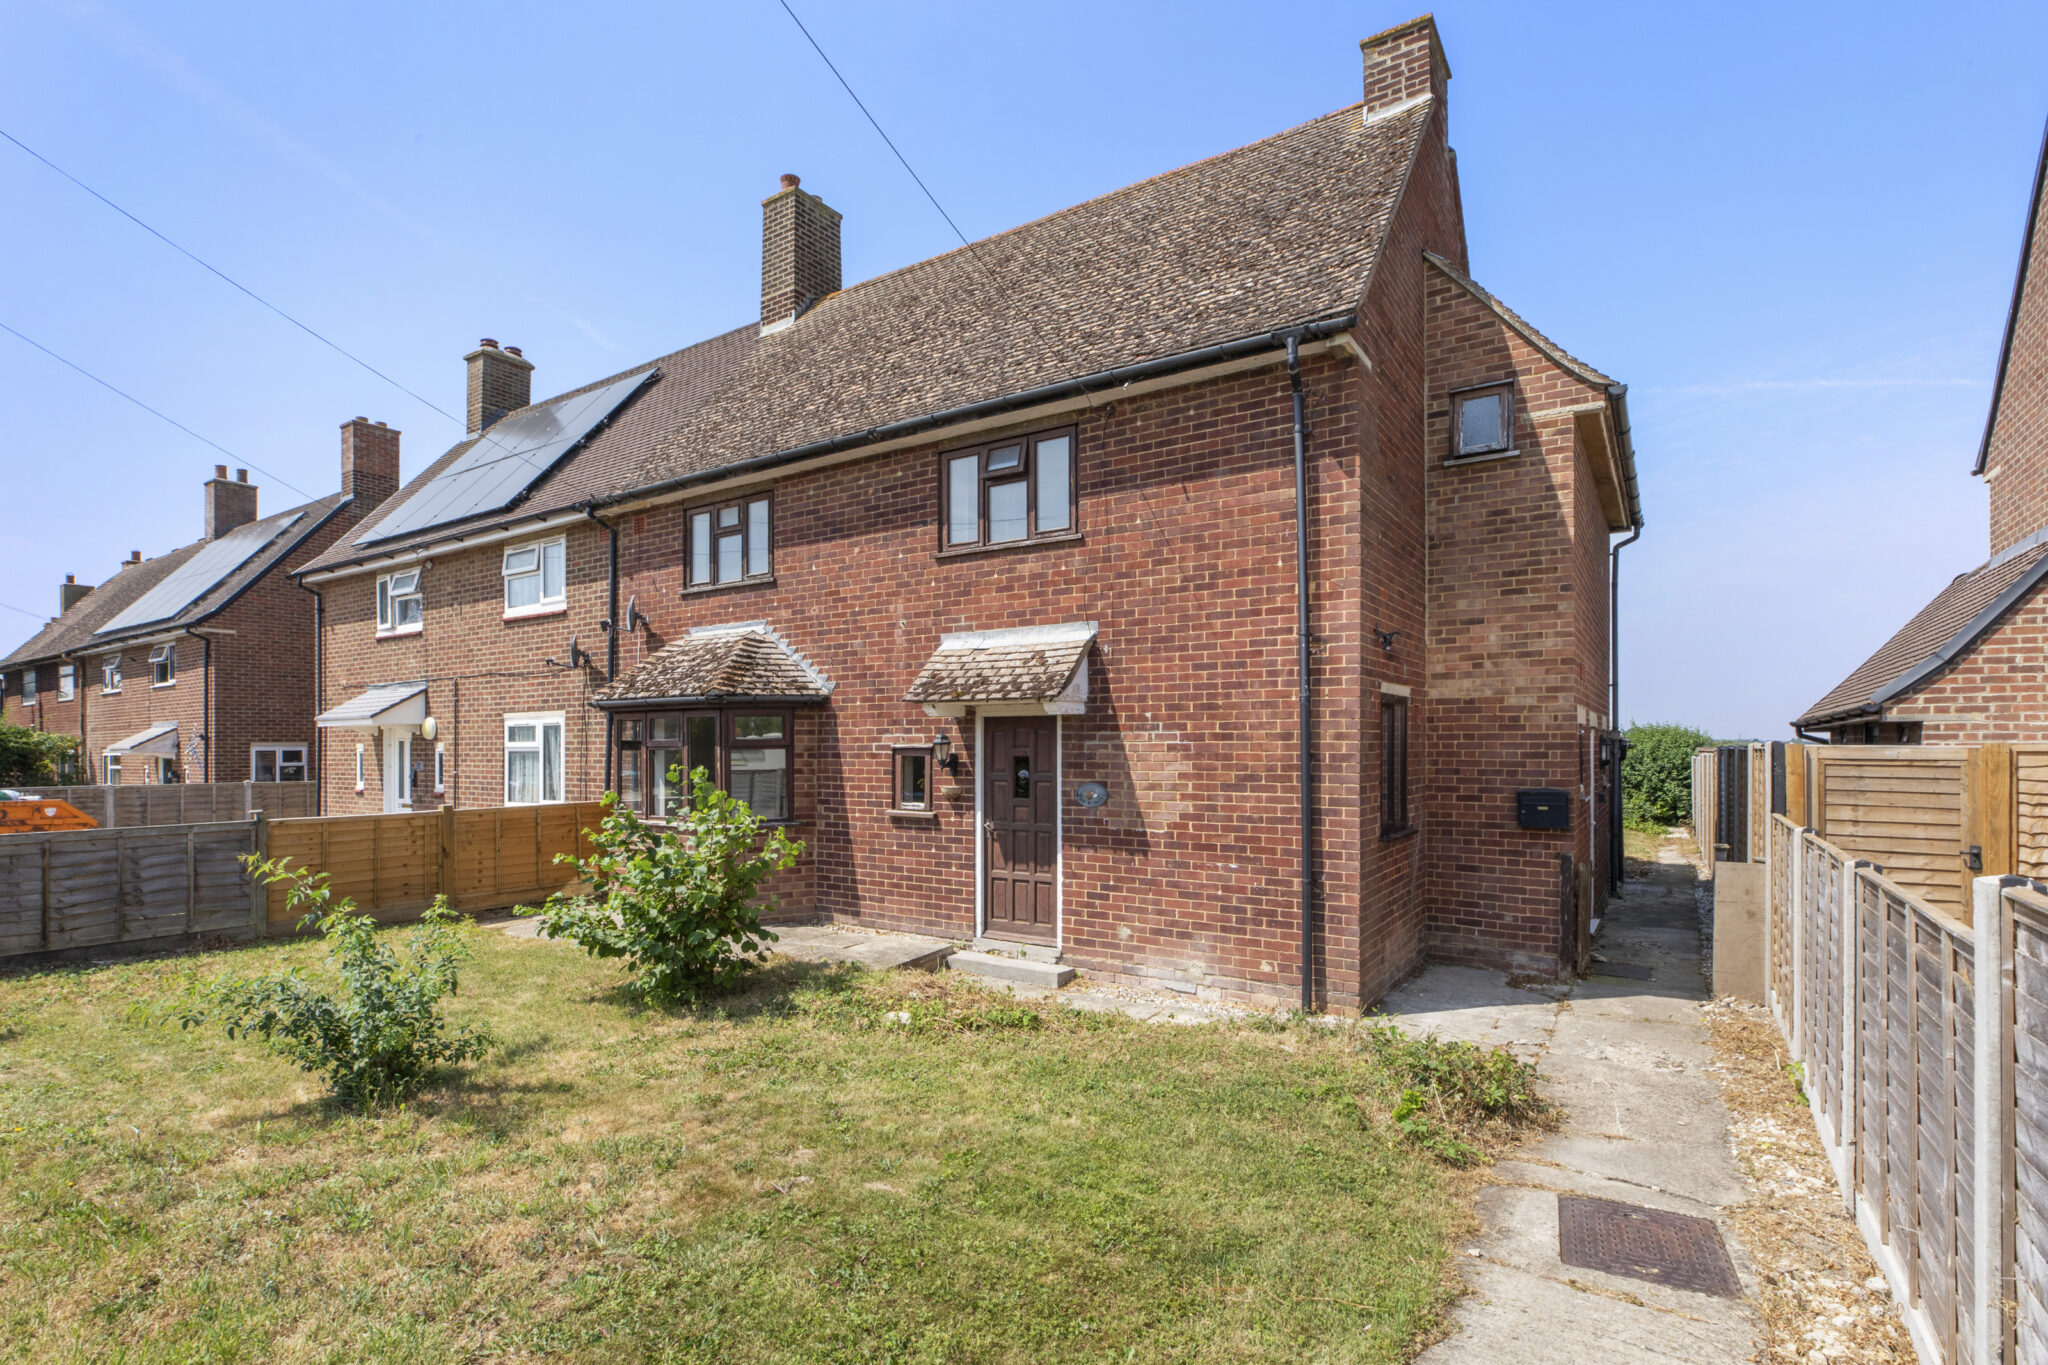
Offered to the market with no onward chain, this bright and spacious three-bedroom semi-detached family home presents an exciting opportunity for those seeking a rewarding renovation project with exceptional scope to extend and enhance (subject to the necessary planning permissions).
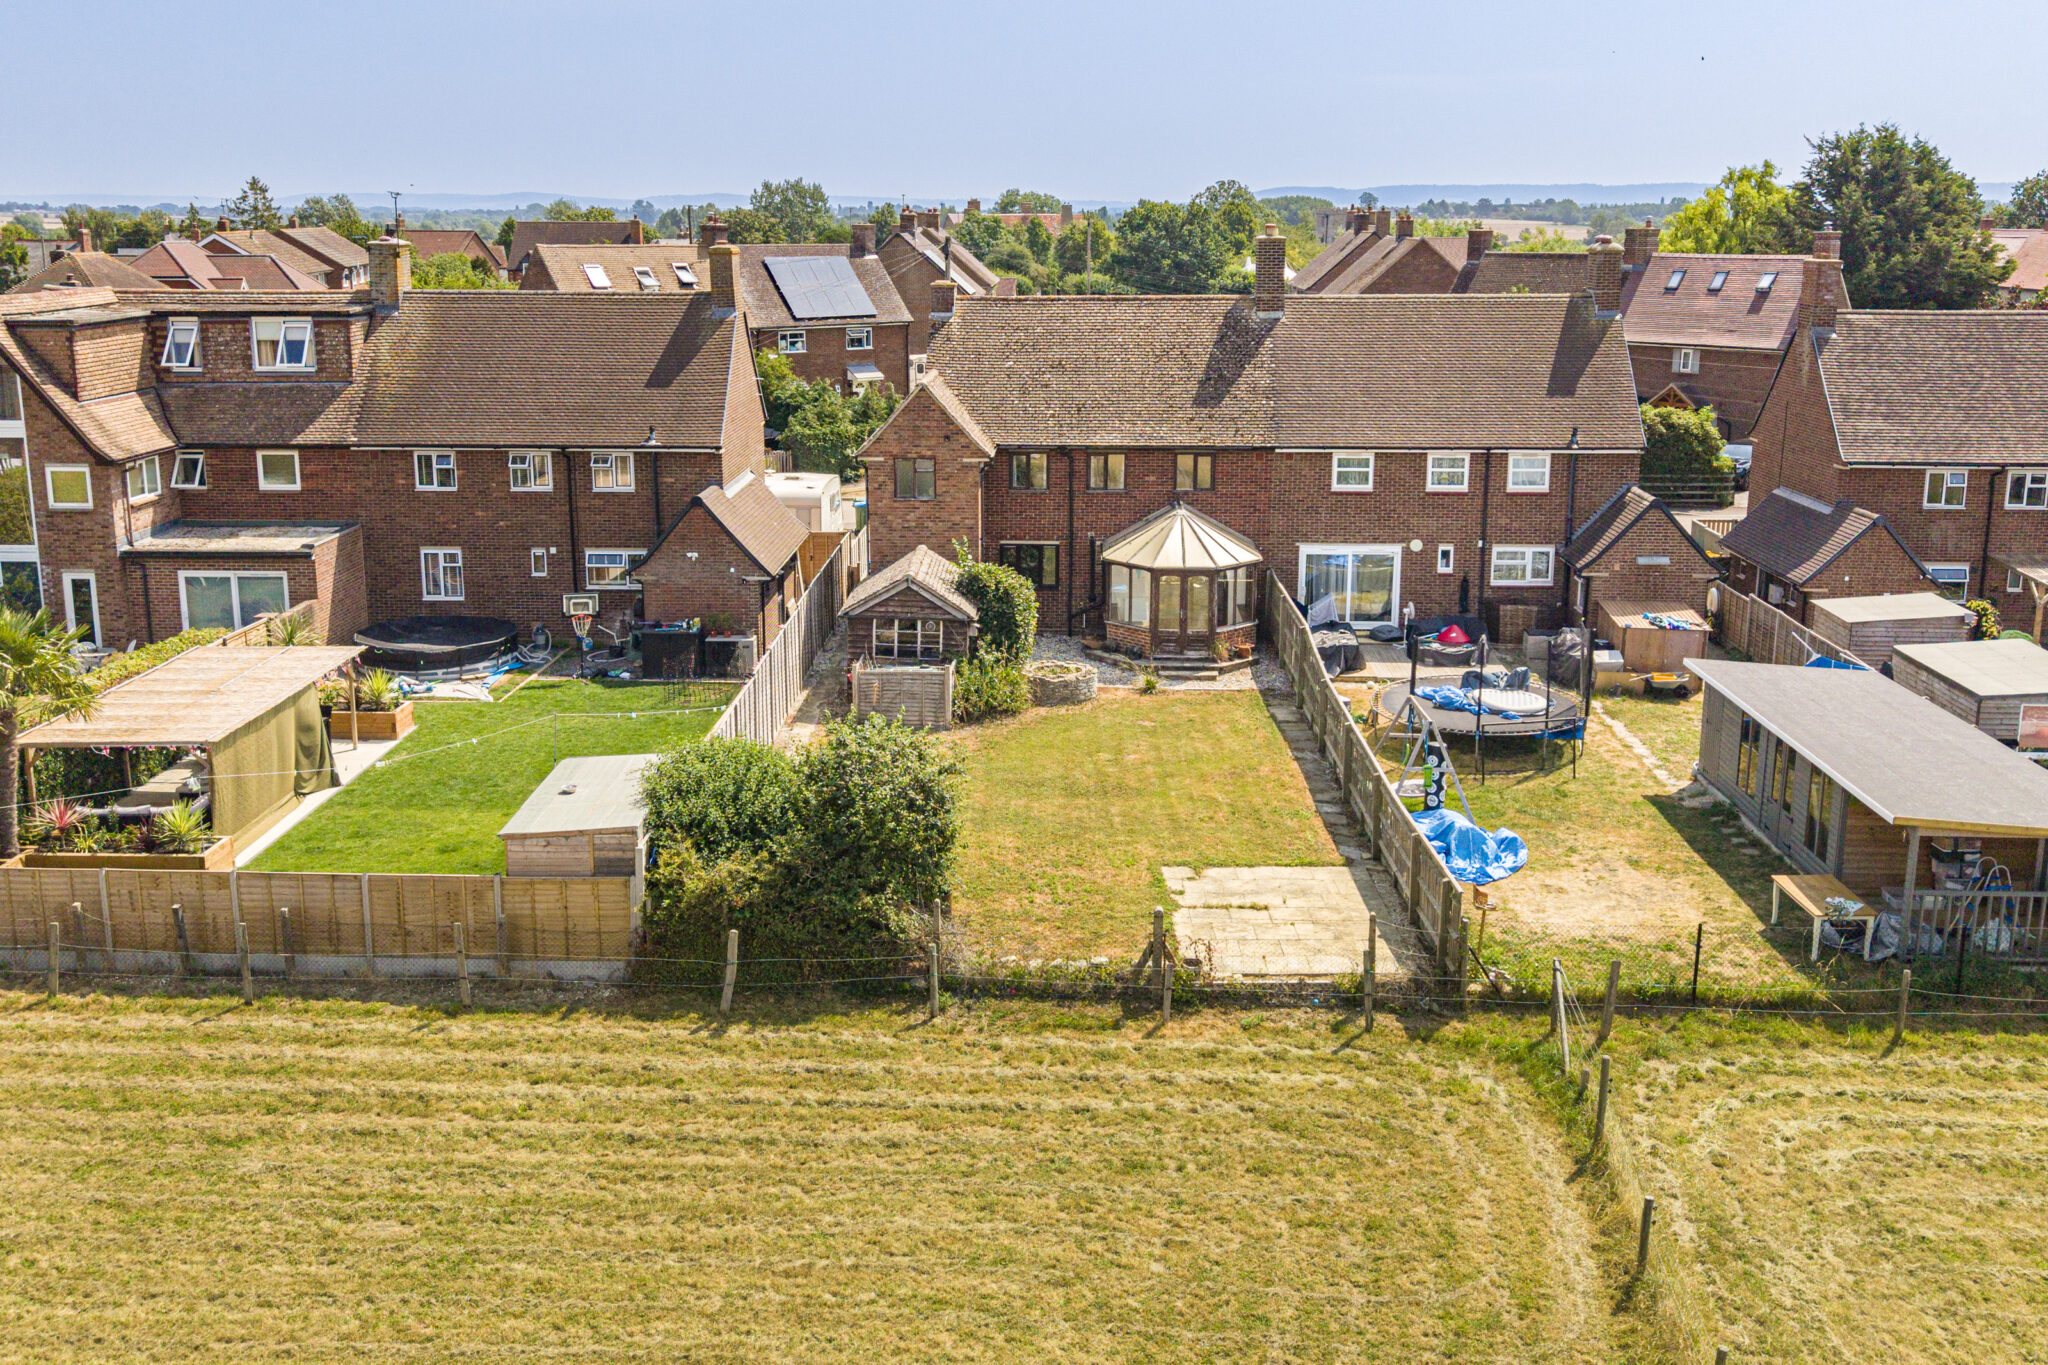
Occupying a peaceful position within this highly sought-after village, the property enjoys truly stunning far-reaching countryside views across Ickford and beyond. Offering a blank canvas ready to be transformed, it provides the perfect chance to create a bespoke forever home, with enormous potential to increase both its footprint and value.
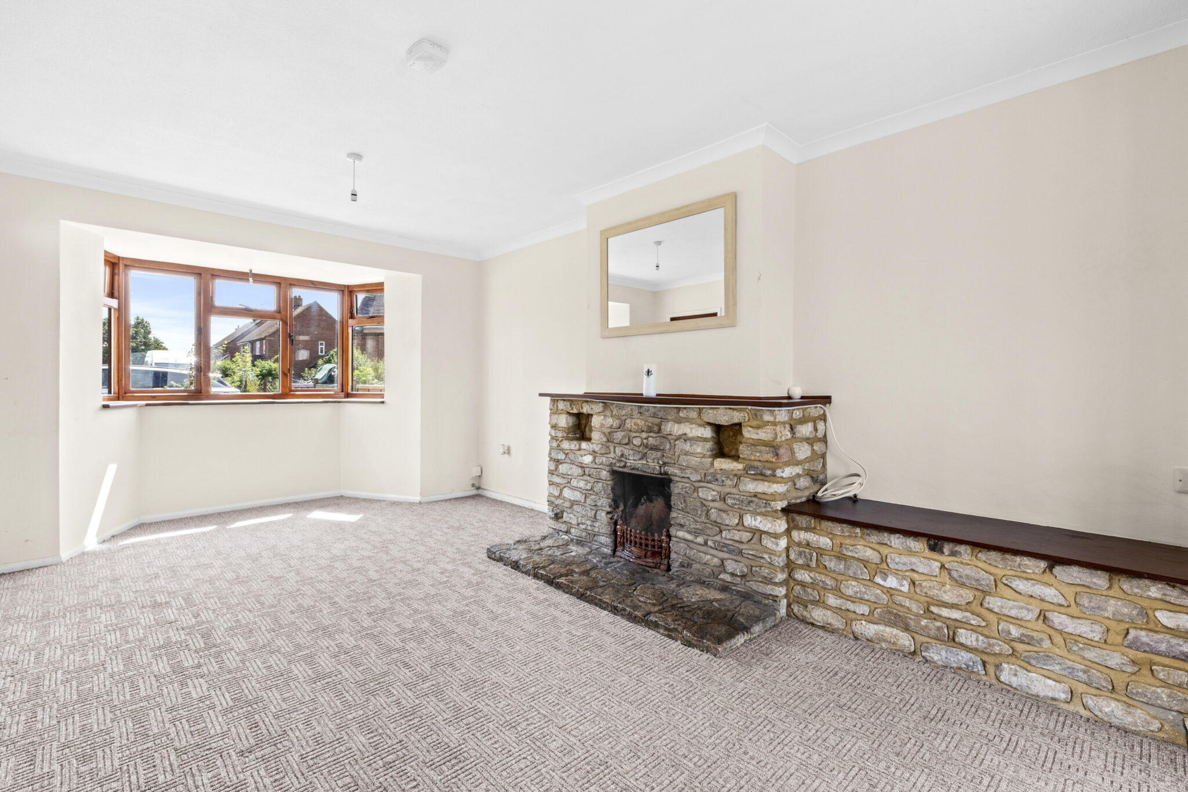
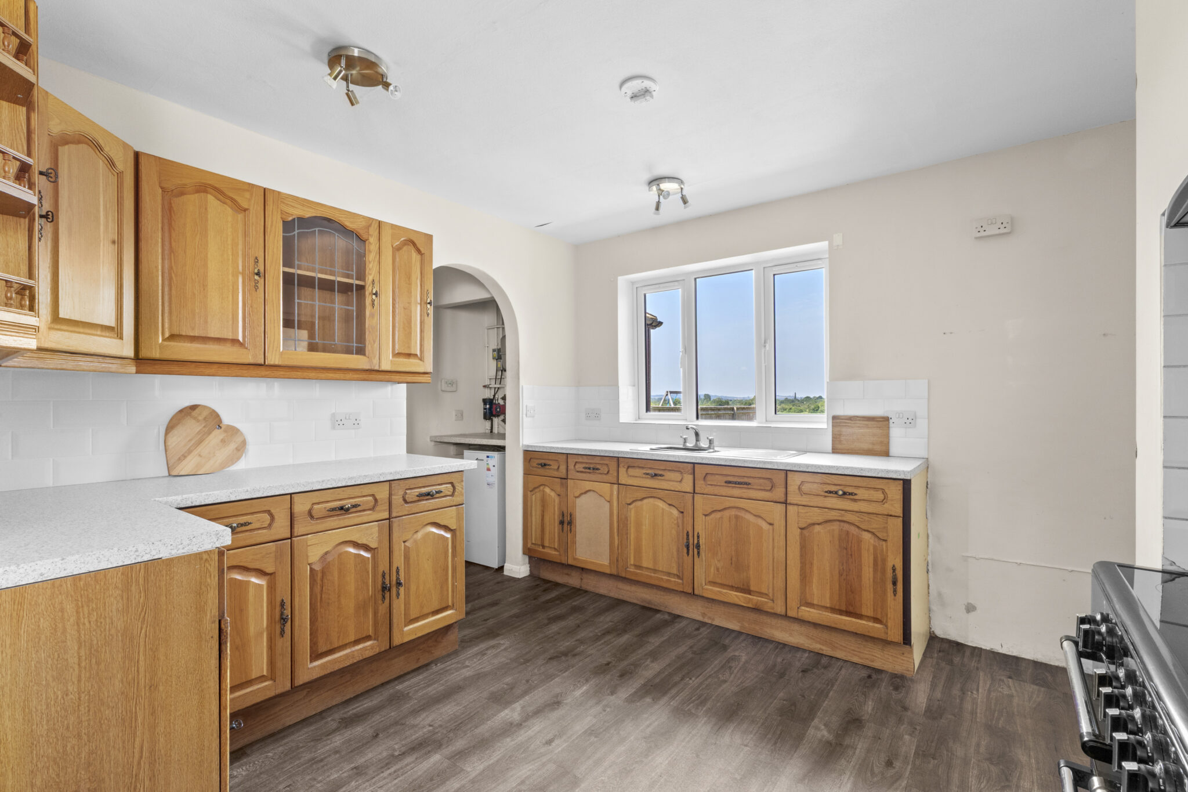
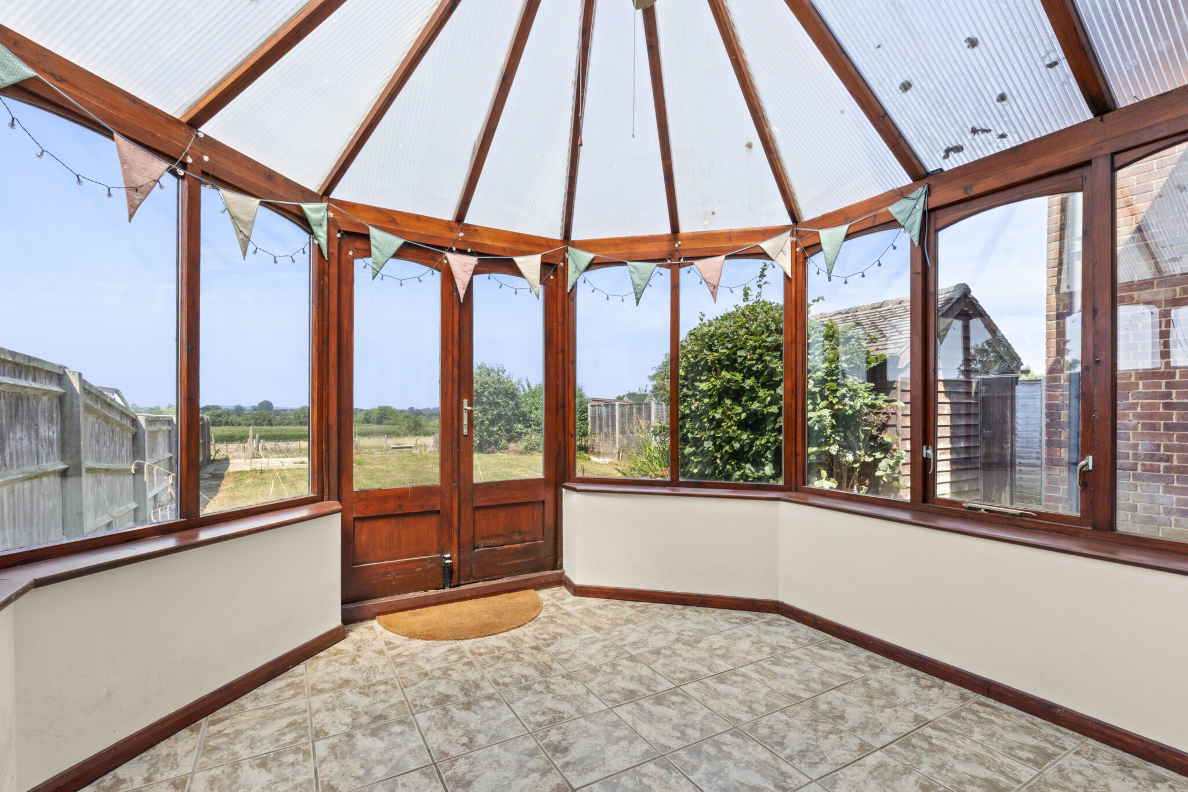
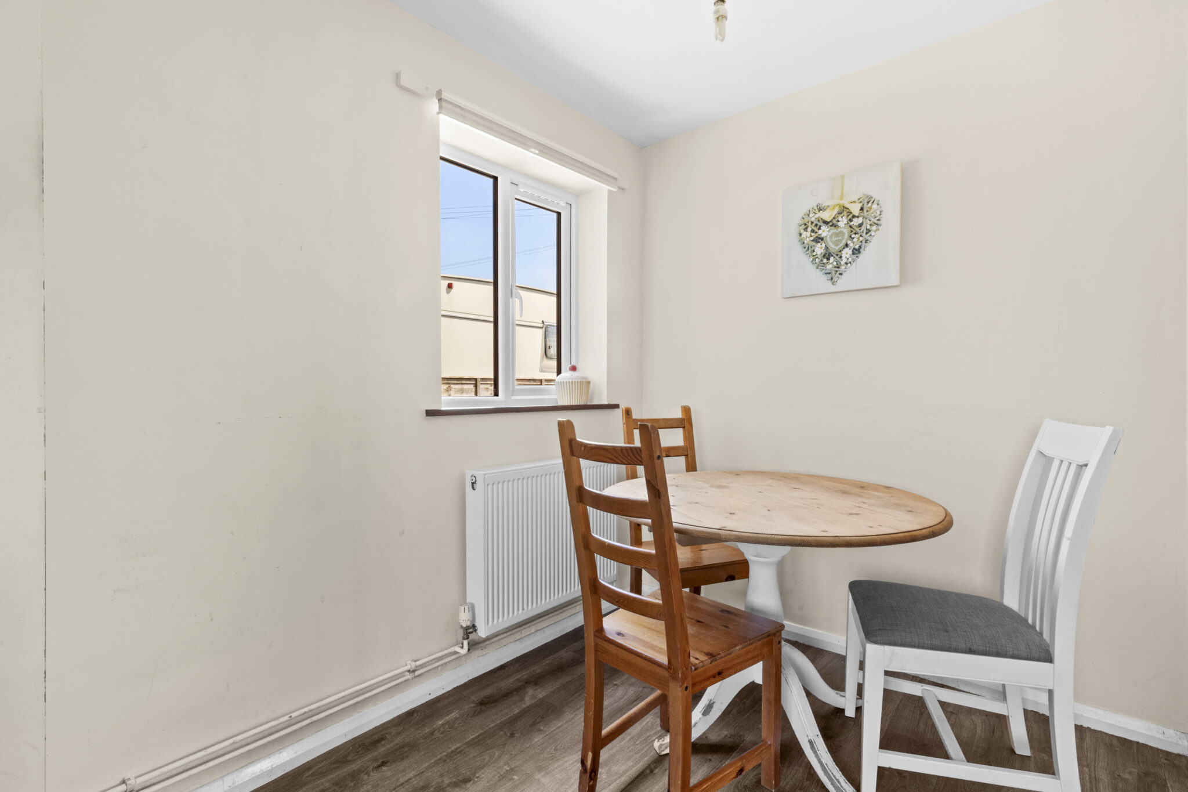
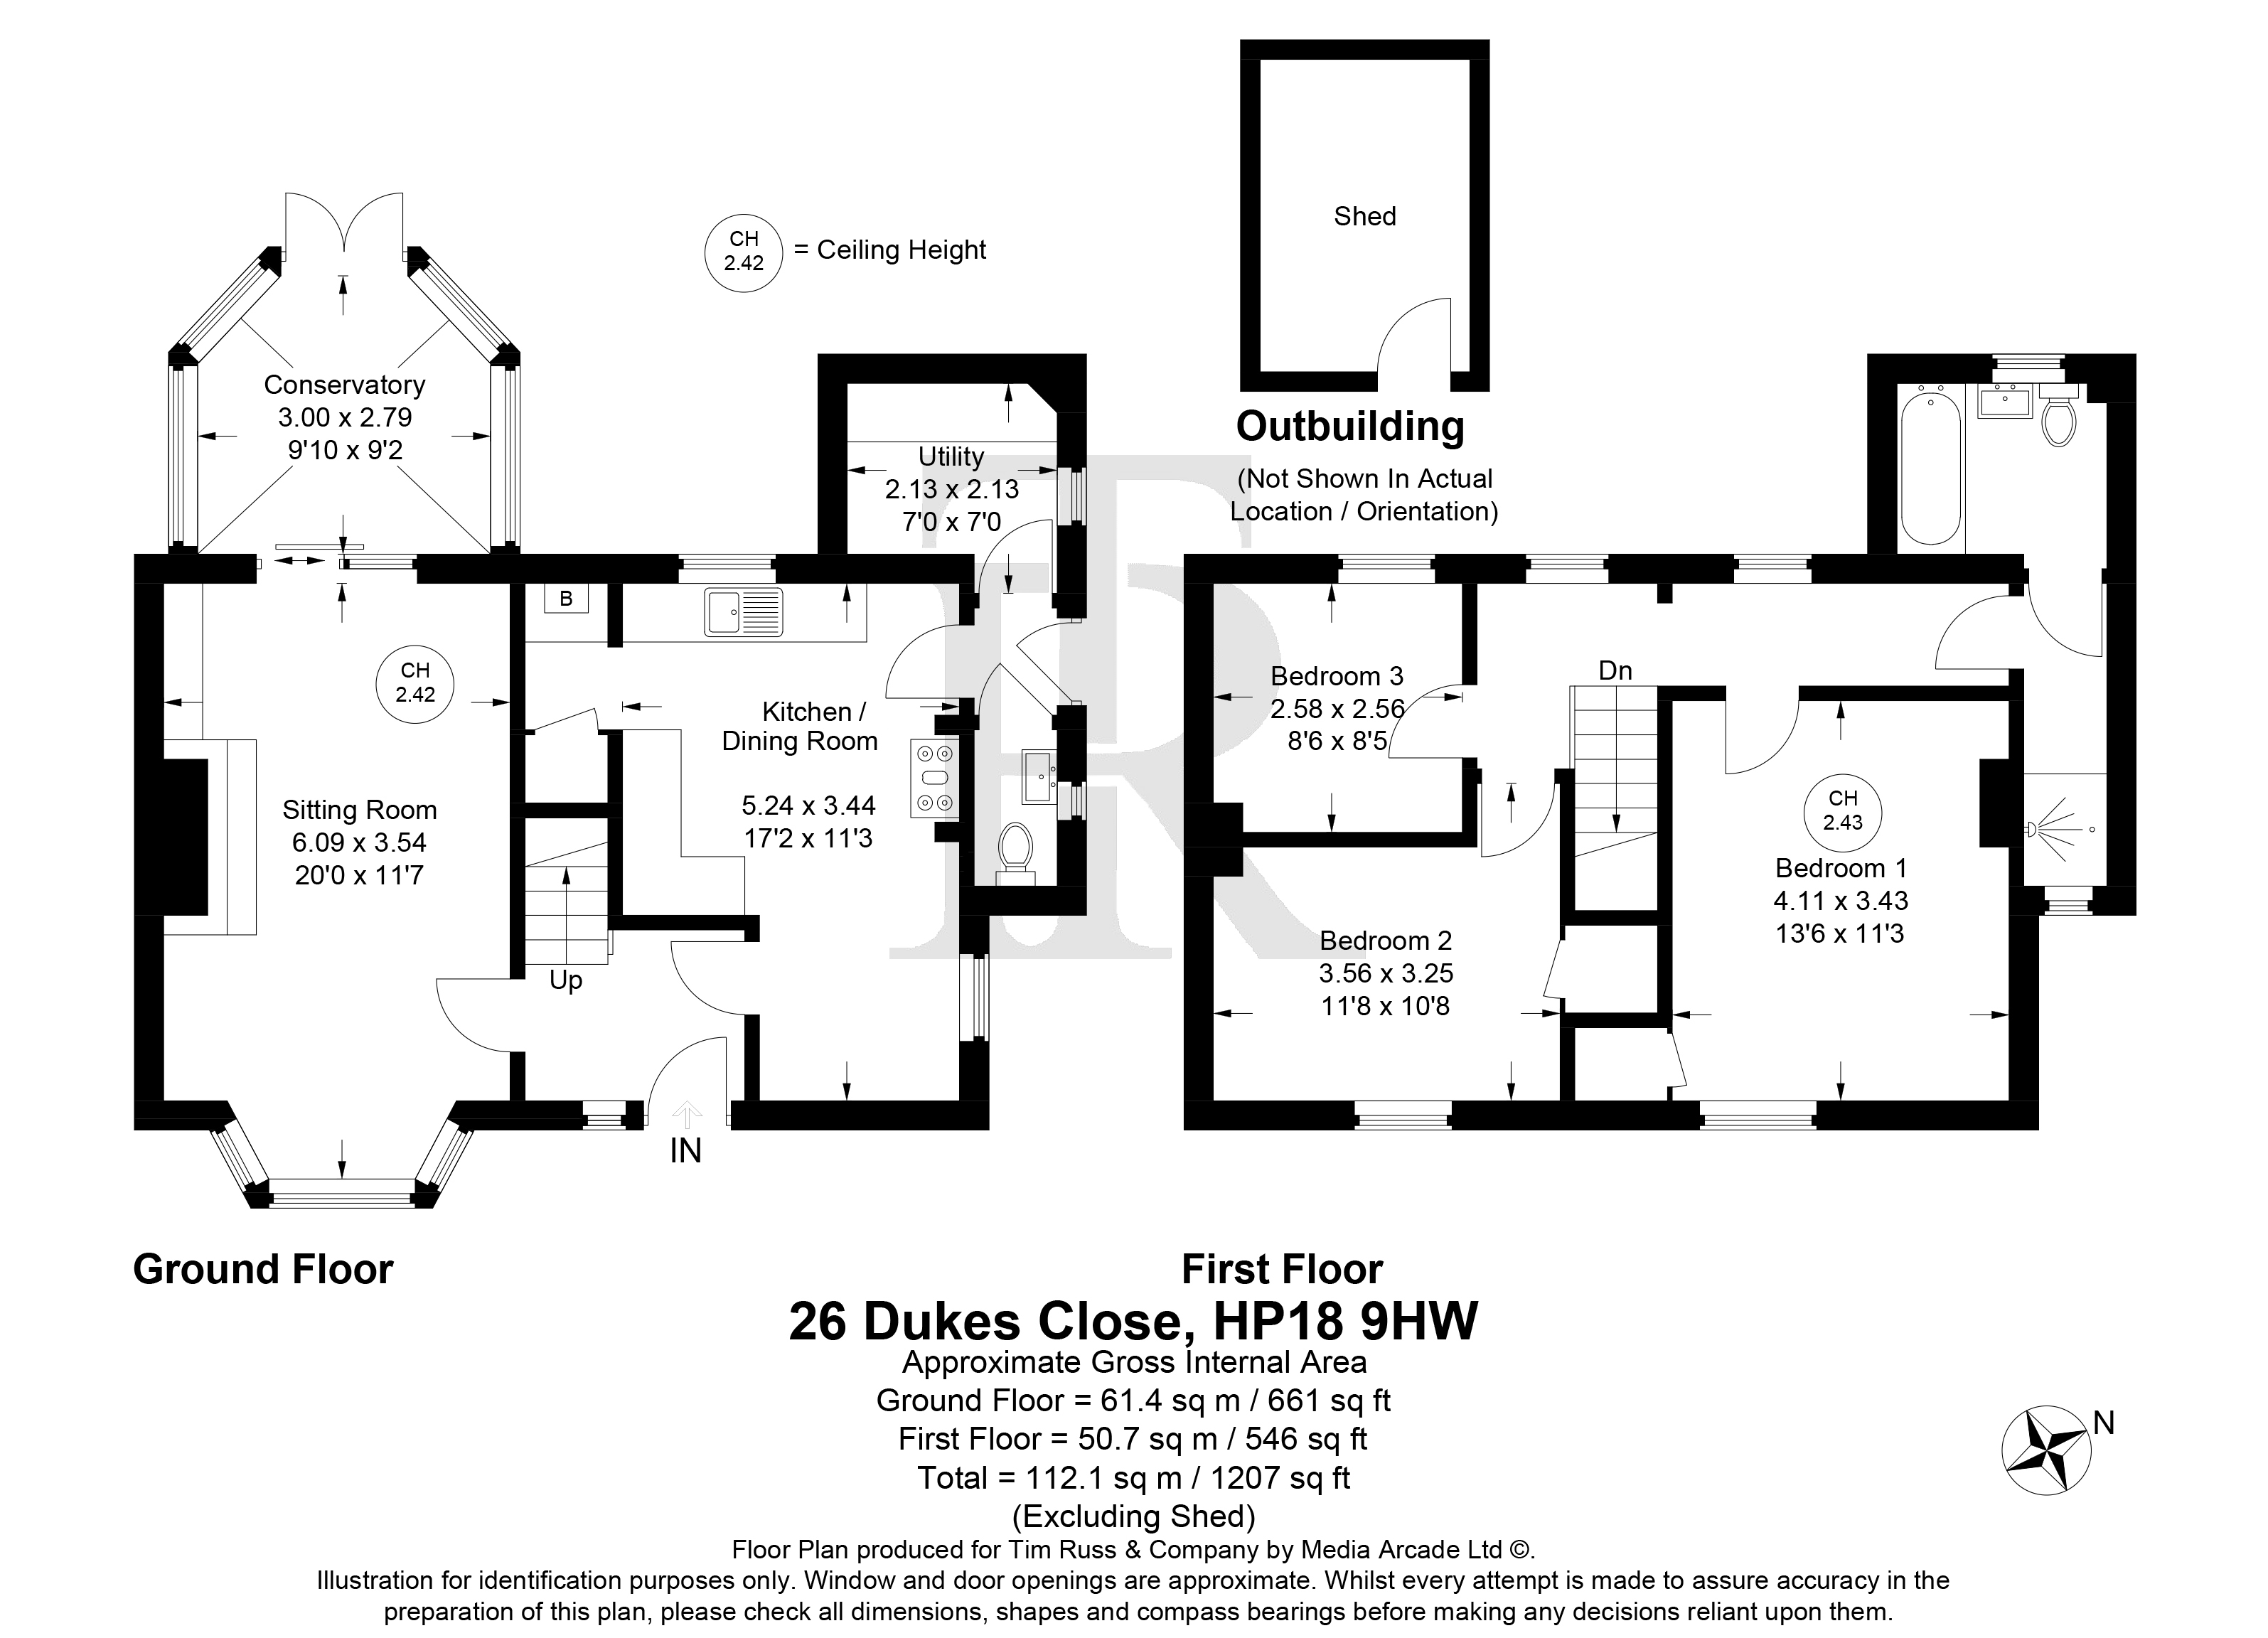
The accommodation begins with a welcoming entrance hall, leading through to a generous bay-fronted sitting room where natural light floods the space before continuing seamlessly into the conservatory. From here, the beautiful rear garden and uninterrupted countryside views can be enjoyed throughout the seasons. The kitchen/dining room offers a well-proportioned space, while a practical utility room and downstairs cloakroom complete the ground floor.
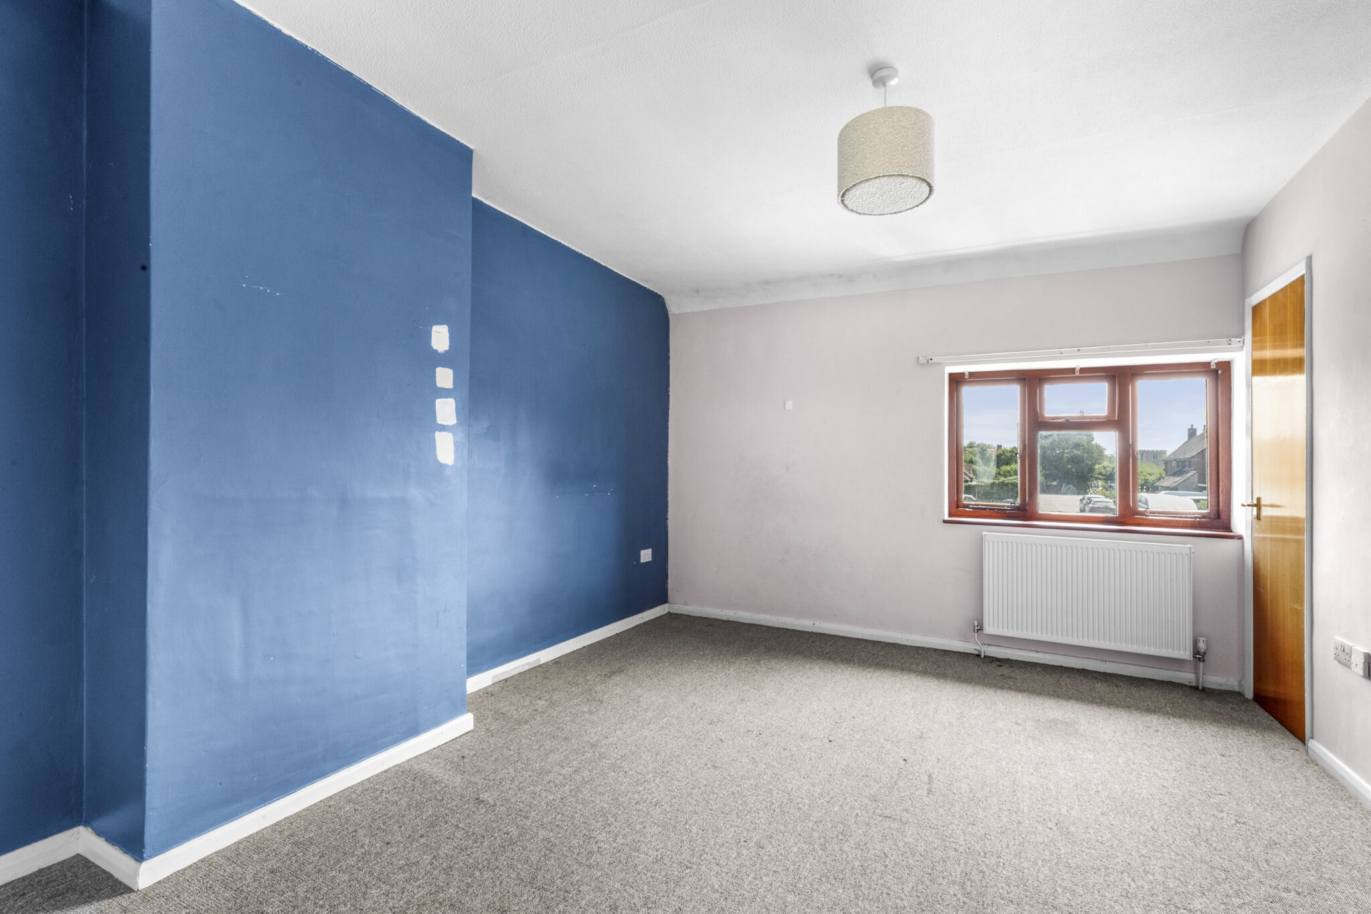
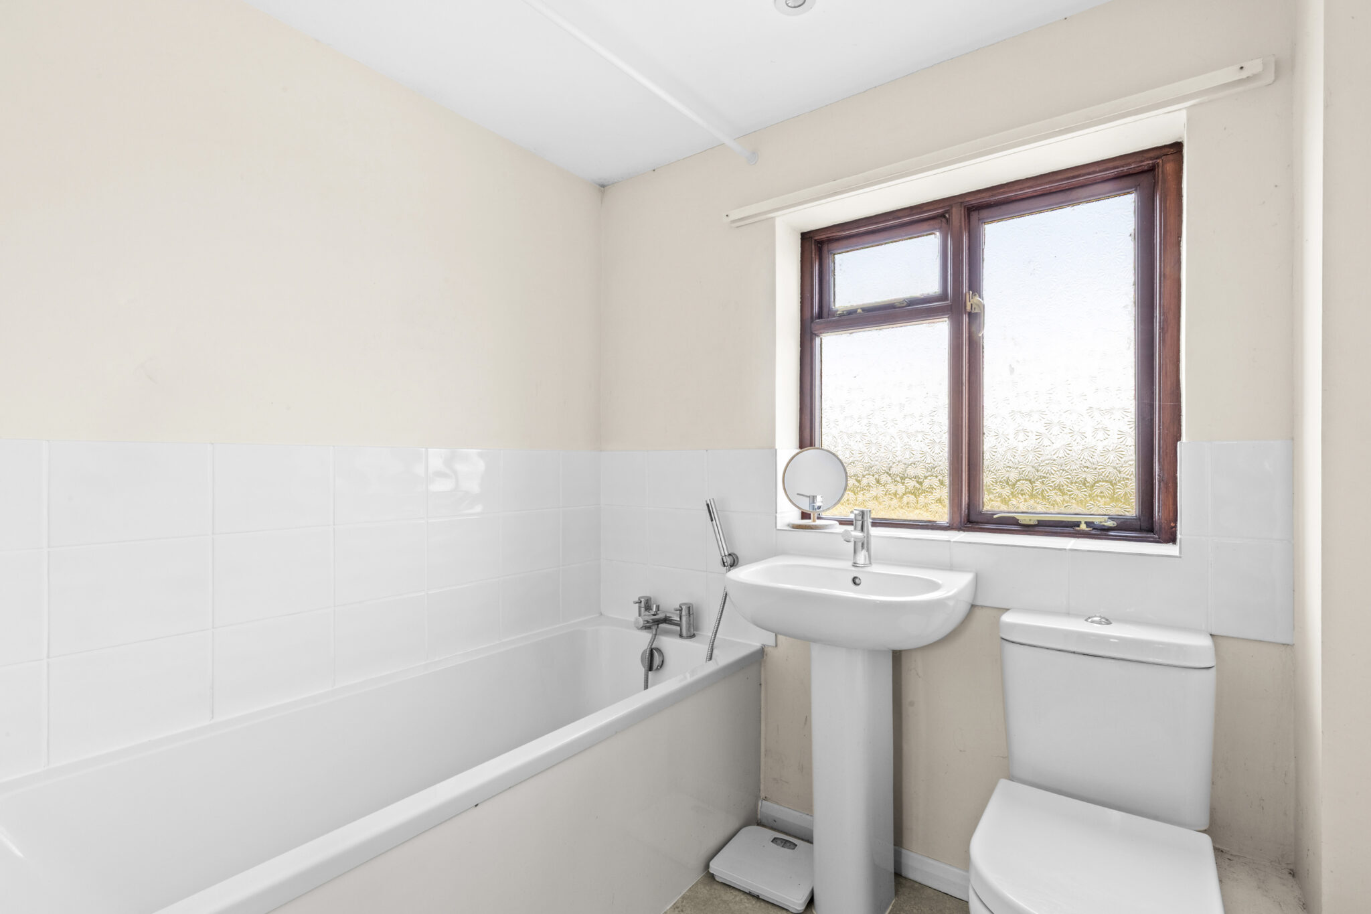
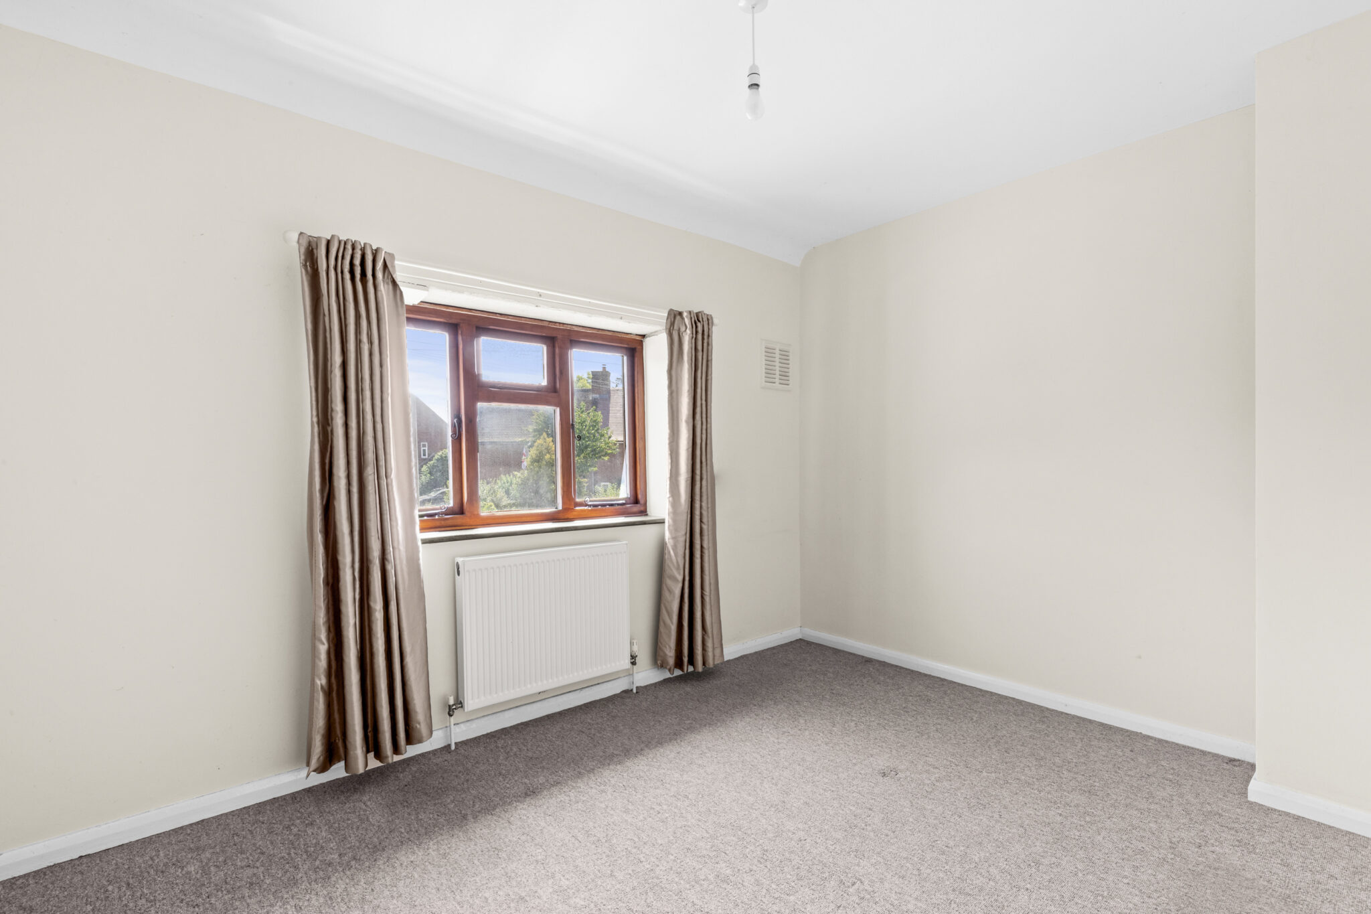
Upstairs, there are three well-proportioned bedrooms, a family bathroom and a separate shower room. The existing layout offers further flexibility, with the potential to convert the shower room into an en-suite serving the principal bedroom, creating a more contemporary family home.
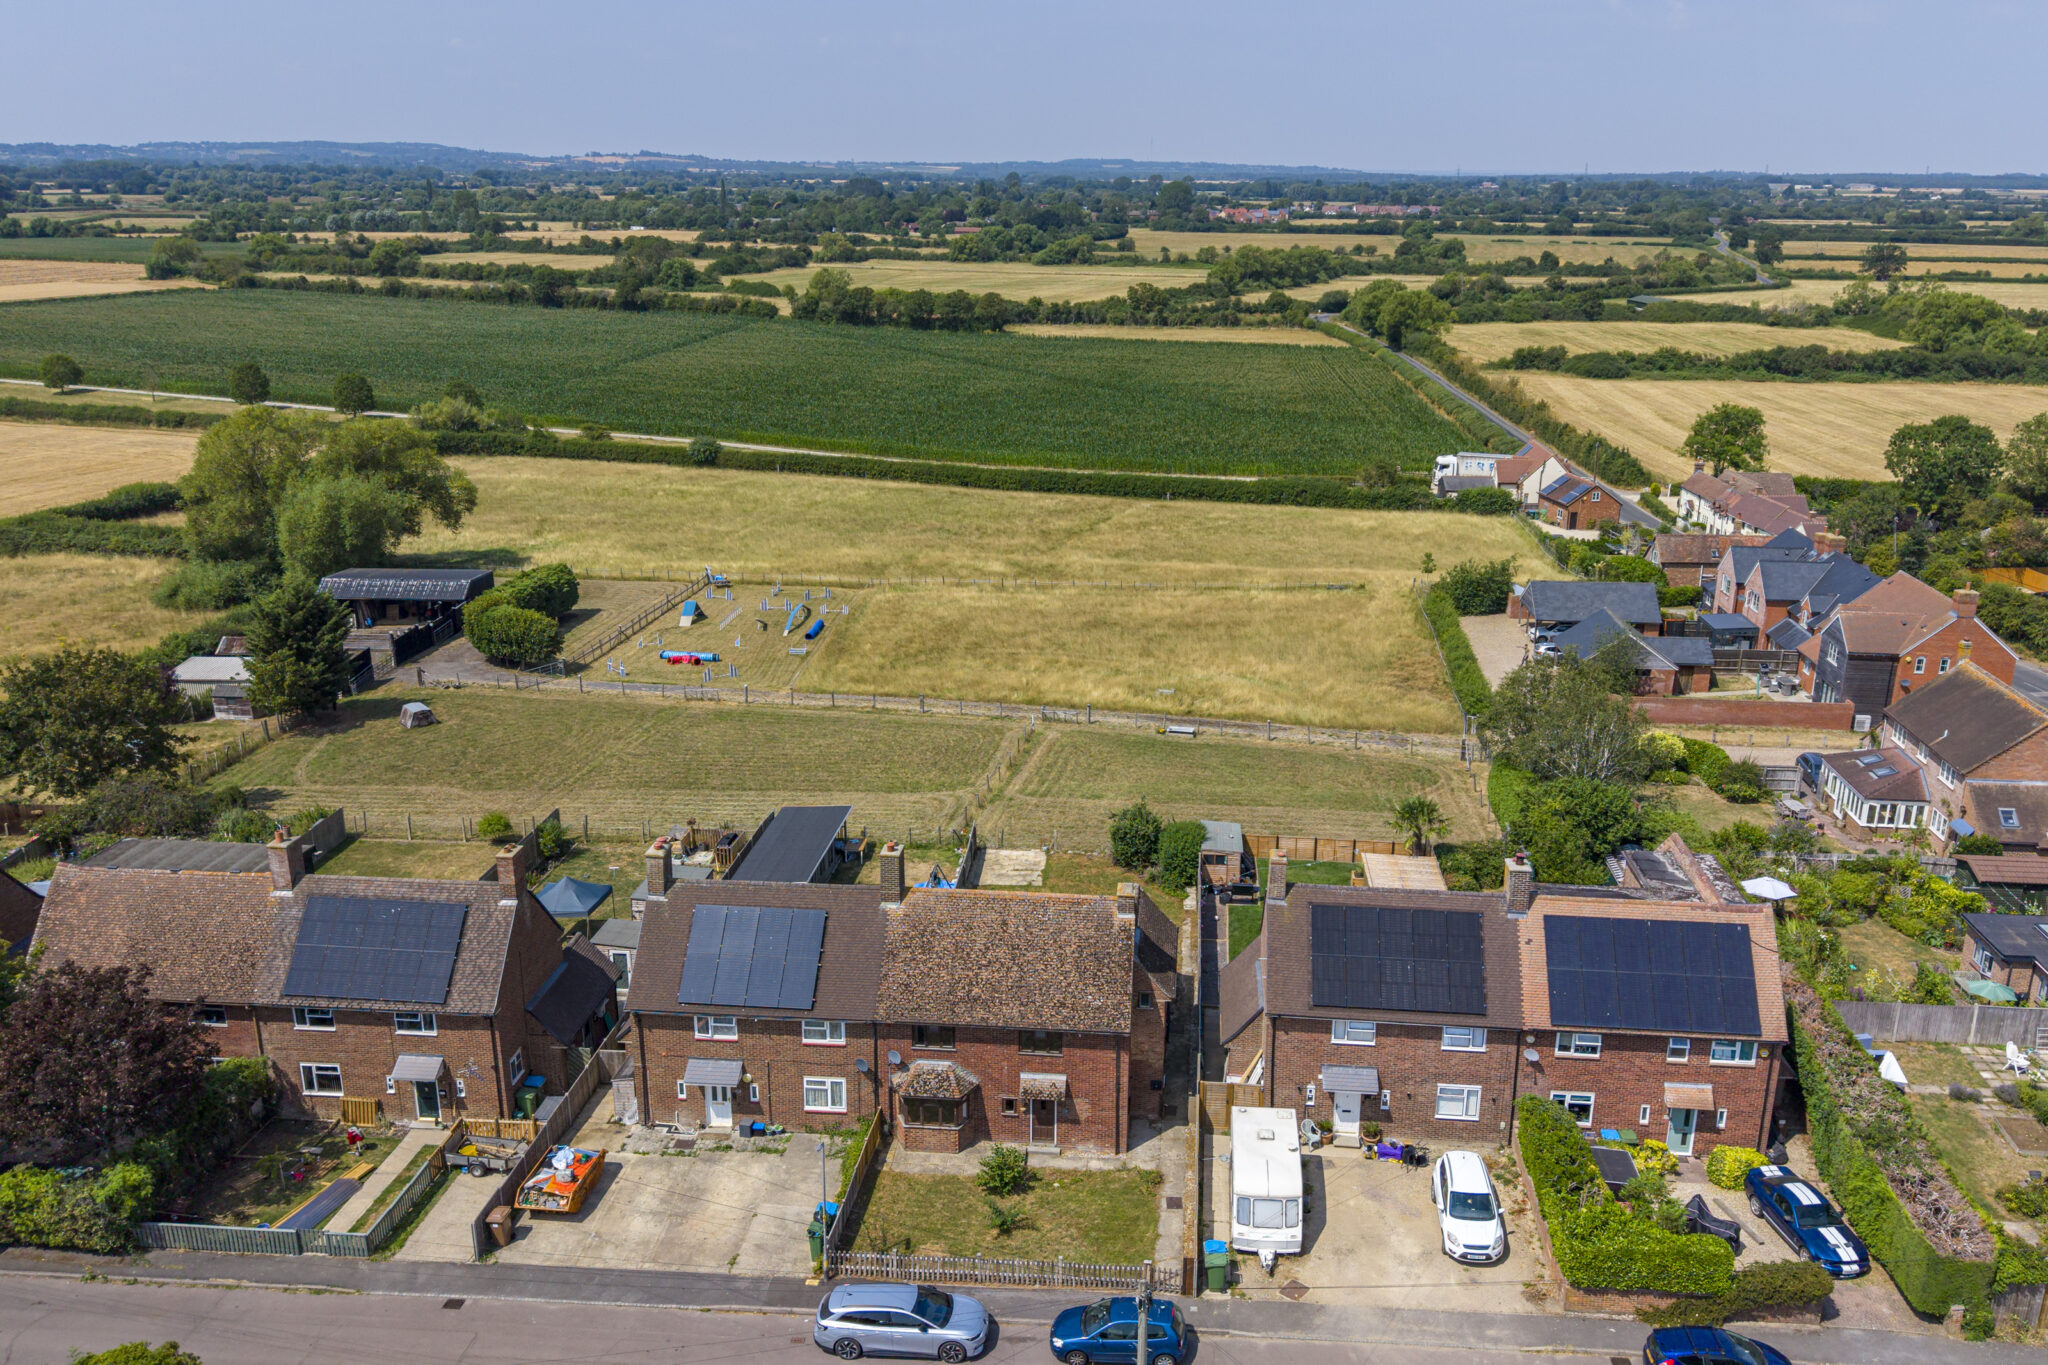
OutsideTo the front, a well-maintained garden is enclosed by a picket fence, with a pathway leading to the side and rear. There is excellent potential to add off street parking by creating a driveway, similar to neighbouring properties, subject to the necessary consents.
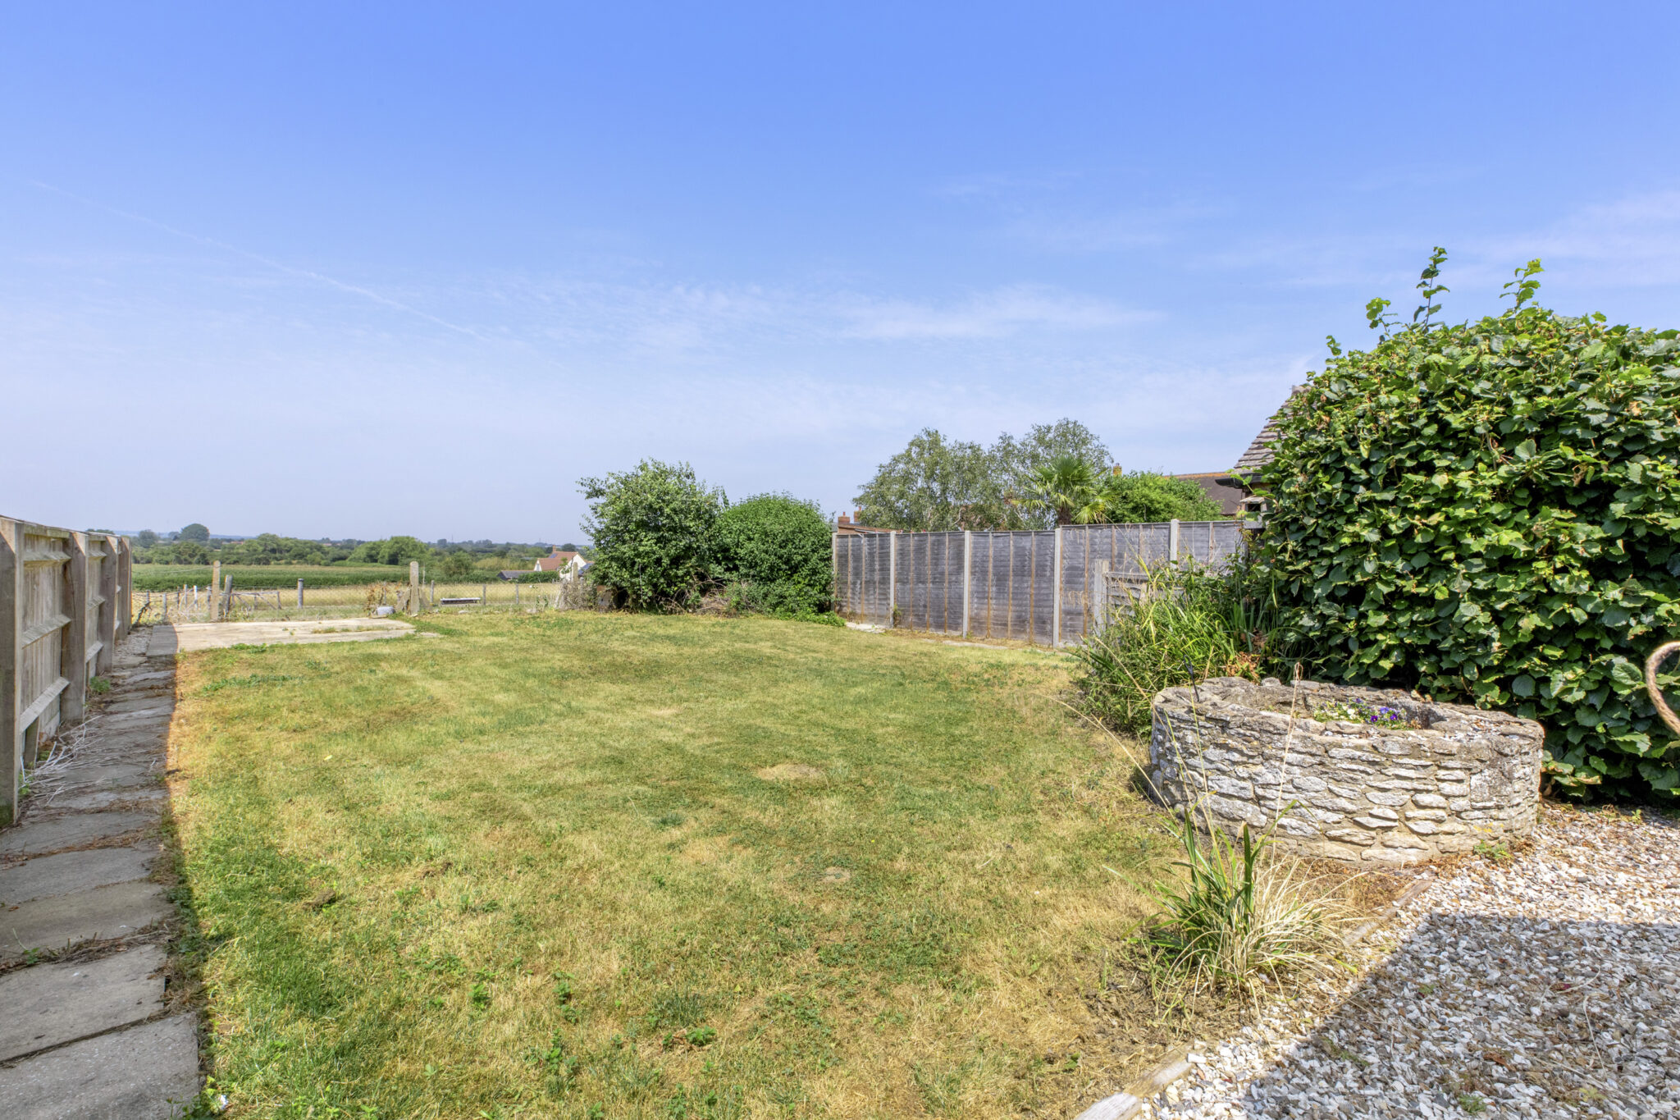
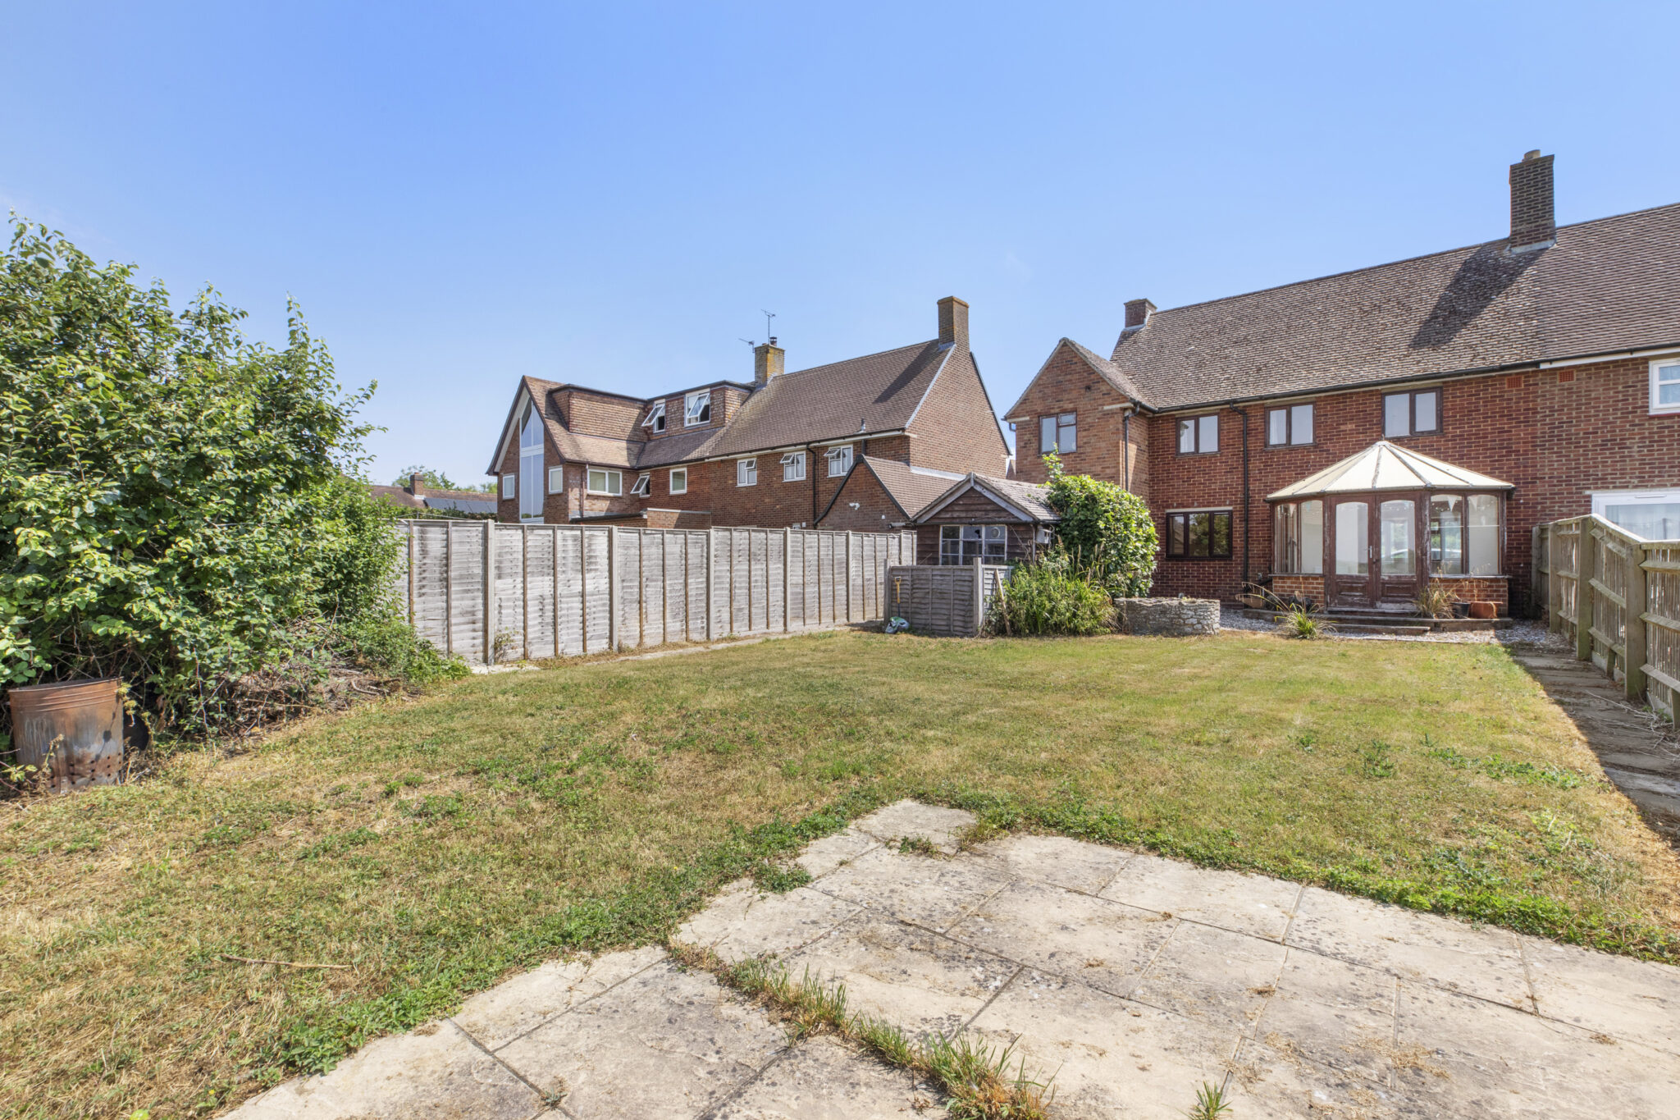
The rear garden is undoubtedly one of the property's standout features. Predominantly laid to lawn and enclosed by a combination of panel fencing, it enjoys an exceptional level of privacy while taking full advantage of the breathtaking open views across neighbouring farmland and the surrounding countryside. A wonderful setting for family life, entertaining, or simply enjoying the peace and tranquillity, this is a garden with endless possibilities.
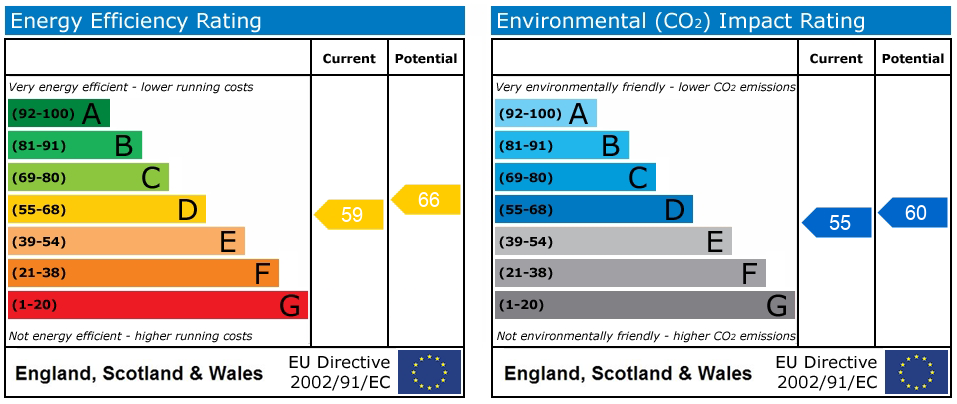
Get in touch
Download this property brochure
DOWNLOAD BROCHURETry our calculators
Mortgage Calculator
Stamp Duty Calculator
Similar Properties
-
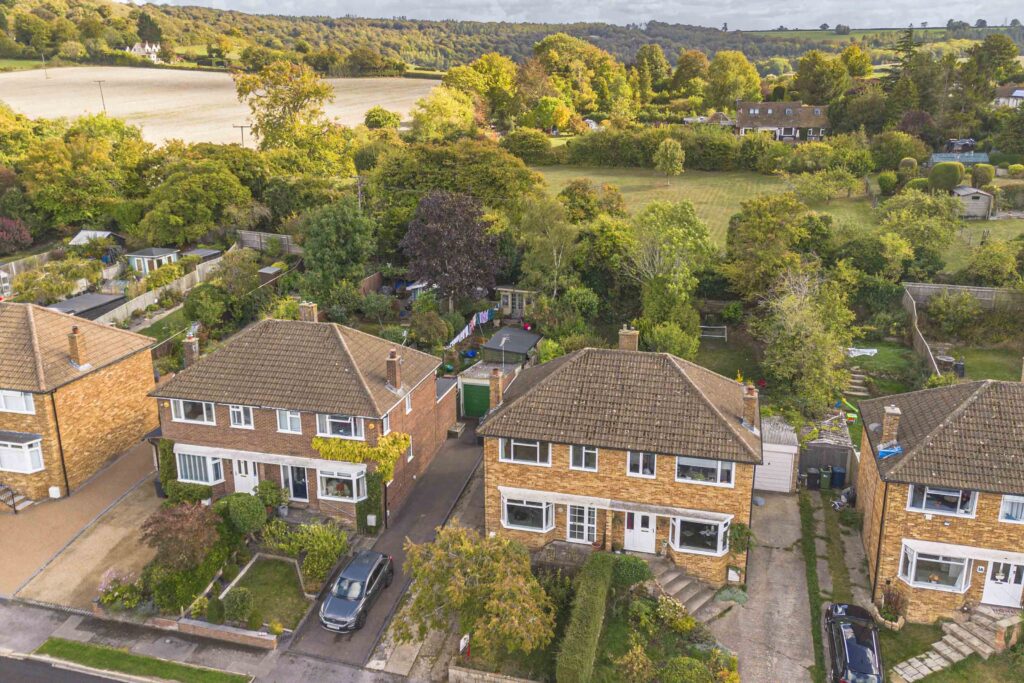
Salisbury Close, Princes Risborough, HP27
£450,000Sold STCThree-bedroom semi-detached home in Princes Risborough with garage, driveway, gardens, and scope to update. Close to amenities, countryside, and station for London commuters.3 Bedrooms1 Bathroom -
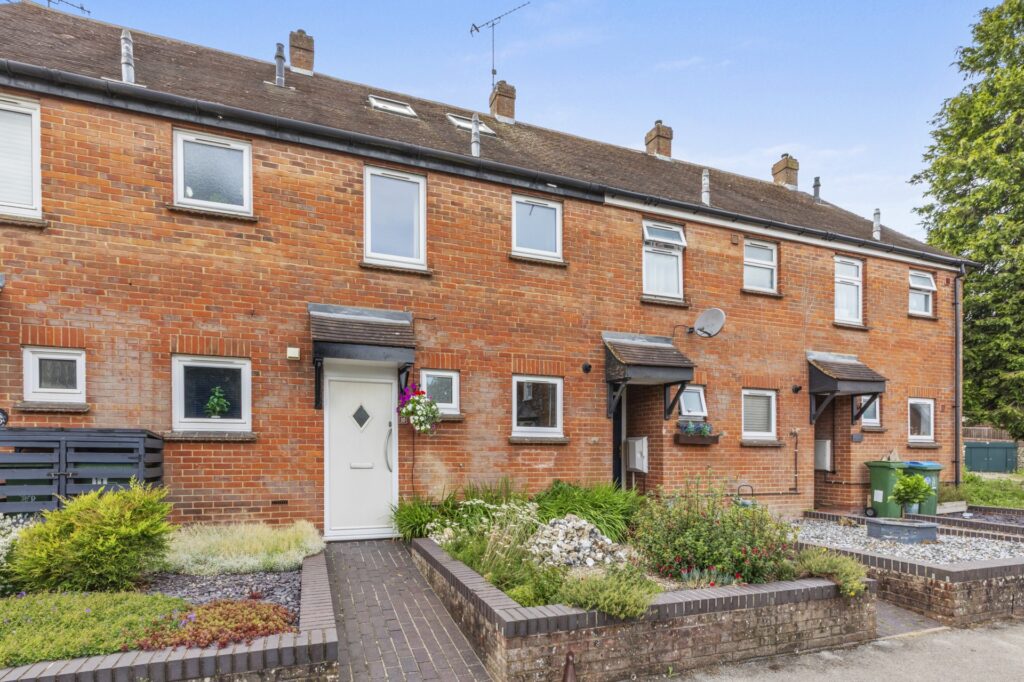
South Street, Wendover, HP22
£400,000For SaleCharming three-bedroom terraced house in central Wendover with bright interiors, garden, kitchen, bathroom, cloakroom, and easy access to shops, station, and Chiltern Hills.3 Bedrooms1 Bathroom1 Reception -