
Crendon Road, Shabbington, HP18
Key Features
- Exclusive development of just five detached executive homes, built to exacting standards by highly regarded Shanly Homes
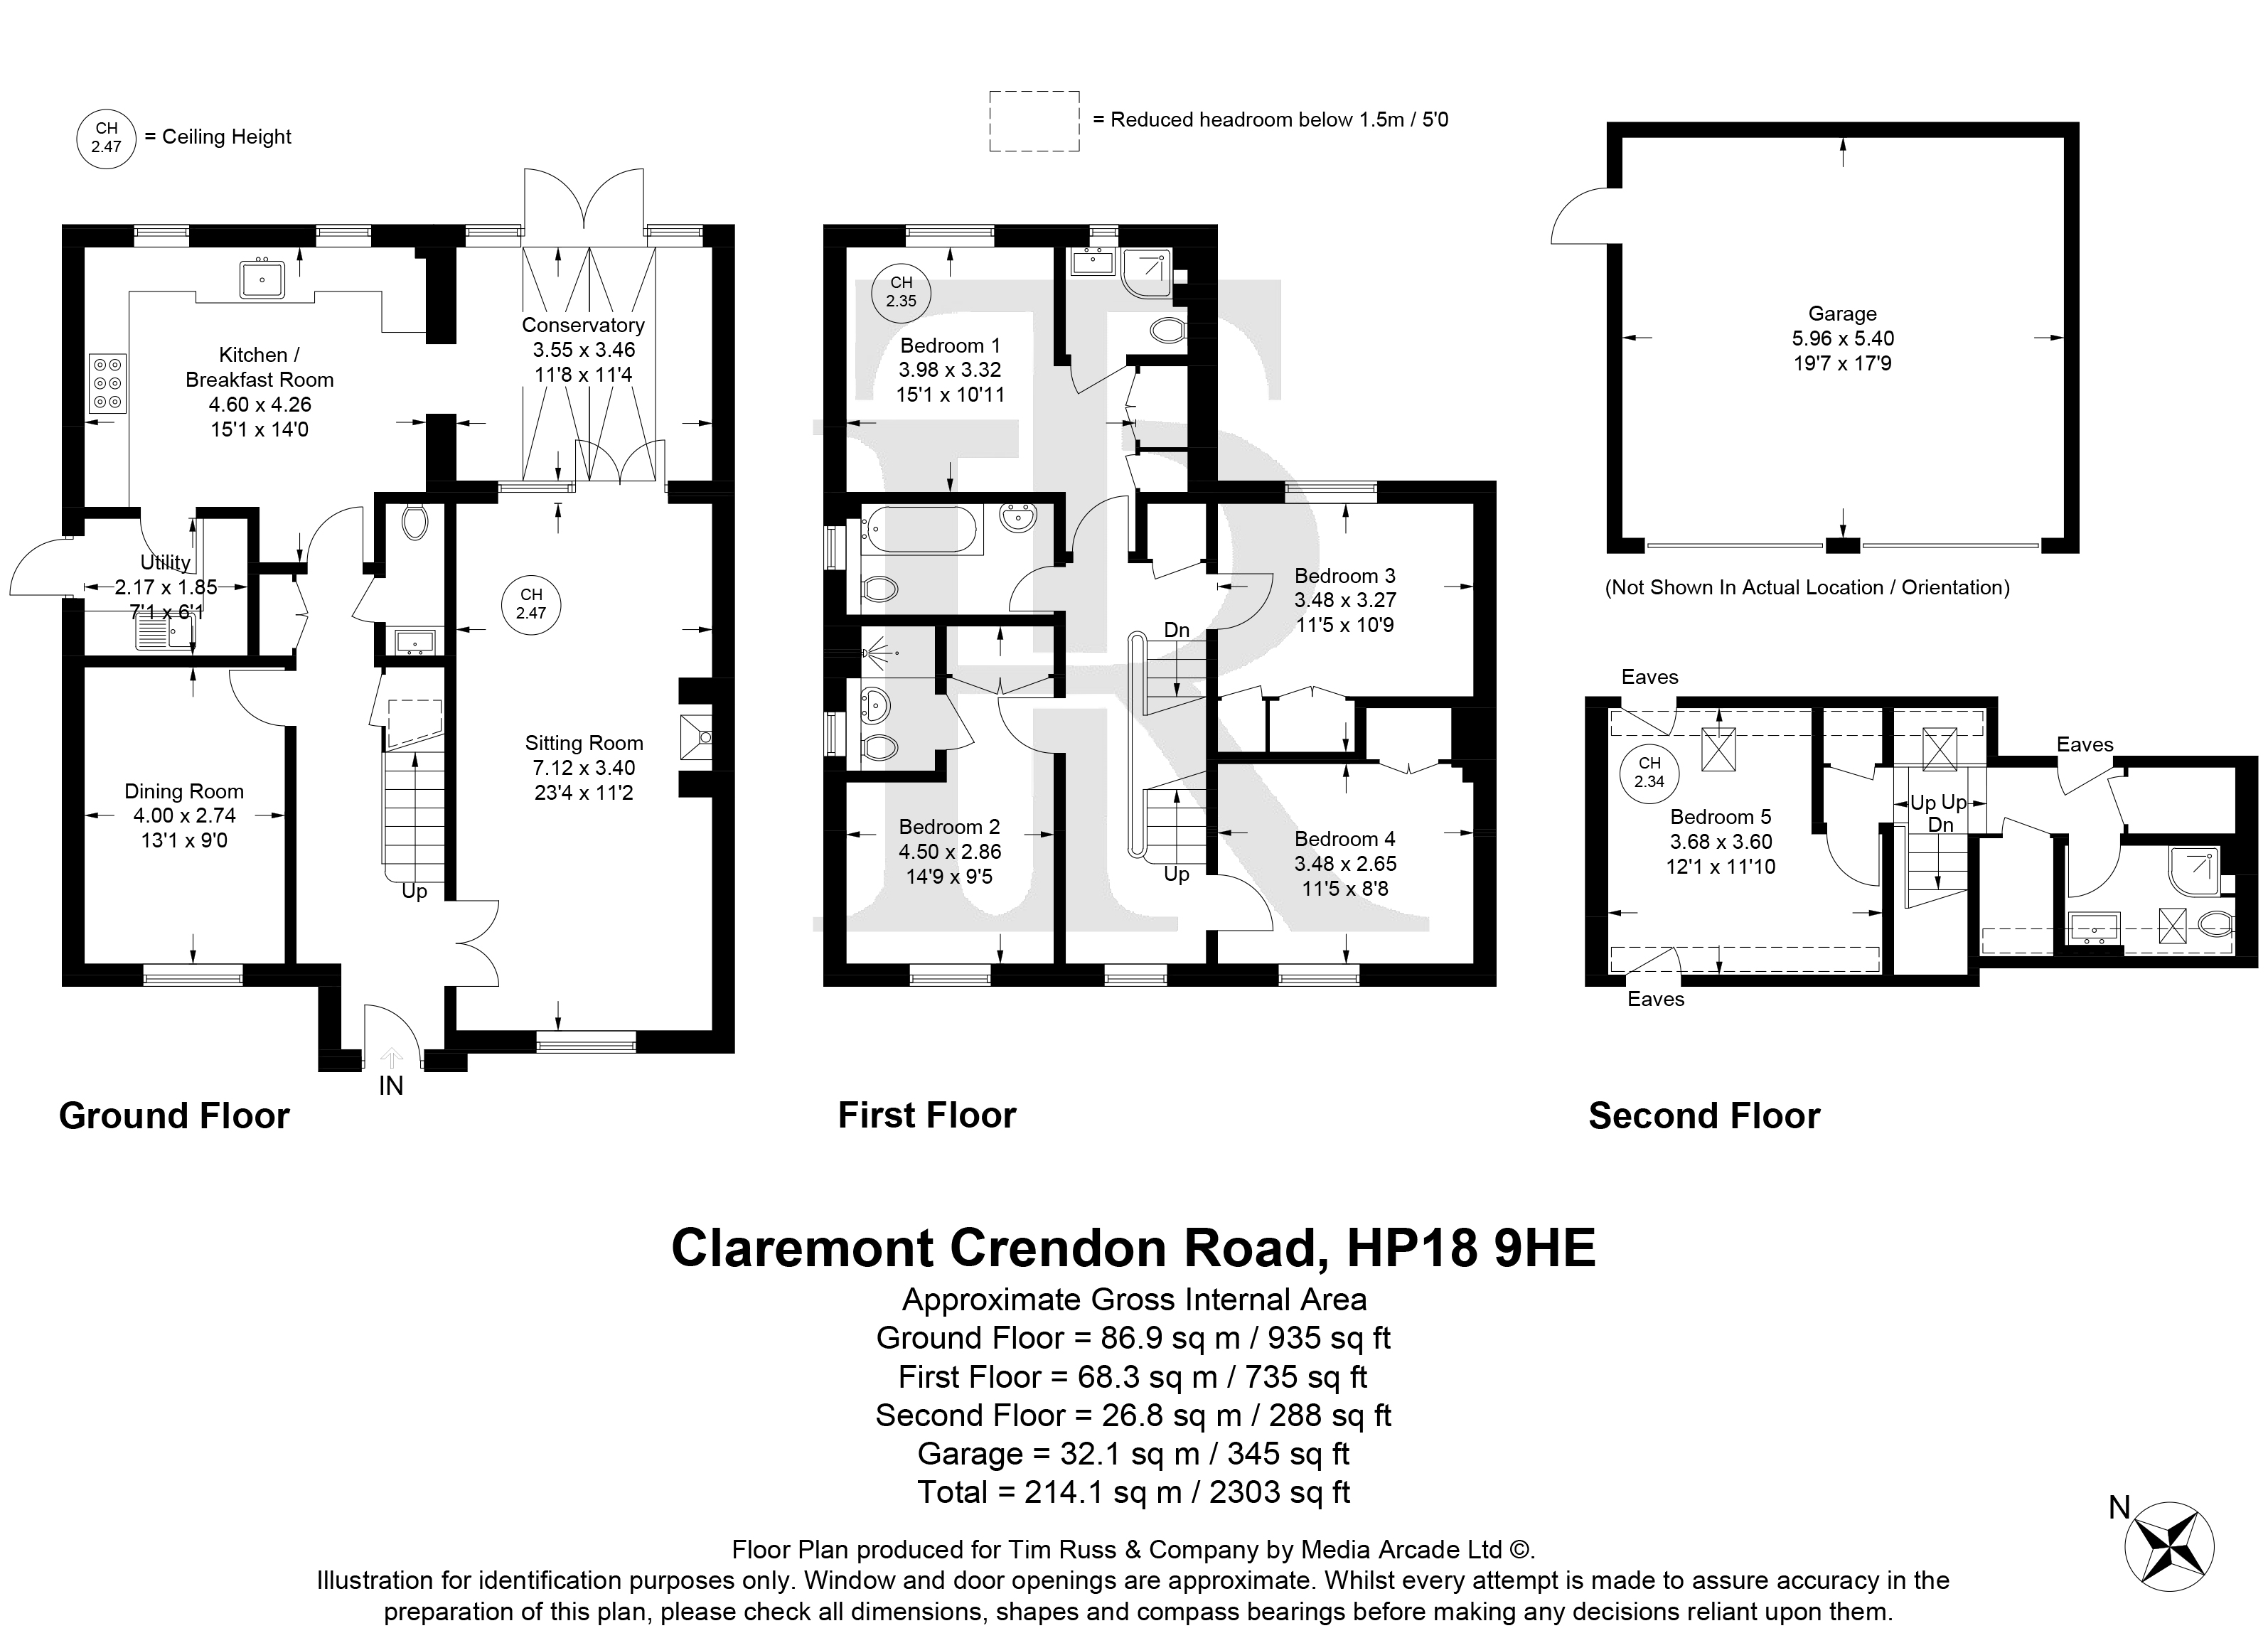
- Five generous double bedrooms, four bathrooms and three reception rooms, arranged over three spacious floors
- Beautifully presented throughout, offering pristine interiors and versatile family accommodation
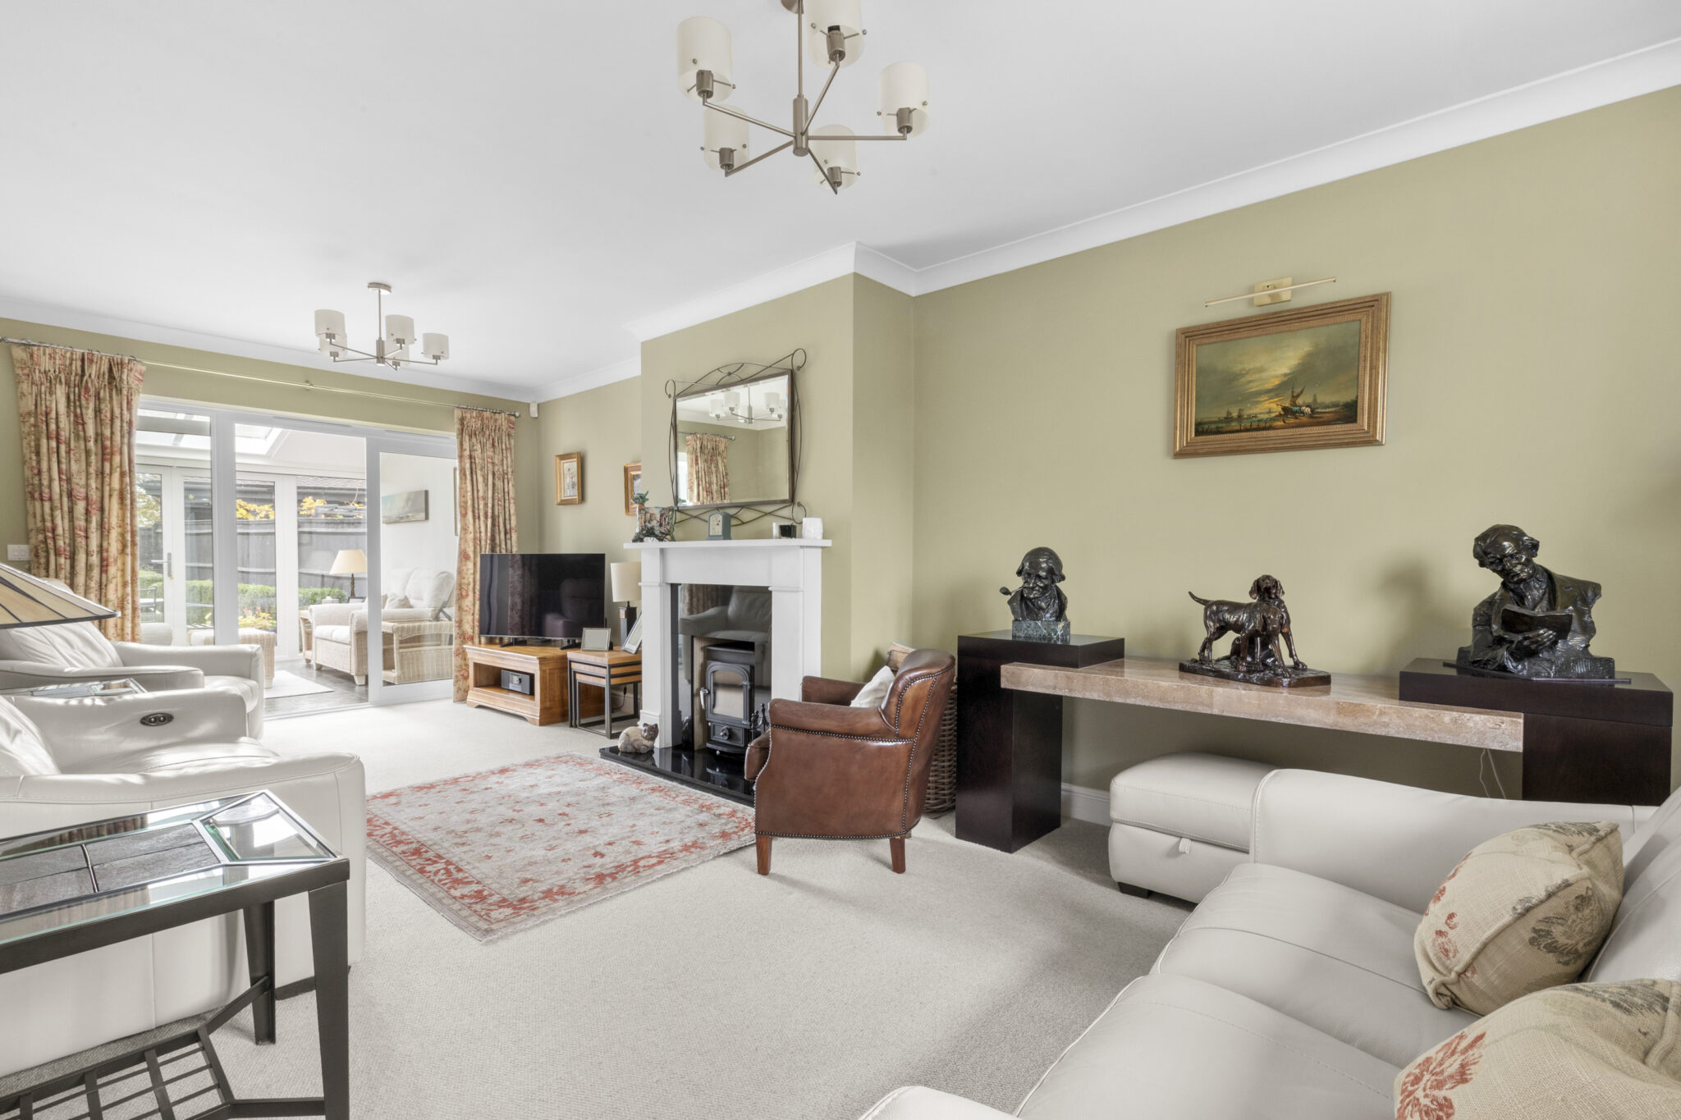
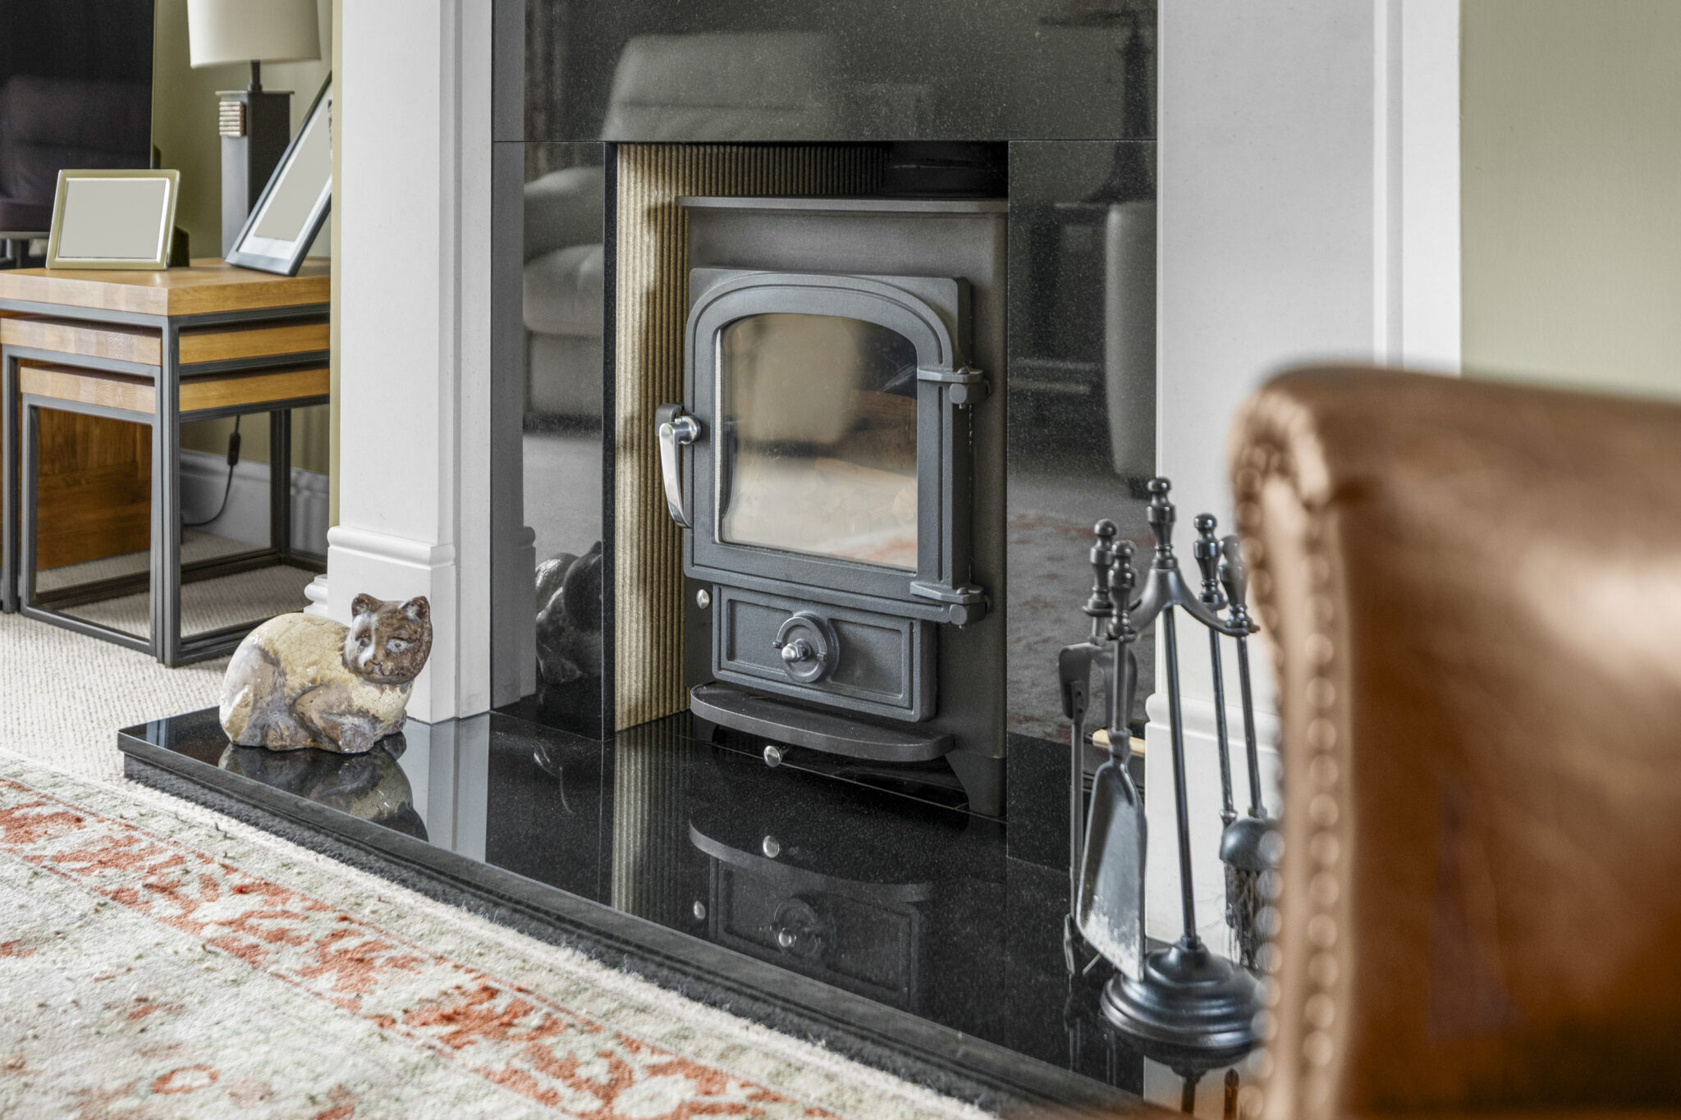
- Three impressive reception spaces, including a spacious sitting room with marble fireplace and contemporary wood-burning stove
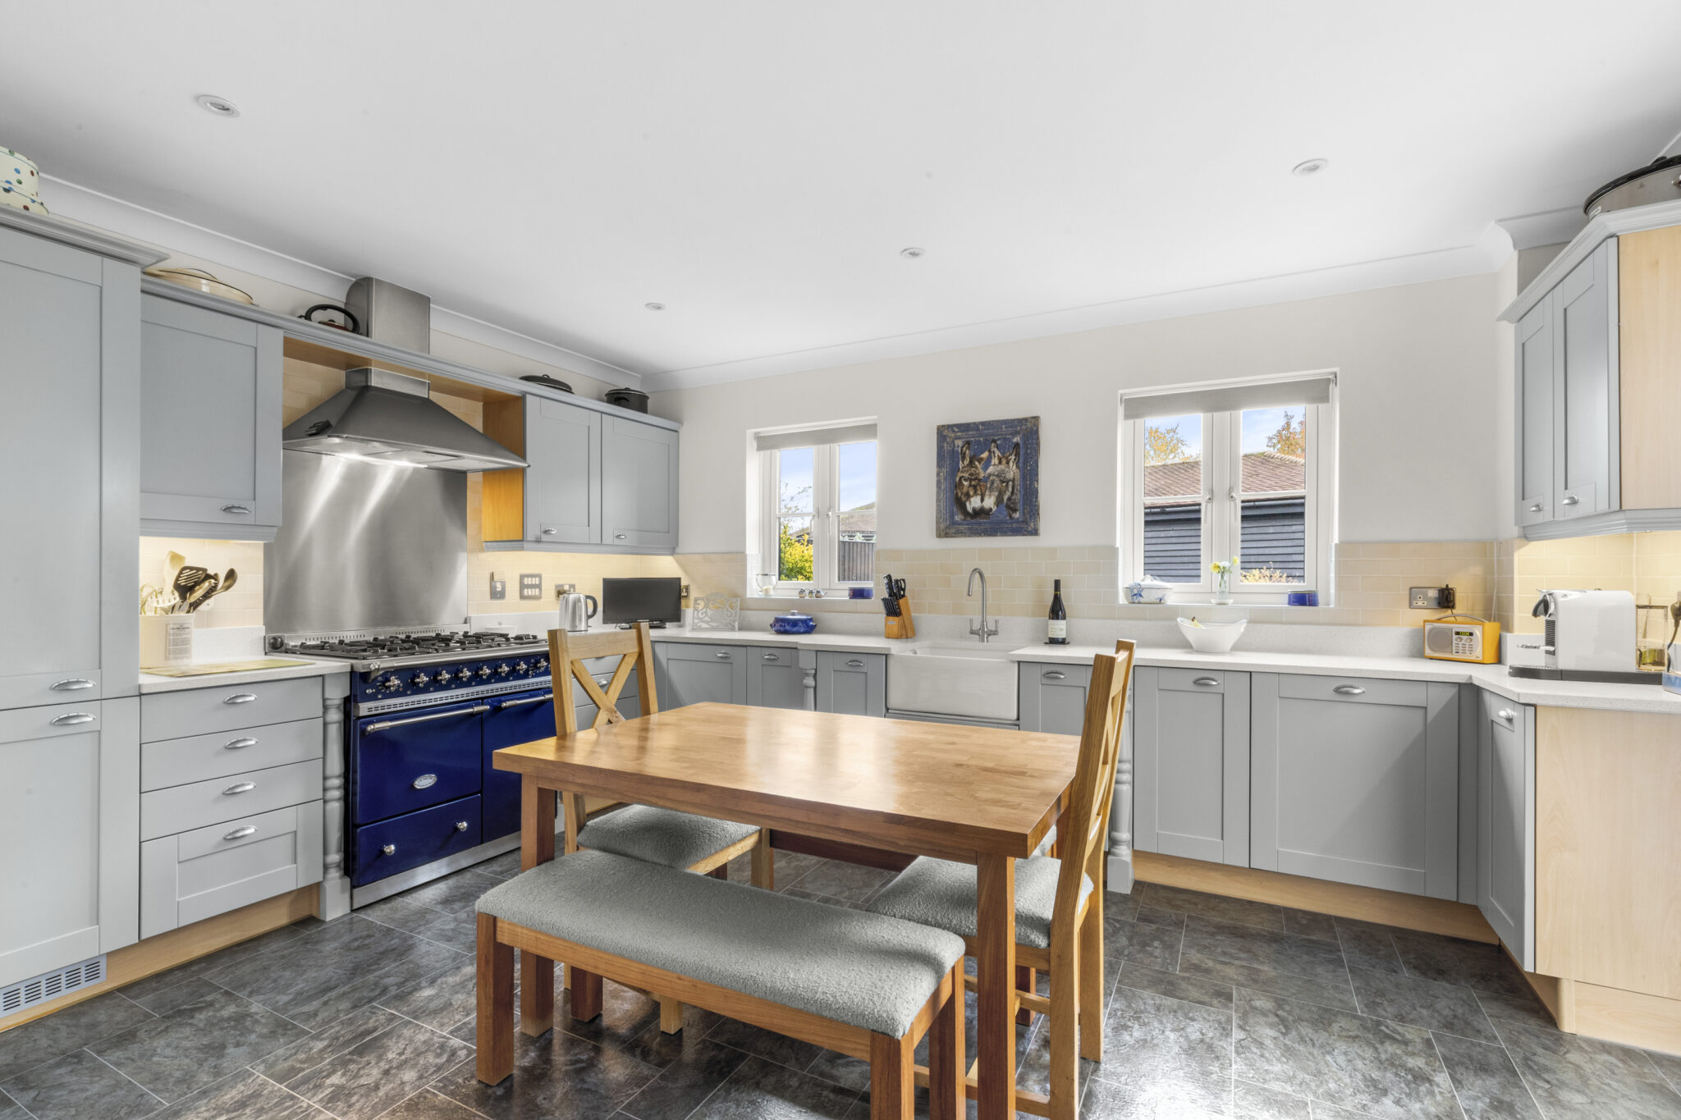
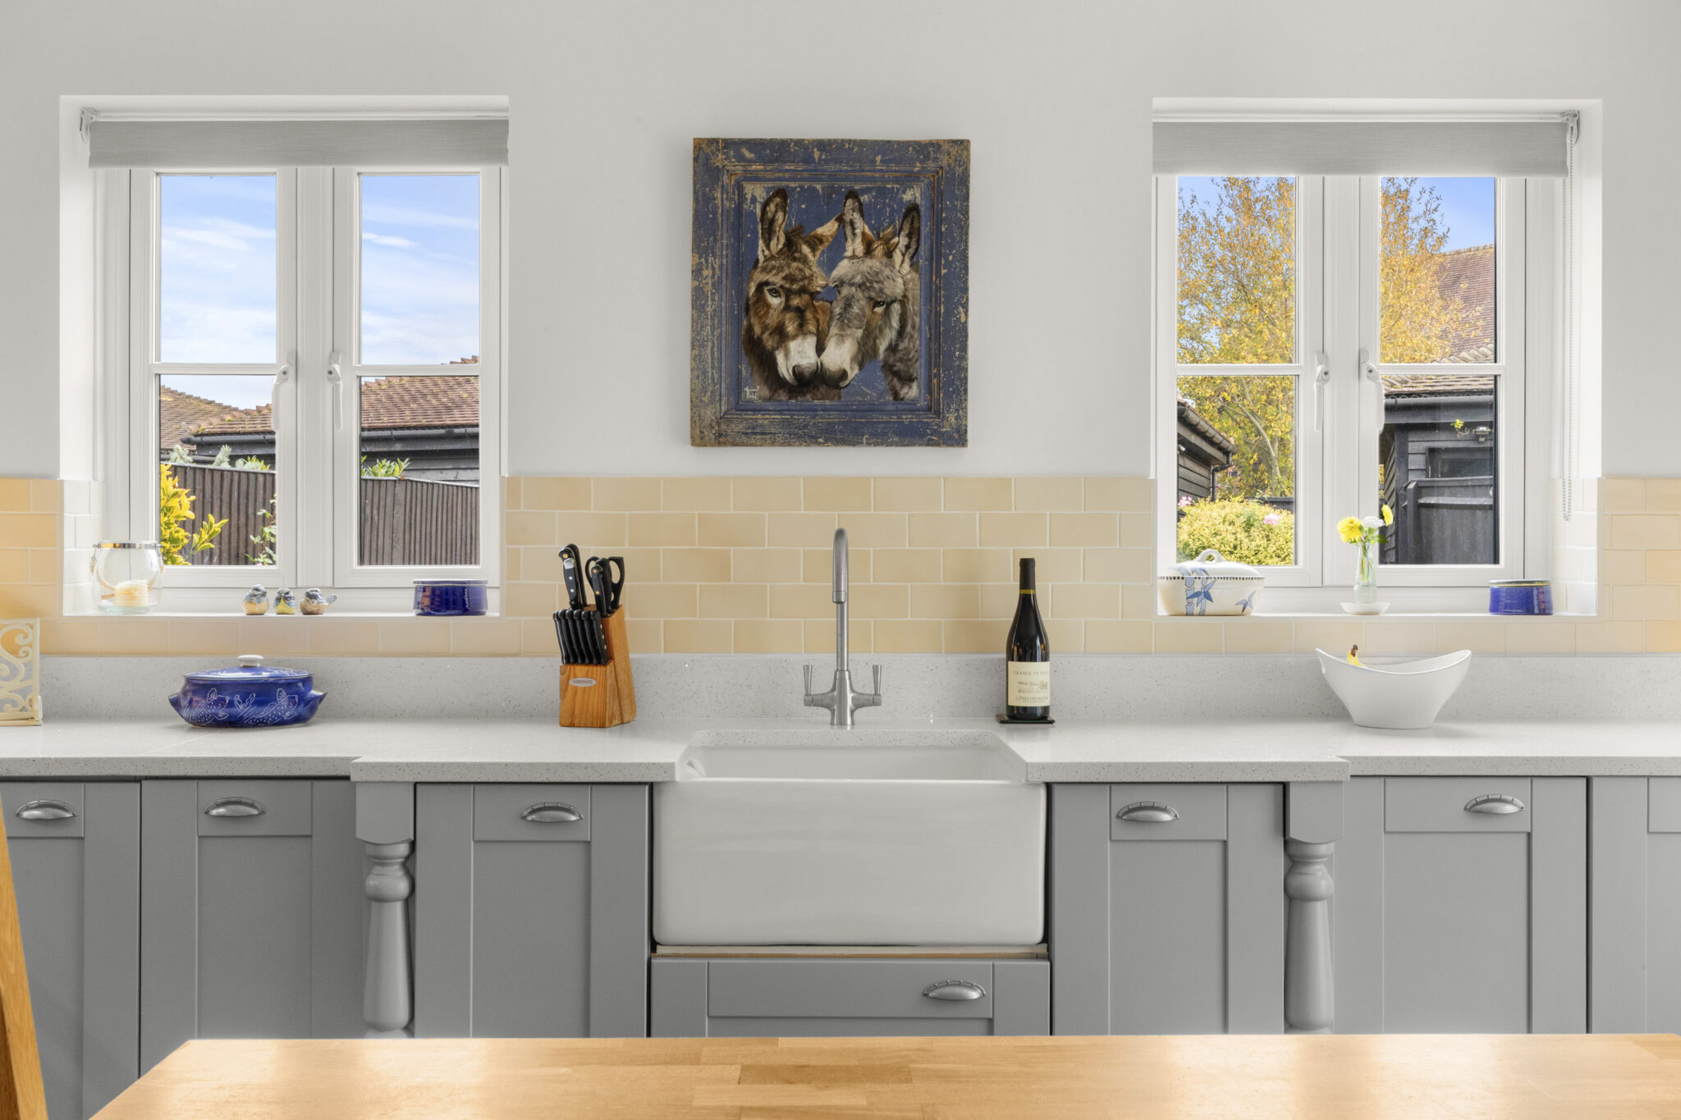
- Stylish kitchen/breakfast room with range cooker, adjoining utility room and space for family dining
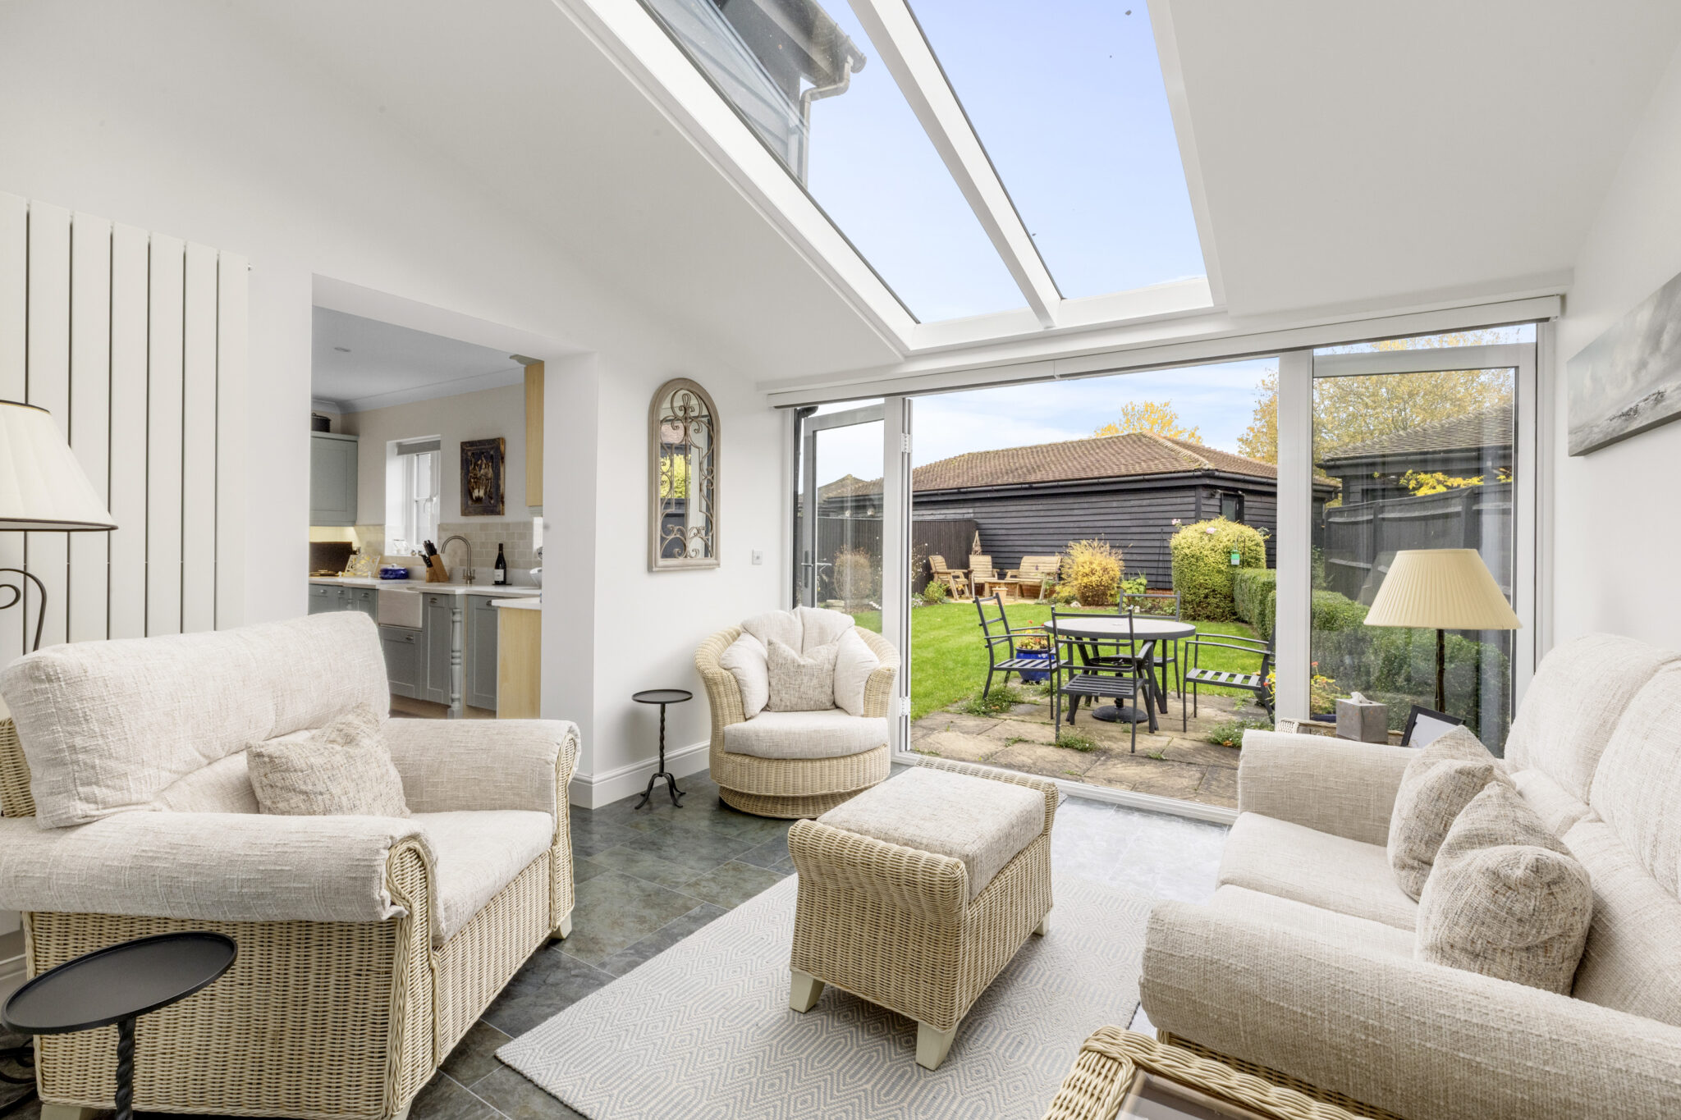
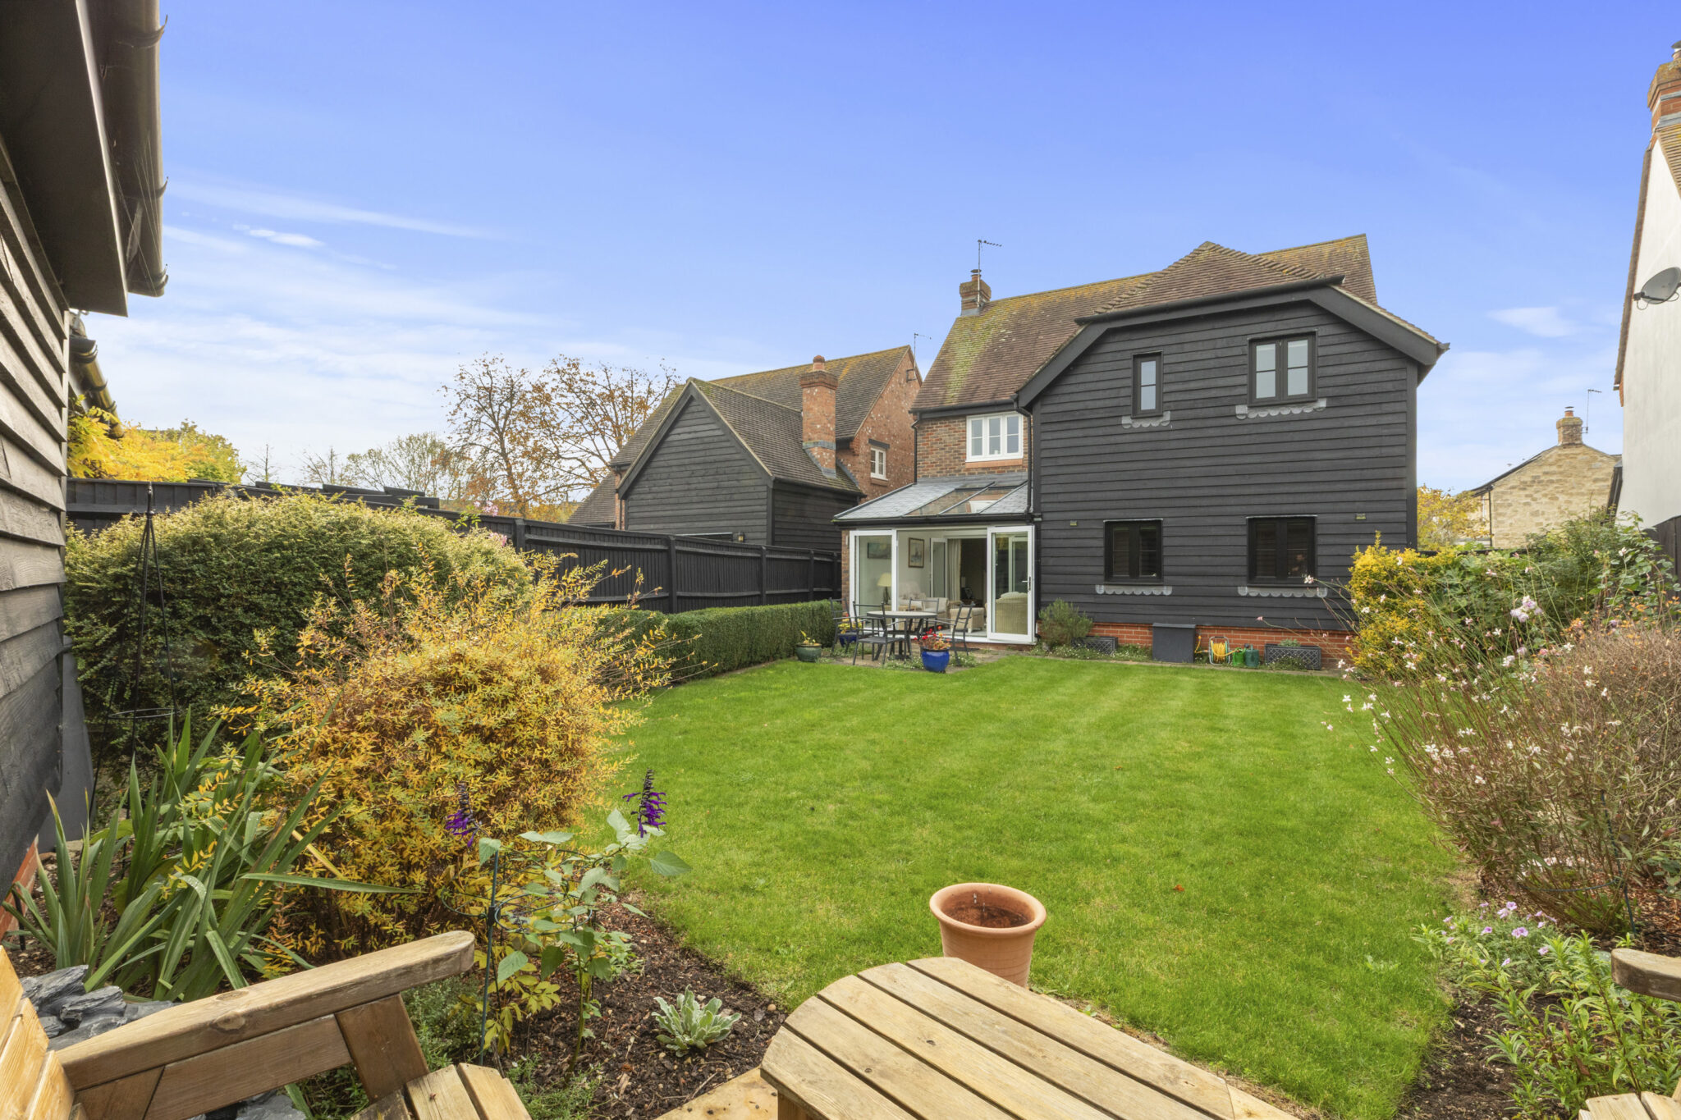
- Contemporary sun room with electric blinds, seamlessly connecting the principal living spaces and overlooking the private rear garden
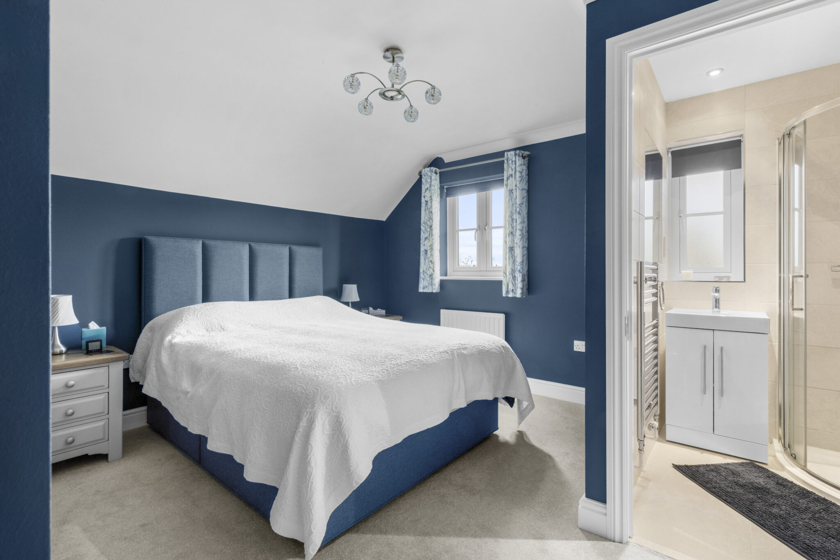
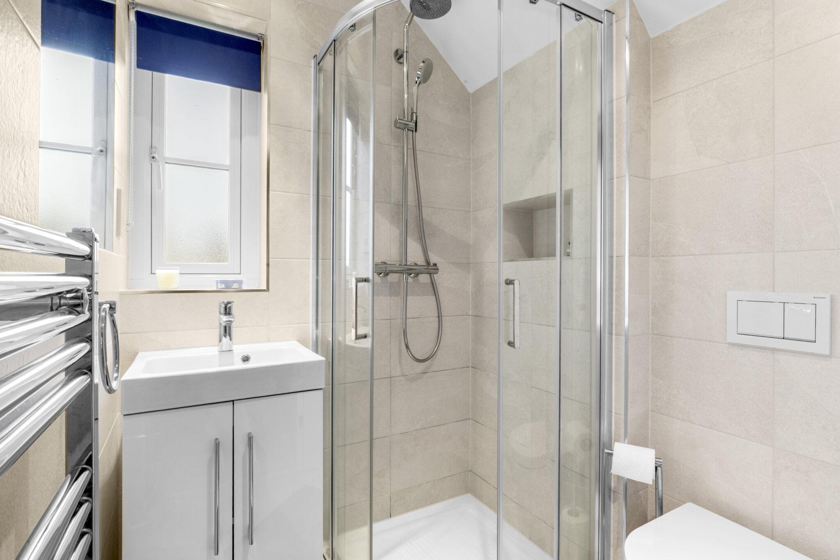
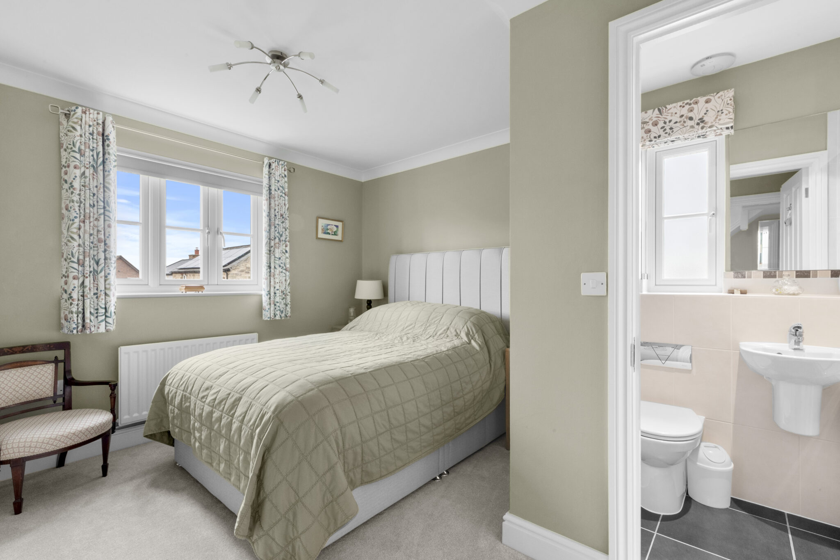
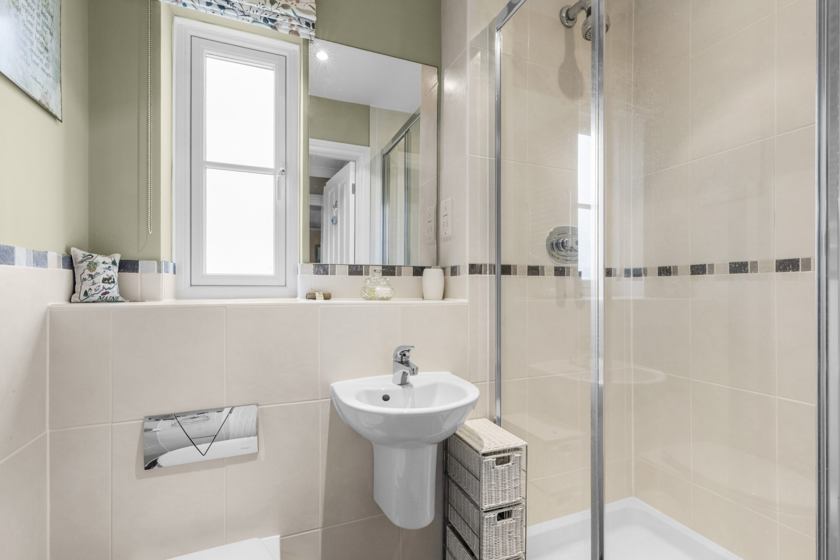
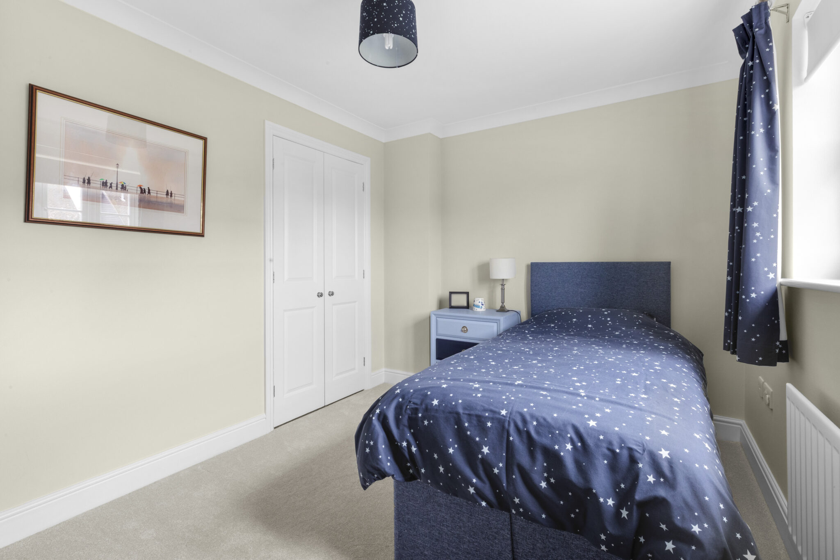
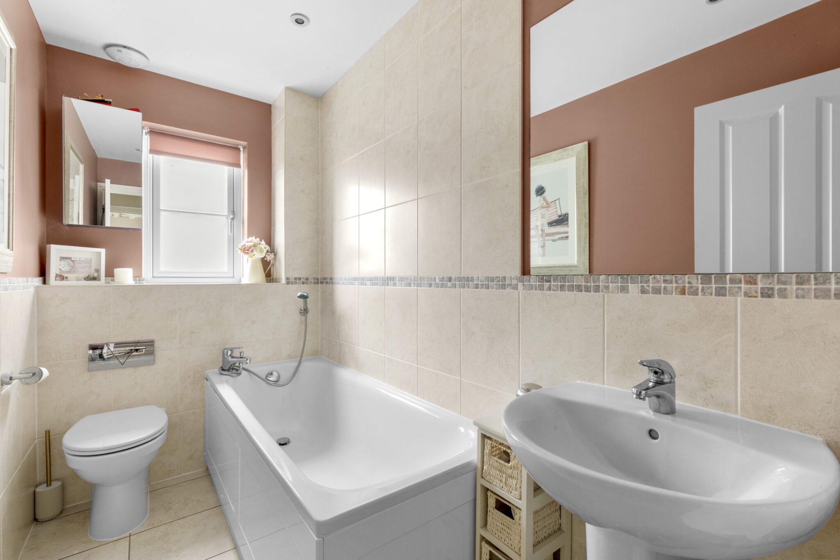
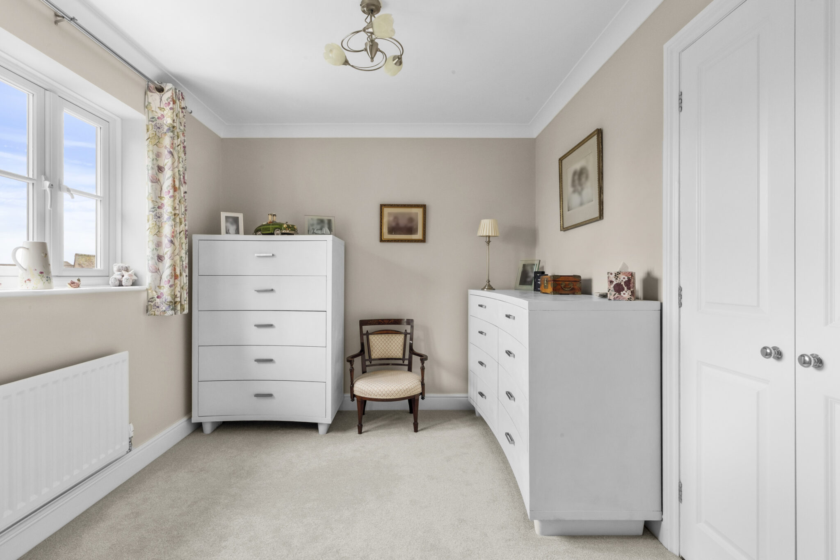
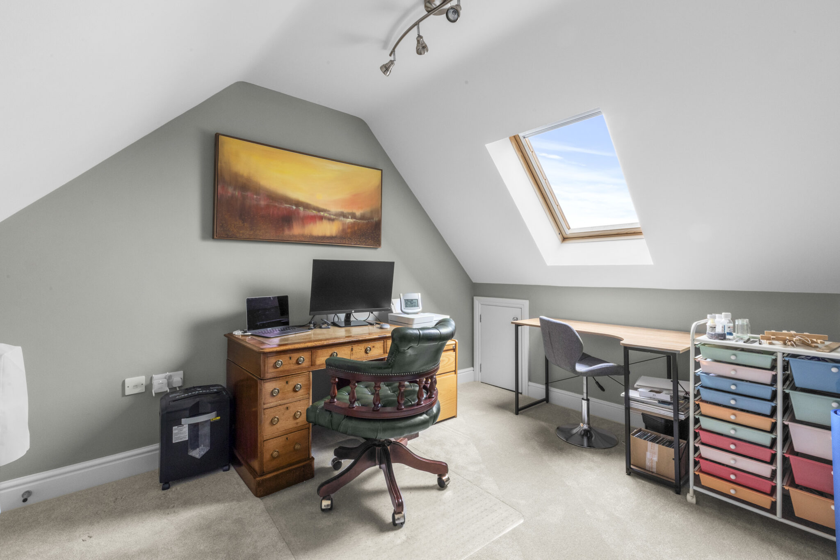
- Five double bedrooms with excellent storage, including two en-suites, a family bathroom and a further top-floor shower room
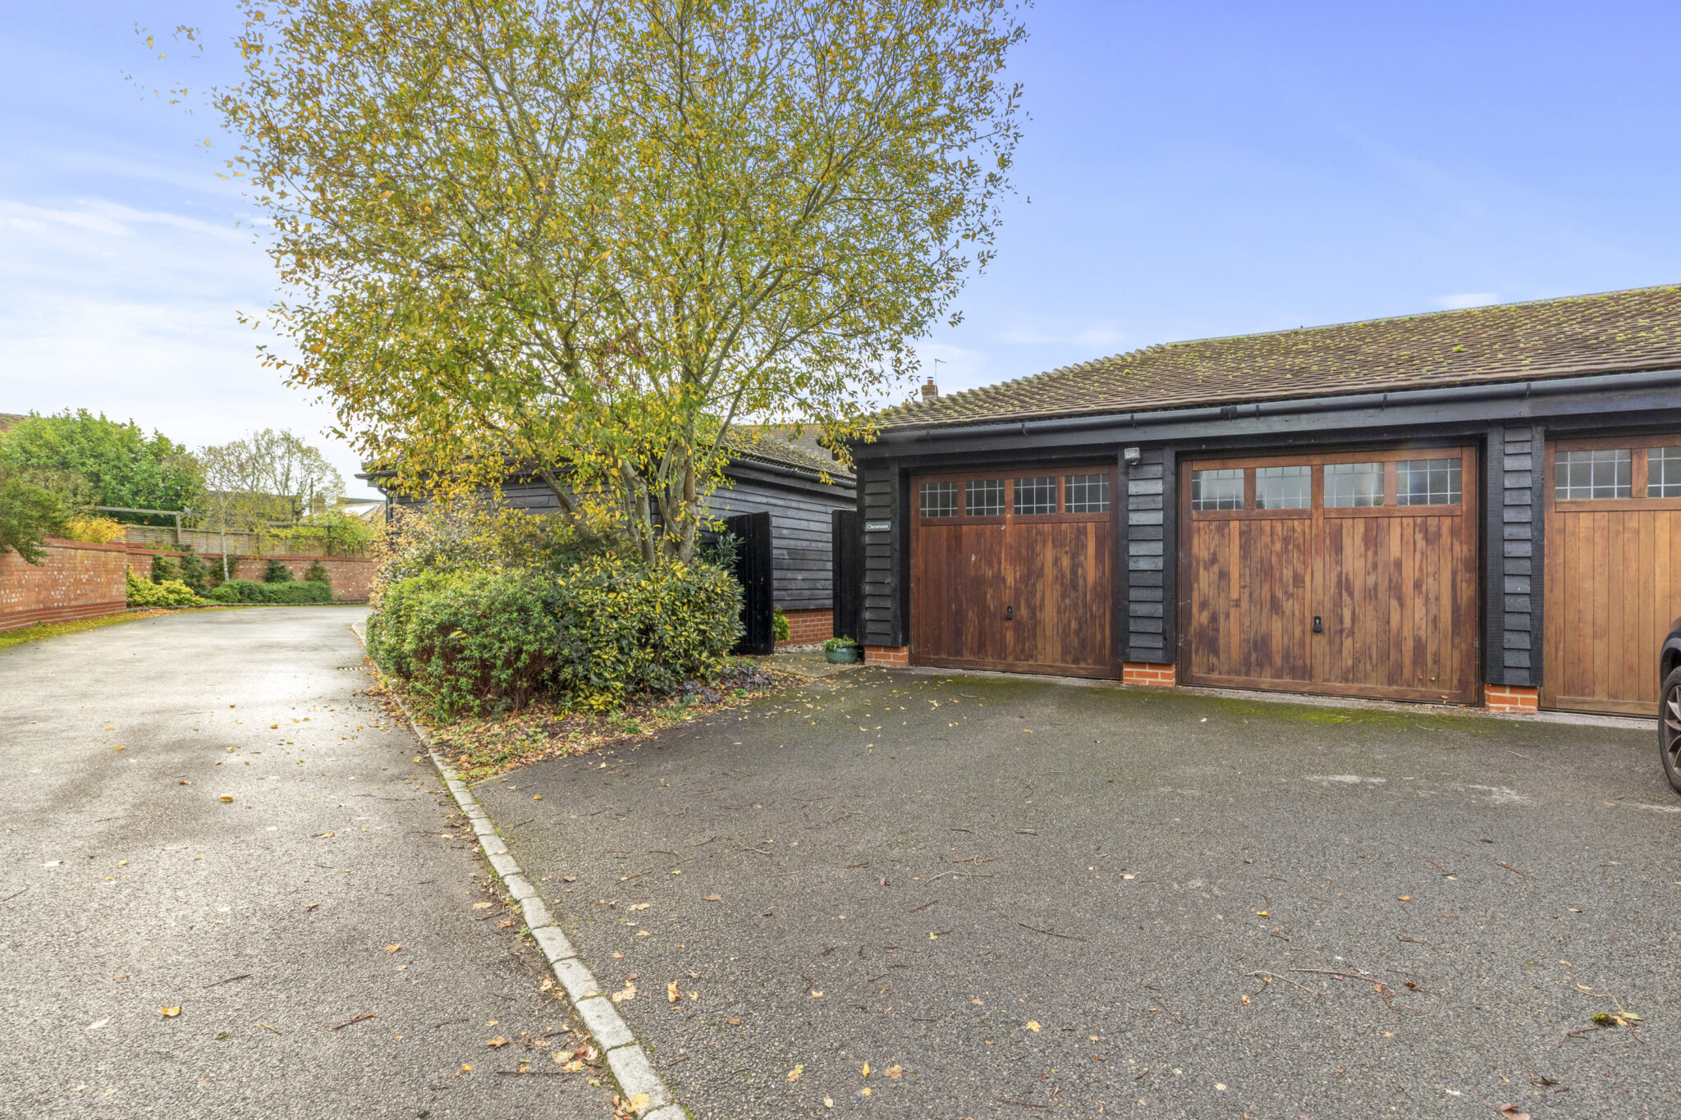
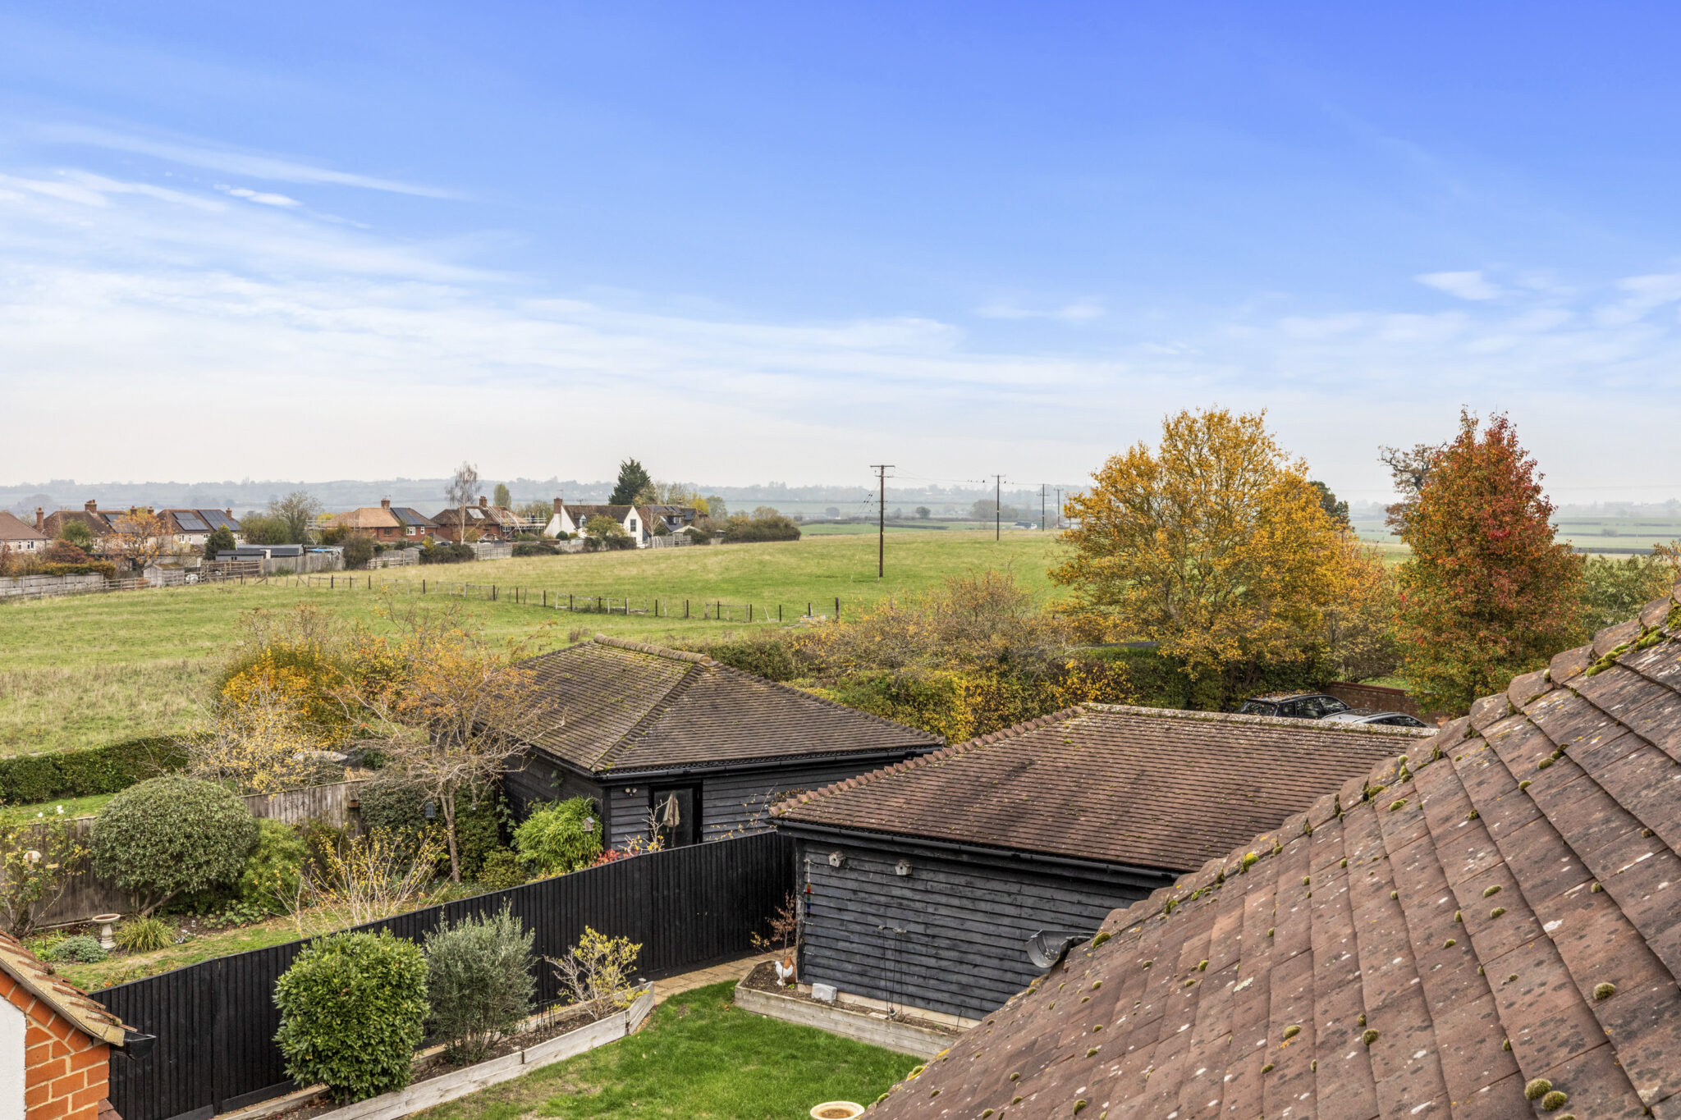
- Attractive gardens with countryside views, double garage and driveway parking for two vehicles
Full property description
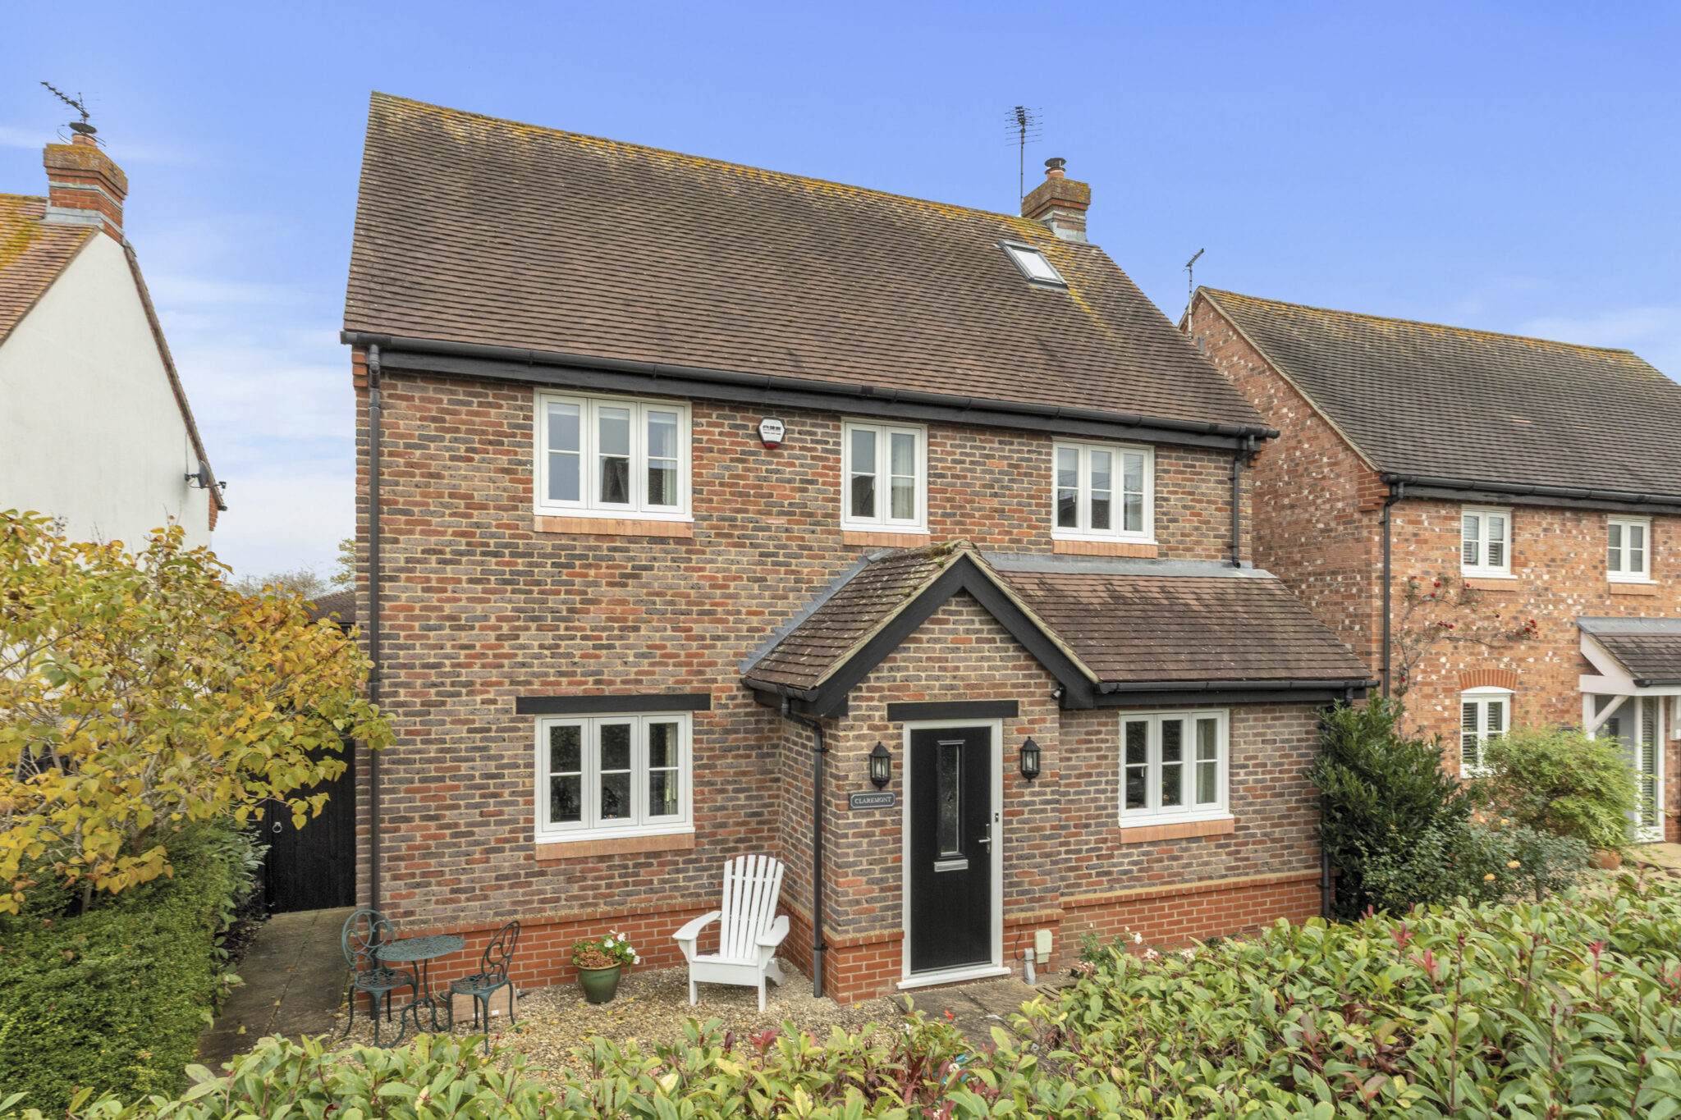
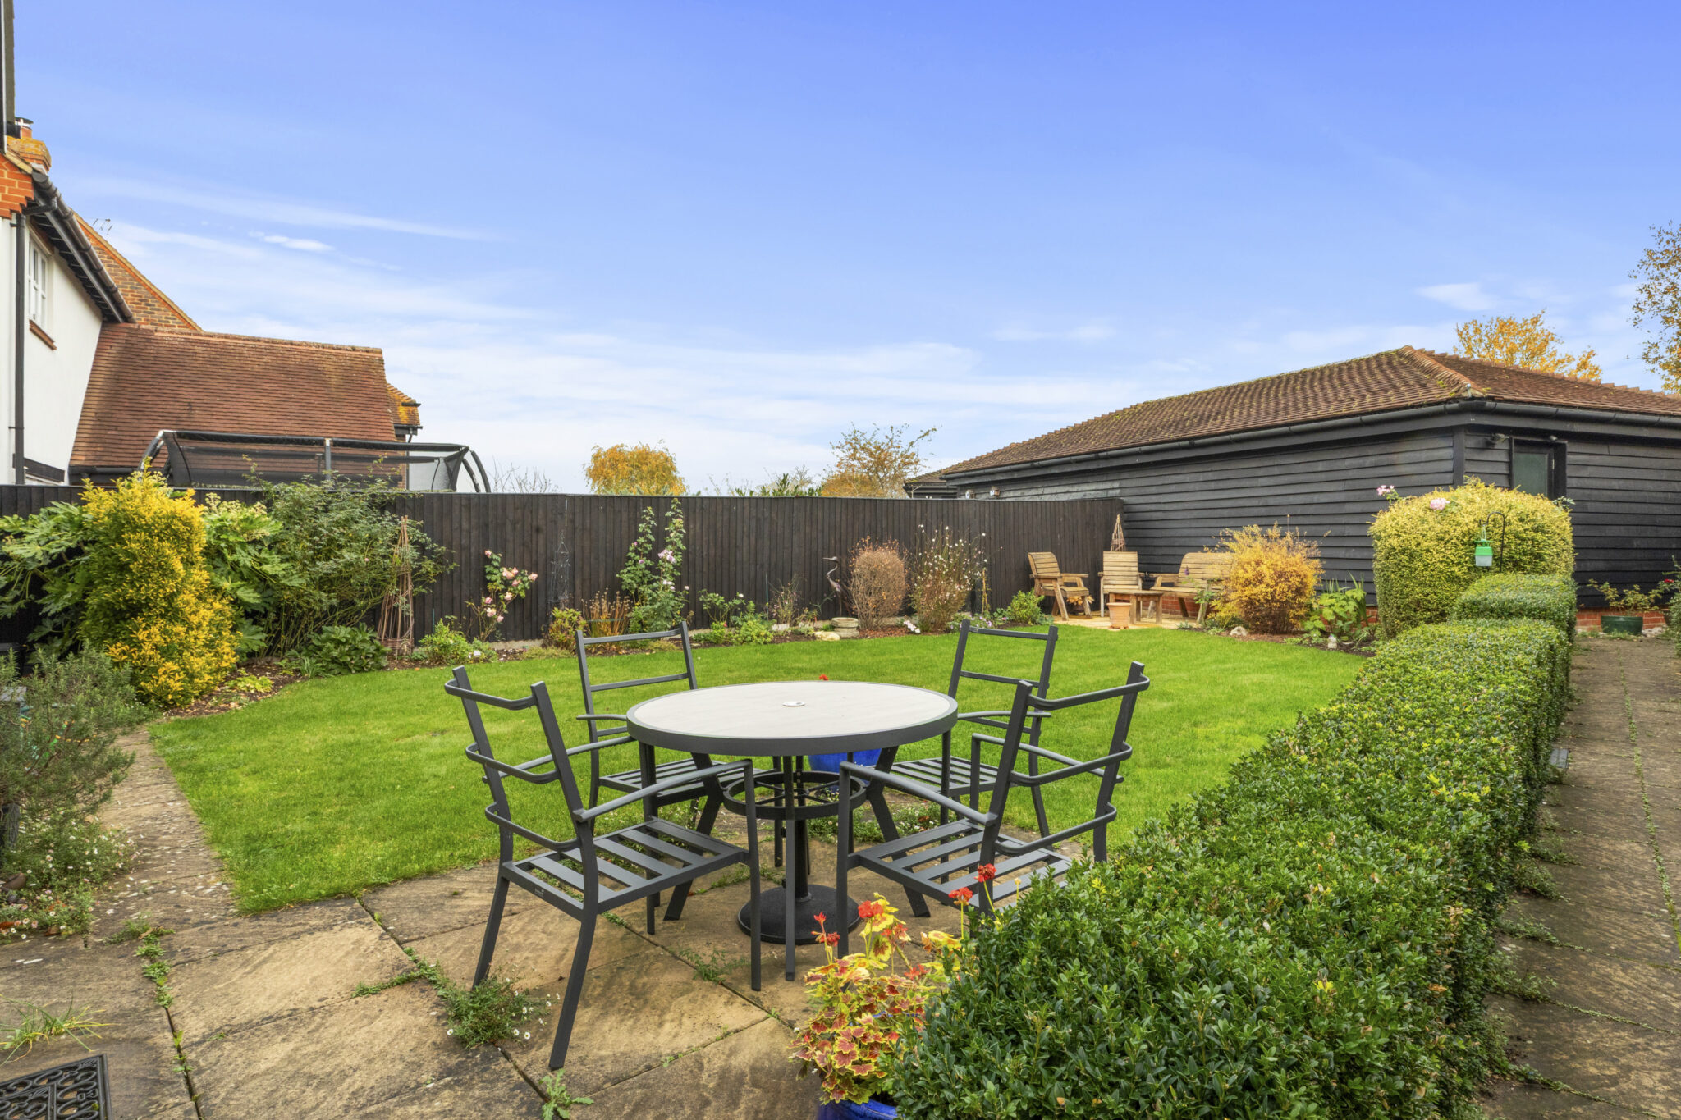
Built to exacting standards by the highly regarded Shanly Homes, this impressive detached family home offers five double bedrooms, four bathrooms and three reception rooms, forming part of an exclusive development of just five individual executive homes. Enjoying attractive views across open fields and countryside to the rear, the property further benefits from front and rear gardens, a double garage and off-street parking.
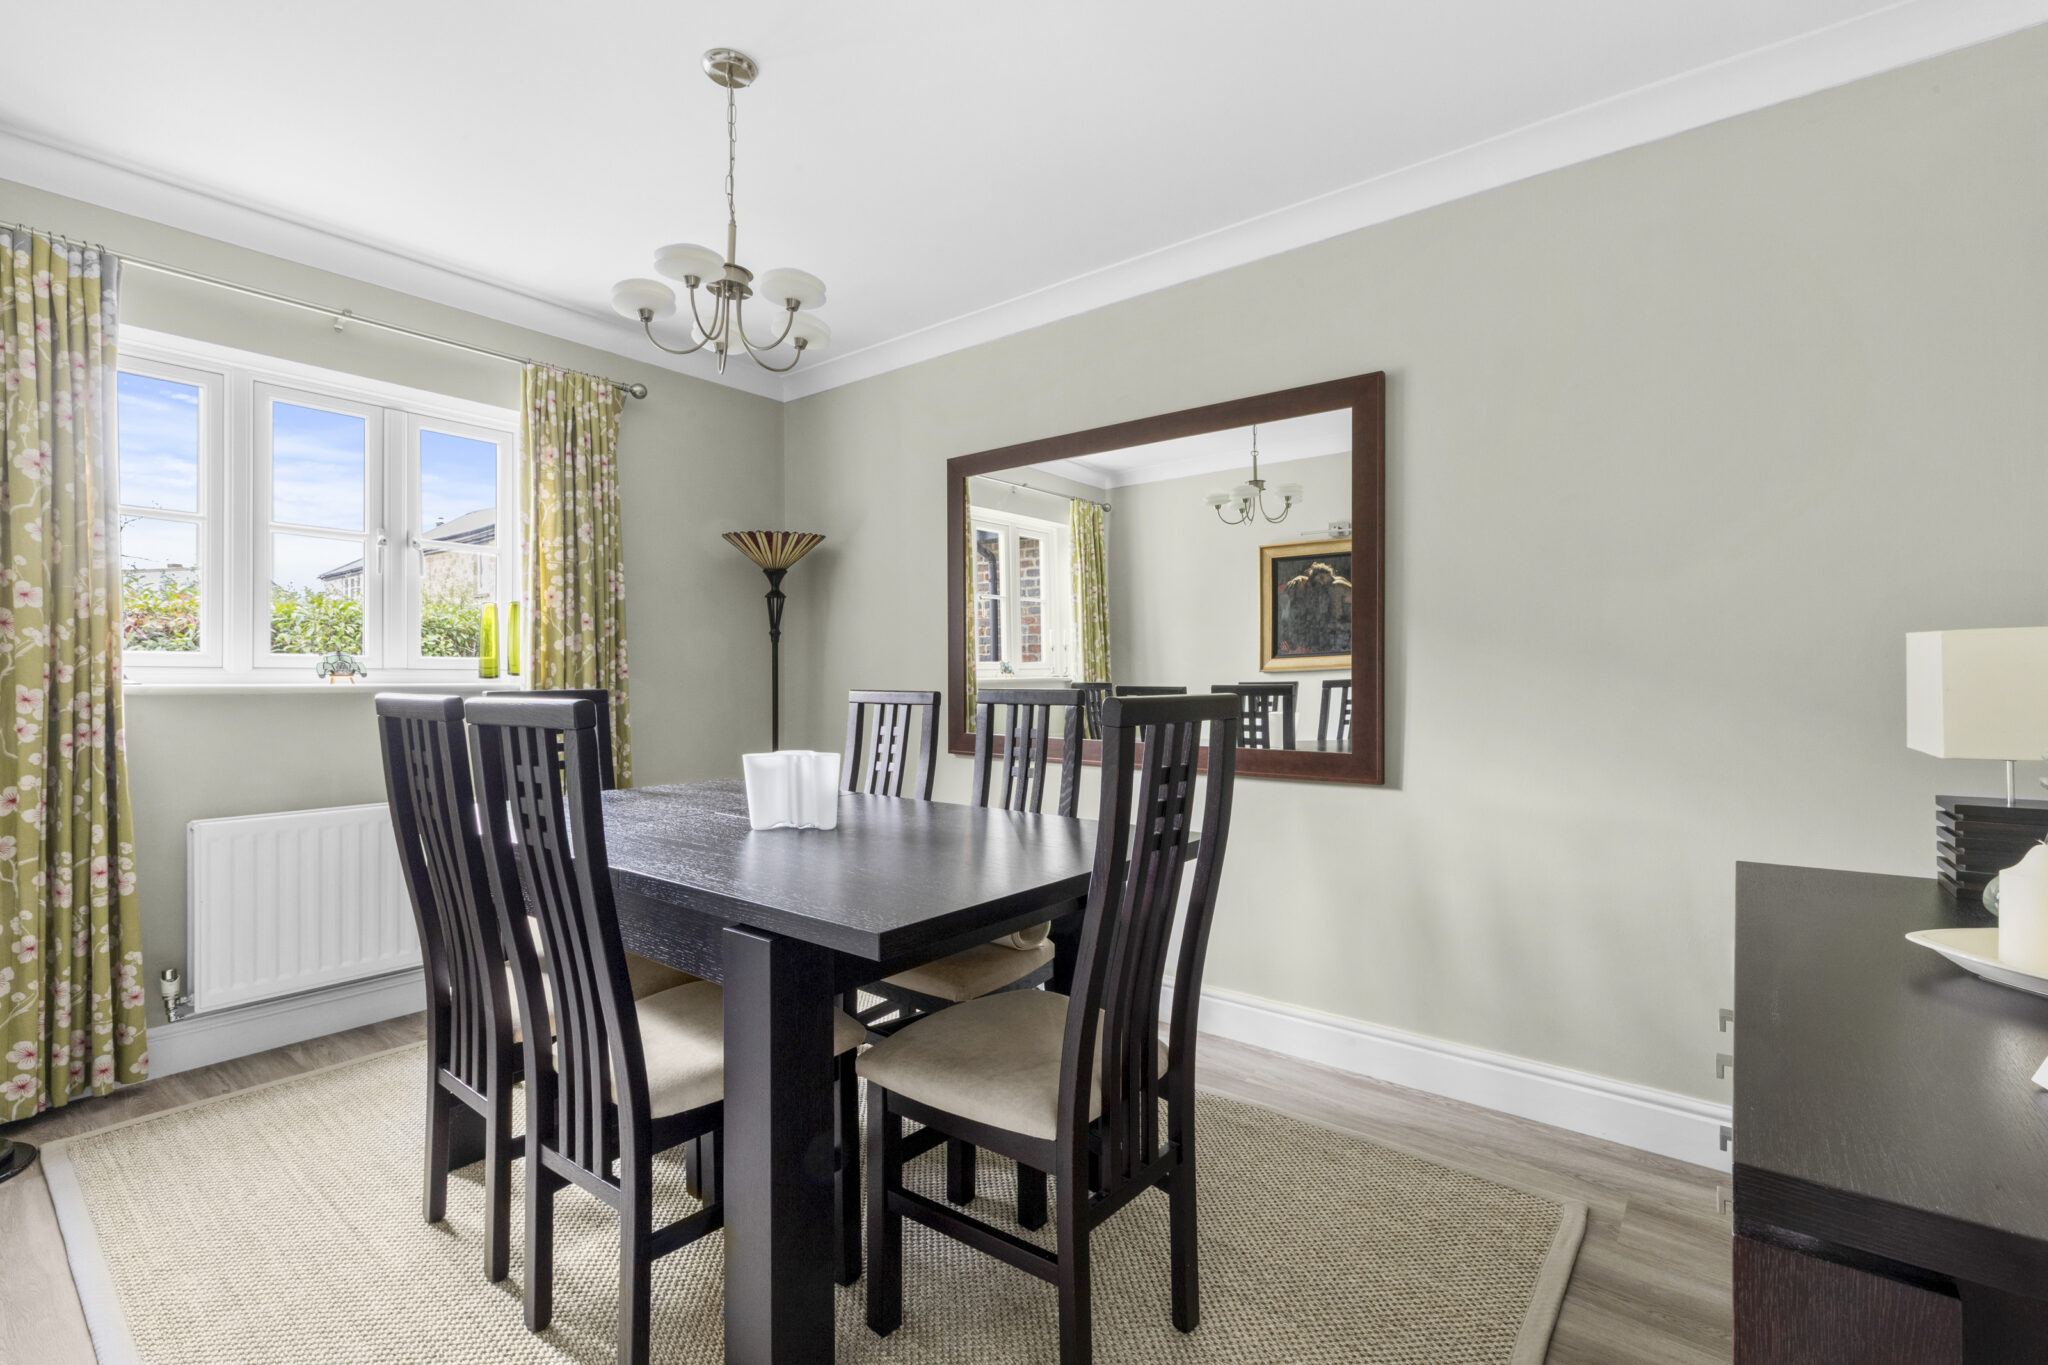
Presented in pristine condition throughout, the spacious accommodation is arranged over three floors and offers excellent versatility for modern family living. The ground floor features a generously sized sitting room with an attractive marble fireplace housing a contemporary wood-burning stove, alongside a separate dining room and a stylish kitchen/breakfast room with ample space for a dining table, a range cooker and an adjoining utility room. A particularly attractive contemporary sun room links the kitchen and dining area seamlessly with the sitting room, creating an excellent flow between the principal living spaces. Fitted with electrically operated blinds for added comfort and shade when required, this light-filled room provides a wonderful additional reception space from which to relax and enjoy views across the particularly private rear garden.
The first and second floors provide five well-proportioned double bedrooms, with two en-suites and a family bathroom on the first floor, together with a further shower room on the top floor. Storage is particularly well catered for, with built-in wardrobes in every bedroom and additional cupboards throughout.
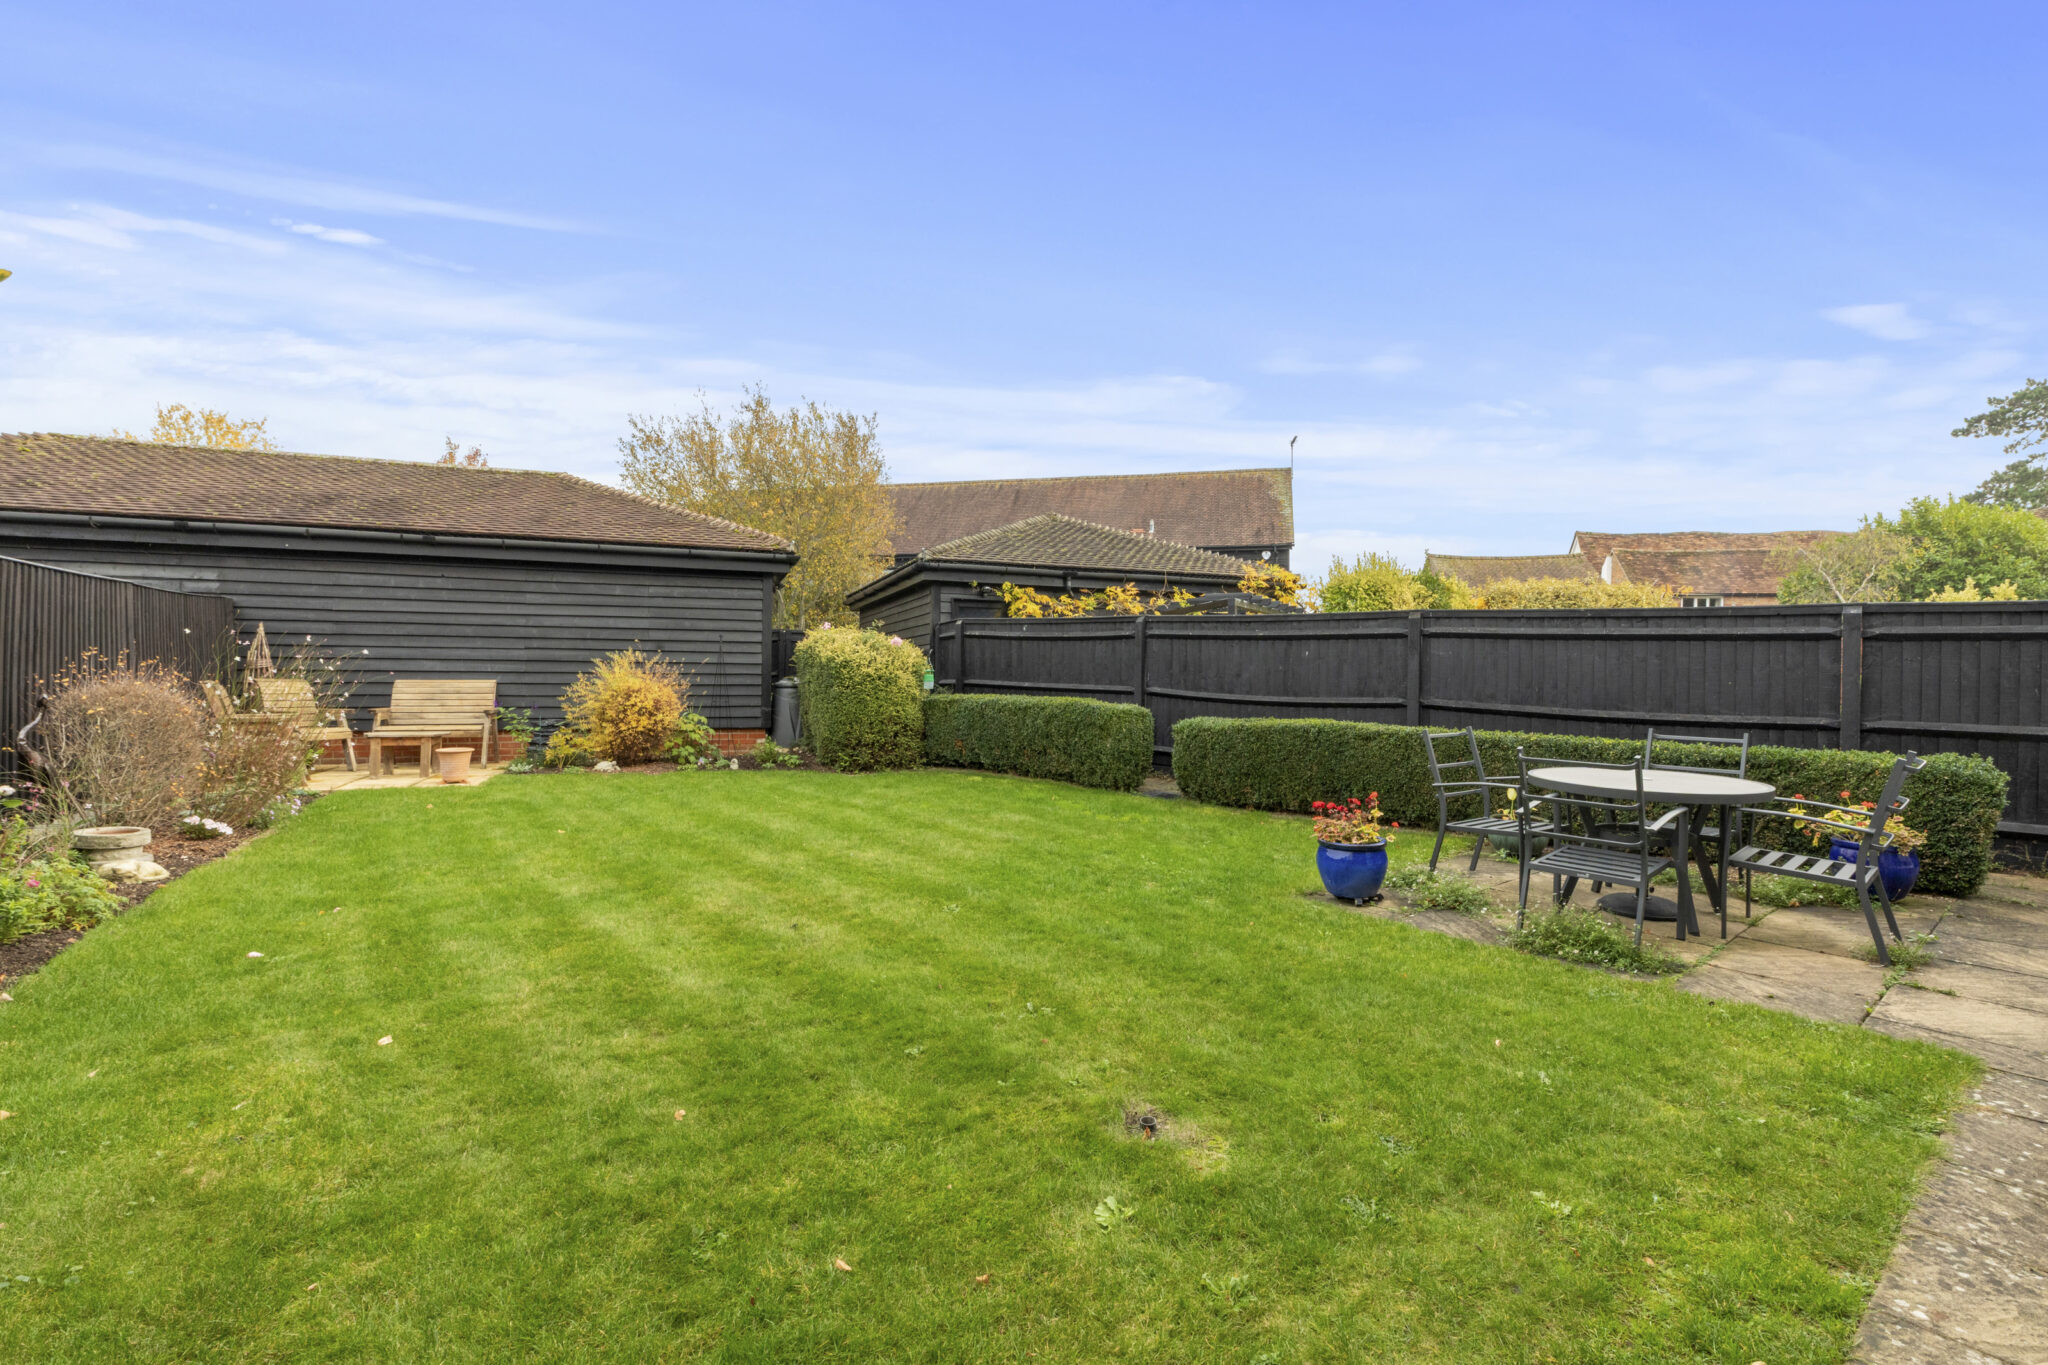
Externally, the front garden is attractively landscaped with colourful planted borders, while a patio terrace enjoys a pleasant westerly aspect. The fully enclosed rear garden is predominantly laid to lawn, complemented by established planted borders and a further patio terrace, ideal for outdoor dining and entertaining. Gated access leads to a driveway providing parking for two vehicles and a double garage with electrically operated doors.
Get in touch
Download this property brochure
DOWNLOAD BROCHURETry our calculators
Mortgage Calculator
Stamp Duty Calculator
Similar Properties
-
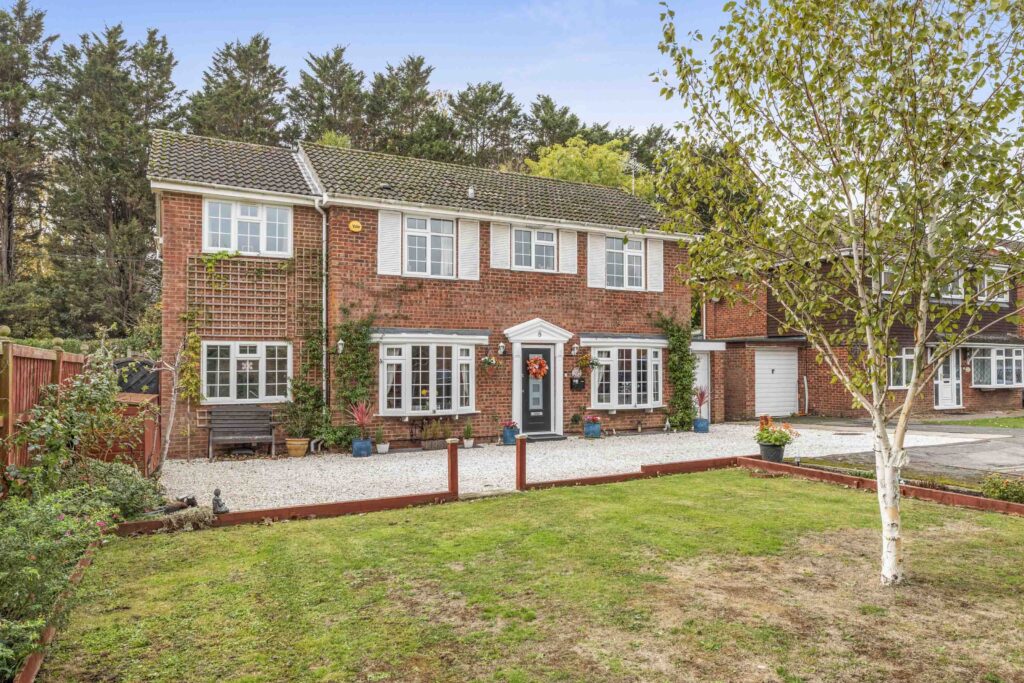
Sawmill Road, Longwick, HP27
£800,000For SaleSpacious five-bedroom detached home in Longwick with en-suite, large garden, ample parking, and integral garage. Ideal for families seeking versatile living space.5 Bedrooms2 Bathrooms -
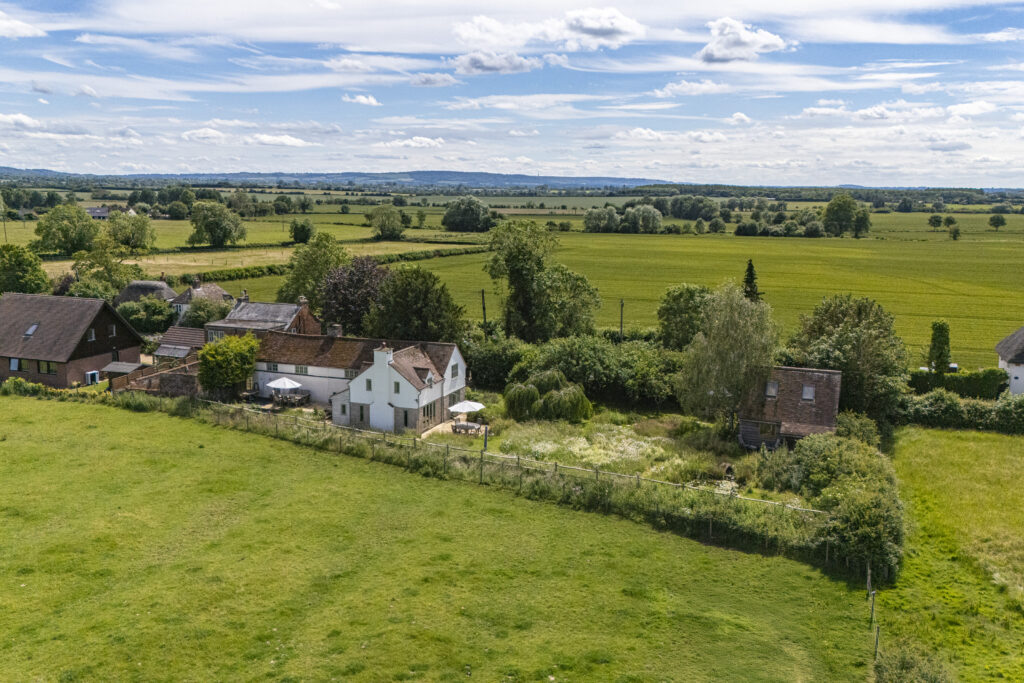
1 Bishopstone, Buckinghamshire, HP17
£850,000 Guide PriceSold STC5 Bedrooms2 Bathrooms3 Receptions -

Green Lane, Prestwood, HP16
£795,000For Sale***STAMP DUTY PAID***Exceptional 5-bed, 3-bath end terrace with 2 bright receptions, modern kitchen, private garden, driveway and utility room.5 Bedrooms3 Bathrooms2 Receptions