
Claytons Meadow, Bourne End, SL8
Key Features
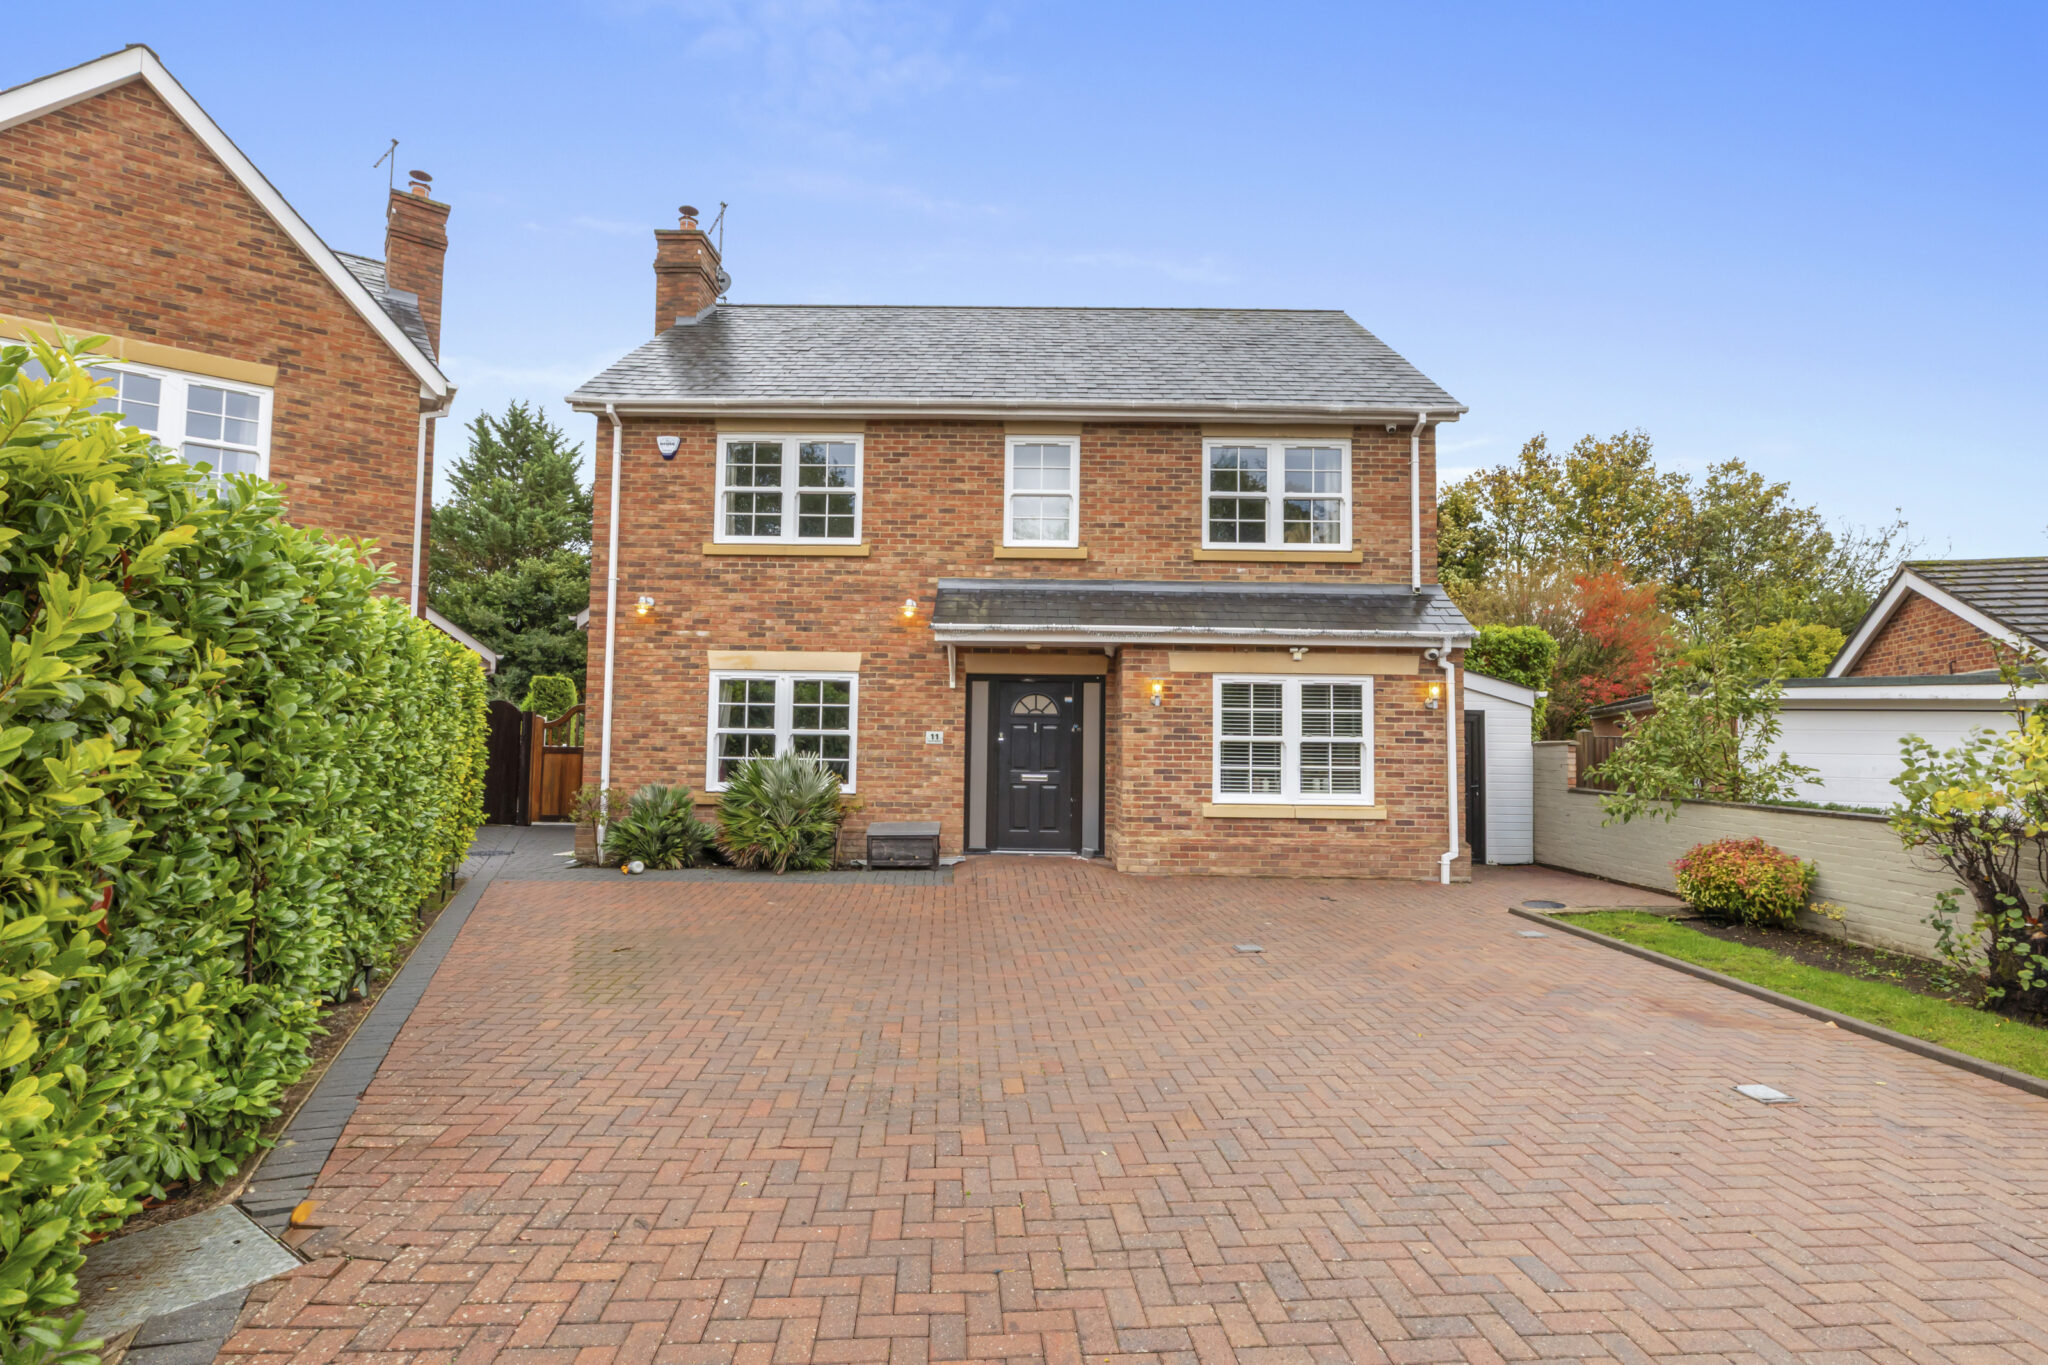
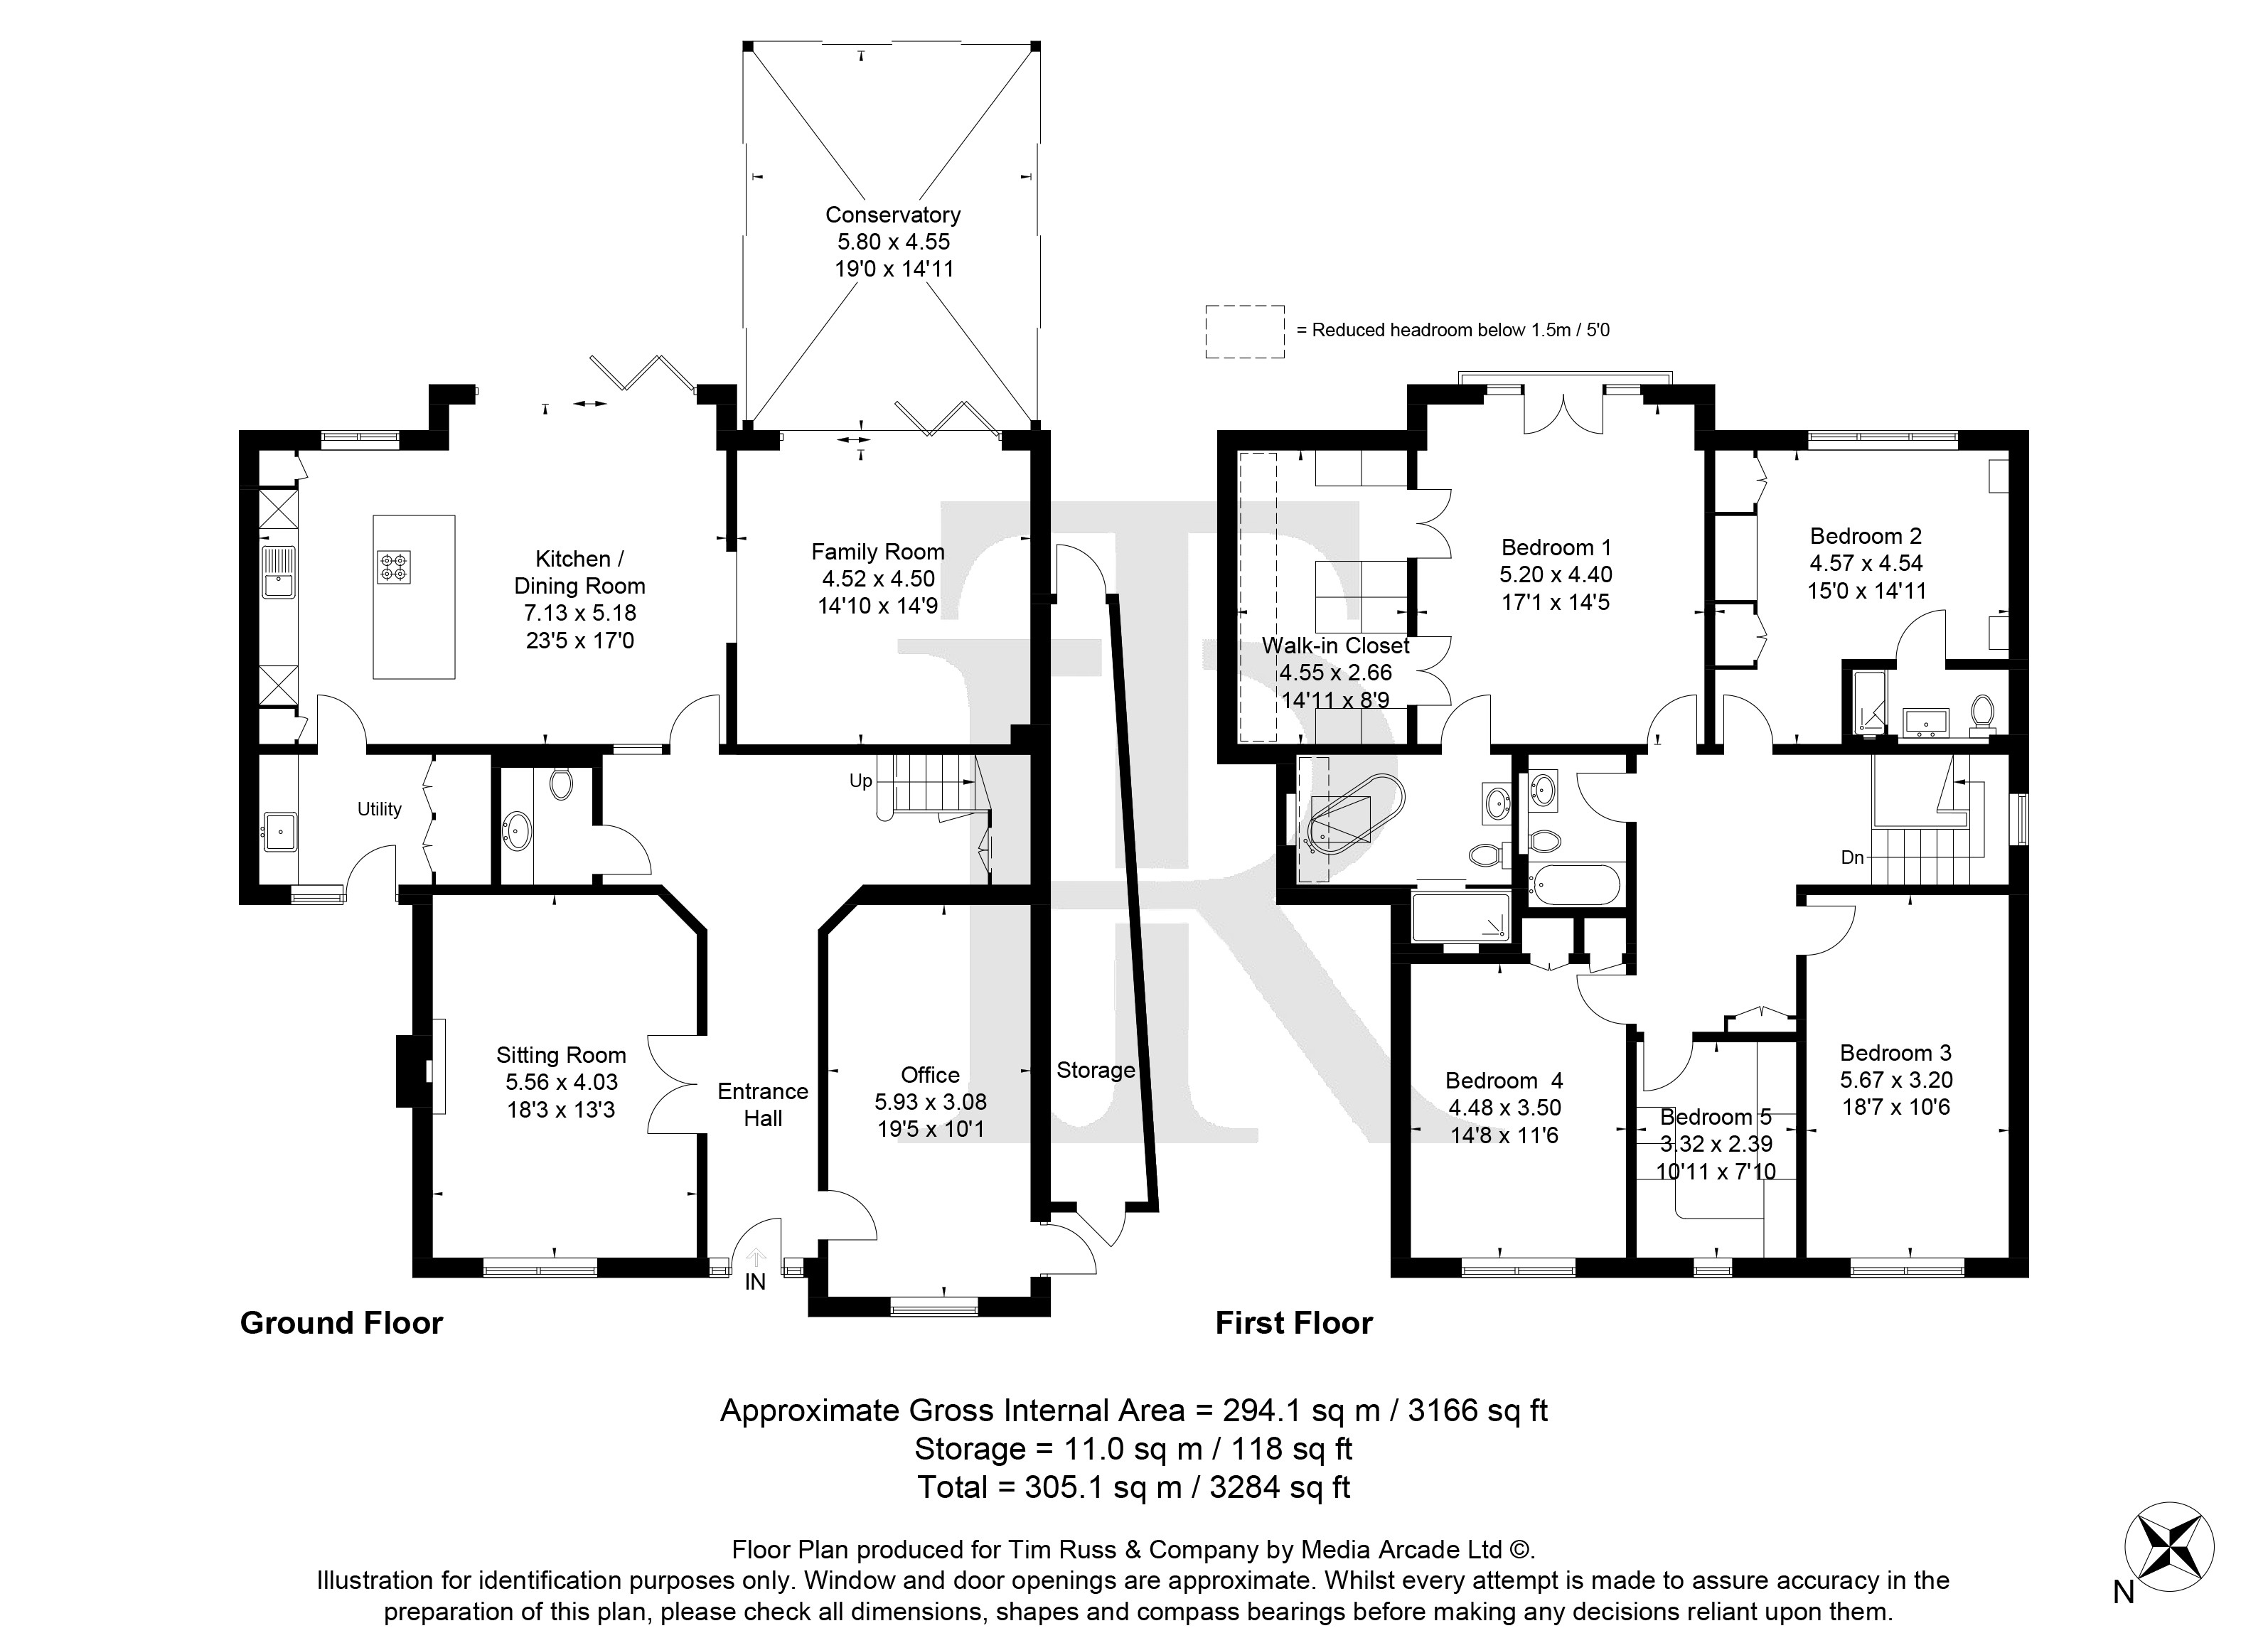
- Exceptional Detached Family Home Approximately 3,284 Sq Ft
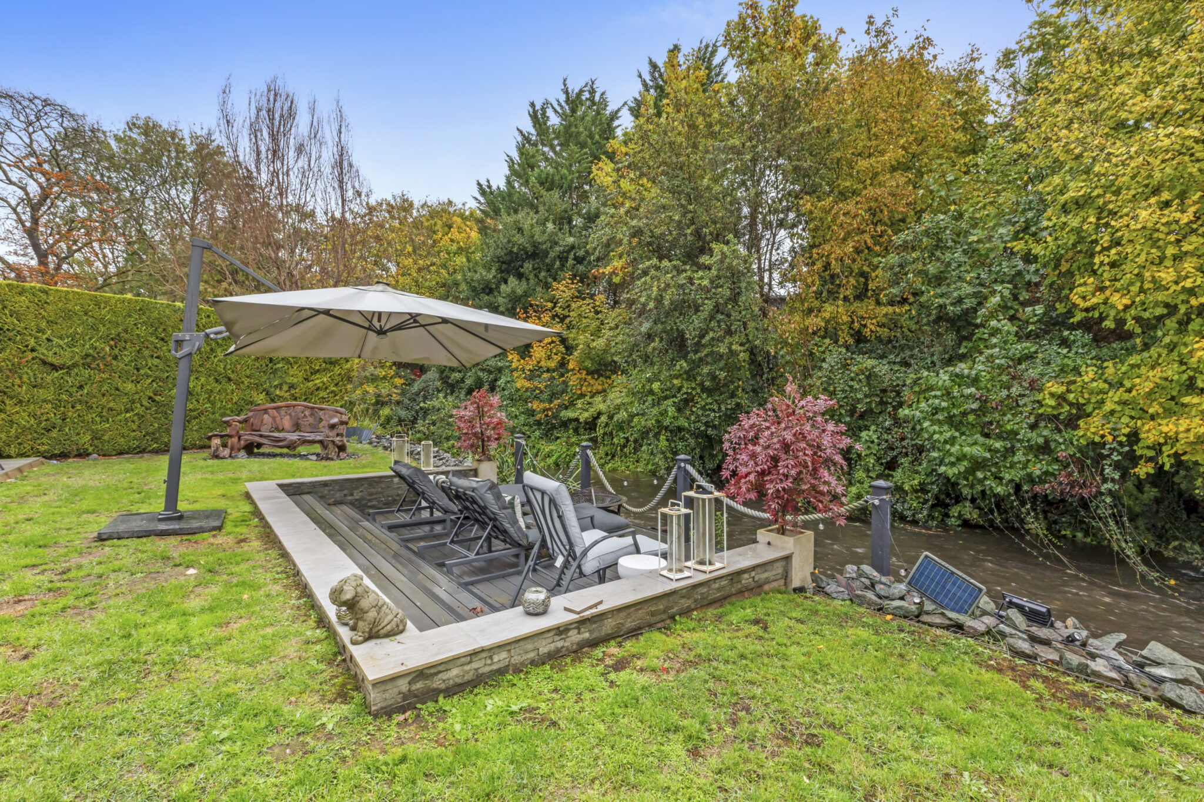
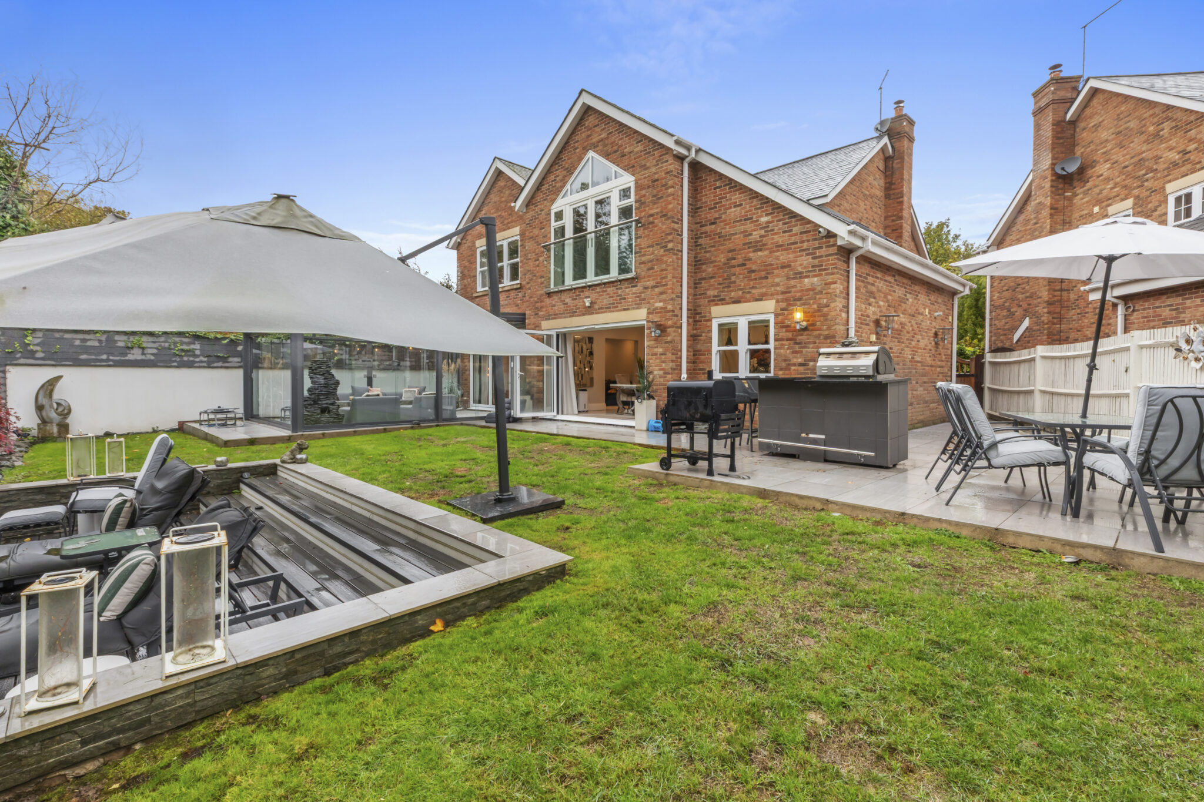
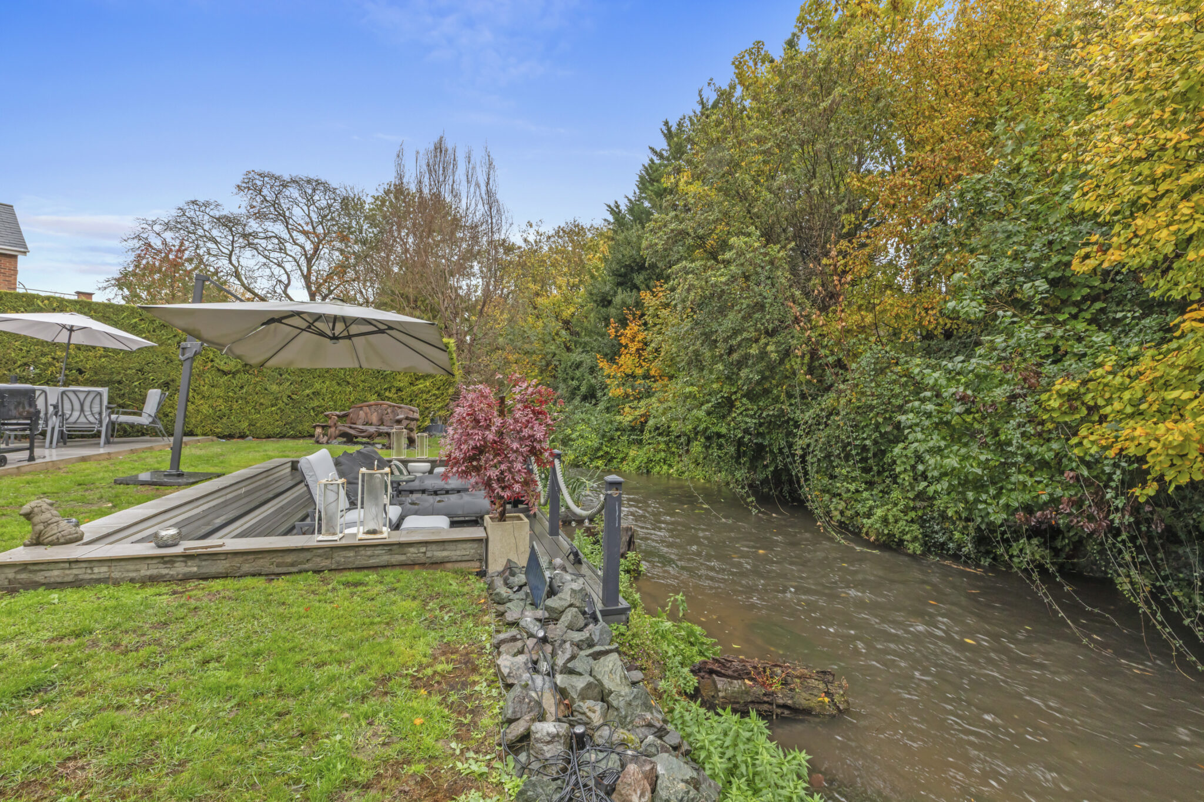
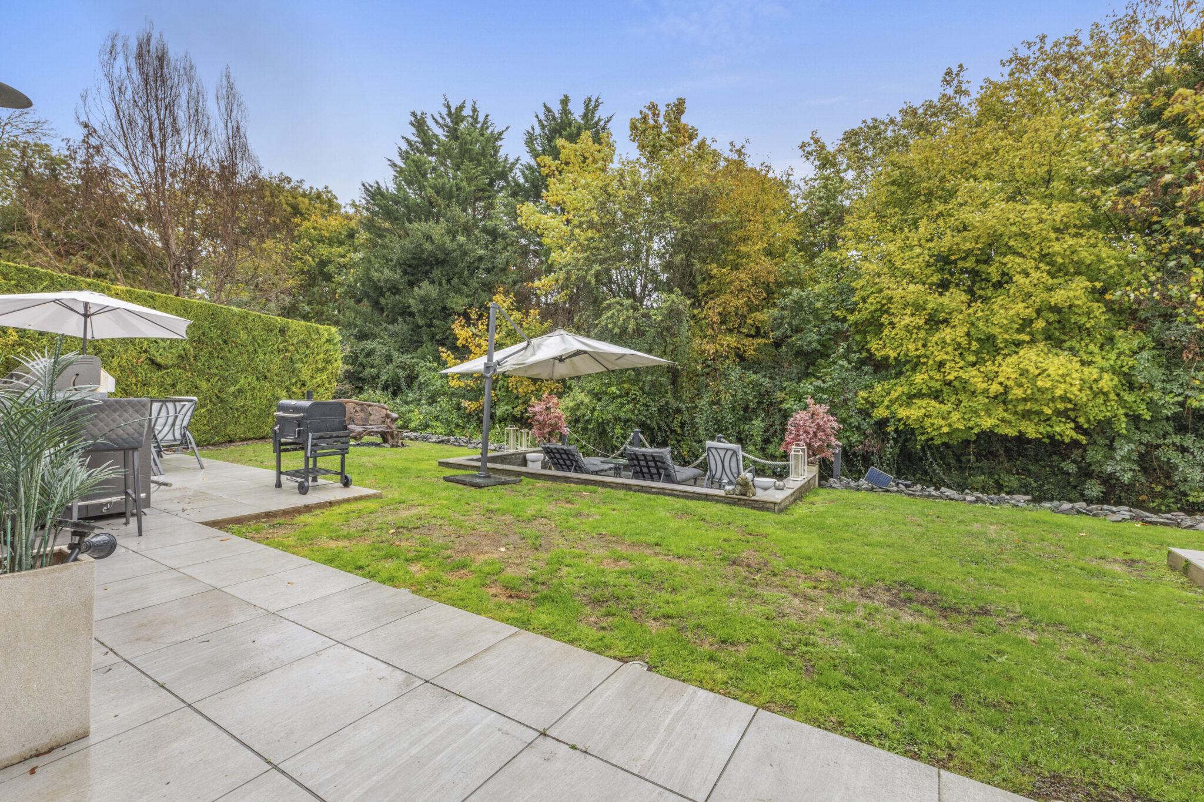
- Attractive Private Riverside Gardens Overlooking The River Wye
- High-Specification Accommodation With Underfloor Heating
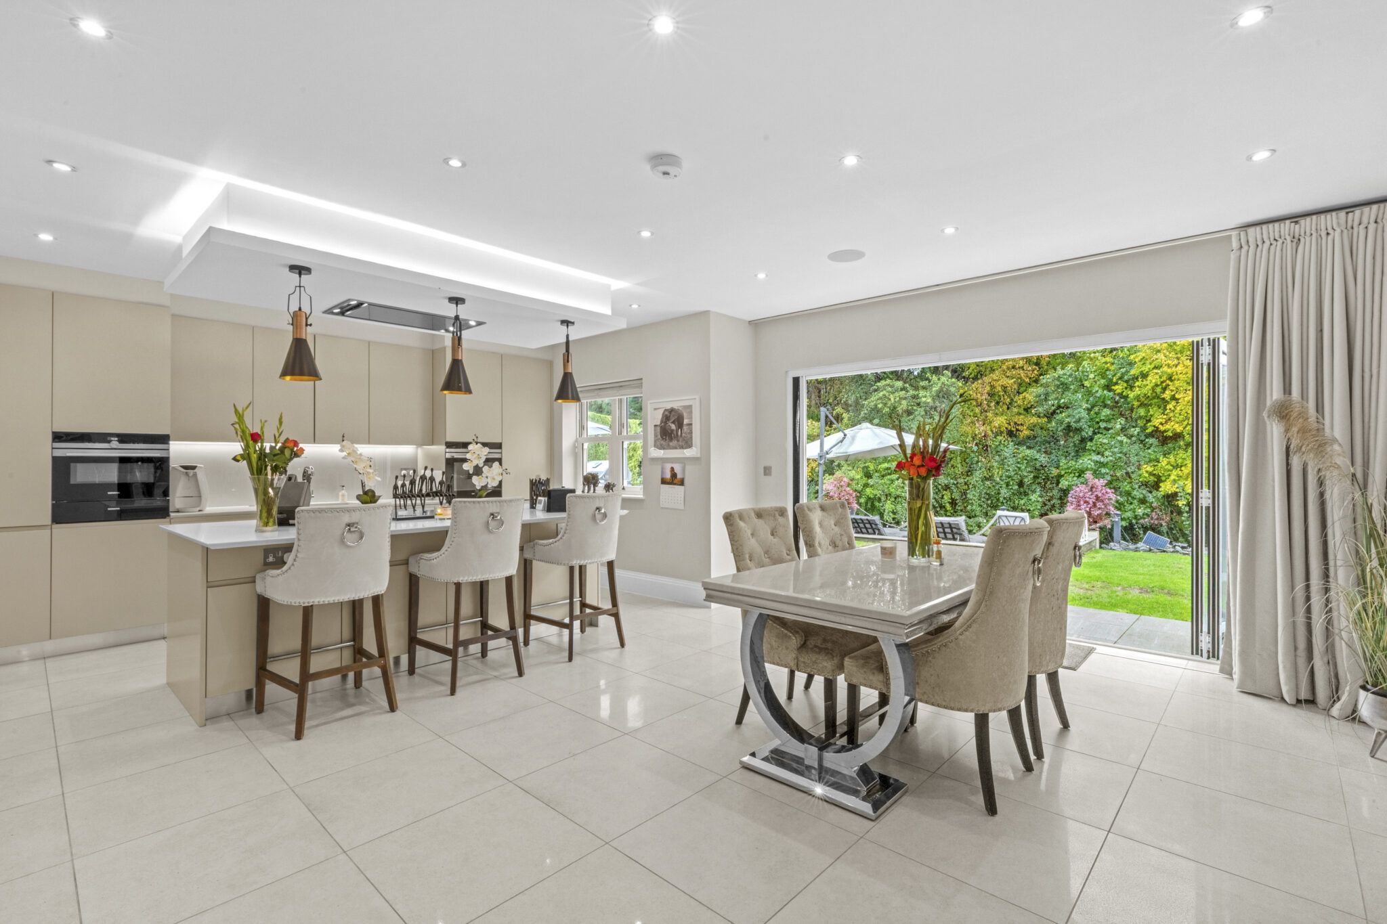
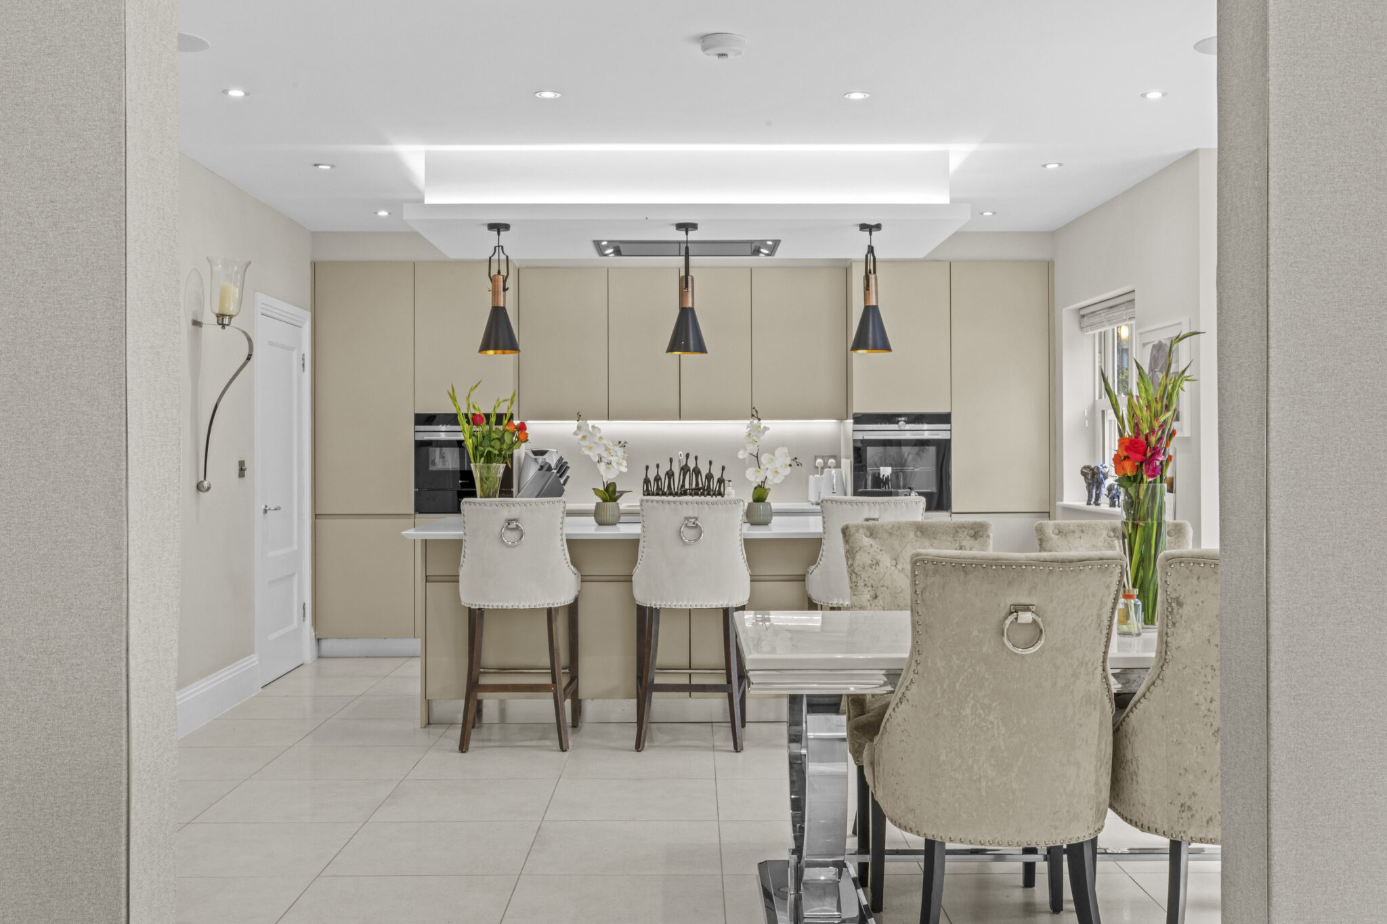
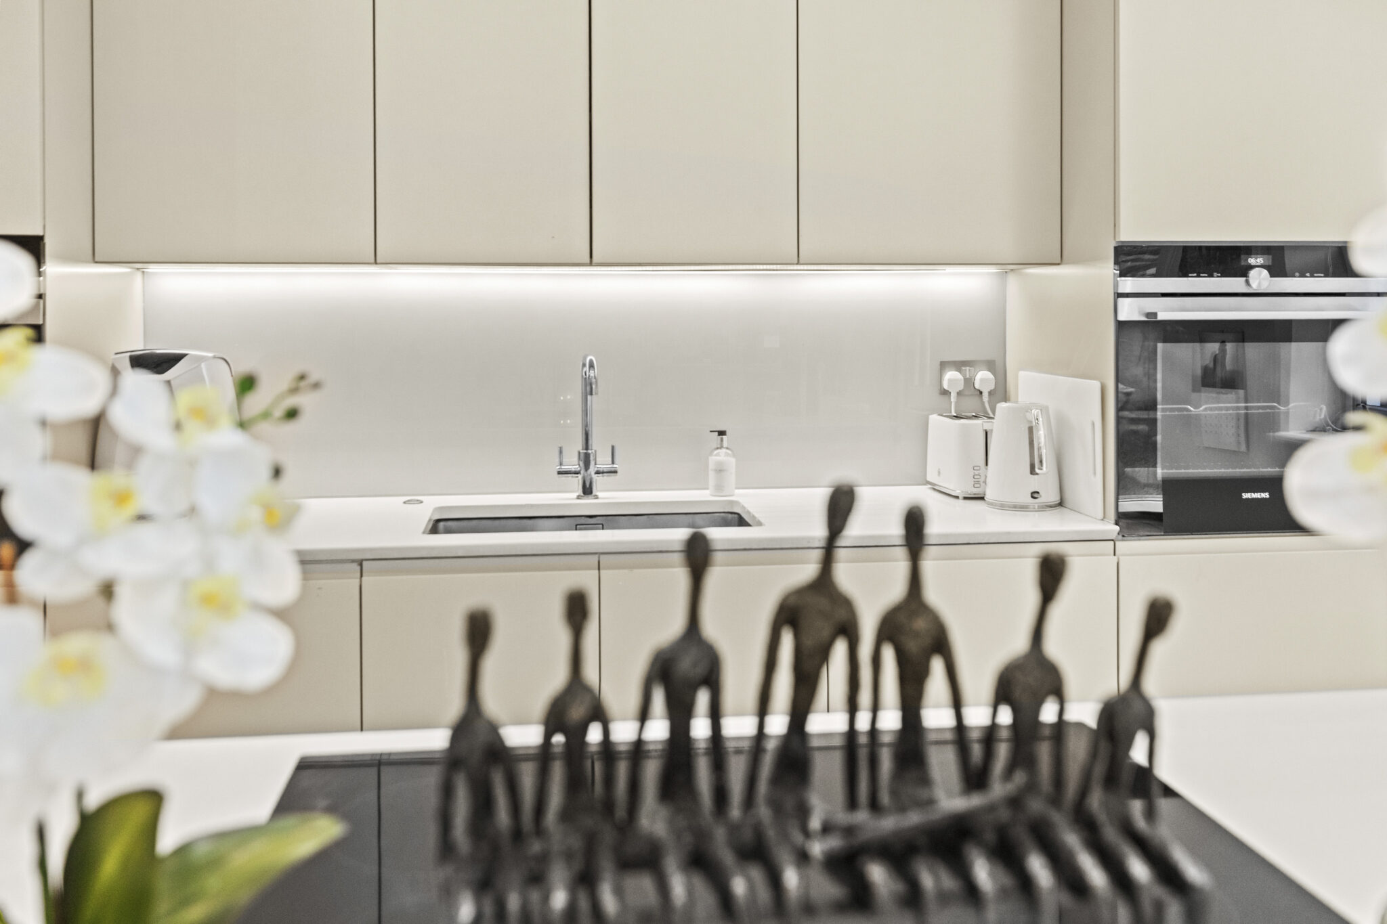
- Impressive Open-Plan Kitchen, Dining And Family Room
- Four Bedrooms, Including Two With En Suite Facilities
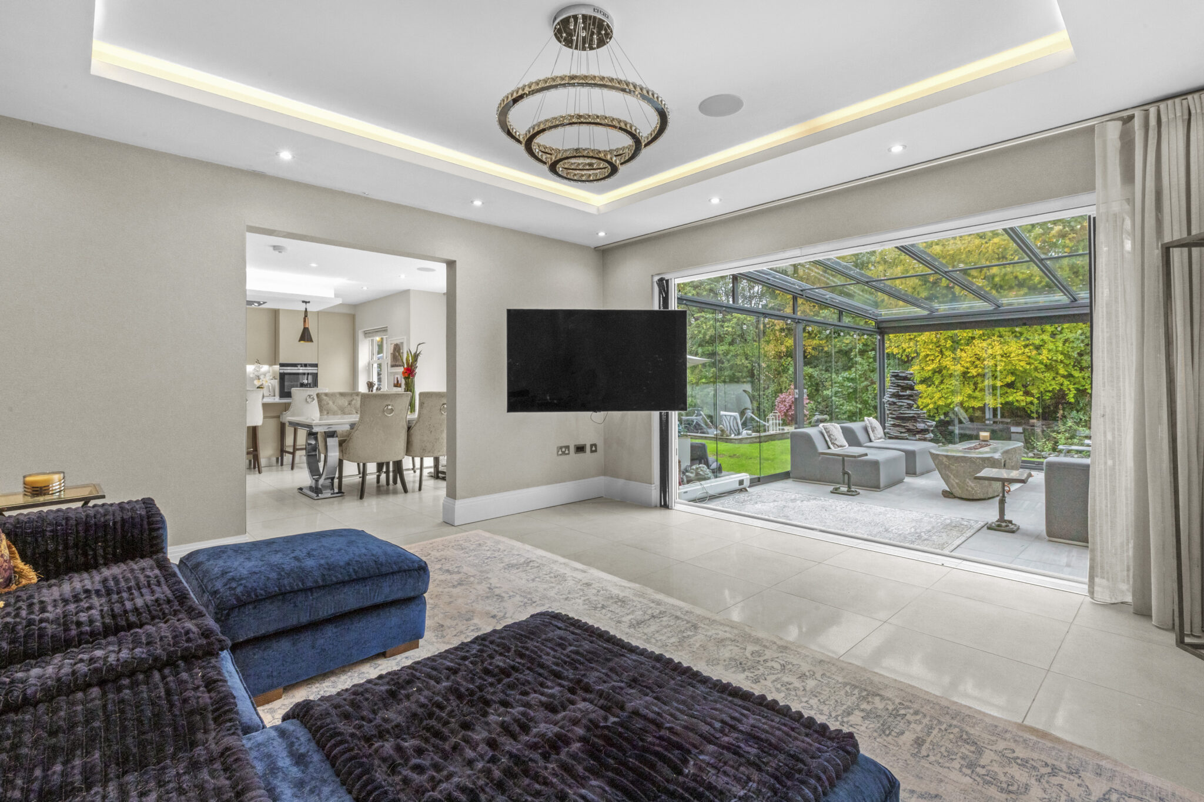
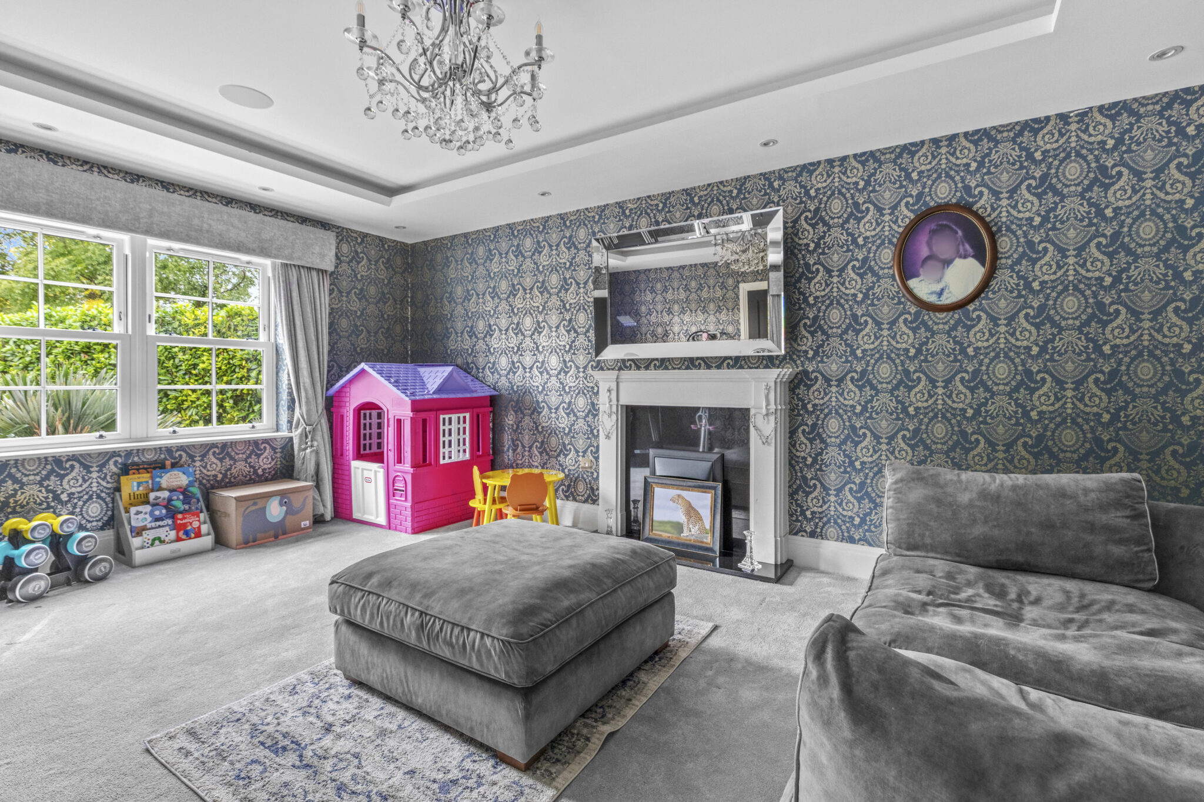
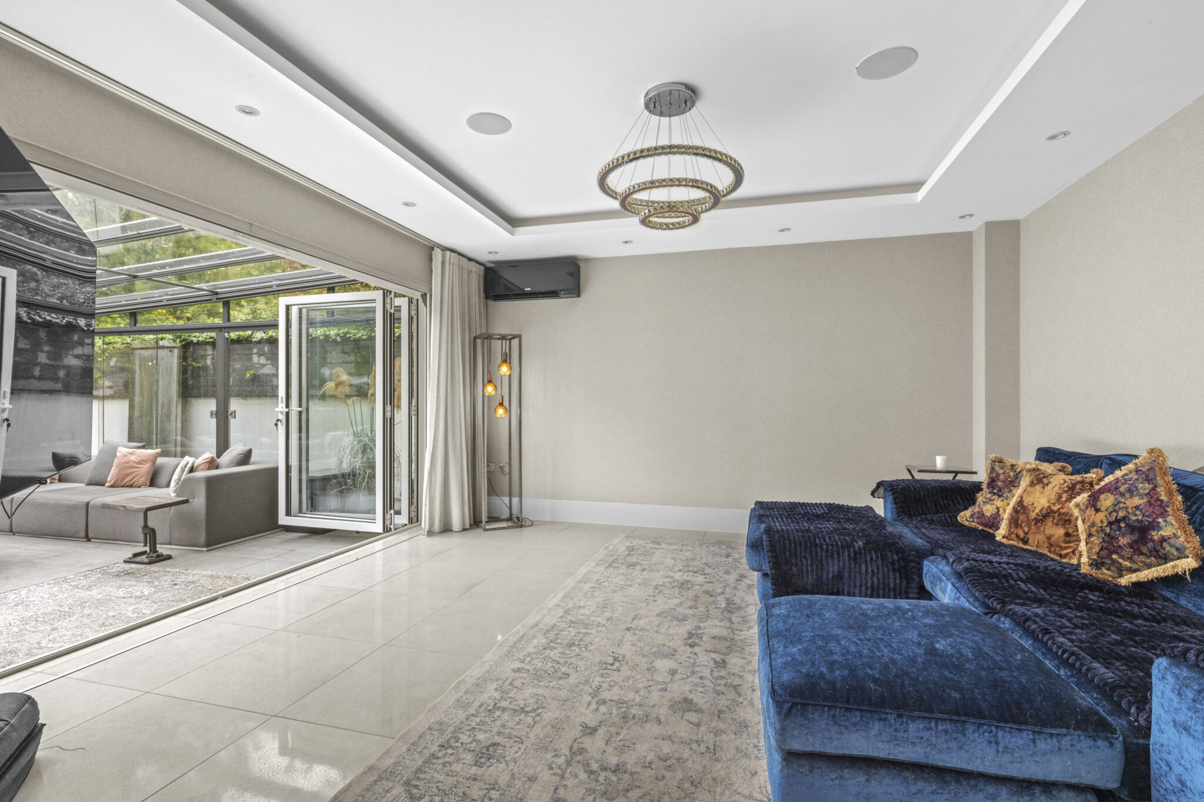
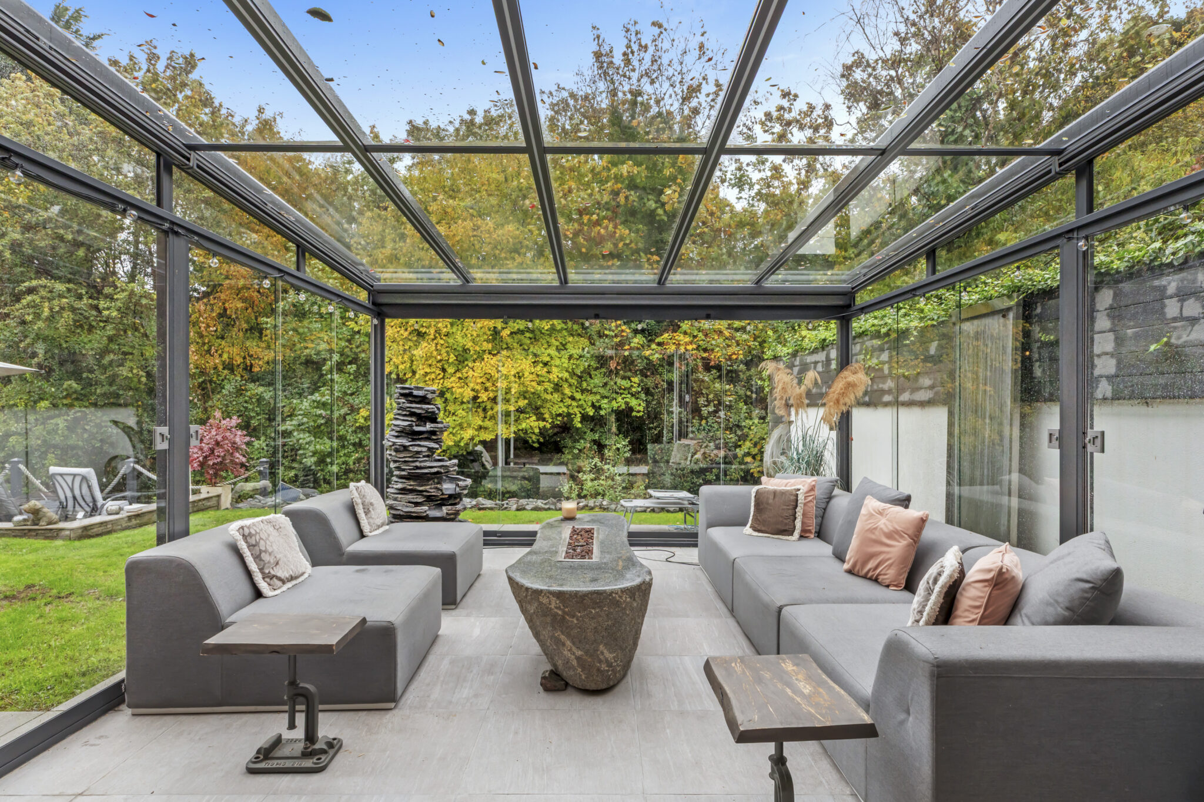
- Separate Living Room, Study And Contemporary Conservatory
- Ample Driveway Parking And Quiet No-Through Road Location
- Conveniently Located For Bourne End Station And Village Amenities
Full property description
An Exceptional Modern Family Home With Private Riverside Gardens
A substantial and beautifully presented detached family home extending to approximately 3,284 sq ft, set within attractive landscaped gardens overlooking the River Wye. Built to a high specification, the property offers generous and versatile accommodation in a peaceful no-through road, conveniently located for Bourne End station and village amenities.
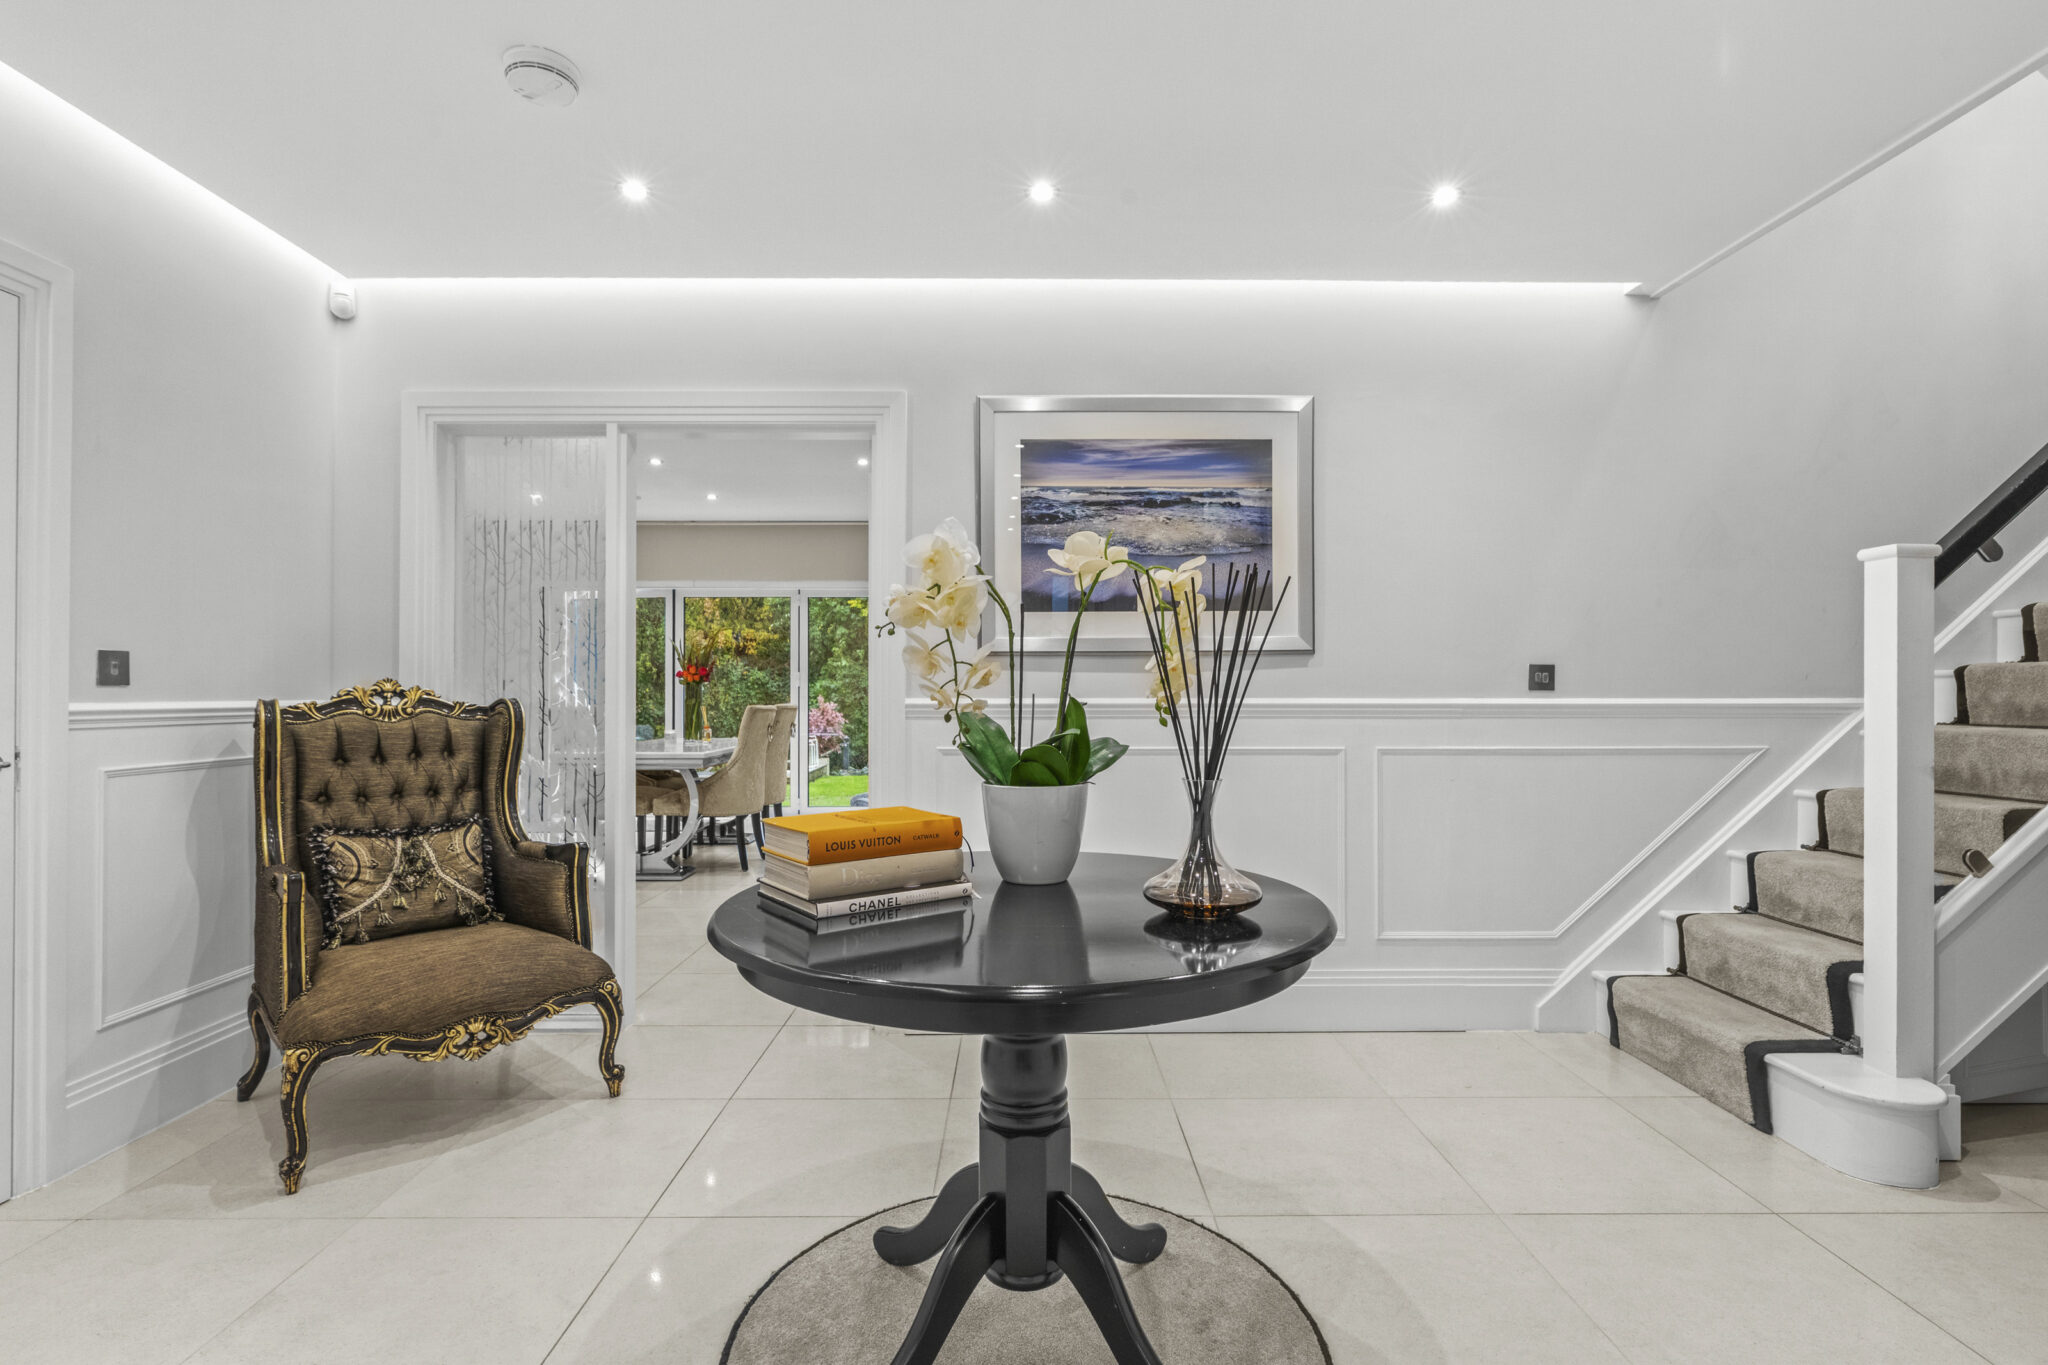
The property opens into an impressive and welcoming entrance hall, immediately creating a sense of space and setting the tone for the exceptionally well-presented accommodation throughout. The ground floor features an open-plan kitchen and dining area, flowing into a spacious family room and an ultra-modern glass box extension. Bi-fold doors open onto the garden, creating a wonderful sense of connection between the indoor and outdoor spaces, ideal for entertaining, relaxing and enjoying the riverside setting throughout the seasons., while a separate living room, home office/study, utility room and cloakroom complete the ground floor.
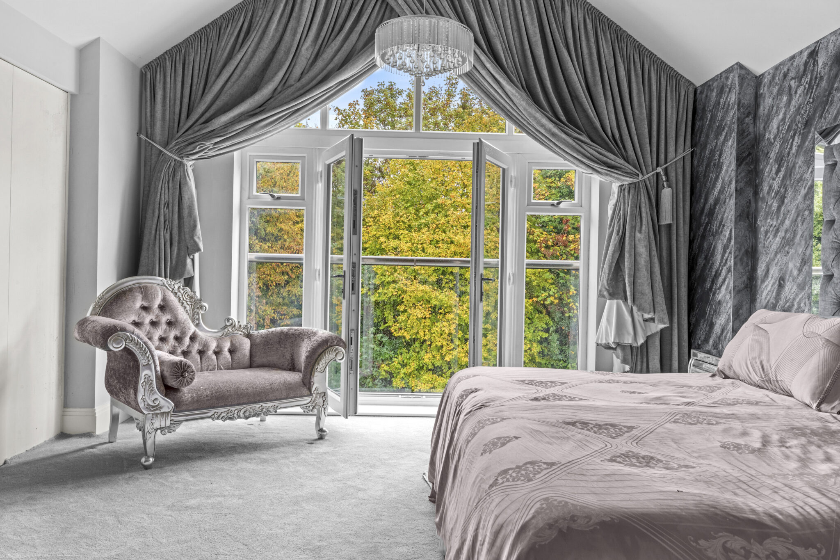
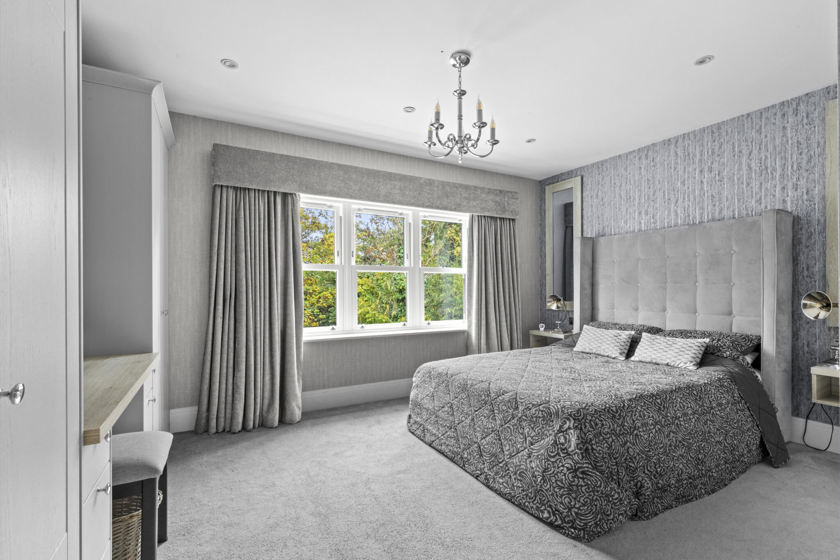
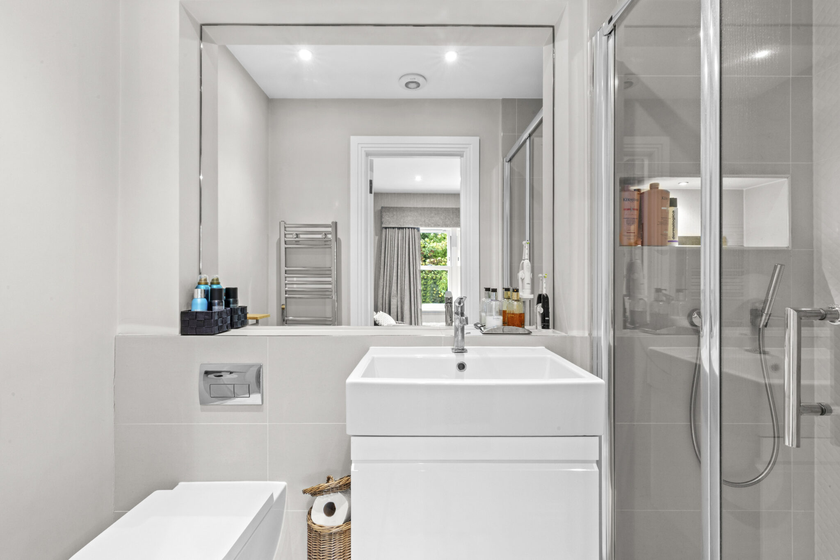
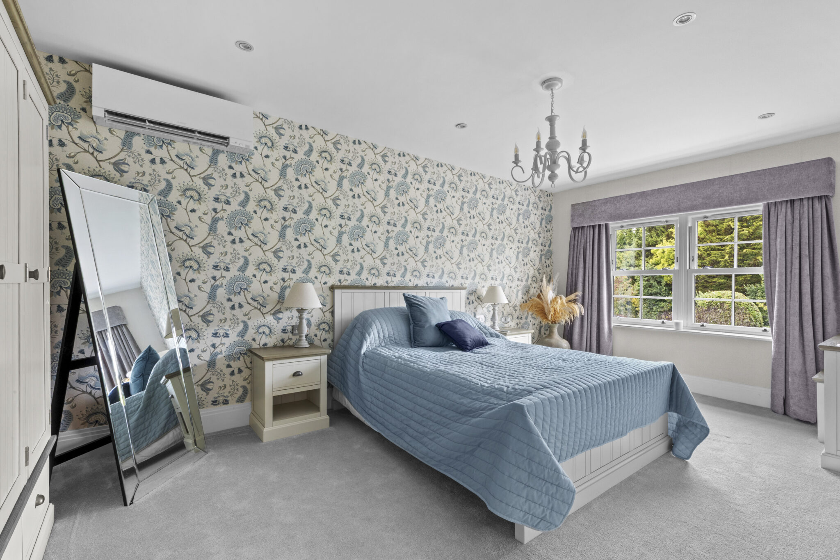
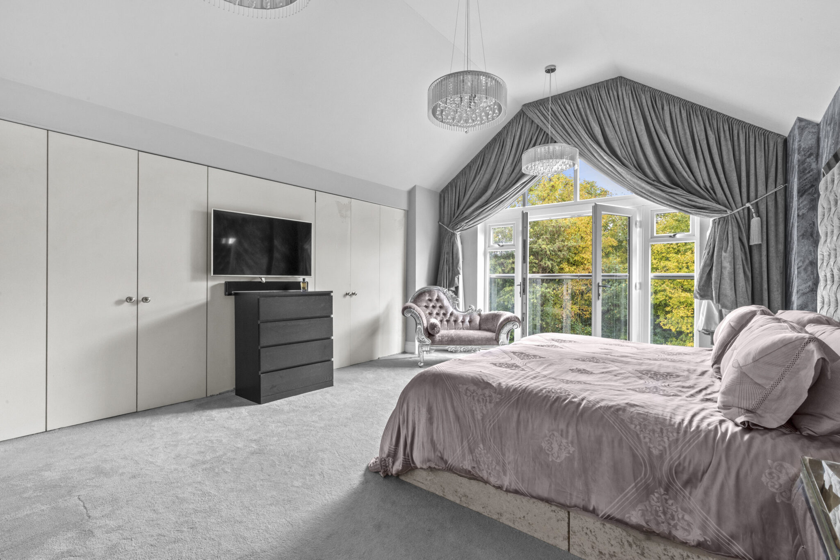
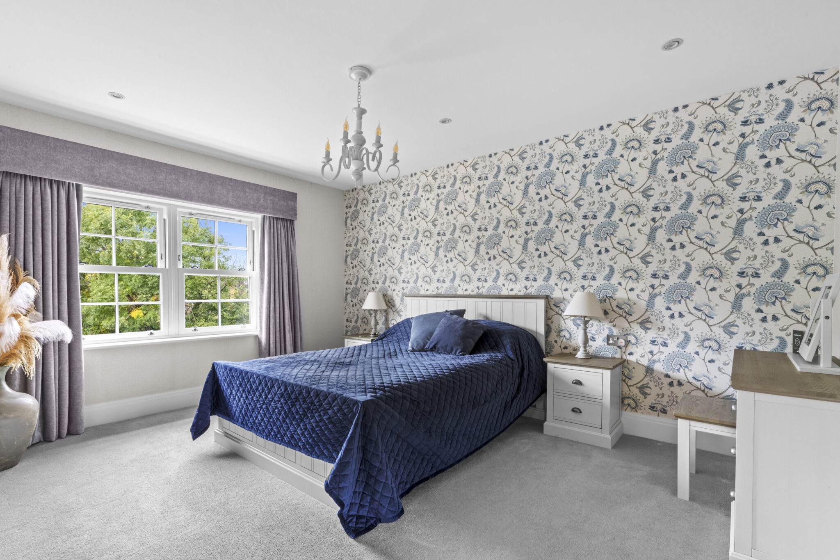
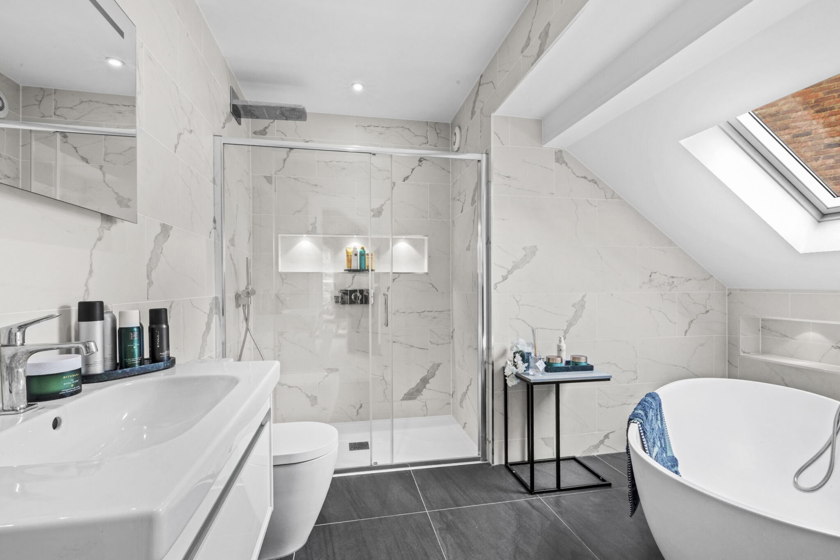
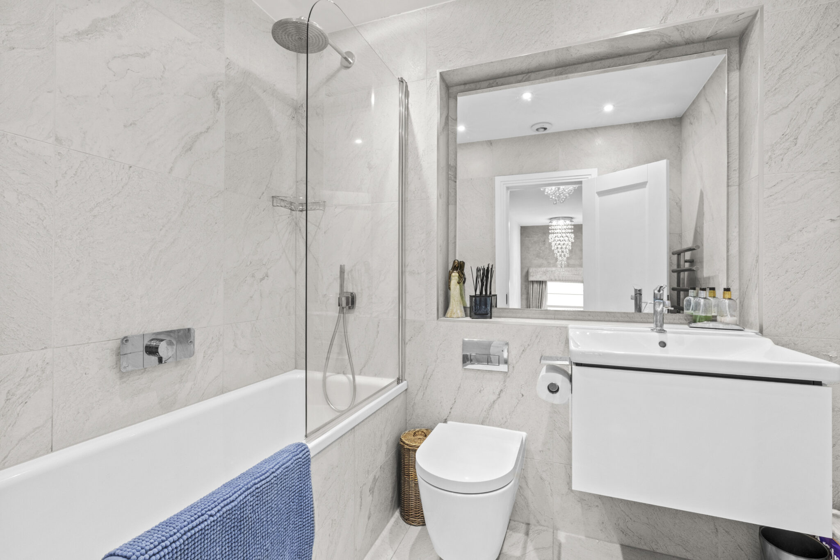
Upstairs, a spacious landing leads to five bedrooms. The principal bedroom features a vaulted ceiling, full-height gable-end glazing and French doors opening onto a Juliet balcony overlooking the river, together with an en suite bathroom. A further bedroom also benefits from an en suite, while two additional double bedrooms, a fifth bedroom currently used as a dressing room, and a family bathroom complete the first floor.
Outside, a brick-paved shared driveway provides ample parking. The beautifully landscaped rear garden features a large paved terrace, level lawn and sunken seating area leading down to the River Wye, creating a particularly attractive and private outdoor setting.
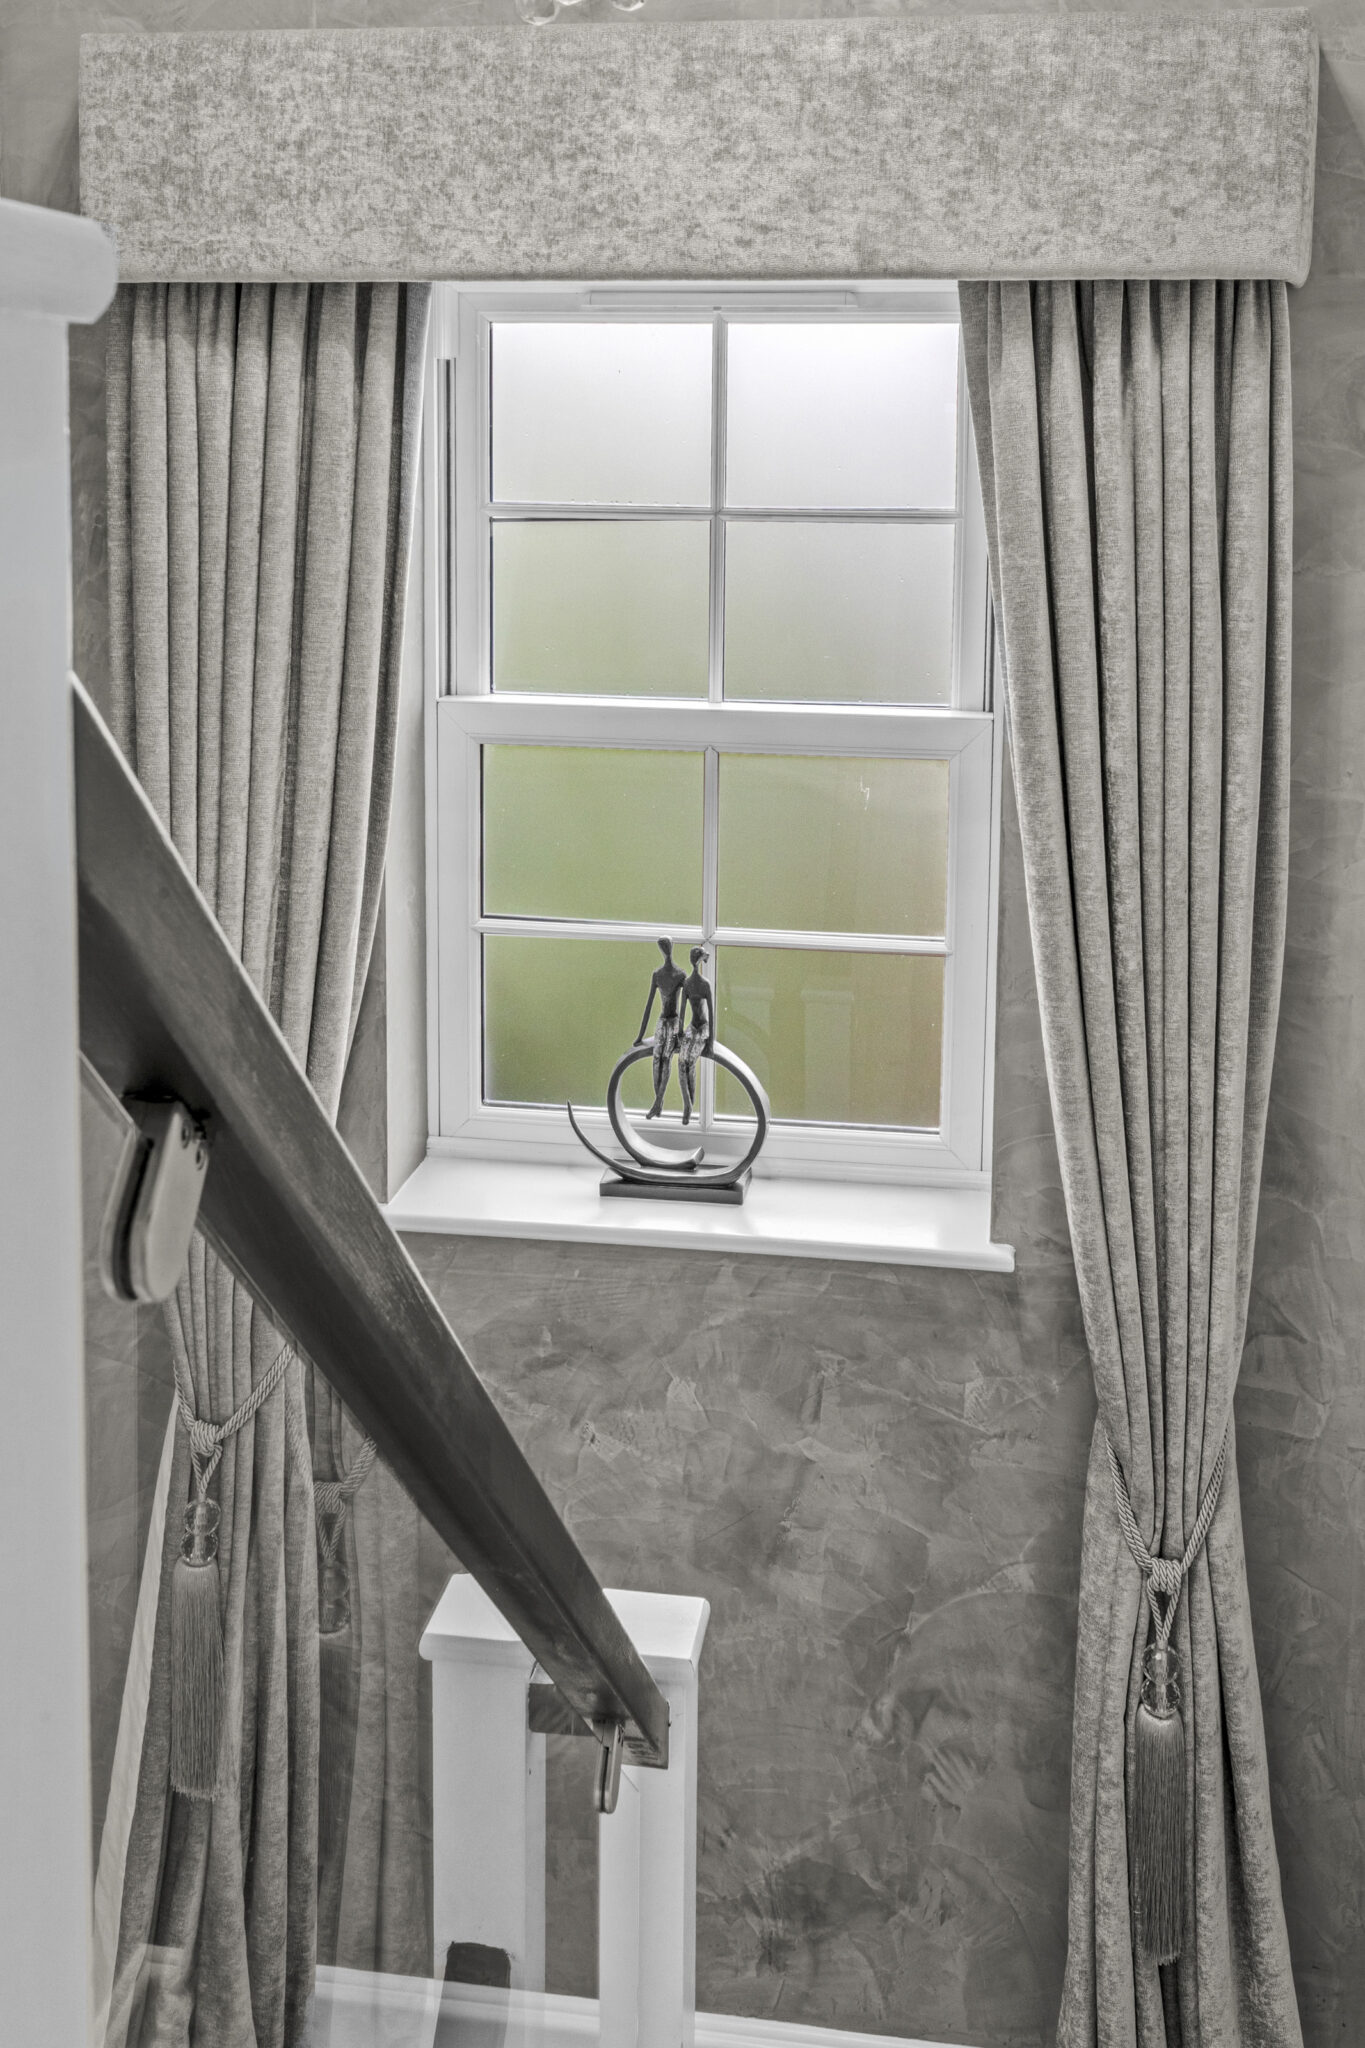
Further benefits include underfloor heating, contemporary sash windows, a security alarm and CCTV.
Ideally positioned for Bourne End station and local village amenities, this distinctive home combines modern comfort, generous living space and a superb private riverside setting.
Get in touch
Try our calculators
Mortgage Calculator
Stamp Duty Calculator
Similar Properties
-
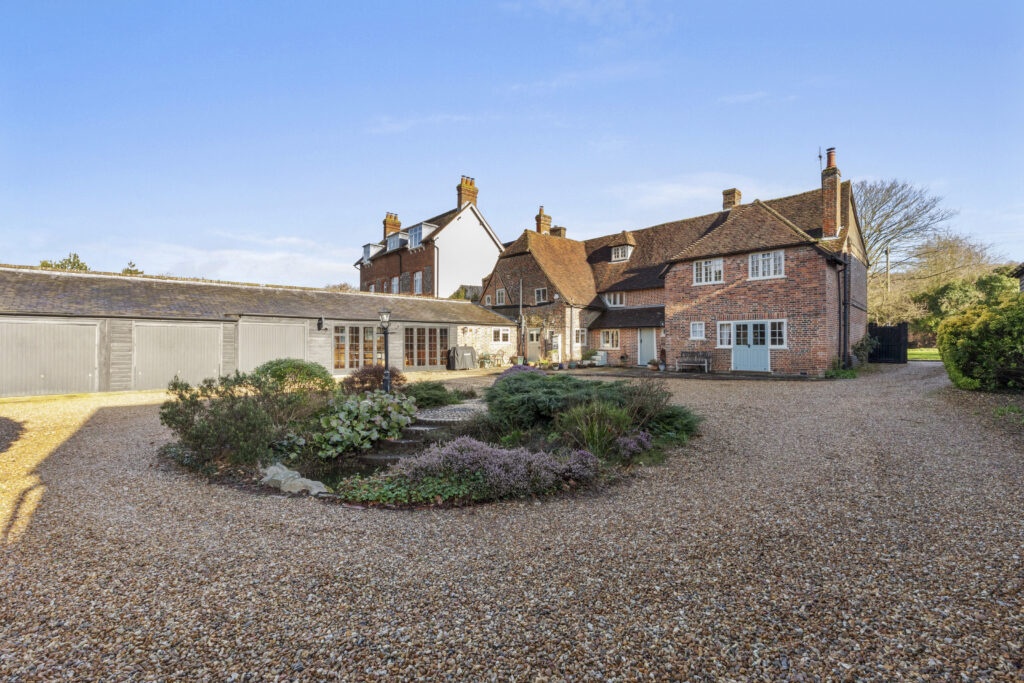
Monks Risborough, Buckinghamshire
£1,395,000 Guide PriceFor SaleA stunning Grade II Listed detached farmhouse with a fabulous courtyard setting including a beautiful separate barn, indoor pool and four car garaging, set in almost 0.75 acre.5 Bedrooms2 Bathrooms5 Receptions -
-

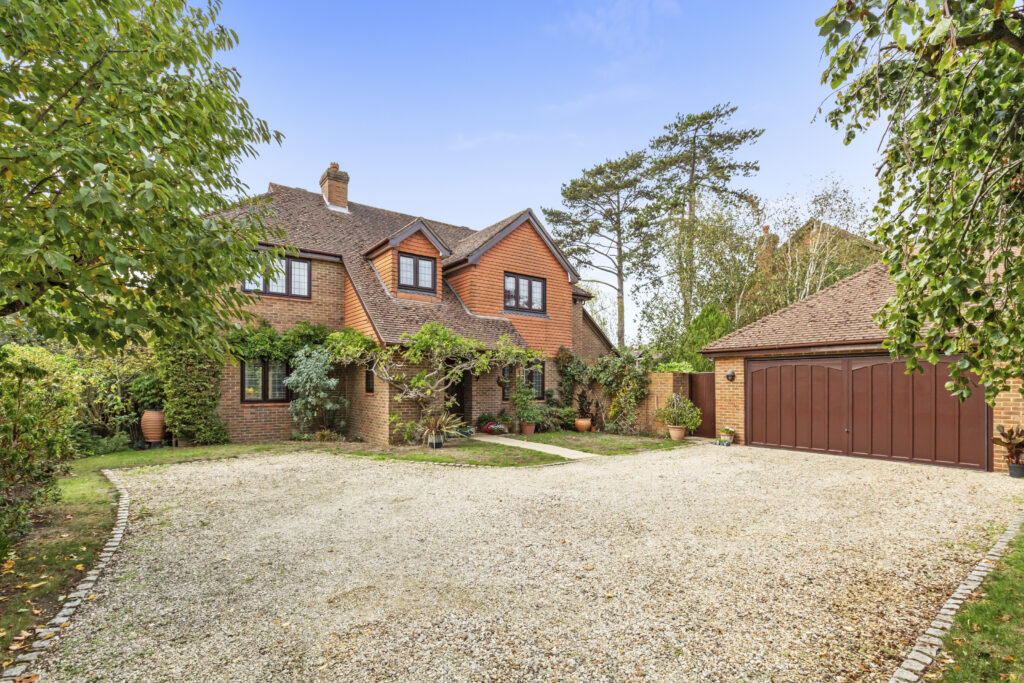
St. Johns Close, Penn, HP10
£1,450,000 Guide PriceSold STCSpacious five-bed detached home on a large corner plot in Penn village. No chain. Versatile living, planning to extend, gated drive, double garage, wraparound gardens. Early viewing advised.5 Bedrooms4 Bathrooms4 Receptions