
Churchway, Haddenham, HP17
Key Features
- A SUPER FAMILY HOME LOCATED IN A TOP DRAWER SPOT WITHIN THIS HIGHLY REGARDED VILLAGE
- EXTENDED AND REDESIGNED APPROXIMATELY 19 YEARS AGO
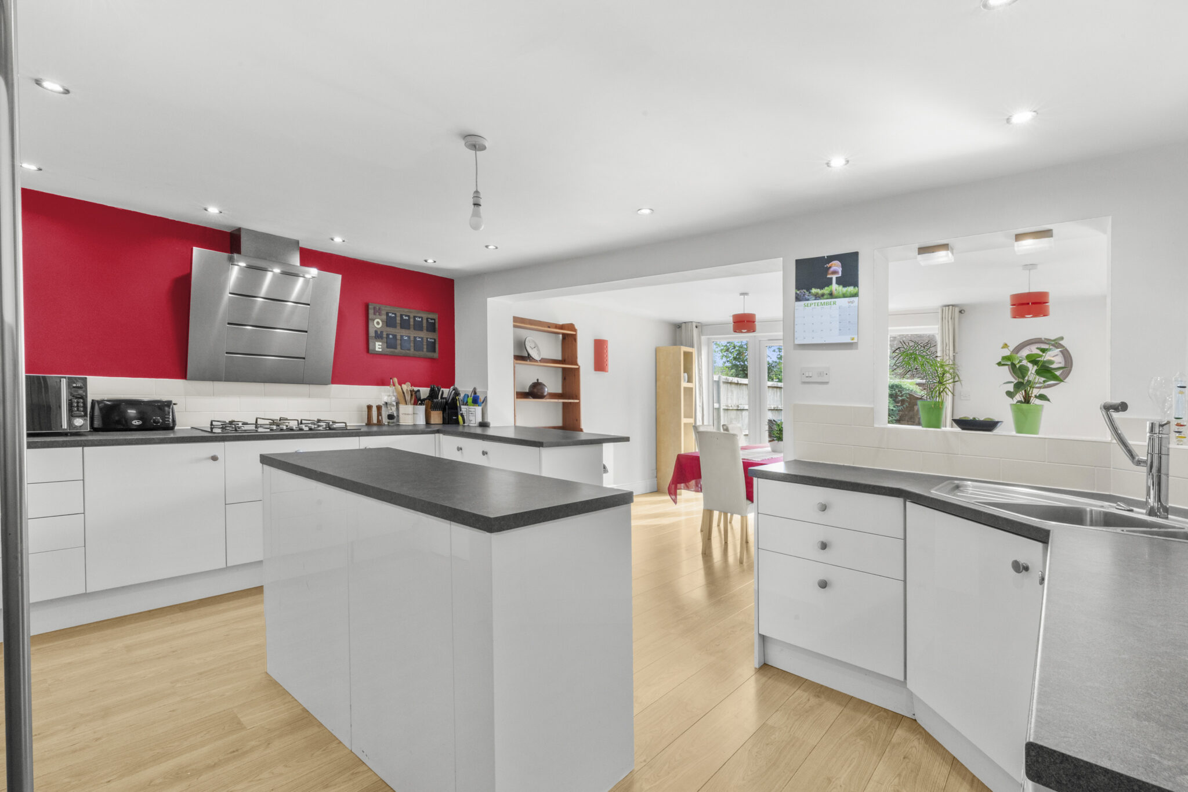
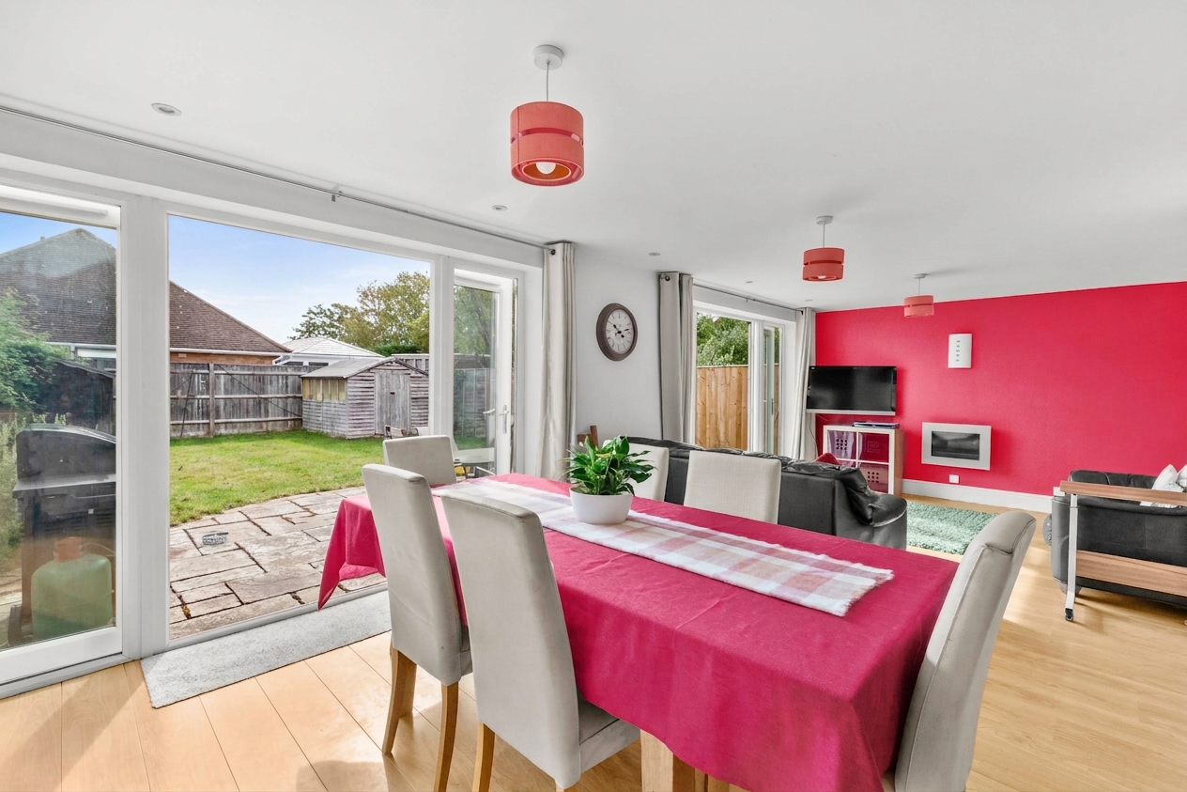
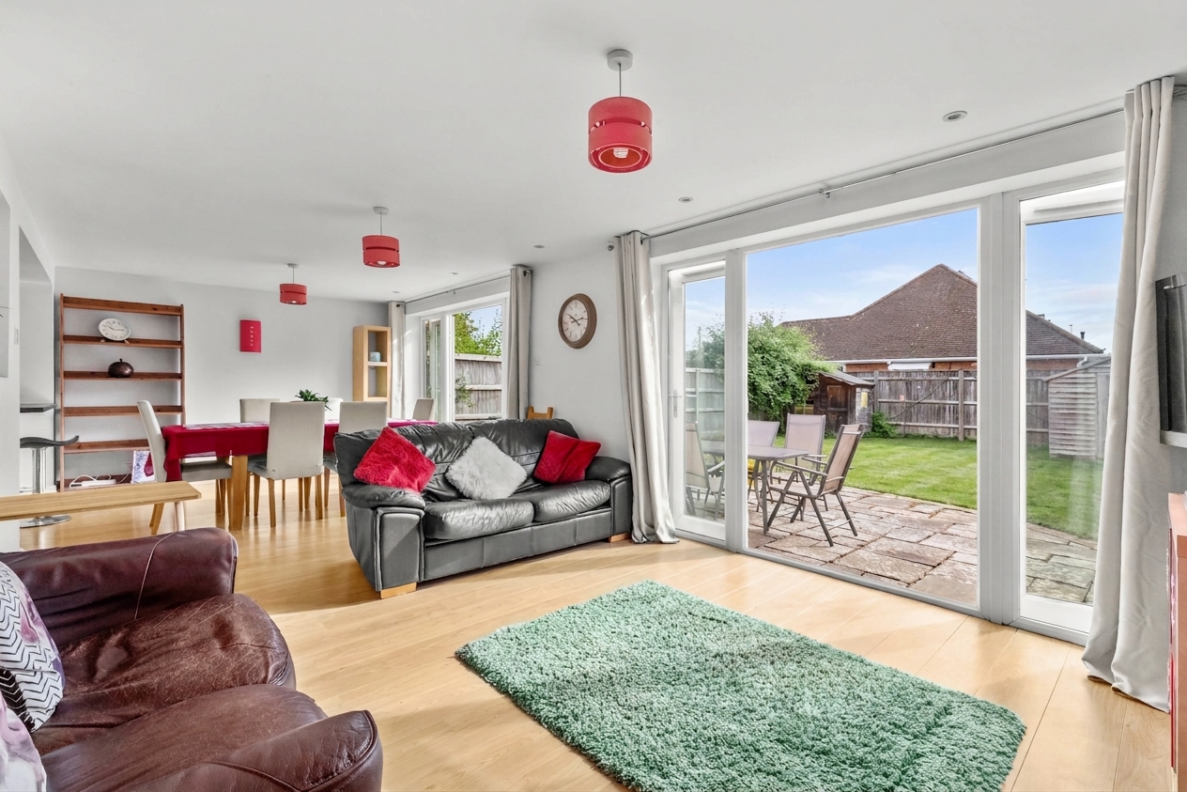
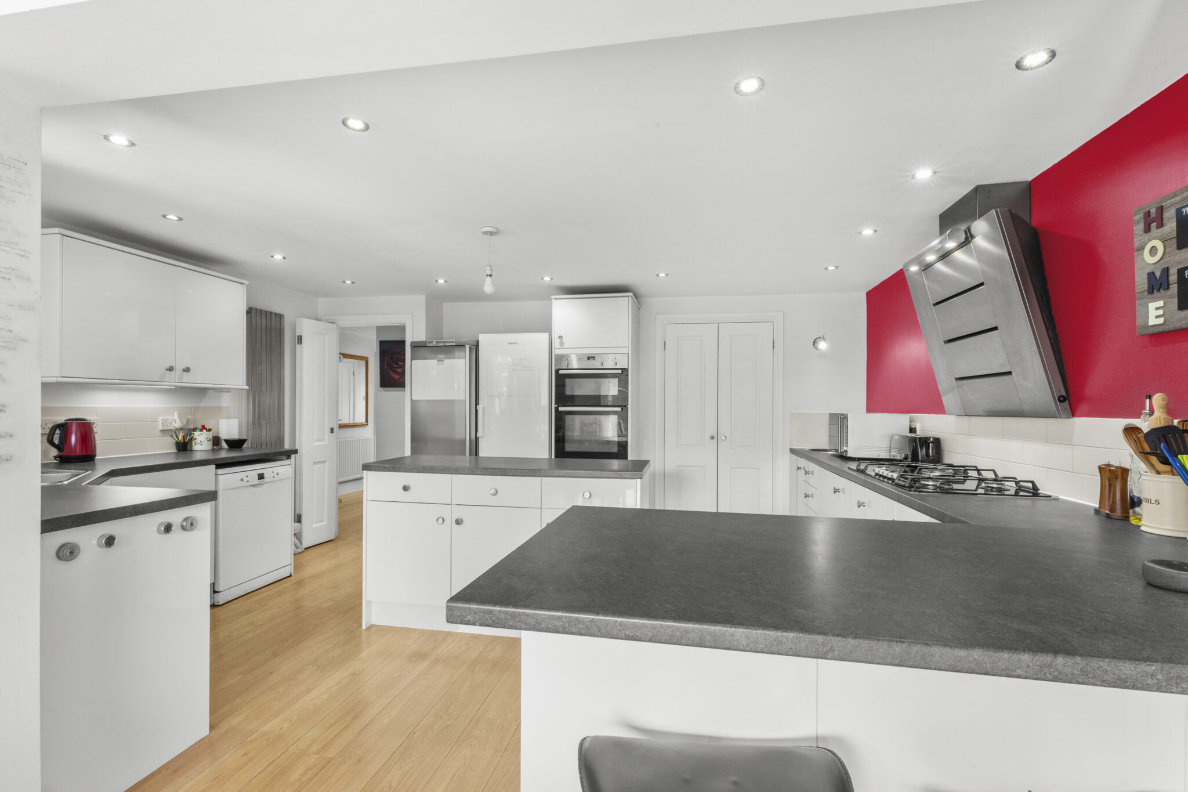
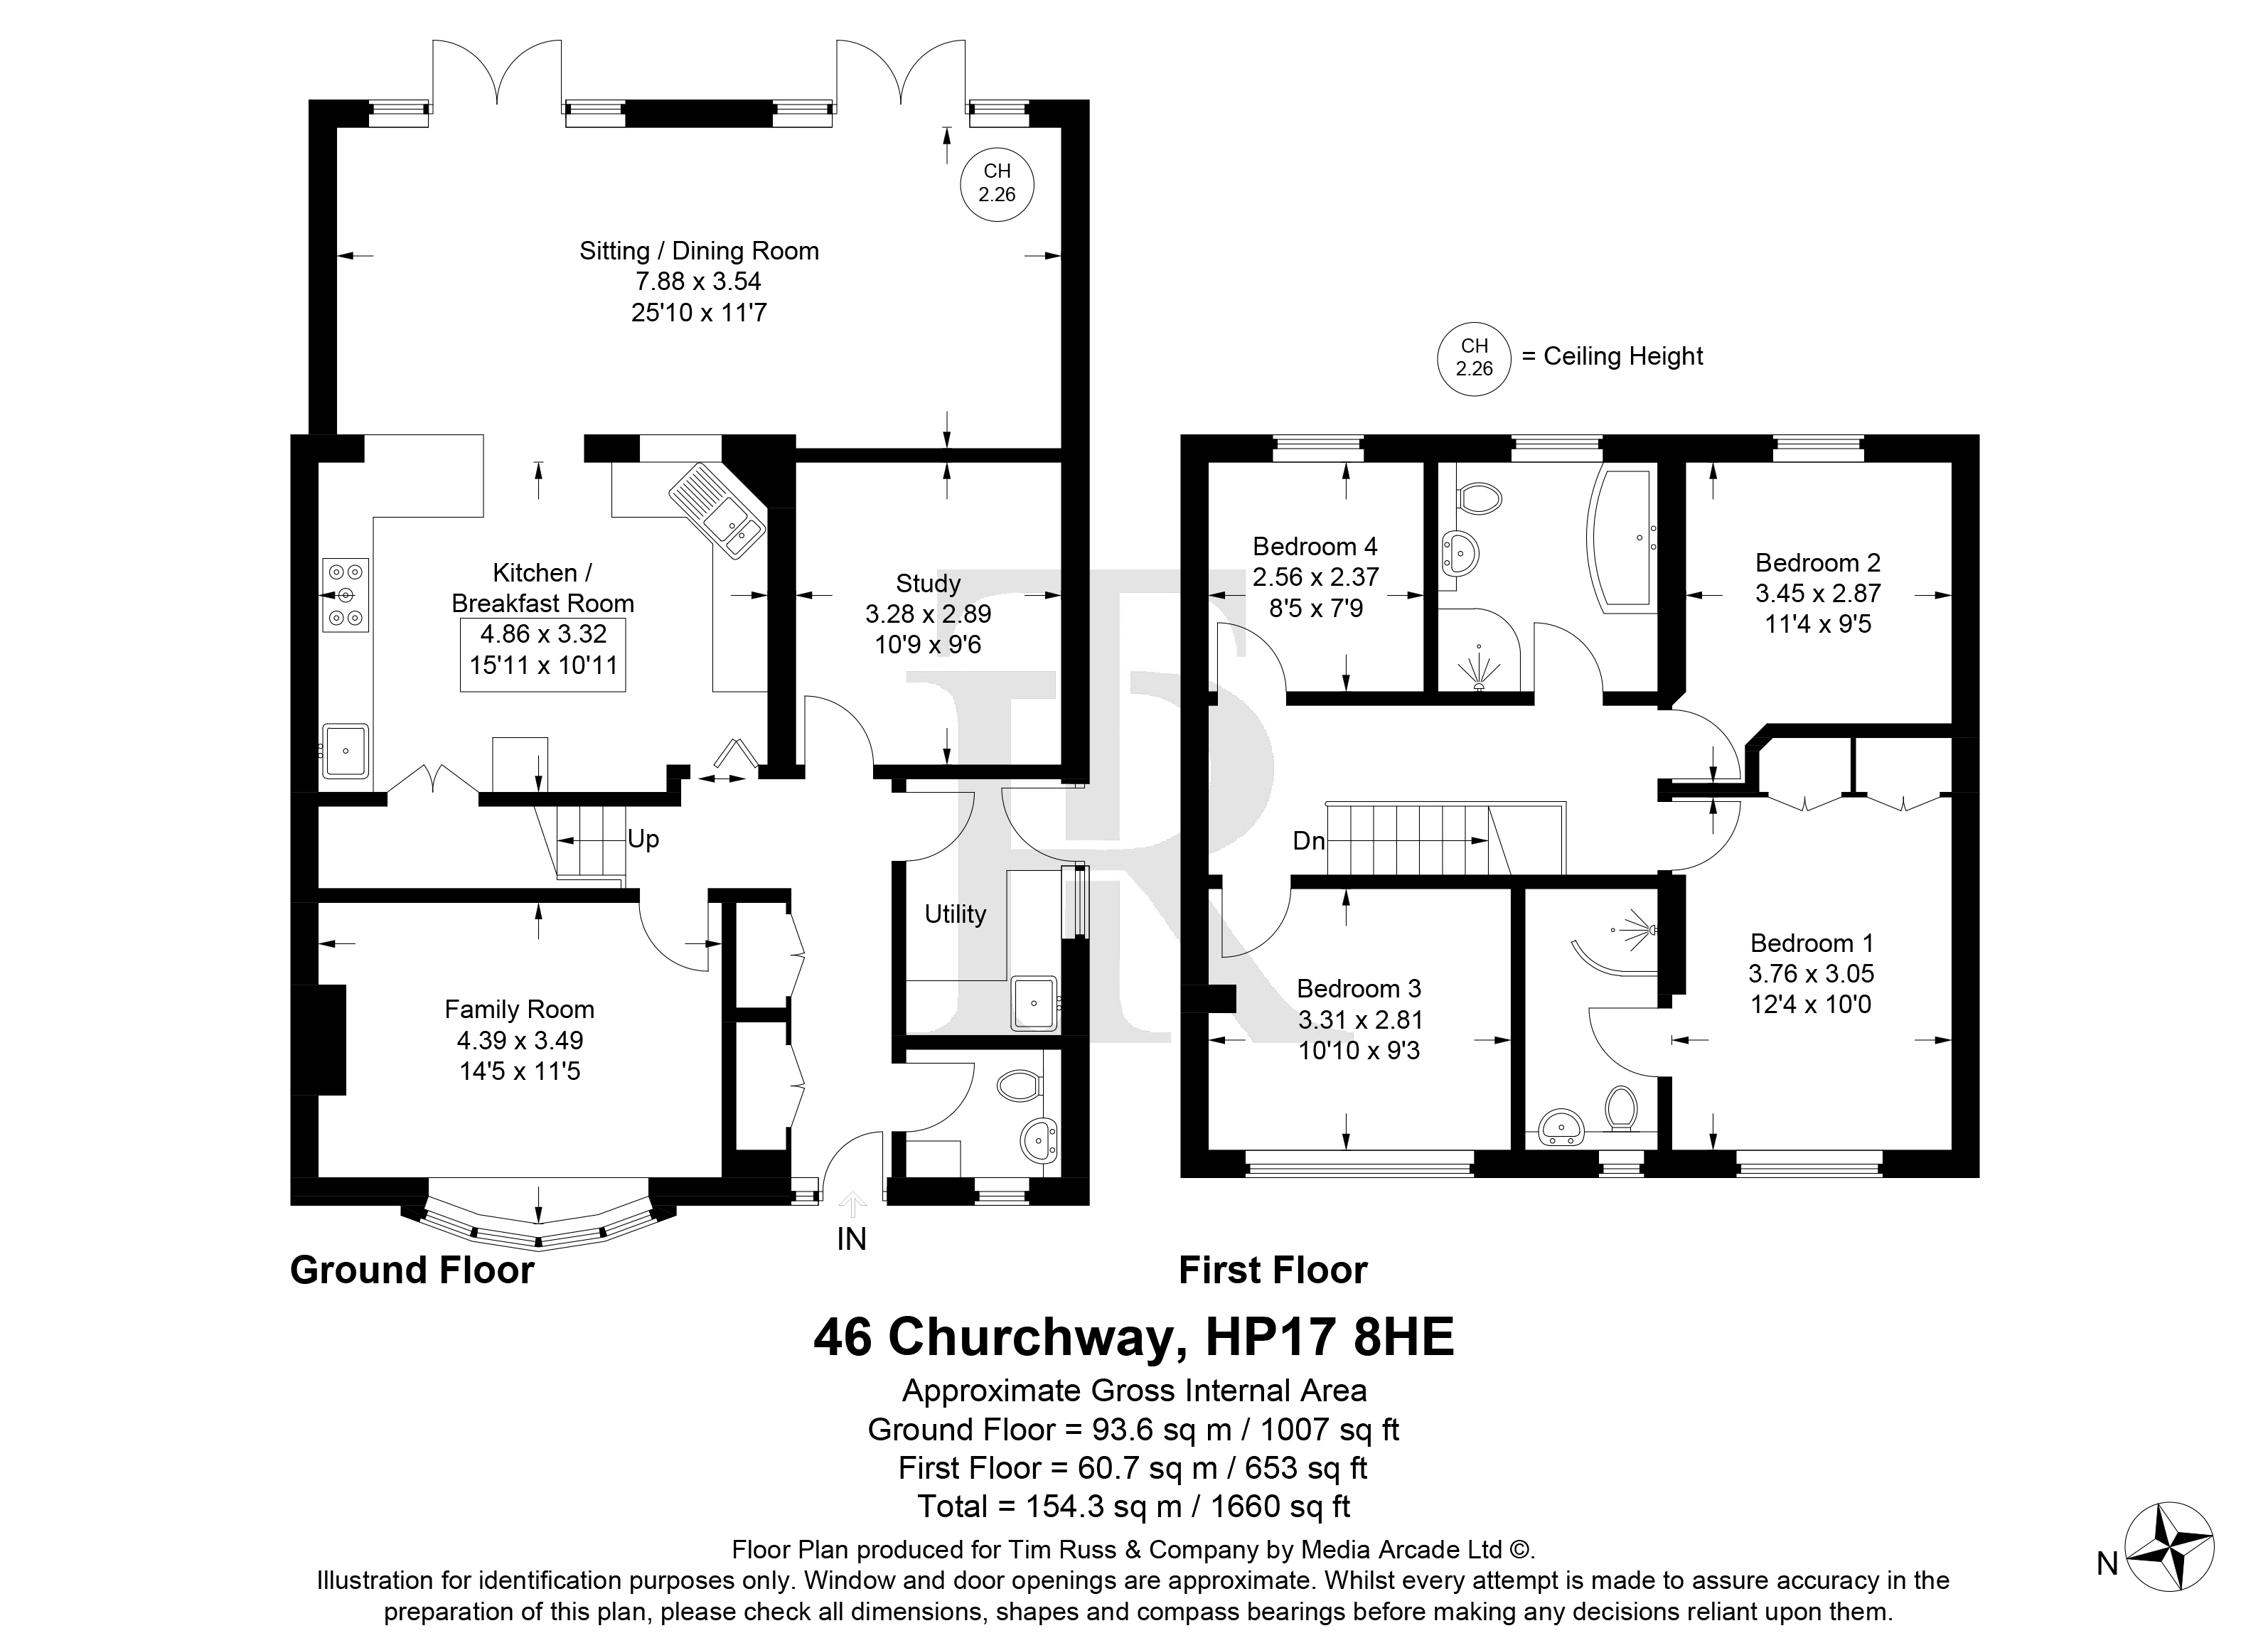
- OPEN PLAN KITCHEN/DINING/LIVING SPACE WITH ACCESS ONTO THE GARDEN
- SPACIOUS SITTING ROOM WITH LARGE BAY WINDOW
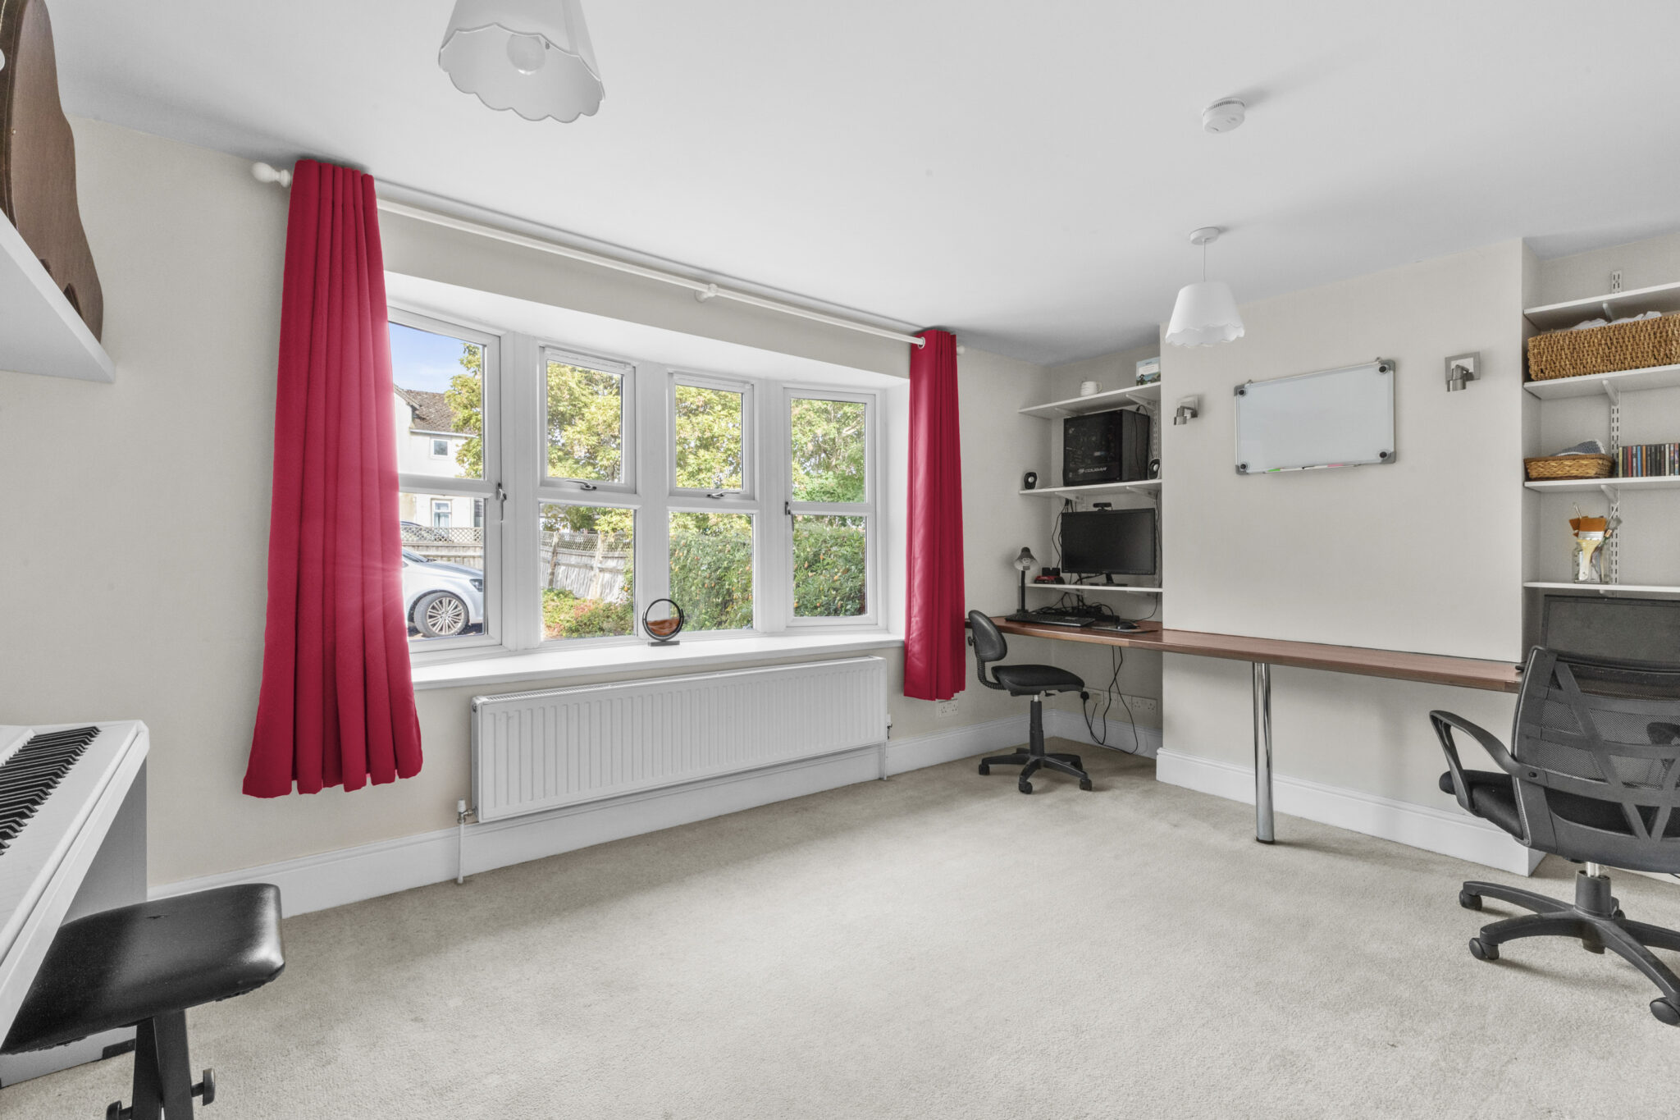
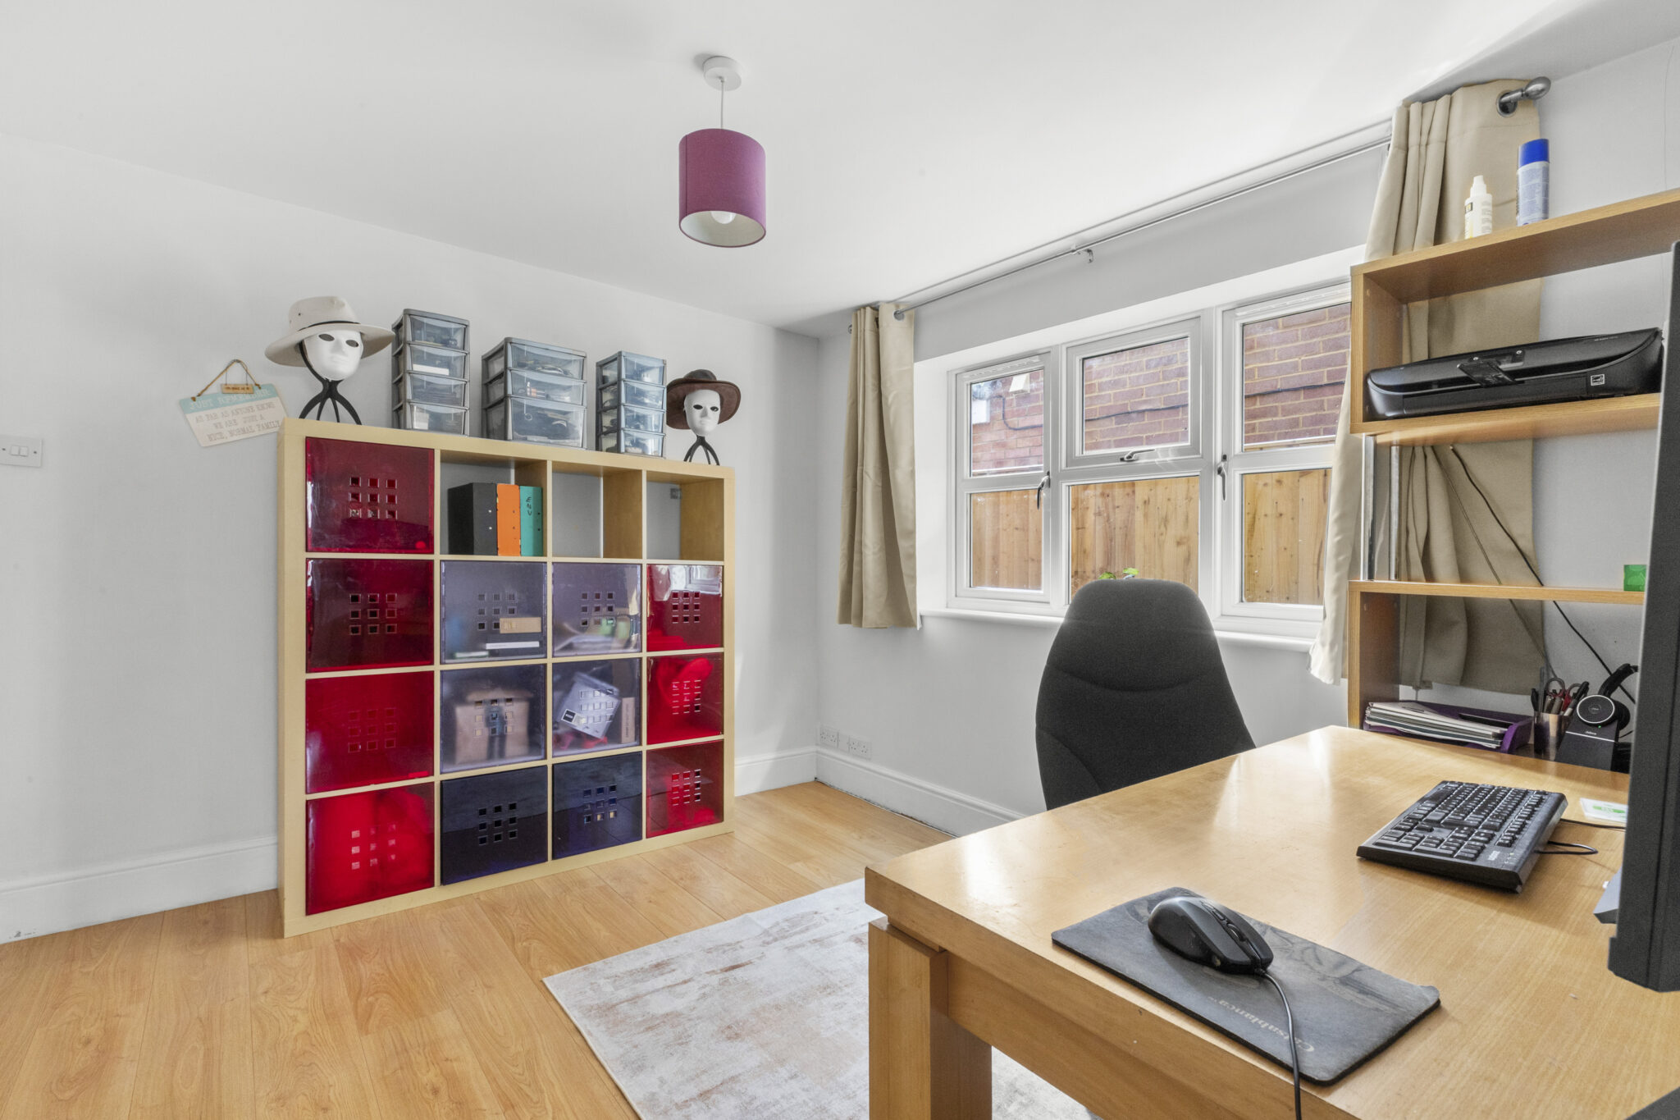
- LARGE STUDY/FAMILY ROOM
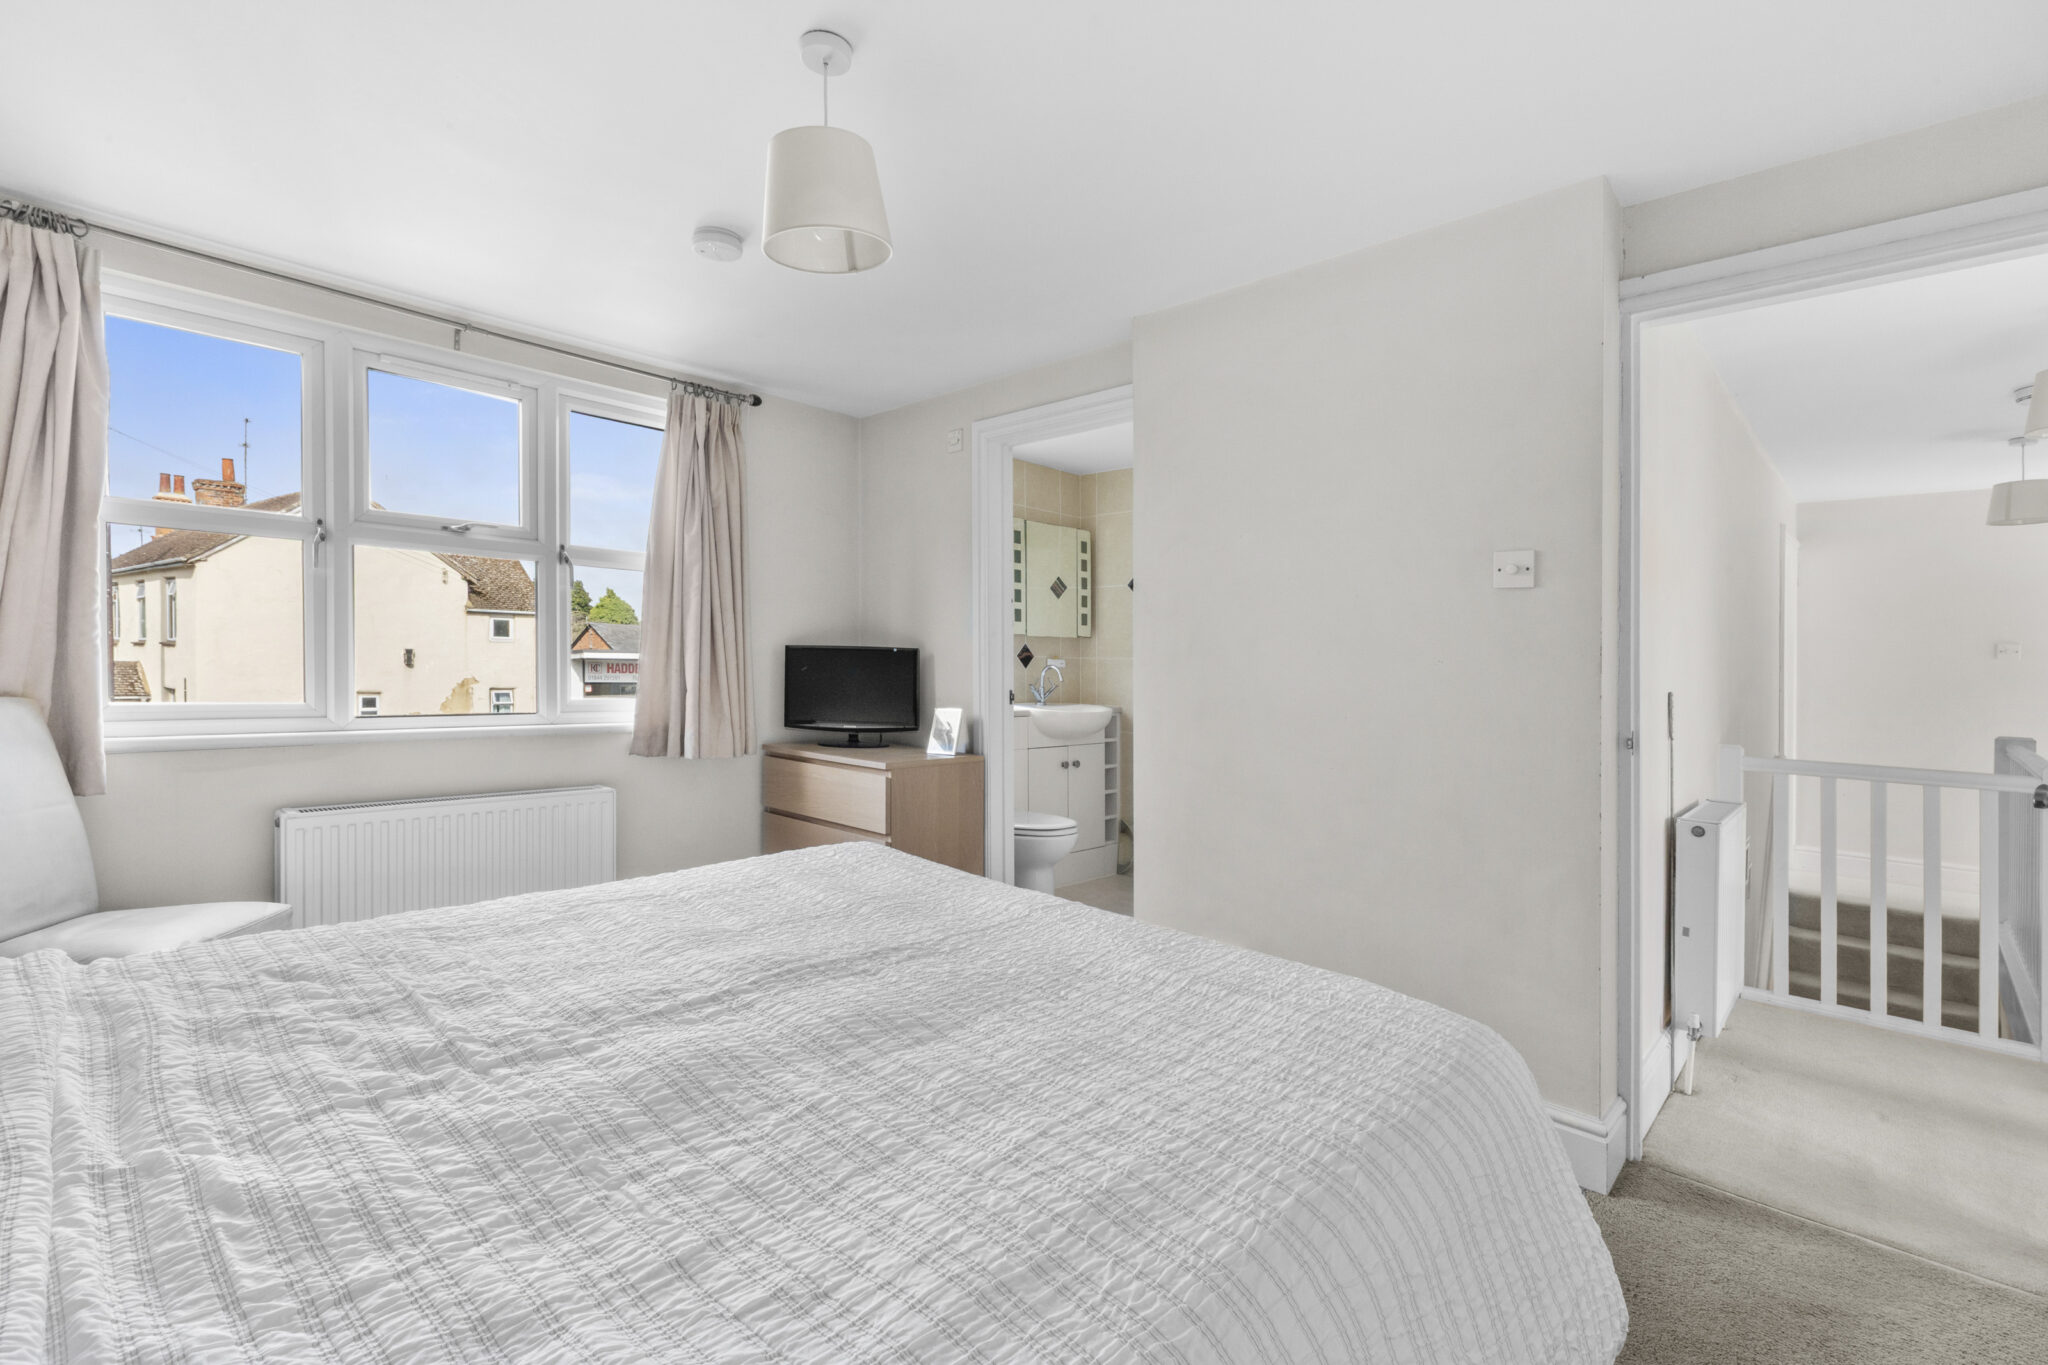
- PRINCIPAL BEDROOM WITH ENSUITE SHOWER ROOM
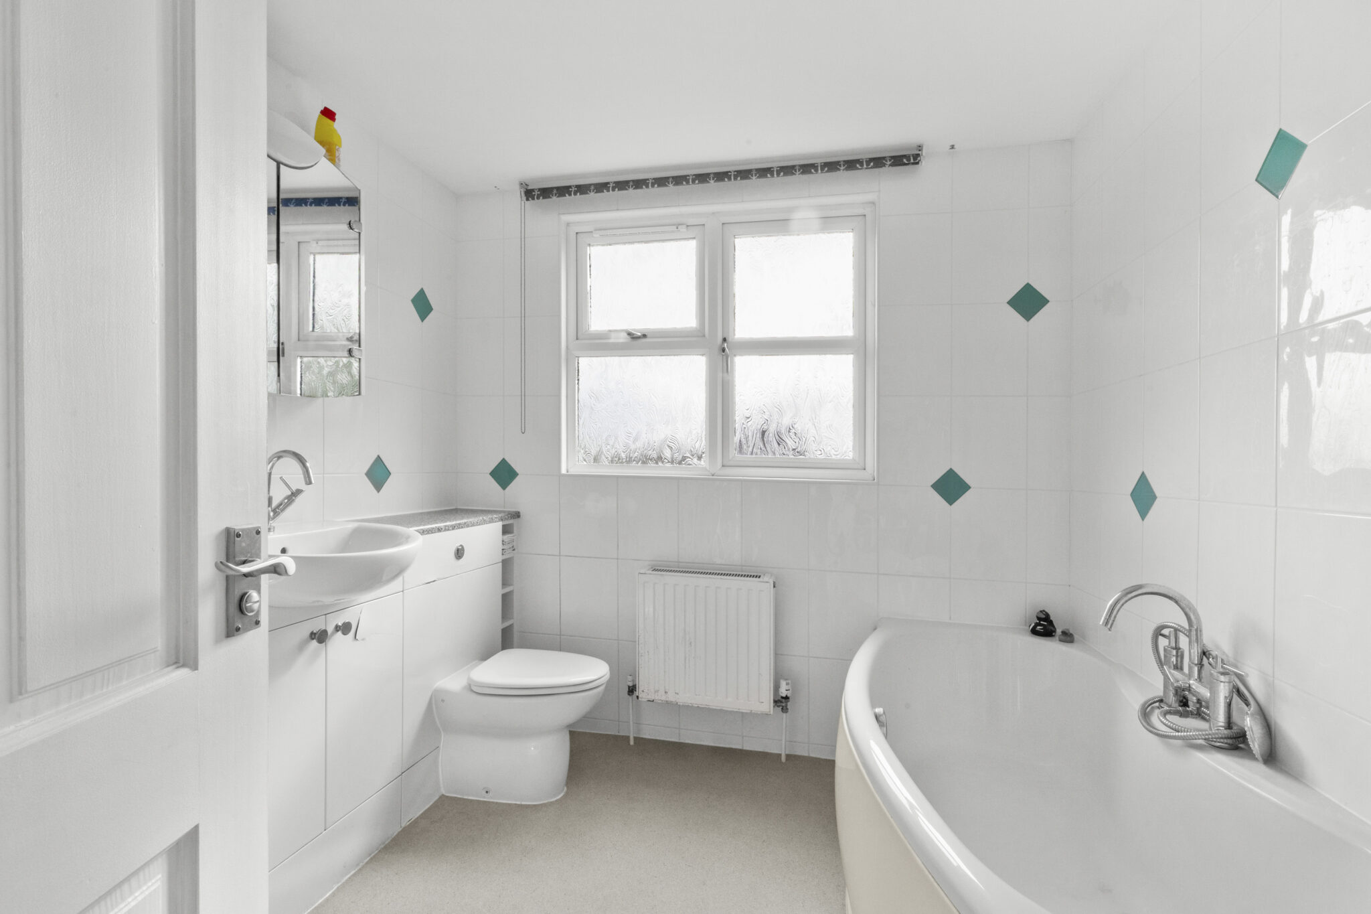
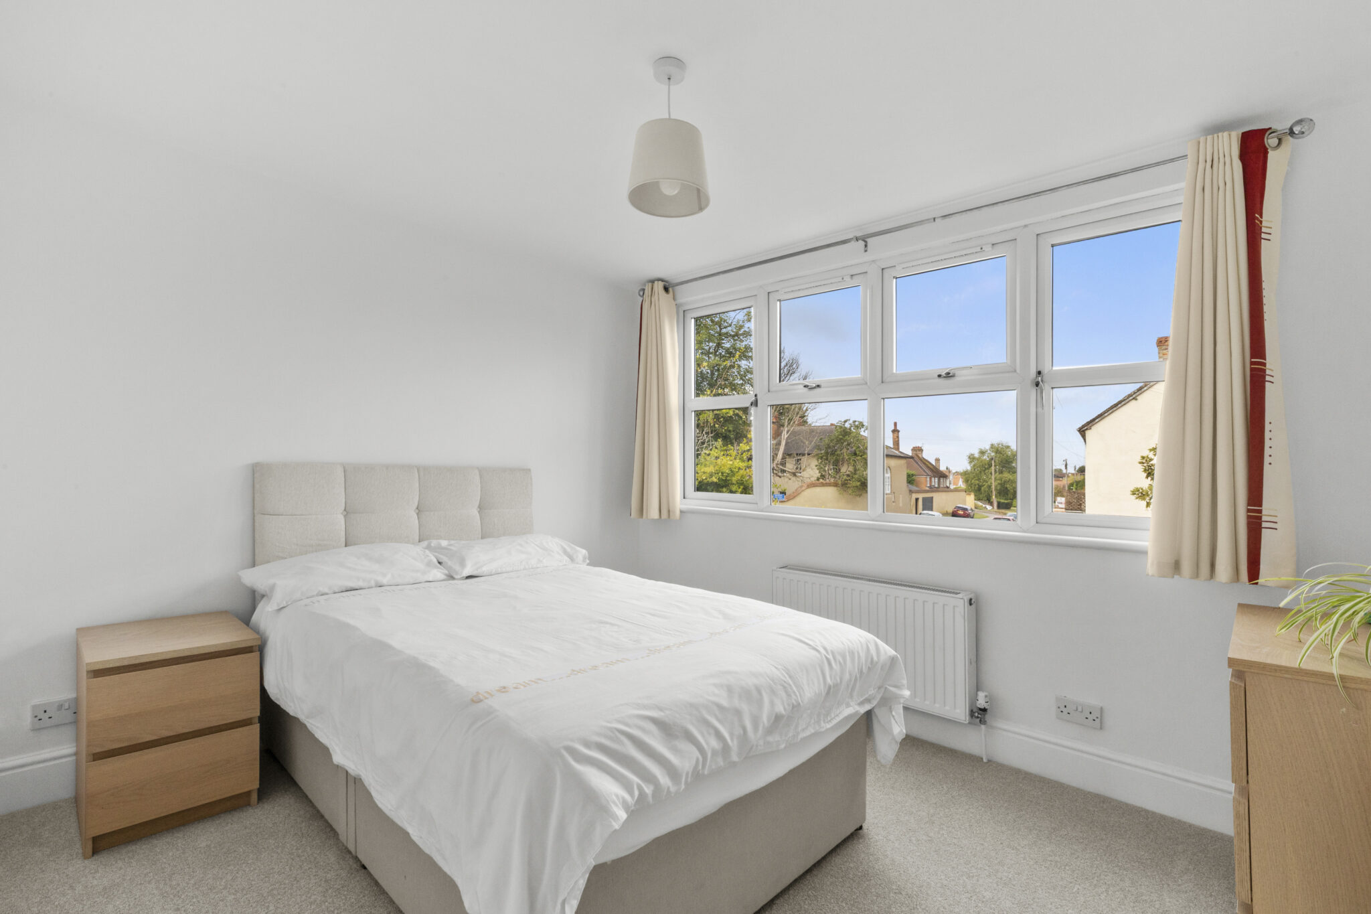
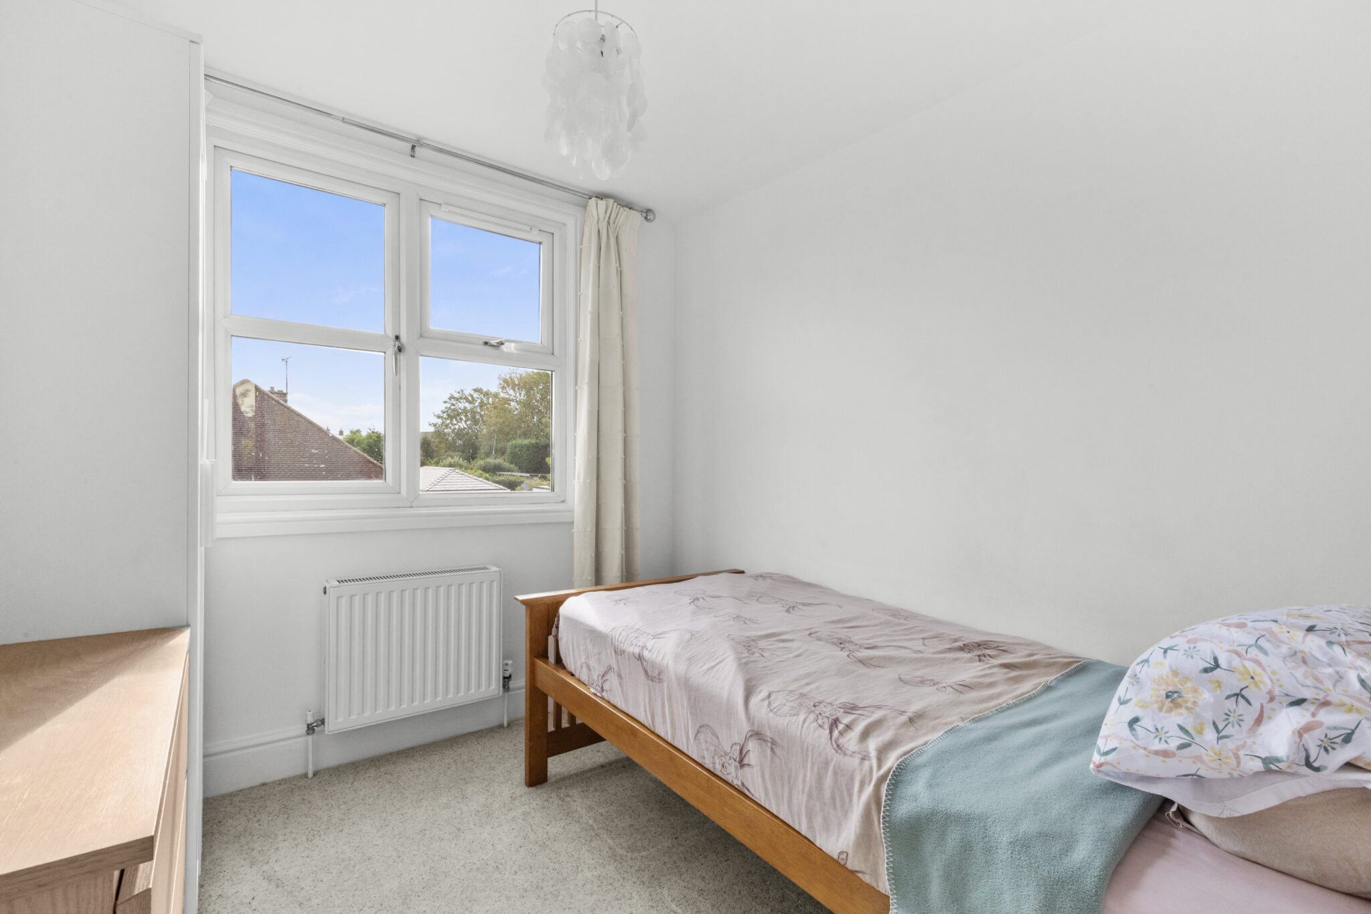
- THREE FURTHER BEDROOMS AND FAMILY BATHROOM
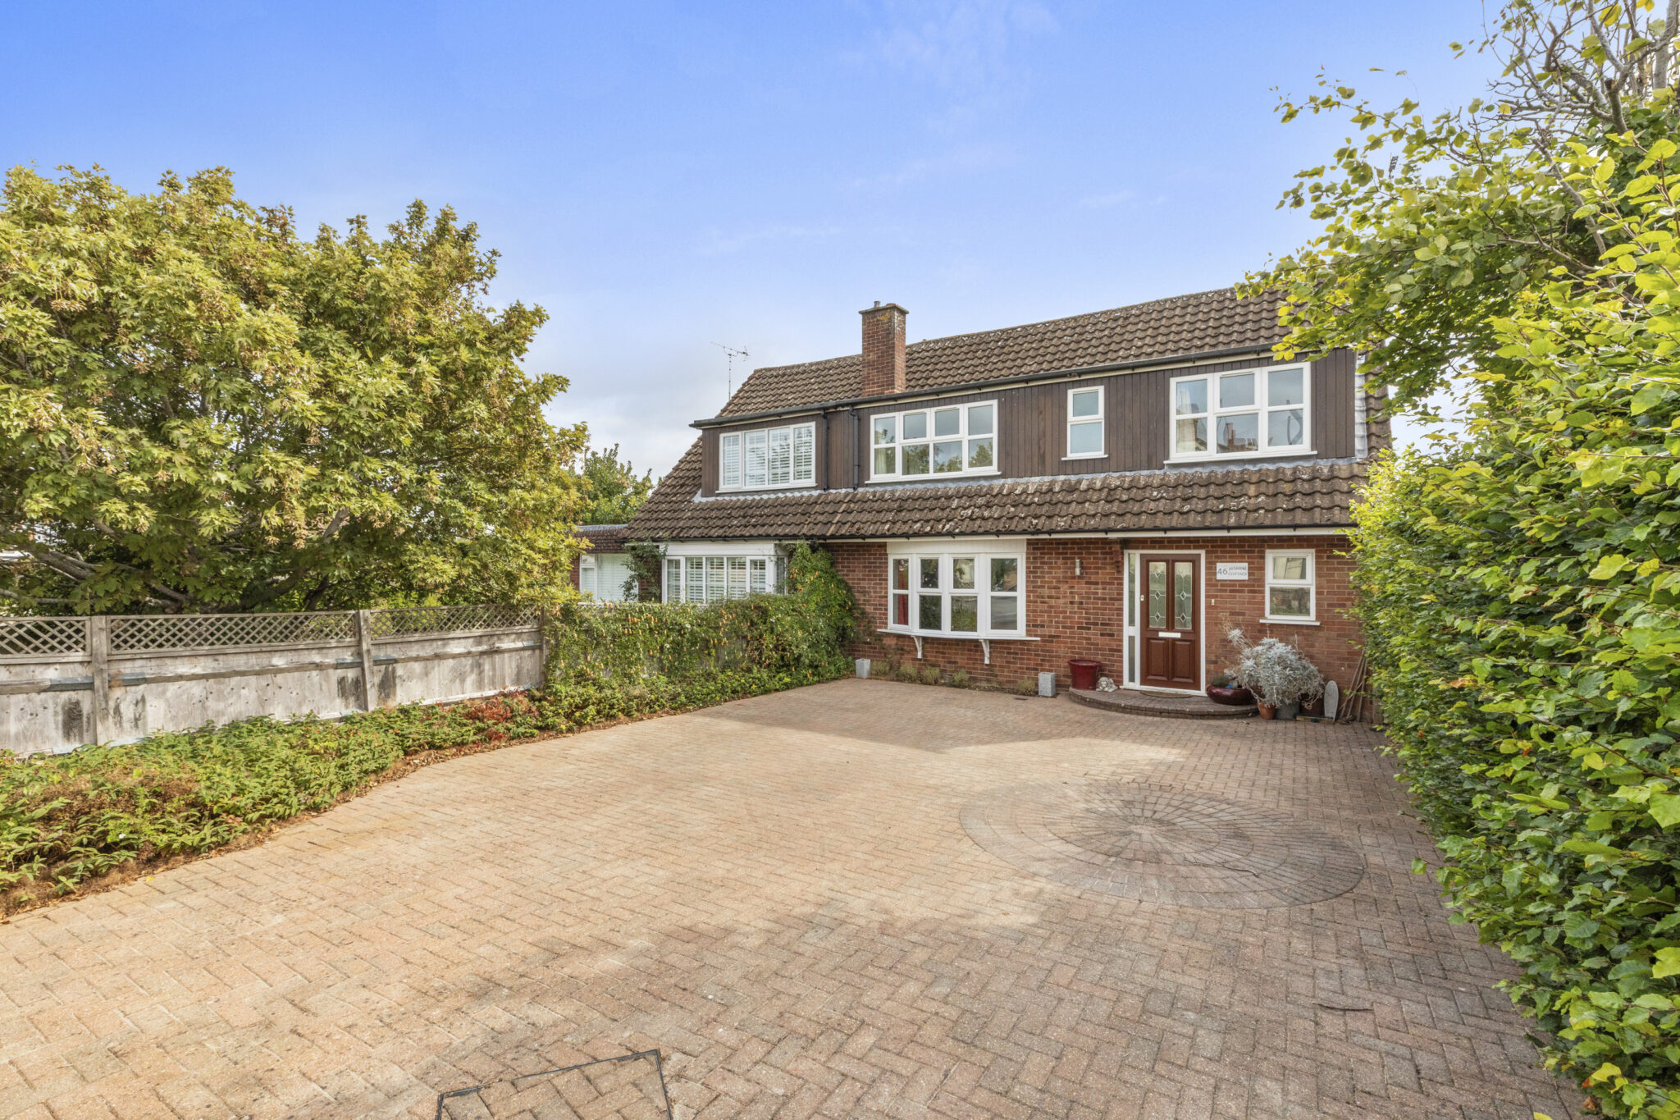
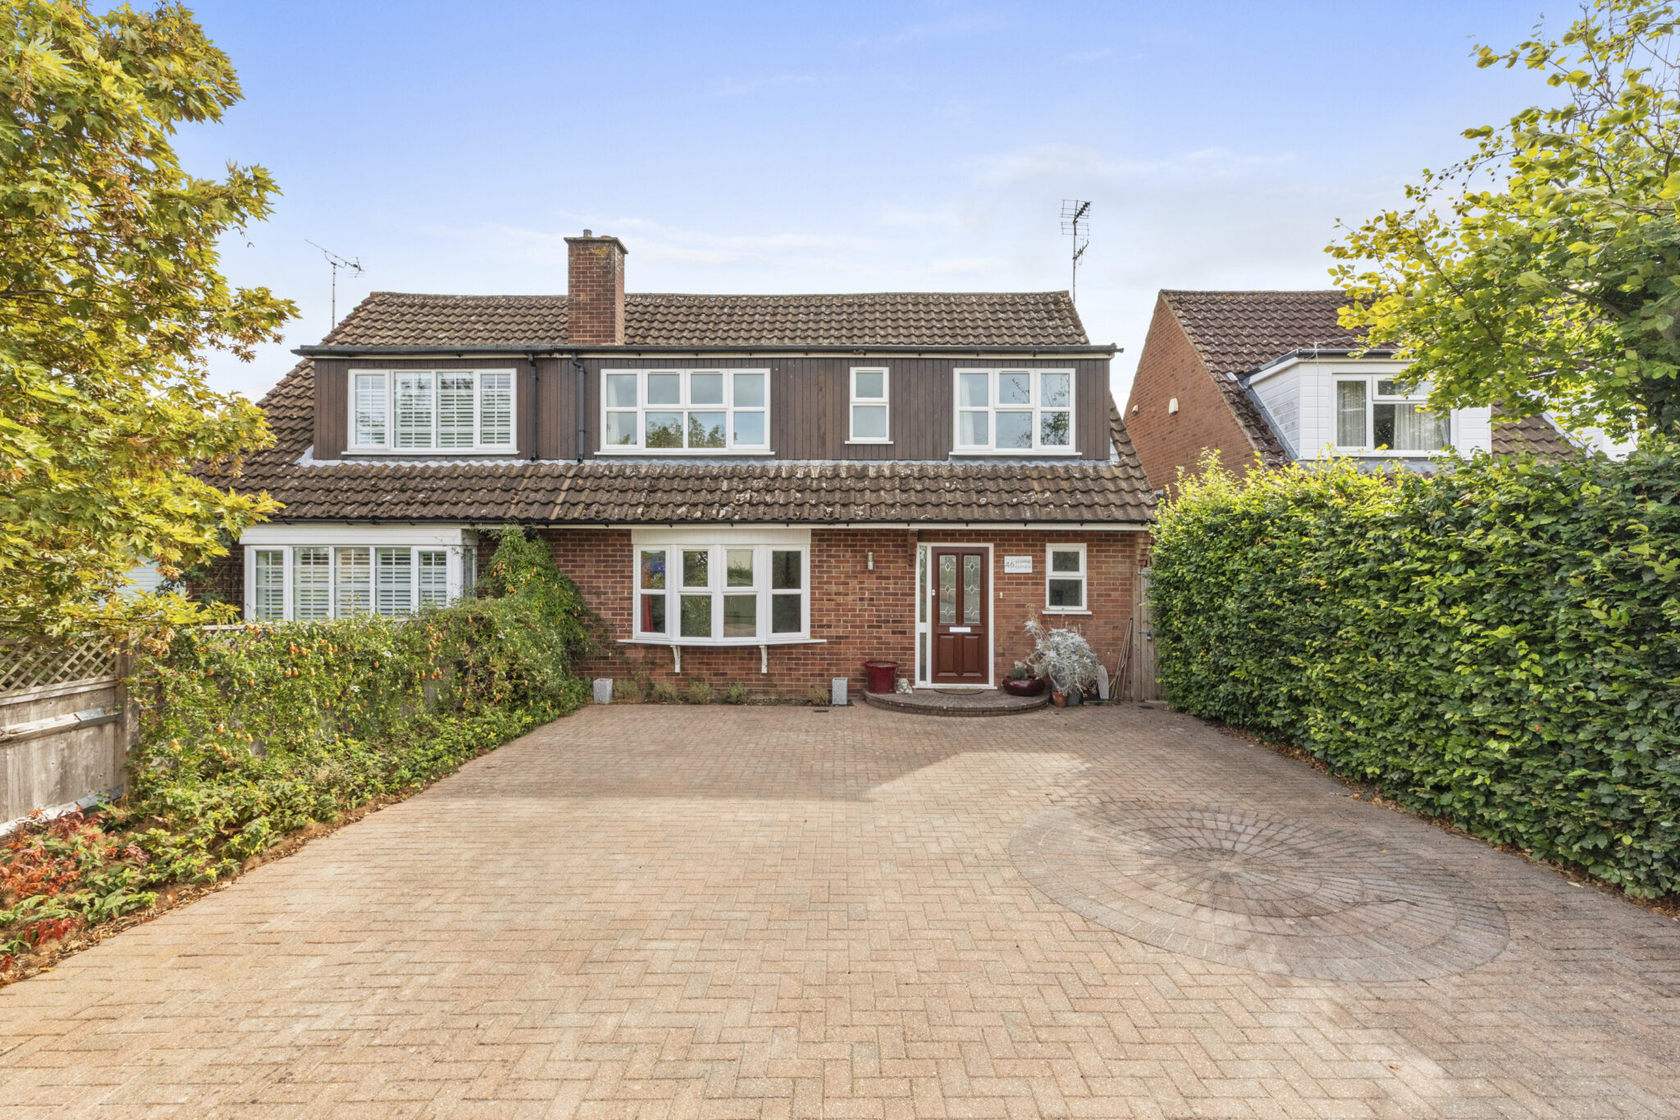
- DRIVEWAY PARKING FOR SEVERAL MOTOR VEHICLES
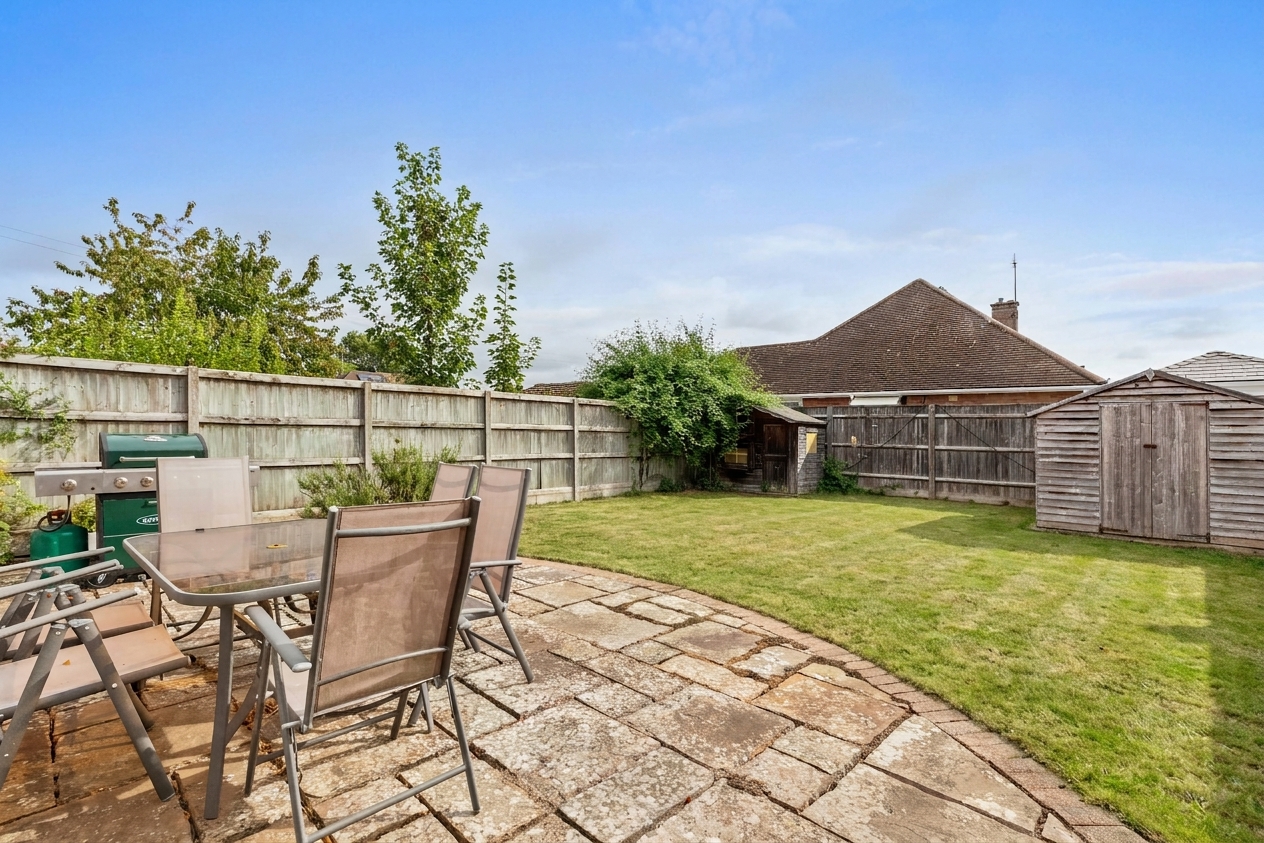
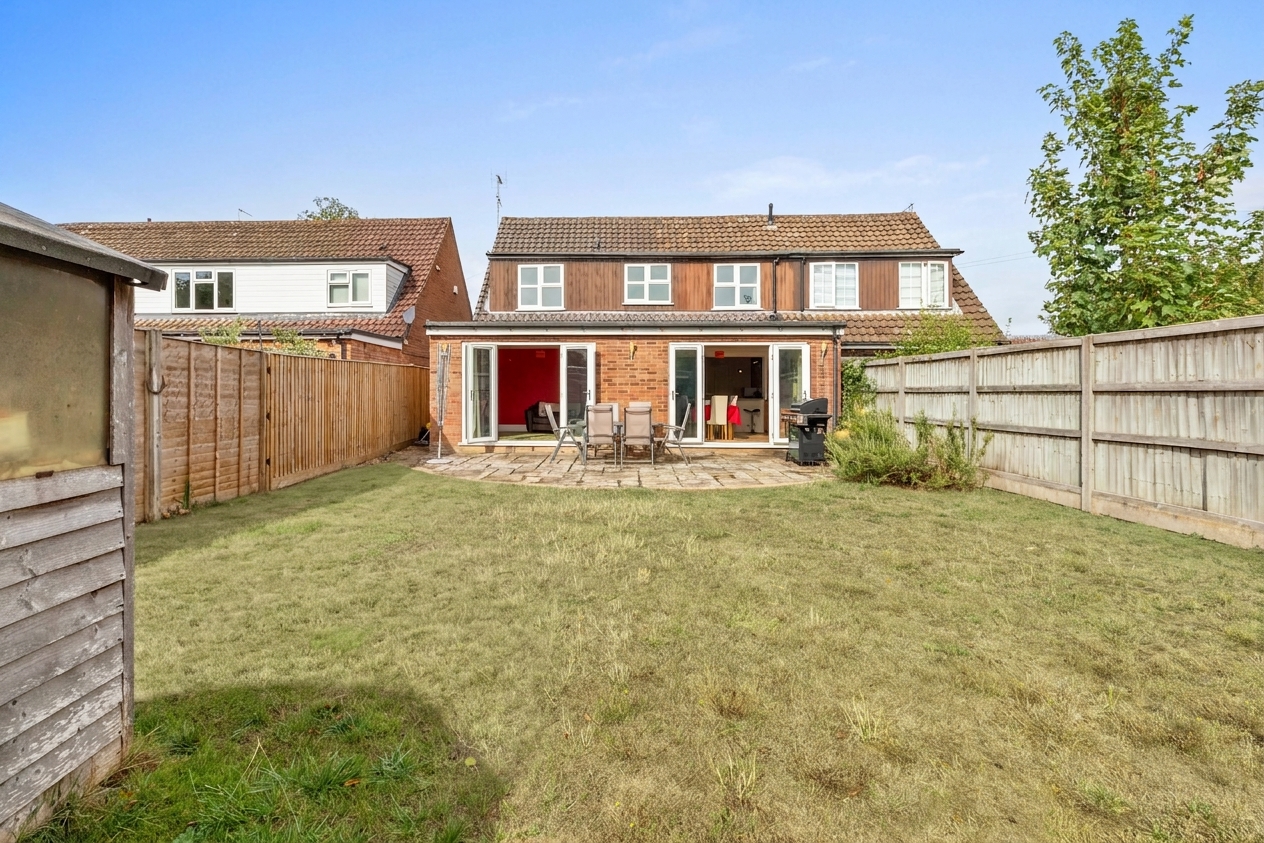
- GOOD SIZE PRIVATE REAR GARDEN WITH PAVED AREA. PERFECT FOR ENTERTAINING
Full property description
Stepping into this impressive family home, you are immediately struck by the wonderful sense of space, light and warmth that runs throughout. Situated in a highly regarded village setting, the property was thoughtfully extended and redesigned approximately 19 years ago, creating a versatile layout ideally suited to modern family life.
At the heart of the home is the impressive open-plan kitchen, dining and living space. Filled with natural light, this sociable area has been designed with both everyday living and entertaining in mind, providing the perfect setting for family breakfasts, relaxed evenings and gatherings with friends. The generous proportions and seamless flow make this a truly enjoyable space in which to spend time.
A spacious sitting room, complete with a large bay window, provides a more formal yet comfortable reception space and a peaceful retreat when required. There is also a generous study/family room, offering excellent flexibility and the potential to serve as a home office, playroom, hobby space or additional reception room.
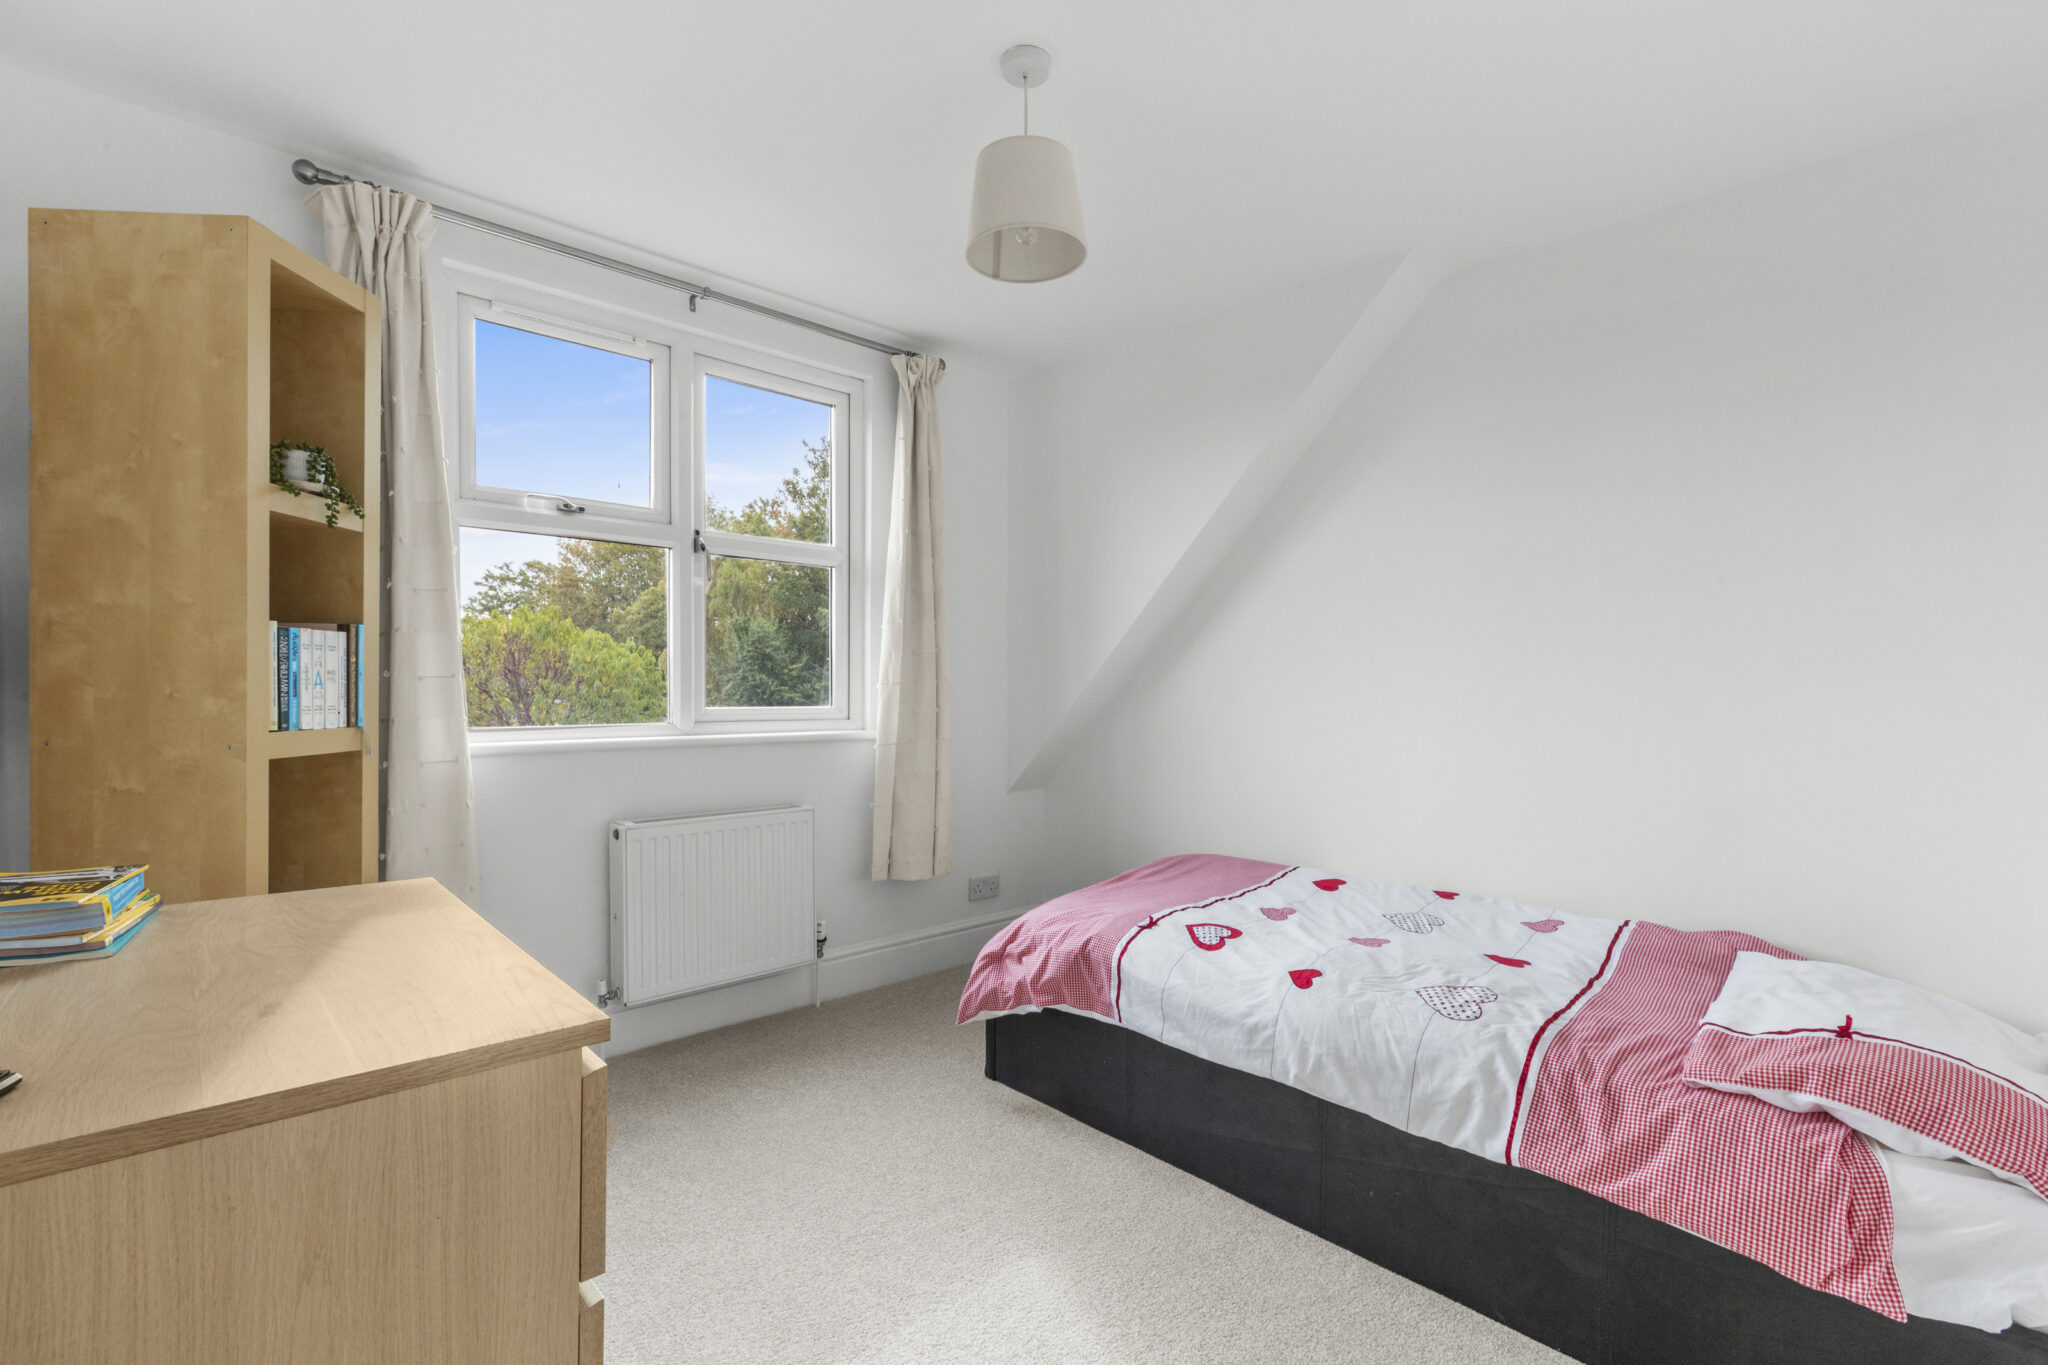
Upstairs, the principal bedroom provides a comfortable private retreat and benefits from its own ensuite shower room. Three further well-proportioned bedrooms offer plenty of space for family members or guests, while a well-appointed family bathroom completes the accommodation.
Practicality is equally well catered for, with driveway parking for several vehicles and excellent storage throughout the property.
Combining generous accommodation, a highly versatile layout and an enviable village location, this is a welcoming and adaptable family home that offers an excellent balance of space, comfort and practicality
Get in touch
Try our calculators
Mortgage Calculator
Stamp Duty Calculator
Similar Properties
-
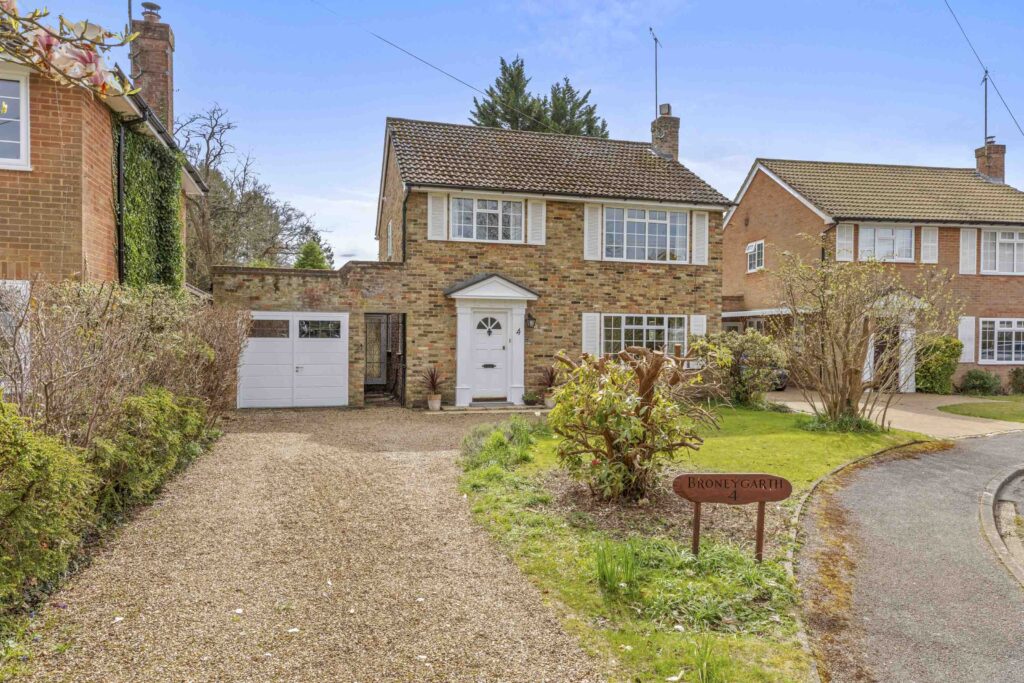
Beech Park, Walters Ash, HP14
£700,000Sold STCFour bedroom detached home in Walters Ash. Quiet cul-de-sac, woodland views, garage, driveway, secluded south-facing garden. Flexible layout. No upper chain. Scope to extend (STPP).4 Bedrooms2 Bathrooms2 Receptions -
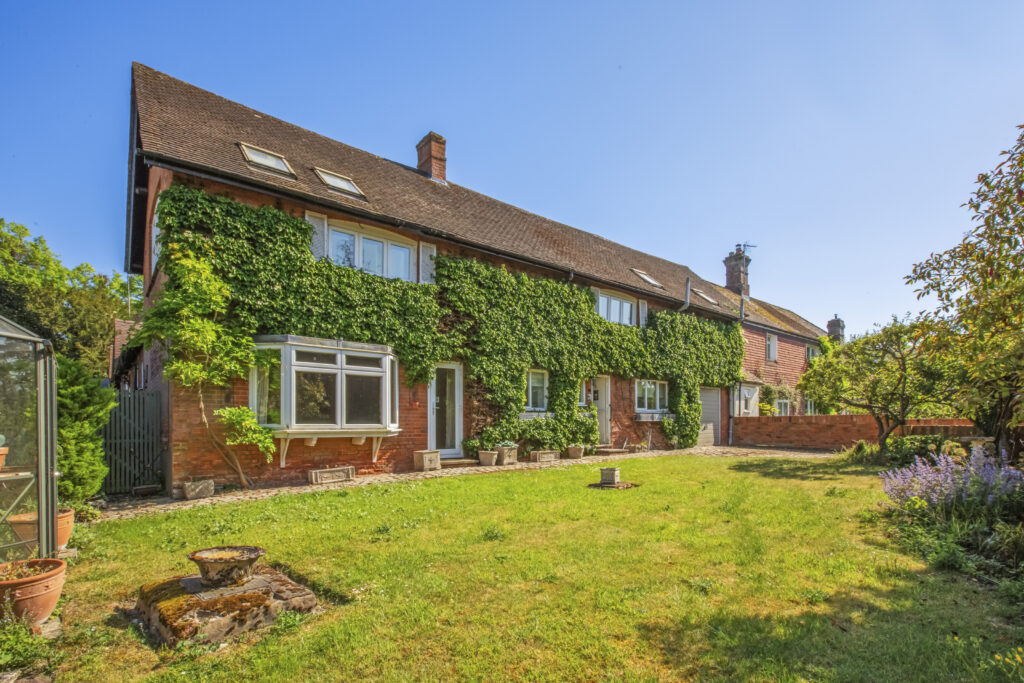
Halton, Aylesbury, HP22
£650,000 Offers OverFor SaleSpacious four bed semi-detached home on former Rothschild Estate. High ceilings, garden, en suite, no chain, private courtyard setting. No Onward Chain4 Bedrooms2 Bathrooms2 Receptions -
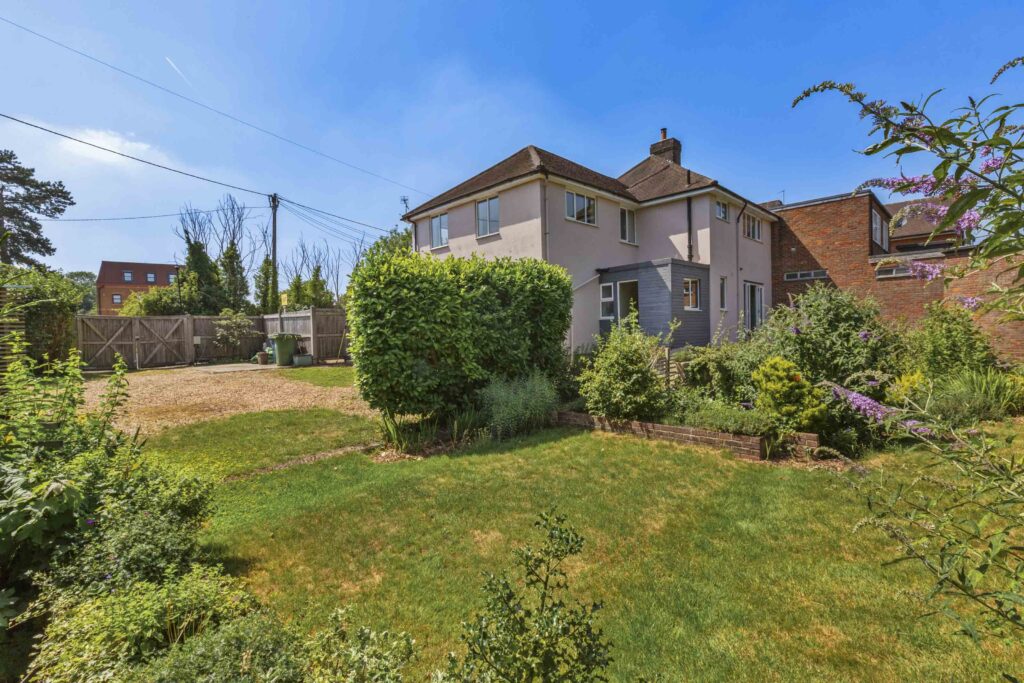
Summerleys Road, Princes Risborough, HP27
£685,000 Offers OverFor SaleVersatile four double bedroom semi-detached in central Princes Risborough with ground floor commercial space, private garden, parking, and scope for conversion or investment. Walking distance to town and station.4 Bedrooms2 Bathrooms3 Receptions