
Chilton Close, Penn, HP10
Key Features
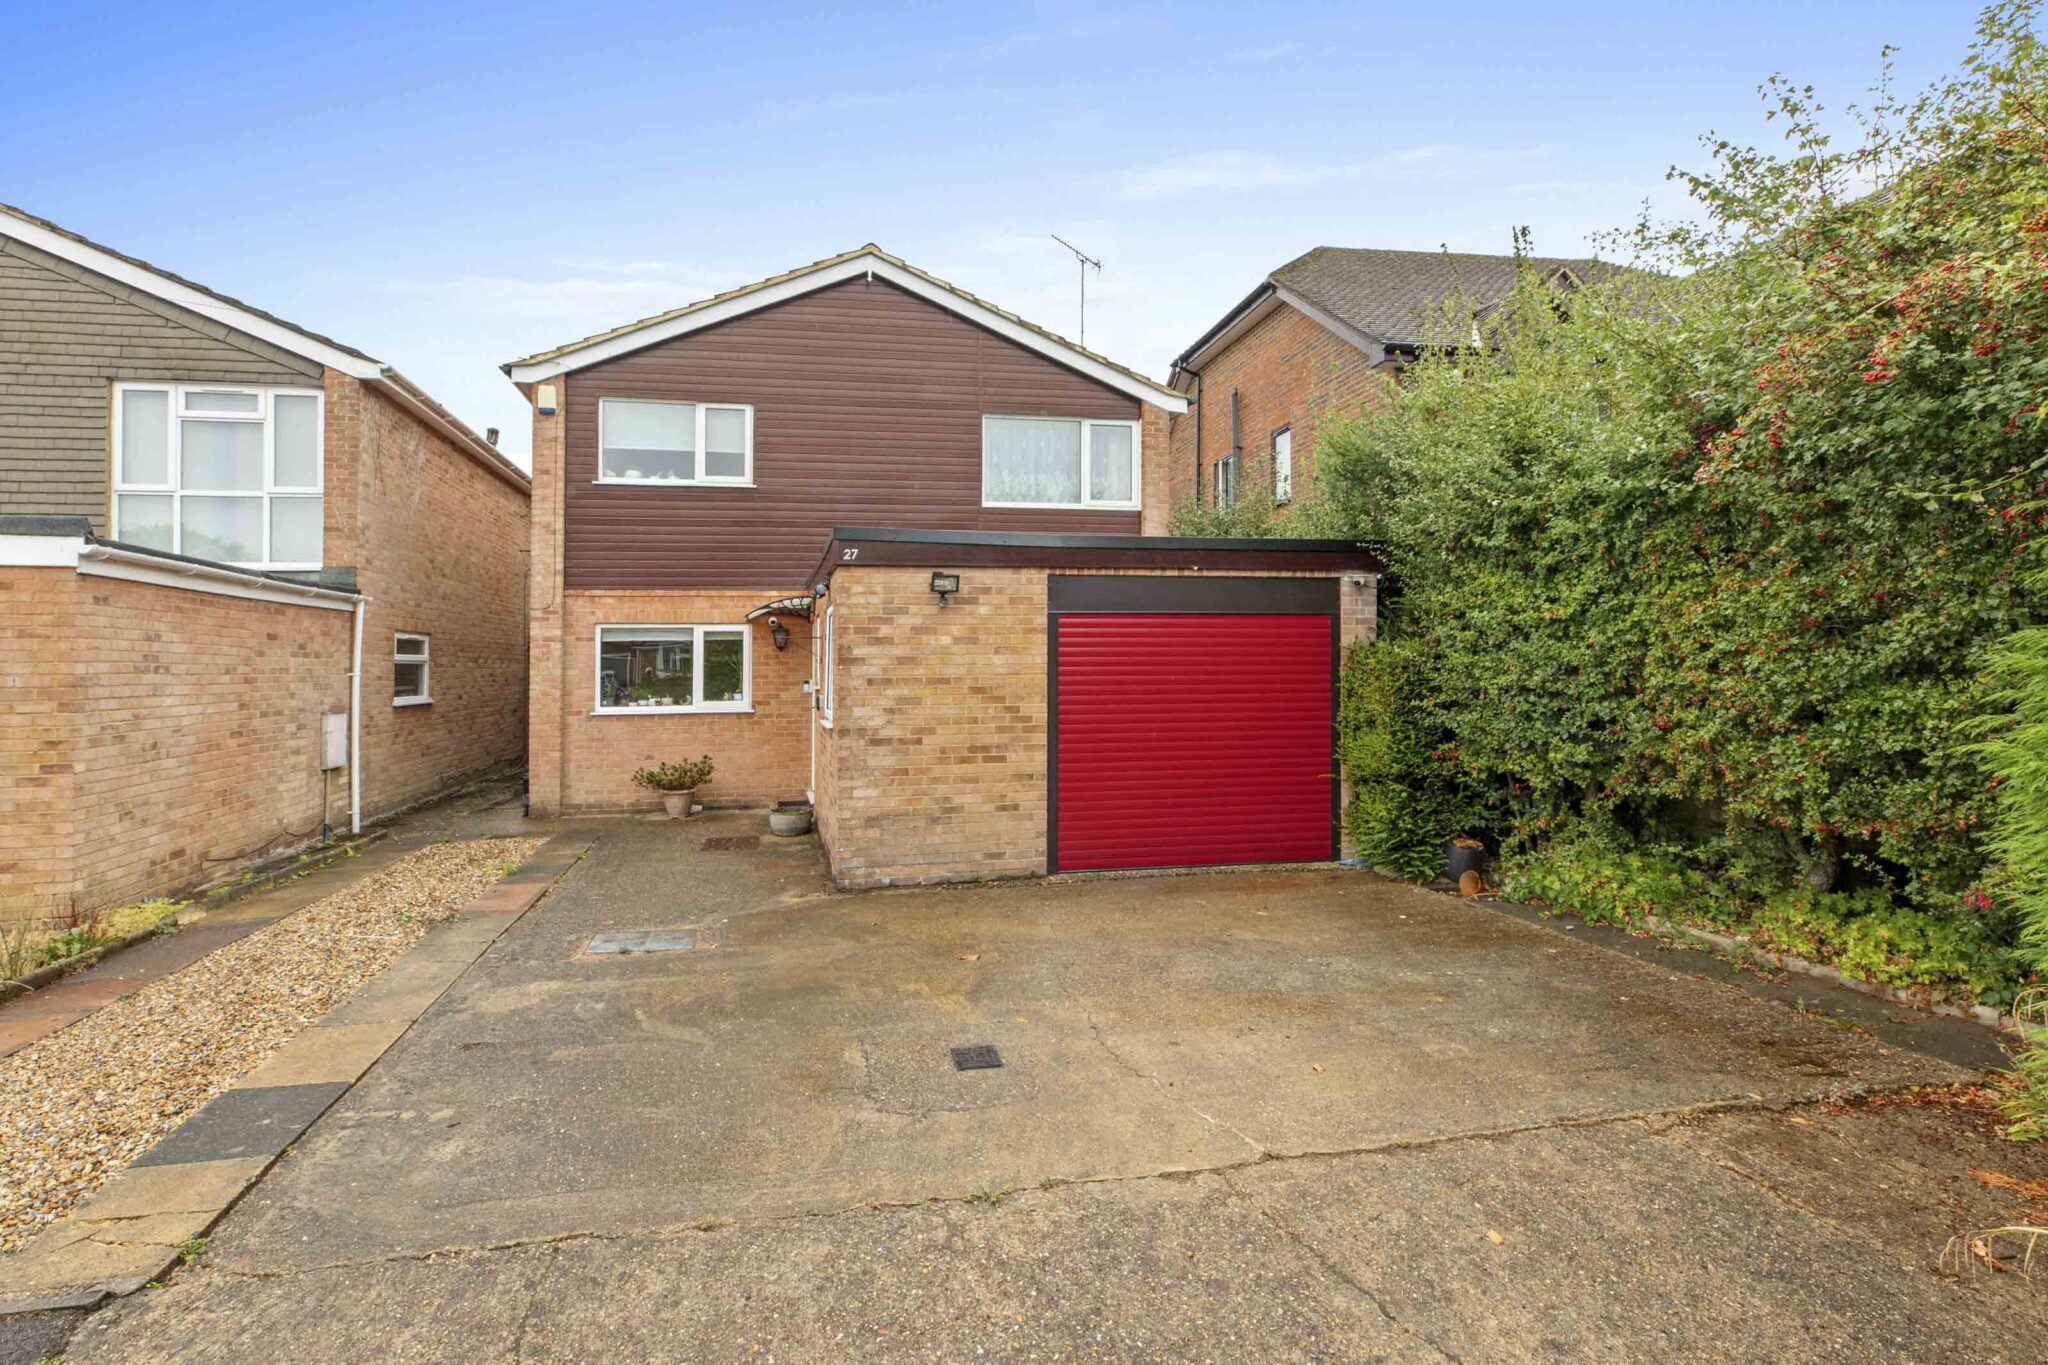
- Set at the end of this quiet cul de sac in this favoured location, close to highly regarded schools, Ashley Drive park, transport links and local amenities
- Welcoming entrance hall with downstairs wc
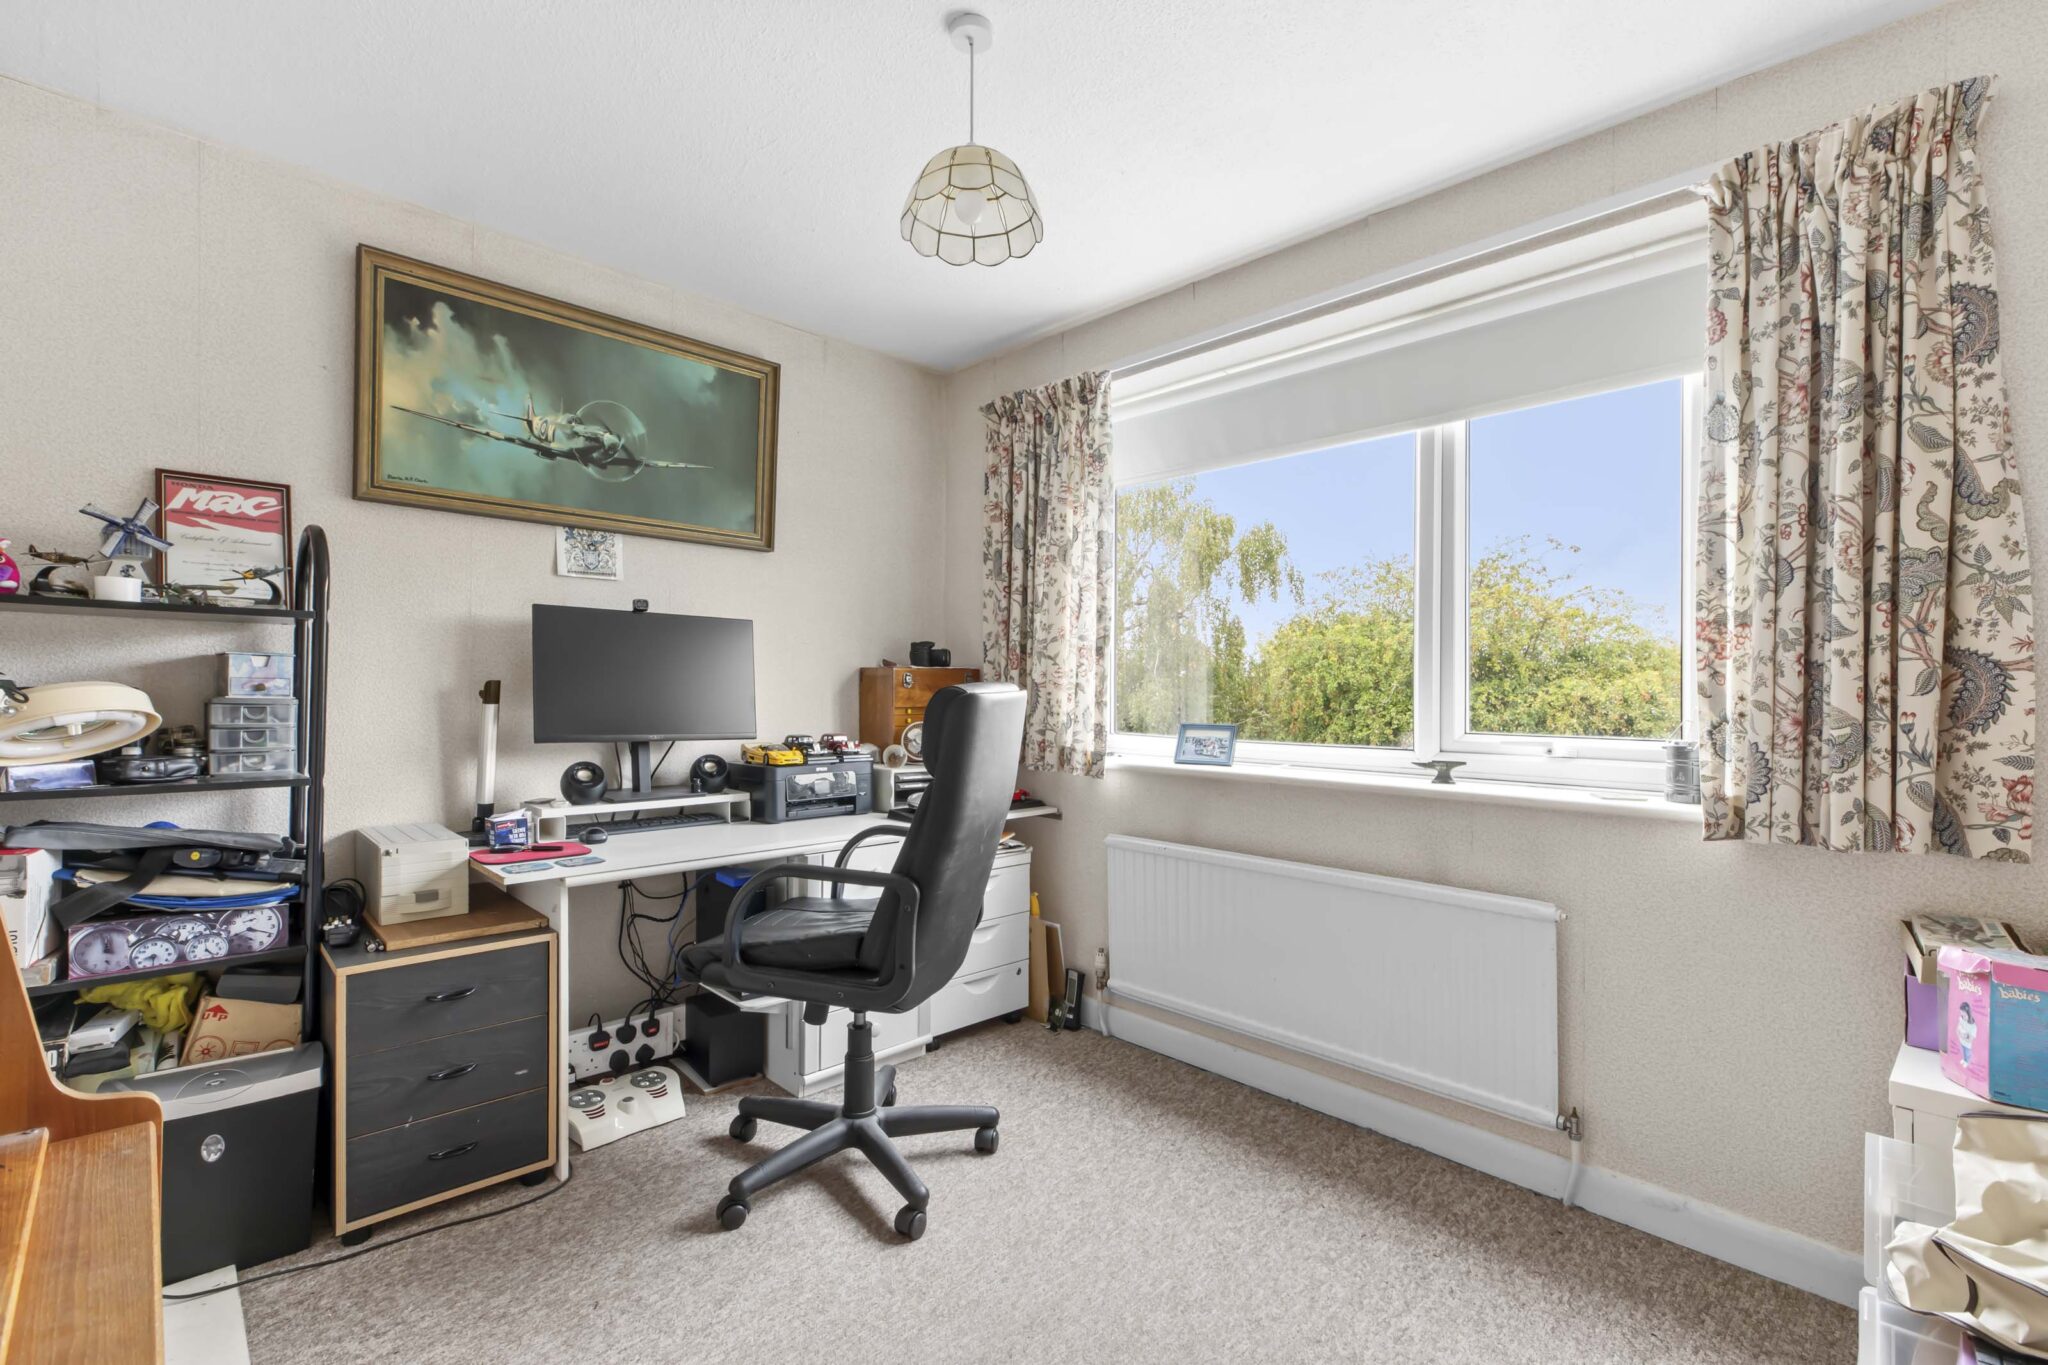
- Study with door to Garage/Workshop
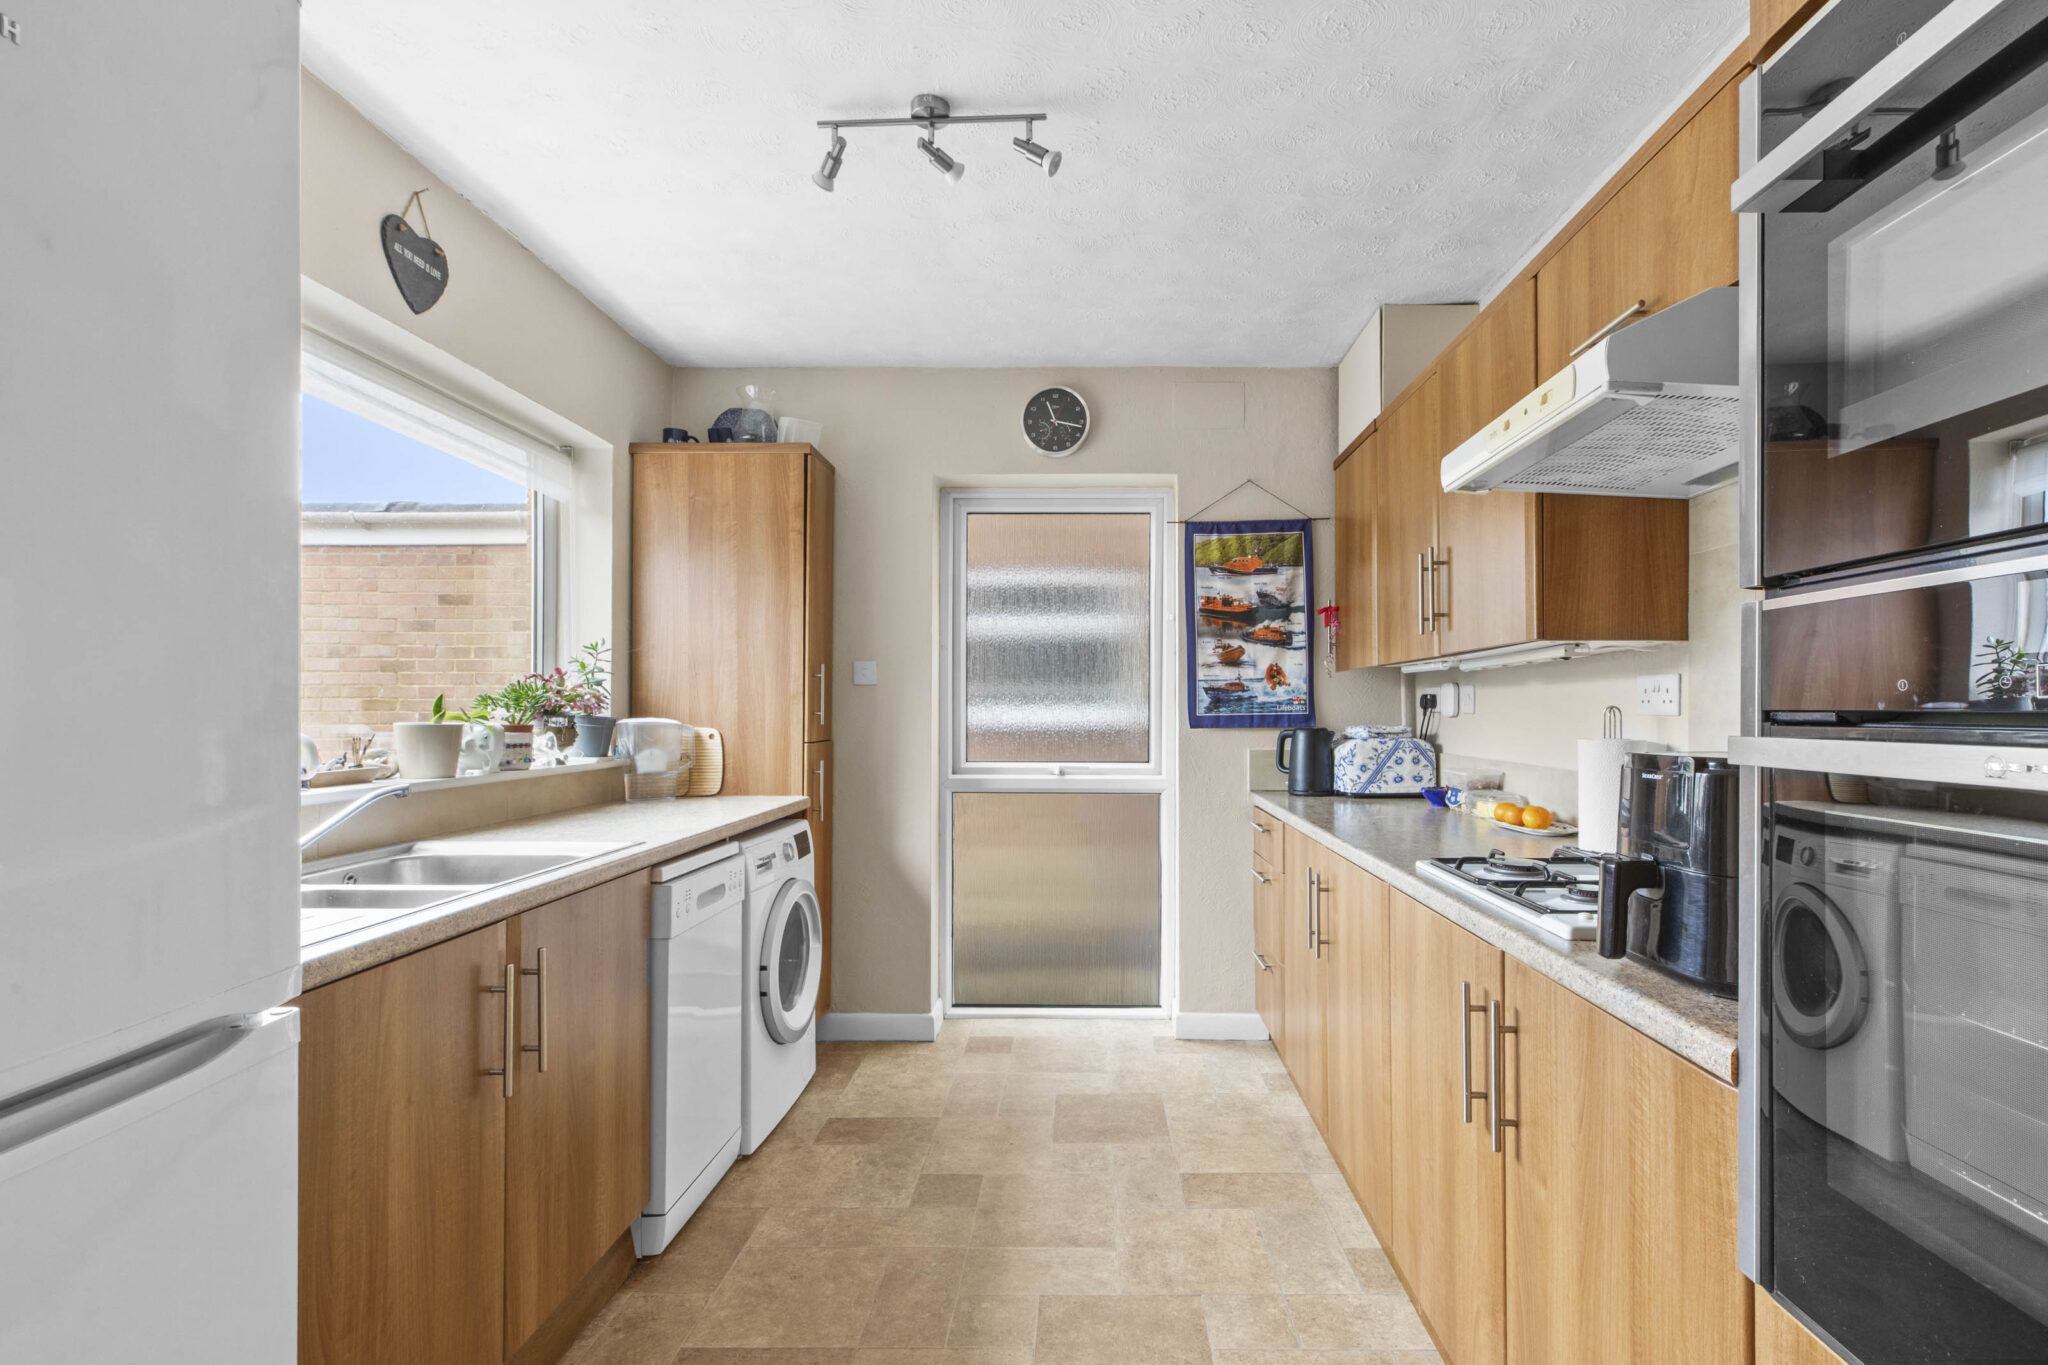
- Well equipped Kitchen with a range of base & eye level units and white goods included (excluding the washing machine)
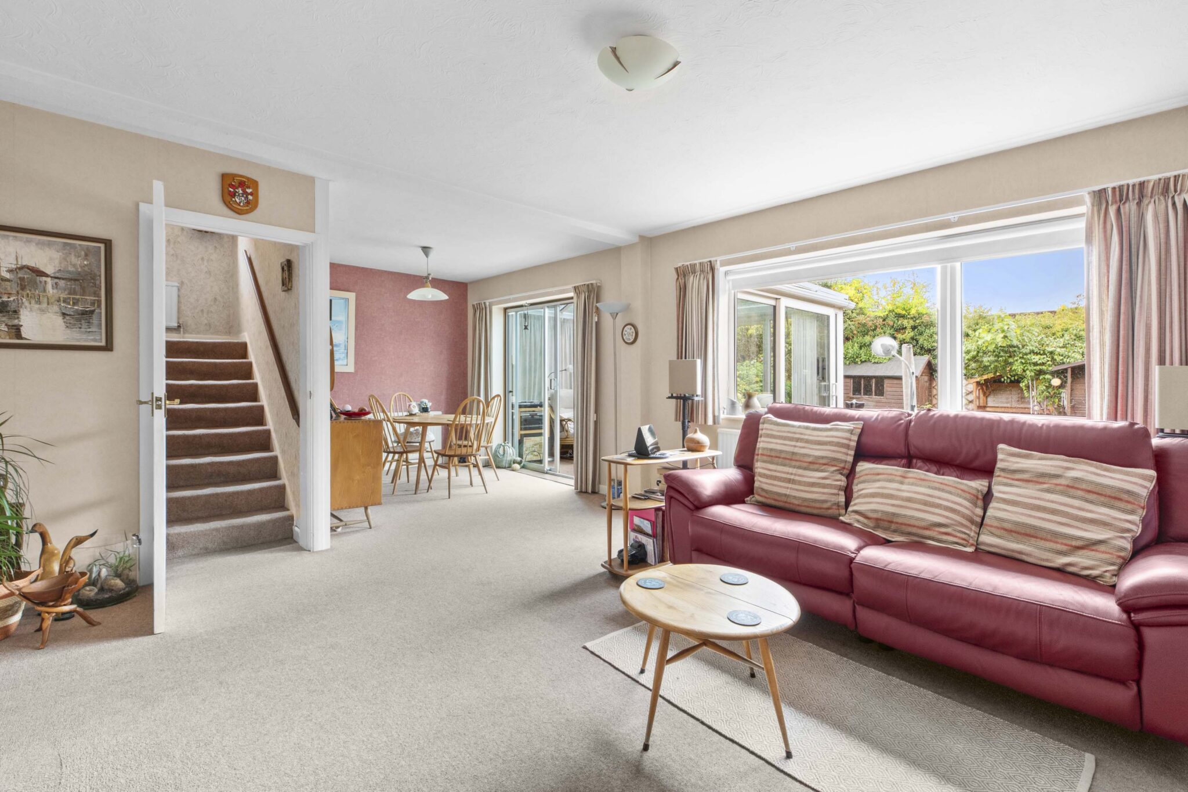
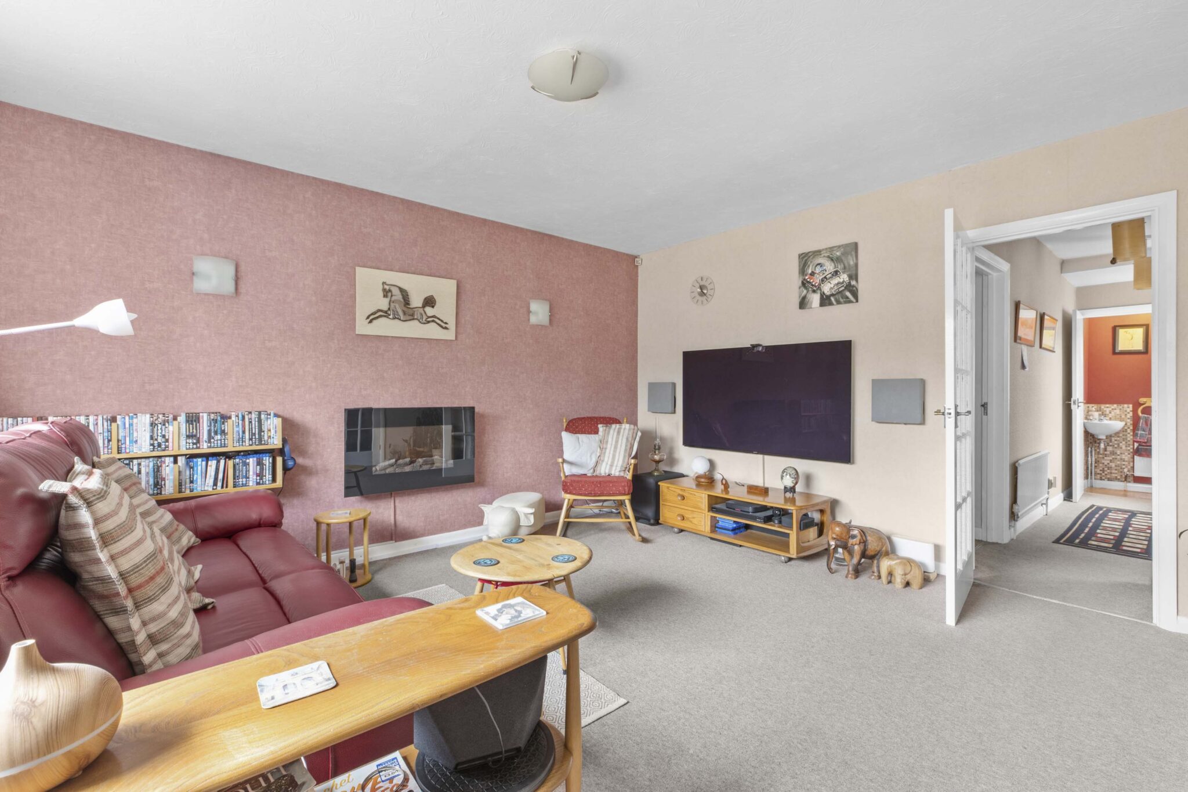
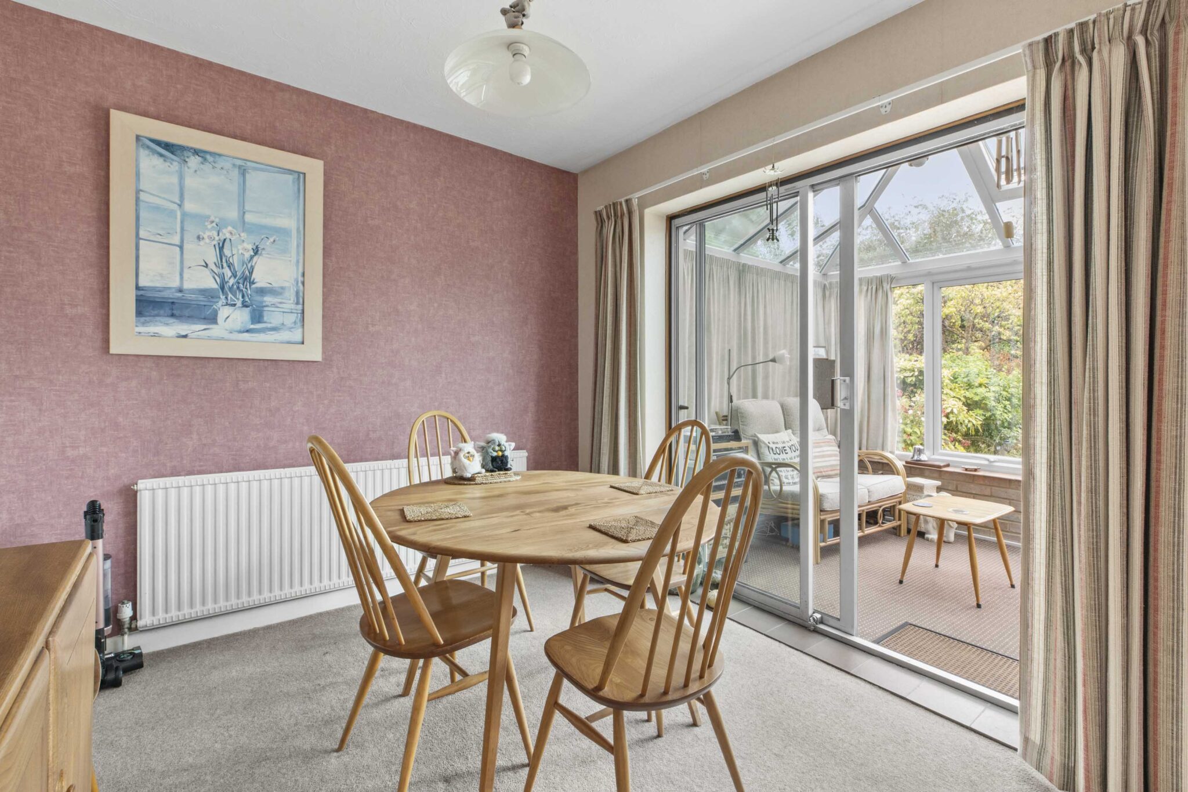
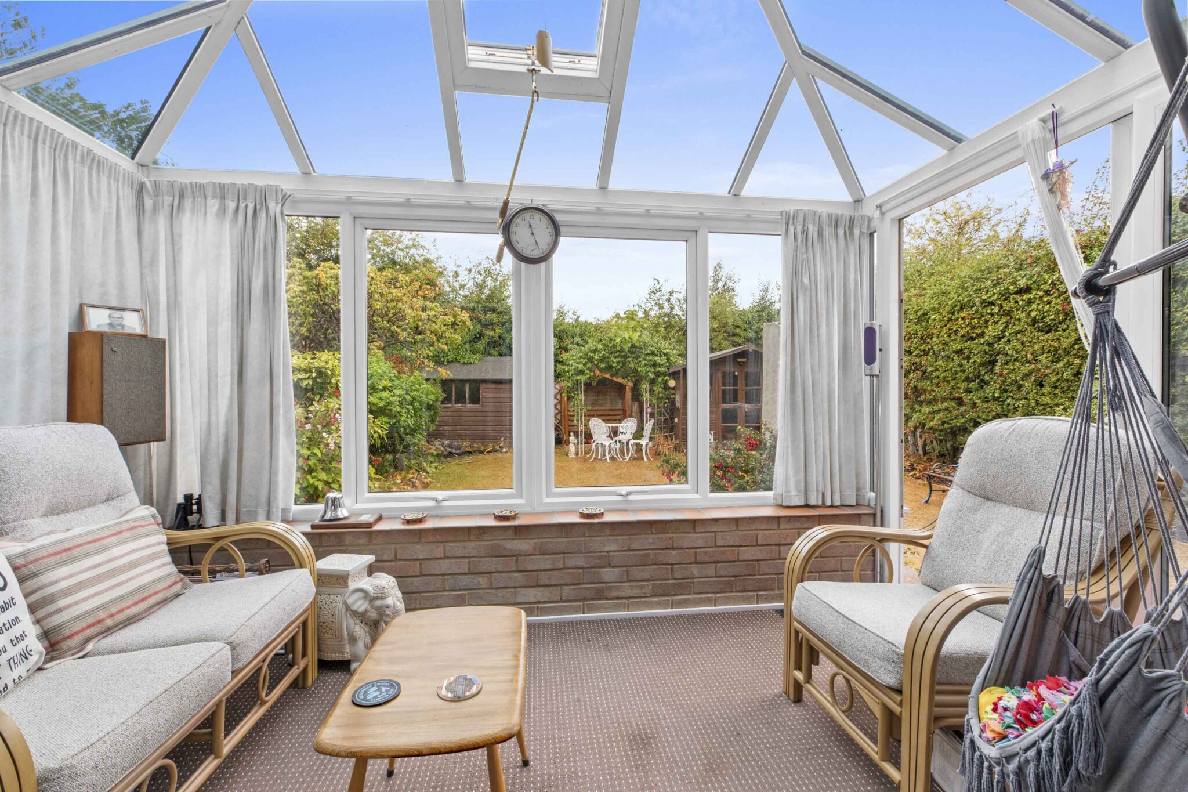
- Open plan Sitting/Dining room with large picture windows, feature fireplace and patio doors leading to light & airy conservatory with doors to south west facing rear garden
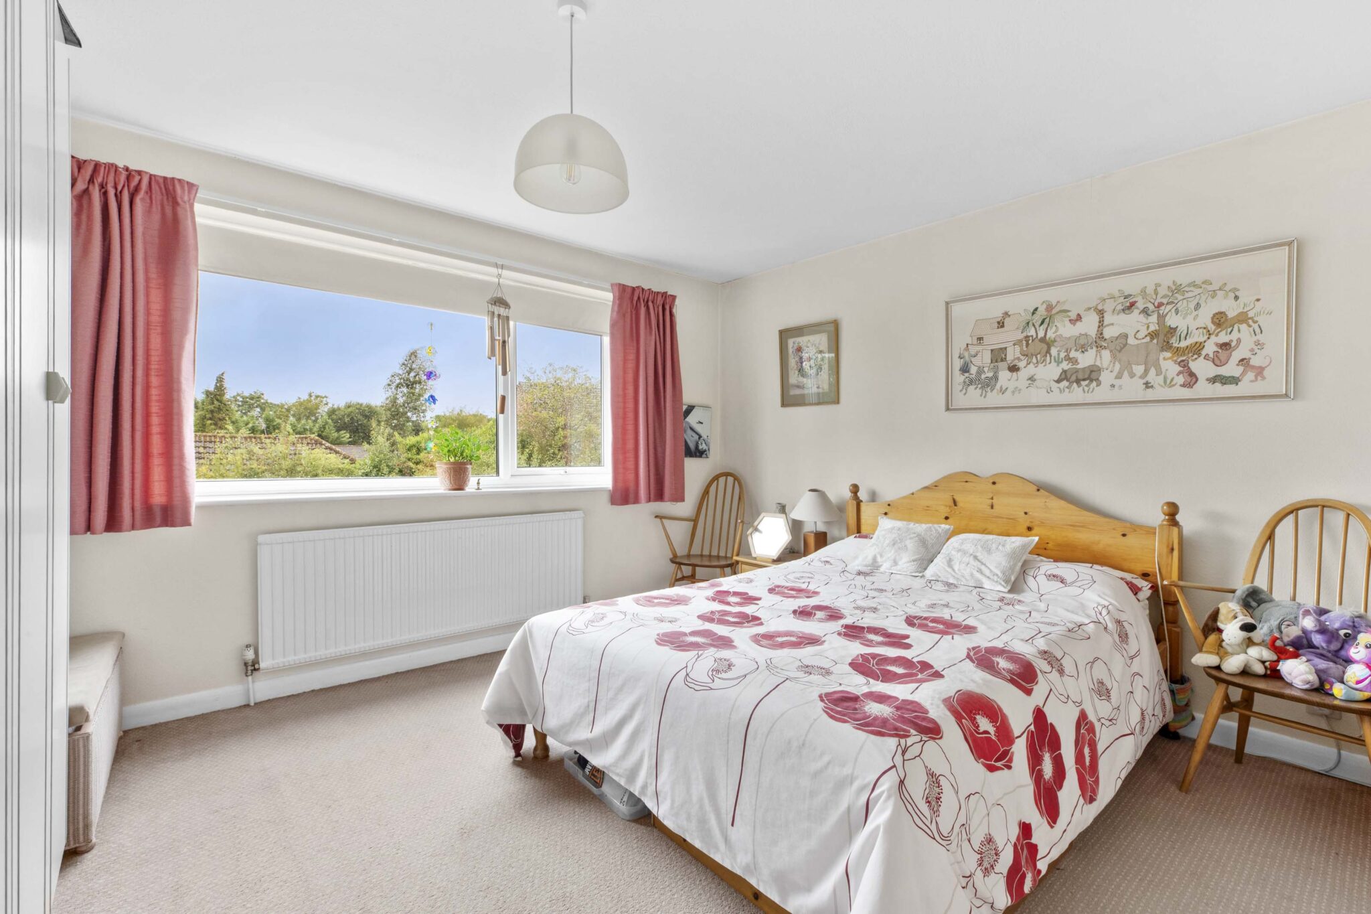
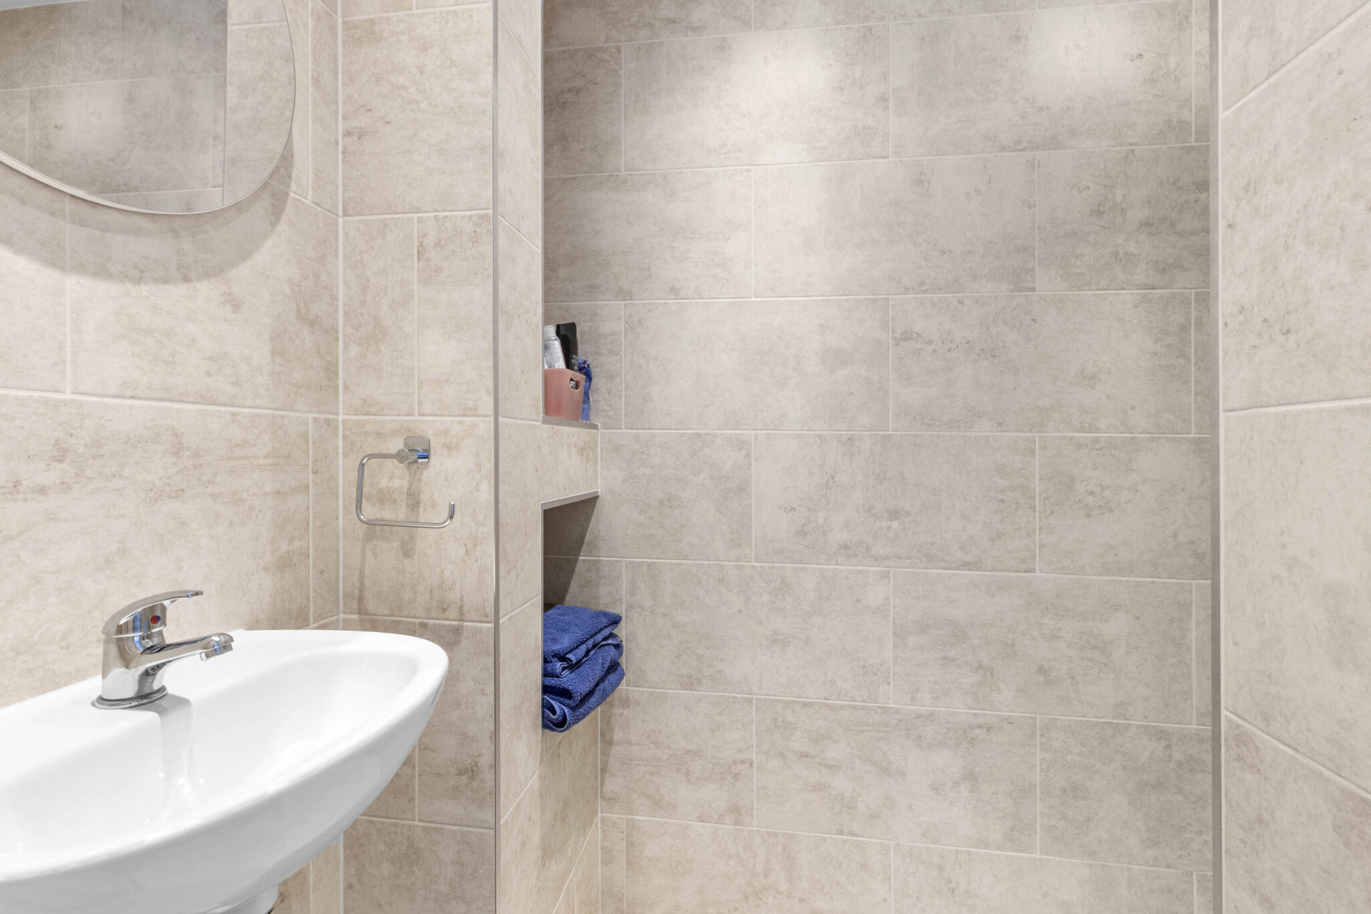
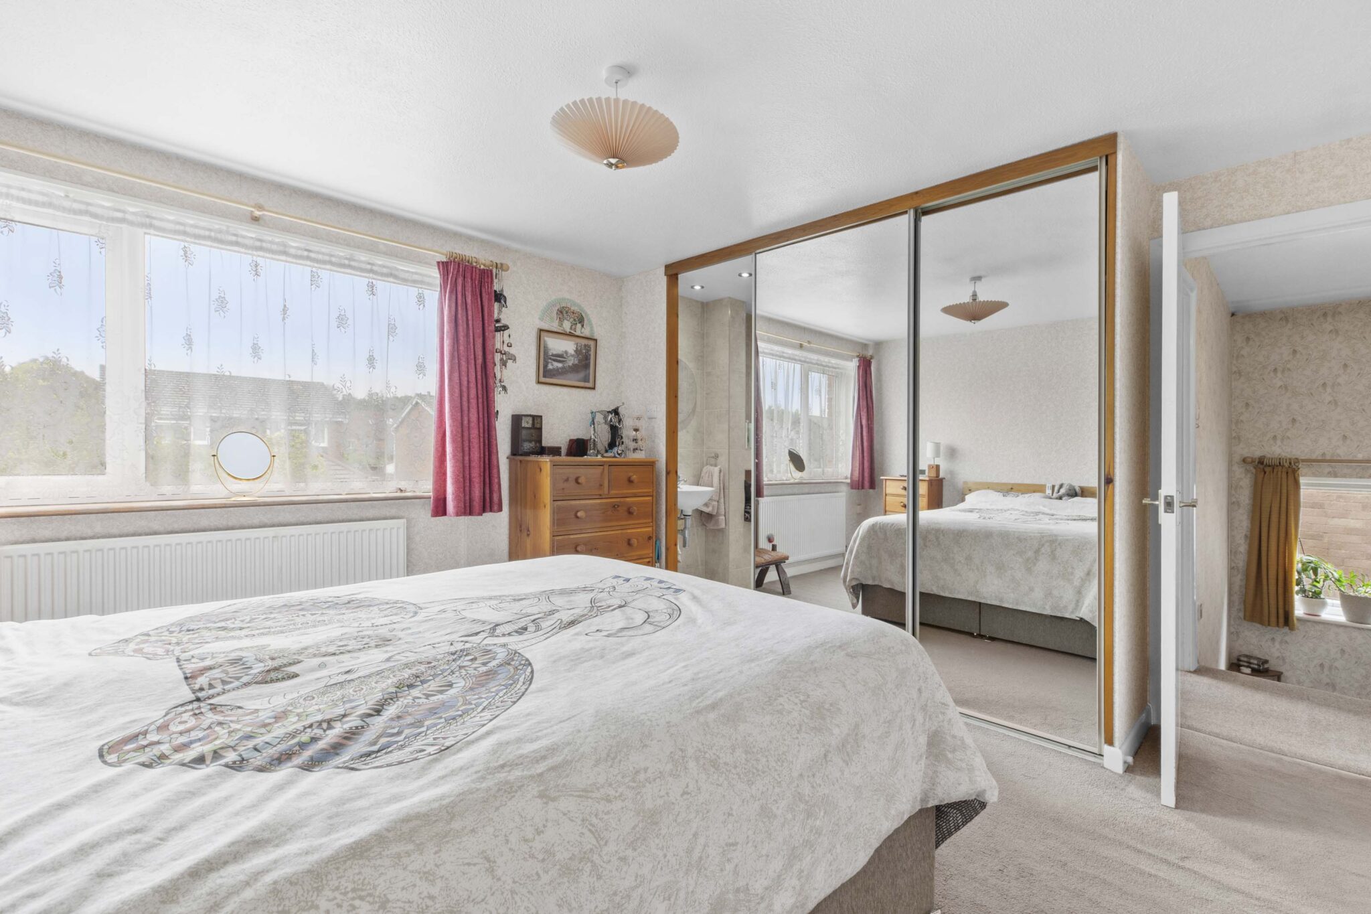
- Principal bedroom with built in wardrobes and contemporary ensuite shower room
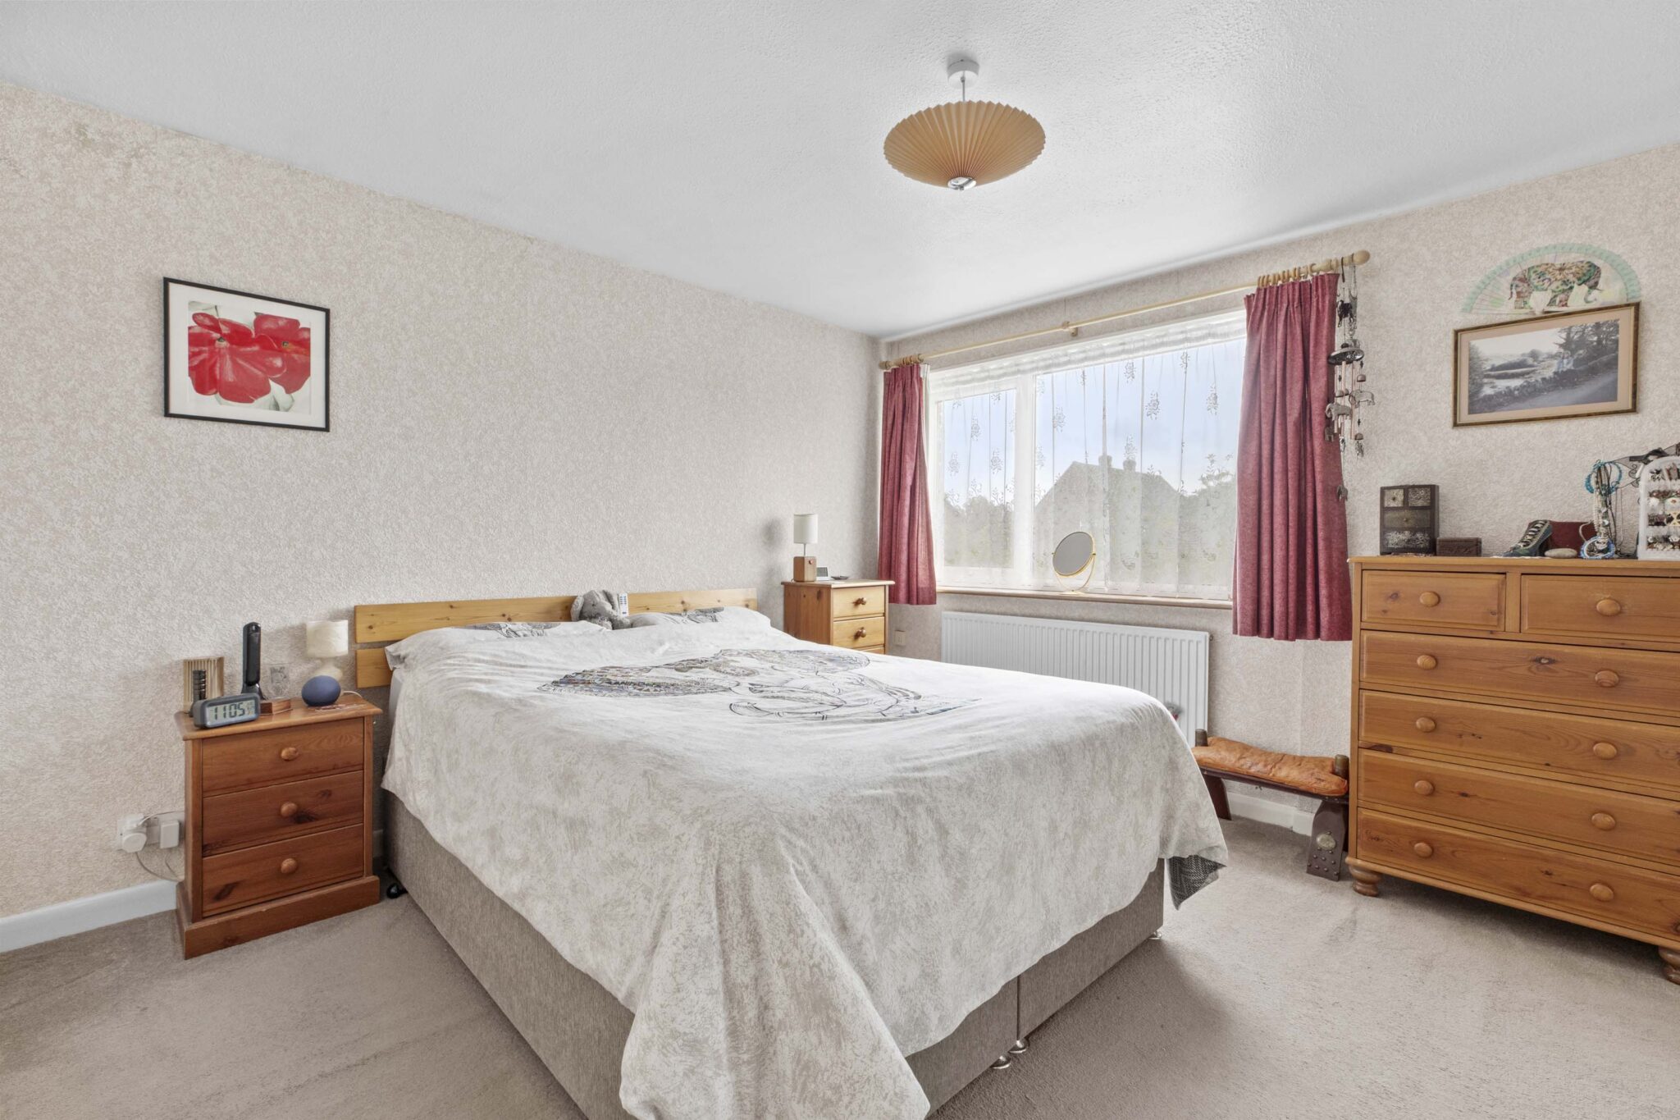
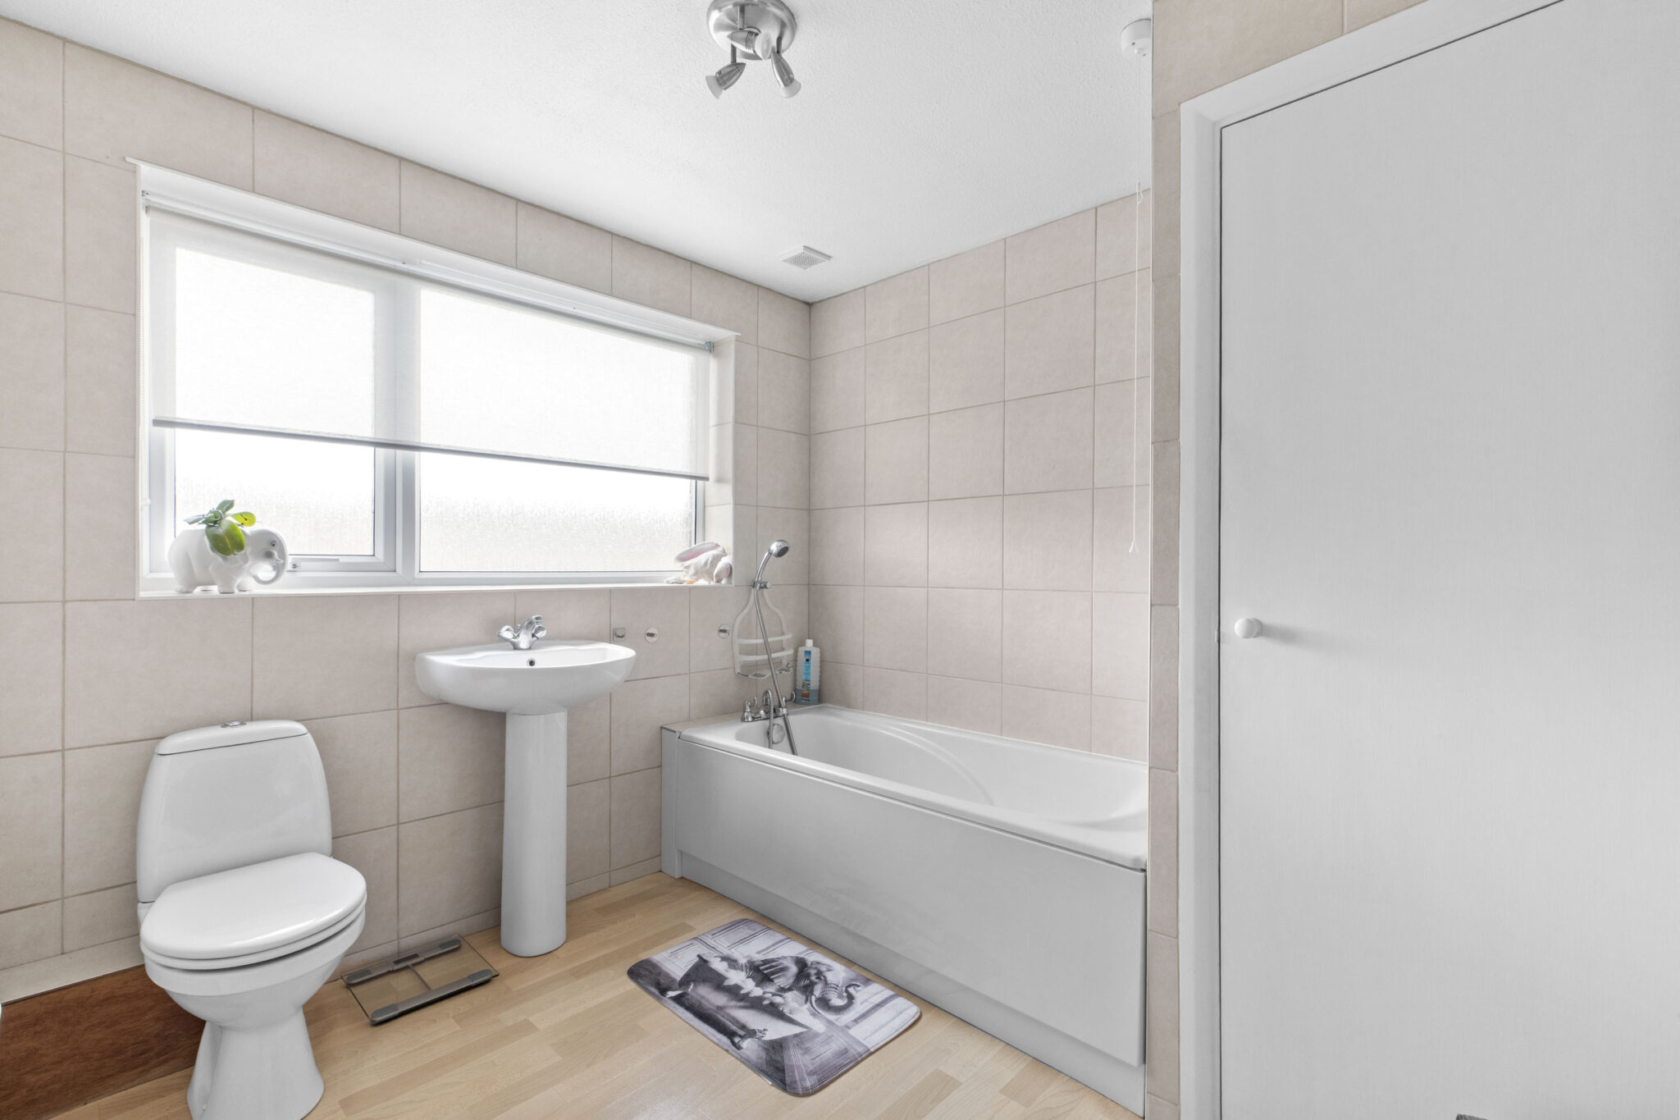
- Two further double bedrooms served by the well equipped family bathroom
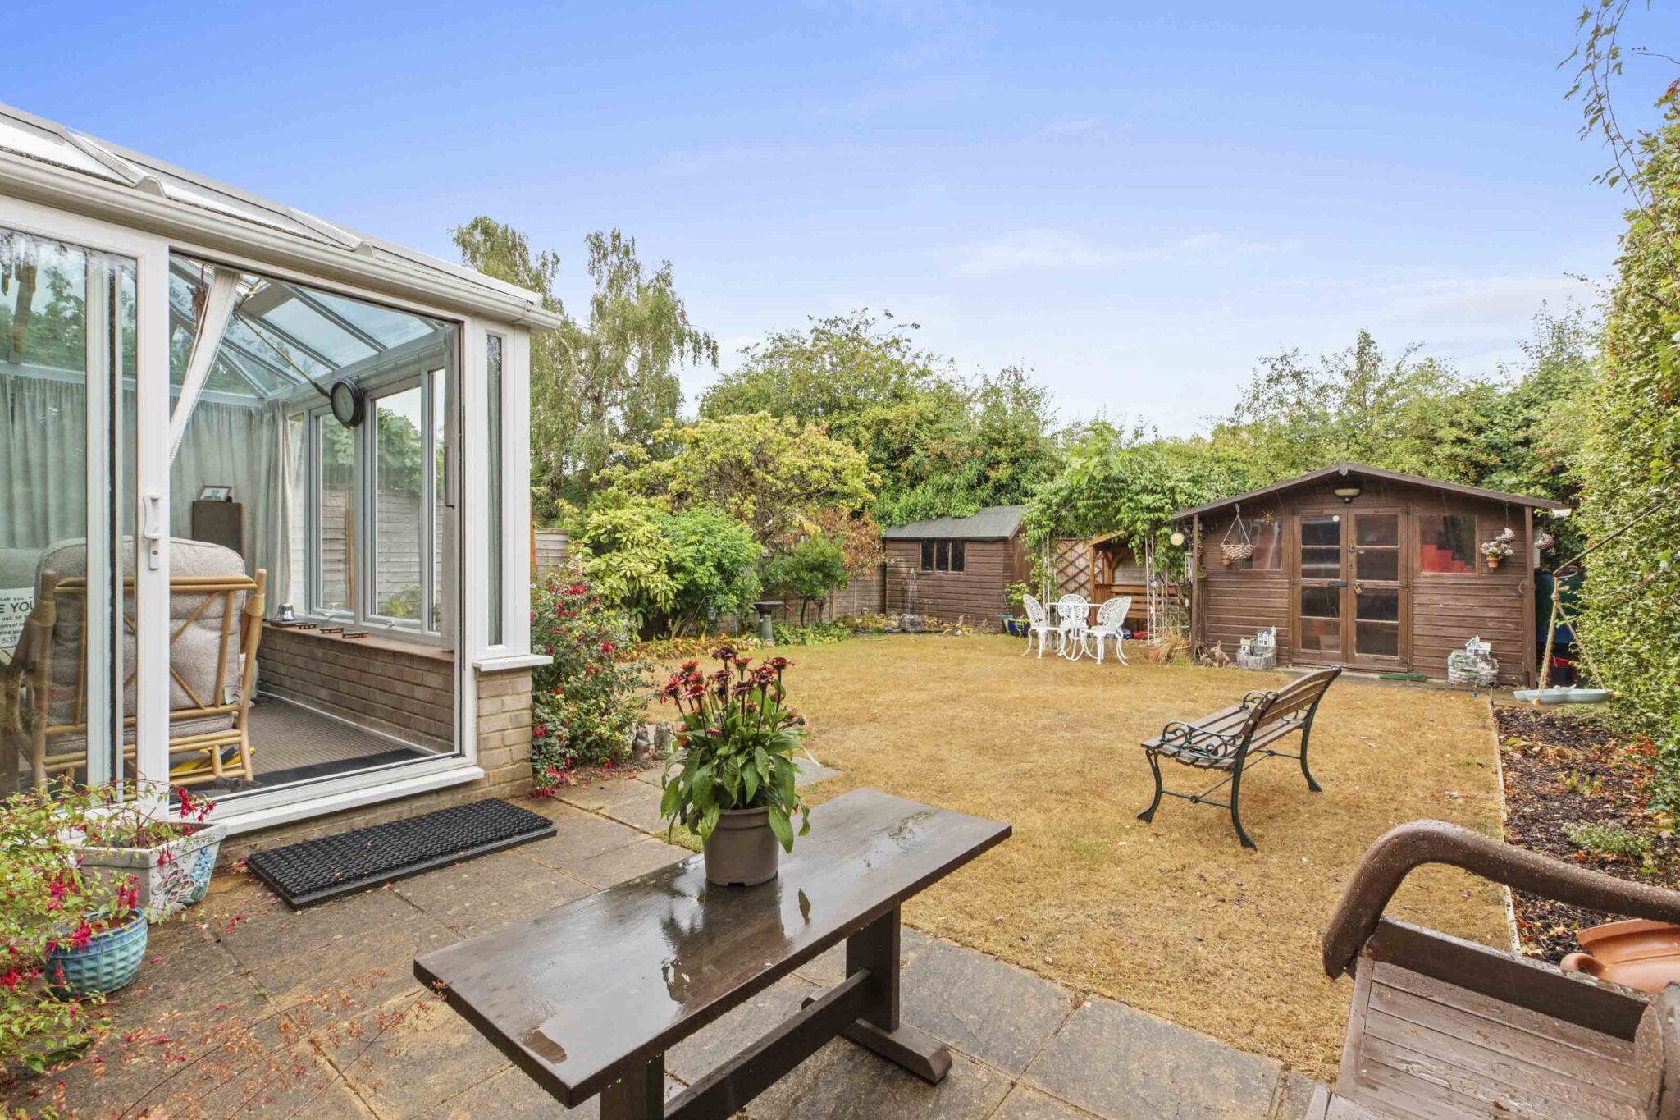
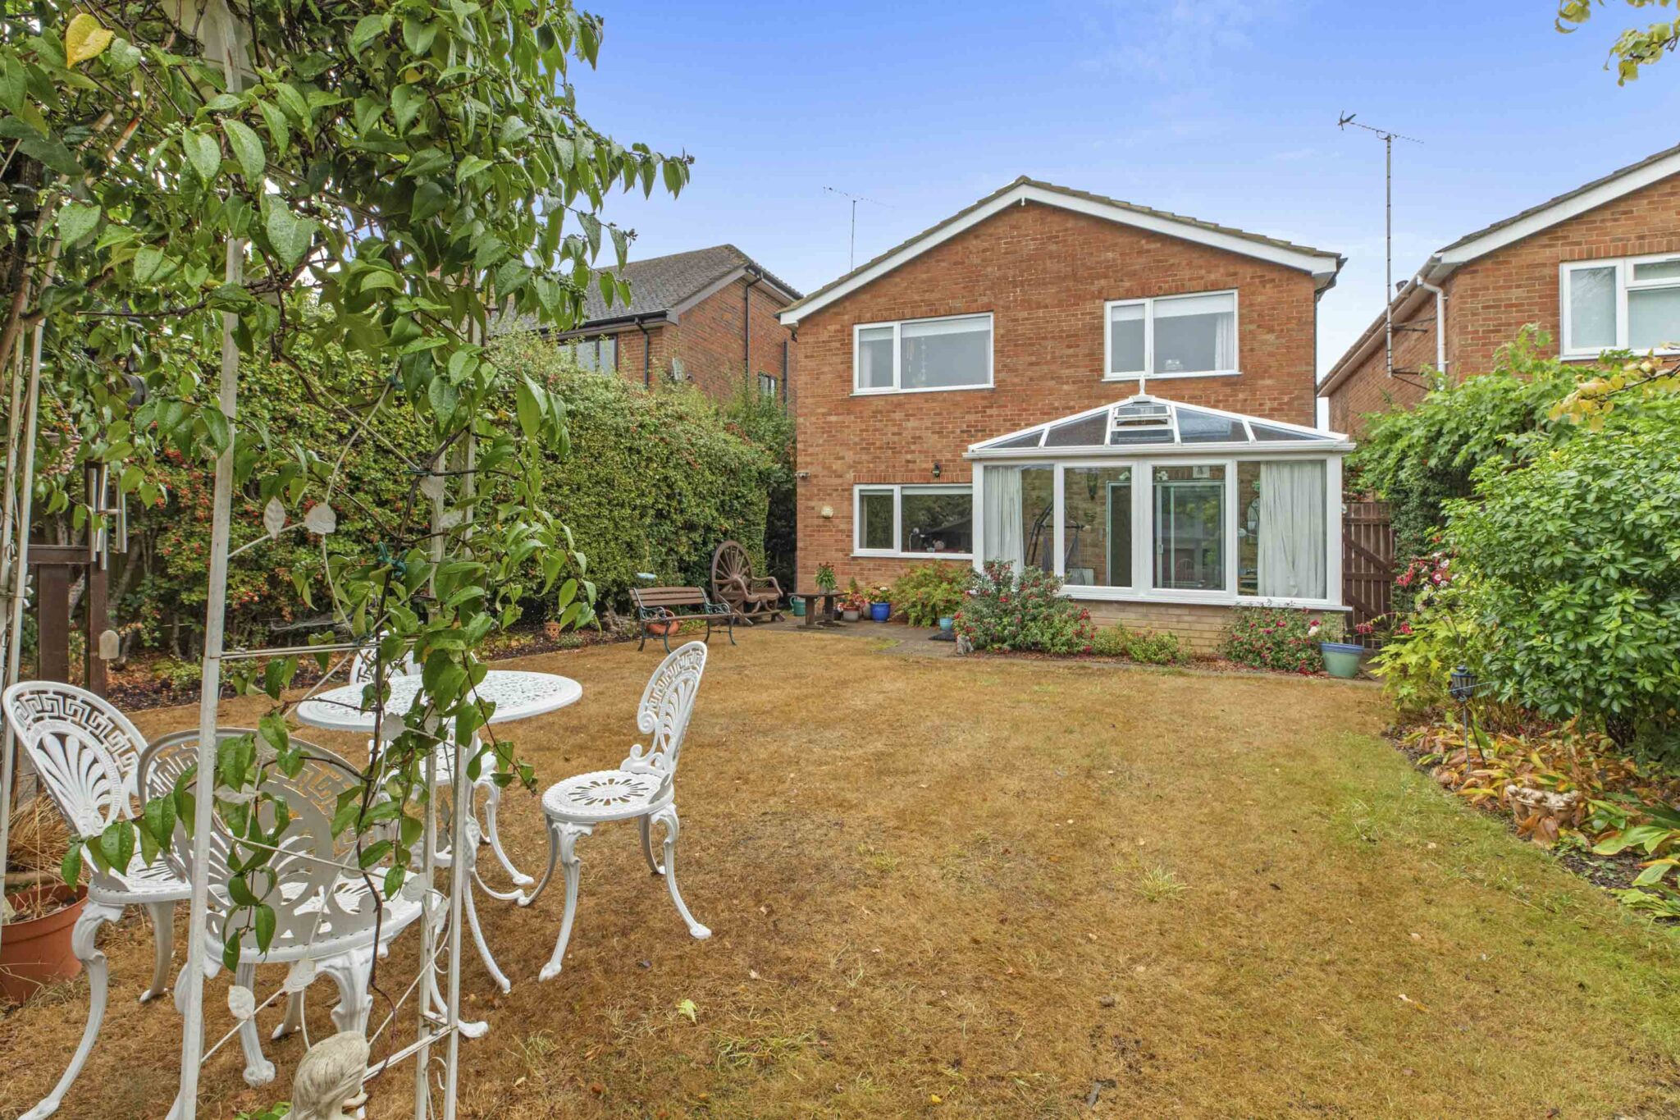
- Immediately to the rear you will find a generous patio area leading onto level lawn and plant borders enclosed by mature hedging & timber fencing with security lighting
- Garden shed and workshop/store with power and light
- Driveway parking with security lighting and CCTV leading to integral garage
Full property description
Beautifully presented 3 bed detached house in a quiet cul de sac, near schools and amenities. Features ensuite, study, conservatory, garage, parking, and a private south west facing garden.
This beautifully presented three bedroom detached house is set at the end of a quiet cul de sac in this favoured location, offering an ideal blend of modern living and convenience. The property is situated close to highly regarded schools, Ashley Drive park, excellent transport links and a range of local amenities, making it perfect for families or professionals.
Upon entering, you are welcomed by a spacious entrance hall with a downstairs WC. The study, which benefits from direct access to the garage or workshop, provides an ideal space for working from home or pursuing hobbies. The well equipped kitchen features a comprehensive range of base and eye level units, with white goods included (excluding washing machine) for added convenience. The open plan sitting and dining room is a superb space for entertaining, with large picture windows, a feature fireplace and patio doors that open into a light and airy conservatory. The conservatory itself offers wonderful views and direct access to the rear garden. Upstairs, the principal bedroom boasts built in wardrobes and a contemporary ensuite shower room, while two further double bedrooms are served by a stylish family bathroom.
The private and well enclosed south west facing garden provides the perfect backdrop to the family home, immediately to the rear of the property, you will find a generous patio area that is perfect for outdoor dining and relaxation. This leads onto a level lawn, bordered by mature hedging and timber fencing, providing privacy and a safe space for children or pets to play. Well stocked plant borders add a splash of colour and interest throughout the seasons. The garden benefits from security lighting for peace of mind during the evenings. A practical garden shed and a separate workshop or store with power and light, offer ample storage and workspace for gardening enthusiasts or DIY projects. The property also features driveway parking with security lighting and CCTV, leading to an integral garage, ensuring both convenience and security for residents. This attractive home combines fantastic space and well maintained outside areas, making it a rare opportunity in a sought after location. Early viewing is highly recommended.
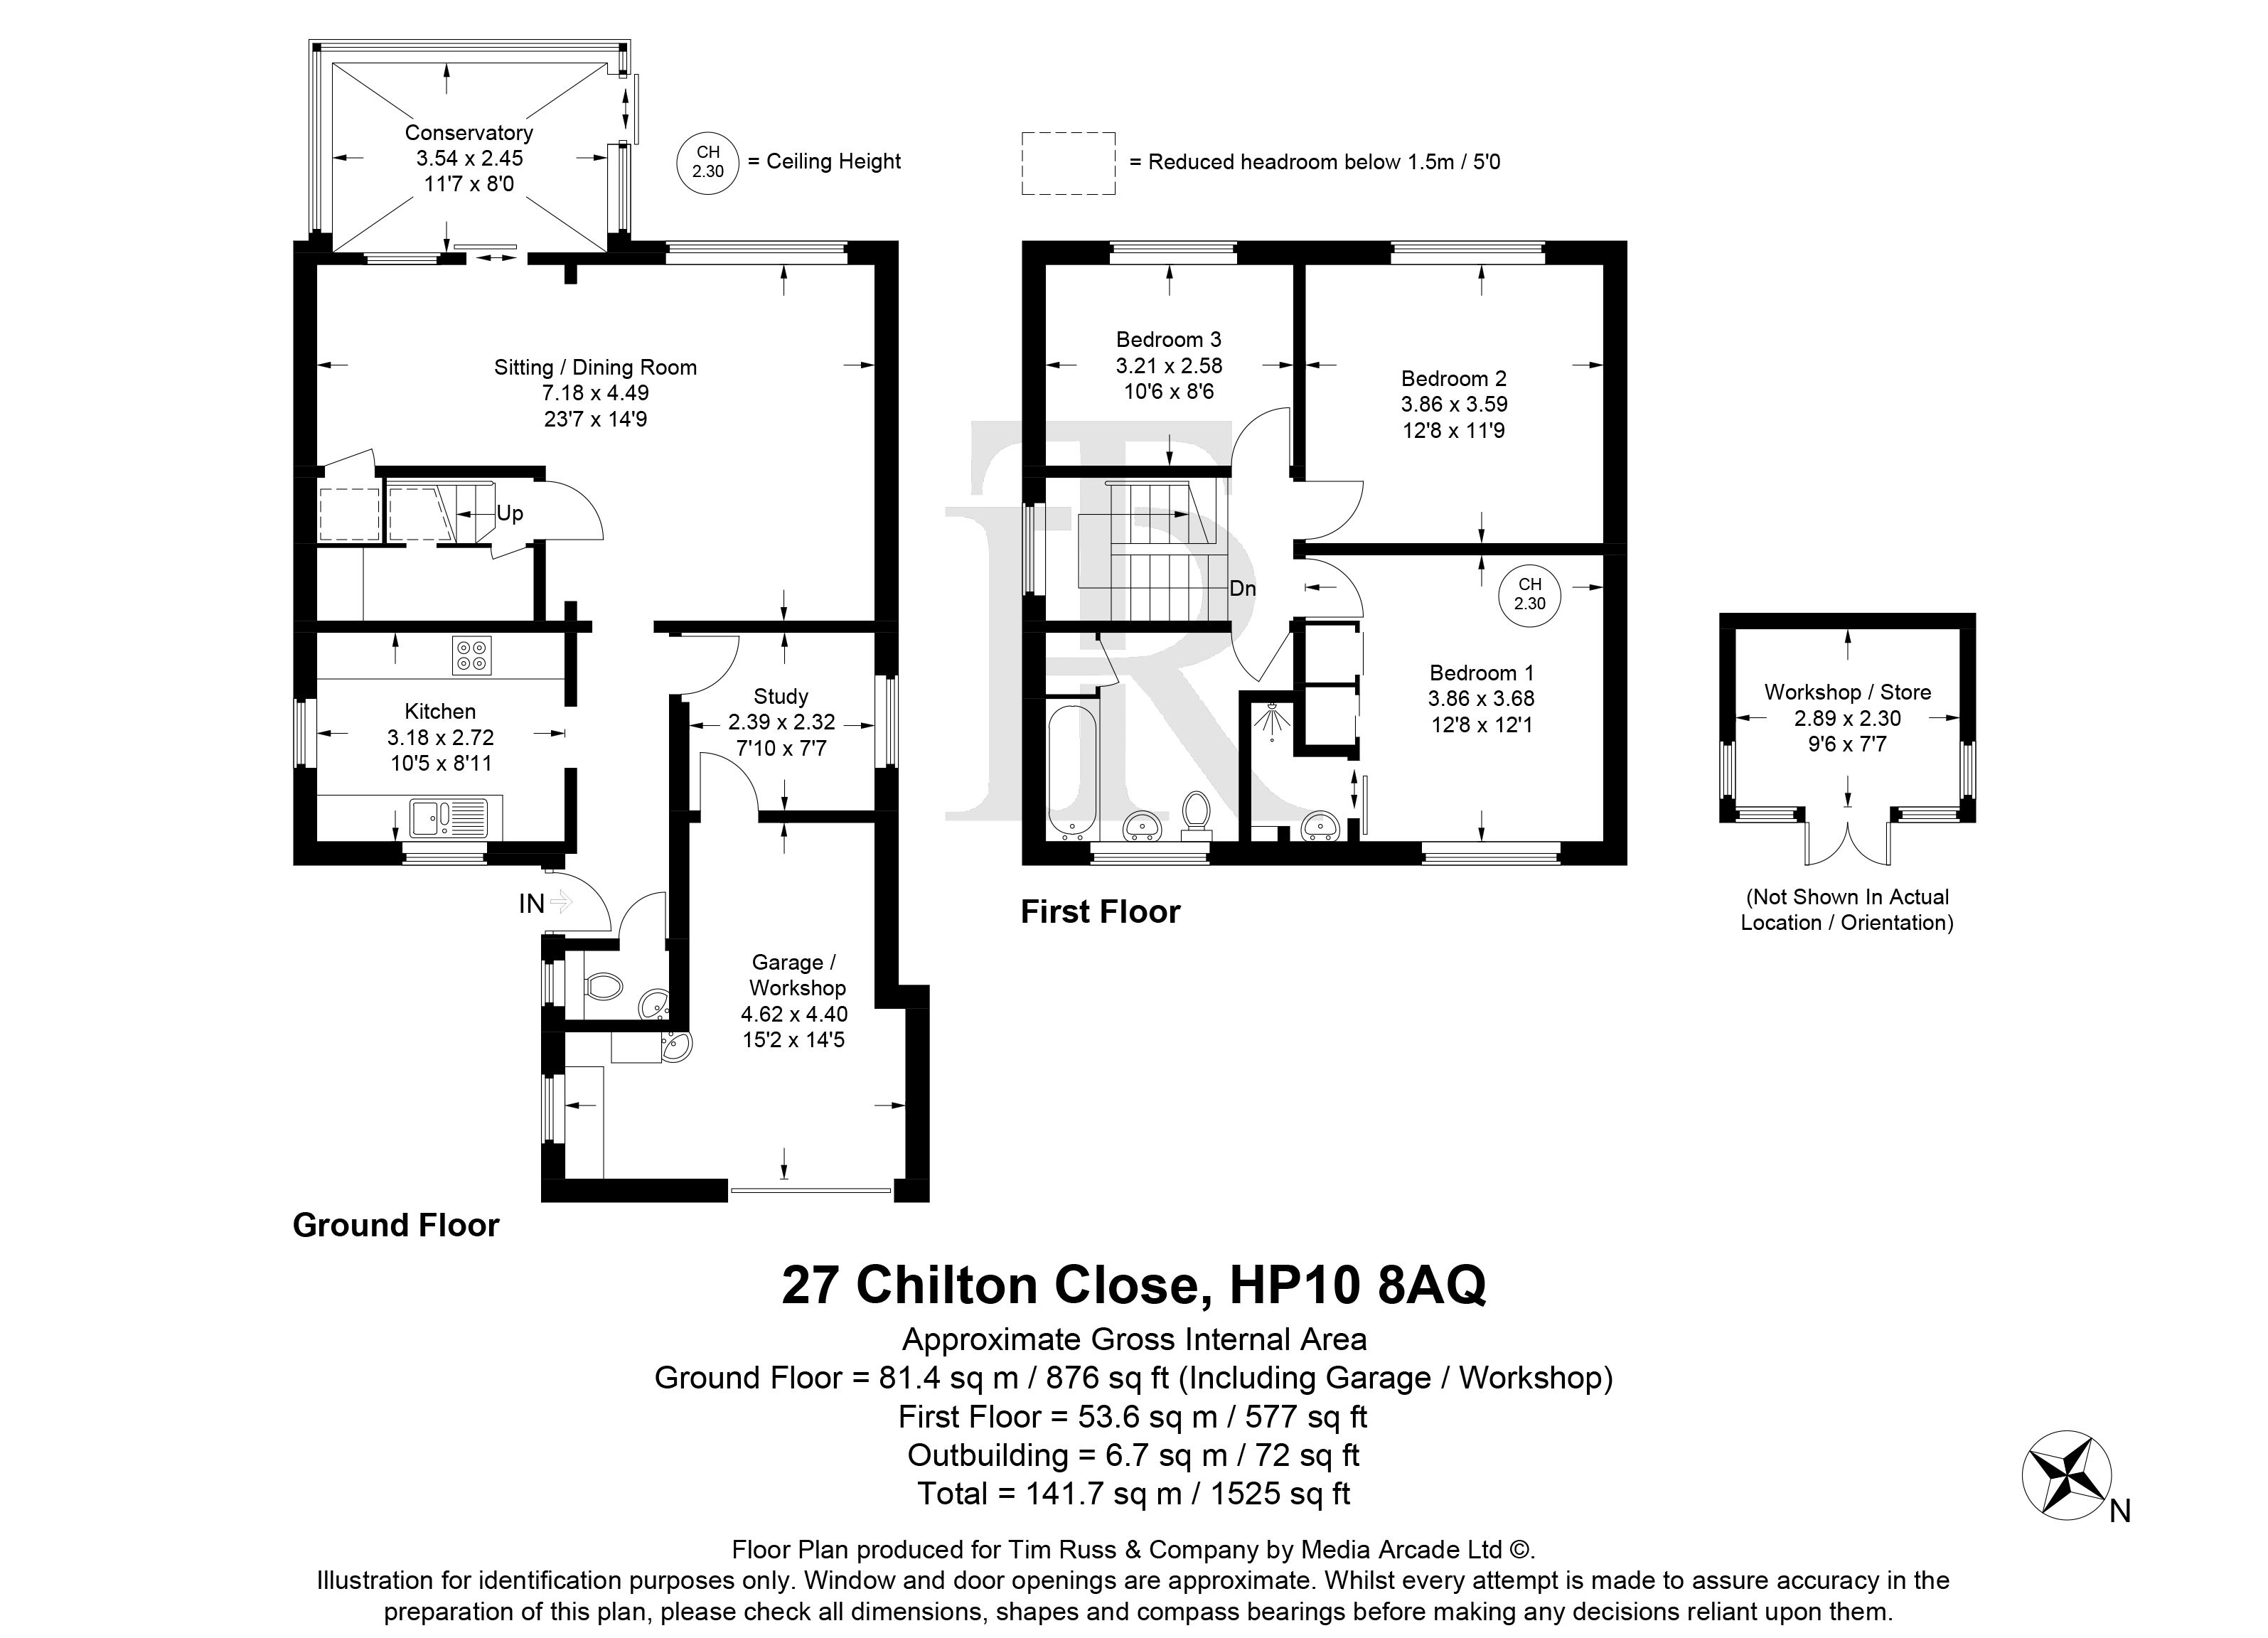
Conservatory 11' 7" x 8' 0" (3.54m x 2.45m)
Sitting / Dining Room 23' 7" x 14' 9" (7.18m x 4.49m)
Kitchen 10' 5" x 8' 11" (3.18m x 2.72m)
Study 7' 10" x 7' 7" (2.39m x 2.32m)
Garage / Workshop 15' 2" x 14' 5" (4.62m x 4.40m)
Wc
Get in touch
Download this property brochure
DOWNLOAD BROCHURETry our calculators
Mortgage Calculator
Stamp Duty Calculator
Similar Properties
-
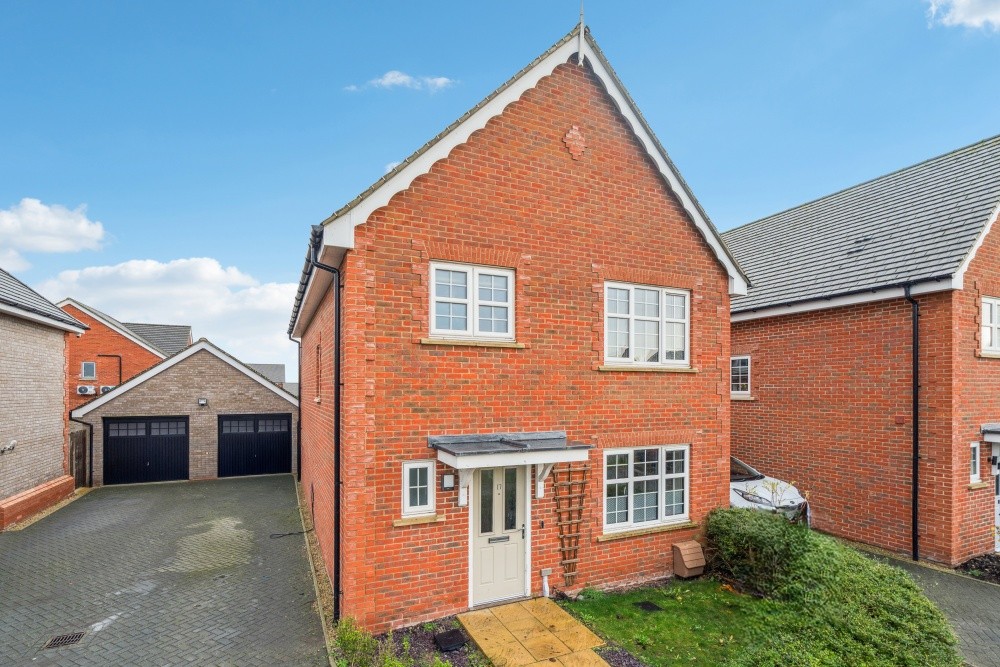
-
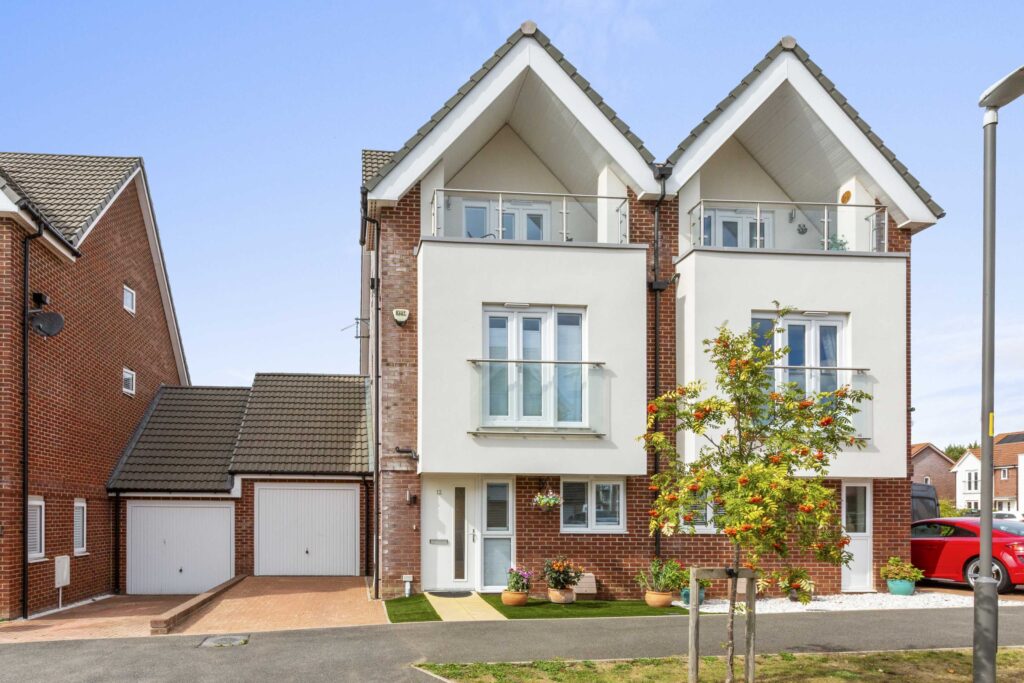
Cheverton Avenue, Princes Risborough, HP27
£550,000For SaleModern three-bedroom semi in Princes Risborough with open-plan living, en-suite master, balcony, garden, large garage, driveway, and NHBC warranty. Integrated appliances included.3 Bedrooms2 Bathrooms1 Reception -
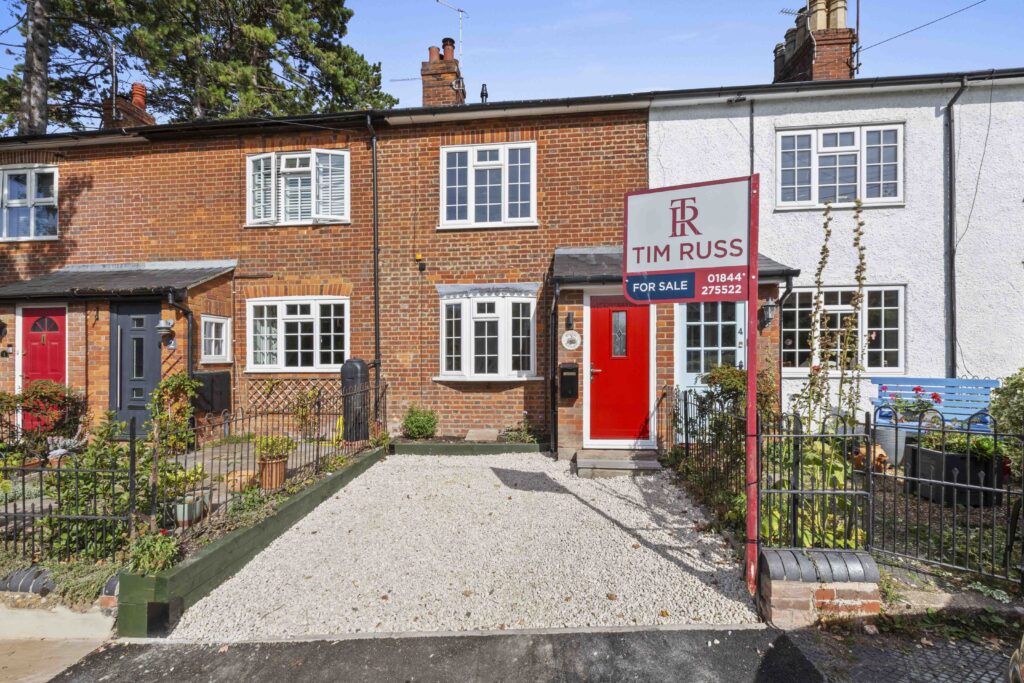
Queens Road, Princes Risborough, HP27
£550,000For SaleCharming, newly renovated cottage on a quiet no-through road near the town centre. Three bedrooms, two bathrooms, spacious living area, modern kitchen, private garden and shed.3 Bedrooms2 Bathrooms